- EXECUTIVE HOME
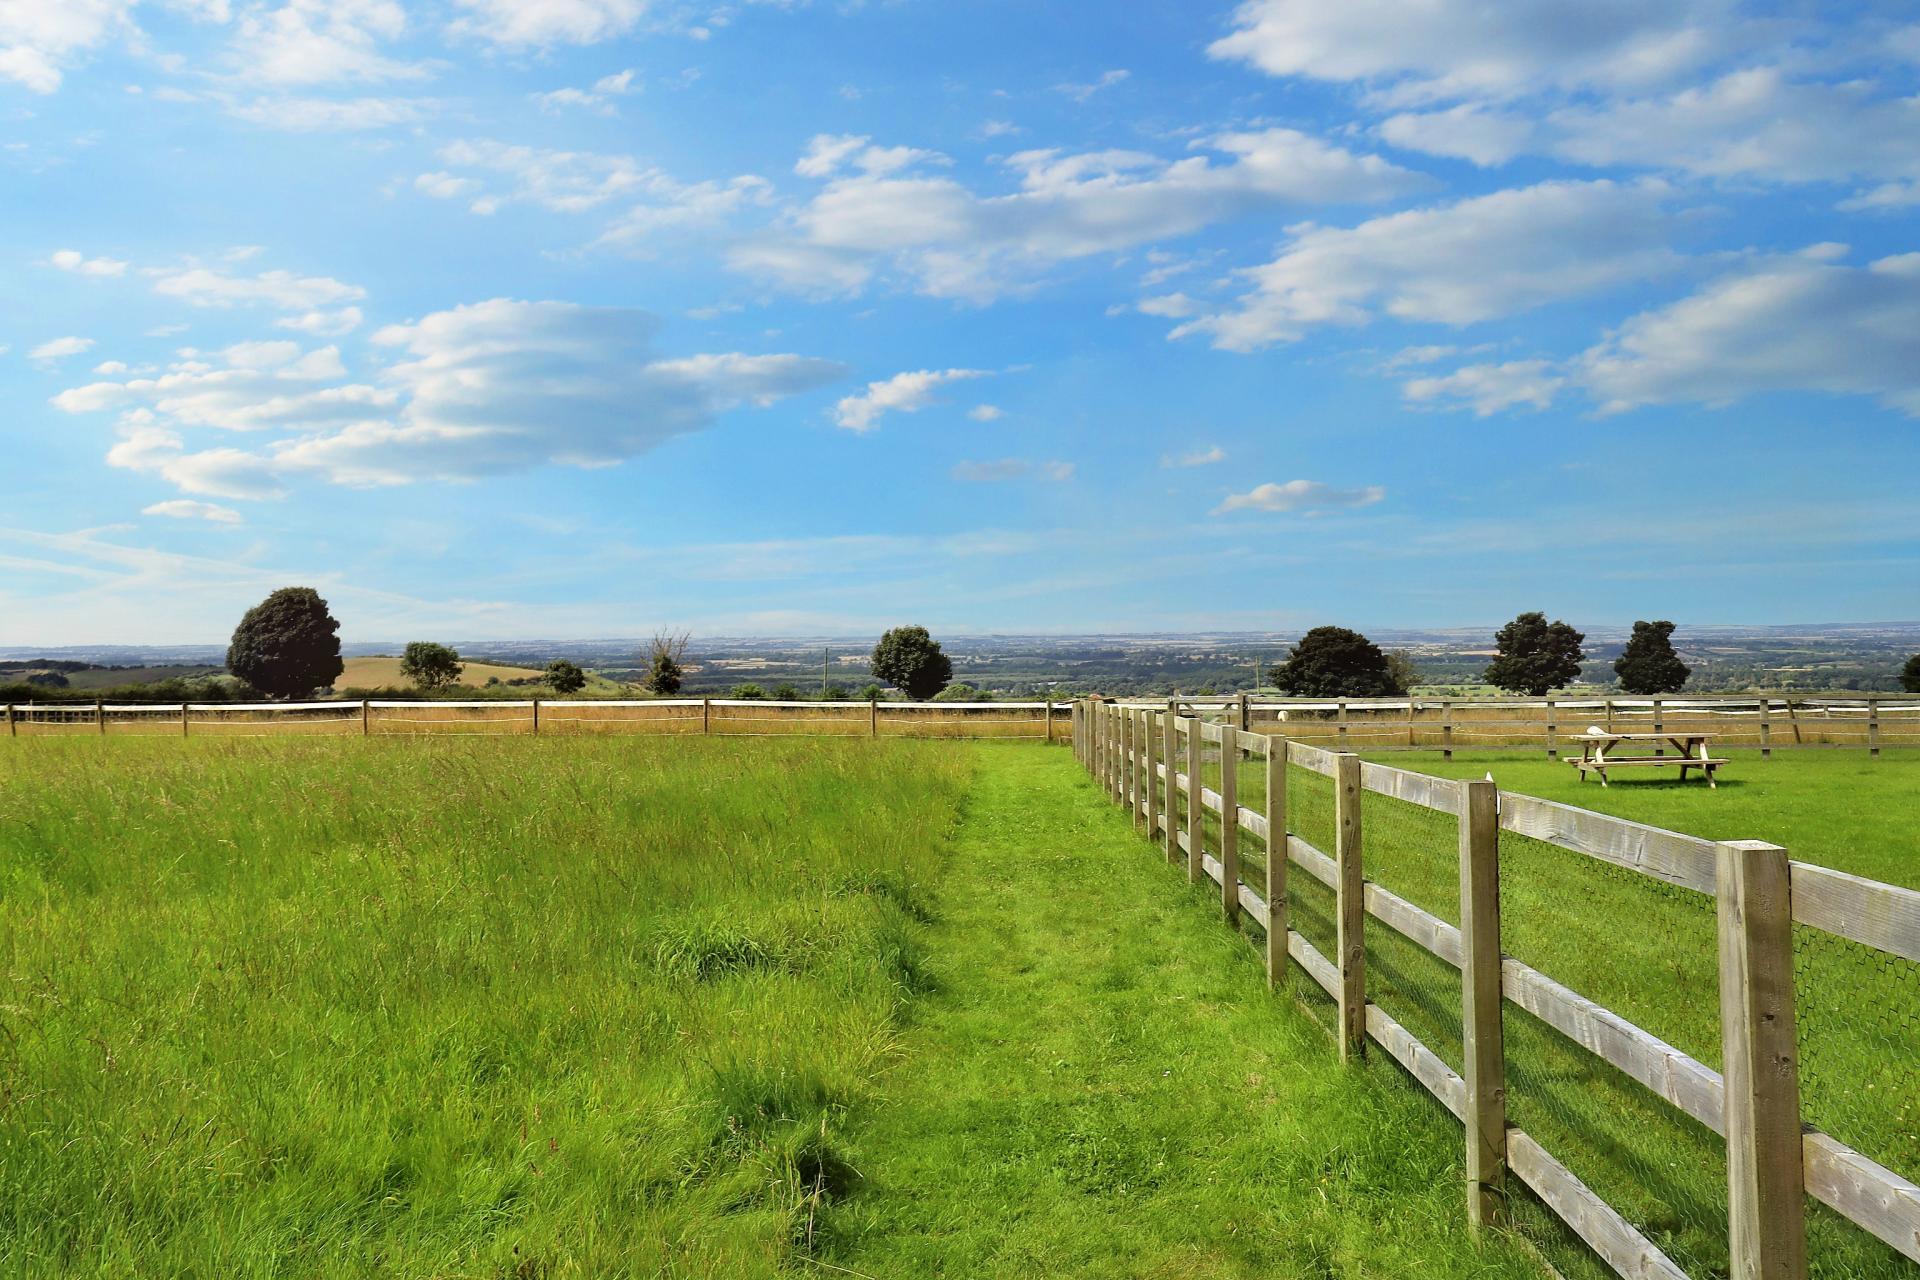
- Superb Elevated Position on an exclusive small development
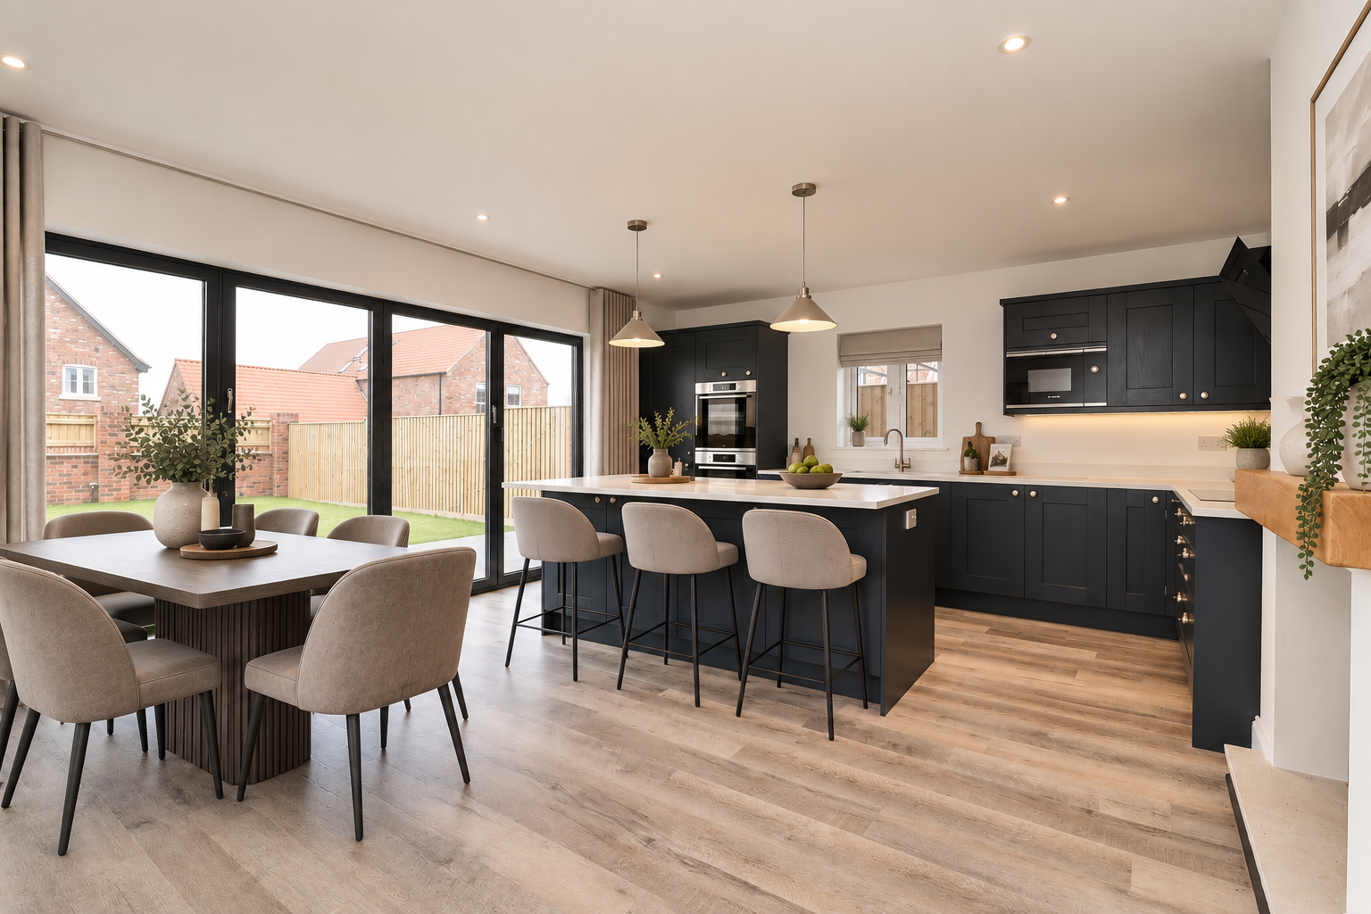
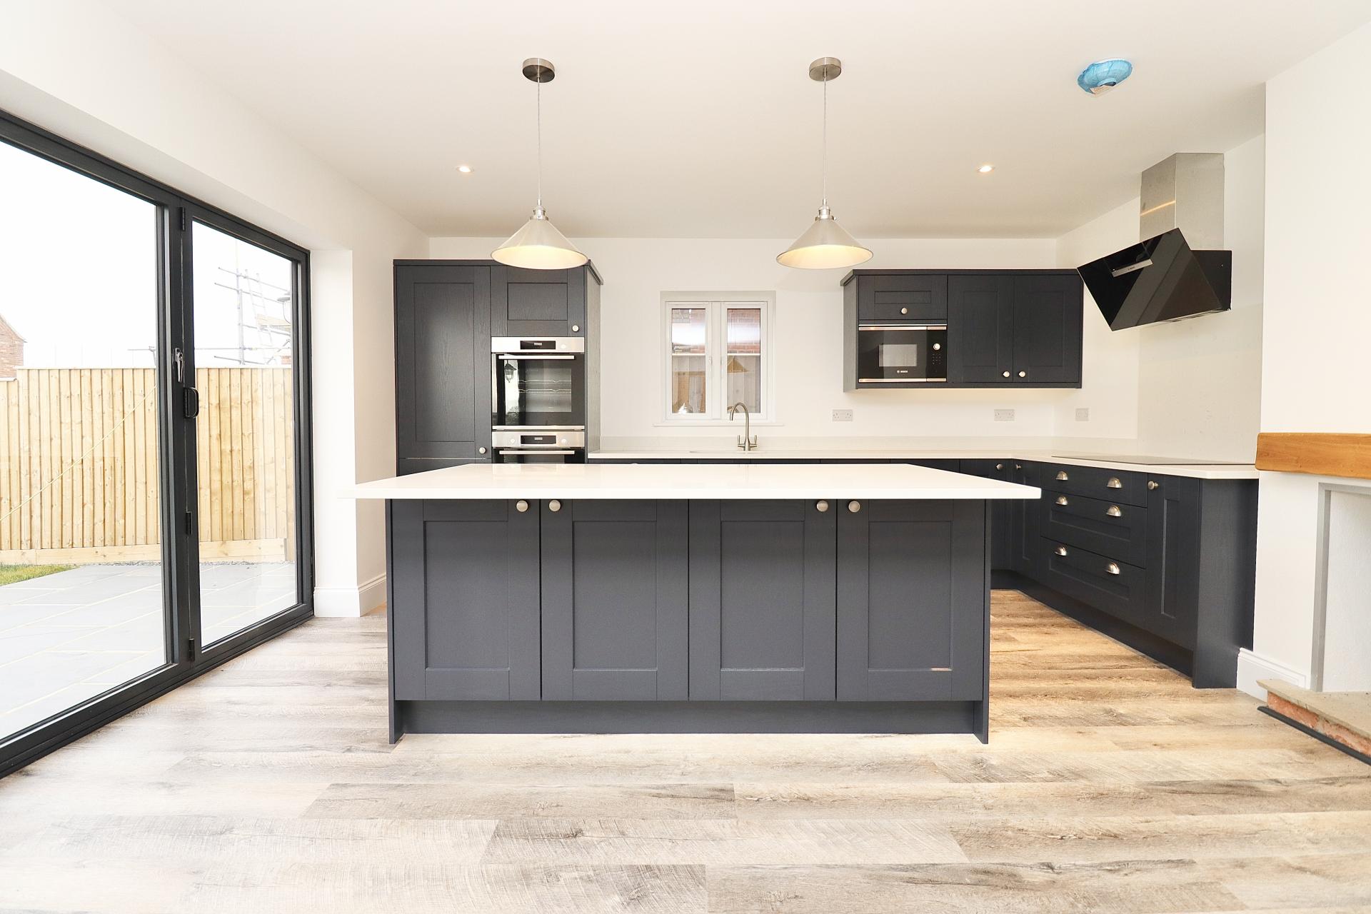
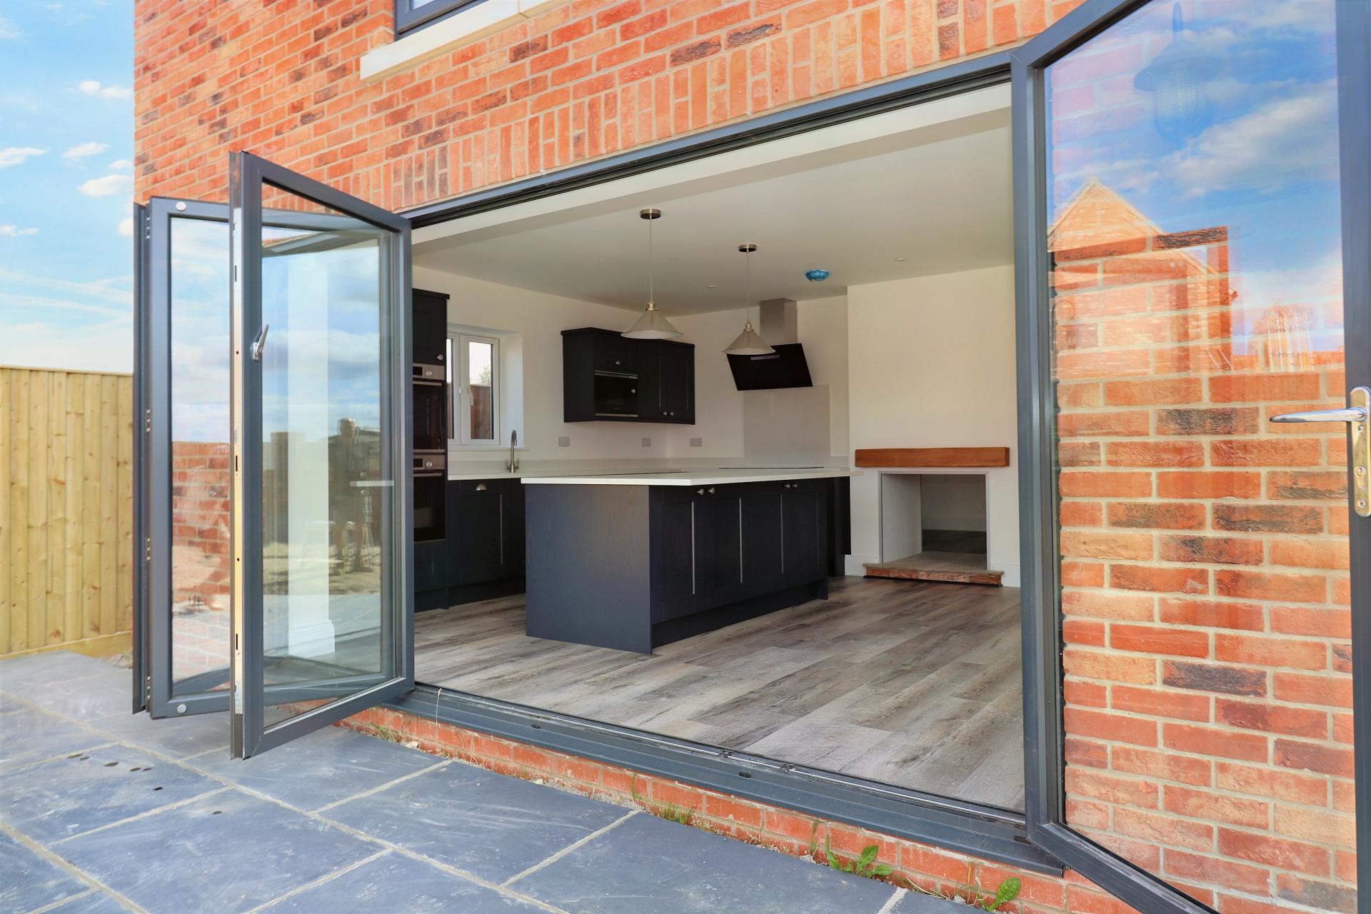
- Open Plan Kitchen & Living with Bi-Folds to the Gardens
- Separate Sitting Room
- Utility Room and Ground Floor WC
- Five Bedrooms & Two with En Suites
- Fantastic Loft Space Potential
- Integral Garage
- Council Tax Band - E (West Lindsey District Council)
- EPC Energy Rating - B

5 Bedroom Detached House for sale in Market Rasen
5
3
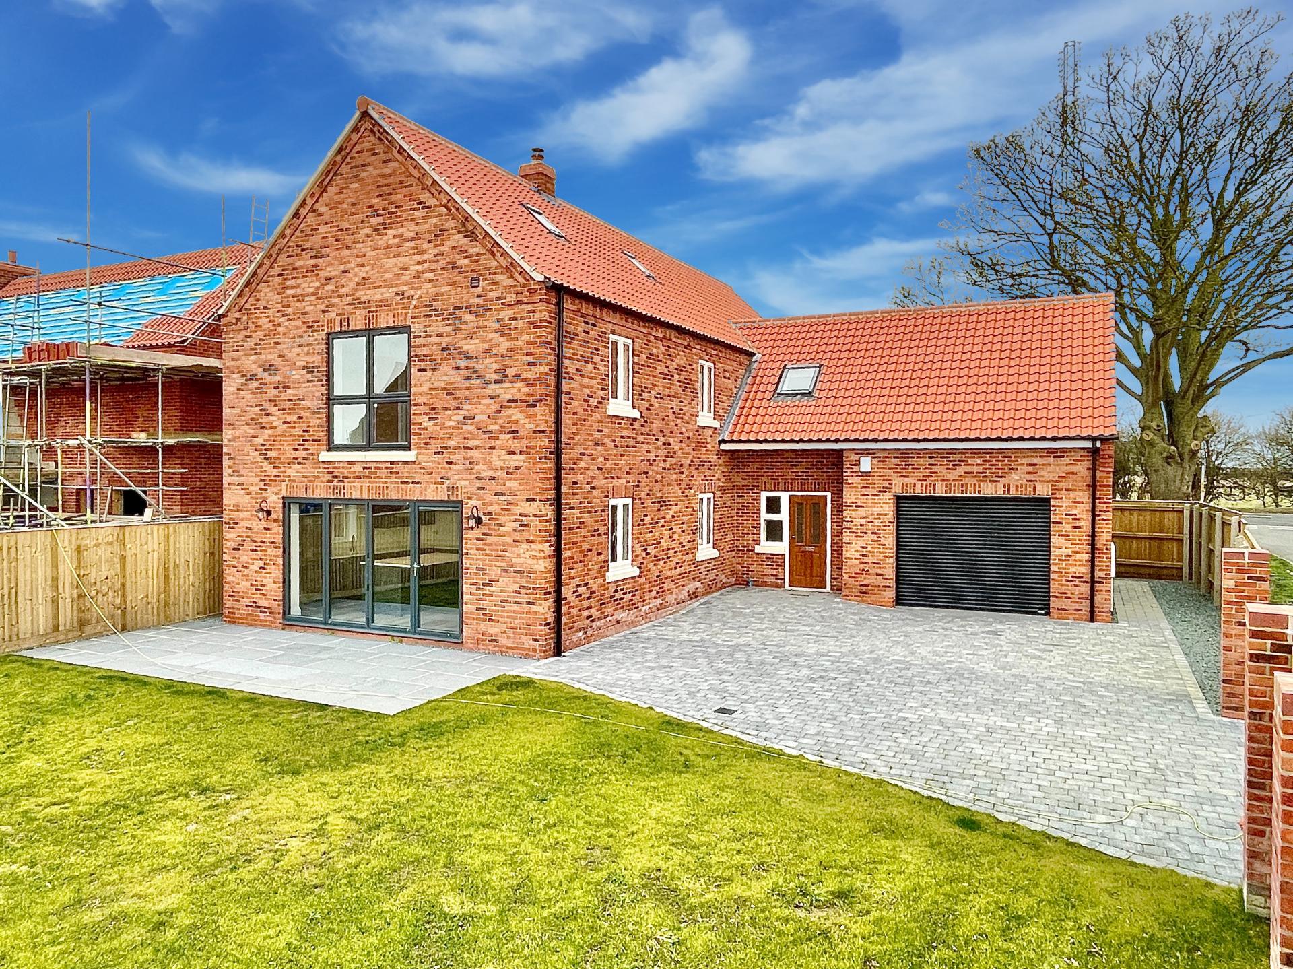
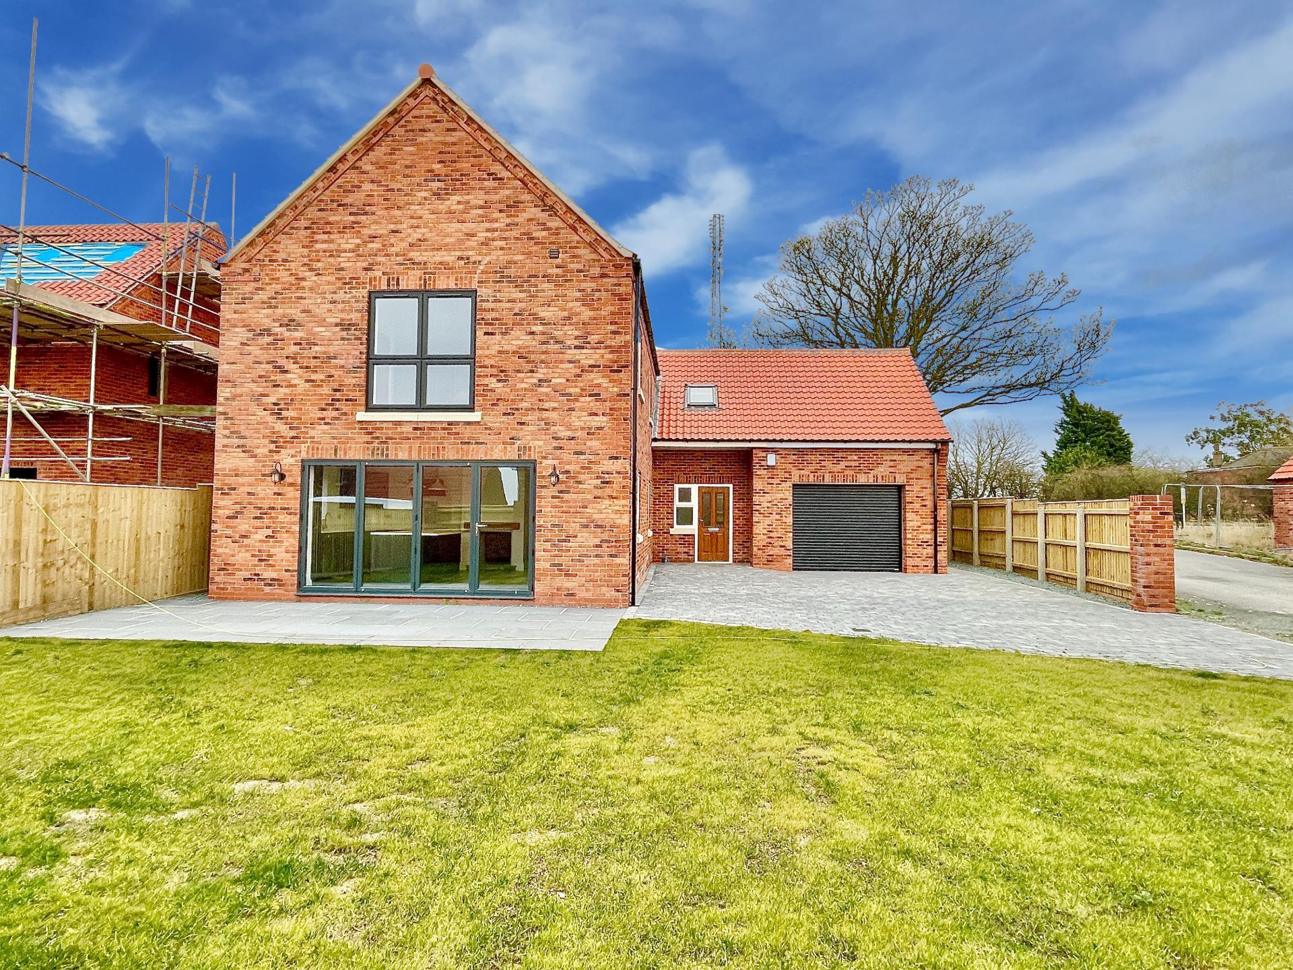
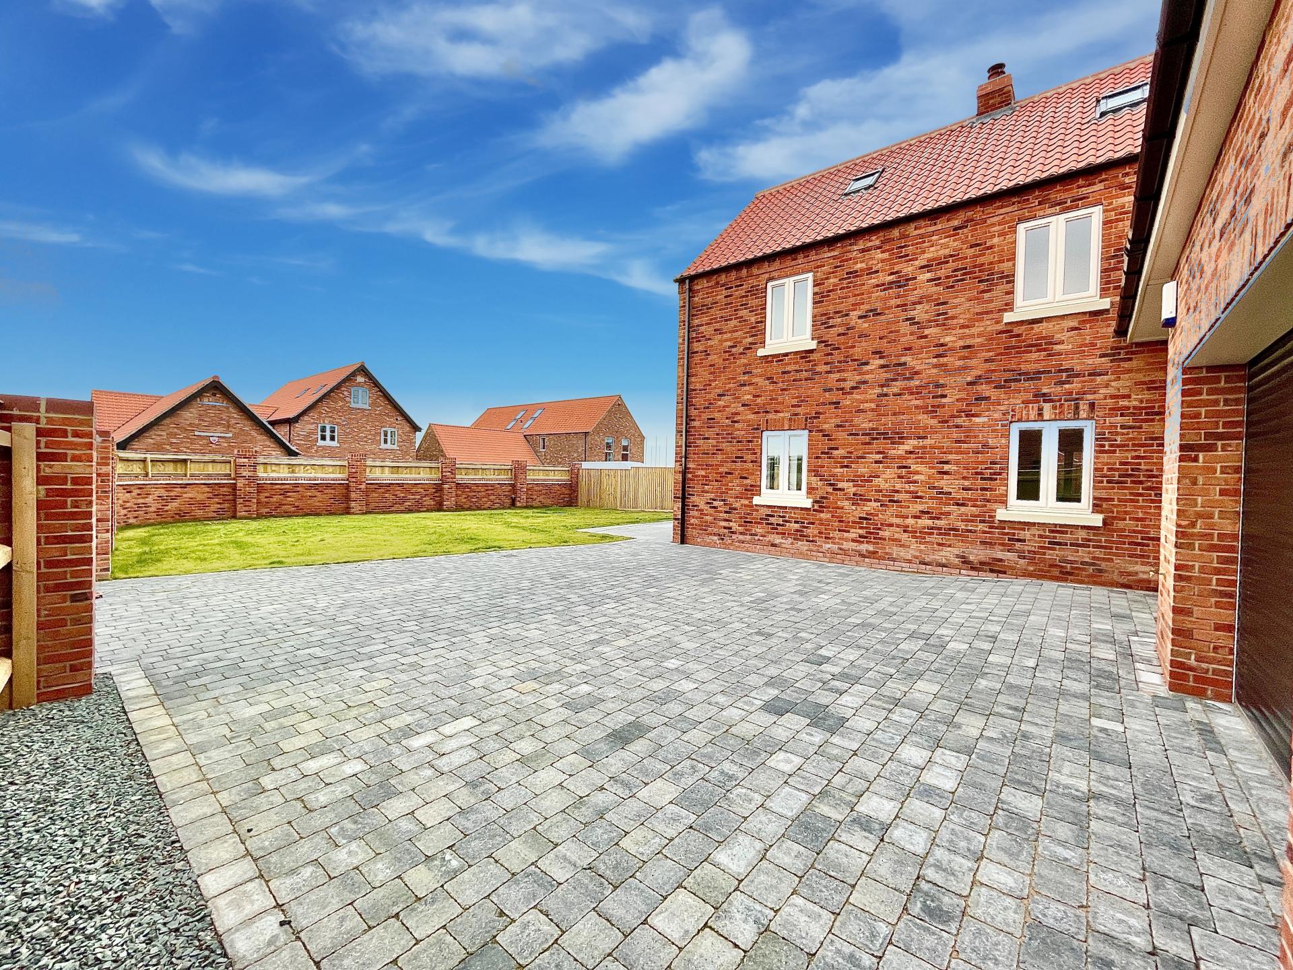
Set in a rarely available and elevated position, a substantial executive home offering spacious, well-planned accommodation finished to a high standard throughout. The property was thoughtfully designed and constructed by a well-regarded local builder and now provides an impressive family home with a particularly versatile layout. The ground floor is centred around the open-plan living, dining and kitchen area, which features bi-fold doors opening onto the gardens and a double-sided fireplace with an inset log-burning stove. There is also a separate sitting room, utility room, cloakroom/WC and a welcoming reception hallway. To the first floor is a spacious landing with a useful study area. The principal bedroom benefits from a dressing area and en-suite shower room, while bedroom two also has an en-suite. There are three further bedrooms together with a family bathroom. A substantial loft space offers potential for conversion into further living accommodation (subject to any necessary planning permissions, building regulations approval and other consents). Outside, the property enjoys wraparound gardens, together with a generous walled and gated driveway providing extensive off-road parking and access to the integral larger-than-average single garage. The combination of its elevated setting, generous accommodation and flexible family layout makes 6 Mill Grange a particularly attractive and well-proportioned home.
LOCATION Caistor is a historic, picturesque Market Town located on the Viking Way just to the Northern border of the Lincolnshire Wolds. It enjoys a wonderful variety of traditional amenities such as independent retail outlets, Doctors and excellent schooling (Caistor Grammar School - Ofsted Graded 'Excellent' and Caistor Church of England Methodist Primary School - Ofsted Graded 'Good'). There is also a Sports Field, Gym and various Sports/Social Clubs. The town is situated just off the A46, giving easy access to larger road networks leading onto Grimsby, Lincoln, Scunthorpe, Barnetby Train Station and Humberside Airport.
NOTE: There is a scenic pedestrian pathway purely for the residents of Mill Grange which leads to Whitegate Hill and providing a picturesque short walk into the market town of Caistor.
SERVICES
Mains electricity and water. Drainage to Septic Tank.
Gas central heating.
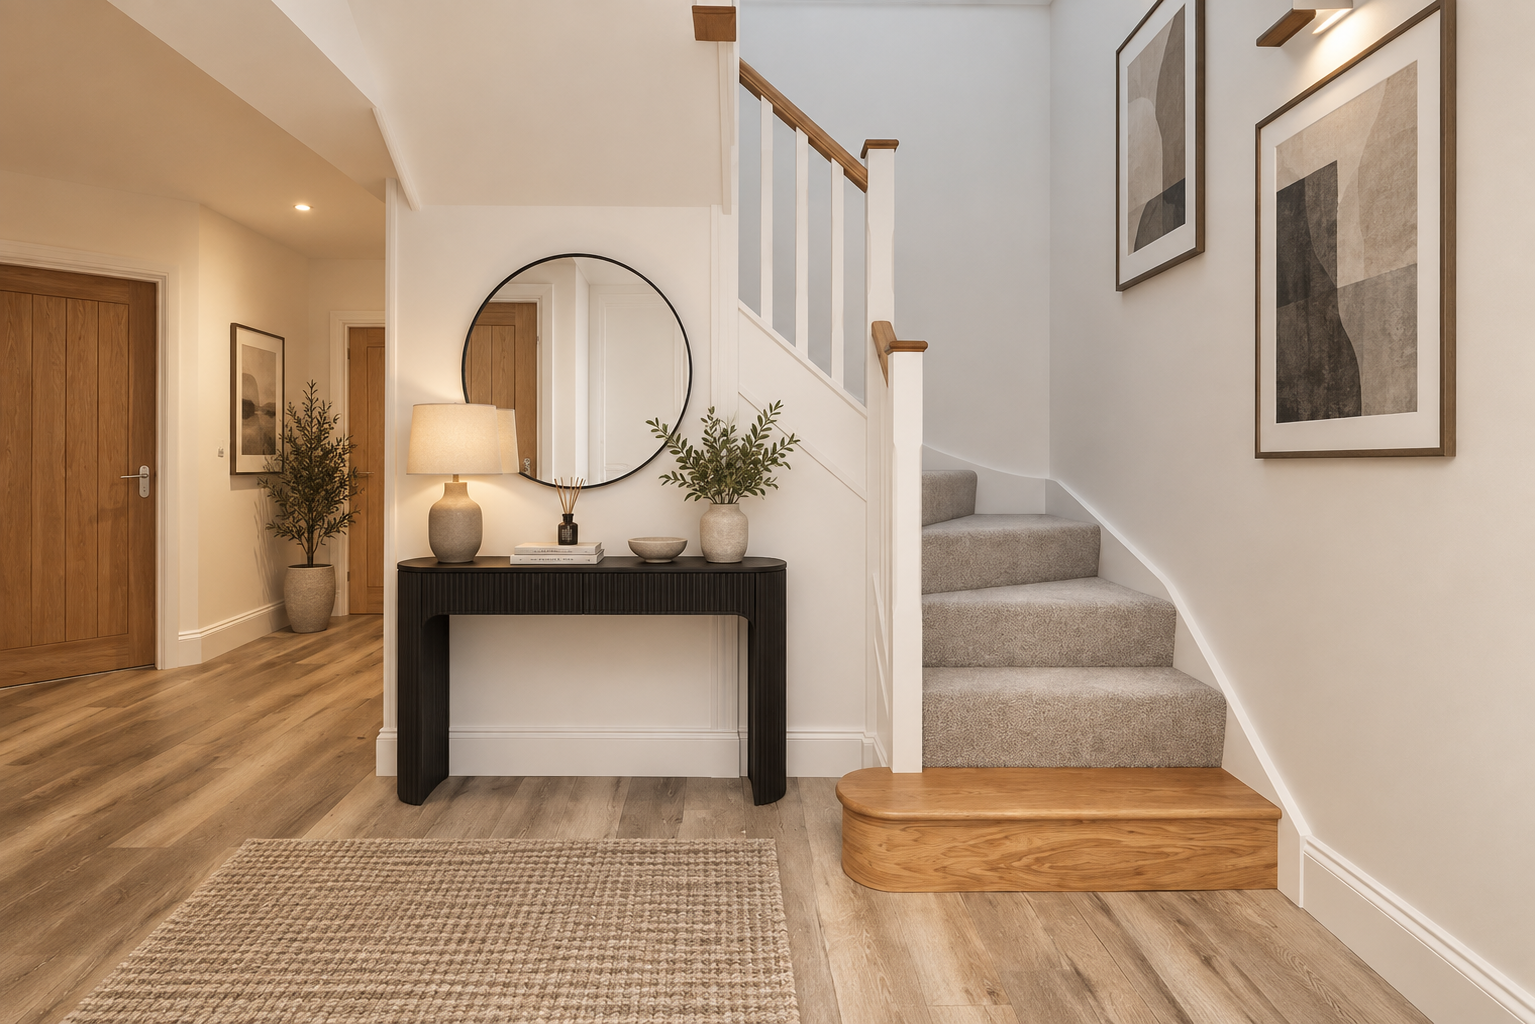
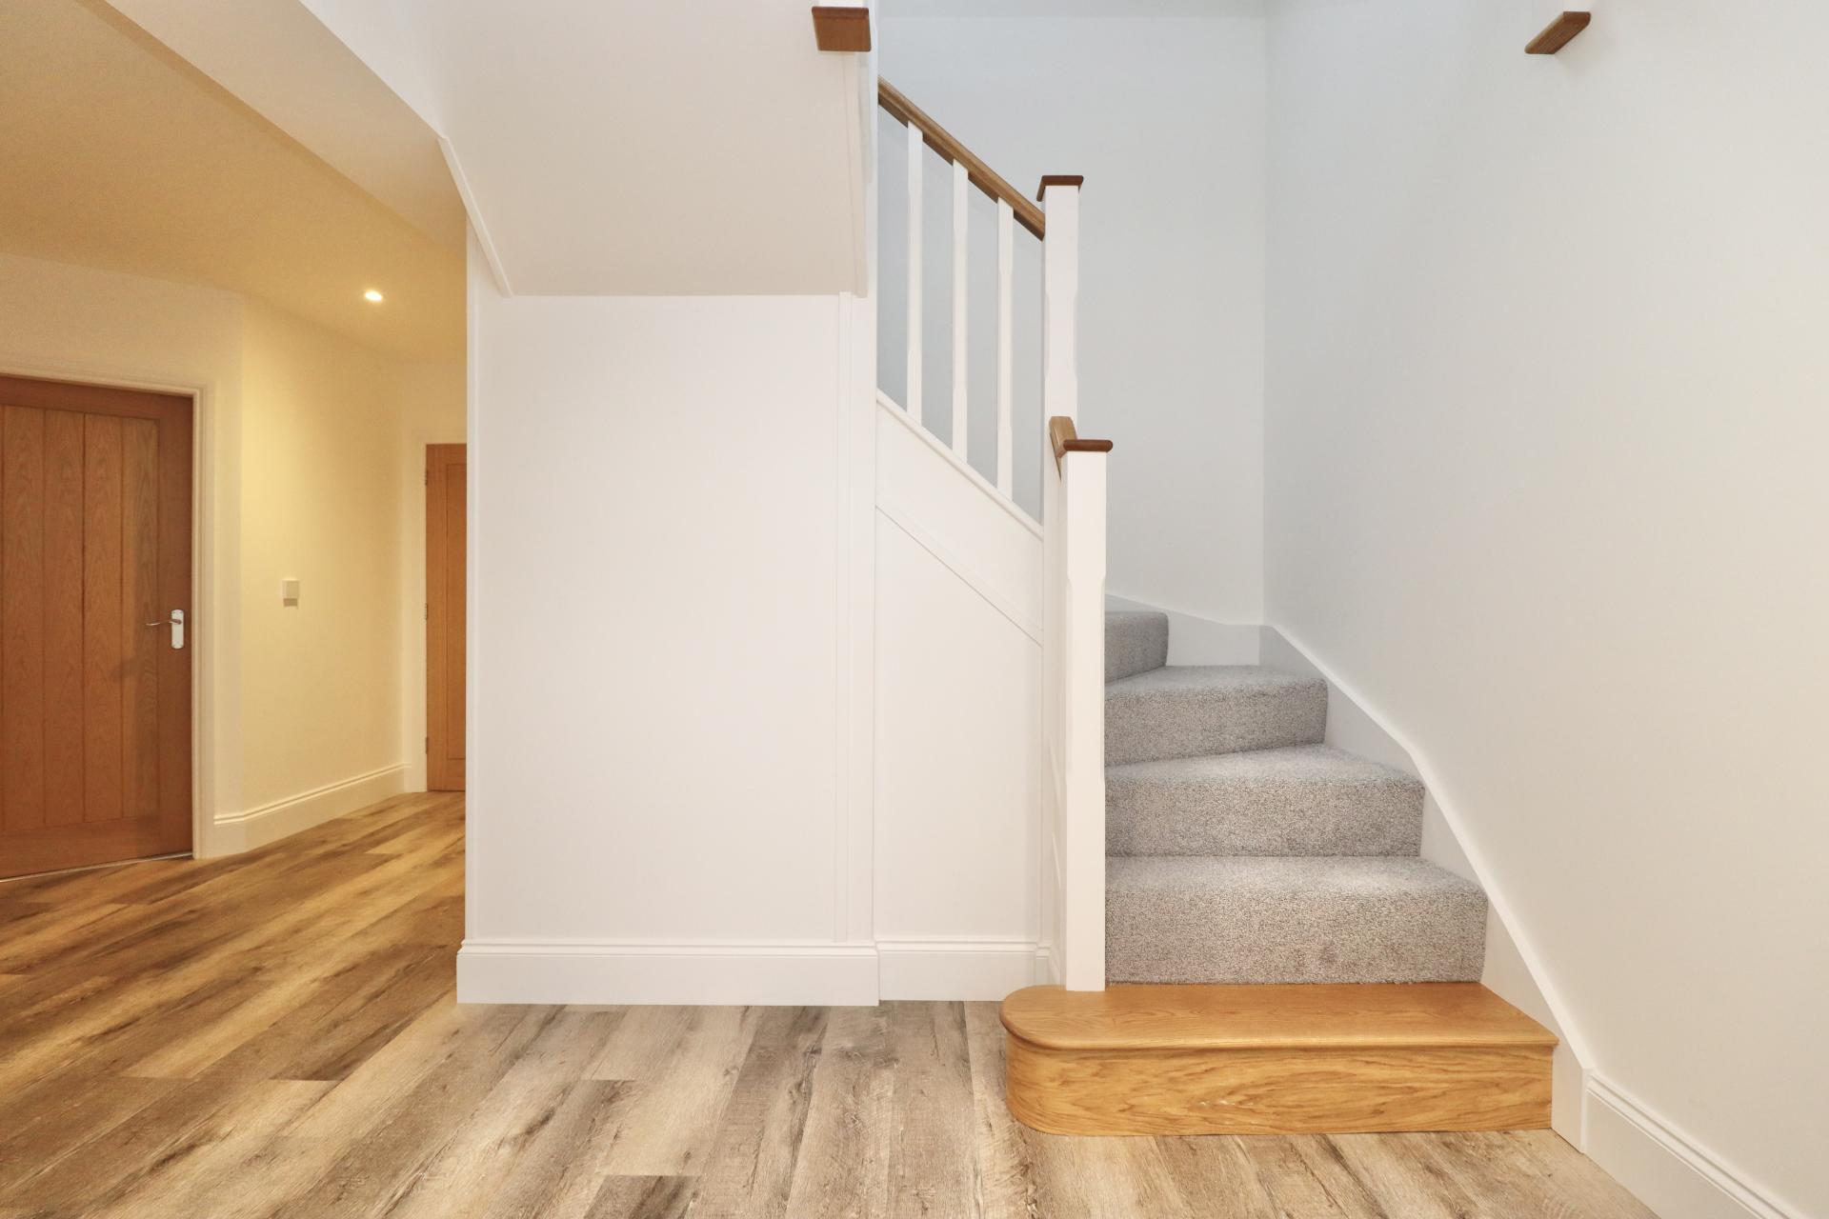
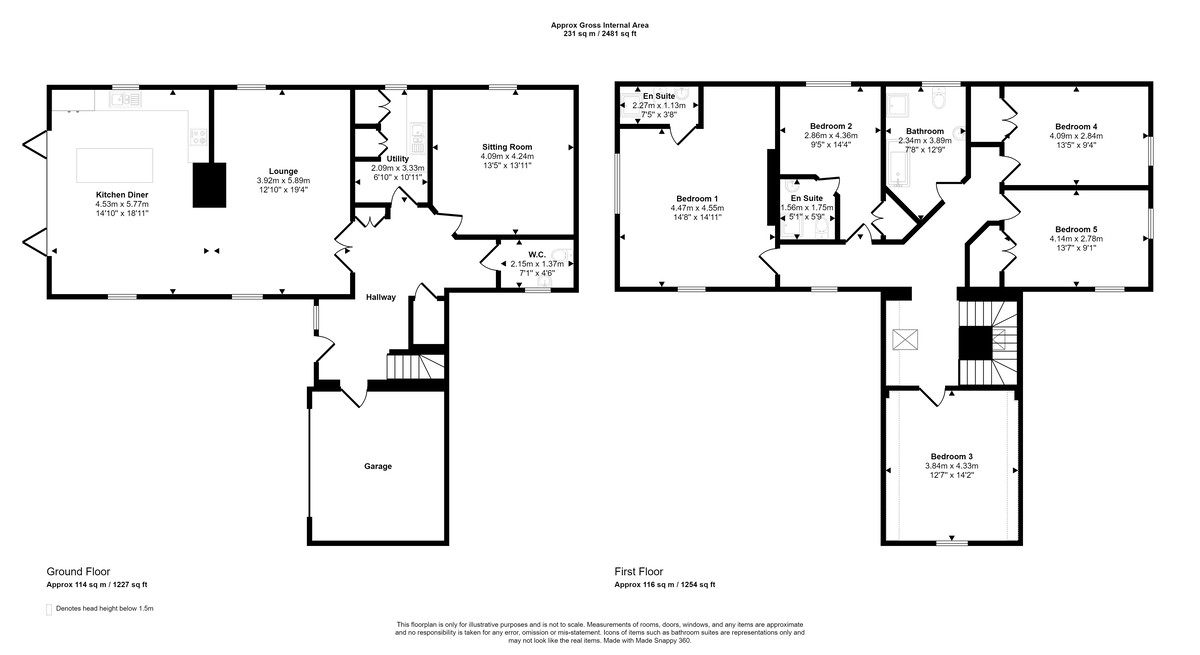
RECEPTION HALL With a composite oak-effect entrance door opening into the Reception Hallway, oak doors to all principal rooms, courtesy door to the Integral Garage, electrical consumer units, staircase rising to the First Floor with understairs storage and a double cupboard housing the plant workings for the underfloor heating system.
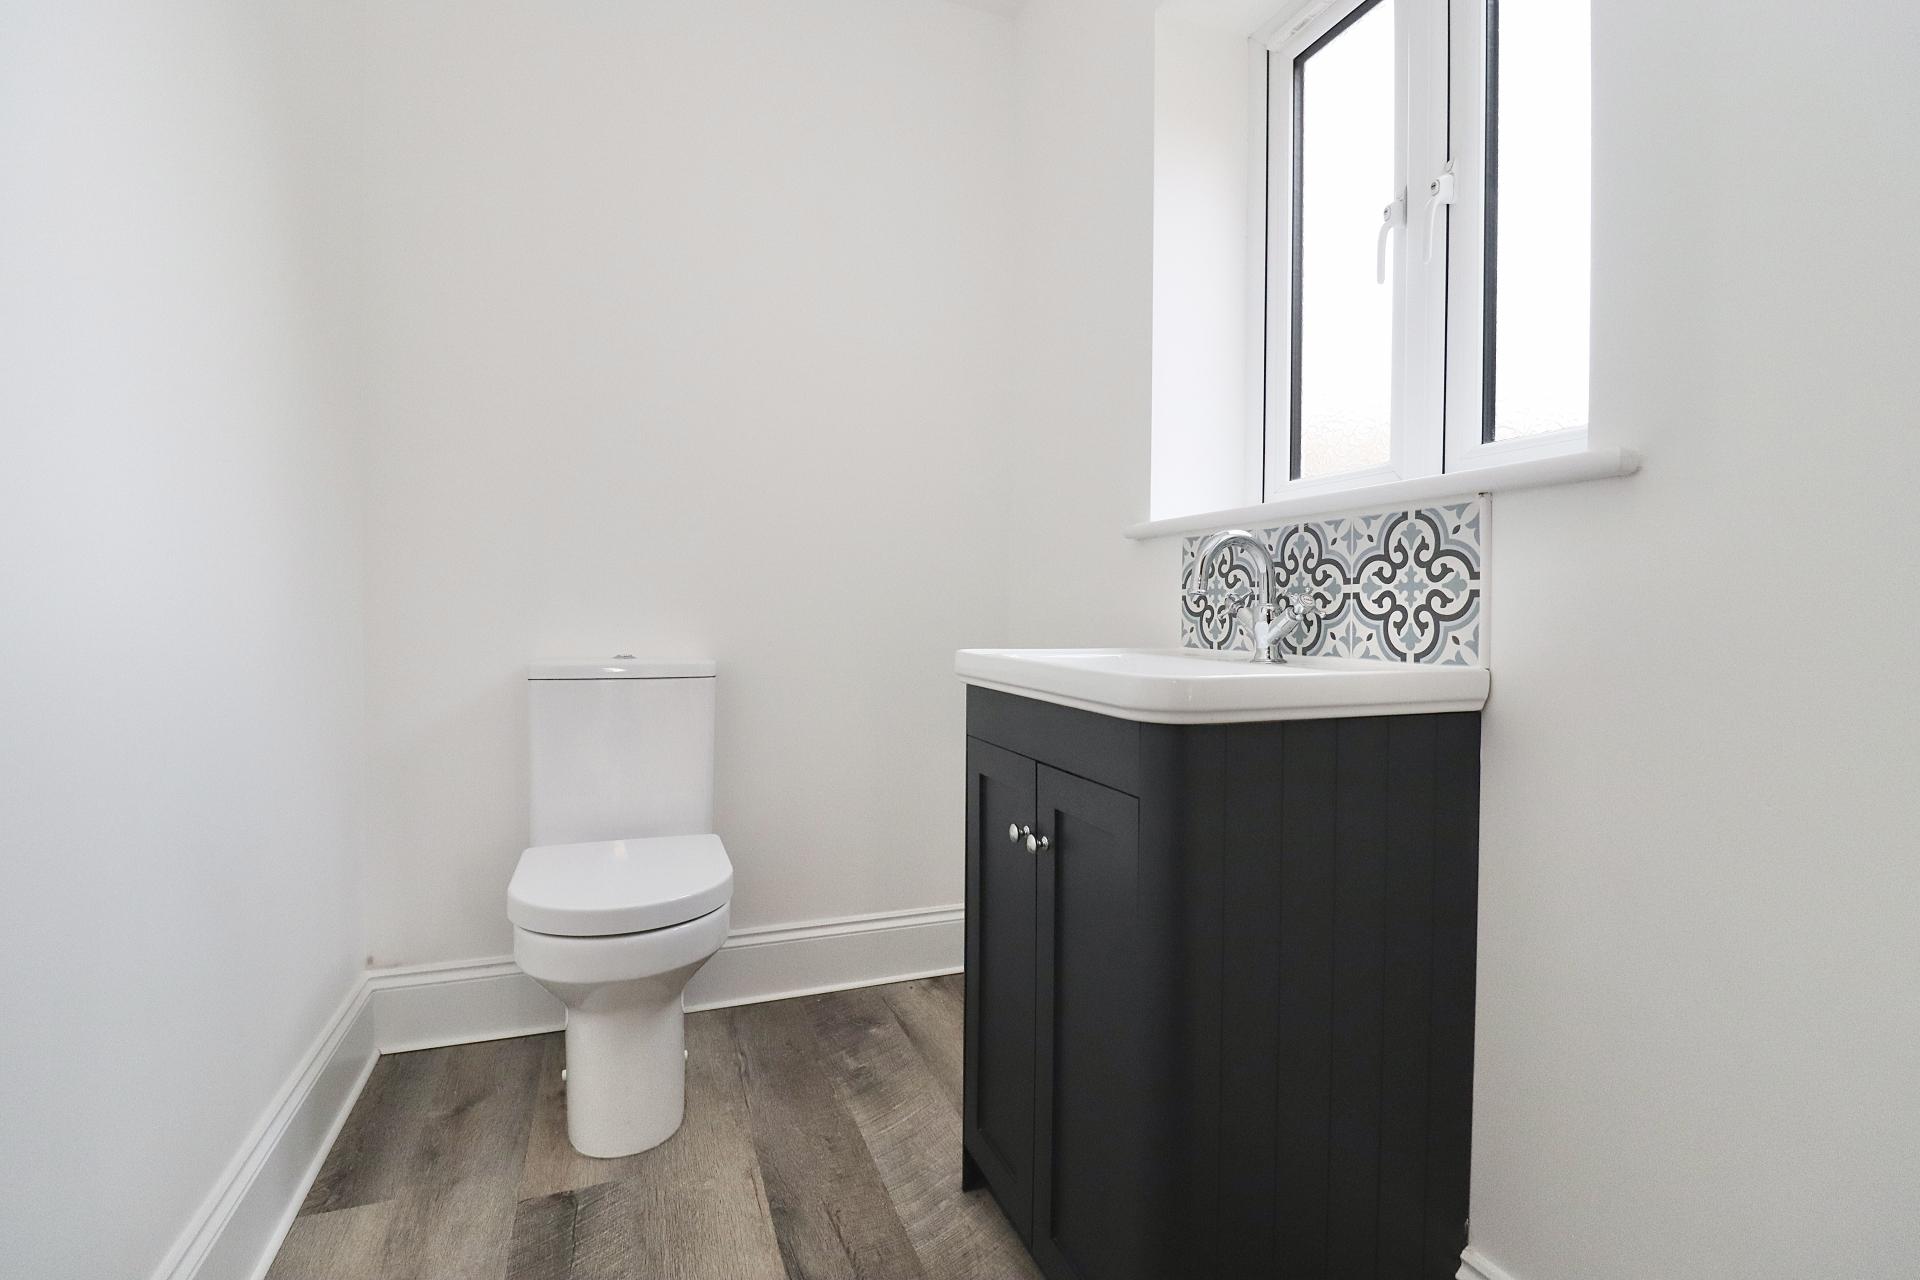
WC 7' 6" x 4' 9" (2.30m x 1.47m) With a frosted uPVC window to the side elevation, recessed downlighting, extractor, vanity wash hand basin with patterned tiled upstands, WC and towel radiator.
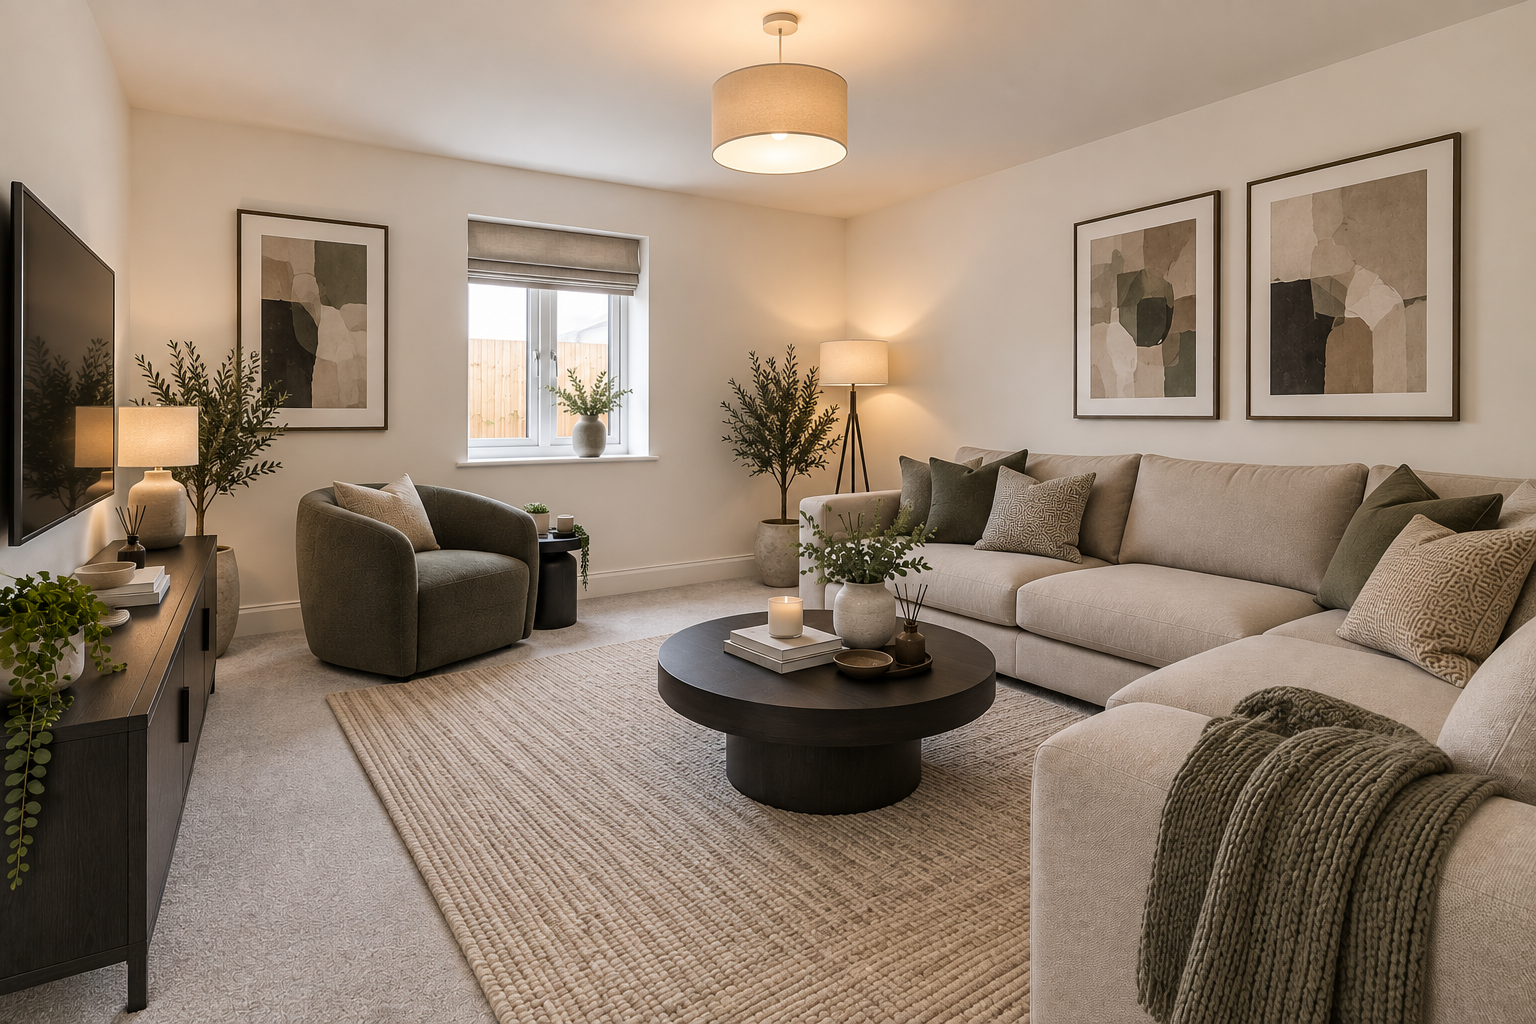
SITTING ROOM 14' 8" x 14' 0" (4.48m x 4.27m) With a uPVC window to the side elevation, ceiling light point and underfloor heating.
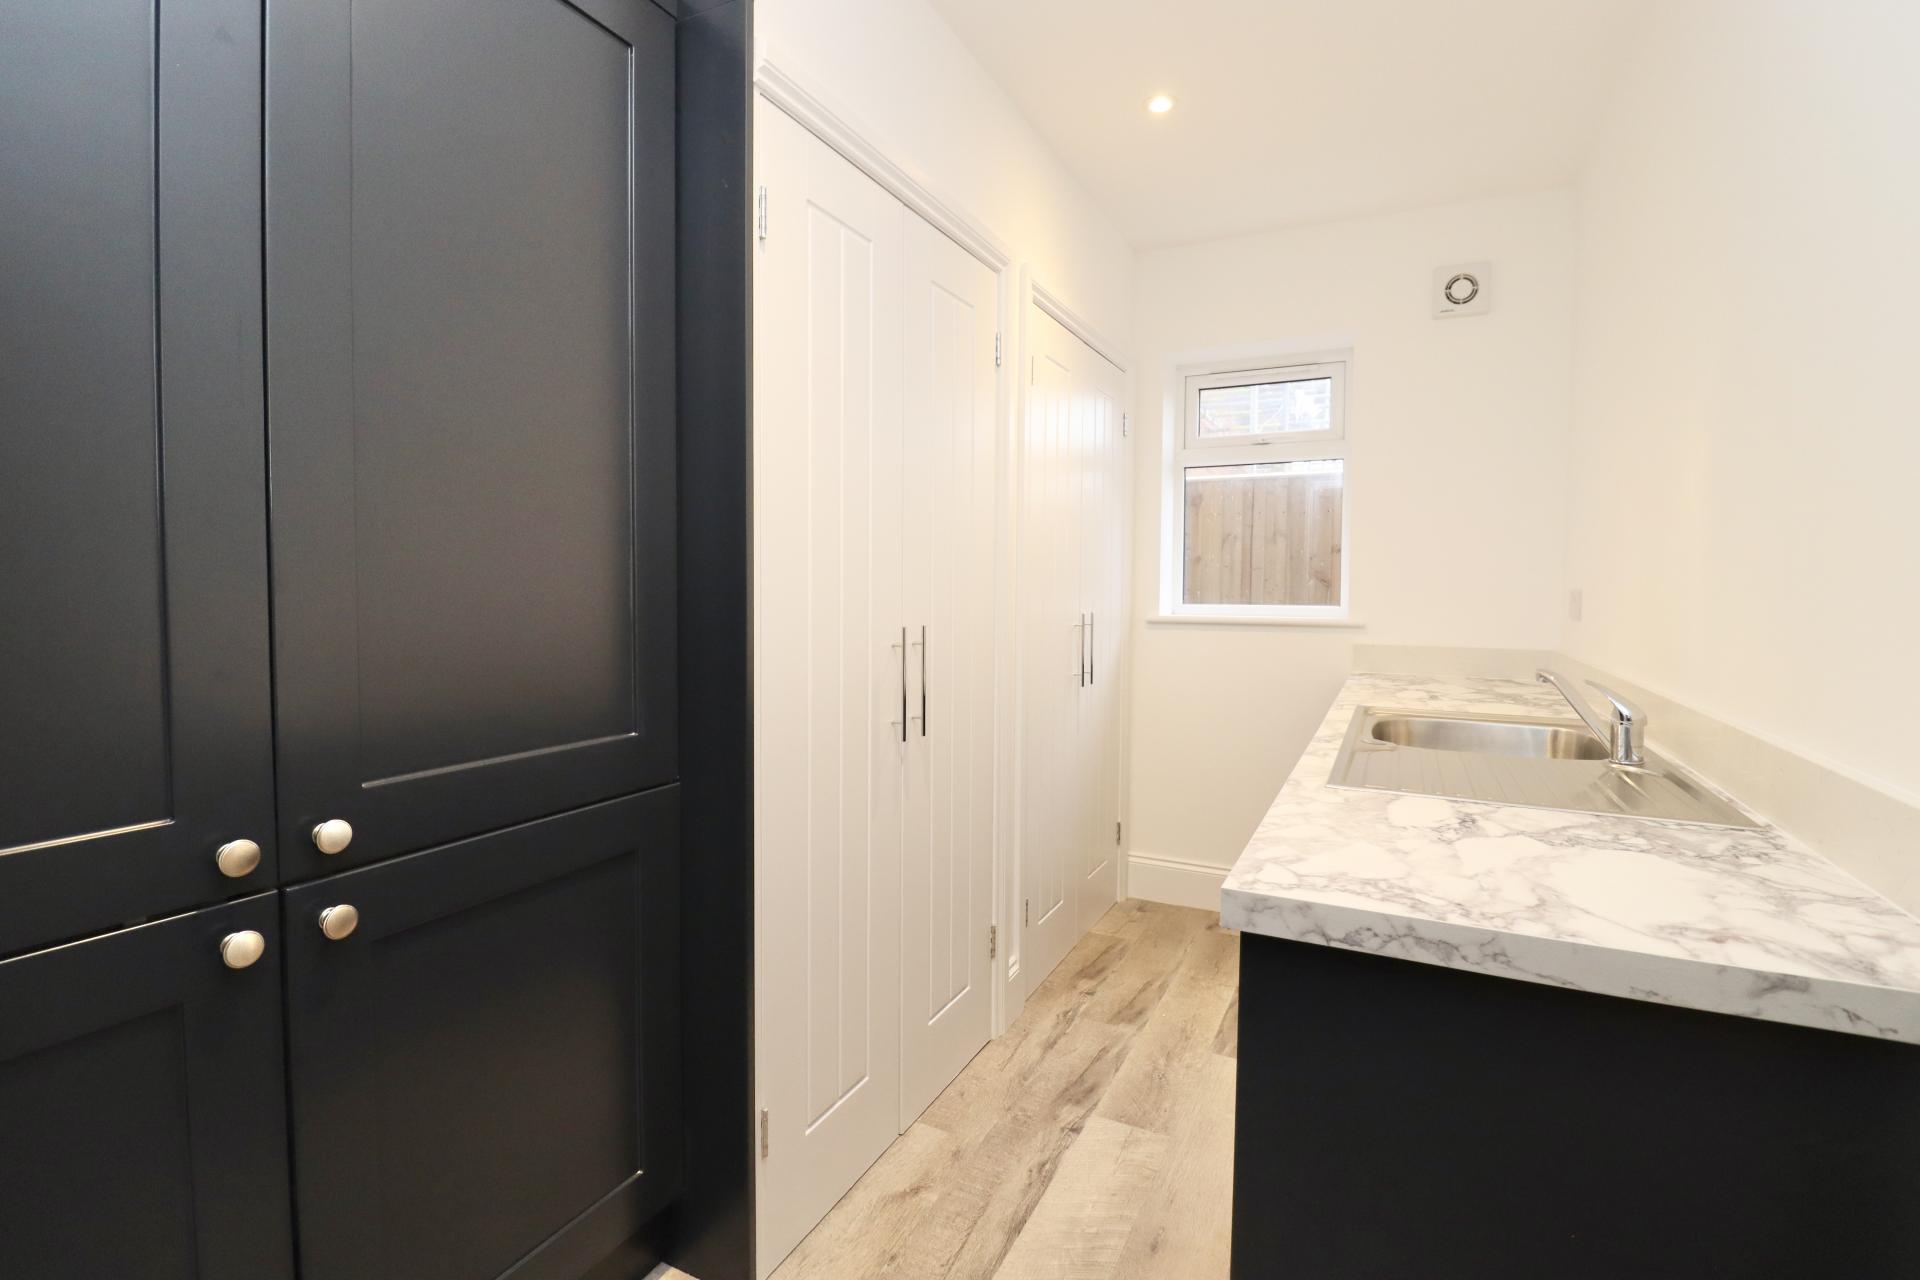
UTILITY ROOM 11' 6" x 7' 0" (3.52m x 2.14m)
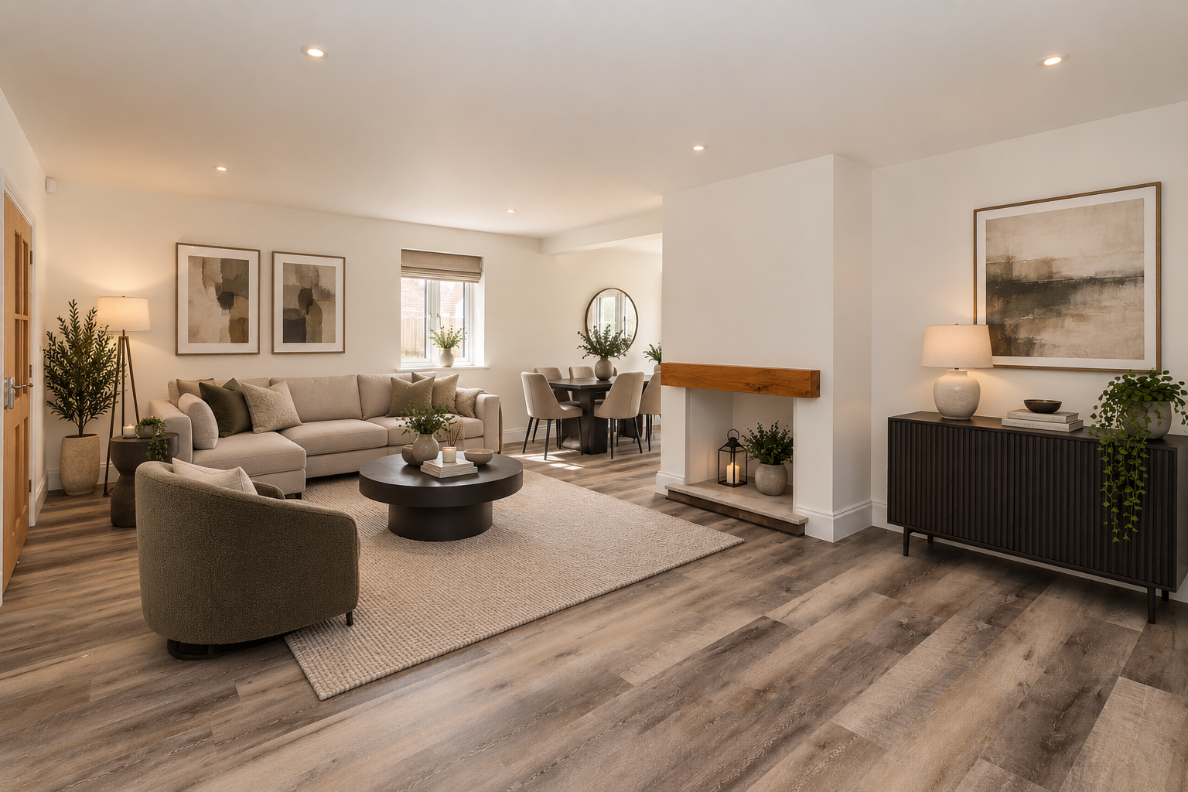
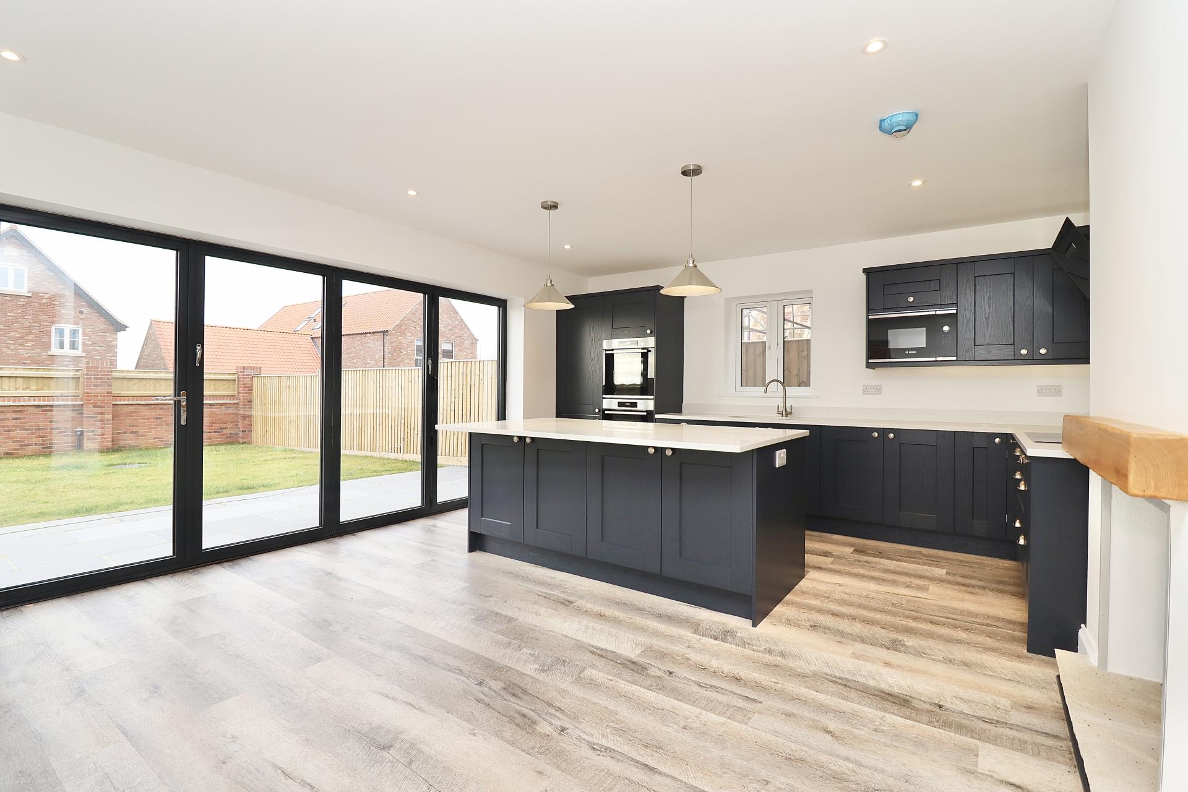
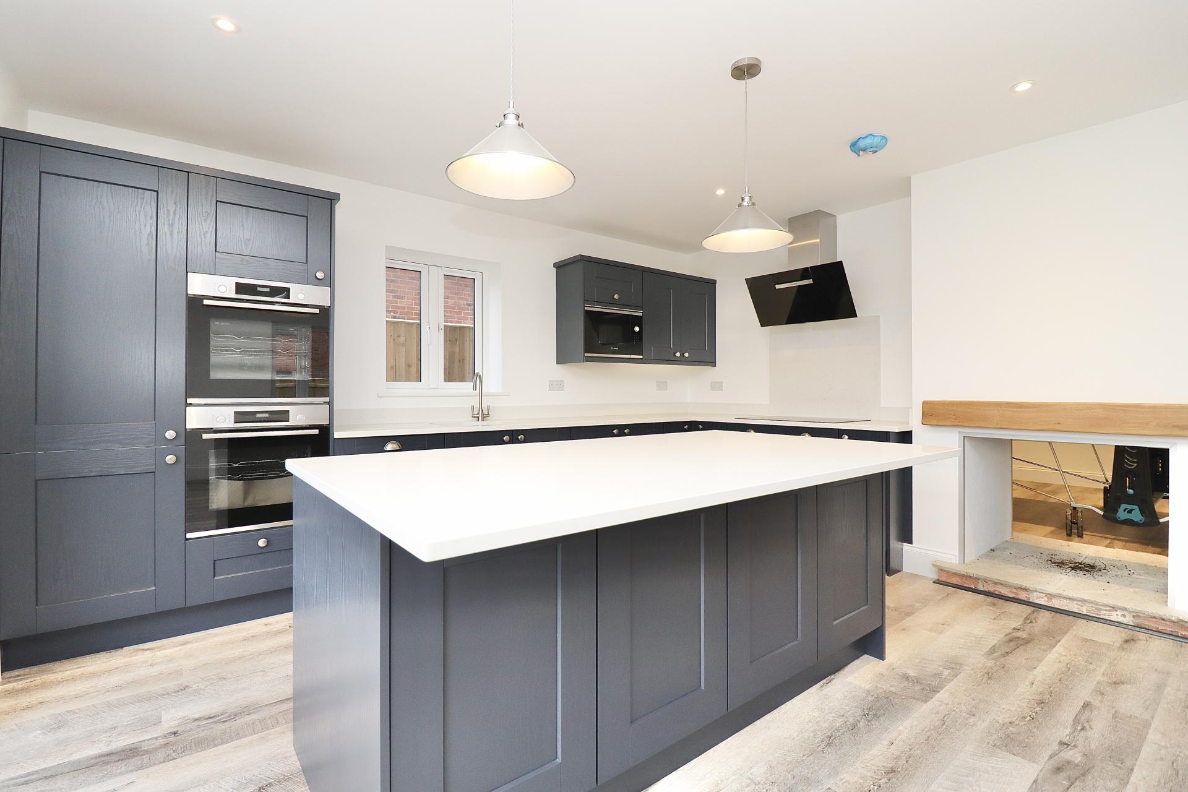
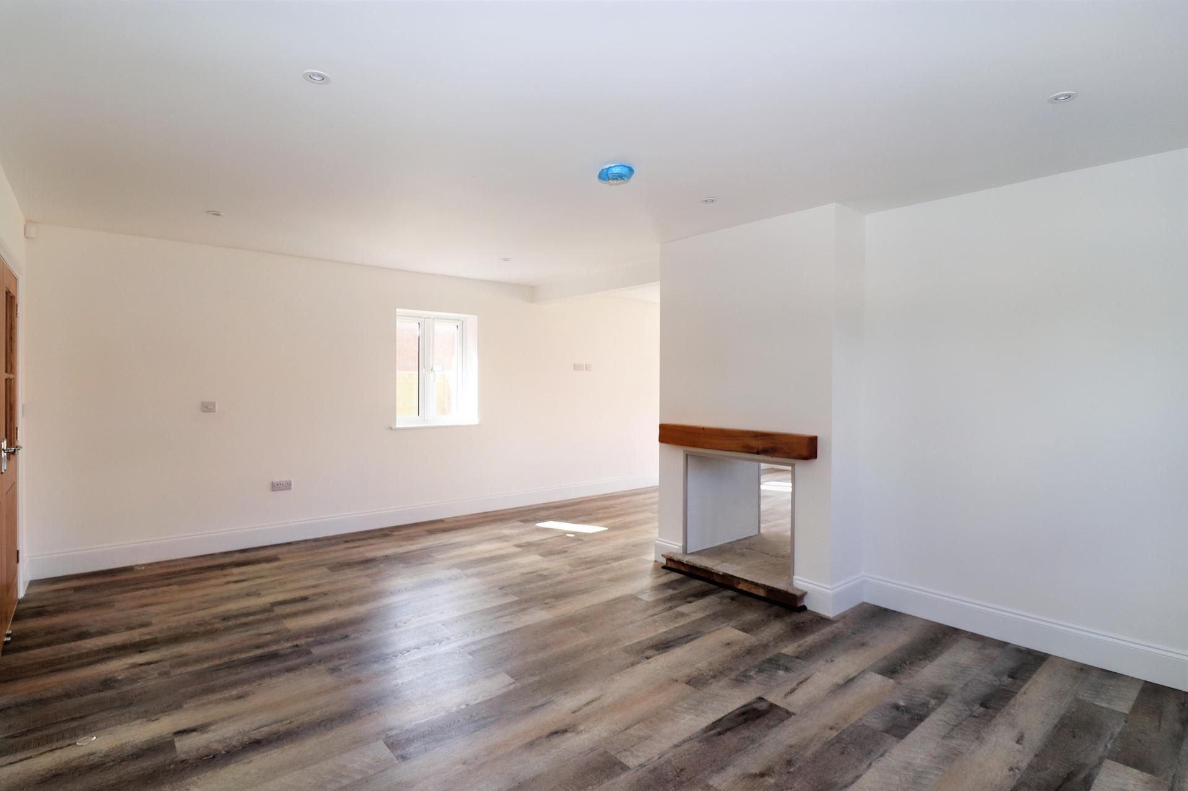
OPEN PLAN LIVING/KITCHEN/DINER A fantastic partially open plan living space partitioned by the focal double-fronted Inglenook feature fireplace.
LOUNGE AREA 13' 10" x 19' 8" (4.23m x 6m) With a dual aspect views provided by uPVC windows to each of the side elevations, recessed downlighting, two TV points and a large focal Inglenook fireplace.
DINING KITCHEN AREA 15' 1" x 19' 7" (4.62m x 5.98m) A superb entertaining space with uPVC windows to each of the side elevations and full length bi-folding doors to the front elevation, recessed downlighting and a large focal Inglenook fireplace.
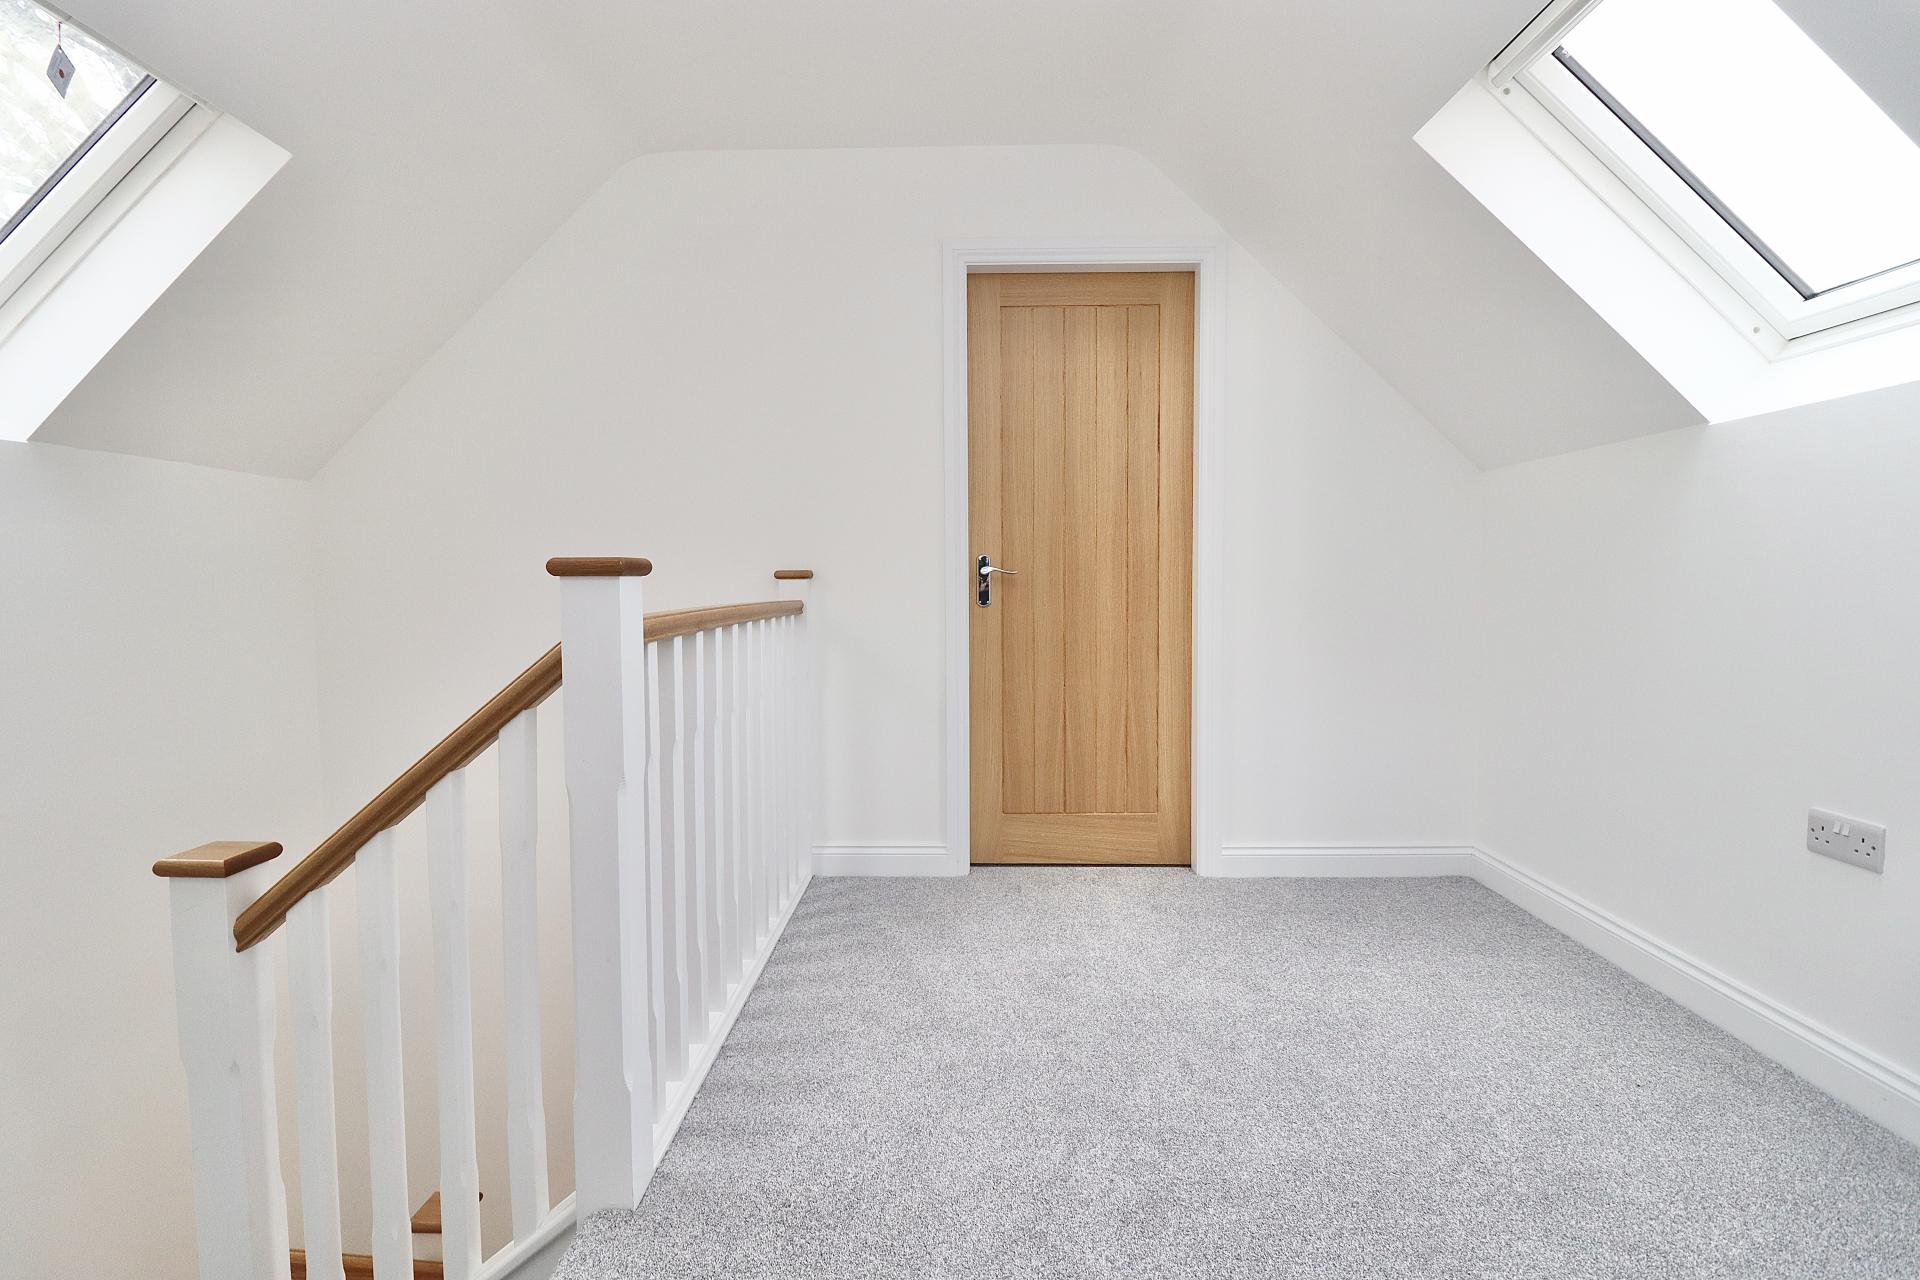
FIRST FLOOR LANDING A Large Galleried Landing with Velum style windows and space for Study/Reading area, recessed downlighting, oak door to Bedroom Three and opening to the Inner Landing.
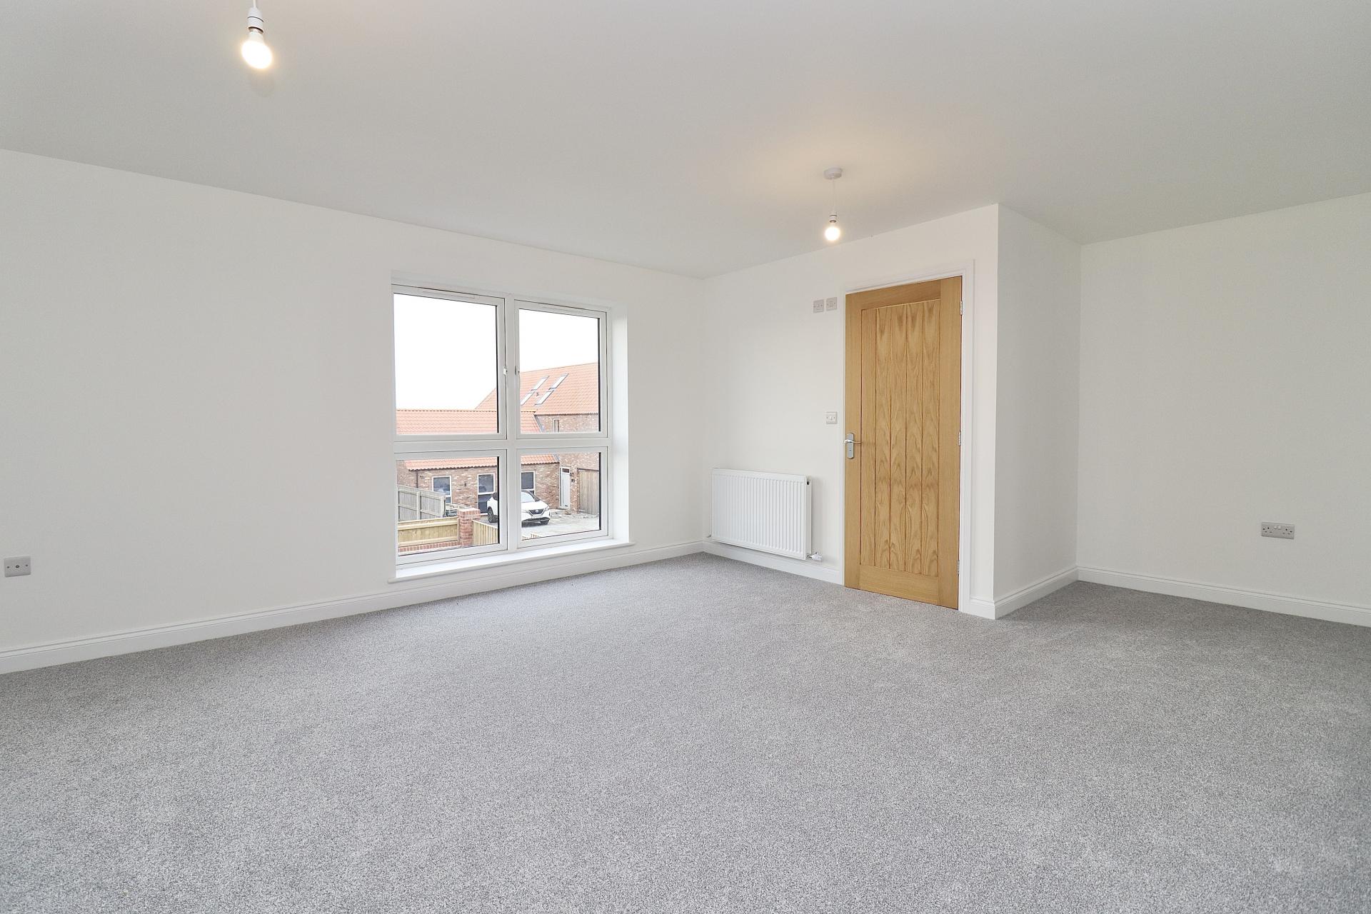
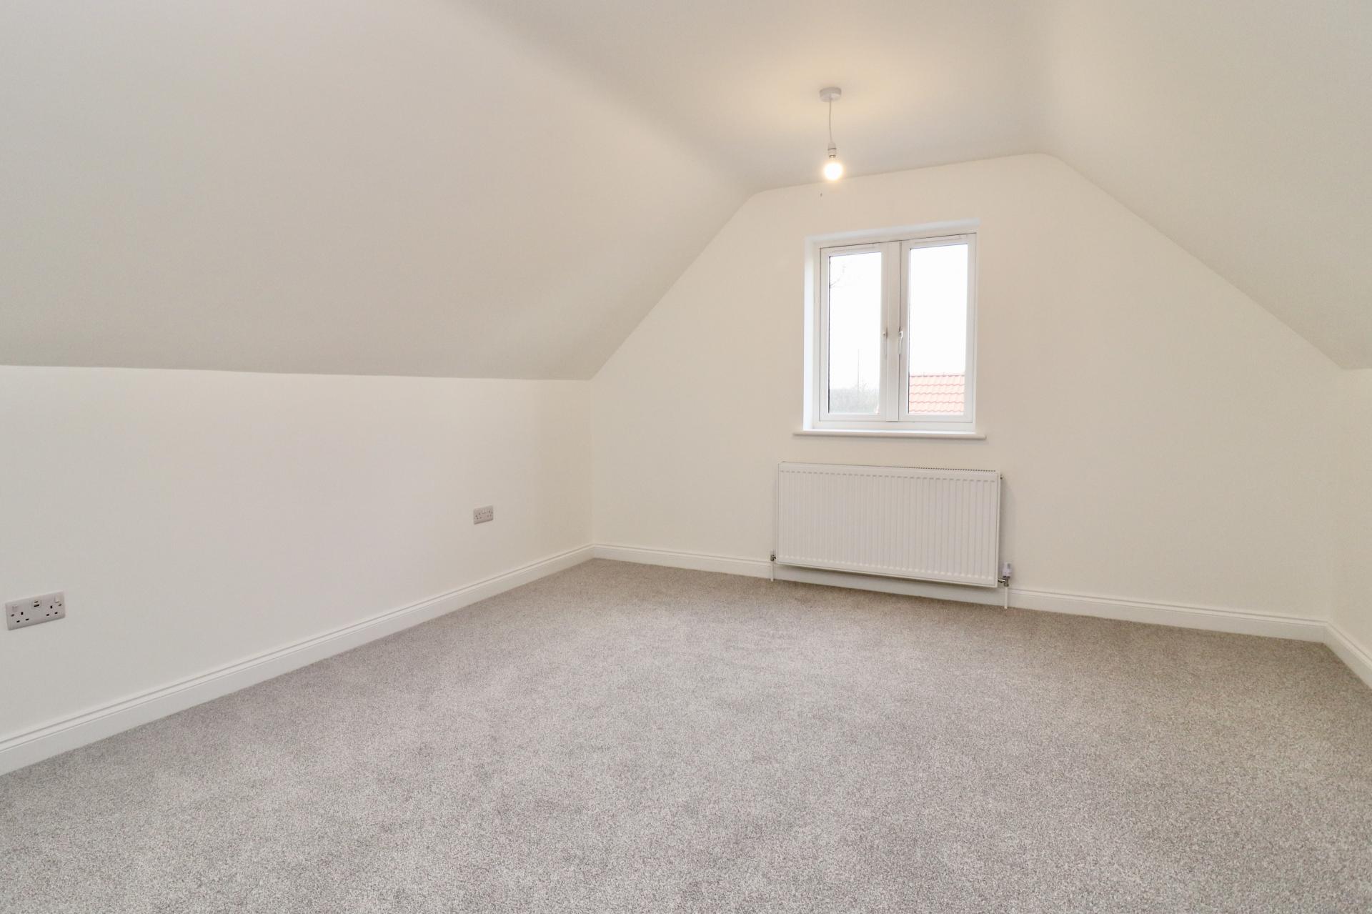
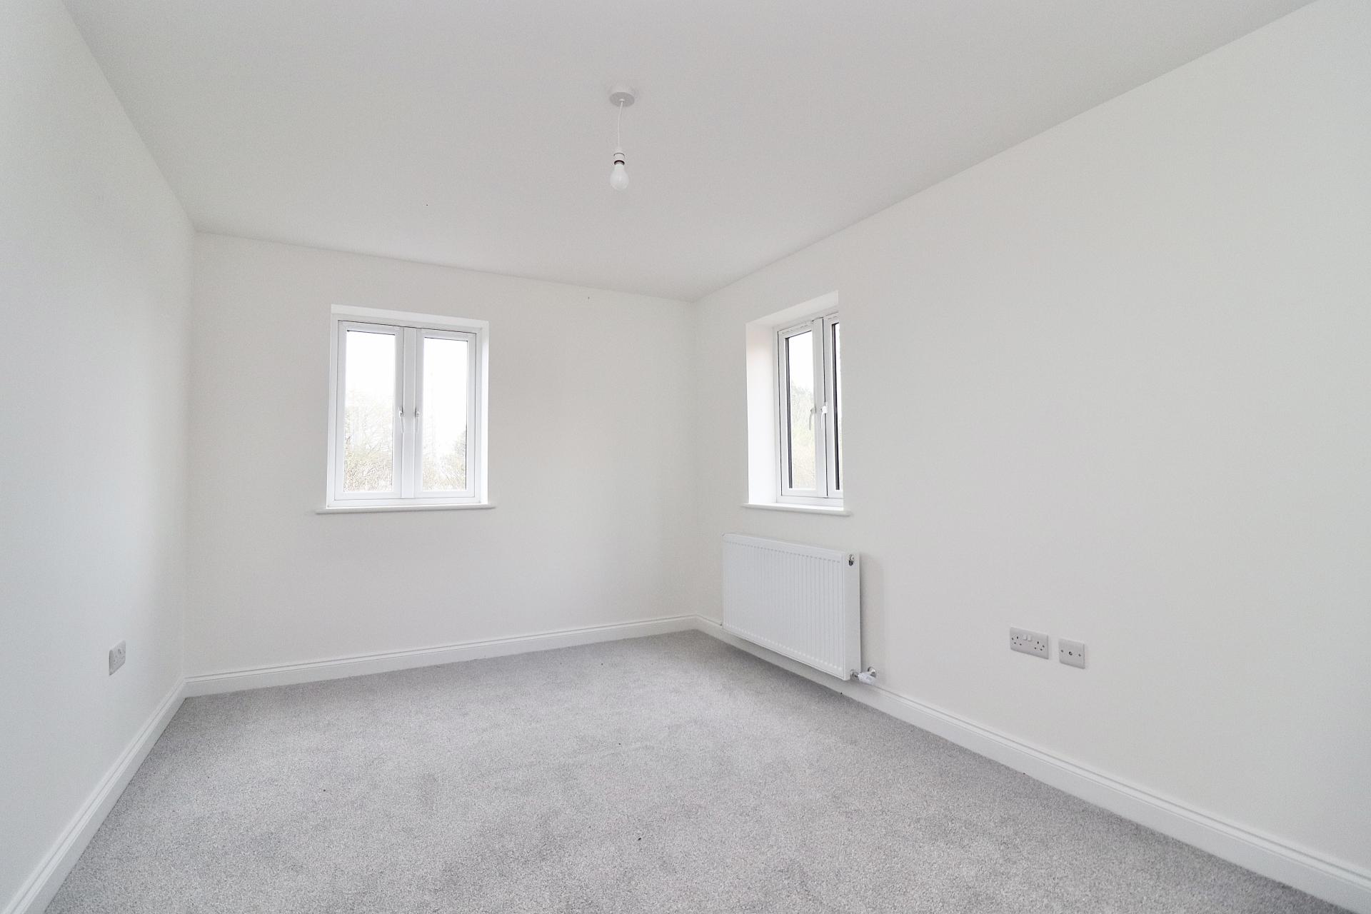
BEDROOM THREE 13' 0" x 14' 9" (3.98m x 4.51m) With a uPVC window to the side elevation, two ceiling light points, radiator and TV point.
INNER LANDING With a uPVC window to the side elevation, ceiling light point, radiator, oak doors to the further First Floor Rooms and access to the ceiling loft hatch with fitted fold down ladder leading to the extensive Loft Space.
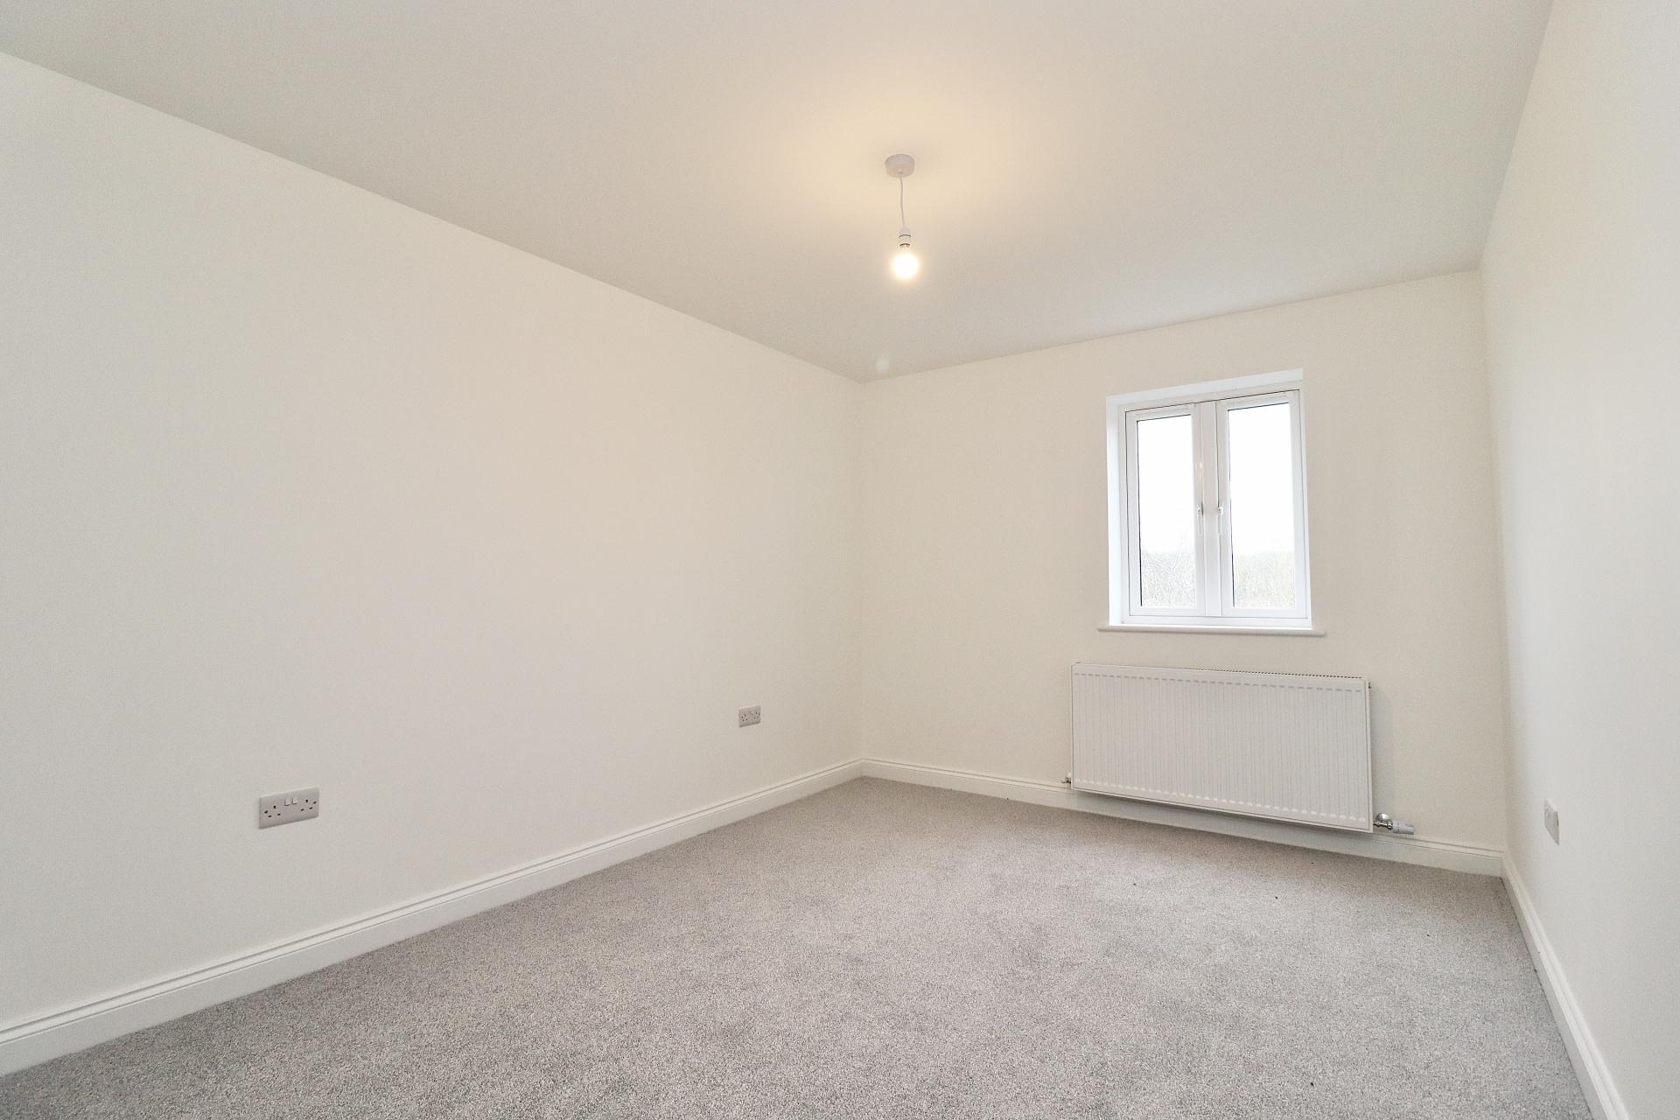
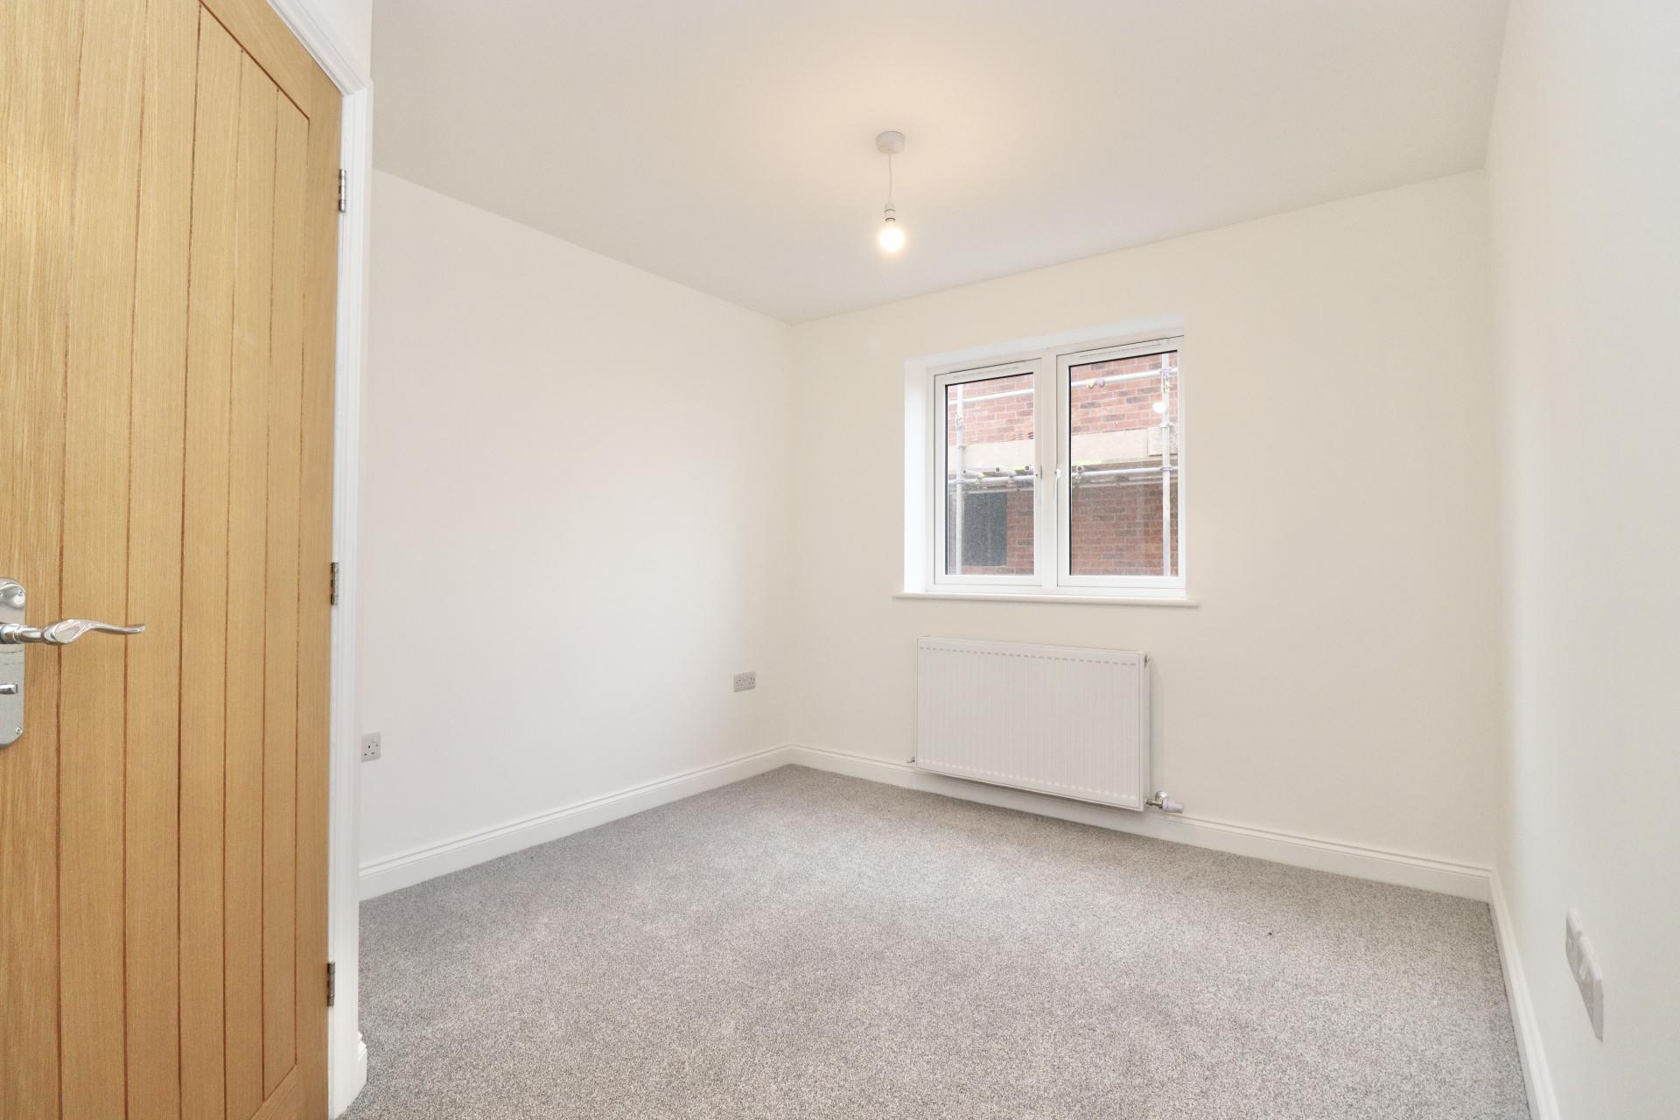
BEDROOM FOUR 14' 5" x 9' 8" (4.40m x 2.95m) With uPVC windows to the rear and side elevations, ceiling light point, radiator, built-in wardrobes and TV point.
BEDROOM FIVE 14' 1" x 9' 8" (4.31m x 2.97m) With a uPVC window to the rear elevation, ceiling light point, radiator and built-in wardrobes.
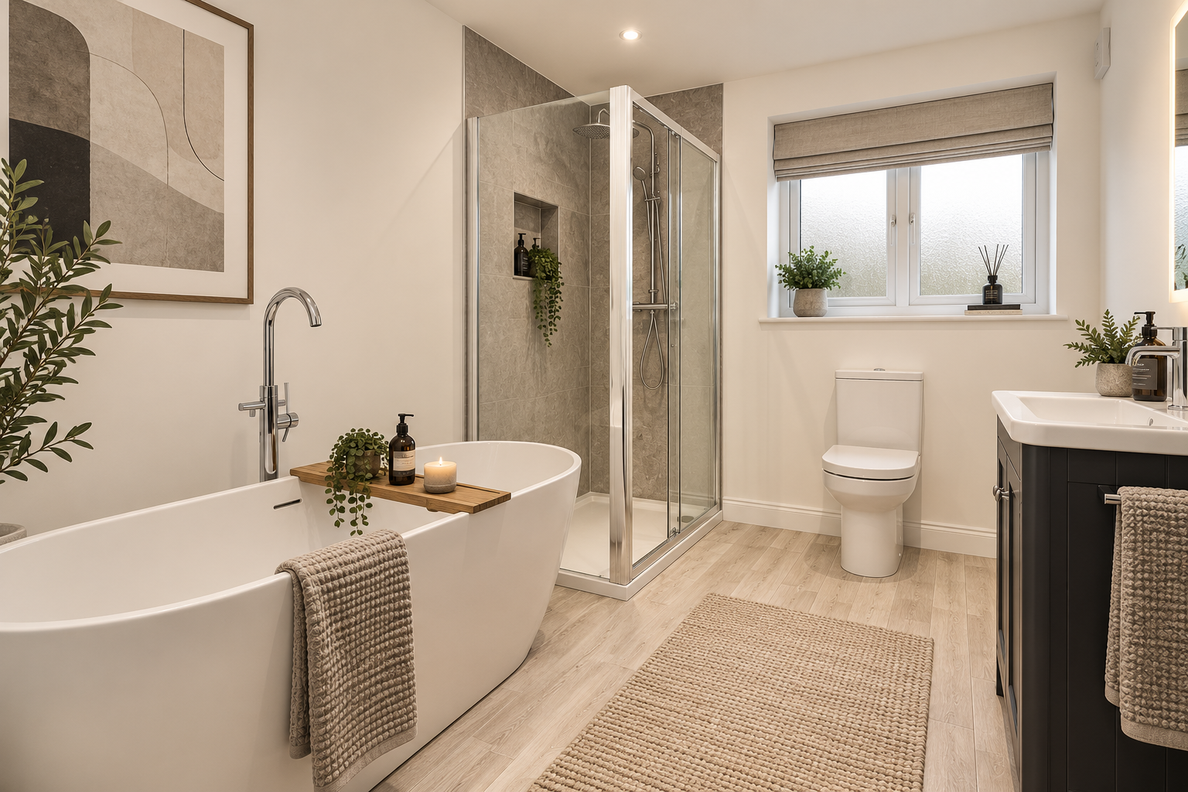
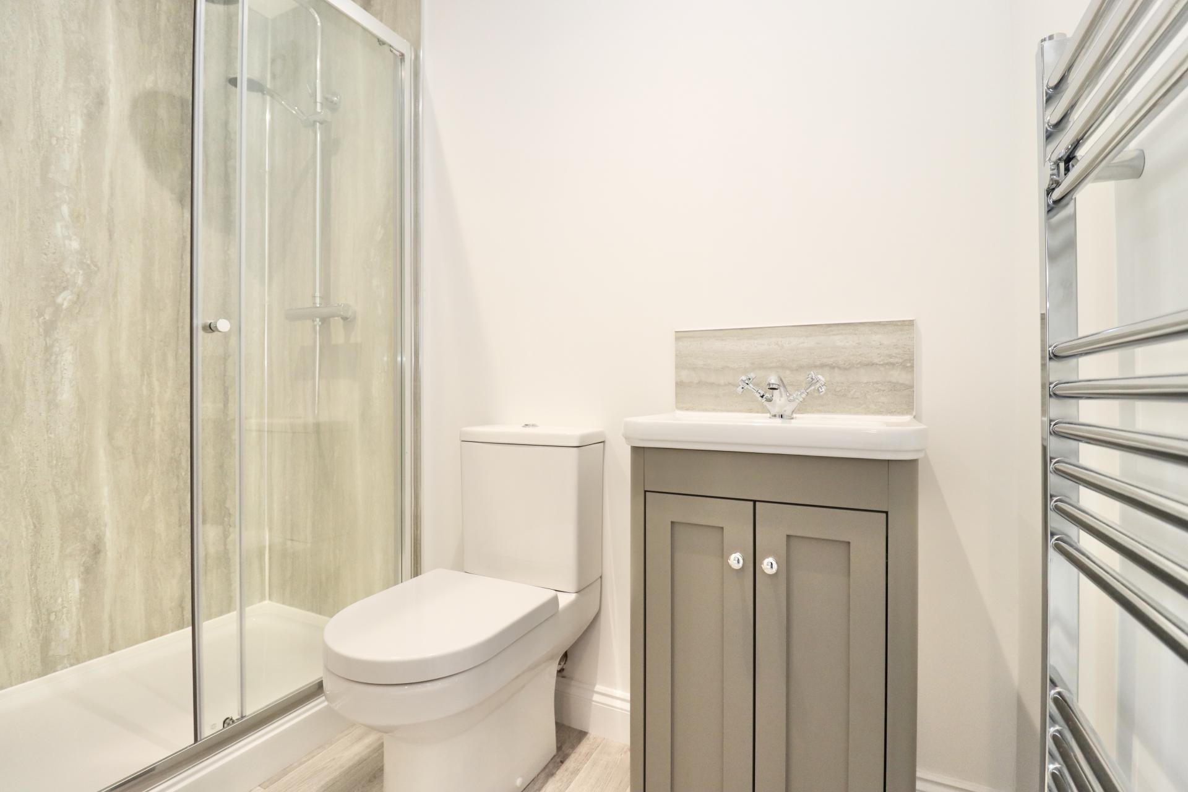
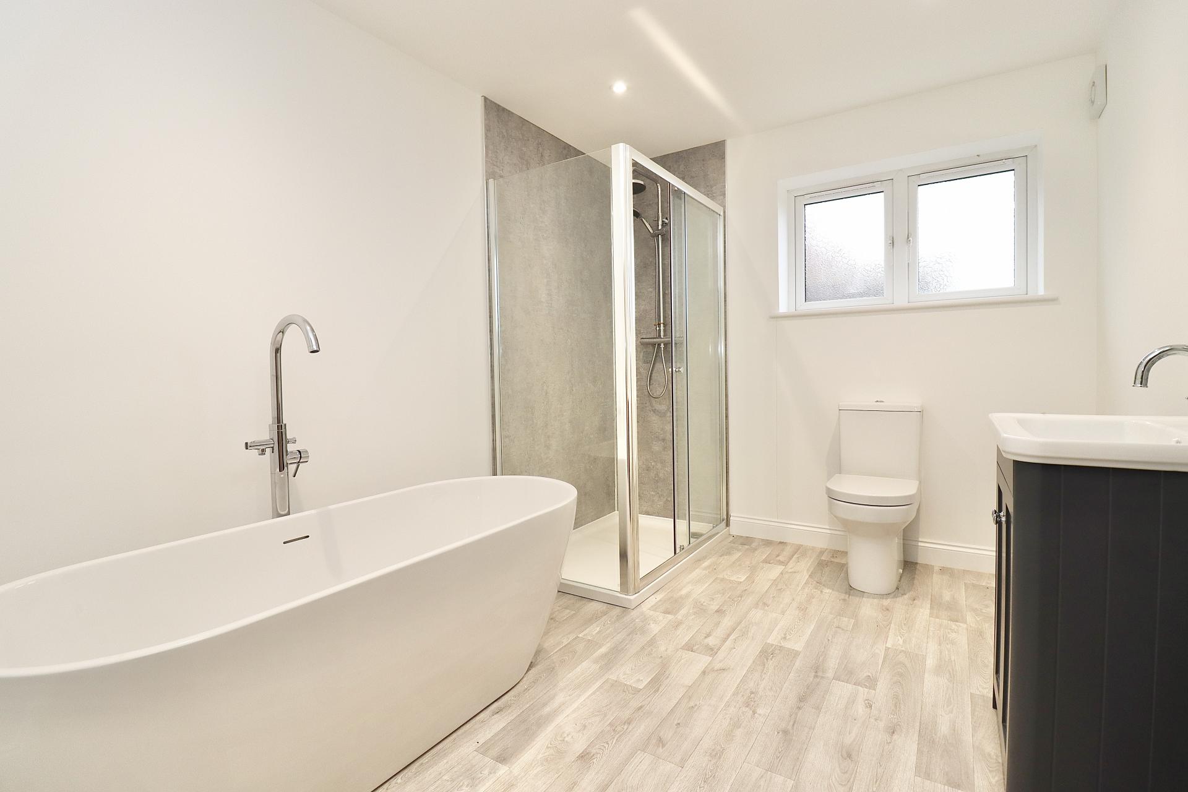
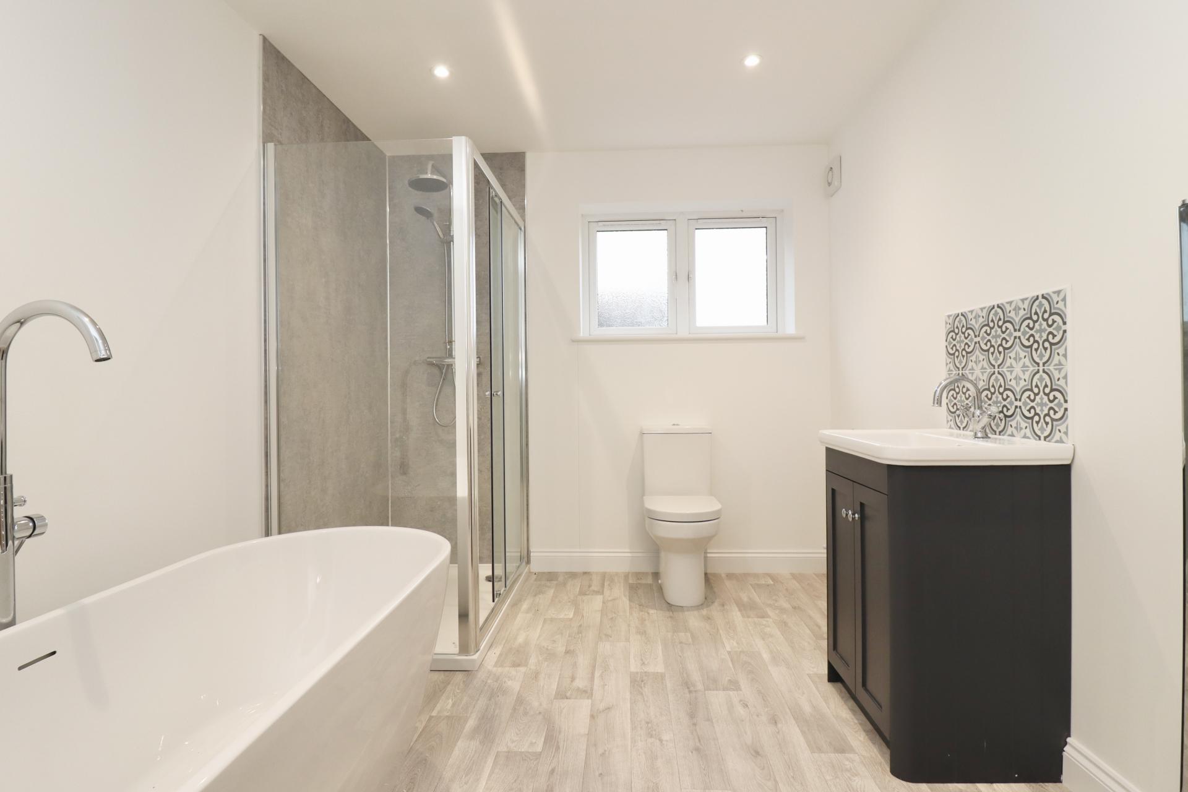
FAMILY BATHROOM 12' 8" x 8' 2" (3.88m x 2.50m) max With a frosted uPVC window to the side elevation, recessed downlighting, towel radiator, vanity wash hand basin with patterned tiled upstands, WC, large freestanding oval bath with ornate high rise mixer tap over, shower cubicle with sliding entrance door, aqua-panelling and a direct feed double head shower.
BEDROOM TWO 15' 1" x 9' 7" (4.61m x 2.93 m) max With a uPVC window to the side elevation, ceiling light point, radiator, built-in wardrobes and TV point.
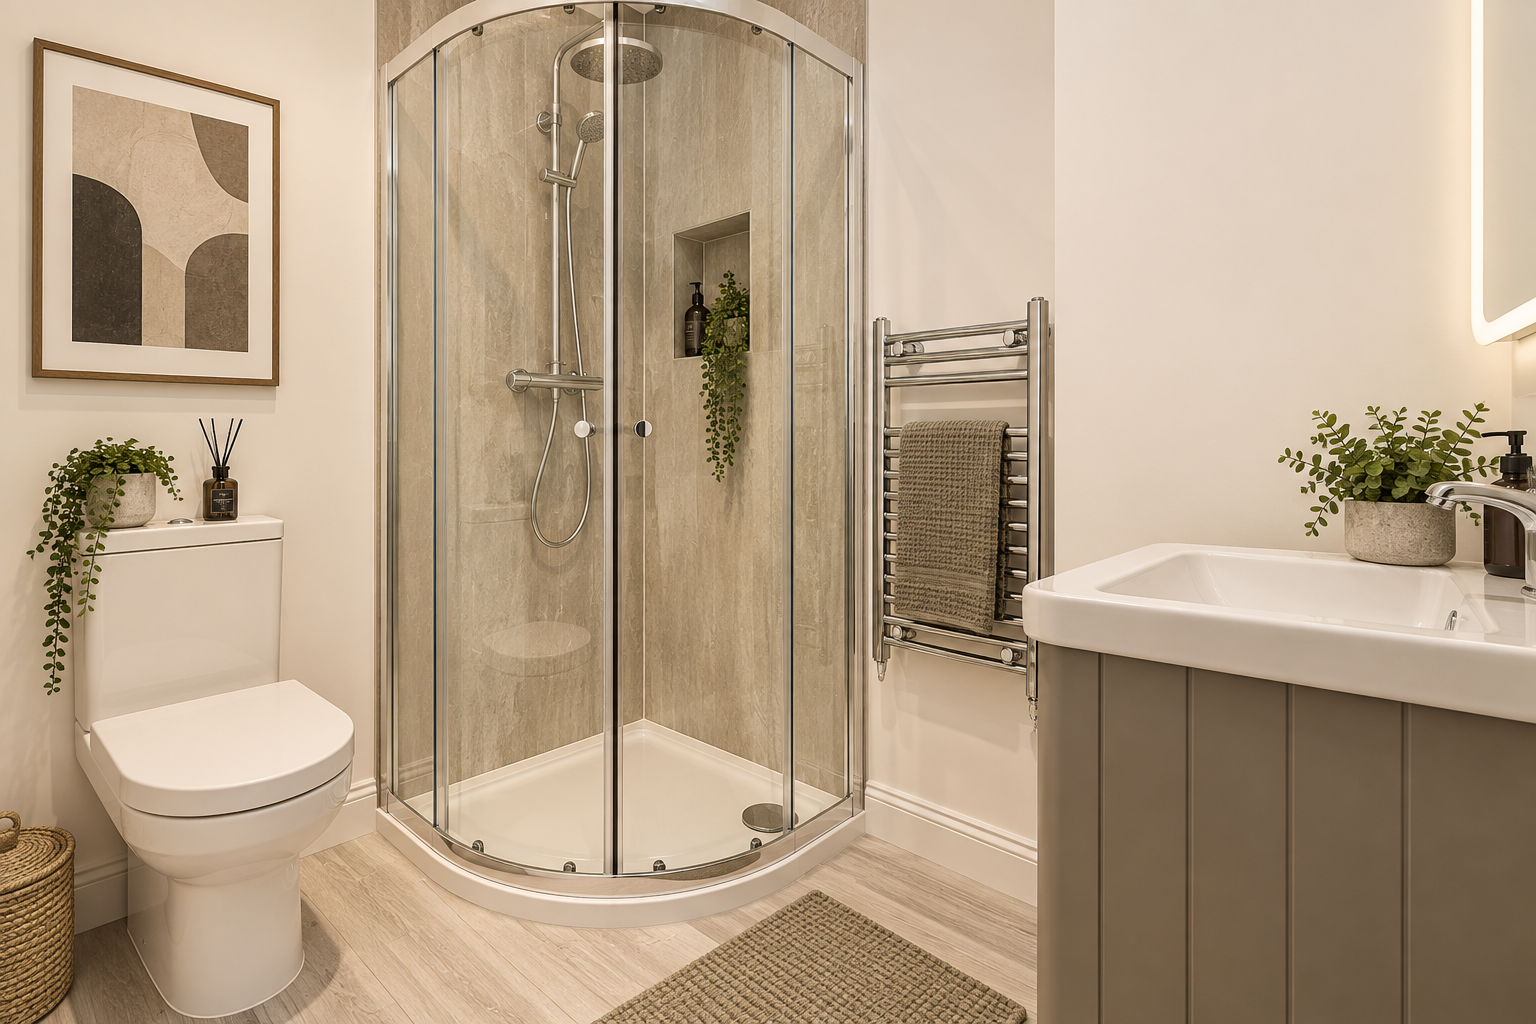
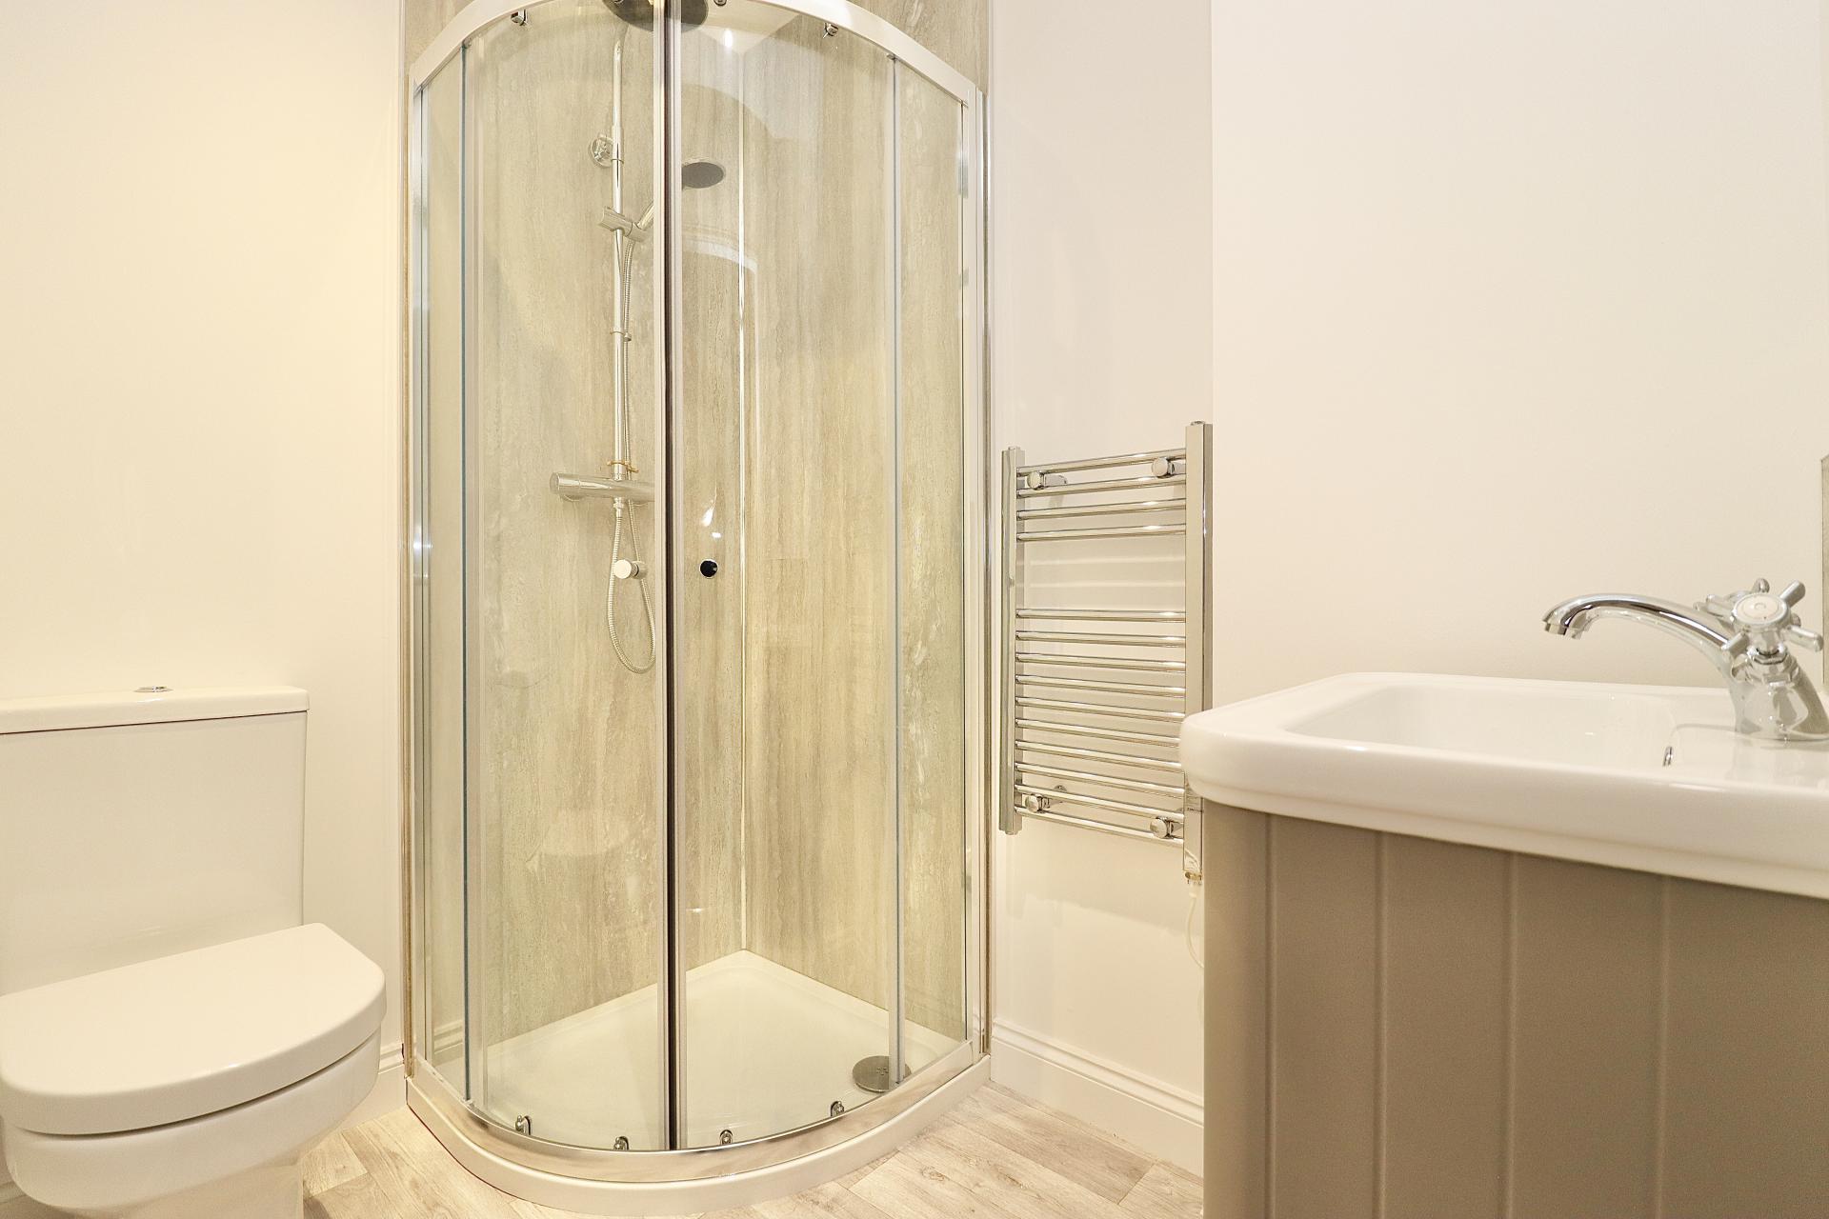
EN-SUITE 6' 5" x 5' 1" (1.98m x 1.57m) With a vanity wash hand basin with tiled up stand, WC, corner curved shower cubicle with sliding doors, aqua-panelling, double head direct feed shower, extractor and recessed downlighting.
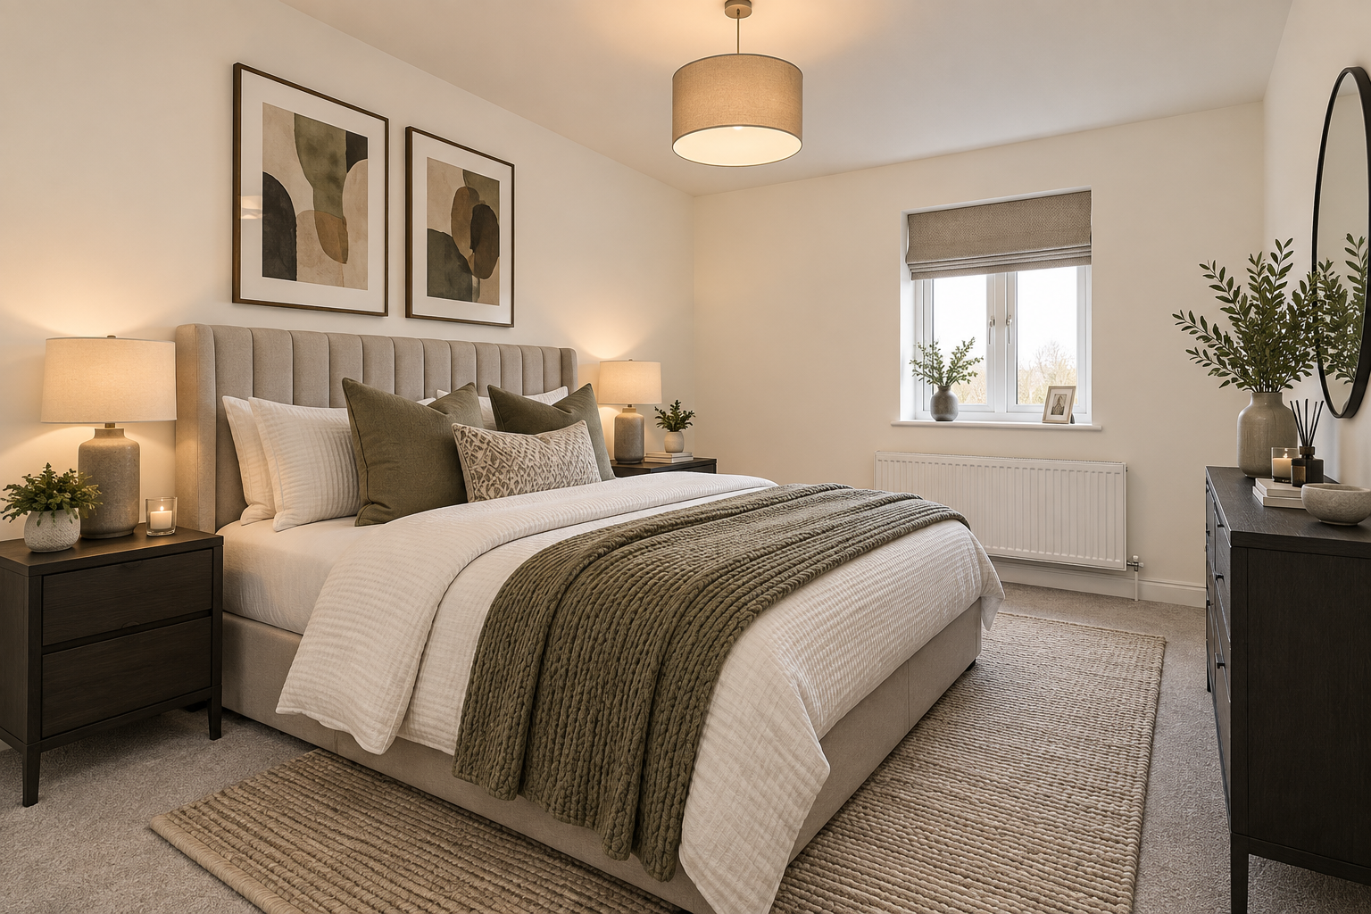
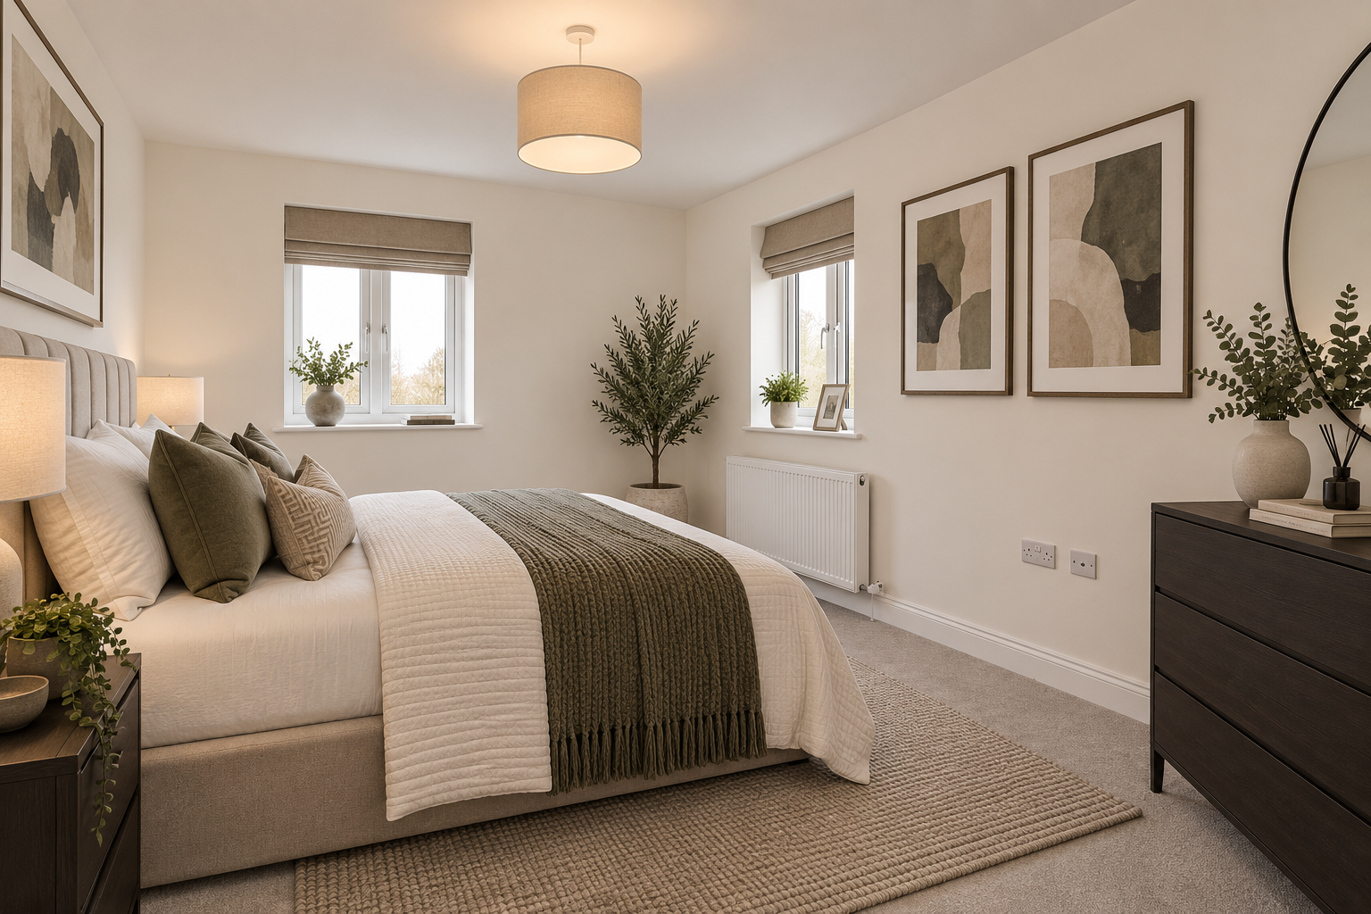
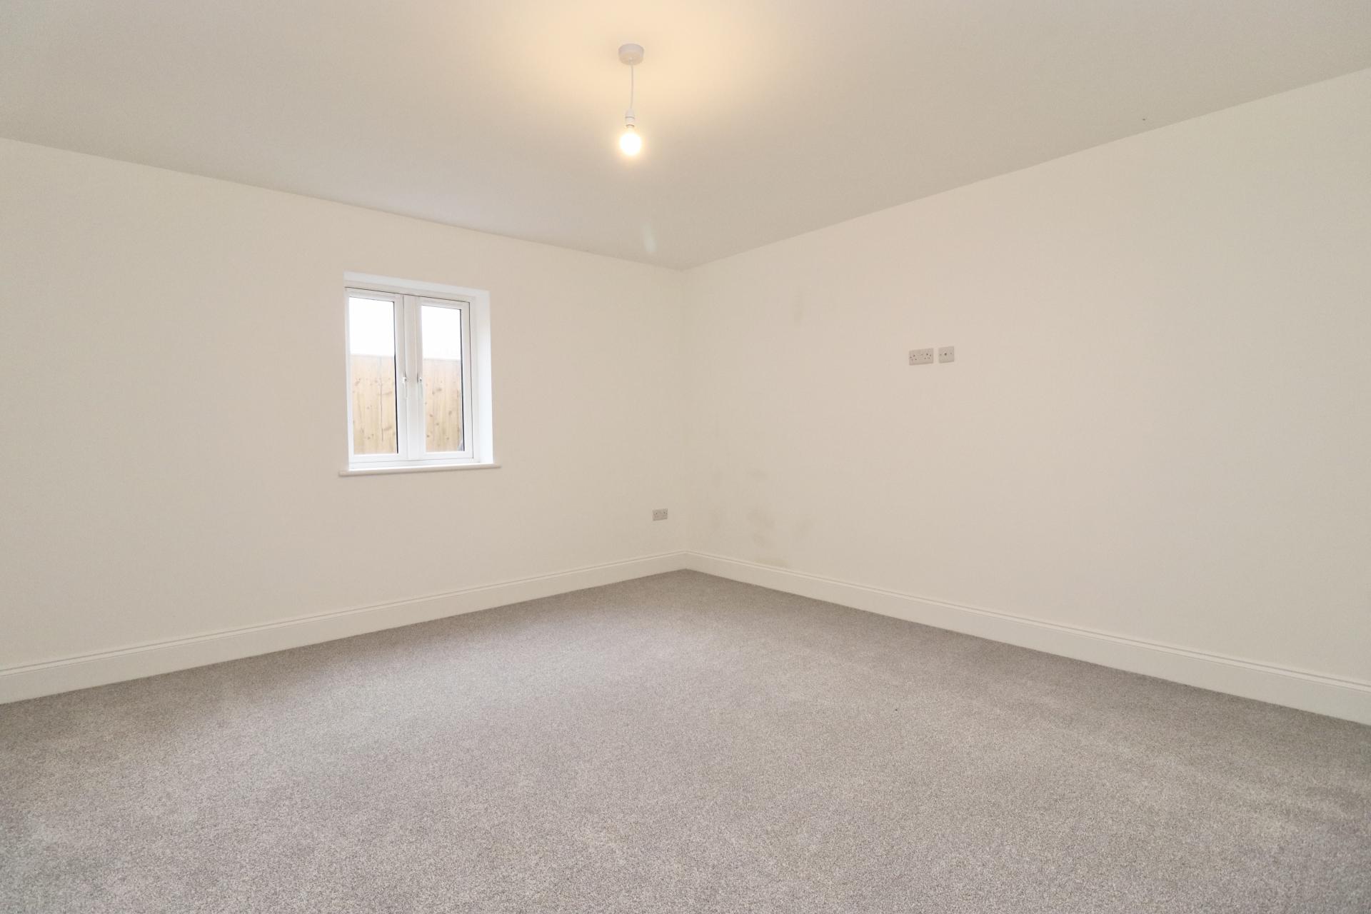
MASTER BEDROOM 15' 3" x 20' 0" (4.65m x 6.11m) With a uPVC full length feature window to the front elevation with far reaching rural views across Caistor and the Wolds, a further PVC window to the side elevation, two ceiling light points, recessed dressing/vanity area and TV point.
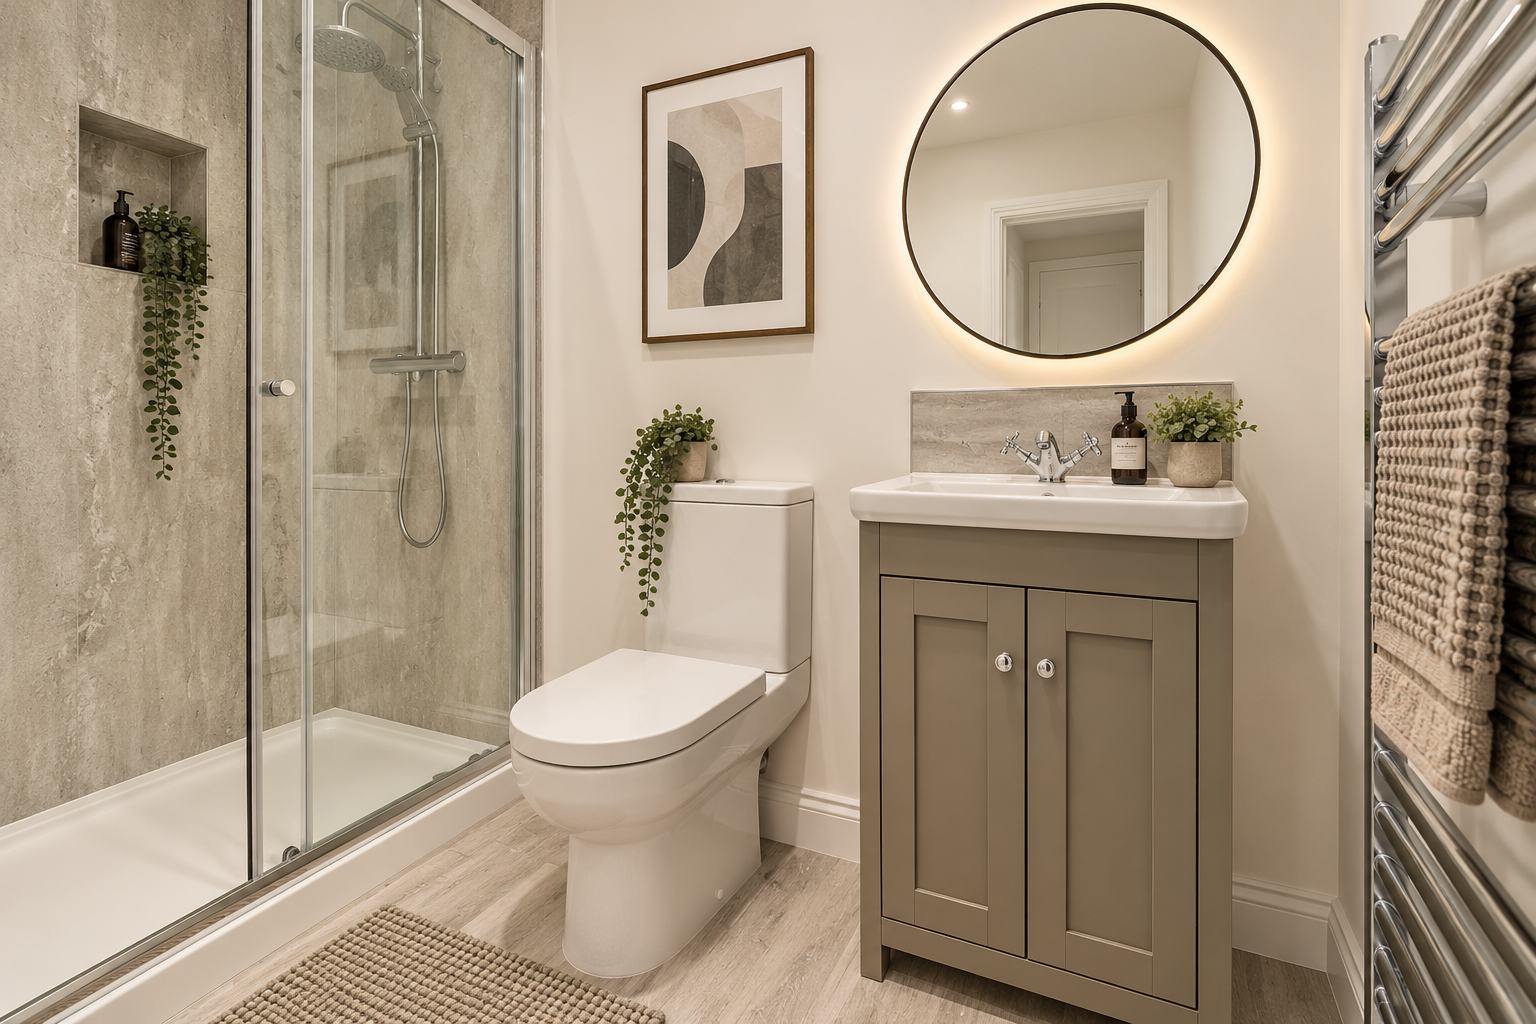
EN-SUITE 7' 9" x 3' 11" (2.38m x 1.20m) With a vanity wash hand basin with tiled up stand, WC, shower cubicle with sliding doors, aqua-panelling, double head direct feed shower, extractor and recessed downlighting.
LOFT ROOM 50' 10" x 13' 3" (15.5m x 4.06m) Offering potential for future conversion if desired, this vast loft space offers an excellent opportunity for additional Hobby Room/Bedroom (subject to necessary consent), with drop down timber ladder, boarded walkway and velum windows.
INTEGRAL SINGLE GARAGE 14' 3" x 18' 4" (4.36m x 5.60m) With a electric roller door, rear composite courtesy door, internal courtesy door into the Reception Hallway, power and lighting.
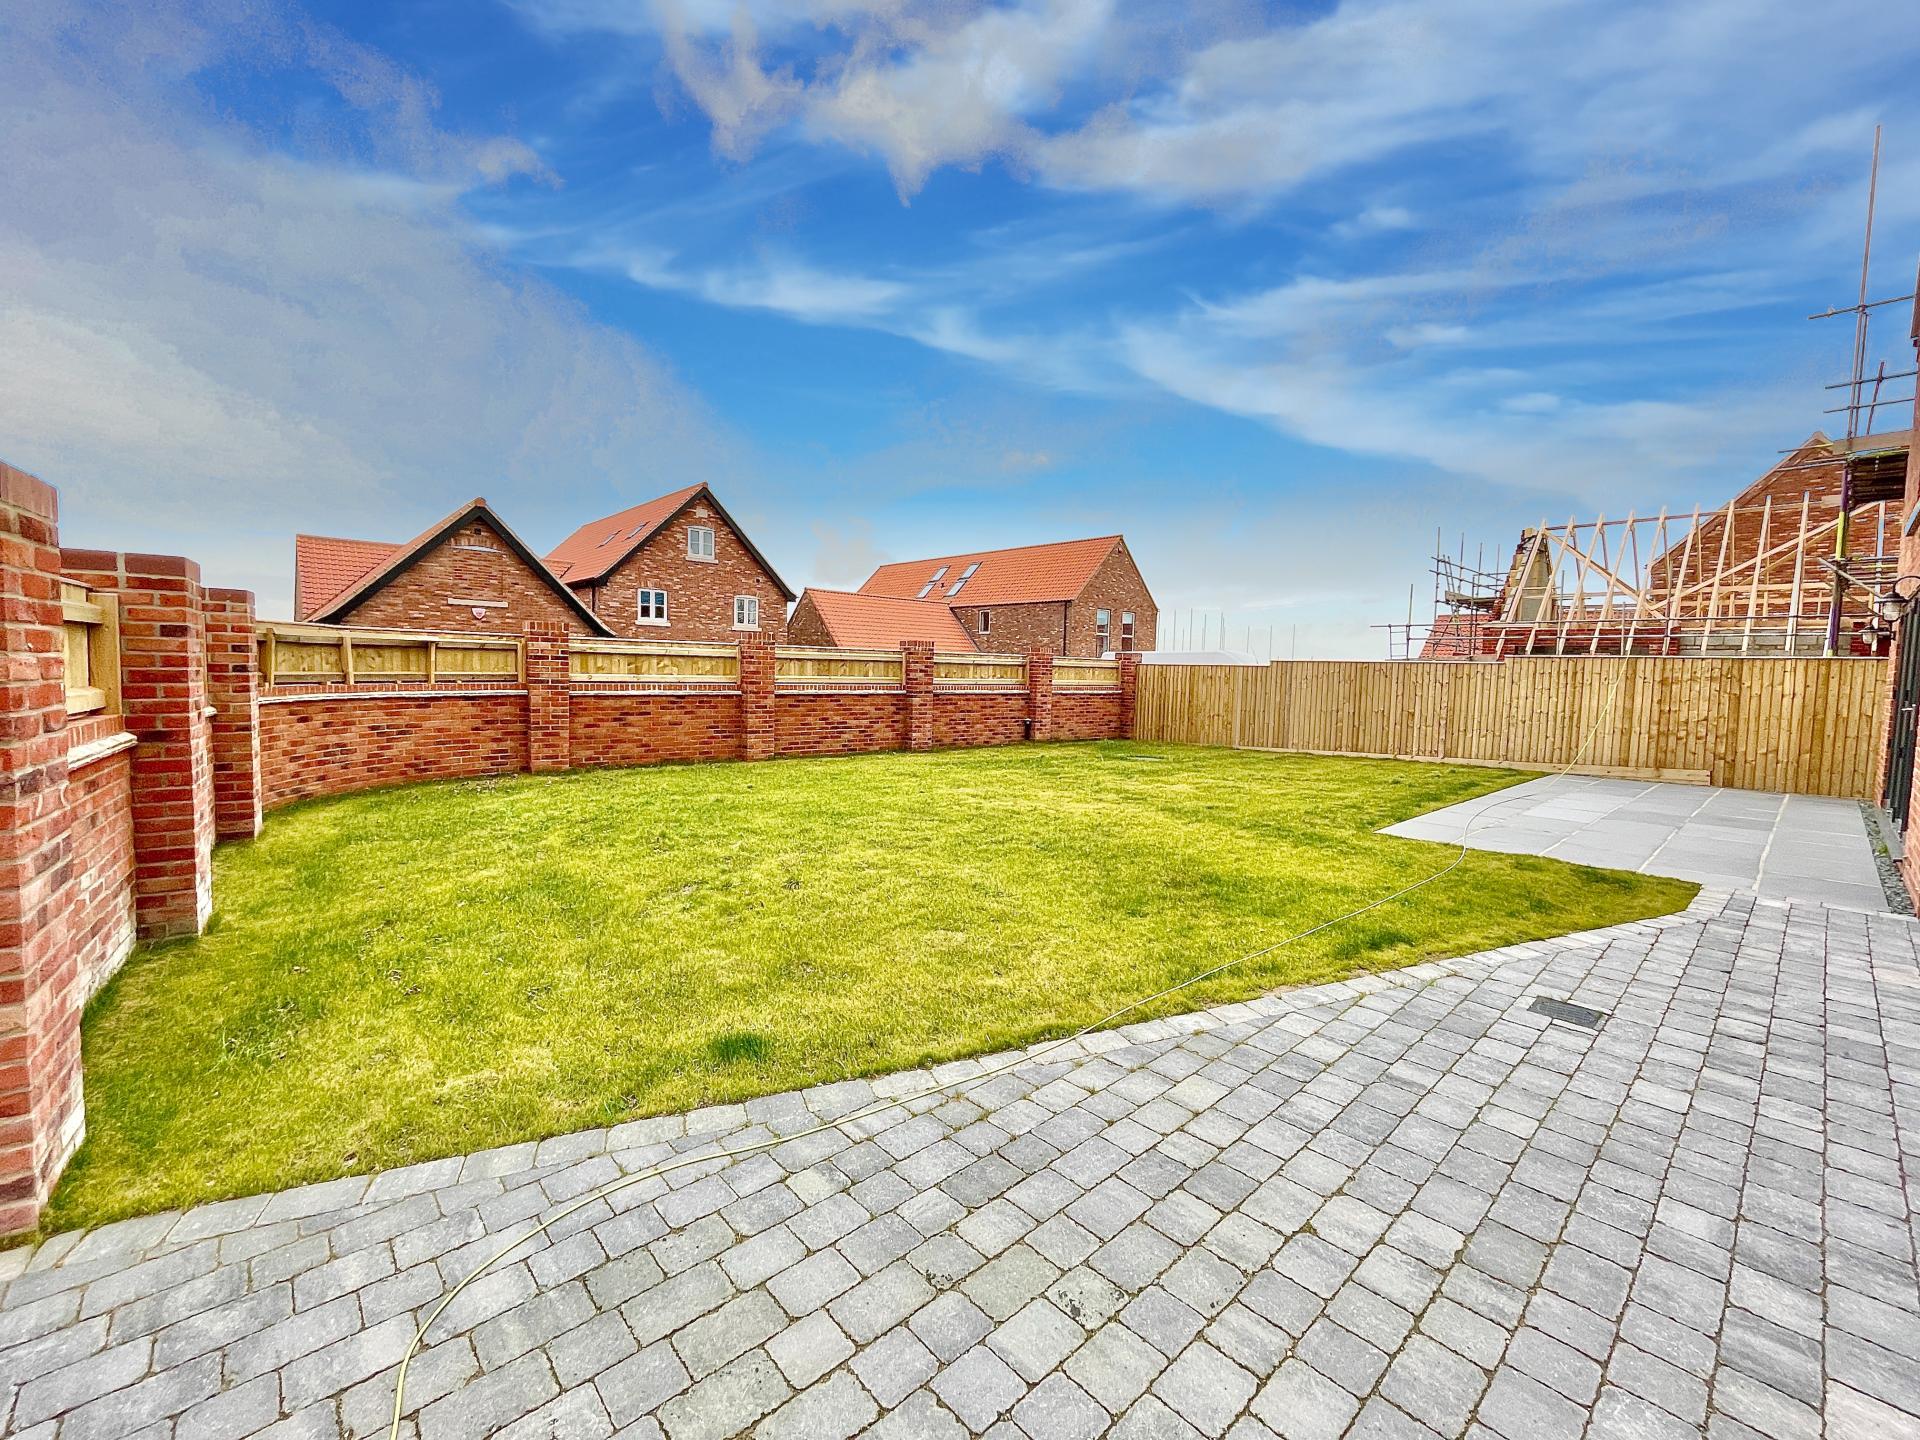
OUTSIDE Outside, the property enjoys wraparound gardens, together with a generous walled and gated driveway providing extensive off-road parking and access to the integral larger-than-average single garage.
DISCLAIMER Photographs were taken prior to the current tenancy and are for illustrative purposes only.
IMPORTANT – CGI / VIRTUALLY STAGED IMAGES: IMPORTANT – CGI / VIRTUALLY STAGED IMAGES:
Some photographs used within these marketing particulars have been digitally enhanced for illustrative purposes. This includes virtual staging of unfurnished rooms with furniture, furnishings and accessories, and CGI completion of external areas including the driveway and landscaping/grass.
The CGI images are intended solely to help buyers visualise how the property and external areas could look once furnished and/or completed. Furniture, furnishings and accessories shown are not included in the sale unless specifically stated. The final materials, specification, layout, landscaping and finish of any incomplete works may differ from those illustrated.
Original, unedited photographs have also been included within the marketing wherever possible to provide an accurate representation of the property in its current condition.
Prospective purchasers should not rely on CGI or virtually staged images as a representation of the finished property and should view the property in person to satisfy themselves as to its current condition, dimensions, specification and finish before making any decision to purchase.
Property Ref: 102125027460
Similar Properties
Caistor Lane, Tealby, Market Rasen
3 Bedroom Cottage | Offers Over £475,000
A fantastic opportunity to purchase this semi-detached stone-built cottage within the heart of the sought-after village...
4 Bedroom Detached House | £475,000
NO ONWARD CHAIN! - A substantial detached home offering approx. 378m² of accommodation. Sycamore House is a distinctive...
3 Bedroom Detached House | £475,000
NO ONWARD CHAIN! Beautifully restored 19th century cottage dating from 1880, extended in the 1980s. Extensively refurbis...
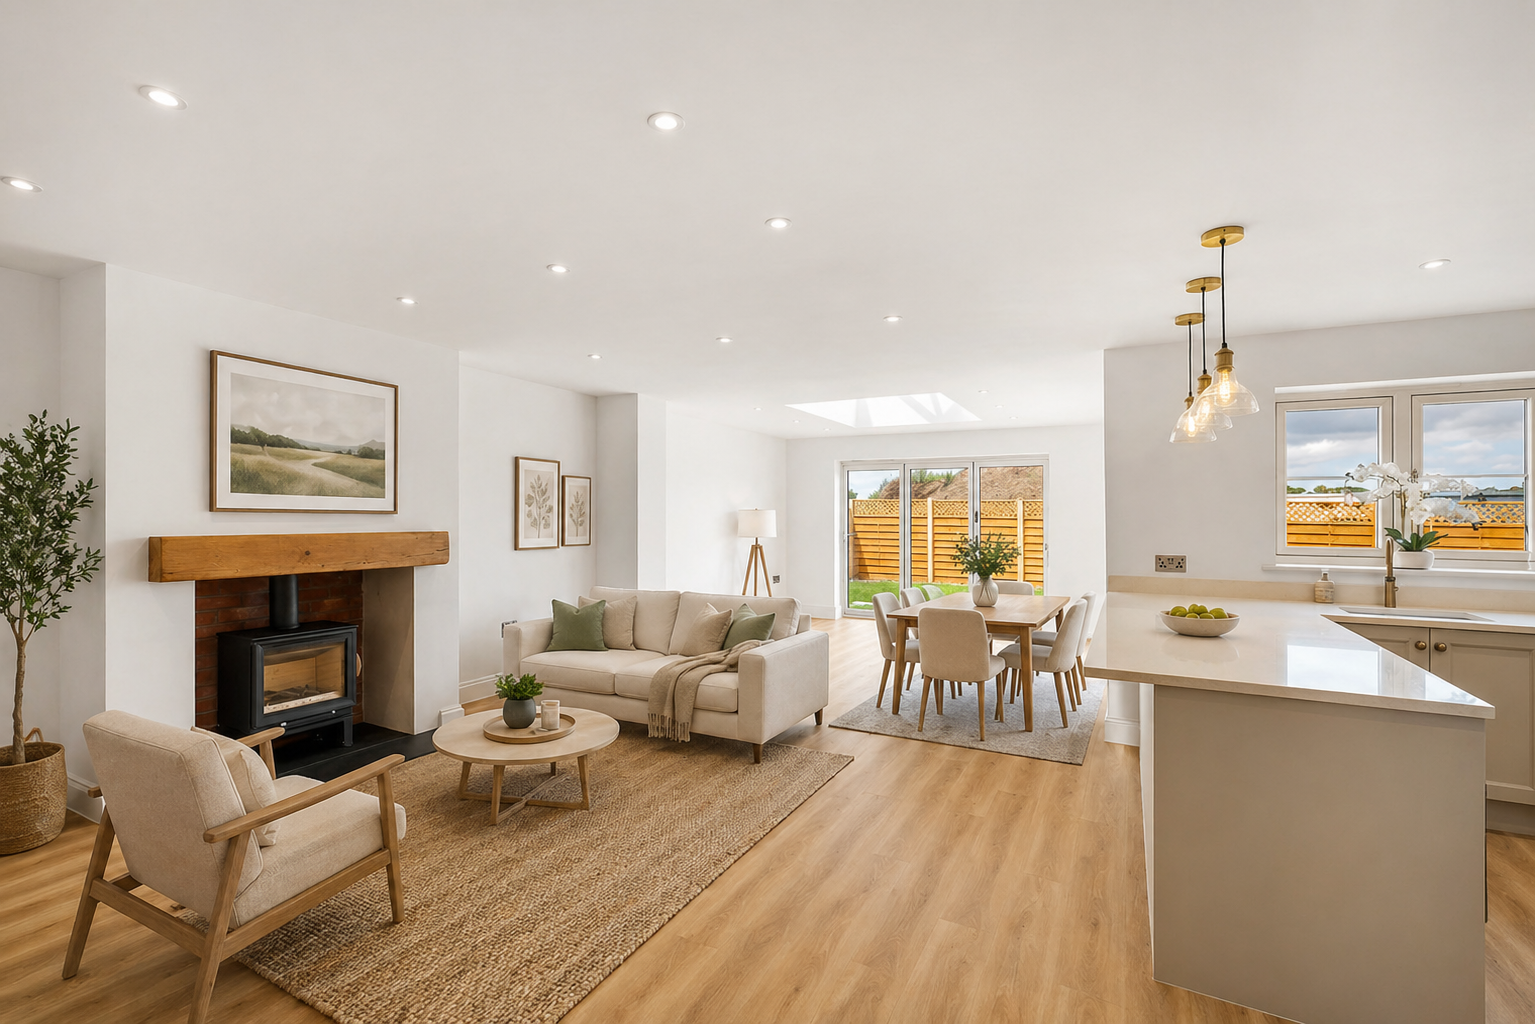
Nettleton Fields, Nettleton, Market Rasen
5 Bedroom Detached House | £499,950
Nettleton Fields is an exclusive development of 19 beautiful homes nestled within the unspoilt village of Nettleton, bor...
4 Bedroom Detached House | £500,000
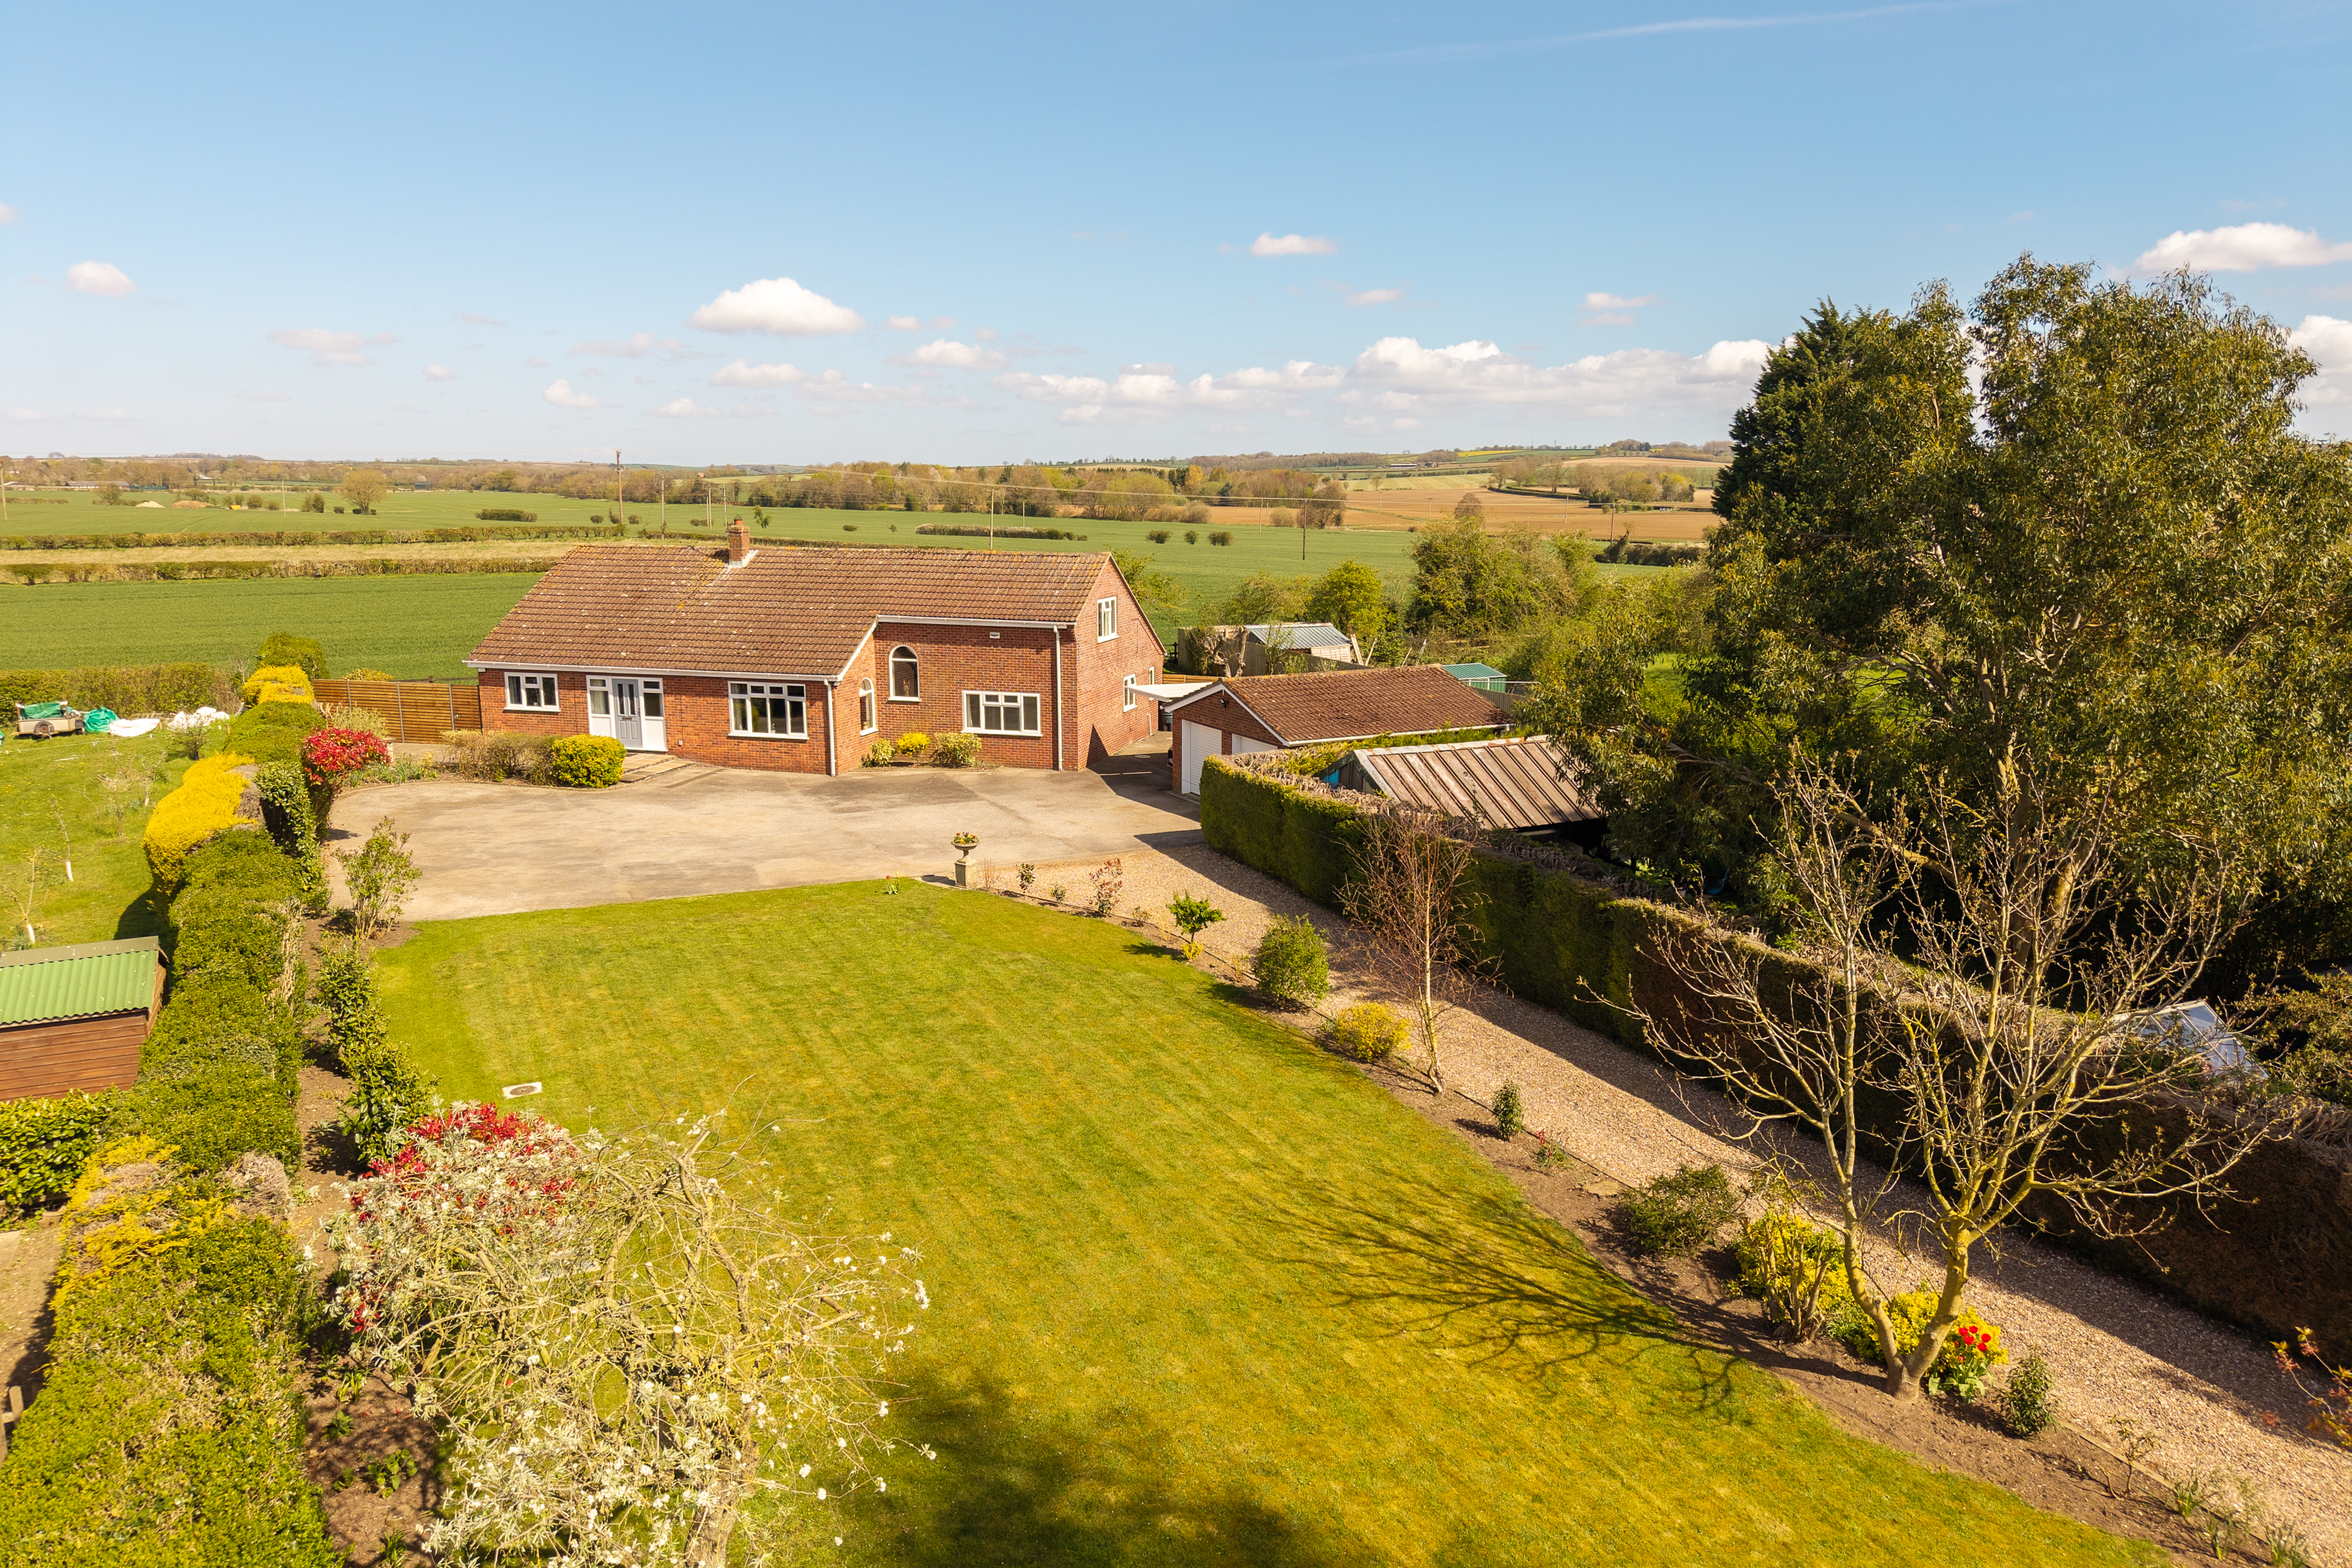
An exceptional detached family home located in this sought after position within the market town of Horncastle, set on t...
4 Bedroom Detached Bungalow | £500,000
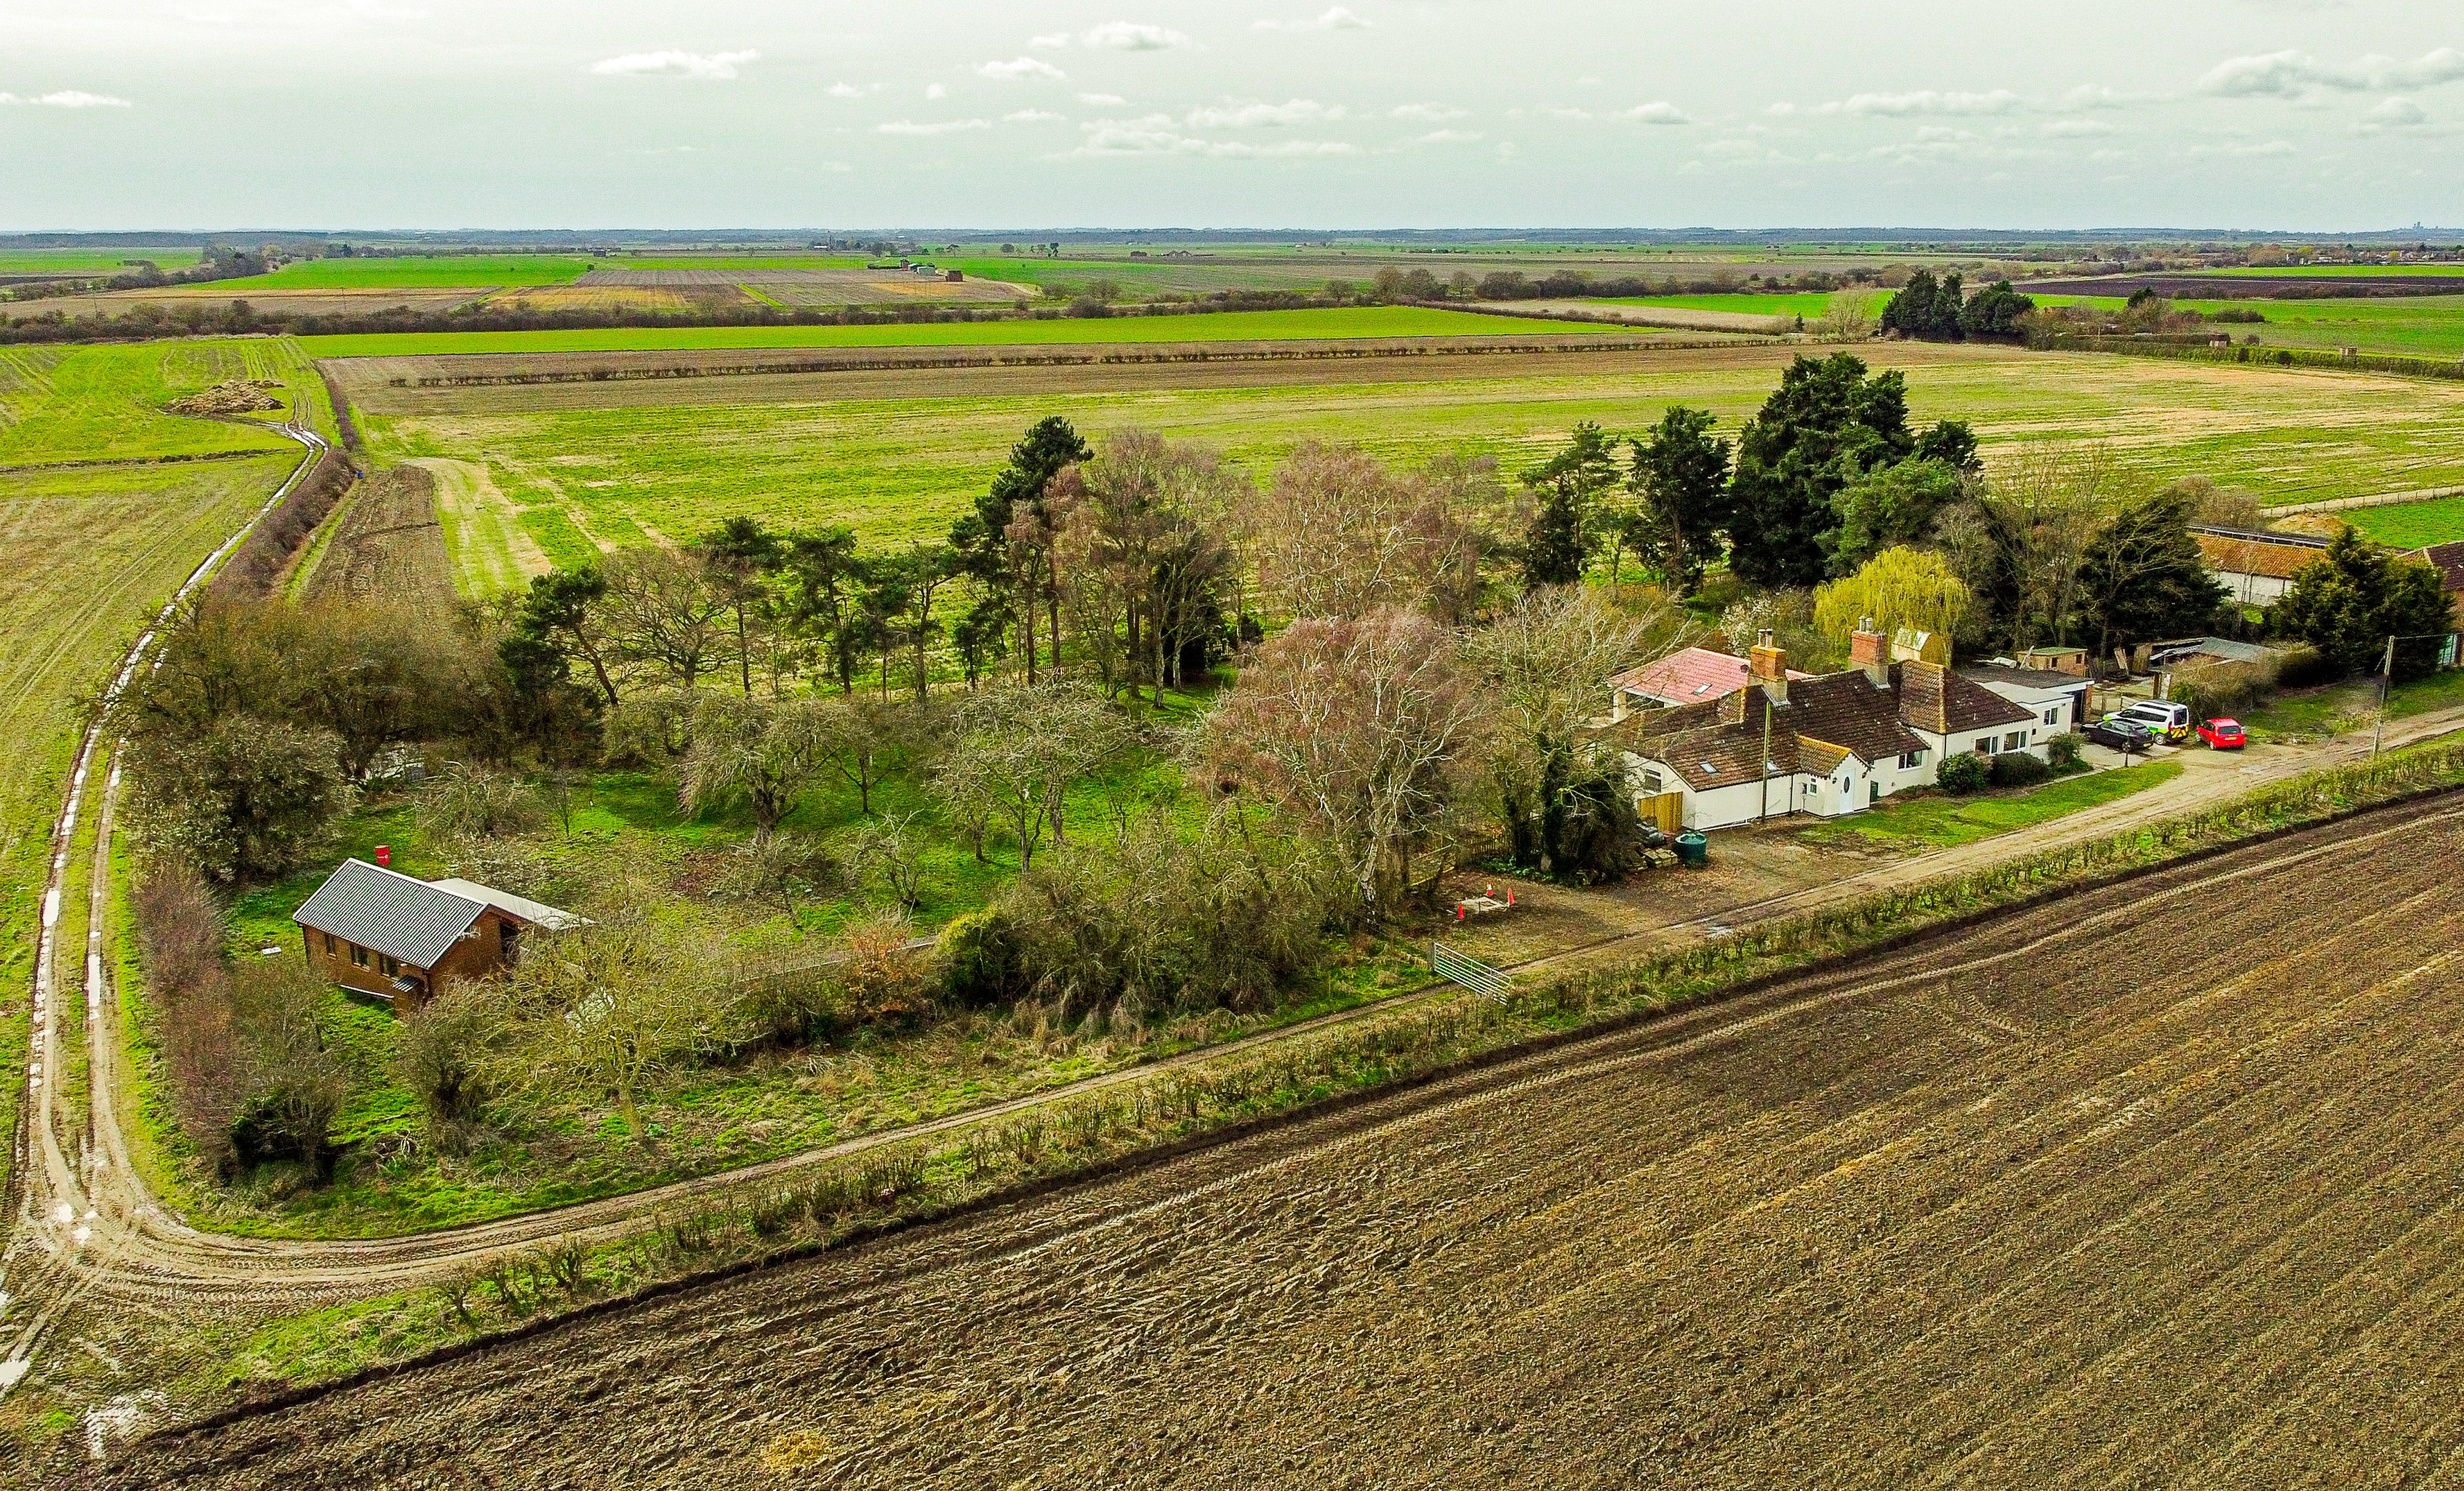
Holmes Cottage and Lodge – Offering the ideal country living lifestyle in the most sublime setting, tucked away at the e...

Mundys Market Rasen (Market Rasen)
22 Queen Street, Market Rasen, Lincolnshire, LN8 3EH
01673 847487
How much is your home worth?
Use our short form to request a valuation of your property.
Request a Valuation
©2026 The Guild of Property Professionals. All rights reserved.
Terms and Conditions |
Privacy Policy |
Cookie Policy |
Complaints Policy |
Members Login
The Guild of Property Professionals Trading Address: 121 Park Lane, London W1K 7AG. GPEA Limited.
Registered in England & Wales.
Company No: 02819824.
Registered Office Address: The Old Courthouse, 60A London Road, Grantham, NG31 6HR.
VAT Registration No: 180897859

