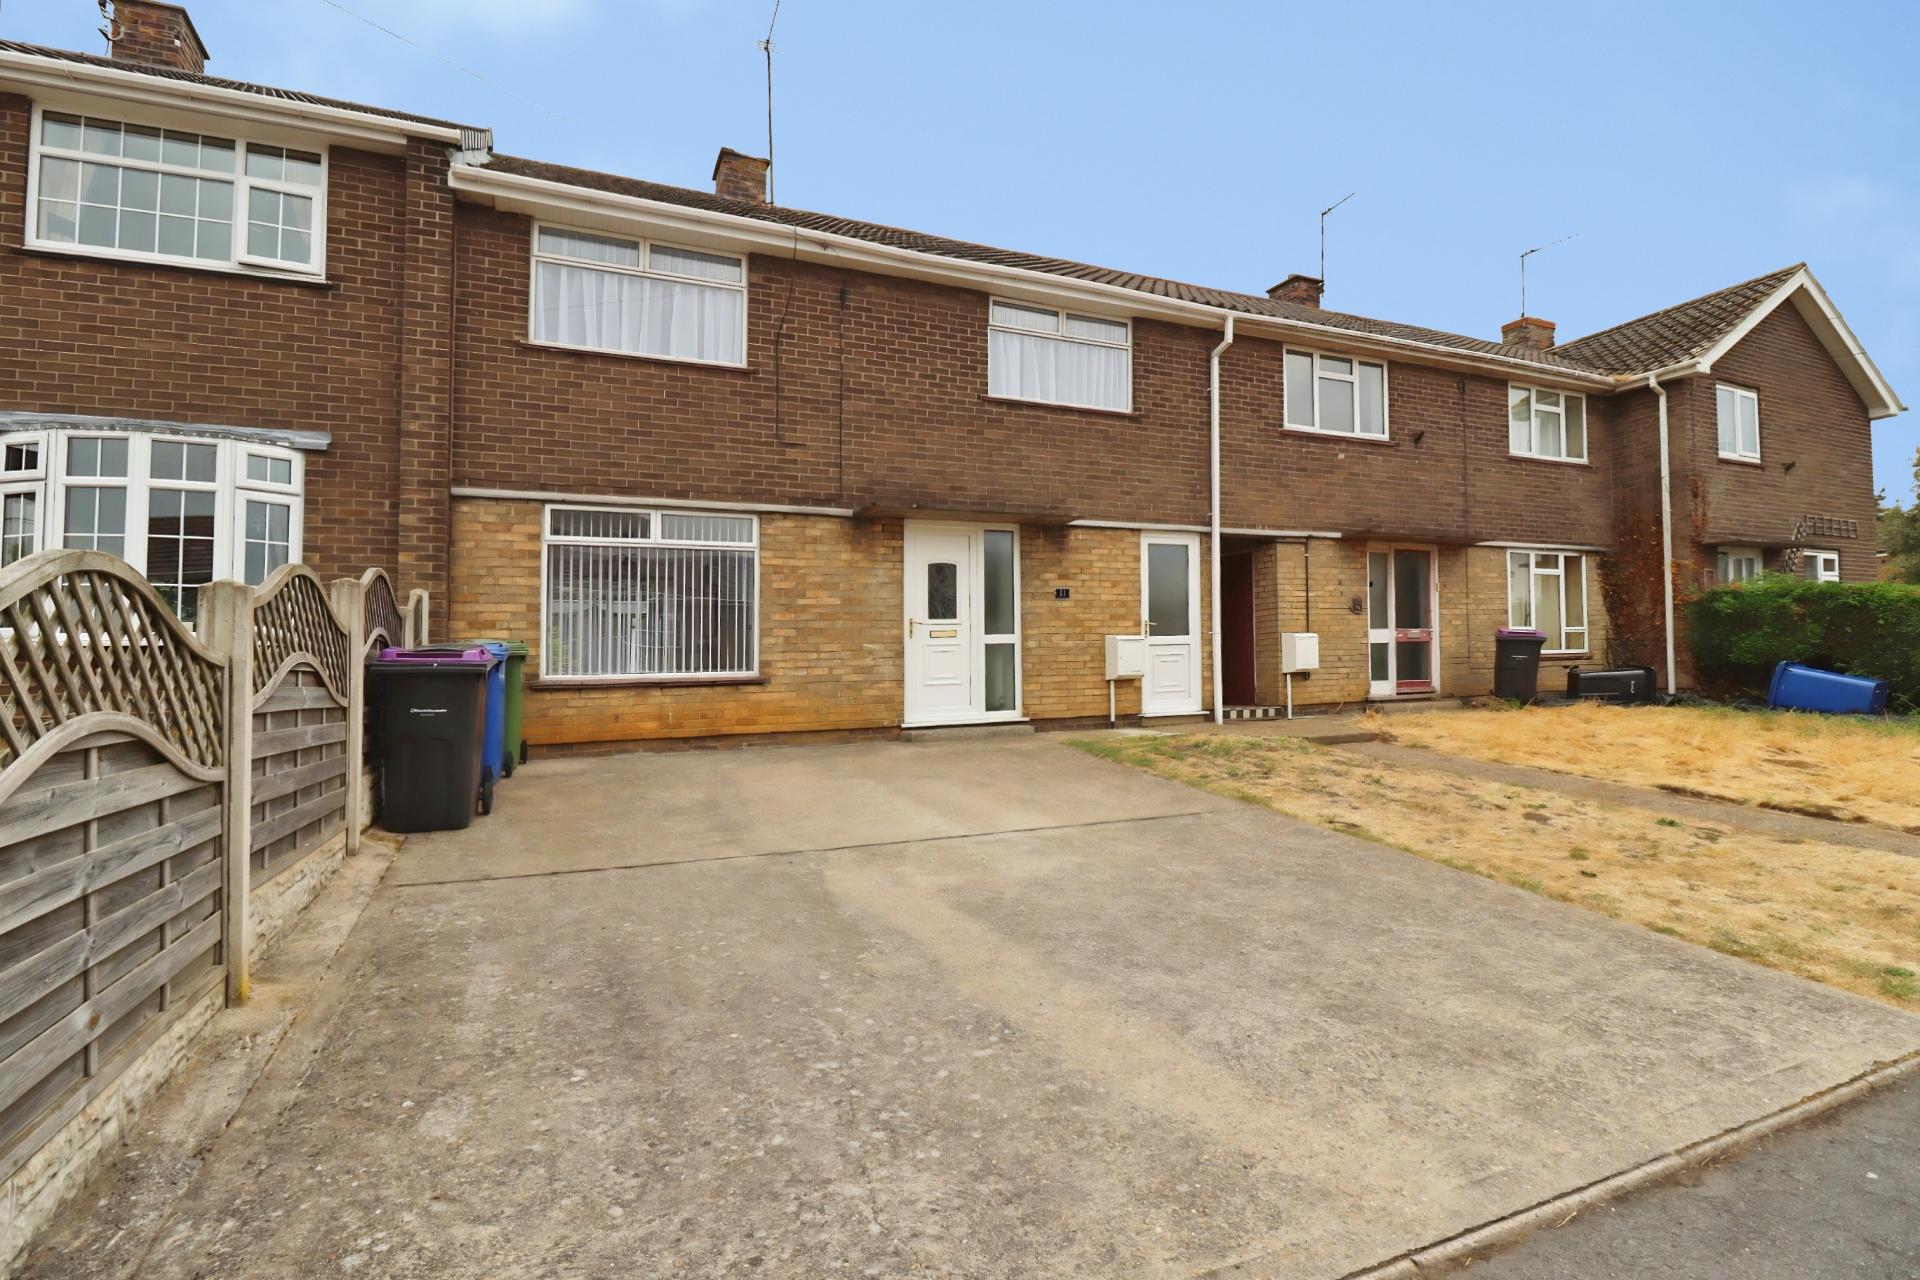
- Three-bedroom mid-terraced home
- No Onward Chain
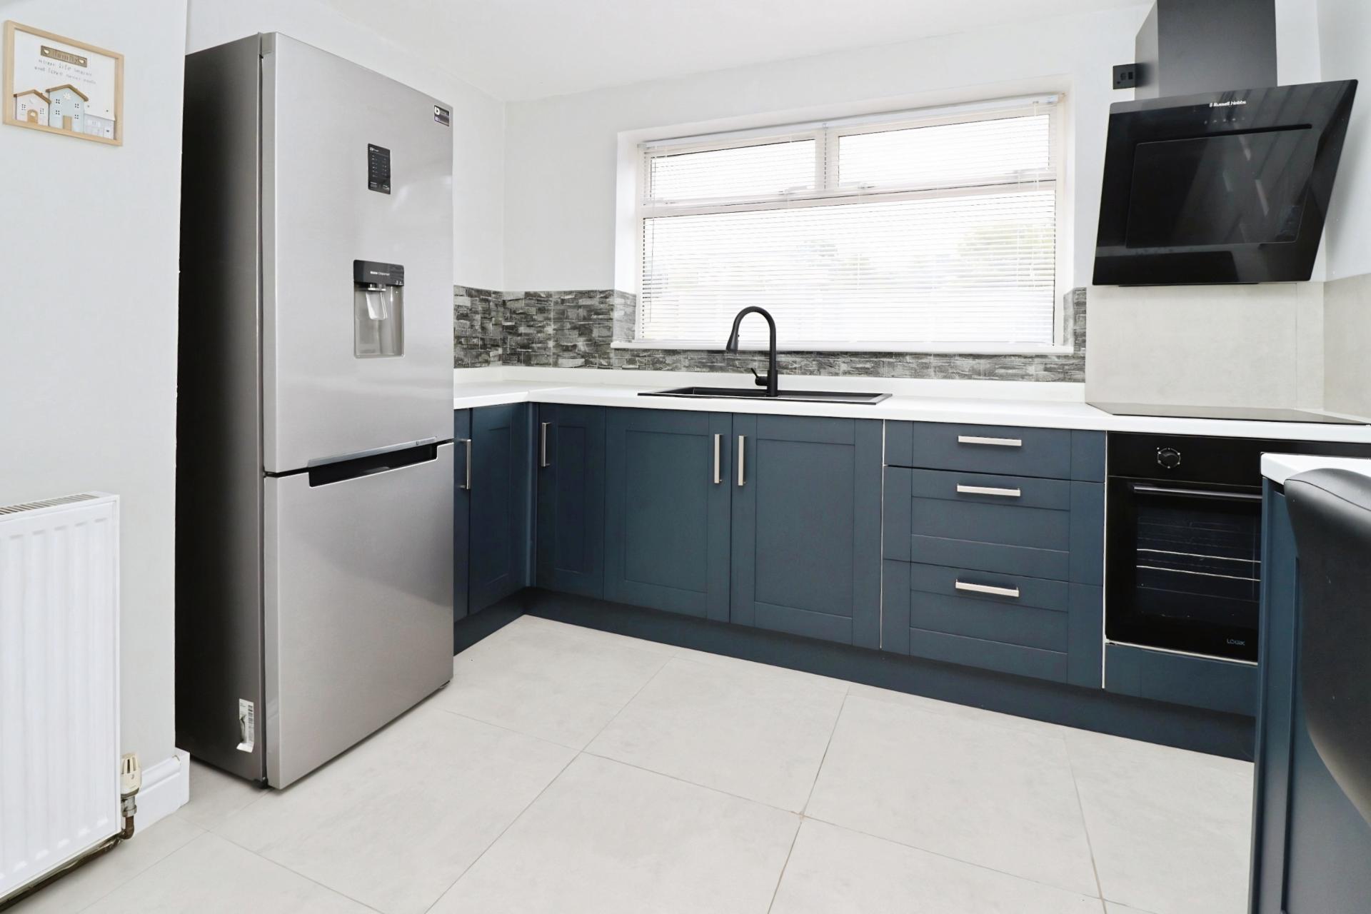
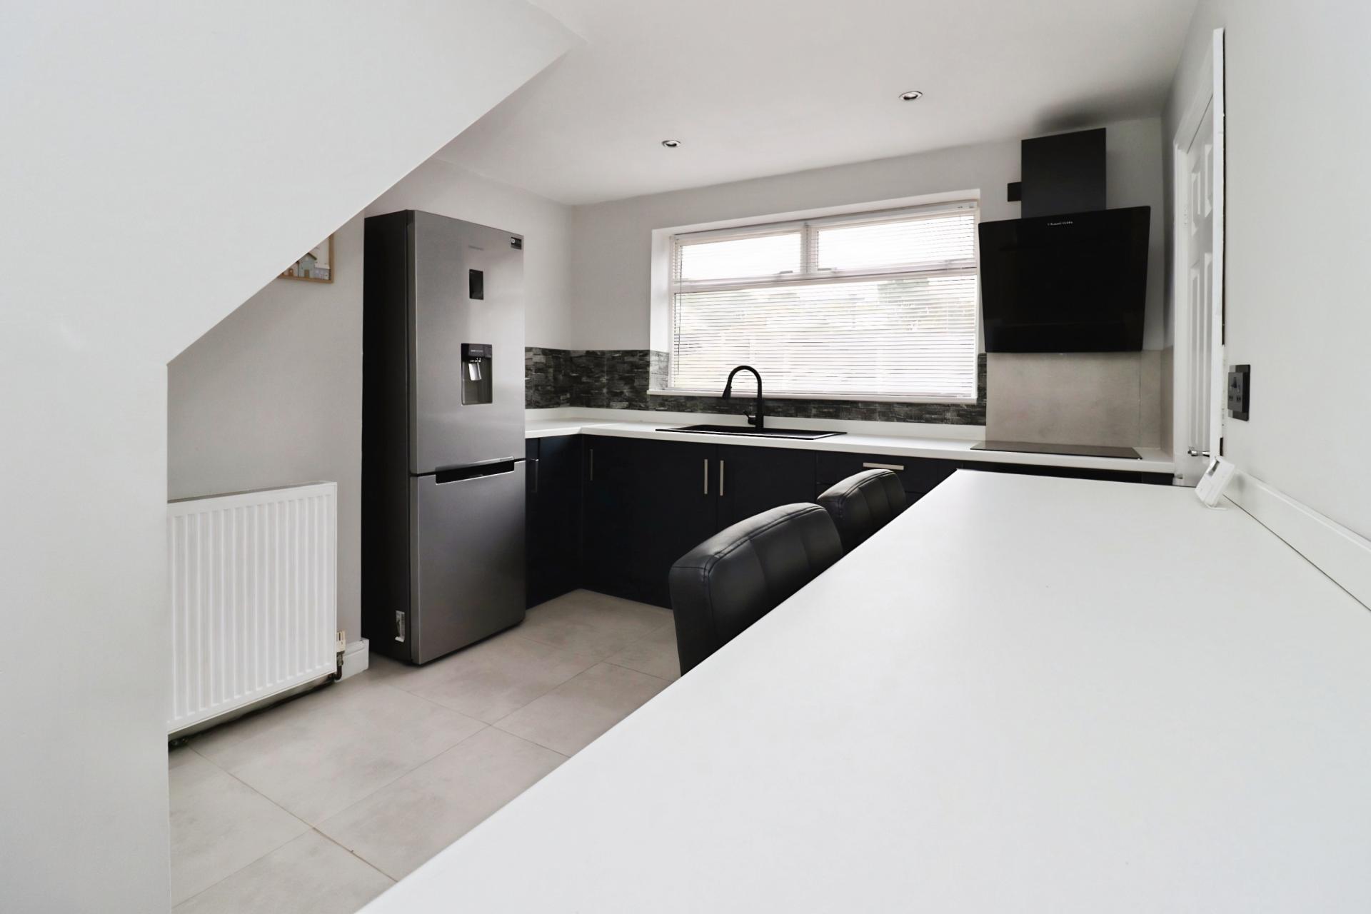
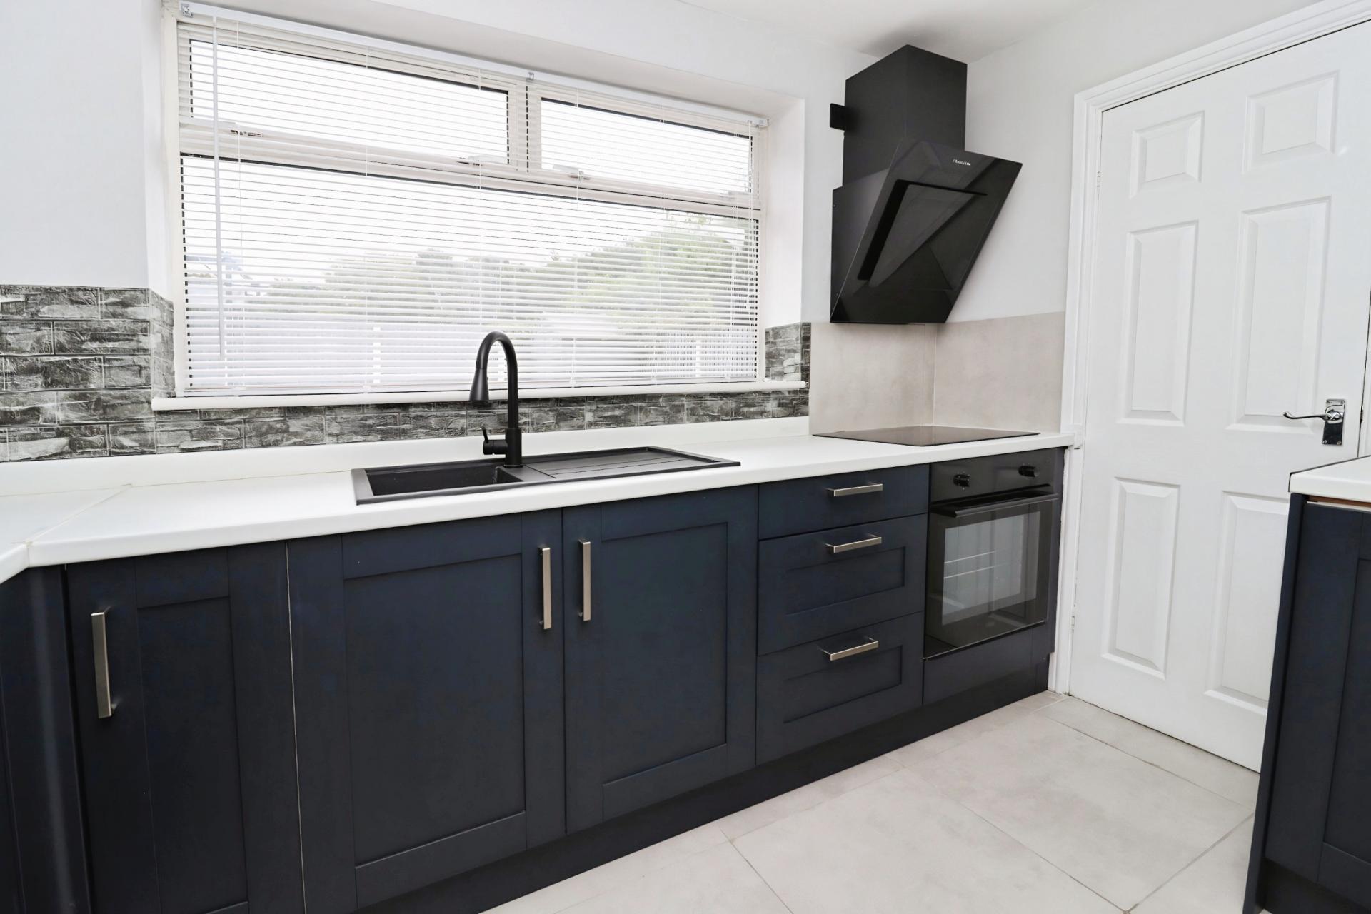
- Modern kitchen
- Close to schools & local amenities
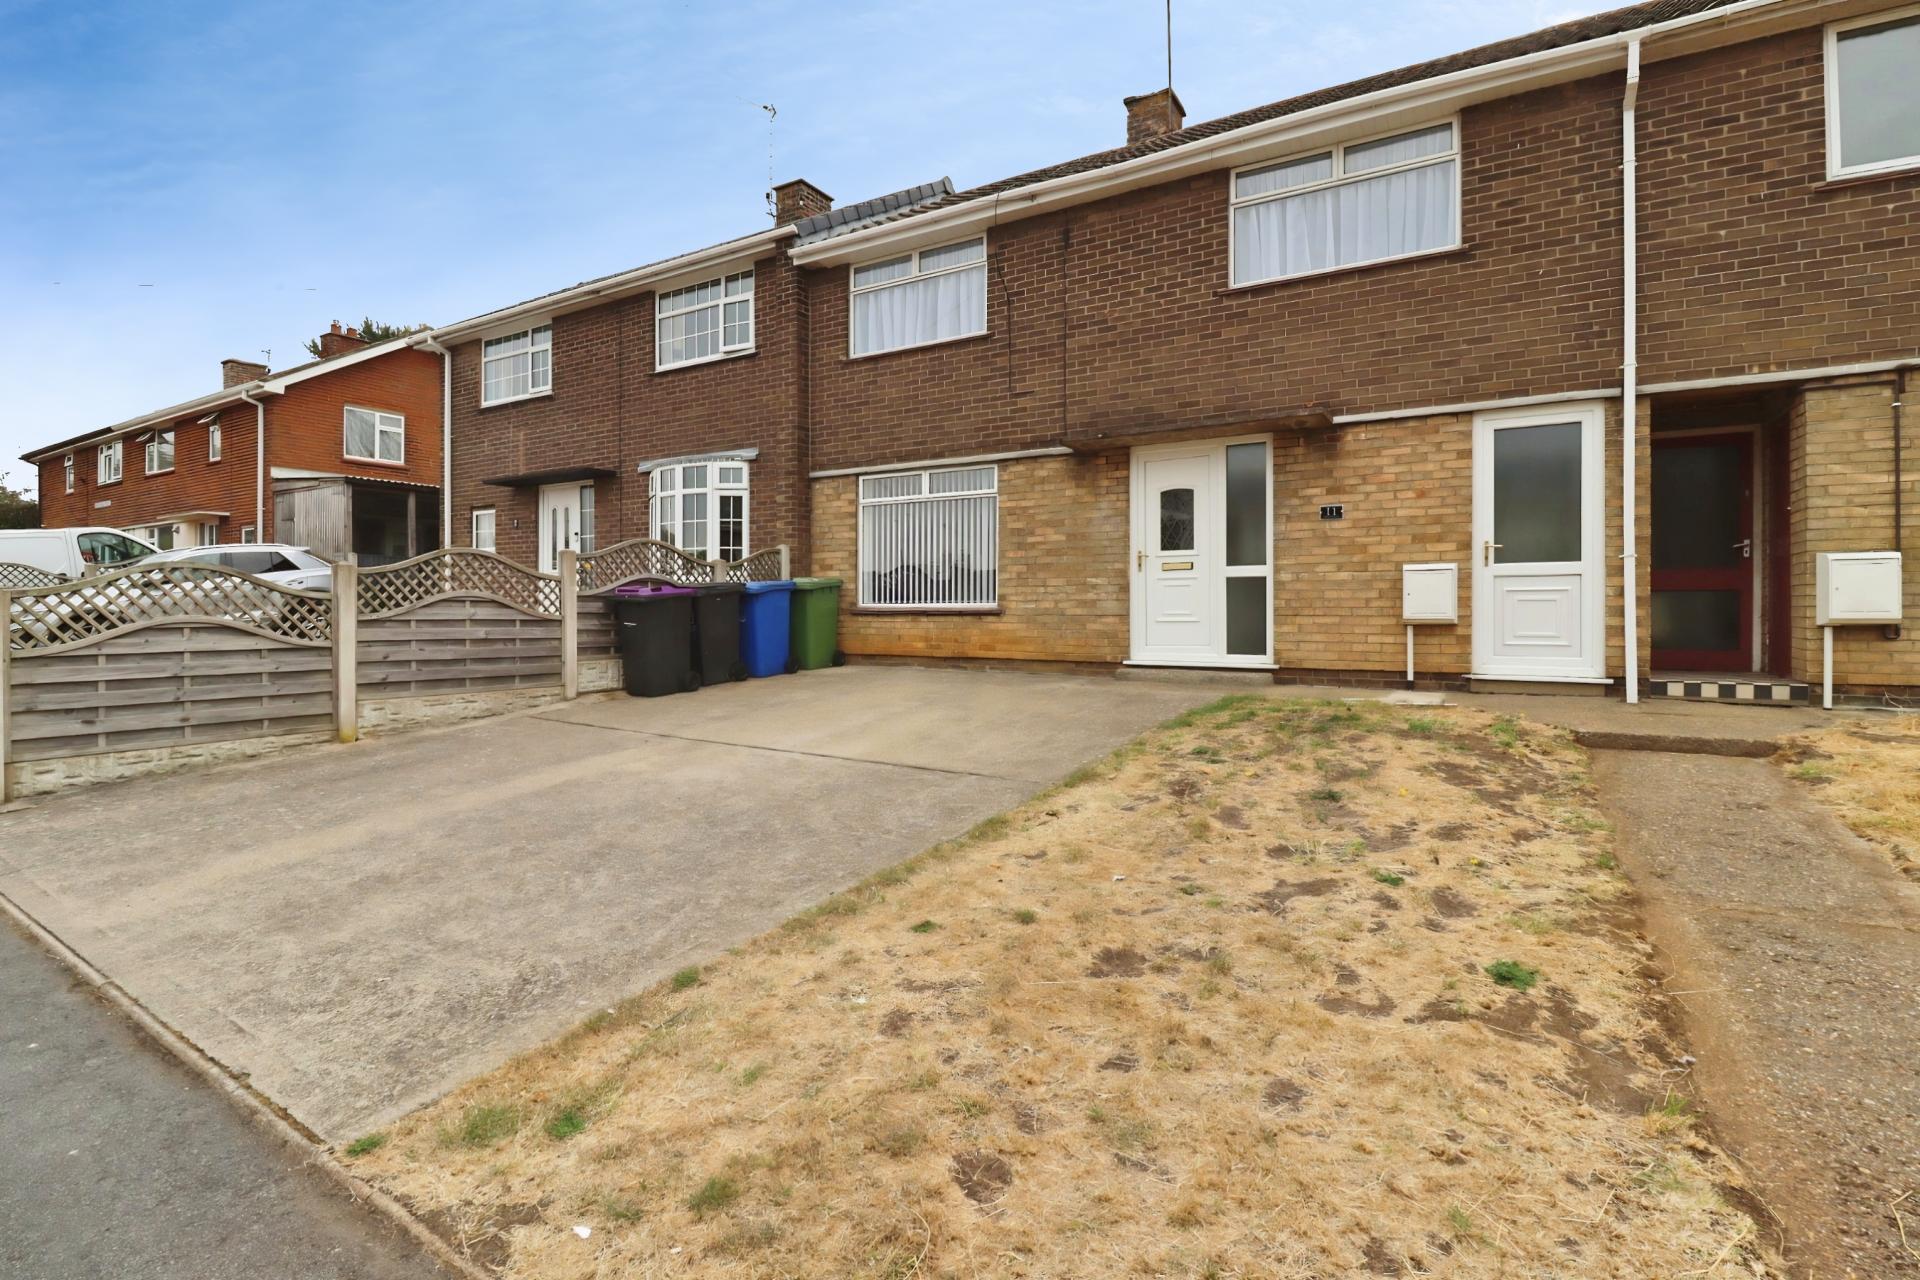
- Off-road parking
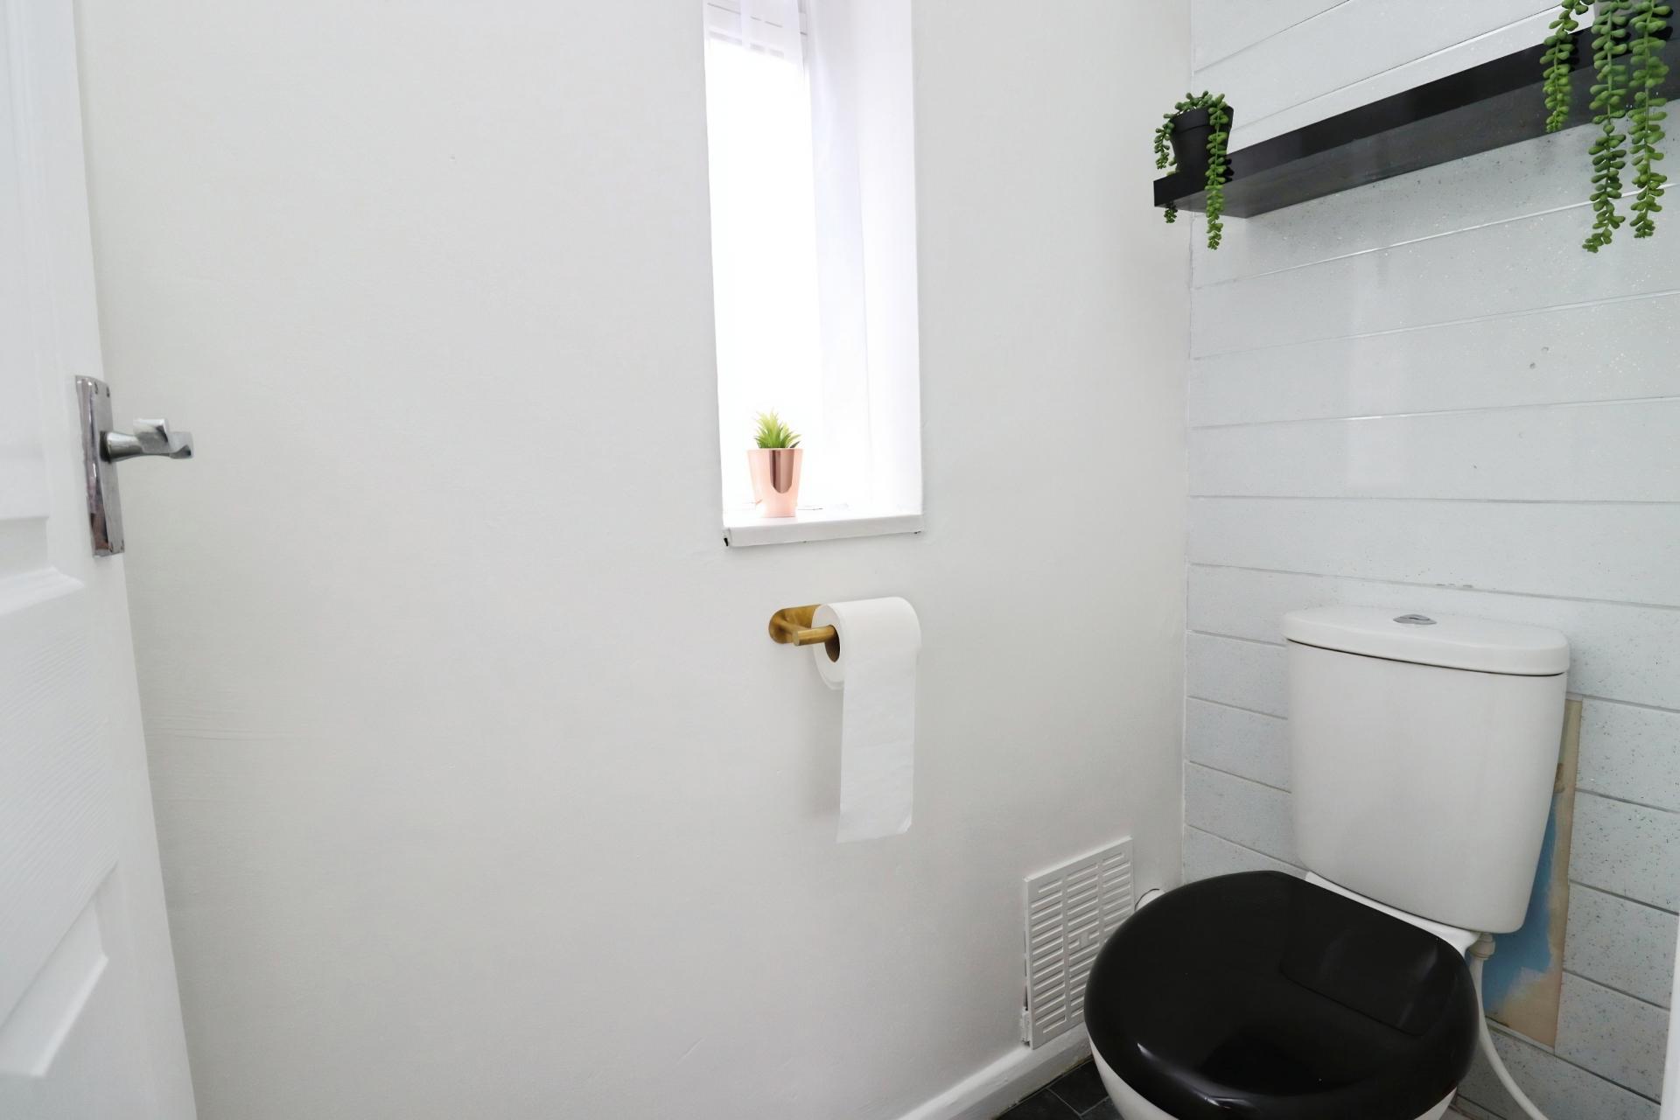
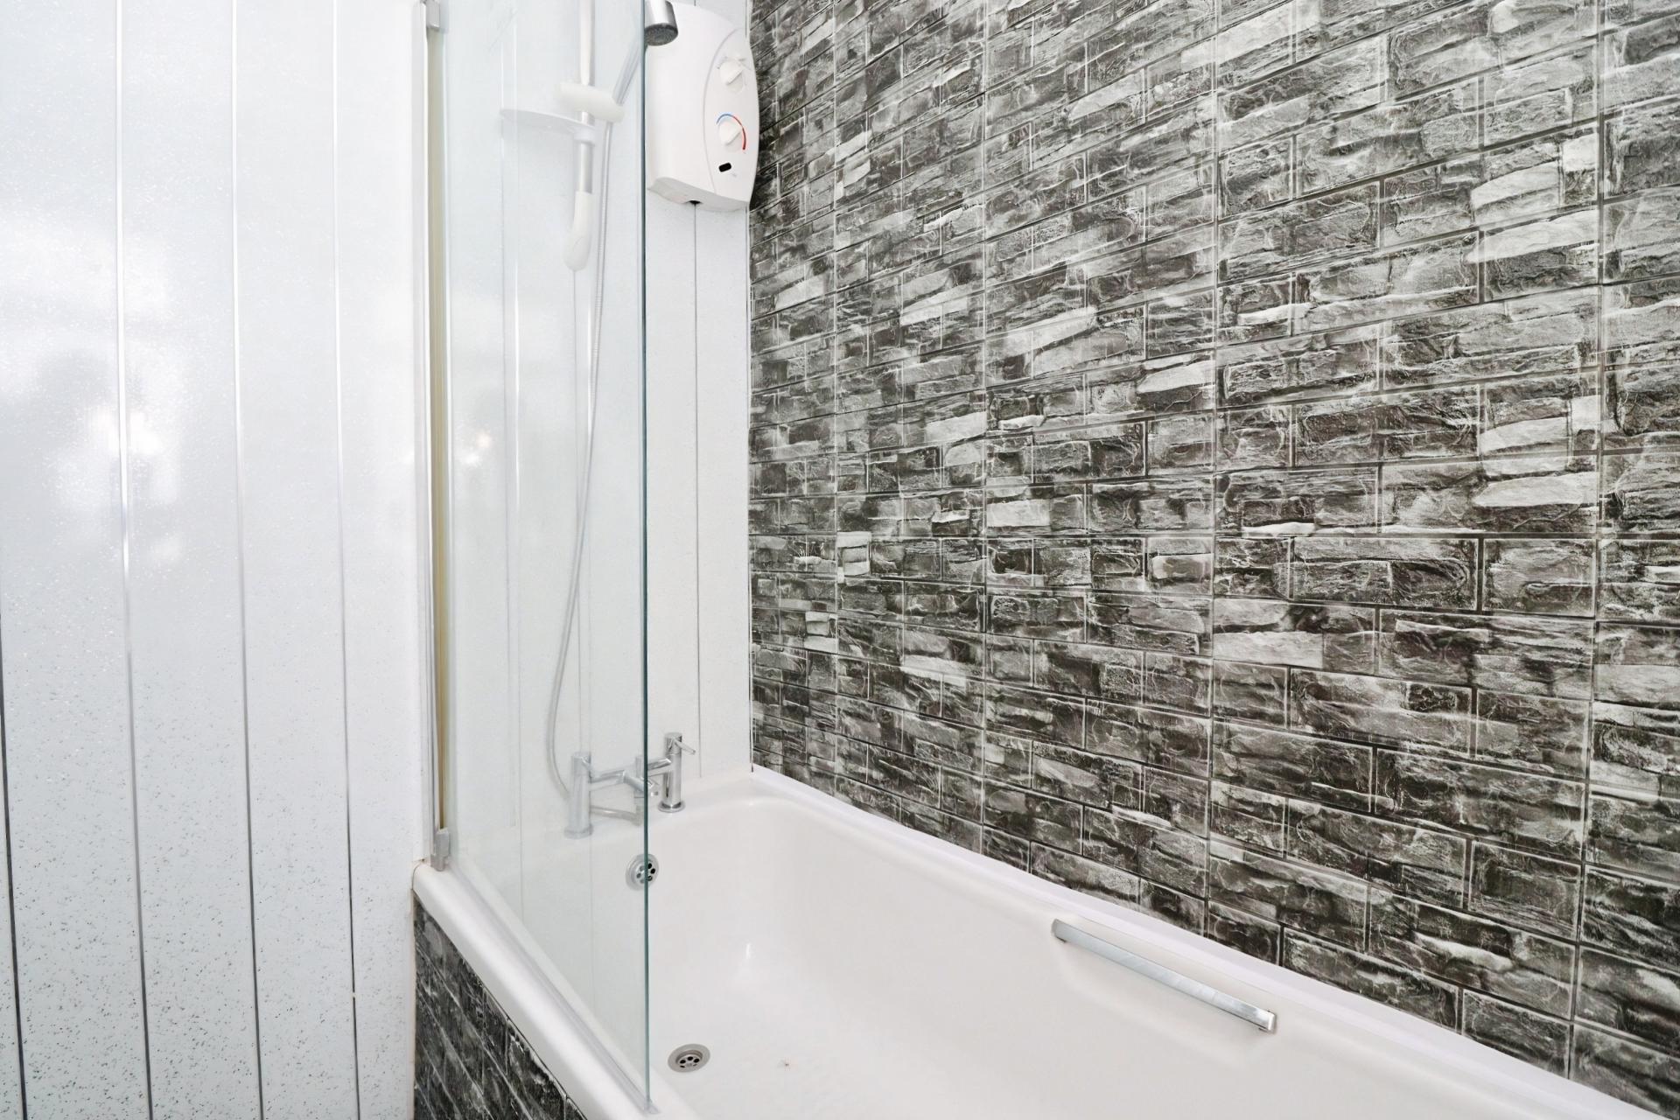
- Family bathroom & separate WC
- Spacious lounge/diner
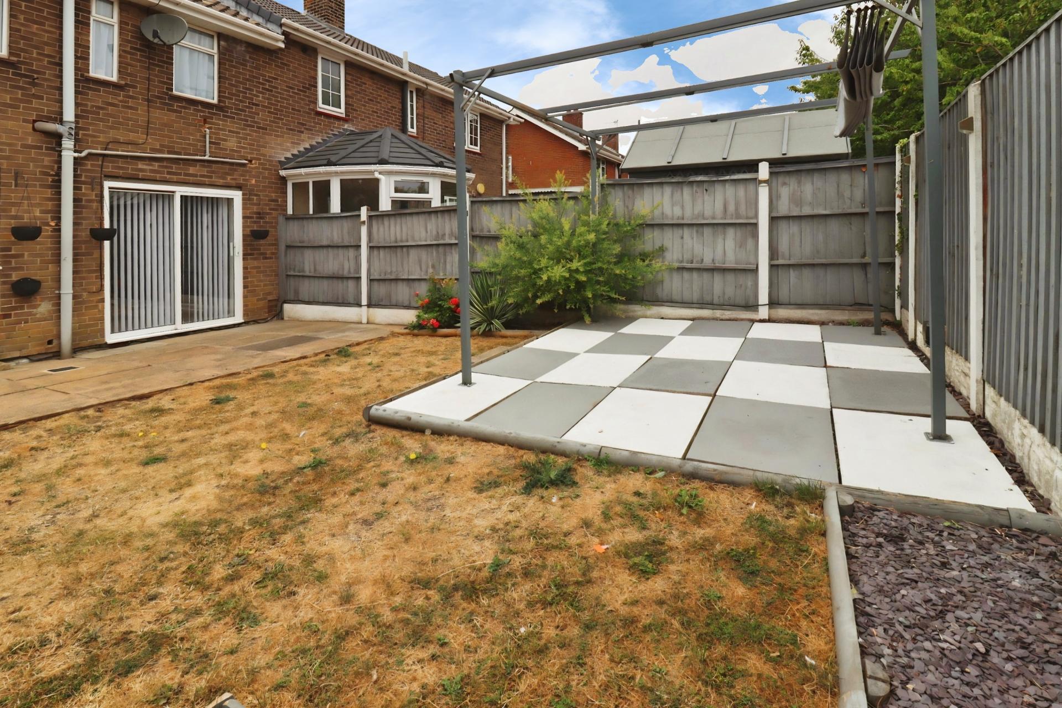
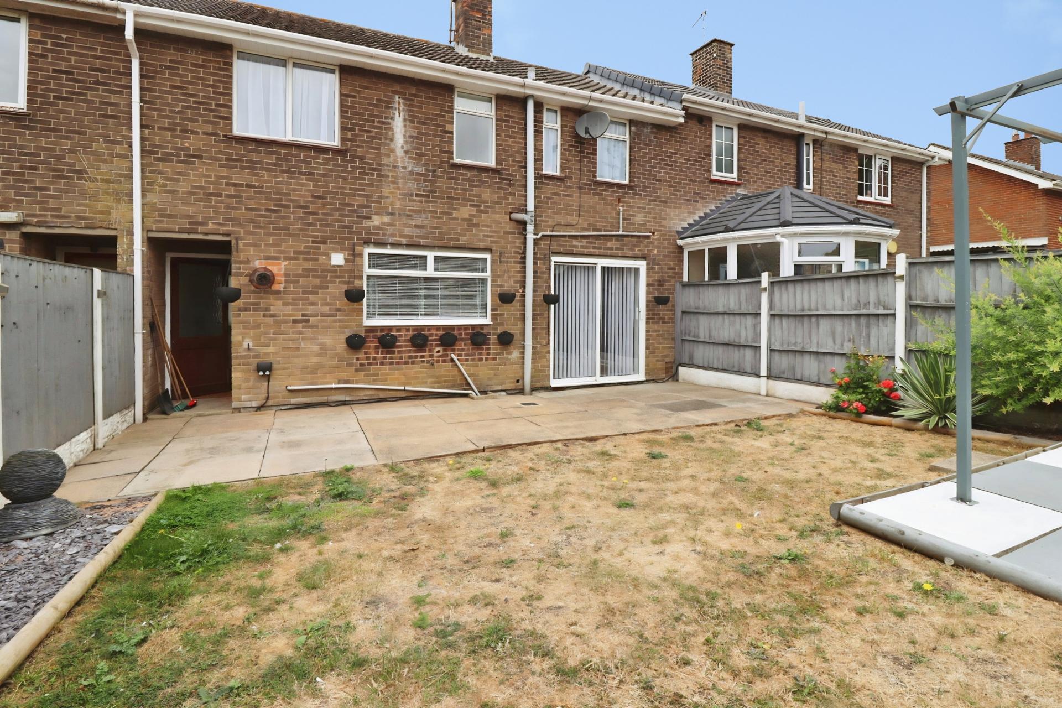
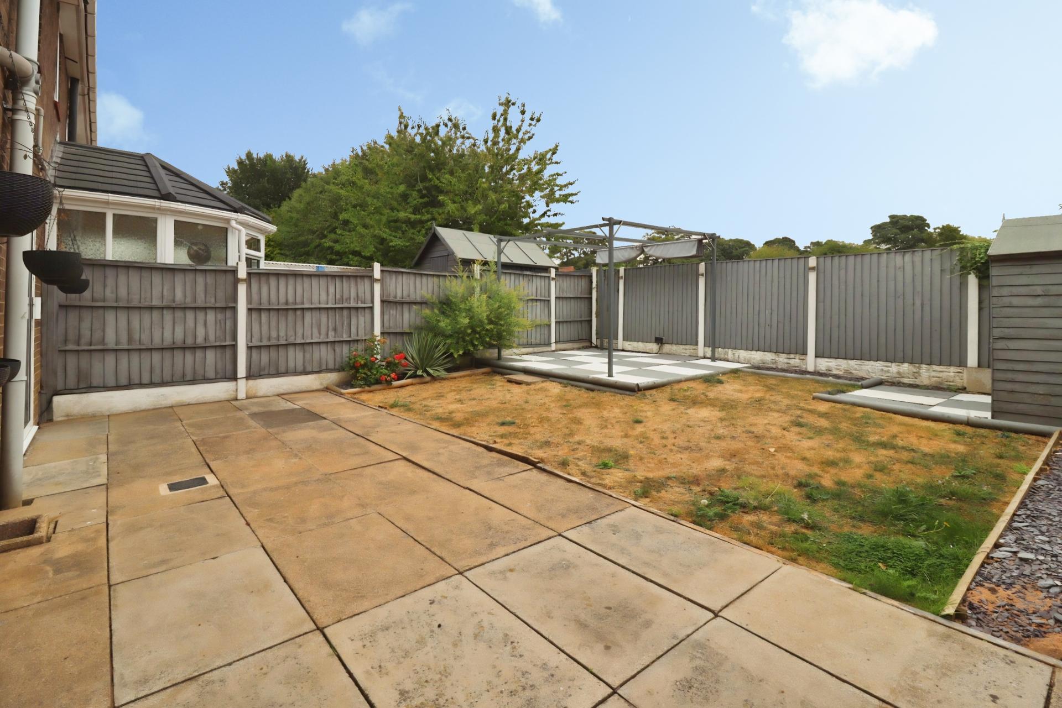
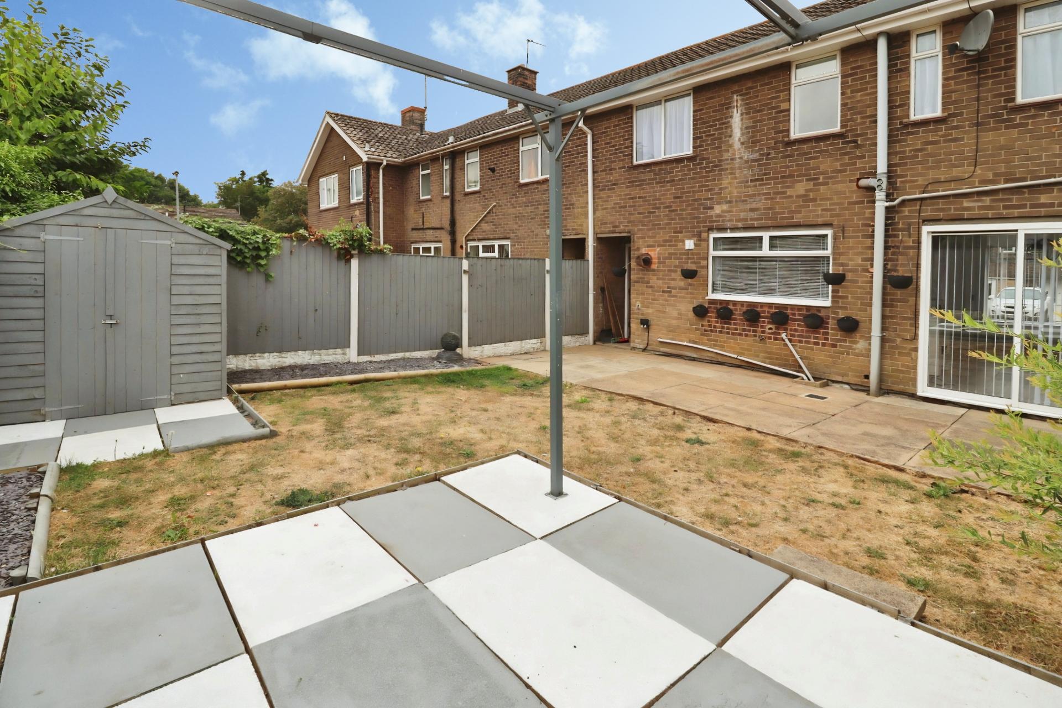
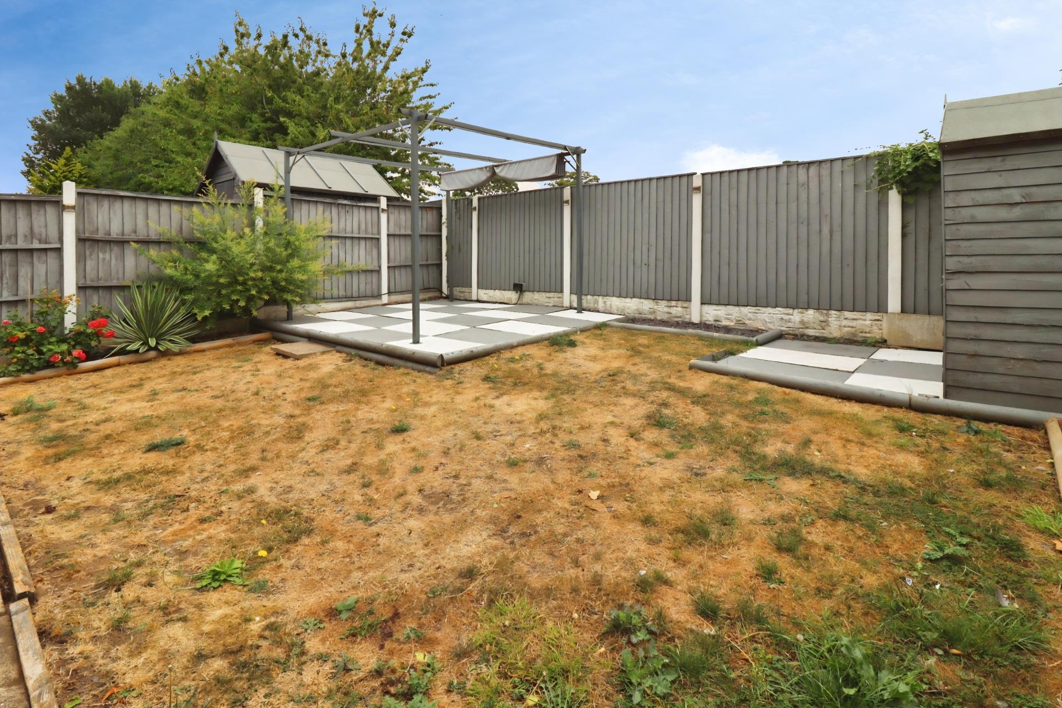
- Well maintained rear garden
- EPC Energy Rating - D
- Council Tax Band- A (West Lindsey District Council)

3 Bedroom Terraced House for sale in Market Rasen
3
1
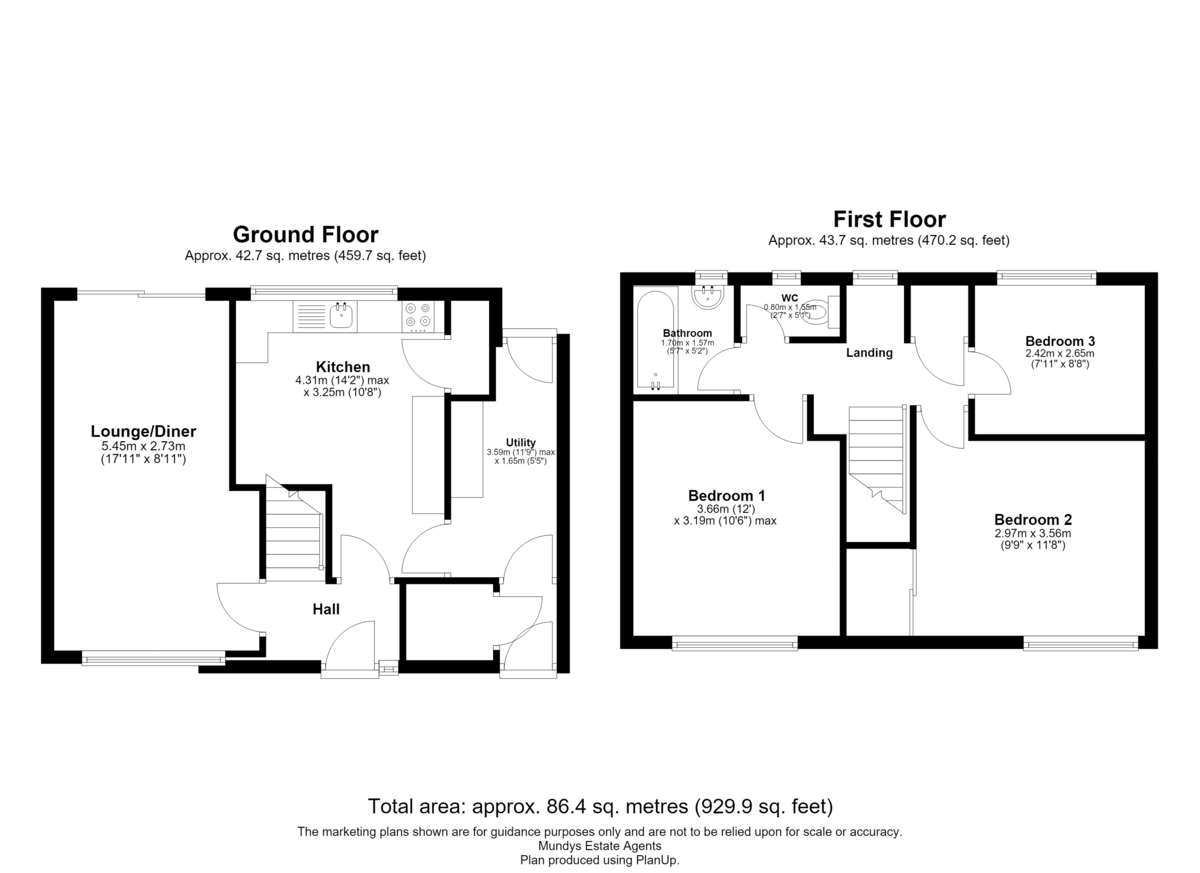
DESCRIPTION This three bedroom mid terrace property offers three bedrooms, a family bathroom and separate WC. The property benefits from a recently fitted kitchen and is being sold with No Onward Chain. The accommodation comprises an entrance hall, lounge/diner, kitchen, storage room and utility area, with three bedrooms, a family bathroom and separate WC to the first floor. Externally, the property benefits from off-road parking to the front and a rear garden with lawn, patio seating areas, garden shed and flower beds. The property is within the catchment for Caistor Grammar, within short walking distance to the primary school, local shops and amenities. Great opportunity for First Time Buyers or Buy To Let investors.
LOCATION Caistor is a historic, picturesque Market Town located on the Viking Way just on the northern border of the Lincolnshire Wolds, enjoying a wonderful variety of traditional and independent retail outlets, amenities, doctors, excellent schooling (Caistor Grammar School - Ofsted Graded 'Excellent', Caistor Yarborough Academy - Ofsted Graded 'Requires Improvement' and Caistor Church of England Methodist Primary School - Ofsted Graded 'Good'), sports fields, gym and various sports/social clubs. The town is situated just off the A46, which provides ease of access to larger road networks onto Grimsby, Lincoln, Scunthorpe, Barnetby Train Station and Humberside Airport.
HALL With LVT flooring, radiator, stairs rising to the first floor, doors off to the downstairs rooms and uPVC double glazed window to the front elevation.
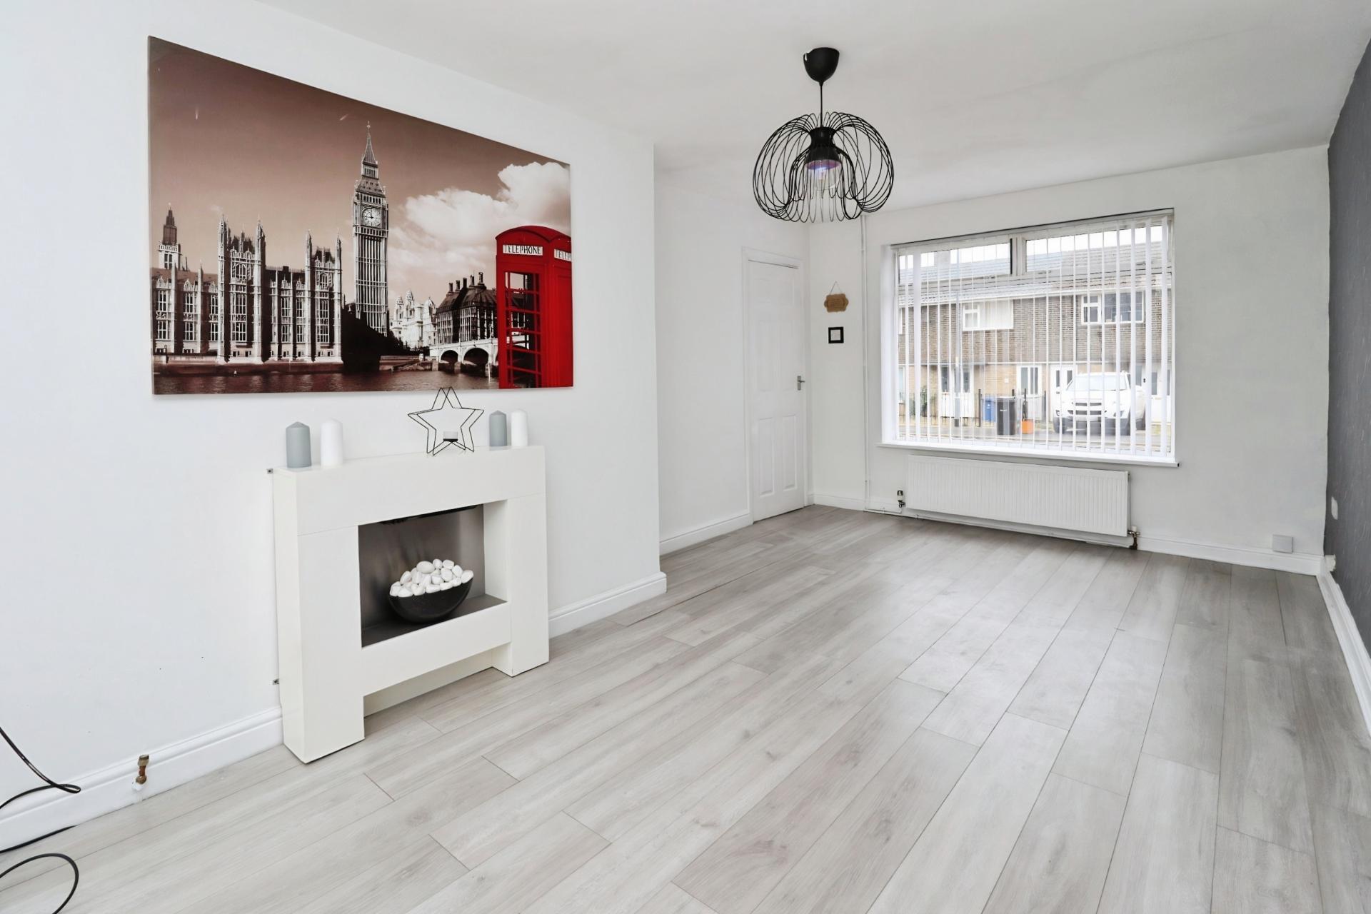
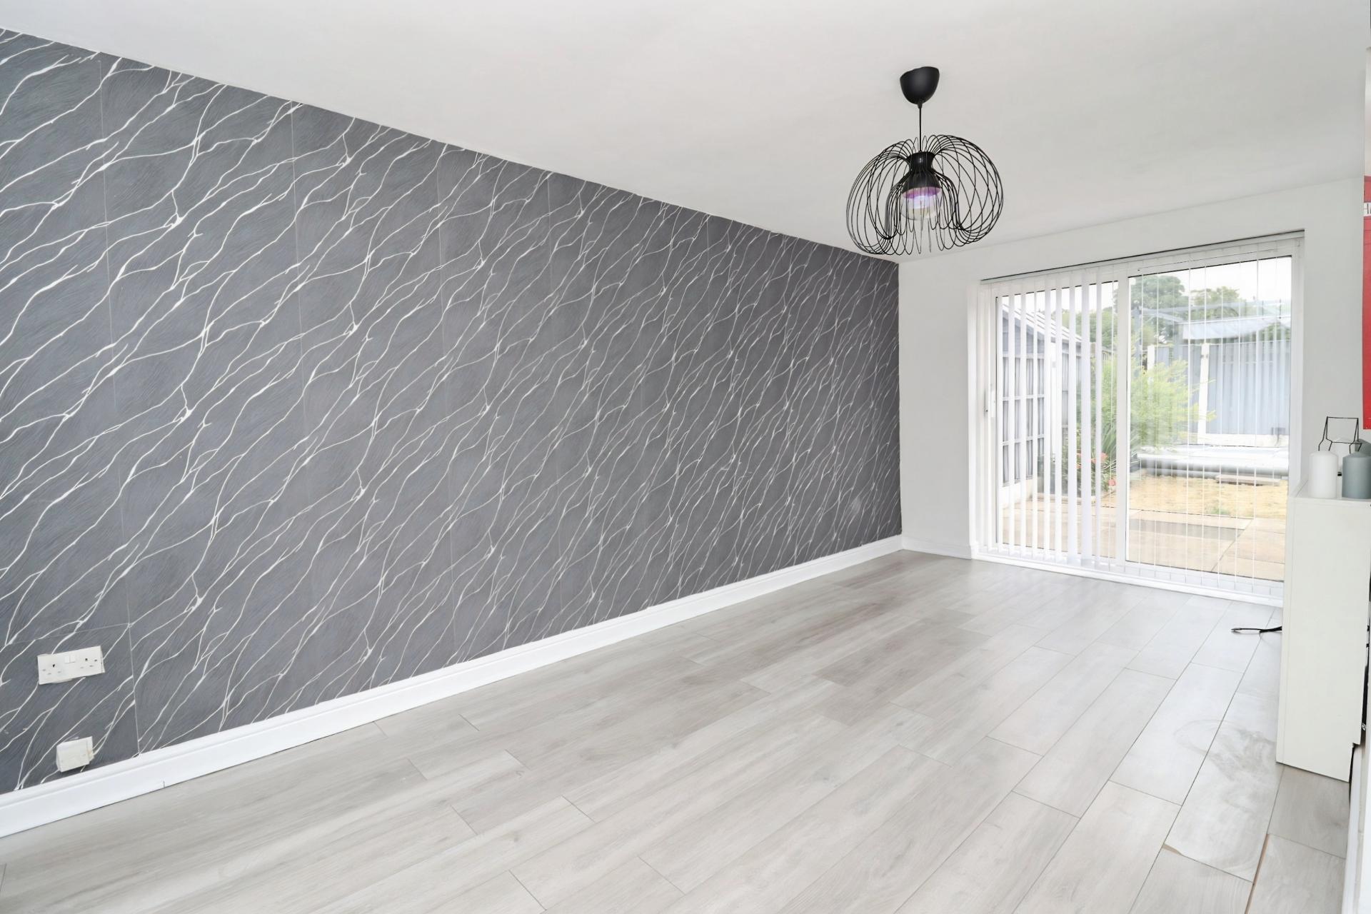
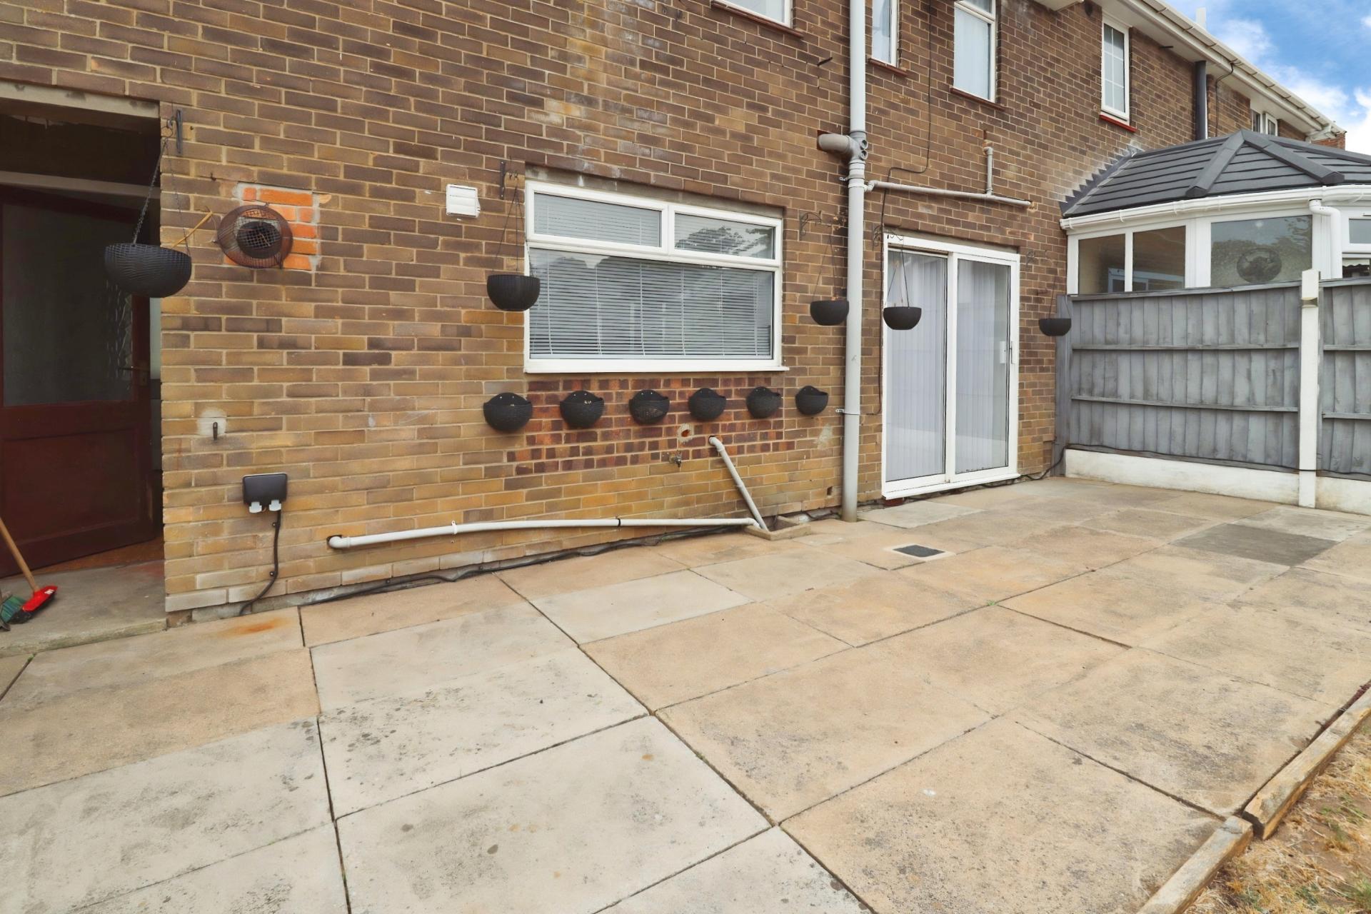
LOUNGE/DINER 17' 11" x 8' 11" (5.46m x 2.72m) With LVT flooring, radiator, uPVC double glazed window to the front elevation and uPVC double glazed sliding patio doors to the rear elevation leading onto the patio.
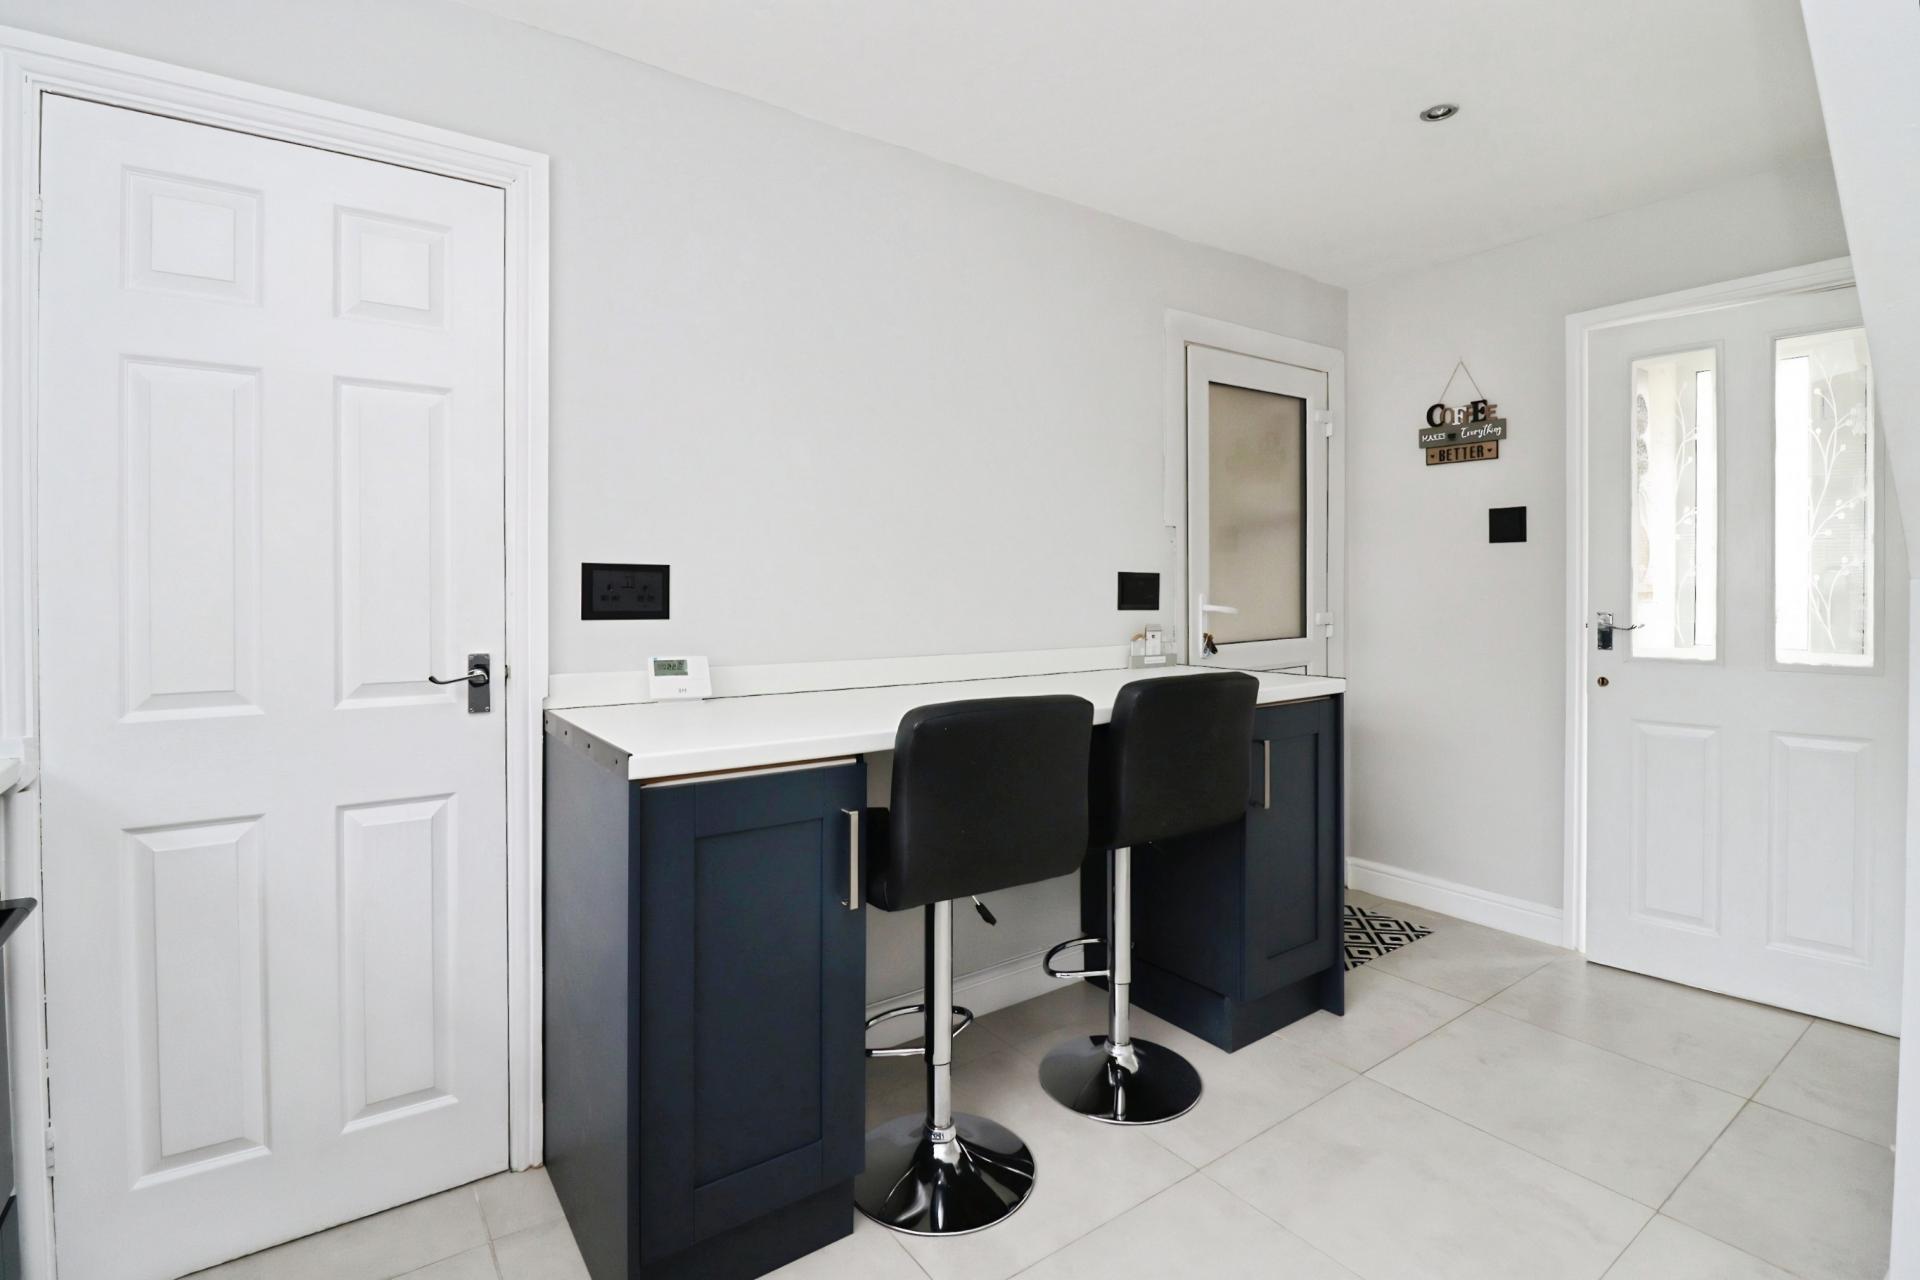
KITCHEN 14' 2" x 10' 8" (4.32m x 3.25m) With tiled flooring, radiator, fitted with a range of modern base units and breakfast bar, integrated electric oven, induction hob with extractor hood over, built-in Quartz sink with drainer, space for a freestanding fridge freezer, uPVC double glazed window to the rear elevation and door leading to utility room.
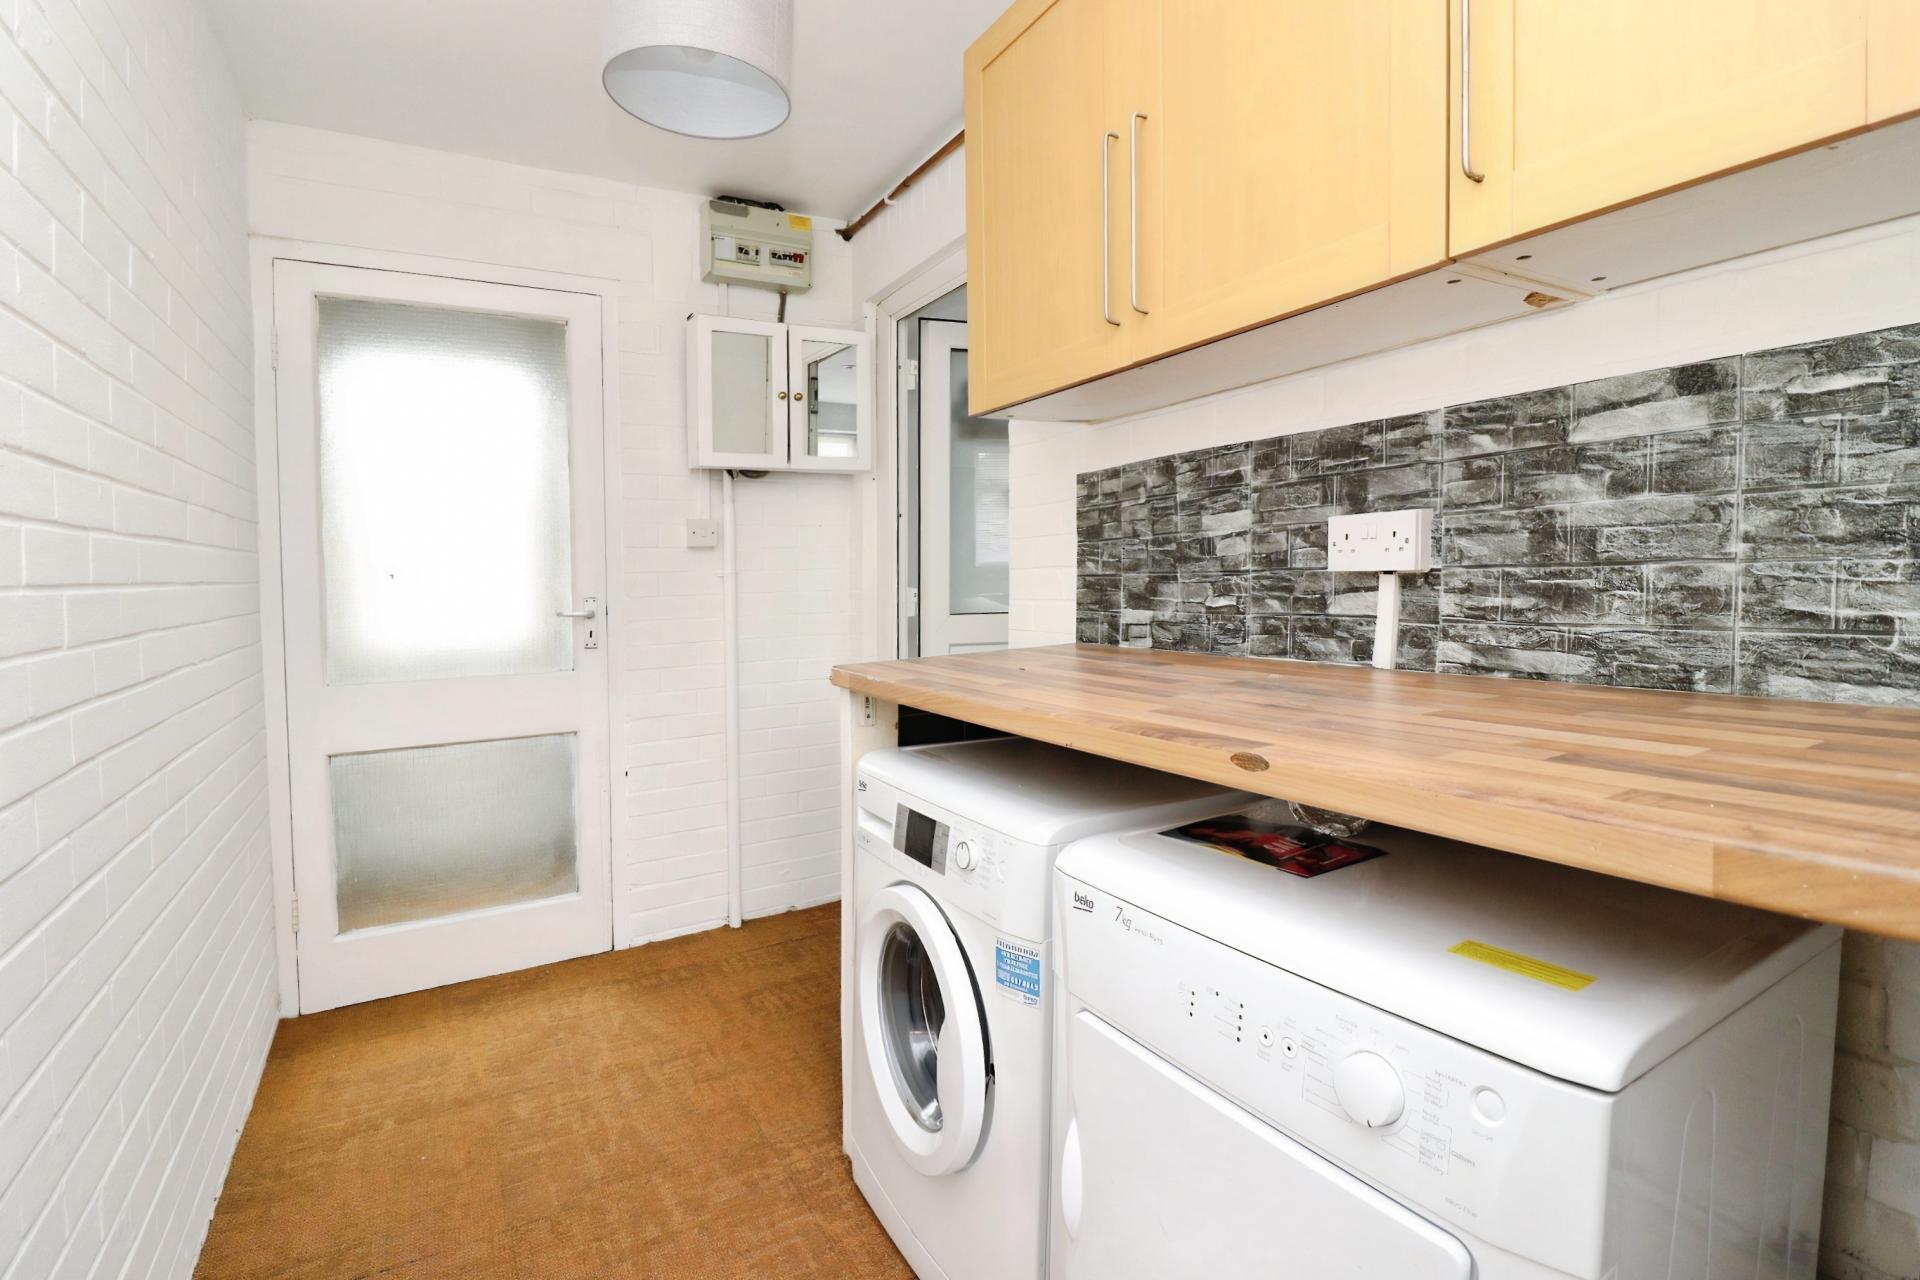
UTILITY ROOM 11' 9" x 5' 5" (3.58m x 1.65m) Fitted with wall units, spaces and plumbing for washing machine and tumble dryer, external door to the rear elevation and uPVC double glazed frosted window to the front elevation.
LANDING With doors off to bedrooms, WC and bathroom, storage cupboard and uPVC double glazed window to the rear elevation.
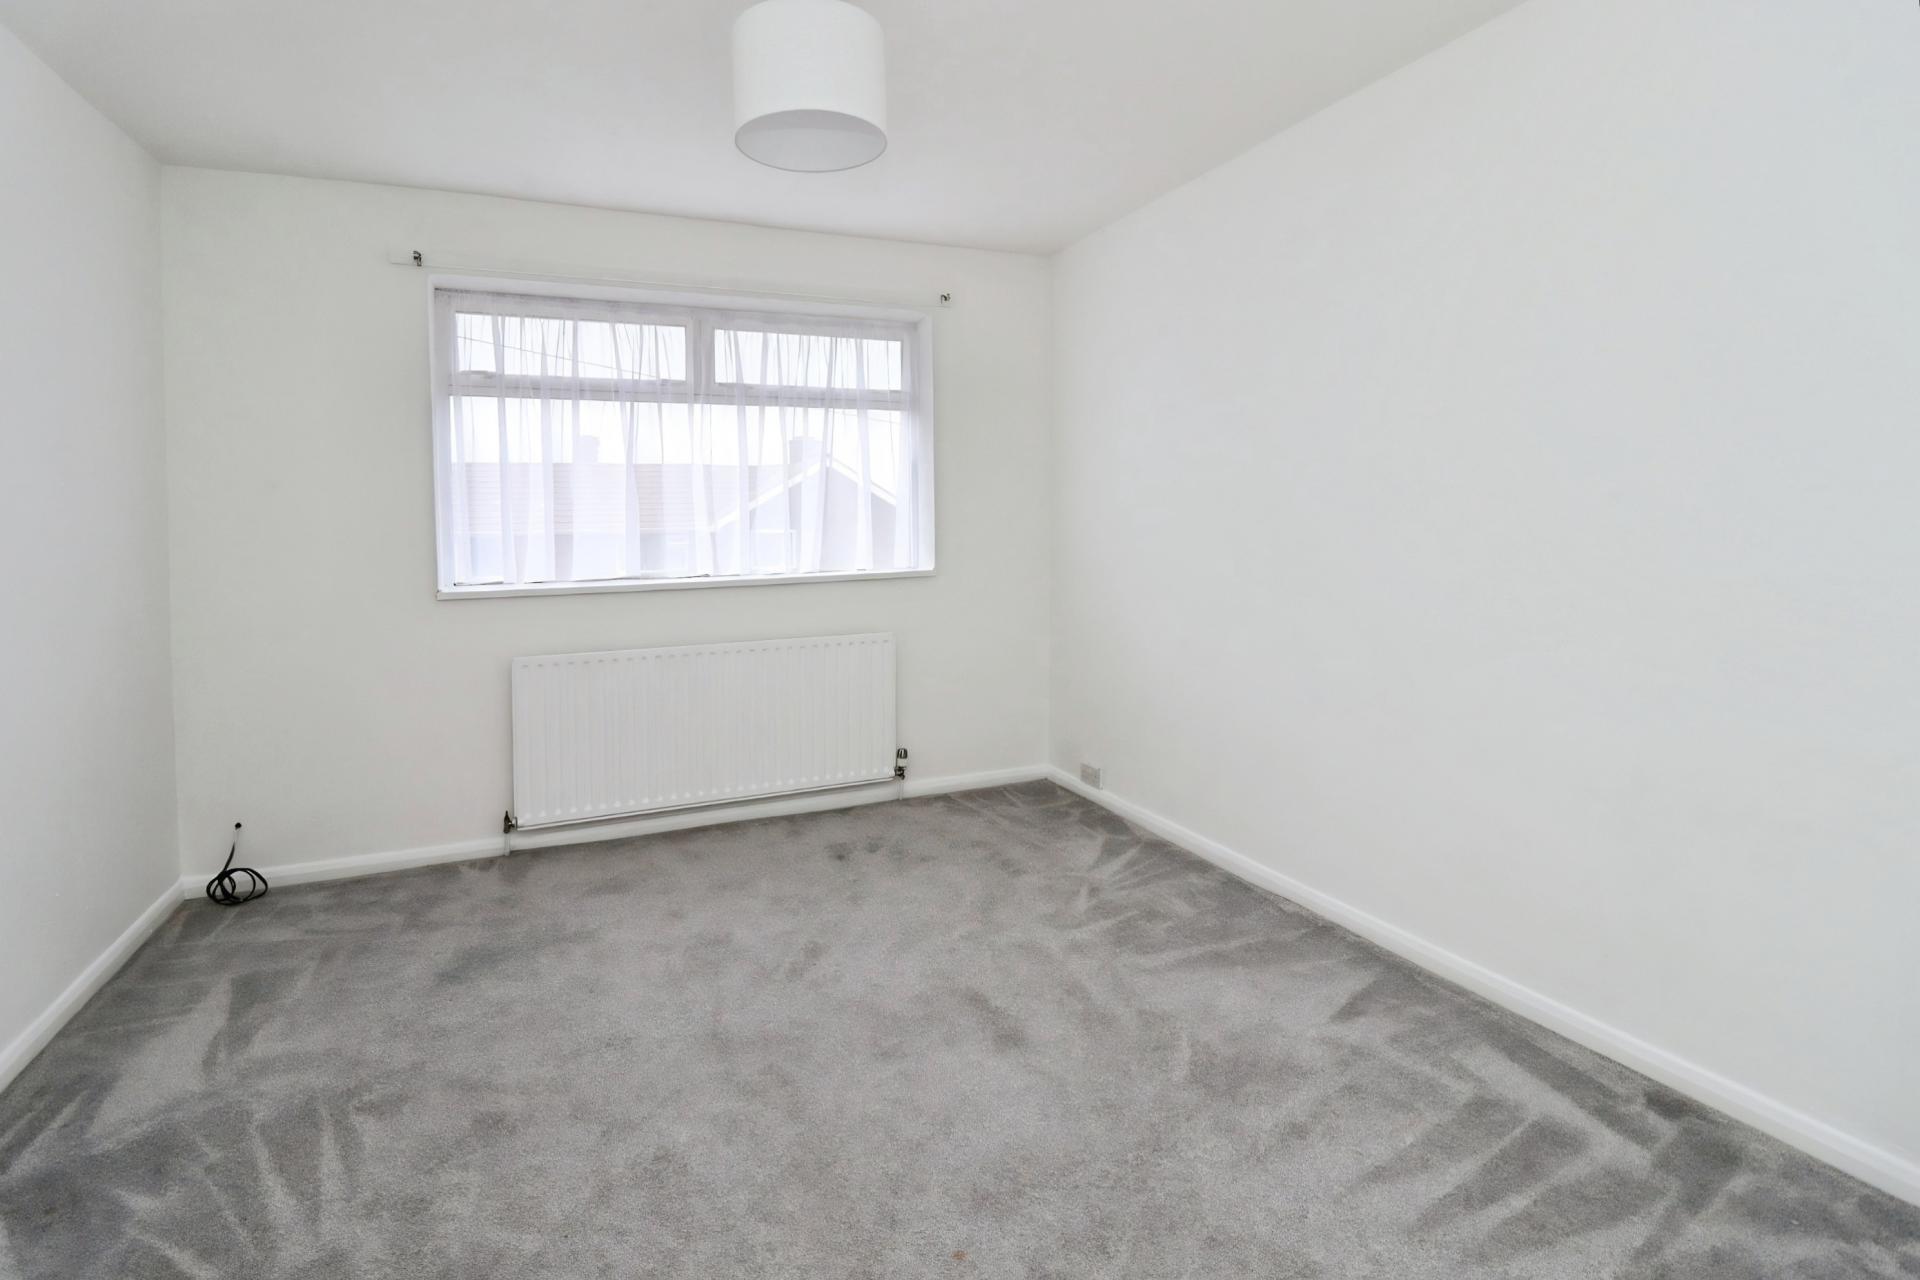
BEDROOM 1 12' x 10' 6" (3.66m x 3.2m) With radiator and uPVC double glazed window to the front elevation.
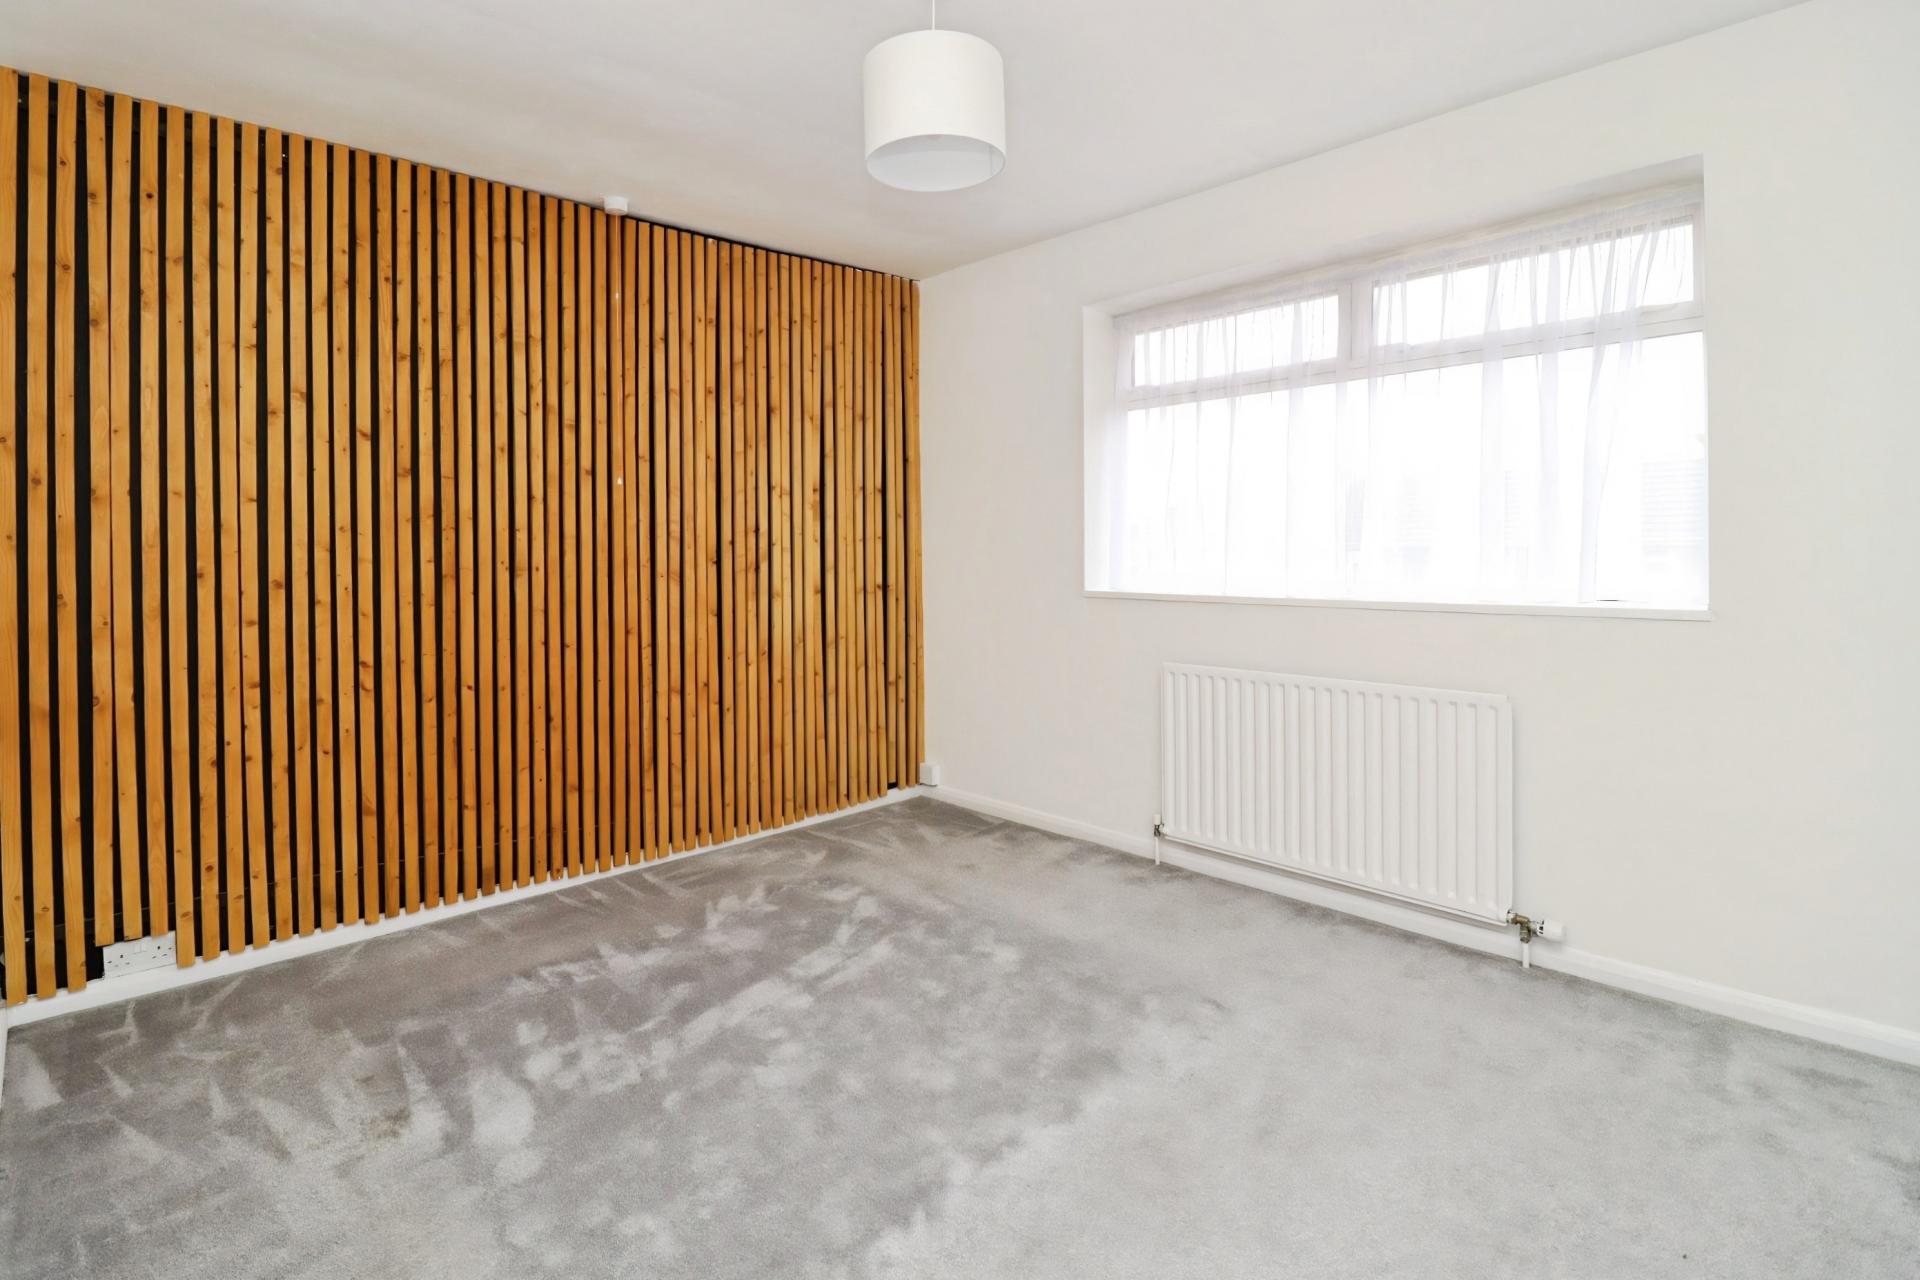

BEDROOM 2 9' 9" x 11' 8" (2.97m x 3.56m) With radiator, uPVC double glazed window to the front elevation and built-in wardrobe space.
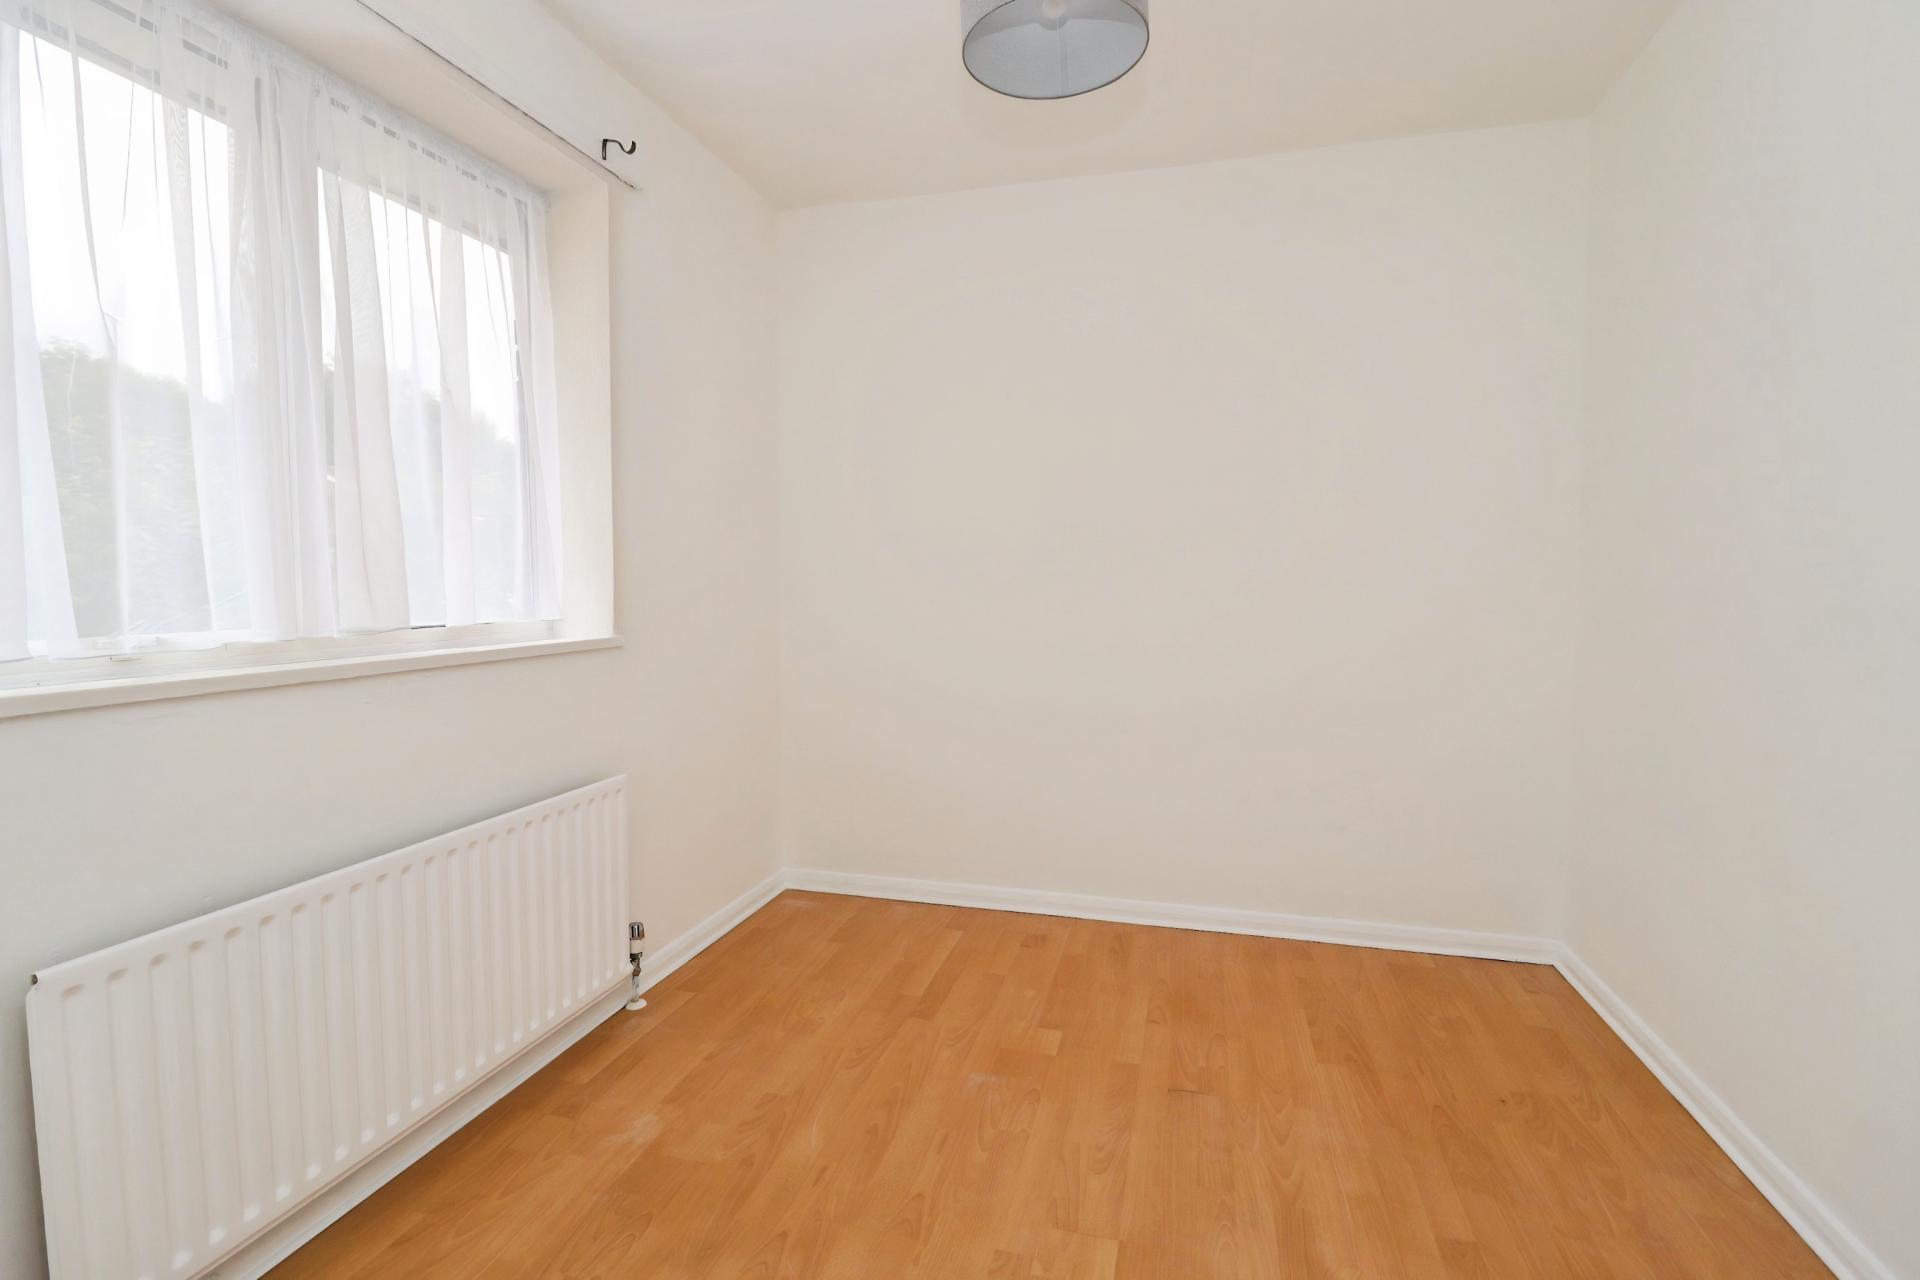
BEDROOM 3 7' 11" x 8' 8" (2.41m x 2.64m) With radiator and uPVC double glazed window to the rear elevation
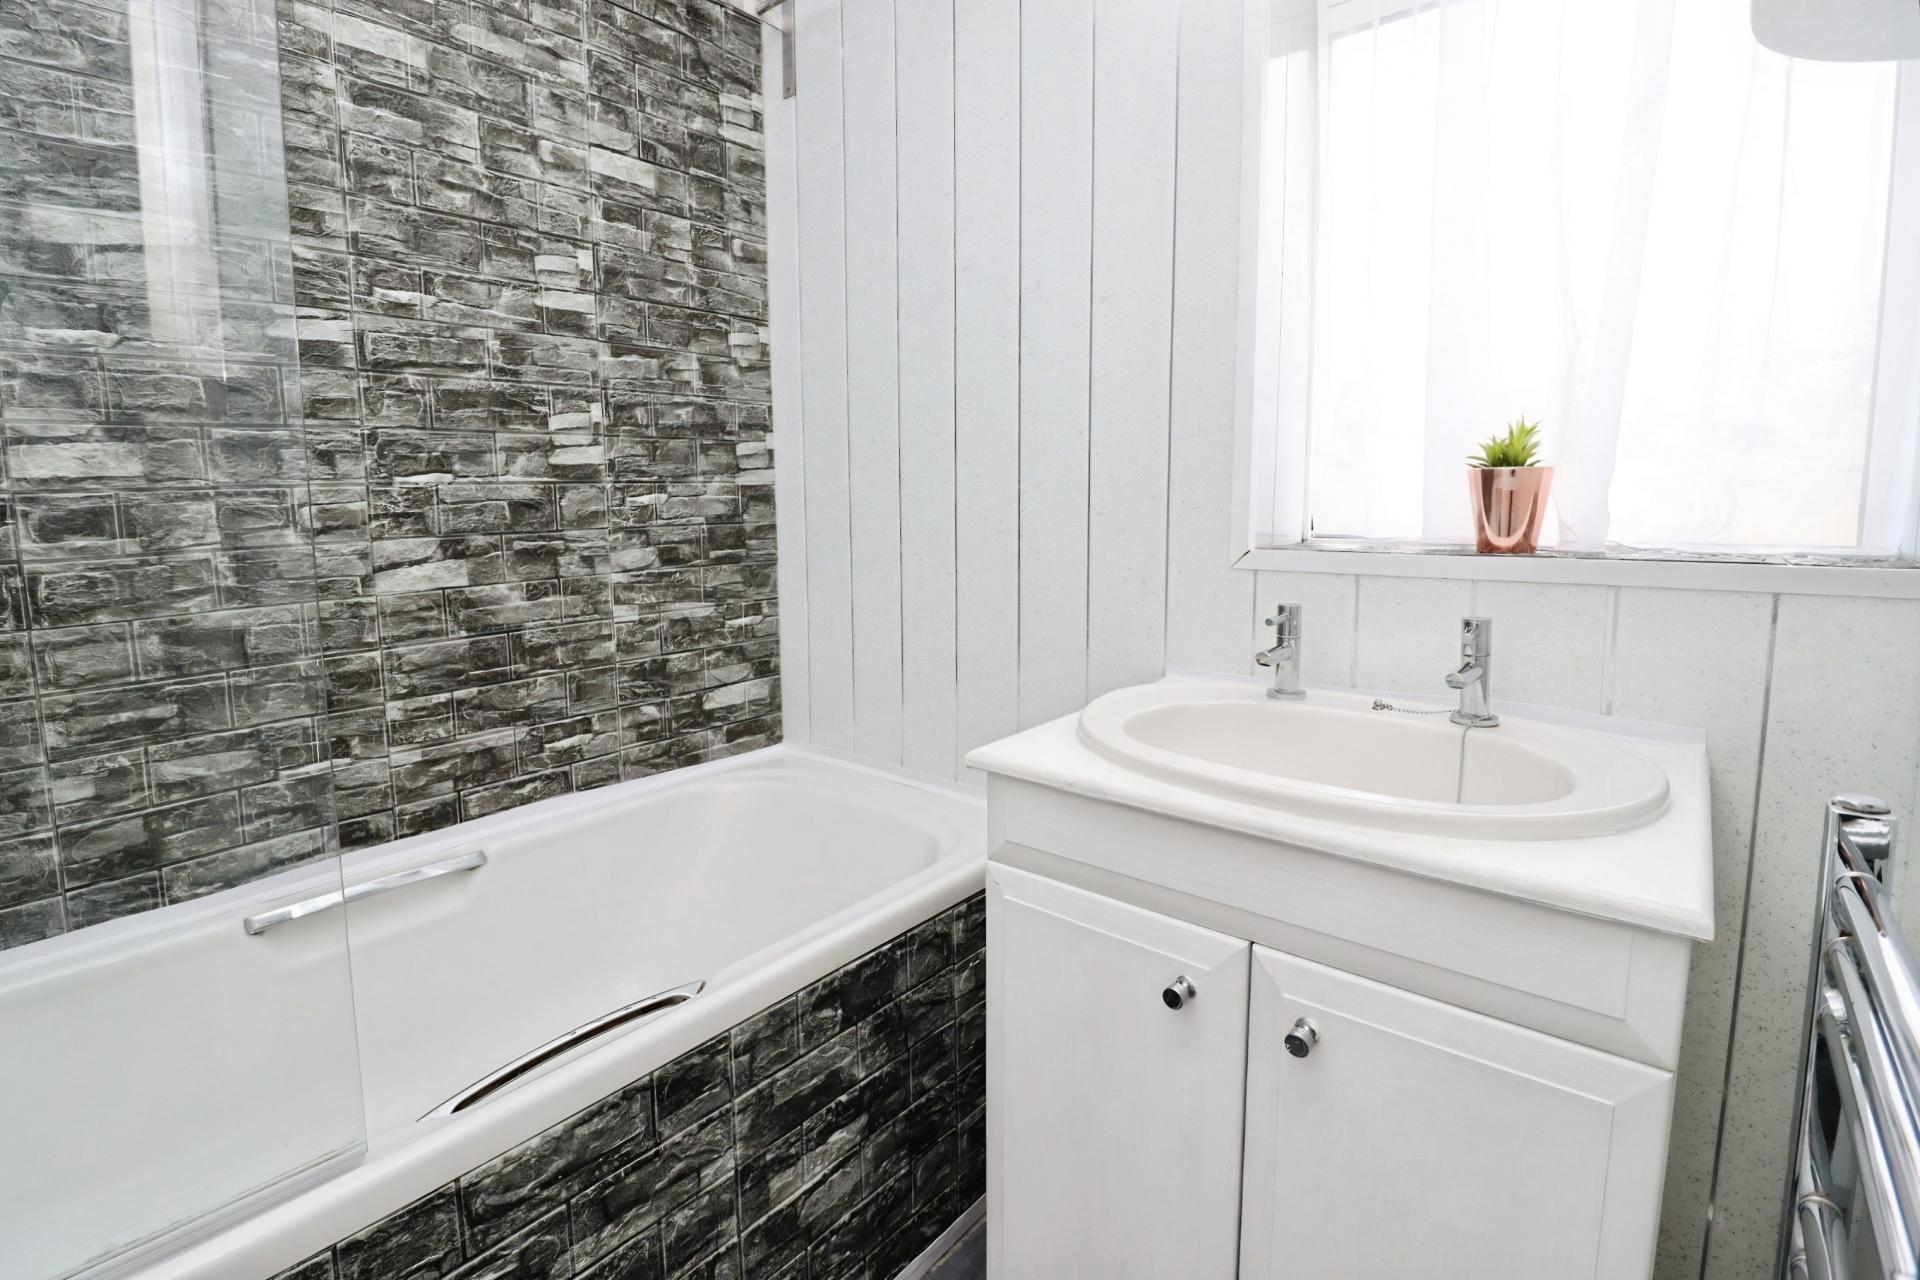
BATHROOM 5' 7" x 5' 2" (1.7m x 1.57m) With wash hand basin, towel radiator, panelled bath with mixer taps and overhead shower, uPVC double glazed frosted window to the rear elevation and tiled splashbacks throughout.
WC 2' 7" x 5' 1" (0.79m x 1.55m) With low level WC and uPVC double glazed window to the rear elevation.
OUTSIDE FRONT With off-road parking for multiple vehicles.
OUTSIDE REAR With well maintained lawn, two patio seating areas, garden shed and flowerbed areas.
Property Ref: 102125038196
Similar Properties
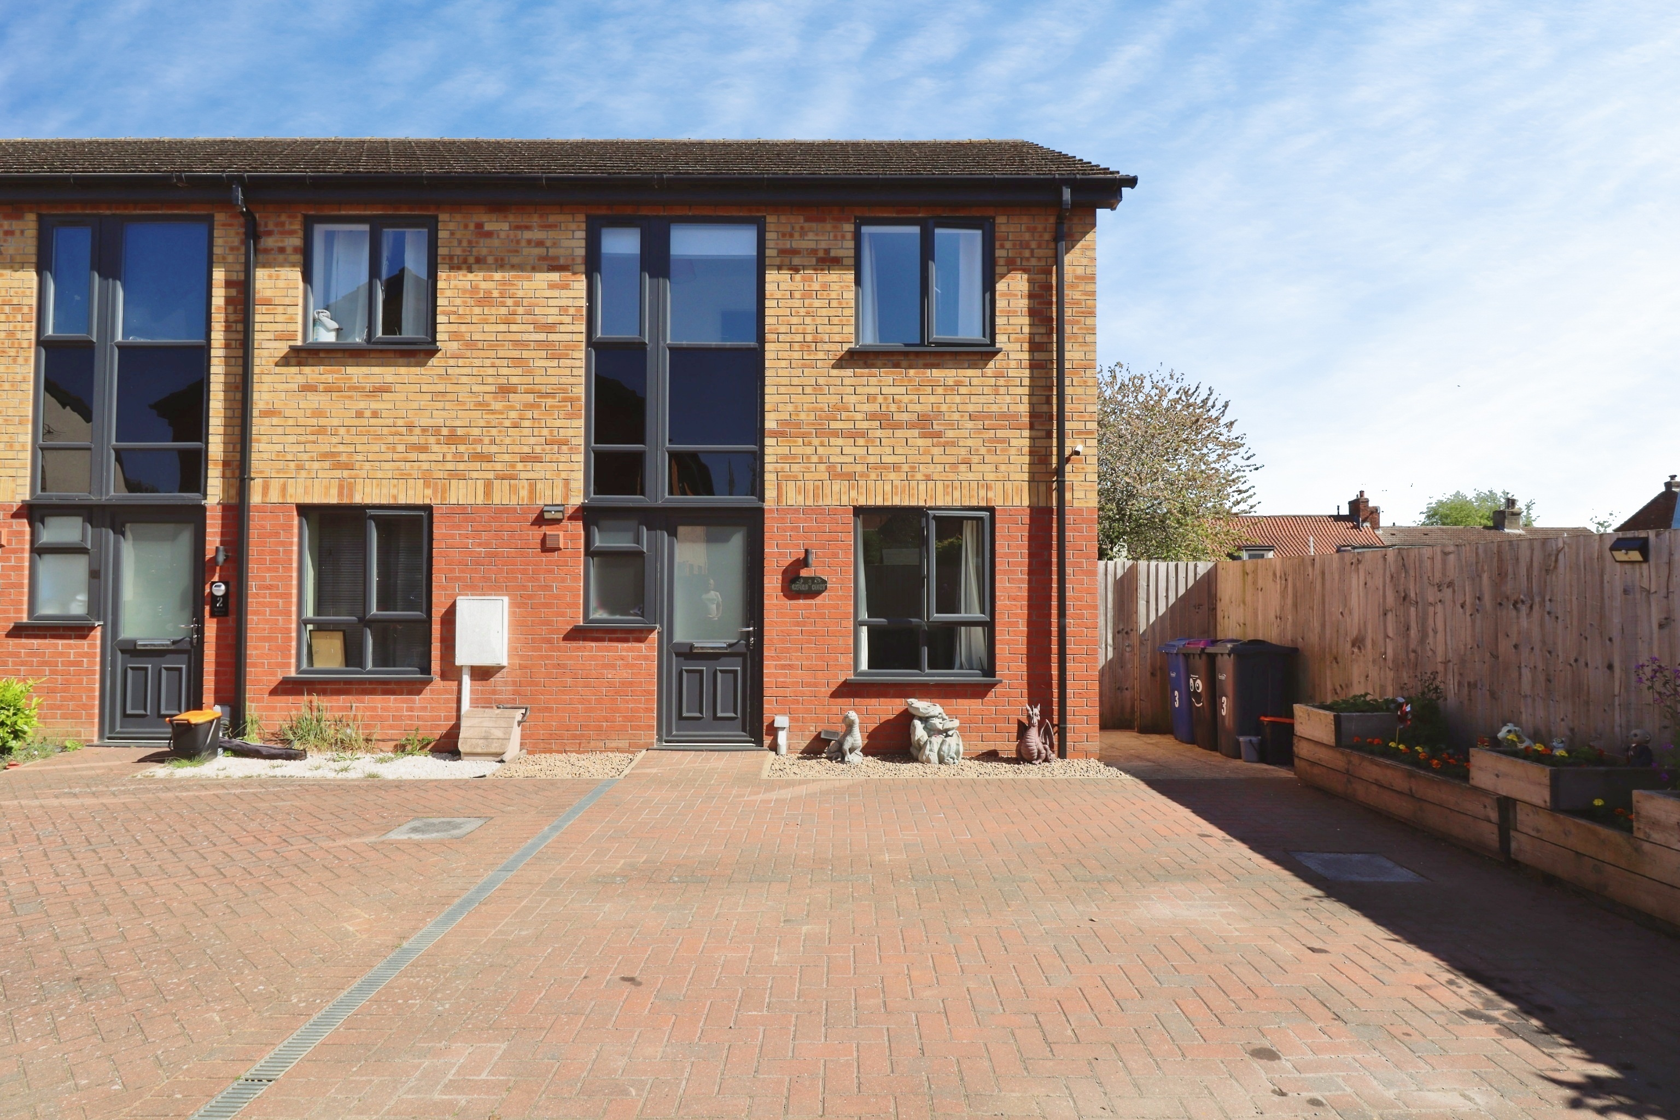
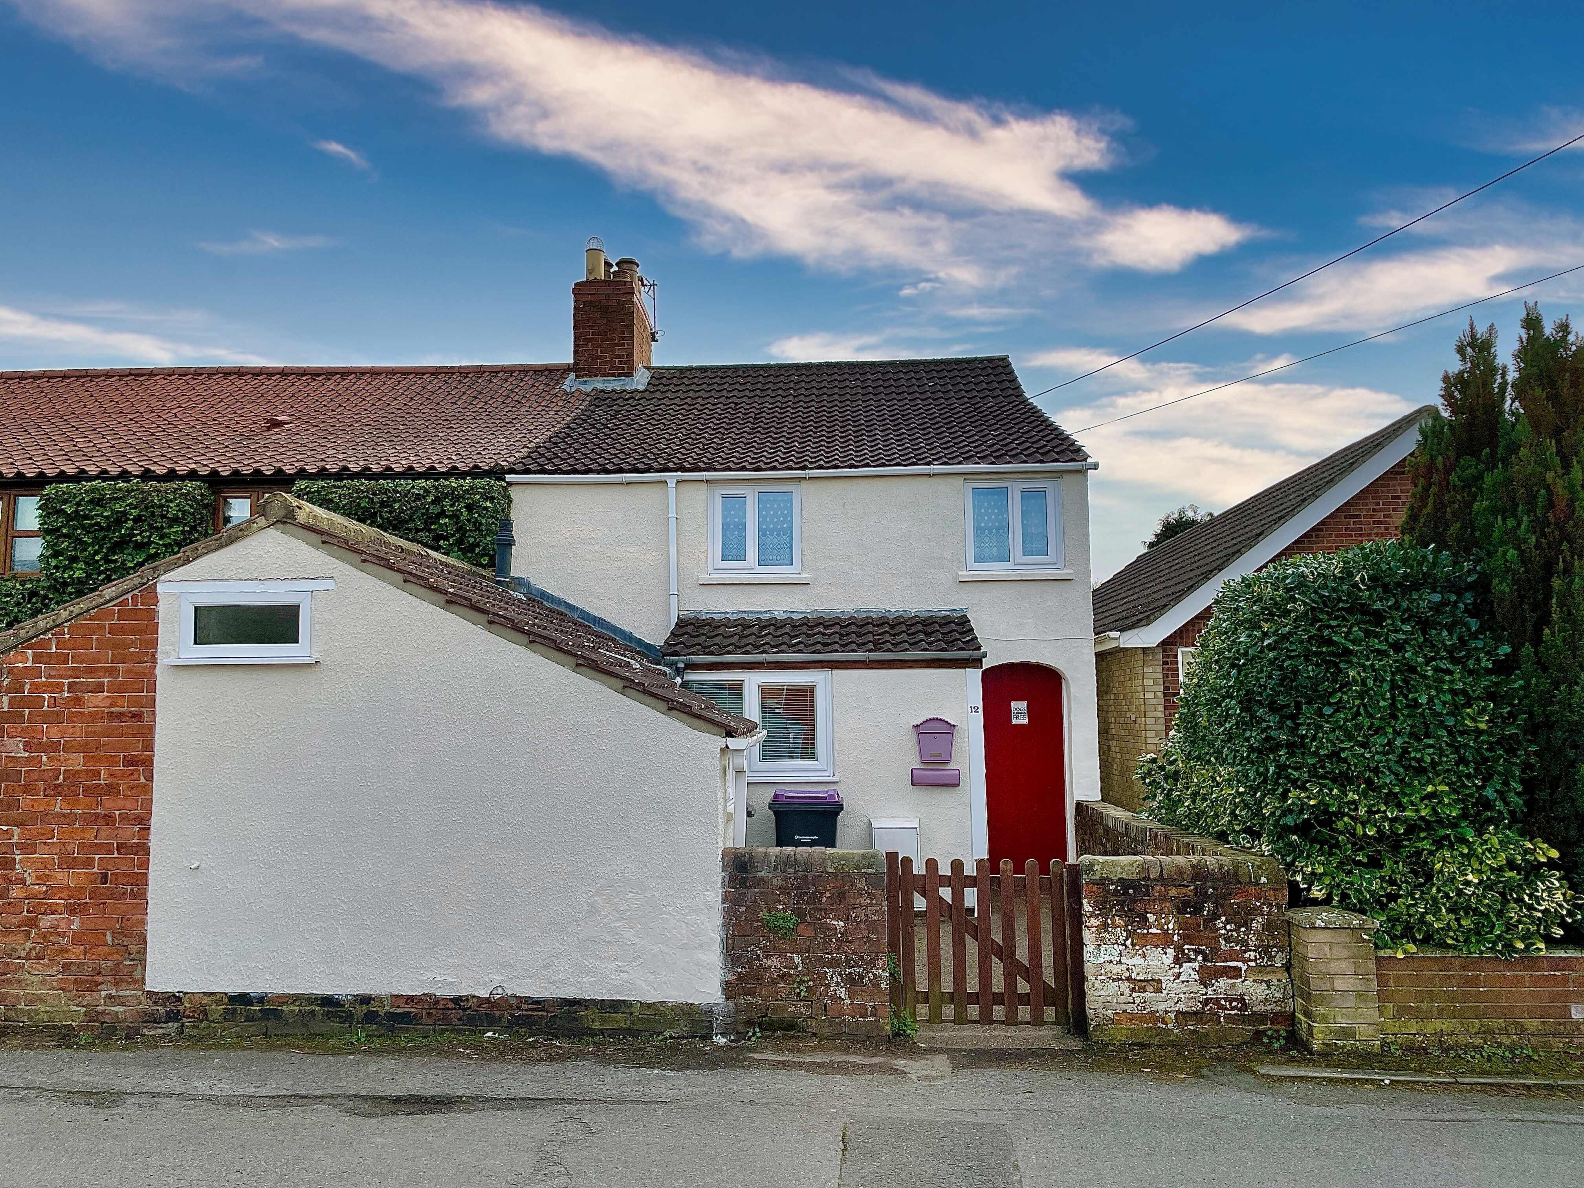
3 Bedroom End of Terrace House | £160,000
Built in 2018, this modern three-bedroom end town house is located within a quiet cul-de-sac position in the centre of M...

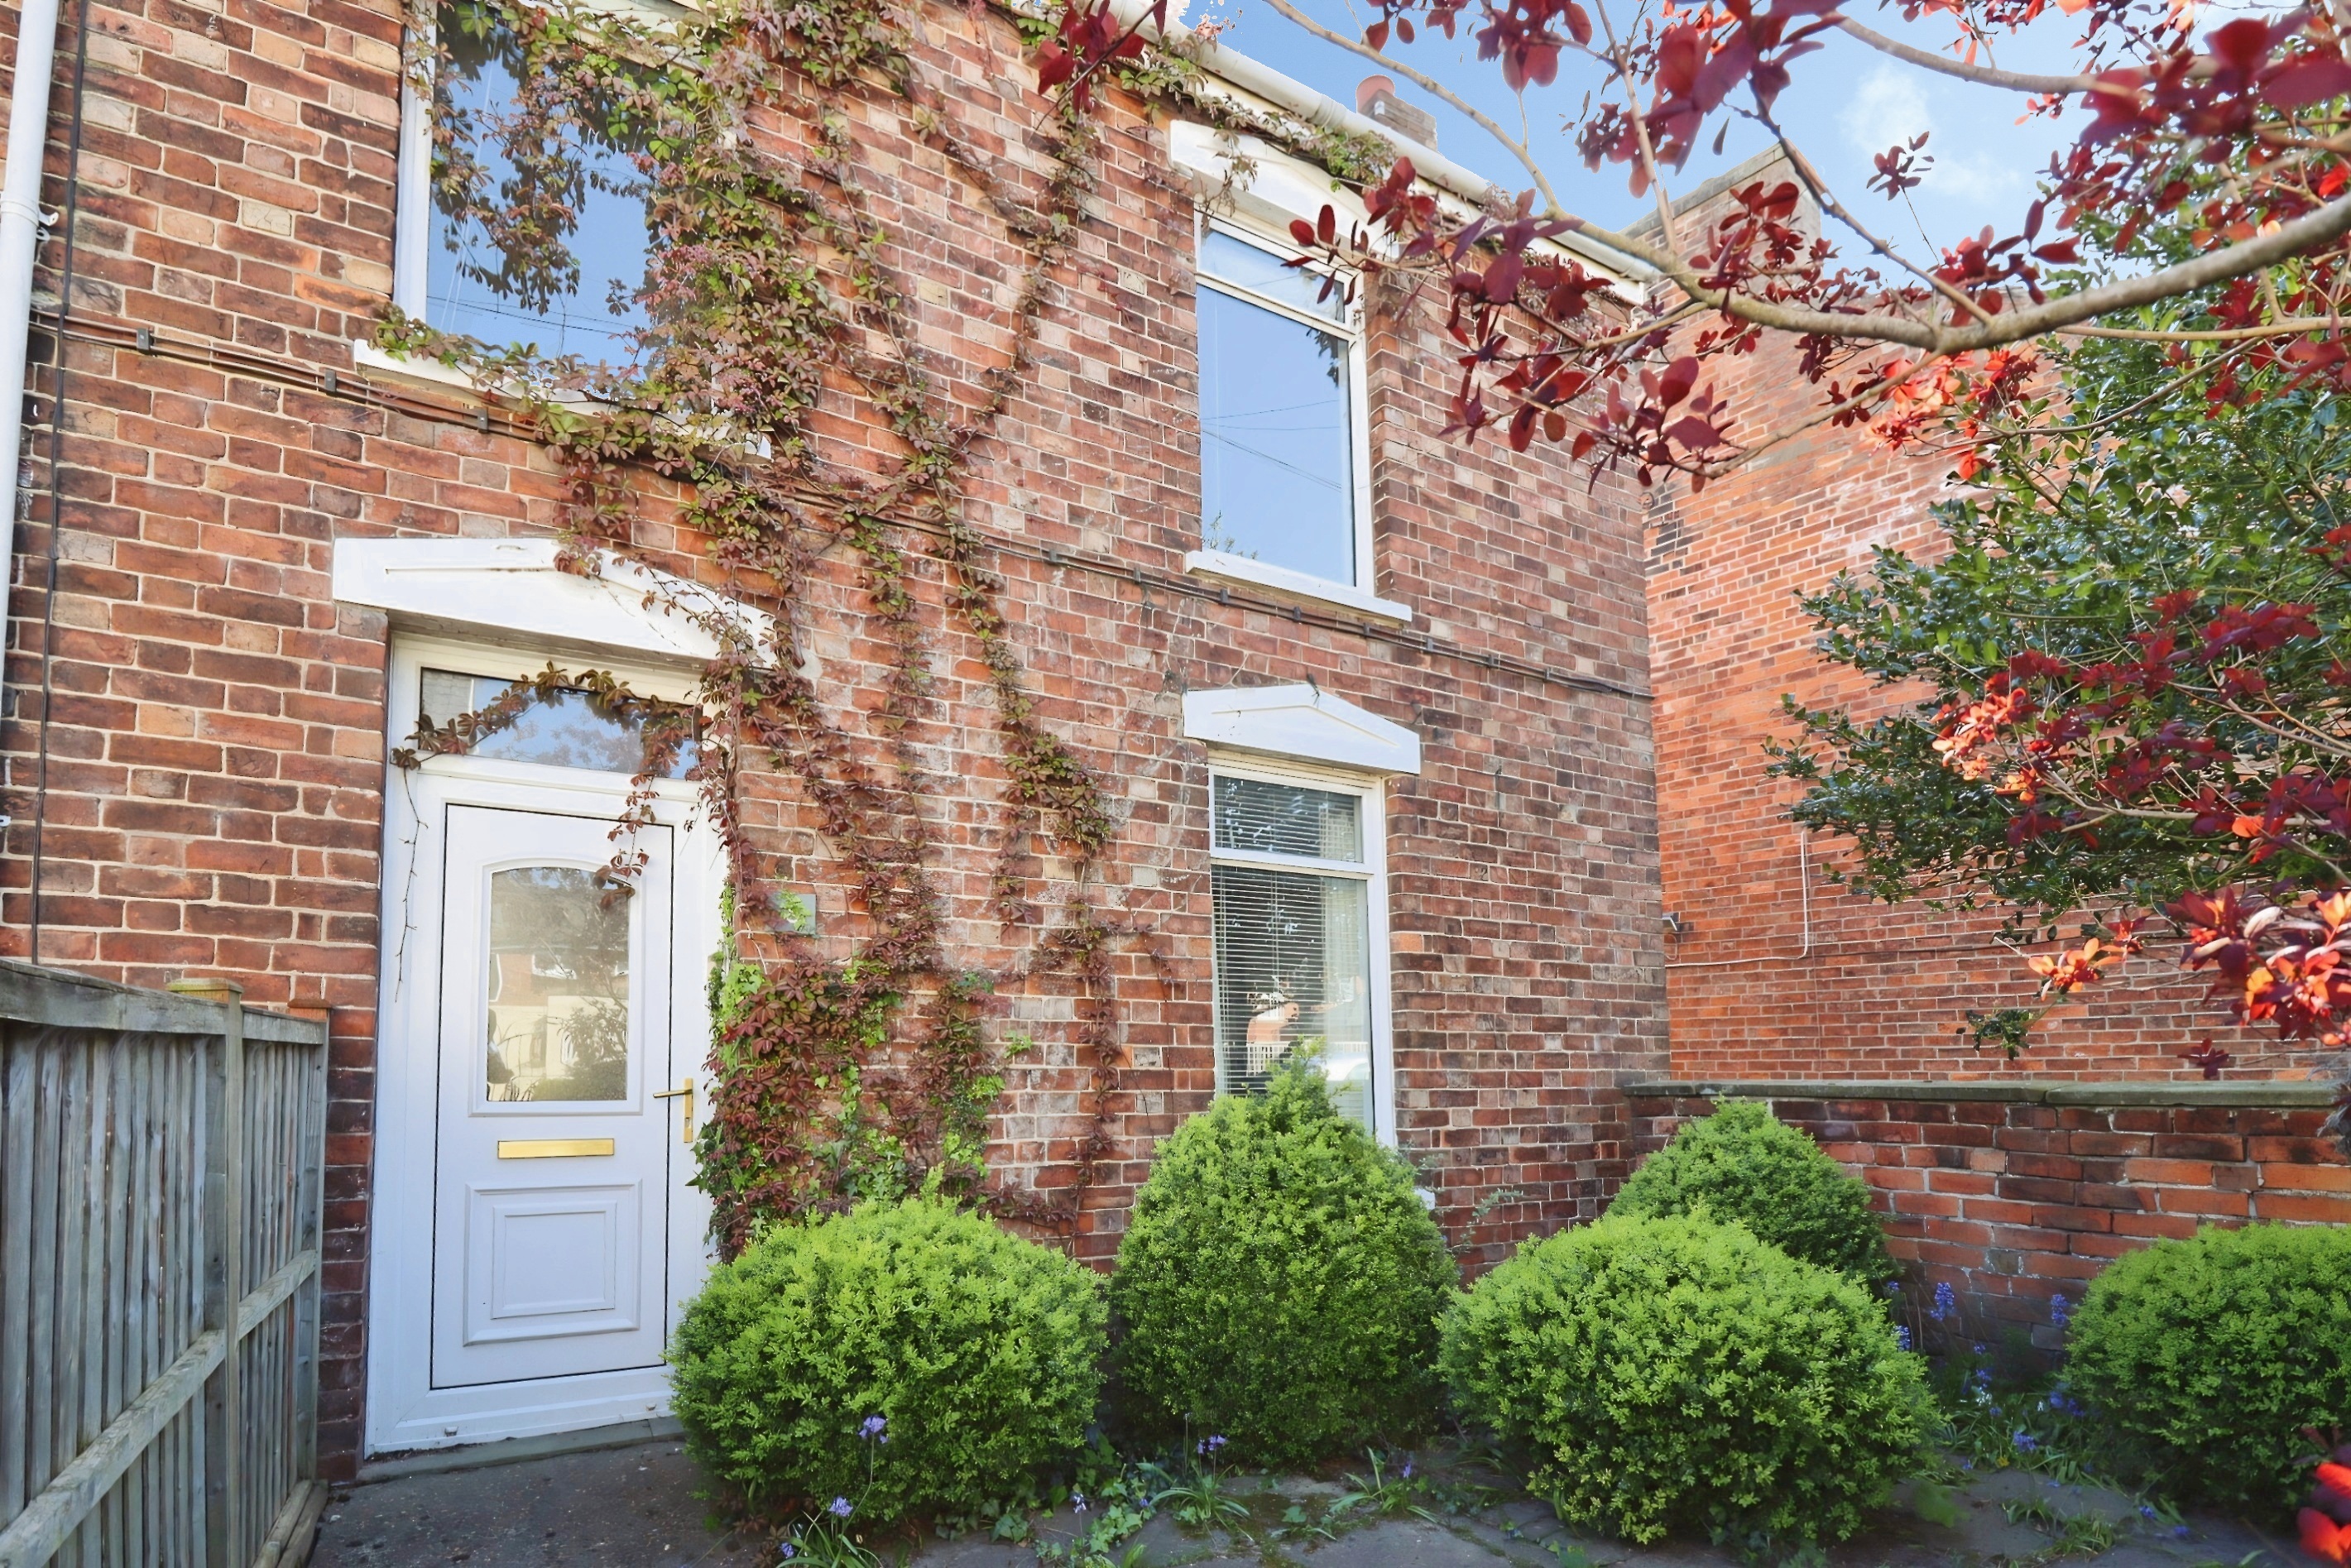
3 Bedroom End of Terrace House | £160,000
A rare opportunity to purchase a substantial terraced home located in the heart of Market Rasen town centre. Formerly tw...
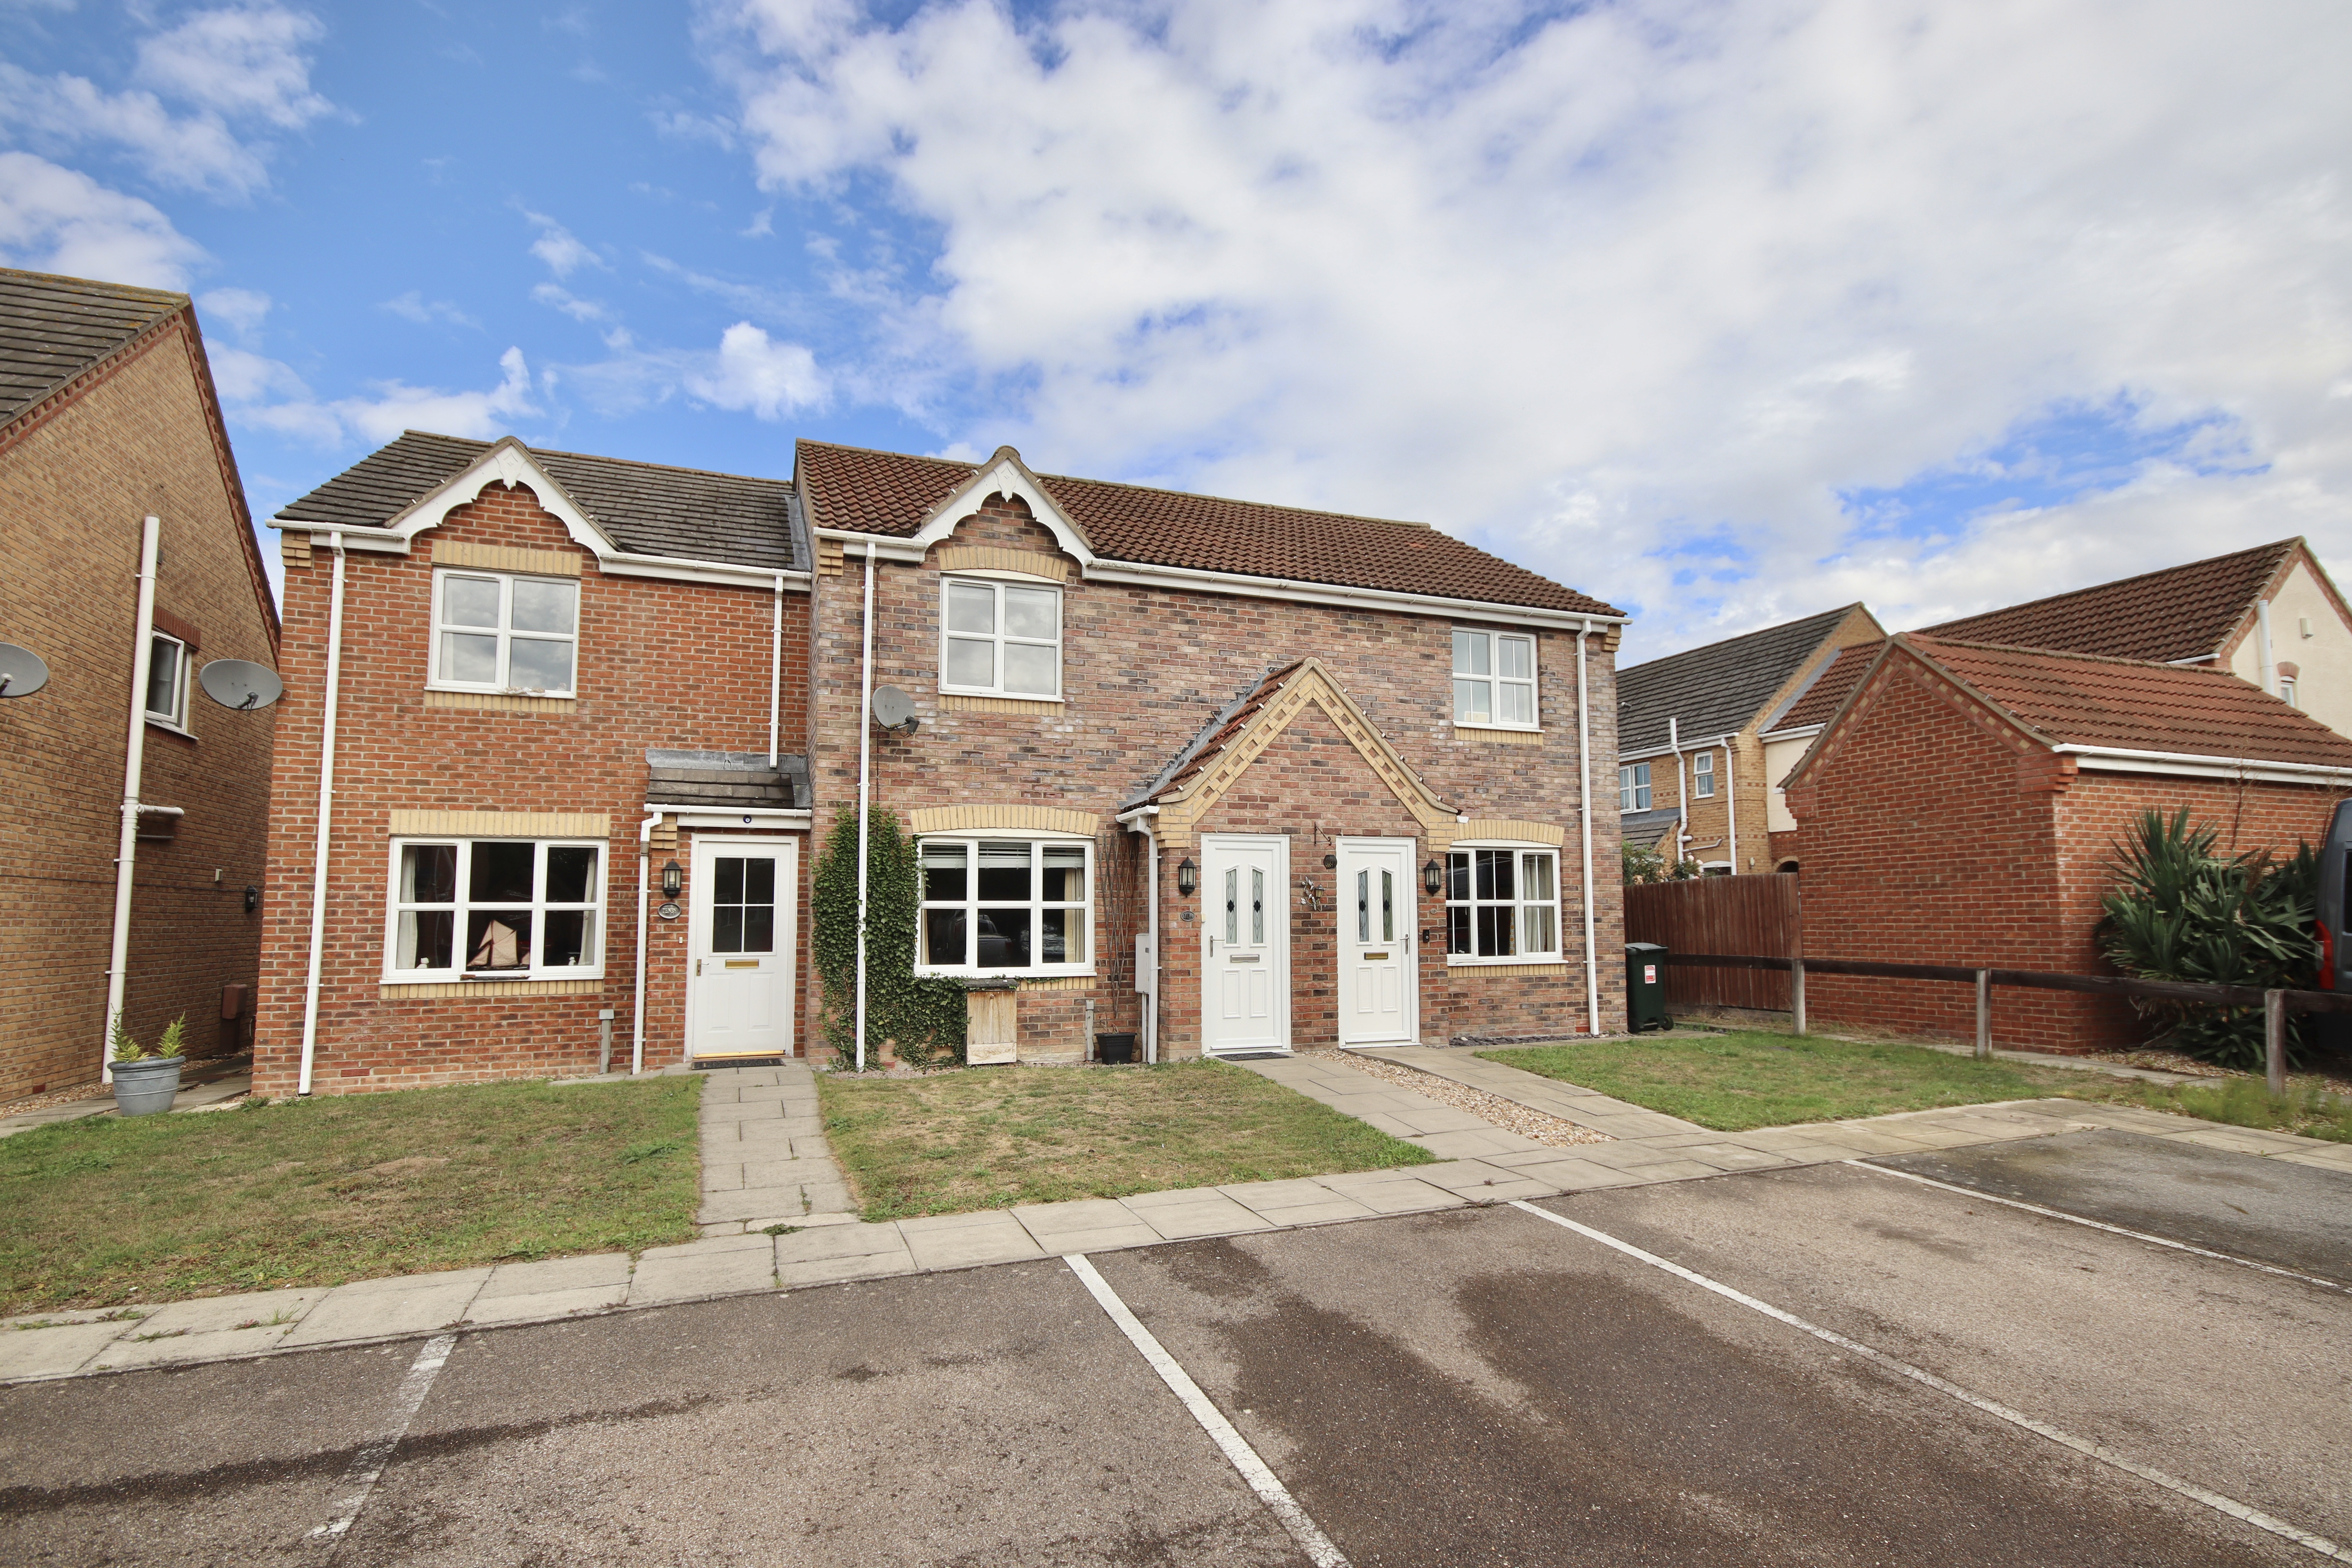
Sawmill Lane, Wragby, Market Rasen
2 Bedroom Terraced House | £155,000
A modern Two Bedroom Mid Terrace House offered for sale with No Onward Chain, situated in the popular Village of Wragby....
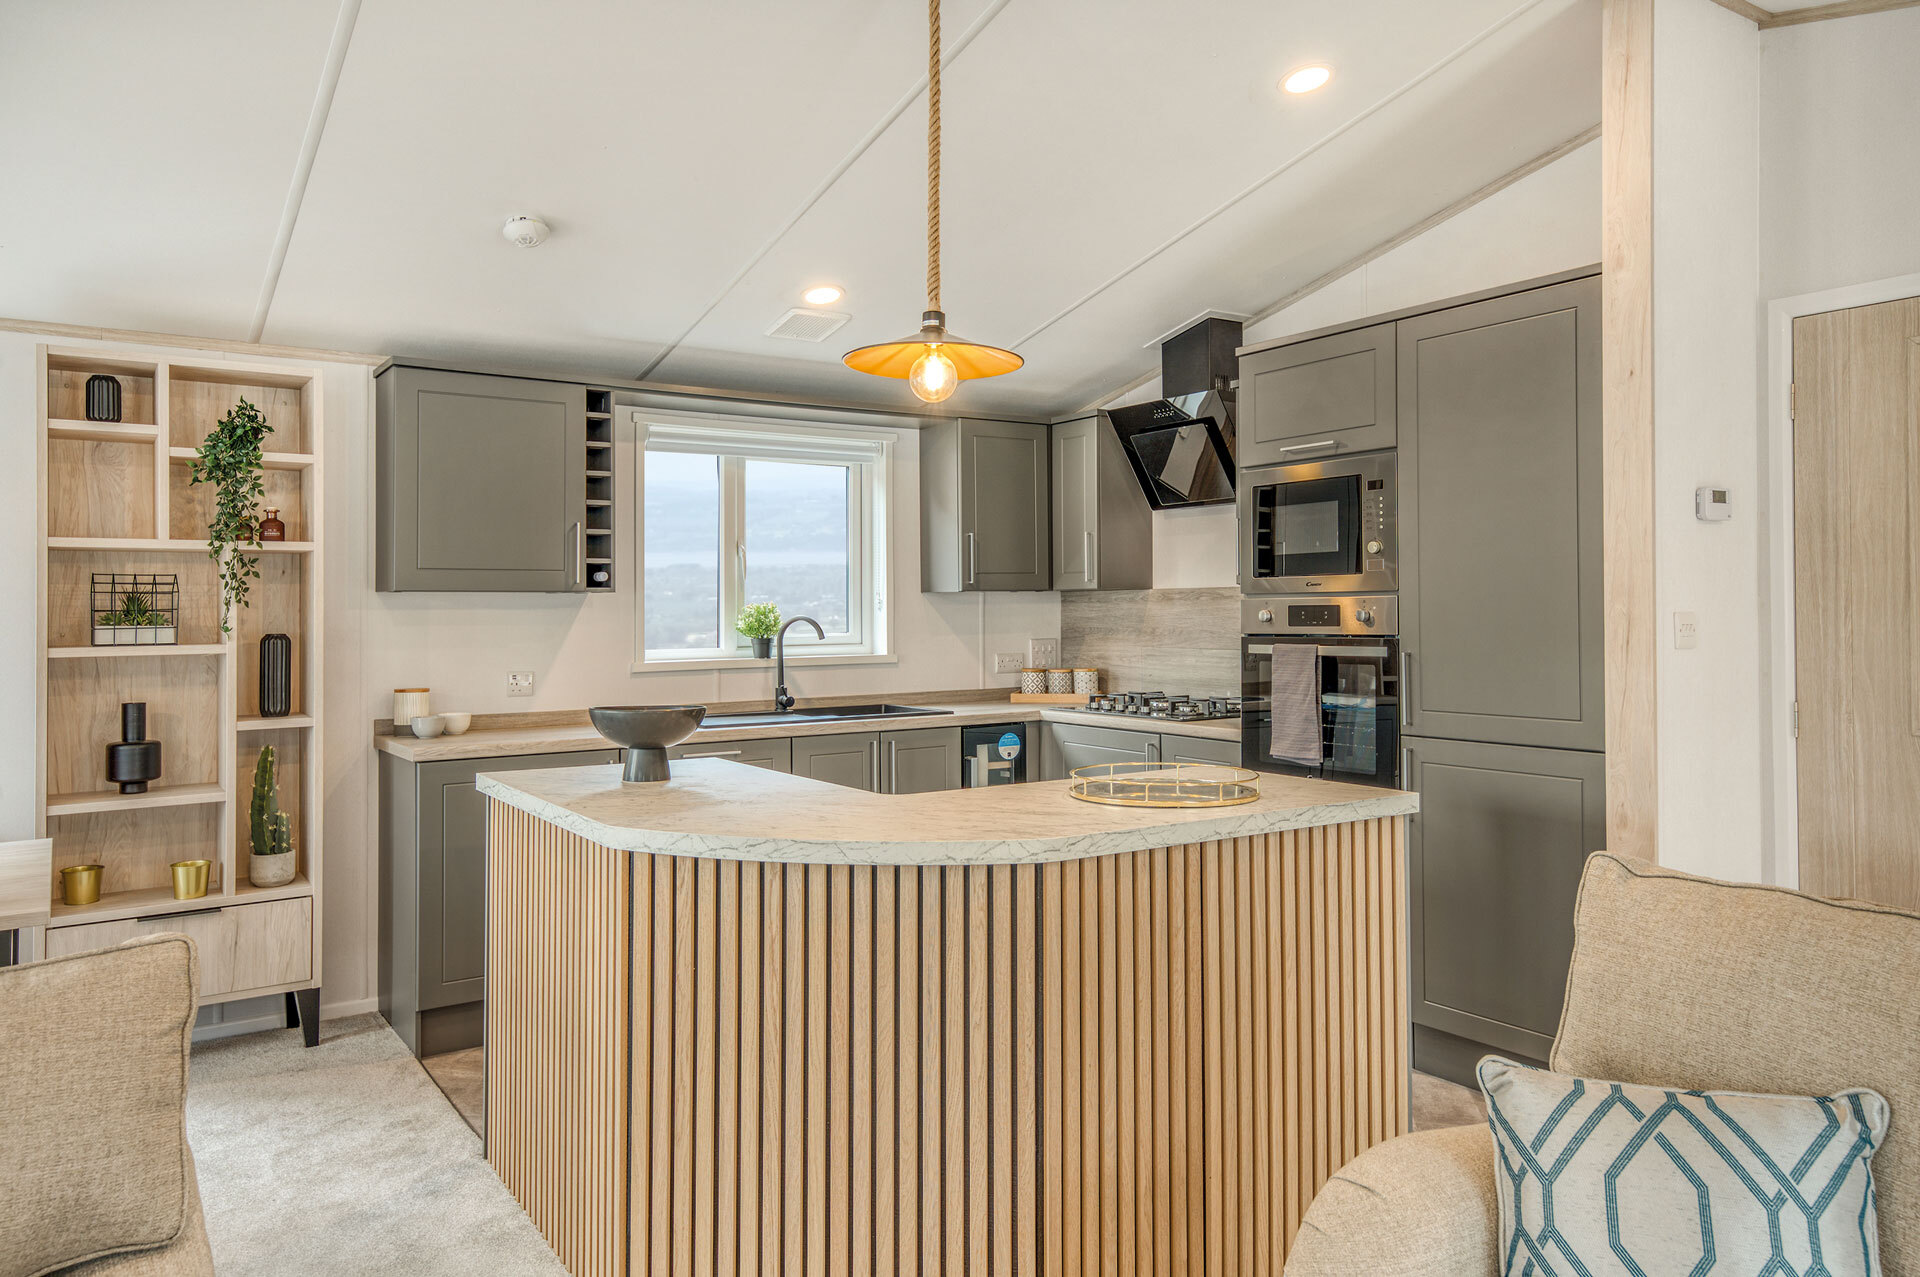
Atlas Lilac Lodge, Watermill Leisure Park
2 Bedroom Park Home | £164,995
This 40ft x 20ft, 2-bedroom Atlas Lilac Lodge offers a spacious and high-quality living environment with residential spe...
Lammas Leas Road, Market Rasen
3 Bedroom Semi-Detached House | £169,950
A three bedroomed semi-detached house situated in the centre of the popular Market Town of Market Rasen. The property is...
3 Bedroom End of Terrace House | £175,000
A spacious three bedroom terraced property located within the popular town centre of Market Rasen, within walking distan...

Mundys Market Rasen (Market Rasen)
22 Queen Street, Market Rasen, Lincolnshire, LN8 3EH
01673 847487
How much is your home worth?
Use our short form to request a valuation of your property.
Request a Valuation
©2026 The Guild of Property Professionals. All rights reserved.
Terms and Conditions |
Privacy Policy |
Cookie Policy |
Complaints Policy |
Members Login
The Guild of Property Professionals Trading Address: 121 Park Lane, London W1K 7AG. GPEA Limited.
Registered in England & Wales.
Company No: 02819824.
Registered Office Address: 2 St. Stephen's Court, St. Stephen's Road, Bournemouth, Dorset, England, BH2 6LA.
VAT Registration No: 576 8795 61

