- Spacious Three Bedroom Detached Bungalow
- Good sized plot in the centre of Caistor
- No Onward Chain
- Well proportioned single storey accommodation
- Generous front and rear gardens with mature planting
- Spacious driveway with parking for multiple vehicles
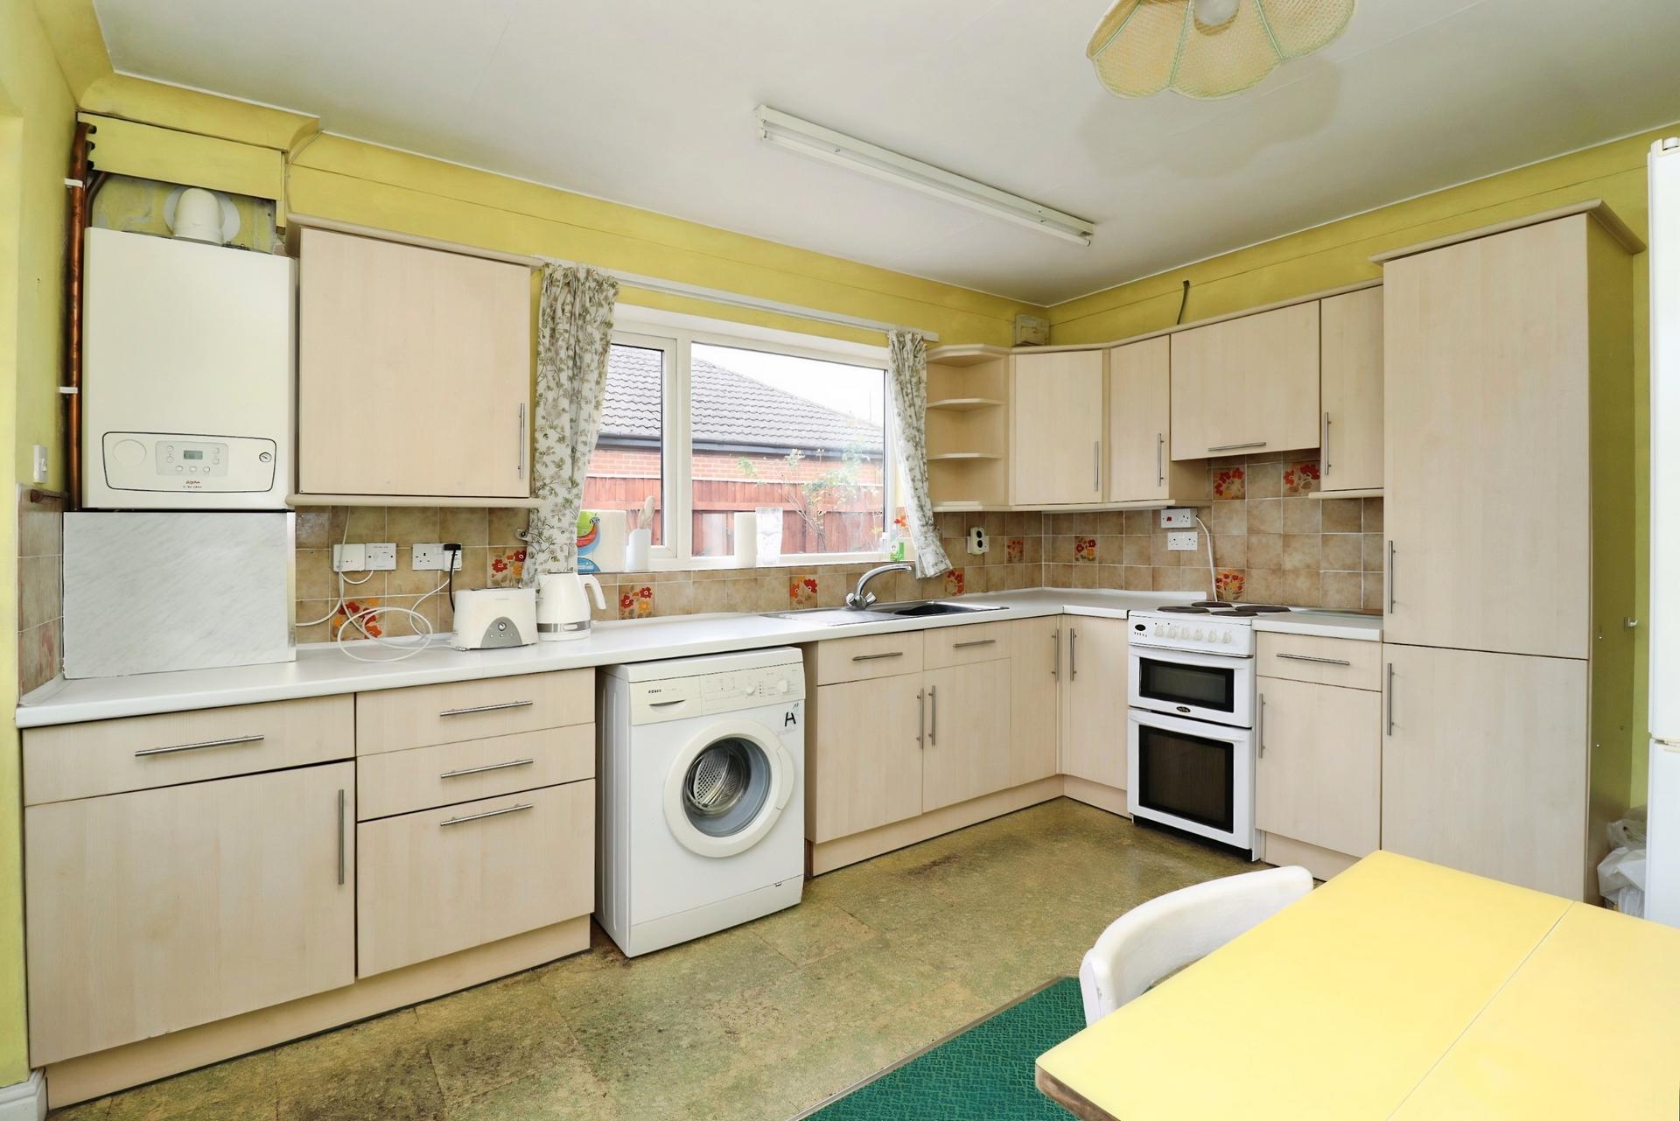
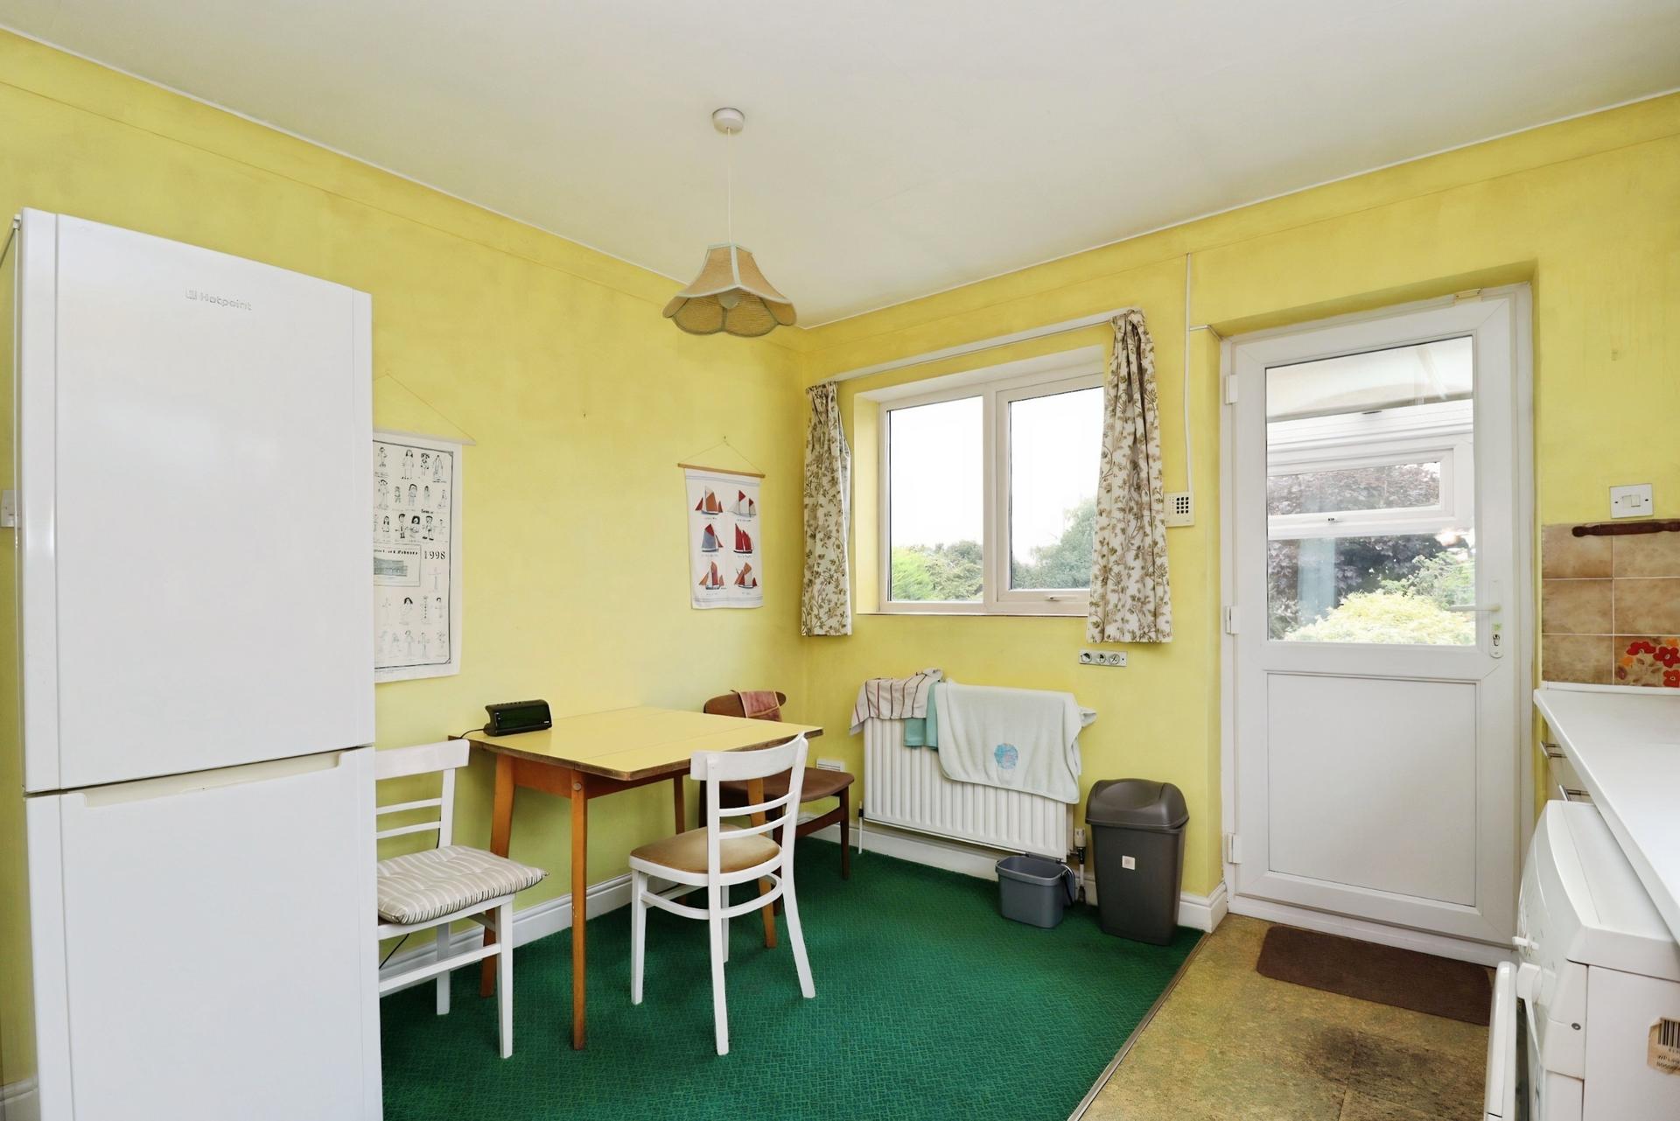
- Kitchen/Diner with rear garden access
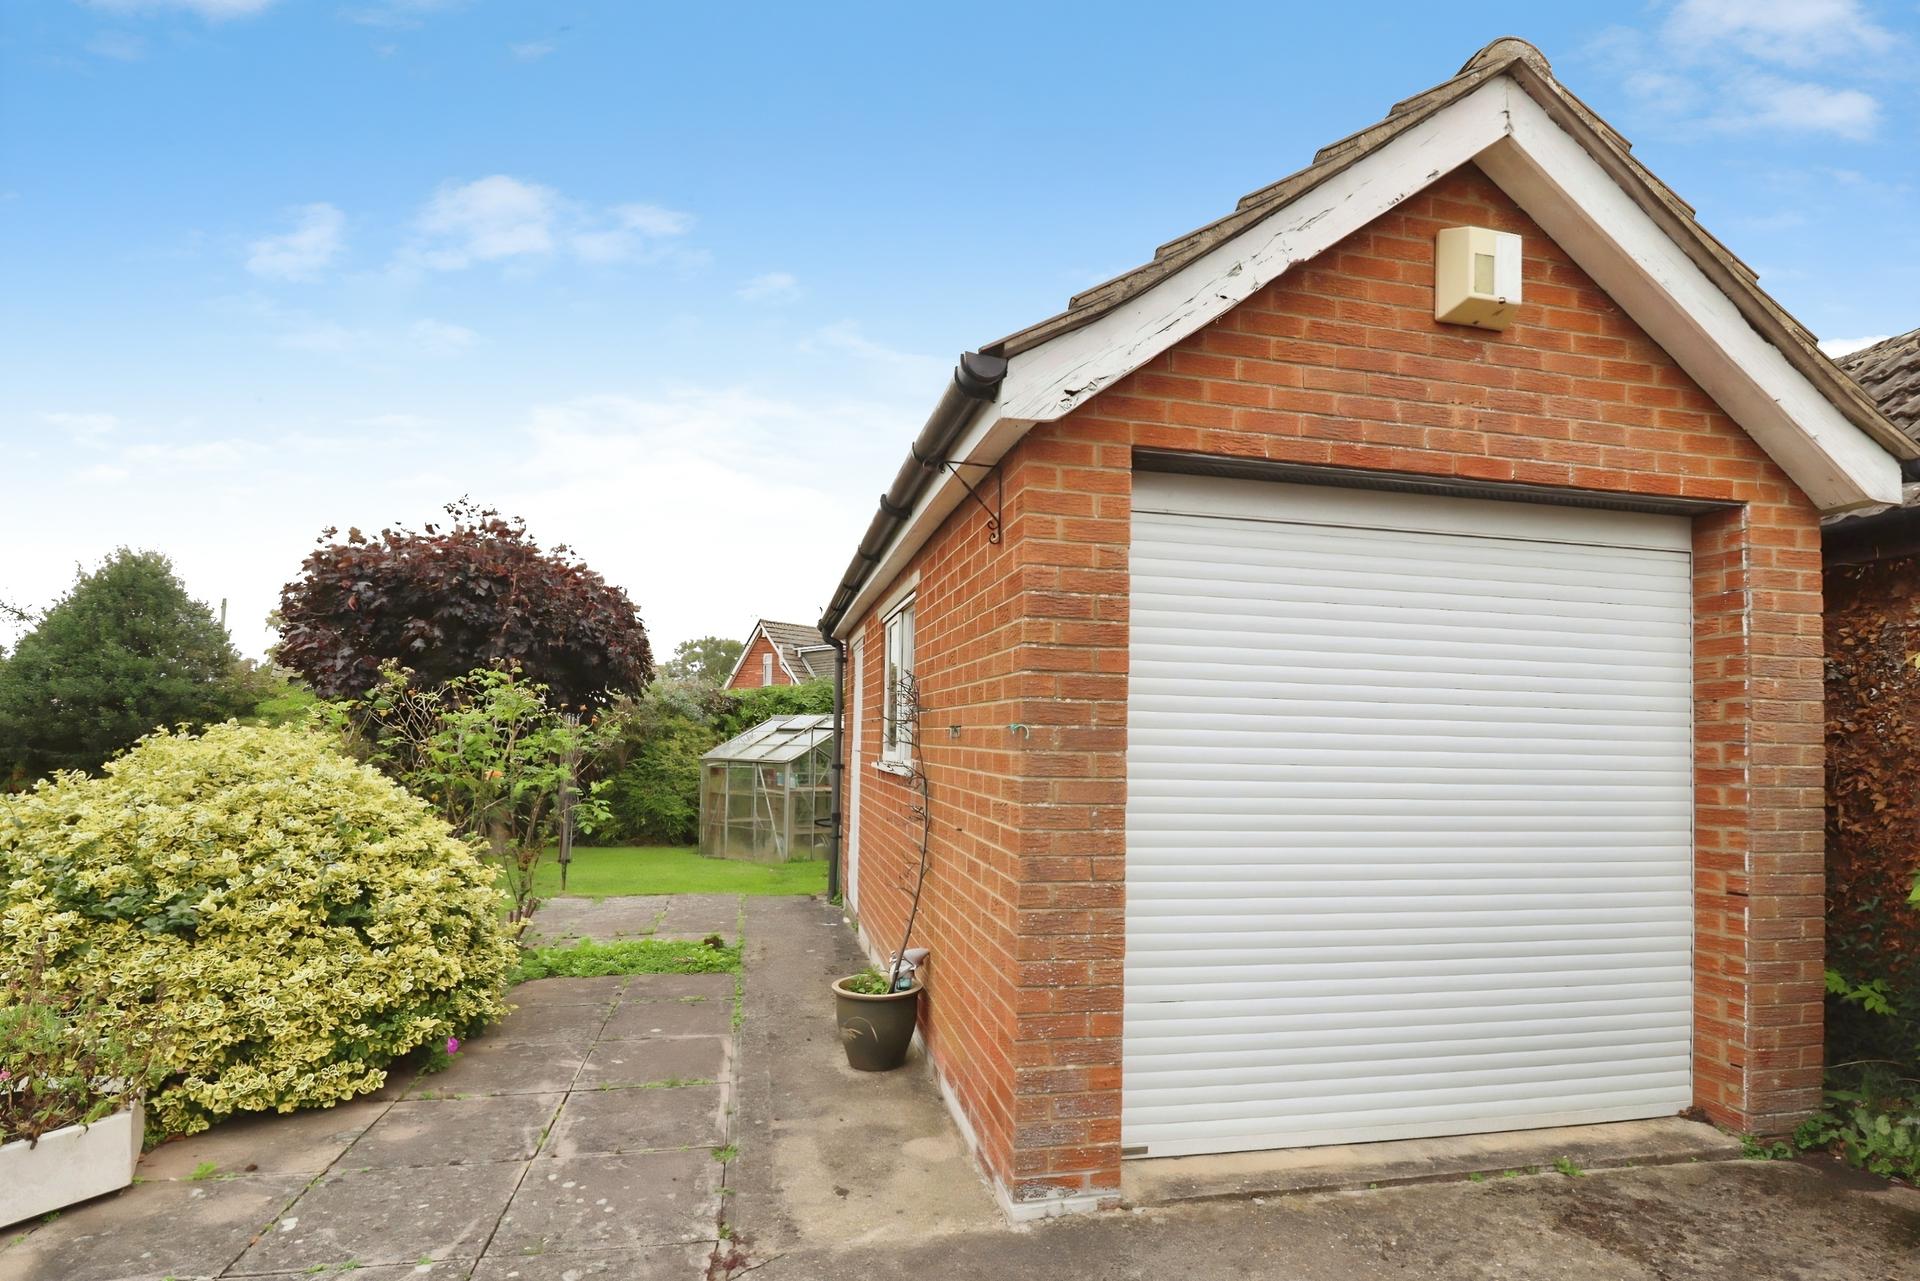
- Garage with electric up-and-over door
- EPC Energy Rating - To Follow
- Council Tax Band - C (West Lindsey District Council)

3 Bedroom Detached Bungalow for sale in Market Rasen
3
2
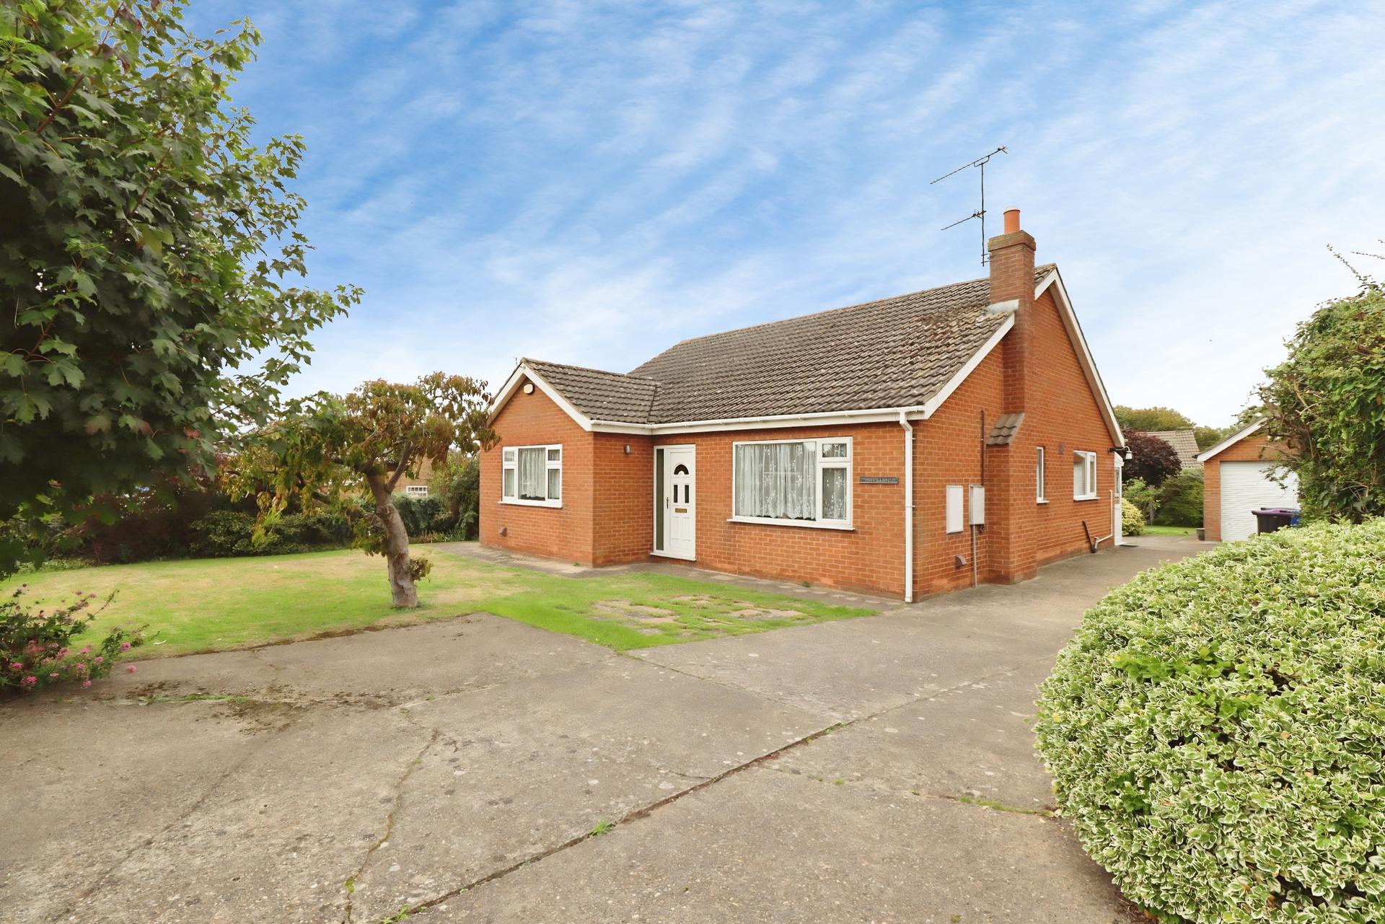
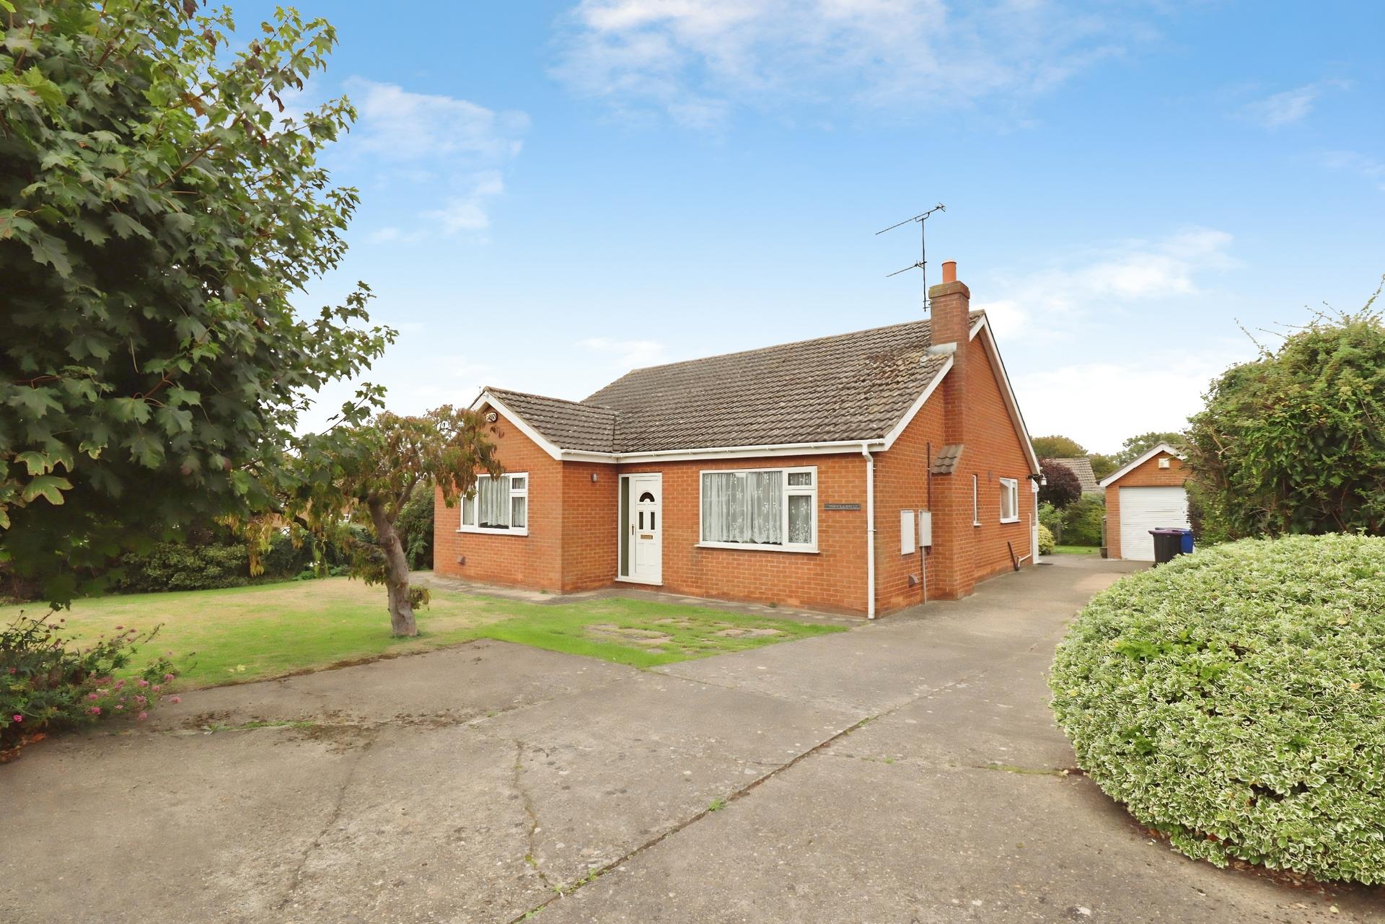
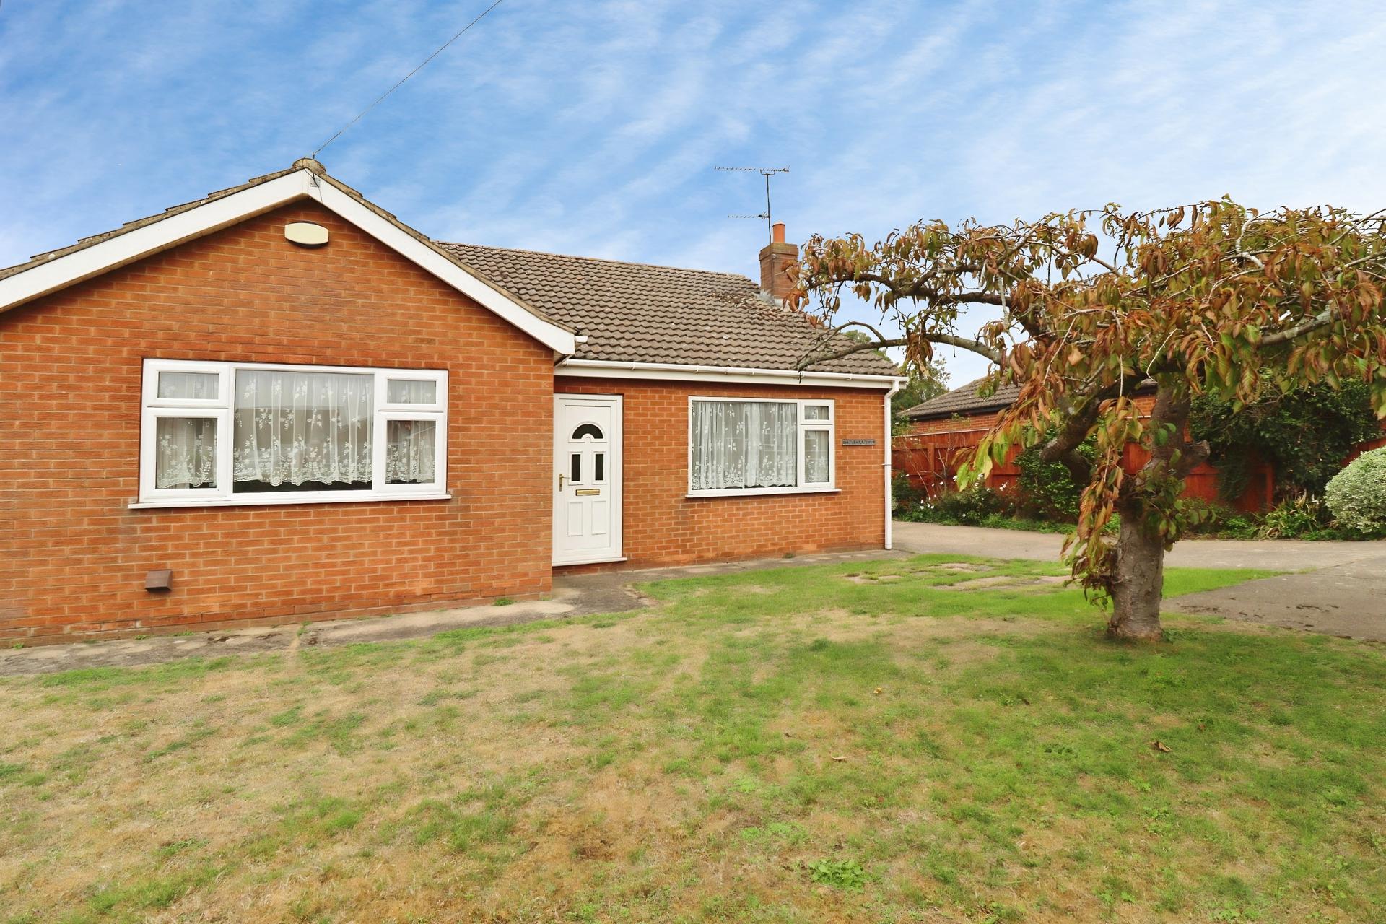
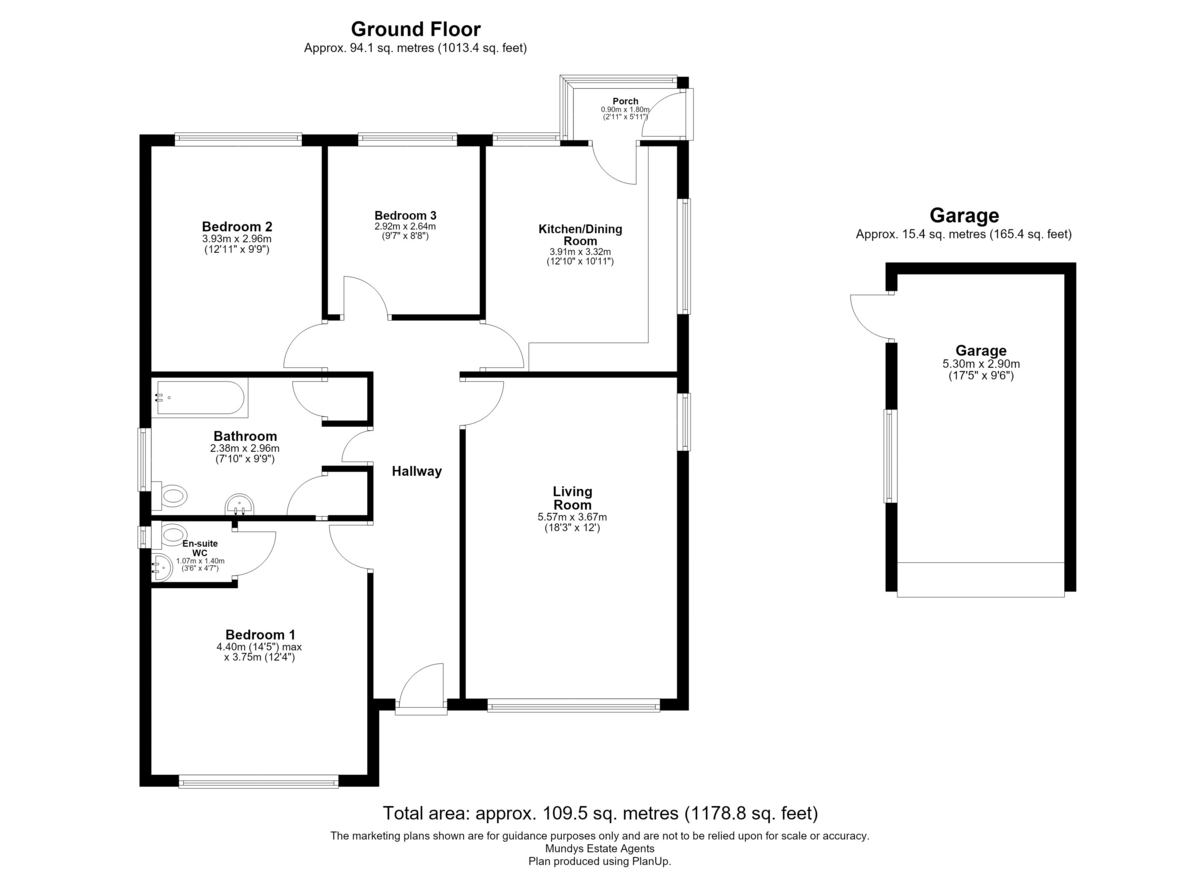
DESCRIPTION 8B Navigation Road is a spacious Three Bedroom Detached Bungalow occupying a good sized plot in the centre of Caistor. The property offers well proportioned single storey accommodation, including a living room, kitchen/diner, three bedrooms, en-suite, family bathroom and useful porch.
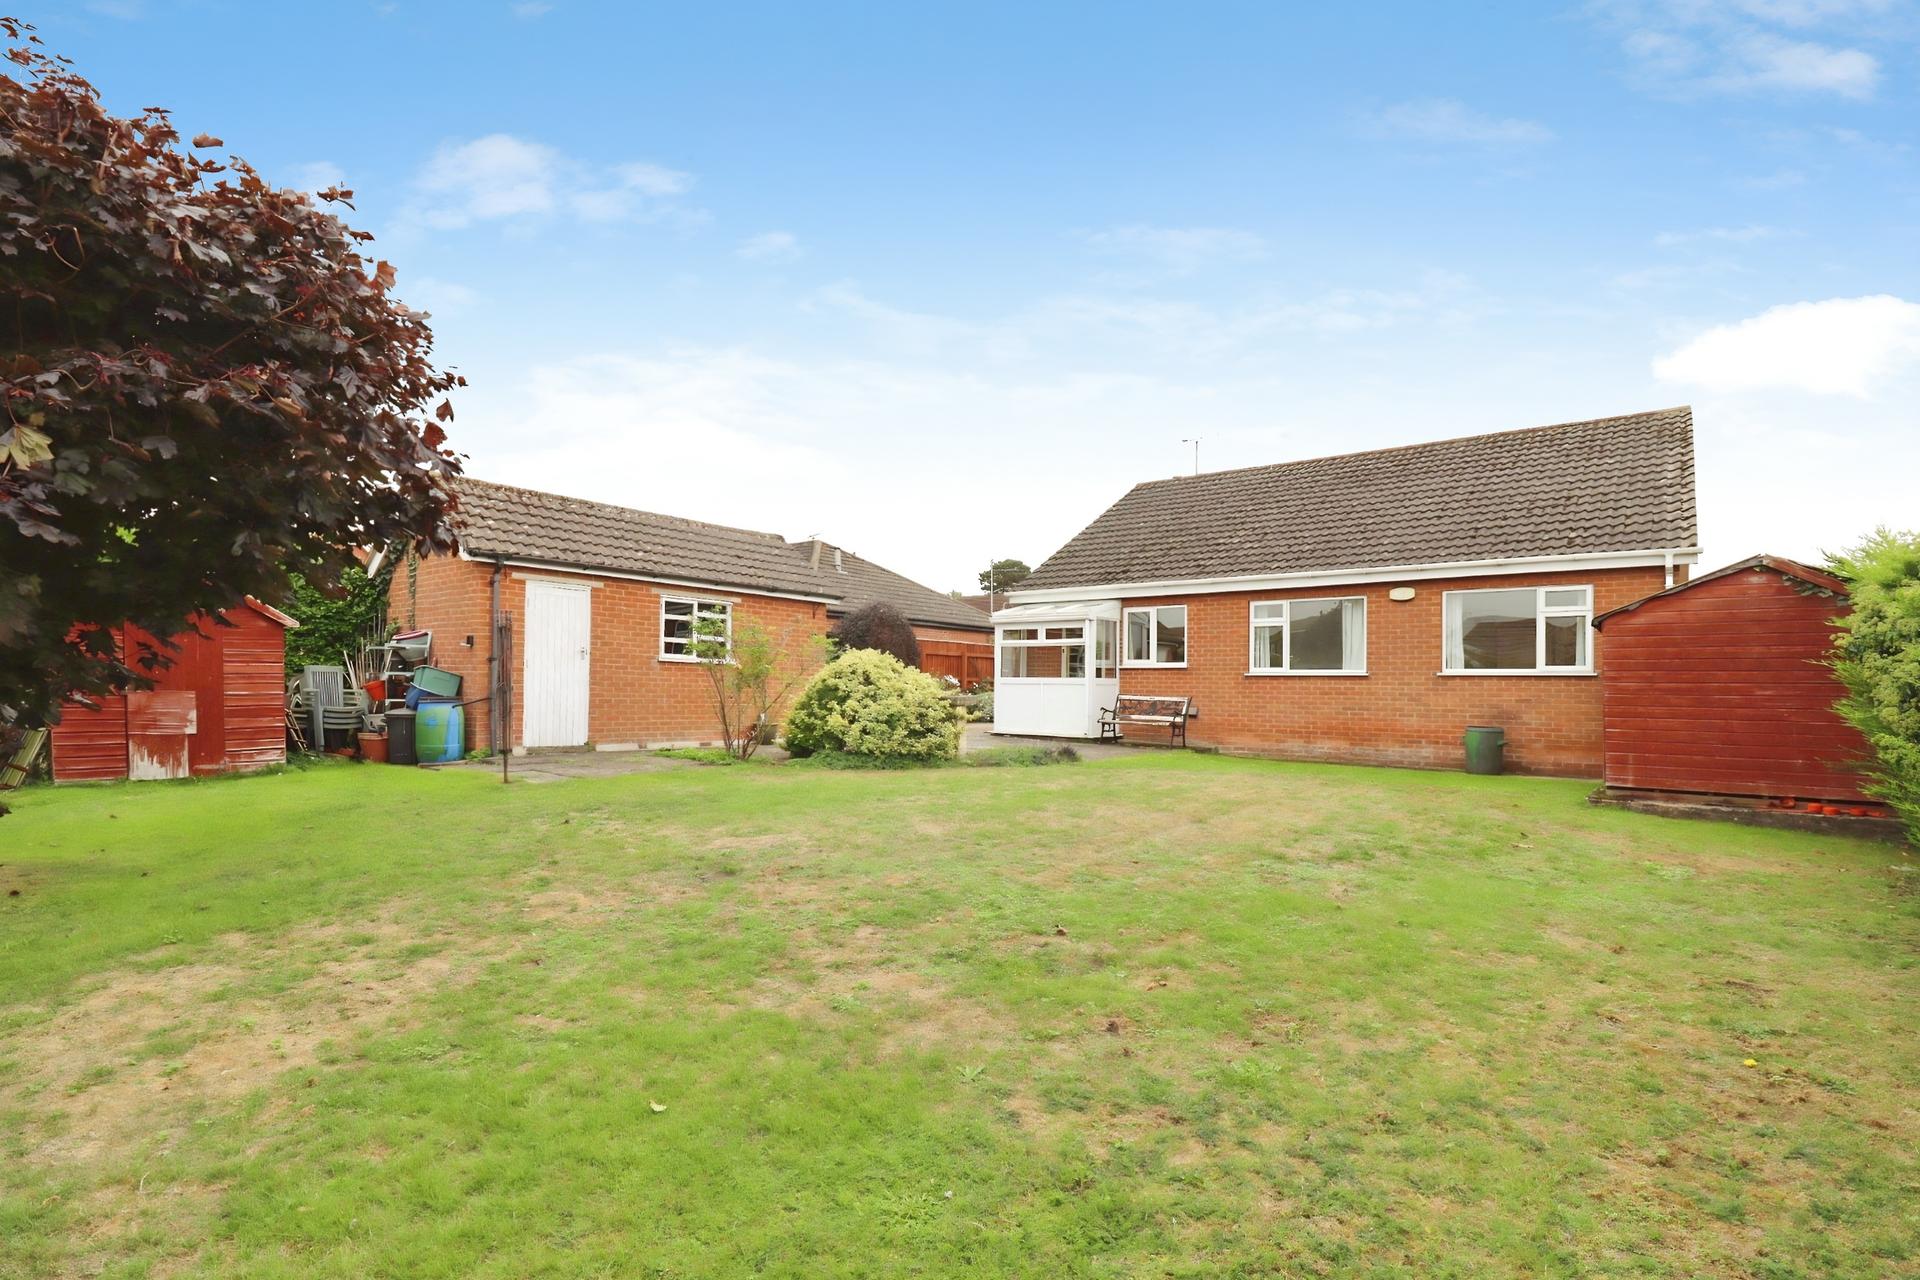
A particular feature is the amount of outside space, with generous front and rear gardens, ample off-road parking and a garage. The property provides a good opportunity for those seeking single storey living with useful outside space in a convenient town location.
LOCATION Caistor is a historic, picturesque Market Town located on the Viking Way just on the northern border of the Lincolnshire Wolds, enjoying a wonderful variety of traditional and independent retail outlets, amenities, doctors, excellent schooling (Caistor Grammar School, Caistor Yarborough Academy and Caistor Church of England Methodist Primary School), sports fields, gym, swimming pool and various sports/social clubs. The town is situated just off the A46, which provides ease of access to larger road networks onto Grimsby, Lincoln, Scunthorpe, Barnetby Train Station and Humberside Airport.
HALL With composite external door to the front elevation, radiator and doors off to the principal rooms.
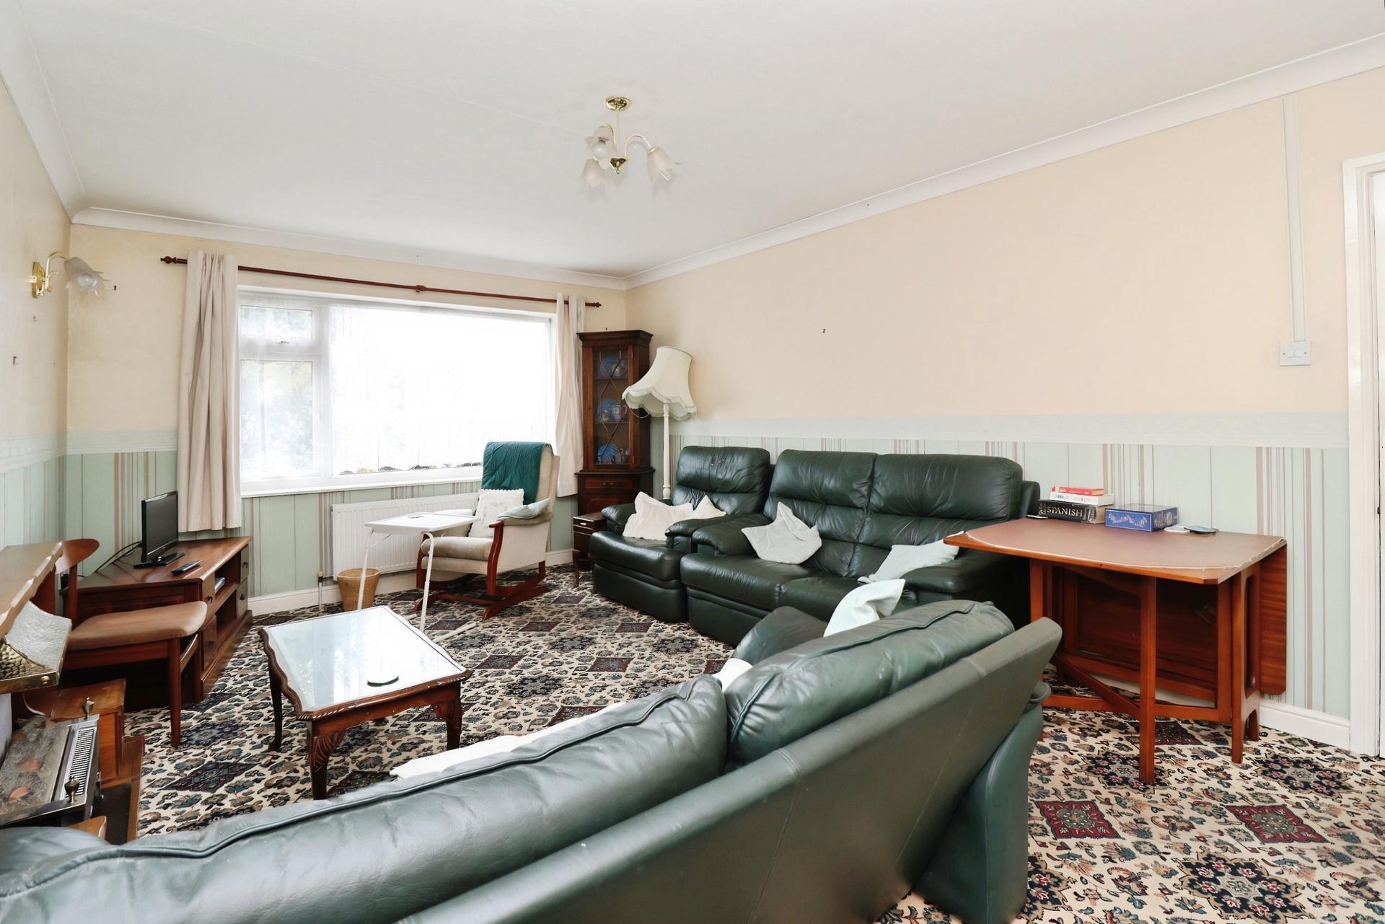
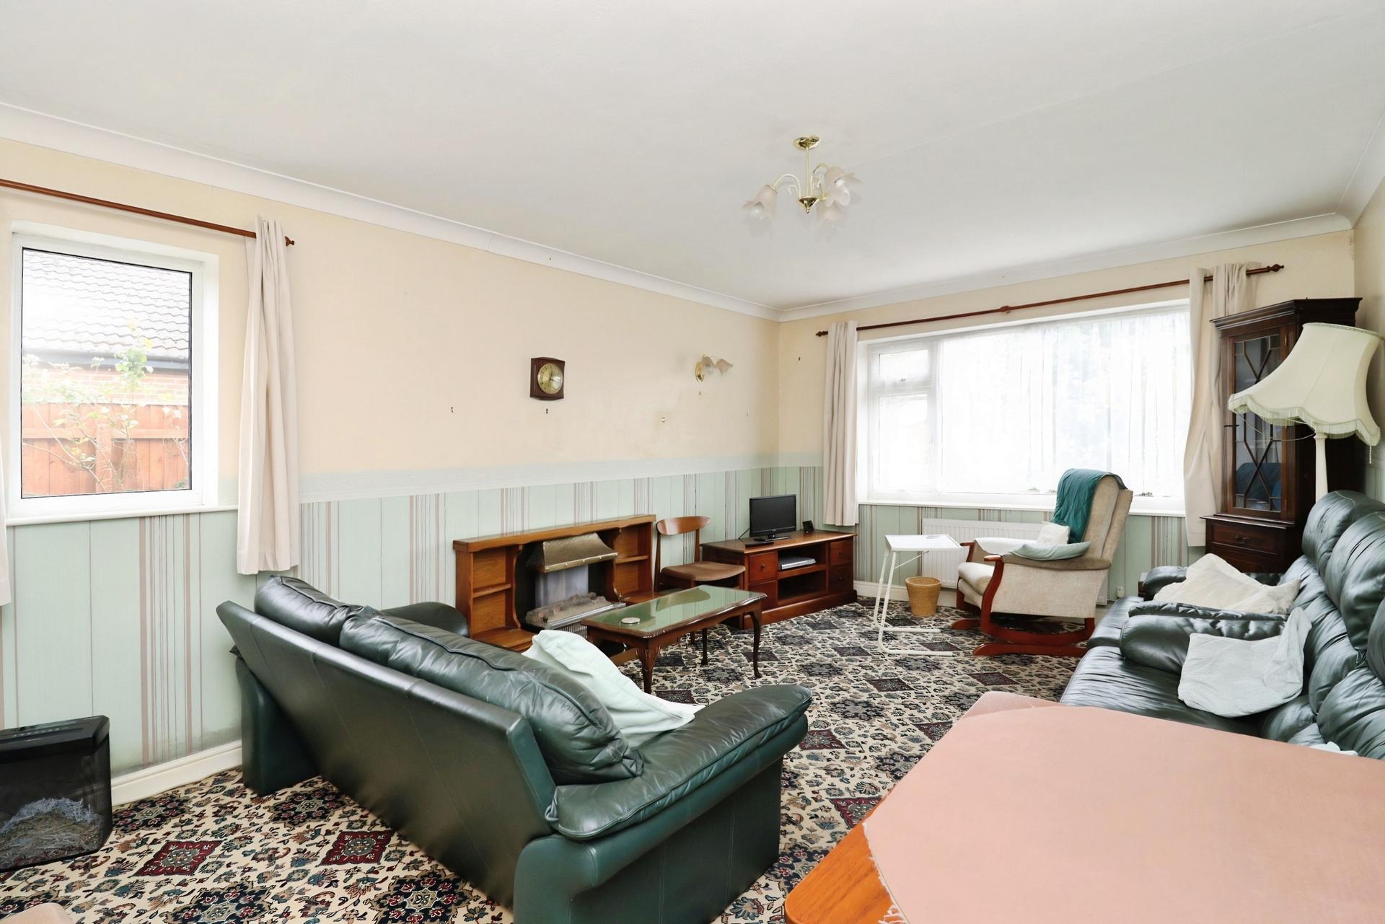
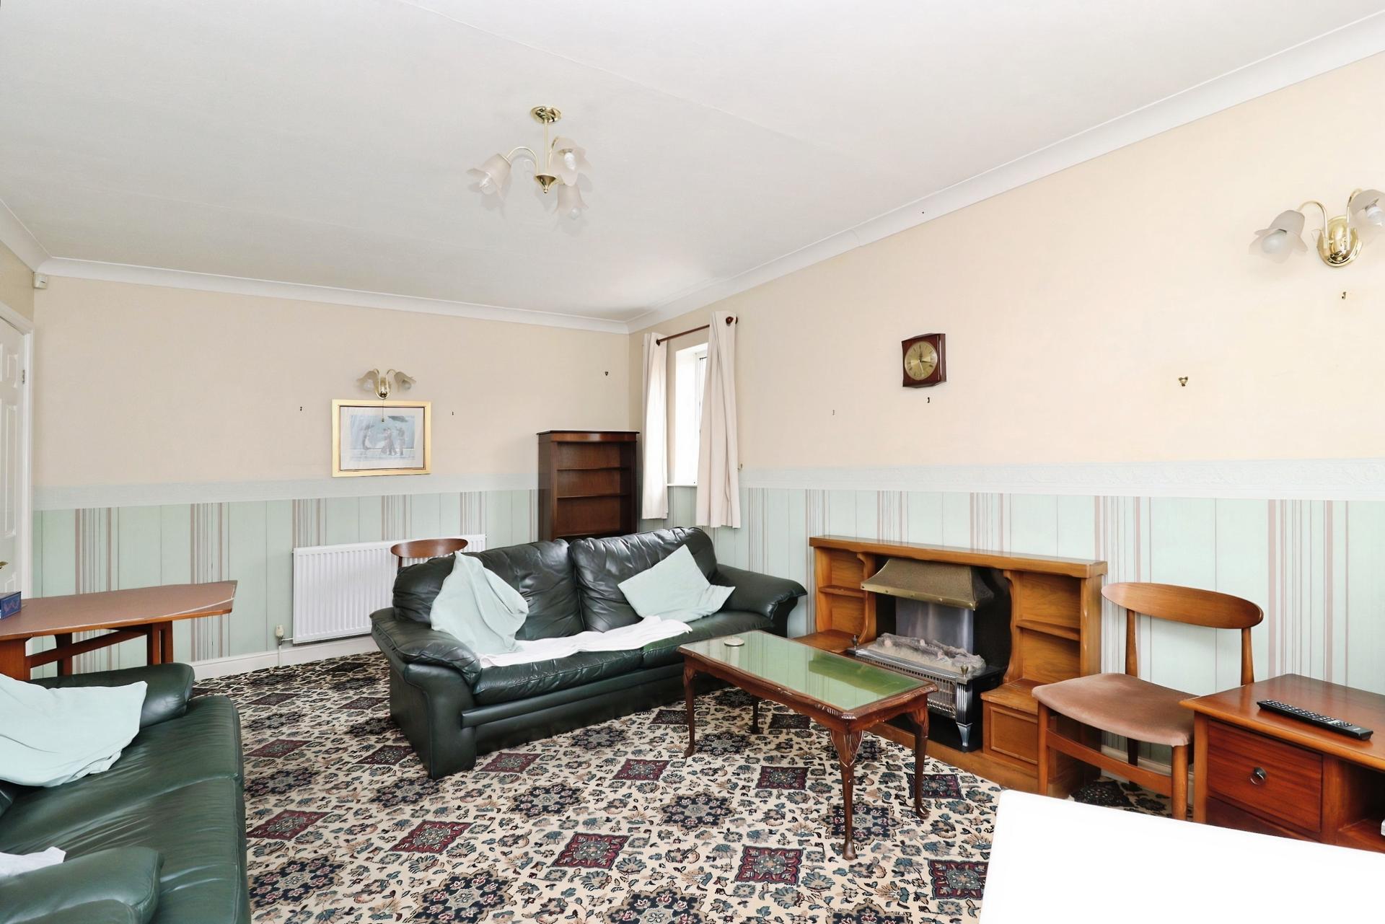
LIVING ROOM 18' 3" x 12' (5.56m x 3.66m) With radiators and uPVC double glazed windows to the front and side elevations.
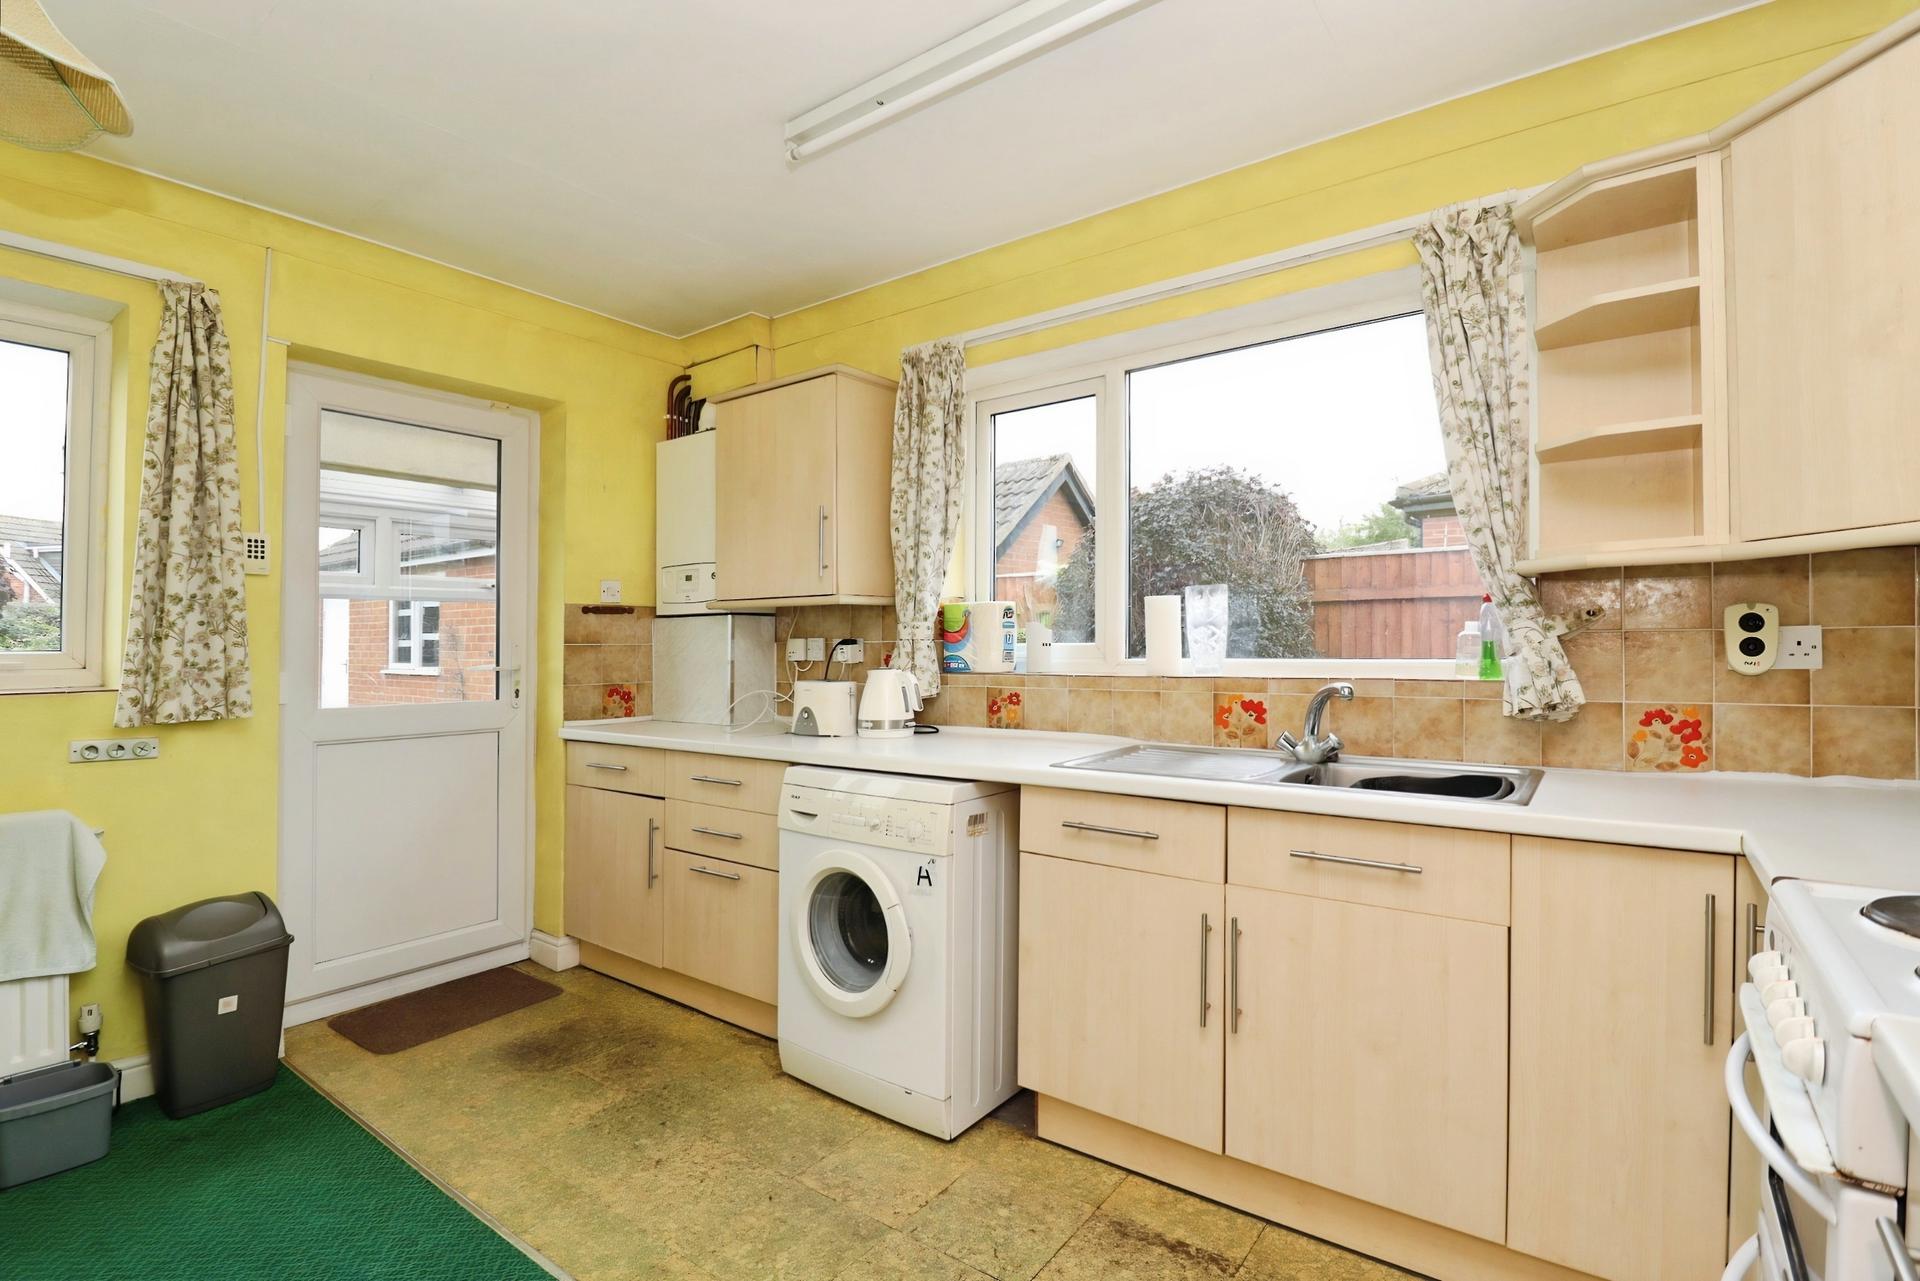
KITCHEN/DINER 12' 10" x 10' 11" (3.91m x 3.33m) With tiled flooring and carpeted area, radiator, uPVC double glazed windows to the rear and side elevations and uPVC double glazed door to the rear, fitted with a range of wall and base units with worktops over, integrated stainless steel sink with drainer, boiler, tiled splashbacks, space for a freestanding cooker with extractor fan over and space for a freestanding fridge/freezer.
PORCH 2' 11" x 5' 11" (0.89m x 1.8m) With uPVC double glazed windows to the rear elevation and uPVC double glazed door to the rear garden.
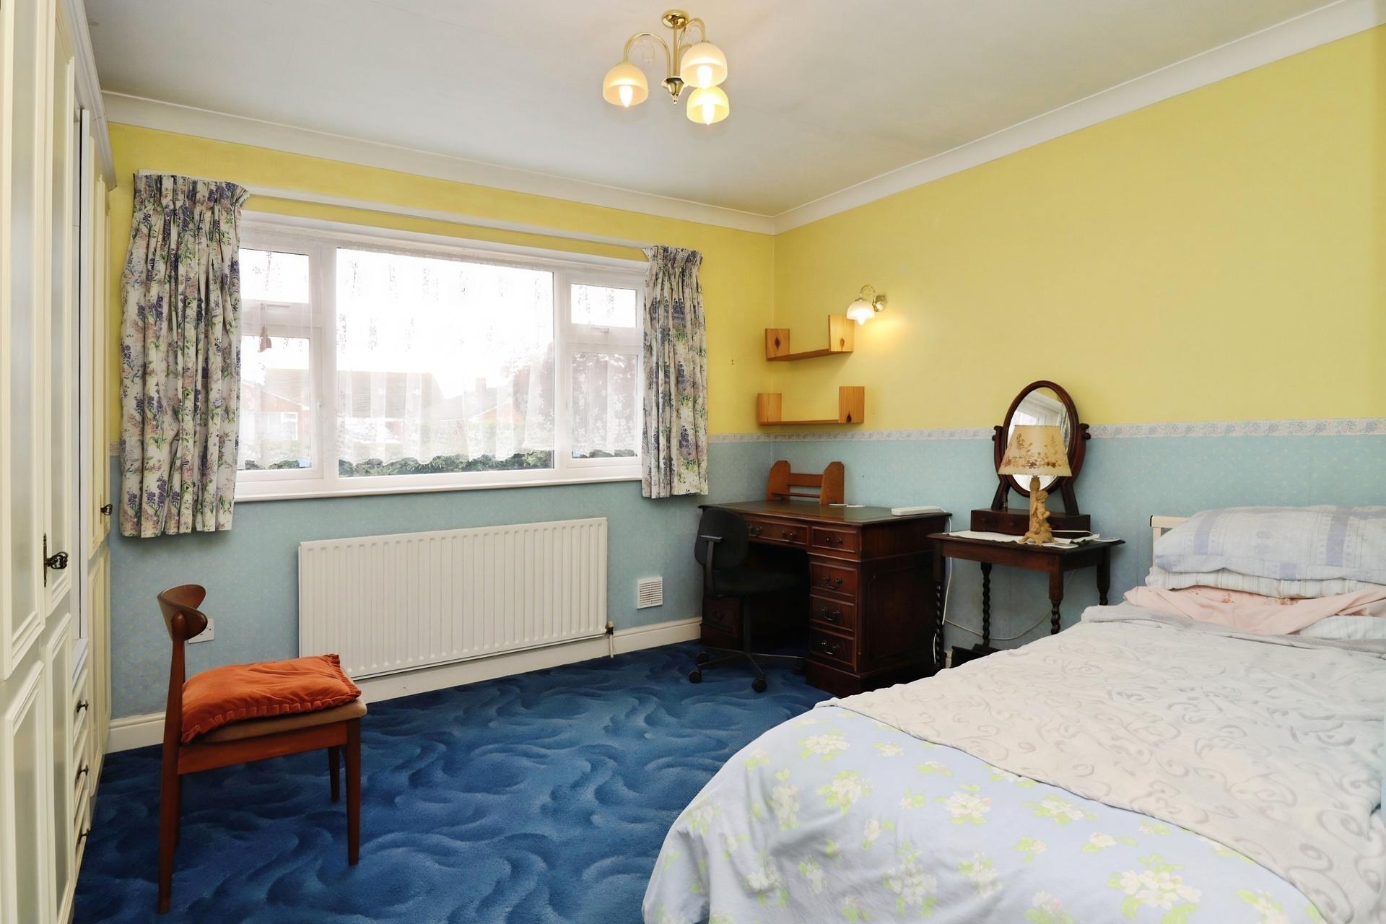
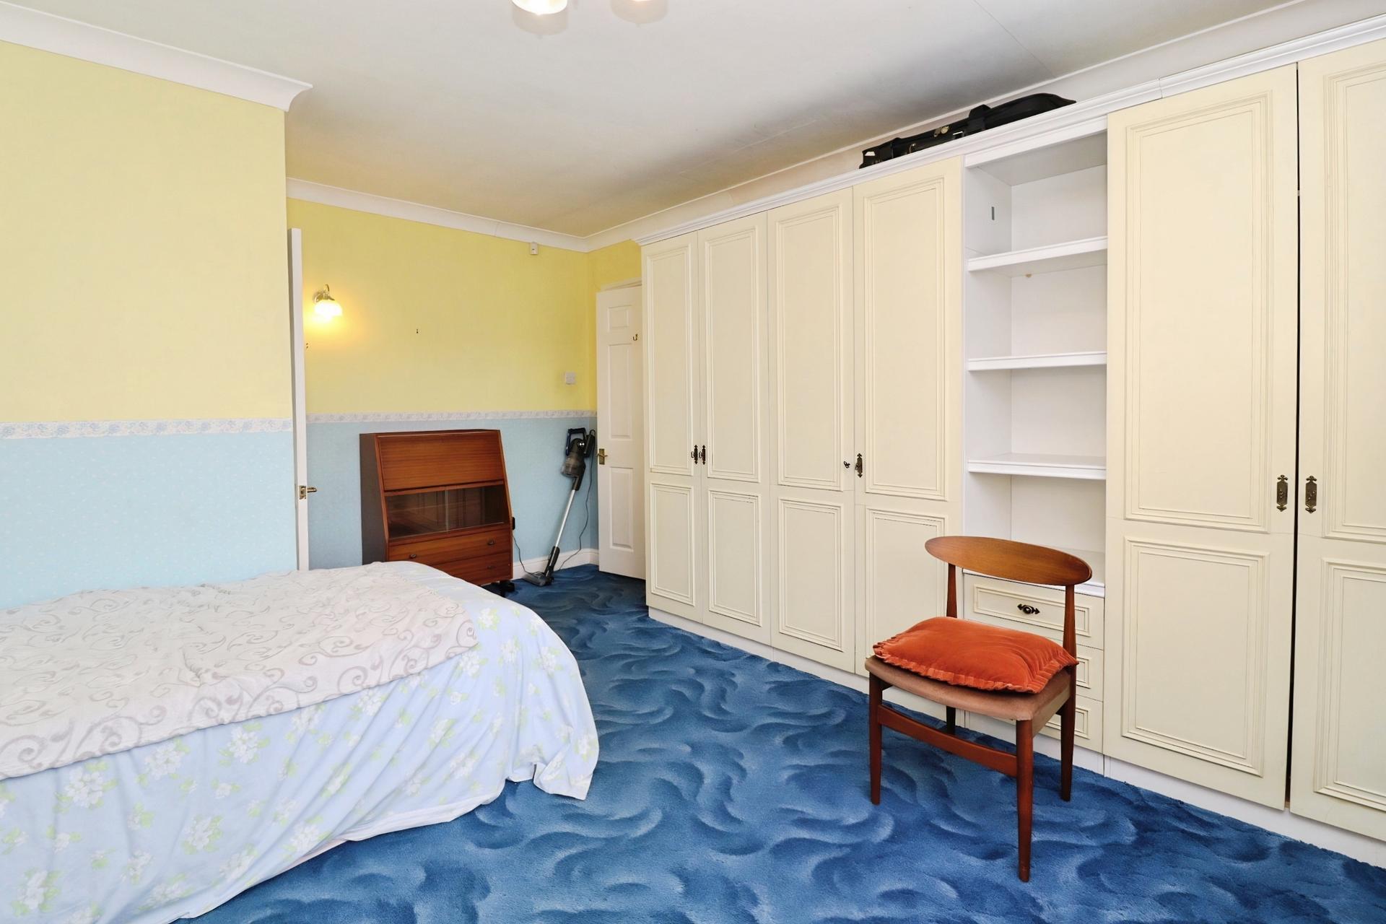
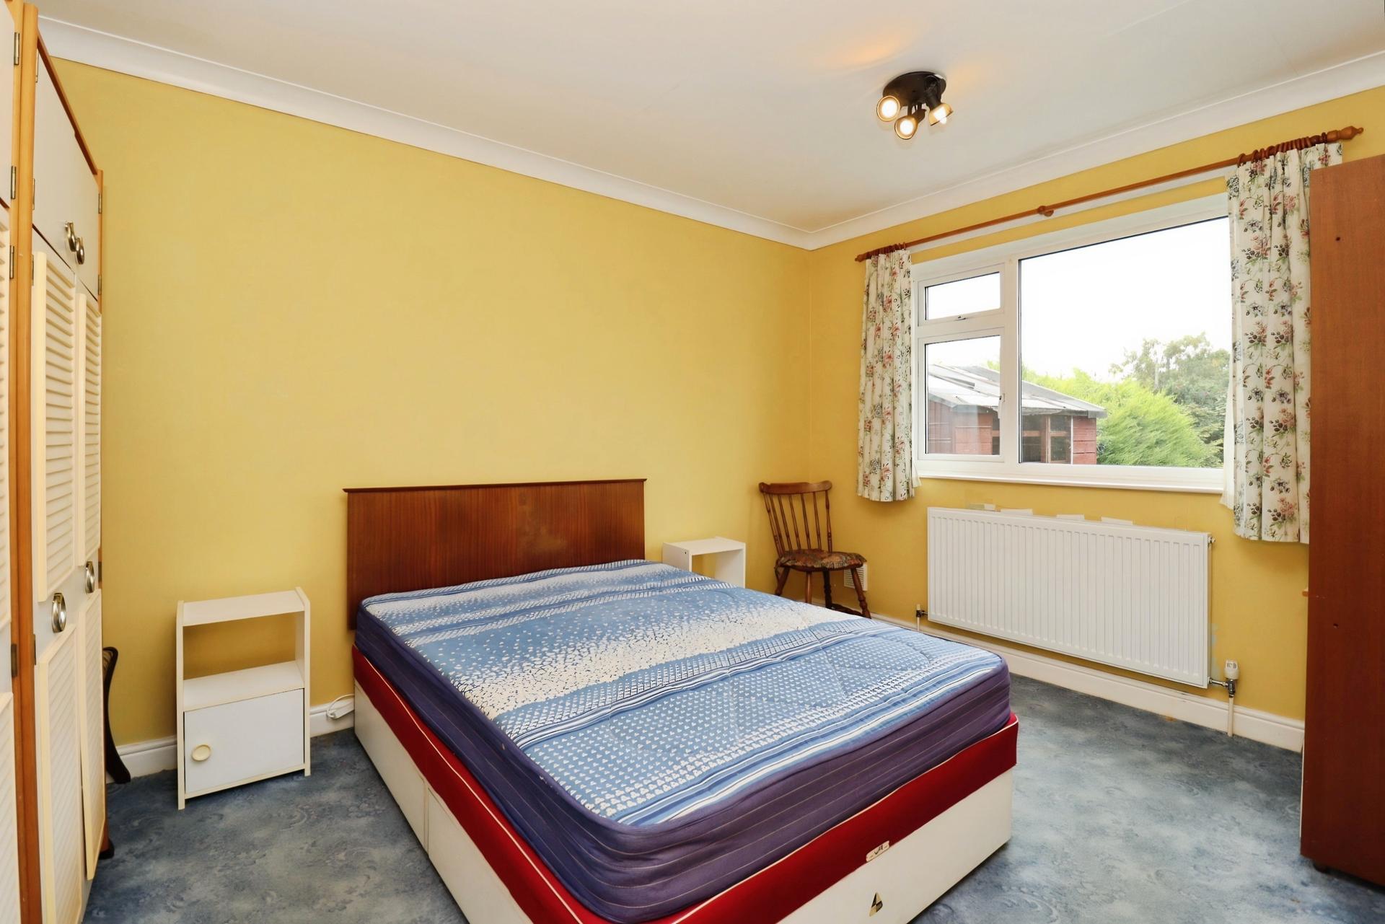
BEDROOM 1 14' 5" x 12' 4" (4.39m x 3.76m) With radiator, uPVC double glazed windows to the front elevation, built-in wardrobes and door leading to the en-suite WC.
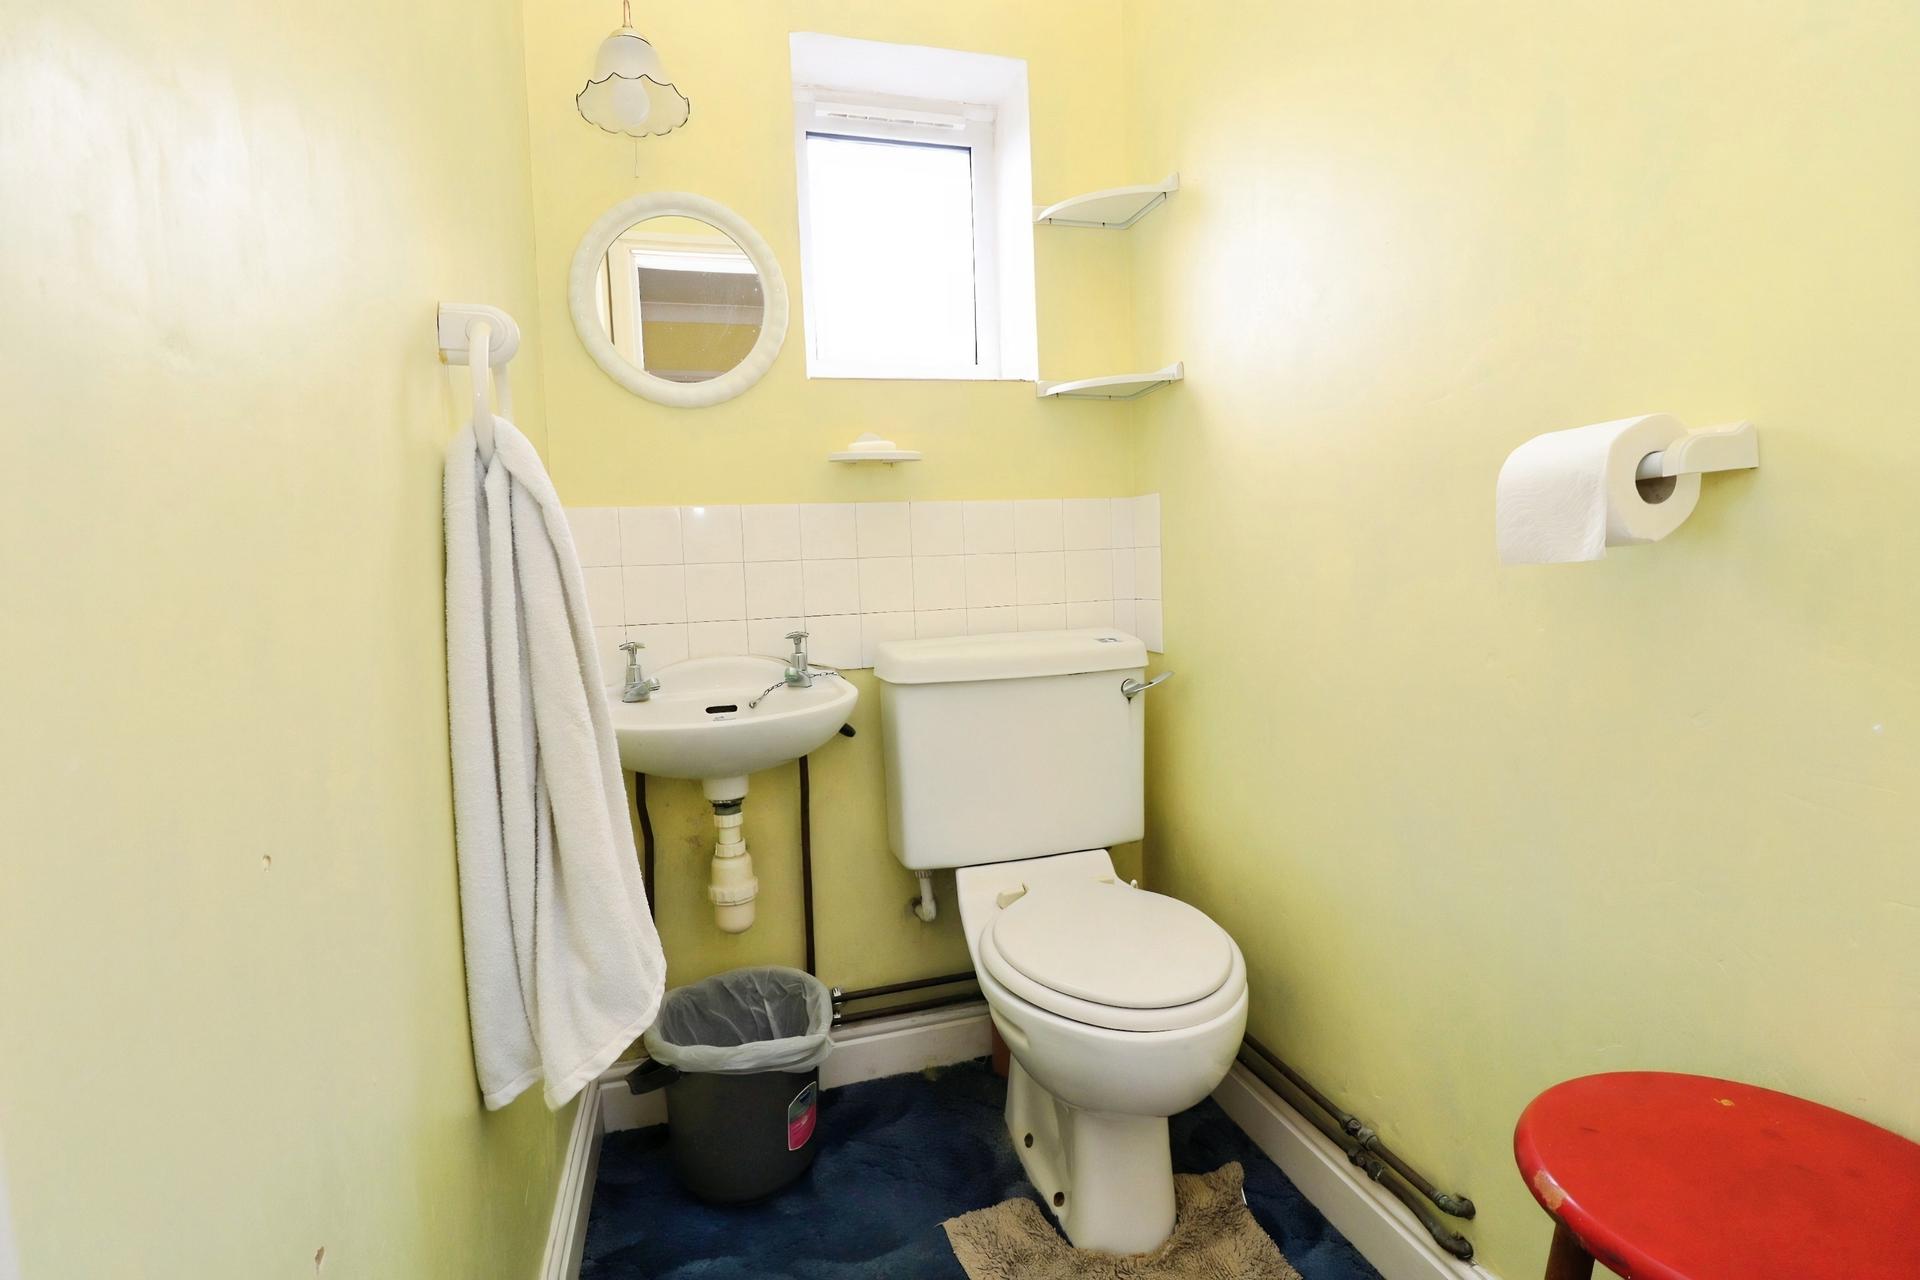
EN-SUITE WC 3' 6" x 4' 7" (1.07m x 1.4m) With low level WC, wash hand basin with tiled splashback and uPVC double glazed frosted window to the side elevation.
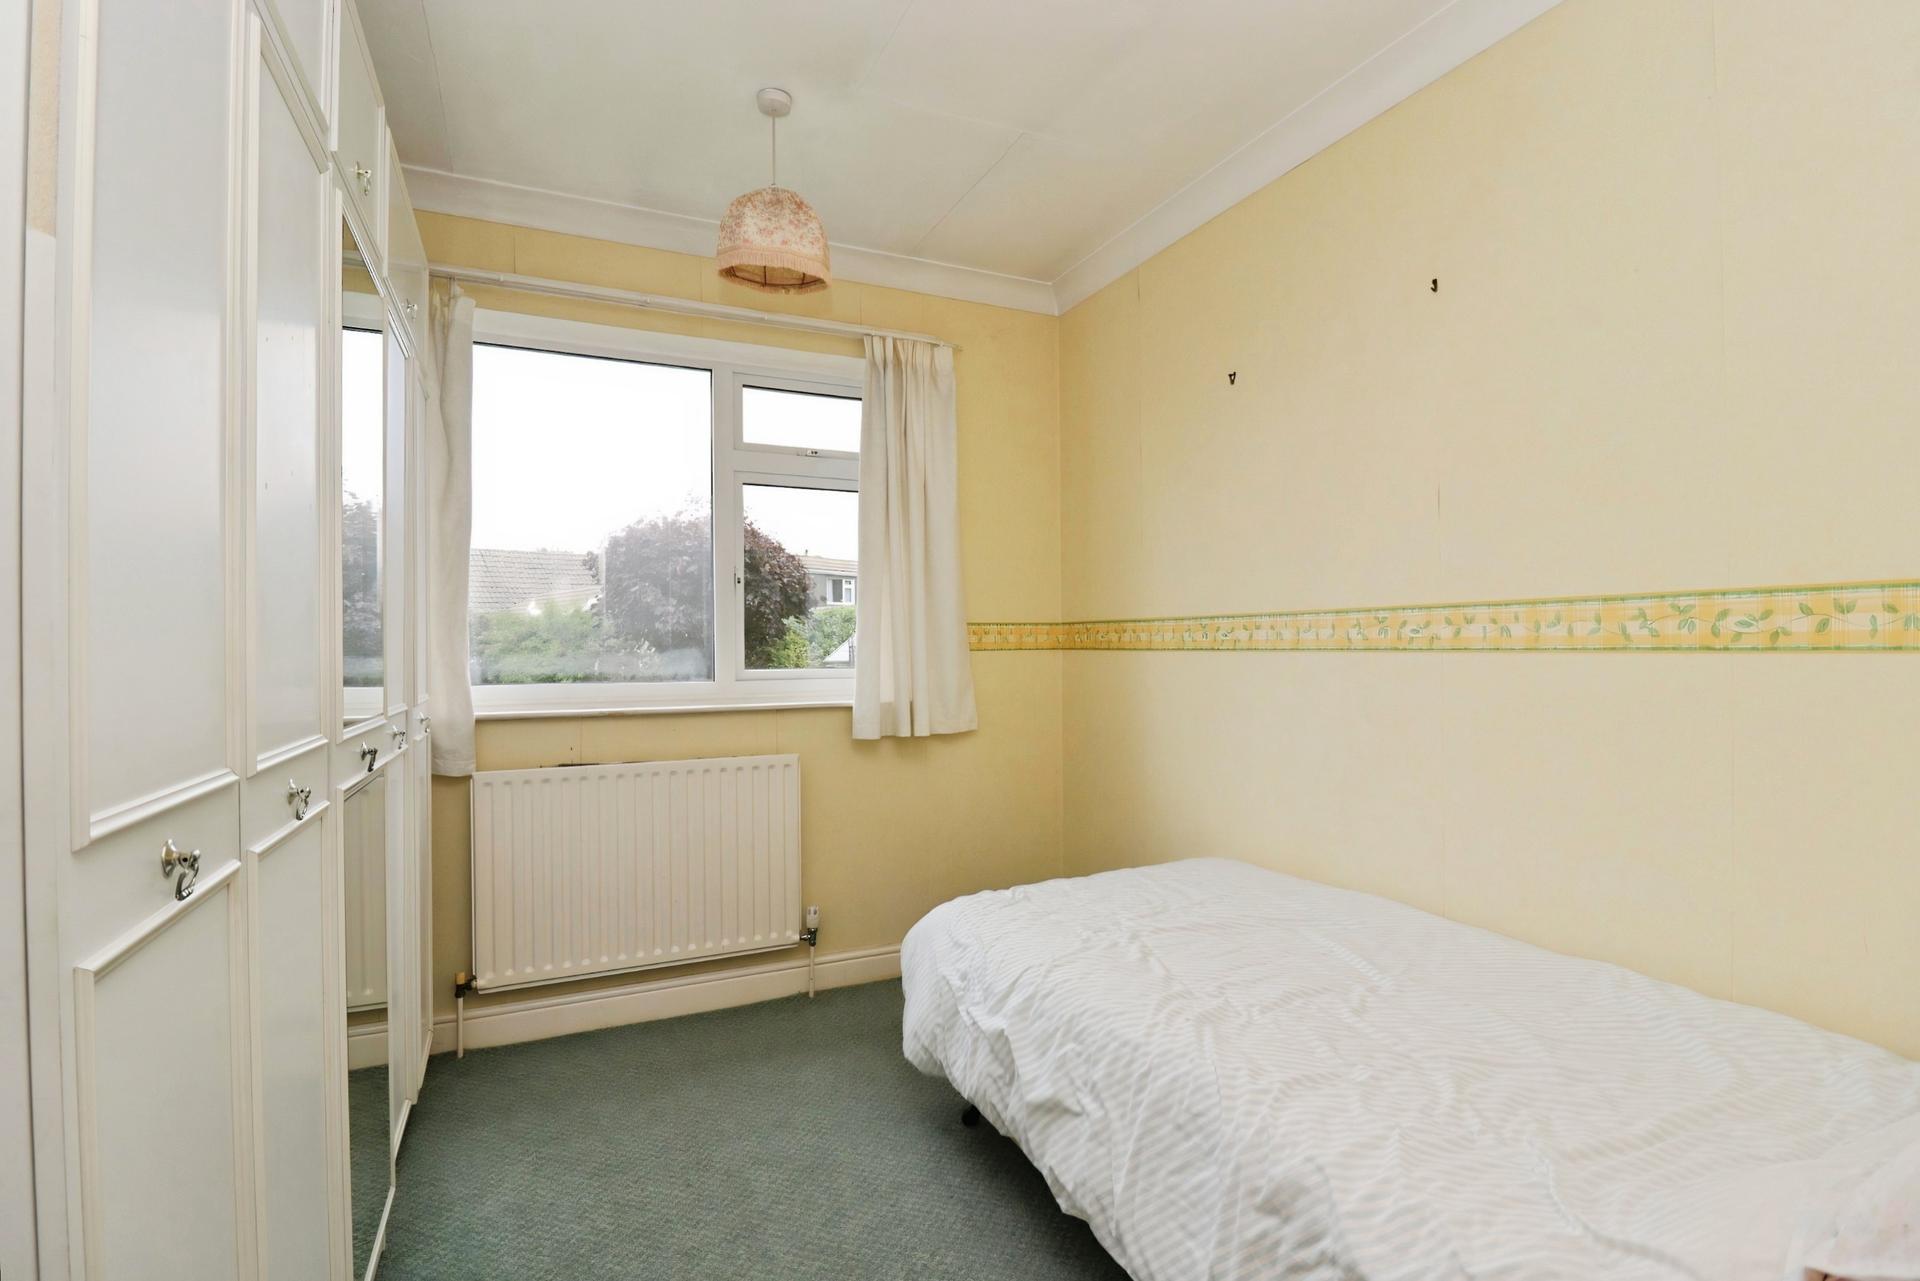
BEDROOM 2 12' 11" x 9' 9" (3.94m x 2.97m) With radiator and uPVC double glazed window to the rear elevation.
BEDROOM 3 9' 7" x 8' 8" (2.92m x 2.64m) With radiator and uPVC double glazed window to the rear elevation.
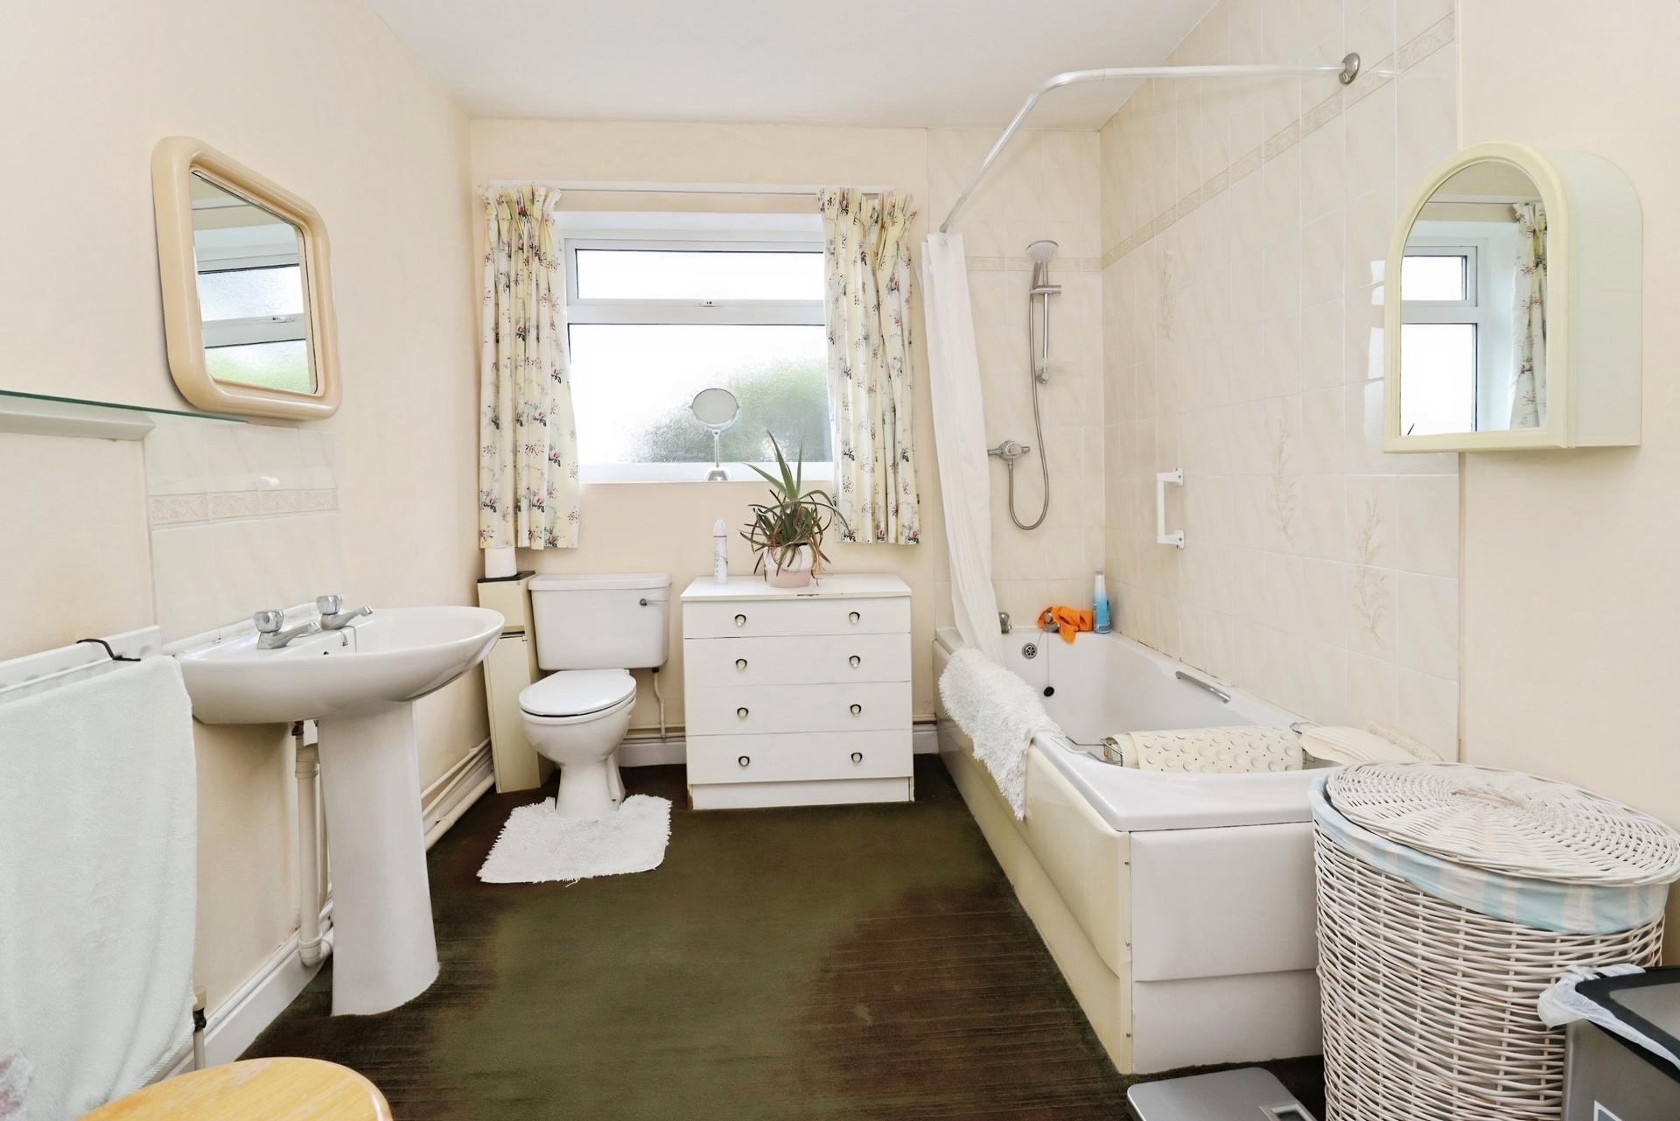
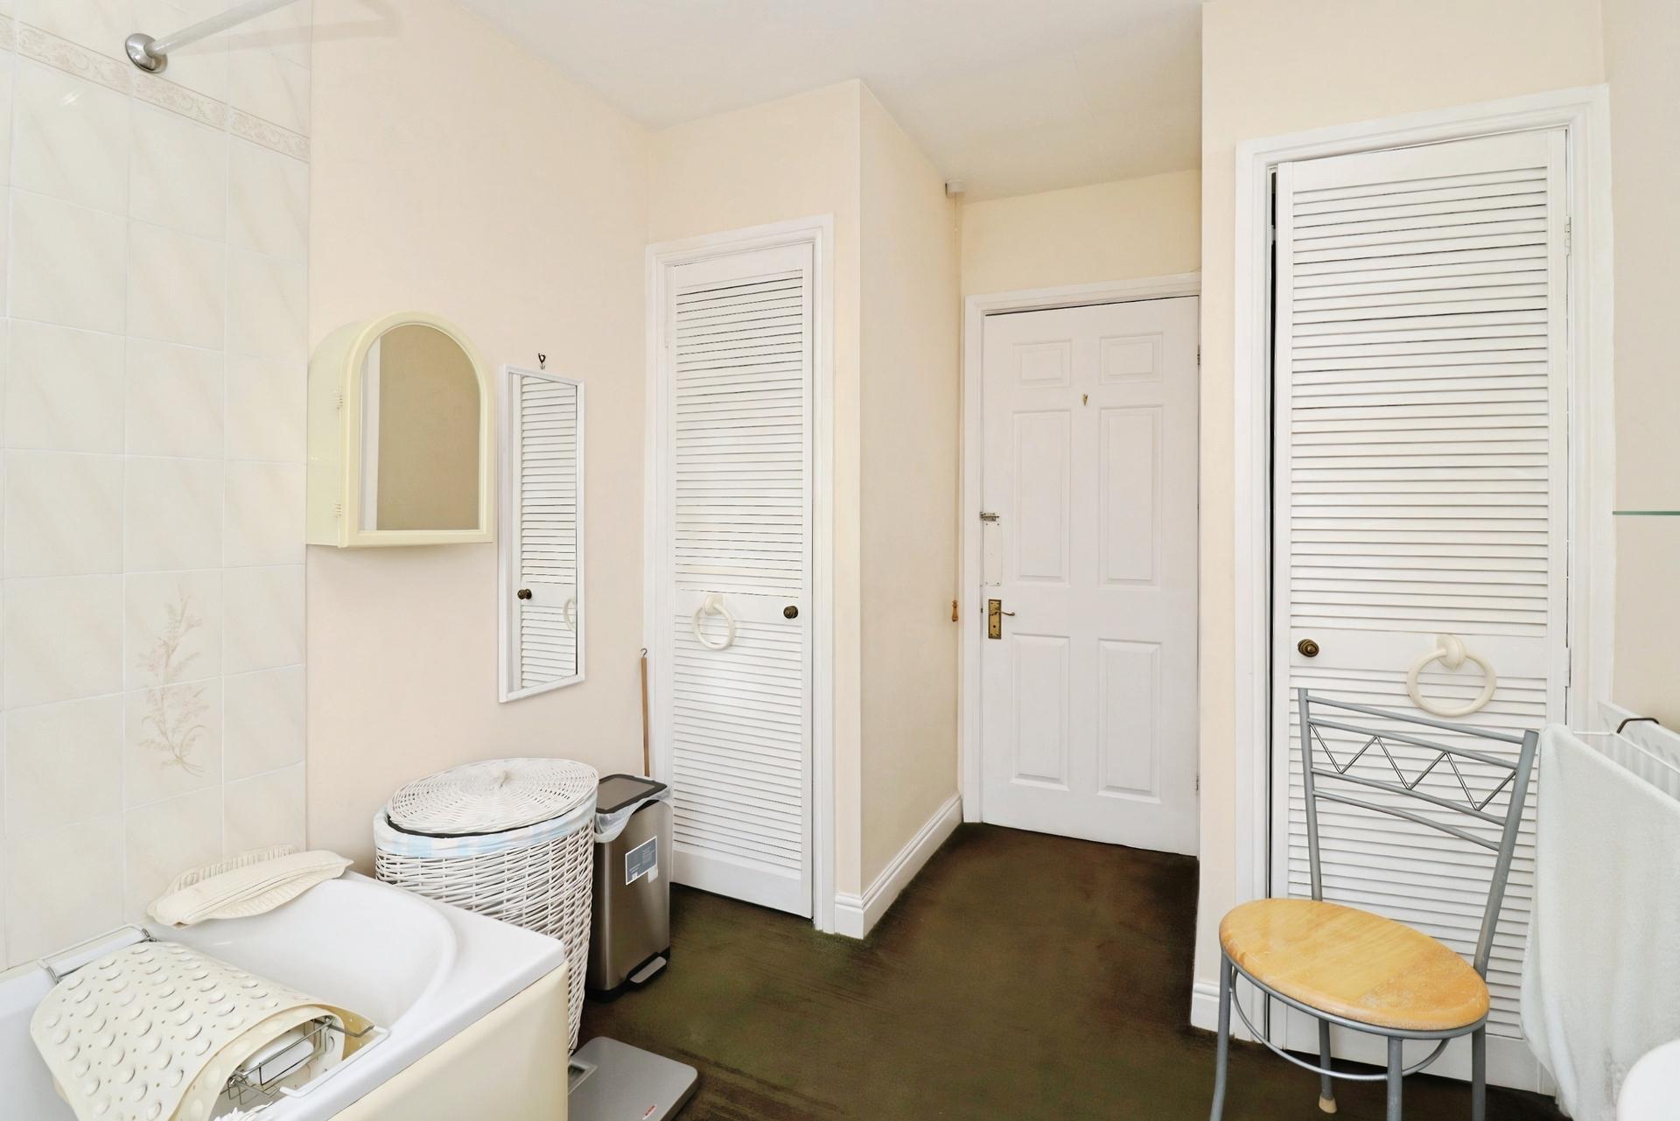
BATHROOM 7' 10" x 9' 9" (2.39m x 2.97m) With radiator, low level WC, wash hand basin with tiled splashback, integrated bath with dual taps and overhead shower, tiled walls, uPVC double glazed frosted window to the side elevation and two storage cupboards.
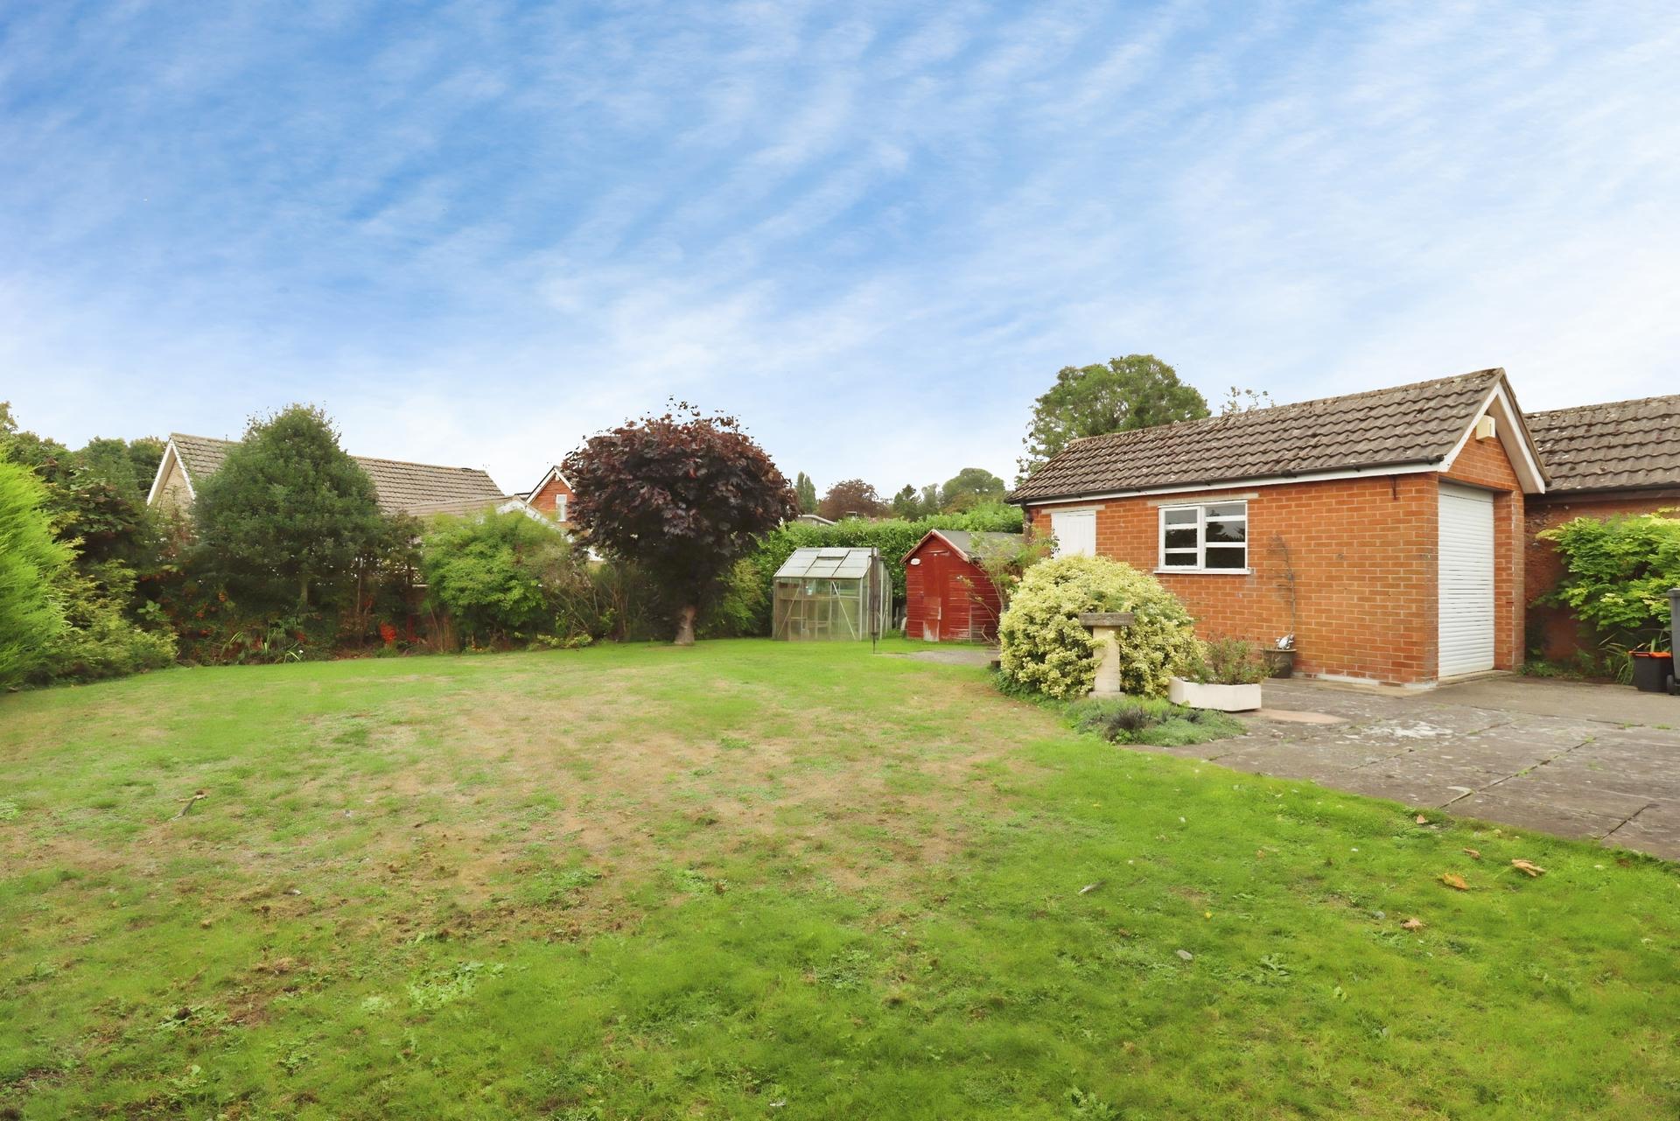
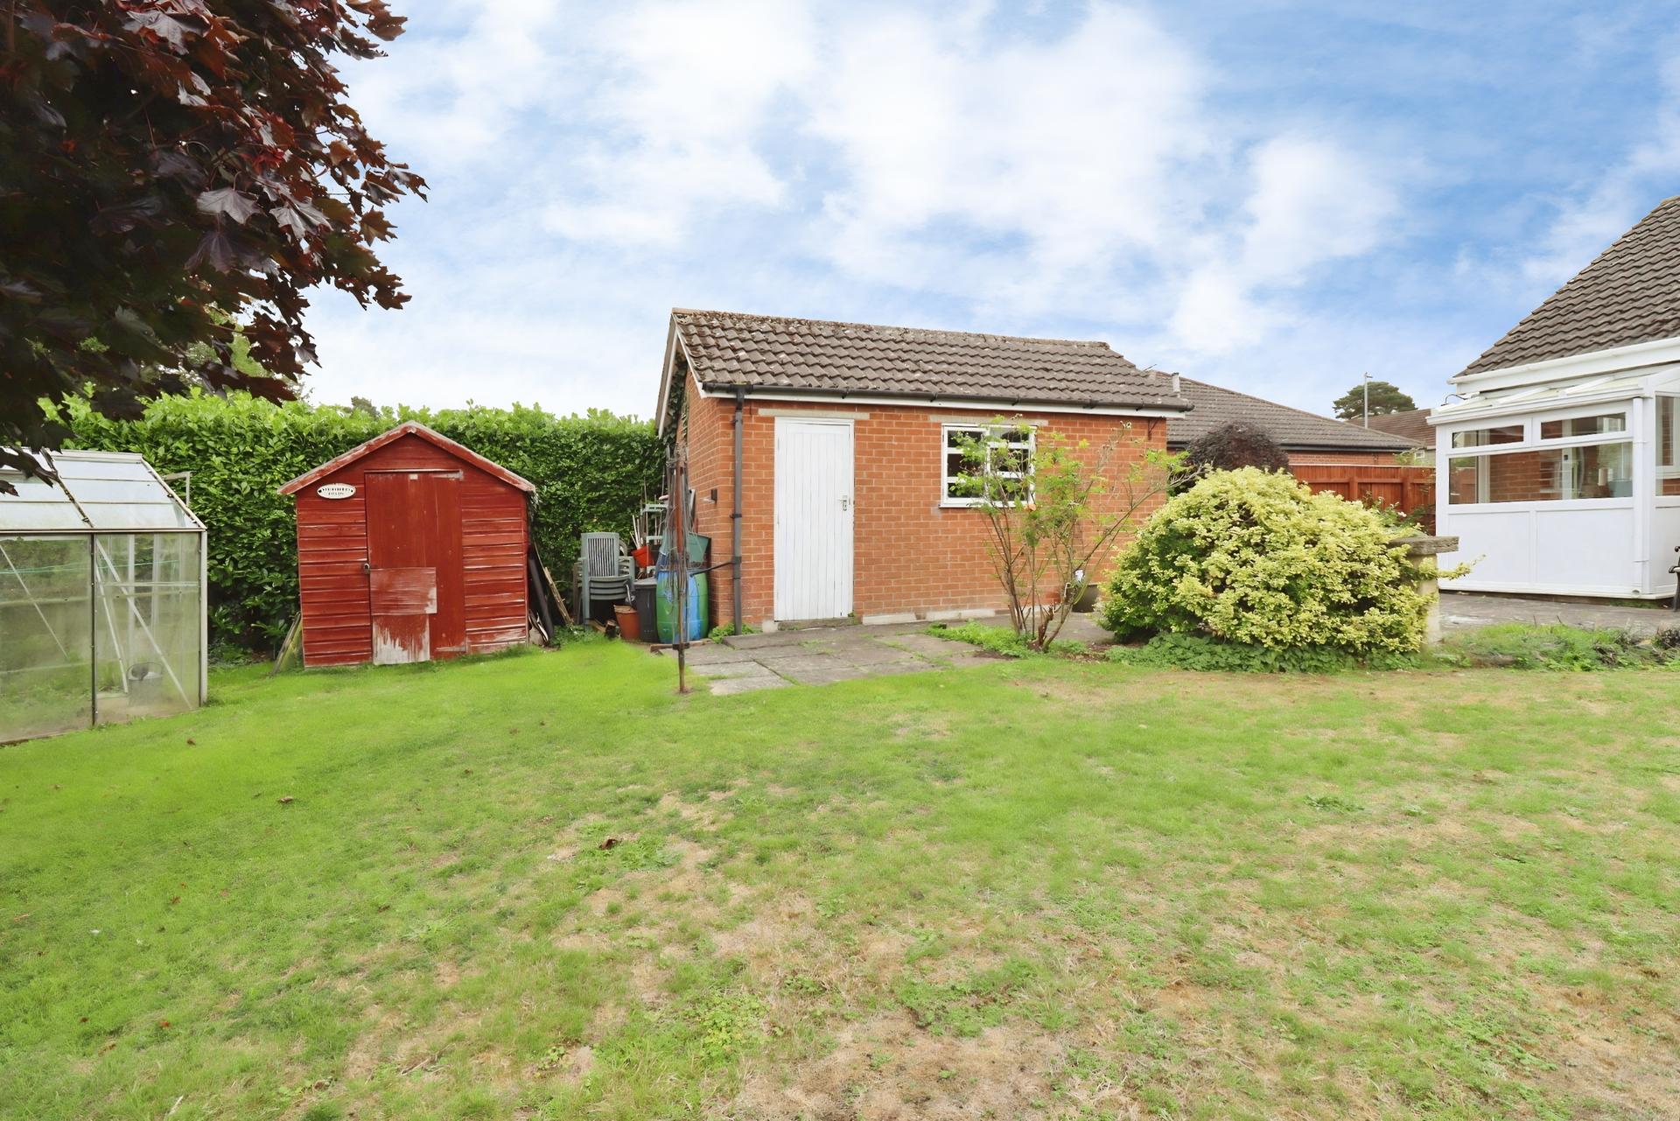
GARAGE 17' 5" x 9' 6" (5.31m x 2.9m) With electric up-and-over door, external door to the side elevation, window to the side elevation and power and lighting supply.
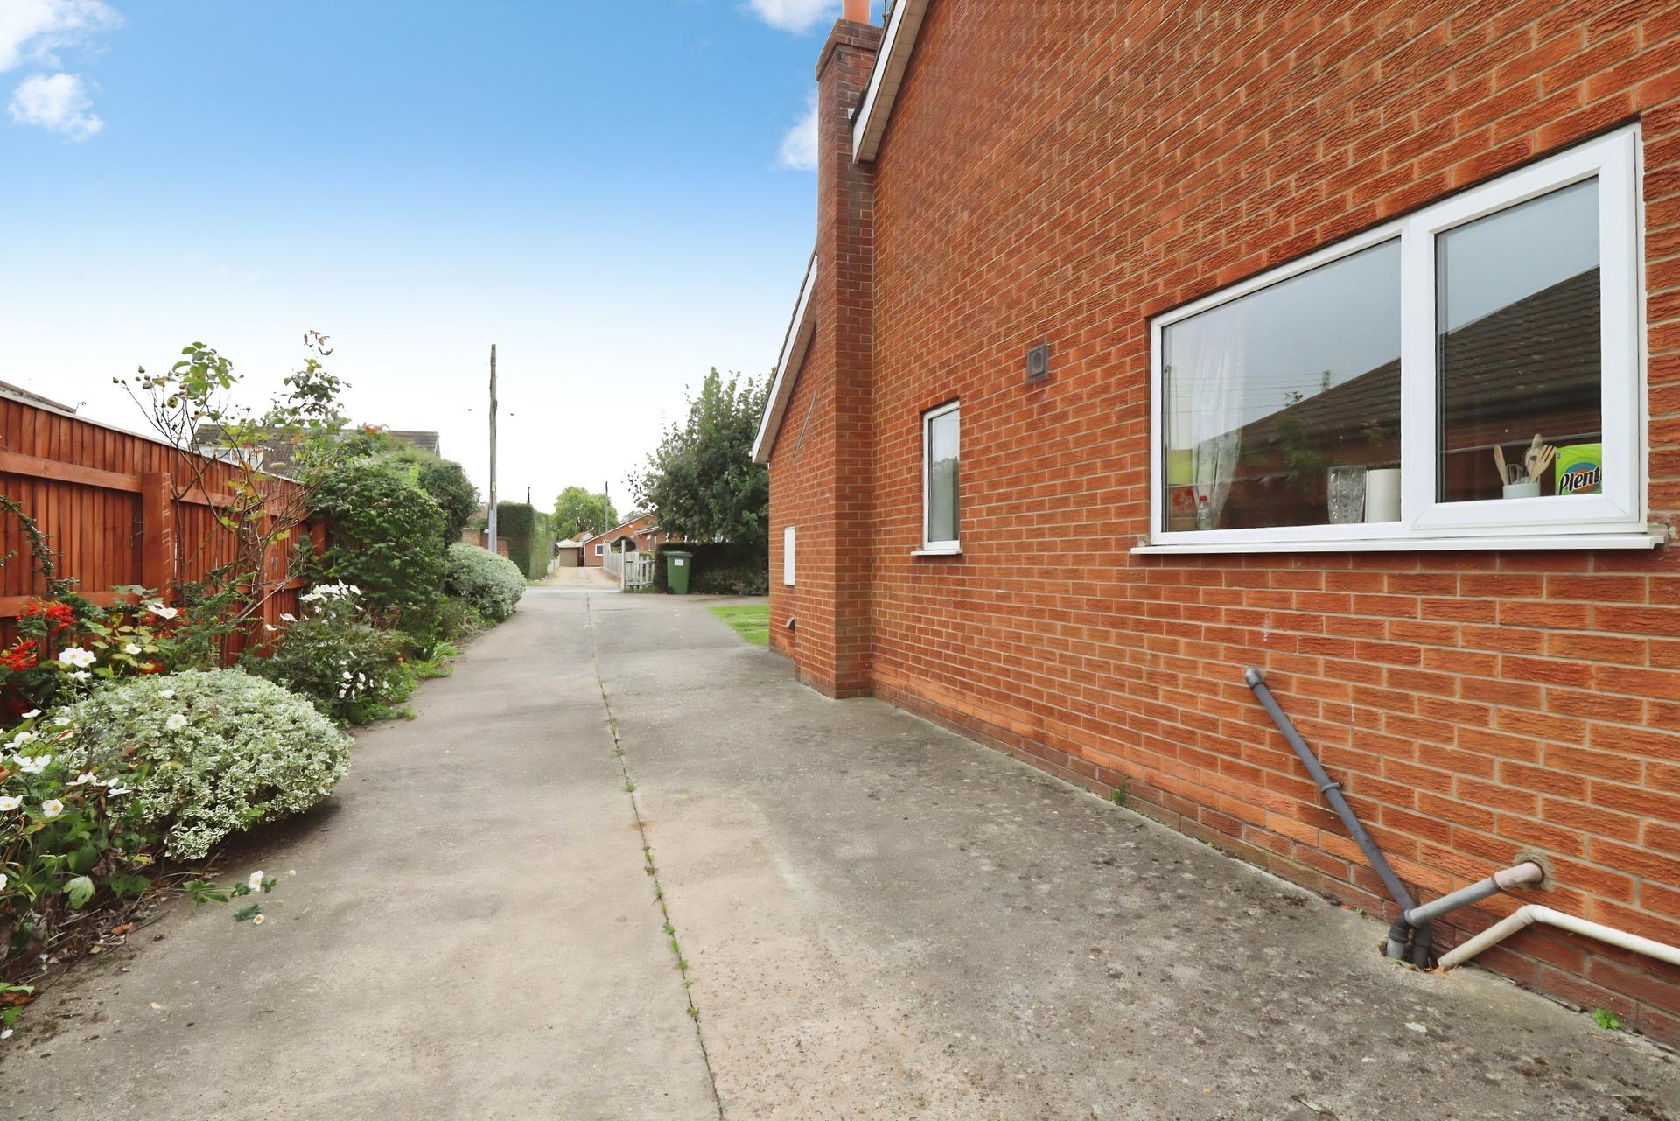
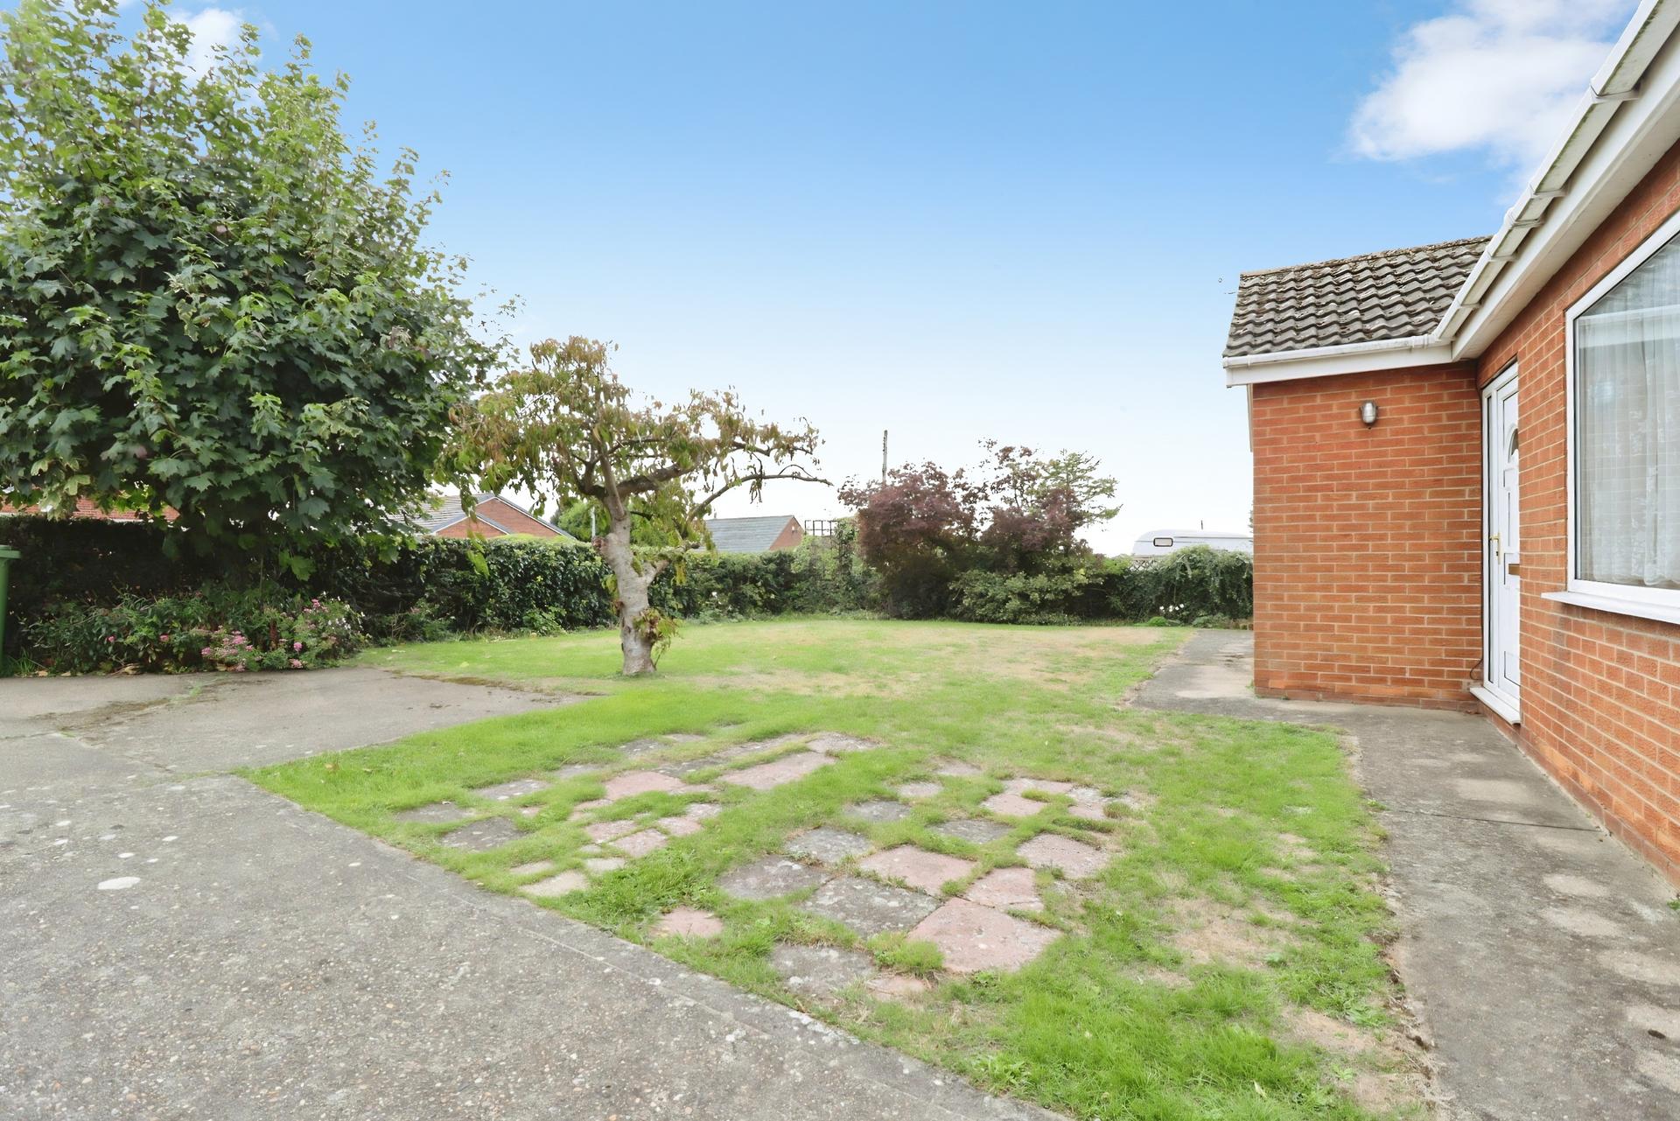
OUTSIDE FRONT The property is approached via a spacious concrete driveway providing off-road parking for multiple vehicles. There is also a well maintained lawn with surrounding hedging, mature trees and shrubs, side access leads to the rear garden and garage.
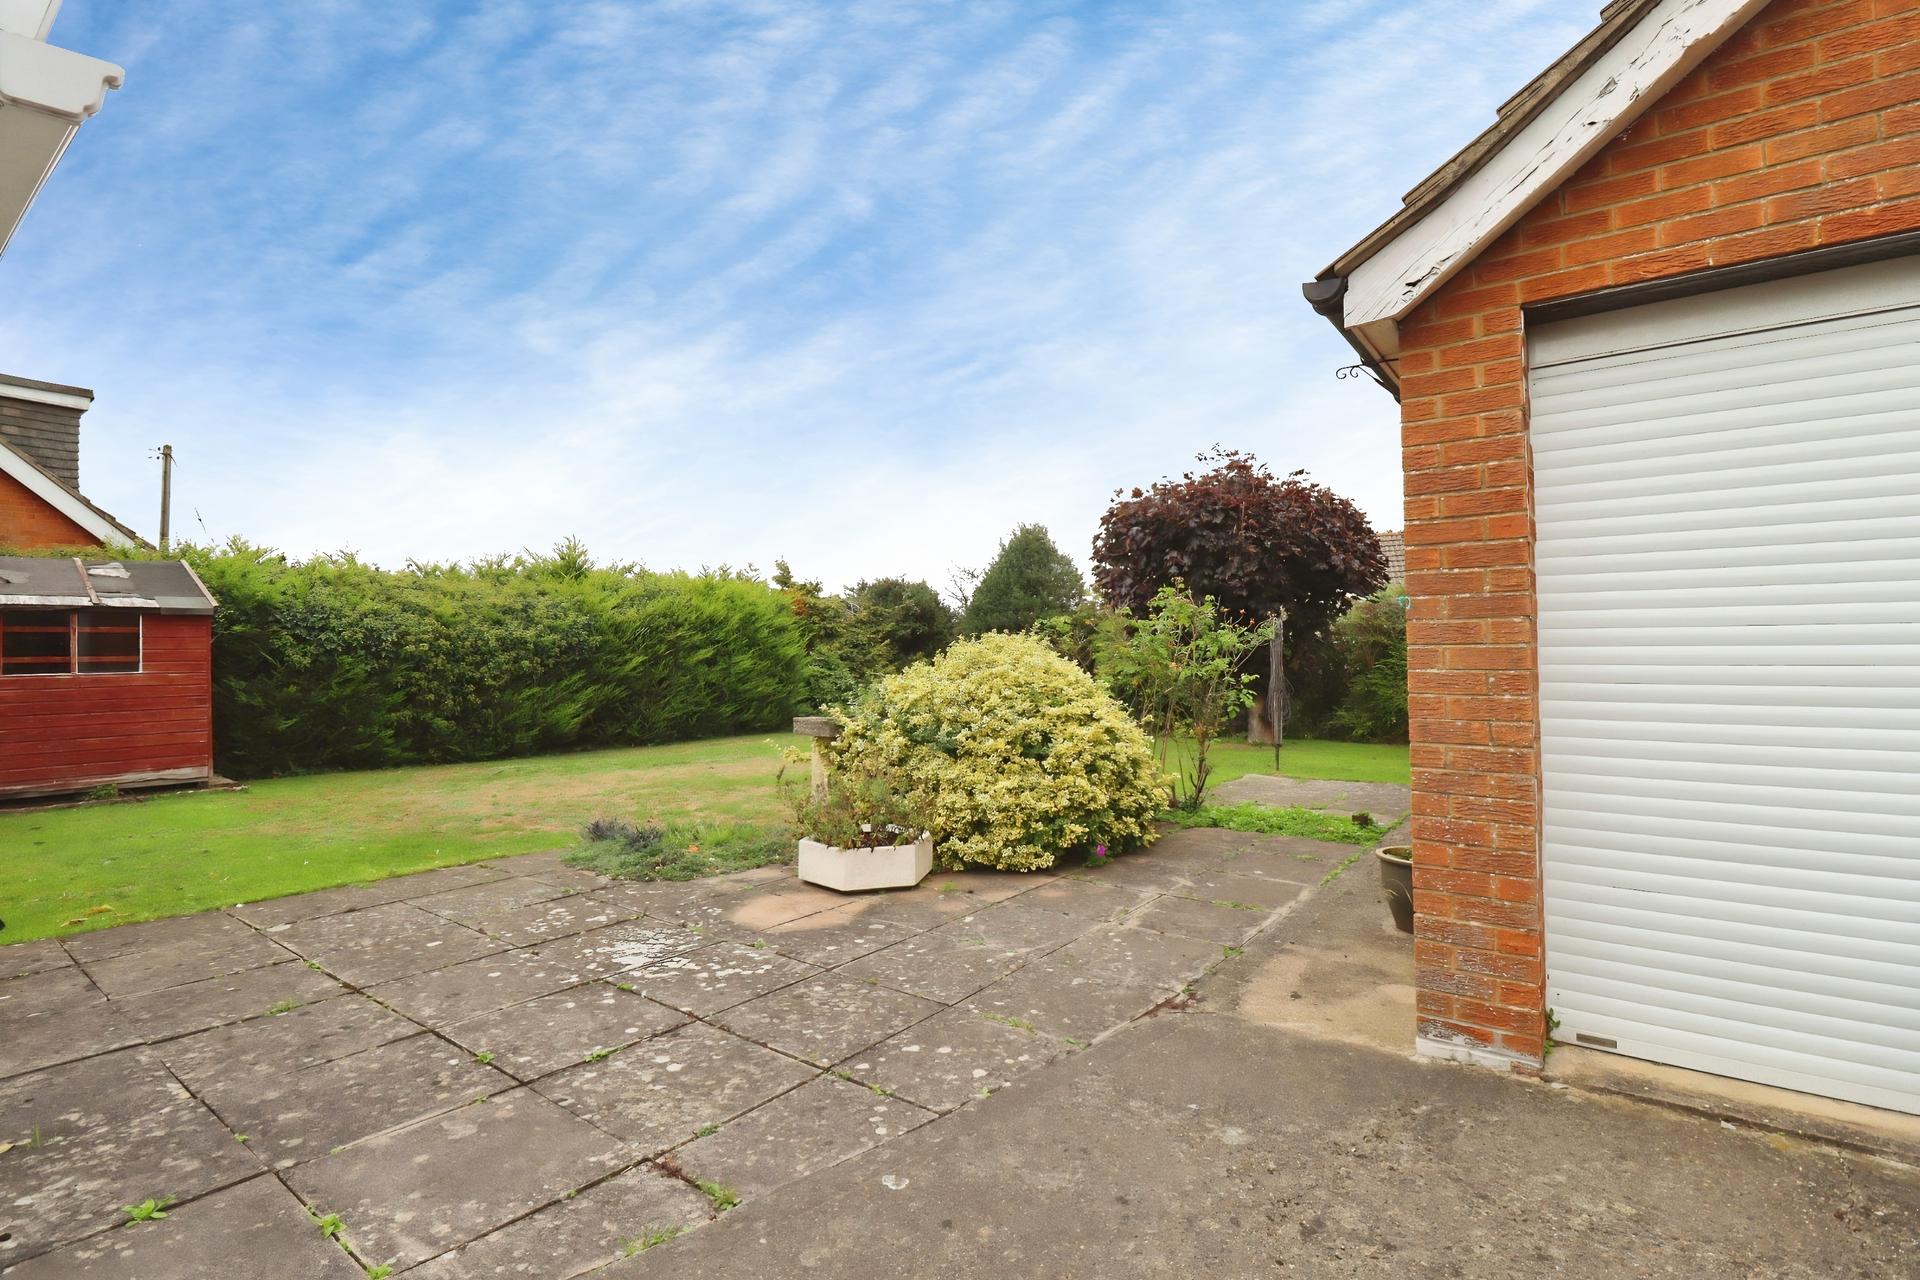
OUTSIDE REAR The rear garden provides a good sized, well maintained lawn enclosed by surrounding hedging, with mature trees and shrubs providing a pleasant degree of privacy, two garden sheds, a paved patio area and access through to the front of the property via the side. The garage is also accessible from the garden.
Property Ref: 102125038575
Similar Properties
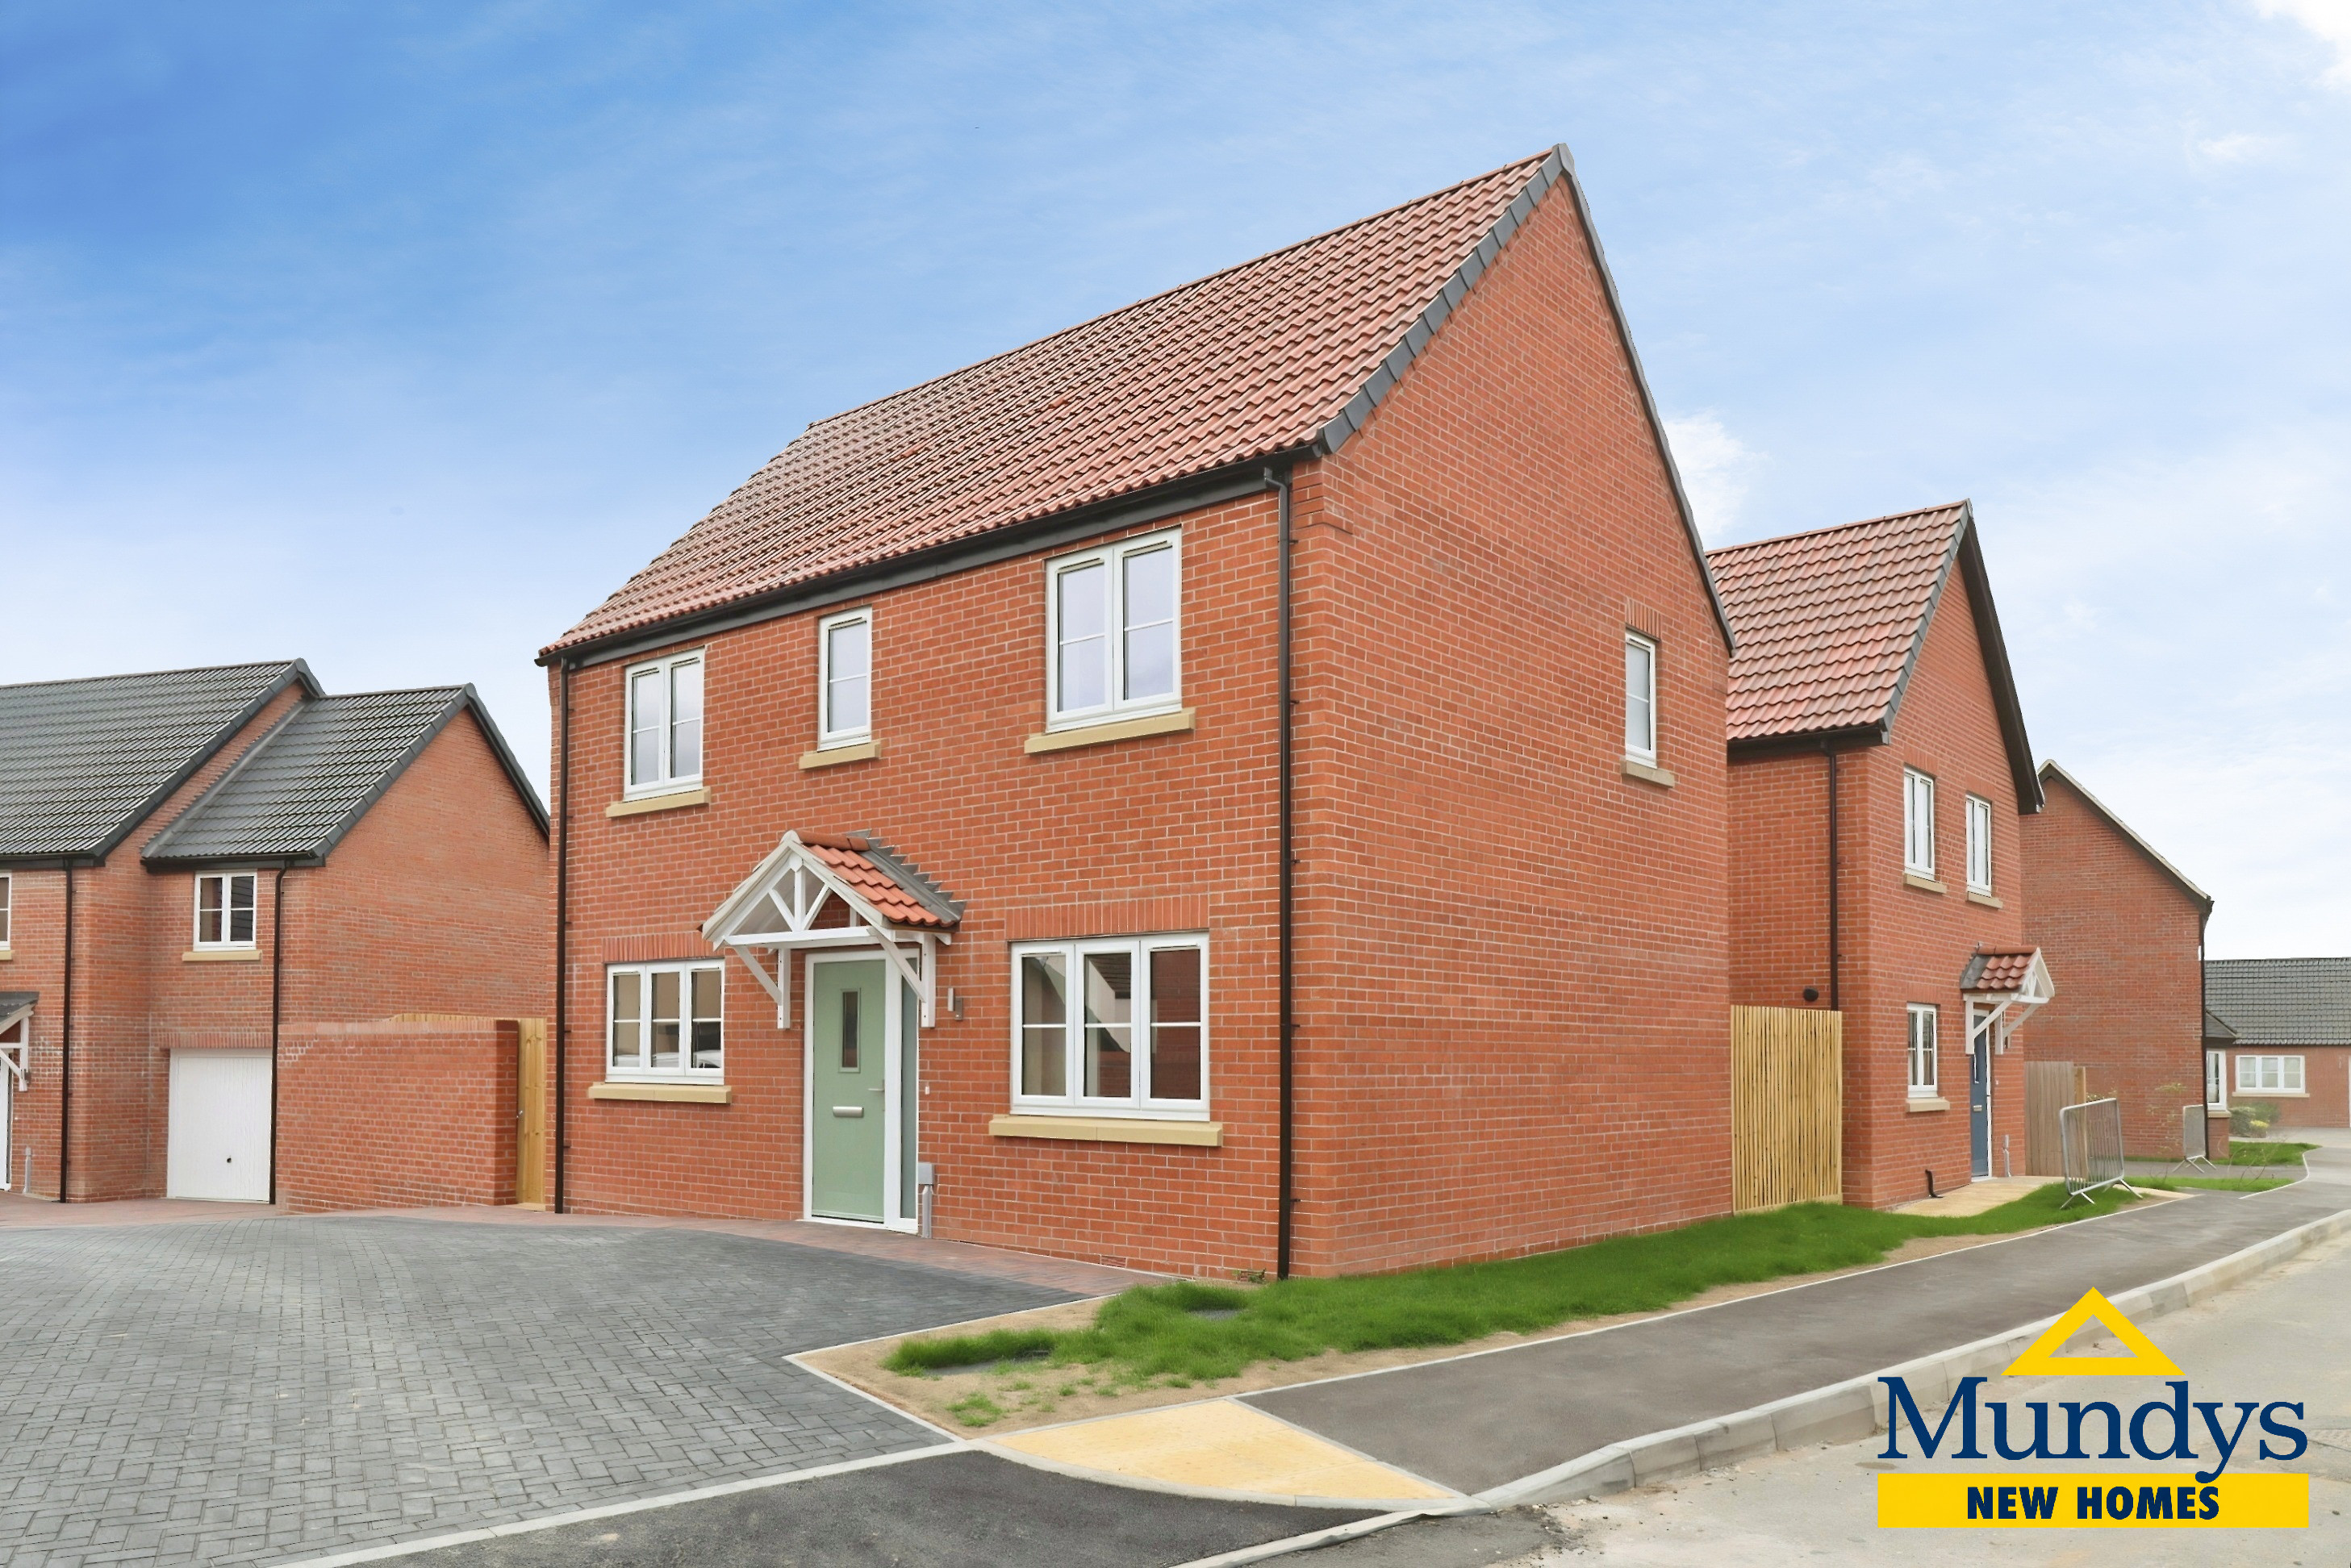
3 Bedroom Detached House | £250,000
Plot 17 is a three bedroom detached home, located within Phase 2 of this development. The property offers a kitchen dine...
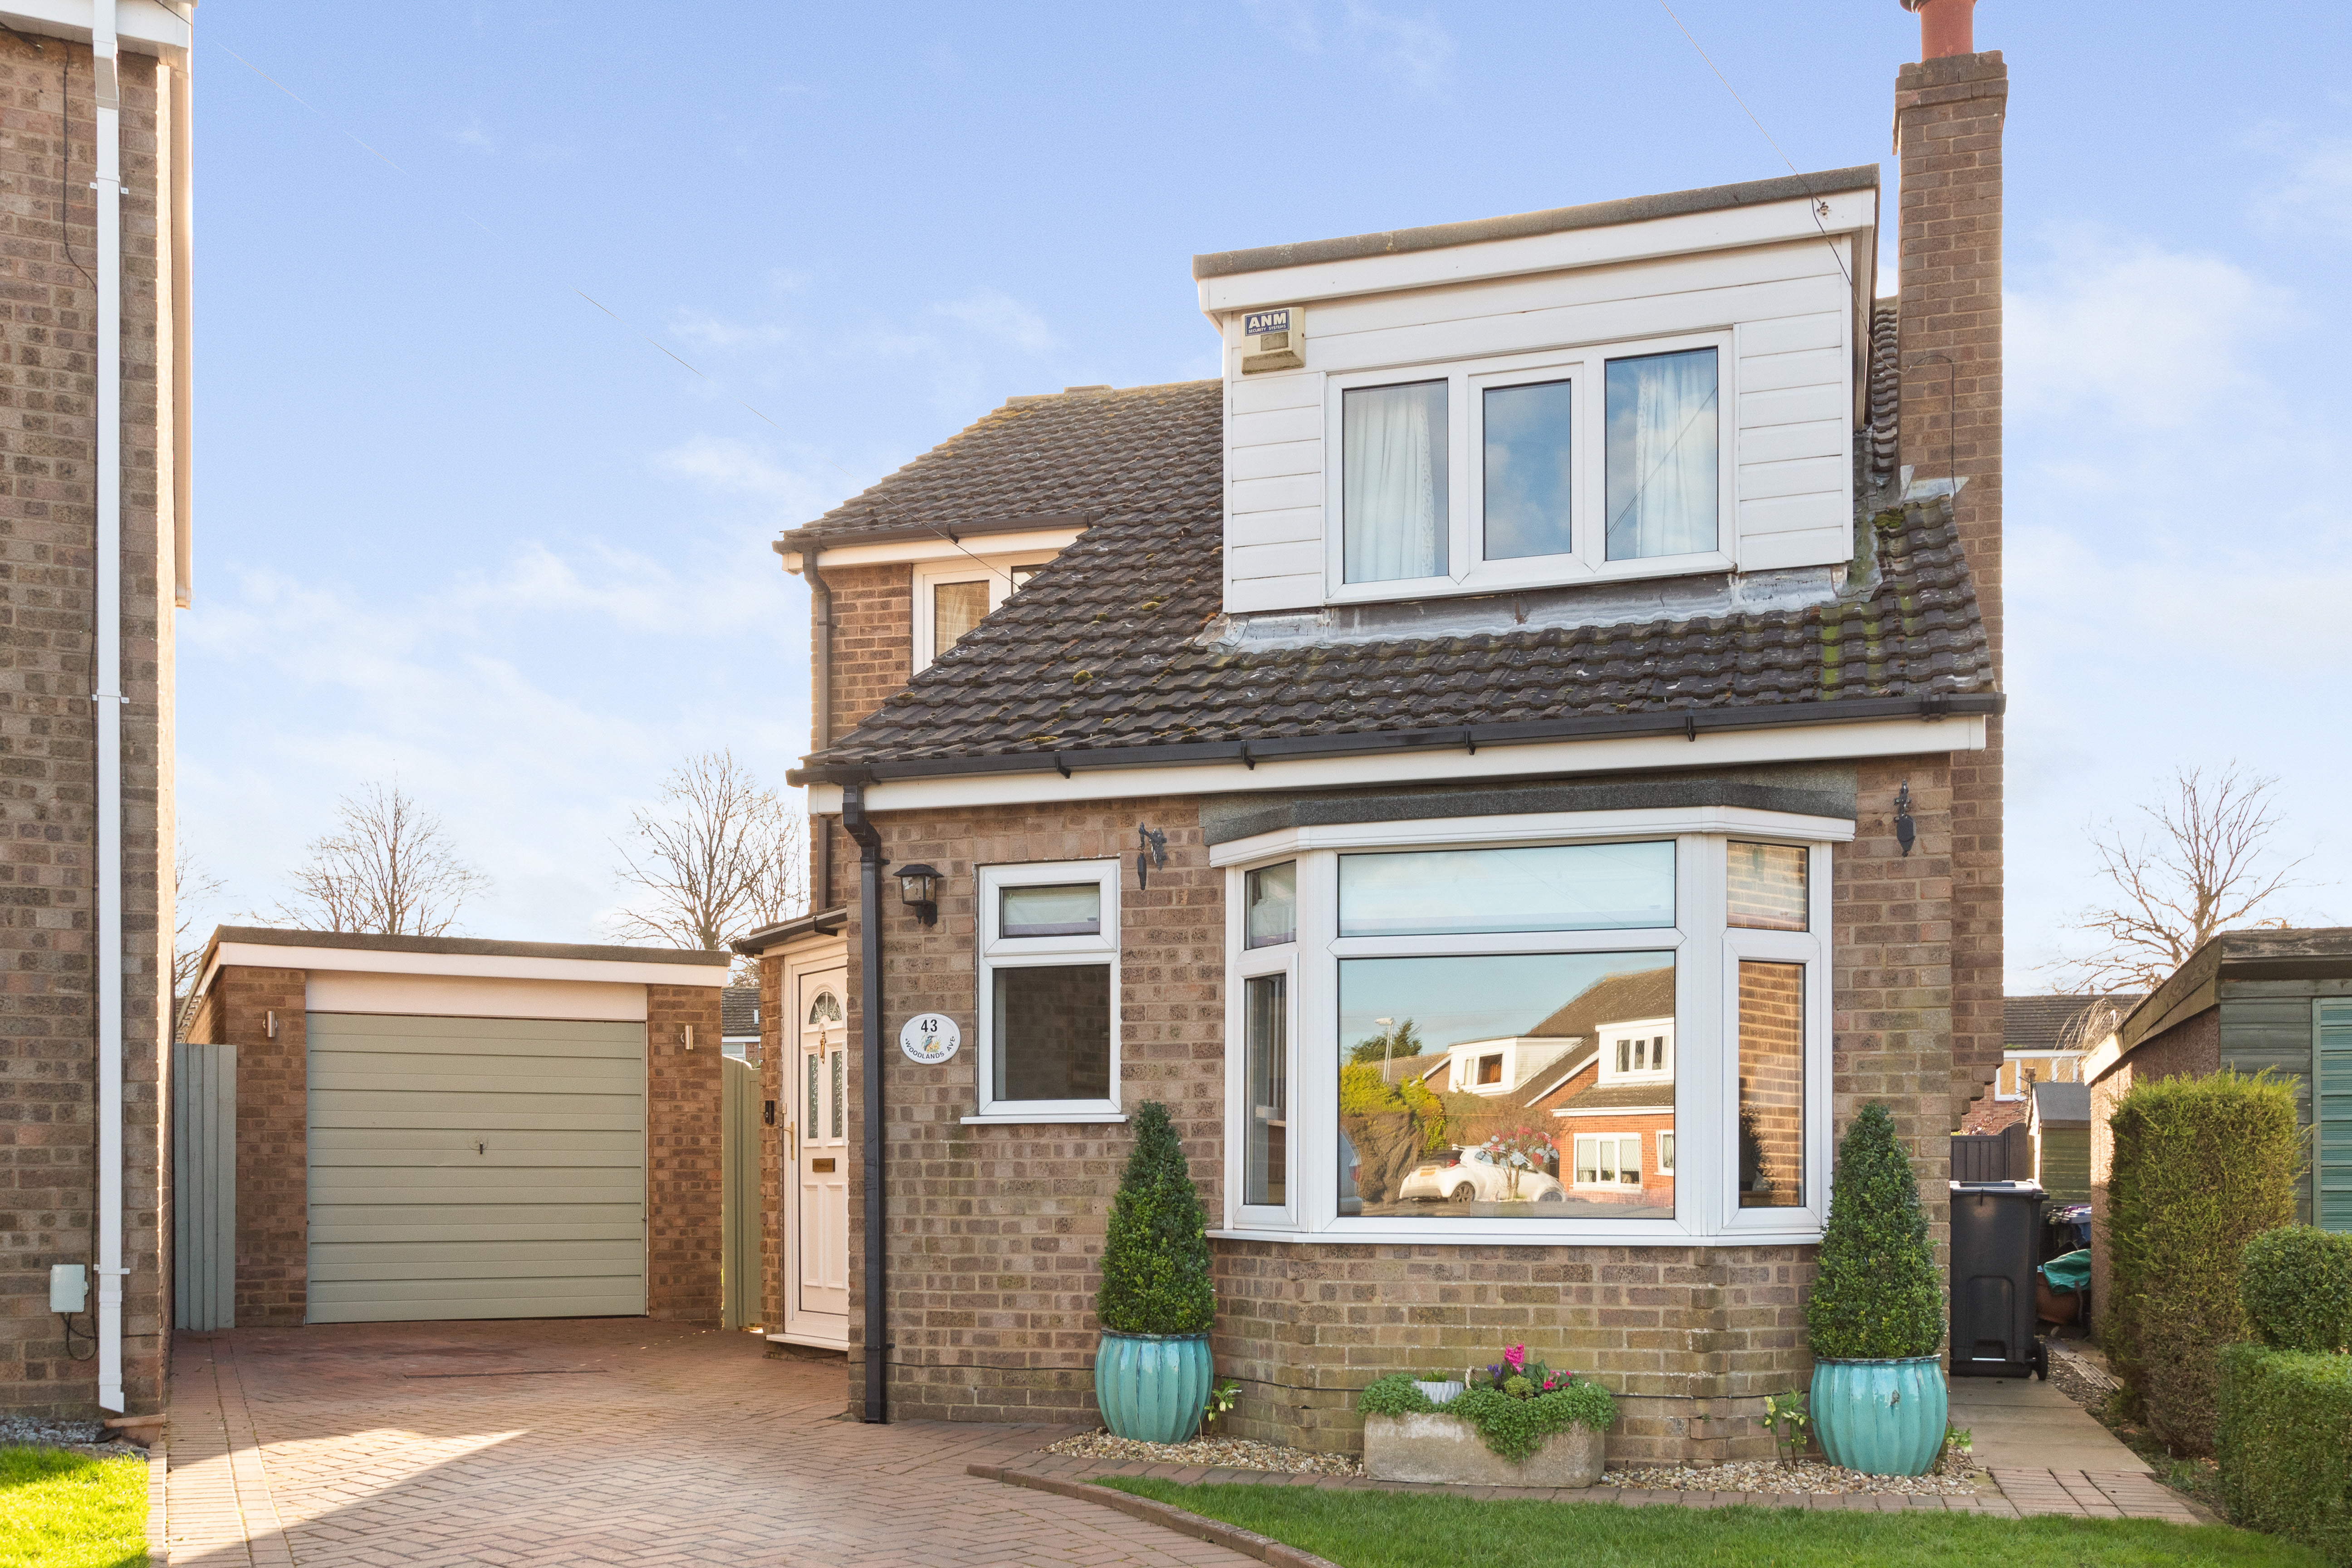
4 Bedroom Detached House | £250,000
A spacious Four Bedroom Detached Property located within a quiet cul-de-sac in the sought after village of Kelby. The pr...
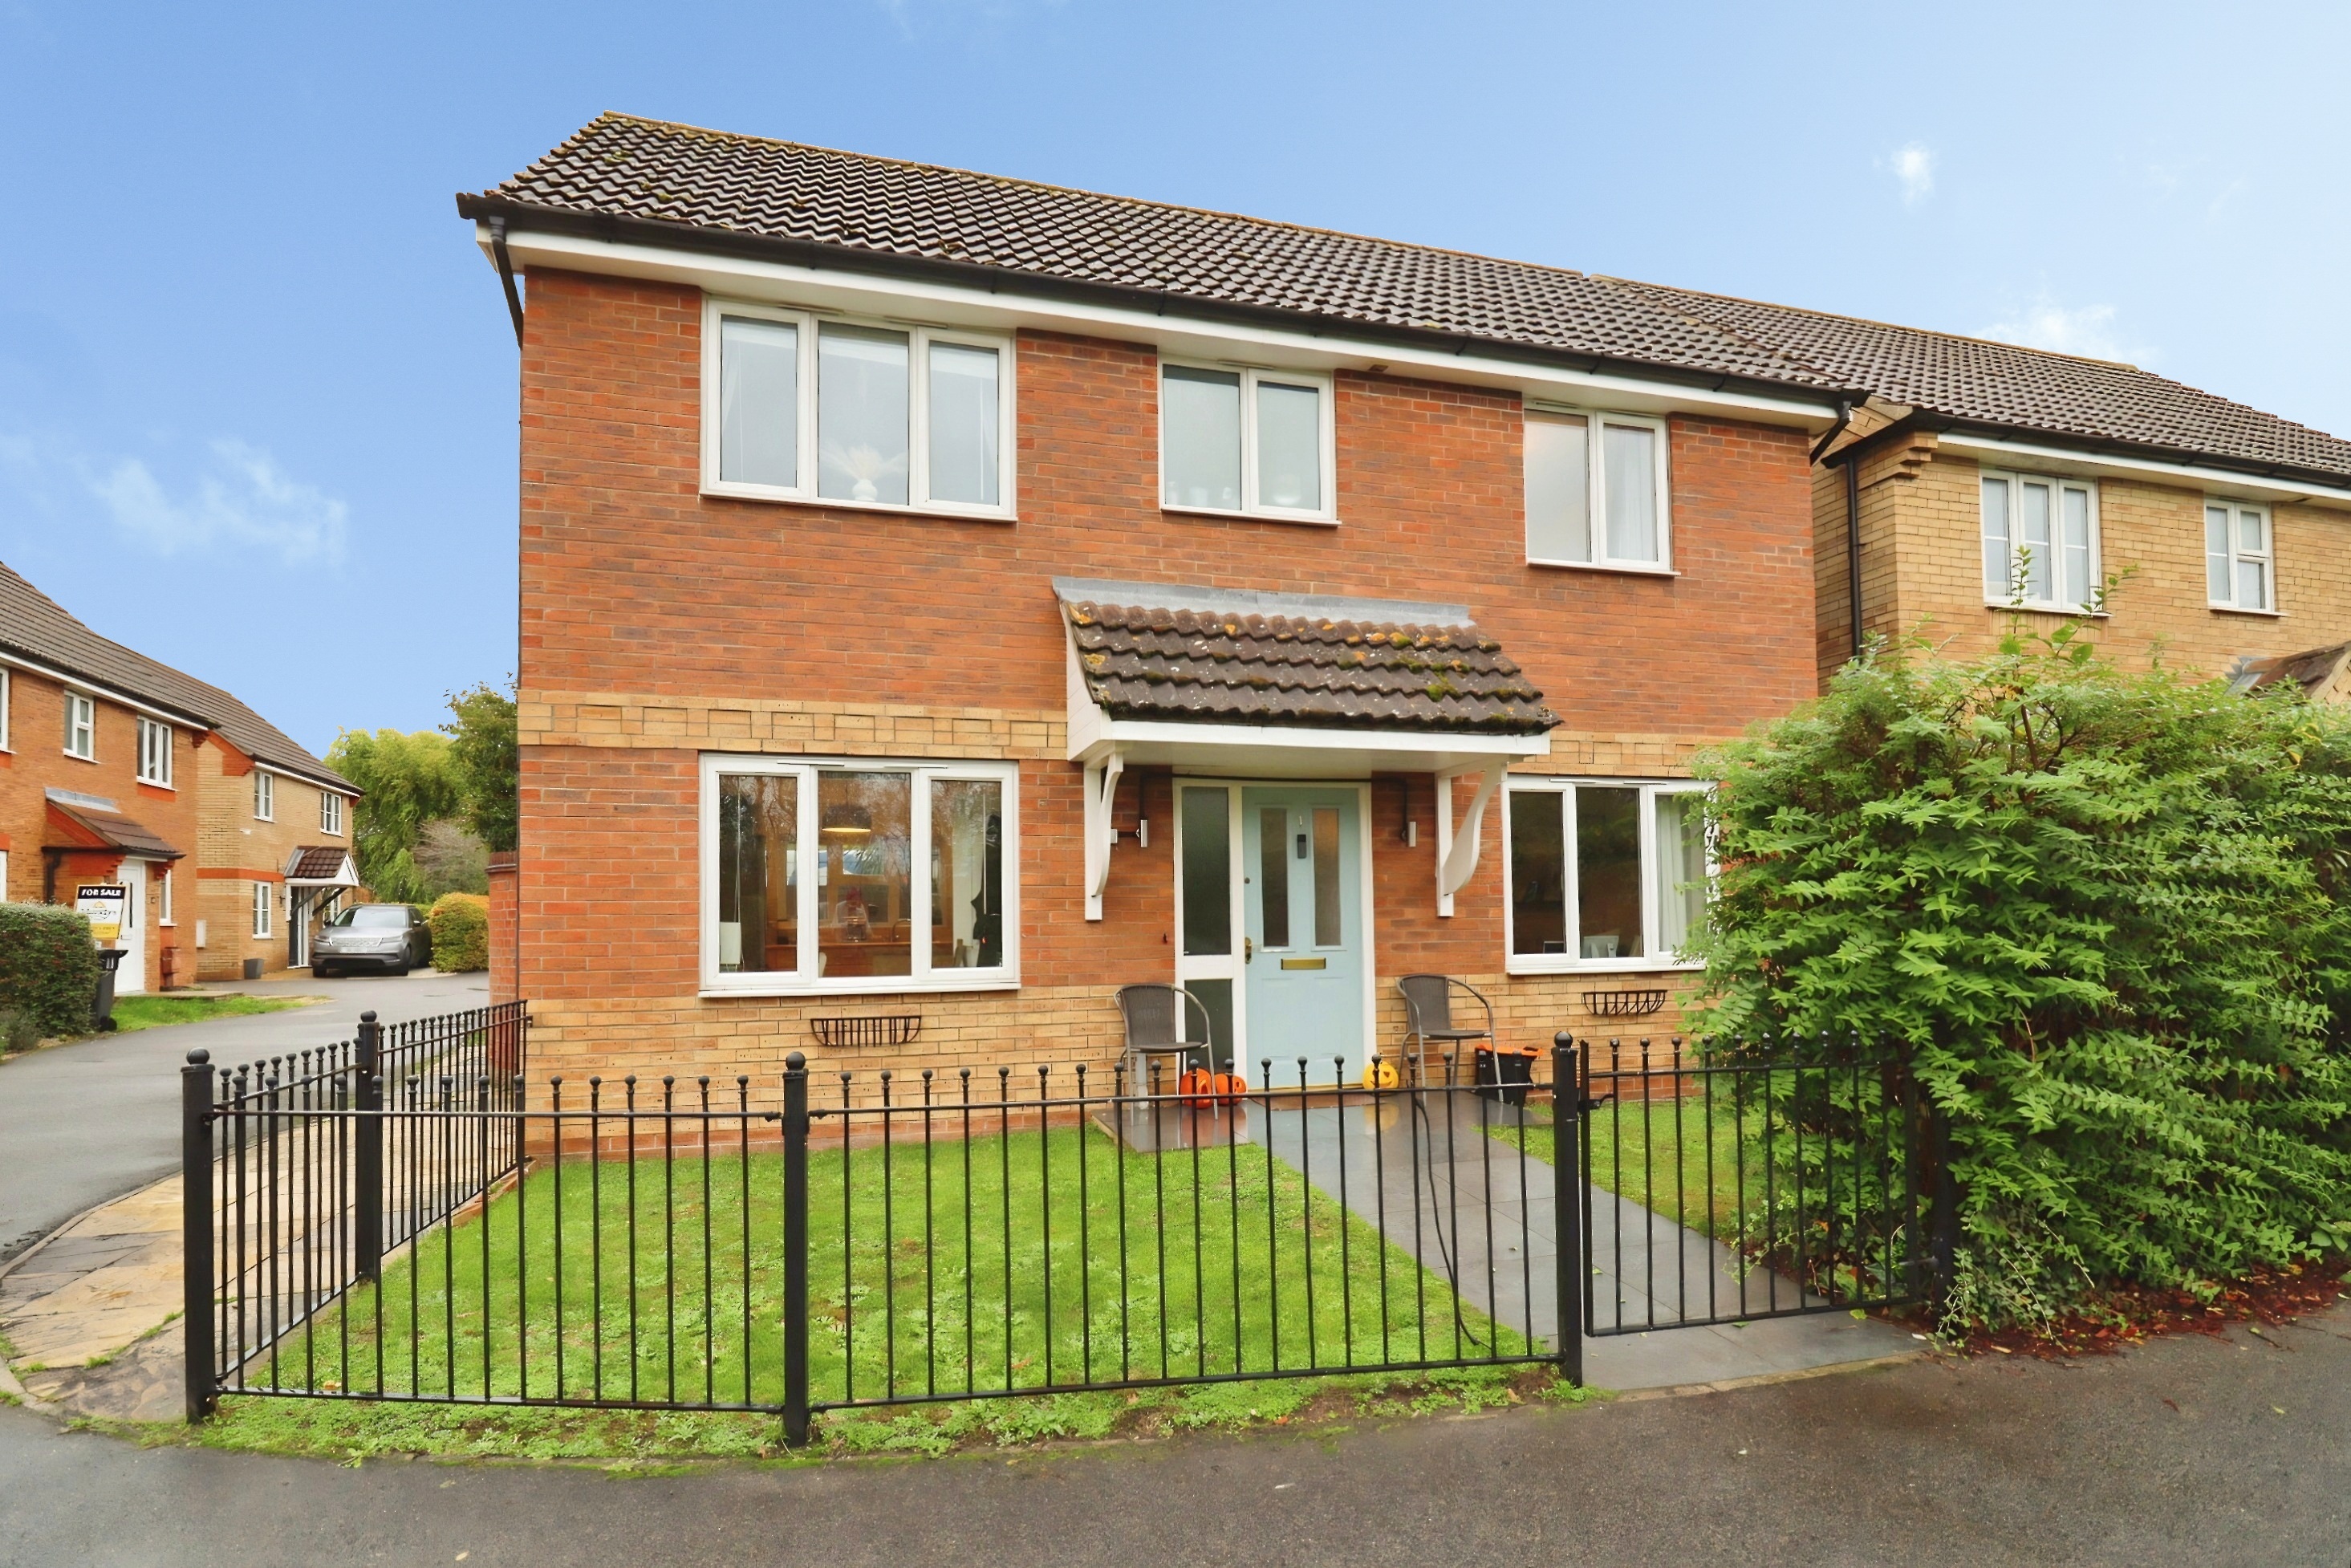
Birchwood's Close, Market Rasen
3 Bedroom Detached House | £240,000
Beautifully presented Three Bedroom Detached Home in a popular Market Rasen location. Features include a spacious living...
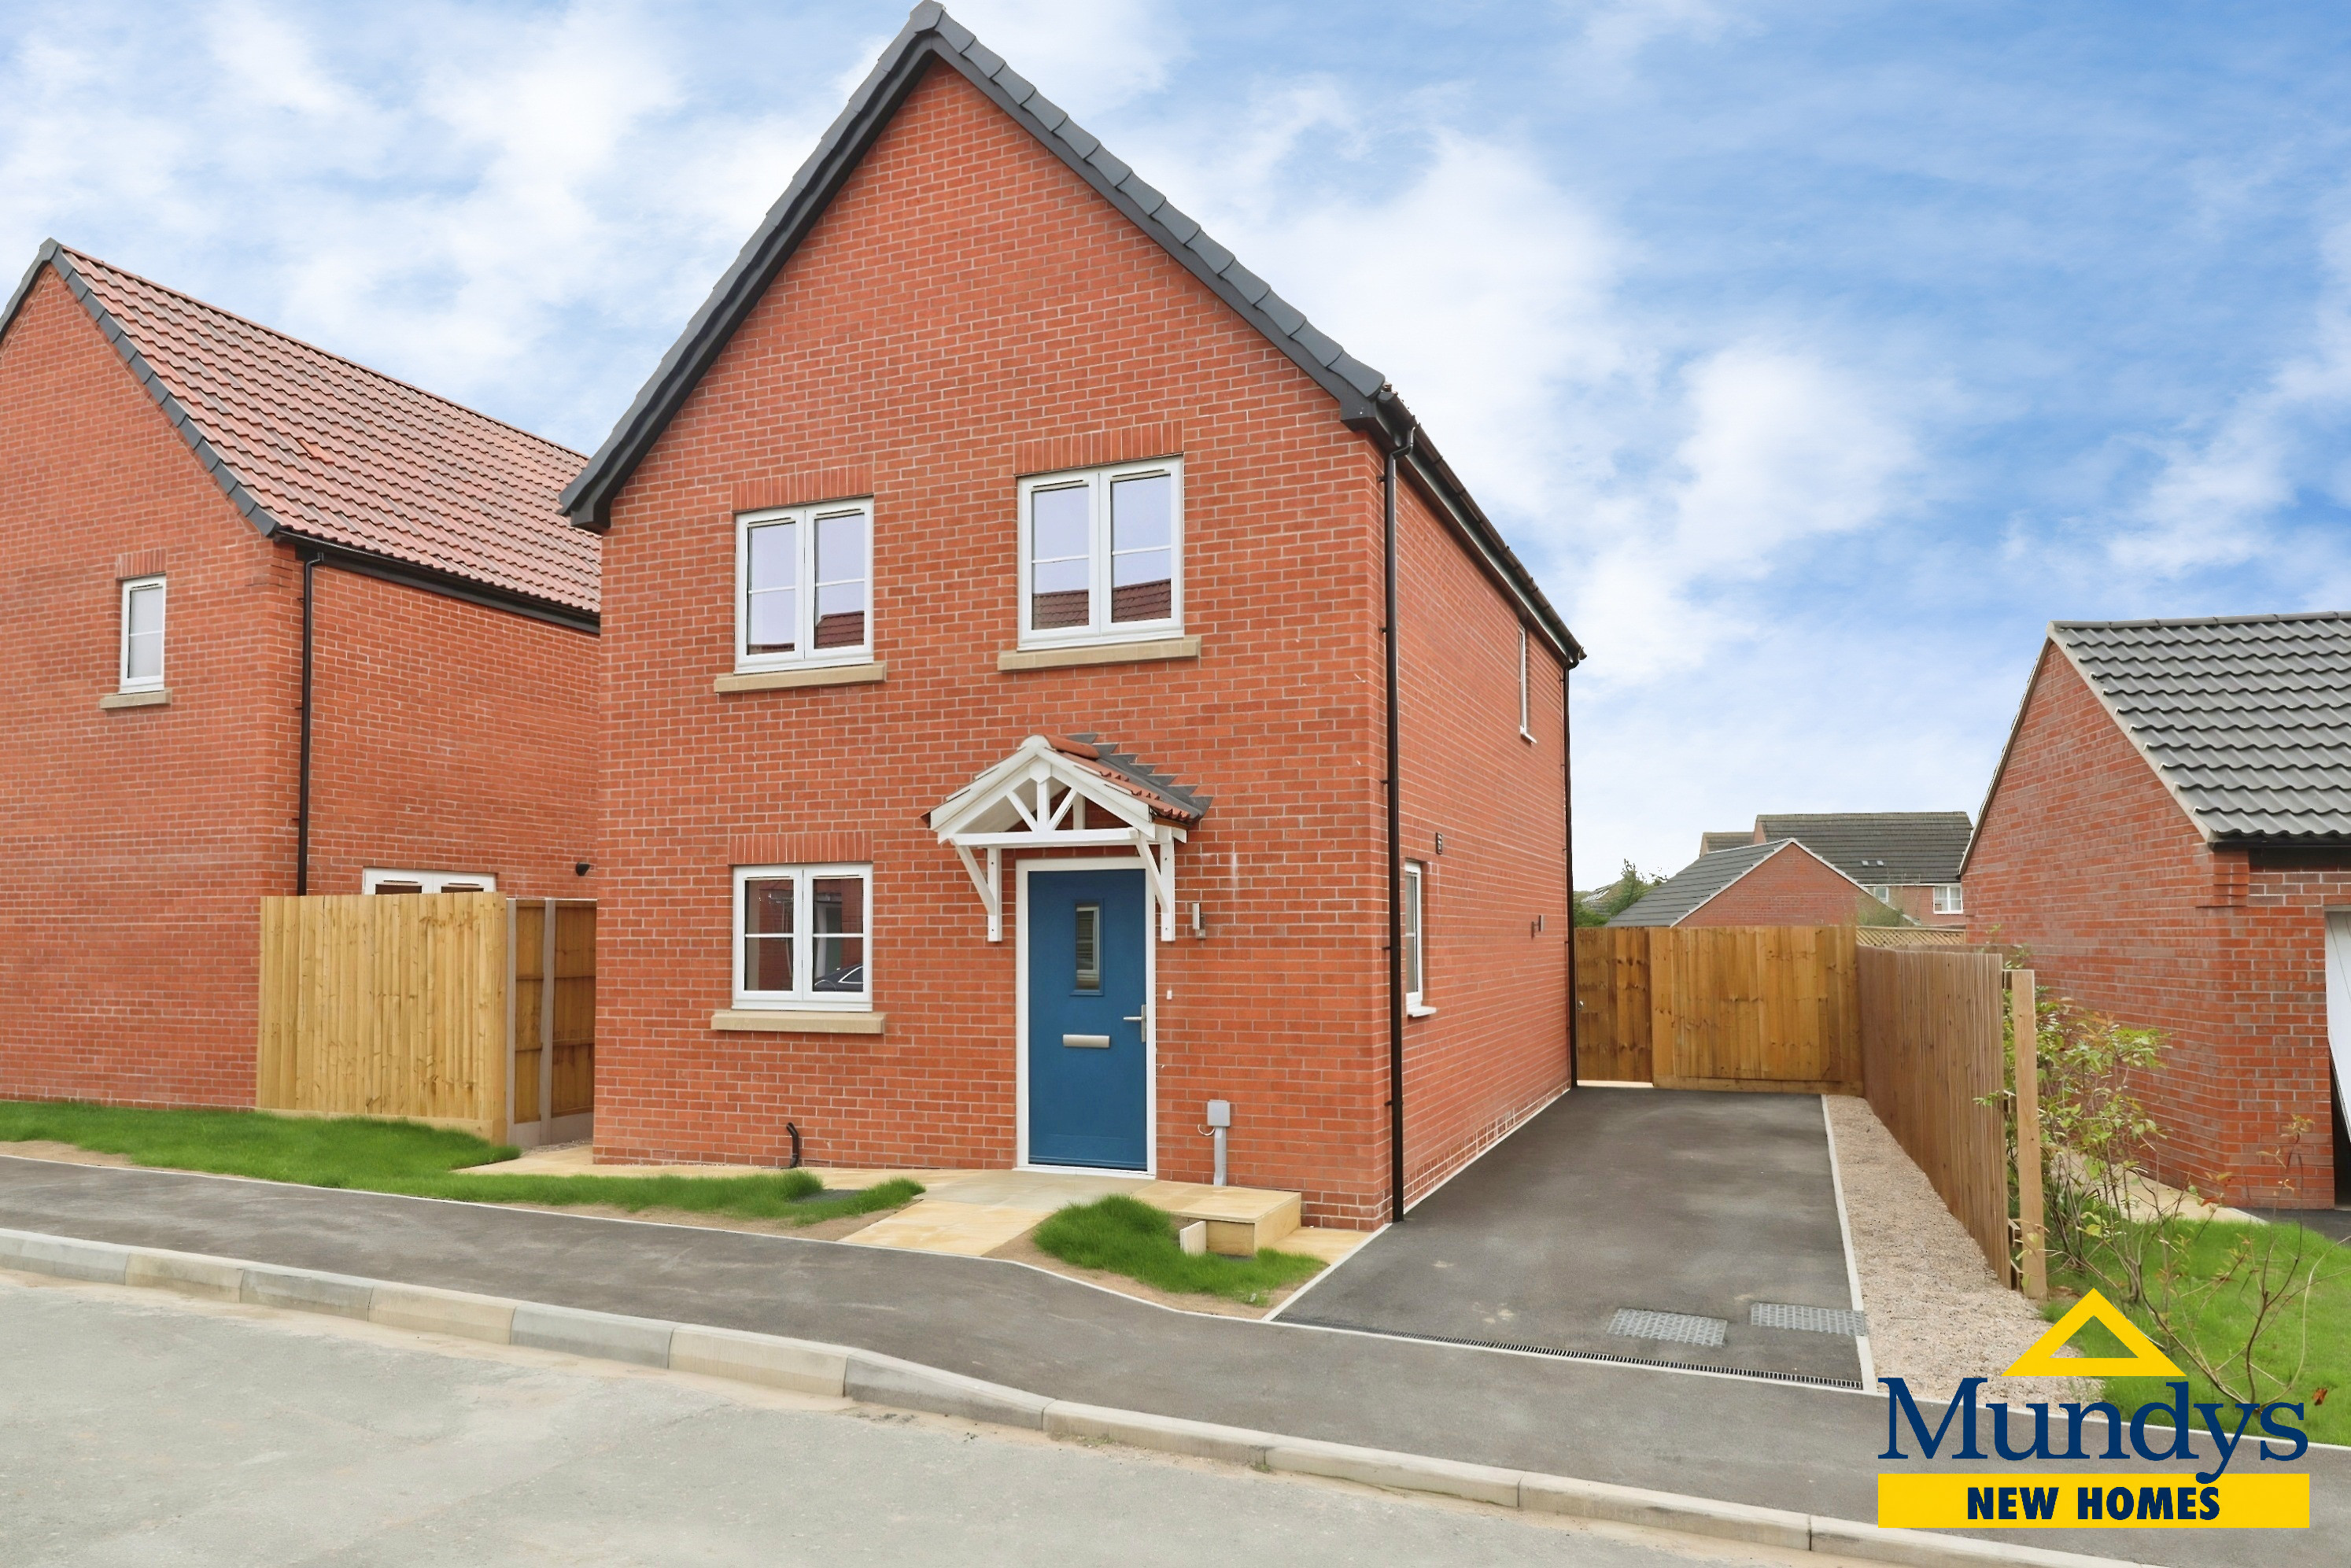
3 Bedroom Detached House | £255,000
Plot 16 is a three bedroom detached home, located within Phase 2 of this new development. Offering a kitchen diner and a...
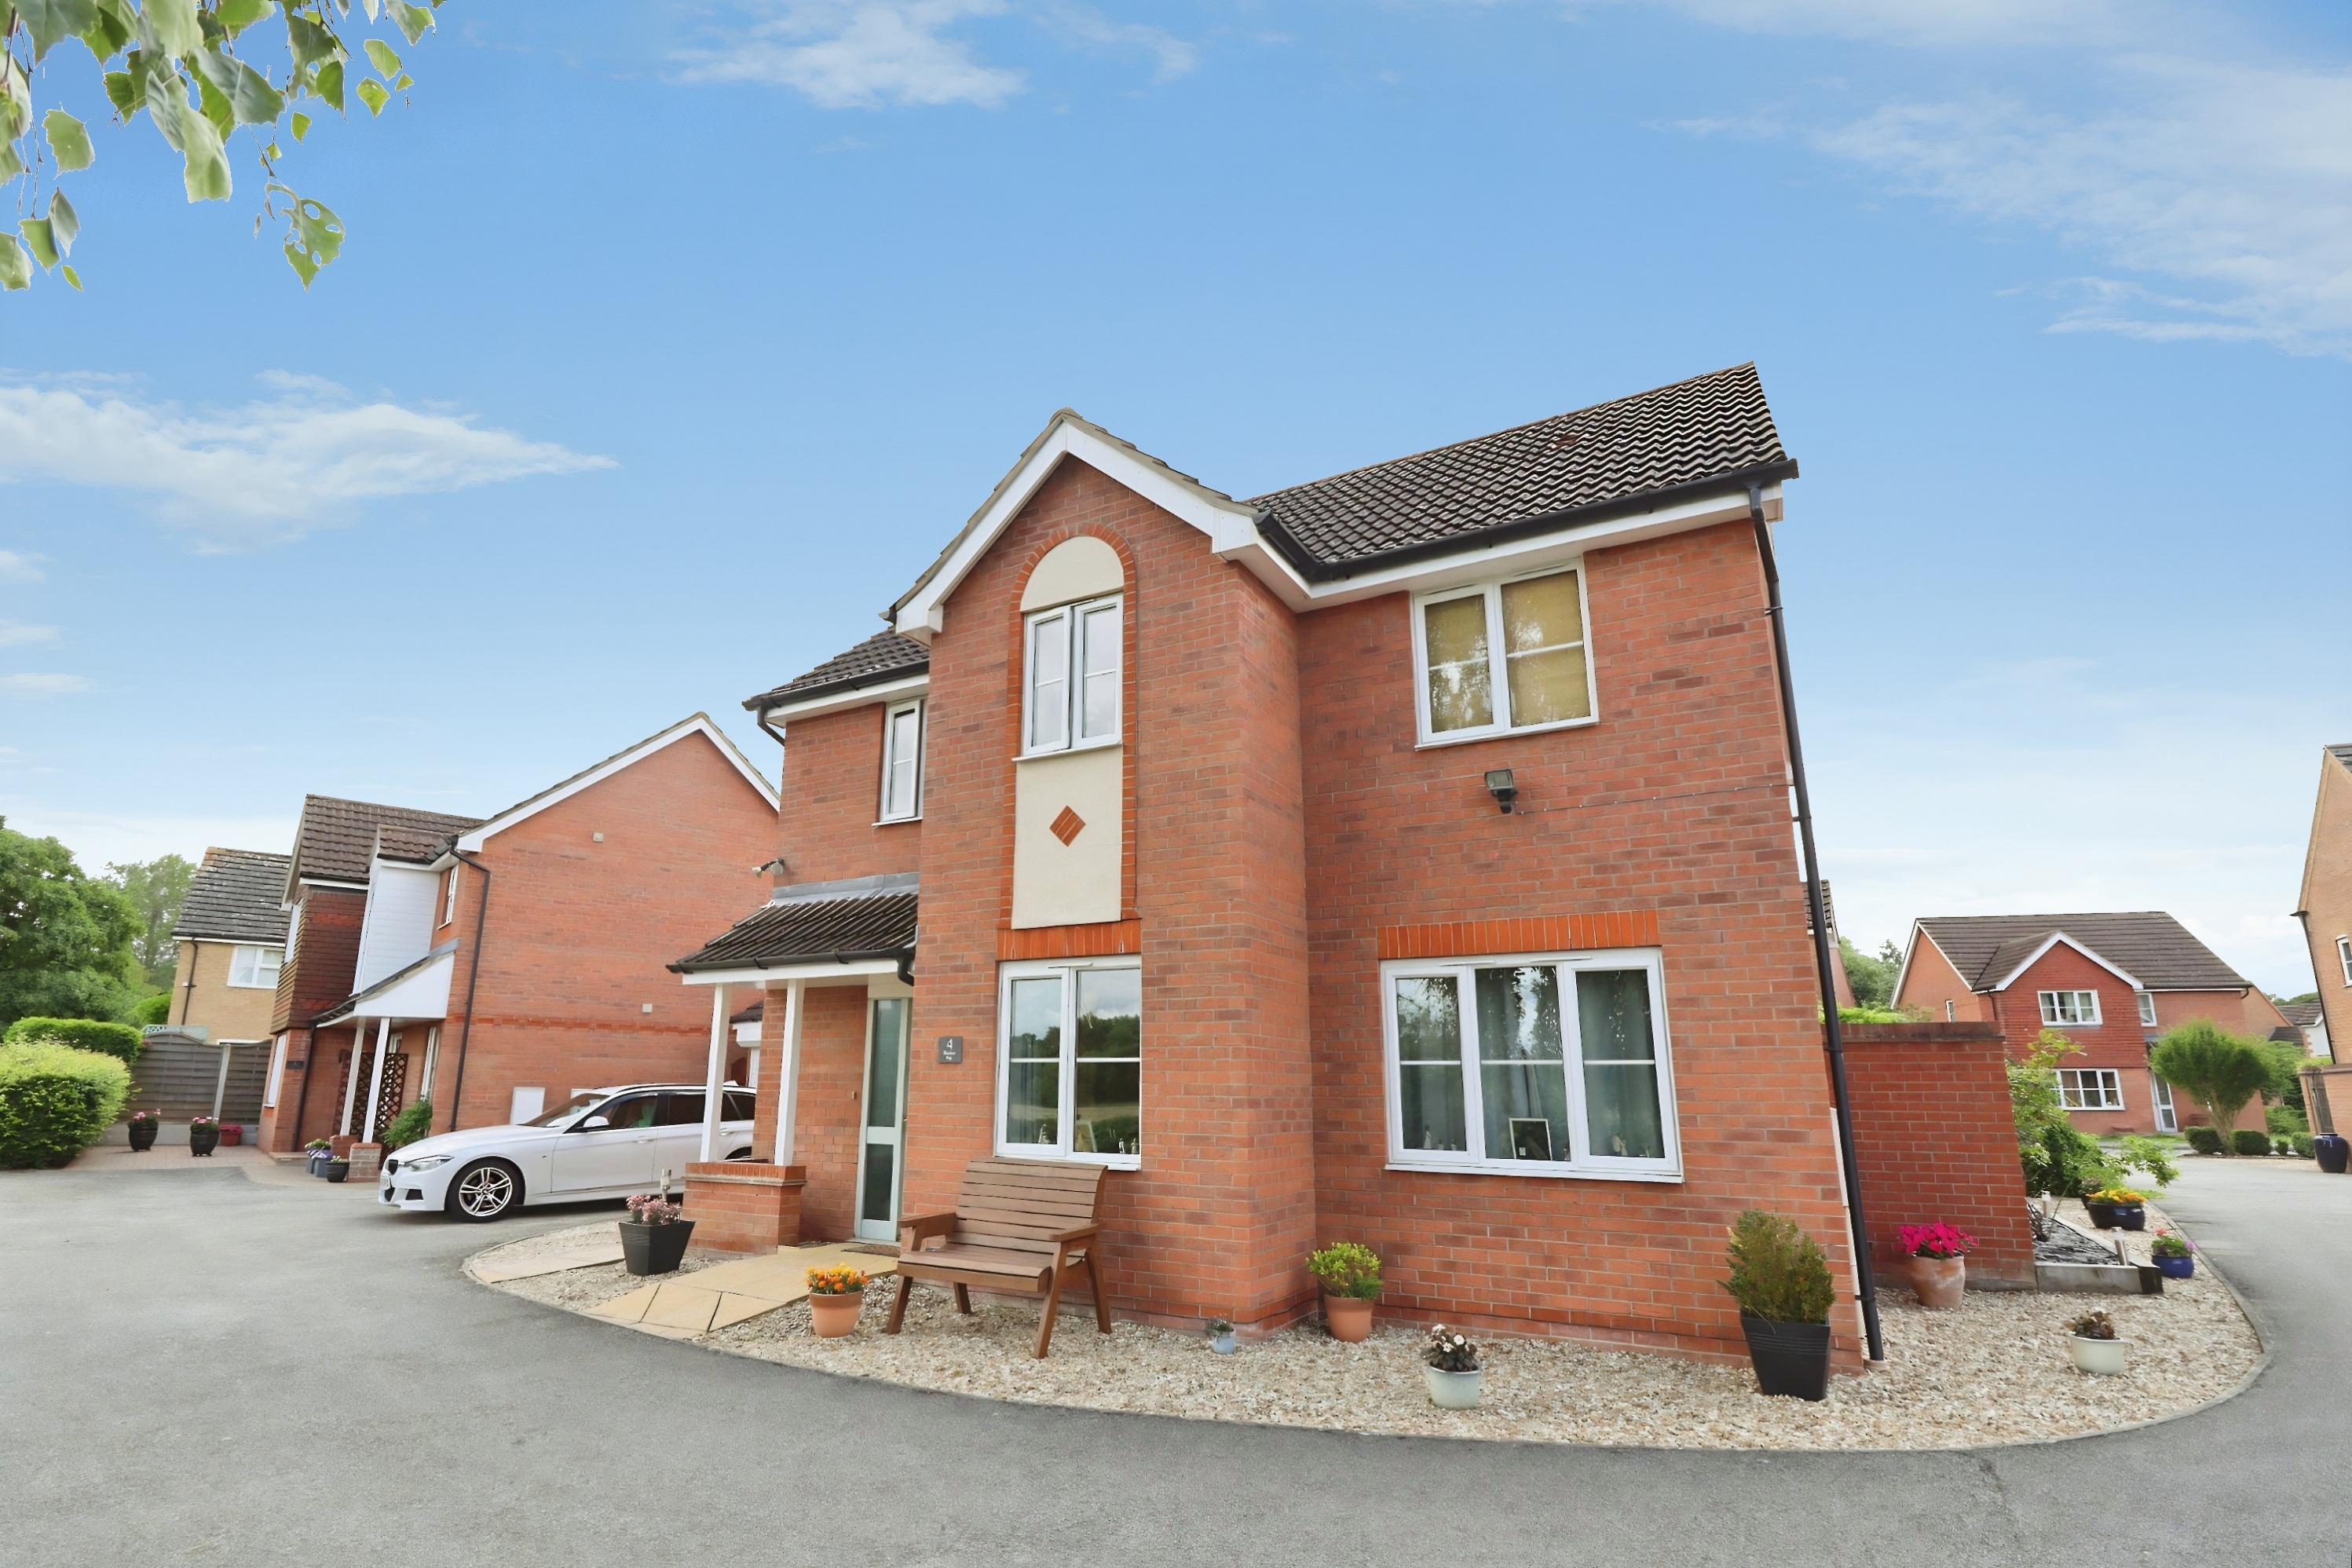
3 Bedroom Detached House | £268,000
A well presented three bedroom detached family home situated in a tucked away cul-de-sac position on the edge of a popul...
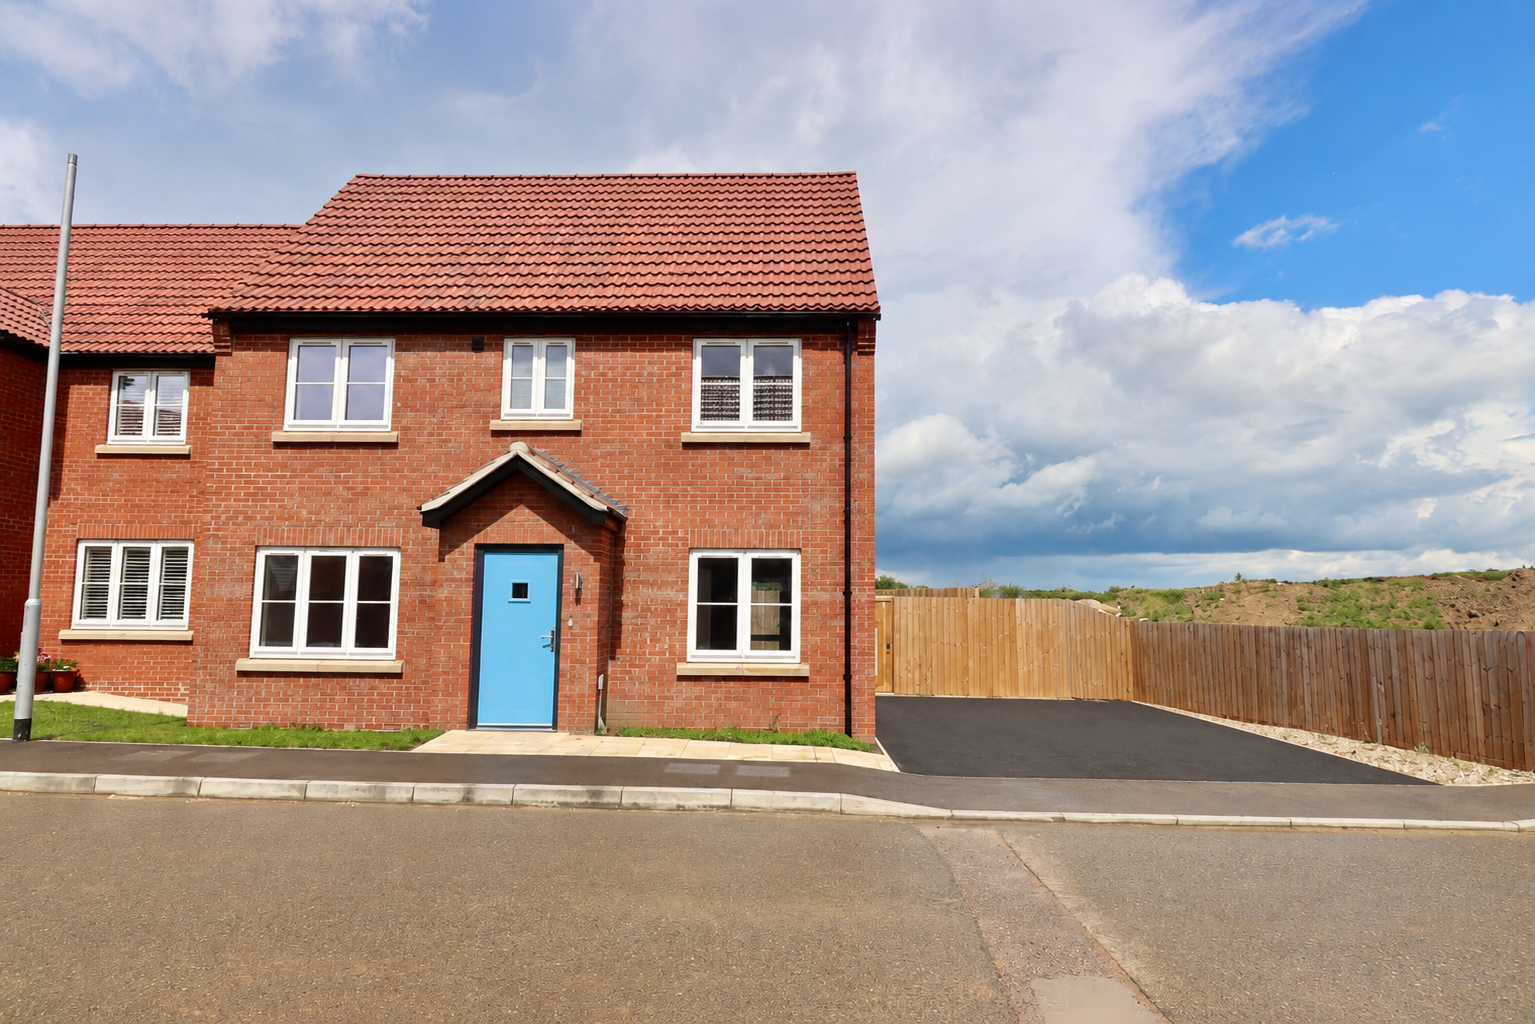
4 Bedroom Detached House | Guide Price £270,000
The Maple is a double-fronted home located on the new Lime Grove development in Bardney, Lincolnshire. Built to a high s...

Mundys Market Rasen (Market Rasen)
22 Queen Street, Market Rasen, Lincolnshire, LN8 3EH
01673 847487
How much is your home worth?
Use our short form to request a valuation of your property.
Request a Valuation
©2026 The Guild of Property Professionals. All rights reserved.
Terms and Conditions |
Privacy Policy |
Cookie Policy |
Complaints Policy |
Members Login
The Guild of Property Professionals Trading Address: 121 Park Lane, London W1K 7AG. GPEA Limited.
Registered in England & Wales.
Company No: 02819824.
Registered Office Address: The Old Courthouse, 60A London Road, Grantham, NG31 6HR.
VAT Registration No: 180897859

