- Grade II Listed Three Bedroom Semi-Detached House
- Rare position within the historic town of Caistor
- Deceptively spacious accommodation over three floors
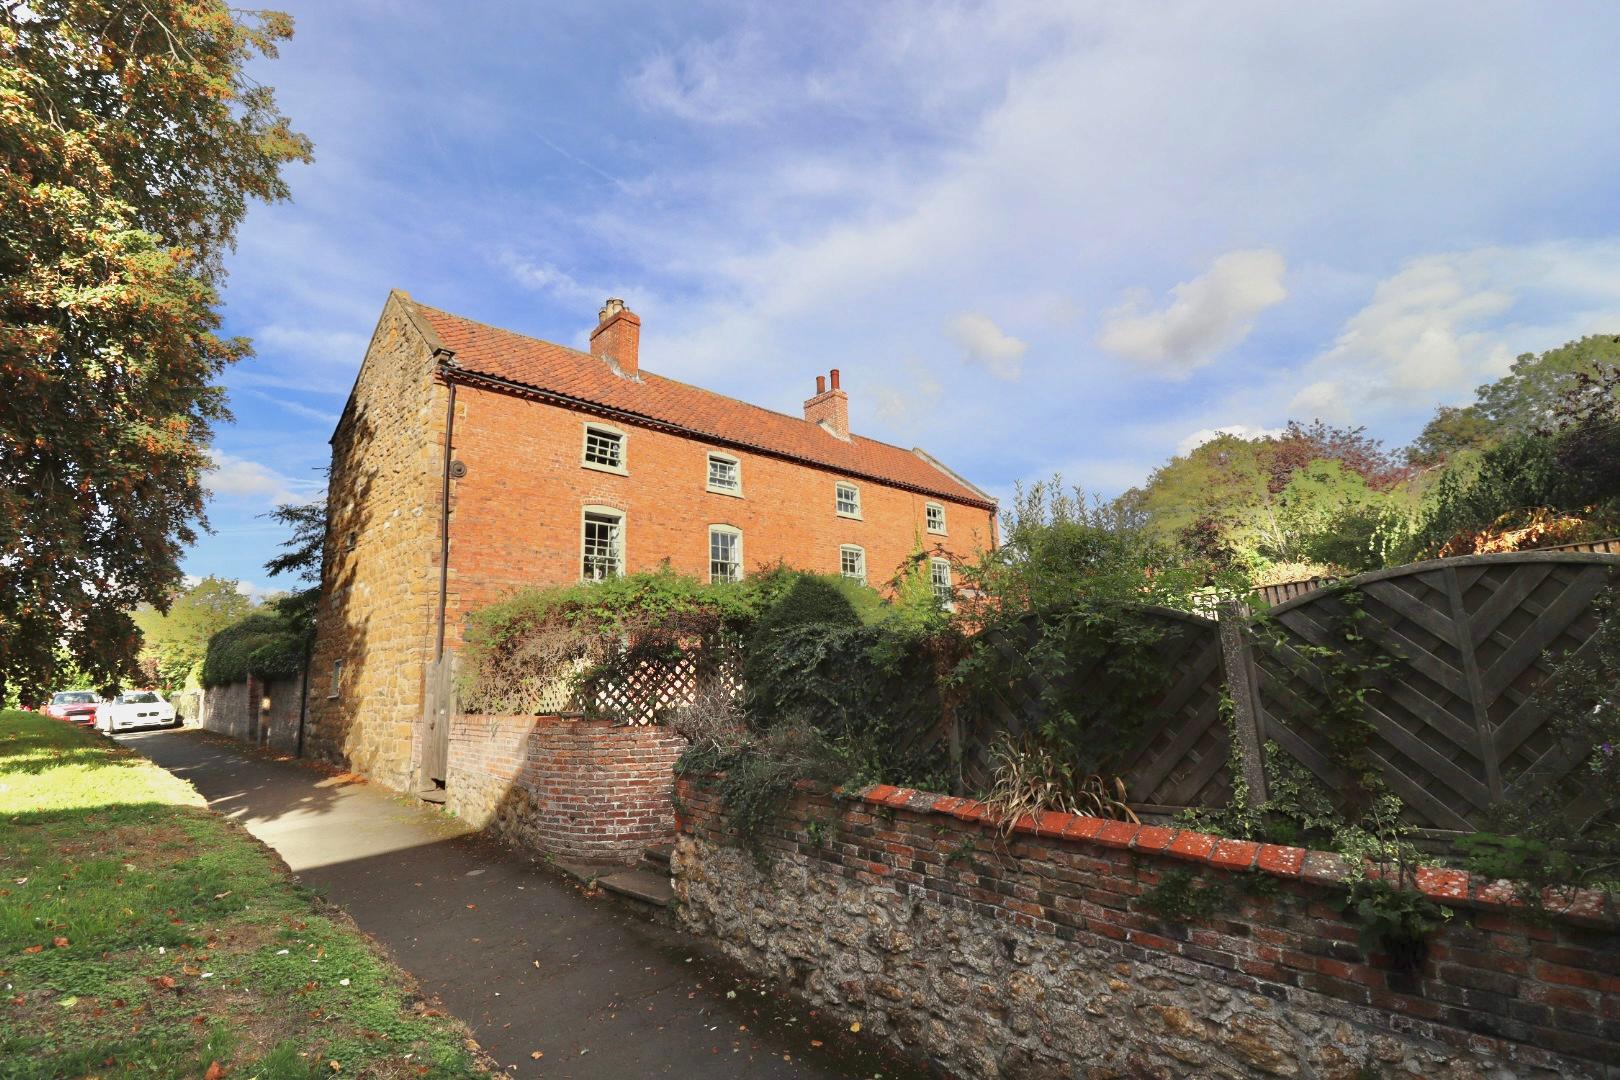
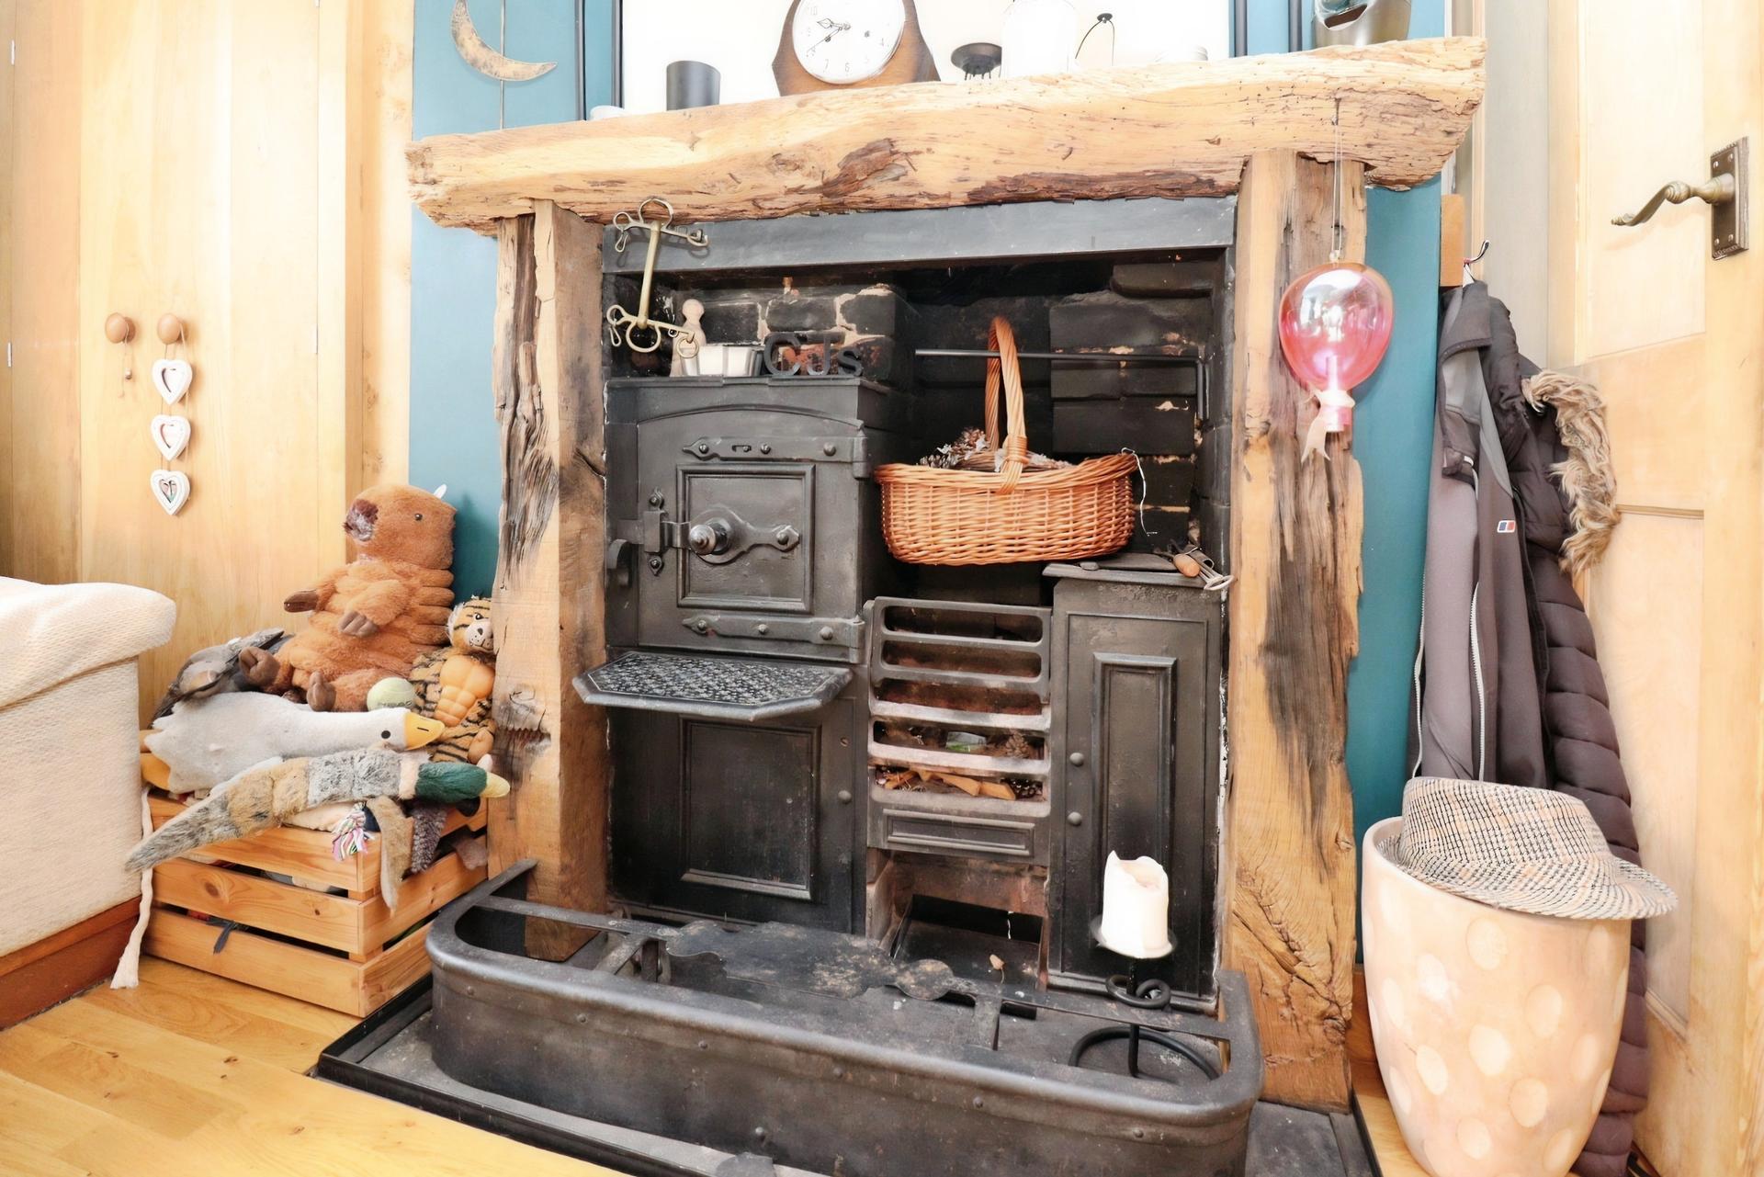
- Wealth of period features including exposed beams and fireplaces
- Two Bathrooms and Three Bedrooms
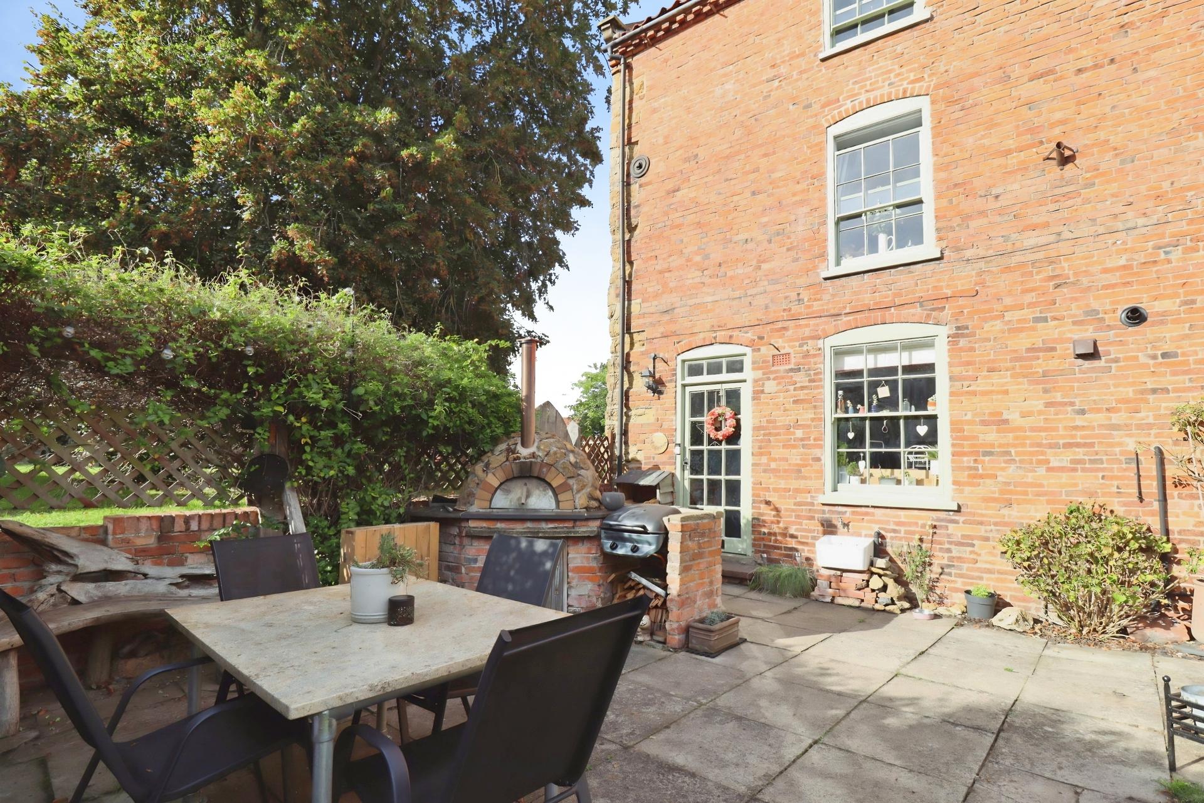
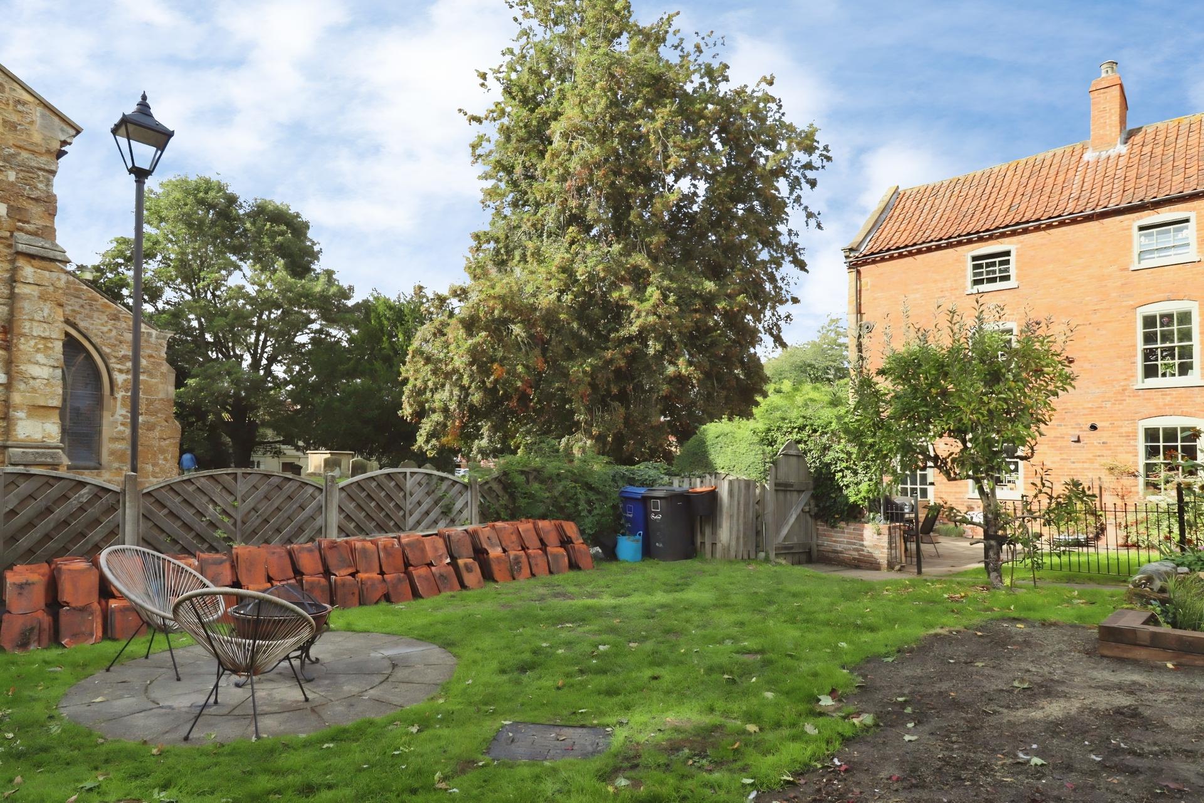
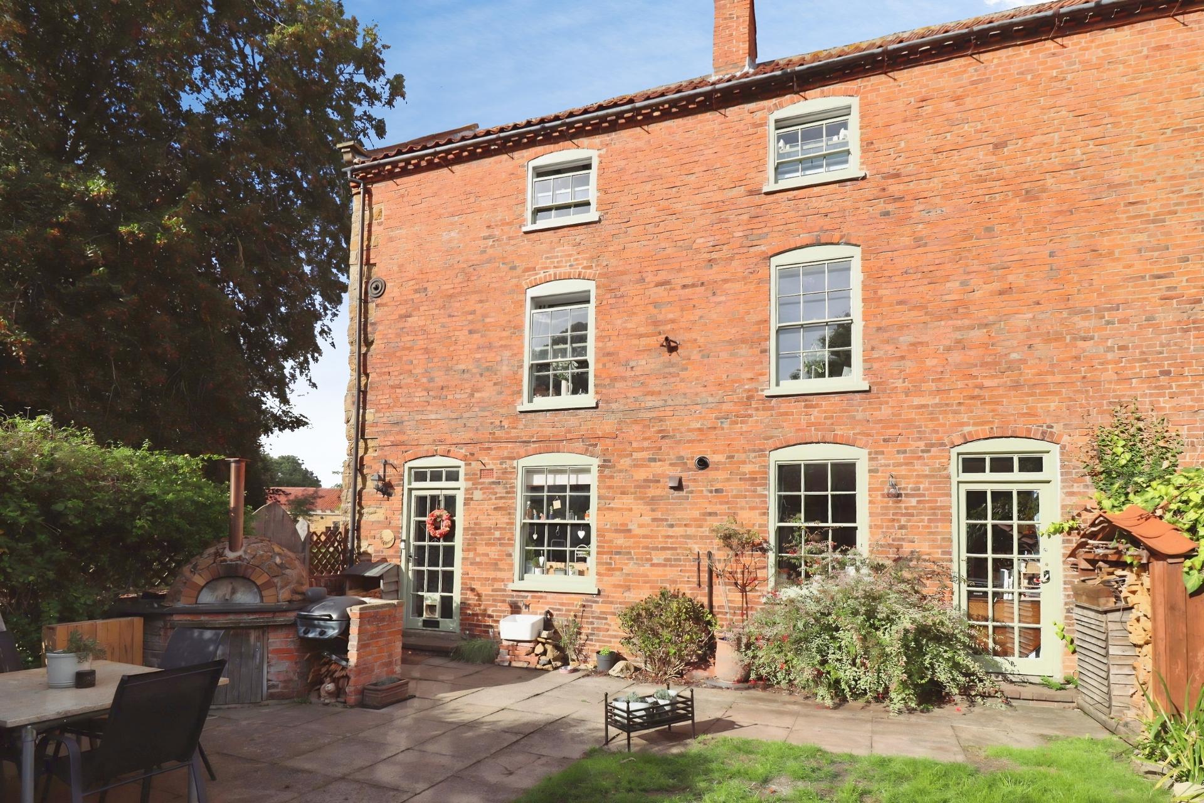
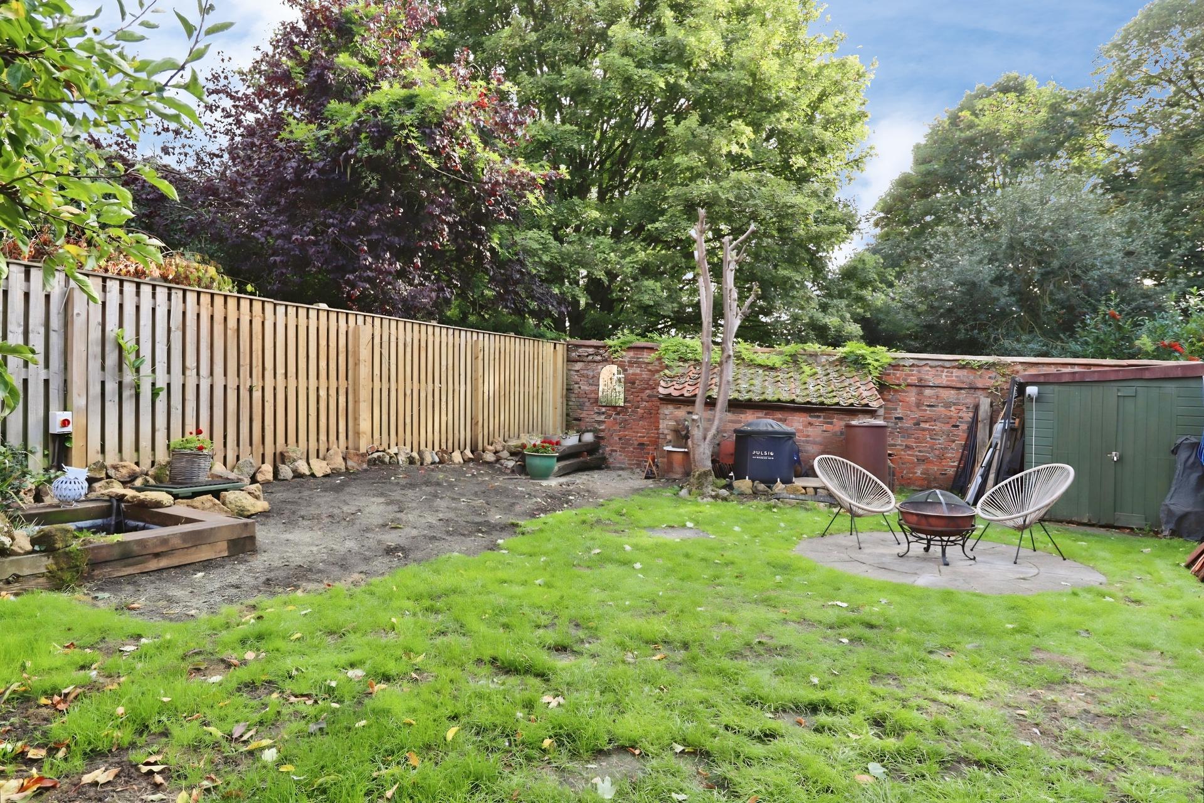
- South facing garden with patio, mature planting and brick-built pizza oven
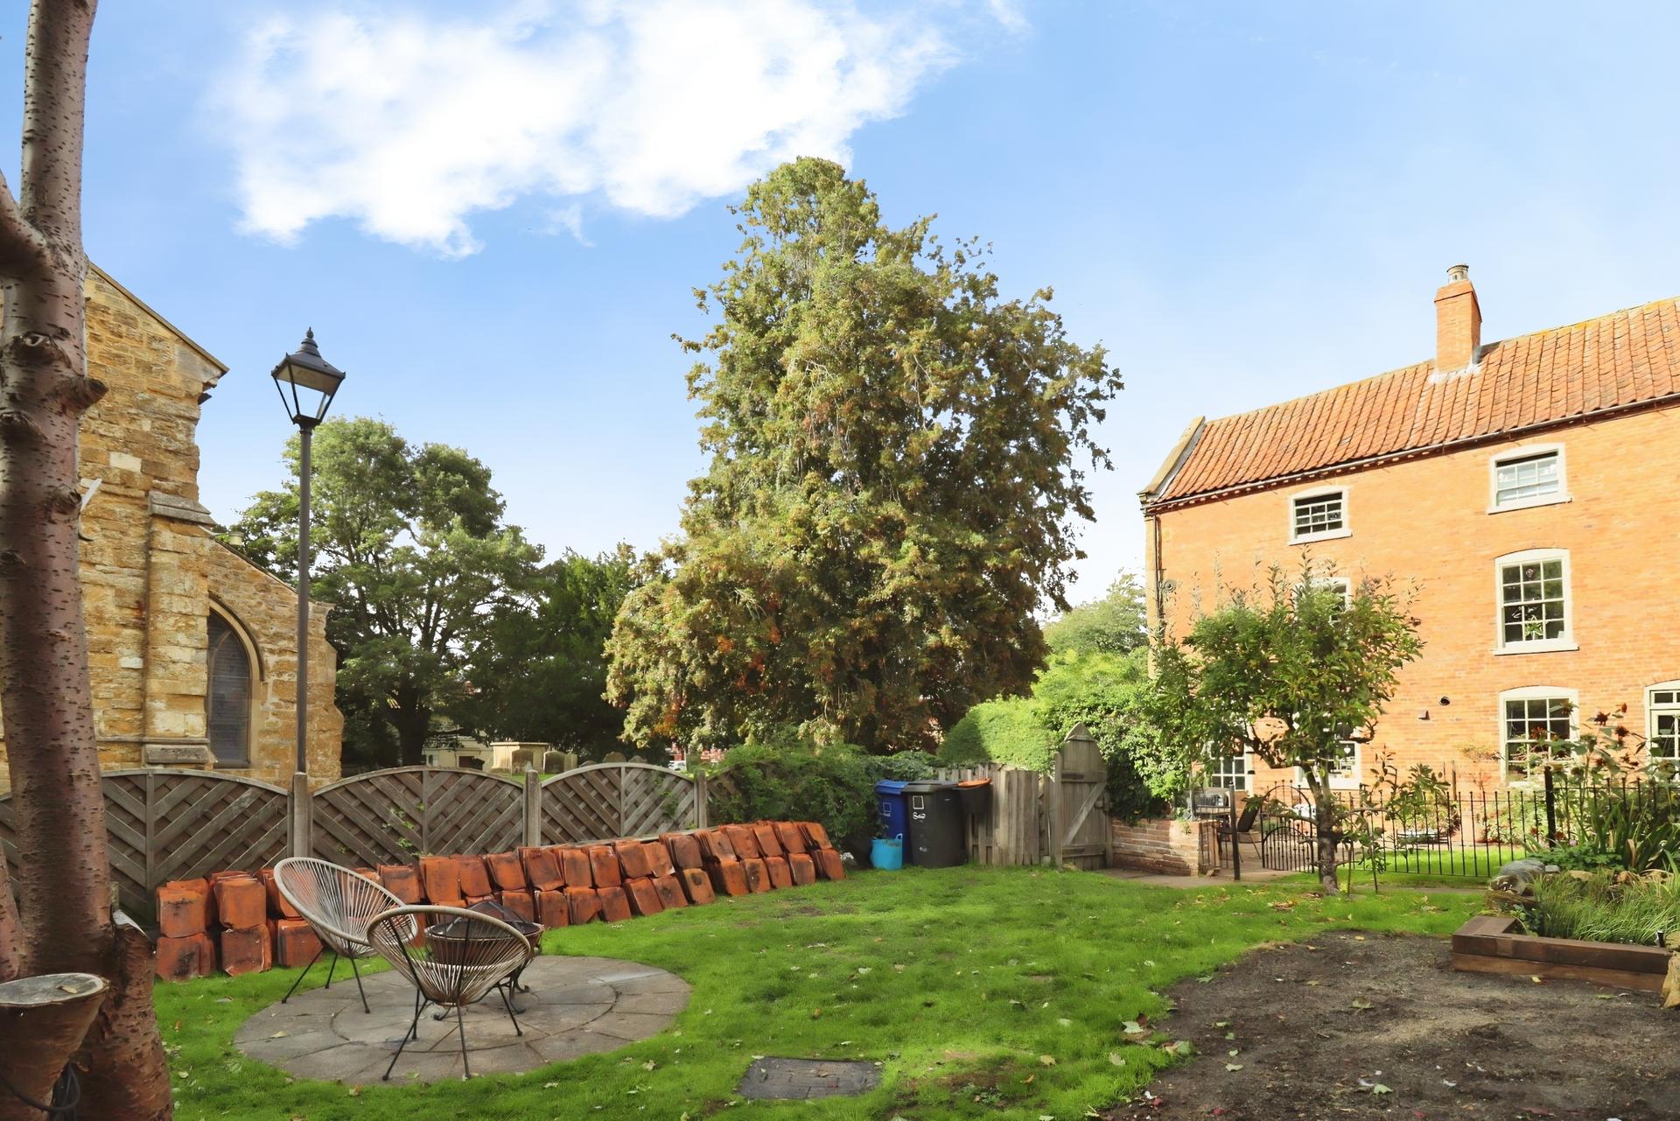
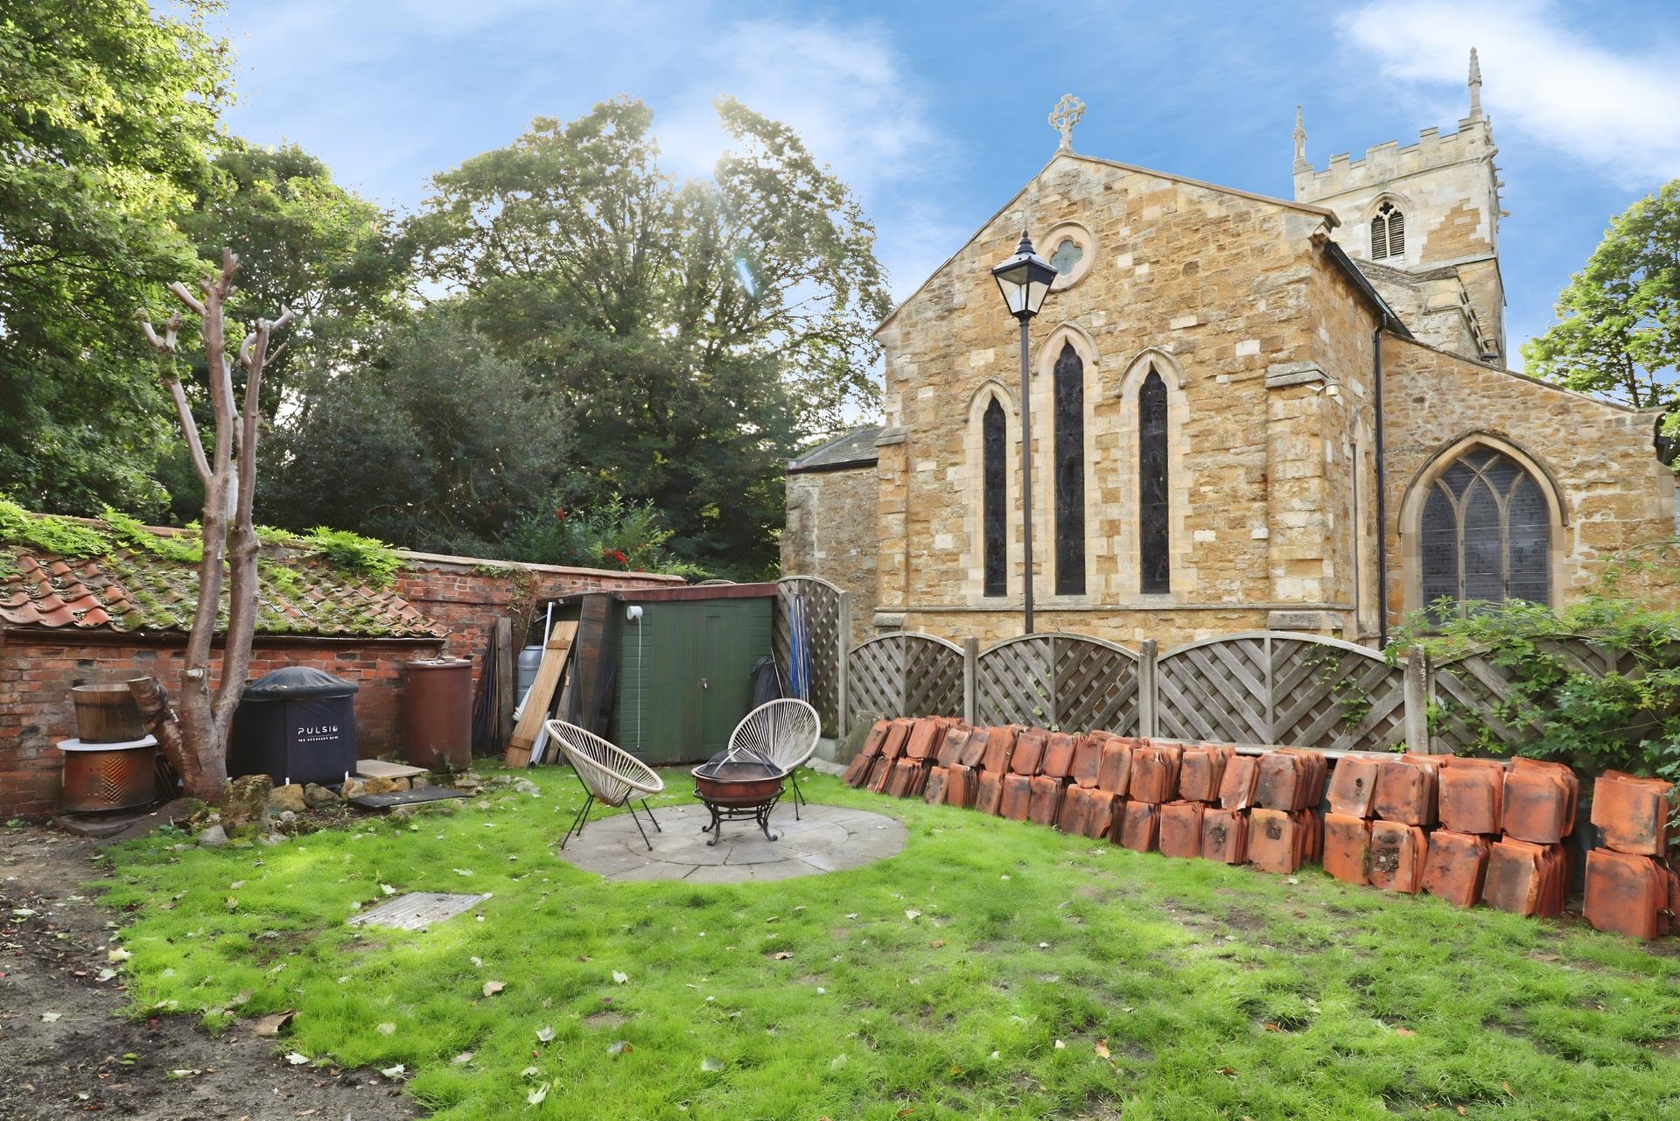
- Overlooks the church
- Believed to date back to the 18th Century
- EPC Energy Rating - Exempt
- Council Tax Band - C (West Lindsey District Council)

3 Bedroom Semi-Detached House for sale in Market Rasen
3
2
DESCRIPTION West Paradise Cottage is a superb Three Bedroom Semi-Detached House, believed to date back to the 18th Century, occupying a rarely available position within the historic Lincolnshire market town of Caistor. This Grade II Listed house is full of character and individuality, with a wealth of period features retained throughout and an attractive outlook overlooking the church.
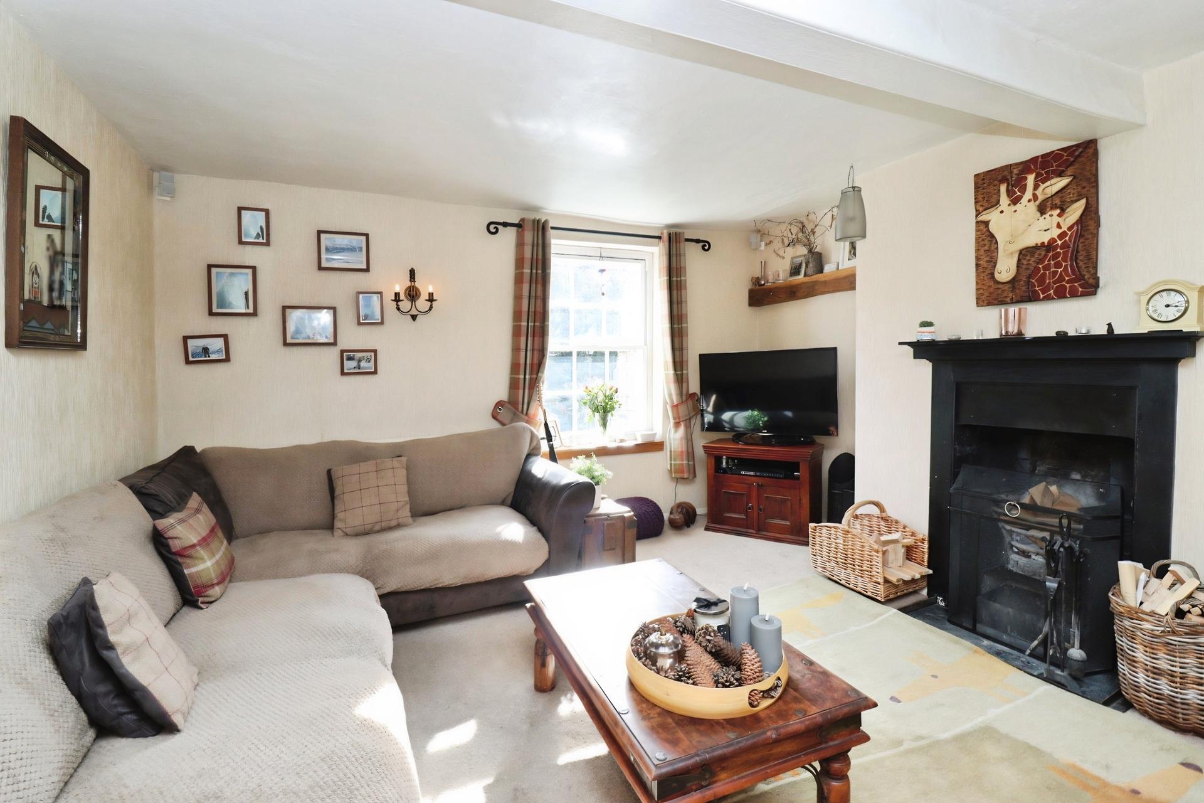
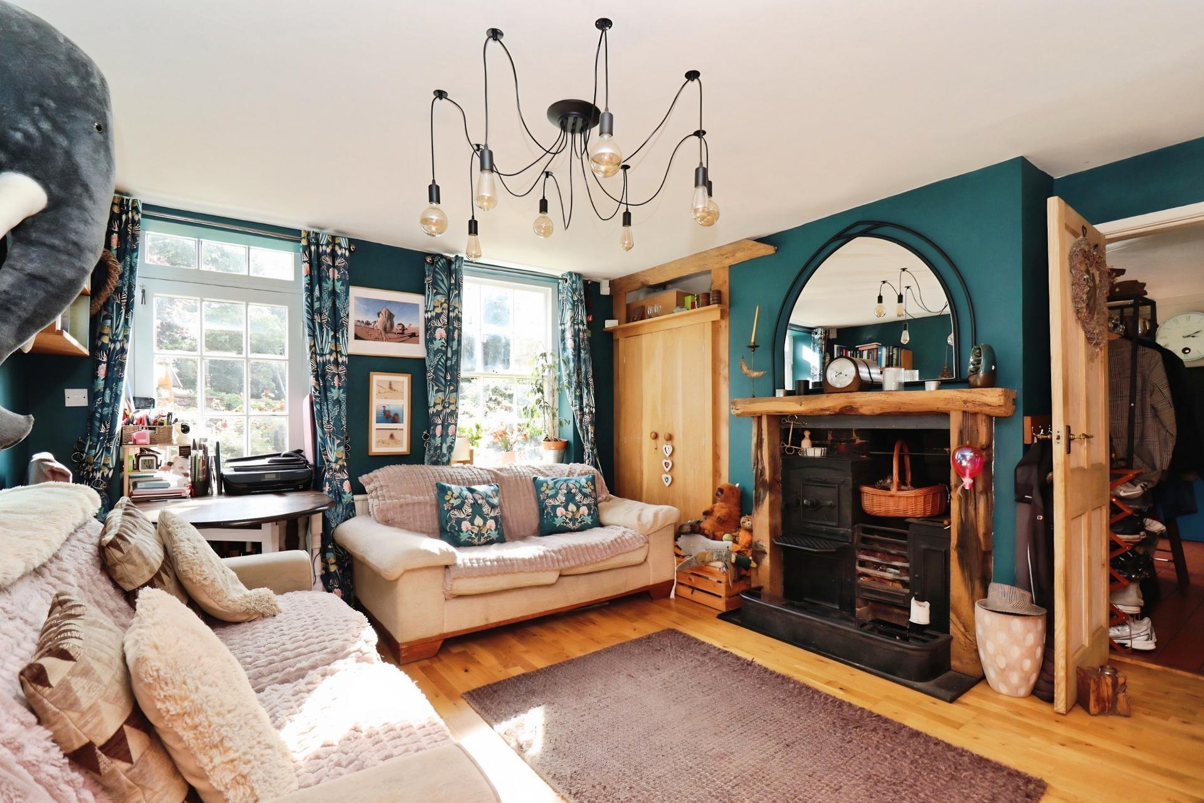
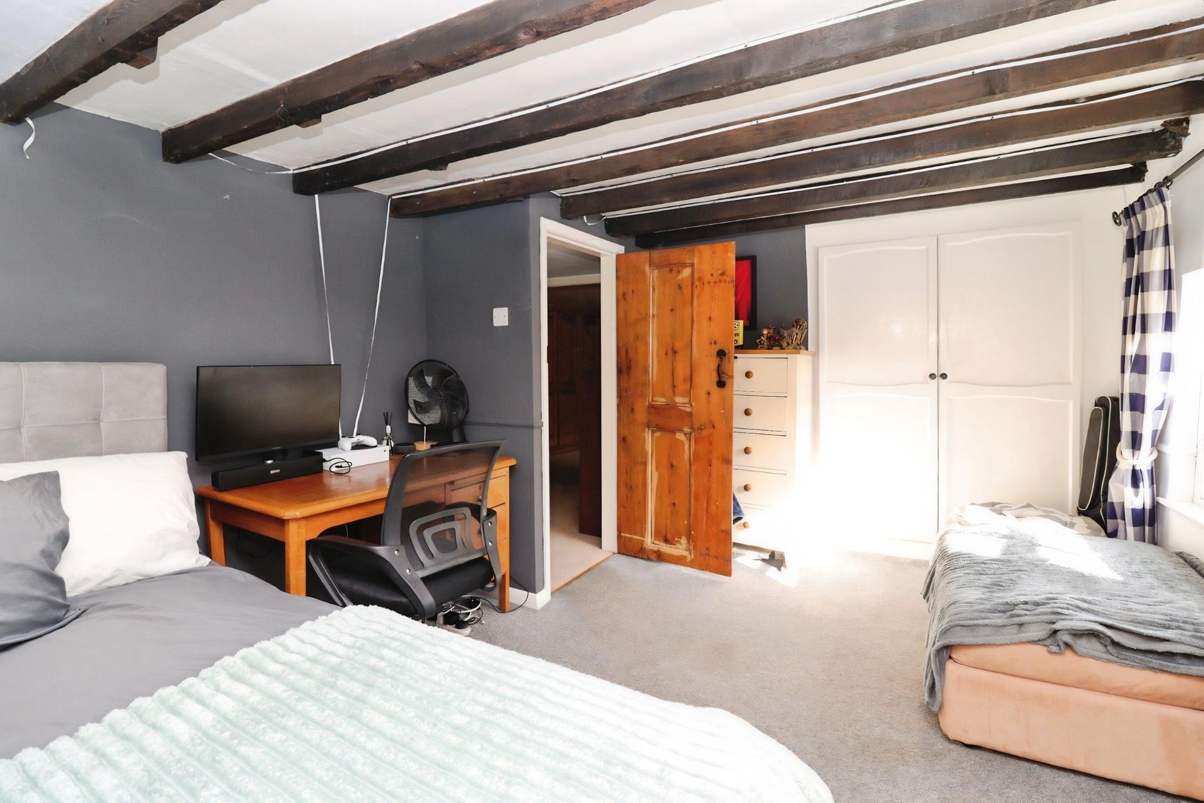
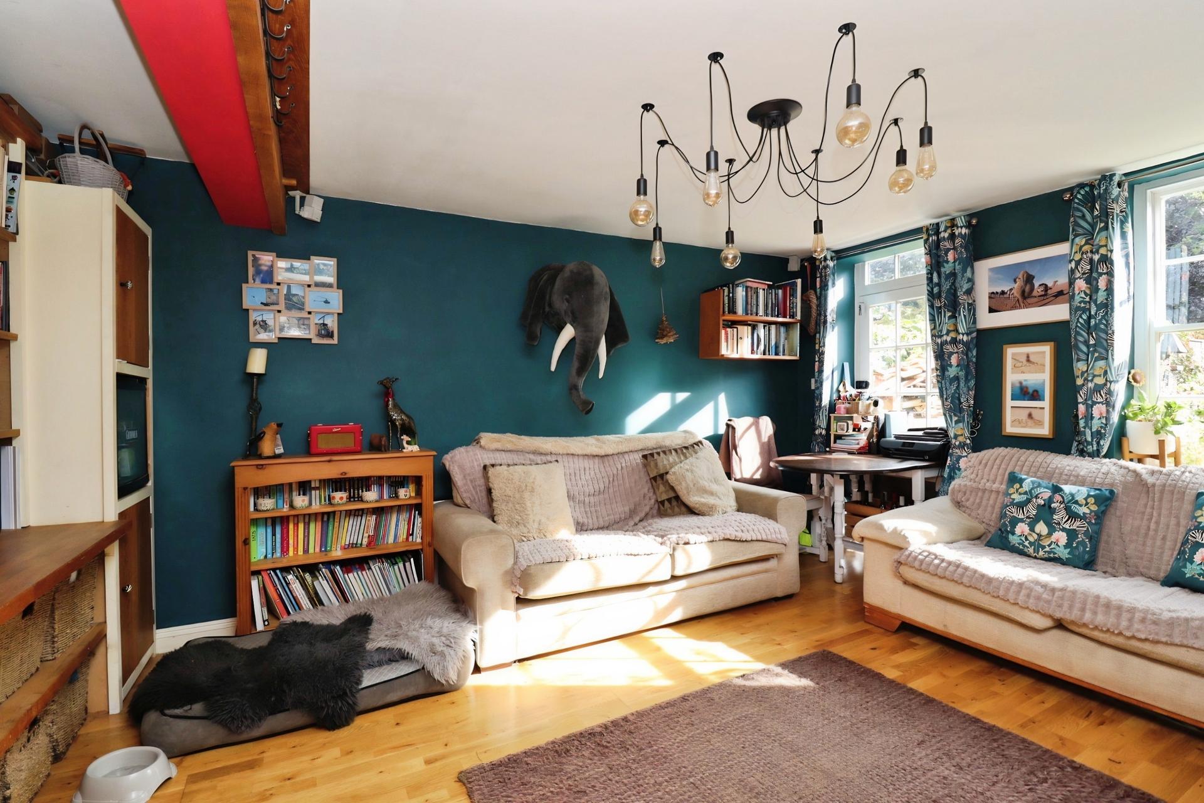
Deceptively spacious, the accommodation is arranged over three floors and combines traditional character with practical living space. Exposed wooden beams, feature fireplaces, secondary glazing, wooden flooring and original style detailing feature throughout, creating a home with a genuine sense of history and charm.
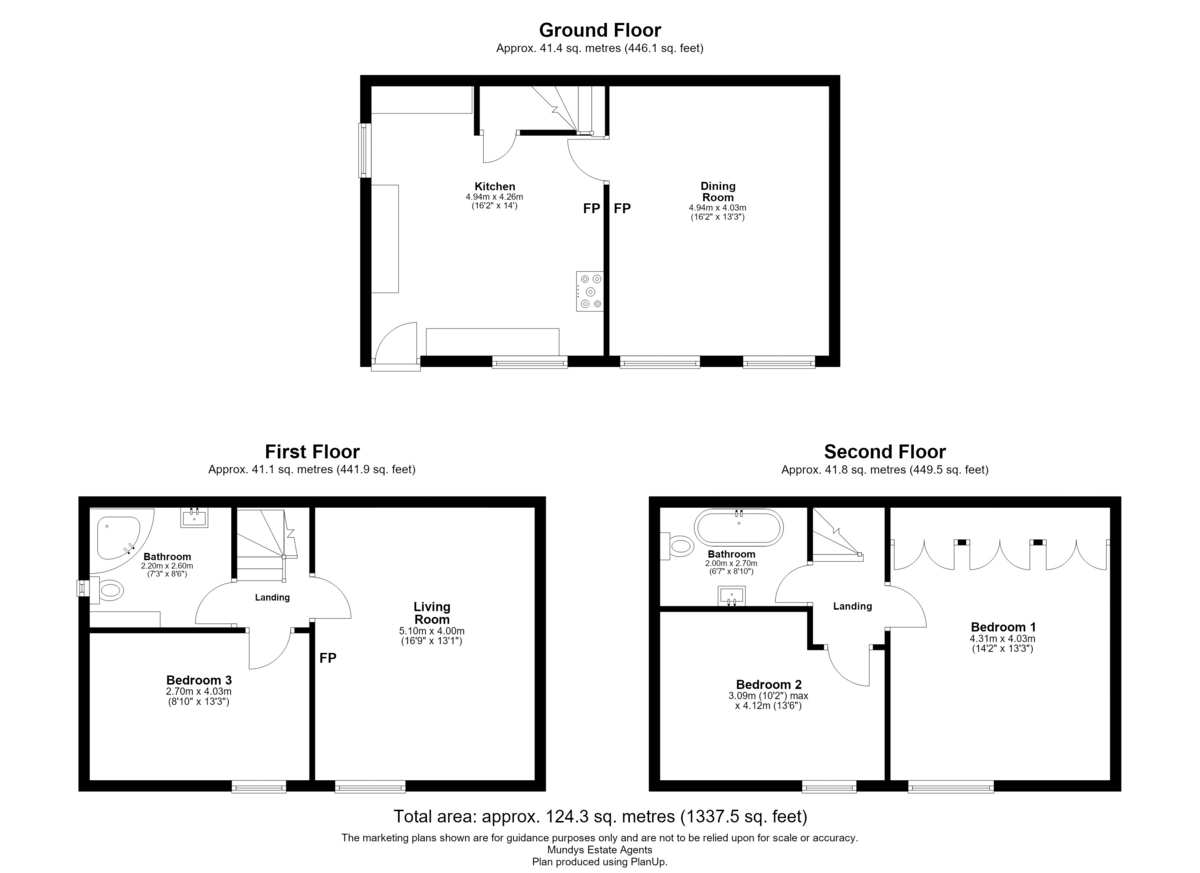
The property offers a particularly interesting layout, with the kitchen and dining room on the ground floor, living room, bedroom and bathroom on the first floor, and two further bedrooms together with an additional bathroom on the second floor.
LOCATION Caistor is a historic market town situated on the western edge of the Lincolnshire Wolds, offering a good range of local shops, cafés, public houses and everyday amenities. The town is surrounded by attractive countryside, with excellent opportunities for walking and outdoor pursuits, while road links provide access towards Lincoln, Grimsby and the wider Lincolnshire area.
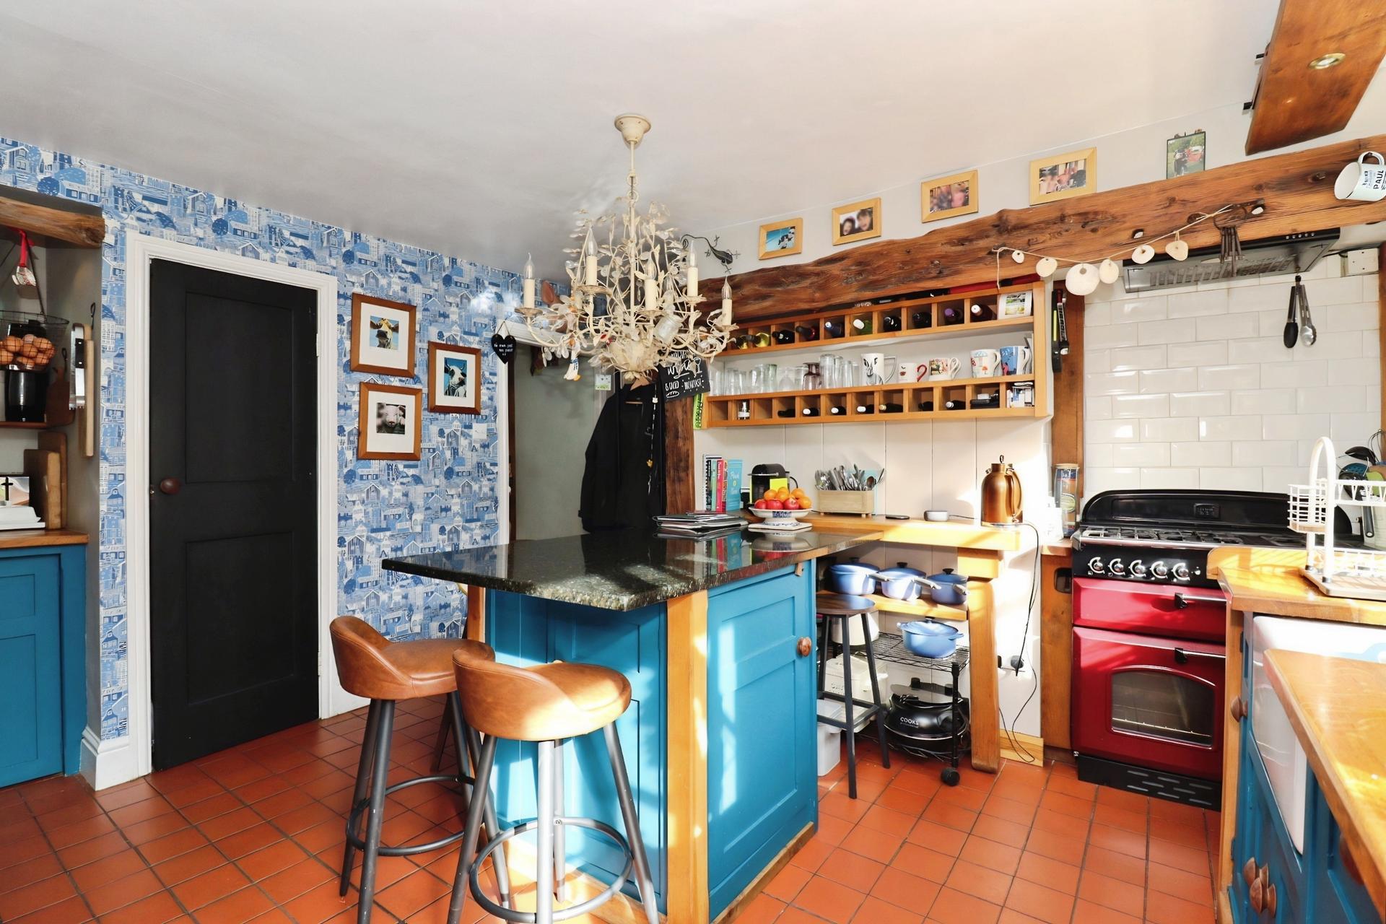
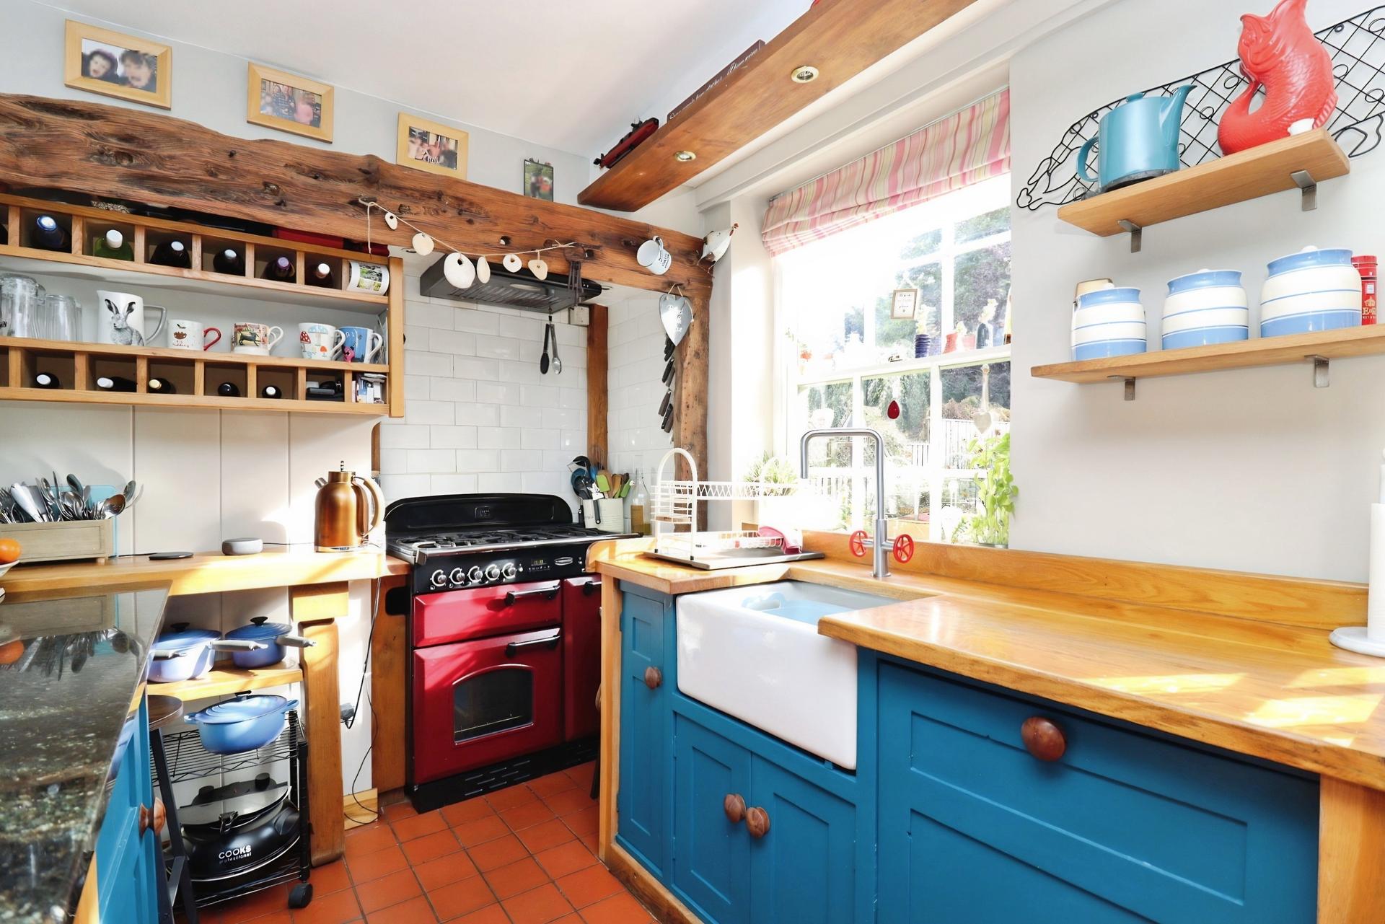
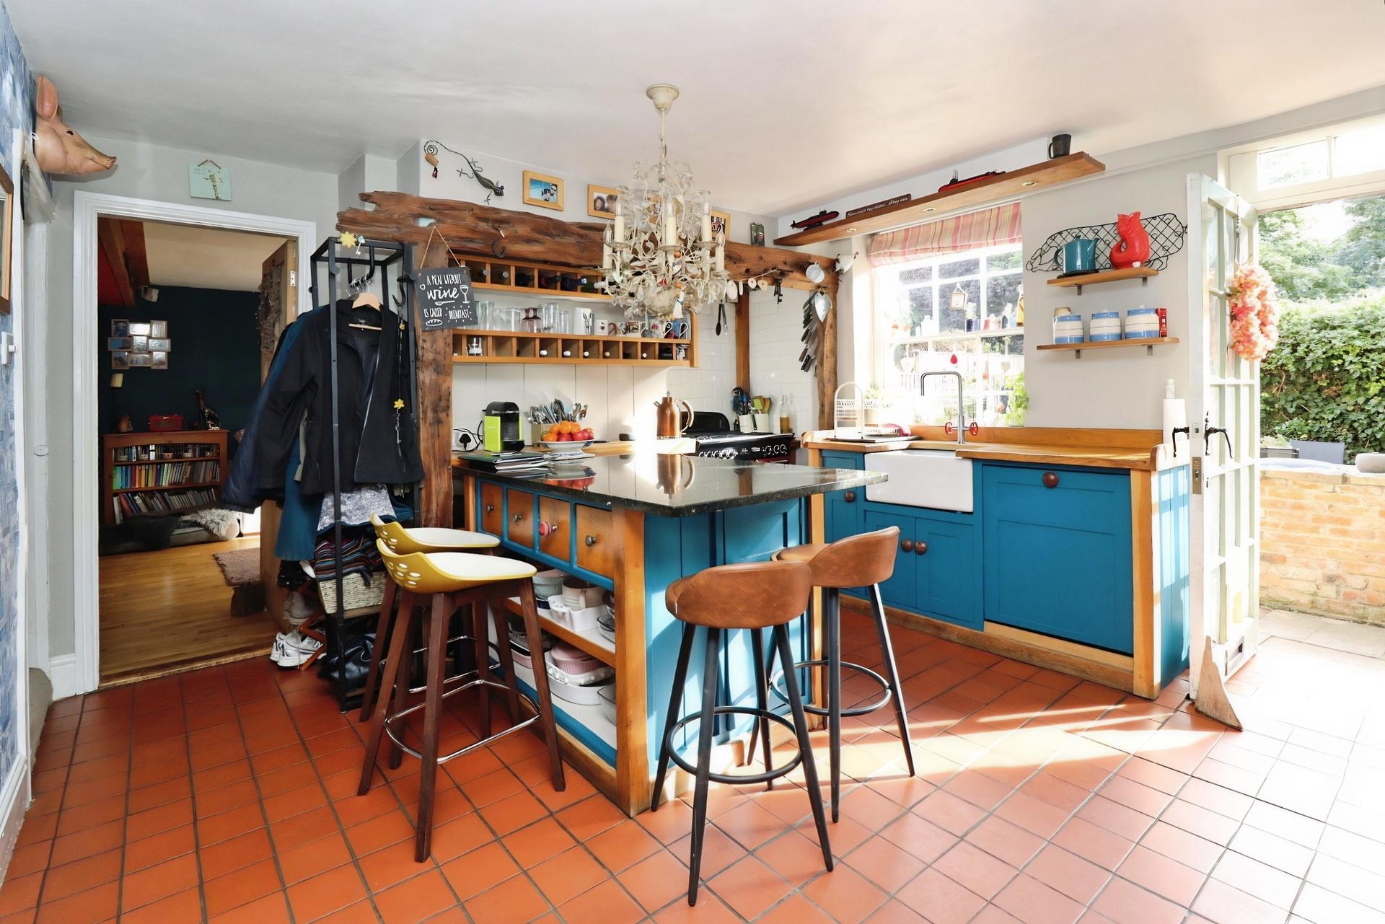
KITCHEN 16' 2" x 14' (4.93m x 4.27m) With tiled flooring, base units with wooden worktops over and integrated Belfast sink , freestanding island, space for a range style cooker with extractor fan over and built-in storage with stair storage/ladder unit. Windows to the side and front elevations and external door to the front elevation.
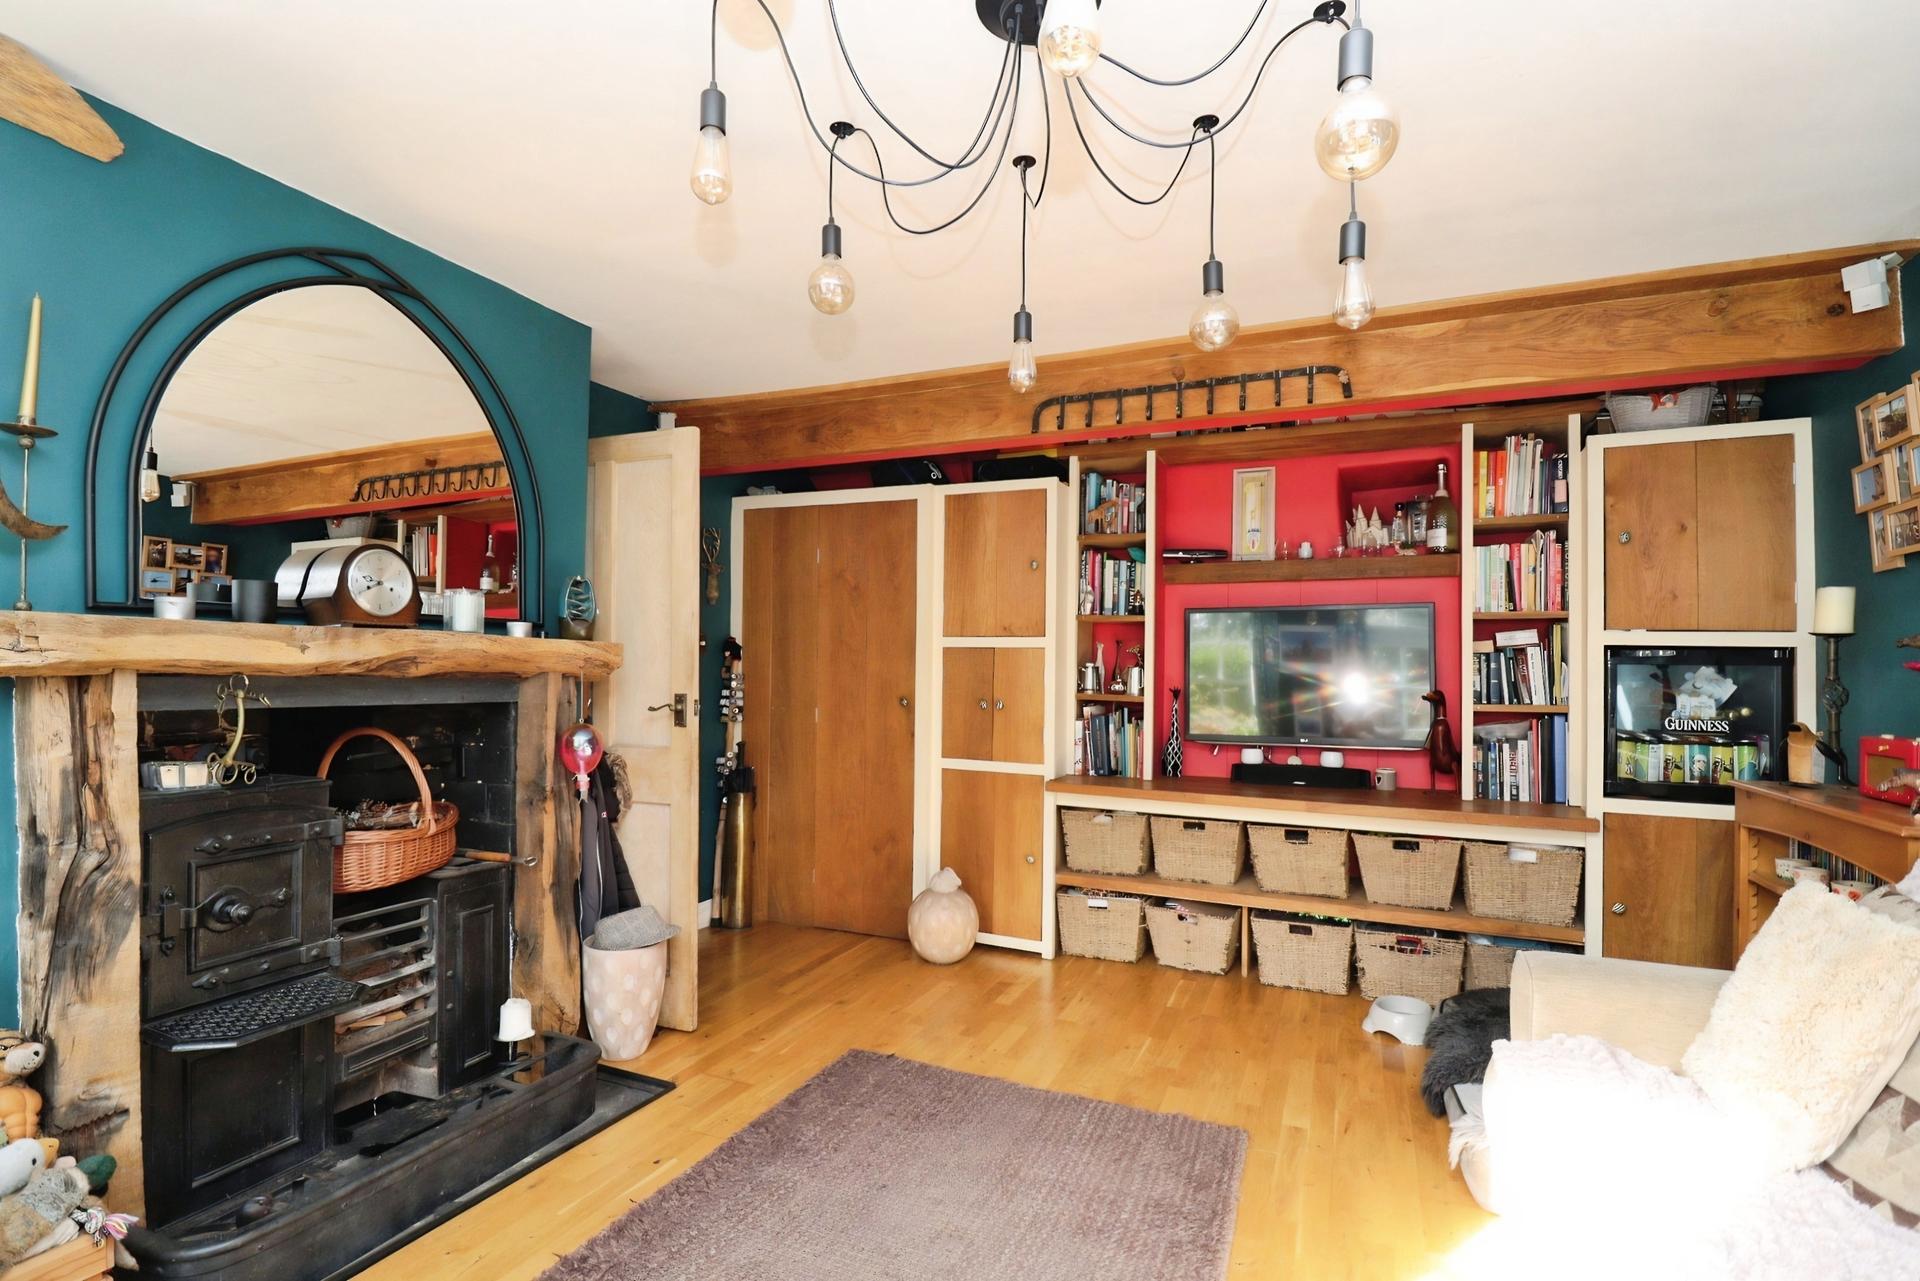
DINING ROOM 16' 2" x 13' 3" (4.93m x 4.04m) With wooden flooring, radiator, two windows to the front elevation, working feature fireplace and exposed wooden beams.
FIRST FLOOR LANDING With doors off and stairs rising to the second floor.
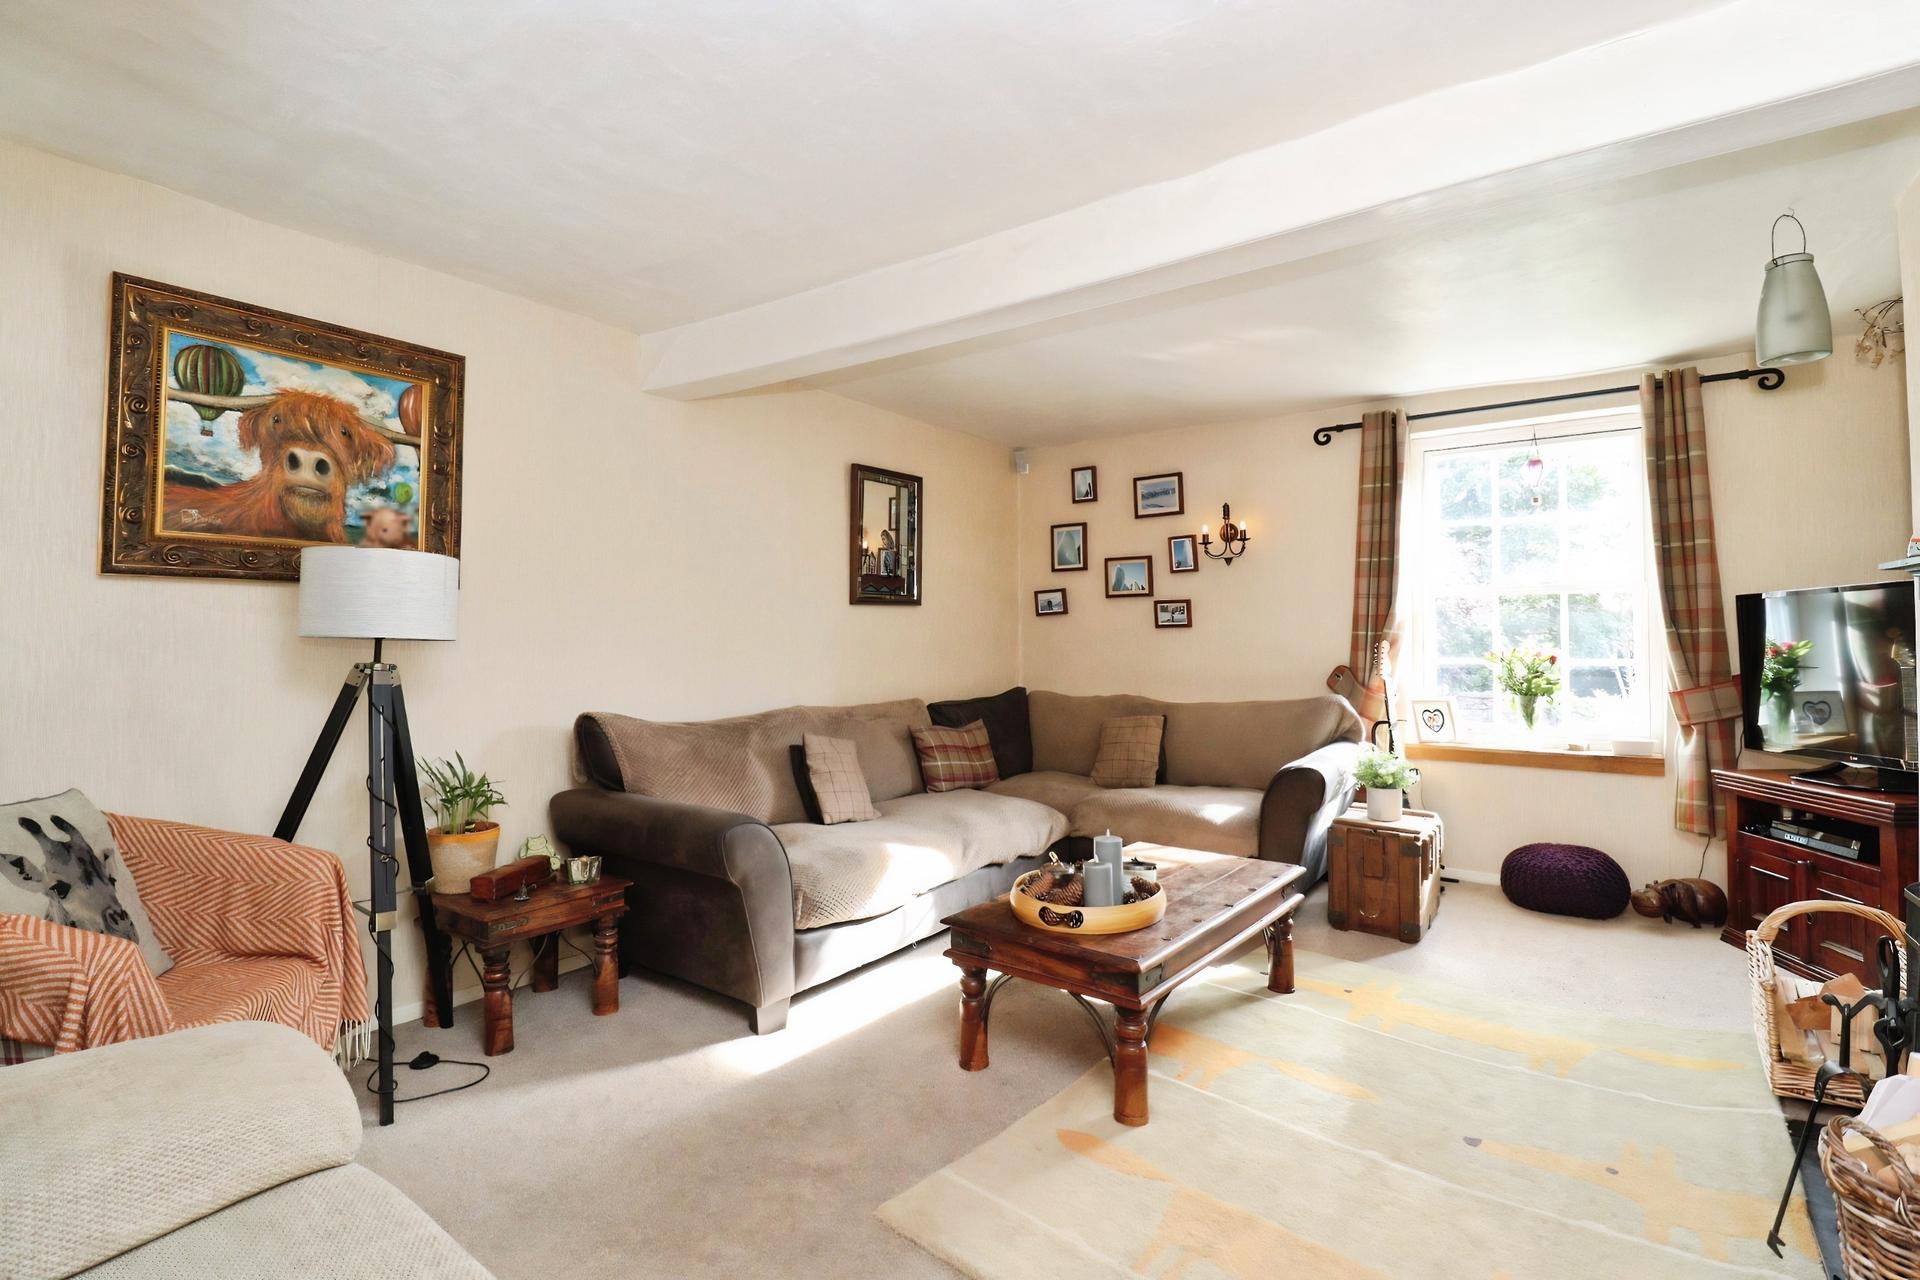
LIVING ROOM 16' 9" x 13' 1" (5.11m x 3.99m) With radiator, feature fireplace and window with secondary glazing to the front elevation.
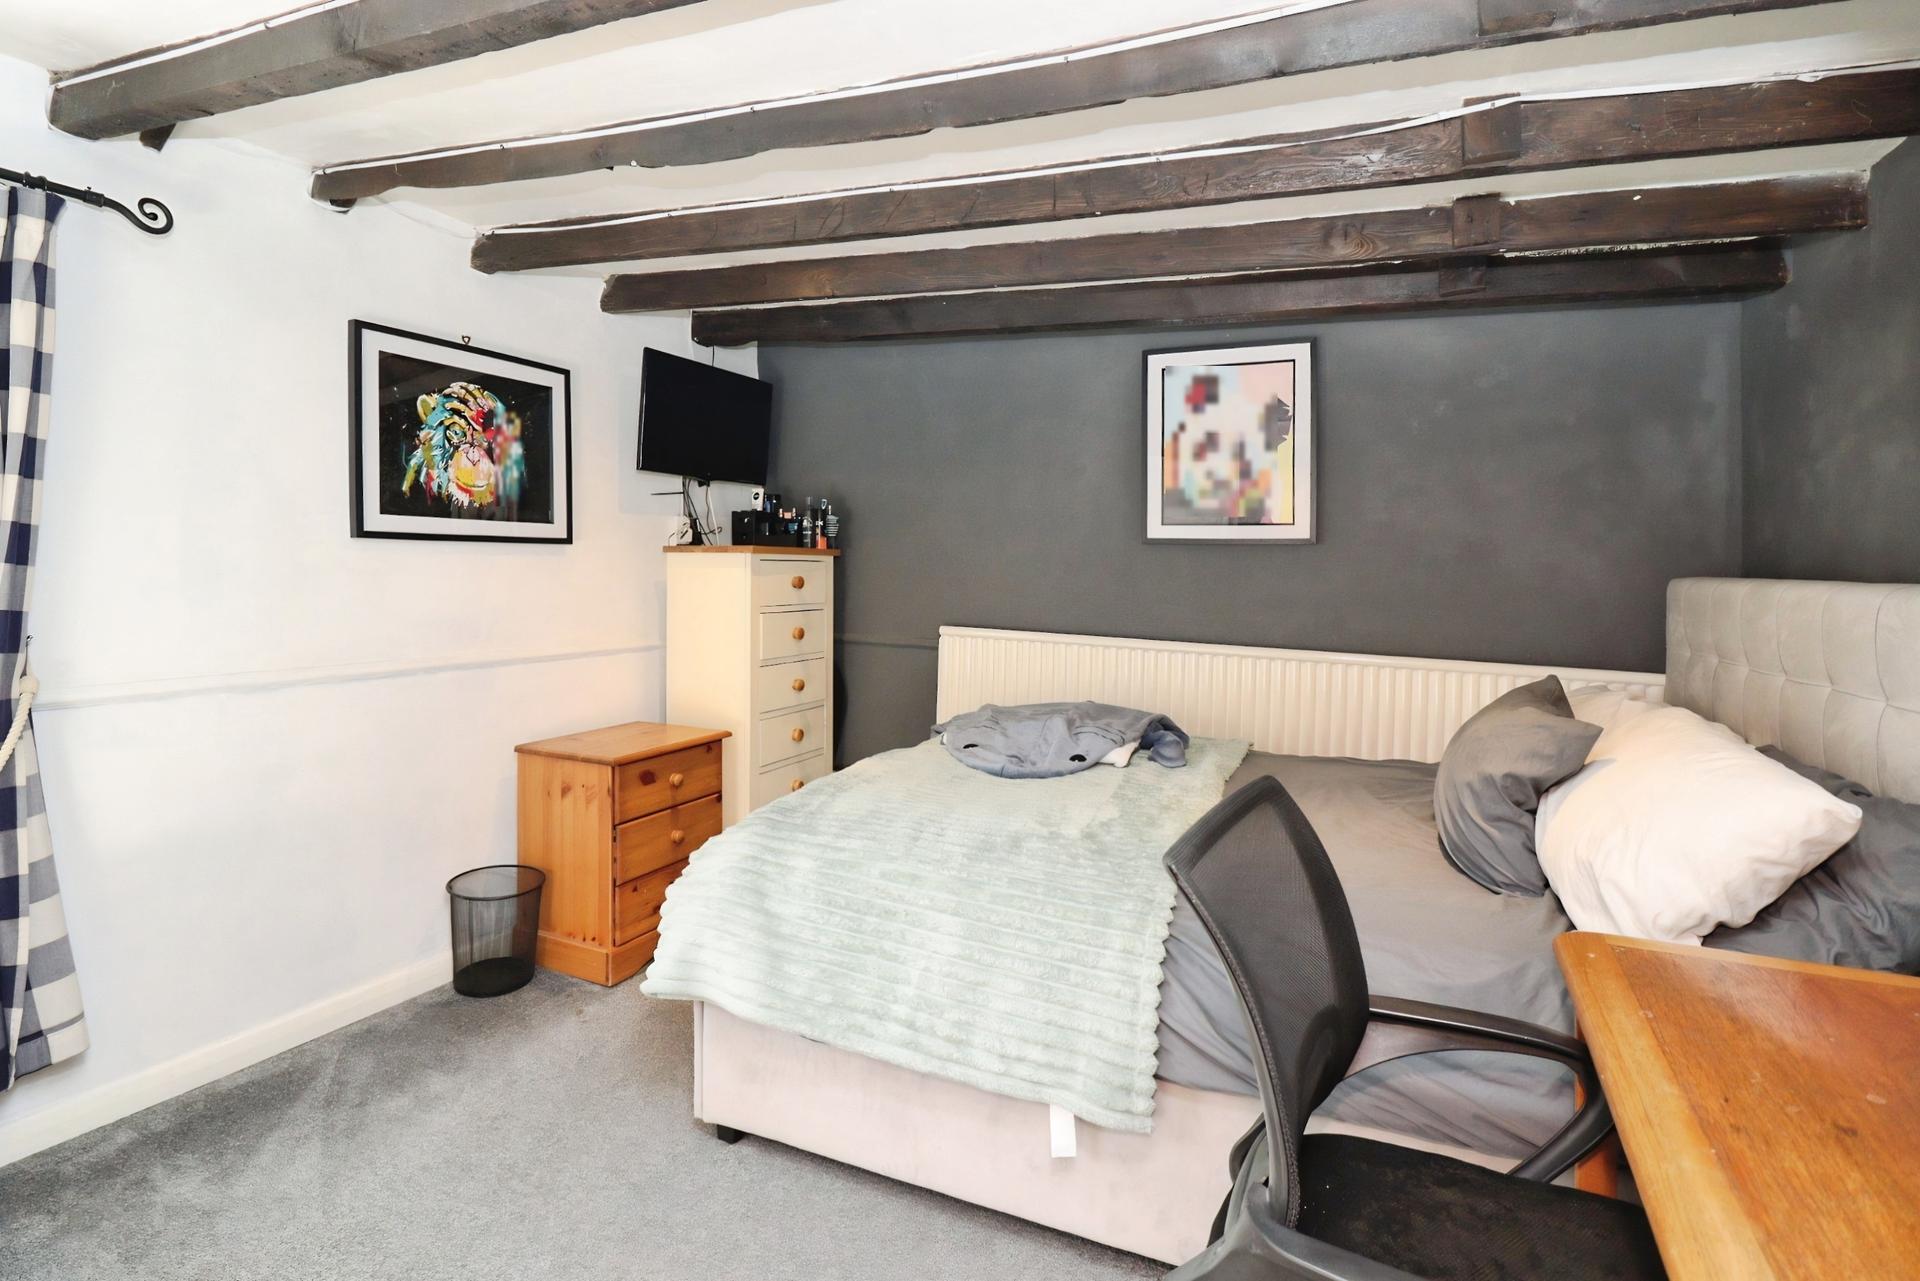
BEDROOM 3 8' 10" x 13' 3" (2.69m x 4.04m) With radiator and window to the front elevation.
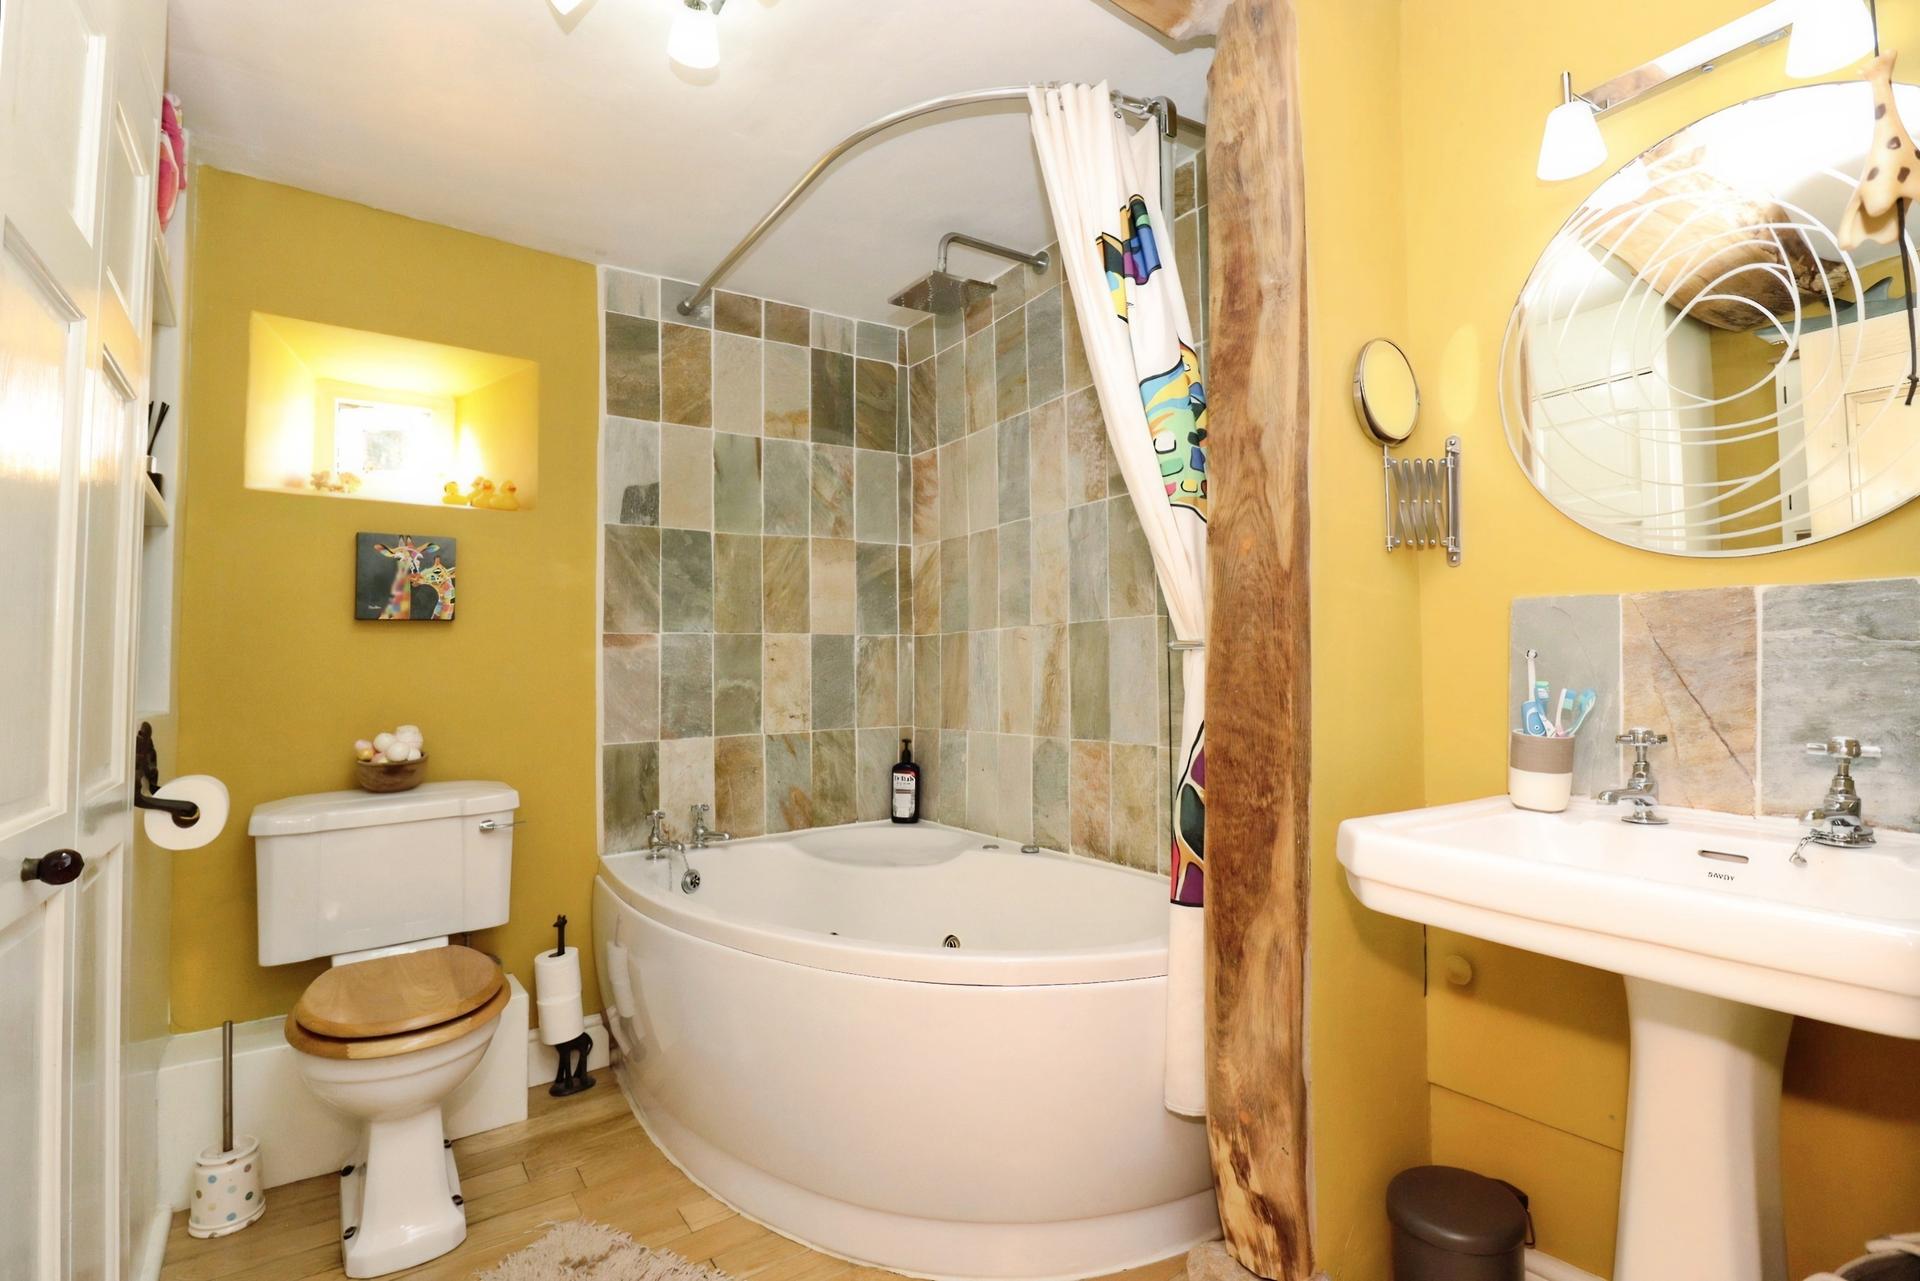
BATHROOM 7' 3" x 8' 6" (2.21m x 2.59m) With wooden flooring, radiator, low level WC, wash hand basin, integrated corner bath with dual taps and overhead shower, tiled walls, window to the side elevation, built-in cupboard space and exposed wooden beams.
SECOND FLOOR LANDING With access to the roof space and doors off.
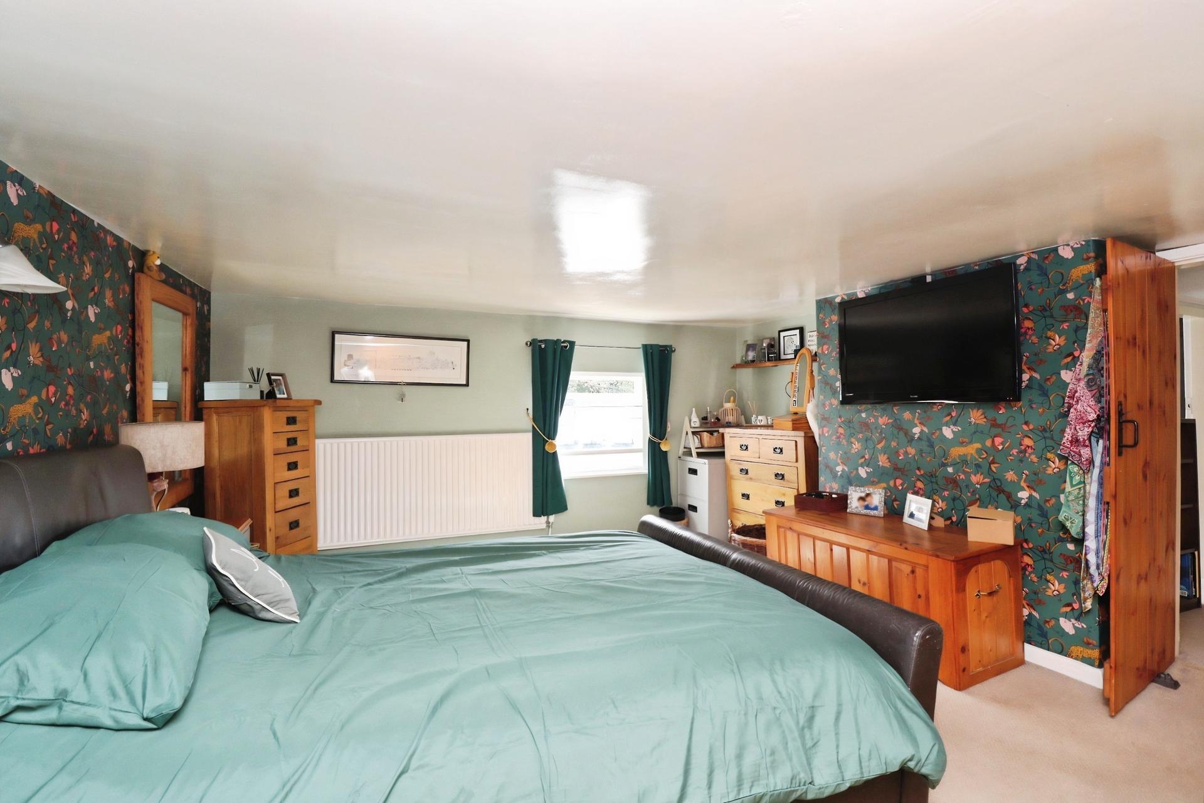
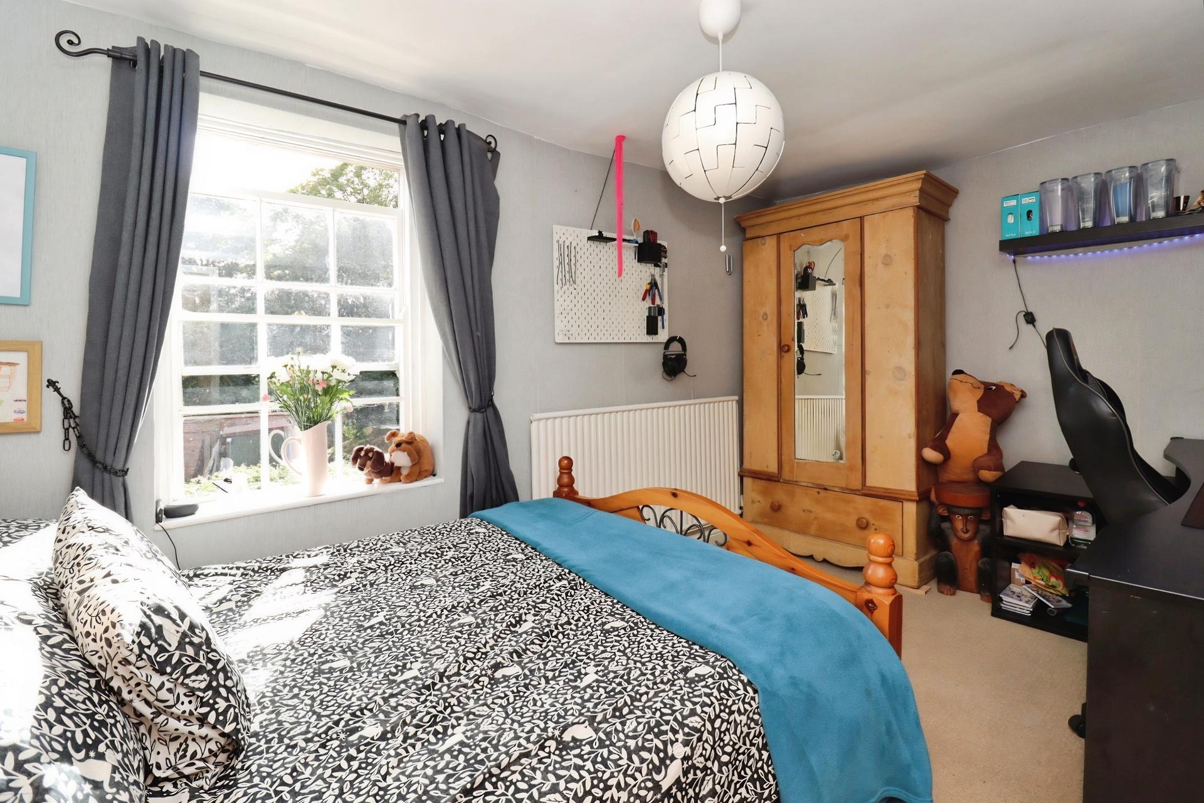
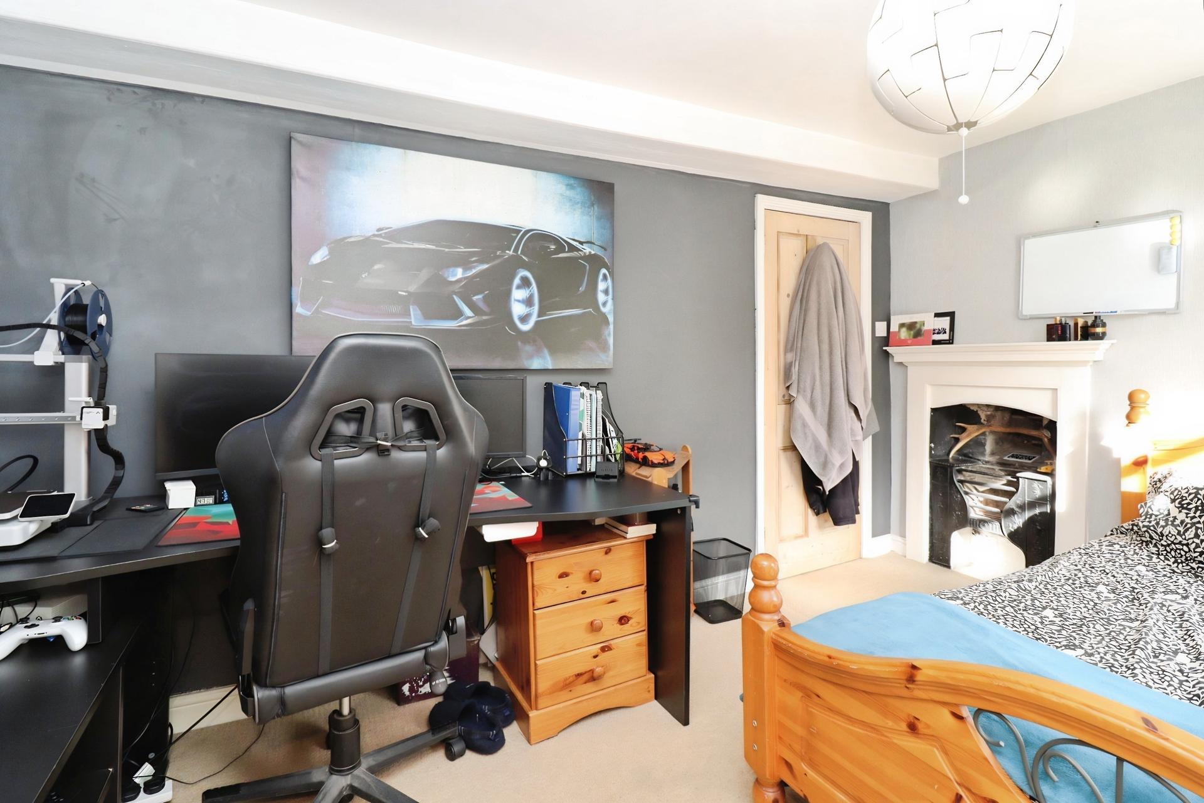
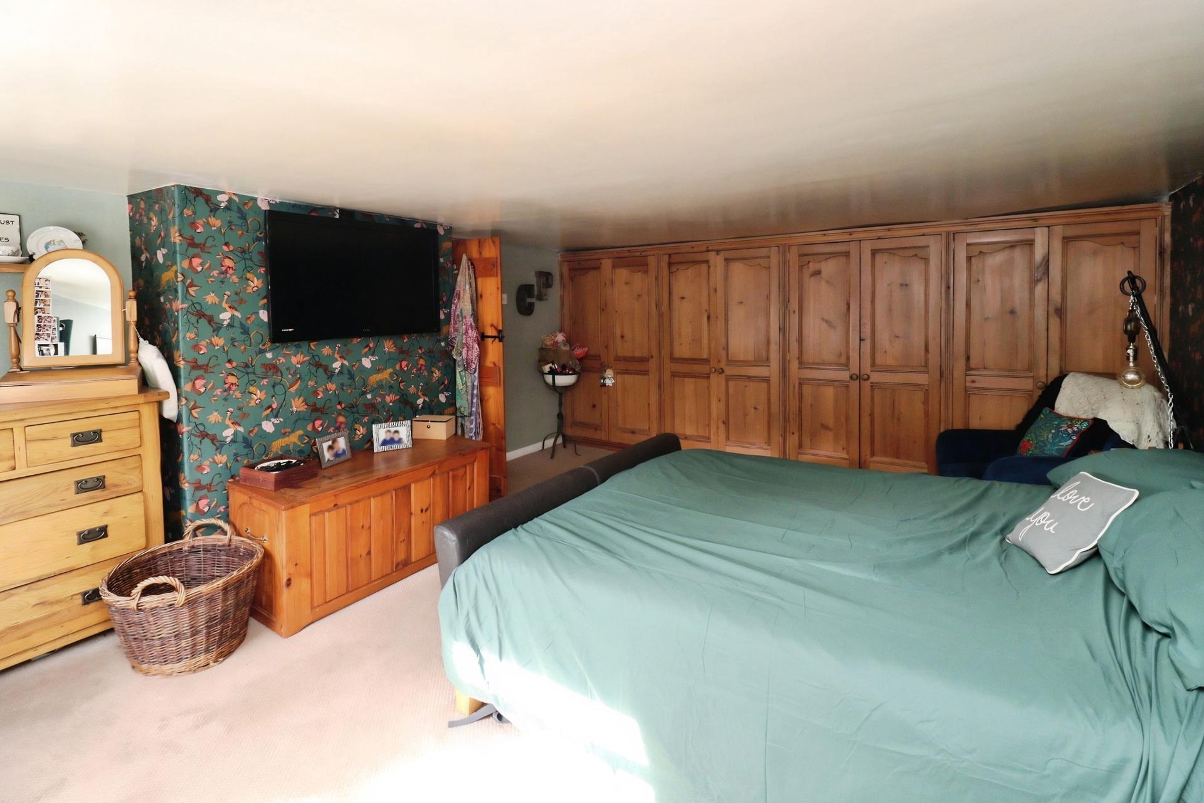
BEDROOM 1 14' 2" x 13' 3" (4.32m x 4.04m) With radiator, built-in wardrobes and window with secondary glazing to the front elevation.
BEDROOM 2 10' 2" x 13' 6" (3.1m x 4.11m) With radiator, windows to the front elevation, built-in wardrobe space and exposed wooden beams.
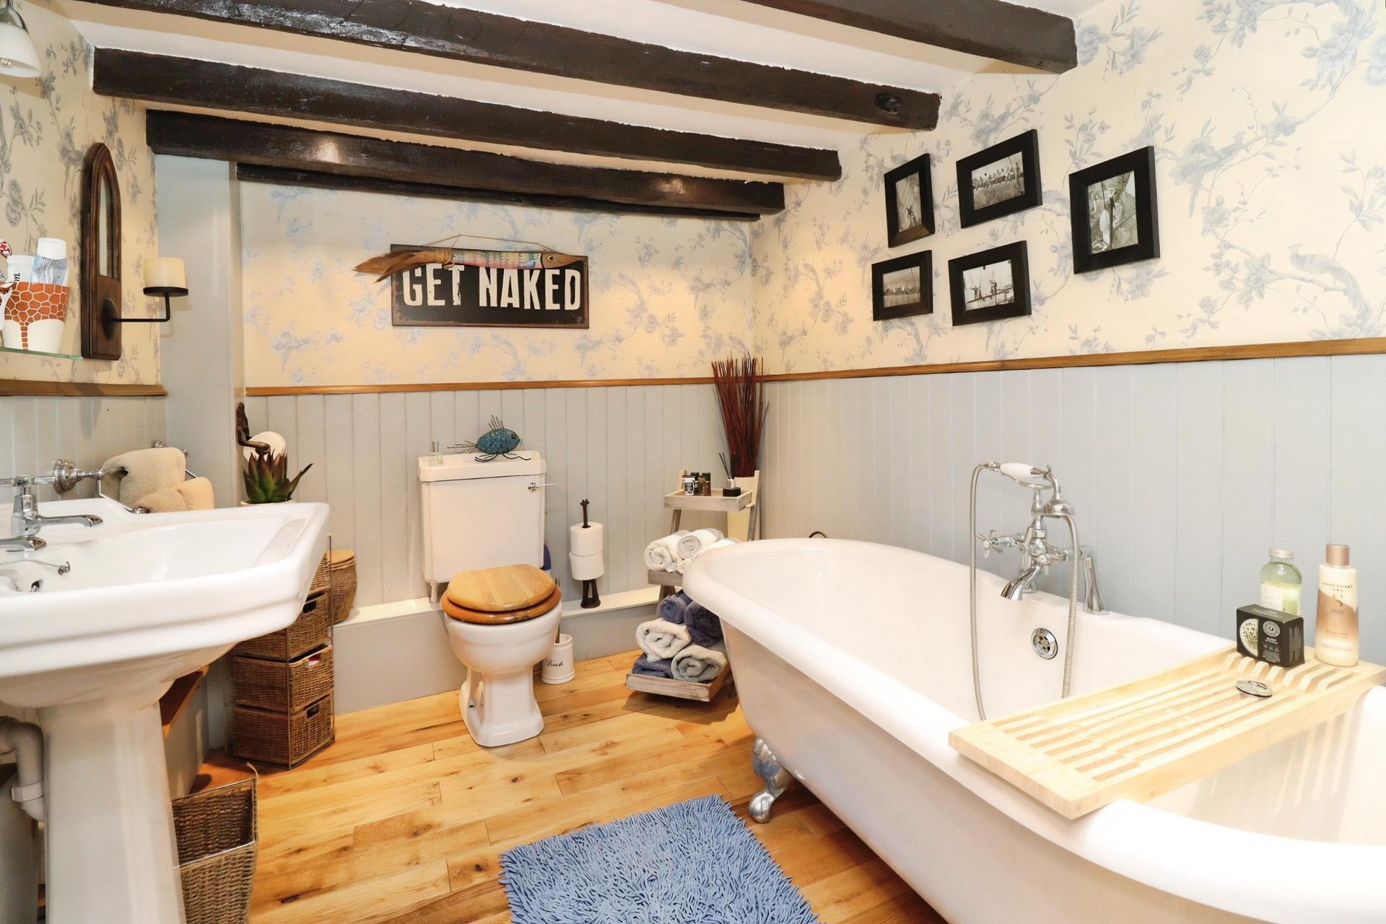
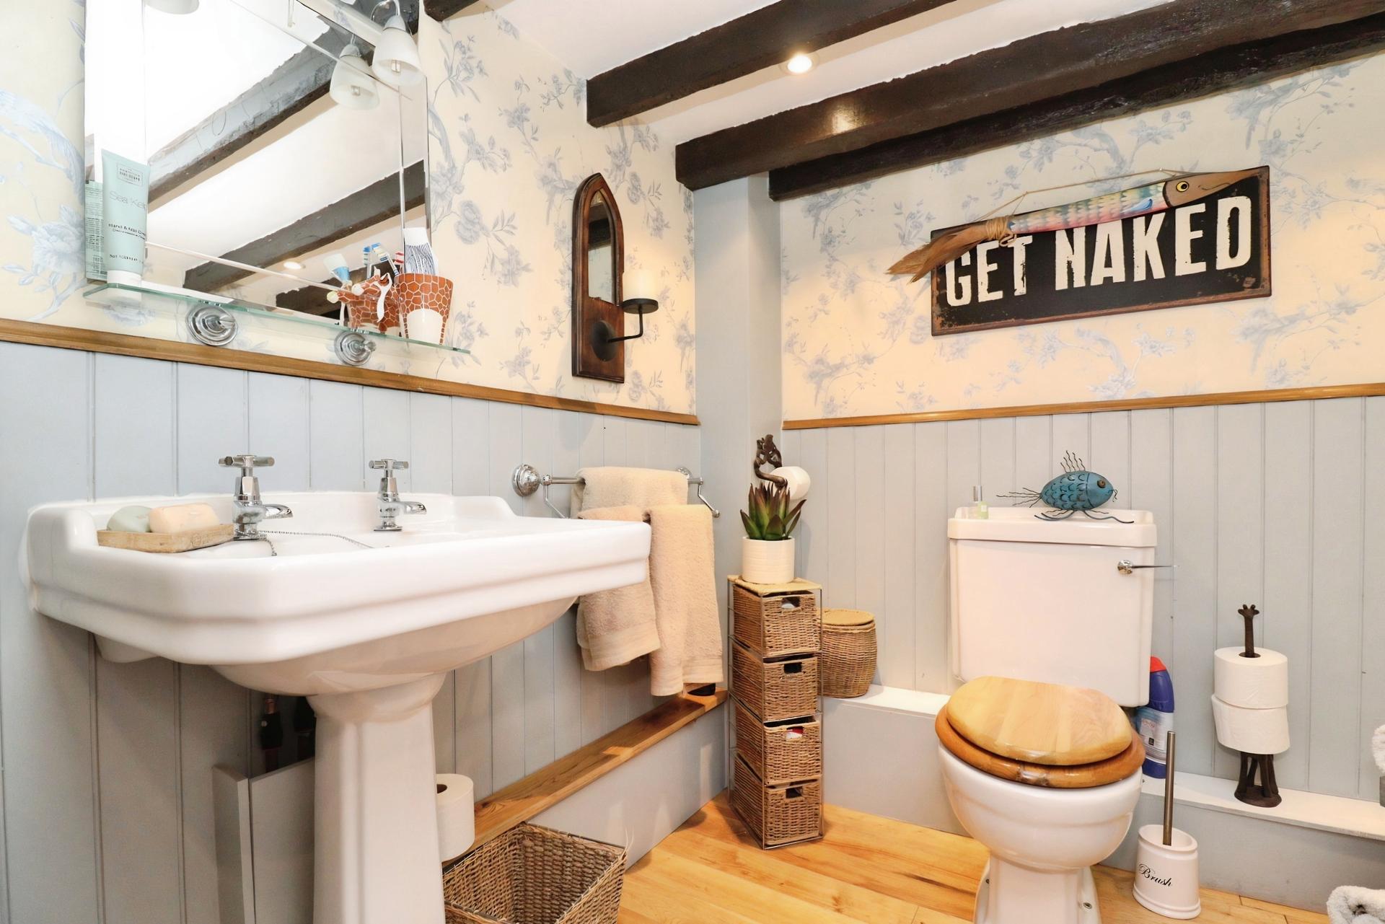
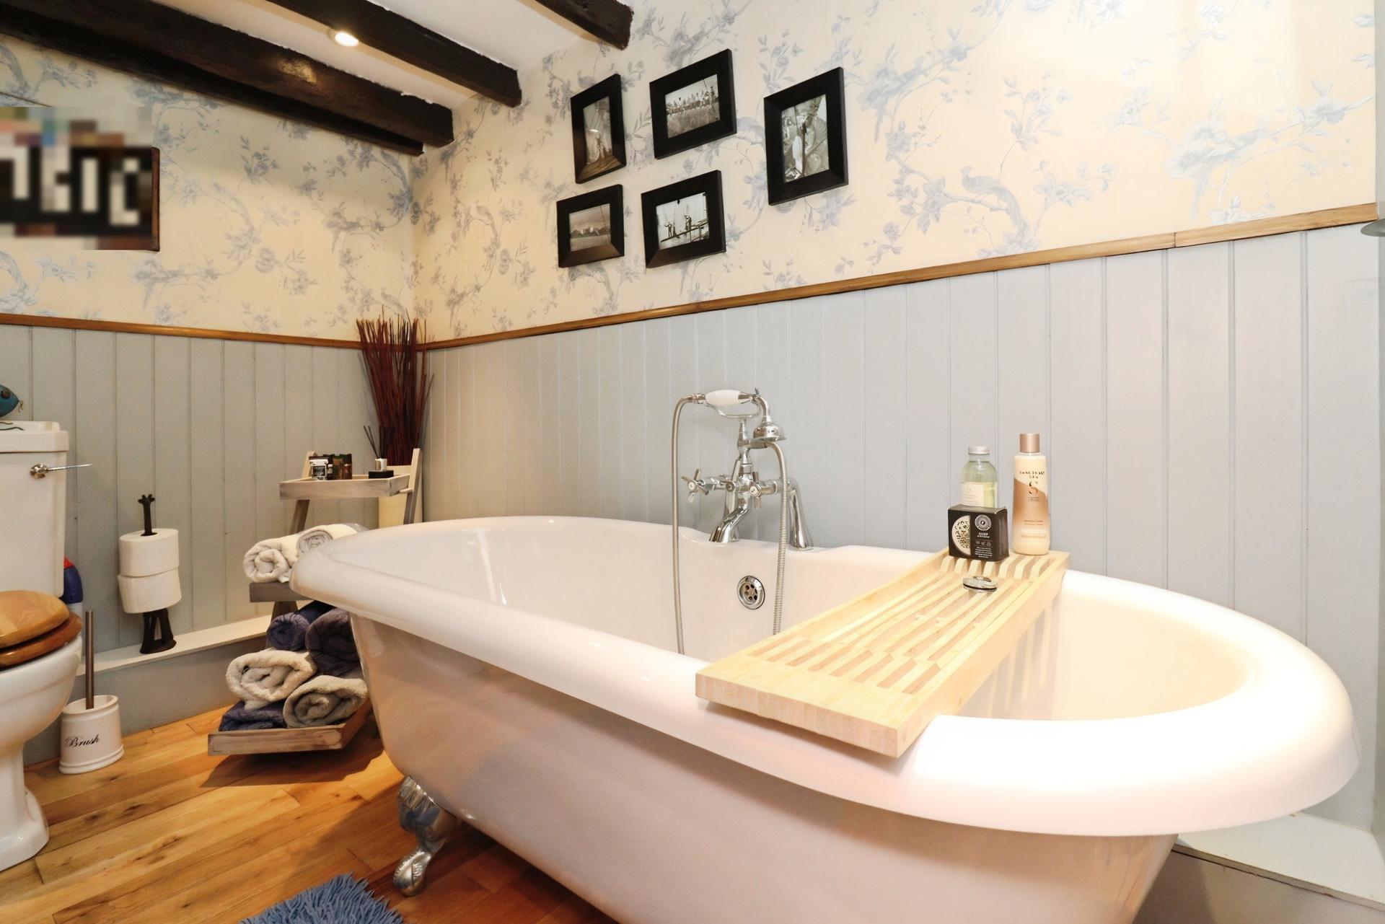
BATHROOM 6' 7" x 8' 10" (2.01m x 2.69m) With wooden flooring, low level WC, wash hand basin and freestanding rolltop bath with dual taps, wooden panelling throughout and exposed wooden beams.
OUTISDE The property benefits from a south facing garden with a spacious, well maintained lawn, surrounding flowerbeds, mature shrubs and trees, a garden shed, brick-built outhouse, spacious paved patio and a brick-built pizza oven, providing a characterful and useful outdoor space for relaxing and entertaining.
Property Ref: 102125038619
Similar Properties
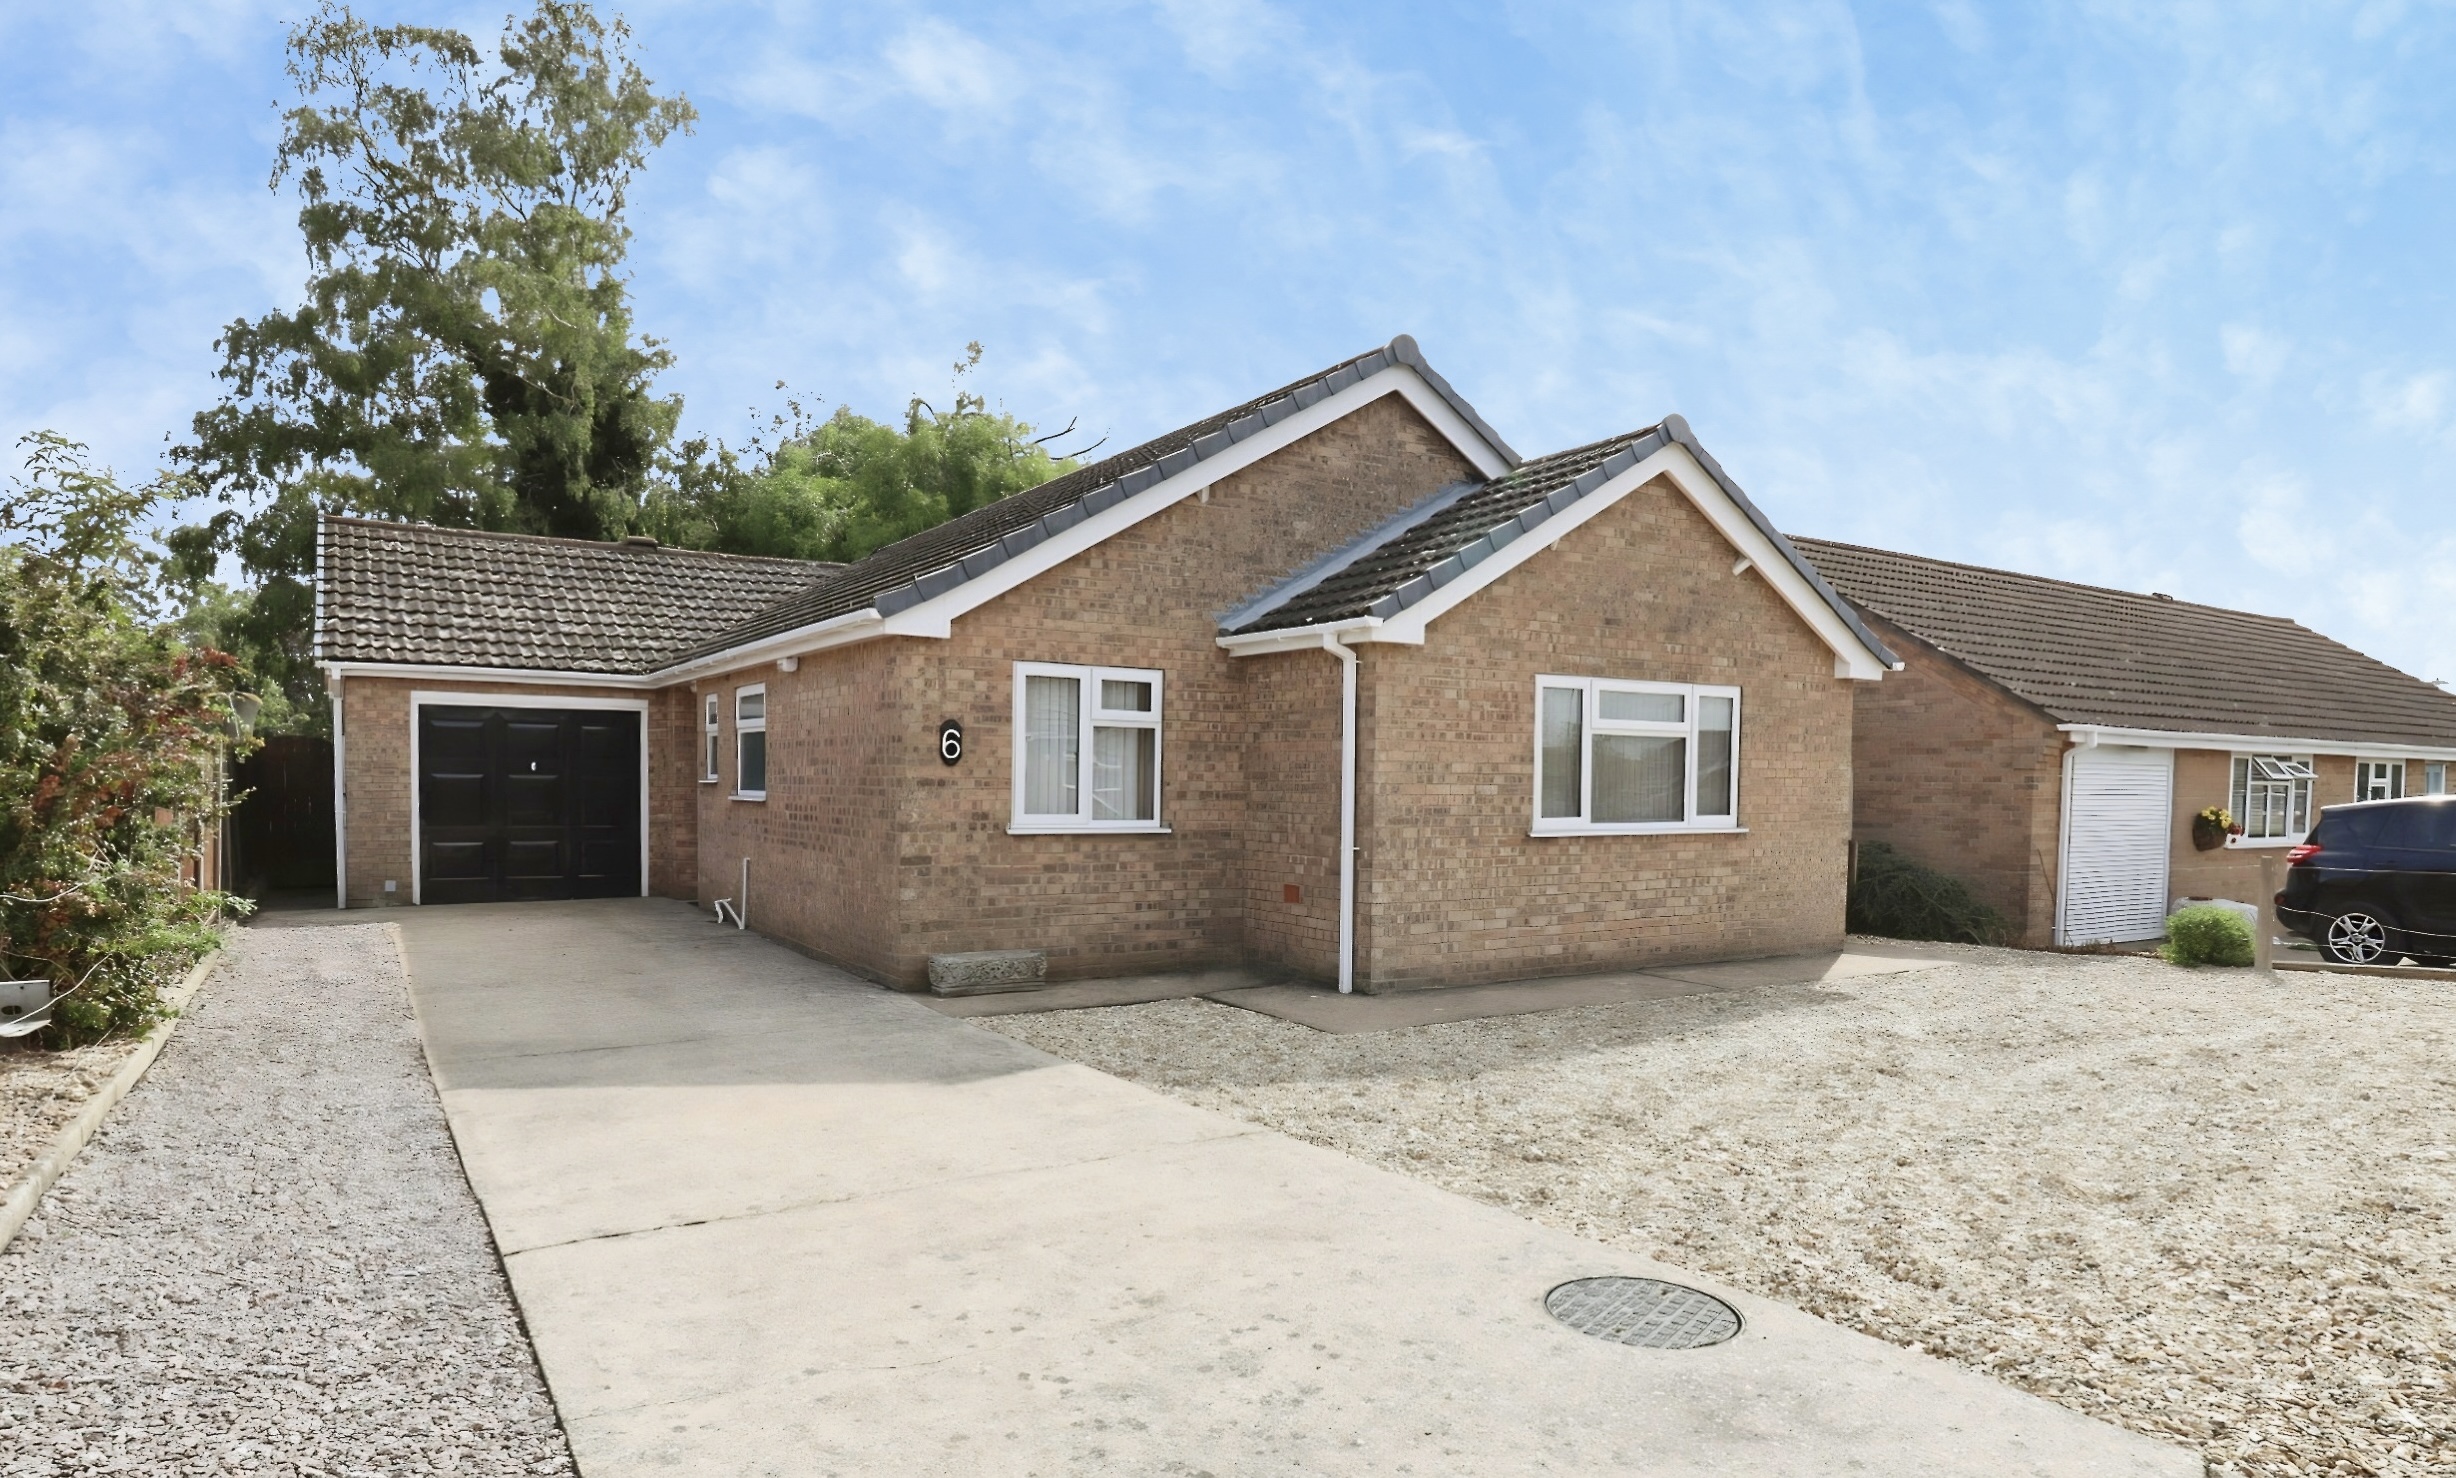
3 Bedroom Detached Bungalow | £300,000
6 Thornton Crescent is an immaculately presented Three Double Bedroom Property situated within the popular market town o...
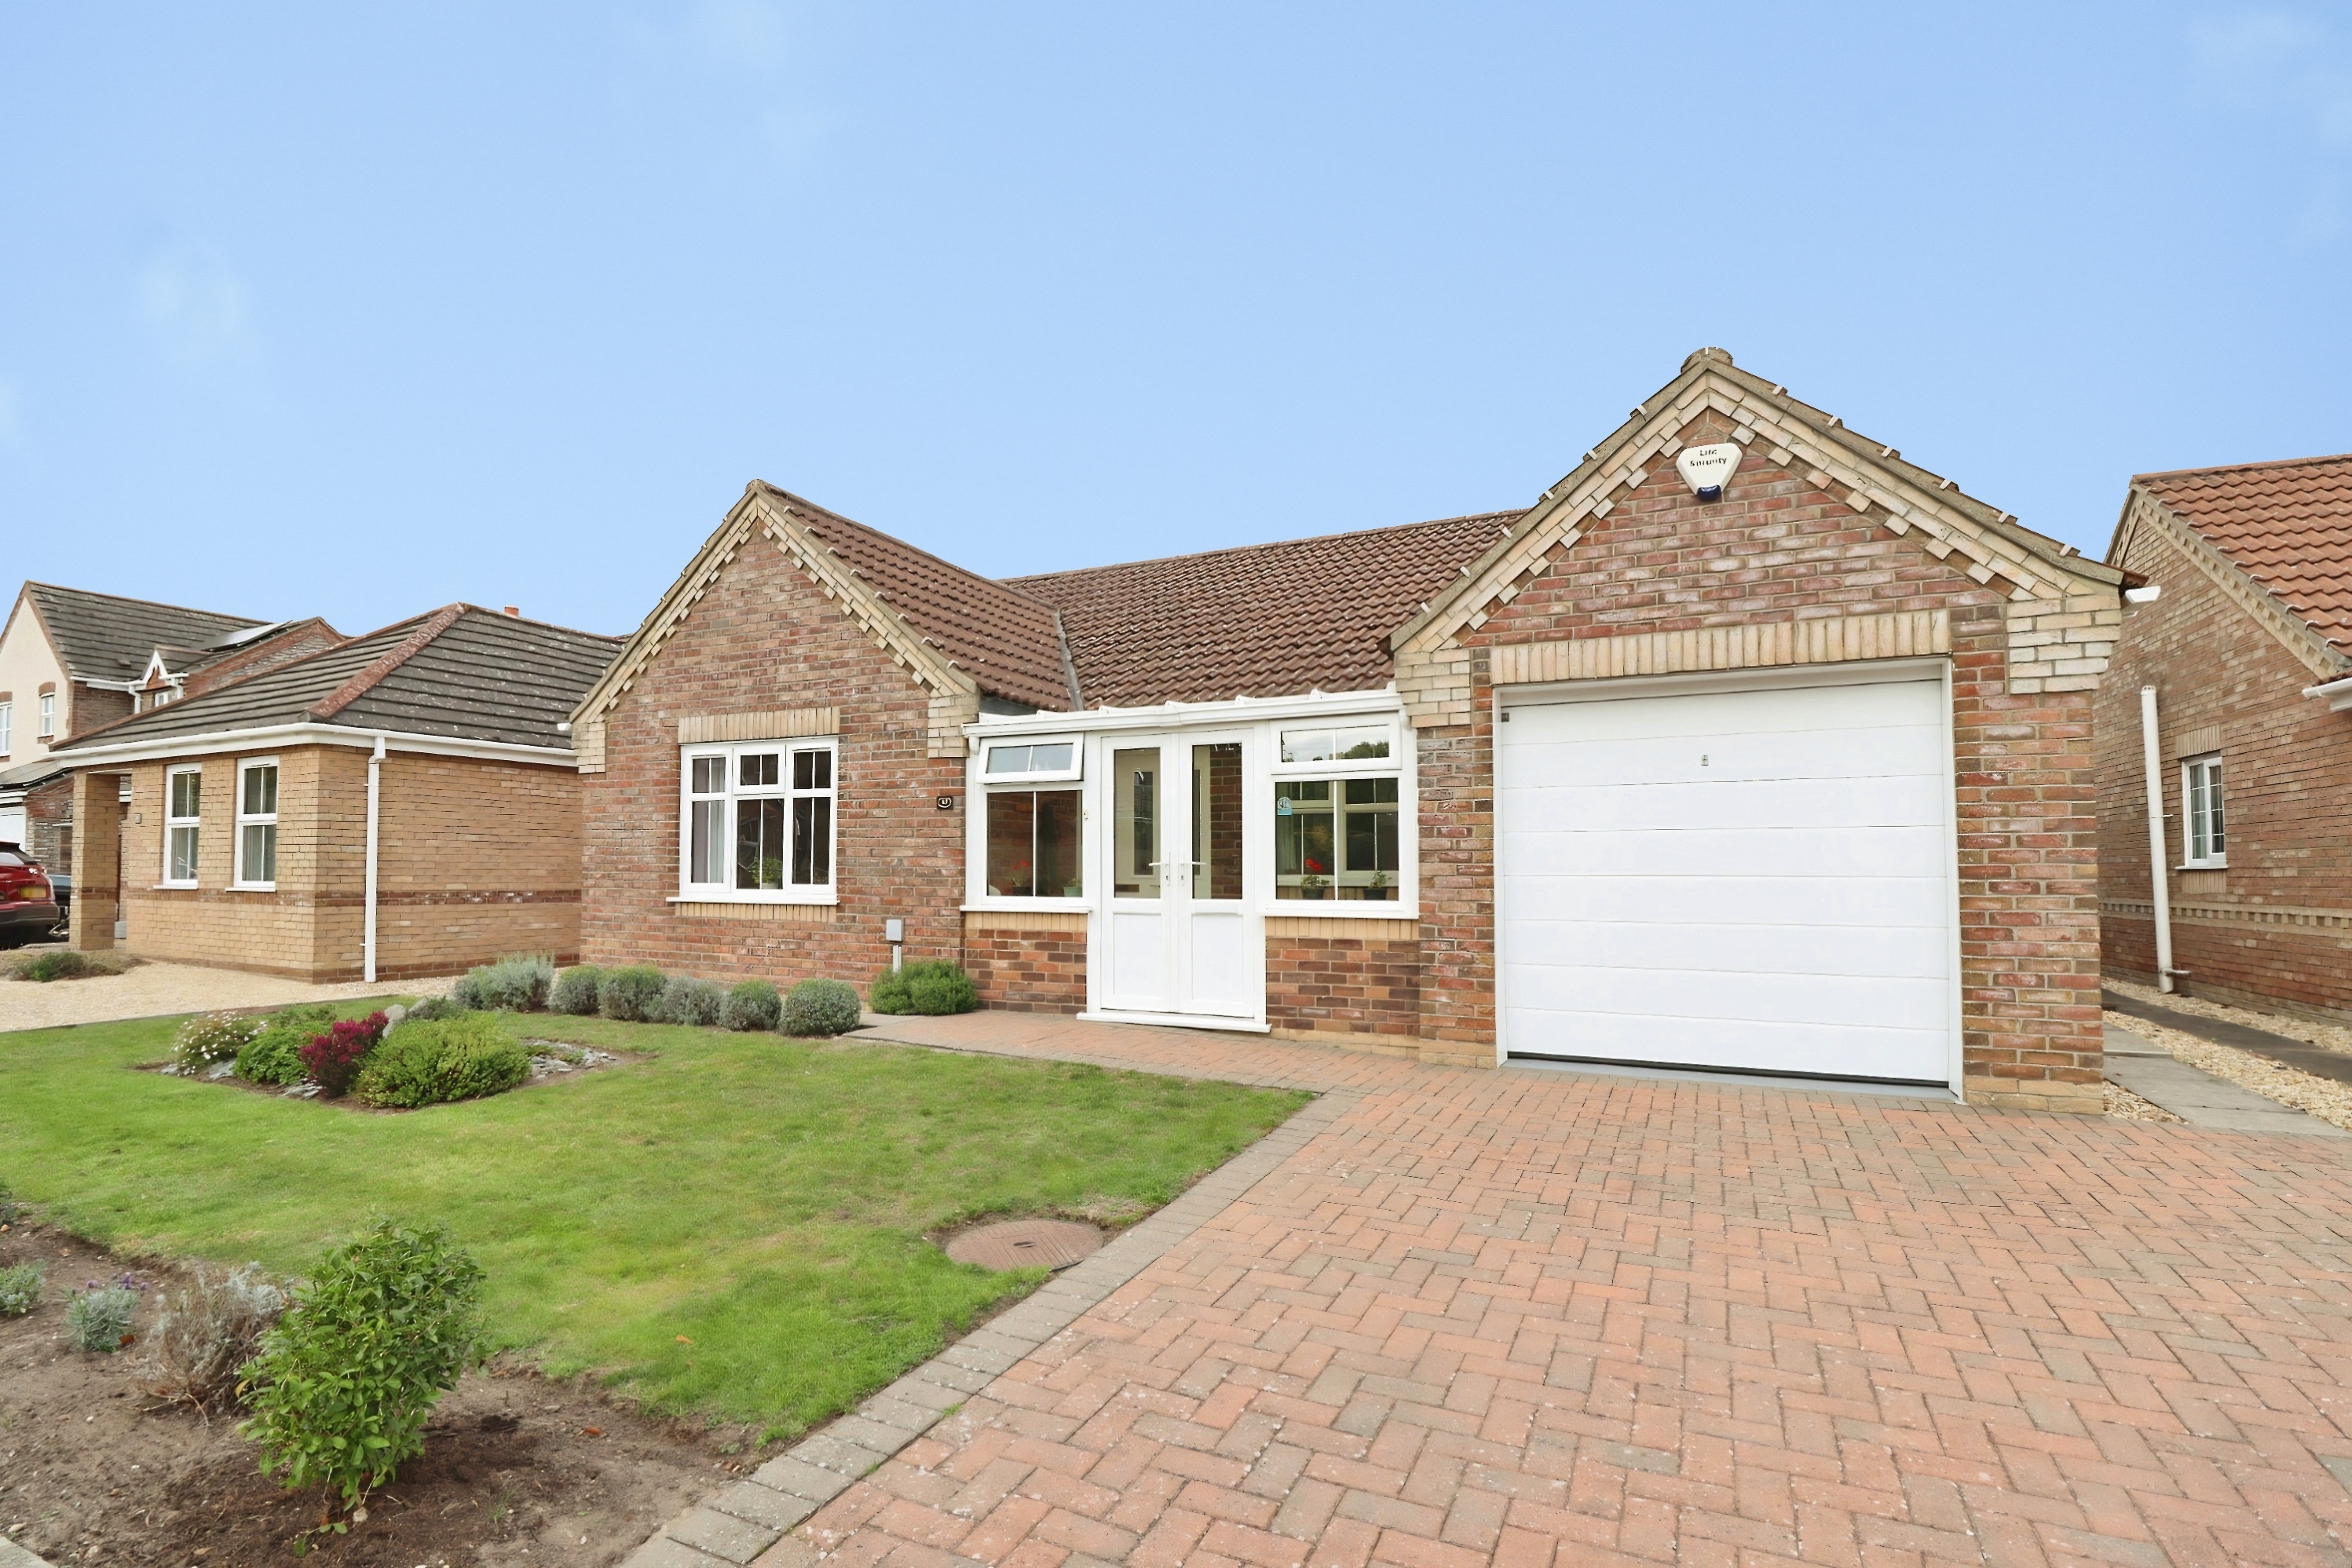
3 Bedroom Detached Bungalow | £300,000
Well presented Three Bedroom Detached Bungalow within easy walking distance of Market Rasen town centre. Offering flexib...
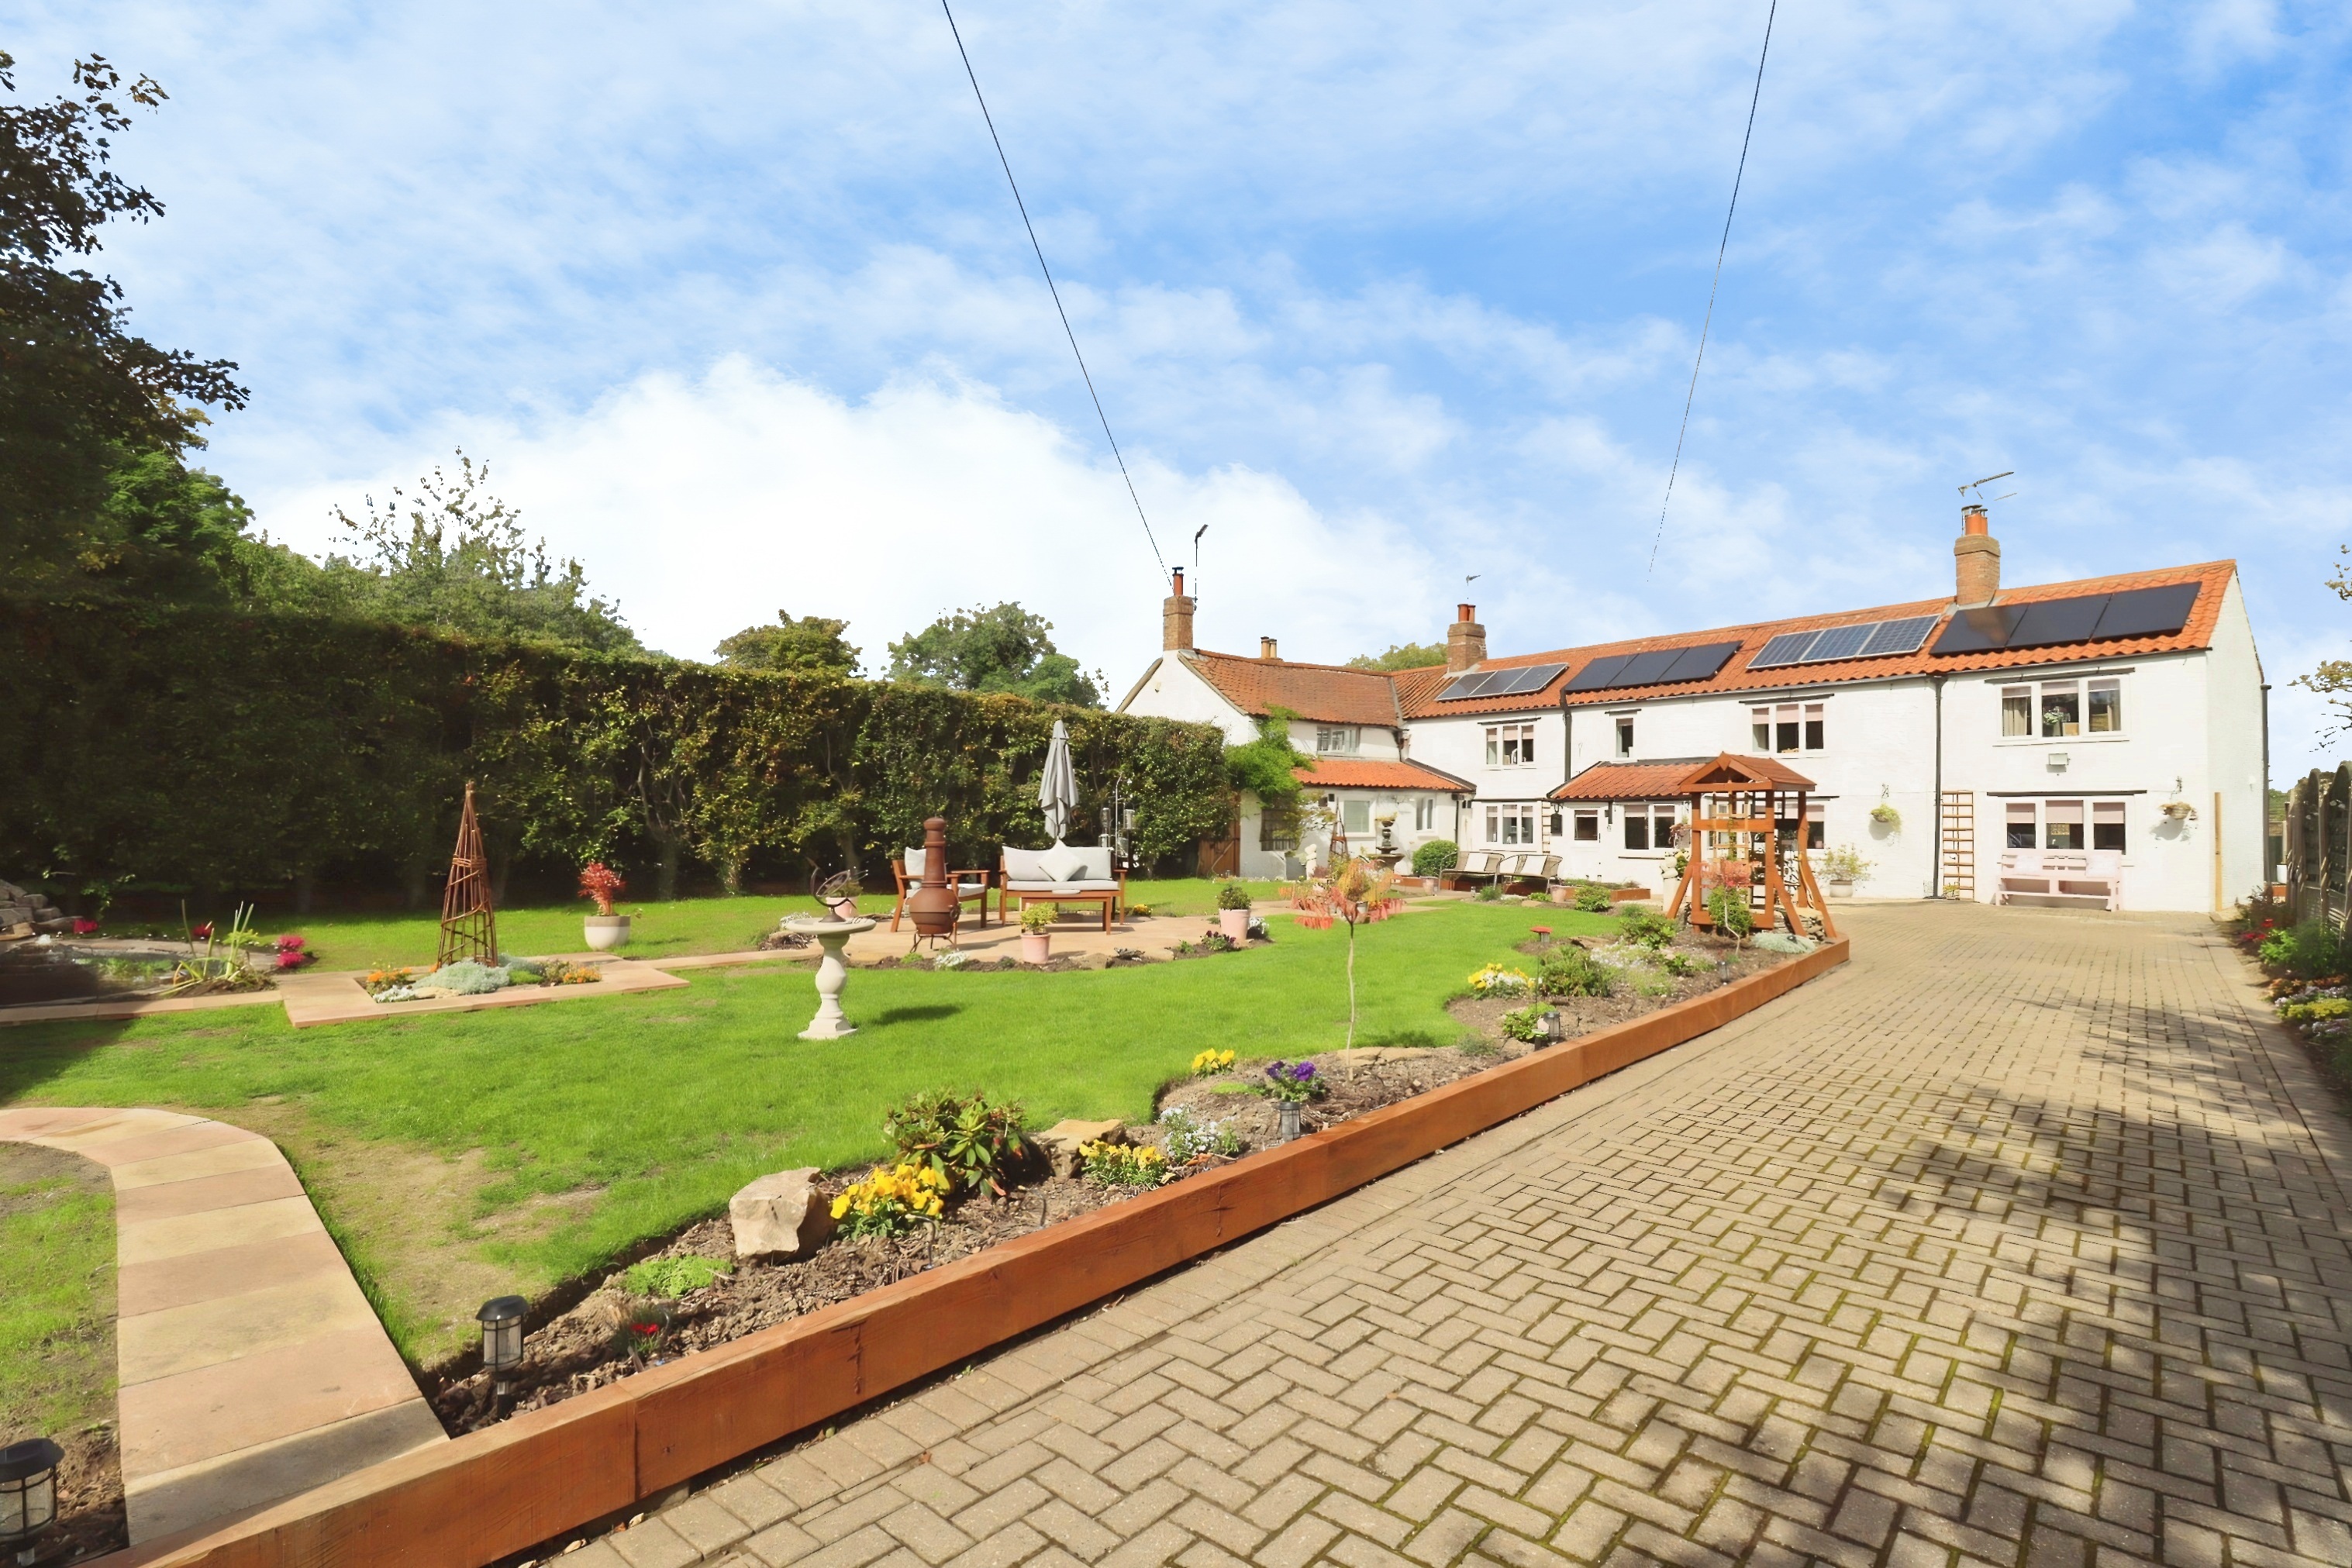
4 Bedroom Cottage | £295,000
A beautifully improved Four Bedroom Semi Detached Cottage situated on the edge of the sought after rural village of Glen...
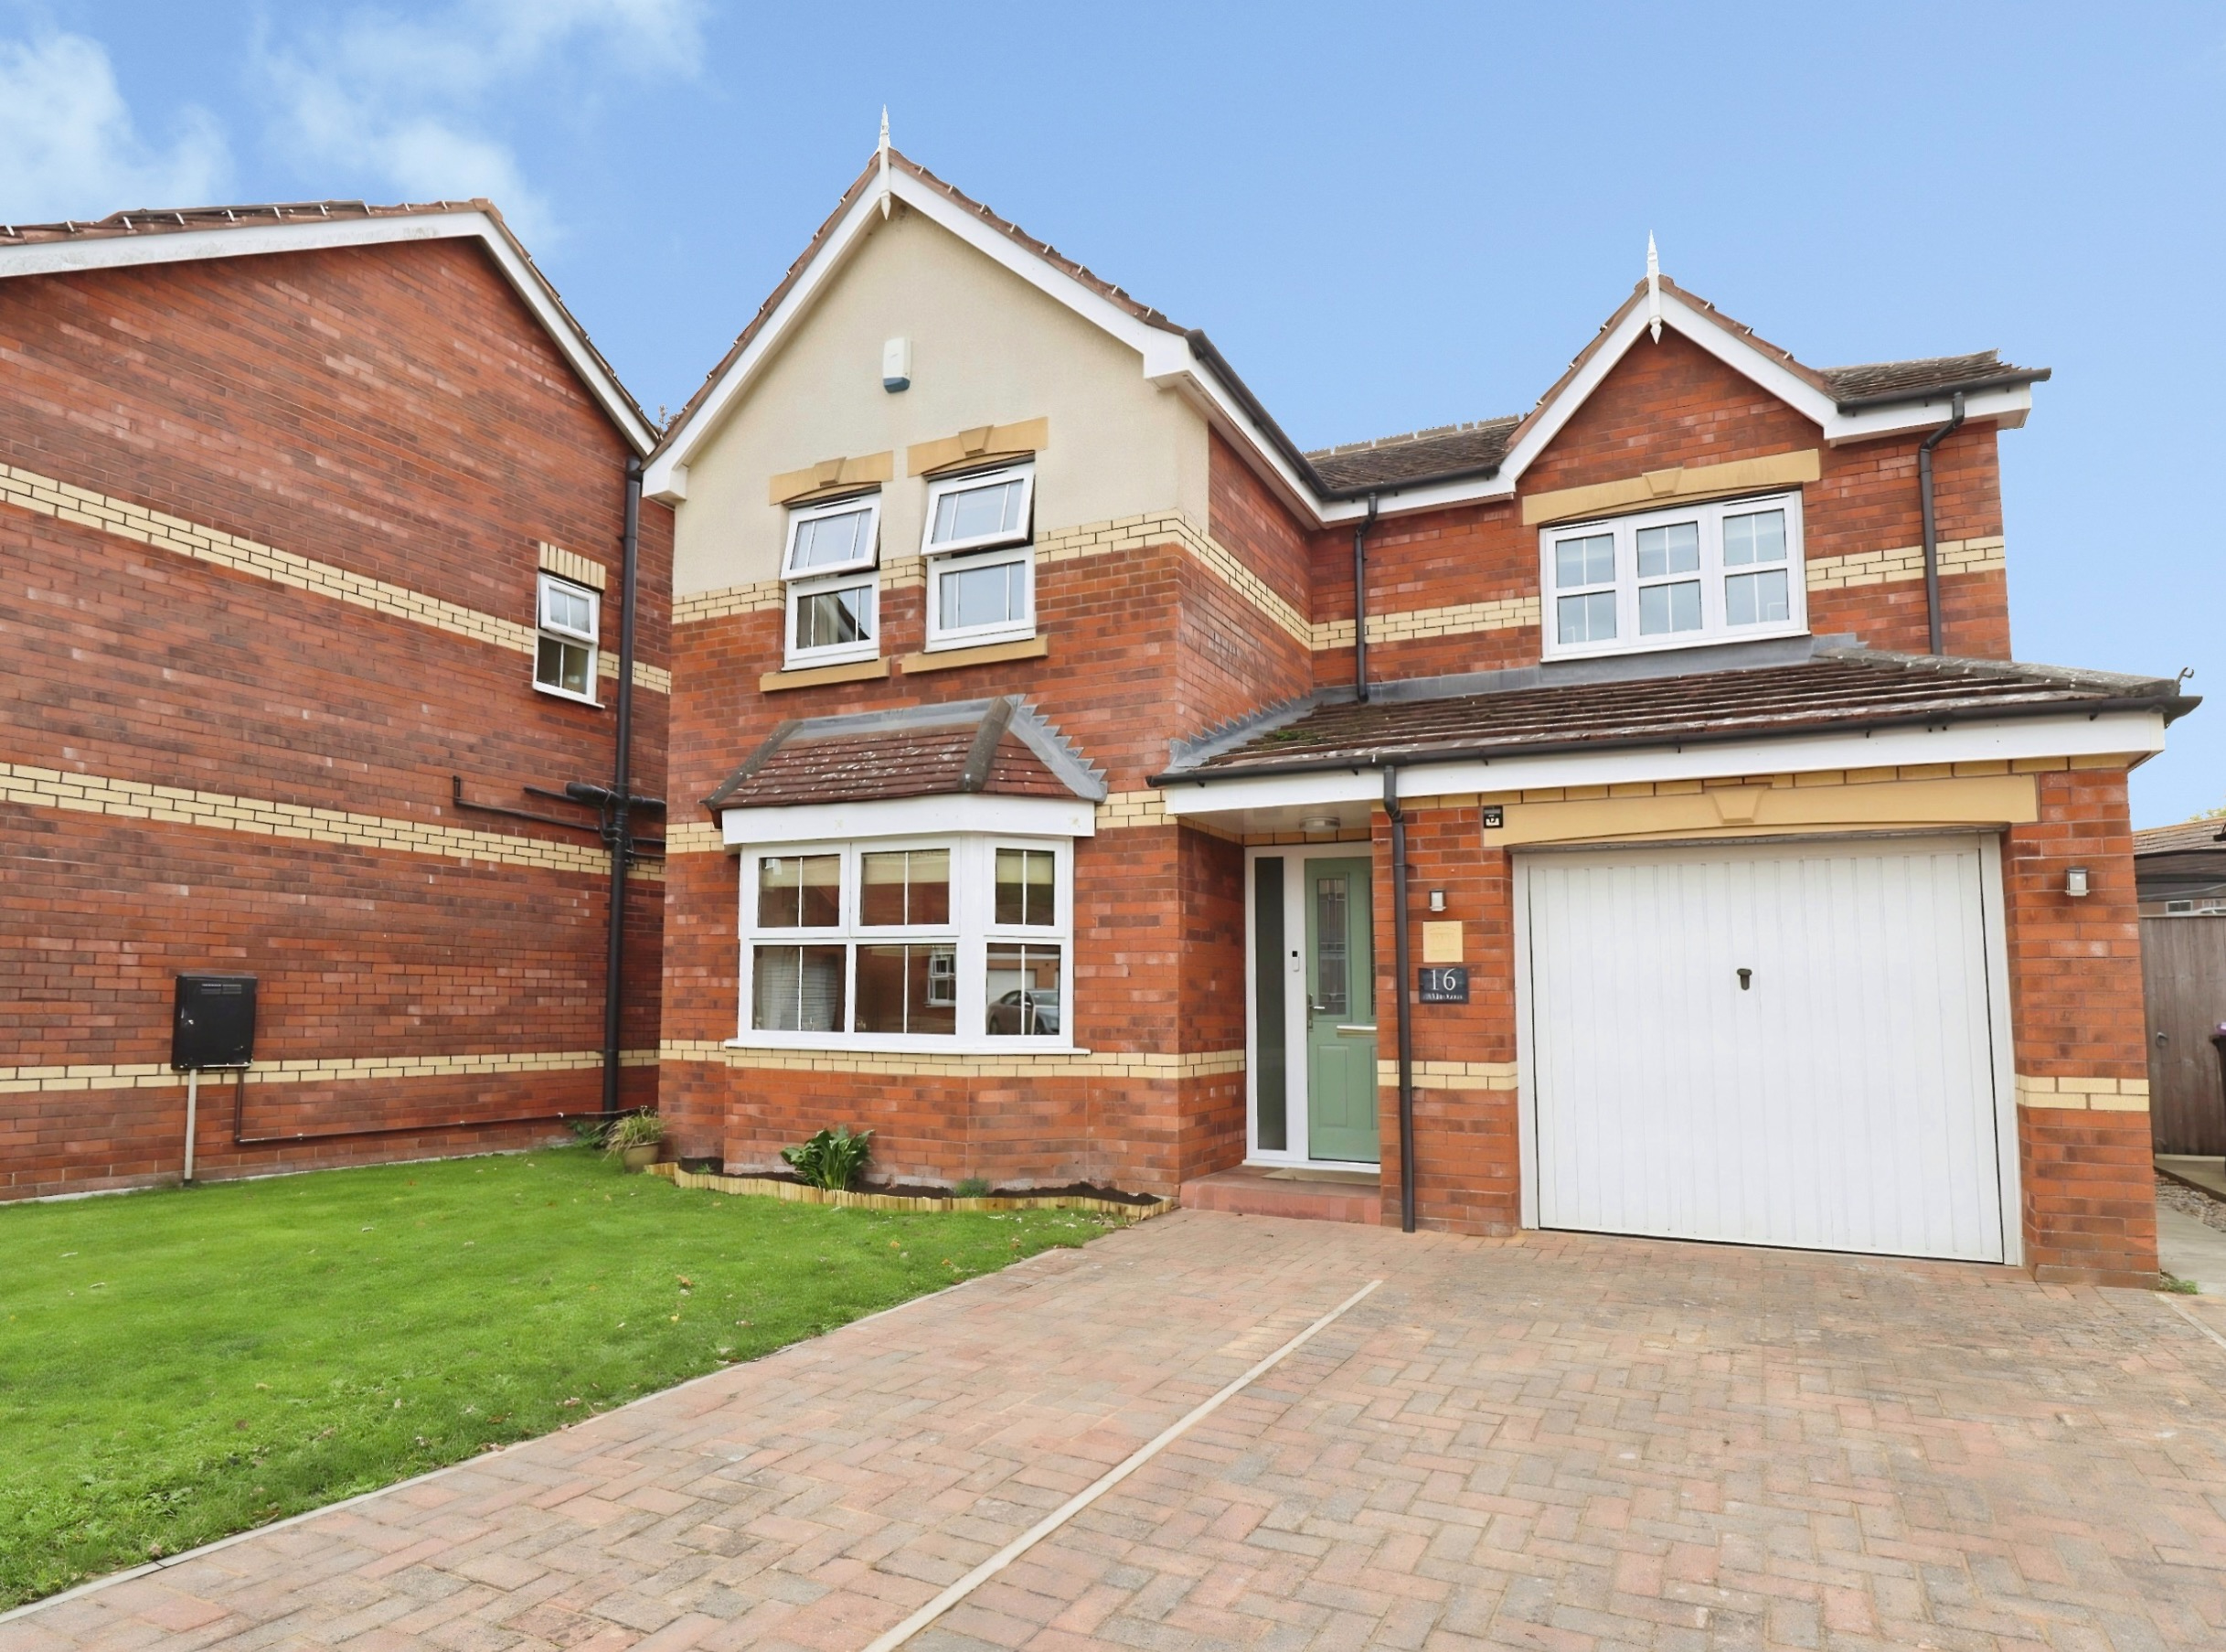
4 Bedroom Detached House | £310,000
Spacious Four Bedroom Family Home within walking distance of Market Rasen town centre. Features include multiple recepti...
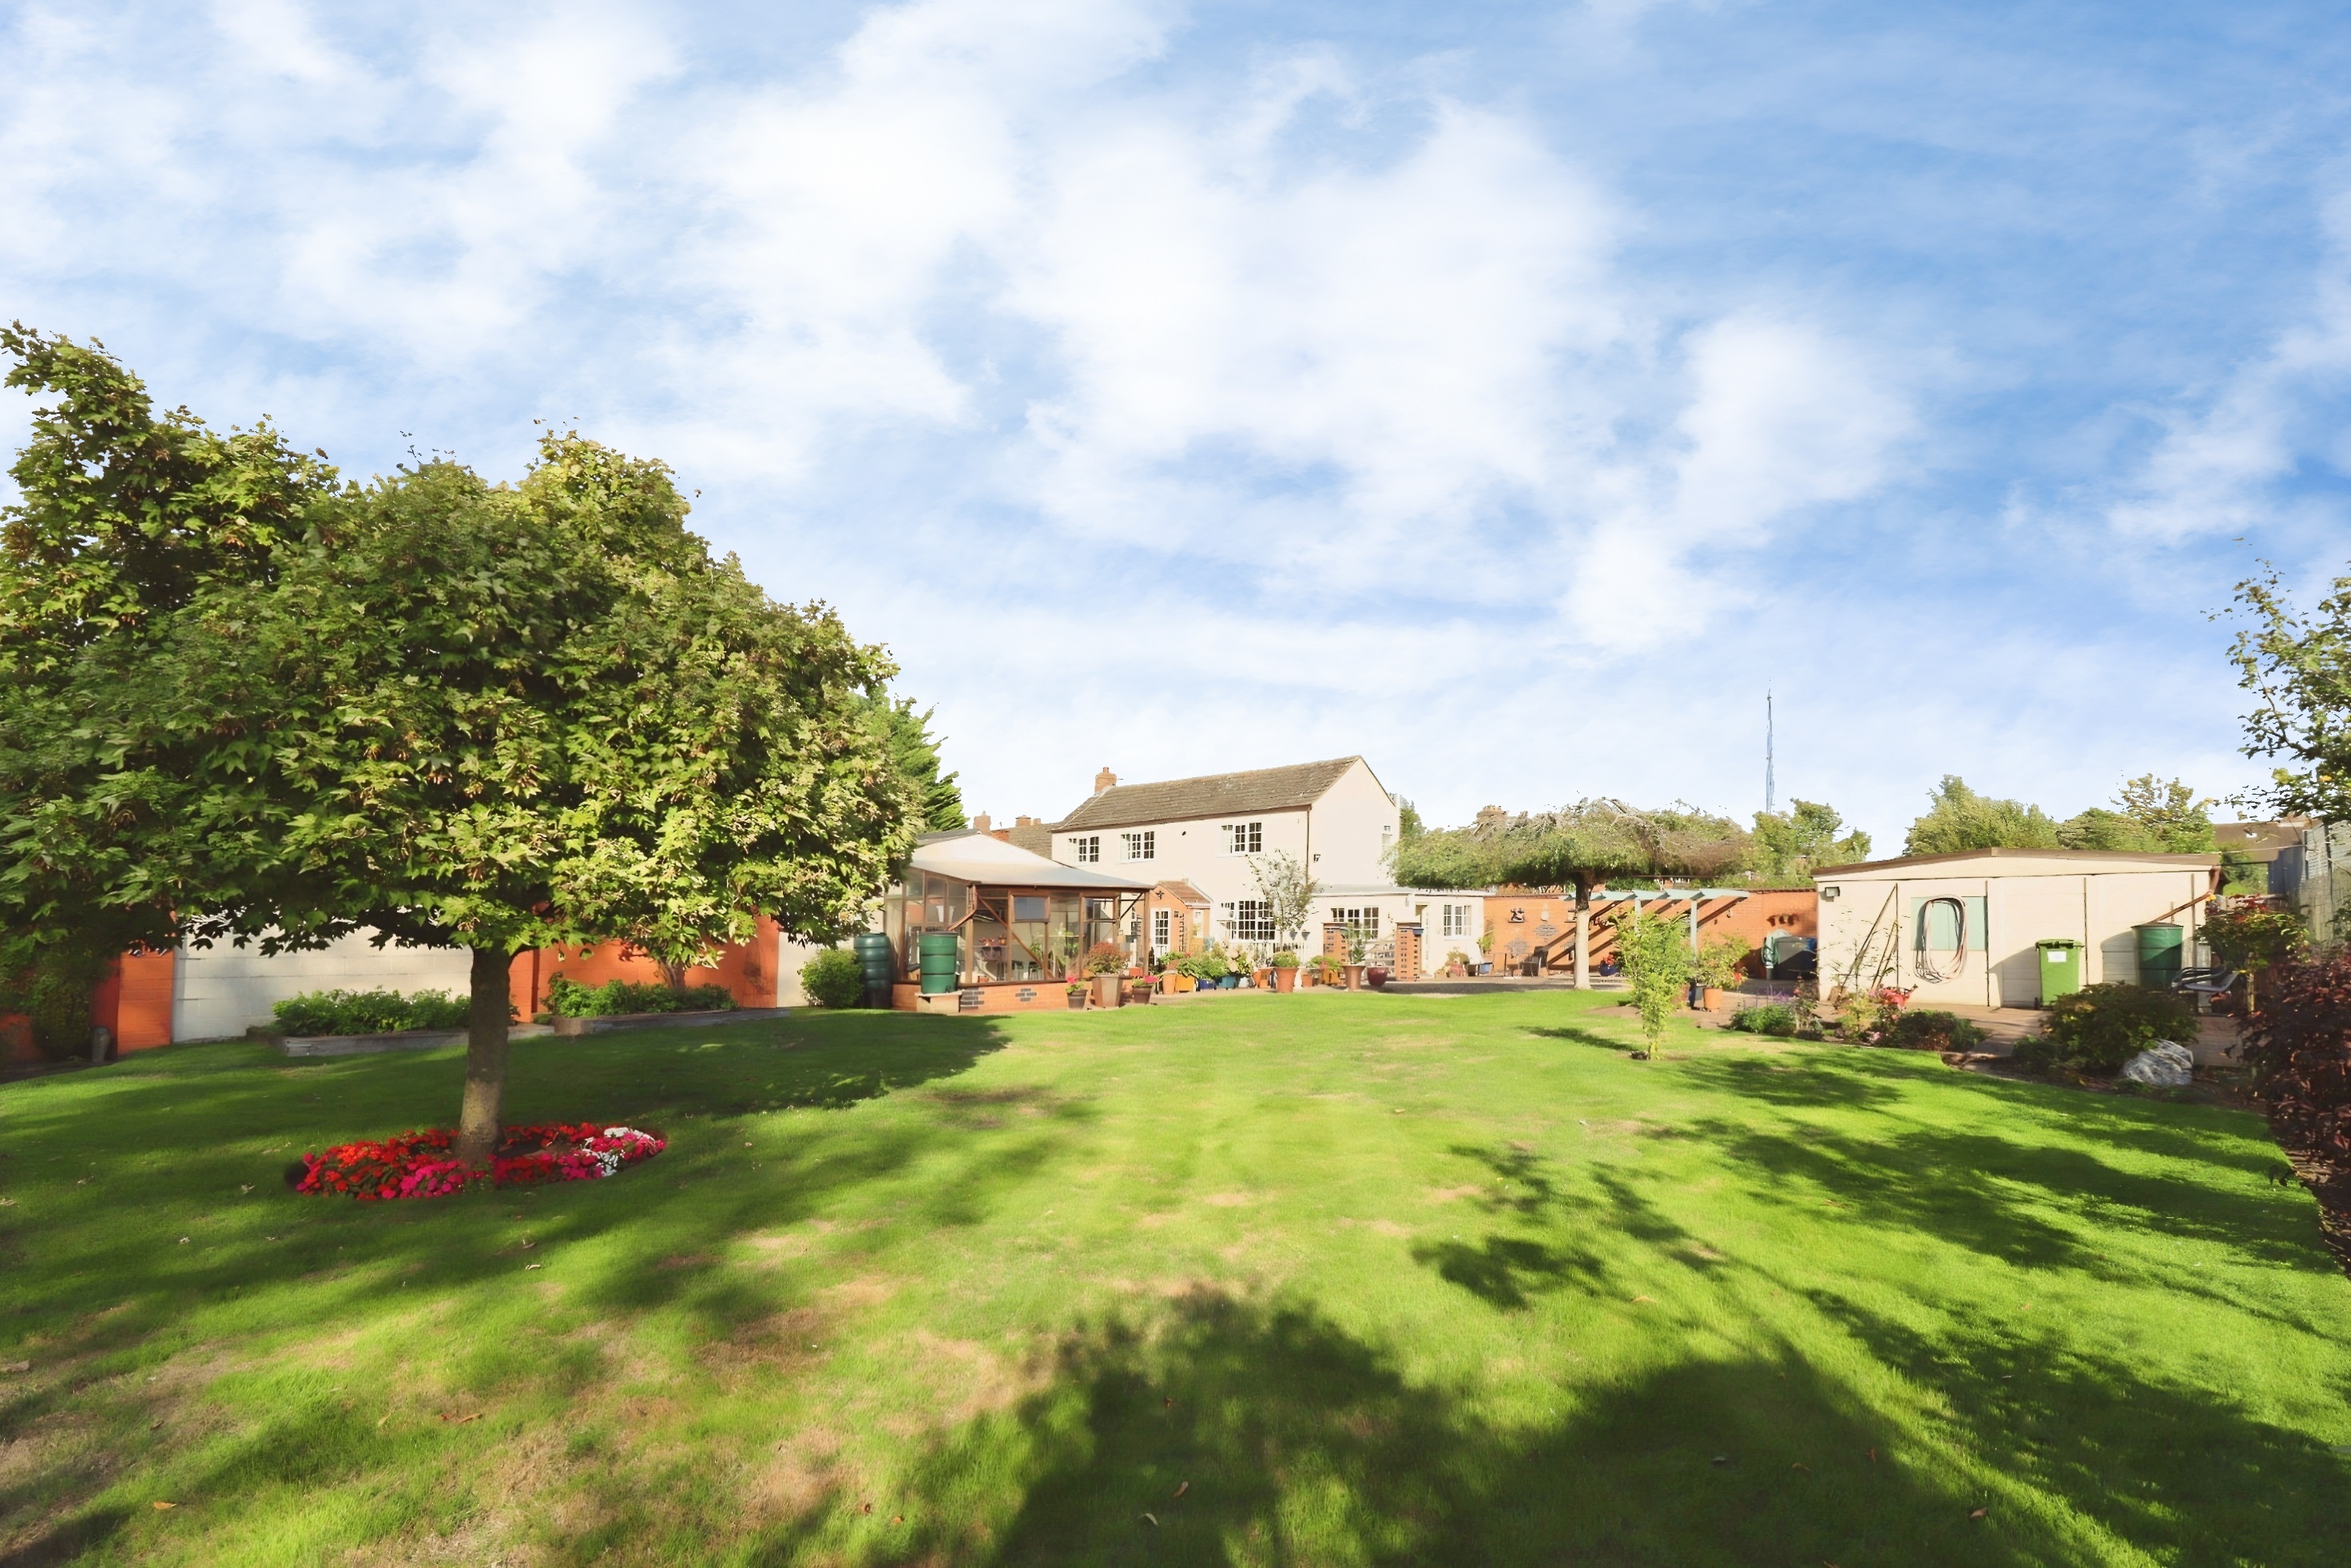
3 Bedroom End of Terrace House | £310,000
Three Bedroom Property in a central Market Rasen location, offering well proportioned accommodation, a south facing plot...
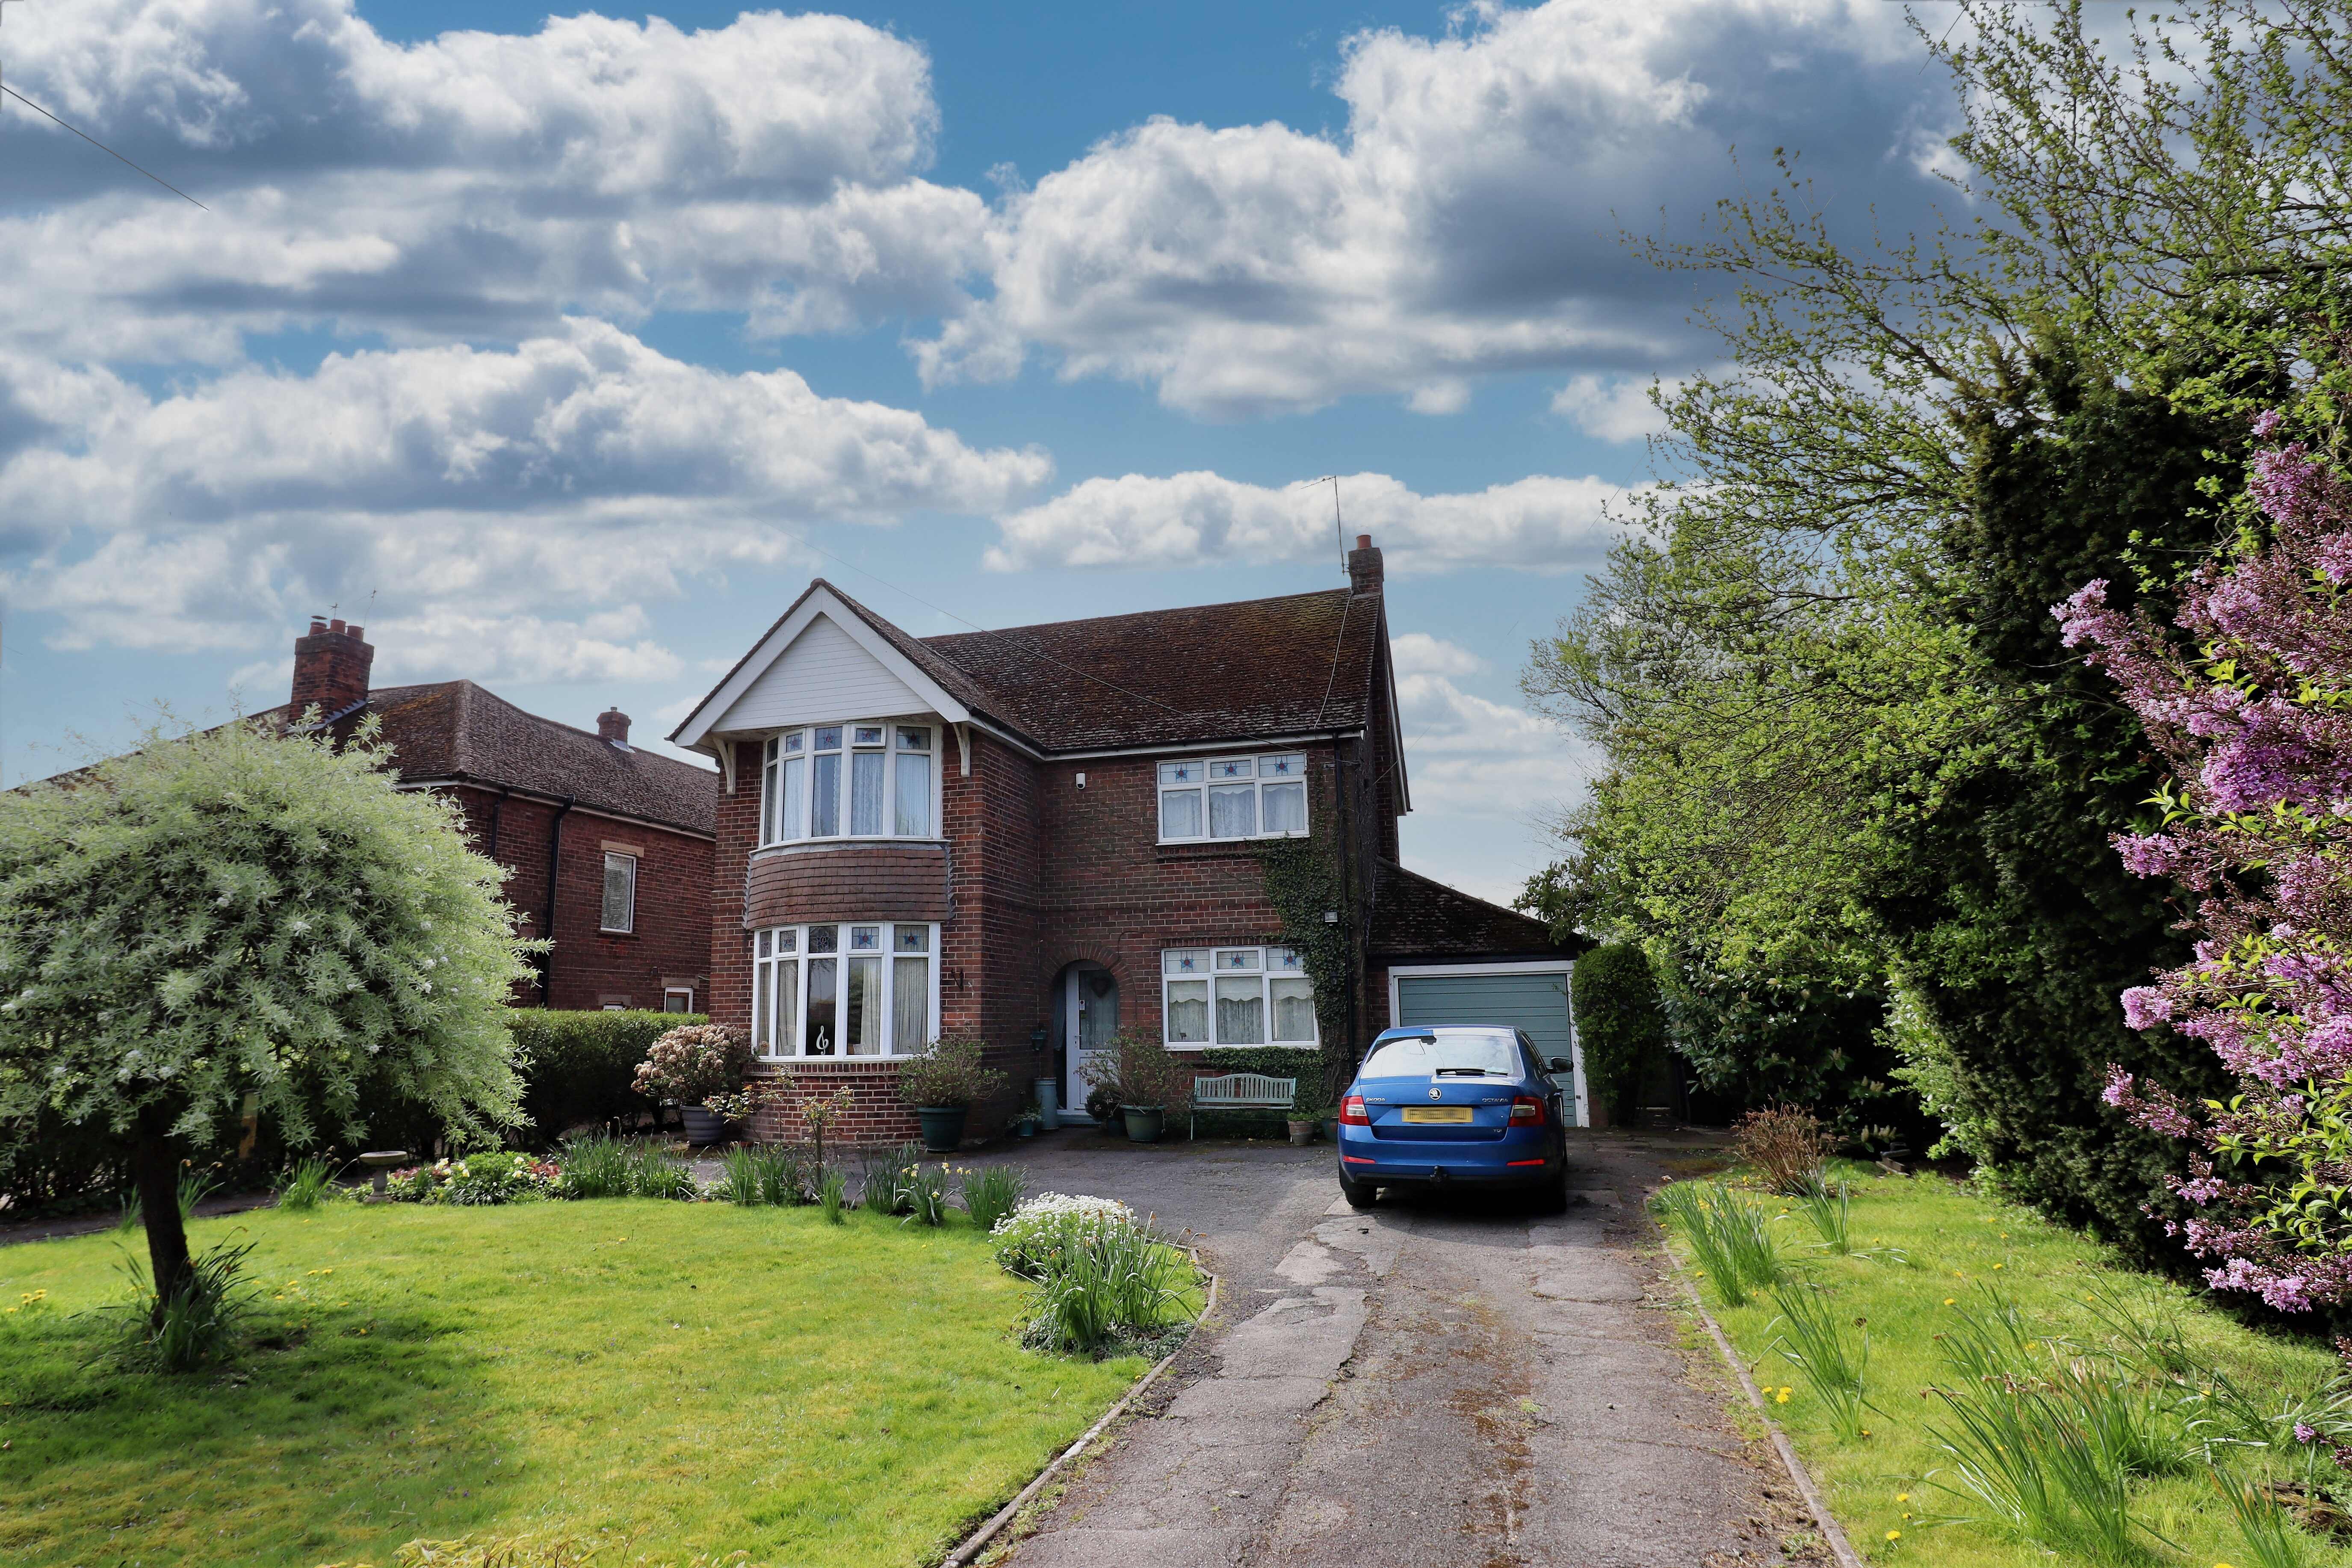
Gainsborough Road, Middle Rasen
4 Bedroom Detached House | Guide Price £315,500
A wonderful, well appointed detached four bedroom home enjoying open field views and a generous size plot of approx 1/3...

Mundys Market Rasen (Market Rasen)
22 Queen Street, Market Rasen, Lincolnshire, LN8 3EH
01673 847487
How much is your home worth?
Use our short form to request a valuation of your property.
Request a Valuation
©2026 The Guild of Property Professionals. All rights reserved.
Terms and Conditions |
Privacy Policy |
Cookie Policy |
Complaints Policy |
Members Login
The Guild of Property Professionals Trading Address: 121 Park Lane, London W1K 7AG. GPEA Limited.
Registered in England & Wales.
Company No: 02819824.
Registered Office Address: The Old Courthouse, 60A London Road, Grantham, NG31 6HR.
VAT Registration No: 180897859

