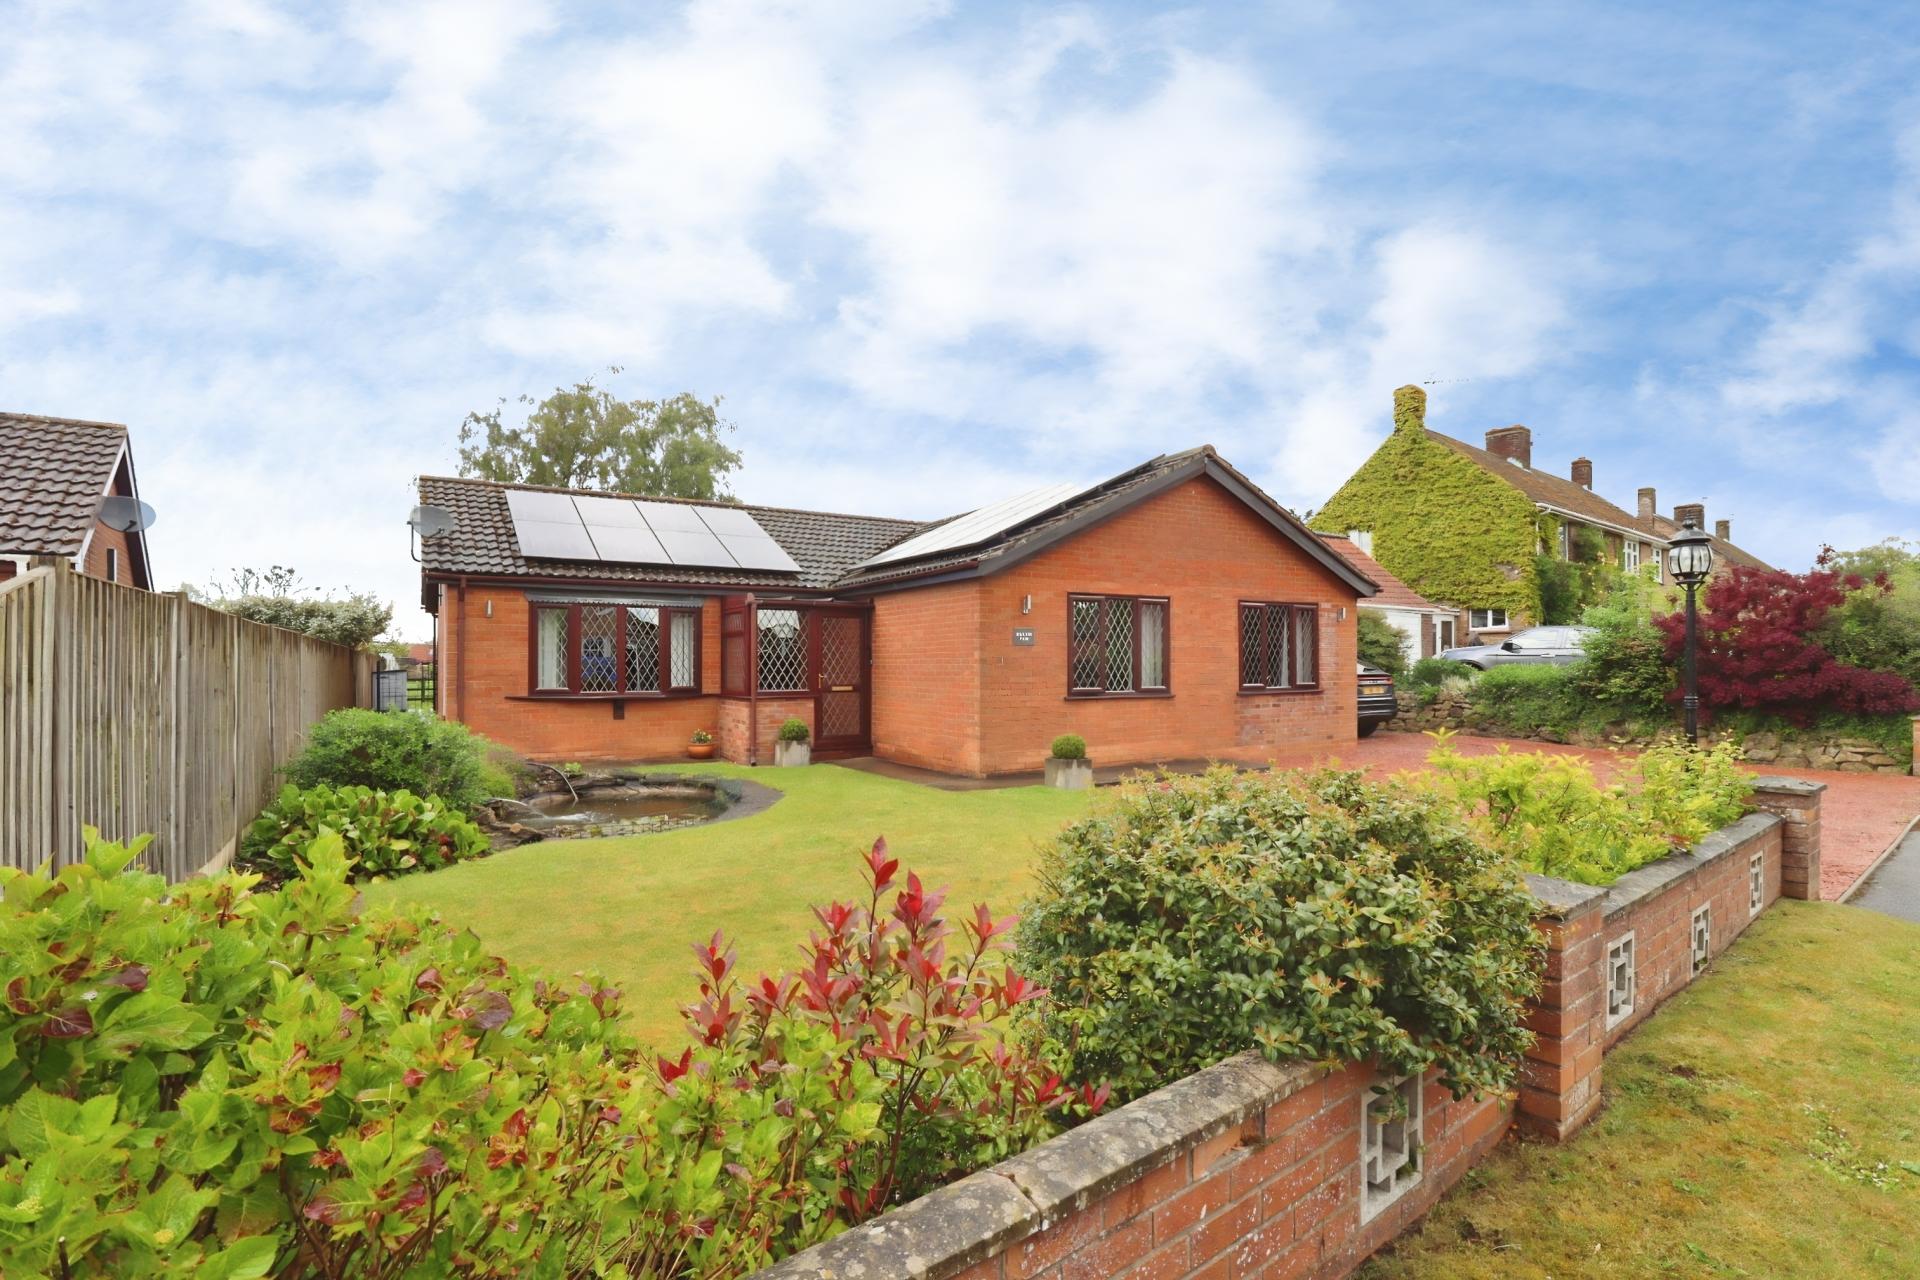
- Three Bedroom Extended Detached Bungalow
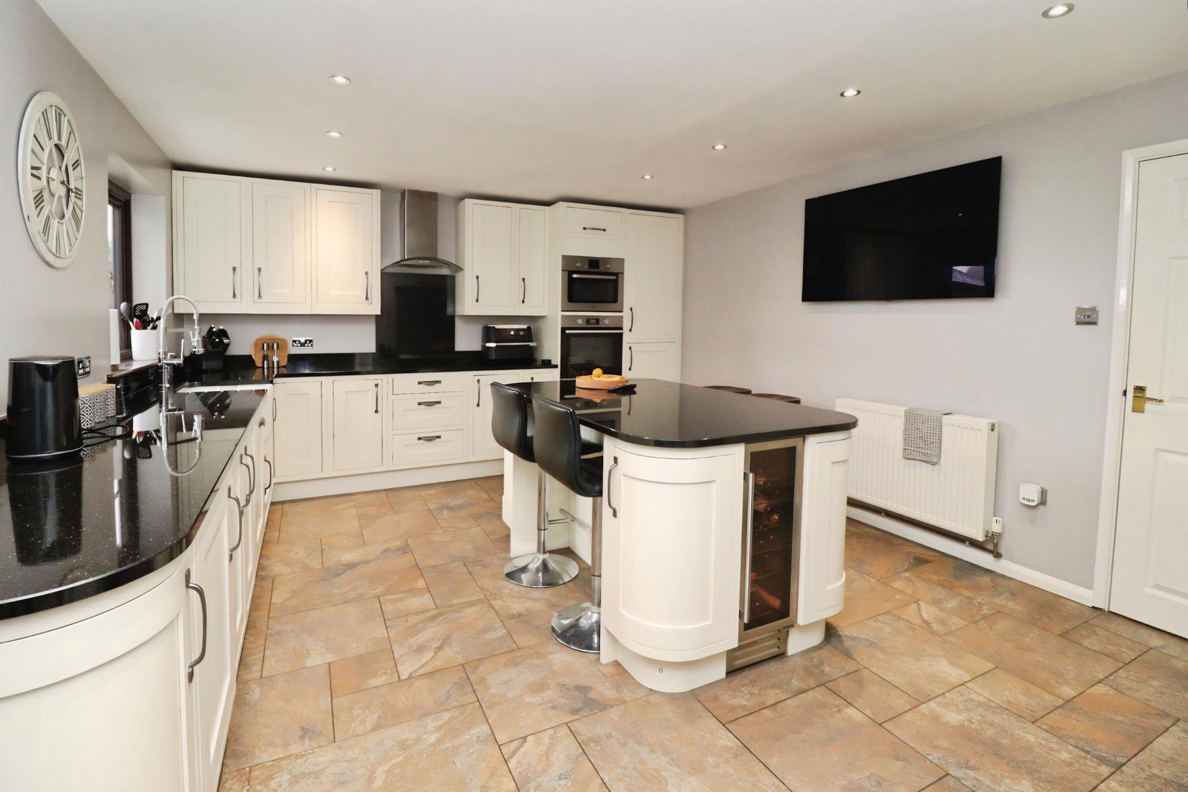
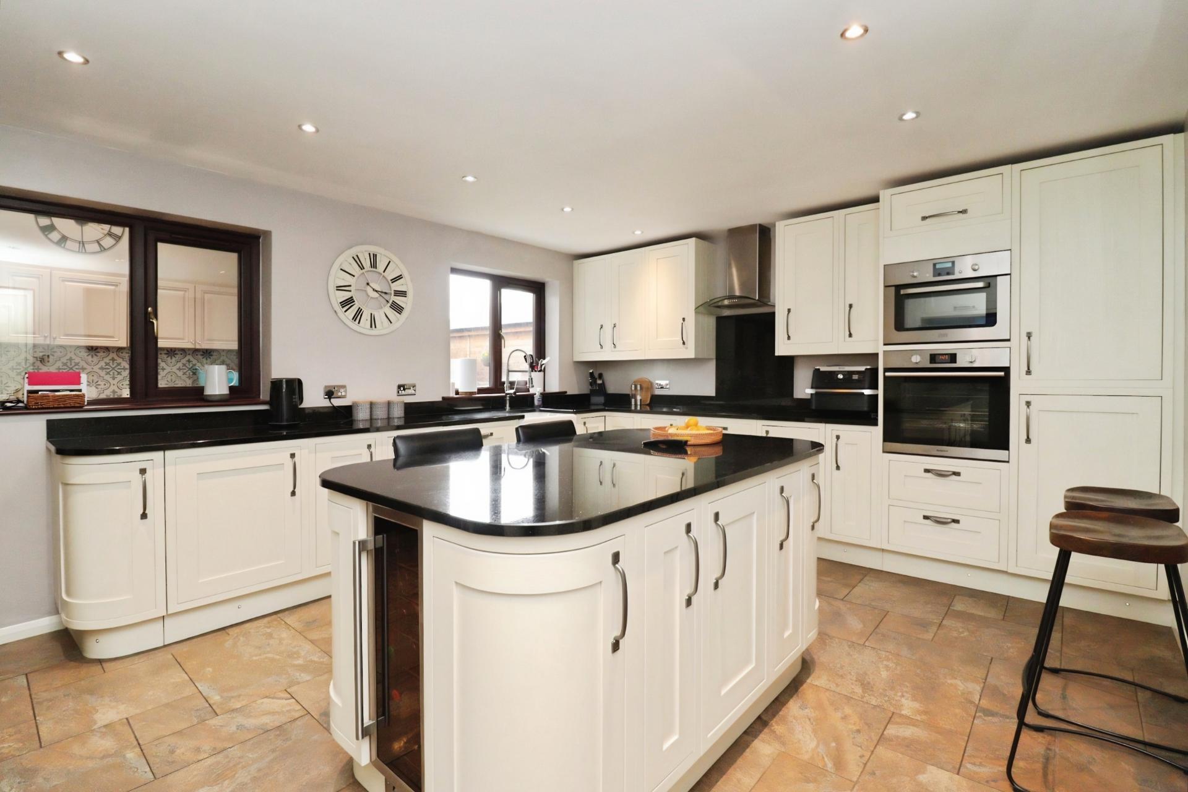
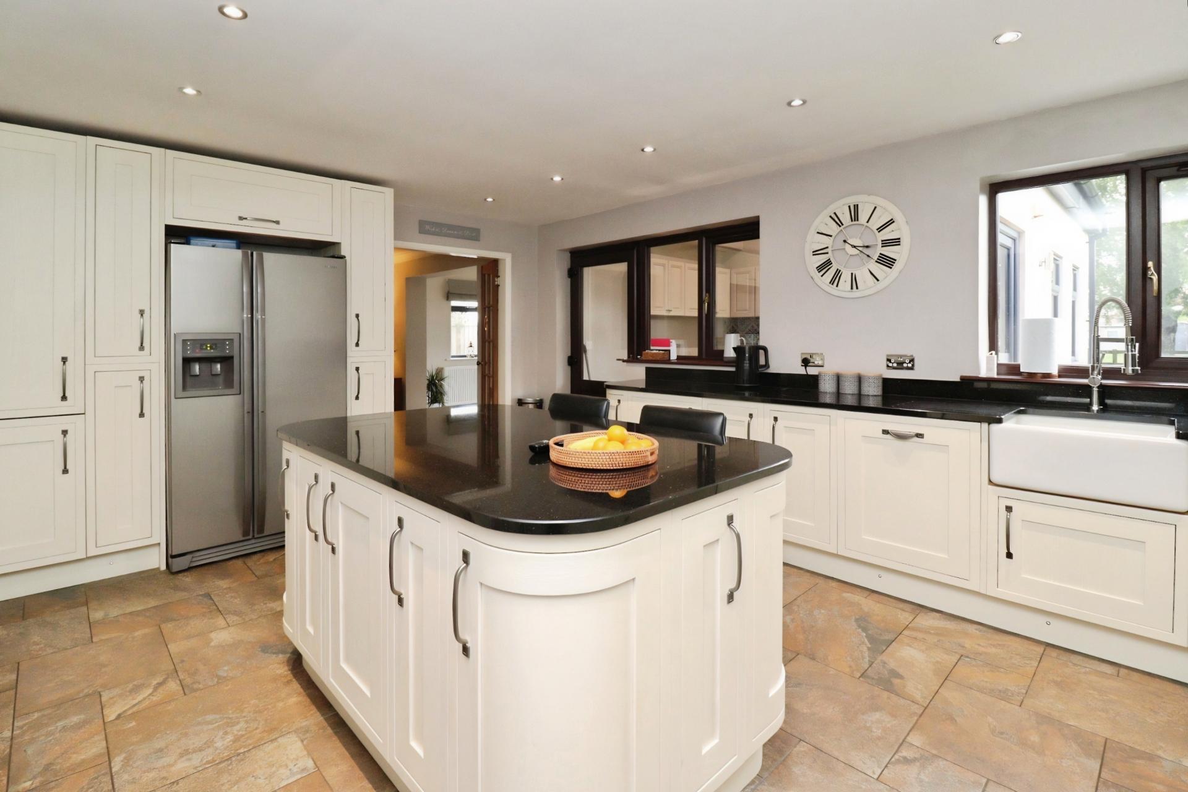
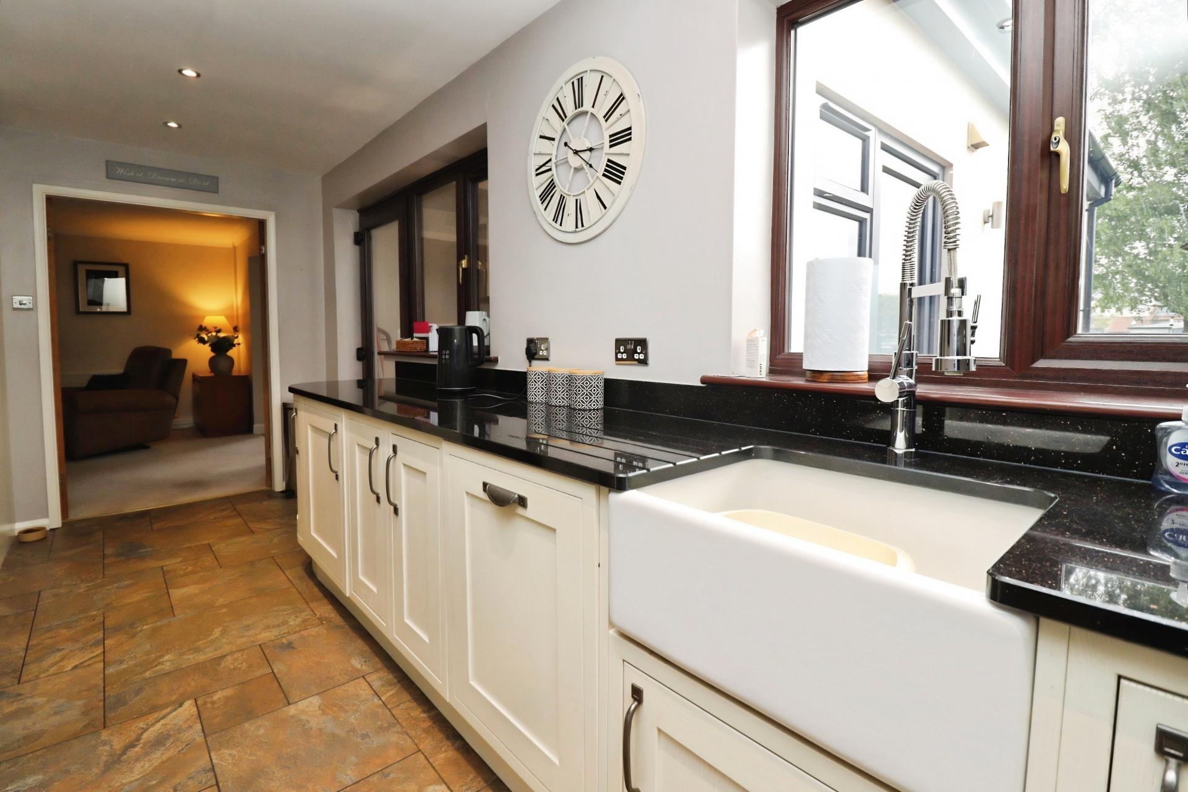
- Spacious Kitchen/Diner with island and integrated appliances
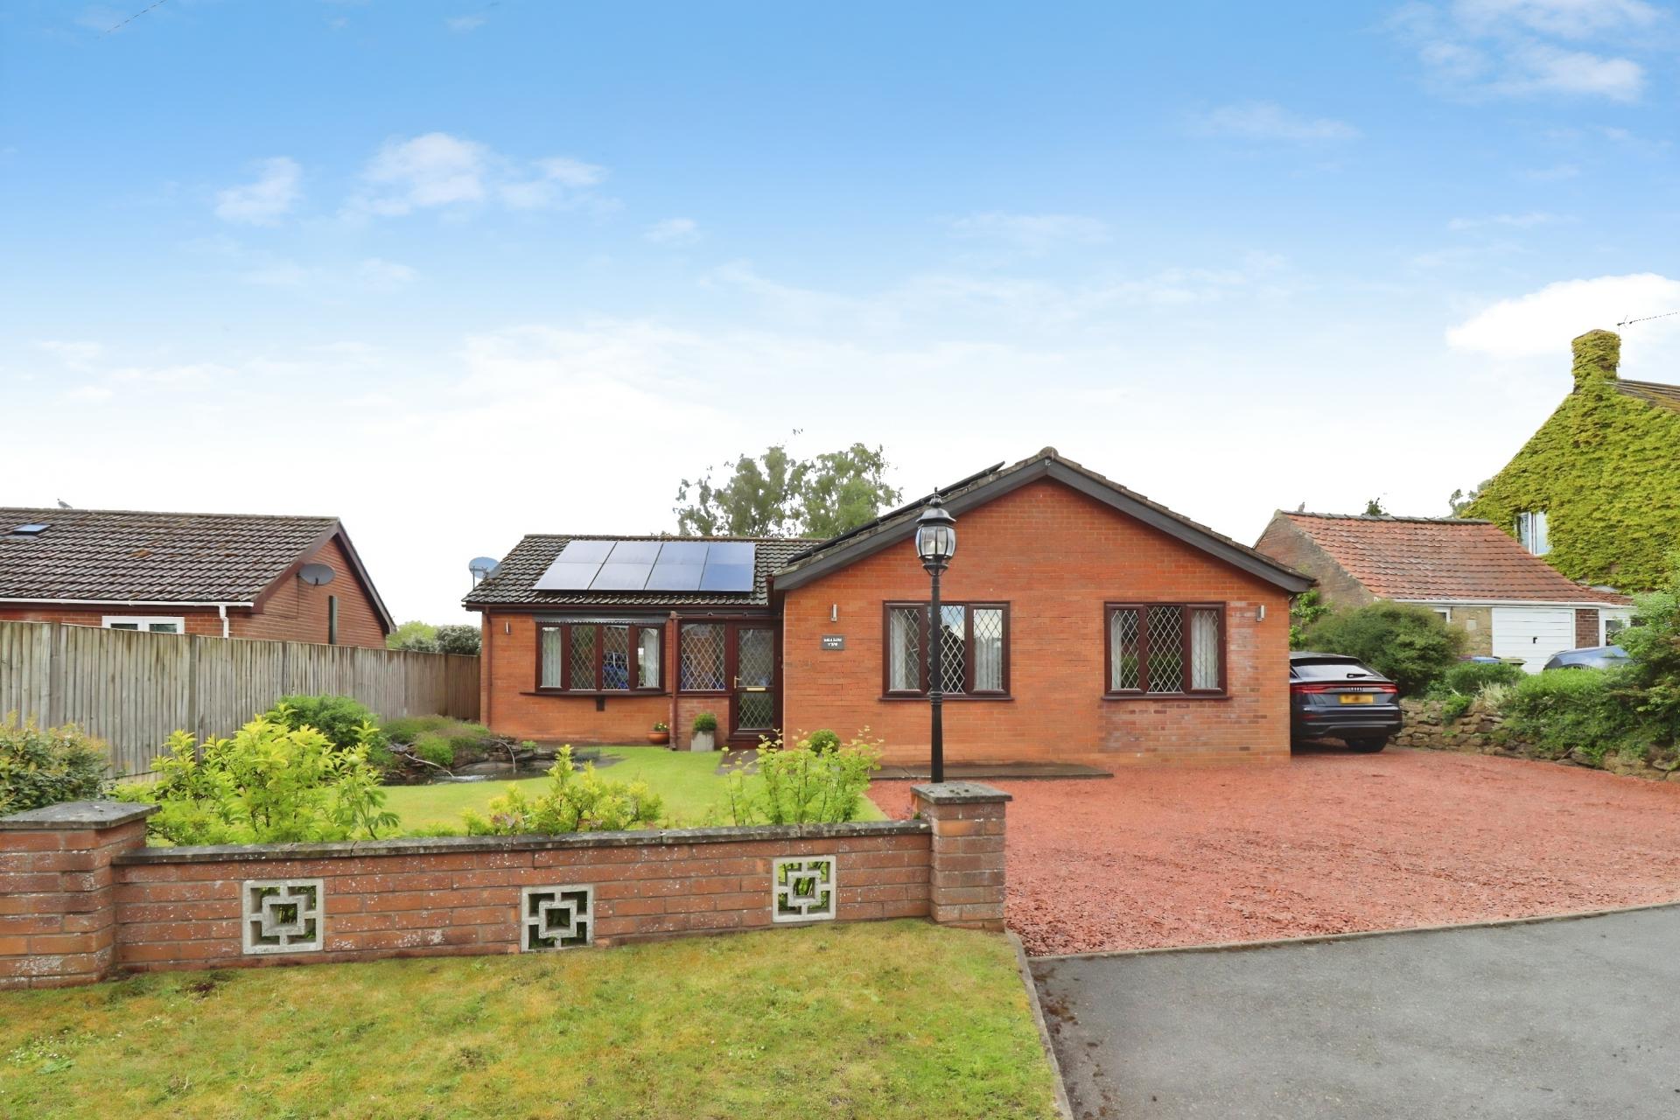
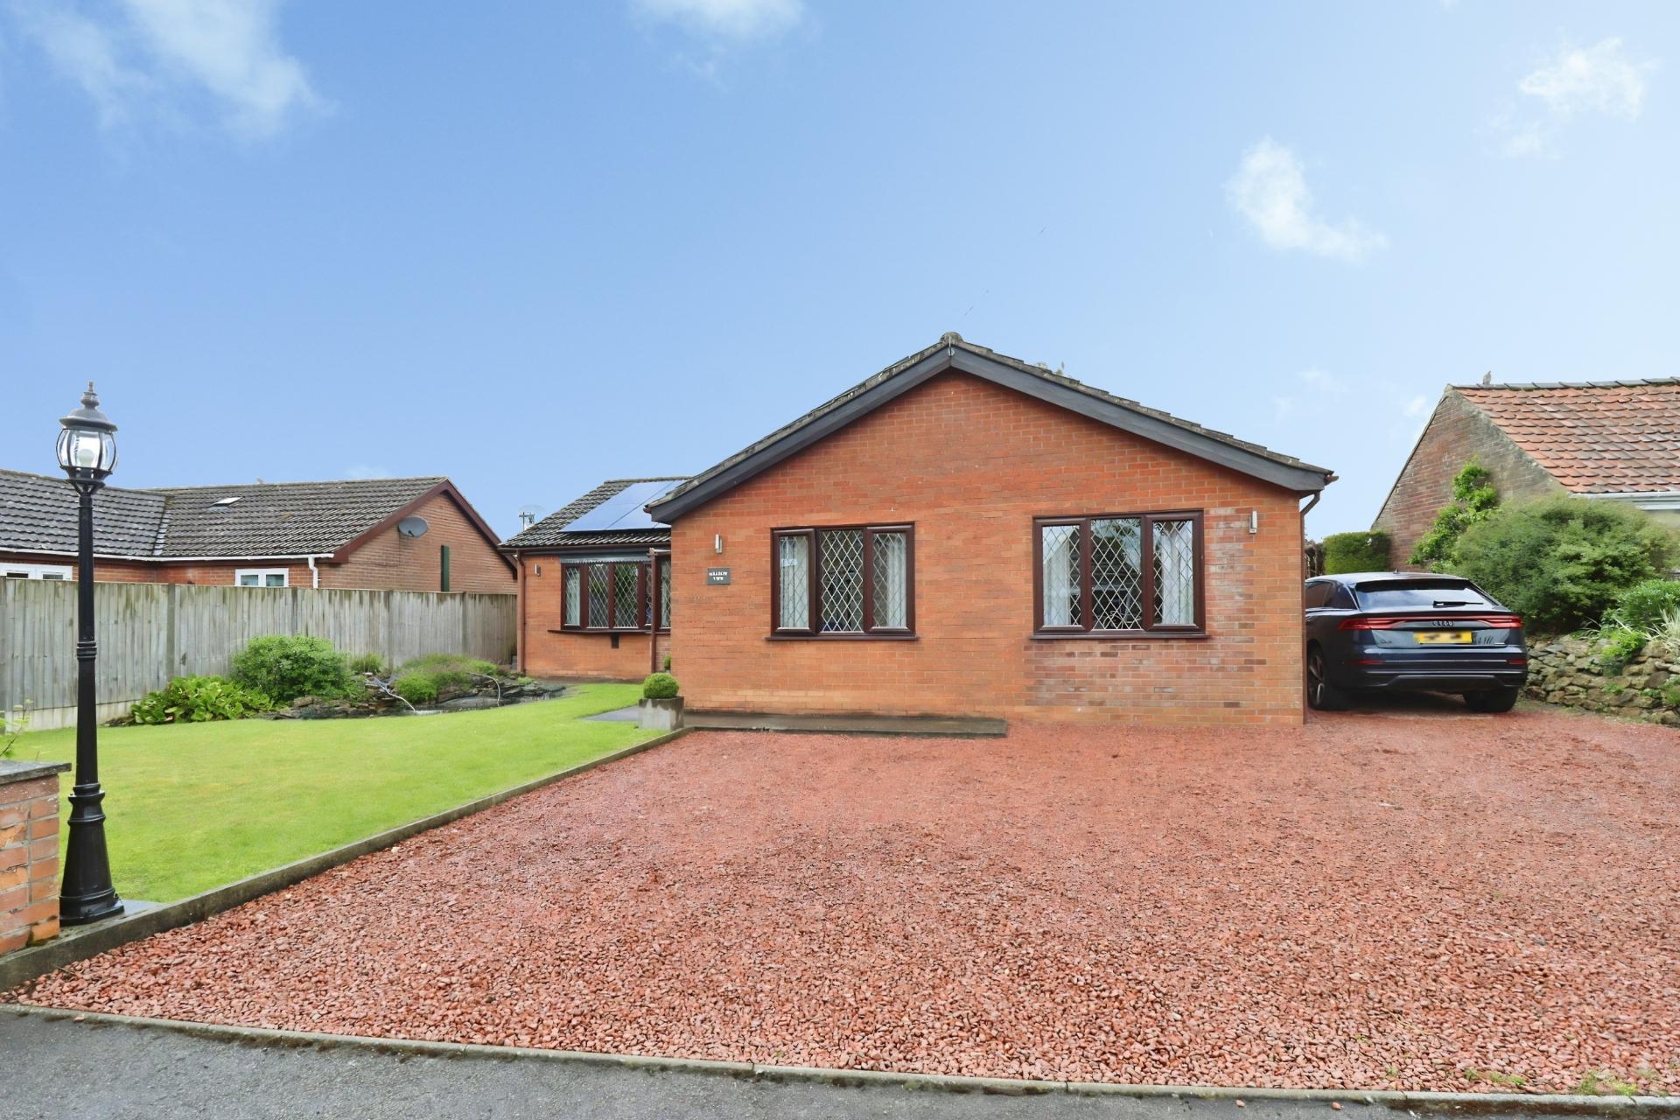
- Solar panels to front elevation
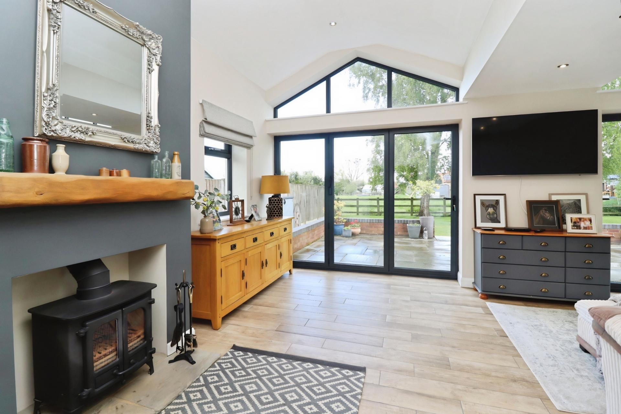
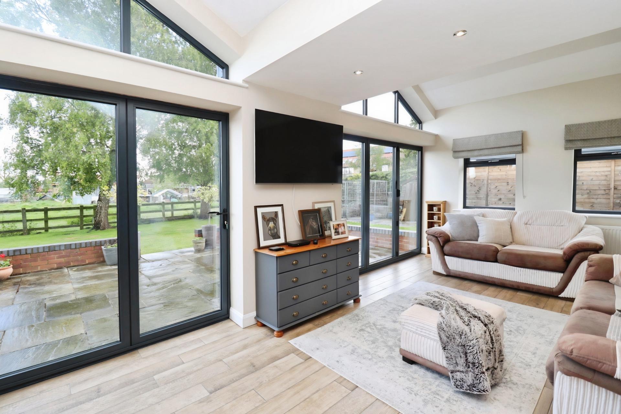
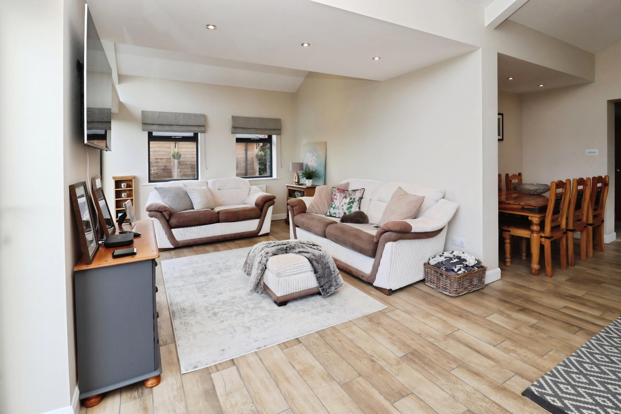
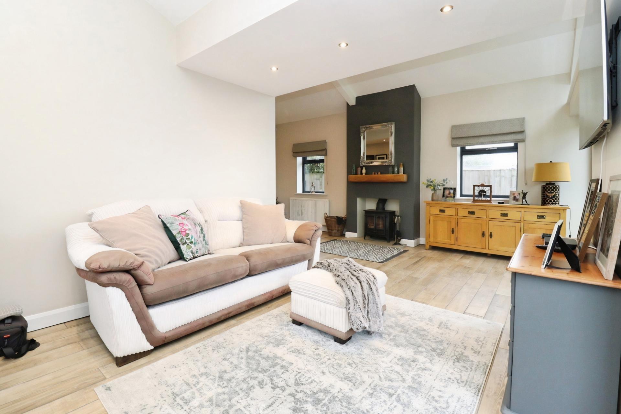
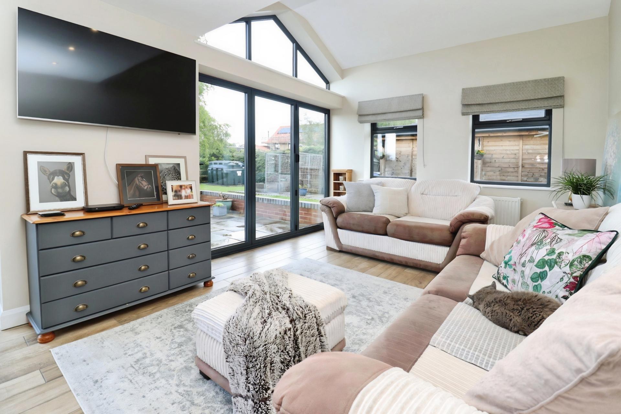
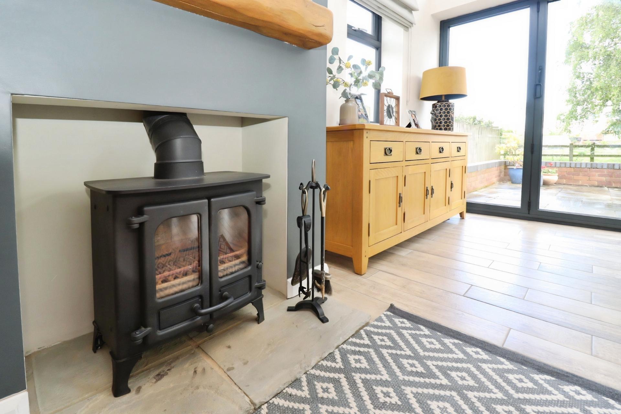
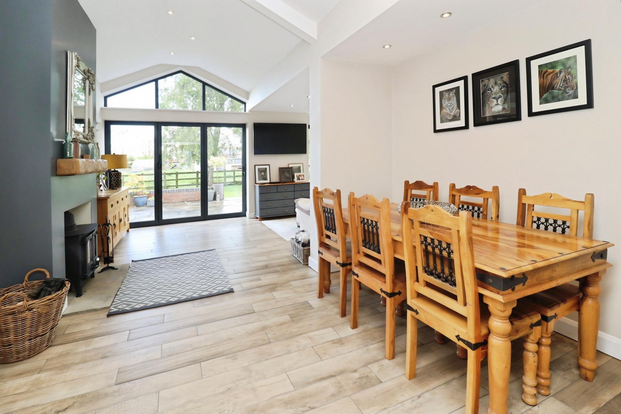
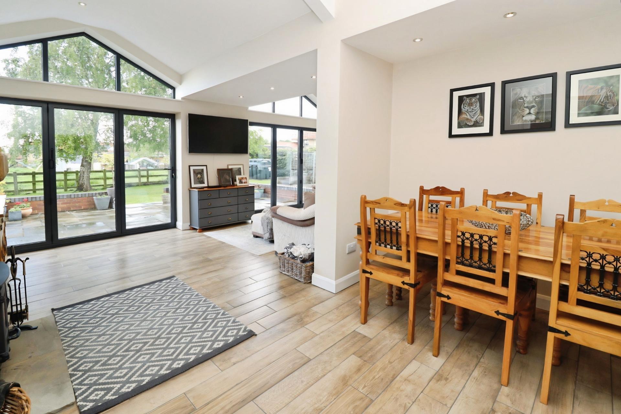
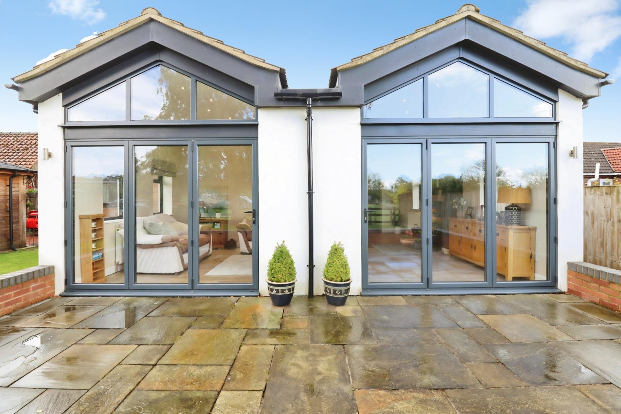
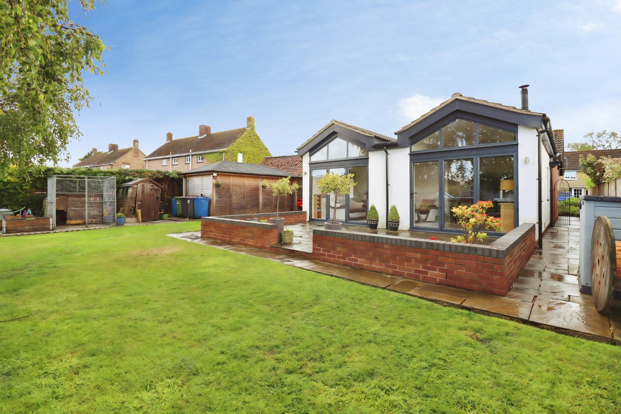
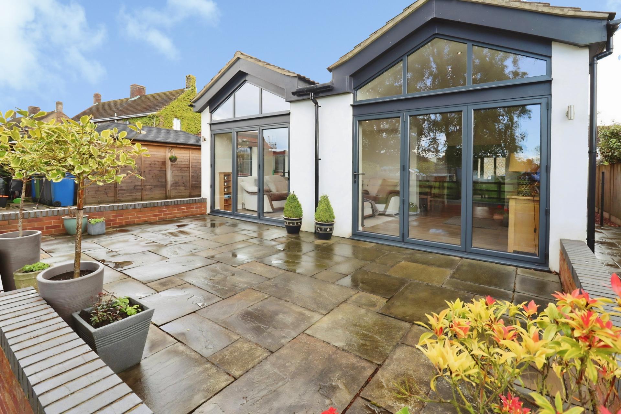
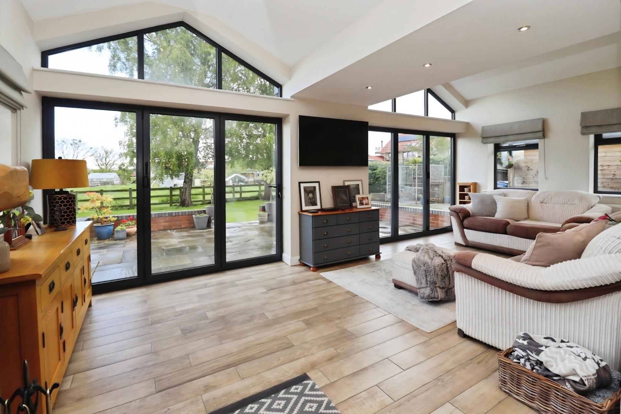
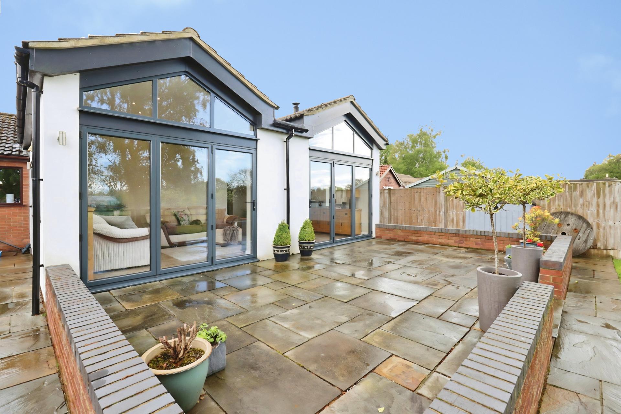
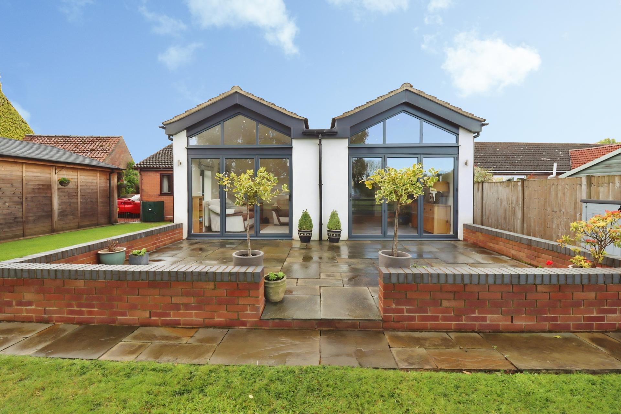
- Garden Room with log burner and bi-fold doors
- Generous driveway with off-road parking
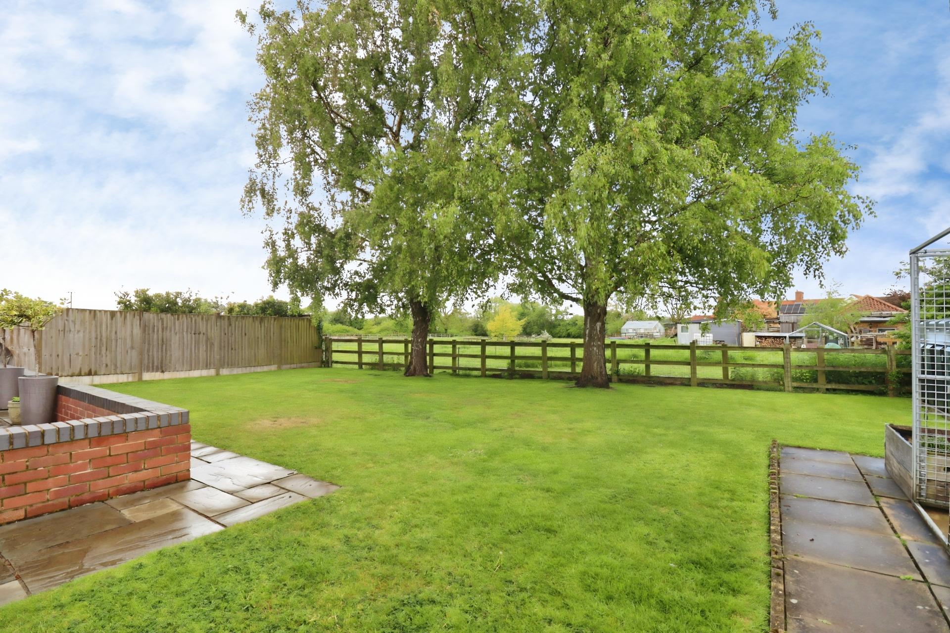
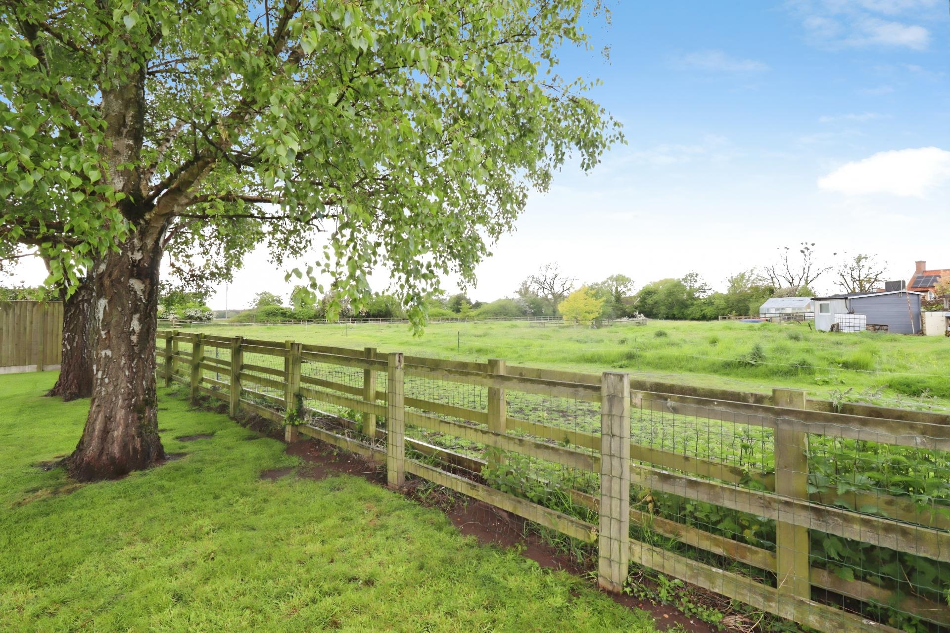
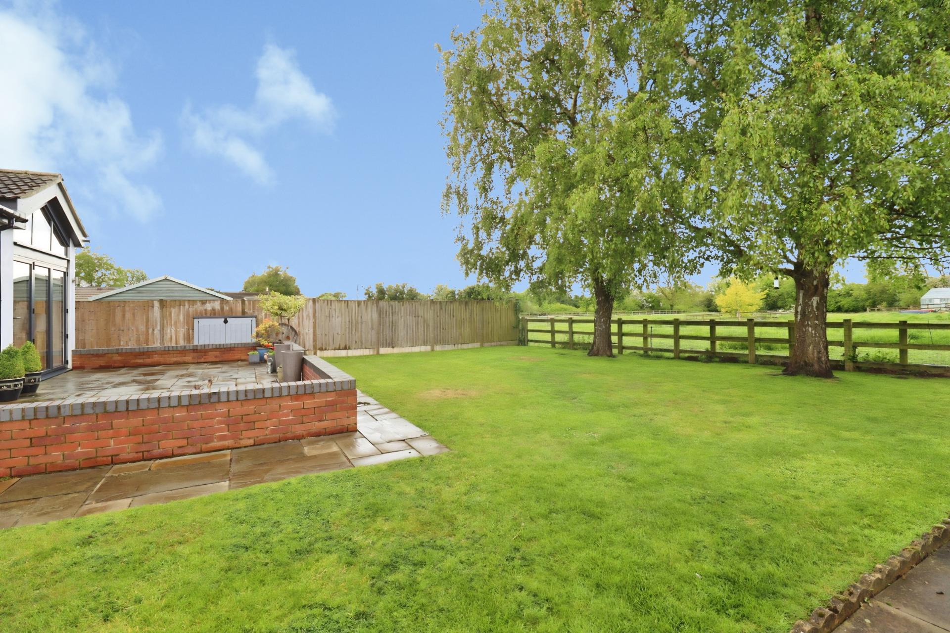
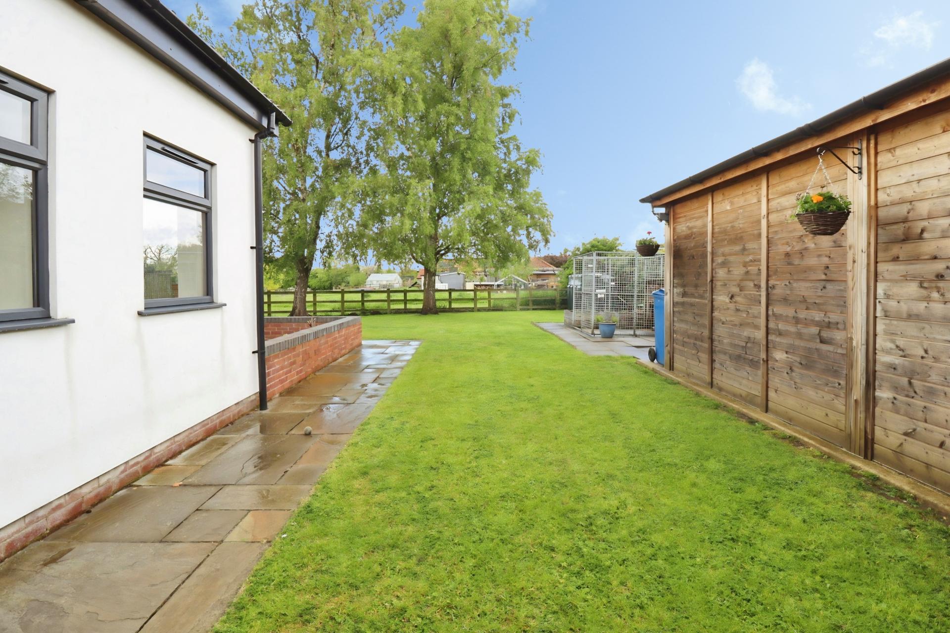
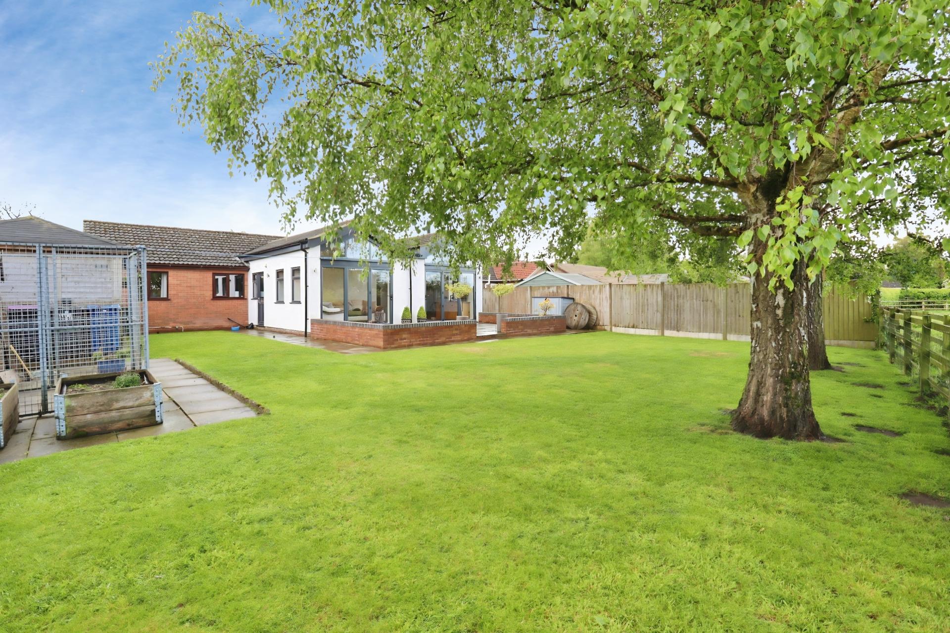
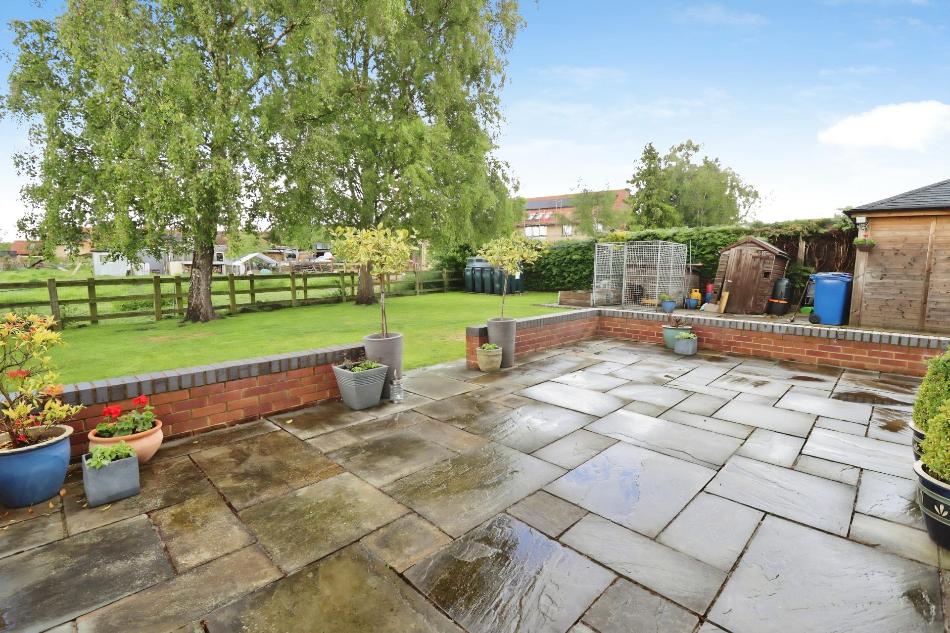
- Rear garden with patio and field views
- Village location near Market Rasen and Lincolnshire Wolds
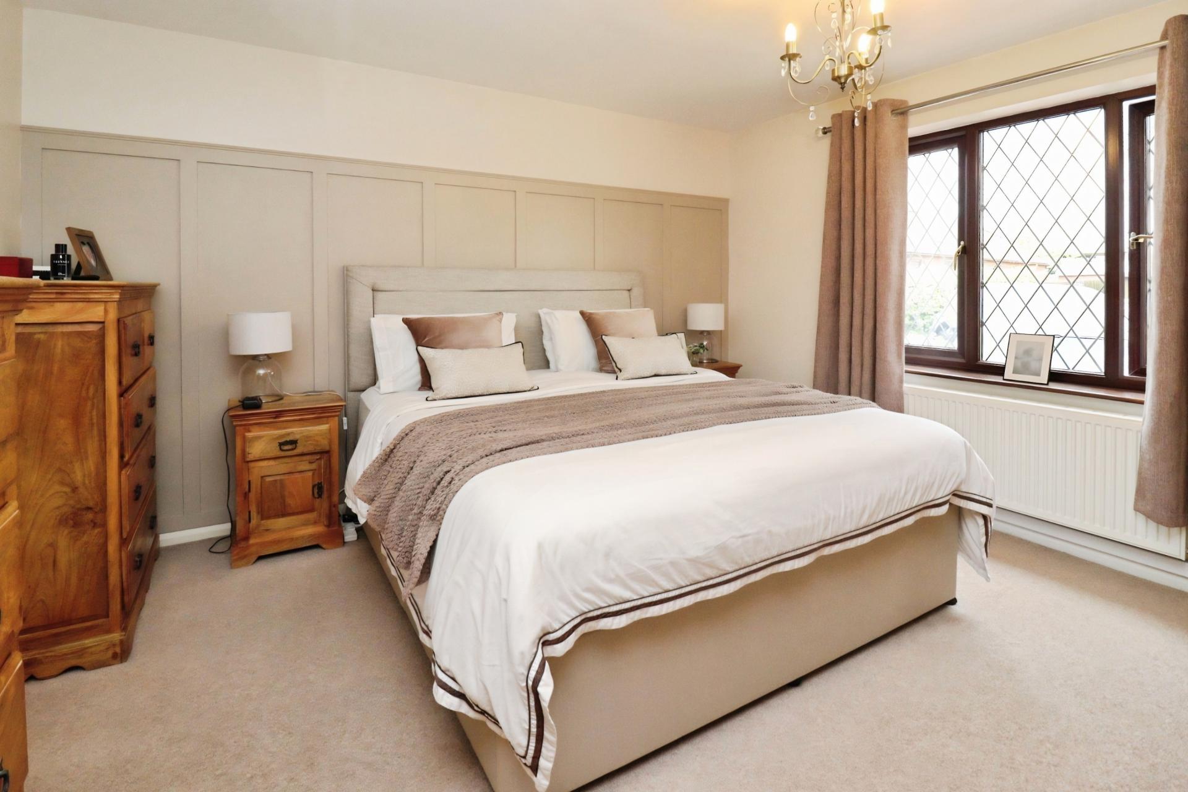
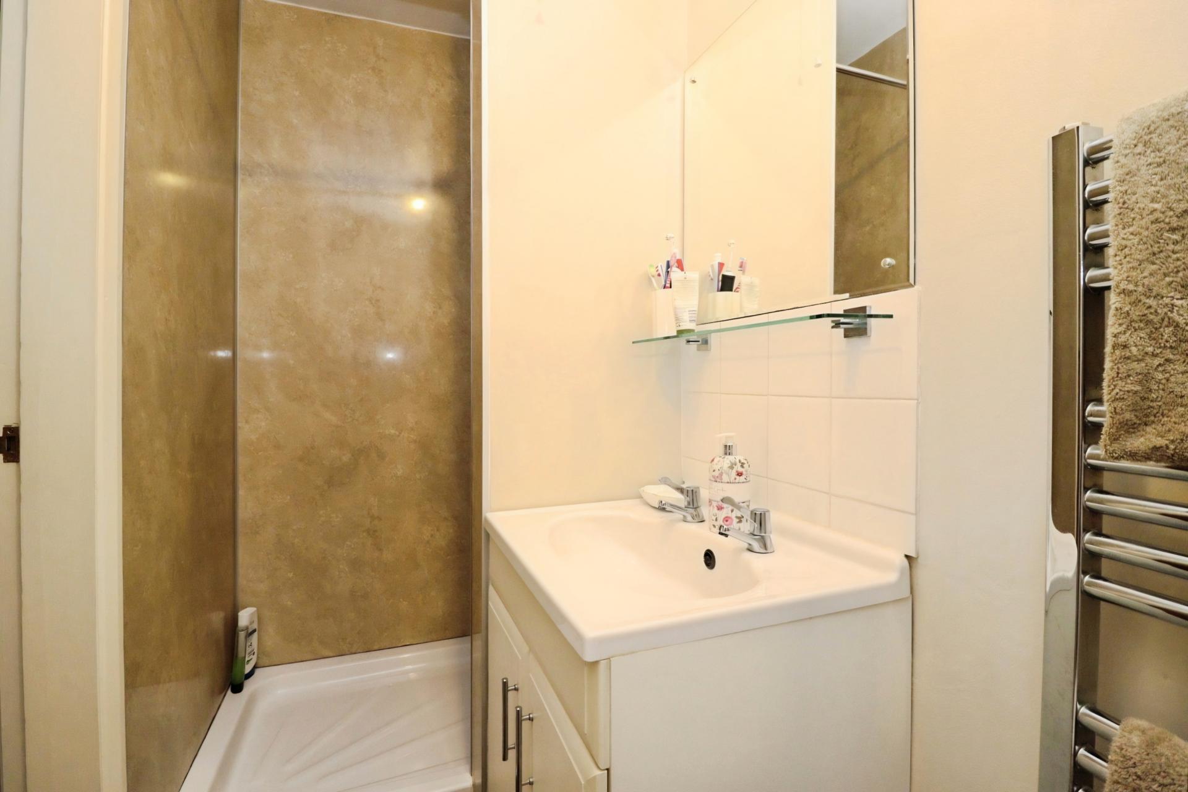
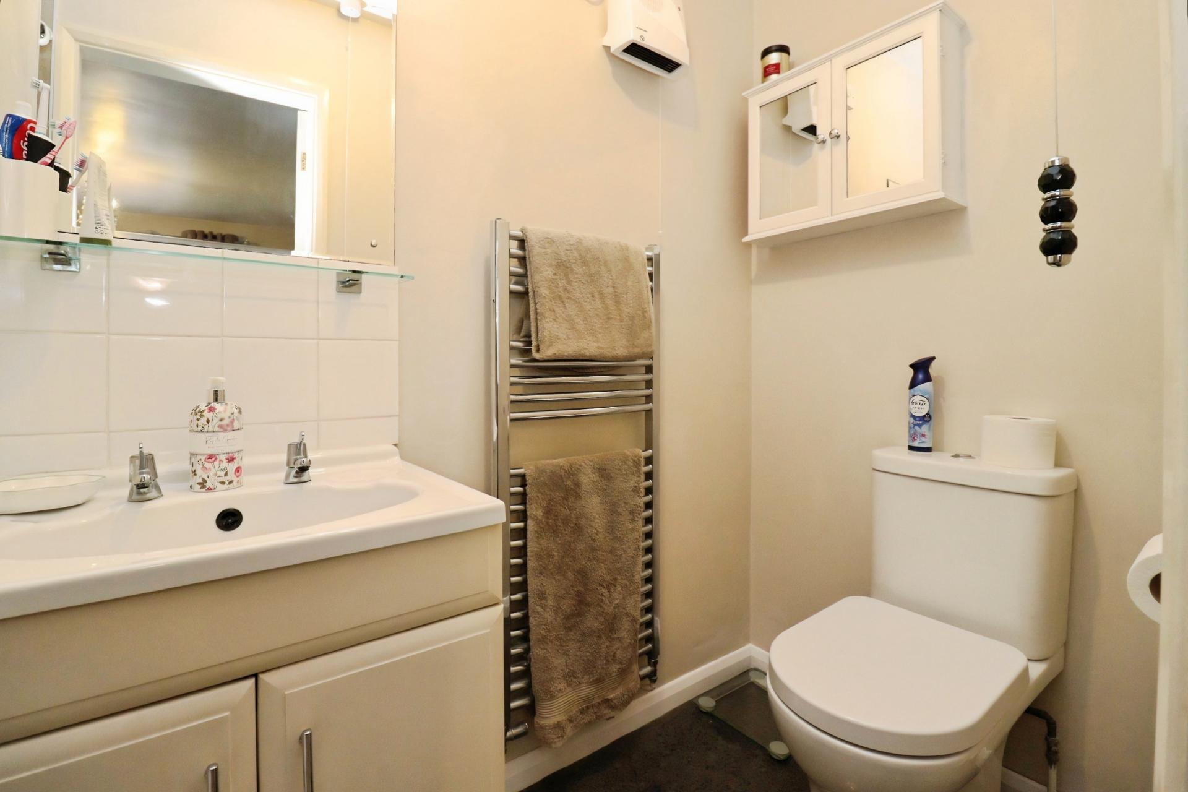
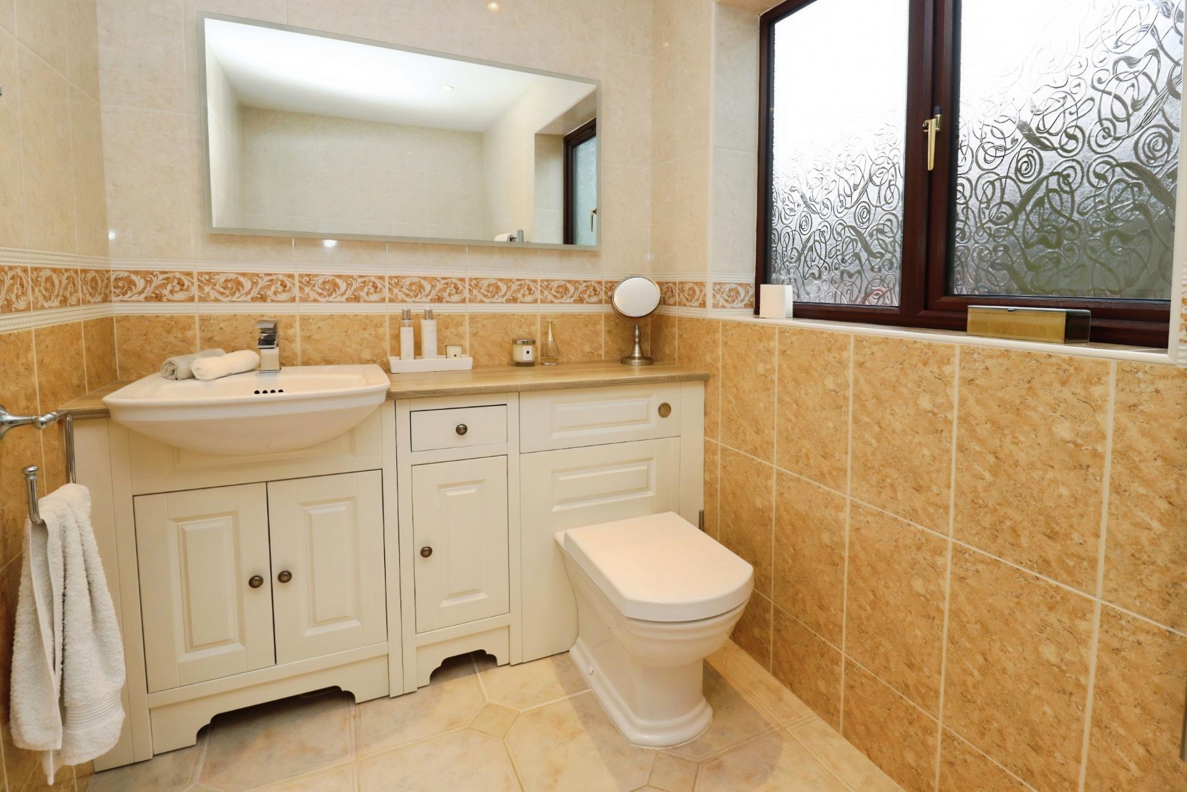
- En-suite to Principal Bedroom
- EPC Energy Rating - C
- Council Tax Band- C (West Lindsey District Council)

This property listing is now SSTC
3 Bedroom Detached Bungalow for sale in Market Rasen
3
2
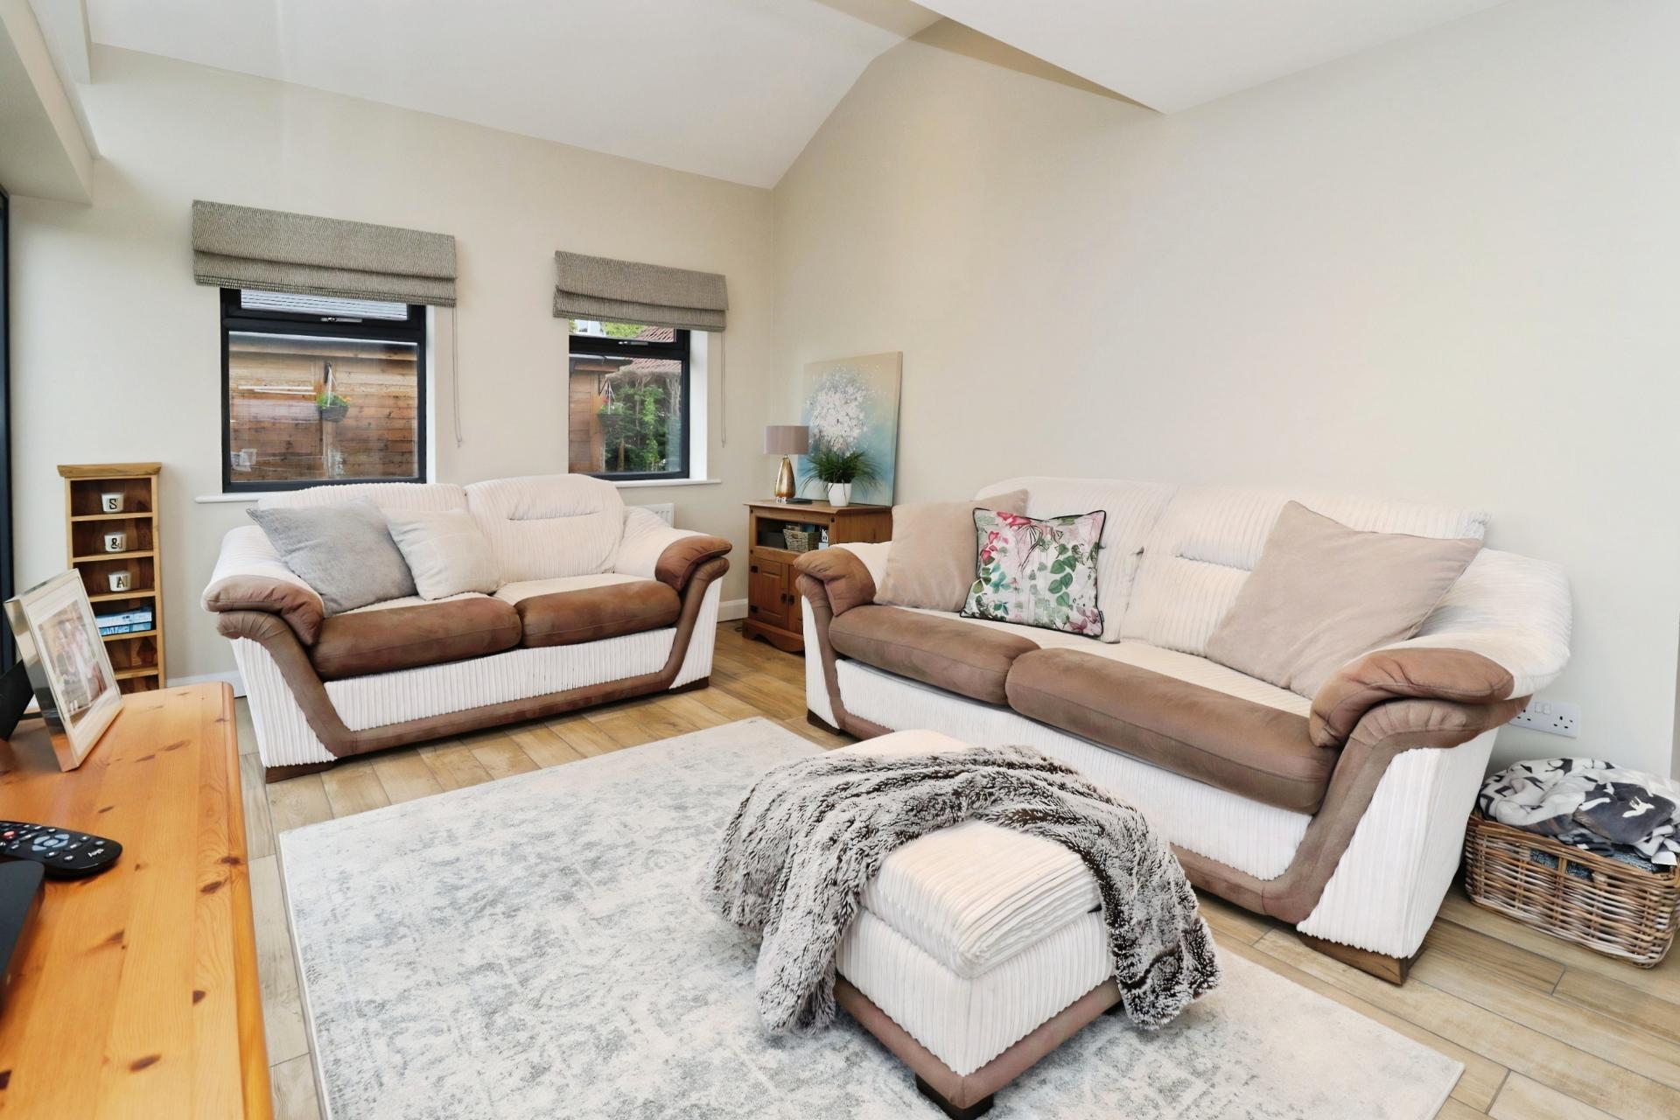
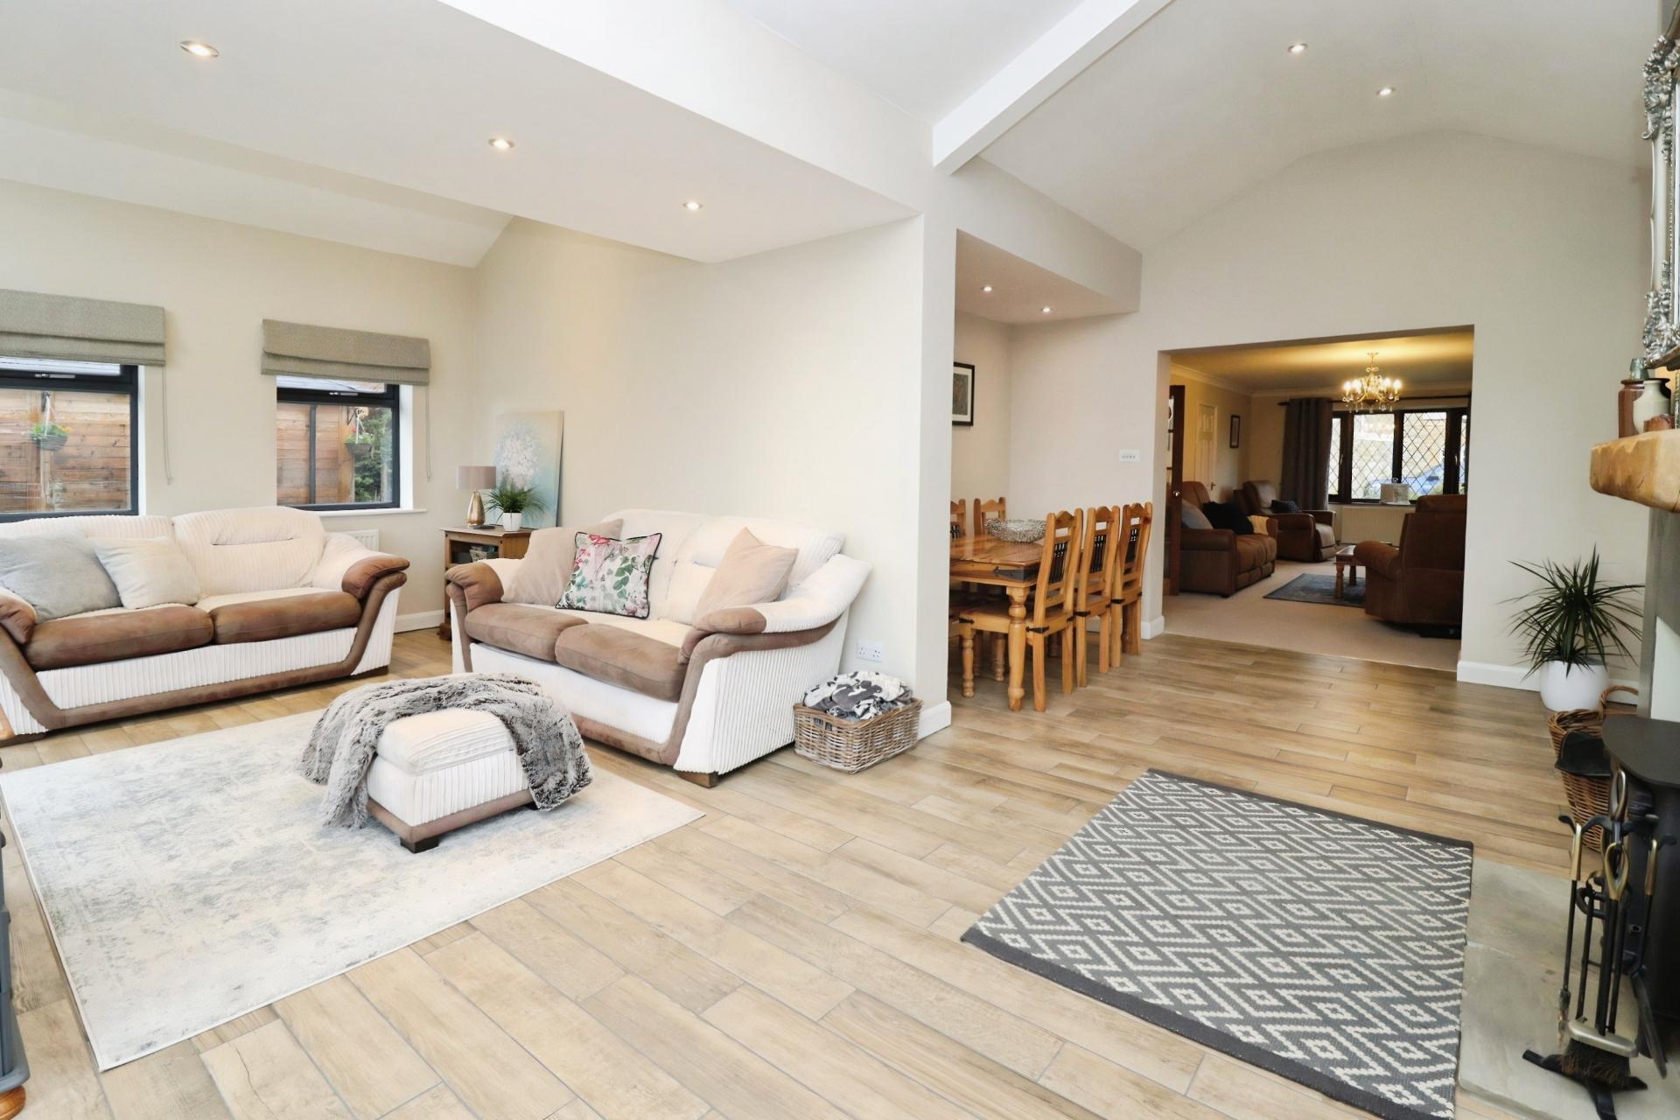
ACCOMMODATION Meadow View is an exceptional extended Detached Bungalow occupying a non-estate position within the village of North Willingham, enjoying views over adjoining open paddocks to the rear. The property offers spacious and modern living accommodation whilst being conveniently located close to the popular Market Town of Market Rasen and the edge of the Lincolnshire Wolds. A particular feature of the property is the impressive Open Plan Living Space positioned to the rear of the home, designed to take full advantage of the garden and countryside views. Viewing is highly recommended to fully appreciate the position, views and impressive living accommodation this home has to offer.
LOCATION North Willingham is a rural village to the East of the Market Town of Market Rasen. Market Rasen is a thriving market town situated on the edge of the Lincolnshire Wolds with the added benefit of the train station and bus services providing regular links to larger towns and city networks. The town is renowned for its Golf Course and Racecourse and also has a wonderful range of local independent retail outlets, regular markets in the cobbled market square, various restaurants, boutique hotel and guesthouses, public houses, library, healthcare providers and good local schooling.
SERVICES
Mains electricity and water. Drainage to septic tank. Oil fired central heating.
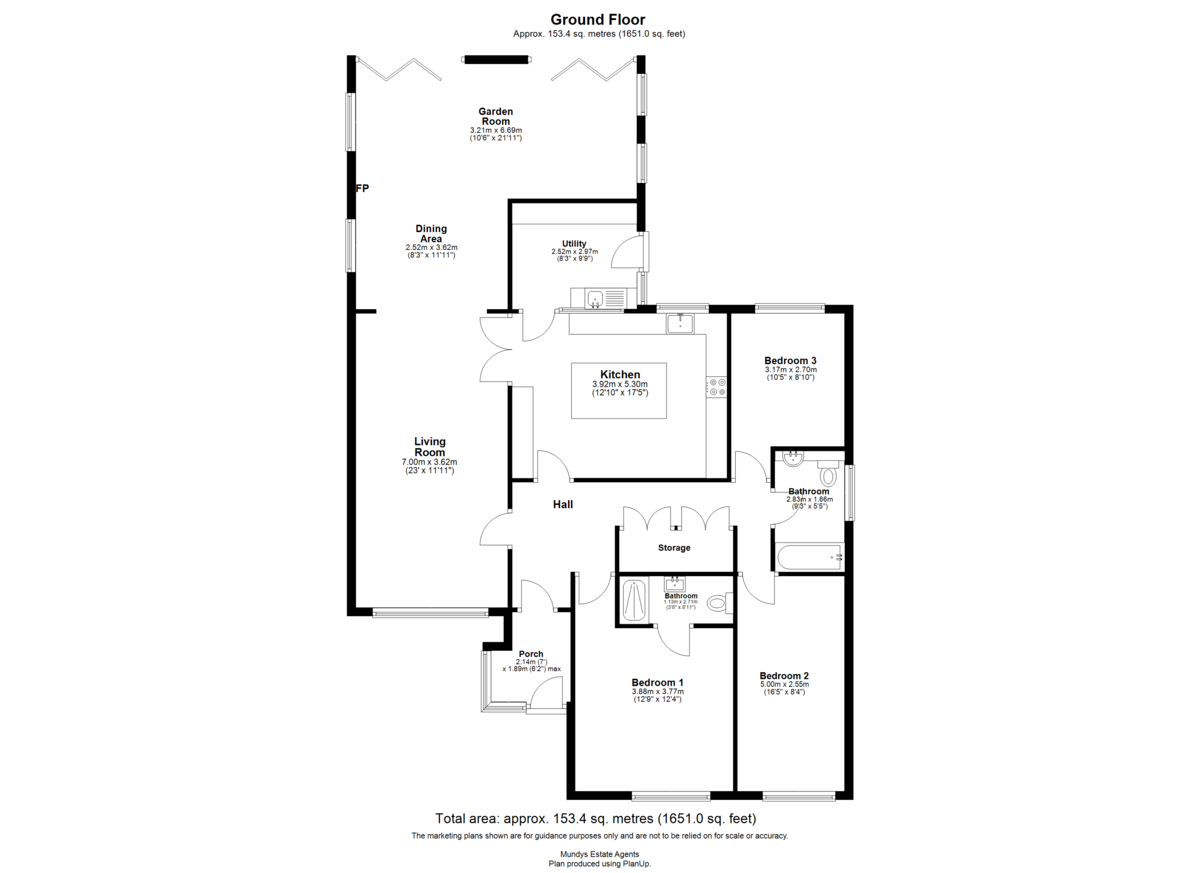
PORCH 7' 0" x 6' 2" (2.13m x 1.88m) With tiled flooring throughout, UPVC double glazed external window and door to the front elevation and frosted UPVC double-glazed window into hallway.
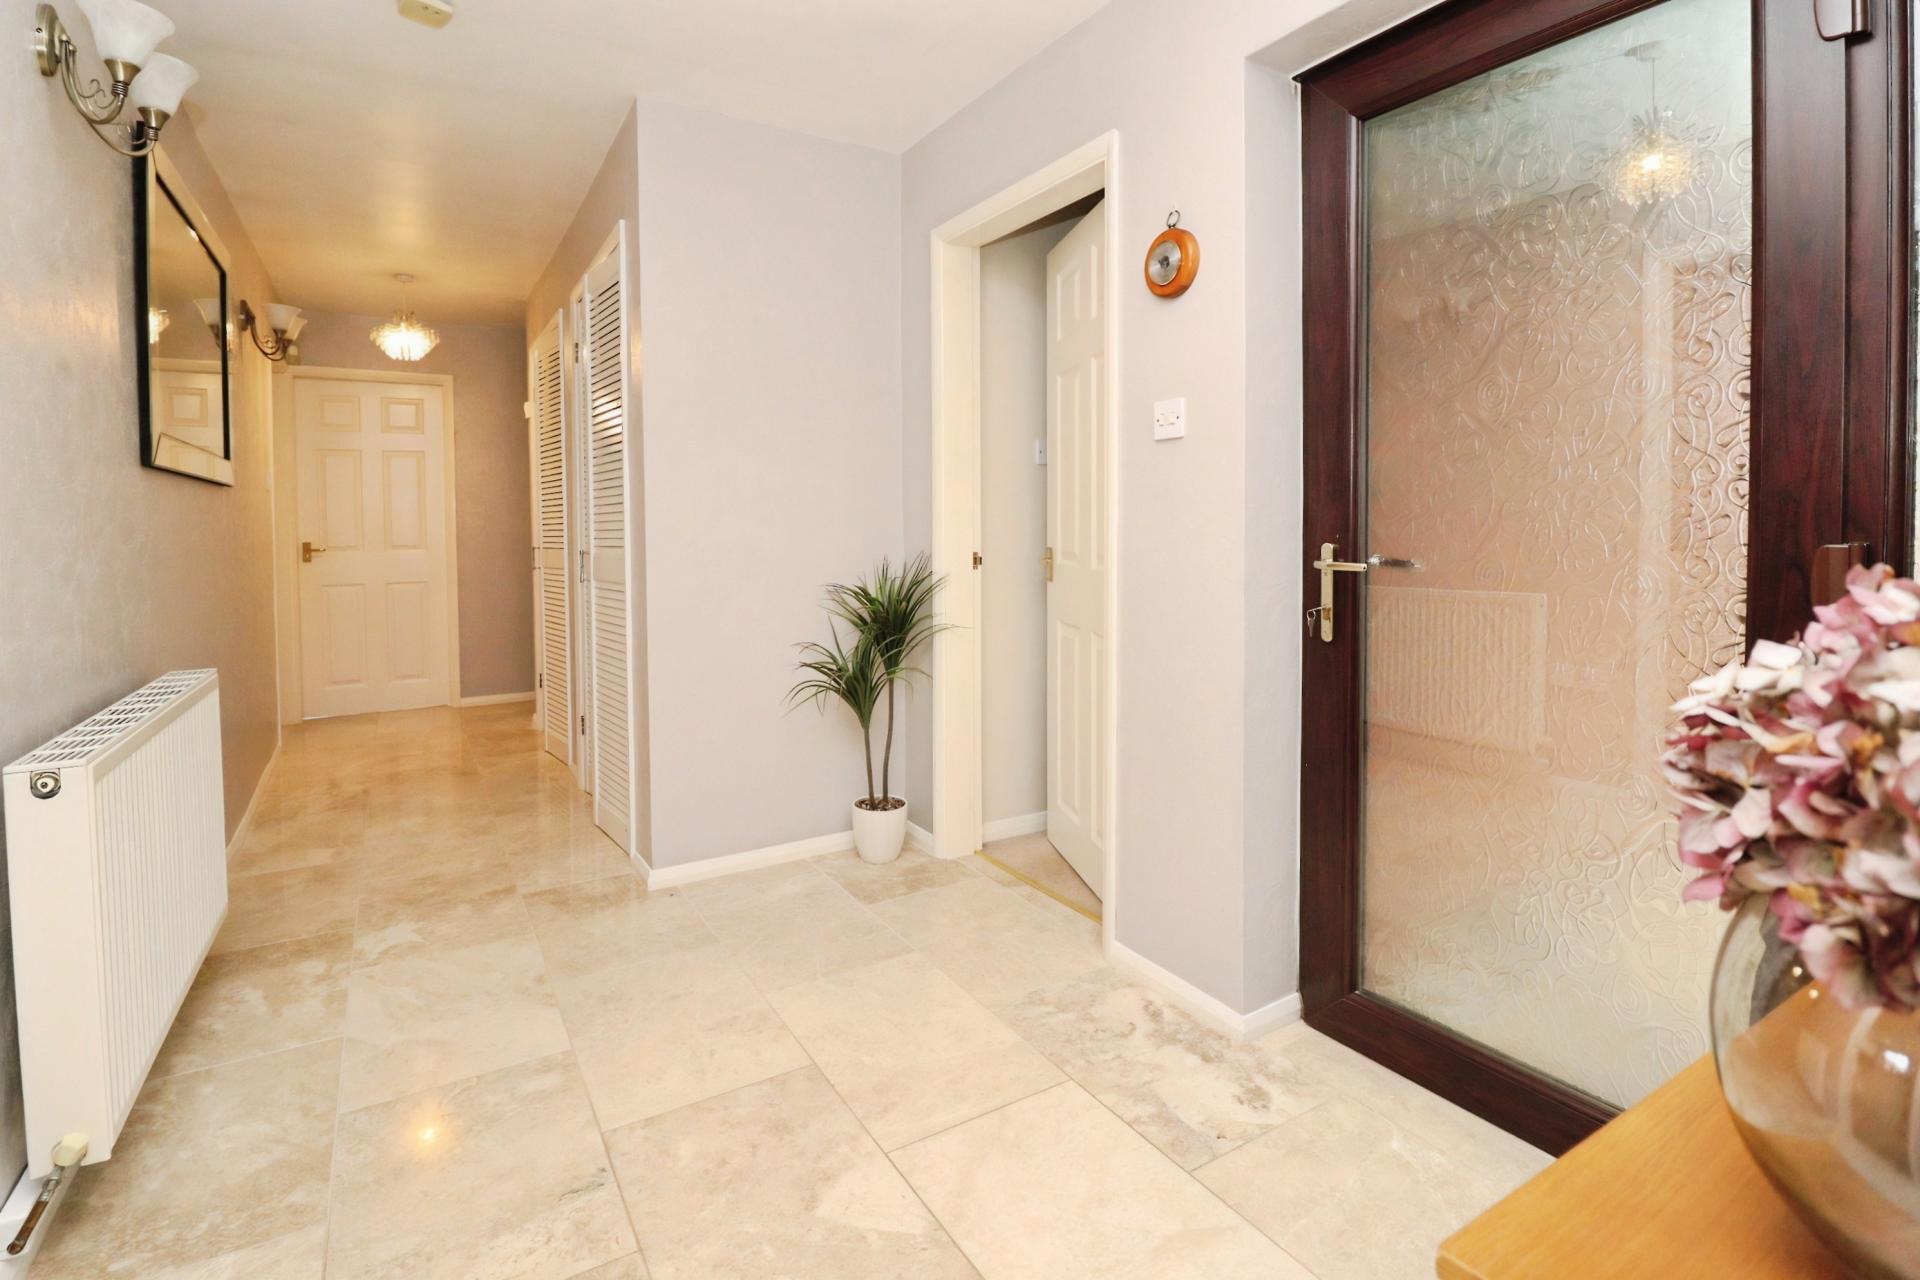
HALL With marble effect tiled flooring throughout, radiator, storage cupboards with built in shelving and doors leading to all principal rooms.
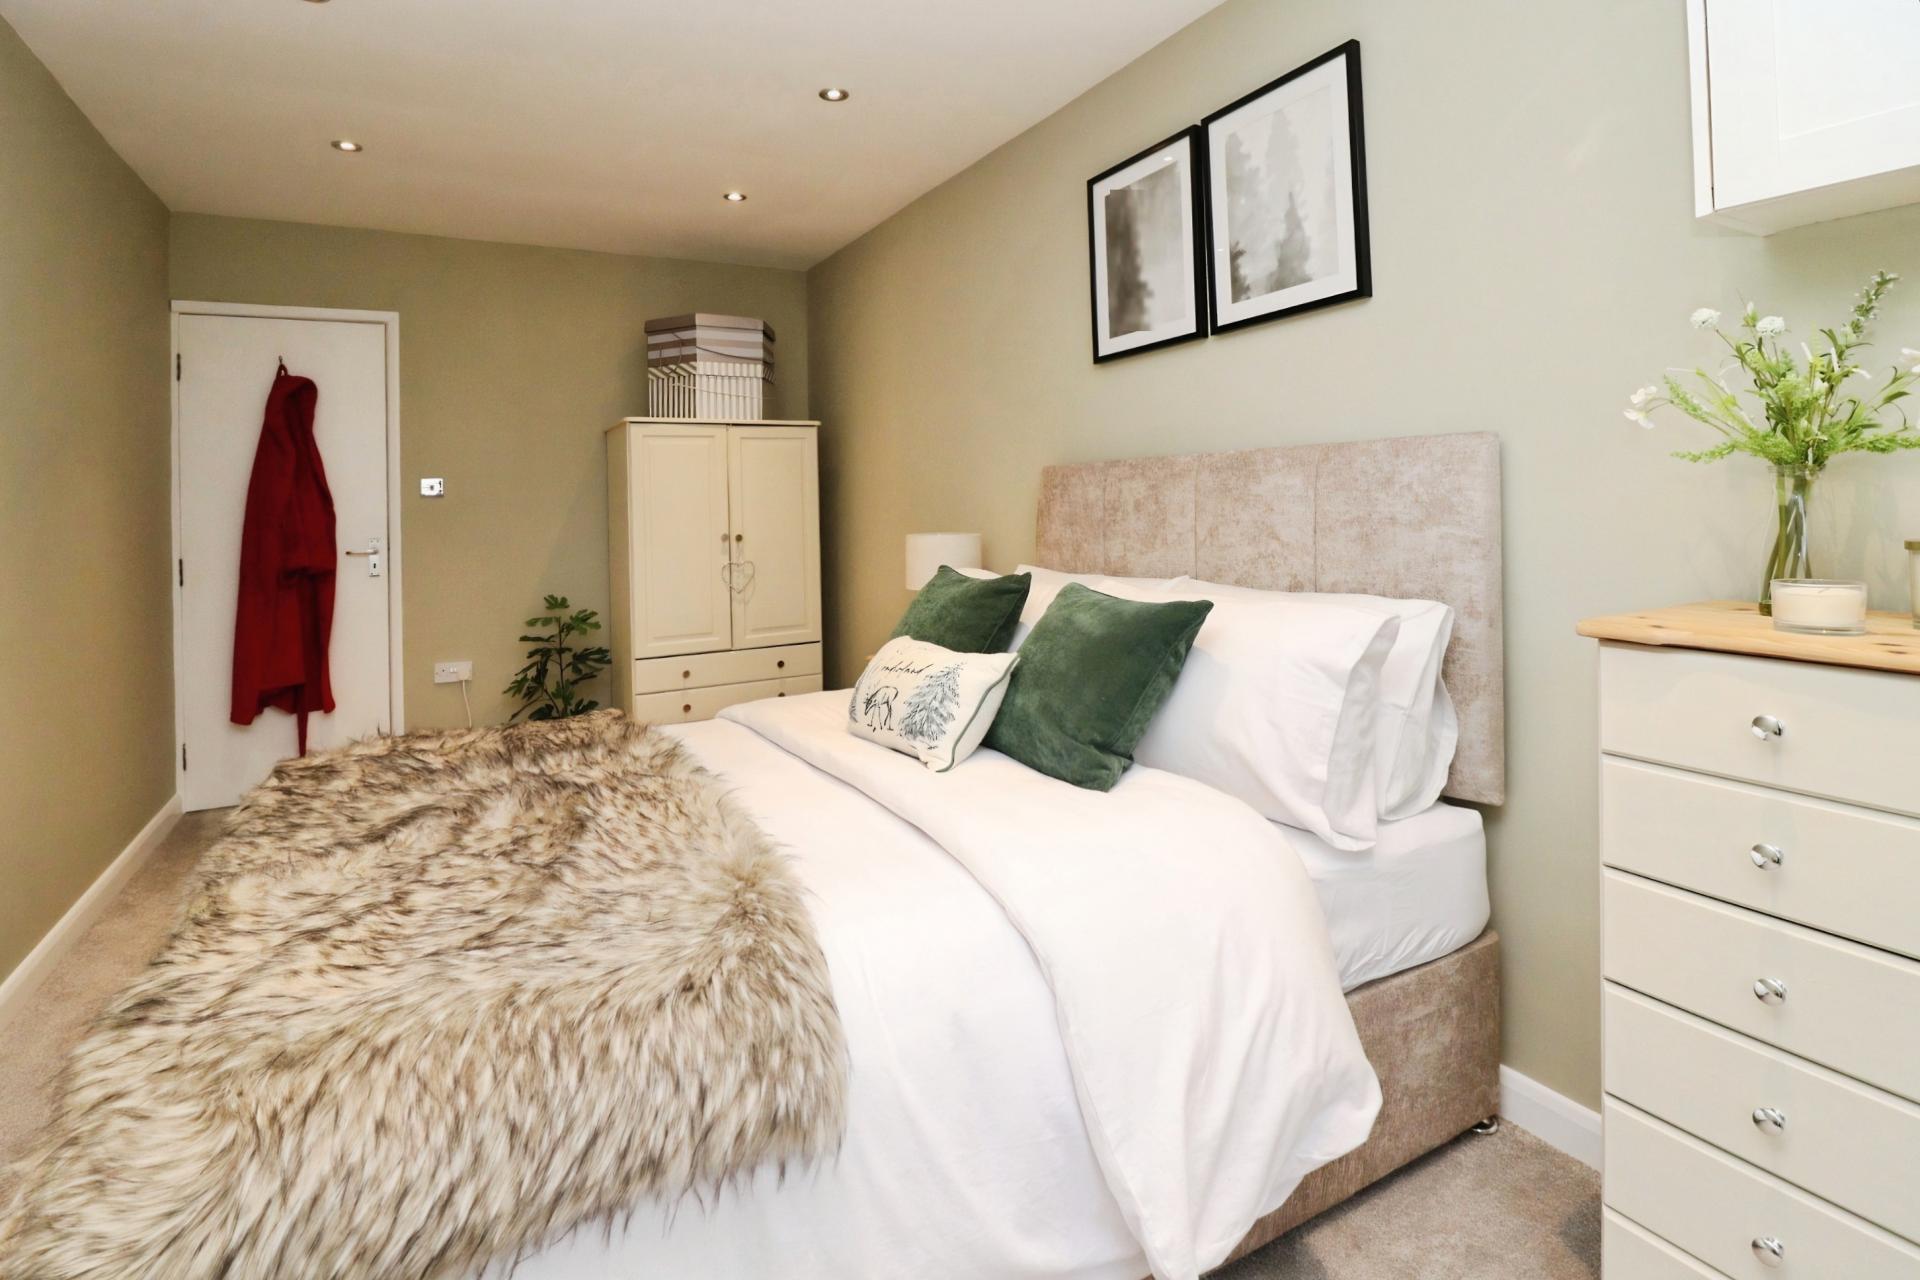
BEDROOM 1 12' 9" x 12' 4" (3.89m x 3.76m) With radiator and UPVC double glazed window to the front elevation.
BATHROOM 3' 8" x 8' 11" (1.12m x 2.72m) With vinyl flooring throughout. Low level WC, wash hand basin, walk-in shower, radiator and window.
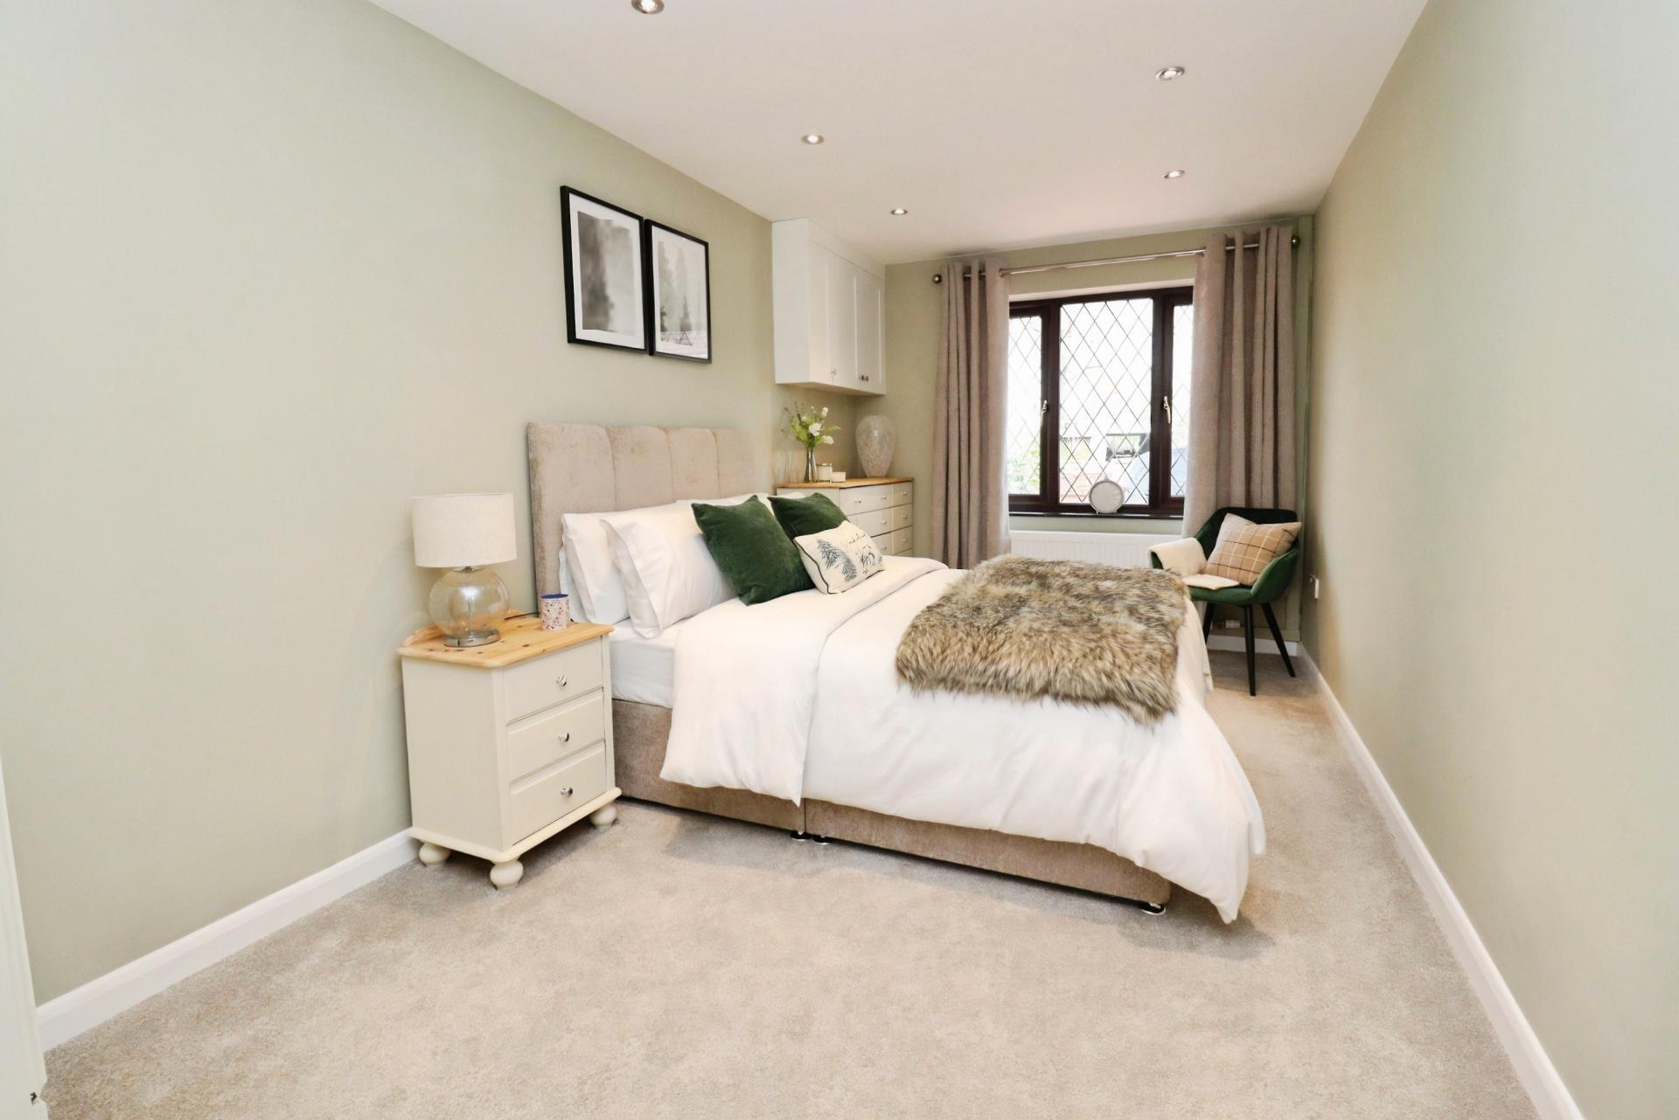
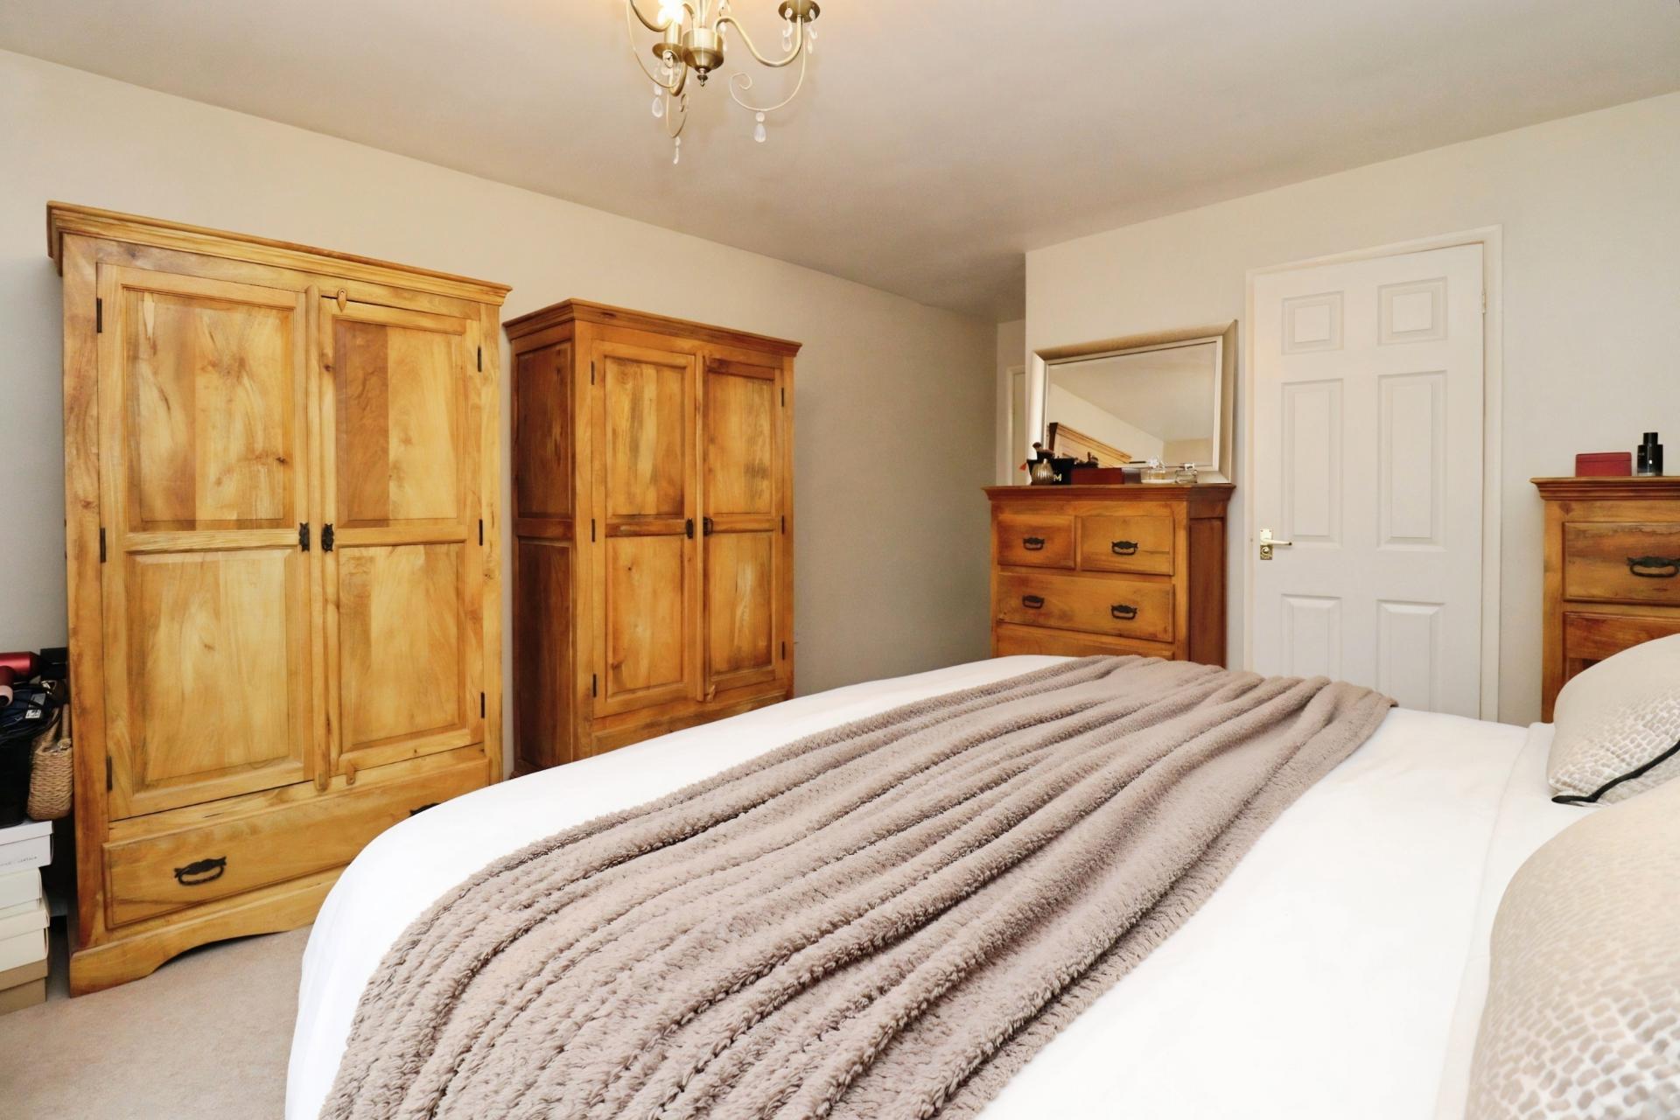
BEDROOM 2 16' 5" x 8' 4" (5m x 2.54m) With radiator and UPVC double glazed window to the front elevation.
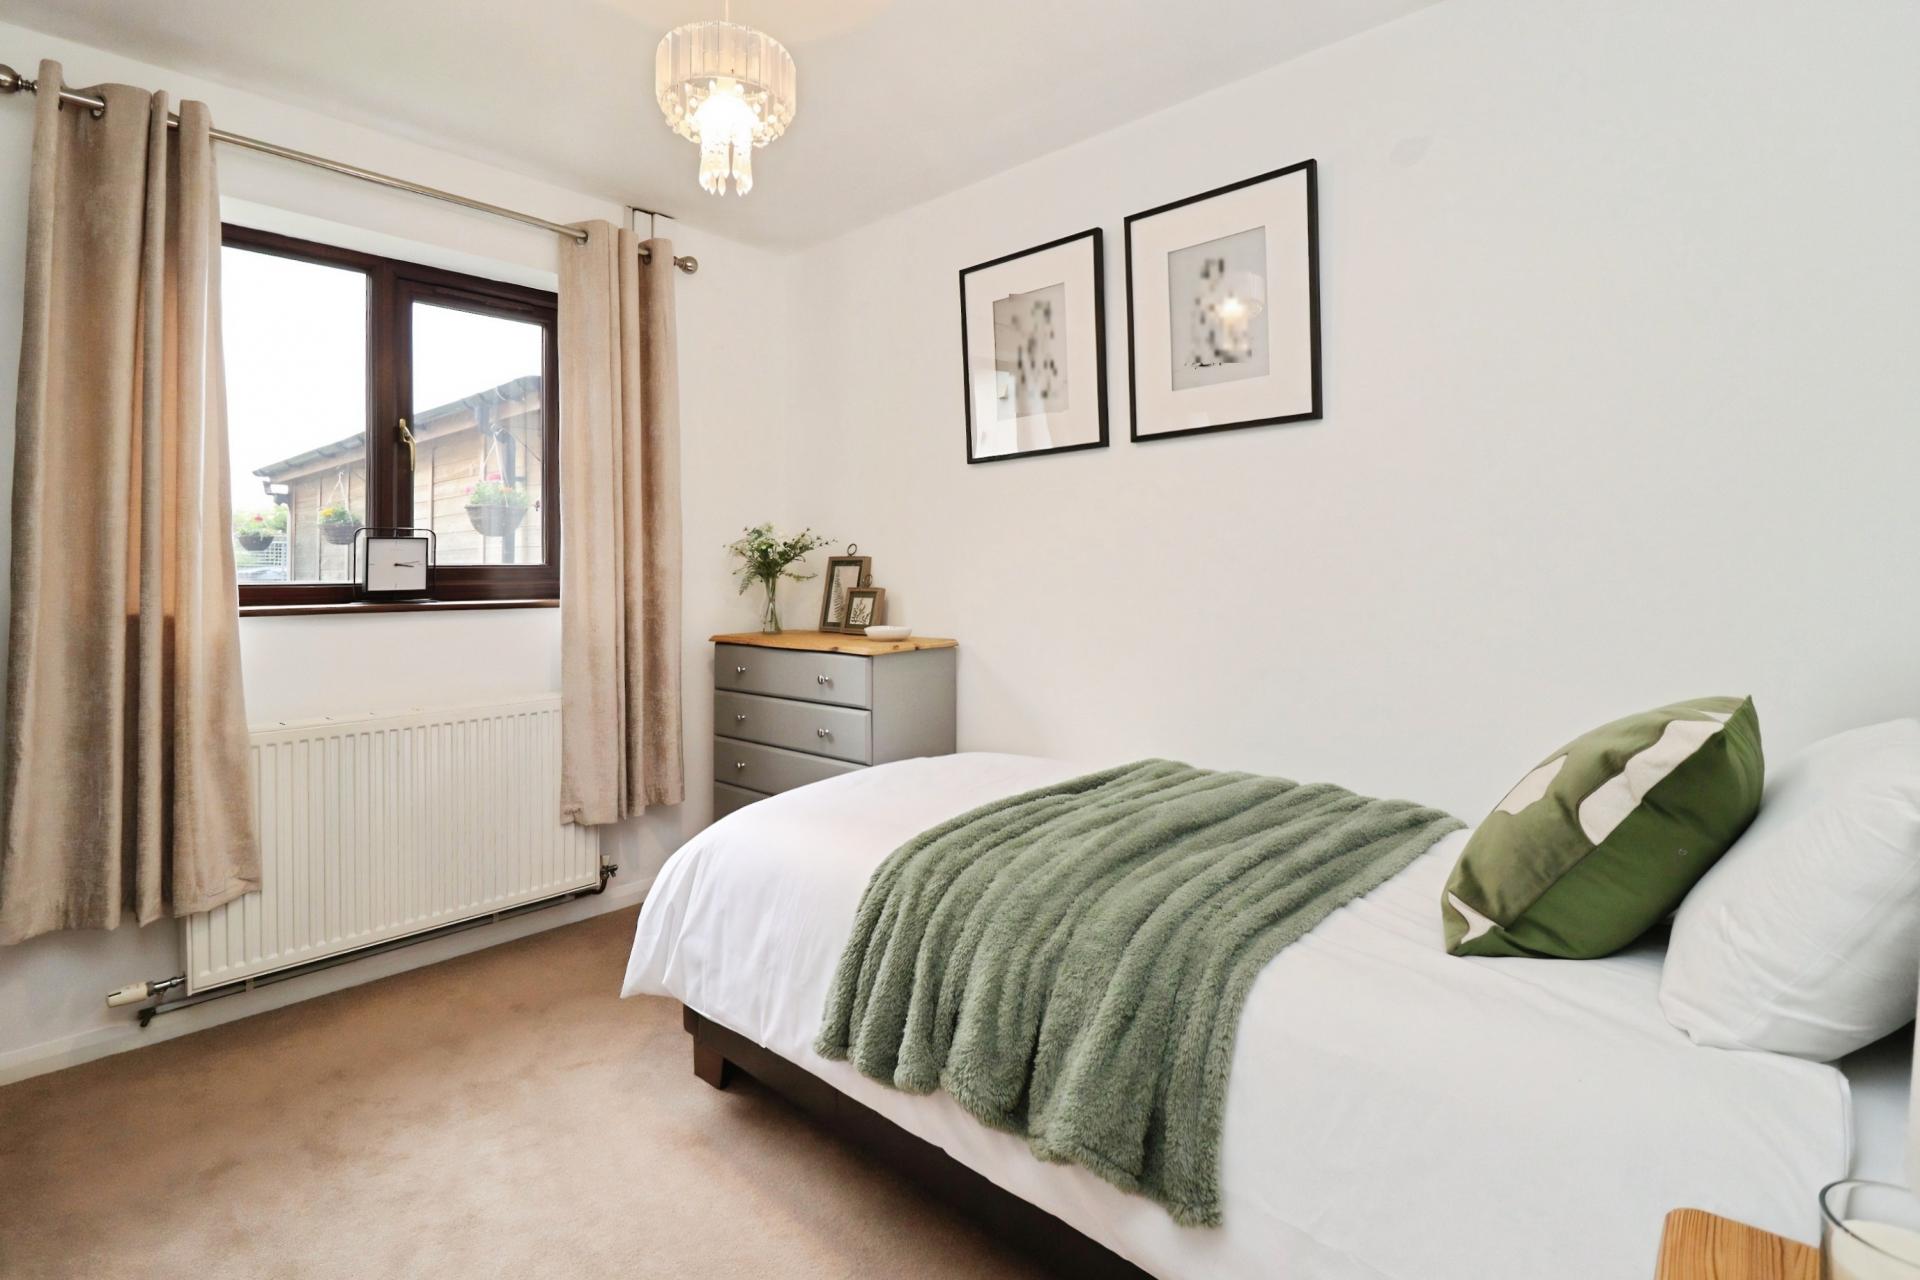
BEDROOM 3 10' 5" x 8' 10" (3.18m x 2.69m) With radiator and UPVC double glazed window to the rear elevation.
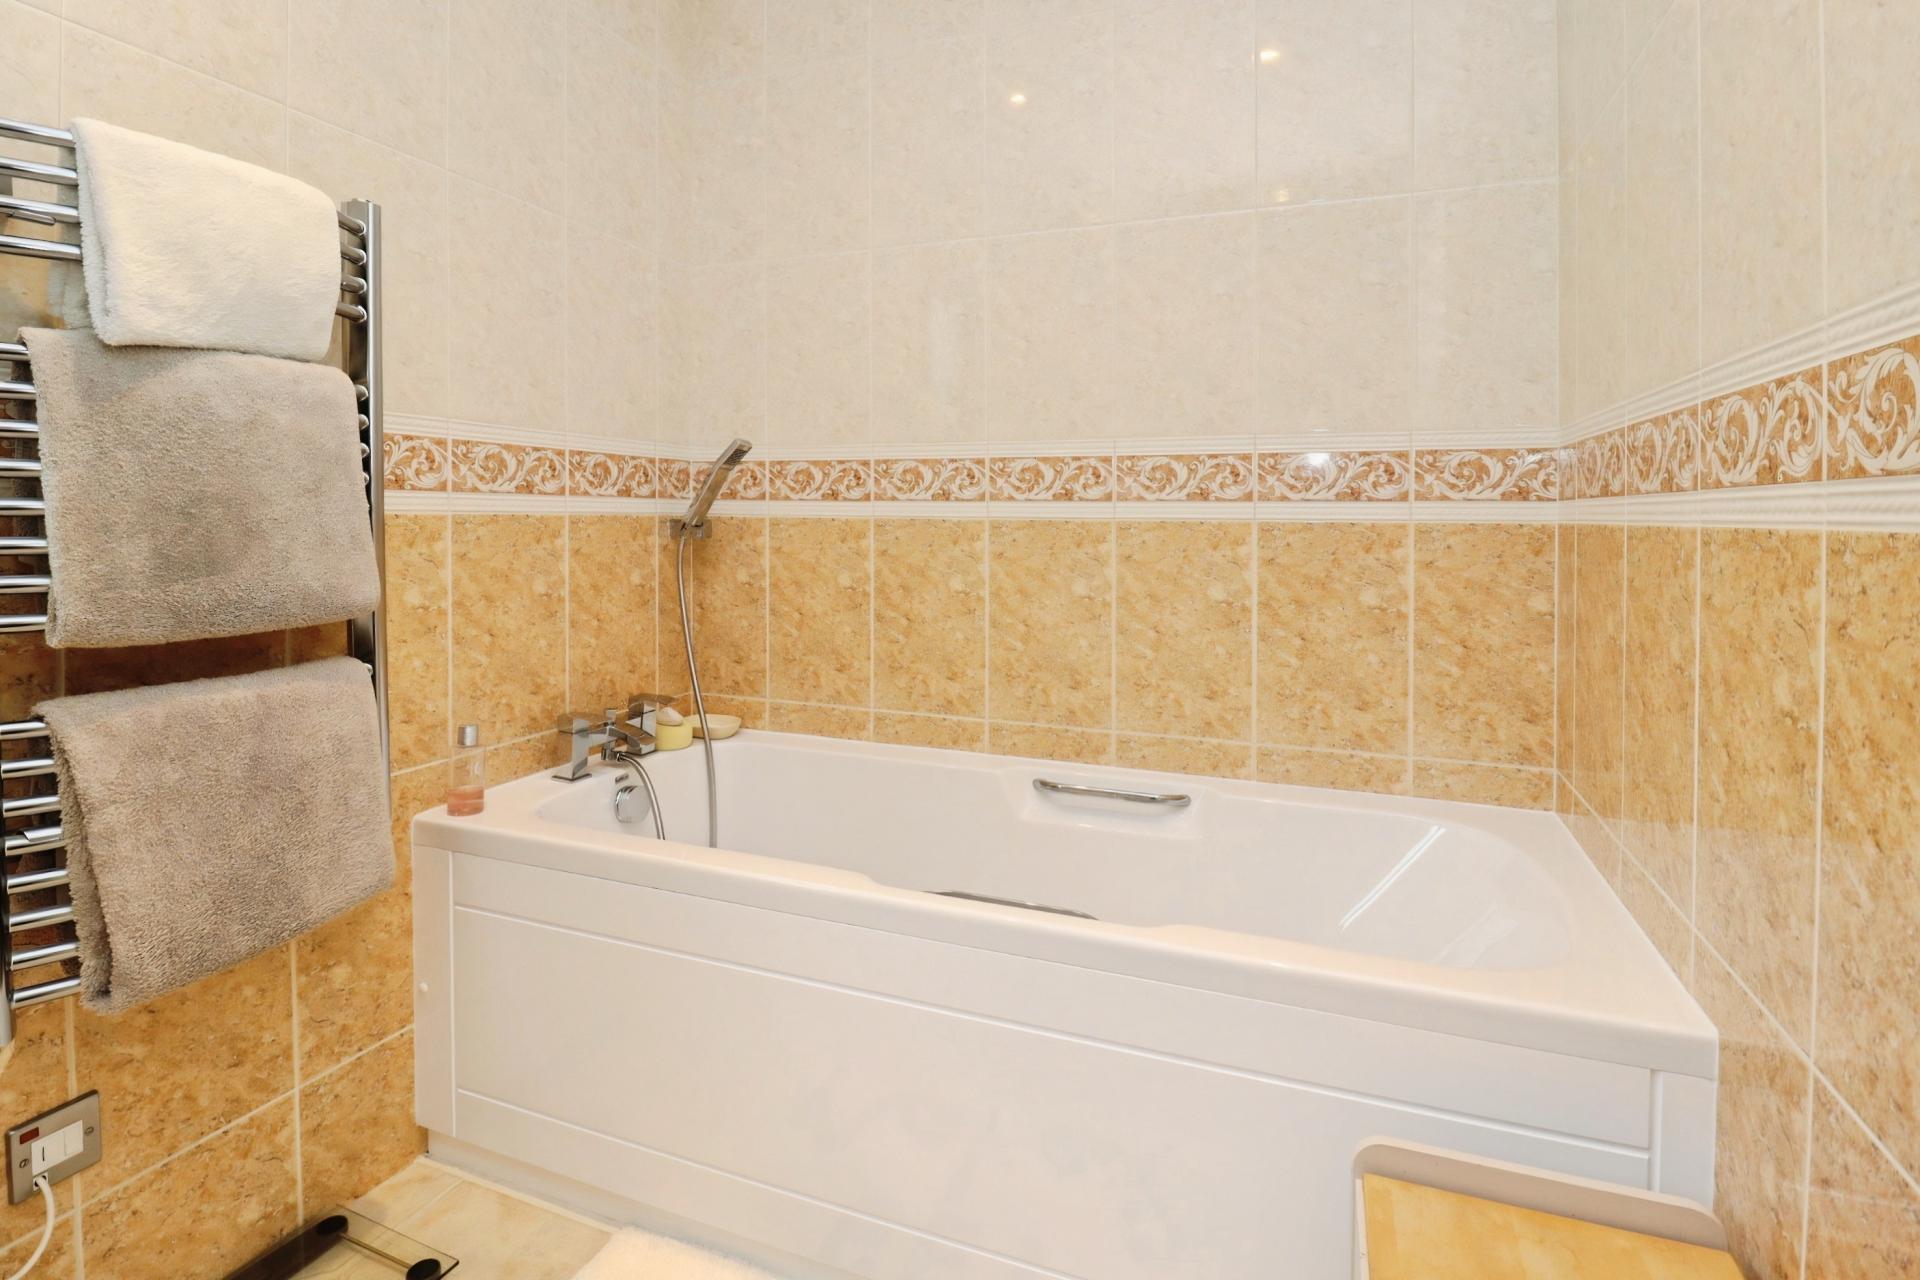
BATHROOM 9' 3" x 5' 5" (2.82m x 1.65m) With tiled flooring throughout, low level WC, wash hand basin, vanity storage units, integrated bath with mixer taps. UPVC double glazed frosted window to the side elevation and fully tiled walls and ceiling.
KITCHEN 12' 10" x 17' 5" (3.91m x 5.31m) With tiled flooring throughout, radiator, fitted with a range of wall and base units with granite worktops over, integrated Belfast sink, induction hob, oven, microwave, dishwasher, space for American-style fridge freezer, large island with integrated wine fridge and storage, double doors leading to the living room, UPVC double glazed window to the rear elevation, UPVC double glazed window and door to utility room.
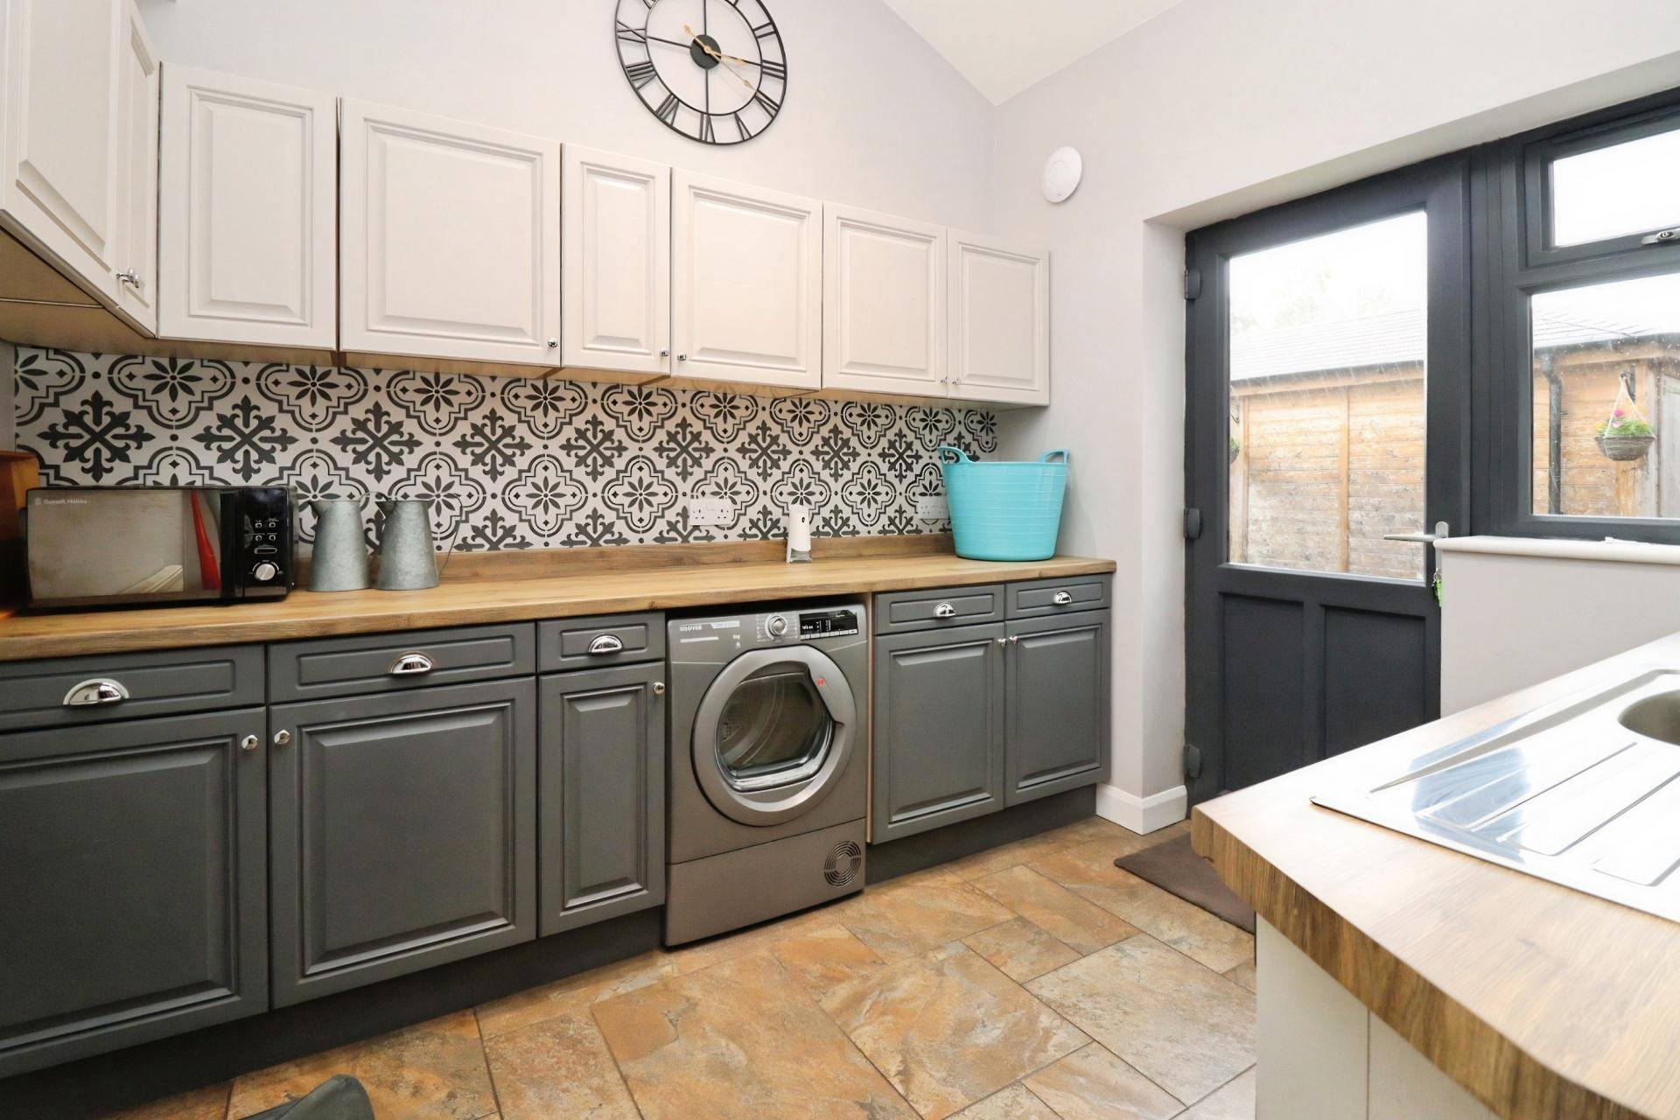
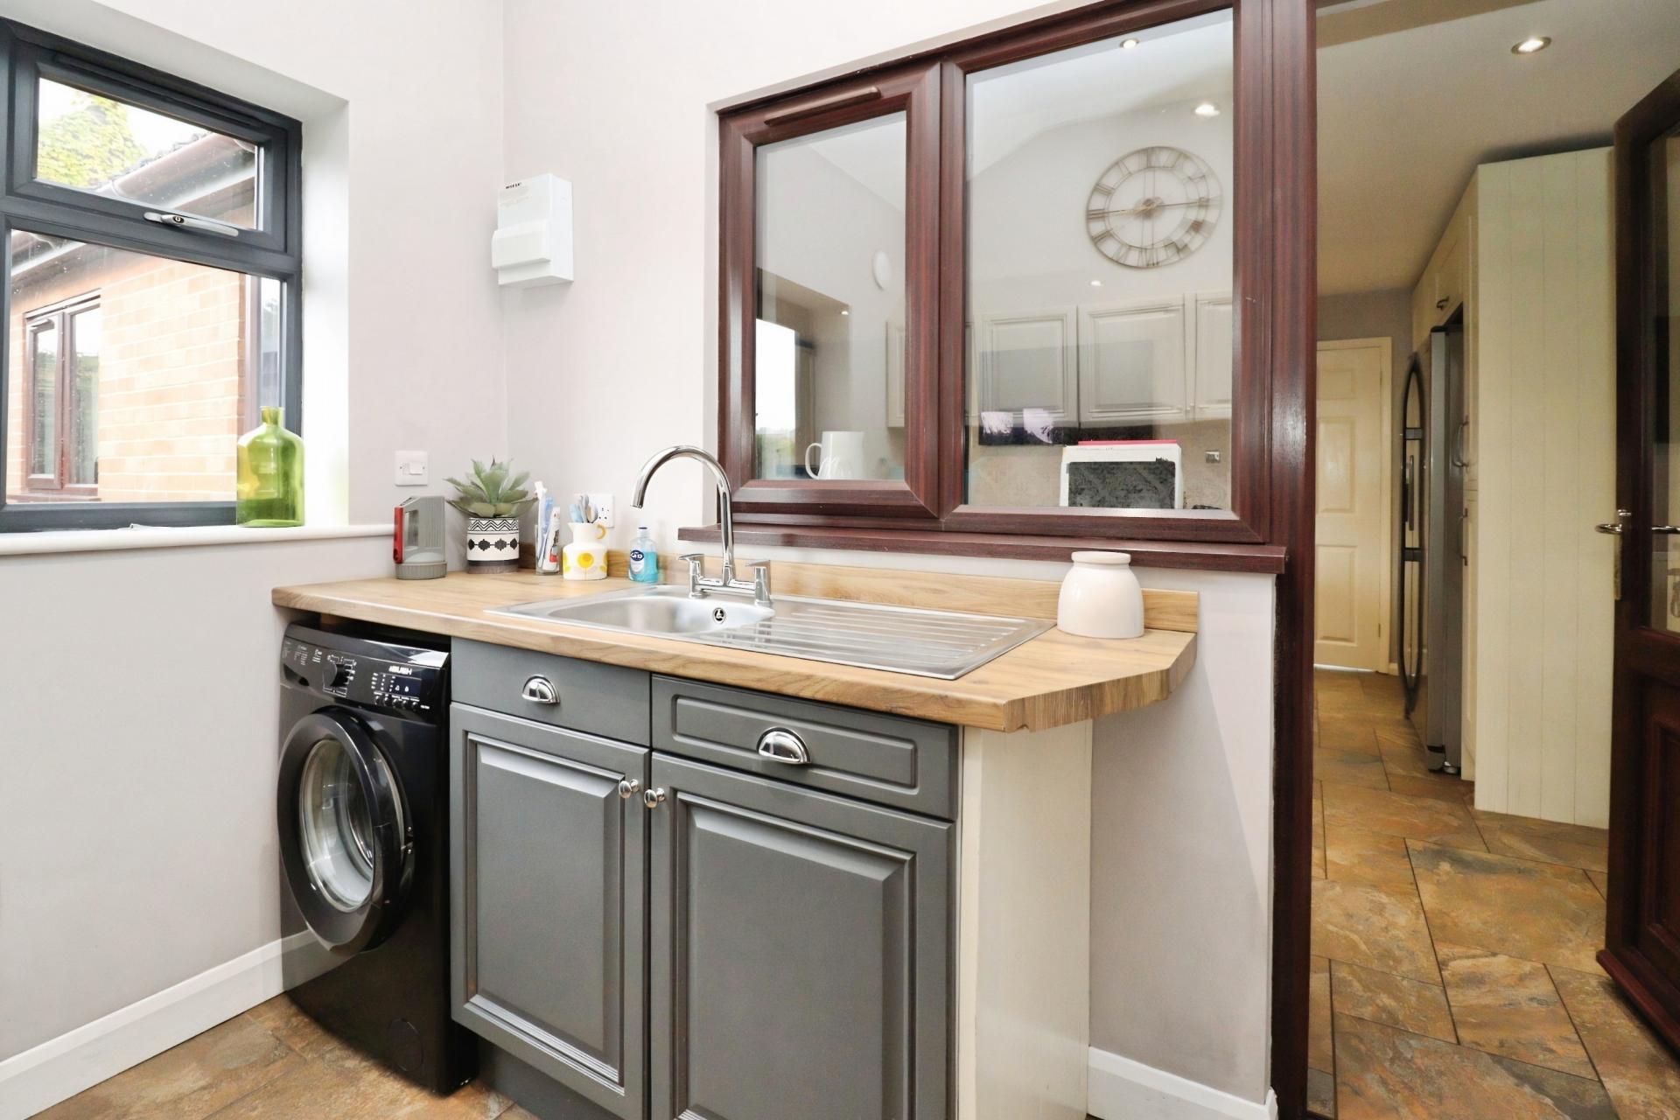
UTILITY ROOM 8' 3" x 9' 9" (2.51m x 2.97m) With tiled flooring throughout, radiator, fitted wall and base units, stainless steel sink with drainer, composite external door to the rear elevation and UPVC double glazed the window to side elevation.
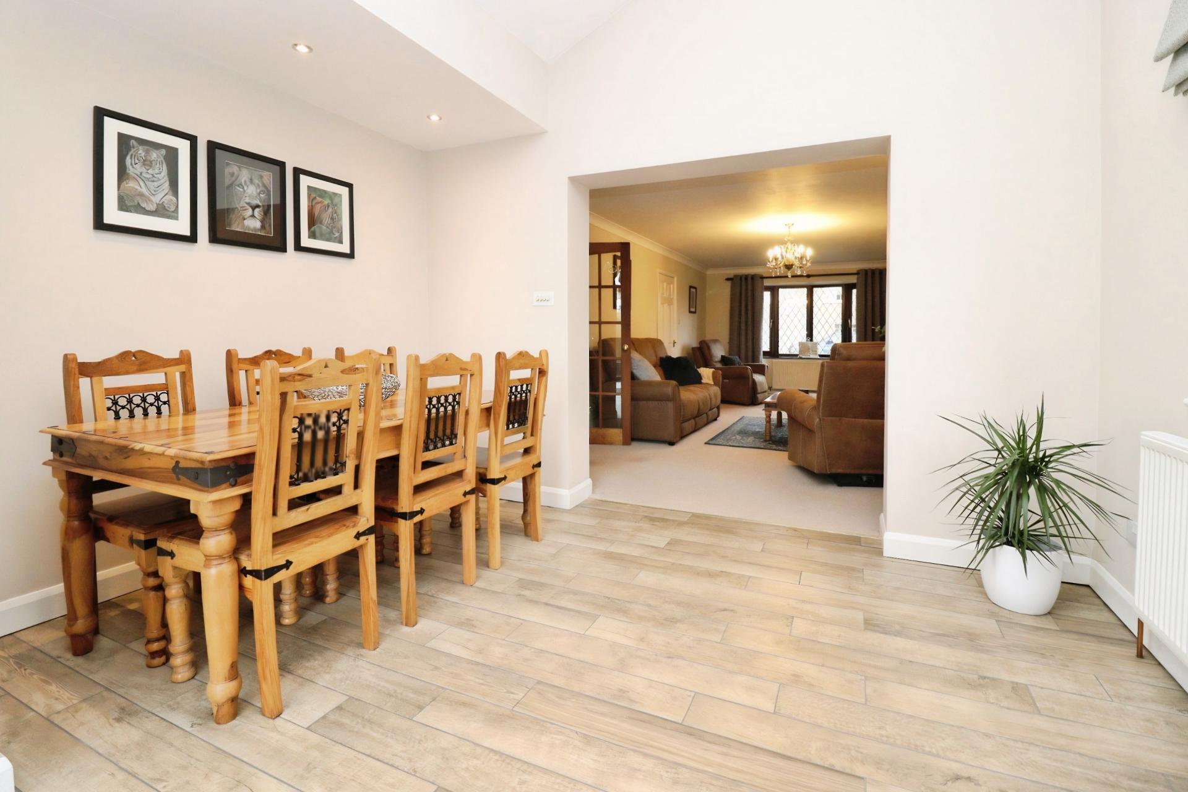
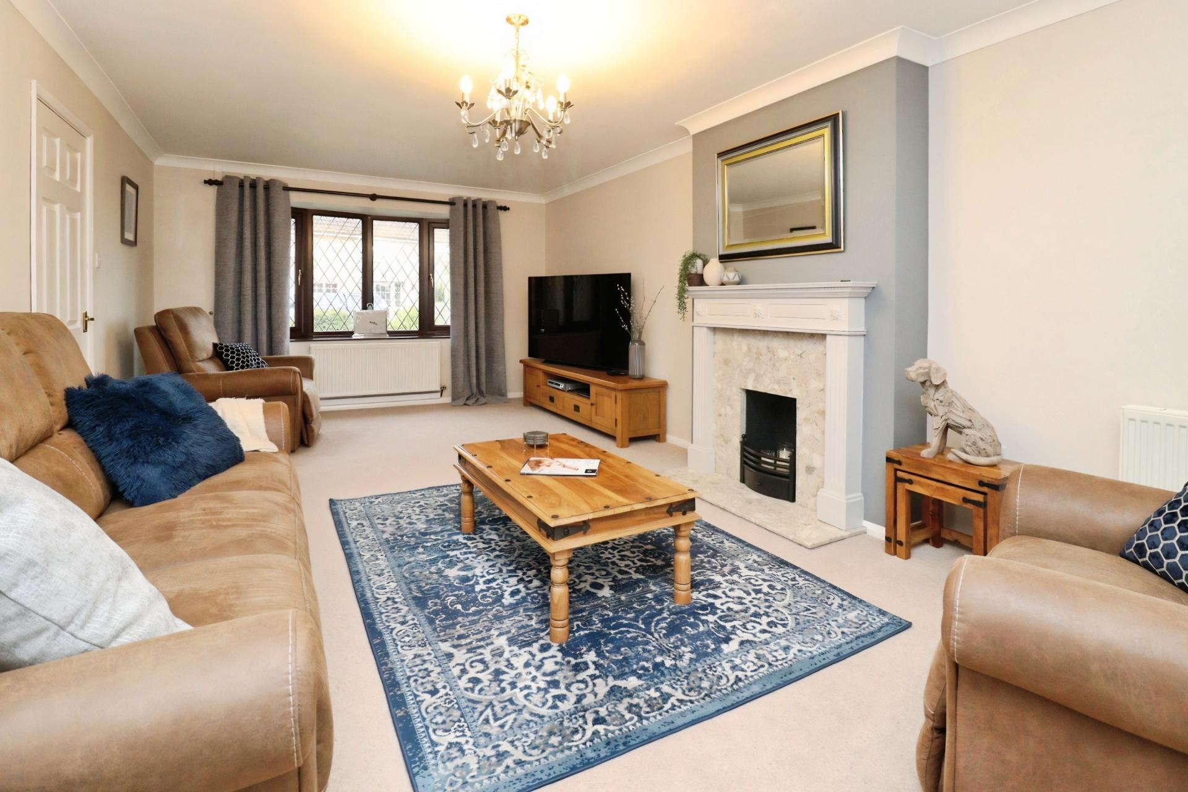
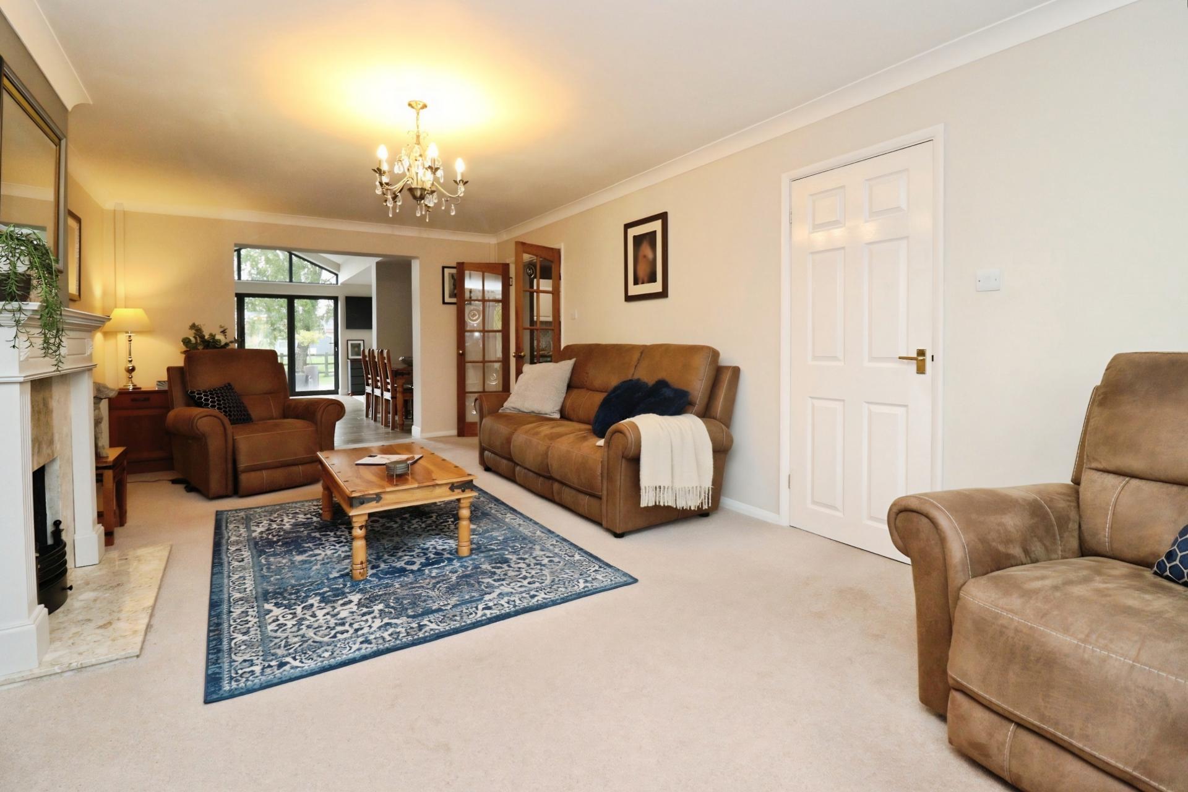
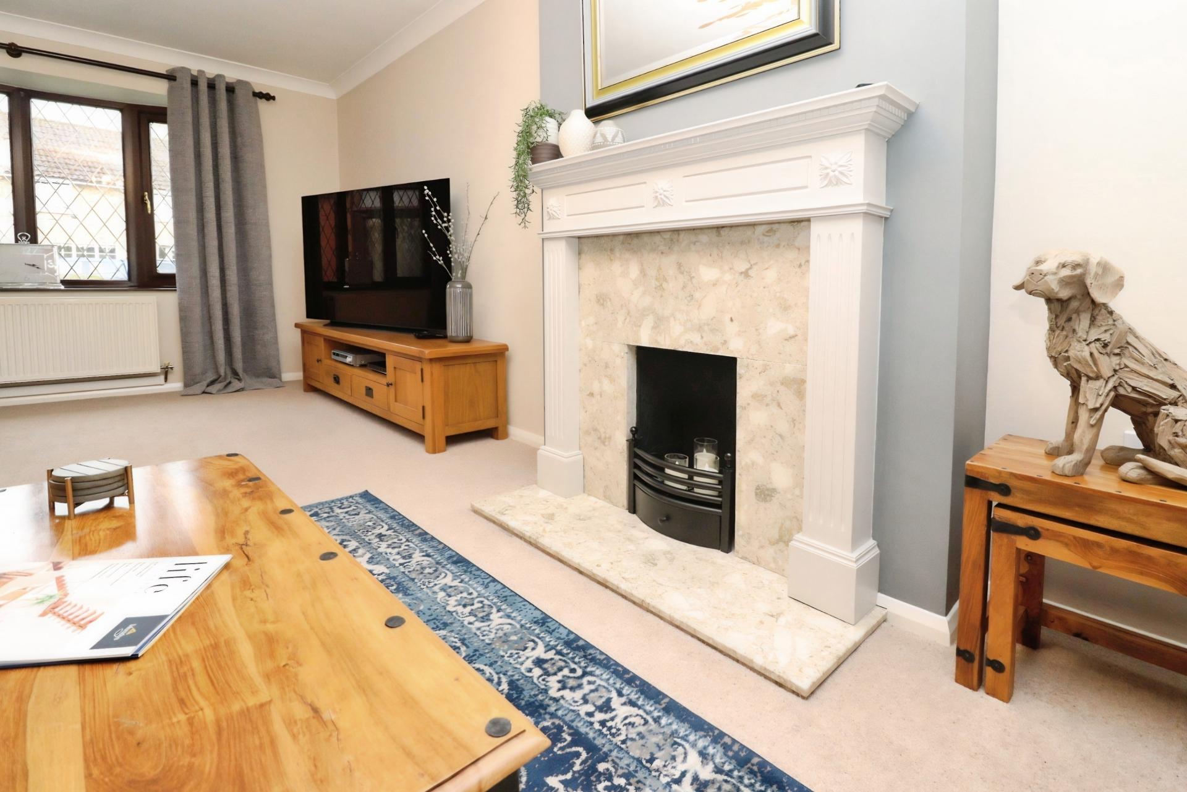
LIVING ROOM 23' 0" x 11' 11" (7.01m x 3.63m) With radiators, UPVC double glazed window to the front elevation and opening into the dining area.
DINING AREA 8' 3" x 11' 11" (2.51m x 3.63m) With ceramic tiled flooring throughout, radiator, UPVC double glazed window to the side elevation and open access into the garden room.
GARDEN ROOM 10' 6" x 21' 11" (3.2m x 6.68m) With ceramic tiled flooring throughout, radiator, log burner, UPVC windows to the rear and side elevations, two sets of UPVC double glazed bi-fold doors to ceiling, leading onto the rear patio and garden.
OUTSIDE The front of the property features a spacious gravel driveway providing off-road parking. There is a well maintained lawn with established plants and shrubs. Access to the rear is available via both sides of the property. The front elevation also benefits from solar panels.
The rear garden comprises a paved patio with surrounding wall, a well maintained lawn area and a large wooden garage (ideally for a small vehicle) or storage use. There is access to both sides of the property.
Property Ref: 102125037306
Similar Properties
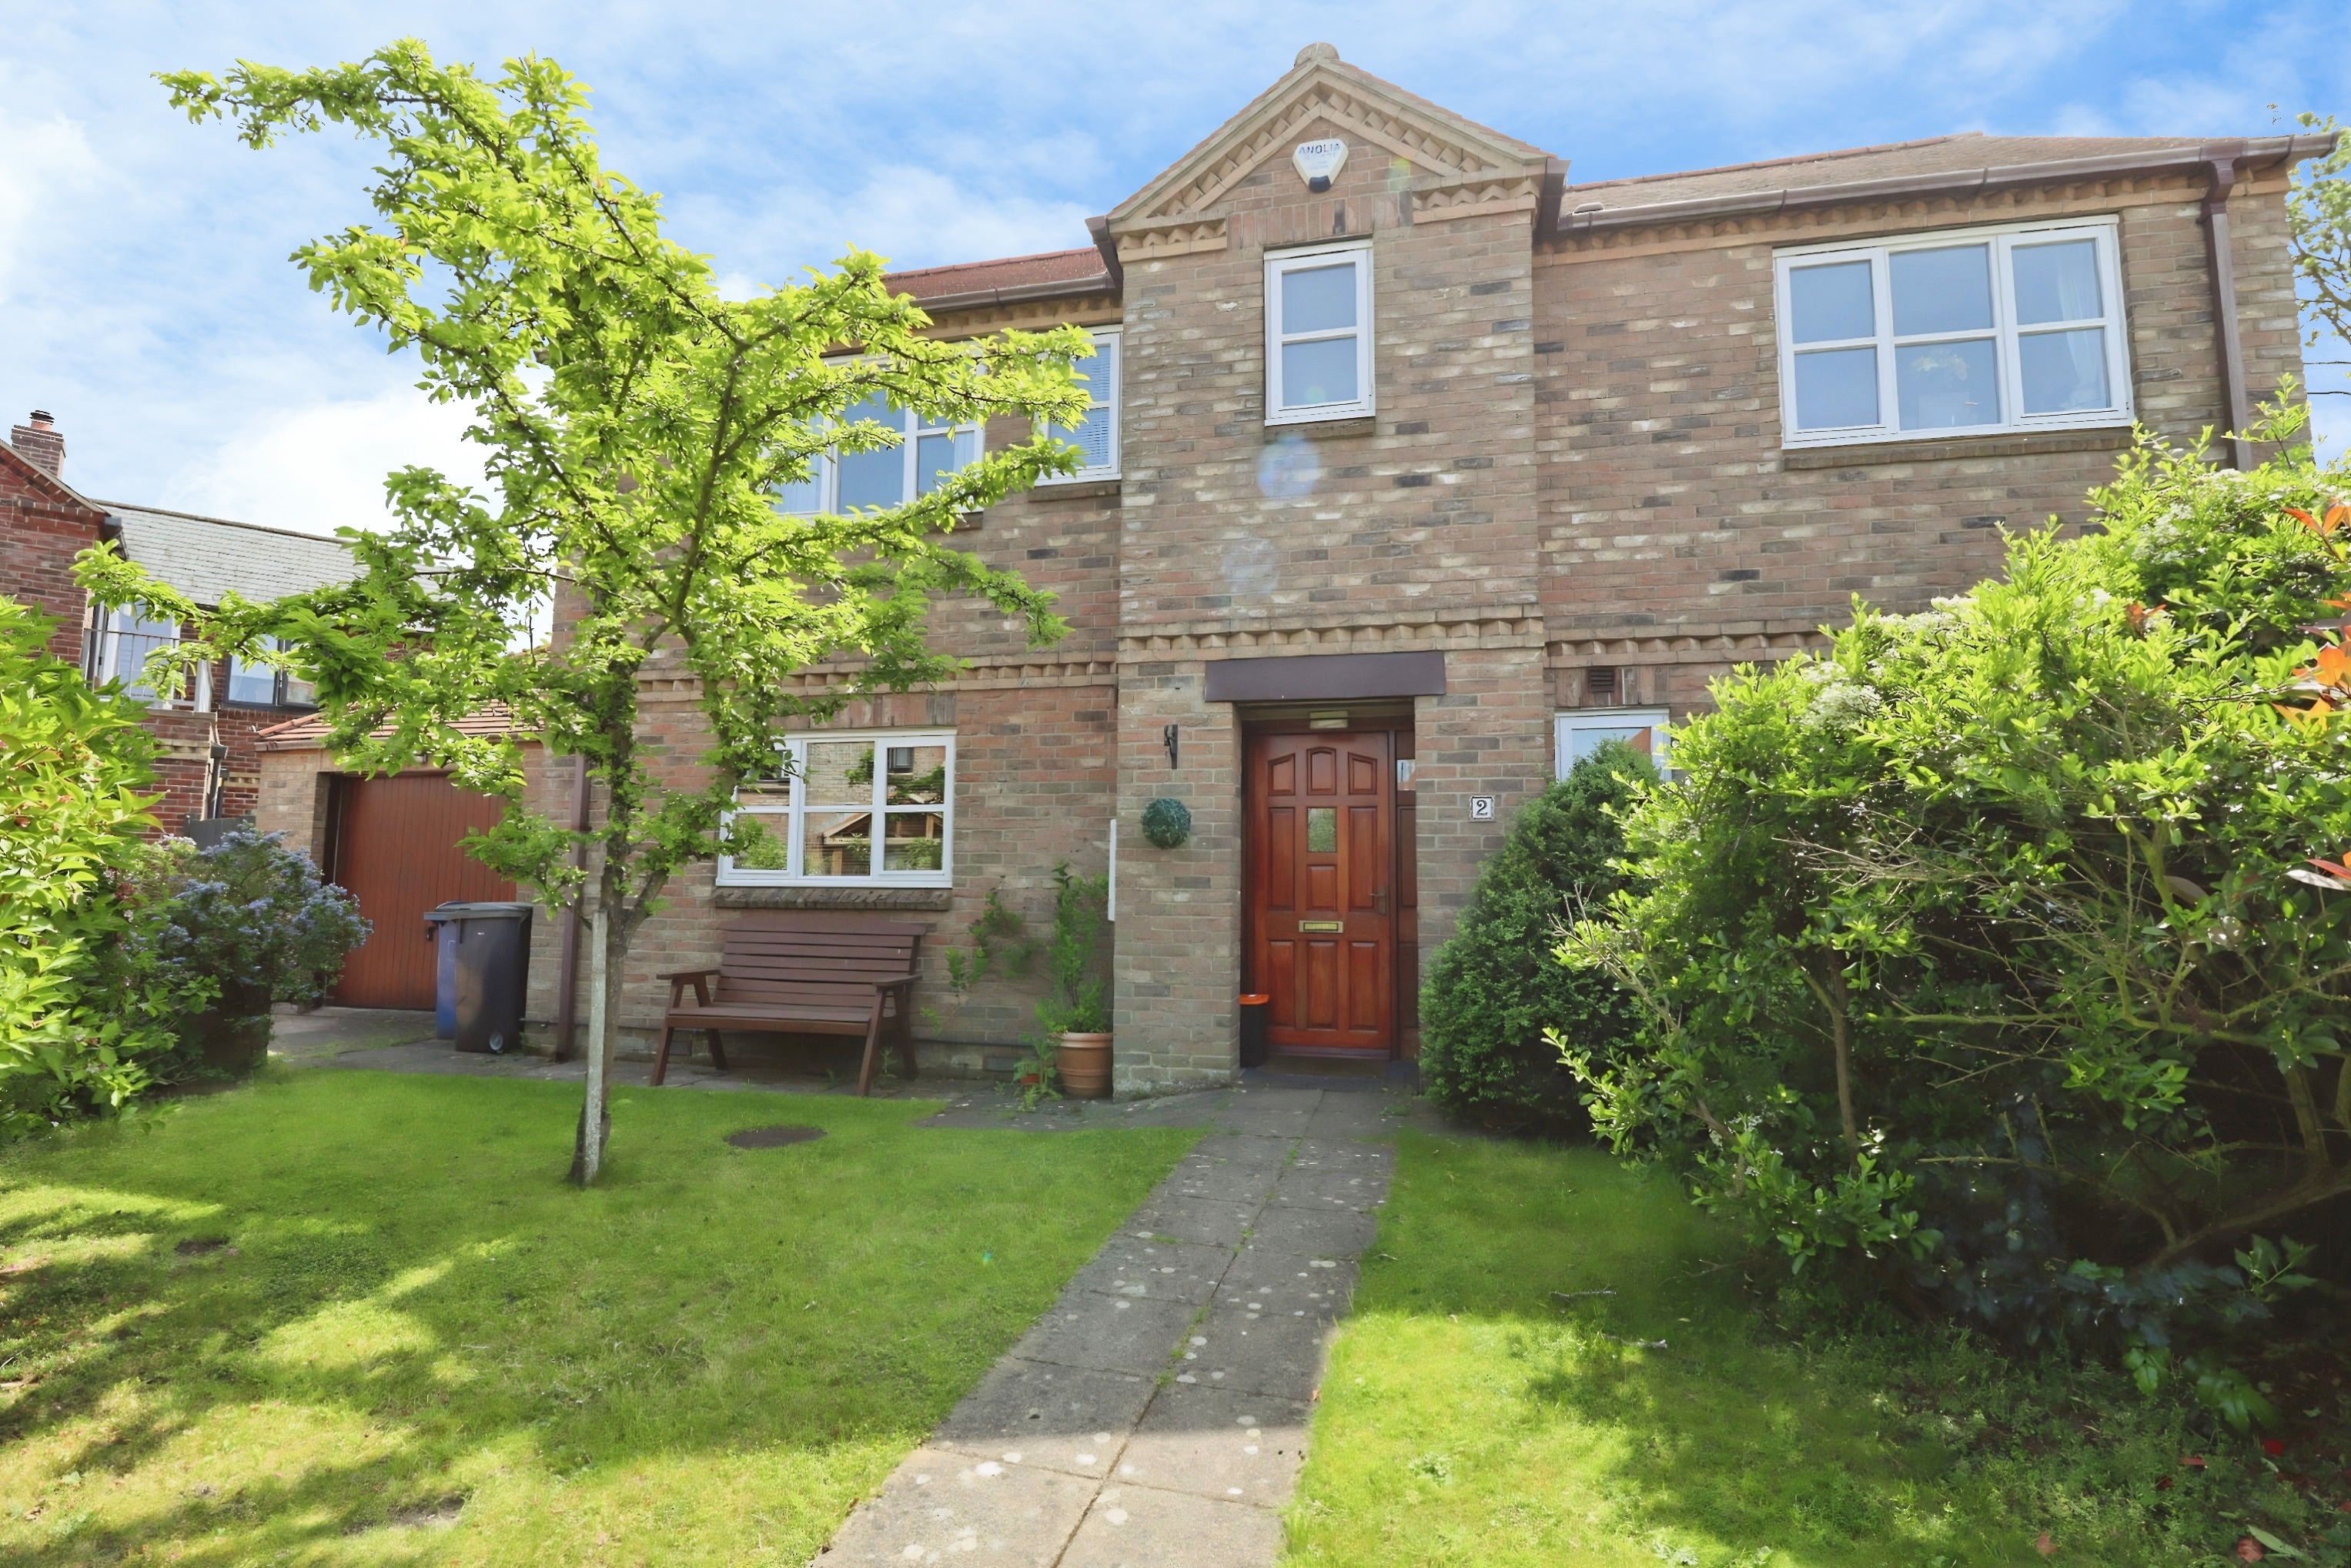
5 Bedroom Detached House | £365,000
A spacious five-bedroom detached family home, ideally suited for family living and entertaining. The property is located...
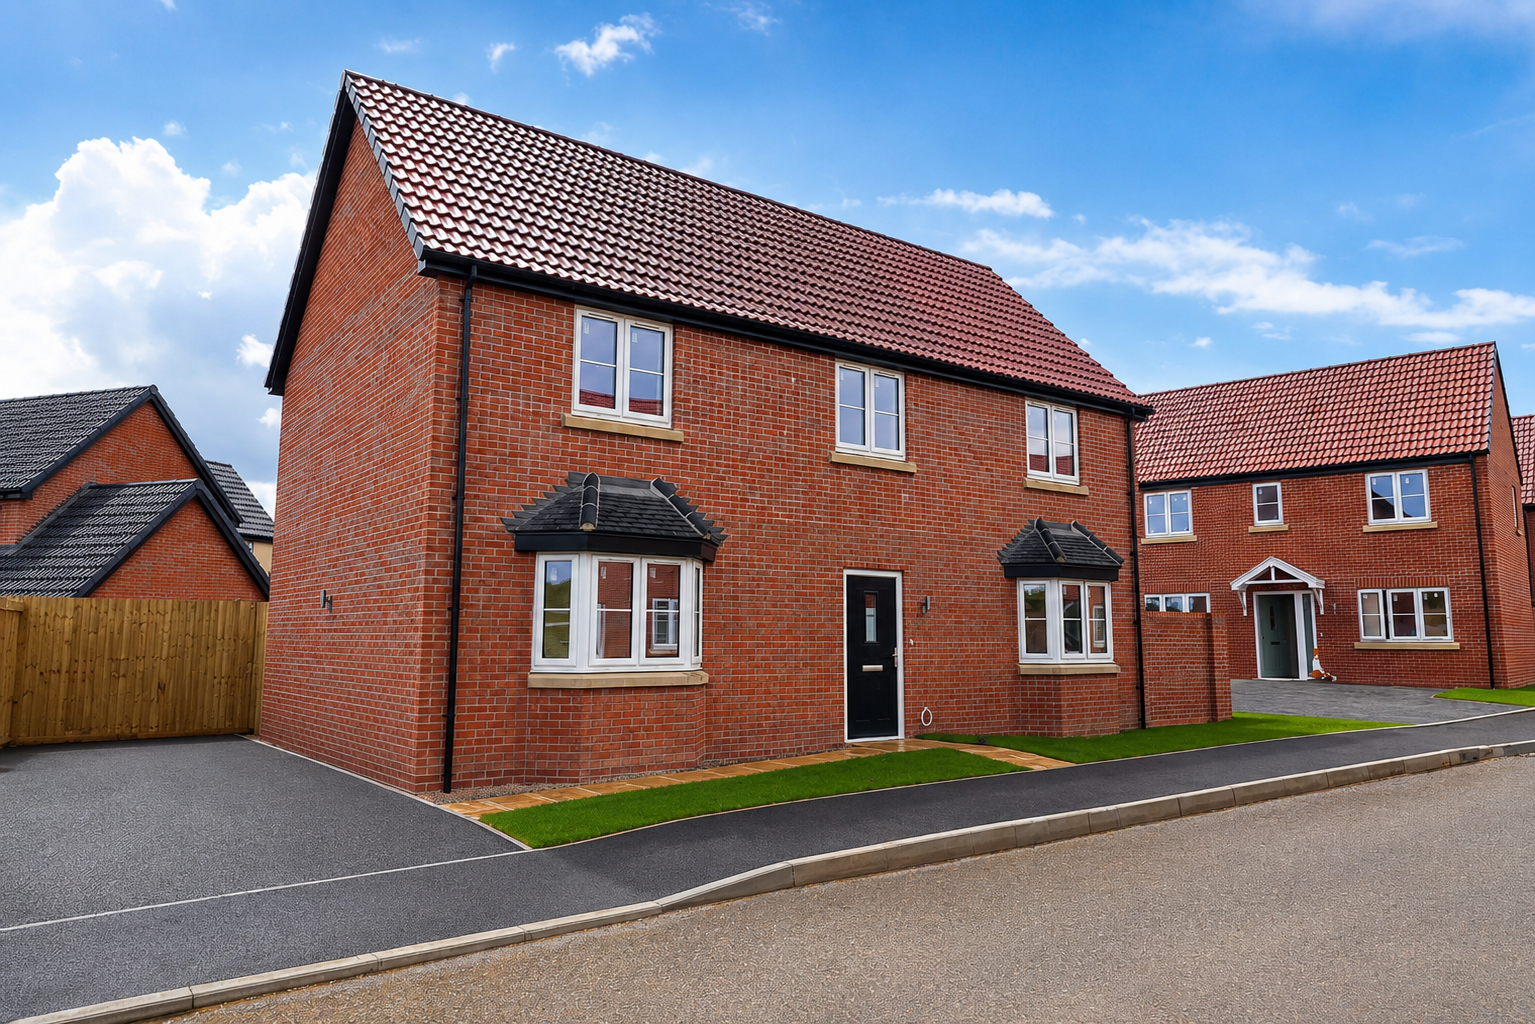
4 Bedroom Detached House | £360,000
Plot 21 is a four bedroom detached home, positioned within Phase 2 of this development. The property offers a spacious l...
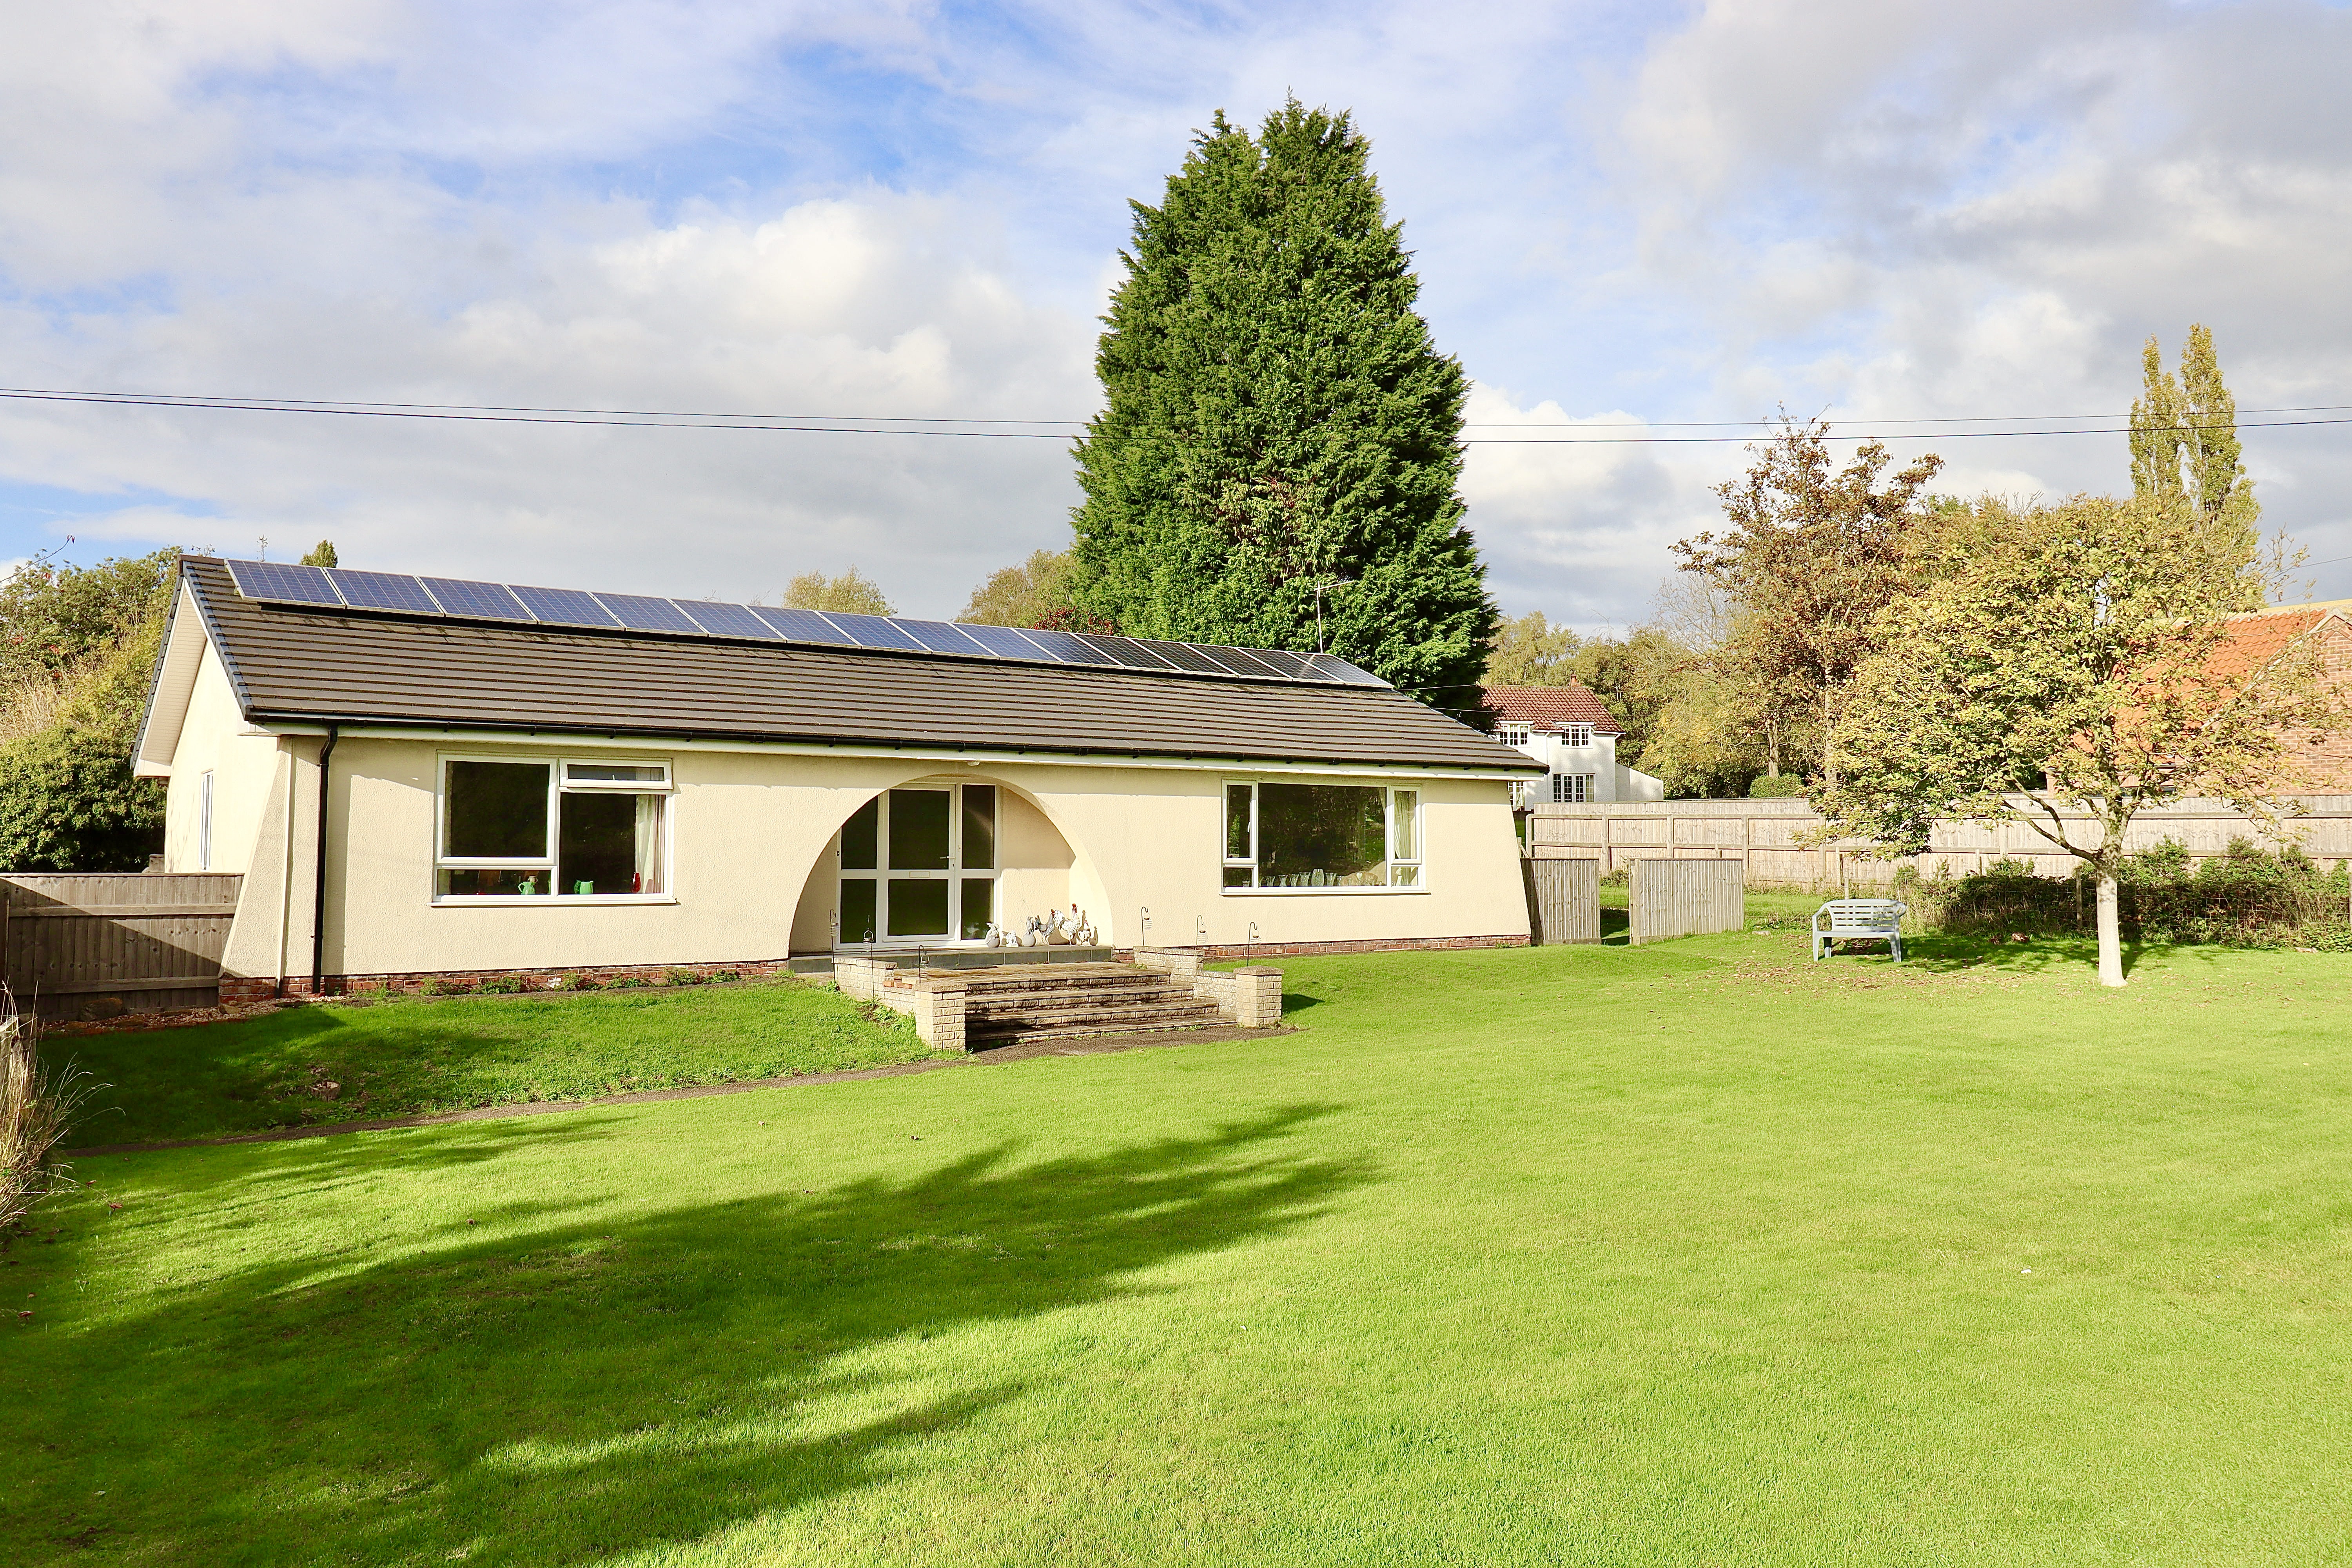
Normanby Rise, Claxby, Market Rasen
3 Bedroom Detached Bungalow | £360,000
Detached Bungalow with Paddock and Grounds Extending to Approx. 1.39 Acres (STS) - A rare opportunity to purchase this l...
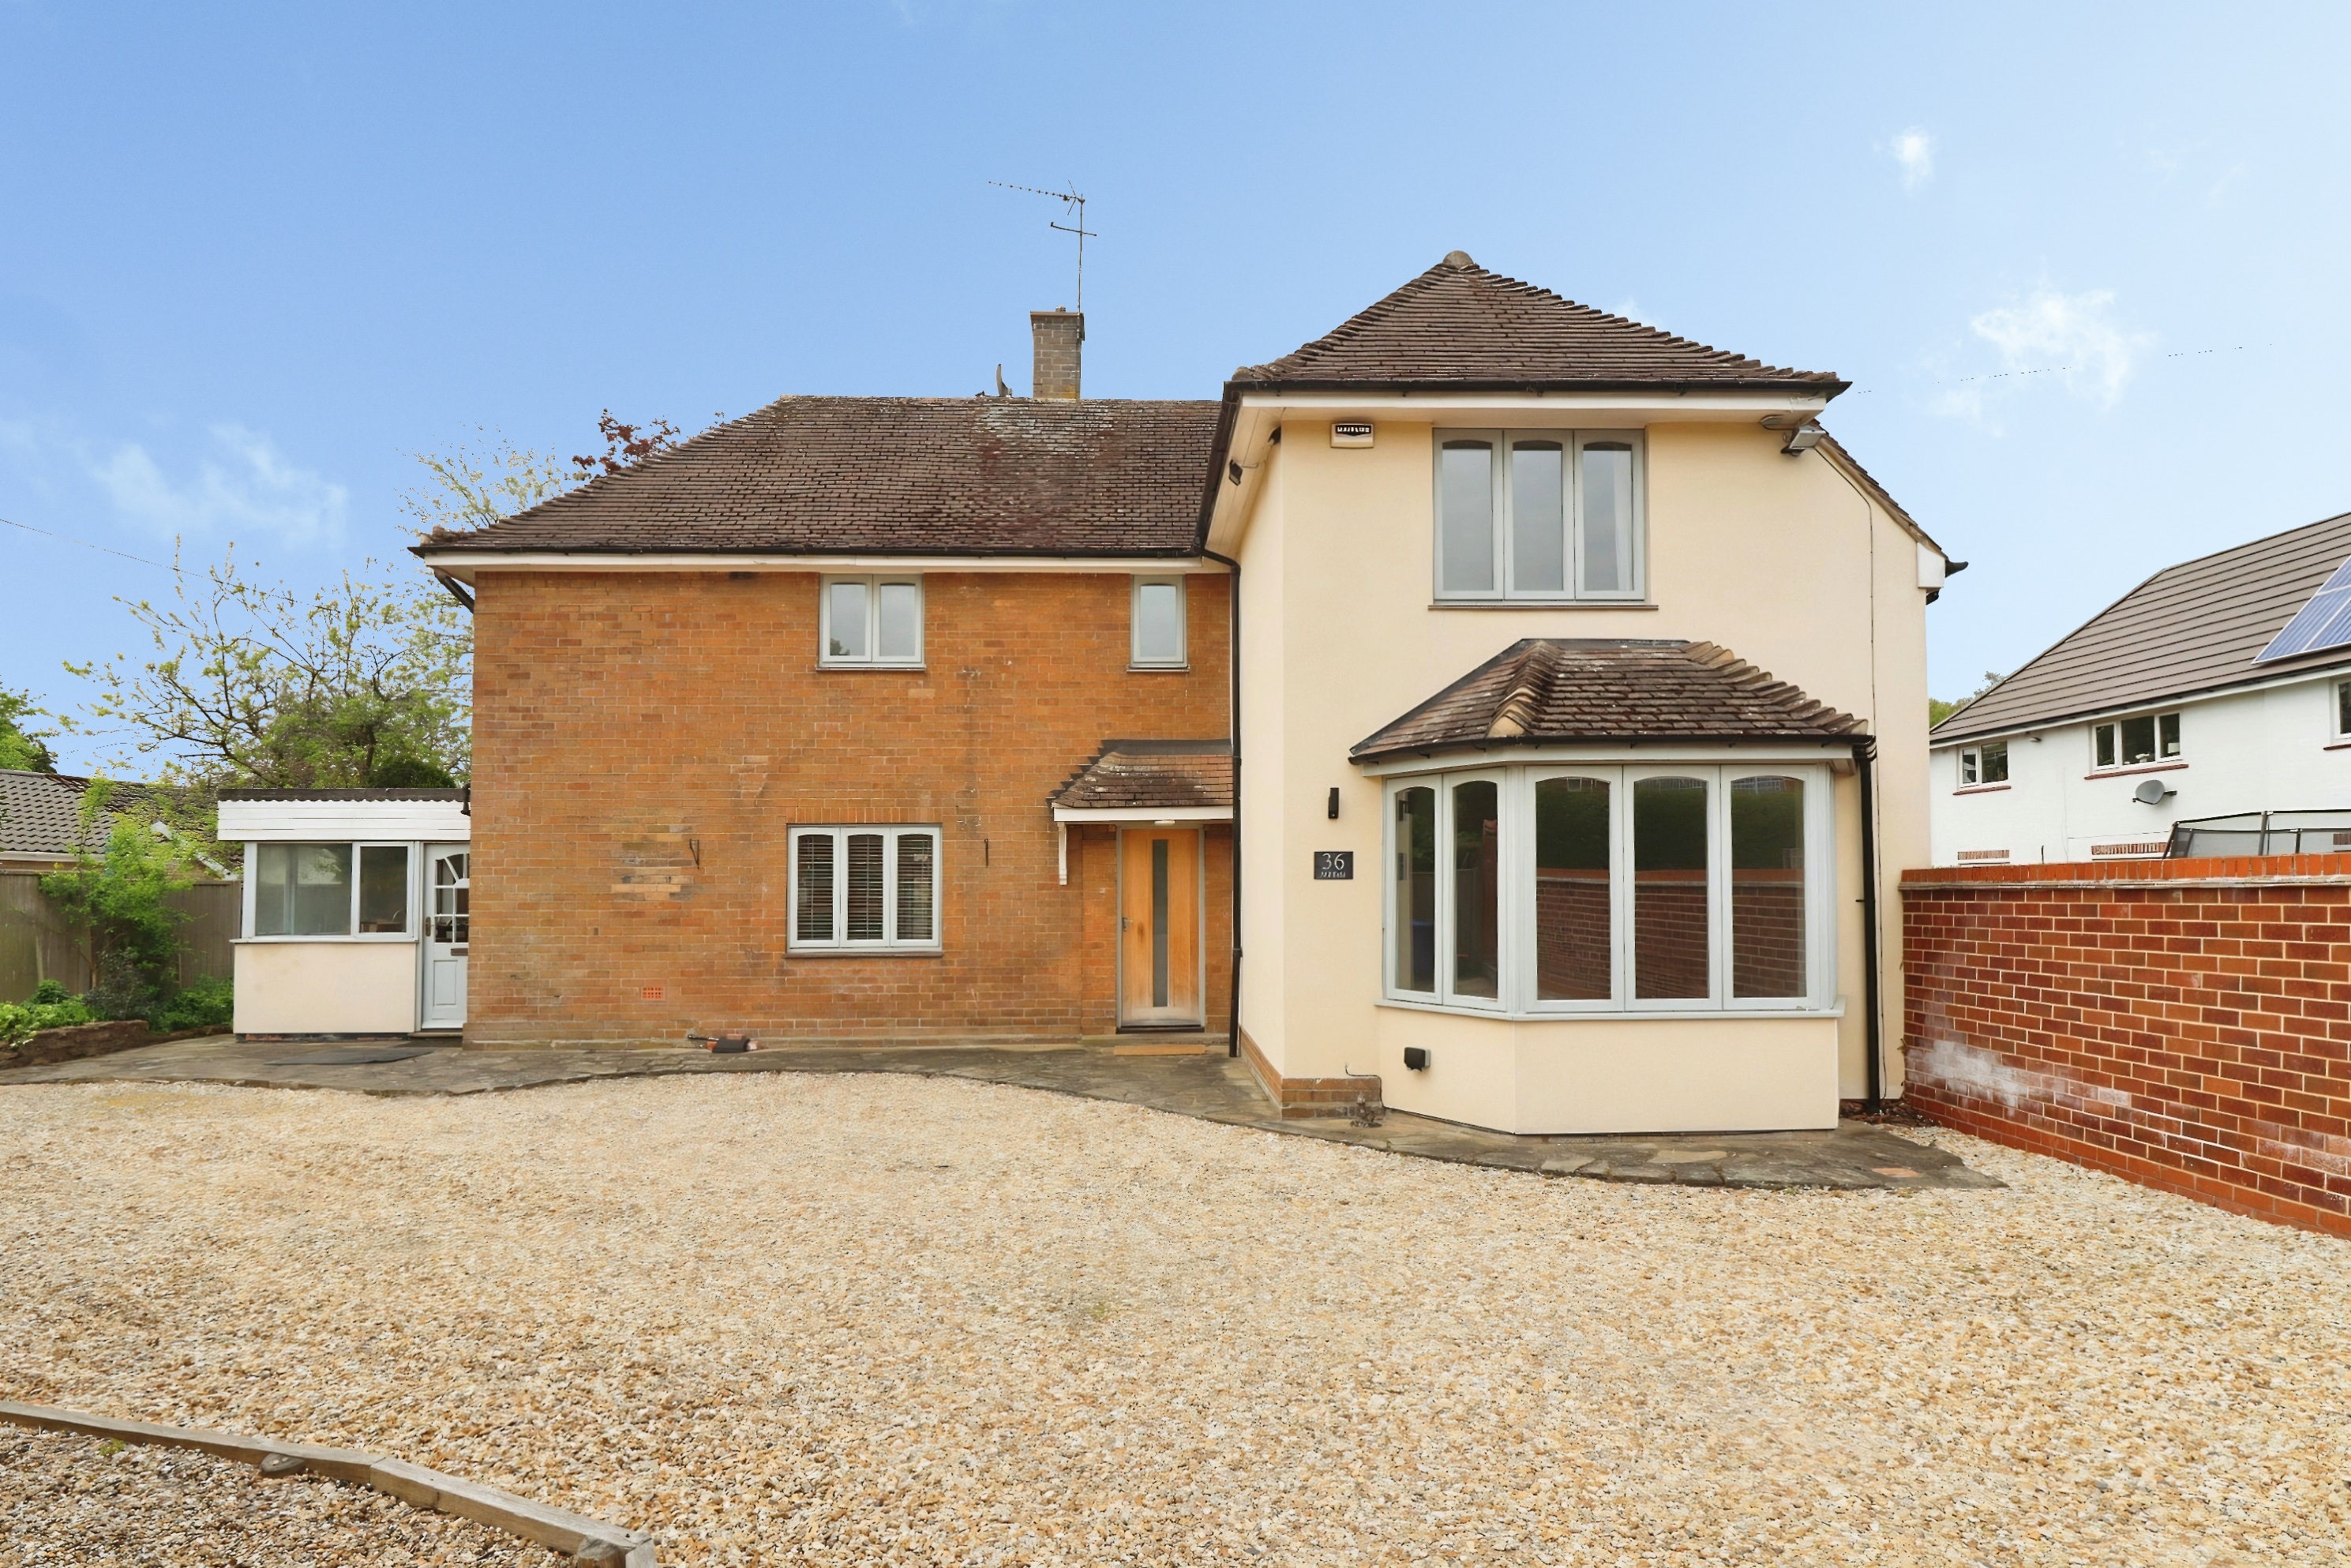
Cow Lane, Tealby, Market Rasen
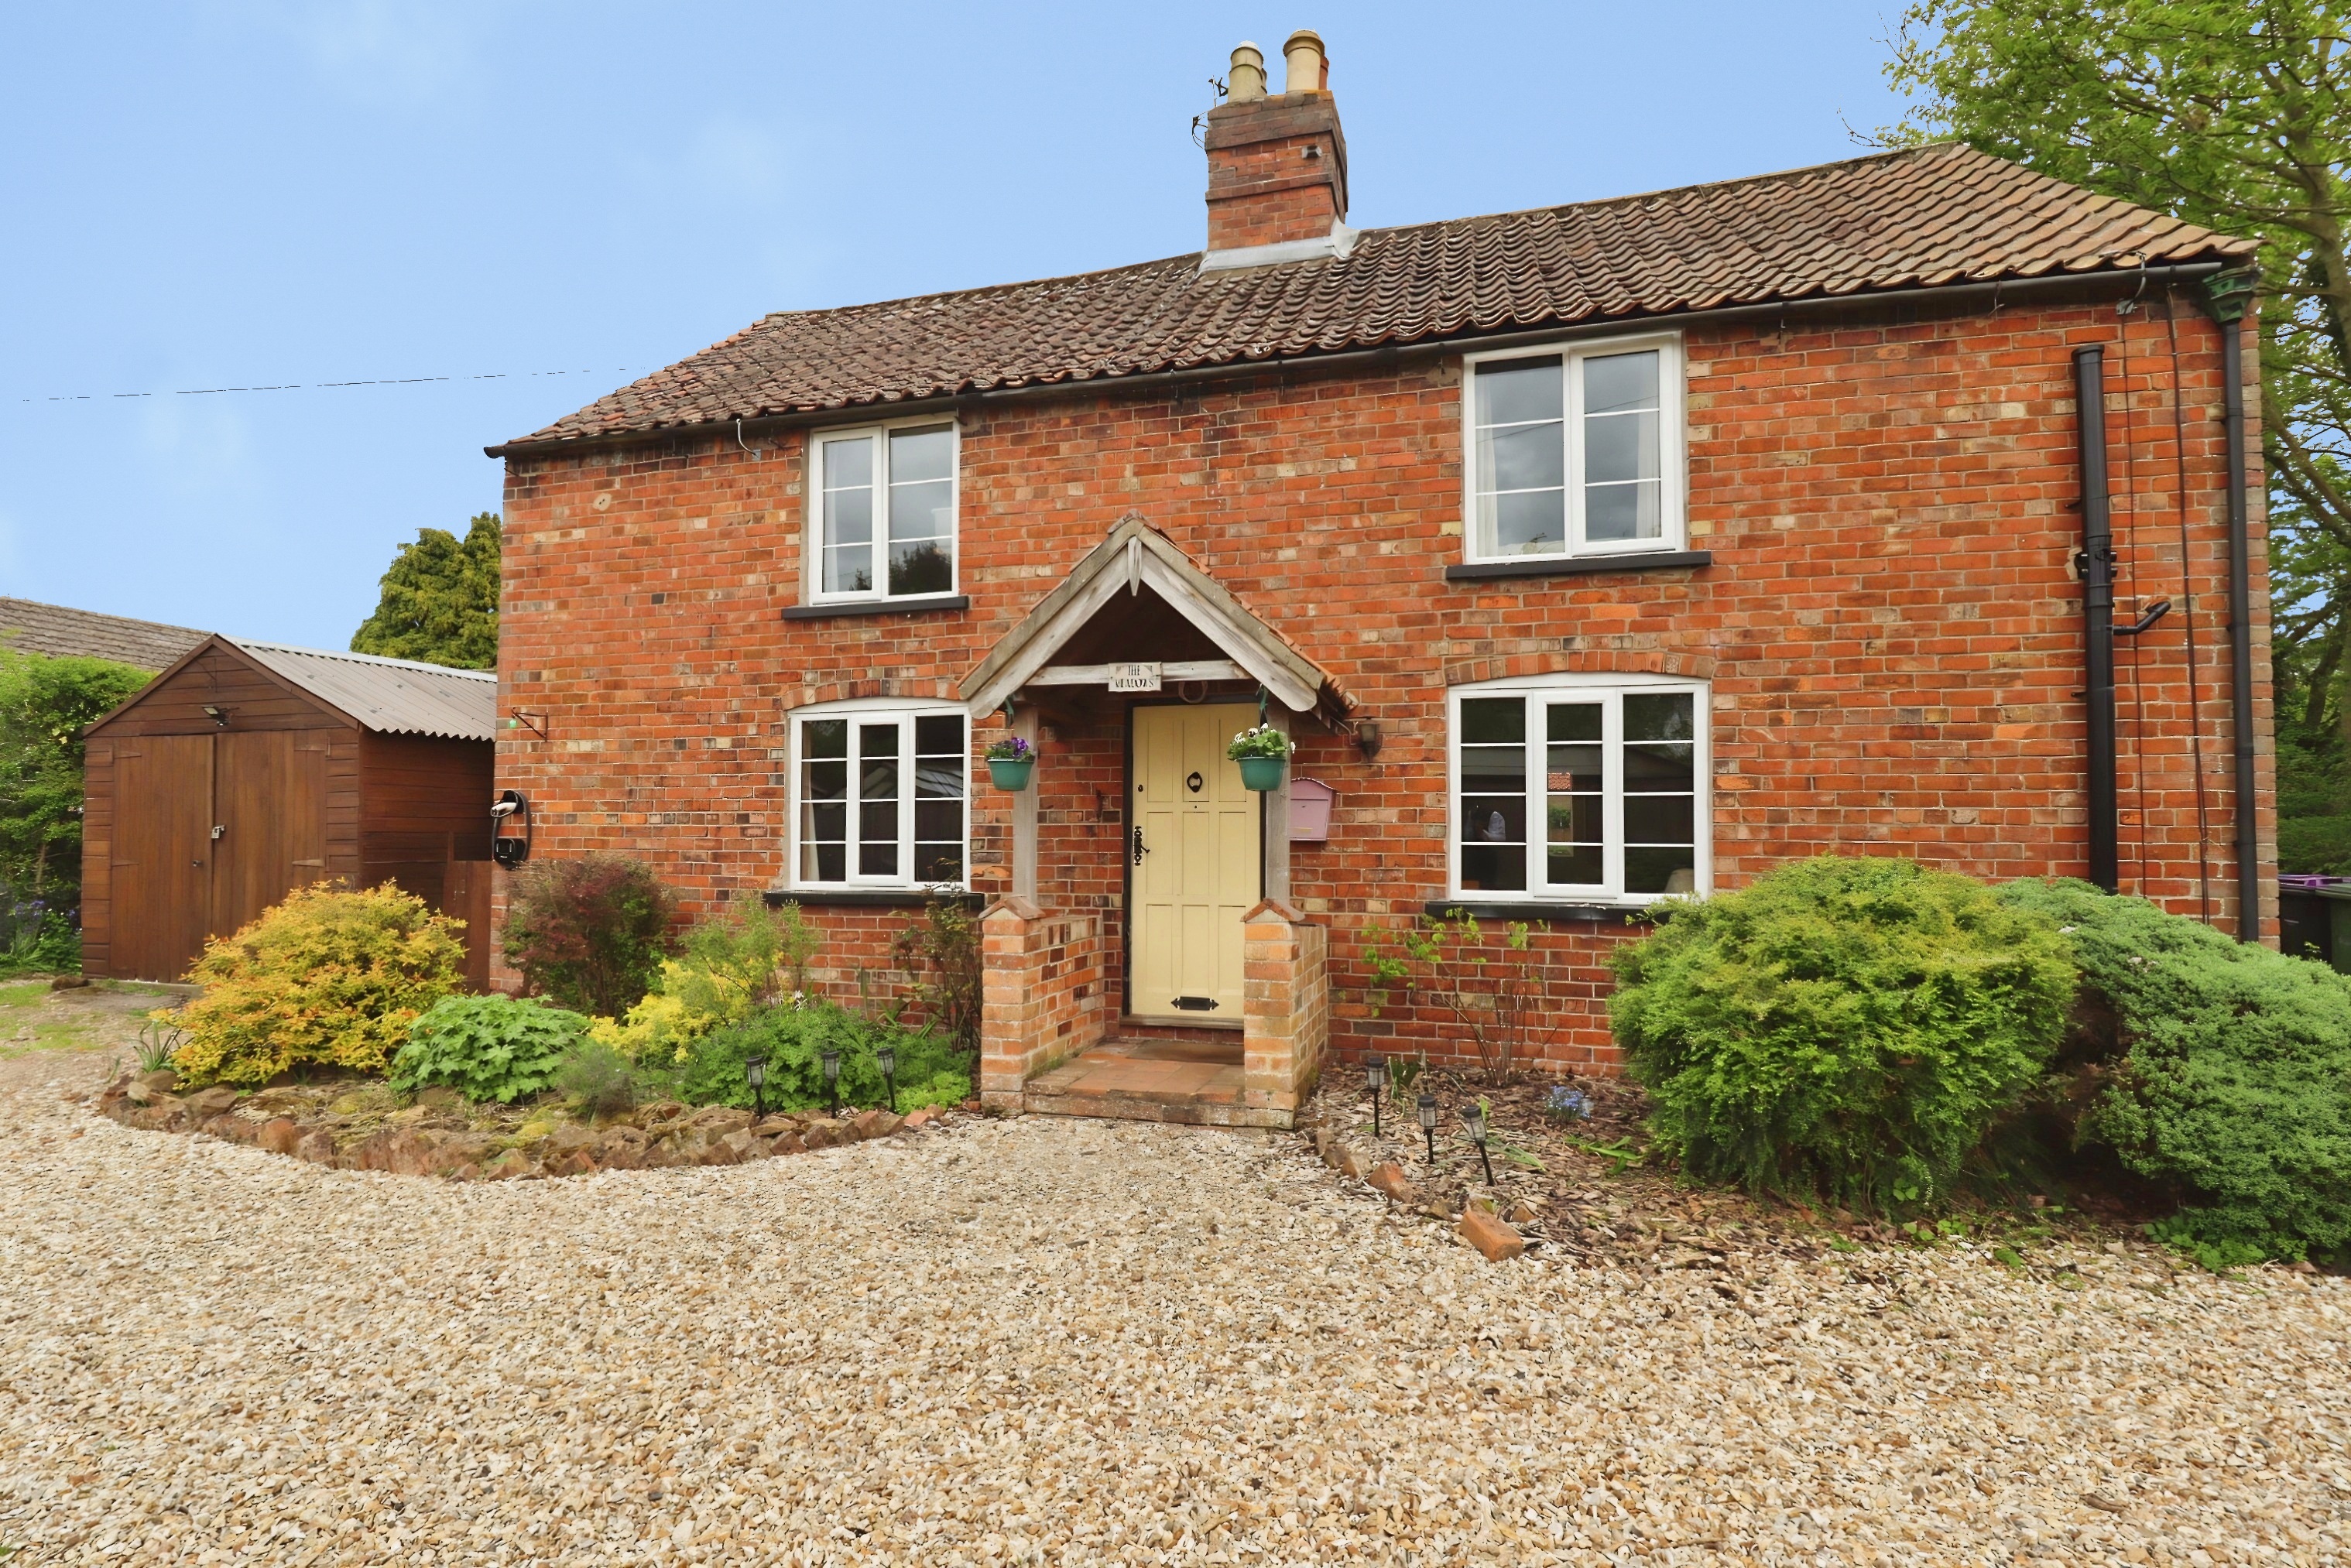
3 Bedroom Detached House | £375,000
A Three Double Bedroom Detached House located in the centre of the sought after Lincolnshire Wolds village of Tealby. Th...
Off Moor Road, Walesby, Market Rasen
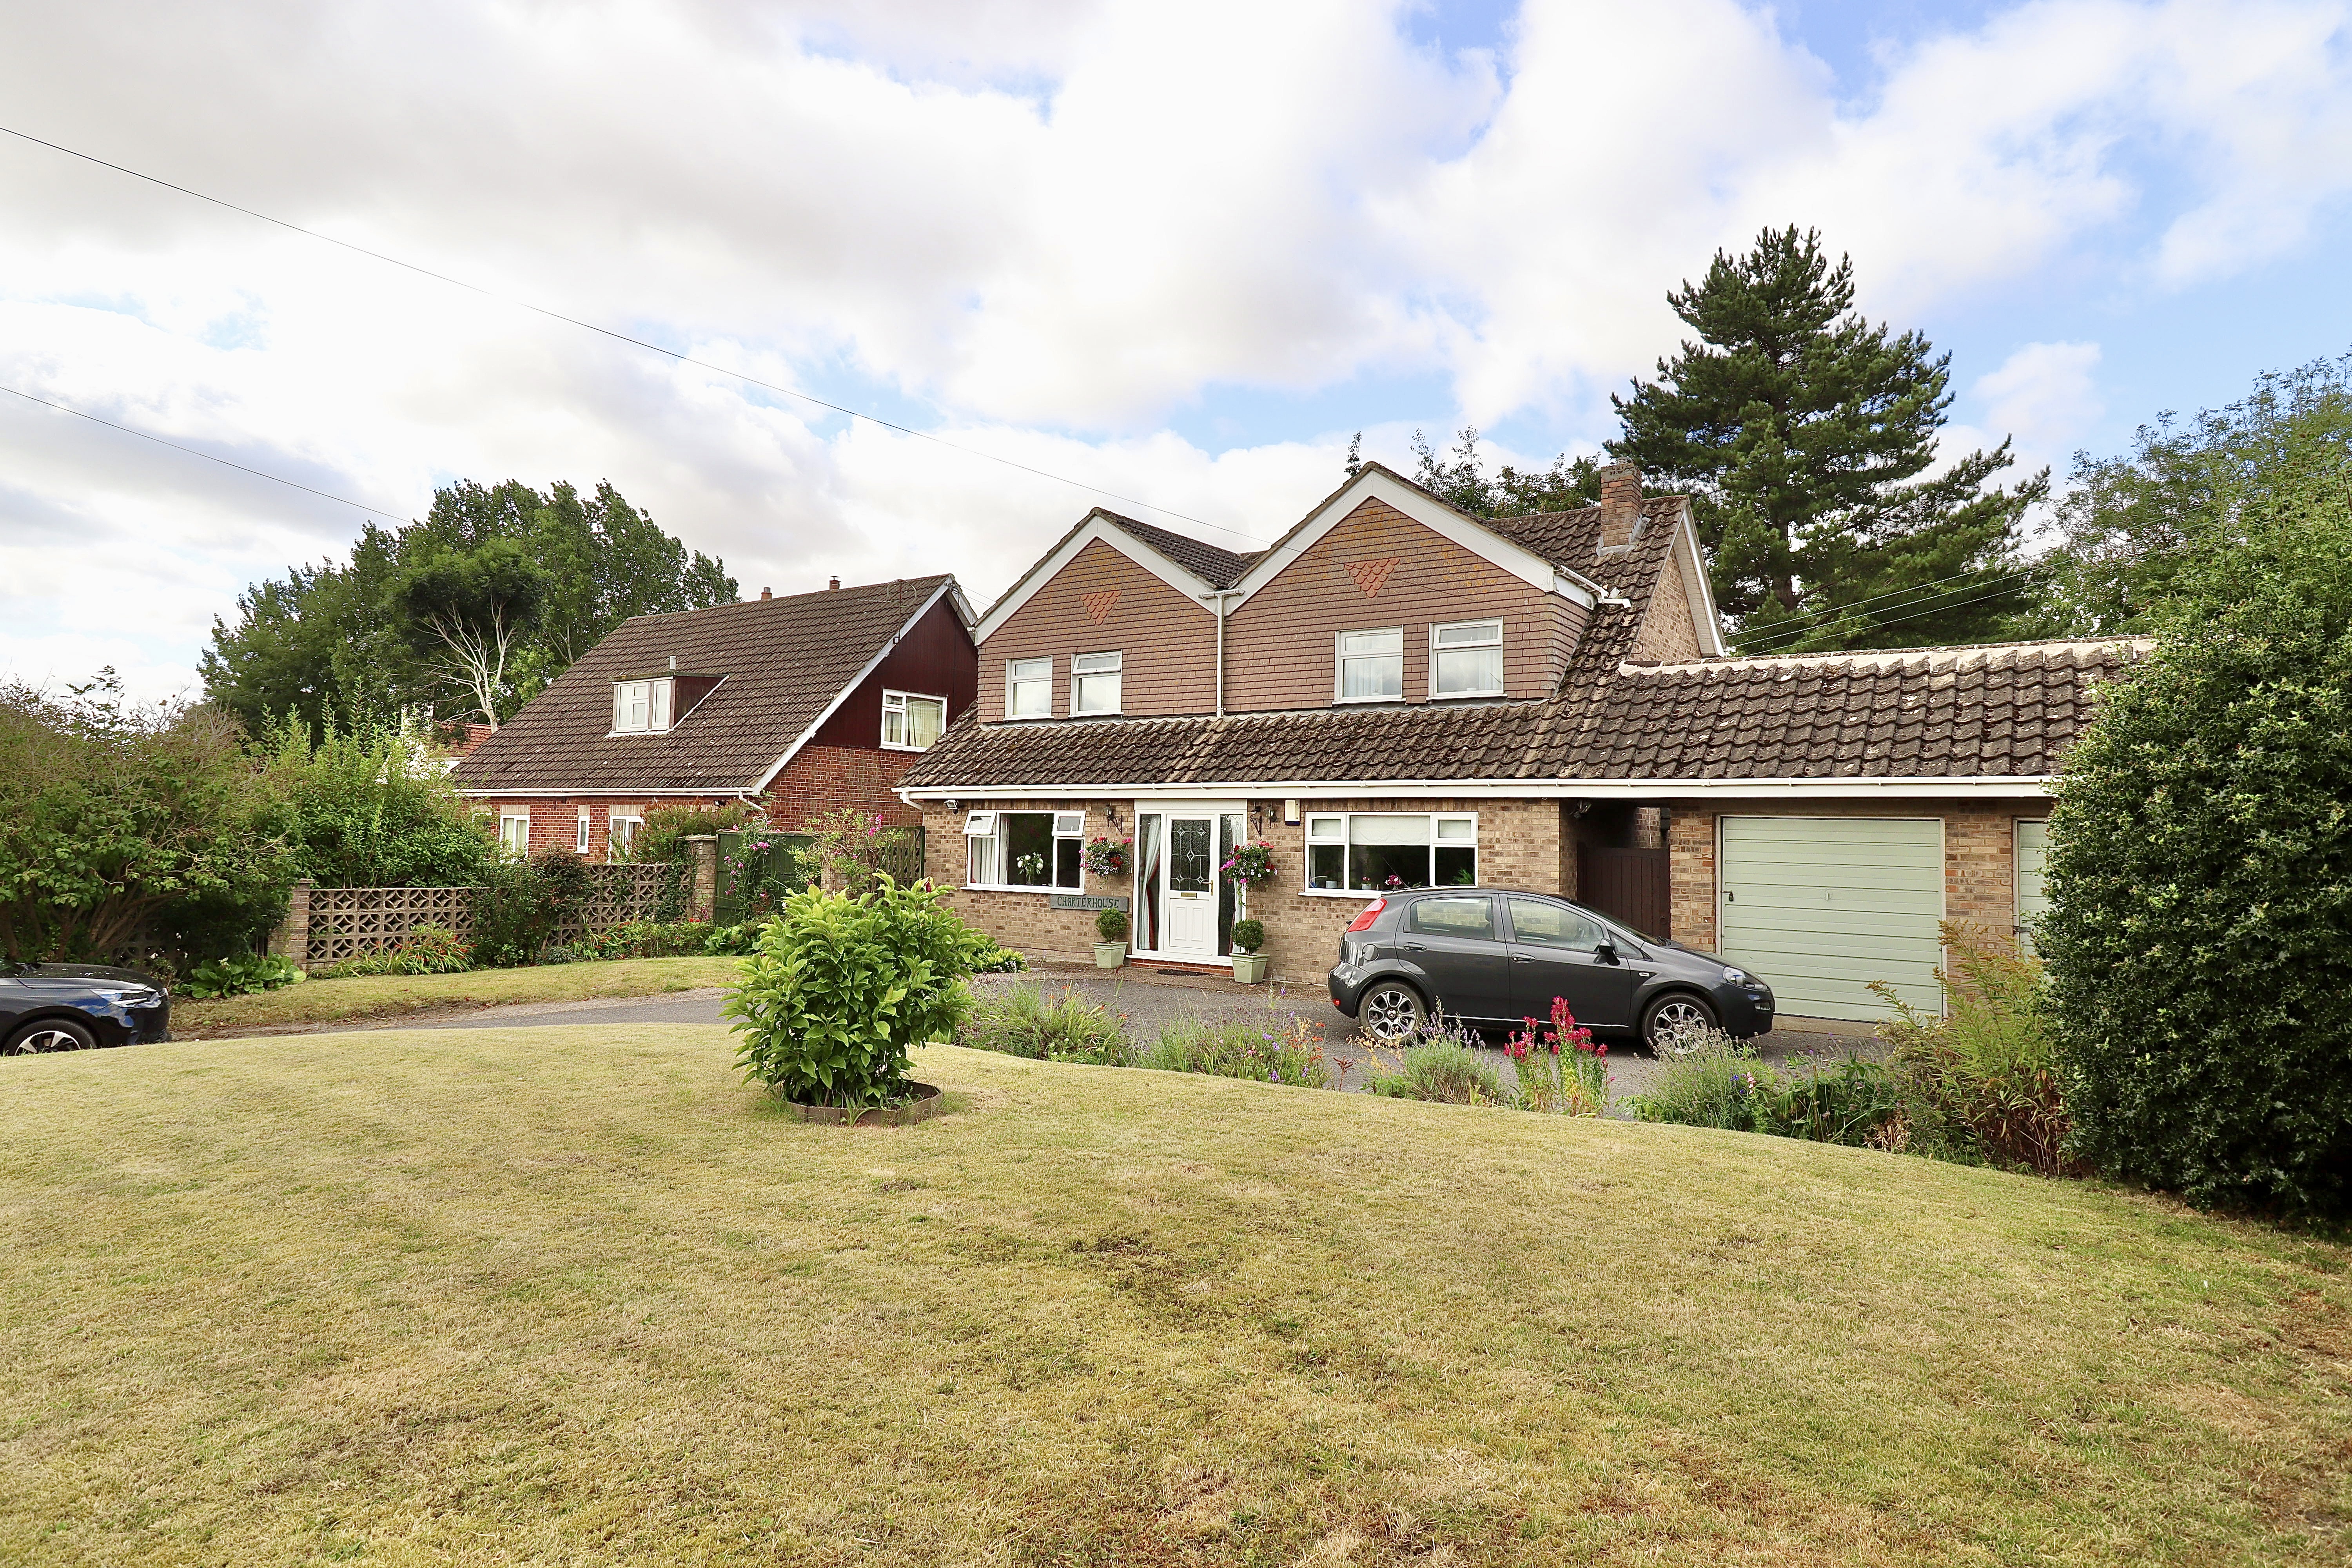
4 Bedroom Detached House | £375,000
A Stunning Detached Family Home situated in a quiet lane within the popular Lincolnshire Wolds village of Walesby. The p...
4 Bedroom Detached House | £375,000
An extended detached family home situated in a quiet non-estate location and set back from the road on an elevated plot...

Mundys Market Rasen (Market Rasen)
22 Queen Street, Market Rasen, Lincolnshire, LN8 3EH
01673 847487
How much is your home worth?
Use our short form to request a valuation of your property.
Request a Valuation
©2026 The Guild of Property Professionals. All rights reserved.
Terms and Conditions |
Privacy Policy |
Cookie Policy |
Complaints Policy |
Members Login
The Guild of Property Professionals Trading Address: 121 Park Lane, London W1K 7AG. GPEA Limited.
Registered in England & Wales.
Company No: 02819824.
Registered Office Address: 2 St. Stephen's Court, St. Stephen's Road, Bournemouth, Dorset, England, BH2 6LA.
VAT Registration No: 576 8795 61

