- Well presented light and spacious apartment.
- First floor with lift and stairs access.
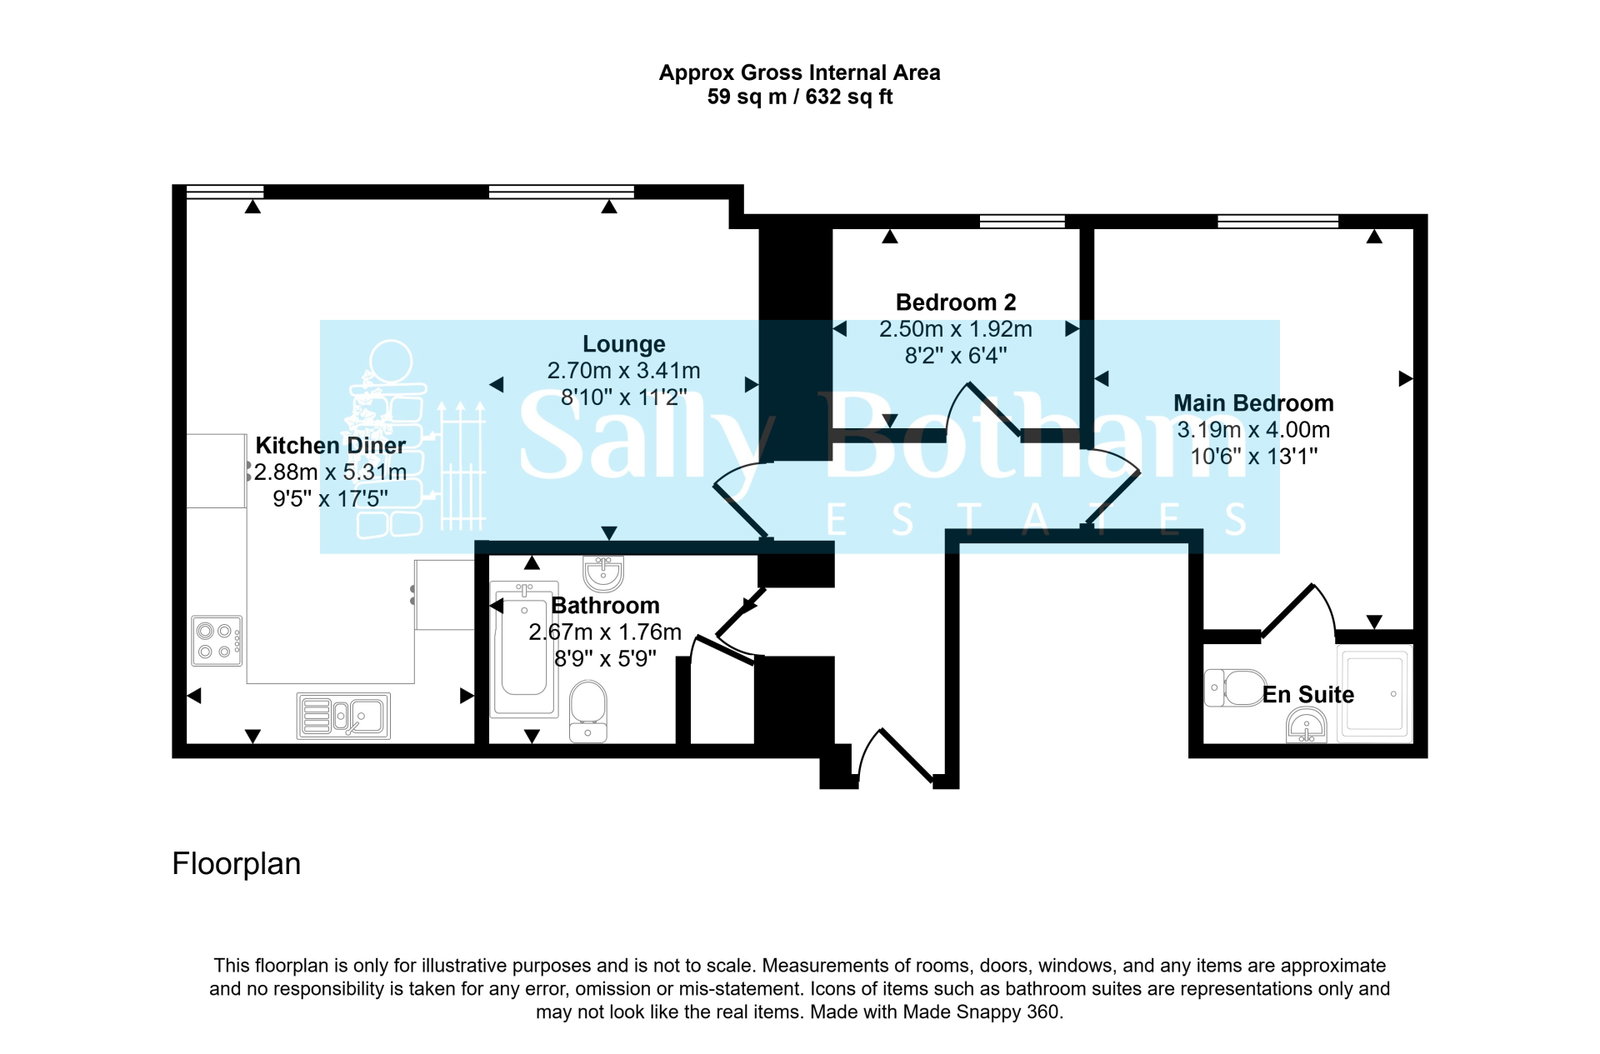
- Two double bedrooms.
- En-suite and family bathroom.
- Open plan living dining kitchen.
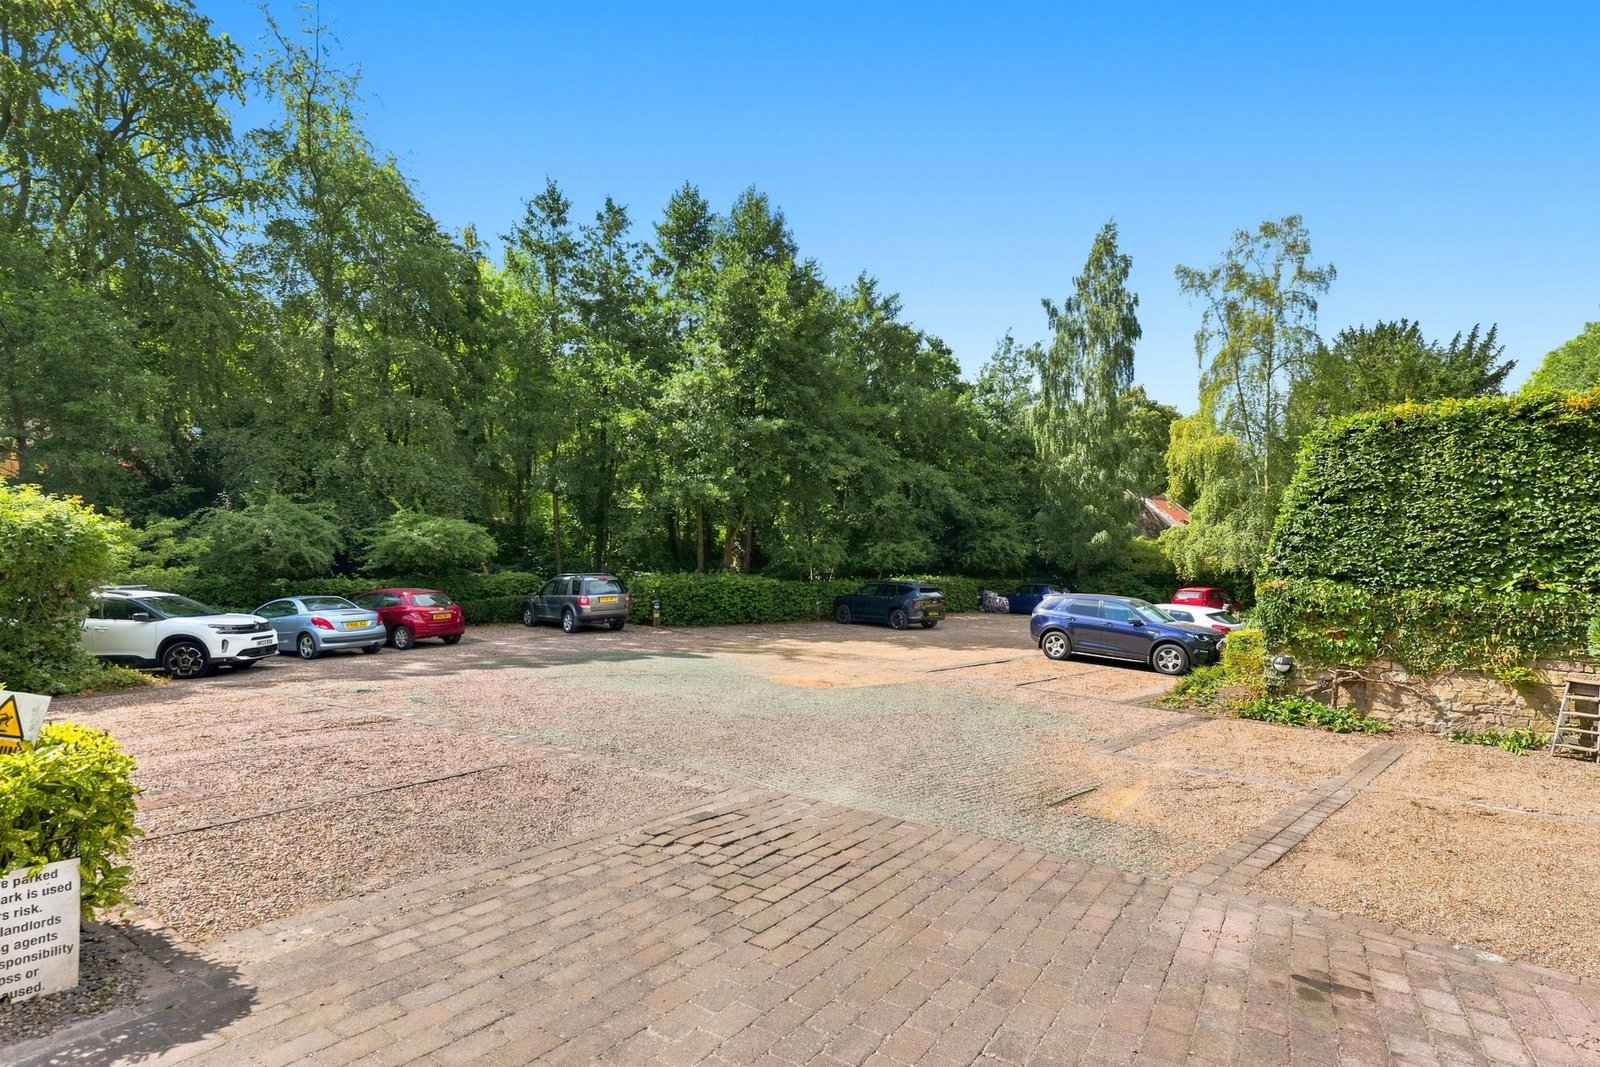
- Allocated off road parking.
- Communal gardens.
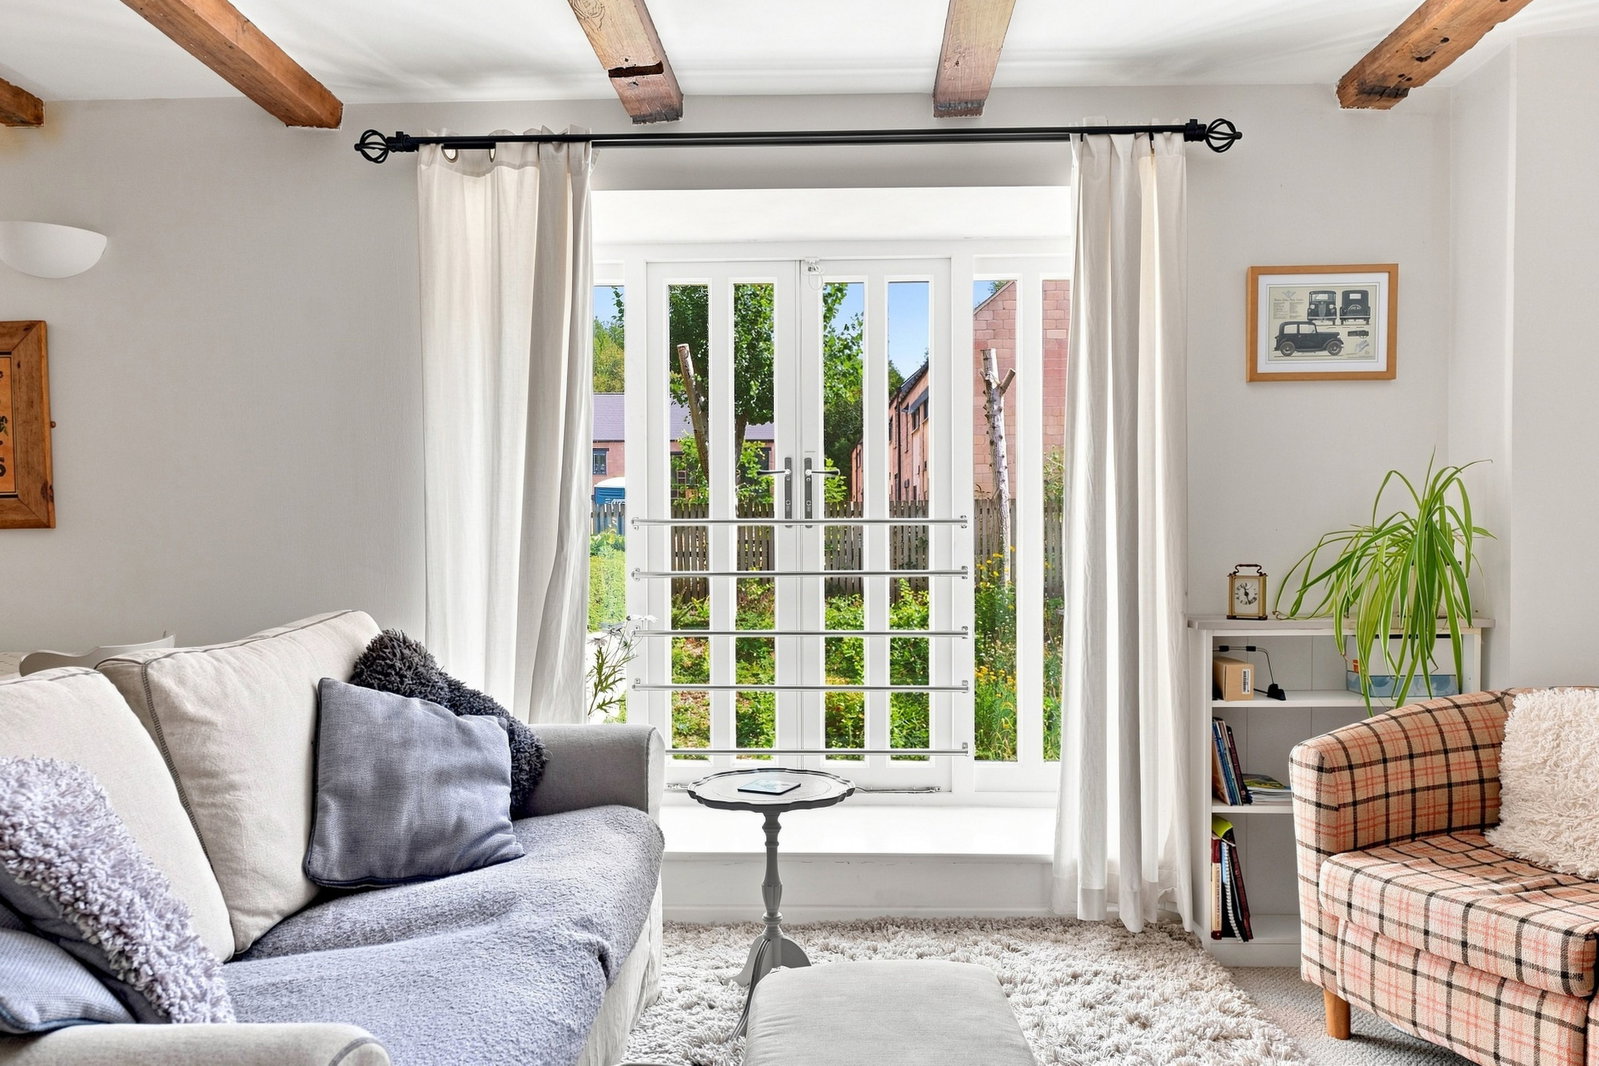
- One of only two apartments with Juliette balcony.
- Surrounded by open countryside and fine walks.
- Easy reach of town centre amenities and railway station.

This property listing is now SSTC
2 Bedroom Apartment for sale in Matlock
 1
2
2
1
2
2
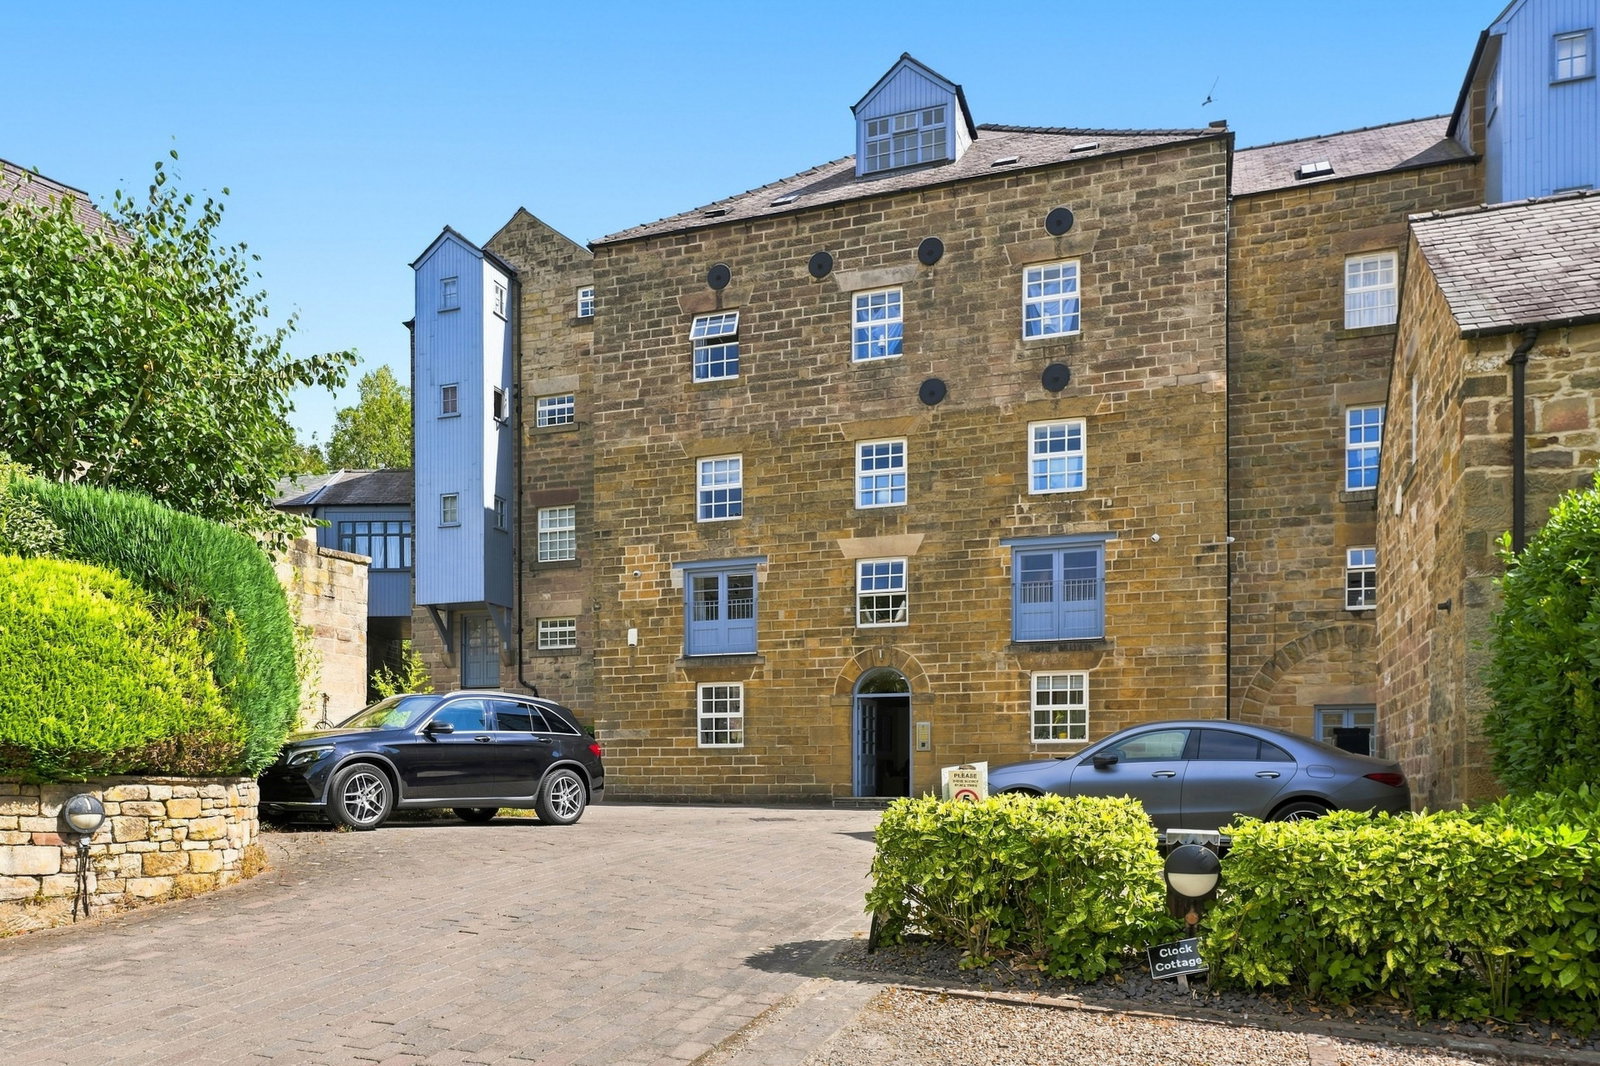
A well presented first floor apartment in an historic former corn mill situated on the outskirts of the town. Offering 2 double bedrooms, en-suite and family bathroom, spacious open plan living dining kitchen with Juliette balcony over looking the communal gardens. Stairs and lift access, allocated parking. Convenient for excellent amenities in near by Matlock, good access to A38 and M1.
APARTMENT 8, BAILEYS MILL
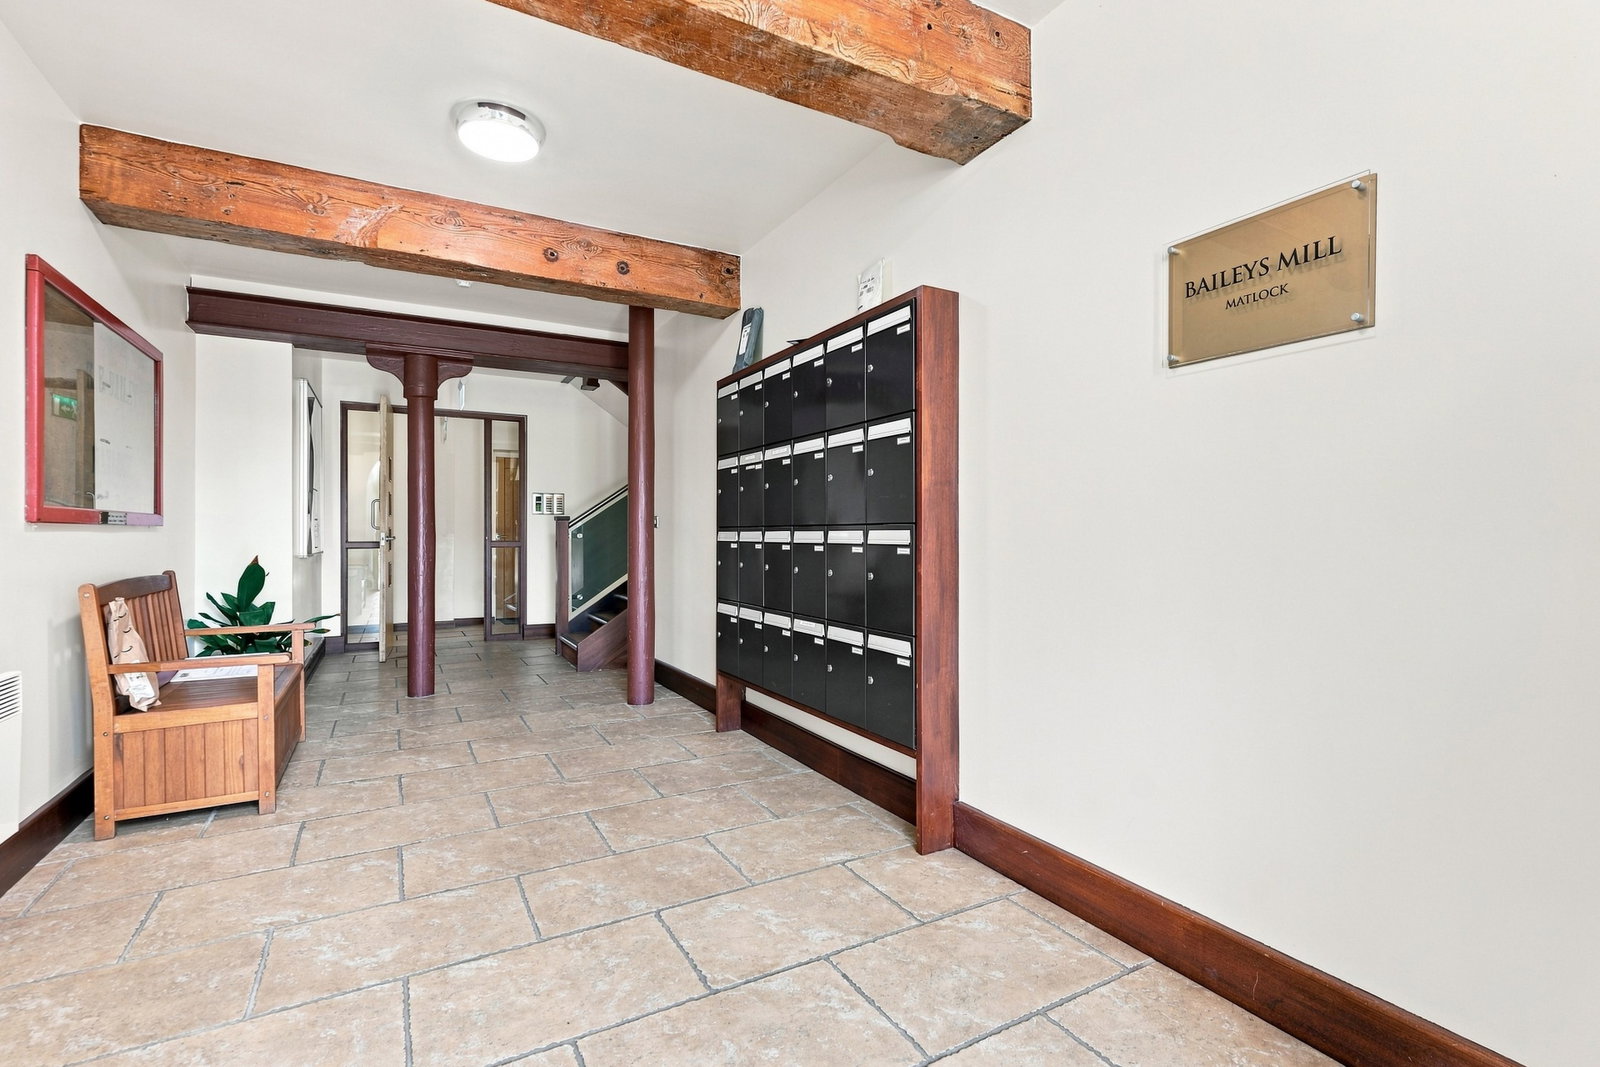
A delightful first-floor apartment set within an historic, Grade II listed, former cotton mill located on the outskirts of the town of Matlock, close to the village of Tansley. This well-presented apartment offers two bedrooms, main en-suite, family bathroom and spacious open-plan living dining kitchen. The property has allocated off road parking within a communal car park and an area of communal garden. There is lift and stairs access to all floors and a key code entry system to the building. Baileys Mill is situated close to open countryside with delightful walks and pleasant views, including Lumsdale heritage site with a series of ruined mill buildings in a steep wooded valley with ponds and waterfalls. The amenities at Matlock Green are only a few minutes walk from the property. There is good access to the towns of Matlock, Alfreton and Wirksworth and the cities of Nottingham and Derby are within commuting distance.
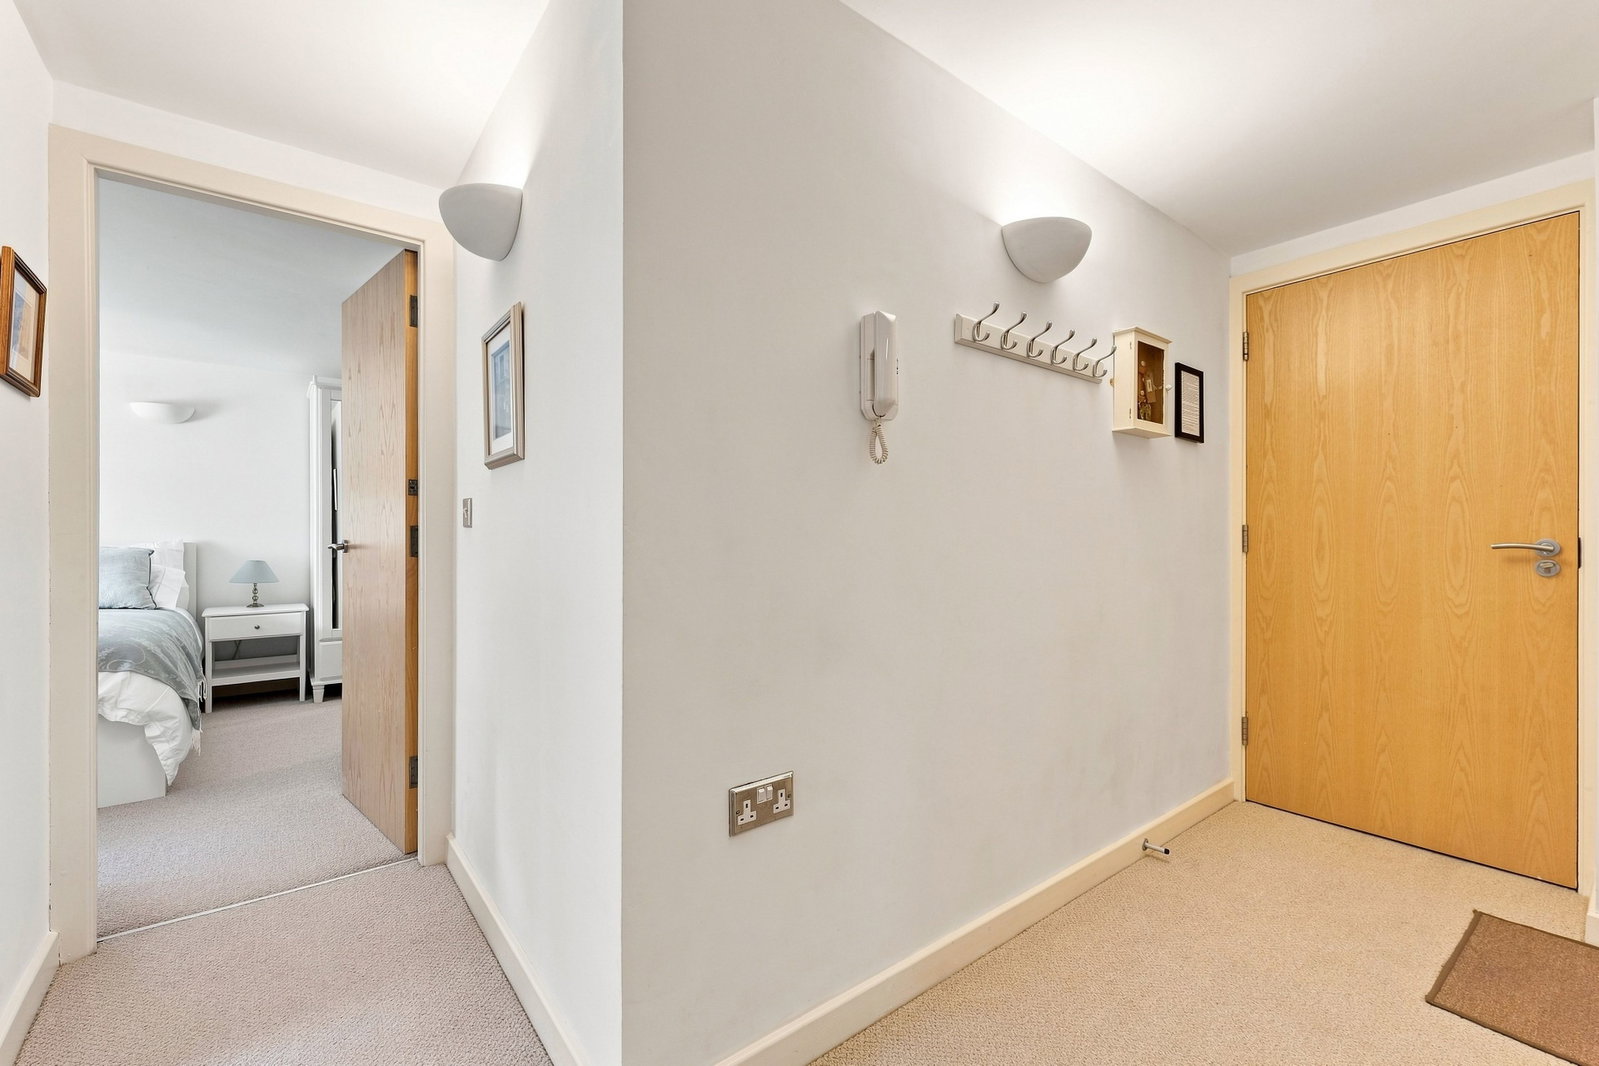
Entering the property from the first floor communal landing via a broad entrance door, which opens to:
RECEPTION HALLWAY
An L-shaped hallway having coat hanging space, intercom link to the entrance door, electric panel heater, and wall lamp points. Doors open to:
OPEN-PLAN LIVING DINING KITCHEN
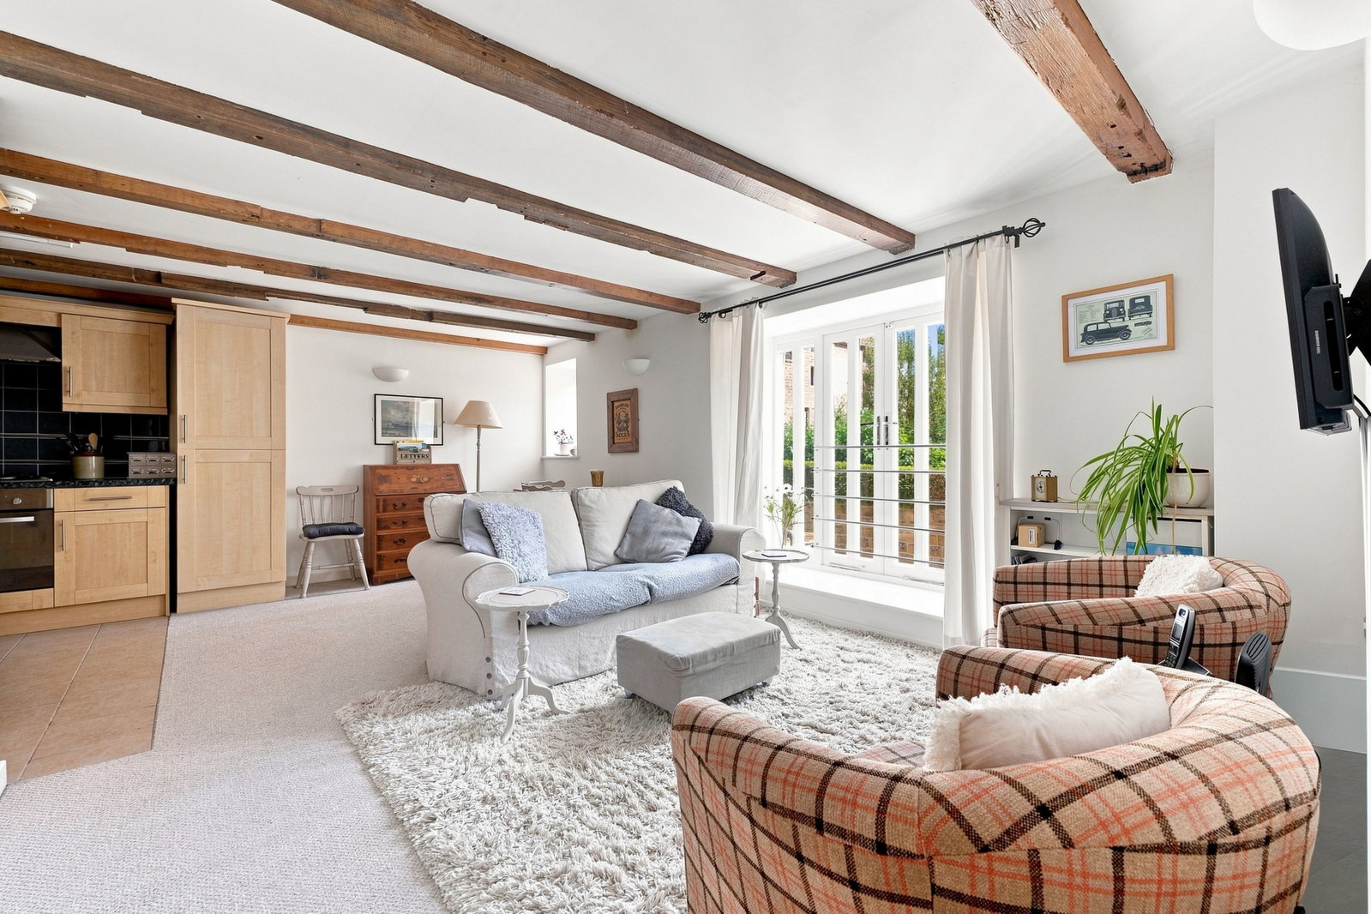
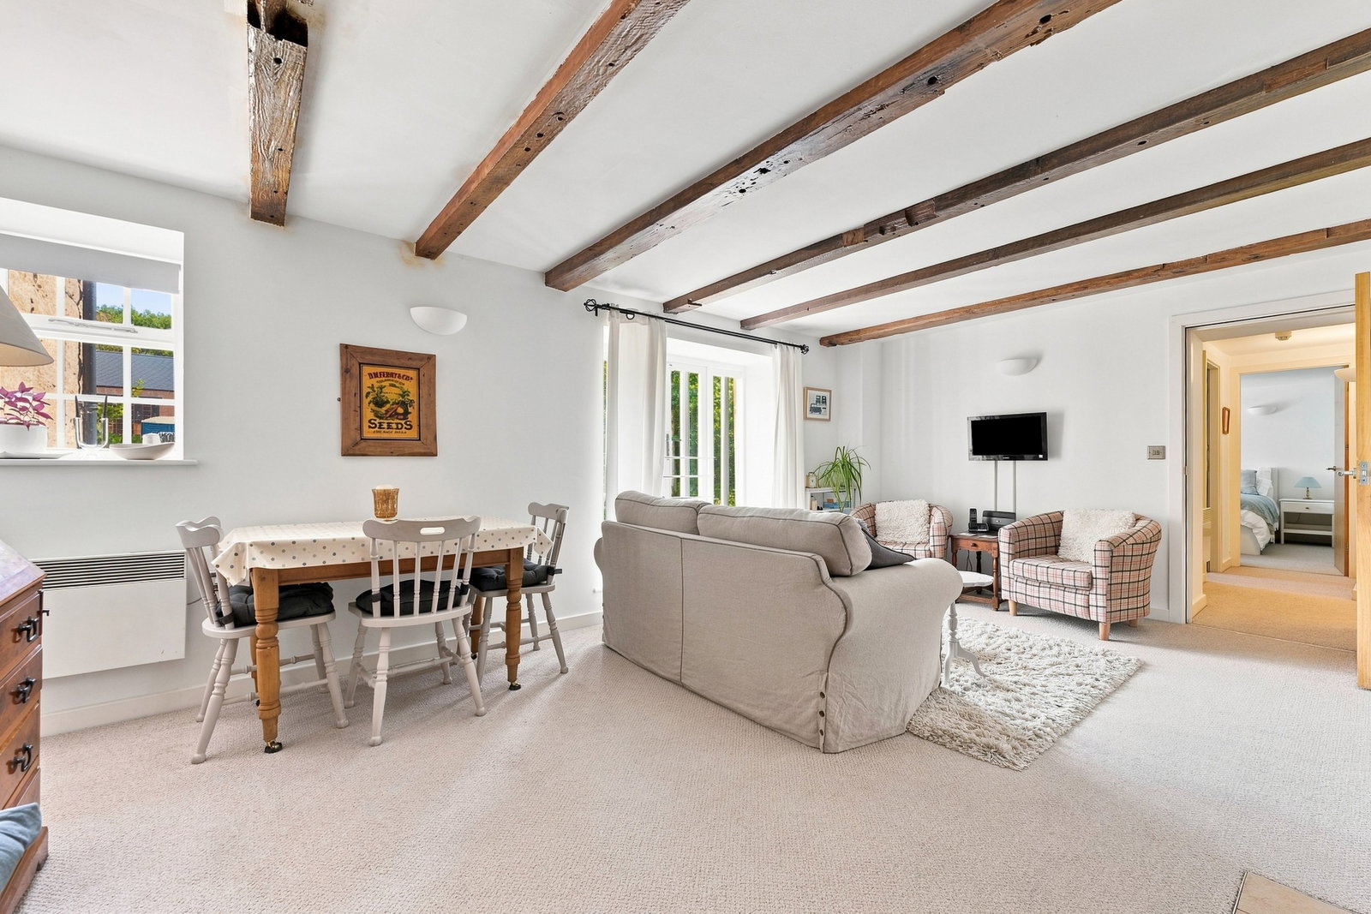
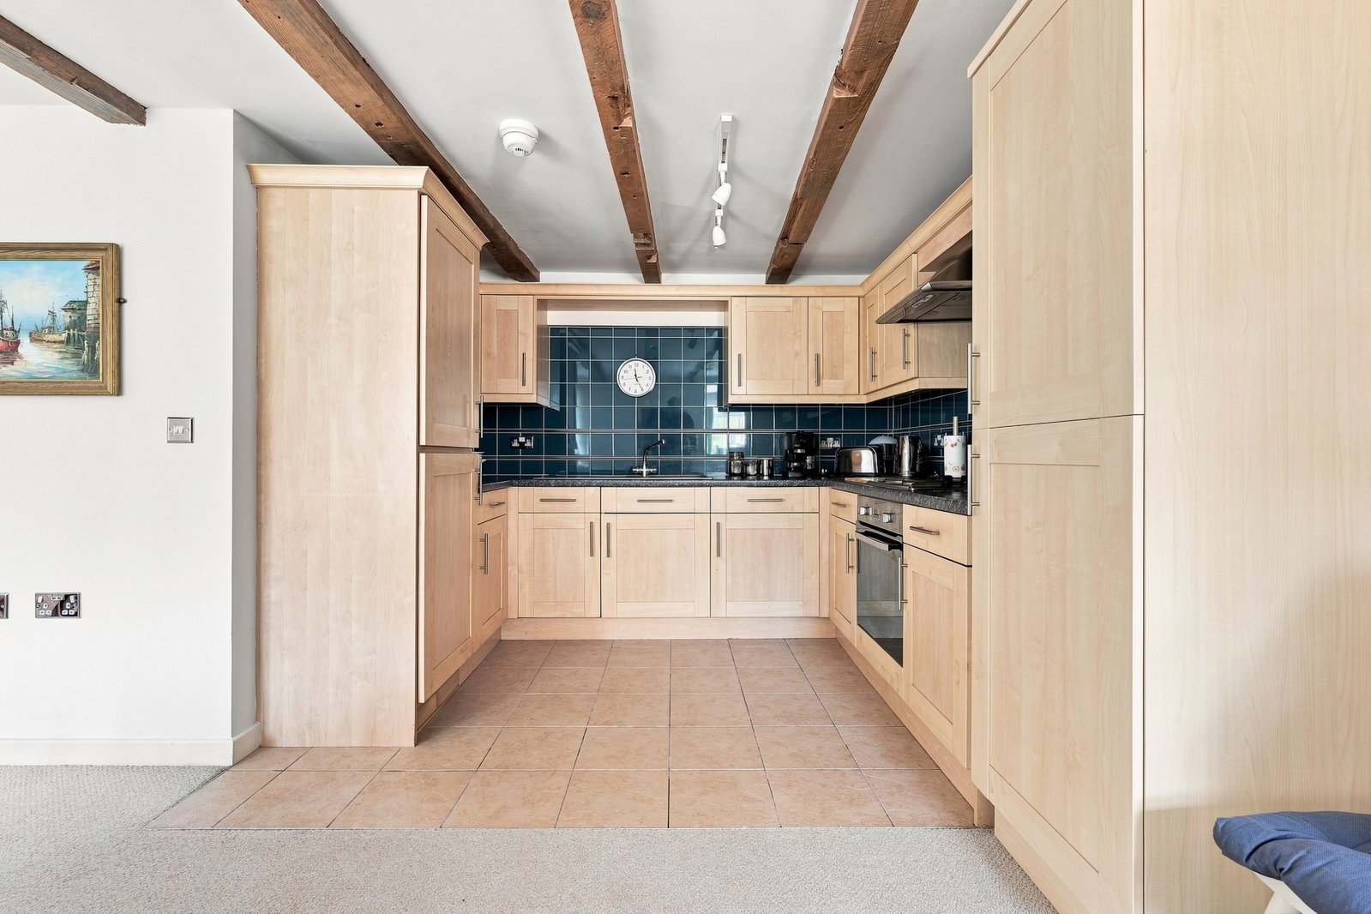
A light and spacious room with rear-aspect double-glazed windows, and French-style windows opening to a Juliet balcony overlooking the communal gardens. The room has original exposed beams to the ceiling, wall lamp points, table lamp circuit, television aerial point, and Open Reach socket with a broadband facility. There are two wall mounted electric panel heaters.
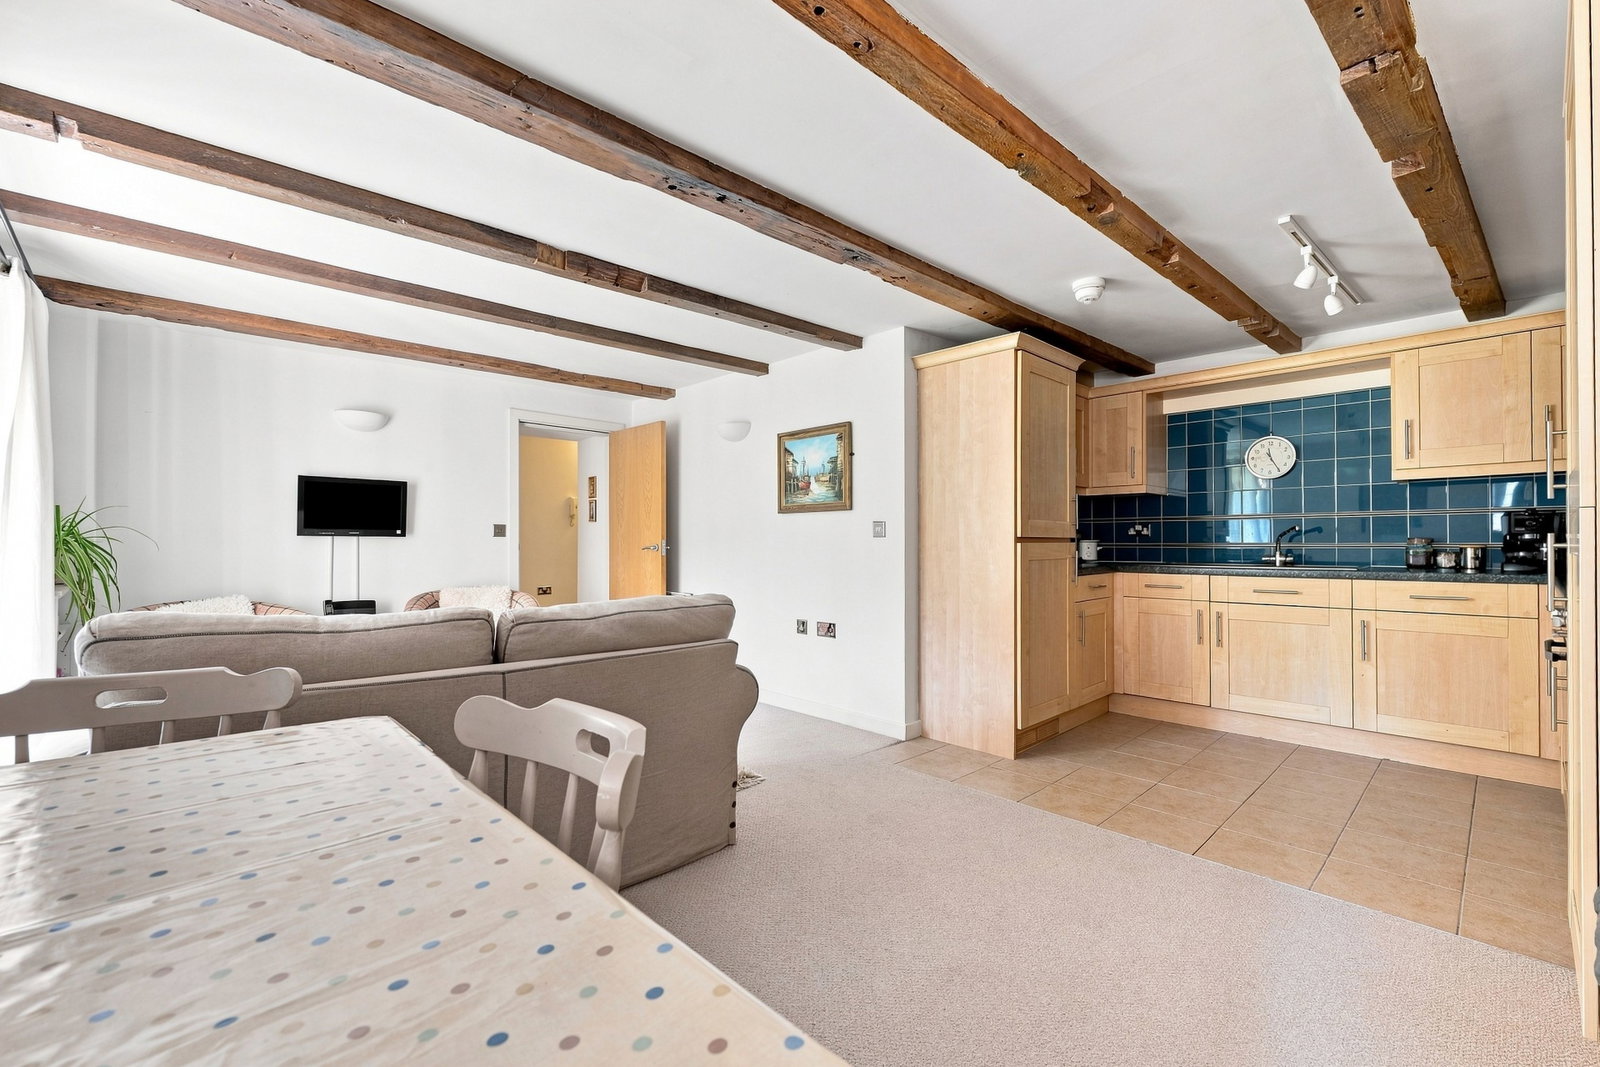
The kitchen area of the room is fitted with a range of shaker-style units in a light wood-effect finish, with cupboards and drawers beneath a granite-effect worksurface with a tile splashback. There are wall-mounted storage cupboards with under-cabinet lighting. Set within the worksurface is a one-and-a-half bowl stainless sink with mixer tap, and a four-ring Hotpoint electric hob. Over the hob is a cooker hood, and below it is a fan-assisted electric oven. There is an integral slimline dishwasher and washing machine. The kitchen has a fridge-freezer, ceramic tiles to the floor, and a Passivent extractor.
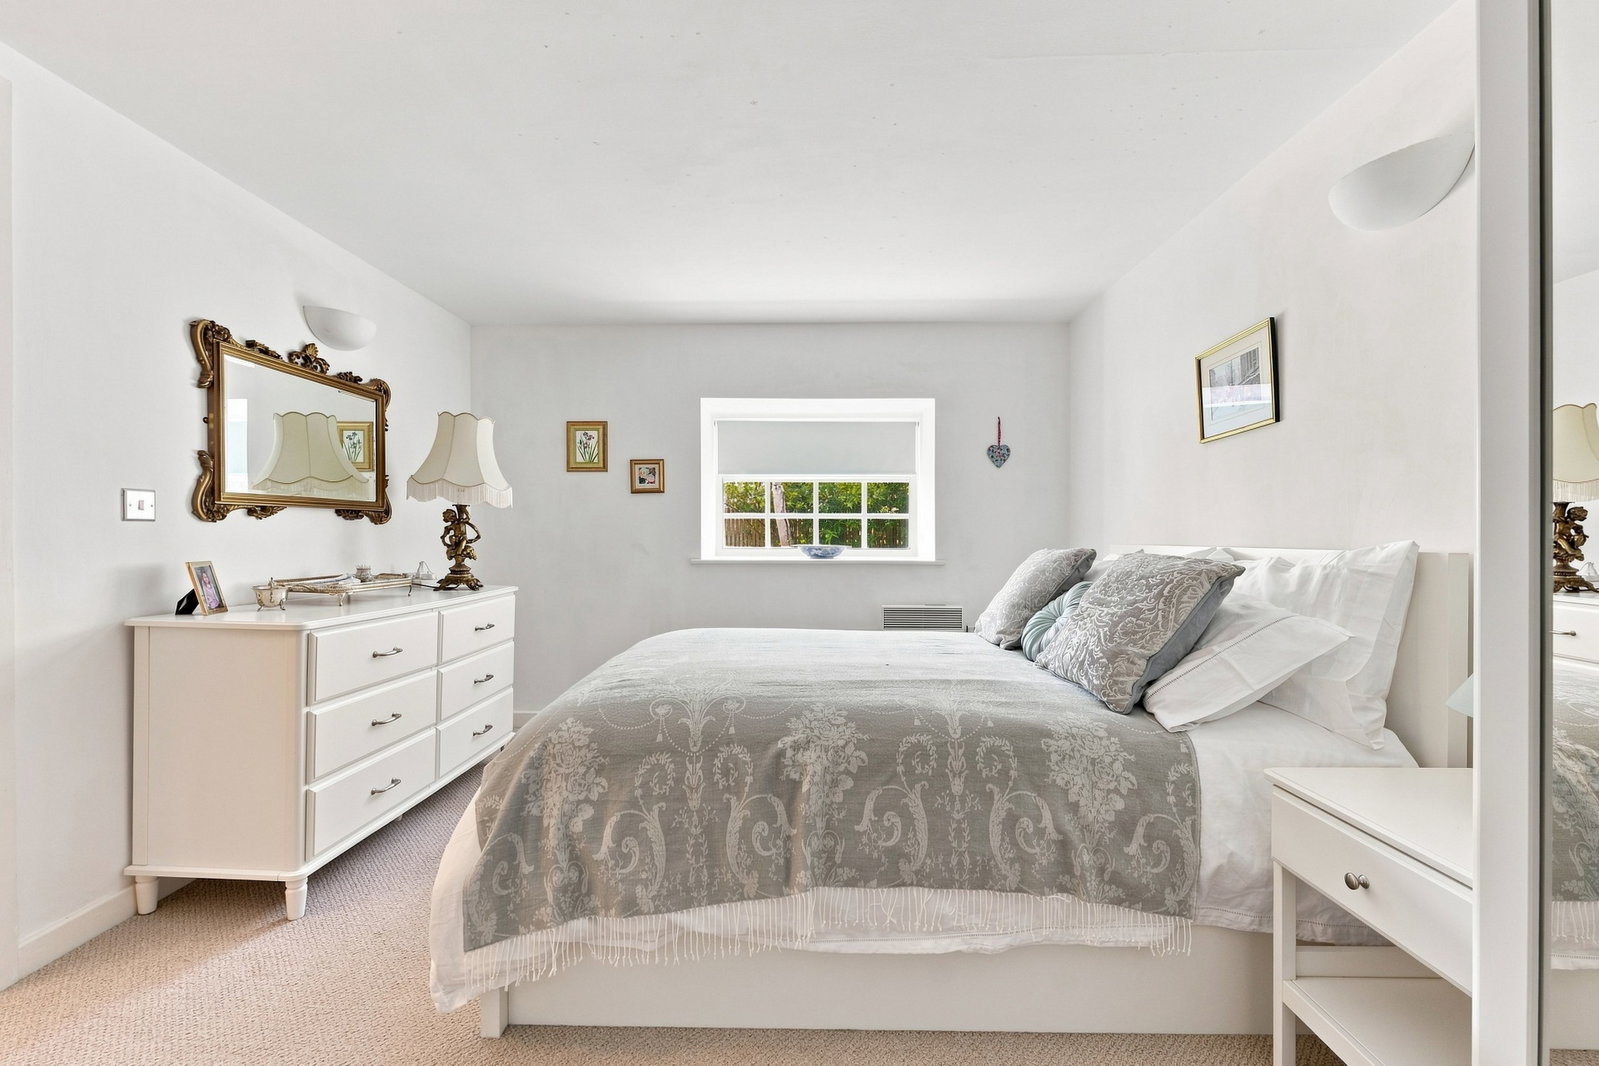
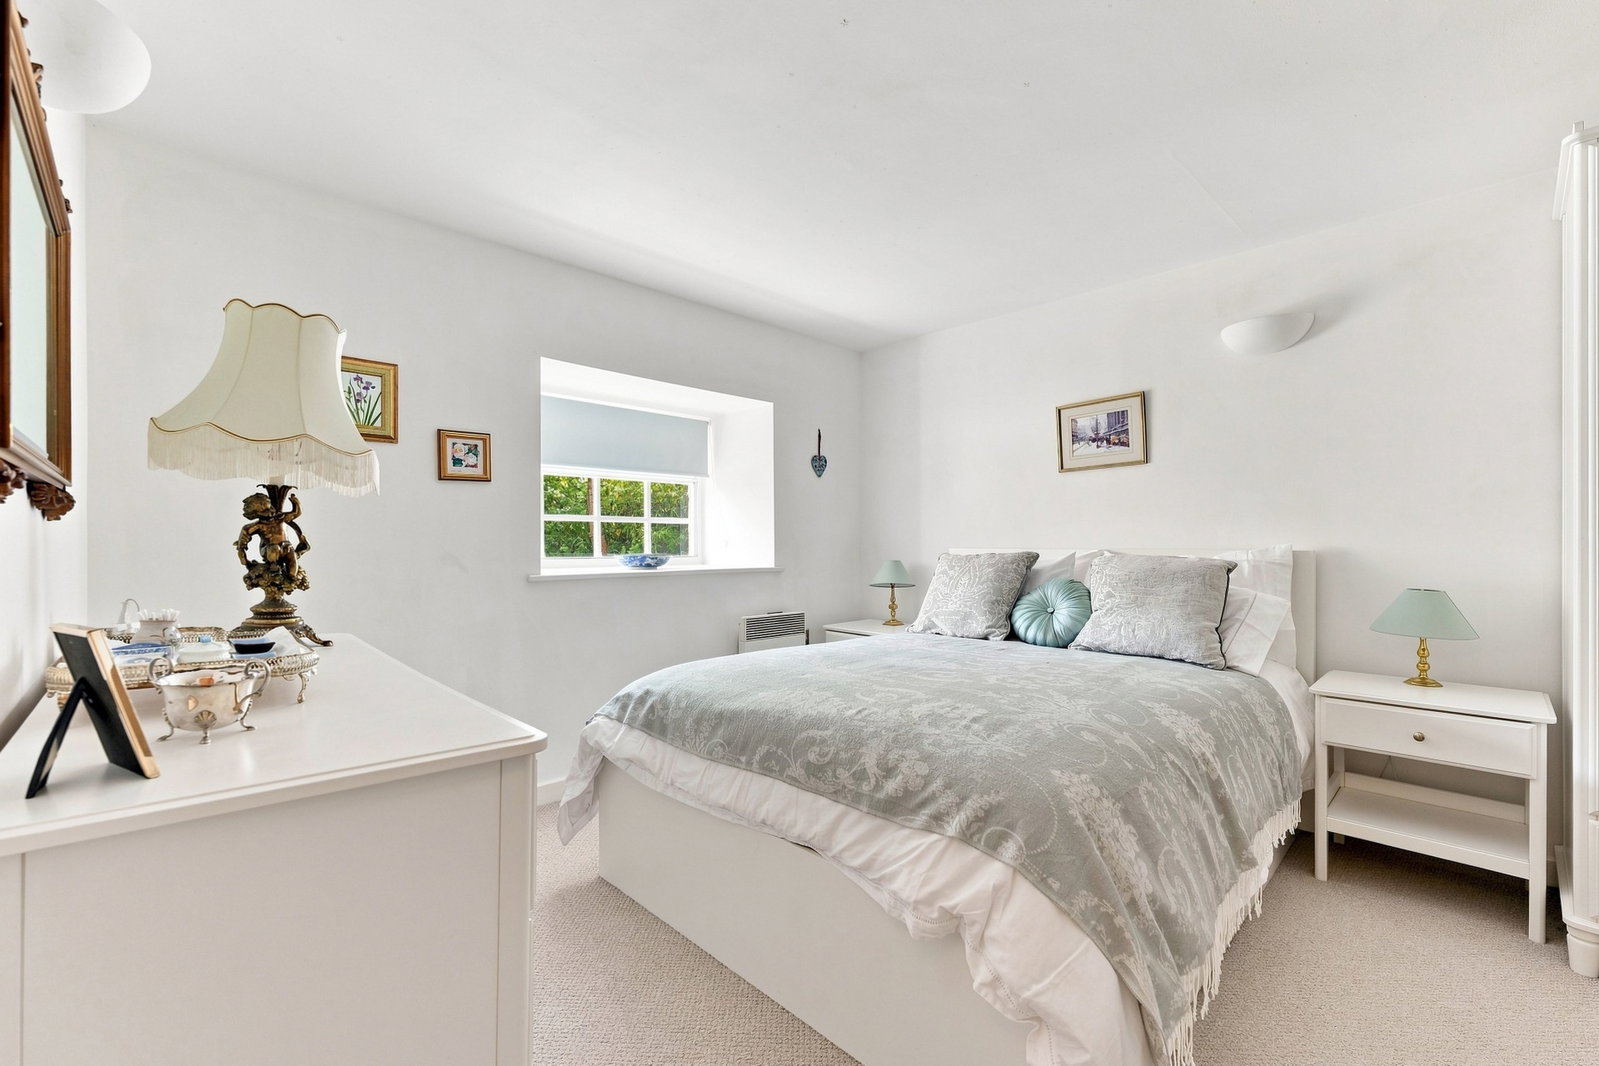
BEDROOM ONE
With a rear-aspect window with secondary glazing overlooking the communal garden. The room has a wall-mounted electric panel heater, television aerial point, and a door opening to:
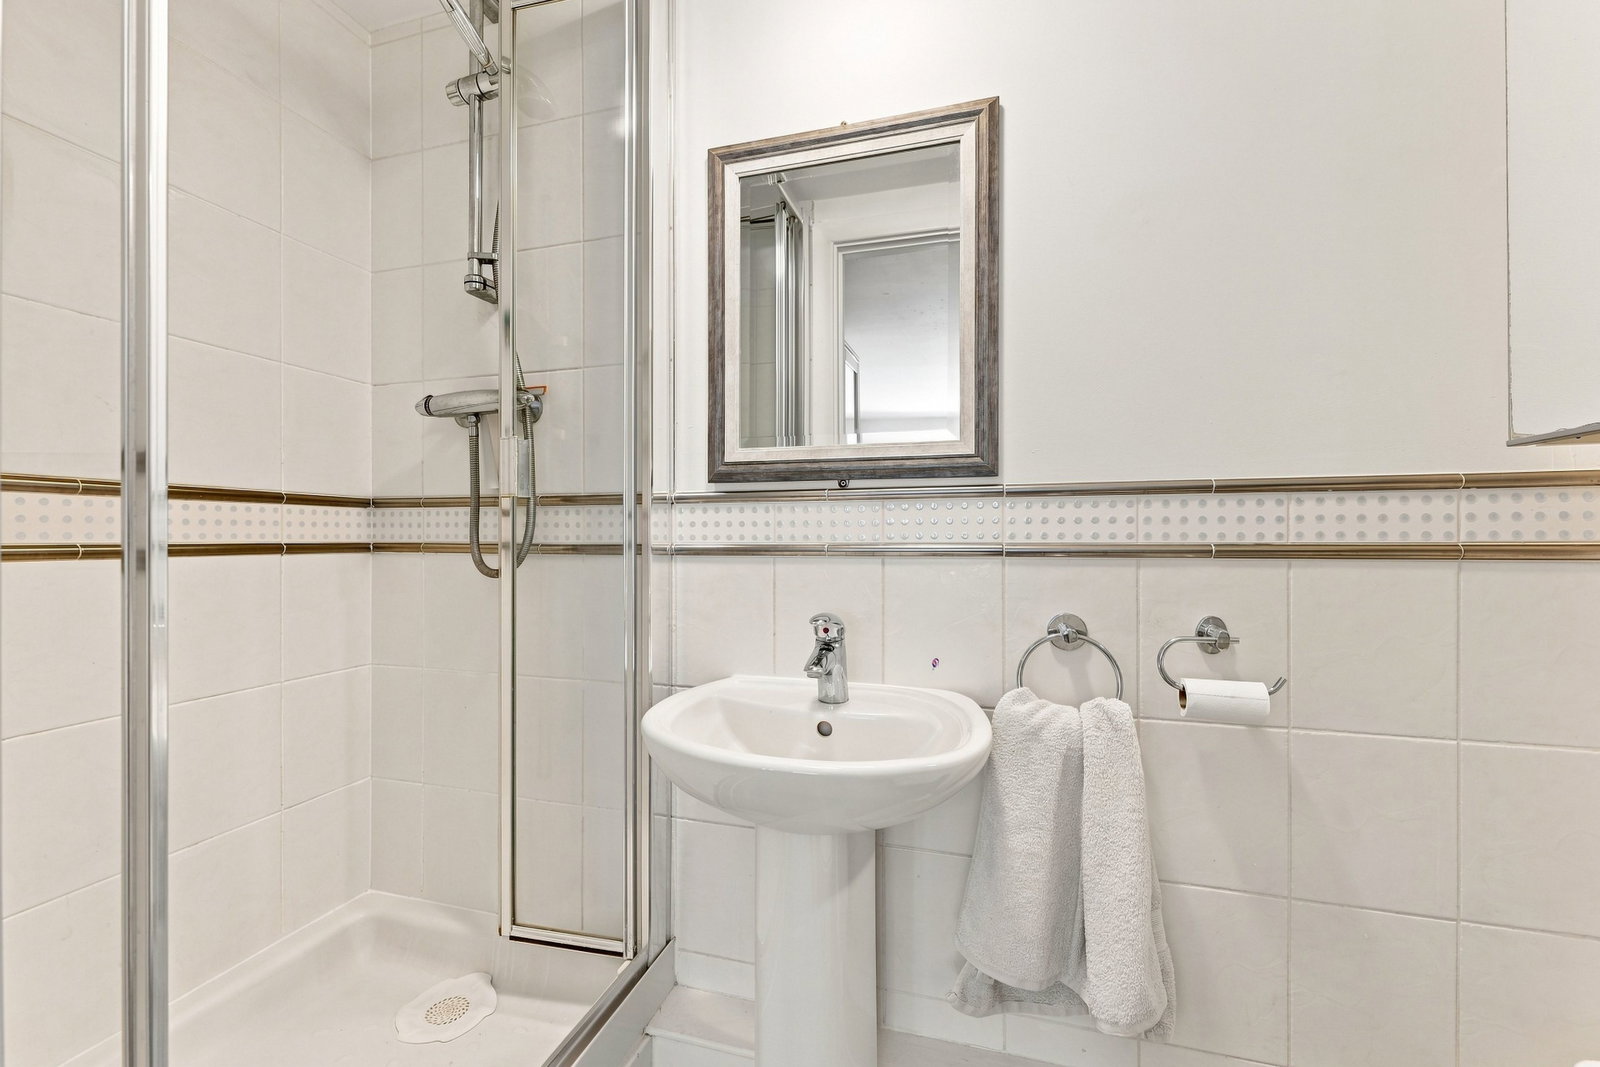
EN SUITE SHOWER ROOM
Being partially tiled and having a suite with: pedestal wash hand basin; dual-flush close-coupled WC; and shower cubicle with mixer shower. There is an electric towel heater, electric panel radiator, and Passivent extractor.
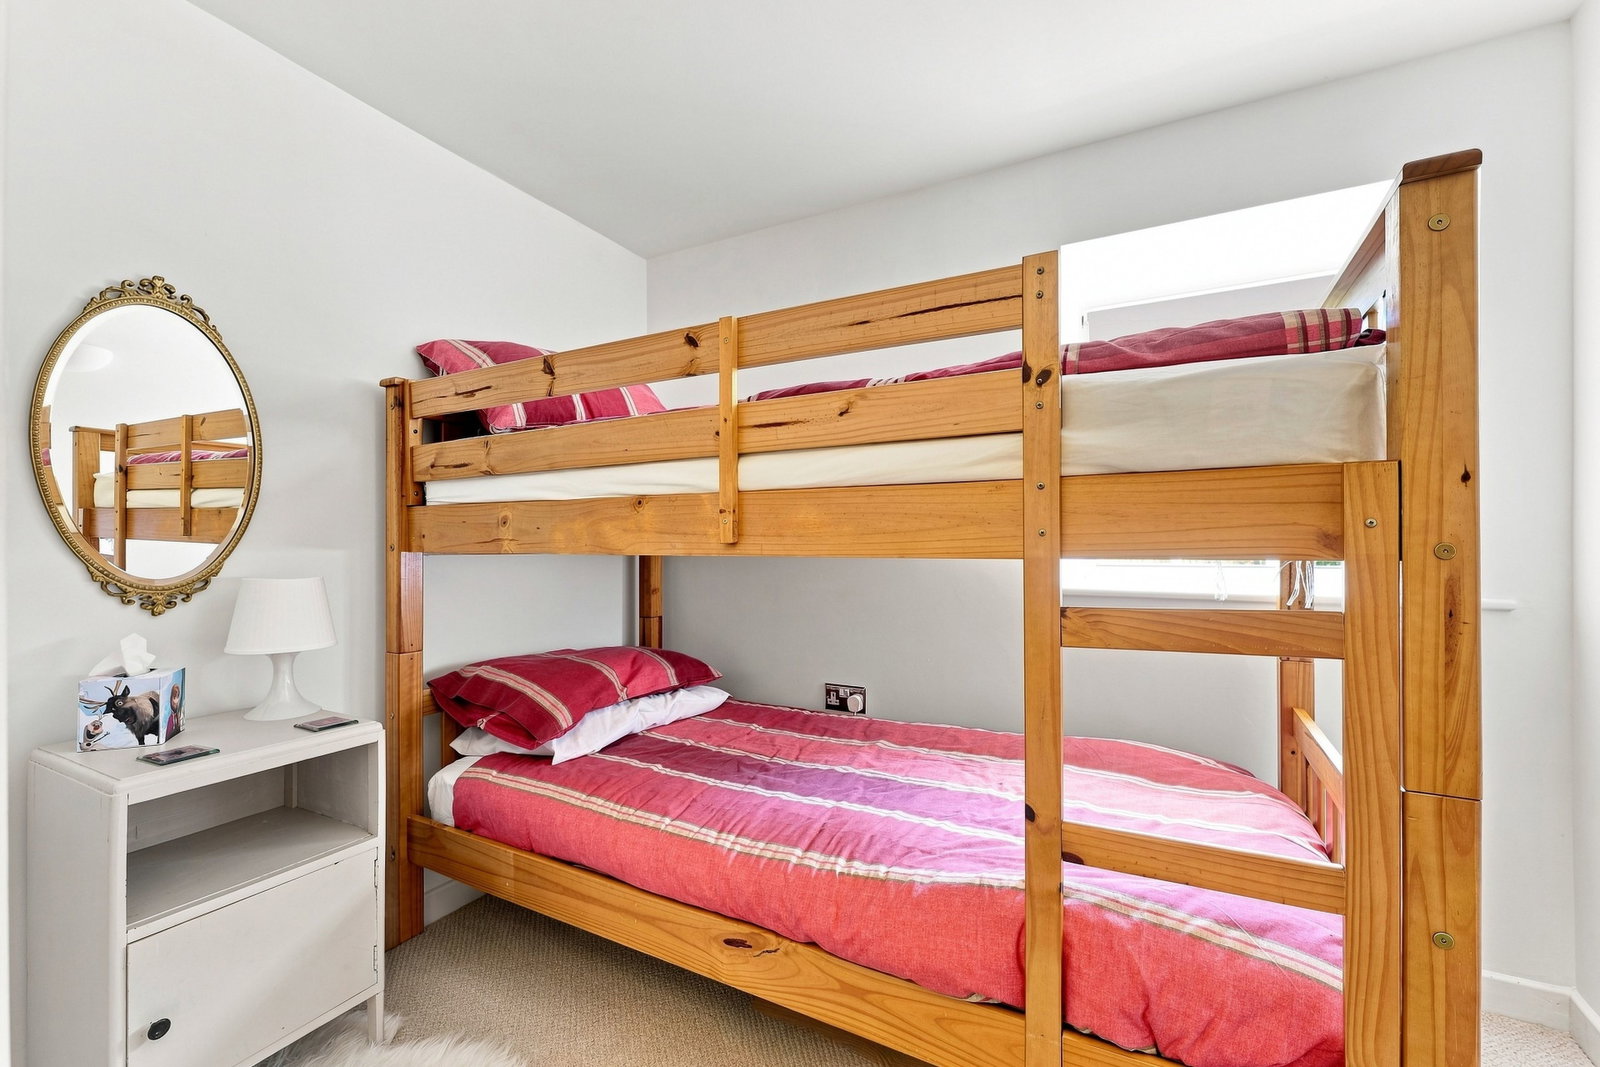
BEDROOM TWO
Again, with a rear-aspect window with secondary glazing. The room has a wall-mounted panel heater and telephone point, making it ideal as a study if not required as a bedroom.
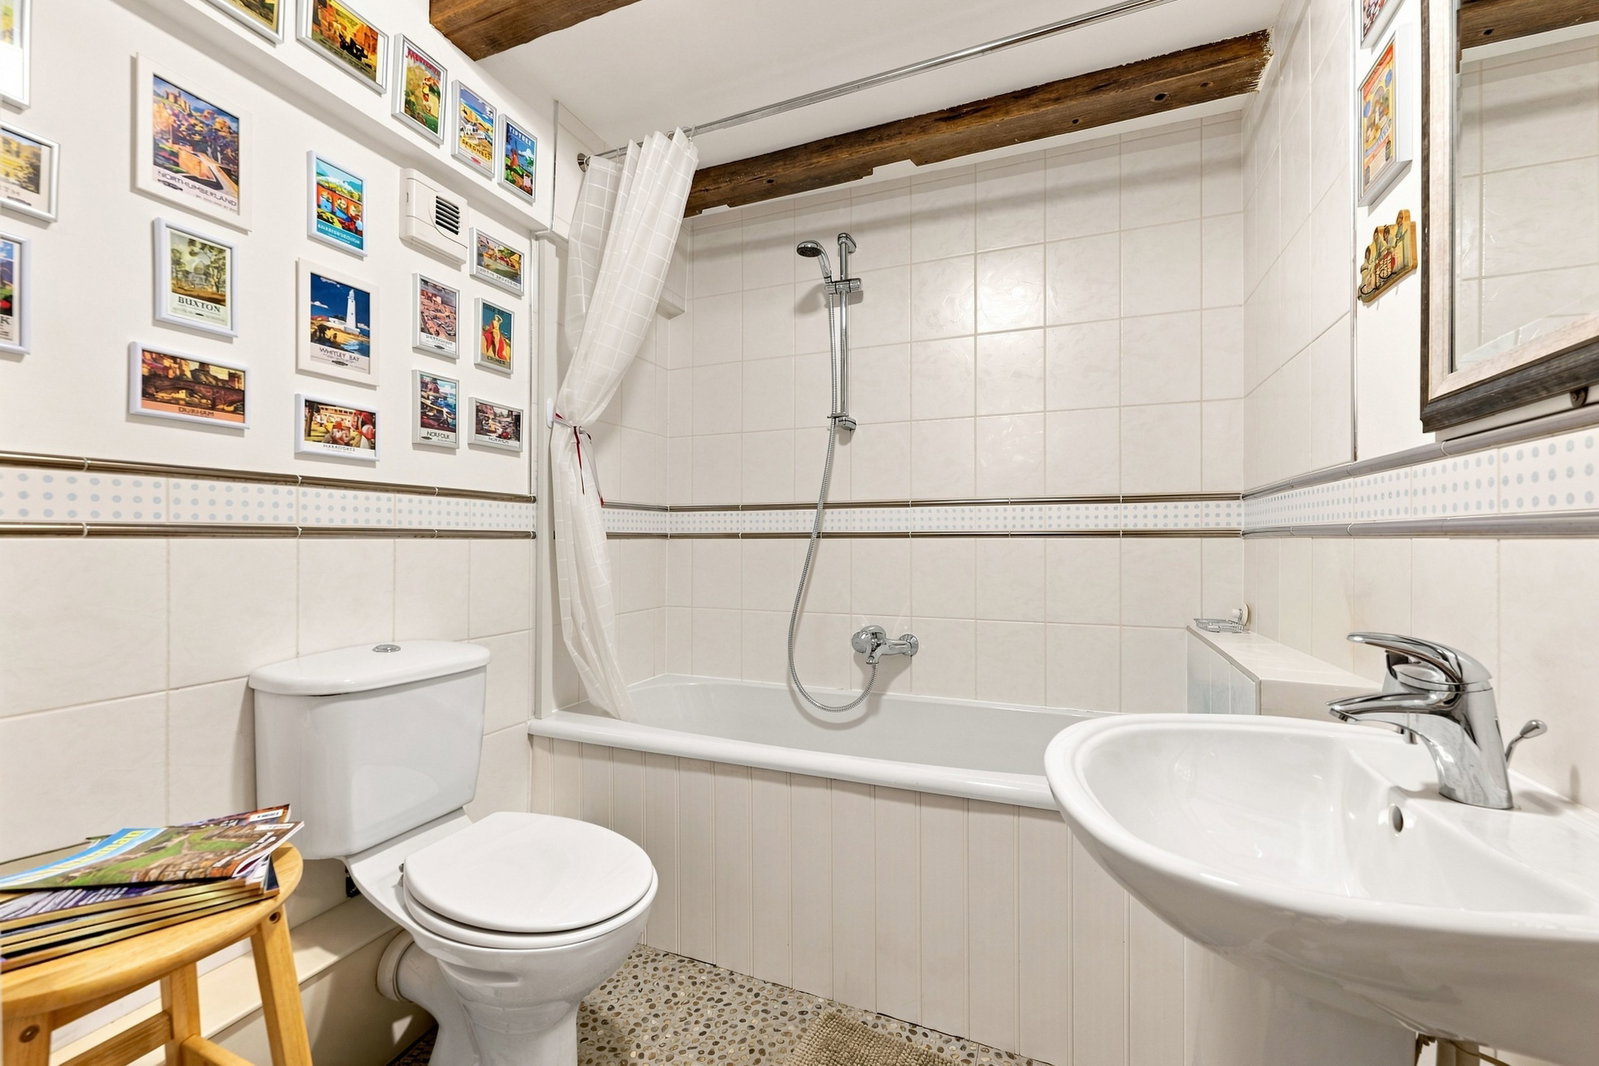
FAMILY BATHROOM
A partially tiled room with original exposed beams to the ceiling. Suite with: panelled bath with mixer shower over; pedestal wash hand basin; and dual-flush close-coupled WC. There is a shaver point and an electric towel radiator. An airing cupboard has slatted linen storage shelving, and houses the hot water cylinder which is fitted with dual immersion heaters.
OUTSIDE
To the rear of the property is a communal garden stocked with ornamental trees and flowering plants, with a flagged patio terrace. To the front of the building is a communal car park with an allocated parking space and a visitor space.
SERVICES AND GENERAL INFORMATION
Mains electricity, water, and drainage are connected to the property.
For Broadband speed, please go to checker.ofcom.org.uk/en-gb/broadband-coverage
For Mobile Phone coverage, please go to checker.ofcom.org.uk/en-gb/mobile-coverage
TENURE Leasehold
Lease Length 999 years from 2004.
Ground Rent and Service Charge £2,628.50.00 per year.
COUNCIL TAX BAND (Correct at time of publication) ‘C’
DIRECTIONS
Leaving Matlock along the A615 towards Alfreton: on the approach to Tansley, turn left – opposite the Derwent Treescapes – into Lumsdale Road, where Bailey's Mill can be found on the left-hand side.
ANTI-MONEY LAUNDERING
We are required by law to conduct anti-money laundering checks on all those selling or buying a property. Whilst we retain responsibility for ensuring checks and any ongoing monitoring are carried out correctly, the initial checks are carried out on our behalf by Lifetime Legal who will contact you once you have agreed to instruct us in your sale or had an offer accepted on a property you wish to buy. The cost of these checks is £48 (incl. VAT), which covers the cost of obtaining relevant data and any manual checks and monitoring which might be required. This fee will need to be paid by you in advance of us publishing your property (in the case of a vendor) or issuing a memorandum of sale (in the case of a buyer), directly to Lifetime Legal, and is non-refundable.
Disclaimer
All measurements in these details are approximate. None of the fixed appliances or services have been tested and no warranty can be given to their condition. The deeds have not been inspected by the writers of these details. These particulars are produced in good faith with the approval of the vendor but they should not be relied upon as statements or representations of fact and they do not constitute any part of an offer or contract. Photographs and descriptions may have been enhanced by AI.
Important Information
- This is a Leasehold property.
- The annual service charges for this property is £2628
- This Council Tax band for this property is: C
Property Ref: 1521053
Similar Properties

2 Bedroom Semi-Detached House | £175,000
A two bedroom semi detached property situated close to the town centre with generous off road parking with space for a g...
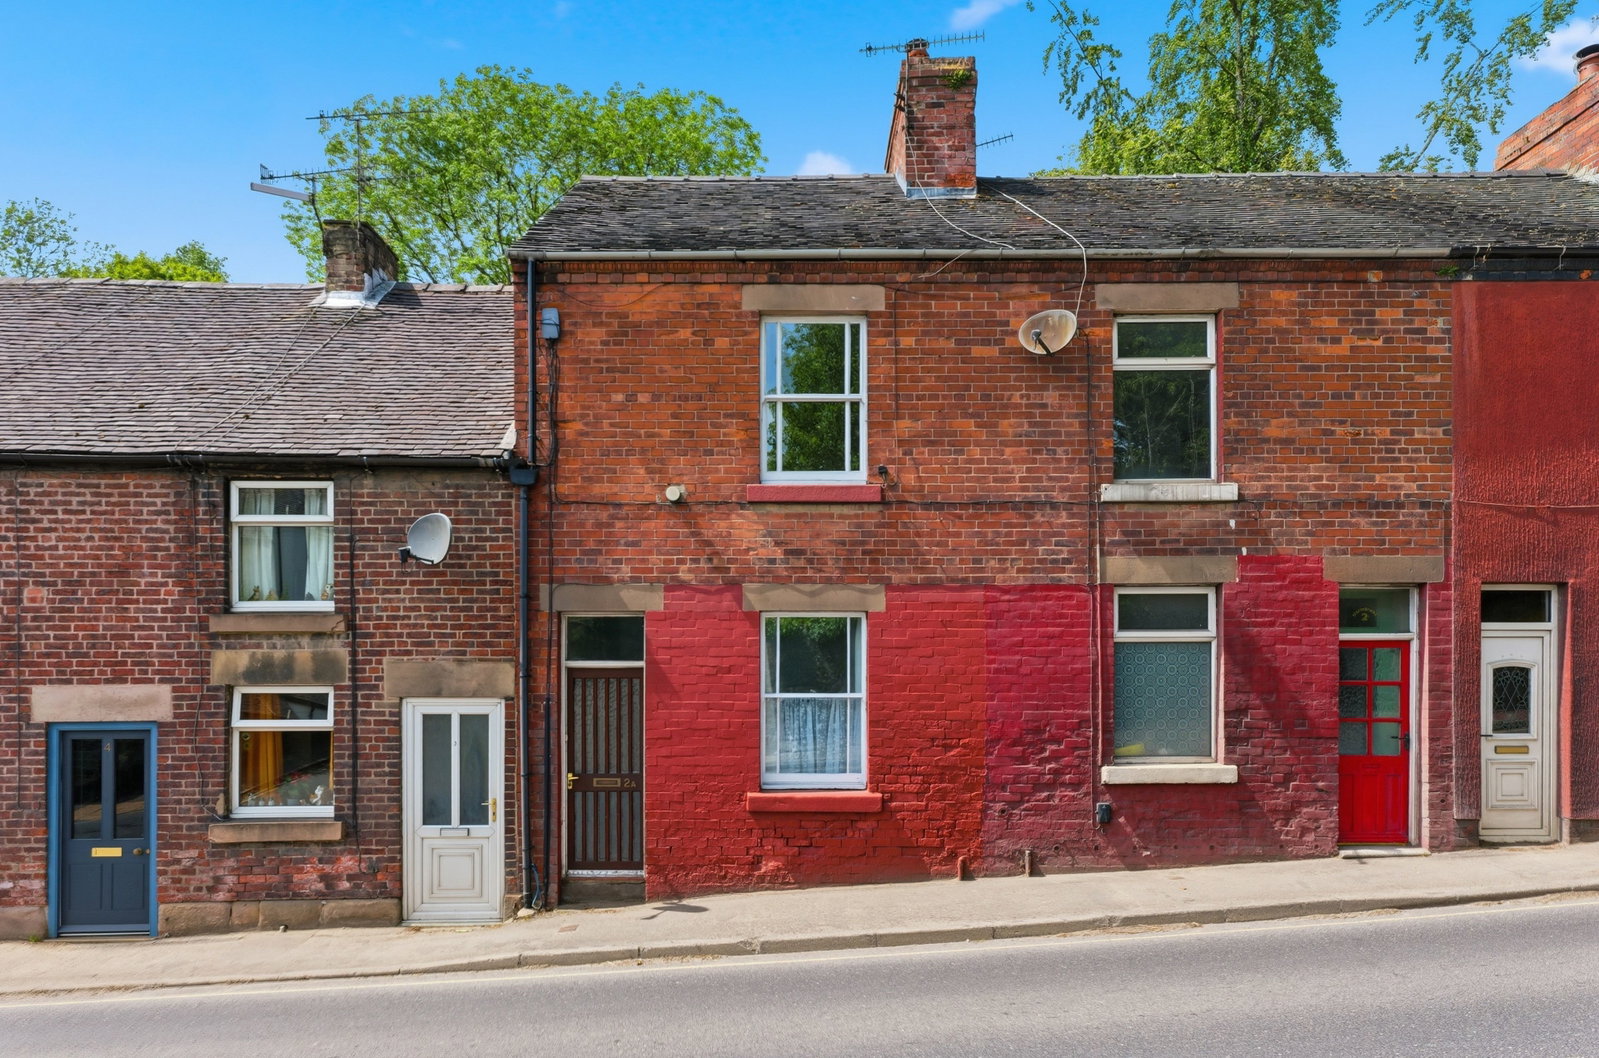
Warmbrook, Wirksworth, Matlock, DE4 4EA
2 Bedroom Terraced House | Guide Price £150,000
Guide Price £150,000 - £160,000. A well presented mid row Edwardian terraced home within walking distance of town centre...
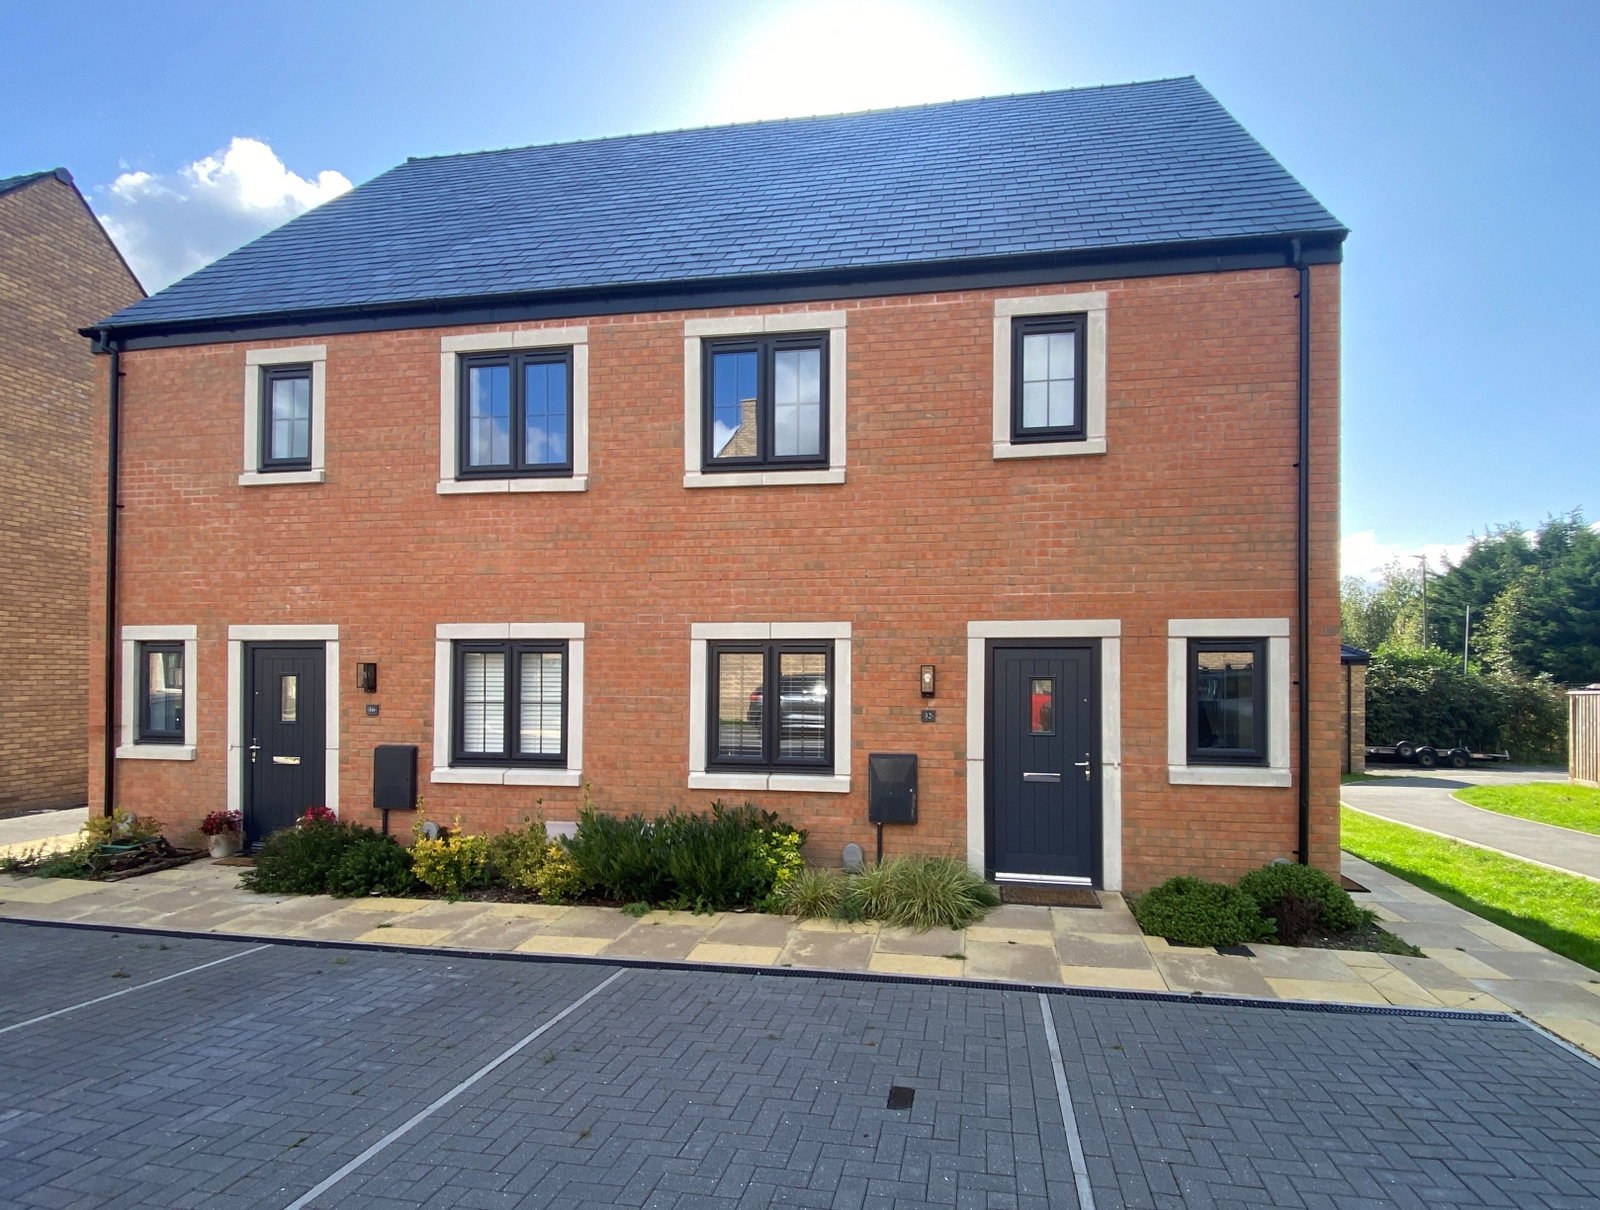
Weavers Road, Darley Dale, Matlock, DE4 2FU
1 Bedroom Ground Floor Flat | £145,000
A recently built ground floor flat in a popular residential area close to amenities. One double bedroom, bathroom and op...
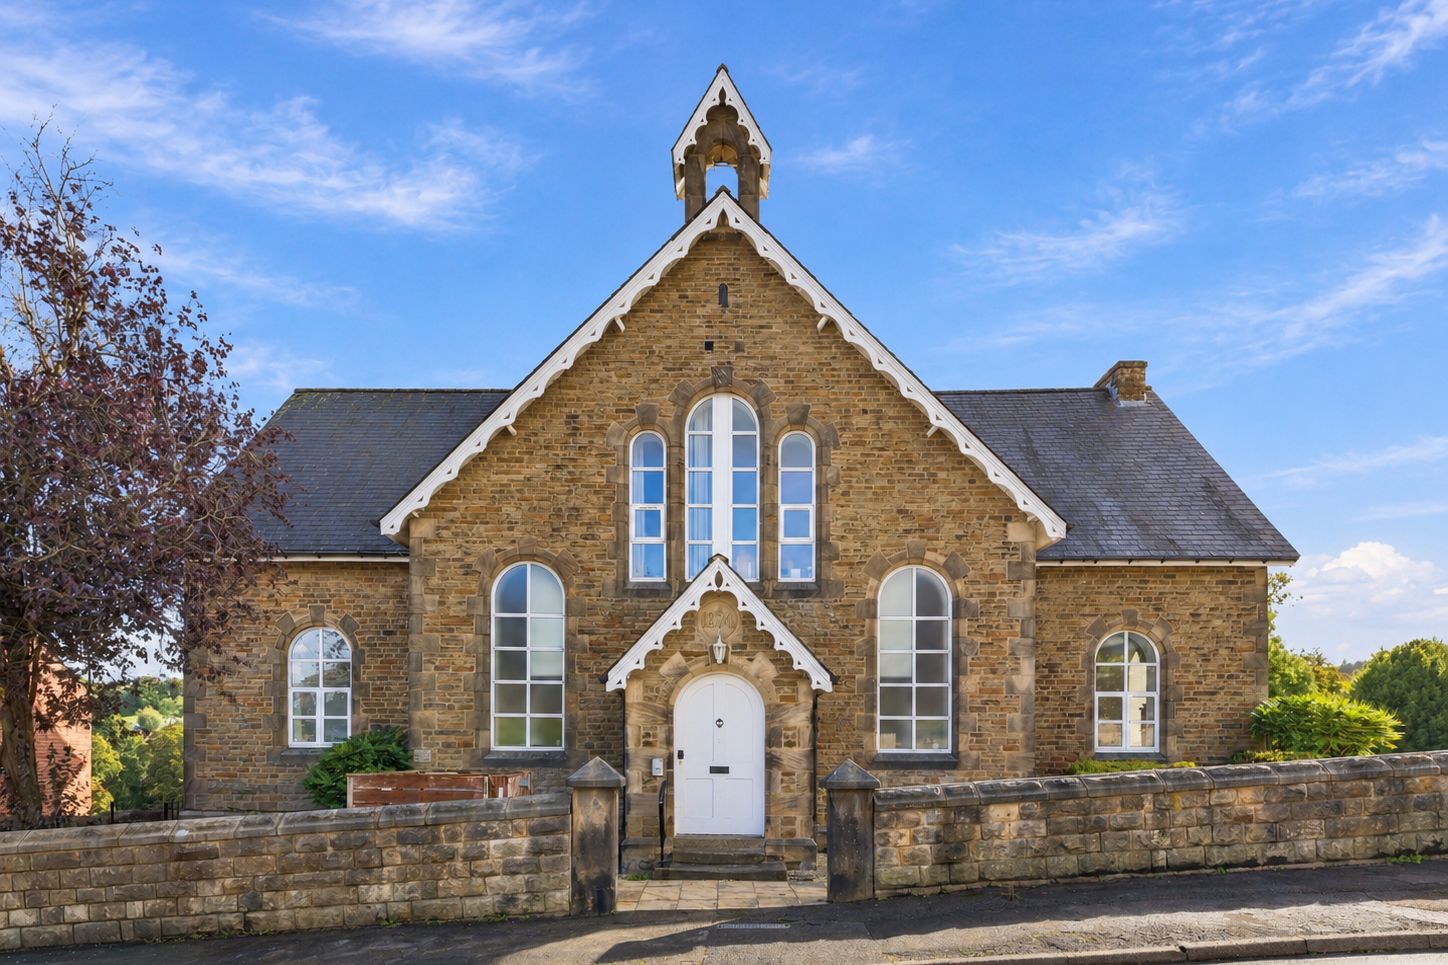
The Old School House, Holymoorside. S42 7DJ
1 Bedroom Apartment | Offers Over £180,000
A light and spacious, well presented, duplex apartment within in the Victorian former school building in the popular vil...
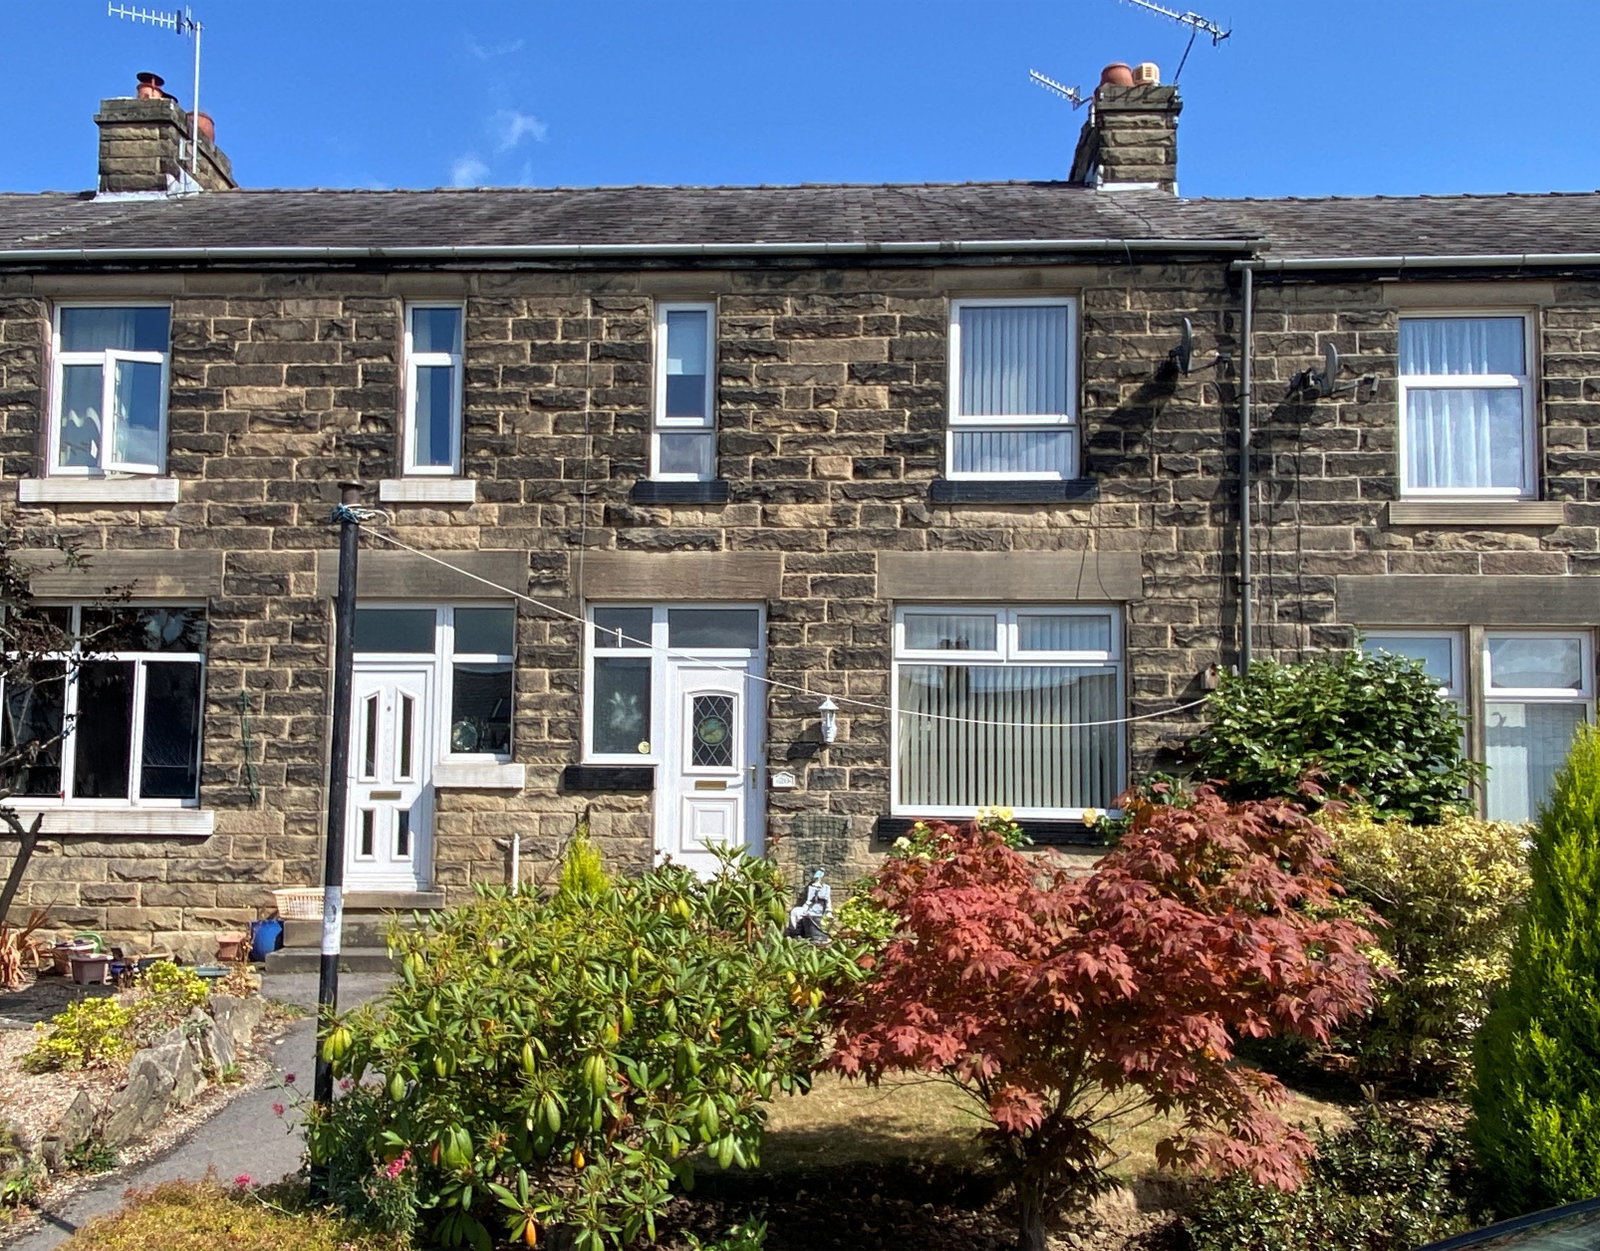
South Park Avenue, Darley Dale, Matlock, DE4 2FY
3 Bedroom Terraced House | £185,000
A stone fronted mid row home in a popular area close to excellent amenities. 3 bedrooms, family bathroom, sitting room,...
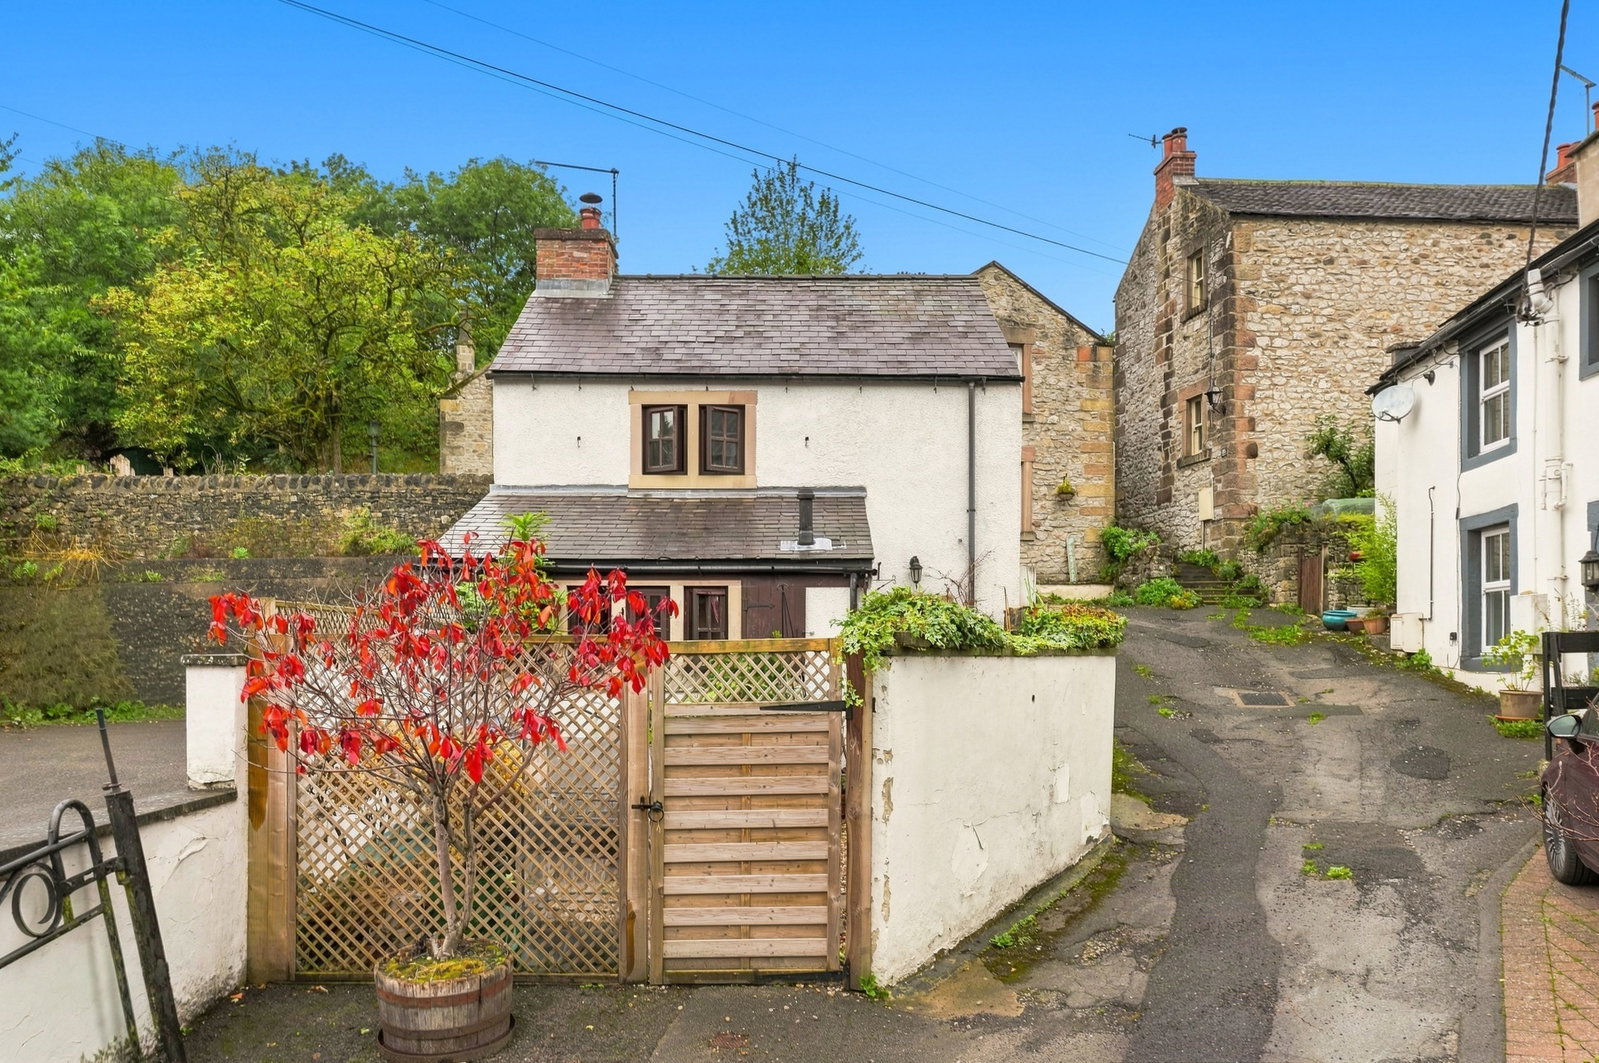
Yeoman Street, Bonsall, Matlock, DE4 2AA
1 Bedroom Detached House | Offers in region of £200,000
A beautiful detached cottage, well presented and nestled within the heart of the popular village of Bonsall, offering a...

Sally Botham Estates (Matlock)
27 Bank Road, Matlock, Derbyshire, DE4 3NF
01629 760899
How much is your home worth?
Use our short form to request a valuation of your property.
Request a Valuation
©2026 The Guild of Property Professionals. All rights reserved.
Terms and Conditions |
Privacy Policy |
Cookie Policy |
Complaints Policy |
Members Login
The Guild of Property Professionals Trading Address: 121 Park Lane, London W1K 7AG. GPEA Limited.
Registered in England & Wales.
Company No: 02819824.
Registered Office Address: The Old Courthouse, 60A London Road, Grantham, NG31 6HR.
VAT Registration No: 180897859

