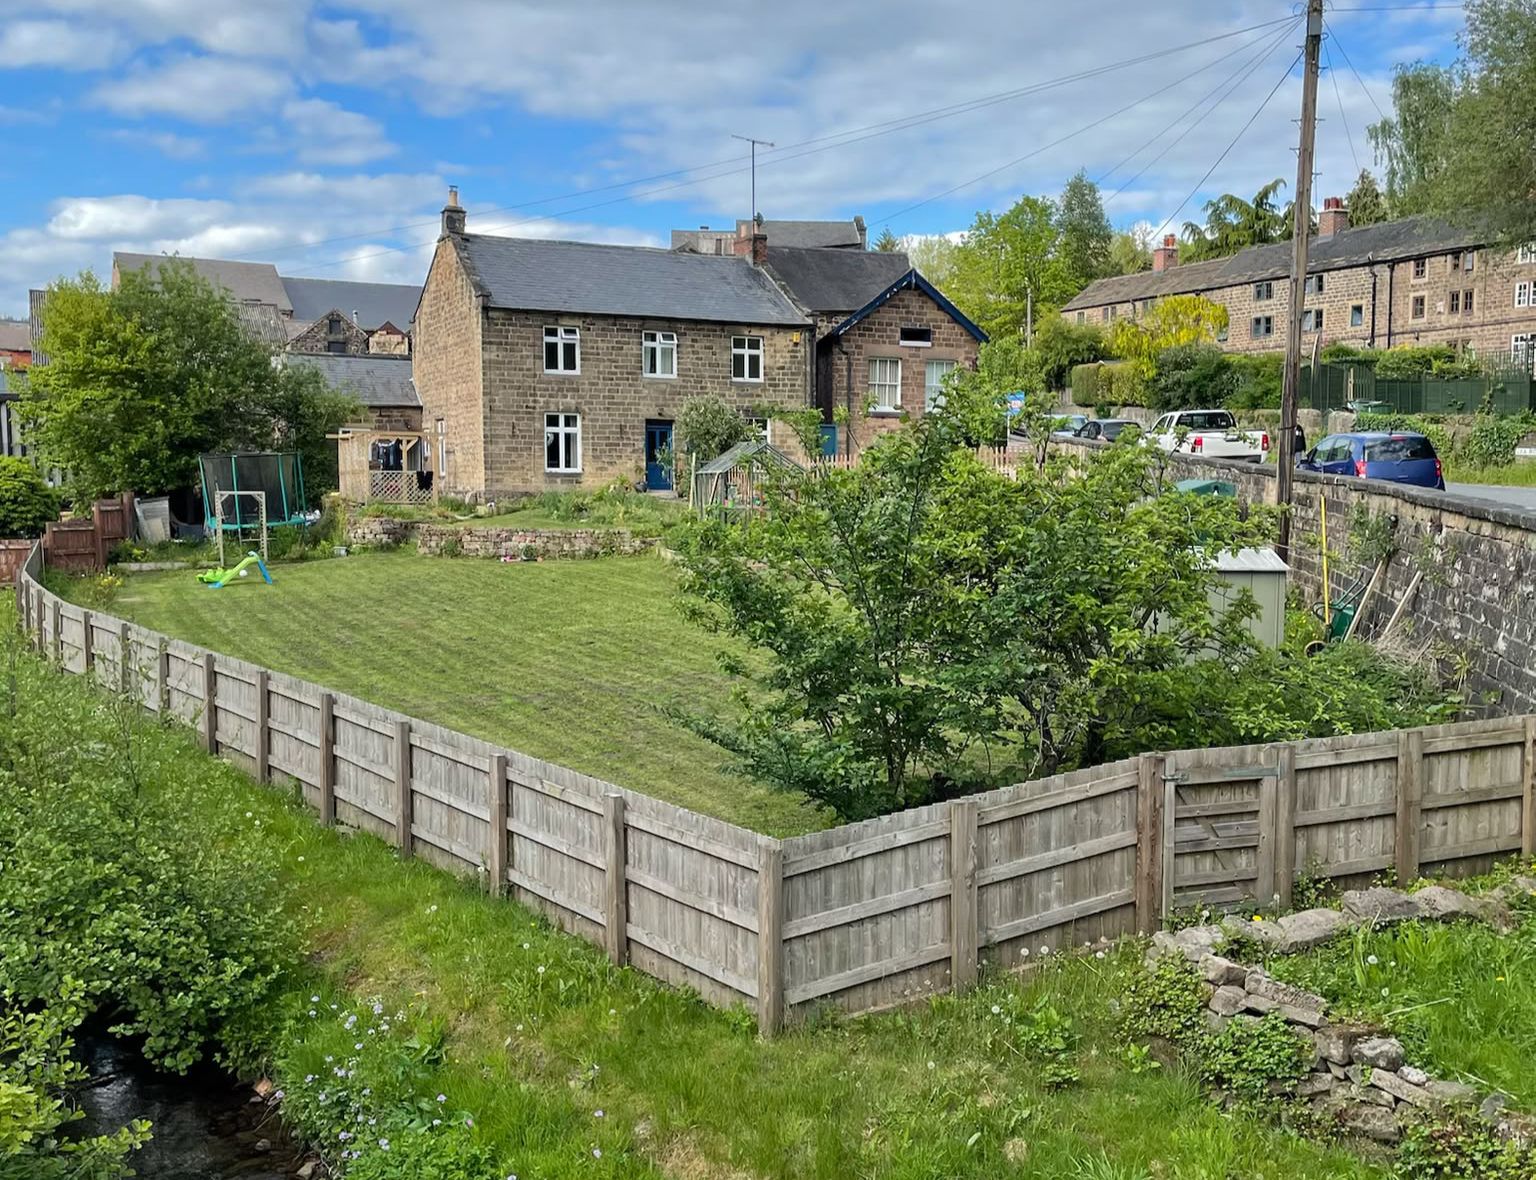
- Well presented stone built family home.
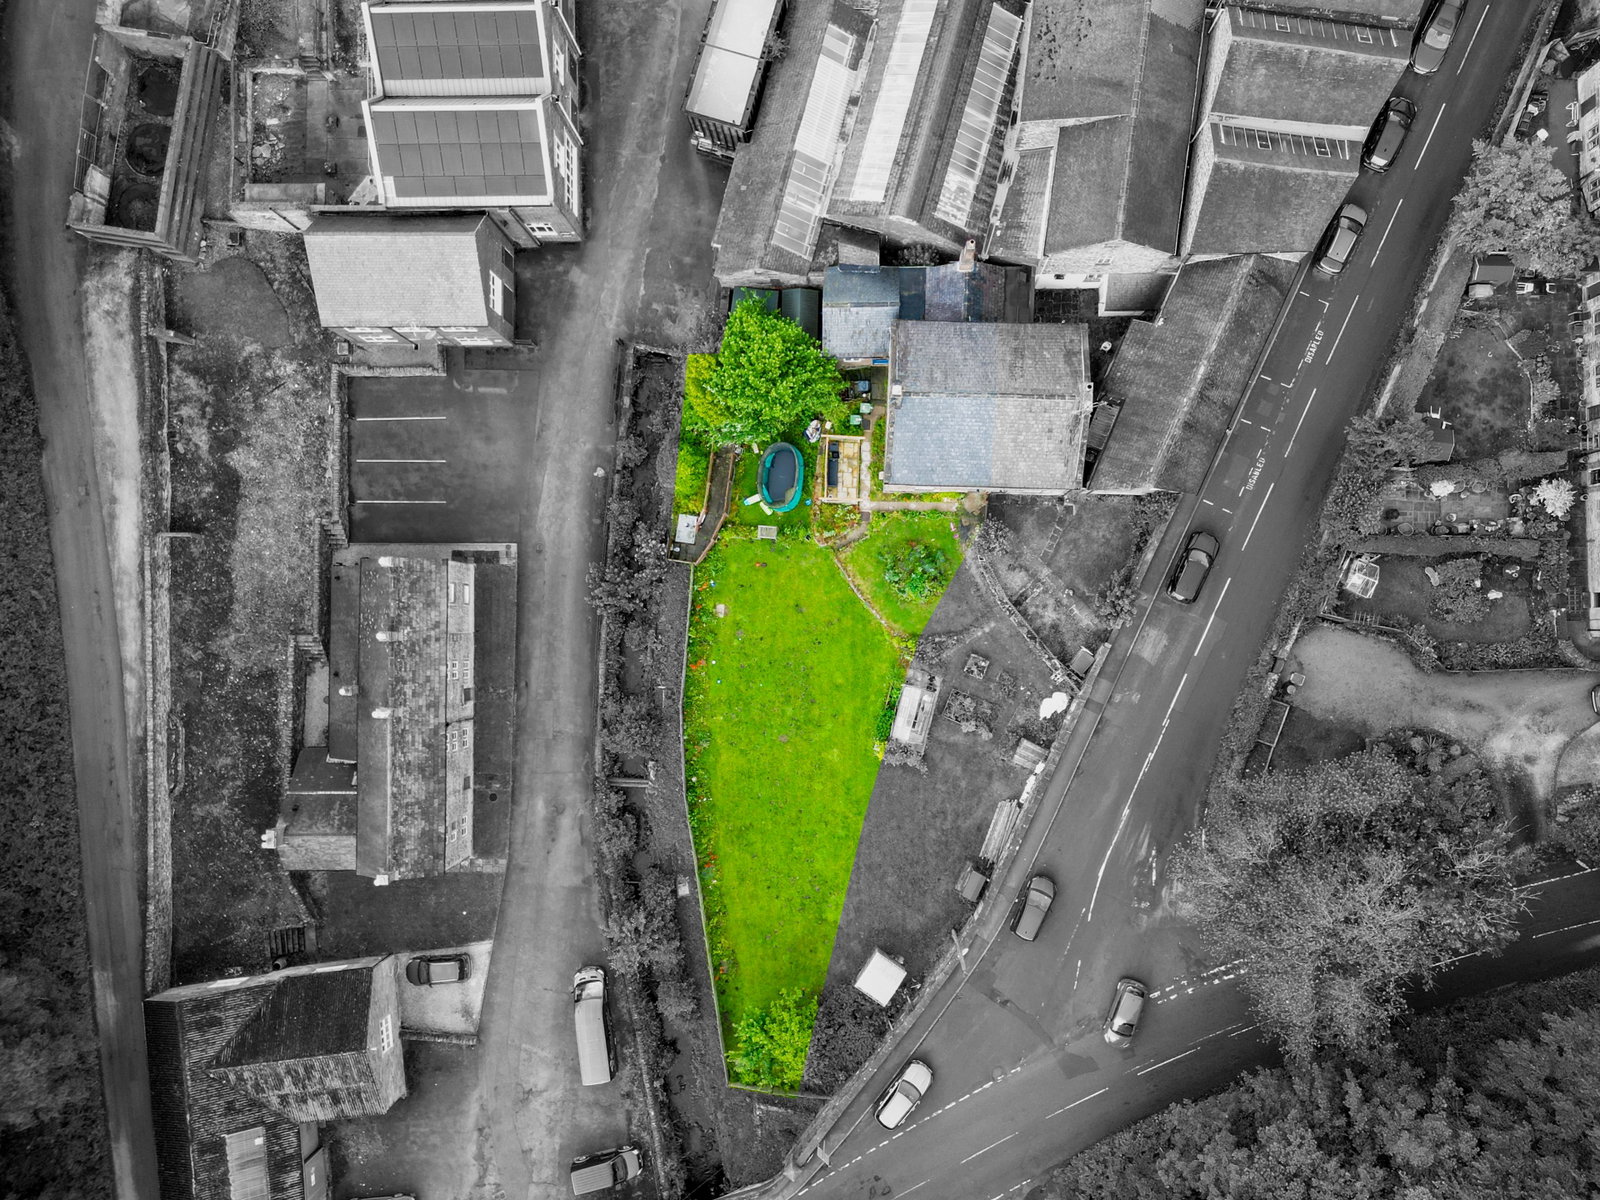
- Set in generous garden.
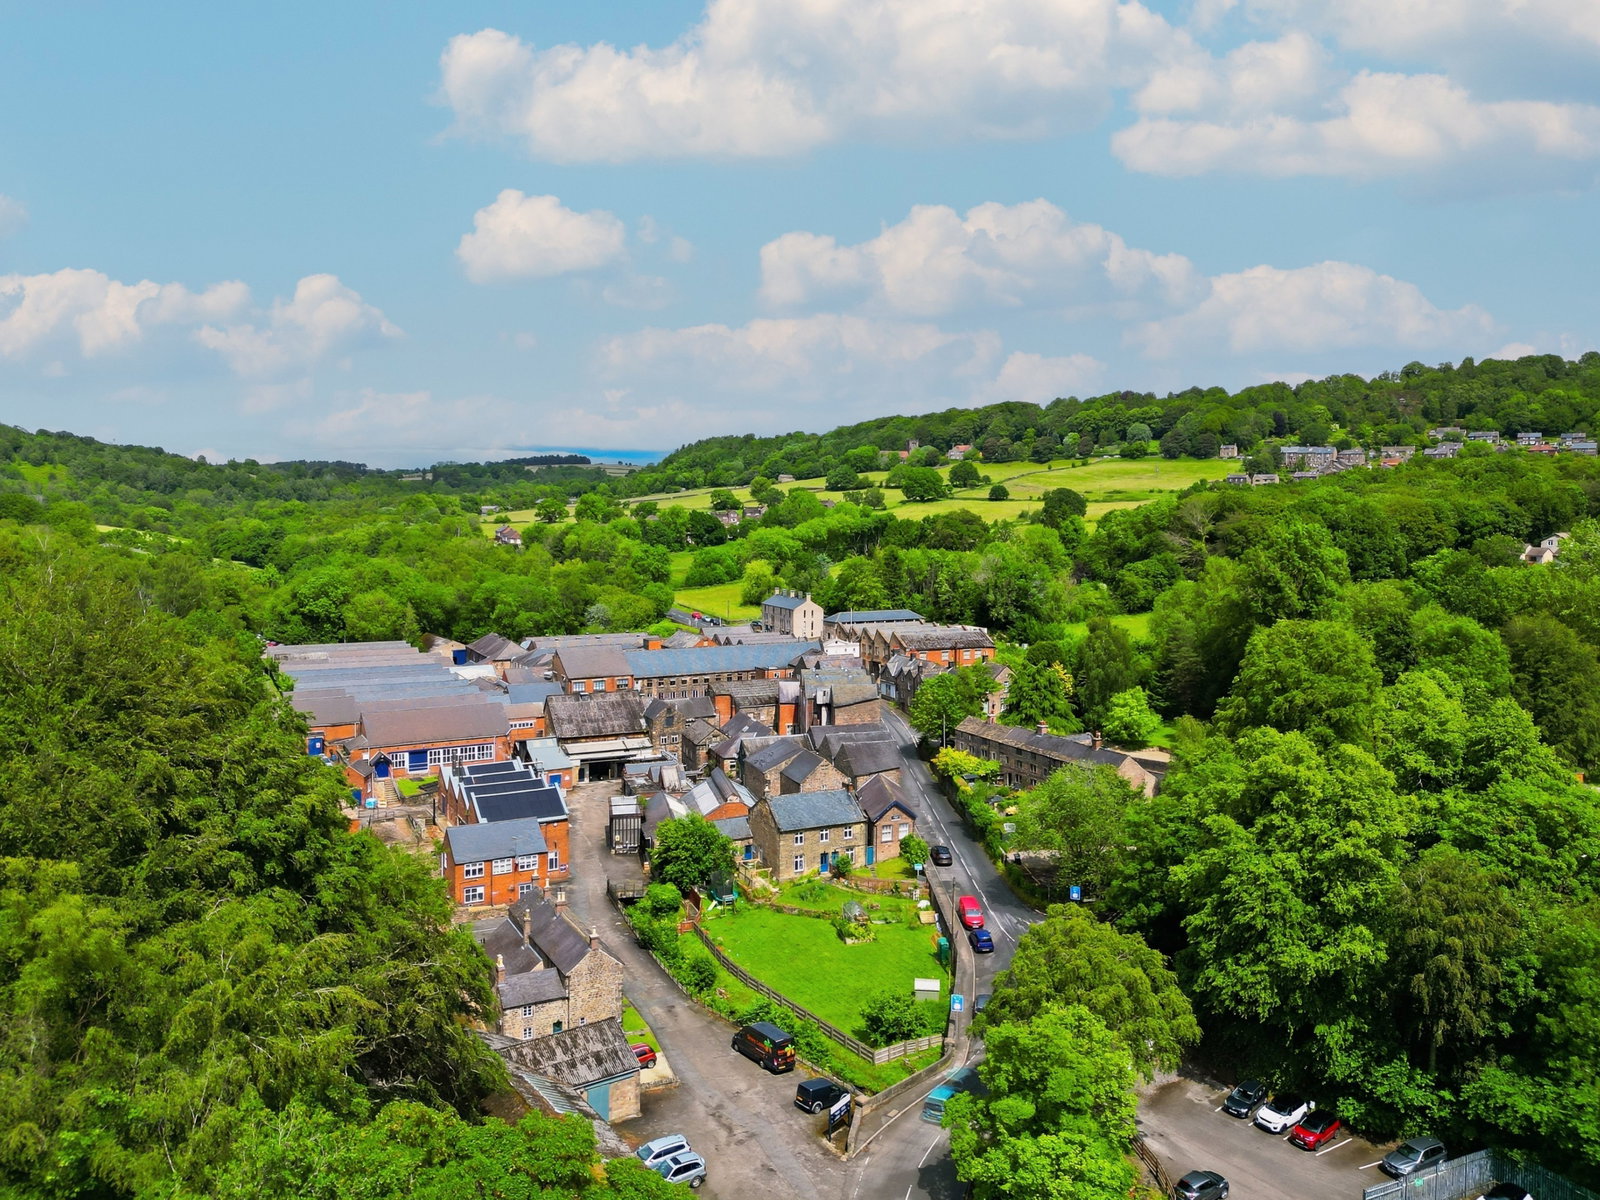
- Sought after village location surrounded by open countryside.
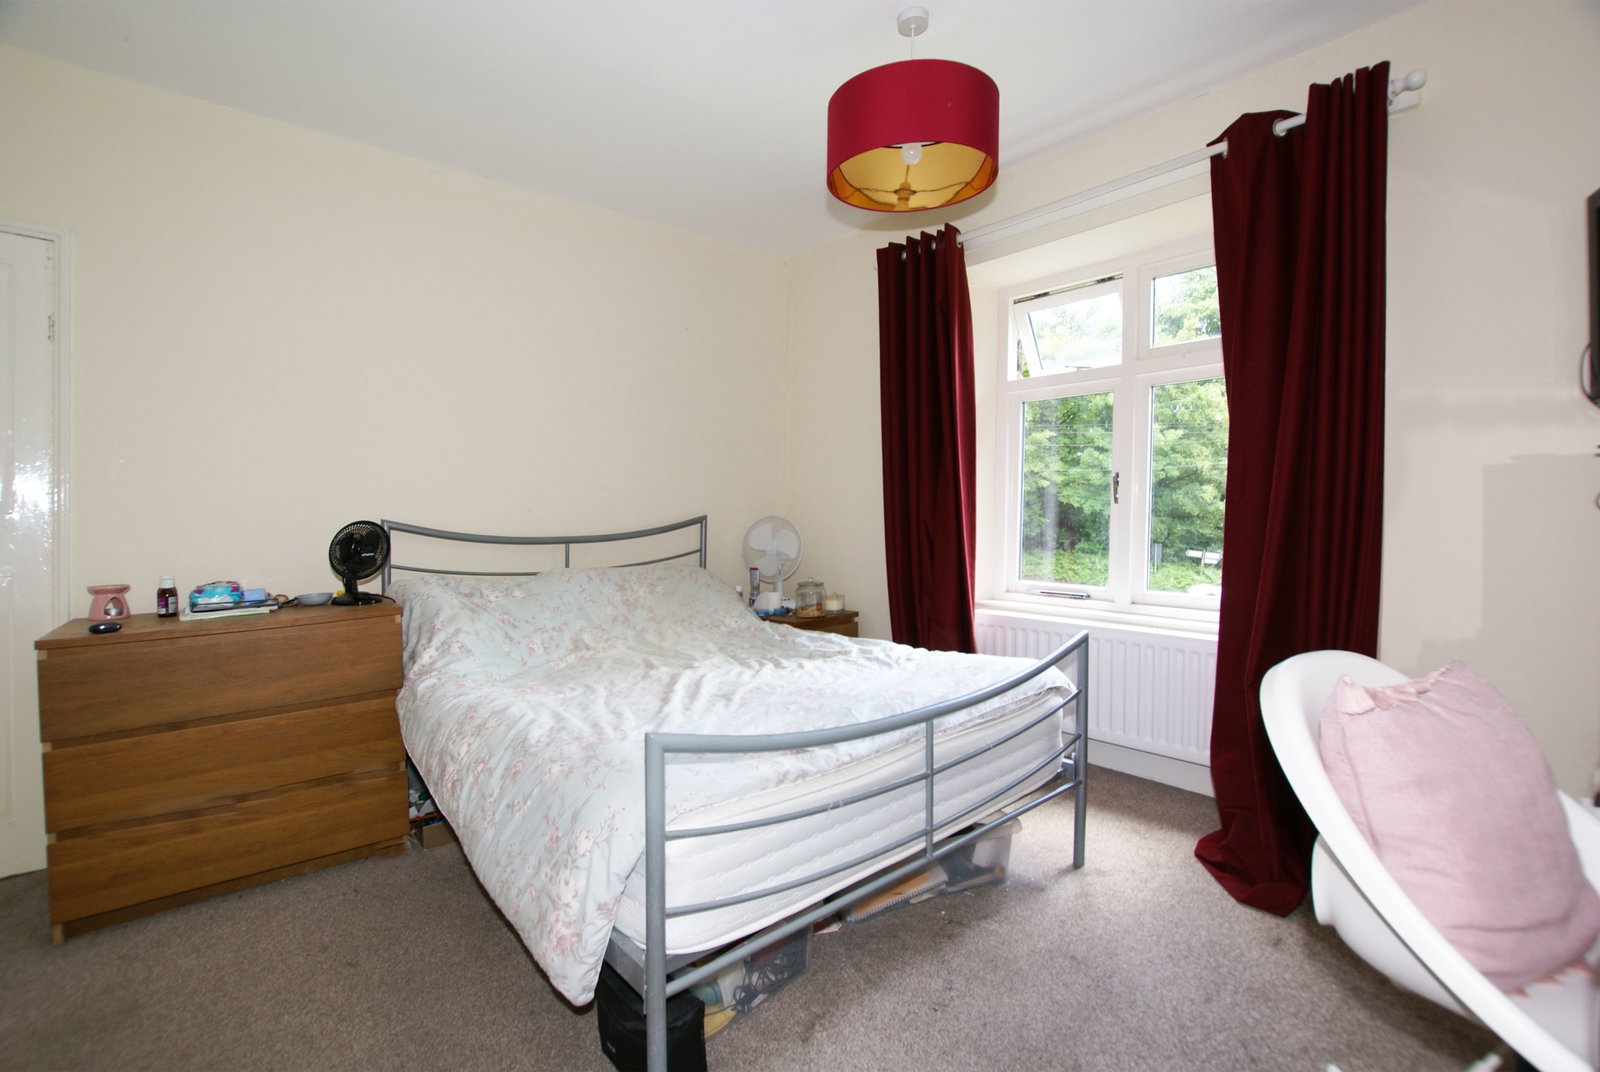
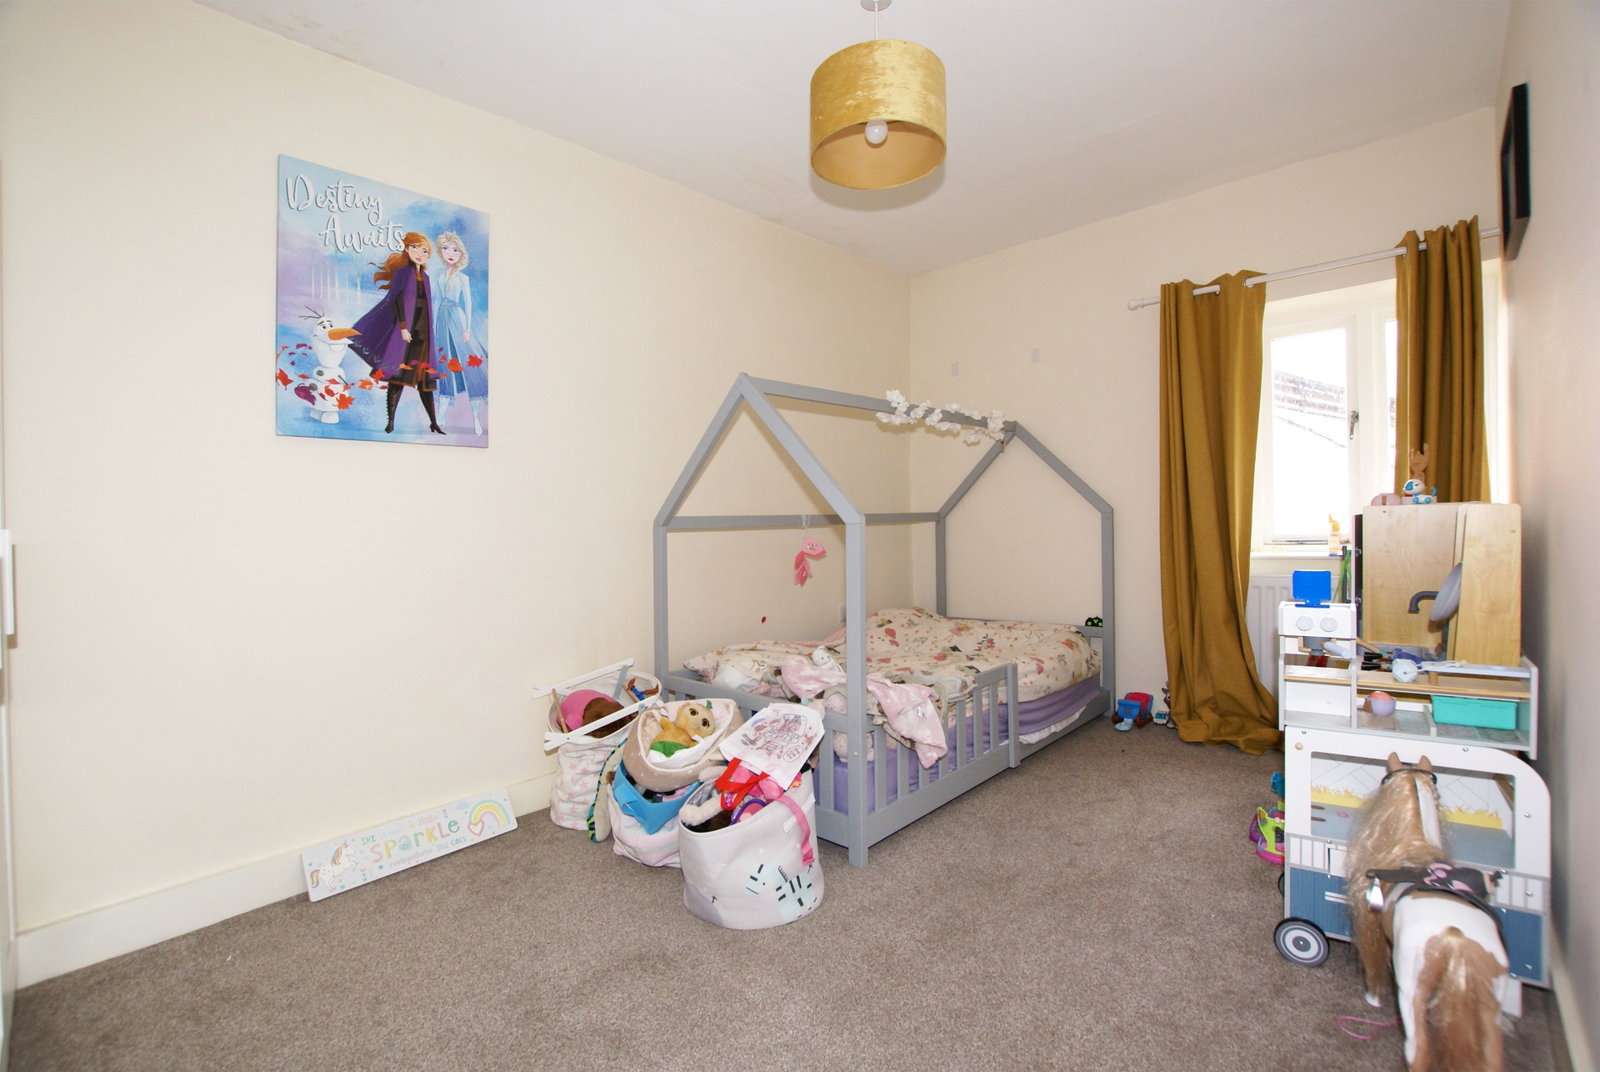
- Three bedrooms.
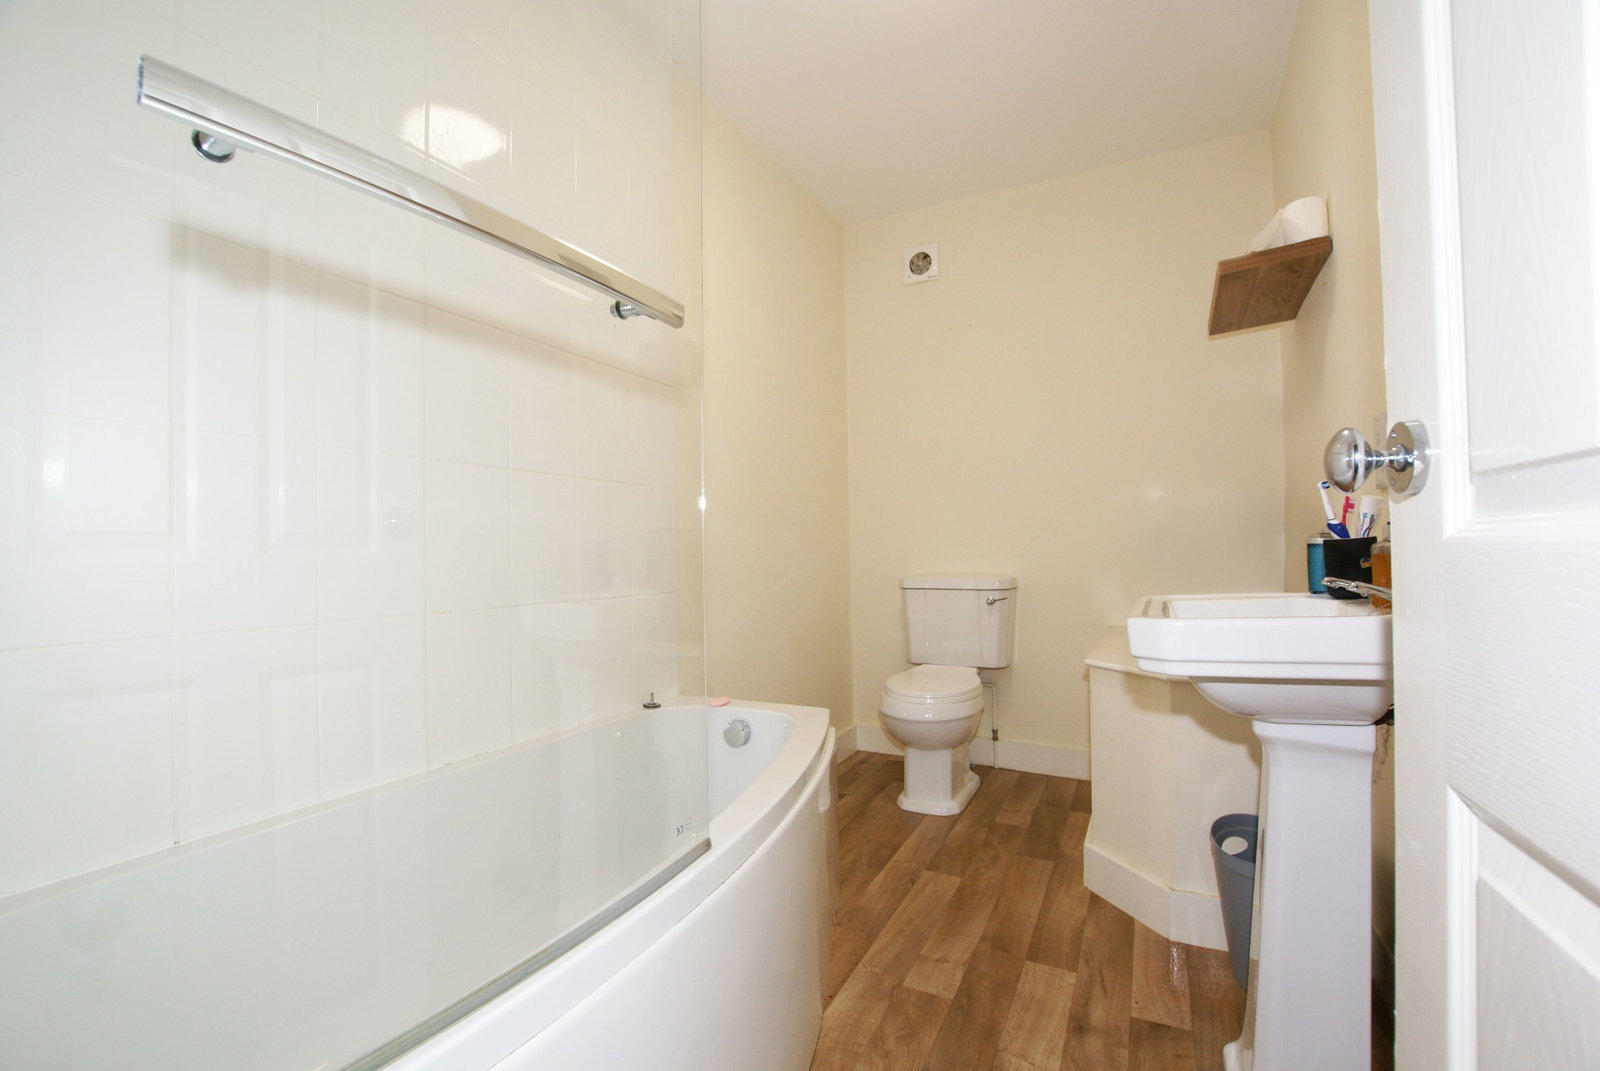
- Family bathroom plus ground floor WC.
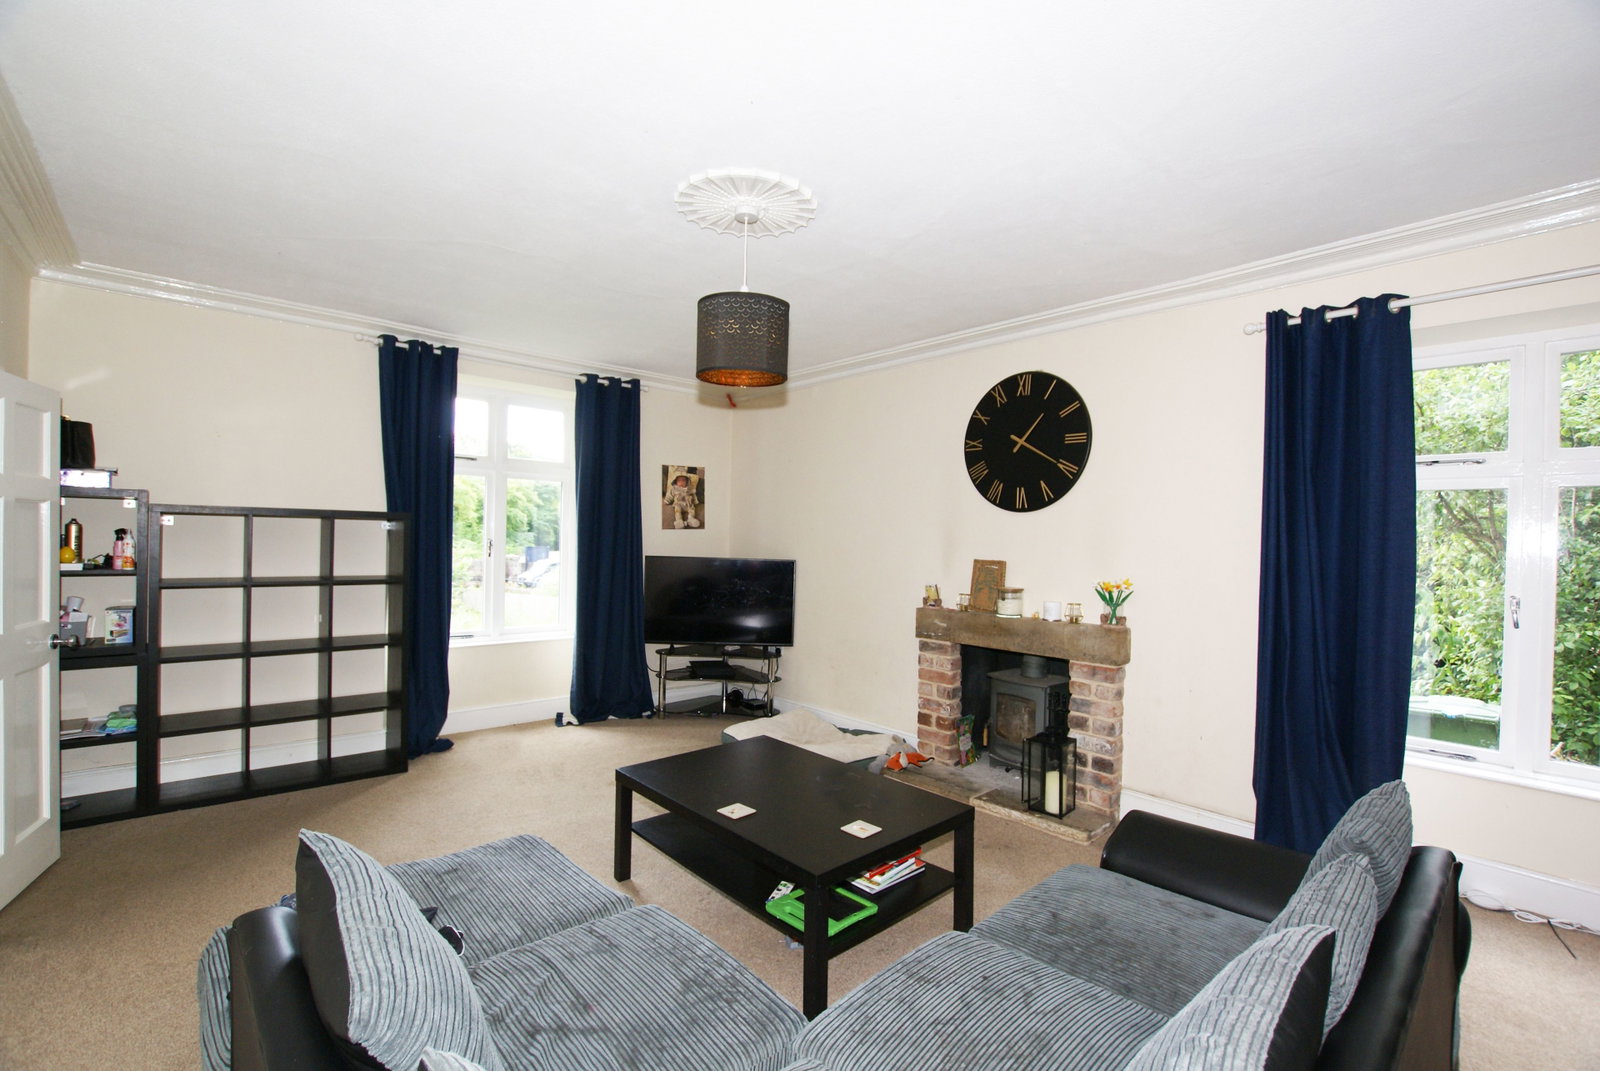
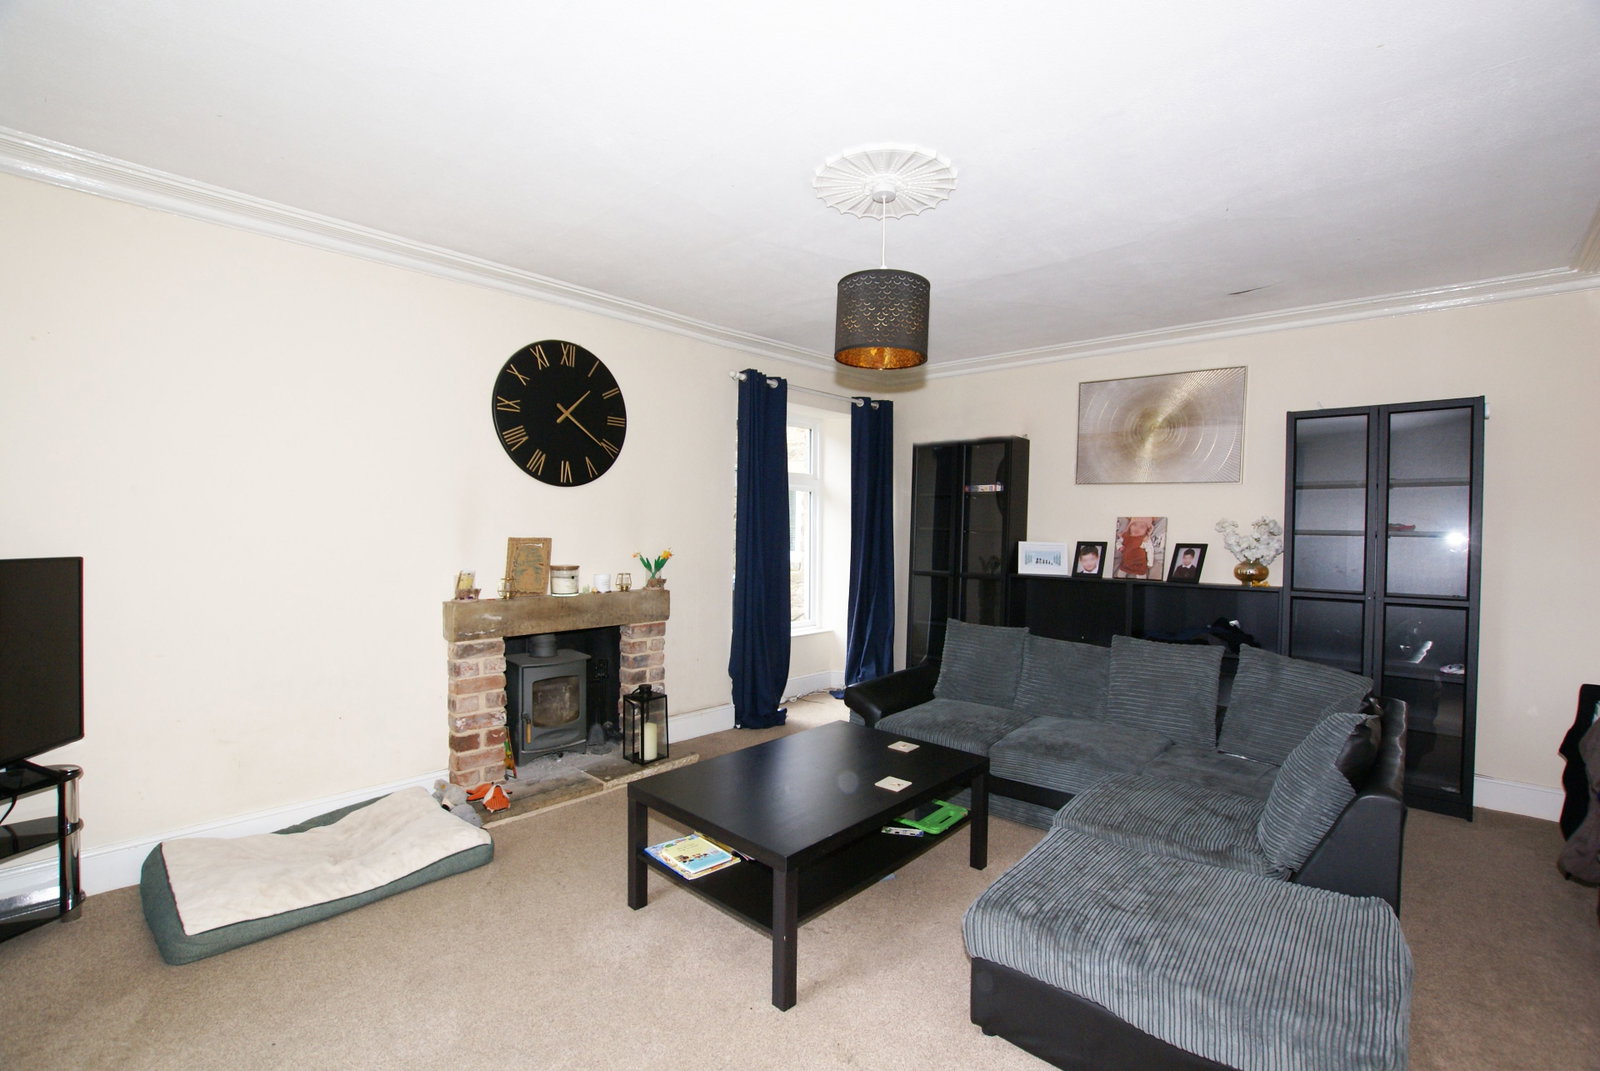
- Sitting room with multifuel stove.
- Dining room.
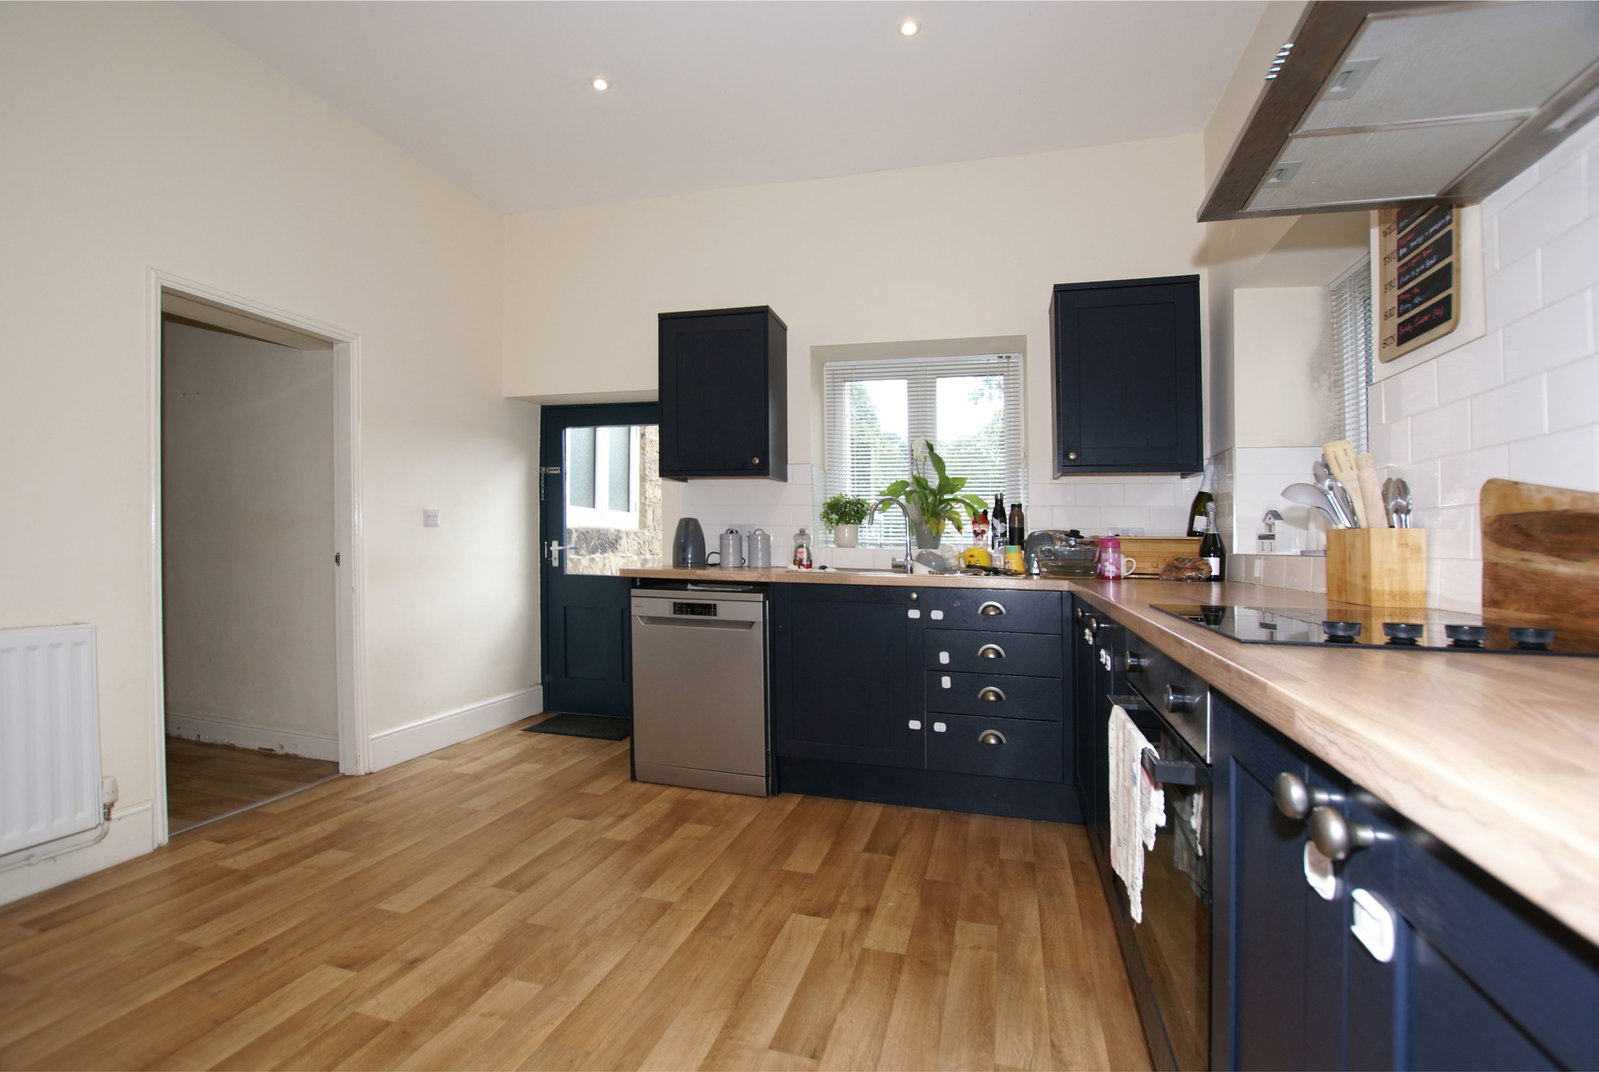
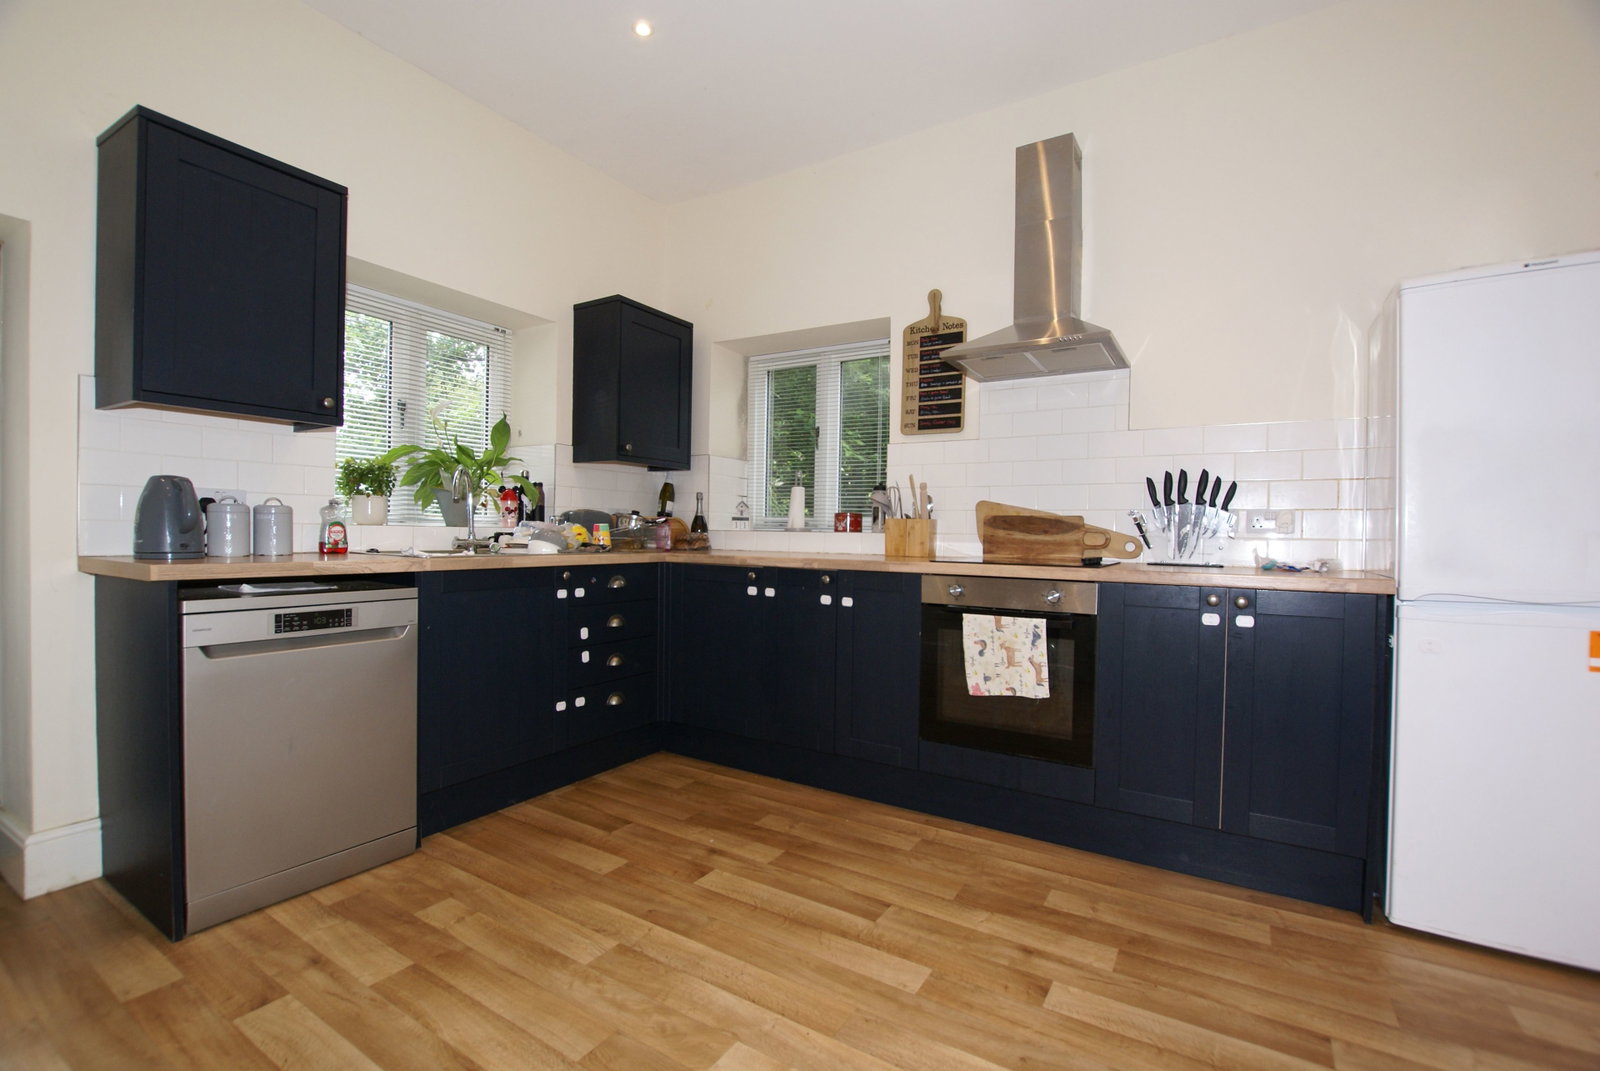
- Dining kitchen with utility off.
- Close to excellent amenities and good school.
- Easy reach of M1 motorway, A 38 trunk road and Cromford station.

3 Bedroom Semi-Detached House for sale in Matlock
 2
3
1
2
3
1
A spacious stone built, period, semi detached family home with a good sized garden. 3 bedrooms, family bathroom, spacious sitting room with multifuel stove, dining room, large dining kitchen with utility off, ground floor WC and cellar. Close to excellent amenities and open countryside.
2 BROOKSIDE COTTAGES, Lea Bridge
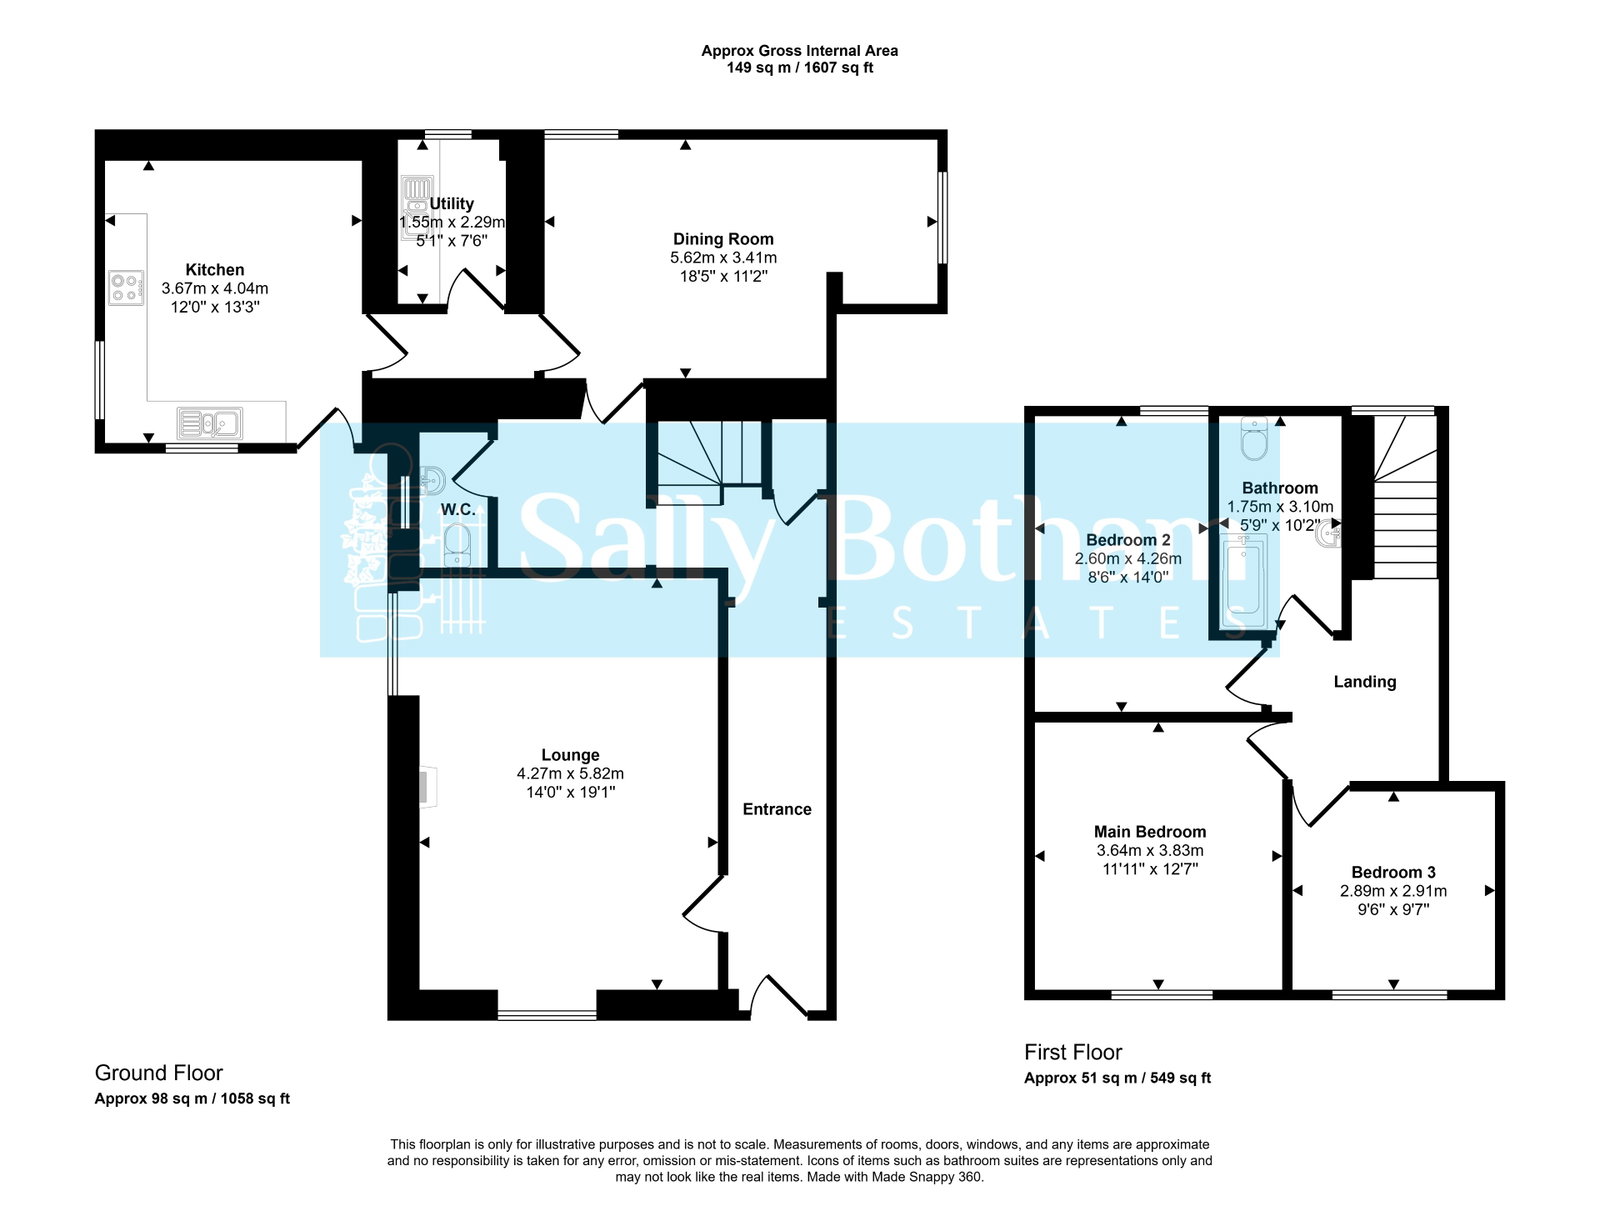
An exceptionally spacious semi-detached stone-built period family home, ideally located in the village of Lea Bridge, surrounded by delightful open countryside and within easy reach of excellent amenities at nearby Cromford and Holloway. The accommodation is set over two floors and offers: three good-sized bedrooms, family bathroom, spacious sitting room, dining room, ground-floor WC, fitted dining kitchen, and utility room. There is an exceptionally spacious garden lying to the front and side of the property, enjoying a southerly aspect.
Lea Bridge is a delightful village surrounded by beautiful open countryside, with fine views and walk. The village is located between the nearby villages of Lea and Holloway, where there are local amenities including post office and general store, butchers, doctors, primary school, pub, and church. Lea Bridge is conveniently situated for the towns of Matlock, Alfreton, and Belper, and within easy commuting distance of Nottingham and Derby.
Entering the property via a half-glazed panelled entrance door, which opens to:
RECEPTION HALLWAY
Having a staircase rising to the upper-floor accommodation. There is coat-hanging space, central heating radiator with thermostatic valve, and a panelled door opening to:
SITTING ROOM
A good-size sitting room with dual-aspect double-glazed windows overlooking the gardens and with views to the wooded hills that surround the area. The room has original cornice to the ceiling, decorative centre ceiling rose, central heating radiator with thermostatic valve, and BT Open Reach master socket with broadband facility. There is a feature fire opening with a rustic brick surround, with a stone mantel and raised hearth, housing a multifuel stove.
From the reception hallway, an understairs door opens to a stone staircase leading to a storage cellar. An arched opening leads to:
INNER HALL
Having a central heating radiator with a radiator cover. Panelled doors open to:
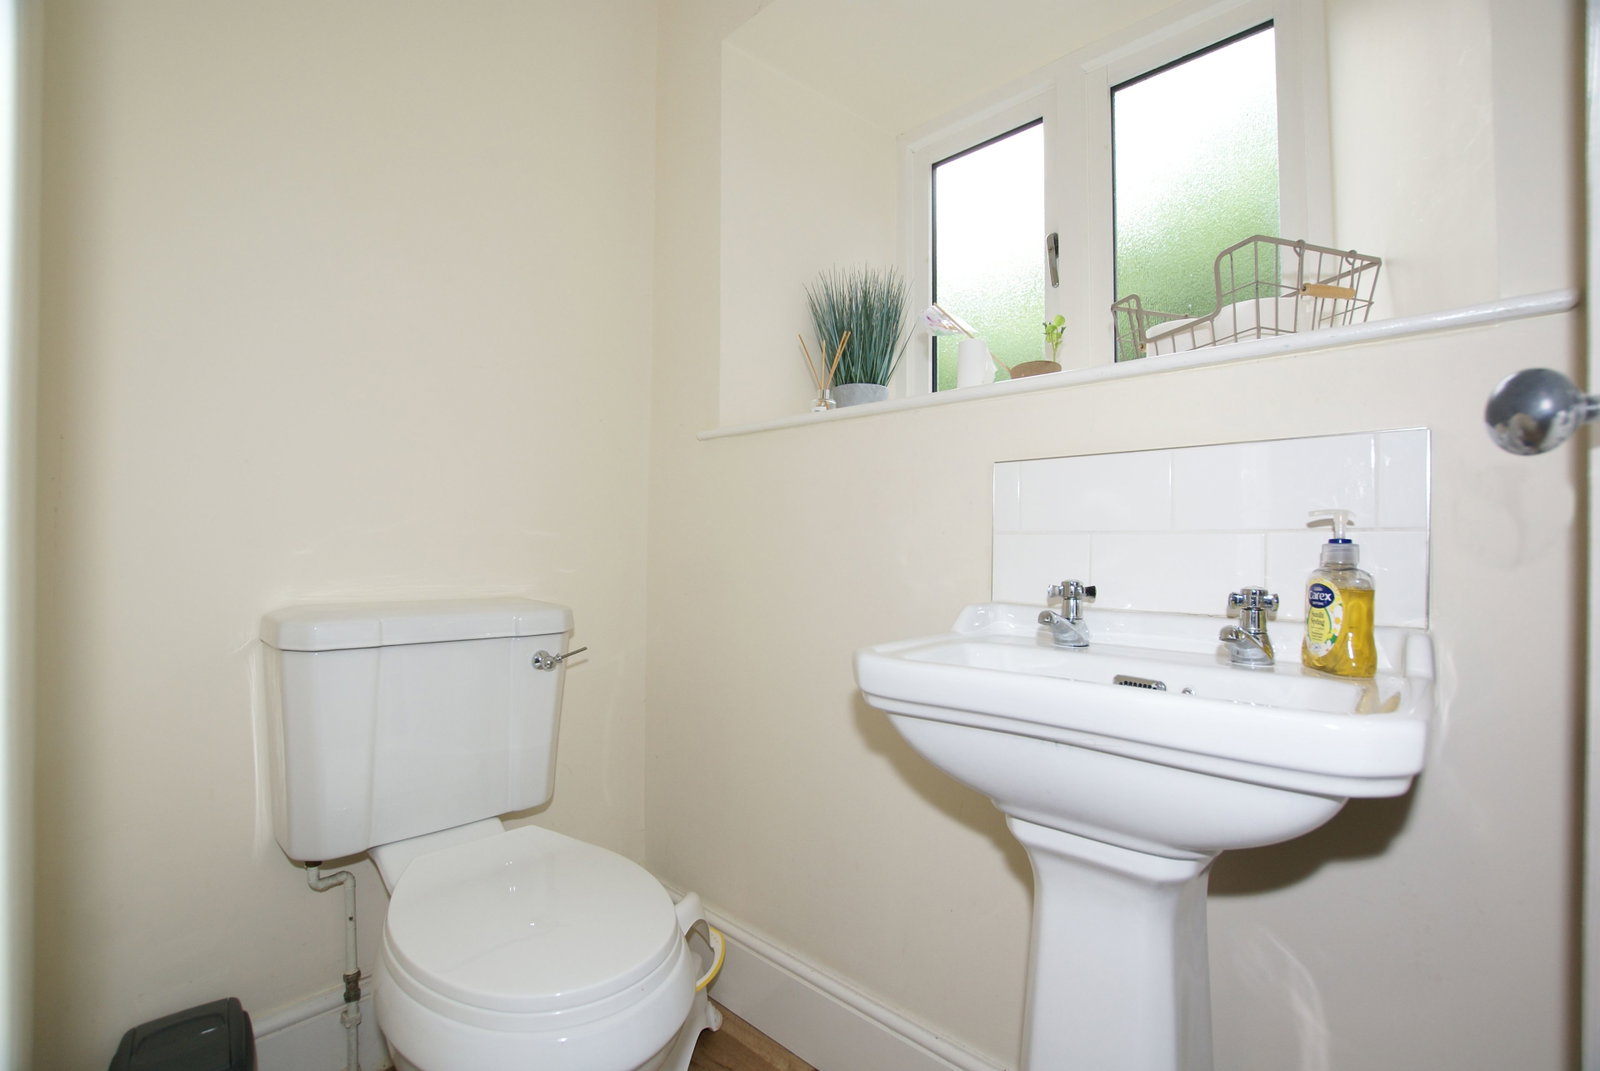
GROUND-FLOOR WC
With a side-aspect double-glazed window with obscured glass. Suite with: close-coupled WC and pedestal wash hand basin. There is a chrome-finished ladder-style towel radiator and an extractor fan.
DINING ROOM
With dual-aspect UPVC double-glazed windows, central heating radiator with thermostatic valve, and a door leading to:
PASSAGE
From where, further doors open to:
DINING KITCHEN
A spacious dining kitchen with dual-aspect UPVC double-glazed windows and a half-glazed entrance door opening onto the terrace and gardens to the side of the property. The kitchen is fitted with a range of shaker-style units in a paint-effect finish, with cupboards and drawers beneath a timber-effect worksurface with a tile splashback. There are wall-mounted storage cupboards. Set within the worksurface is a stainless sink with mixer tap, and a four-ring ceramic hob. Over the hob is an extractor canopy, and beneath the hob is a fan-assisted electric oven. Beneath the worksurface, there is space and connection for a dishwasher. The room is illuminated by downlight spotlights and there is space for a fridge-freezer, and ample space for a family dining table.
UTILITY ROOM
Having a rear-aspect double-glazed window. There is a worksurface with inset stainless sink, with fitted storage cupboards beneath and over. Beneath the worksurface, there is space and connection for an automatic washing machine and space for a tumble dryer. Sited within the room is the Viessmann gas-fired boiler, which provides hot water and central heating to the property.
From the hallway, a three-quarter turn staircase rises to:
FIRST-FLOOR LANDING
Having a rear-aspect window on the turn of the stairs. There is space on the landing to create a study area, if required. There is a central heating radiator and panelled doors opening to:
BEDROOM ONE
With front-aspect double-glazed windows, enjoying views over the gardens to the wooded hills beyond. The room has a central heating radiator with thermostatic valve.
BEDROOM TWO
Having a rear-aspect window overlooking the stone and brick buildings, and interesting jumble of rooftops of the nearby John Smedley factory.
BEDROOM THREE
With a front-aspect double-glazed window having similar views to bedroom one. There is a central heating radiator with a thermostatic valve.
FAMILY BATHROOM
Having a suite with: panelled bath with mixer shower over and curved glass shower screen; pedestal wash hand basin with tile splashback; and close-coupled WC. There is a chrome-finished ladder-style towel radiator, extractor fan, and shaver point.
OUTSIDE
The property is approached via a shared pathway over the neighbour's garden, which leads through a personnel gate to the entrance door. Lying to the front of the property is a good-sized area of garden, mainly laid to lawn, with borders well-stocked with a variety of ornamental shrubs and flowering plants. To the side of the property is a raised flagged terrace, taking advantage of the southerly aspect. A flagged pathway leads down the side of the property to the rear entrance door. Beyond the terrace is a further area of garden with mature trees. There are two timber garden sheds. The property has outside lighting on PIR sensors and an outside water supply.
SERVICES AND GENERAL INFORMATION
All mains services are connected to the property.
For Broadband speed, please go to checker.ofcom.org.uk/en-gb/broadband-coverage
For Mobile Phone coverage, please go to checker.ofcom.org.uk/en-gb/mobile-coverage
TENURE Freehold
COUNCIL TAX BAND (Correct at time of publication) ‘C’
DIRECTIONS
Leaving Matlock along the A6 towards Derby, passing through Matlock Bath, upon reaching the traffic lights at Cromford, turn left signposted Crich. Follow the road over the river bridge and around to the right. After approximately two miles, turn left at John Smedley's Mill signposted Lea and Riber. The property can be found on the left-hand side, immediately before the mill building.
ANTI-MONEY LAUNDERING
We are required by law to conduct anti-money laundering checks on all those selling or buying a property. Whilst we retain responsibility for ensuring checks and any ongoing monitoring are carried out correctly, the initial checks are carried out on our behalf by Lifetime Legal who will contact you once you have agreed to instruct us in your sale or had an offer accepted on a property you wish to buy. The cost of these checks is £48 (incl. VAT), which covers the cost of obtaining relevant data and any manual checks and monitoring which might be required. This fee will need to be paid by you in advance of us publishing your property (in the case of a vendor) or issuing a memorandum of sale (in the case of a buyer), directly to Lifetime Legal, and is non-refundable.
Disclaimer
All measurements in these details are approximate. None of the fixed appliances or services have been tested and no warranty can be given to their condition. The deeds have not been inspected by the writers of these details. These particulars are produced in good faith with the approval of the vendor but they should not be relied upon as statements or representations of fact and they do not constitute any part of an offer or contract.
Important Information
- This is a Freehold property.
- This Council Tax band for this property is: C
Property Ref: 1417720
Similar Properties
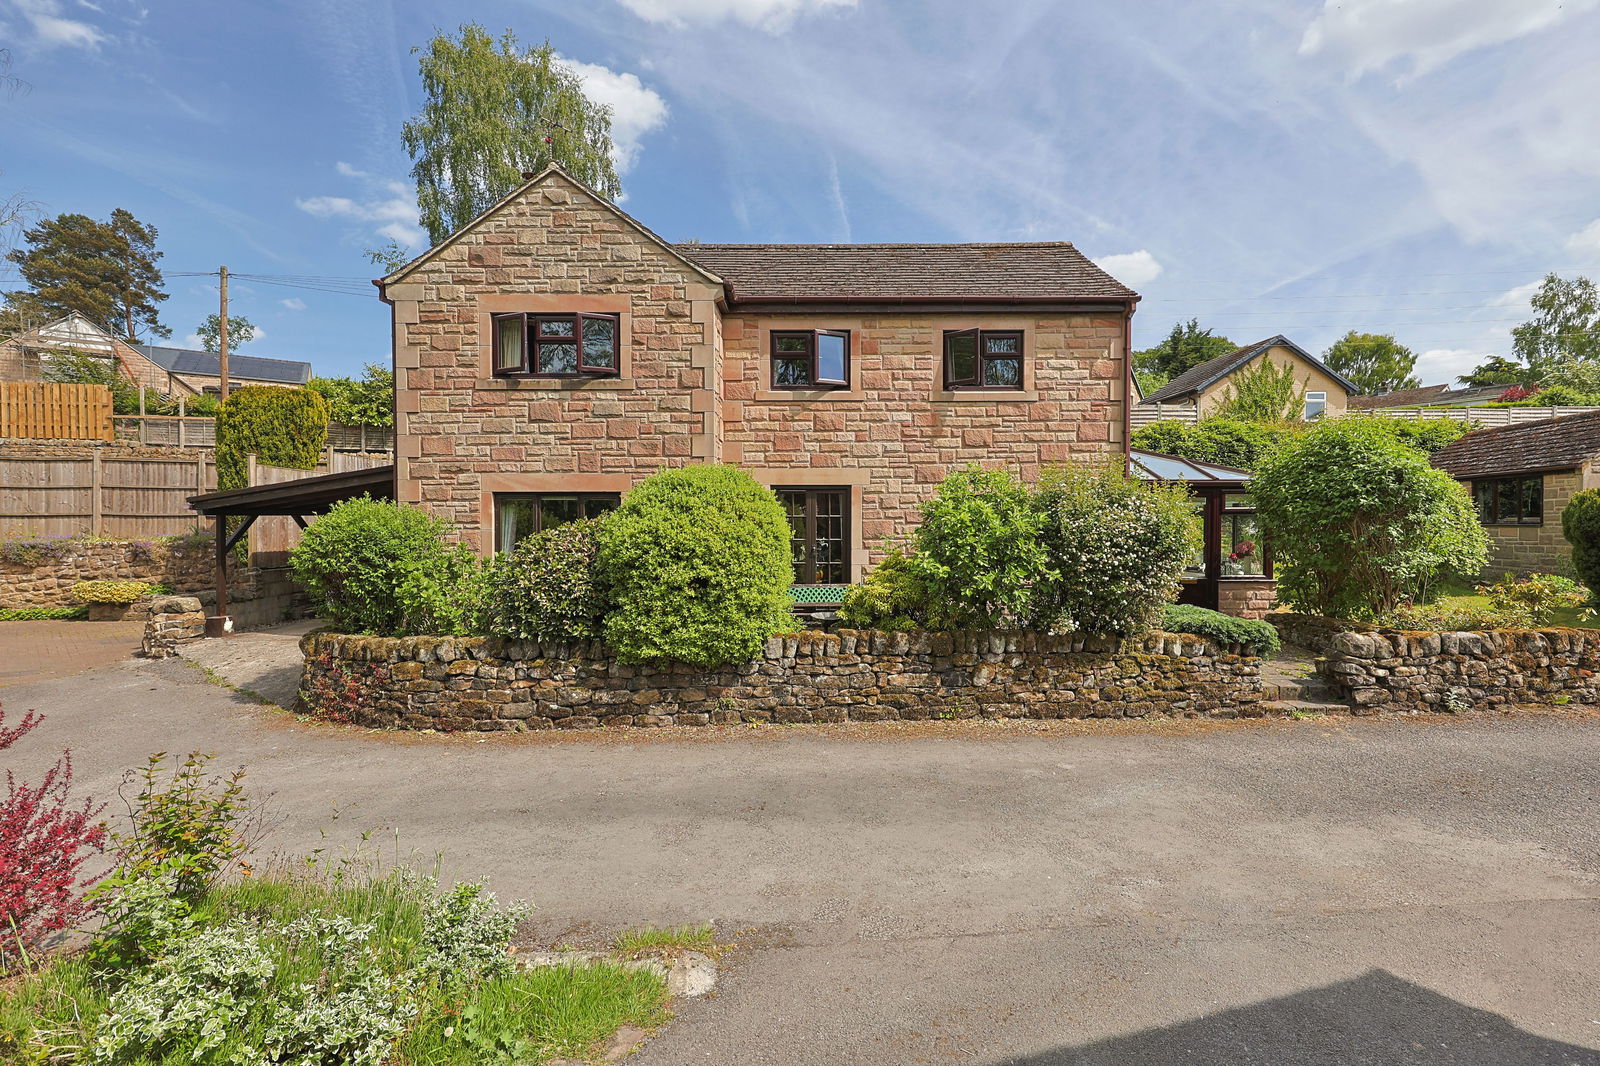
3 Bedroom Detached House | £380,000
A stone built detached family home on a quiet cul-de-sac close to the village centre. 3 bedrooms, family bathroom, sitti...
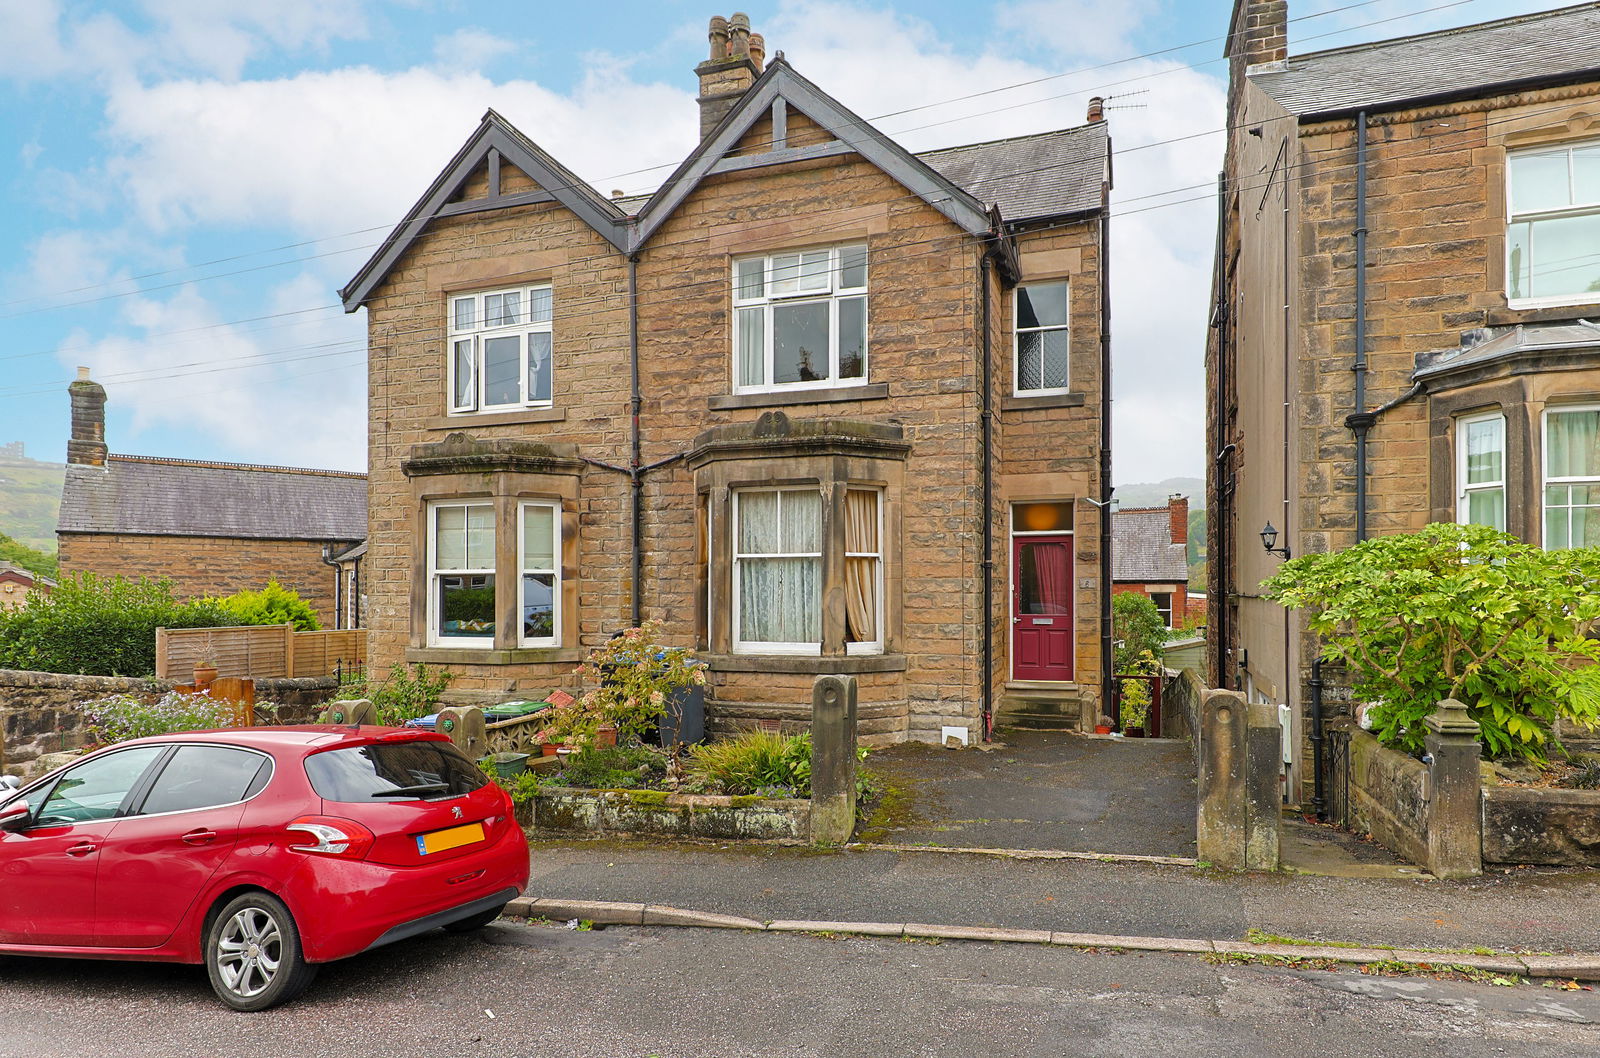
St. Joseph Street, Matlock, DE4 3NG
5 Bedroom Semi-Detached House | £375,000
Spacious and elegant late Victorian family home in town centre location. Set over 4 floors with 5 bedrooms, family bathr...
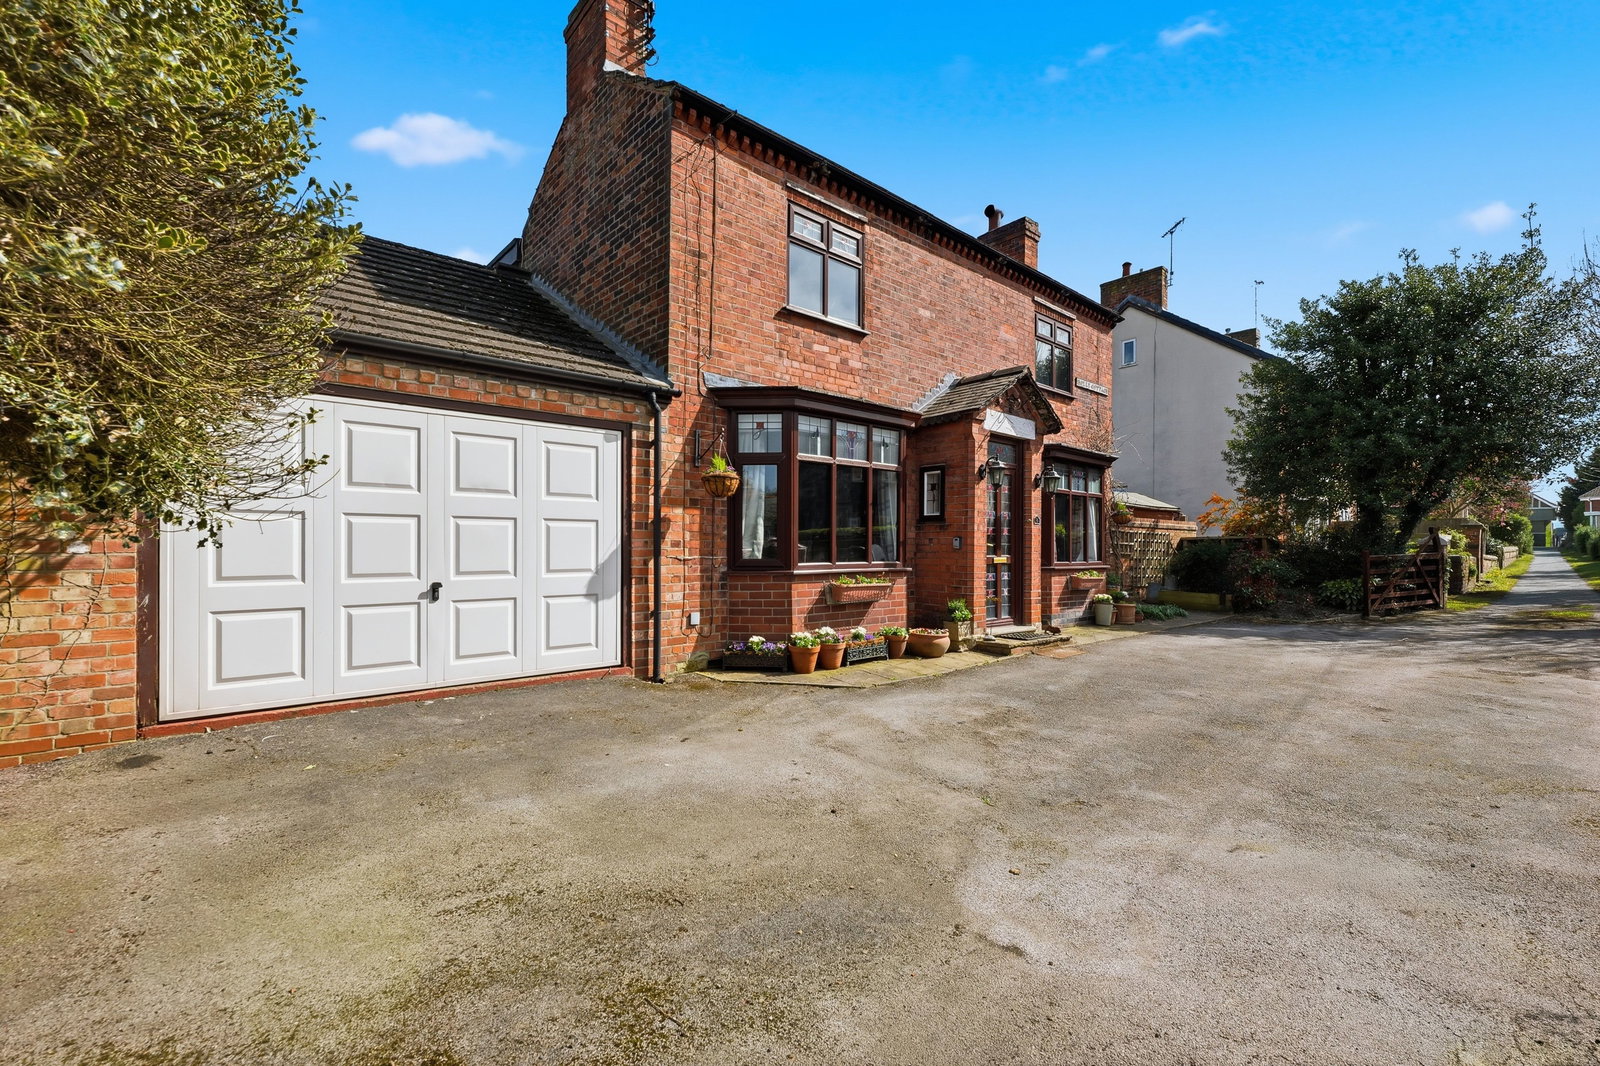
Gladstone Road, Alfreton, DE55 7AW
4 Bedroom Detached House | £375,000
A spacious detached Victorian family home offered with no onward chain, Ideally situated within walking distance of town...
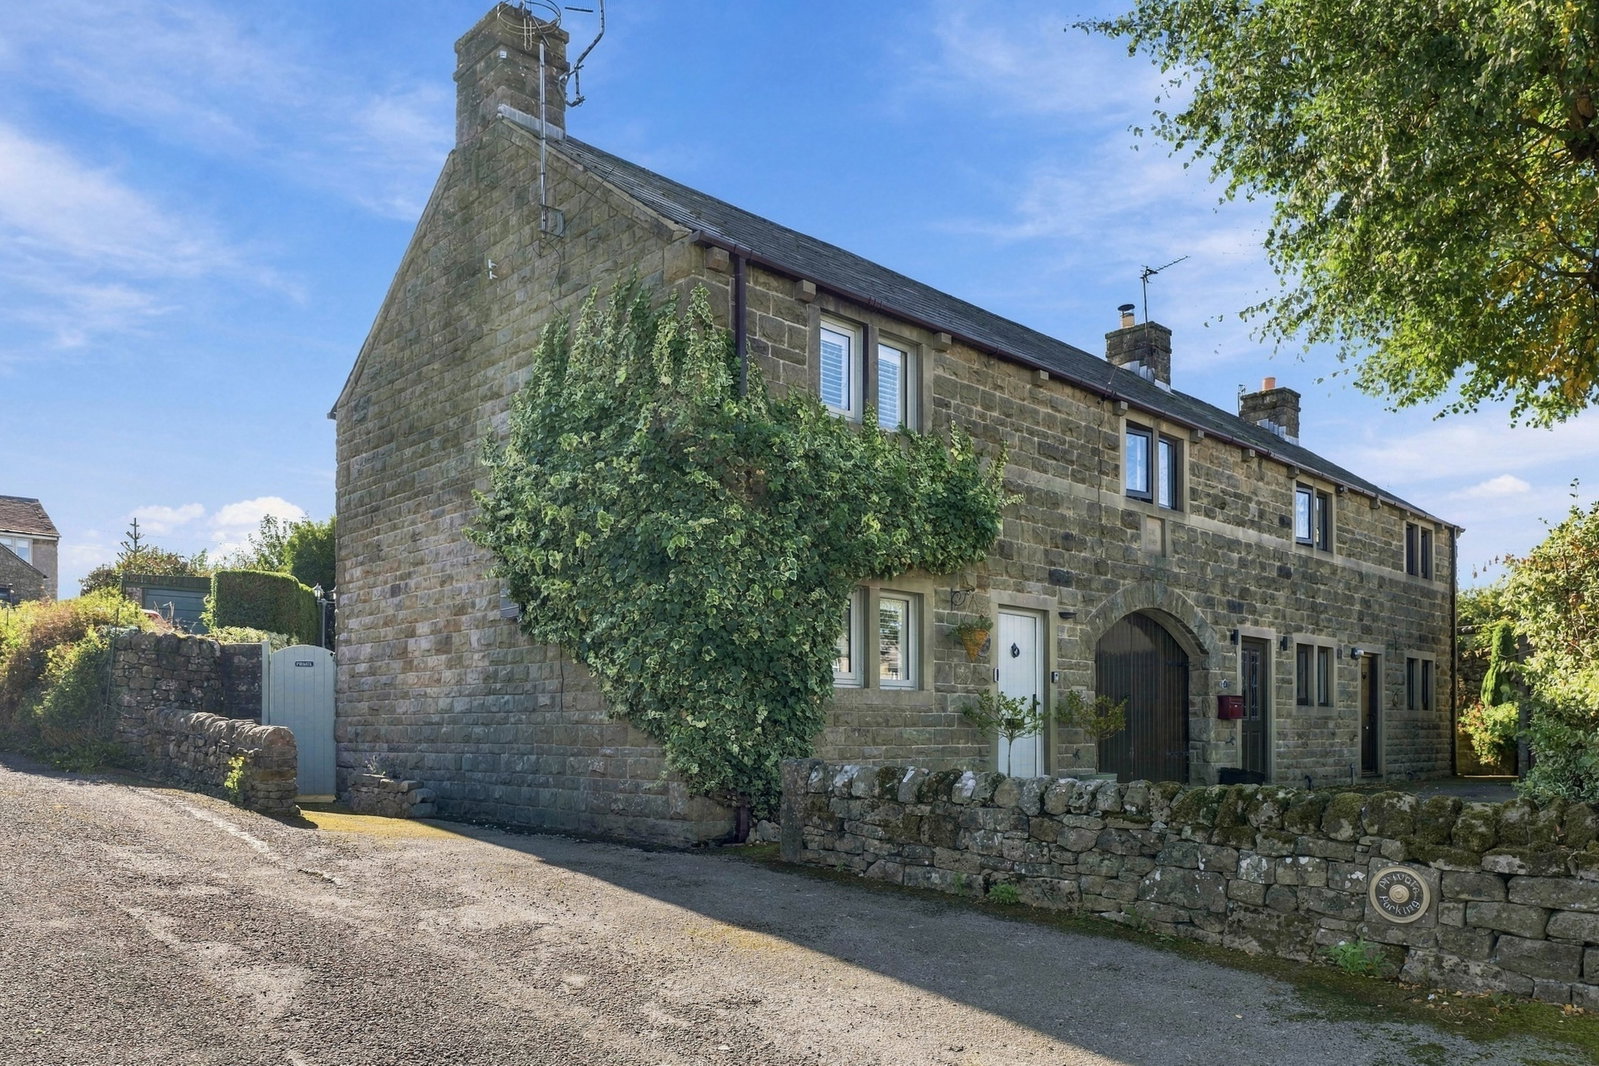
2 Bedroom Cottage | £395,000
An immaculate stone built cottage at the centre of the pretty and historic village of Elton available with no onward cha...
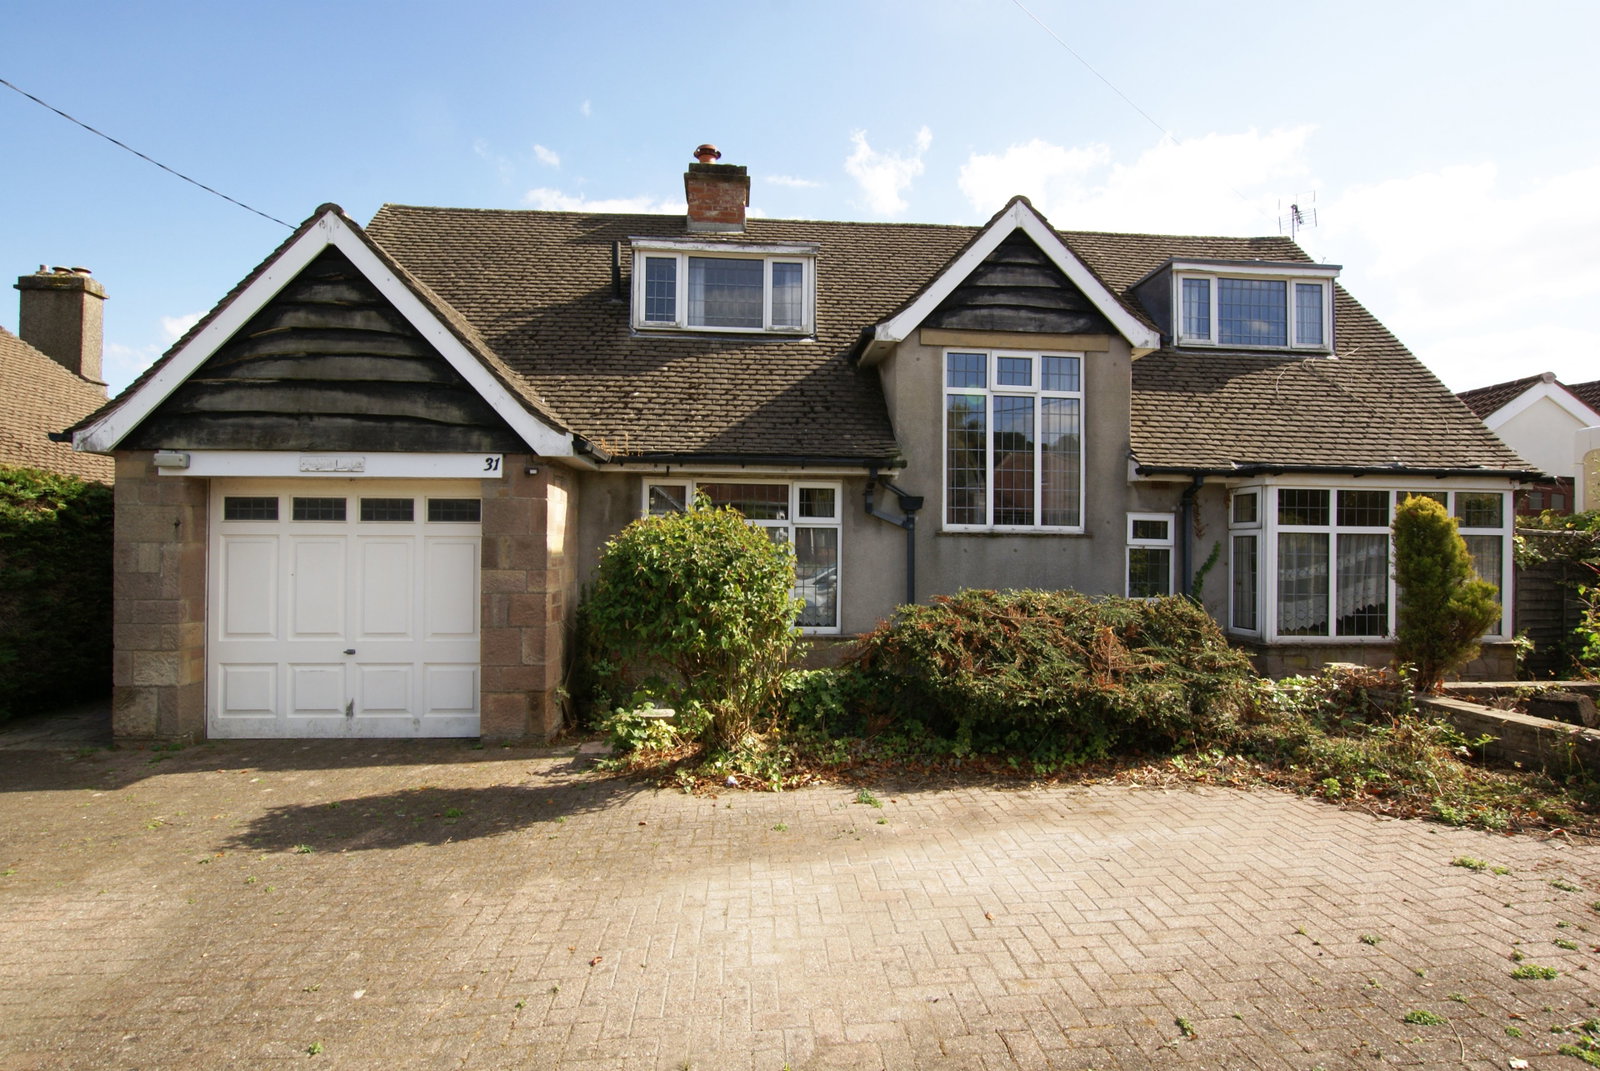
Summer Lane, Wirksworth. DE4 4EB
3 Bedroom Detached House | Guide Price £400,000
Guide Price £400,000 - £450,000A spacious detached property in need of refurbishment and remedial works. Set in 0.3 acre...
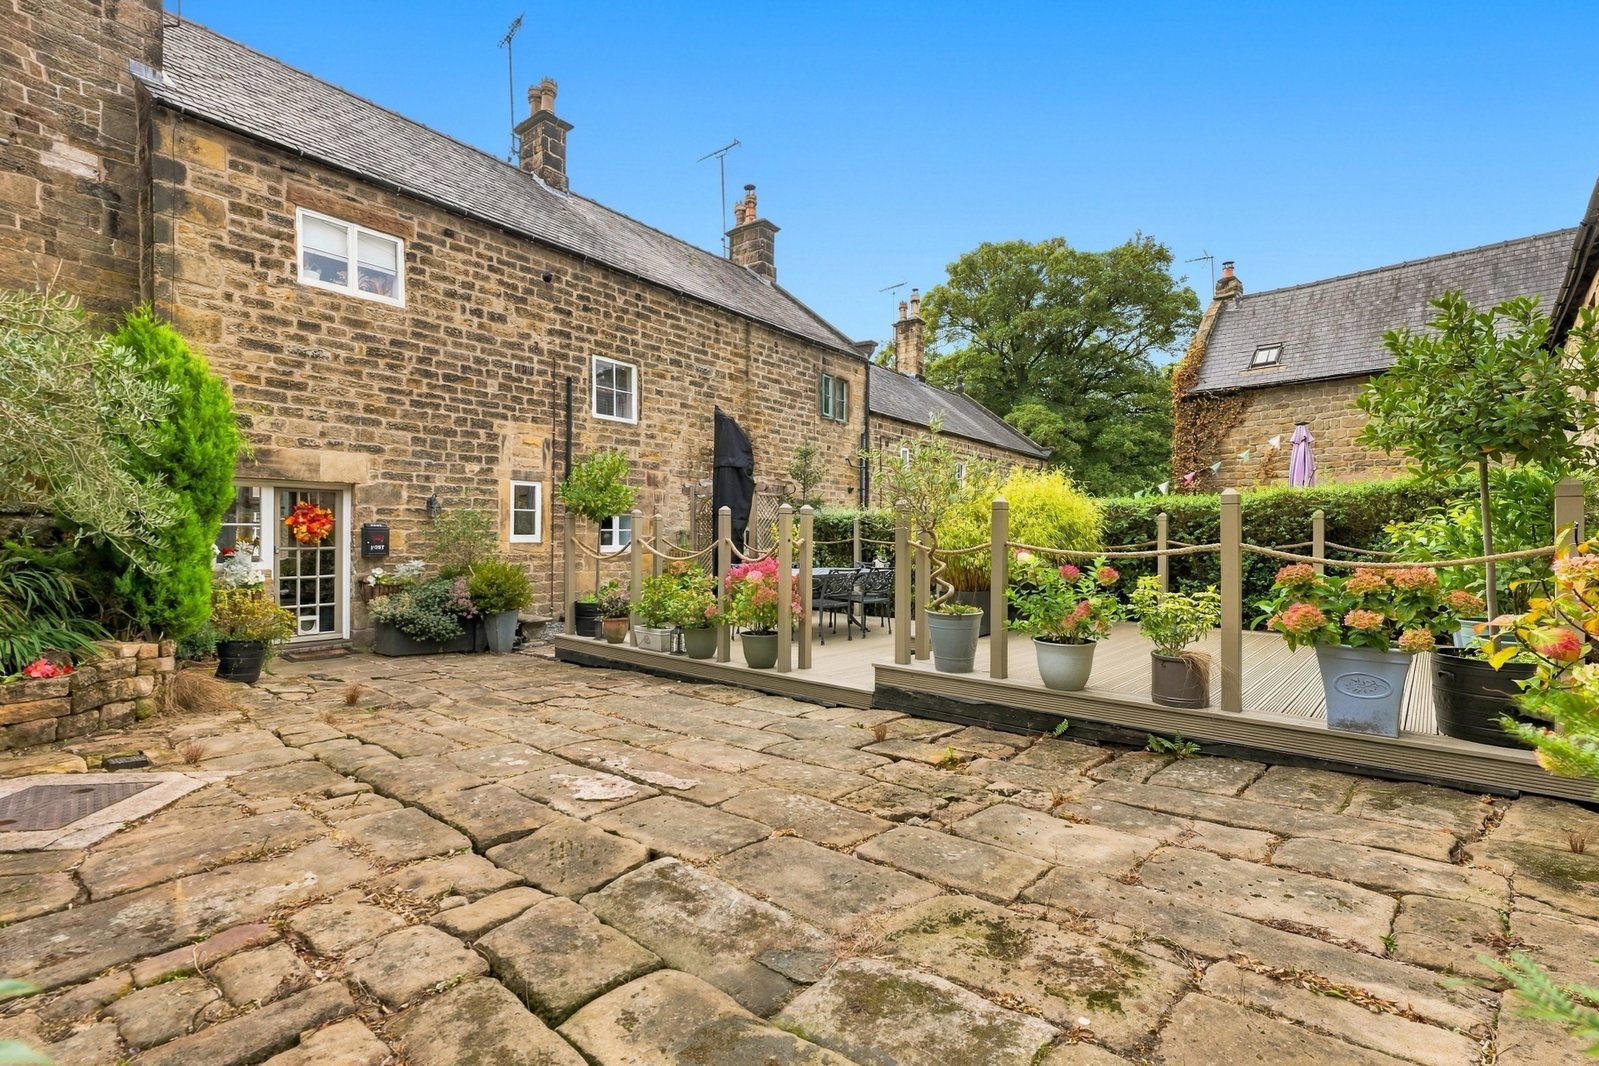
Green Cottage, 3 Overton Hall, Overton, Ashover
3 Bedroom Cottage | Guide Price £400,000
Guide Price £400,000 - £450,000A superbly presented, Grade II listed stone built cottage. In a delightful rural location...

Sally Botham Estates (Matlock)
27 Bank Road, Matlock, Derbyshire, DE4 3NF
01629 760899
How much is your home worth?
Use our short form to request a valuation of your property.
Request a Valuation
©2026 The Guild of Property Professionals. All rights reserved.
Terms and Conditions |
Privacy Policy |
Cookie Policy |
Complaints Policy |
Members Login
The Guild of Property Professionals Trading Address: 121 Park Lane, London W1K 7AG. GPEA Limited.
Registered in England & Wales.
Company No: 02819824.
Registered Office Address: The Old Courthouse, 60A London Road, Grantham, NG31 6HR.
VAT Registration No: 180897859

