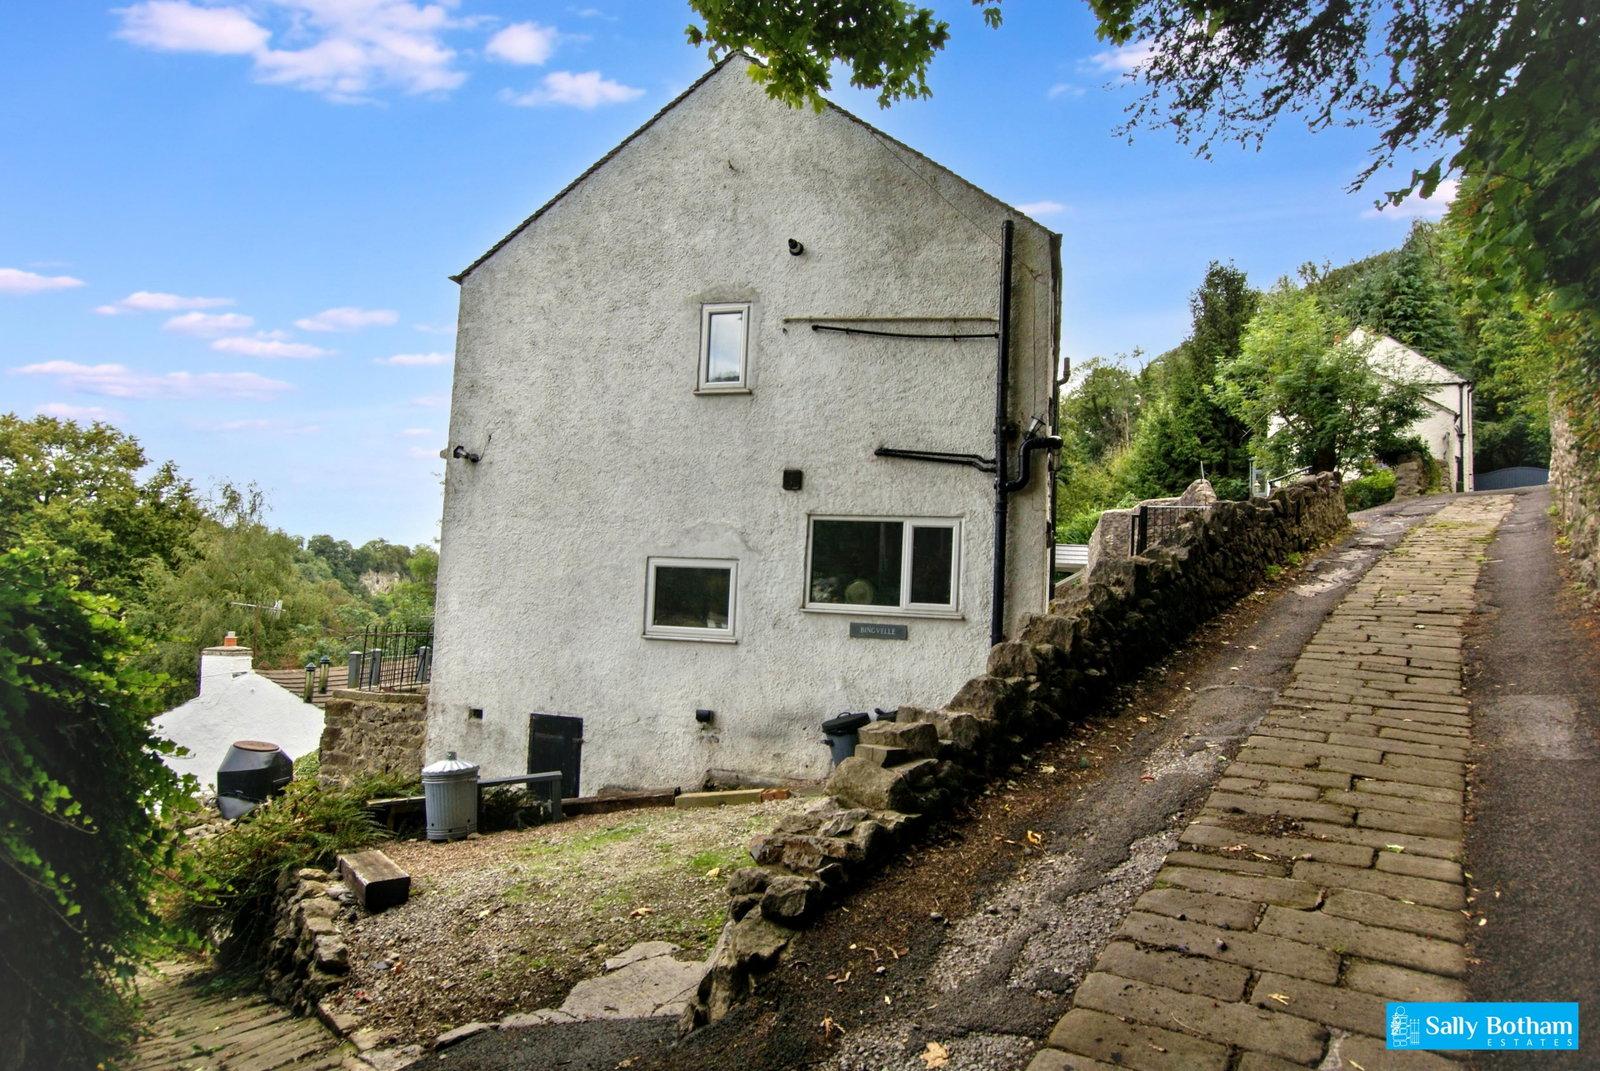
- Semi detached late Victorian home.
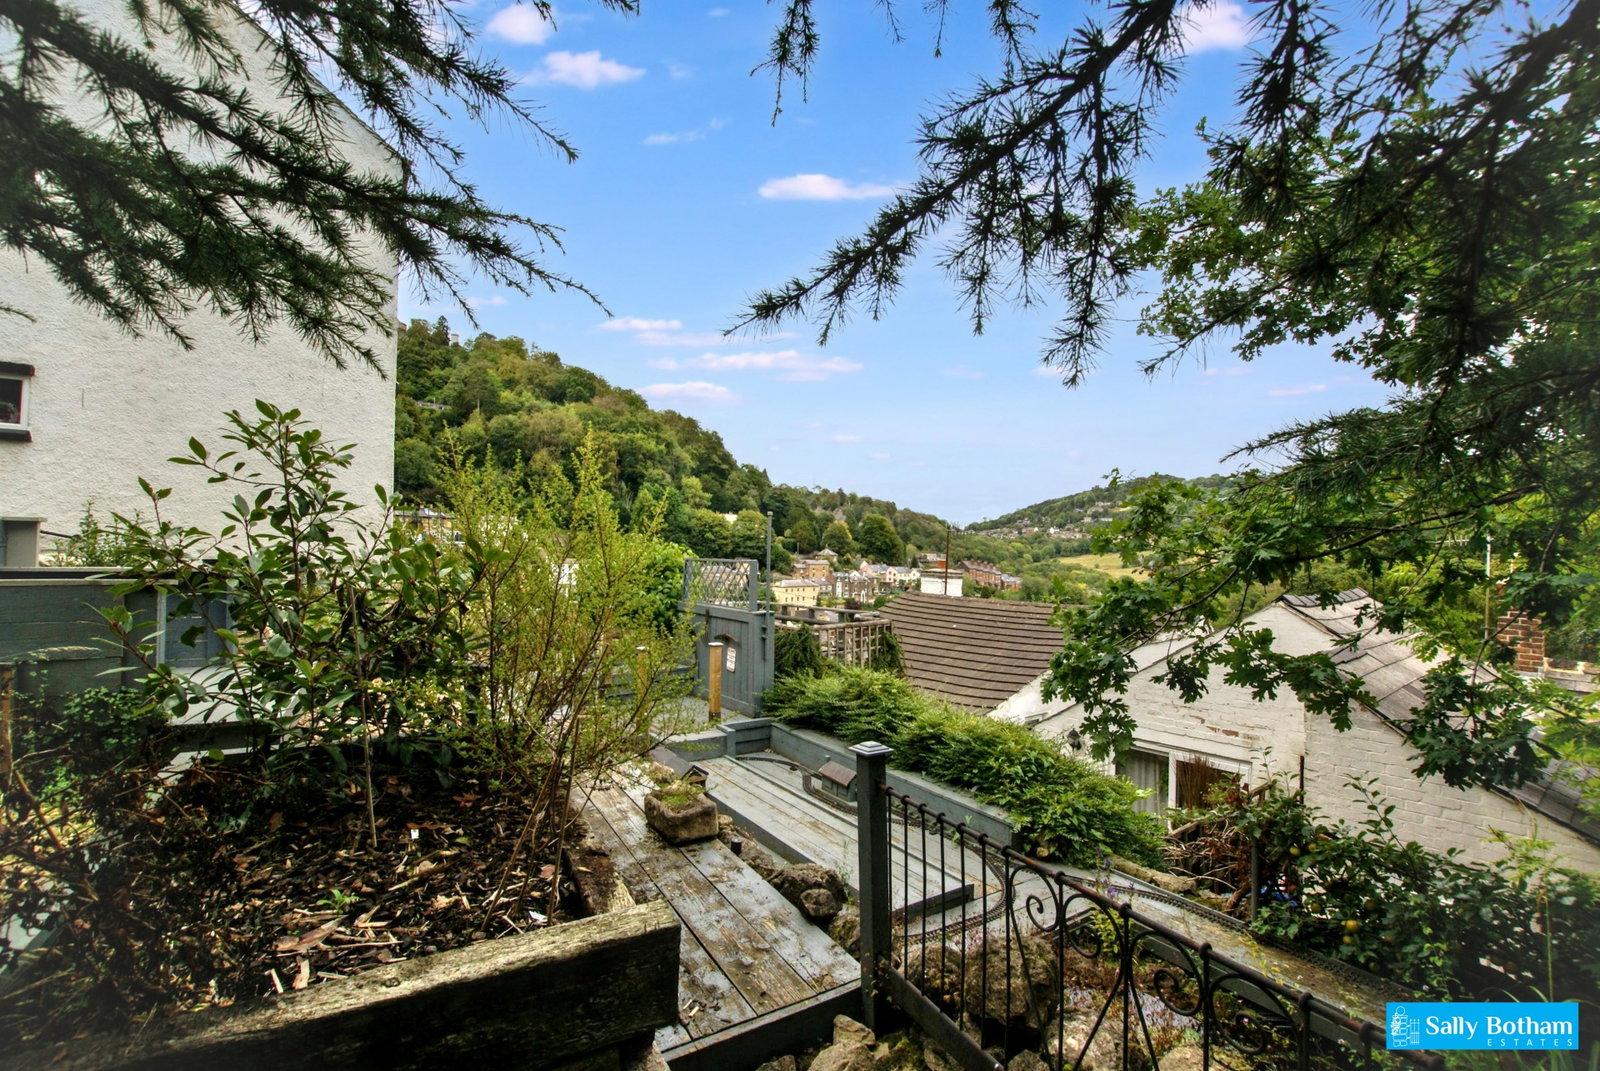
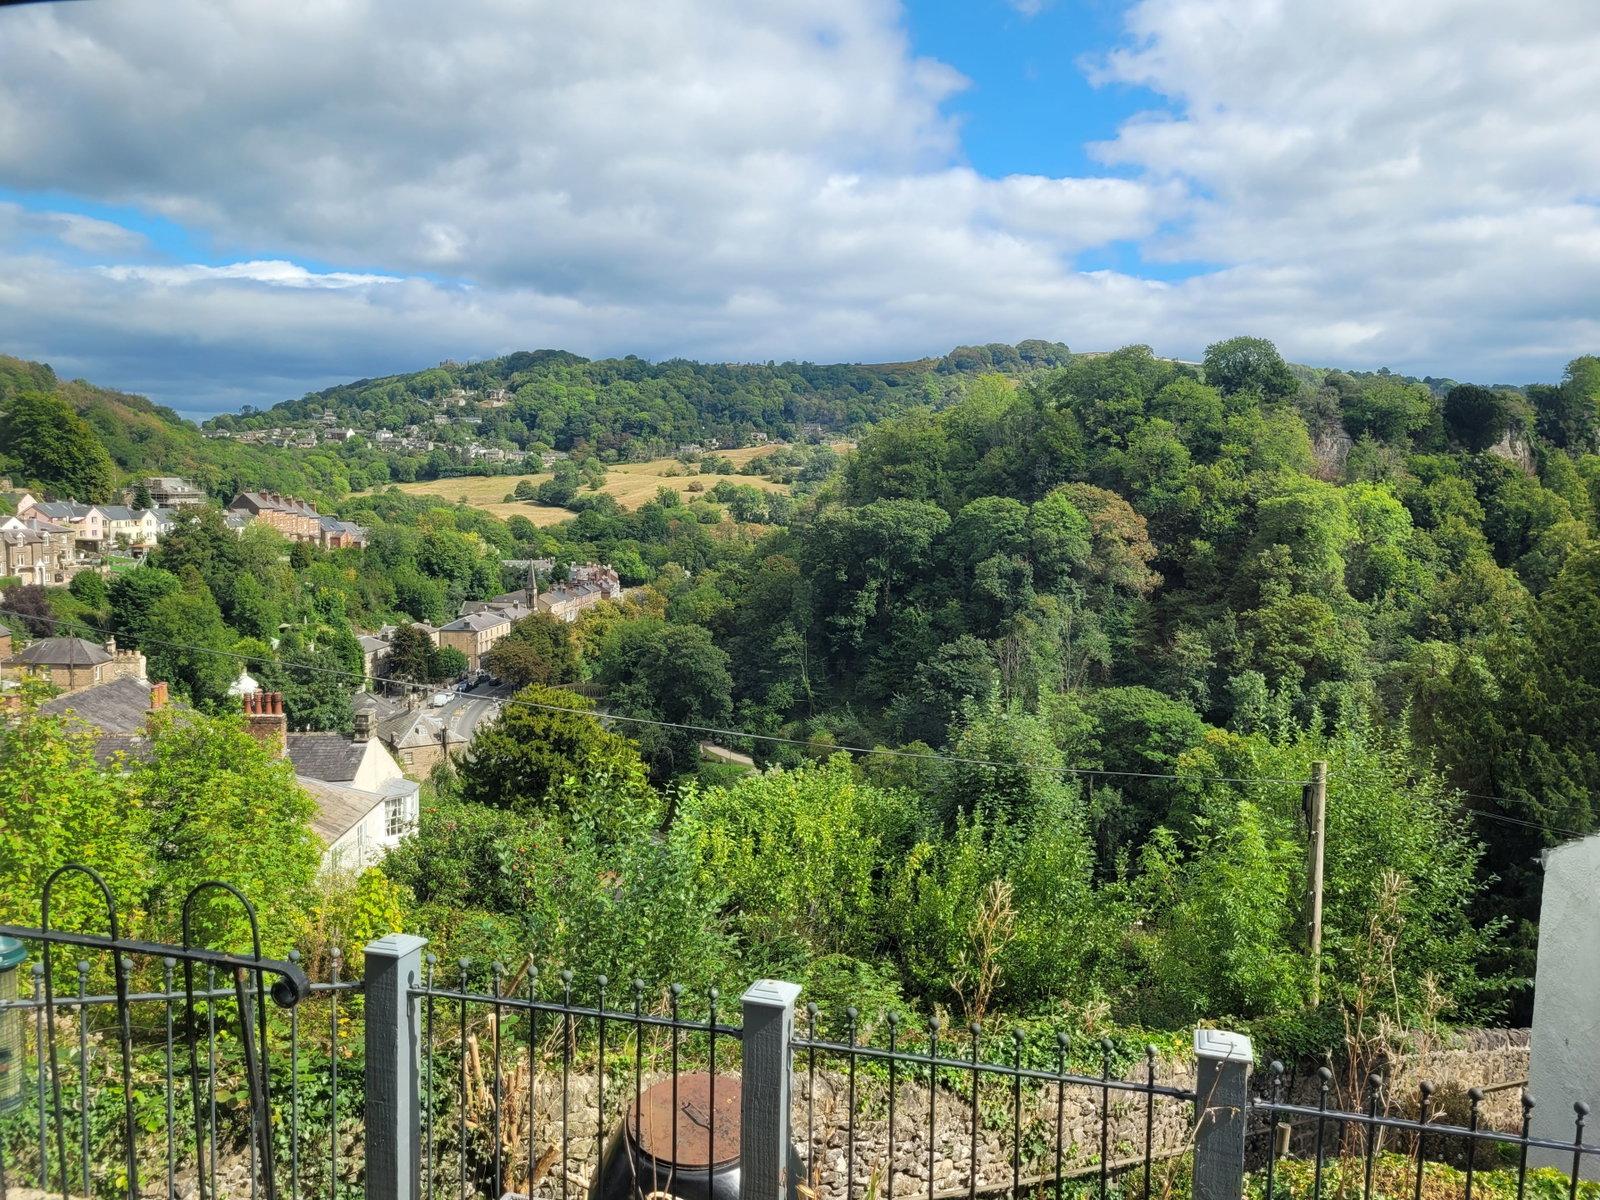
- Elevated position with commanding views.
- Two bedrooms.
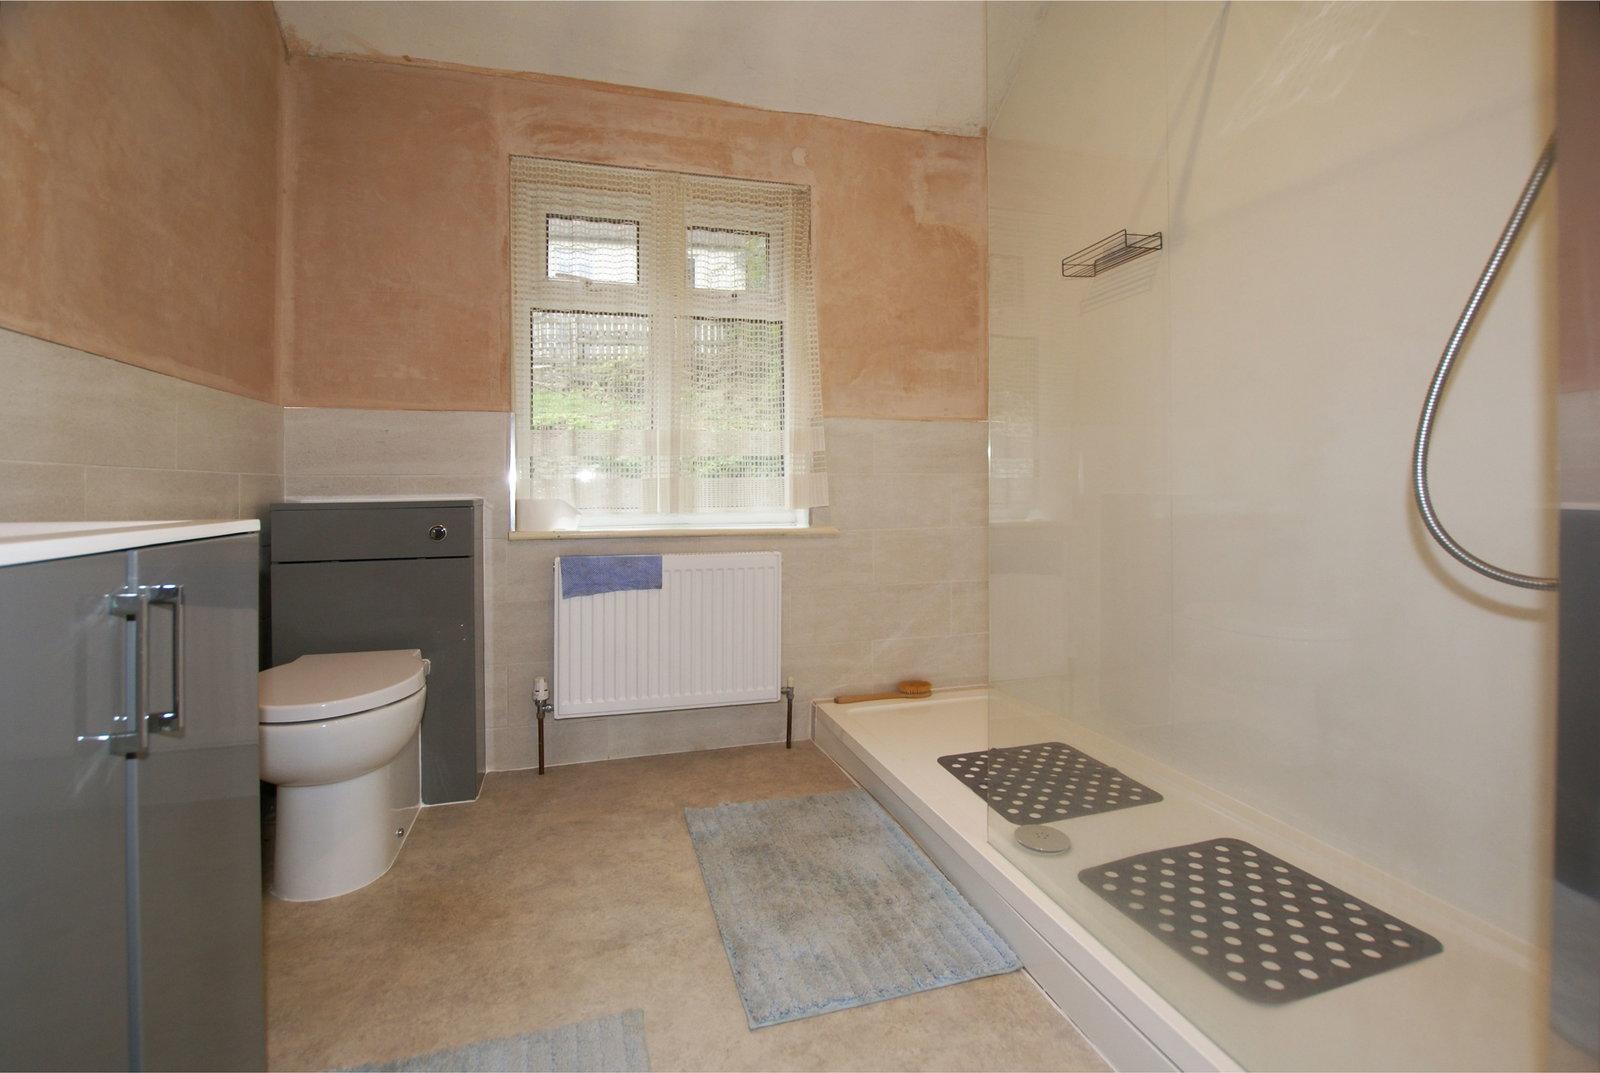
- Recently fitted family shower room.
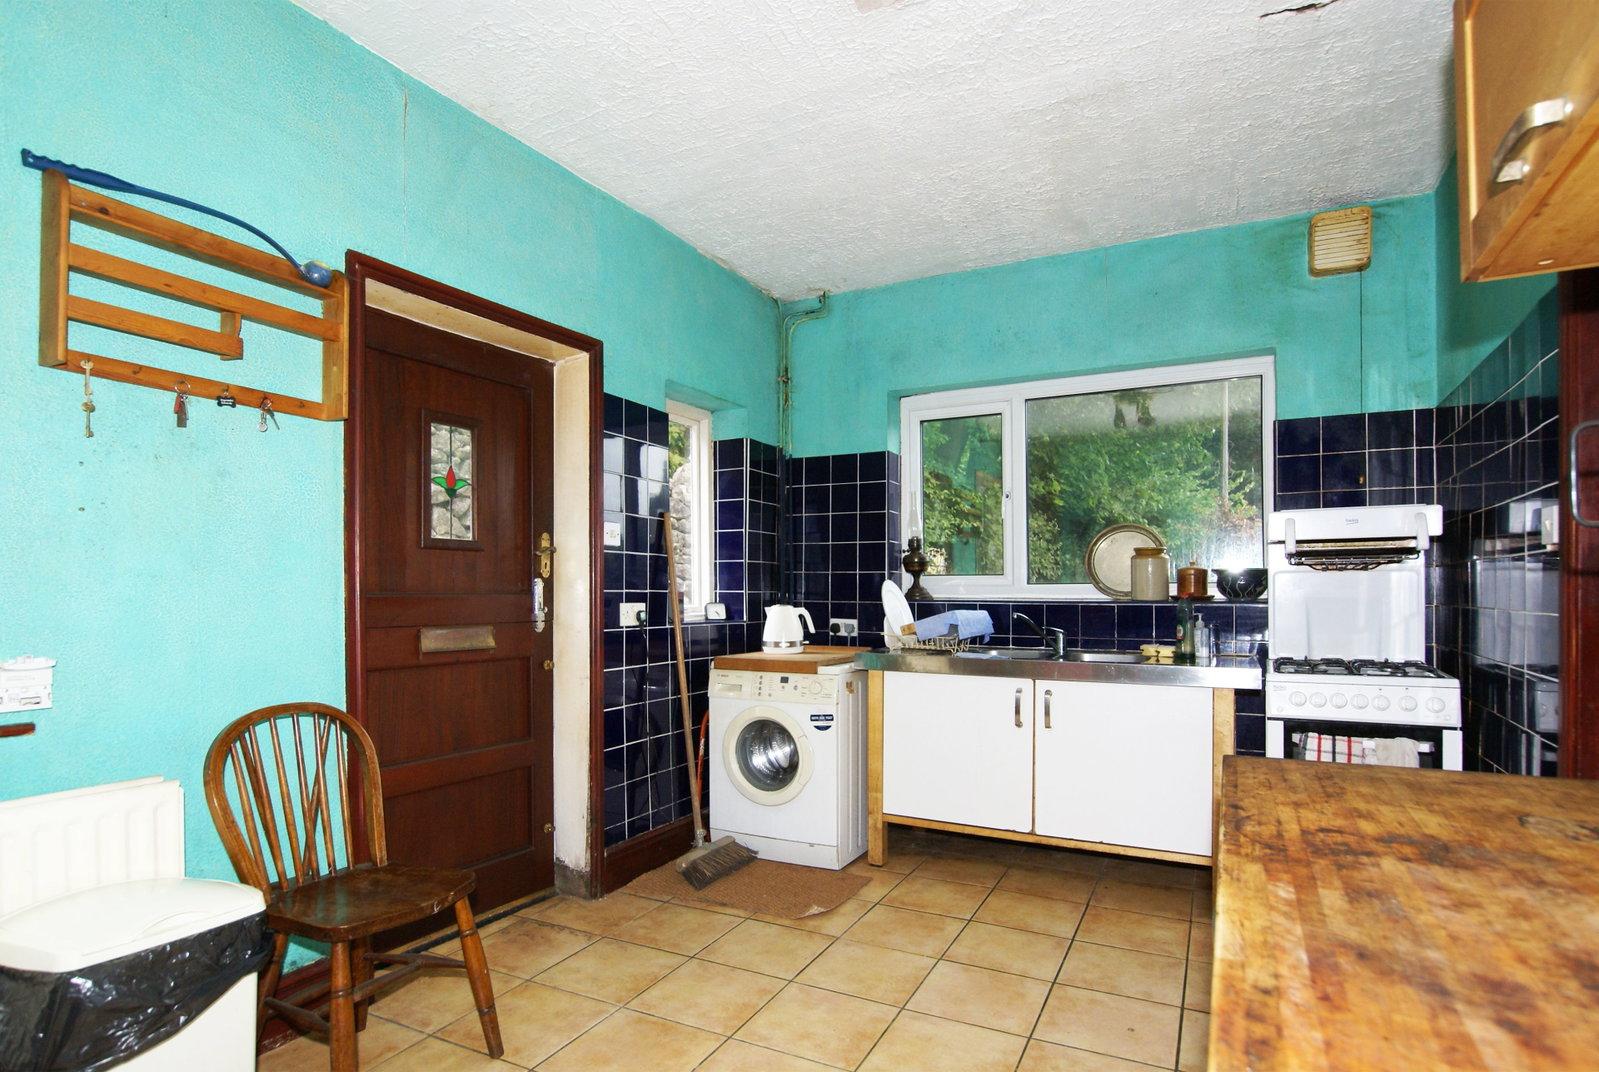
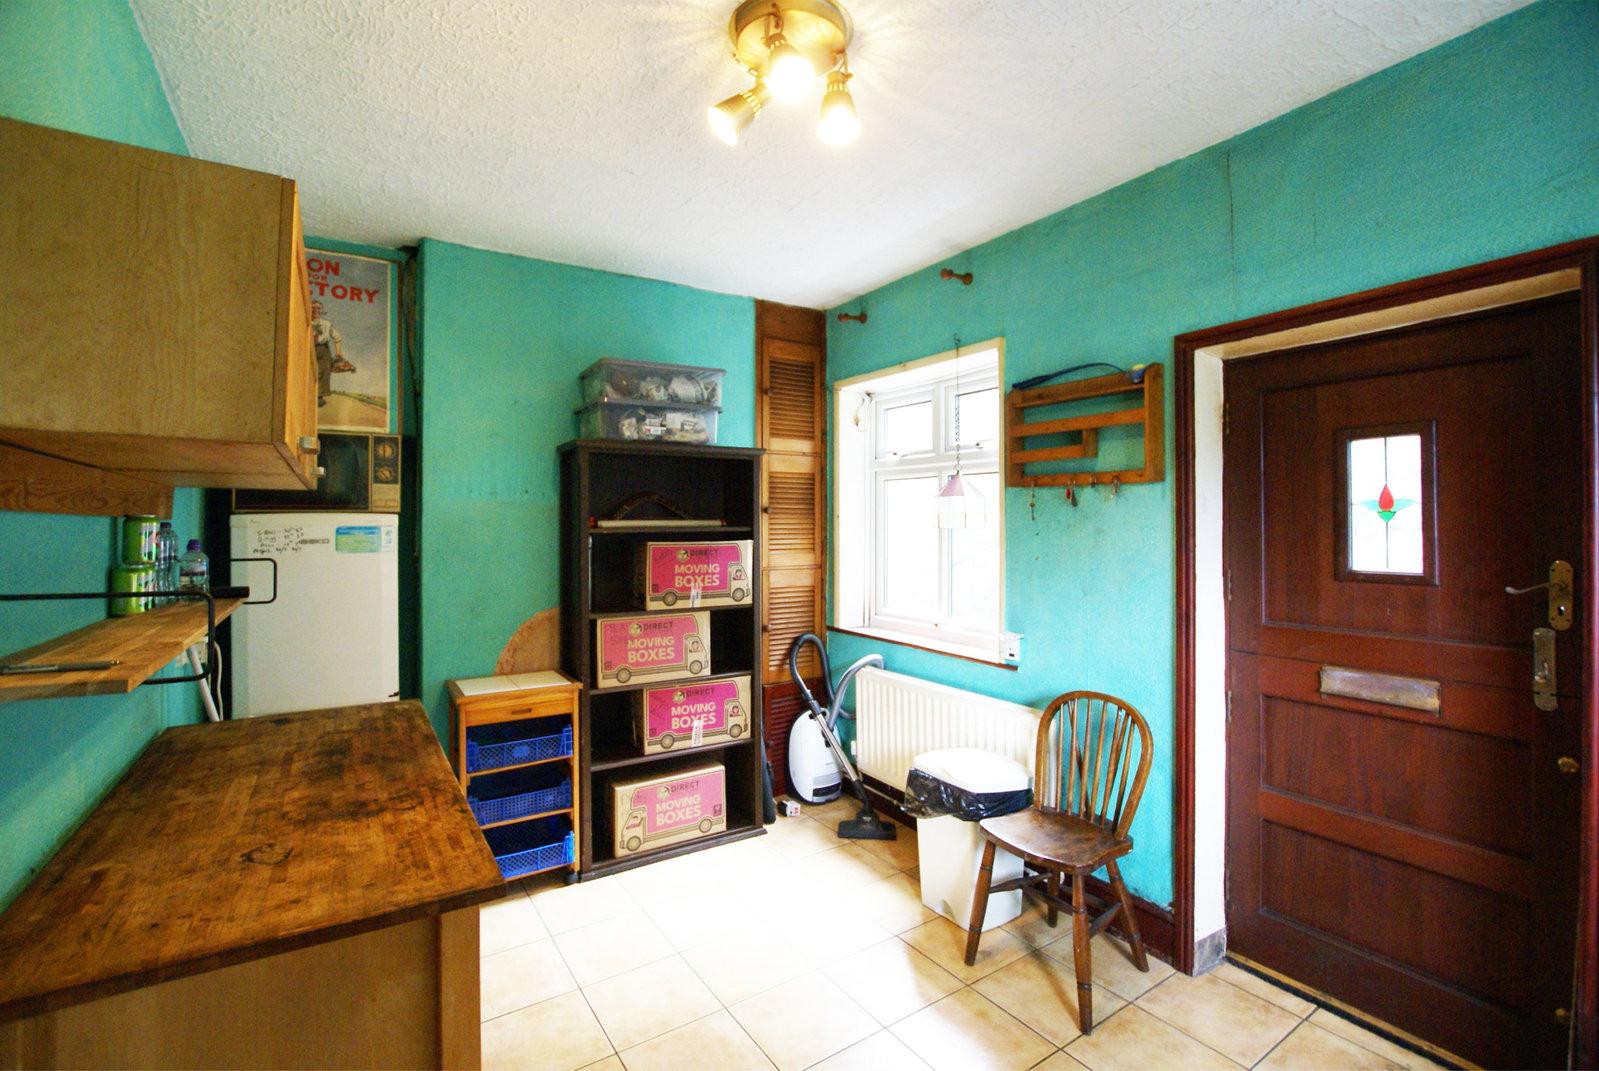
- Dining kitchen.
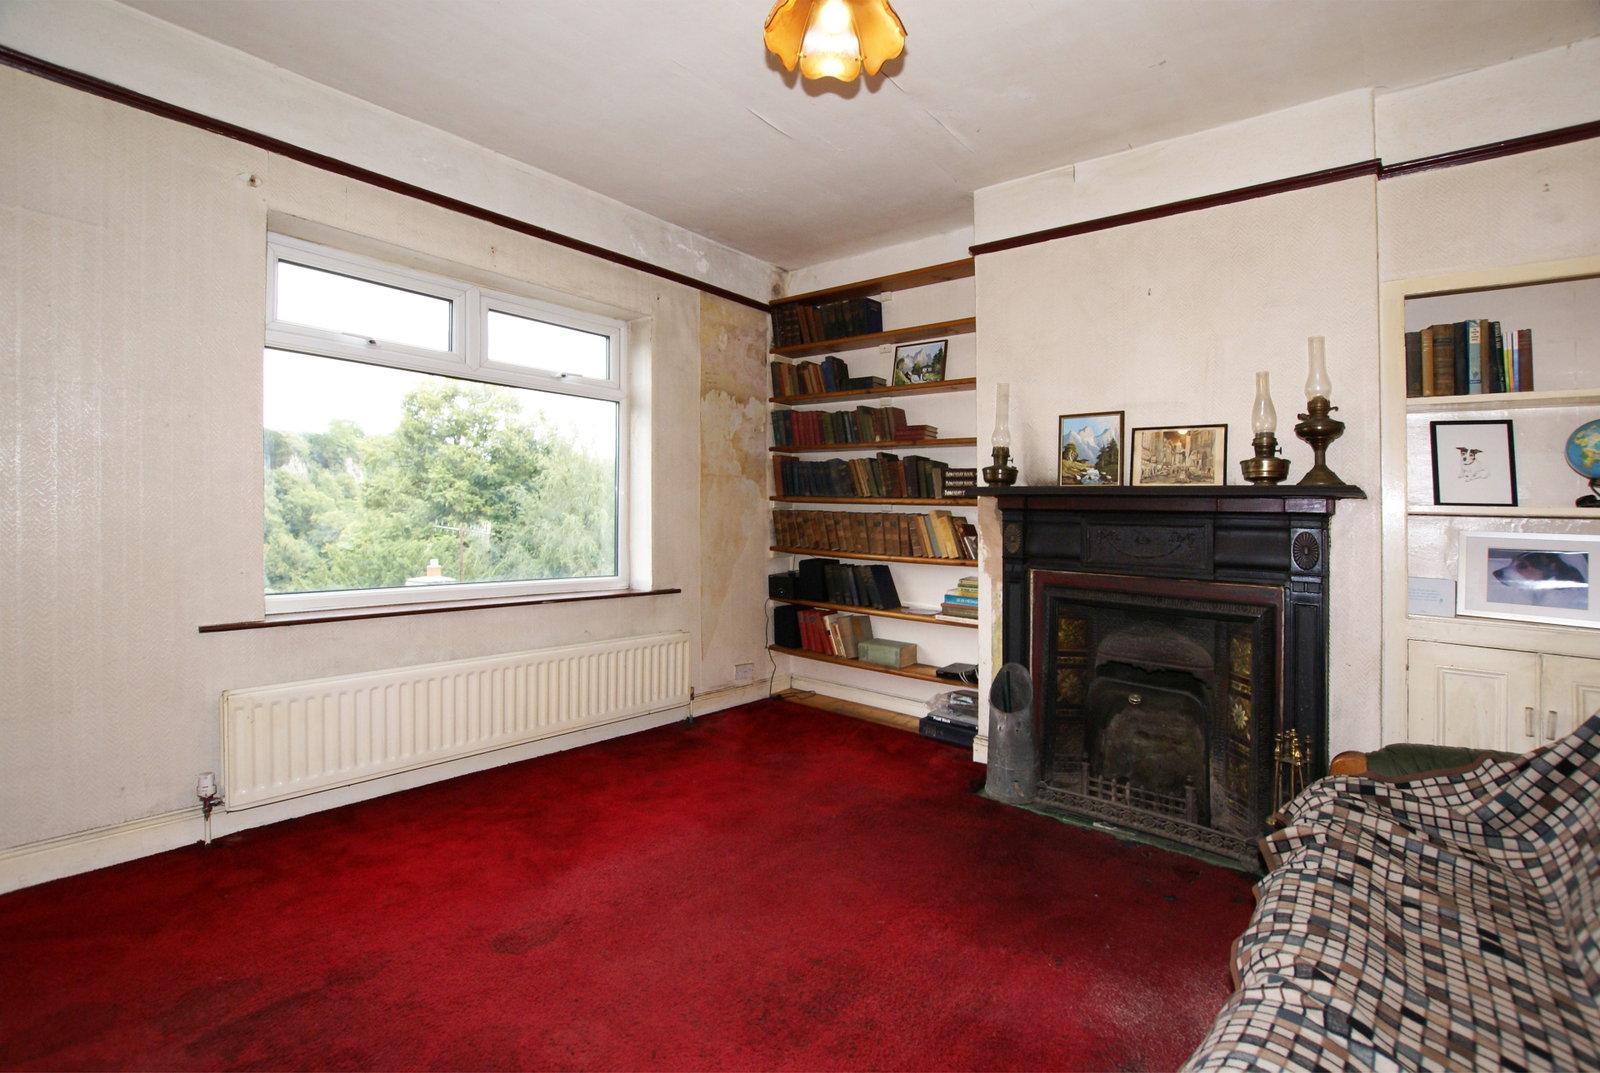
- Sitting room with original fireplace.
- Decked terrace with fine views.
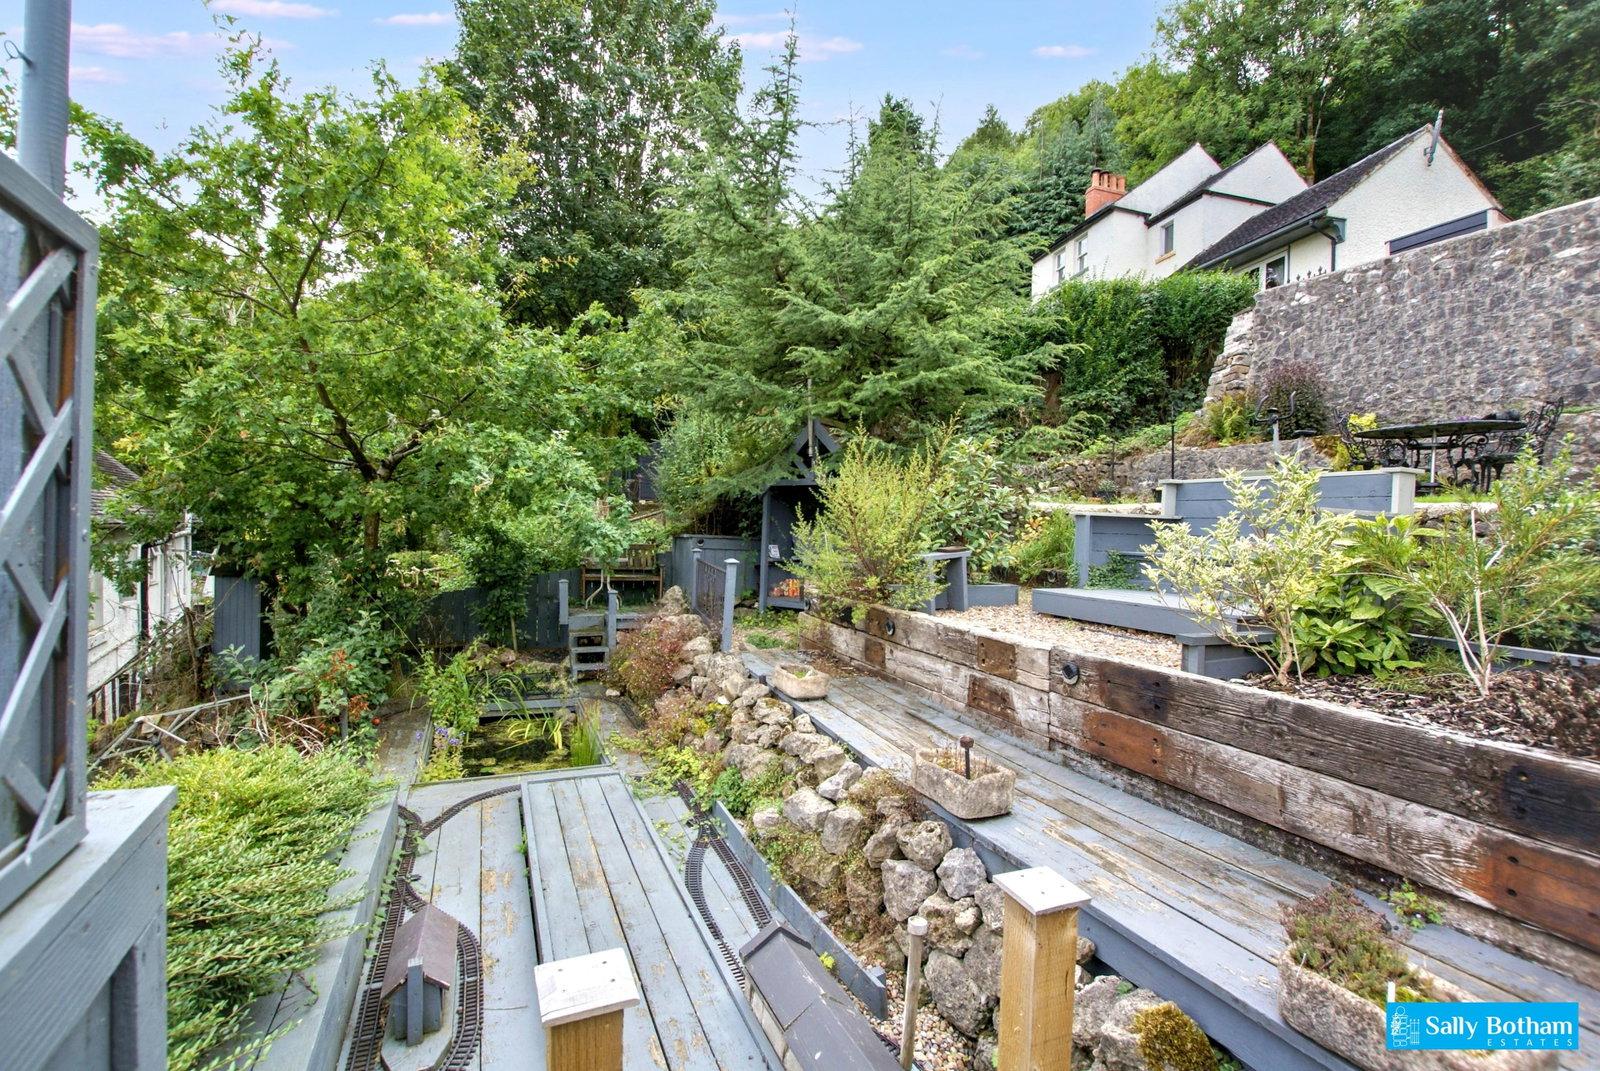
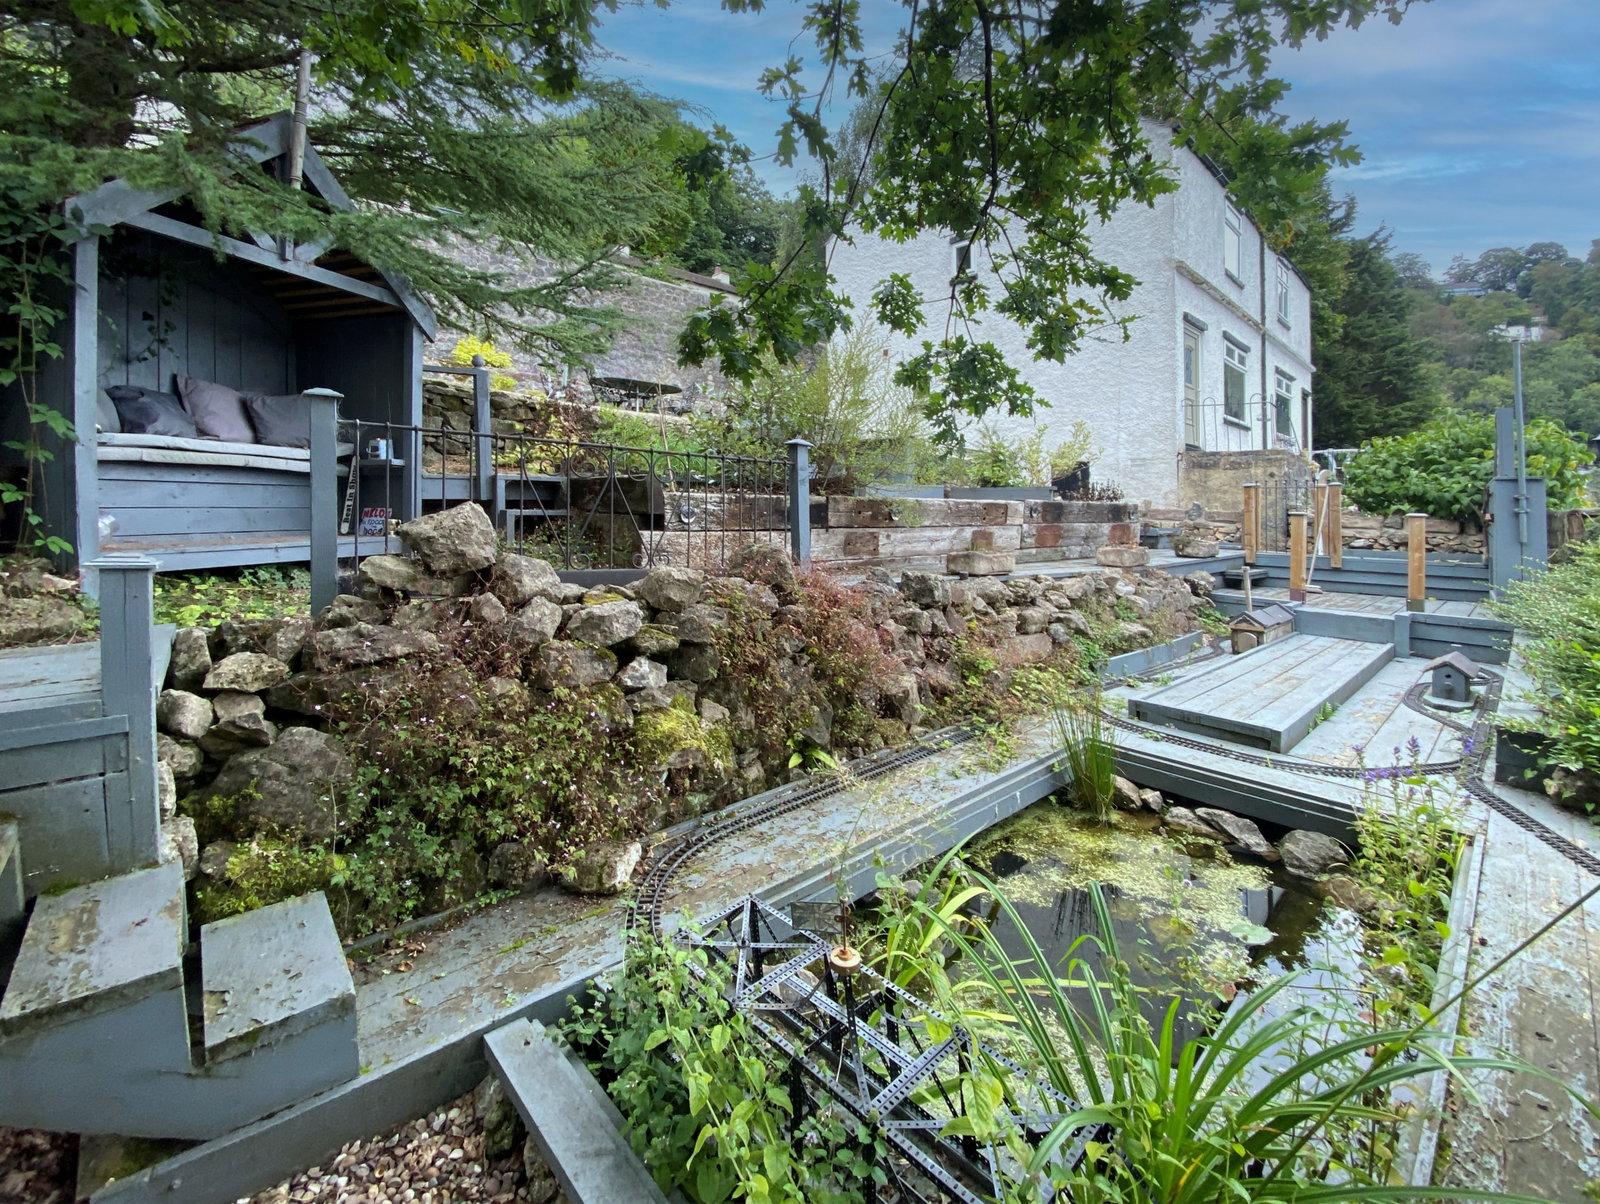
- Garden with pond, fruit trees, garden railway and pergola seat.
- Situated overlooking Matlock Bath and beyond.
- Within a few minutes drive of excellent town amenities.

This property listing is now SSTC
2 Bedroom Cottage for sale in Matlock
 2
2
1
2
2
1
Set on the hillside with exceptional views this late Victorian family property would benefit from some further refurbishment and offers: 2 bedrooms, recently upgraded family shower room, sitting room with original fireplace and dining kitchen. There is double glazing and central heating throughout. Adjacent to the property is a terraced garden with views down the valley towards Riber castle and the rocky crags of Matlock Bath.
2 BINGVELLE COTTAGE, Matlock Bath
Set on the hillside above the town with commanding superb views over Matlock Bath towards Riber Castle and Starkholmes, this semi-detached family home – which would benefit from upgrading – has accommodation offering: two bedrooms, newly fitted shower room, sitting room, and dining kitchen. There is a raised decked terrace, taking advantage the superb views, and adjacent to the property is an area of a terraced garden.
Matlock Bath is a unique and historic village set within a steep limestone gorge along the River Derwent, just south of Matlock. Developed in the late 18th century as one of Britain’s first purpose-built tourist destinations, the village became a fashionable spa retreat whose thermal waters and dramatic, gorge-side landscape prompted Lord Byron to compare it to the Swiss Alps, earning it the enduring nickname ‘Little Switzerland’. Today, Matlock Bath is defined by its grand Victorian and Georgian architecture, prominent riverside promenade, and a lively high street filled with independent cafes, traditional fish and chip shops, and gift stores. The village offers a distinct leisure lifestyle, home to iconic attractions like the Heights of Abraham cable car, Gulliver’s Kingdom, and the historic Derwent Gardens, which host the famous autumn Matlock Bath Illuminations.
The village is well-connected while offering immediate access to the surrounding Peak District landscape. Situated directly along the A6 corridor, Matlock Bath provides straightforward road links to neighbouring Matlock (1.5 miles), Wirksworth (3.5 miles), and Cromford (1 mile), as well as manageable commutes to Derby (16 miles) and Nottingham (22 miles). For public transport, Matlock Bath features its own railway station on the Derwent Valley Line, offering direct, regular passenger services to Derby and Nottingham with mainline links beyond. Combined with scenic riverside walks, nearby climbing crags, and a strong local community, the village presents a distinctive option for buyers seeking characterful period homes in a dramatic natural setting.
Entering the property via a stable-style entrance door with double-glazed and leaded decorative panel, the door opens to:
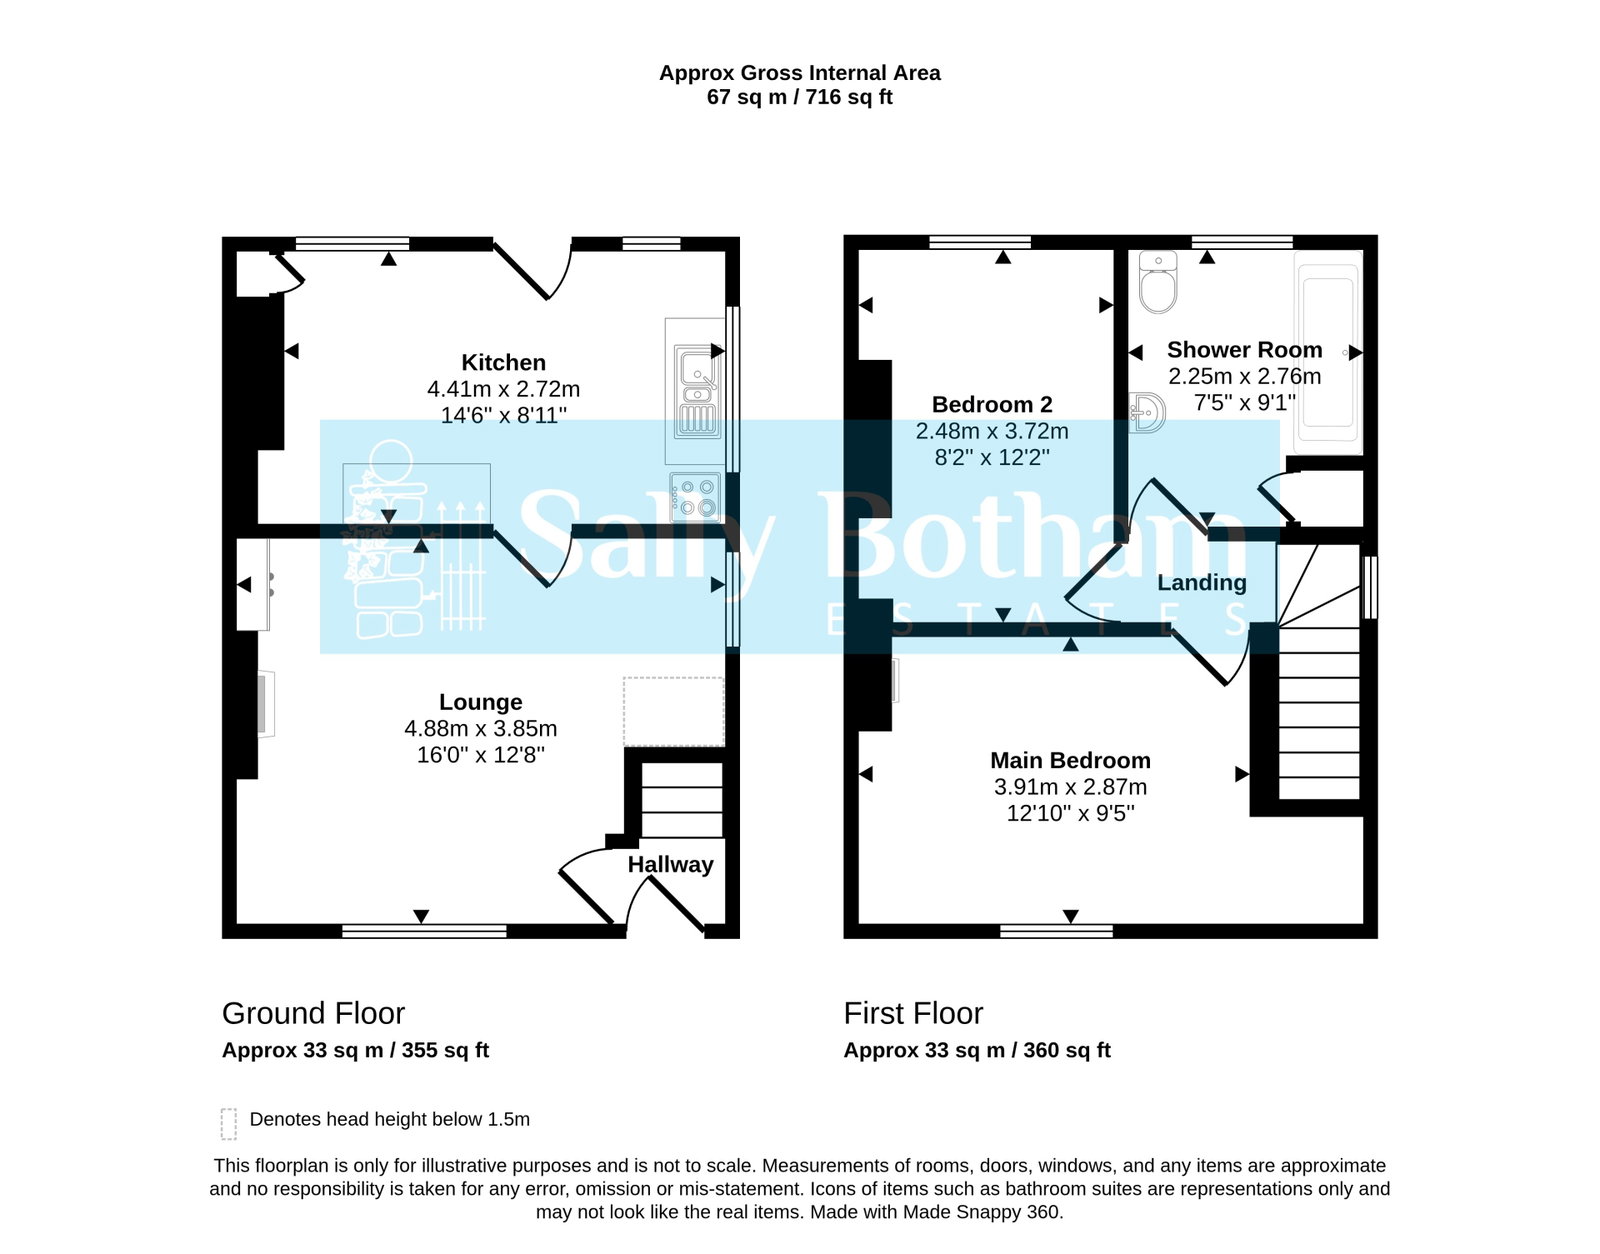
DINING KITCHEN
With front-aspect uPVC double-glazed windows and a further side-aspect picture window with views over the town to the wooded hills that surround the area. The room has ceramic tiles to the floor and built-in storage cupboards. The kitchen has a sink unit with a twin bowl stainless sink with mixer tap, having storage cupboards beneath. There is space and connection for an automatic washing machine, and space for a freestanding gas cooker. A panelled door with brass finger plates opens to:
SITTING ROOM
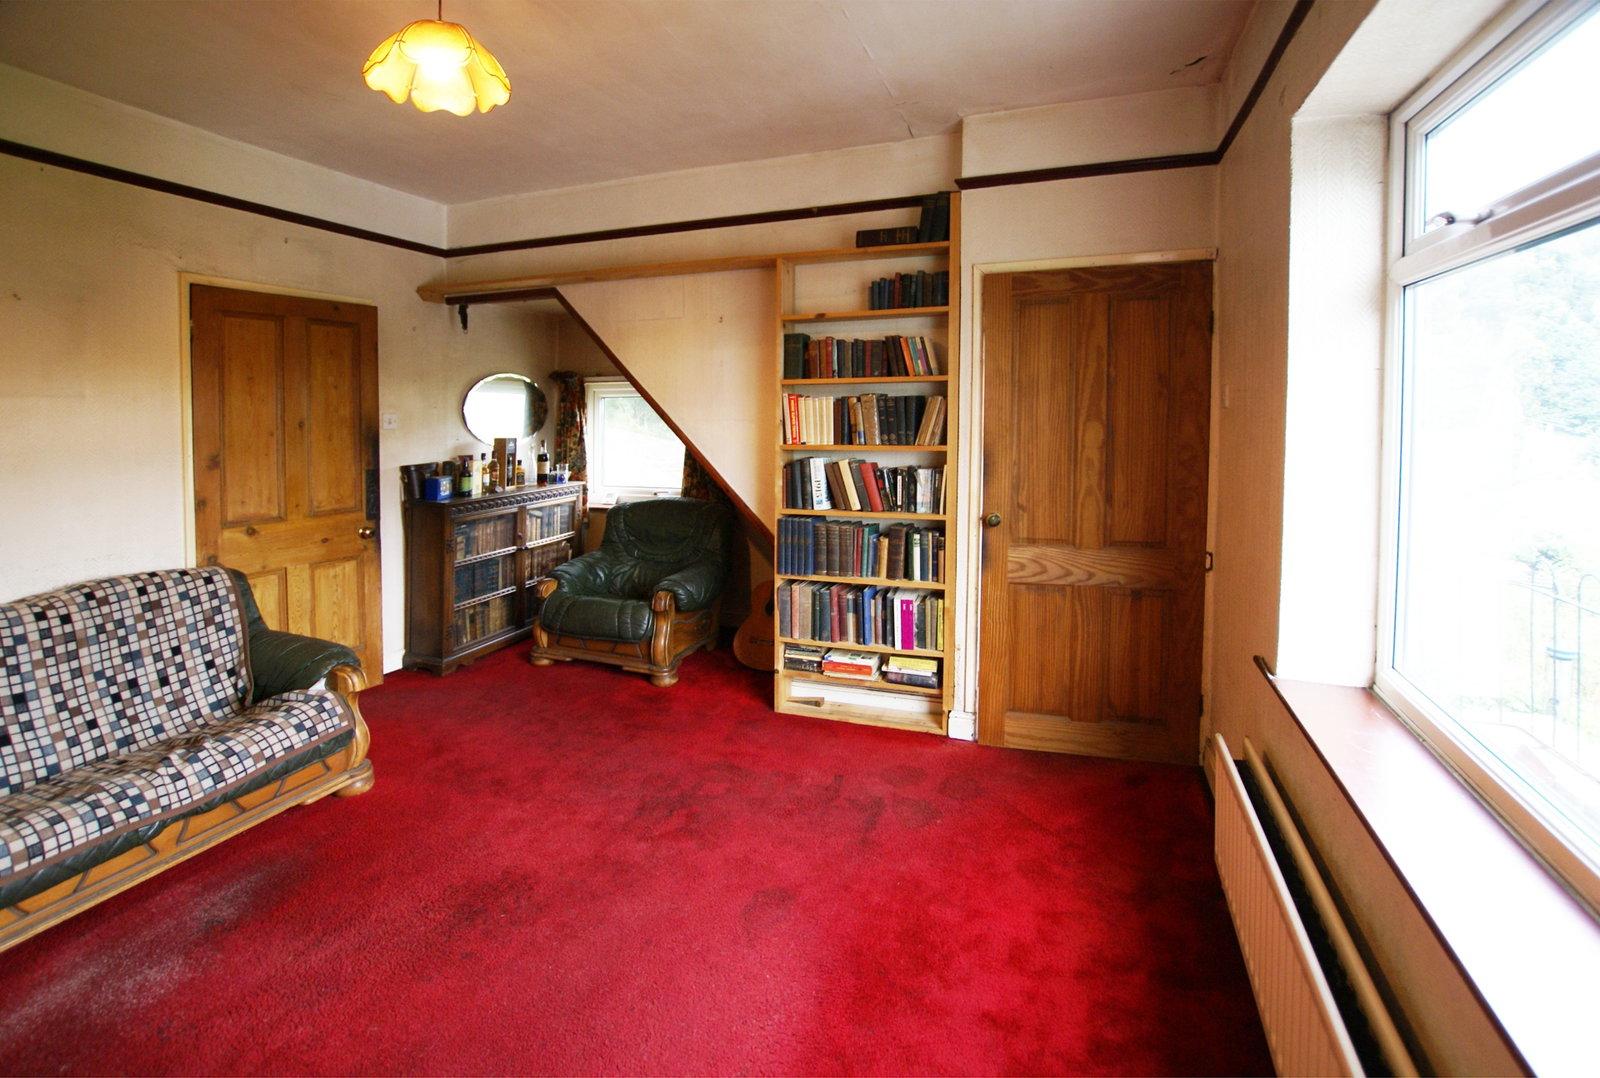
With a rear-aspect double-glazed picture window with superb views over the town and the Jubilee Bridge to Riber Castle and Starkholmes, and the wooded hills and rocky crags of the valley. The room has a fine cast-iron Victorian fireplace, with a tiled insert and hearth, housing an open grate. To the side of the fireplace are fitted bookshelves and storage cupboards. The room has a central heating radiator with a thermostatic valve, and there is a further side-aspect window having similar views to the kitchen. From the sitting room, a panelled door opens to:
INNER HALLWAY
Having a half-glazed panelled door opening onto the rear of the property. From the hallway, a quarter-turn staircase rises to:
FIRST FLOOR LANDING
With a double-glazed window on the turn of the stairs, and original panelled doors opening to:
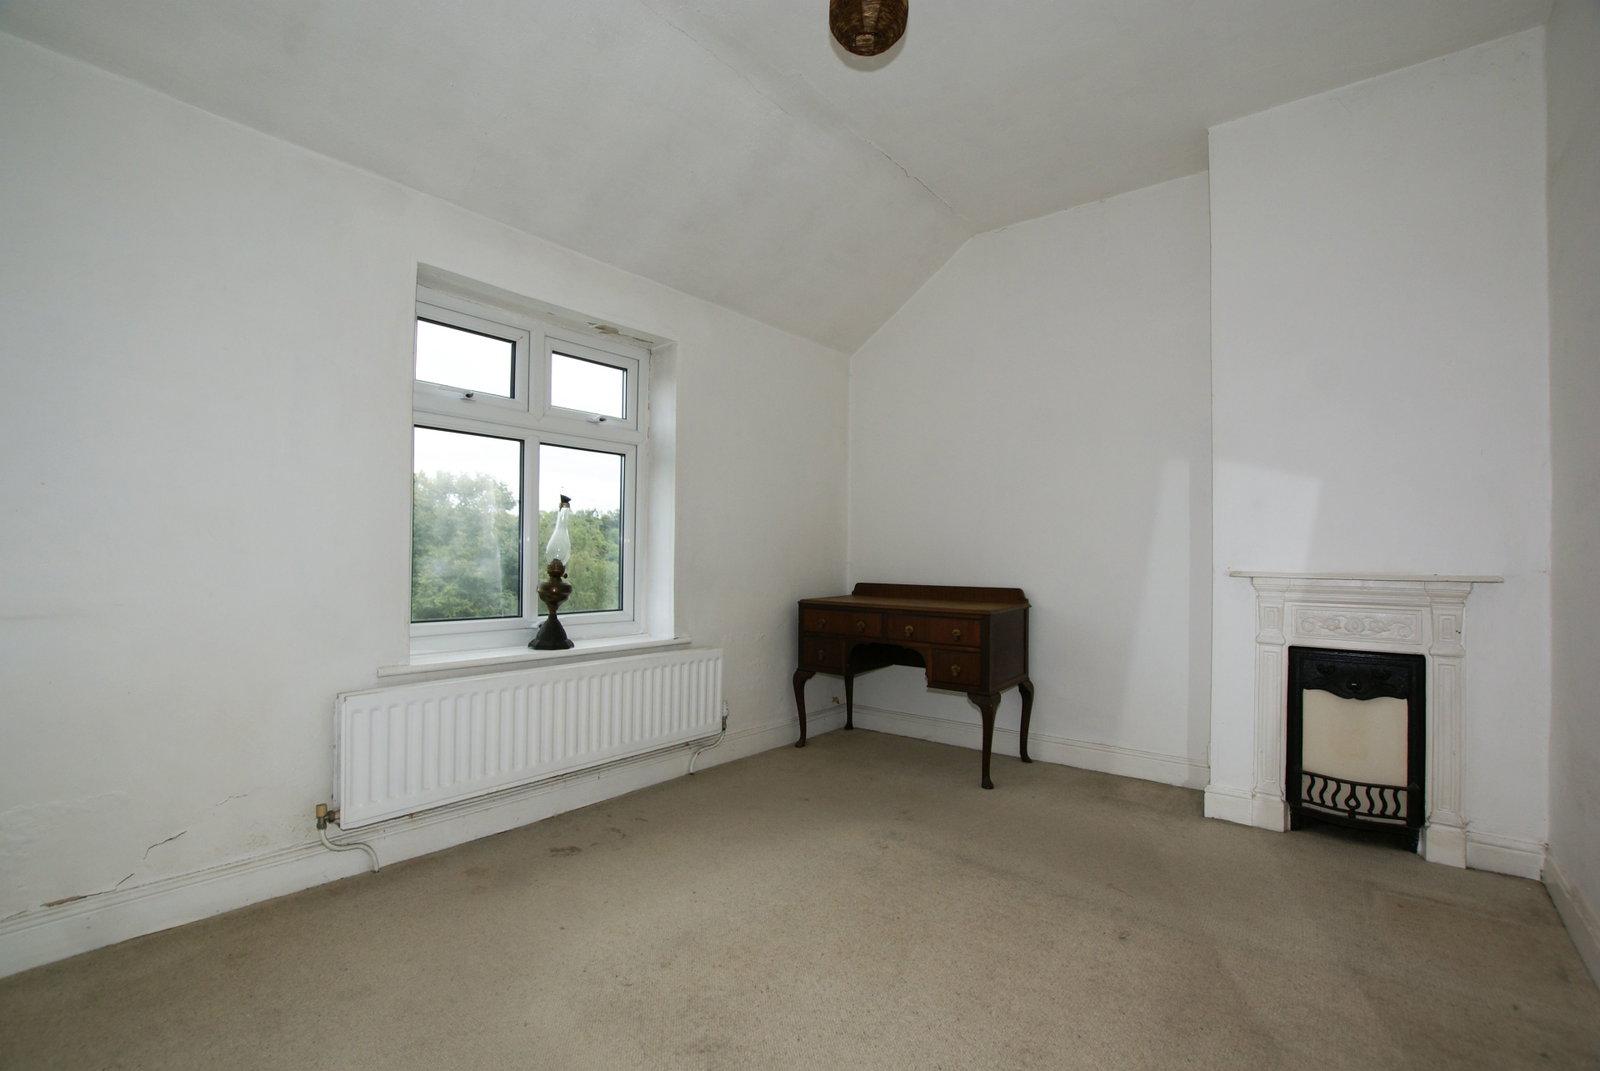
BEDROOM ONE
Having front-aspect double-glazed windows enjoying the fine views. The room has a central heating radiator with thermostatic valve, and an original cast iron bedroom fireplace.
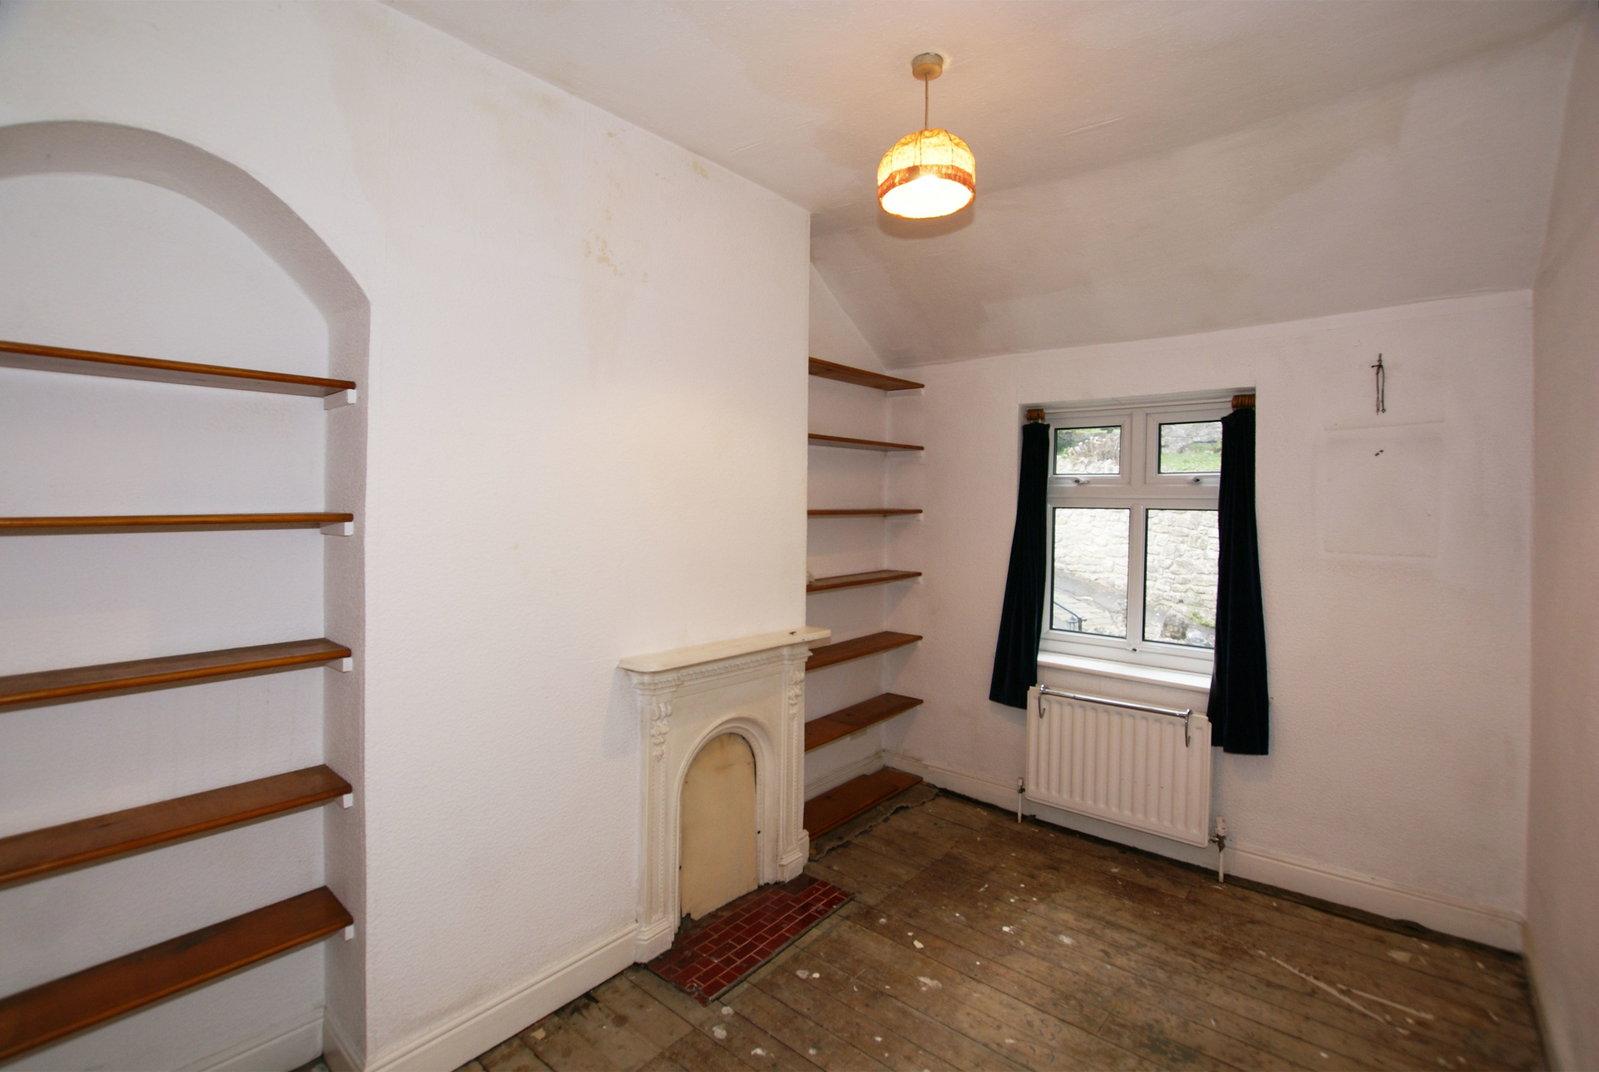
BEDROOM TWO
With front-aspect double-glazed windows overlooking the wooded hillside. The room has a central heating radiator with thermostatic valve, a range of fitted shelves, and an original cast iron bedroom fireplace.
FAMILY SHOWER ROOM
With front-aspect windows having similar views to bedroom two. The room has a recently fitted suite with: extra-width shower tray with wet-wall-style boarding and a glass shower screen, with a mixer shower with monsoon-style rain head and handheld shower spray; contemporary wash hand basin with storage cupboards beneath; and dual-flush concealed-cistern WC. The room has an airing cupboard with slatted linen storage shelving, housing the gas-fired boiler, which provides hot water and central heating to the property.
OUTSIDE
Lying to the side of the property is a gravelled hardstanding, from where a half-height door gives access to a storage cellar. To the rear of the property is a raised decked seating area, taking advantage of the delightful views. From the seating area, steps lead to a shared pathway, giving access to a delightful area of terrace gardens adjacent to the property. The lower terrace having an ornamental pond and a garden railway layout sitting beneath an oak tree. With further decked seating areas, and raised borders stocked with ornamental shrubs and mature trees. There is a built-in seating area. To the corner of the garden is an enclosed pergola.
SERVICES AND GENERAL INFORMATION
All mains services are connected to the property.
For Broadband speed, please go to checker.ofcom.org.uk/en-gb/broadband-coverage
For Mobile Phone coverage, please go to checker.ofcom.org.uk/en-gb/mobile-coverage
TENURE Freehold
COUNCIL TAX BAND (Correct at time of publication) ‘B’
DIRECTIONS
Approaching Matlock Bath along the A6 from Matlock after passing the Fish Pond and the Peak district Mining Museum turn right into Temple Road. We recommend on an initial visit parking near the Temple Hotel and continuing on foot. (beyond the car park and garage of the Temple) Walk up the cobbled slope marked West Bank, follow the road around to the left (Orchard Road) and up the hill for approx. 95 meters where the property can be found on the left hand side.
ANTI-MONEY LAUNDERING
We are required by law to conduct anti-money laundering checks on all those selling or buying a property. Whilst we retain responsibility for ensuring checks and any ongoing monitoring are carried out correctly, the initial checks are carried out on our behalf by Lifetime Legal who will contact you once you have agreed to instruct us in your sale or had an offer accepted on a property you wish to buy. The cost of these checks is £48 (incl. VAT), which covers the cost of obtaining relevant data and any manual checks and monitoring which might be required. This fee will need to be paid by you in advance of us publishing your property (in the case of a vendor) or issuing a memorandum of sale (in the case of a buyer), directly to Lifetime Legal, and is non-refundable.
Disclaimer
All measurements in these details are approximate. None of the fixed appliances or services have been tested and no warranty can be given to their condition. The deeds have not been inspected by the writers of these details. These particulars are produced in good faith with the approval of the vendor but they should not be relied upon as statements or representations of fact and they do not constitute any part of an offer or contract. Photographs and descriptions may have been enhanced by AI.
Important Information
- This is a Freehold property.
- This Council Tax band for this property is: B
Property Ref: 1445311
Similar Properties
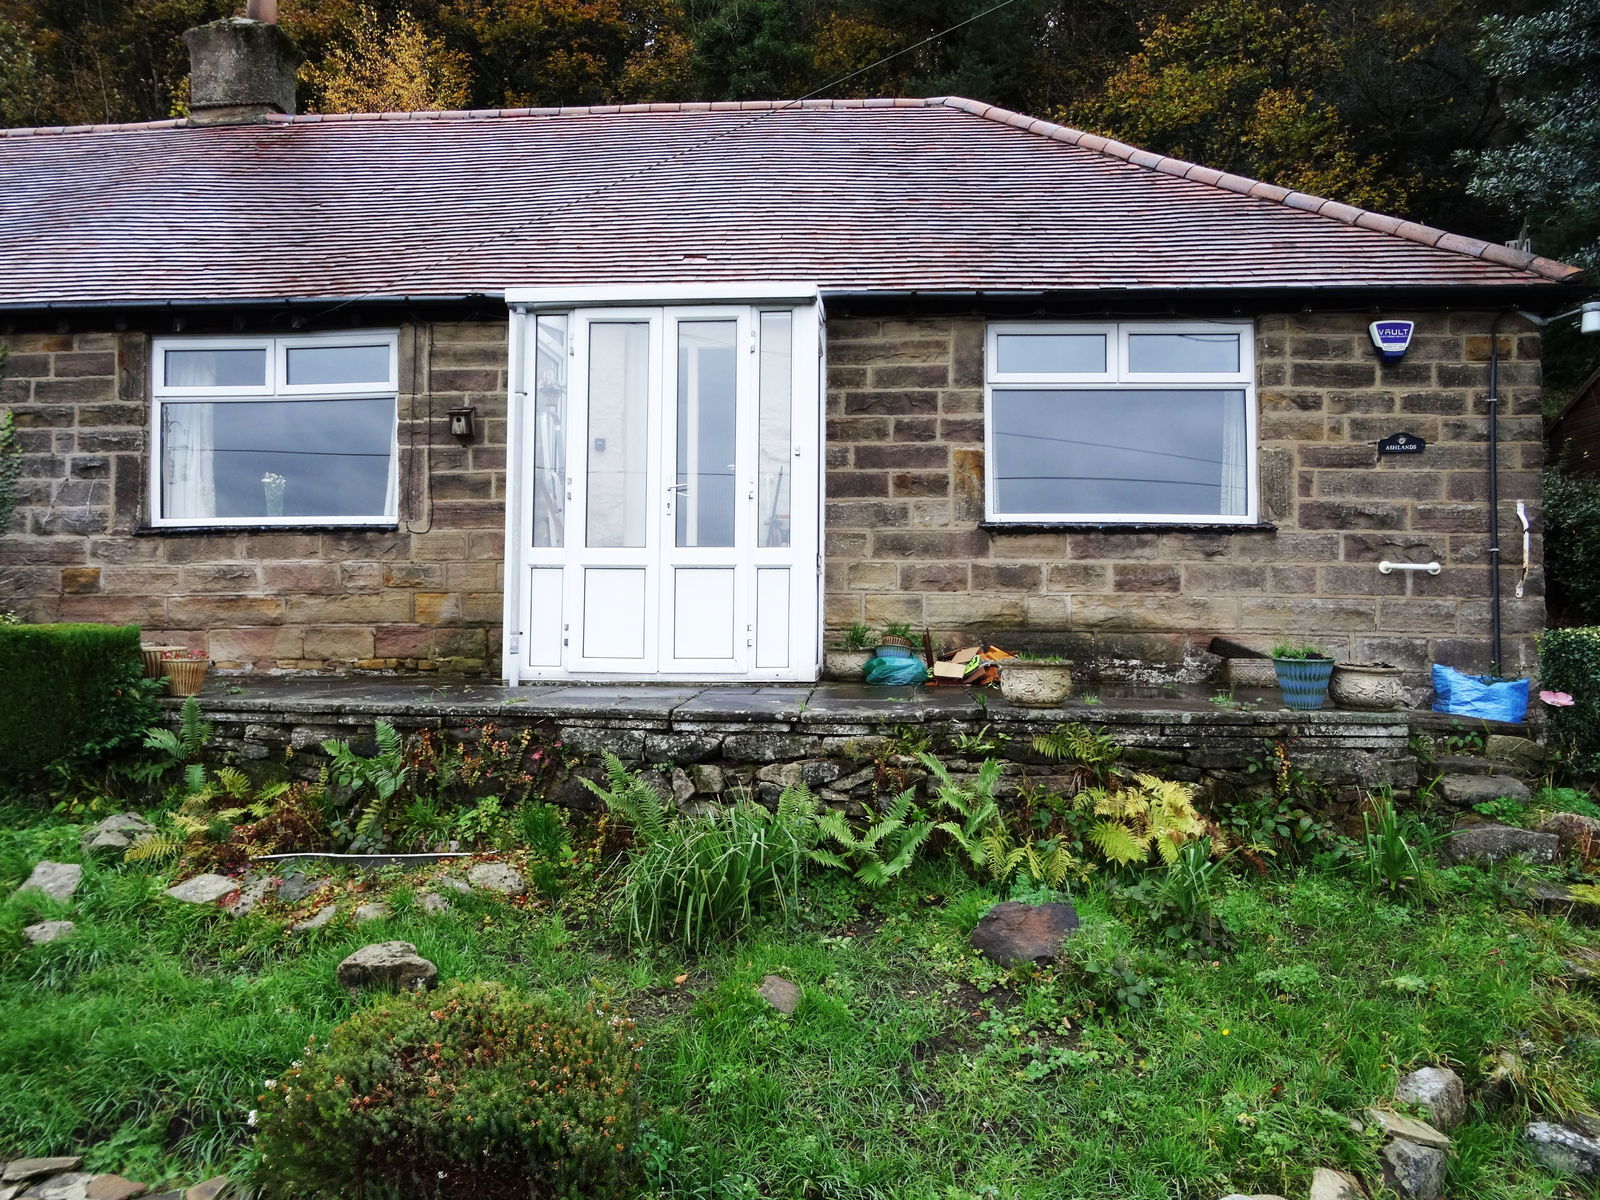
Holt Road, Hackney, Matlock, DE4 2QD
2 Bedroom Semi-Detached Bungalow | £210,000
Semi-detached bungalow with stunning views over Derwent valley. Ideal refurbishment project, set on a quiet no through r...
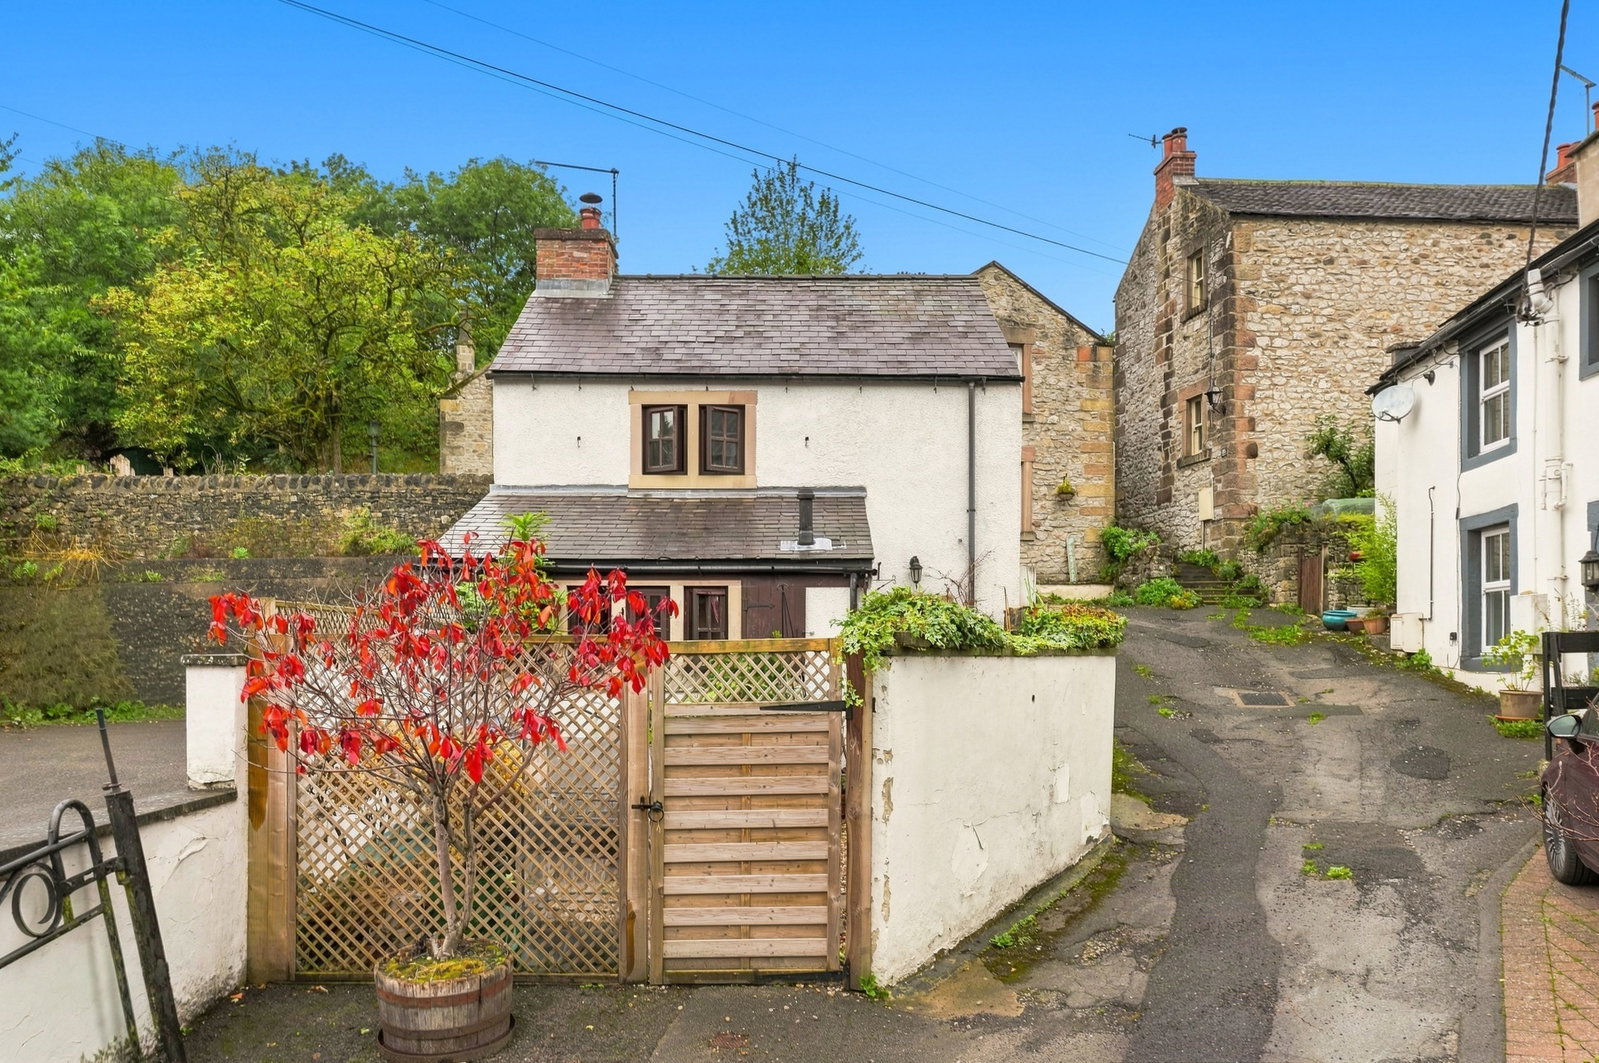
Yeoman Street, Bonsall, Matlock, DE4 2AA
1 Bedroom Detached House | Offers in region of £200,000
A beautiful detached cottage, well presented and nestled within the heart of the popular village of Bonsall, offering a...
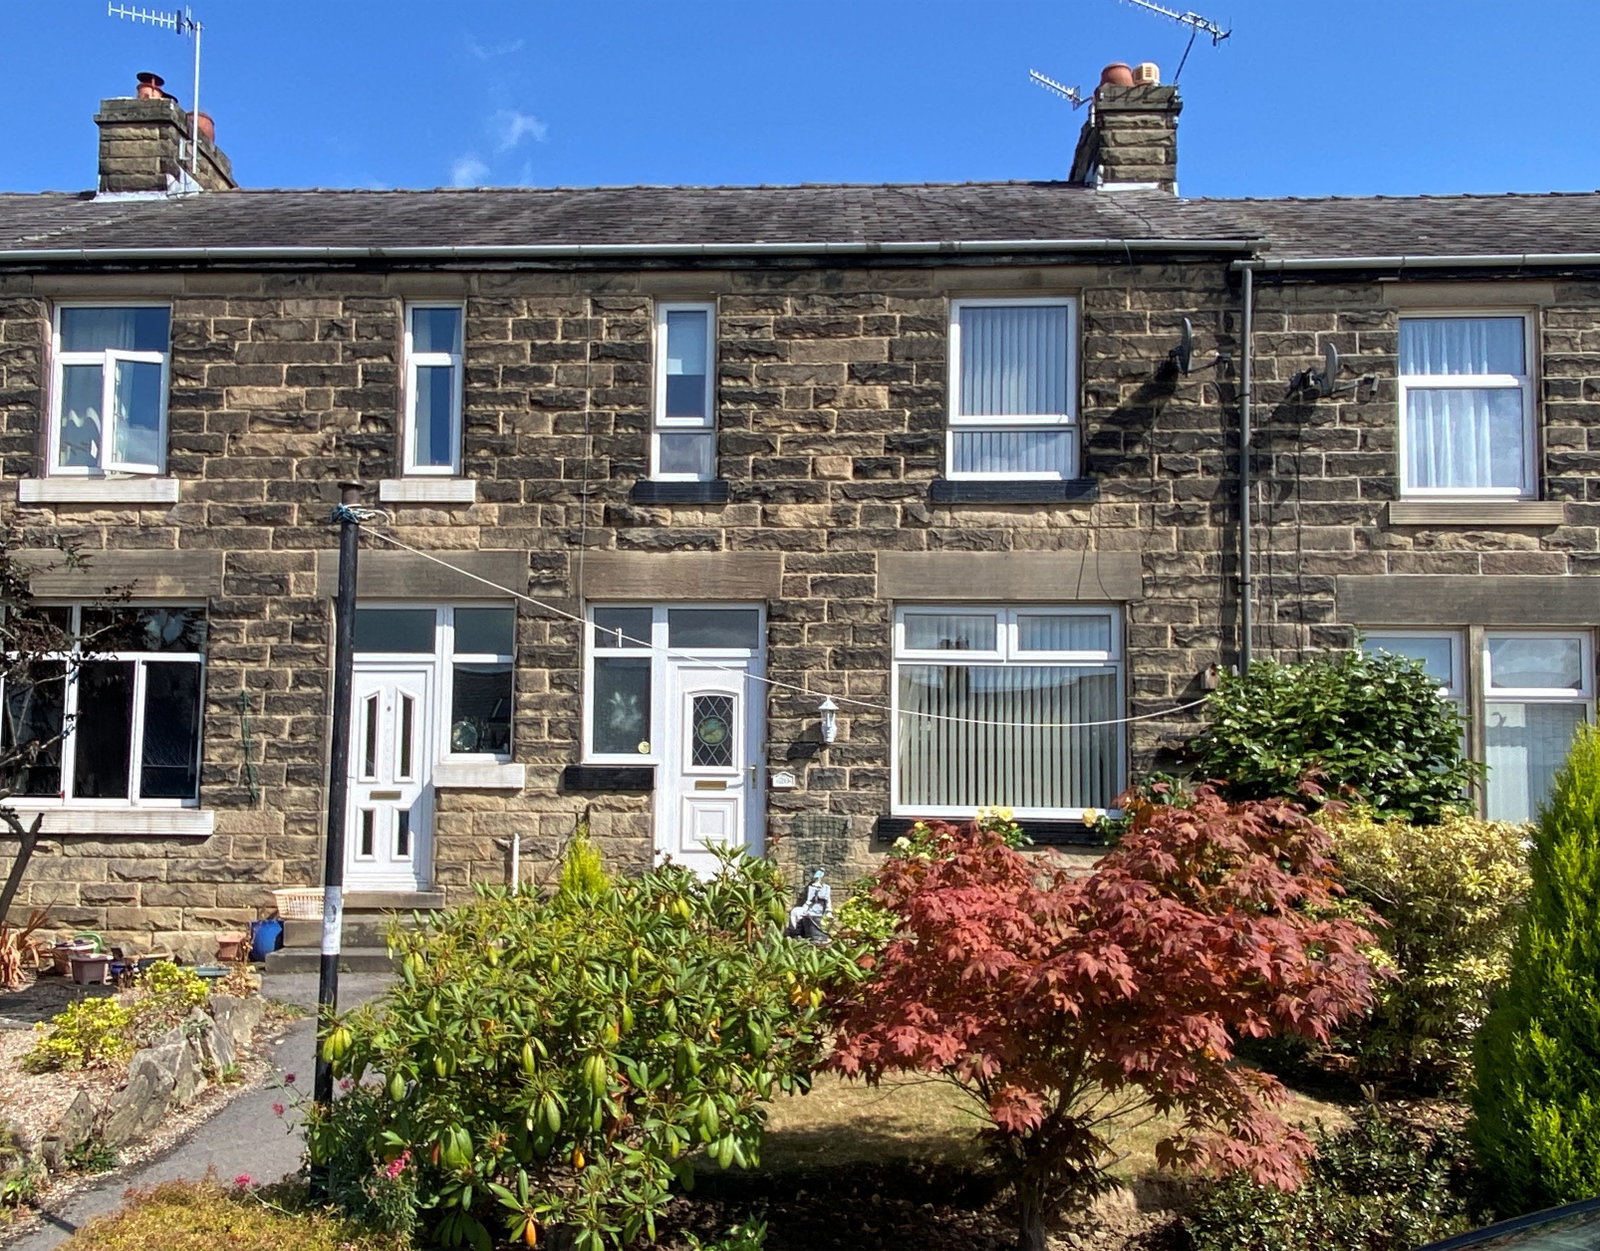
South Park Avenue, Darley Dale, Matlock, DE4 2FY
3 Bedroom Terraced House | £185,000
A stone fronted mid row home in a popular area close to excellent amenities. 3 bedrooms, family bathroom, sitting room,...
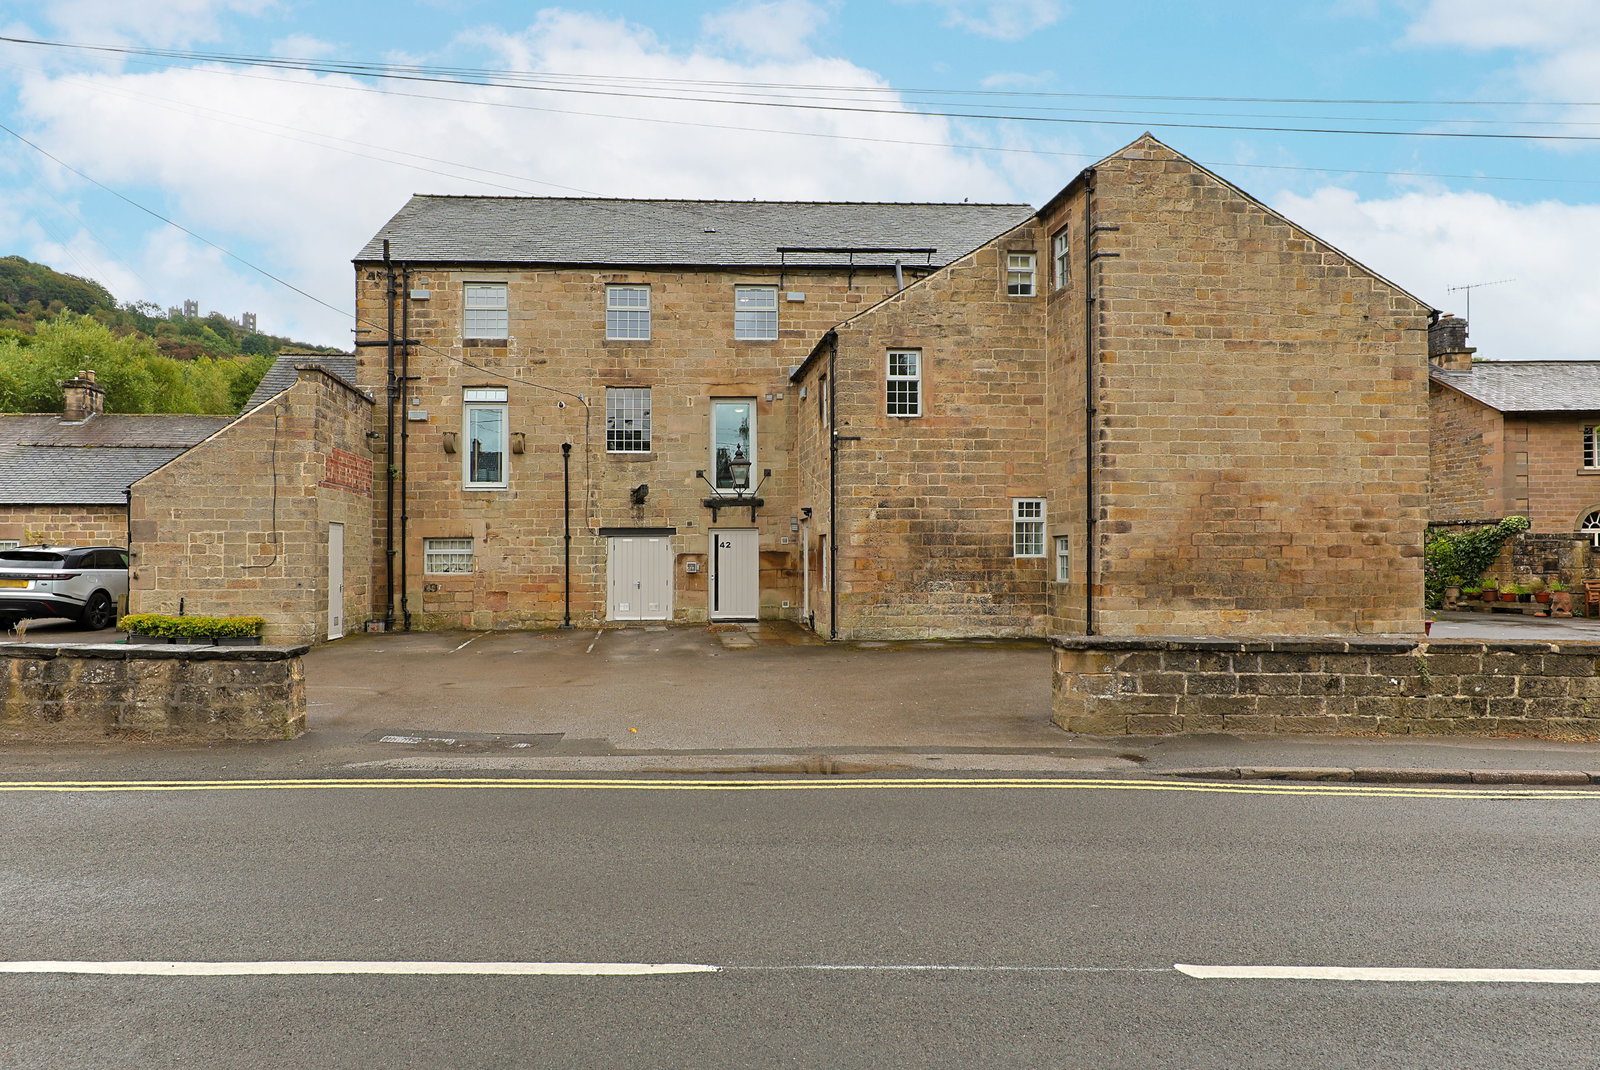
42 Matlock Green, Matlock, DE4 3BX
2 Bedroom Duplex | £215,000
A well presented first floor duplex apartment within level walking distance of the town centre. Lift and stairs access,...
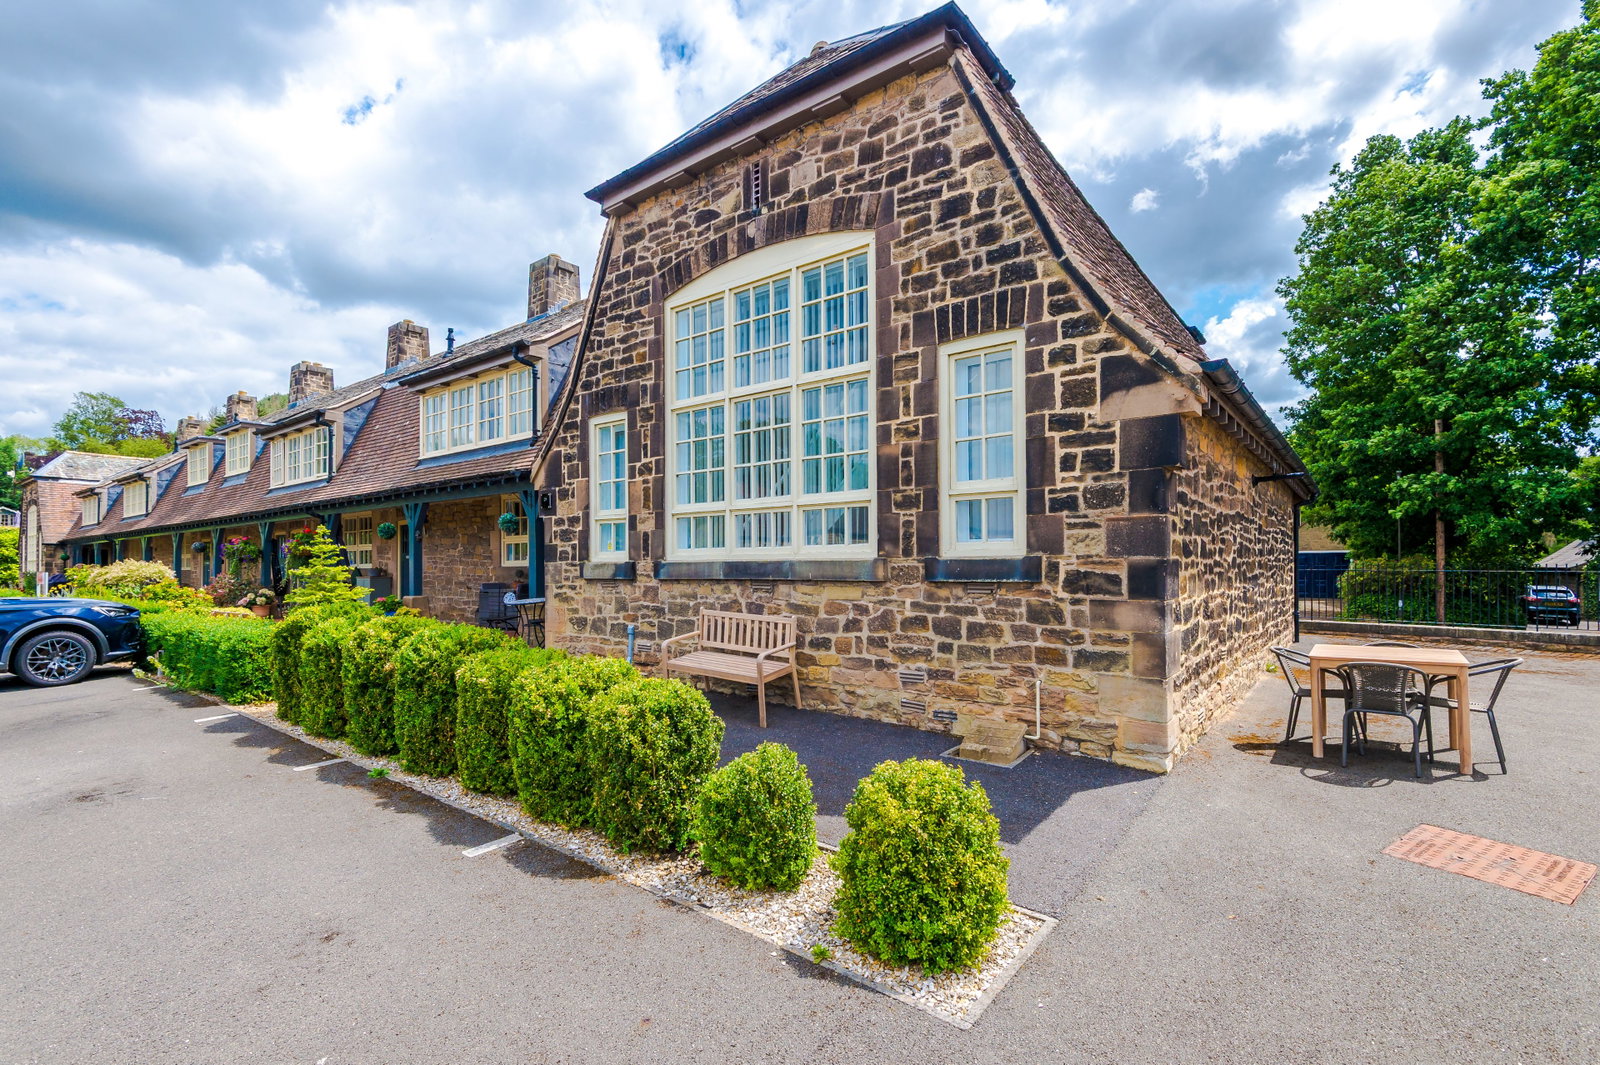
Old School Close, Hackney, Matlock.
1 Bedroom Terraced House | £220,000
A spacious, unusual and charming home in a Grade II listed former Edwardian school building close to local amenities. Of...
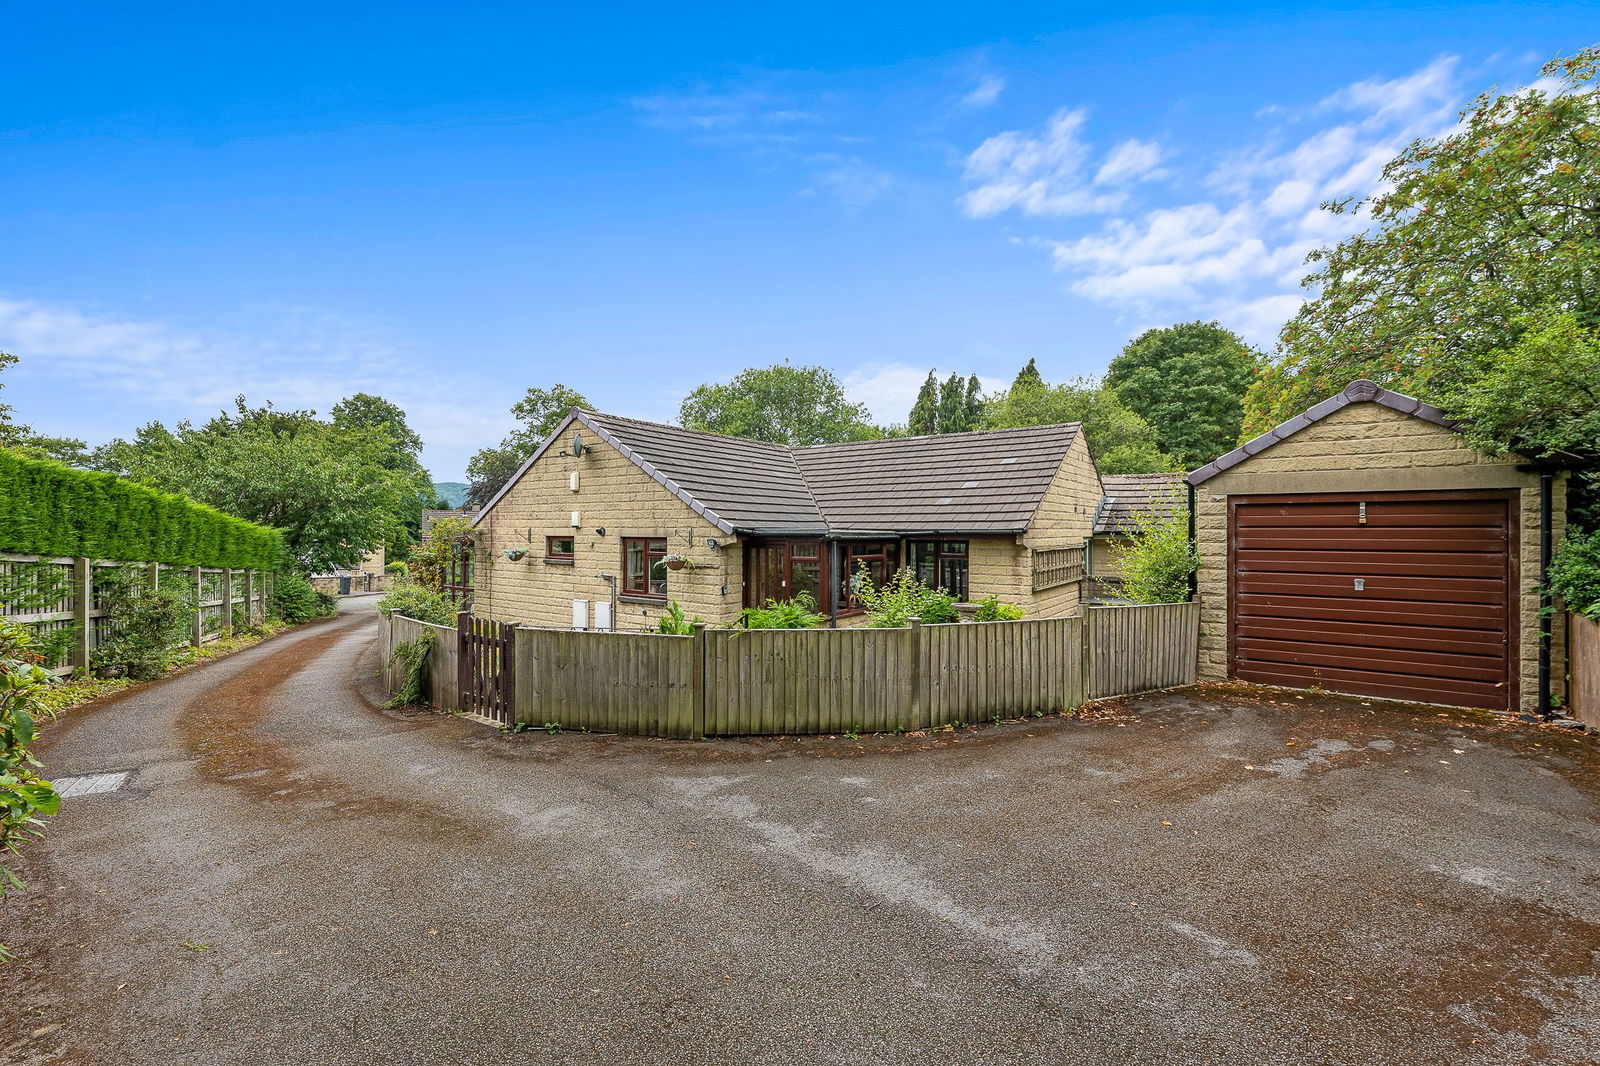
Sir Josephs Lane, Darley Dale, DE4 2GY
2 Bedroom Semi-Detached Bungalow | £229,950
A delightful and easily managed bungalow located on a quiet cul-de-sac within easy reach of excellent amenities. Surroun...
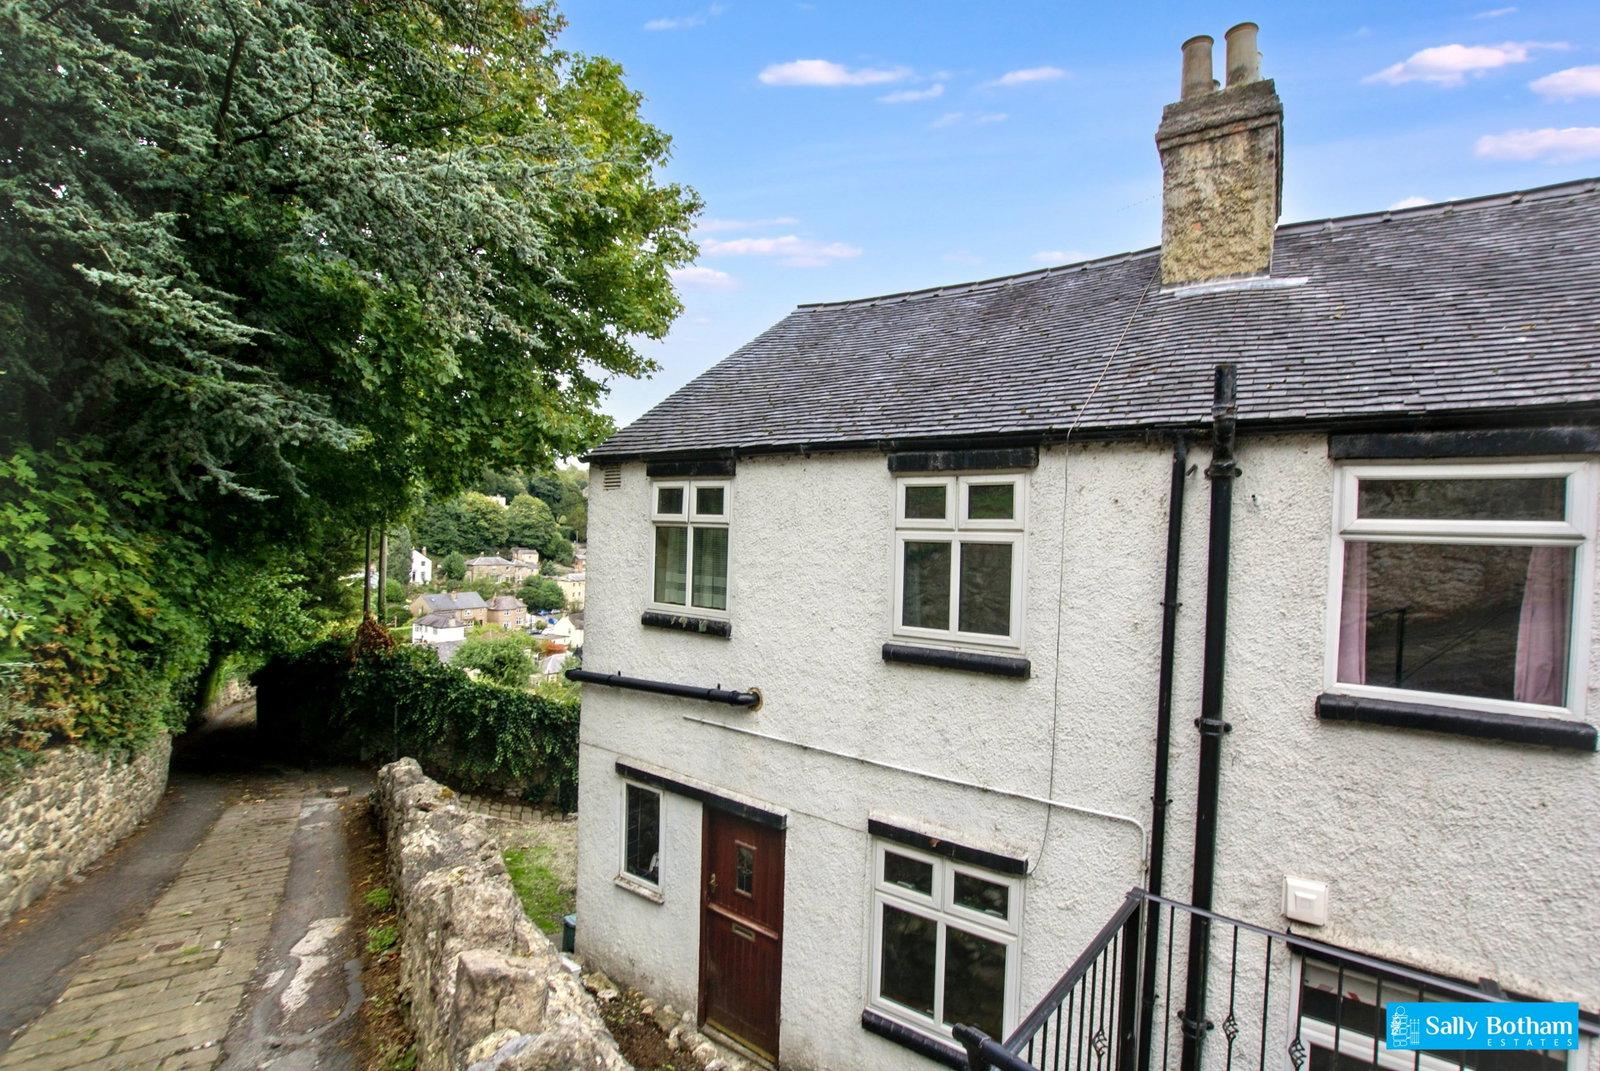

Sally Botham Estates (Matlock)
27 Bank Road, Matlock, Derbyshire, DE4 3NF
01629 760899
How much is your home worth?
Use our short form to request a valuation of your property.
Request a Valuation
©2026 The Guild of Property Professionals. All rights reserved.
Terms and Conditions |
Privacy Policy |
Cookie Policy |
Complaints Policy |
Members Login
The Guild of Property Professionals Trading Address: 121 Park Lane, London W1K 7AG. GPEA Limited.
Registered in England & Wales.
Company No: 02819824.
Registered Office Address: The Old Courthouse, 60A London Road, Grantham, NG31 6HR.
VAT Registration No: 180897859

