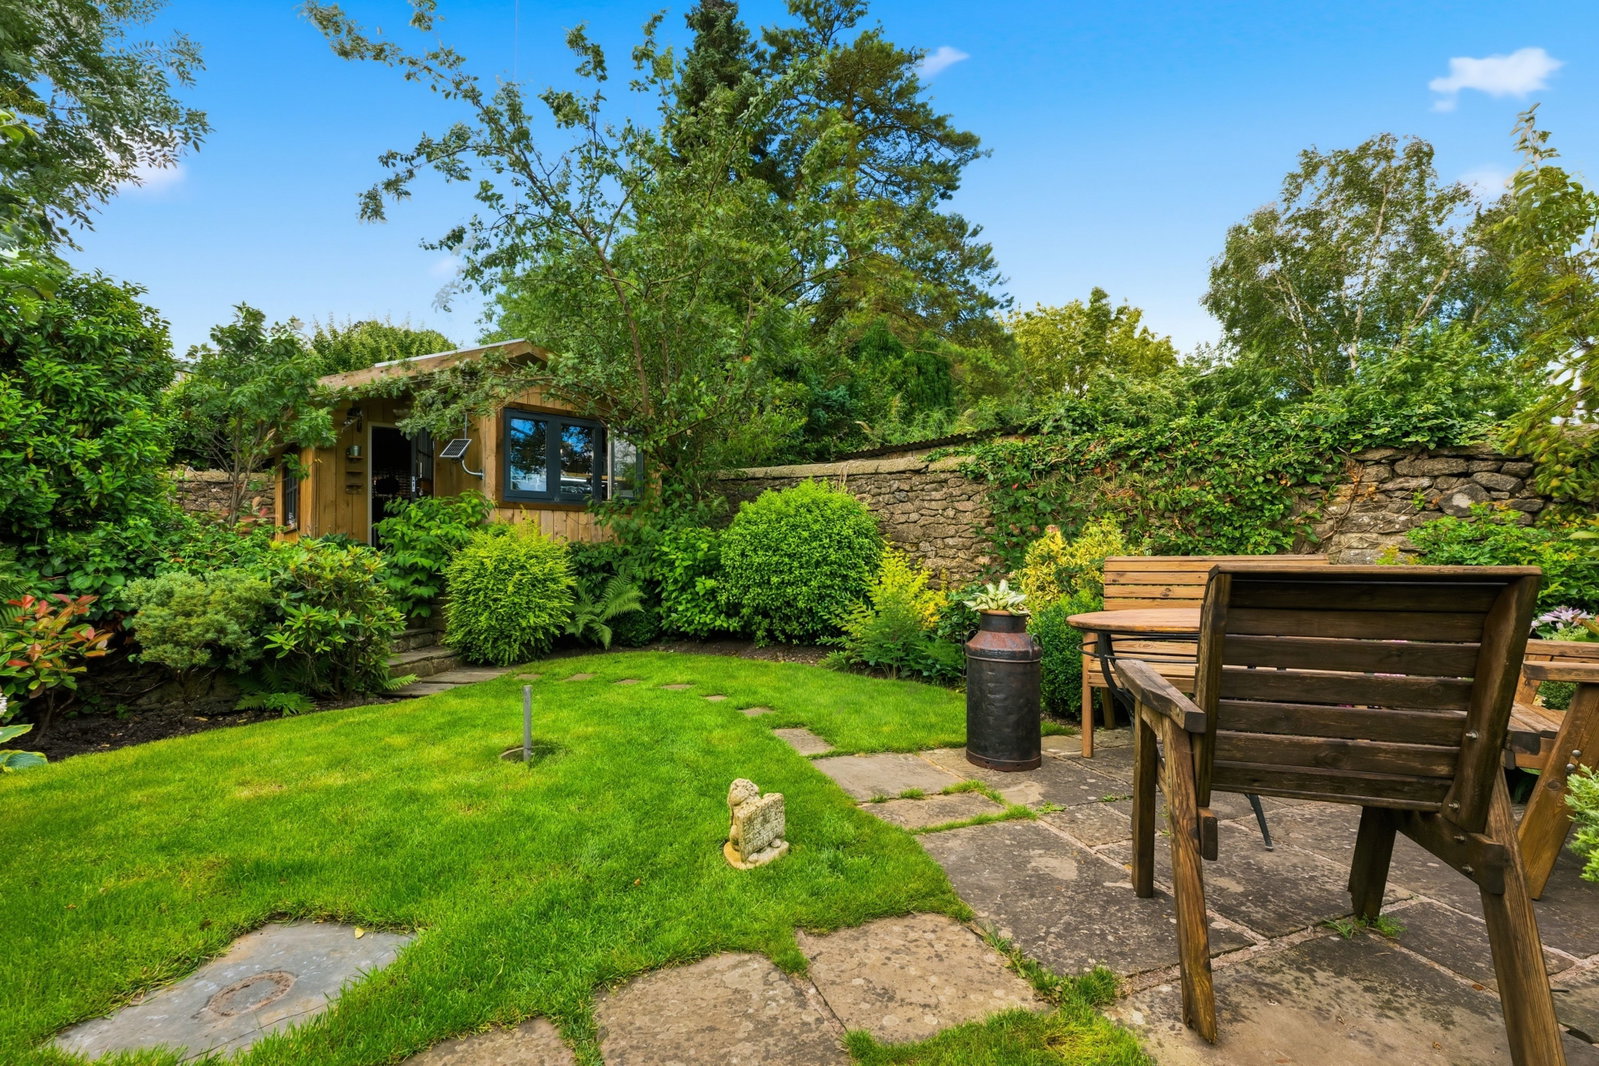
- Summerhouse/ home office plus timber garden store.
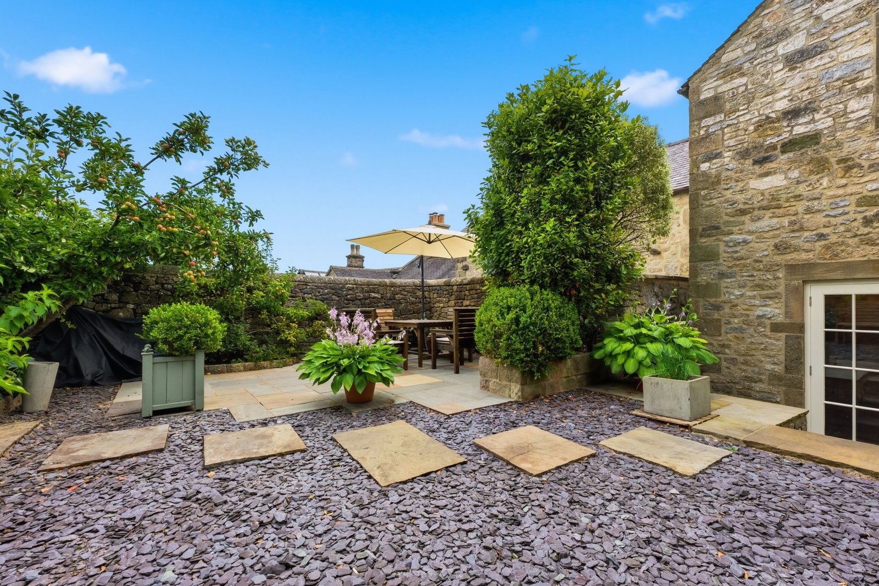
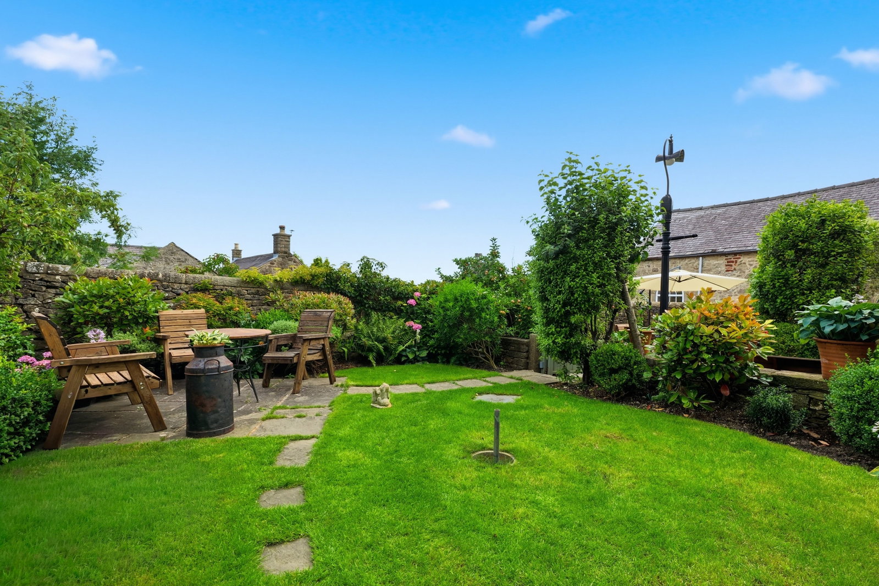
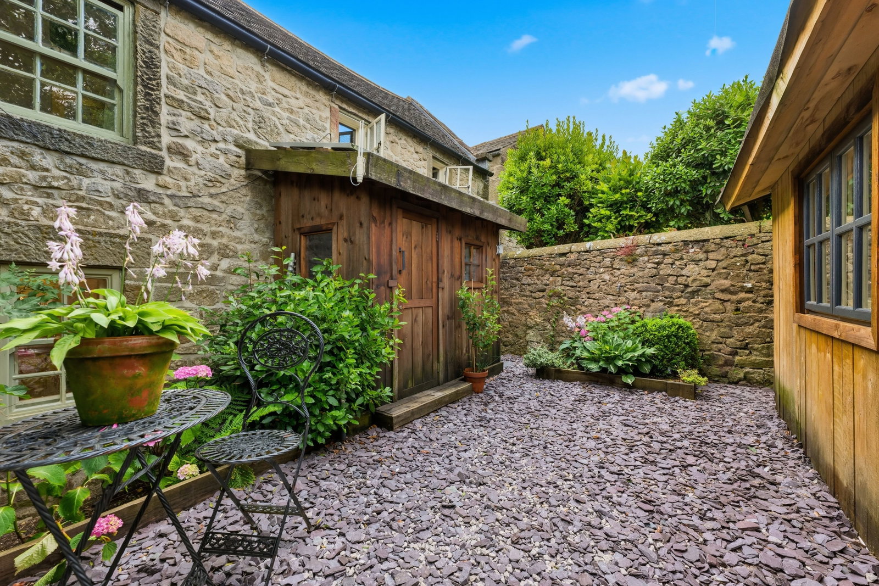
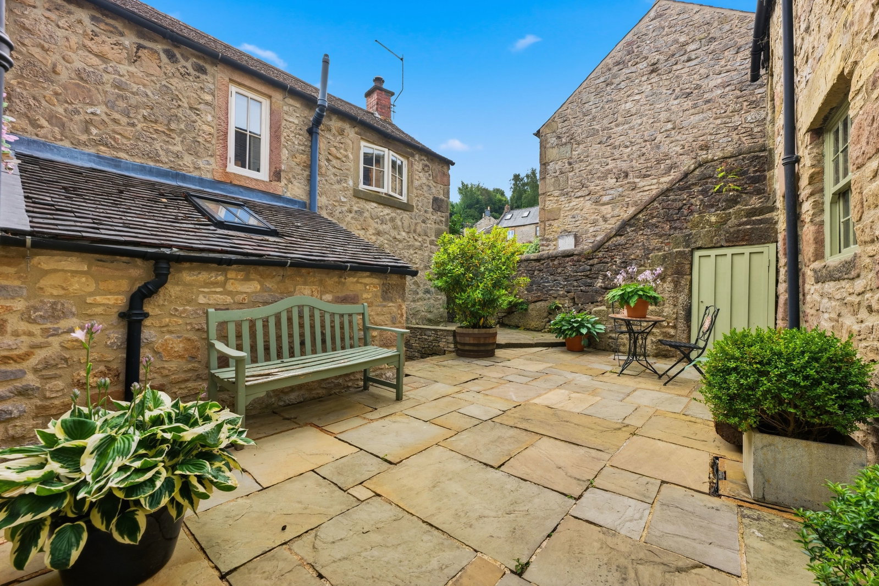
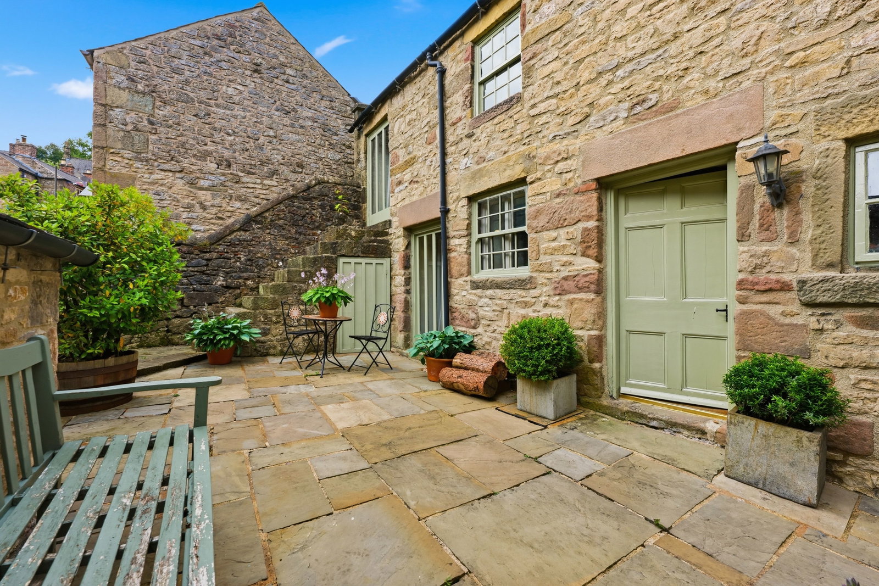
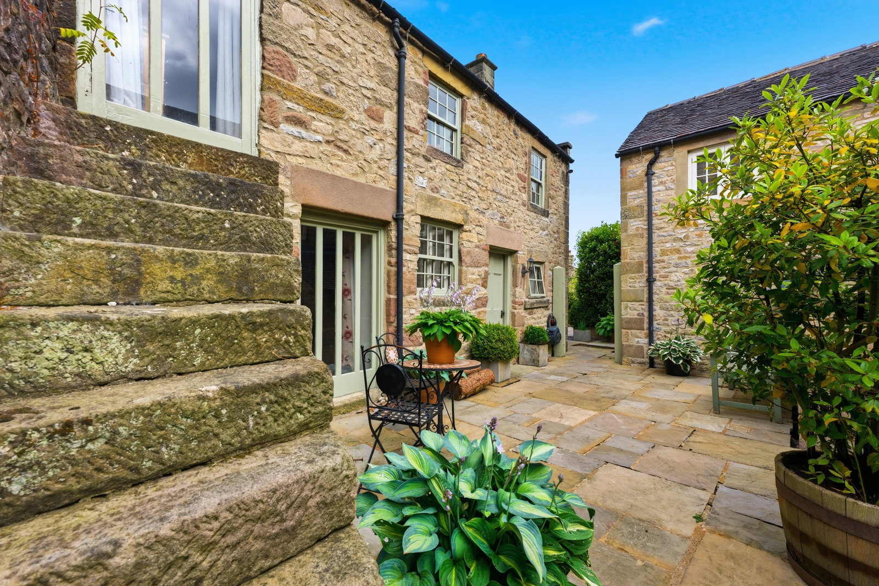
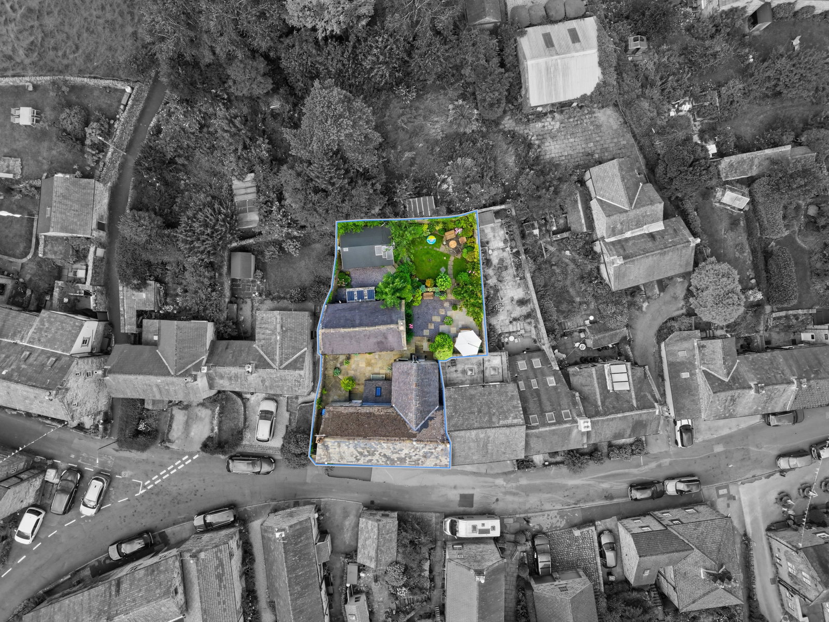
- Delightfully private enclosed garden and courtyard.
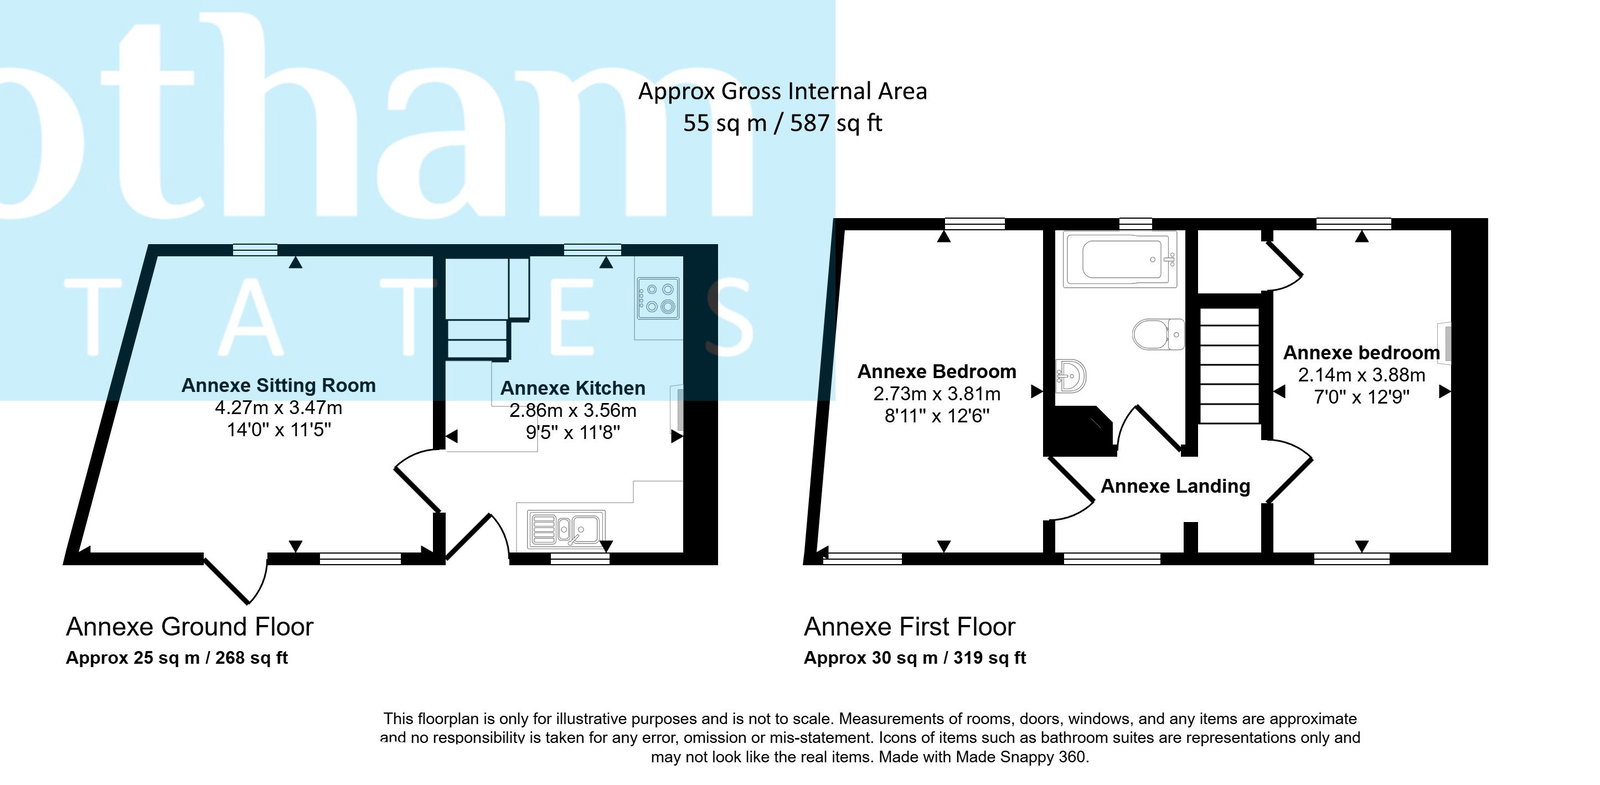
- Living room and kitchen to annexe.
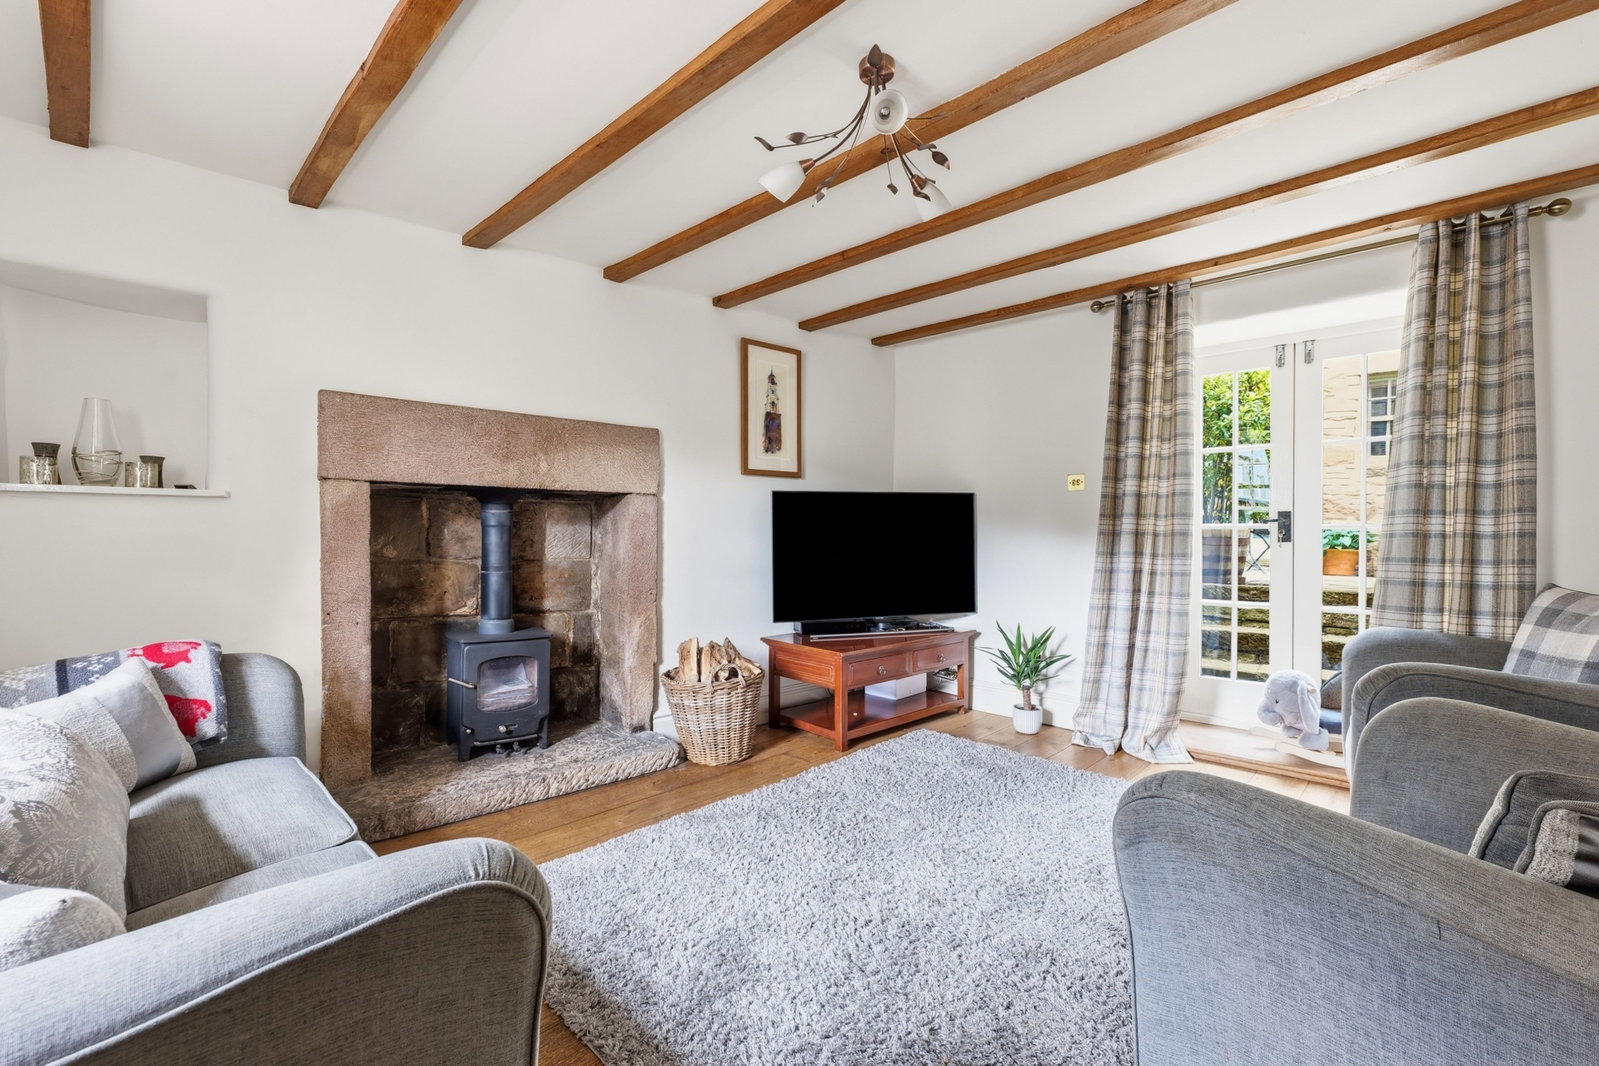
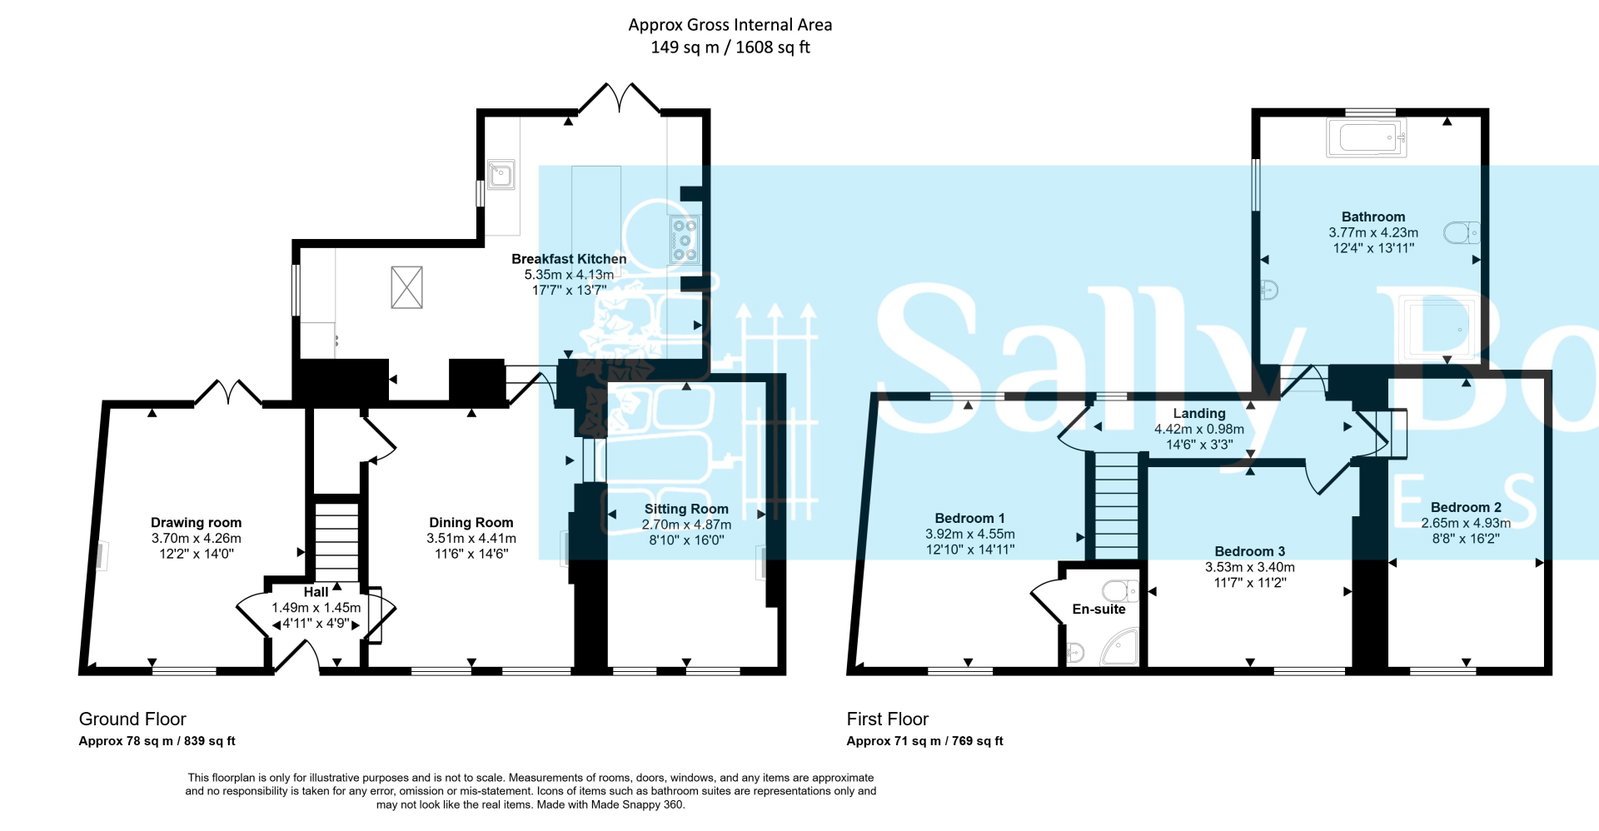
- Drawing room with log burner, dining room and sitting room.
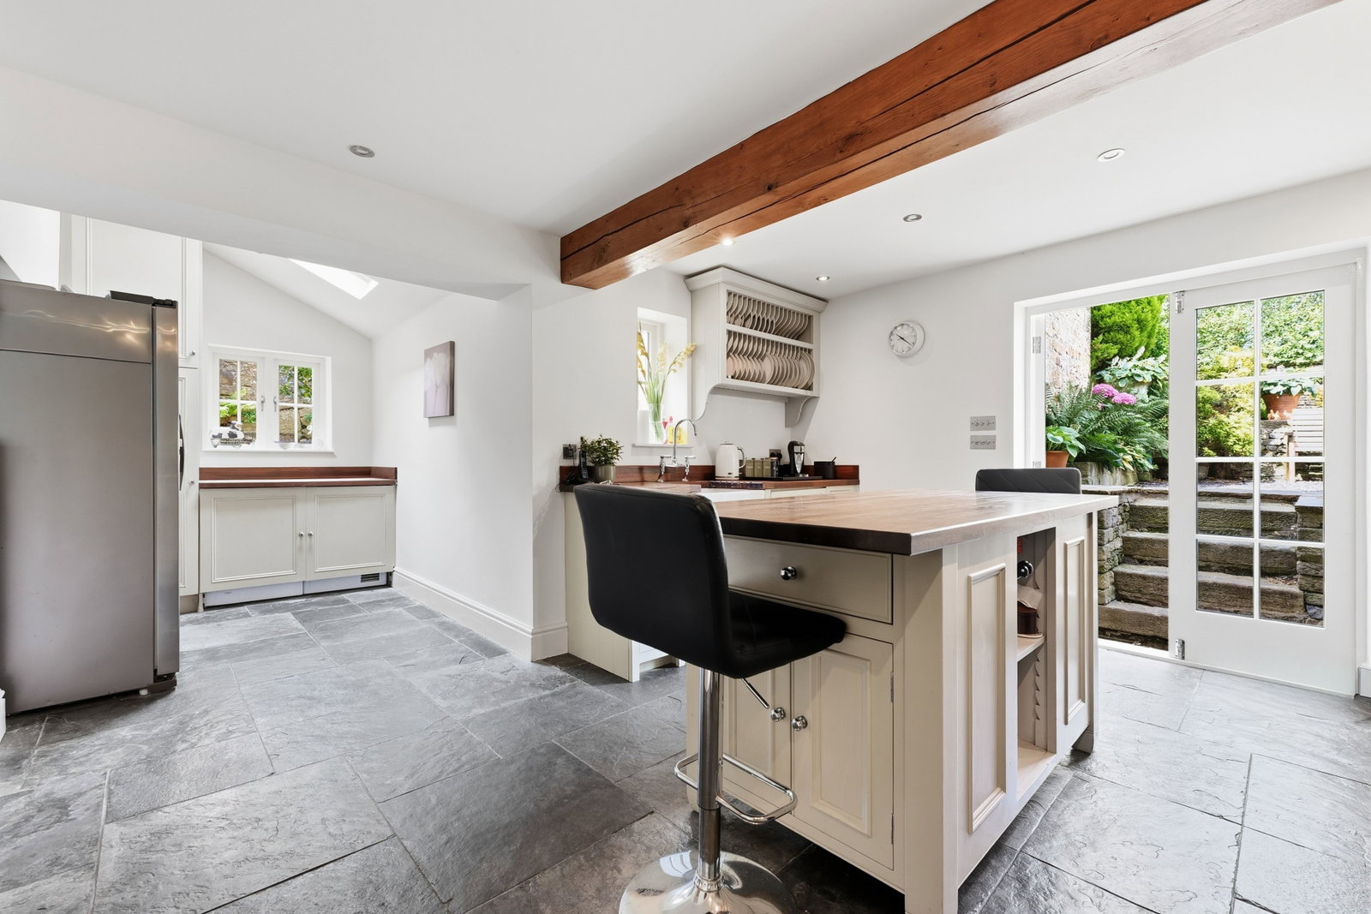
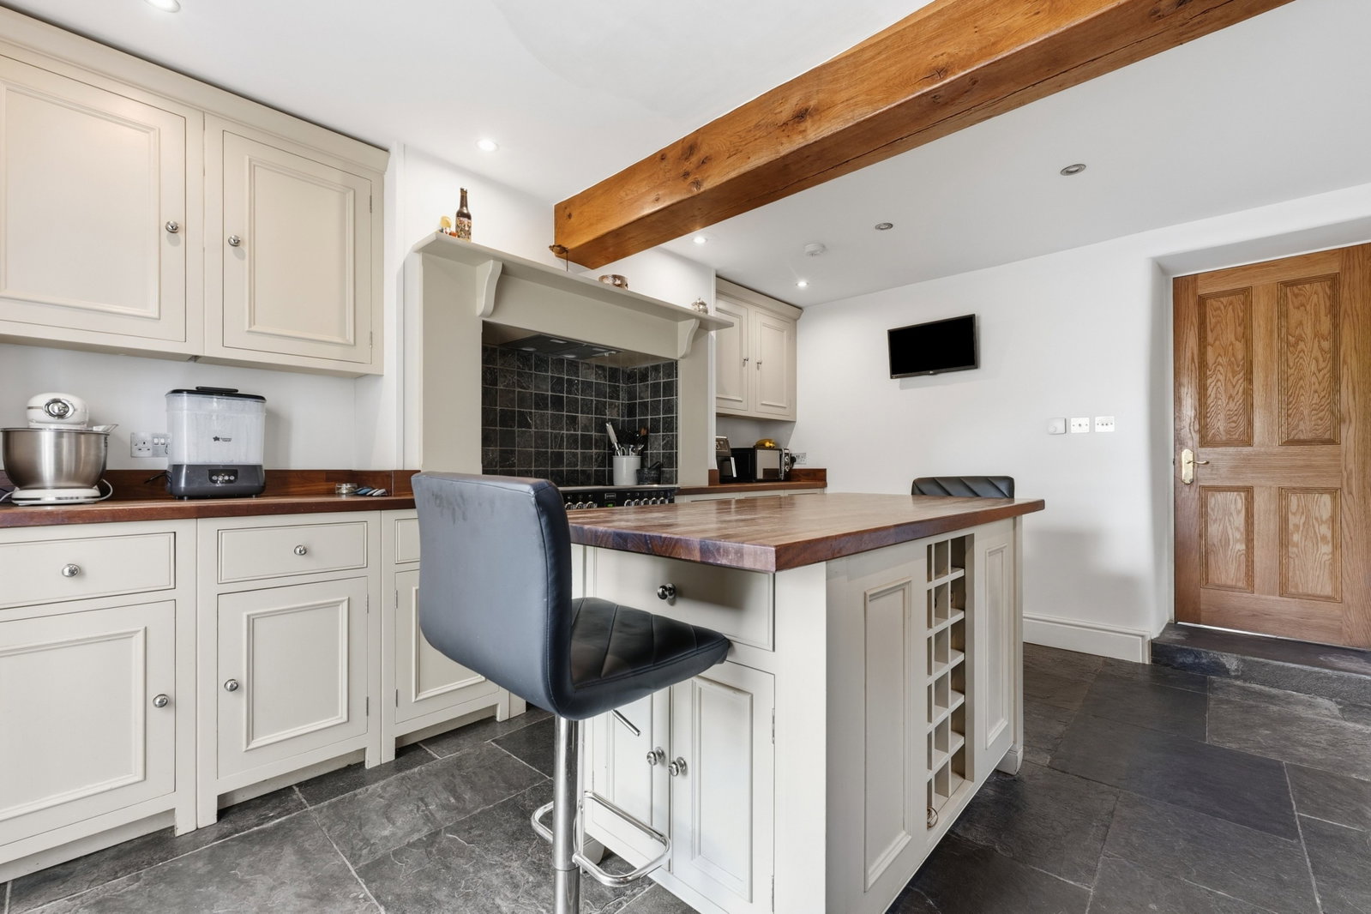
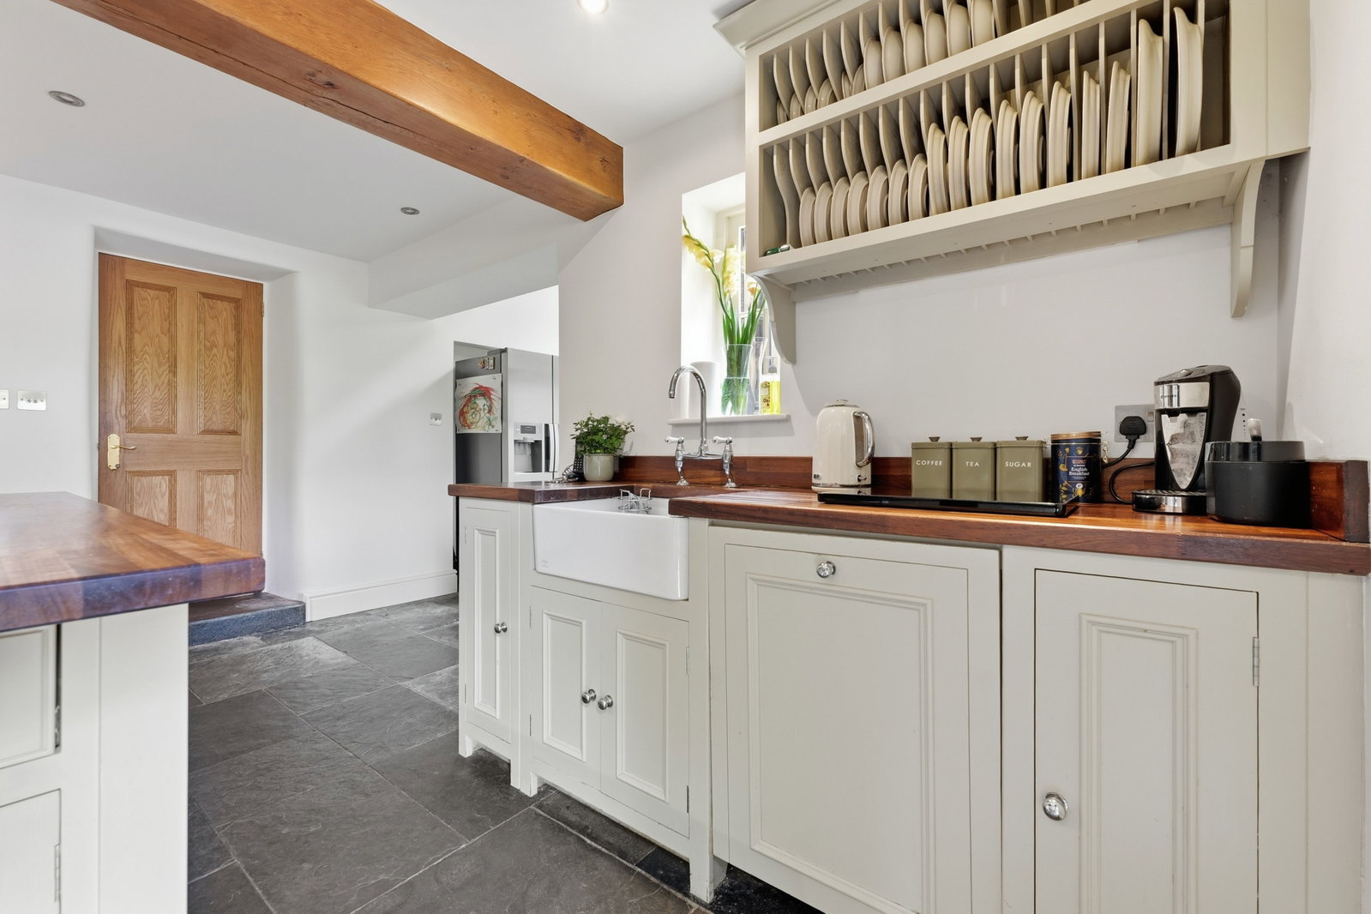
- Exceptionally spacious breakfast kitchen with utility space.
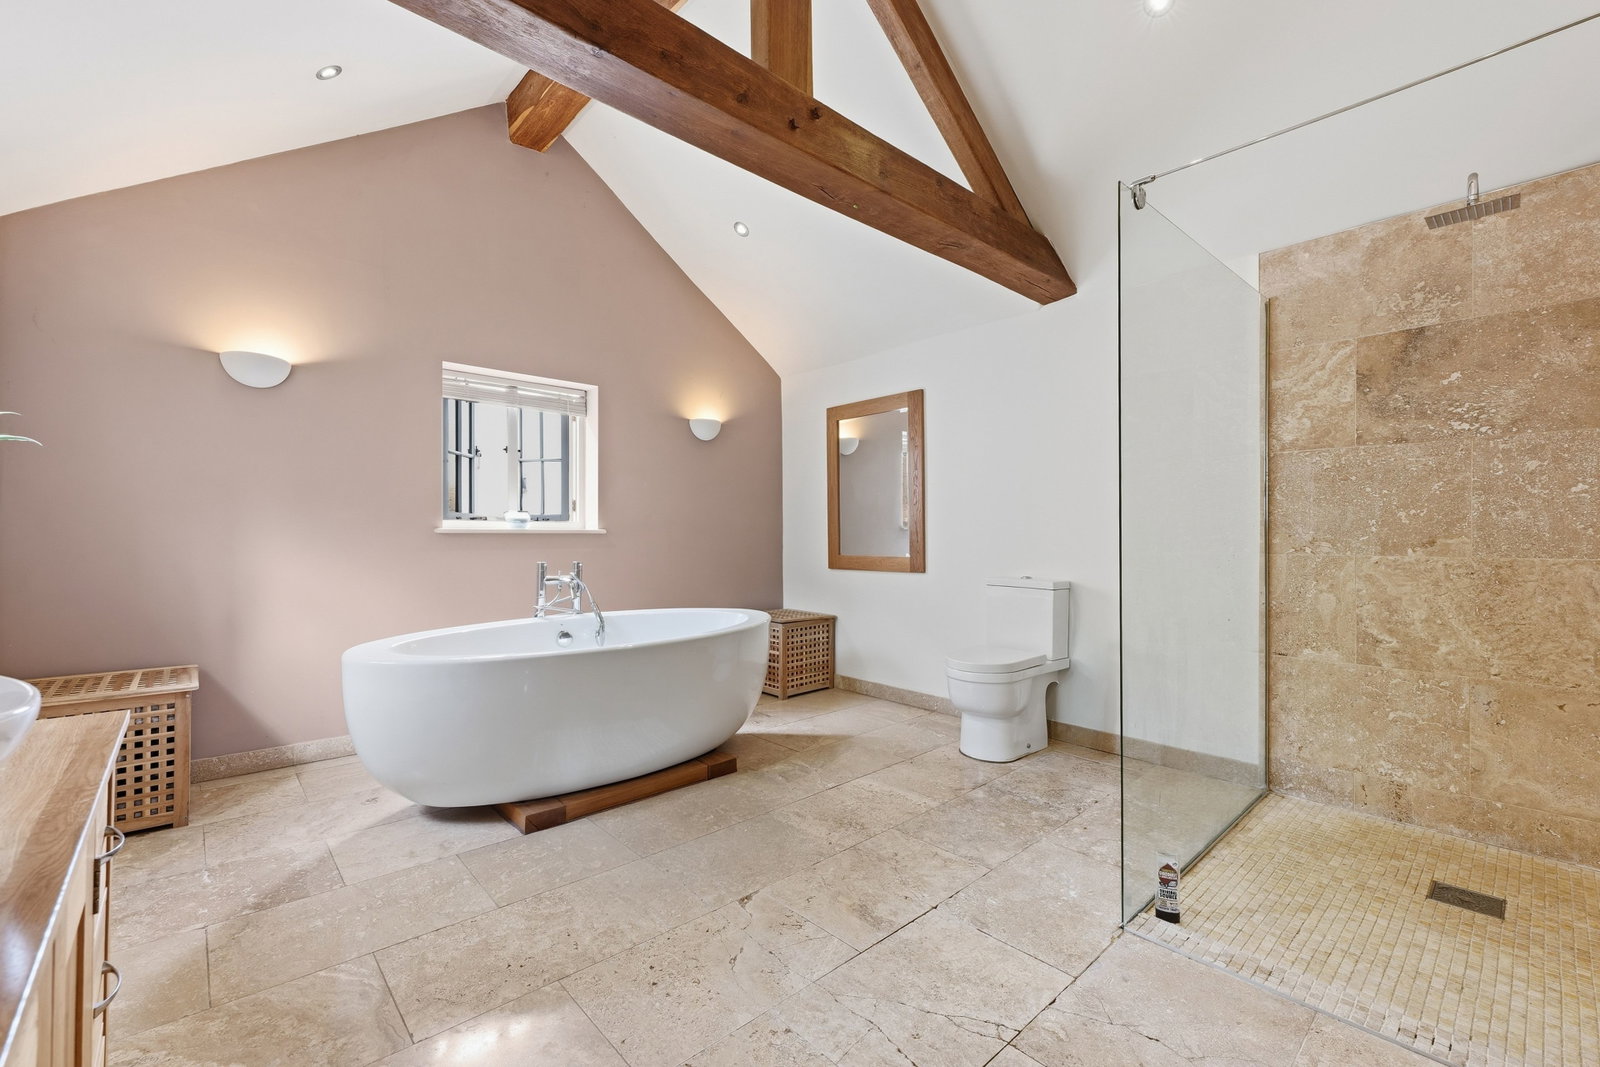
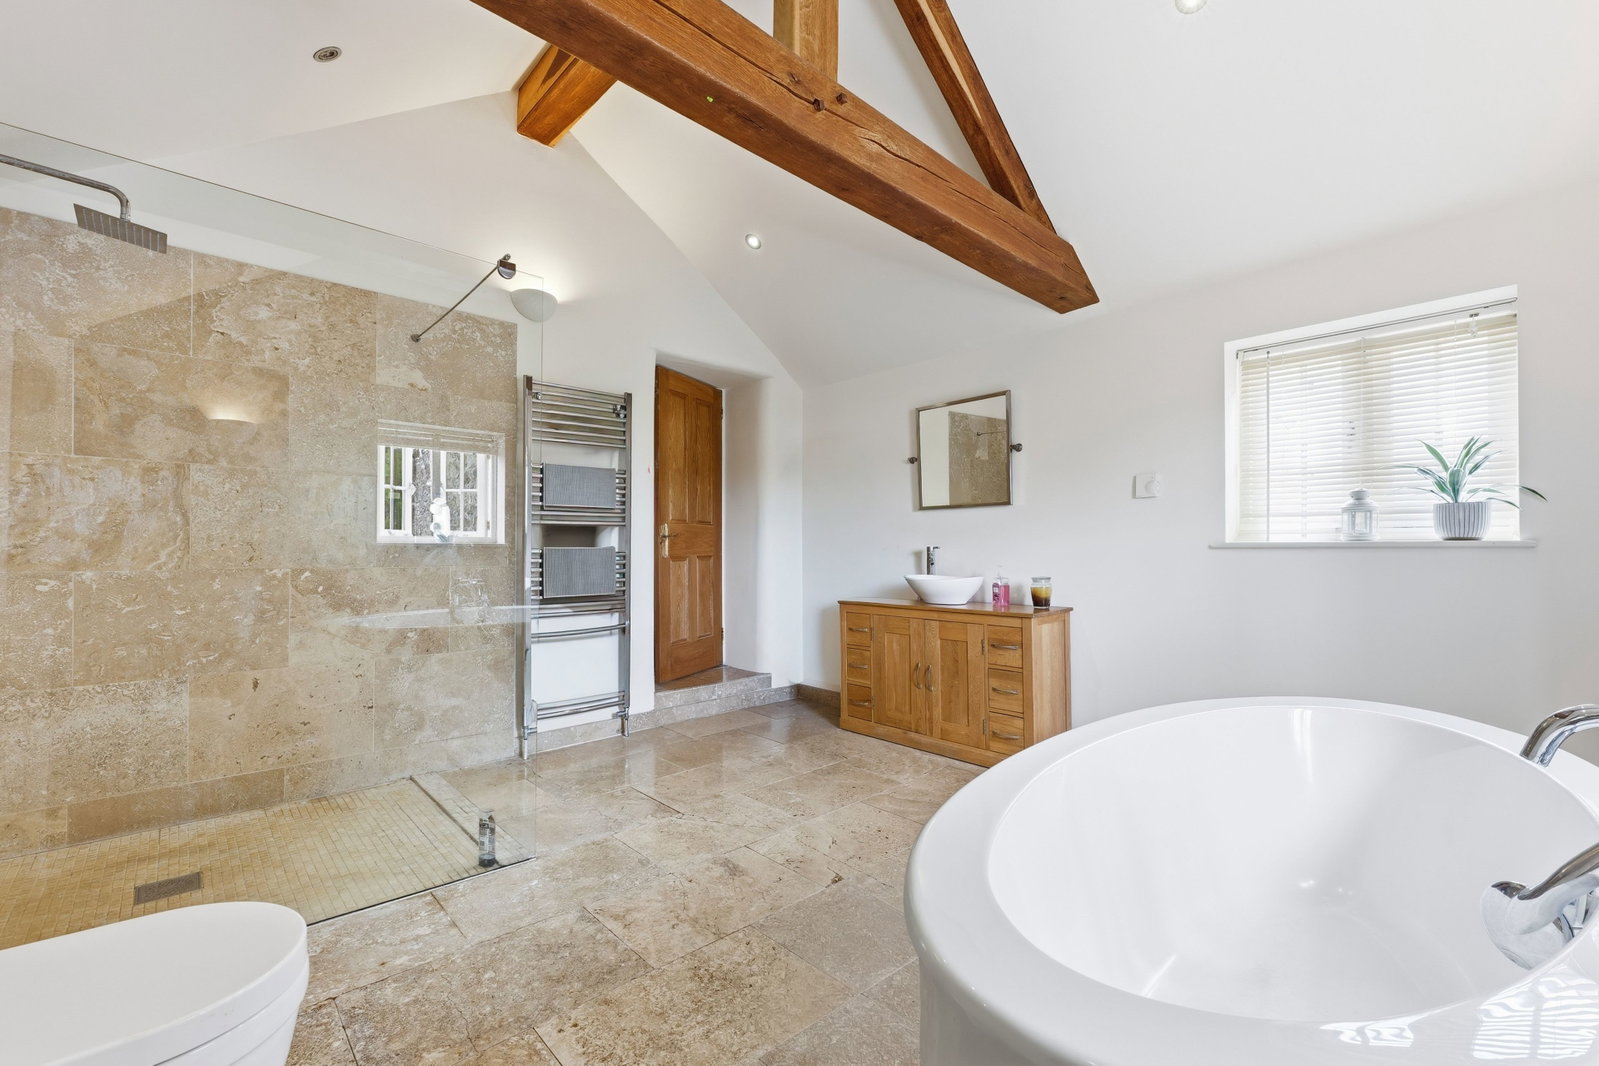
- En suite and large family bathroom plus annexe bathroom.
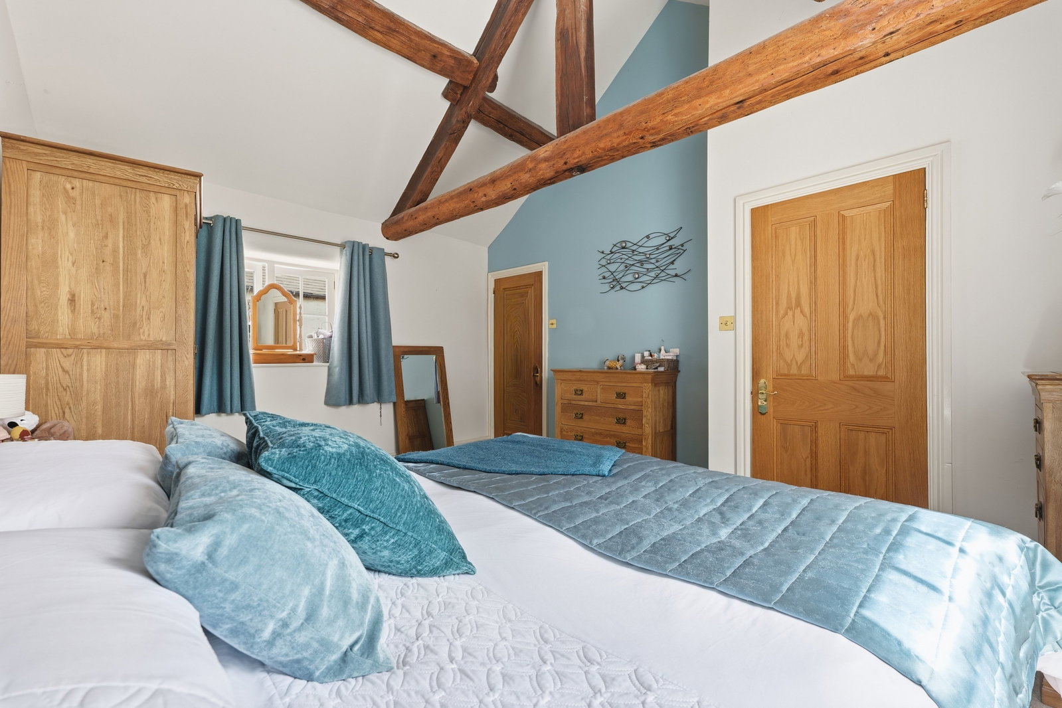
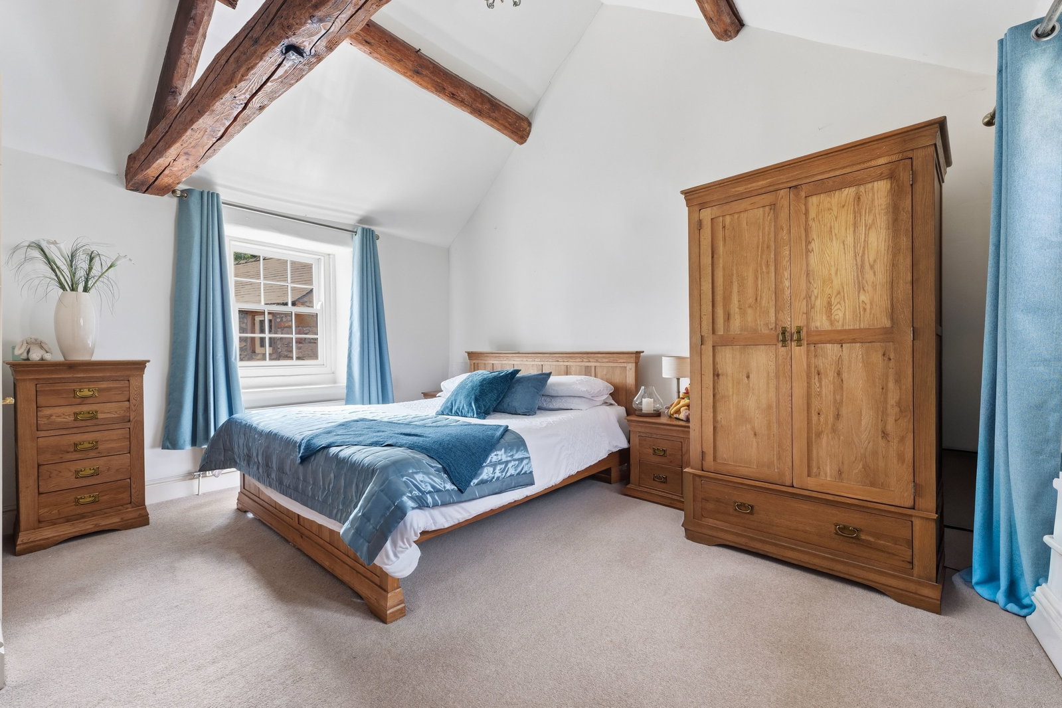
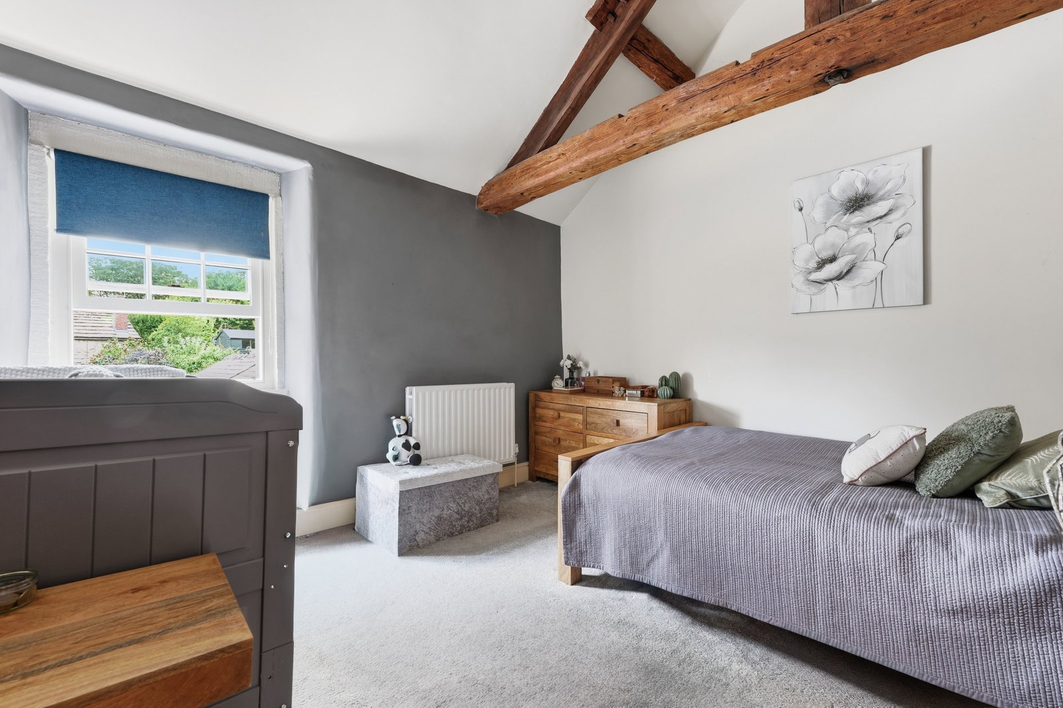
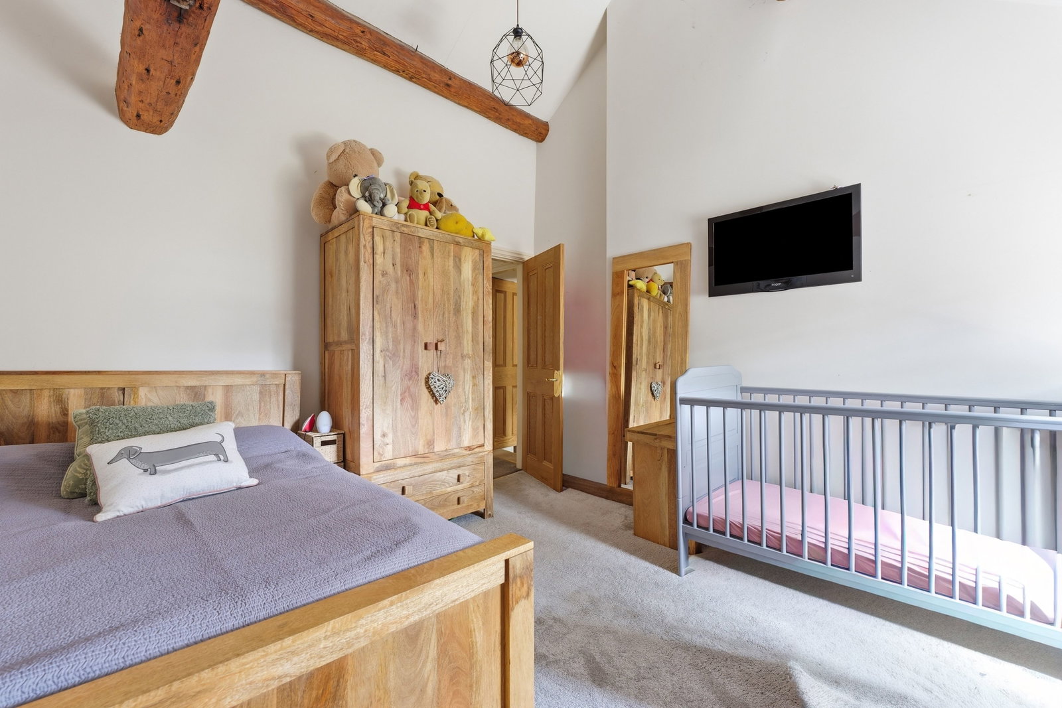
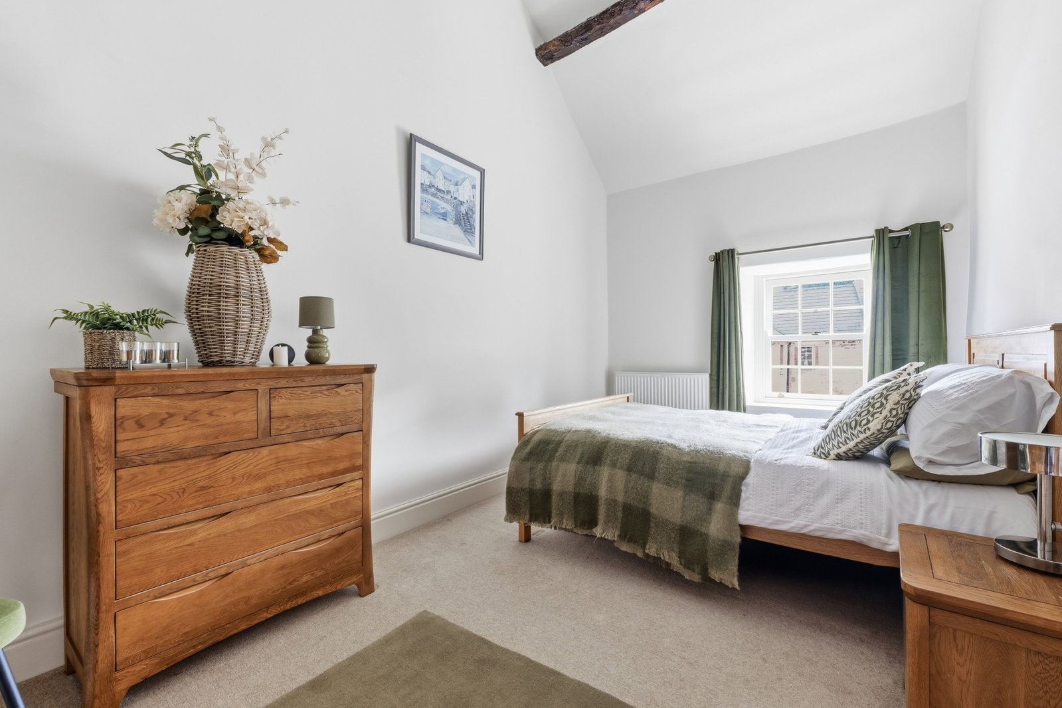
- 3 double bedrooms (with exposed king post timbers) to main house.
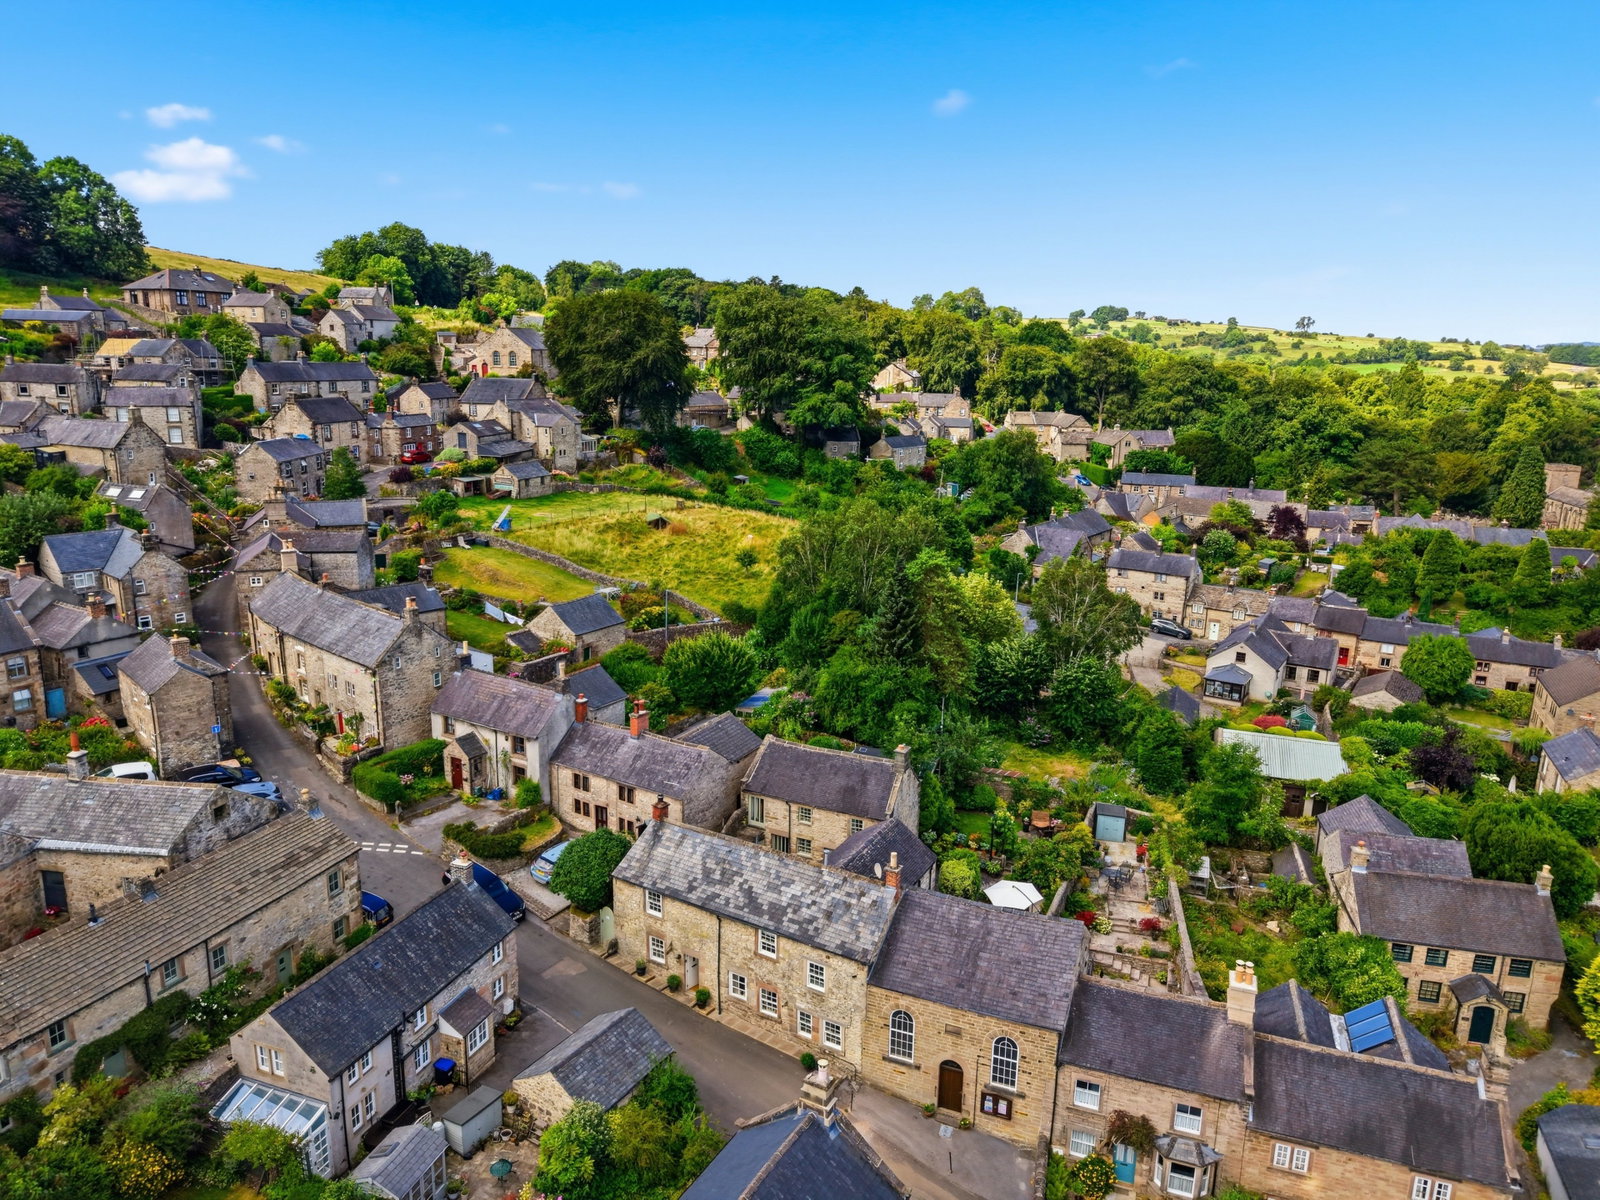
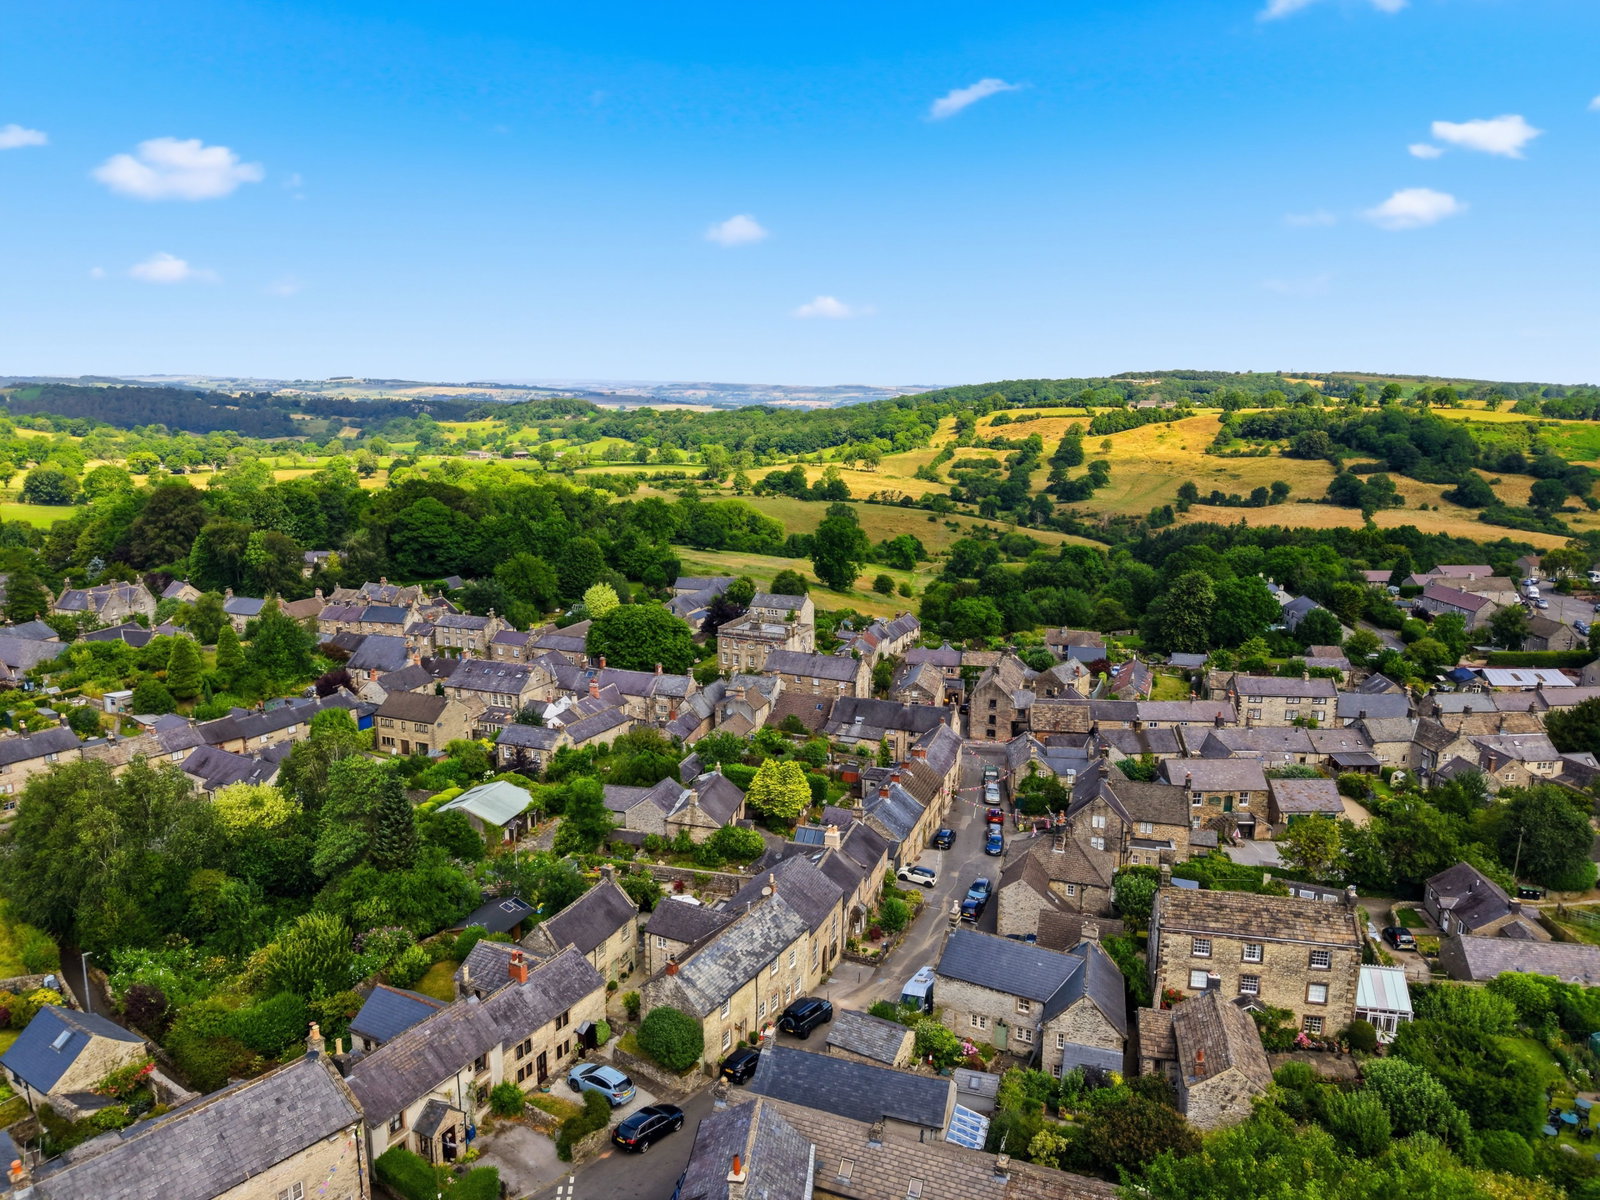
- In sought after Peak Park village.
- With detached, 2 bedroom, stone built Grade II listed annexe.
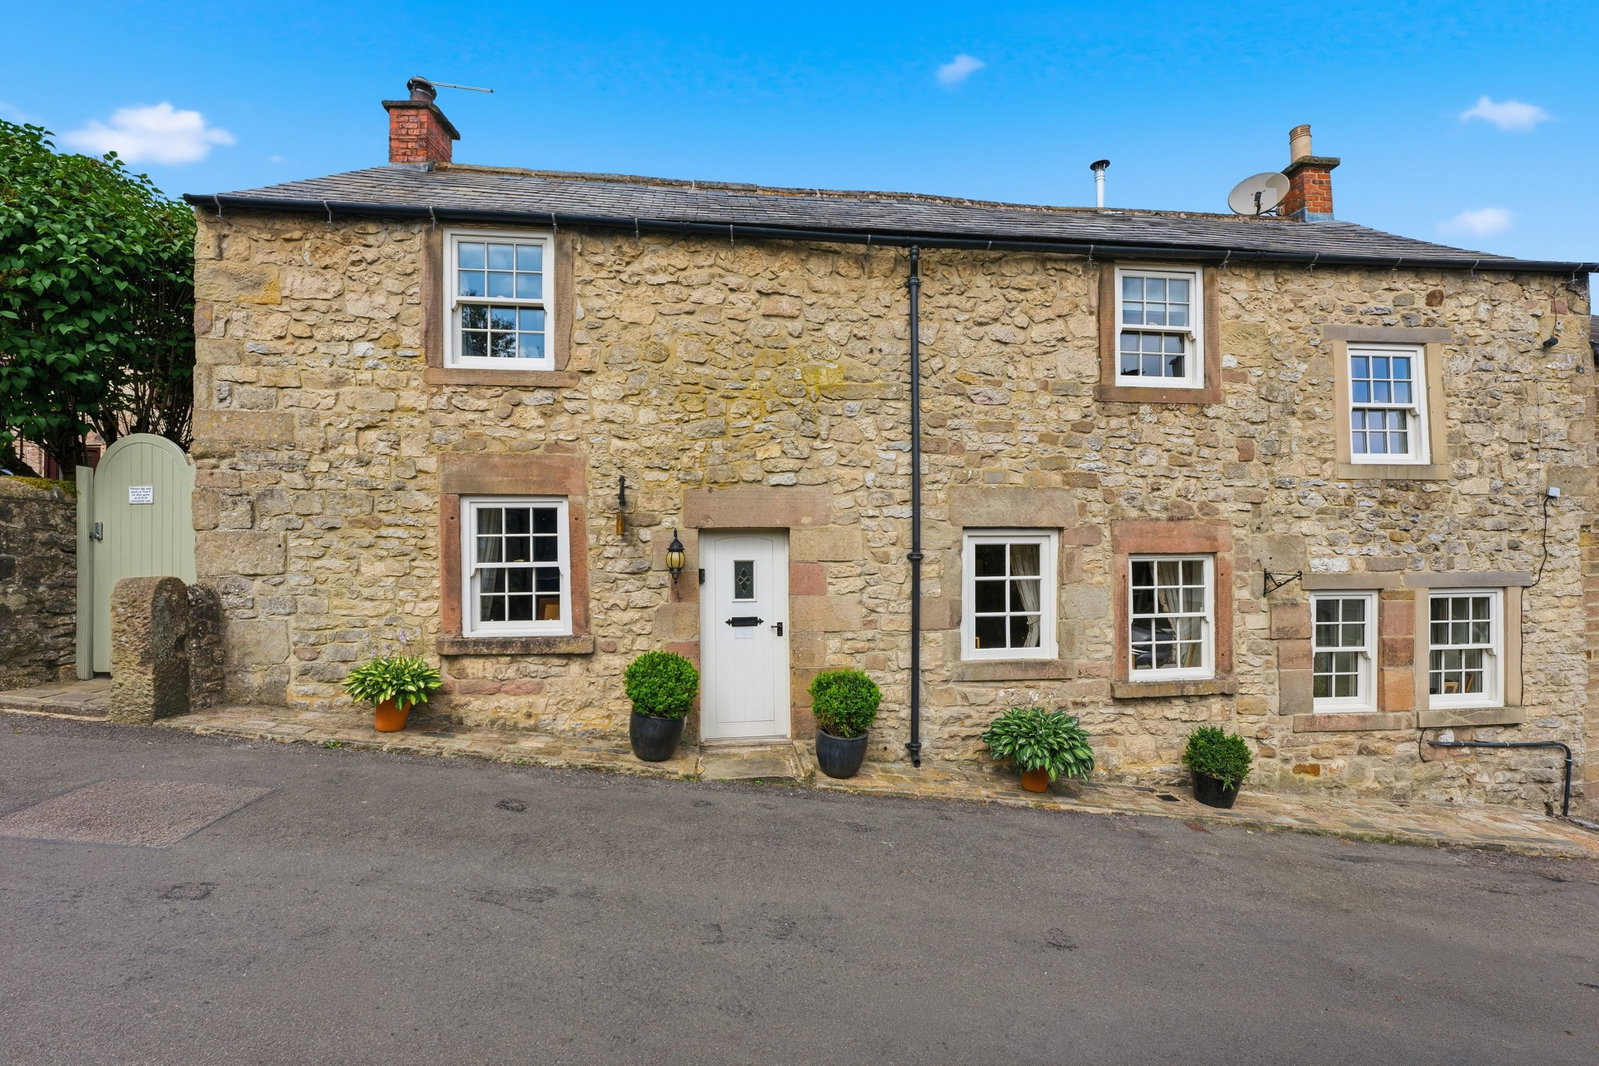
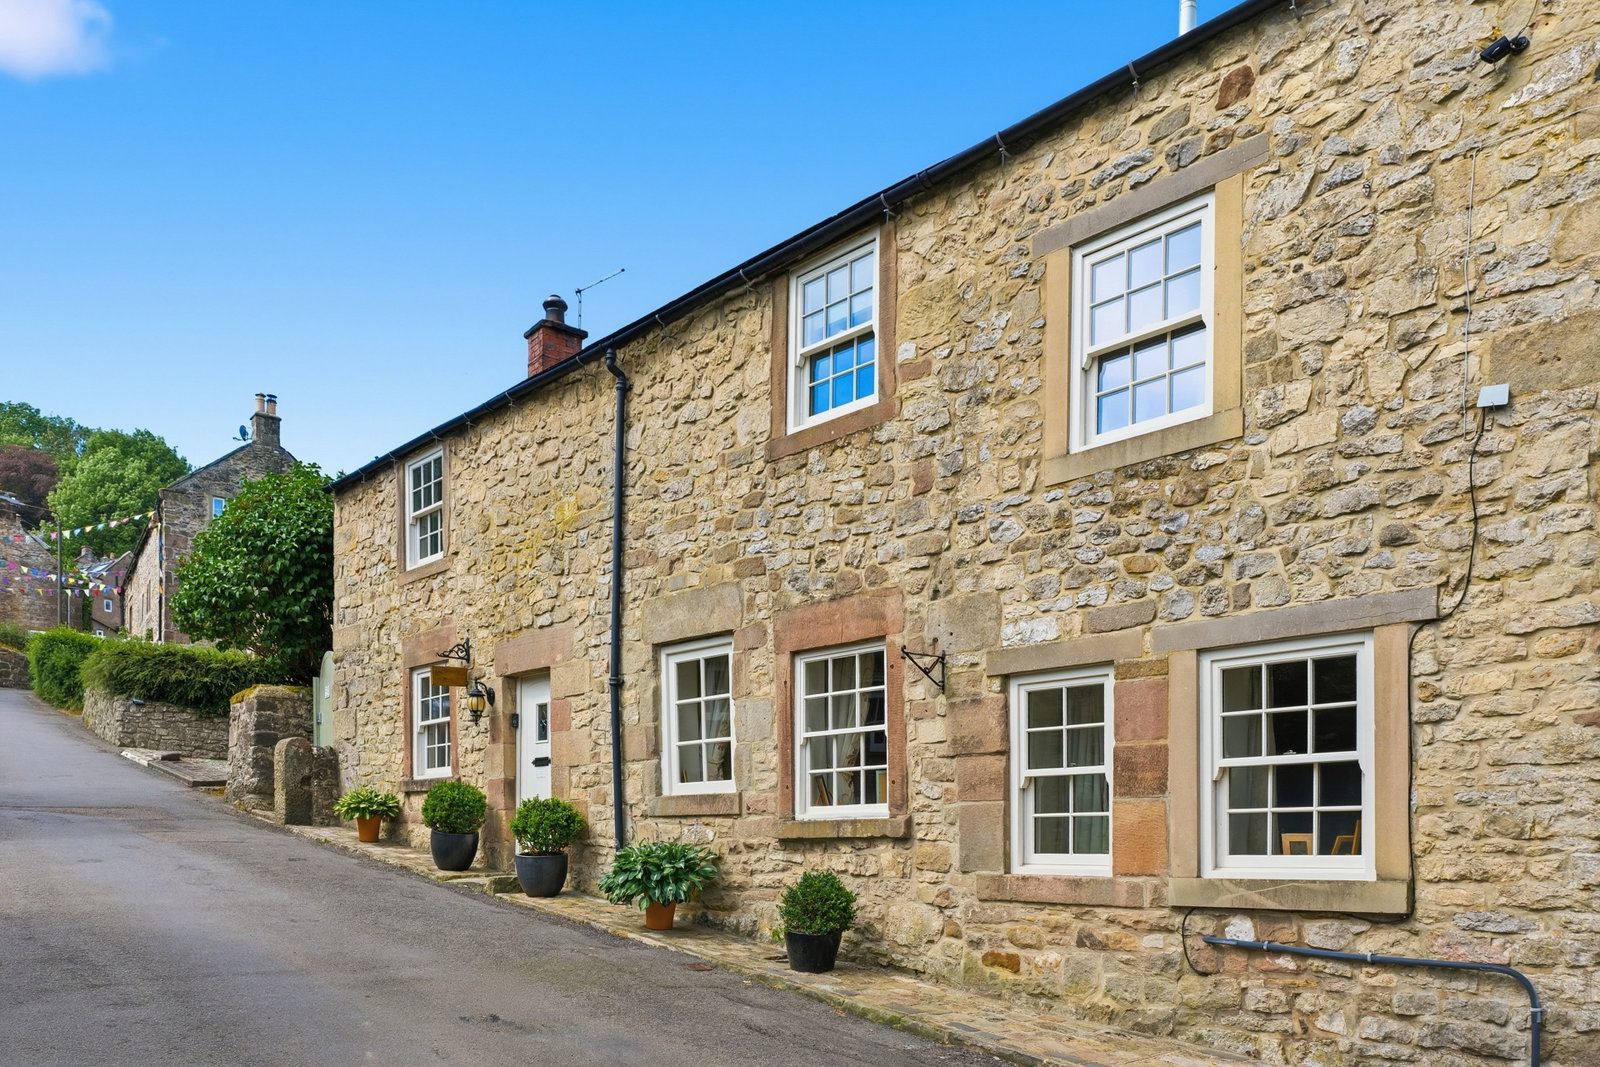
- Characterful and spacious stone built period home C1771.

5 Bedroom Link Detached House for sale in Matlock
 3
5
3
3
5
3
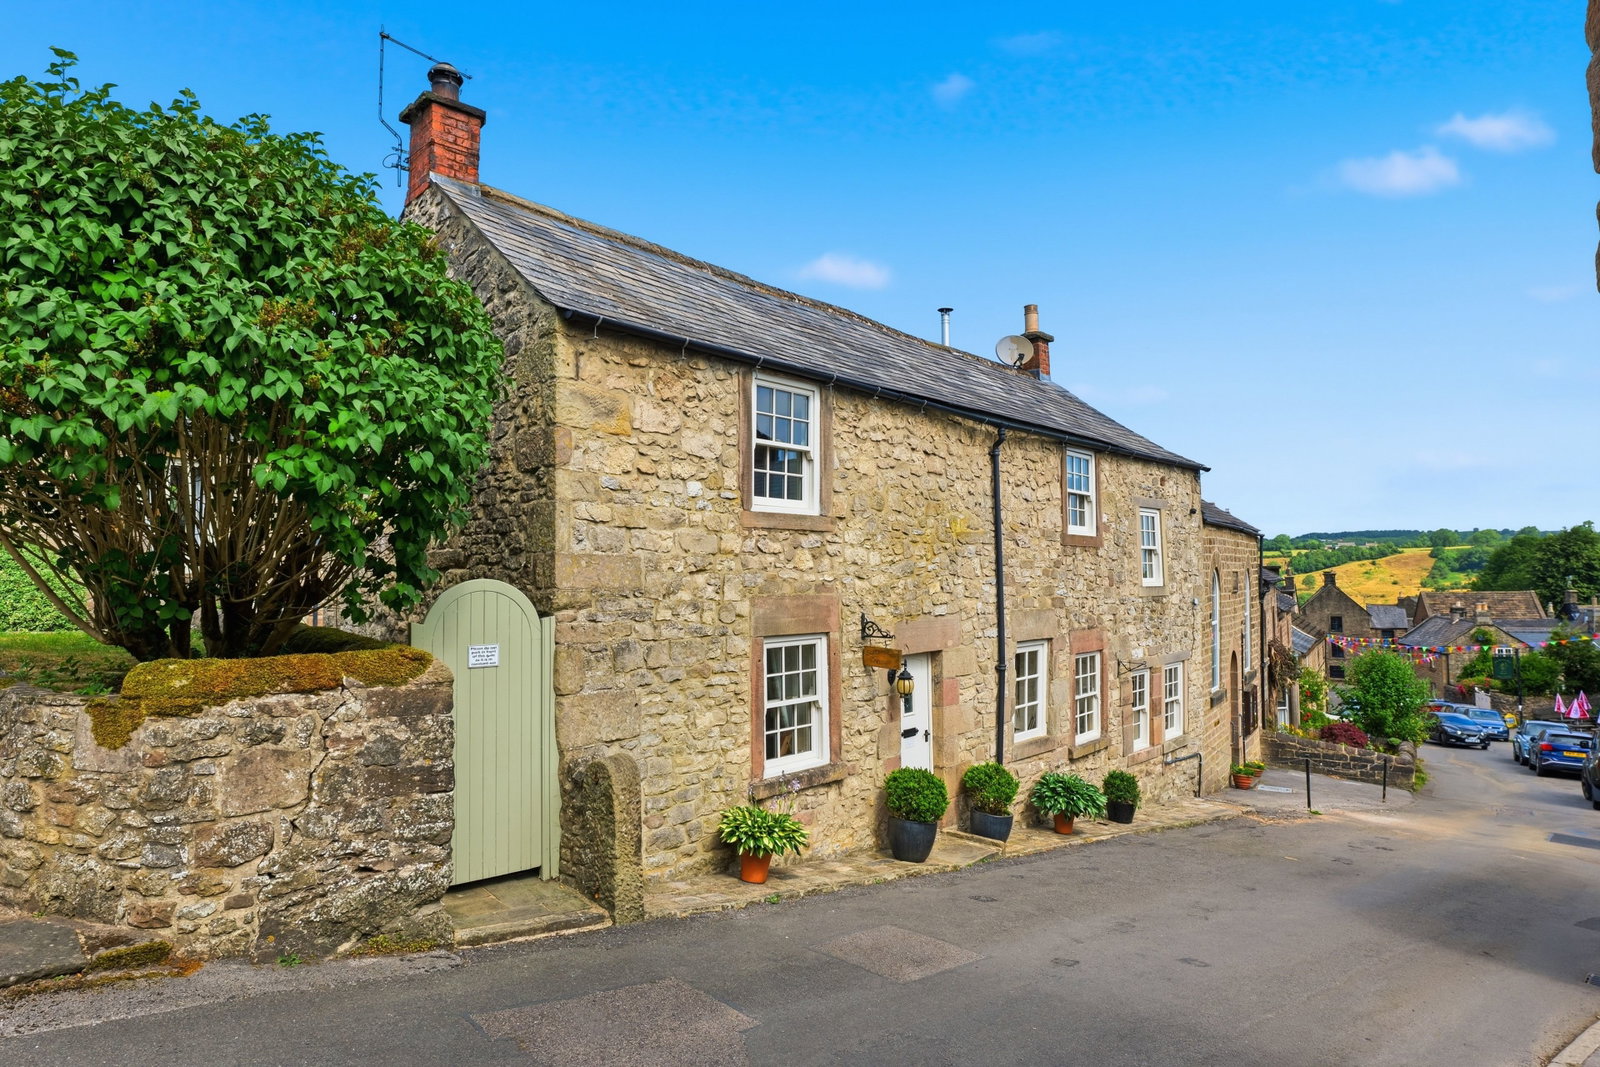
A superbly presented, spacious, period stone cottage with a detached grade II listed annexe, located at the centre of the popular historic village of Winster. 3 bedrooms, 2 bathrooms, spacious drawing room, dining room, sitting room and large dining kitchen to main house. Sitting room, dining kitchen, bathroom and 2 bedrooms to the annexe. Delightful enclosed private garden and courtyard with shed and summerhouse/home office.
SEPTEMBER COTTAGE
An immaculately presented, stone-built period cottage, believed to date back to 1771, together with a detached Grade II Listed two-bedroom annex, both having undergone a full renovation by the current owners. The property has a wealth of character, including exposed timberwork and roof trusses. The main accommodation offers: three good sized double bedrooms, main with en suite; spacious family bathroom; sitting room; dining room; drawing room; and breakfast kitchen with utility area off. The annexe has two bedrooms, bathroom, sitting room and kitchen. There is a delightful enclosed rear garden and a private courtyard, together with garden storage and a timber-constructed home office/summer house. Being ideally located close to the centre of the popular and historic village of Winster, within the Peak District National Park.
Winster is a quaint and picturesque village nestling on a hillside in The Peak District National Park. It has winding side streets of delightful stone-built cottages leading off Main Street, there are a wealth of historic buildings including an early market house which is under the care of the National Trust. The village amenities include shop, post office, pubs, church and medical centre. The towns of Bakewell (6.4 miles) and Matlock (5 miles) are just a few minutes drive away and the village is within commuting distance of the cities of Sheffield, Nottingham and Derby.
Entering the property via a panelled entrance door with double-glazed decorative leaded pane, the door opens to:
RECEPTION HALLWAY
Having polished oak flooring, a staircase rising to the upper floor accommodation, central heating radiator with thermostatic valve, and oak panelled doors opening to:
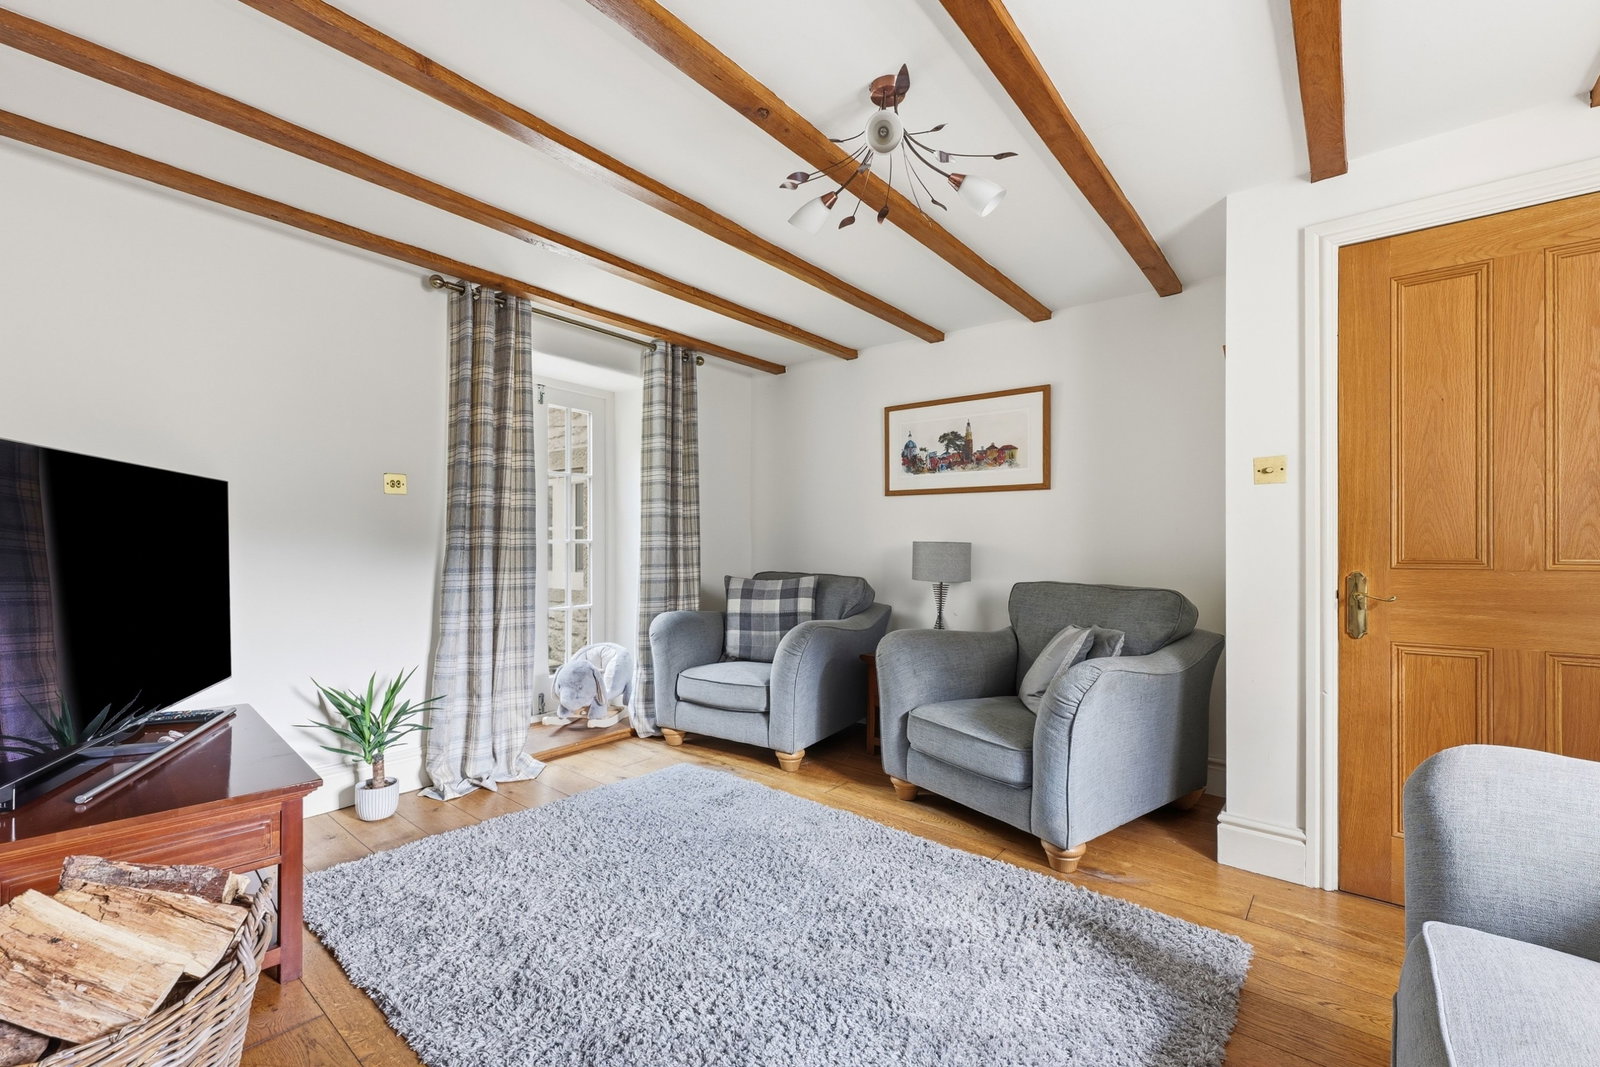
DRAWING ROOM
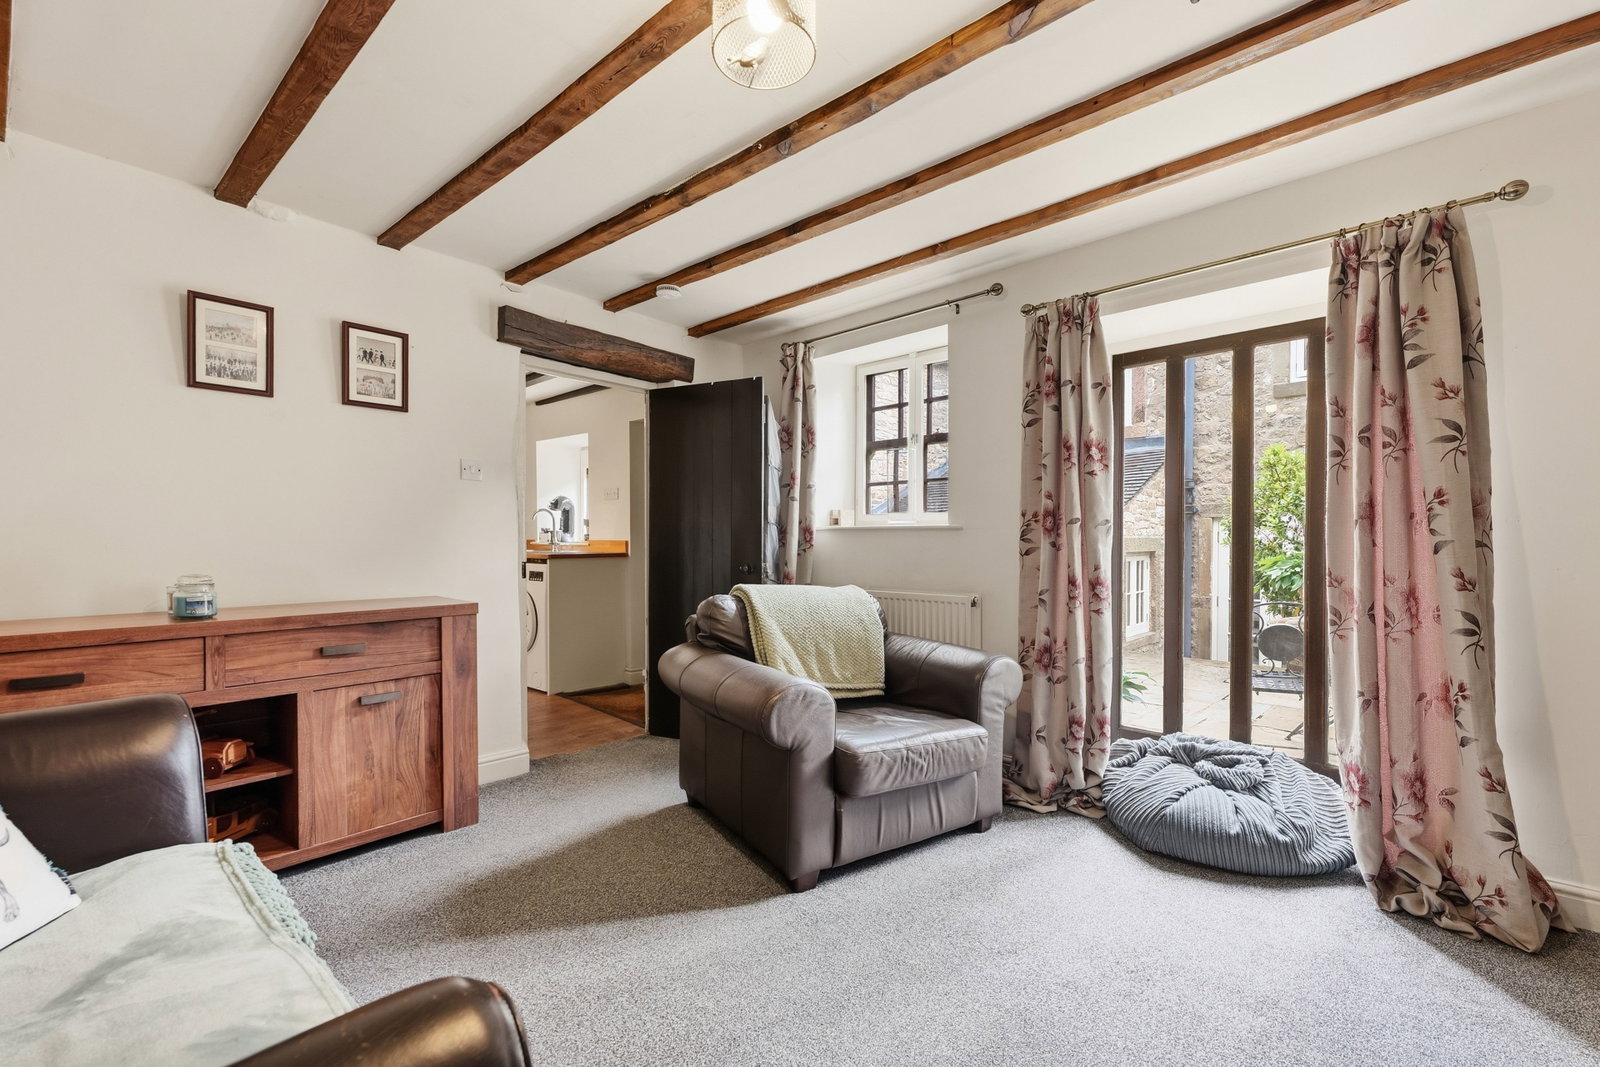
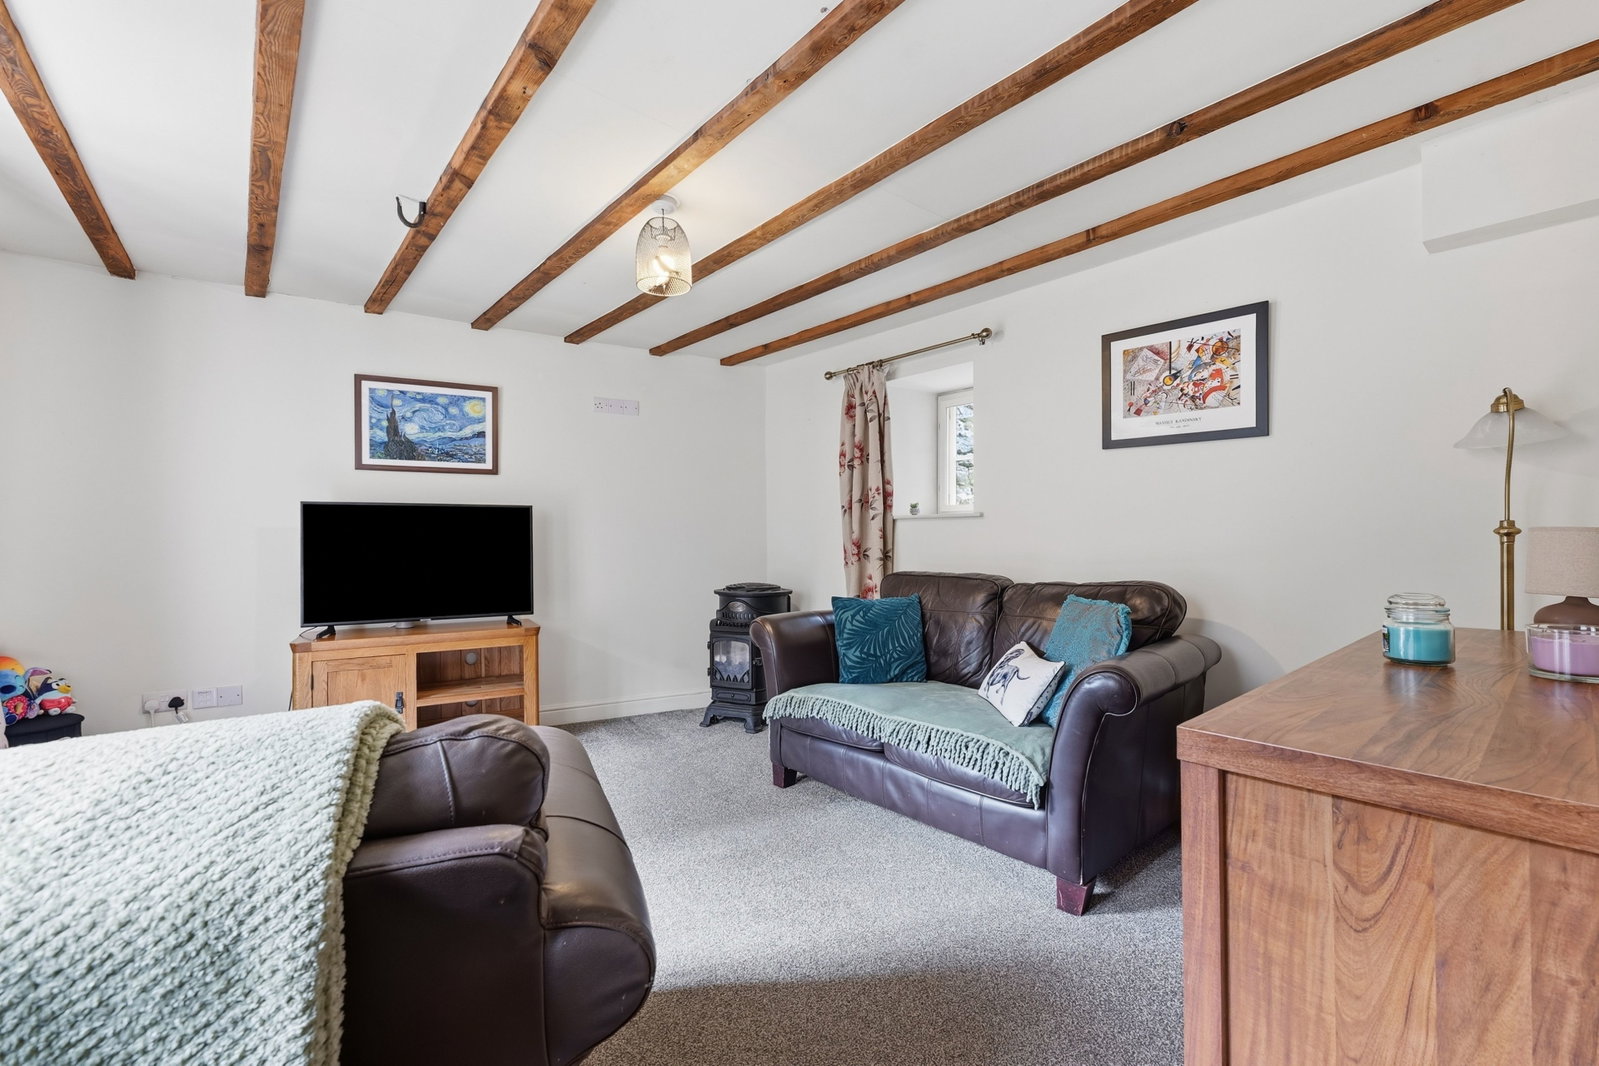
With front-aspect double-glazed sliding sash windows and a pair of French-style double-glazed doors opening onto the courtyard to the rear of the property. The room has polished light oak flooring, beams to the ceiling, and a fine feature fire opening with a dressed stone surround and raised hearth housing a multifuel stove. To the side of the fireplace is a former salt cupboard, creating a display niche. The room has a central heating radiator with thermostatic valve and television aerial point with satellite facility.
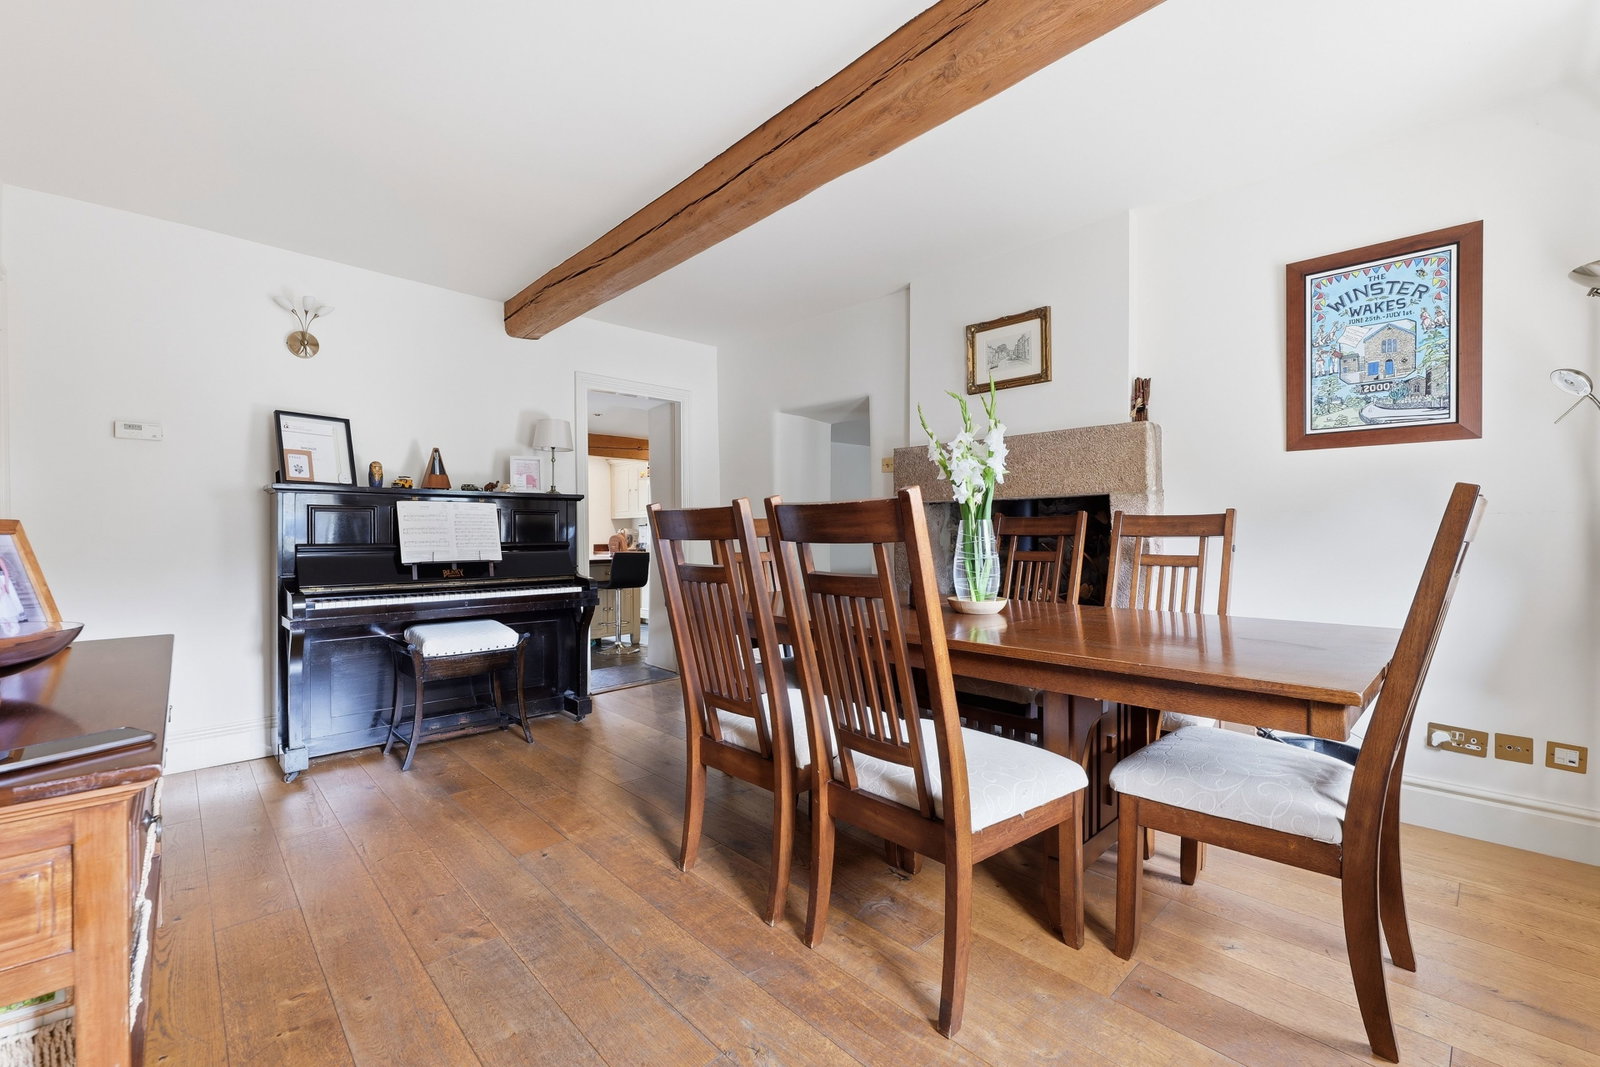
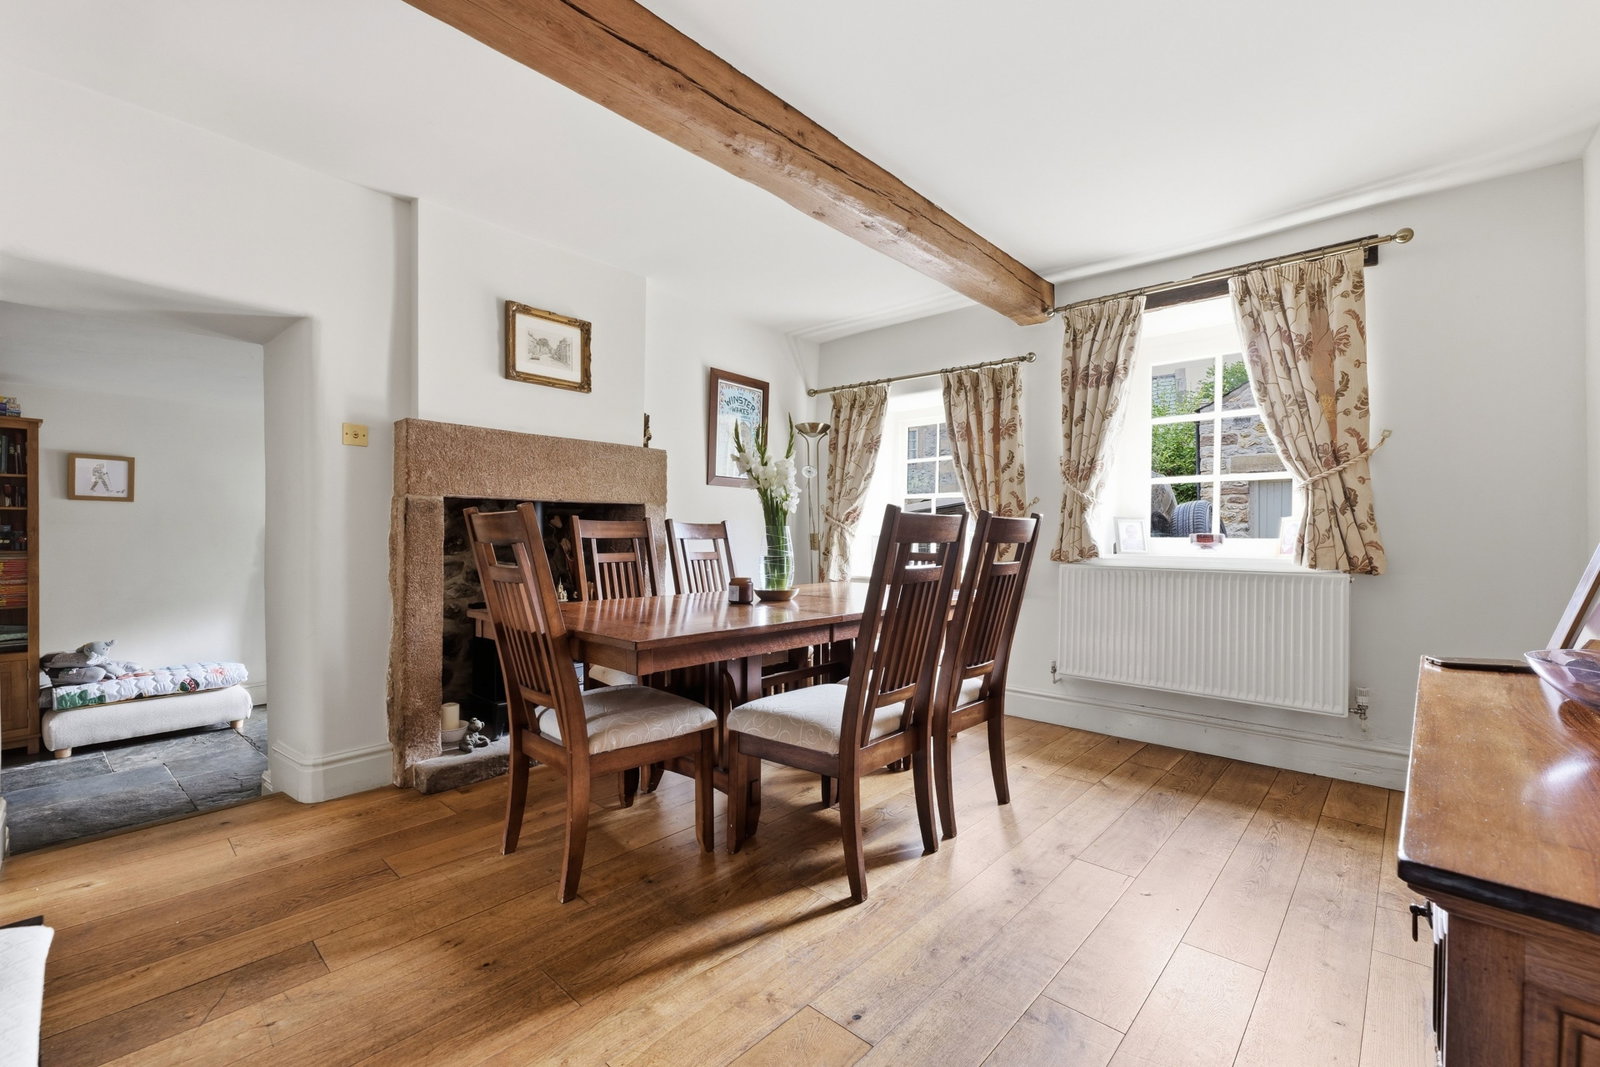
DINING ROOM
Having a pair of front-aspect windows, polished light oak flooring, and a heavy central exposed beam to the ceiling. The room has a feature fireplace with a dressed stone surround and raised stone hearth, housing a living flame log-effect gas stove. An oak panelled door opens to a useful deep under-stairs storage cupboard with hanging space and storage shelving. A broad opening leads to:
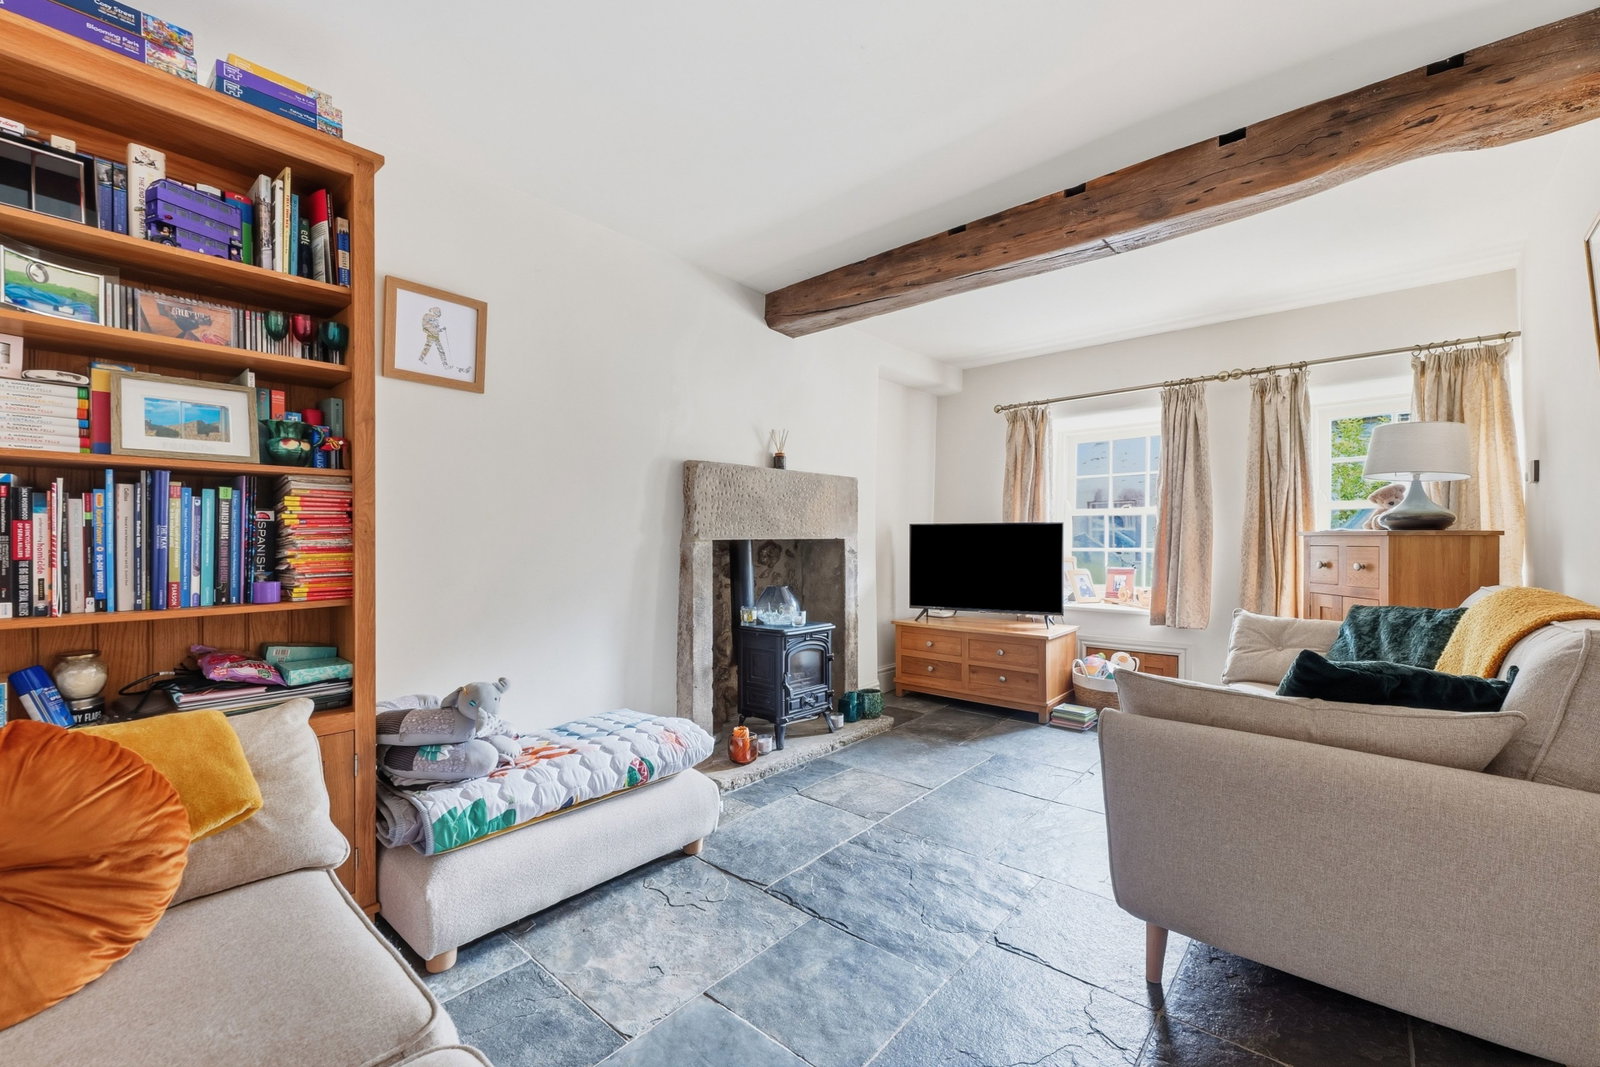
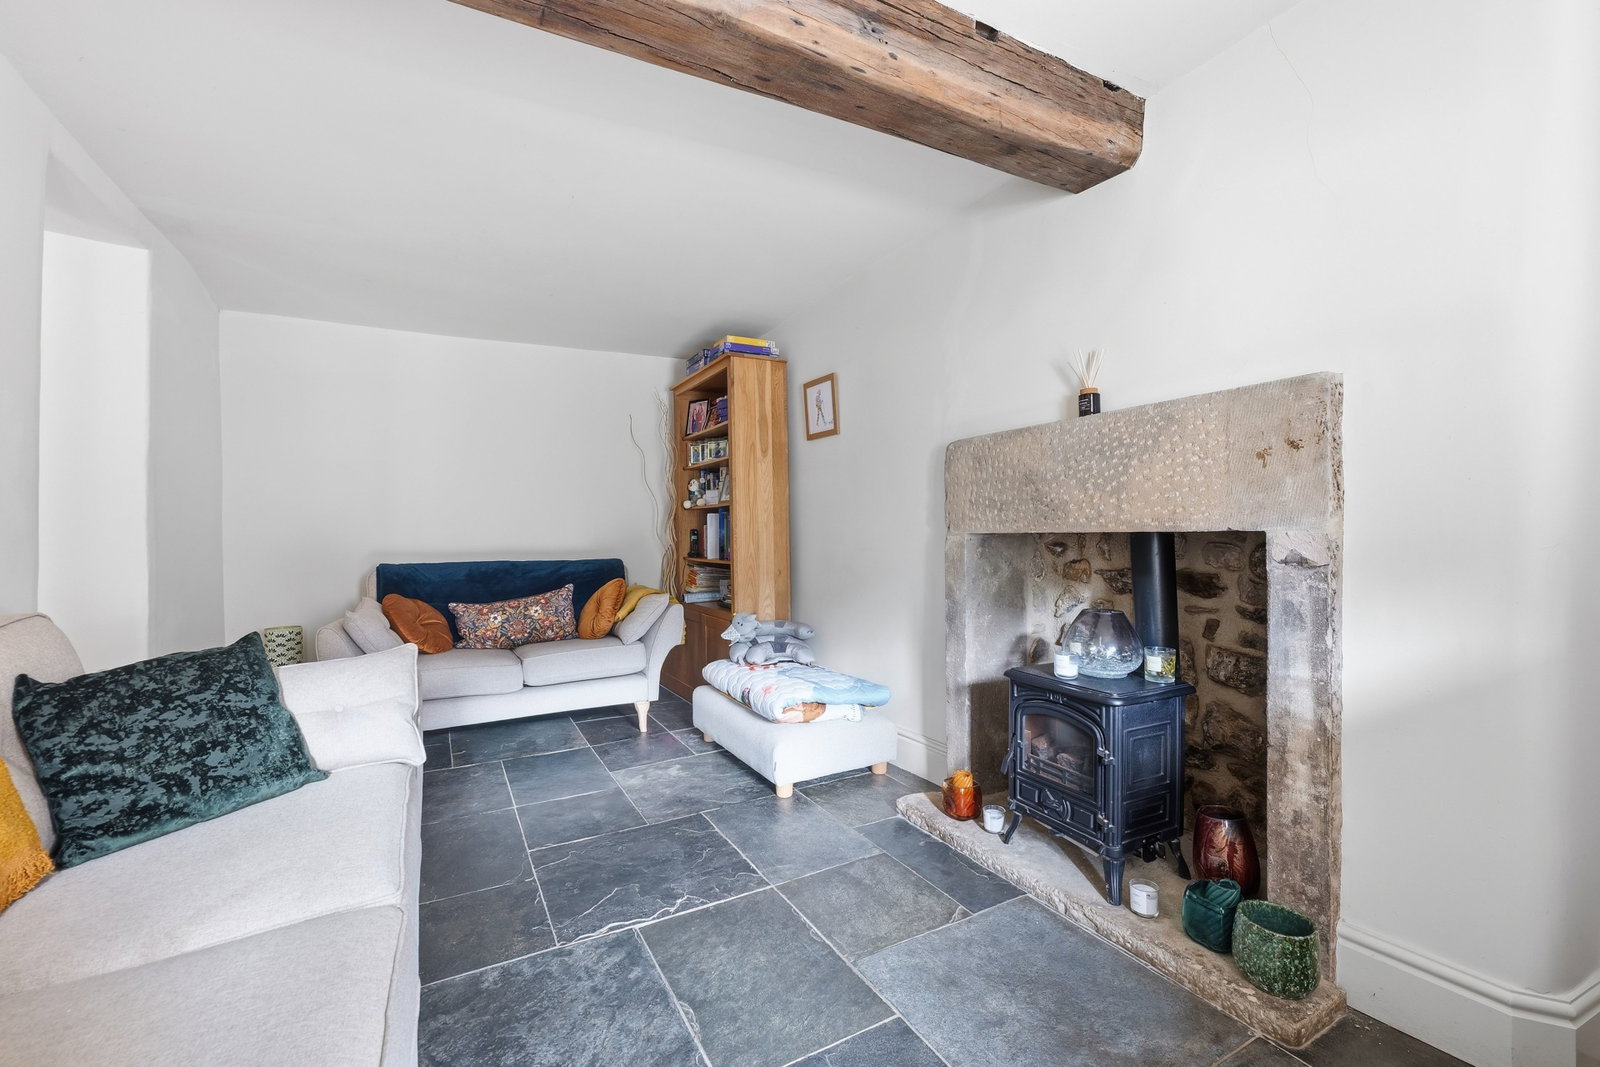
SITTING ROOM
Having front-aspect double-glazed sliding sash windows. There are natural slate tiles to the floor with underfloor heating. The room has a heavy exposed beam to the ceiling and a feature fire opening with a dressed stone surround, again, with a flame-effect gas stove, currently disconnected. The room has a television aerial point and a data point.
From the dining room, a panelled oak door leads to:
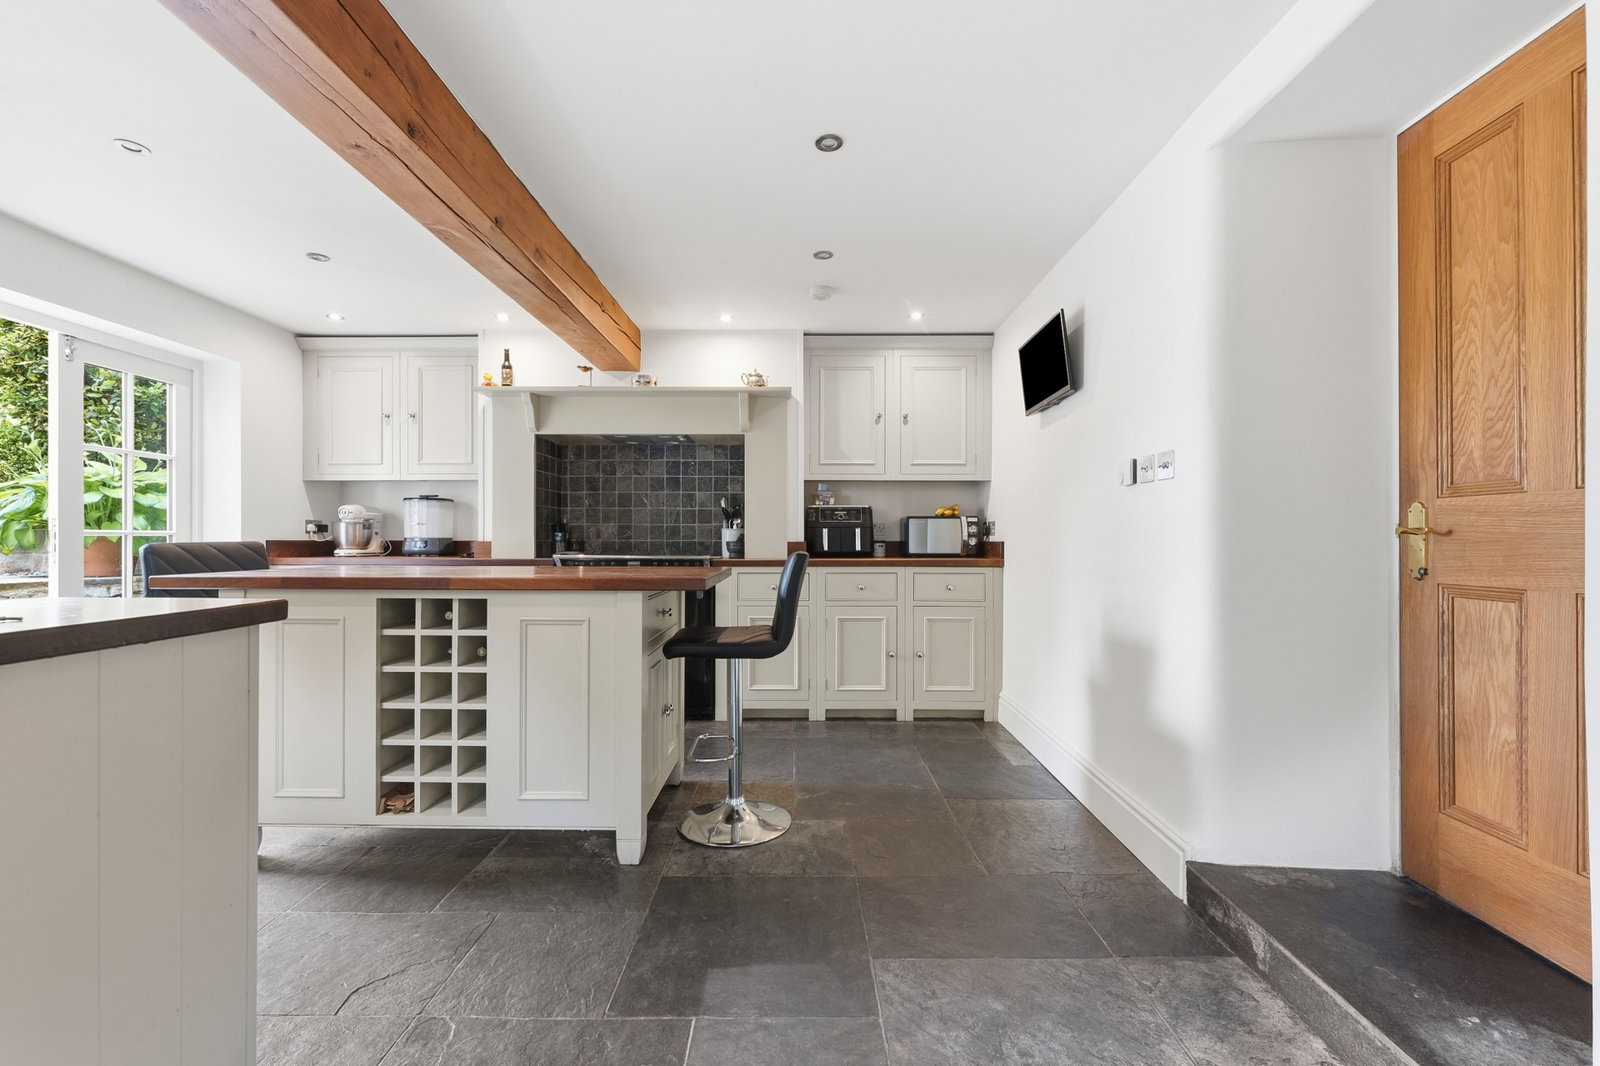
BREAKFAST KITCHEN
A delightfully spacious room, having a pair of glazed doors opening onto the gardens to the rear of the property. There are side aspect double-glazed windows. To the kitchen area of the room is a heavy exposed beam to the ceiling, and natural slate tiles to the floor with underfloor heating. The kitchen is fitted with a good range of hand-painted bespoke units, with cupboards and drawers set beneath a solid timber worksurface with a matching upstand. There are wall-mounted storage cupboards with under-cabinet lighting and an open plate rack. Set within the worksurface is an under-mounted porcelain sink with a mixer tap. To the centre of the room is an island unit with an oversailing top, creating a breakfast bar, with open display shelves, storage cupboards, and wine rack beneath. There is an integral 12-place-setting dishwasher, and set within the chimney piece is a Stoves range-style cooker, having a five-burner gas hob, double oven, and grill, over which is an extractor canopy. The cooker is available by separate negotiation.
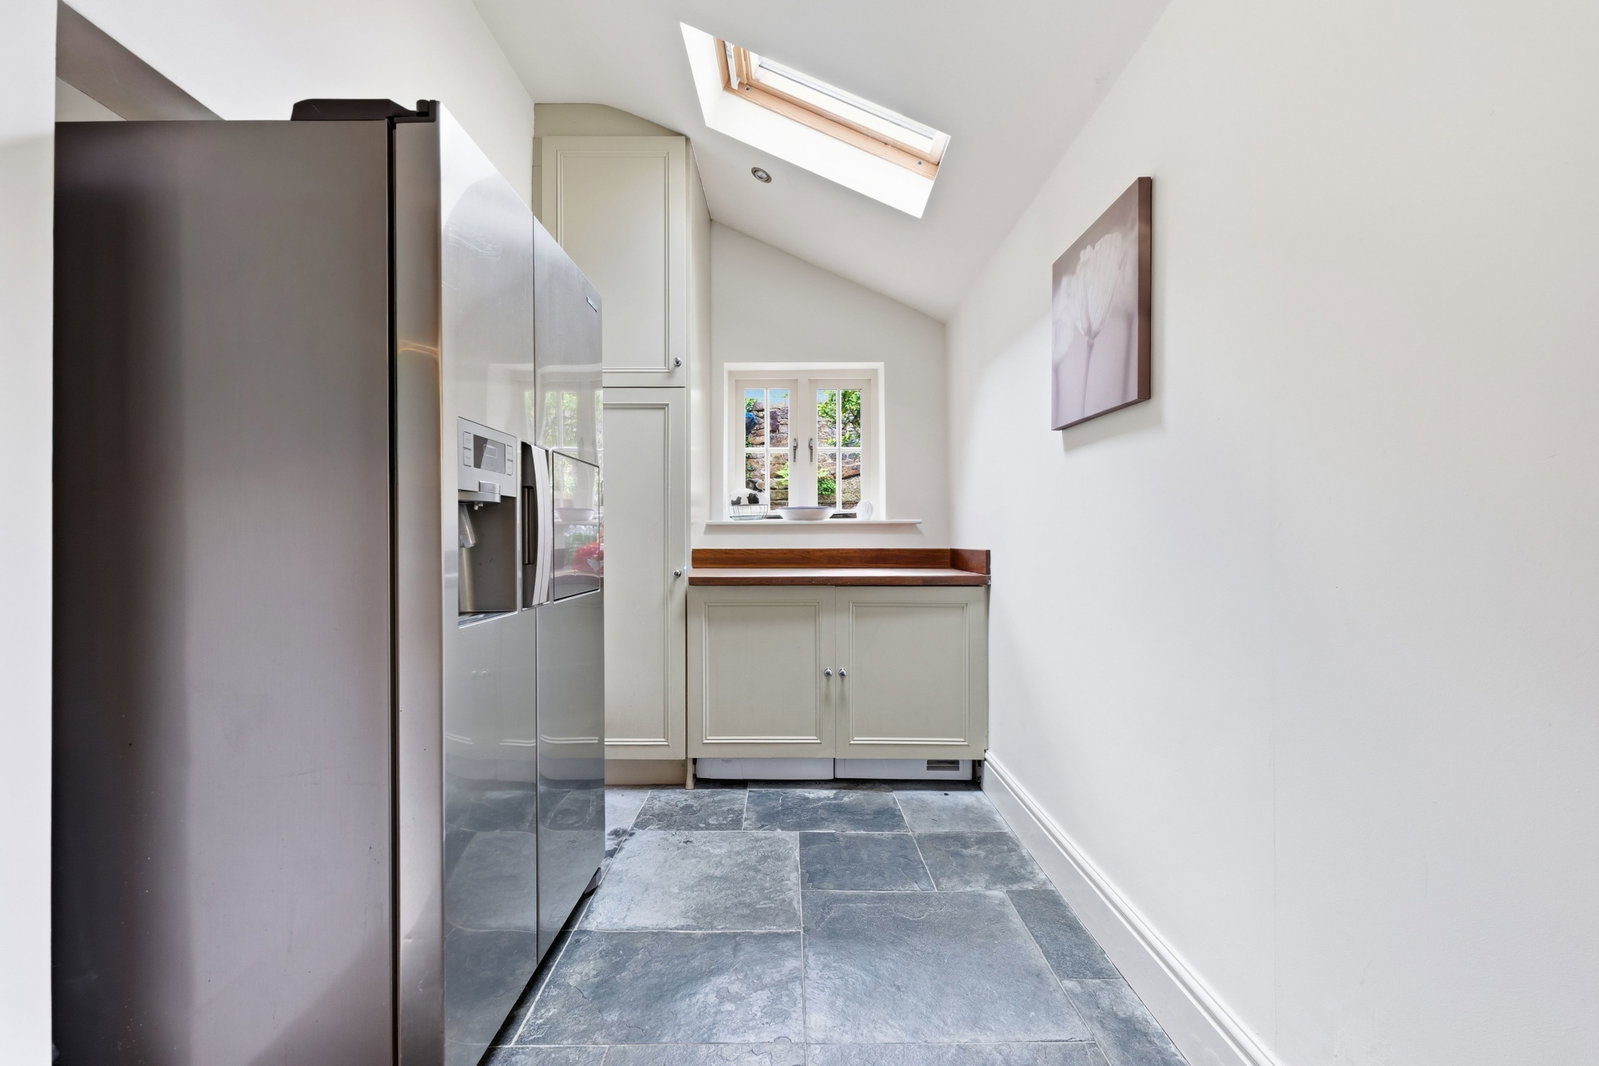
The utility area of the room has a conservation rooflight, side-aspect window, and slate tiles to the floor following through from the kitchen area. There is a deep hardwood worksurface with a matching upstand, having cupboards beneath, with space and connection for an automatic washing machine and dishwasher.
A larder cupboard houses the Ideal Vogue gas-fired boiler, which provides hot water and central heating to the property. There is a Samsung American-style side-by-side fridge freezer, which is also available by separate negotiation.
From the reception hallway, a staircase rises to:
FIRST FLOOR LANDING
With a rear-aspect double-glazed window overlooking the courtyard and the annex. Oak panelled doors open to:
BEDROOM ONE
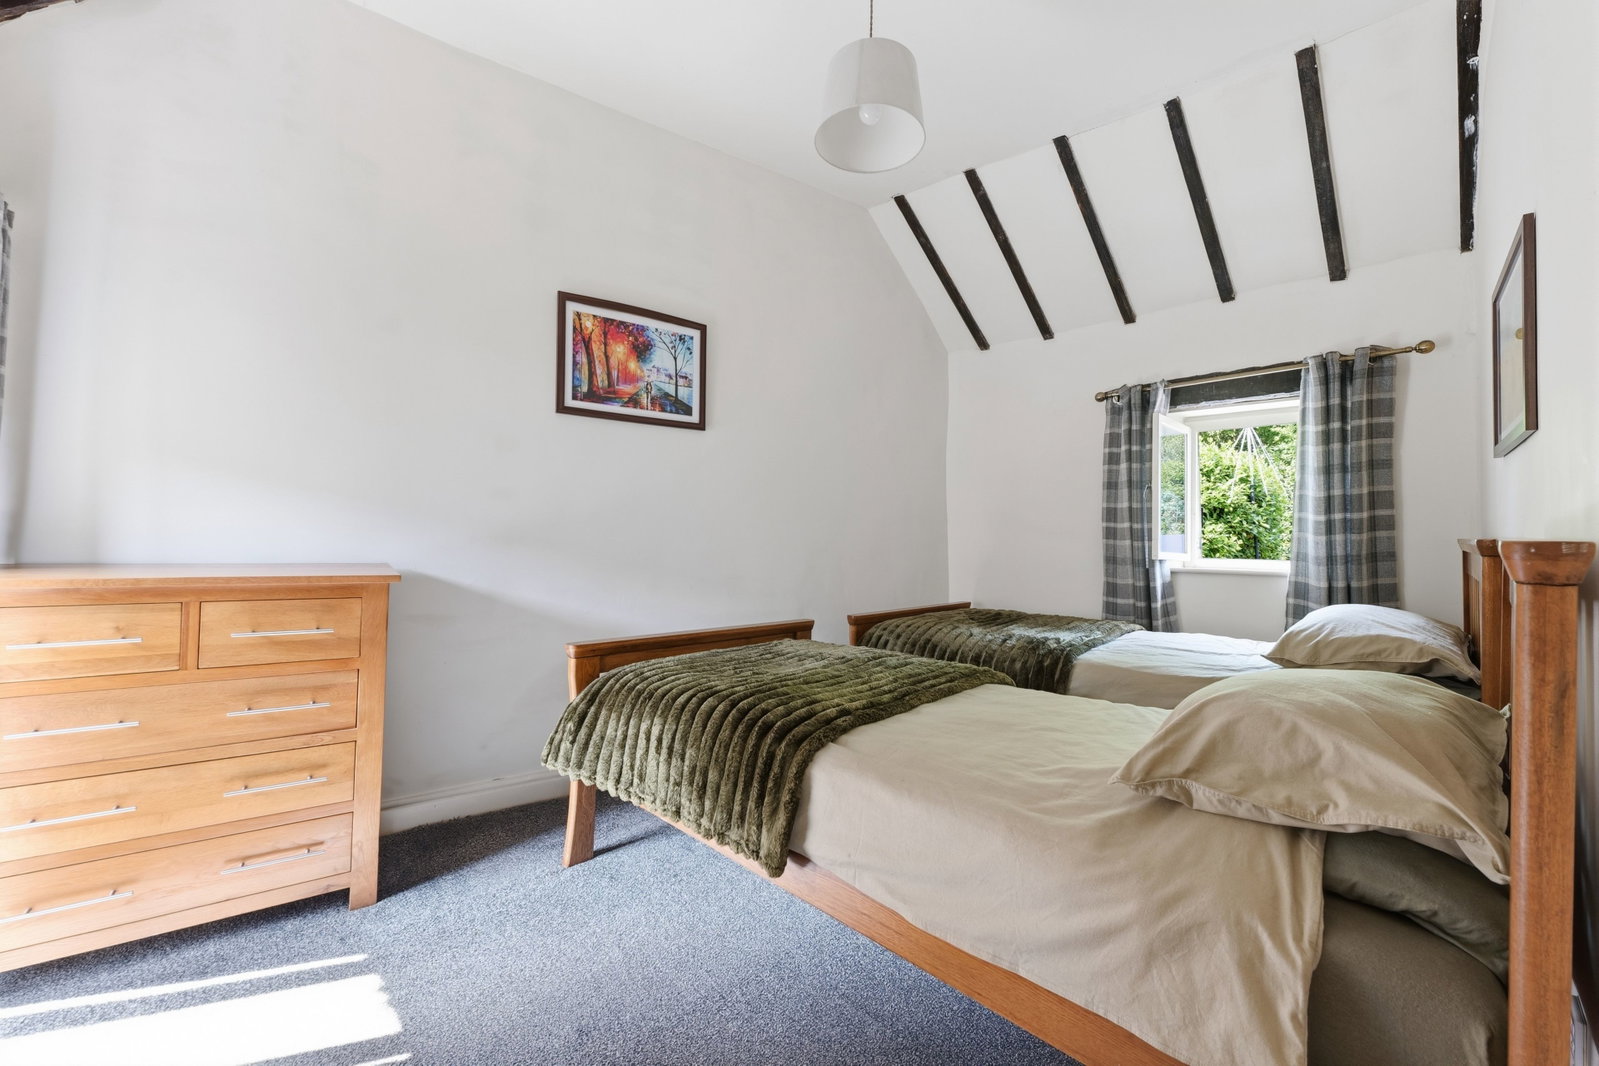
A spacious double room open to the apex of the roof with a fine king post truss and exposed purlins. There is a front-aspect double-glazed sliding sash window and a pair of rear-aspect casement windows overlooking the courtyard. The room has a central heating radiator with thermostatic valve. An oak panelled door opens to:
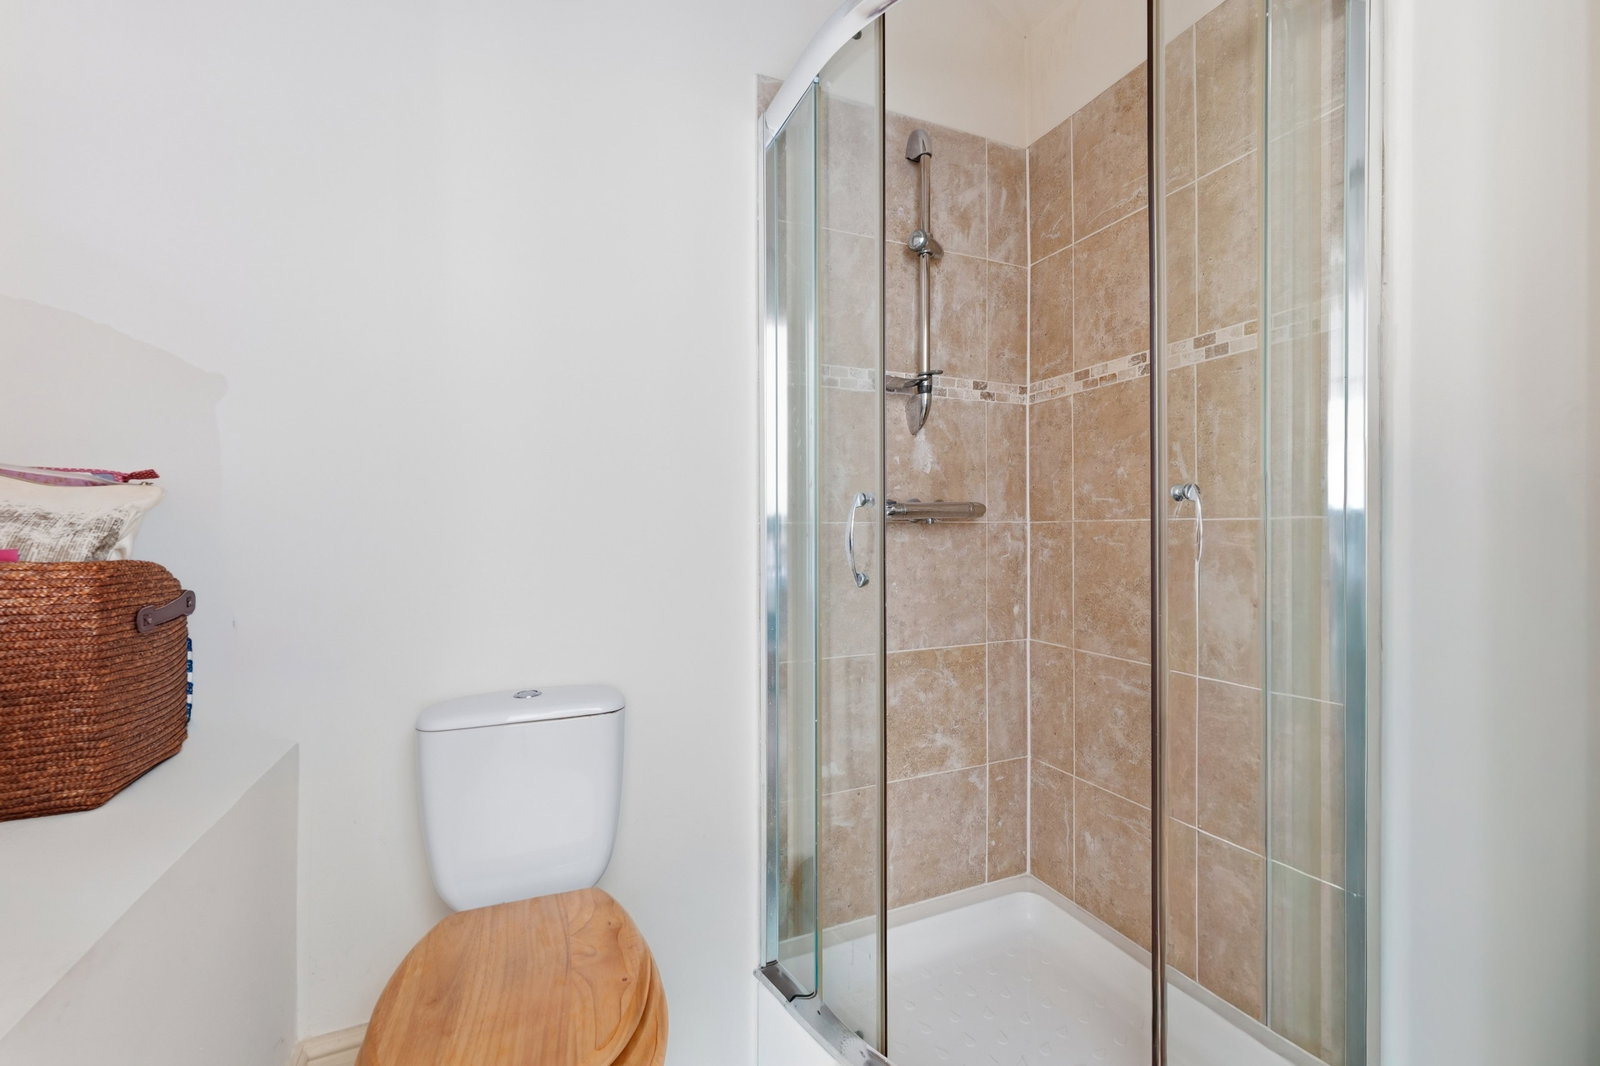
EN SUITE
Having: quadrant shower cubicle with mixer shower; wall-hung wash hand basin; and close-coupled WC.
BEDROOM TWO
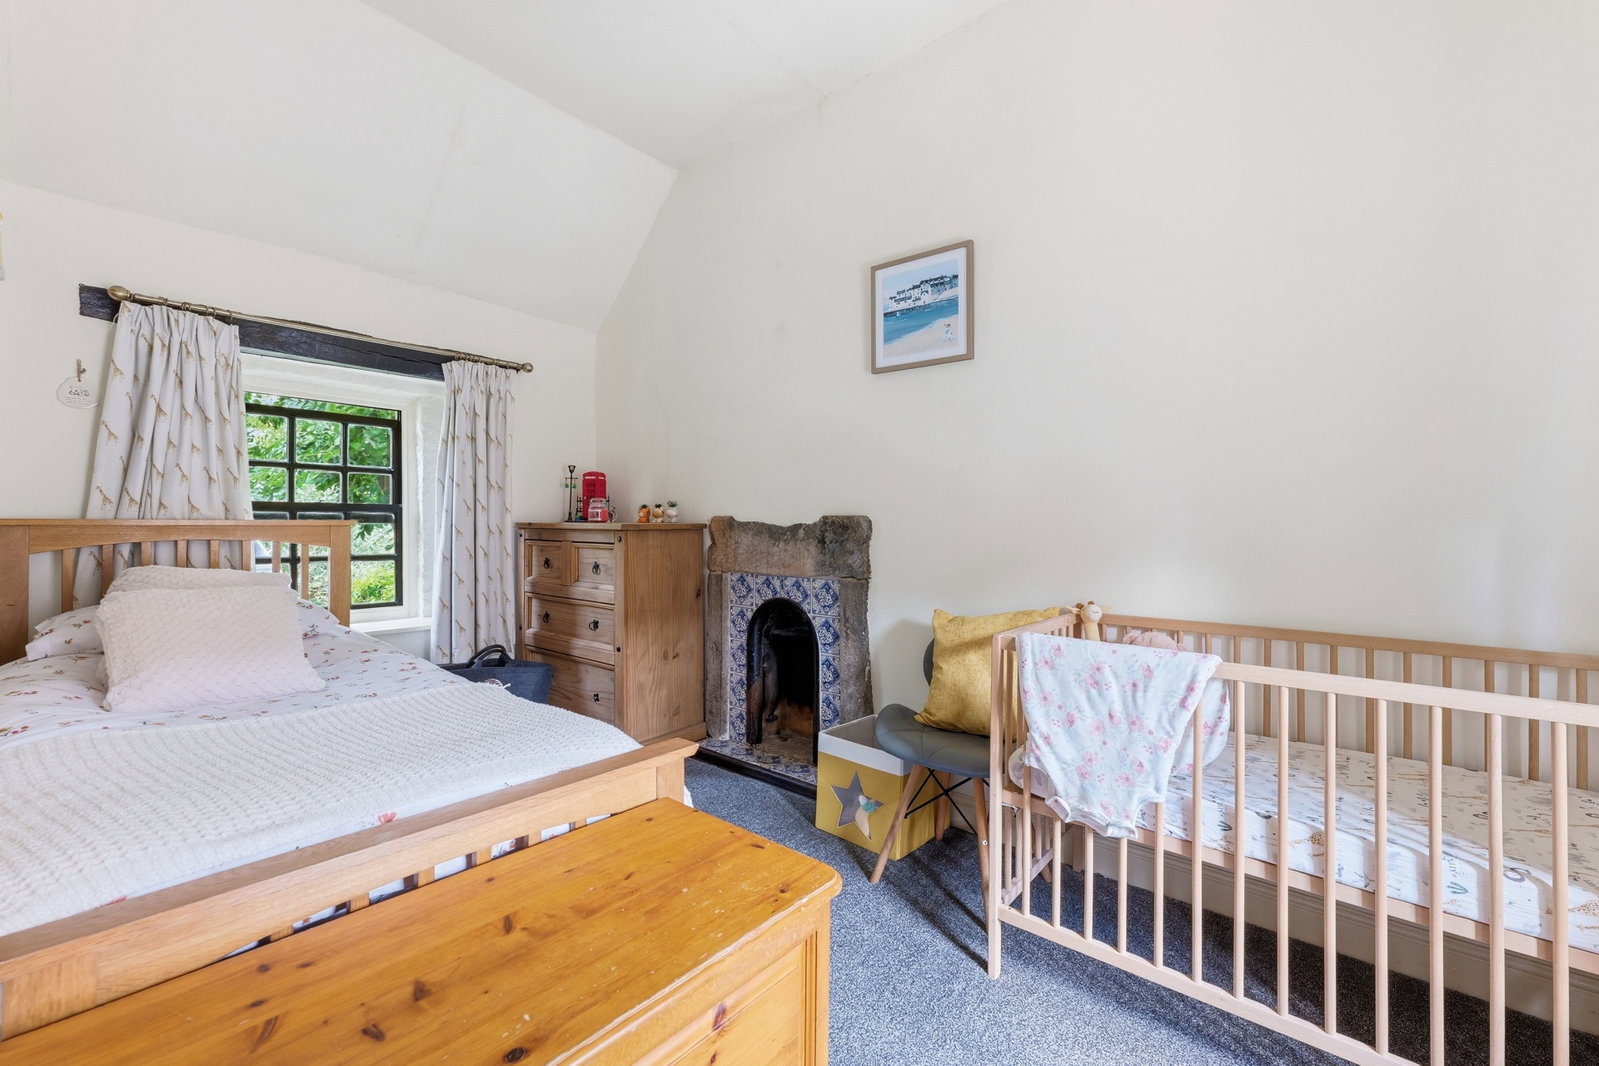
With a front-aspect double-glazed sliding sash window, set within a painted stone surround and having a fitted window seat. The room has a king post truss and exposed roof purlins, creating an airy feel. There is a central heating radiator with thermostatic valve.
BEDROOM THREE
With a front-aspect double-glazed sliding sash window, enjoying views over the village and the open countryside beyond. The room is open to the apex of the roof with original exposed roof purlins. There is a central heating radiator with thermostatic valve.
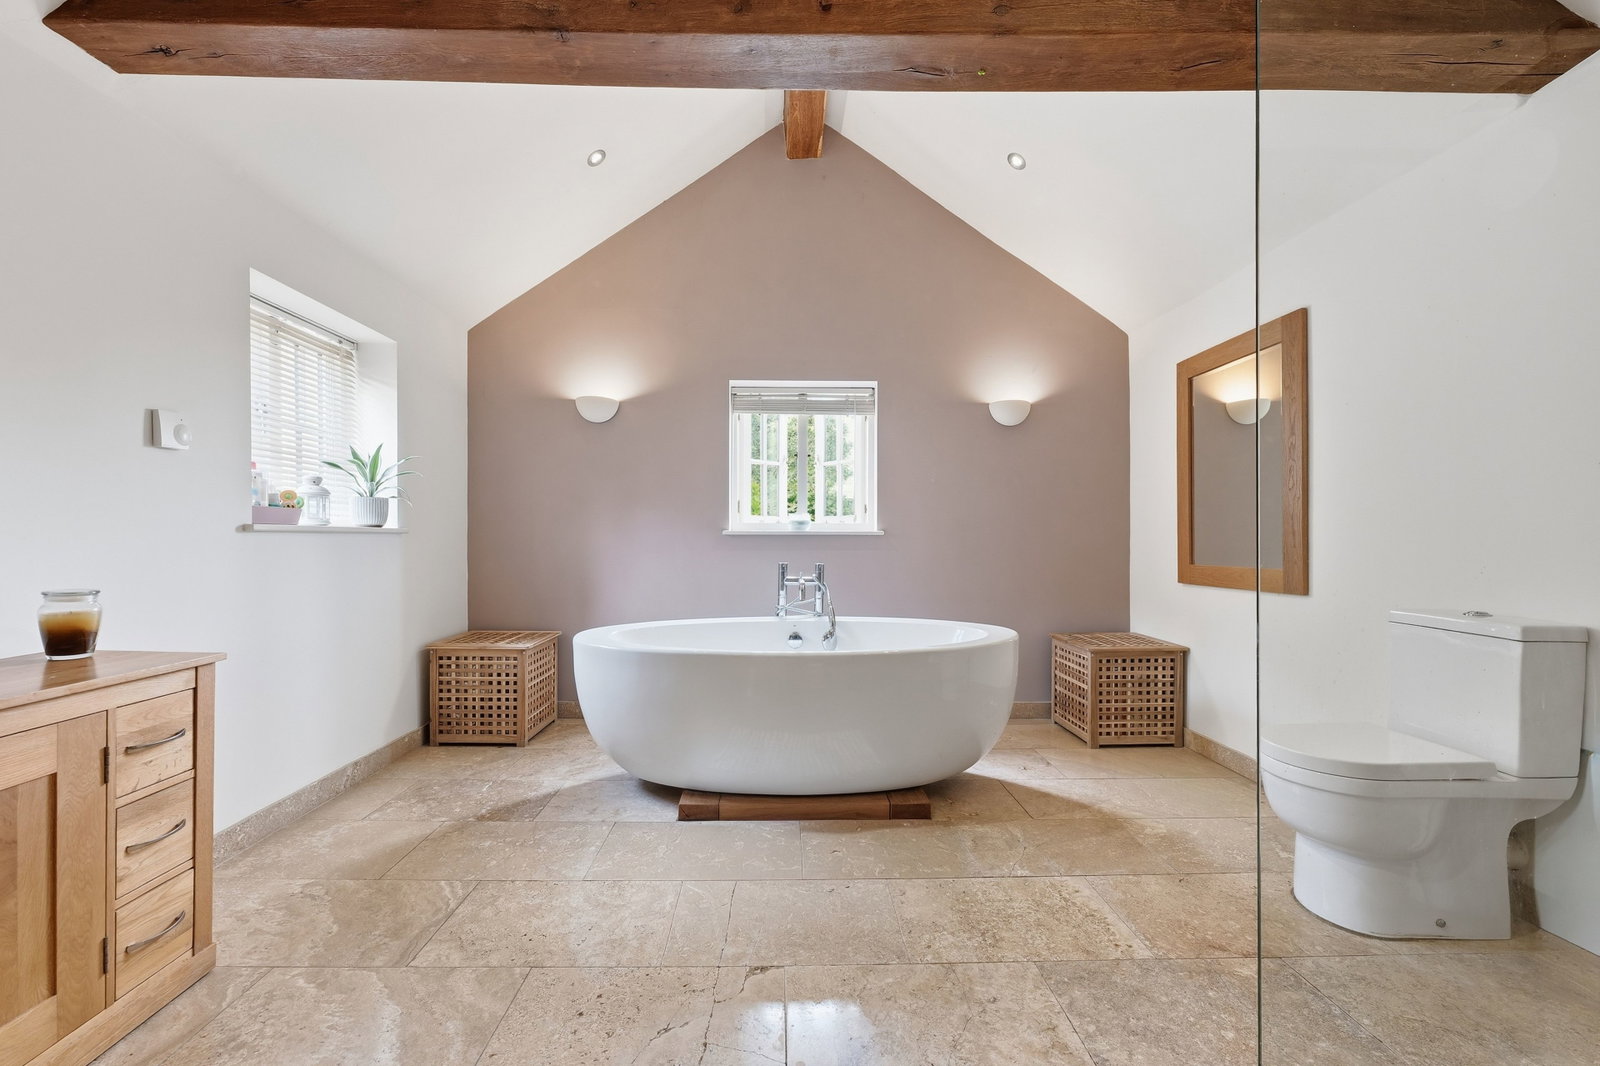
FAMILY BATHROOM
A delightfully spacious family bathroom with dual-aspect double-glazed casement windows overlooking the courtyard and the gardens. The room is open to the apex of the roof with a king post truss. There are polished travertine tiles to the floor and a suite with: contemporary standalone bath with floor-mounted pillar taps and handheld shower spray; level-entry wet-room-style shower with glass shower screen, and mixer shower with a monsoon-style rain head; dual-flush close-coupled WC; and contemporary wash hand basin set upon a washstand with storage cupboards and drawers. The room is illuminated by downlight spotlights and wall lamp points, and there is a chrome-finished ladder-style towel radiator.
ANNEX
Accessed via the courtyard to the rear of the property is a detached stone-built annex building, possibly former stables, now converted into accommodation.
Entering the annex via a panelled entrance door which opens to:
DINING KITCHEN
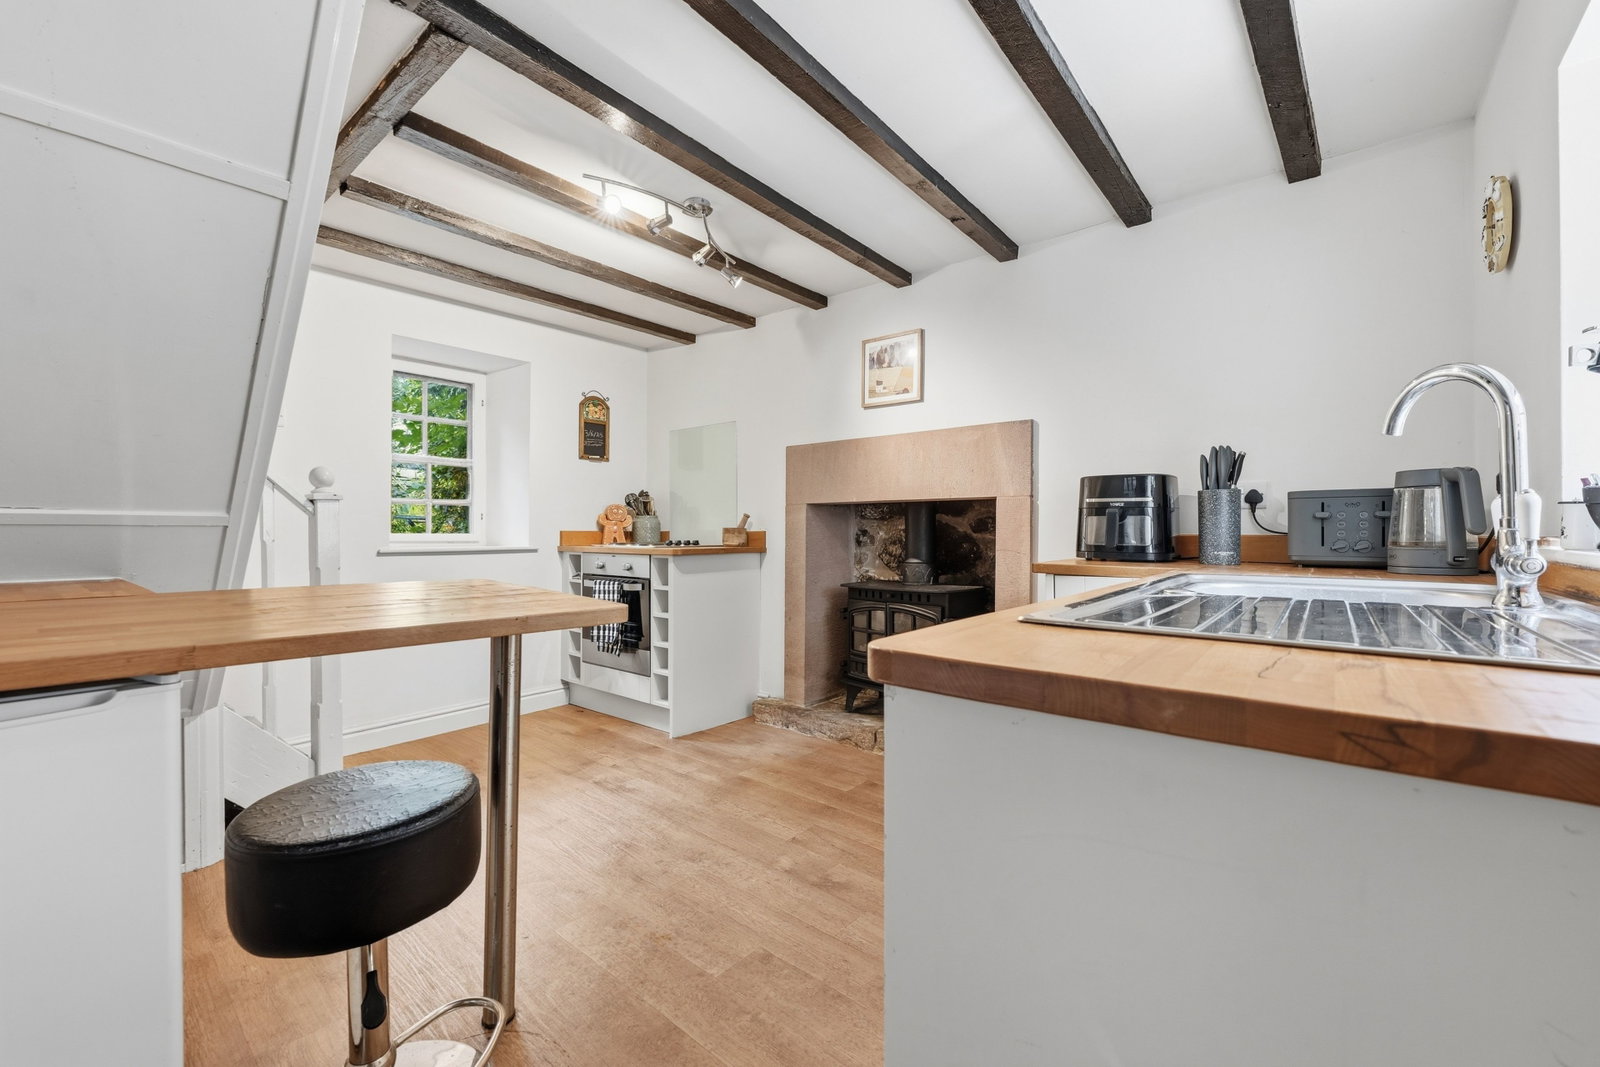
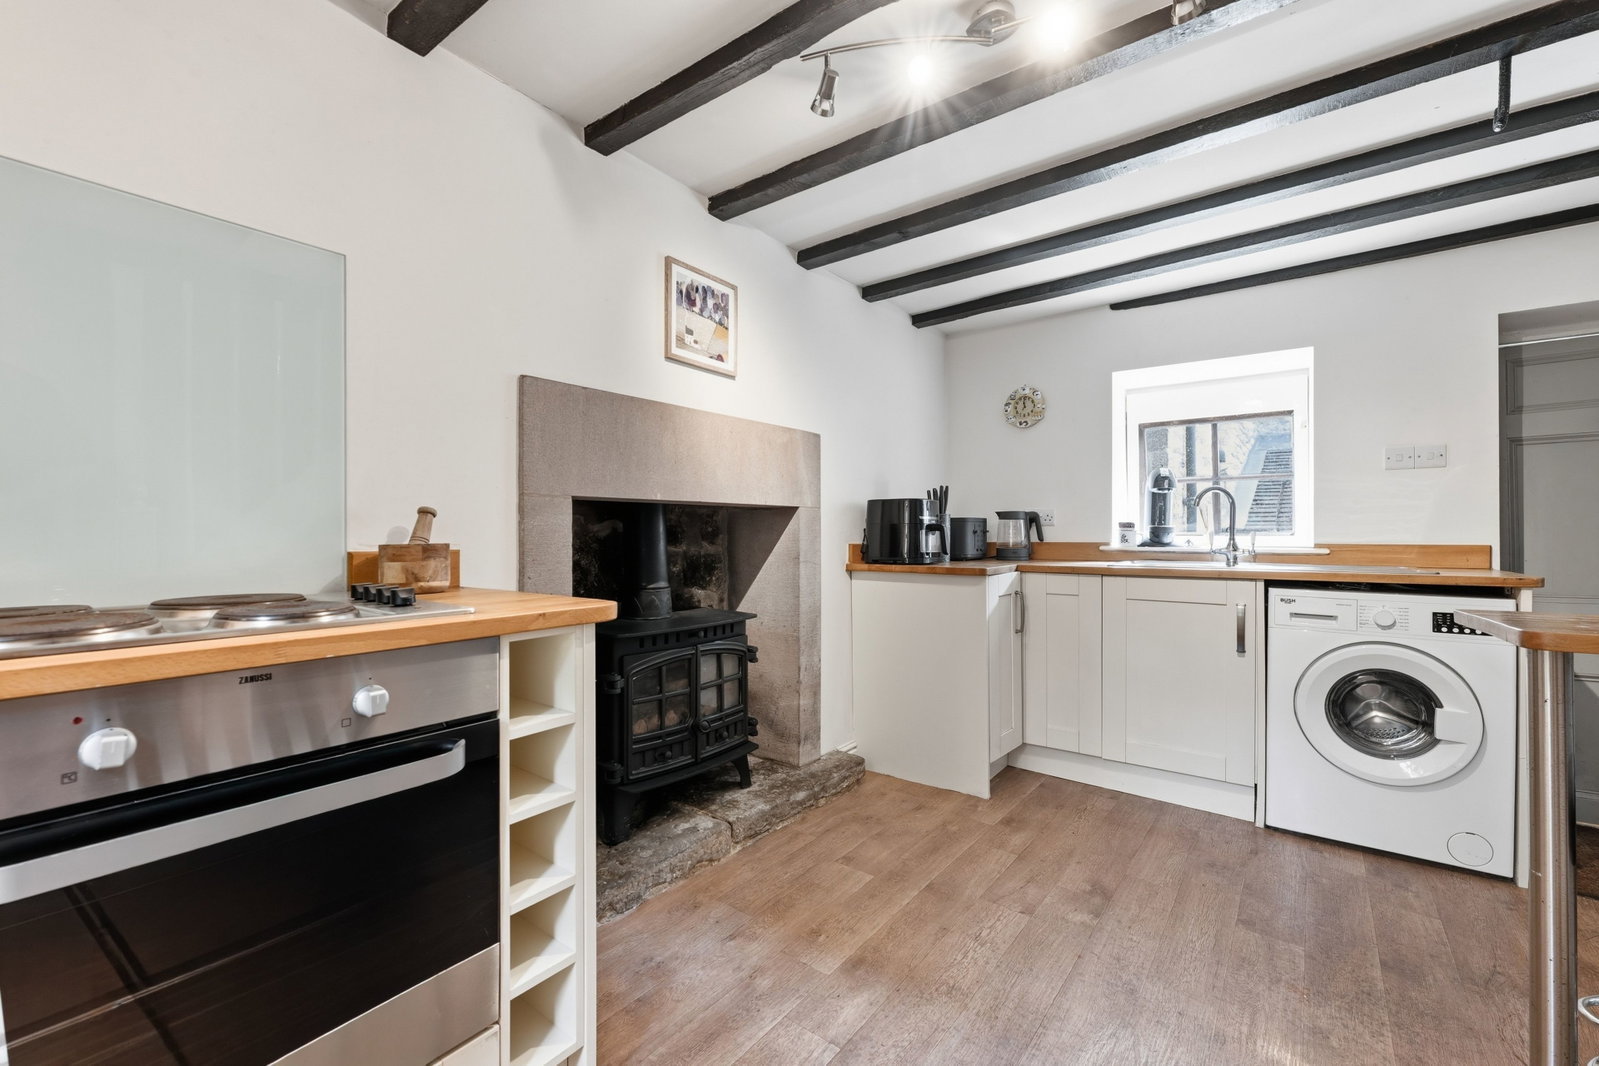
With dual-aspect windows, exposed beams to the ceiling, a feature fire opening creating a display niche, and a range of units in a shaker-style finish set beneath a solid timber worksurface with a matching upstand. The worksurface returns to form a peninsula breakfast bar. Set within the worksurface is a four-ring electric hob, beneath which there is a fan-assisted electric oven, with wine racks to either side. There is a stainless sink unit with mixer tap, space and connection for an automatic washing machine, and space for an under-counter fridge. The room has fitted mat well and an original blacksmith made hook to the ceiling. There is a central heating radiator.
A batten door leads to:
SITTING ROOM
With dual-aspect windows with secondary glazing, and a floor-length window set within a former door opening. The room has exposed beams to the ceiling and a central heating radiator with thermostatic valve.
From the kitchen, a quarter-turn staircase rises to:
FIRST FLOOR LANDING
Having a front-aspect window, central heating radiator, and doors opening to:
BEDROOM ONE
With a rear-aspect window and a floor-length window set within a former door opening, which once opened to an external stone staircase. The room has a central heating radiator with thermostatic valve.
FAMILY BATHROOM
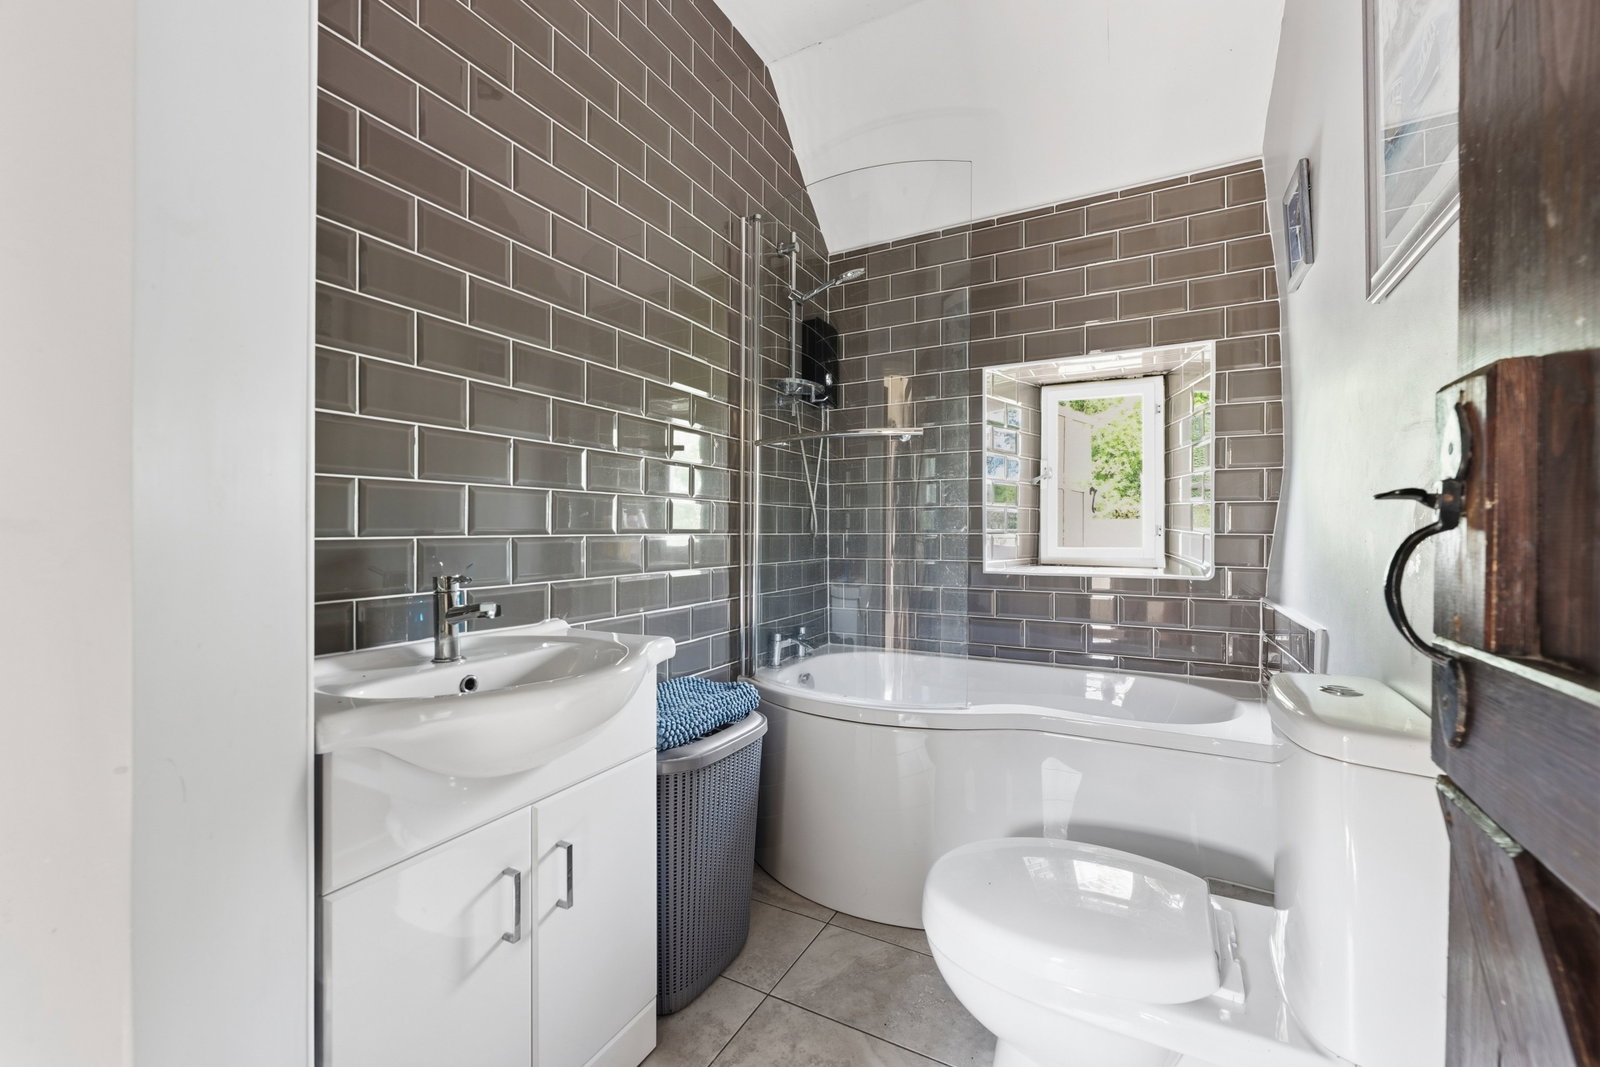
Being partially tiled with ceramic tiles to the floor, and having a rear-aspect window with obscured glass and secondary glazing. Suite with: P-shaped shower-bath with electric shower over; semi-countertop wash hand basin with storage cupboards beneath; and dual-flush close-coupled WC. The room is illuminated by downlight spotlights and there is an extractor fan.
BEDROOM TWO
With dual-aspect sliding sash windows. There is a fireplace with a stone surround and tiled insert, creating a display feature. A door opens to a useful storage cupboard over the head of the stairs. The room has a central heating radiator.
The heating and hot water to the annexe are supplied via the main accommodation.
OUTSIDE
Accessed via a personnel gate to the side of the property is a delightful stone flagged courtyard giving access to the annexe and where the doors open from the drawing room. A gate with heavy pillars leads to a spacious garden set to the rear of the main property, where the doors open from the dining kitchen. The garden has a slate chip borders and a flagged terrace, set within a delightfully private space with raised beds, well stocked with a good variety of flowering plants and ornamental shrubs. There are pear and apple trees and an early lamp standard.
A gated pathway leads to a further area of garden with a central lawn and sculpted borders, well stocked with ornamental shrubs. There is a flagged seating area, from where there are fine views over the village to the open countryside beyond. Steps rise to a further slate chipped area, to the rear of the annex, with a timber garden shed and:
HOME OFFICE / SUMMER HOUSE
Being timber-constructed and fully insulated, with power and lighting.
SERVICES AND GENERAL INFORMATION
All mains services are connected to the property. The property has a VDSL broadband connection.
For Broadband speed, please go to checker.ofcom.org.uk/en-gb/broadband-coverage
For Mobile Phone coverage, please go to checker.ofcom.org.uk/en-gb/mobile-coverage
TENURE Freehold
COUNCIL TAX BAND (Correct at time of publication) ‘E'
DIRECTIONS
From the A6 at Darley Dale, take the B5057 signposted Wensley and Winster. Follow the road over the river at Darley Bridge through the village of Wensley and on to Winster. At the centre of the village, turn left immediately after the market house into East Bank, where the property can be found on the right-hand side.
ANTI-MONEY LAUNDERING
We are required by law to conduct anti-money laundering checks on all those selling or buying a property. Whilst we retain responsibility for ensuring checks and any ongoing monitoring are carried out correctly, the initial checks are carried out on our behalf by Lifetime Legal who will contact you once you have agreed to instruct us in your sale or had an offer accepted on a property you wish to buy. The cost of these checks is £48 (incl. VAT), which covers the cost of obtaining relevant data and any manual checks and monitoring which might be required. This fee will need to be paid by you in advance of us publishing your property (in the case of a vendor) or issuing a memorandum of sale (in the case of a buyer), directly to Lifetime Legal, and is non-refundable.
Disclaimer
All measurements in these details are approximate. None of the fixed appliances or services have been tested and no warranty can be given to their condition. The deeds have not been inspected by the writers of these details. These particulars are produced in good faith with the approval of the vendor but they should not be relied upon as statements or representations of fact and they do not constitute any part of an offer or contract.
Important Information
- This is a Freehold property.
- This Council Tax band for this property is: E
Property Ref: 1430693
Similar Properties
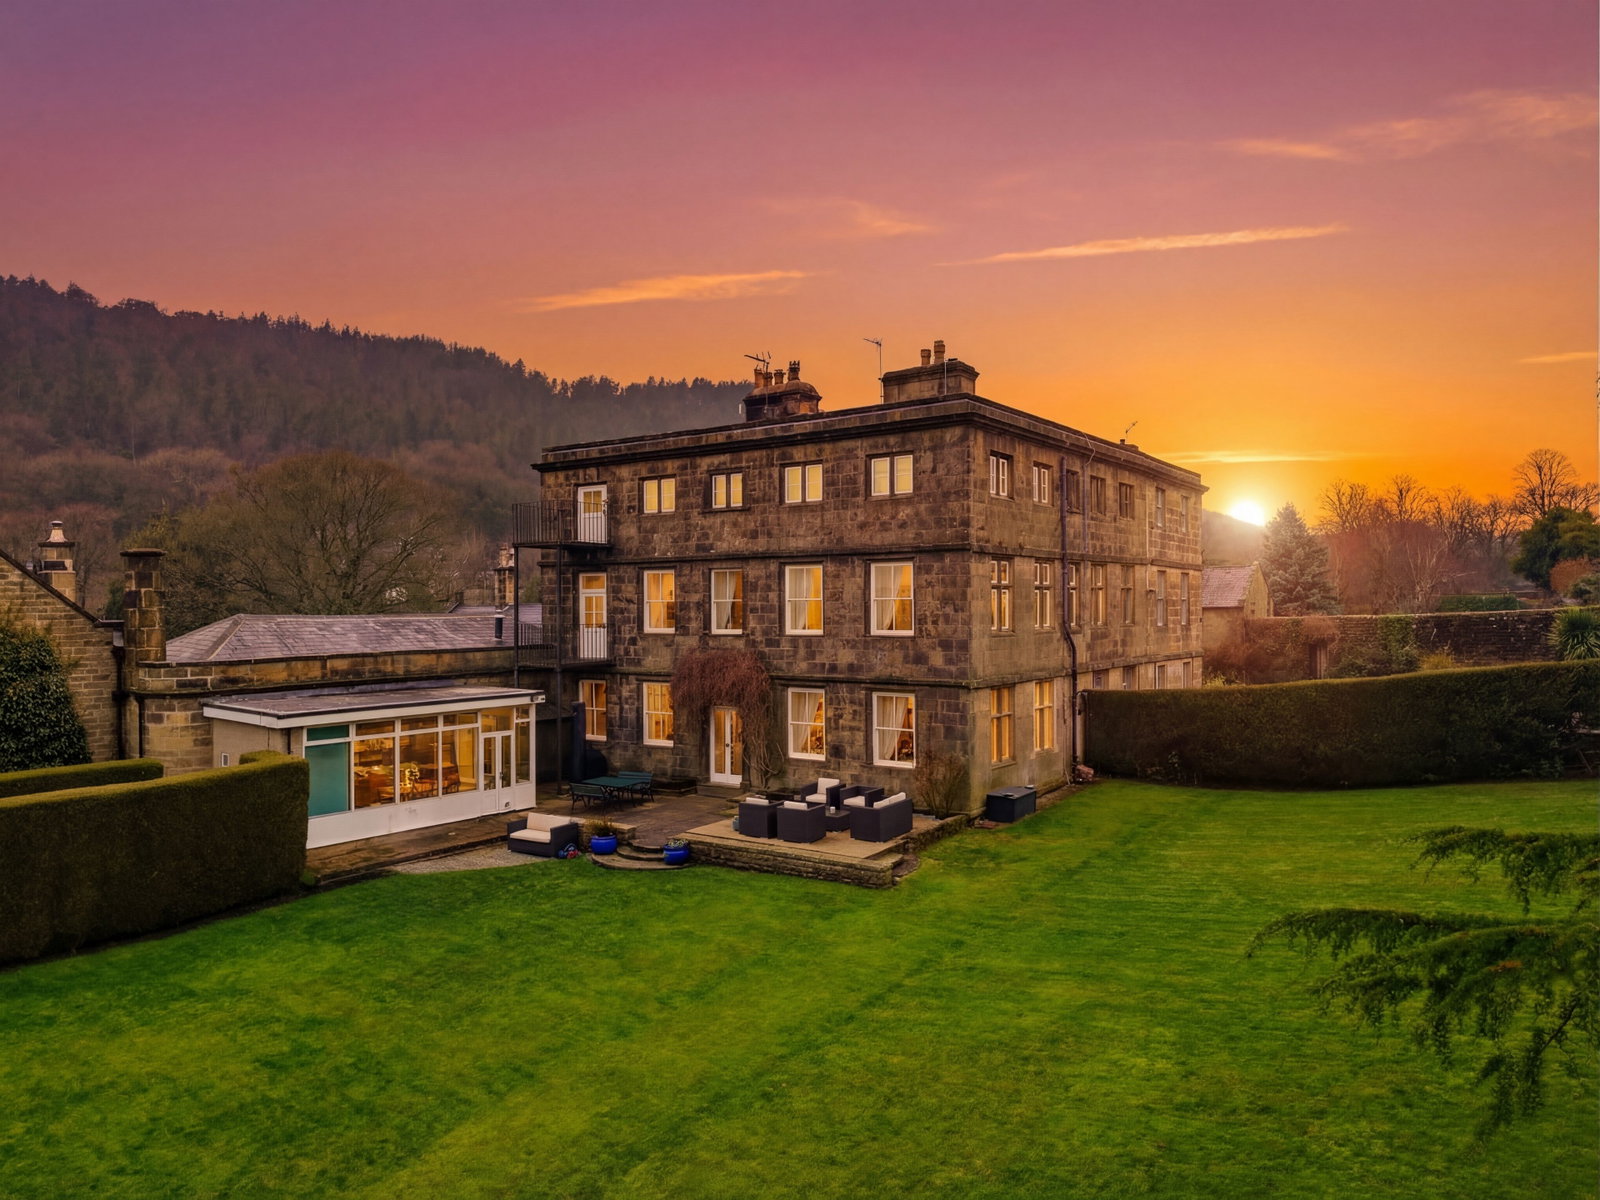
5 Bedroom Character Property | Guide Price £750,000
Guide Price £750,000 - £800,000. A splendid & spacious family home within a Grade II Listed historic country house , 0.6...
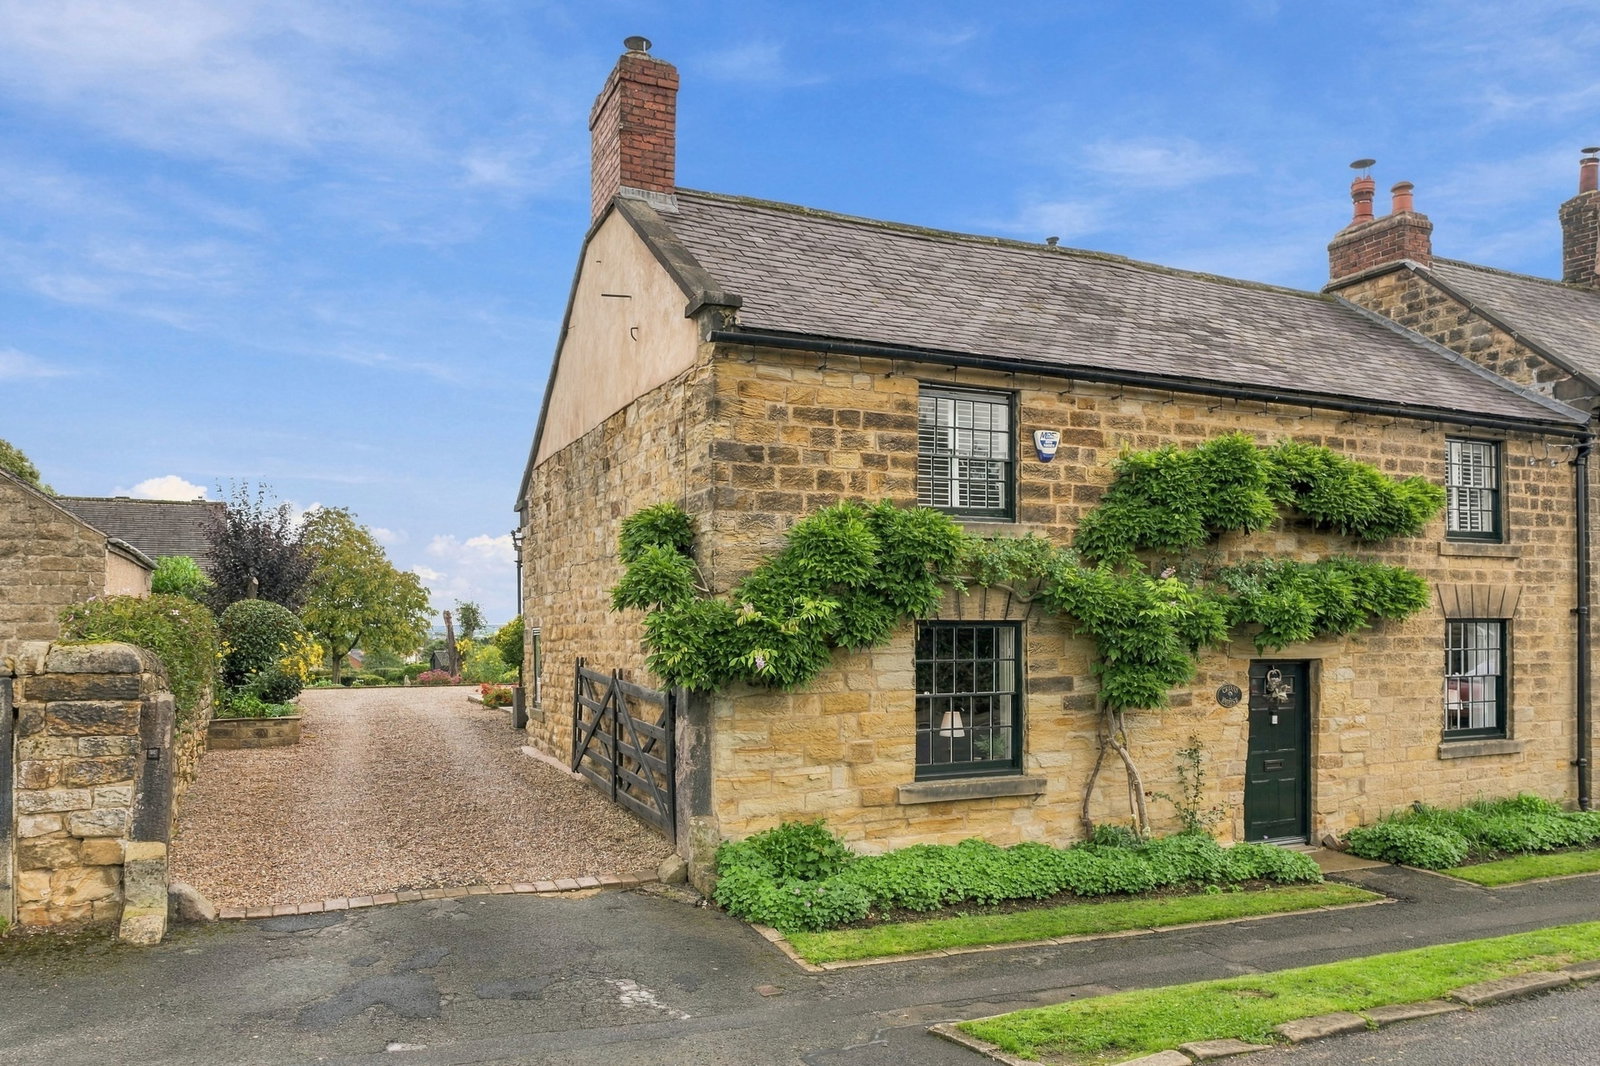
Cross House, Main Road, Higham.
6 Bedroom Semi-Detached House | £750,000
An immaculately presented recently refurbished and upgraded, characterful Grade II listed family home. With a detached A...
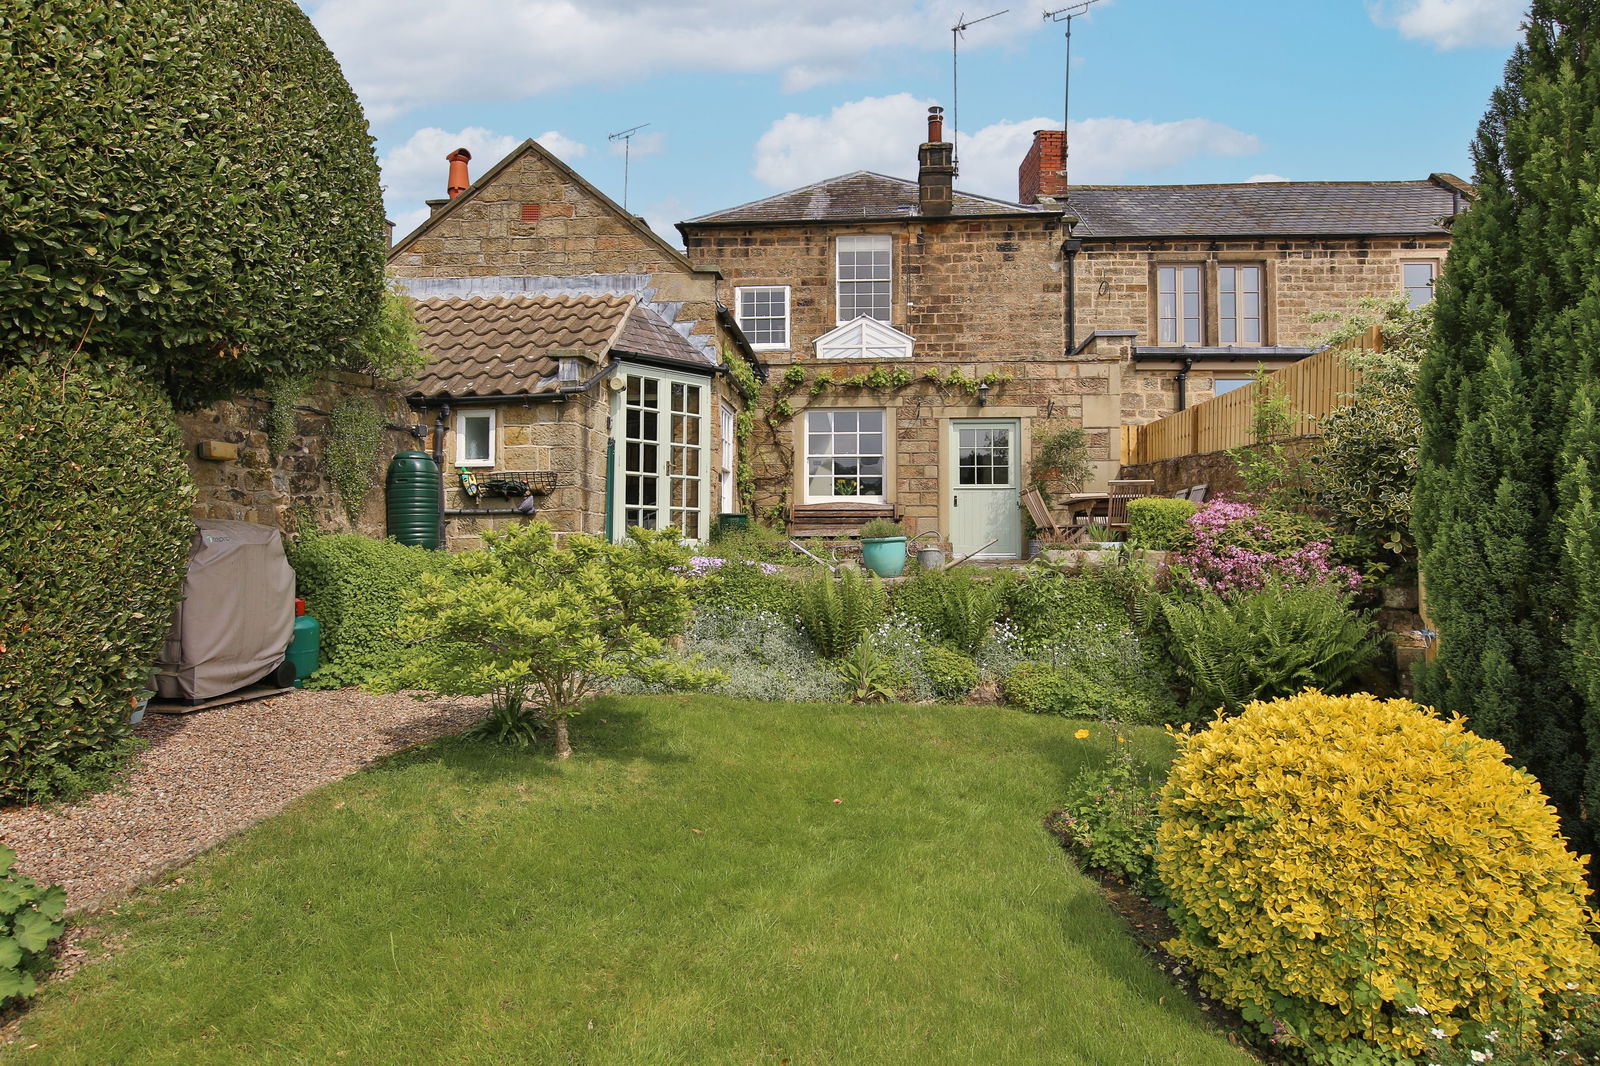
4 Bedroom Semi-Detached House | £695,000
Characterful historic Grade II listed home with 3 / 4 double bedrooms. Former stone out-building creates idyllic work-fr...

4 Bedroom Detached House | Offers Over £779,000
A spacious, elegant and historic period family home in generous gardens (0.5 acres) 4/5 bedrooms, en-suite and family ba...
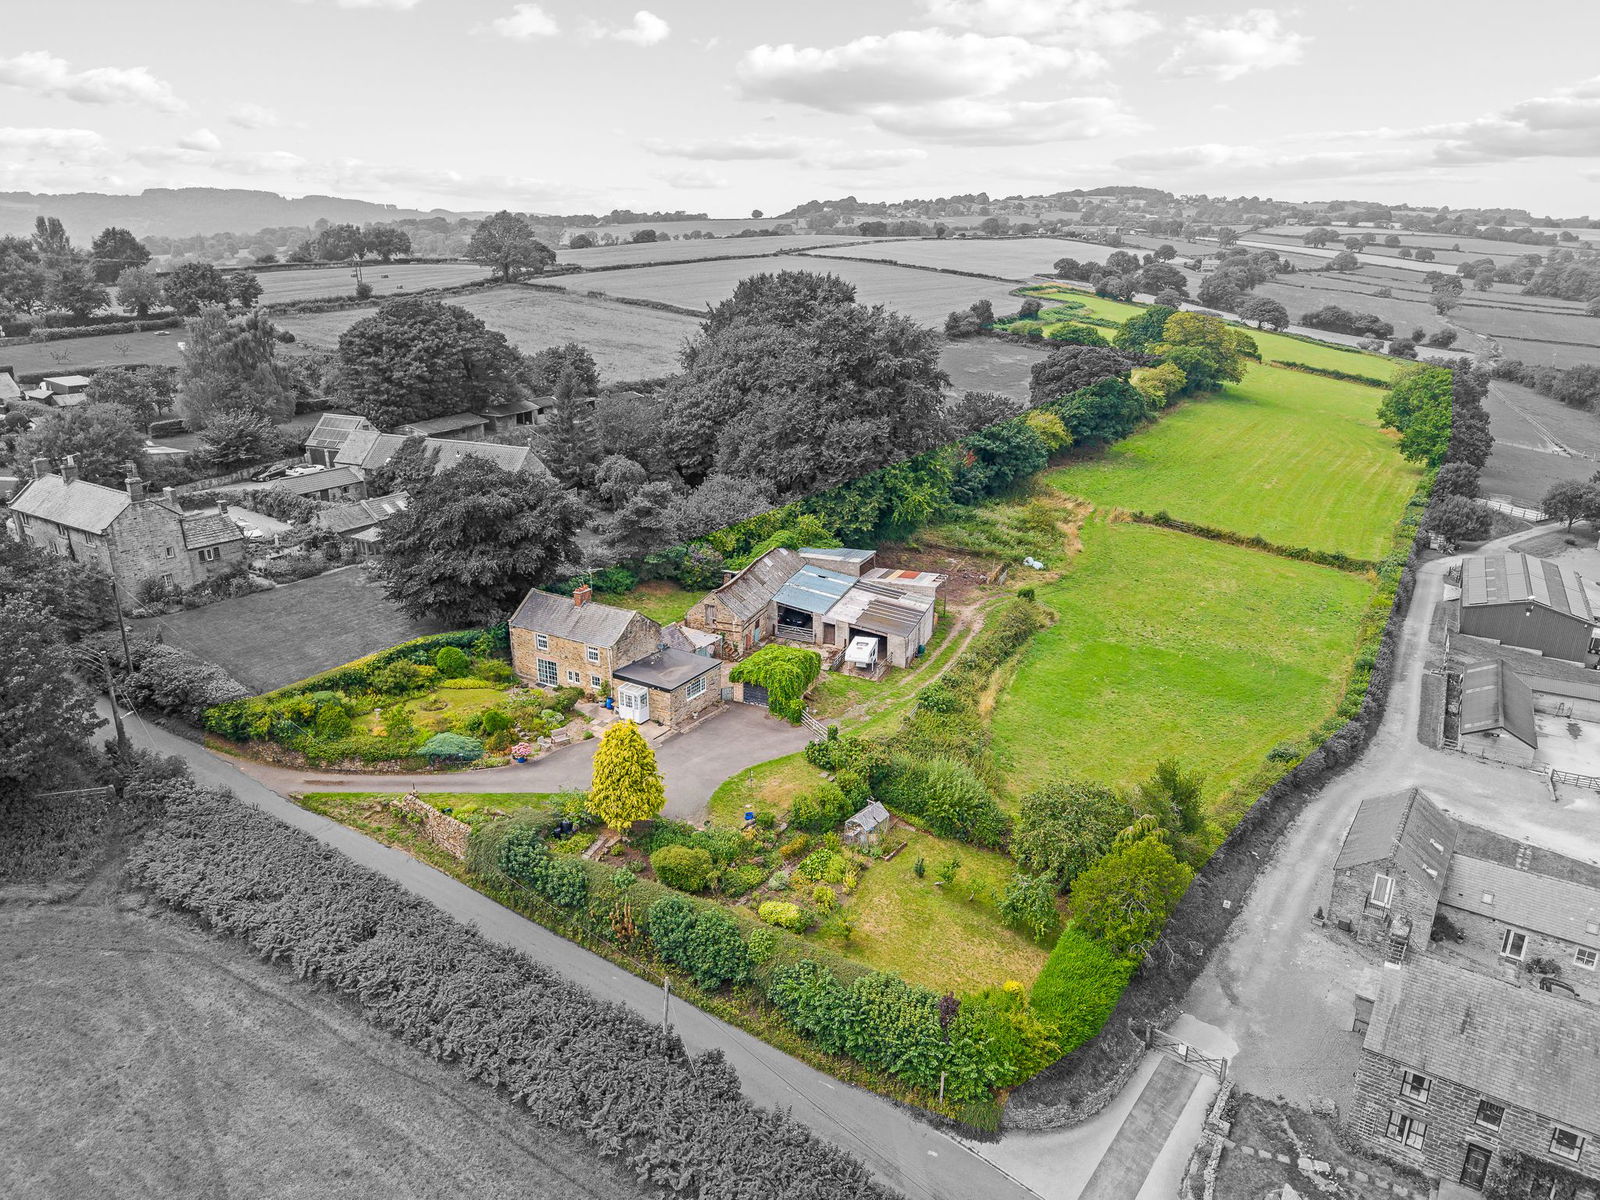
Handley Lane, Handley, S45 9AT
2 Bedroom Smallholding | £795,000
Attractive period property (smallholding) set in approx 9 acres of paddocks & garden with a range of outbuildings, offer...
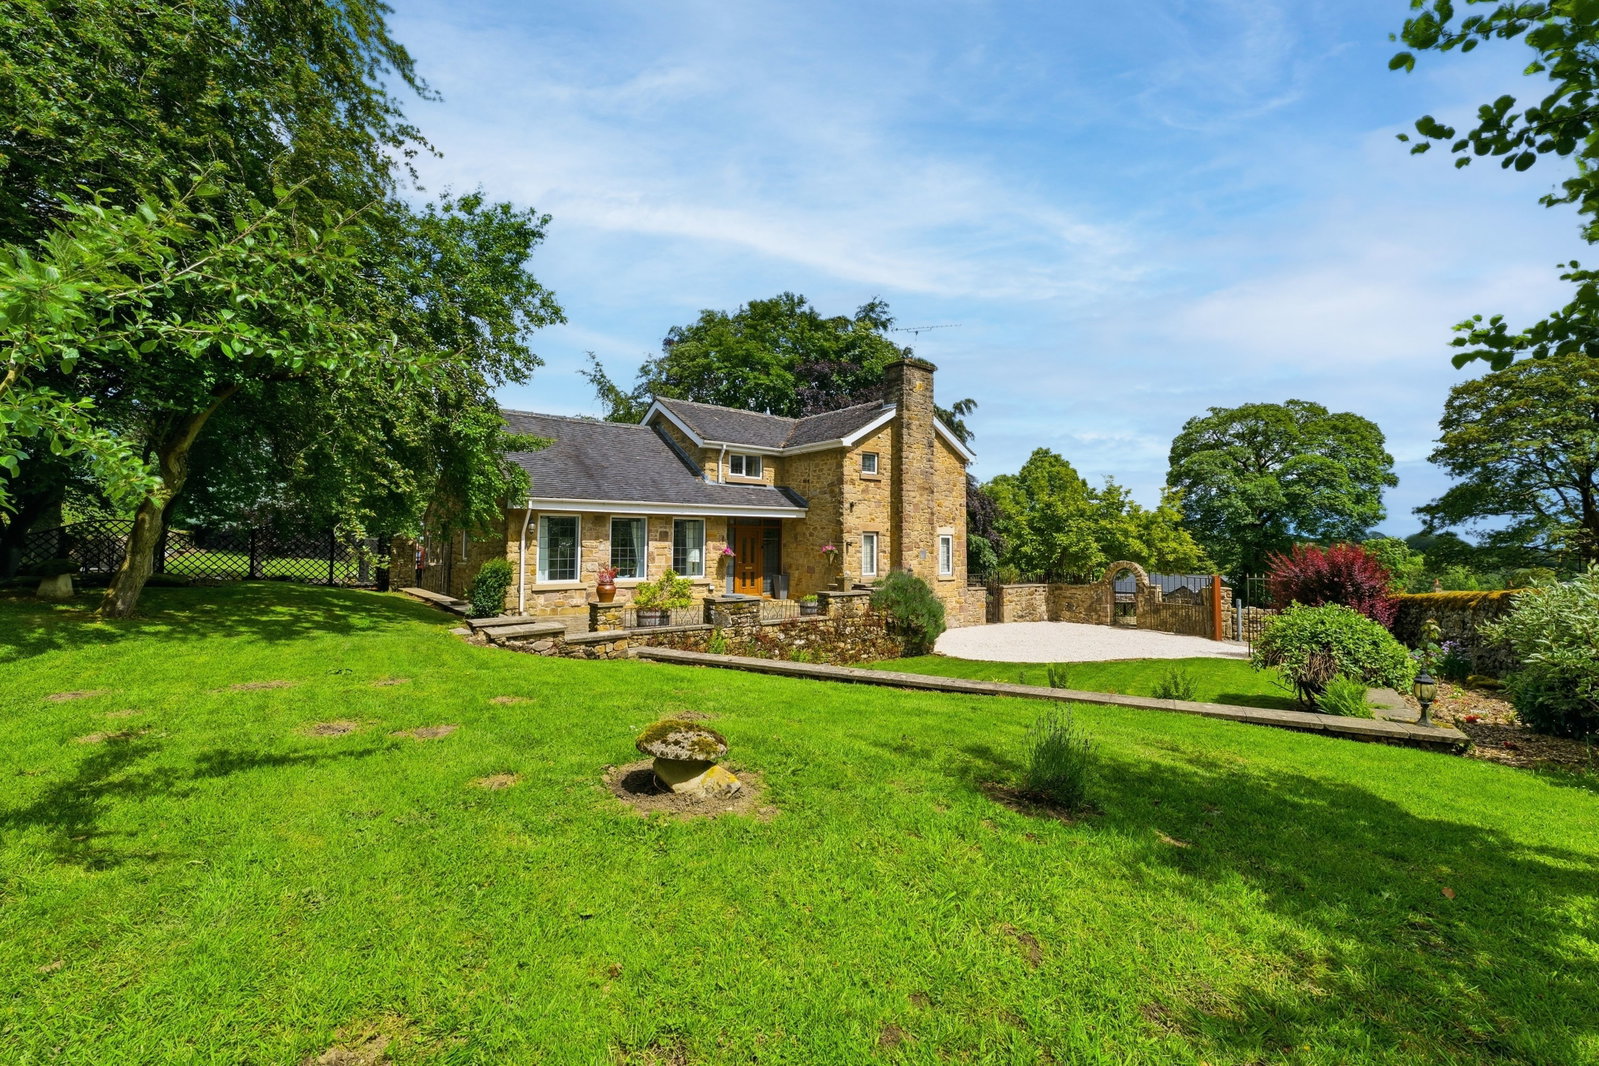
Uppertown, Ashover, Chesterfield, S45 0JB
4 Bedroom Detached House | £795,000
A spacious and well presented detached rural home set in 2 acres of garden and paddocks offered with no onward chain. 4...

Sally Botham Estates (Matlock)
27 Bank Road, Matlock, Derbyshire, DE4 3NF
01629 760899
How much is your home worth?
Use our short form to request a valuation of your property.
Request a Valuation
©2026 The Guild of Property Professionals. All rights reserved.
Terms and Conditions |
Privacy Policy |
Cookie Policy |
Complaints Policy |
Members Login
The Guild of Property Professionals Trading Address: 121 Park Lane, London W1K 7AG. GPEA Limited.
Registered in England & Wales.
Company No: 02819824.
Registered Office Address: The Old Courthouse, 60A London Road, Grantham, NG31 6HR.
VAT Registration No: 180897859

