- Historic home close to town centre with NO UPWARD CHAIN.
- Characterful Grade II listed property.
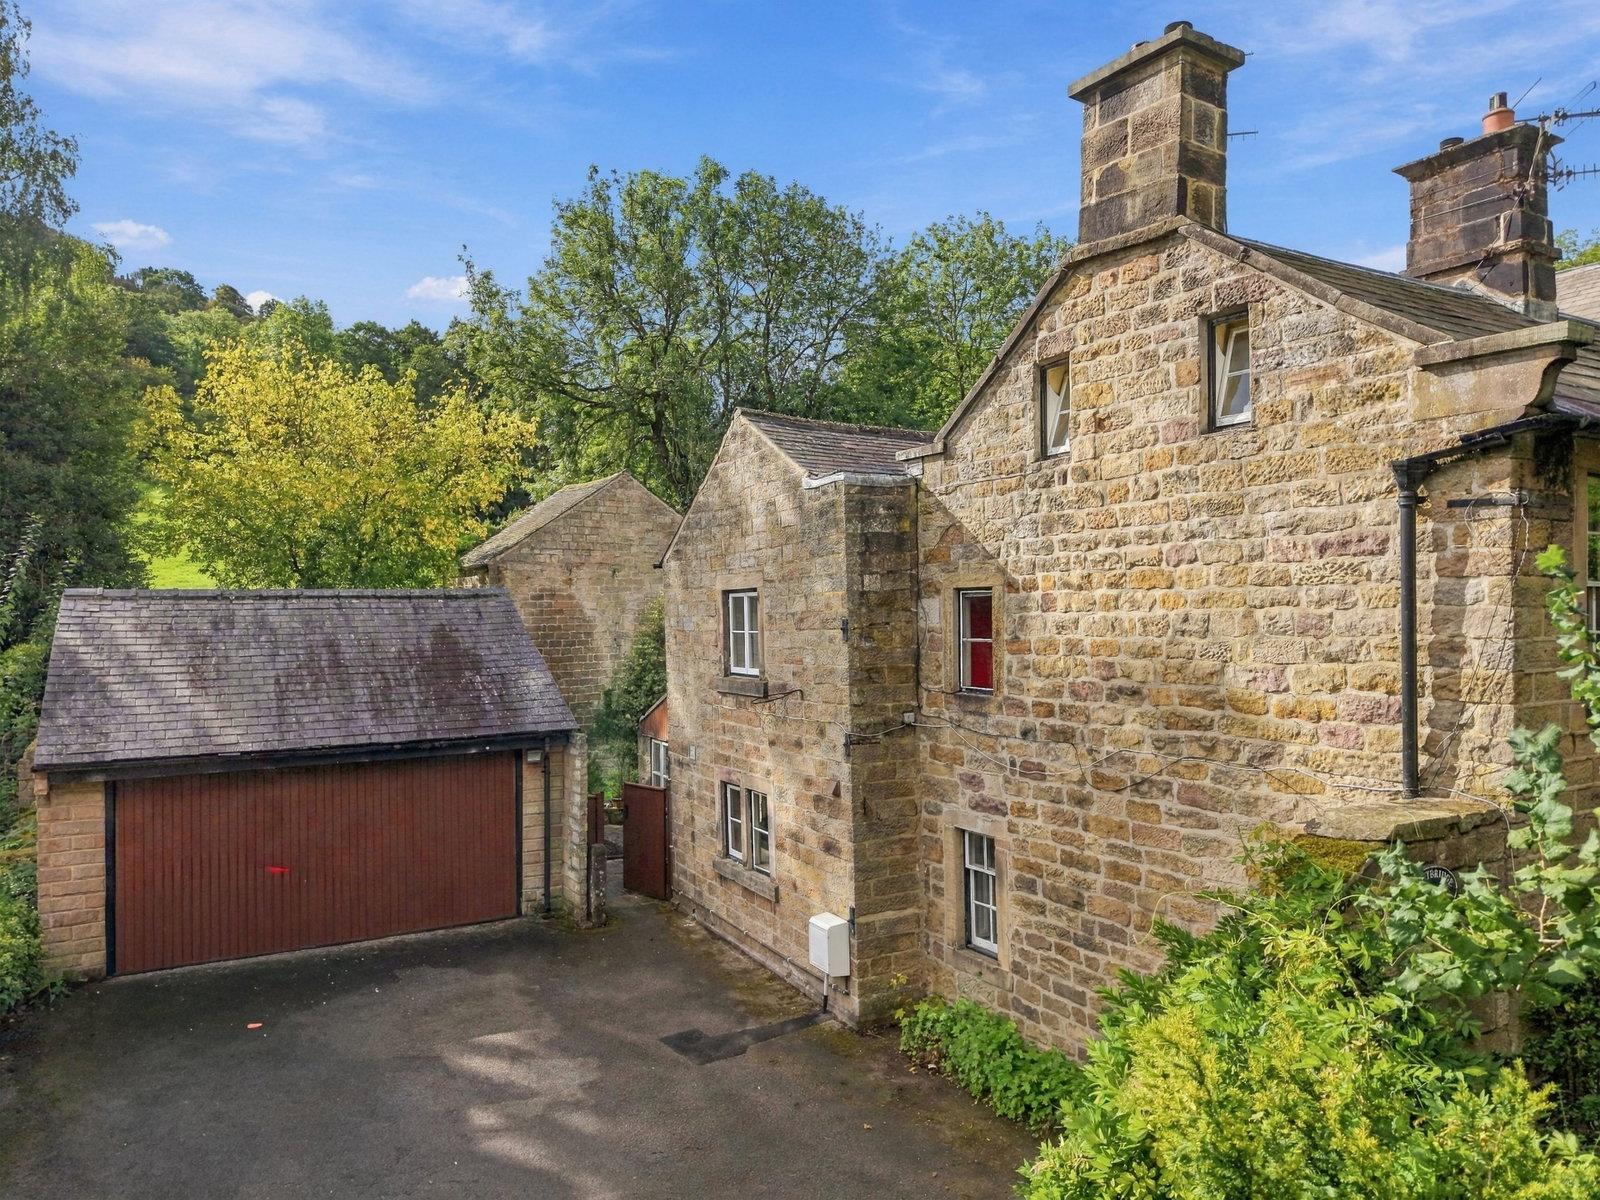
- Pretty dressed stone frontage.
- Four double bedrooms.
- Family bathroom and separate shower room.
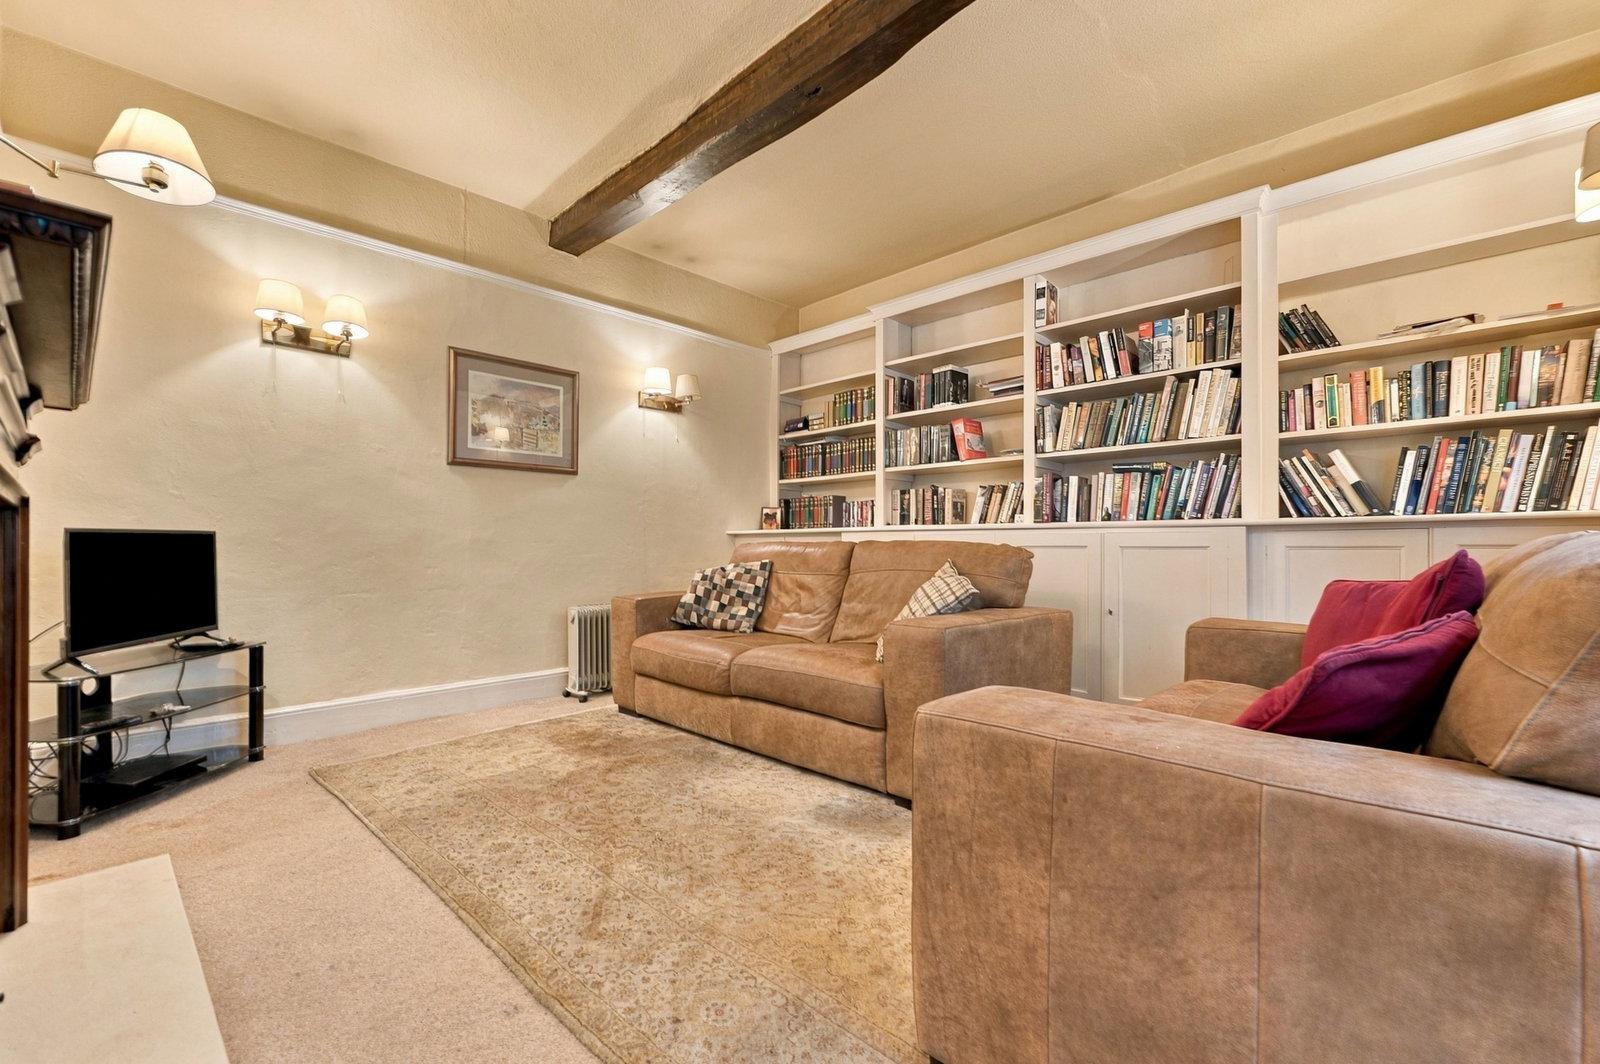
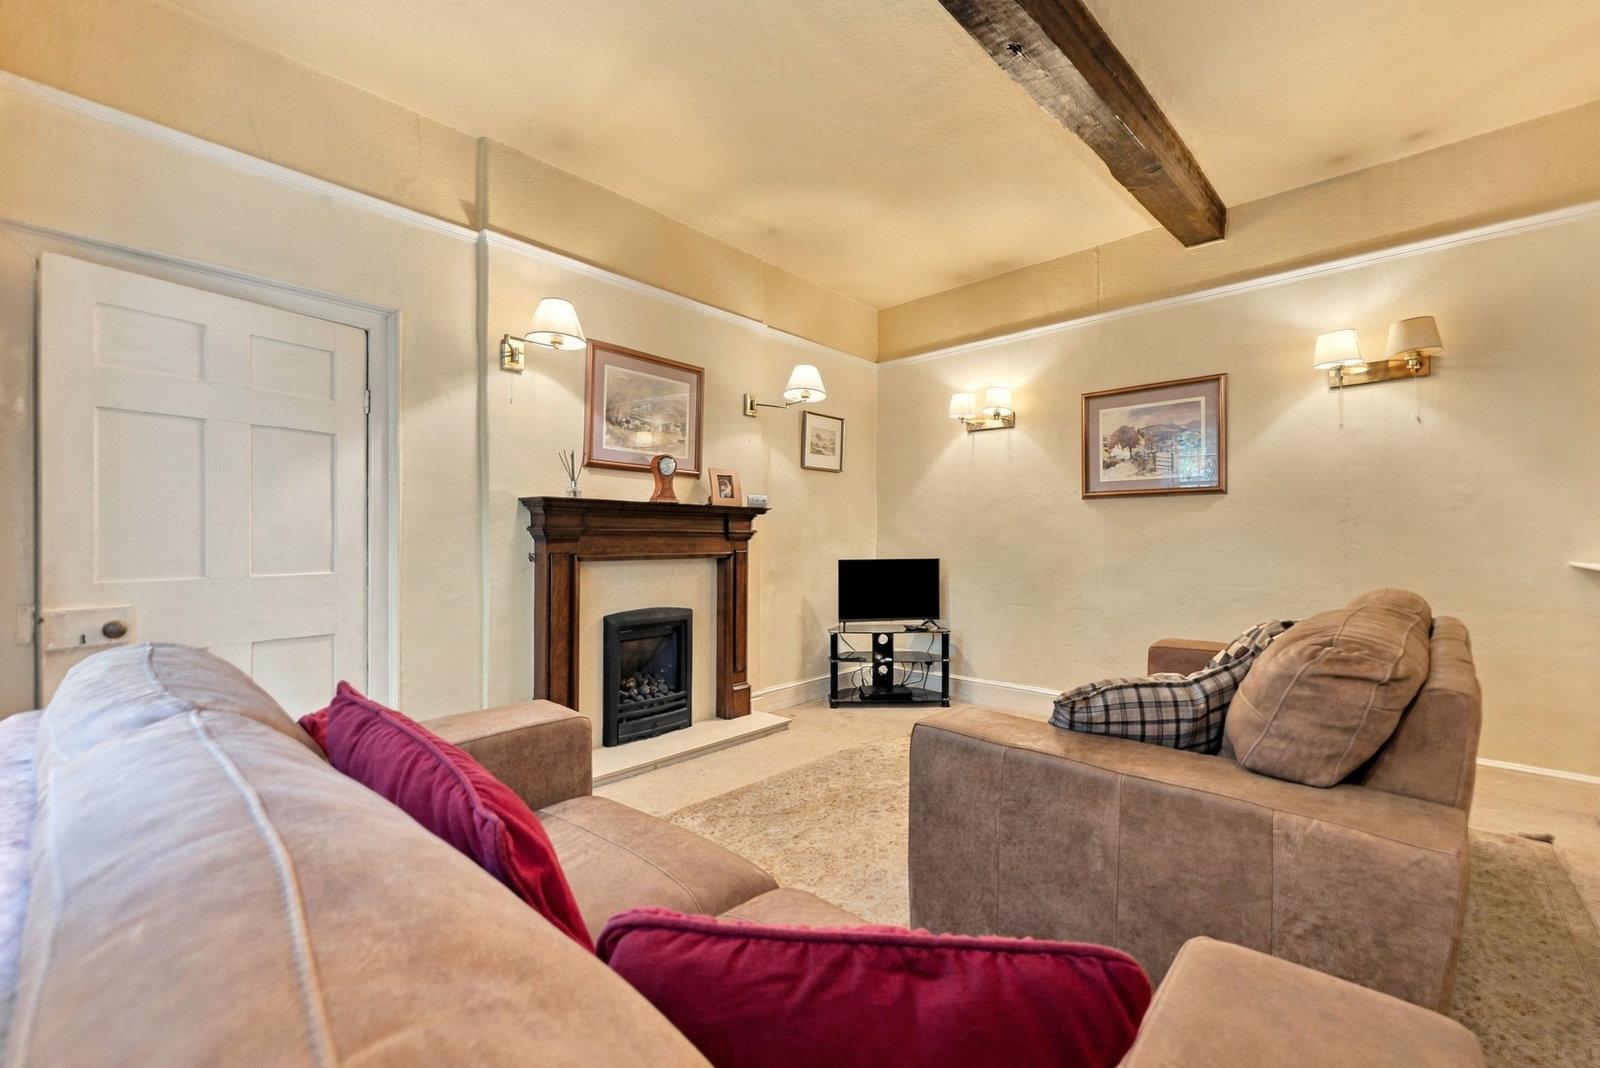
- Sitting room, dining room and study.
- Spacious dining kitchen. Utility room, pantry and cellar.
- Ideal for refurbishment to own taste.
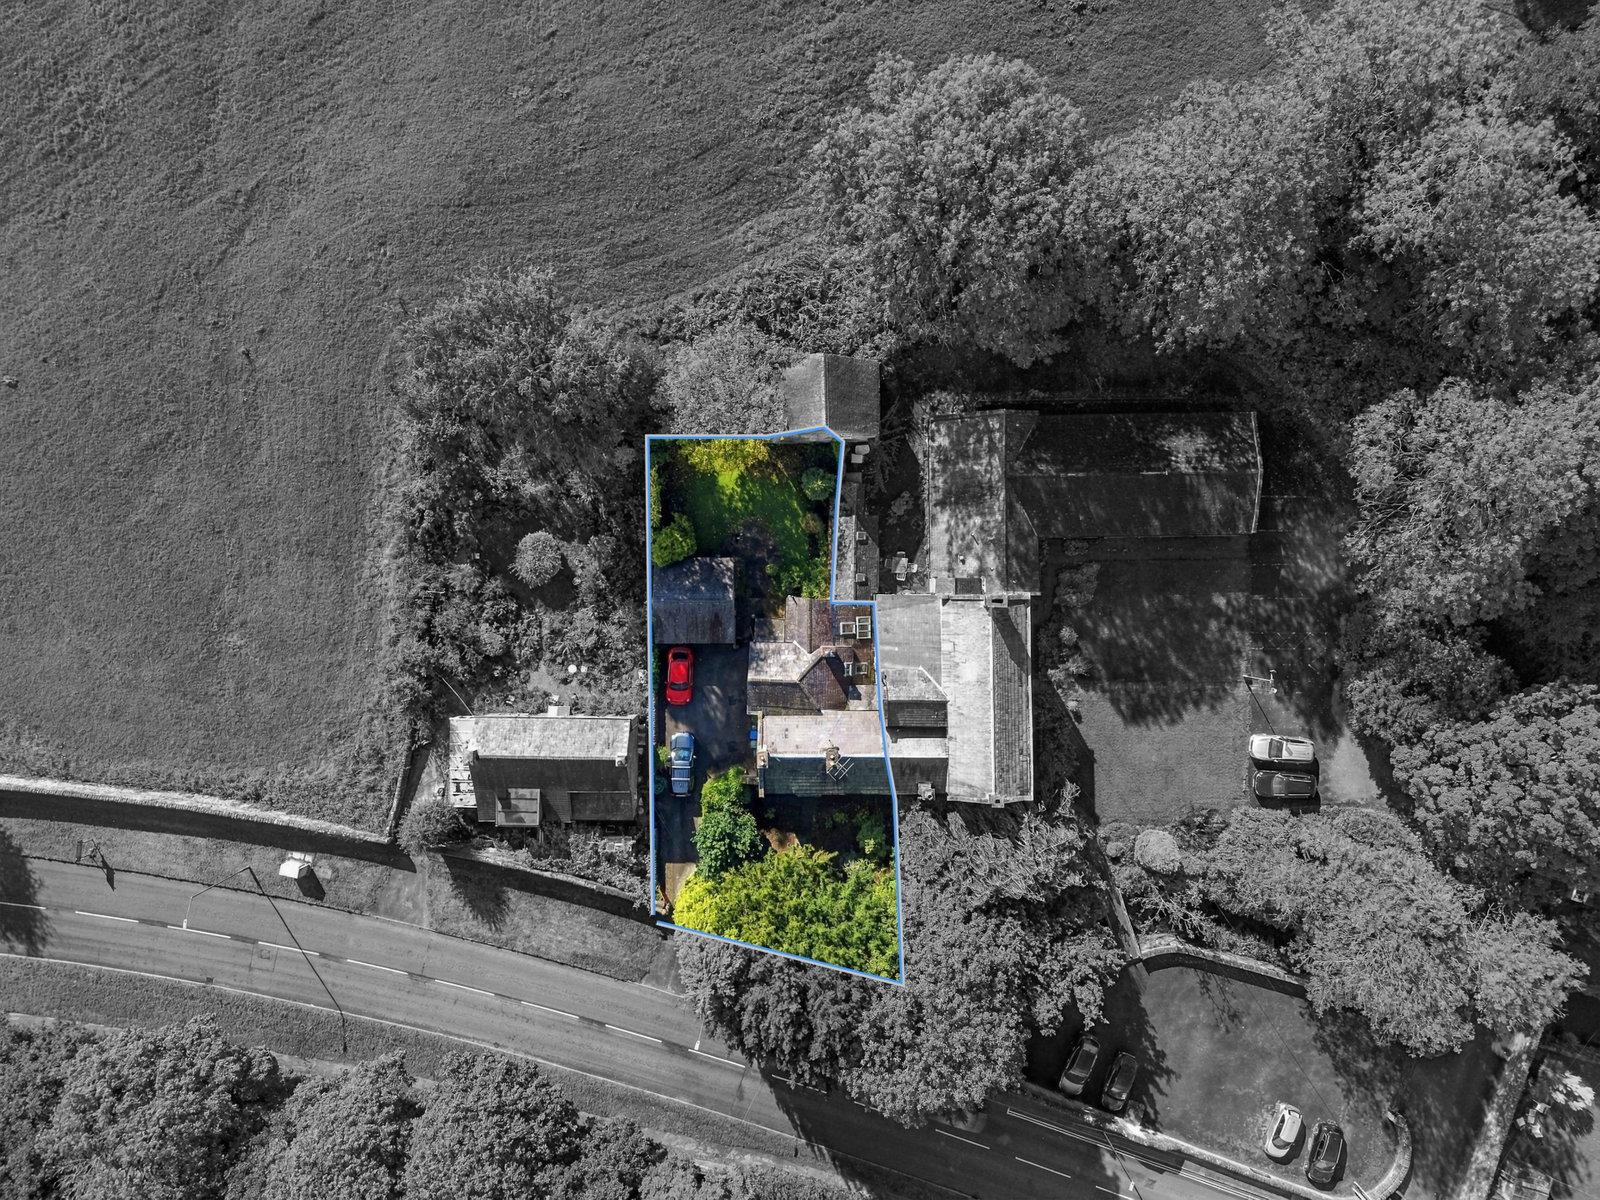
- Generous gardens. Driveway parking and detached double garage.
- Level walking distance of town centre.

4 Bedroom Semi-Detached House for sale in Matlock
 3
4
2
3
4
2
A spacious and historic Grade II listed Georgian home with a dressed stone façade and period features. Ideal for refurbishment to own taste. 4 double bedrooms, bathroom, separate shower room, sitting room, dining room, dining kitchen, pantry, study, utility room and cellar. Driveway parking, double garage and enclosed gardens to front and rear. Level walking distance of shops, town centre amenities and railway station.
HUNTBRIDGE HOUSE, Matlock Green
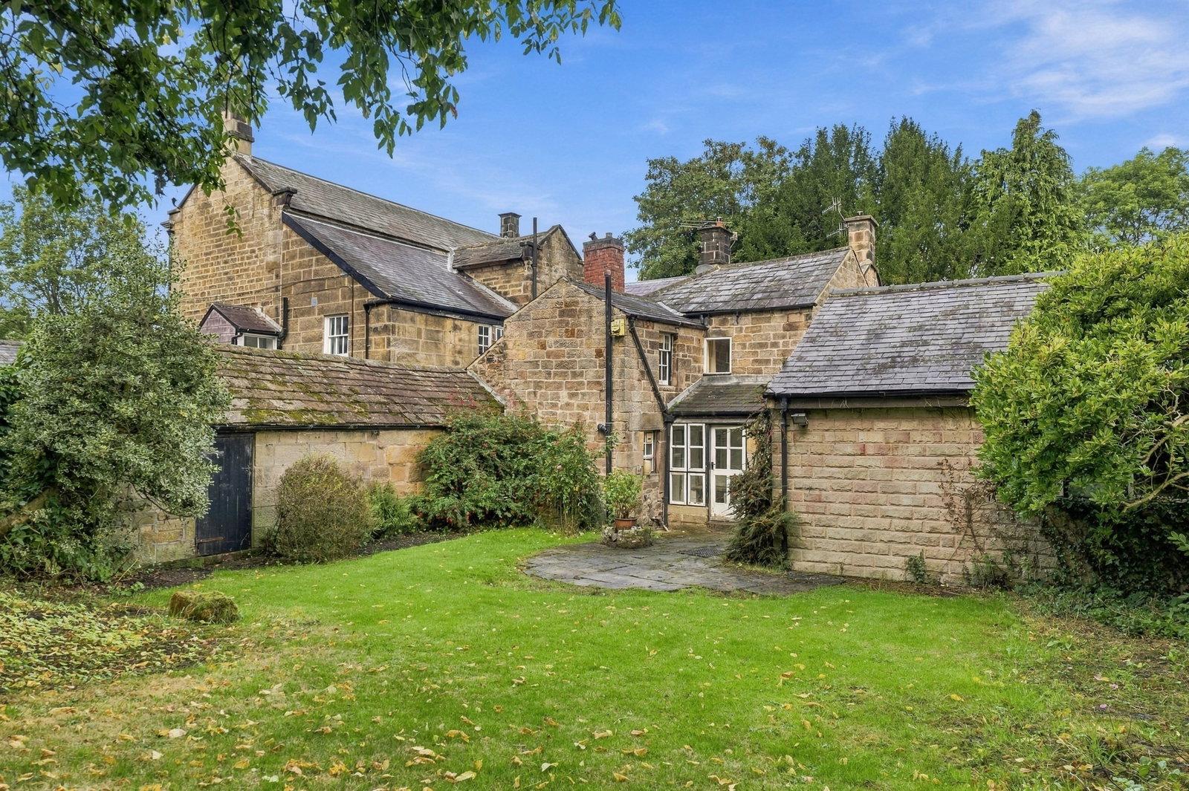
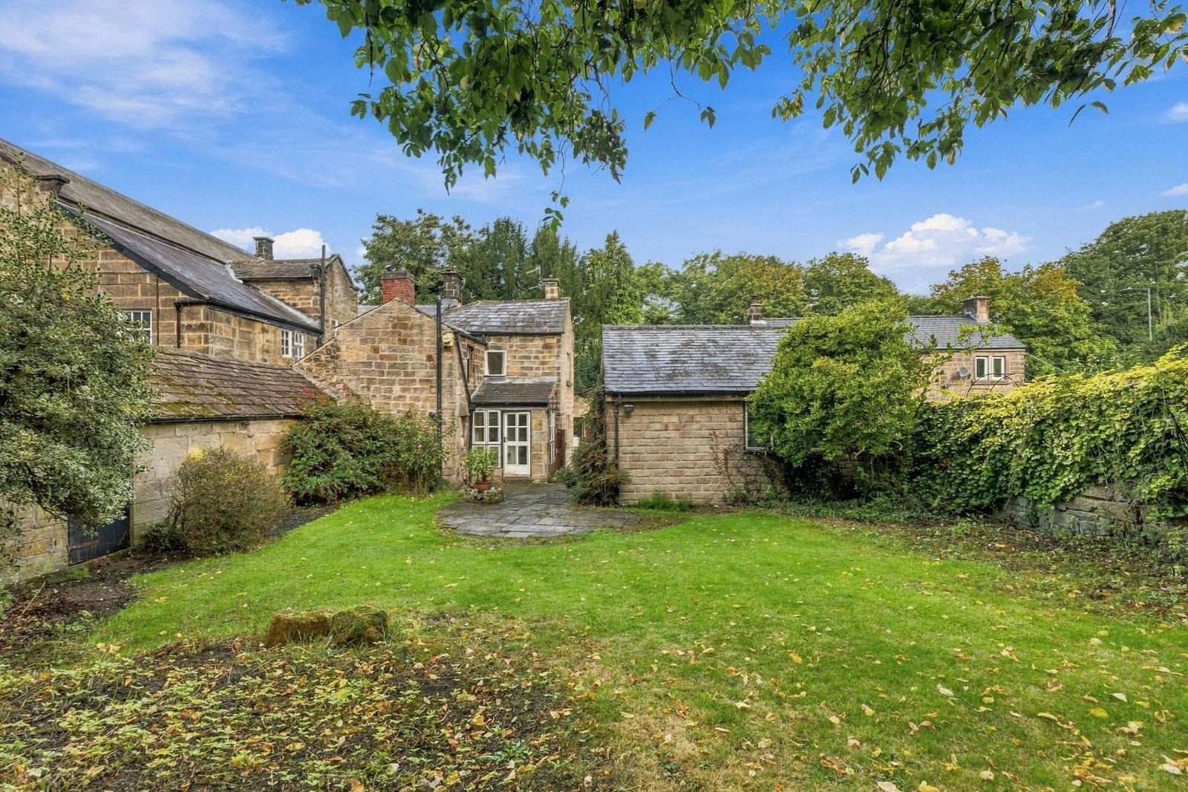
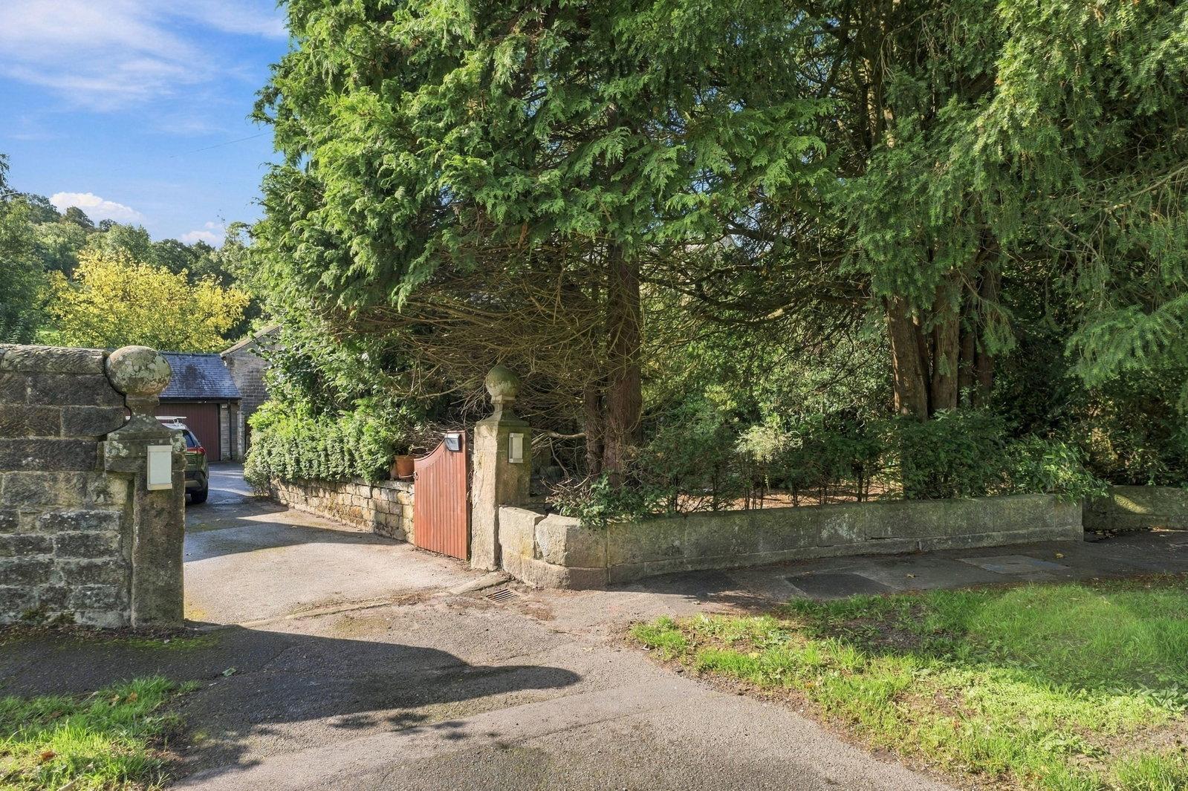
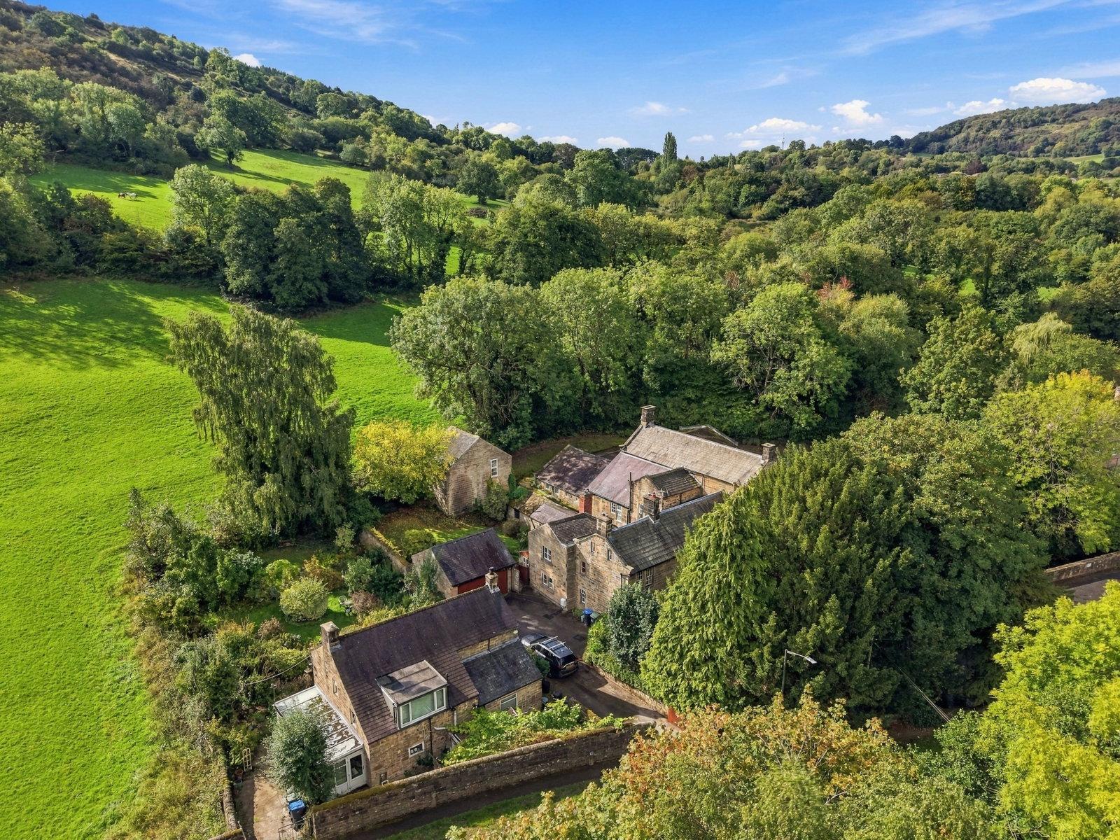
An attractive and characterful stone-built Grade II listed Georgian property, ideally located within level walking distance of amenities at Matlock Green and the town centre. Built in dressed stone, set beneath a traditional slate roof with capped gables and kneelers, with stone quoins and mullioned windows, this charming family property offers: four bedrooms, family bathroom, shower room, sitting room, dining room, dining kitchen, study, pantry, and utility room. There is a storage cellar, a driveway providing off-road parking, a detached stone-built double garage, and gardens to front and rear. With views to open fields, the property enjoys a surprisingly private position tucked away from the road behind mature trees.
Matlock Green is a highly desirable, historic quarter of Matlock, situated just half a mile east of the town centre along the gentle slope of the Derwent Valley. Originating as an independent hamlet centred around an ancient village green, it represents one of the oldest settled areas of Matlock. Characterised by its fine stone-built period cottages, independent shops, traditional inns, and handsome Victorian stone villas, Matlock Green retains a distinct village-like identity. Residents benefit from direct access to the award-winning Hall Leys Park – which stretches from the Green into the heart of the town along the River Derwent – as well as highly regarded local primary provisions and nearby Highfields School.
The area offers an exceptional lifestyle balance, pairing a quiet residential character with the convenience of Matlock’s vibrant shopping district, cafes, and amenities virtually on the doorstep. For commuters, the nearby A632 and A6 provide swift road connections to Chesterfield (9 miles), Bakewell (10 miles), and Derby (16 miles). In addition, Matlock railway station is within easy walking distance, offering regular direct services along the scenic Derwent Valley Line to Derby and Nottingham. Combining rich local history with immediate parkland access and town-centre convenience, Matlock Green provides a wonderfully practical base for enjoying the region.
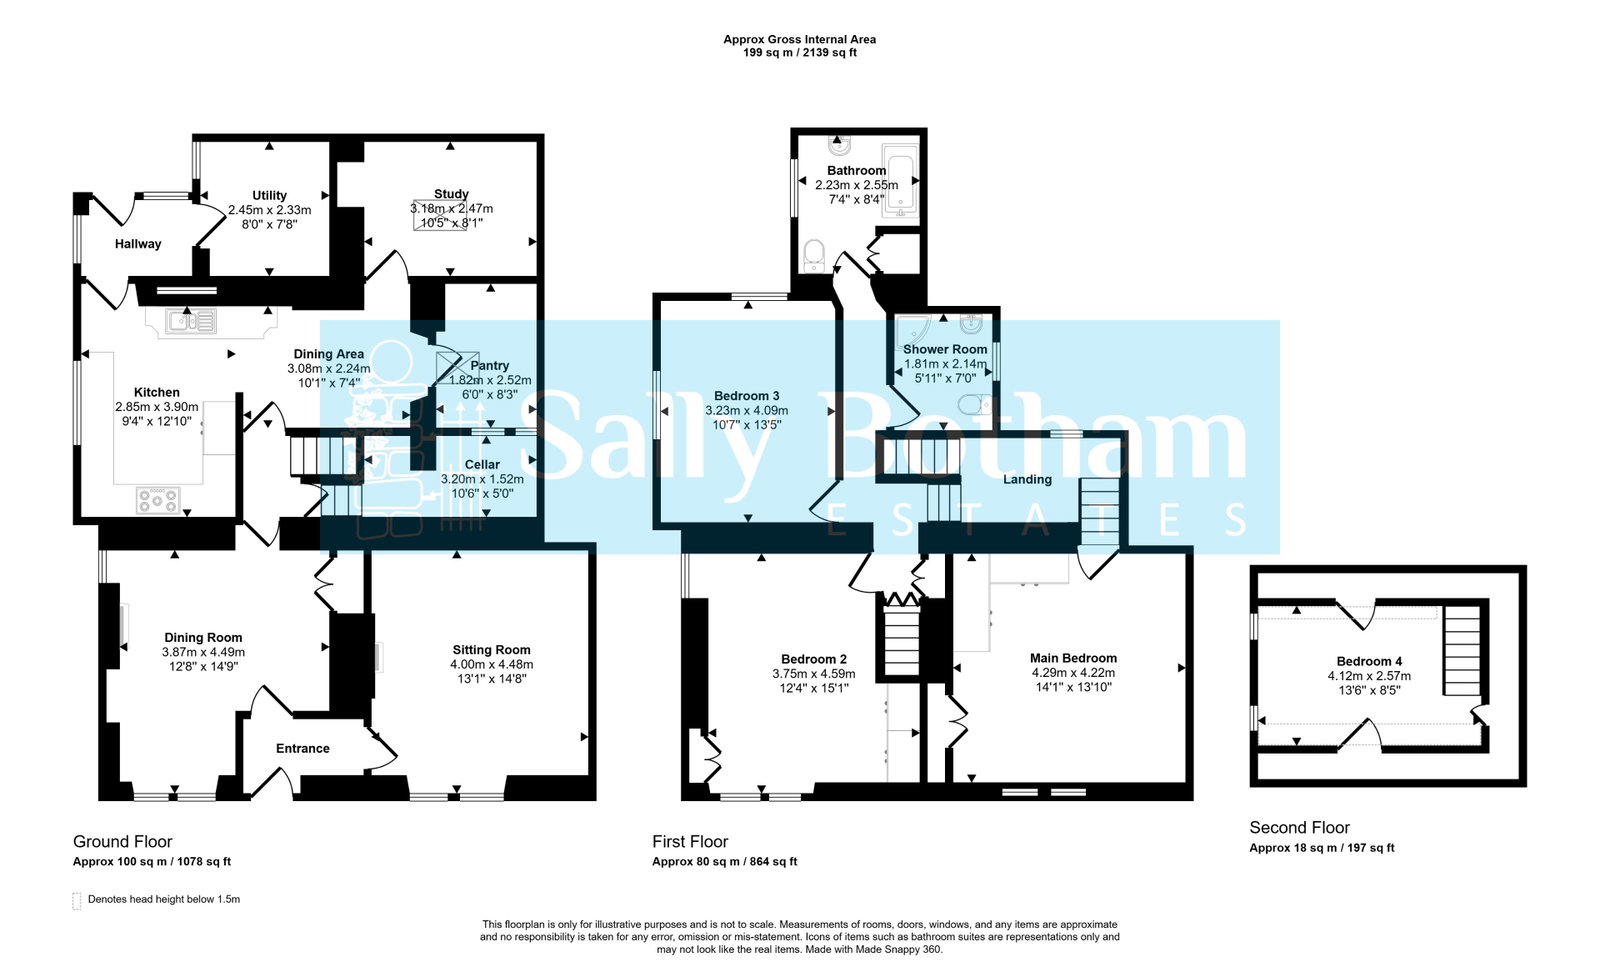
Entering the property via a half-glazed original panelled entrance door, which opens to:
ENTRANCE LOBBY
With a Georgian-style panelled door opening to:
SITTING ROOM
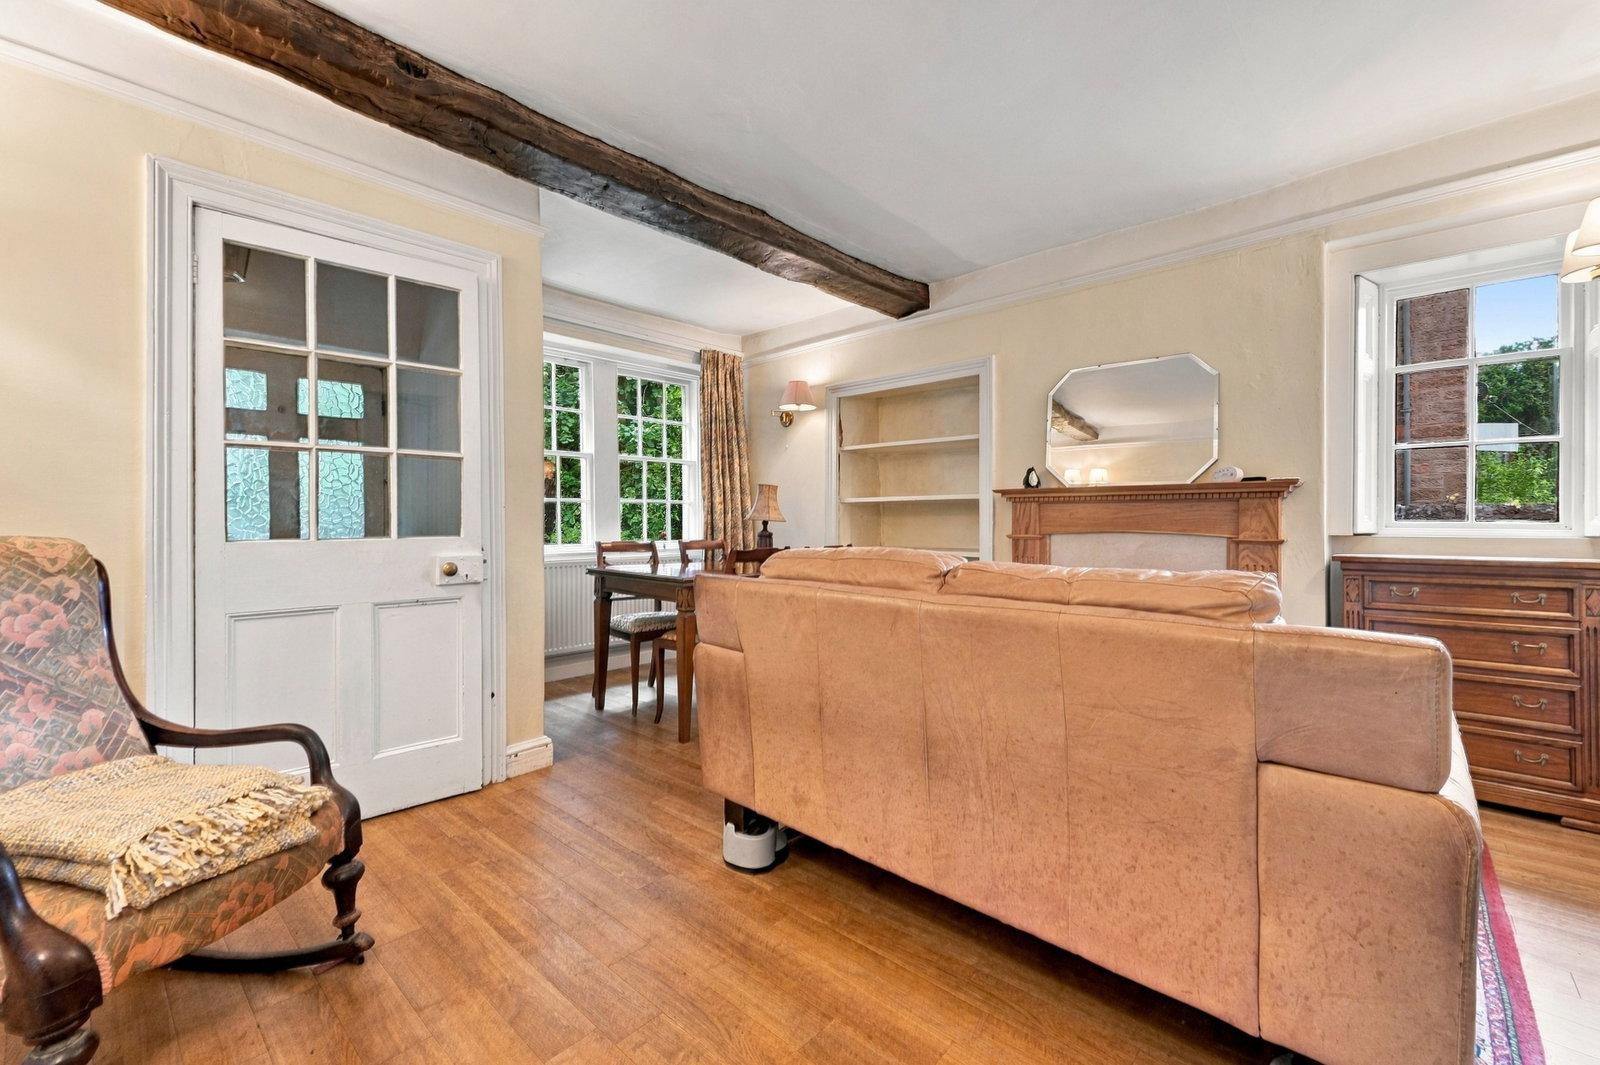
A spacious room with a pair of front-aspect sliding sash windows set within a shuttered reveal, overlooking the enclosed front garden. The room has an original heavy beam to the ceiling, wall lamp points, central heating radiator with thermostatic valve, and fitted picture rail. There is a fireplace with a polished timber surround and marble insert and hearth, housing a living flame gas fire. The room has a range of deep storage cupboards with a library bookcase over.
From the entrance lobby, a half-glazed door opens to:
DINING ROOM
With front-aspect sliding sash windows and a further side-aspect window overlooking the driveway and having fitted shutters. The room has a heavy exposed beam to the ceiling and a fireplace with a polished oak surround with marble insert and hearth, housing a living flame gas fire. There are wall lamp points, central heating radiator with thermostatic valve, and a niche with open-display shelves and a fitted display cabinet. A panelled door opens to:
INNER HALLWAY
Where an original batten door with thumb latch opens to a stone staircase, which descends to:
STORAGE CELLAR
With an early stone salting bench and fitted shelving.
From the hallway, a six-panel door opens to:
DINING KITCHEN
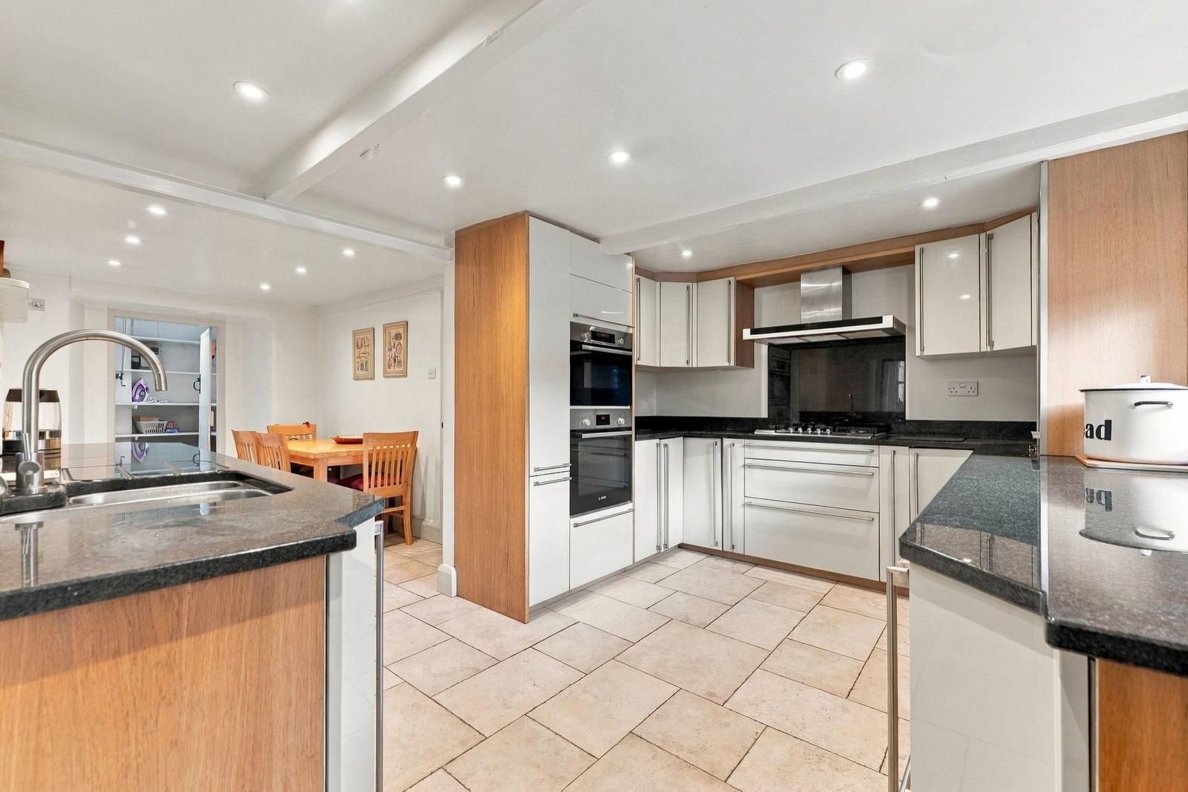
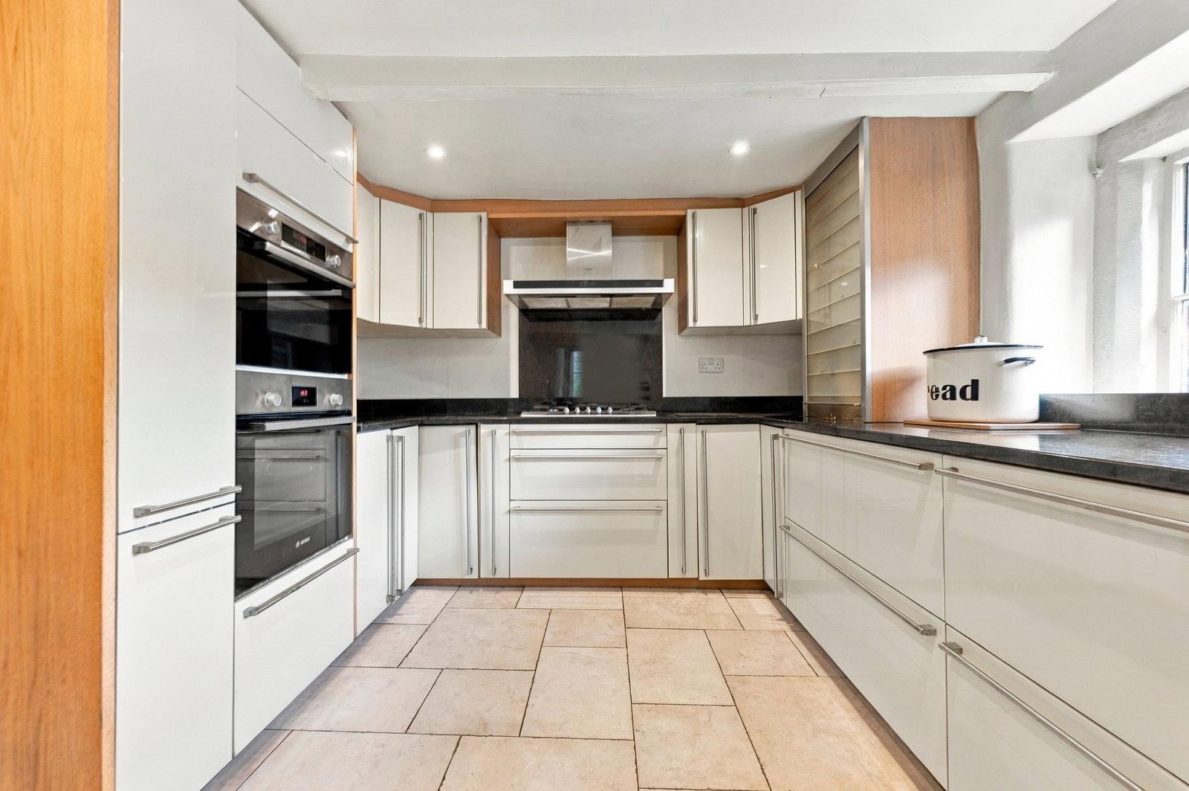
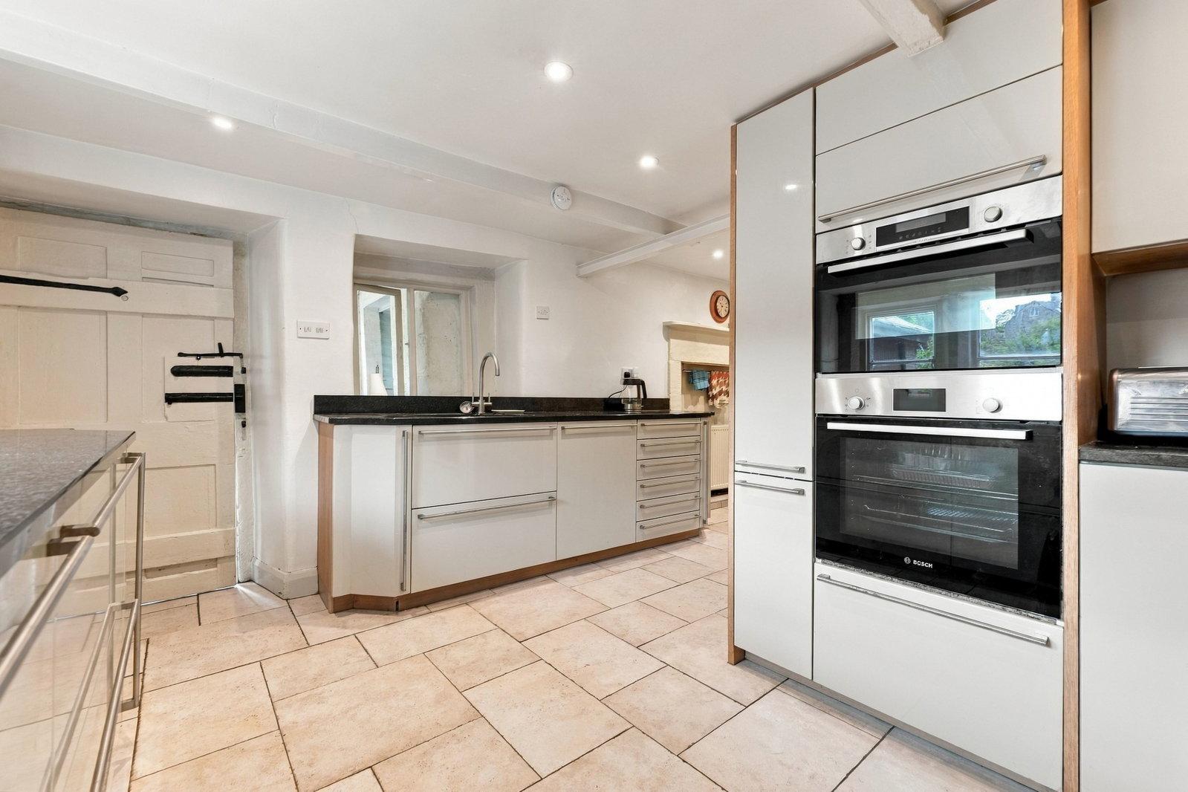
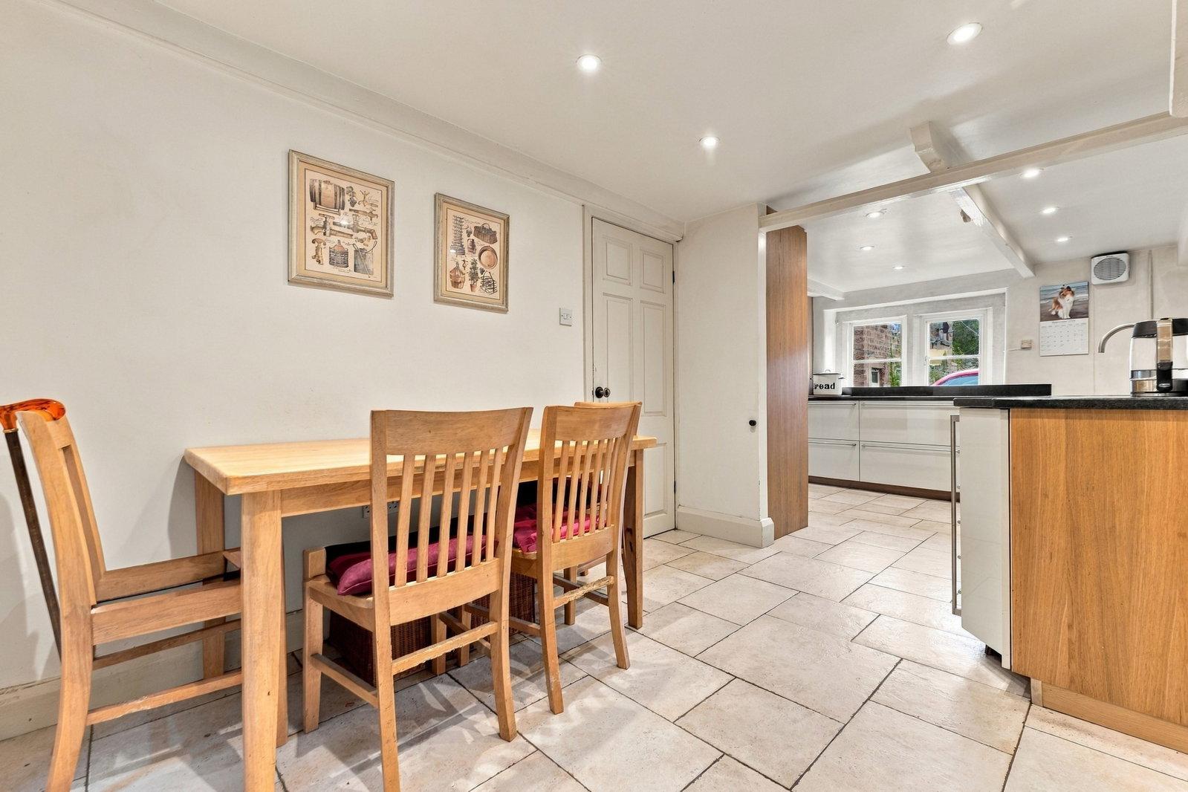
A spacious room with dual-aspect casement windows, the side windows set within painted stone mullions. The room has ceramic tiles to the floor and a feature fire opening. There is a central heating radiator with thermostatic valve. The kitchen is fitted with a range of units with cupboards, drawers, and deep pan drawers set beneath a granite worksurface with a matching upstand. There are wall-mounted storage cupboards. Set within the worksurface is a five-burner gas hob, over which is a cooker hood. There is an under-mounted one-and-a-half bowl stainless sink with mixer tap. Fitted within the kitchen is a Bosch eye-level microwave and fan-assisted electric oven. There is an integral 12-place setting dishwasher. The room is illuminated by downlight spotlights, and there is ample space within the room for a family dining table. A batten door with thumb latch opens to:
PANTRY
Having quarry tiles to the floor, fitted shelving, and power point ideal for a fridge-freezer.
From the dining kitchen, a door with a glazed panel opens to:
STUDY
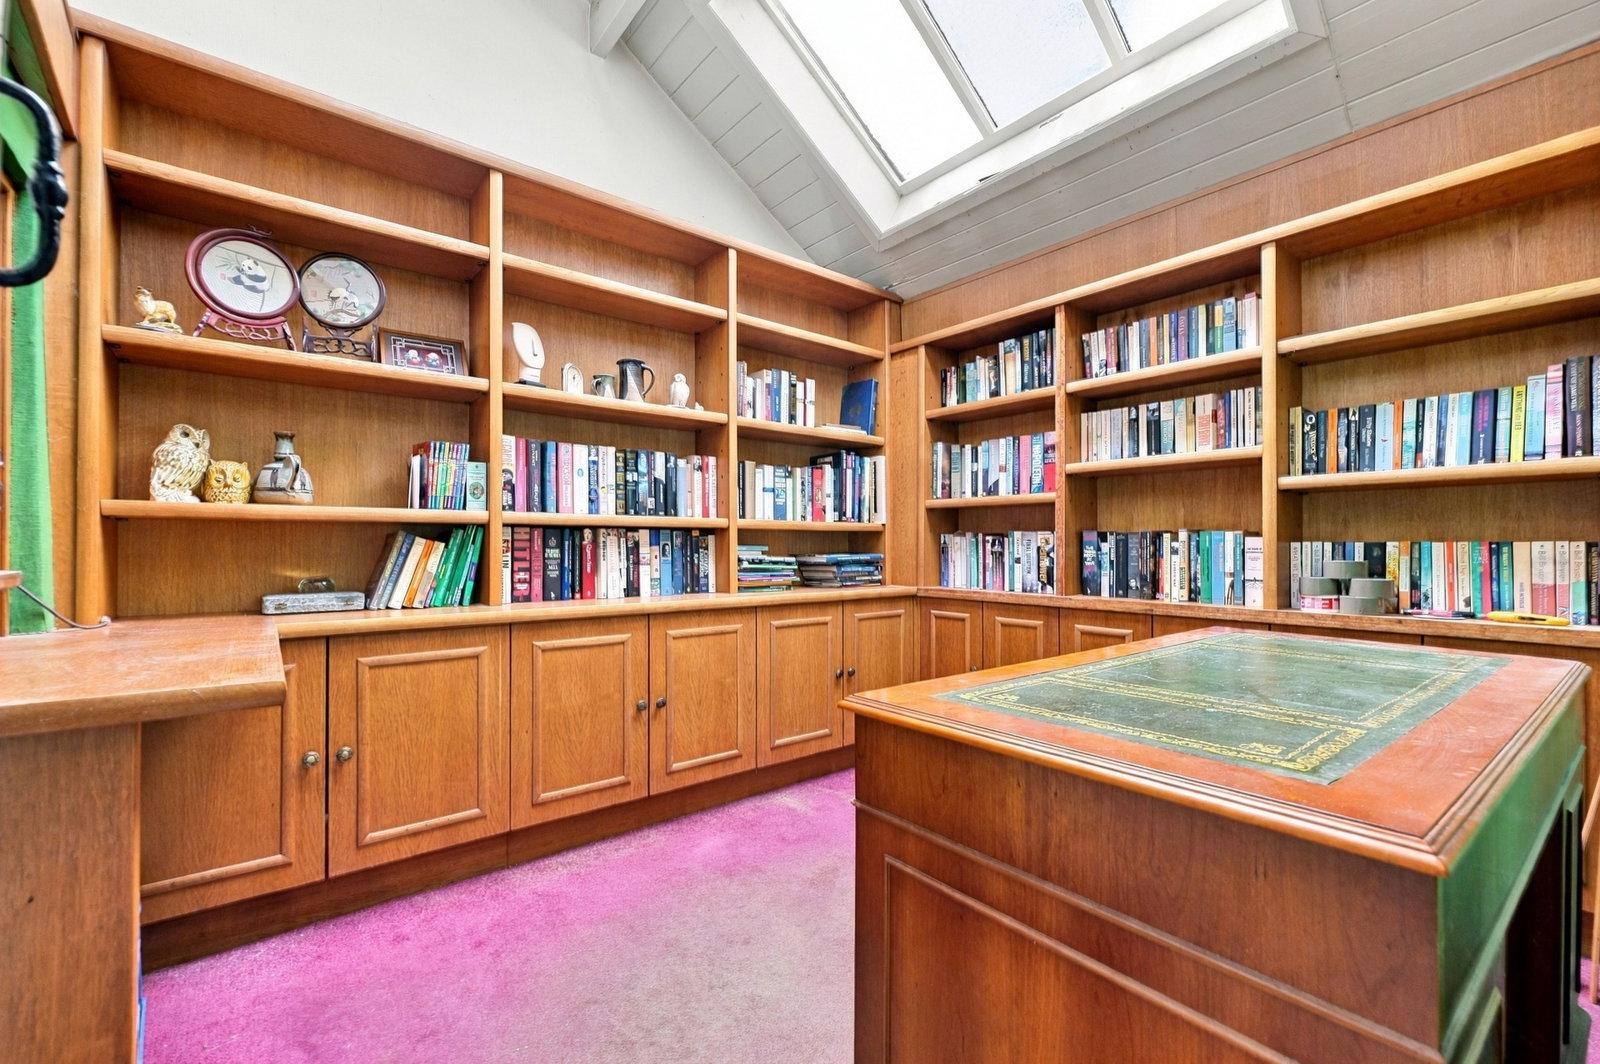
Illuminated by rooflight windows and having a good range of built-in oak furniture with storage cupboards having bookshelves over. The room has a central heating radiator with thermostatic valve.
From the kitchen, an early Georgian panelled door opens to:
REAR ENTRANCE PORCH
Having a glazed door opening onto the rear of the property, dual-aspect windows, quarry tiles to the floor, and a period stone thrawl. A batten door with thumb latch opens to:
UTILITY ROOM
Having a side-aspect window and quarry tiled floor. The room houses the Baxi combination gas-fired boiler, which provides hot water and central heating to the property. There is space and connection for an automatic washing machine.
From the hallway, a staircase rises to:
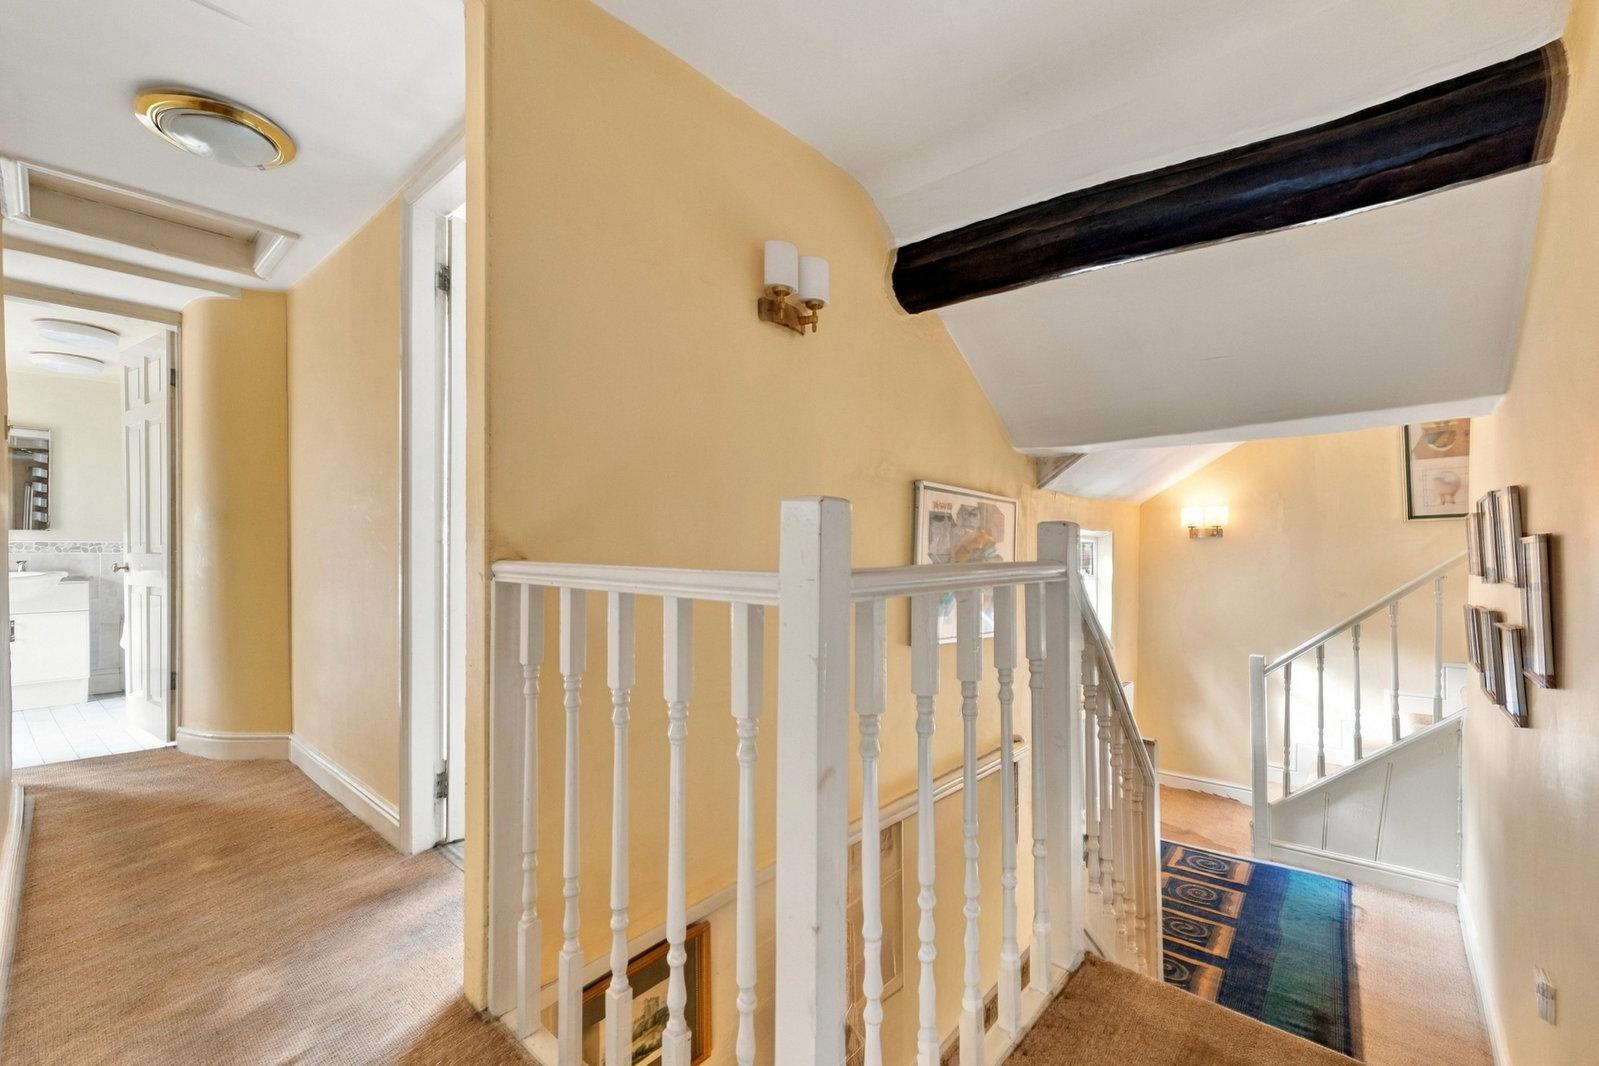
FIRST FLOOR LANDING
Having a side-aspect architectural feature window overlooking the rooftops to the wooded hills beyond. Steps rise to:
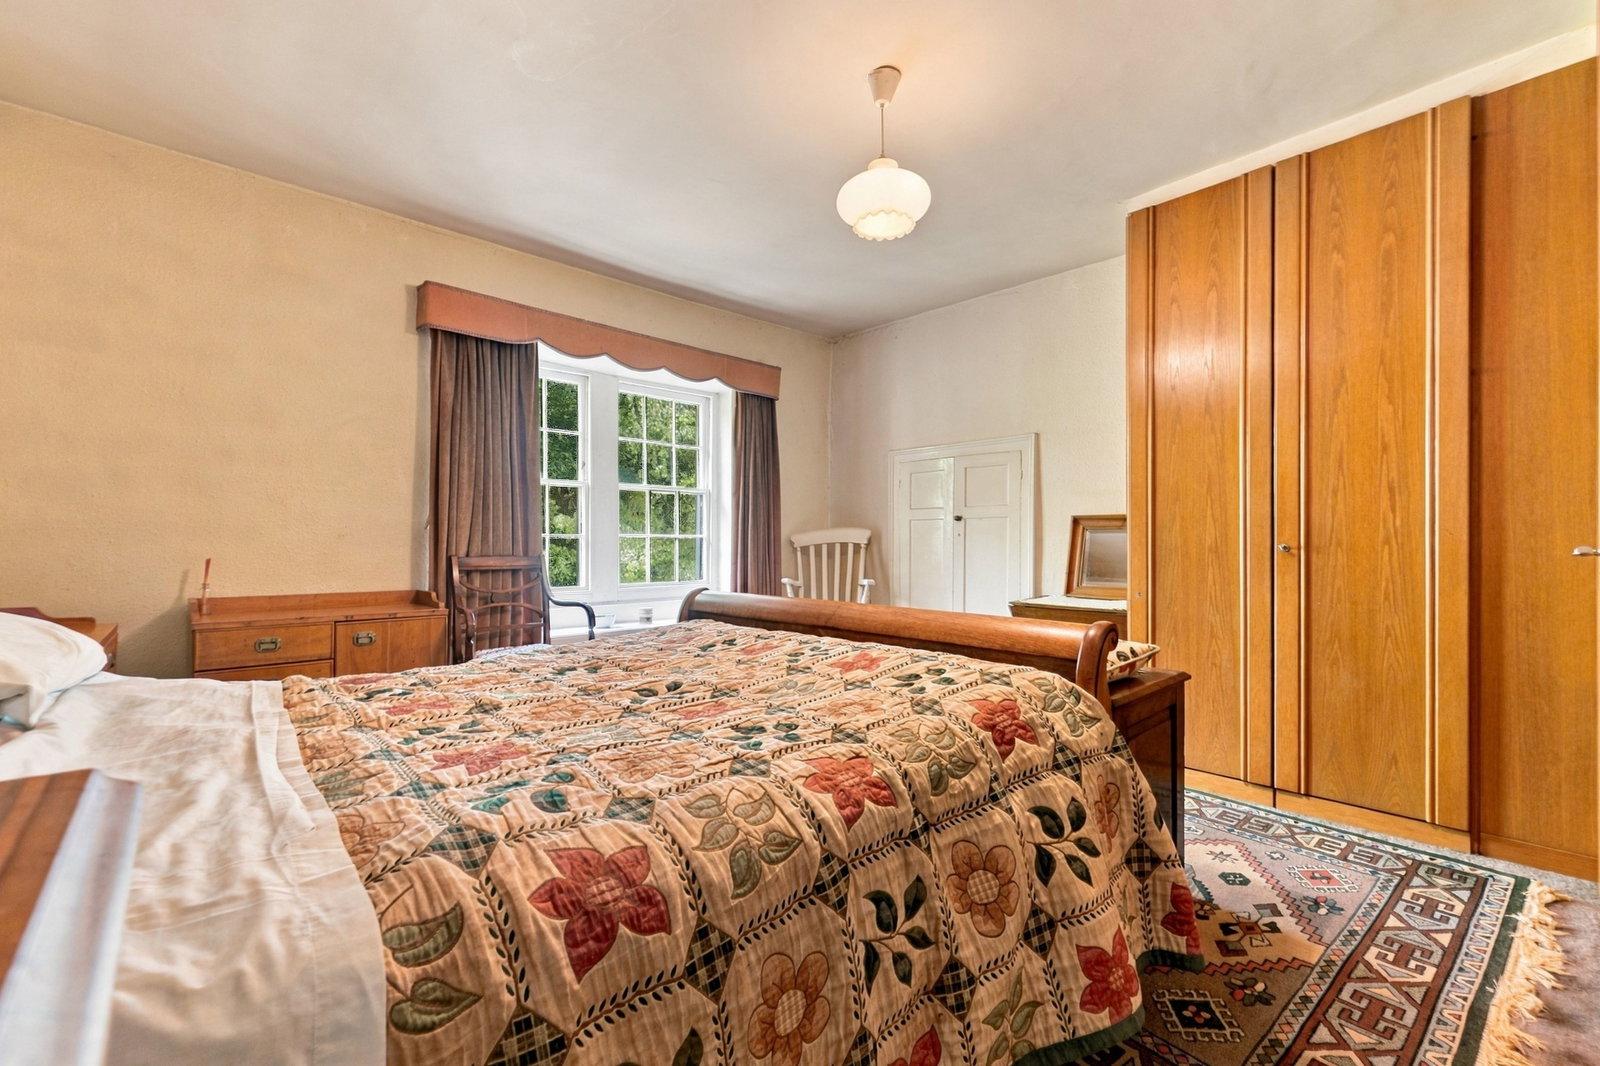
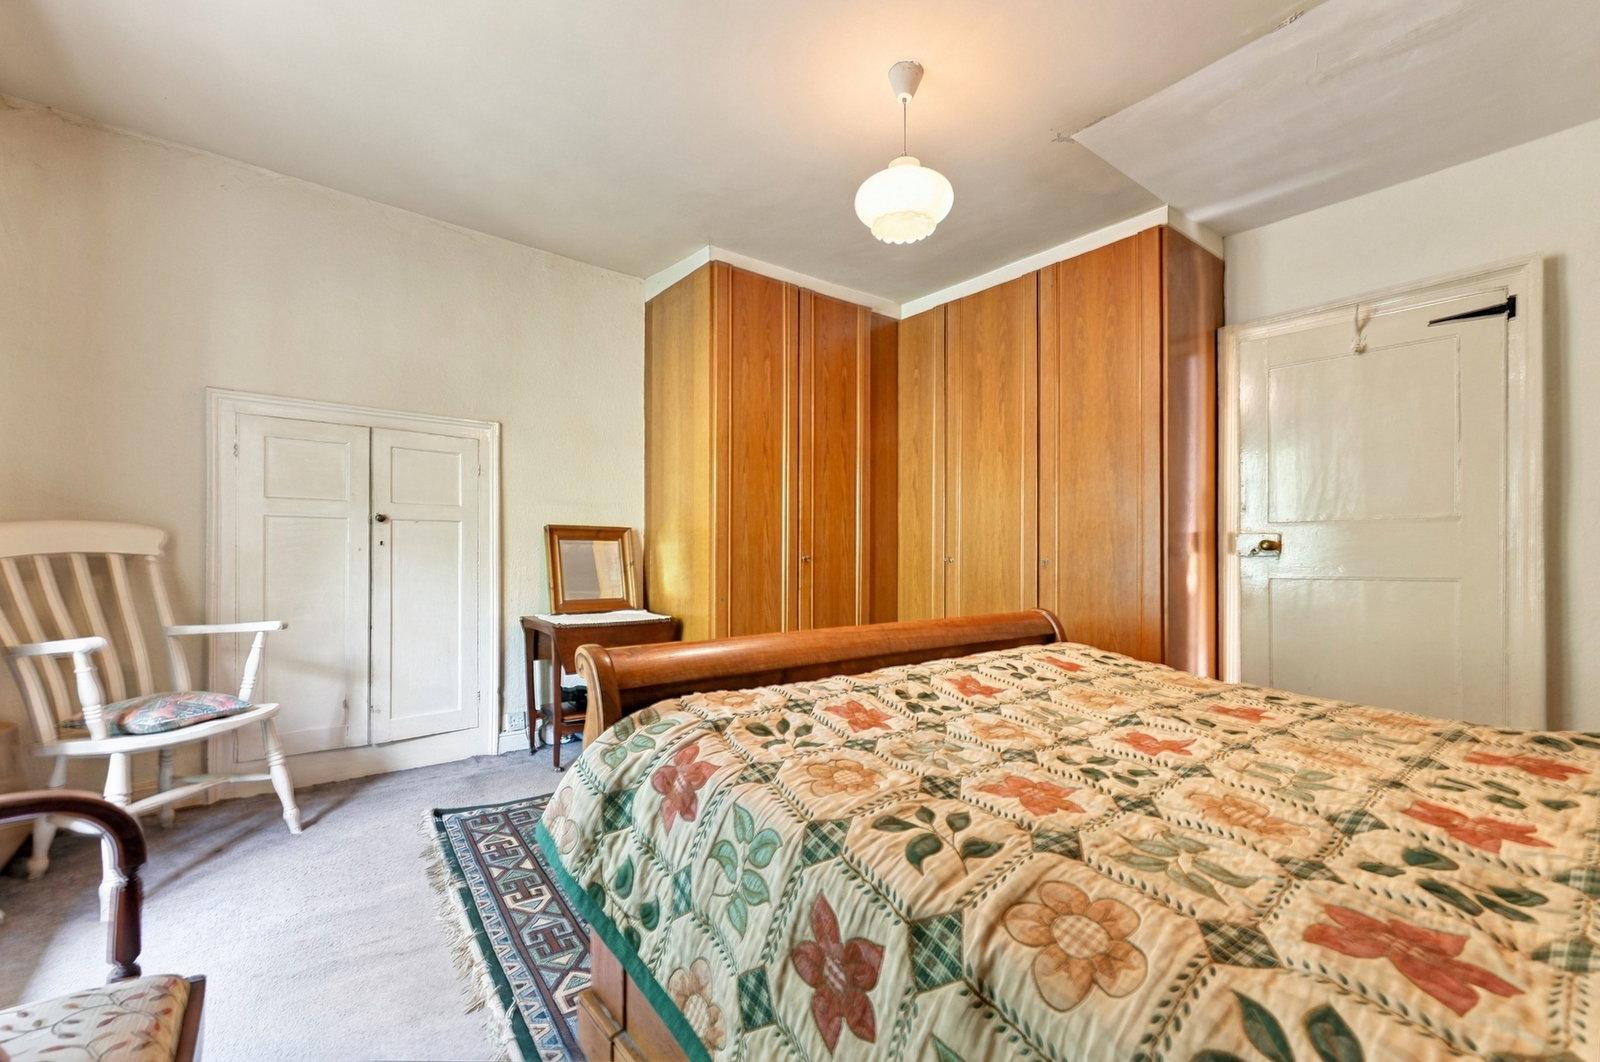
BEDROOM ONE
Having front-aspect sliding sash windows with a deep windowsill. The room has an original built-in storage cupboard, and a range of wardrobes providing hanging space and storage shelving. There is a central heating radiator with thermostatic valve.
From the landing, steps rise to:
INNER LANDING
Having a deep linen storage cupboard, and doors open to:
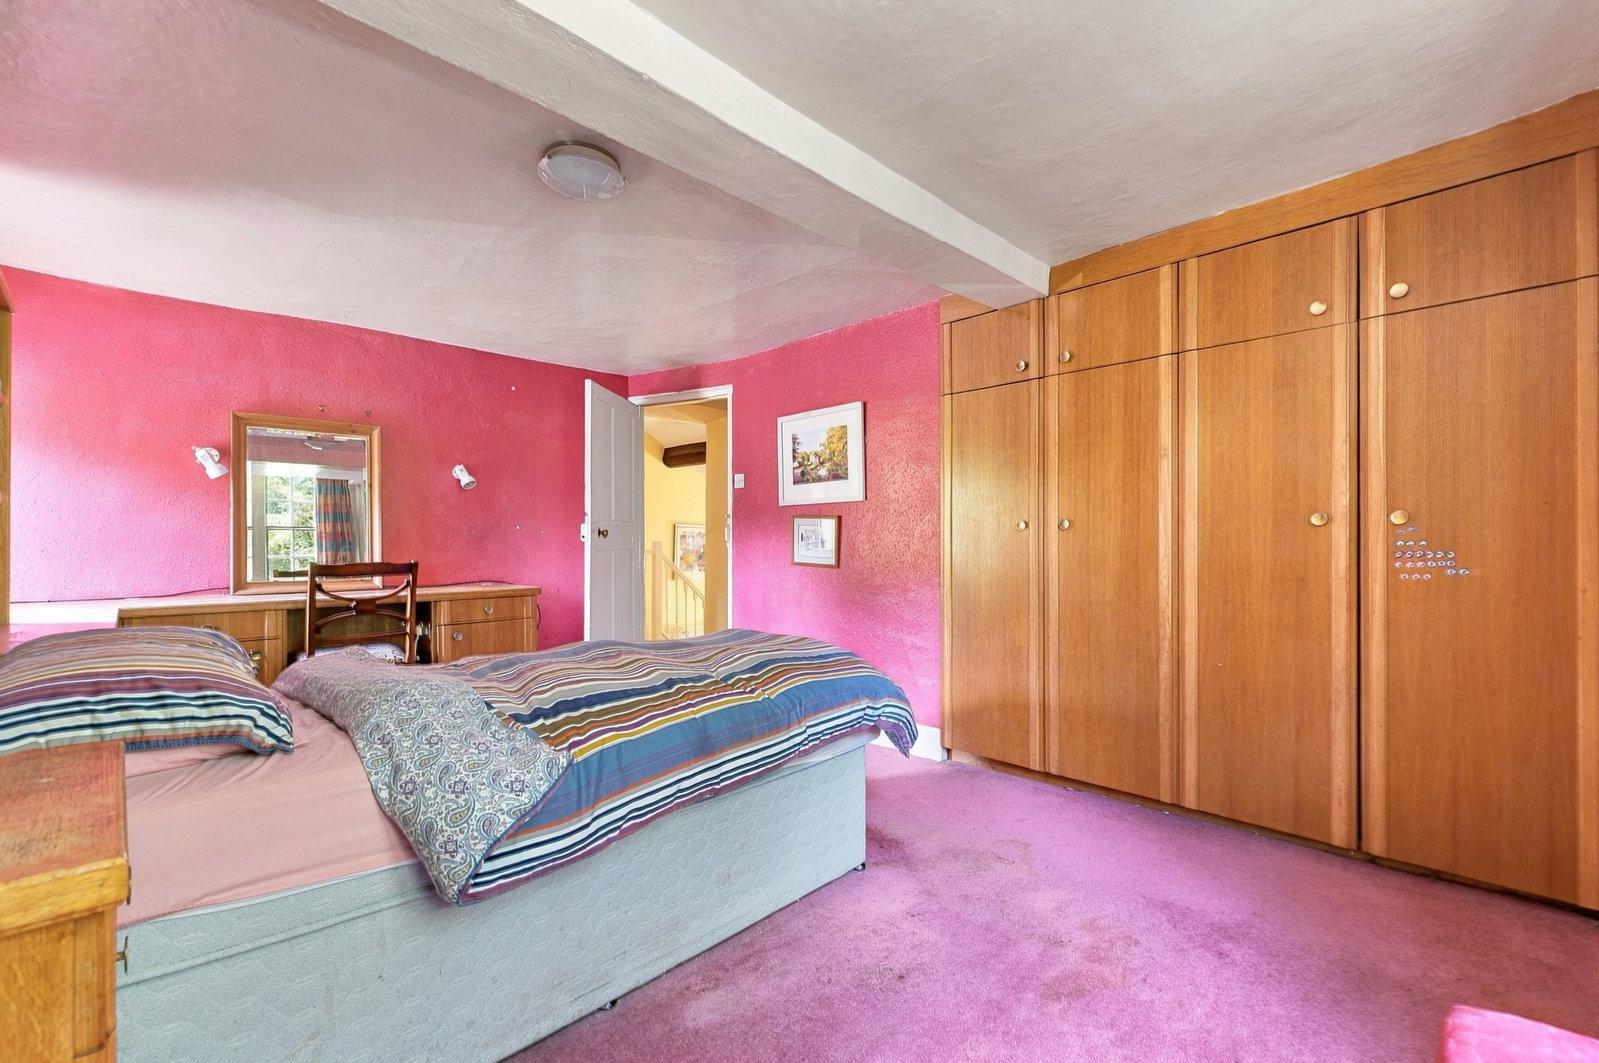
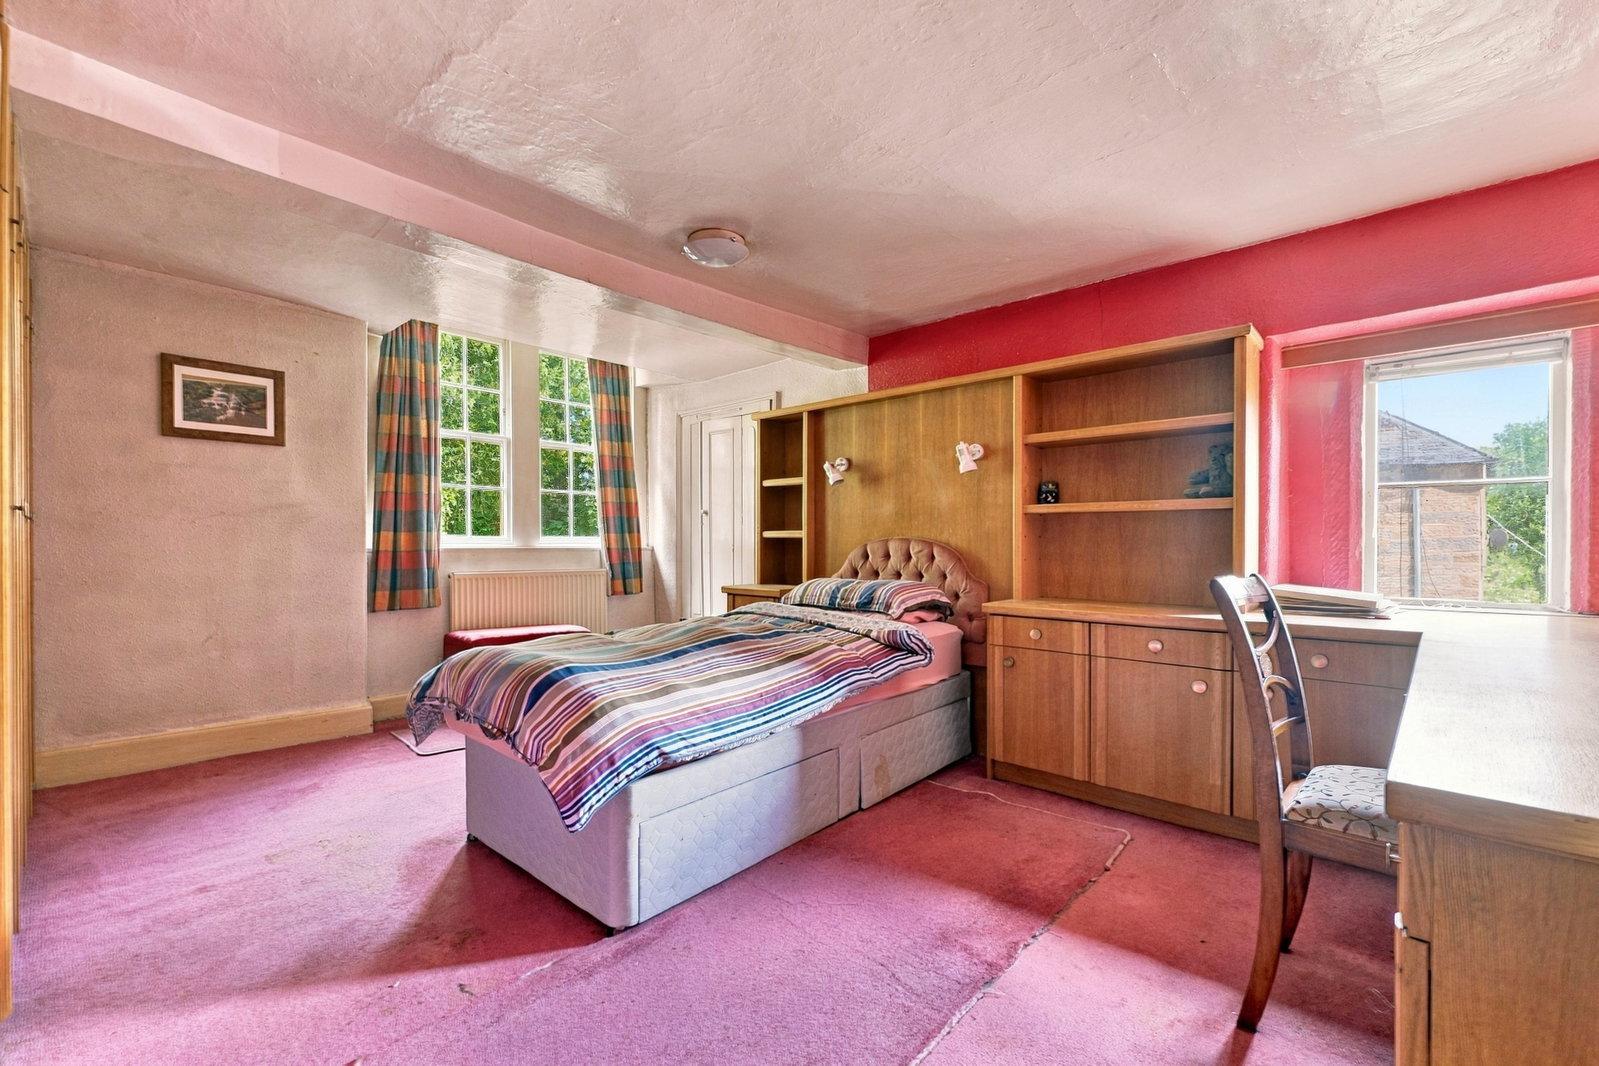
BEDROOM TWO
Again, with front-aspect sliding sash windows and a further side-aspect window set within painted stone mullions overlooking the driveway and the open fields beyond. The room is fitted with a range of furniture, including wardrobes with hanging space, dressing unit with knee-hole space, and bedside cabinets. There is a central heating radiator with thermostatic valve and an original built-in drawer-bottom storage cupboard.
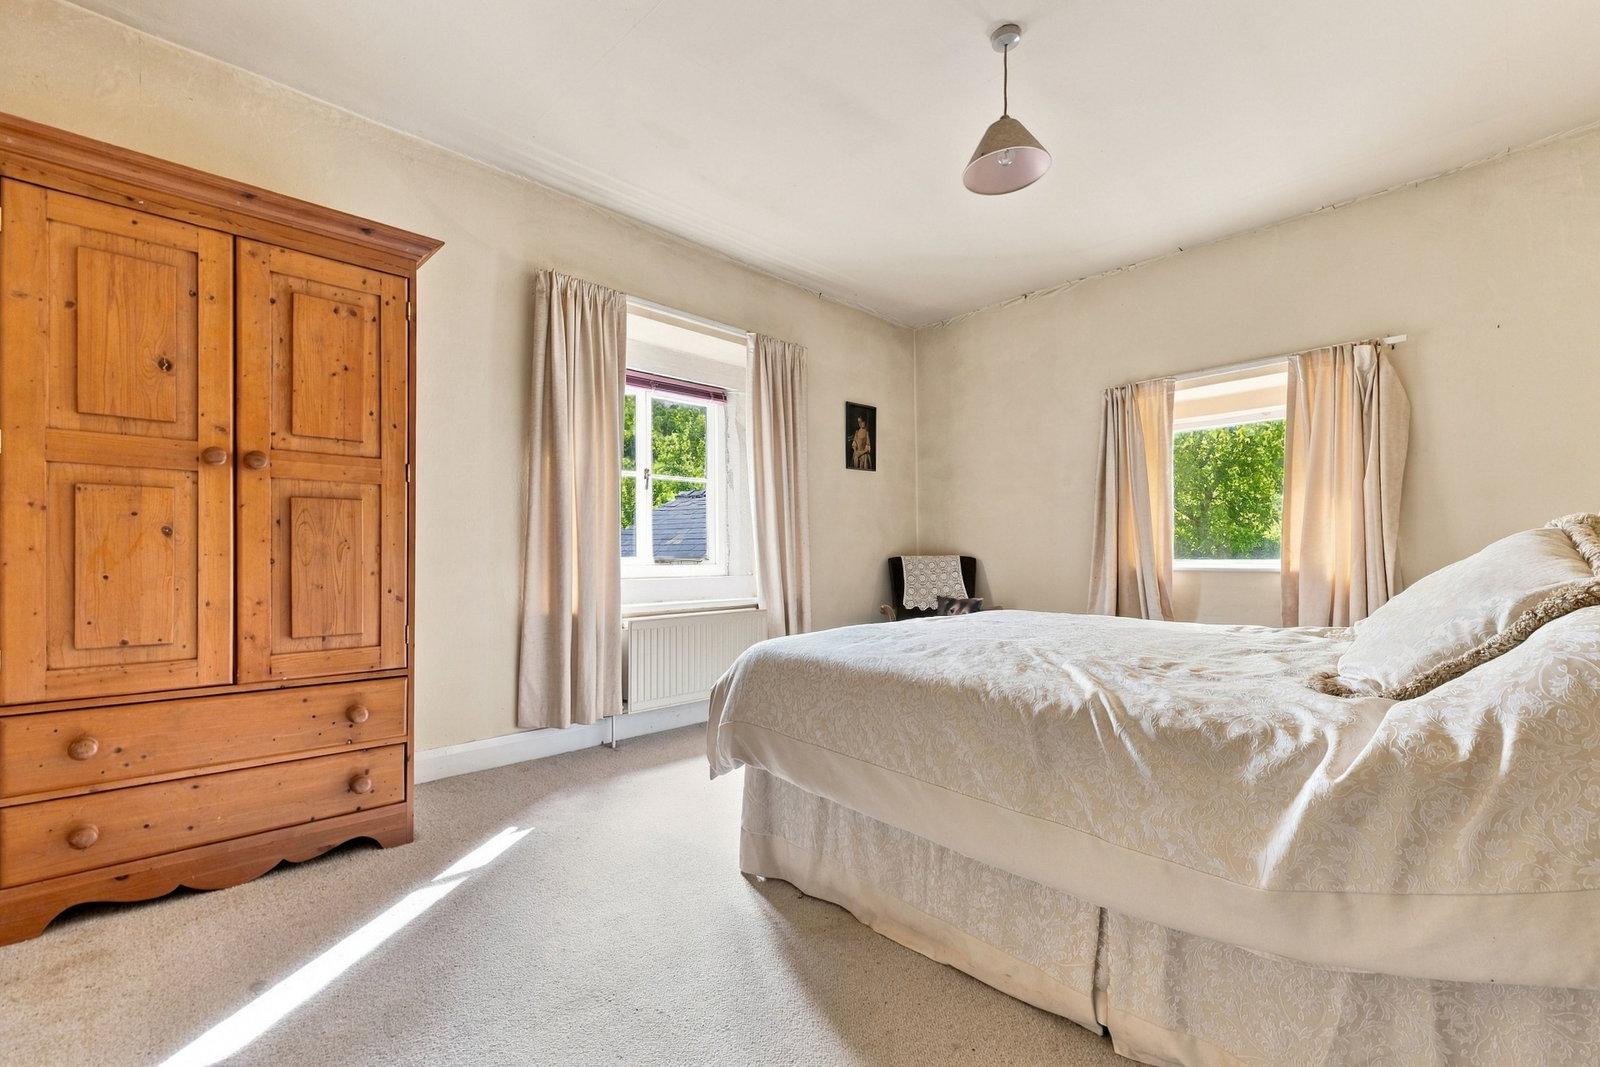
BEDROOM THREE
A spacious double room with dual-aspect windows flooding the room with natural light. The room has a central heating radiator with thermostatic valve.
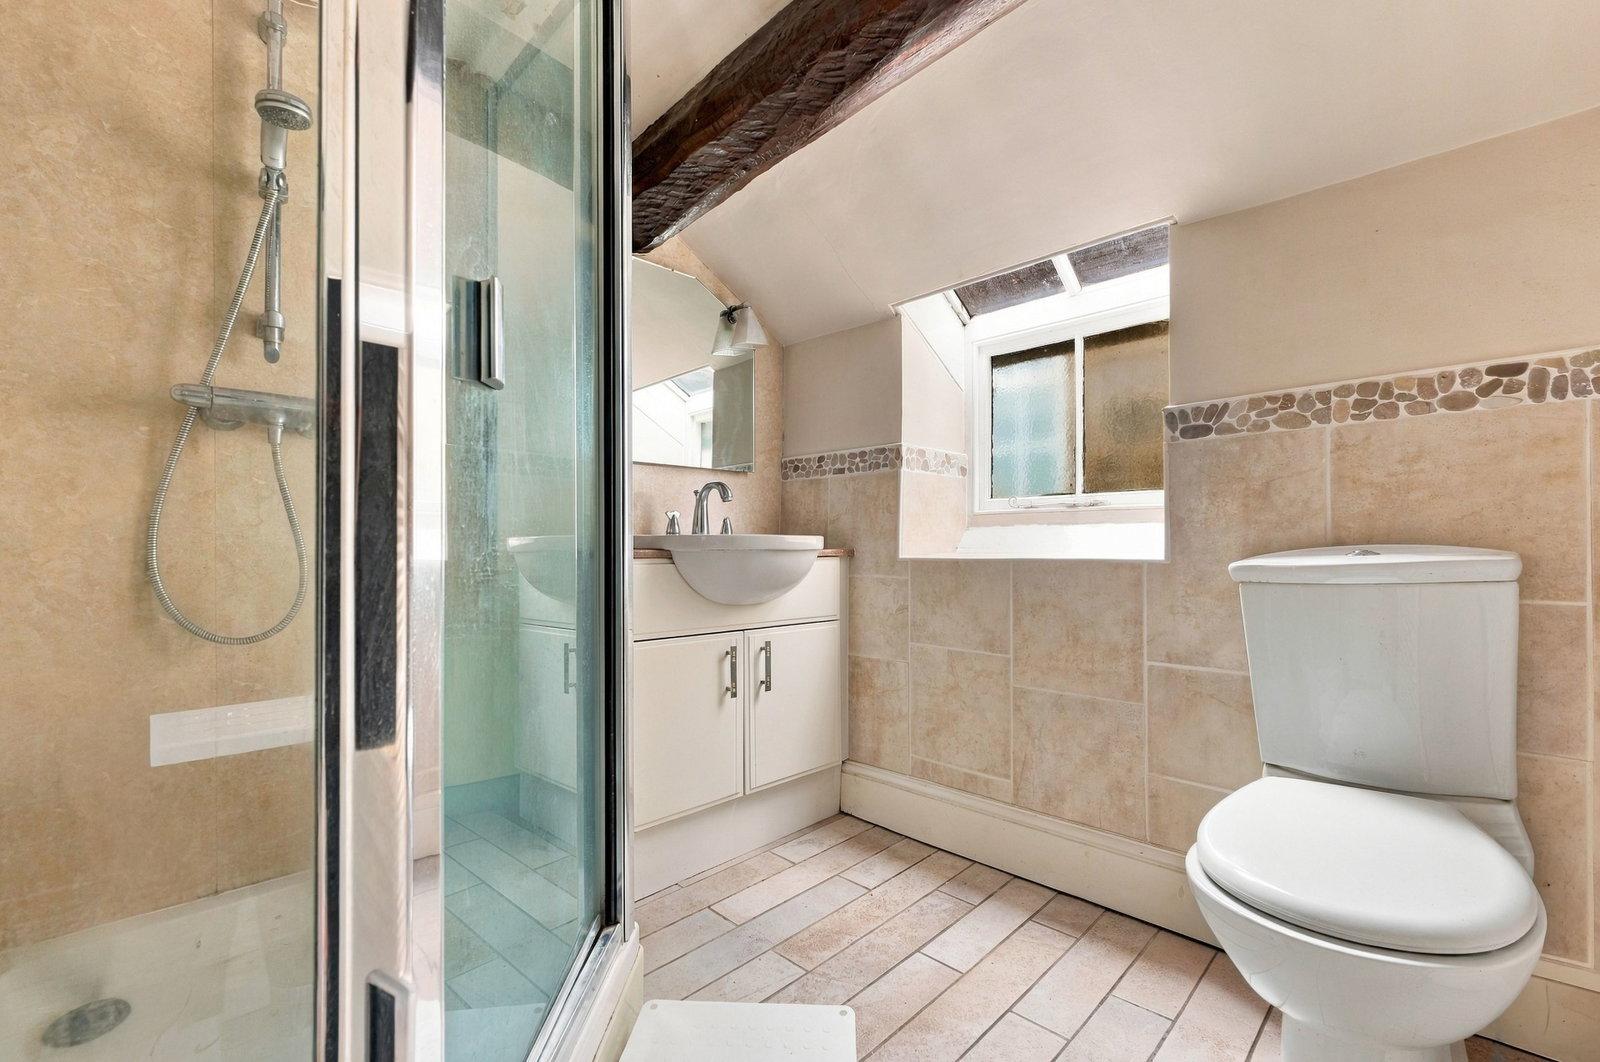
FAMILY SHOWER ROOM
A half-tiled room with a side-aspect window with obscured glass. There is a heavy exposed original beam to the ceiling. Suite with: shower cubicle with mixer shower and handheld shower spray; semi-countertop wash hand basin with storage cupboards beneath and illuminated mirror over; and dual-flush close-coupled WC. There is a ladder-style towel radiator with thermostatic valve.
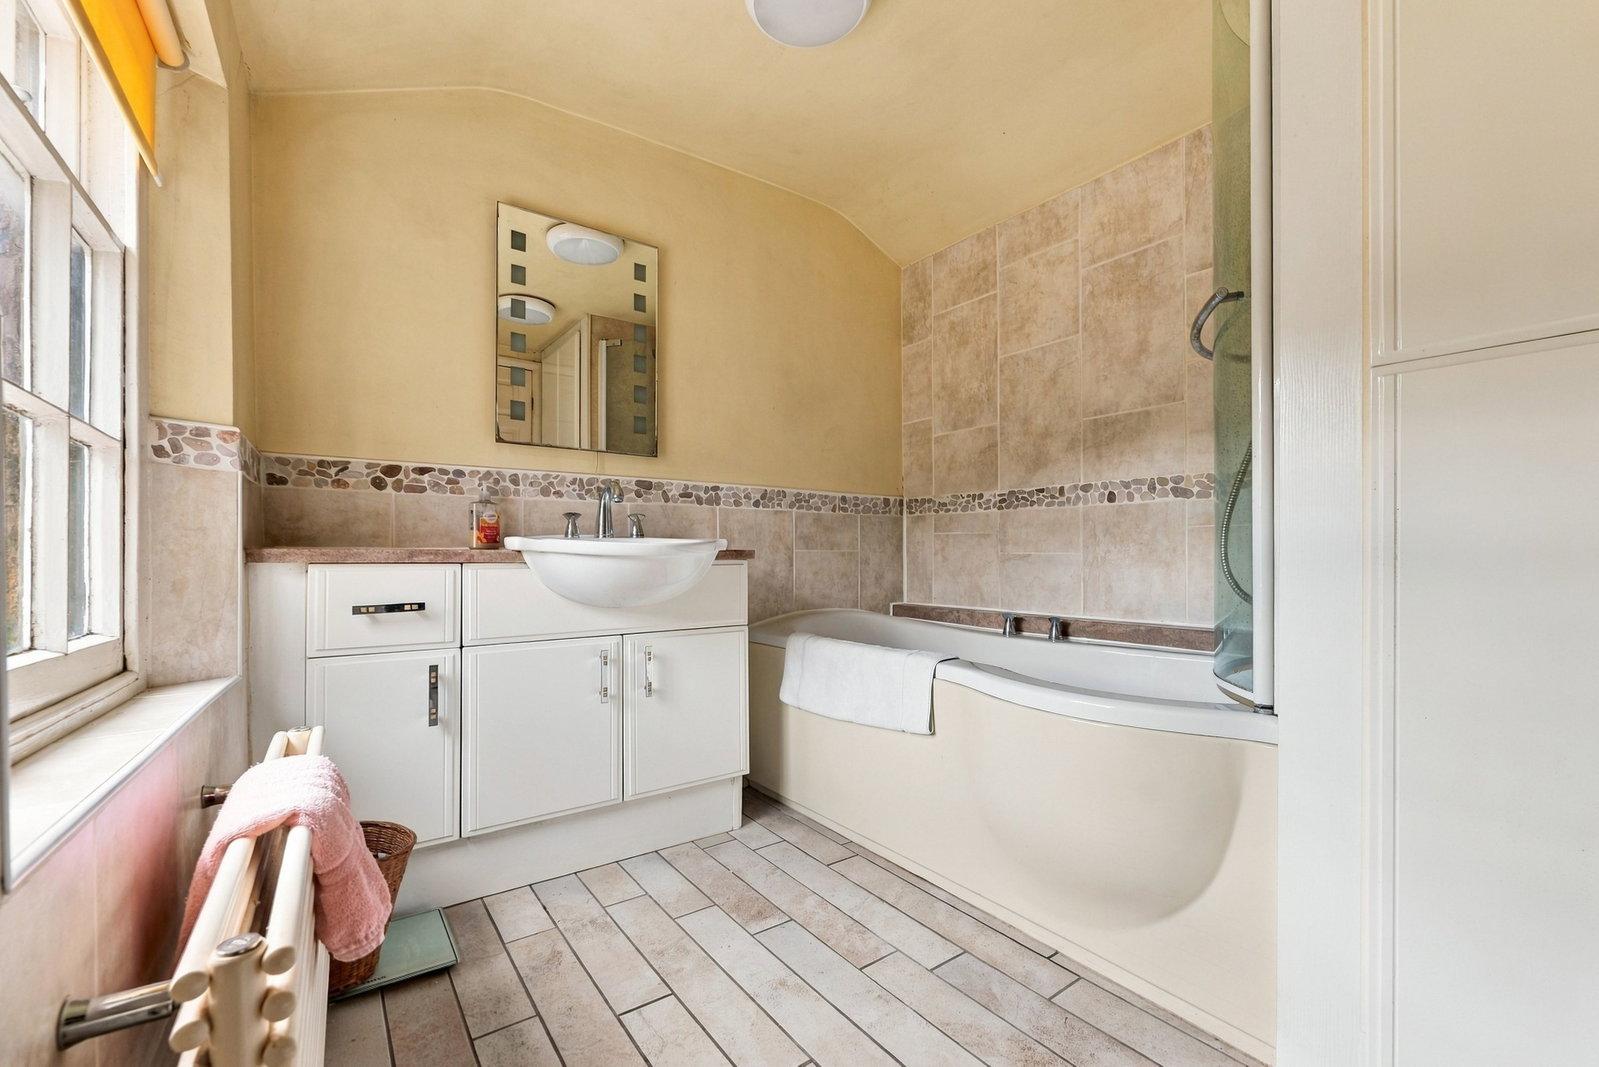
FAMILY BATHROOM
Having a side-aspect sliding sash window. The room is partially tiled with a suite with: shower bath with curved glass shower screen; semi countertop wash hand basin with cupboards beneath and illuminated mirror over; close coupled WC. There is a central heating radiator.
From the landing, an early plank door opens to a staircase, which rises to:
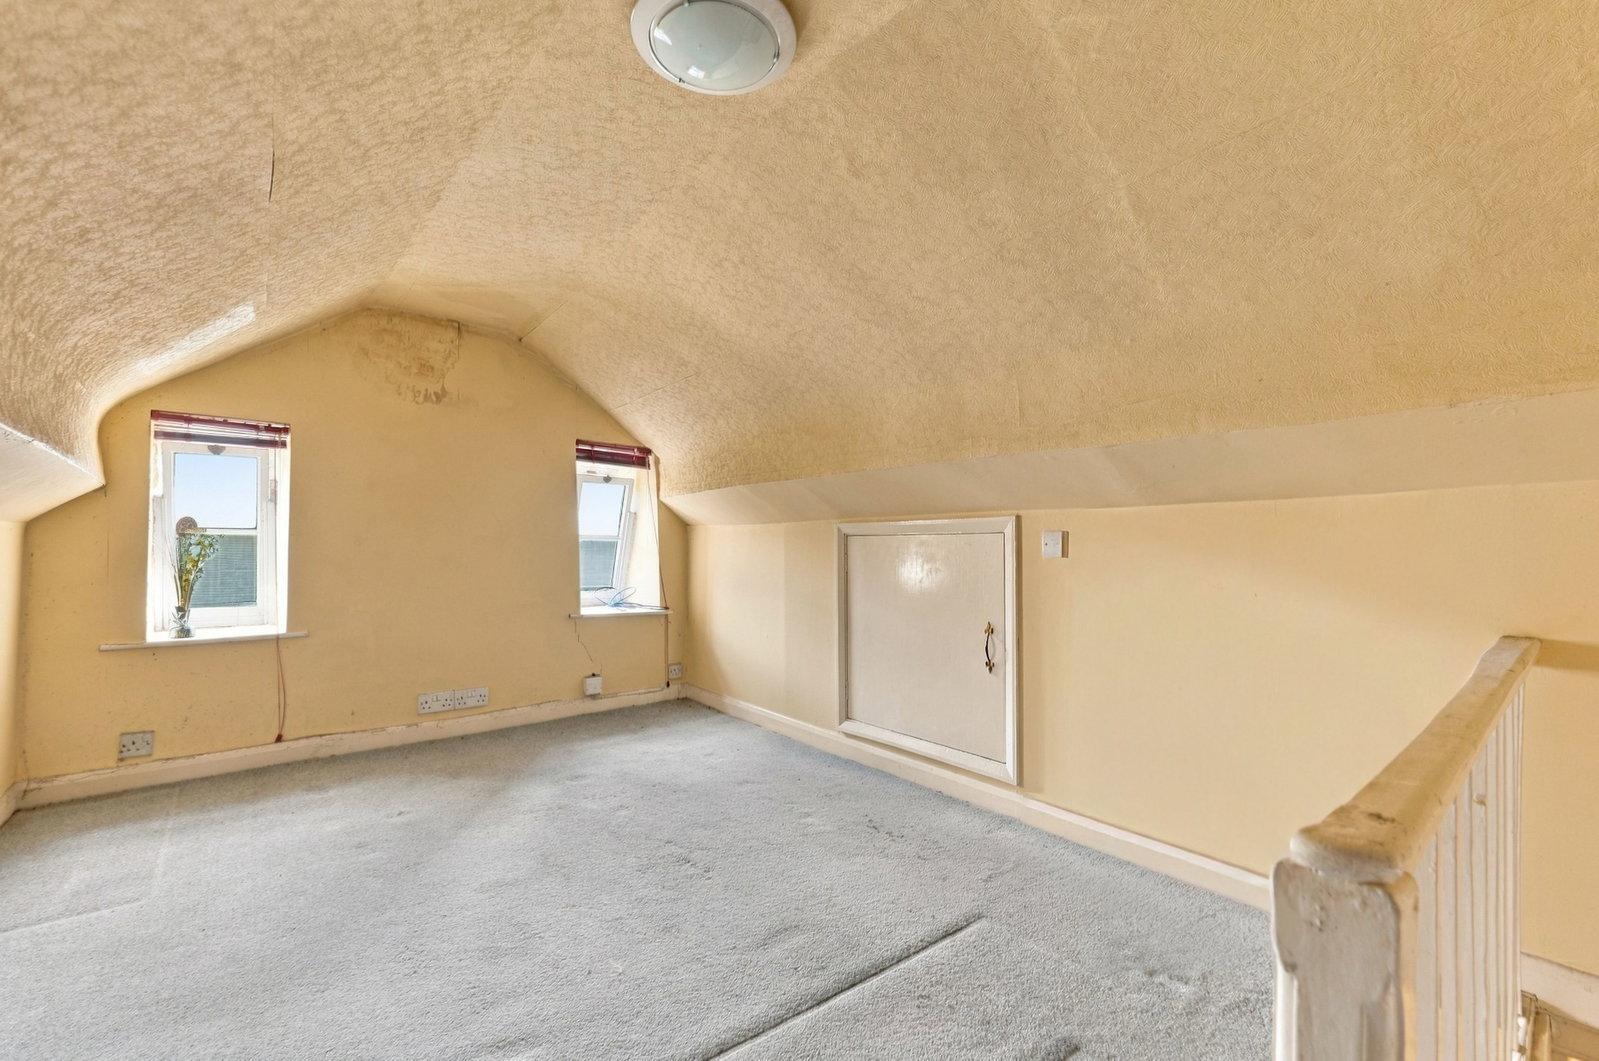
BEDROOM FOUR
Built into the shape of the roof with a pair of gable-end hopper-light windows. The room has a central heating radiator with thermostatic valve, and access doors into the eaves of the roof, creating ample storage space.
OUTSIDE
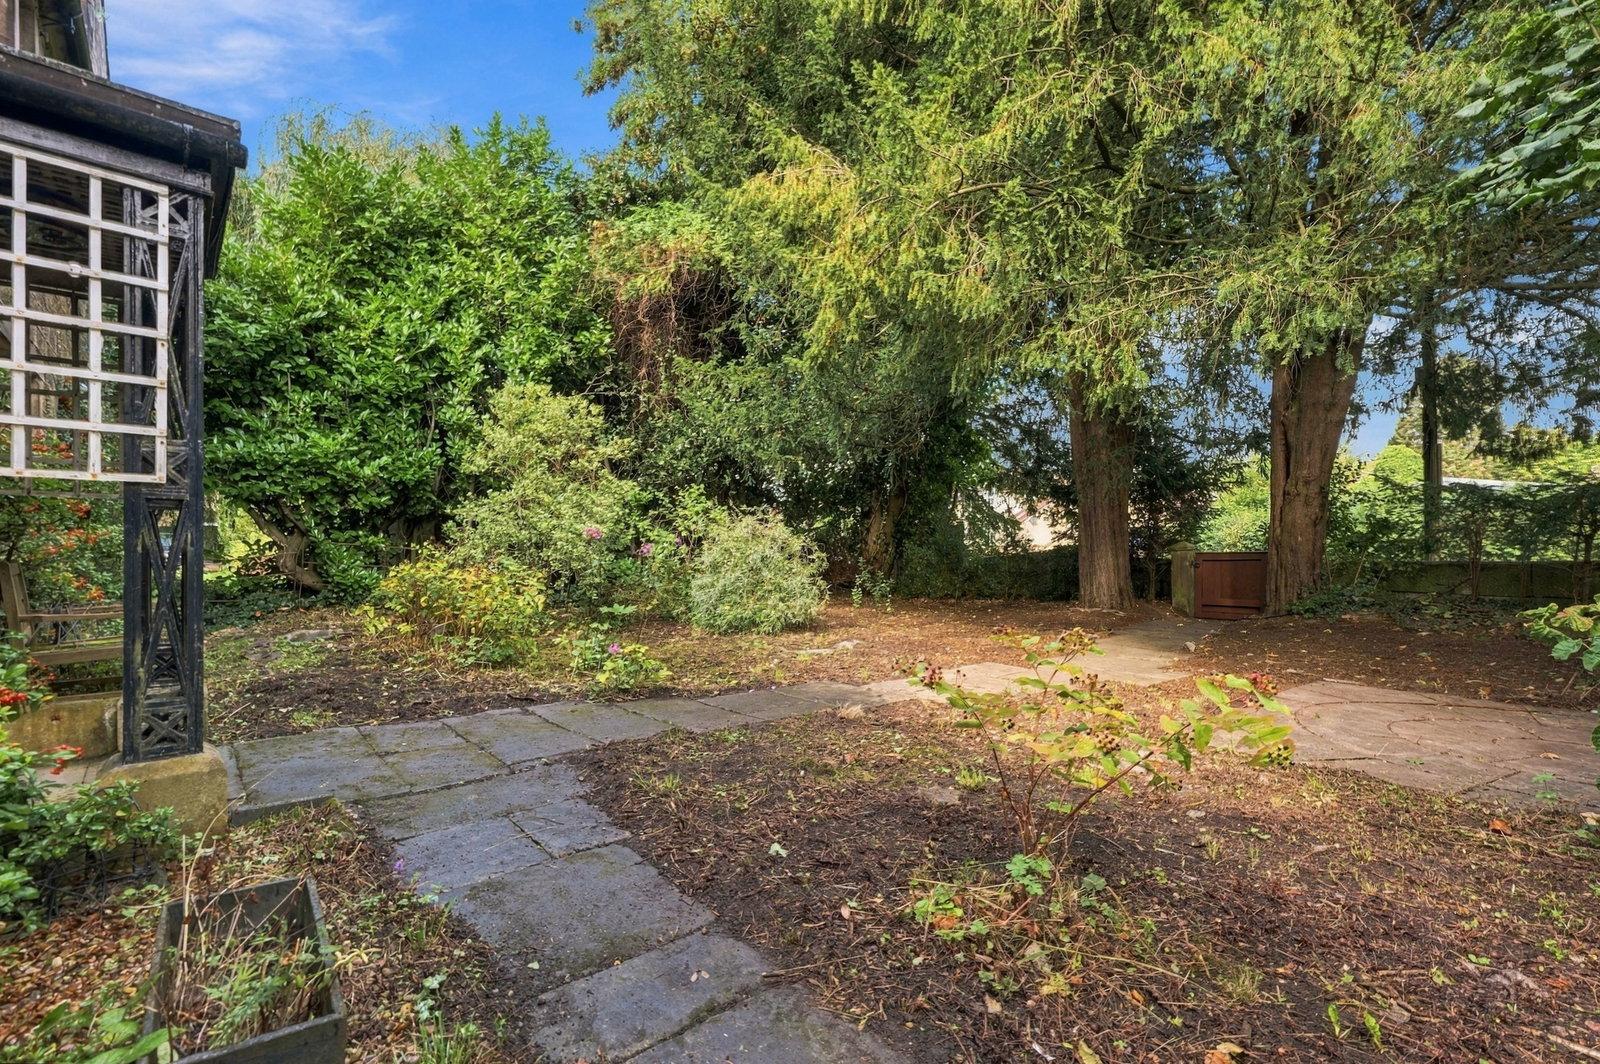
The property is approached via a gated driveway, which provides off-road parking for several vehicles and gives access to the garage. Lying to the front of the property is a good-sized area of garden enclosed by stone walls, with a flagged pathway giving access to the entrance door and a further flagged seating area. The garden has a pair of fine mature yew trees, a contorted hazel, and borders for flowering plants.
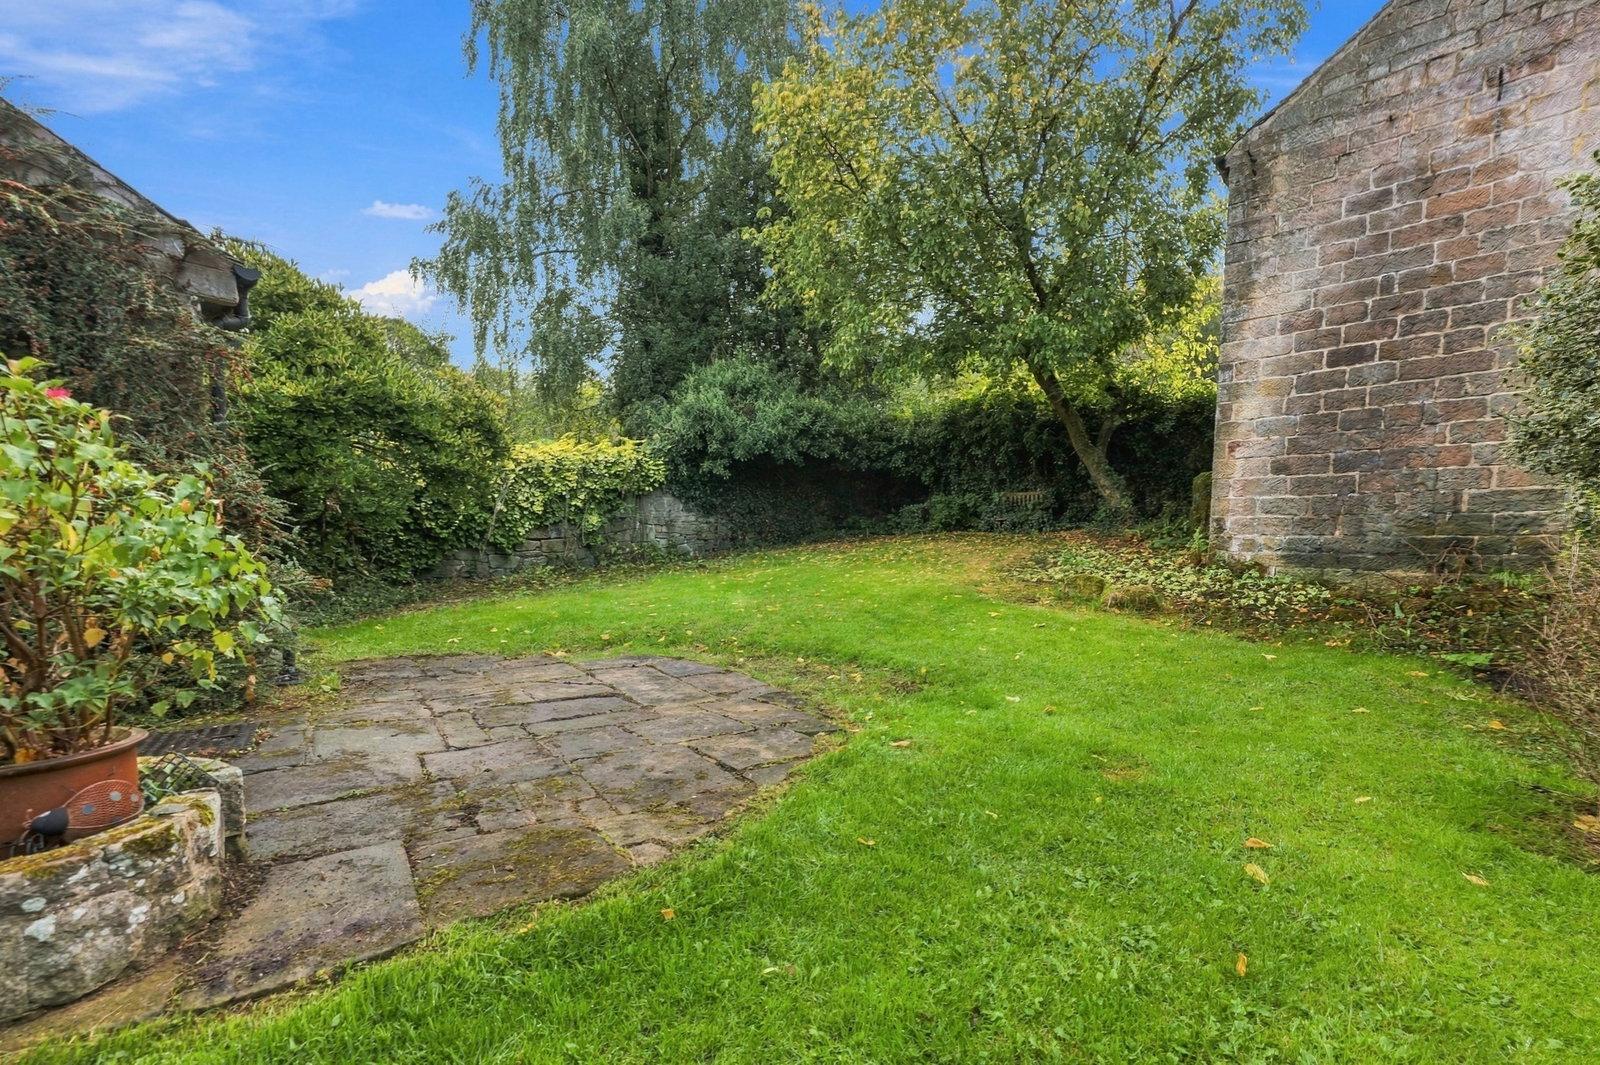
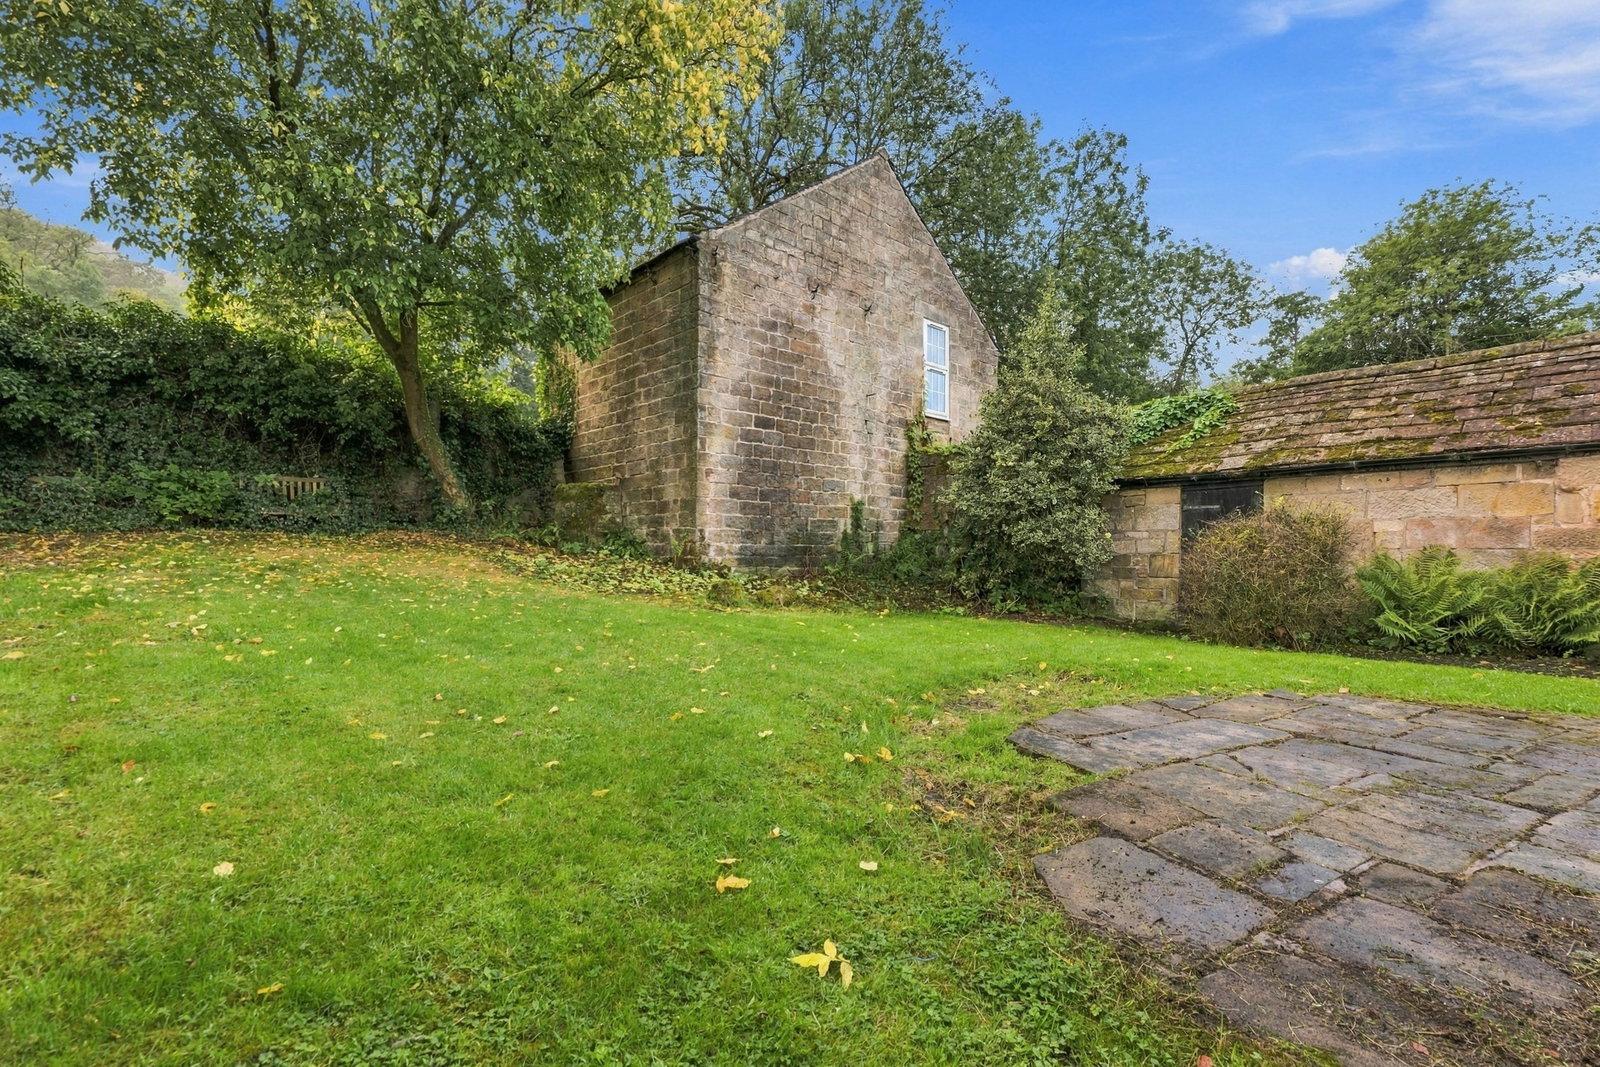
From the driveway, a personnel gate opens to an enclosed rear garden, mainly laid to lawn, with borders stocked with ornamental shrubs and roses. There is a flagged seating area. A door opens to: STONE-BUILT GARDEN STORE (1.9m x 1.5m).
GARAGE (5.5m x 5.4m)
Having a rear-aspect window, side-aspect personnel door, and a double-width up-and-over vehicle access door. The garage has power and lighting.
SERVICES AND GENERAL INFORMATION
All mains services are connected to the property.
For Broadband speed, please go to checker.ofcom.org.uk/en-gb/broadband-coverage
For Mobile Phone coverage, please go to checker.ofcom.org.uk/en-gb/mobile-coverage
TENURE freehold
COUNCIL TAX BAND (Correct at time of publication) ‘F’
DIRECTIONS
Leaving Matlock Crown Square along the A615 towards Alfreton after passing the petrol station the property can be found on the right hand side.
ANTI-MONEY LAUNDERING
We are required by law to conduct anti-money laundering checks on all those selling or buying a property. Whilst we retain responsibility for ensuring checks and any ongoing monitoring are carried out correctly, the initial checks are carried out on our behalf by Lifetime Legal who will contact you once you have agreed to instruct us in your sale or had an offer accepted on a property you wish to buy. The cost of these checks is £48 (incl. VAT), which covers the cost of obtaining relevant data and any manual checks and monitoring which might be required. This fee will need to be paid by you in advance of us publishing your property (in the case of a vendor) or issuing a memorandum of sale (in the case of a buyer), directly to Lifetime Legal, and is non-refundable.
Disclaimer
All measurements in these details are approximate. None of the fixed appliances or services have been tested and no warranty can be given to their condition. The deeds have not been inspected by the writers of these details. These particulars are produced in good faith with the approval of the vendor but they should not be relied upon as statements or representations of fact and they do not constitute any part of an offer or contract. Photographs and descriptions may have been enhanced by AI.
Important Information
- This is a Freehold property.
- This Council Tax band for this property is: F
Property Ref: 1512370
Similar Properties
Park Avenue, Darley Dale. Matlock.
4 Bedroom Detached House | £445,000
An exceptionally well presented spacious detached family home on a quiet cul-de-sac. 4 bedrooms, family bathroom, sittin...
Chesterfield Road, Duckmanton. S44 5HU
3 Bedroom Semi-Detached House | £425,000
A delightful and characterful stone built cottage set in 0.4 acres with a range of outbuildings, and views to Bolsover c...
Green Cottage, 3 Overton Hall, Overton, Ashover
3 Bedroom Cottage | Guide Price £400,000
Guide Price £400,000 - £450,000A superbly presented, Grade II listed stone built cottage. In a delightful rural location...
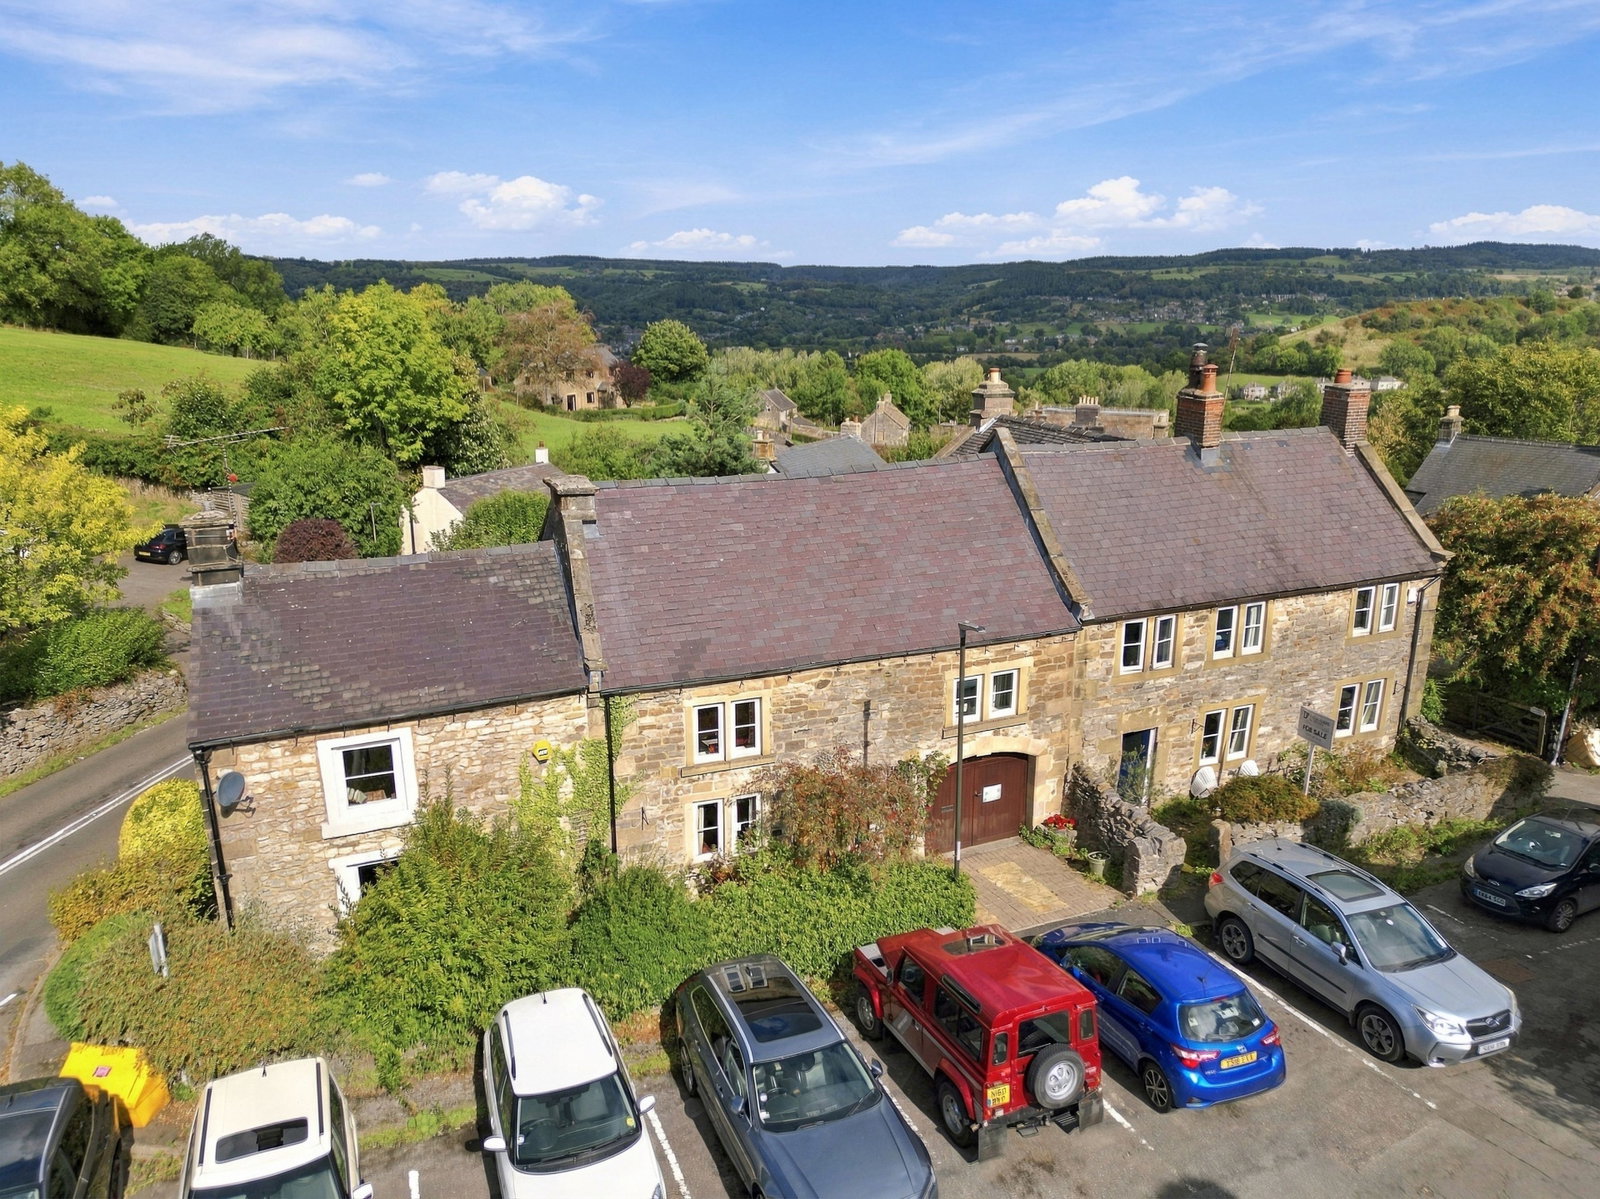
The Square, Main Road, Wensley, Matlock, DE4 2LJ
3 Bedroom Semi-Detached House | £475,000
A charming and characterful traditional cottage in a quaint and picturesque village. 3 double bedrooms, large Derbyshire...
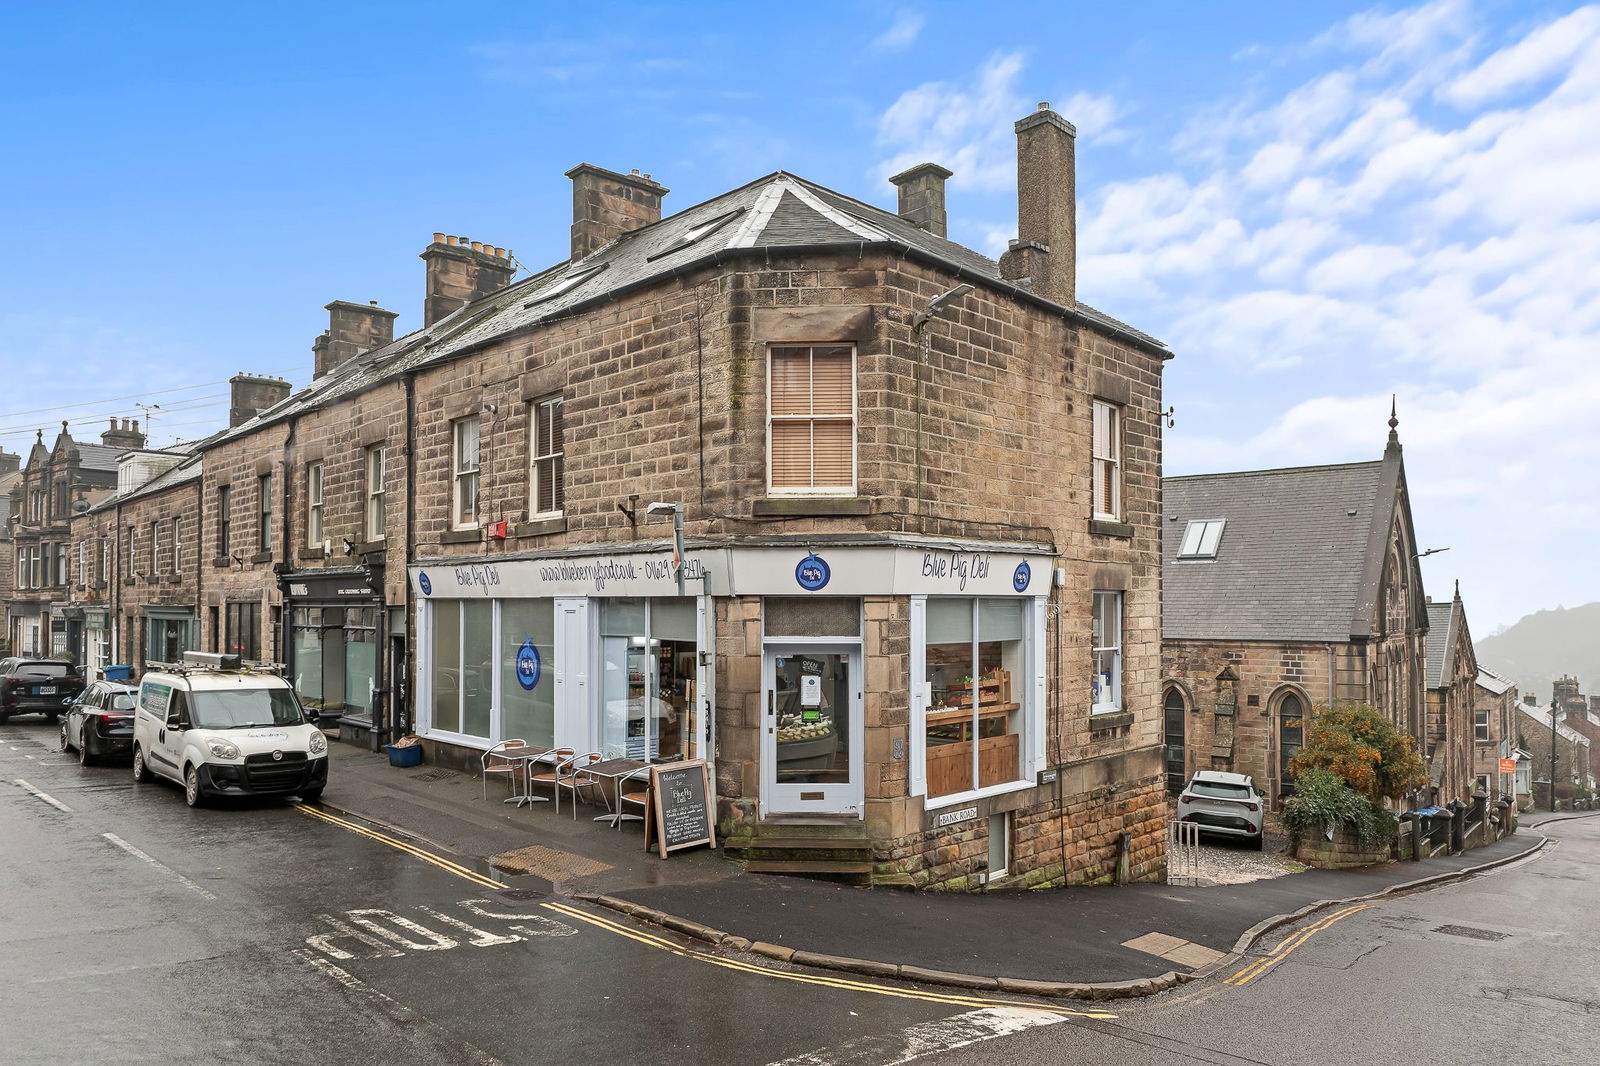
Smedley Street East, Matlock, DE4 3FQ
3 Bedroom Mixed Use | £475,000
Ideal mixed use investment opportunity. A substantial late Victorian property, standing at the corner of Smedley Street...
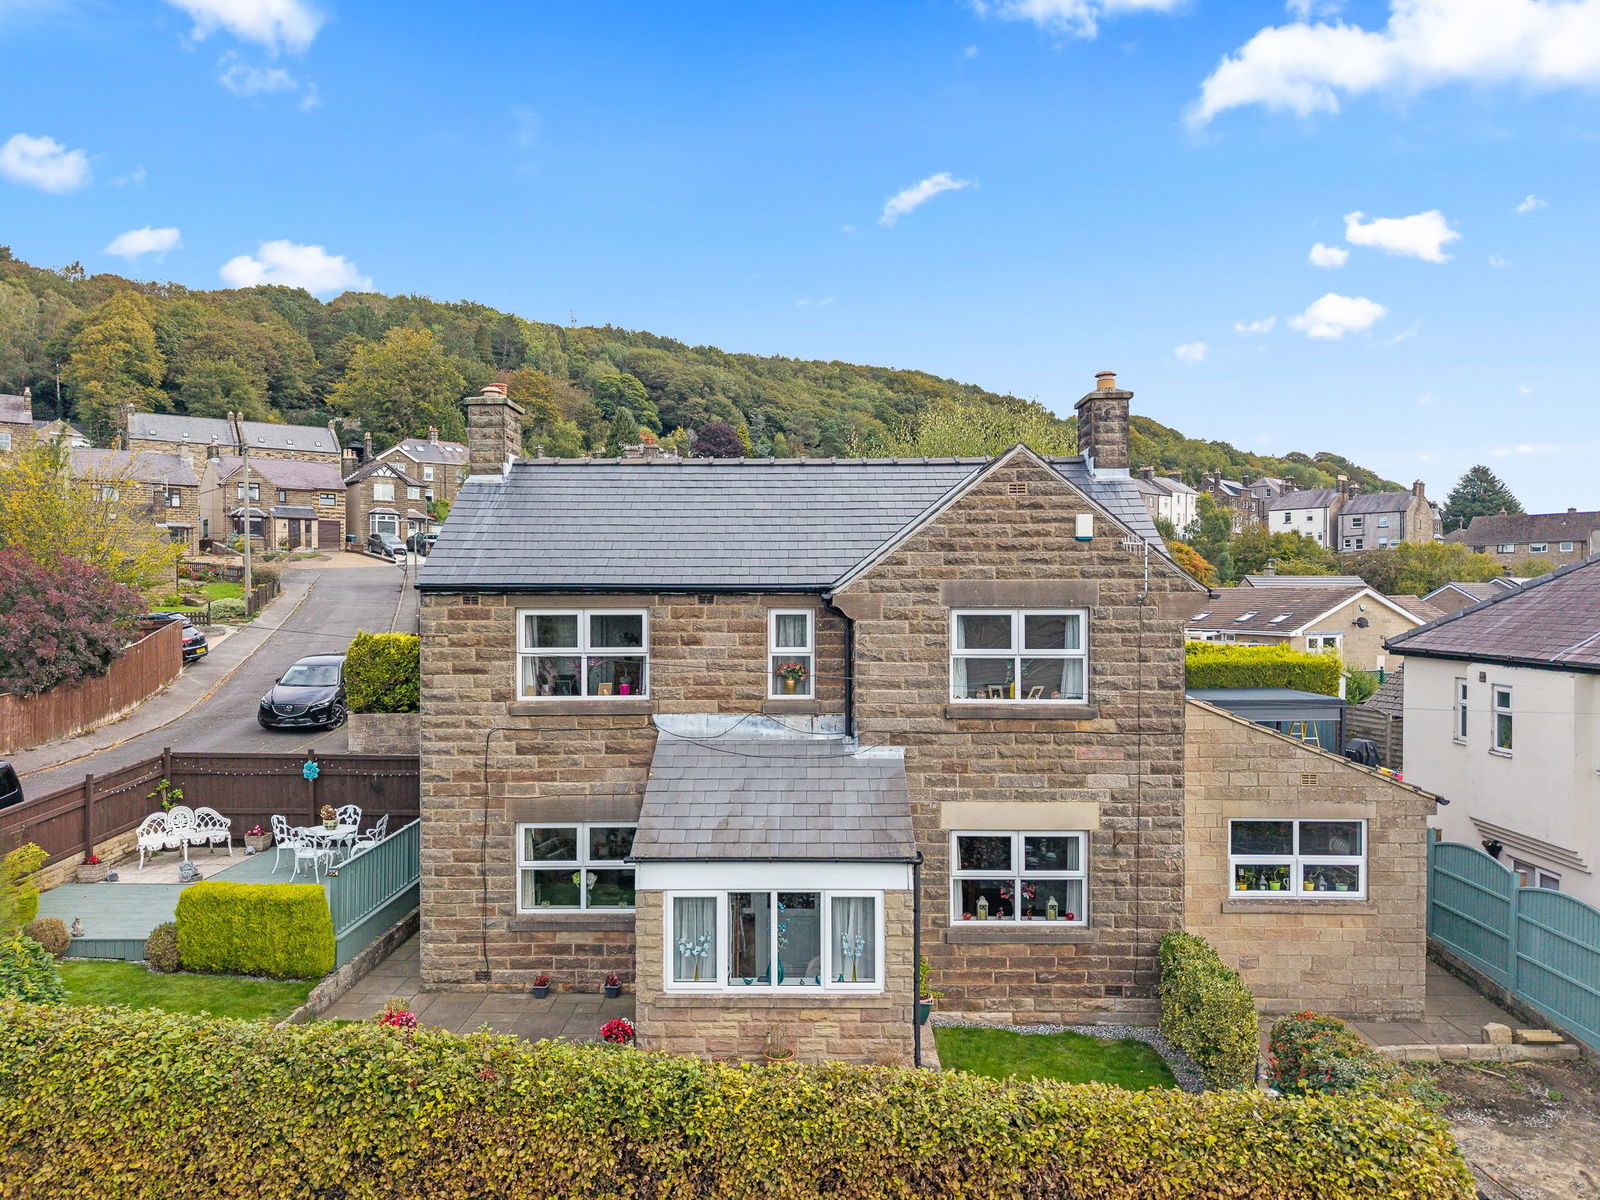
Hurds Hollow, Matlock, DE4 3LA
4 Bedroom Detached House | £475,000
A well presented extended family home within easy reach of town centre. 4 double bedrooms. main en-suite, family bathroo...

Sally Botham Estates (Matlock)
27 Bank Road, Matlock, Derbyshire, DE4 3NF
01629 760899
How much is your home worth?
Use our short form to request a valuation of your property.
Request a Valuation
©2026 The Guild of Property Professionals. All rights reserved.
Terms and Conditions |
Privacy Policy |
Cookie Policy |
Complaints Policy |
Members Login
The Guild of Property Professionals Trading Address: 121 Park Lane, London W1K 7AG. GPEA Limited.
Registered in England & Wales.
Company No: 02819824.
Registered Office Address: The Old Courthouse, 60A London Road, Grantham, NG31 6HR.
VAT Registration No: 180897859

