- Detached & Extended Bungalow
- Fully Renovated In The Last Decade & Presented Immaculately Throughout
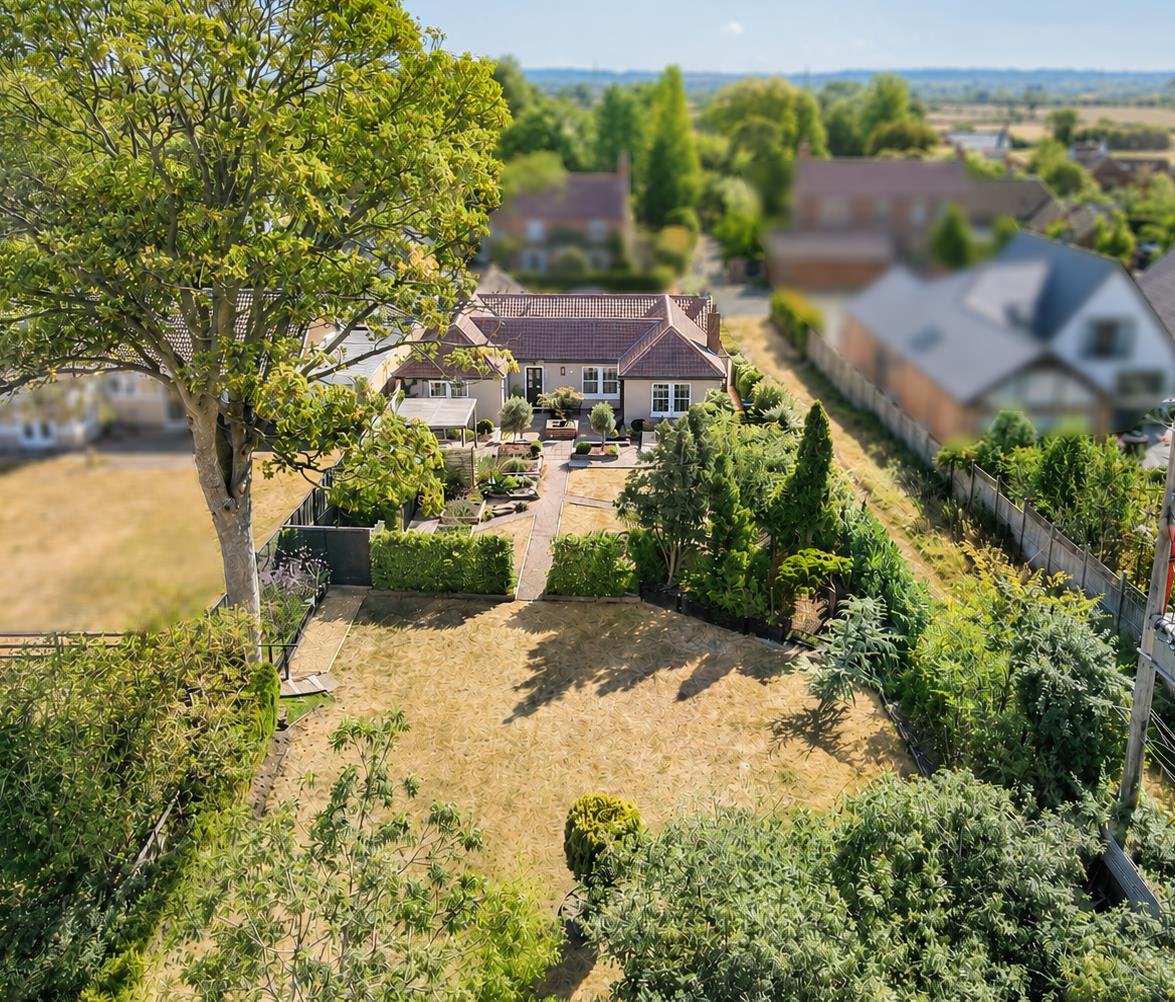
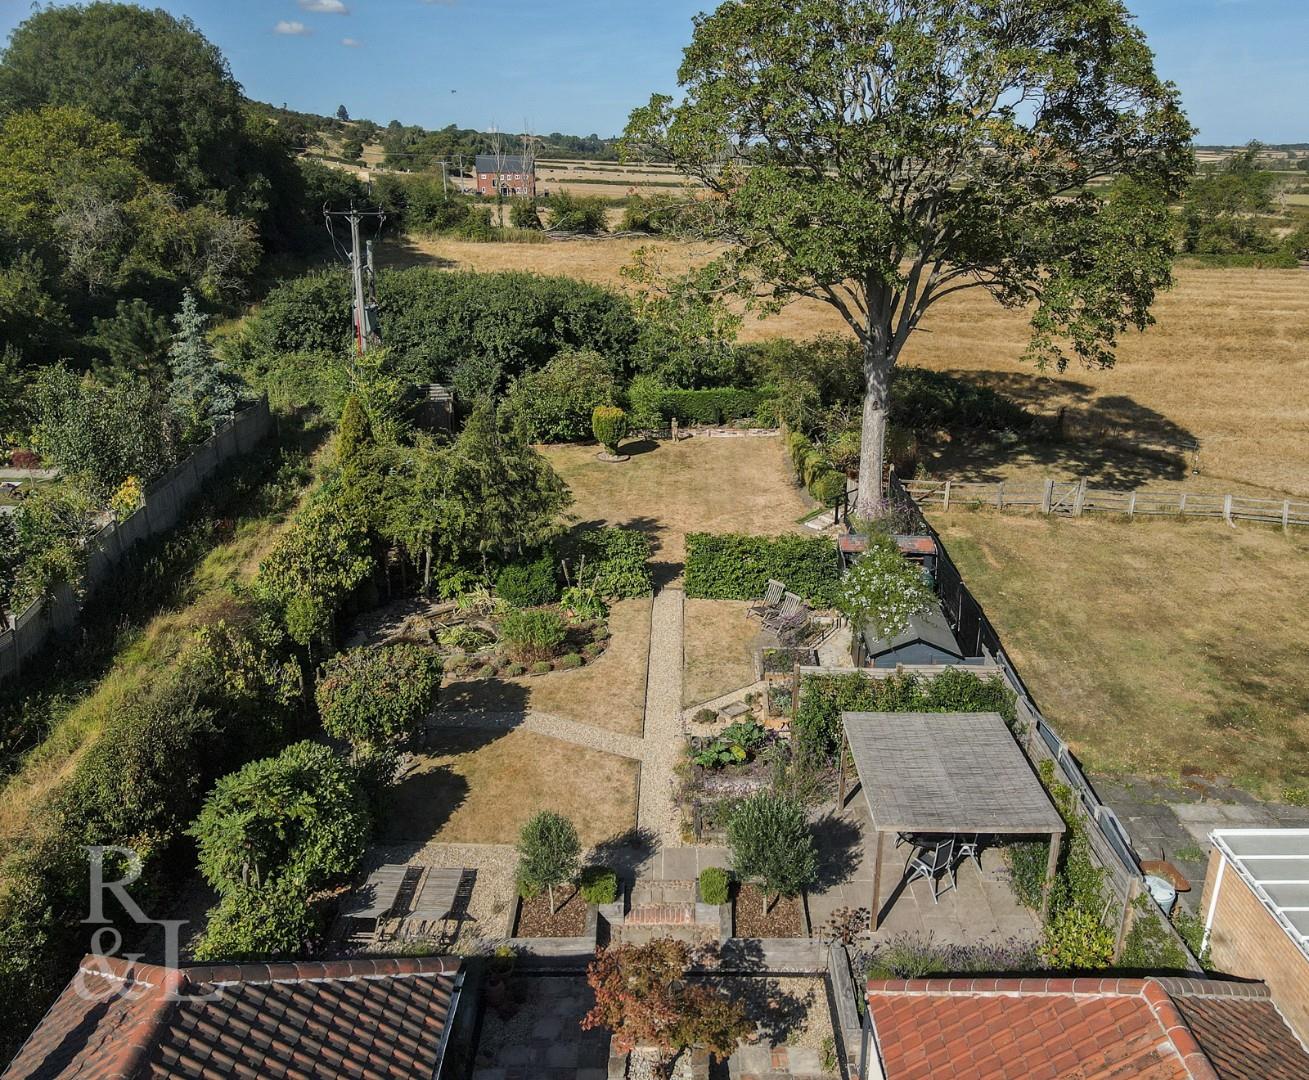
- Generous, West Facing Garden
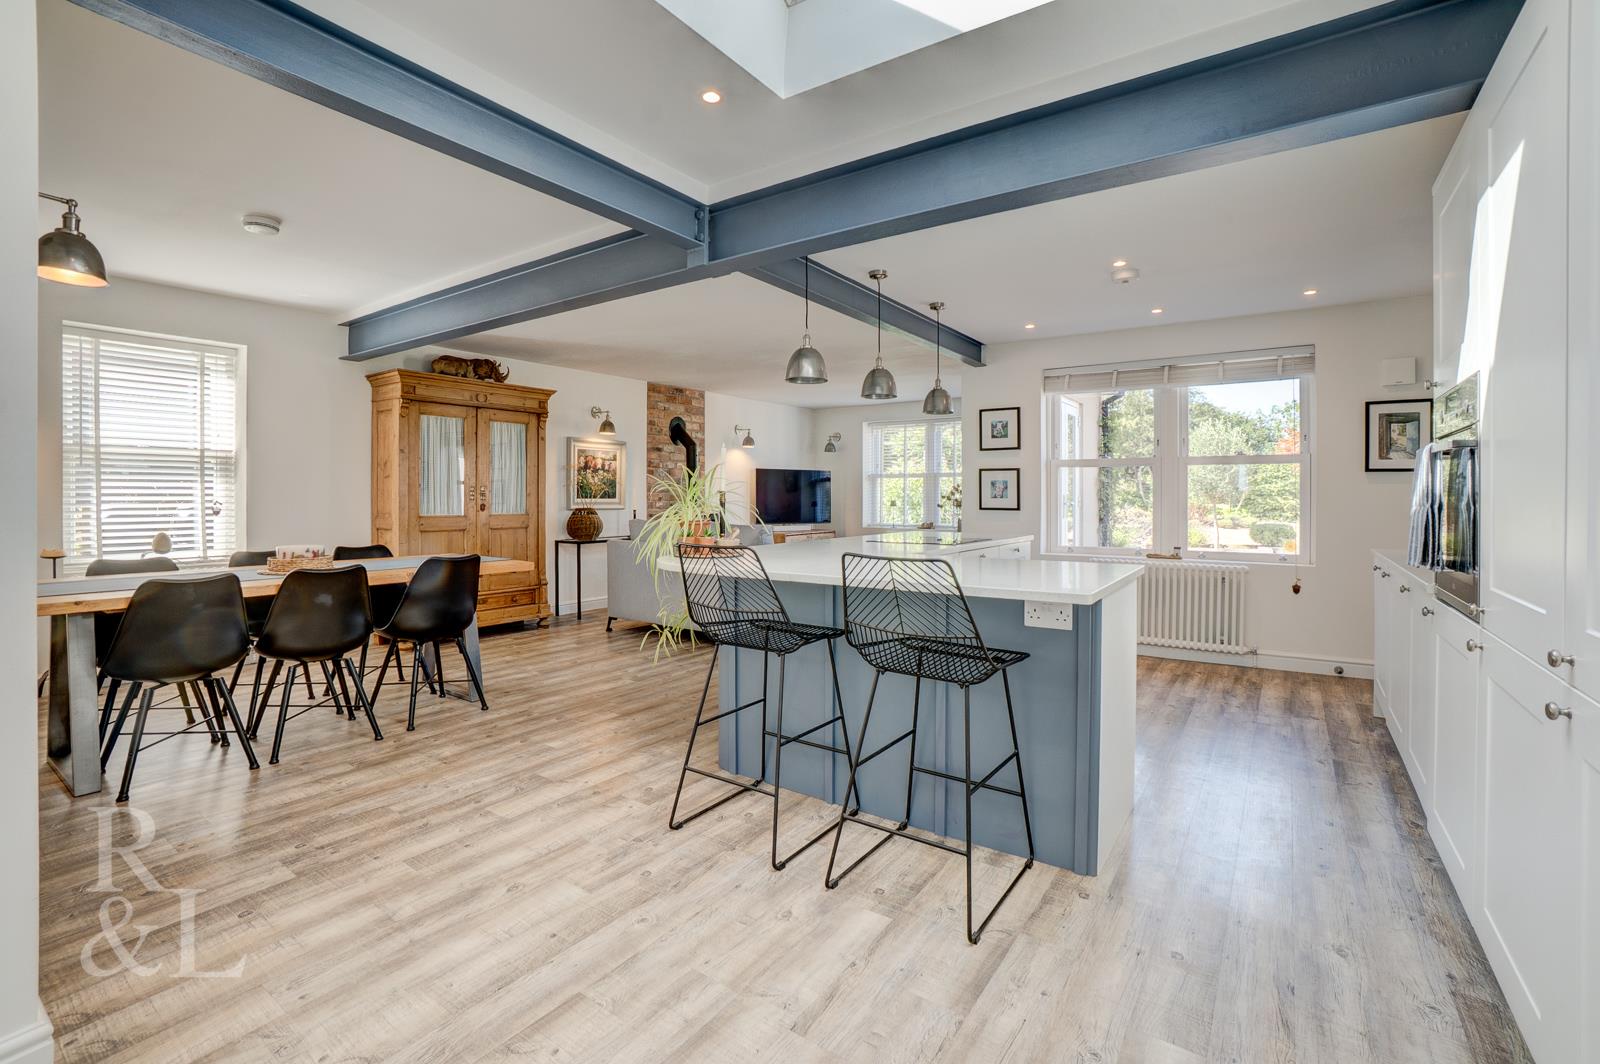
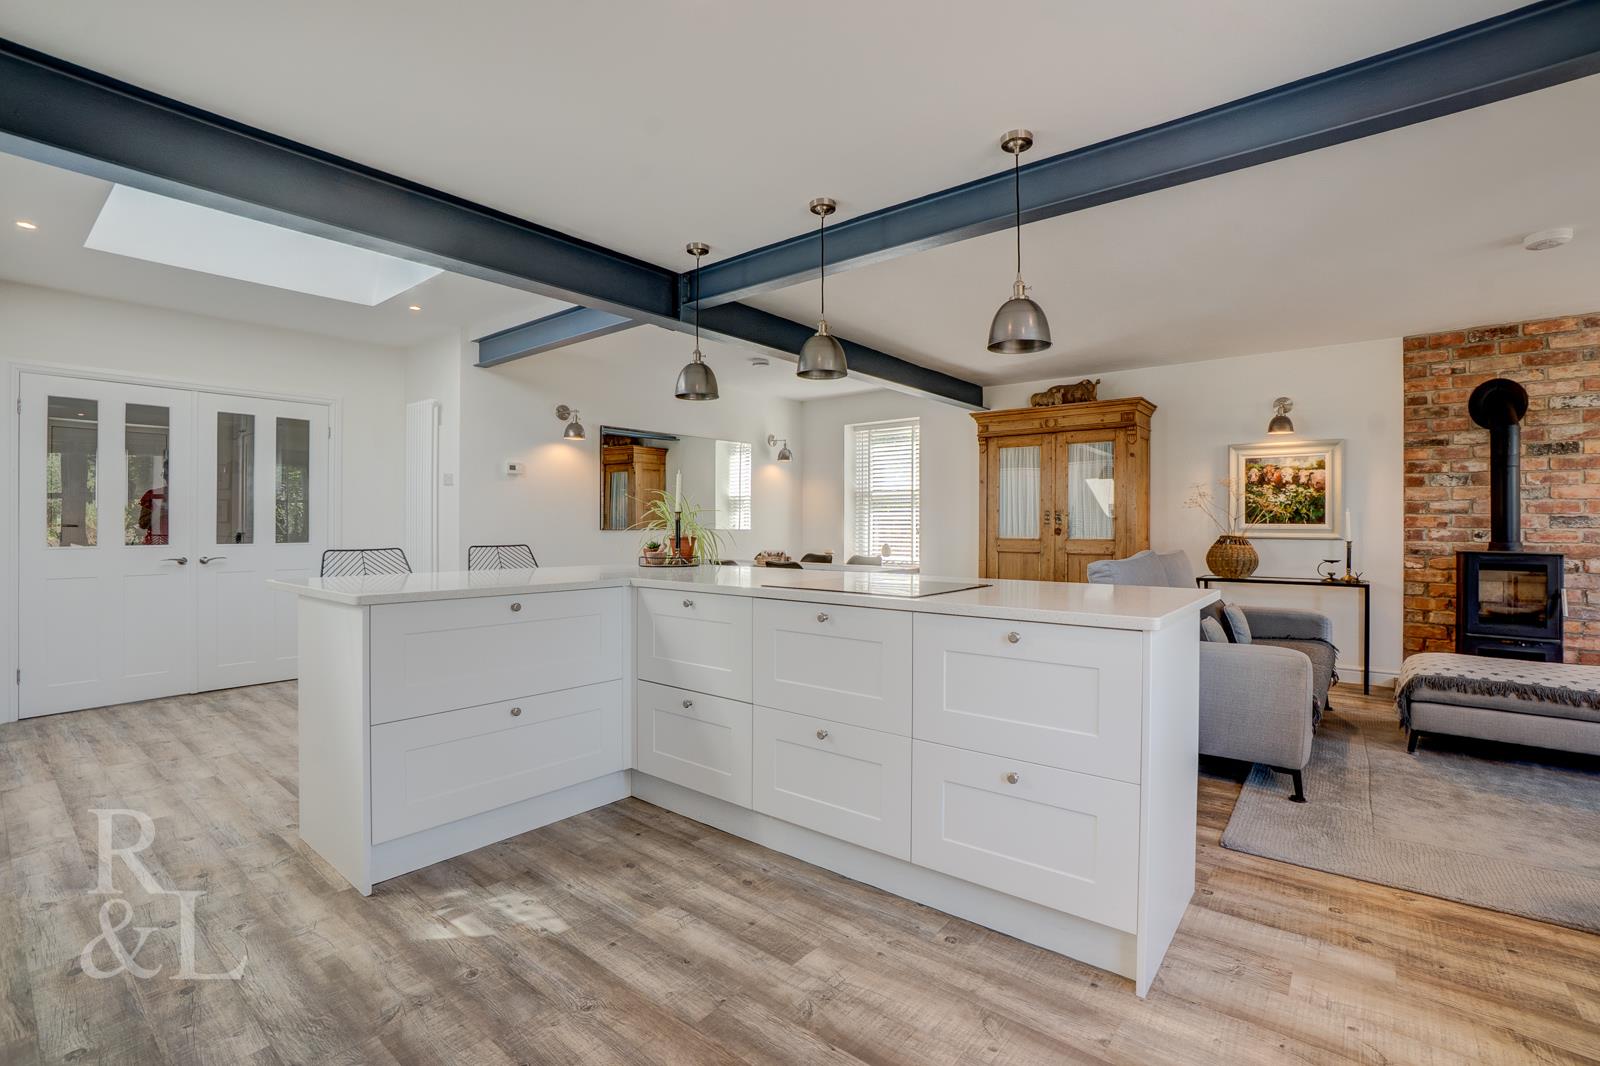
- Stunning Open Plan Kitchen/Diner/Reception Area
- Garage w/Electric Door
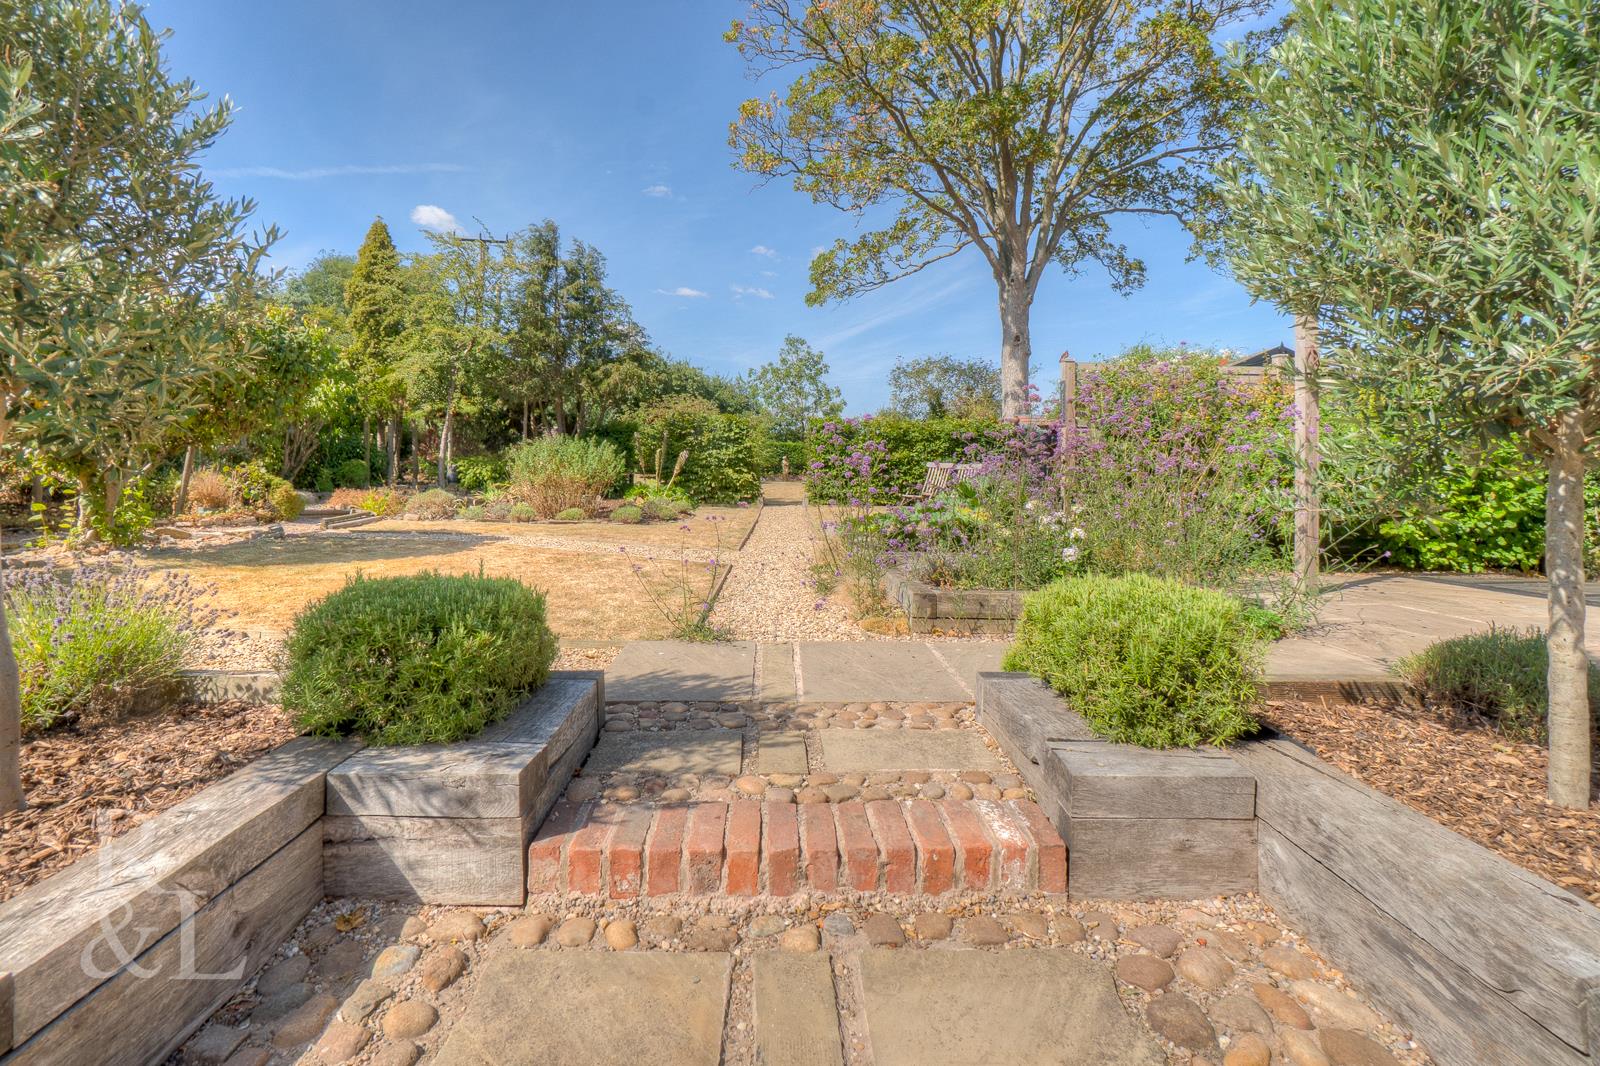
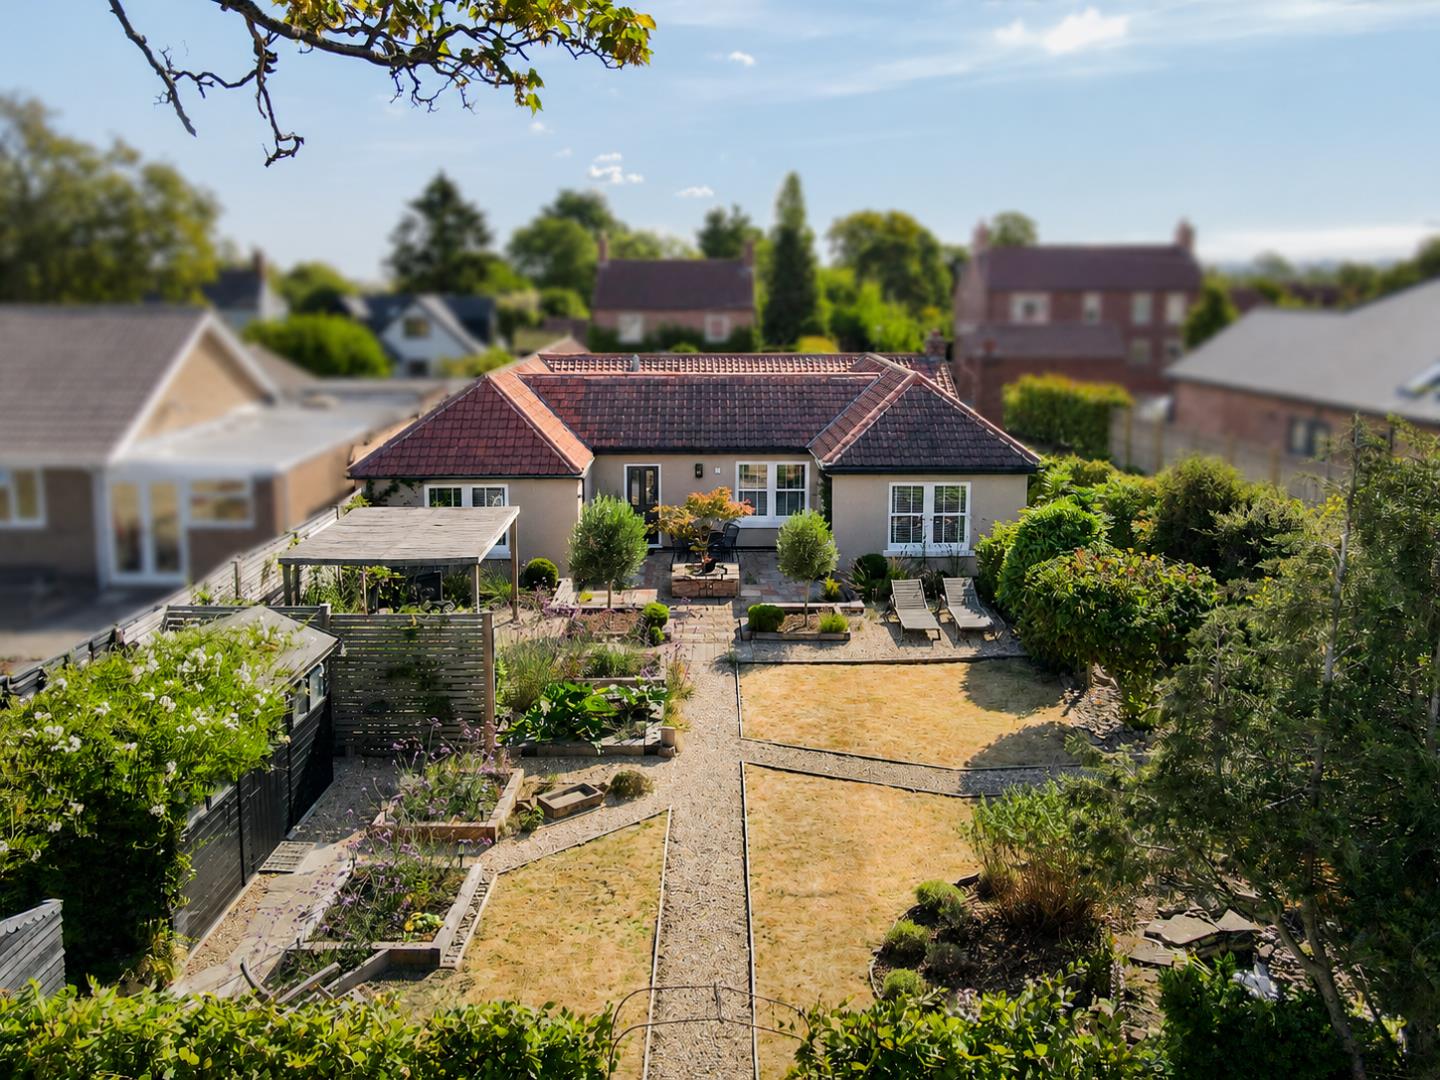
- Beautiful Landscaped, Mature Rear Garden
- Three/Four Bedrooms
- En-Suite Shower Room to Master Bedroom
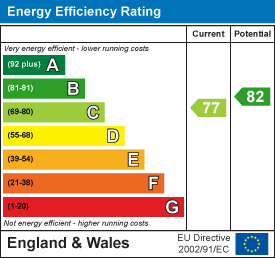
- EPC Rating: TBC
- Council Tax Band - F - Freehold

3 Bedroom Detached Bungalow for sale in Melton Mowbray
 2
3
2
2
3
2
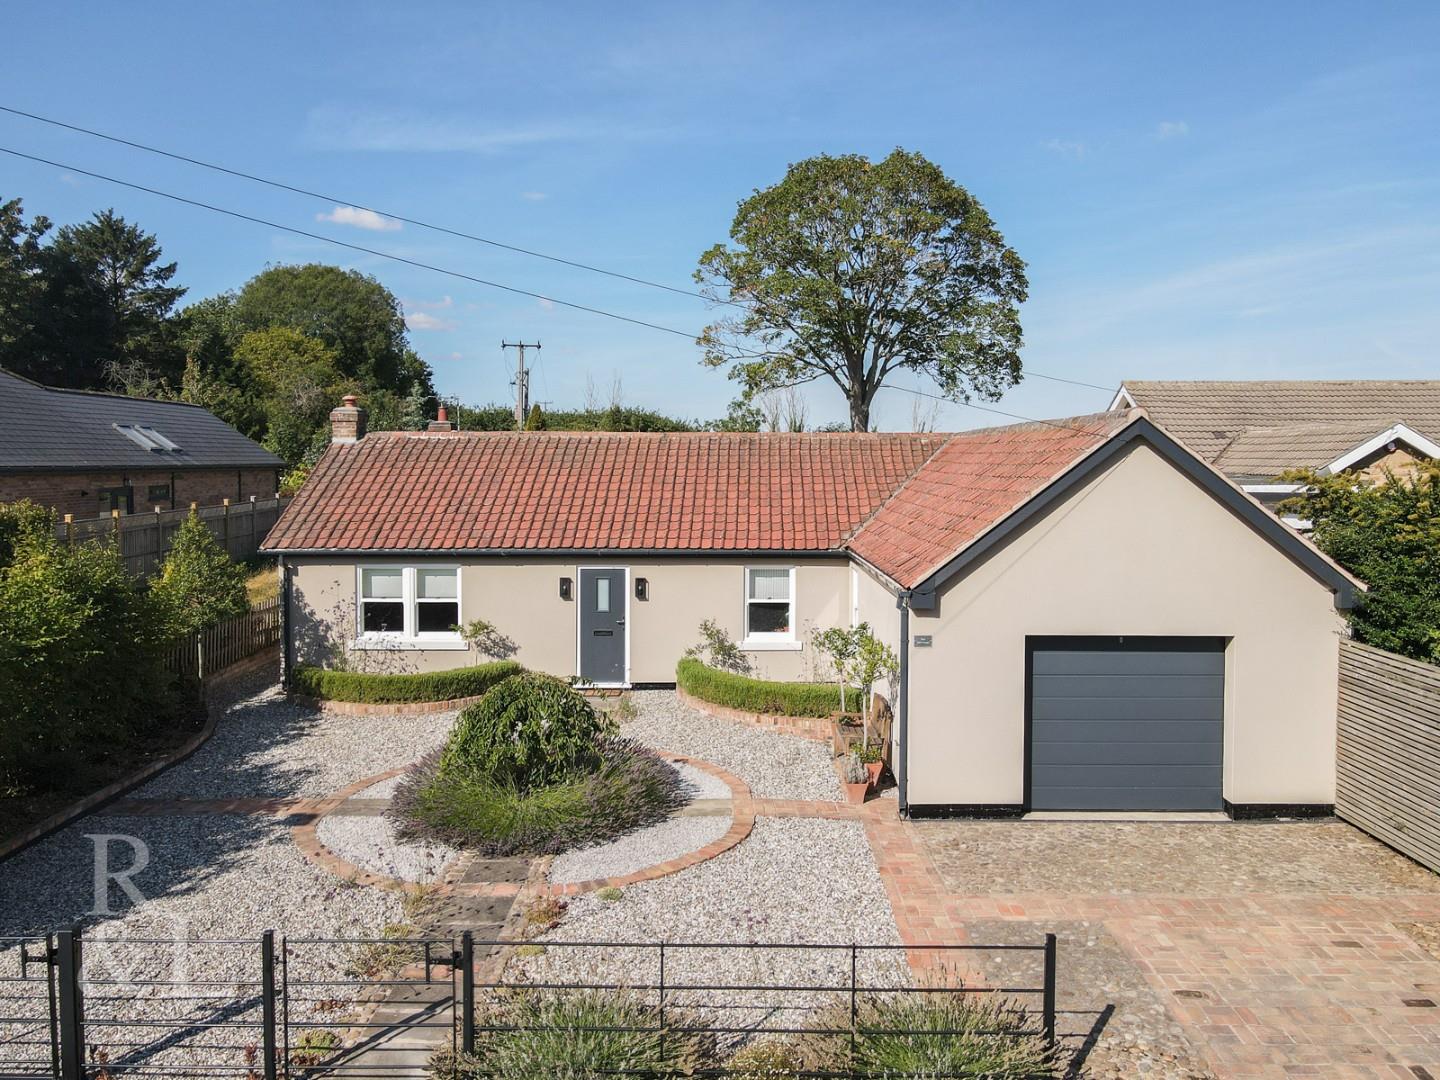
Royston & Lund are delighted to bring to the market 'The Old Forge' - a simply stunning detached and extended bungalow finished to an impeccable standard throughout, nestled in the heart of Hickling, a highly desirable village in Rushcliffe on the borders of Nottinghamshire and Leicestershire.
The attention to detail shown at design stage is clear to see, with a flexible and versatile layout offering three/four bedrooms, depending on preference. As well as being extended, the property has undergone a comprehensive refurbishment, including all-new UPVC sash windows, complemented by composite front and rear doors, a new central heating system and boiler, a full rewire and new consumer unit within the last decade.
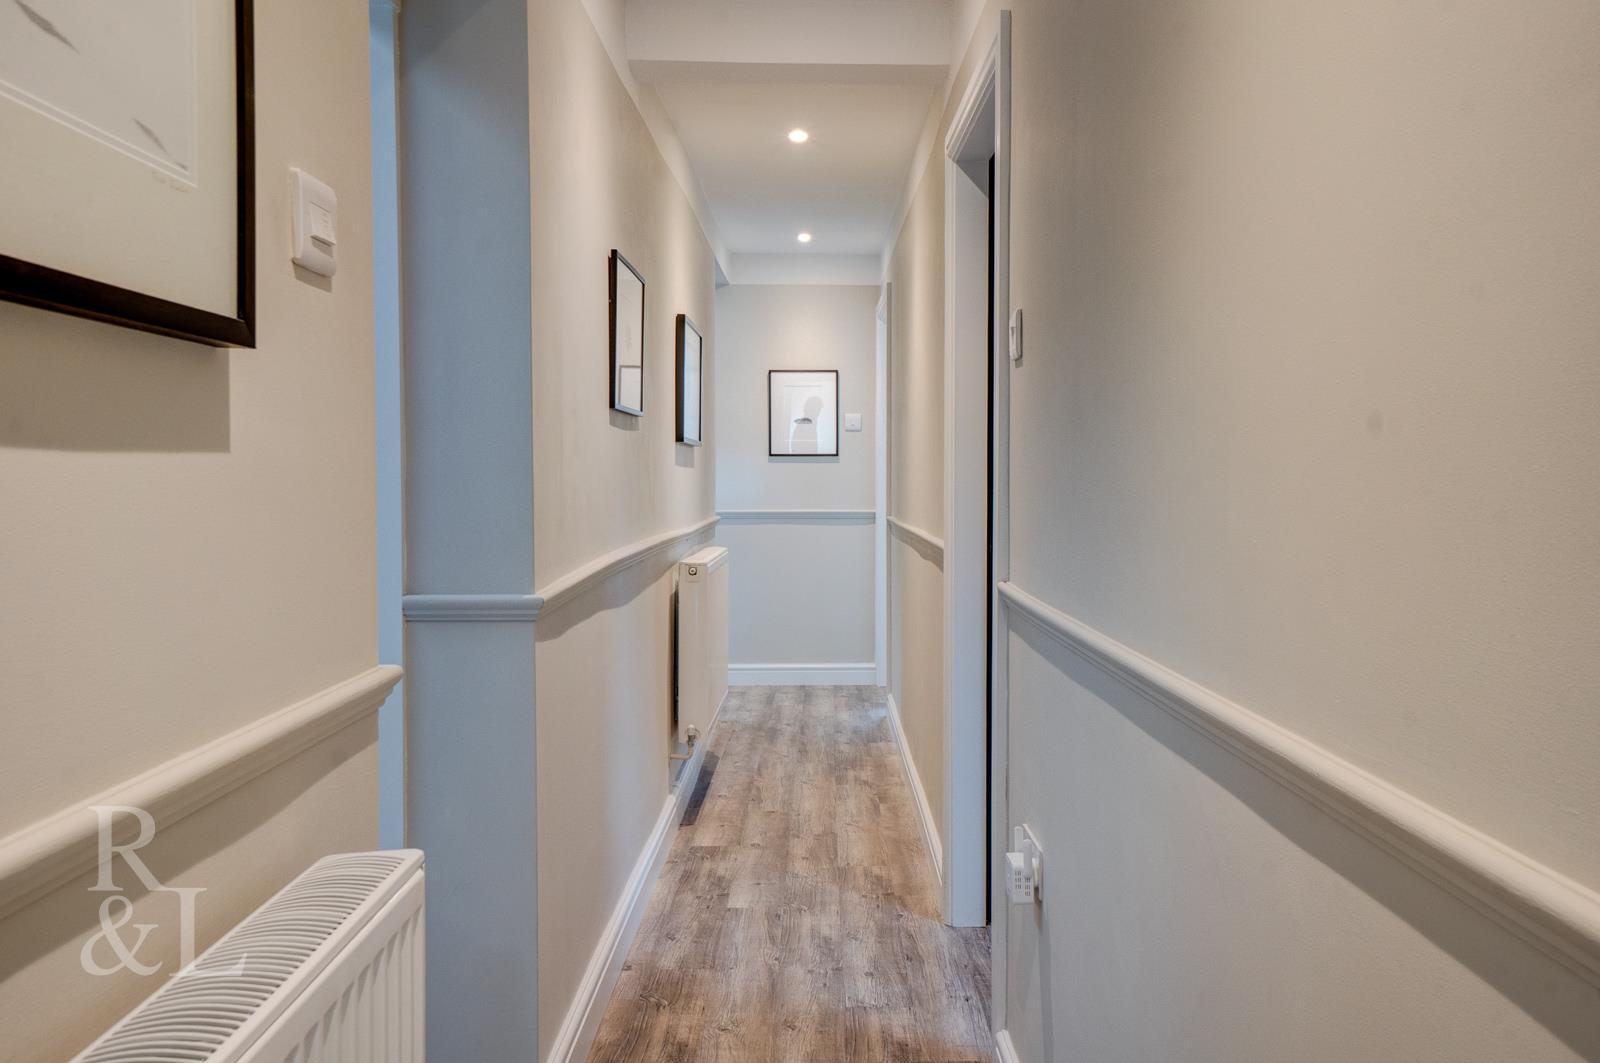
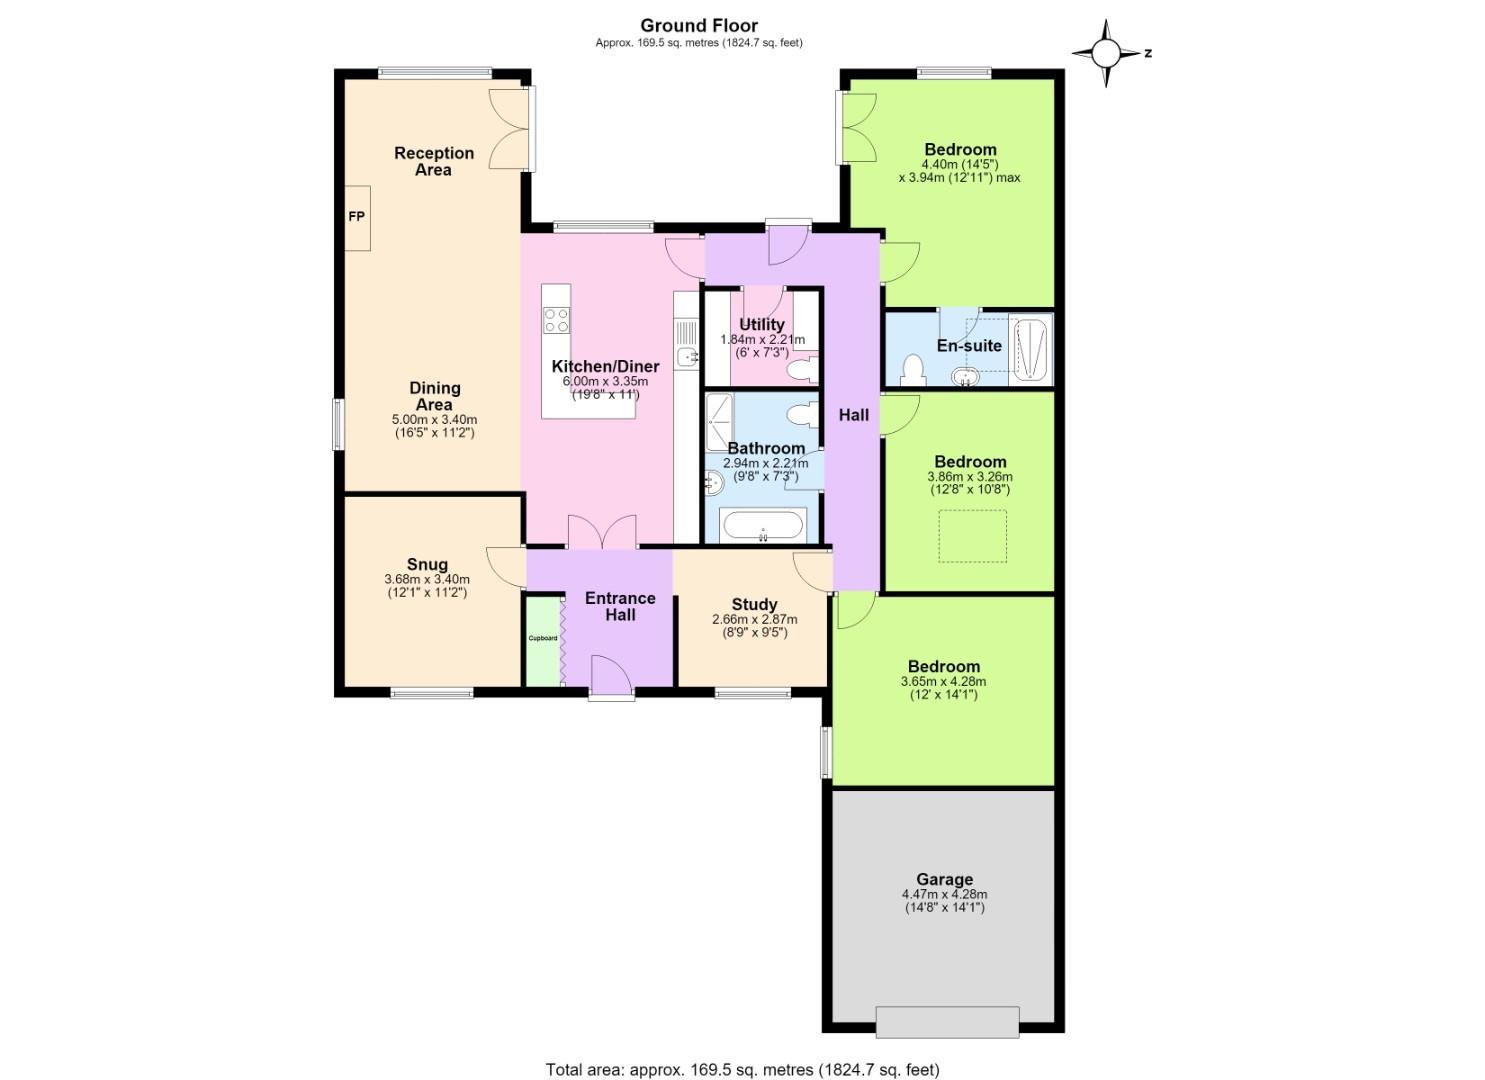
There is a light and airy feel throughout, apparent from the moment you step into the property. The welcoming entrance hallway has built-in cloak cupboards to one side, with bench seating to the other, and double internal glazed doors offering the first glimpse through to the kitchen area and, in turn, the garden.
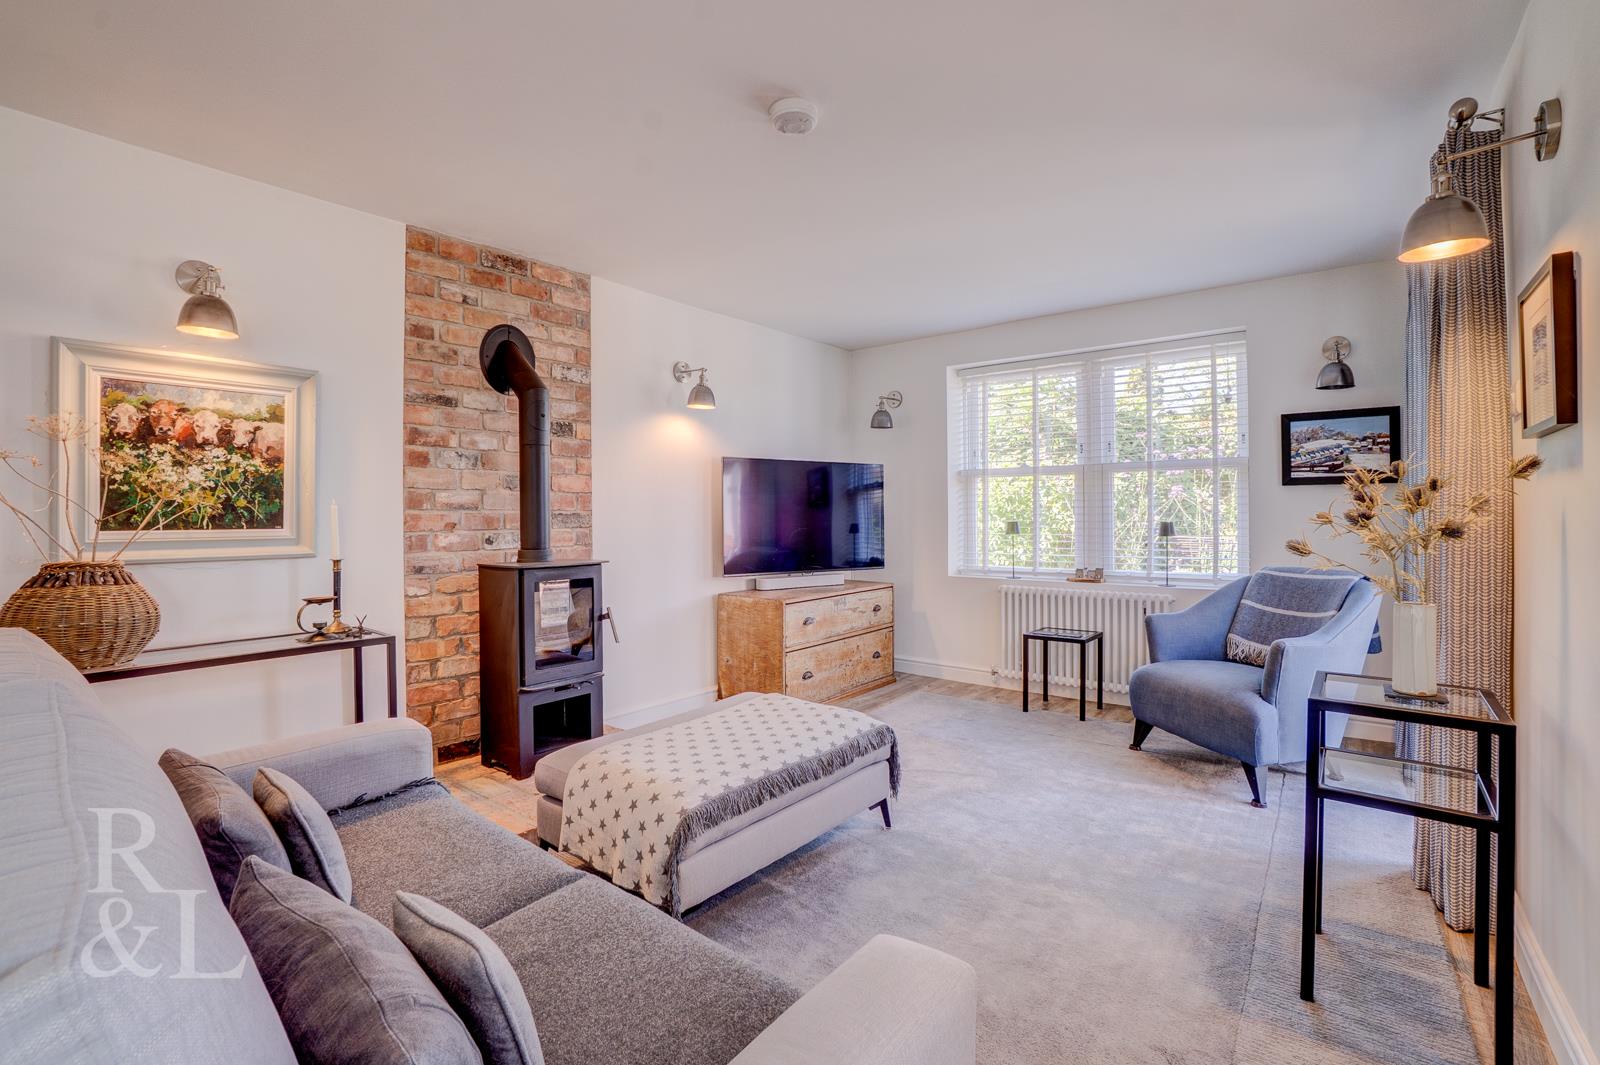
The showstopper is undoubtedly the large, open-plan kitchen/diner/reception area. With a window to the side and two windows to the rear, complemented by a skylight, this light and airy space epitomises 21st-century living. The kitchen comprises a range of integrated appliances, including an AEG oven, Bosch dishwasher and Samsung fridge freezer, with ample cupboard space. A generous island houses an AEG induction hob. There is plenty of space for a large dining table, along with a reception area boasting a feature wood burner.
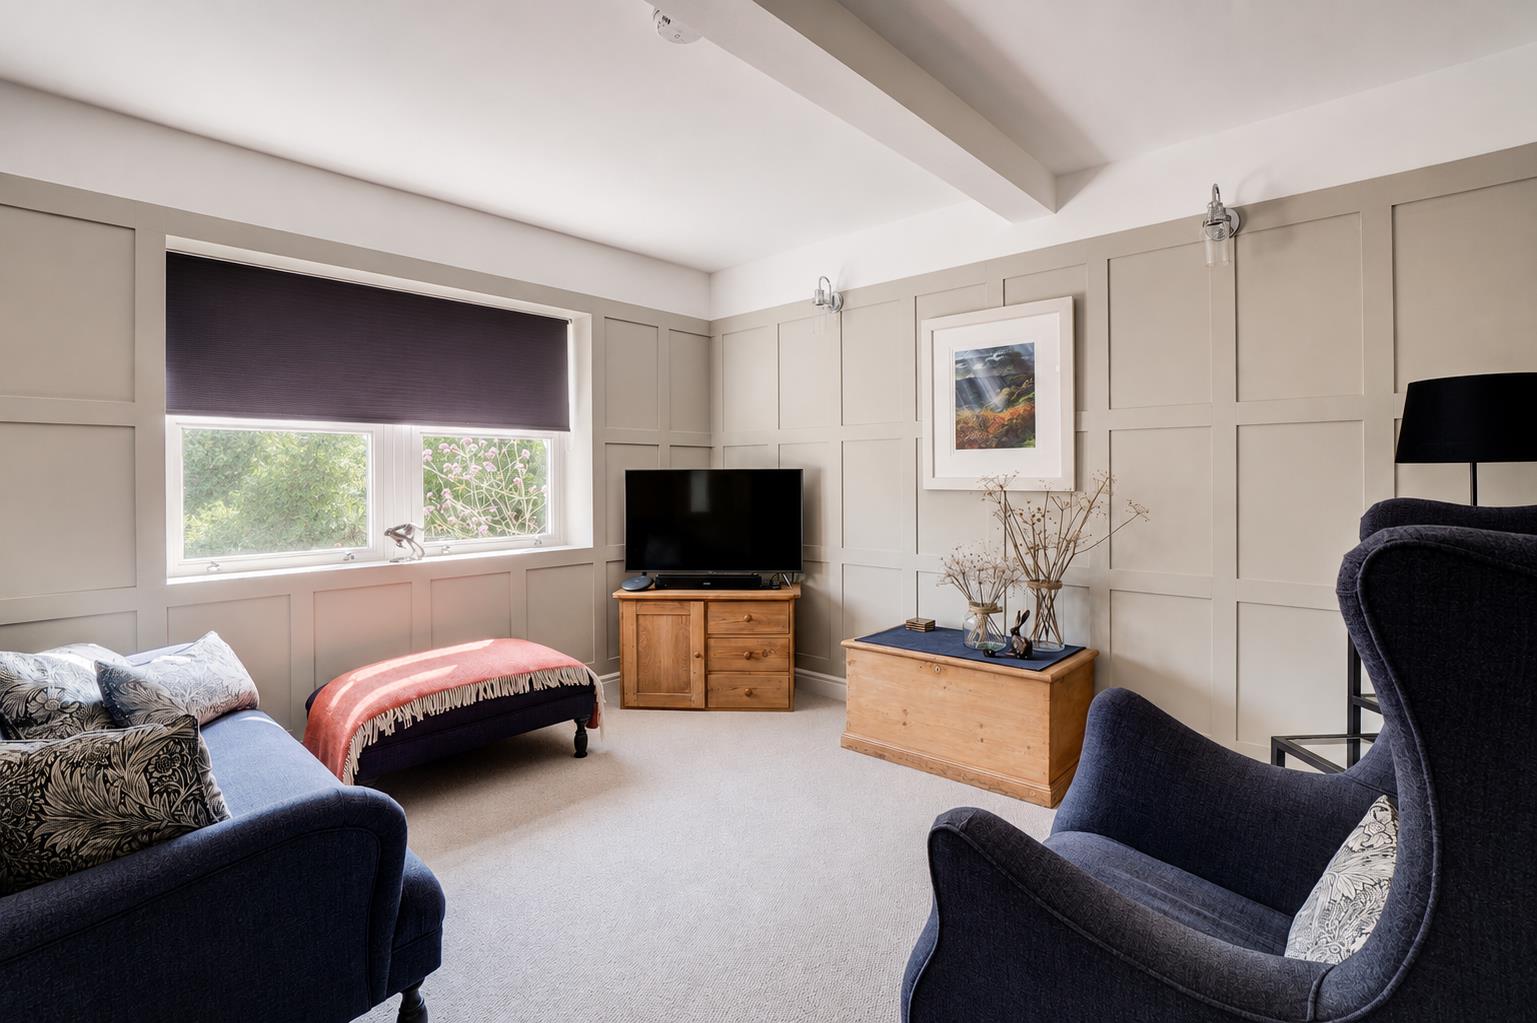
Off the hallway to the left is a room currently used by the owners as a snug; however, it could easily be used as a fourth bedroom. The room has been thoughtfully designed with feature panelling and a window to the front.
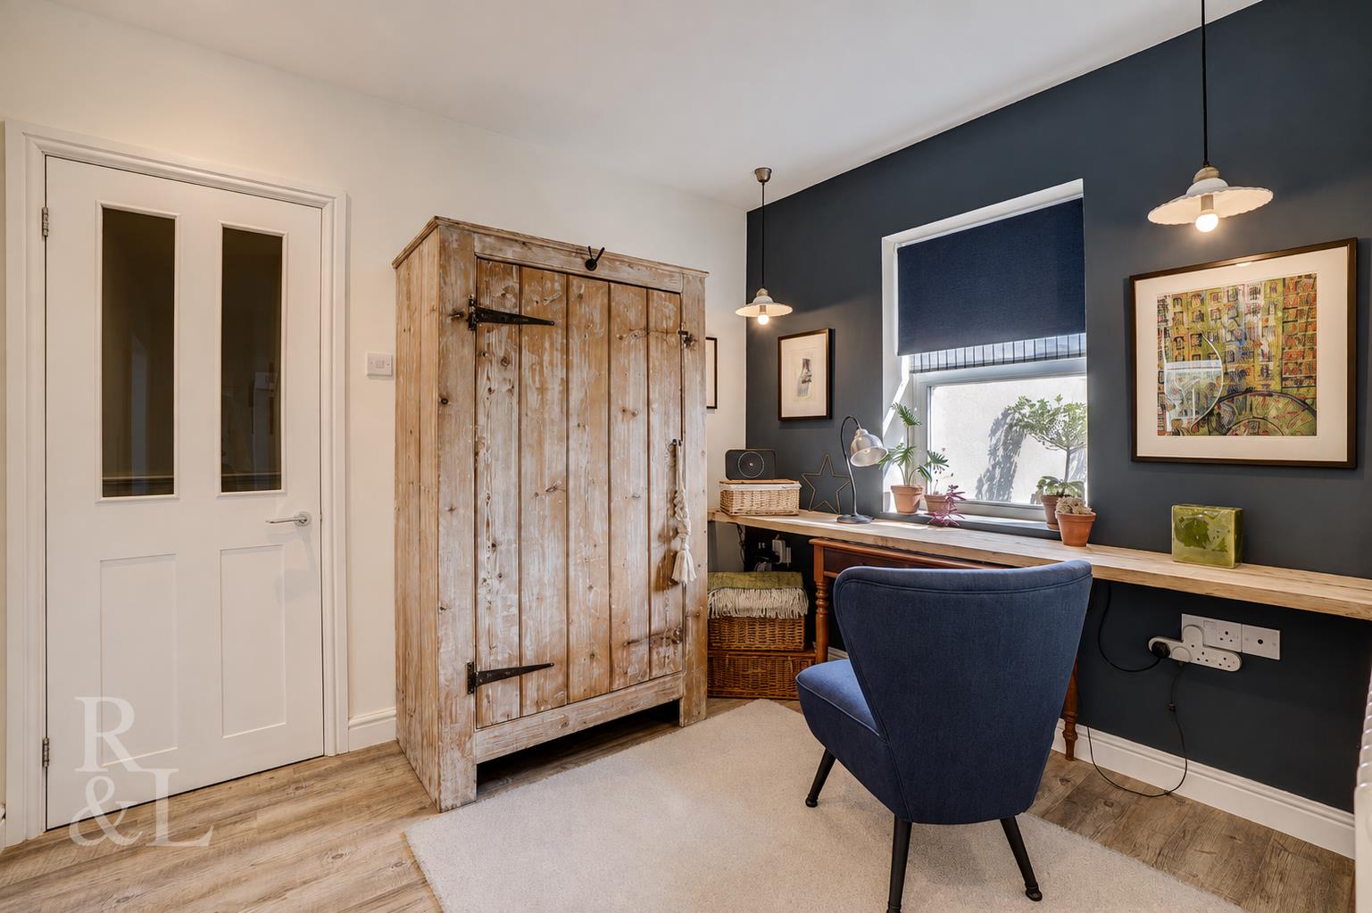
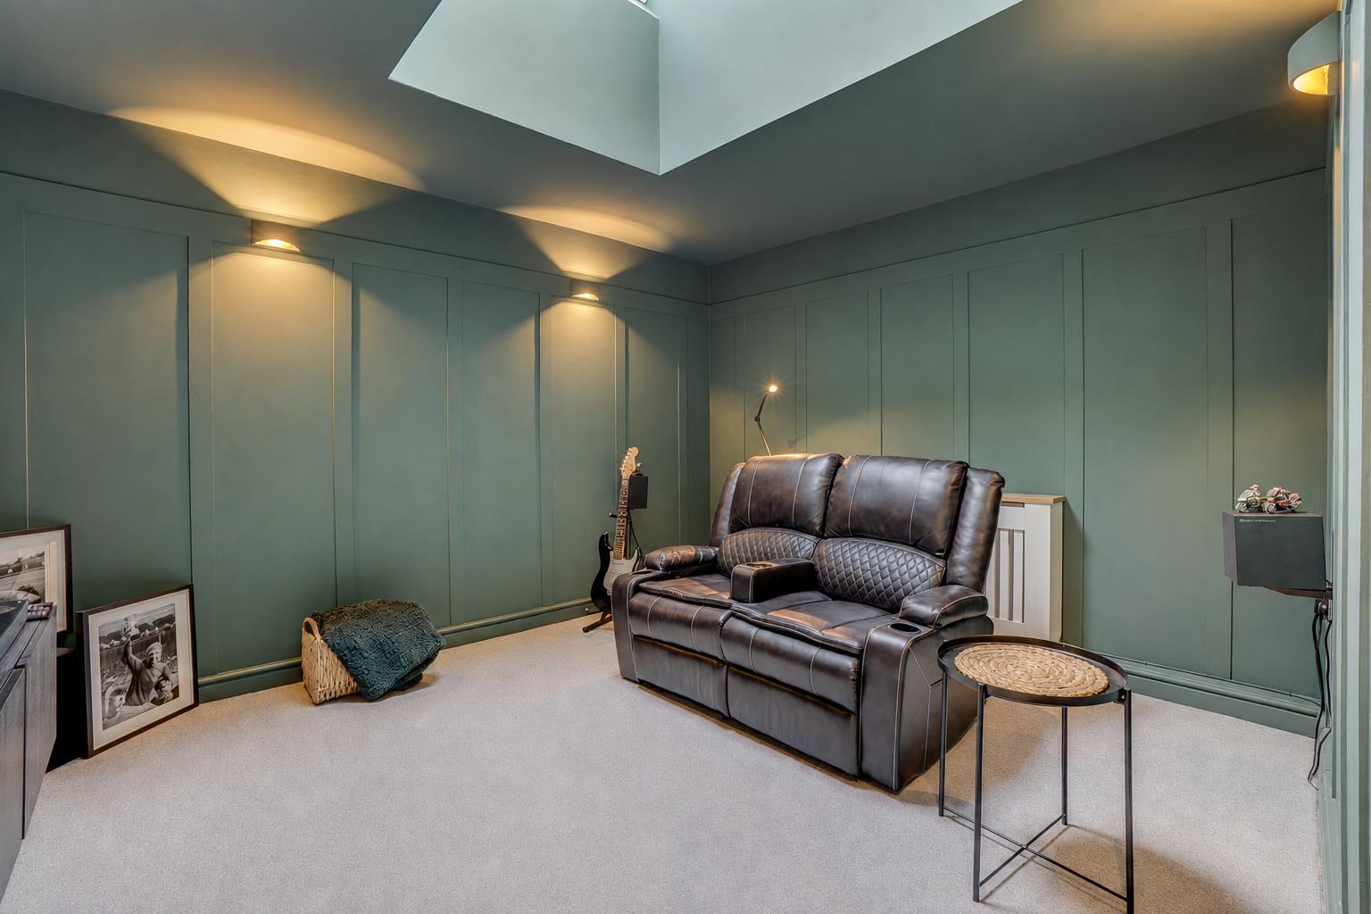
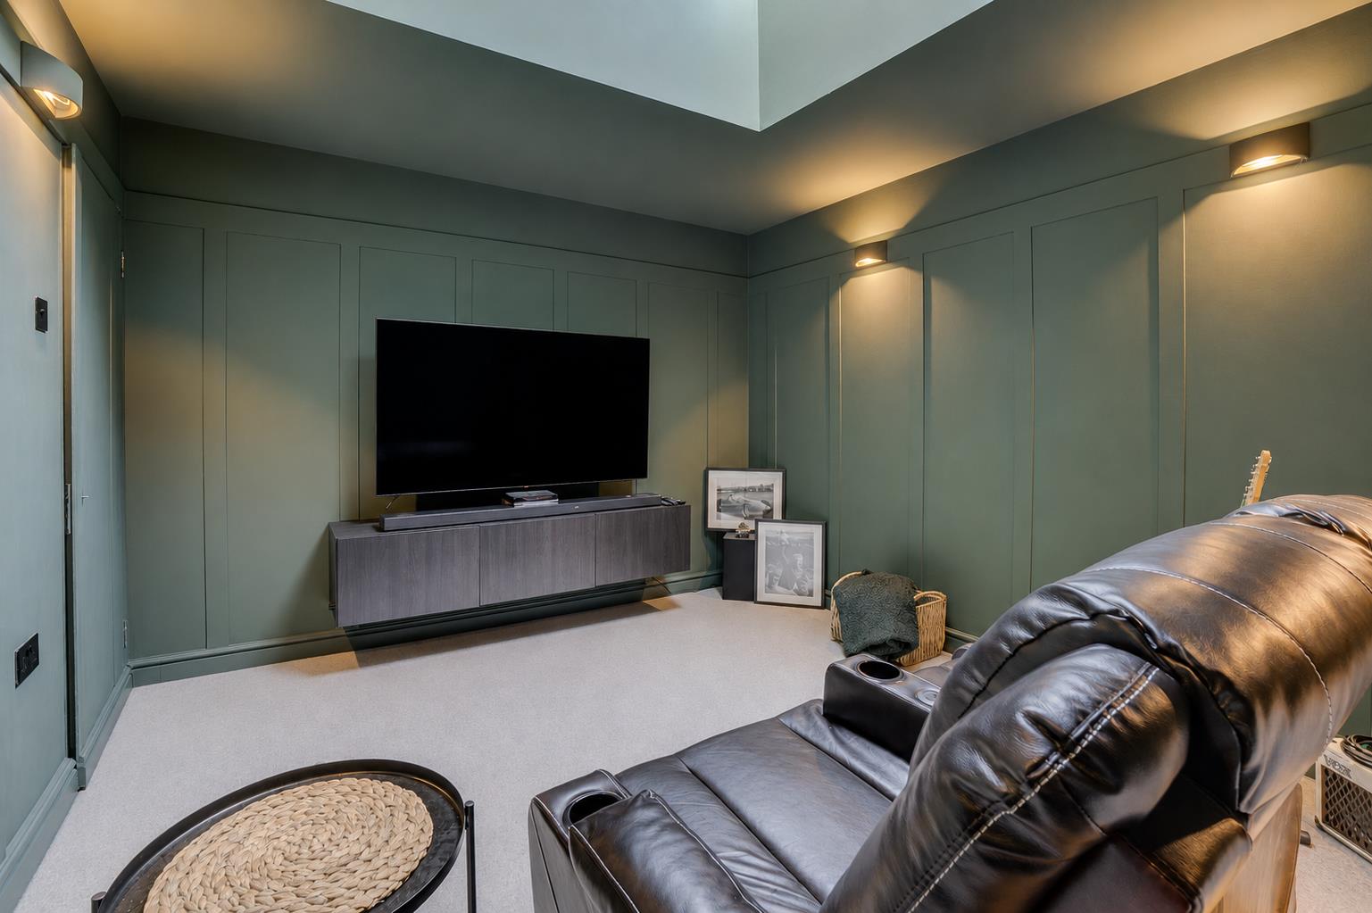
To the right of the hallway is an open study area with a window overlooking the front garden. The hallway leads round to the front bedroom, a generous double with built-in wardrobes and a window overlooking the front garden. The middle bedroom is currently used by the owners as a cinema room, which is fully panelled and benefits from a Velux window.
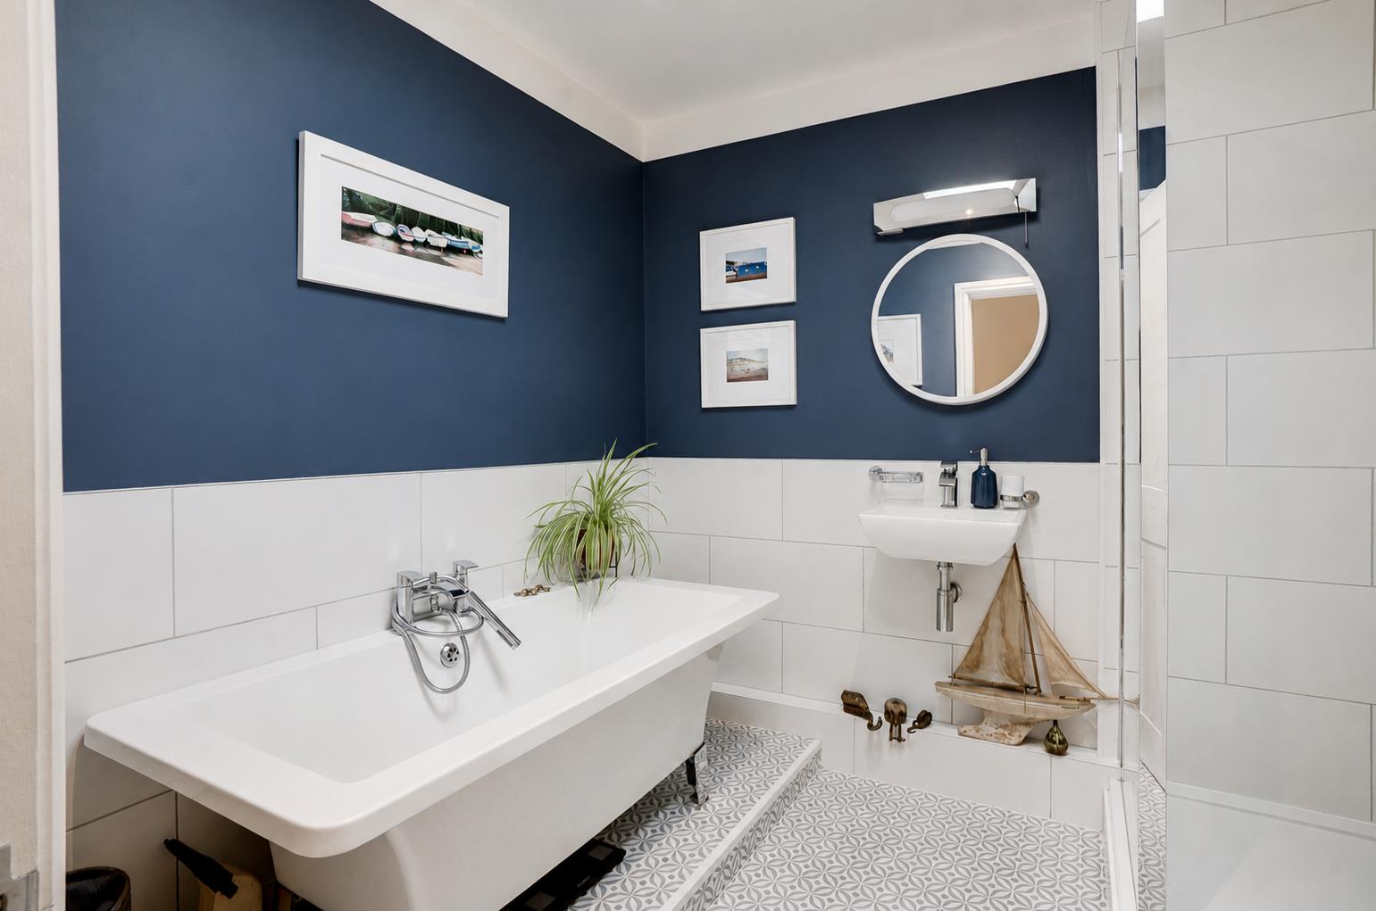
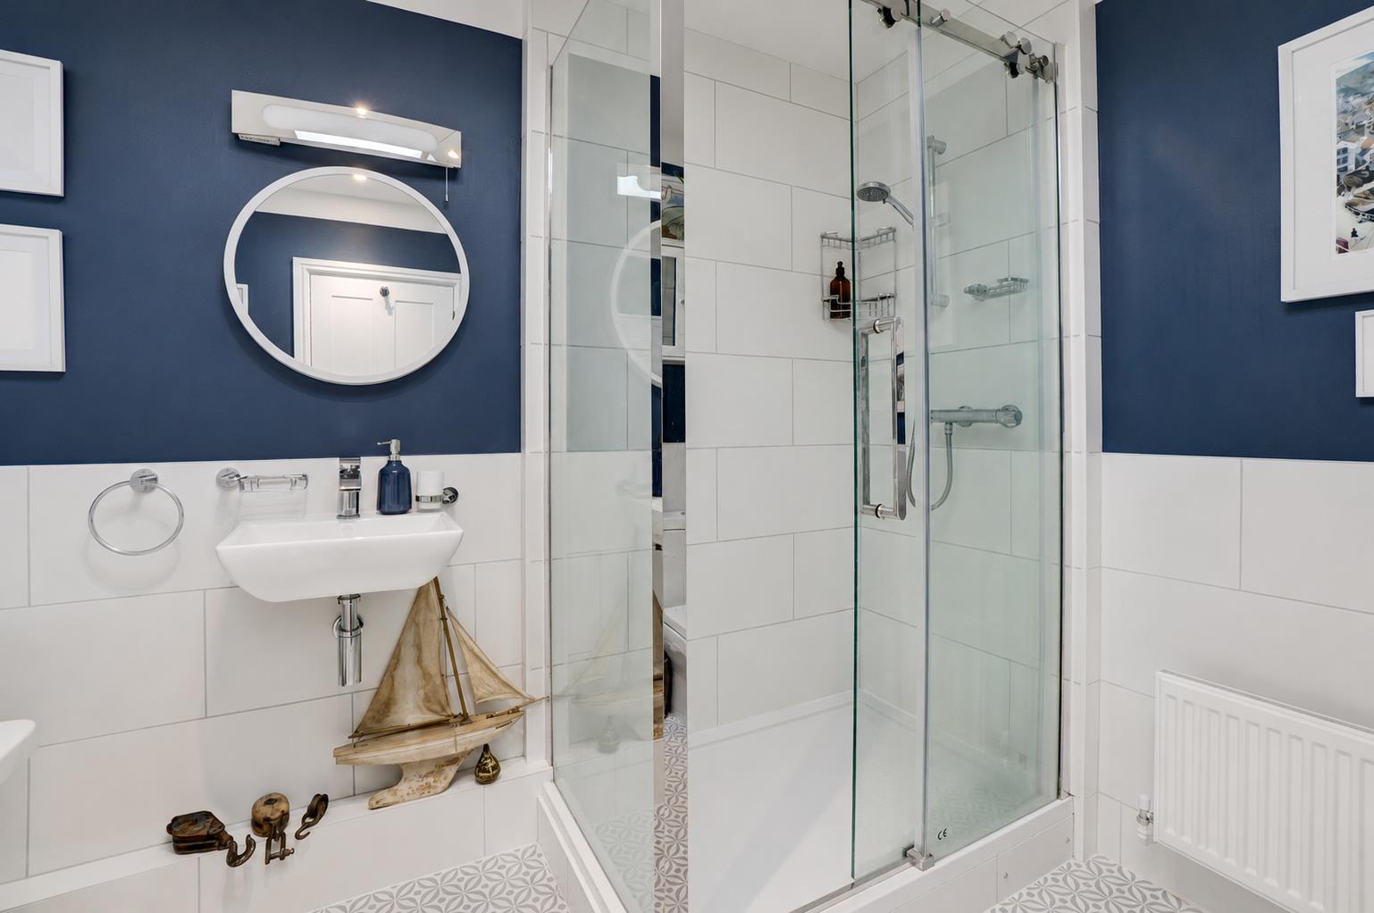
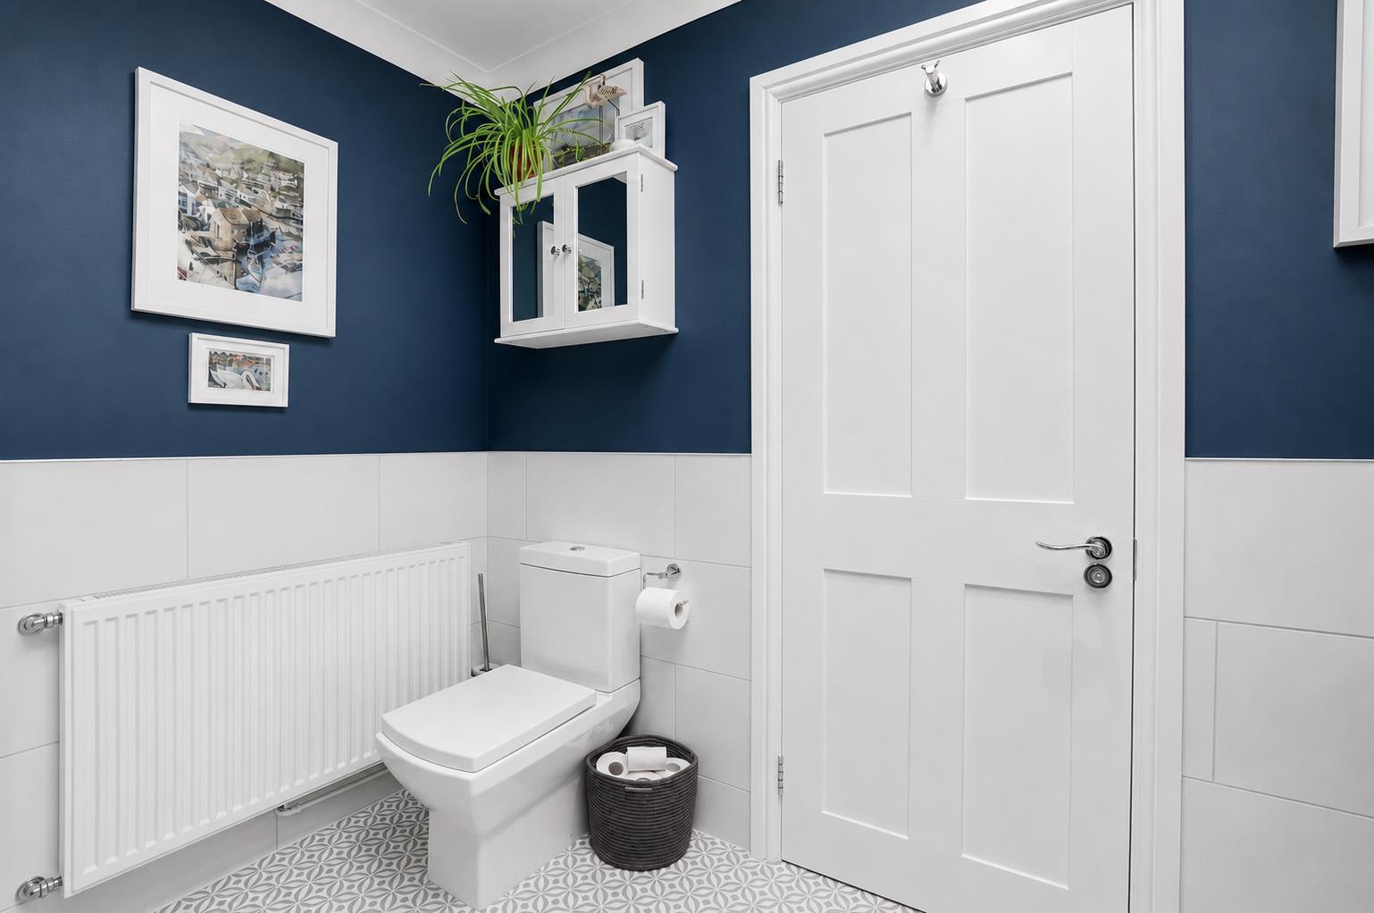
A family bathroom comprises a four-piece suite including a free-standing bath, separate double shower, W/C and wash hand basin, with a radiator and Velux window.
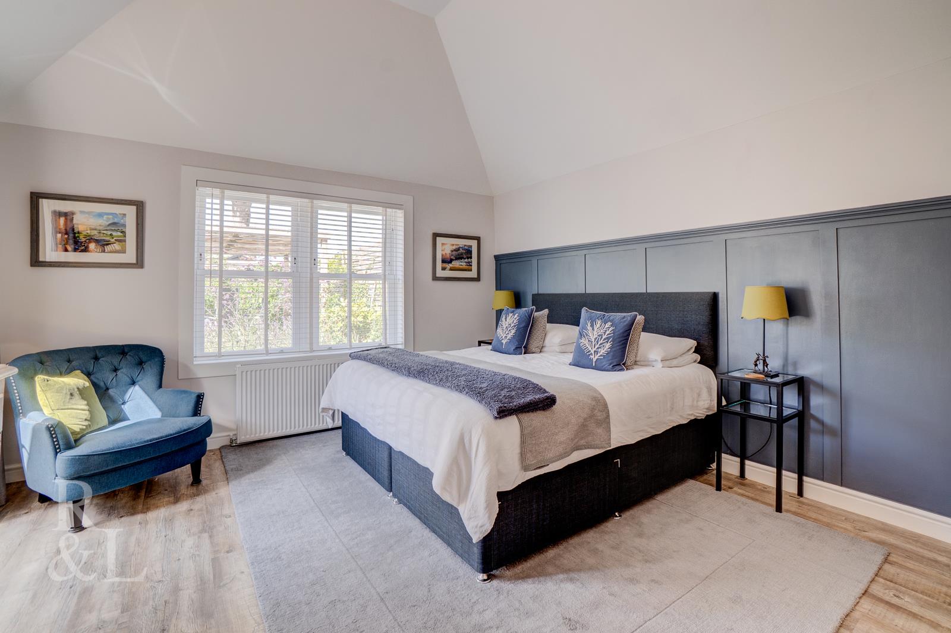
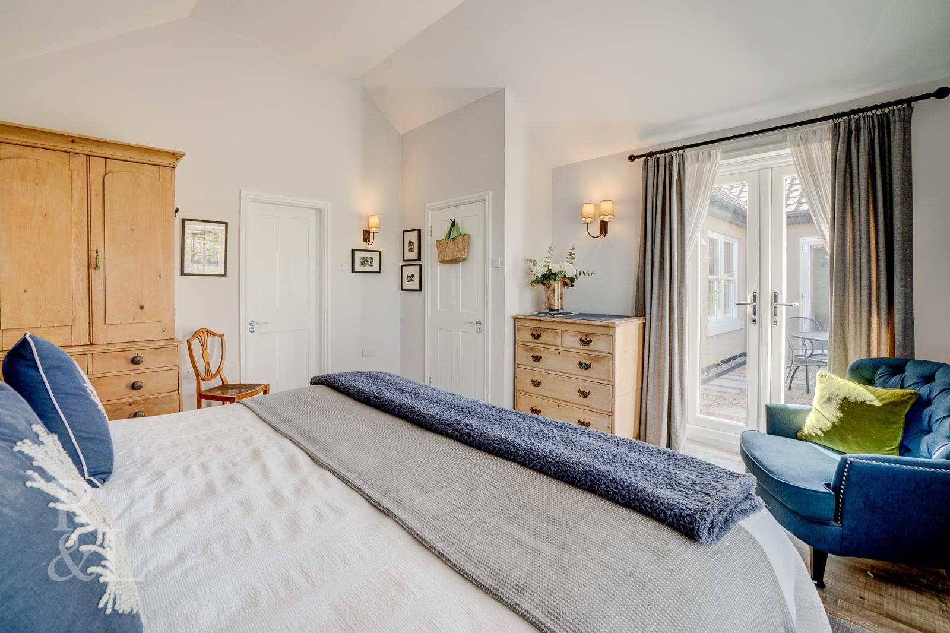
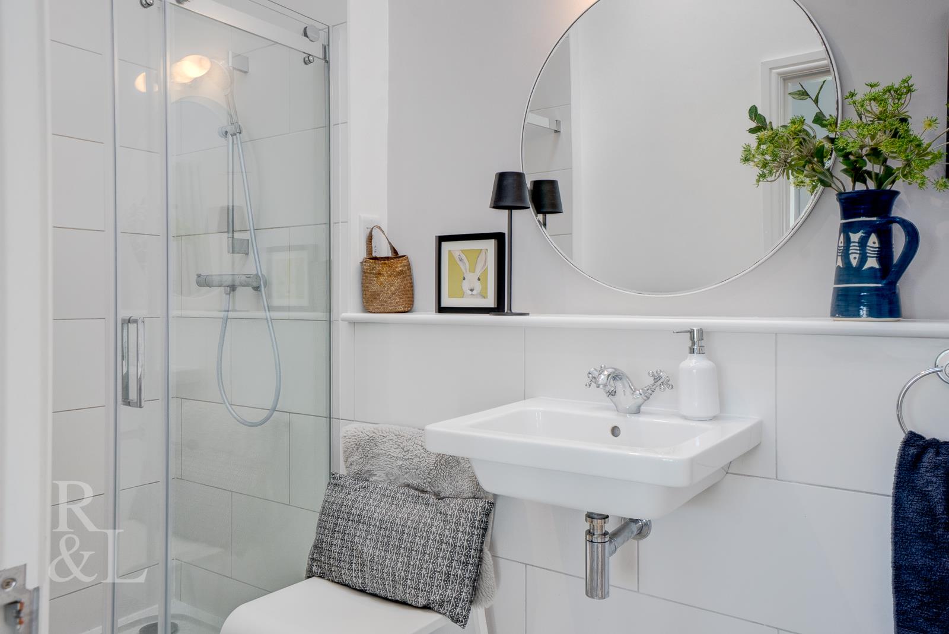
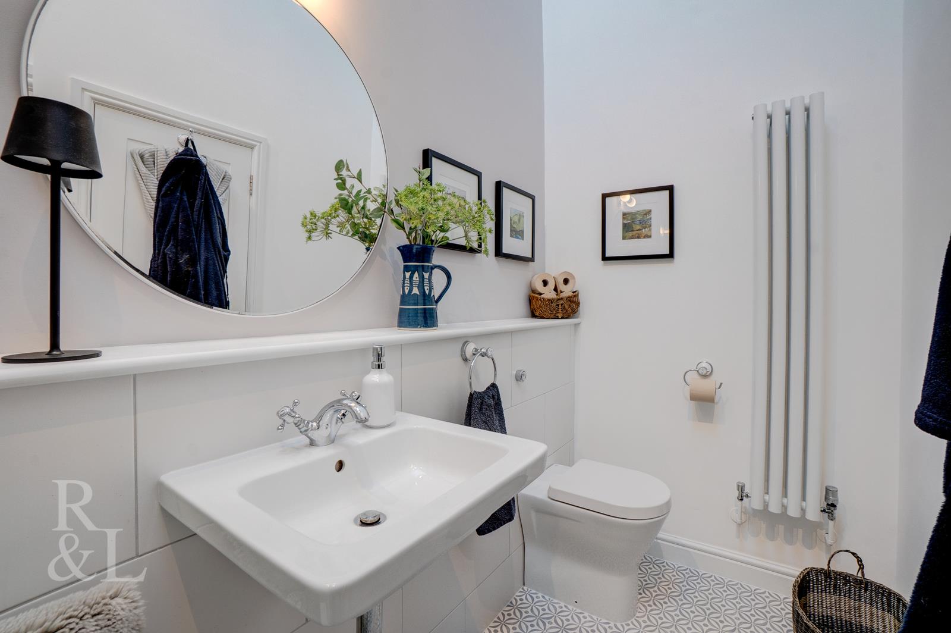
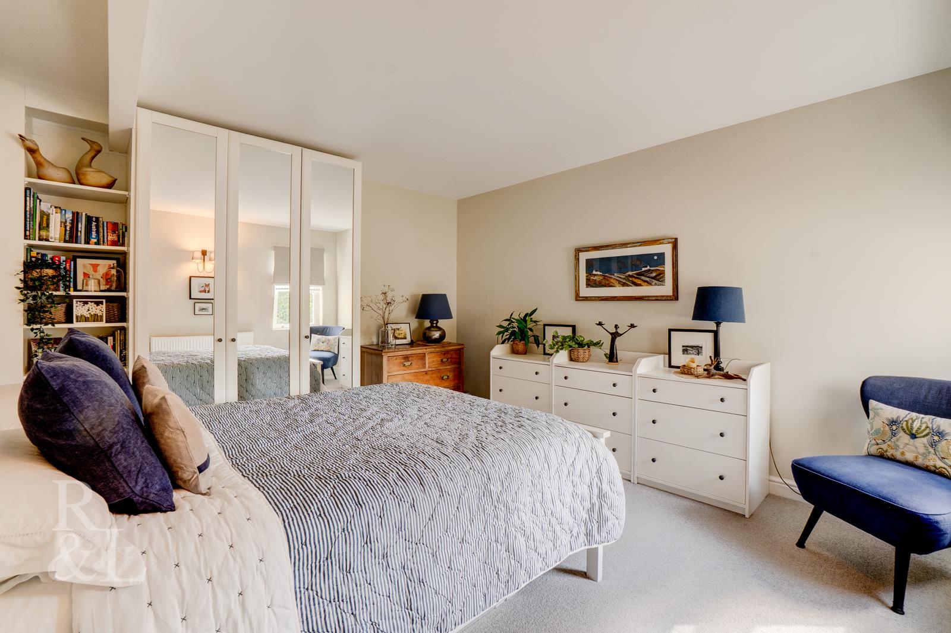
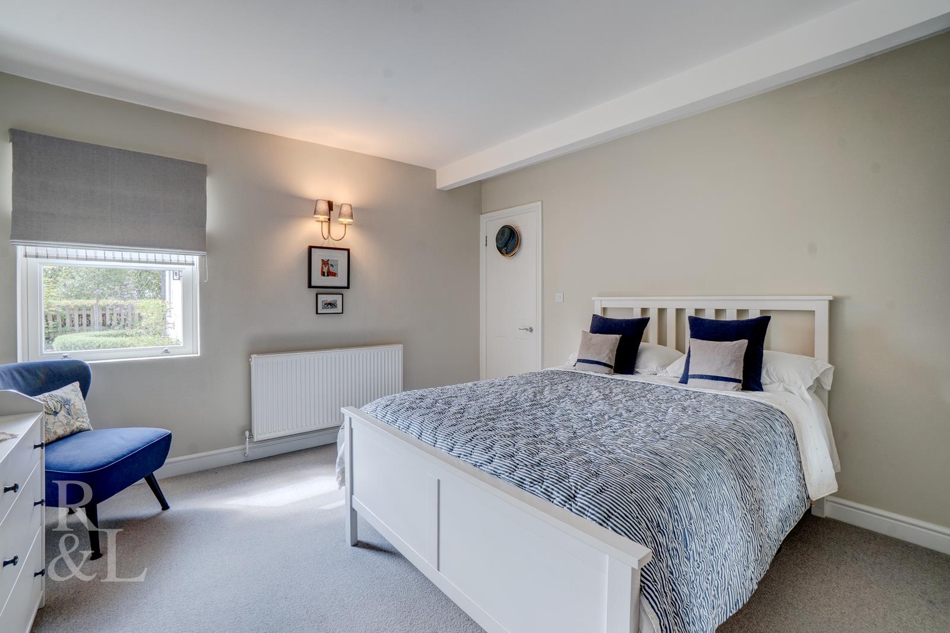
The master suite to the rear boasts a dual aspect, with windows to the rear and French doors to the side. The room has a vaulted ceiling and an en-suite shower room comprising a double shower, wall-mounted wash hand basin and WC, with a Velux window.
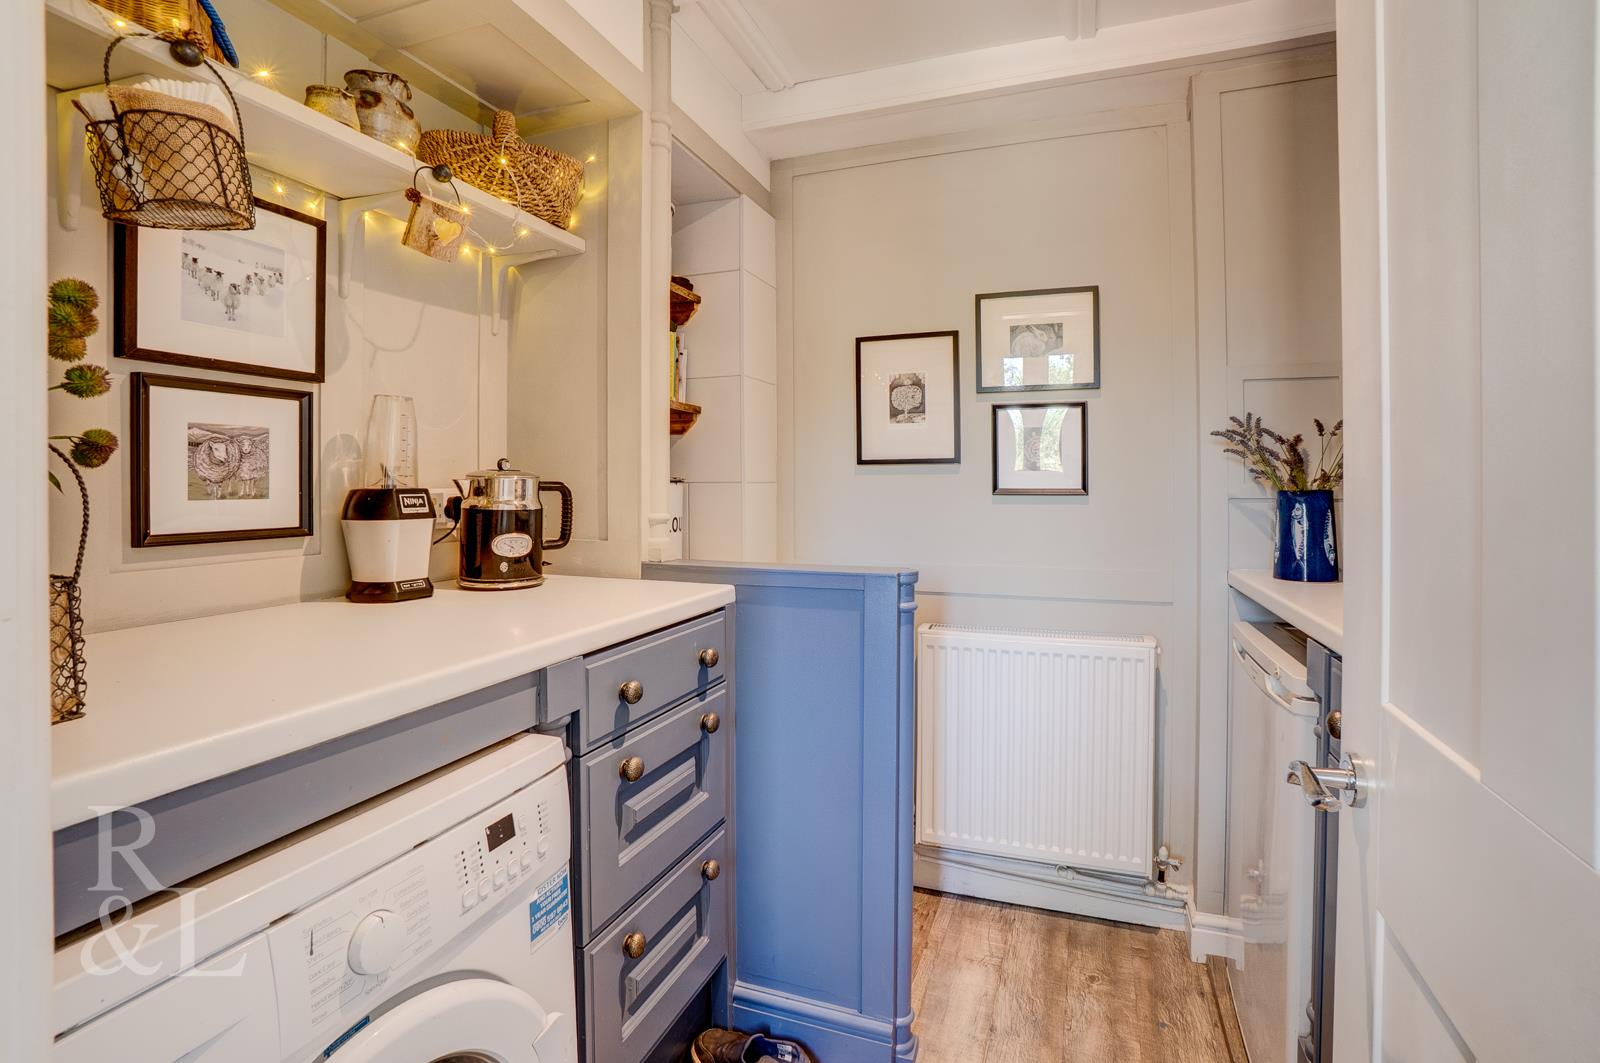
As the hallway loops back towards the kitchen/diner, there is a separate utility area and WC with plumbing for a freestanding washing machine, sink/drainer, W/C and cupboard housing the boiler.
To the front, the property benefits from a driveway providing off-street parking for two vehicles on brick and cobble hardstanding, leading to an integrated garage with an electric up-and-over door. A gated driveway to the left provides additional parking, with parkland fencing continuing from the gate. A further pedestrian gate provides access to the pathway leading to the front door.
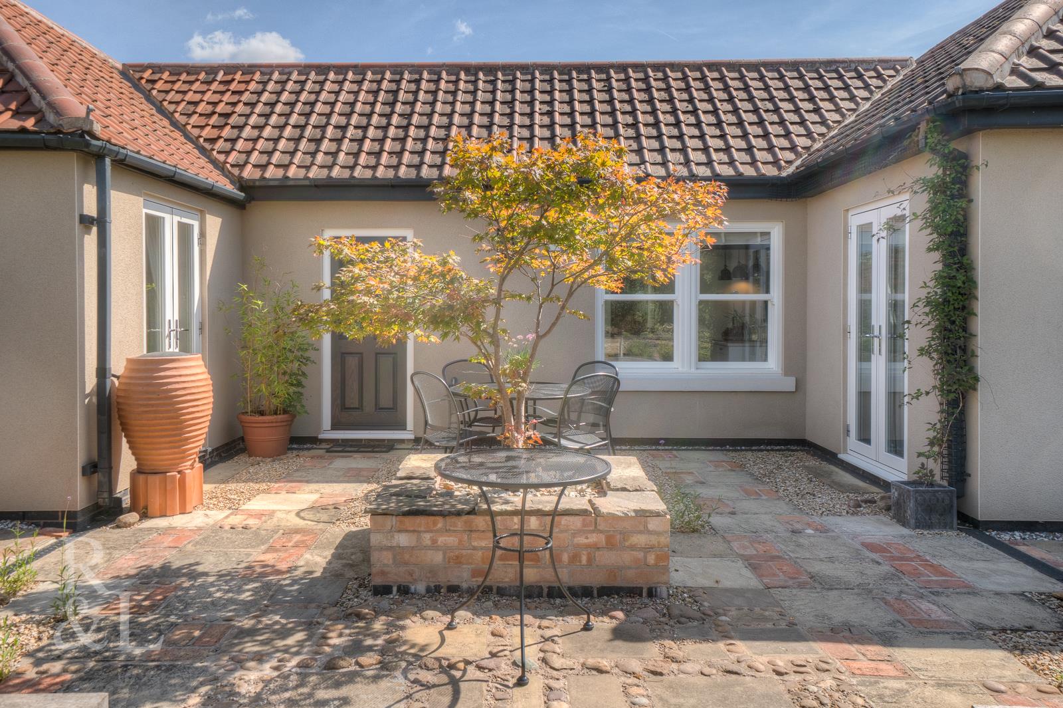
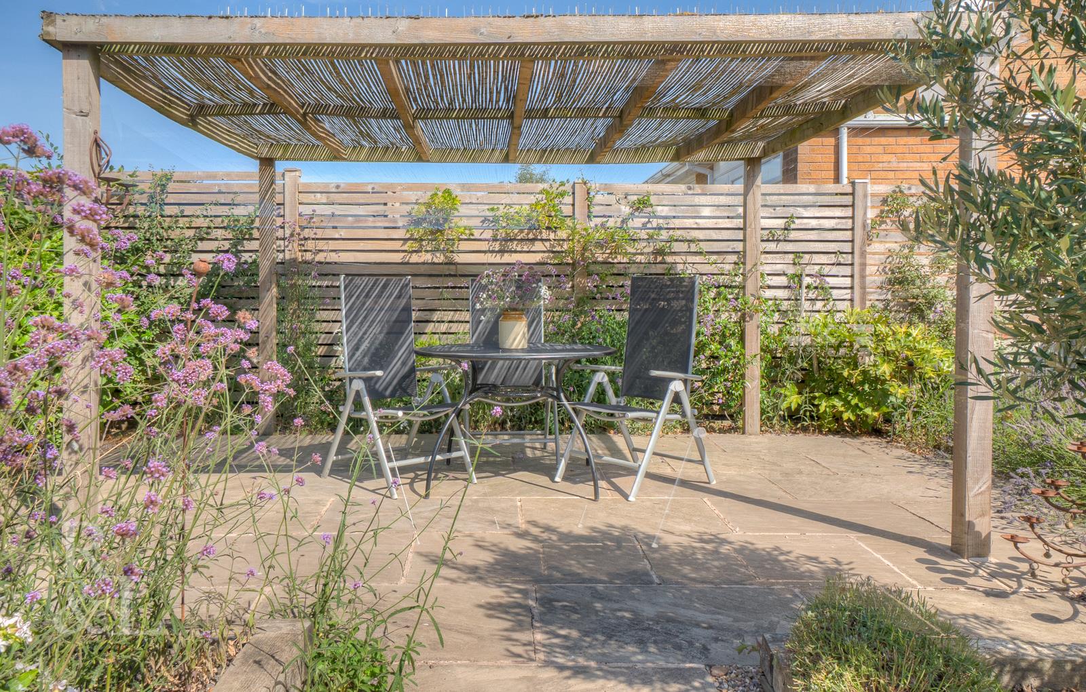
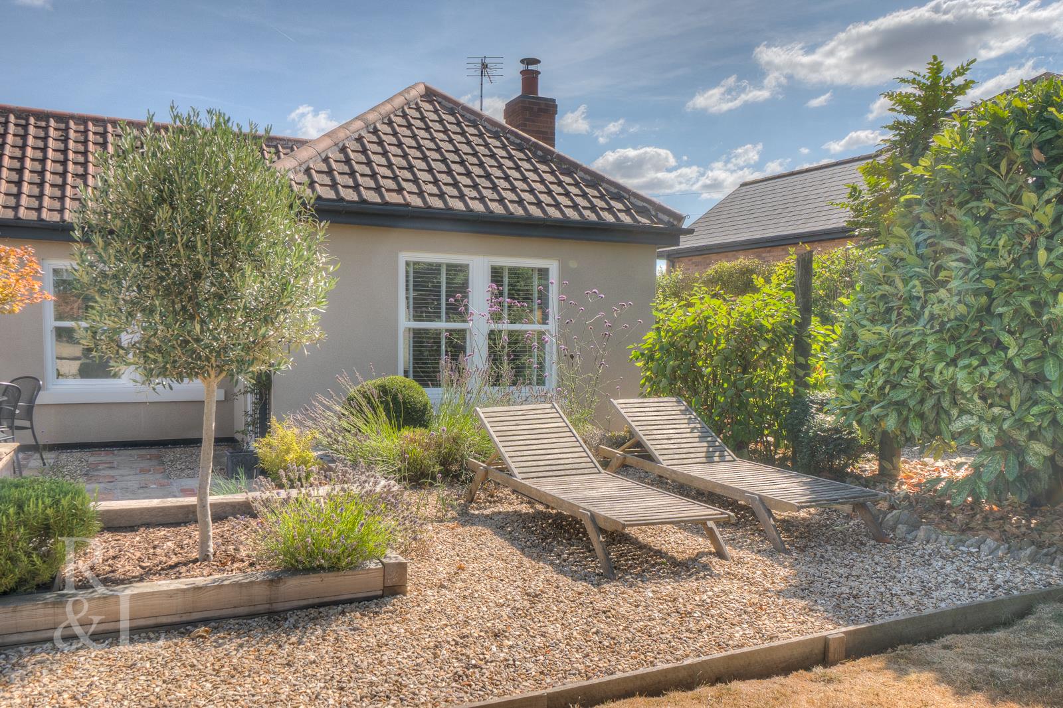
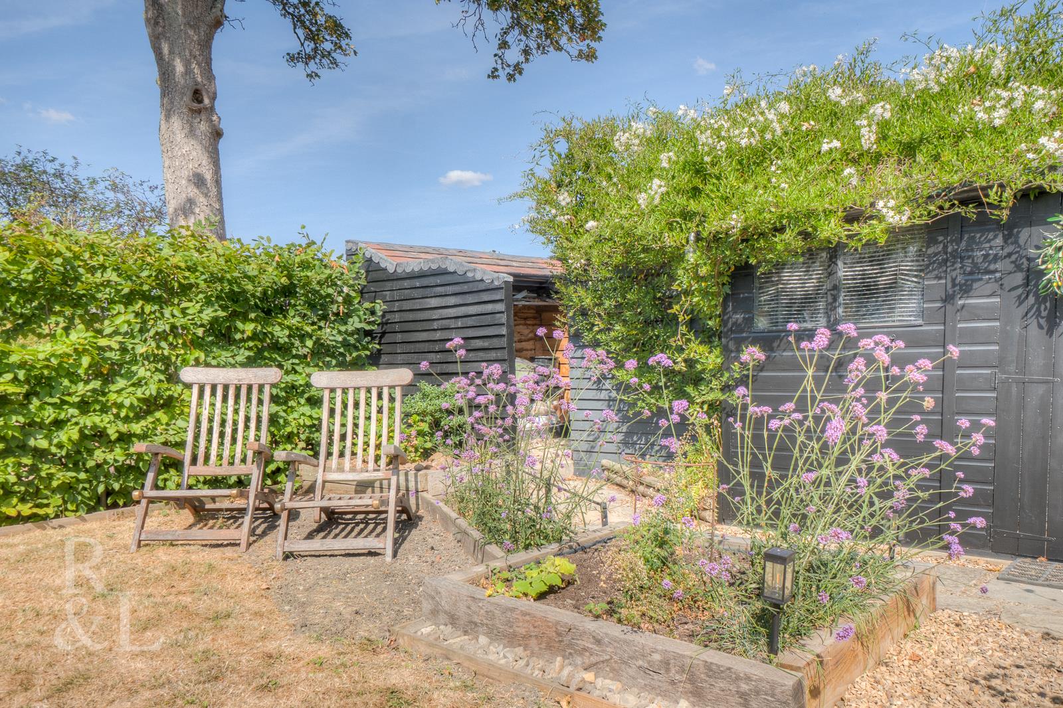
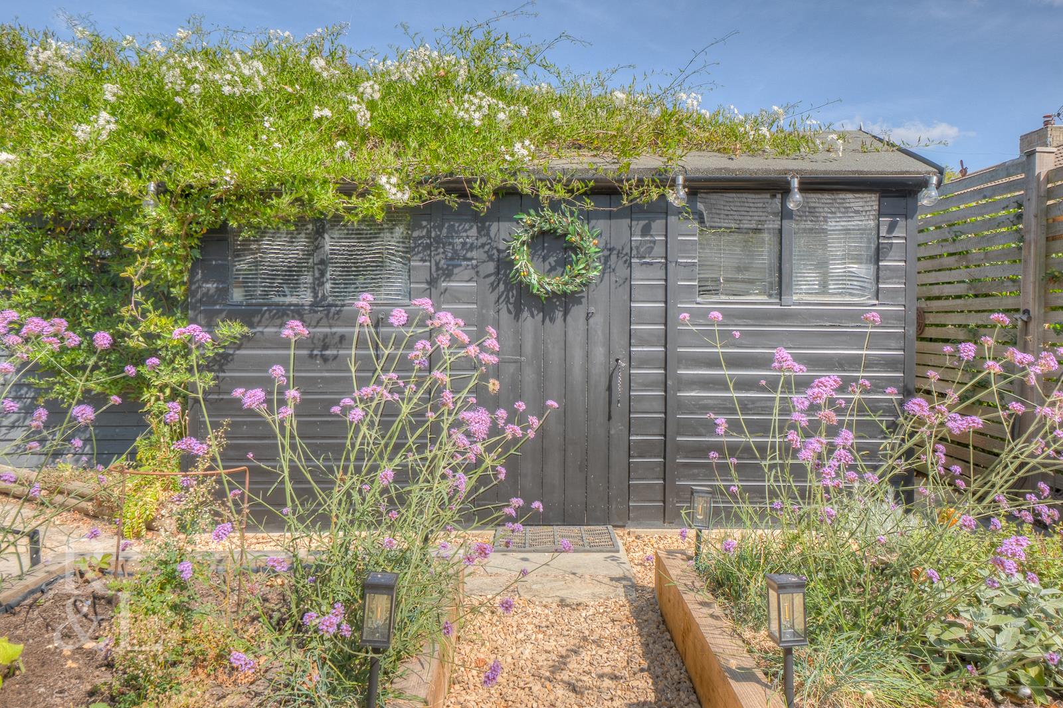
The rear garden is a paradise for the more green-fingered amongst us. The garden can be accessed via the side gate, the rear hallway back door or either of the French doors. Immediately outside the back door is a patio, with two steps leading up to a raised seating area, sheltered by a pergola on one side, with a lawned area and pond to the other. Beyond this is a large shed, behind which is a useful storage area and wood store. Divided by hedges with a pedestrian arch, the 'top' of the garden is lawned. A fenced area with gravel base provides additional storage.
The garden is enclosed by fencing and/or hedges and complemented by a selection of well-stocked flower beds comprising a range of flowers, shrubs and bushes. There are outdoor taps to the front and rear, with outdoor power sockets to the side and rear.
Hickling is a quintessential British village, protected and unspoilt by its Conservation Area status. Local amenities include a village pub, 'The Plough', along with 'The Old Wharf Tea Rooms', with easy access to the Grantham Canal. Located just off the A606, there is easy access to the A46 and A52 and, in turn, the M1, with Nottingham City Centre and Melton Mowbray town centre within easy commuting distance.
Property Ref: 34872643
Similar Properties
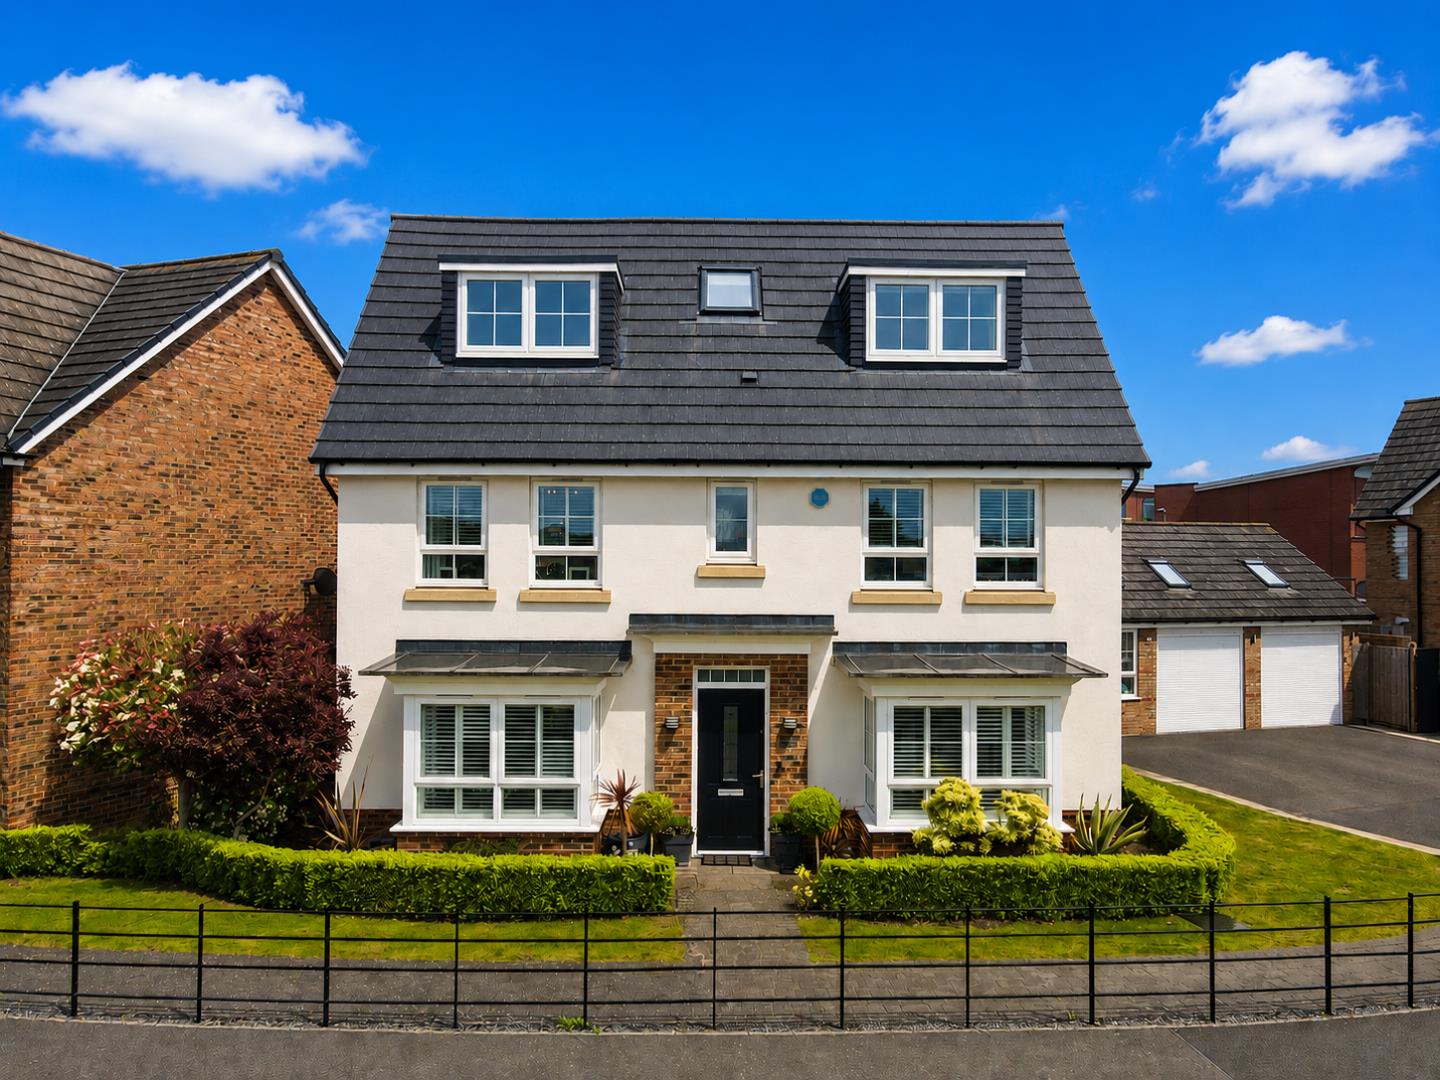
Falcon Way, East Leake, Loughborough
5 Bedroom Detached House | £650,000
Royston and Lund are delighted to bring to the market this stunning, double-fronted, one-of-a-kind five-bedroom detached...
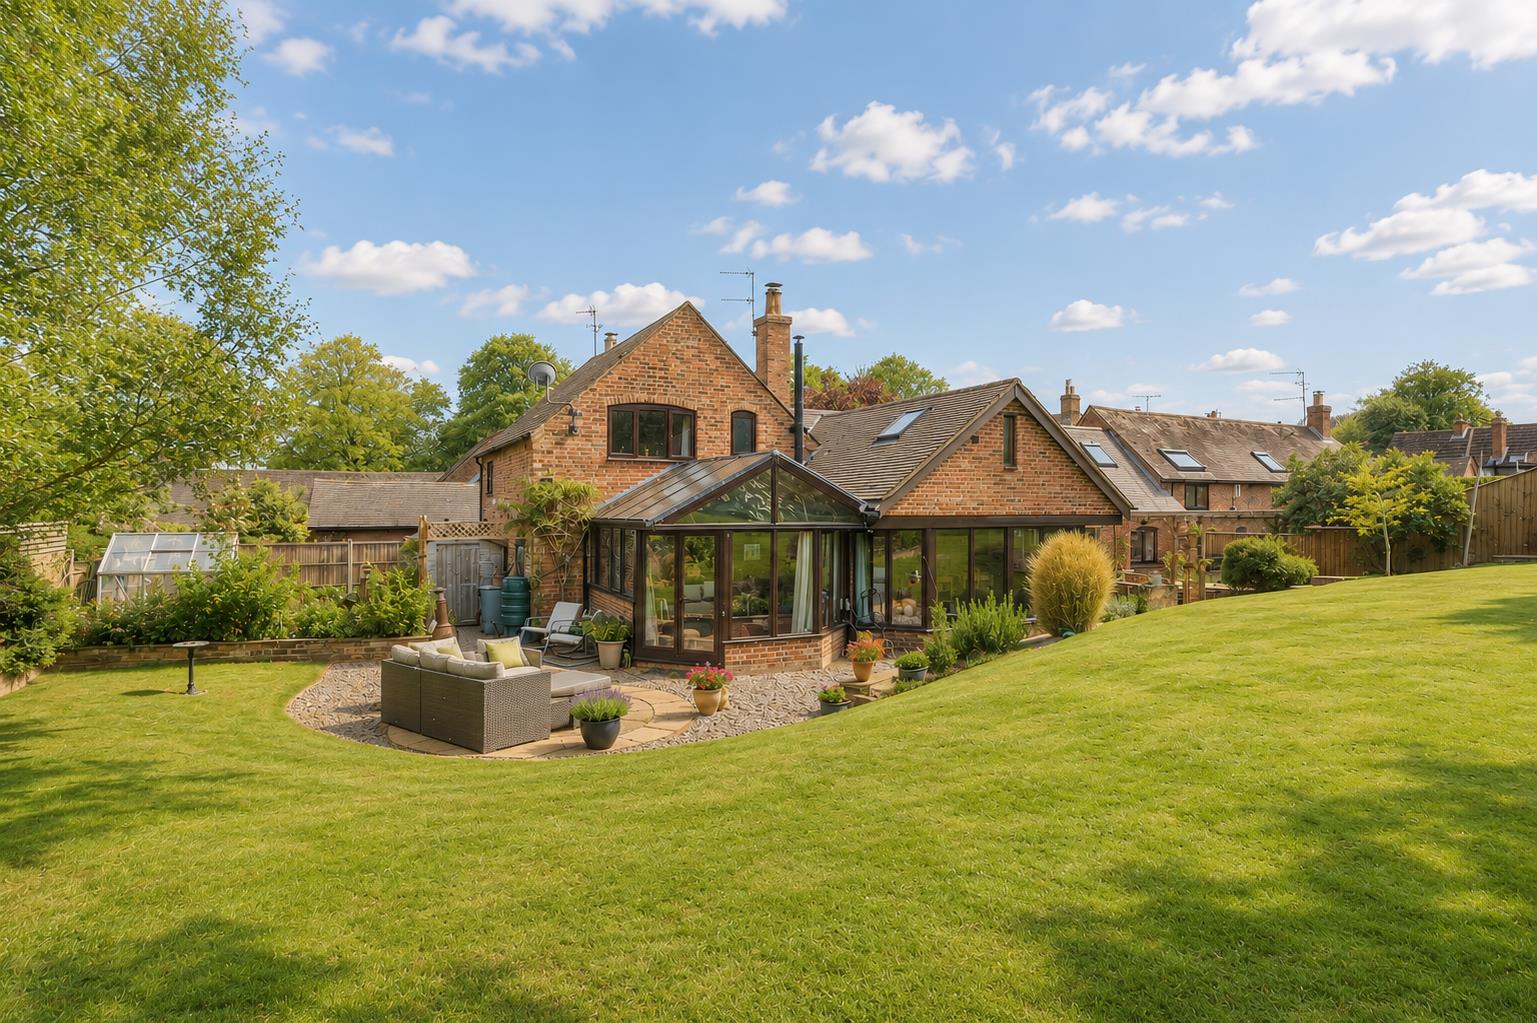
Main Street, West Leake, Loughborough
5 Bedroom Country House | £650,000
Royston and Lund are delighted to bring to the market 'Old Plough Barn'. Nestled in the picturesque village of West Leak...
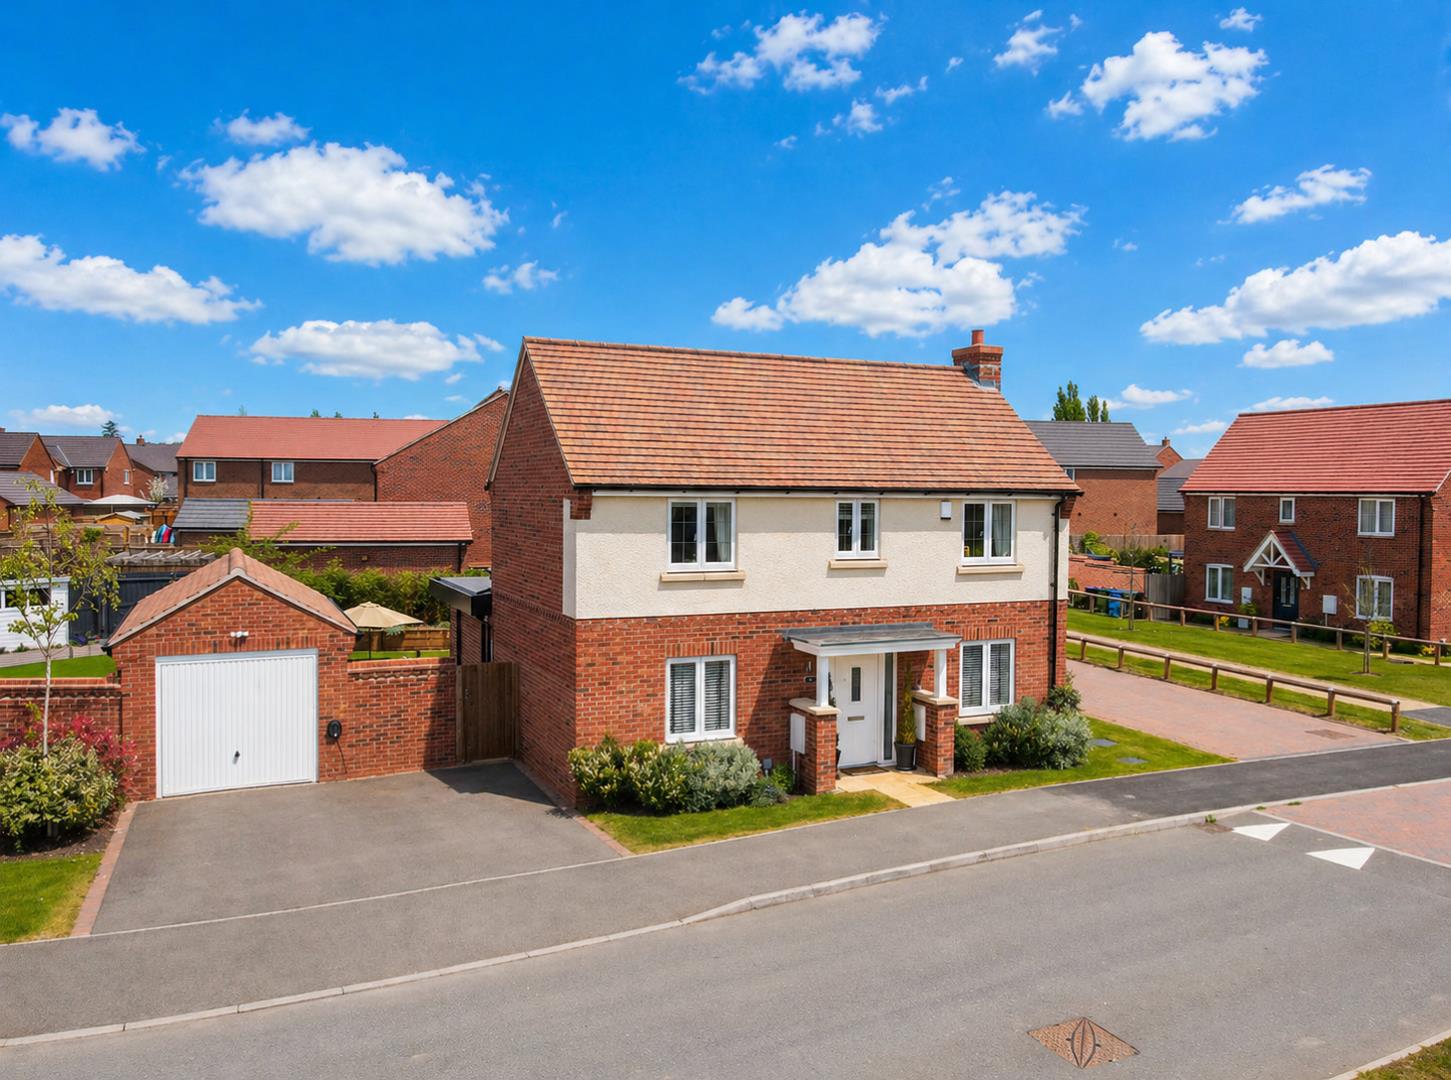
Cornflower Crescent, Ruddington, Nottingham
4 Bedroom Detached House | £625,000
Royston and Lund are delighted to bring to the market this stunning four-bedroom detached property located on the new Wi...
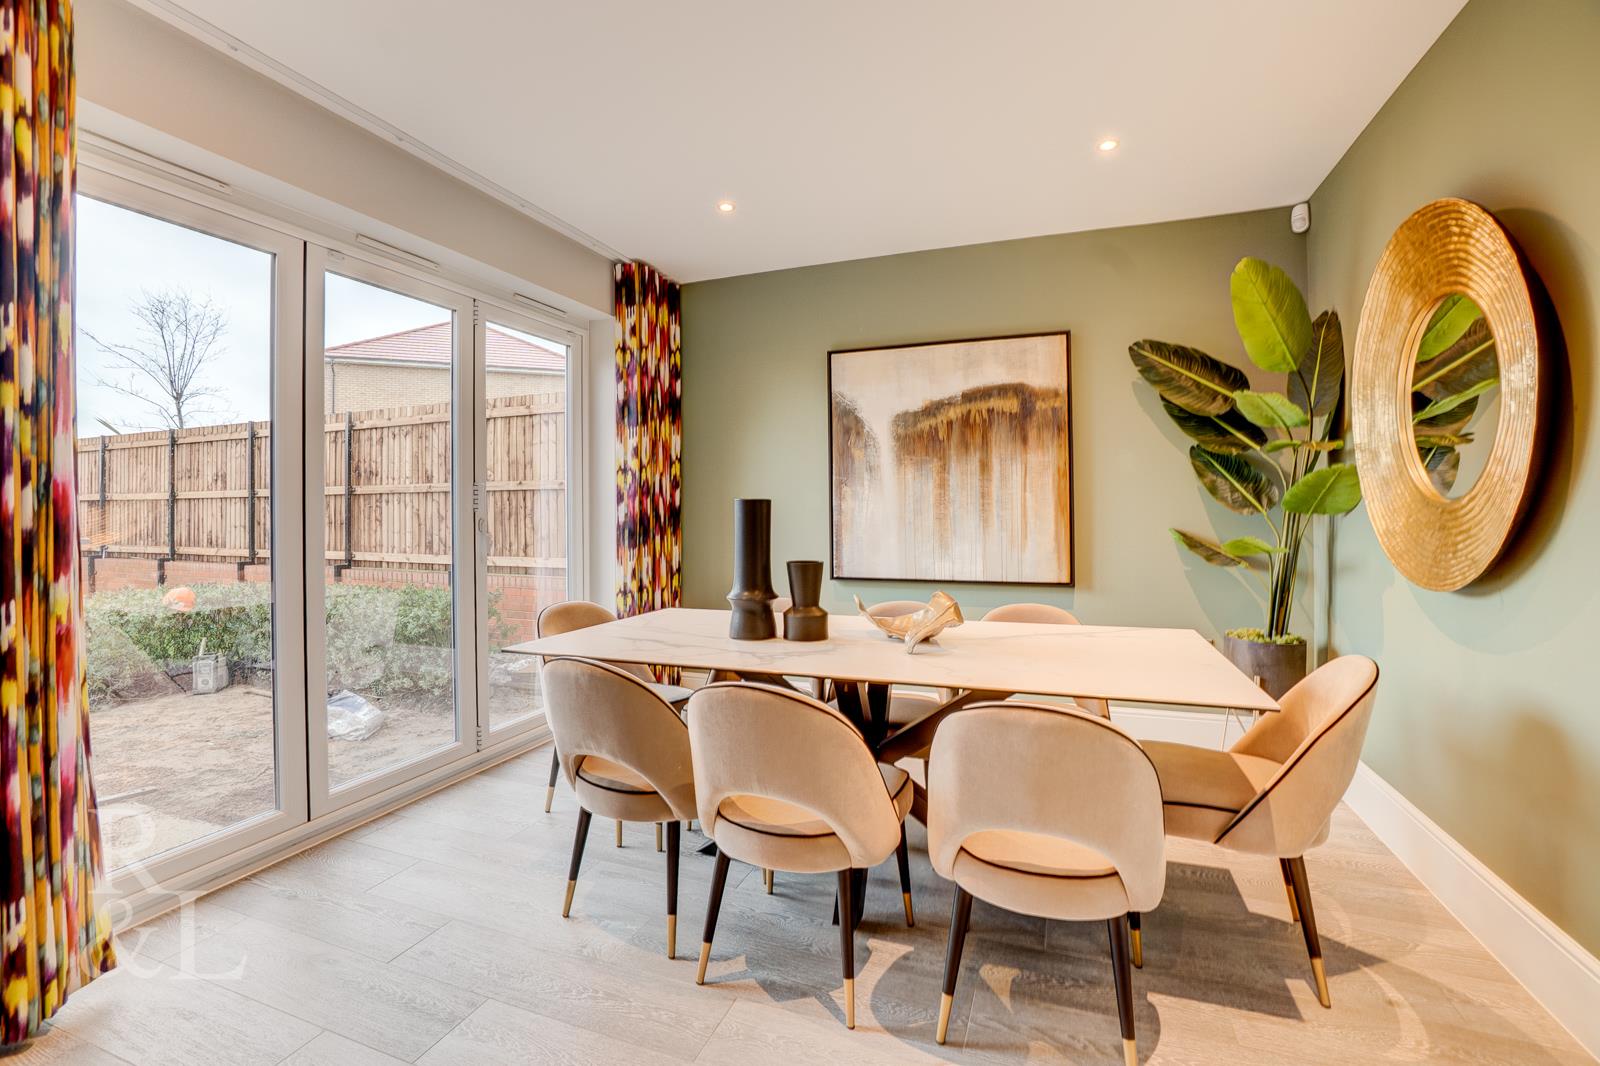
3 Bedroom House | Offers in excess of £660,000
The Richmond offers space for all the family, complete with modern finishes and luxuries including underfloor heating as...
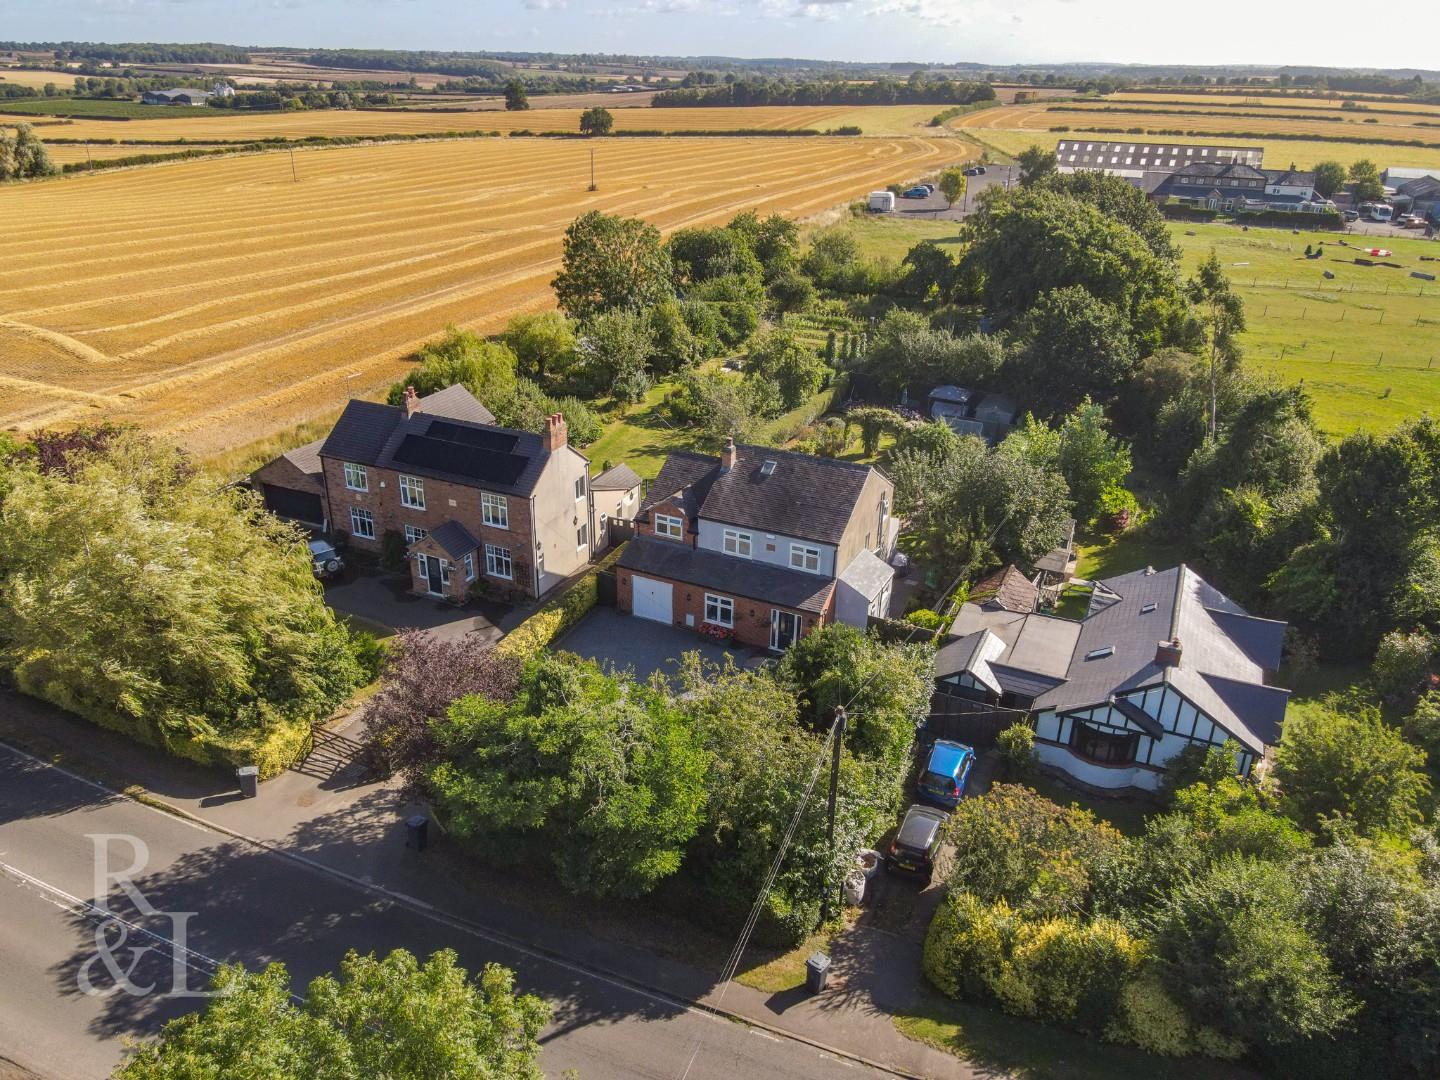
Loughborough Road, Costock, Loughborough
4 Bedroom House | Offers in region of £665,000
Royston and Lund are delighted to bring to the market this stunning extended detached family home in Costock. Set back f...
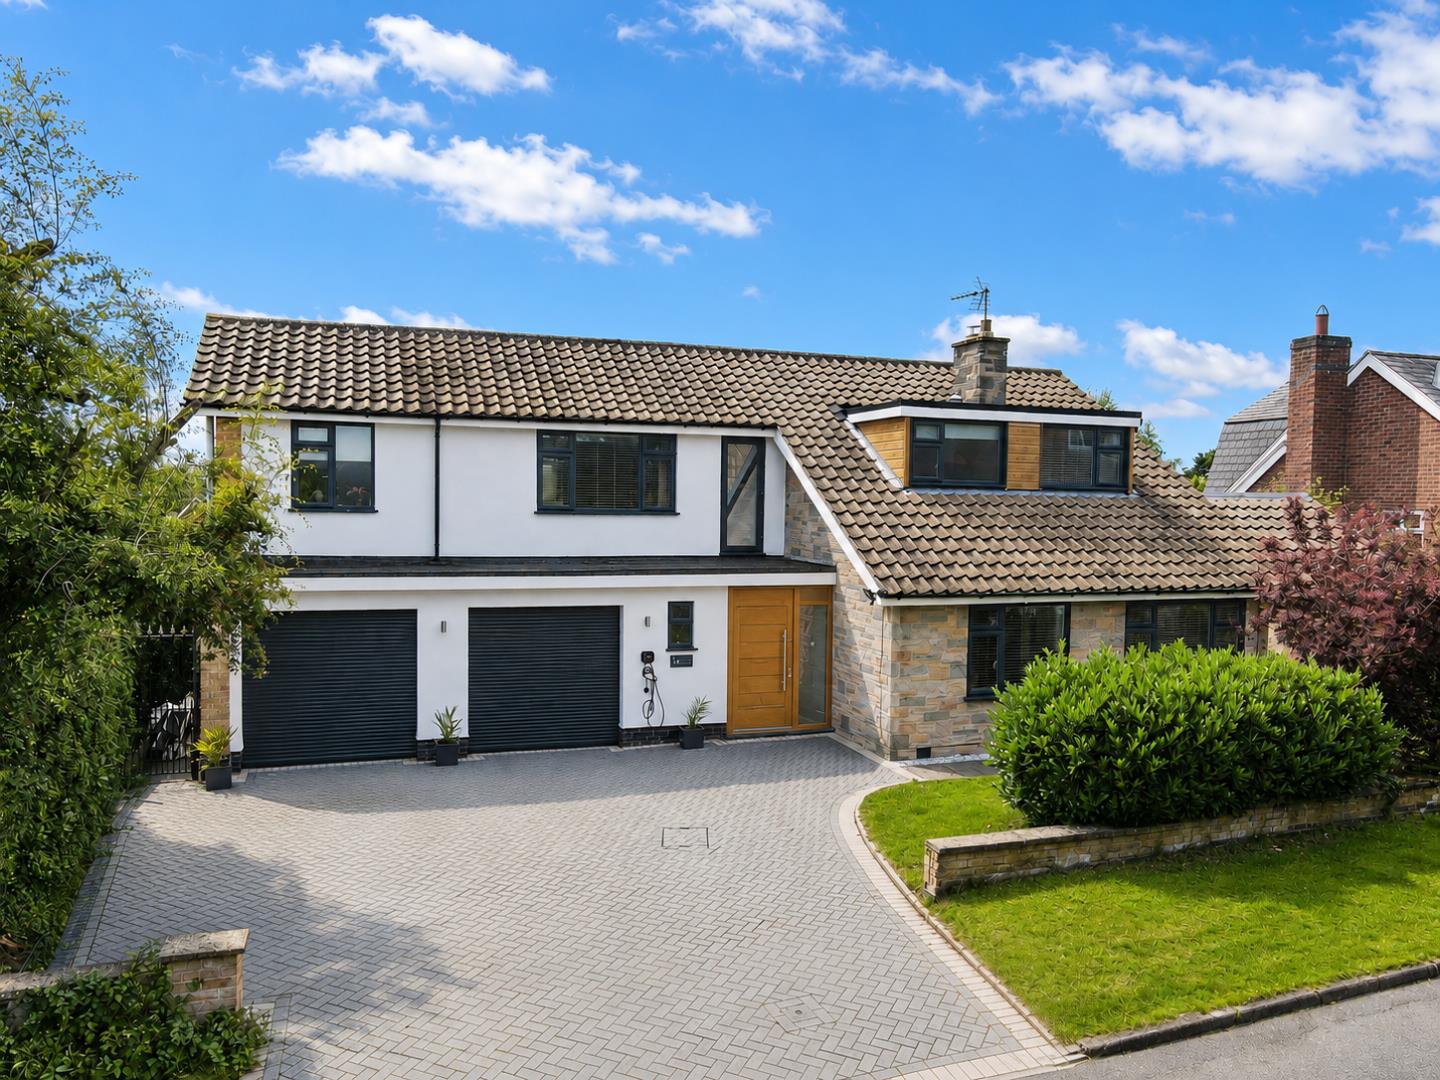
Park Avenue, Plumtree Park, Nottingham
4 Bedroom Detached House | £695,000
Royston and Lund are pleased to bring to market this detached four-bedroom property in the very sought-after area of Plu...

Royston & Lund Estate Agents (Keyworth)
7 The Square, Keyworth, Nottinghamshire, NG12 5JT
0115 981 1888
How much is your home worth?
Use our short form to request a valuation of your property.
Request a Valuation
©2026 The Guild of Property Professionals. All rights reserved.
Terms and Conditions |
Privacy Policy |
Cookie Policy |
Complaints Policy |
Members Login
The Guild of Property Professionals Trading Address: 121 Park Lane, London W1K 7AG. GPEA Limited.
Registered in England & Wales.
Company No: 02819824.
Registered Office Address: 2 St. Stephen's Court, St. Stephen's Road, Bournemouth, Dorset, England, BH2 6LA.
VAT Registration No: 576 8795 61

