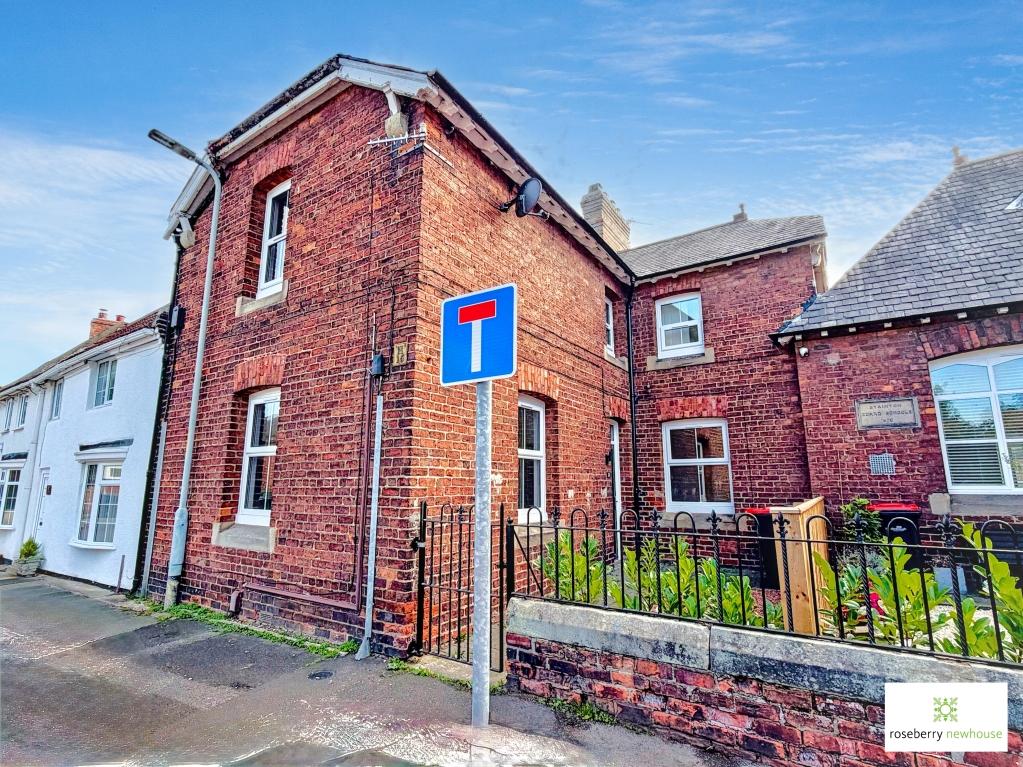
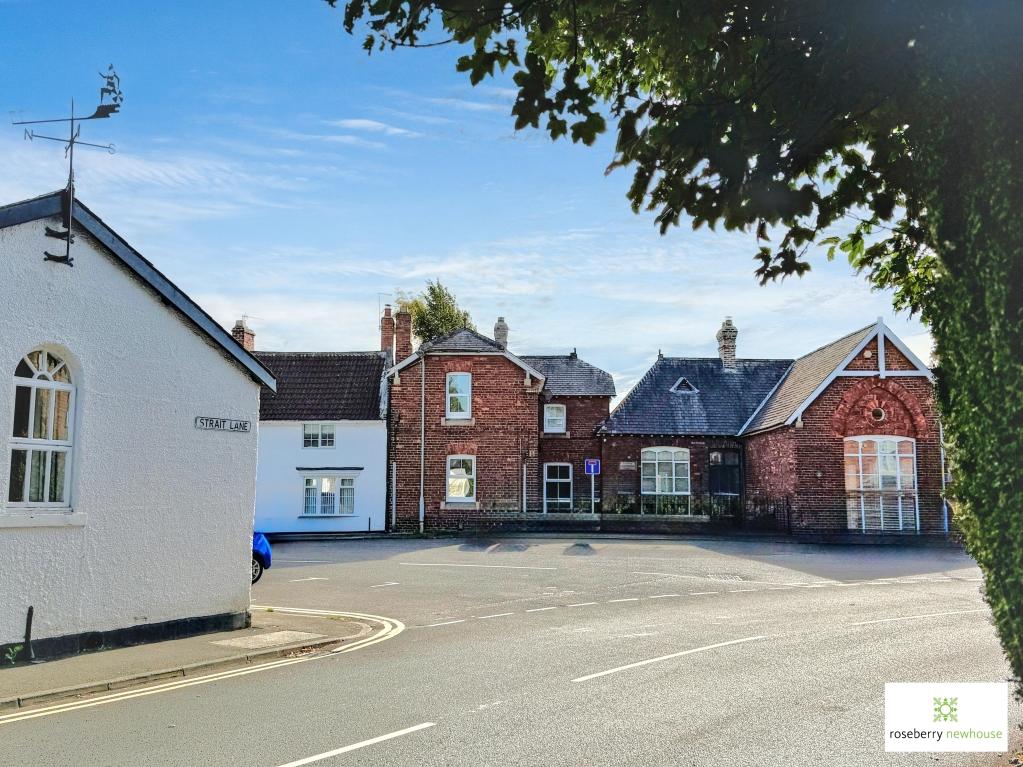
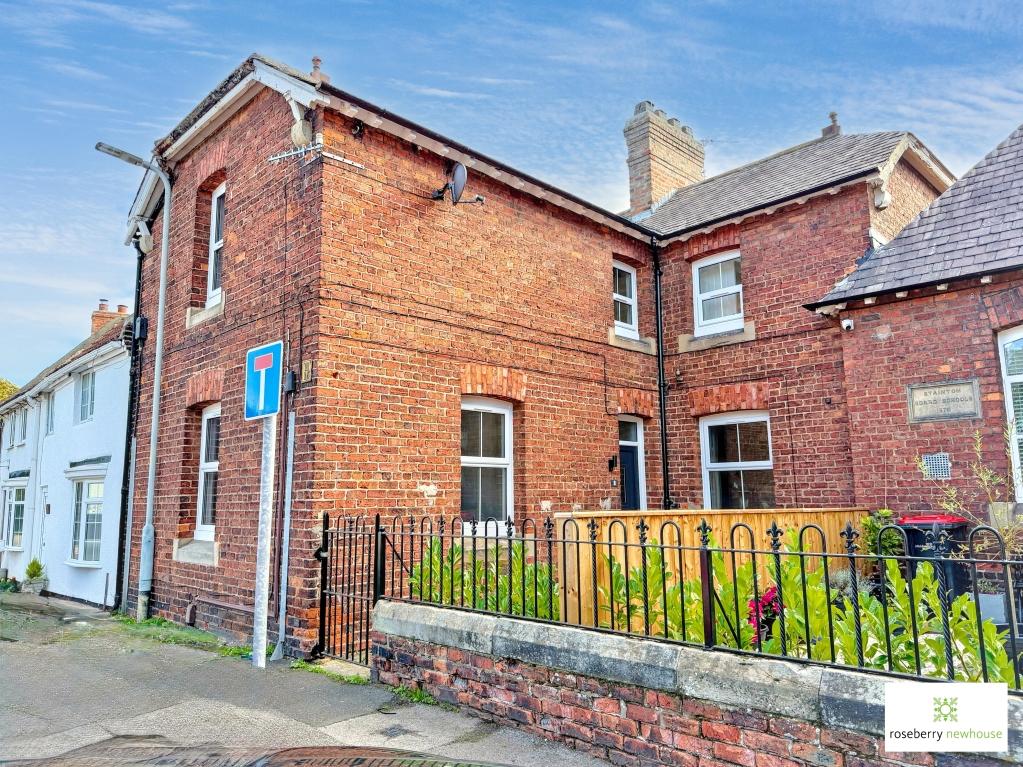
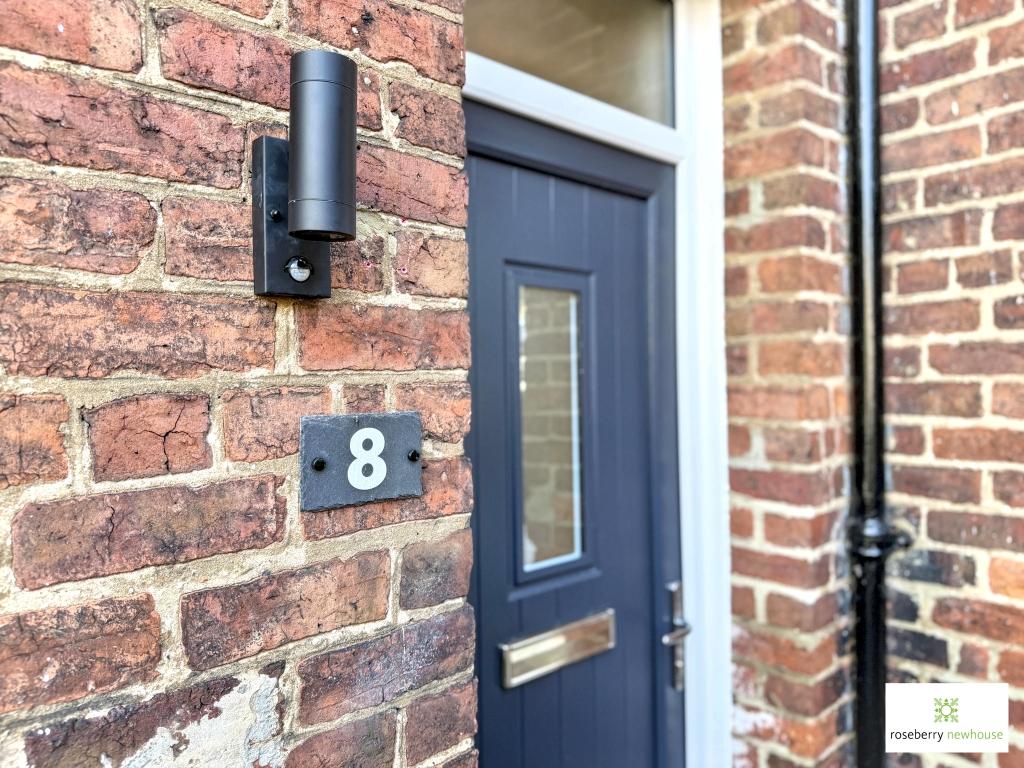
- Charming character cottage dating back to the late 1800s
- Originally formed part of the historic village school
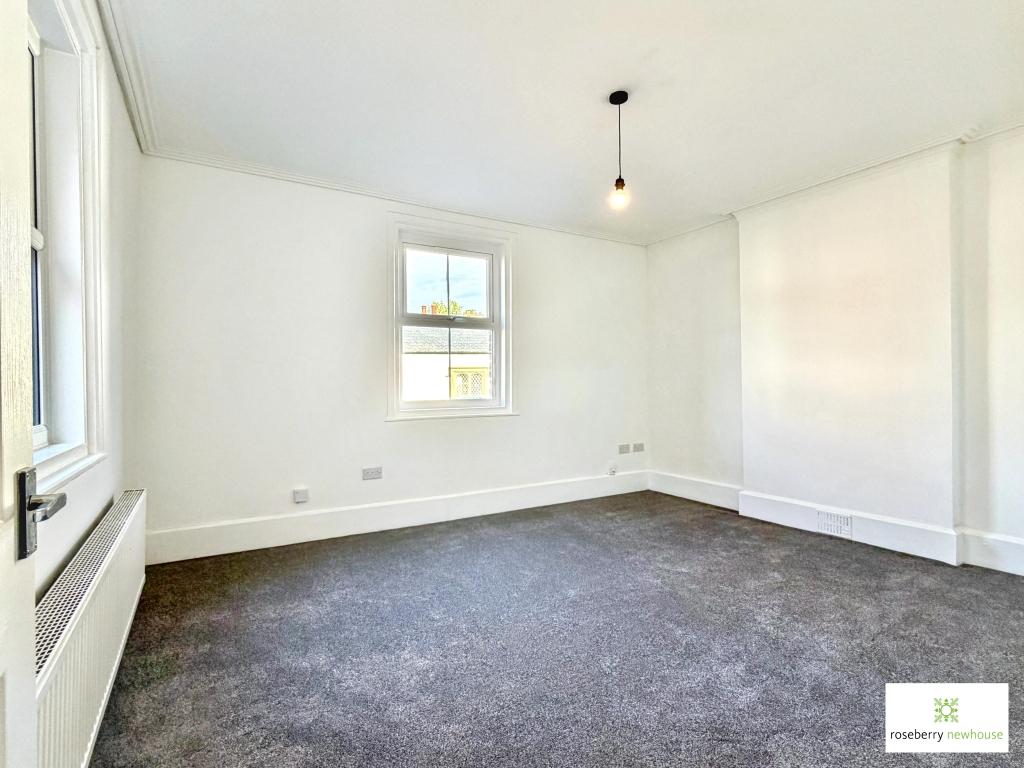
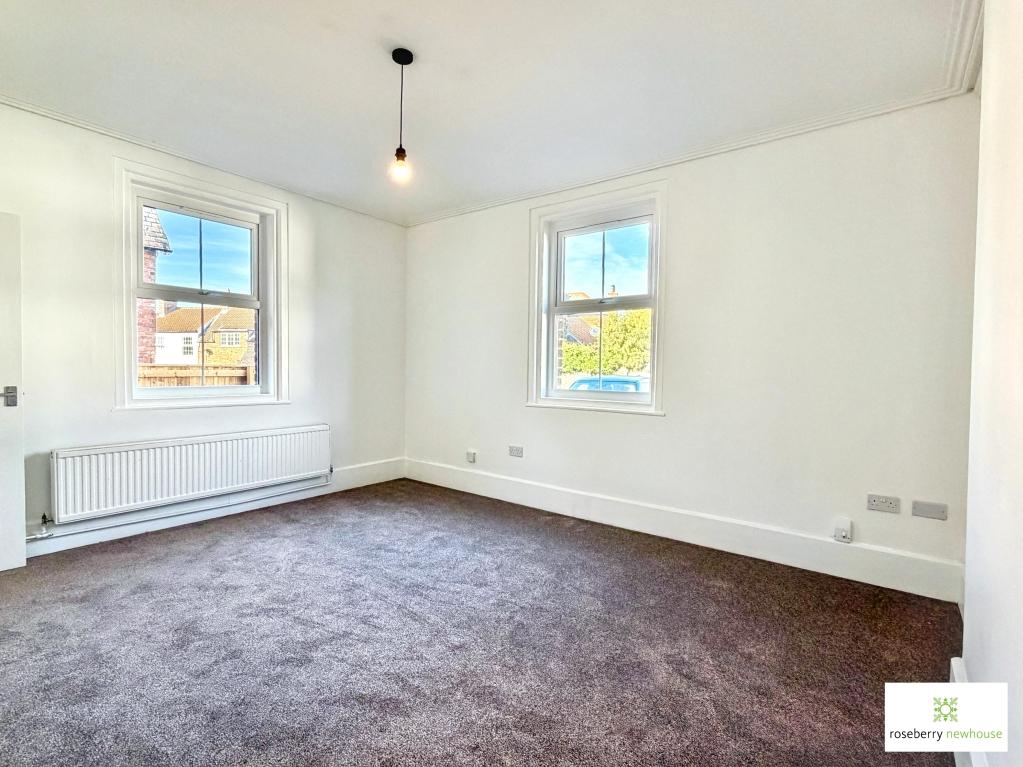
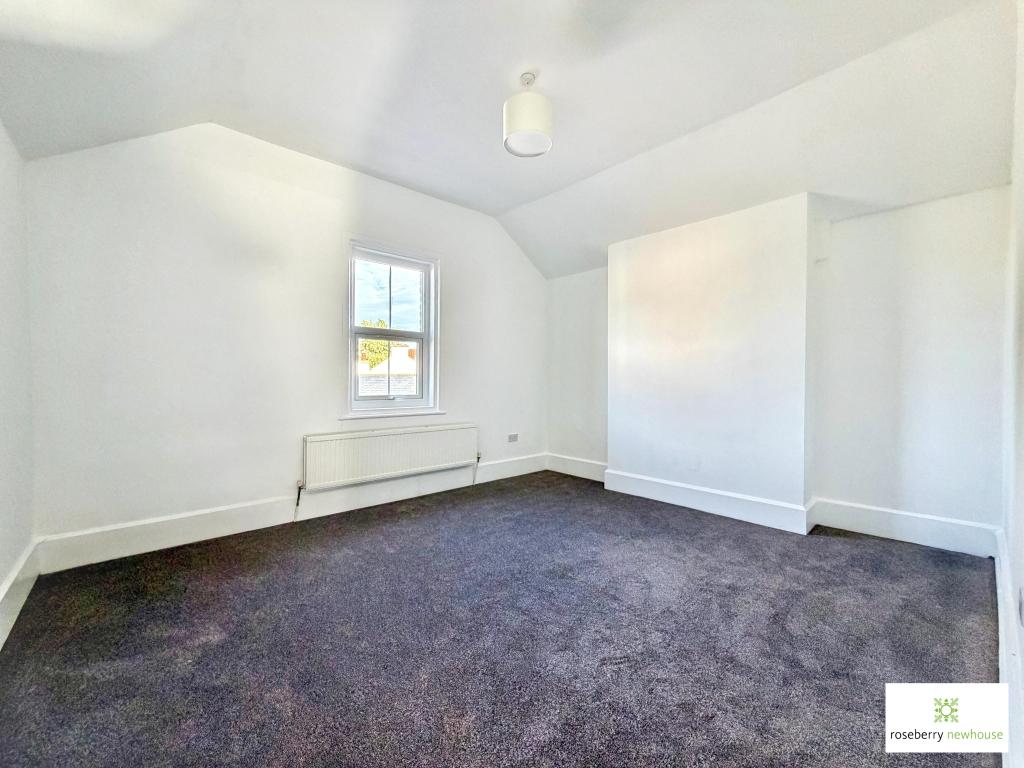
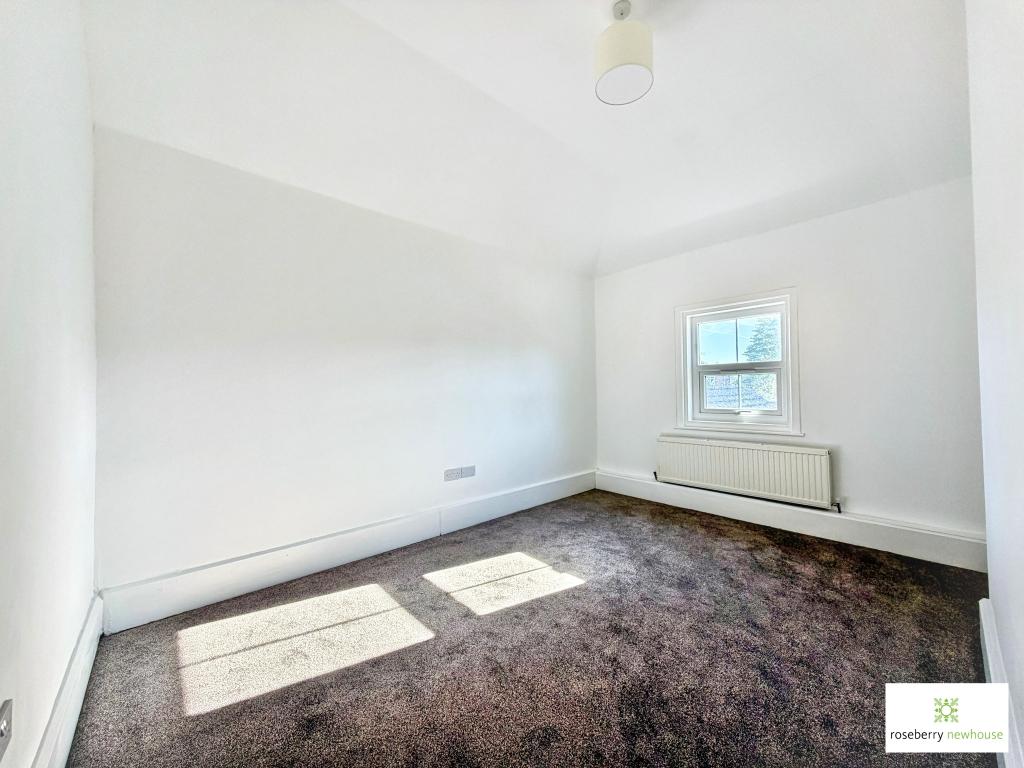
- Three well-proportioned bedrooms
- Two versatile reception rooms
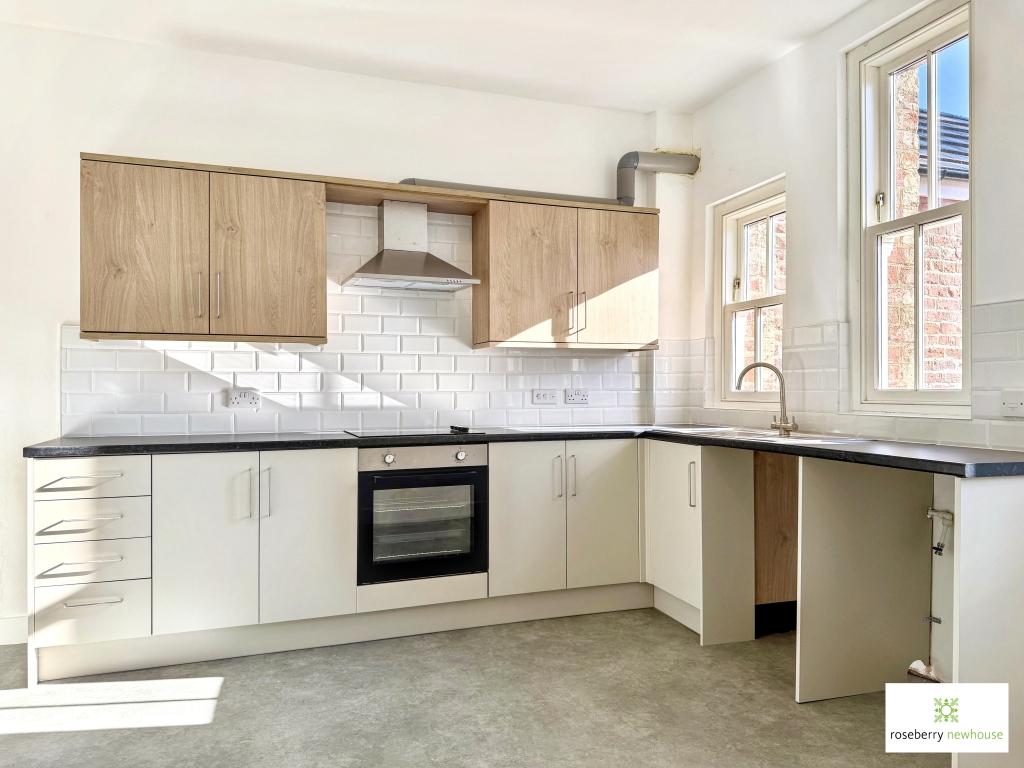
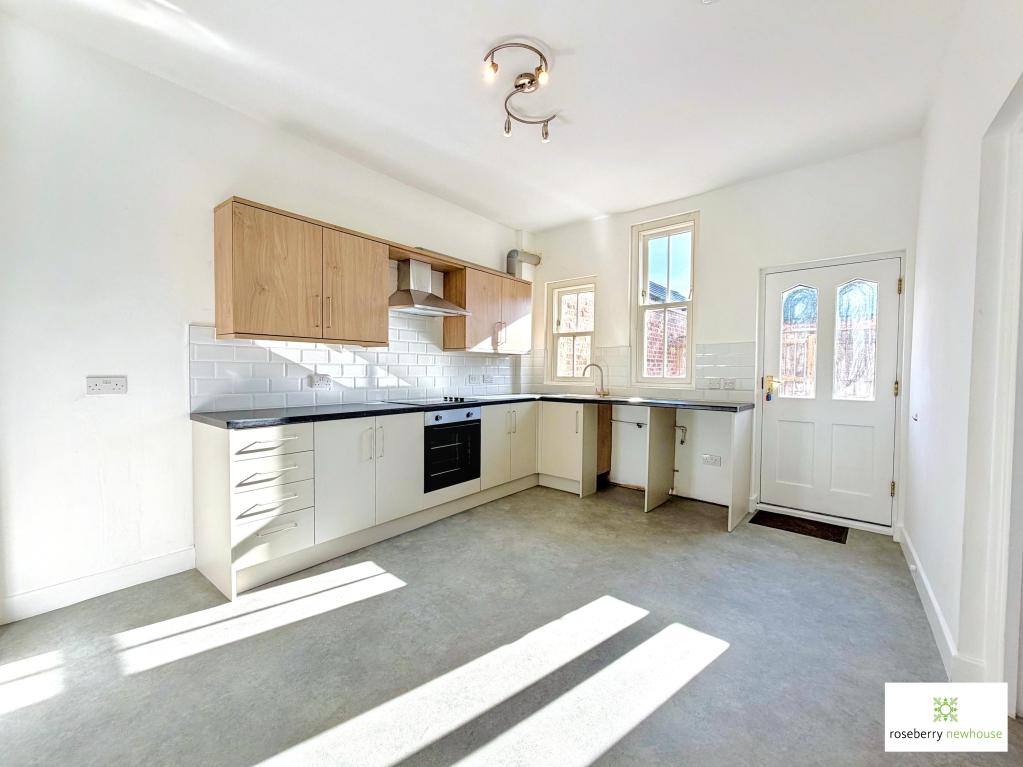
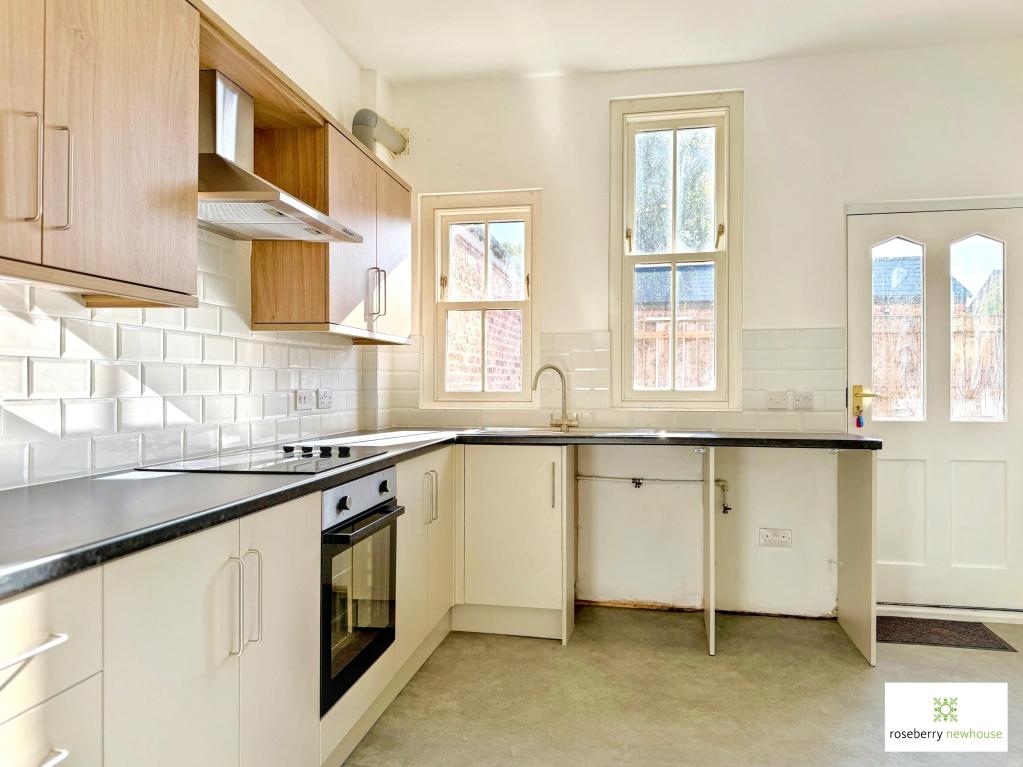
- Bright modern kitchen/diner
- Dual-aspect lounge with plenty of natural light
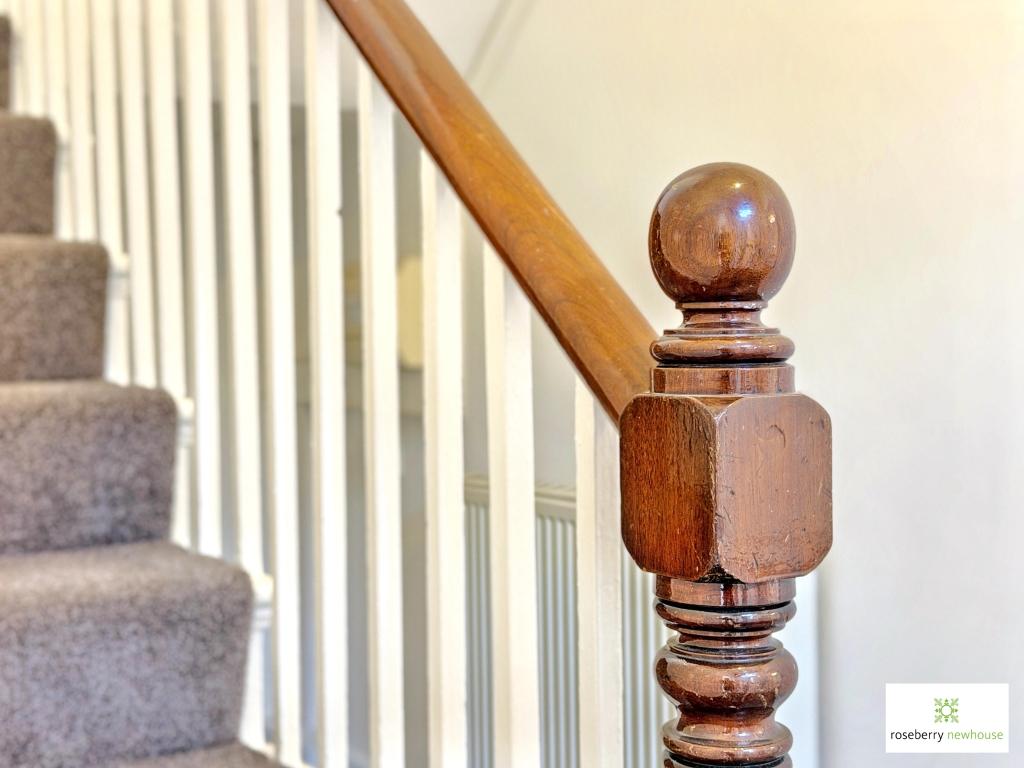
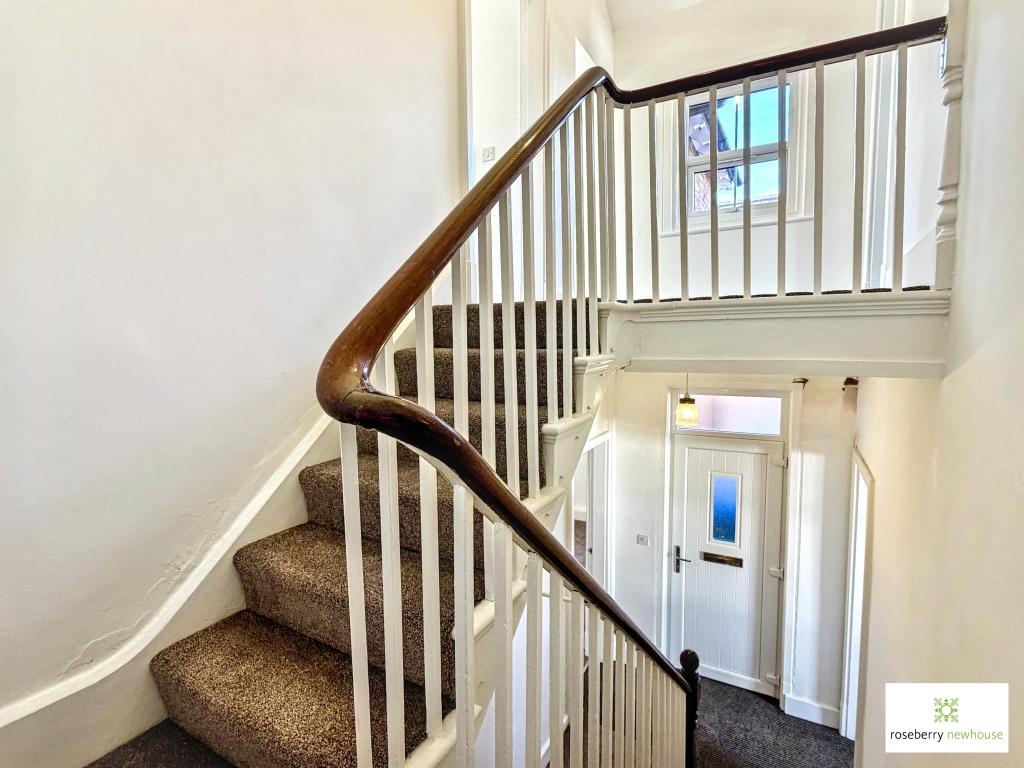
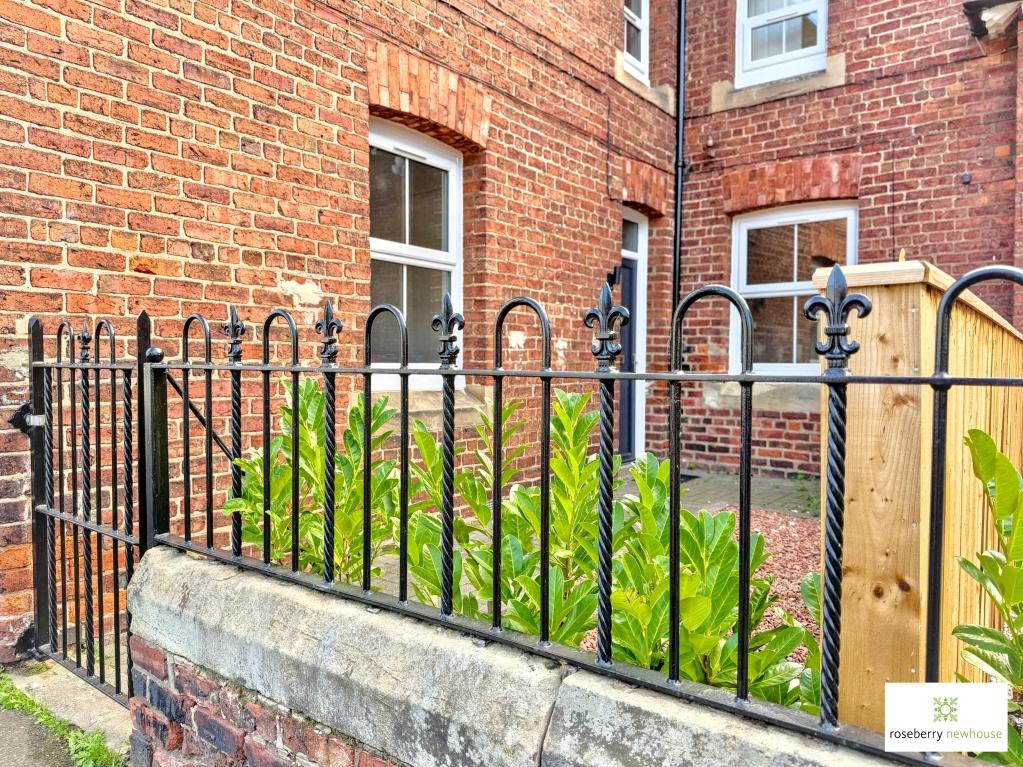
- Traditional features including attractive staircase and exposed brickwork
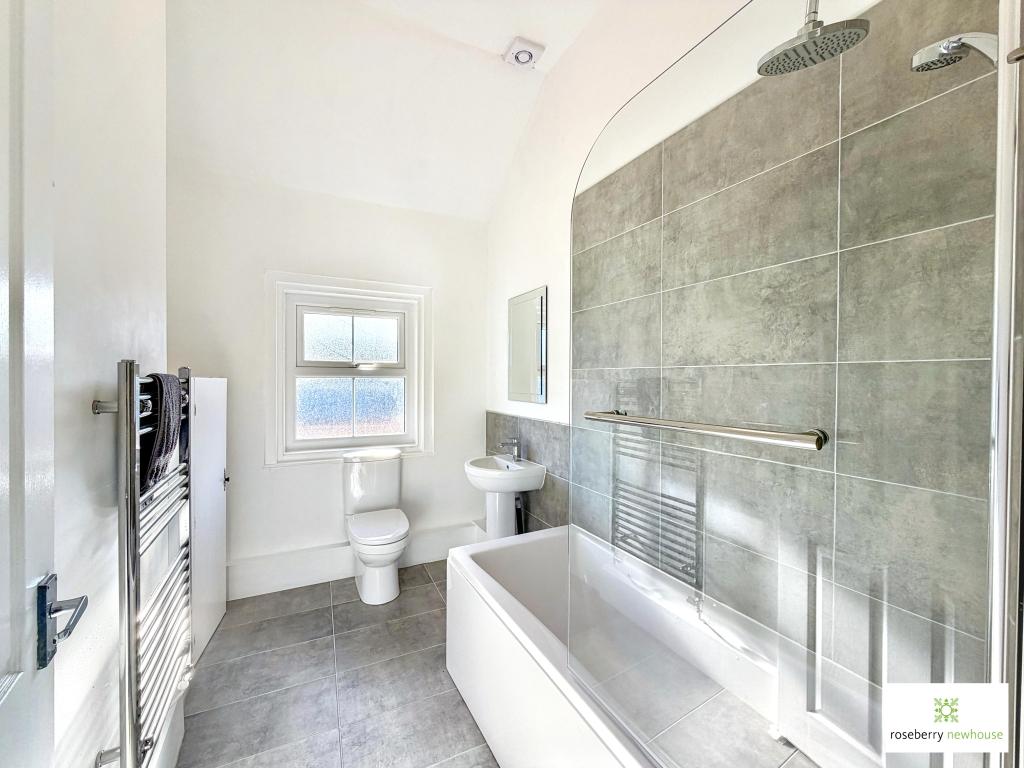
- Three-piece family bathroom
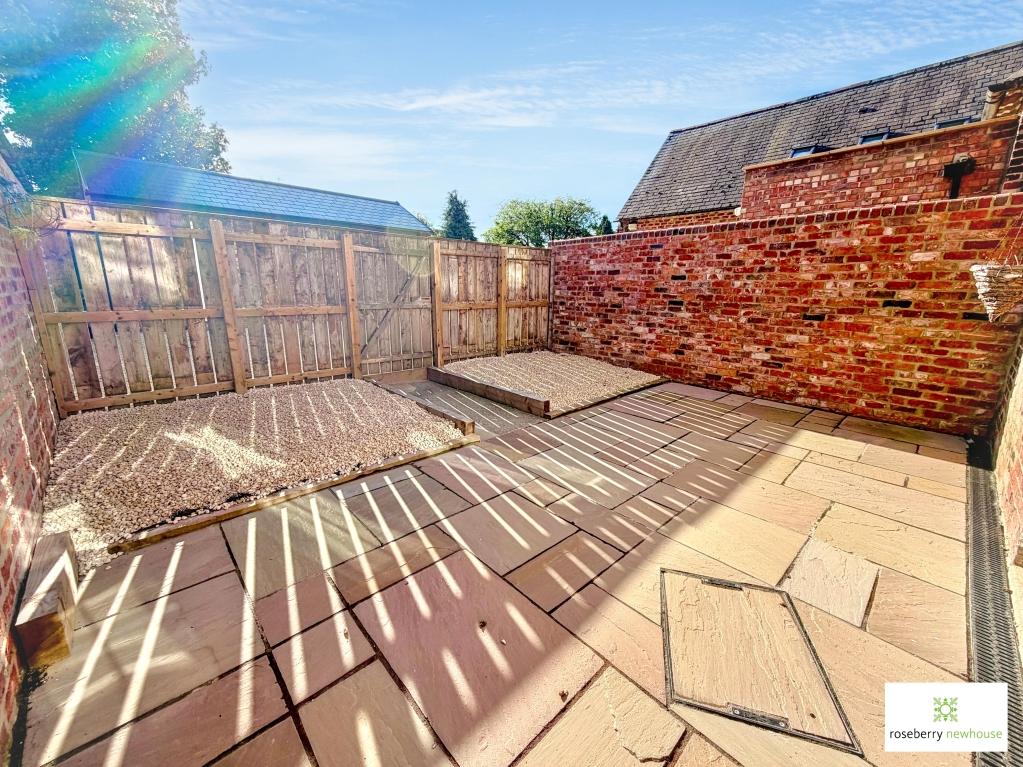
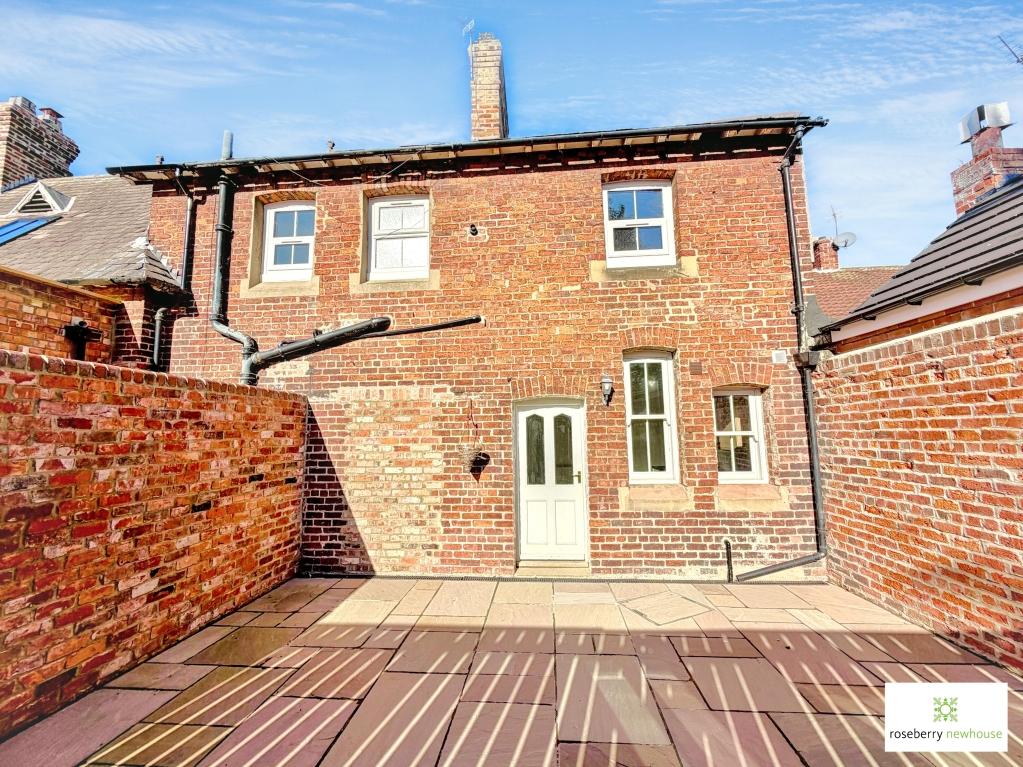
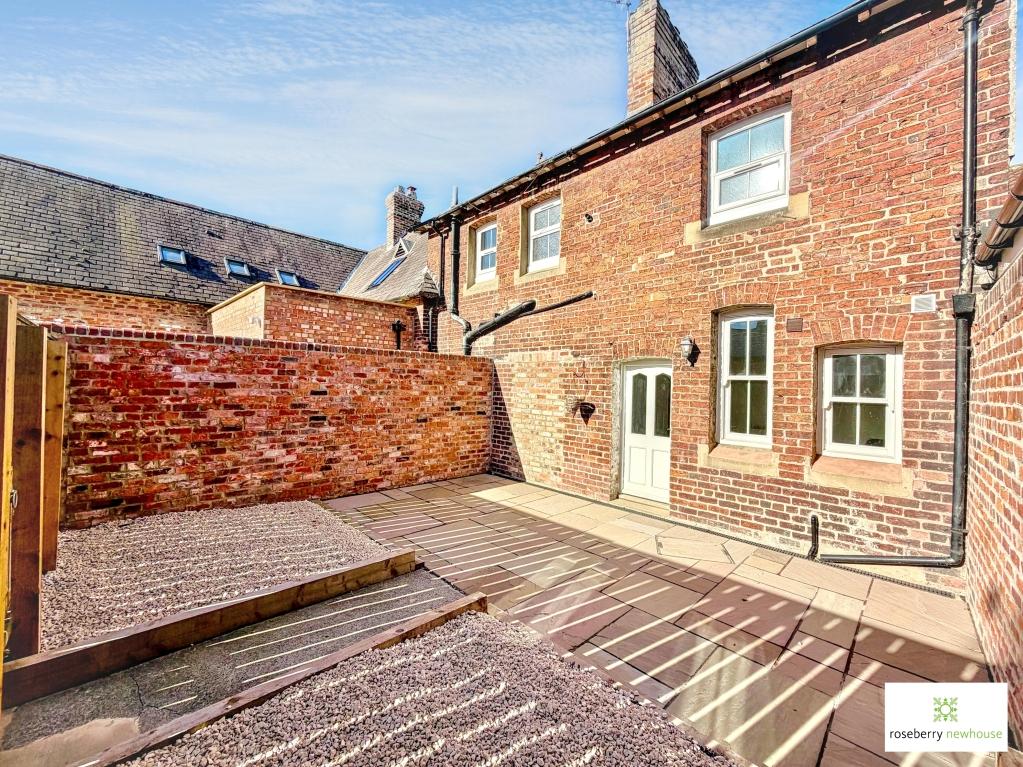
- Enclosed and private rear garden
- Highly regarded village location with no forward chain

3 Bedroom Terraced House for sale in Middlesbrough
 2
3
1
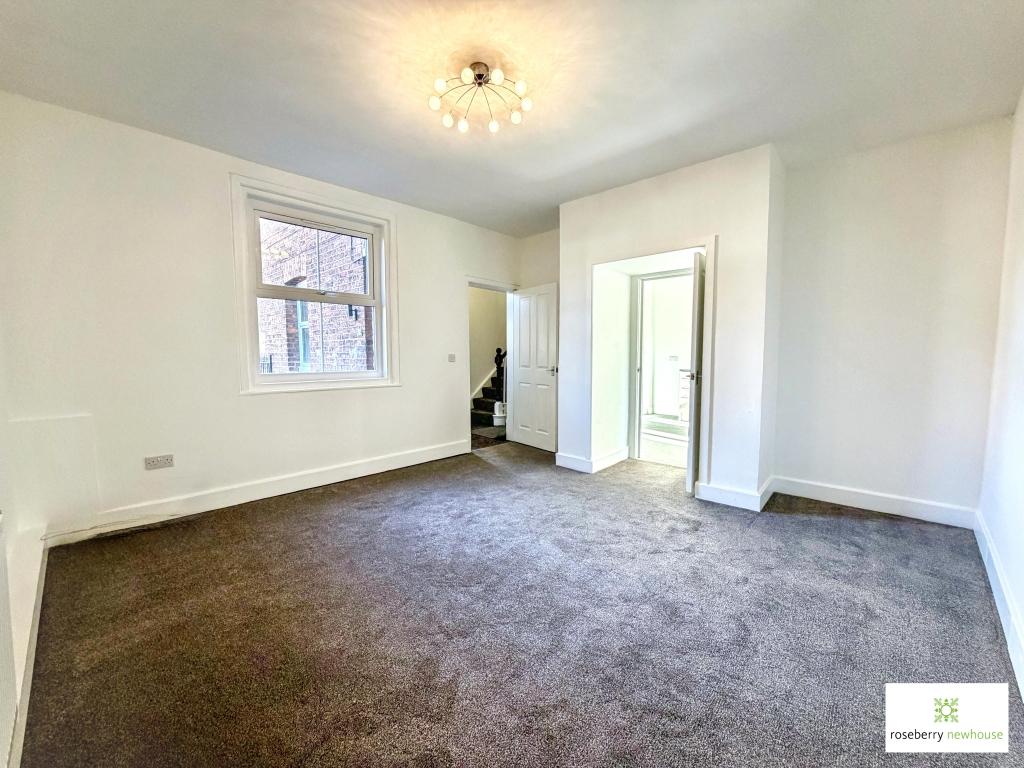
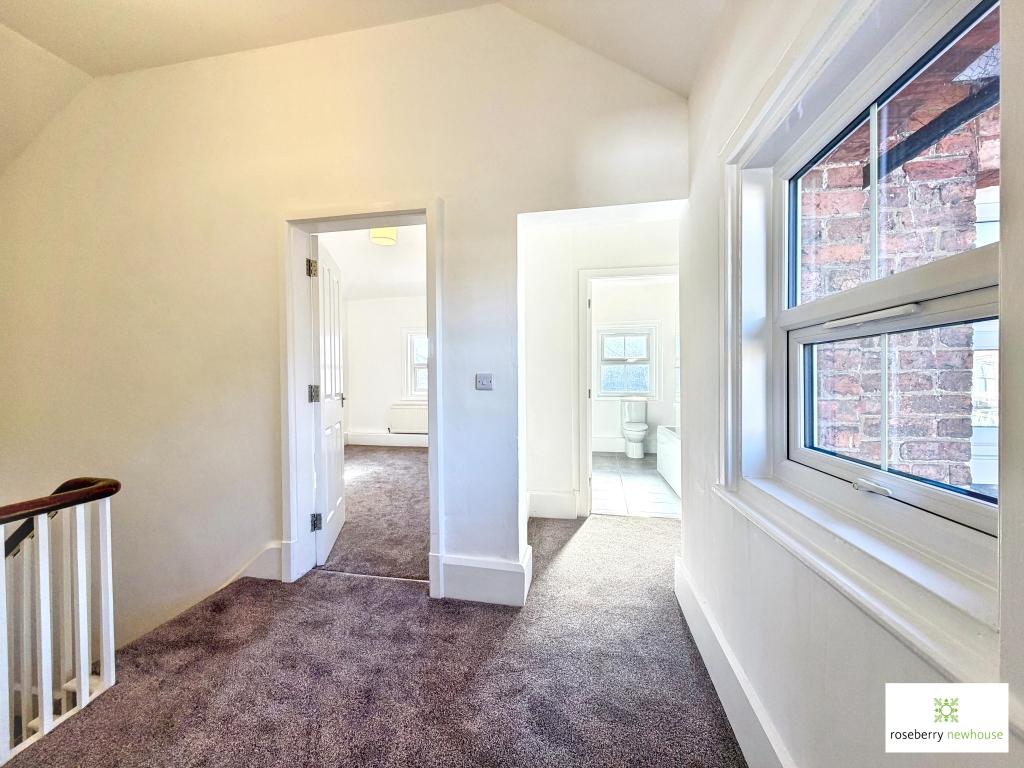
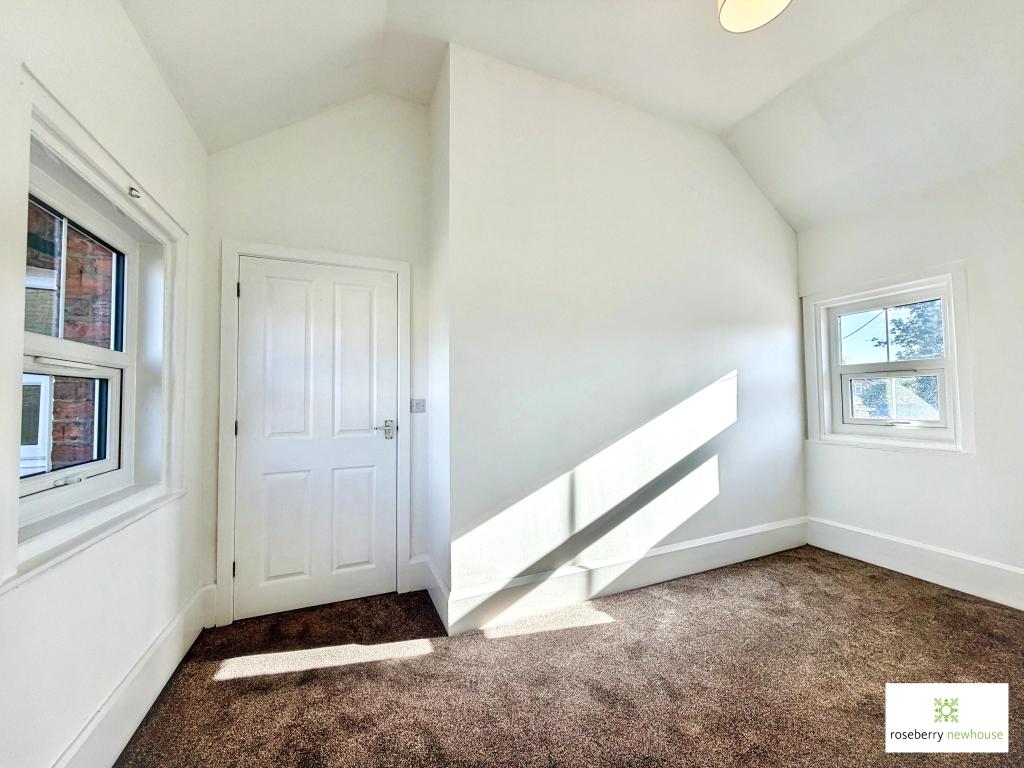
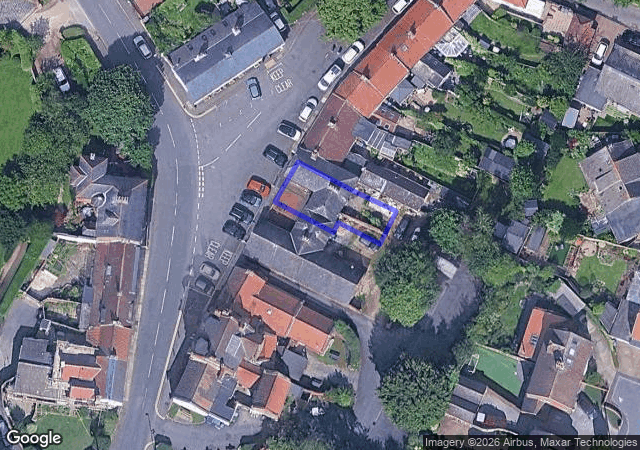
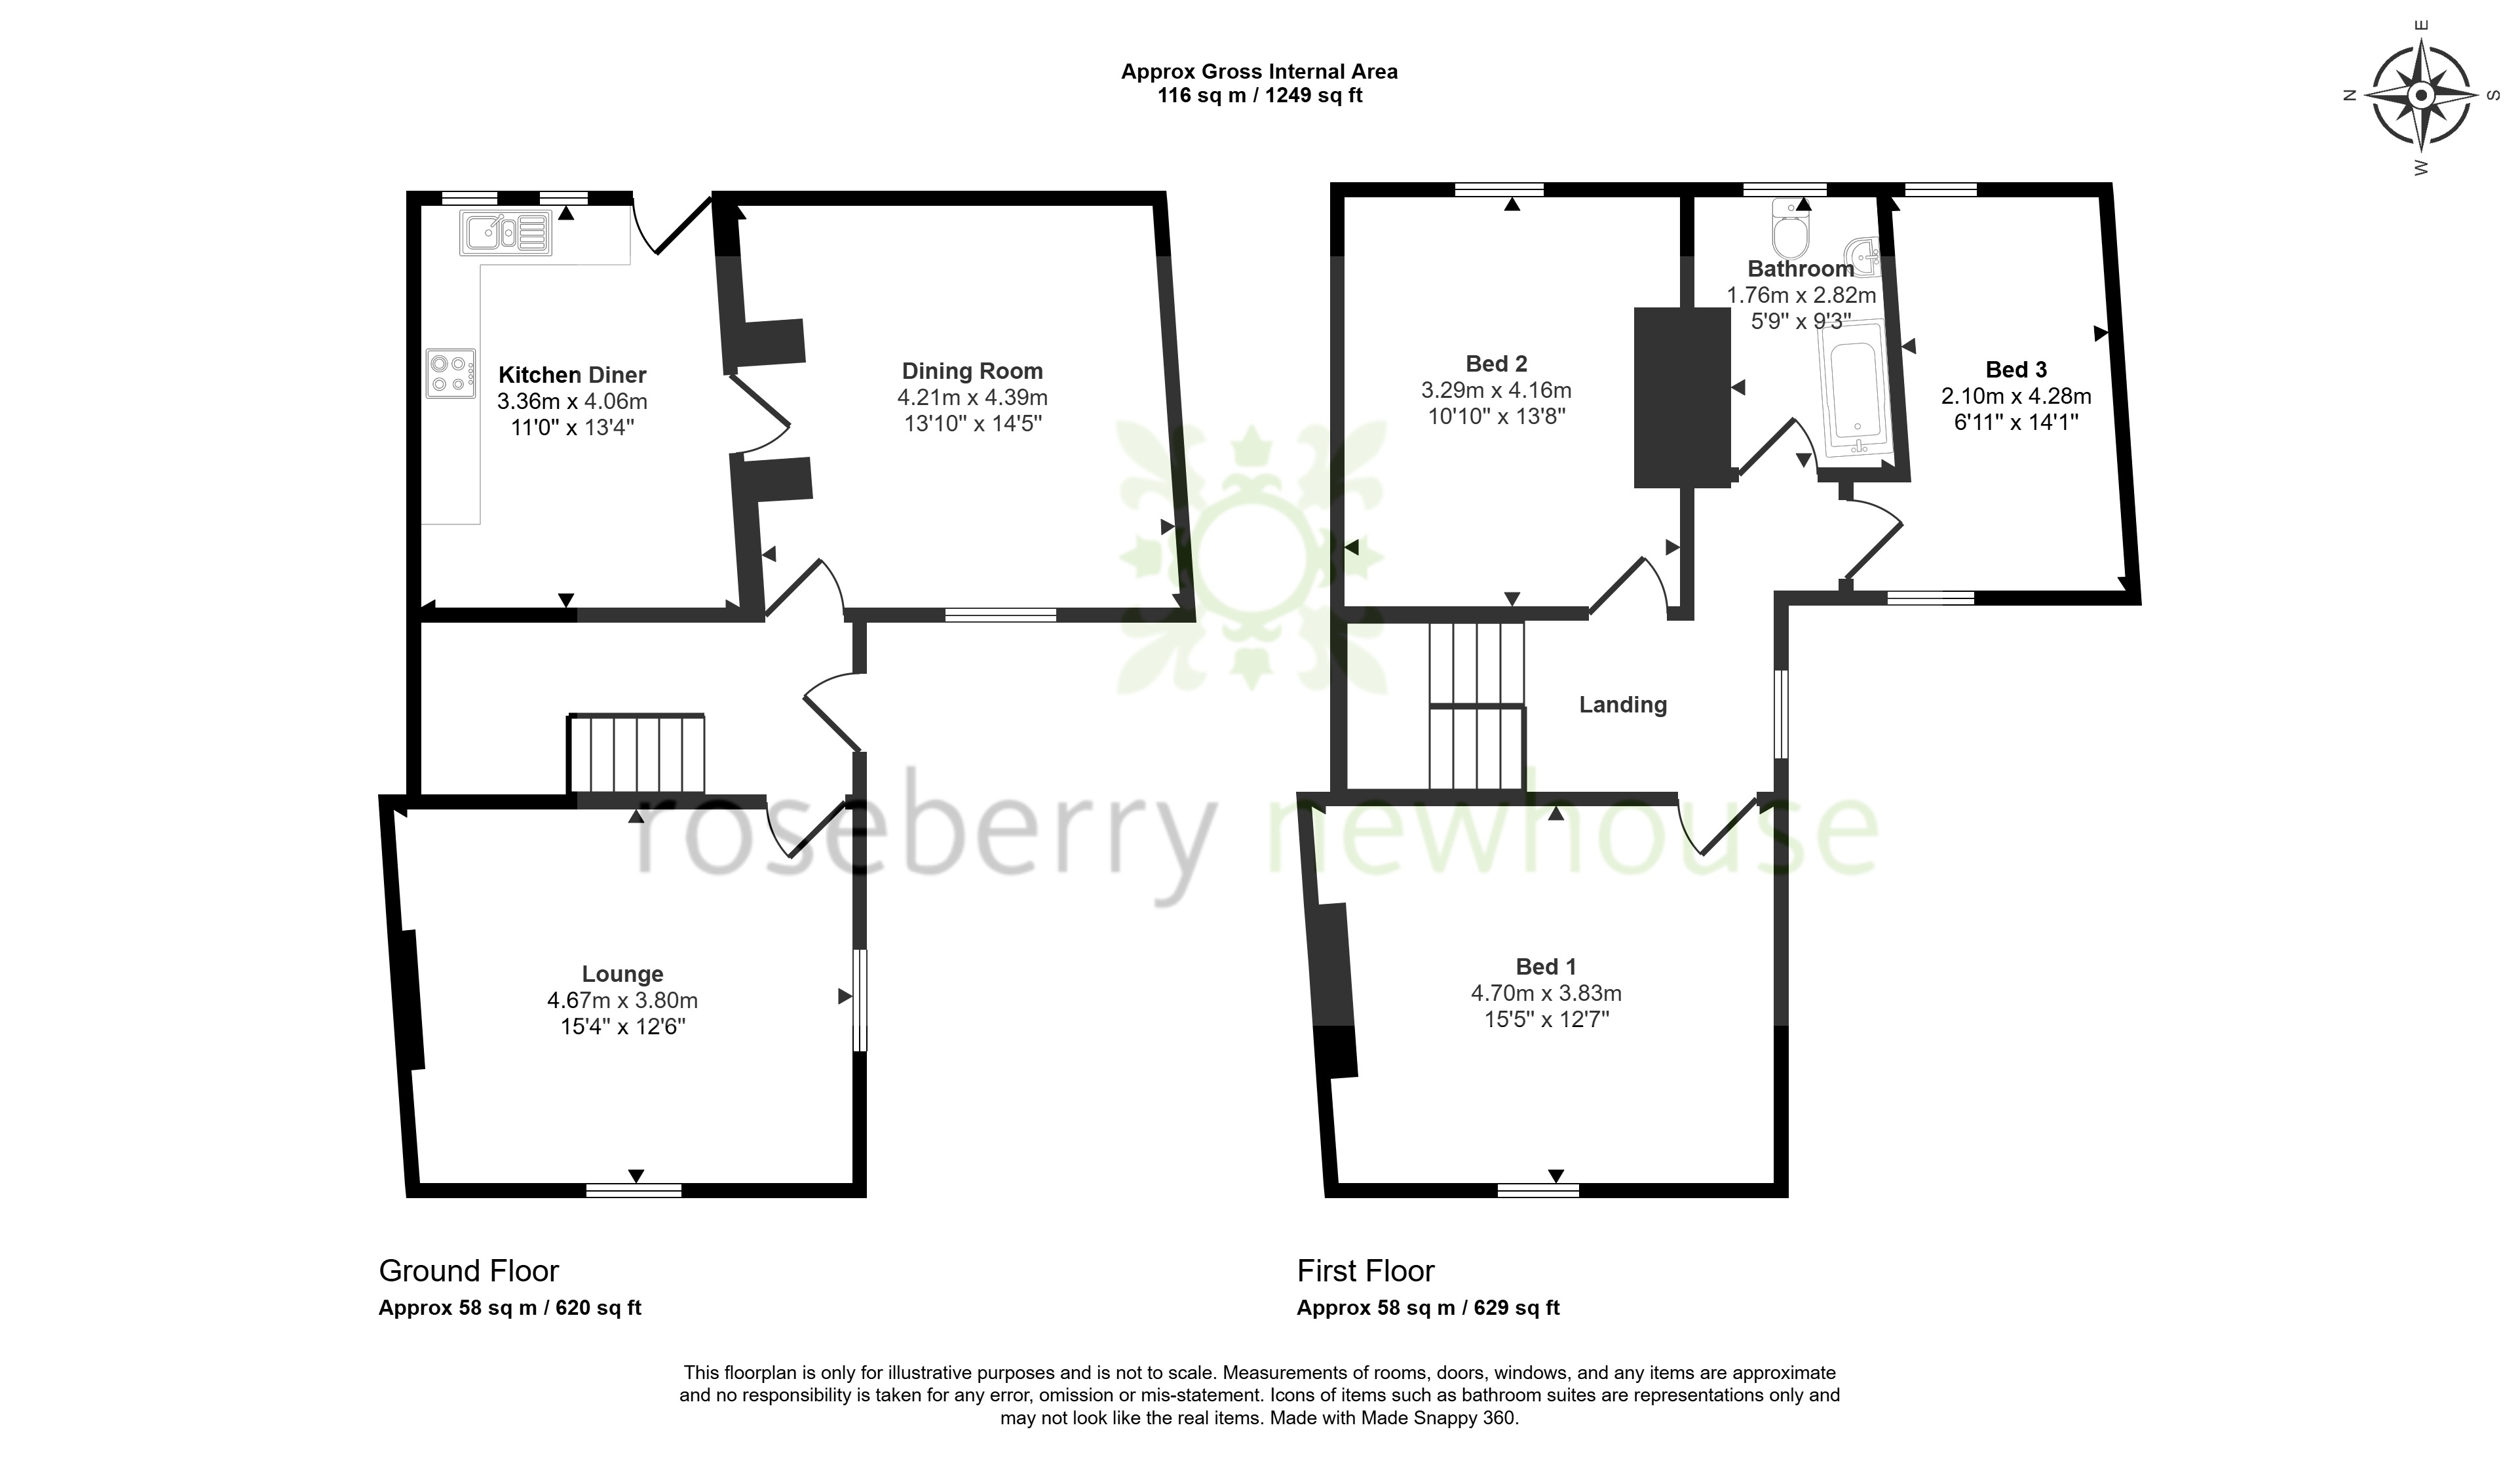
Dating back to the late 1800s and originally forming part of the village school, this charming three-bedroom character cottage occupies an enviable position in the heart of the highly regarded village of Stainton. Retaining a wealth of period character while incorporating modern touches, the property offers well-proportioned accommodation arranged over two floors and is offered for sale with no forward chain. The property combines attractive exposed brick elevations, traditional detailing and a particularly appealing staircase with bright, practical living accommodation. Meldyke Lane is positioned within the heart of Stainton, a popular and historic village offering a strong sense of community together with excellent access to surrounding towns and transport links. The property is ideally placed for enjoying the village amenities while also providing convenient access towards Middlesbrough, Yarm, Stockton and the wider Teesside area. The property is entered via a welcoming hallway which provides access to the principal ground-floor rooms and staircase to the first floor. The hallway retains a traditional character, with the attractive staircase and balustrade creating an appealing focal point. A well-proportioned dual-aspect reception room with windows to both the front and side aspects, allowing plenty of natural light. The room offers excellent flexibility for a comfortable main sitting room and provides a lovely blend of traditional character and modern presentation. A generous second reception room which could be used equally well as a formal dining room, family room or additional sitting room. With a window overlooking the front garden and direct access towards the kitchen, this is a versatile space suited to a variety of needs. A bright and practical kitchen/diner fitted with a range of modern wall, drawer and base units, complemented by contrasting work surfaces and a tiled splashback. There is an integrated electric oven with hob and extractor over, together with space for additional appliances. Wood windows and a glazed external door provide excellent natural light and access to the garden. The generous floor area also allows space for a dining table, making this a sociable and practical everyday living space. The staircase rises to a spacious first-floor landing, with access to all three bedrooms and the family bathroom. The landing benefits from a window providing natural light and continues the characterful feel of the property. Bedroom One is a particularly good-sized double bedroom positioned to the front of the property. The room benefits from excellent proportions and ample space for a range of bedroom furniture, together with a front-facing window, Bedroom two is another well-proportioned bedroom, currently offering excellent flexibility as a double bedroom, guest room or home office. A window overlooks the rear of the property. Bedroom three is a surprisingly generous room with excellent floor space with dual aspect windows overlooking the front and rear garden. A traditional three-piece family bathroom comprising bath with shower fittings, low-level WC and wash hand basin. The room is well positioned to serve all three bedrooms. Externally to the rear is an enclosed and private garden, incorporating a paved seating area and gravelled sections creating a pleasant space for outdoor dining, entertaining or simply enjoying the sunshine. The surrounding brick walls further enhance the property's character and provide a secure boundary.
Important Information
- This is a Freehold property.
- This Council Tax band for this property is: D
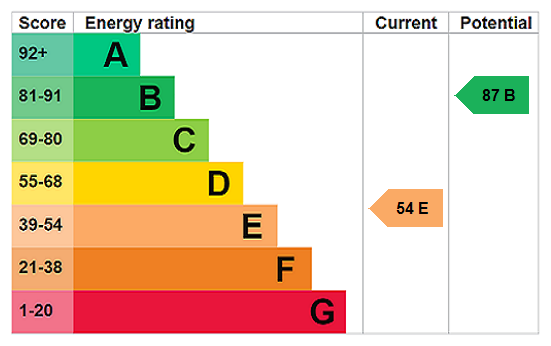
- EPC Rating is E
Property Ref: ING200199
Similar Properties
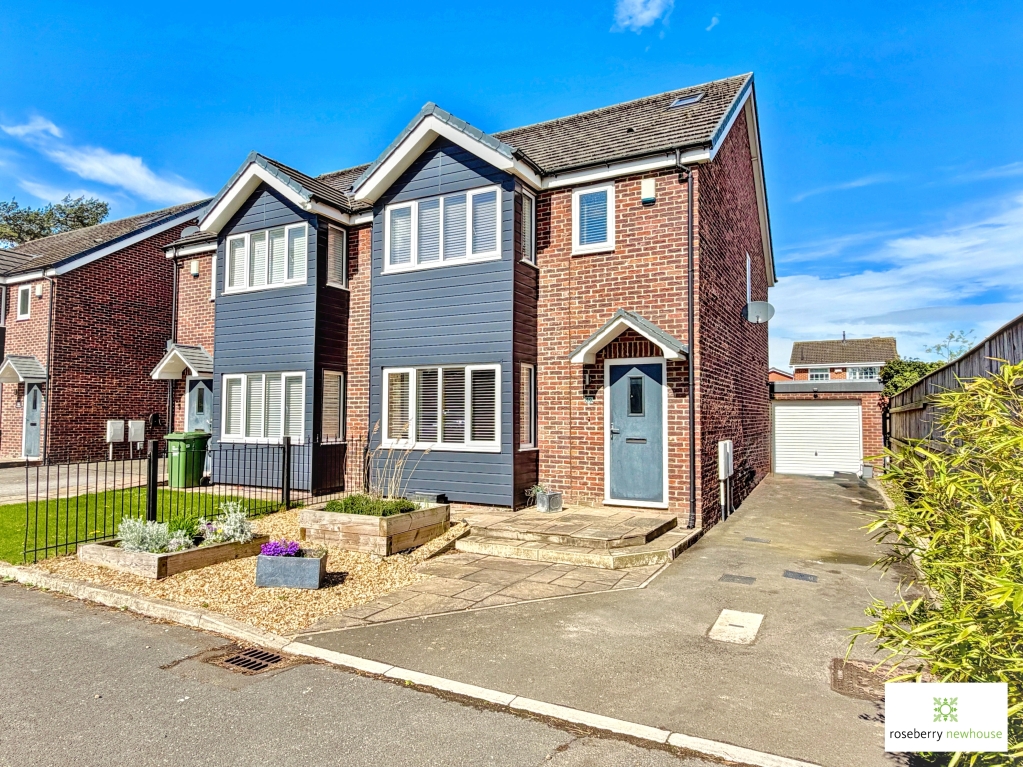
Modern three-storey living in the heart of Yarm – stylish, spacious and ready to move into.
3 Bedroom Semi-Detached House | Guide Price £275,000
Stylish 3 double bed, three-storey semi-detached home built in 2018, offered with no chain. Featuring 1,432 sq ft of mod...
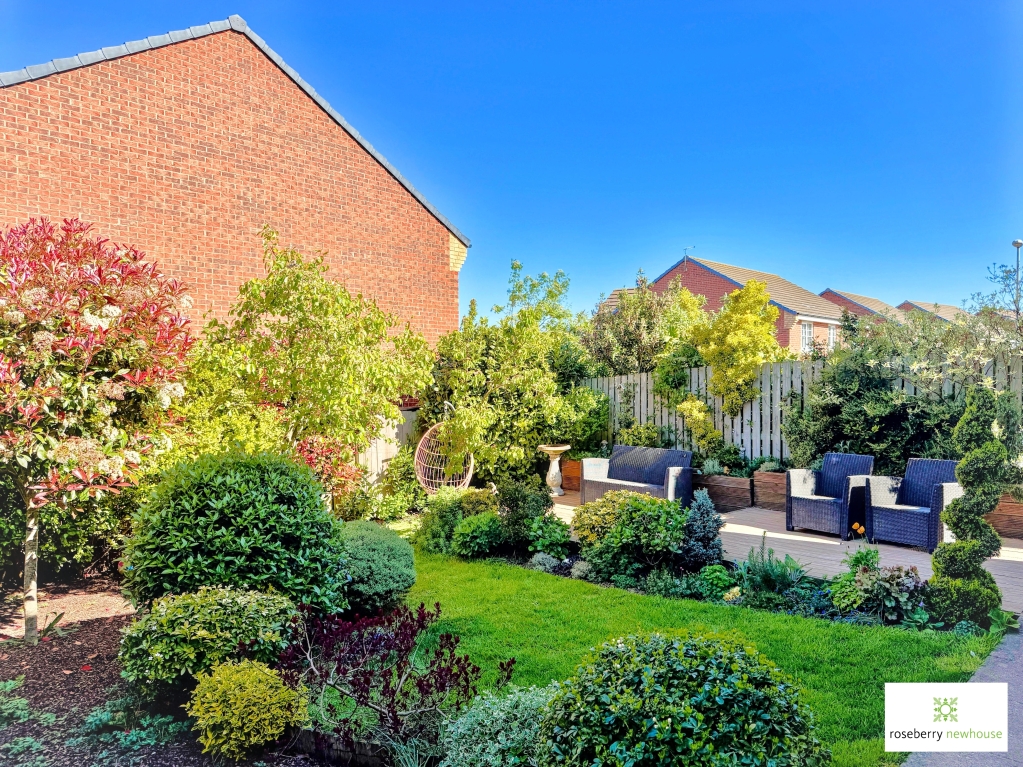
Stylish detached family home in sought-after Stainton village setting
4 Bedroom Detached House | Guide Price £274,000
Beautifully presented four-bedroom detached “Bradenham” design by Taylor Wimpey, set in a prime off-road position within...
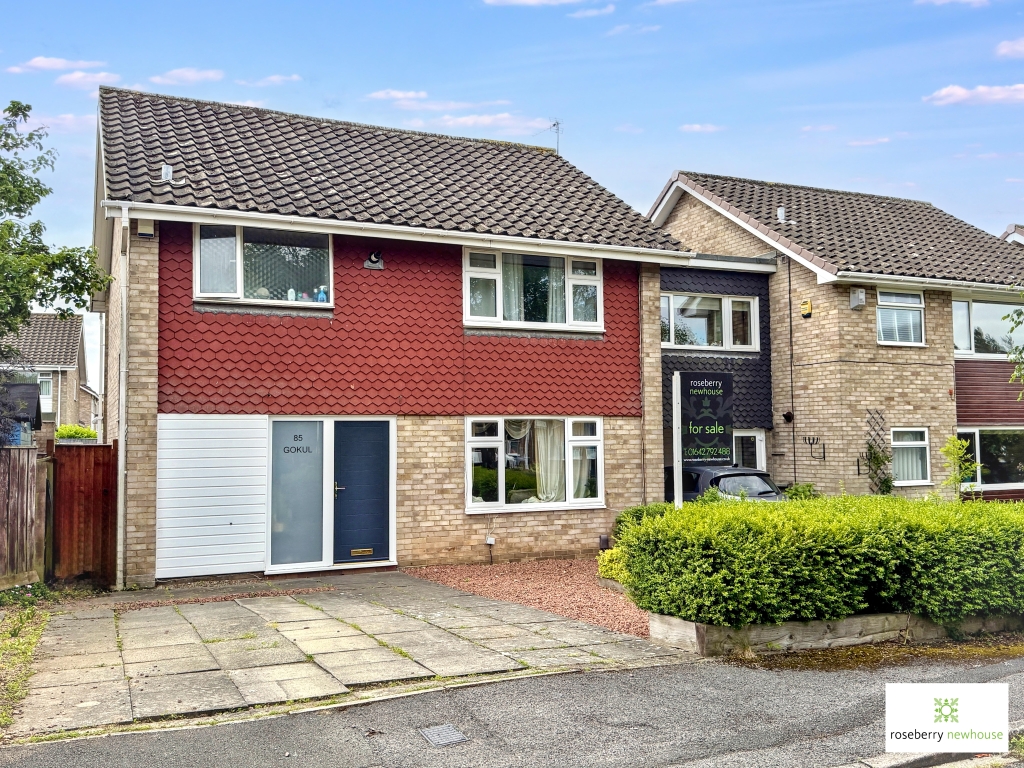
Spacious Three Double Bedroom Link-Detached Home in a Prime Yarm Location – No Onward Chain
3 Bedroom Link Detached House | Guide Price £265,000
Offered with no onward chain, this spacious three double-bedroom link-detached home is ideally located within Yarm's sou...
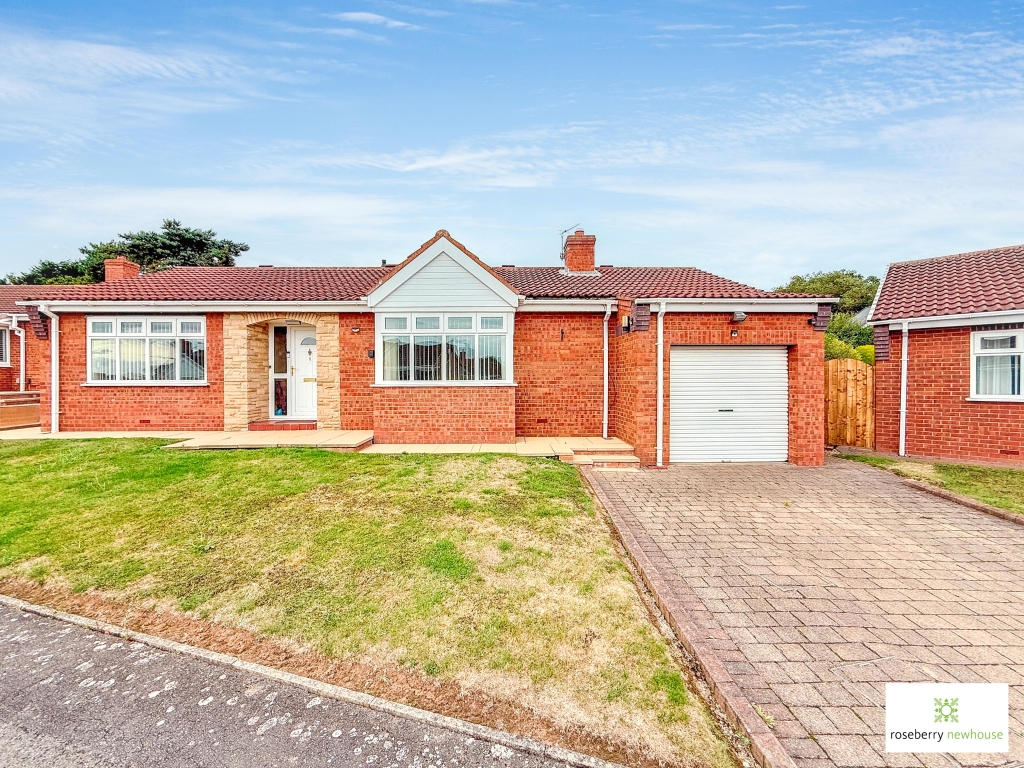
2 Bedroom Detached Bungalow | Guide Price £289,950
Located within The Glebe and nestled within a highly sought after cul-de-sac, this two bedroom detached bungalow is offe...
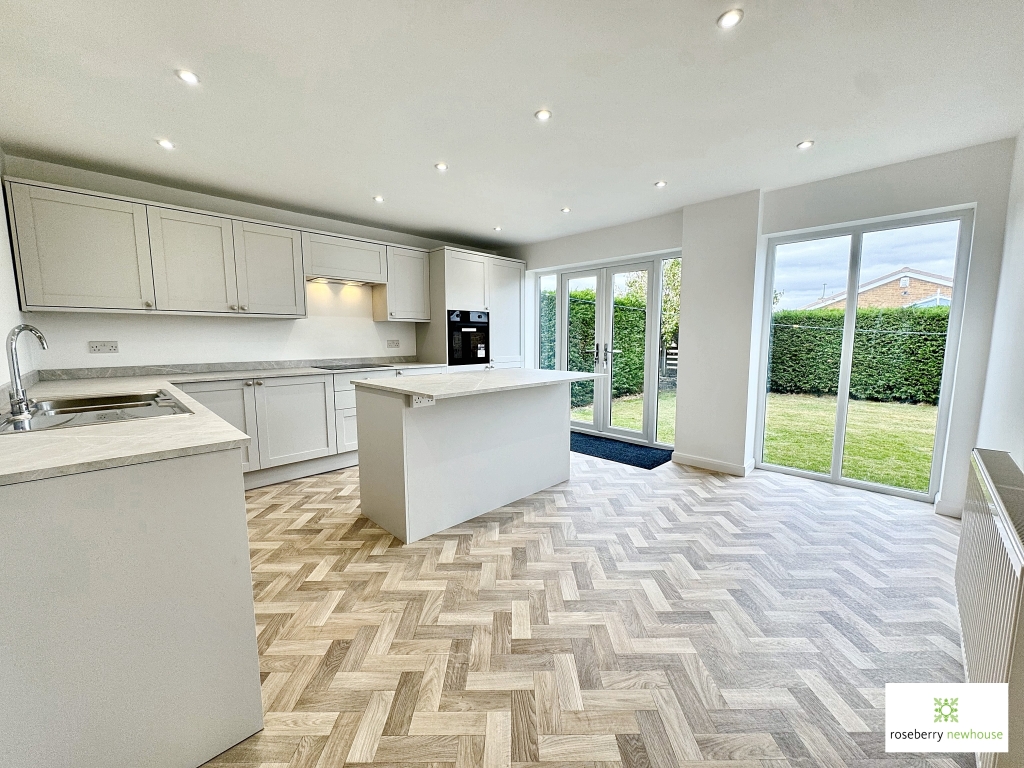
Stylish Single-Level Living — Refurbished, Ready and Chain-Free!
3 Bedroom Detached Bungalow | Offers in region of £290,000
Stunning fully refurbished 3-bed detached bungalow on a corner plot in sought-after Thornaby. No onward chain. Stylish S...
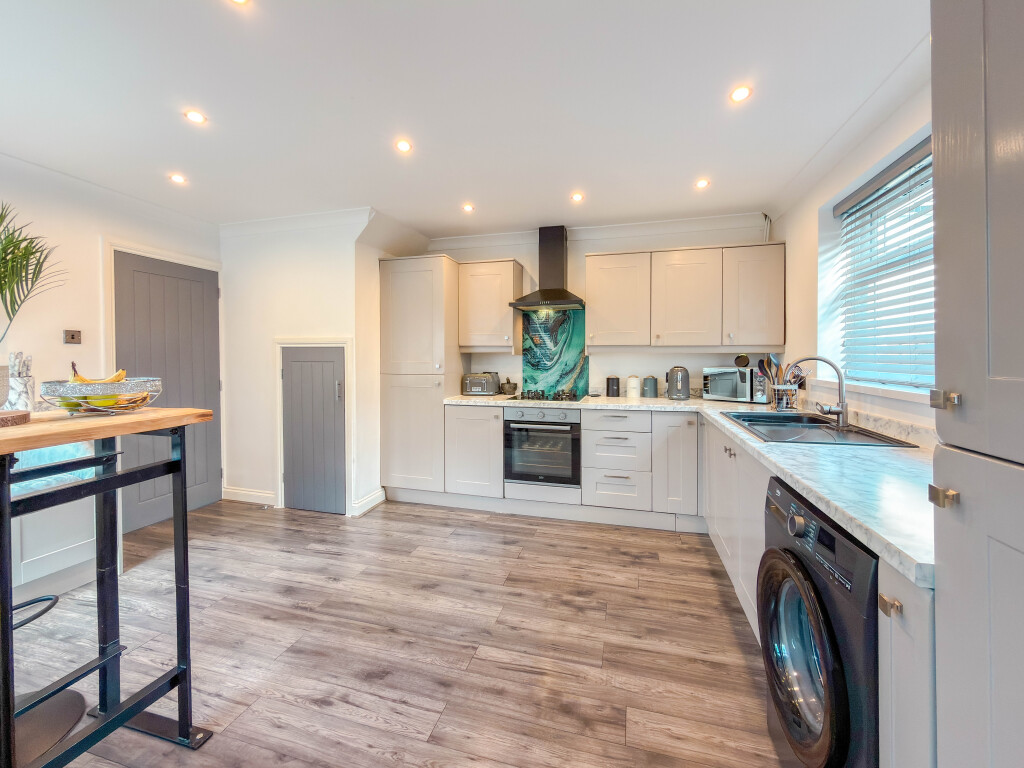
Greenfield Drive, Eaglescliffe
5 Bedroom House | Offers Over £290,000
Extended and upgraded five-bedroom semi-detached dormer bungalow located on the popular Orchard Estate, close to shops,...

Roseberry Newhouse Teesside Hub (Stockton-on-Tees)
Cygnet Drive, Stockton-on-Tees, Durham, TS18 3DB
01642 792488
How much is your home worth?
Use our short form to request a valuation of your property.
Request a Valuation
©2026 The Guild of Property Professionals. All rights reserved.
Terms and Conditions |
Privacy Policy |
Cookie Policy |
Complaints Policy |
Members Login
The Guild of Property Professionals Trading Address: 121 Park Lane, London W1K 7AG. GPEA Limited.
Registered in England & Wales.
Company No: 02819824.
Registered Office Address: The Old Courthouse, 60A London Road, Grantham, NG31 6HR.
VAT Registration No: 180897859

