- Superb extended & refurbished family home
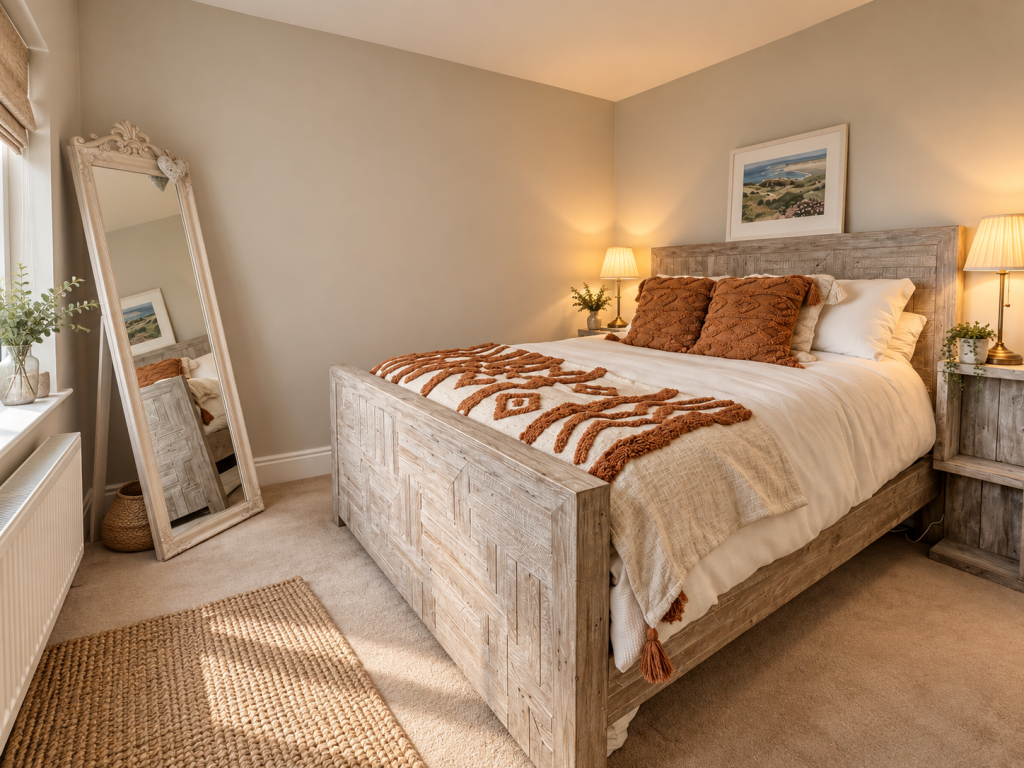
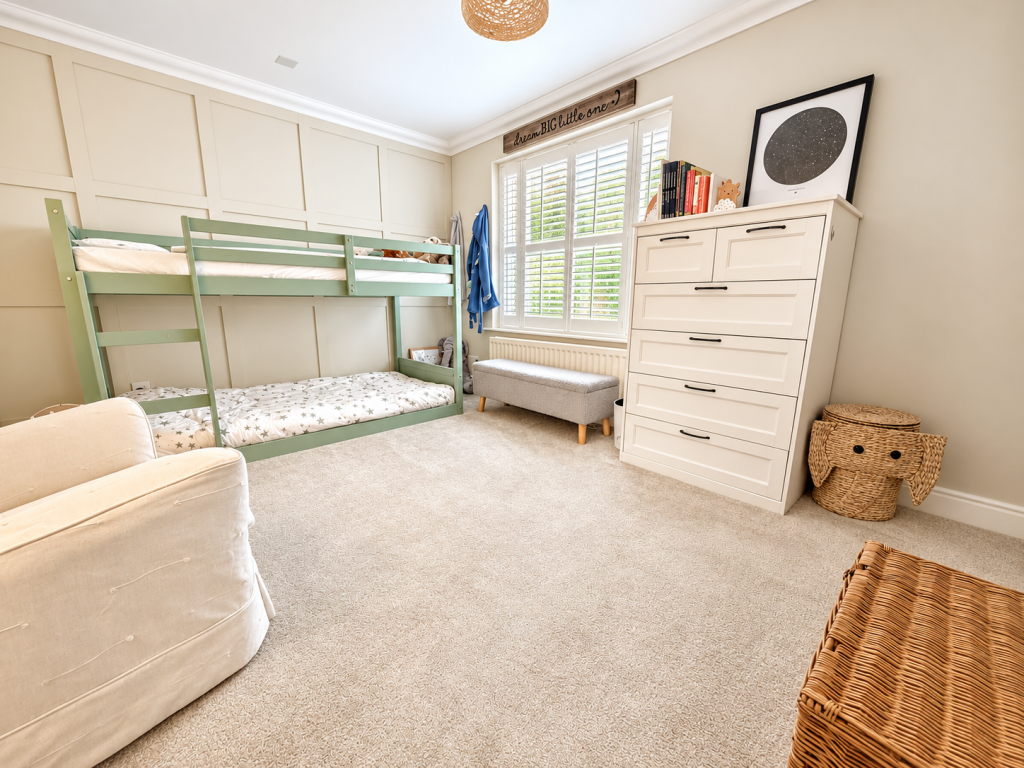
- Five well-proportioned bedrooms
- Impressive principal suite with walk-in wardrobe
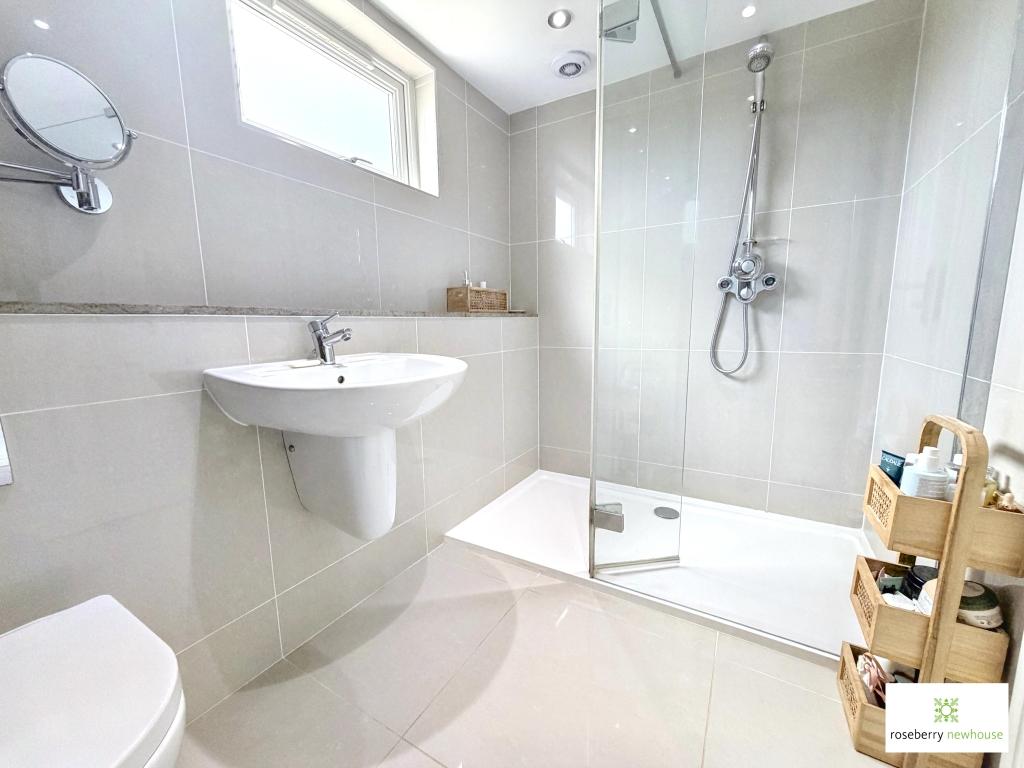
- En-suite bathroom with separate shower
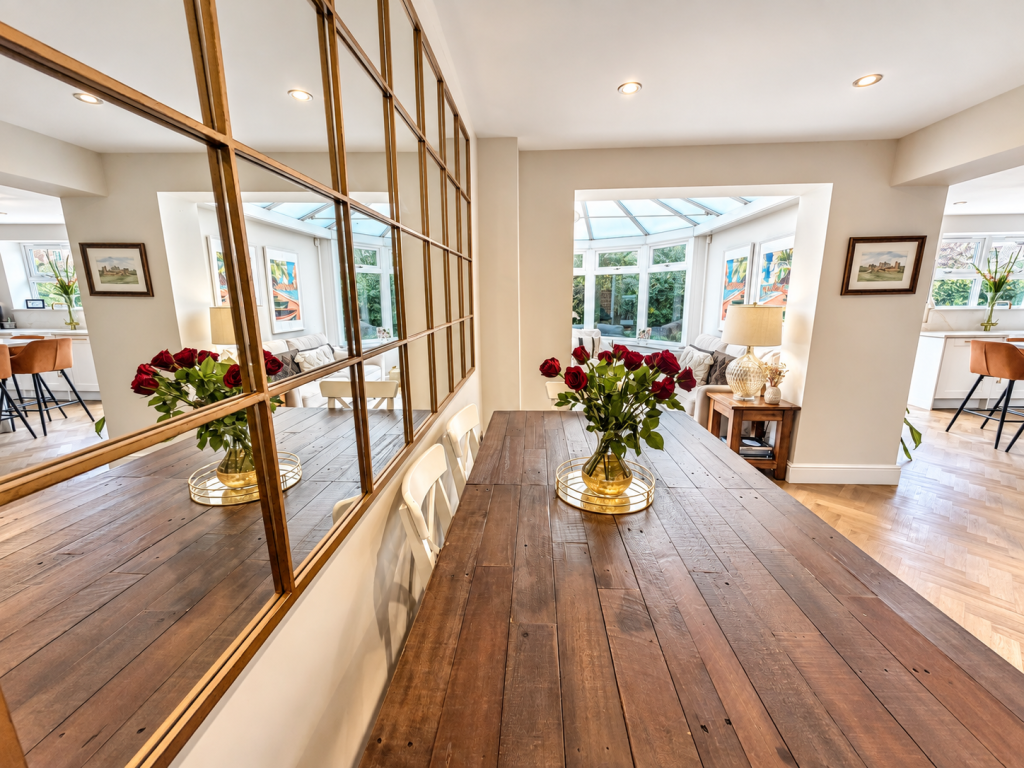
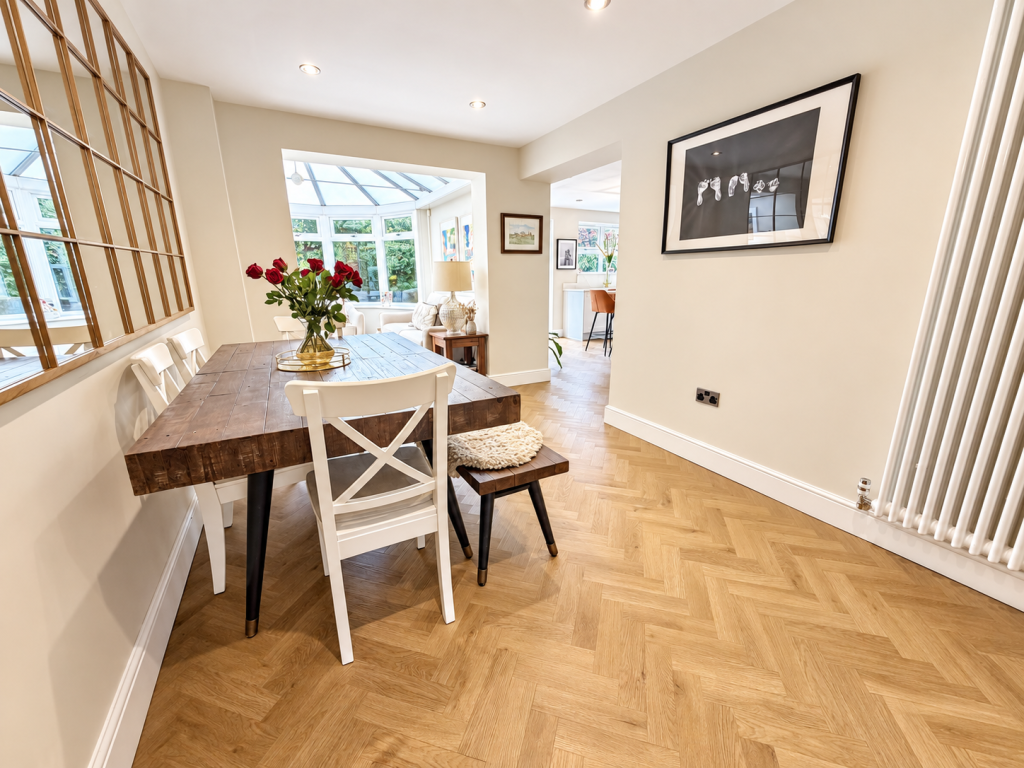
- Stunning open-plan kitchen, dining & family space
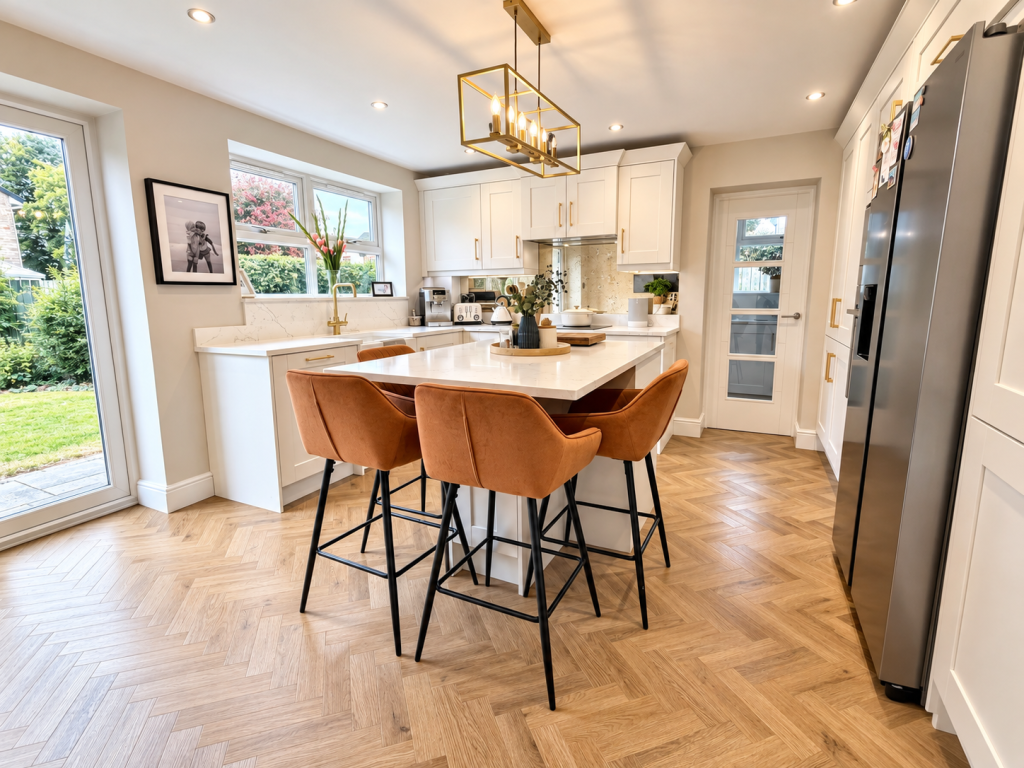
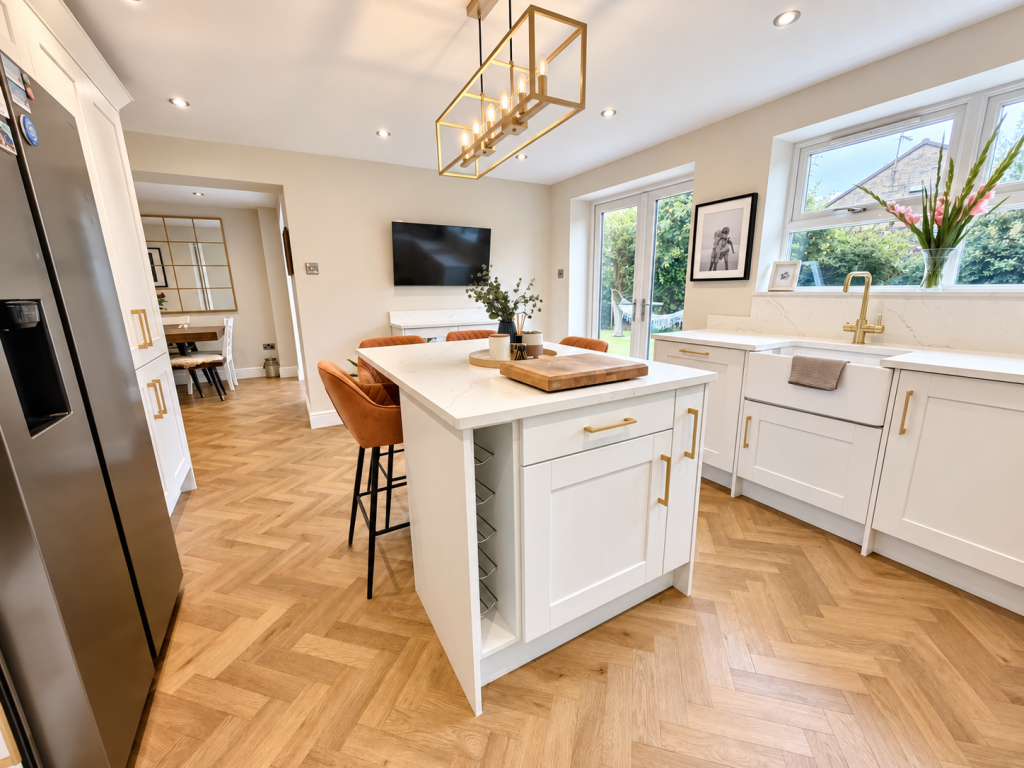
- Contemporary kitchen with island & integrated appliances
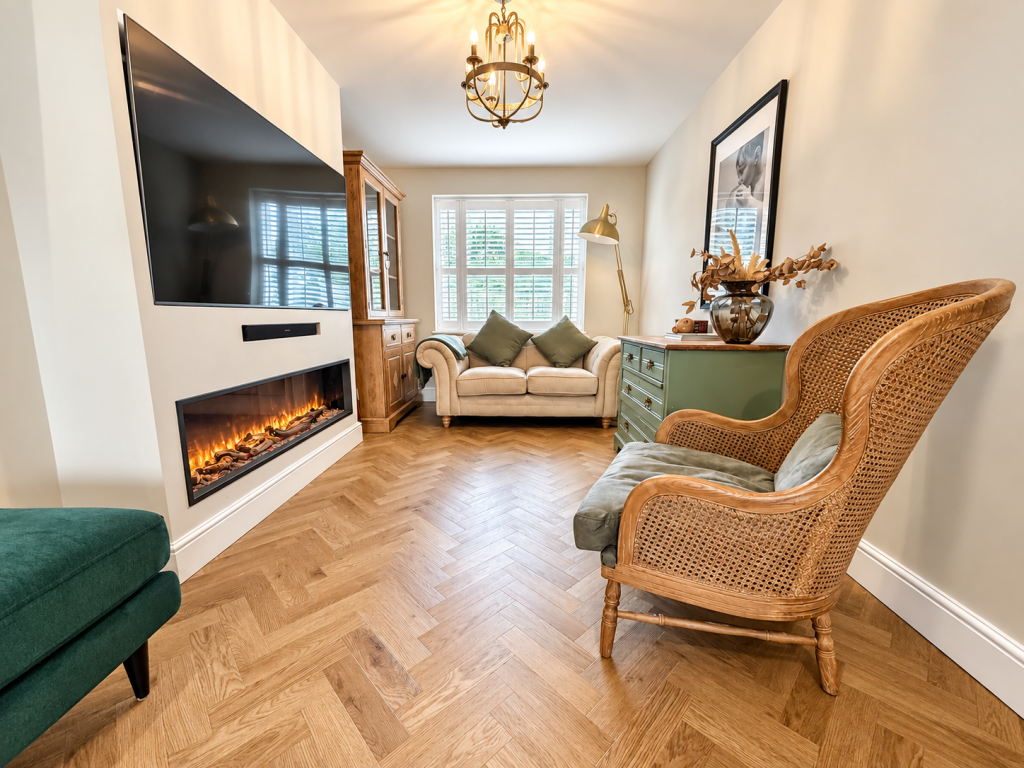
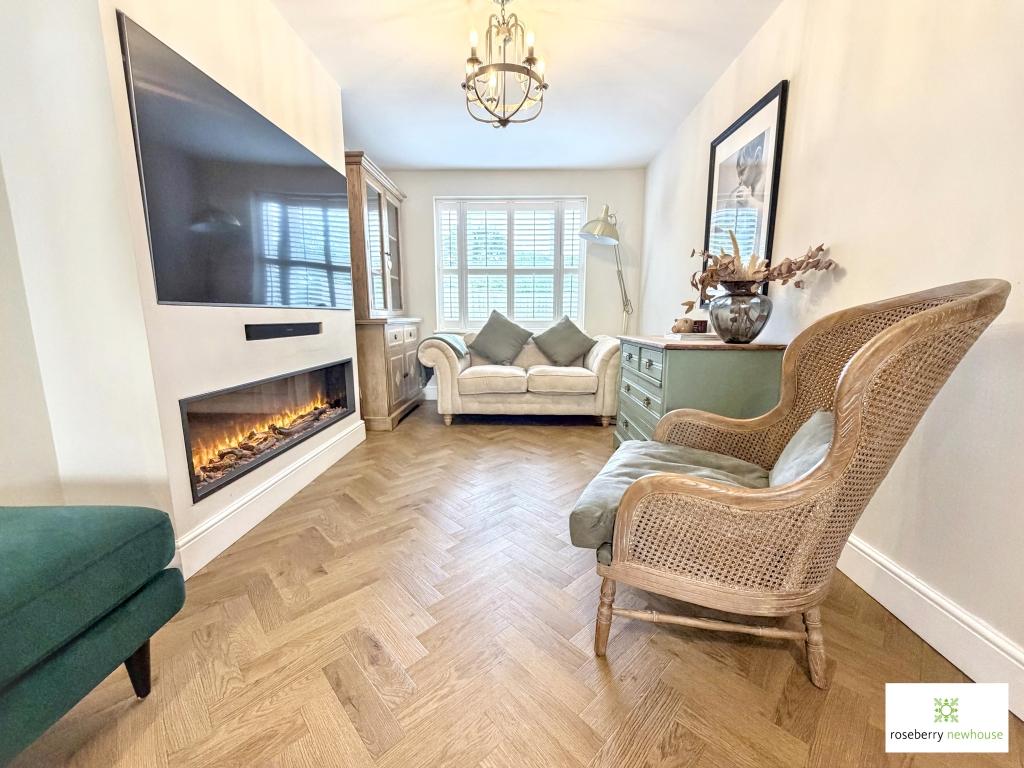
- Family room with media wall & living-flame fire
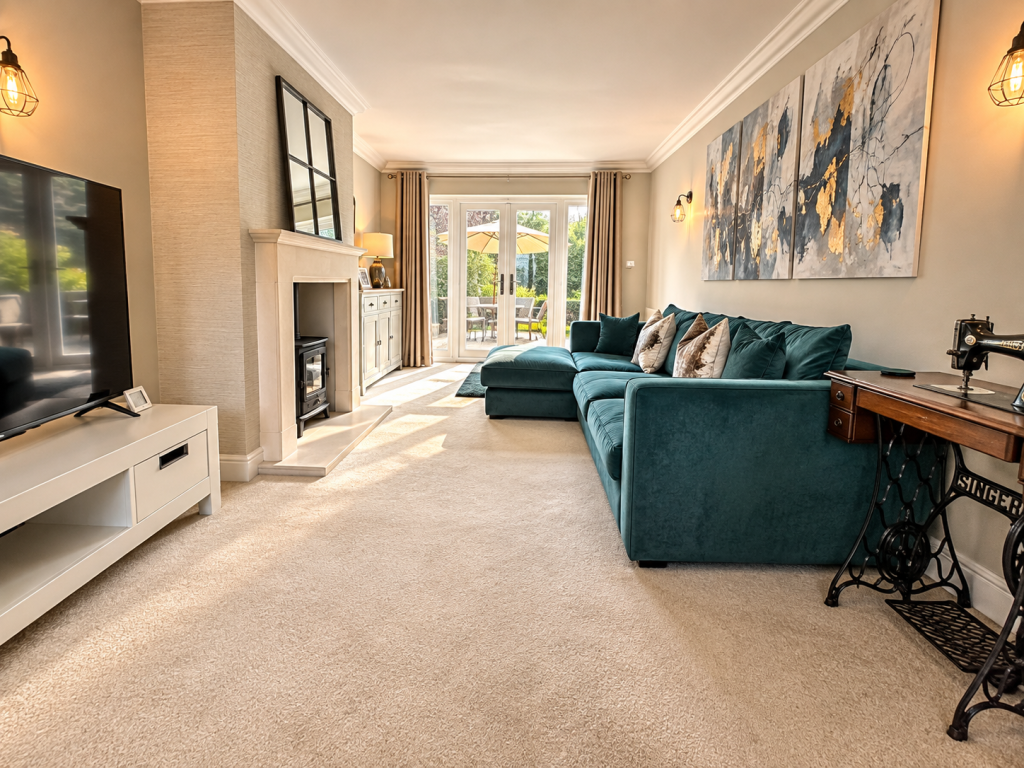
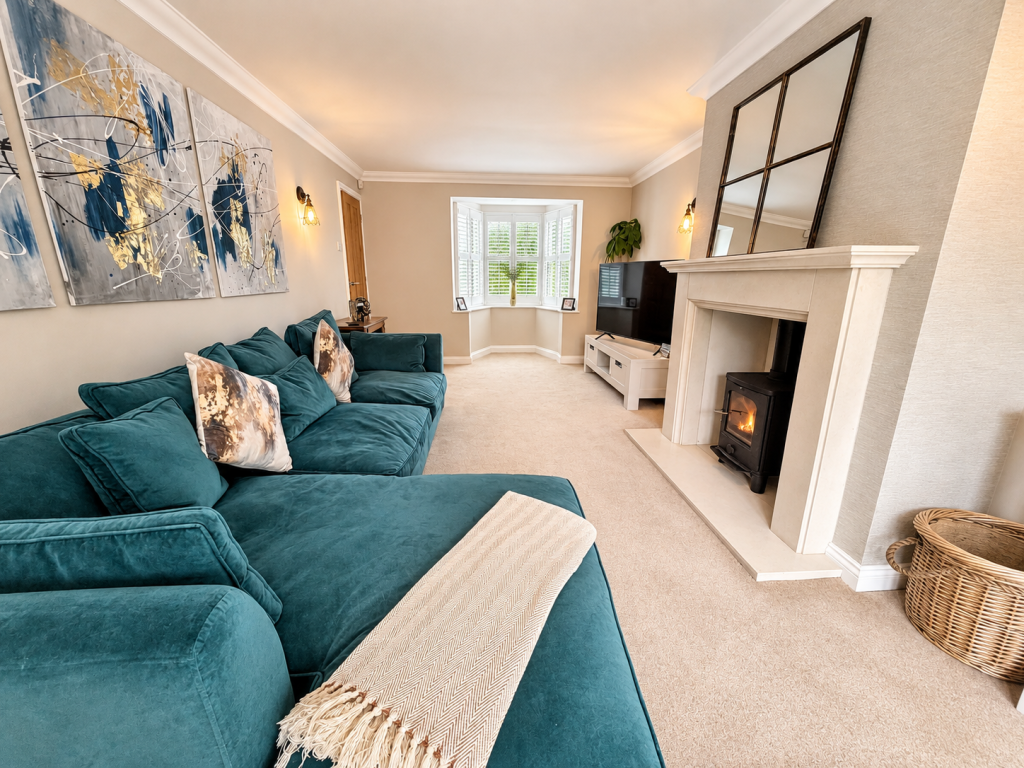
- Separate living room with log burner
- Private south-facing established rear garden
- Double garage & ample off-road parking

5 Bedroom Detached House for sale in Middlesbrough
 3
5
3
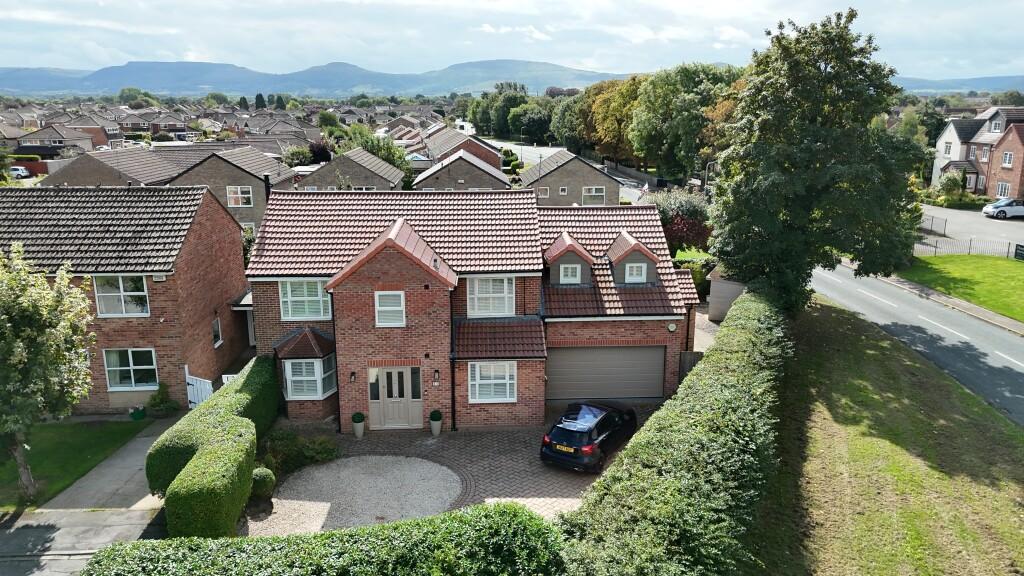
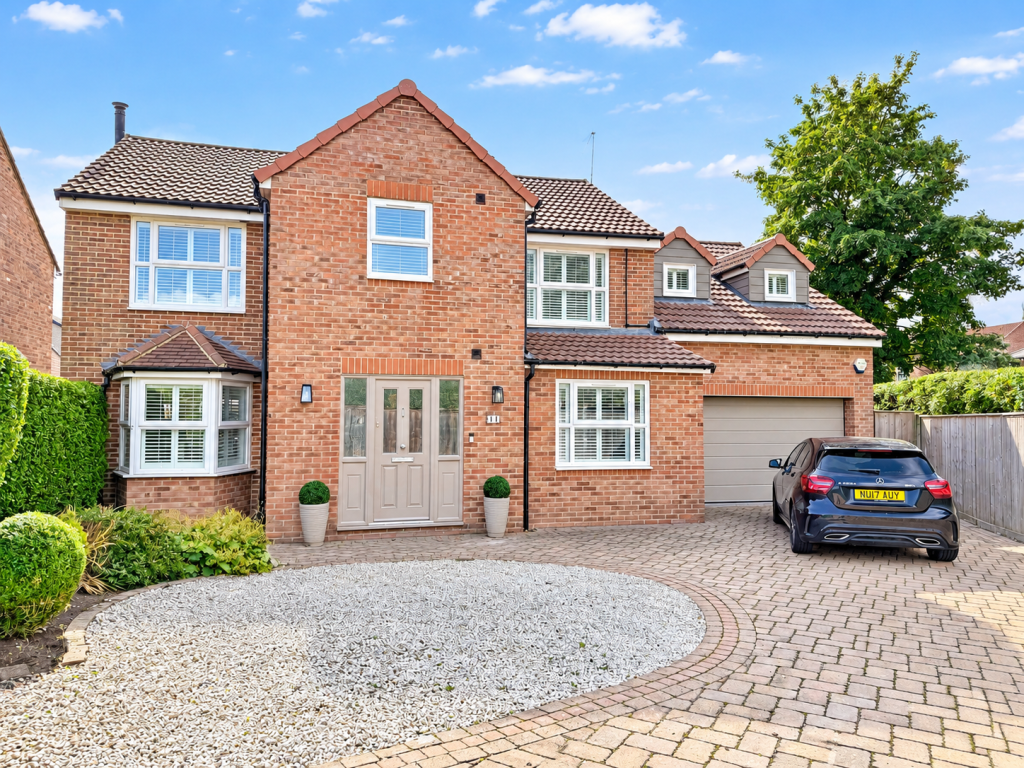
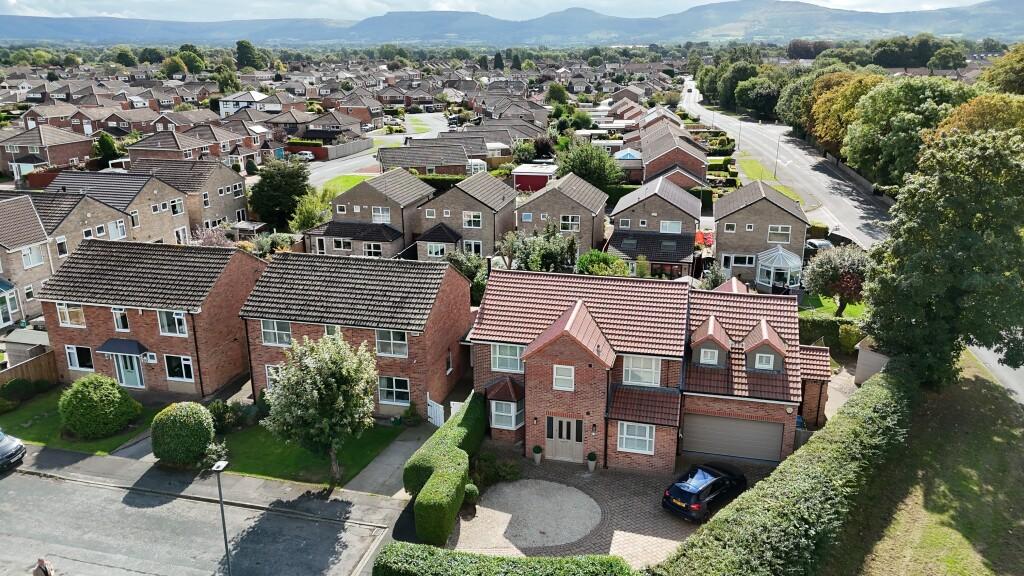
Occupying a generous position within a small cul-de-sac on the outskirts of Stokesley, Cedarwood Avenue is a superb five-bedroom detached family home, extensively extended and refurbished by the current owners to create a beautifully balanced combination of contemporary style, generous living space and practical family accommodation.
The property enjoys an attractive setting with an outlook towards open farmland, while the established frontage and mature hedging provide a pleasing sense of privacy. Inside, the attention to detail is immediately apparent, with a warm, modern interior and carefully considered spaces designed equally well for everyday family life and entertaining.
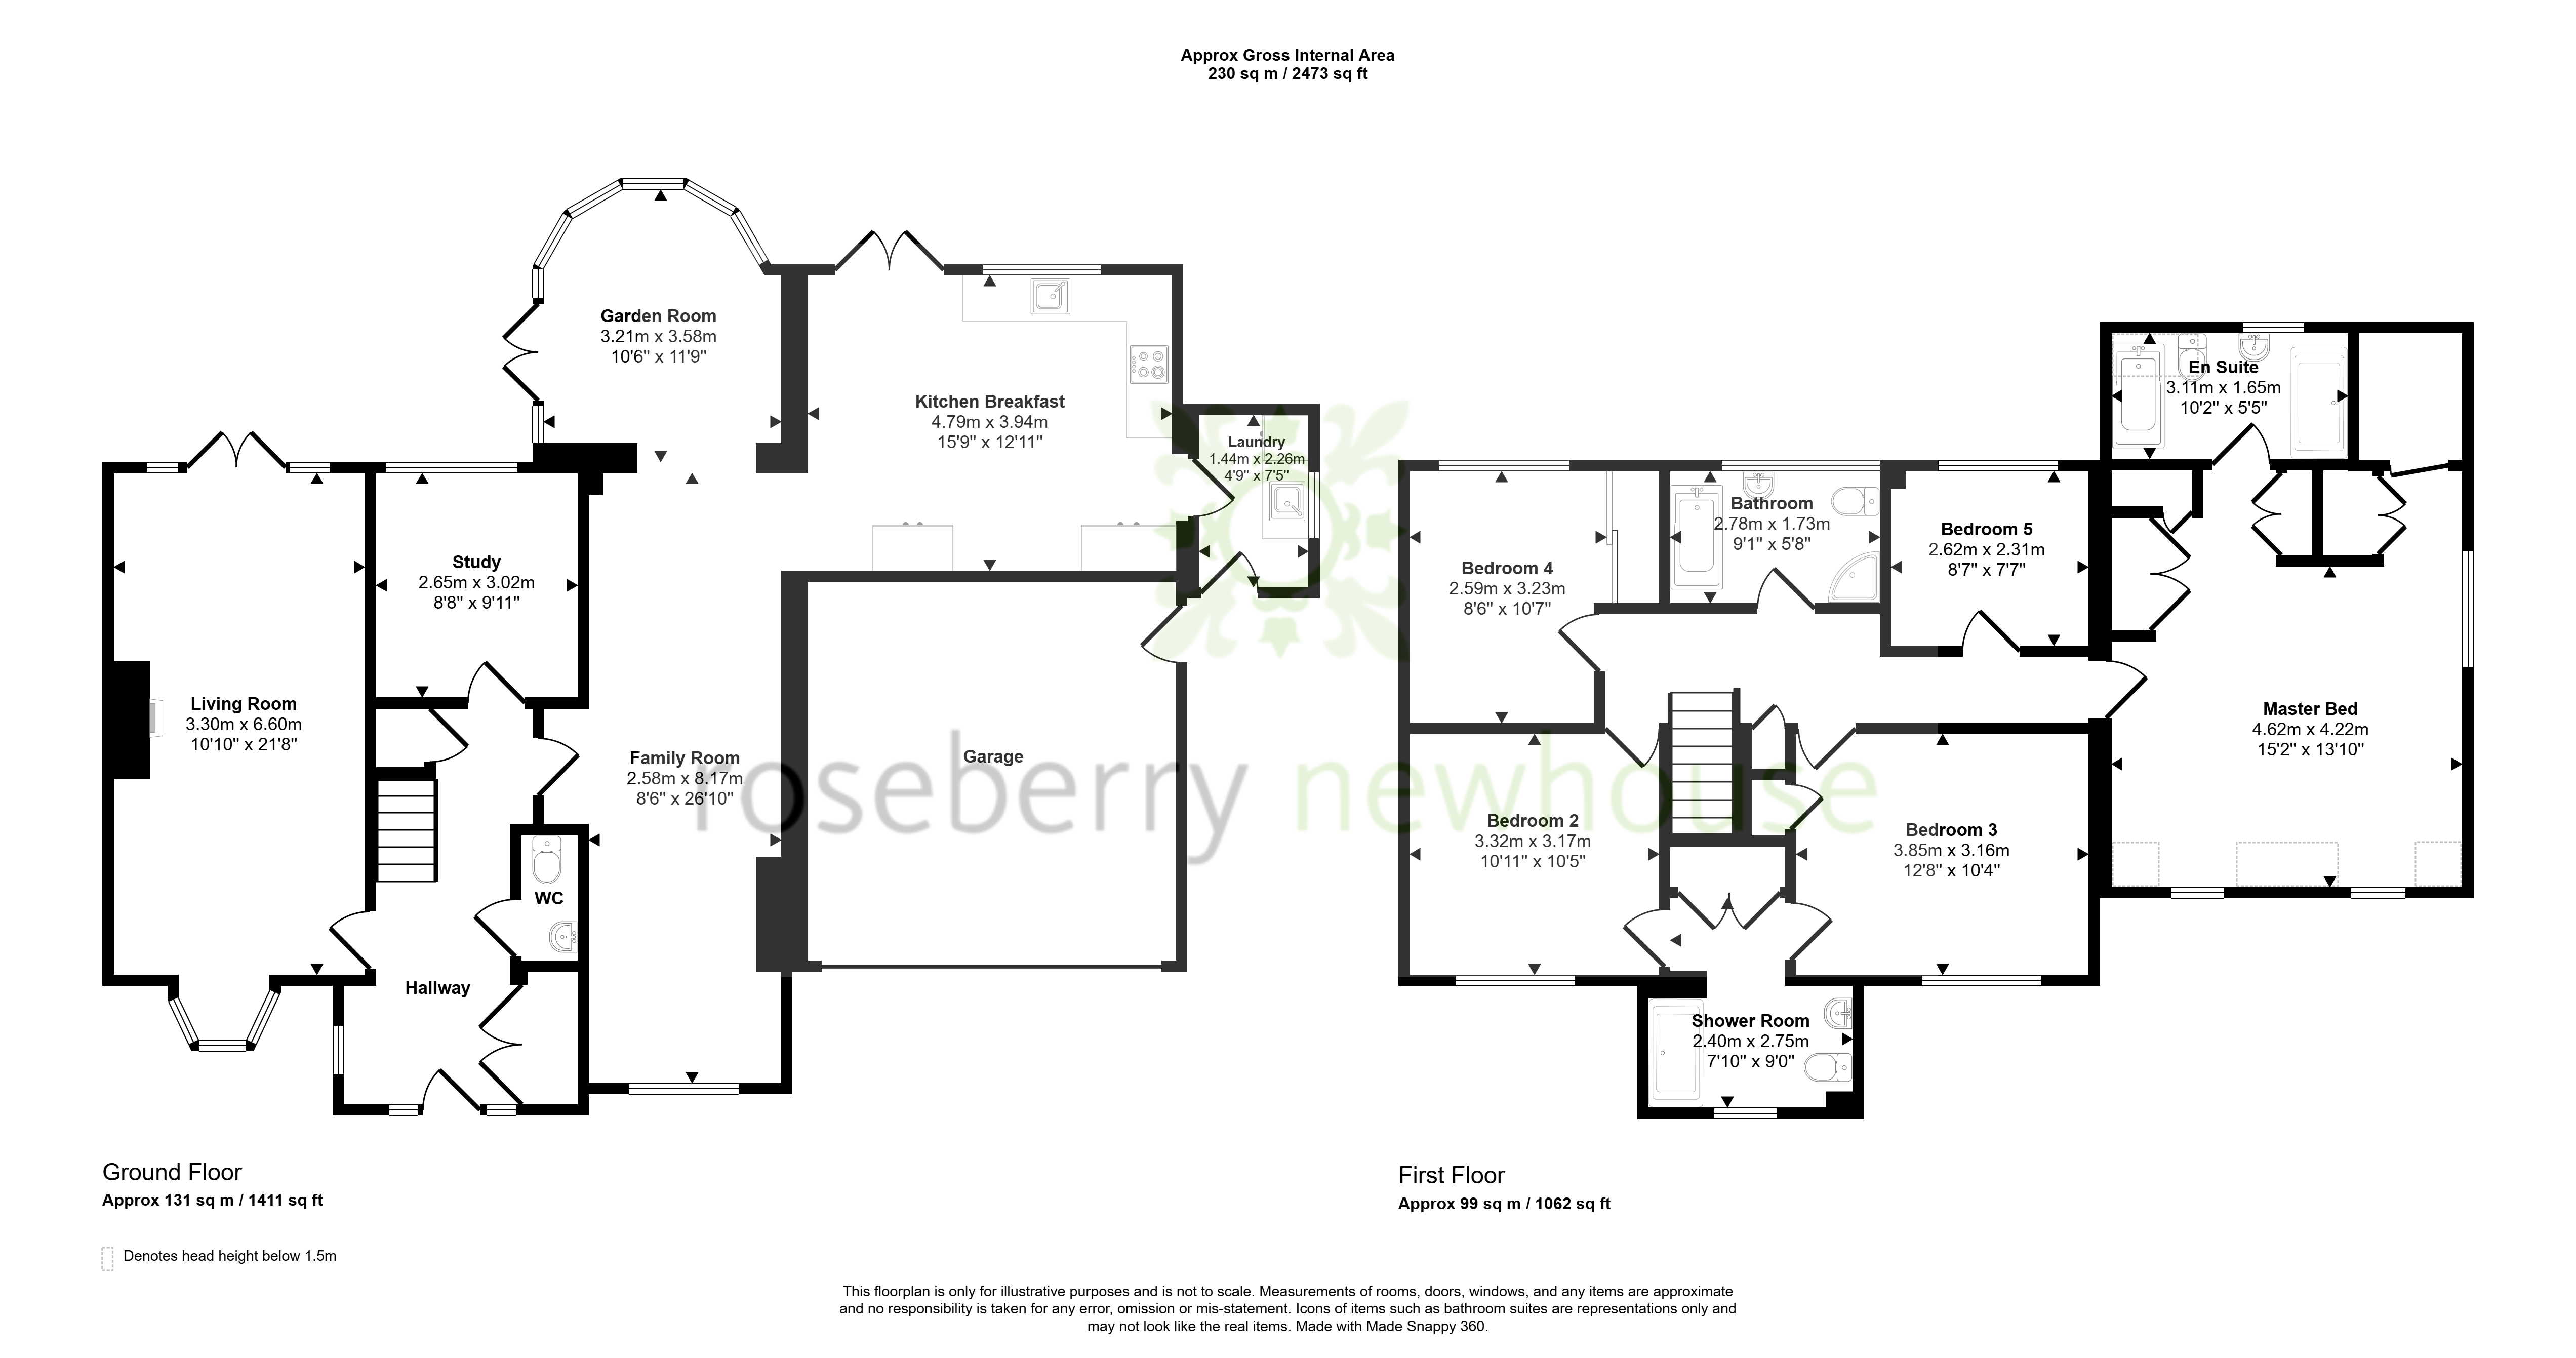
The entrance hall features Karndean flooring laid in a herringbone design and provides access to a cloakroom and the principal ground-floor rooms. The living room offers a more traditional retreat, centred around a log-burning stove and with French doors opening directly onto the rear garden. A separate study provides an ideal space for those working from home.
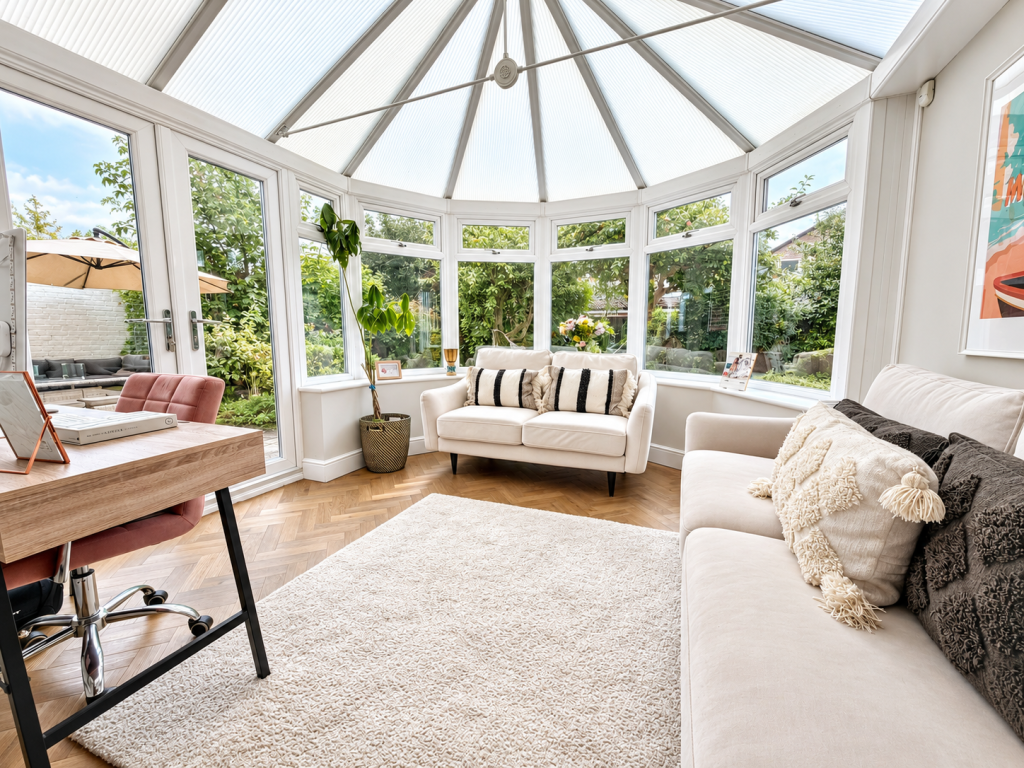
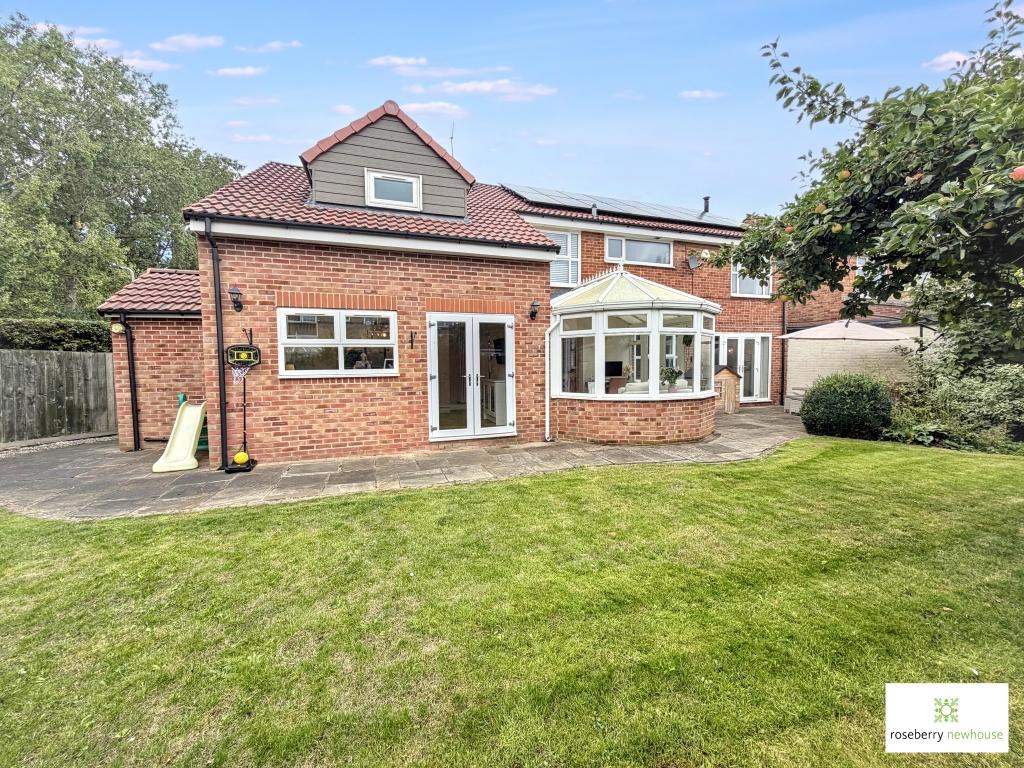
At the heart of the property is an impressive open-plan family living space. The family room incorporates a contemporary media wall with inset living-flame fire and flows naturally into the dining area, where the herringbone-style Karndean flooring continues. From here, the accommodation opens into the garden room, creating a light-filled connection with the garden beyond.
The kitchen is equally stylish, fitted with a modern range of cabinetry complemented by a central island and integrated appliances. Its open arrangement allows the kitchen, dining, family and garden rooms to work together as one sociable space, while a separate laundry provides valuable additional practicality.
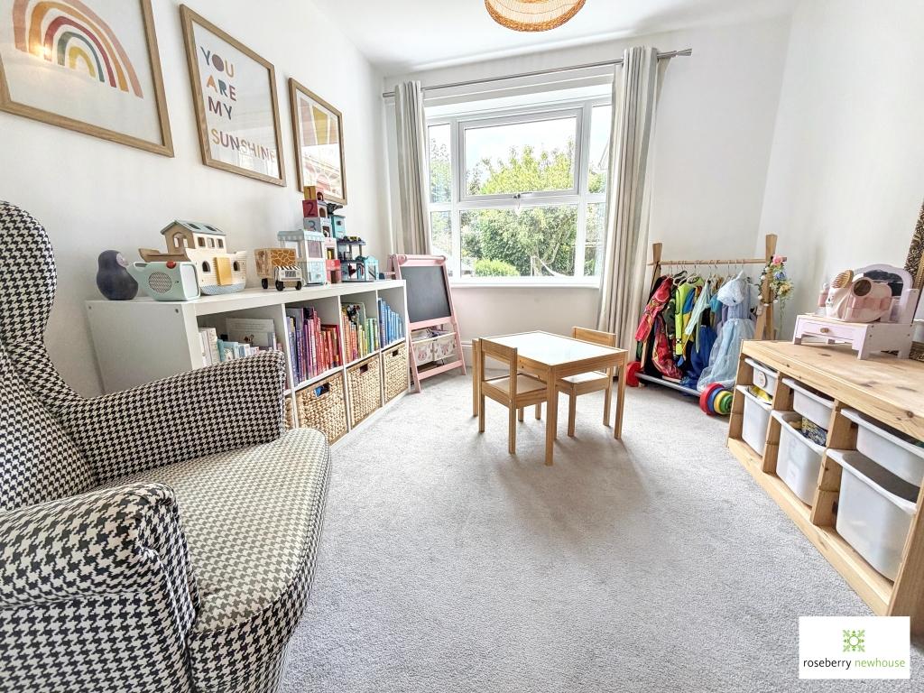
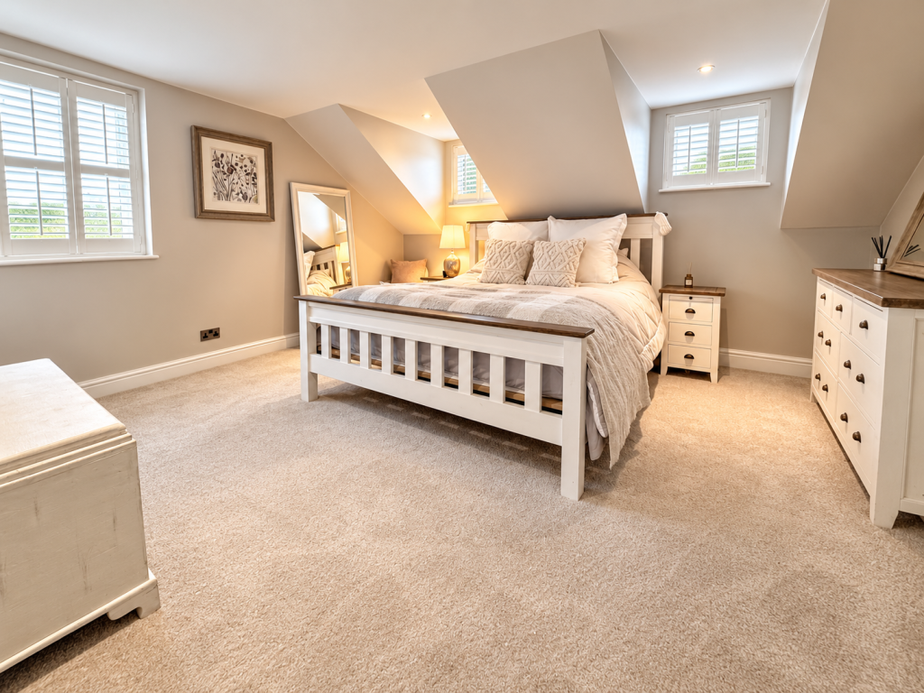
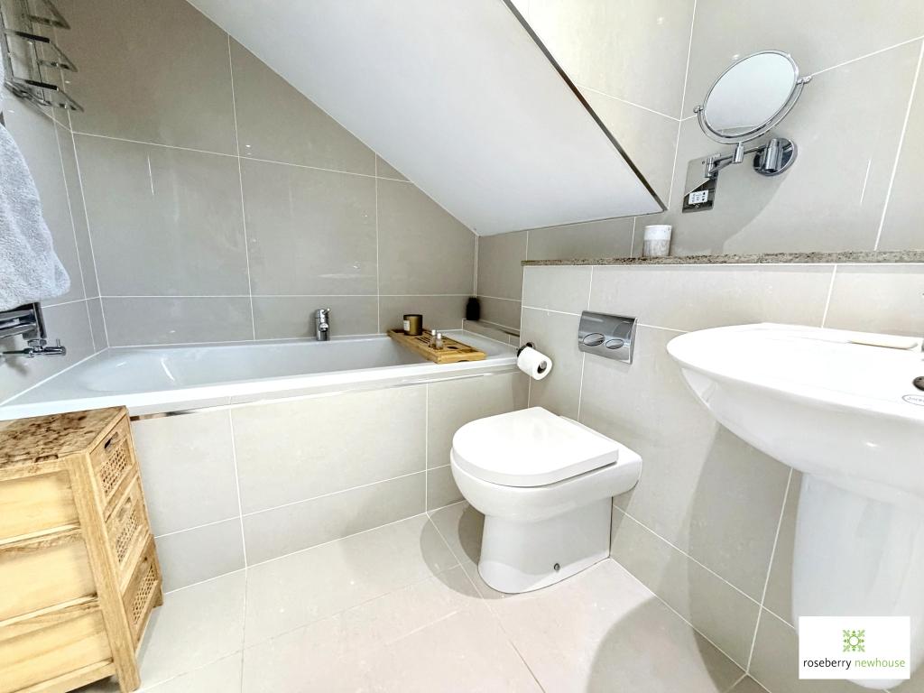
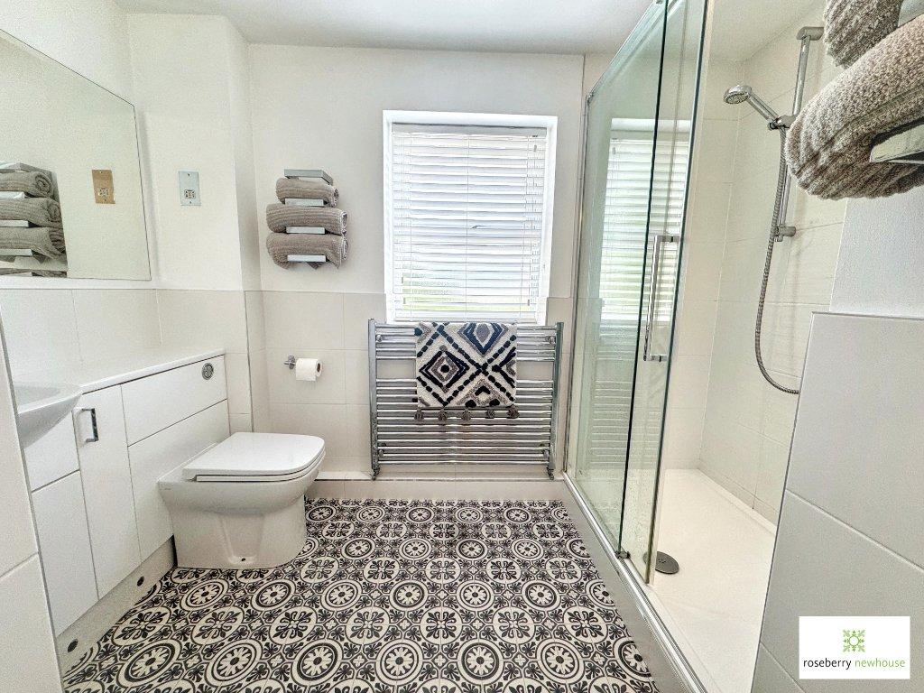
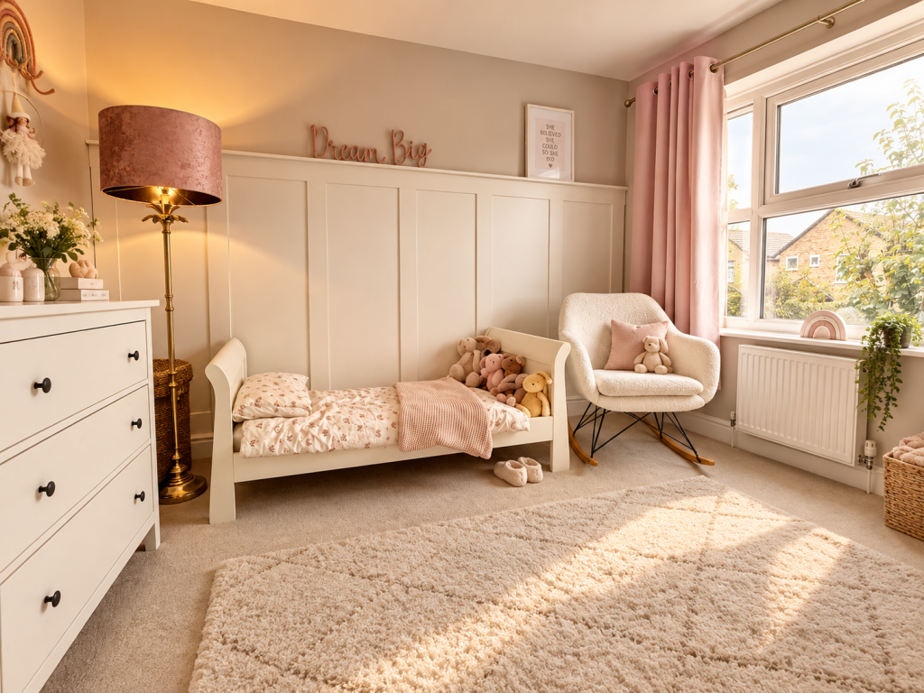
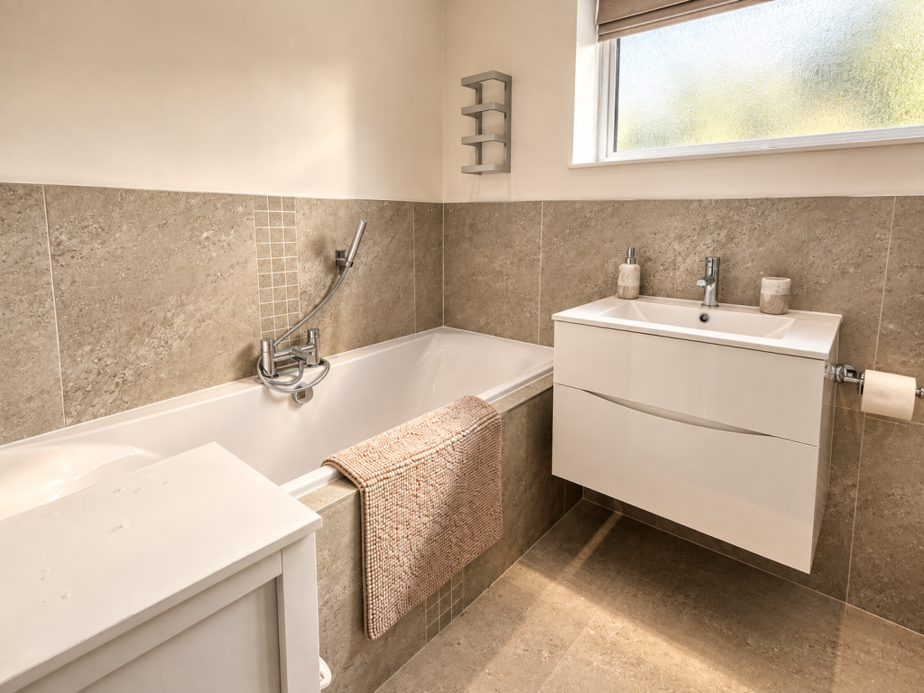
The first floor continues the sense of space with five bedrooms. The principal bedroom forms an impressive suite with a walk-in wardrobe and en-suite bathroom incorporating both a bath and separate shower. Bedrooms two and three benefit from a Jack and Jill en-suite bathroom, while two further well-proportioned bedrooms provide excellent flexibility for a growing family, guests or additional home-working space and are served by a modern family bathroom.
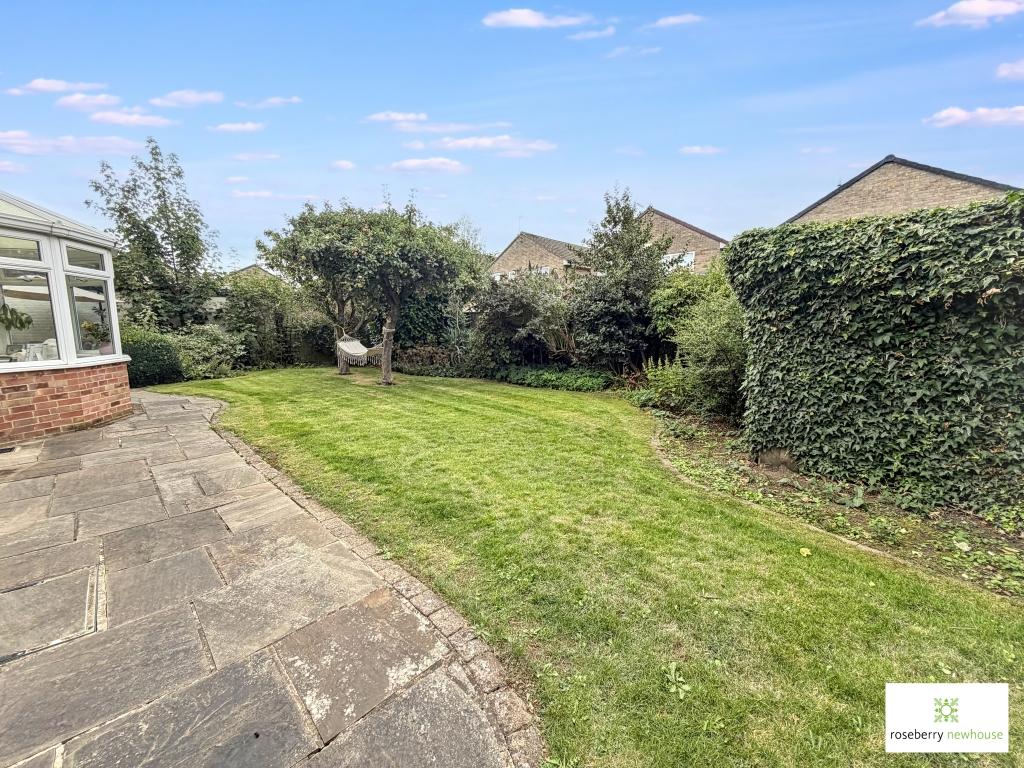
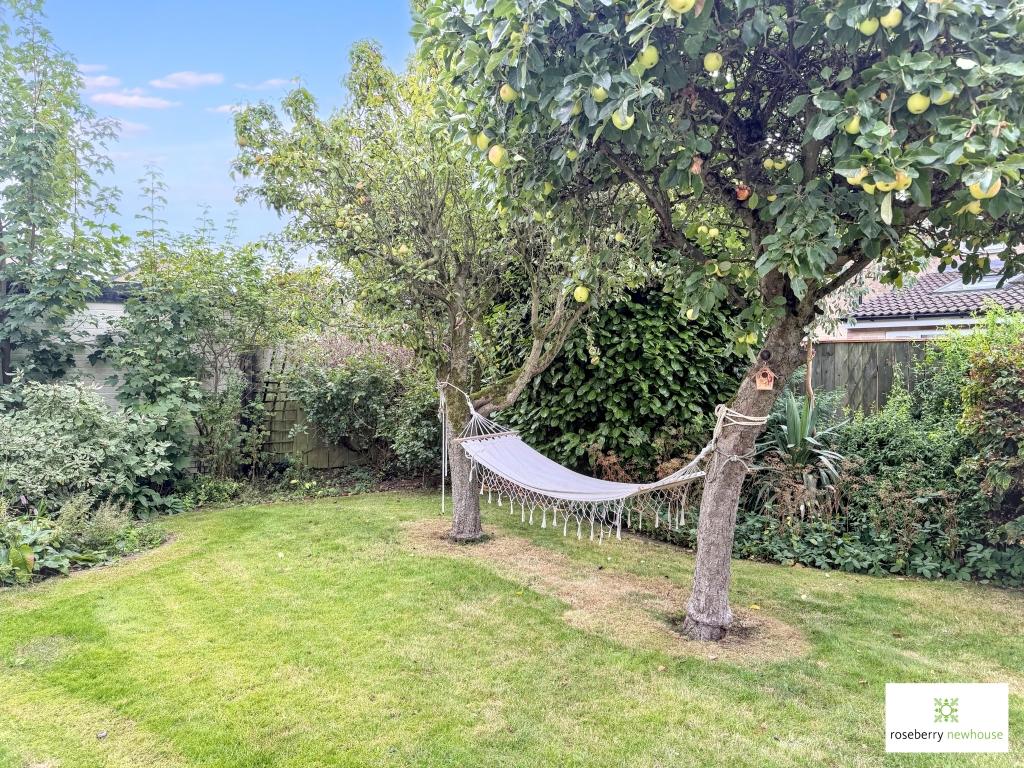
Outside, the south-facing rear garden is particularly private and well established, with a lawn framed by mature shrubs and fruit trees together with a garden shed. It provides an attractive backdrop to the house and a lovely space for outdoor dining, entertaining and family life.
To the front, mature hedging frames the property, with a substantial driveway providing ample off-road parking and access to the double garage.
With its impressive open-plan interior, five-bedroom accommodation and private south-facing garden, this is a beautifully presented family home offering both space and style in a highly convenient position on the edge of Stokesley.
The property further benefits from solar panels and an EV charging point, offering energy efficient and convenient modern living.
Freehold
Important Information
- This is a Freehold property.
- This Council Tax band for this property is: G
Property Ref: STO240231
Similar Properties
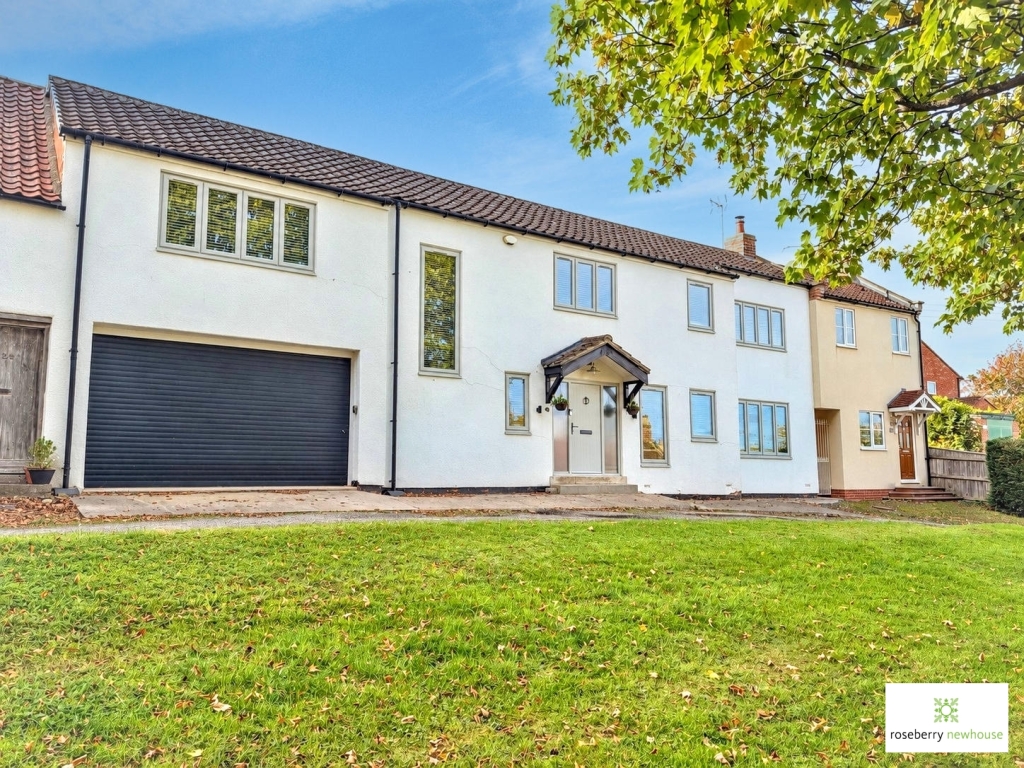
4 Bedroom Semi-Detached House | Guide Price £595,000
A substantial four-bedroom character home overlooking Hutton Rudby village green. Generous living space, two en-suites,...
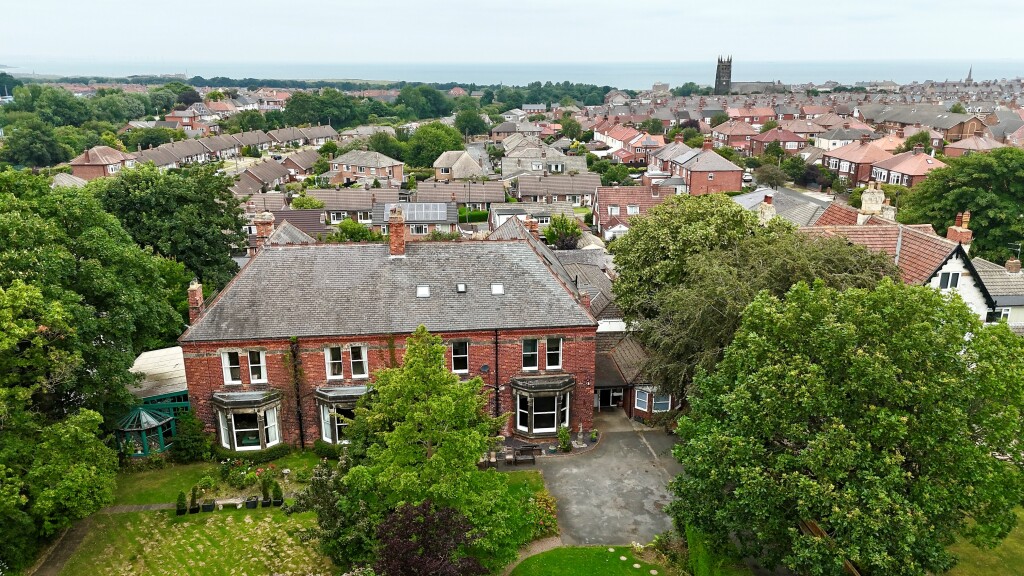
Victoria Terrace, Saltburn-by-the-Sea
6 Bedroom Semi-Detached House | Guide Price £550,000
Occupying a substantial private plot within one of Saltburn-by-the-Sea's most prestigious residential locations, Clayton...

Contemporary barn conversion with outbuilding
4 Bedroom Detached Bungalow | Guide Price £550,000
This converted barn conversion sits in approx 0.5 acres with gardens, parking and outbuilding.The interior offers a mode...

4 Bedroom Detached House | Guide Price £625,000
Set on a generous corner plot a short stroll from Low Green and the High Street, Levenside is an individually designed d...
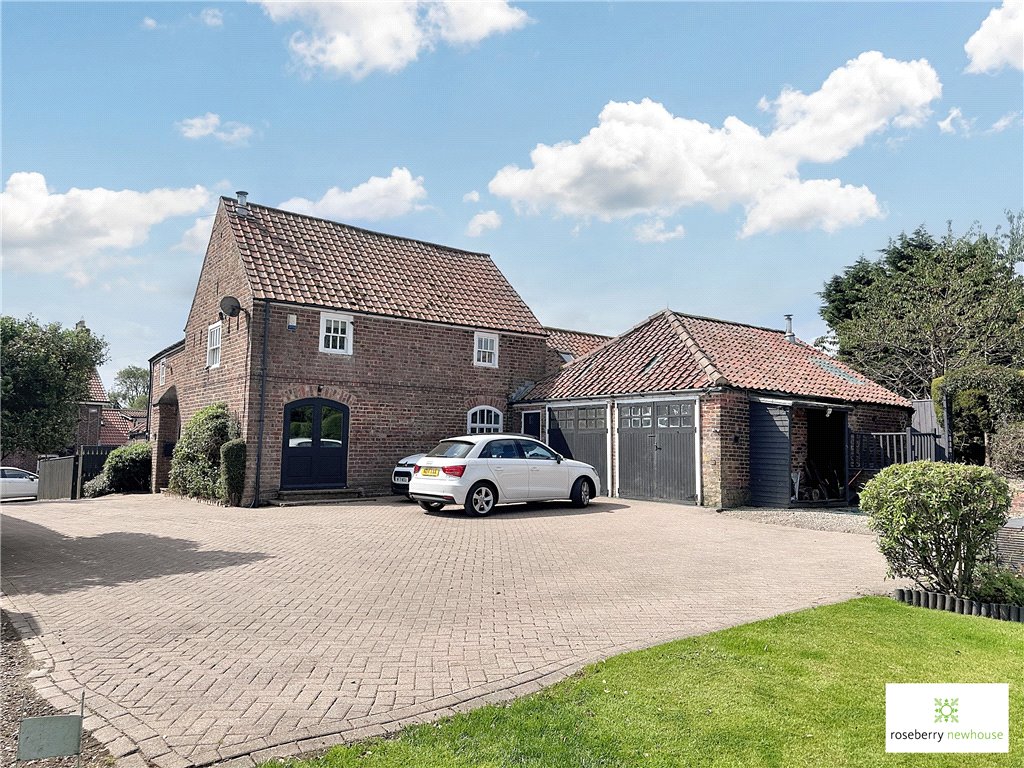
3 Bedroom Detached House | Guide Price £639,000
Villa Farm is set in 1.23 acres of grounds with gated access.There is a large garden with paddock, brick built stable bl...

10 Bedroom Detached House | Guide Price £650,000
Tucked away in a secluded, elevated position within the heart of the North York Moors National Park, Beacon Guest Farm r...

Roseberry Newhouse (Stokesley)
Stokesley, North Yorkshire, TS9 5DU
01642 711 111
How much is your home worth?
Use our short form to request a valuation of your property.
Request a Valuation
©2026 The Guild of Property Professionals. All rights reserved.
Terms and Conditions |
Privacy Policy |
Cookie Policy |
Complaints Policy |
Members Login
The Guild of Property Professionals Trading Address: 121 Park Lane, London W1K 7AG. GPEA Limited.
Registered in England & Wales.
Company No: 02819824.
Registered Office Address: The Old Courthouse, 60A London Road, Grantham, NG31 6HR.
VAT Registration No: 180897859

