- A stunning contemporary detached home
- In excess of 4,500sq'
- Six bedrooms
- Four reception rooms
- Five bathrooms
- Electric gated driveway
- Private South Eastern garden
- Underfloor heating
- High spec throughout
- 'Smart Home' with solar panels & air source heat pump

6 Bedroom Detached House for sale in Milton Keynes
 4
6
6
4
6
6
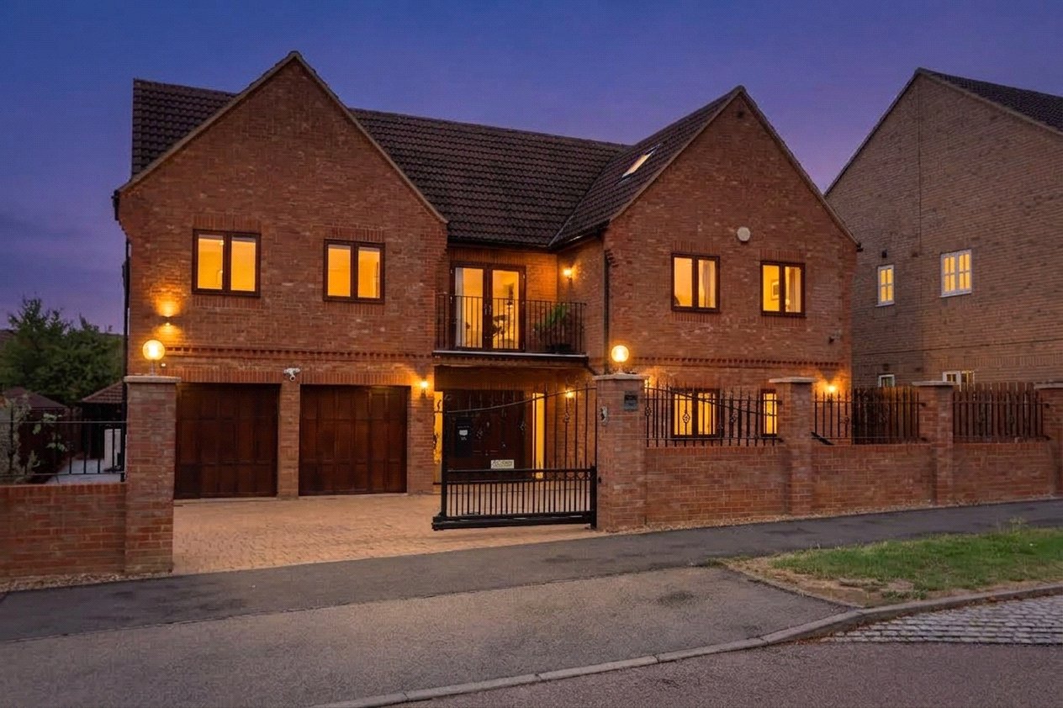
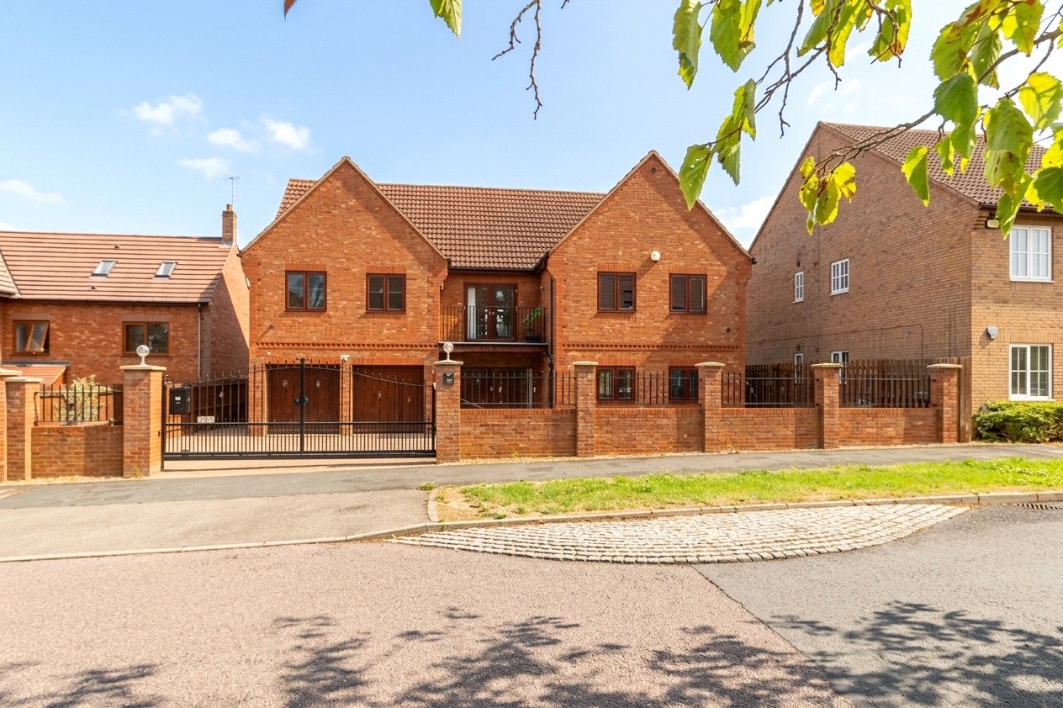
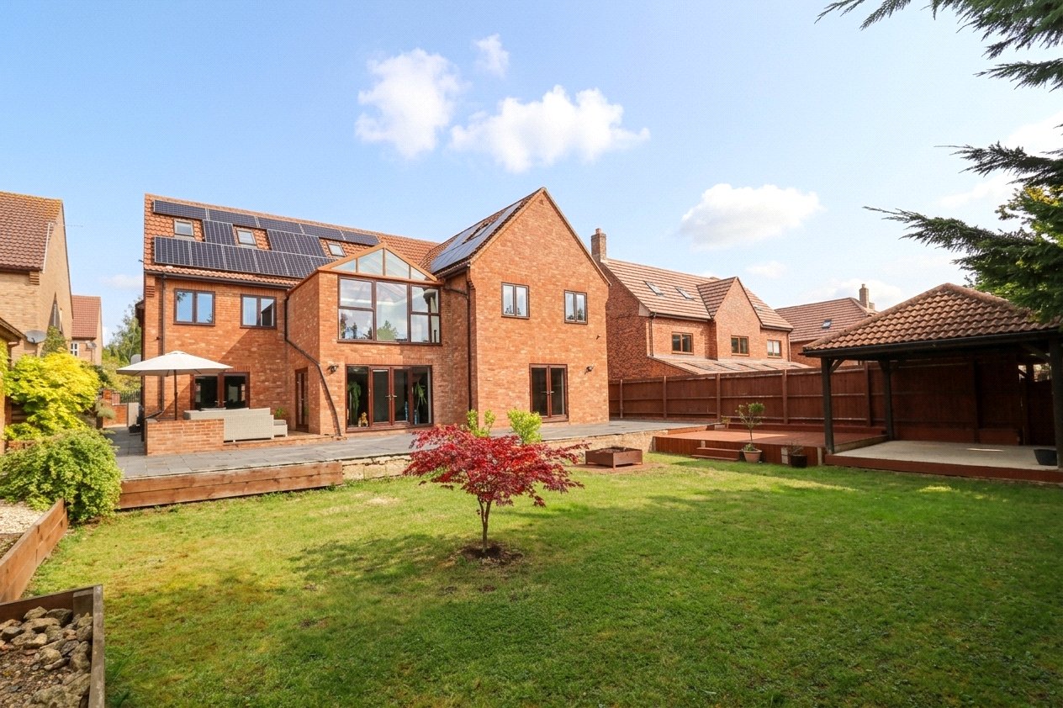
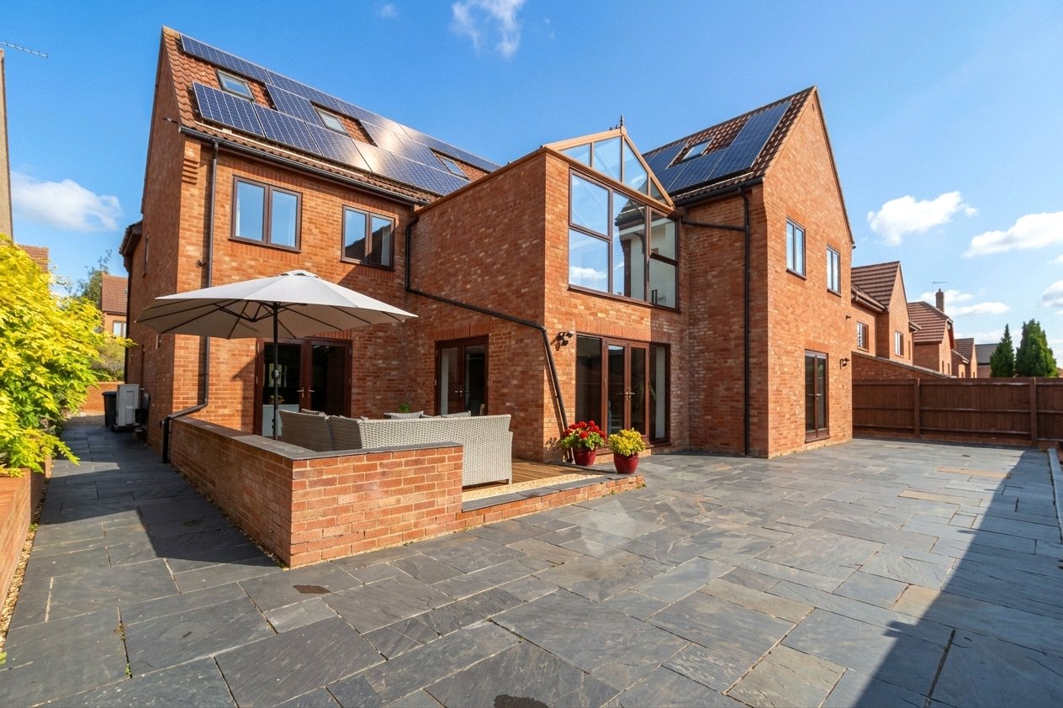
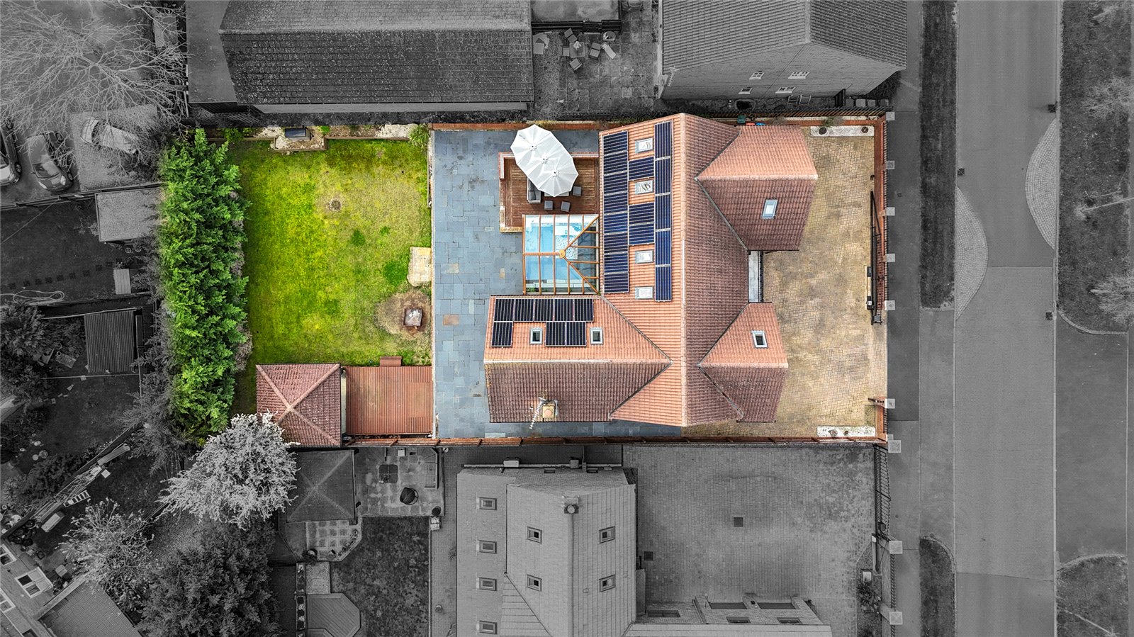
Set within one of Milton Keynes’ most desirable residential roads, Ashford Crescent in Grange Farm, this exceptional six-bedroom detached family home offers over 4,500 sq ft of versatile accommodation arranged over three floors, occupying a generous 0.3-acre corner plot.
Approached via electric gates, the property immediately offers an impressive sense of privacy and security, with a substantial block-paved driveway providing parking for six or more vehicles and access to the double integral garage.
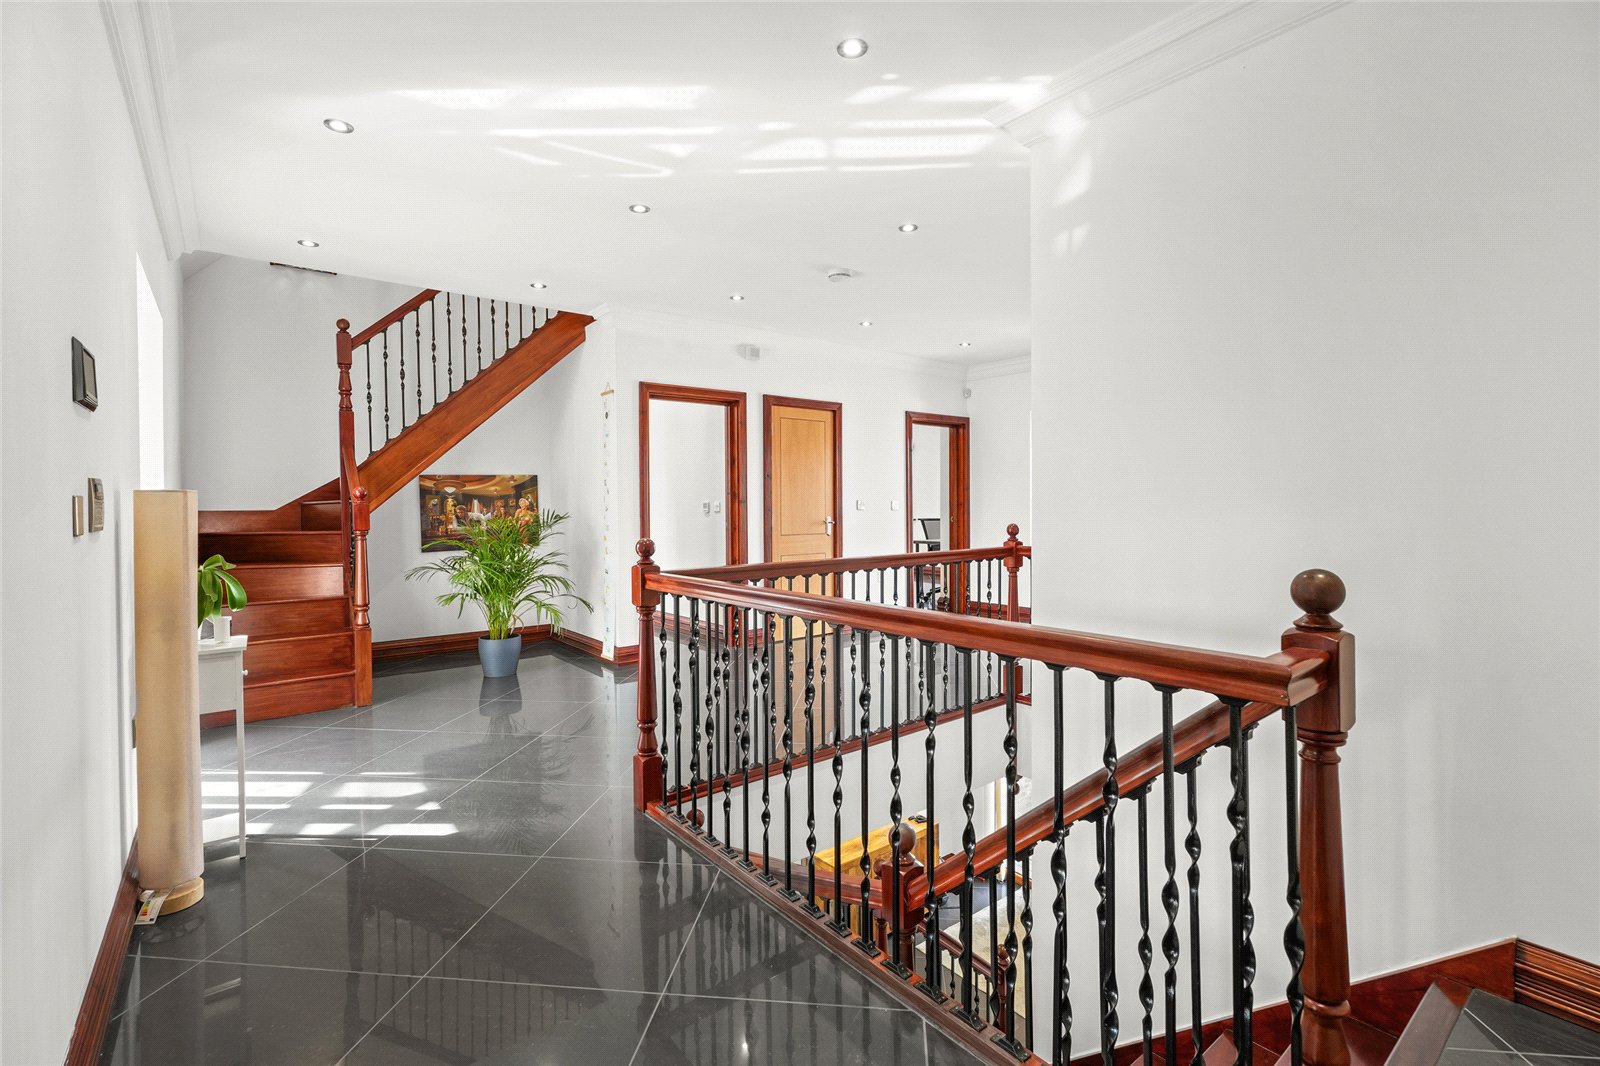
The property combines generous proportions with an impressive specification and extensive home technology, creating a modern and highly adaptable family home. Features include fibre-optic broadband to the door, video security entry system, water softener, Porcelanosa tiling, engineered wooden flooring and staircase, as well as a number of integrated smart-home features.
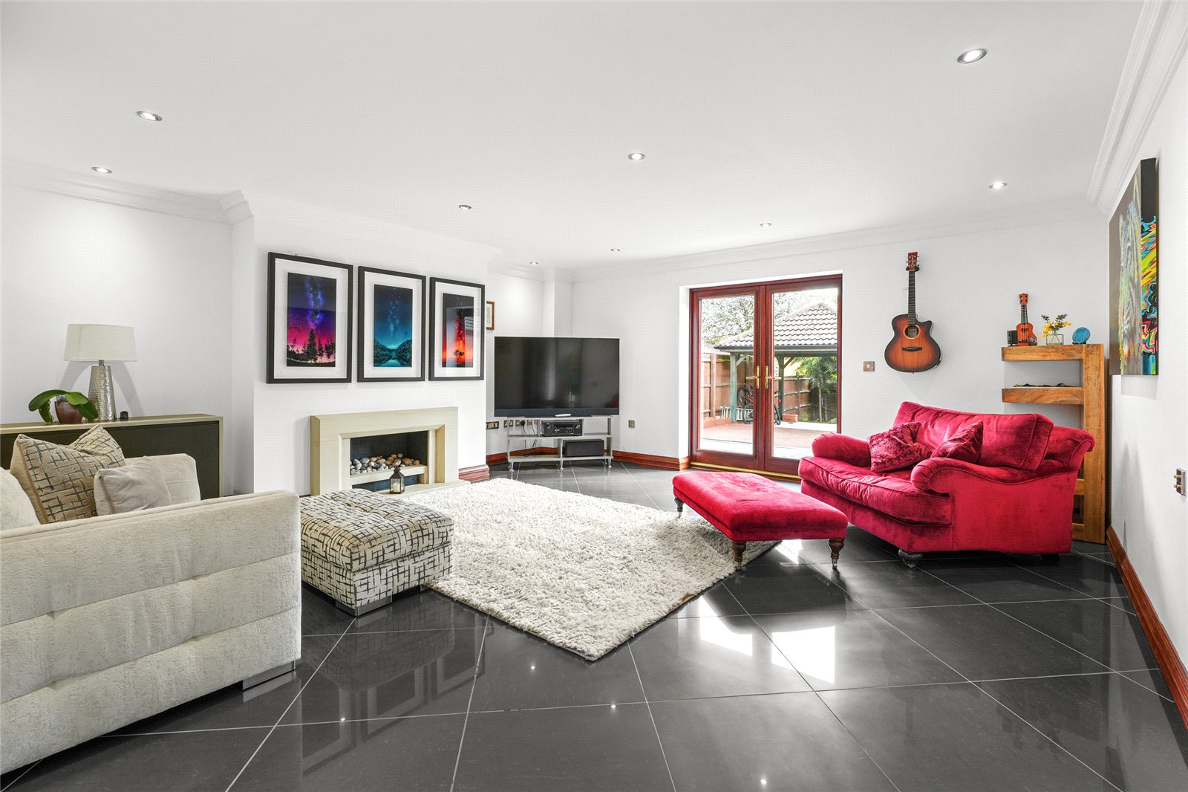
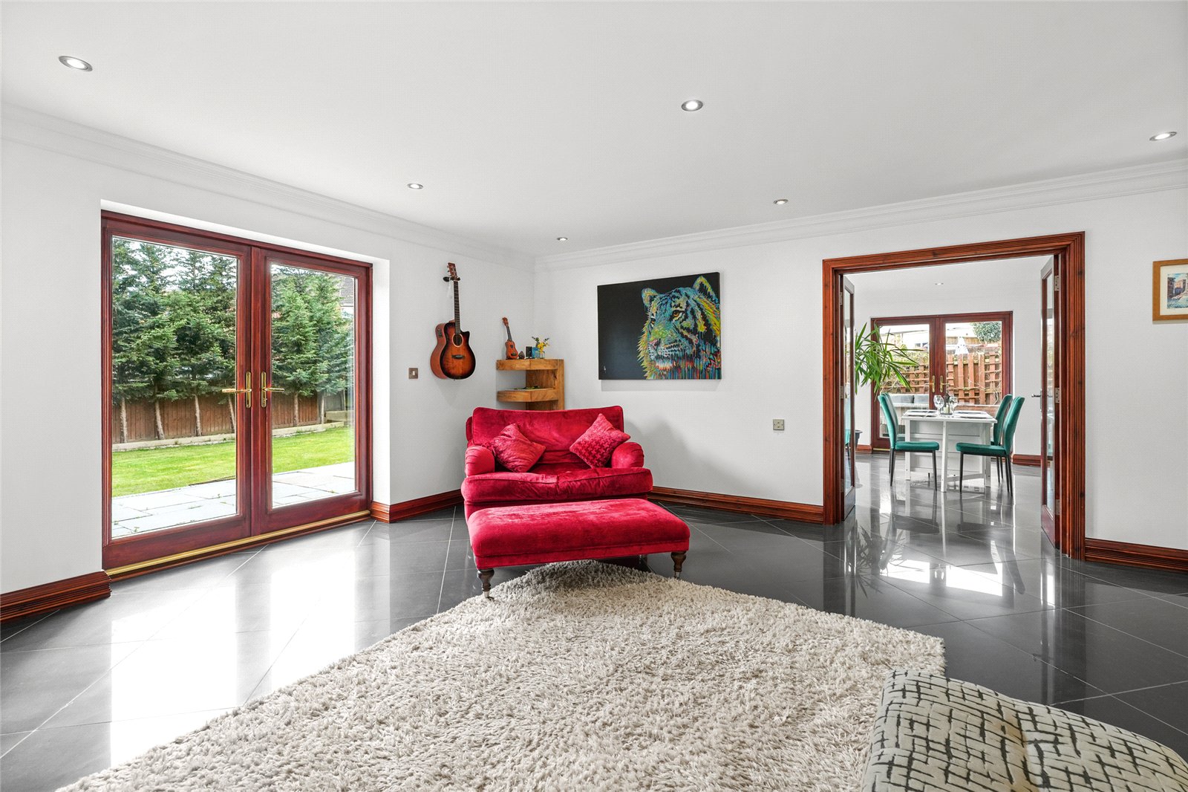
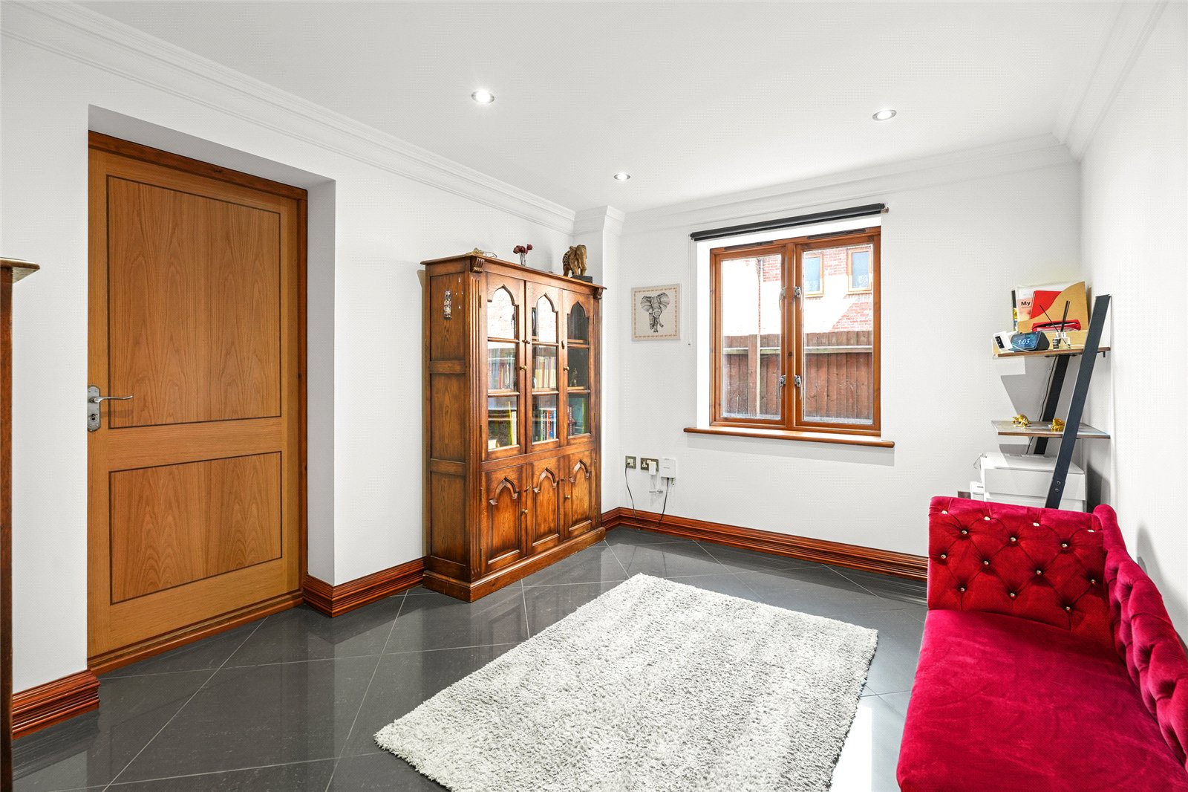
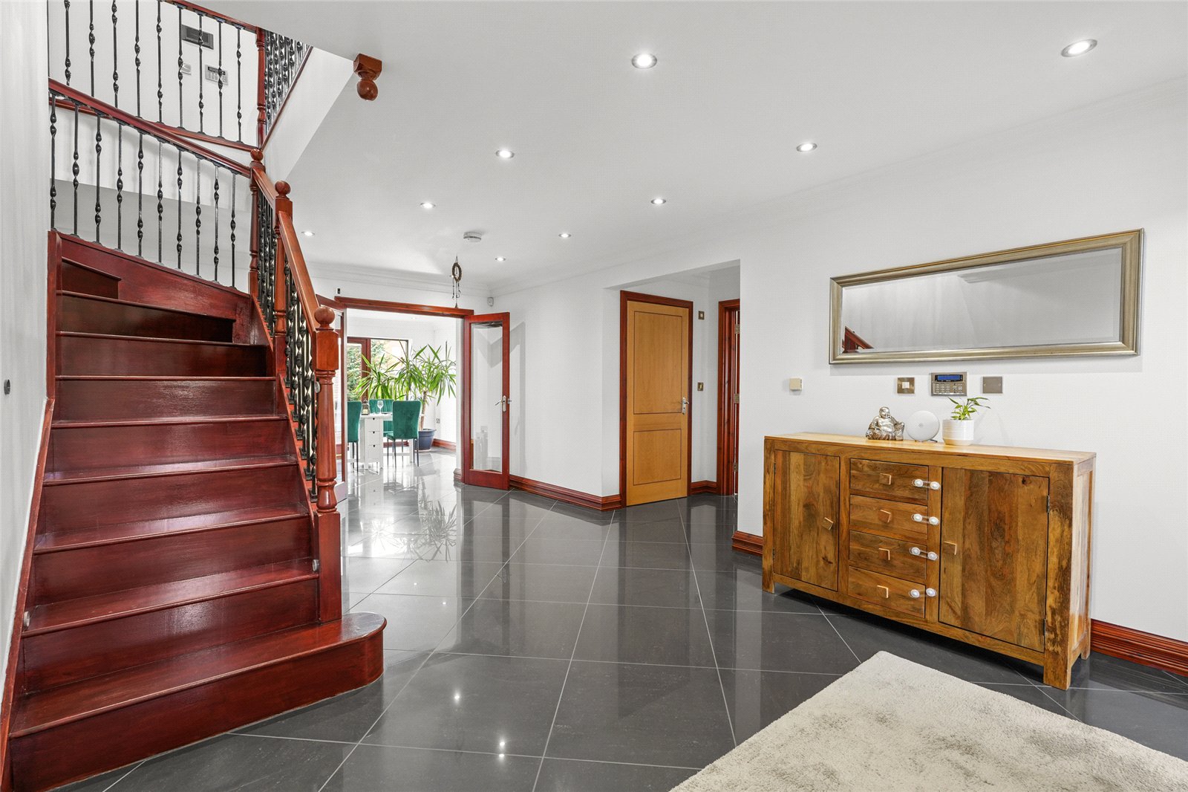
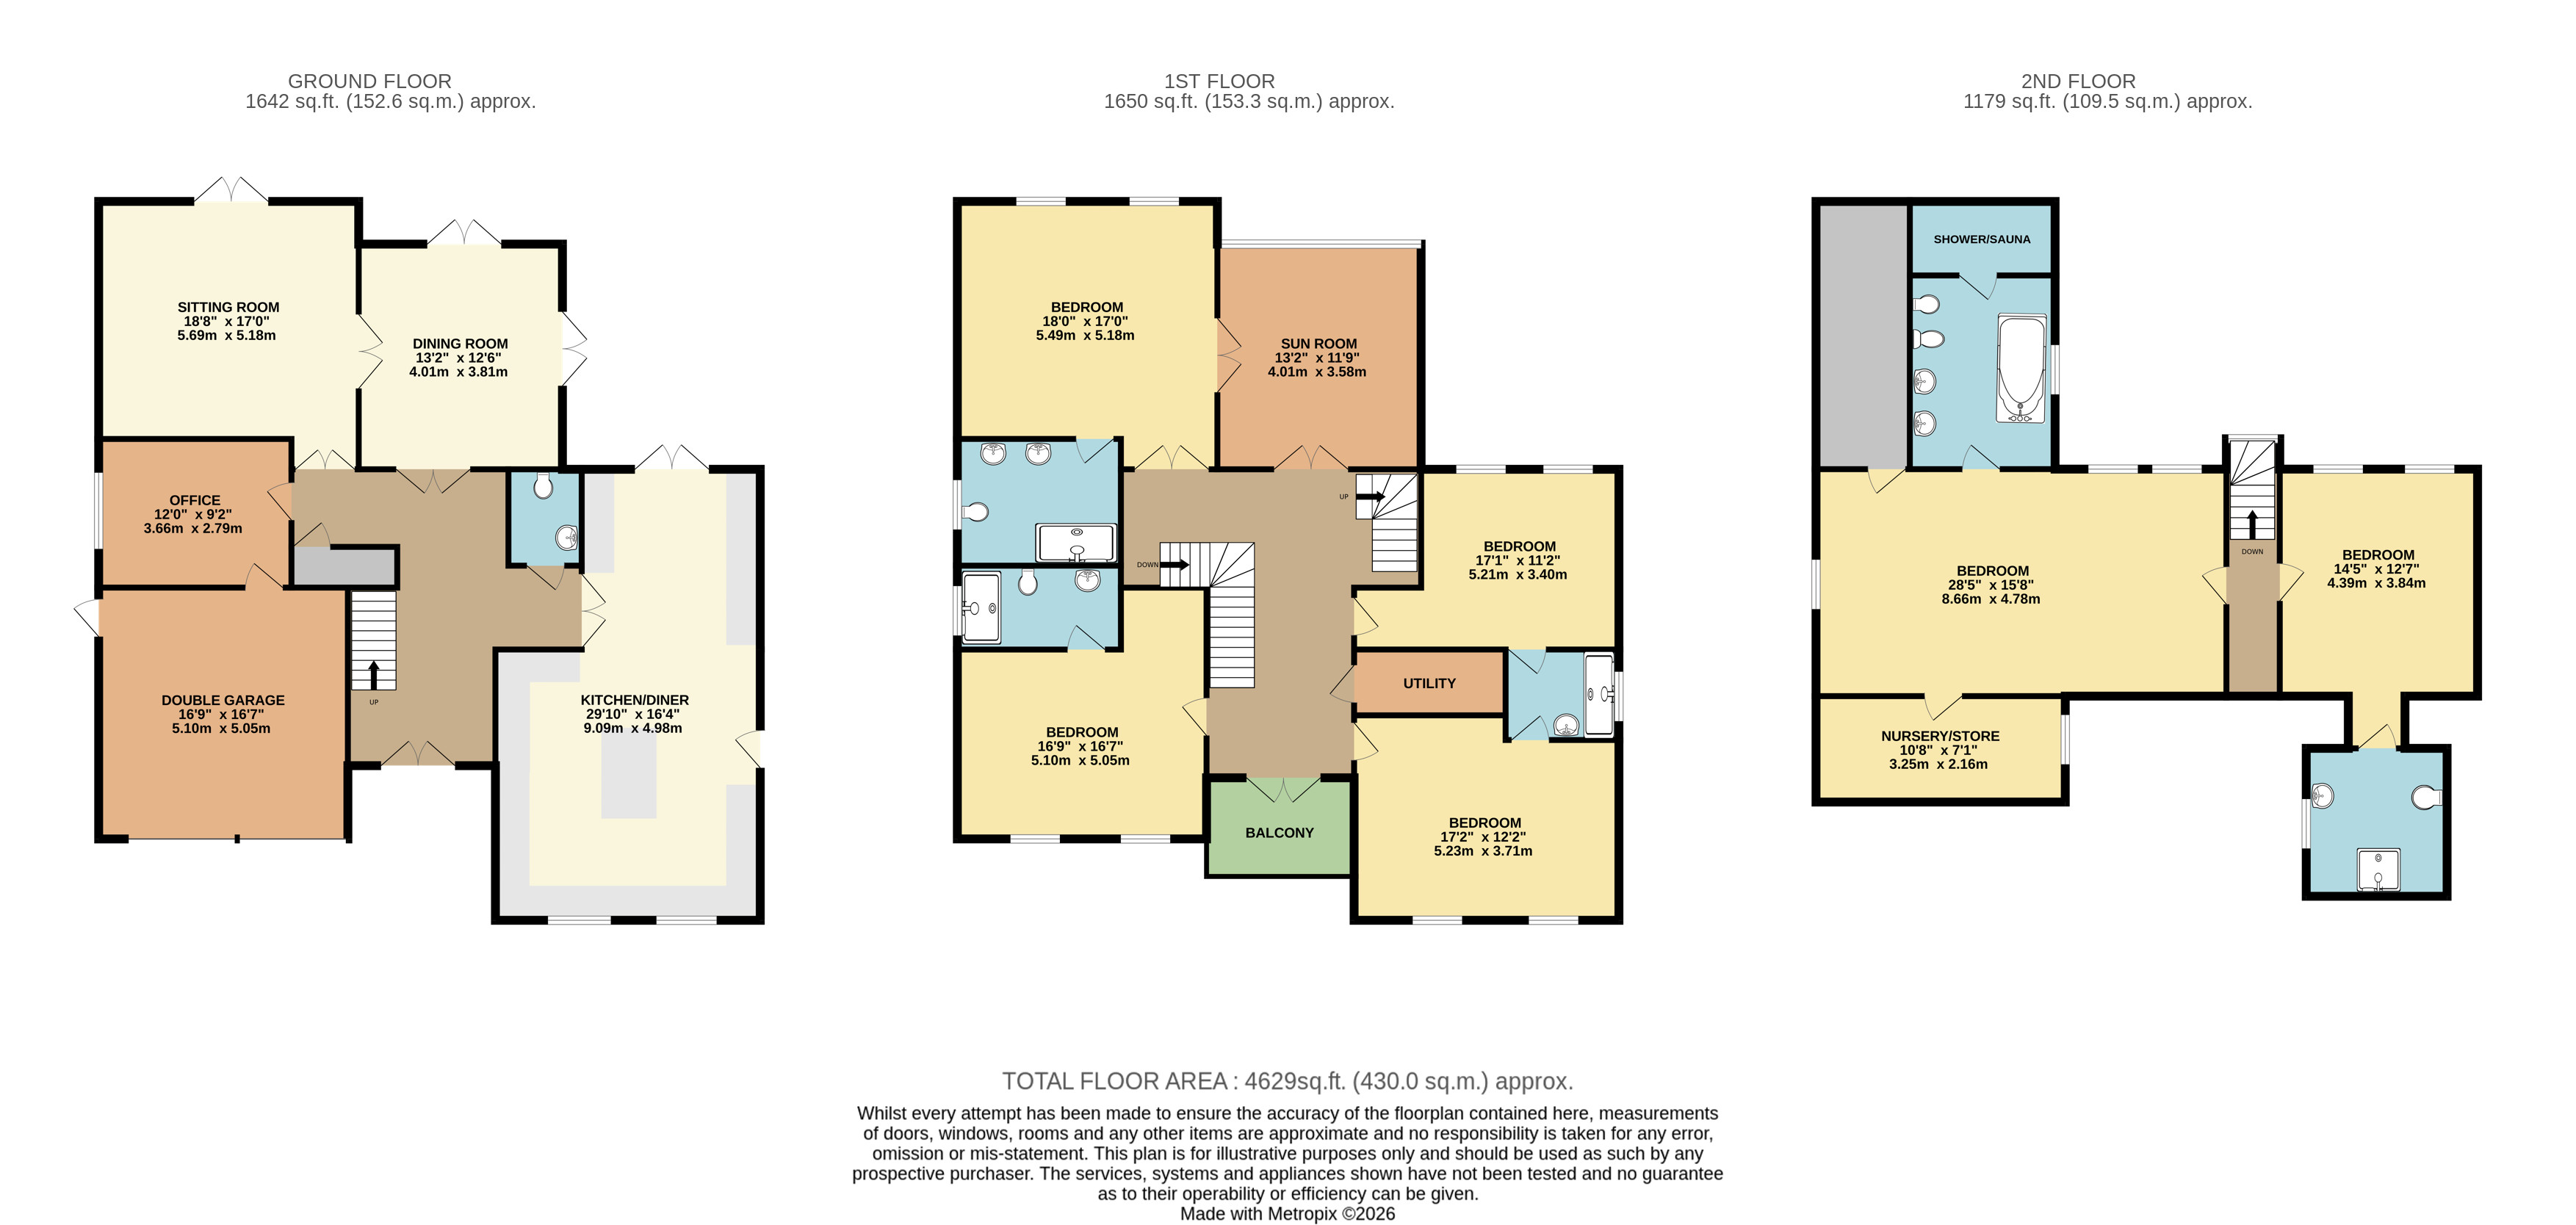
The grand entrance hall provides access to the principal ground-floor rooms, including a spacious living room, separate dining room, study and guest cloakroom. The living room features a gas fireplace and French doors opening directly onto the rear garden, while the separate study provides an ideal home-working space.
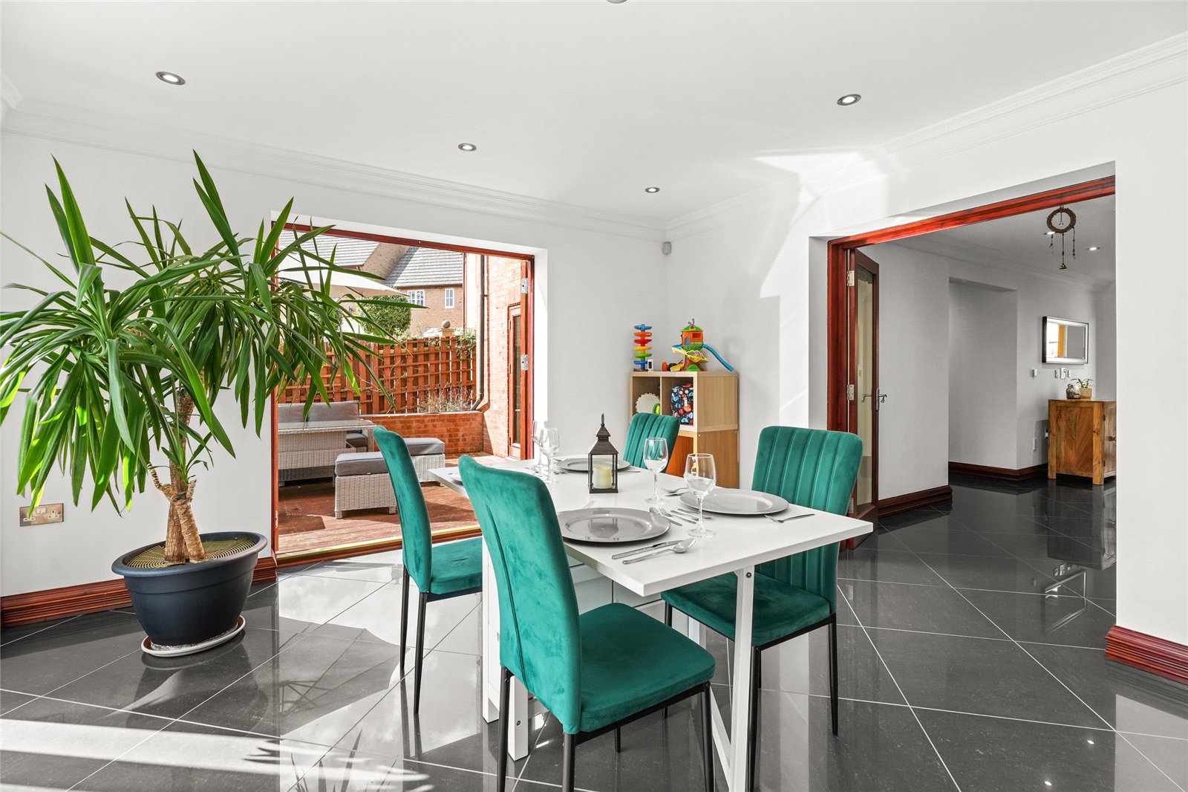
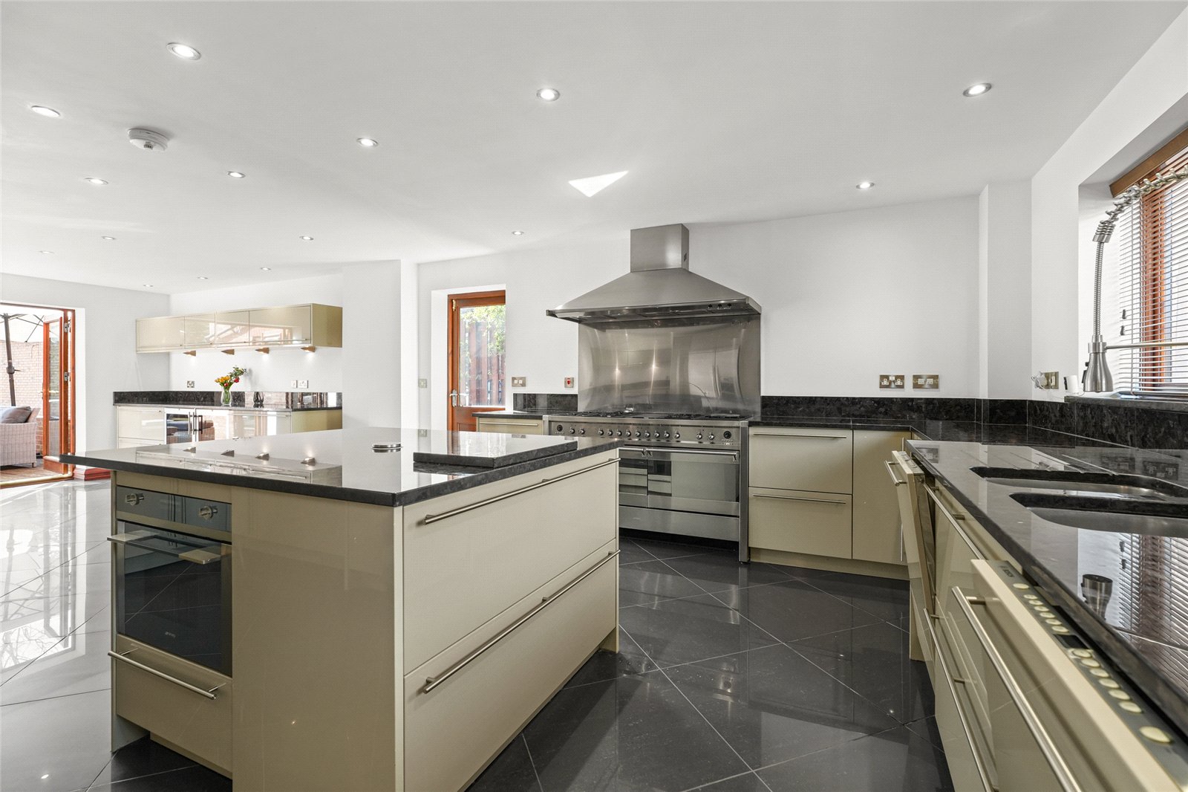
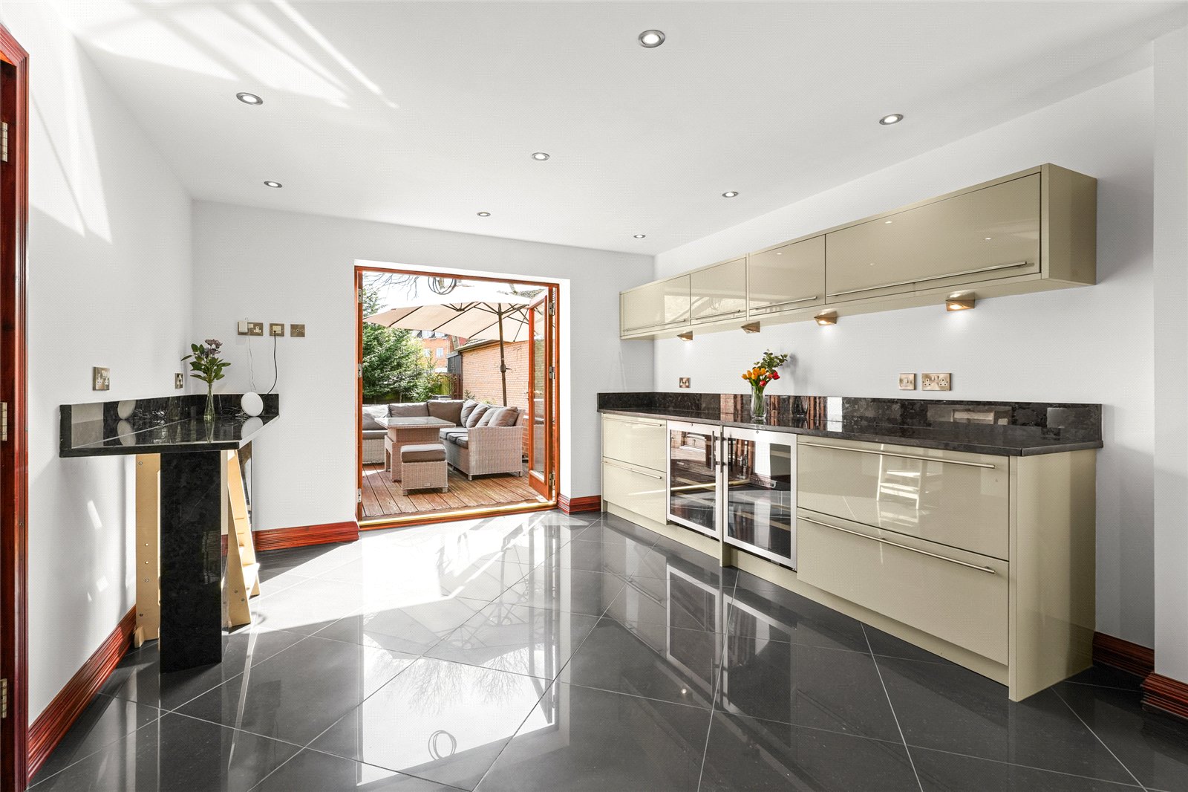
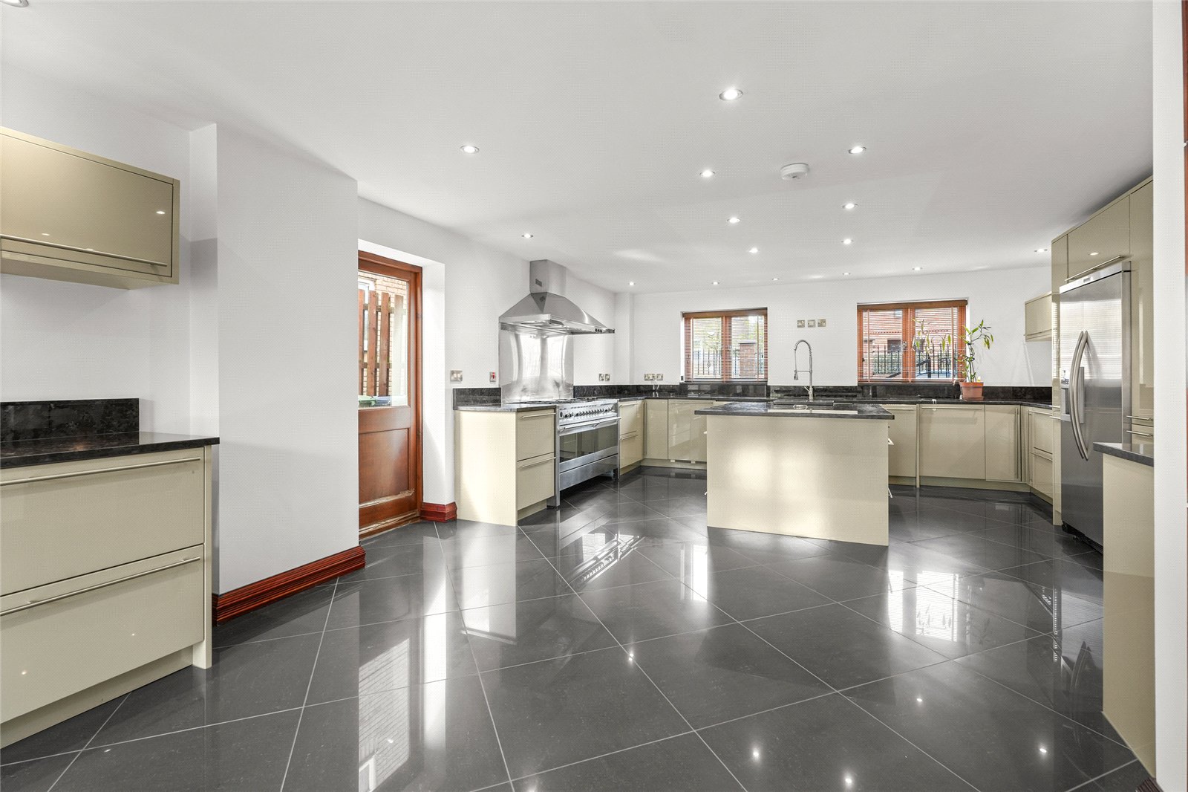
At the heart of the property is the impressive open-plan kitchen/breakfast room, designed equally for everyday family life and entertaining. The kitchen is fitted with granite worktops, a large central island, range cooker with multiple ovens including a pizza oven, additional oven and microwave, two dishwashers, dual-zone wine coolers and an American-style fridge/freezer. The generous layout provides an excellent social space for entertaining family and friends.
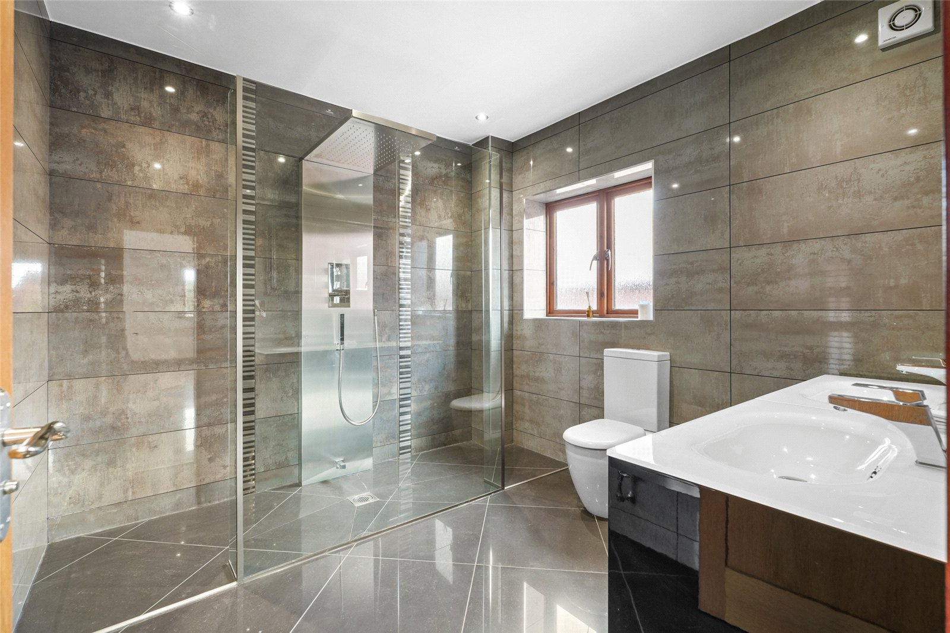
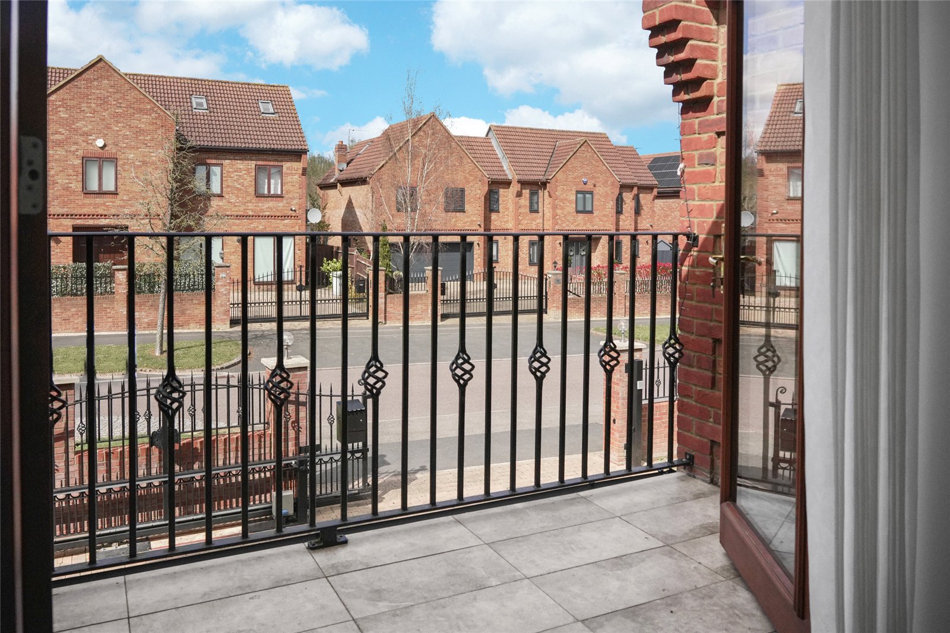
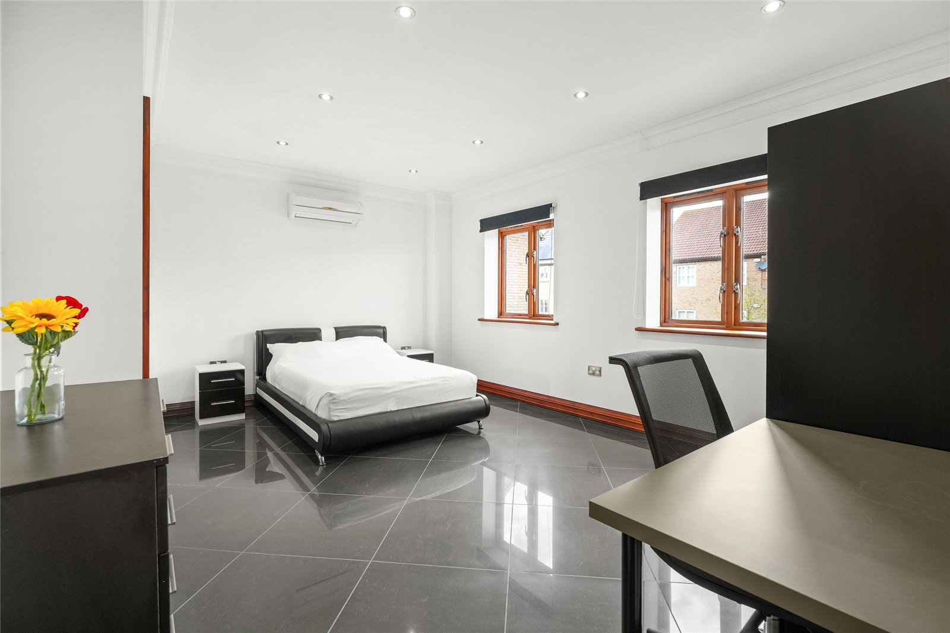
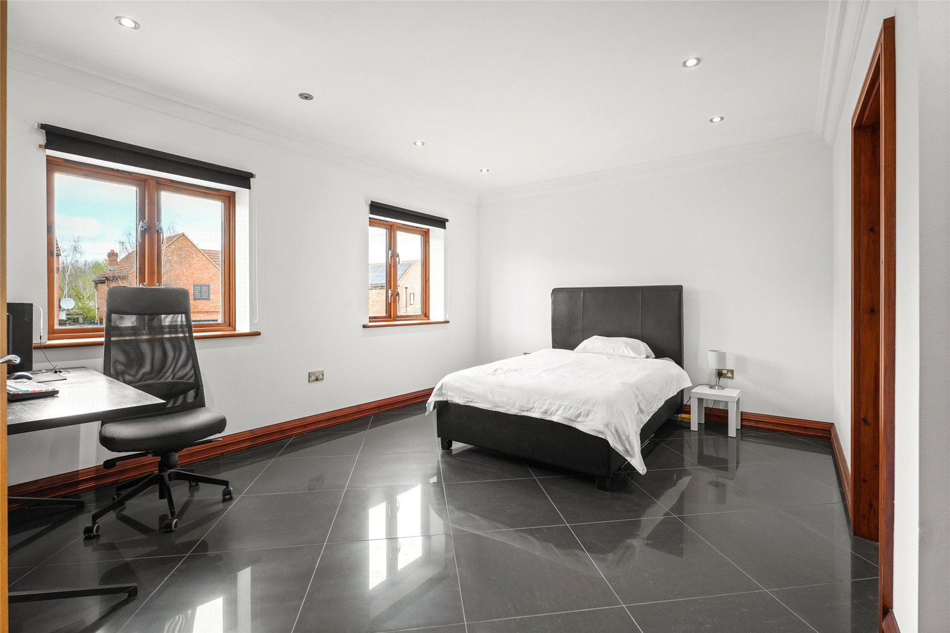
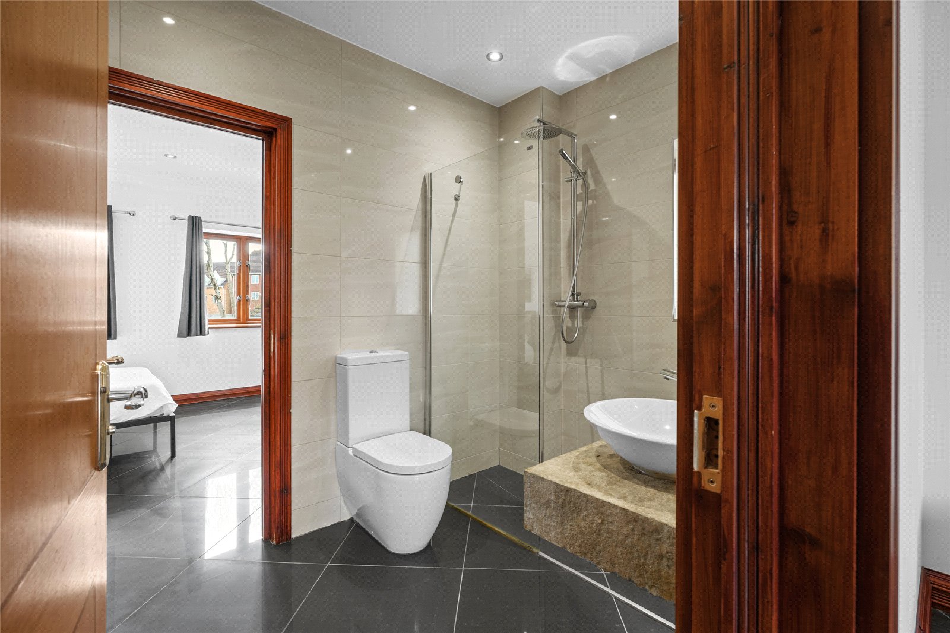
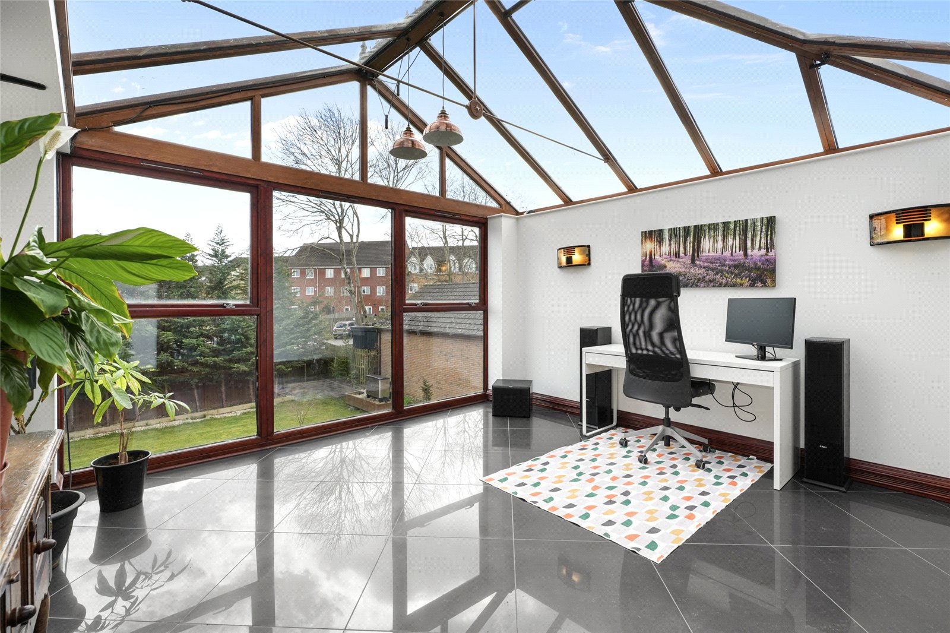
The first floor provides four substantial double bedrooms, with a combination of en-suite facilities and a Jack & Jill bathroom. The spacious landing also provides access to a private balcony, while a separate sun room offers a versatile additional space overlooking the garden. A laundry/utility room completes this floor.
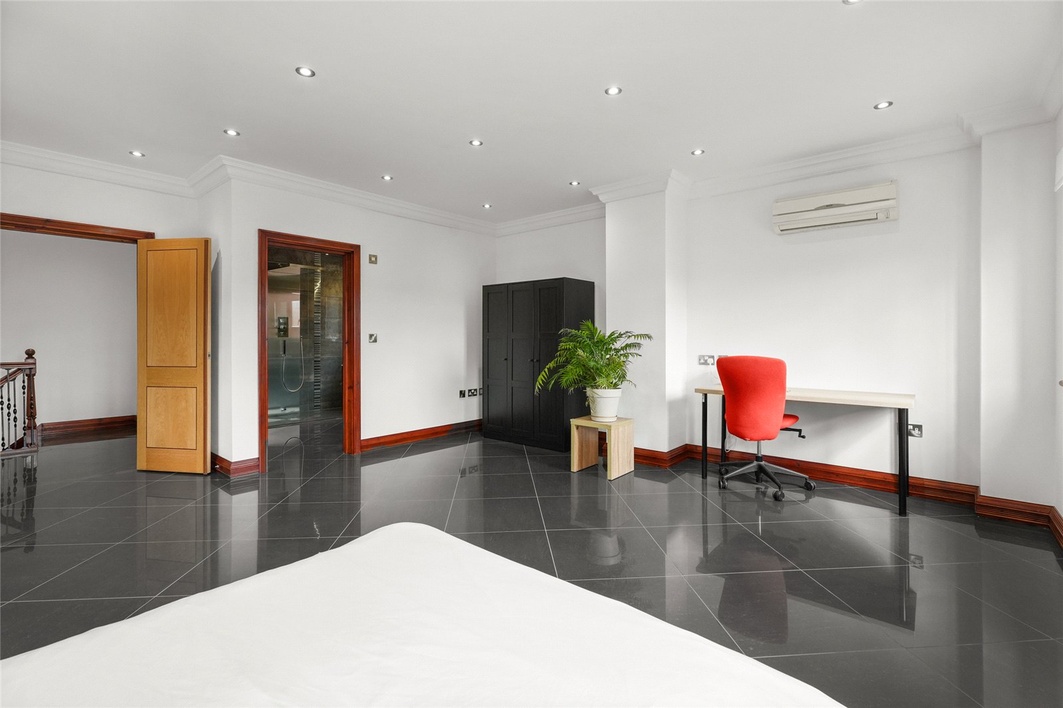
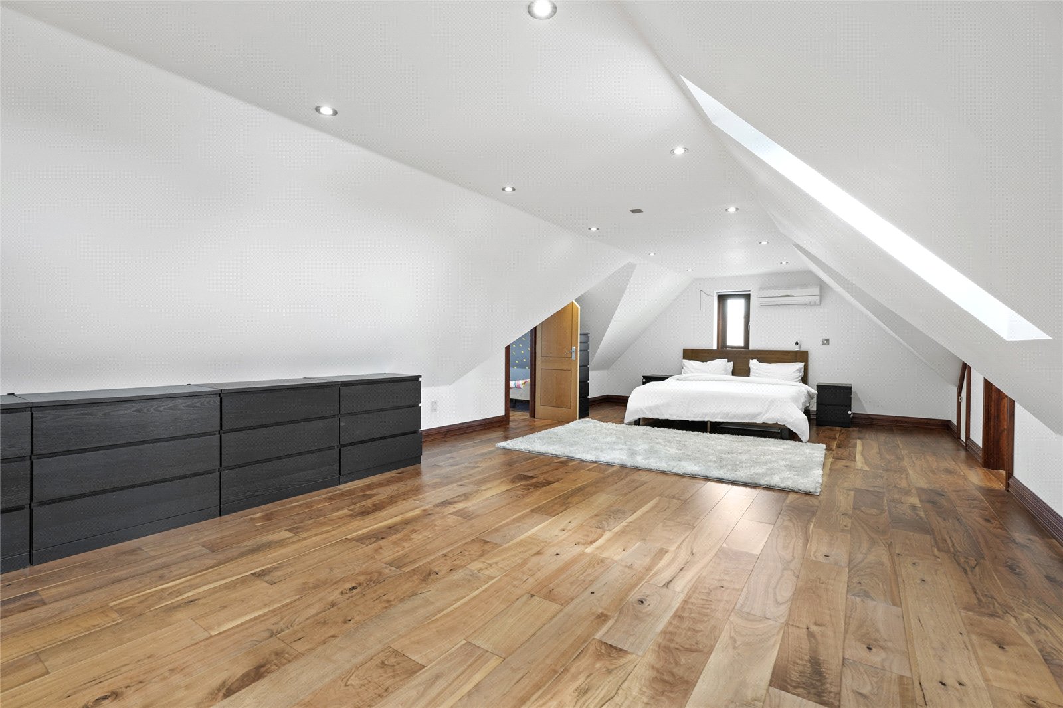
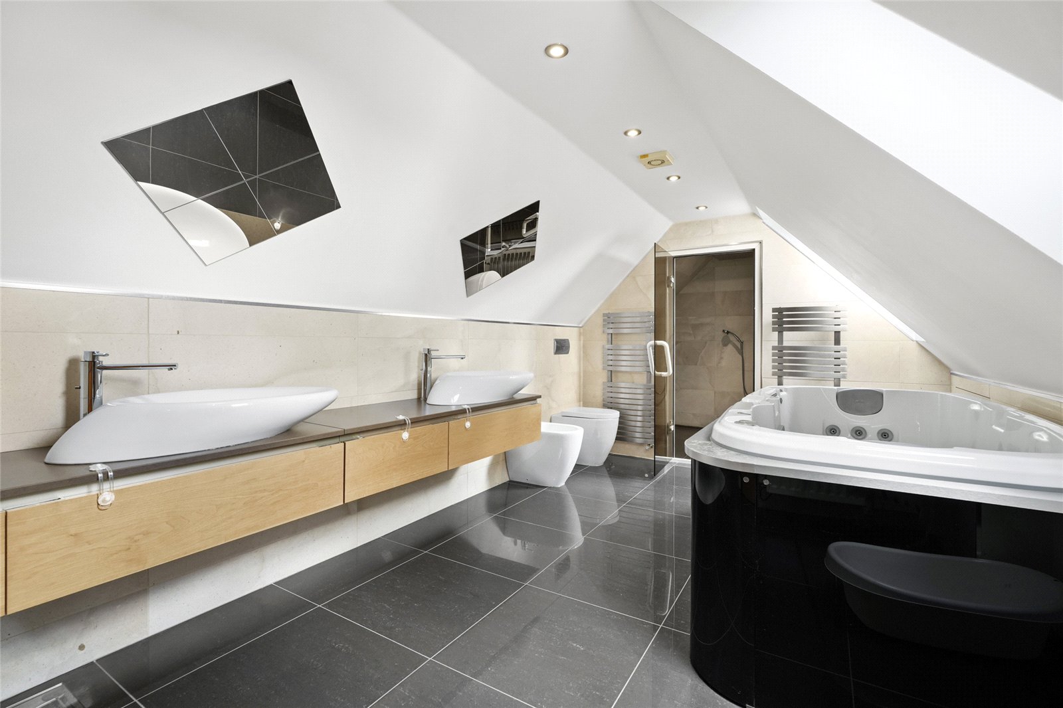
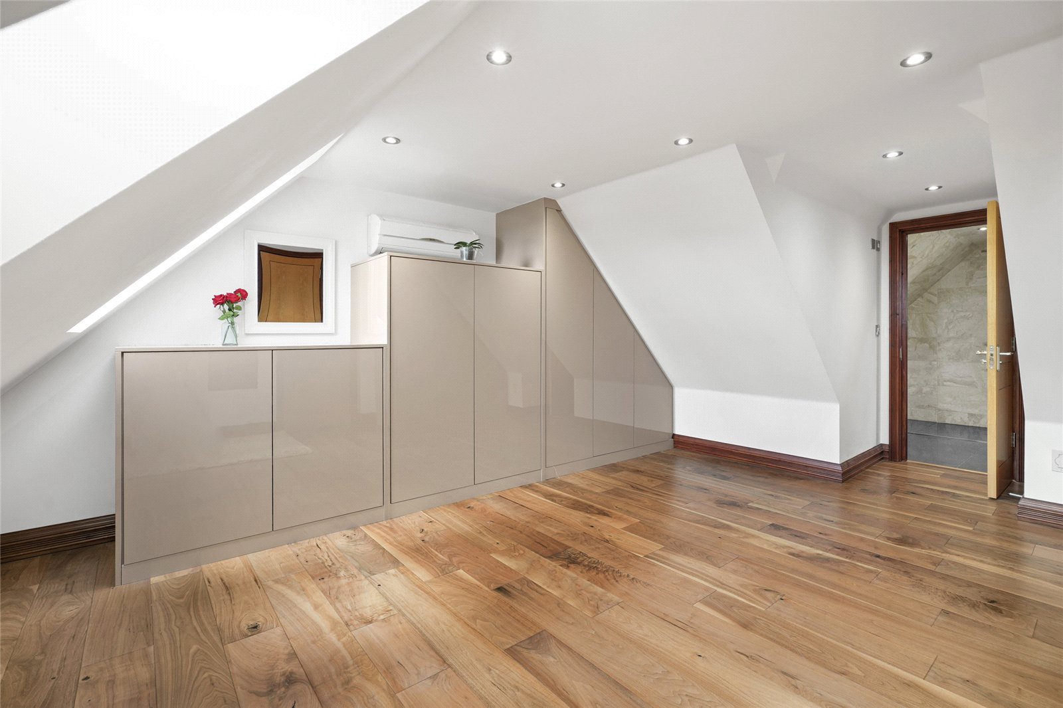
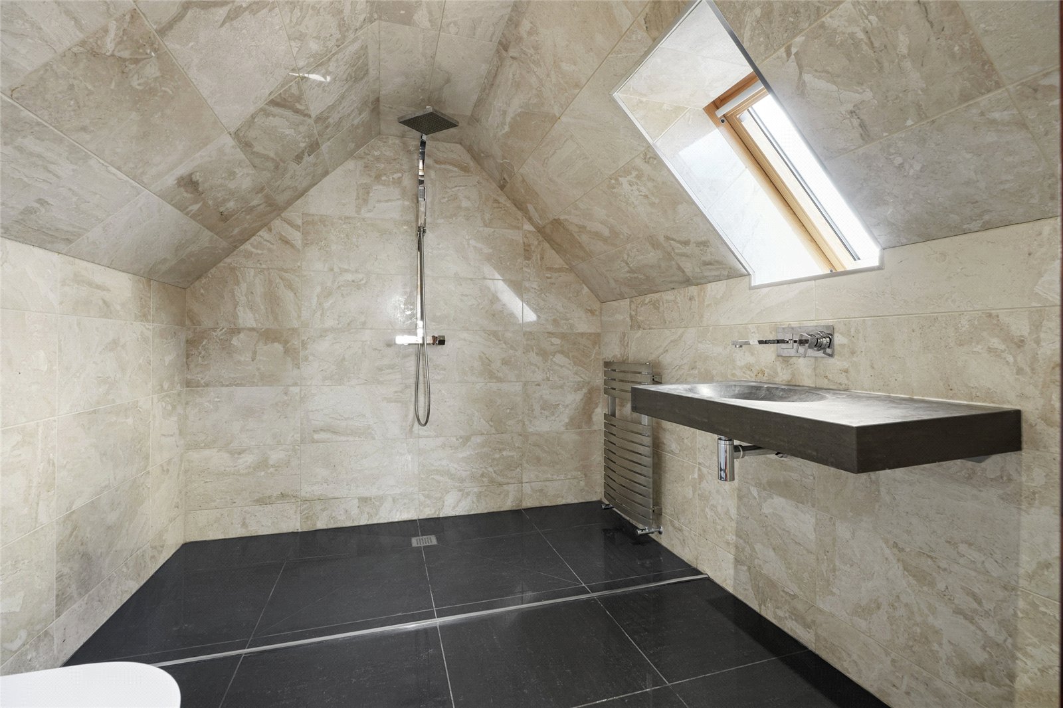
Occupying much of the second floor is the impressive principal bedroom suite, incorporating extensive storage and dressing space together with a luxurious en-suite bathroom featuring a spa/jacuzzi bath, twin sinks and steam room. Velux windows provide excellent natural light. A further double bedroom with en-suite facilities is also located on this floor, together with an additional versatile room which could be used as a dressing room, nursery or study.
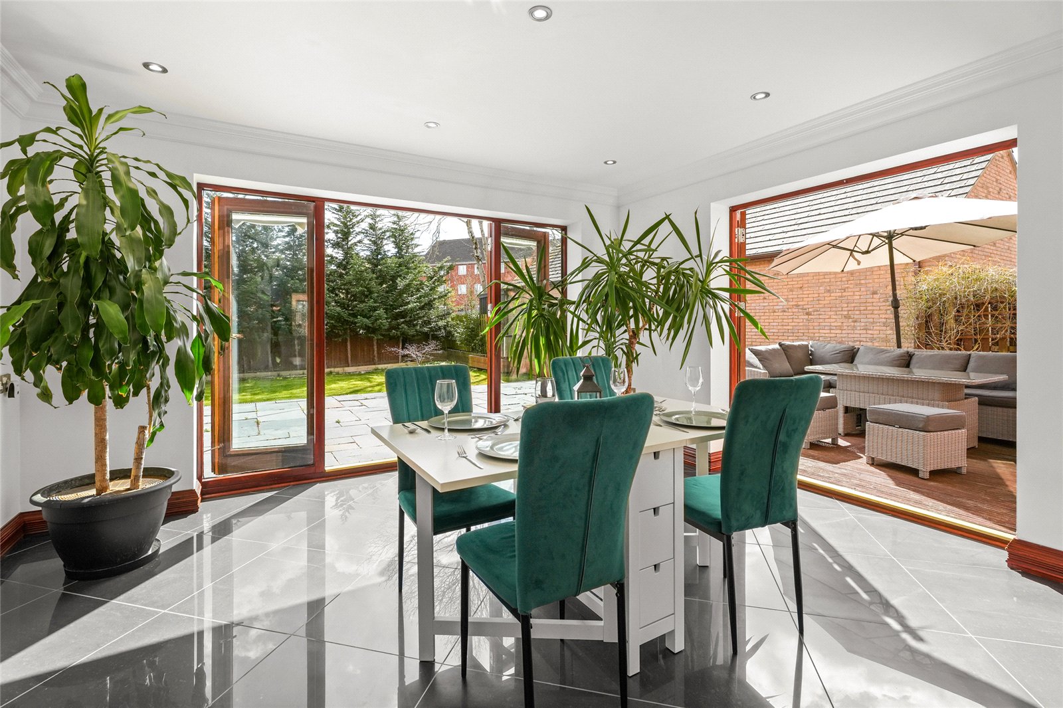
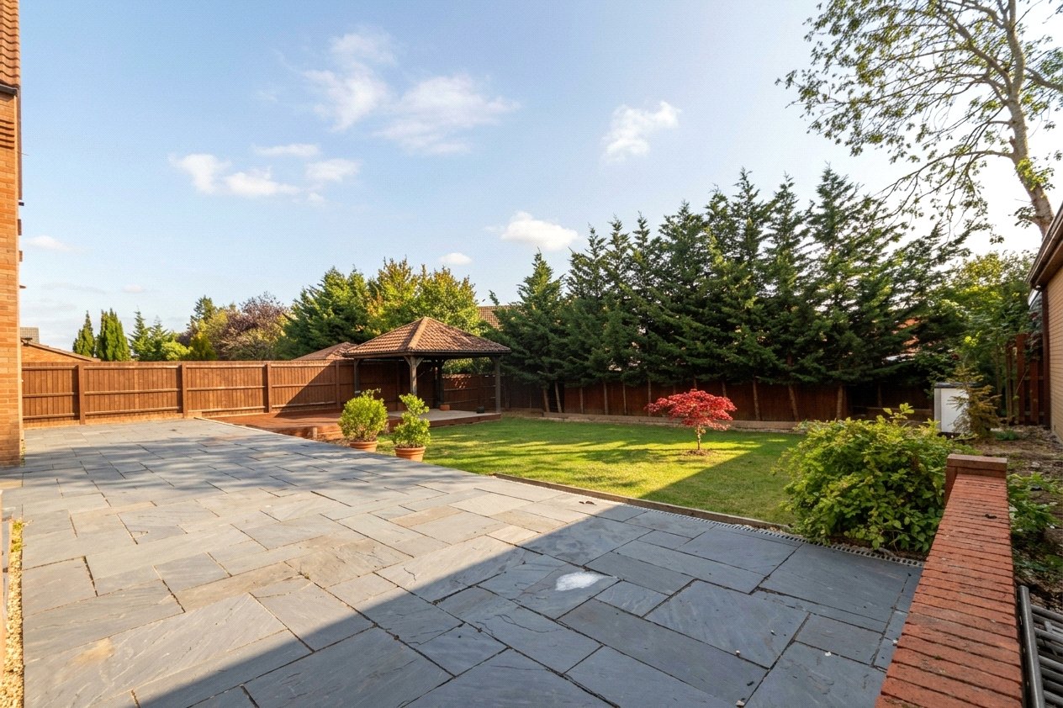
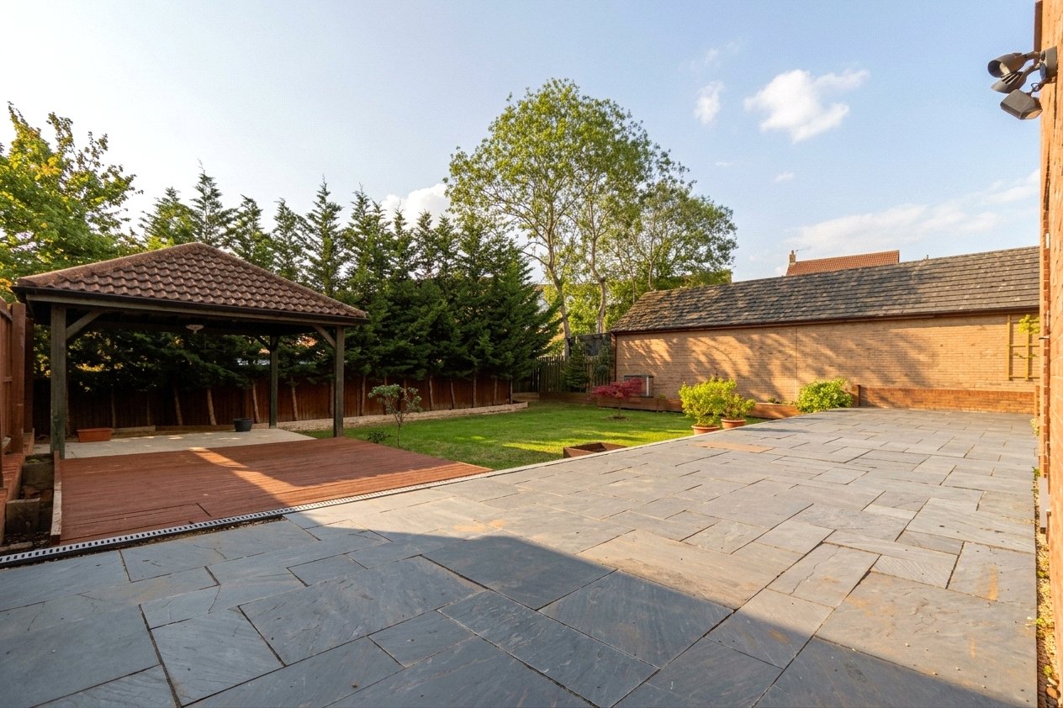
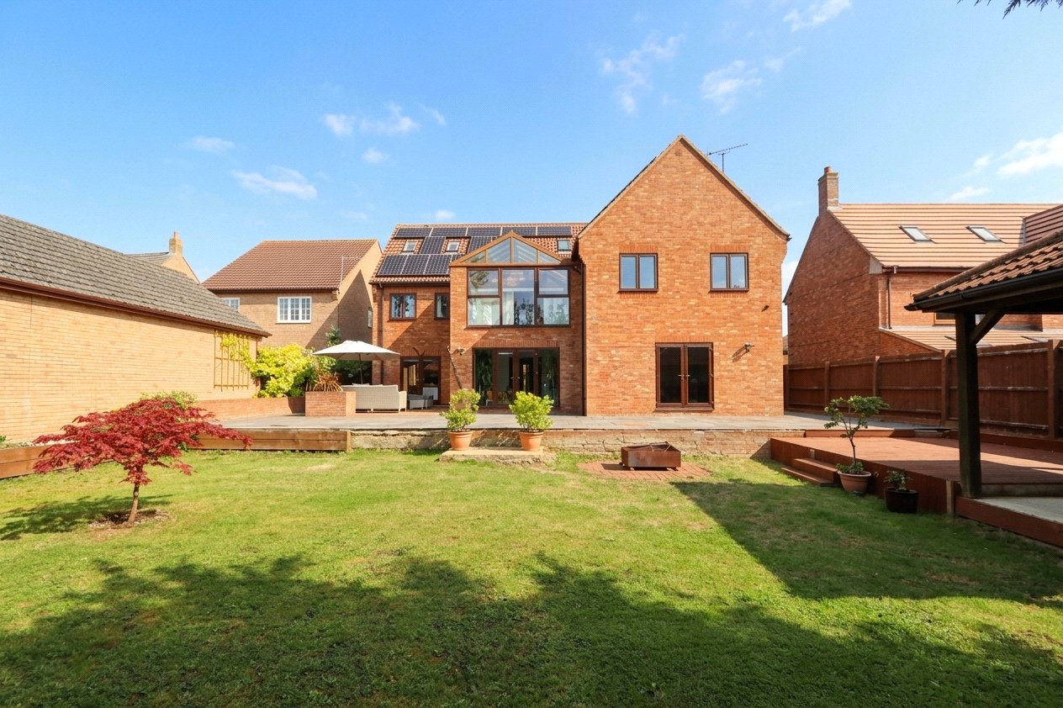
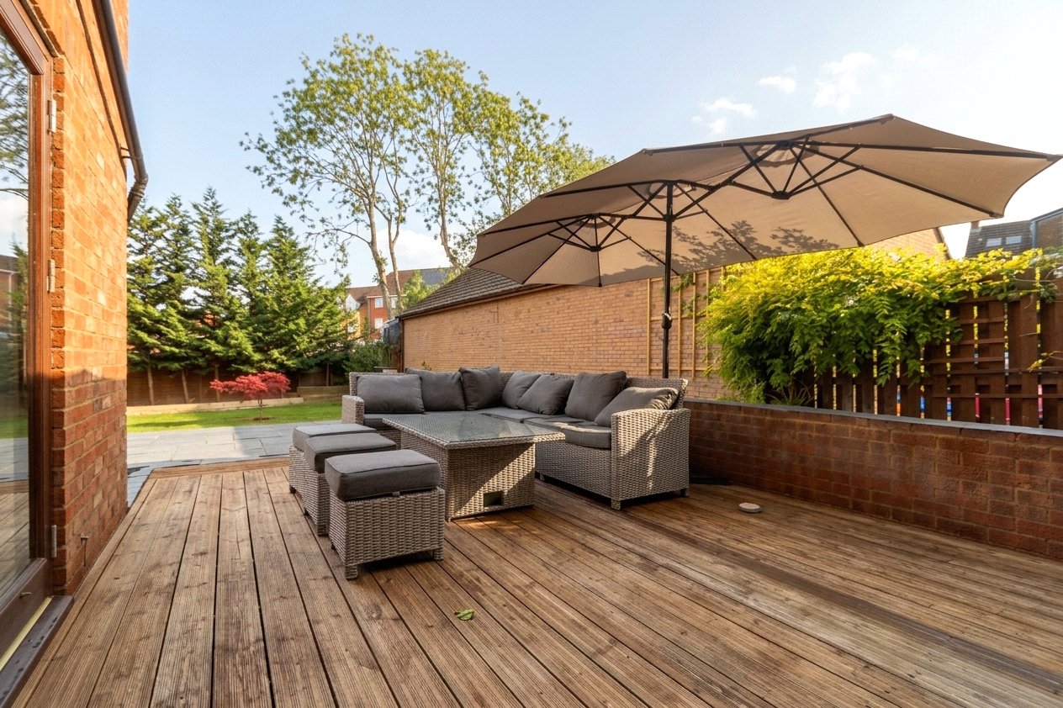
Outside, the property enjoys one of its most significant advantages: a large, private south-facing rear garden. Extending to approximately 0.3 acres overall, the garden has been landscaped with entertaining and family use in mind, featuring a substantial Welsh slate patio, decking, covered all-weather seating area, lawn and additional outbuilding. The generous plot provides a rare level of privacy and outdoor space for a property of this type.
The double garage benefits from power, lighting, water supply, underfloor heating and air conditioning, while also offering potential for further use or conversion, subject to any necessary consents.
Important Information
- This is a Freehold property.
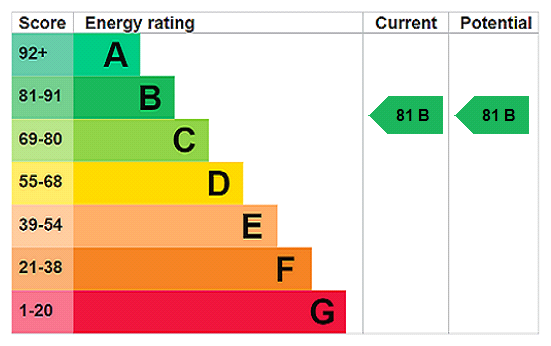
- EPC Rating is B
Property Ref: MKE260432
Similar Properties
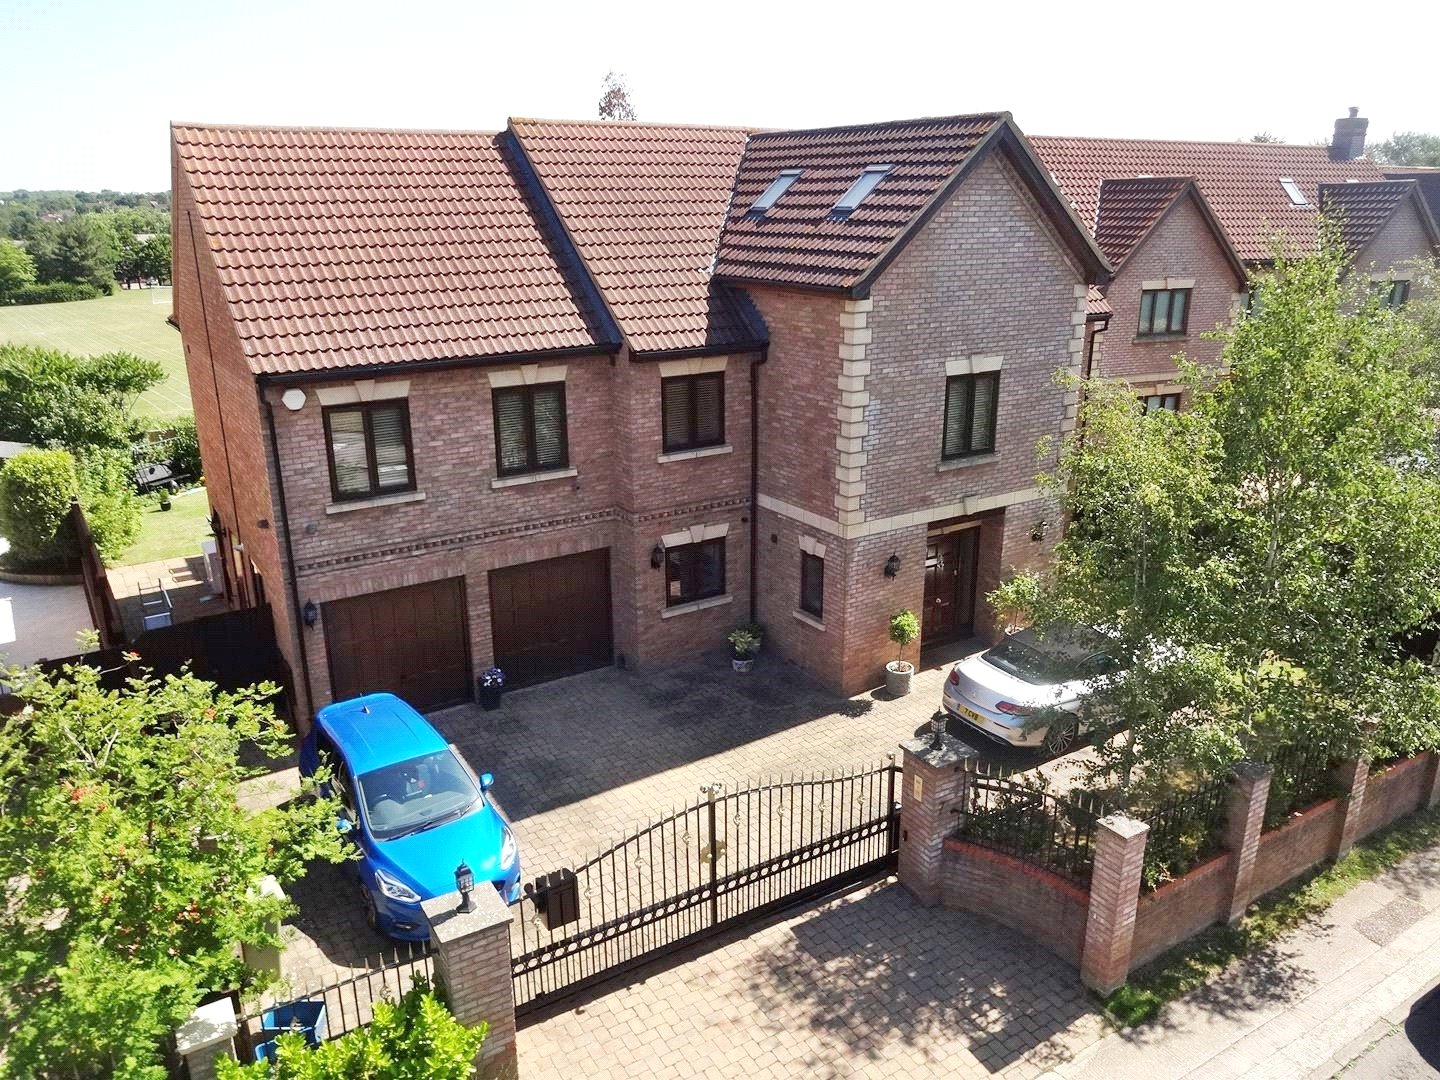
London Road, Loughton, Milton Keynes
6 Bedroom Detached House | Offers Over £1,250,000
* AN IMPOSING SIX BEDROOM/ SIX BATHROOM DETACHED RESIDENCE COMPRISED OF OVER 3750 SQ. FT * Urban & Rural Milton Keynes a...
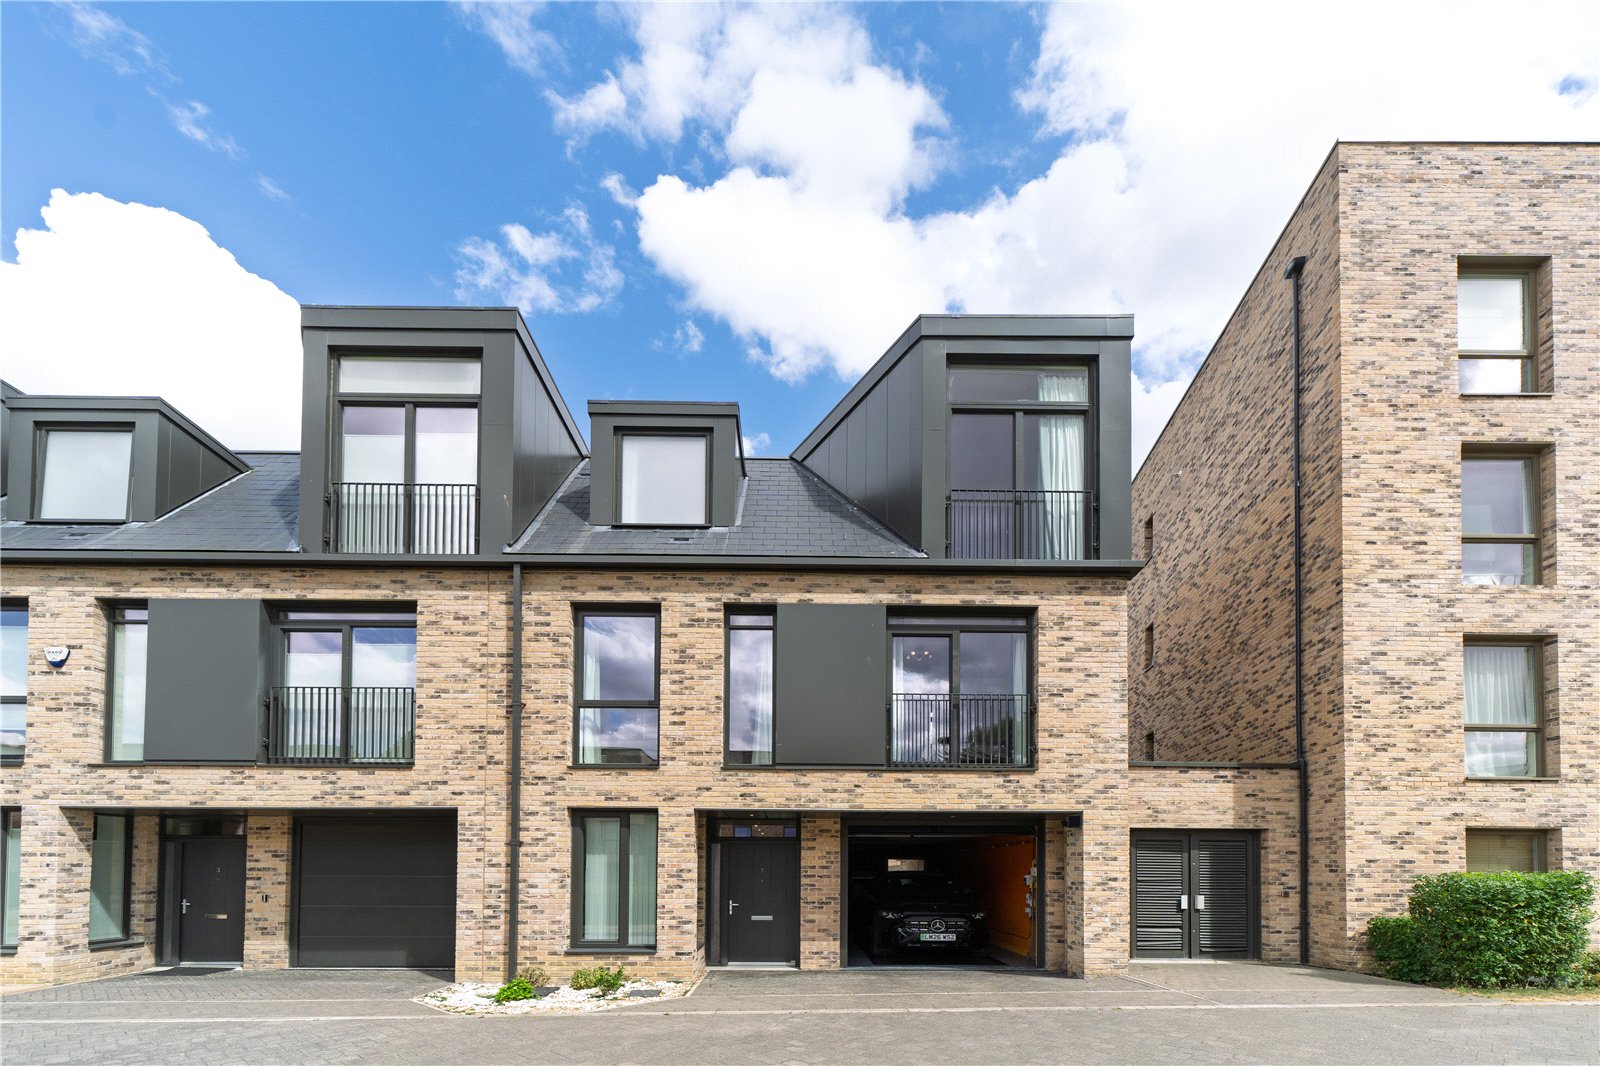
Cherry Tree Avenue, Headington, Oxford
4 Bedroom House | Asking Price £950,000
* SUBSTANTIAL FOUR-BEDROOM FAMILY HOME WITH STUDY, THREE BATHROOMS & INTEGRAL GARAGE *A substantial and beautifully prop...
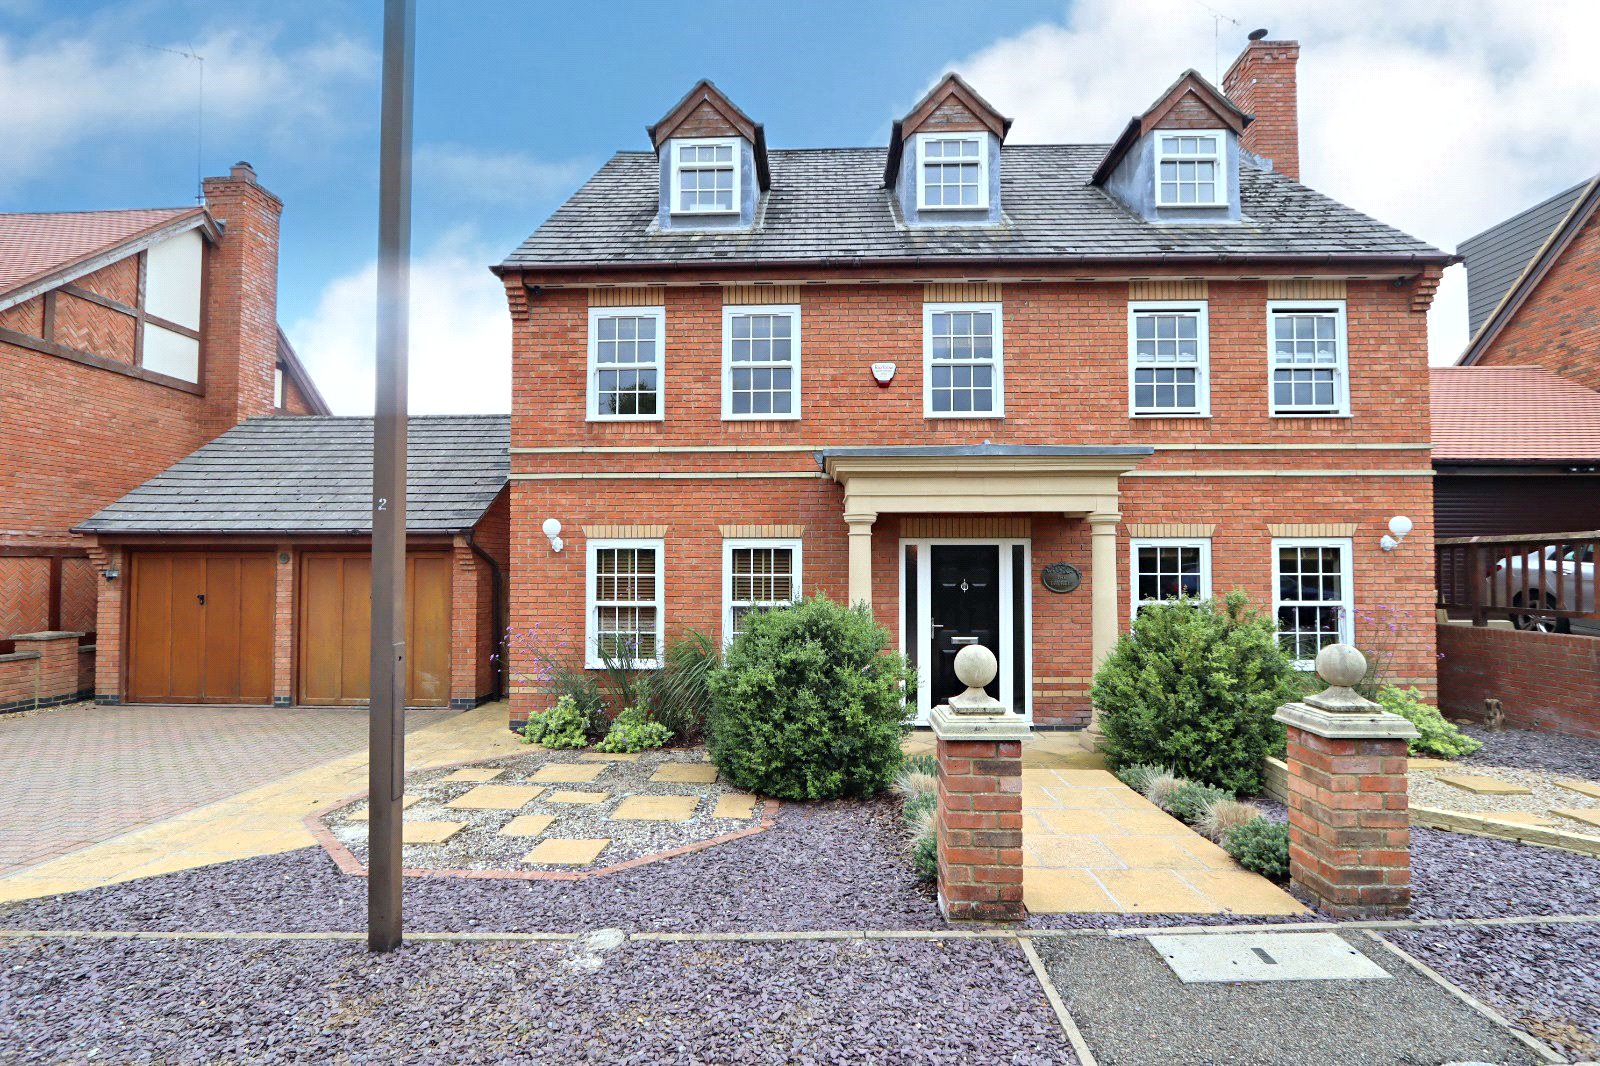
Toot Hill Close, Shenley Church End, Milton Keynes
6 Bedroom Detached House | Offers Over £950,000
URBAN & RURAL MK are proud to be the favoured agent in marketing this truly handsome and imposing six double bedroom det...
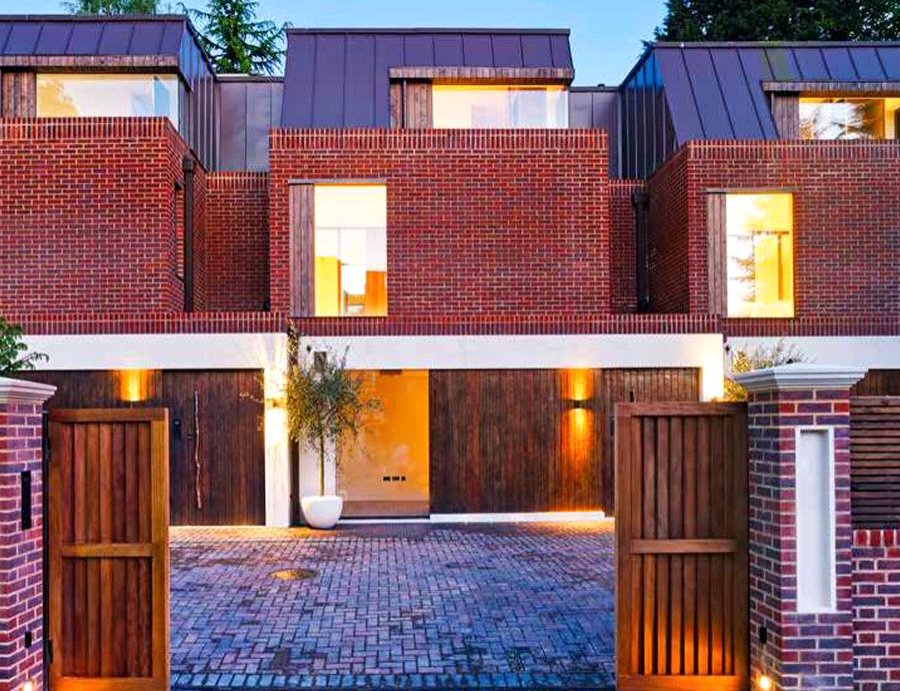
North End Road, Hampstead, London, NW3 7HL
5 Bedroom Terraced House | Asking Price £3,600,000
* EXCEPTIONAL FIVE BEDROOM LUXURY TOWNHOUSE WITH PRIVATE TERRACE, MEDIA ROOM & PARKING IN HAMPSTEAD * A truly exception...

Urban & Rural (Milton Keynes)
338 Silbury Boulevard, Milton Keynes, Buckinghamshire, MK9 2AE
01908 794500
How much is your home worth?
Use our short form to request a valuation of your property.
Request a Valuation
©2026 The Guild of Property Professionals. All rights reserved.
Terms and Conditions |
Privacy Policy |
Cookie Policy |
Complaints Policy |
Members Login
The Guild of Property Professionals Trading Address: 121 Park Lane, London W1K 7AG. GPEA Limited.
Registered in England & Wales.
Company No: 02819824.
Registered Office Address: The Old Courthouse, 60A London Road, Grantham, NG31 6HR.
VAT Registration No: 180897859

