- IMPRESSIVE FIVE BEDROOM DETACHED FAMILY HOME
- THREE EN-SUITE BEDROOMS
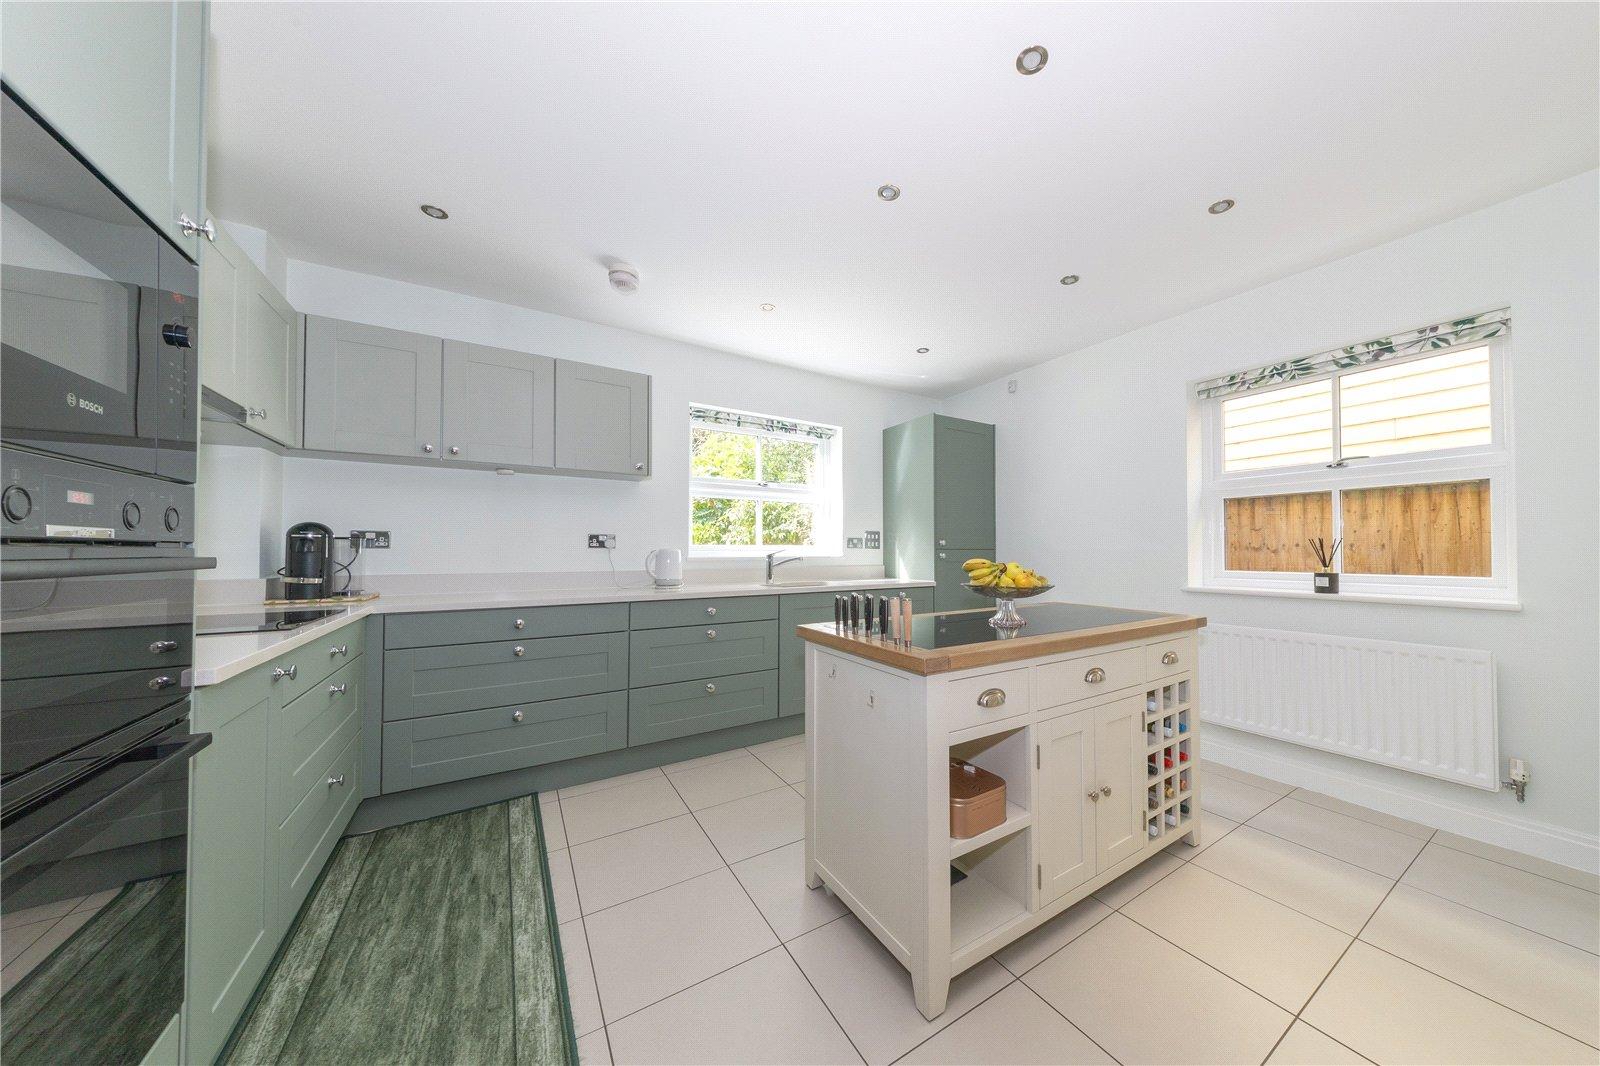
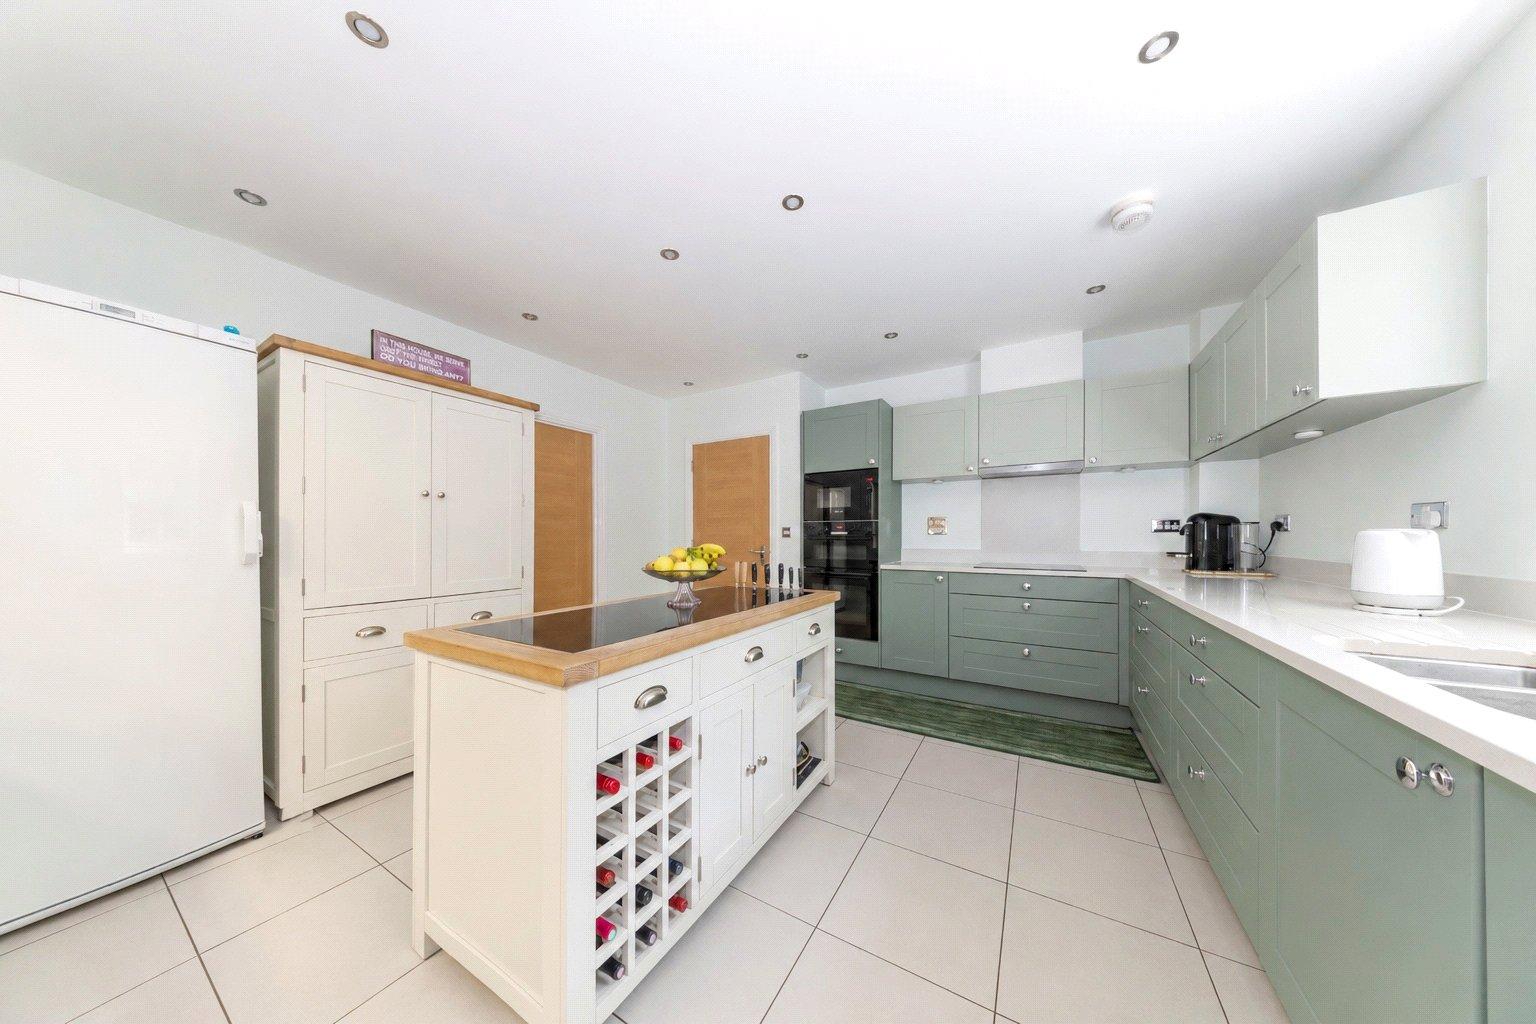
- MODERN UPDATED KITCHEN
- INTEGRATED APPLIANCES
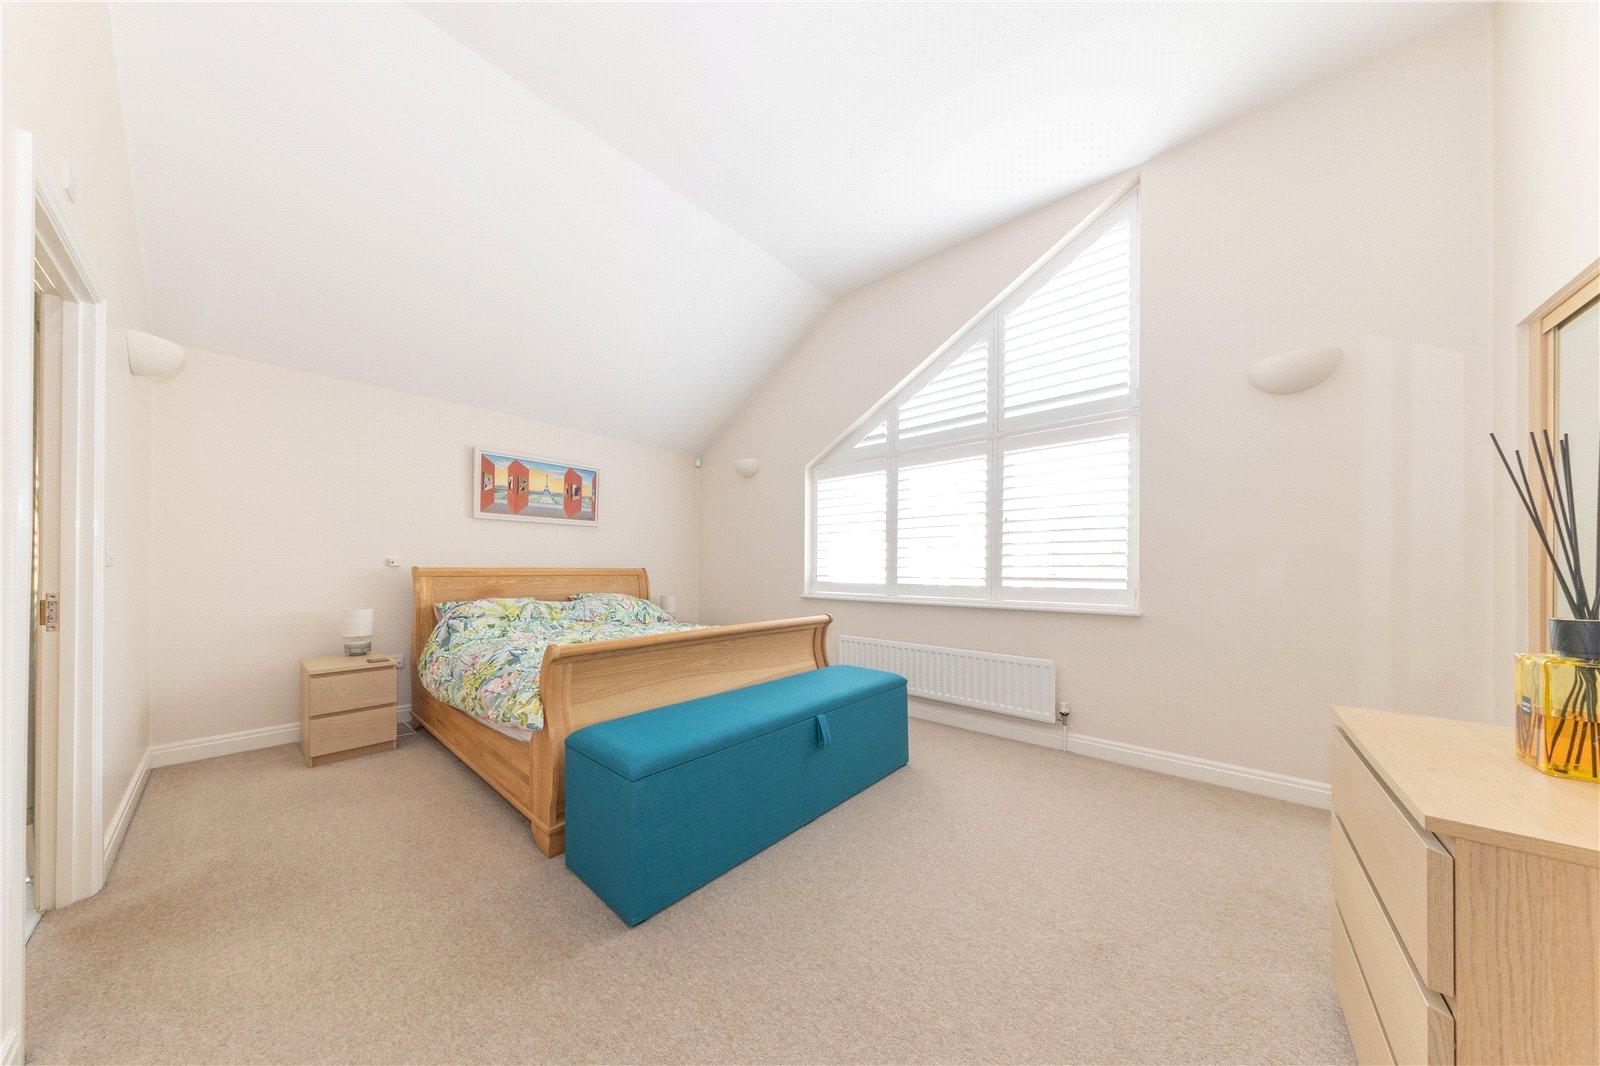
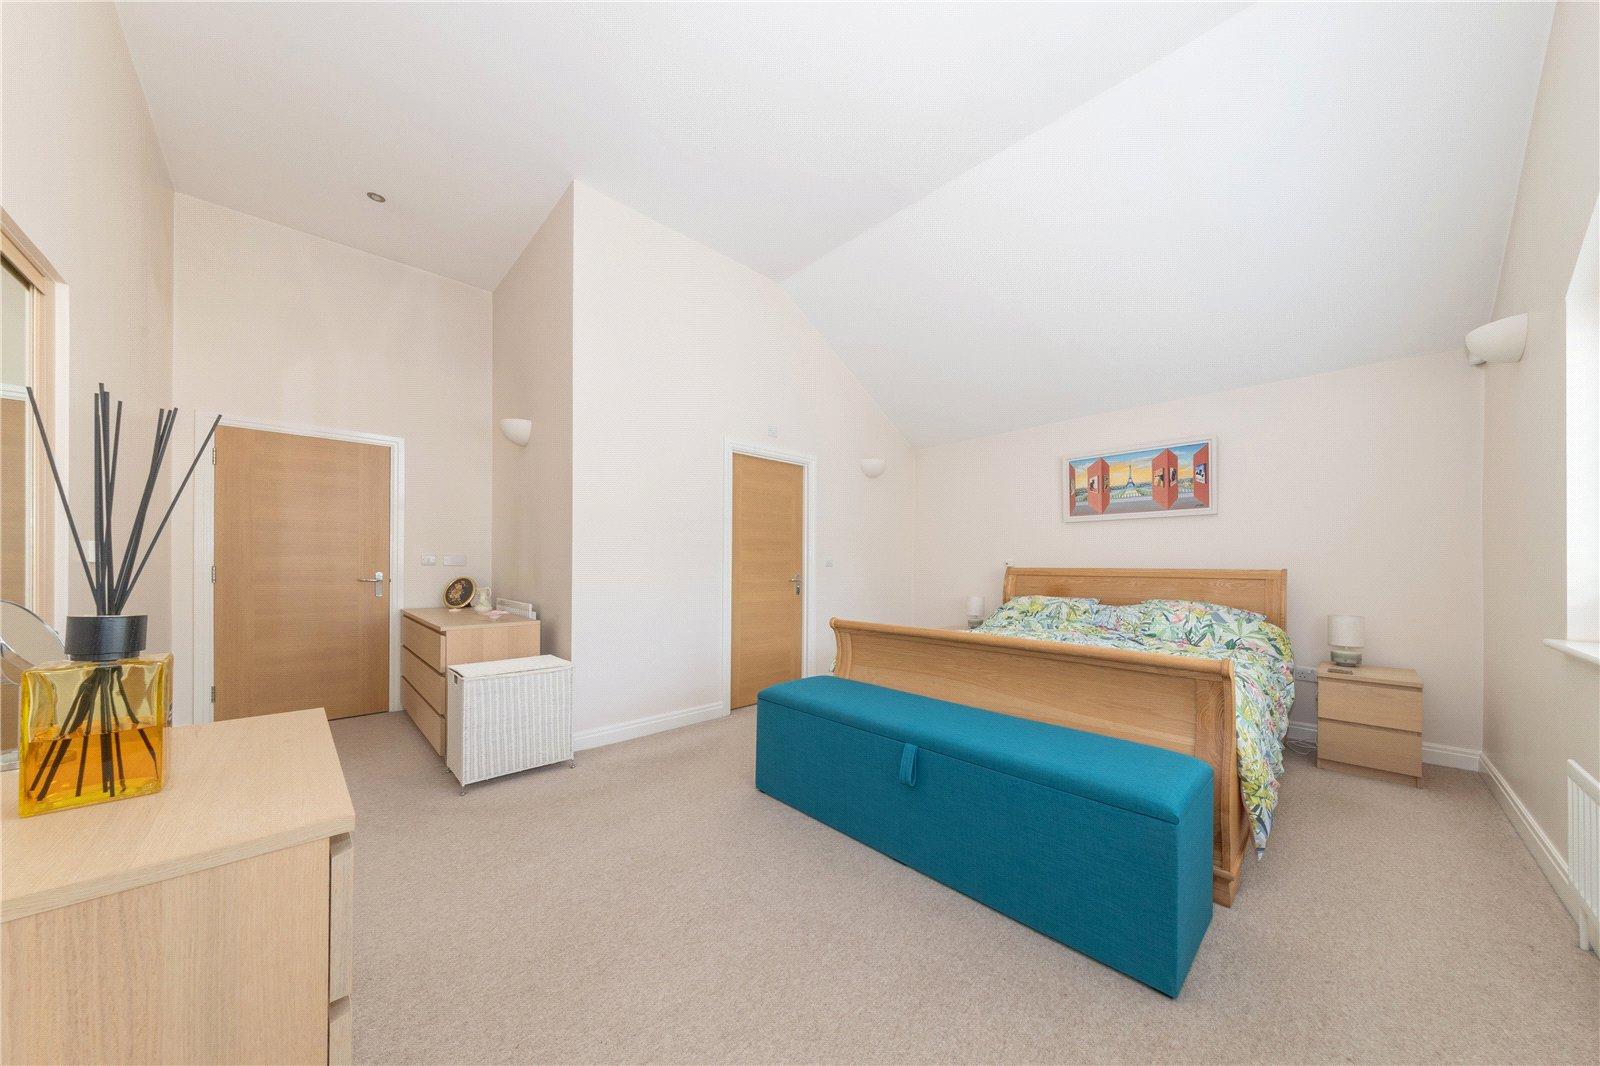
- LARGE PRINCIPAL BEDROOM WITH TALL CEILINGS & TRIANGULAR WINDOW
- FITTED WARDROBES TO BEDROOMS 1, 2, 3 & 5
- GALLERIED LANDING
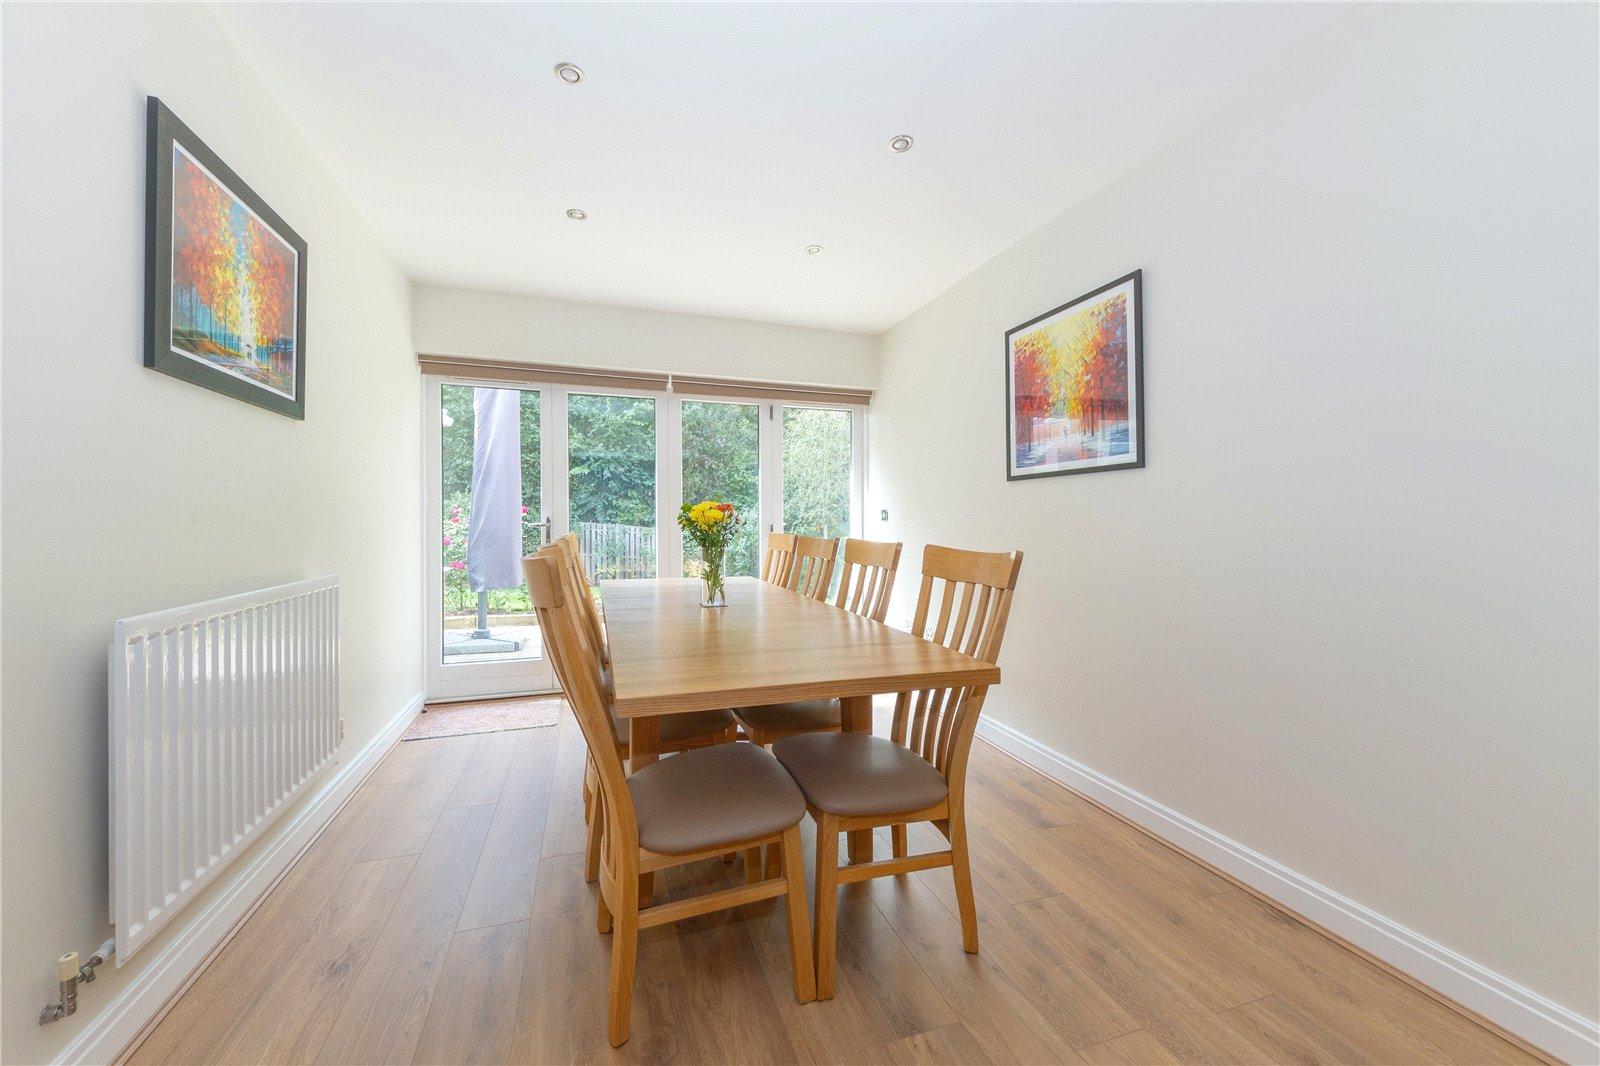
- DINING ROOM WITH BI-FOLDING DOORS TO GARDEN
- SOUTH-WEST FACING REAR GARDEN
- DOUBLE GARAGE WITH ELECTRIC ROLLER DOORS

This property listing is now Under Offer
5 Bedroom Detached House for sale in Milton Keynes
 4
5
4
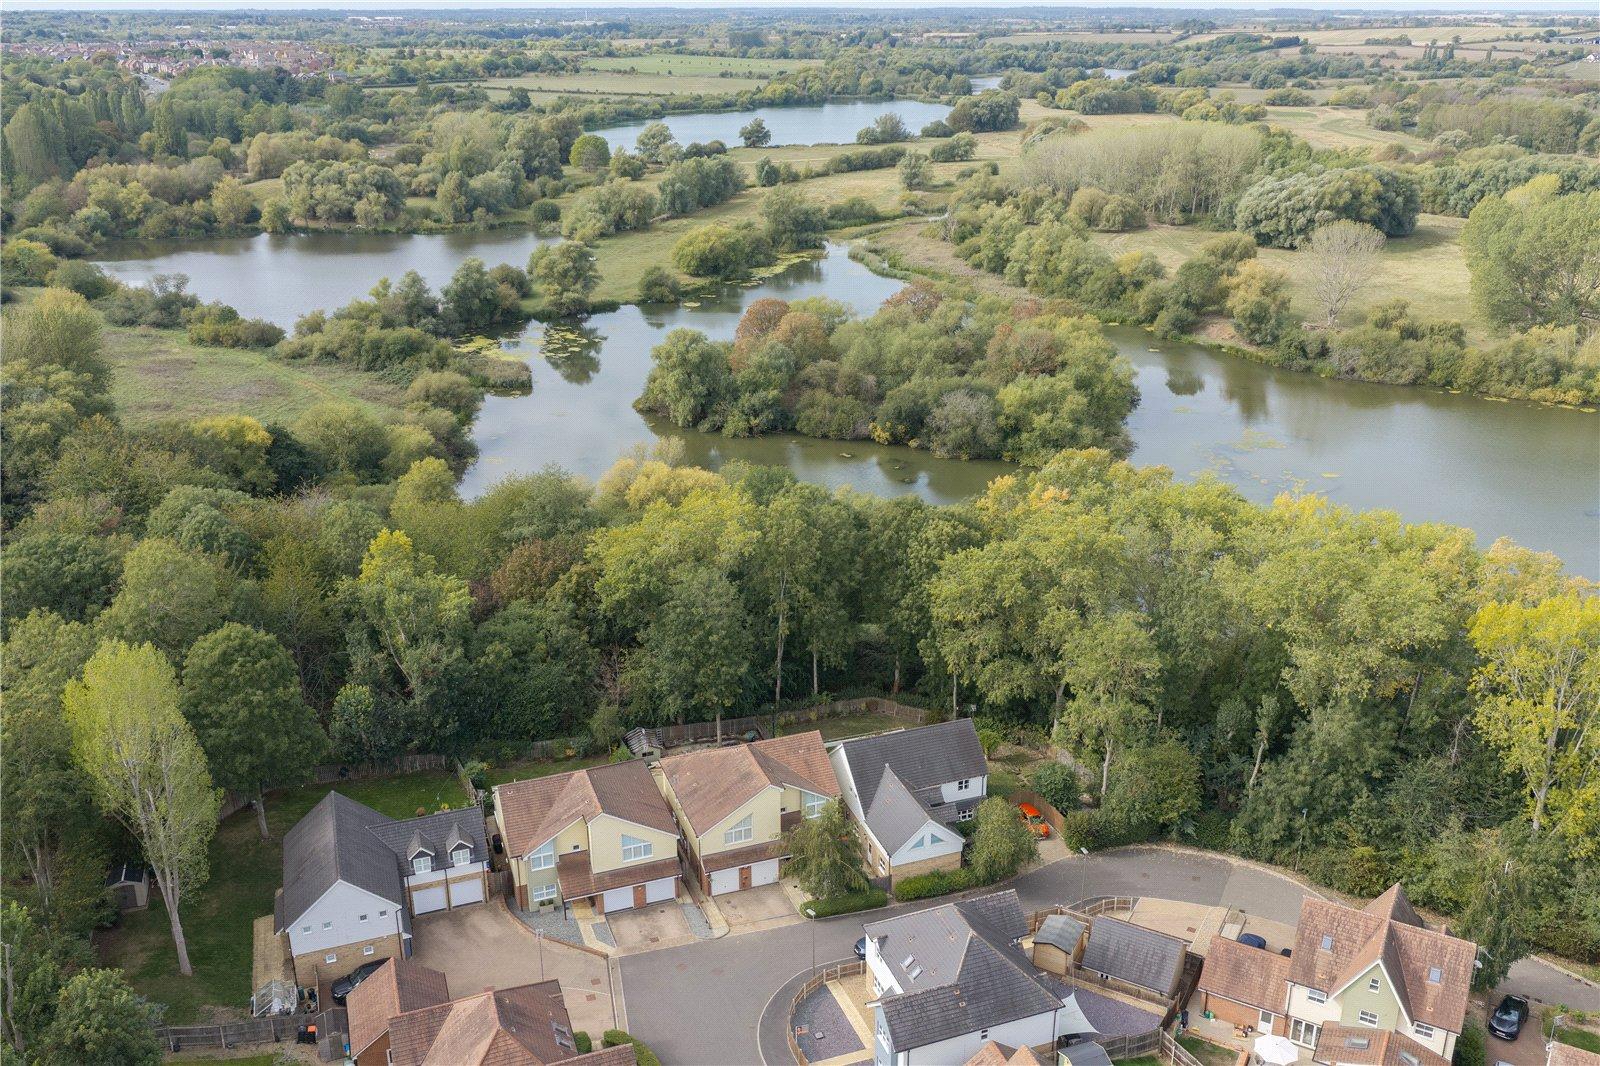
Urban and Rural are delighted to present this spacious five-bedroom detached home, ideally situated within the popular Redhouse Park development in Milton Keynes. Having been owned by the current owners since new, the property offers generous family accommodation, three en-suite bedrooms, a recently refitted kitchen, double garage and a south-west facing rear garden.
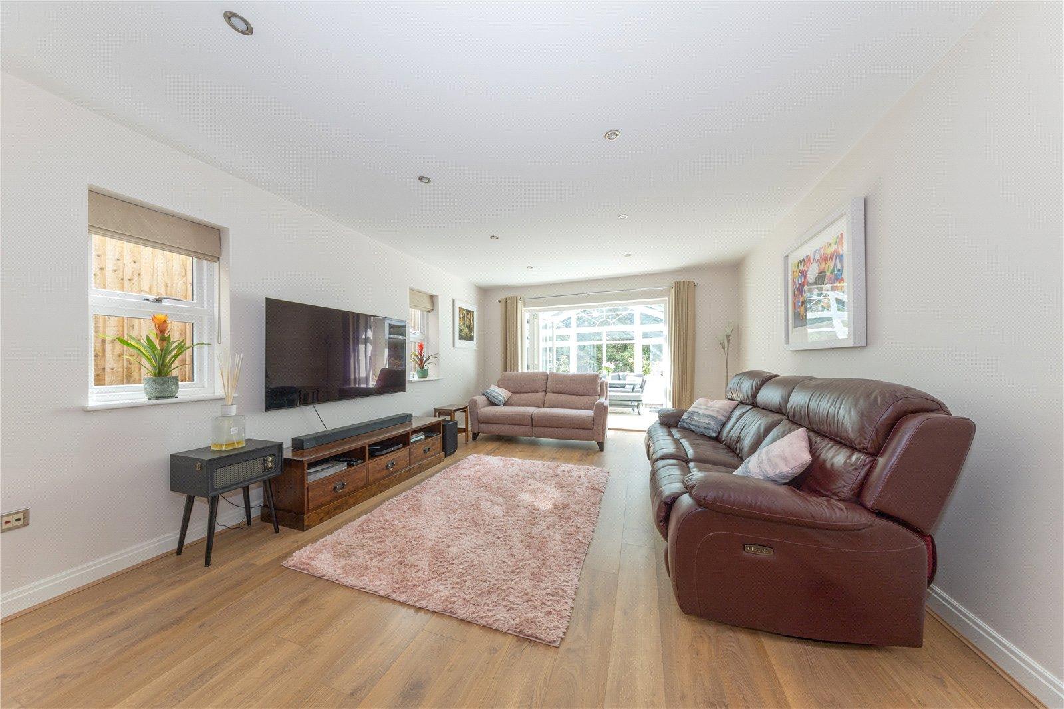
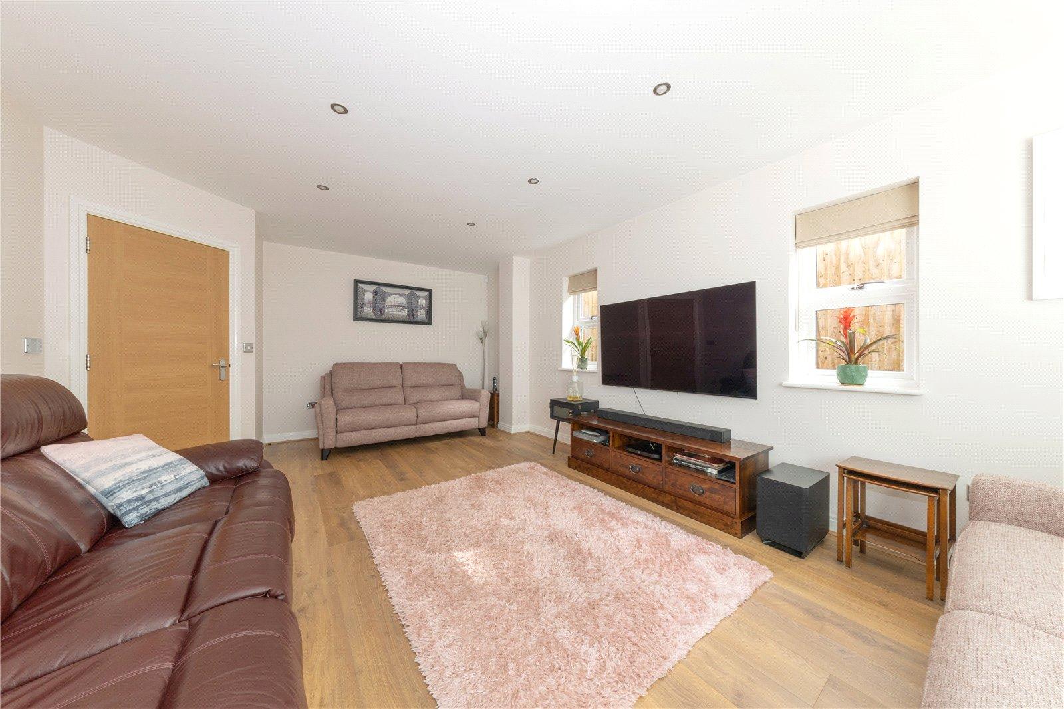
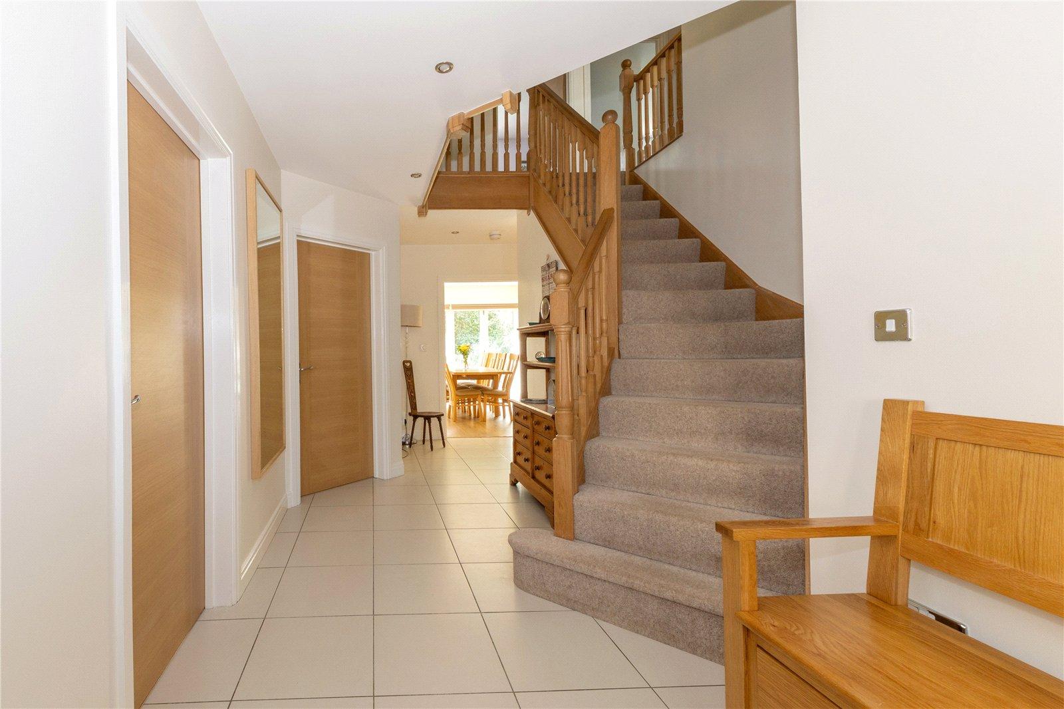
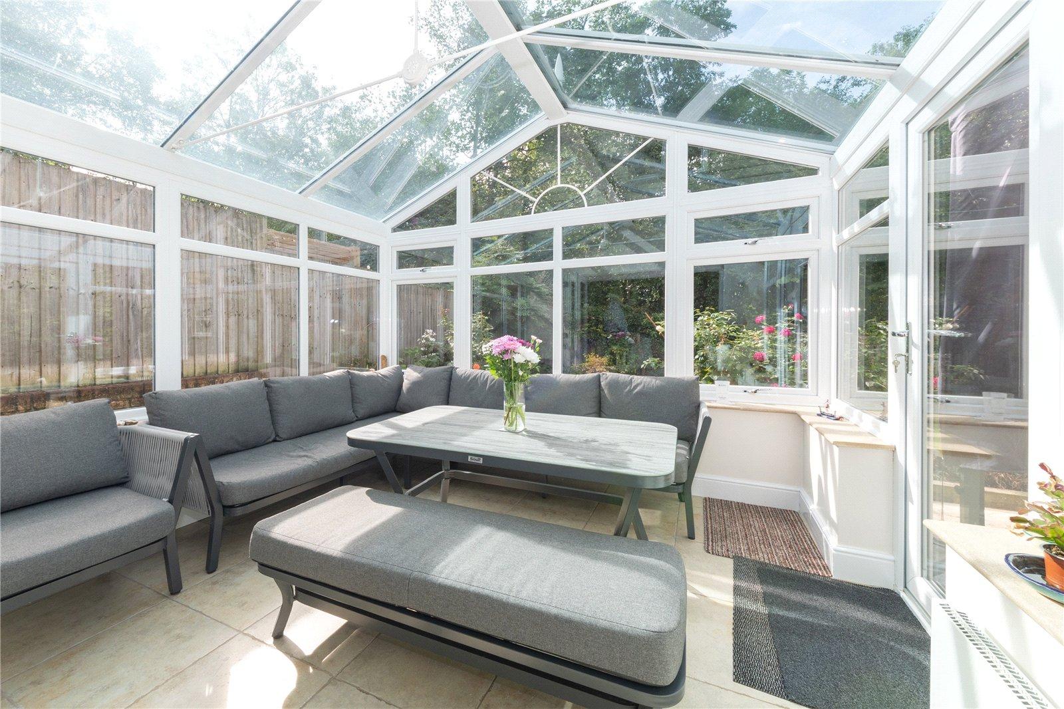
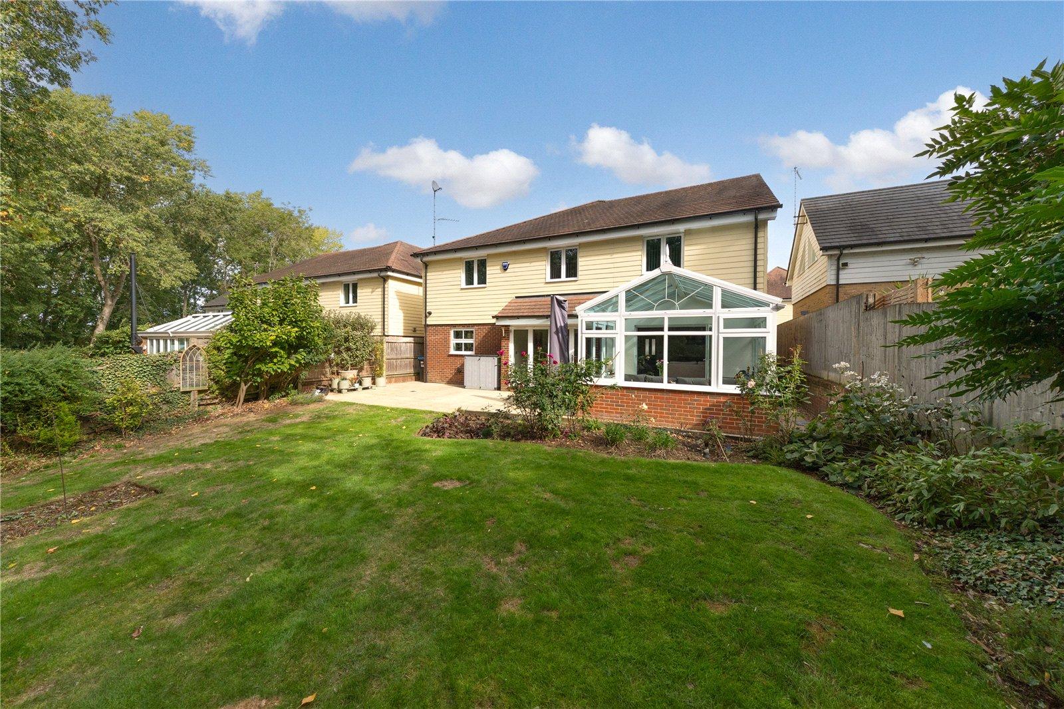
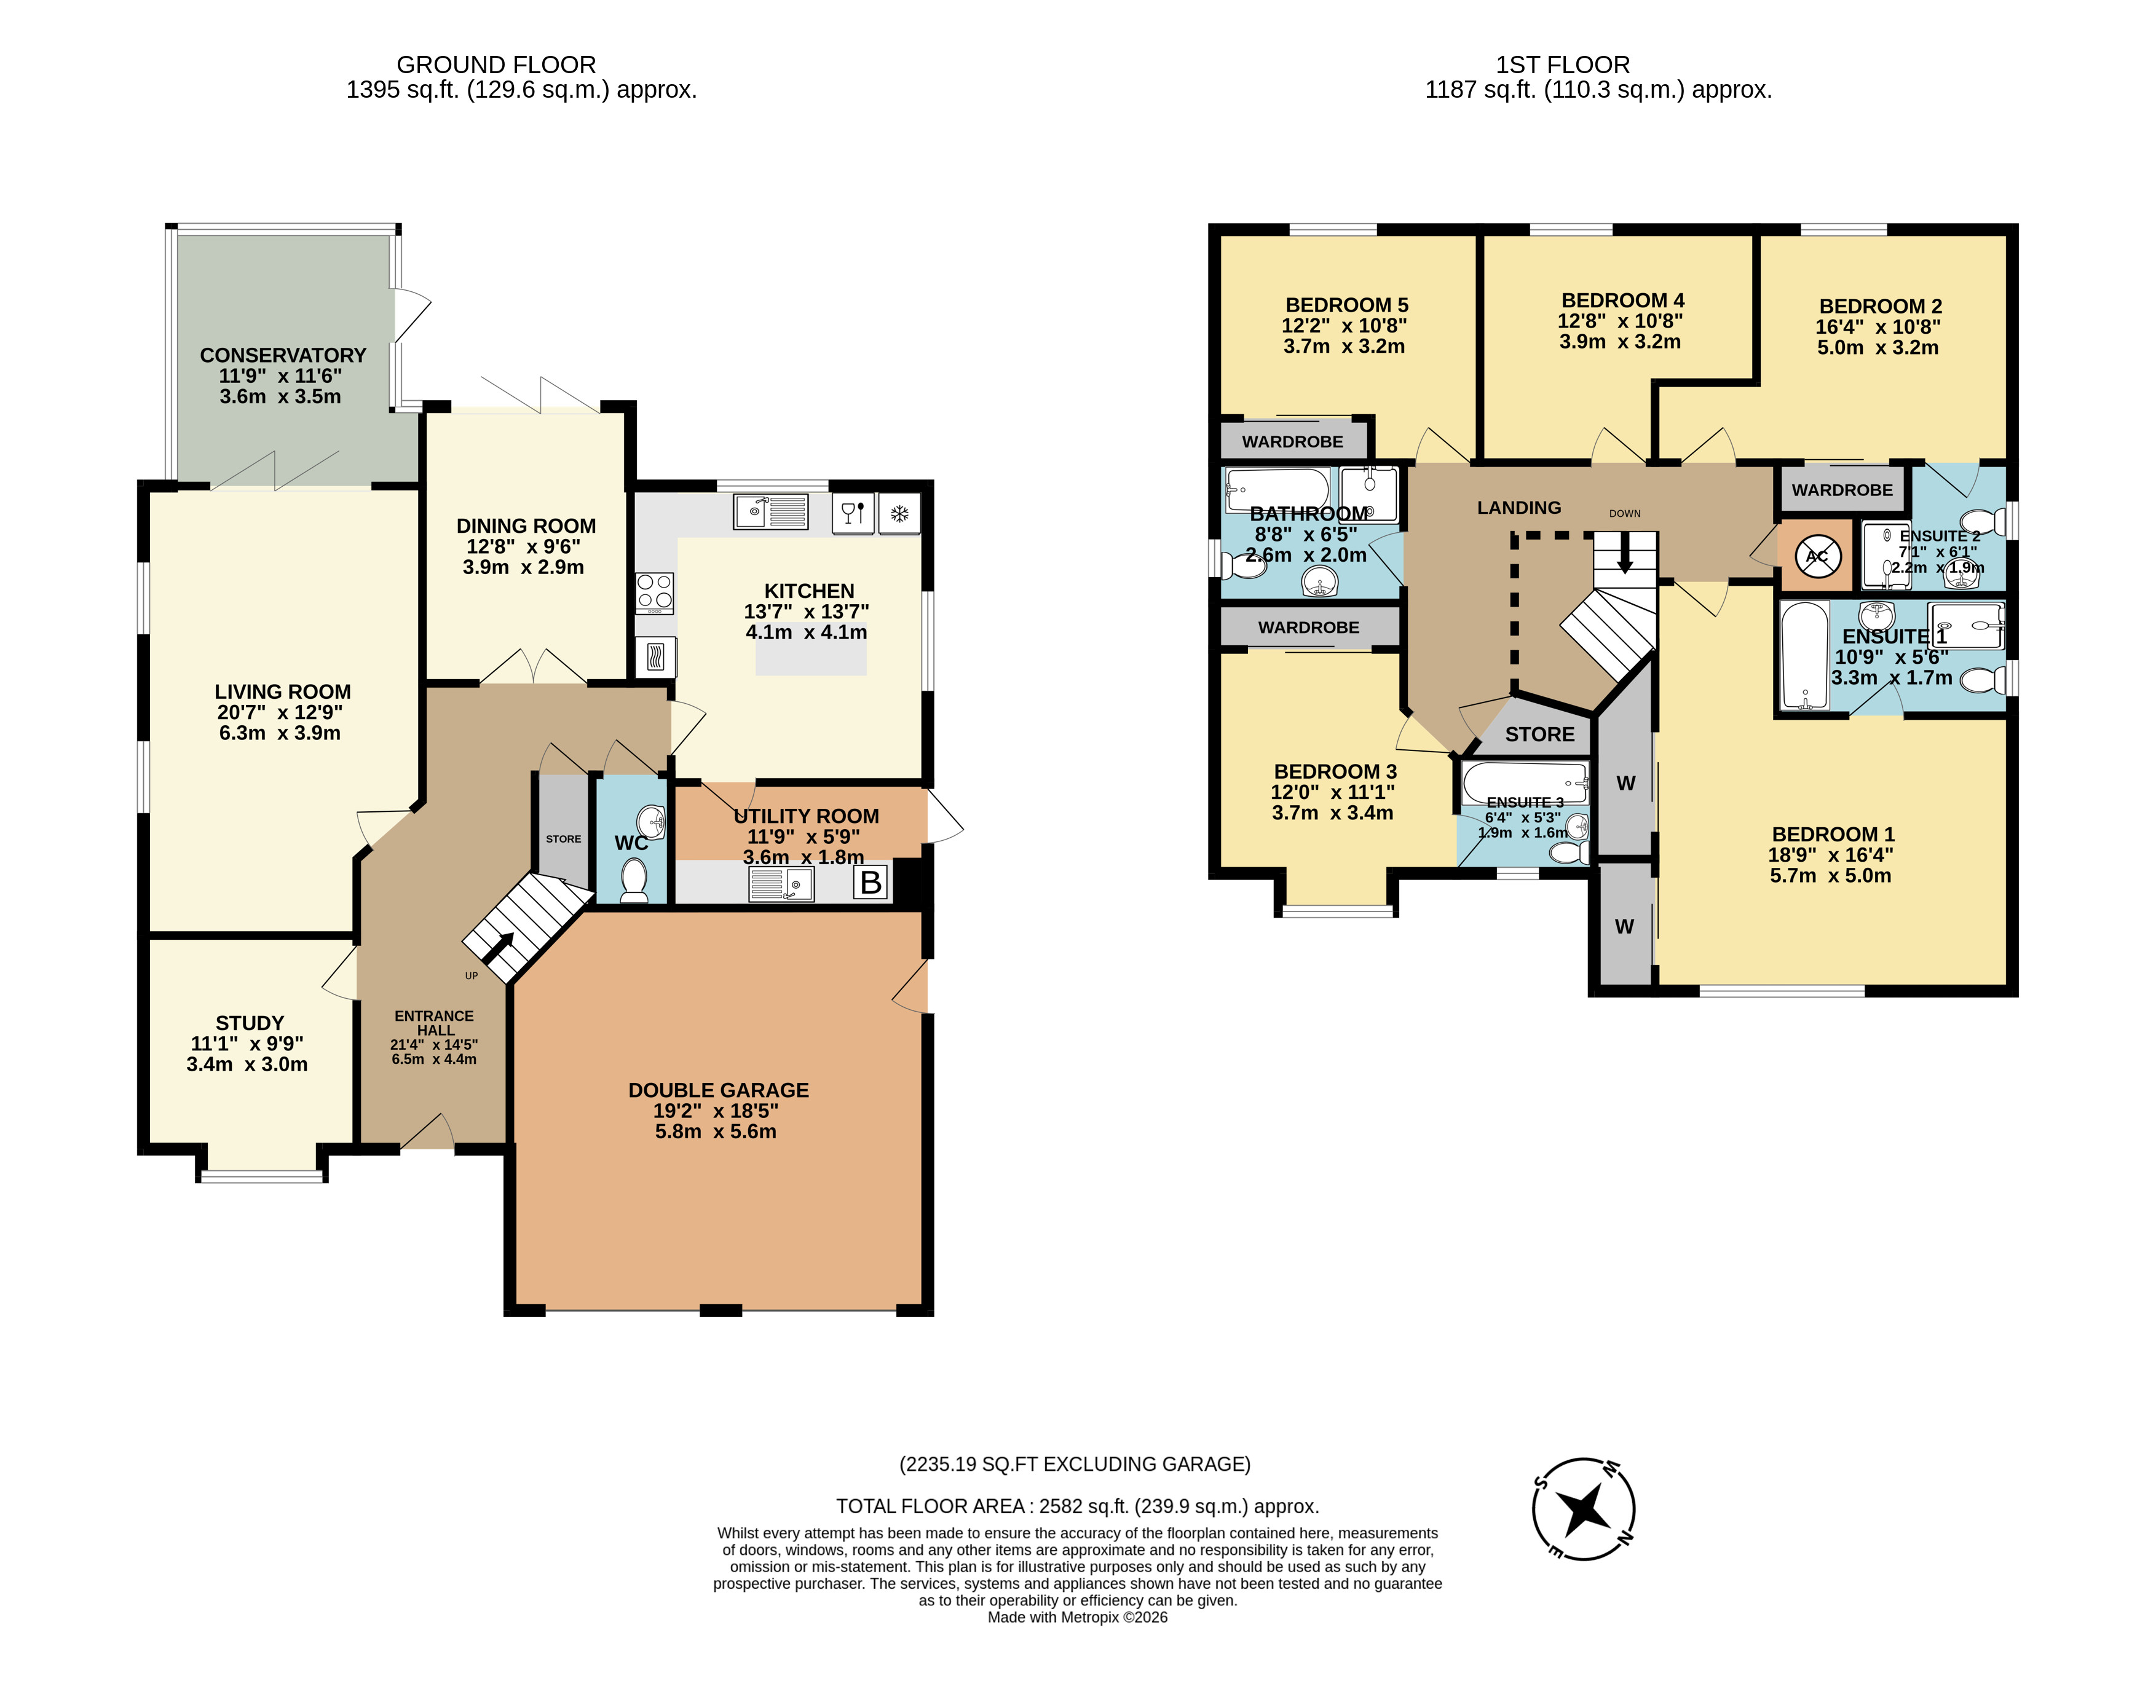
Internally, the property is welcomed by a spacious entrance hall providing access to the principal reception rooms, study, downstairs cloakroom and staircase rising to the first floor. The generously sized lounge benefits from plenty of natural light and provides a comfortable space for relaxing, with access directly into the conservatory. Added to the property by the current owners, the conservatory overlooks the rear garden and provides direct access to the garden, as well as benefiting from an electric heater, making it a useful additional reception space throughout the year.
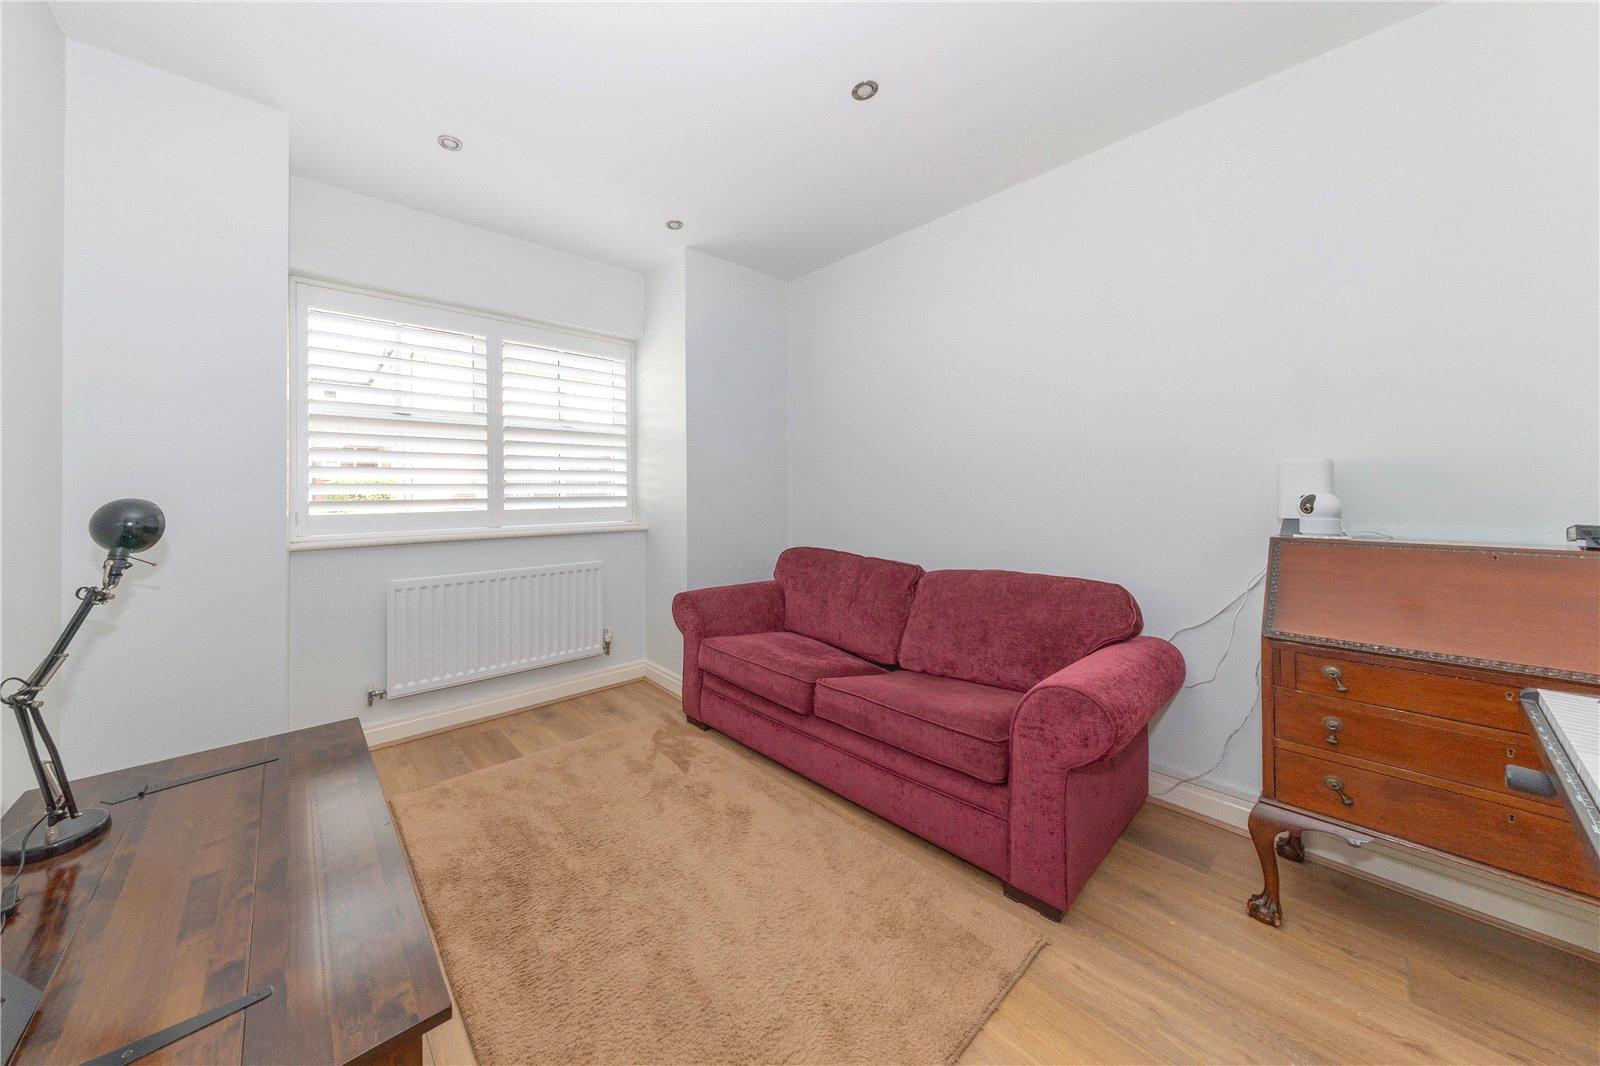
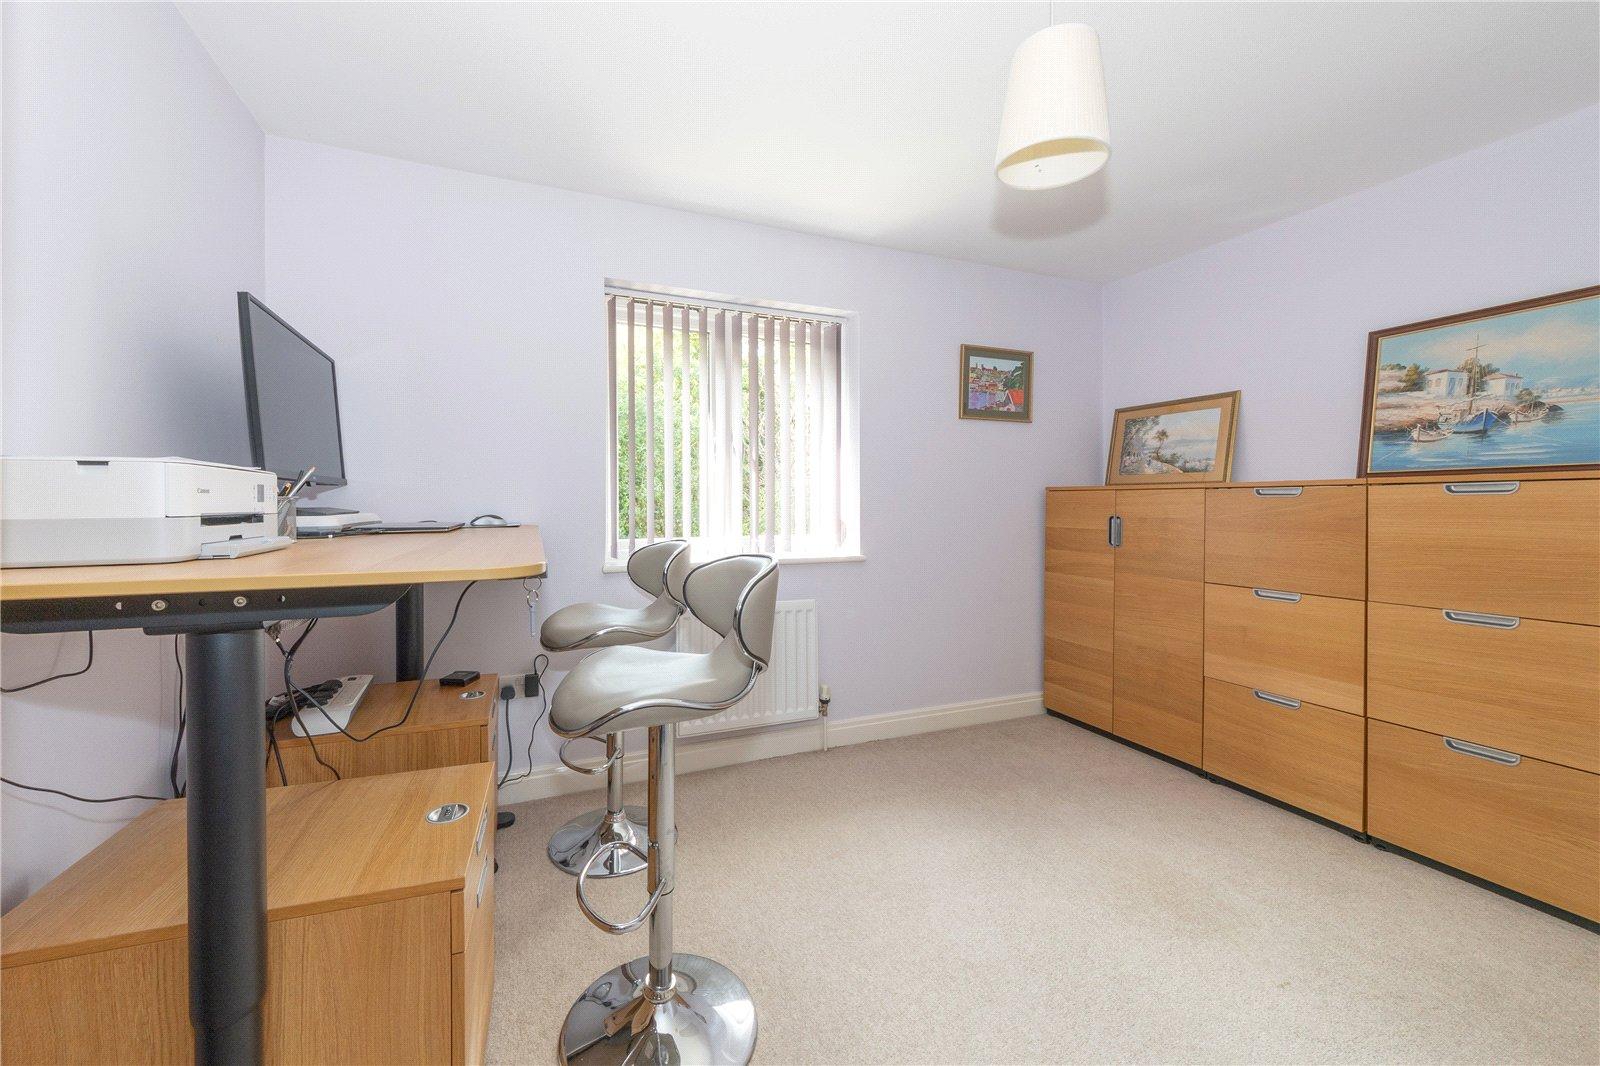
The separate dining room offers an ideal setting for family meals and entertaining, with bi-folding doors opening directly onto the rear garden. The versatile study provides an excellent additional room which could be used as a home office, playroom, snug or other space to suit the needs of the new owners.
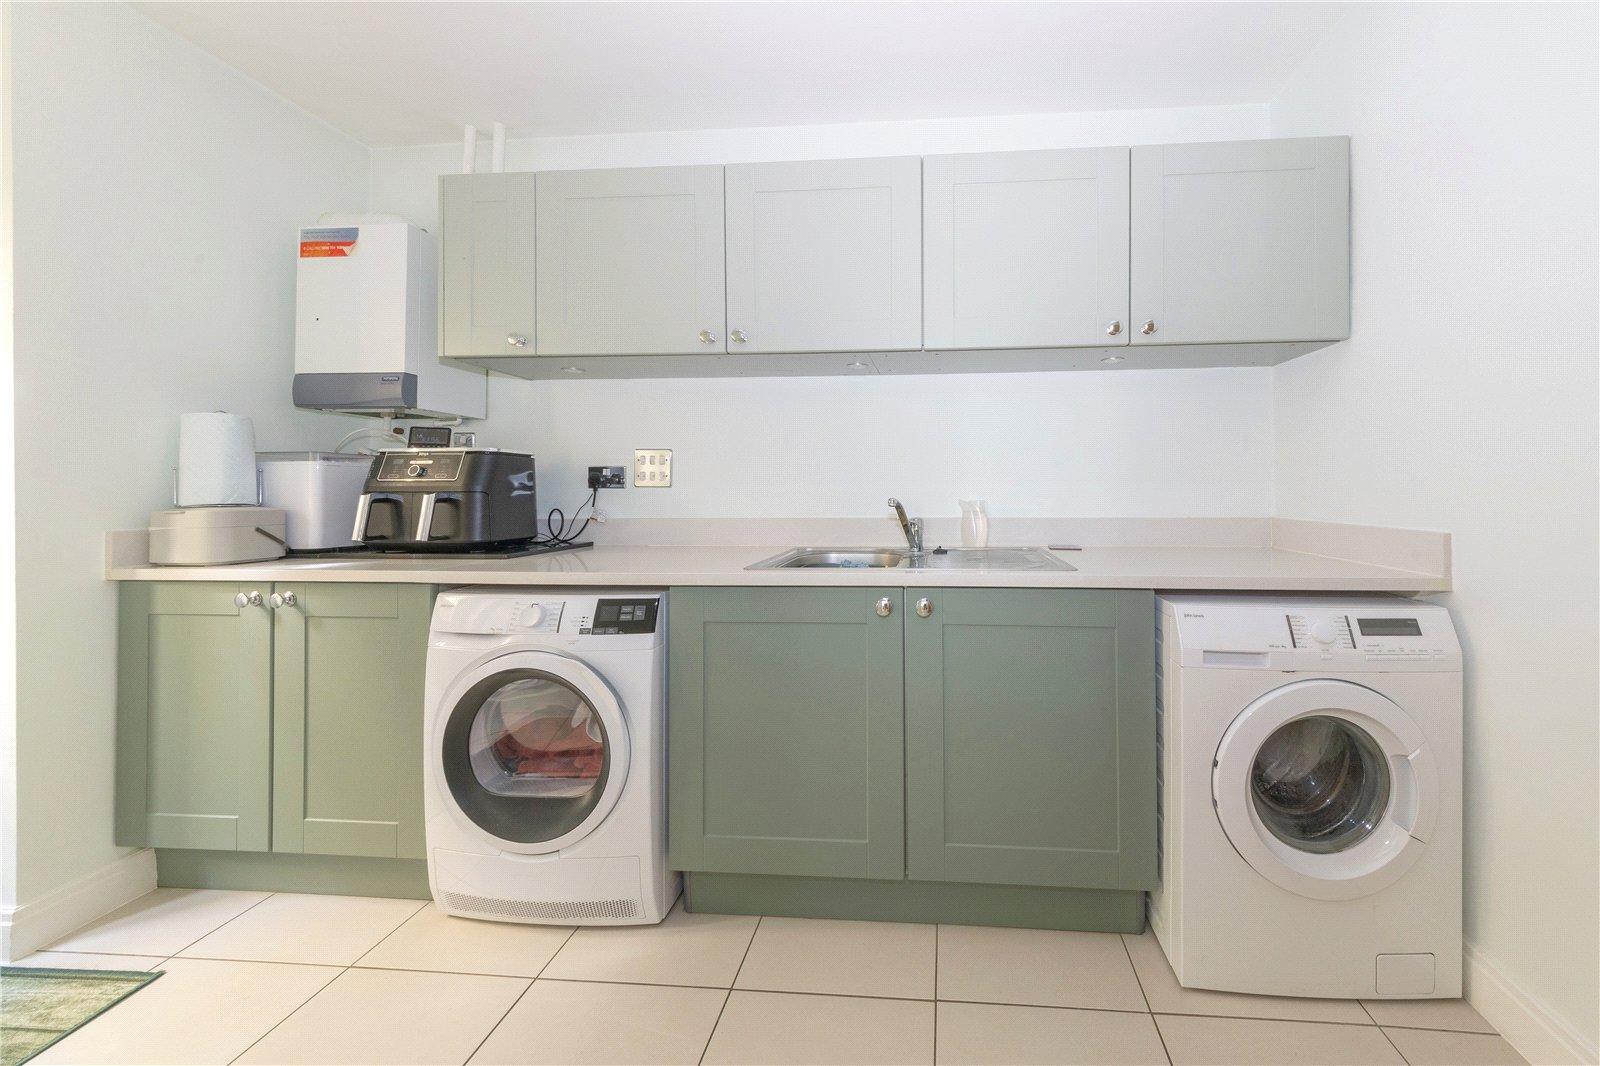
The kitchen was updated approximately one year ago and is finished in a modern style, with a range of integrated appliances including a Bosch oven, Bosch microwave, hob, dishwasher and fridge/freezer. Leading from the kitchen is the utility room, which provides space for both a washing machine and tumble dryer.
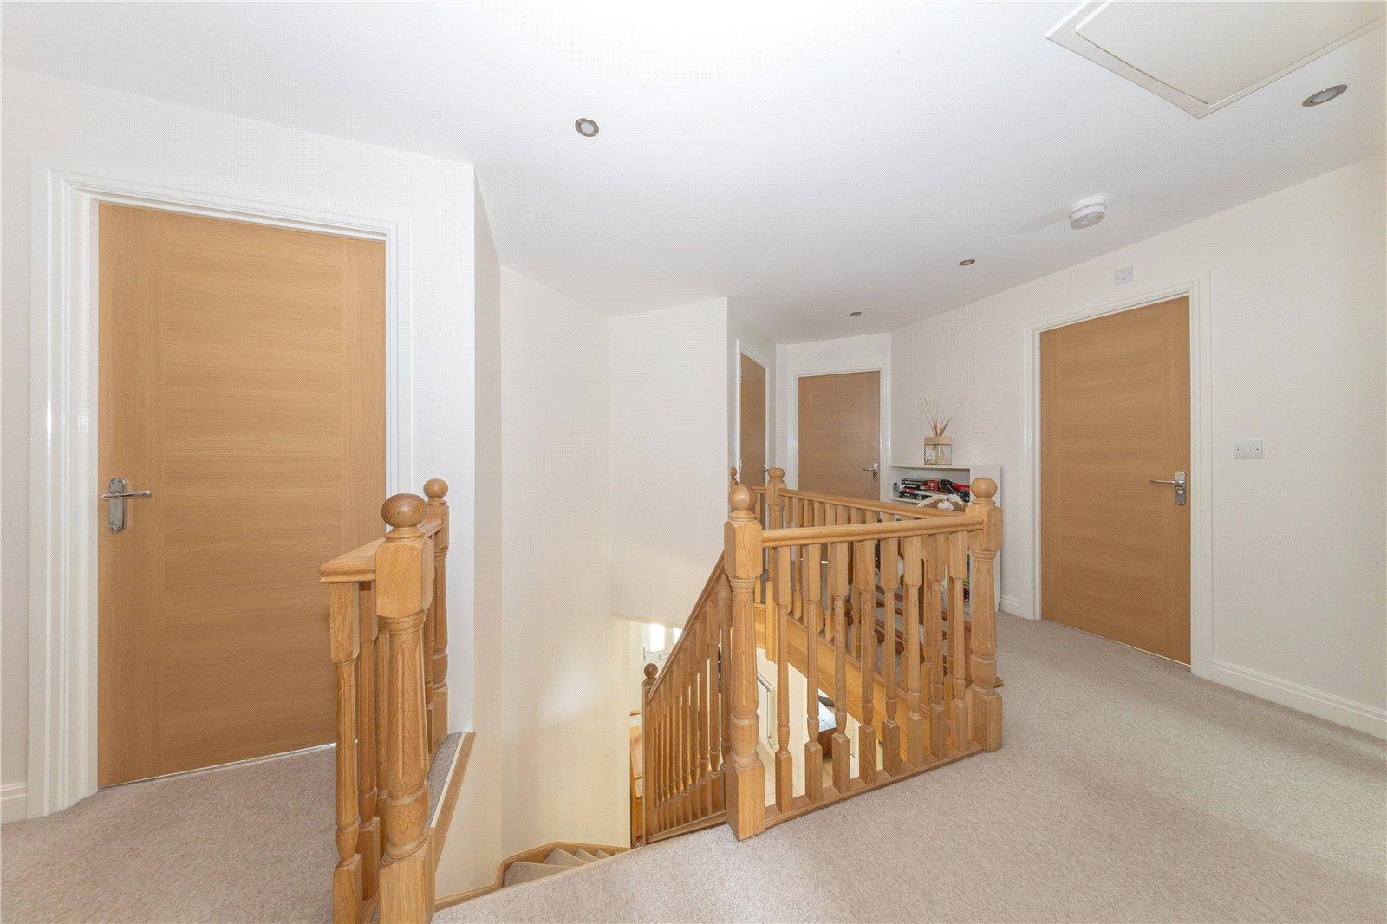
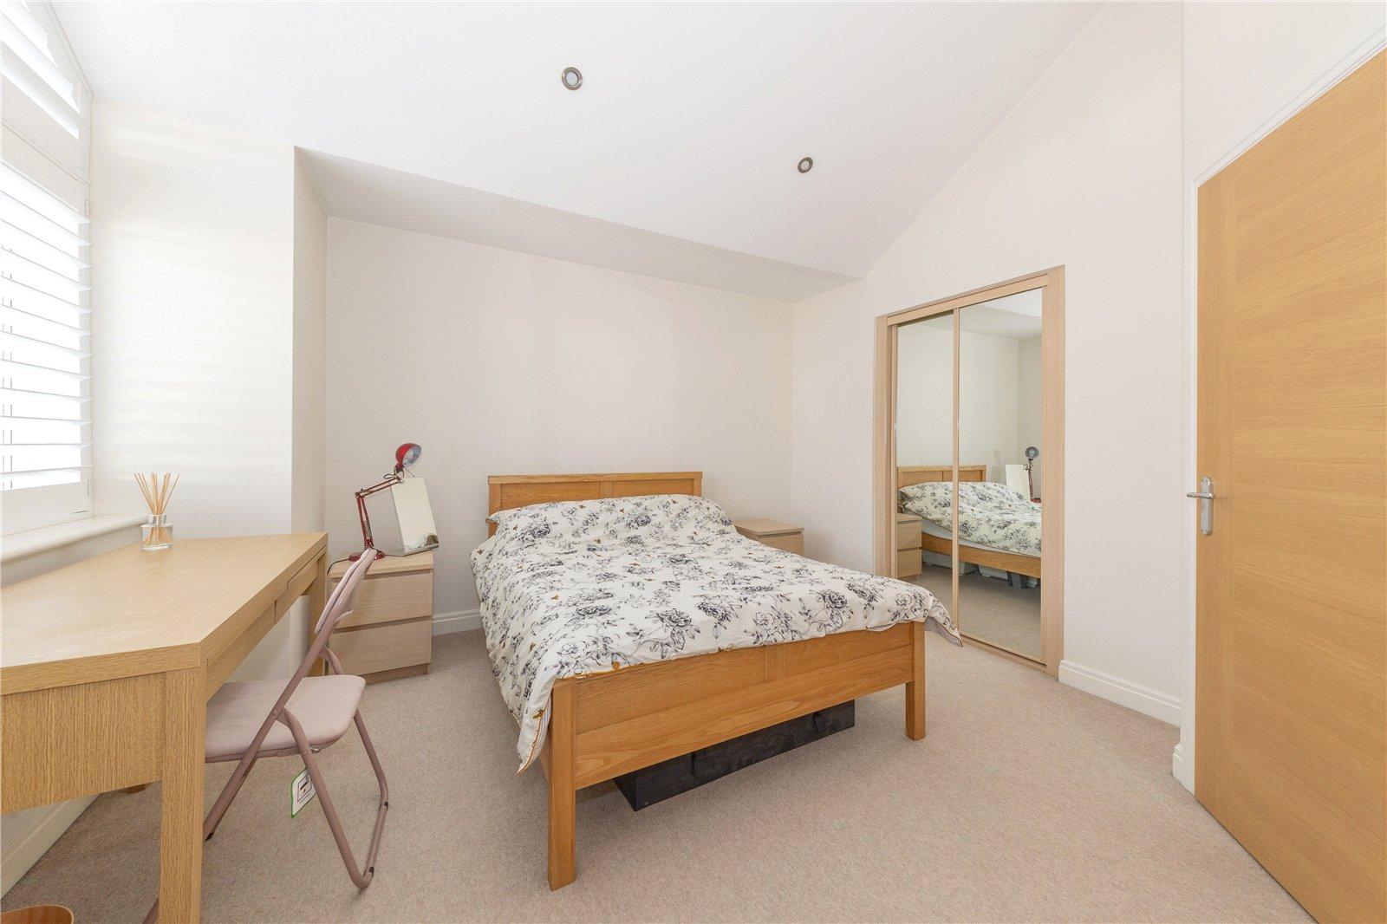
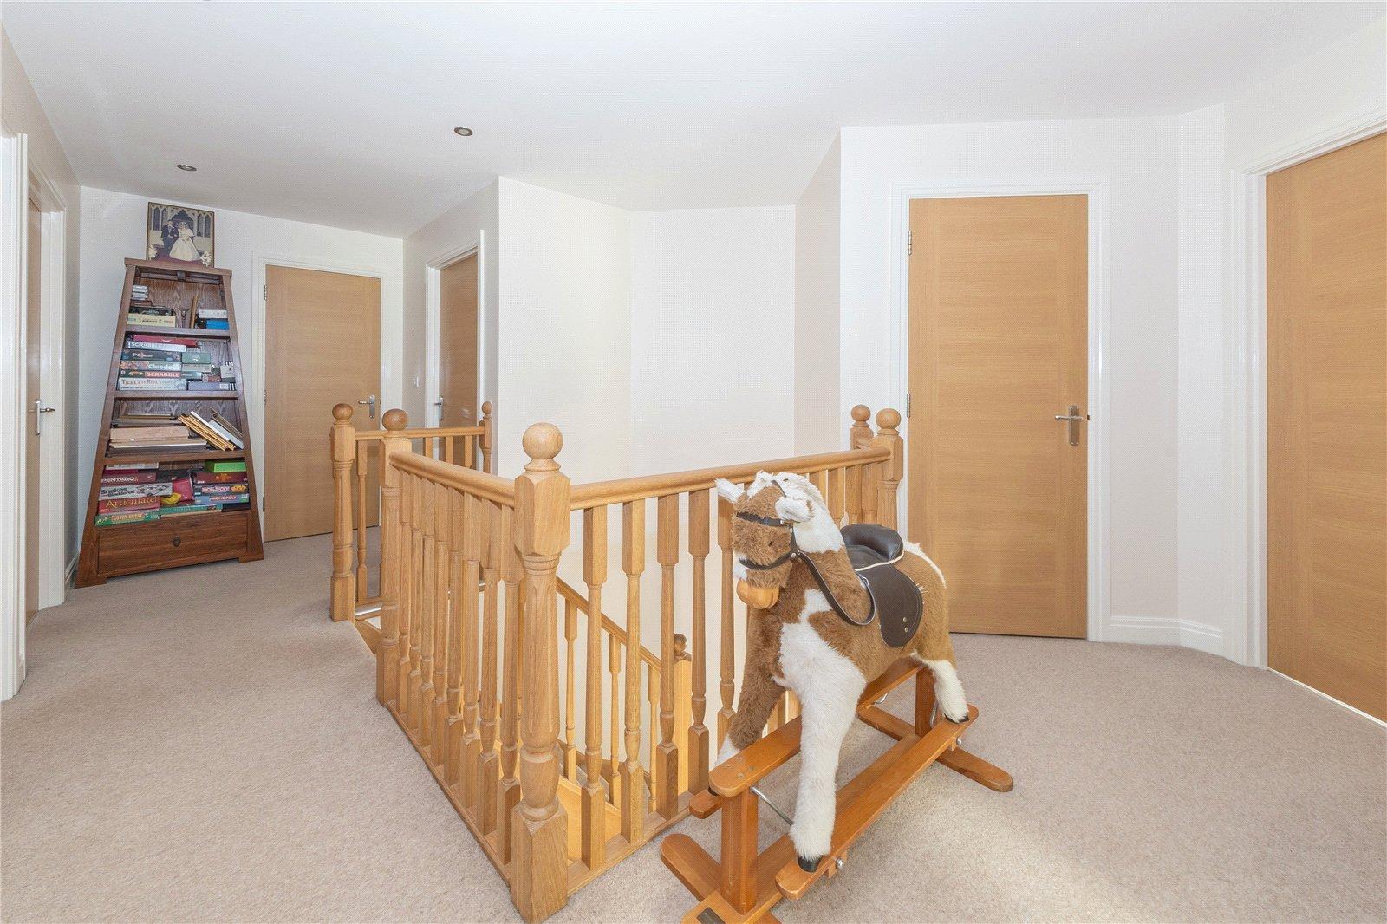
On the first floor, a spacious galleried landing provides access to all five bedrooms and the family bathroom. Bedroom one is a particularly impressive principal bedroom, boasting a tall ceiling height and a large triangular window which floods the room with natural light. The bedroom benefits from made-to-measure shutters, which will remain with the property, as well as fitted wardrobes and a generous en-suite bathroom.
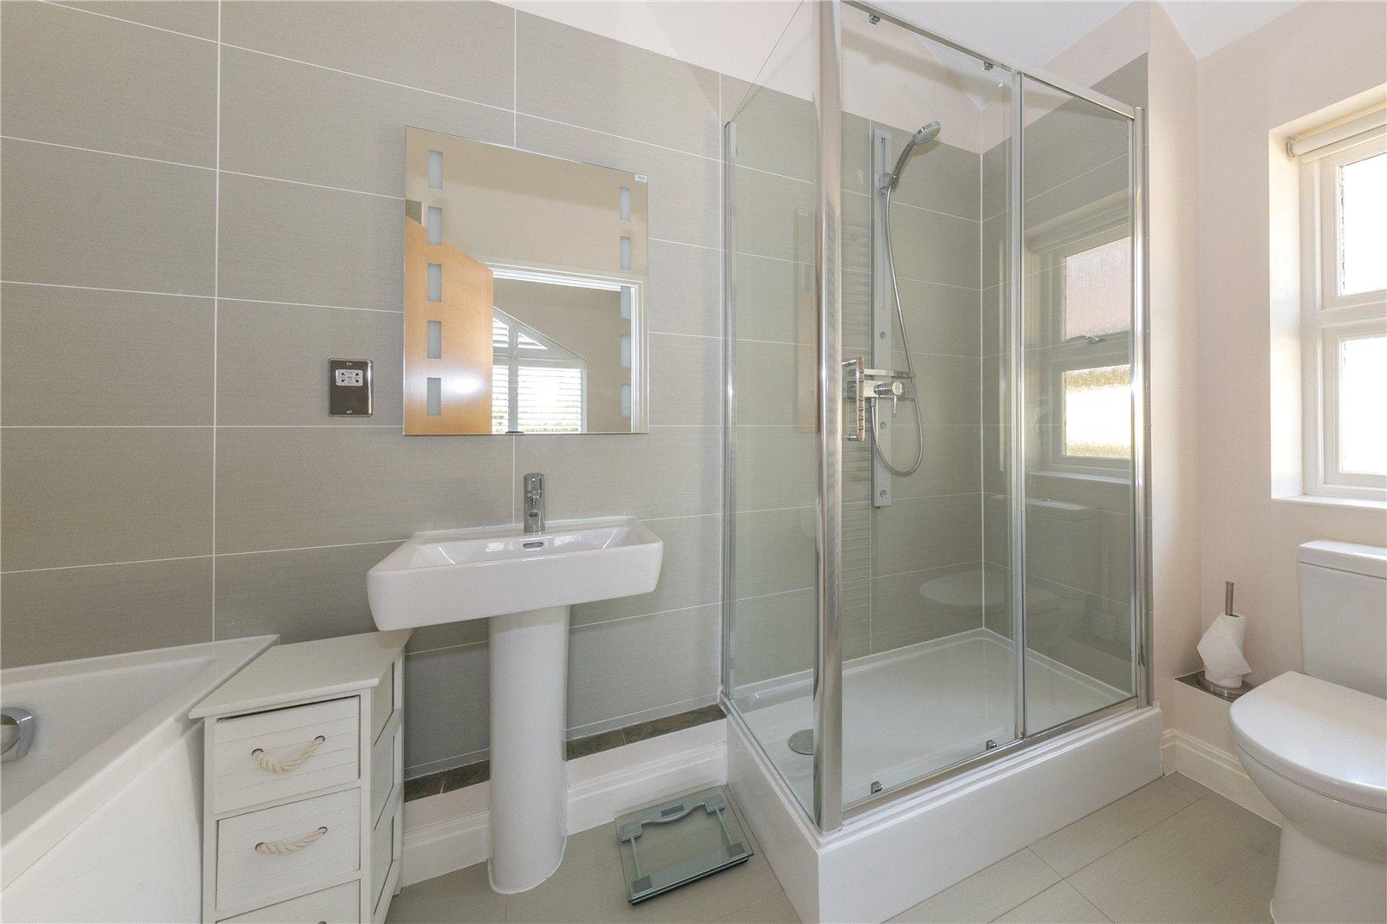
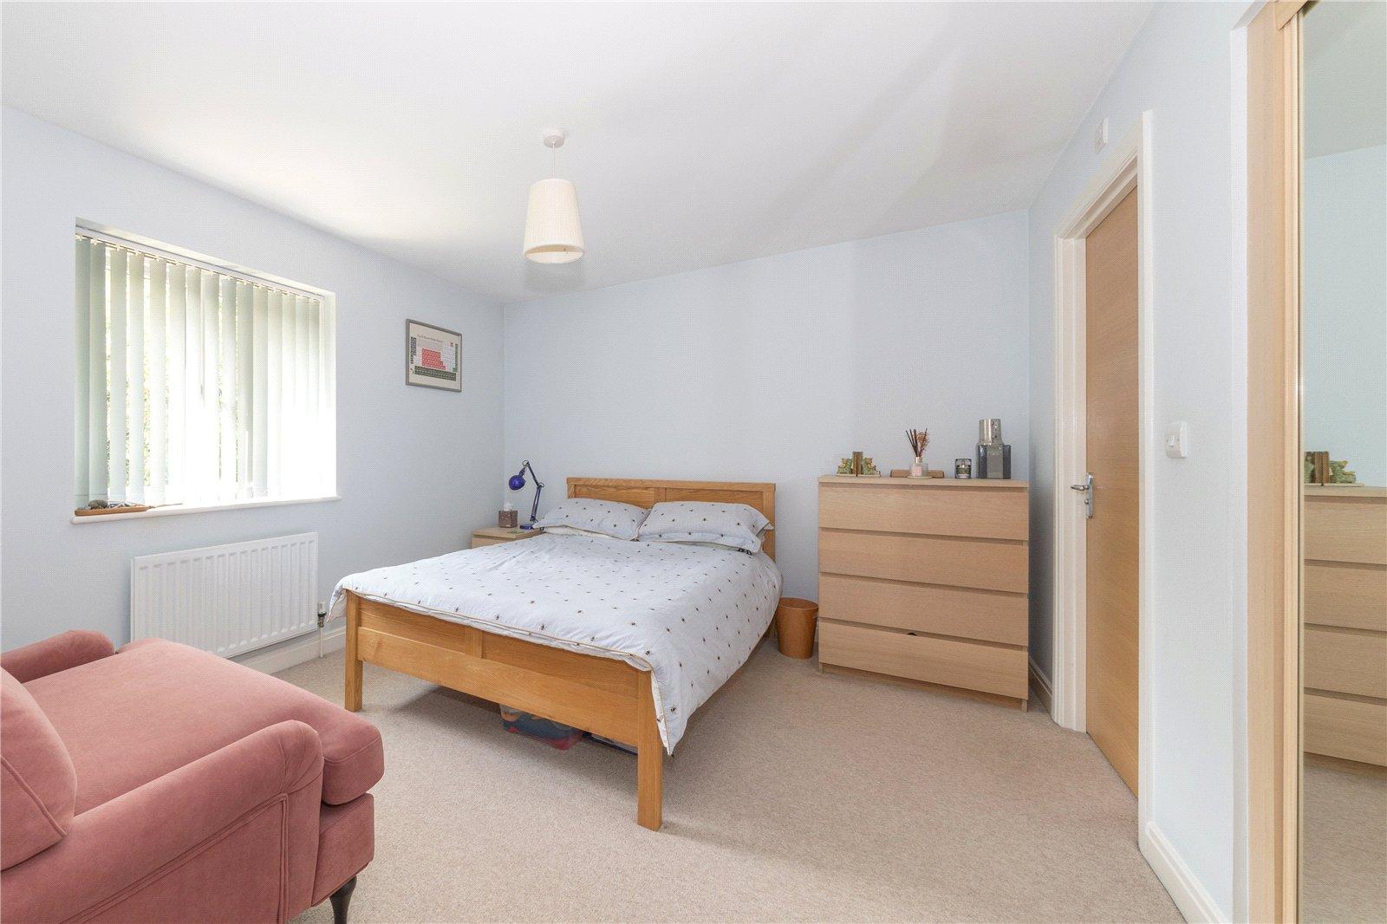
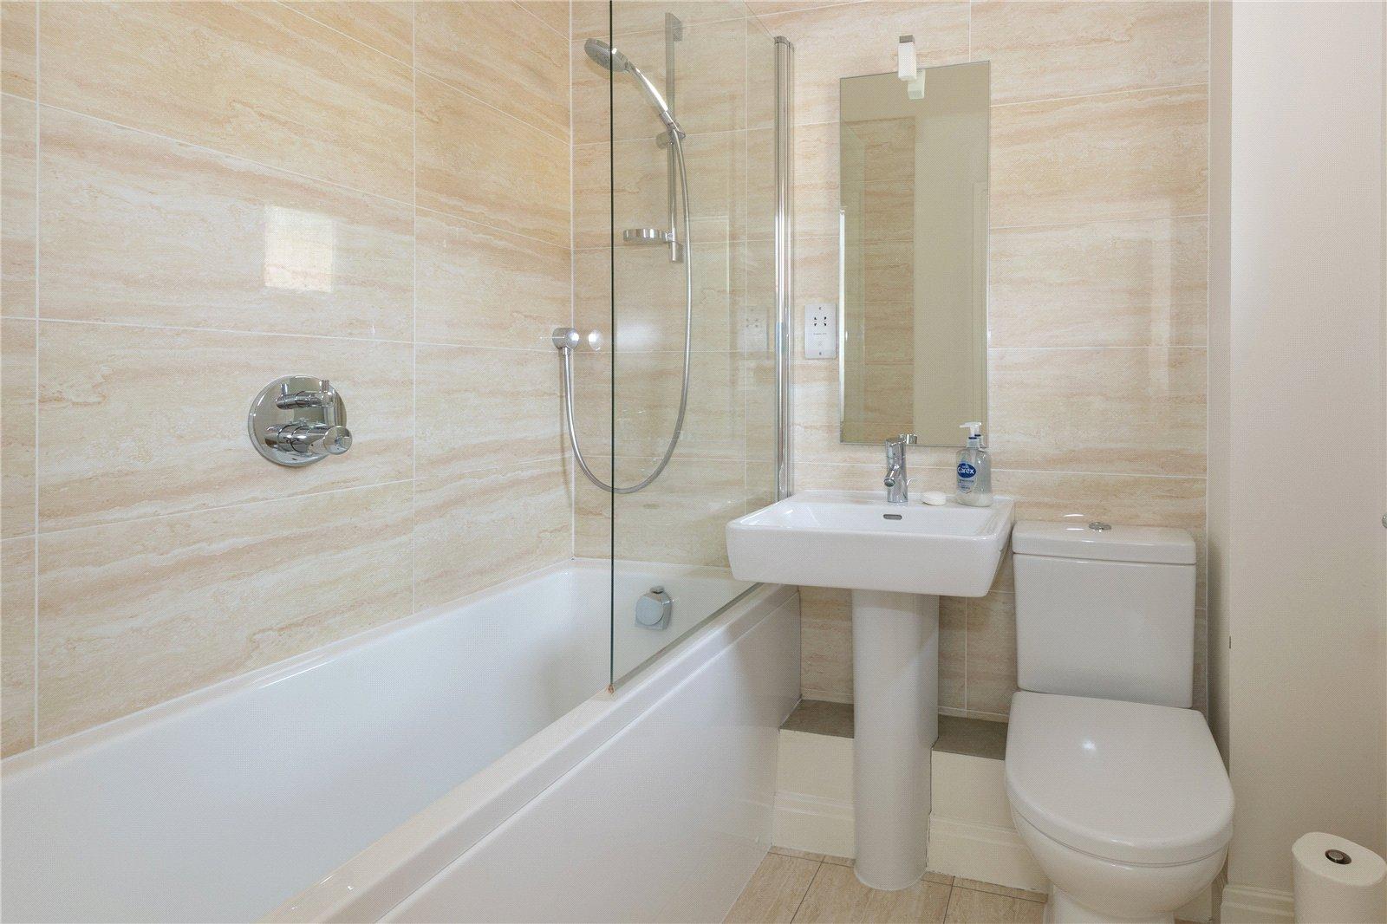
The en-suite to bedroom one comprises a bath, separate shower, WC and wash hand basin. Bedroom two also benefits from fitted wardrobes and a private en-suite shower room comprising a shower, WC and wash hand basin. Bedroom three features fitted wardrobes, its own en-suite with a shower over the bath, WC and wash hand basin, as well as shutters which will remain with the property.
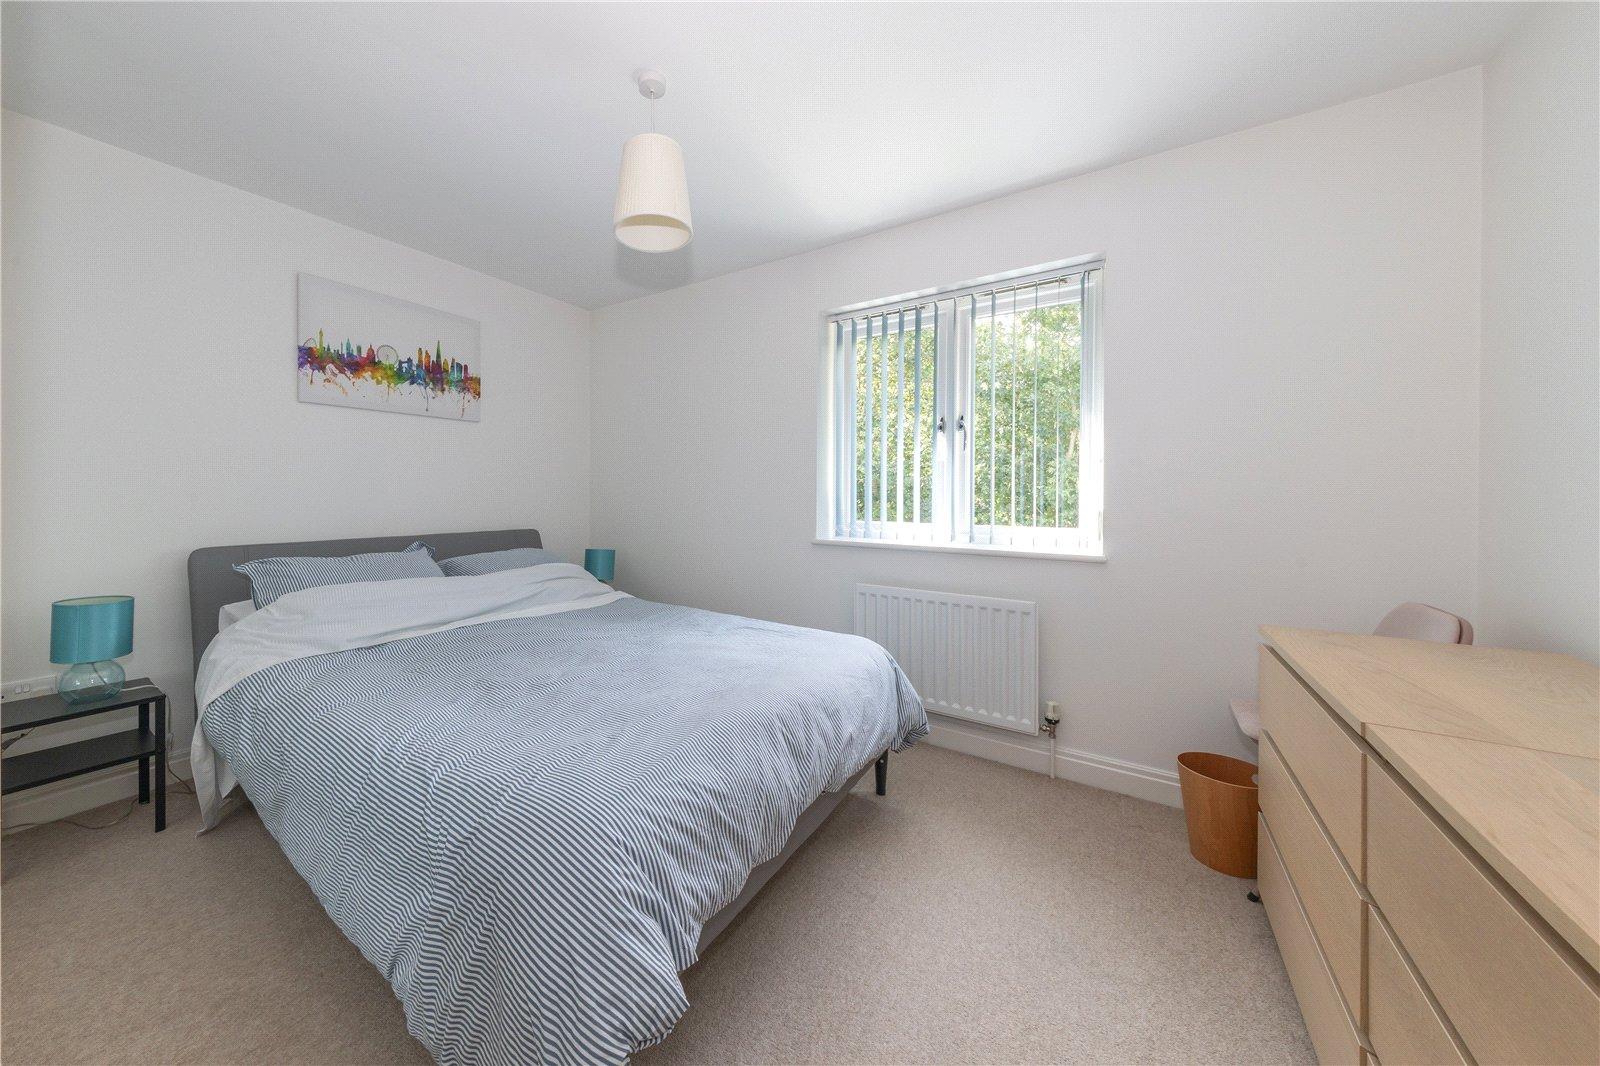
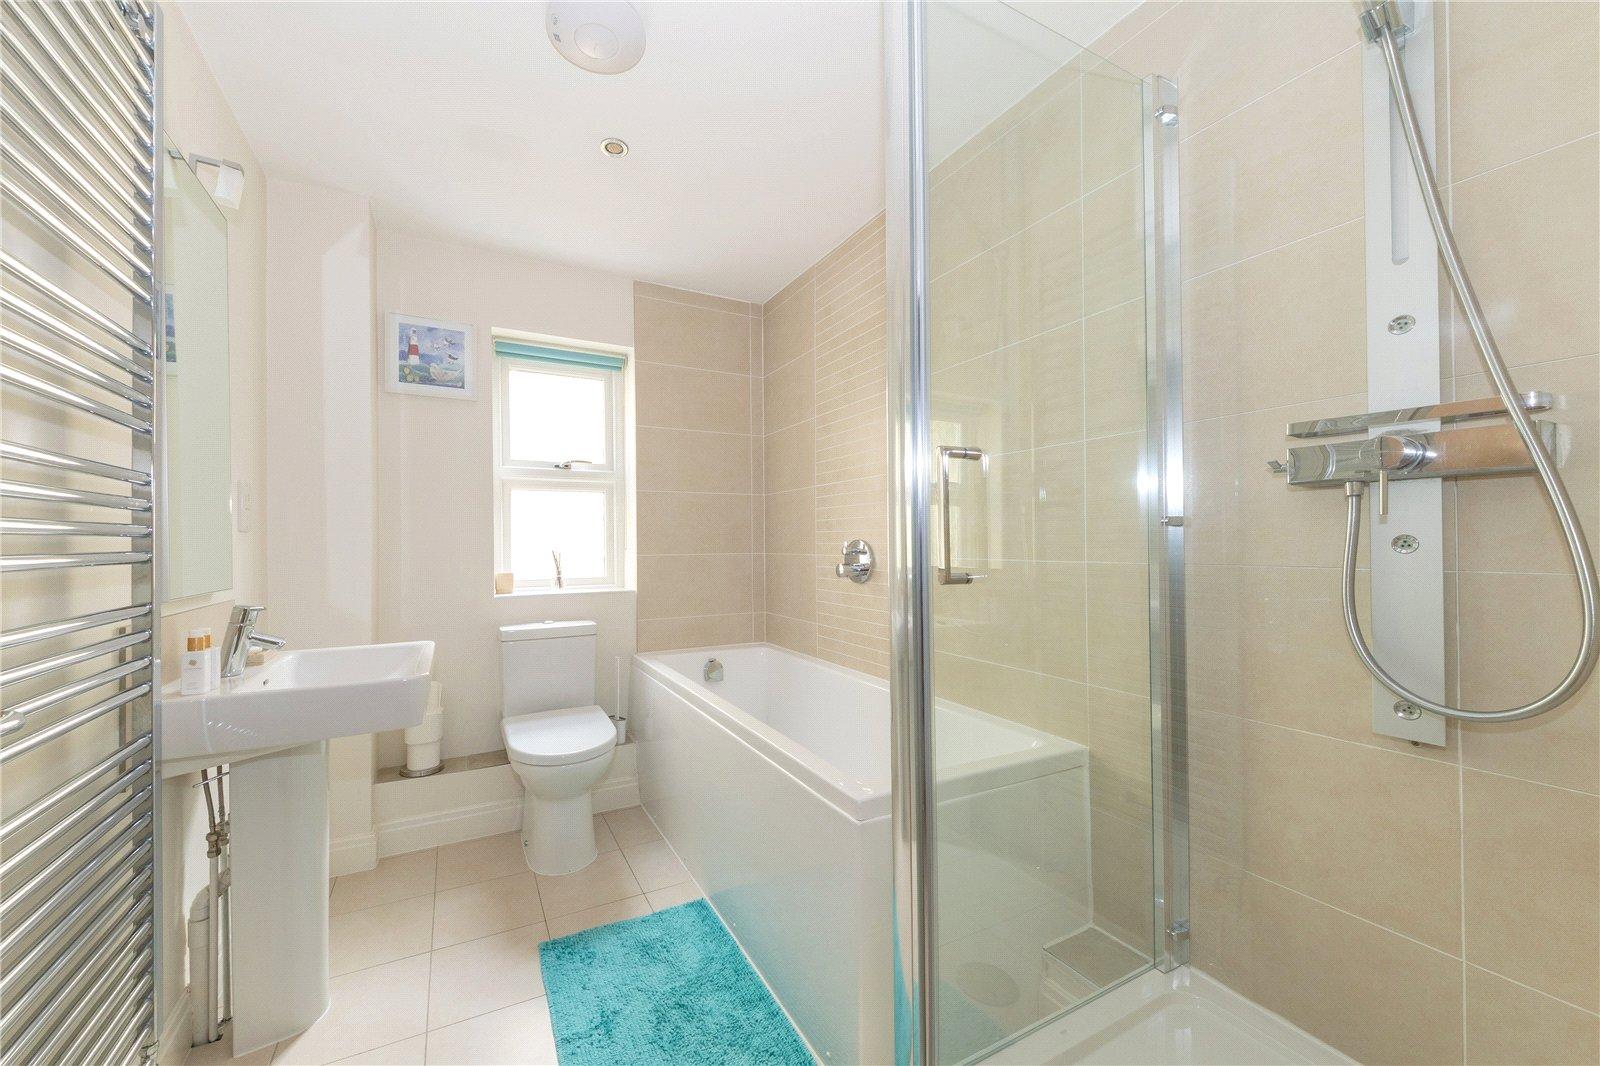
Bedroom four is another well-proportioned room and offers space for wardrobes if required, while bedroom five also benefits from fitted wardrobes. The main family bathroom completes the first floor and features a separate bath, shower, WC and wash hand basin.
The property also benefits from made-to-measure shutters in the study, which will remain, adding a stylish and practical finishing touch.
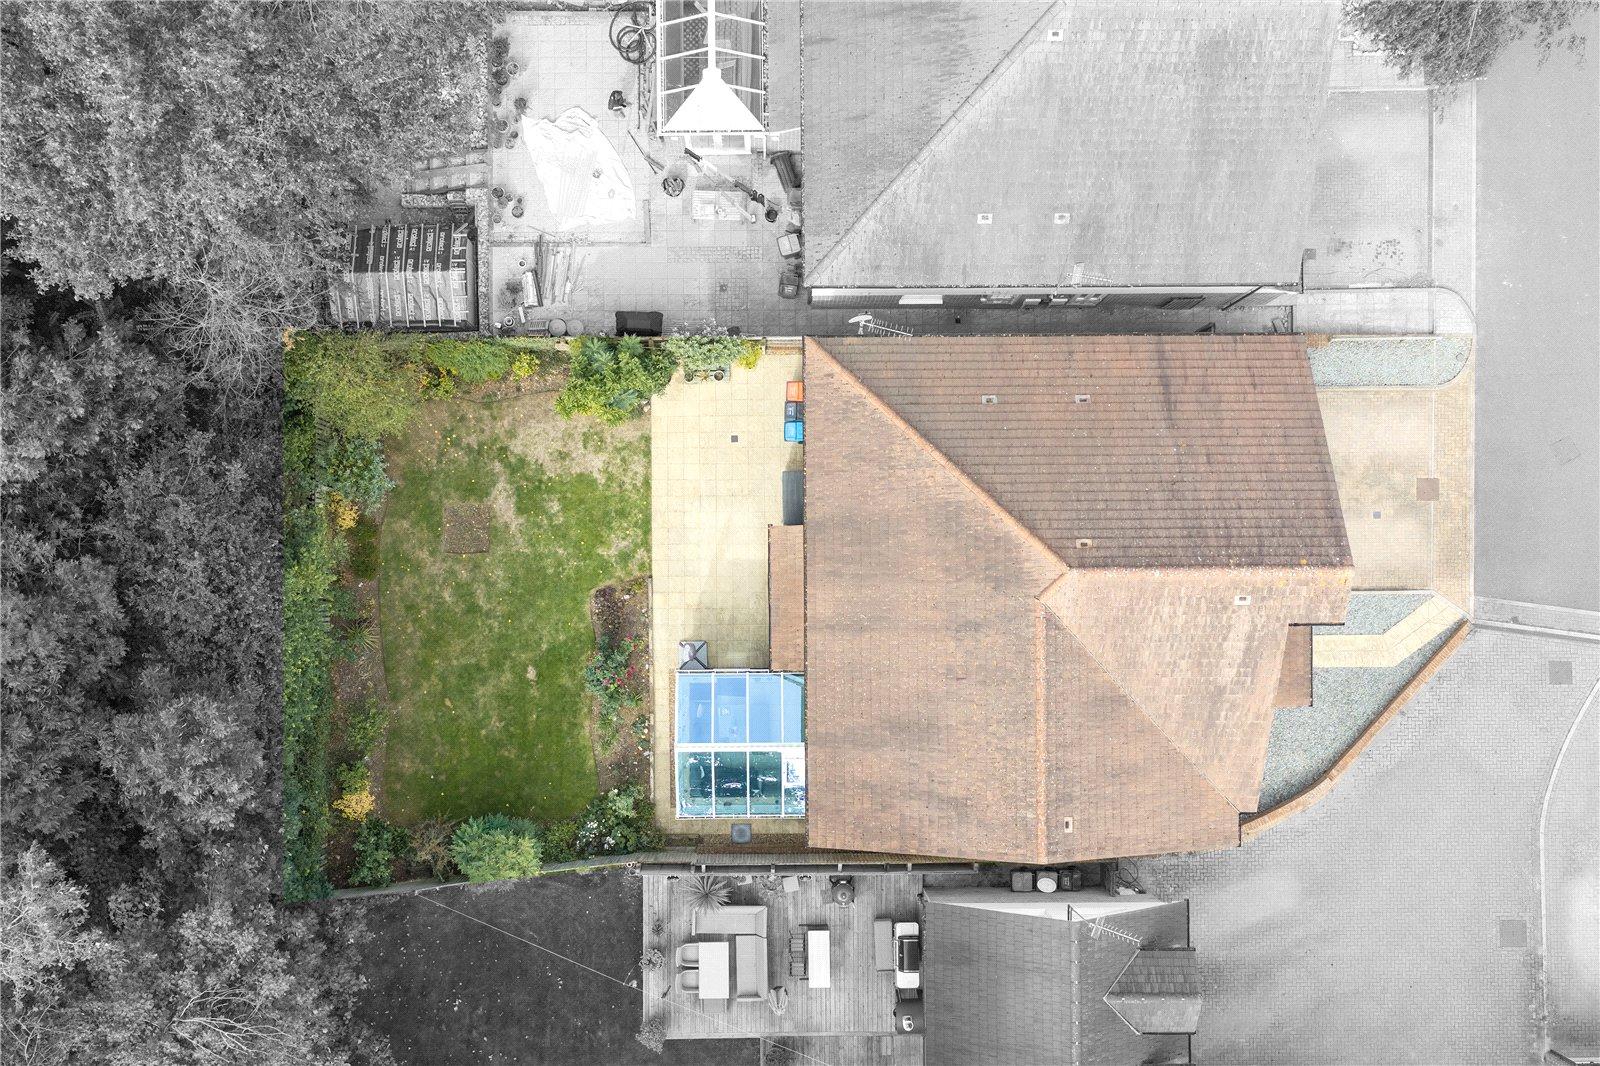
Externally, the rear garden is south-west facing, providing a great space for outdoor dining and entertaining and enjoying a good degree of afternoon and evening sunlight. The property also benefits from side access, while the double garage features electric roller doors, installed in September 2021. To the front of the property, the driveway provides parking for two cars, with further access to the double garage via the electric roller doors.
Further benefits include an alarm system and CCTV, providing additional security and peace of mind.
Redhouse Park has excellent road links to the M1 and A5. Wolverton and Milton Keynes Central railway stations are also within easy reach, providing regular services to London Euston and other major destinations.
Approximately £480 per annum for estate management charges.
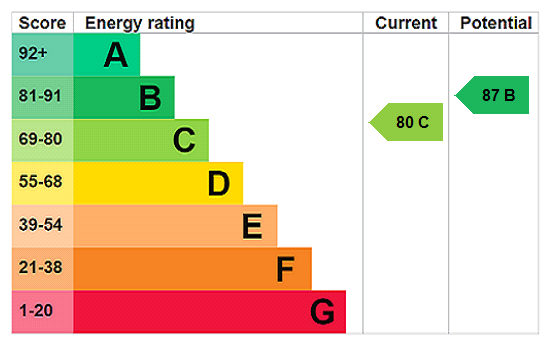
EPC: C
Council Tax Band: G
Important Information
- This is a Freehold property.
- This Council Tax band for this property is: G
- EPC Rating is C
Property Ref: MKE230260
Similar Properties
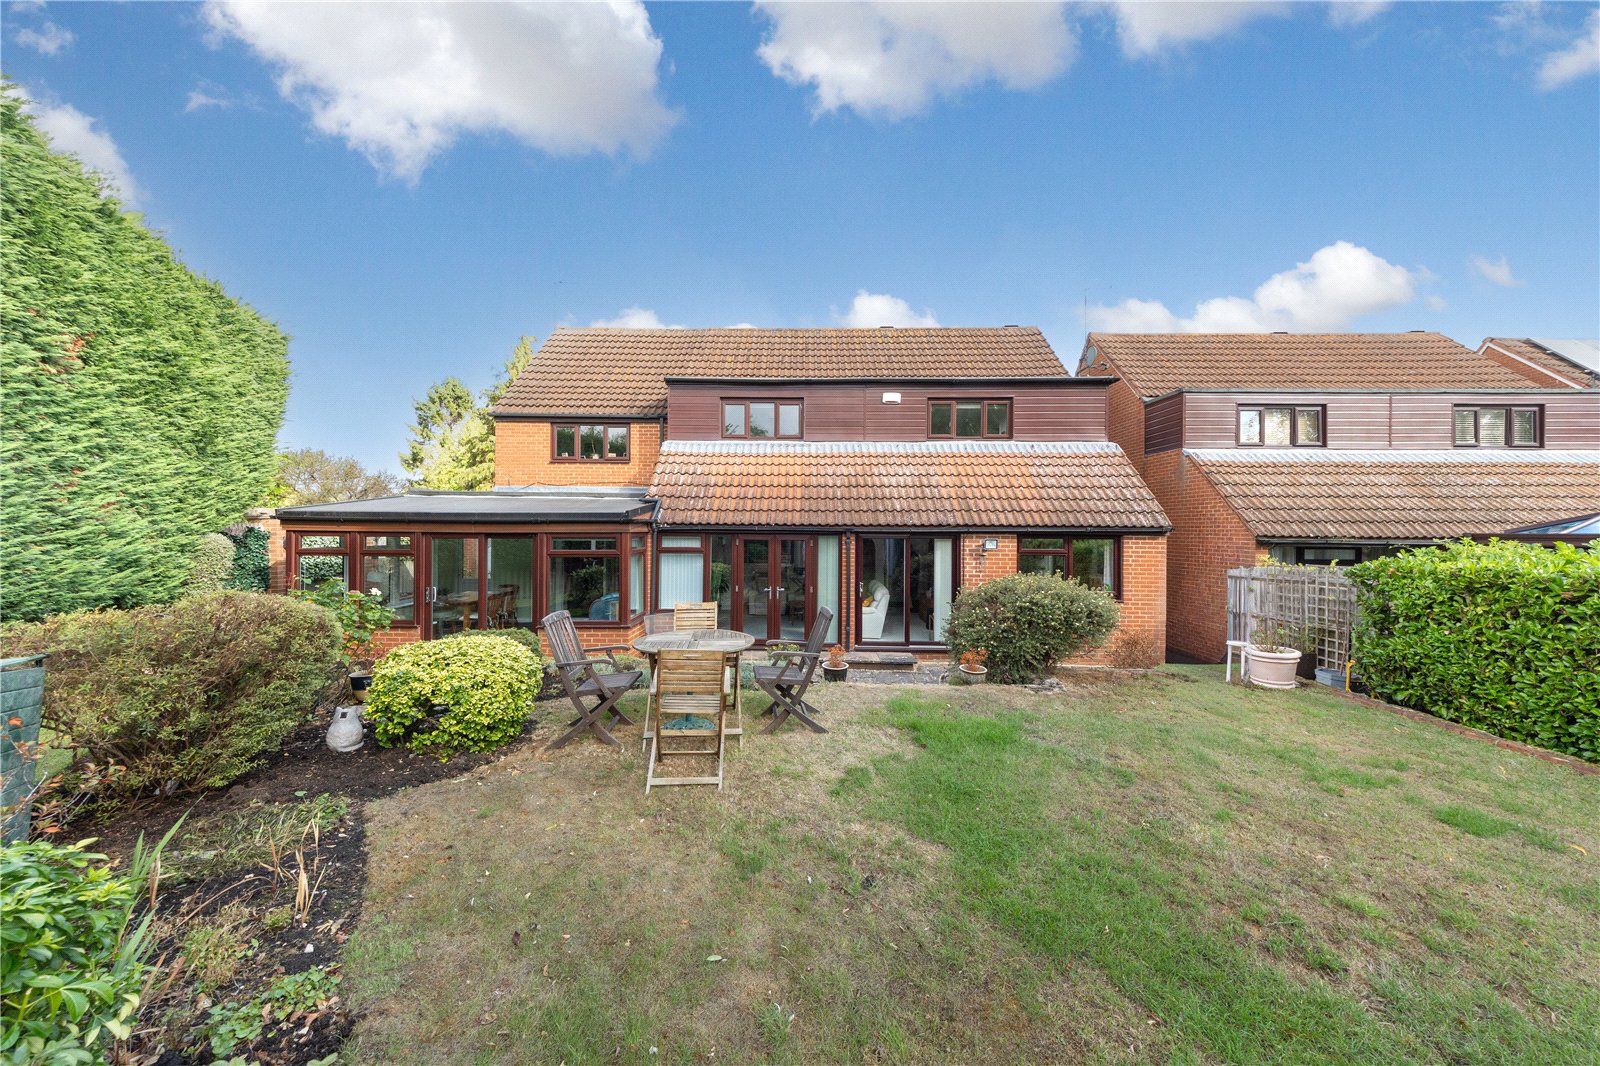
6 Bedroom Detached House | Asking Price £800,000
Urban & Rural are delighted to present this substantial four-bedroom detached family home in Great Linford, complemented...
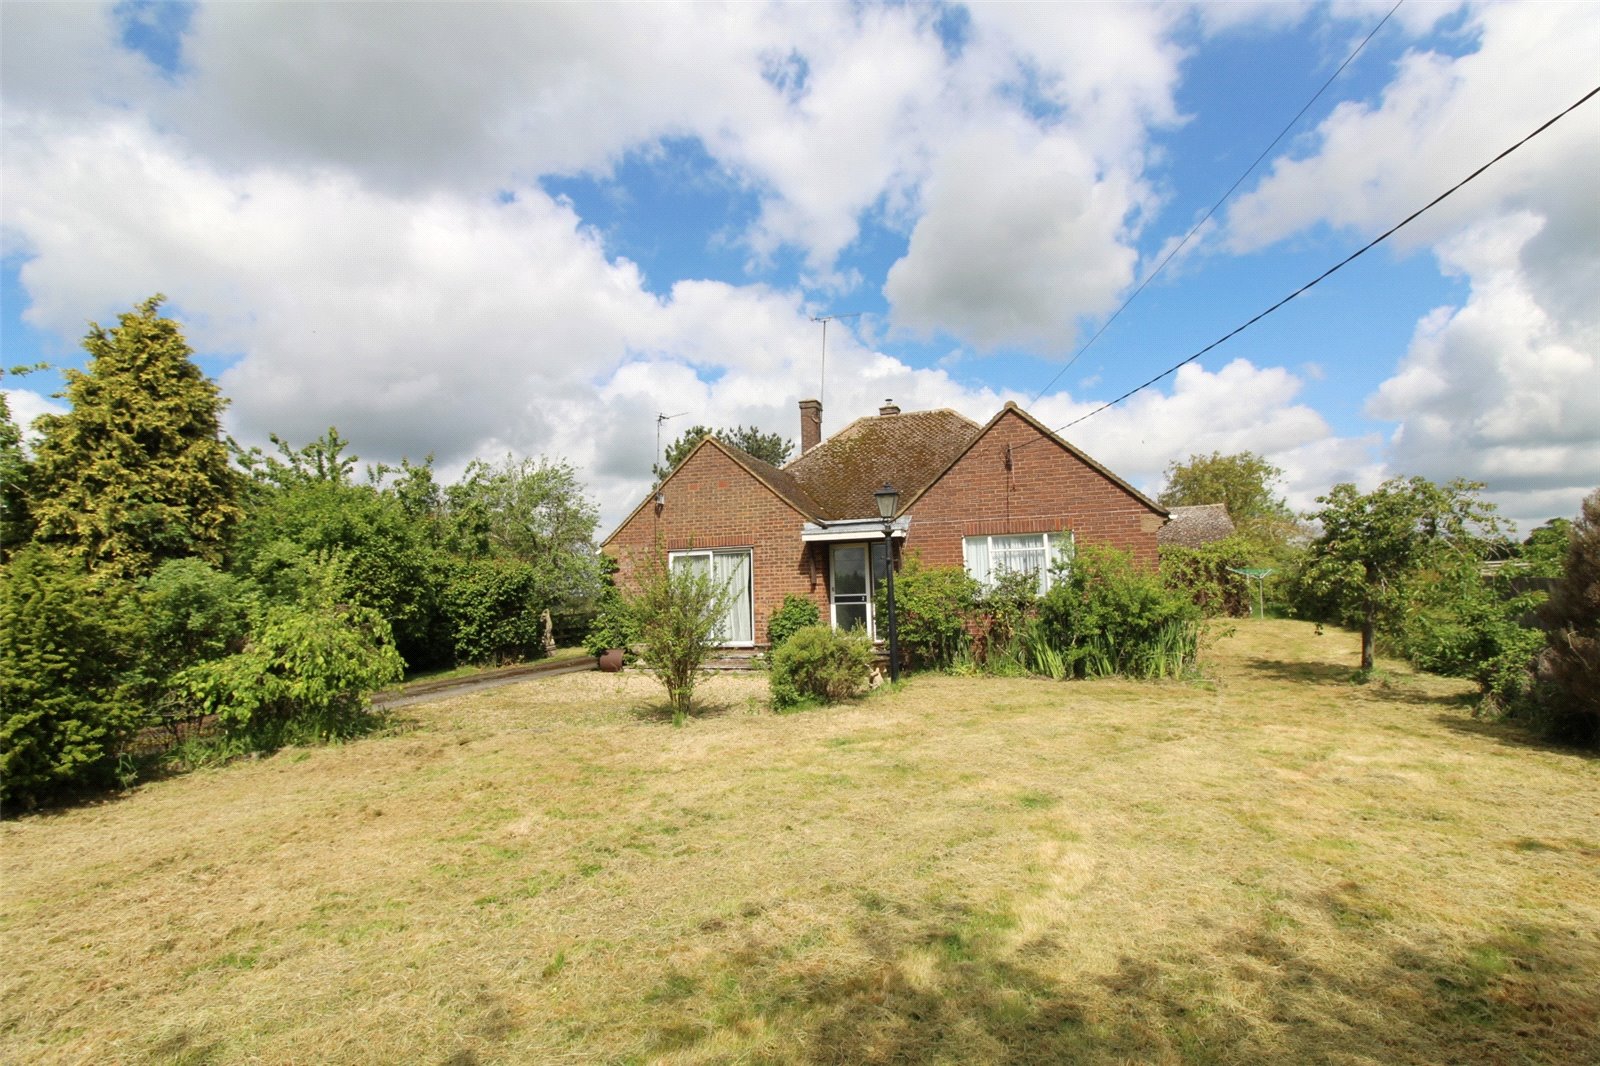
North Crawley - Approximately 2.8 Acres
3 Bedroom Detached Bungalow | Offers in excess of £800,000
*** DETACHED BUNGALOW ON APPROX 2.9 ACRES ***Urban & Rural Newport Pagnell are honoured with Sole Agency on this delight...
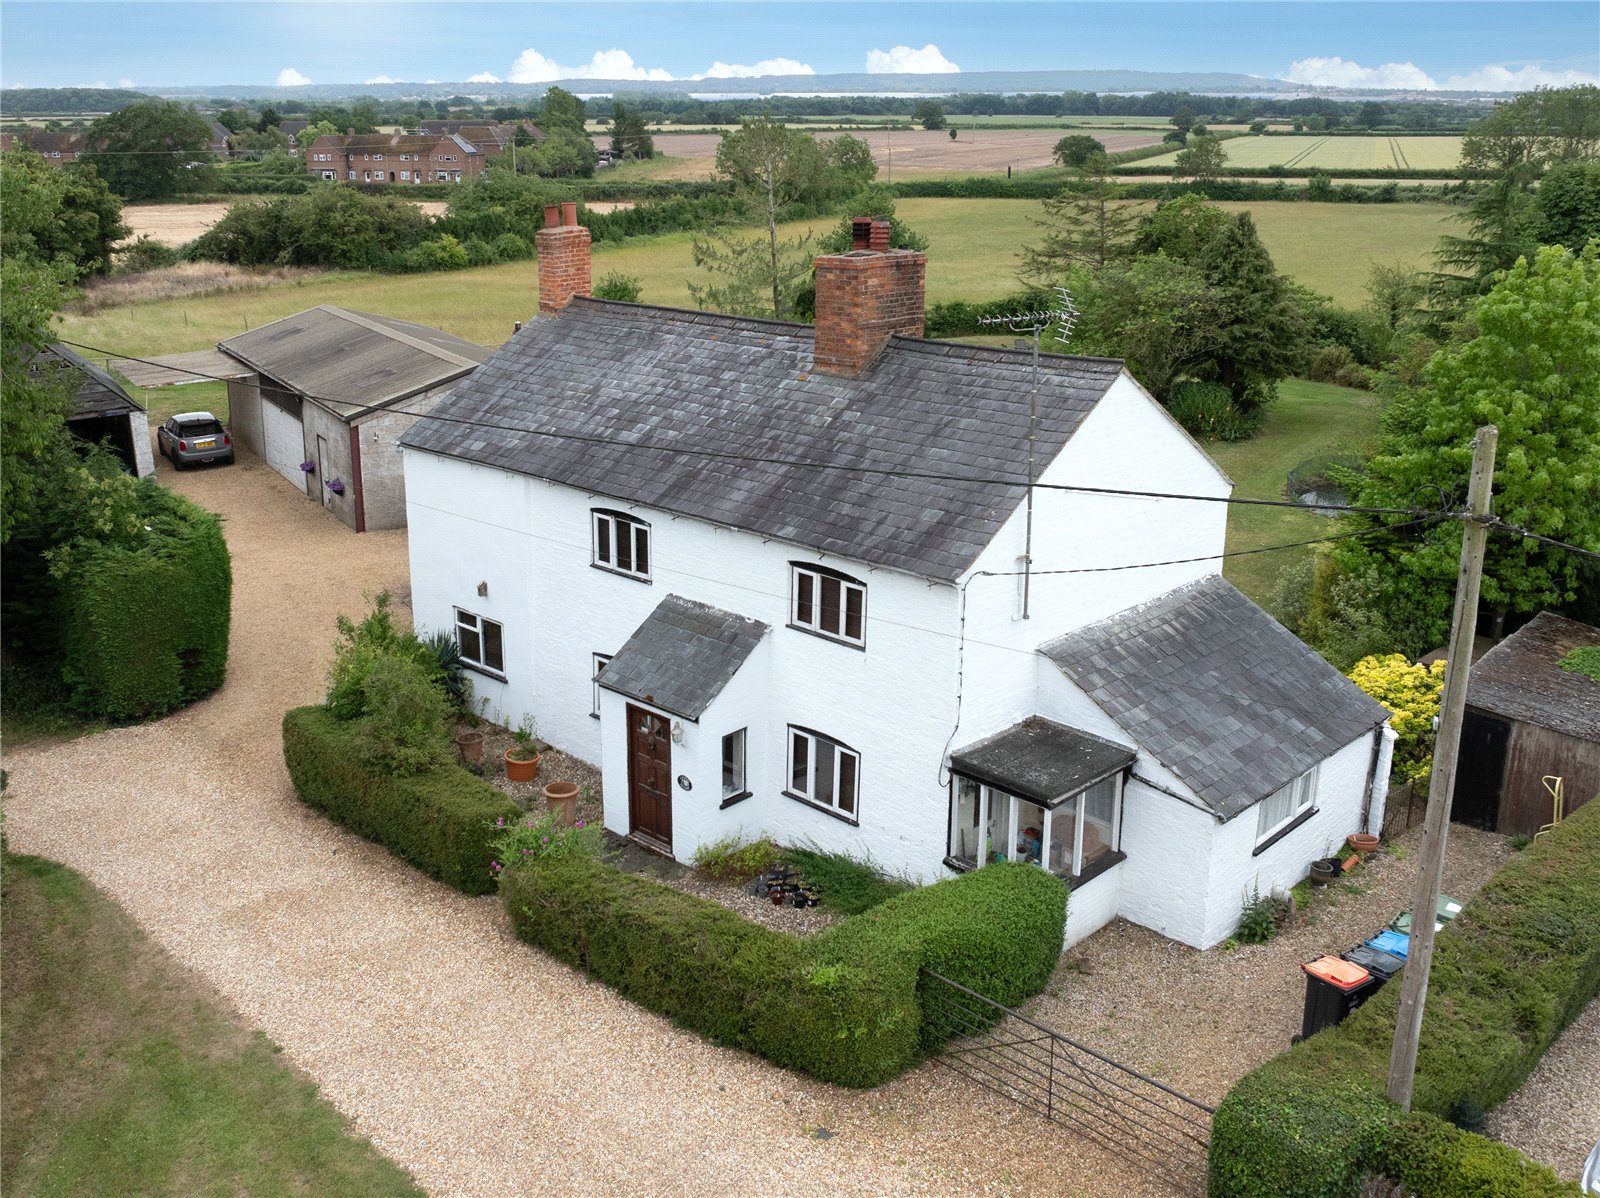
Superb Village location with 0.6 of an acre plot
5 Bedroom Detached House | Offers Over £800,000
Urban & Rural Newport Pagnell are pleased to bring to the market this superb 5 bedroom detached cottage situated on a ge...
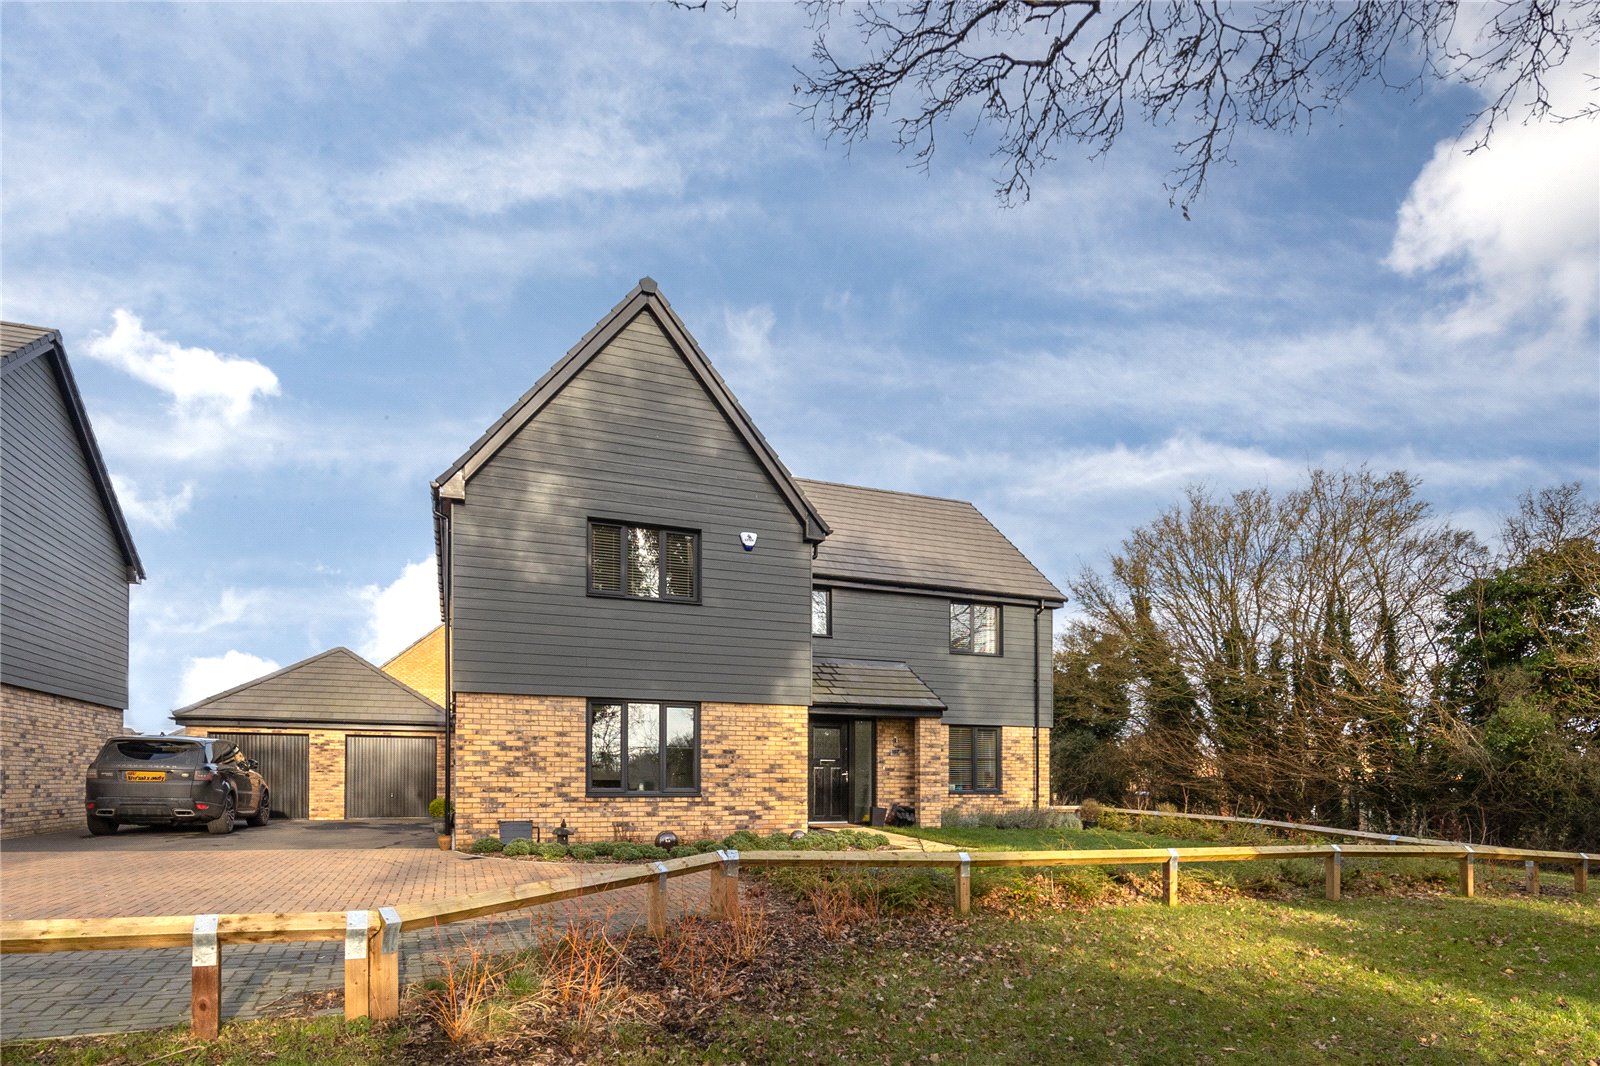
Five Double Bedroom Family Home
5 Bedroom Detached House | Asking Price £825,000
Urban & Rural Newport Pagnell are delighted to be the favoured agent to market this stunning family home nestled in a so...
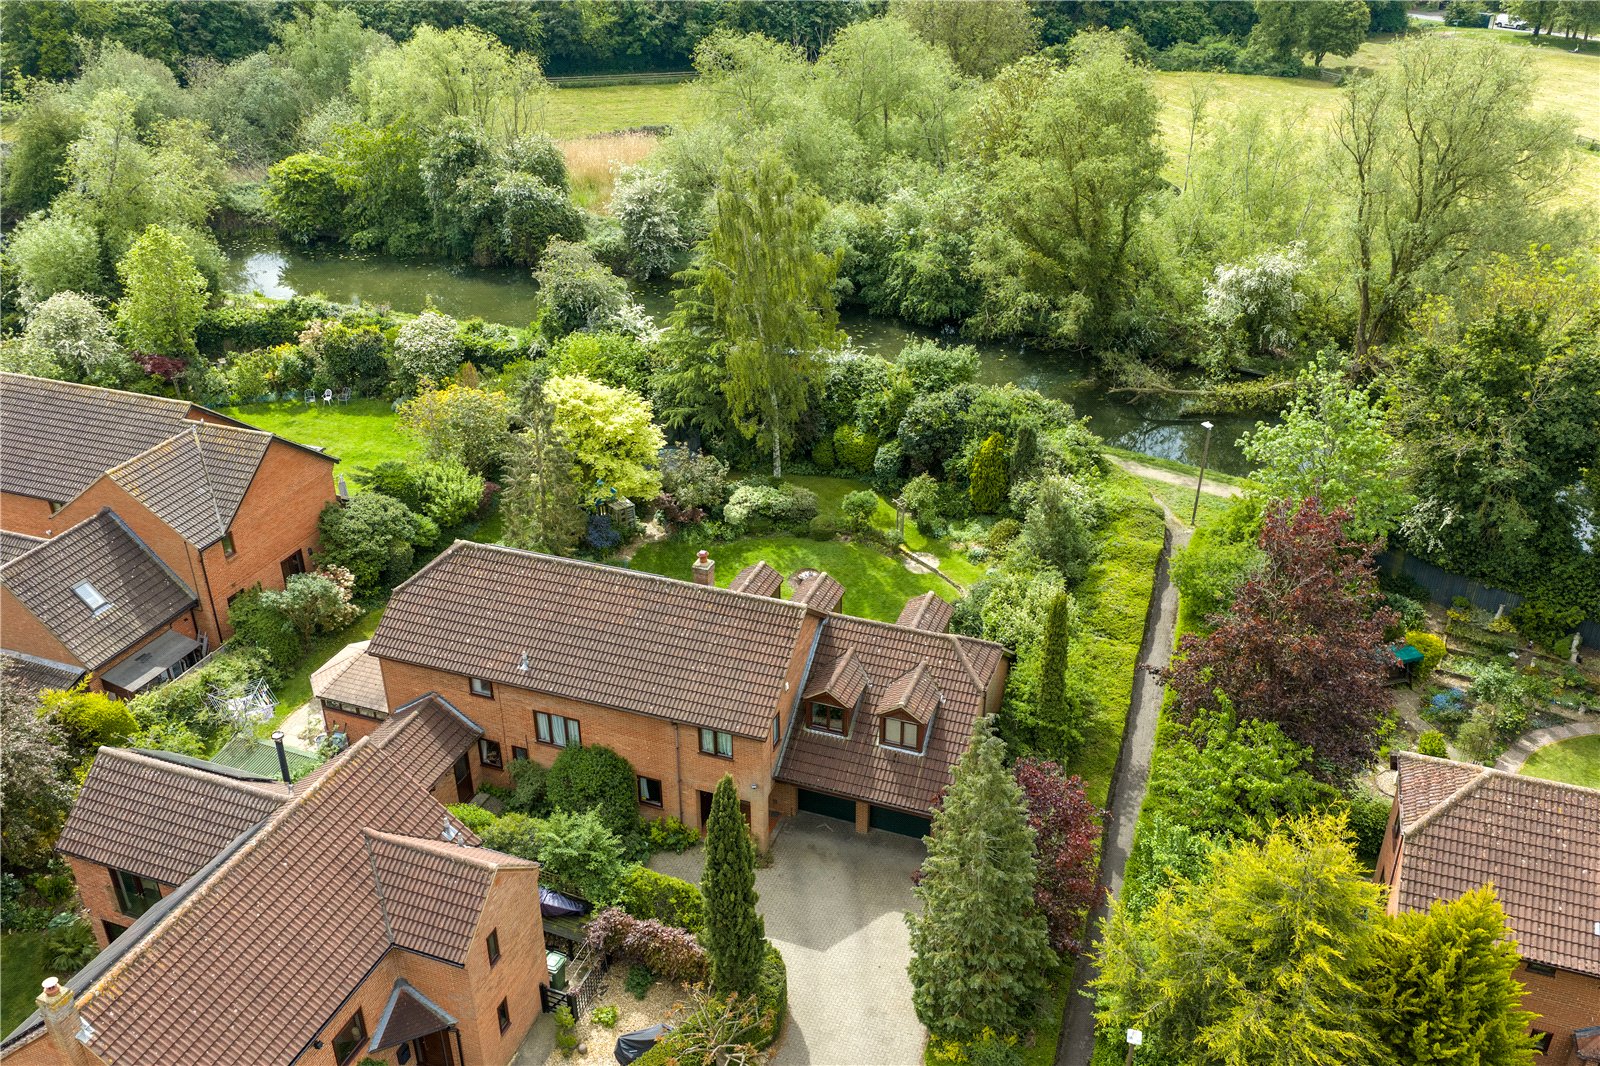
4 Bedroom Detached House | Asking Price £825,000
Urban & Rural are delighted to market this substantial four double-bedroom detached family home, located within the high...
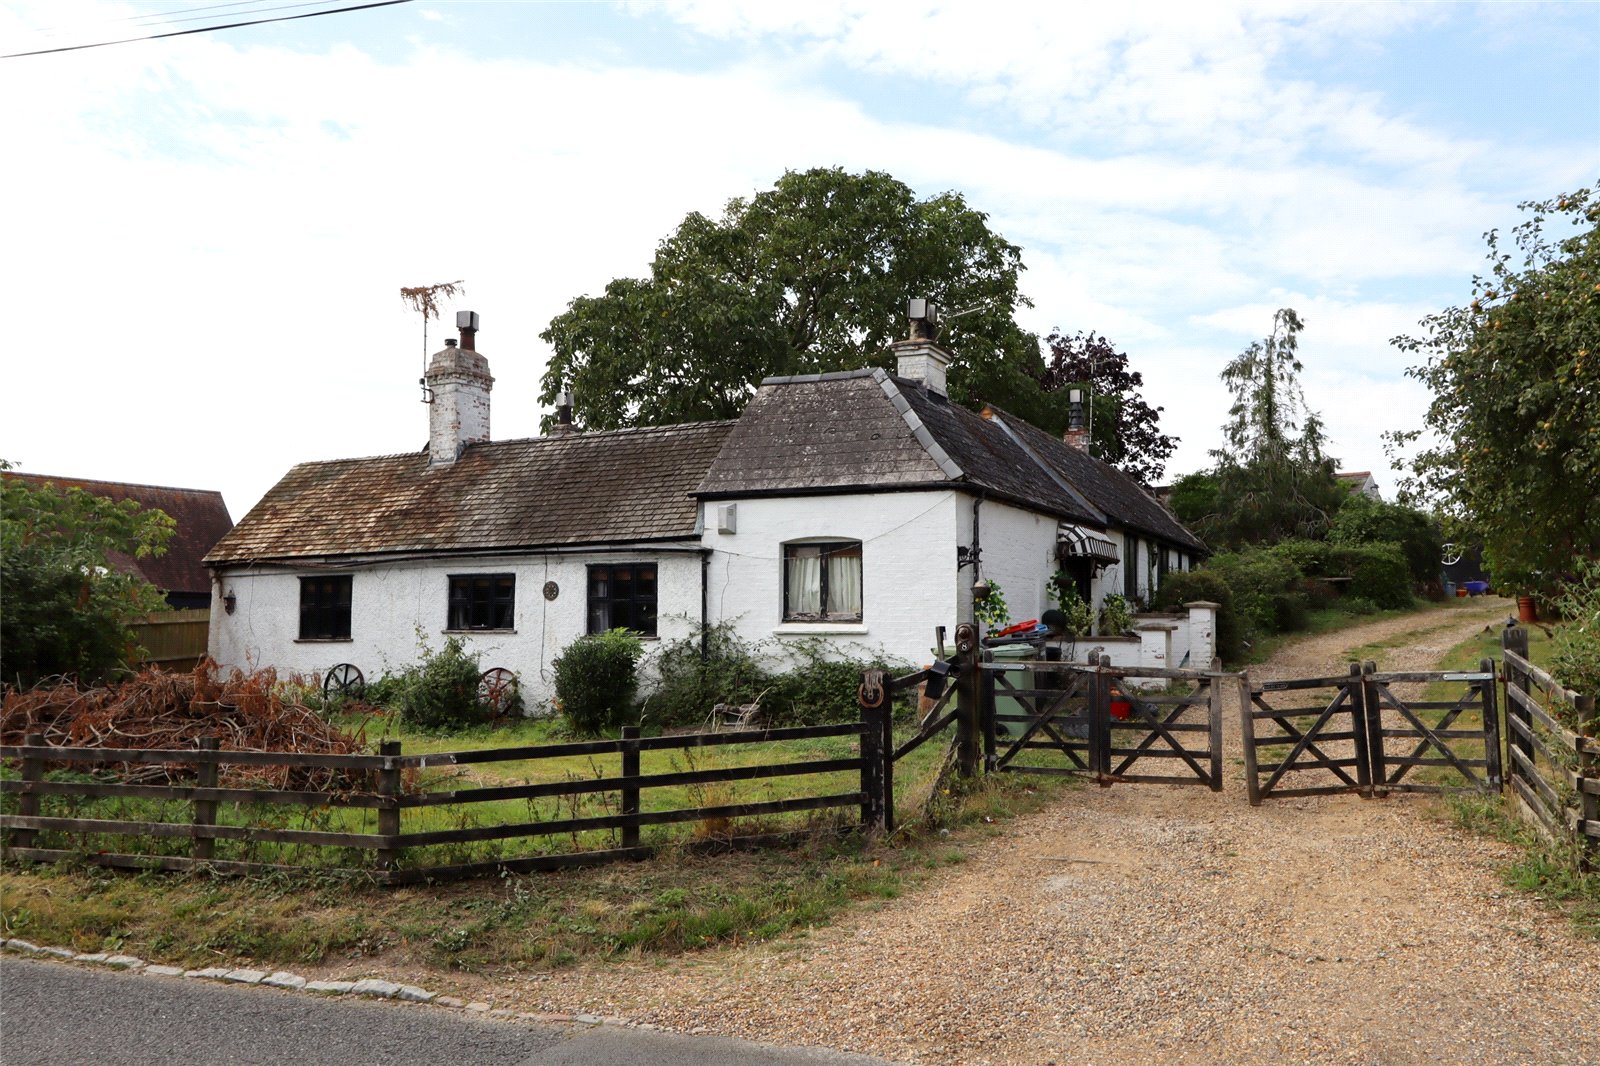
5 Bedroom Detached Bungalow | Offers in excess of £900,000
Situated on the outskirts of the popular village of North Crawley this charming period detached bungalow offers a unique...

Urban & Rural (Newport Pagnell)
31 High Street, Newport Pagnell, Milton Keynes, MK16 8AR
01908 794700
How much is your home worth?
Use our short form to request a valuation of your property.
Request a Valuation
©2026 The Guild of Property Professionals. All rights reserved.
Terms and Conditions |
Privacy Policy |
Cookie Policy |
Complaints Policy |
Members Login
The Guild of Property Professionals Trading Address: 121 Park Lane, London W1K 7AG. GPEA Limited.
Registered in England & Wales.
Company No: 02819824.
Registered Office Address: The Old Courthouse, 60A London Road, Grantham, NG31 6HR.
VAT Registration No: 180897859

