
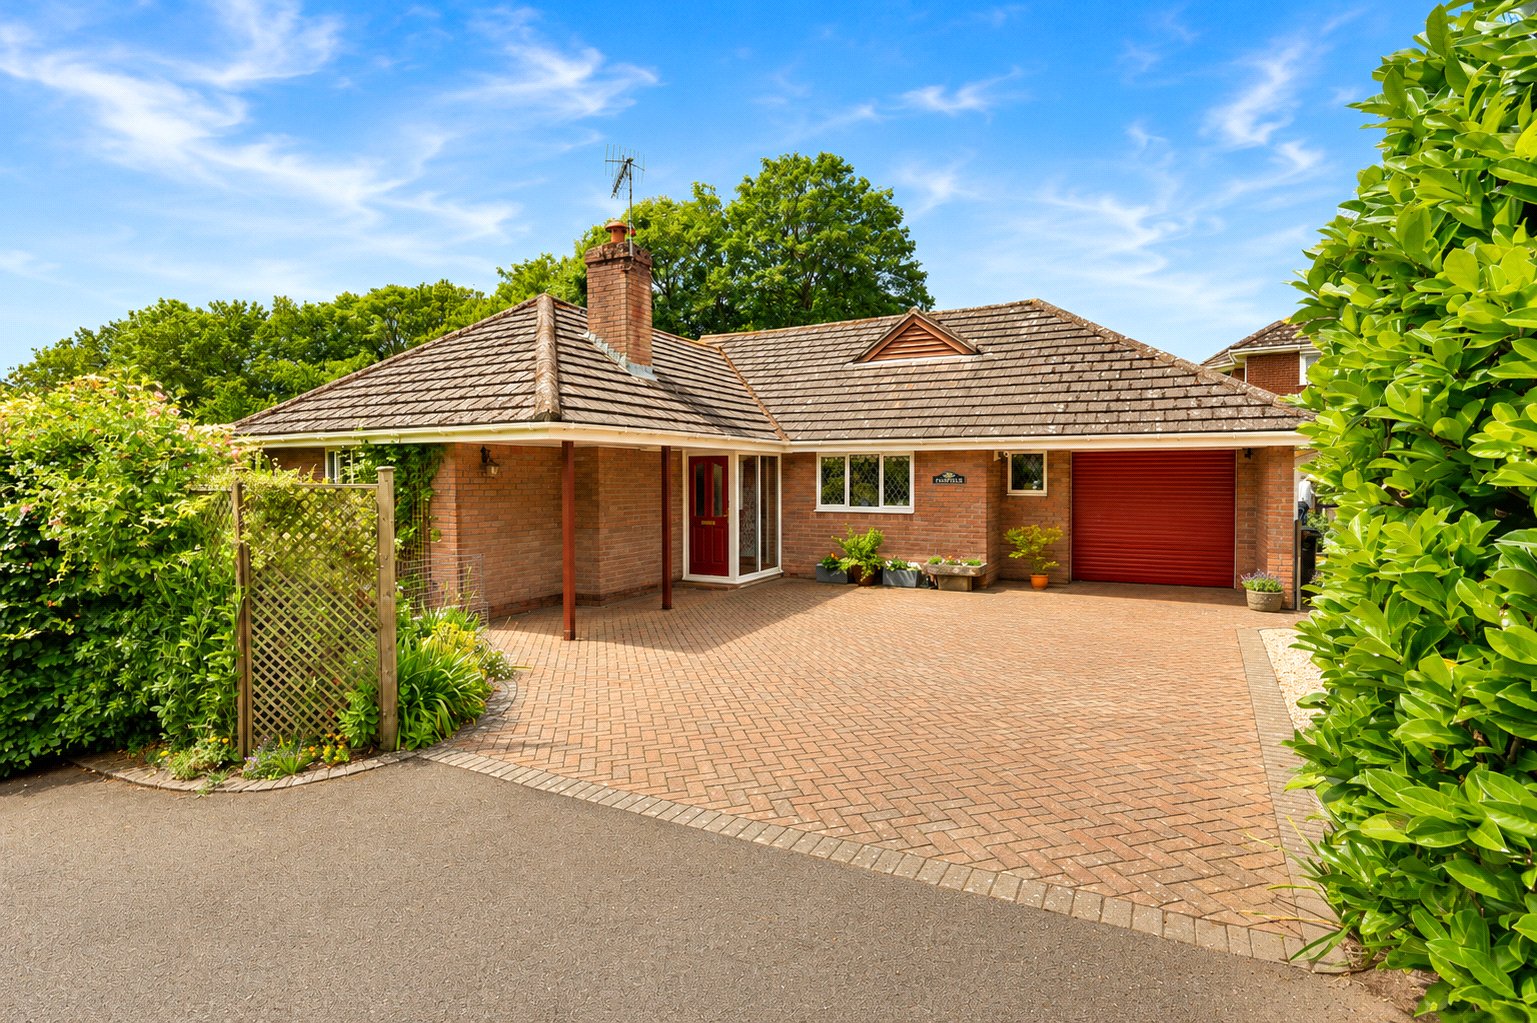
- Private setting within the former grounds of Chapel Cleeve Manor.
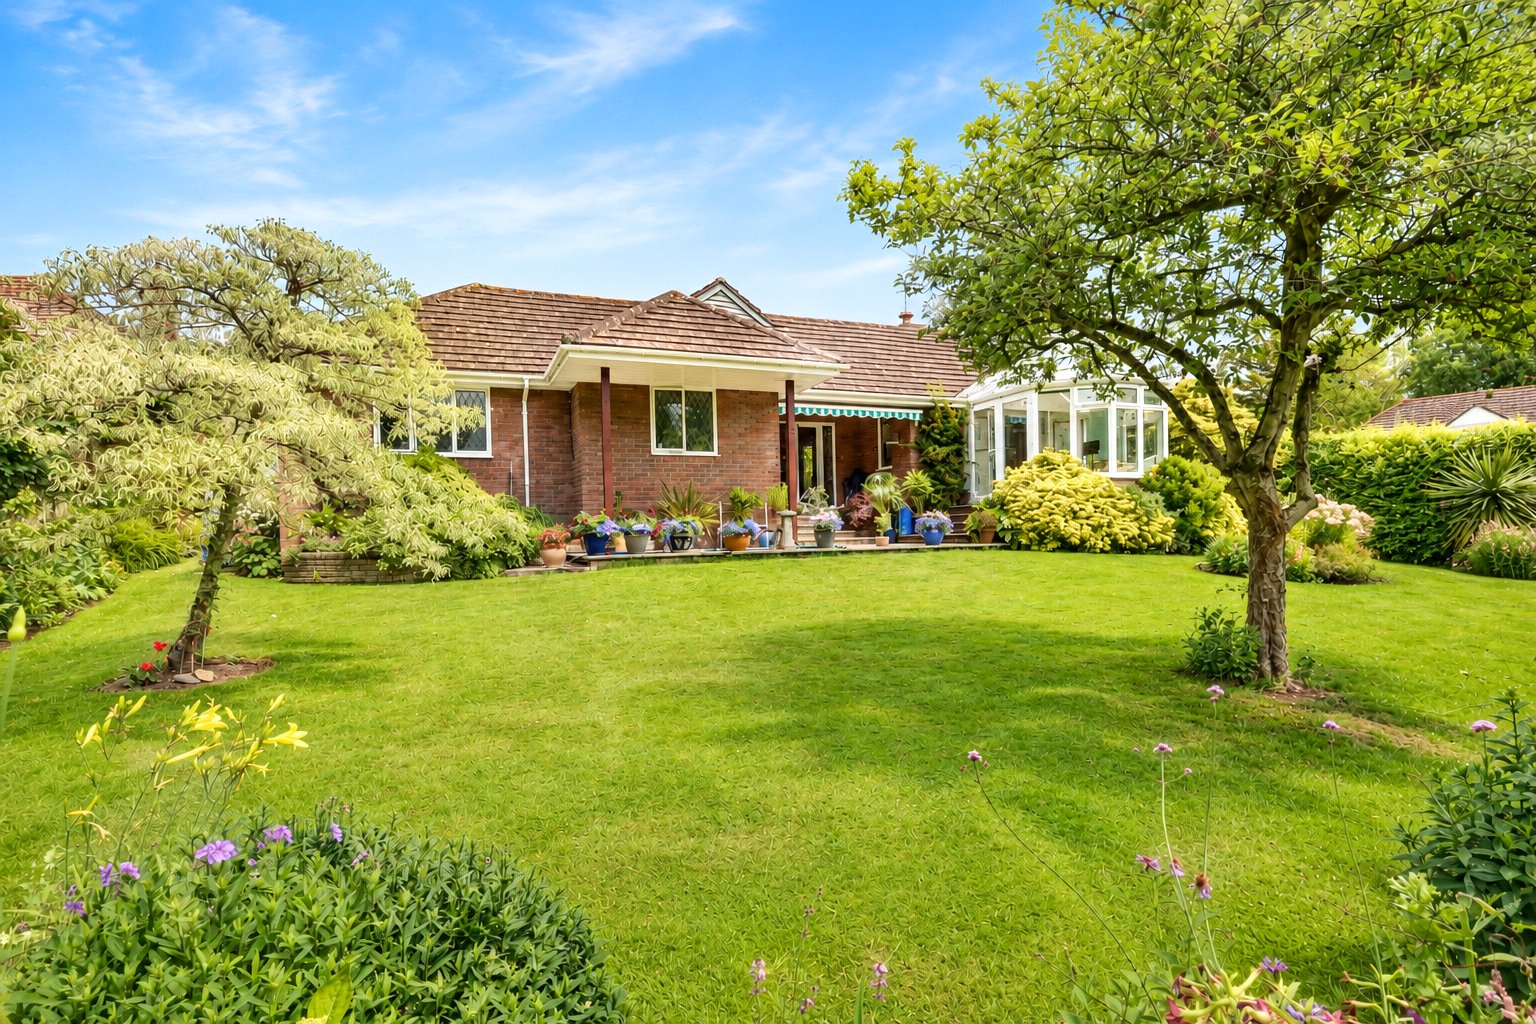
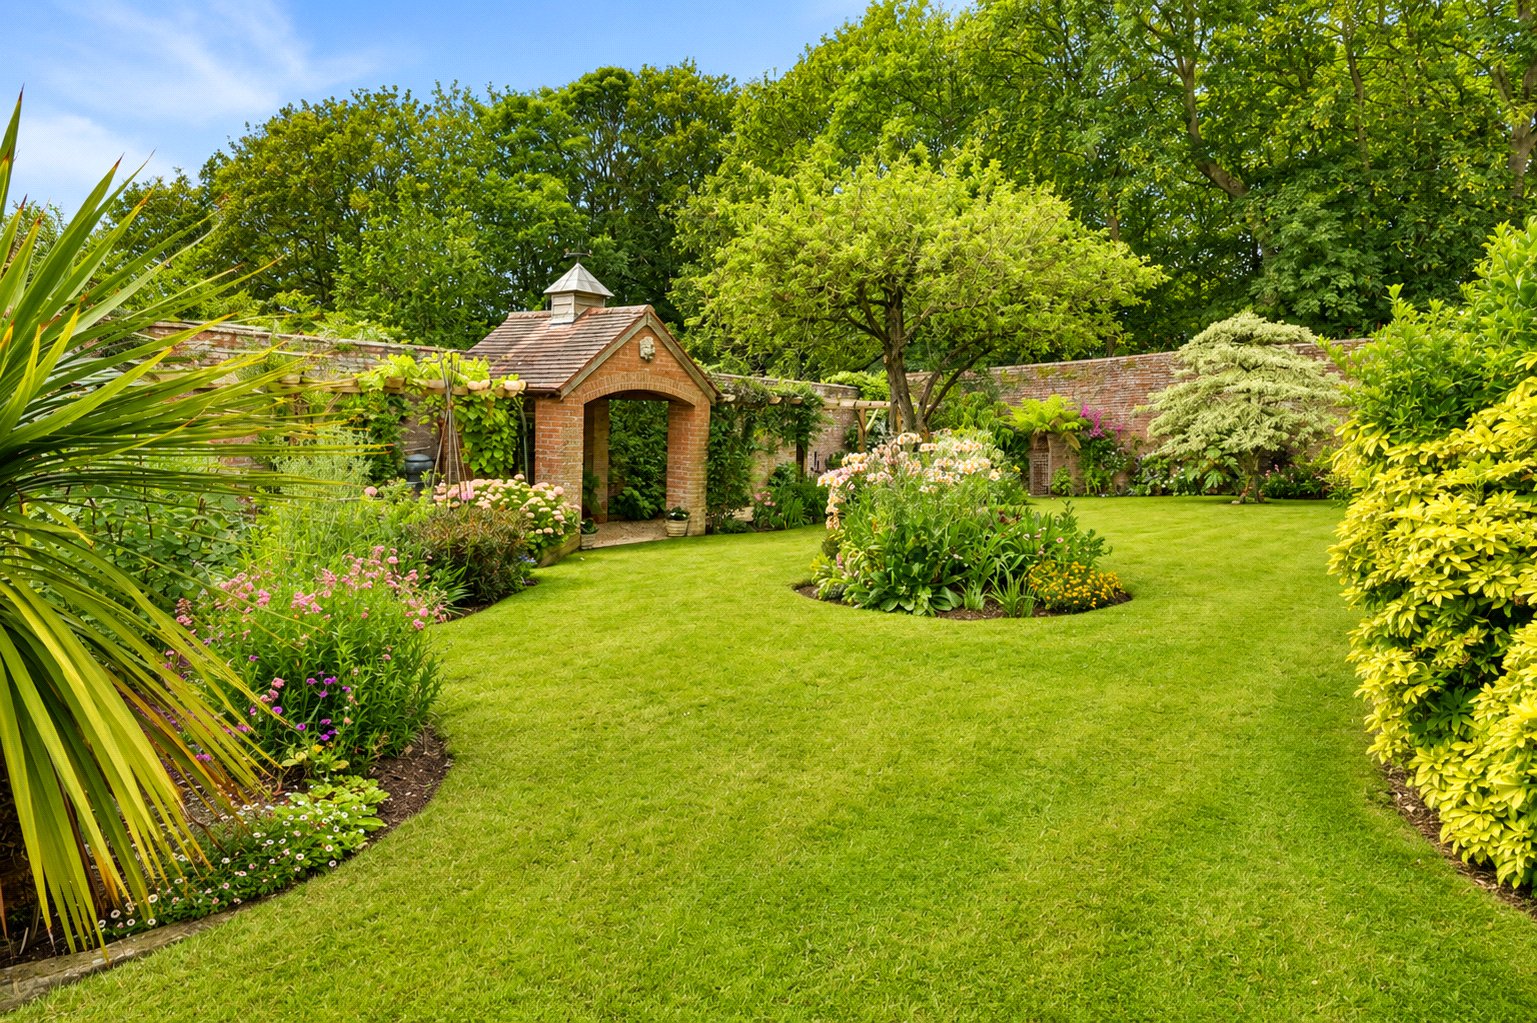
- Stunning walled garden with mature planting, a pergola and sheltered seating areas.
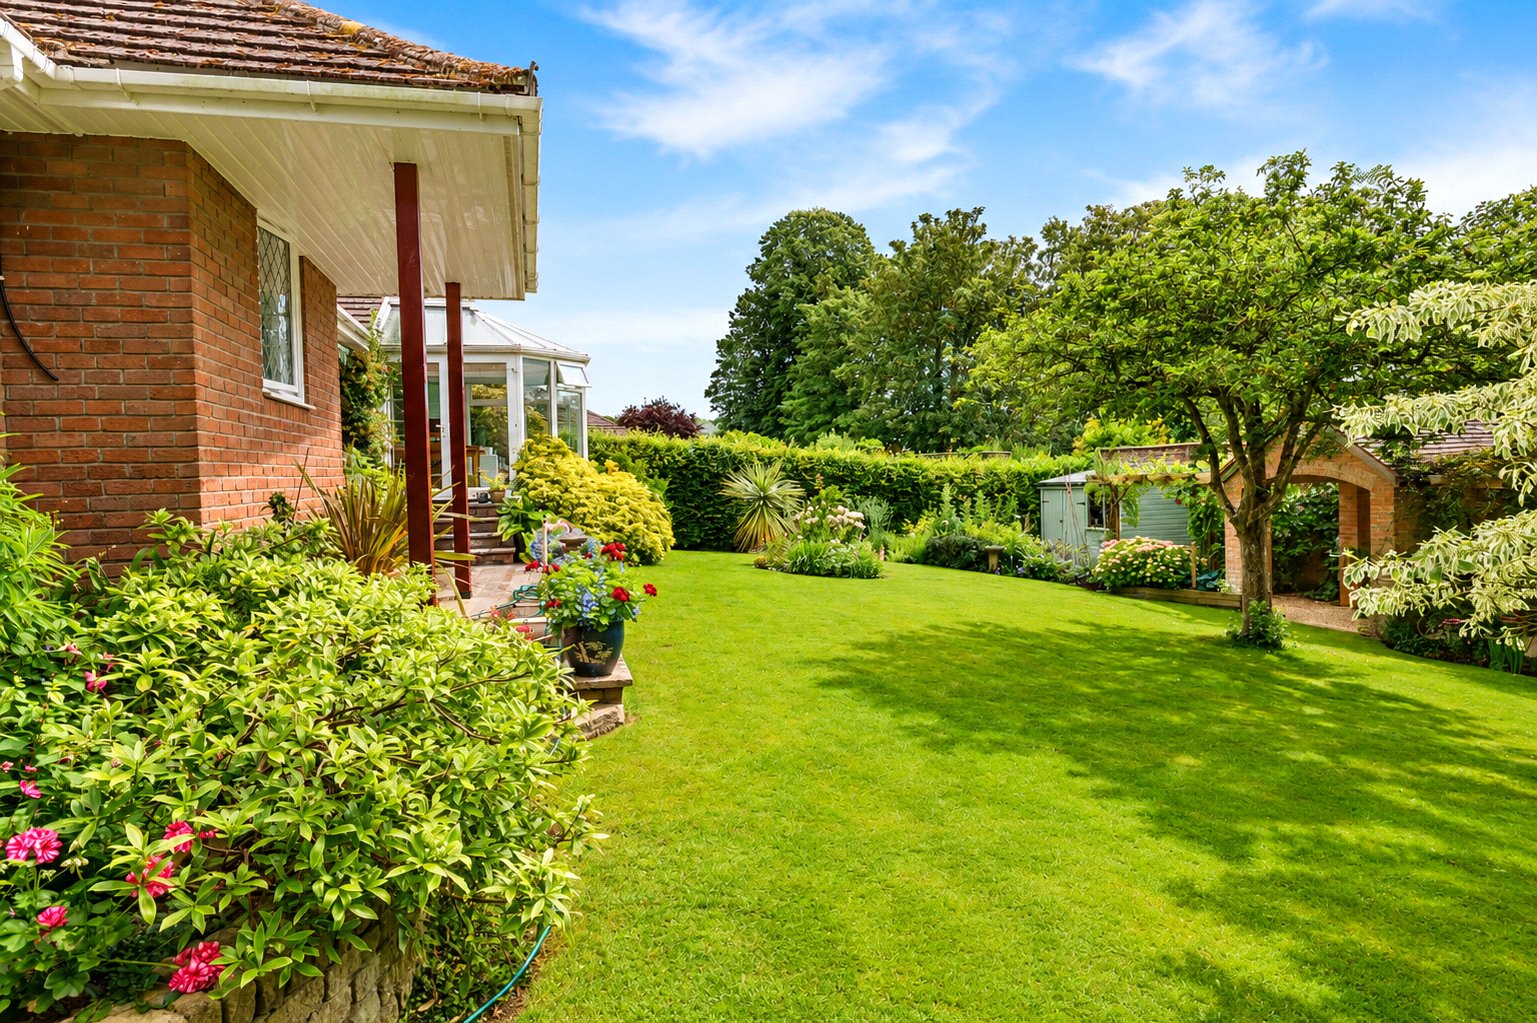
- Well connected reception space including a conservatory and garden facing dining room.
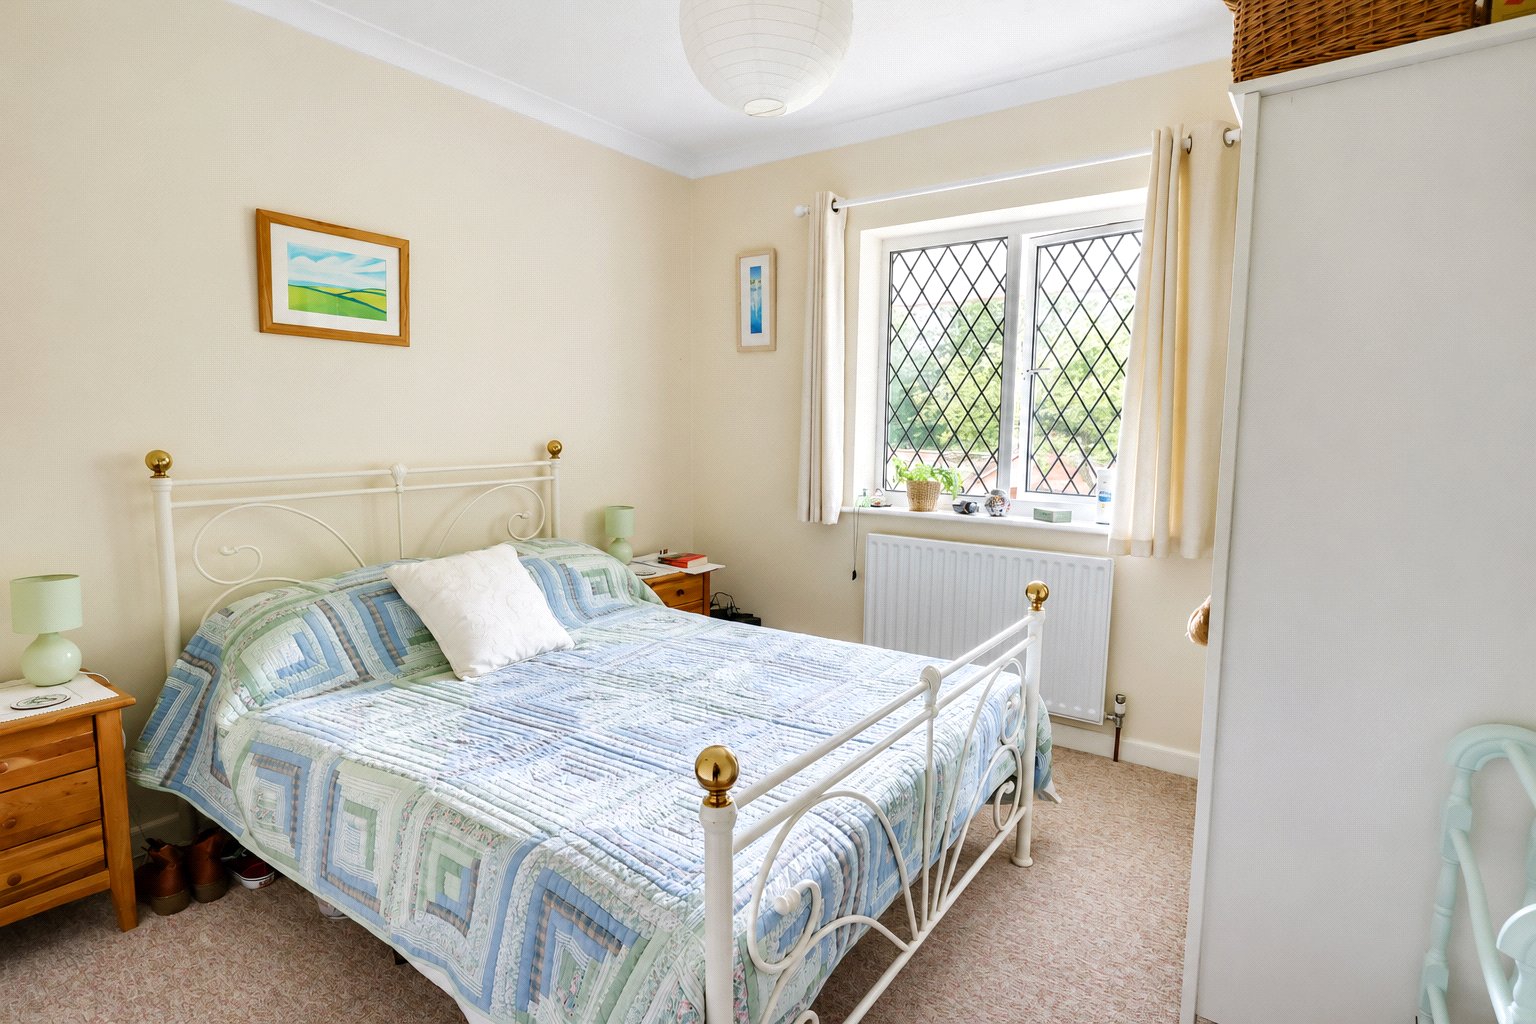
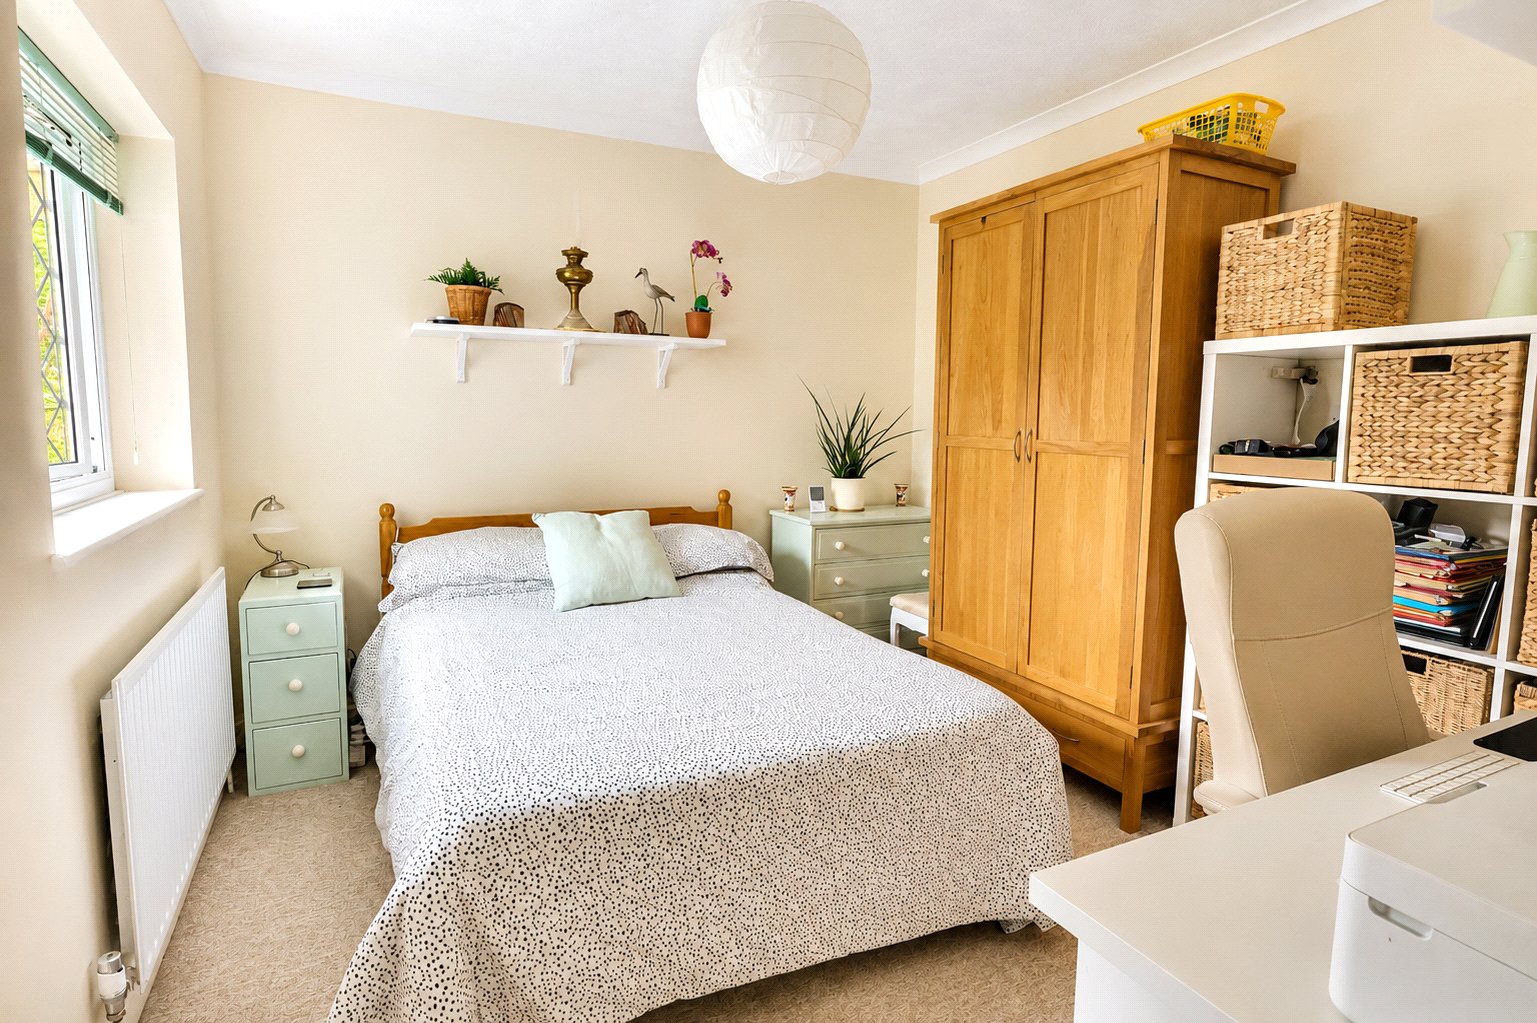
- Three double bedrooms including a principal bedroom with en suite shower room.
- Garage and extensive off-road parking providing excellent practicality.
- Superb lifestyle location close to Blue Anchor, Exmoor and Dunster.

3 Bedroom Detached Bungalow for sale in Minehead
 2
3
2
2
3
2
Set within the former grounds of Chapel Cleeve Manor, Turville enjoys an exceptionally private position surrounded by the original walled garden, creating a setting of remarkable tranquillity and character. The mature gardens form an integral part of the property's appeal, providing an ever-changing backdrop and a wonderful sense of enclosure throughout the seasons.
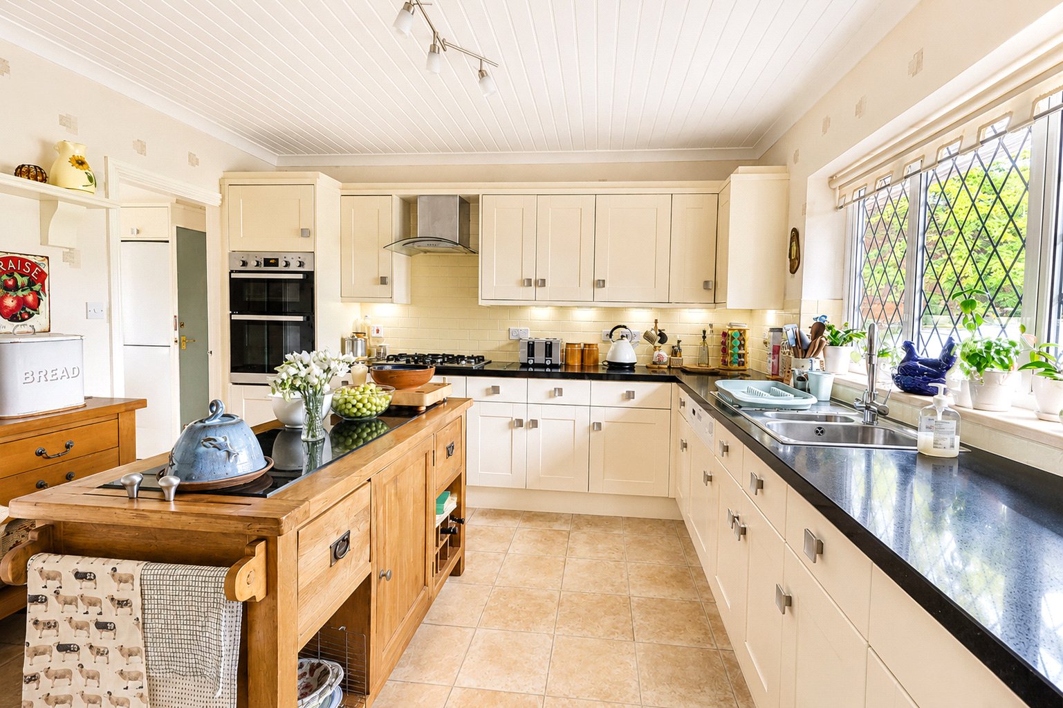
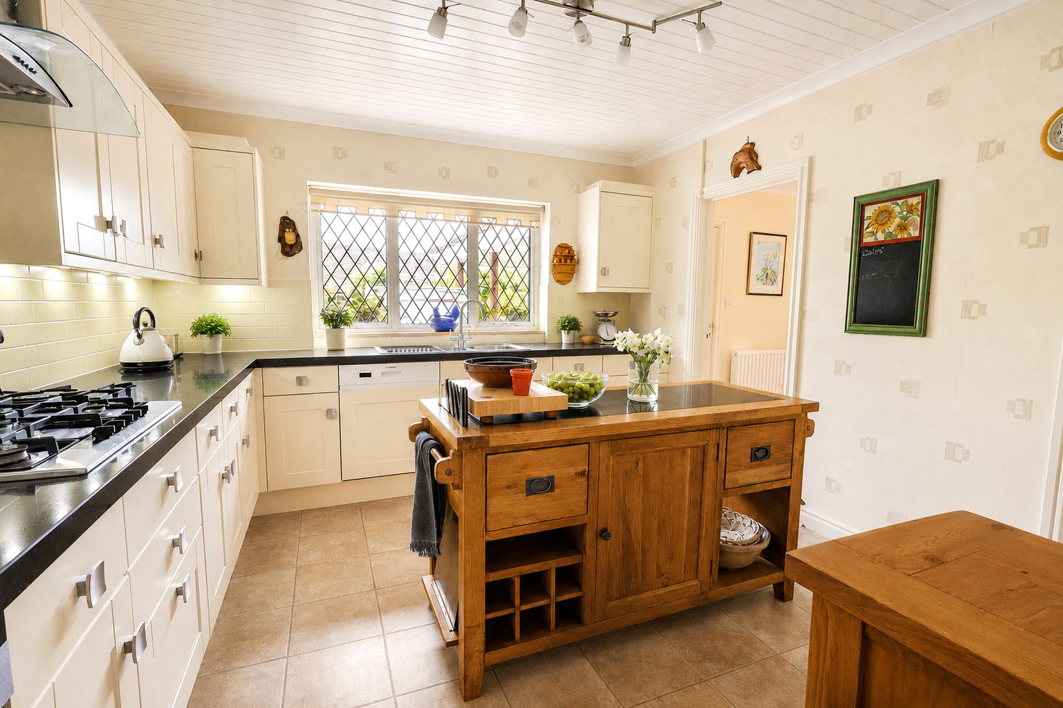
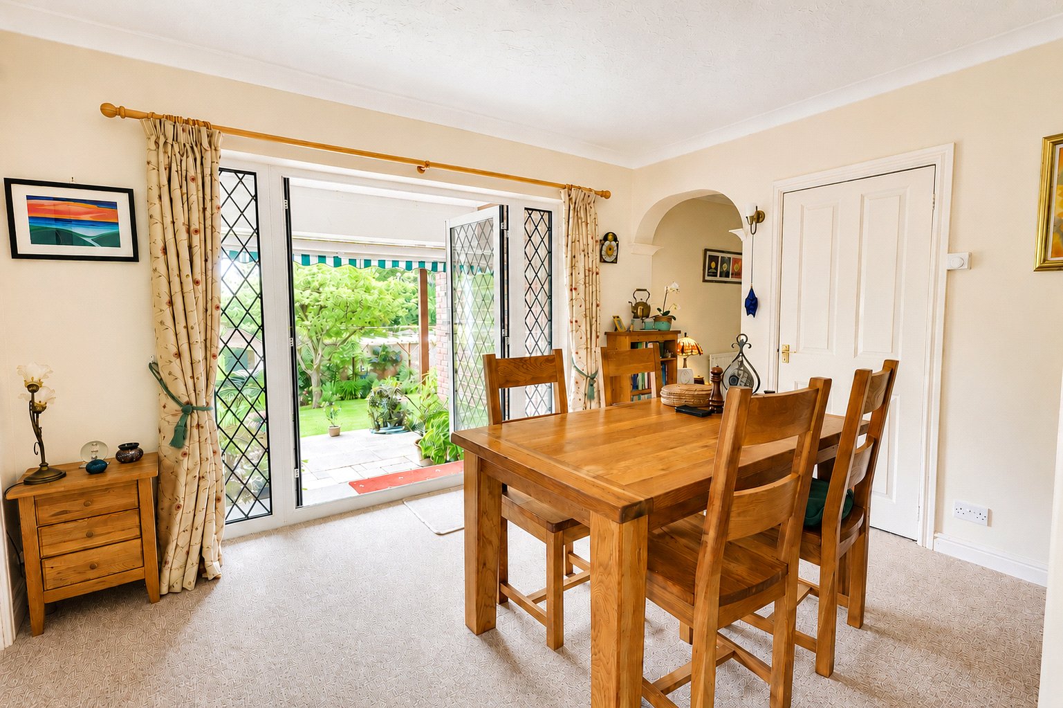
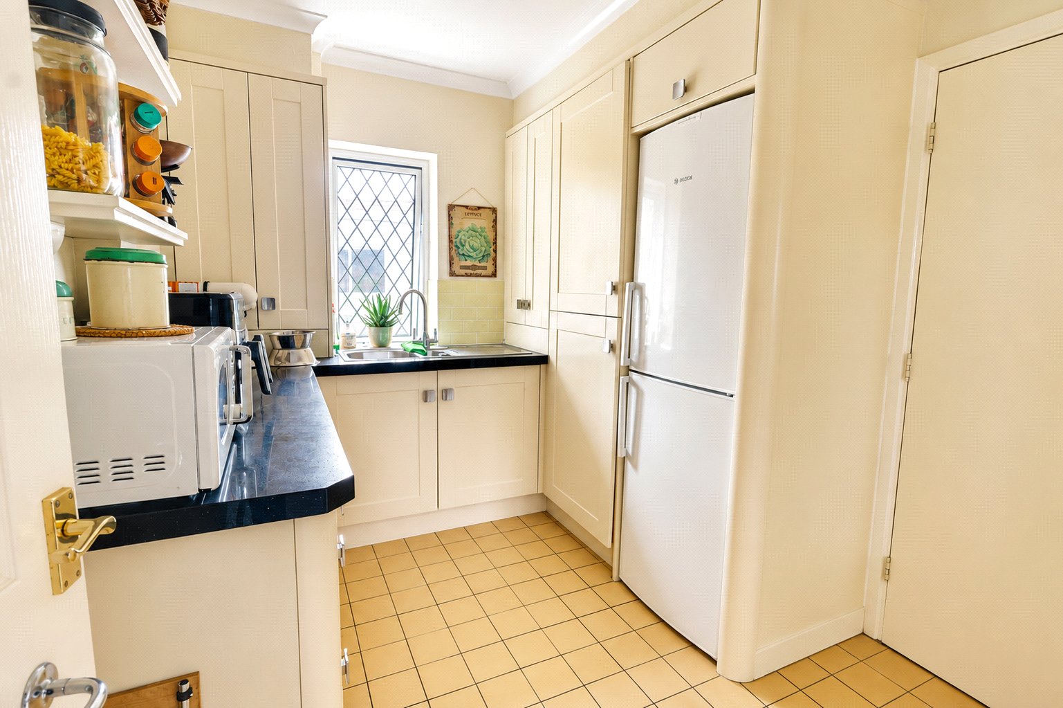
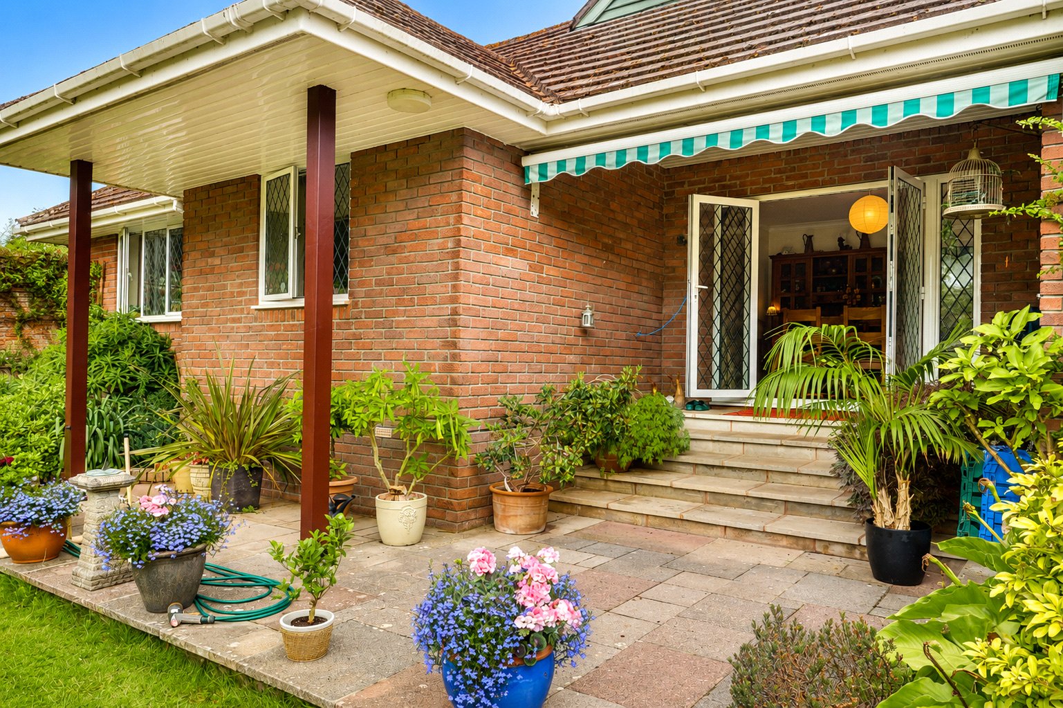
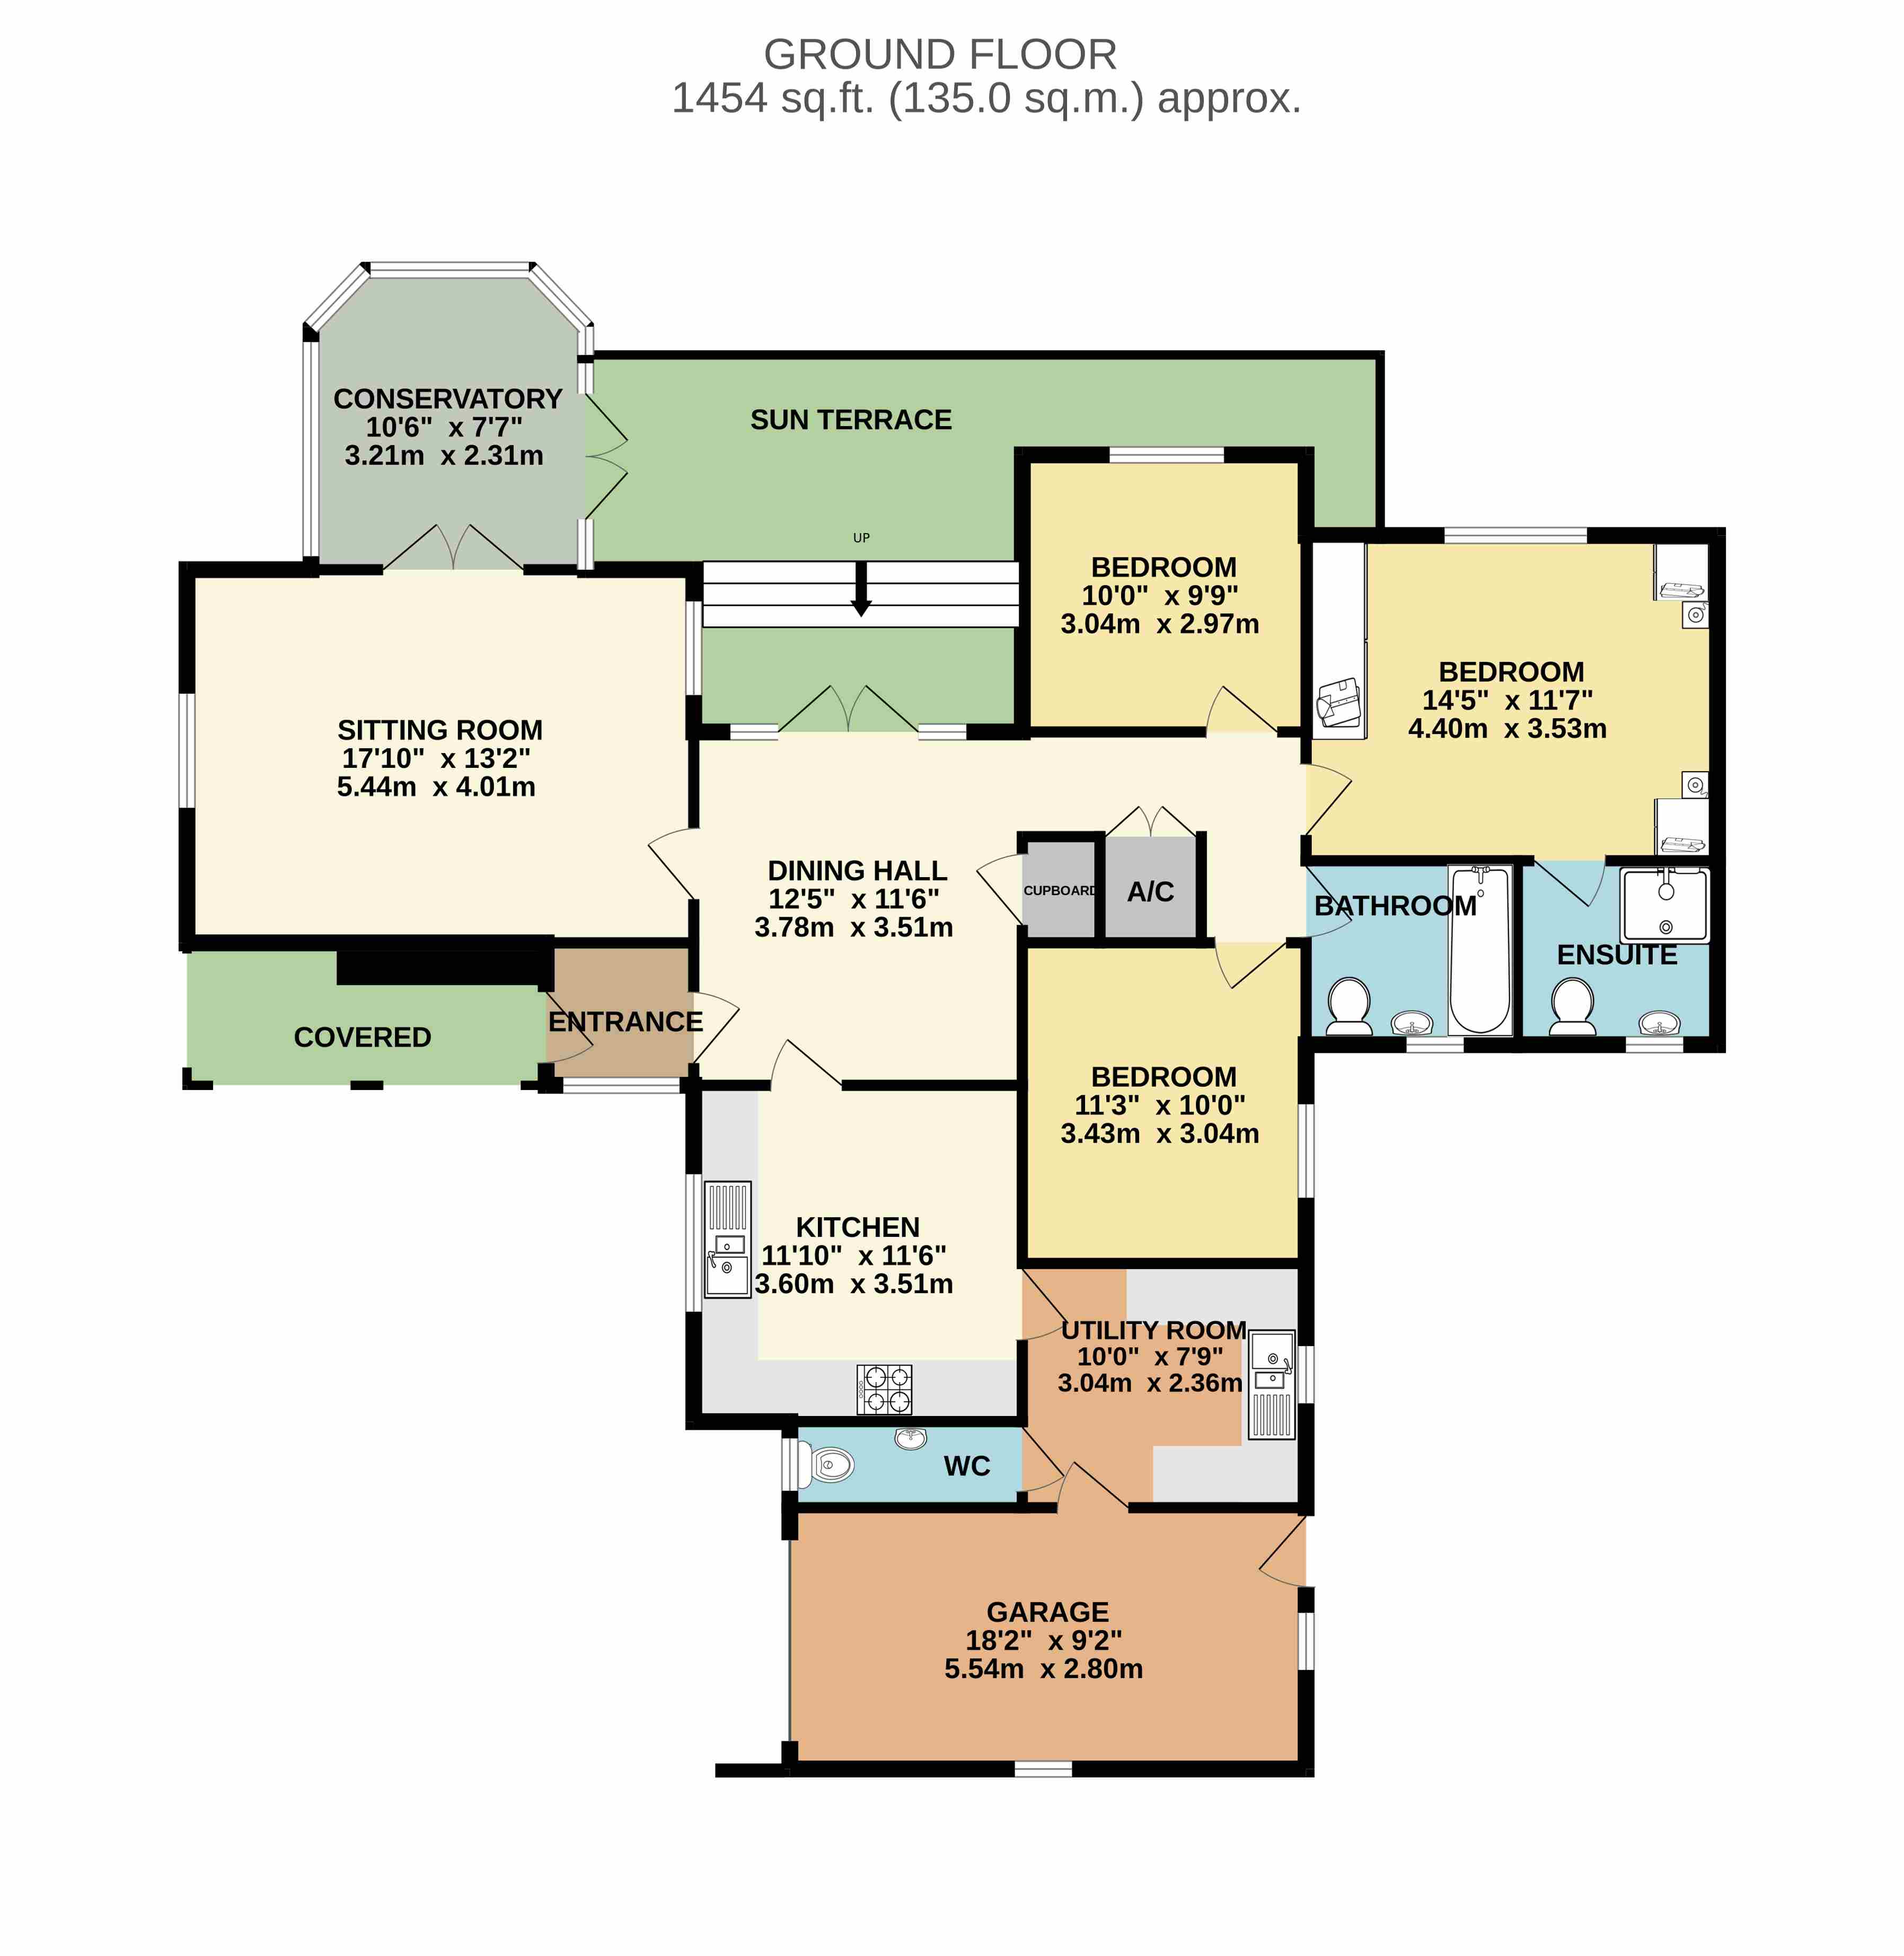
An enclosed entrance porch opens into the dining room, a welcoming and sociable space positioned at the heart of the home. Glazed double doors lead directly to the garden, allowing the outside space to become a natural extension of daily living and entertaining. Adjoining the dining room, the kitchen is fitted with a range of wall and base units, integral appliances and tiled flooring, offering a practical and well-organised workspace.
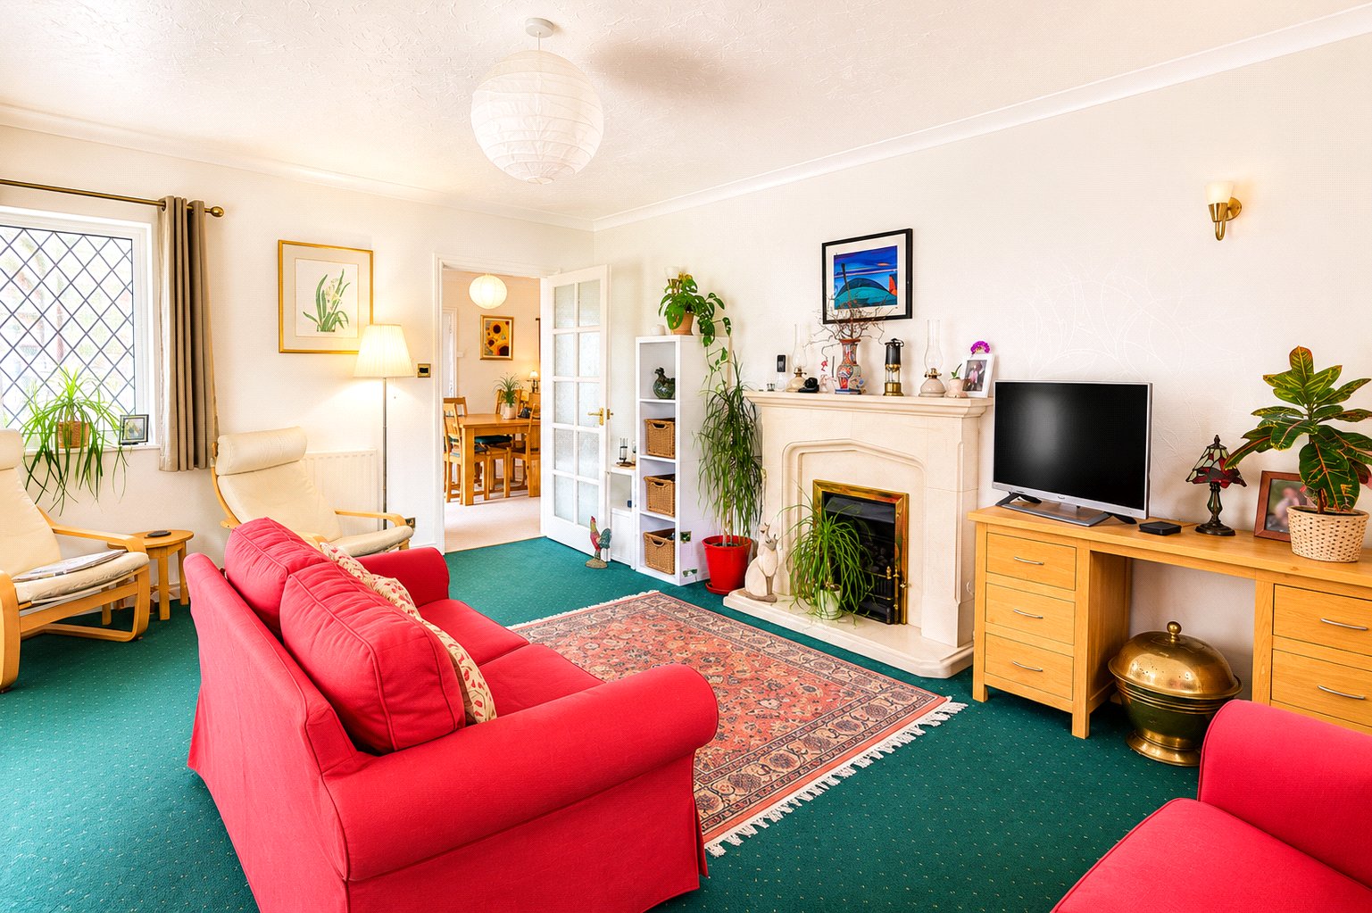
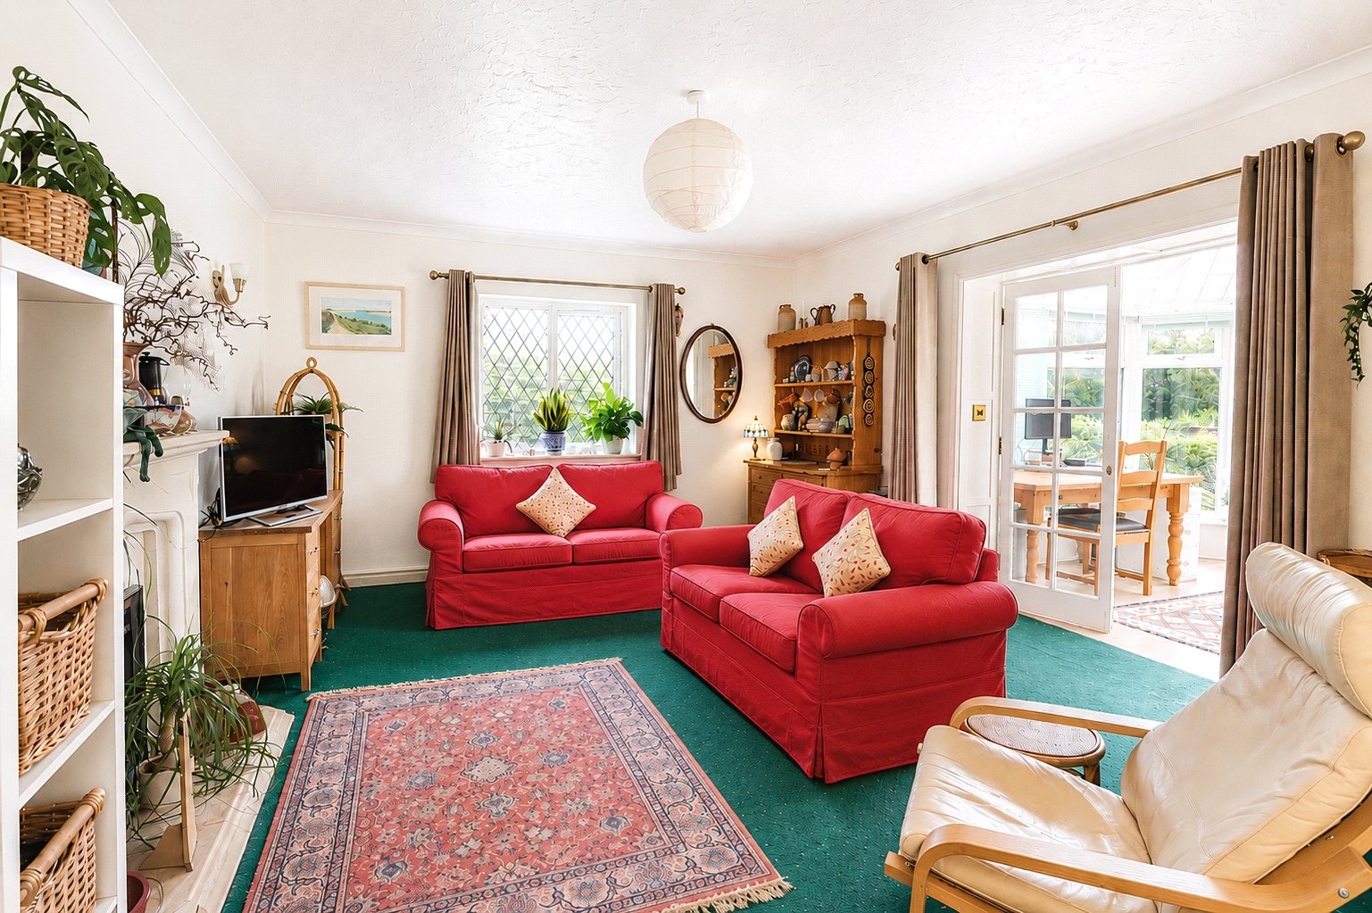
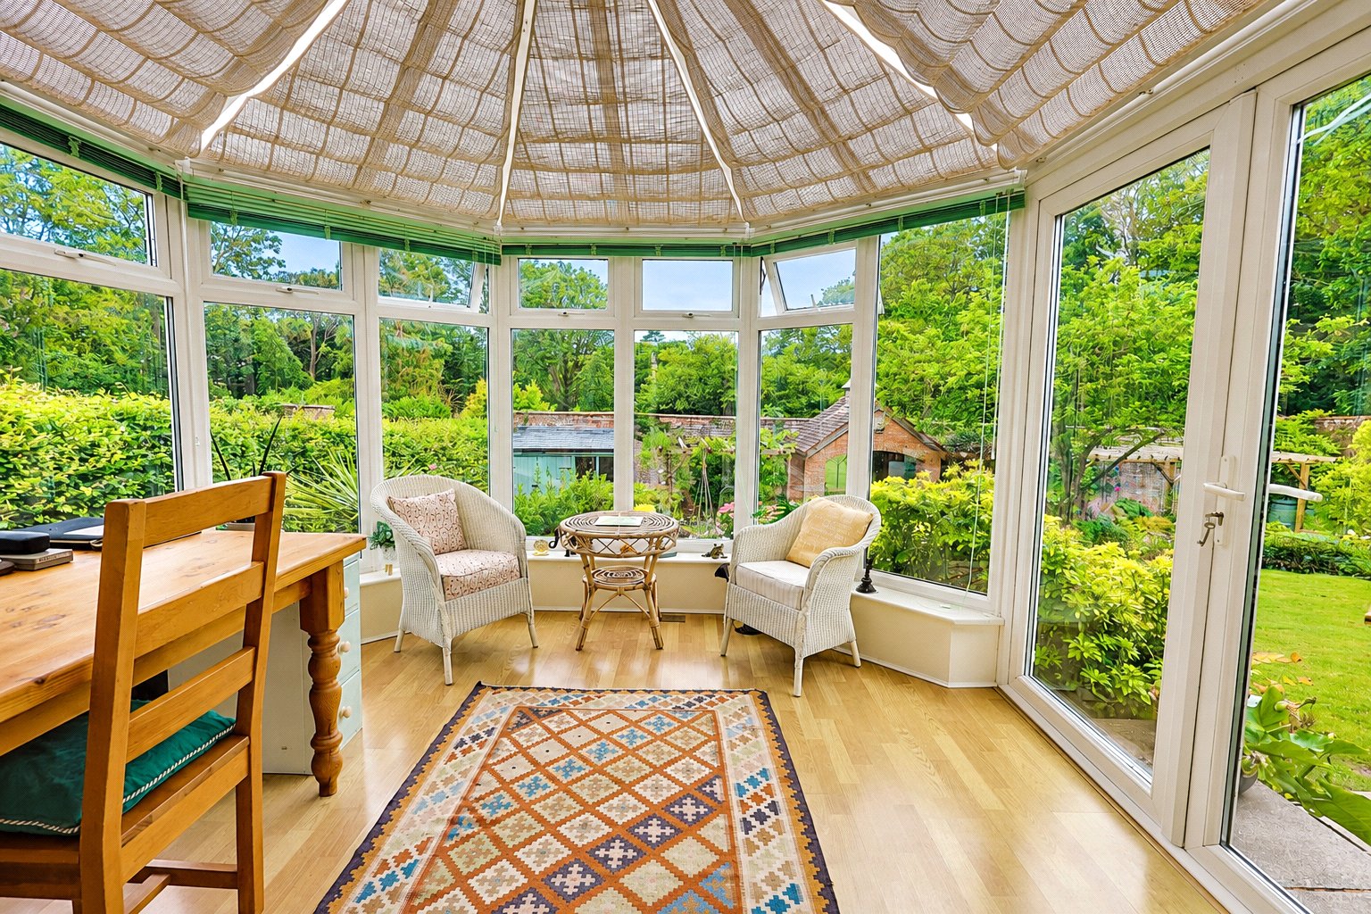
A separate utility room enhances functionality, providing additional storage, space for appliances, access to the cloakroom and internal access to the garage. The sitting room is particularly inviting, enjoying a dual aspect that draws in natural light and centres around a fireplace with gas fire inset. Double doors open into the conservatory, creating a further reception area from which to relax and appreciate the garden views throughout the year.
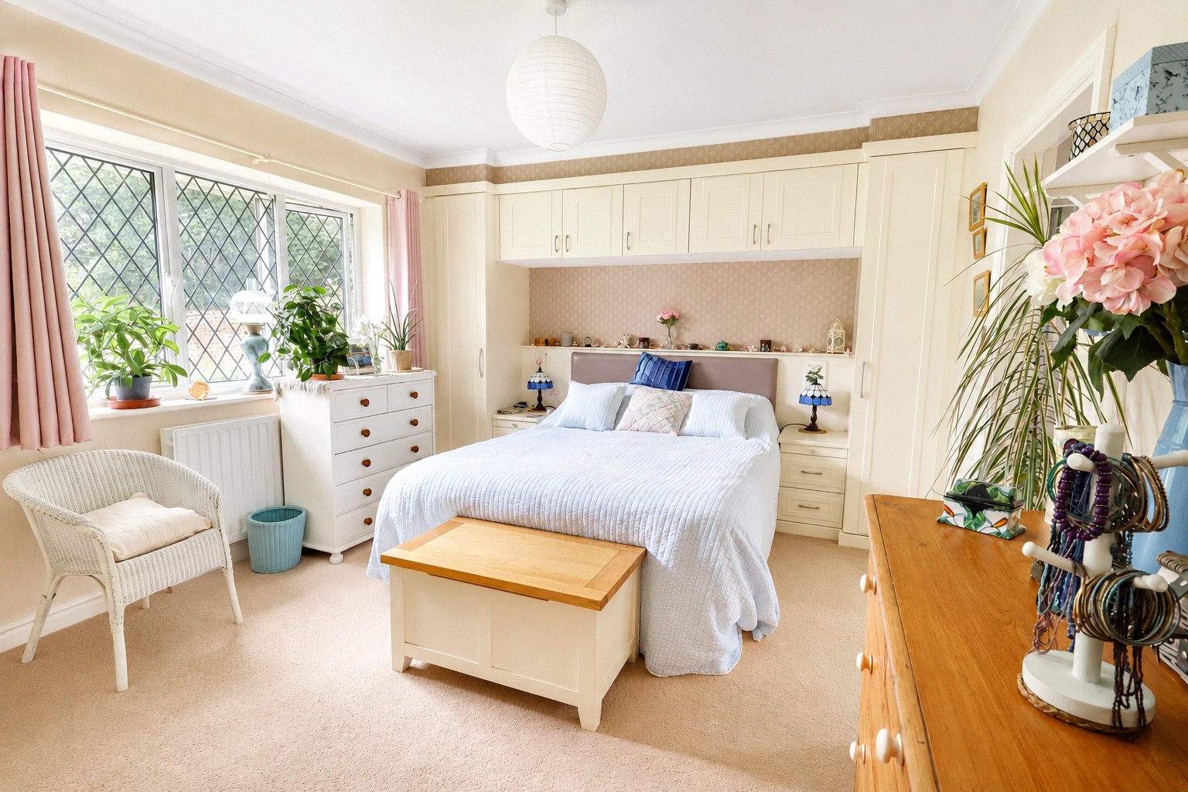
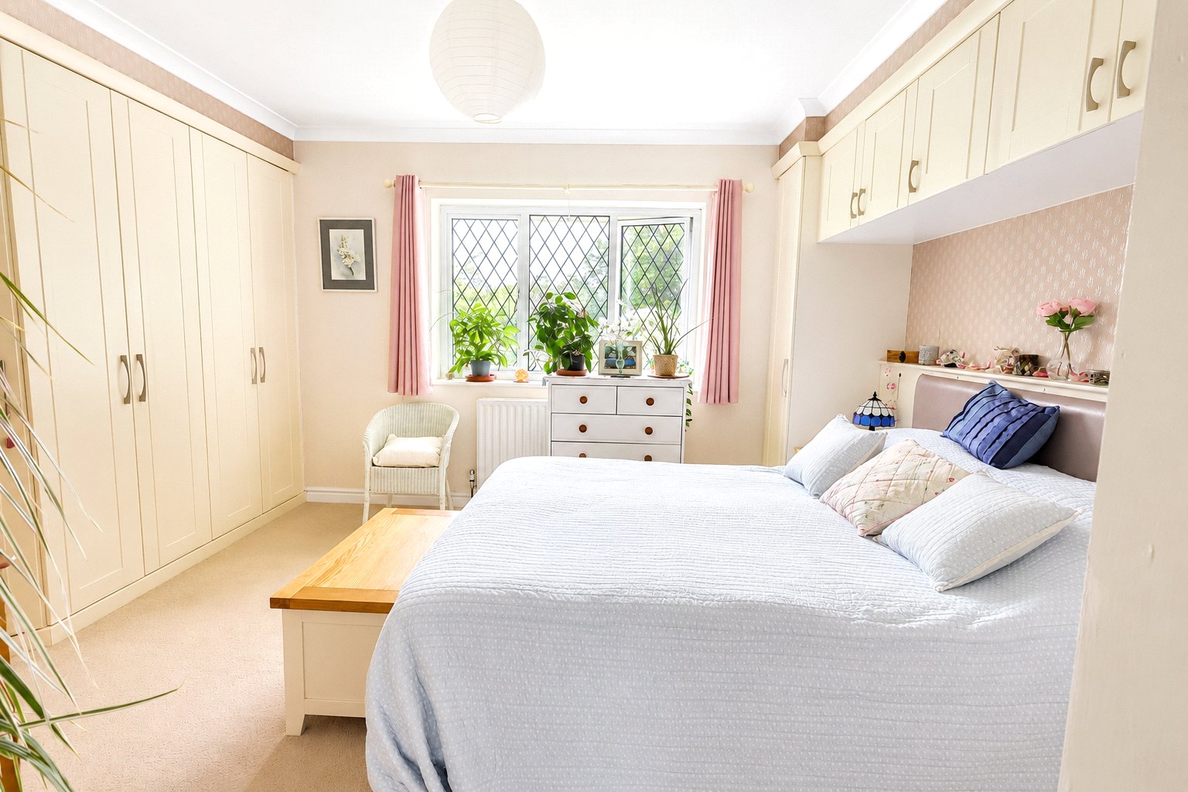
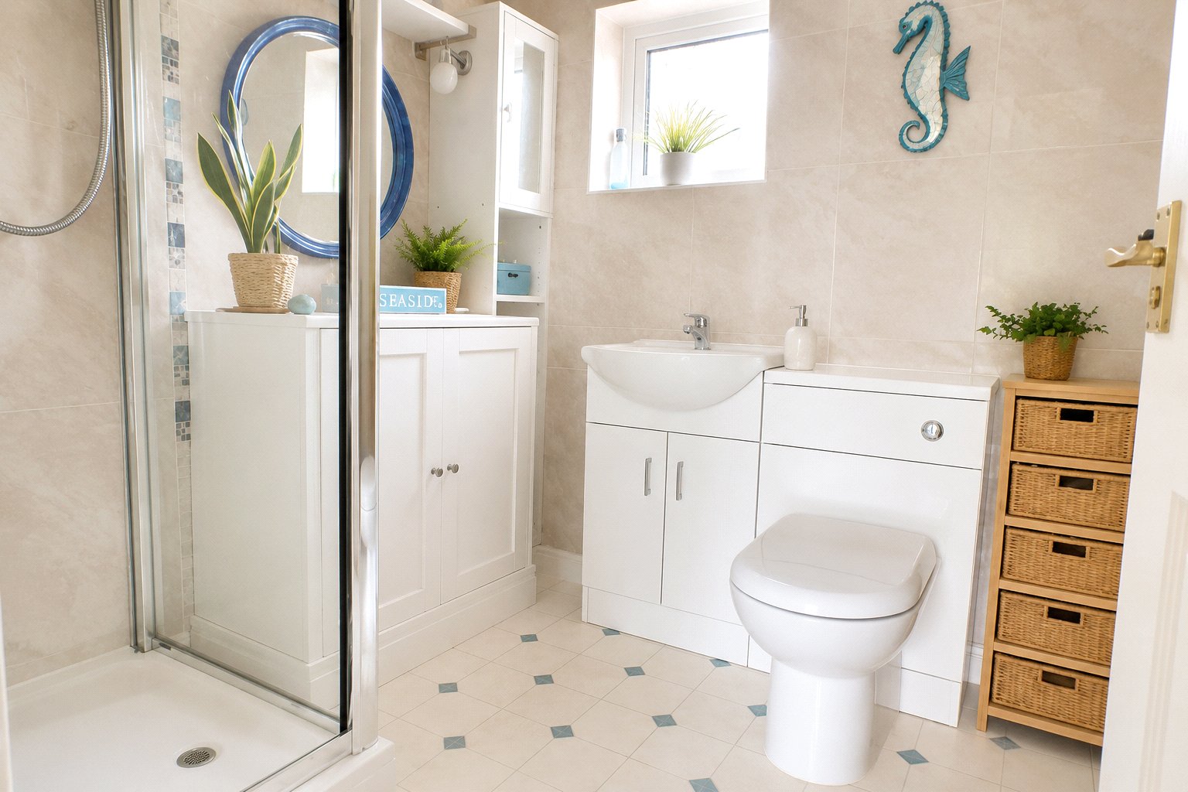
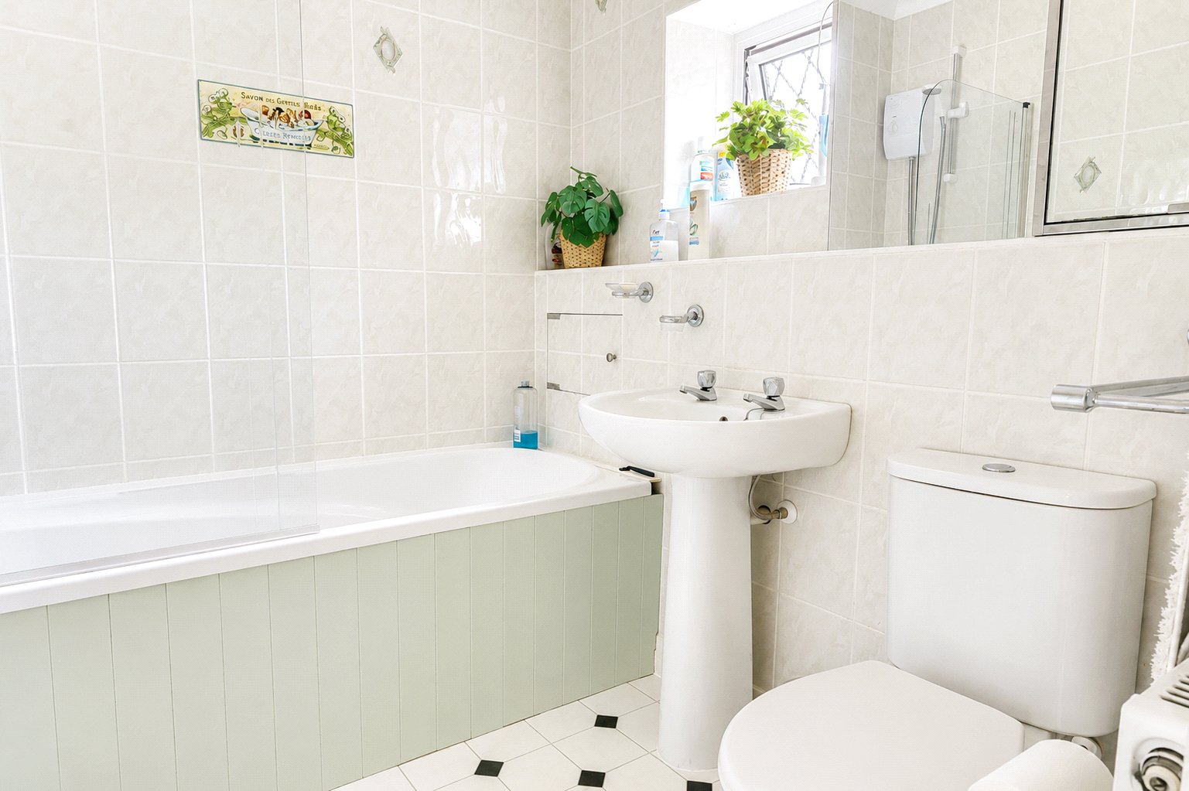
The layout is well suited to both everyday living and entertaining, with the principal reception rooms flowing naturally together while maintaining a strong connection to the surrounding gardens. The principal bedroom enjoys a pleasant outlook and benefits from fitted cupboards together with an en suite shower room. Two further double bedrooms provide flexibility for family, guests or home working, complemented by a family bathroom.
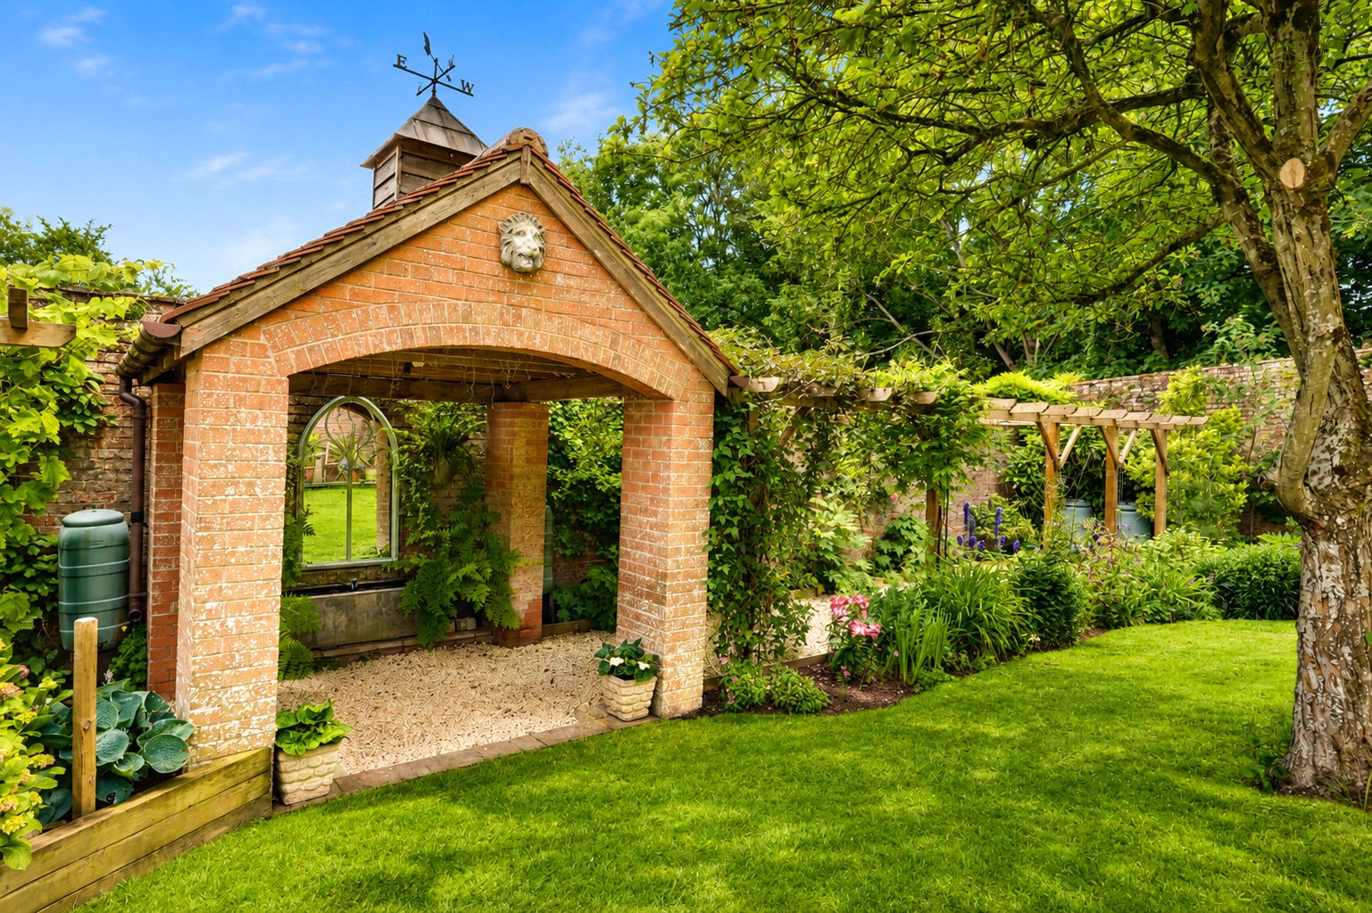
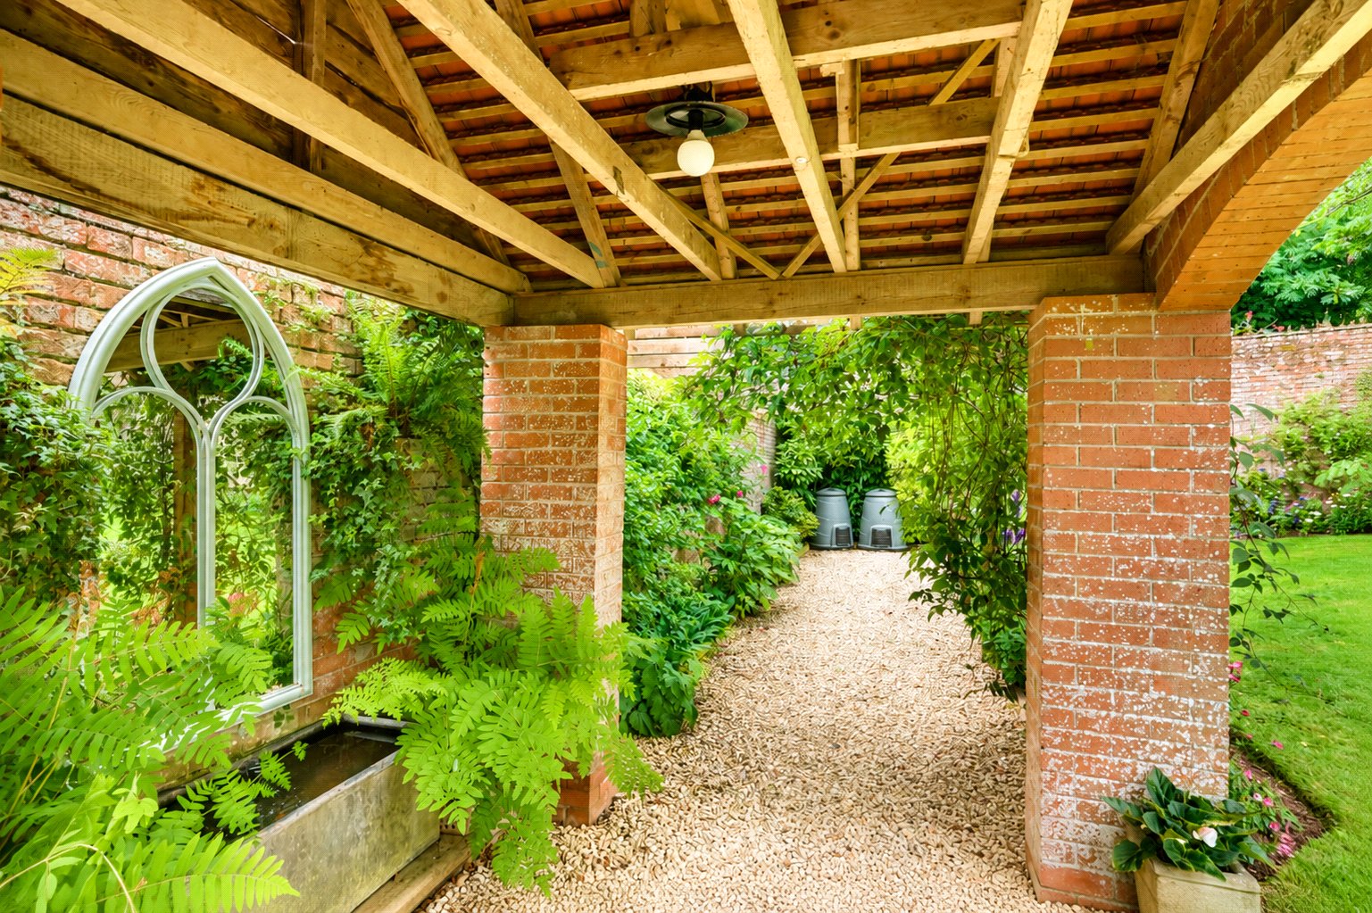
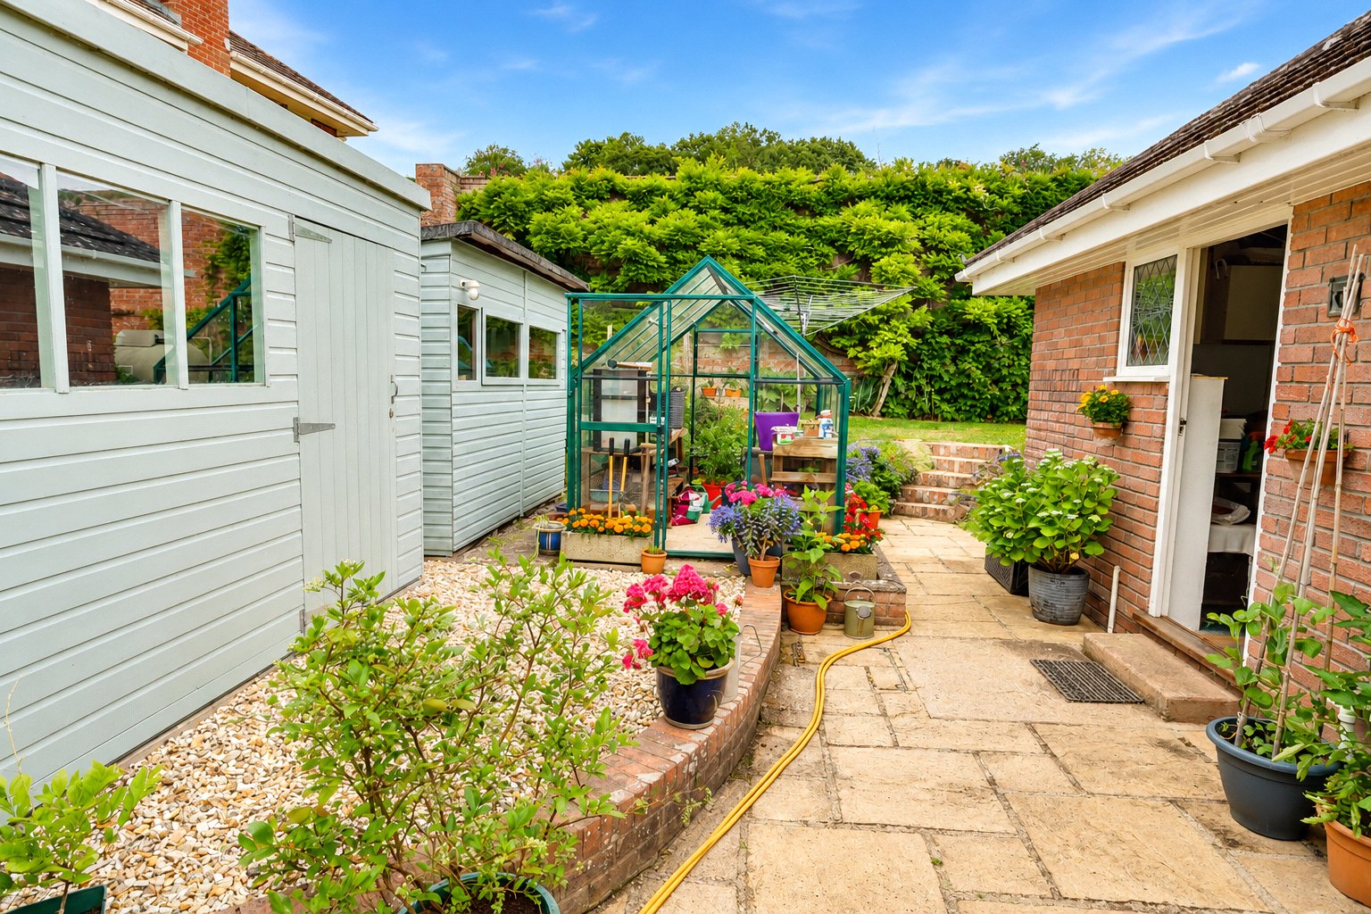
Outside, the gardens are undoubtedly one of Turville's defining features. Occupying the original walled garden of the manor, they provide a private and sheltered environment rich in colour, texture and seasonal interest. Predominantly laid to lawn and thoughtfully planted with established shrubs, flowering borders and climbing plants, the gardens have been carefully arranged to create both visual appeal and enjoyment. A pergola draped with climbing plants runs along one wall, while a central brick-built gazebo offers a charming focal point and a delightful place to sit and enjoy the surroundings. Raised vegetable beds and a timber shed add practical appeal for keen gardeners. To the front of the property, a driveway provides access to the garage and a substantial area of off-road parking.
Important Information
- This is a Freehold property.
- This Council Tax band for this property is: D
- EPC Rating is D
Property Ref: MIL250024
Similar Properties
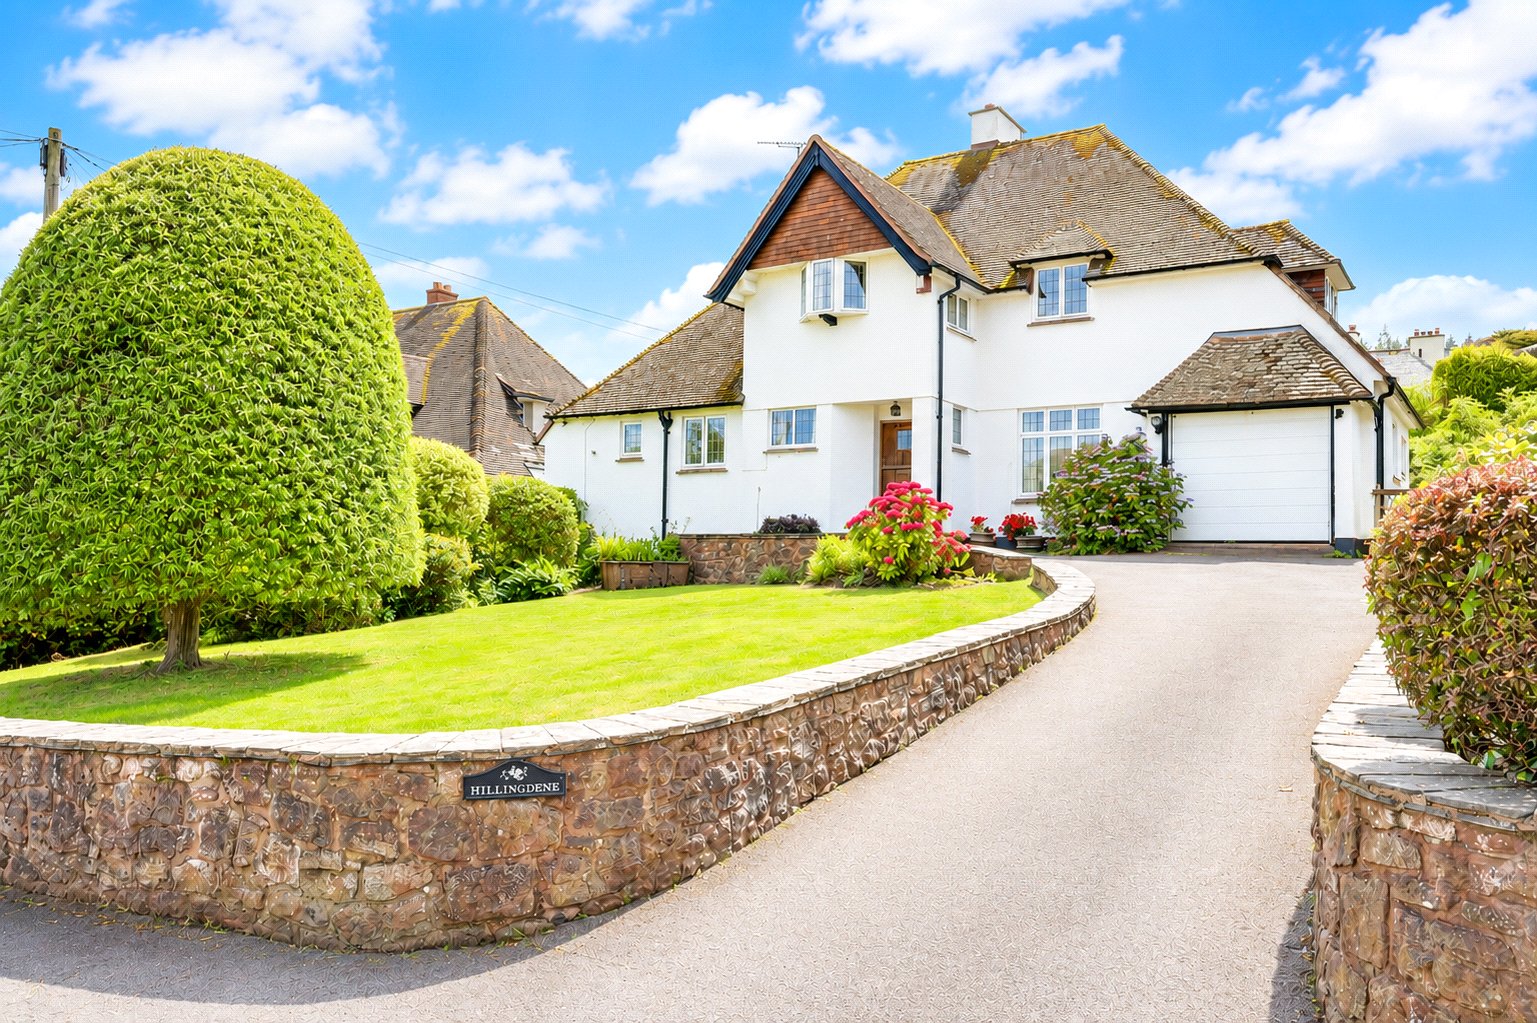
4 Bedroom Detached House | Guide Price £575,000
A classic 1930’s 4 bedroom detached residence situated in a prestigious area of the town set in mature gardens with inla...
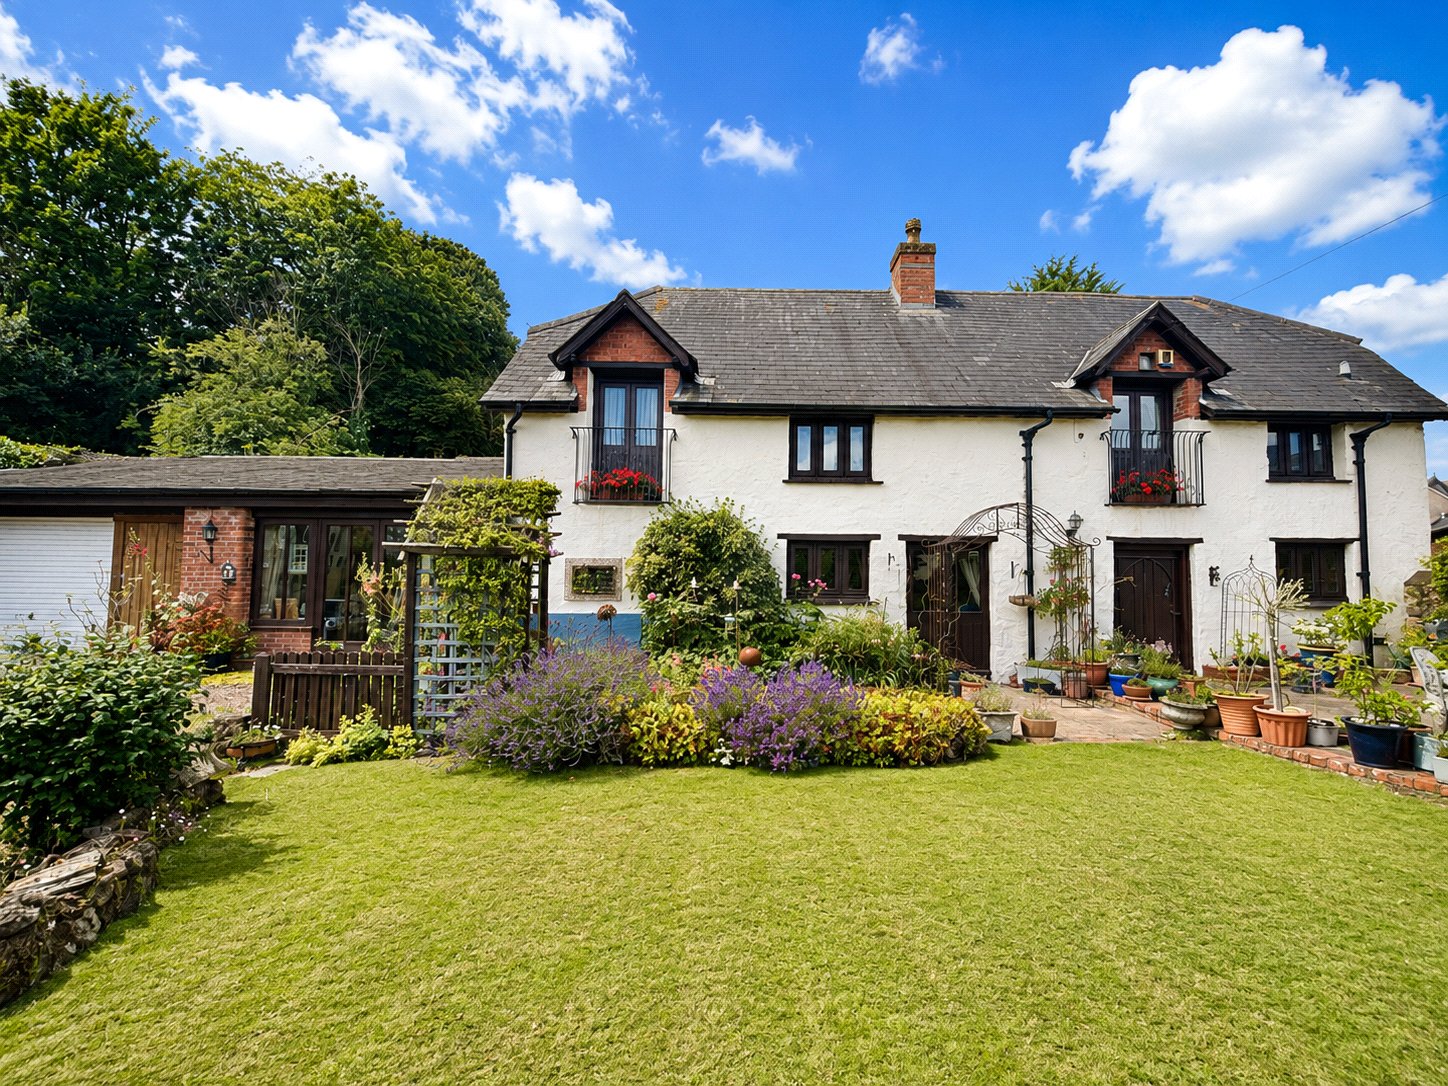
4 Bedroom Detached House | Asking Price £575,000
A distinctive Grade II Listed home of real presence, Monkscider House combines rich period character with generous livin...
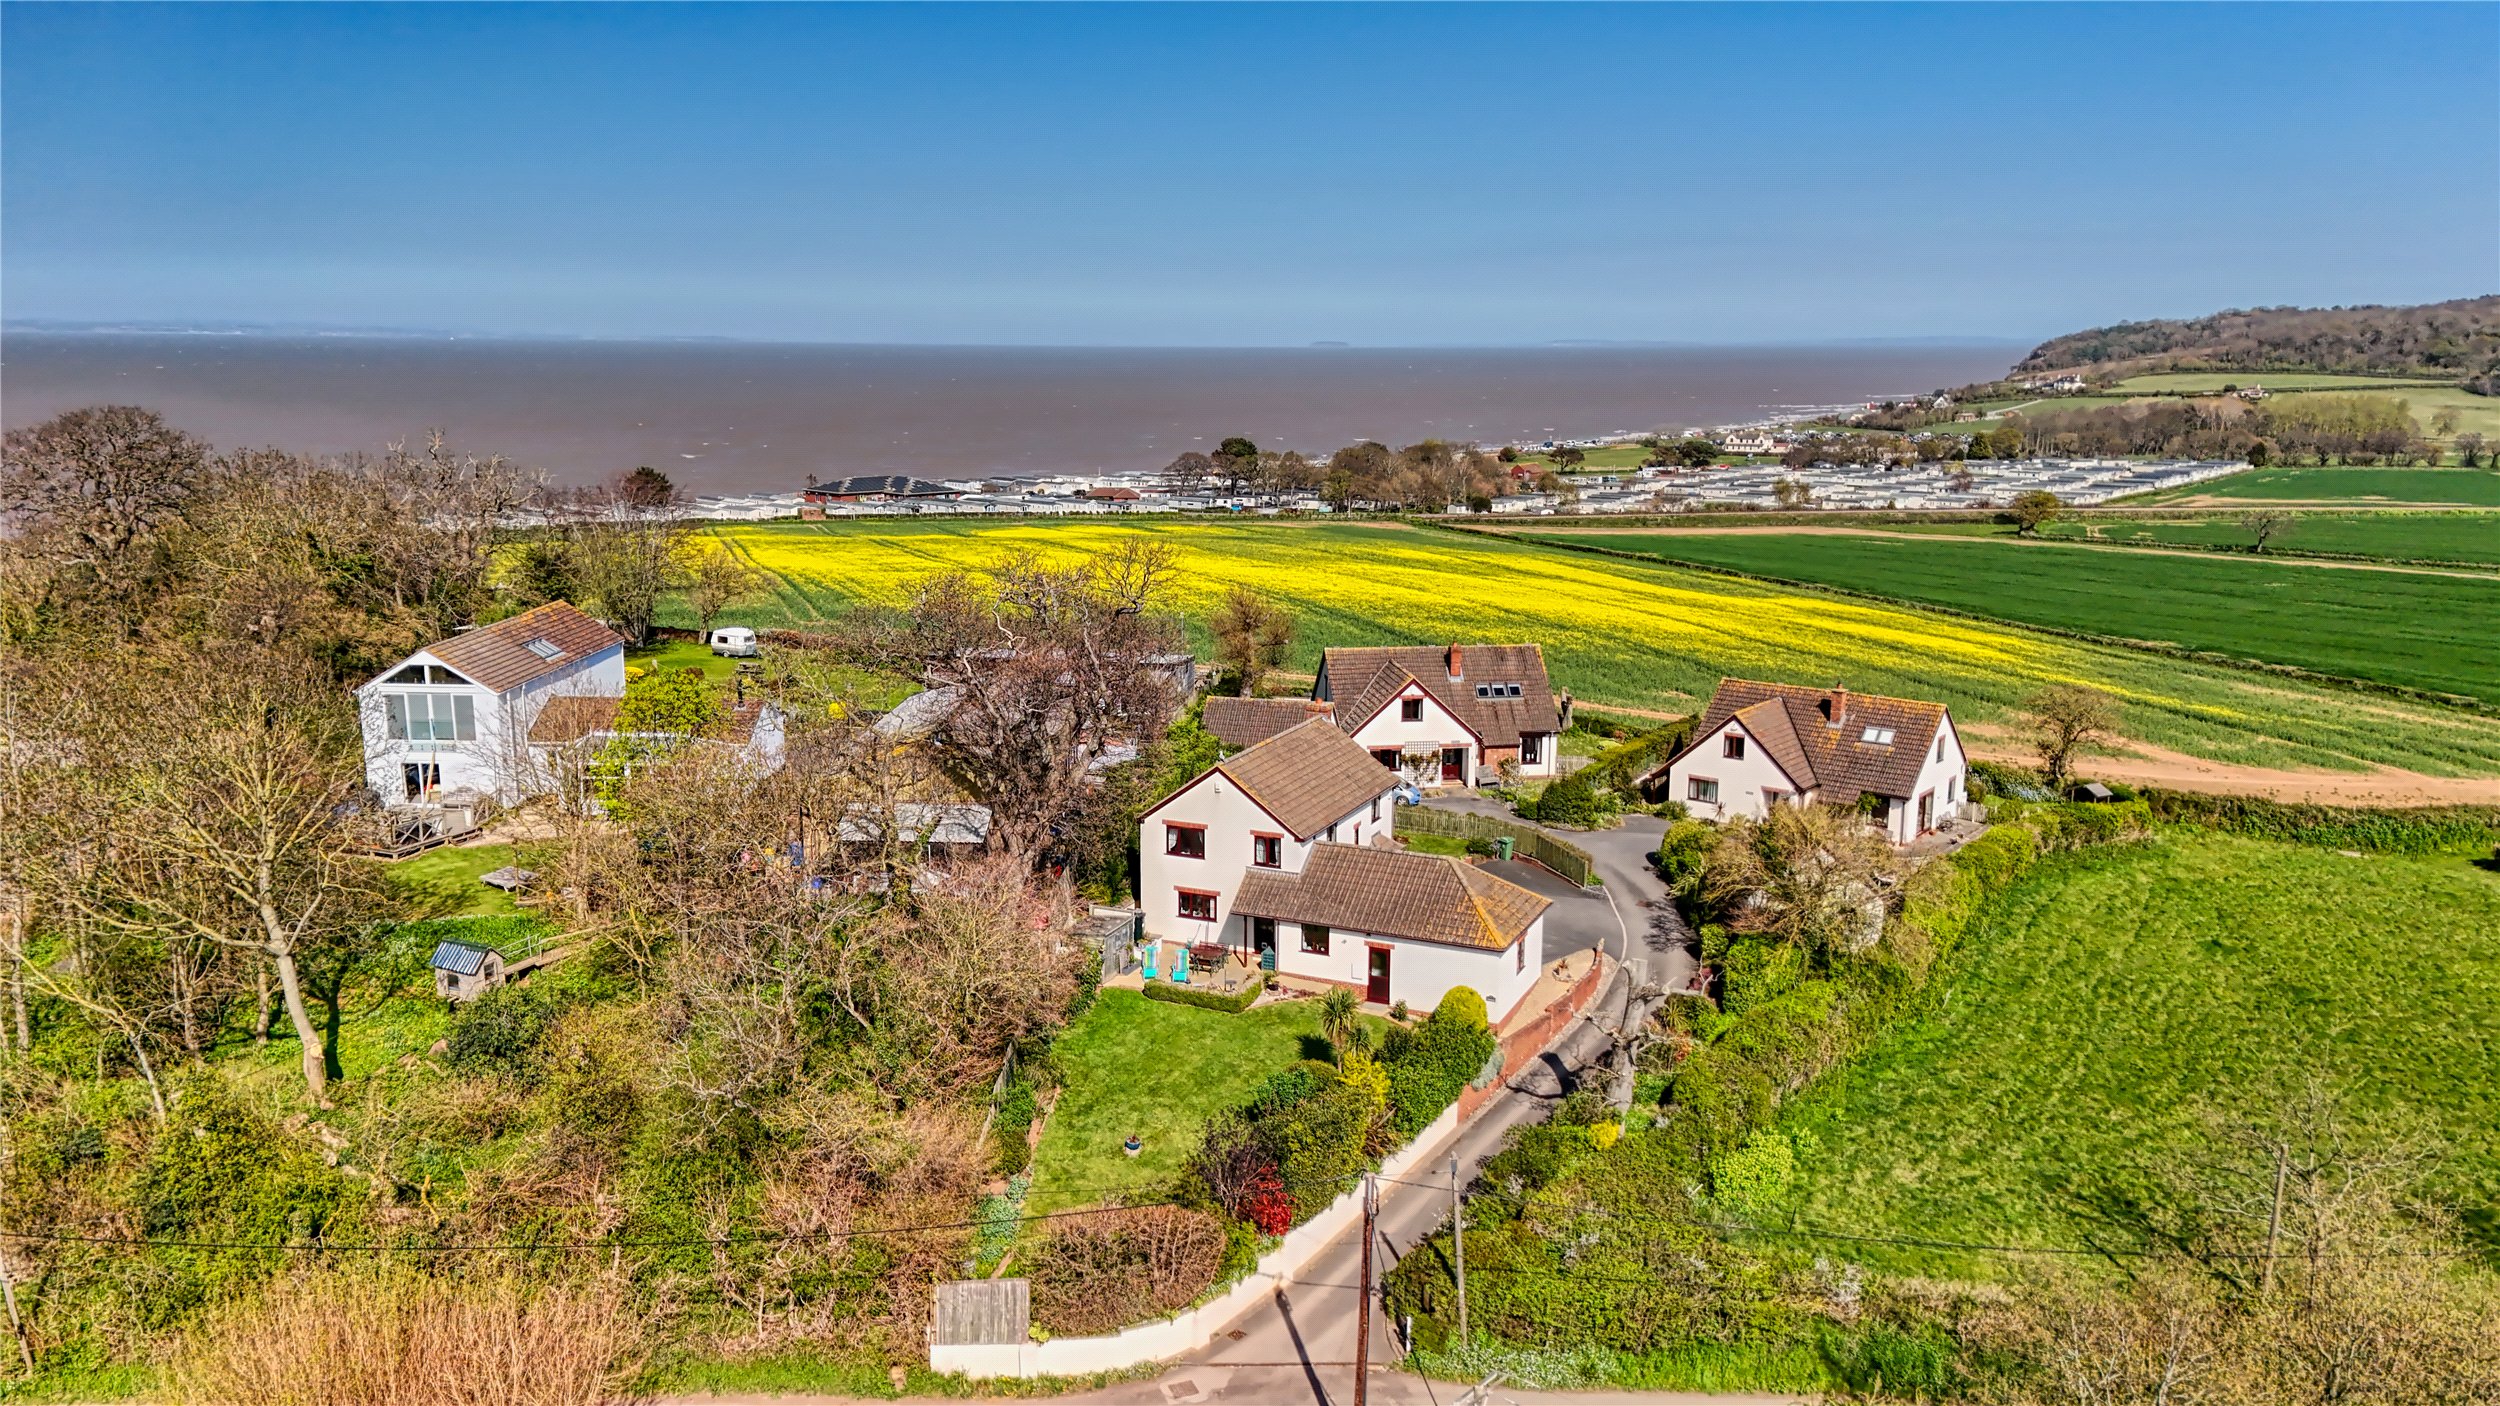
4 Bedroom Detached House | Guide Price £560,000
An individual detached modern coastal home within walking distance of the sea with generous 4 bedroom en-suite accommoda...
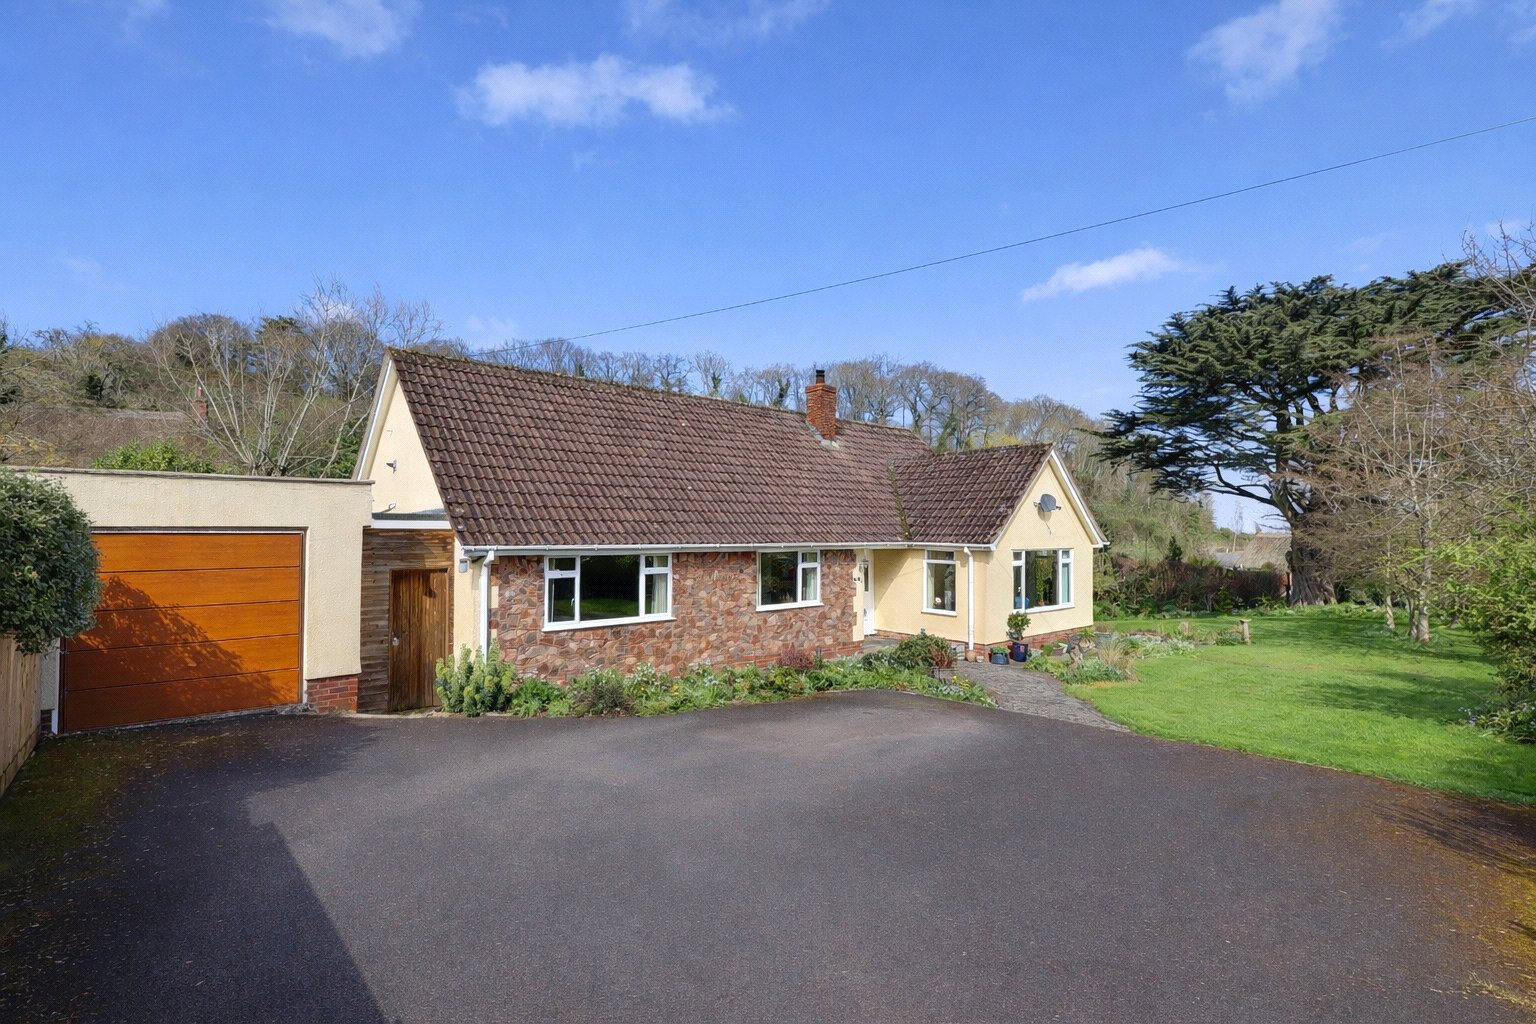
3 Bedroom Detached Bungalow | Asking Price £585,000
A superb and beautifully presented detached bungalow with generous 3 bedroom accommodation delightfully situated on the...
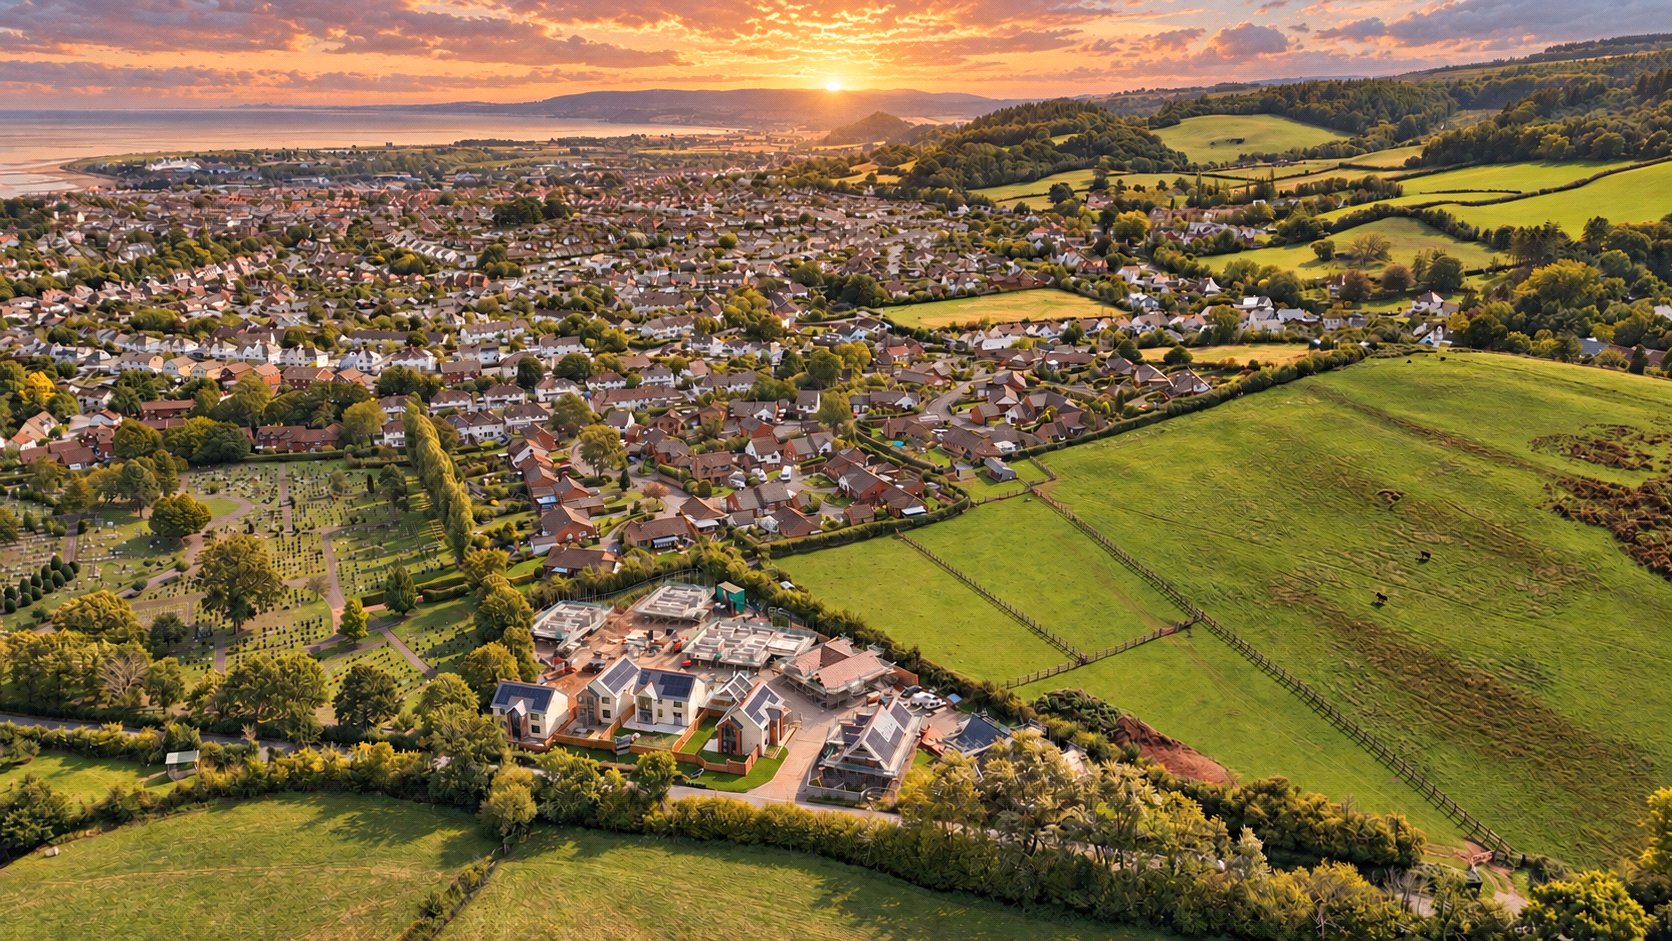
Exmoor Close, ZERO ENERGY BILLS- Show Home Open
4 Bedroom Detached House | Asking Price £595,000
** SHOW HOME OPEN EVERY SATURDAY 11AM - 1PM **Exclusive Development of 10 Zero Bills Homes – MineheadPLOT 3 - 4 Bedroom,...
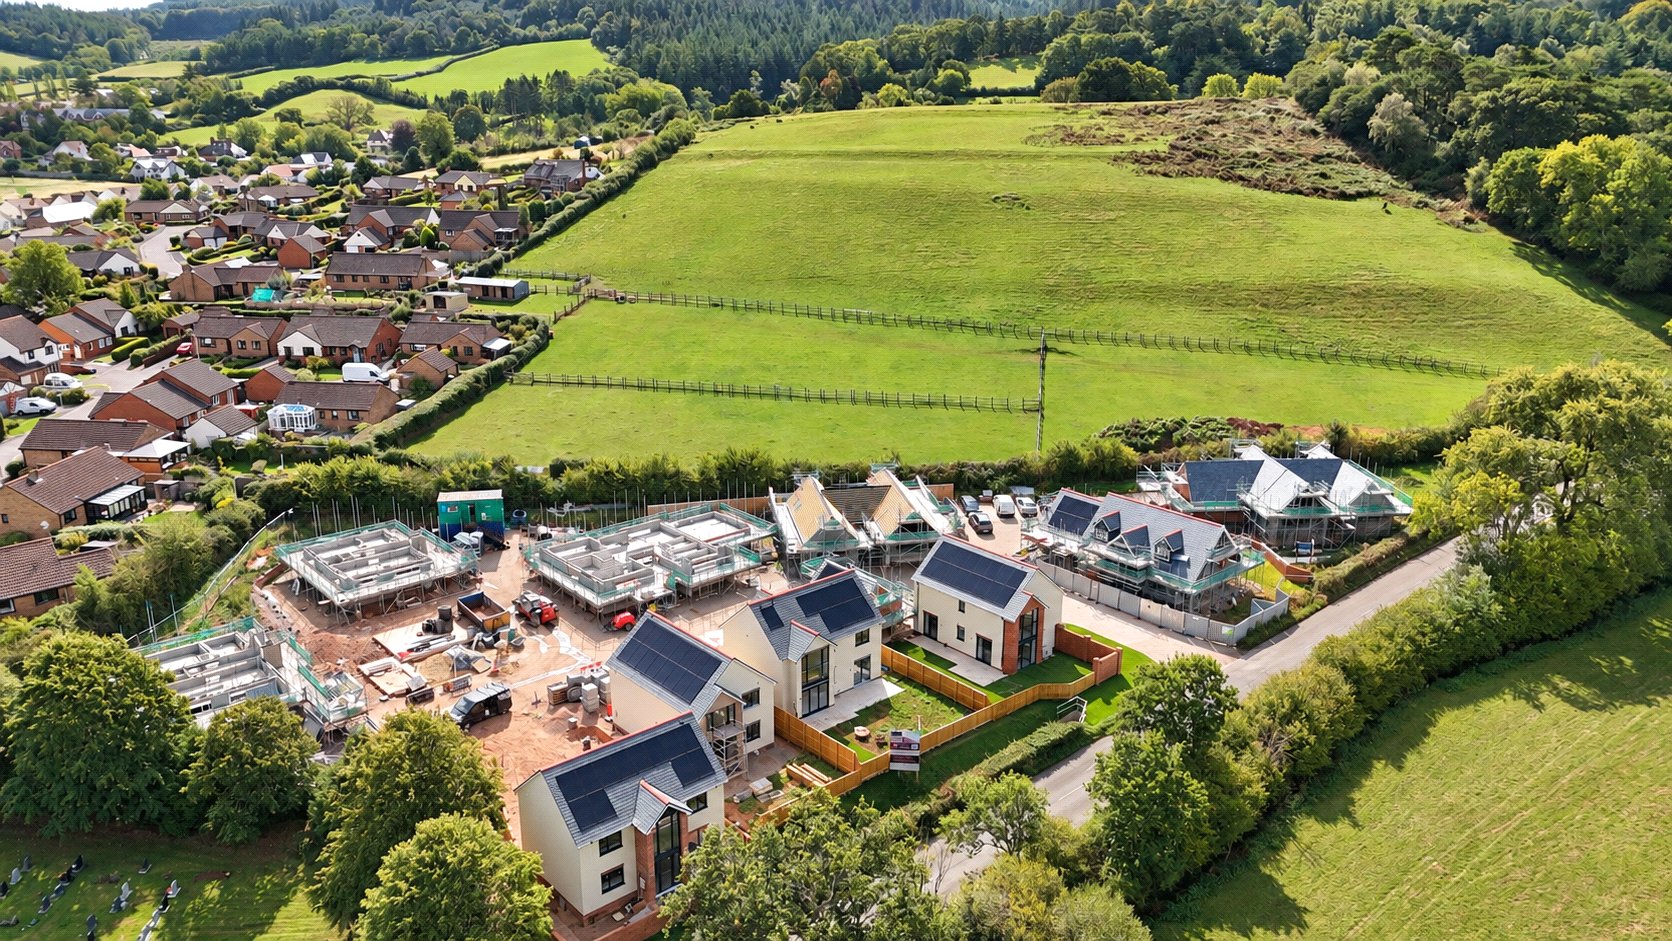
Exmoor Close, ZERO ENERGY BILLS- Family Home With Garage
4 Bedroom Detached House | Asking Price £595,000
** SHOW HOME OPEN EVERY SATURDAY 11AM-1PM **Exclusive Development of 10 Zero Bills Homes – MineheadPLOT 4 - 4 Bedroom, 2...
How much is your home worth?
Use our short form to request a valuation of your property.
Request a Valuation
©2026 The Guild of Property Professionals. All rights reserved.
Terms and Conditions |
Privacy Policy |
Cookie Policy |
Complaints Policy |
Members Login
The Guild of Property Professionals Trading Address: 121 Park Lane, London W1K 7AG. GPEA Limited.
Registered in England & Wales.
Company No: 02819824.
Registered Office Address: The Old Courthouse, 60A London Road, Grantham, NG31 6HR.
VAT Registration No: 180897859

