
8 Bedroom Detached House for sale in Moira
 4
8
6
4
8
6
26C Old Church Lane, Aghalee
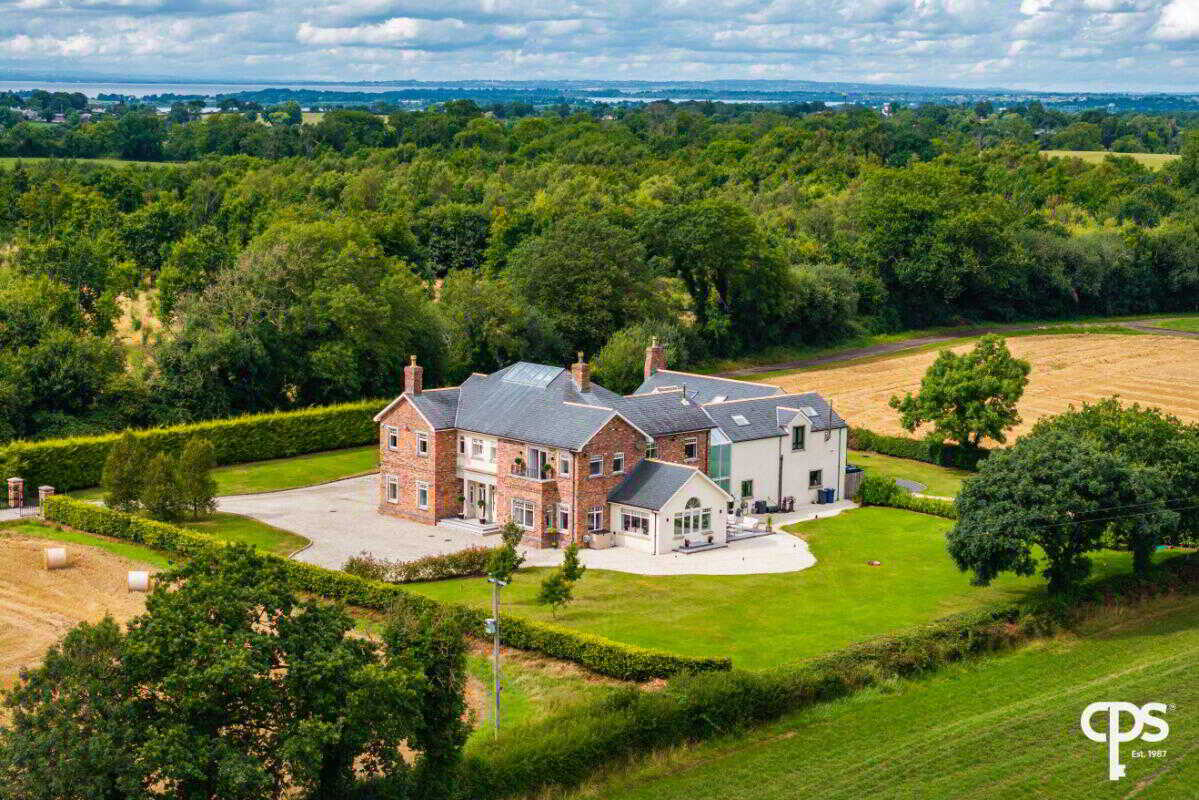
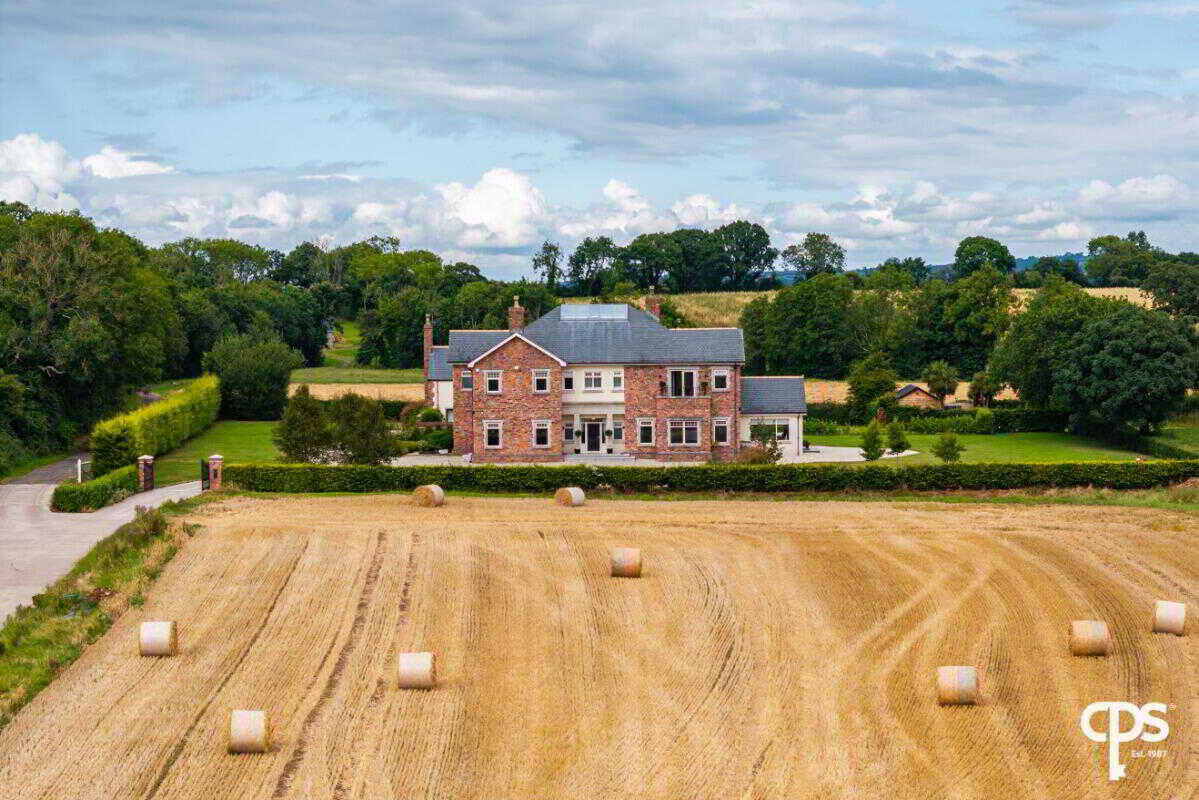
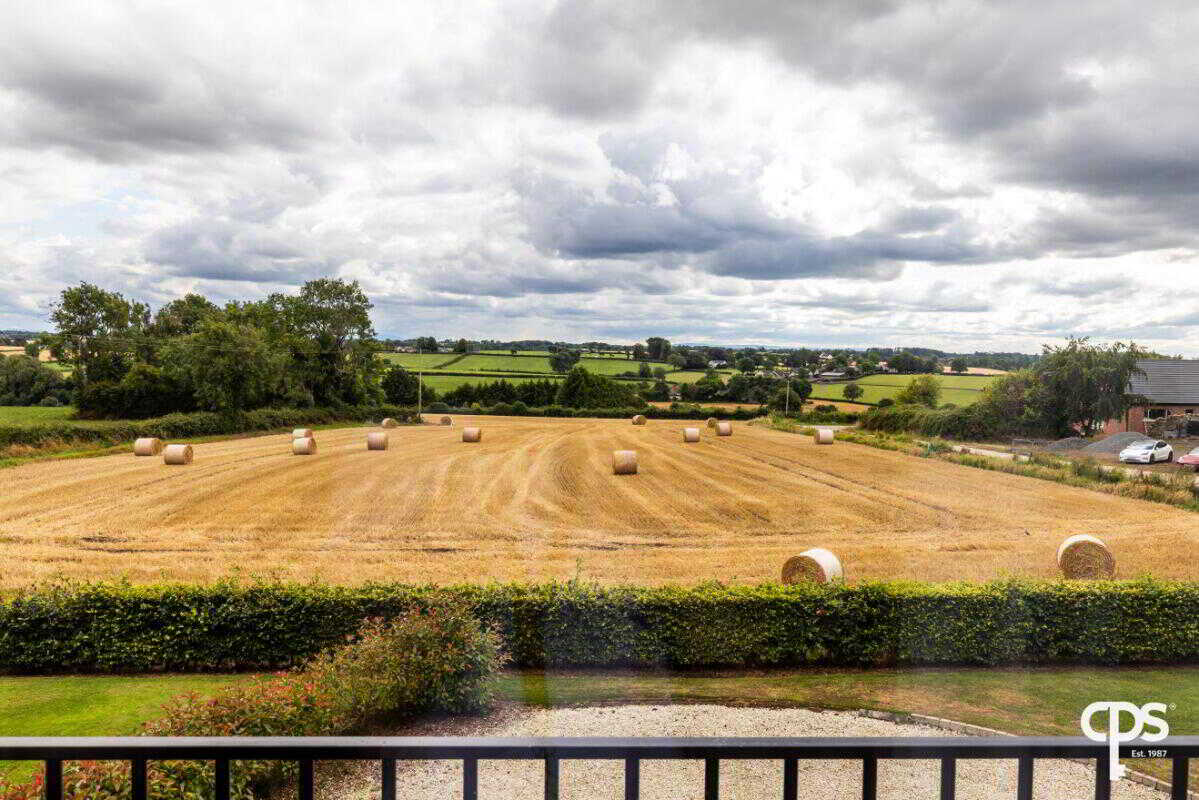
Step inside this striking detached family home extends to approximately 8,000 sq ft and is set on an elevated site of circa 1.25 acres, enjoying a private position in one of the area's most desirable semi-rural locations.
Completed in 2018, this impressive residence has been thoughtfully designed with both style and practicality in mind, offering beautifully appointed accommodation finished to an exceptional standard throughout. Blending elegant interiors with flexible living spaces, the home has been created to meet the demands of modern family life.
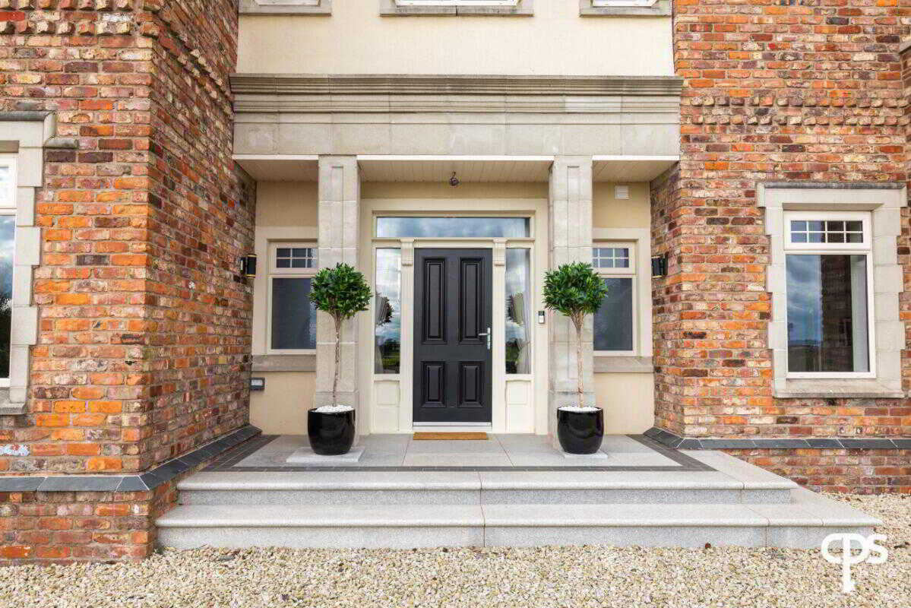
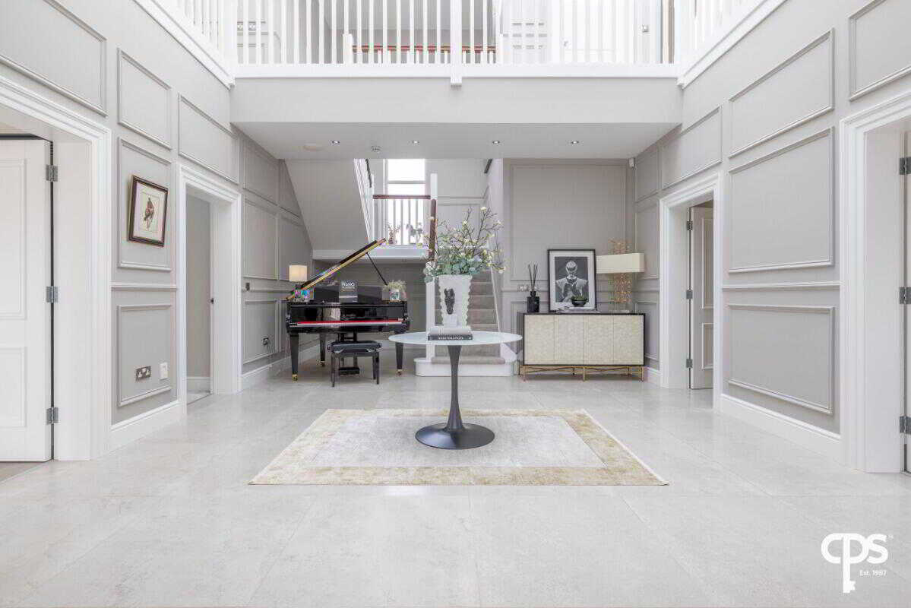
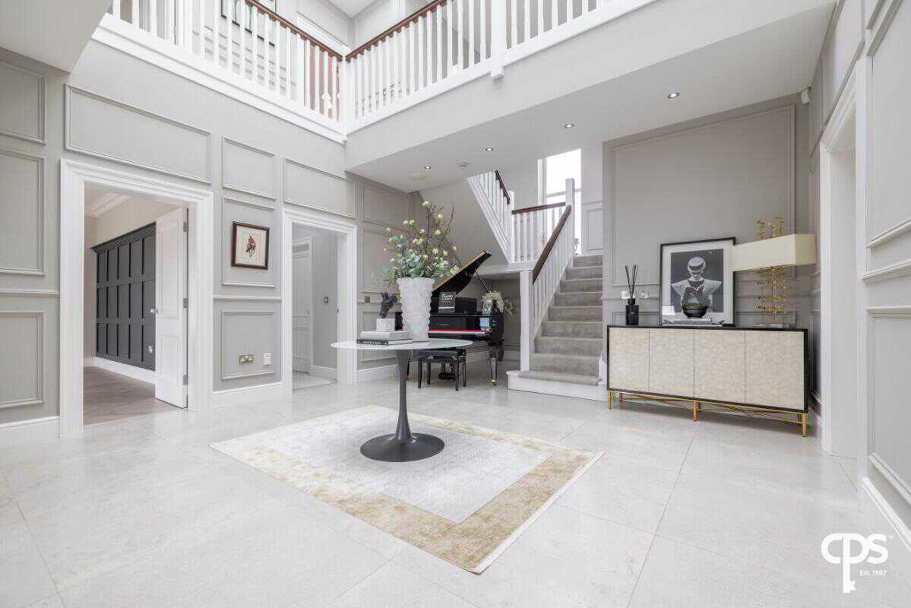
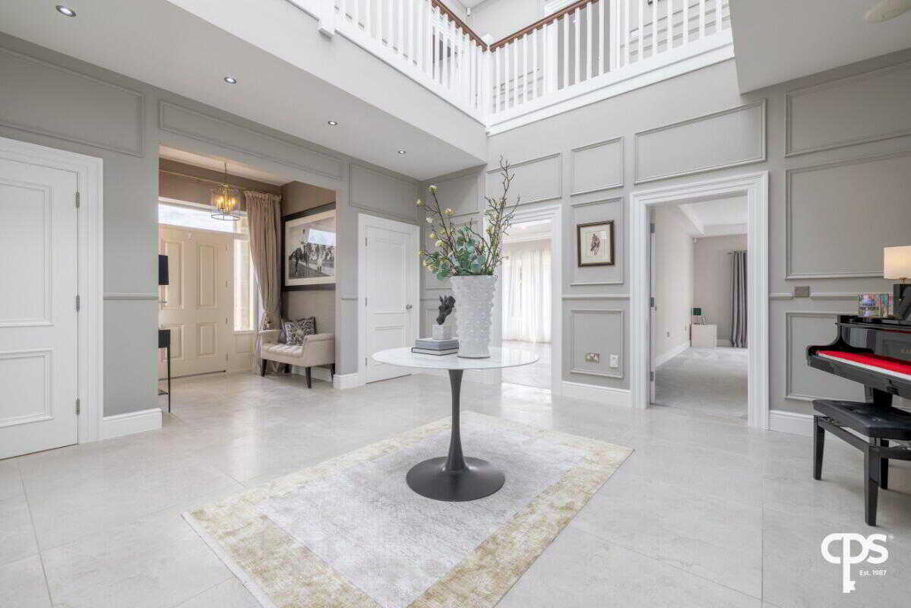
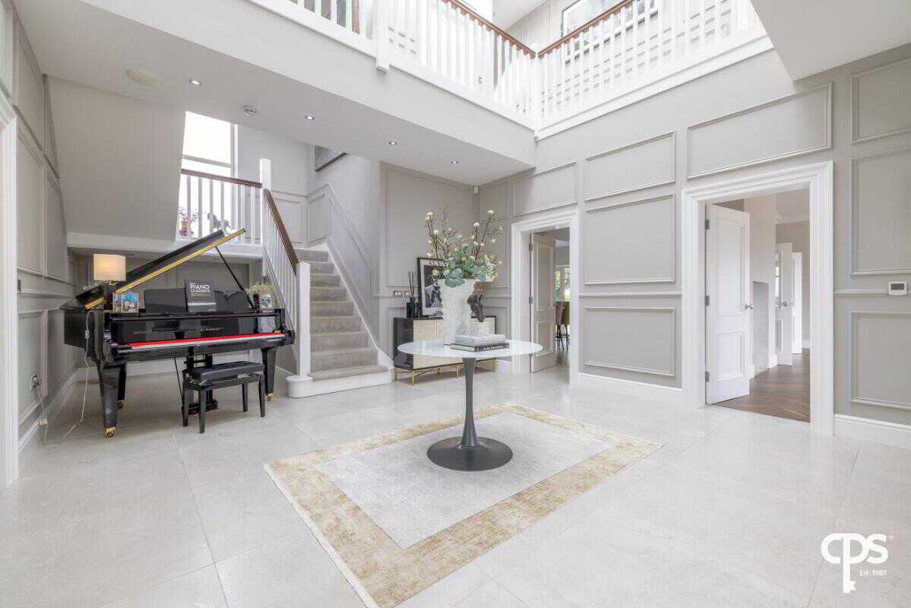
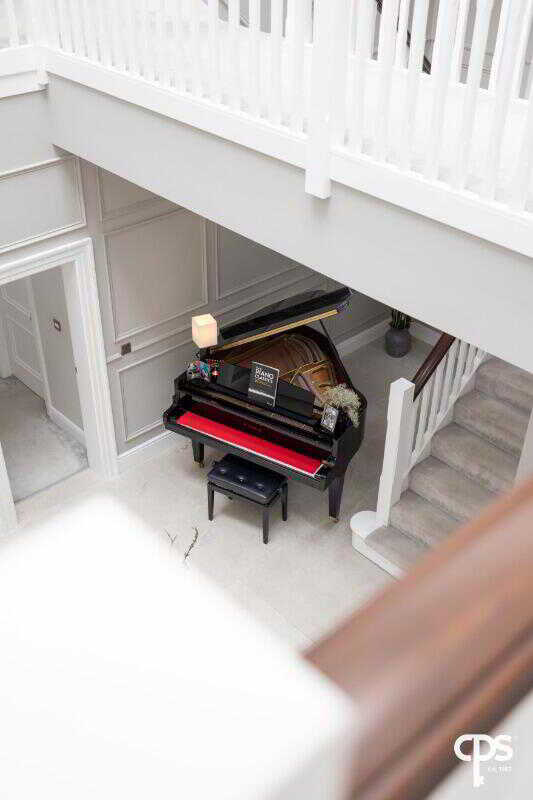
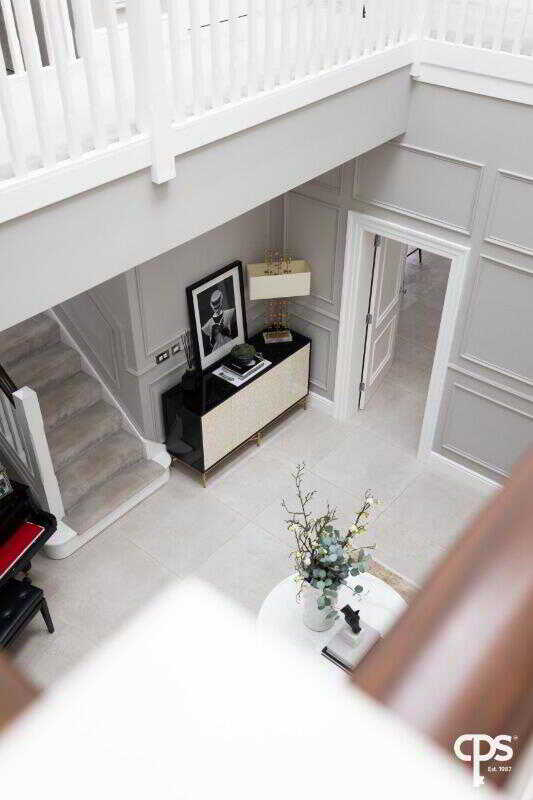
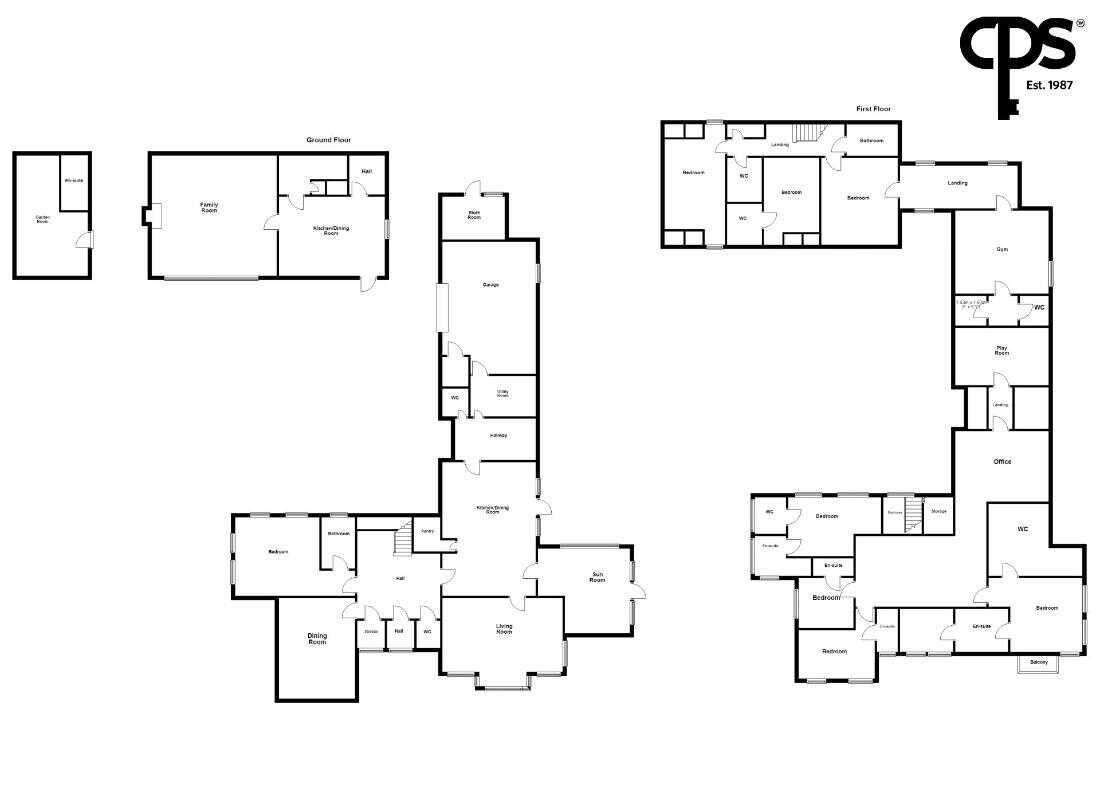
The impressive entrance hall, centred around a striking feature staircase, provides an elegant introduction to the accommodation beyond. The ground floor offers three spacious reception rooms, a dedicated home office, gym, playroom and a stunning bespoke kitchen complete with a large central island and an excellent range of integrated appliances. A utility room, boot room, two cloakrooms and an integral garage complete the layout.
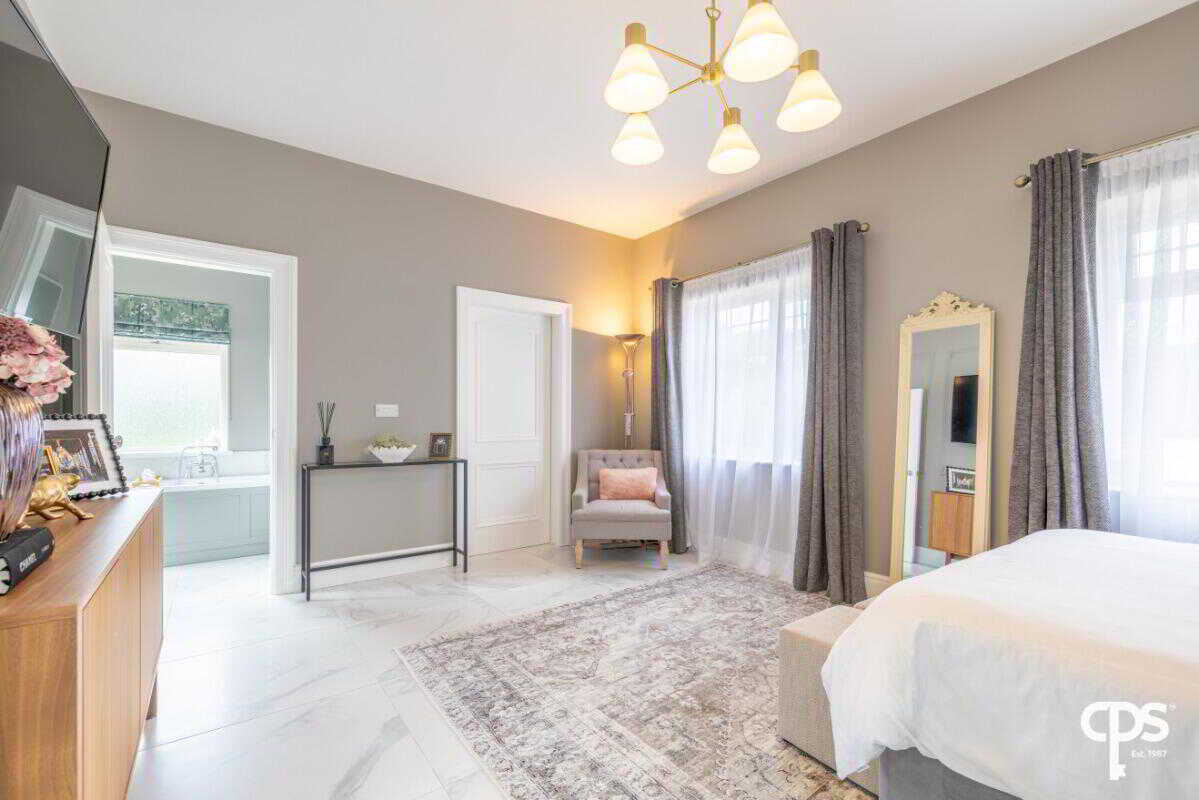
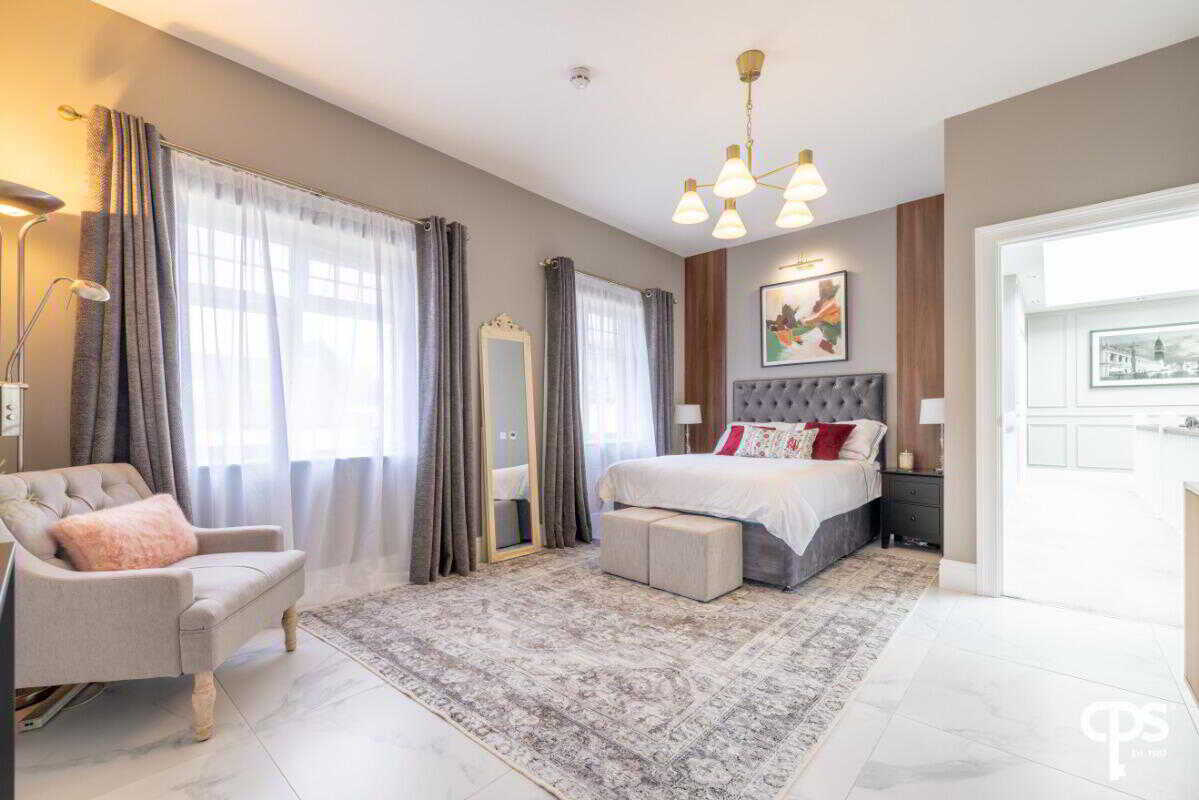
The first floor is equally impressive, featuring five generous double bedrooms, each benefiting from its own luxurious ensuite. The principal suite enjoys a spacious dressing room and a beautifully finished ensuite, creating a private sanctuary within the home.
Outside, the landscaped grounds have been carefully planned to provide an attractive mix of manicured lawns, mature planting and inviting outdoor entertaining areas. A charming internal courtyard and a separate garden pod/studio offer additional versatility, while the adjoining three-bedroom self-contained residence is perfectly suited to multi-generational living, accommodating extended family or welcoming guests.
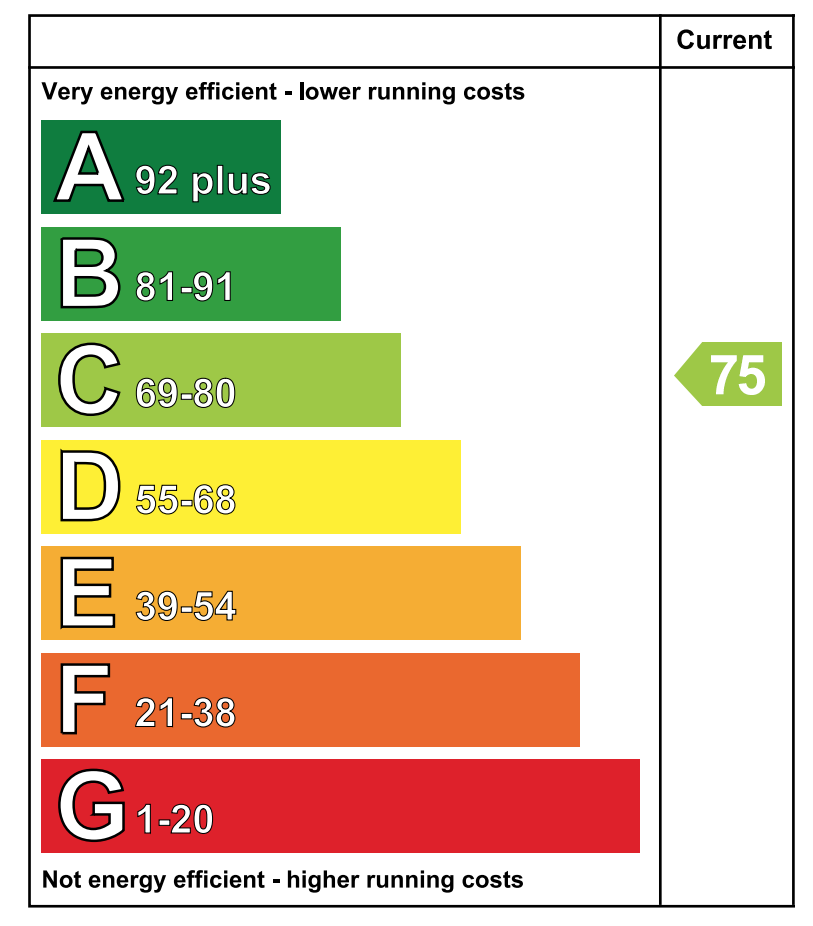
Further benefits include oil-fired central heating with underfloor heating throughout the main residence, double glazing and a comprehensive alarm system.
Combining a peaceful countryside setting with excellent accessibility, the property is located just 5 minutes from Moira, approximately 20 minutes from Belfast International Airport and 25 minutes from Belfast City Centre. Offering exceptional space, privacy and flexibility, this remarkable home presents a rare opportunity to enjoy luxury family living in one of the area's most sought-after locations.
Features
- Distinctive Detached Family Home Built in 2018 Extending to Approximately 8,000 Sq Ft
- Occupying a Superb Elevated Site of Approximately 1.25 Acres in a Prime Semi-Rural Setting
- Stylishly Appointed Accommodation Finished to an Outstanding Standard
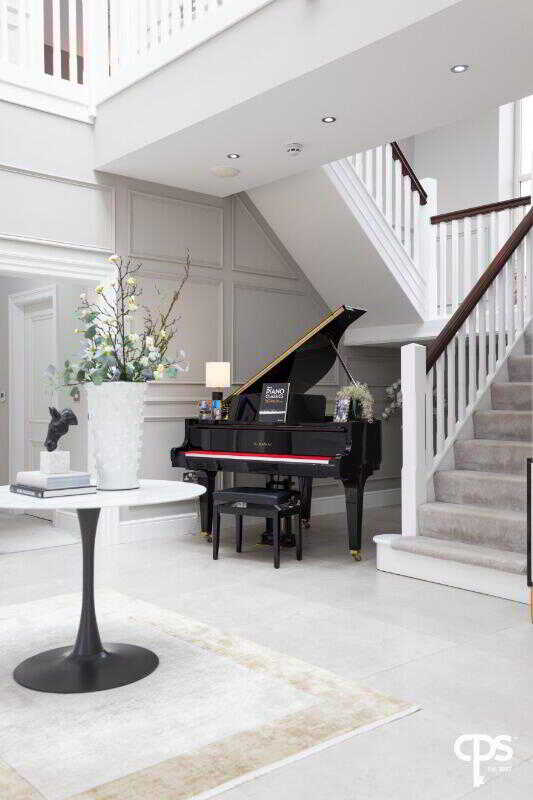
- Striking Reception Hall with Feature Staircase
- Five Well-Proportioned Double Bedrooms, Each with a Private Luxury Ensuite
- Impressive Principal Suite with Dressing Room and Ensuite Bathroom
- Three Versatile Reception Rooms Ideal for Family Living and Entertaining
- Contemporary Bespoke Kitchen with Feature Island and Premium Integrated Appliances·
- Dedicated Home Office, Gym and Games/Play Room
- Practical Utility Room, Boot Room, Two Ground Floor Cloakrooms and Integral Garage
- Oil-Fired Central Heating with Underfloor Heating Throughout the Main House·
- Solid First Floor Construction Incorporating Underfloor Heating
- High-Performance Double-Glazed Windows
- Enhanced Thermal Efficiency with 9" Insulated Block Internal Walls
- Fitted Security Alarm and CCTV System
- Adjoining Self-Contained Three Bedroom Residence with Living Room, Kitchen/Dining Area and Bathroom – Perfect for Extended Family, Independent Living or Guest Accommodation
- Separate Garden Pod/Studio Providing Excellent Flexible Space
- Beautifully Maintained Grounds with Expansive Lawns, Patio Areas and a Sheltered Courtyard
- Conveniently Positioned Just 5 Minutes from Moira, 20 Minutes from Belfast International Airport and Approximately 25 Minutes from Belfast City Centre
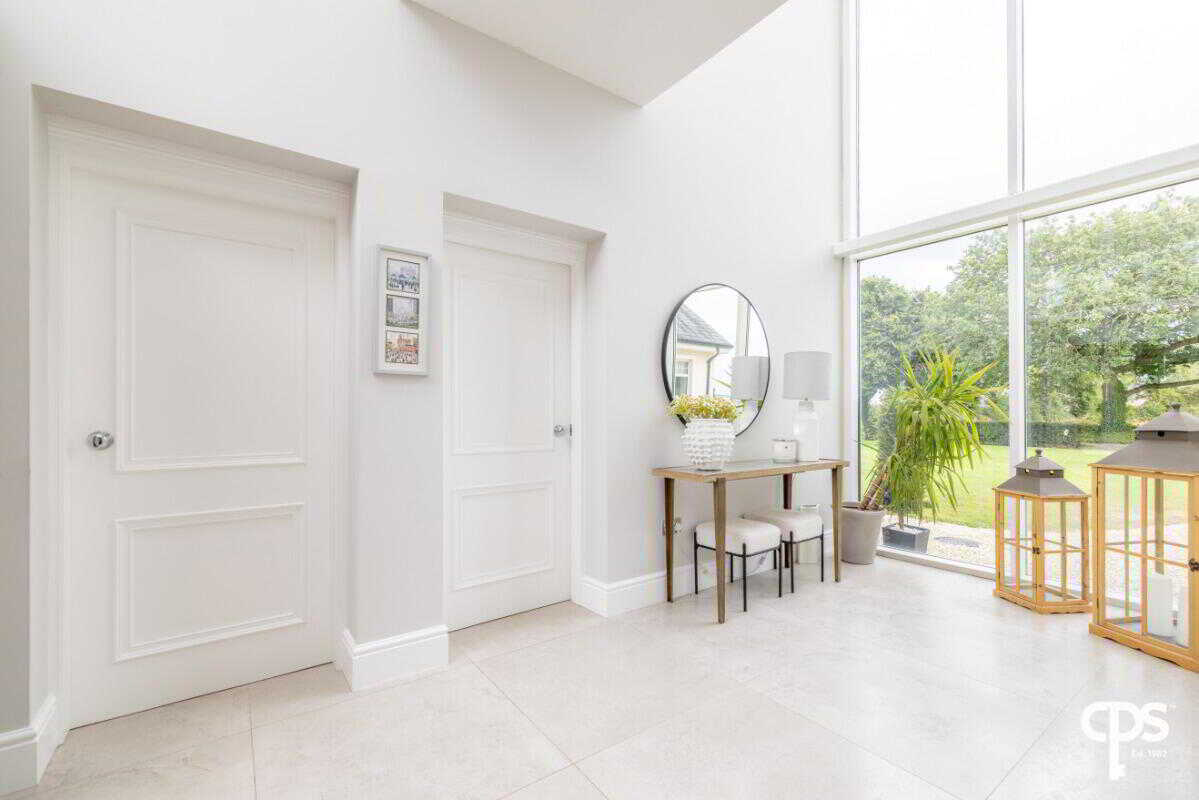
Entrance Hall
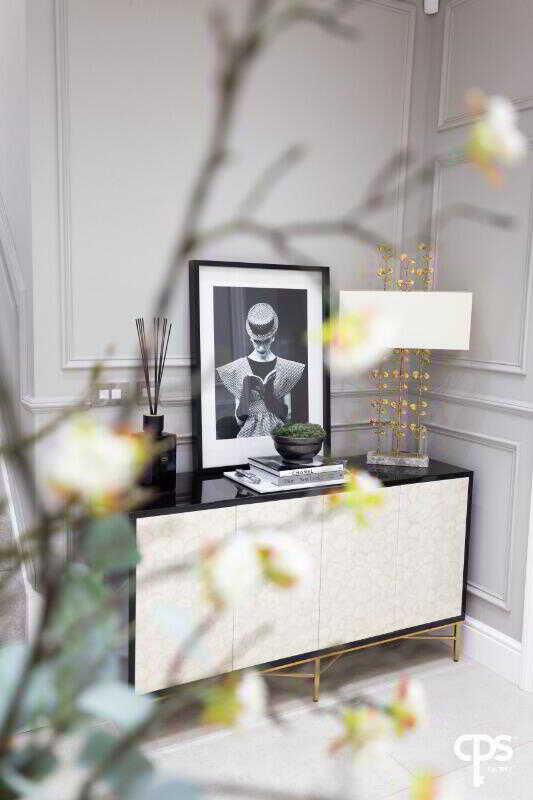
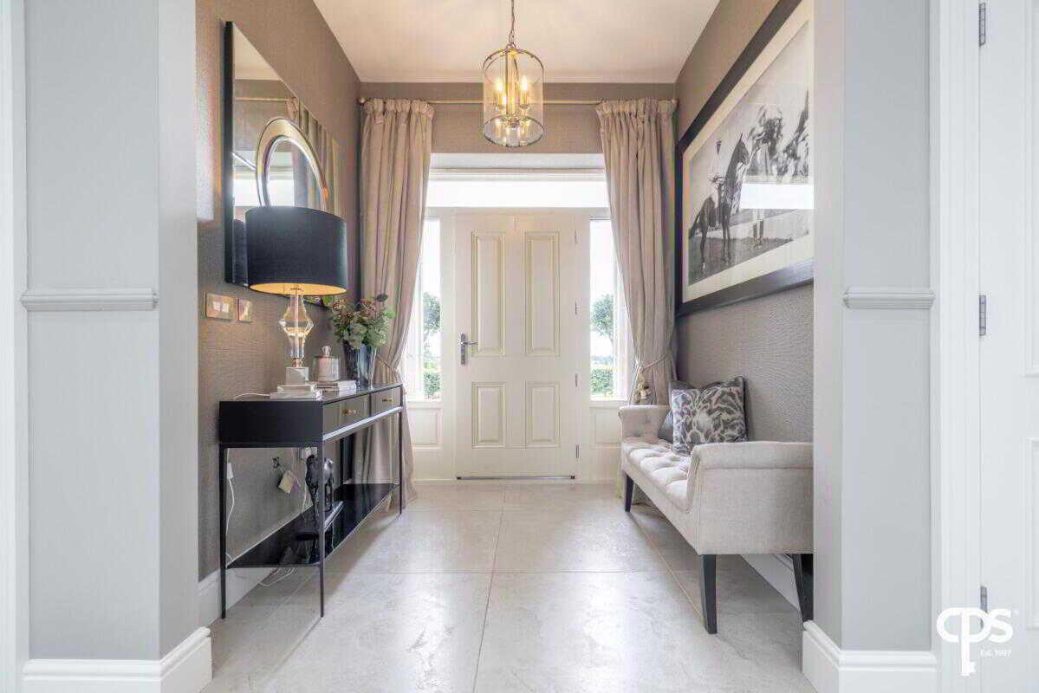
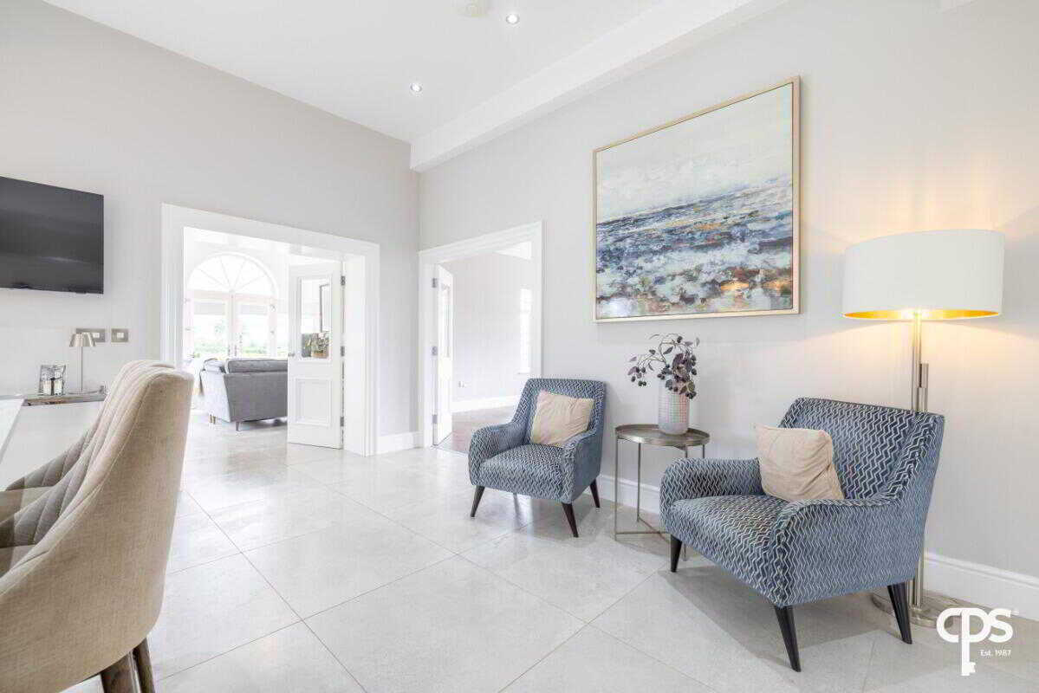
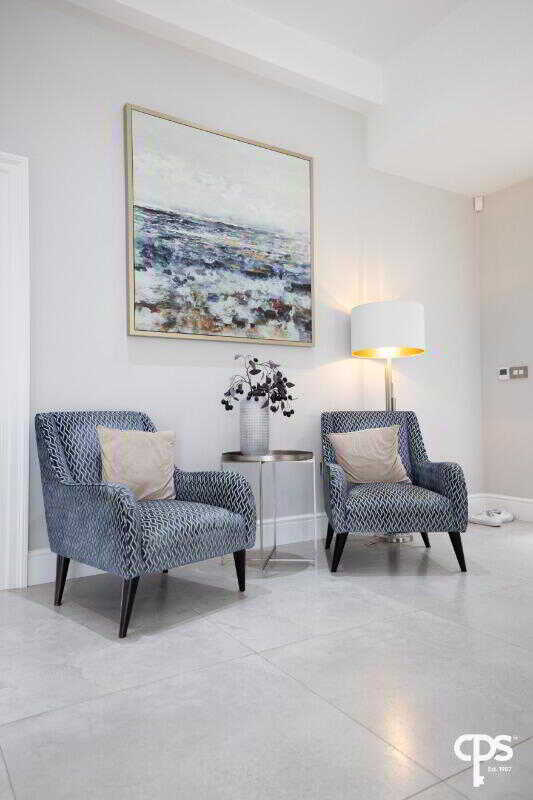
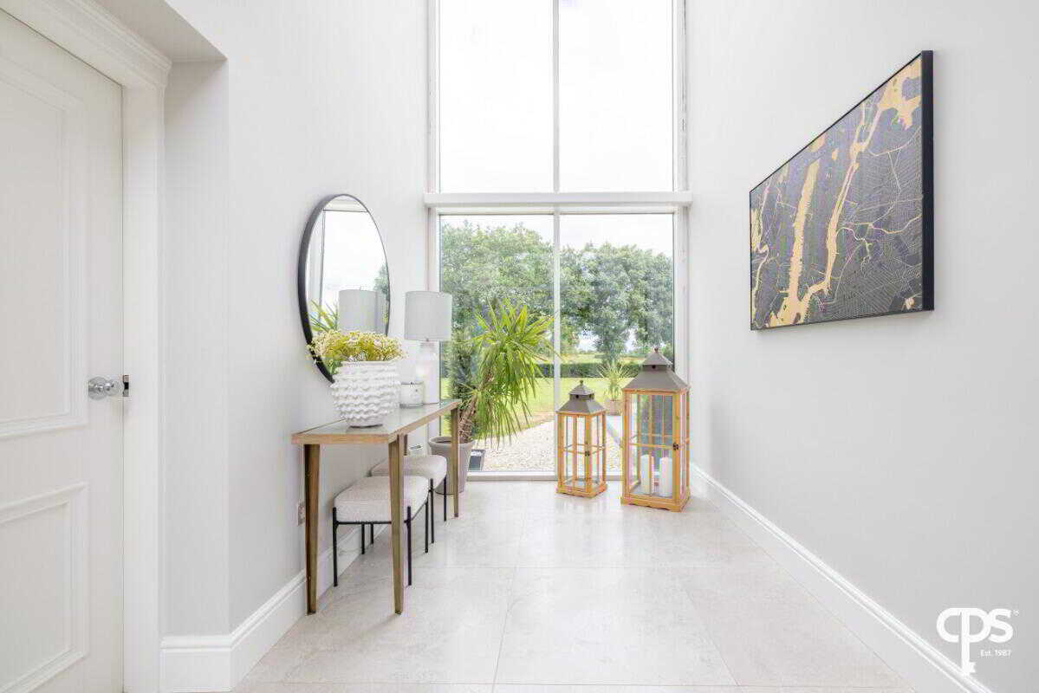
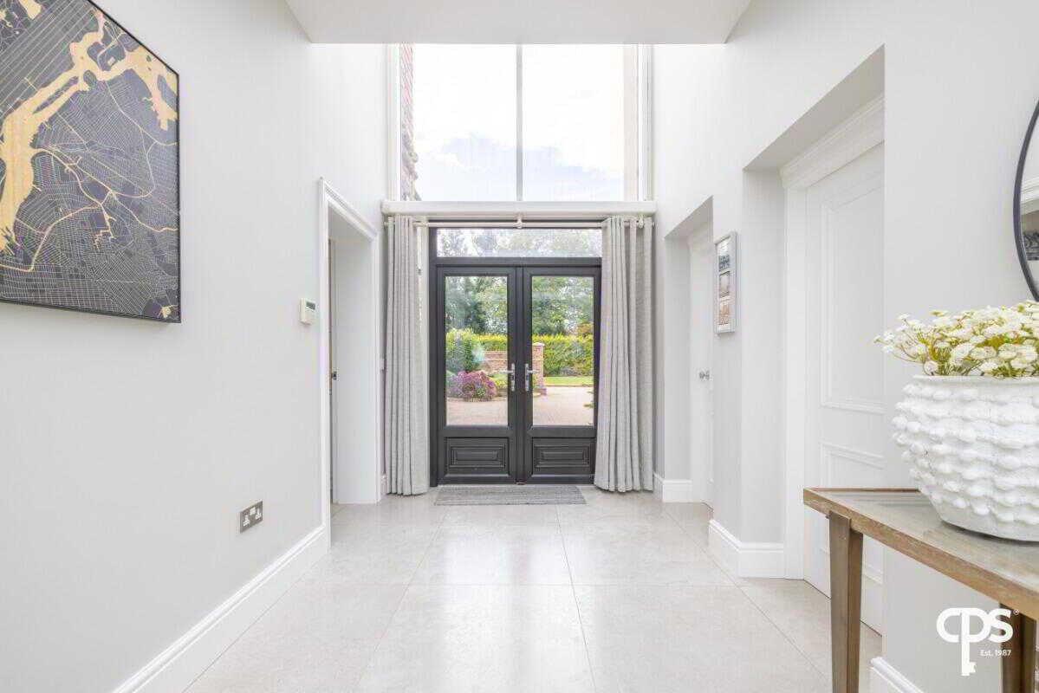
A grand and welcoming entrance hall featuring a porcelain tiled floor, built-in cloaks cupboard and an impressive feature staircase.
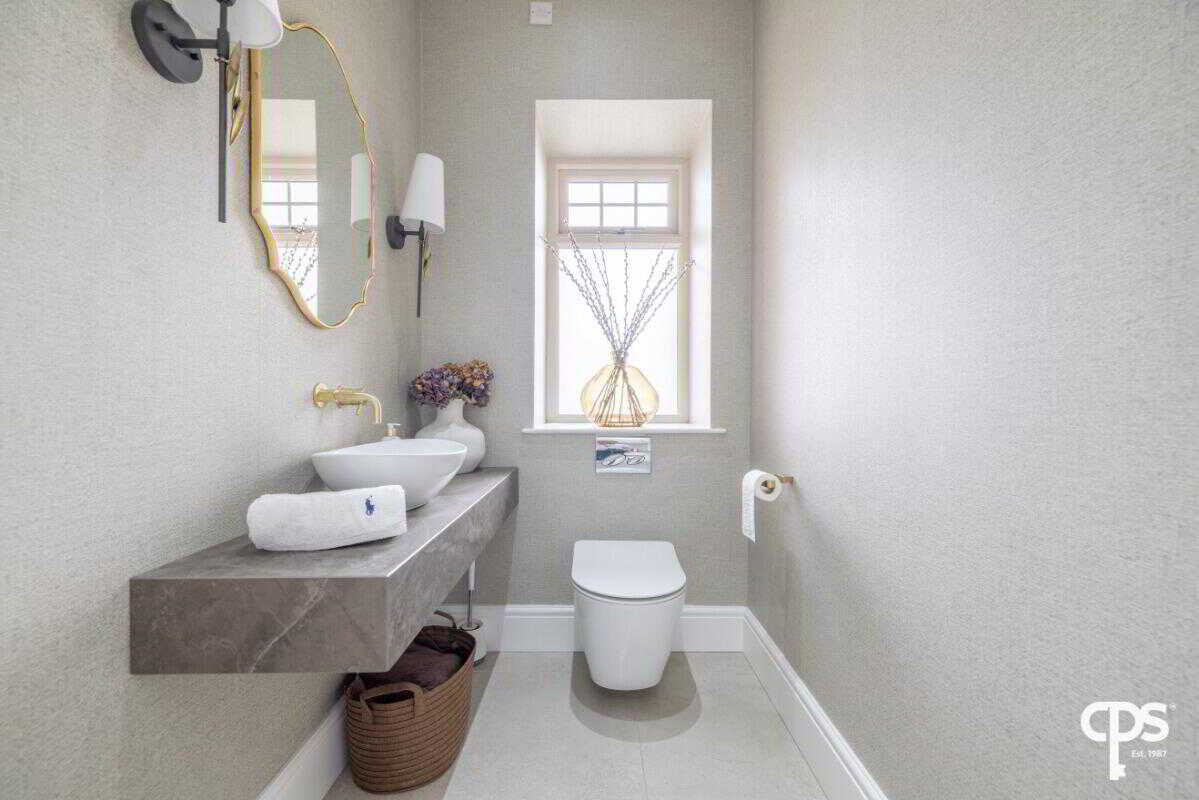
WC
Fitted with low flush WC and wash hand basin.
Cloakroom
Conveniently located cloakroom comprising low flush WC and wash hand basin.
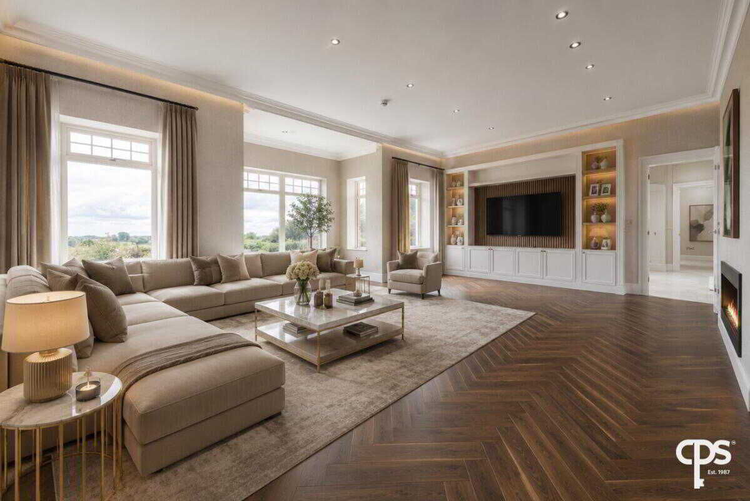
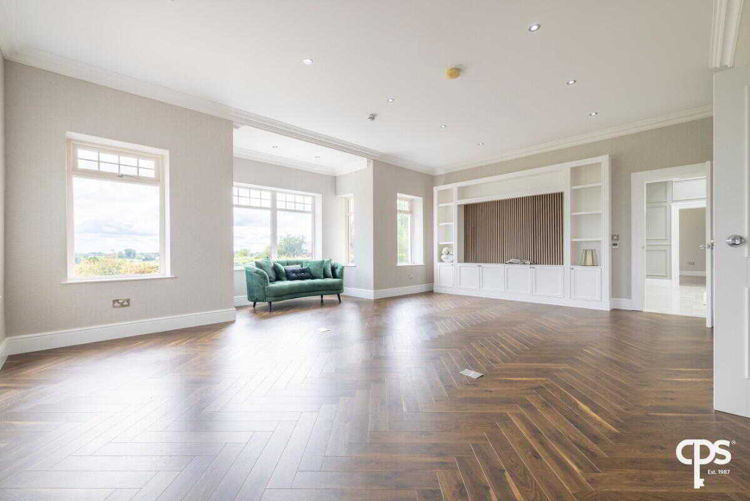
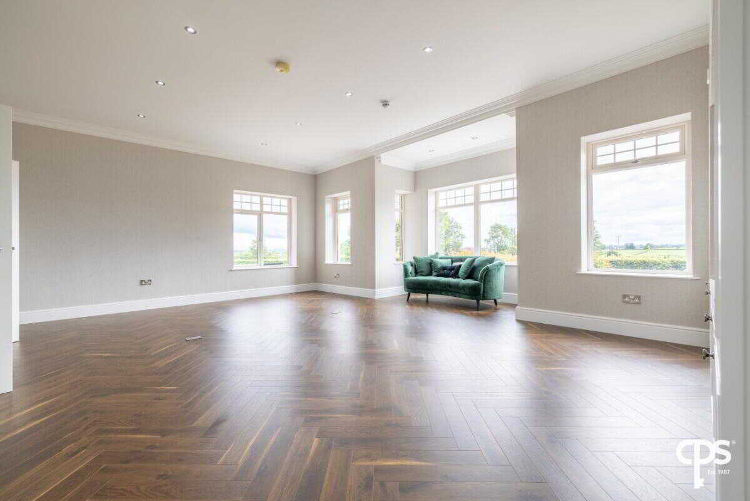
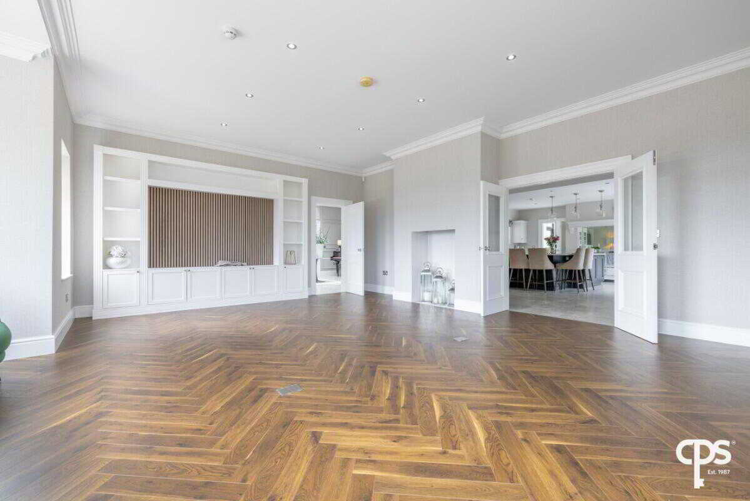
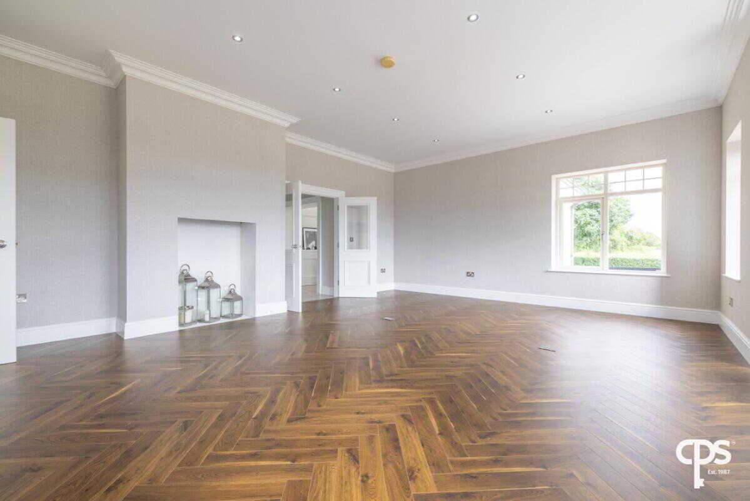
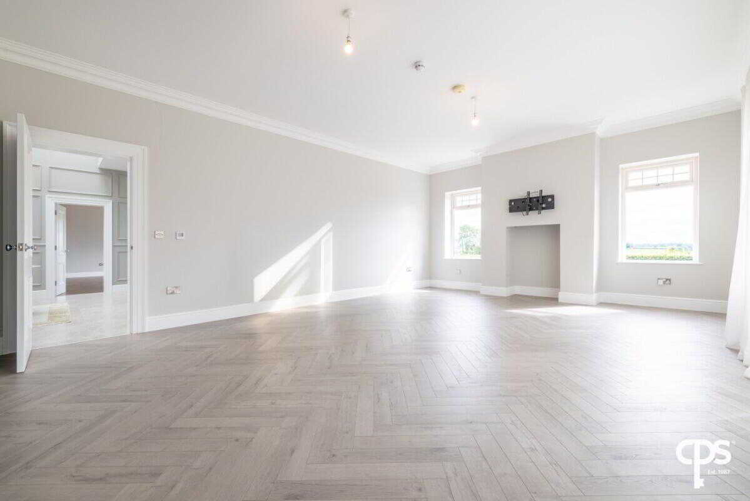
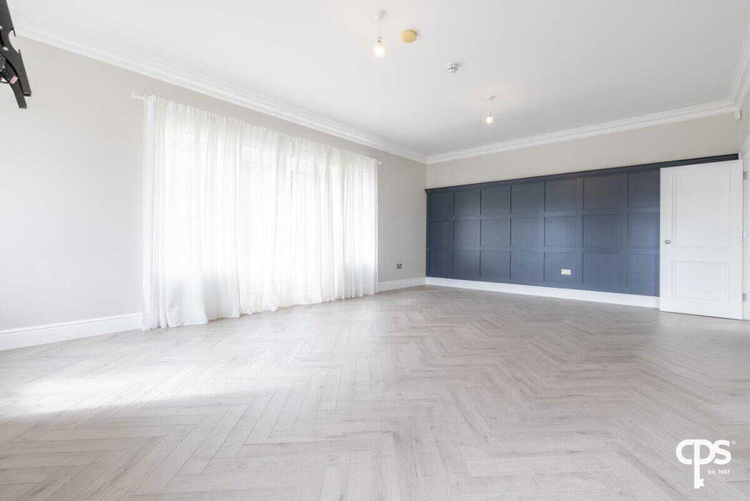
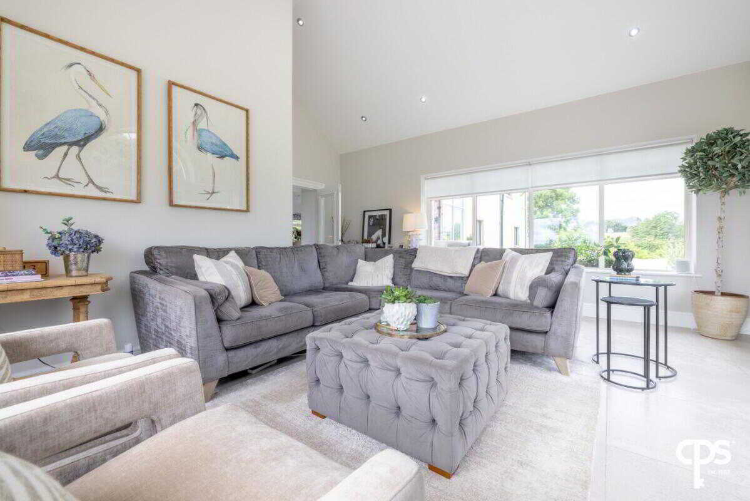
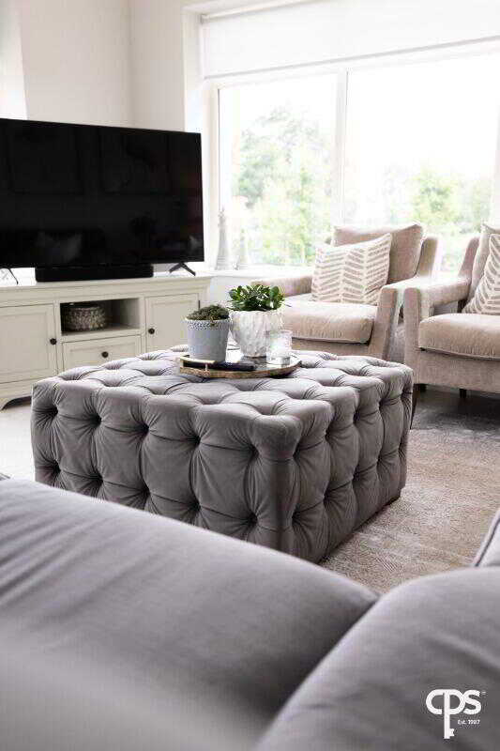
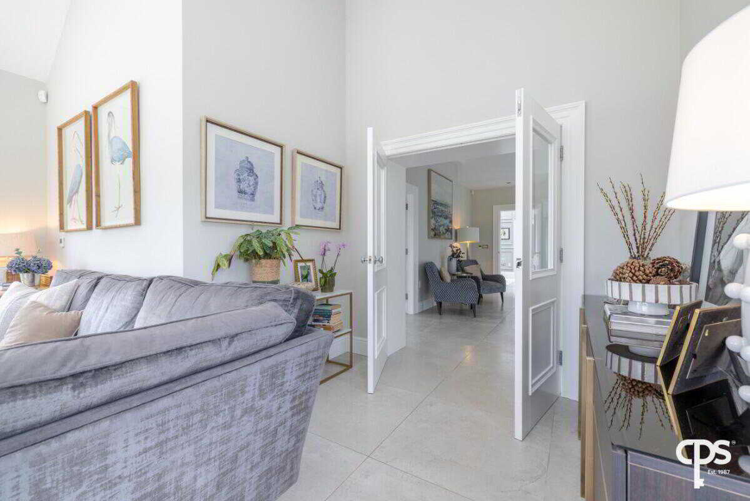
Living Room – 6.99m x 5.03m
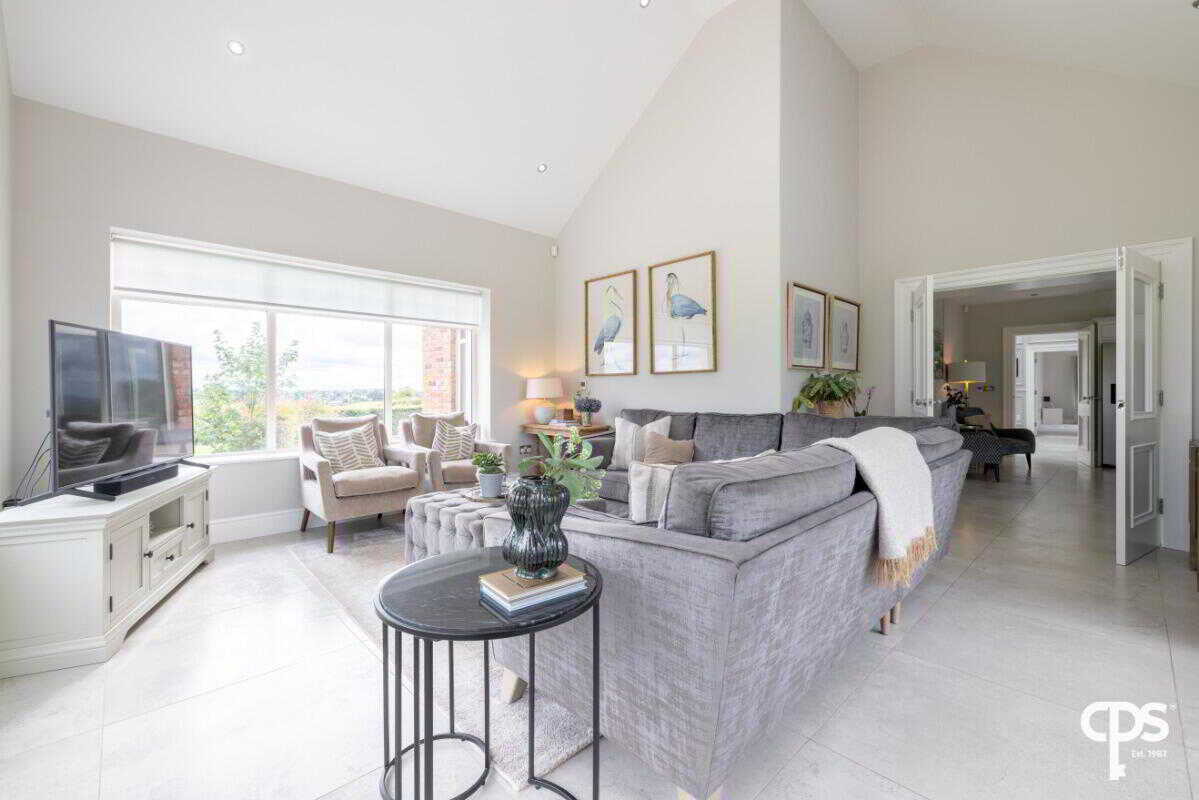
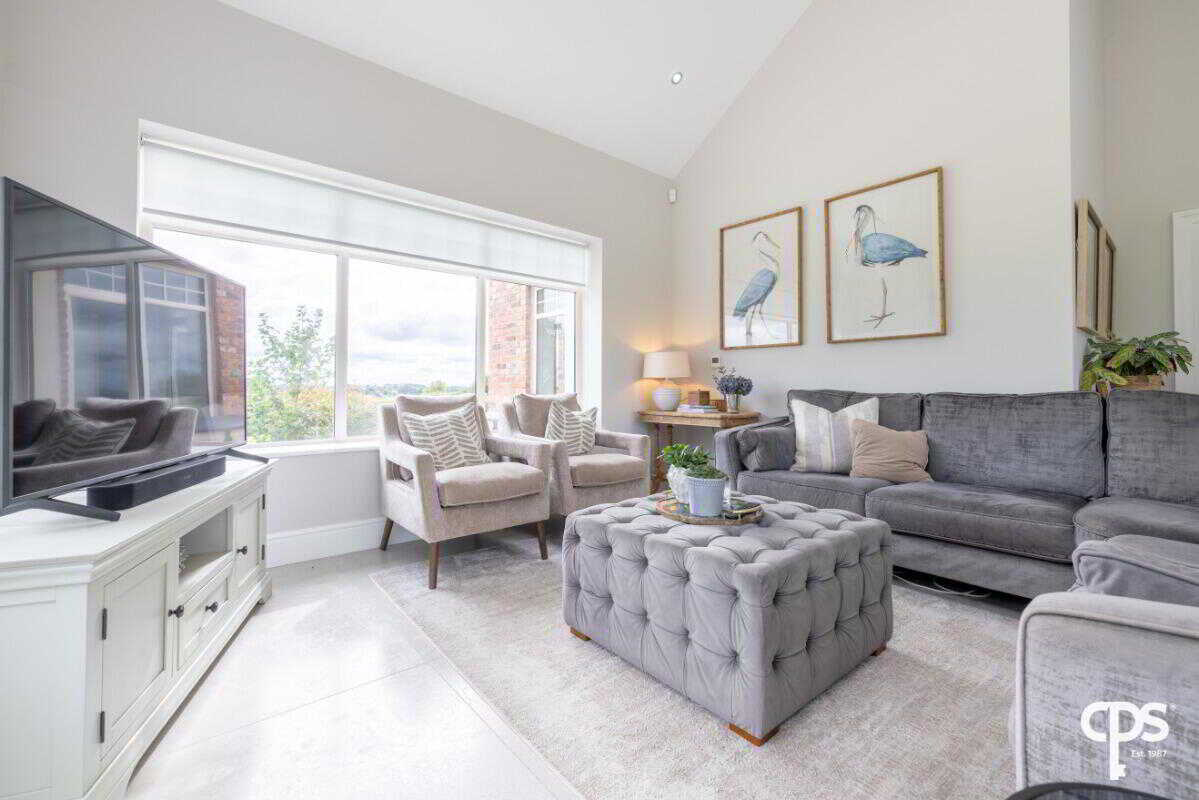
A beautifully appointed reception room finished with quality herringbone flooring and bespoke built-in cabinetry.
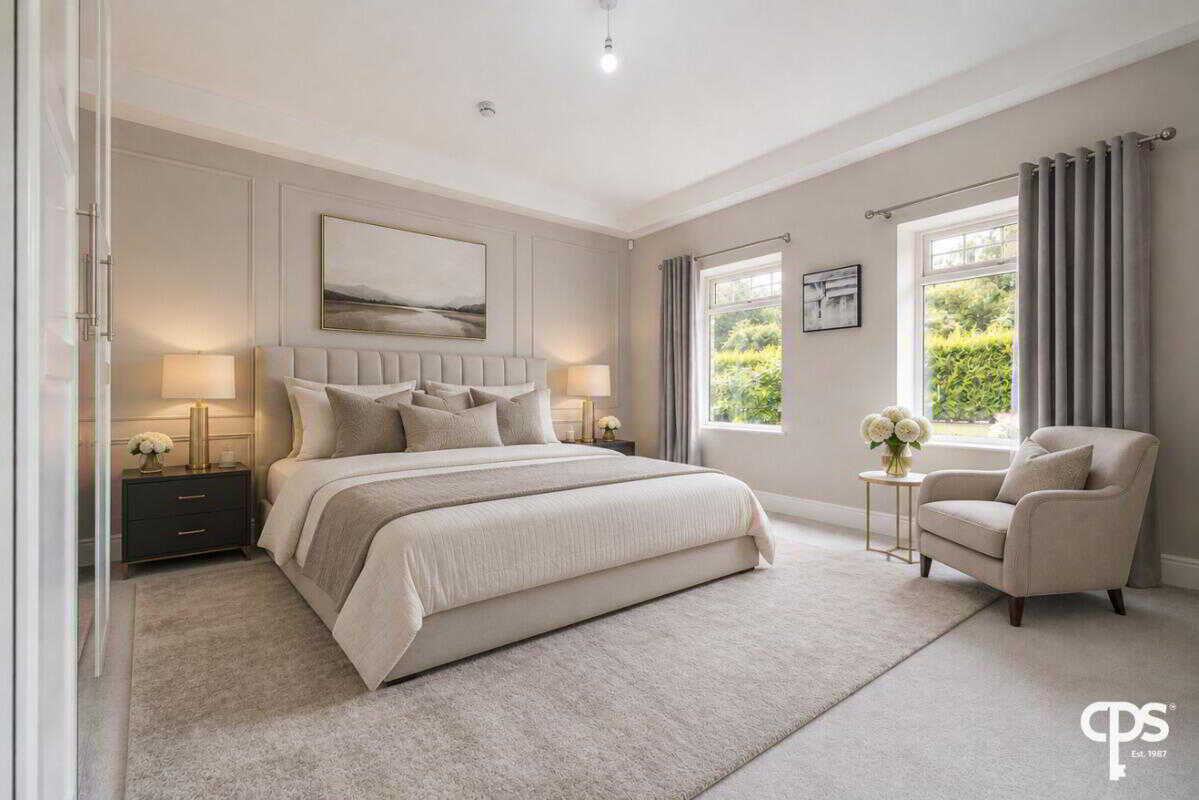
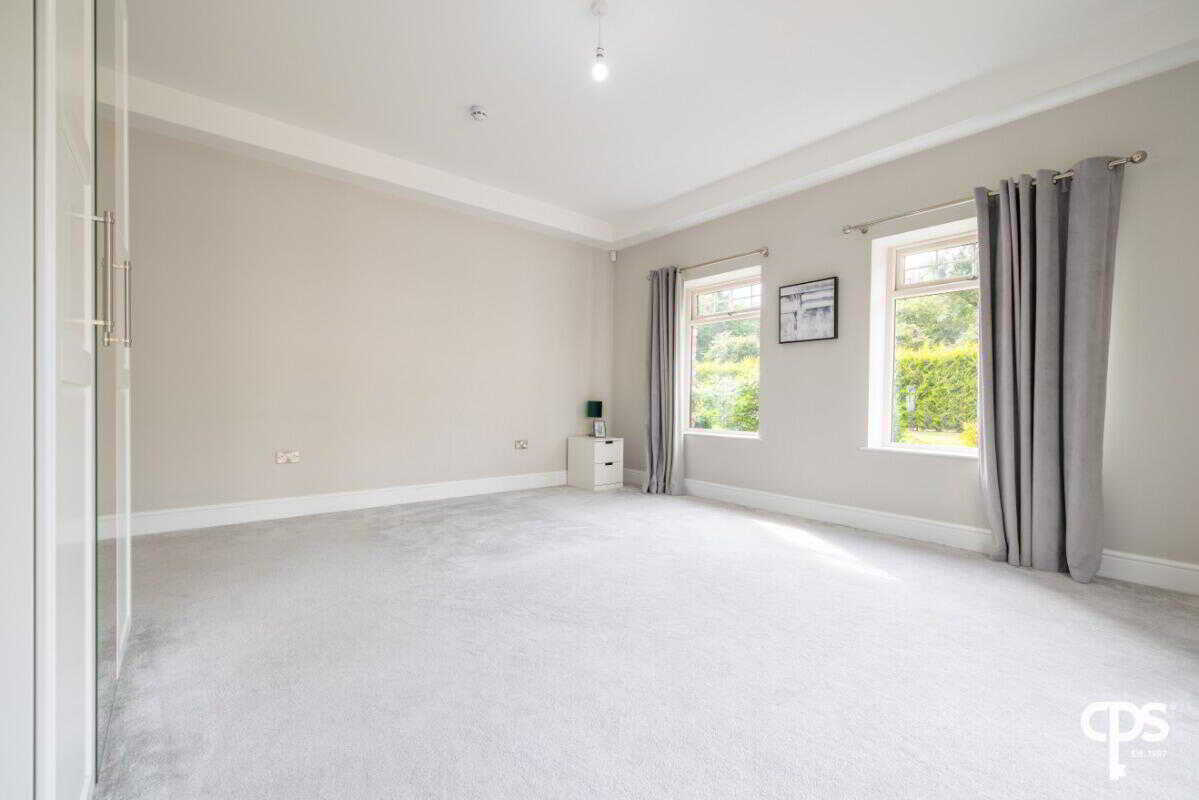
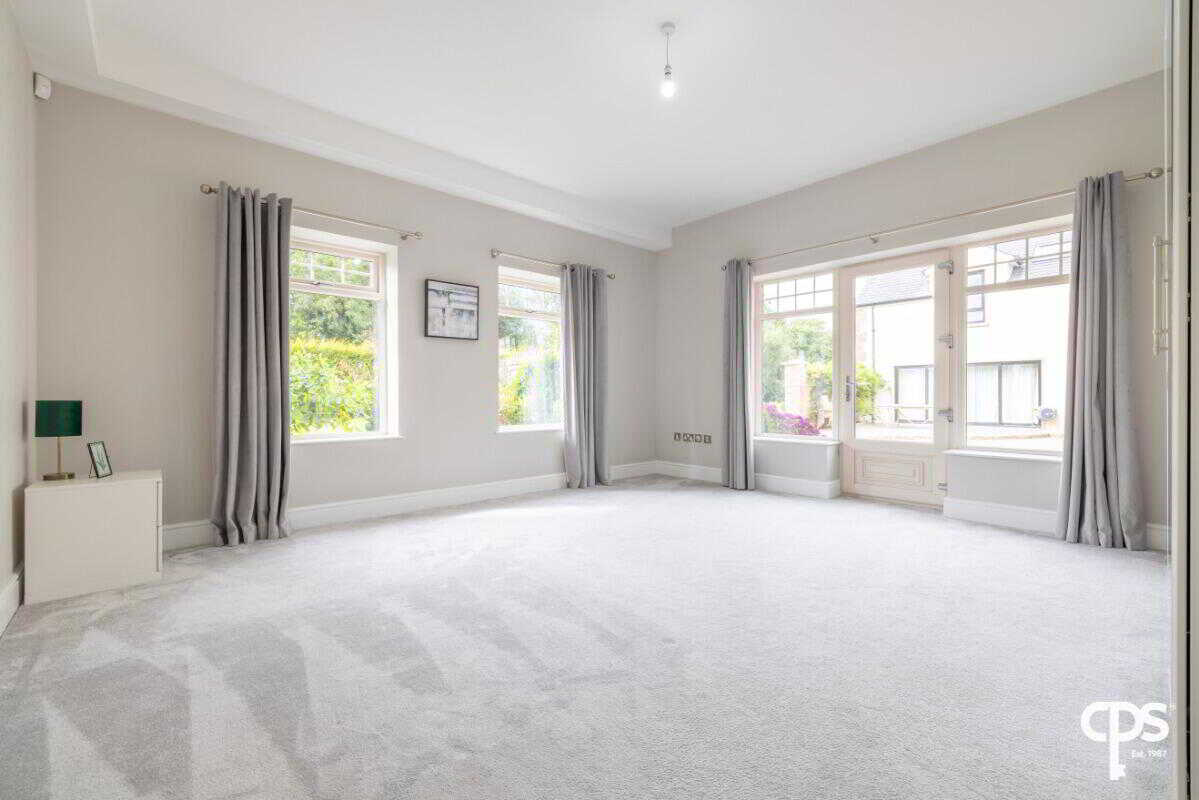
Ground Floor Bedroom – 5.20m x 4.67m
A spacious double bedroom with luxury ensuite facilities.
Ensuite
Fitted with shower enclosure, wash hand basin and low flush WC.
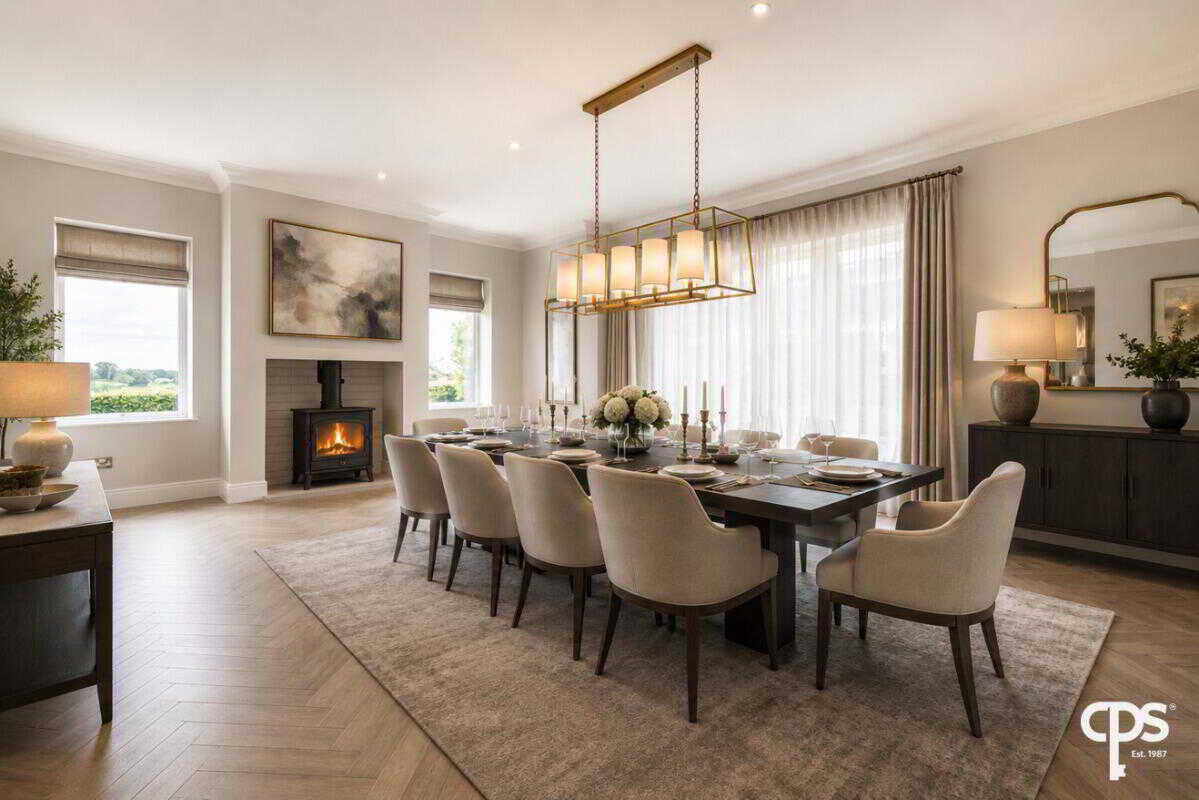
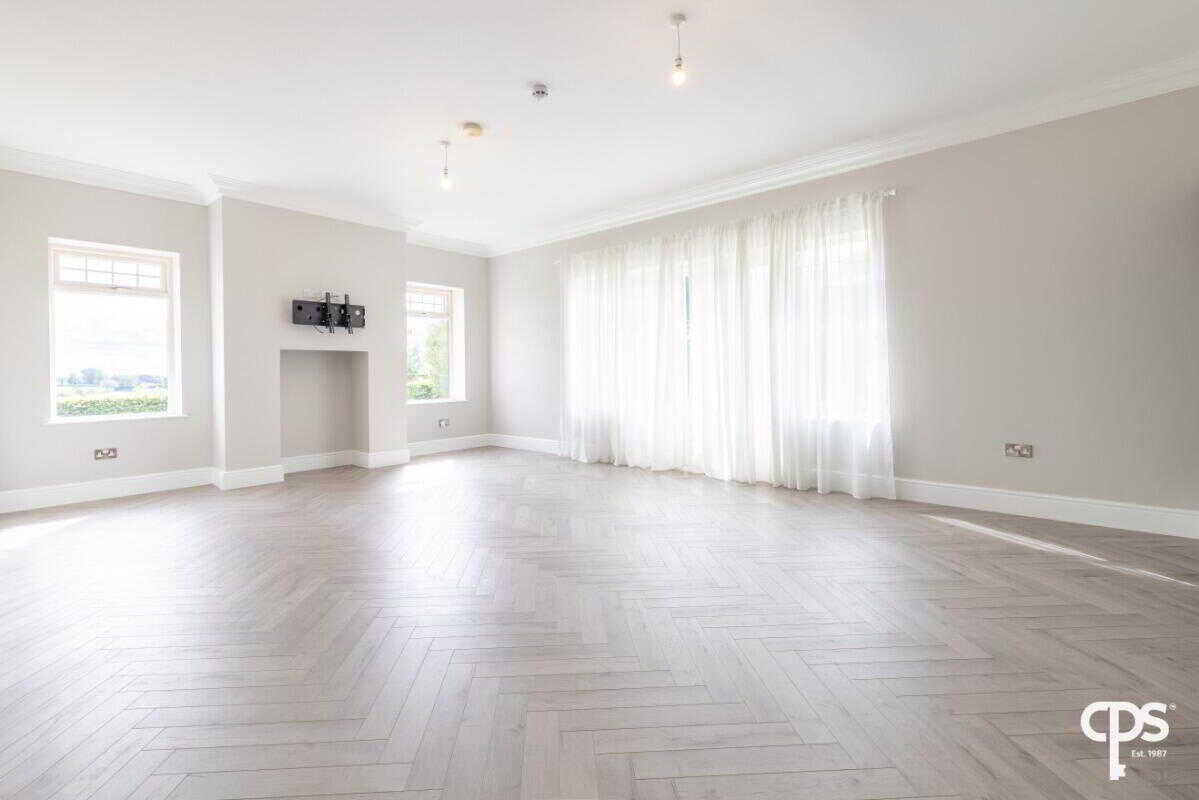
Dining Room – 7.04m x 6.50m
An elegant formal dining room complete with herringbone flooring, bespoke cabinetry and a striking hole-in-the-wall fireplace.
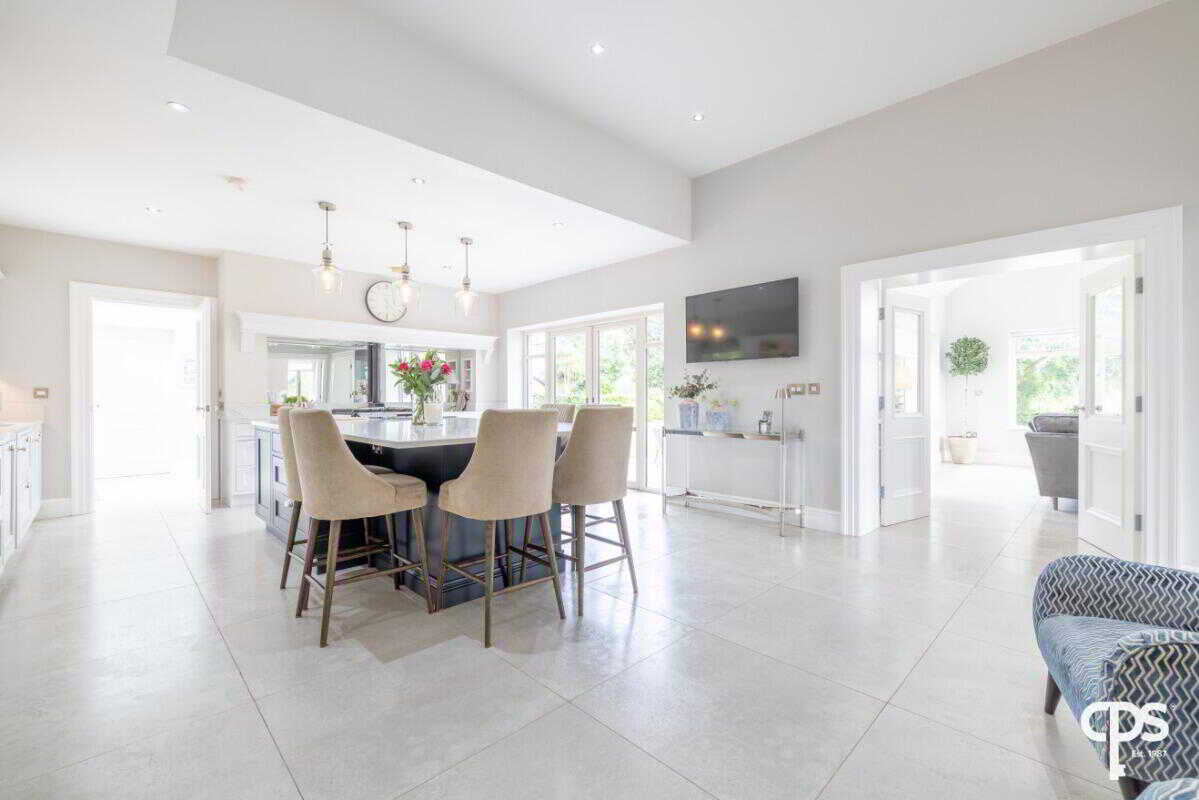
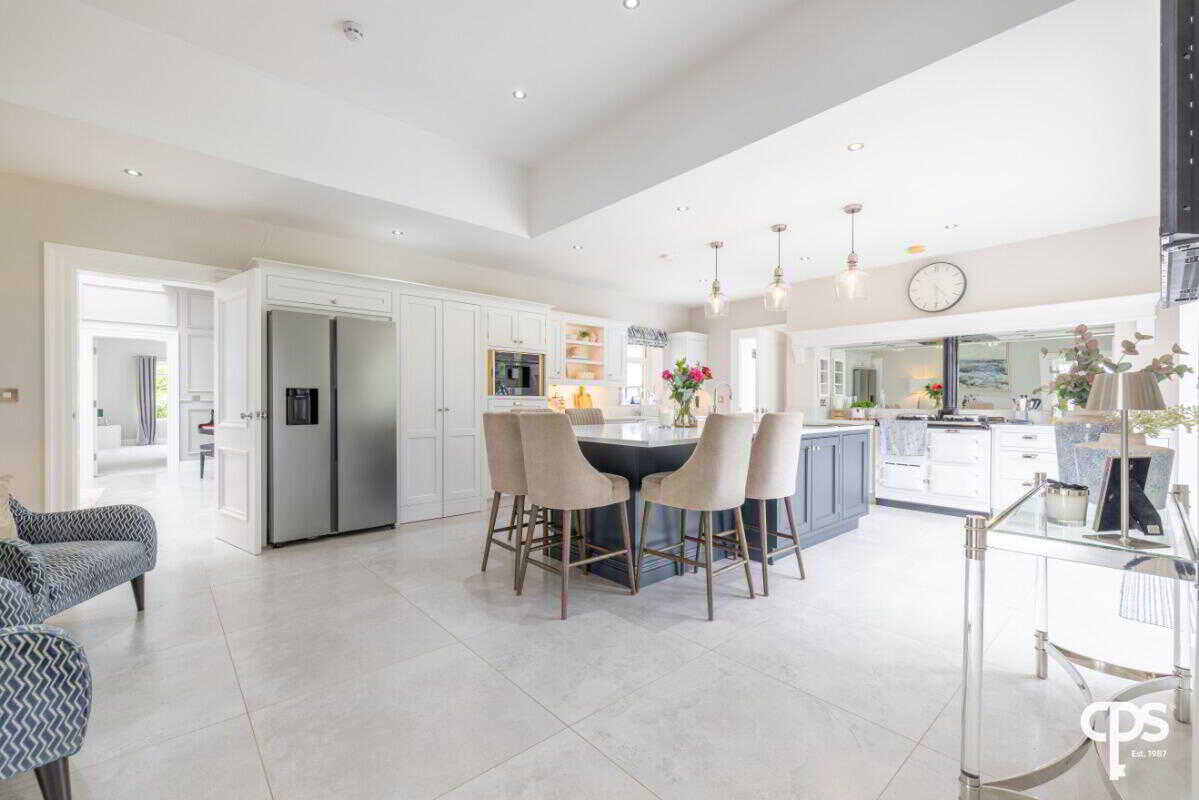
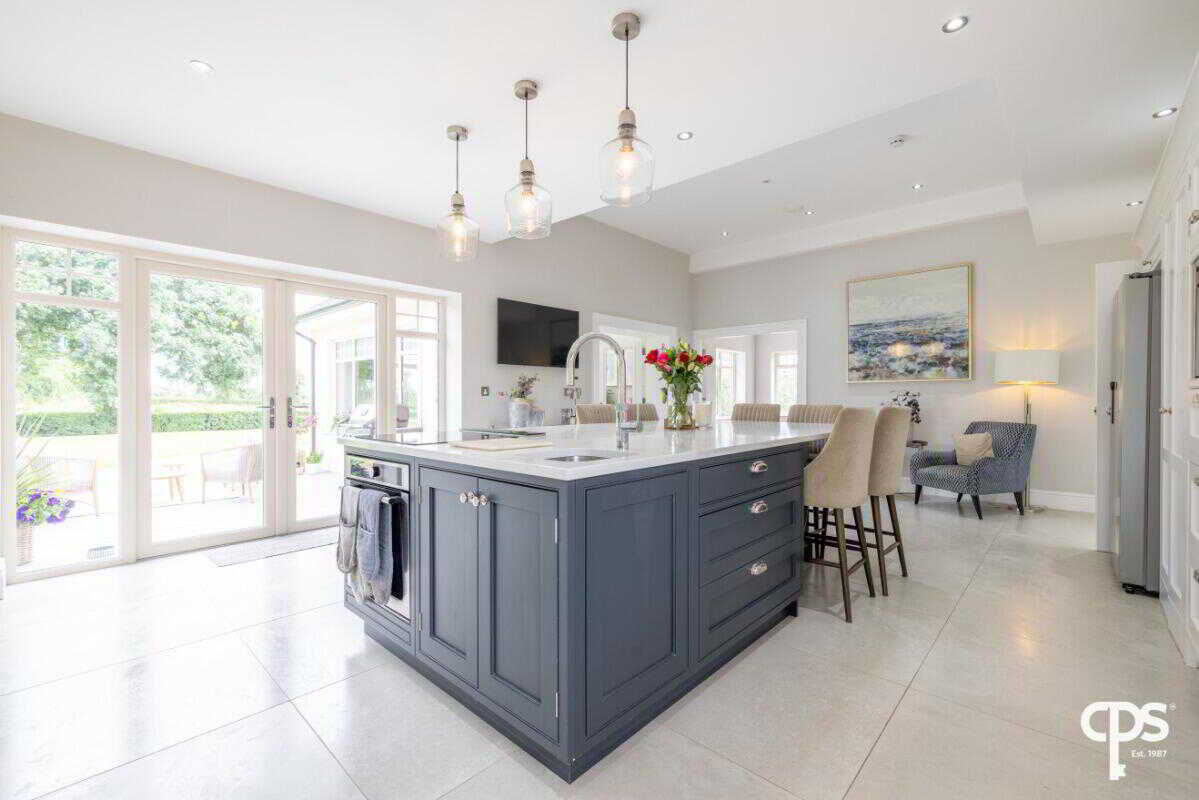
Kitchen / Dining – 7.62m x 5.16m
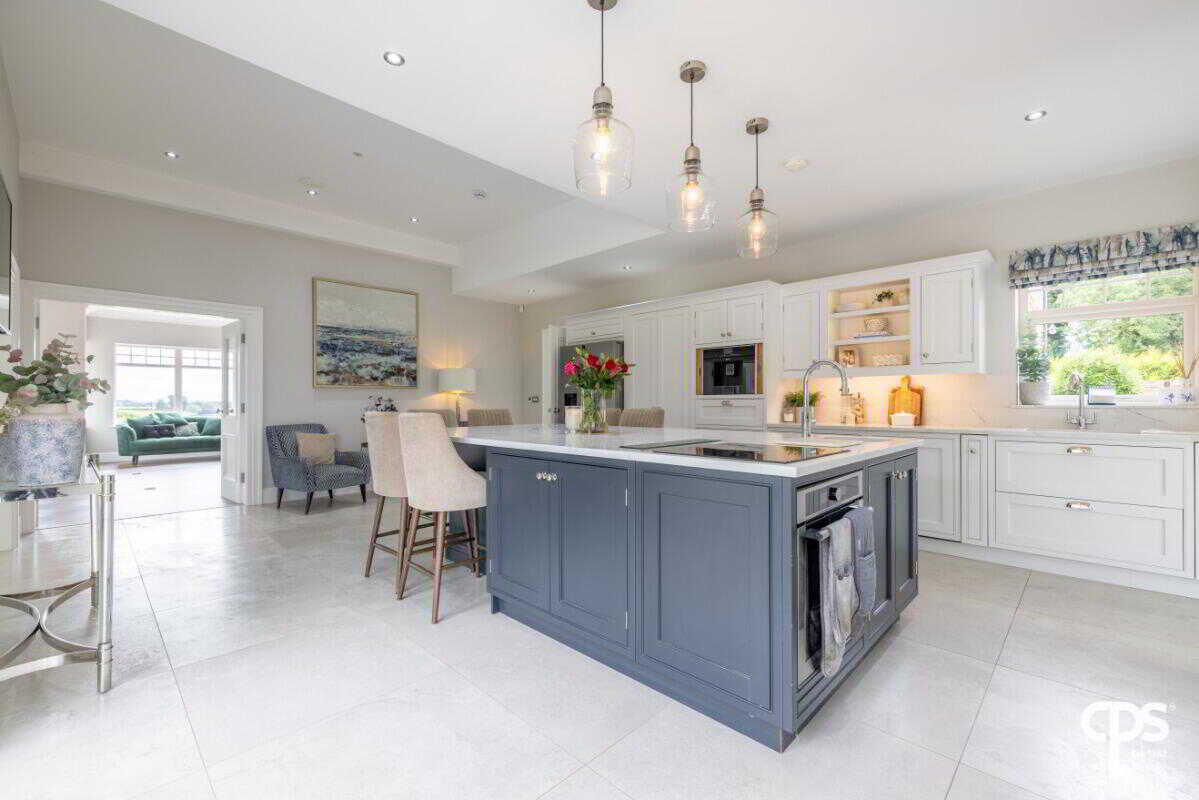
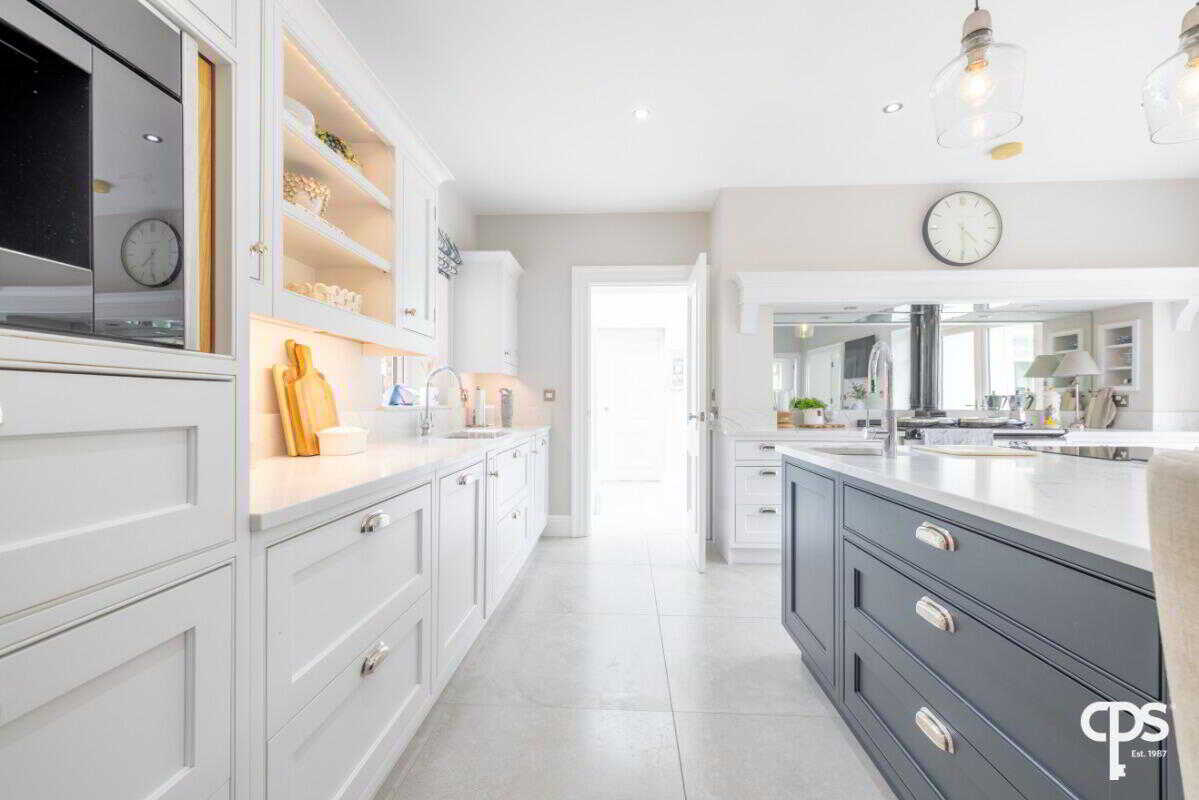
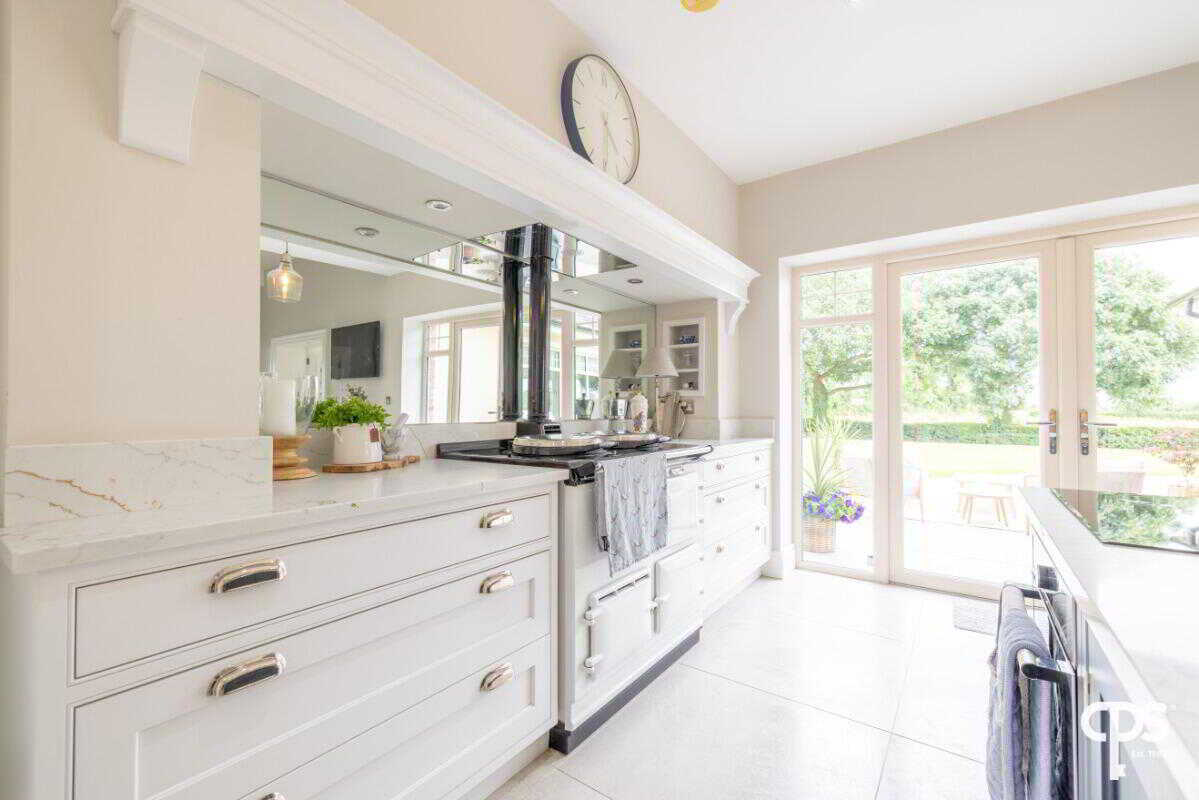
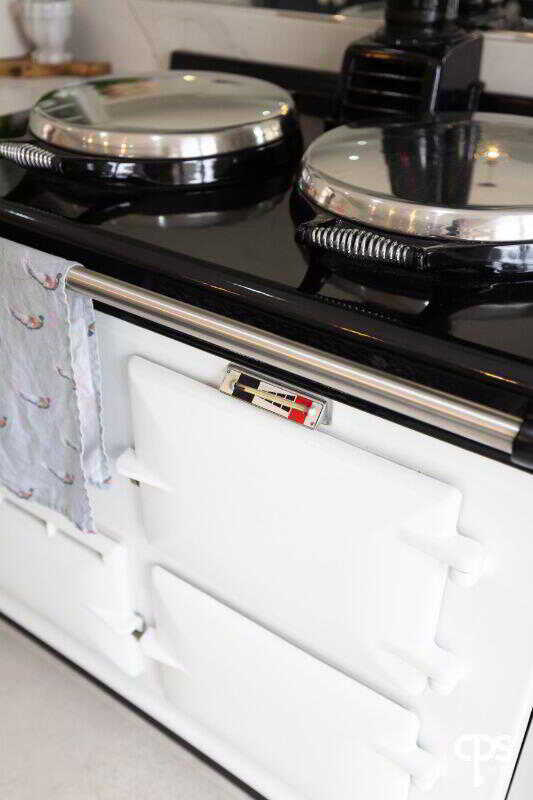
A stunning bespoke kitchen fitted with an extensive range of high and low level units, quartz worktops, feature central island with inset sink, Oil Fired Aga Range, integrated oven, hob and dishwasher, together with a spacious walk-in pantry and double doors leading to the patio.
Pantry – 2.57m x 2.30m
Excellent walk-in pantry providing additional storage.
Sun Room – 5.82m x 5.44m
A bright reception space finished with a porcelain tiled floor and double doors opening onto the patio.
Rear Hallway – 4.47m x 2.51m
Providing access to the utility areas and integral garage.
Utility Room – 3.40m x 2.70m
Fitted with a range of storage units, inset sink and plumbing for washing machine.
Cloakroom
Practical cloakroom serving the rear of the property.
Integral Garage – 8.56m x 5.16m
A generous integral garage offering excellent parking and storage space.
Boot Room – 3.18m x 2.16m
Ideal everyday entrance with ample space for coats and footwear.
First Floor
Landing
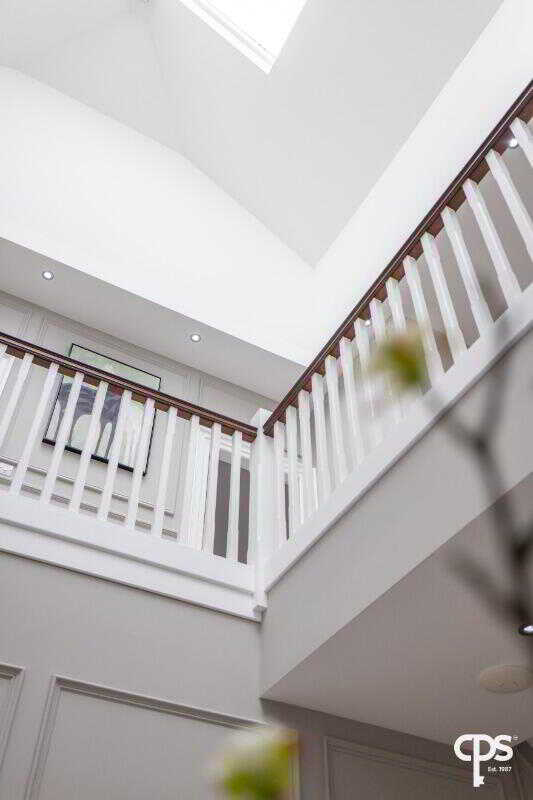
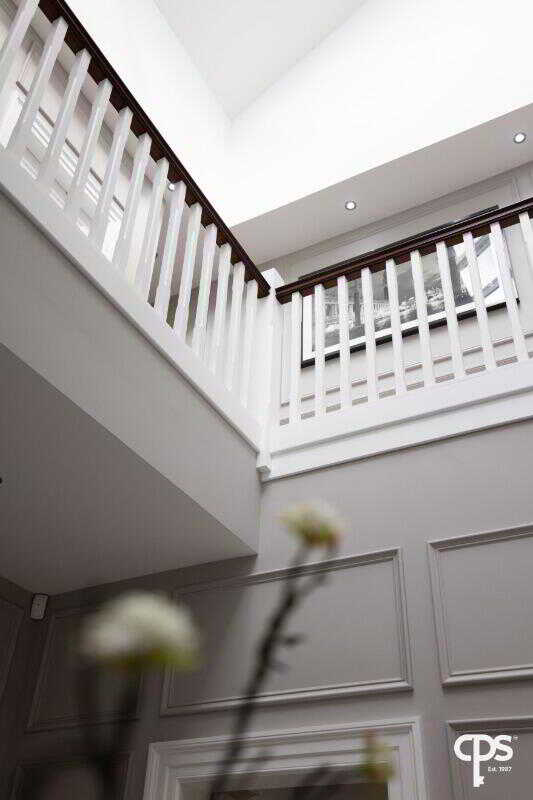
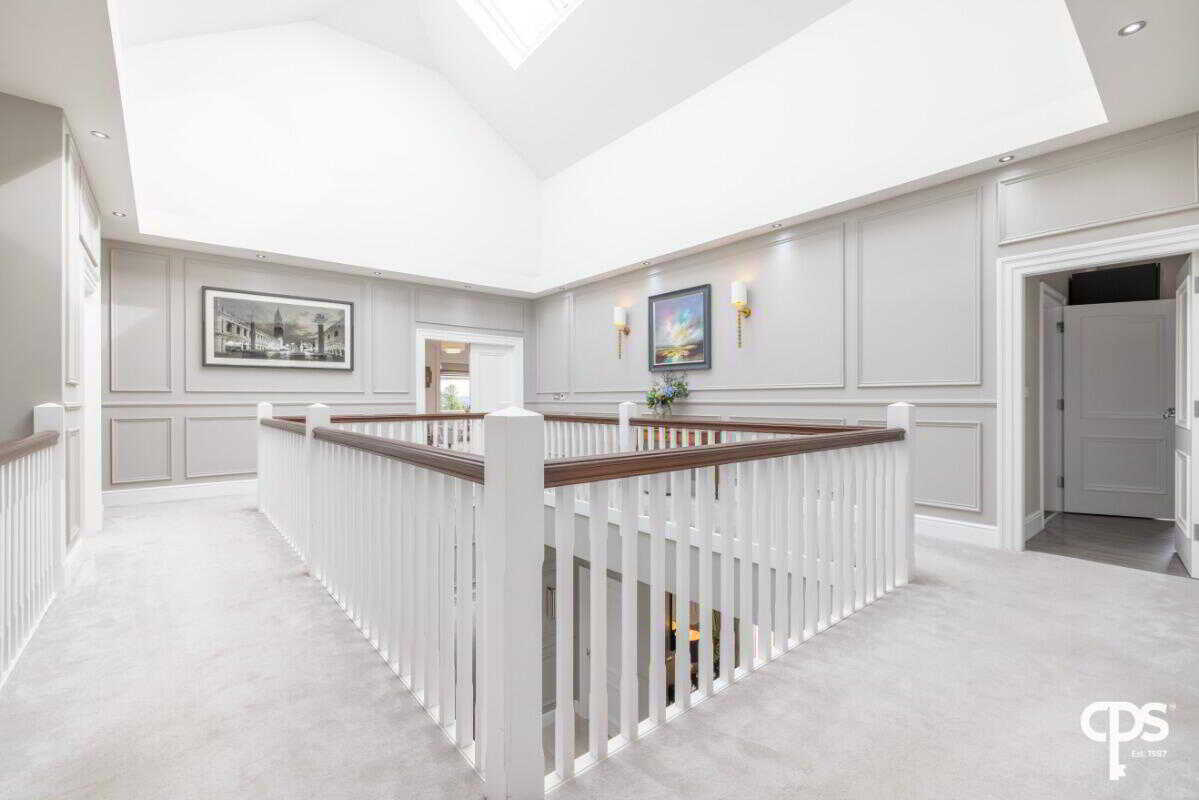
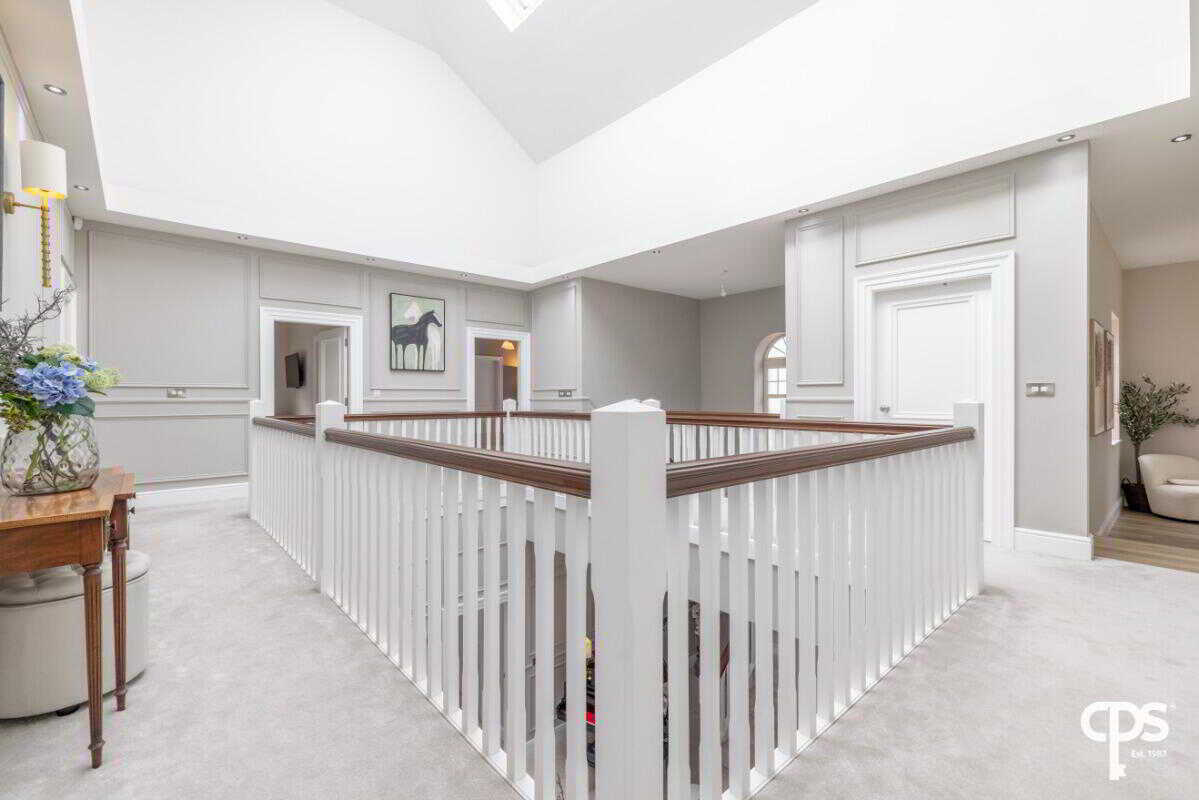
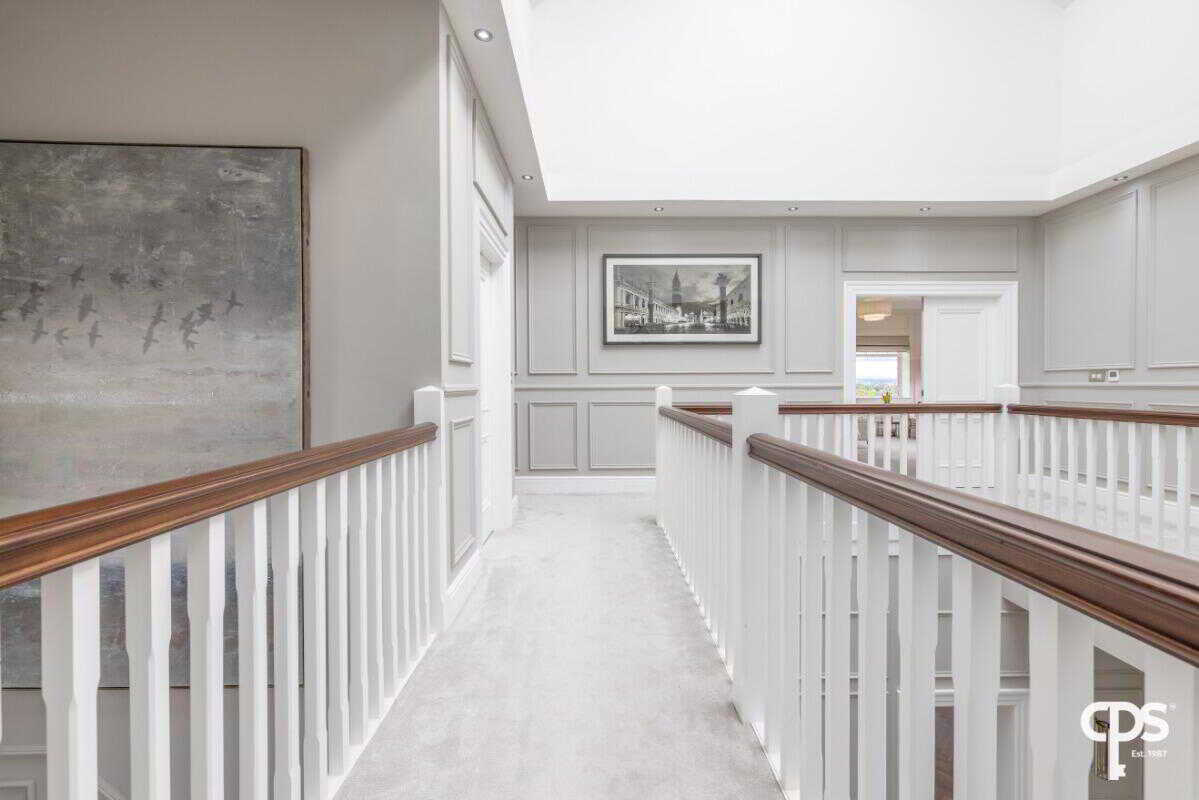
A magnificent galleried landing with minstrel gallery overlooking the entrance hall and a large hotpress.
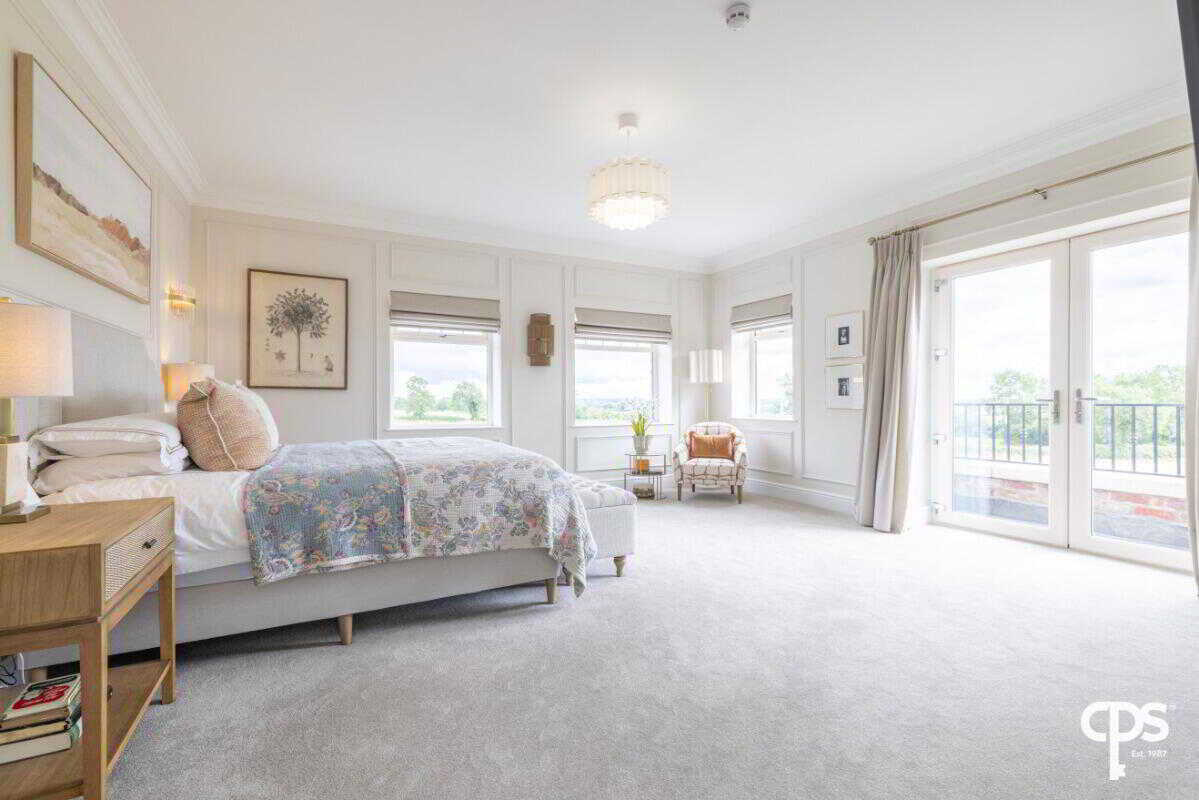
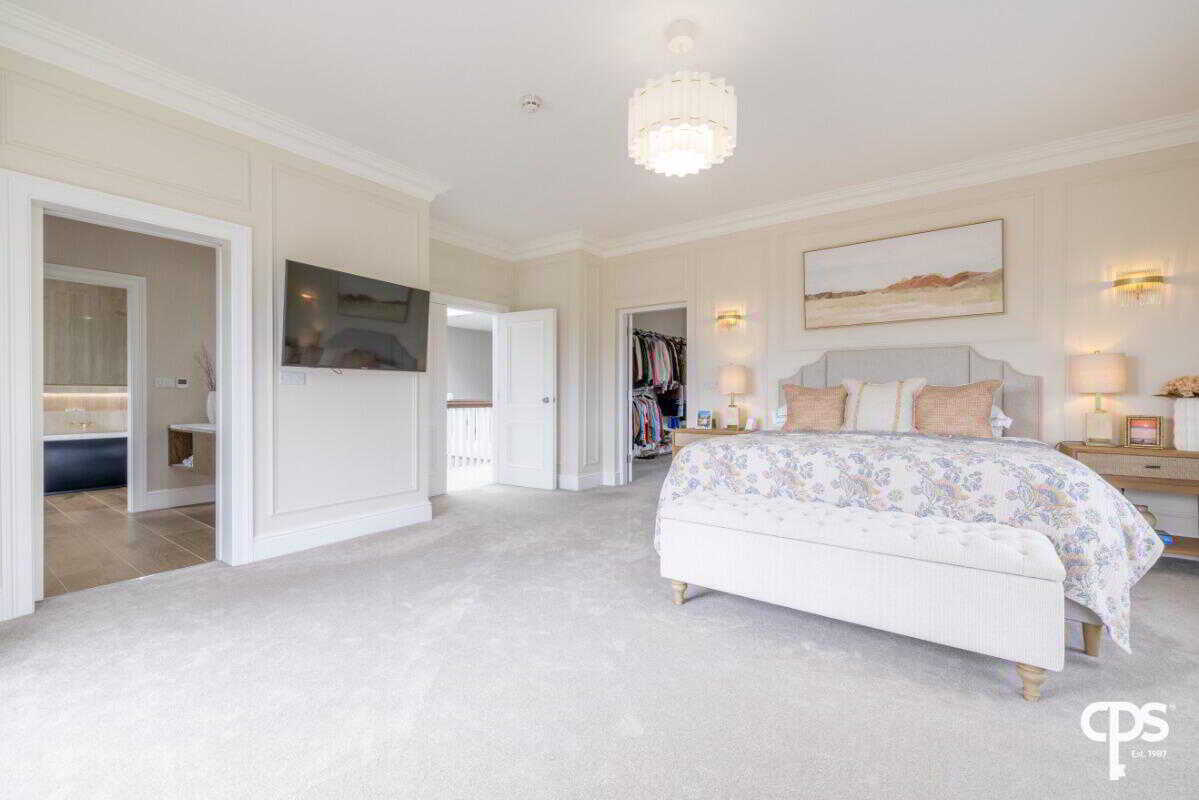
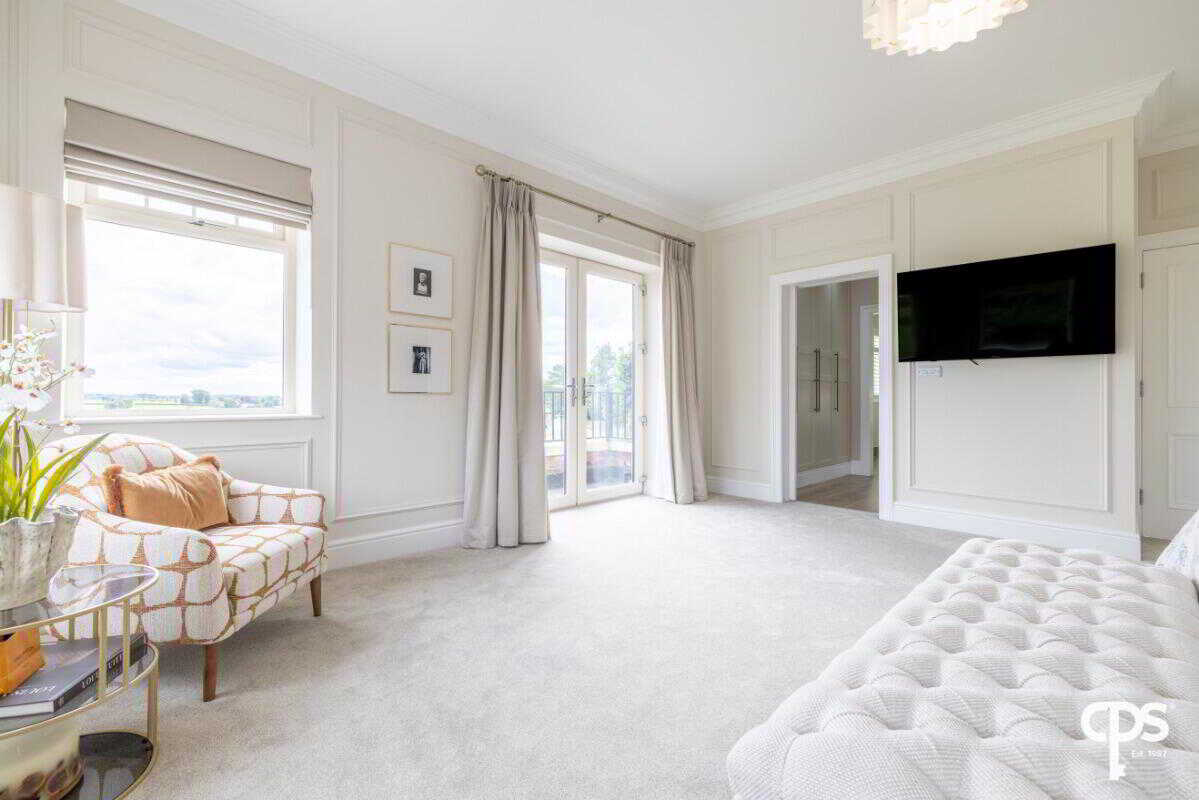
Principal Bedroom – 5.84m x 5.30m
An impressive principal suite with double doors opening onto a Juliet balcony.
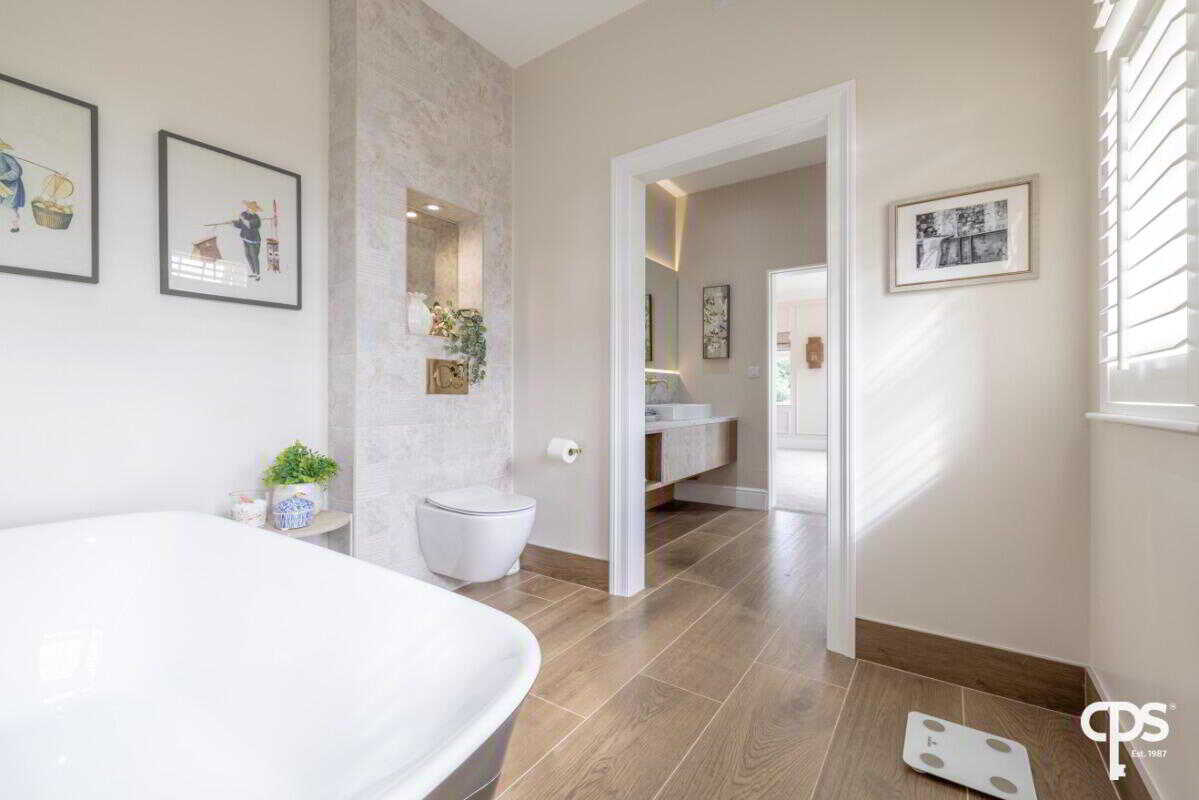
Ensuite
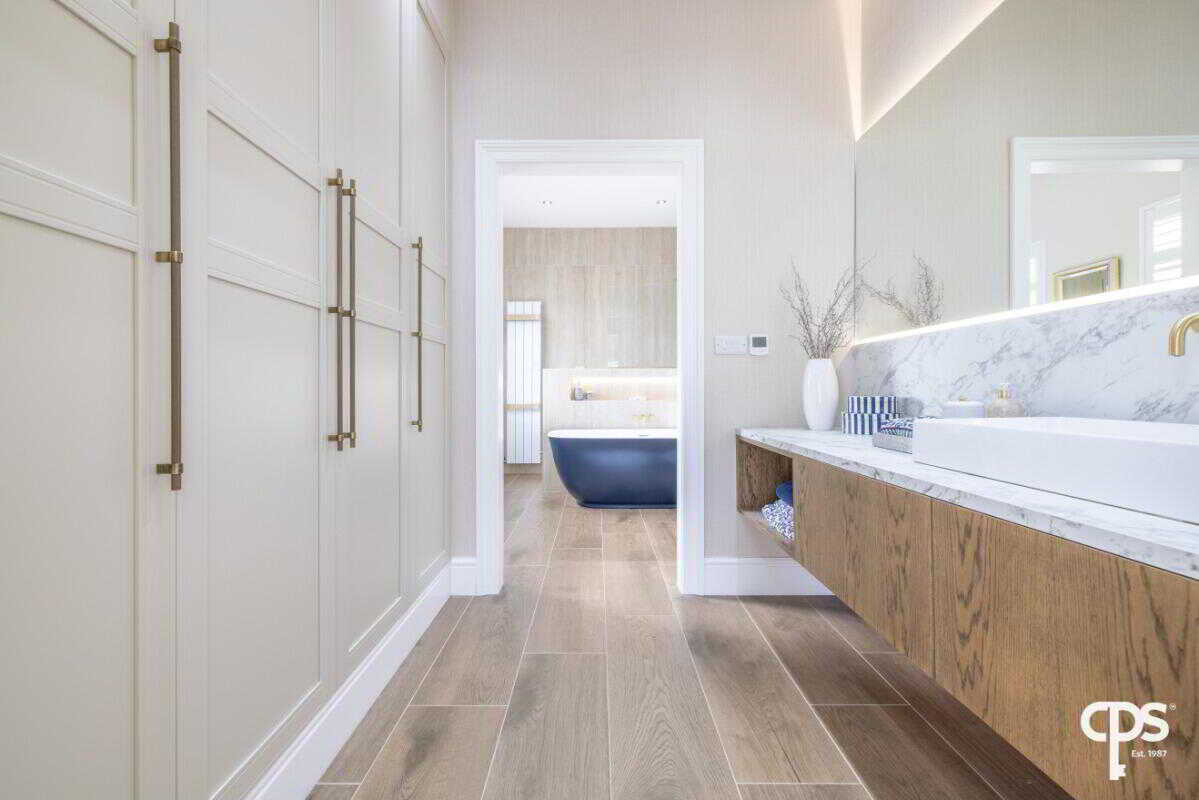
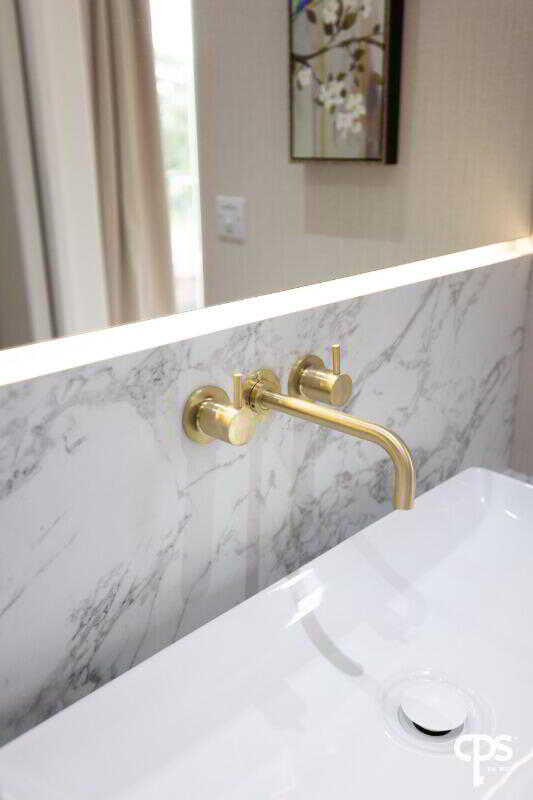
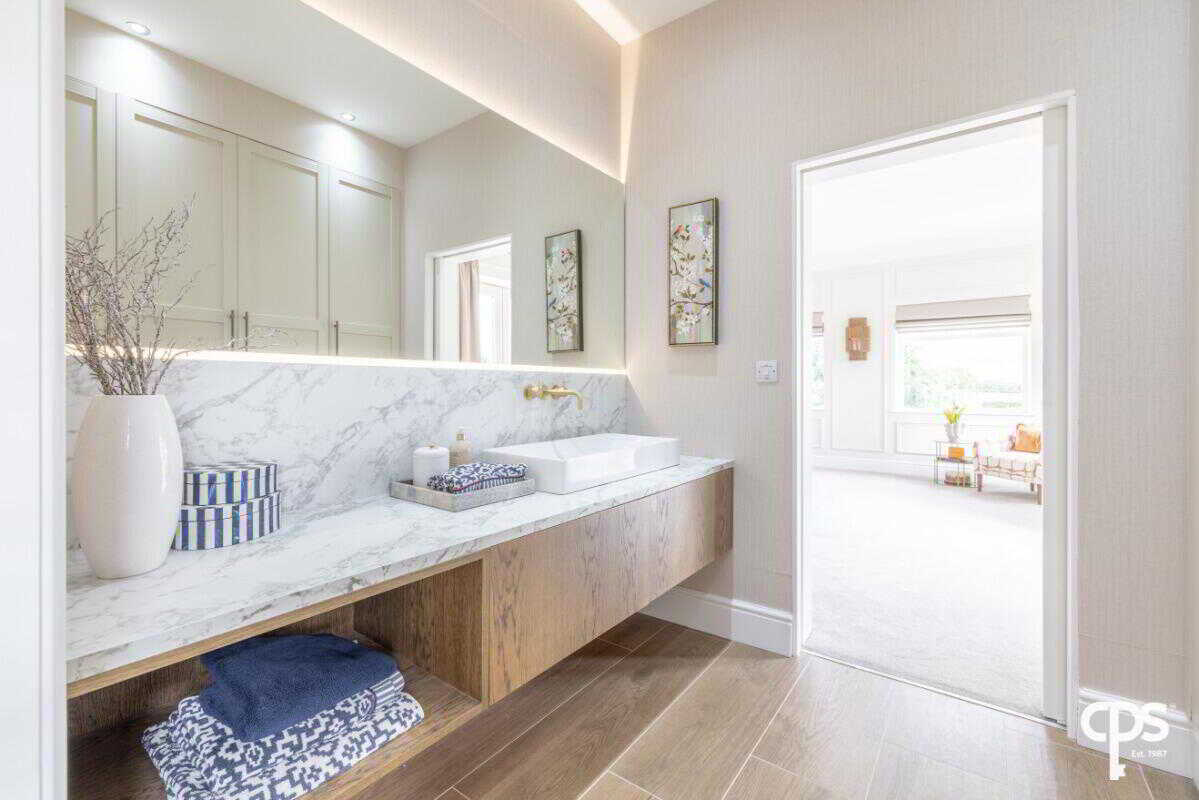
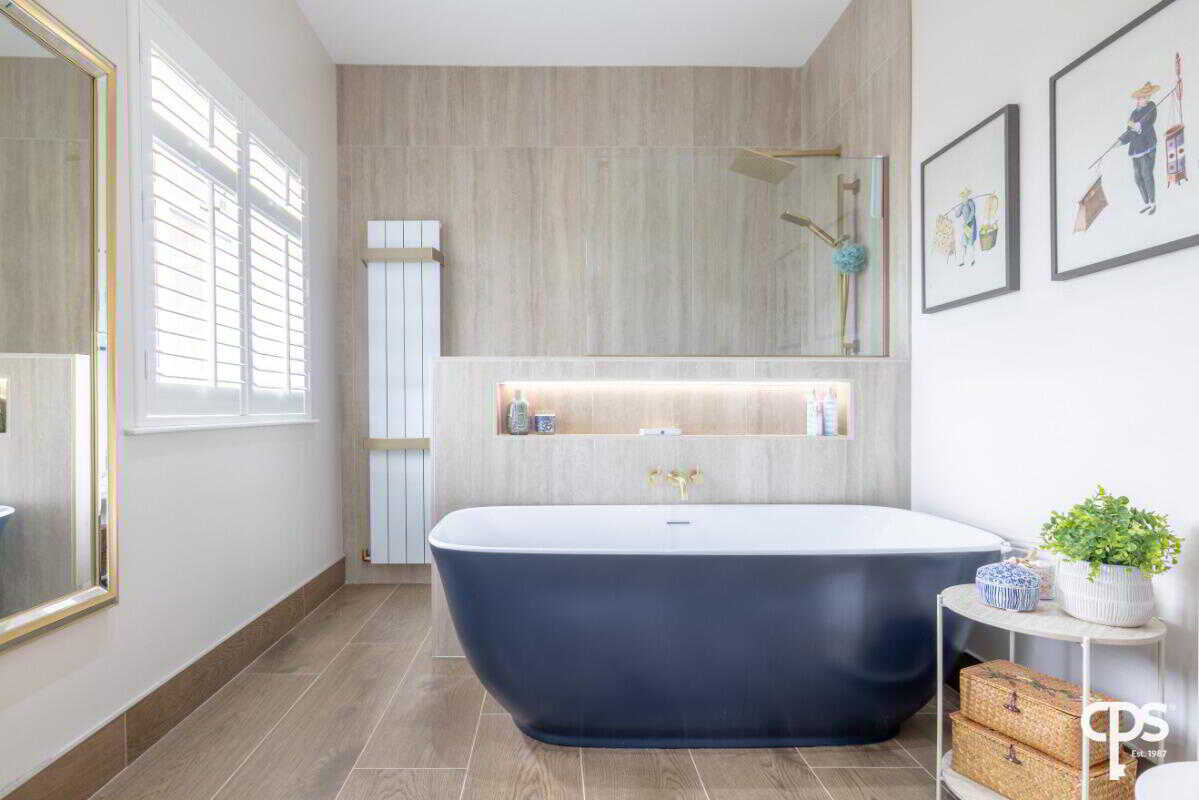
Luxuriously appointed with freestanding bath, walk-in shower, vanity wash hand basin, low flush WC and fitted storage units.
Walk-in Dressing Room – 3.96m x 3.89m
Fitted with an excellent range of bespoke wardrobes.
Bedroom Two – 5.03m x 4.37m
A spacious double bedroom benefiting from a private ensuite.
Bedroom Three – 3.78m x 3.48m
Well-proportioned double bedroom with ensuite shower room.
Bedroom Four – 5.28m x 3.84m
A generous double bedroom complete with walk-in dressing room and ensuite.
Walk-in Dressing Room – 2.40m x 1.60m
Fitted with built-in storage.
Home Office – 5.16m x 3.70m
A bright and spacious home office ideal for remote working.
Playroom – 5.16m x 4.04m
A versatile room suitable for a variety of family needs.
Gym – 5.90m x 5.16m
A dedicated gym providing ample space for fitness equipment.
Self-Contained Annex
Kitchen / Dining – 6.86m x 4.27m
Well-appointed kitchen with generous dining space, ideal for independent living.
Family Room – 6.20m x 6.00m
A spacious reception room offering excellent everyday living space.
First Floor
Bedroom One – 4.10m x 3.53m
Bright and spacious double bedroom.
Bedroom Two – 4.10m x 3.20m
Well-proportioned double bedroom.
Bedroom Three – 6.22m x 3.90m
A generous principal bedroom overlooking the surrounding gardens.
Bathroom
Well-appointed family bathroom serving the annex.
Garden Pod
Kitchen / Living Area – 4.20m x 3.35m
A flexible living space incorporating a fitted kitchen with a range of units, inset sink, oven and hob.
Bedroom – 2.29m x 2.26m
Comfortable bedroom with ensuite facilities.
Outside
The property is approached via a sweeping driveway with generous parking. Beautifully maintained gardens are laid in manicured lawns with extensive patio areas, an attractive inner courtyard and a hot tub, creating a wonderful setting for outdoor entertaining.
Property Ref: 1095450
Similar Properties
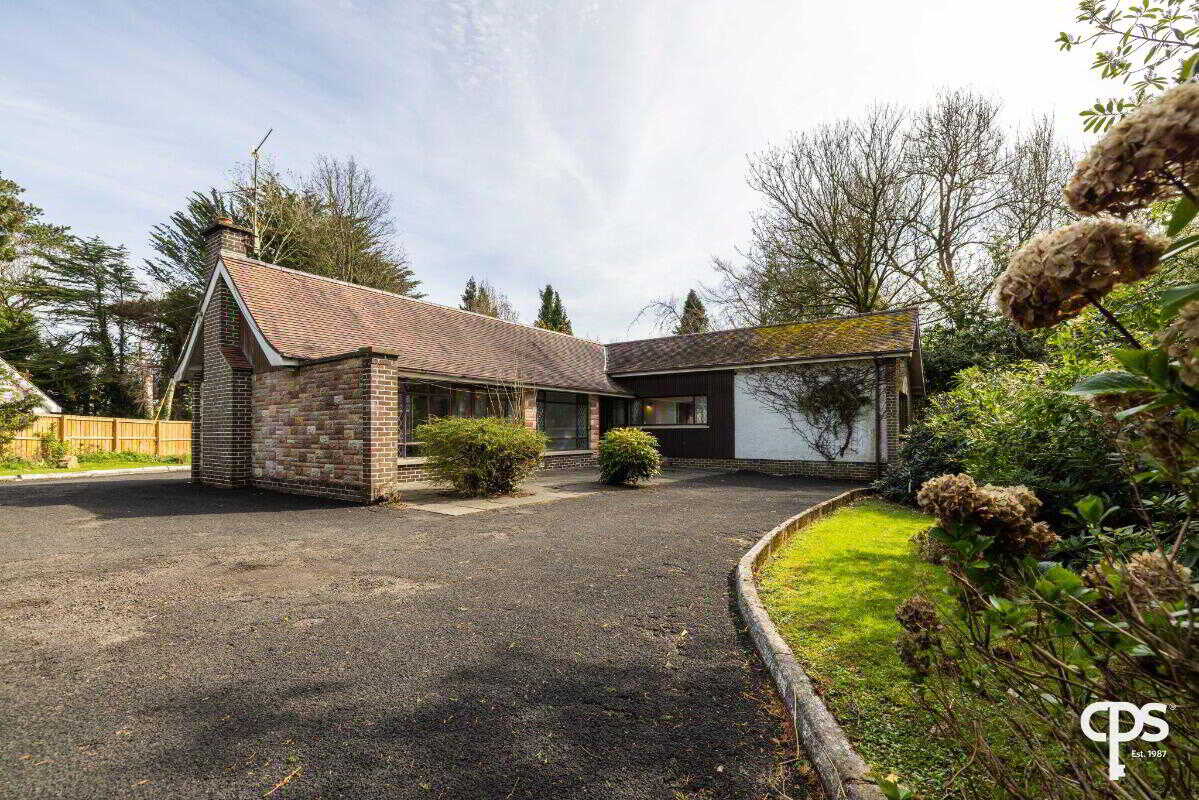
4 The Park, Upper Dunmurry Lane, Belfast
3 Bedroom Bungalow | £399,950
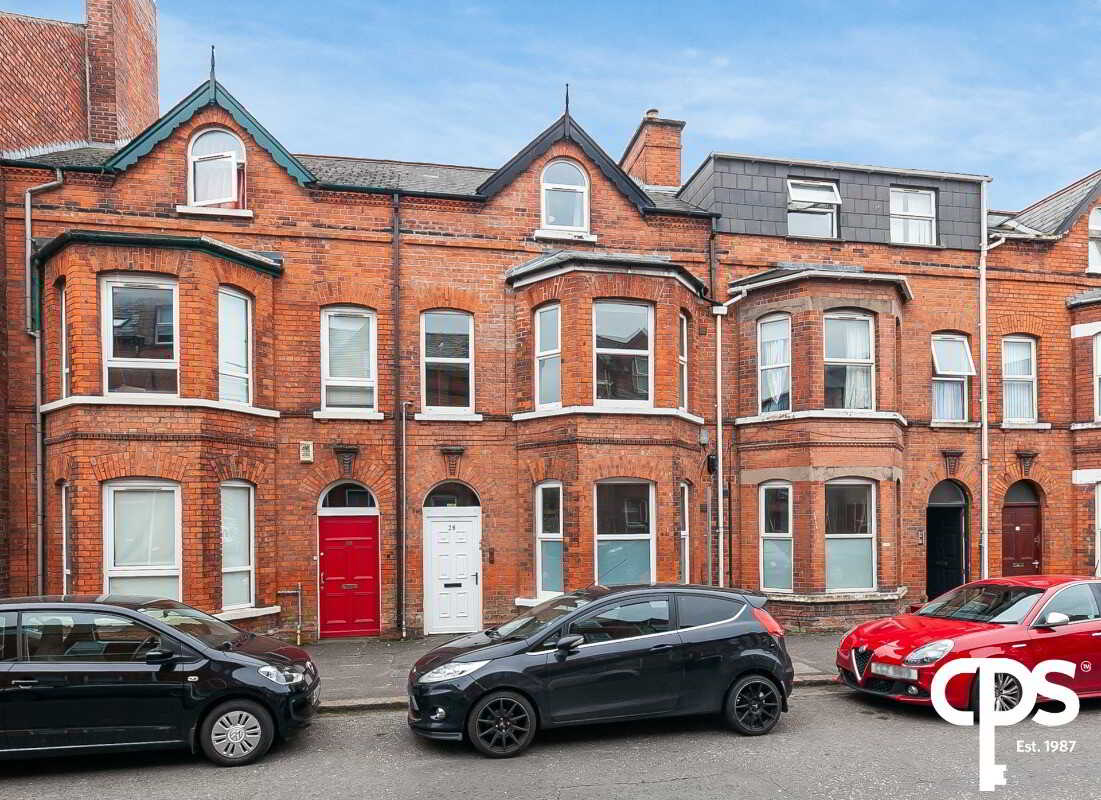
Not Specified | £395,000
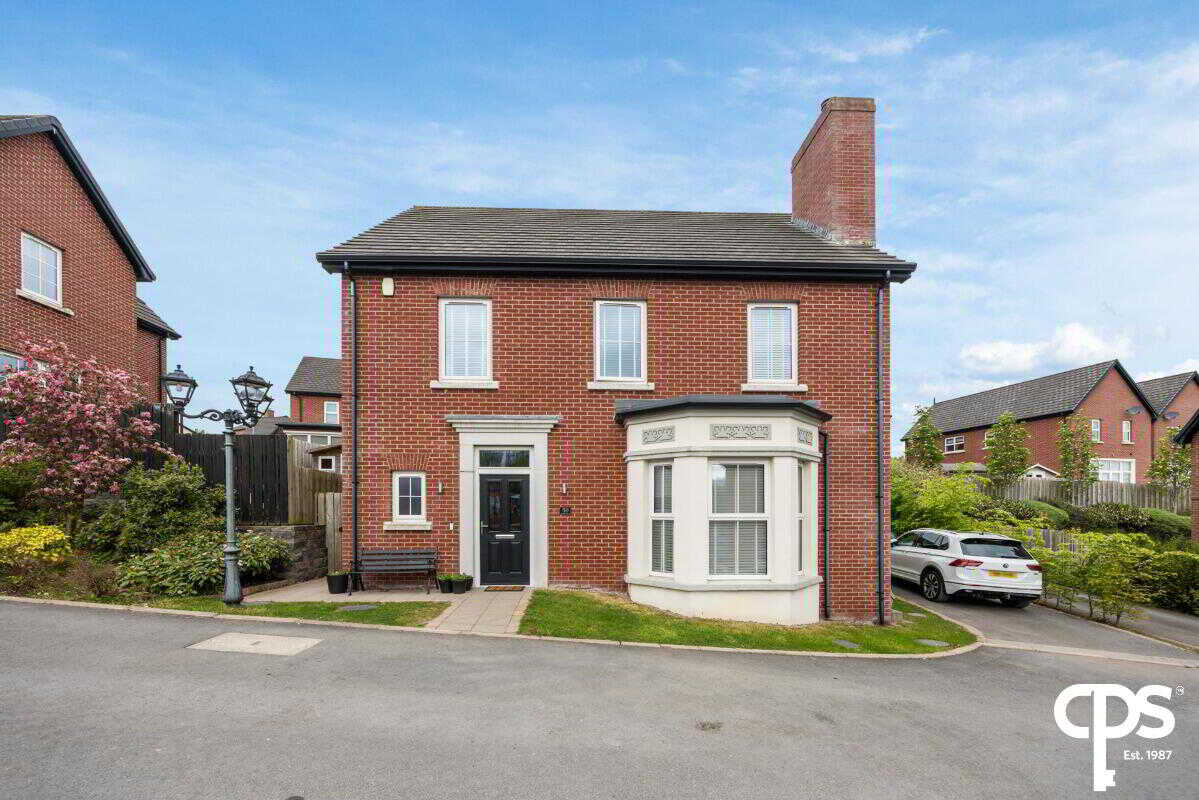
4 Bedroom Detached House | £374,950

CPS - Belfast (Belfast)
164 Lisburn Road, Belfast, County Antrim, BT9 6AL
How much is your home worth?
Use our short form to request a valuation of your property.
Request a Valuation
