- Oil fired central heating
- Ground Floor: Entrance Hallway; Living Room; Kitchen; Utility Room; WC.
- First Floor: 3 Bedrooms; 1 En-suite. Bathroom.
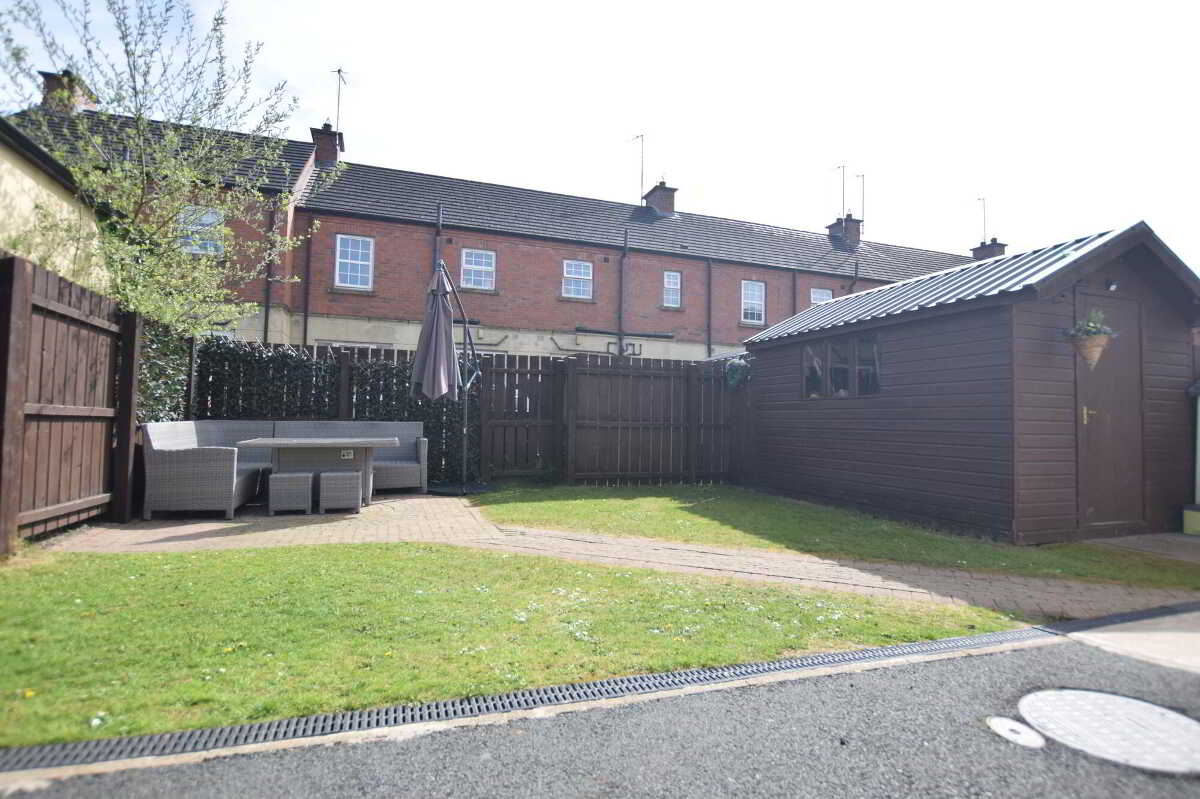
- Driveway to front, rear gardens in great condition
- Rates £1088 (2026/27)
- 122.4 m2 / 1317 sq ft (LPS NI)

This property listing is now SSTC
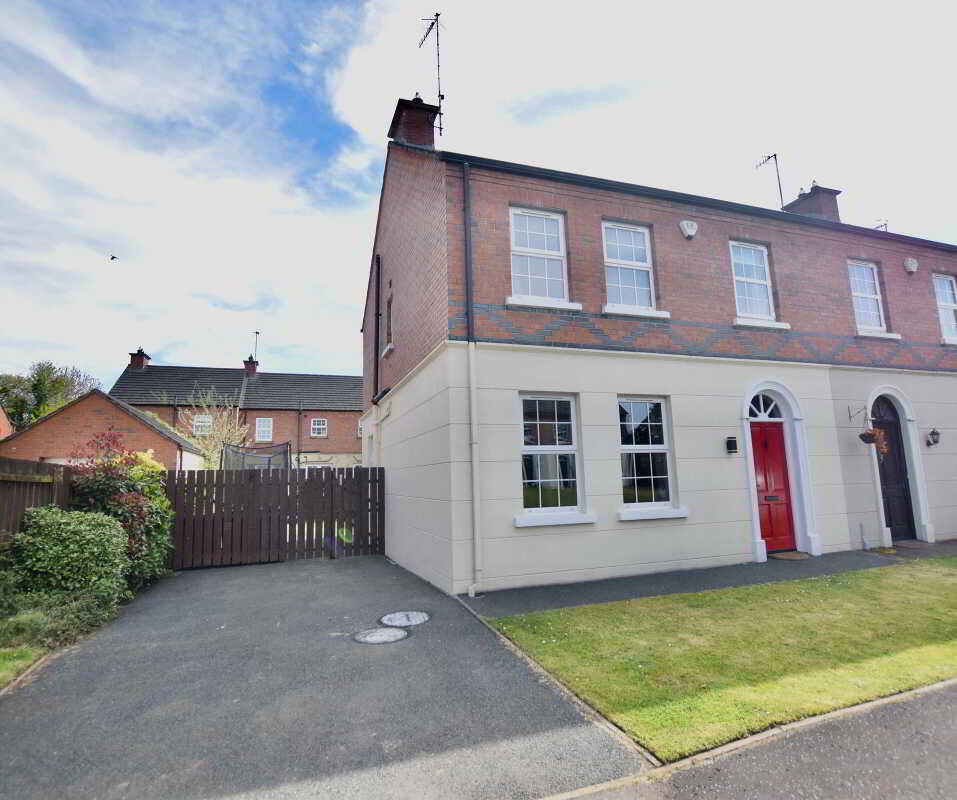
3 Bedroom Semi-Detached House for sale in Moneymore
 1
3
2
1
3
2
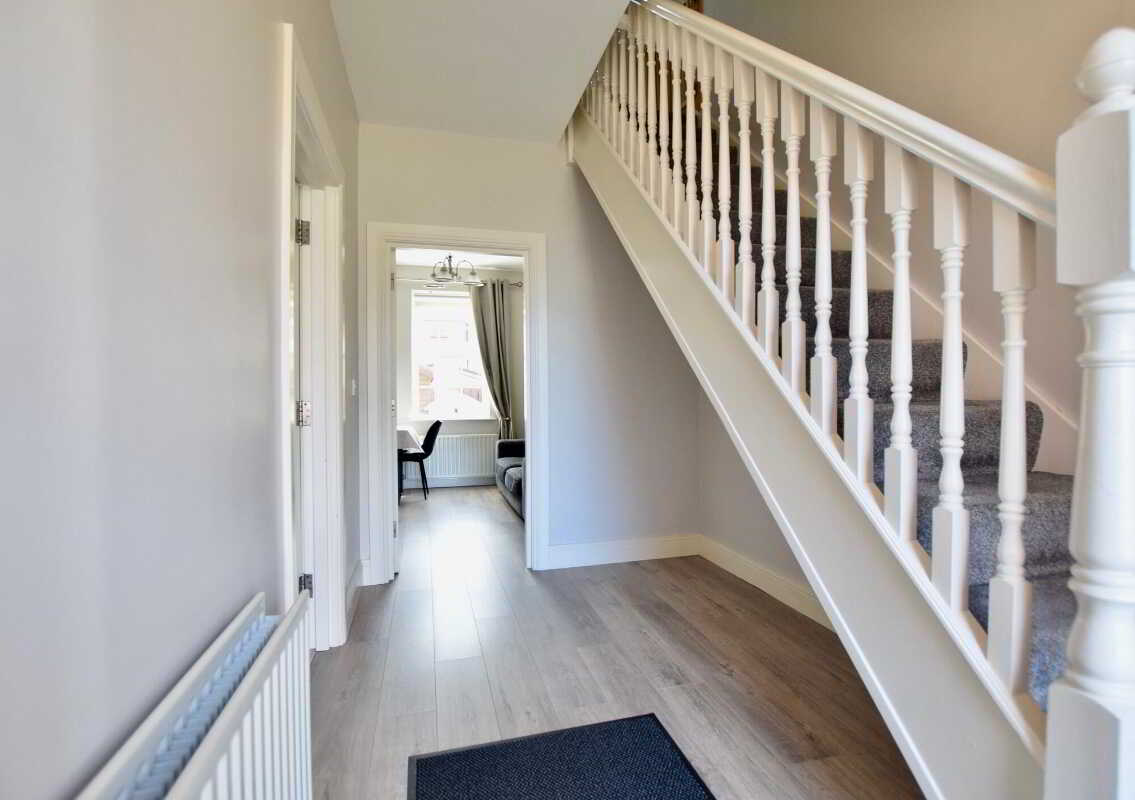
Welcome to 18 Millrace Drive, Moneymore, A superb three-bedroom semi-detached home offering bright and spacious living areas, a well-appointed kitchen/dining area with a well maintained garden space. Ground FloorEntrance Hallway2.1m x 4.4m (6' 11" x 14' 5")
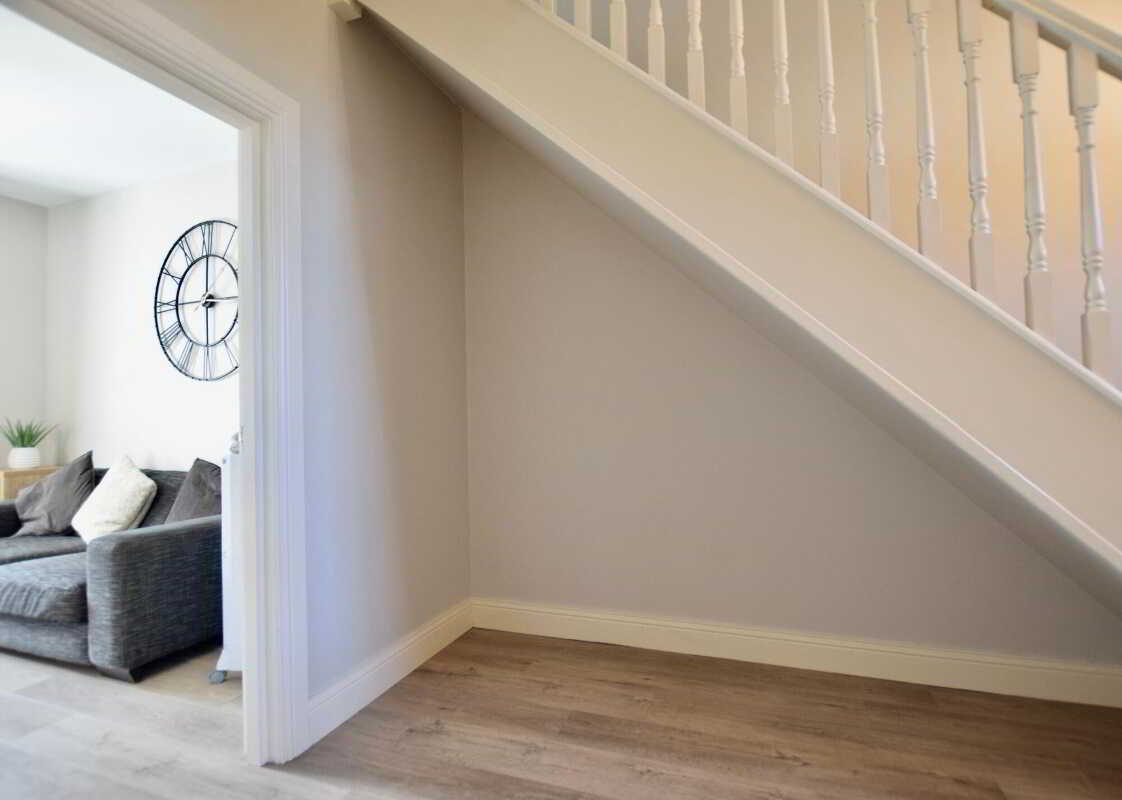
Wooden entrance door. Laminate floor. Phone point. Understair spaceLiving Room3.7m x 4.3m (12' 2" x 14' 1")
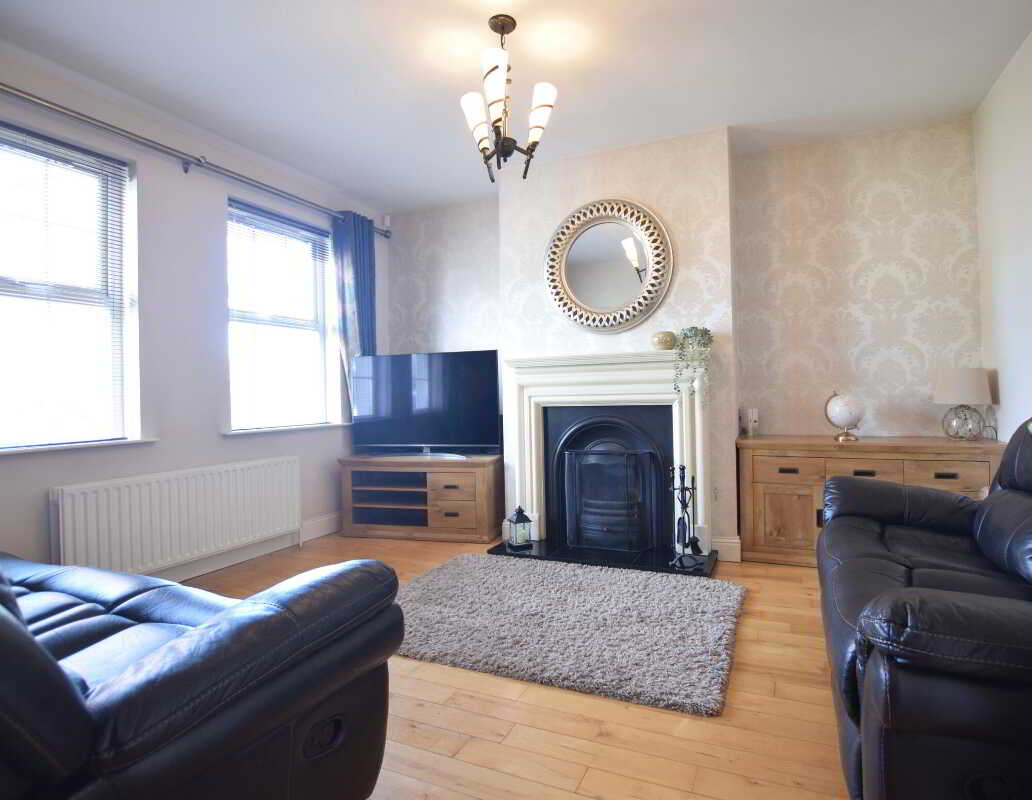
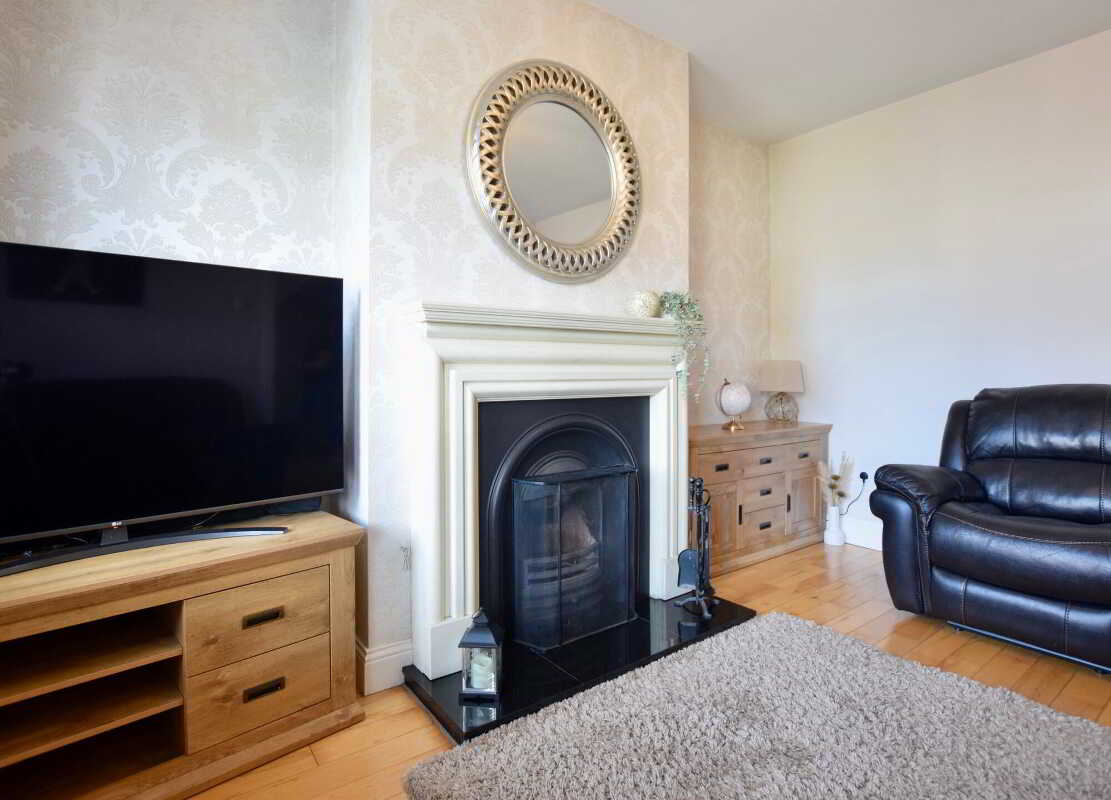
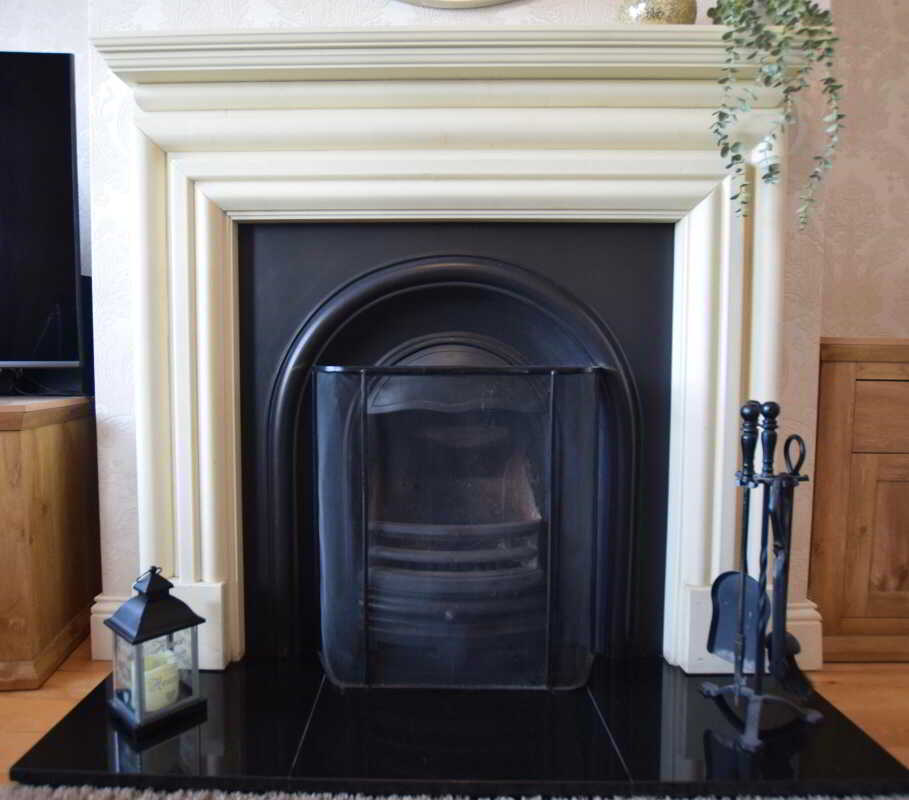
Twin front facing window. Solid wood flooring. Fireplace with open fire. TV Point.Kitchen/Dining Area6m x 3.4m (19' 8" x 11' 2")
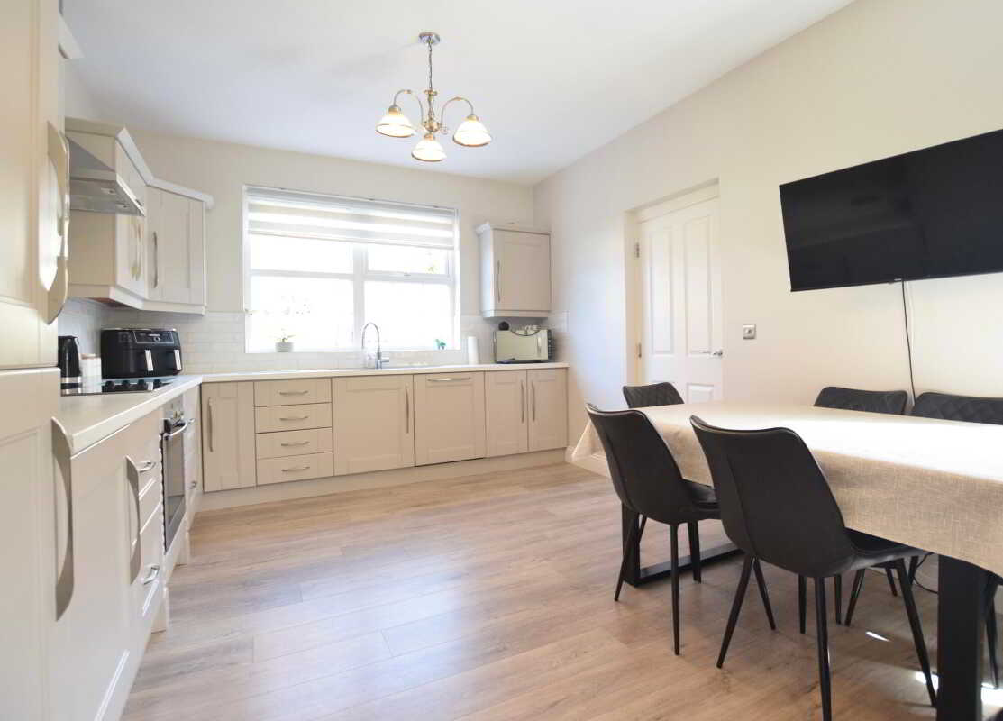
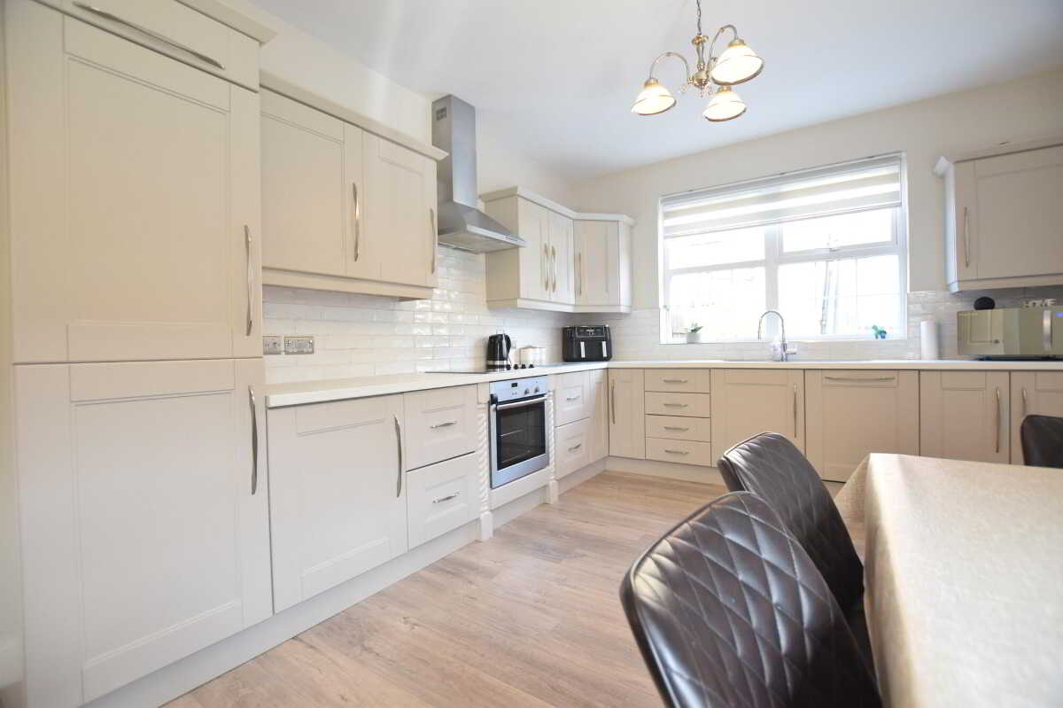
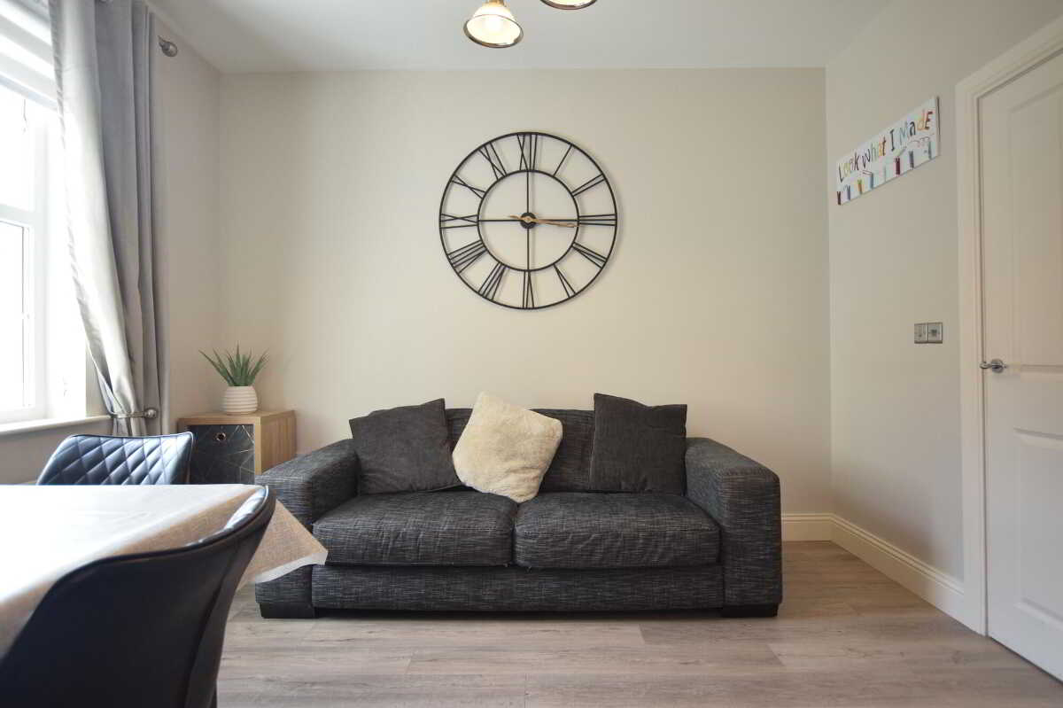
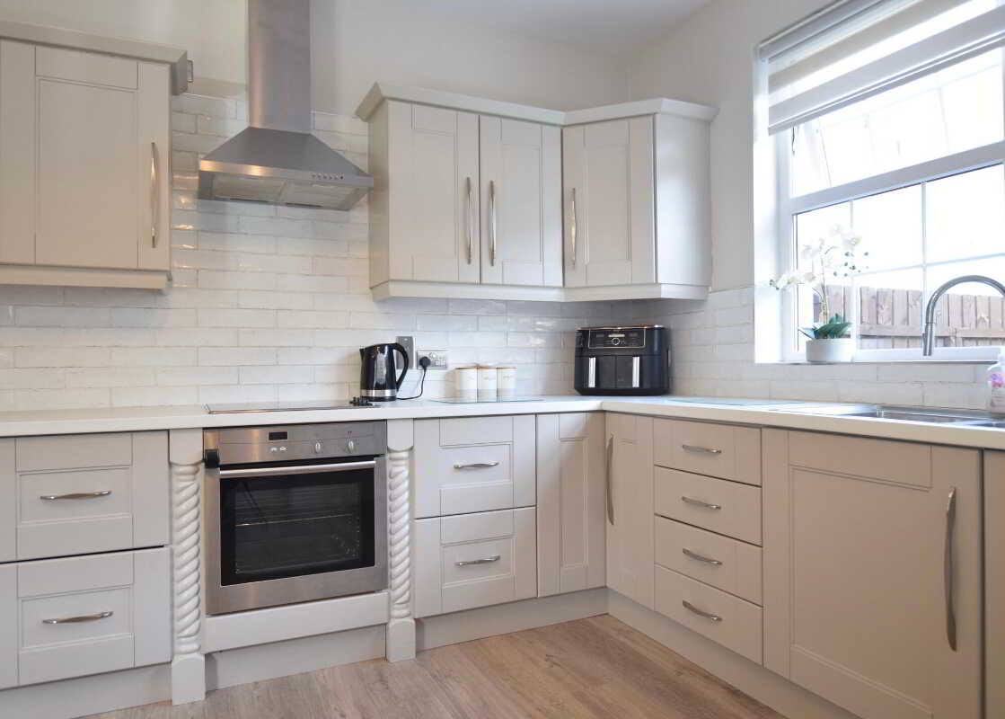
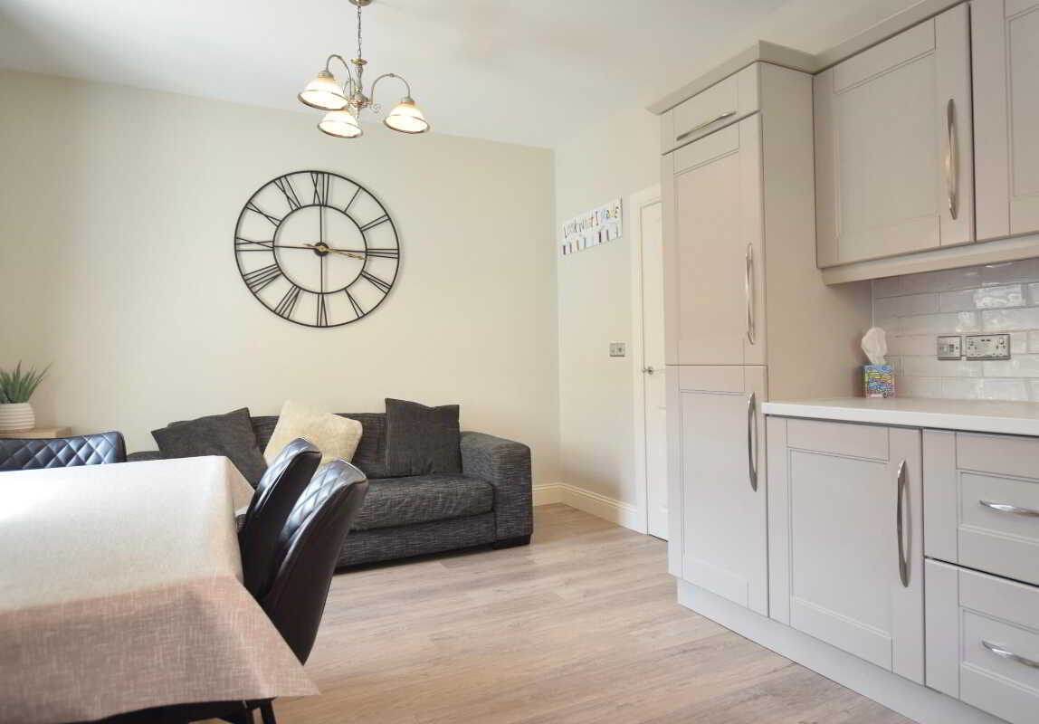
High & Low level units tiled between. Integrated fridge/freezer. Integrated oven/hob & dishwasher. Door to utility area. Dining area with snug space.Utility Room2.2m x 2.2m (7' 3" x 7' 3")
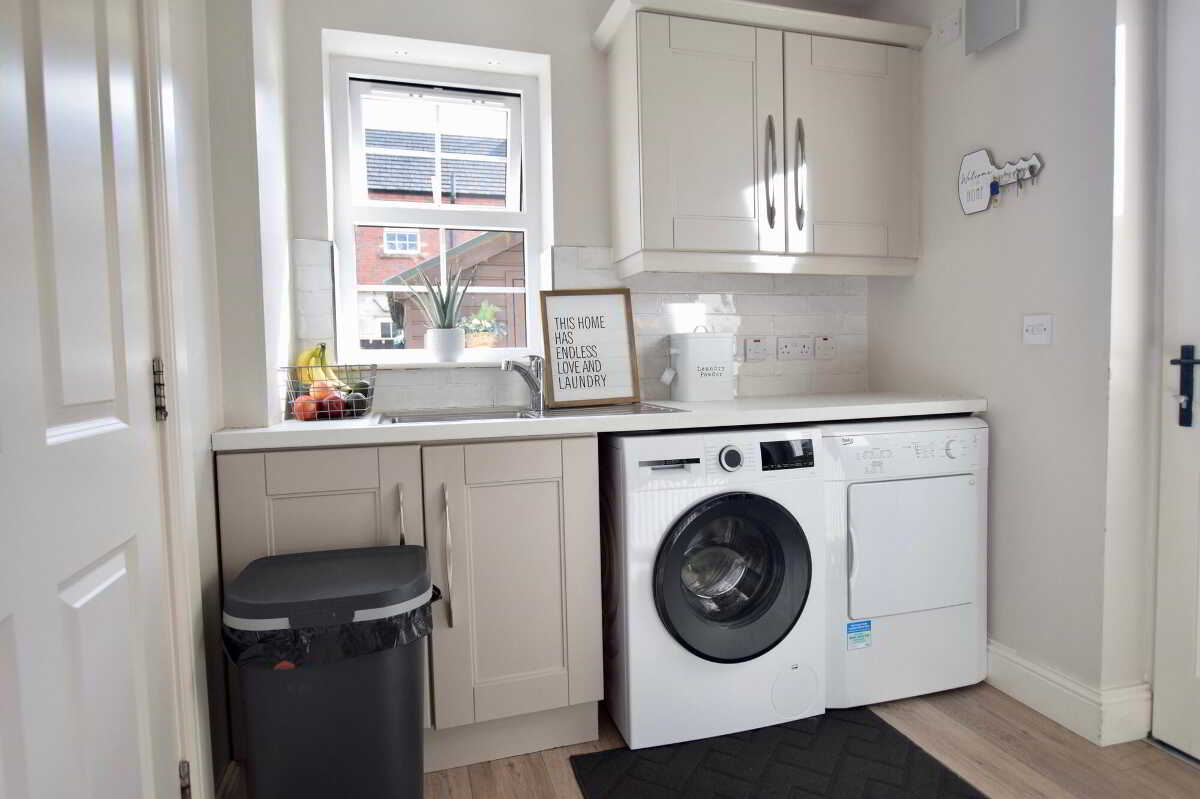
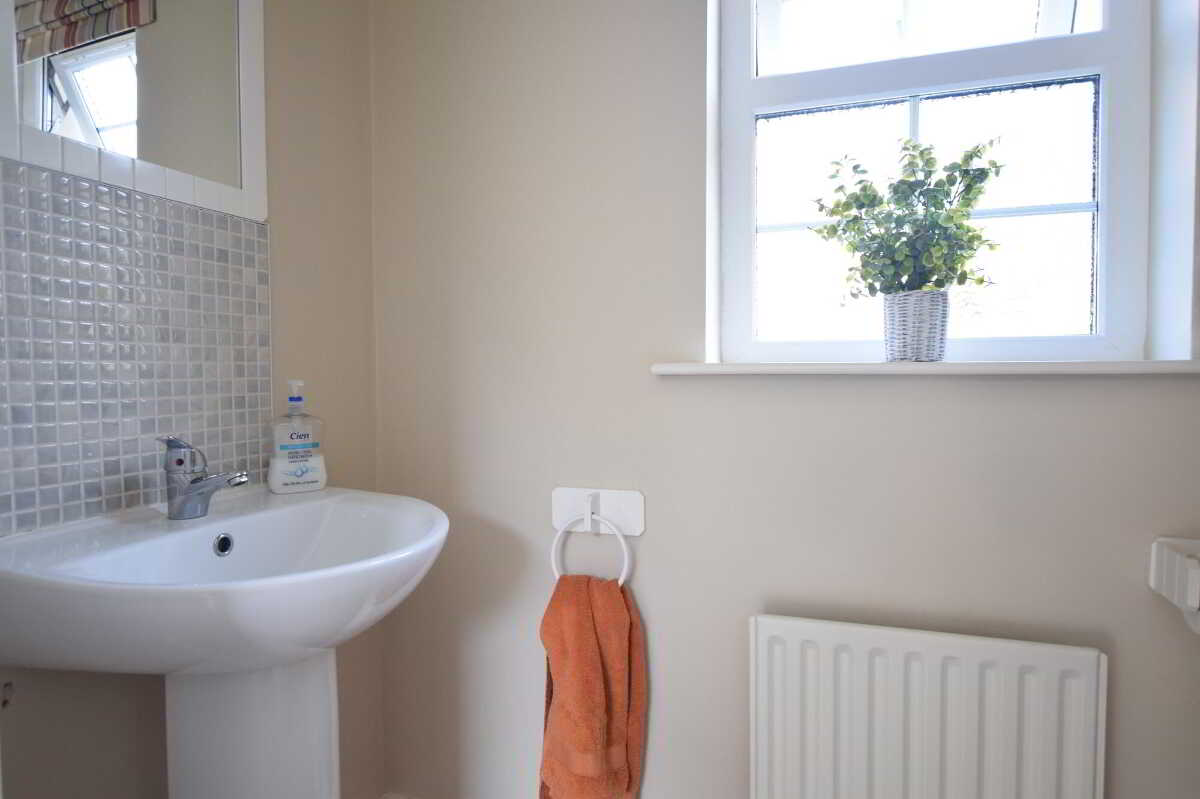
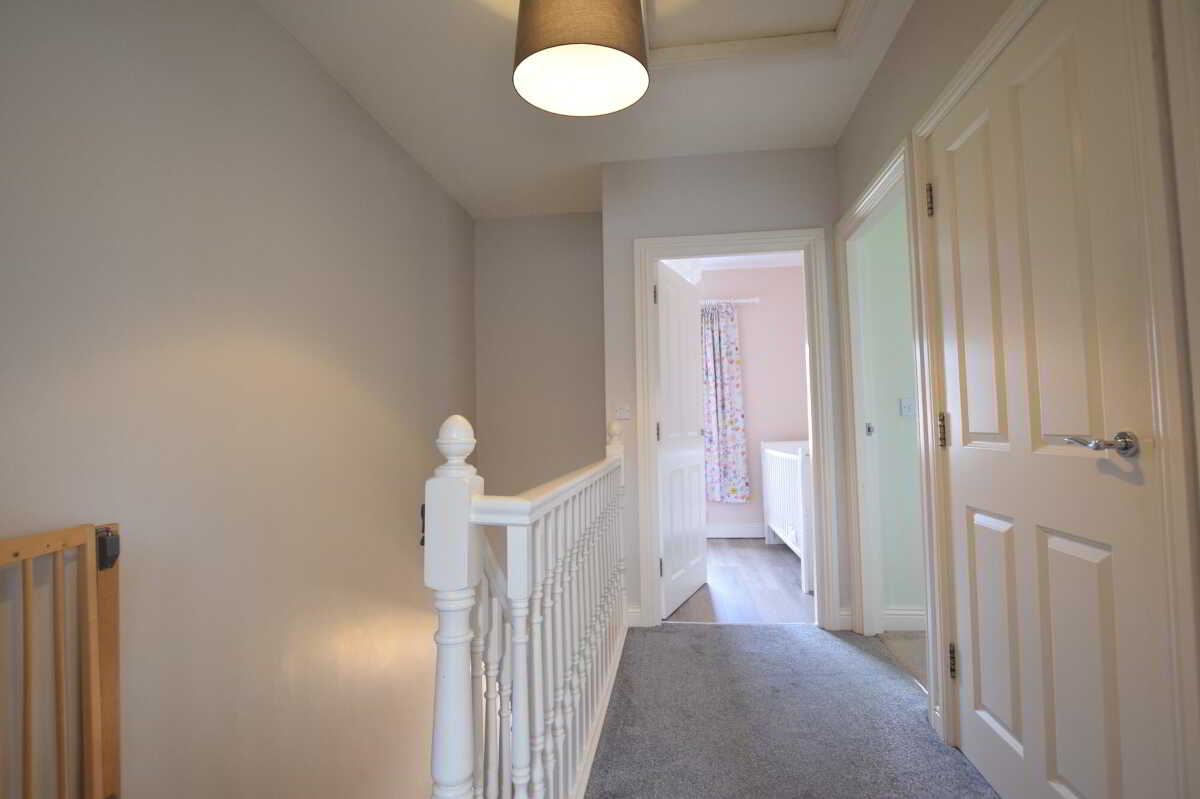
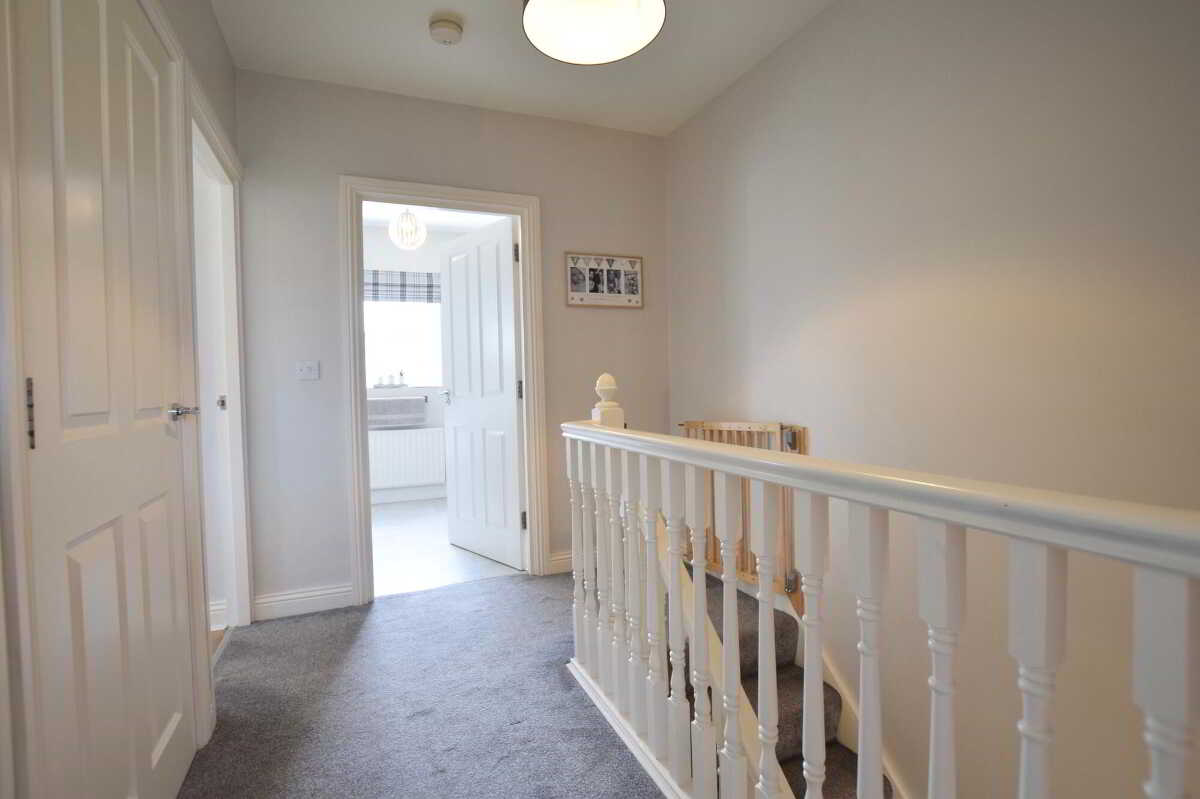
Rear facing. Door to rear garden. Tiled floor. Plumbed for washing machine & tumble dryer. Sink. WC with WHB in vanity unit (2.1x1.1m)First FloorLandingCarpeted. Hot press. Access to attic.Bedroom 13m x 3.4m (9' 10" x 11' 2")
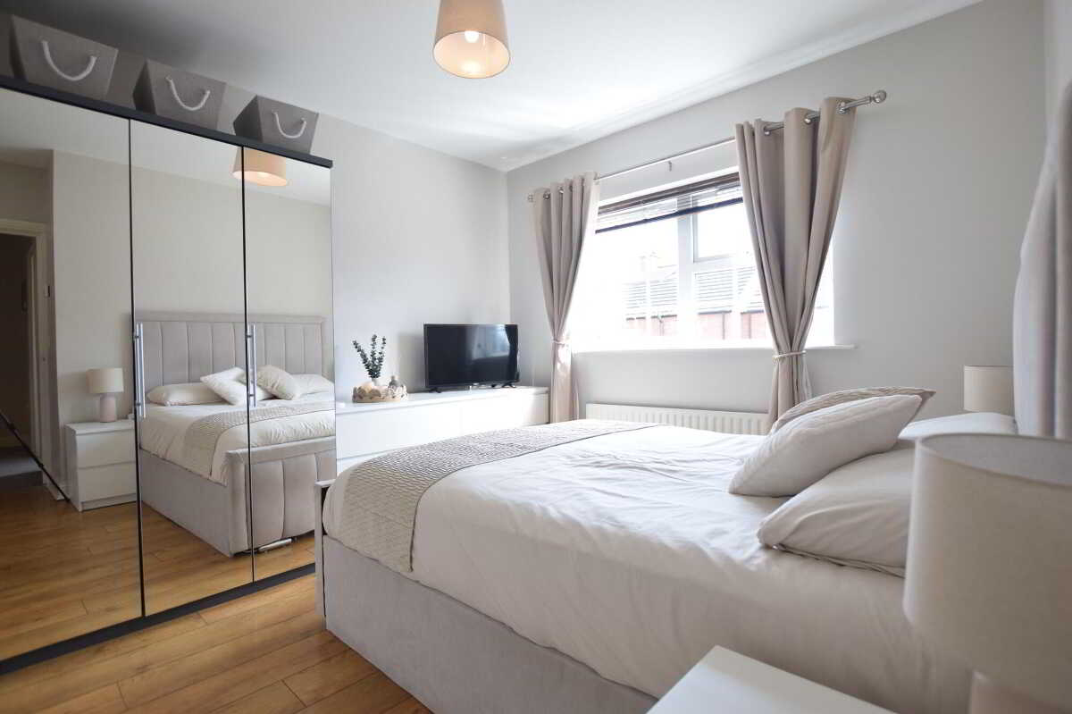
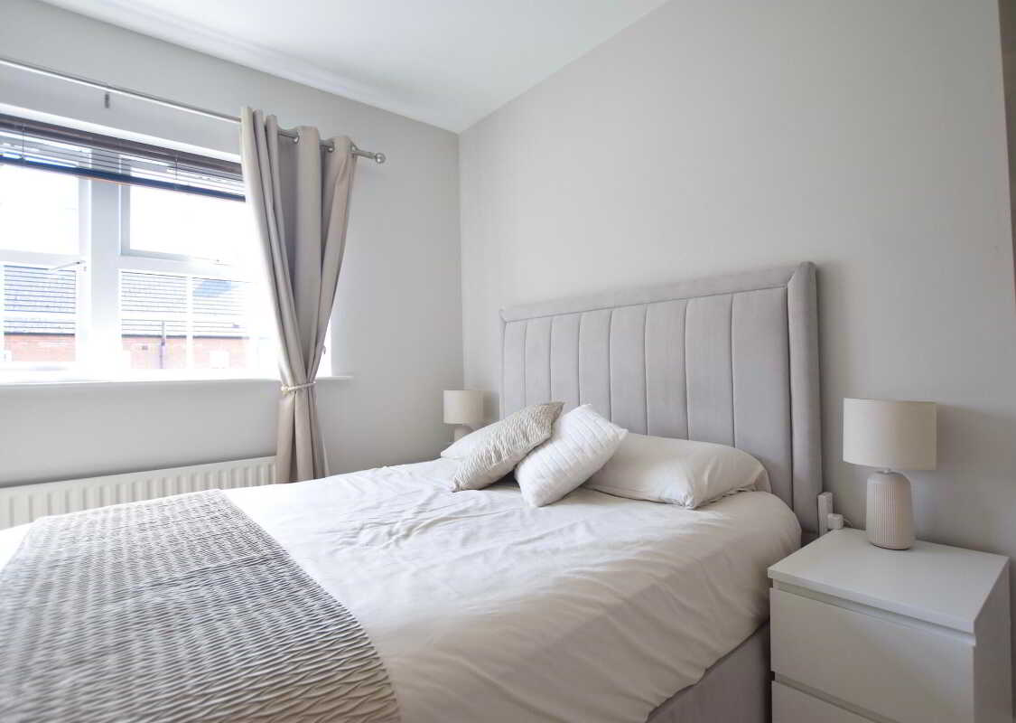
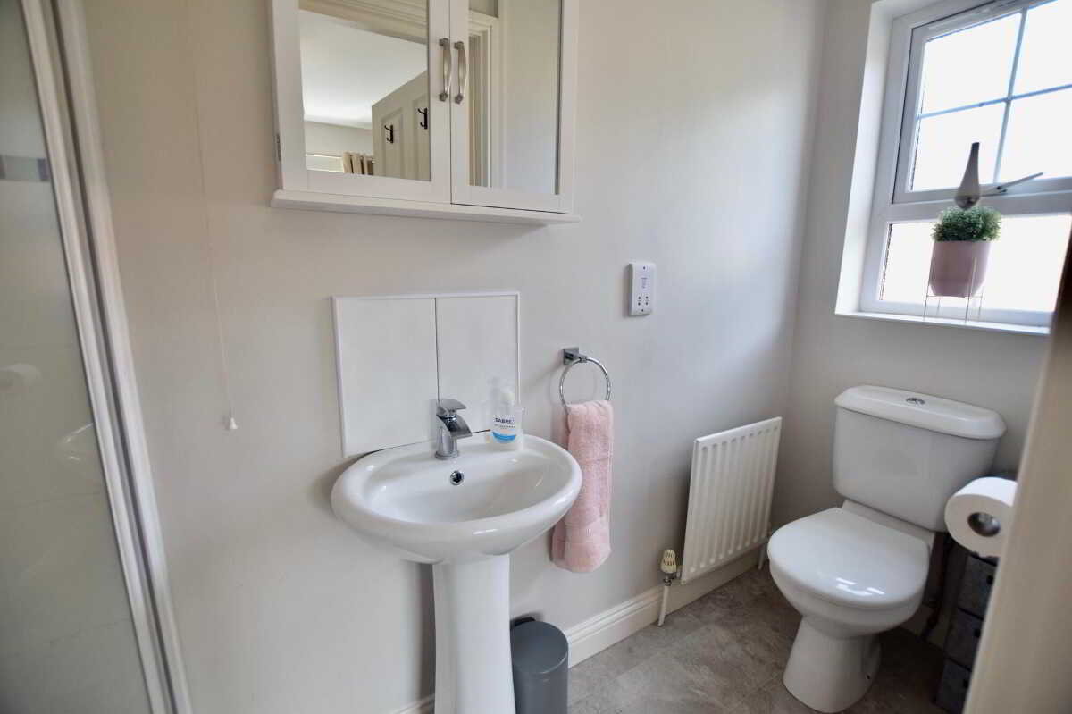
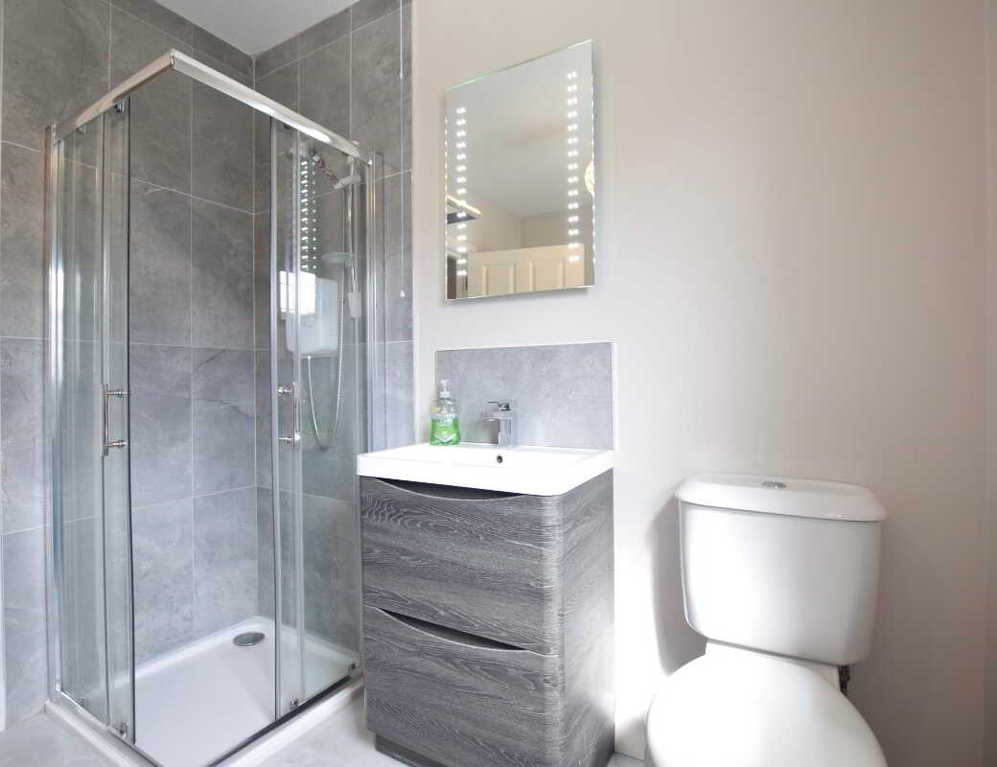
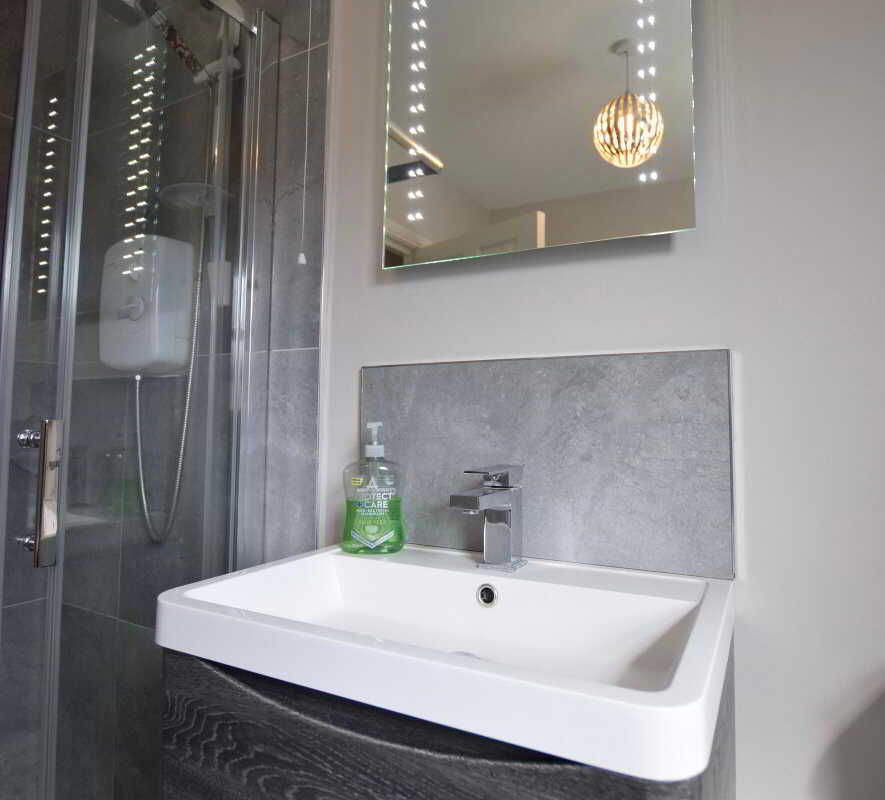
Rear facing Master bedroom. Laminate flooring. En-suite (2.6x1m), shower, WC, WHB, tiled floor & wallsBedroom 23.1m x 3.4m (10' 2" x 11' 2")
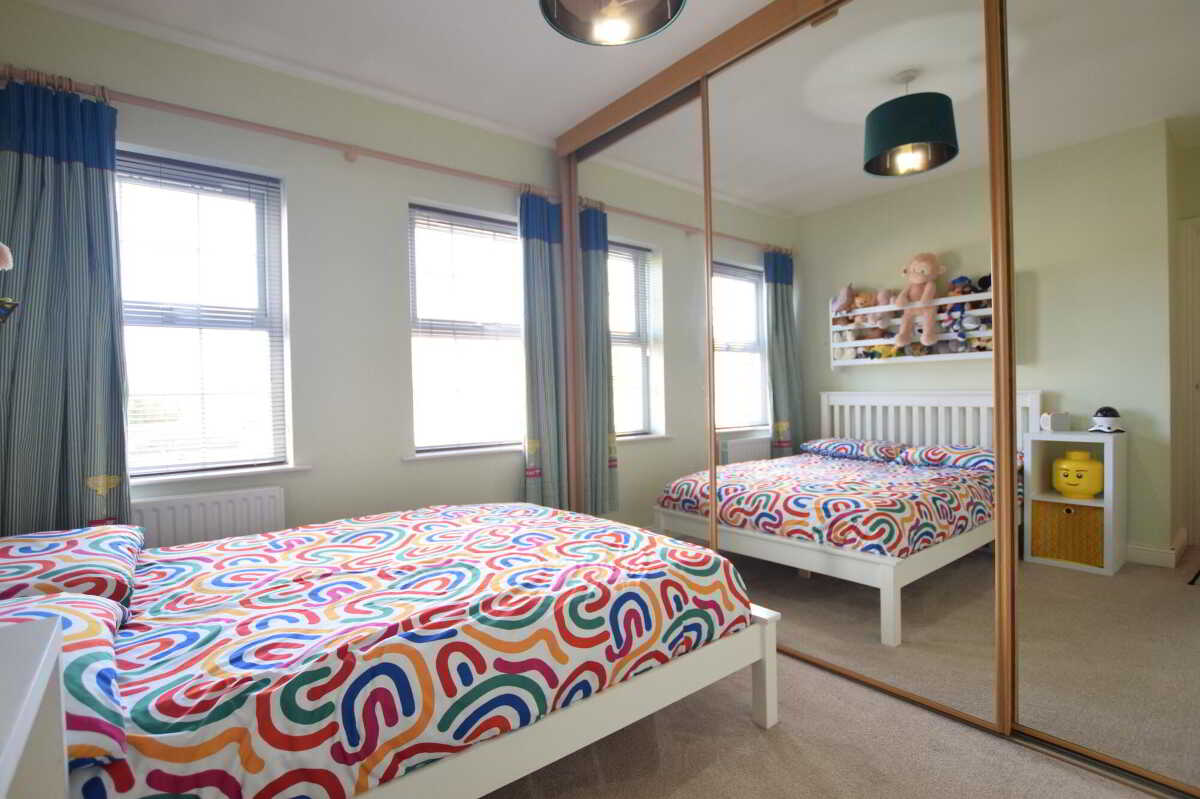
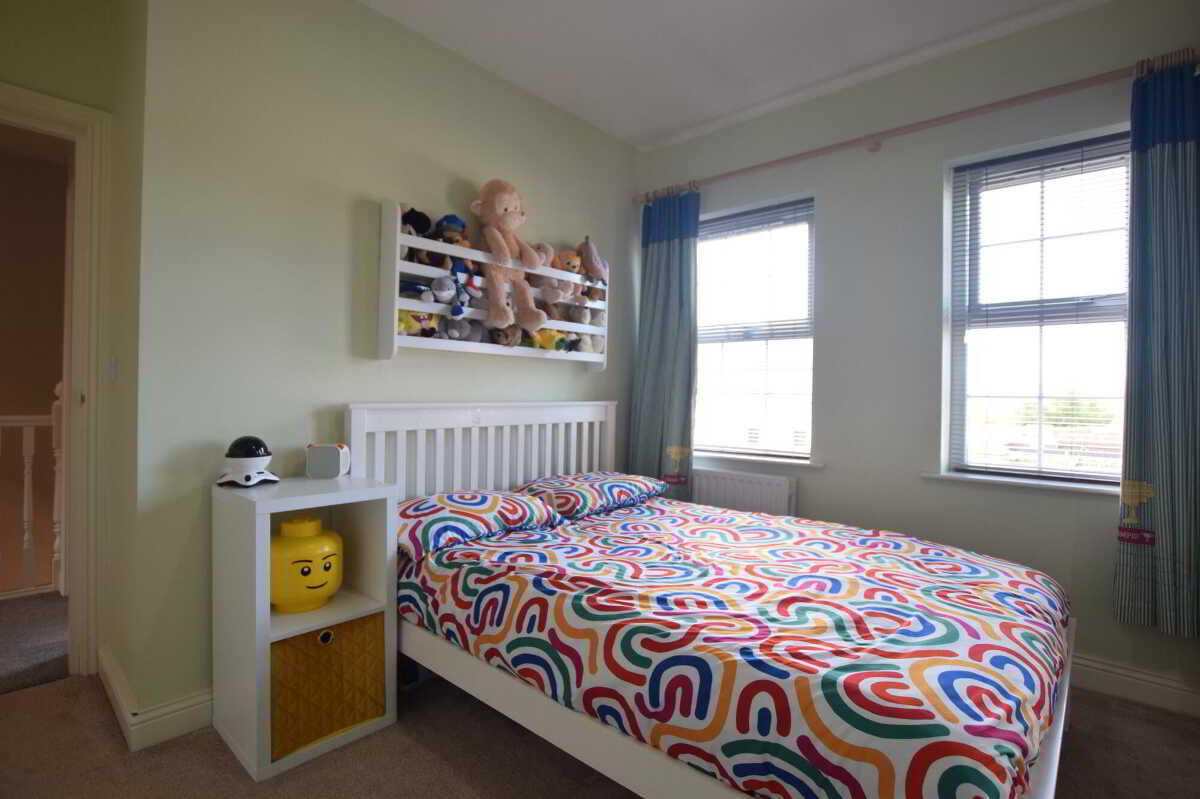
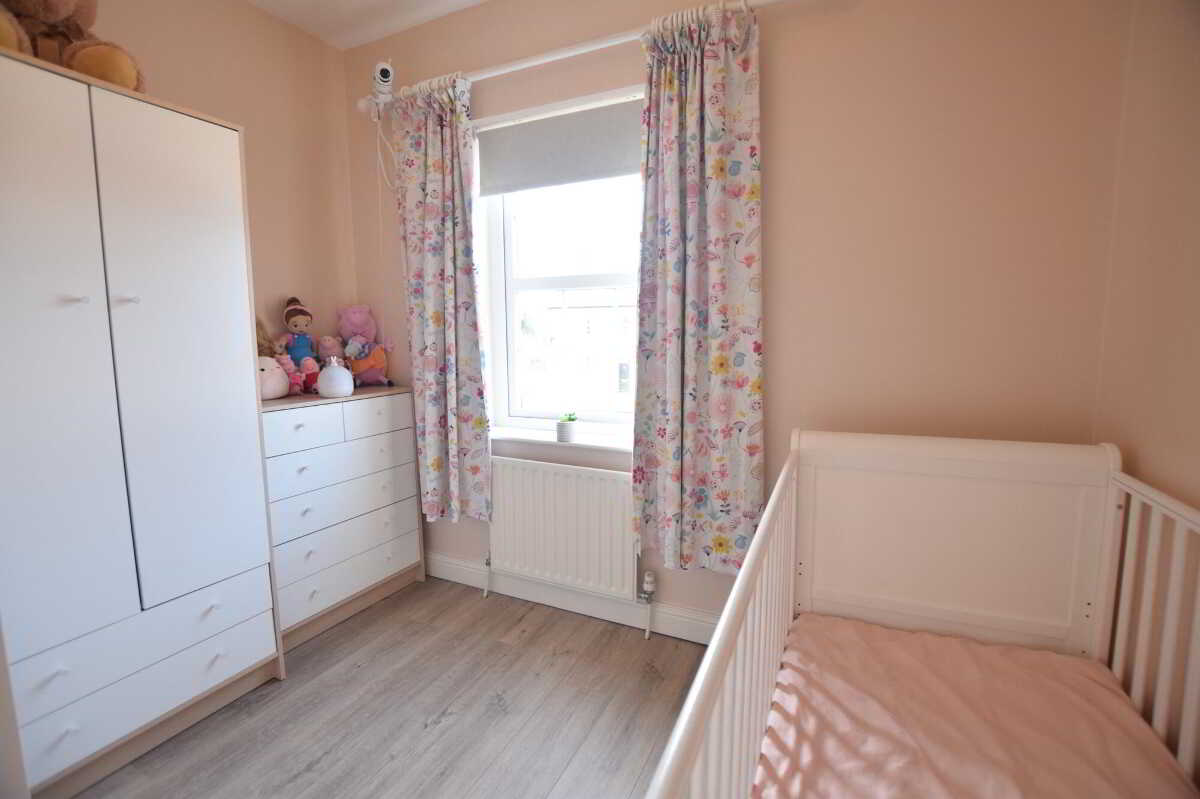
Front facing double bedroom. Twin windows. Carpeted flooring.Bedroom 22.8m x 2.4m (9' 2" x 7' 10")
Front facing single bedroom. Laminate flooring.Bathroom2.7m x 2.4m (8' 10" x 7' 10")
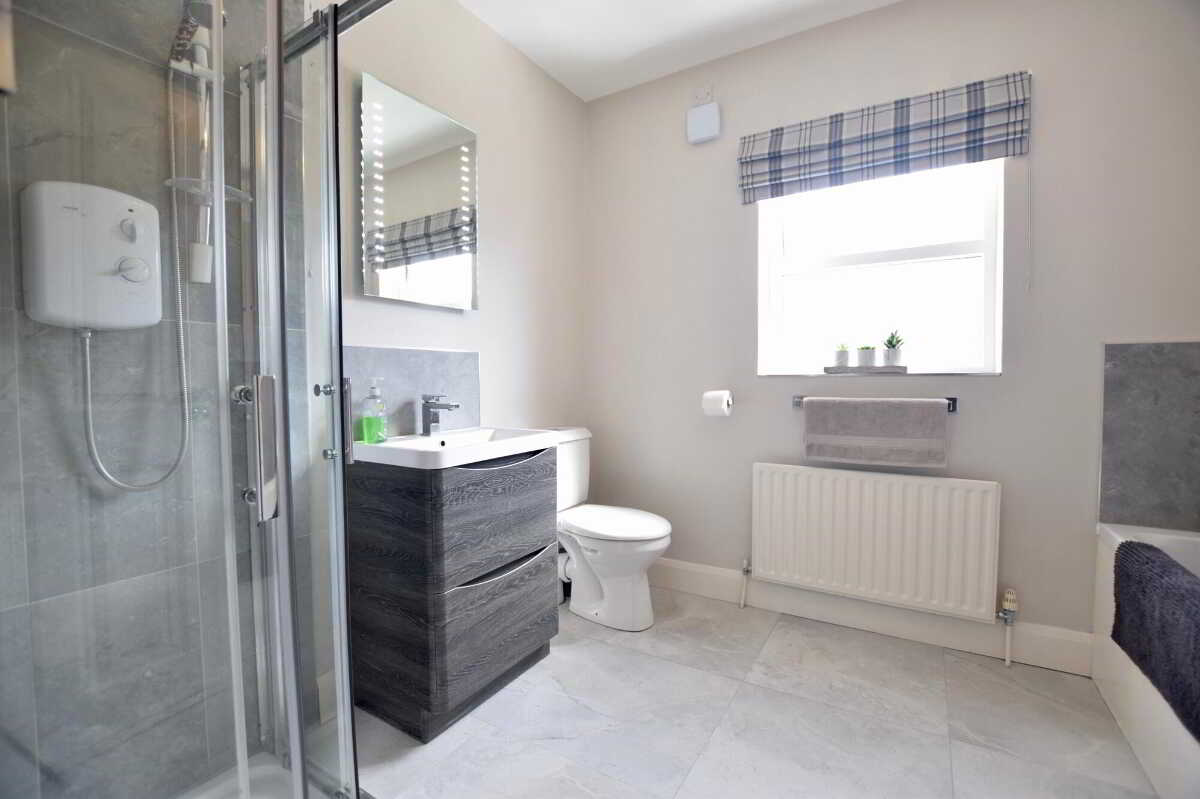
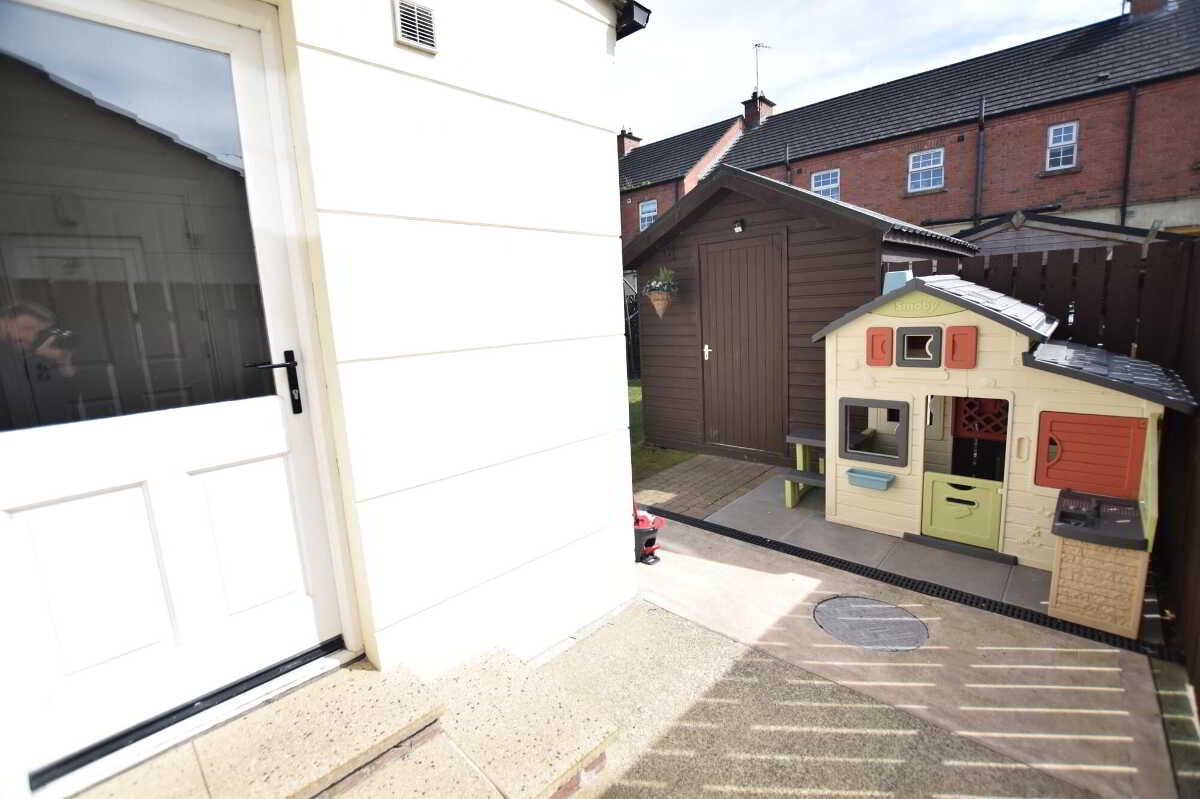
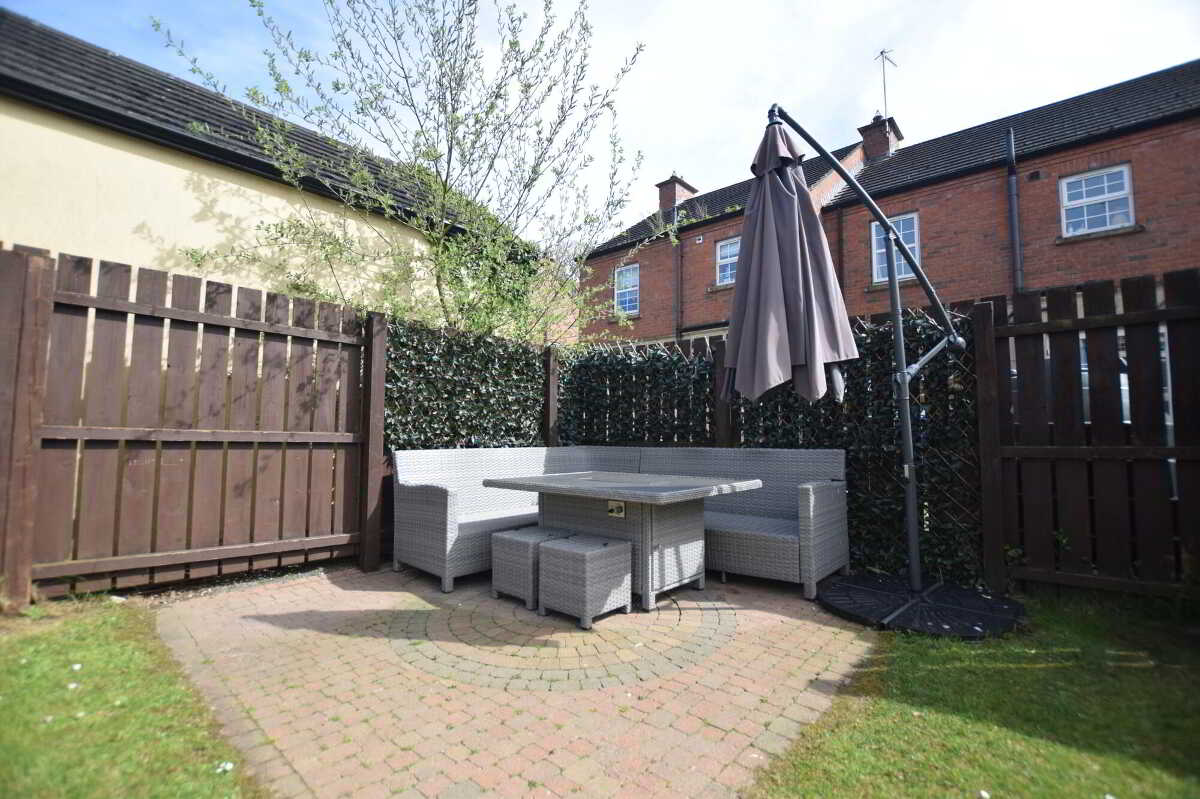
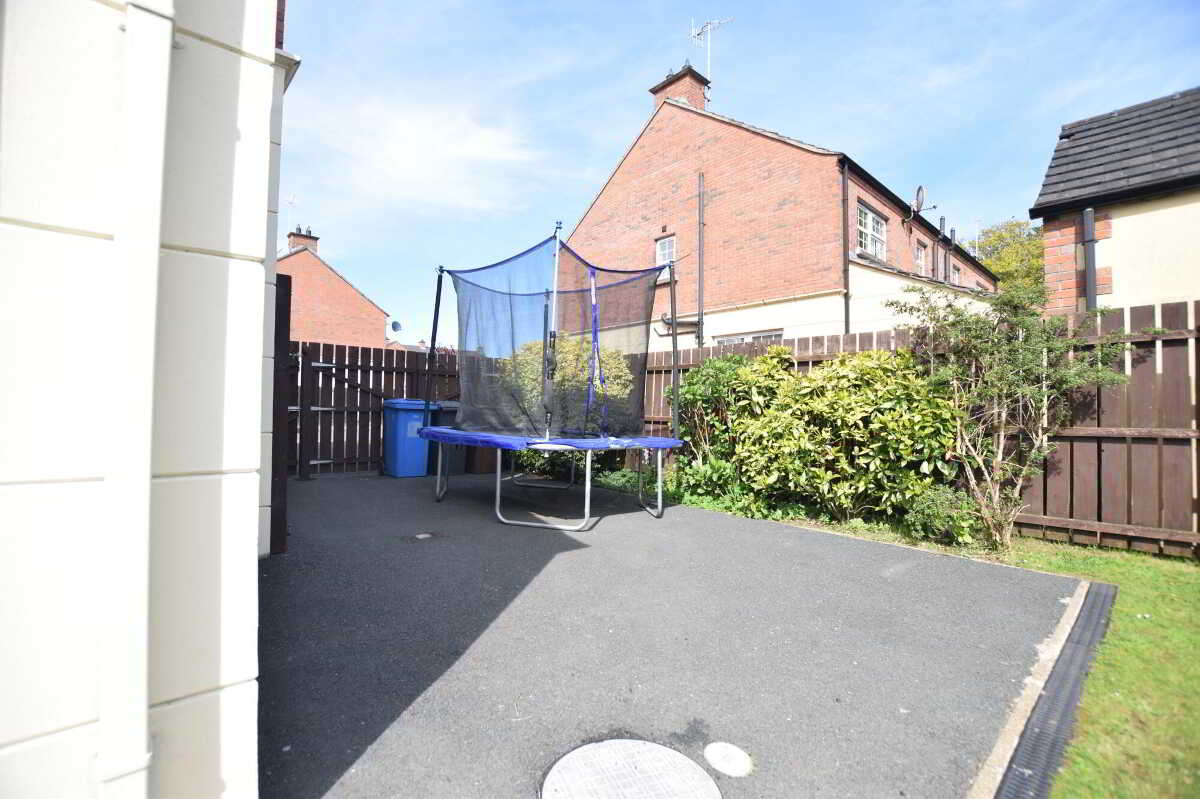
Tiled floor. Partially tiled walls. Bath, WHB in vanity unit. WC. Separate shower.ExteriorGardensThe front of the property is laid in lawn with a spacious driveway and parking area. To the rear, the garden is set out in lawn with a paved BBQ area, concrete pathways, gated storage area and access to garden shed*.Important notice to purchasers - Your attention is drawn to the fact that we have been unable to confirm whether certain items included in the property are in full working order. Any prospective purchaser must accept that the property is offered for sale on this basis. These particulars are given on the understanding that they will not be construed as part of a contract, conveyance or lease.InclusionsLight fittings, carpets, curtains (except Master bedroom and single bedroom) and all poles. Fridge / freezer. Dishwasher. Oven/hob.ExclusionsBins. Washing machine. Tumble dryer. Master bedroom and single bedroom curtains.Optional Purchase*Garden Shed.
Property Ref: 1069786
Similar Properties
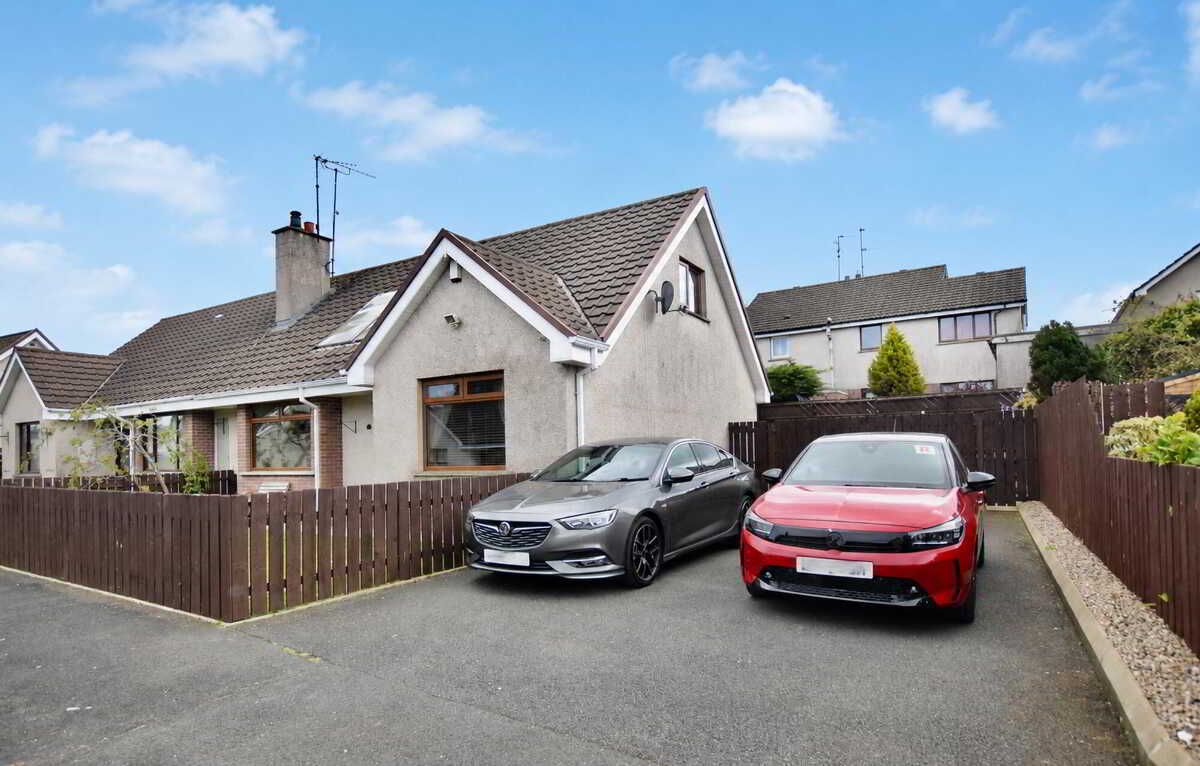
Semi-Detached Bungalow | Guide Price £184,950
An immaculate and very well presented four-bedroom chalet bungalow offering spacious and versatile accommodation through...
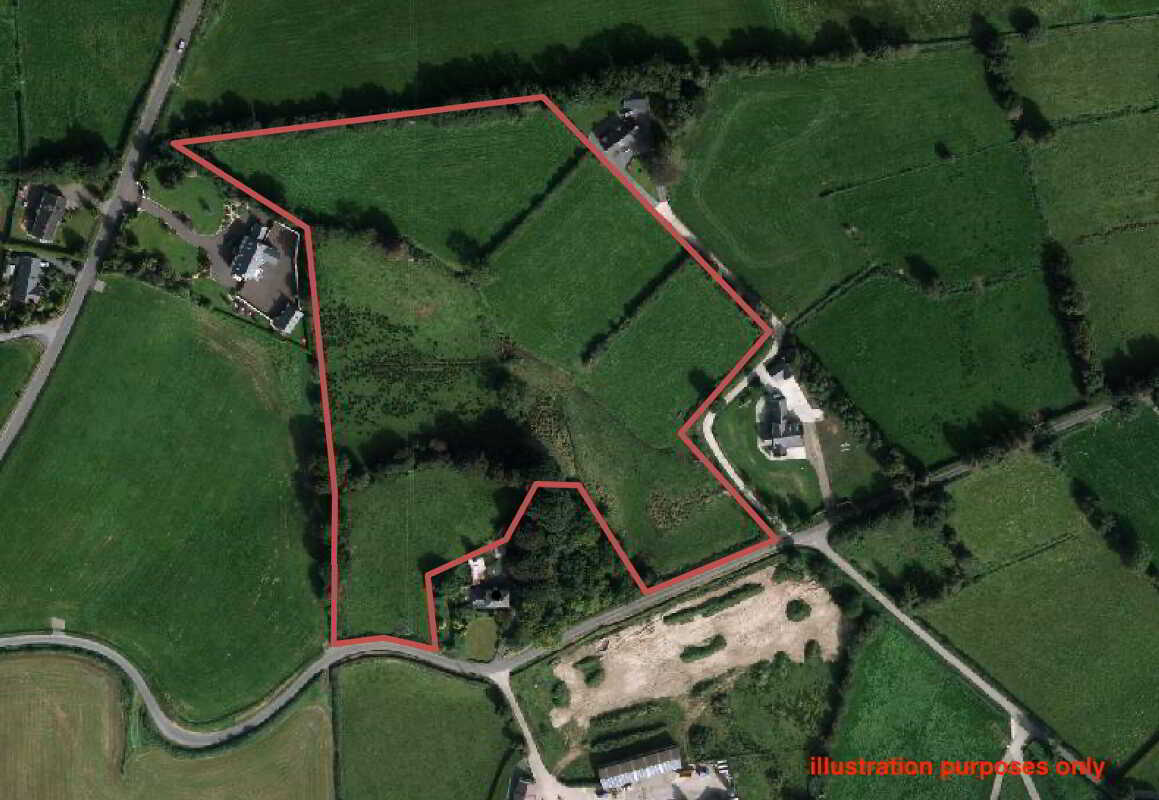
Farm Land | Guide Price £180,000
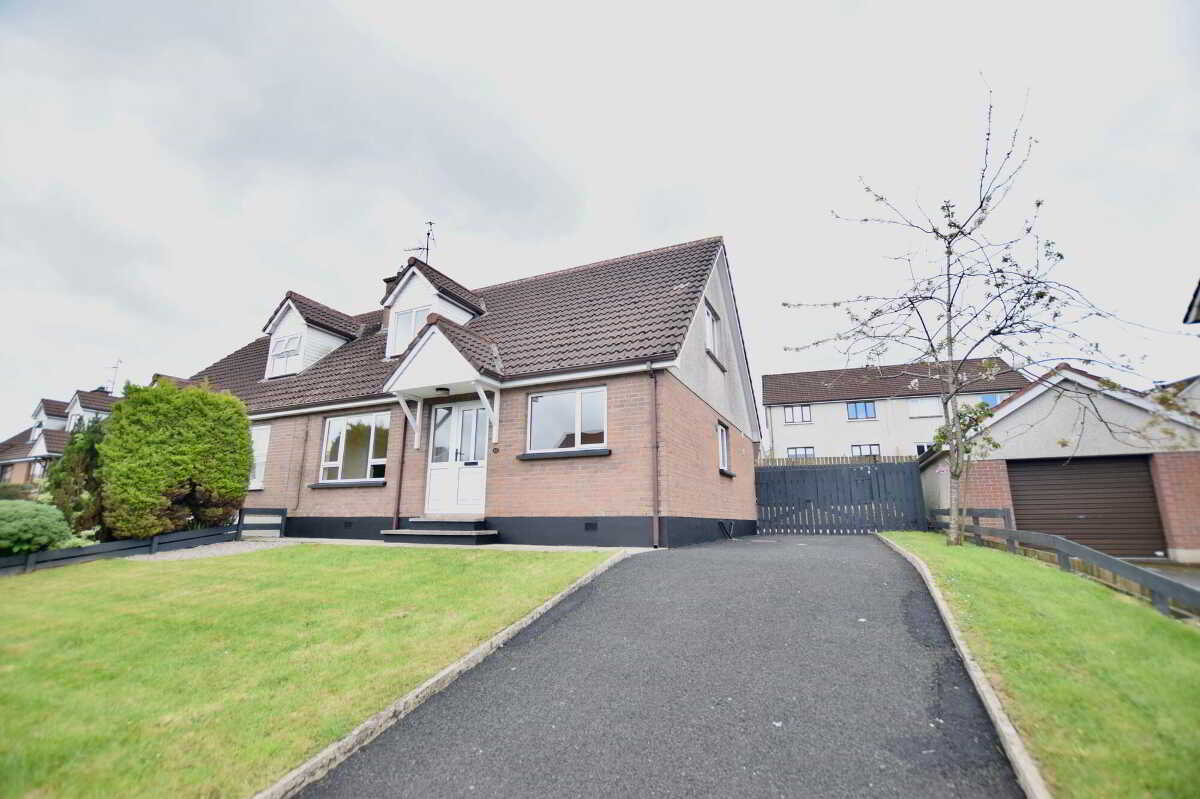
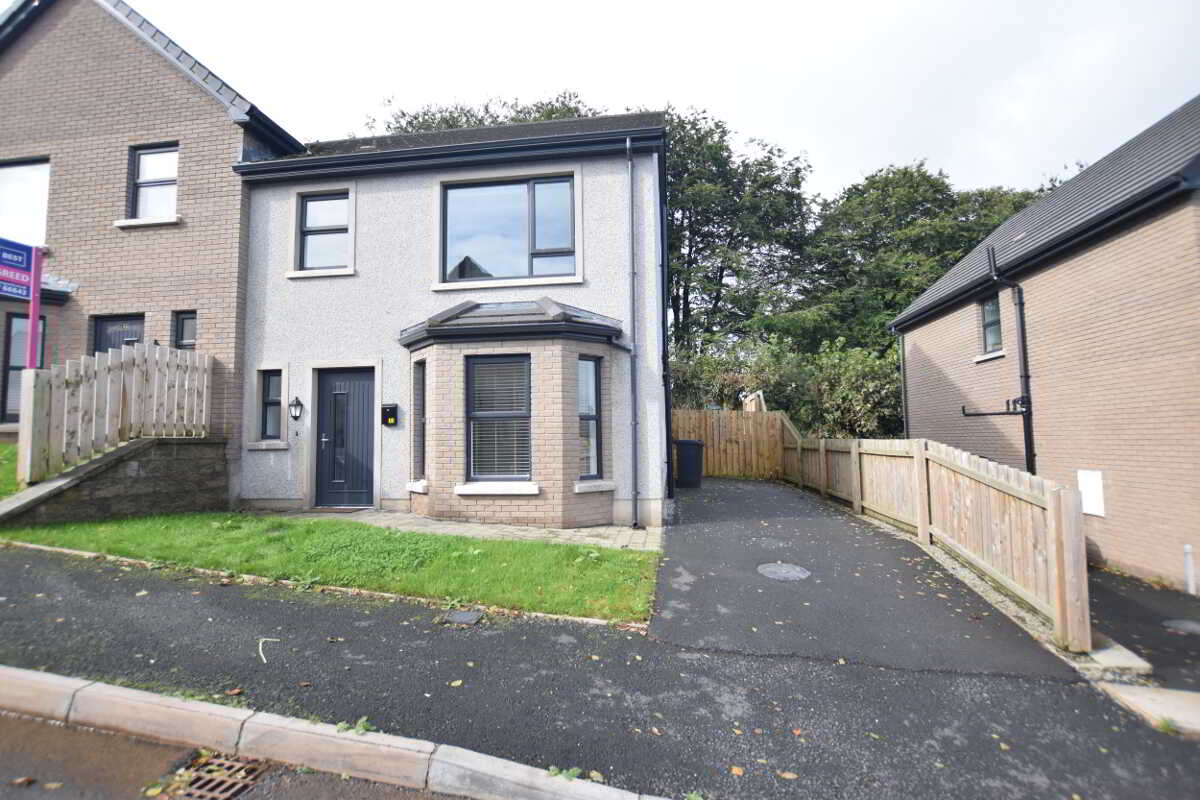
3 Bedroom Semi-Detached House | Guide Price £179,950
Welcome to Derramore Way, a well presented three bedroom semi detached property. With one ground floor bedroom and bathr...
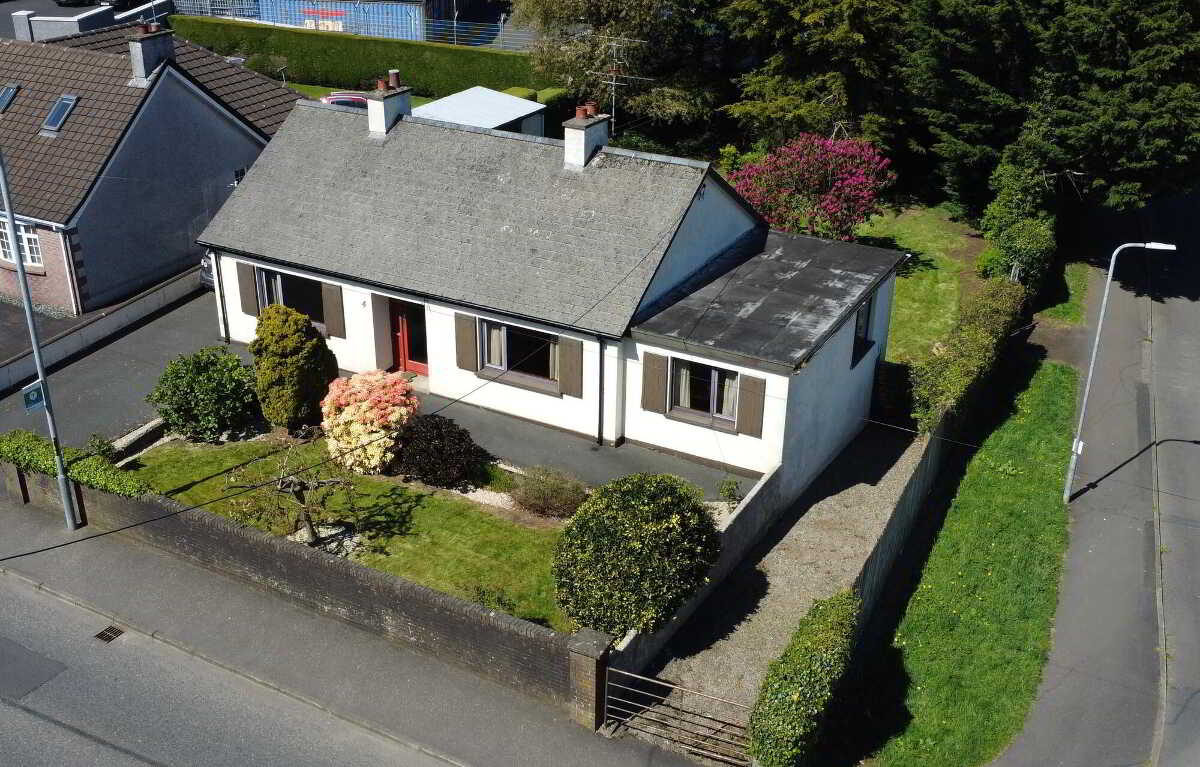
4 Bedroom Detached Bungalow | Guide Price £195,000
A four-bedroom bungalow situated on the edge of town, within walking distance of most local amenities. The property occu...
3 Bedroom Semi-Detached House | £199,950
A stunning new-build, full turnkey 3-bedroom home ideally located just minutes from the heart of Cookstown town centre....
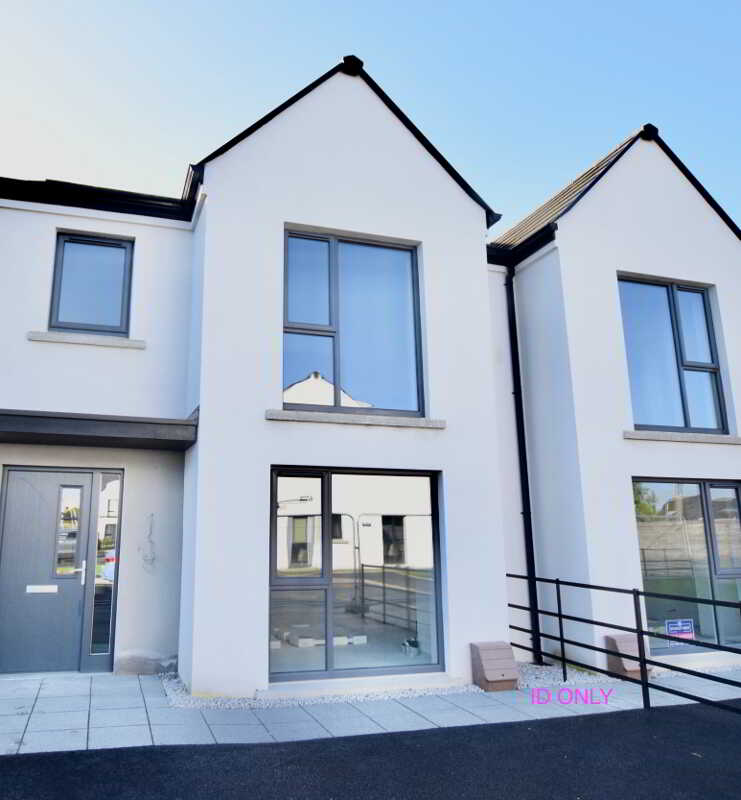
House Type F, Coolreaghs Manor, Cookstown
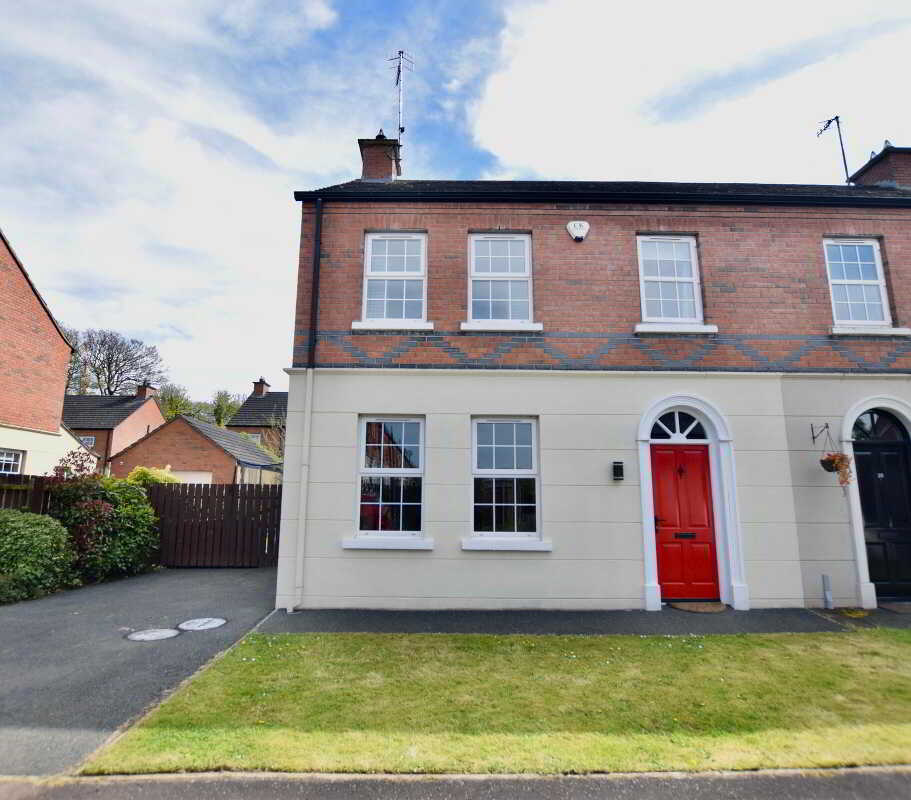
4 Bedroom Town House | £219,500

Stanley Best Estate Agents (Cookstown)
28 Oldtown Street, Cookstown, Tyrone, BT80 8EF
028 8676 6642
How much is your home worth?
Use our short form to request a valuation of your property.
Request a Valuation
©2026 The Guild of Property Professionals. All rights reserved.
Terms and Conditions |
Privacy Policy |
Cookie Policy |
Complaints Policy |
Members Login
The Guild of Property Professionals Trading Address: 121 Park Lane, London W1K 7AG. GPEA Limited.
Registered in England & Wales.
Company No: 02819824.
Registered Office Address: 2 St. Stephen's Court, St. Stephen's Road, Bournemouth, Dorset, England, BH2 6LA.
VAT Registration No: 576 8795 61

