
- No chain
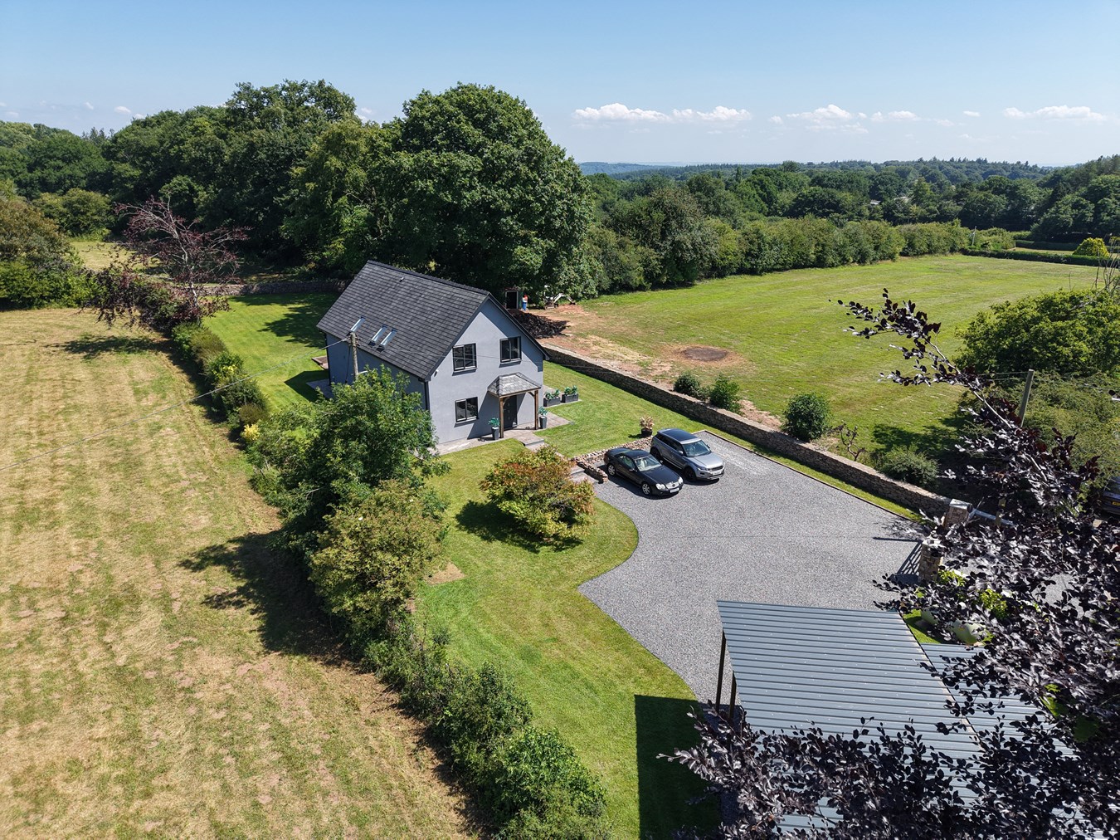
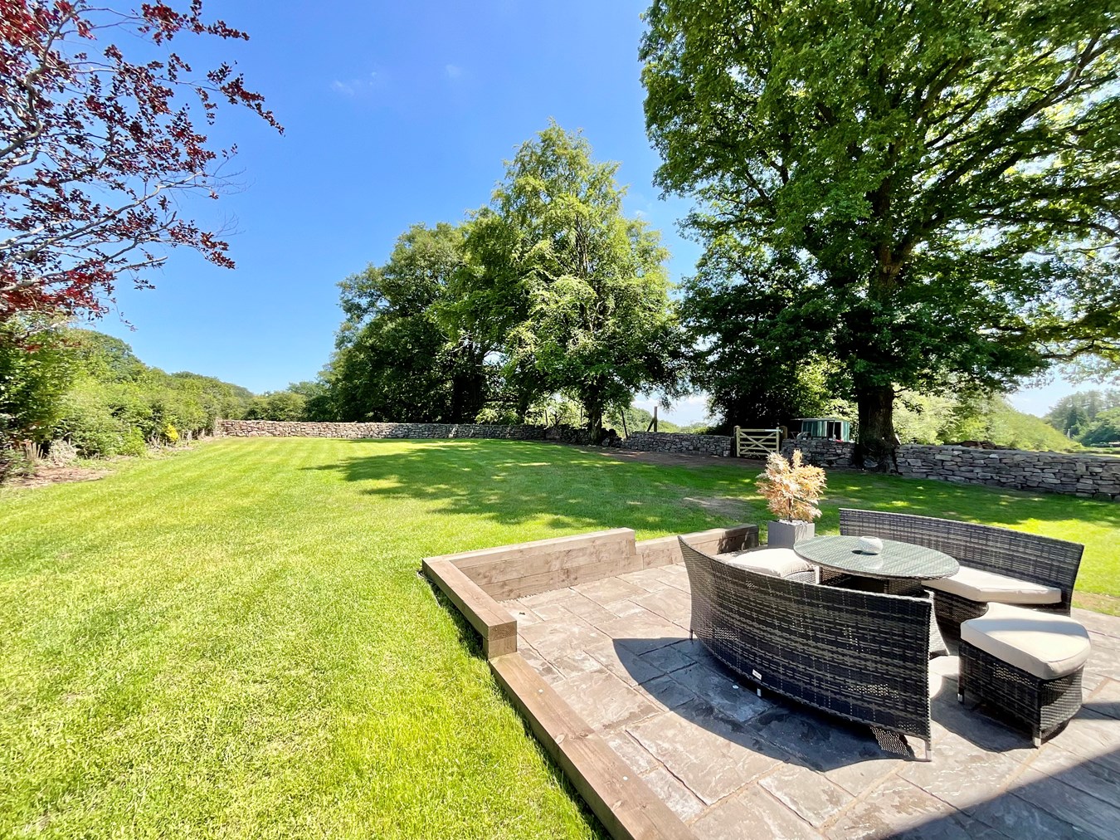
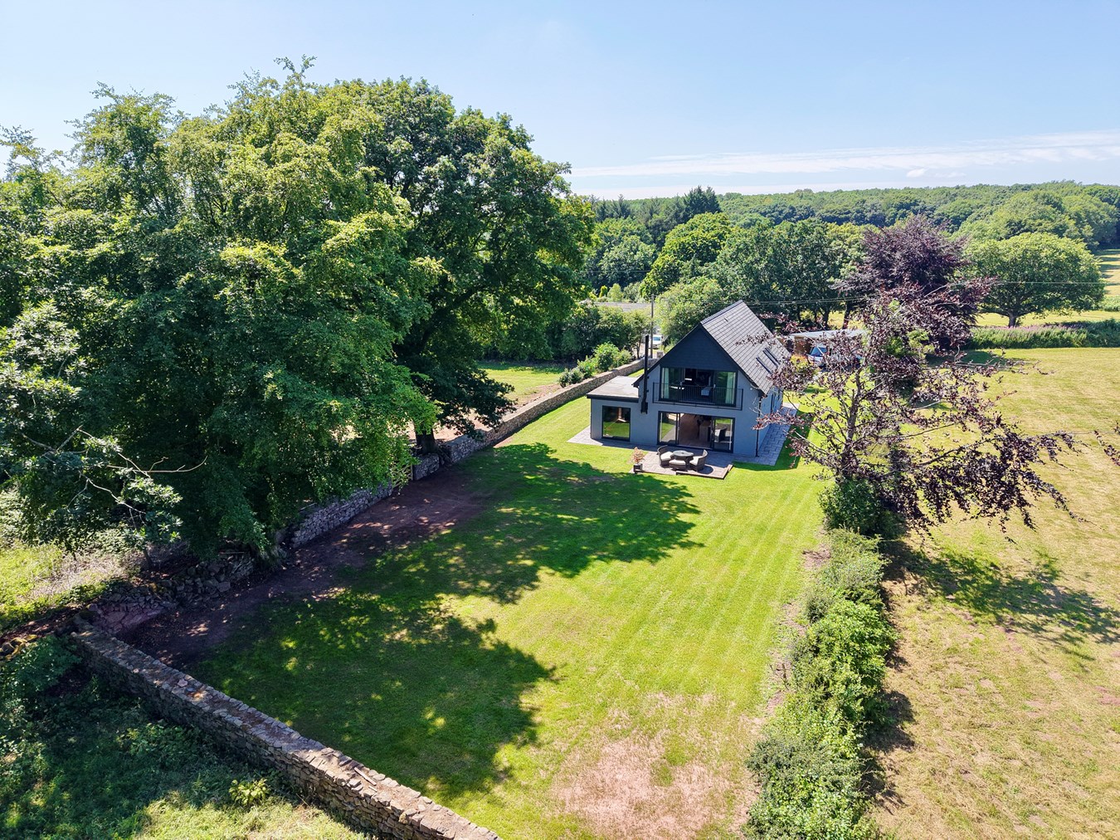
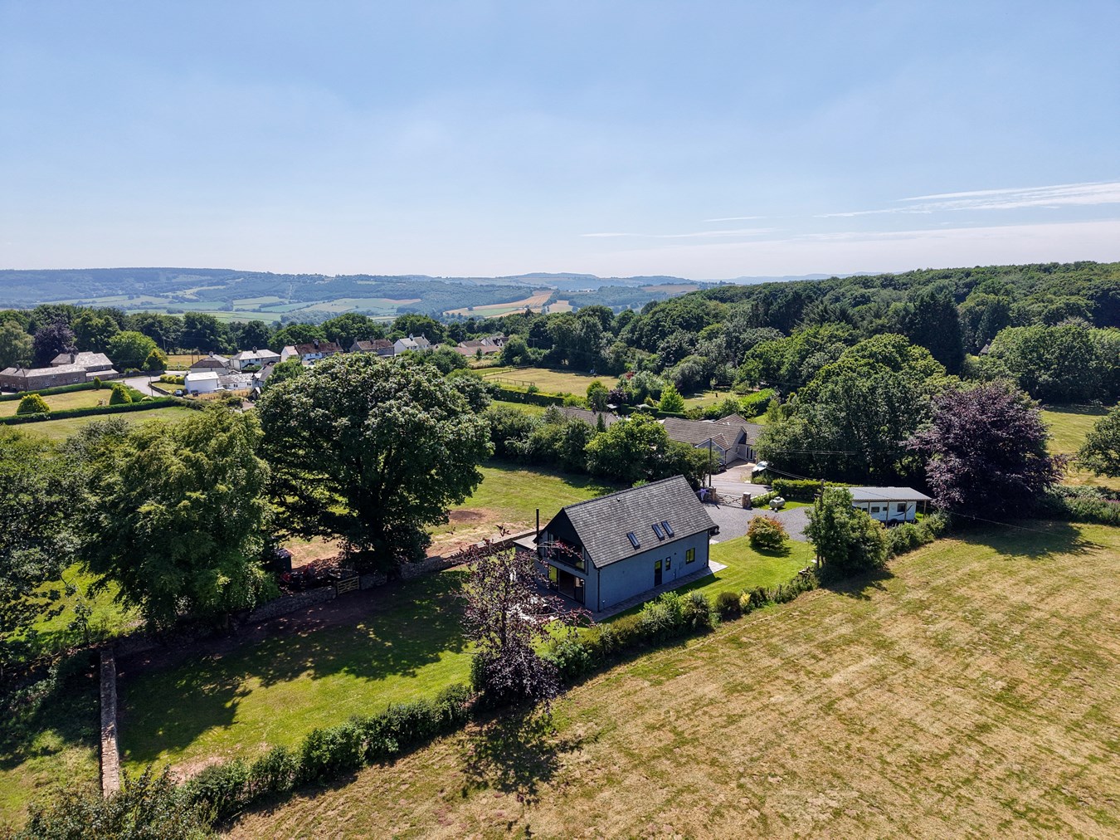
- Large level plot
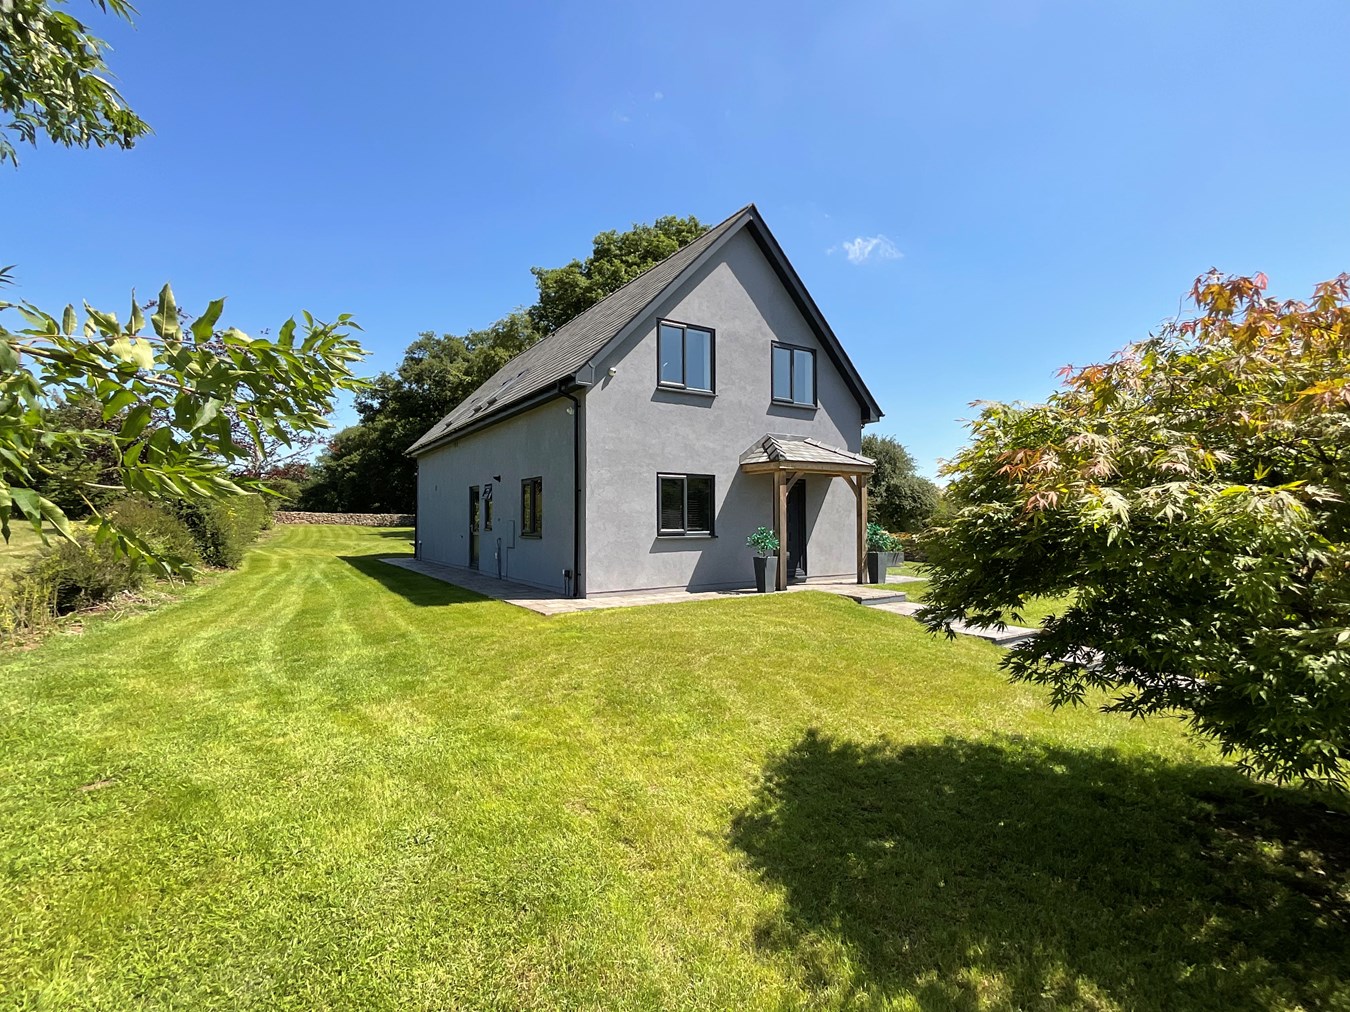
- Immaculate presentation
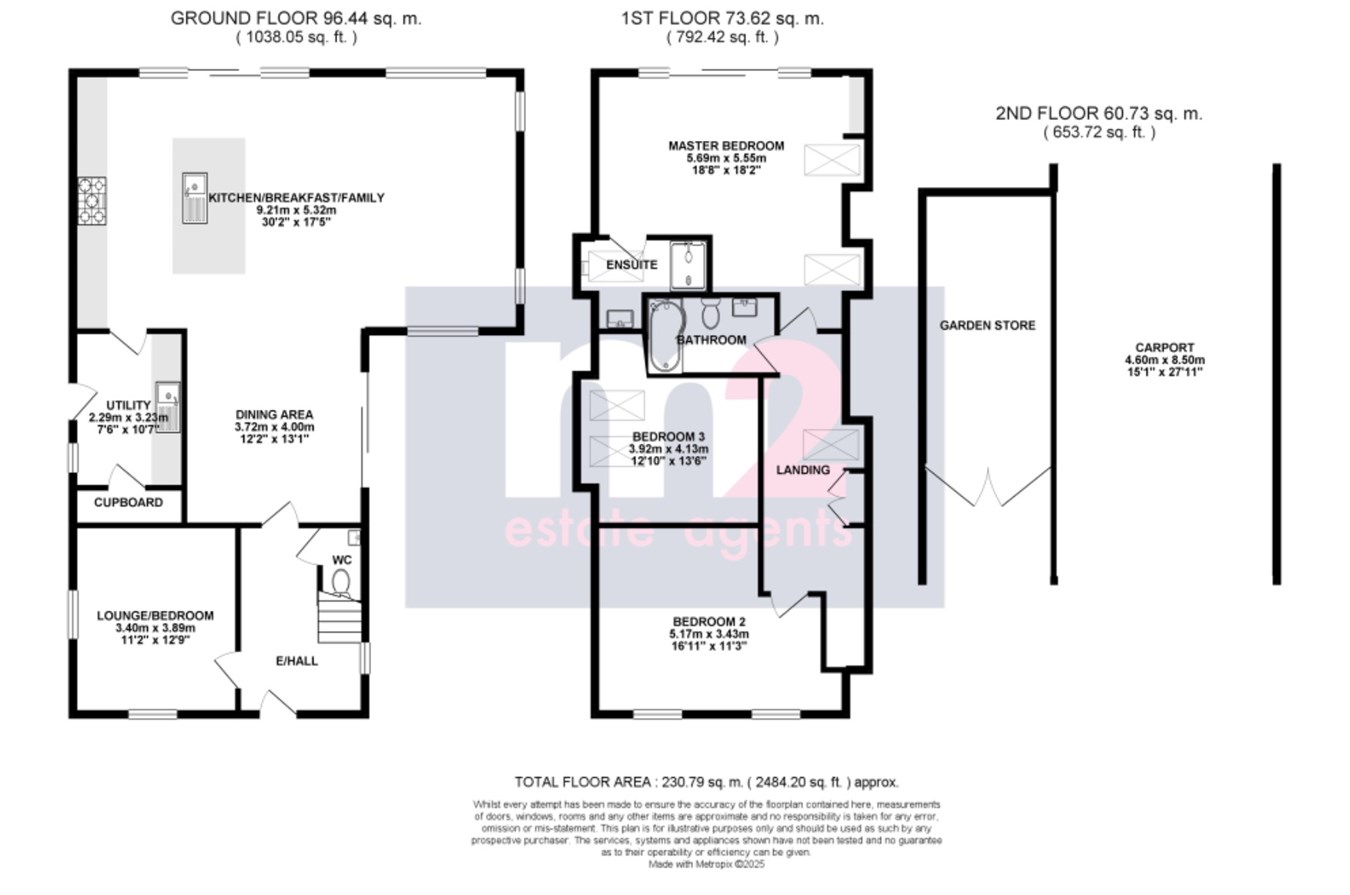
- 3 first floor bedrooms
- 2 Bath/shower rooms
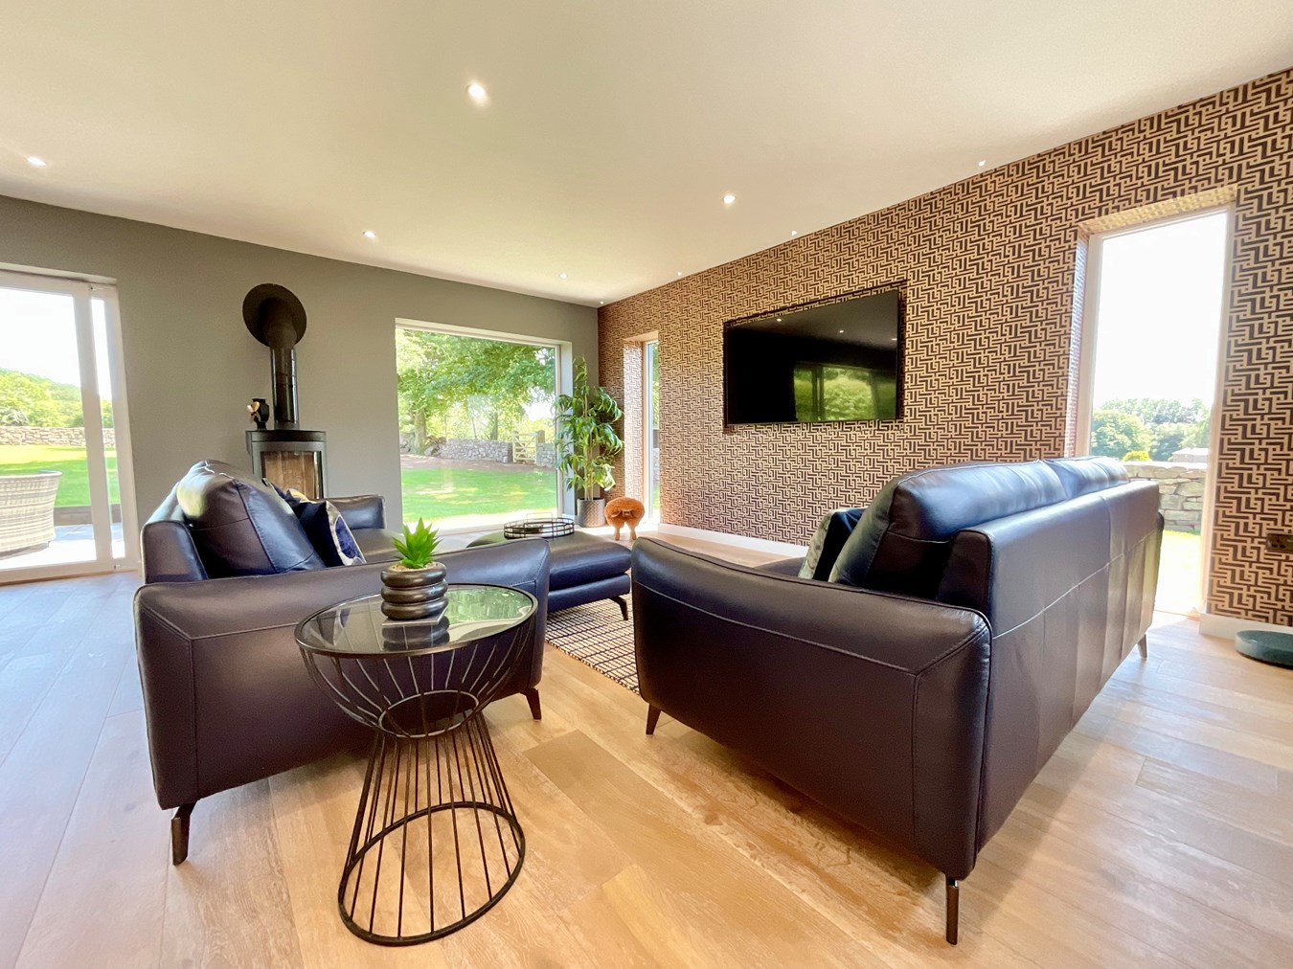
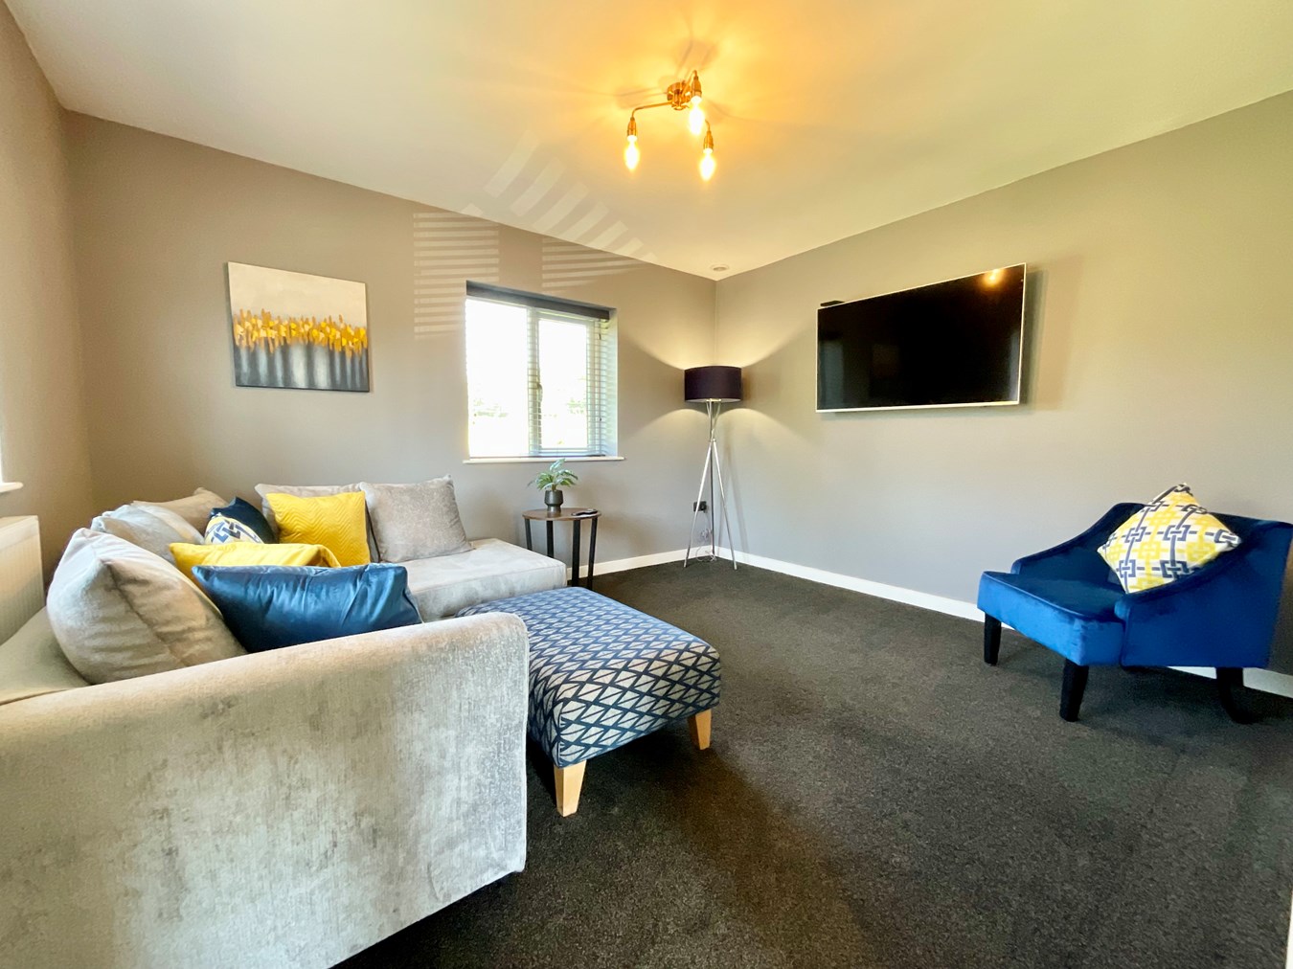
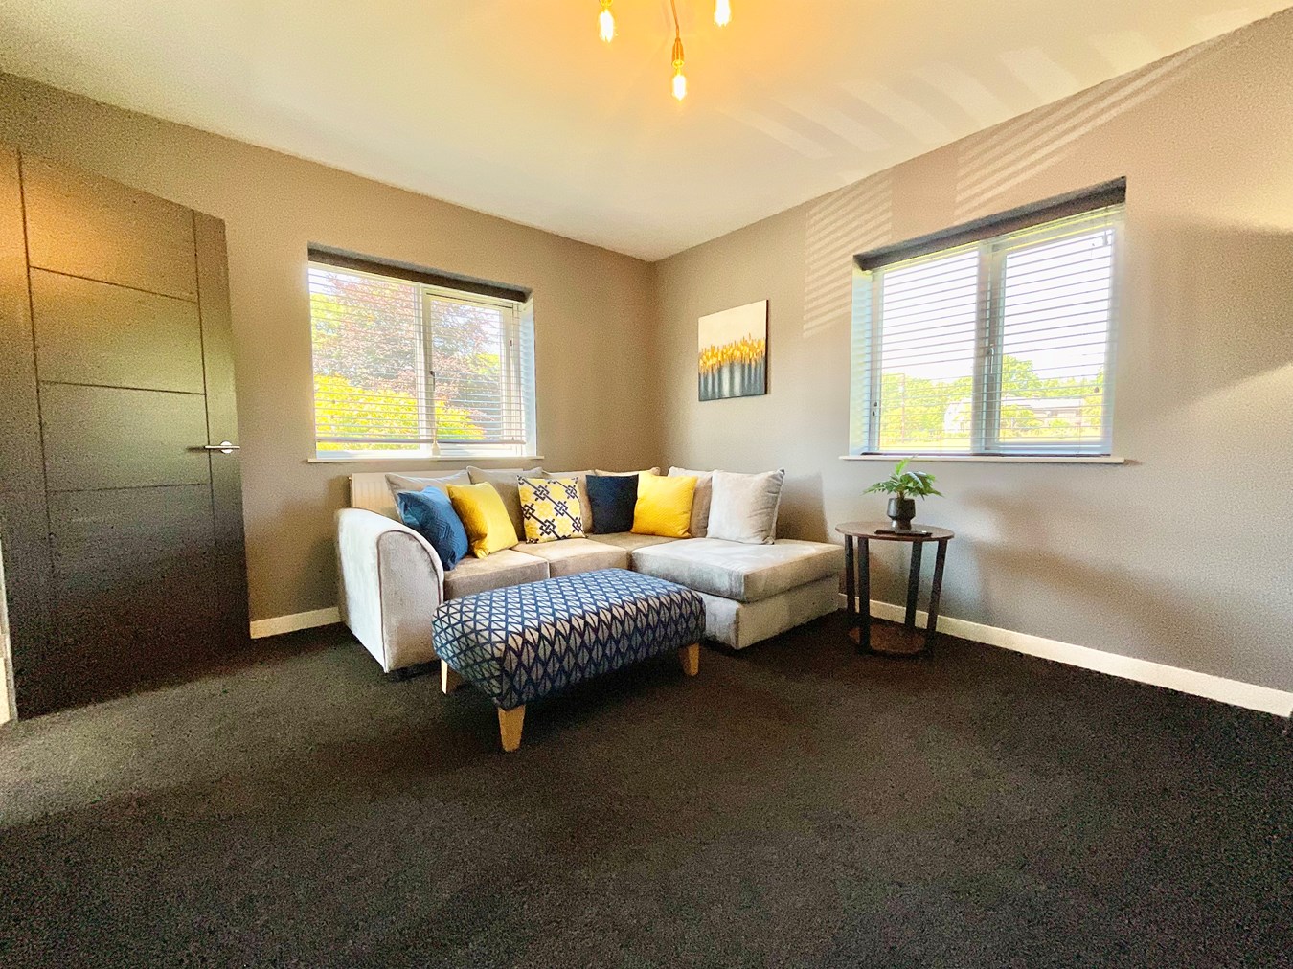
- Lounge
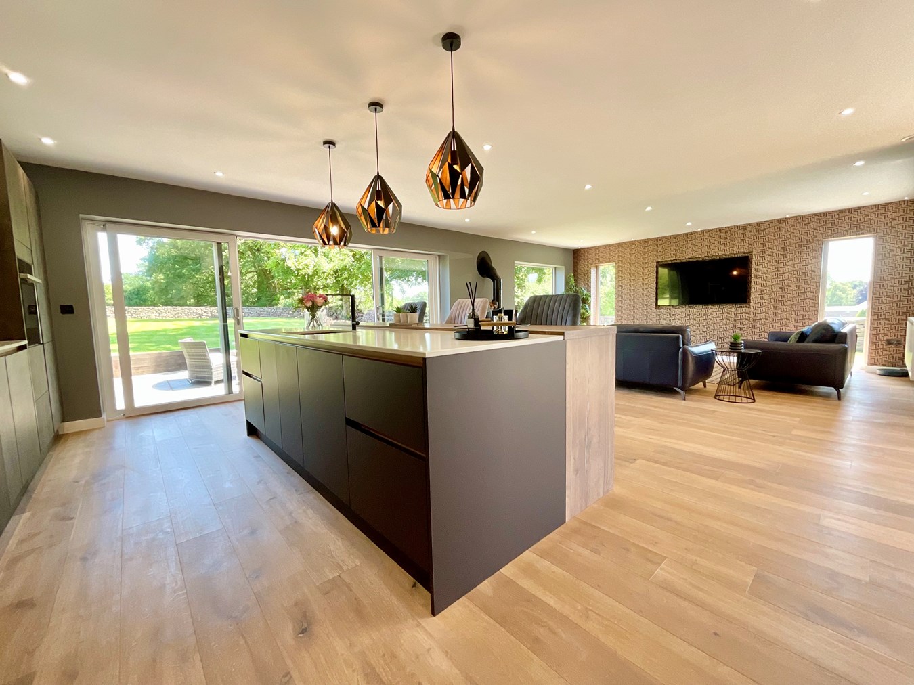
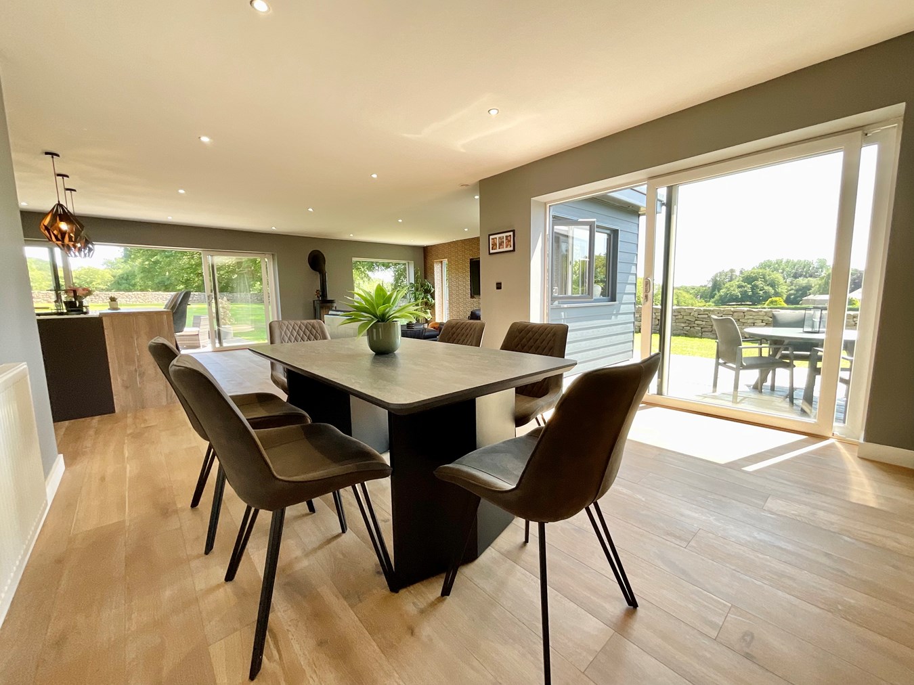
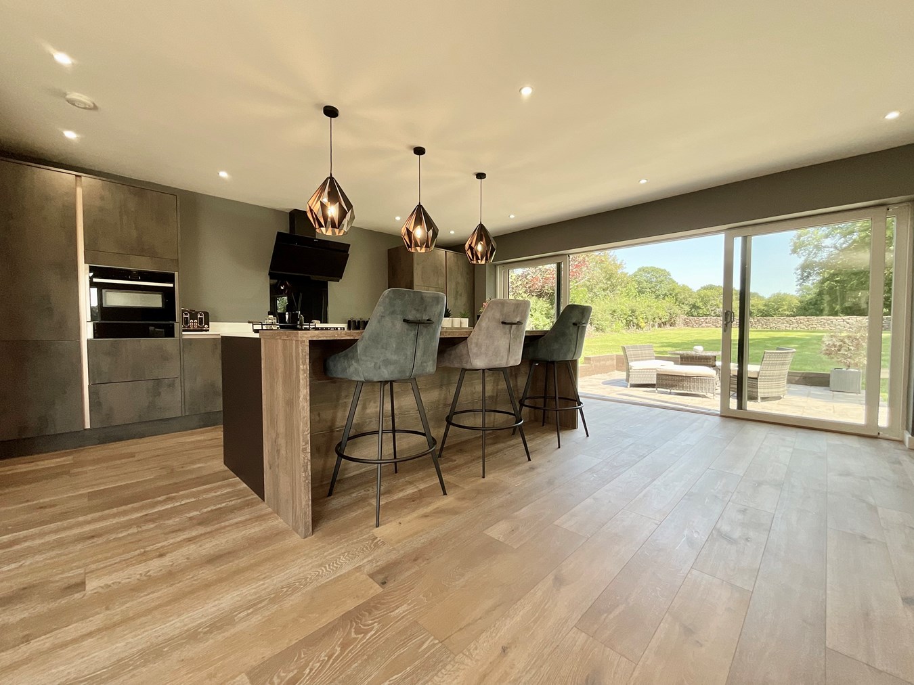
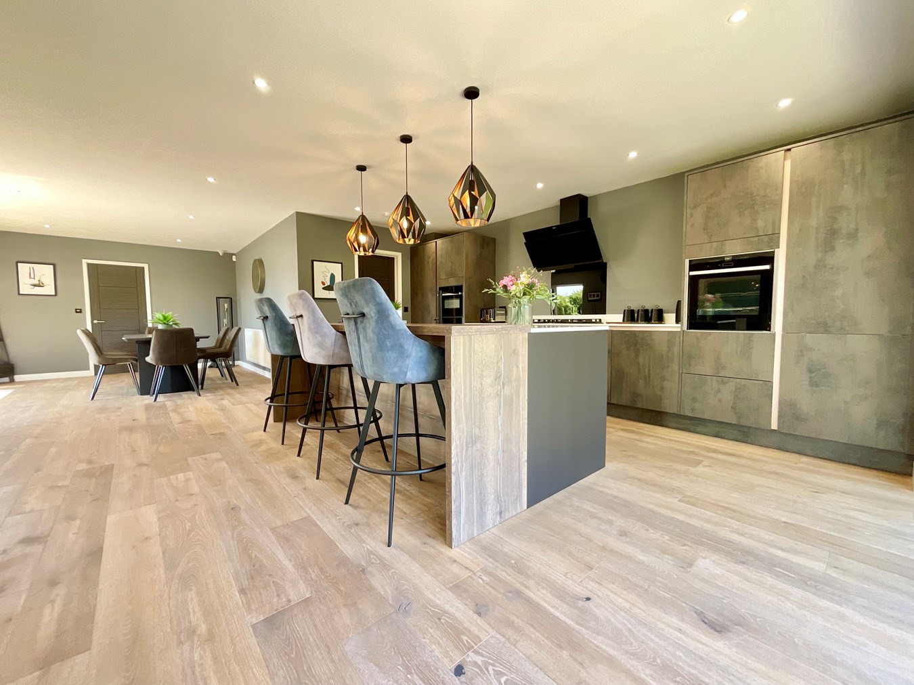
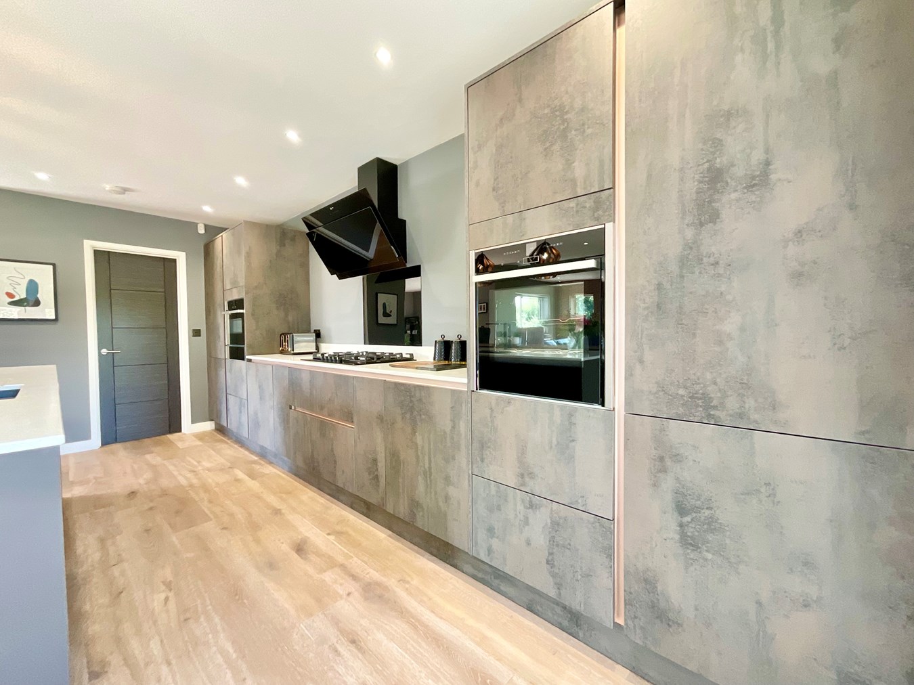
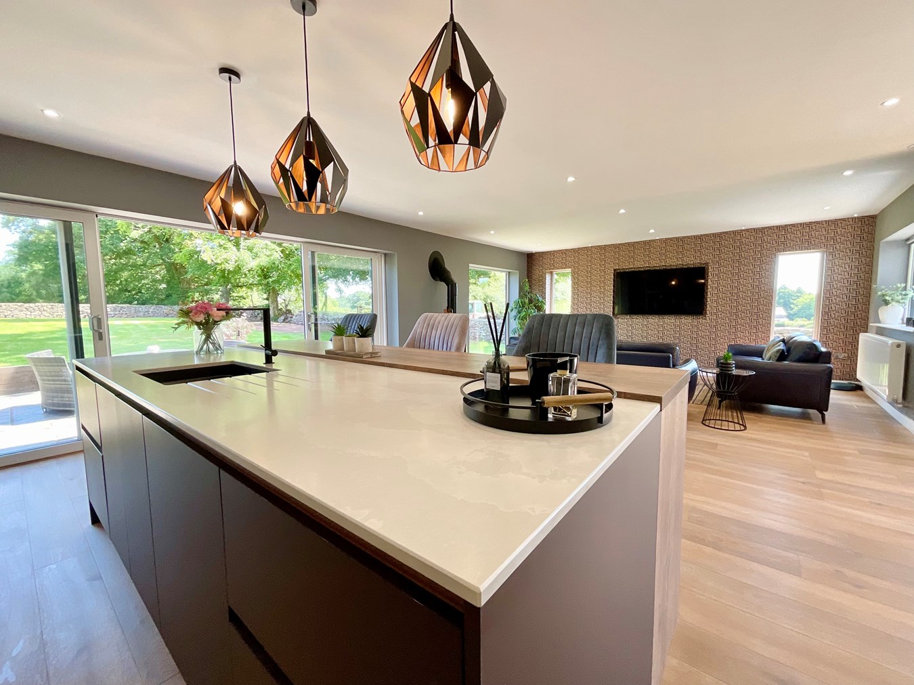
- Exceptional kitchen/dining/family room
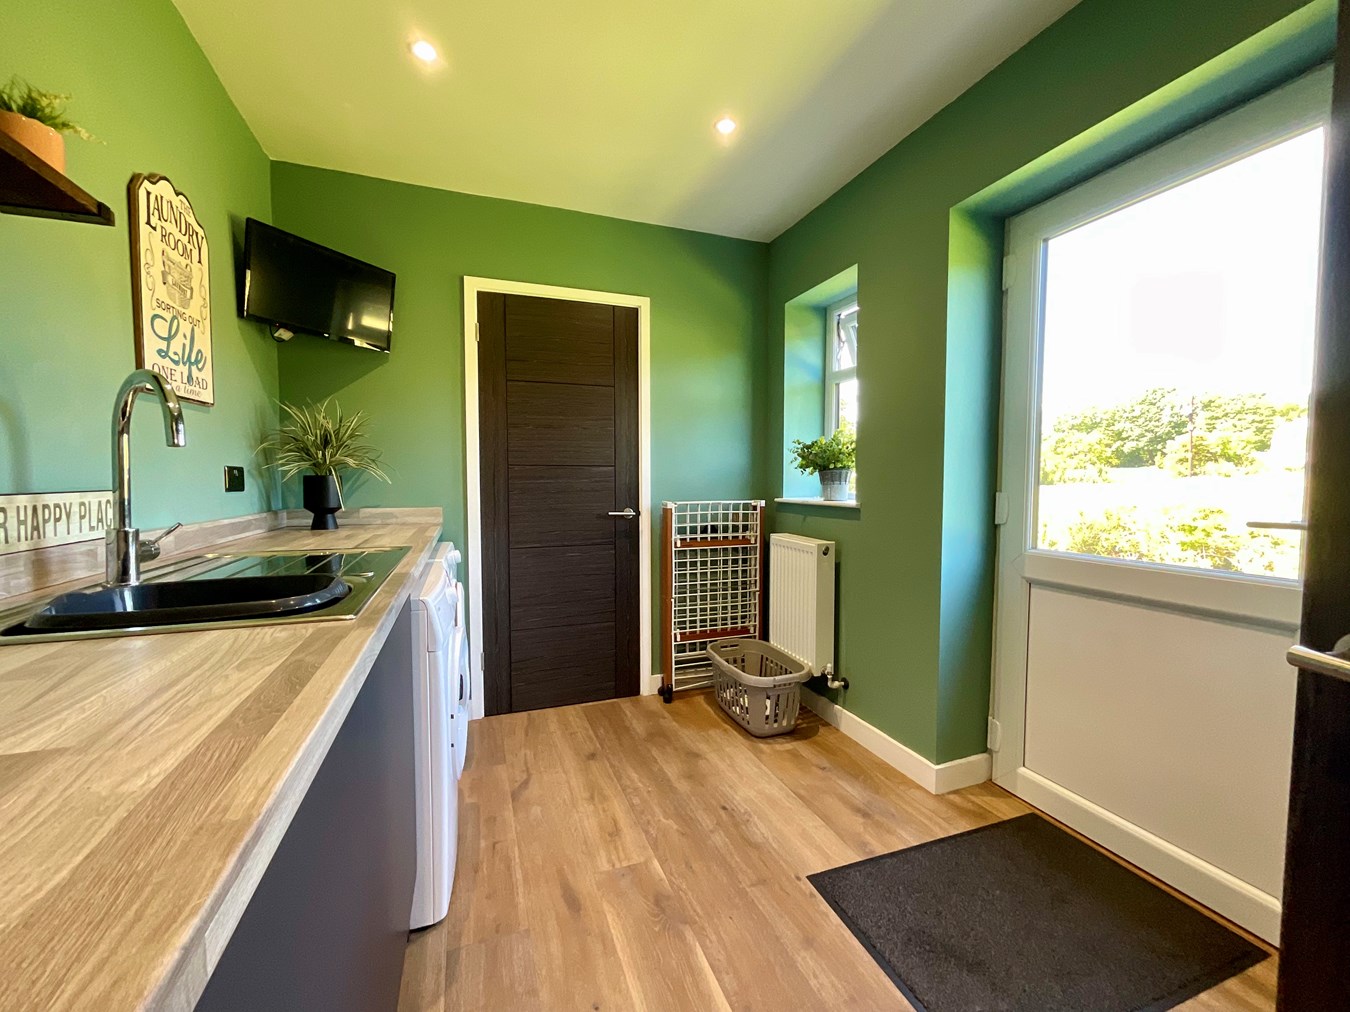
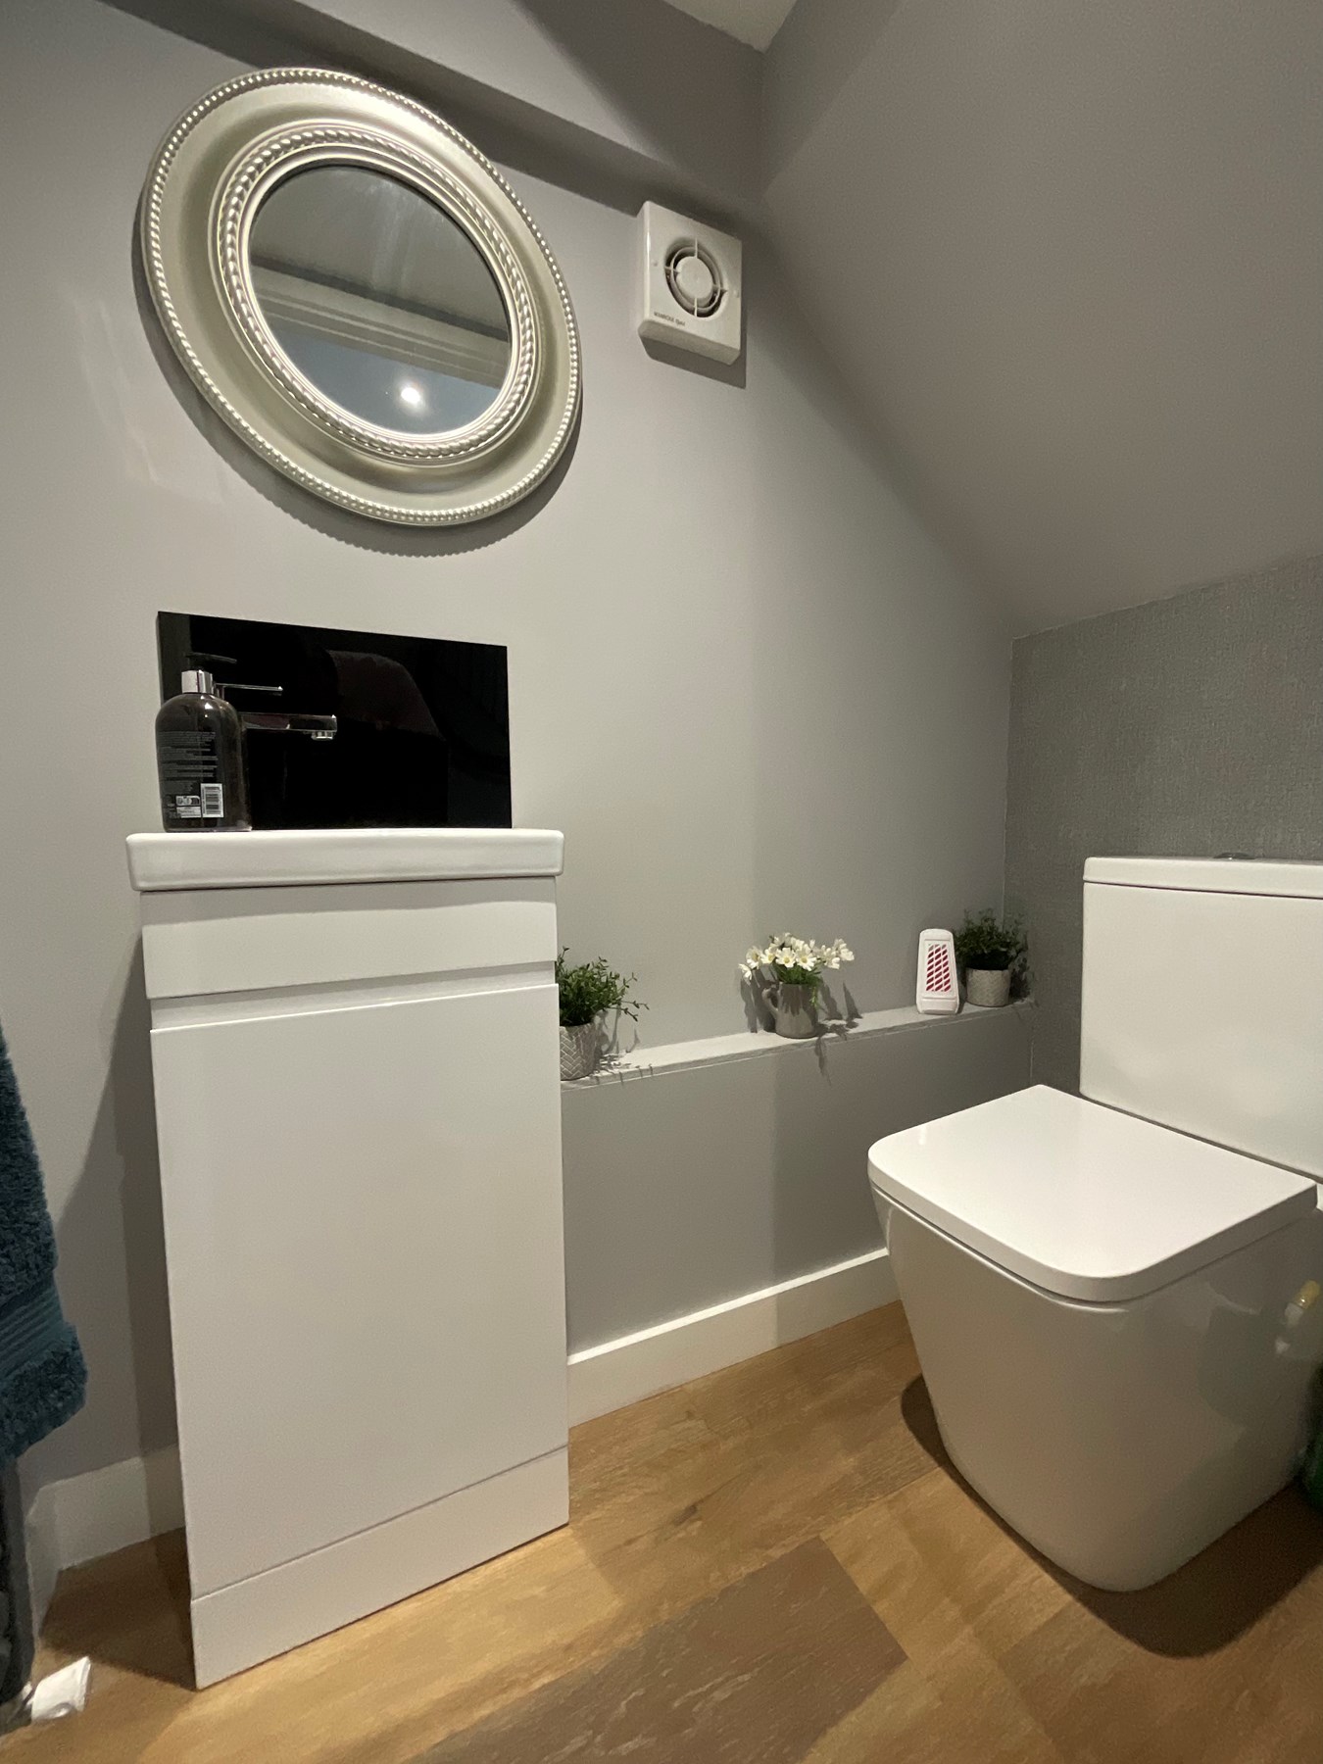
- Downstairs w/c & separate utility room
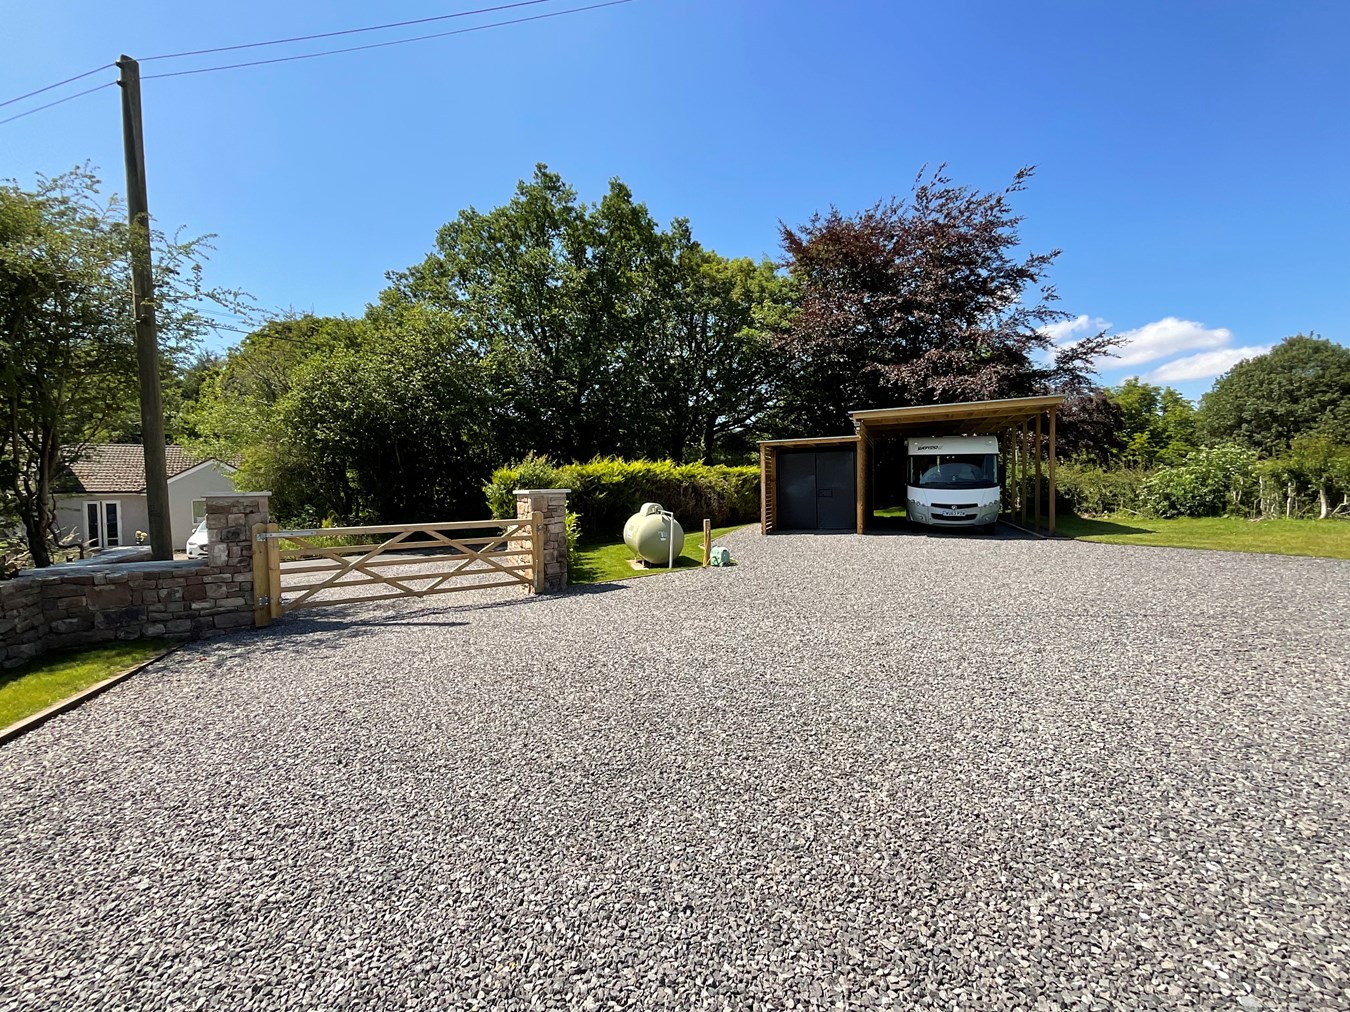
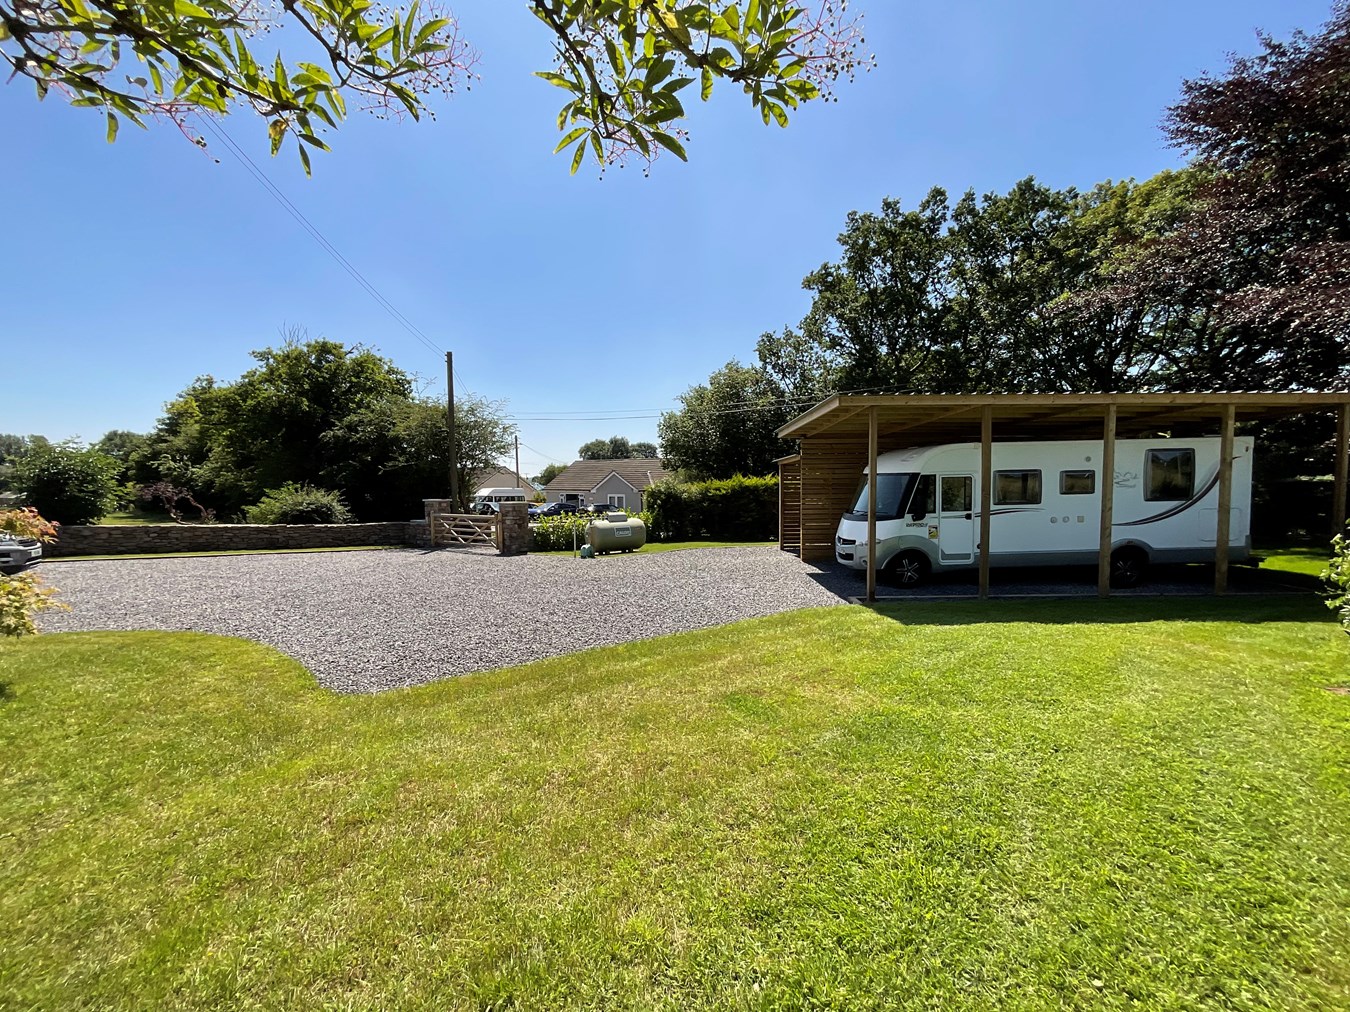
- Motorhome carport & large storage unit
- Semi rural location between Monmouth & Chepstow

3 Bedroom Detached House for sale in Monmouth
 2
3
2
2
3
2
Nestled in the beautiful, historic village of Trellech above the Wye Valley, regarded as an area of outstanding natural beauty is this superb contemporary home. Situated just 3 miles from Tintern Abbey and 7 miles from the historic town of Monmouth offering a great selection of independent shops, cafes, resturants and everyday amenities. Bristol, Cardiff and Newpport are all within easy reach making Trellech an ideal location for commuters wanting the perfect balance of rural and city life.
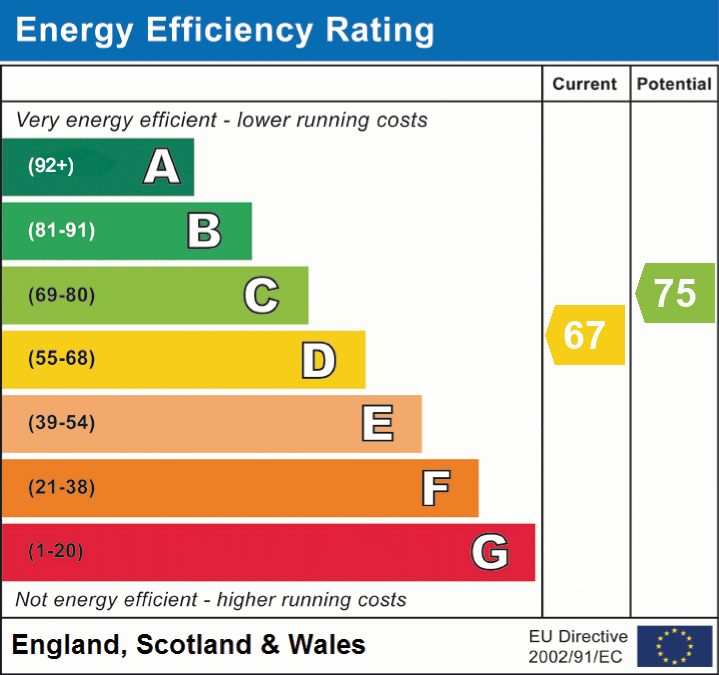
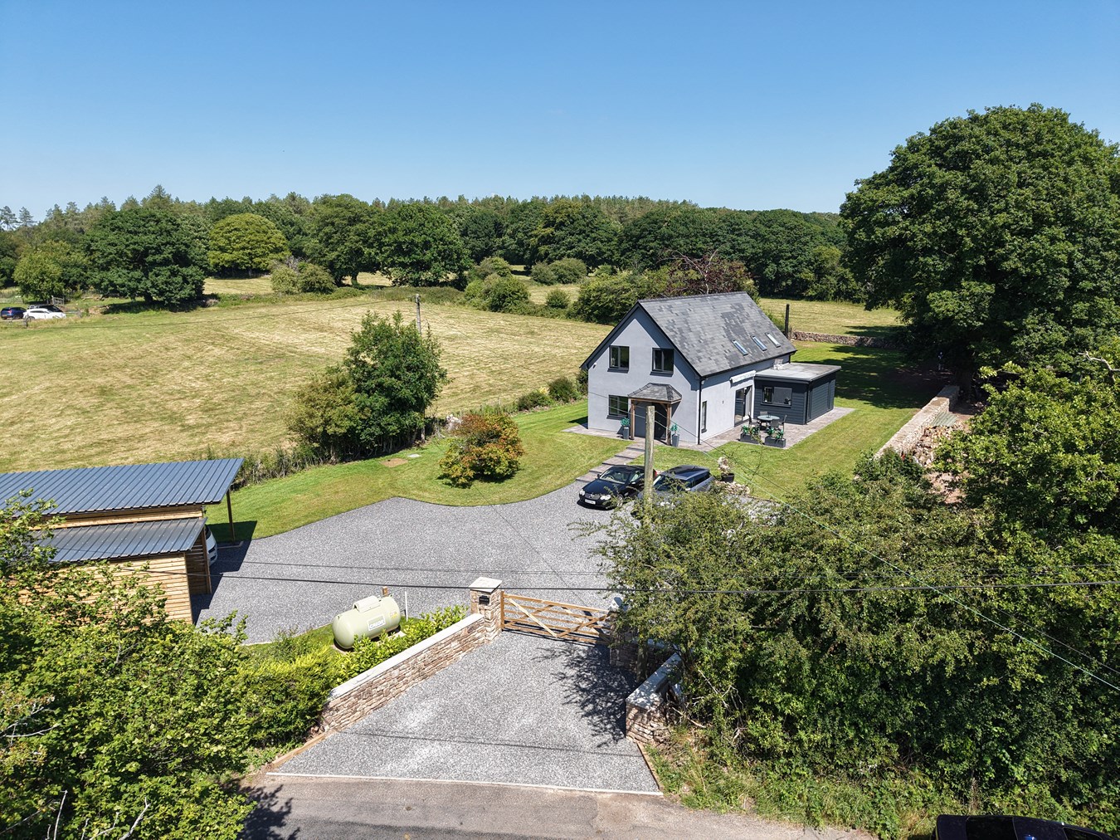
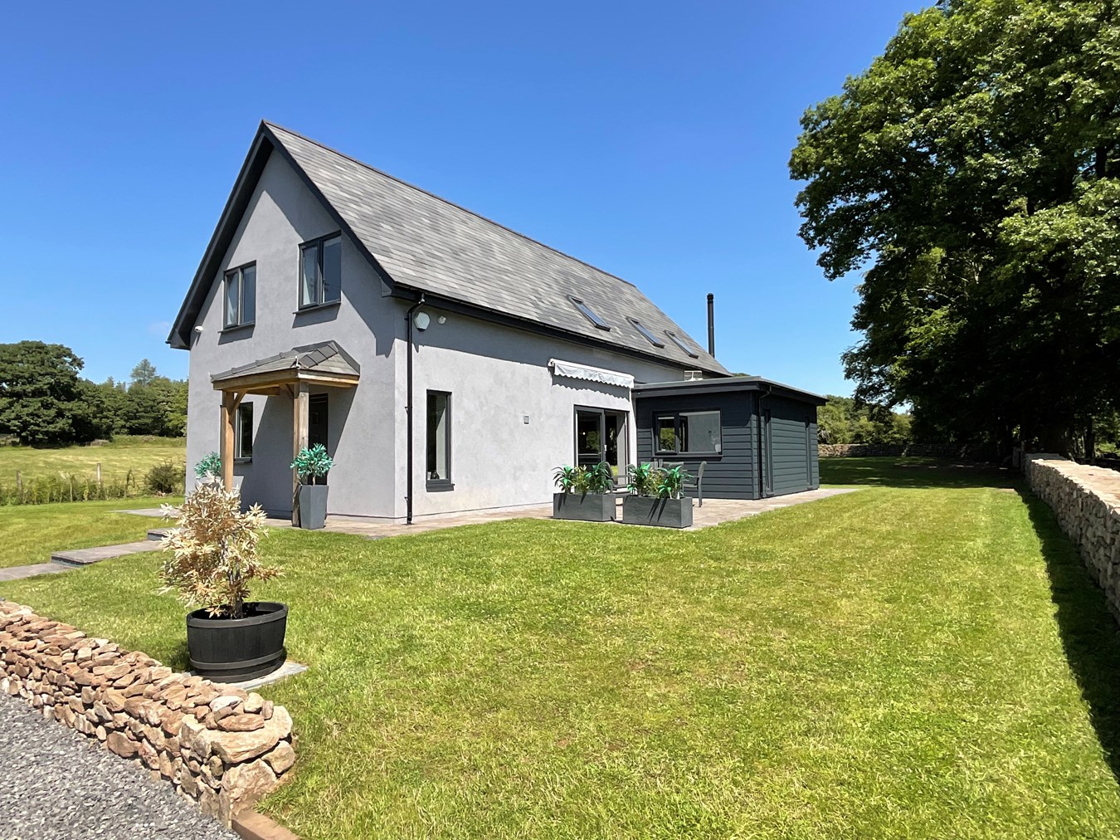
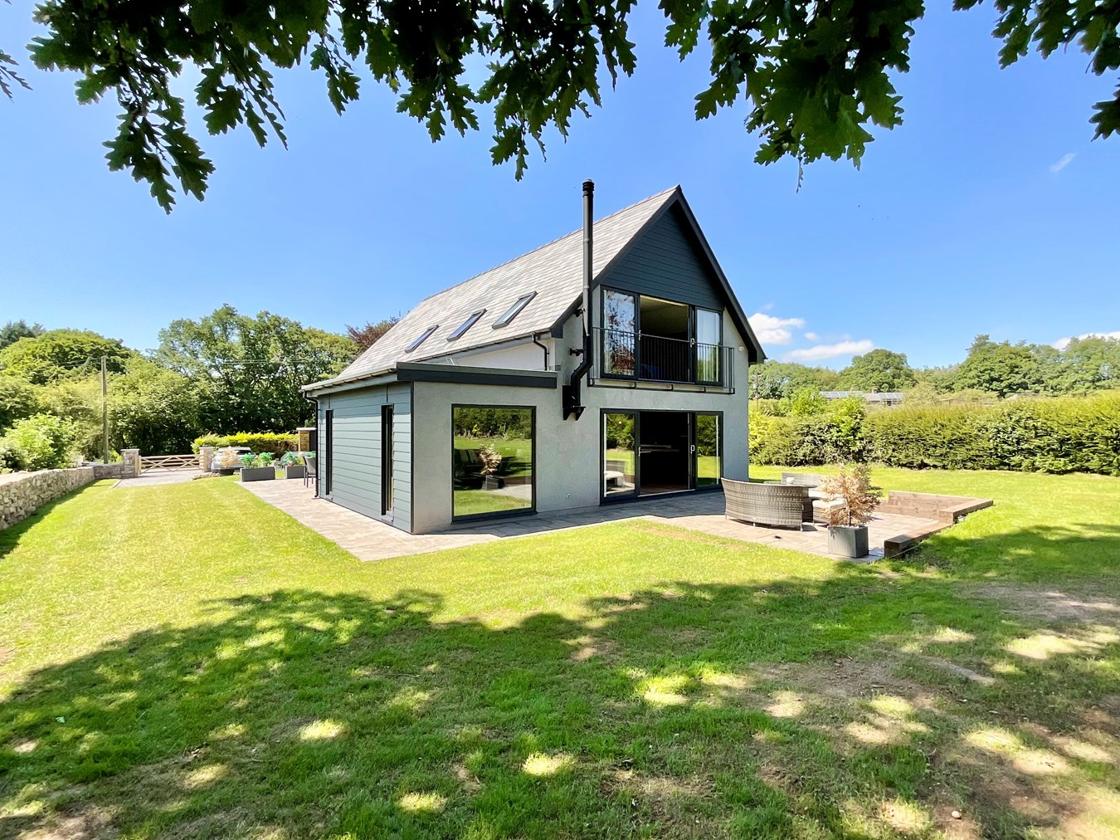
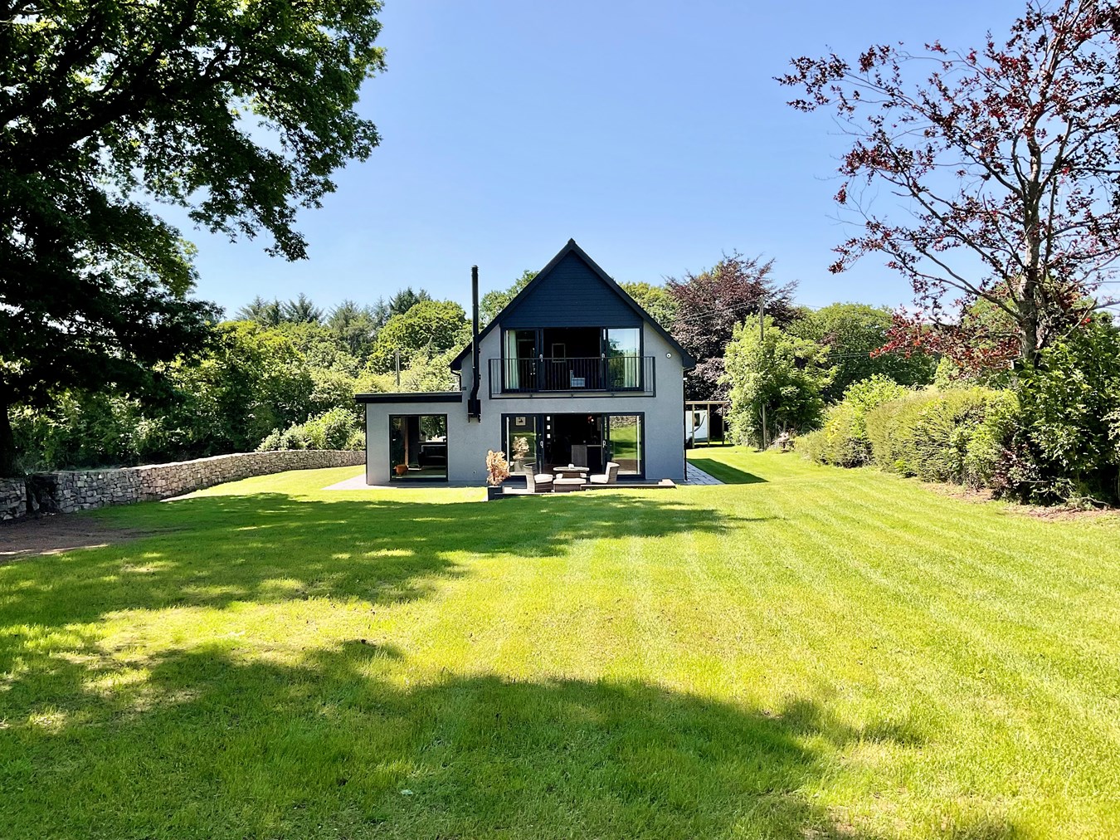
Outside the level plot approaches a third of an acre whilst the exceptional interior has been well designed and planned to maximise energy efficiency. Originally purchased as a bungalow, the property has undergone a complete transformation into a spacious two storey three bedroom family home. The renovation and build has been carried out to an exceptional standard, with all major elements including the roof and windows being replaced or newly installed. The outstanding result is a completely modernised home, ready to move straight into.
Approached via a five bar gate with dry stone wall pillars, onto an extensive gravel drive with large timber car port and attached timber clad storage unit, to one side.
A paved path leads to a pitched wooden open porch and the main entrance.
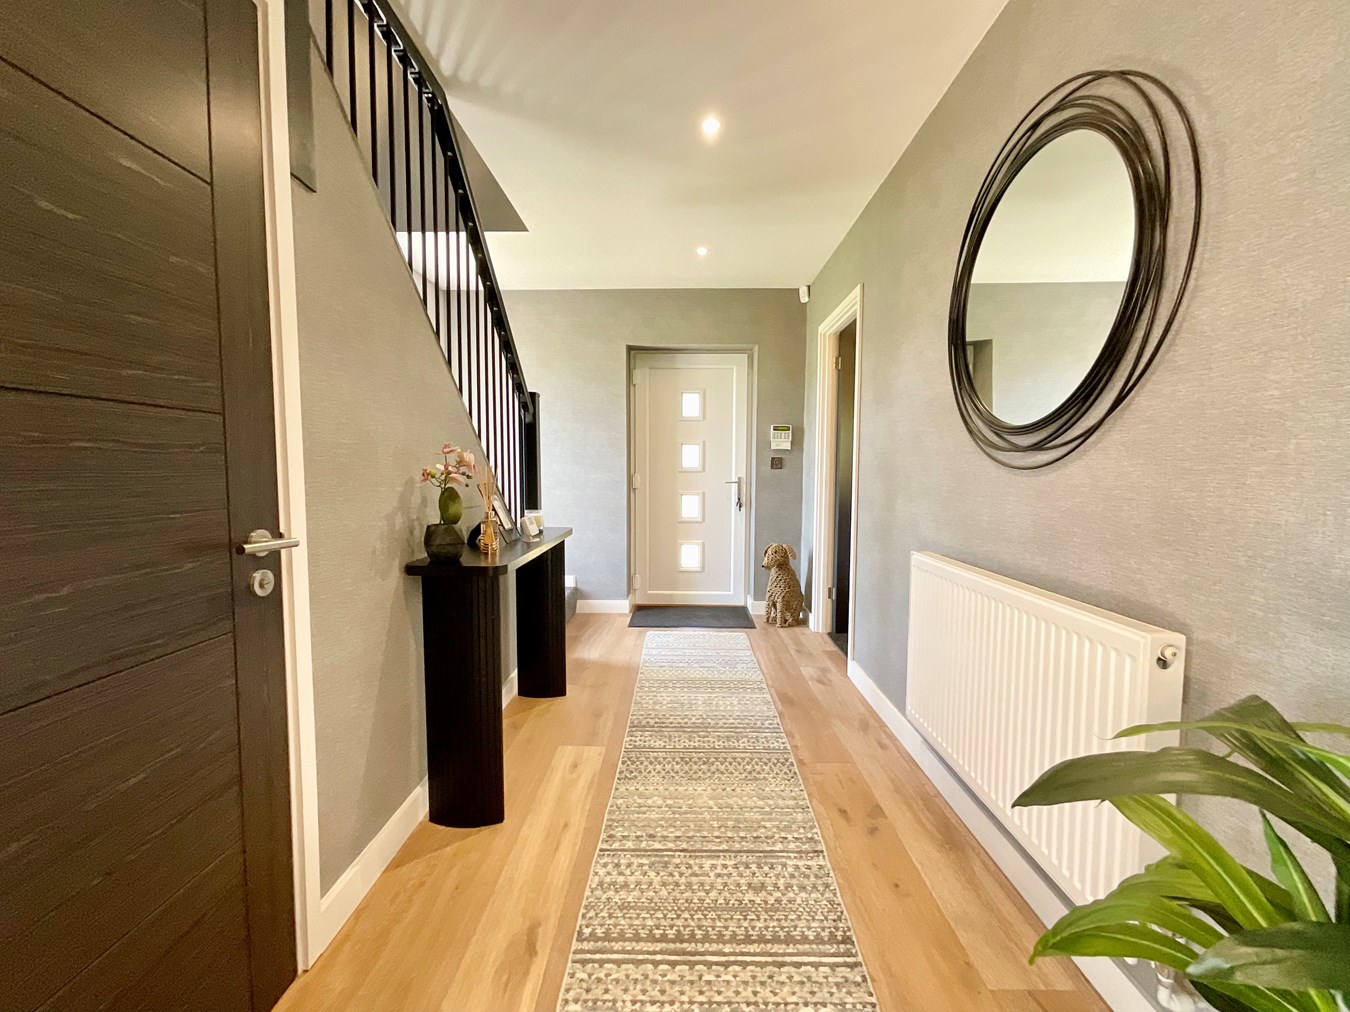
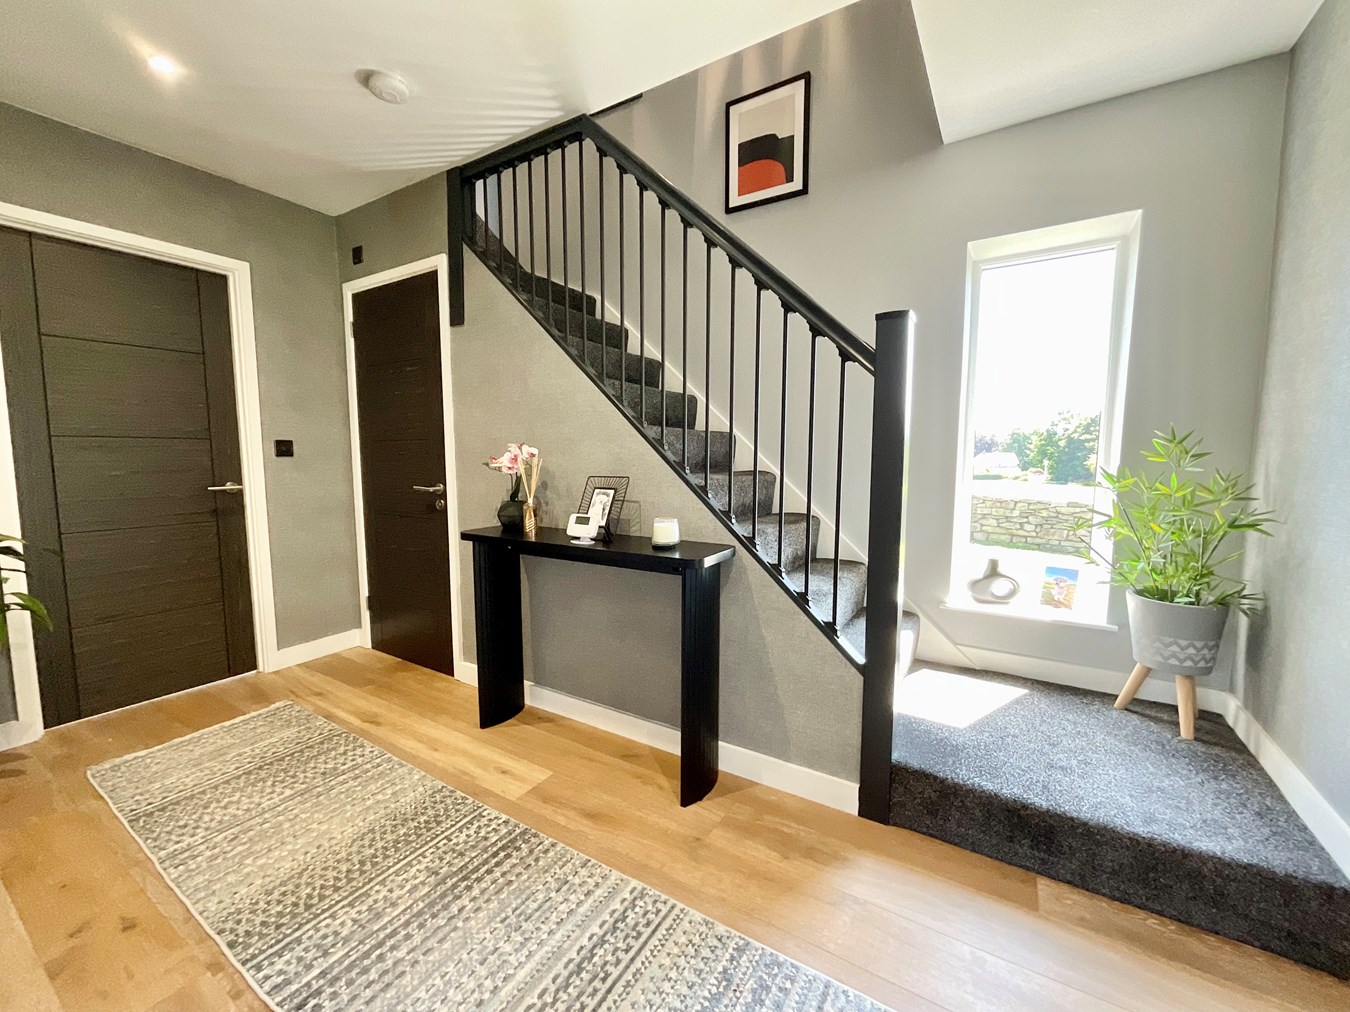
In the entrance hall, stairs rise to the first floor with engineered wood floor continuing into the kitchen/dining/living area and under stairs w/c with vanity unit sink.
A separate dual aspect lounge could also be a ground floor bedroom.
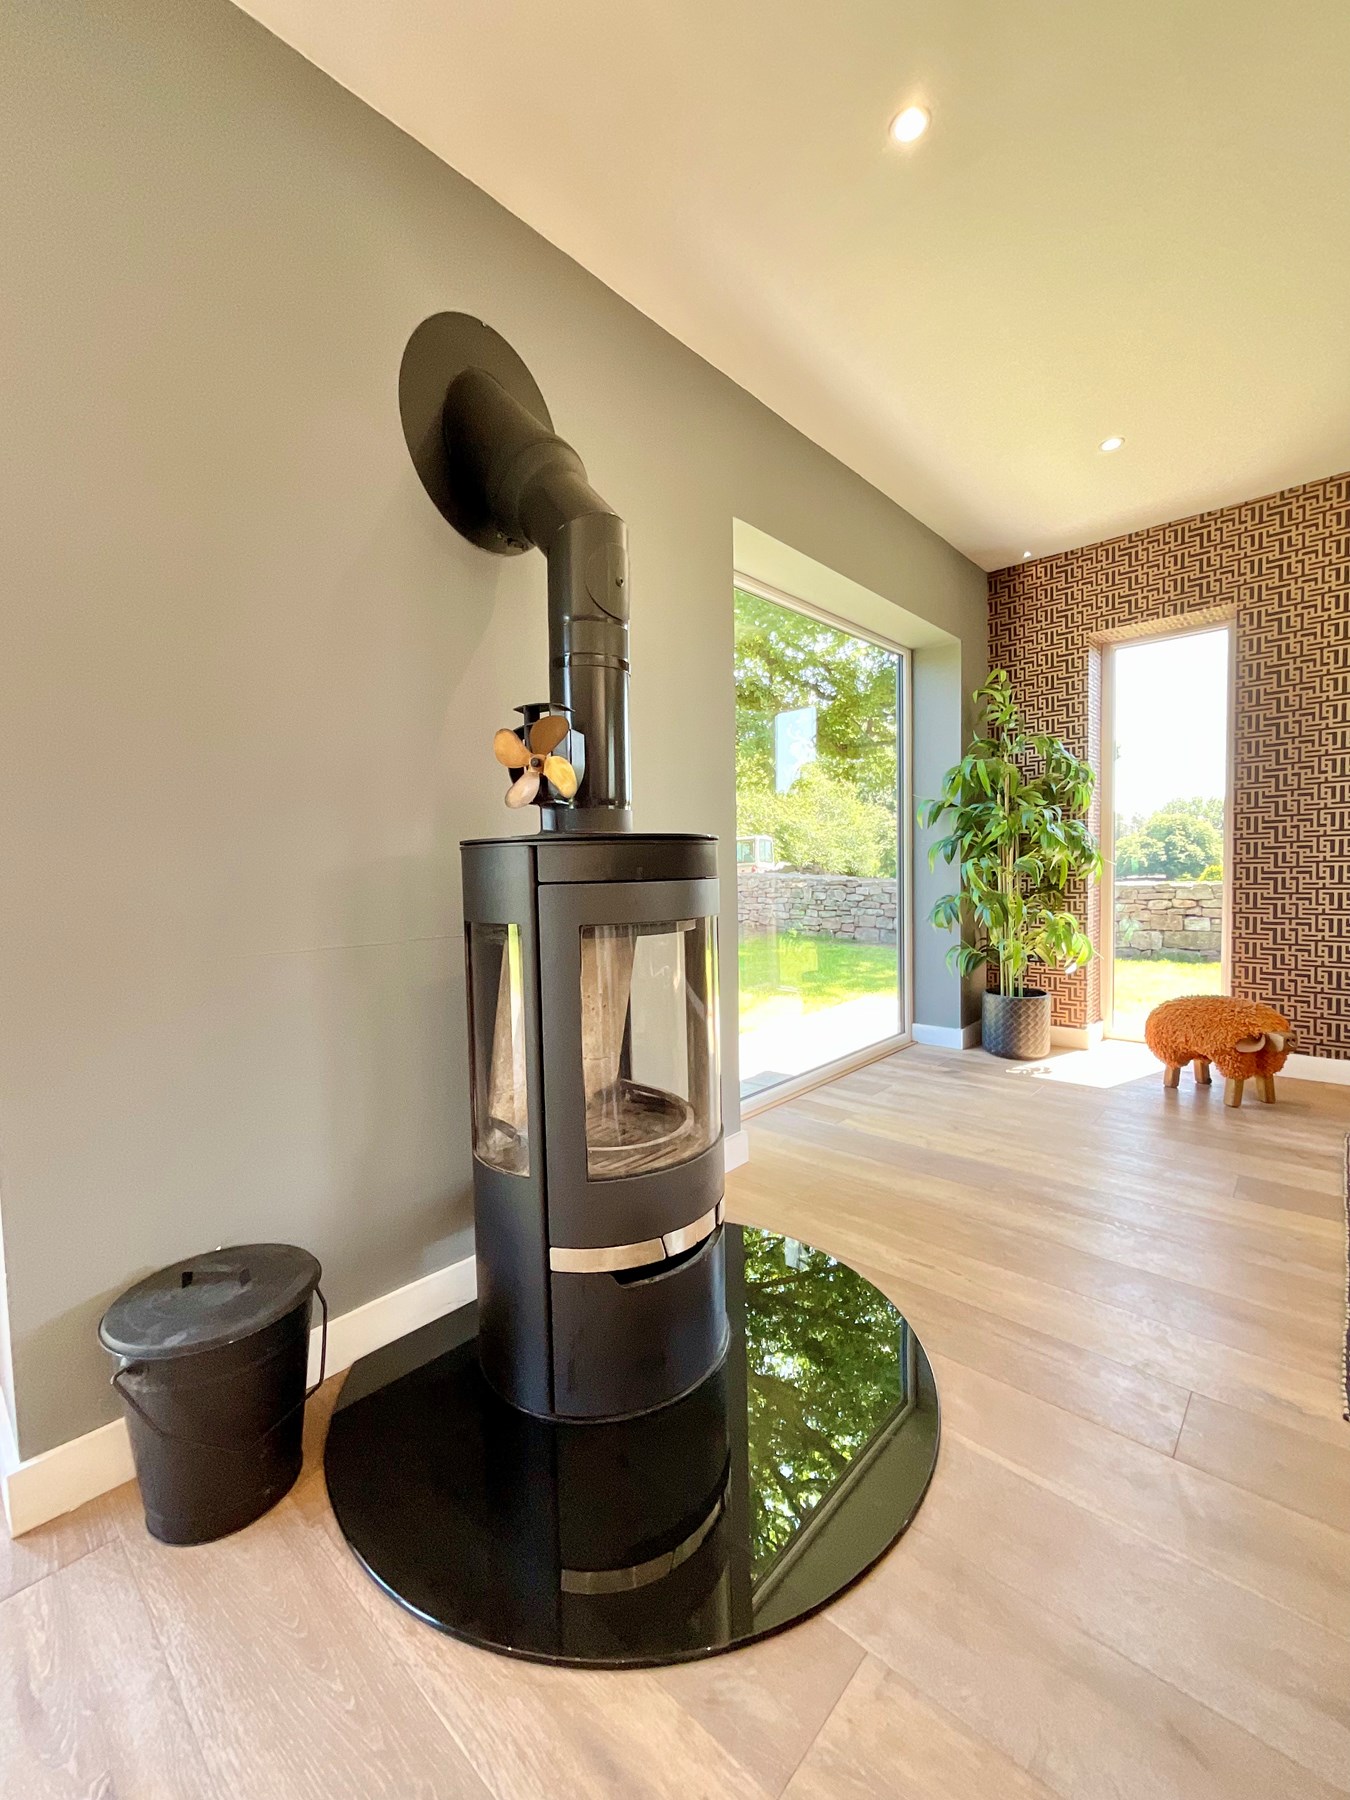
At the rear of the house is a full width contemporary kitchen/dining/family room. From the dining area sliding doors open to a South facing patio. Triple aspect the lounge area features a log burner, picture windows to either side of a media wall with space for inset TV, a further large picture window over looks the rear garden and another to the front, sliding doors with side panes open onto the rear patio. The kitchen is extensively fitted with contemporary units to one wall, facing a central island. The island features a built in dishwasher, breakfast bar to one side and sink in a quartz work surface with inset drainer to side. The wall units include integral fridge/freezer, eye level hide and slide oven, further microwave/combination eye level oven with warming drawer and drawer storage beneath quartz work surface.
The separate side aspect utility room is accessed from the kitchen, with an external door to the side. Base storage with stainless steel sink includes space for washing machine and tumble dryer, a services cupboard houses the boiler.
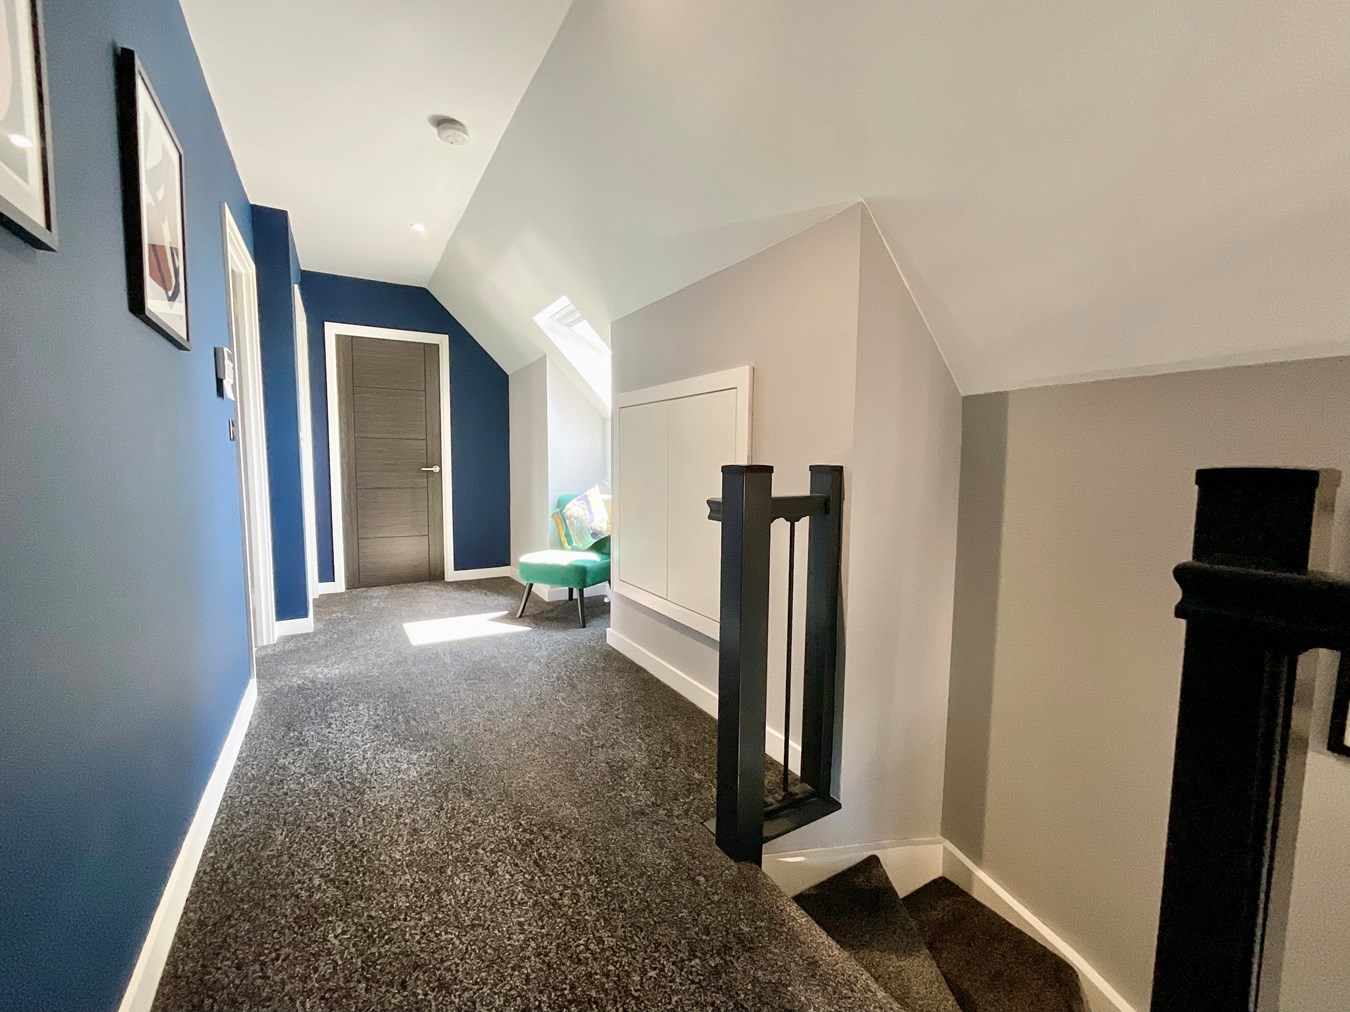
Upstairs the landing with storage cupboard and Velux window, gives access to all bedrooms and the family bathroom.
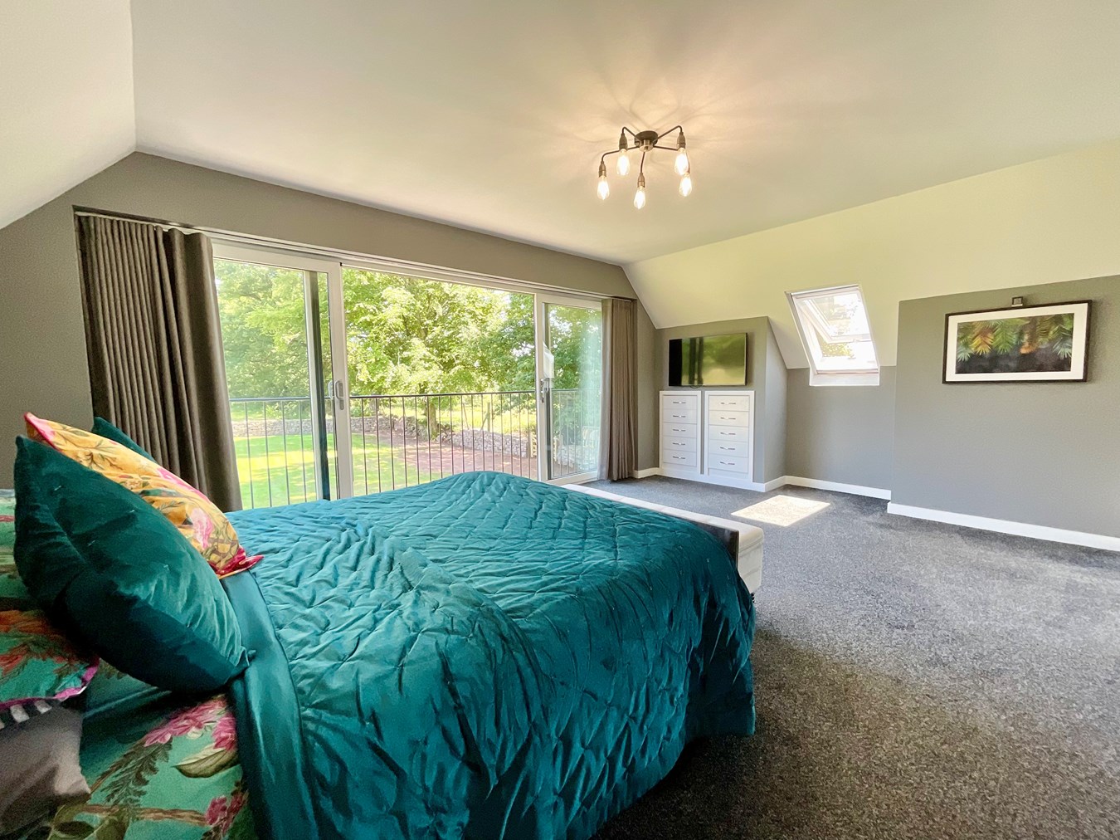
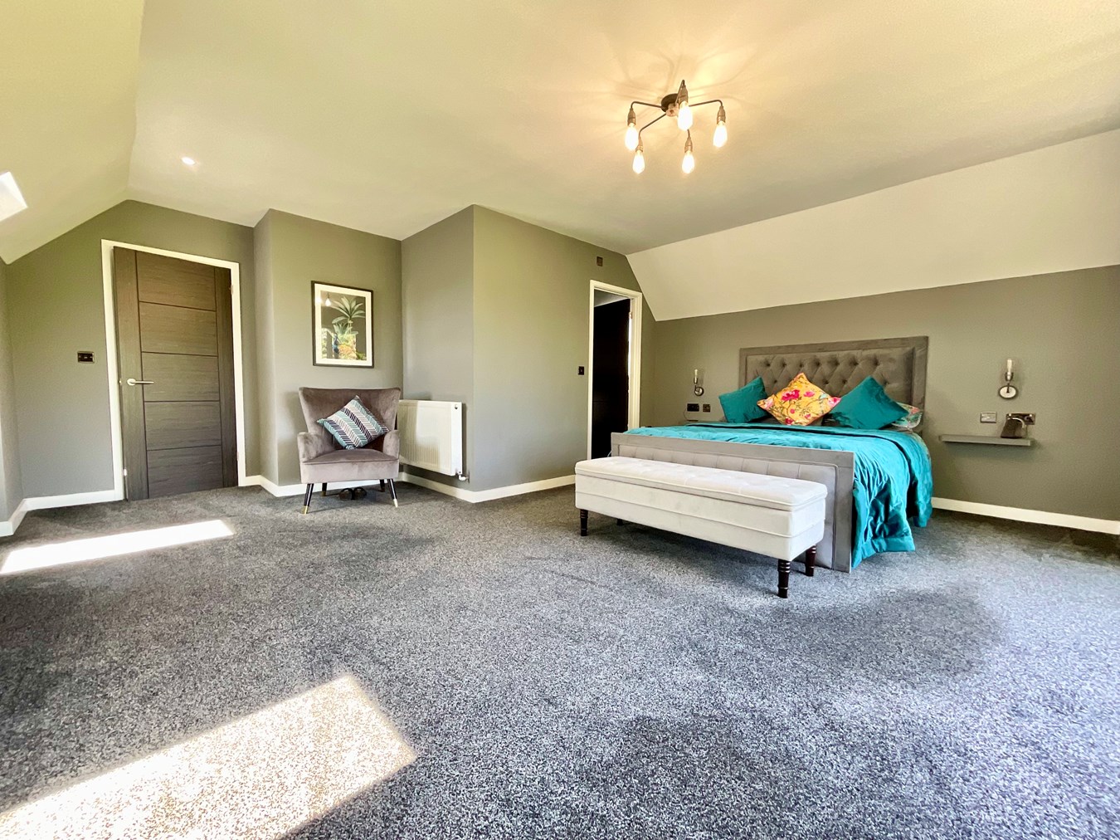
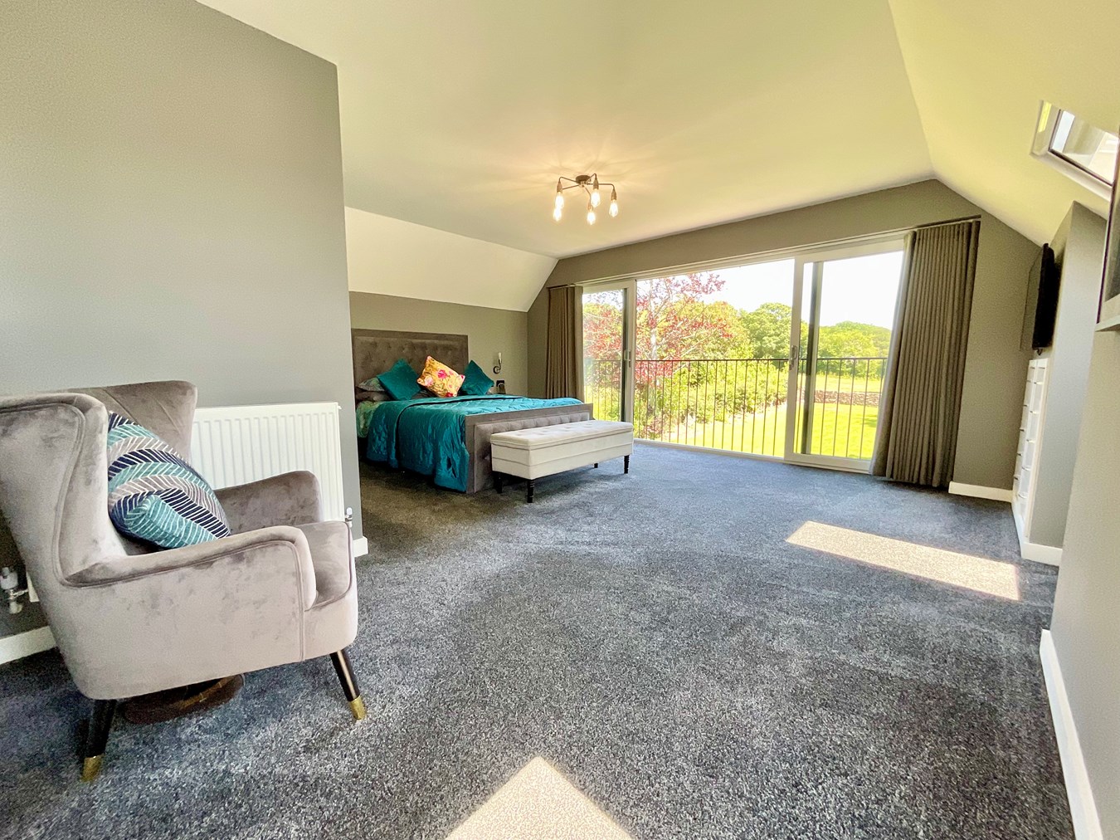
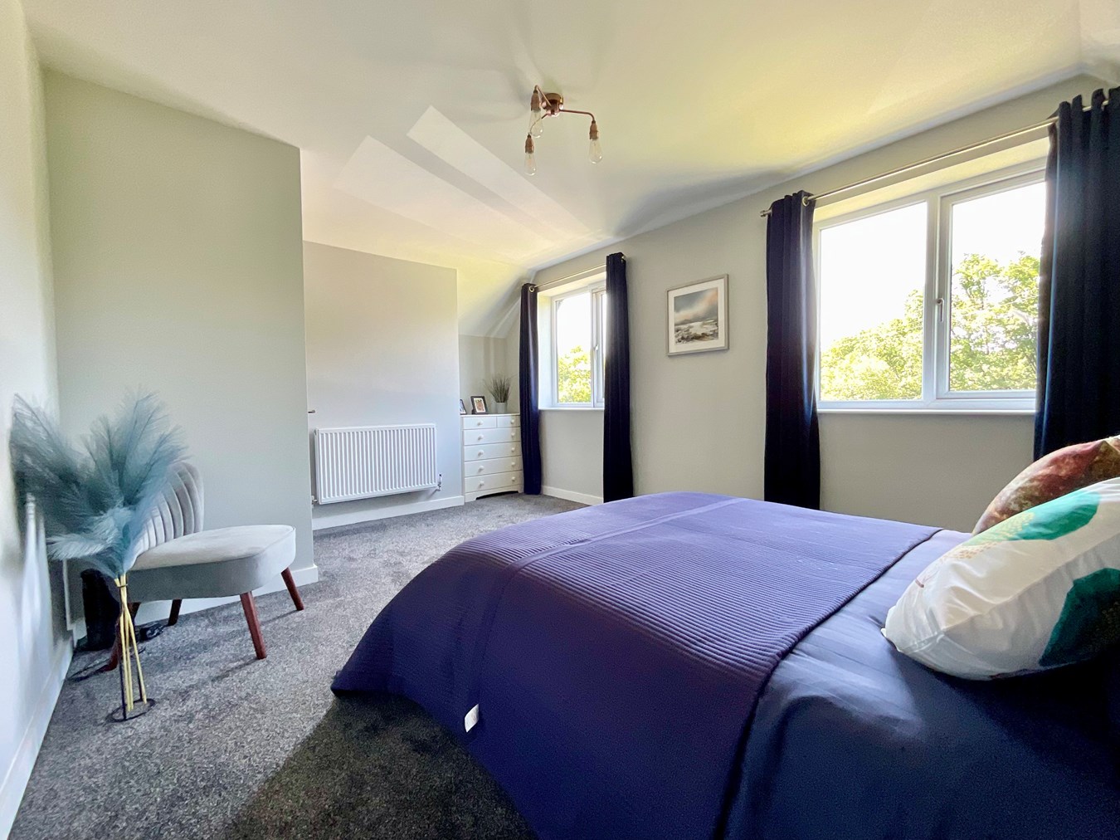
The superb master bedroom, boasts sliding doors with Juliette balcony overlooking the rear garden as well as two Velux windows.
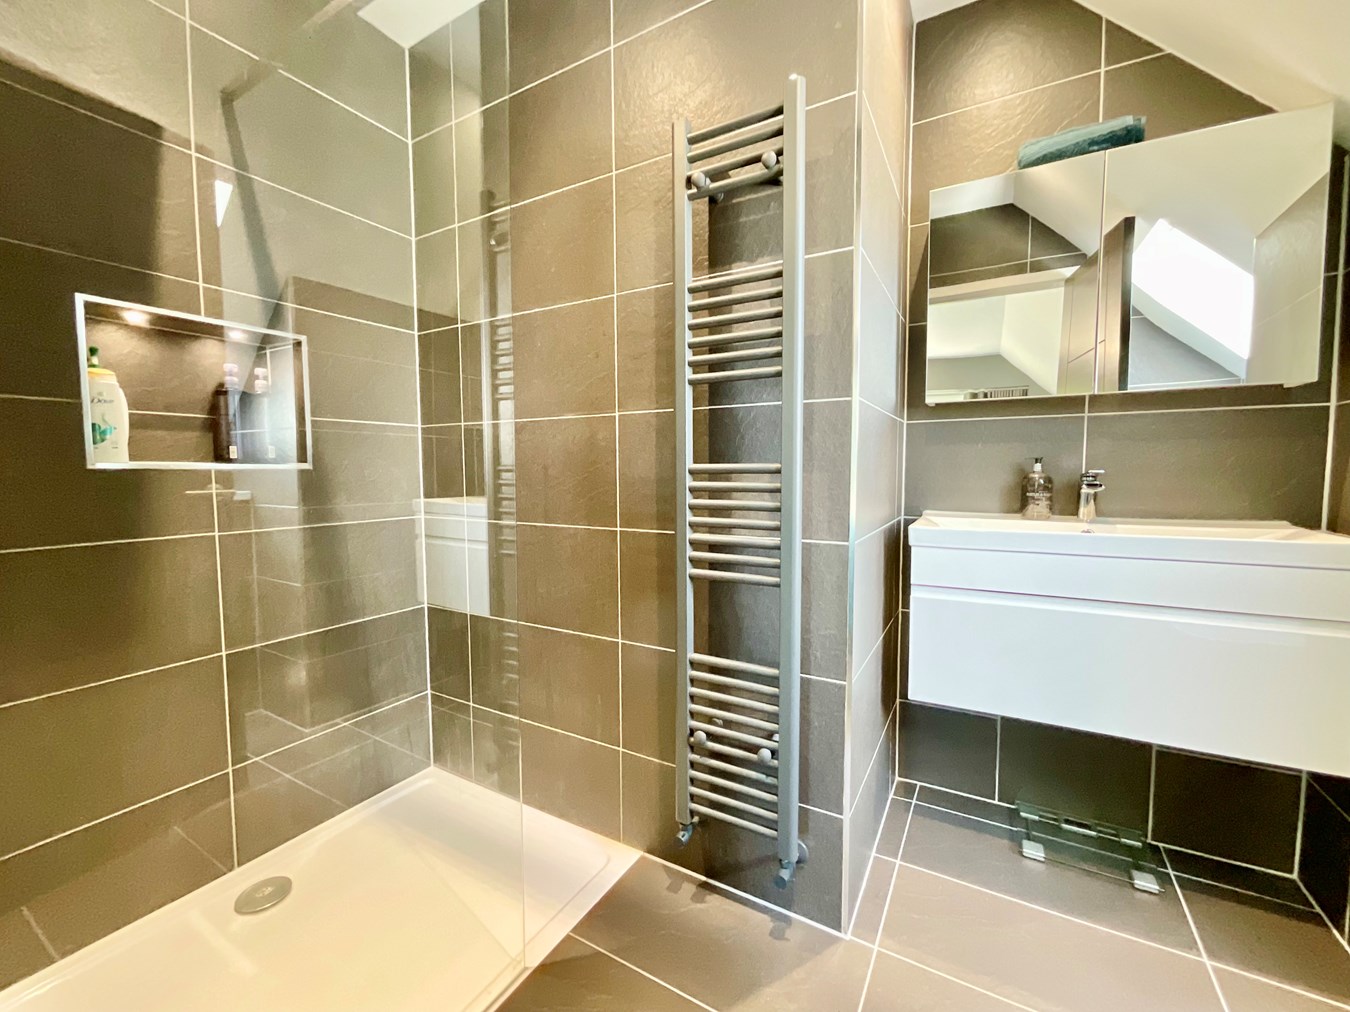
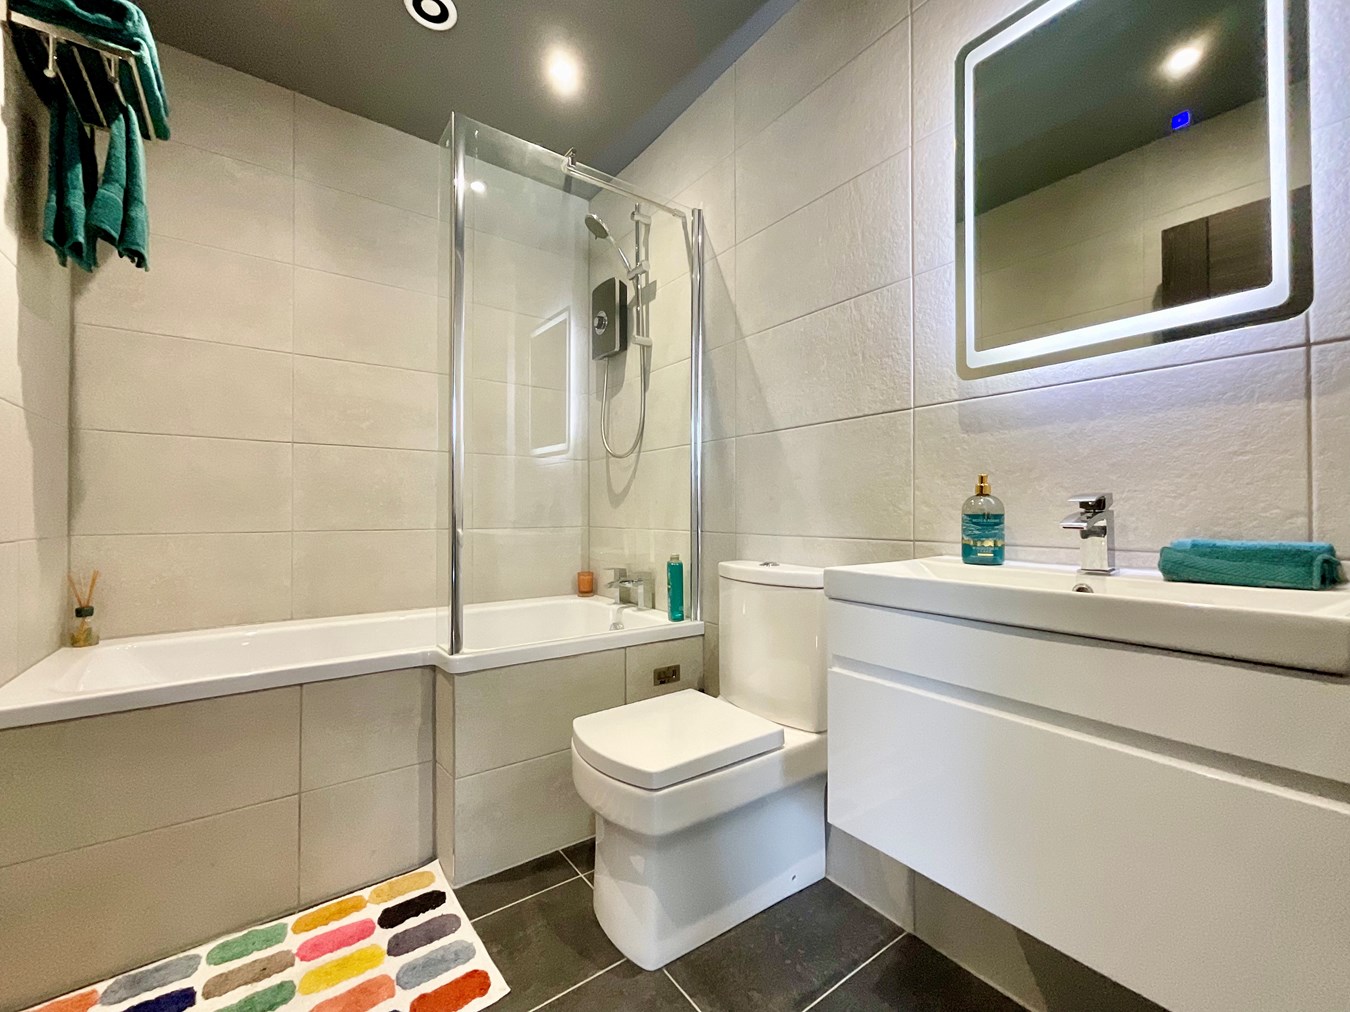
Fully tiled the ensuite features a large walk in rainfall shower, close coupled w/c, floating vanity sink and heated towel rail.
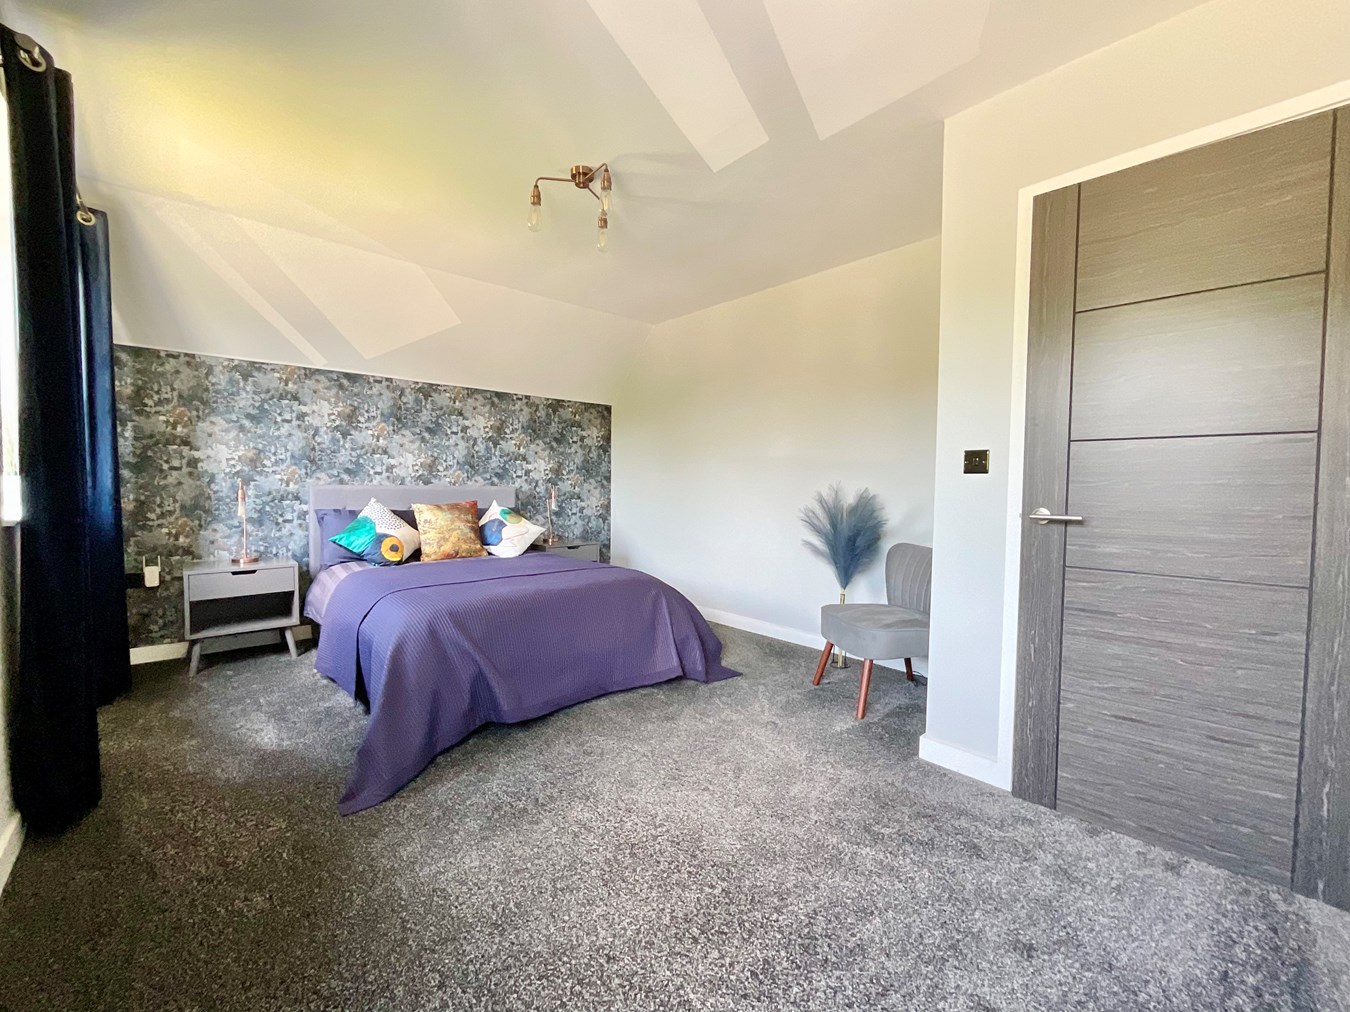
Bedroom two is a large double bedroom with front aspect.
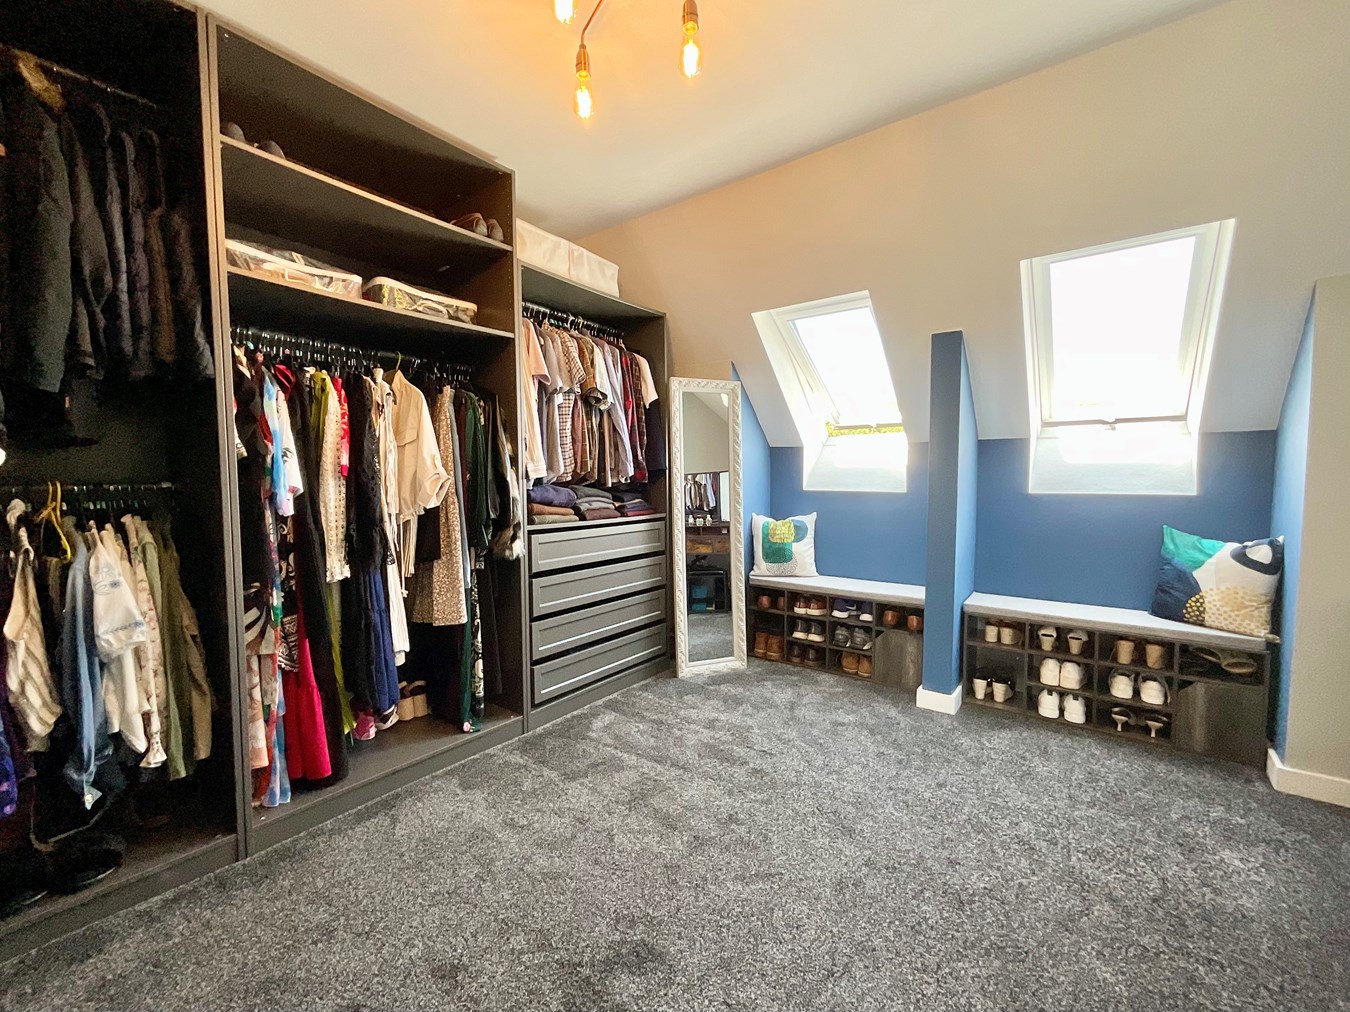
Bedroom 3 is a further double bedroom currently arranged as a dressing room.
The family bathroom is fully tiled with shower over bath, w/c and floating vanity sink with lit mirror above.
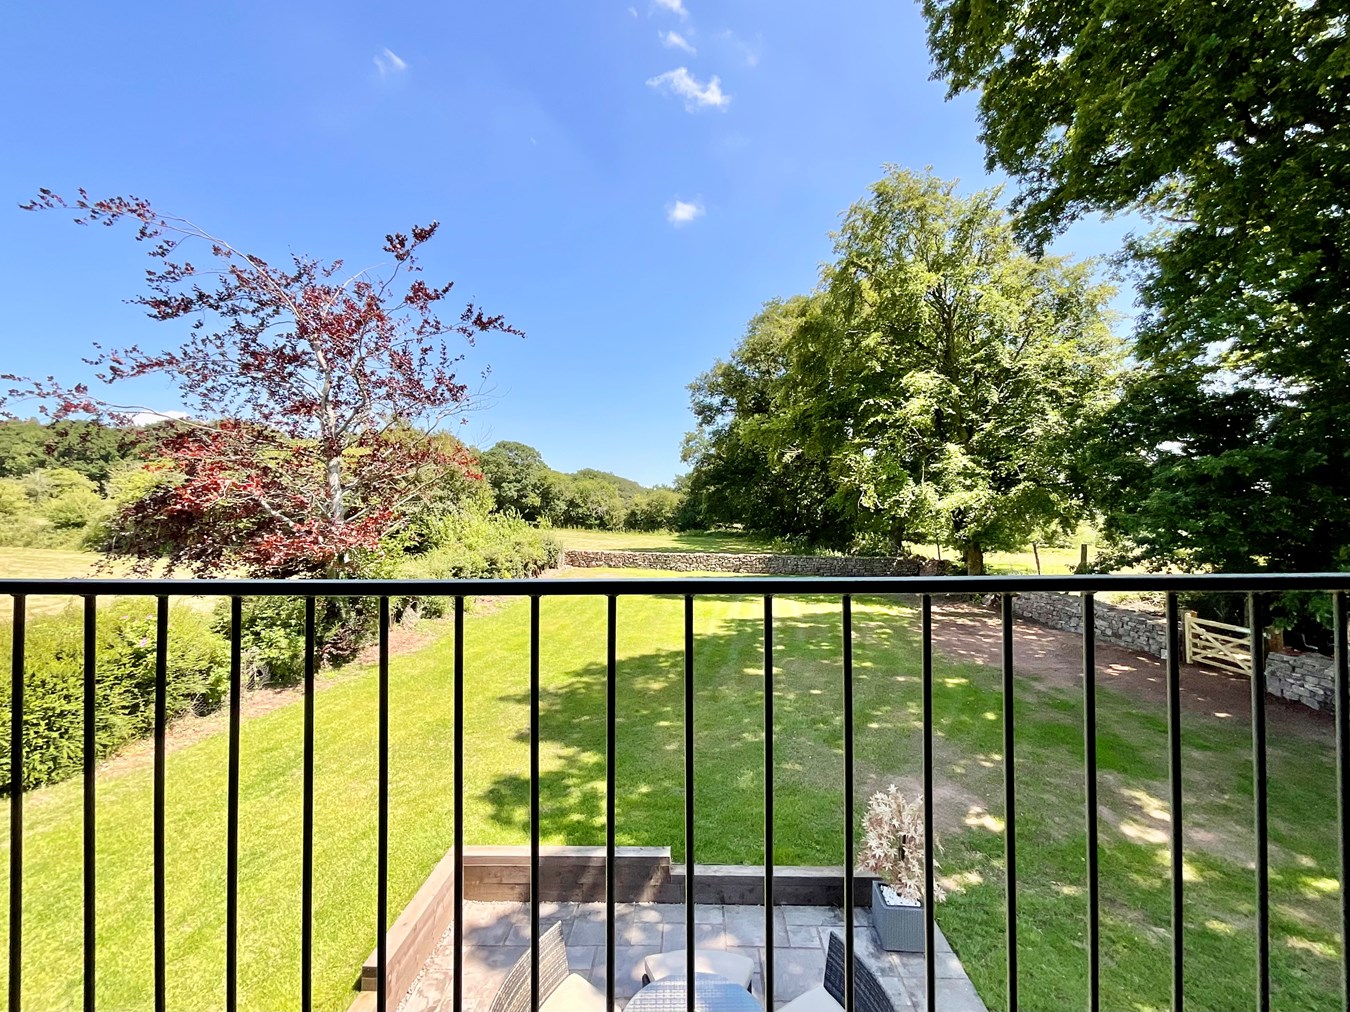
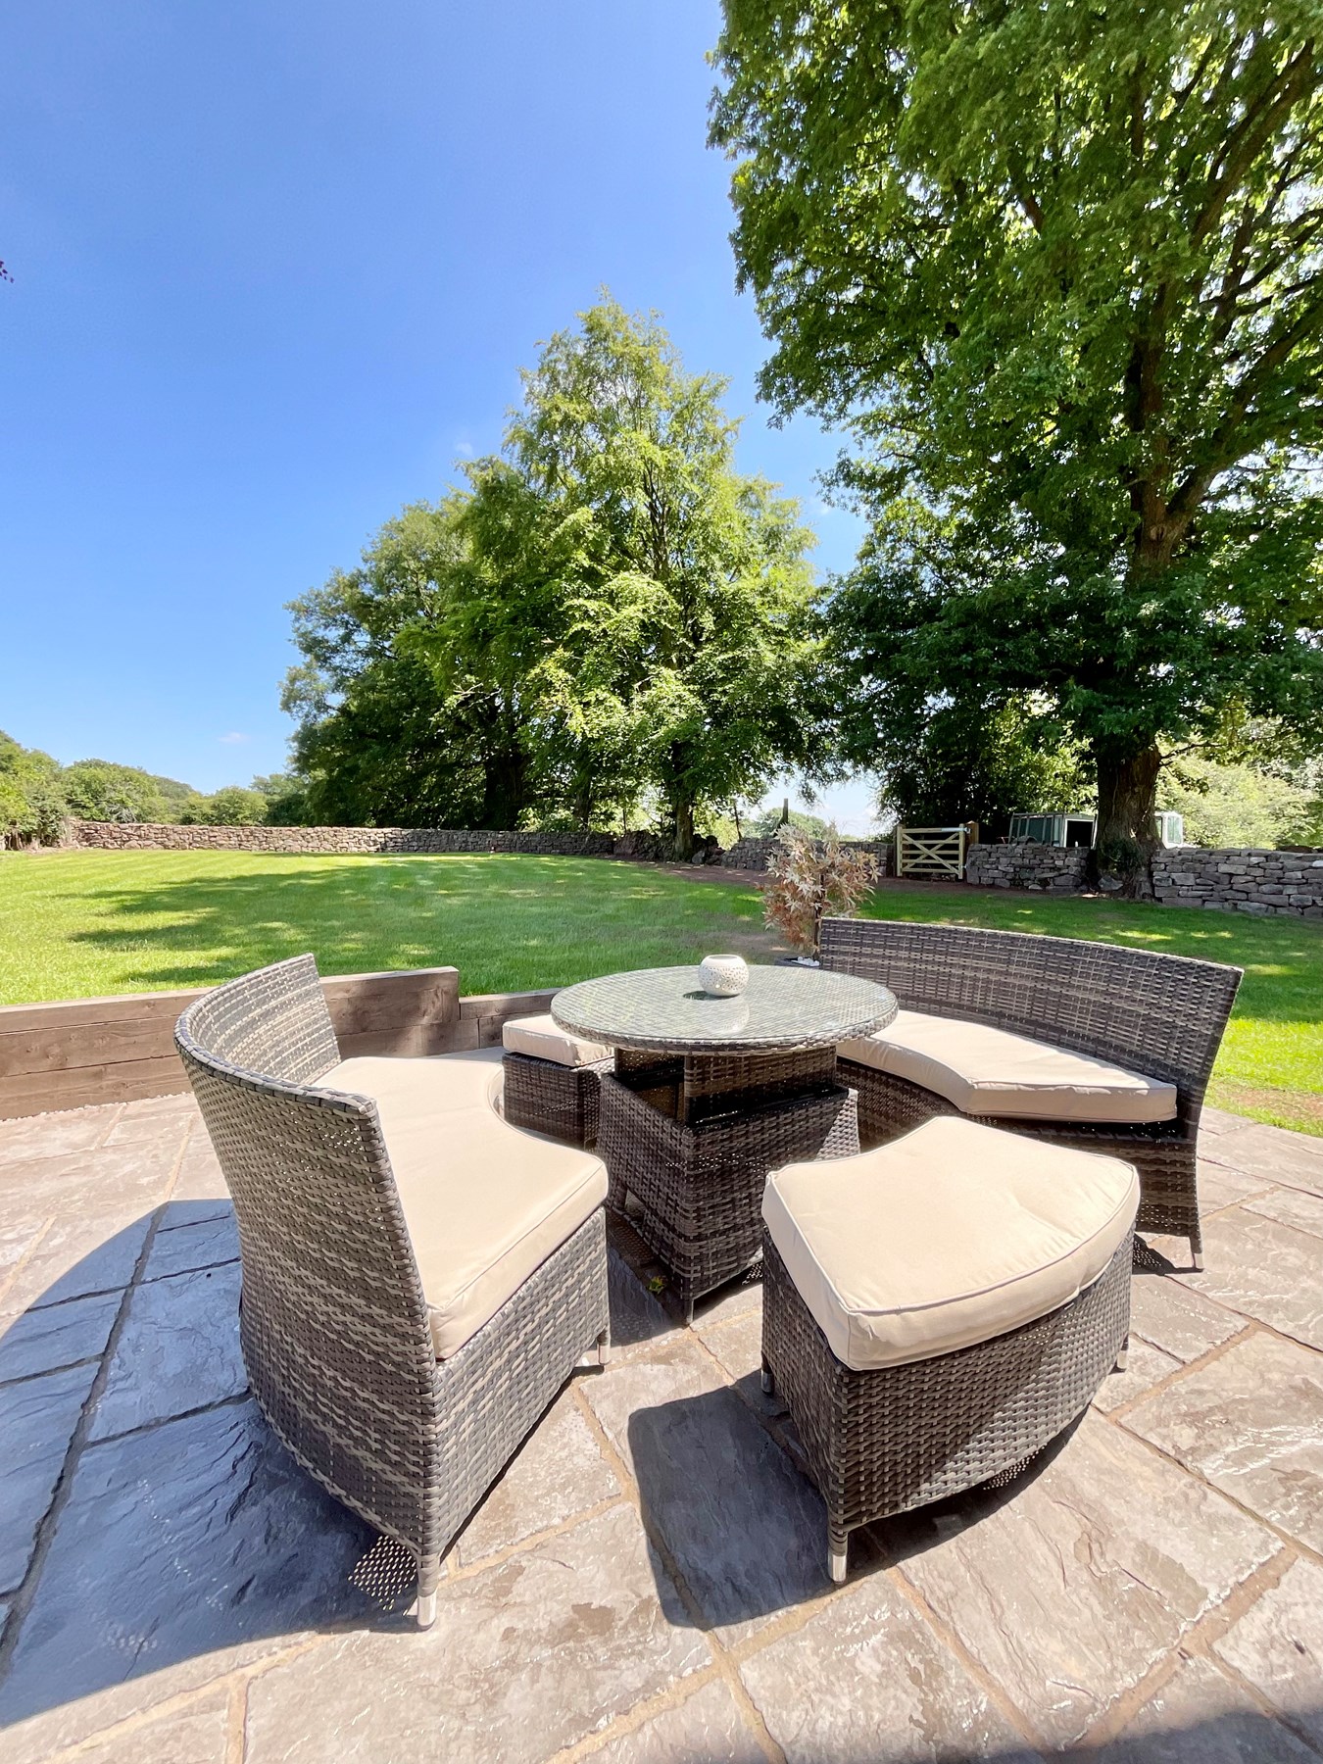
Outside the whole plot is circa third of an acre, all enclosed by a combination of dry stone walling and hedgerow. A wrap around paved path extends to a South facing patio to one side and full width patio to the rear with level lawns all overlooking open farm land.
An additional one and a half acres of land next to the property is rented by the current owners for £500 per year, which maybe an option for the next owner.
Additional information:
Average utility bill costs: Water £44 a month. Electric £70 a month. Calor £42 a month (tank lasts roughly 18 months). Due to the extensive insulation in the property the average temperature in the winter is 16c without heating.
Services: Mains electric & water supply, propane gas heating, private drainage.
Council tax band: TBC
Important Information
- This is a Freehold property.
Property Ref: 30564623
Similar Properties
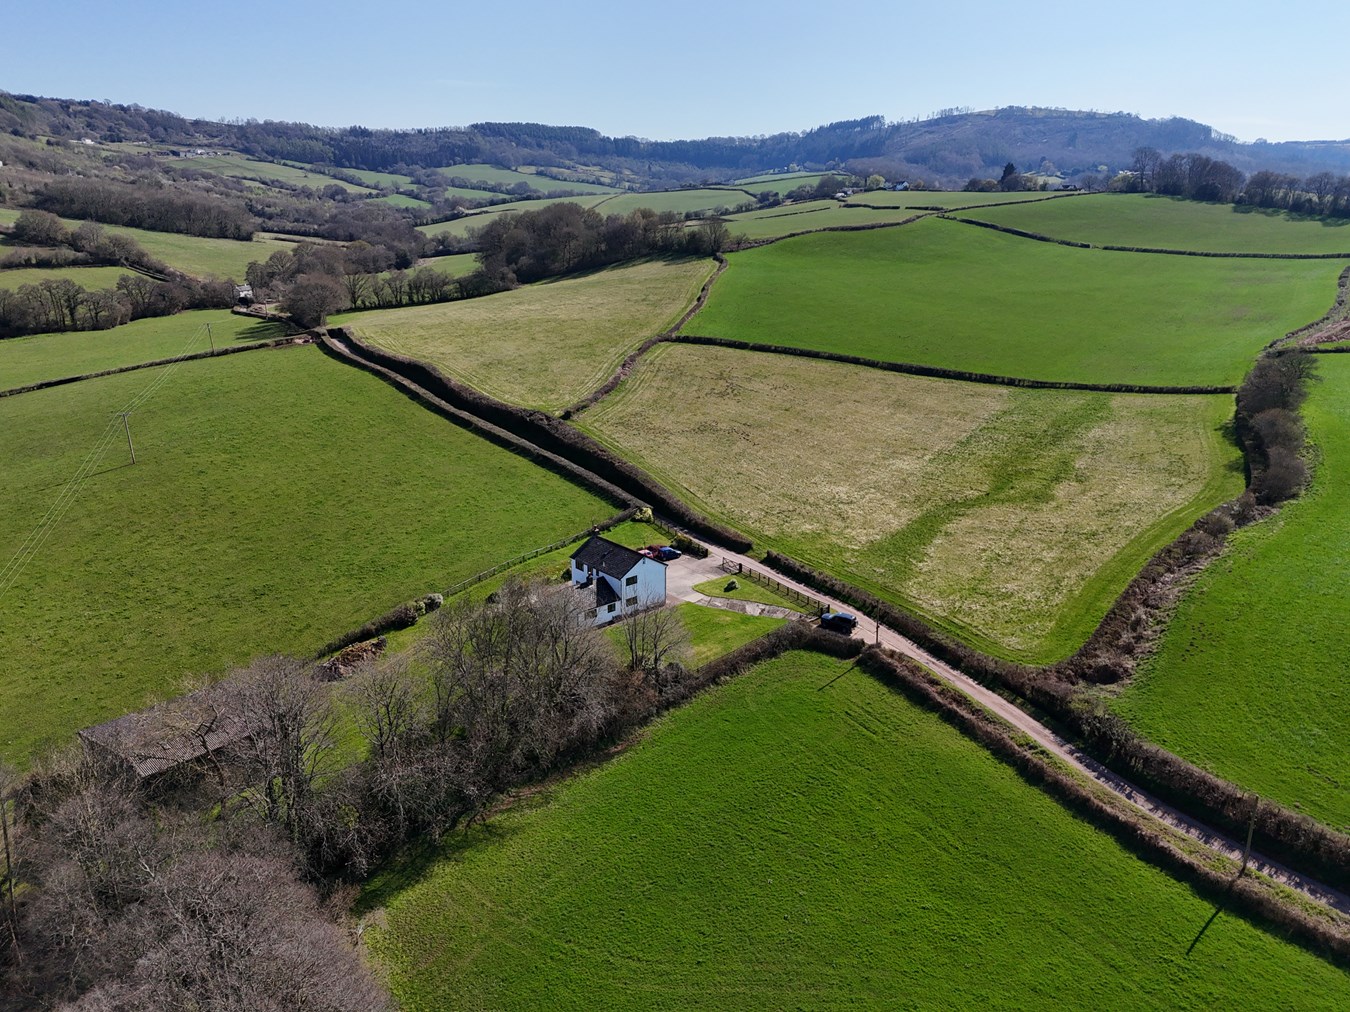
4 Bedroom Detached House | Guide Price £750,000
Stand alone detached house requiring modernisation throughout, in this superb rural location. The house is sat in circa...
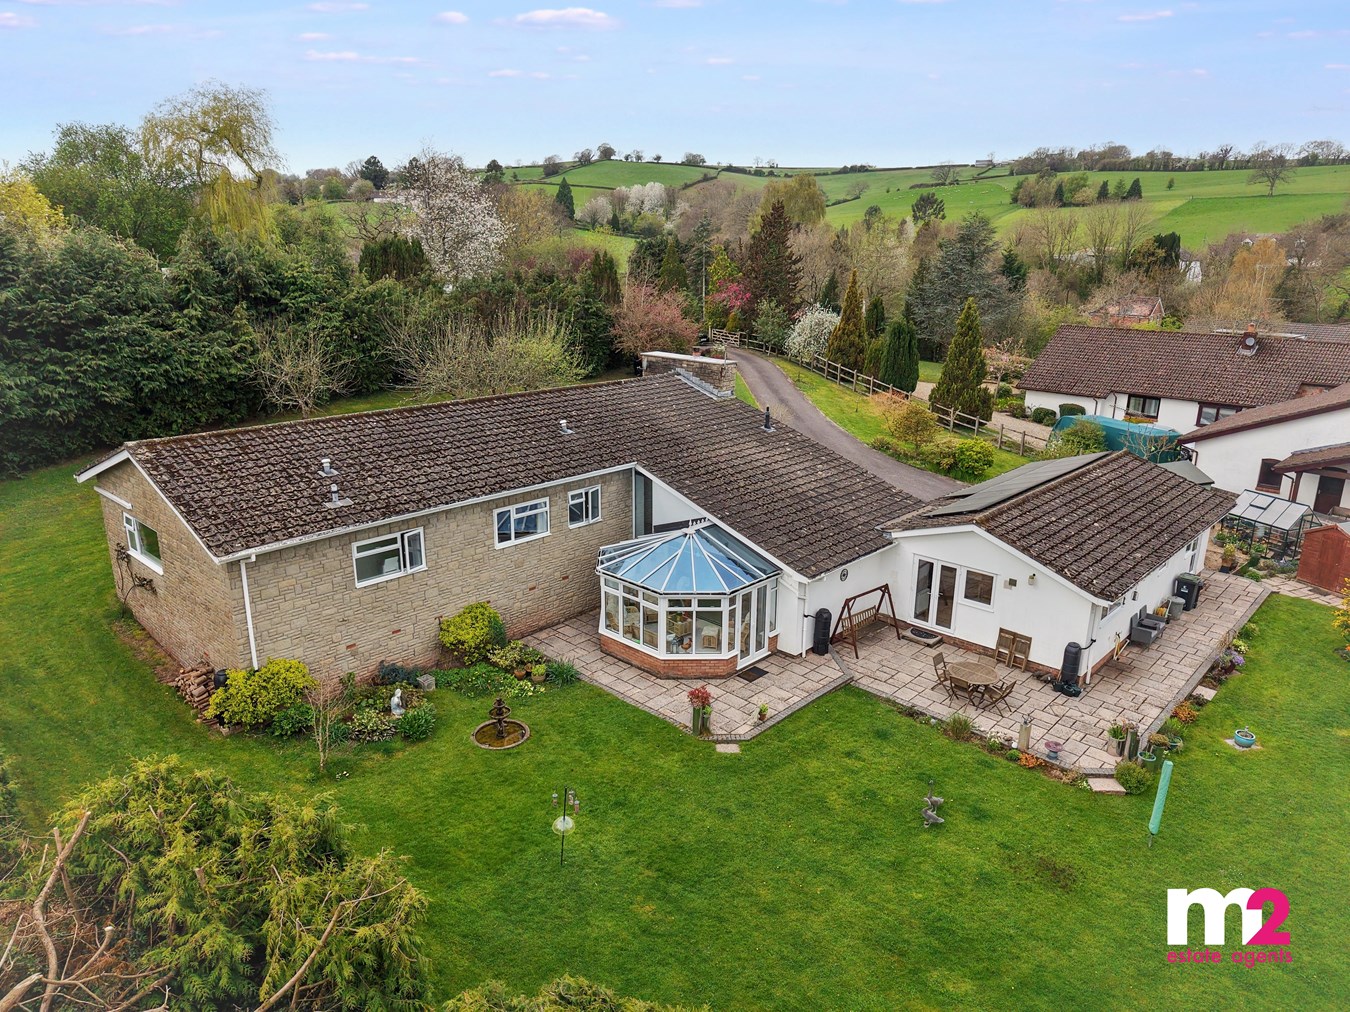
4 Bedroom Detached House | £700,000
Tucked away at the head of a small cul-de-sac is this deceptively spacious split-level four bedroom bungalow. Occupying...
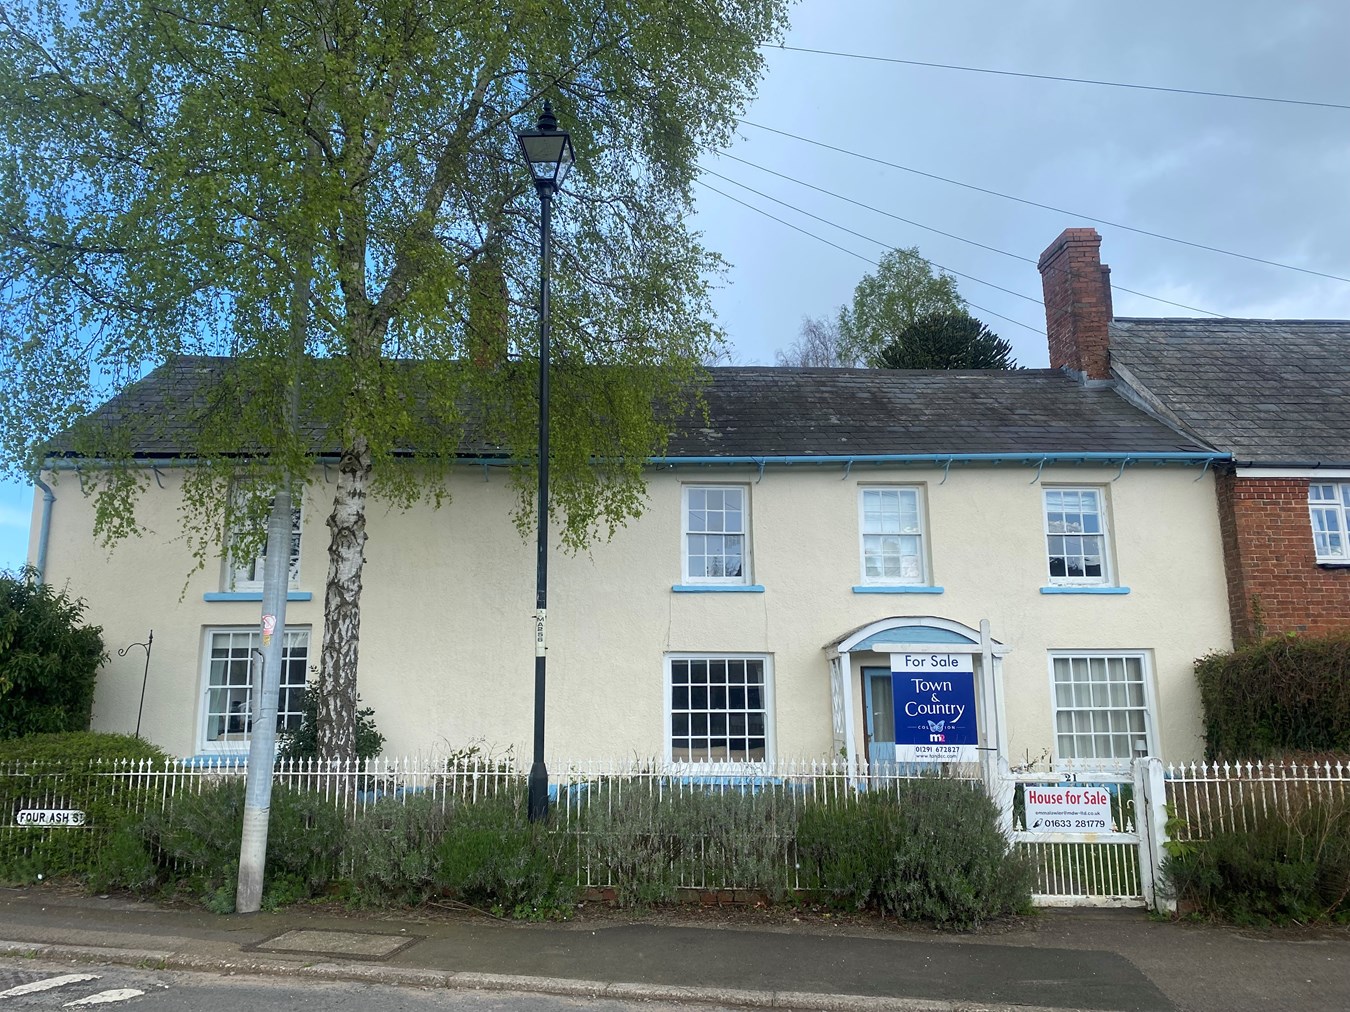
3 Bedroom Semi-Detached House | £650,000
Highly desired and exceptionally attractive this Grade 2 listed cottage, sits in a prominent position just off Twyn Squa...
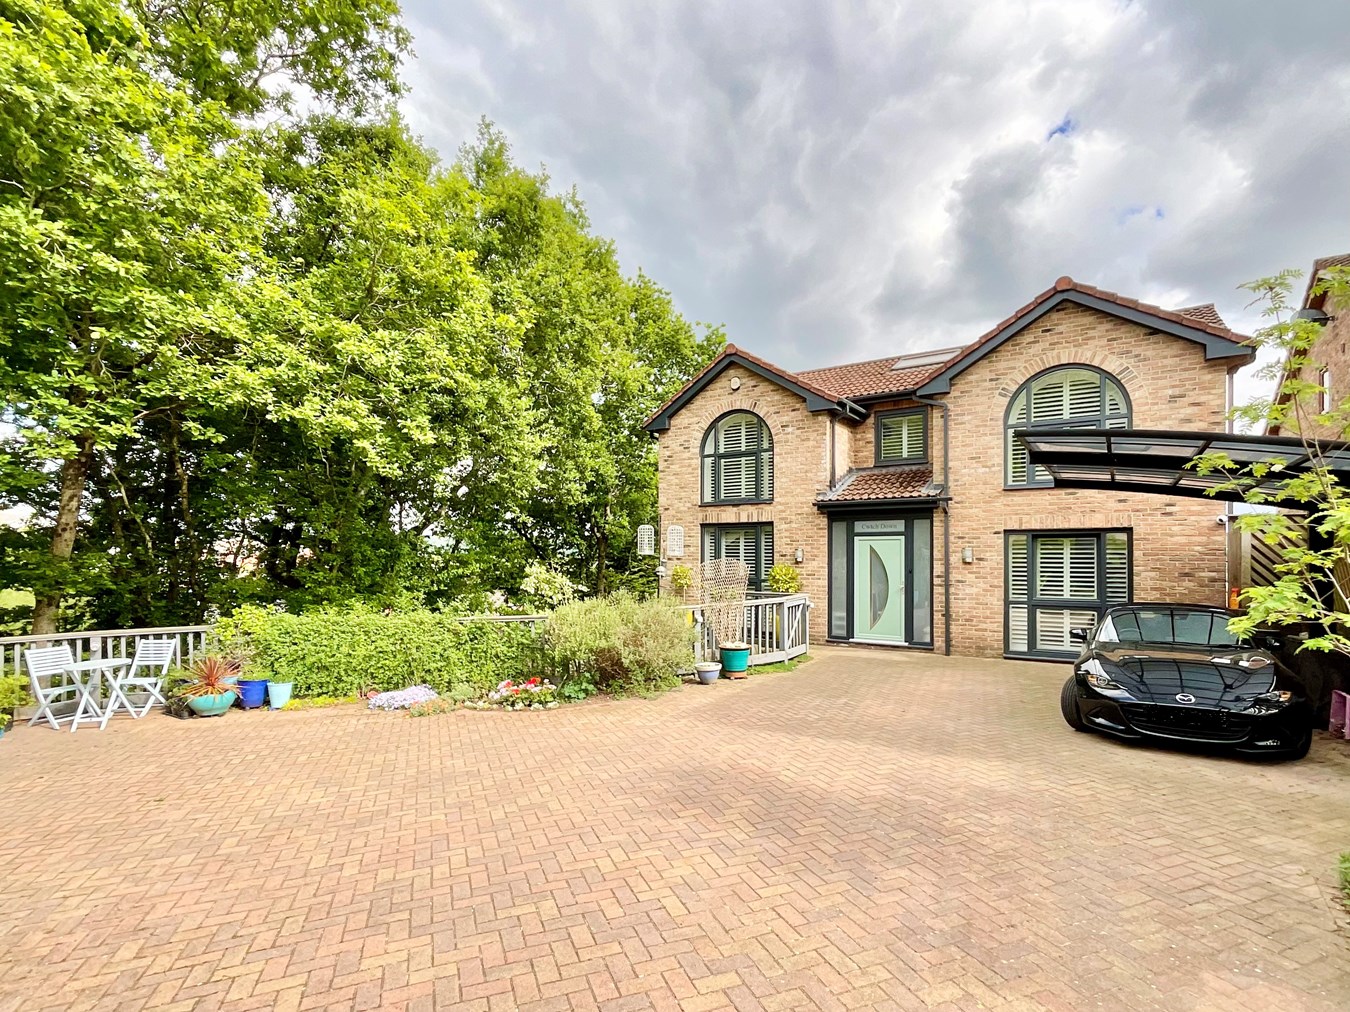
Pollard Close, Caerleon, Newport, NP18
4 Bedroom Detached House | £799,950
This self build contemporary home was completed in 2013. Throughout, the construction and design has been well considere...
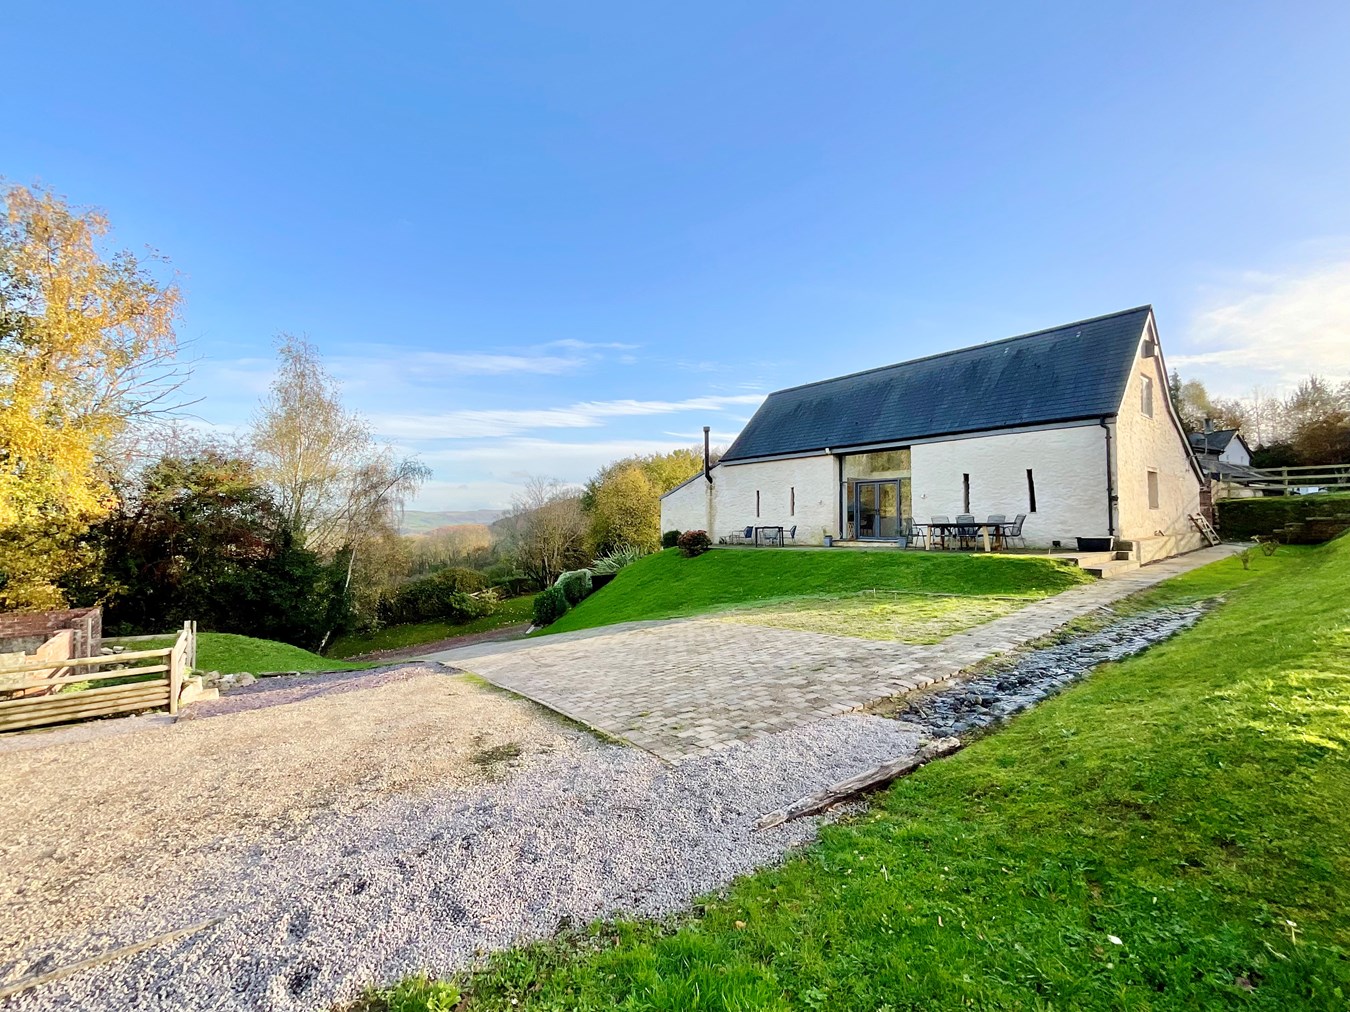
3 Bedroom Detached House | £800,000
Nestled in a peaceful rural setting and occupying a generous one-acre plot, this beautifully crafted barn conversion enj...

4 Bedroom Detached House | £800,000
This substantial detached residence enjoys an enviable position with delightful open countryside views. Offering generou...
How much is your home worth?
Use our short form to request a valuation of your property.
Request a Valuation
©2026 The Guild of Property Professionals. All rights reserved.
Terms and Conditions |
Privacy Policy |
Cookie Policy |
Complaints Policy |
Members Login
The Guild of Property Professionals Trading Address: 121 Park Lane, London W1K 7AG. GPEA Limited.
Registered in England & Wales.
Company No: 02819824.
Registered Office Address: The Old Courthouse, 60A London Road, Grantham, NG31 6HR.
VAT Registration No: 180897859

