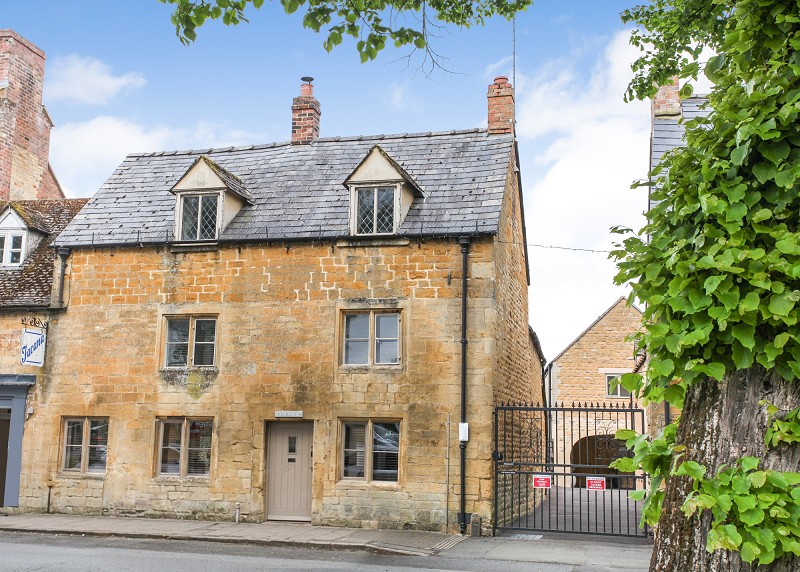
- 17th Century townhouse
- Grade II listed
- Three reception rooms
- Four bedrooms
- Period features
- Gas fired central heating
- Courtyard garden
- Vacant possession on completion

4 Bedroom Semi-Detached House for sale in Moreton-in-Marsh
 3
4
3
3
4
3
Forming an integral part of the street scene of this ever popular tree-lined High Street in the North Cotswolds and offering deceptively spacious and beautifully renovated accommodation, this semi-detached, three-storey, four double bedroom double-fronted 17th Century townhouse must be viewed internally to be fully appreciated and early inspection is advised.
The property combines the innate character and charm of a Grade II listed period home with all the contemporary refinements of modern day living, enhanced and embellished by the present owners to whom the property pays the highest compliment.
Original features include stone mullion windows, some internal pointed stone work, including three original fireplaces and exposed beams and roof timbers. Modern, aesthetically pleasing features include most double glazed renewed leaded paned Crittall windows and secondary double glazing. The property has a combination gas fired central heating system firing a large Mega Flow pressurised hot water tank in the loft and also providing piped and zoned underfloor heating to all of the ground floor.
There are three separate reception rooms with the front sitting room having a homely woodburning stove and the large airy dining room to the rear with a southerly and westerly aspect. The stylishly fitted kitchen has a range of integrated appliances, most importantly, the accommodation flows quite naturally from room to room. There are three double bedrooms on the first floor, one with an ensuite shower room and a family bathroom. On the second floor, the largest bedroom has the option of being the master suite with its own bathroom and spacious landing area. Externally, the property has a large courtyard with southerly and westerly aspects taking full advantage of the sun most of the day and perfect for alfresco dining. Only to be described further in superlatives the property is recommended for those wanting to be part of the history of Moreton-in-Marsh with all renovations complete.
The property could not be more conveniently located amidst neighbouring quality shops, hostelries and restaurants and is only 500 yards from the towns railway station with links to Oxford and London Paddington. Whilst there is no allocated parking for the property, there is free on-street parking.
Accommodation Comprises
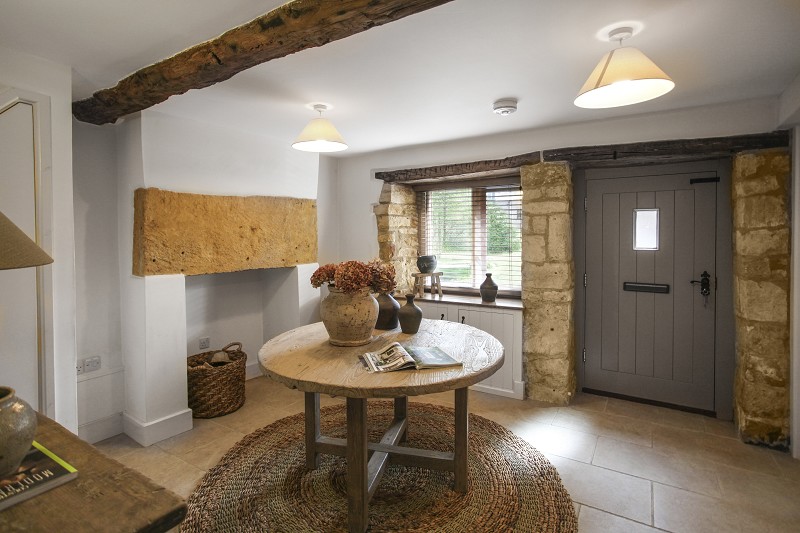
Reception Hall
Porcelain limestone-style flooring. Built-in meter cupboard beneath mullioned window. Substantial ornamental fire place with ornamental lintel. Built-in understairs storage cupboard. Access to living room.
Inner Hallway
Matching flooring. Timber panel to dado height. Exposed beams to the ceiling. Staircase returning to first floor. Access to side courtyard.
Separate Utility Room
Two laminate work tops. Inset stainless steel sink unit with single drainer and mixer tap. Space and plumbing for automatic washer and tumble dryer.
Ground Floor Cloakroom
Two piece suite in white. Close coupled low flush w.c., wall-mounted wash hand basin. Double cupboard.
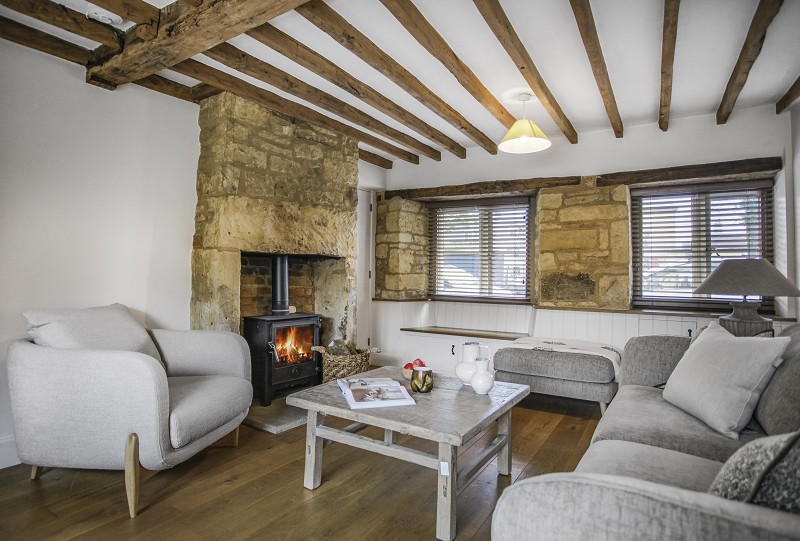
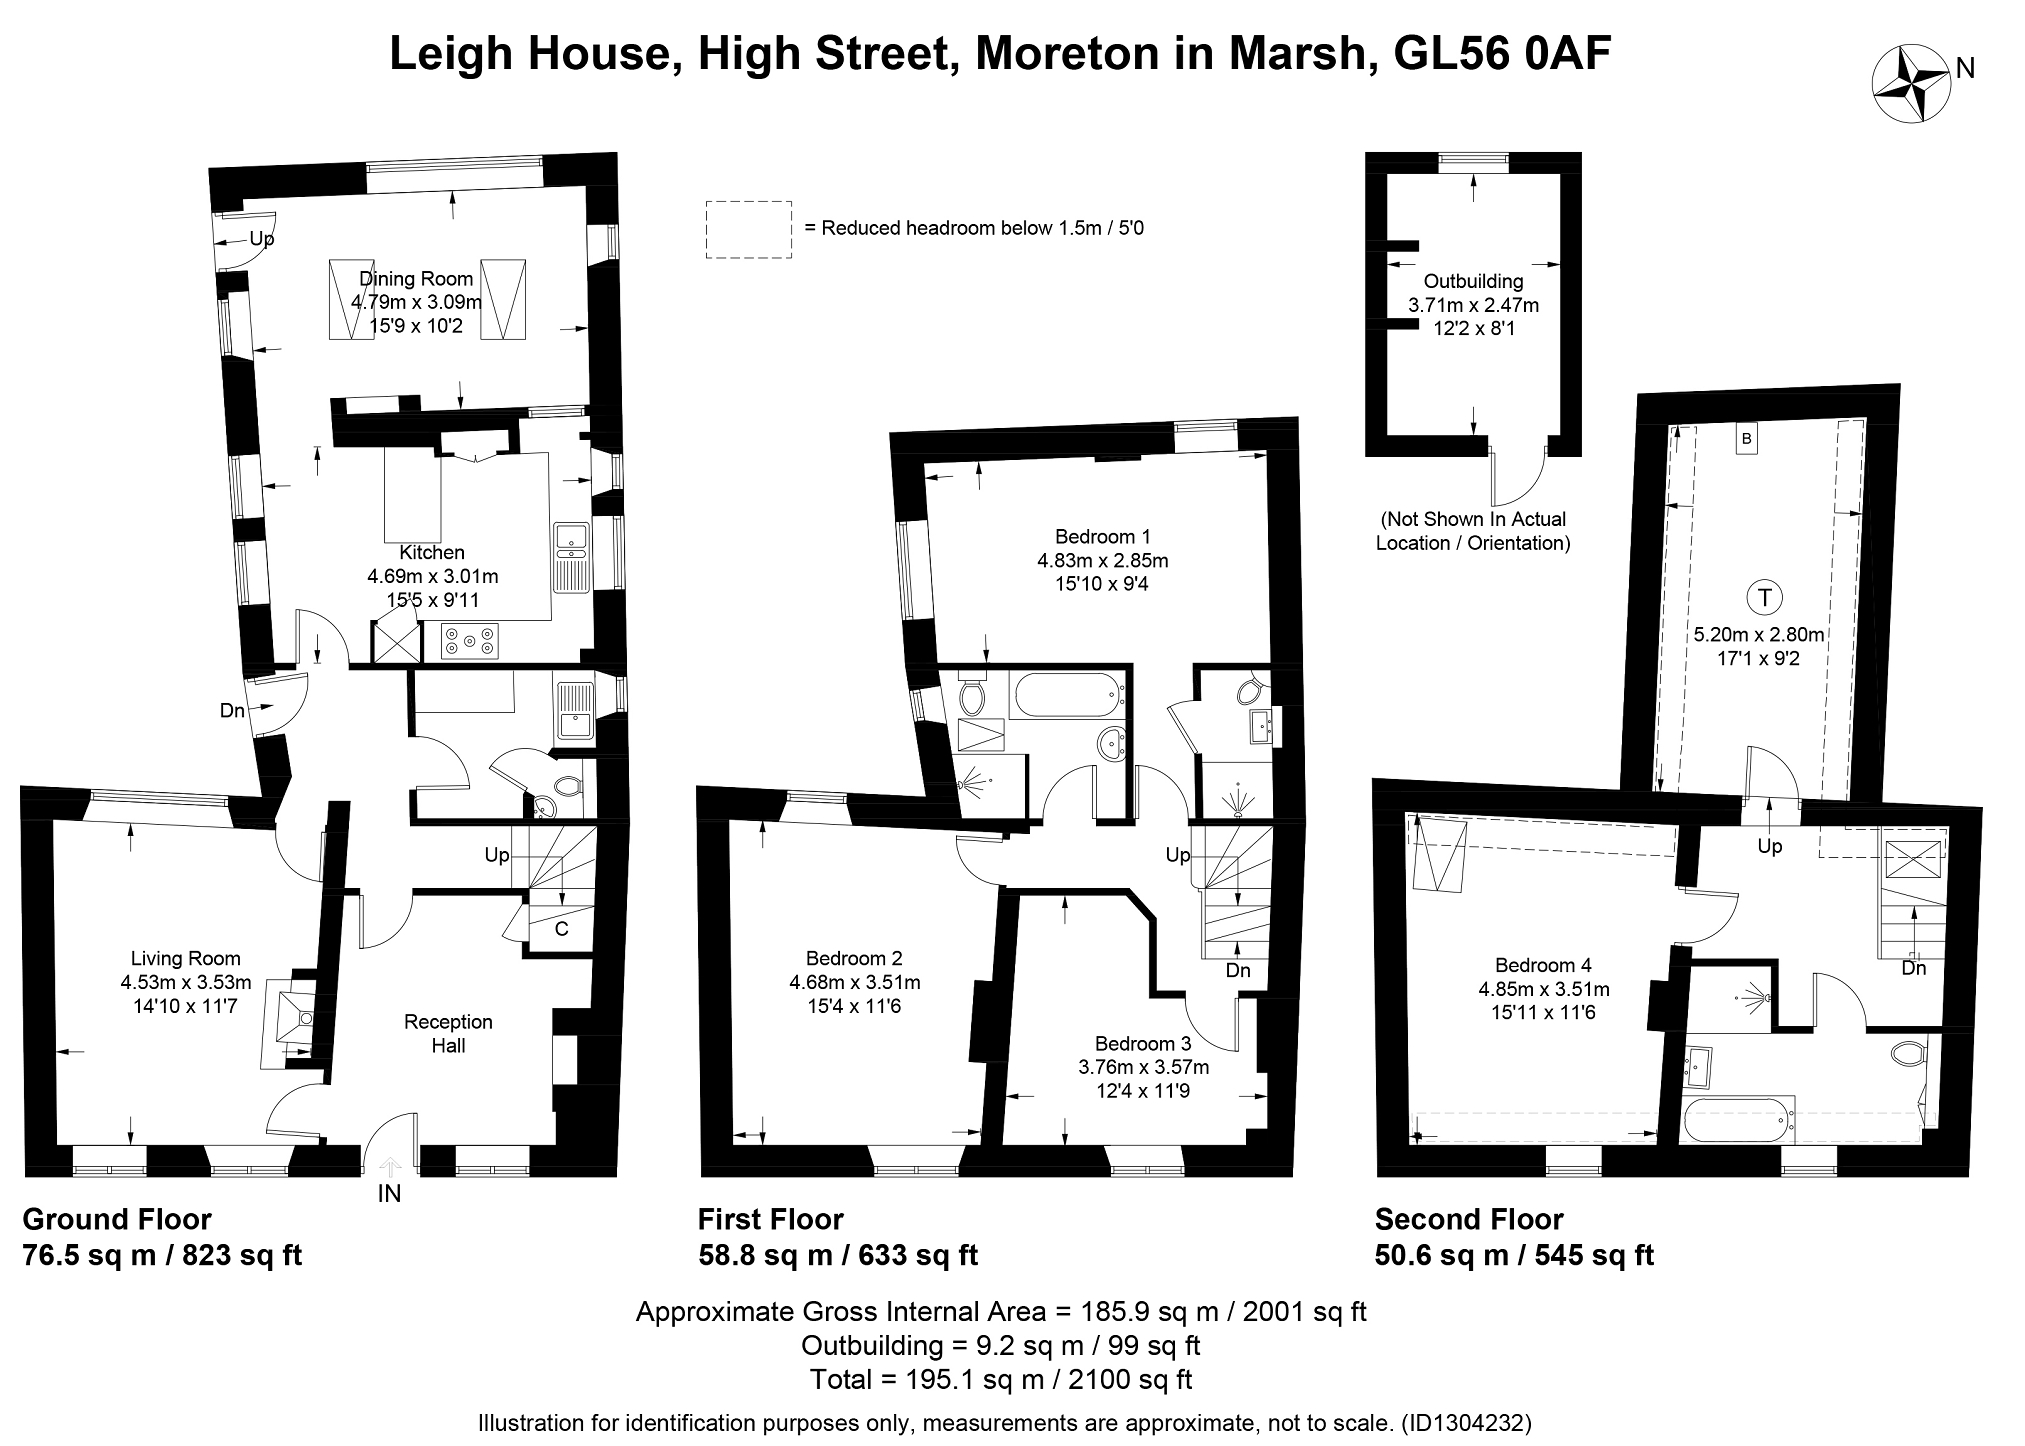
Front Living Room (14' 10" x 11' 07" or 4.52m x 3.53m)
Solid oak flooring. Cotswold stone fireplace with slabbed hearth and cast iron wood burning stove with rustic brick back. Two mullioned windows to the front with secondary double glazing, built-in window seat. Large original window with secondary double glazing. Two double low level cupboards. Exposed beams to the ceiling.
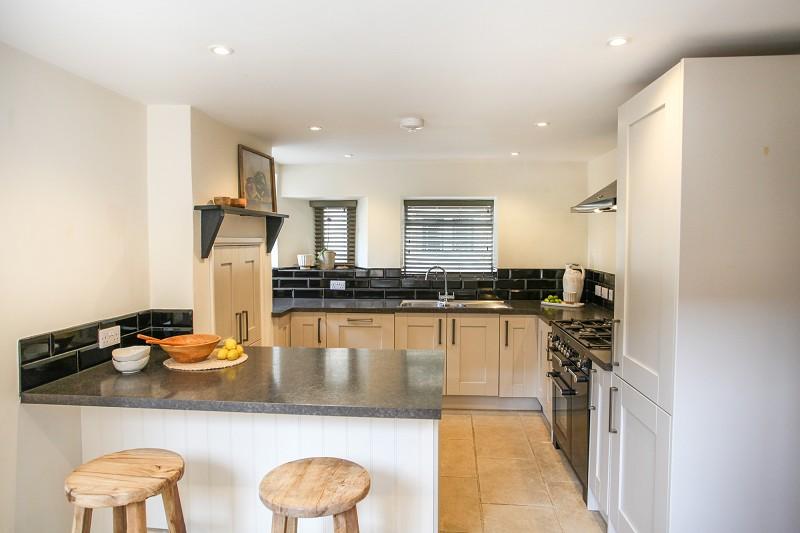
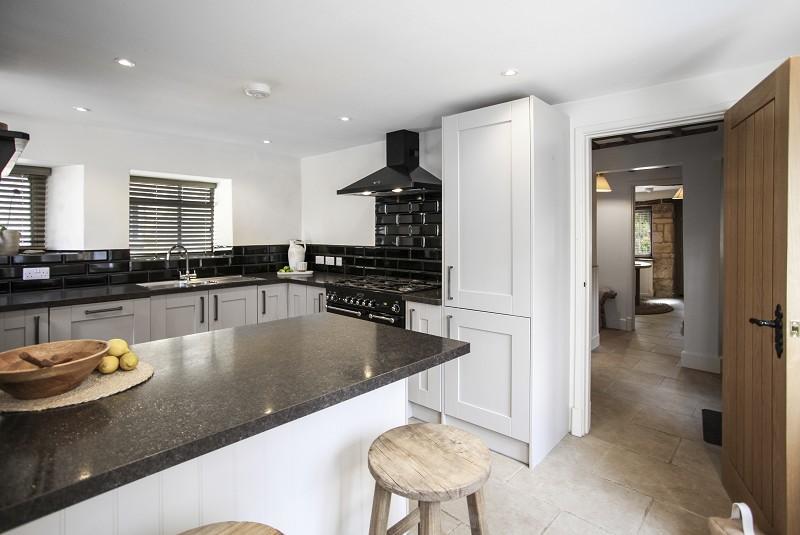
Rear Breakfast Kitchen (15' 05" x 9' 11" or 4.70m x 3.02m)
Fitted on three sides with granite style laminate work tops and tiled surround. Peninsular breakfast bar with two three-tier pan drawers below. Built-in cupboards to original chimney breast. Rangemaster slot-in five ring stove with oven and plate warmer. Double-width Rangemaster cooker hood above. Integrated Hotpoint dishwasher. Integrated Bosch fridge with freezer below. Two corner cupboards and four matching base cupboards. Porcelain limestone-style flooring and part-timber panelling to dado height.
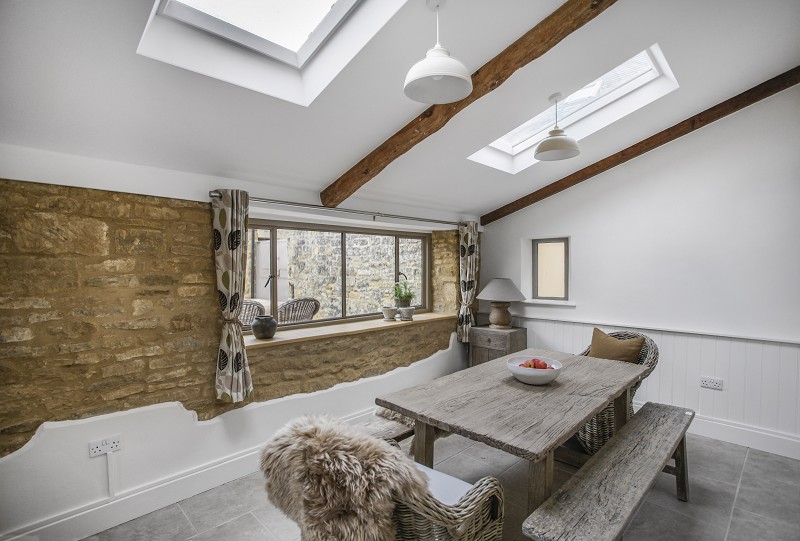
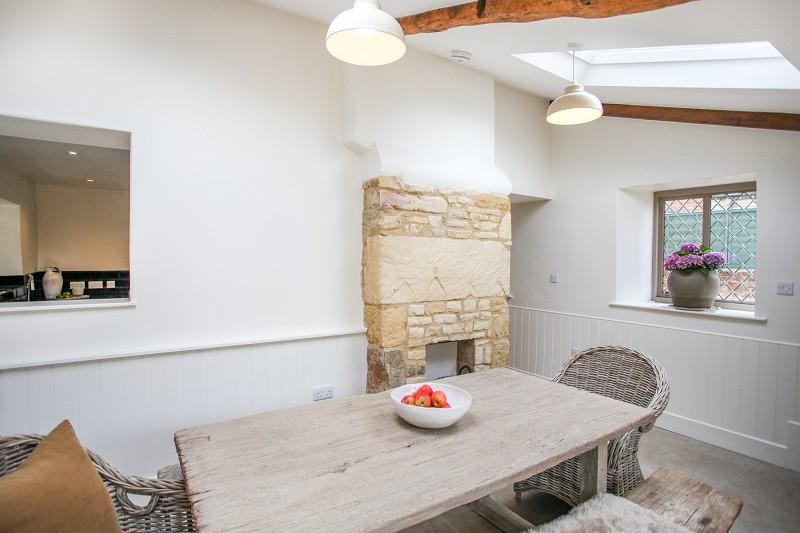
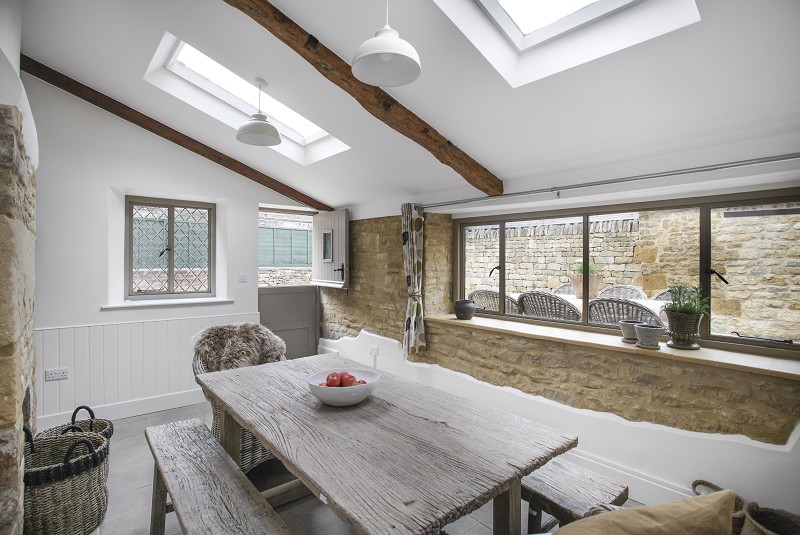
Rear Dining Room (15' 09" x 10' 02" or 4.80m x 3.10m)
Ornamental Cotswold stone fireplace. Sloping roof with two skylight windows and outlook to the rear and side over southerly and westerly-facing courtyard,large rear window. Exposed beams and panelling to dado height. Stable-style back door on to courtyard. Porcelain limestone-style flooring.
First Floor Landing Area
Double radiator. Gallery-style area with easy staircase returning to second floor.
Front Bedroom 3 (12' 04" x 11' 09" or 3.76m x 3.58m)
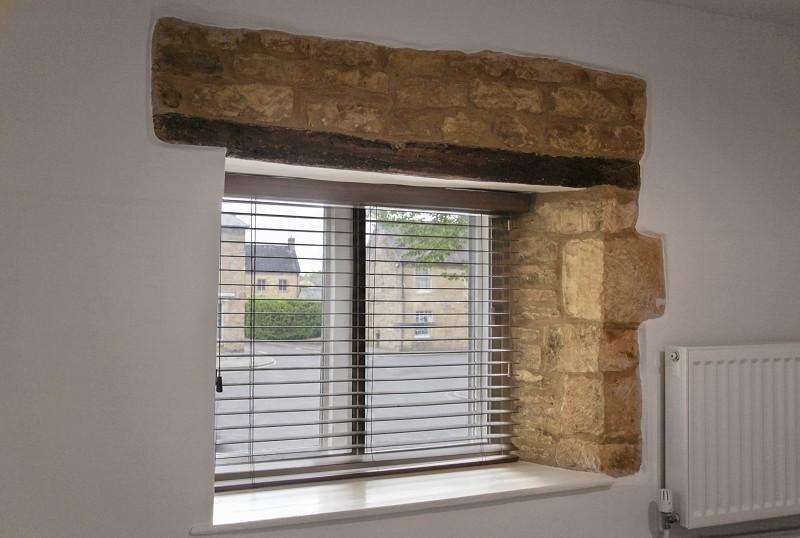
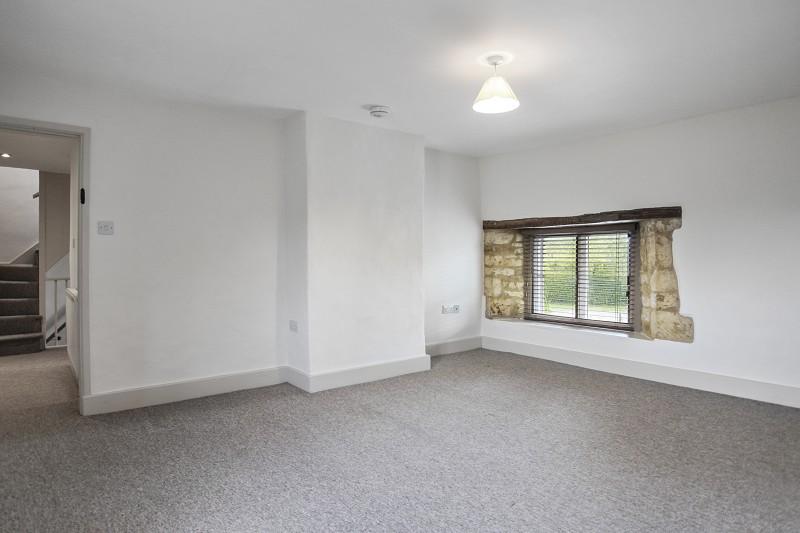
Double radiator. Cotswold stone relief to easterly-facing front window.
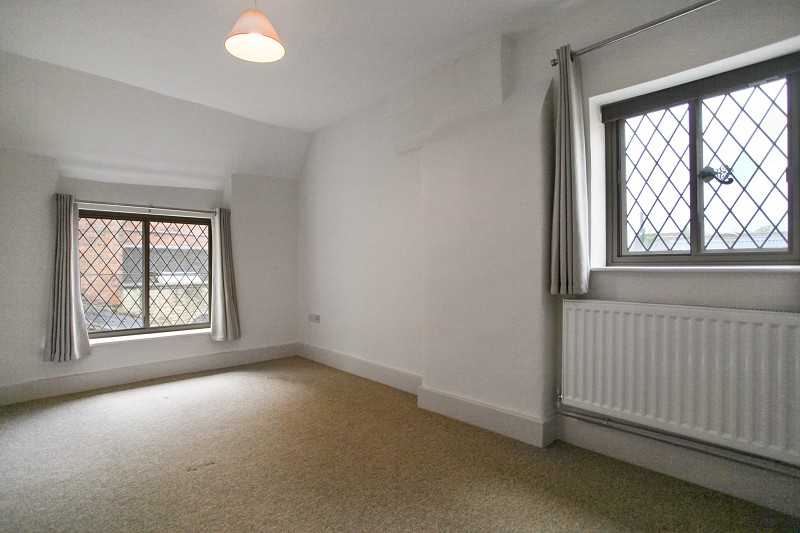
Front Bedroom 2 (15' 04" x 11' 06" or 4.67m x 3.51m)
Window to front and rear. Double radiator. Exposed stone relief to wall.
Rear Bedroom 1 (15' 10" x 9' 04" or 4.83m x 2.84m)
Double radiator. Southerly and westerly facing secondary-glazed windows with outlook over courtyard. Double window opening outwards.
En Suite Shower Room / WC
Three piece suite in white. Corner low flush w.c., small wash hand basin set on to cupboard. Fully tiled shower cubicle with folding glazed doors. Built-in light and extractor. Thermostatic shower. Ladder-style towel rail and radiator. Velux window.
Family Bathroom/W.C.
Four piece suite in white. Large wash hand basin set on to double cupboard and drawers. Handled panel bath, low flush w.c., large shower cubicle with thermostatic shower and marble style laminate interior. Shaving mirror. Wall light. Ladder-style heated towel rail and radiator.
Second Floor Landing Area
Dormer access to loft space housing Worcester gas fired central heating boiler and Mega Flow large pressurised hot water system. Single radiator. Two wall-mounted light points. Gallery entrance and skylight window. Access to insulated loft area.
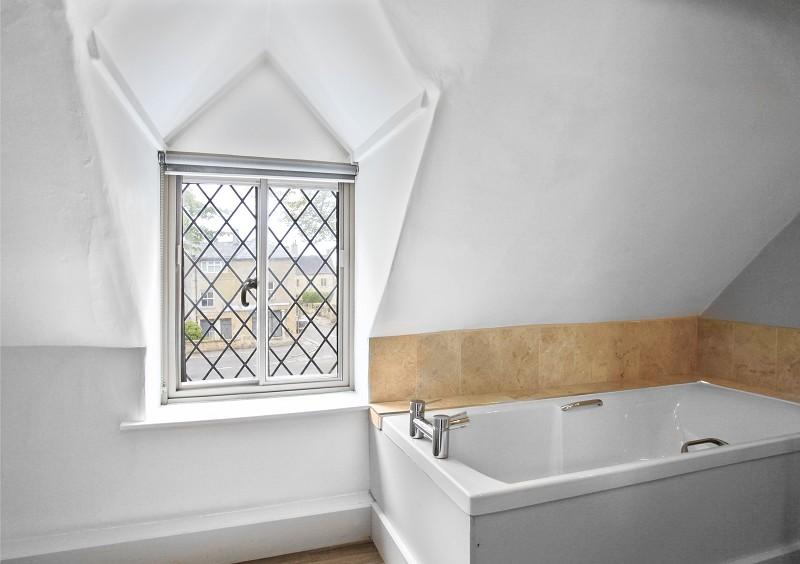
Second Bathroom
Four piece suite in white, close coupled low flush w.c., handled panel bath. Wash hand basin set on to double cupboard. Oak-style Karndean flooring. Ladder-style heated towel rail and radiator. Shaving mirror with strip light. Fully tiled shower cubicle with thermostatic shower and sliding glazed doors. Built-in extractor and light.
Bedroom 4 (Alternative Master Bedroom) (15' 11" x 11' 06" or 4.85m x 3.51m)
Dormer window to the front, Velux window to the rear. Double radiator, two wall-mounted light points. Exposed roof truss and purlins.
Outside
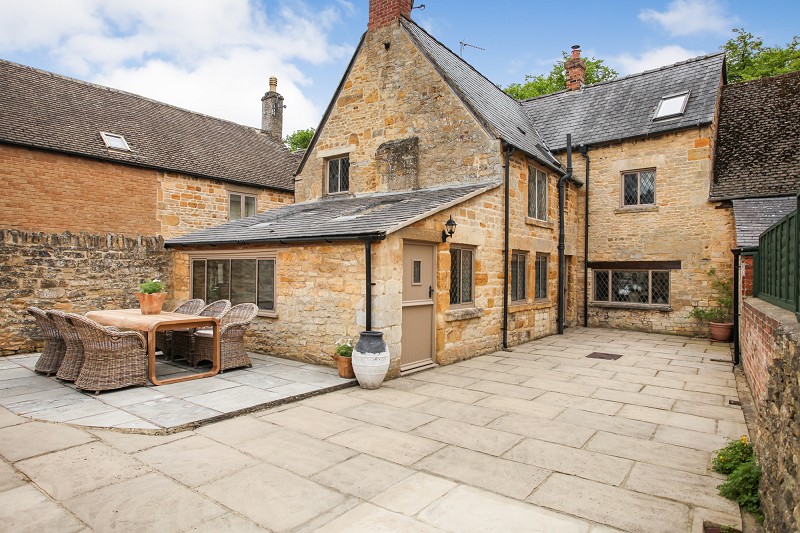
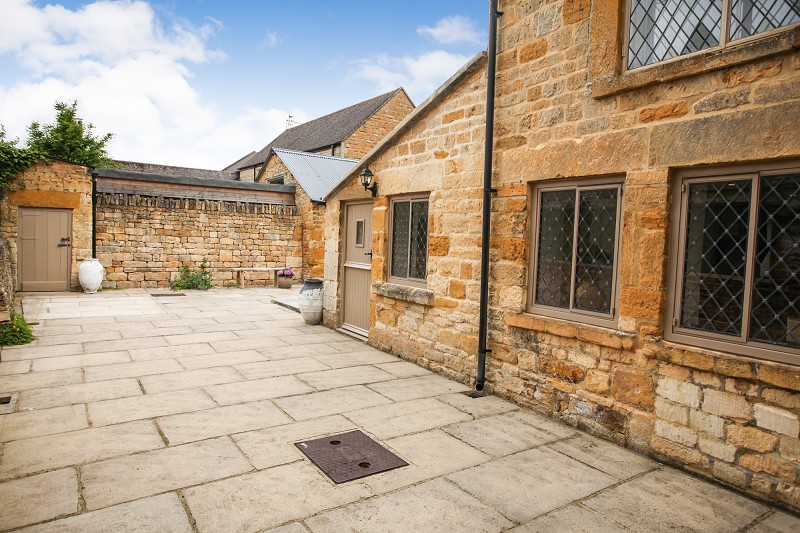
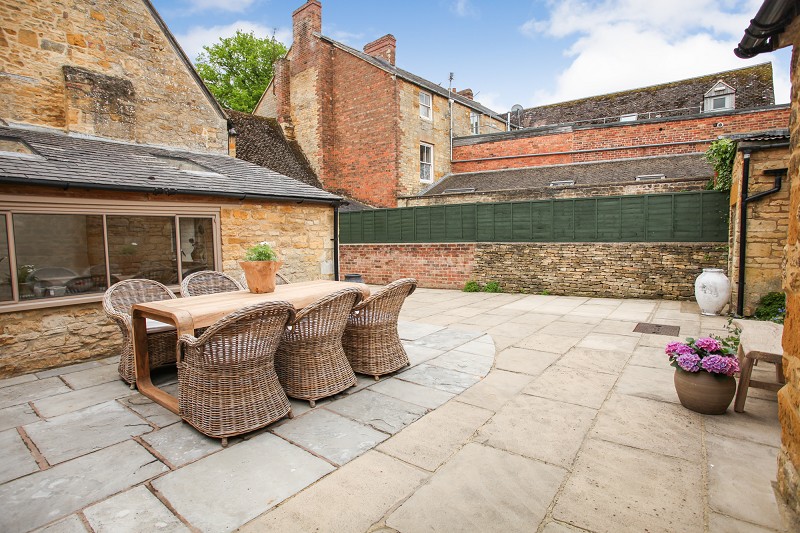
Courtyard (47' 10" x 12' 0" x 31' 4" Max or 14.59m x 3.66m x 9.55m Max)
Southerly and westerly facing. Flagstone base. Access from both central hallway and dining room. Elevated antique flagstone area perfect for alfresco dining taking full advantage of the afternoon and evening sun. Stone wall surround. Outside water tap. Cast iron gated access to separate side passageway providing pedestrian access for this property along the pathway to the side to the High Street for refuse collection.
Outside store (12' 02" x 8' 01" or 3.71m x 2.46m)
Ornamental original fireplace, random pointed stone walls. Corrugated roof. Concrete base.
N.B
The property offers vacant possession on completion.
NB1
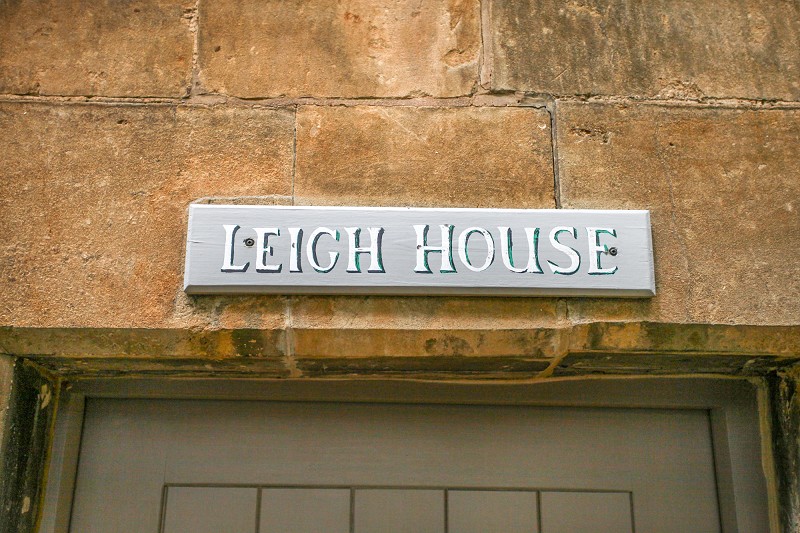
Leigh House is held under a 1,000 year lease with an indemnity in place.
Directions
Proceeding on foot from our office in Moreton-in-Marsh, continue across the road passing the Bell Inn and Cotswold Grey and this property is then located a short way along.
Council Tax Band : F
Important Information
- This is a Leasehold property.
Property Ref: PRA12641
Similar Properties
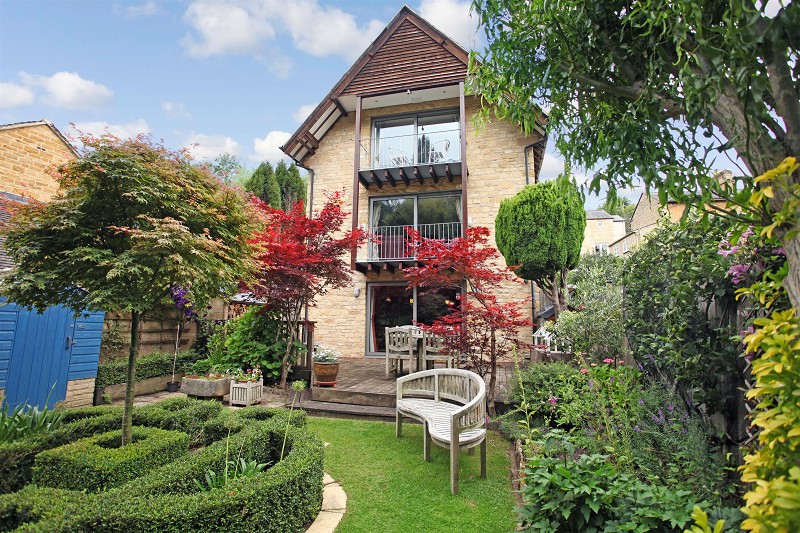
High Street, Blockley, Moreton-in-Marsh, Gloucestershire. GL56 9HA
3 Bedroom Detached House | Guide Price £795,000
Positioned within sight and earshot of the gently cascading Blockley Brook, with full height picture windows from each o...

Church Farm Lane, Aston Magna, Moreton-in-Marsh, Gloucestershire. GL56 9RG
4 Bedroom Detached House | Guide Price £795,000
Positioned at the forefront of this country cul-de-sac location, enjoying good views towards countryside and the propert...
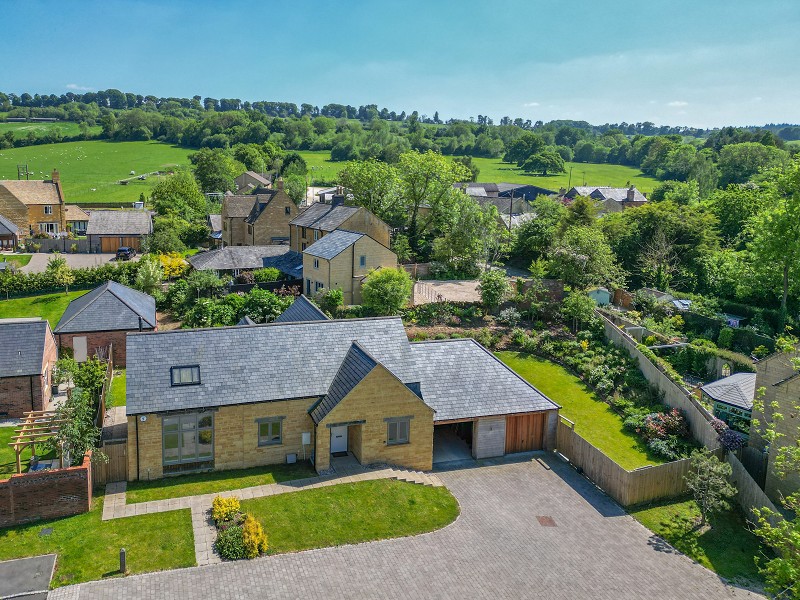
Barn Ground Close, Blockley, Moreton in Marsh. GL56 9AY
2 Bedroom Detached House | Guide Price £795,000
Positioned in a quiet country cul-de-sac location on a large 0.25 acre plot within ear shot of the gently cascading Bloc...
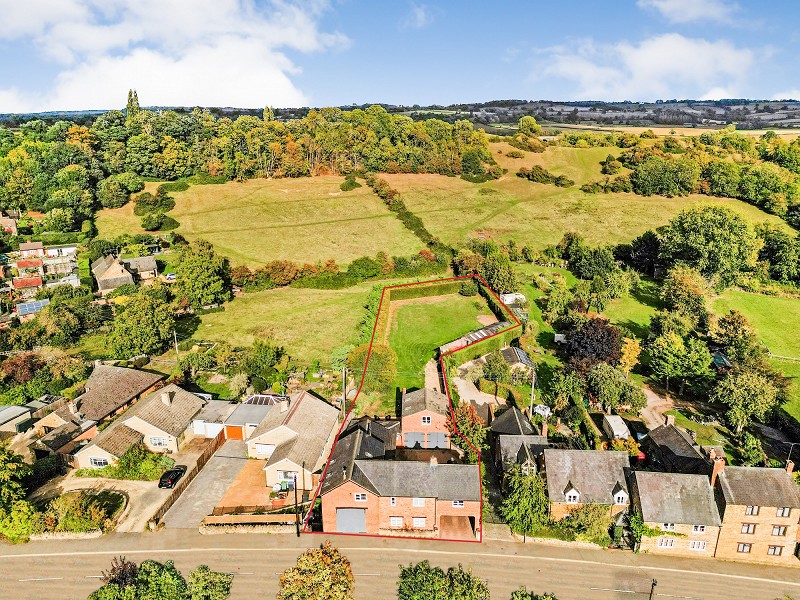
Upper Brailes, Banbury, Oxfordshire. OX15 5AX
5 Bedroom Detached House | Offers Over £800,000
Positioned to enjoy fabulous views to the rear over its own half an acre of garden towards distant countryside and offer...

Blockley, Moreton-in-Marsh, Gloucestershire. GL56 9BW
3 Bedroom Detached House | Offers Over £900,000
Positioned in a concealed well screened location with predominantly easterly and southerly aspects towards Blockley vill...
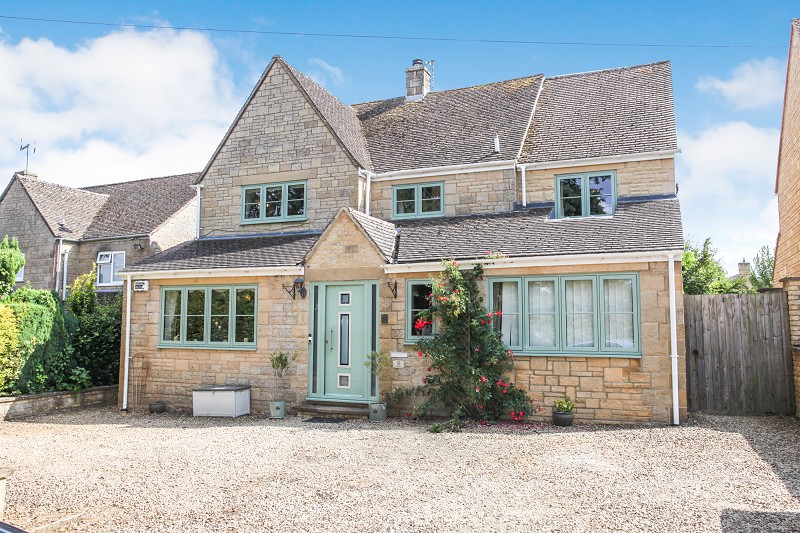
8 Charlesway, Longborough, Moreton-in-Marsh, Gloucestershire. GL56 0QW
4 Bedroom Detached House | Guide Price £925,000
Beautifully modernised and thoughtfully transformed detached, two-storey luxurious village retreat was re-developed by t...

Holmans Estate Agents (Moreton-In-Marsh)
Moreton-In-Marsh, Gloucestershire, GL56 0AX
01608 652345
How much is your home worth?
Use our short form to request a valuation of your property.
Request a Valuation
©2026 The Guild of Property Professionals. All rights reserved.
Terms and Conditions |
Privacy Policy |
Cookie Policy |
Complaints Policy |
Members Login
The Guild of Property Professionals Trading Address: 121 Park Lane, London W1K 7AG. GPEA Limited.
Registered in England & Wales.
Company No: 02819824.
Registered Office Address: 2 St. Stephen's Court, St. Stephen's Road, Bournemouth, Dorset, England, BH2 6LA.
VAT Registration No: 576 8795 61

