- Semi-detached contemporary style town house
- Two bedrooms
- Gas fired central heating and Upvc double glazing
- Garden
- Car port and parking space for one vehicle

This property listing is now SSTC
2 Bedroom Semi-Detached House for sale in Moreton-in-Marsh
 1
2
1
1
2
1
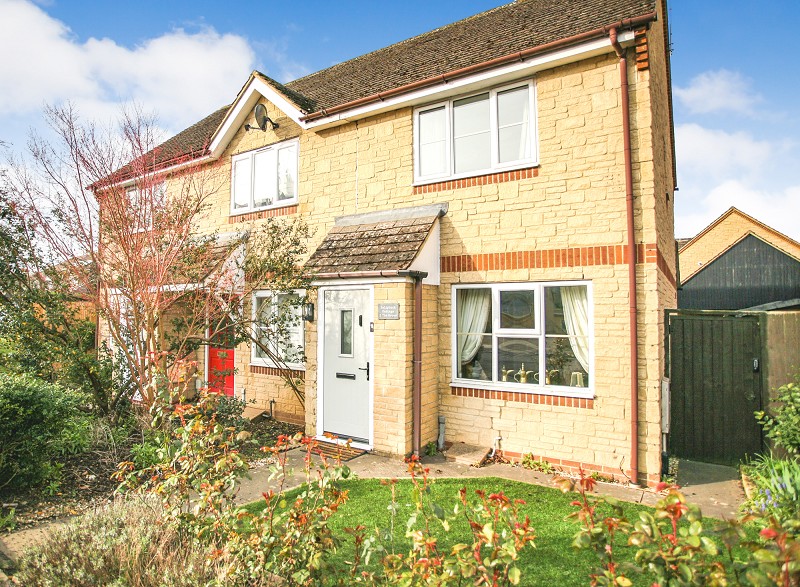
A beautifully modernised and thoughtfully improved semi-detached (end one of three) contemporary style town house positioned just off the London Road in a quiet residential area and offering an excellent opportunity for young couples looking for a home for immediate occupation with no onward chain.
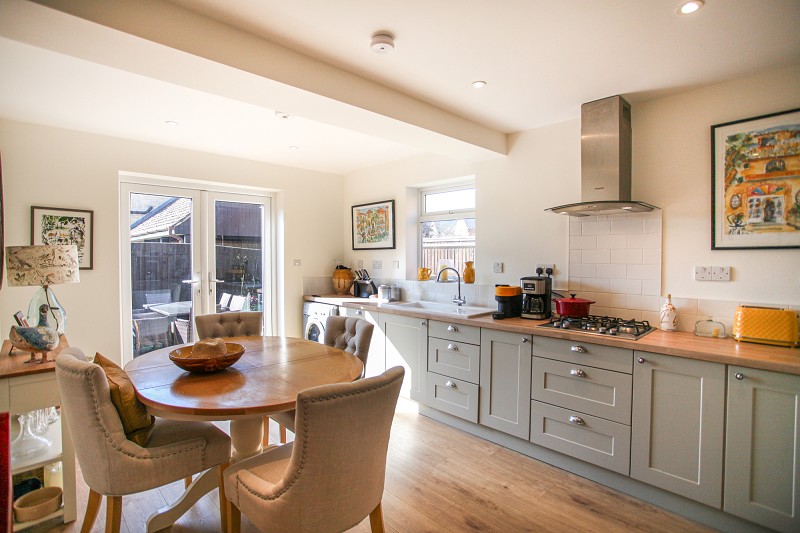
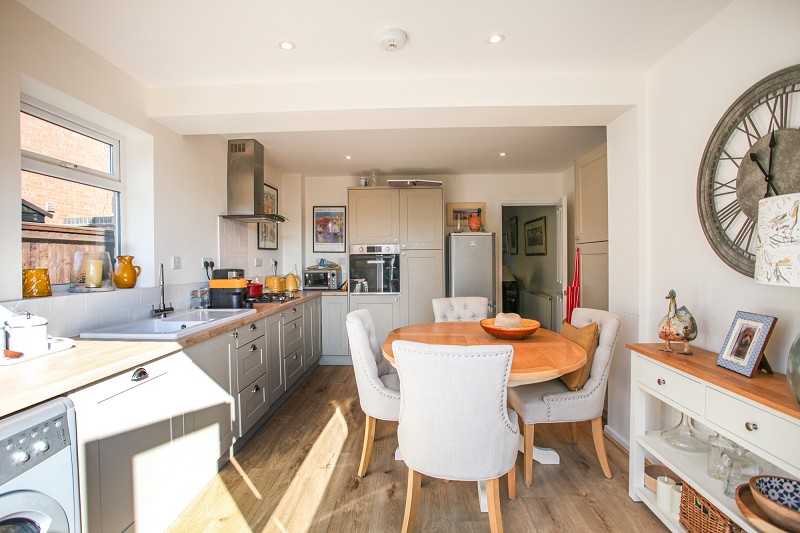
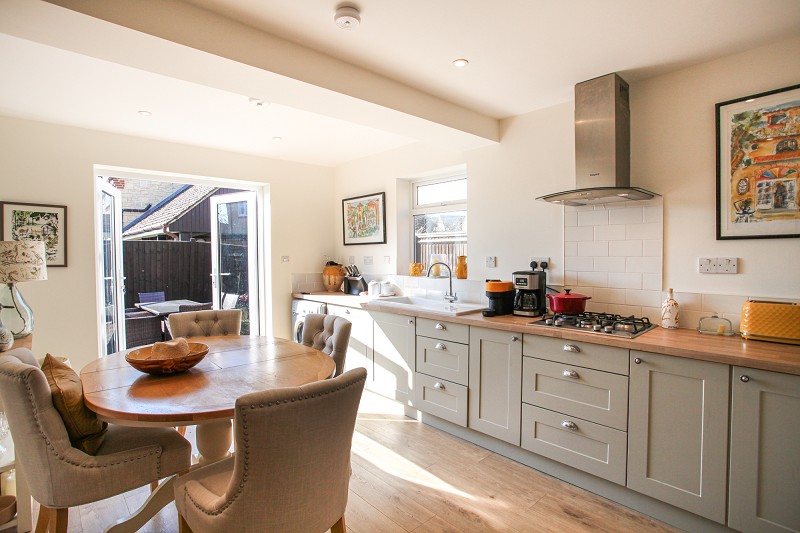
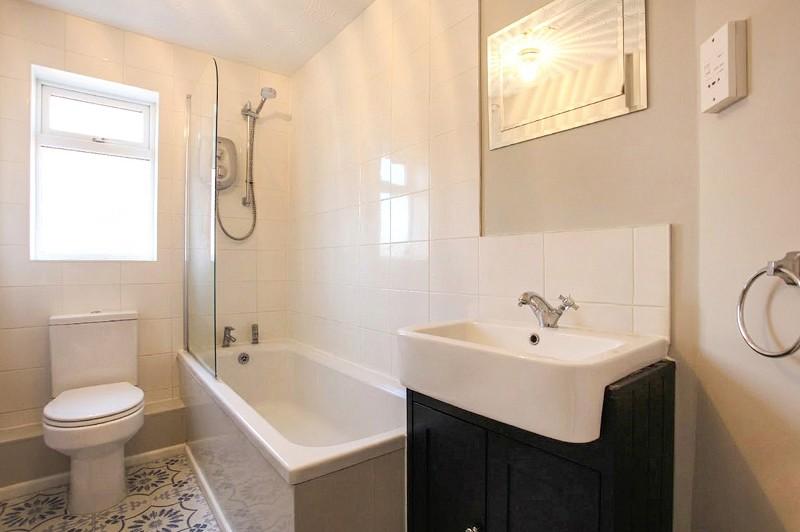
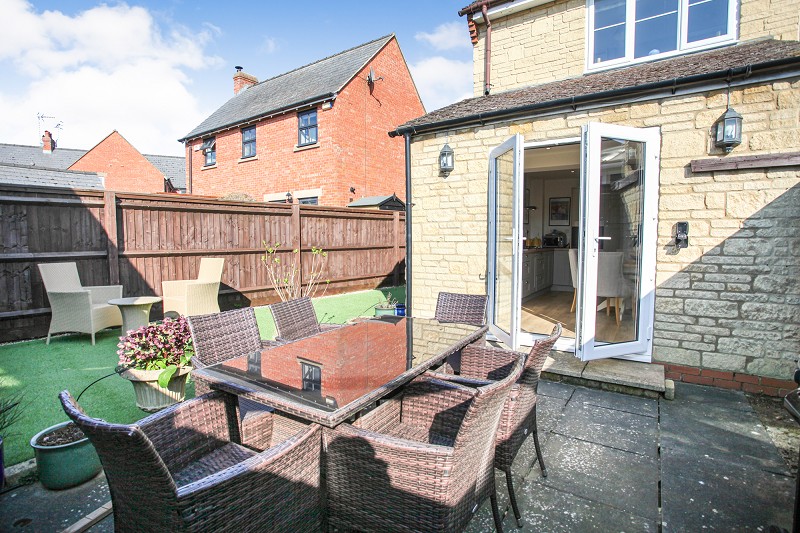
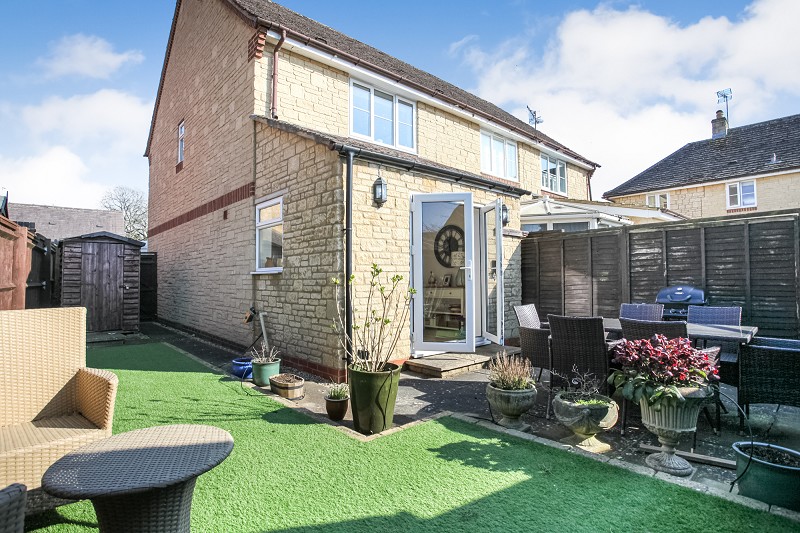
The property is warmed with gas fired central heating from a combination boiler and Upvc double glazed windows and doors. There is a contemporary style bathroom suite with a shower and a superb kitchen diner extension with a light and airy ambiance and two westerly facing doors leading directly on to an alfresco dining area and side garden.
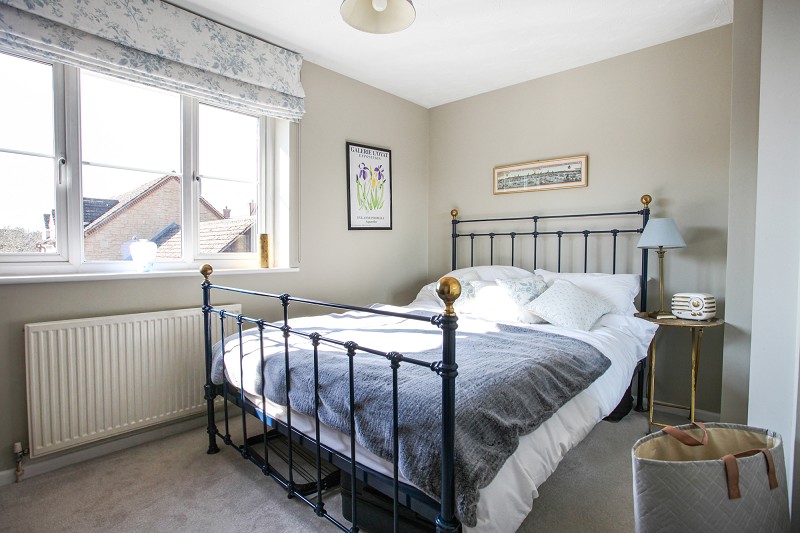
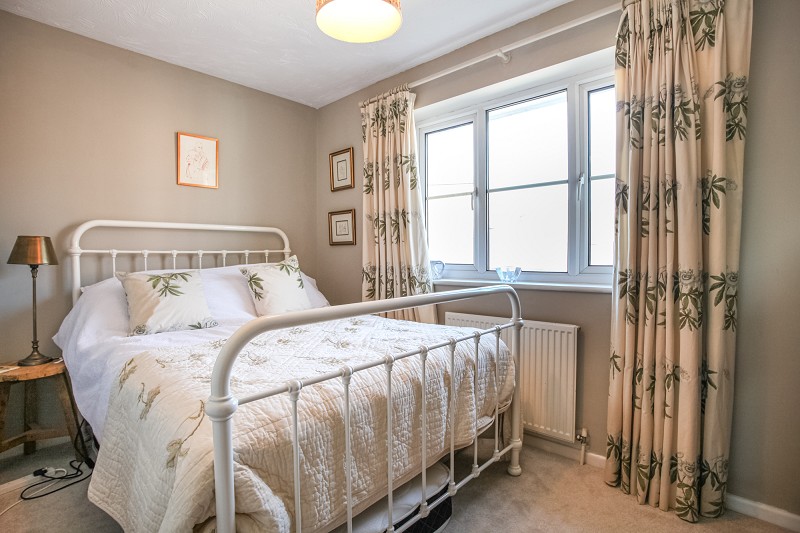
The kitchen should be experienced first hand to be fully appreciated with timber style laminate flooring and matching work tops with a built-in oven and hob and dishwasher. At first floor level there are two double bedrooms, one having built-in wardrobes.
Beyond the rear garden there is a car port allocated to this property with off-street parking for one vehicle.
The Grove is a small enclave of contemporary town houses between the Evenlode Road and Croft Holm, positioned around 1/2 a mile from one of the most famous tree lined High Streets in the North Cotswolds where there is an array of coffee shops, tearooms, hostelries, restaurants, two supermarkets and the all important railway station with direct links to Oxford and London Paddington.
Accommodation Comprises
Entrance Porch
Upvc door with frosted glazed inset.
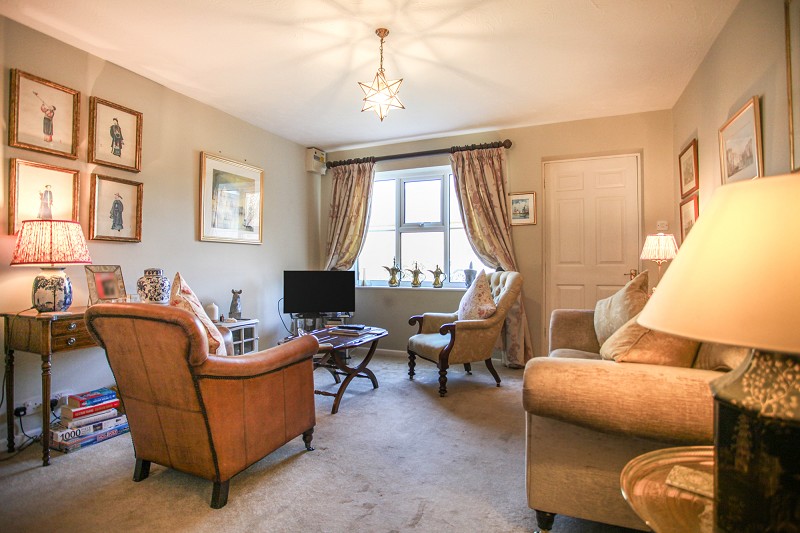
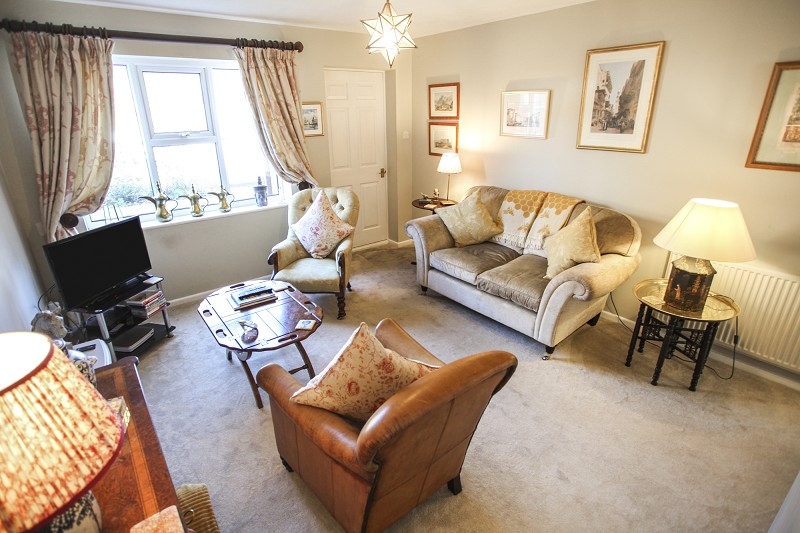
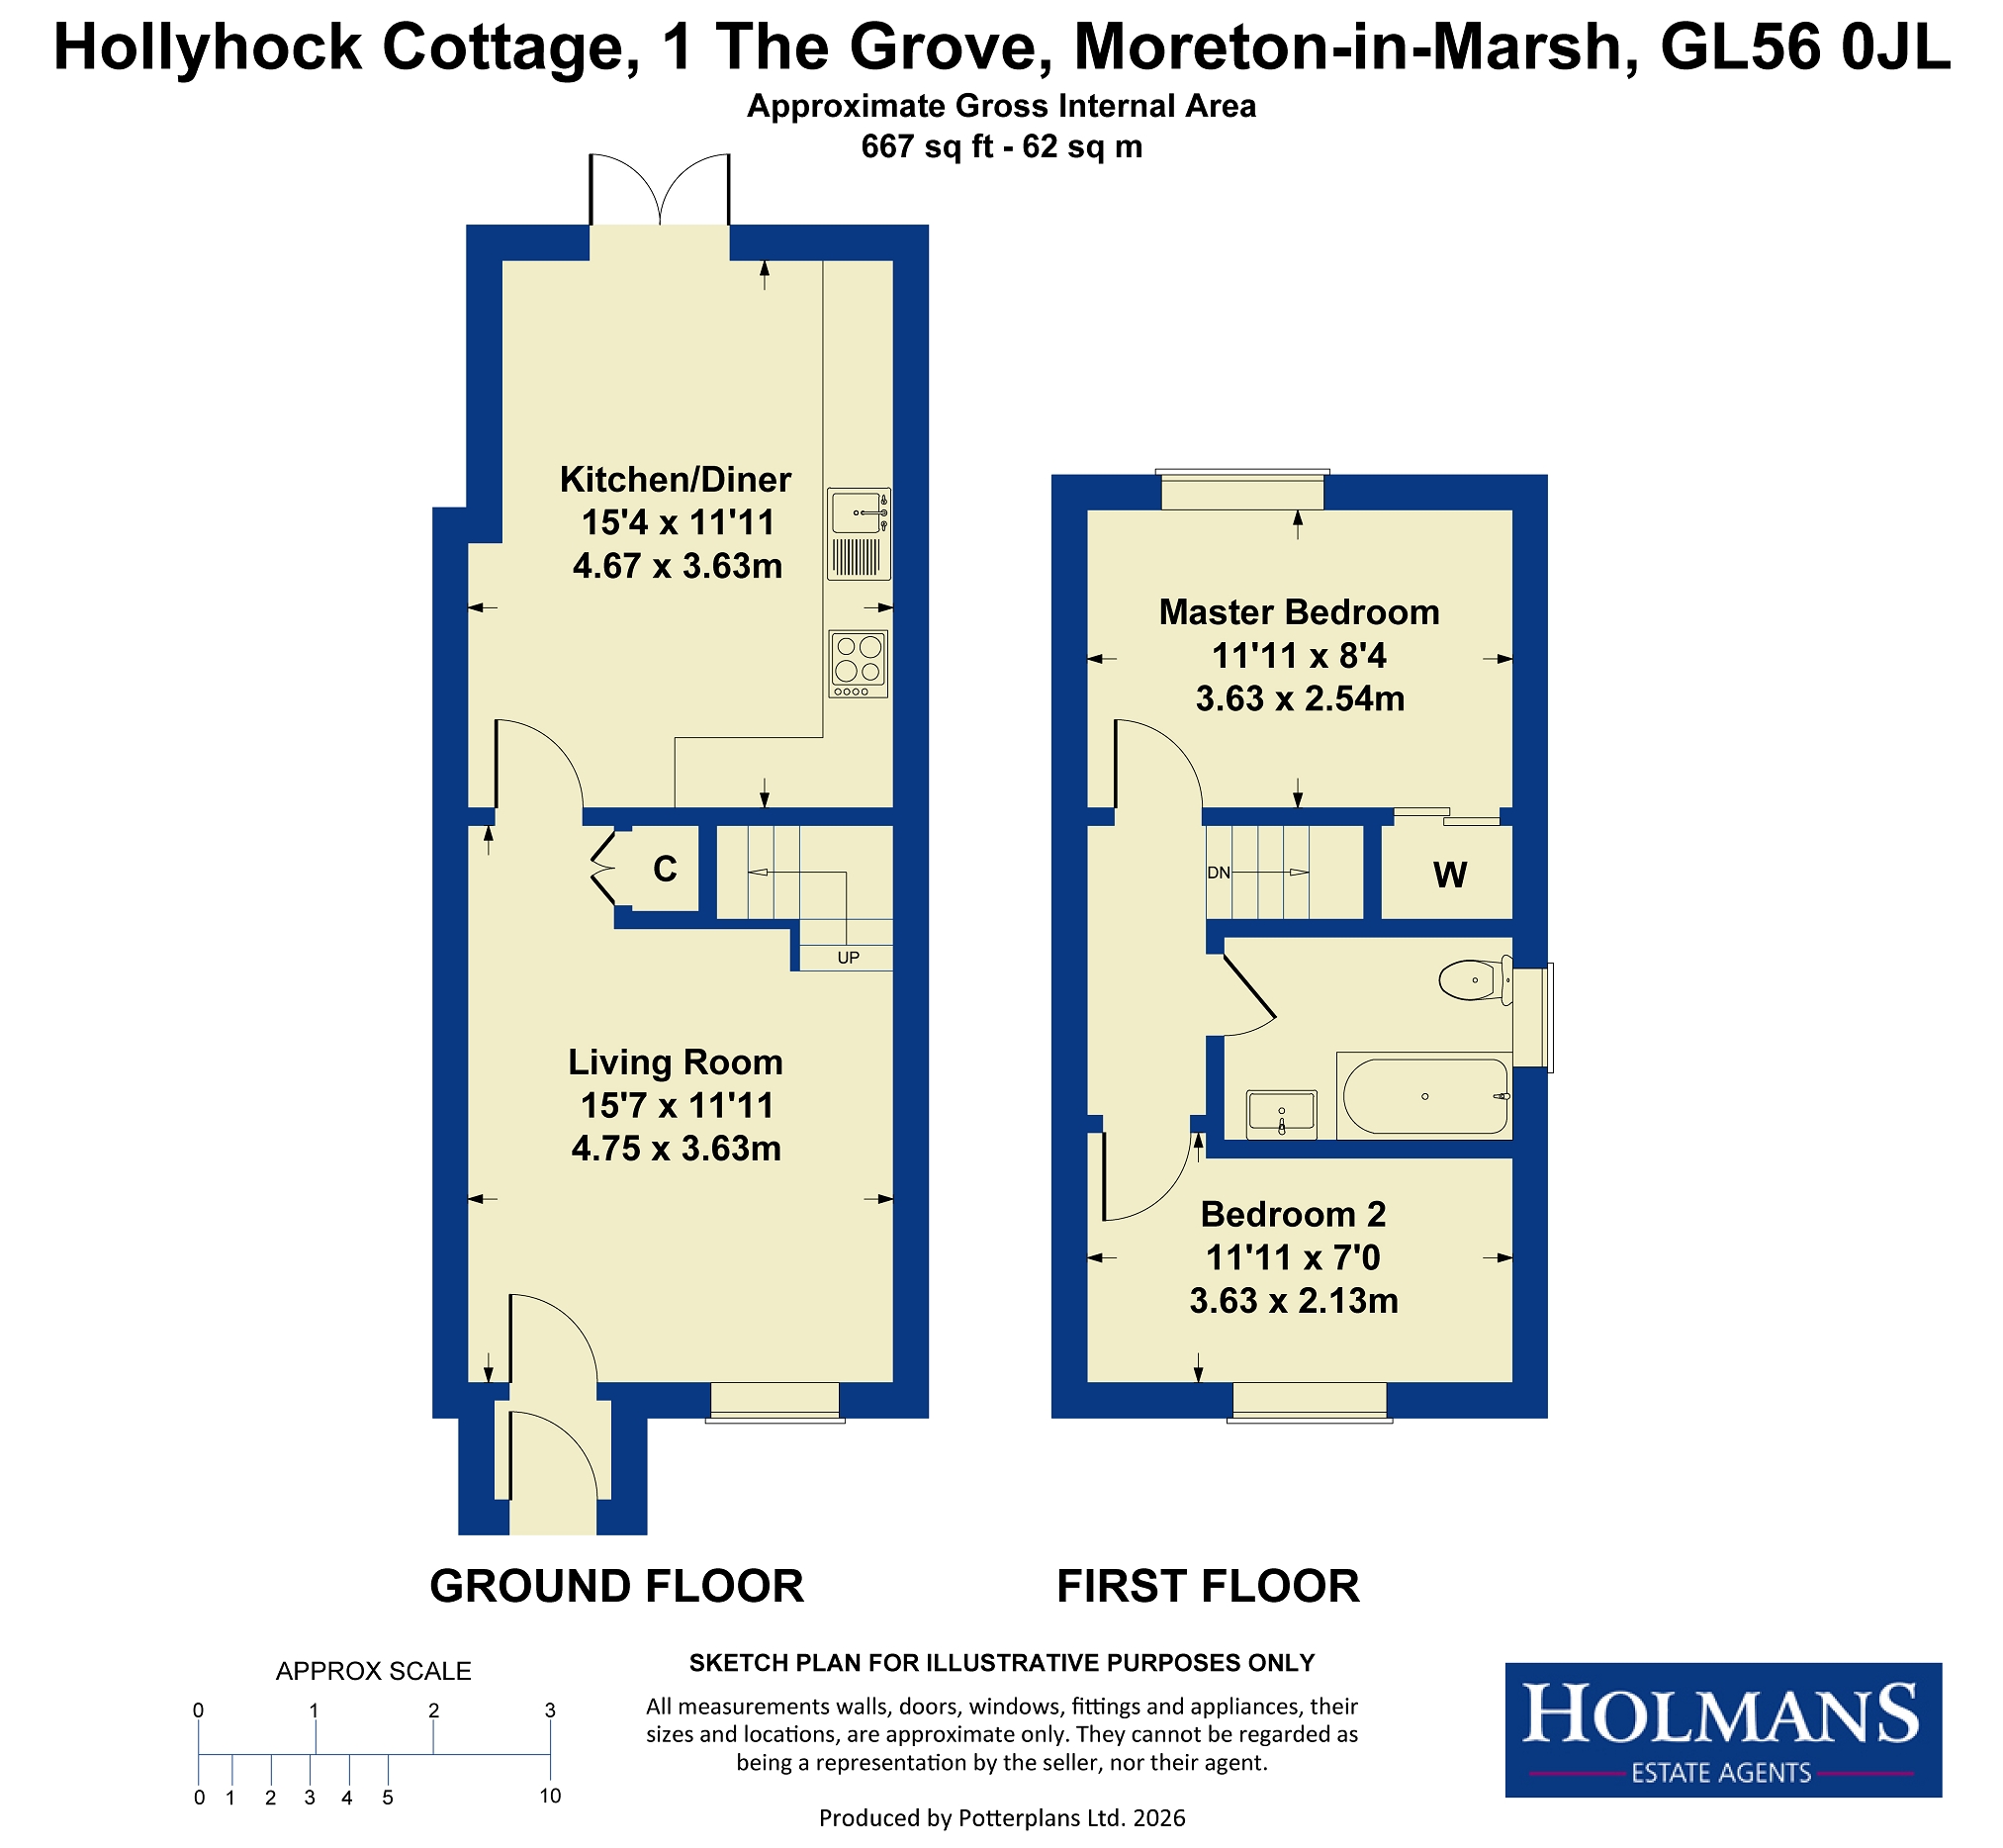
Living Room (15' 07" x 11' 11" or 4.75m x 3.63m)
Easy staircase returning to first floor, built-in understairs storage cupboard. Single radiator. Access to kitchen/diner.
Kitchen / Diner (15' 04" x 11' 11" or 4.67m x 3.63m)
Timber laminate flooring. Double French doors leading on to westerly-facing rear garden and separate side window also with outlook over garden. Beech-style laminate work tops fitted to two sides with inset enamel sink unit with single drainer and swan necked mixer tap. Seven base cupboards, two tier larder cupboard. Integrated Hotpoint dishwasher and space and plumbing for automatic washer. Part-tiled surround to work surfaces. Split-level electric oven with cupboard above. Four ring stainless steel Hotpoint gas hob and externally ducted cooker hood above. Separate two-tier cupboard housing Worcester combination boiler for instantaneous hot water and gas fired central heating. Eight inset spotlights to the ceiling. Double radiator.
First Floor Landing Area
Single radiator.
Rear Bedroom 1 (11' 11" x 8' 04" or 3.63m x 2.54m)
Single radiator. Double full height wardrobe with sliding mirrored doors.
Central Bathroom/W.C.
Three piece suite in white, low flush w.c., panelled bath with Mira electric shower, glazed screen and fully tiled surround. Wash hand basin set on to double cupboard with dressing mirror above. Shaver point. Built-in extractor. Single radiator and chrome towel rail.
Front Bedroom 2 (11' 11" Max x 7' 0" or 3.63m Max x 2.13m)
Single radiator. Access to loft space.
Outside
Front Garden (15' 0" x 20' 0" or 4.57m x 6.10m)
Astro turf centre with shrubs and rose bushes surround, side garden plot. Path leading to Evenlode Road and pathway leading to side garden.
Rear Garden
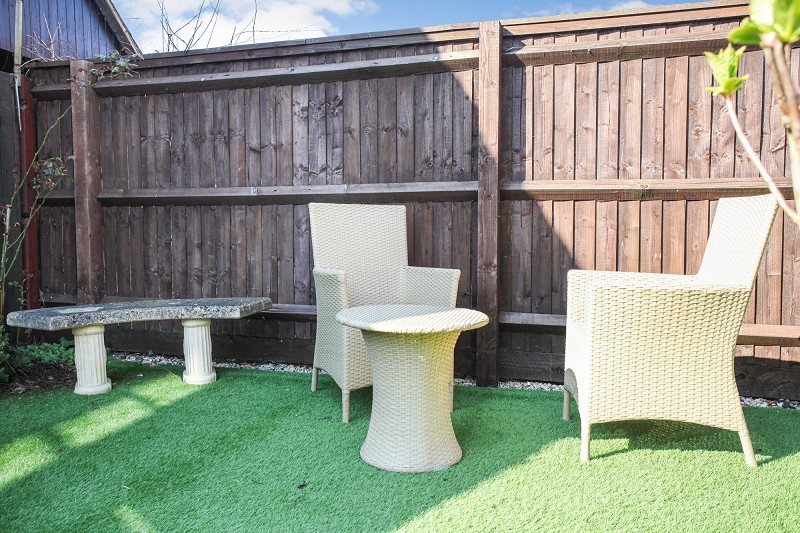
Timber cabin, bin store (13.85m x 2.68m). L-shaped astro turf all with fenced surround. Outside water tap. Rear patio (4.75m x 3.77m) flagged base and taking full advantage of the afternoon and evening sun, an excellent area for alfresco dining. Gated access to courtyard.
Side Garden
Gated access from the front.
Courtyard
Laid to tarmac. There are three car ports on the right hand side and the first one belongs to this property.
Carport (18' 6" x 8' 2" or 5.63m x 2.50m)
Truss rafter construction for storage if required. Each of the properties within the courtyard have rights of access and is communally owned with further tarmac access directly leading on to Cotsmore Close.
Directions
From our Moreton-in-Marsh office, turn left and at the first mini roundabout turn left along the A44 towards Chipping Norton, continuing over the railway bridge and after approximately 1/4 of a mile, turn right in to Evenlode Road. This property is then positioned approximately 50 yards along on the right hand side.
Council Tax Band : C
Important Information
- This is a Freehold property.
Property Ref: PRA12631
Similar Properties
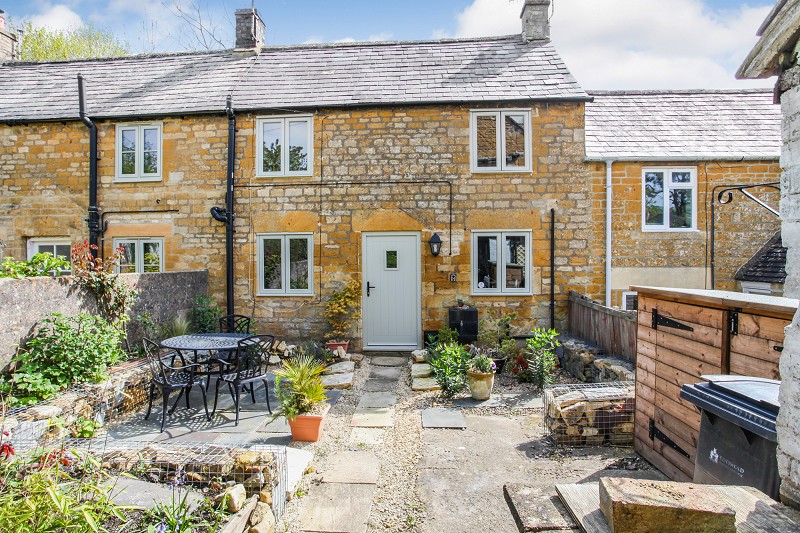
Mount Pleasant, Blockley, Moreton-in-Marsh, Gloucestershire. GL56 9BU
2 Bedroom Terraced House | Guide Price £299,950
Positioned in a hideaway location towards the end of a row of similar cottages with pedestrian only access close to the...
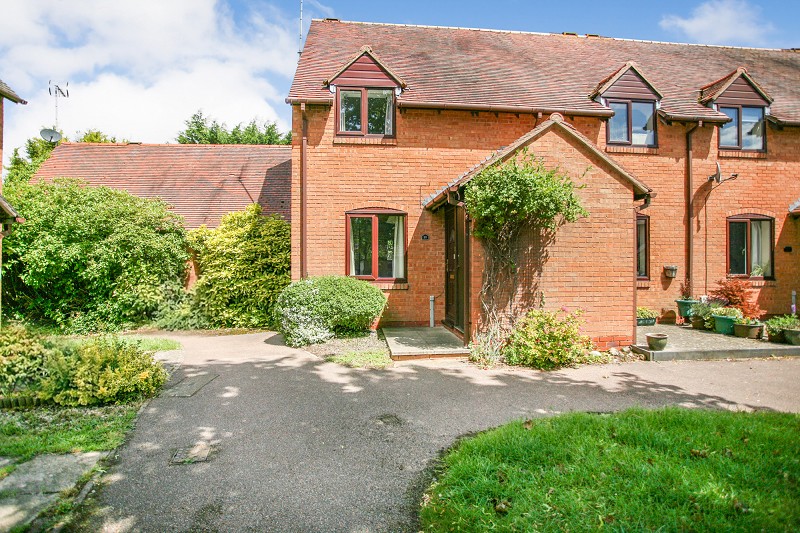
St. James Court, Moreton-in-Marsh, Gloucestershire. GL56 0ER
2 Bedroom End of Terrace House | Guide Price £260,000
Nestling in a quiet residential back water away from main stream traffic, yet only a few hundred yards on a level positi...
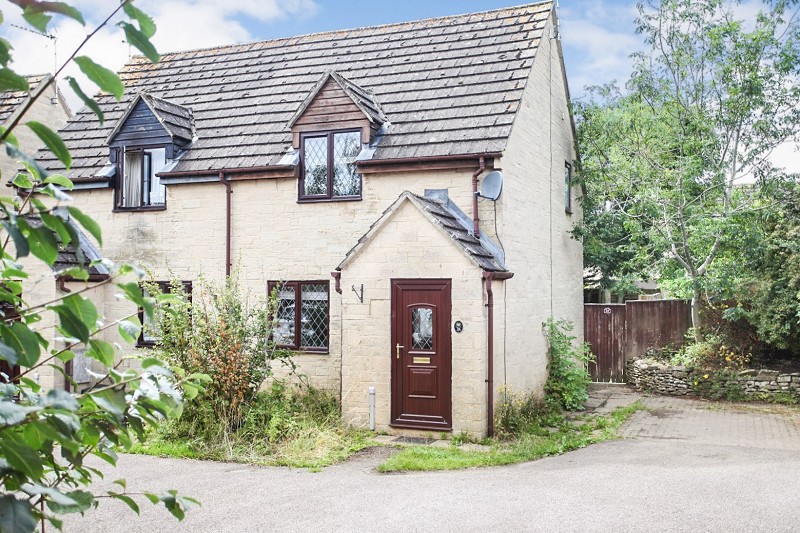
Primrose Court, Moreton-in-Marsh, Gloucestershire. GL56 0JJ
2 Bedroom Semi-Detached House | Offers in excess of £250,000
Positioned within a small courtyard area within a residential cul de sac away from main stream traffic and providing exc...
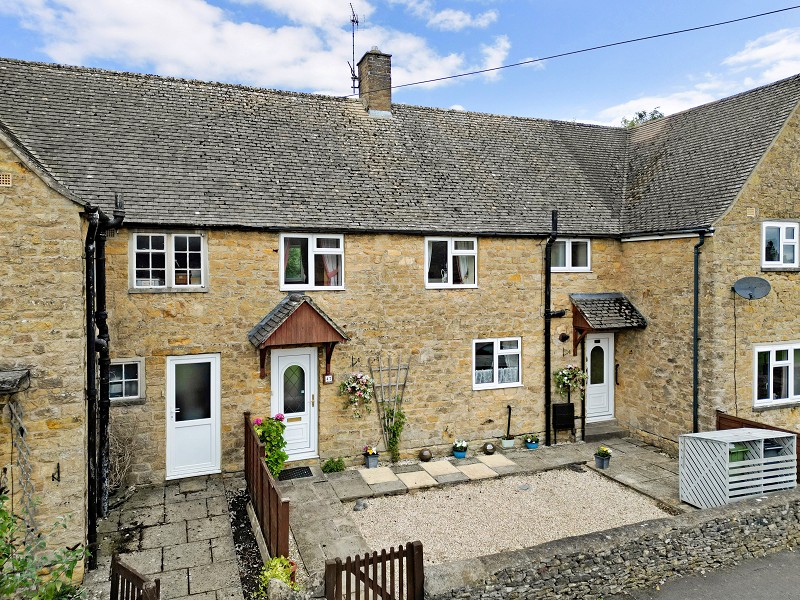
The Park, Stow on the Wold, Cheltenham, Gloucestershire. GL54 1DX
3 Bedroom Terraced House | Guide Price £325,000
The property is located on the edge of the Cotswolds and within a Conservation Area and an Area of Outstanding Natural B...
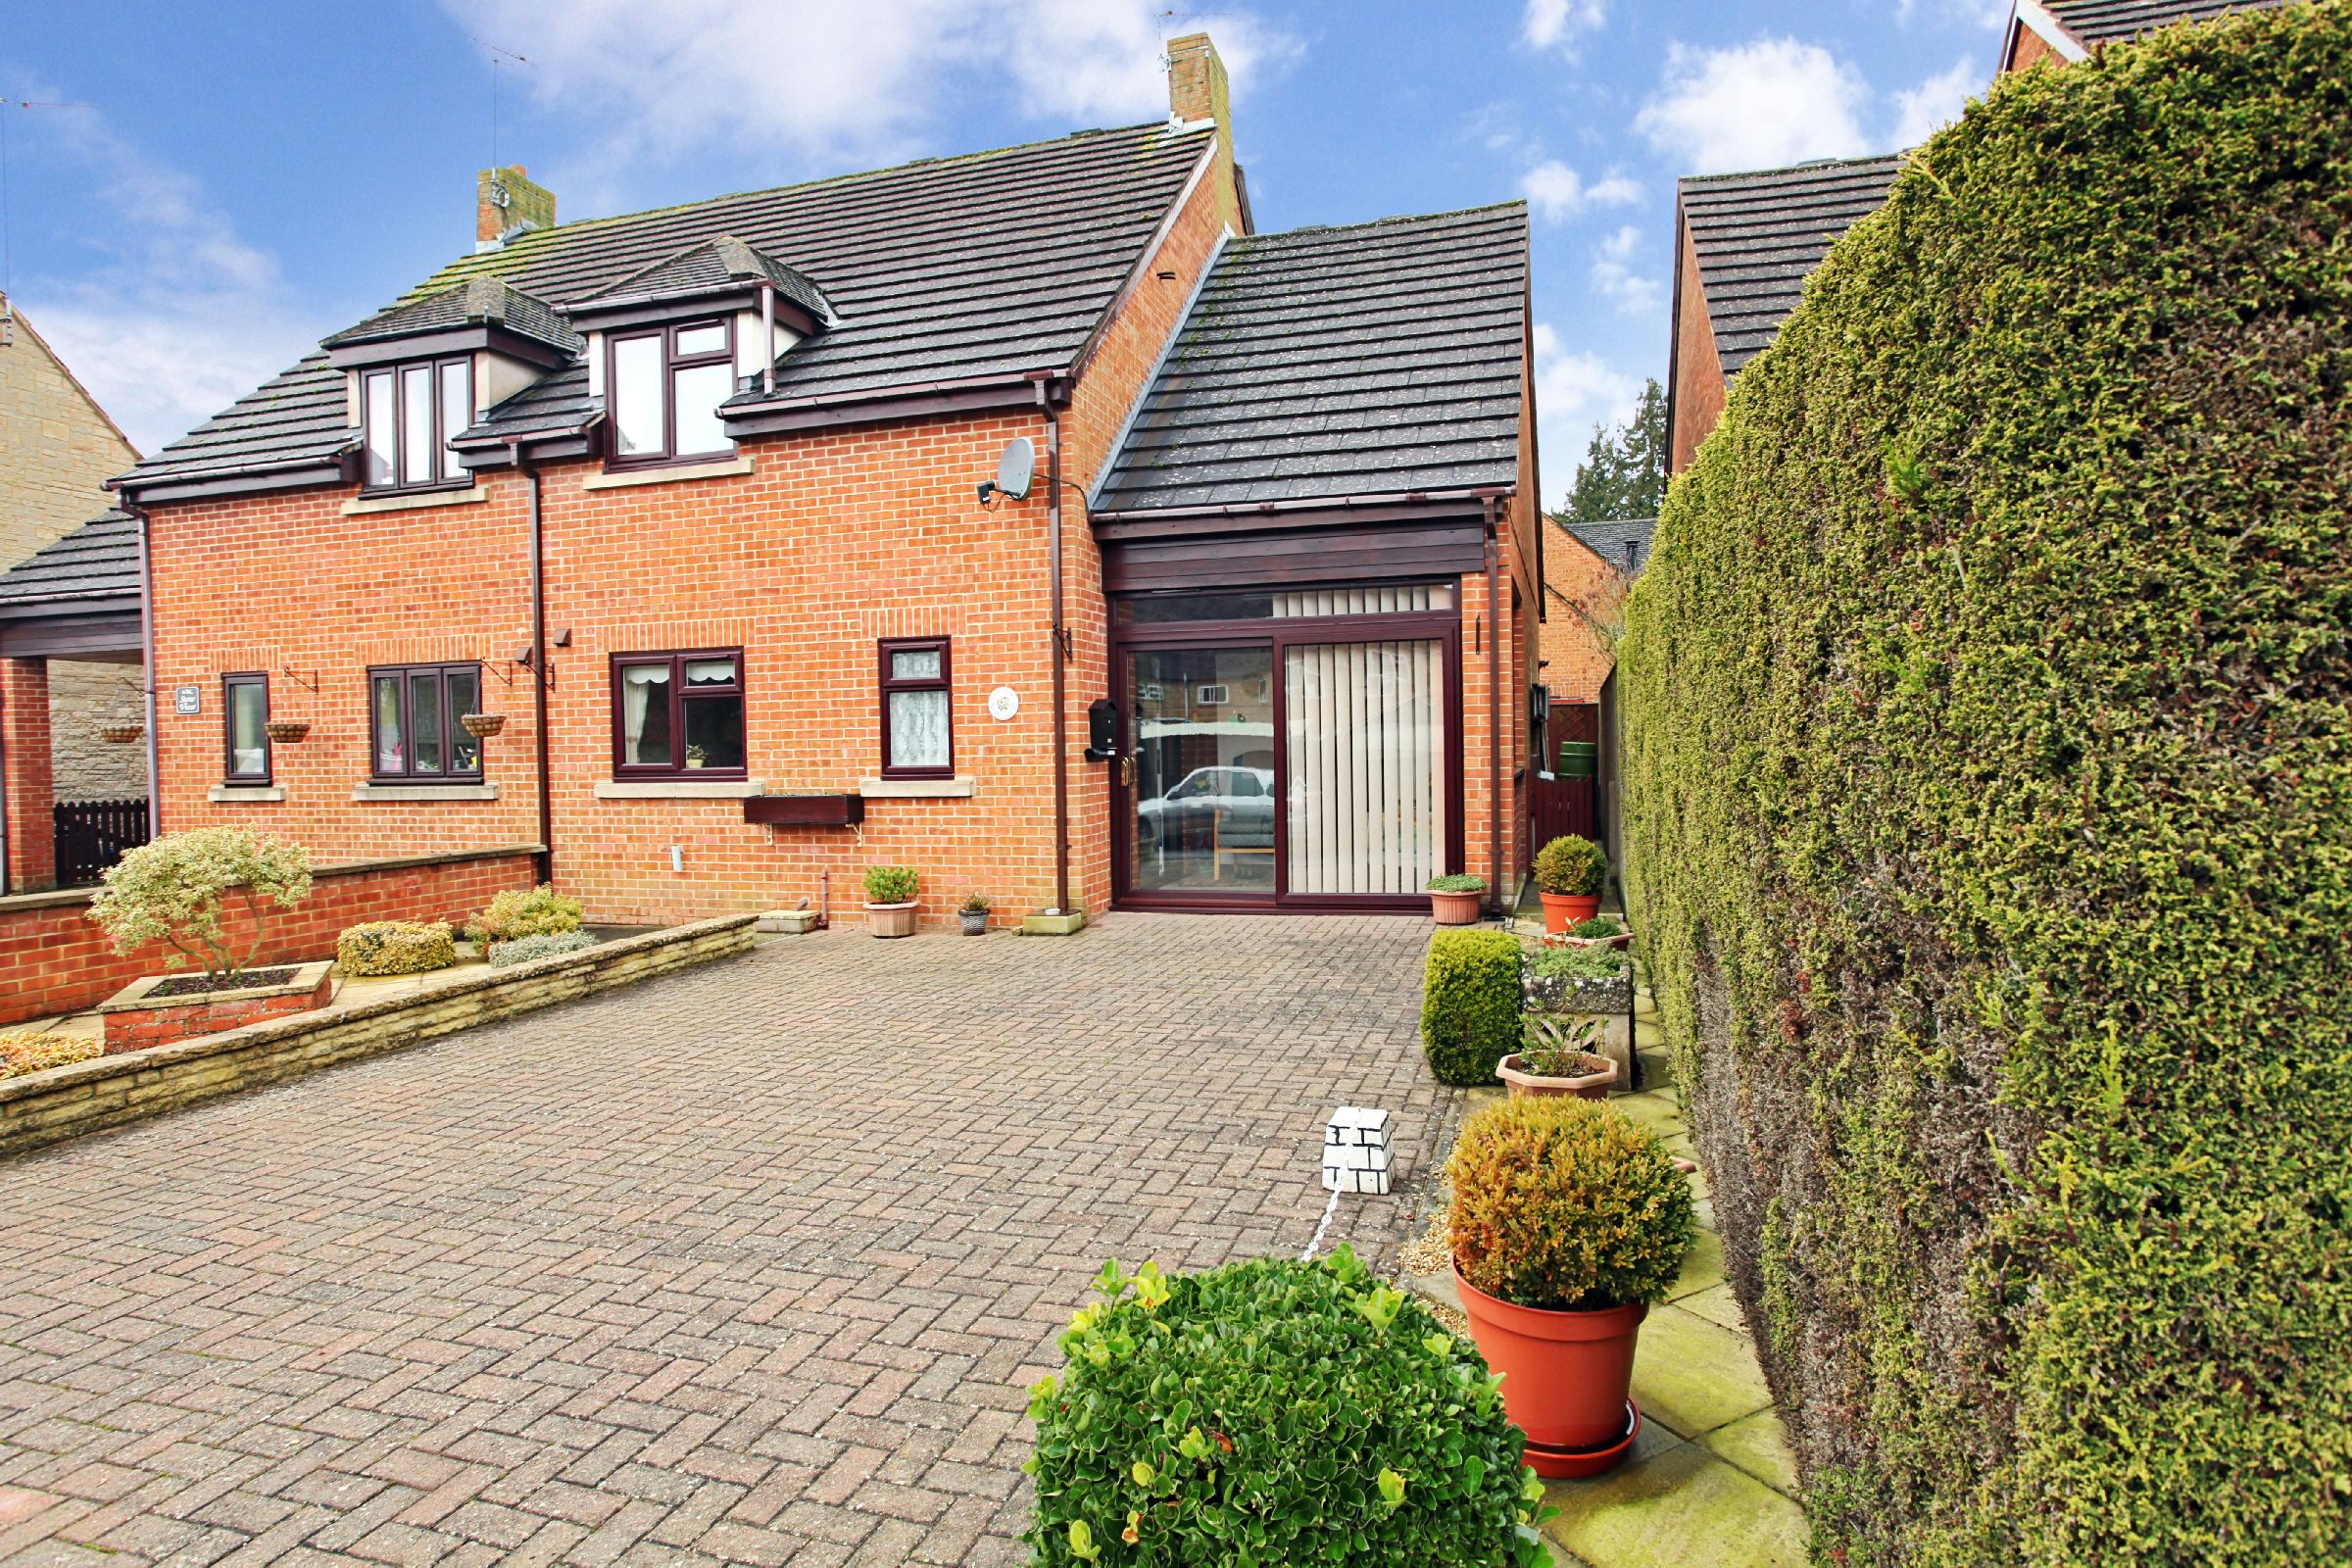
Primrose Court, Moreton-in-Marsh, Gloucestershire. GL56 0JG
3 Bedroom Semi-Detached House | Offers Over £325,000
Positioned in a quiet residential cul-de-sac to the east of Moreton-in-Marsh and one of only four properties of a simila...

1 Court Cottages, Blockley Court, Blockley, Moreton-in-Marsh, Gloucestershire. GL56 9BT
1 Bedroom End of Terrace House | Guide Price £325,000
Positioned in a hideaway location close to the centre of one of the most popular villages in the North Cotswolds and pro...

Holmans Estate Agents (Moreton-In-Marsh)
Moreton-In-Marsh, Gloucestershire, GL56 0AX
01608 652345
How much is your home worth?
Use our short form to request a valuation of your property.
Request a Valuation
©2026 The Guild of Property Professionals. All rights reserved.
Terms and Conditions |
Privacy Policy |
Cookie Policy |
Complaints Policy |
Members Login
The Guild of Property Professionals Trading Address: 121 Park Lane, London W1K 7AG. GPEA Limited.
Registered in England & Wales.
Company No: 02819824.
Registered Office Address: 2 St. Stephen's Court, St. Stephen's Road, Bournemouth, Dorset, England, BH2 6LA.
VAT Registration No: 576 8795 61

