- Semi-detached character cottage
- Many period and original features
- Substantial ground floor rear extension
- Handmade bespoke fitted kitchen with Aga stove
- Four bedrooms
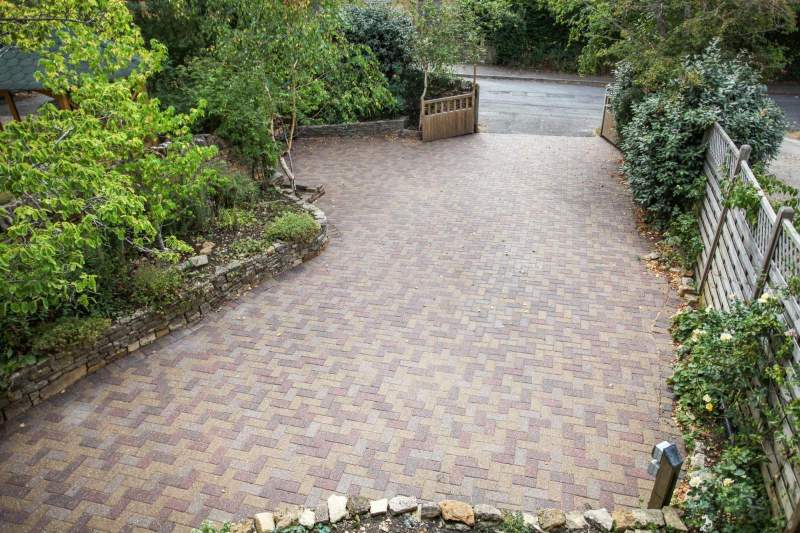
- Off street parking for four cars
- Popular North Cotswold village location

4 Bedroom Semi-Detached House for sale in Moreton-in-Marsh
 2
4
2
2
4
2
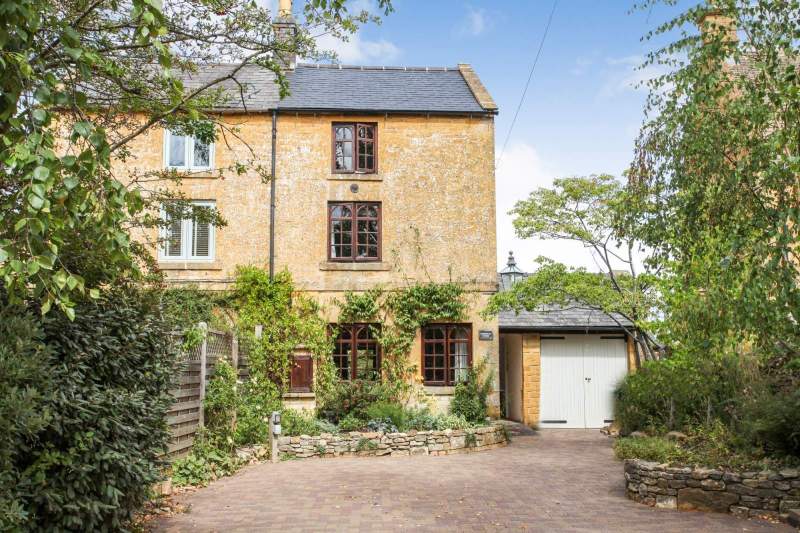
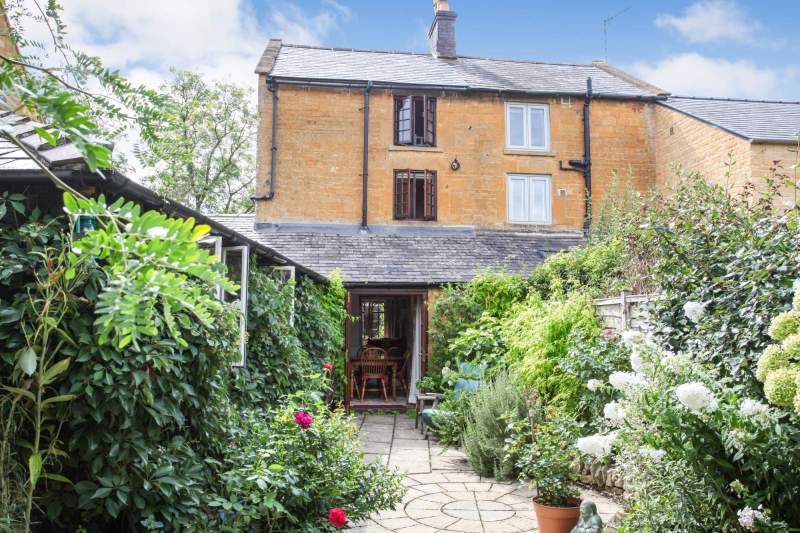
Positioned on the outskirts of one of the most sought after villages in the North Cotswolds and offering deceptively spacious accommodation, this late 18th century, three storey, four bedroom country villa is full of the innate character and charm of the period and should be viewed internally to be fully appreciated.
The property has been substantially extended on the ground floor in which the former garage has also been incorporated creating a large living space which can not be fully appreciated from the front elevation.
The main part of the cottage has recently had a completely new slate roof.
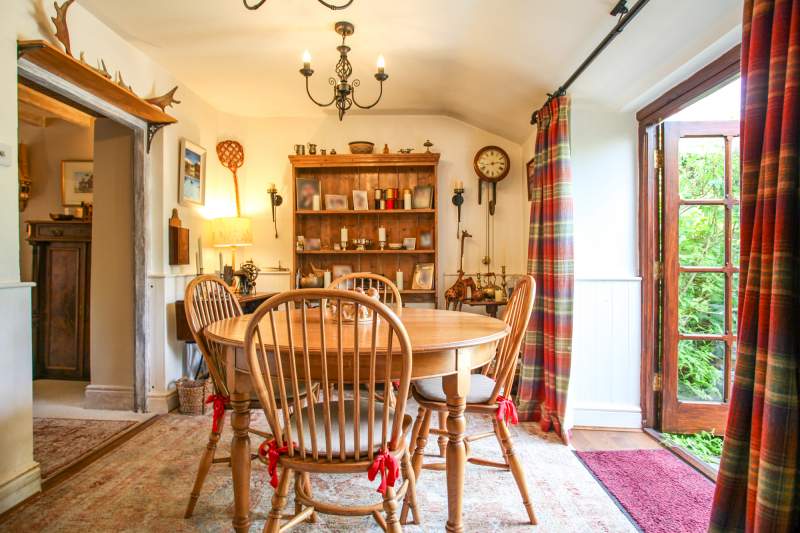
The property features hand crafted arched, small paned Batsford oak windows and internally there are many original beams and ledge and brace doors with a fashionable limed finish, and there are five recently renewed double glazed crittal windows to the rear. A homely wood burning stove can be found in the atmospheric living room, a separate dining room with double glazed French doors leading out onto the private flower planted garden, there is a bespoke handmade fitted kitchen with an Aga stove which provides unassuming atmosphere of calm and tranquility.
More contemporary refinements of the property include gas fired central heating from a combination boiler, a separate study, utility room and work room formed in a line, part of which has under floor heating, stylishly designed with good use of contemporary tiling. Externally the property has a block paved enclosed forecourt with off street parking for upto four vehicles and a small well stocked cottage garden to the rear. The adaptable accommodation now provides for at least one bedroom on every floor, however for those not requiring four bedrooms, the kitchen could be doubled in size for those with creative flare.
Draycott Road is located North East of Blockley village only 1/4 mile from the village centre where there is a community run local store and tearooms, two public houses, a primary school and the village is located midway between the Cotswold cafe society of Chipping Campden and the more traditionally market town of Moreton-in-Marsh with other rail links to London Paddington.
Accommodation Comprises
Open Porch
Block paved base and meter cupboard.
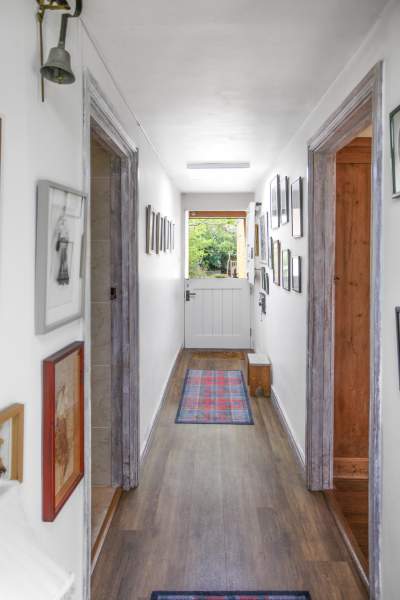
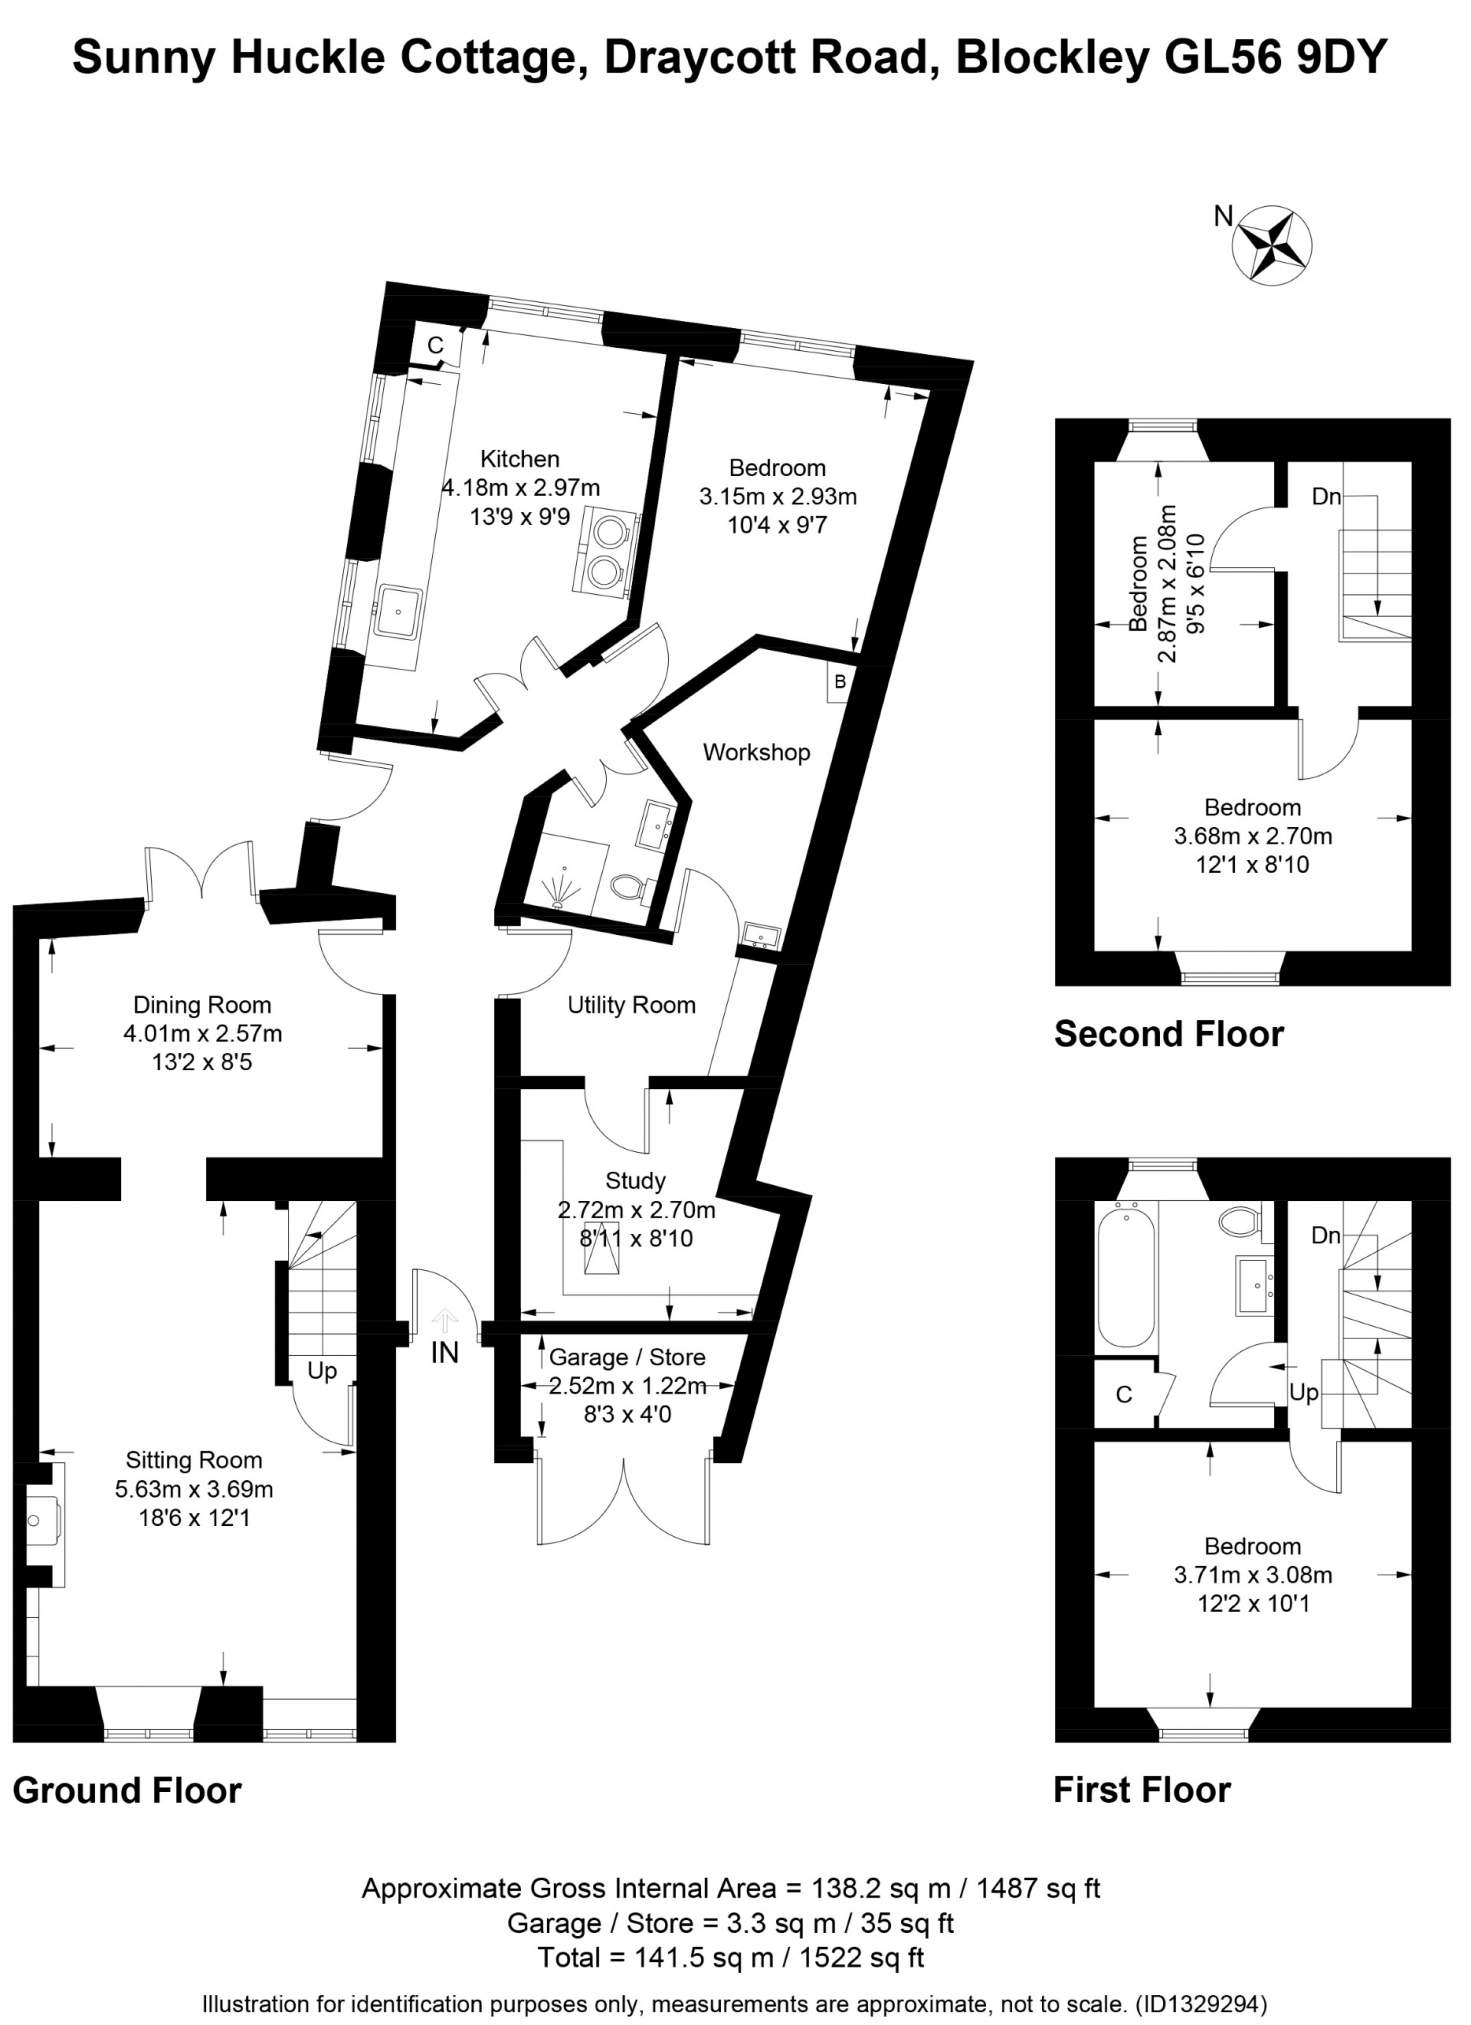
Hall (22' 1" x 3' 6" or 6.73m x 1.07m )
Limed oak skirting architraves, latch and brace doors, access to rear garden with new stable door to the front and renewed small paned door to the rear. There is also renewed Amtico flooring.
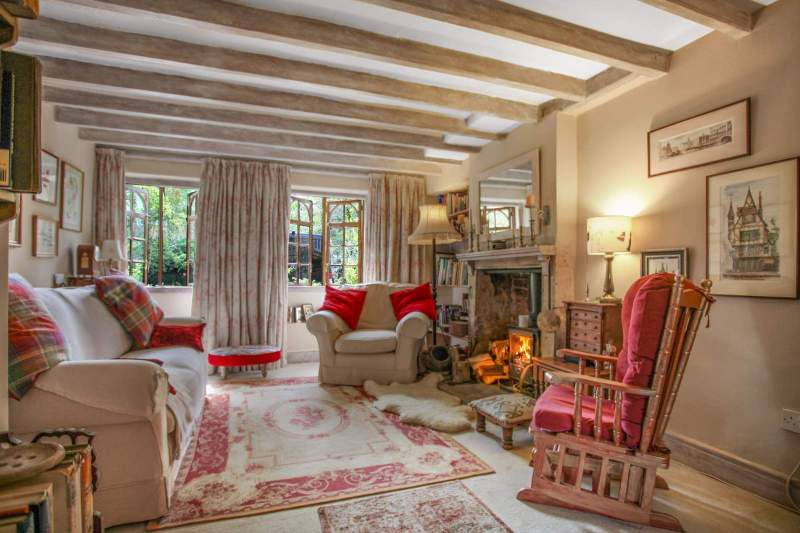
Living Room (18' 6" x 12' 1" or 5.63m x 3.69m)
Wood burning cast iron stove set in the original fireplace with a stone hearth, limed oak ceiling beams, built-in window seat and small paned arched windows with four casements with secondary double glazing, TV aerial point and two radiators.
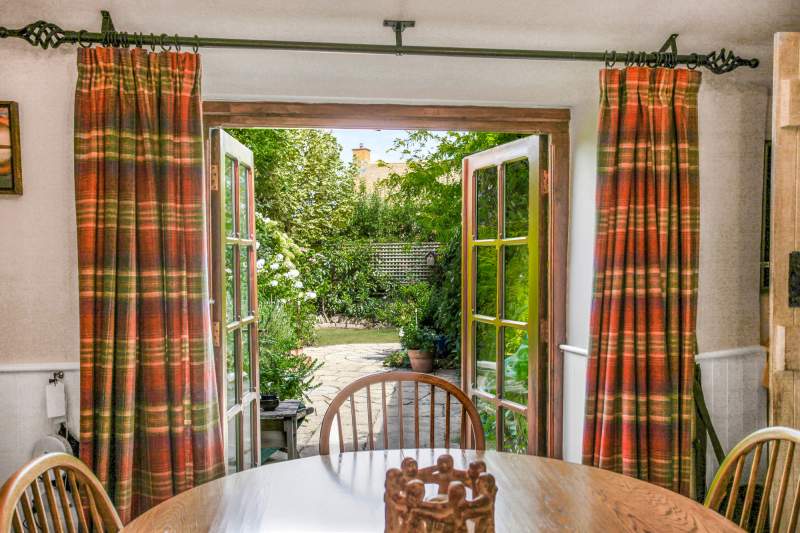
Dining Room (13' 2" x 8' 5" or 4.01m x 2.57m)
Engineered oak flooring, small paned double, handmade oak French doors leading on to the rear garden, single radiator and a part-timber panel to dado height.
Utility (8' 9" x 6' 1" or 2.67m x 1.86m)
Space and plumbing for automatic washer and space for a tumble dryer, fitted shelves, tiled walls, a ceramic tile floor and access to the loft via aluminium slinged ladder.
Work room (11' 9" x 5' 10" or 3.58m x 1.78m)
Wall mounted Glow Worm compact combination boiler for instantaneous hot water and gas fired central heating, built in extractor and currently fitted as a bespoke workshop, corner sited ceramic Belfast sink.
Study (8' 11" x 8' 10" or 2.72m x 2.70m)
Built-in shelves, ceramic tile floor with parquet style oak worktops fitted to two sides with three drawer cabinets below. The utility room and study have gas fired underfloor heating and built-in skylight light and light tunnel.
Wet room (6' 7" x 5' 4" or 2.01m x 1.63m)
Pedestal wash hand basin, low flush w.c, wall mounted Mira Sport shower with a built-in extractor above, large shaving mirror with lights to each side and a heated towel rail and radiator, mosaic tiled walls with dado tiling relief and a mosaic tile floor.
Ground Floor Bedroom (10' 4" x 9' 7" or 3.15m x 2.93m)
Outlook over the rear garden and a single radiator.
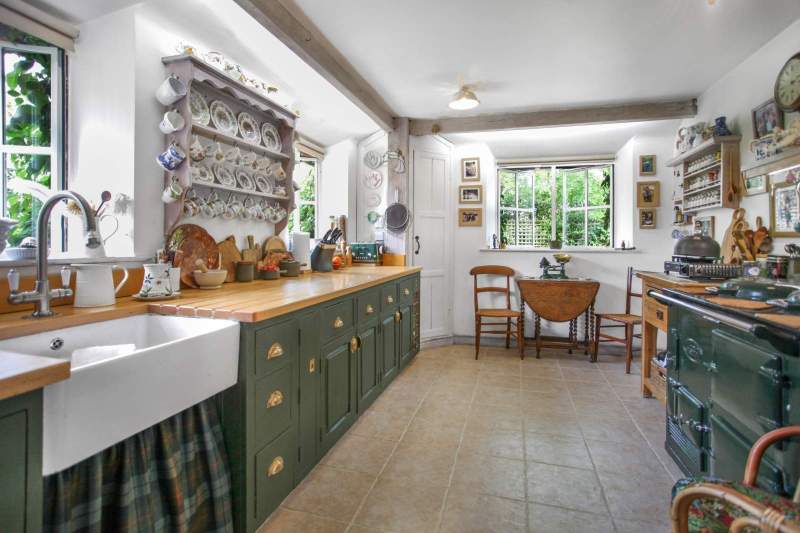
Kitchen (13' 9" x 9' 9" or 4.18m x 2.97m)
Ceramic tile floor, double limed oak entrance doors and a solid beech worktop with ceramic butlers sink with swan necked mixer tap above, all bespoke hand made units with a brace trim incorporating a ten bottle wine rack and six separate cabinets, windows to both the side and the rear, enamelled Aga stove with two hot plates and a double oven, full height corner sited pantry cupboard with remote lighting, space for a fridge freezer and a double radiator. Renewed double glazed crittall windows.
First Floor Accommodation
First Floor Landing
Exposed limed oak ceiling beams, lower level cupboard, limed oak pine wood, latch and brace doors, easy staircase rising to the second floor.
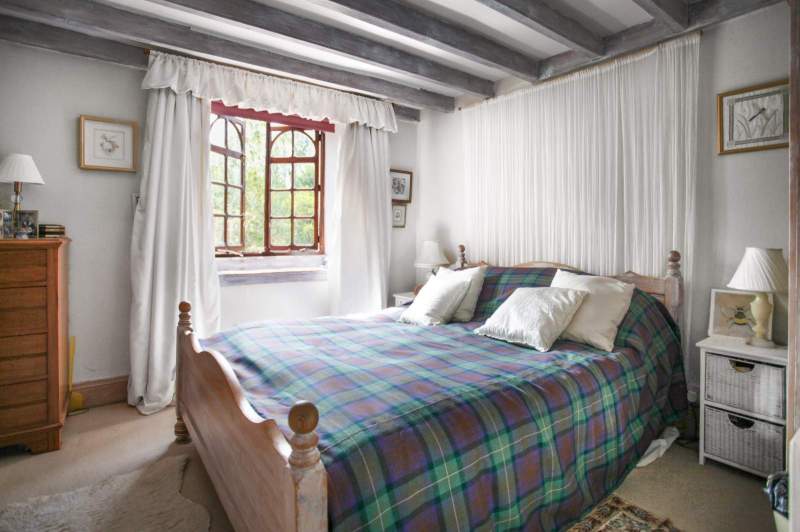
Bedroom 1 (12' 2" x 10' 1" or 3.71m x 3.08m)
A westerly aspect over enclosed front garden, matching windows to the living room, double radiator, exposed ceiling beam.
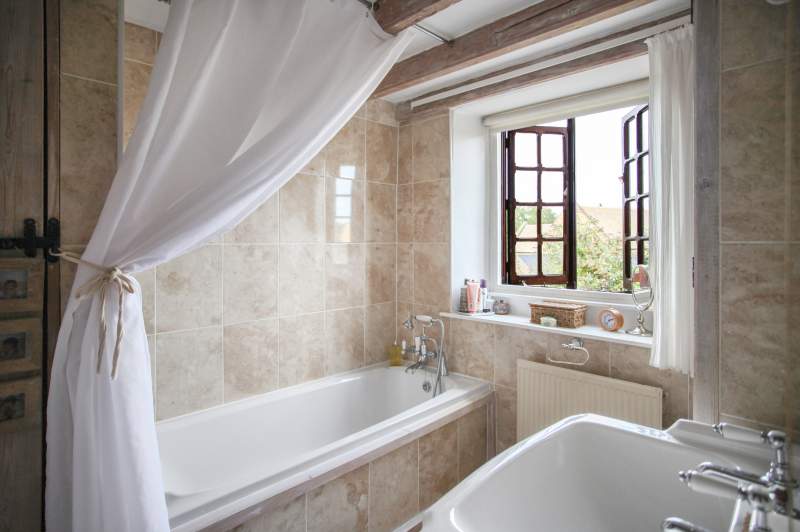
Bathroom
Three piece suite in white, large pedestal wash hand basin, close coupled low flush wc, built-in cabinet above, bath with a tiled surround and a large rain shower head above, attractive outlook over the rear garden, heated towel rail and built-in shelved airing cupboard, large shaving mirror with lights to each side, exposed ceiling beams, single radiator, Karndean flooring and secondary double glazing.
Second Floor Landing
Gallery style landing with batten balustrade, limed oak latch and brace doors and architraves, access to loft space.
Bedroom 2 (12' 1" x 8' 10" or 3.68m x 2.70m)
Matching arched small paned window to the rooms below, one limed oak timber wall and a single radiator.
Bedroom 3 (9' 5" x 6' 10" or 2.87m x 2.08m)
Single radiator and an attractive outlook over the rear garden and a small paned window.
Outside
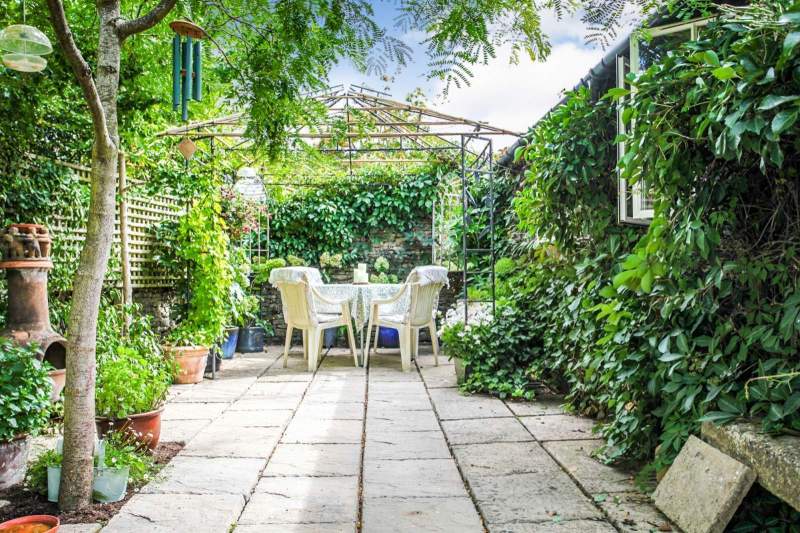
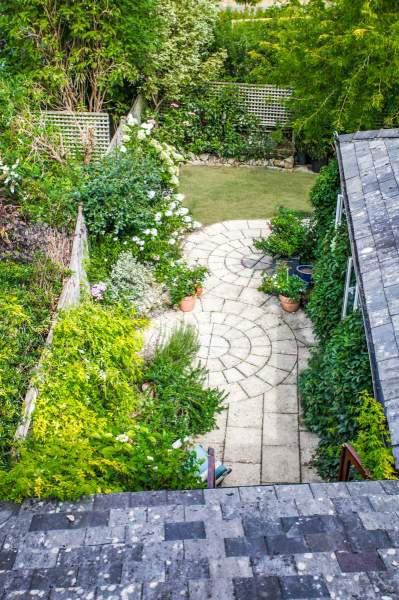
Rear Garden (35' 0" x 30' 0" or 10.67m x 9.14m )
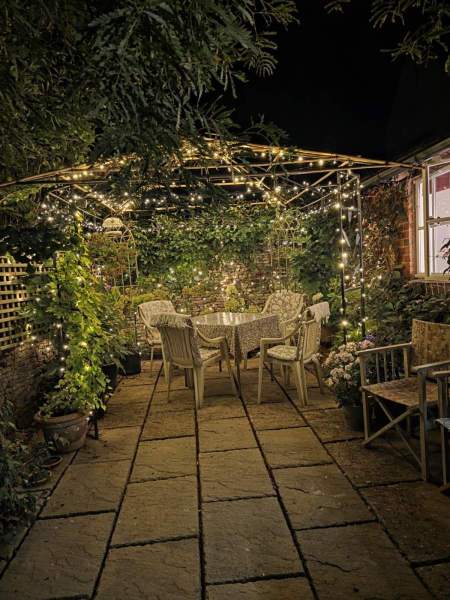
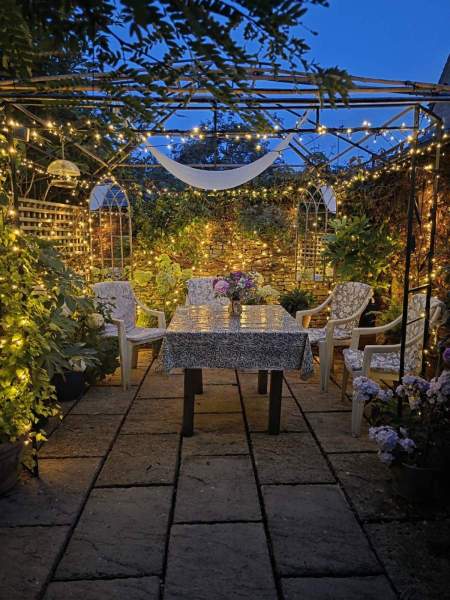
Privately screened with trellis and mature shrubs. A surround of random Cotswold stone wall, lawned area with a patio to one corner and two circular patio areas immediately adjacent to the property and an outside water tap. There is external lighting for the evening.
Front Garden (56' 0" x 20' 0" or 17.07m x 6.10m)
Block paved area with double timber entrance gates and a boundary of random Cotswold stone wall on two sides with timber fencing between this and the adjacent property, elevated flower beds and off-street parking for around four vehicles, double outside store with a tiled base and built-in shelves.
Directions
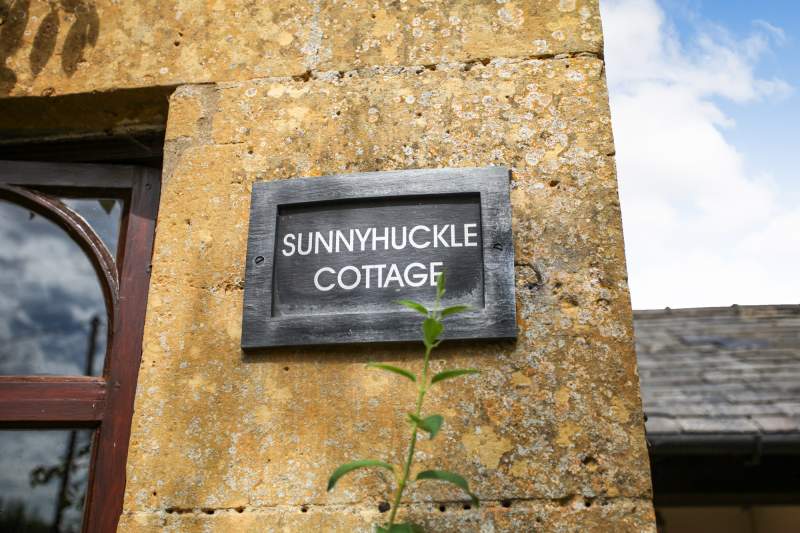
From our Moreton-in-Marsh office turn left and at the first mini roundabout turn right on the A44 continuing through the village of Bourton-on-the-Hill, after which turn right signposted Blockley 1 1/2 miles. Continue on the same road dropping down into the village, passing the village green on the left hand side and the Great Western Arms are on the right, then take the second turning on the right signposted Draycott, and into Draycott Road. Sunnyhuckle cottage is located on the left hand side just after a sharp right hand bend in the road.
Lease Length : 0 years
Important Information
- This is a Freehold property.
Property Ref: PRA10871
Similar Properties

Summers Way, Moreton-in-Marsh, Gloucestershire. GL56 0GA
3 Bedroom Detached House | Guide Price £595,000
Positioned to enjoy an attractive outlook over mature trees in the most popular road of this smart modern development, t...
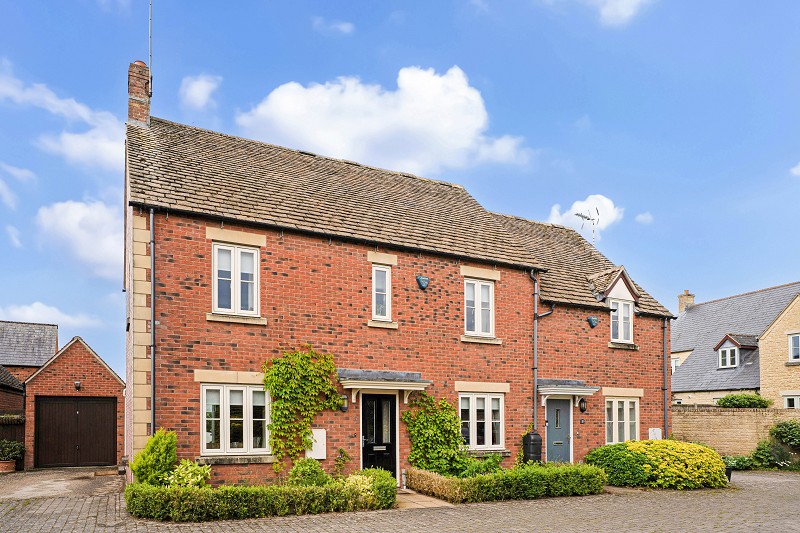
Beceshore Close, Moreton-in-Marsh, Gloucestershire. GL56 9NB
3 Bedroom Semi-Detached House | Guide Price £575,000
Situated in a quiet residential area and accessed through a private driveway, offering contemporary style living accommo...

Ilmington Road, Armscote, Stratford-upon-Avon, Warwickshire. CV37 8DE
3 Bedroom Semi-Detached House | Guide Price £570,000
Positioned in the centre of this charismatic North Cotswolds village and combining the innate character and charm of a l...
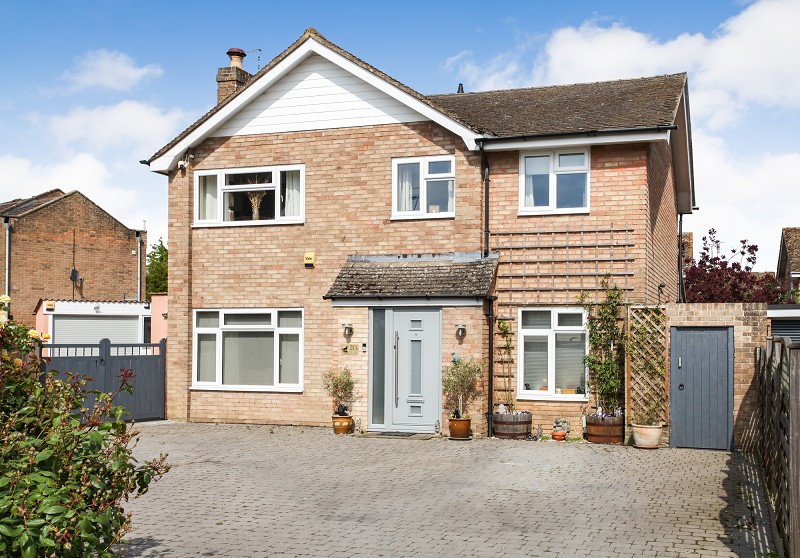
Oriel Grove, Moreton-in-Marsh, Gloucestershire. GL56 0ED
4 Bedroom Detached House | Guide Price £600,000
Positioned in an exclusive tree-lined circular cul-de-sac location to the south of Moreton-in-Marsh and offering decepti...

Hospital Road, Moreton-in-Marsh, Gloucestershire. GL56 0BL
4 Bedroom End of Terrace House | Guide Price £625,000
Positioned at the end of this very distinctive row of late Victorian red brick town houses and offering particularly spa...
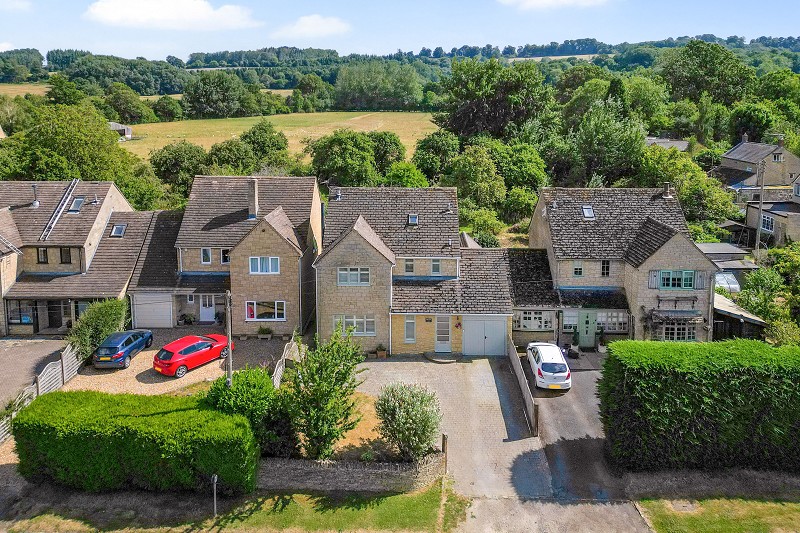
Orchard View, Draycott, Moreton-in-Marsh, Gloucestershire. GL56 9LW
5 Bedroom Link Detached House | Guide Price £650,000
Positioned to enjoy particularly attractive views to the rear over orchards, from which the property takes its name, and...

Holmans Estate Agents (Moreton-In-Marsh)
Moreton-In-Marsh, Gloucestershire, GL56 0AX
01608 652345
How much is your home worth?
Use our short form to request a valuation of your property.
Request a Valuation
©2026 The Guild of Property Professionals. All rights reserved.
Terms and Conditions |
Privacy Policy |
Cookie Policy |
Complaints Policy |
Members Login
The Guild of Property Professionals Trading Address: 121 Park Lane, London W1K 7AG. GPEA Limited.
Registered in England & Wales.
Company No: 02819824.
Registered Office Address: 2 St. Stephen's Court, St. Stephen's Road, Bournemouth, Dorset, England, BH2 6LA.
VAT Registration No: 576 8795 61

