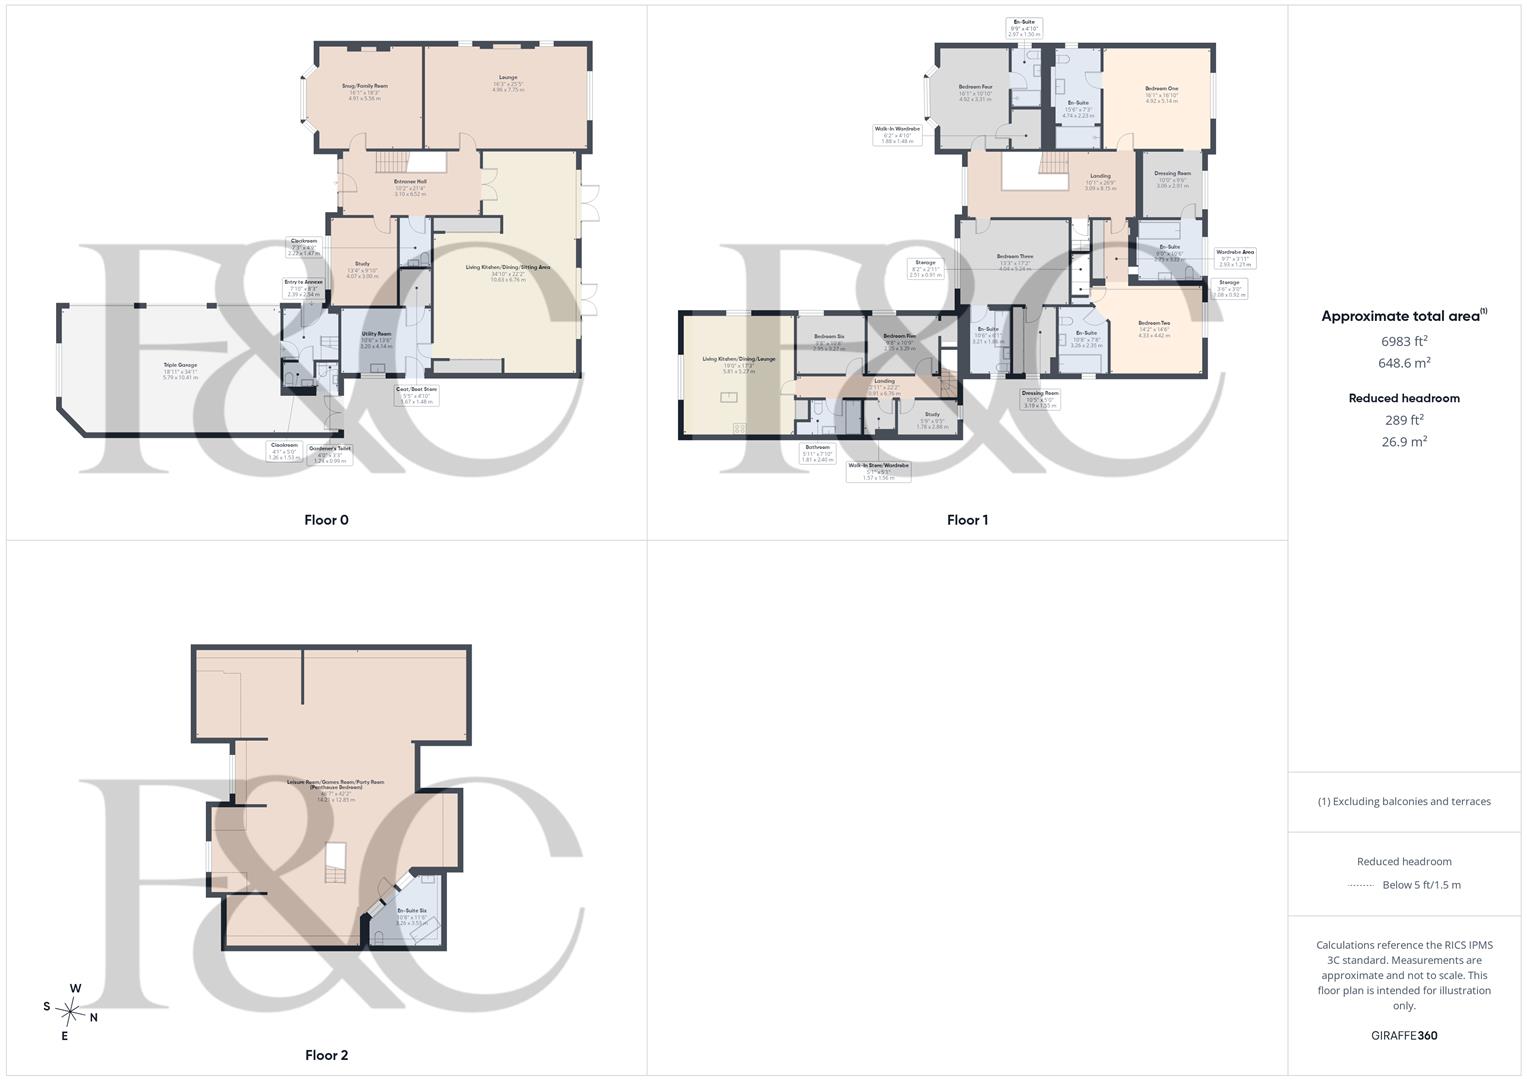
- Substantial Detached Family Home with Self-Contained Annexe - In Total 6,983 sq. ft
- Countryside Views to the Front and Rear
- Lounge - Snug/Family Room - Study
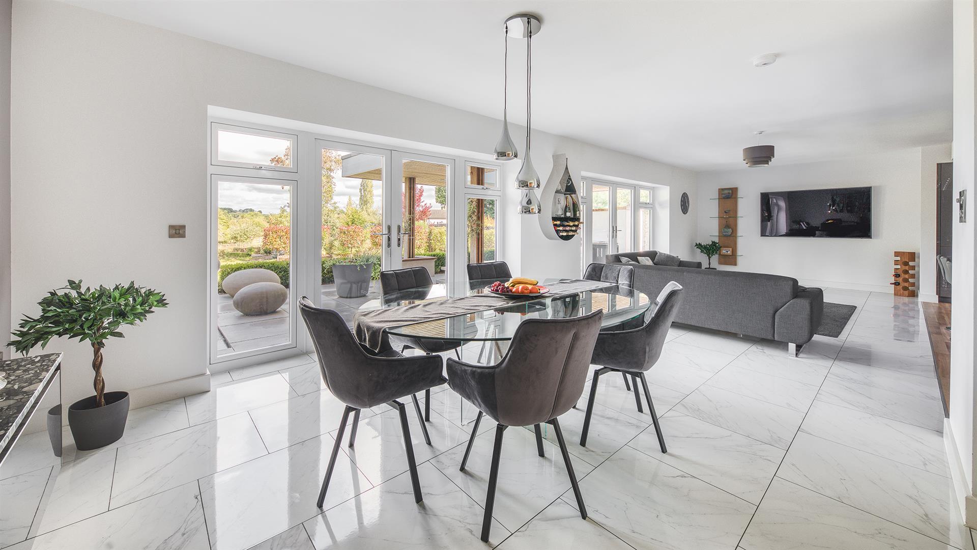
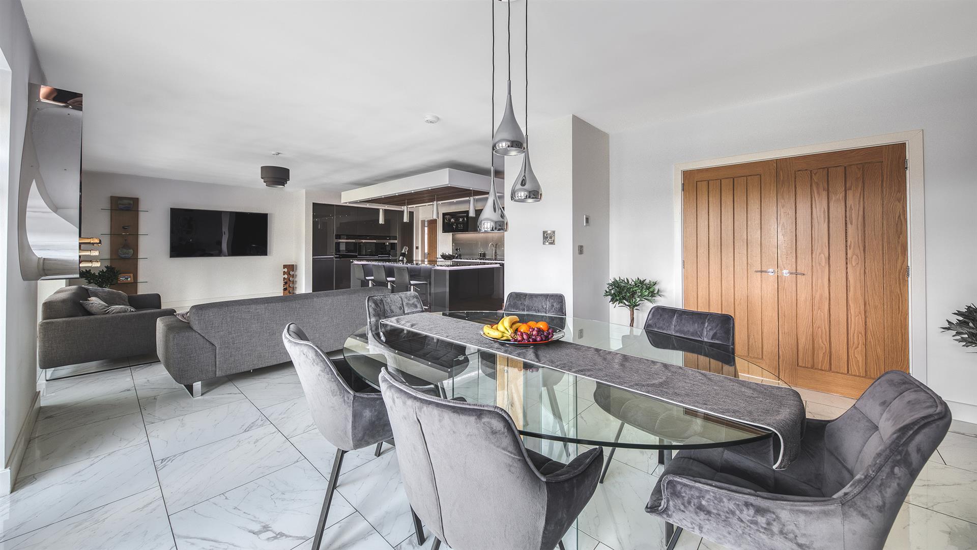
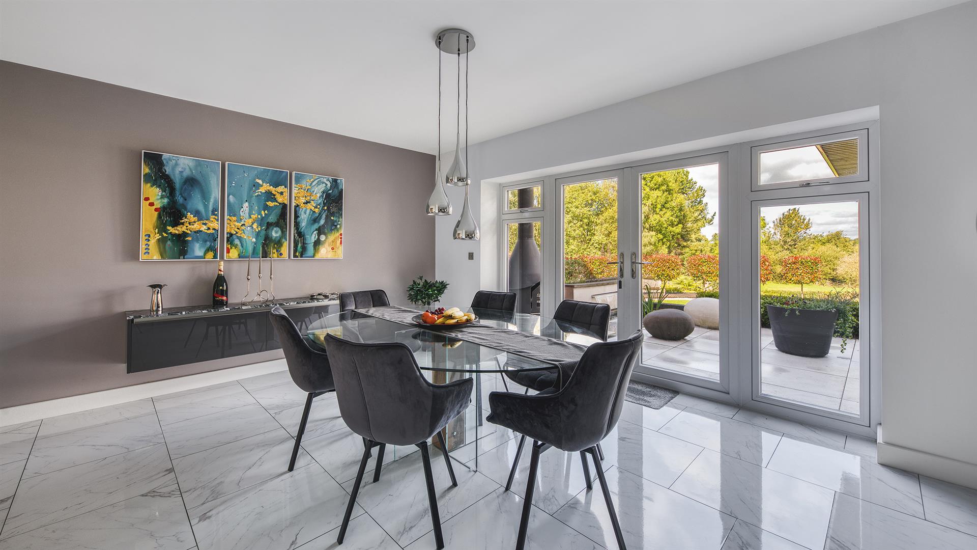
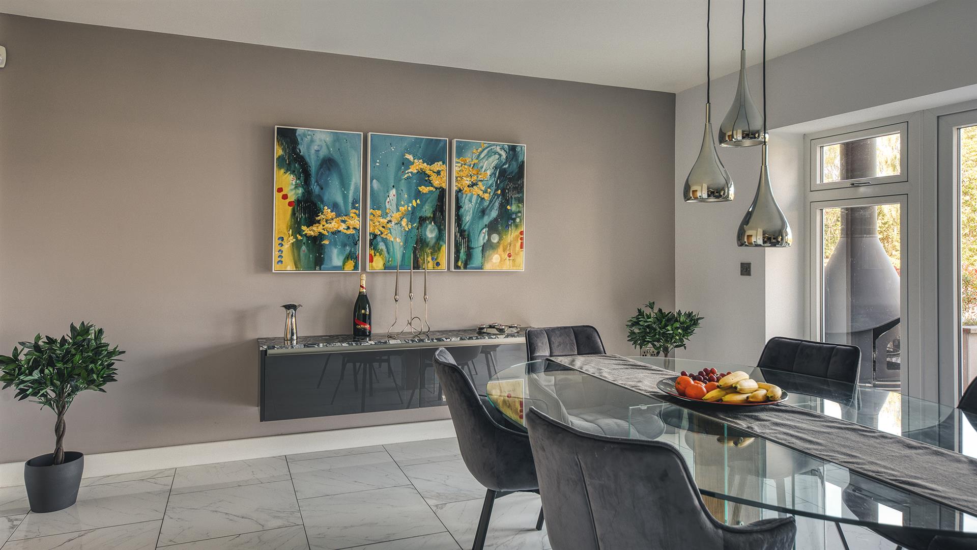
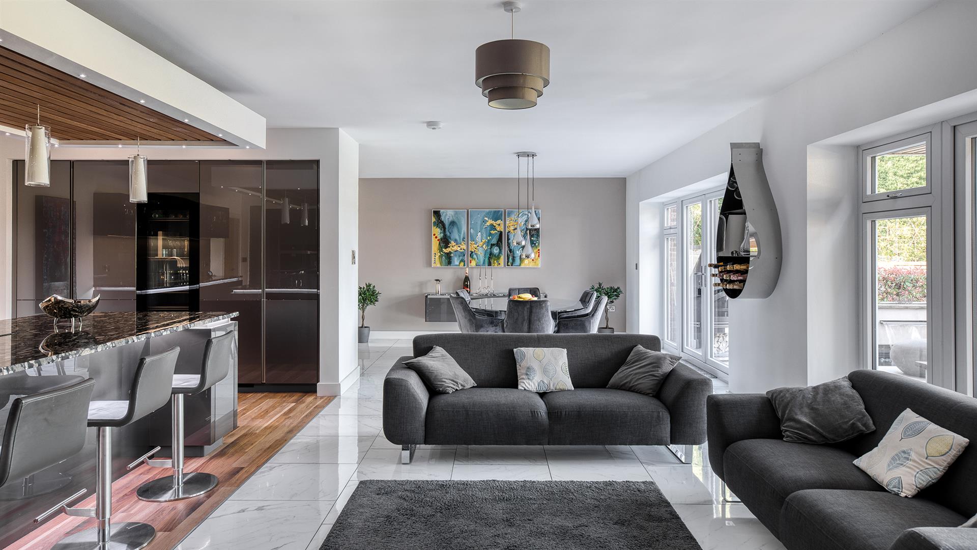
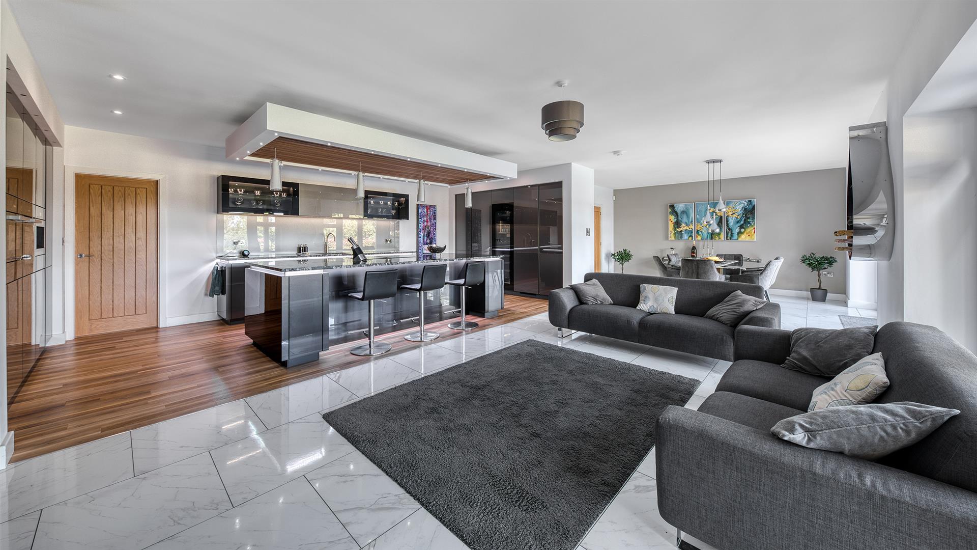
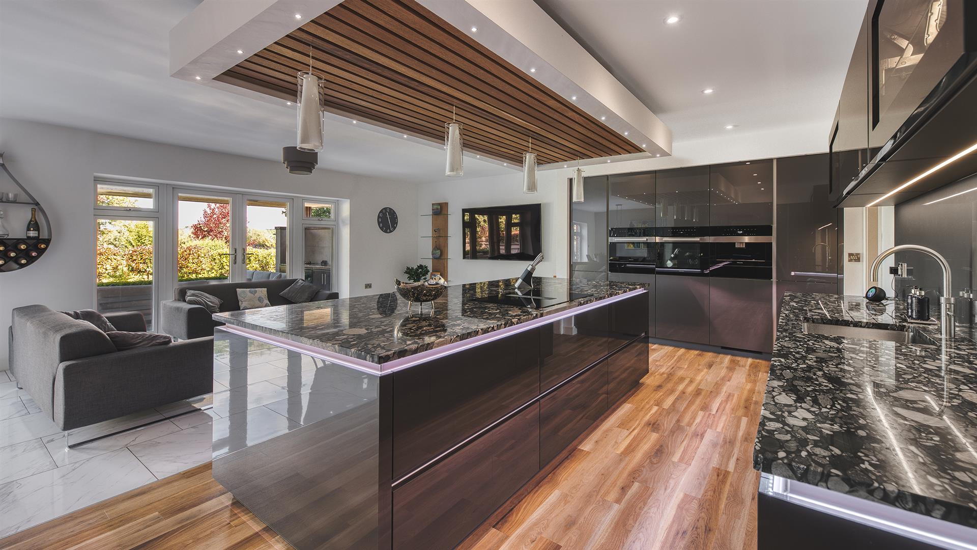
- High Quality Living Kitchen/Dining/Sitting by Creative Interiors
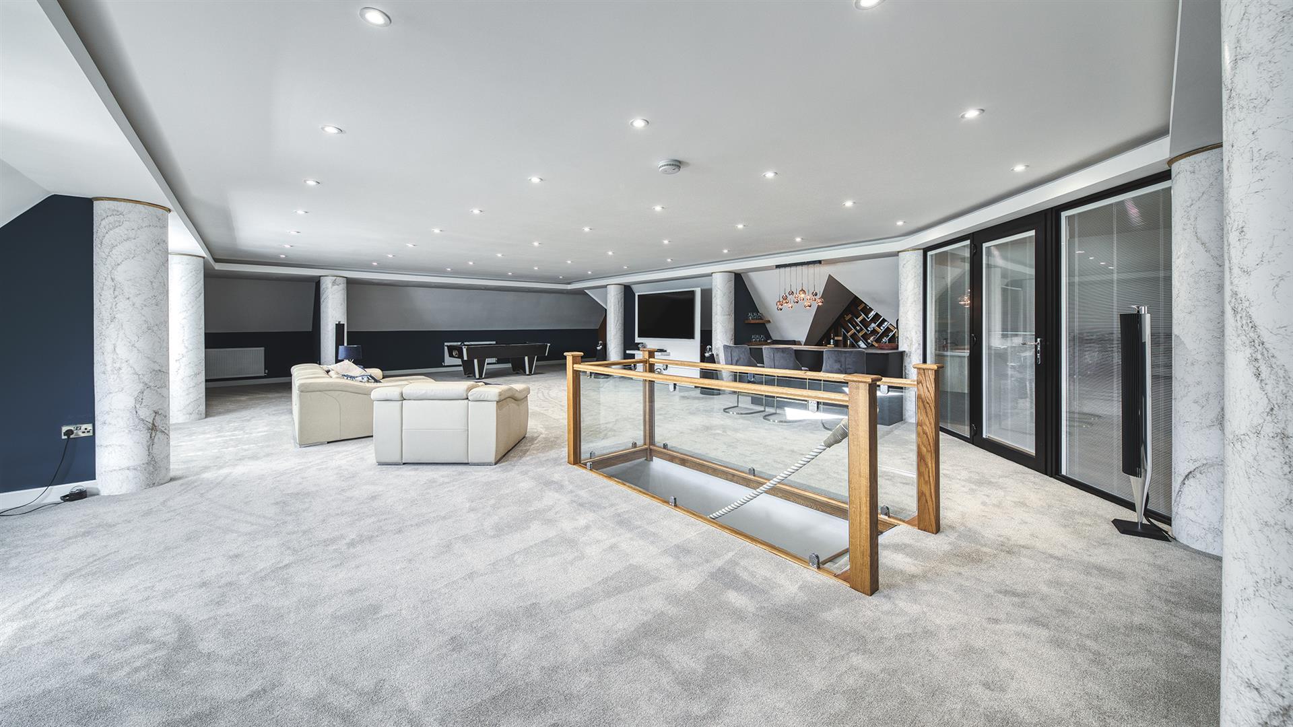
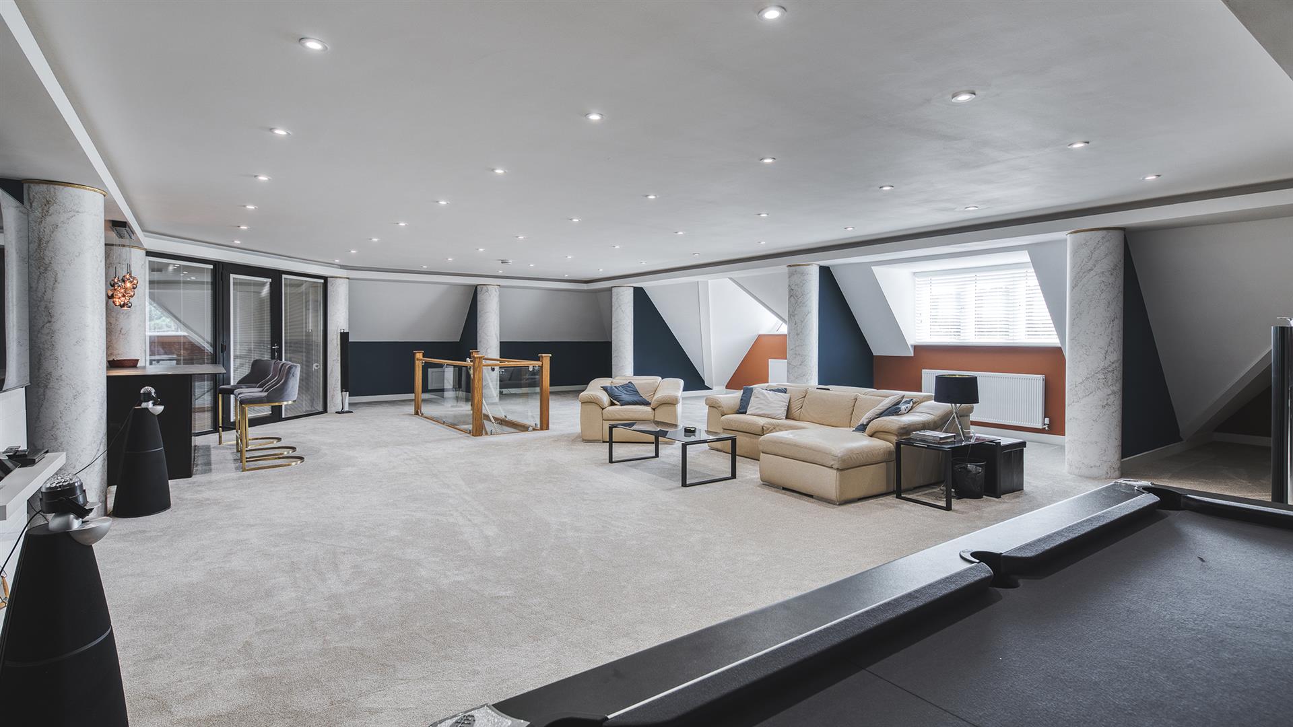
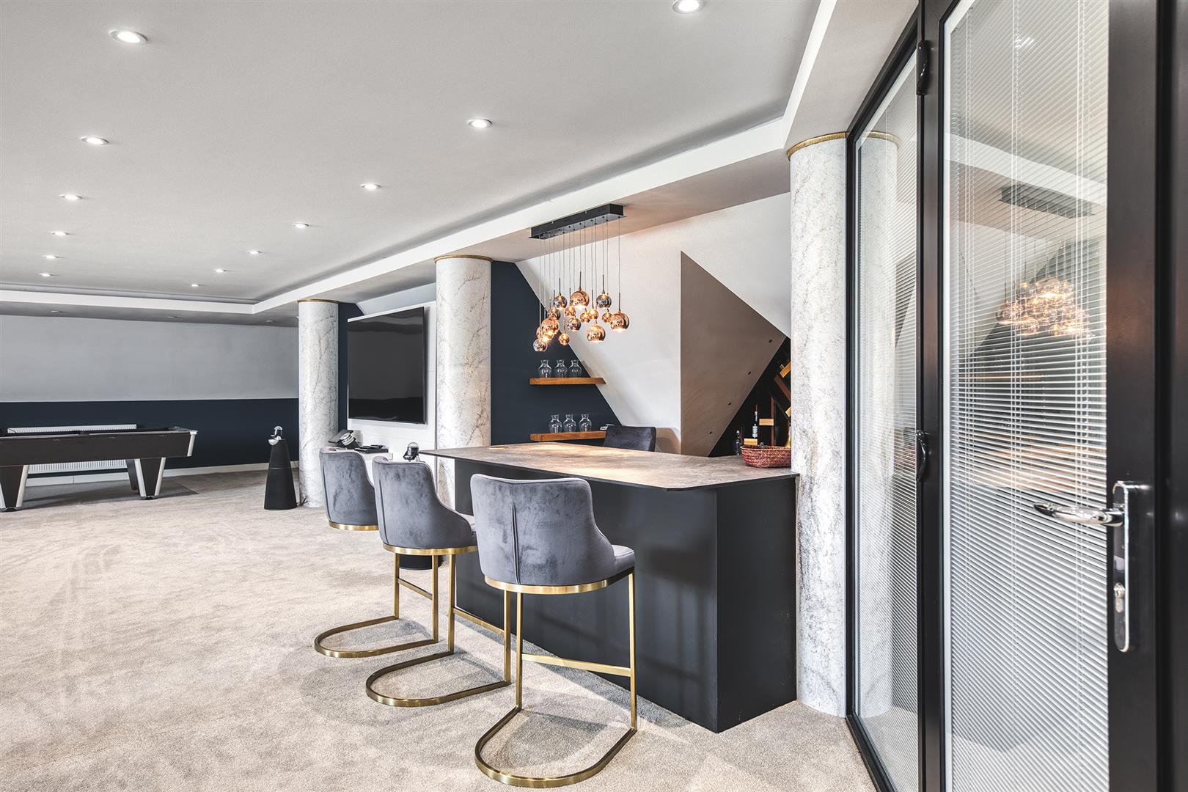
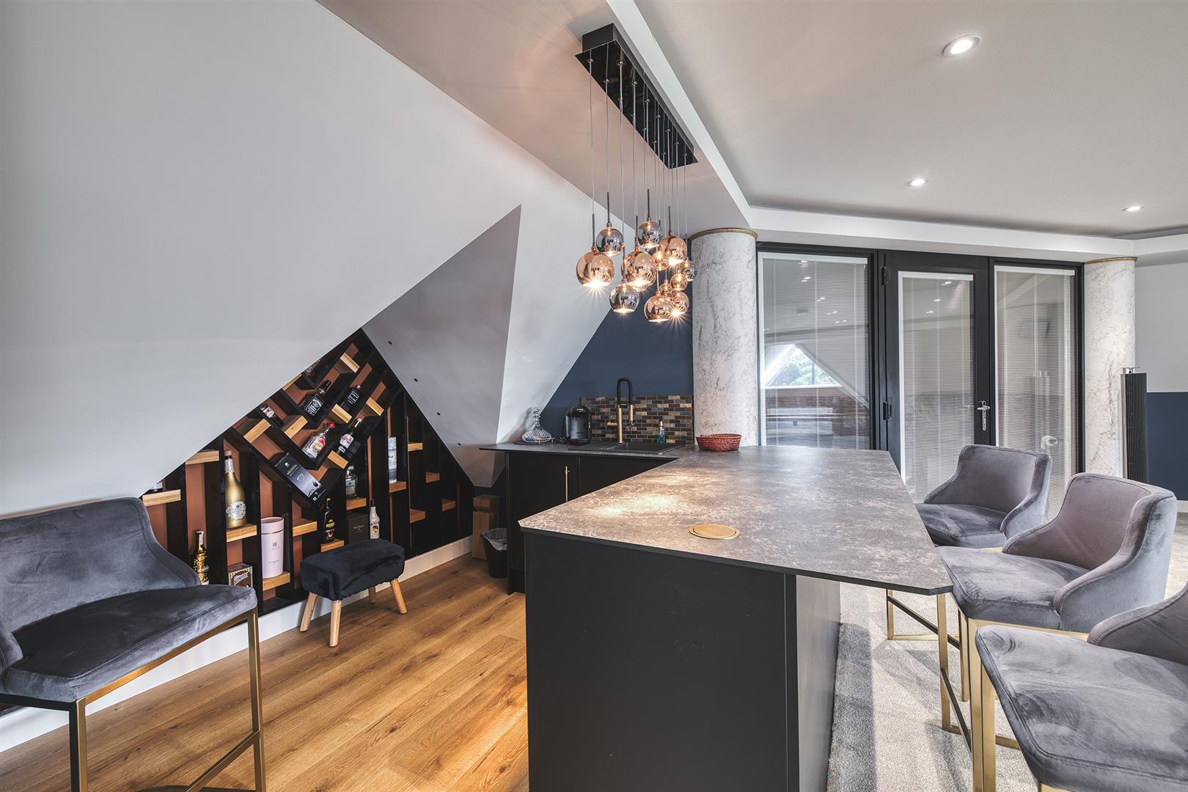
- Leisure/Games/Party Room or ( Penthouse Bedroom with Ensuite )
- Four Bedrooms - Dressing Rooms - Five Ensuites
- Self-Contained Two Bedroom plus Study Annexe
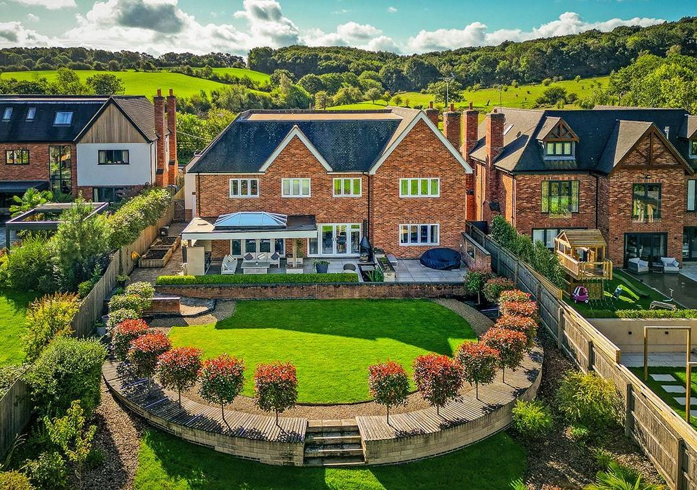
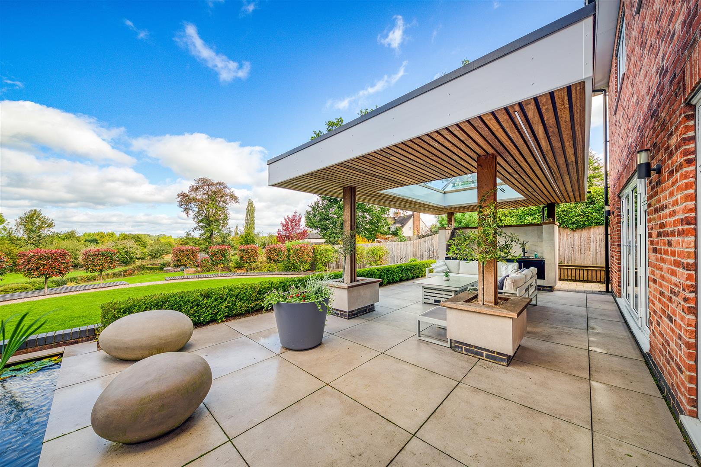
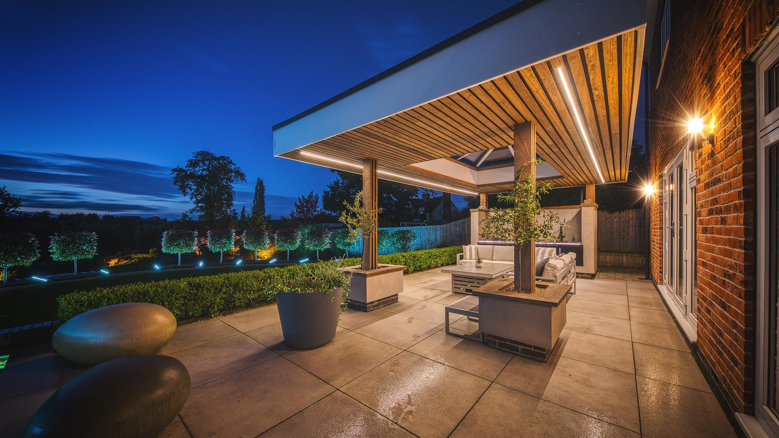
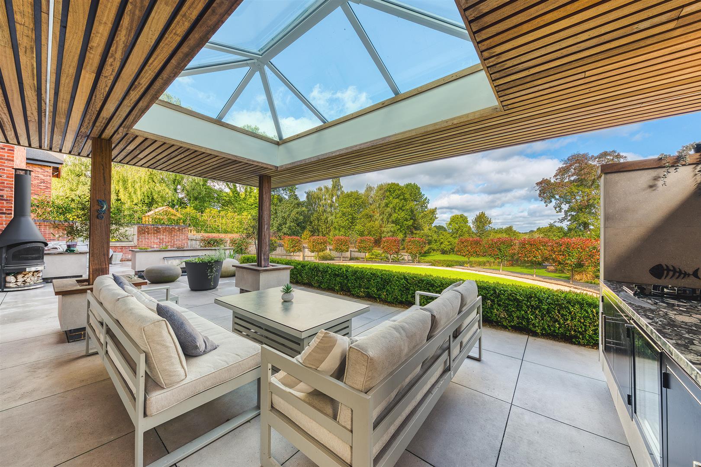
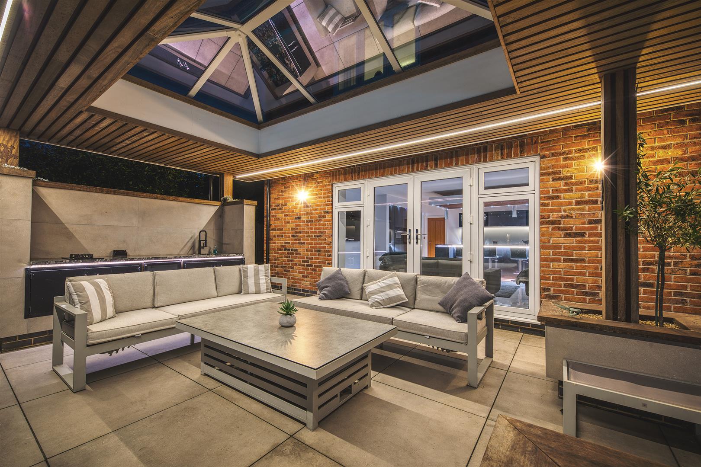
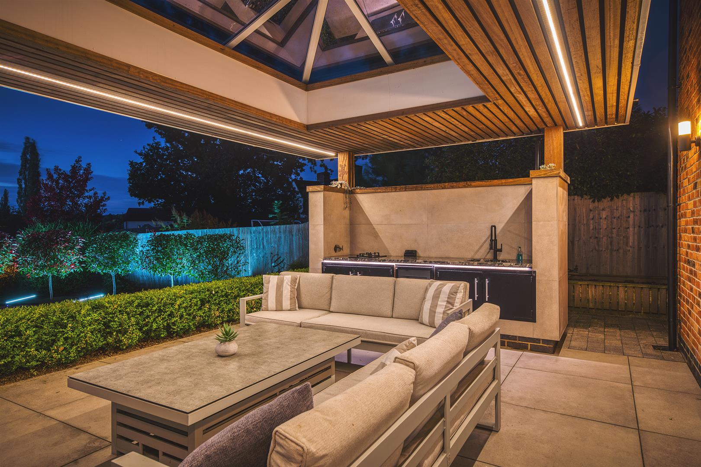
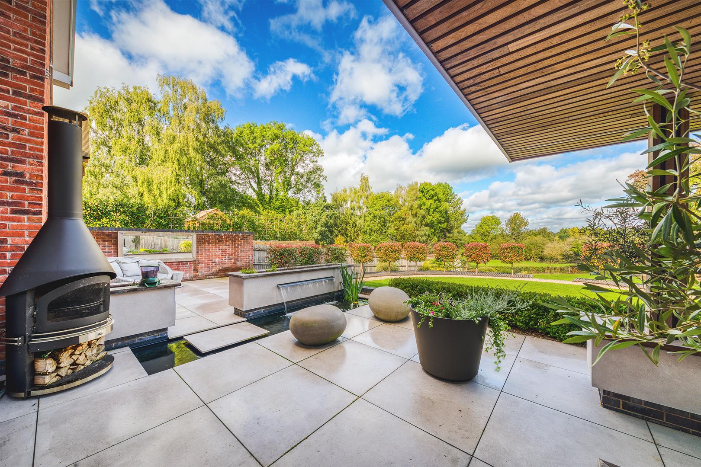
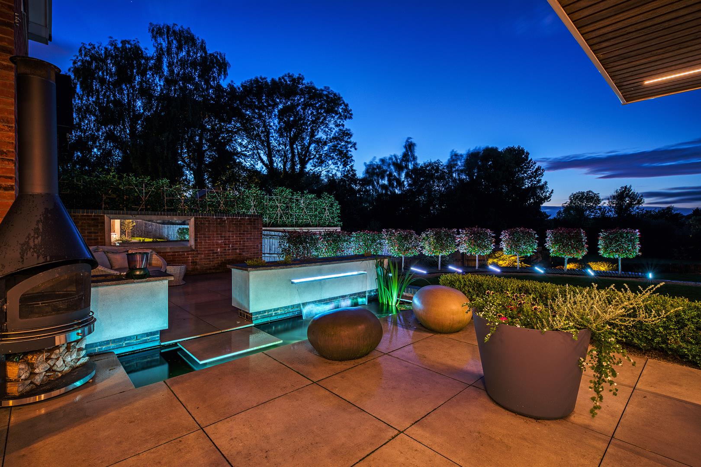
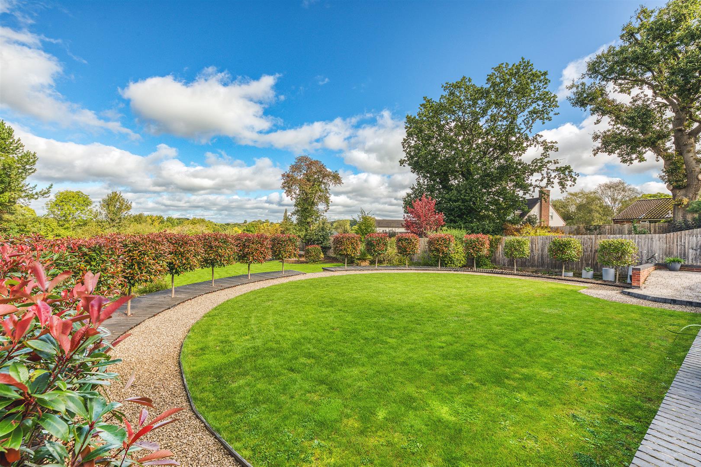
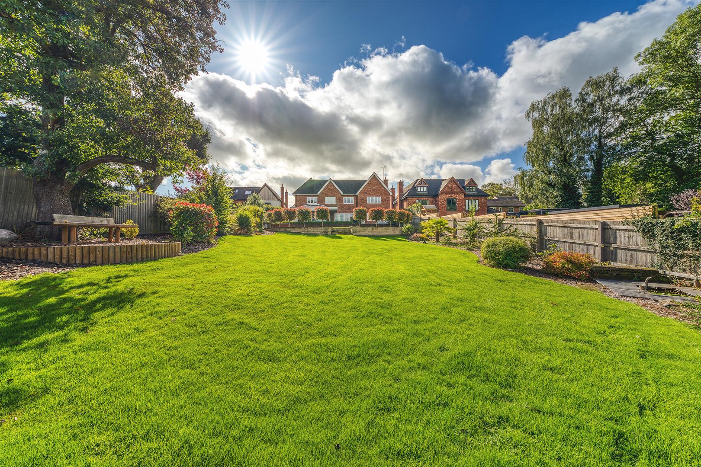
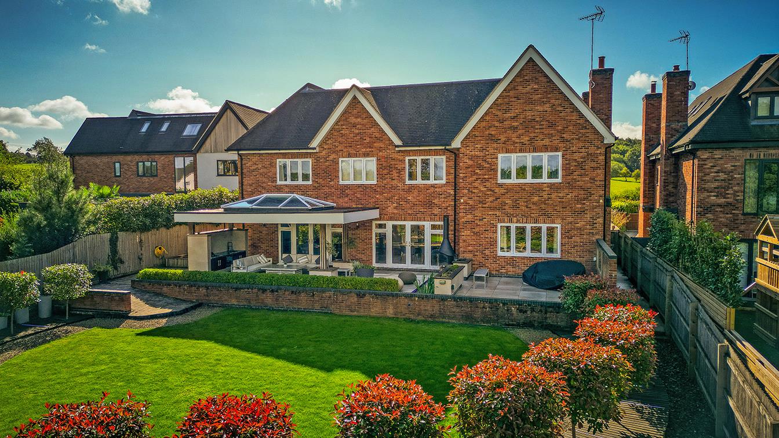
- Landscaoped Gardens with Feature Outdoor Kitchen
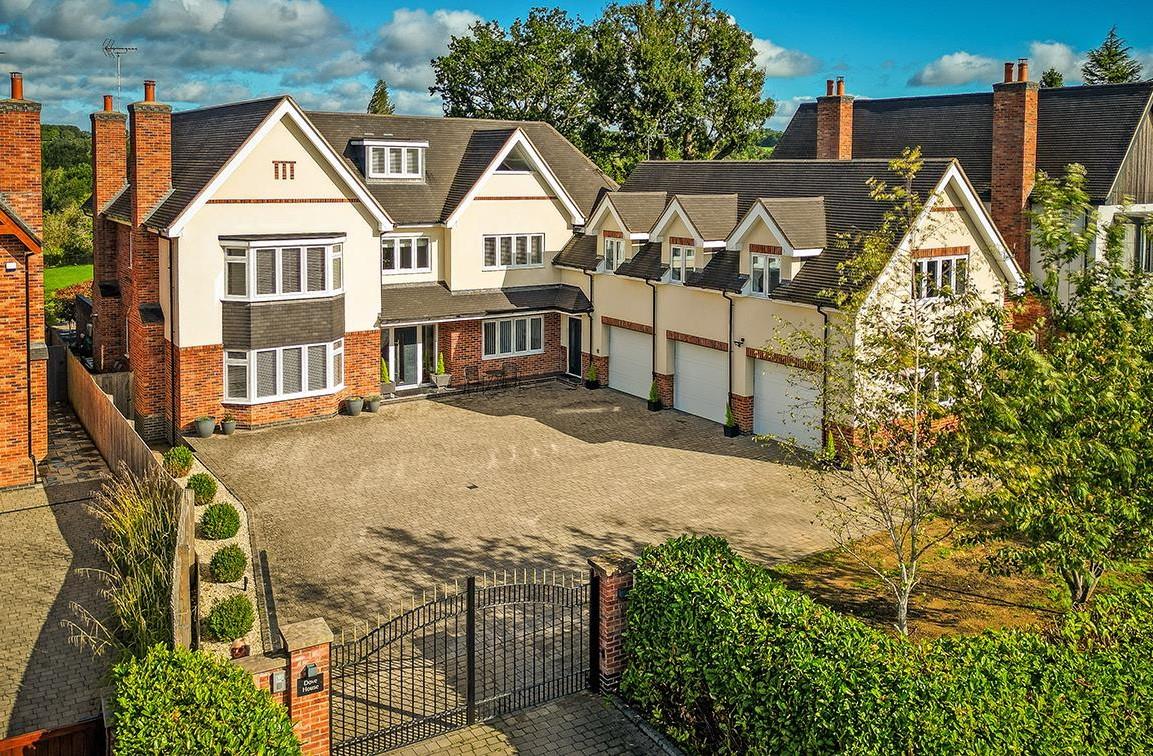
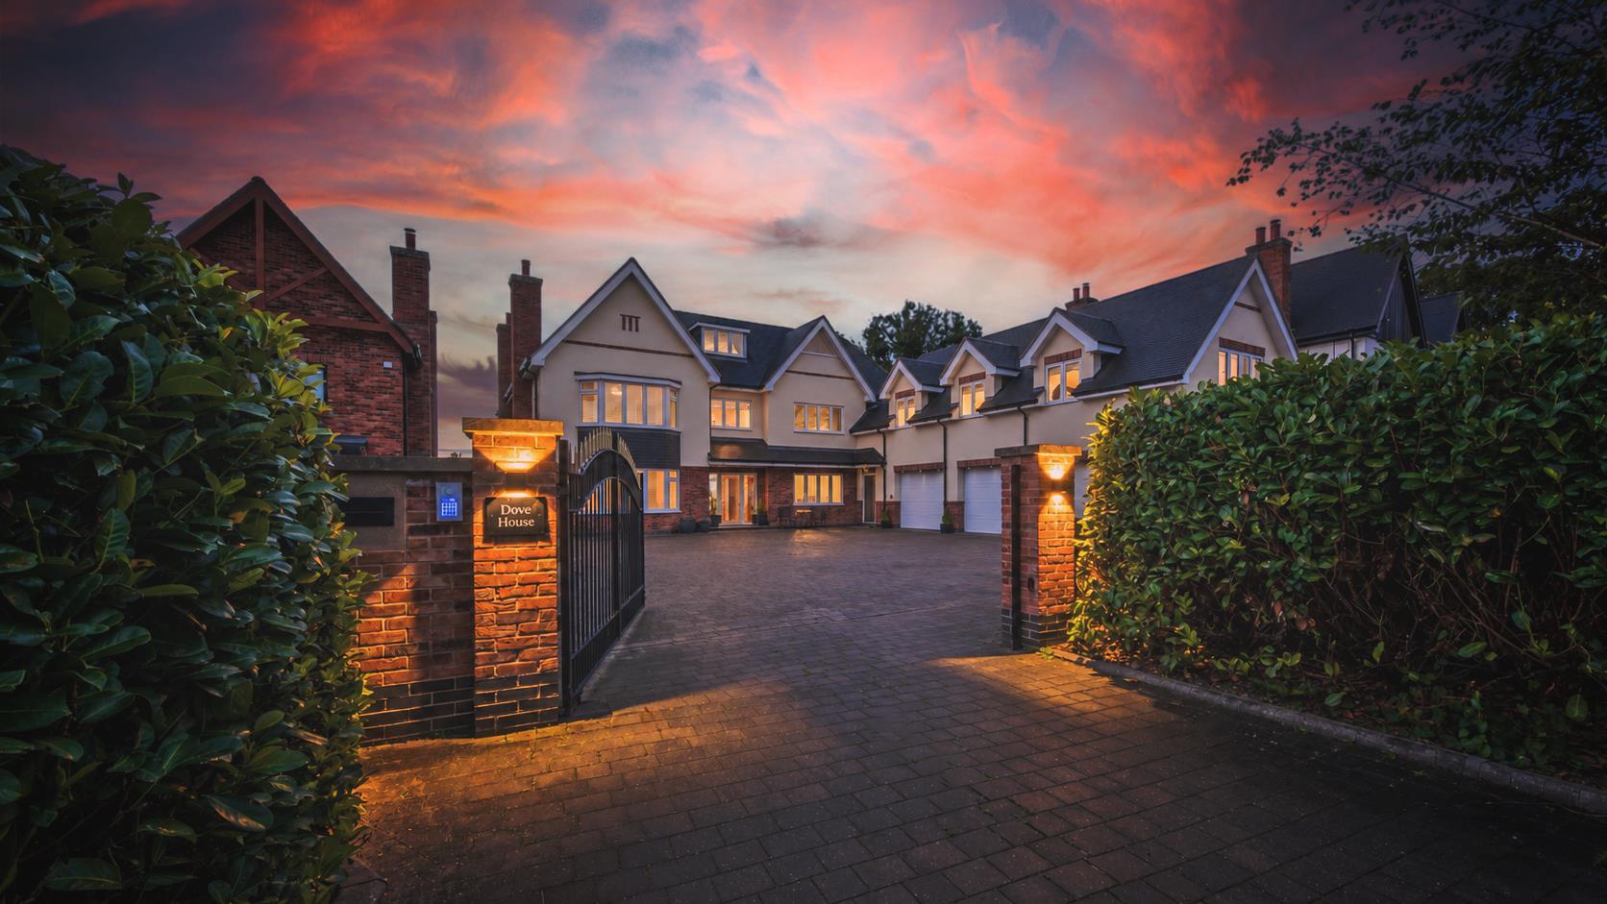
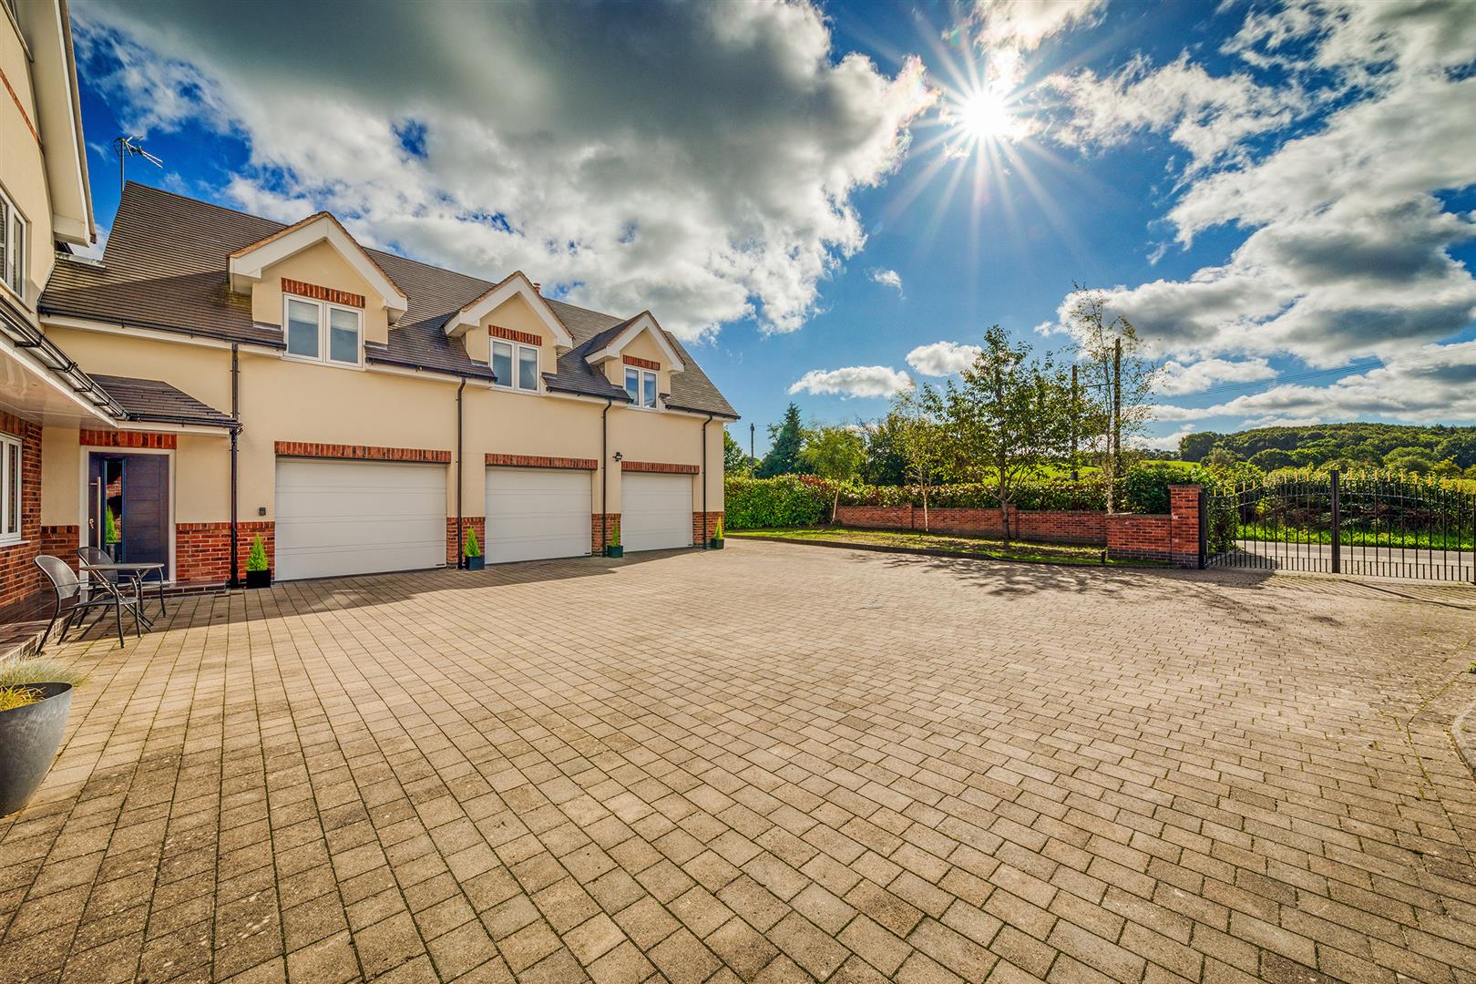
- Gated Generous Driveway - Triple Garage with Electric Doors
- Derby 6 Miles - Nottingham 12 Miles - Chesterfield 25 Miles - Sheffield 40 Miles

6 Bedroom Detached House for sale in Morley Ilkeston
 5
6
6
5
6
6
STUNNING PROPERTY WITH VIEWS - Dove House is an Impressive Family Home with Annexe offering Spacious Versatile Accommodation - Located in a Highly Desirable Position - set in Rolling Countryside.
The Location - Cloves Hill is a particularly sought after area in Morley and in turn approximately 2 miles from the village of Breadsall which is 3 miles from Derby city centre. Excellent local leisure facilities close by include Breadsall Priory with its leisure facility and golf course and there are additional golf courses at Morley Hayes and Horsley Lodge. The village also has the benefit of a reputable primary school and village inns. Private education include Trent college, The Old Vicarage, Derby High School and Derby Grammar School for boys. For those who enjoy the outdoor pursuits the nearby countryside provides some delightful scenery and walks.
Accommodation -
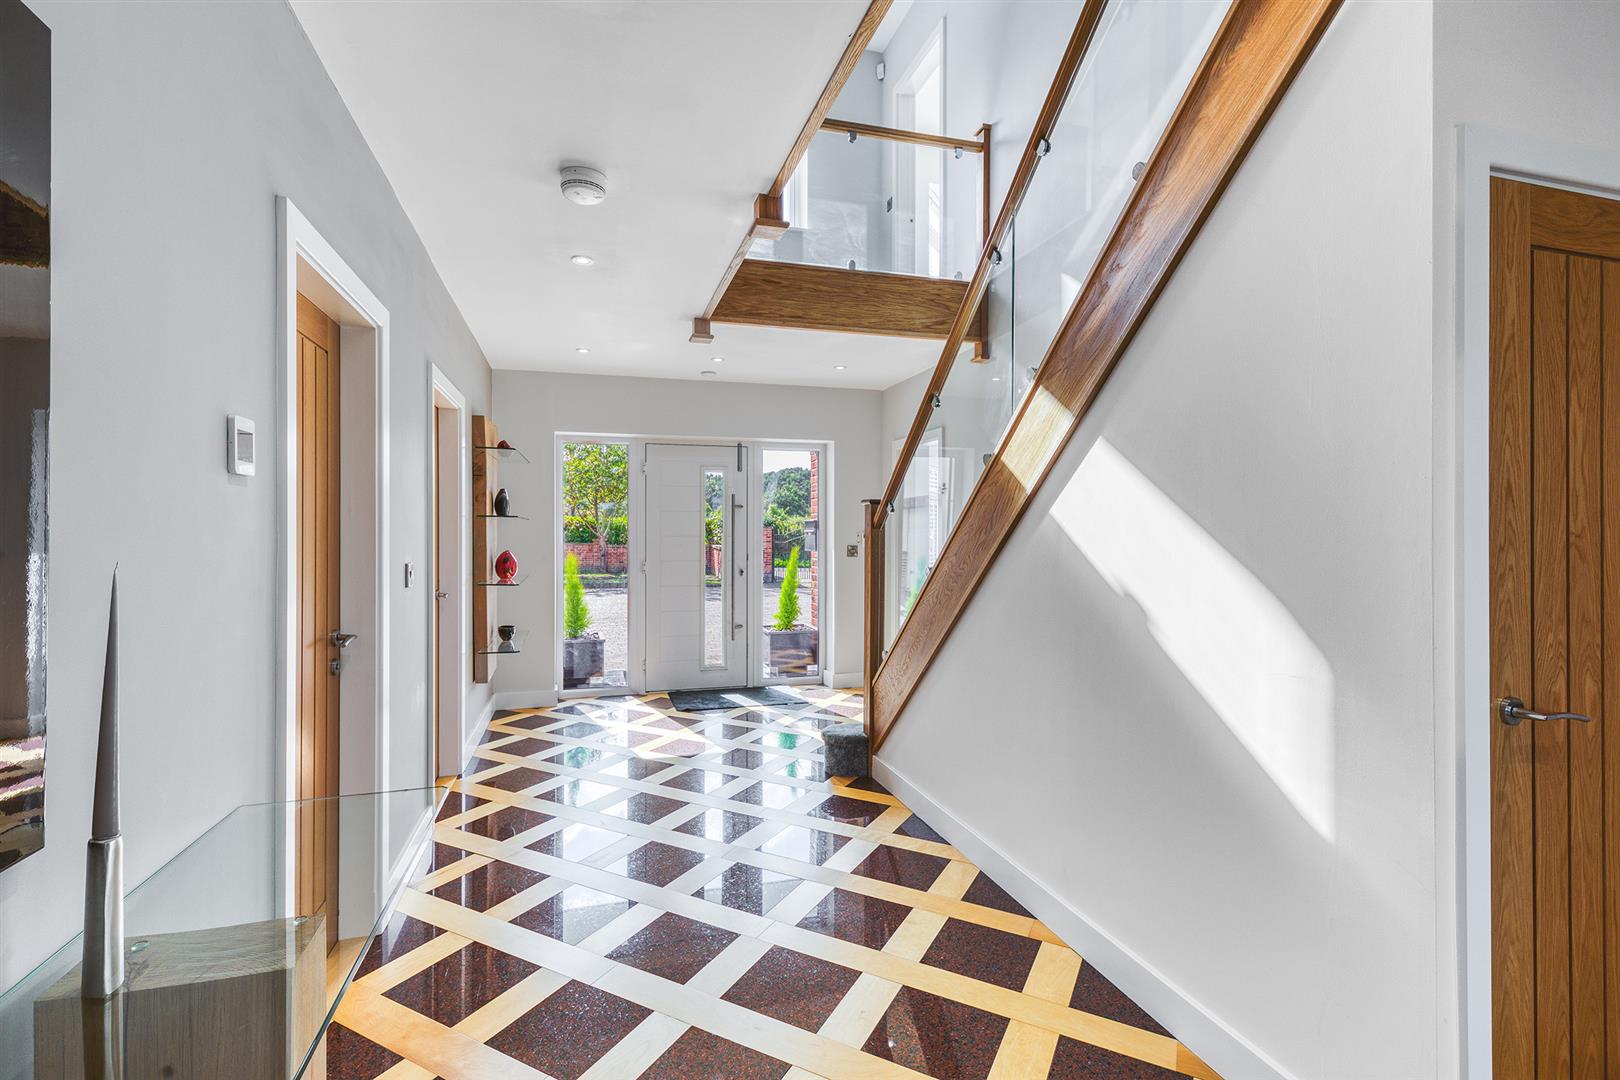
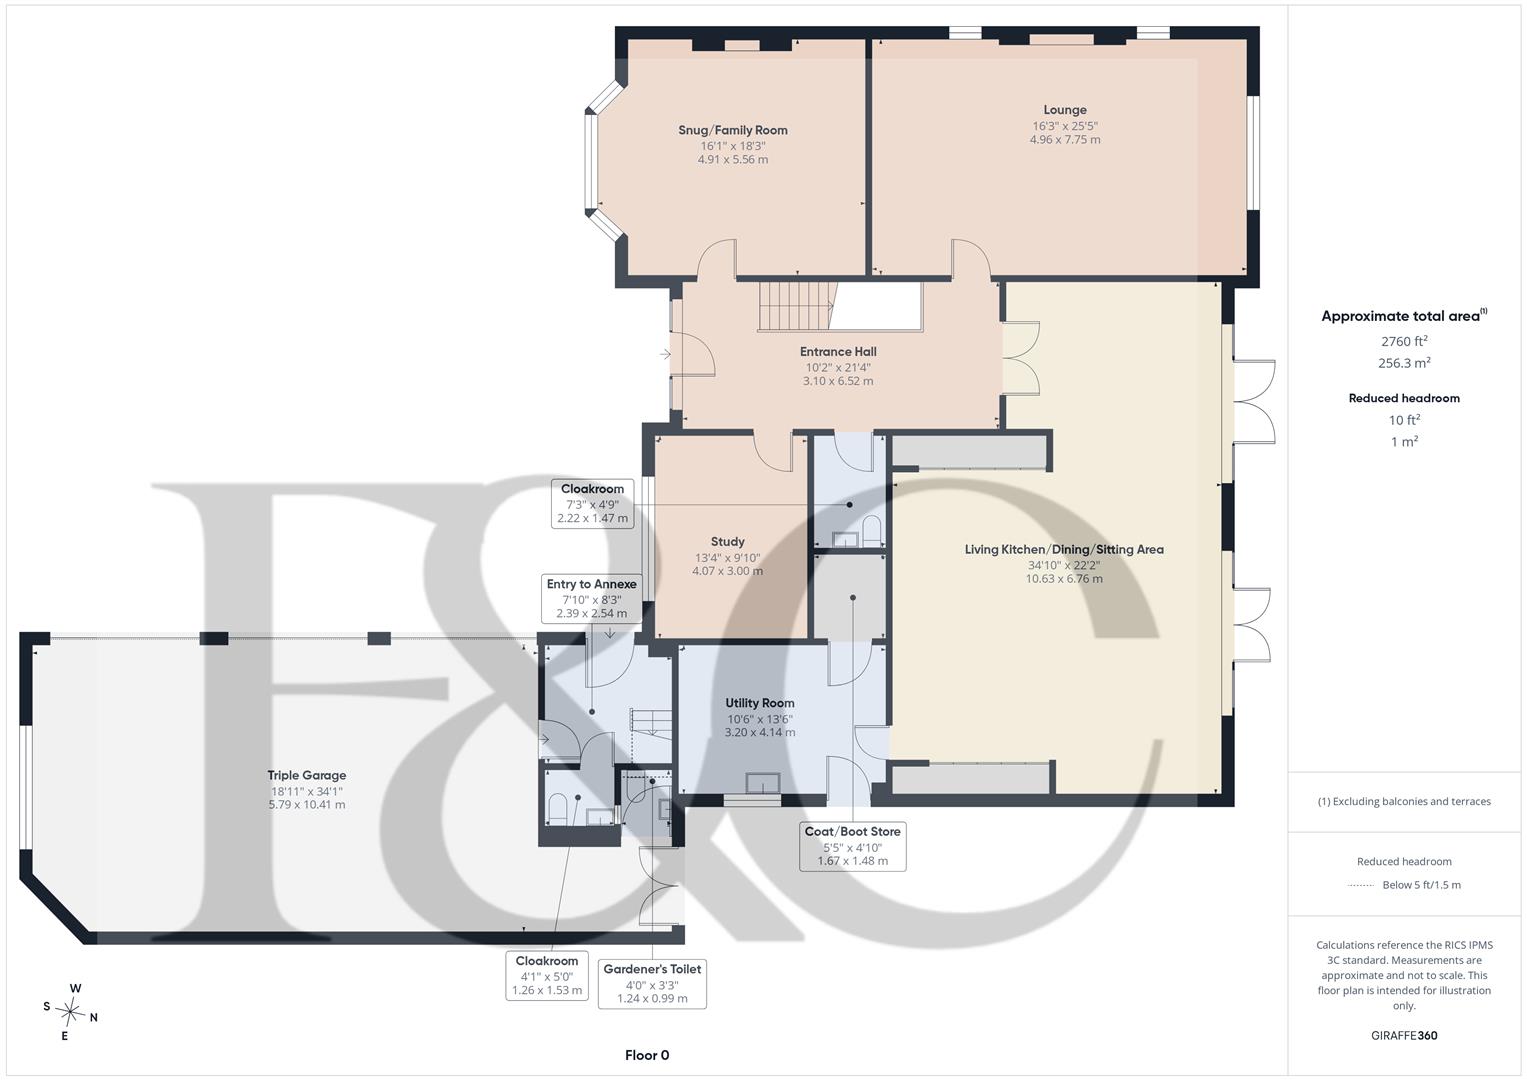
Entrance Hall - 6.52 x 3.10 (21'4" x 10'2") - With entrance door with matching side double glazed windows, countryside views to front, deep skirting boards and architraves, high ceiling, spotlights to ceiling, tiled/wood flooring, attractive oak staircase with glass balustrade leading to first floor and understairs storage cupboard.
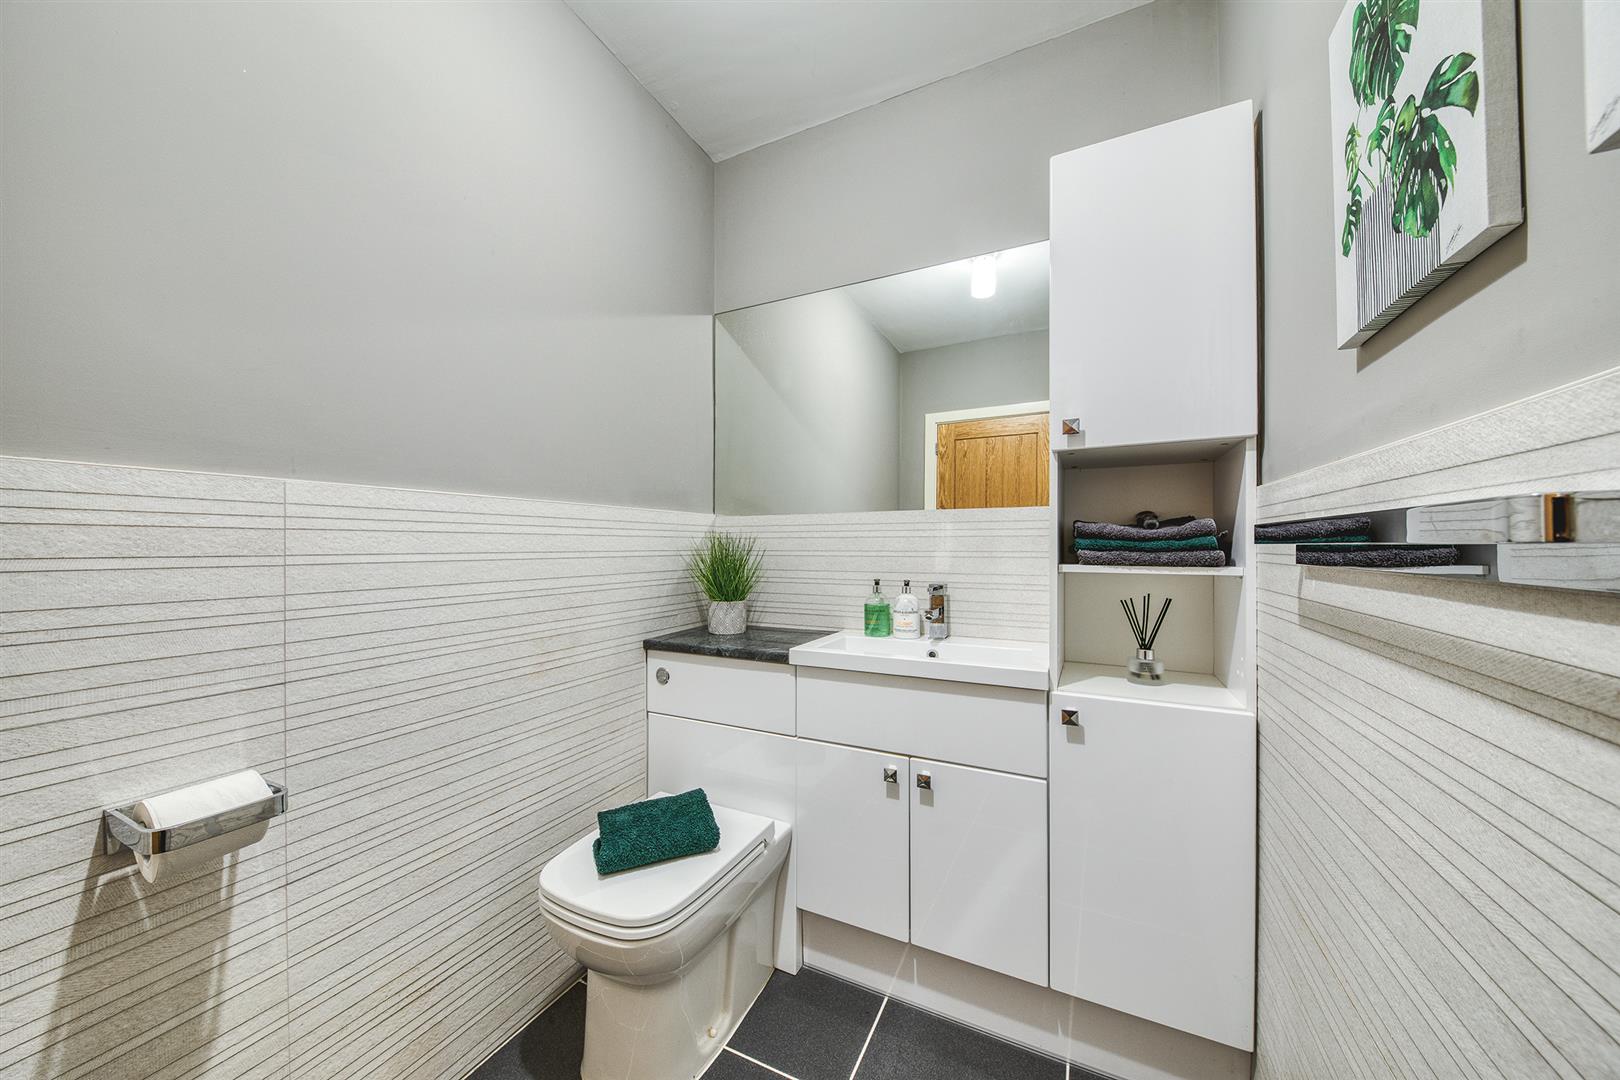
Cloakroom - 2.22 x 1.47 (7'3" x 4'9") - With low level WC, fitted wash basin with fitted base cupboards, tiled splashbacks, tiled flooring with underfloor heating, fitted mirror, extractor fan and internal oak veneer door with chrome fittings.
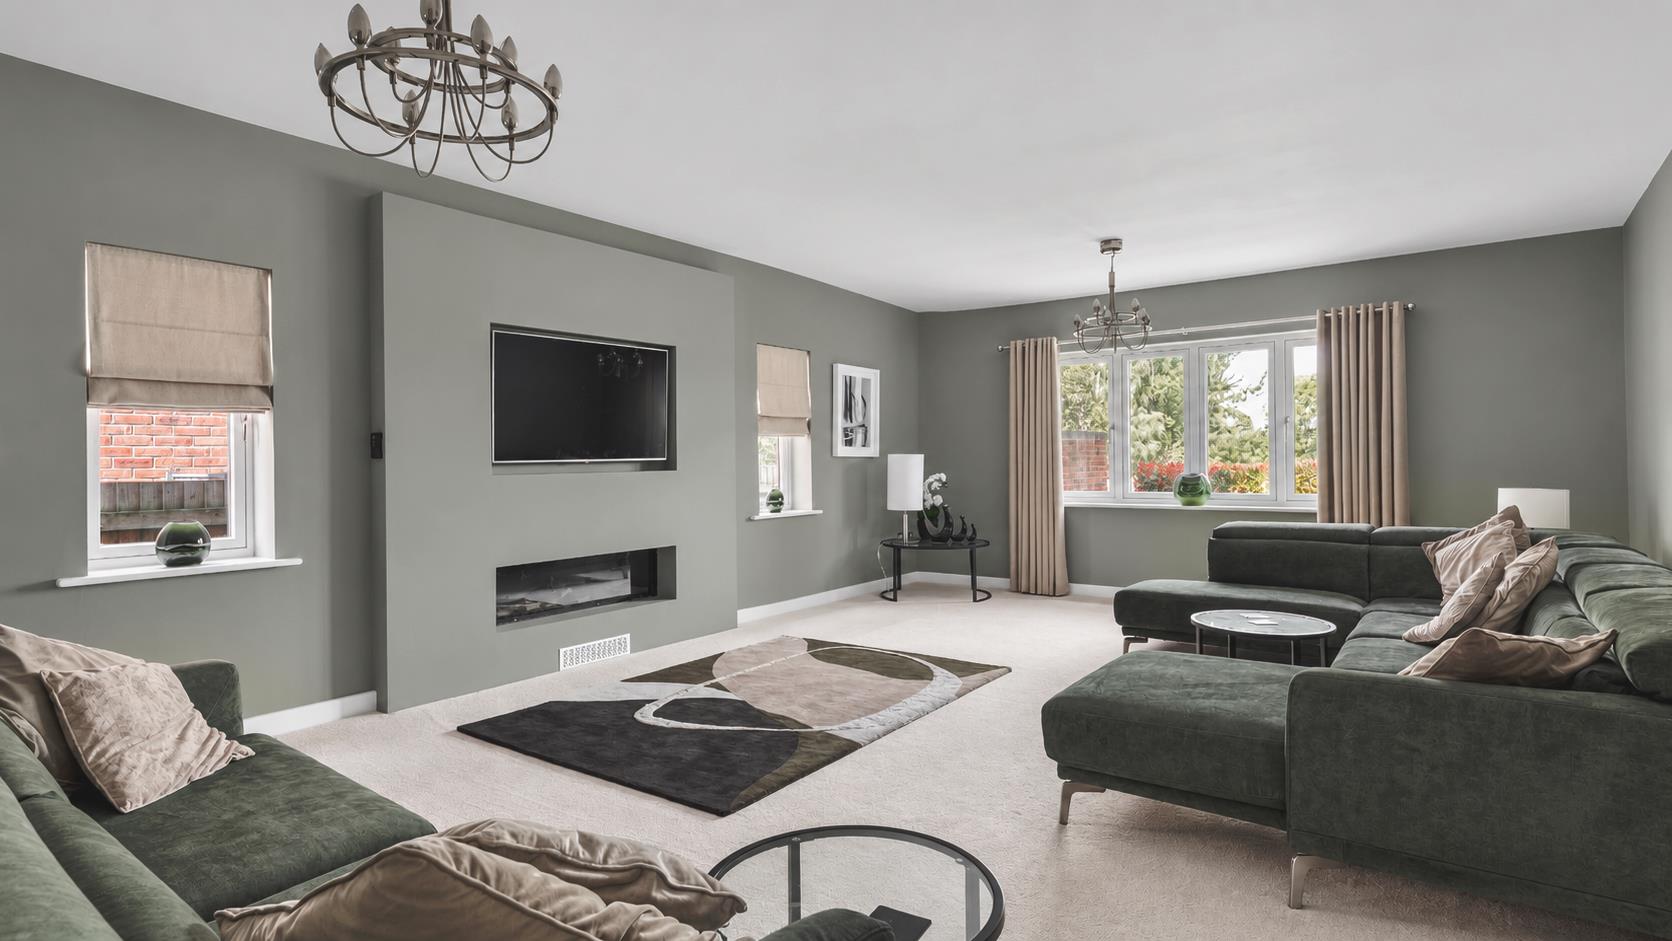
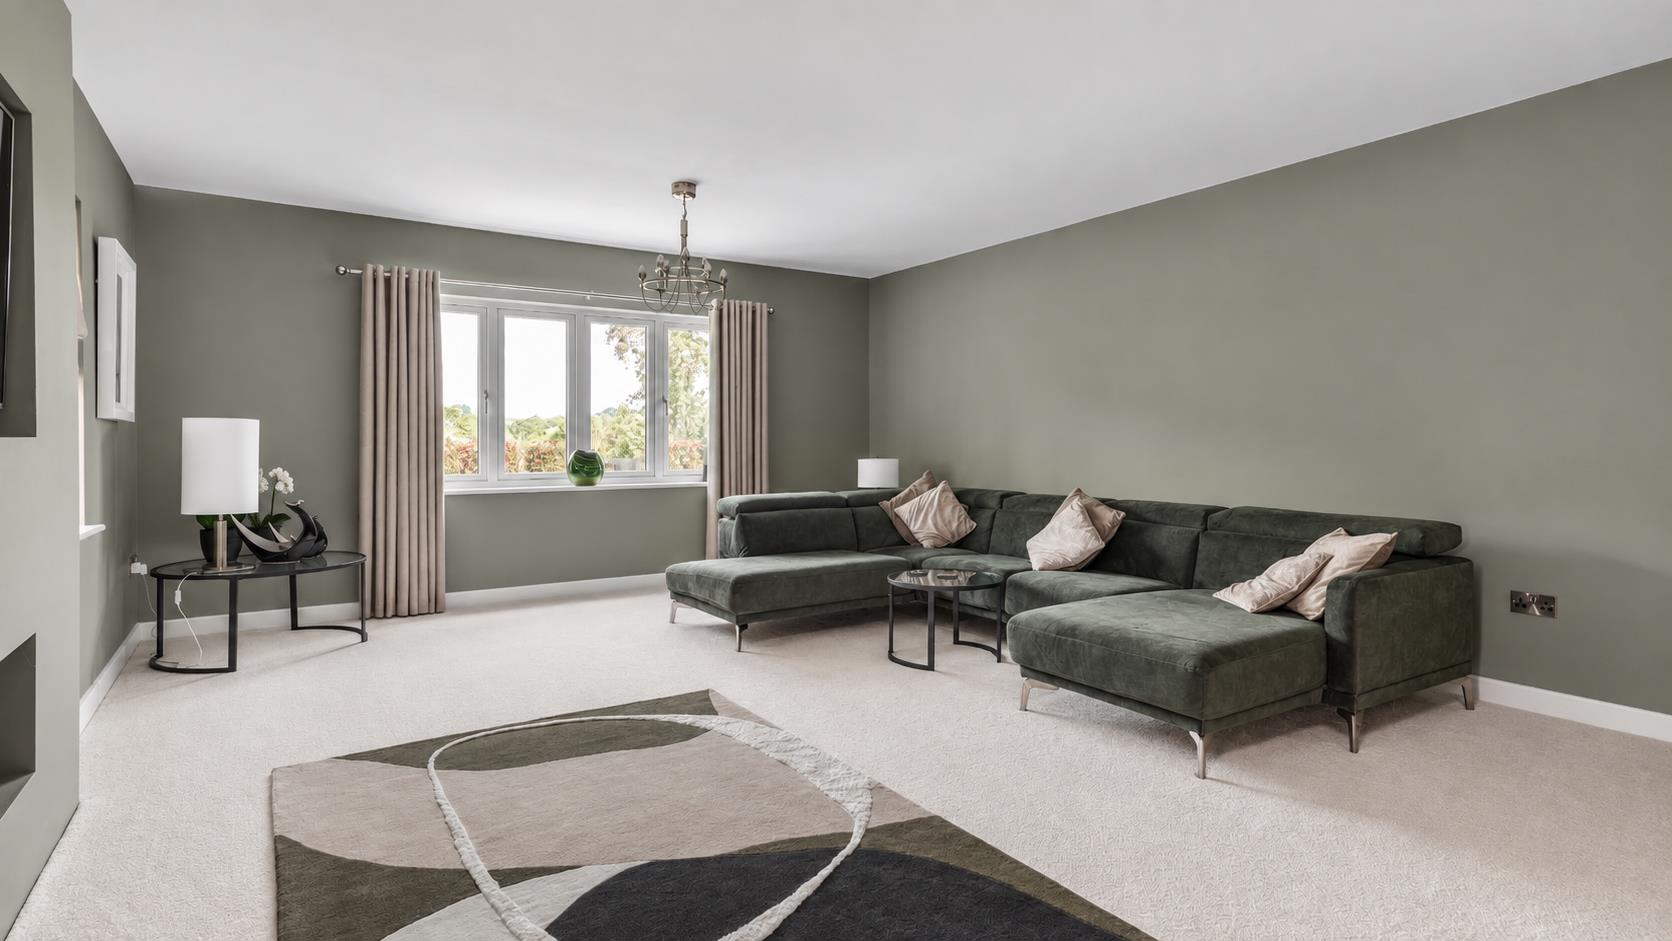
Lounge - 7.75 x 4.96 (25'5" x 16'3") - With feature media wall incorporating gas fire, deep skirting boards and architraves, high ceiling, countryside views, underfloor heating, two double glazed windows either side of media wall, double glazed window overlooking private gardens and internal oak veneer door with chrome fittings.
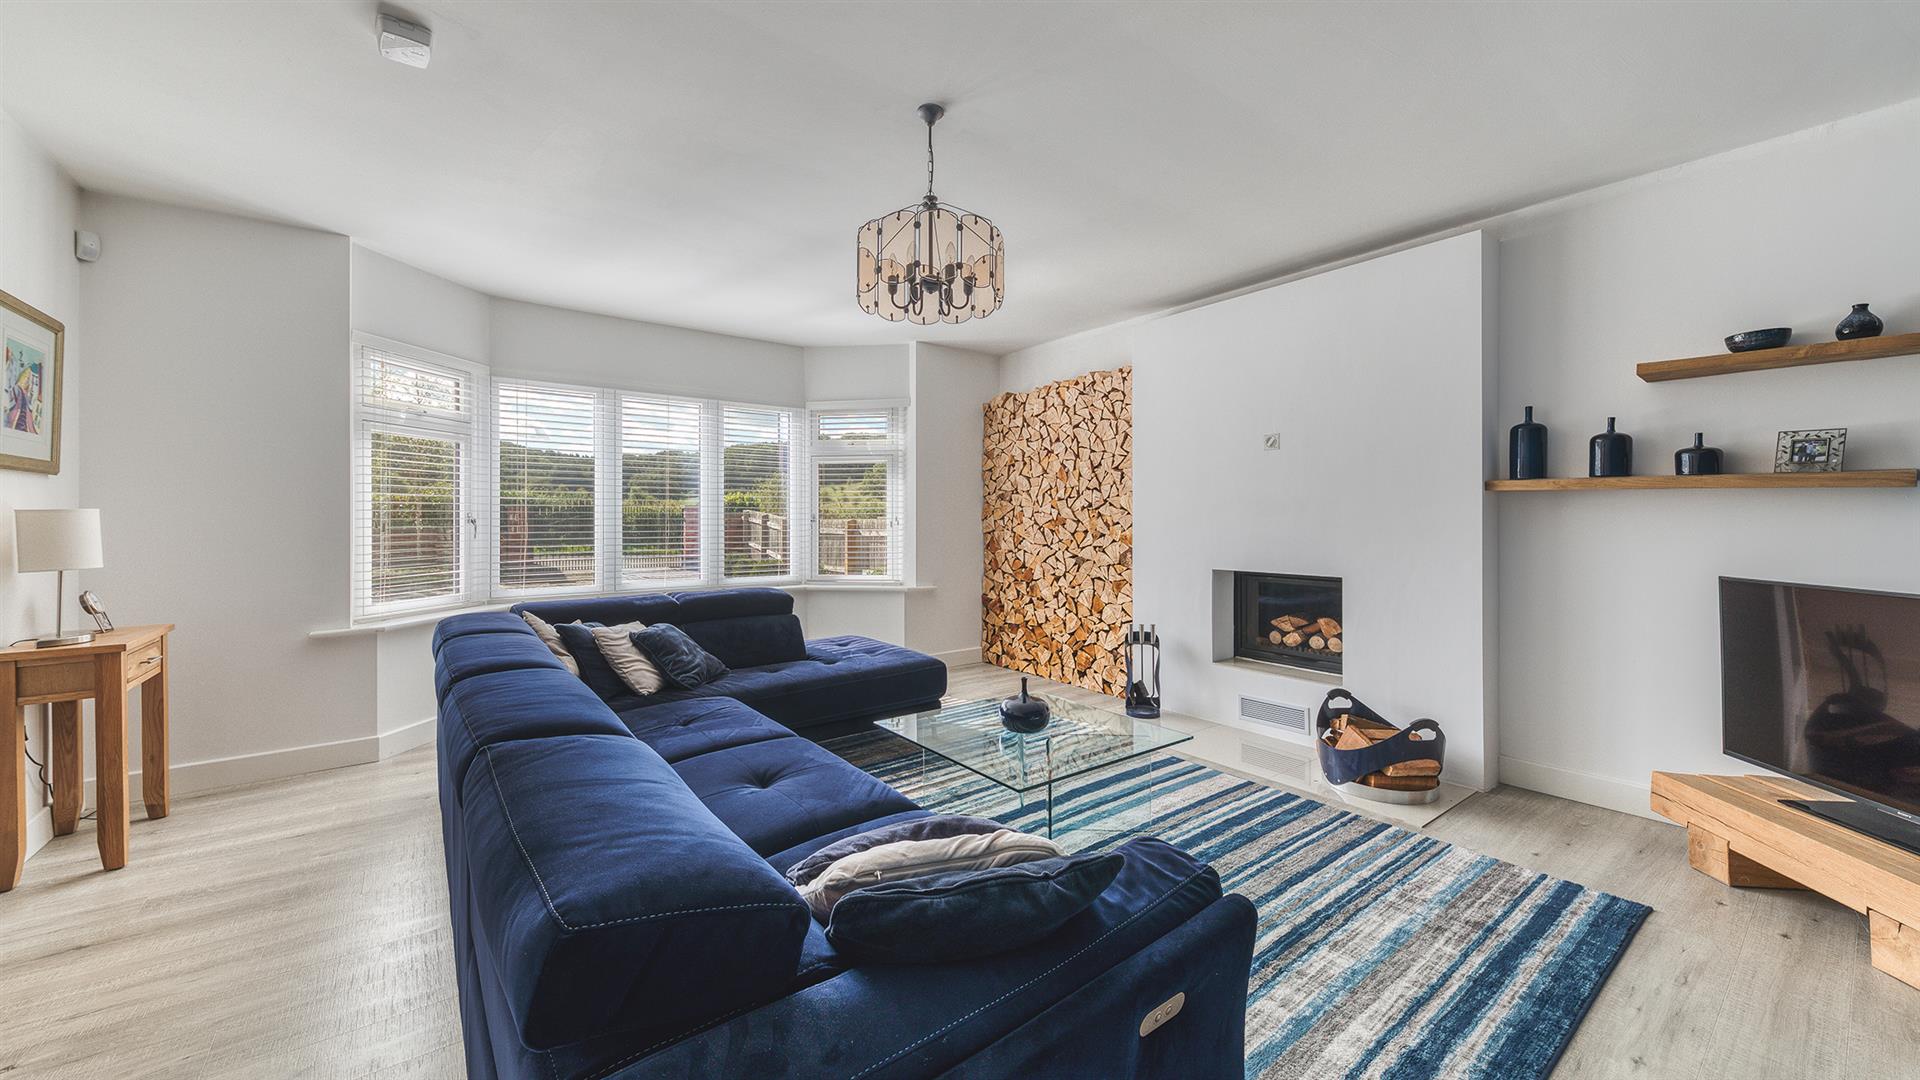
Snug/Family Room - 5.56 x 4.91 (18'2" x 16'1") - With feature inset log burning stove, deep skirting boards and architraves, high ceiling, underfloor heating, countryside views, double glazed bay window to front with fitted blinds and internal oak veneer door with chrome fittings.
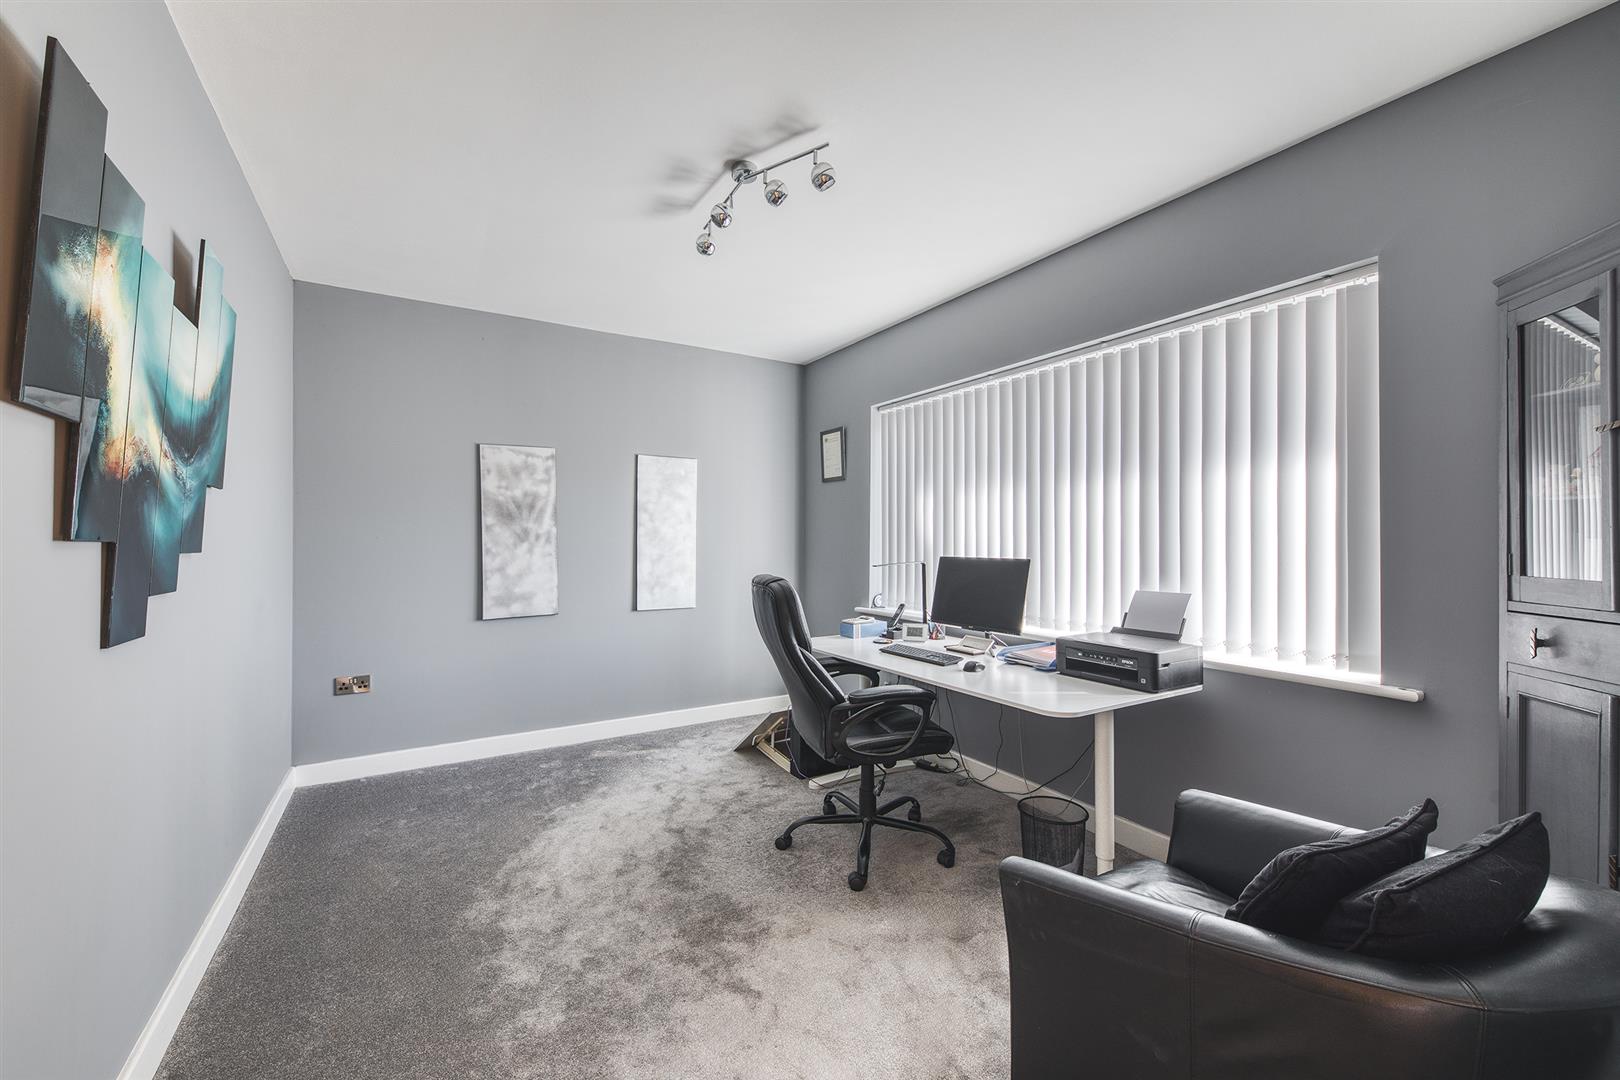
Study - 4.07 x 3.00 (13'4" x 9'10") - With underfloor heating, deep skirting boards and architraves, high ceiling, countryside views, double glazed window to front with fitted blind and internal oak veneer door with chrome fittings.
Living Kitchen/Dining/Sitting Area - 10.63 x 6.76 (34'10" x 22'2") -
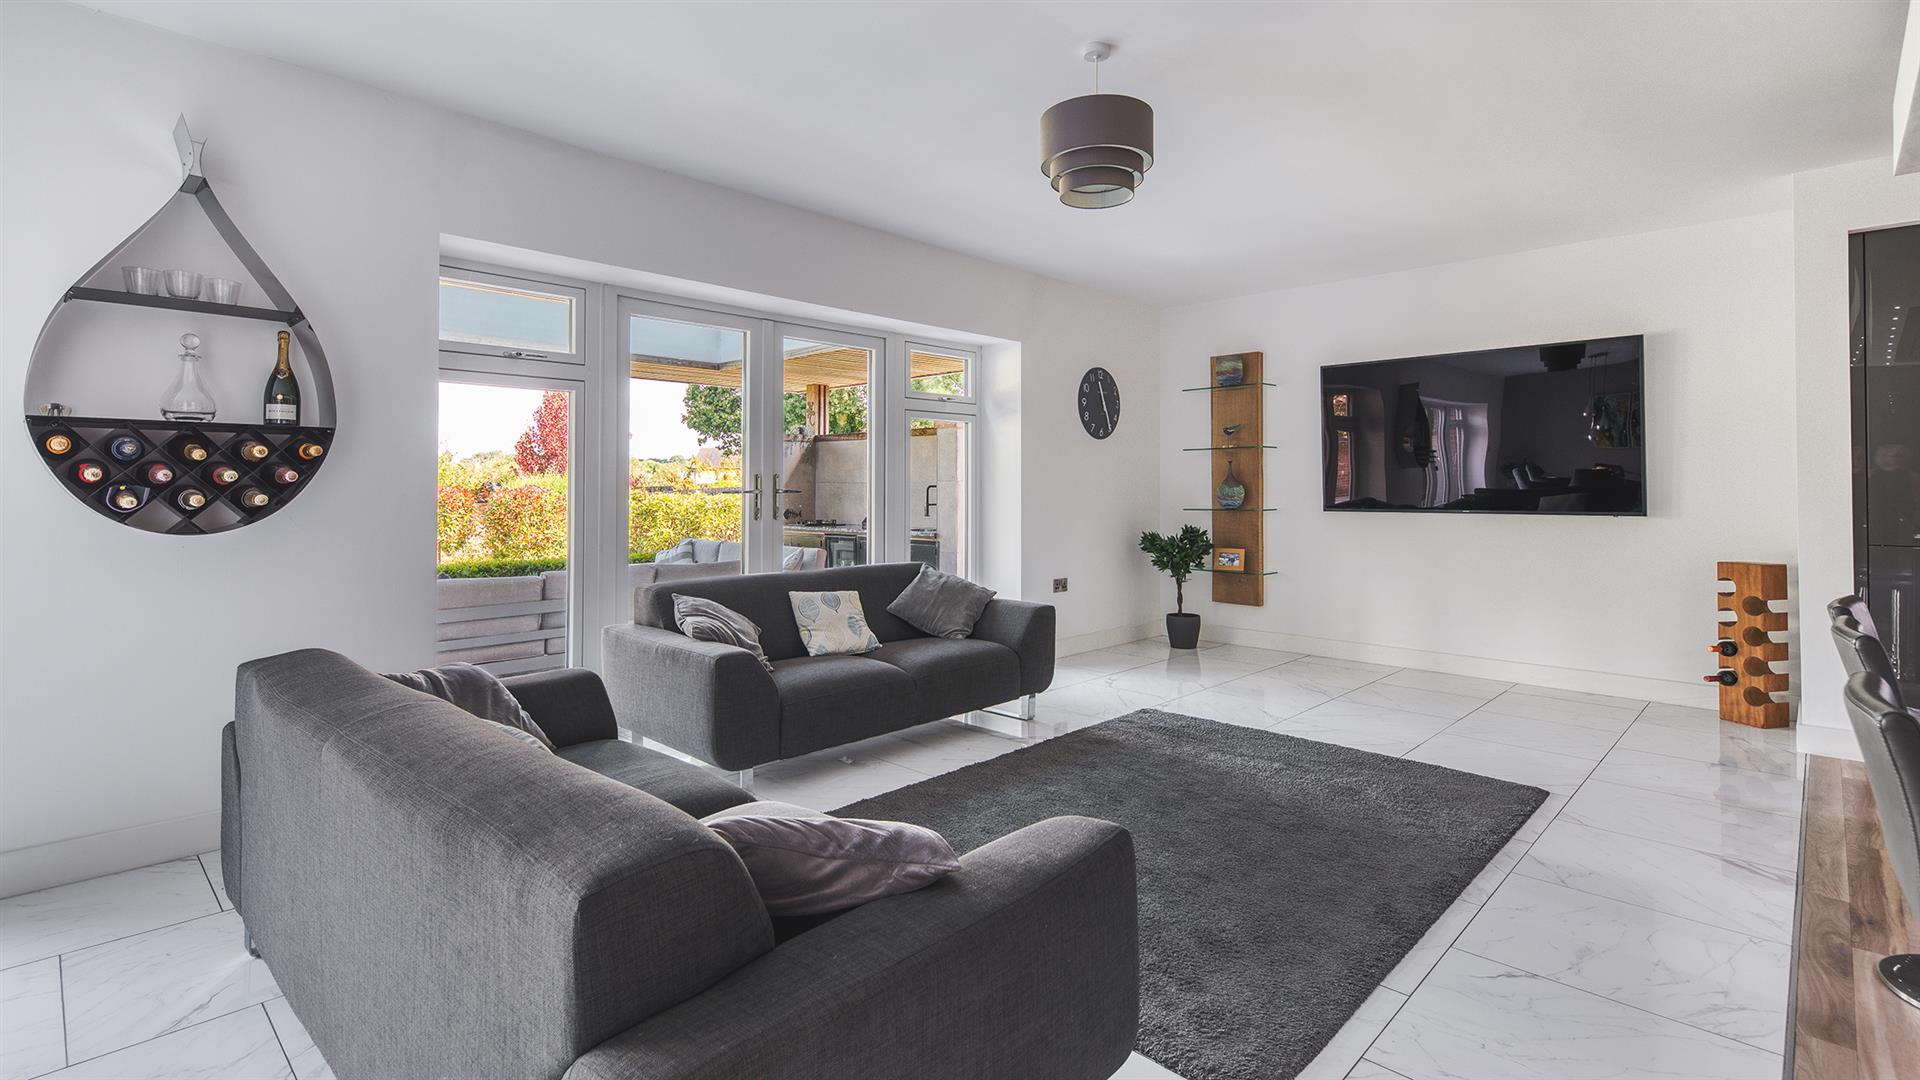
Sitting Area - With tiled flooring with underfloor heating, deep skirting boards and architraves, high ceiling, countryside views, double glazed French doors opening onto porcelain patio and gardens.
Dining Area - With matching tiled flooring with underfloor heating, deep skirting boards and architraves, high ceiling, countryside views and double glazed French doors opening onto porcelain patio and gardens.
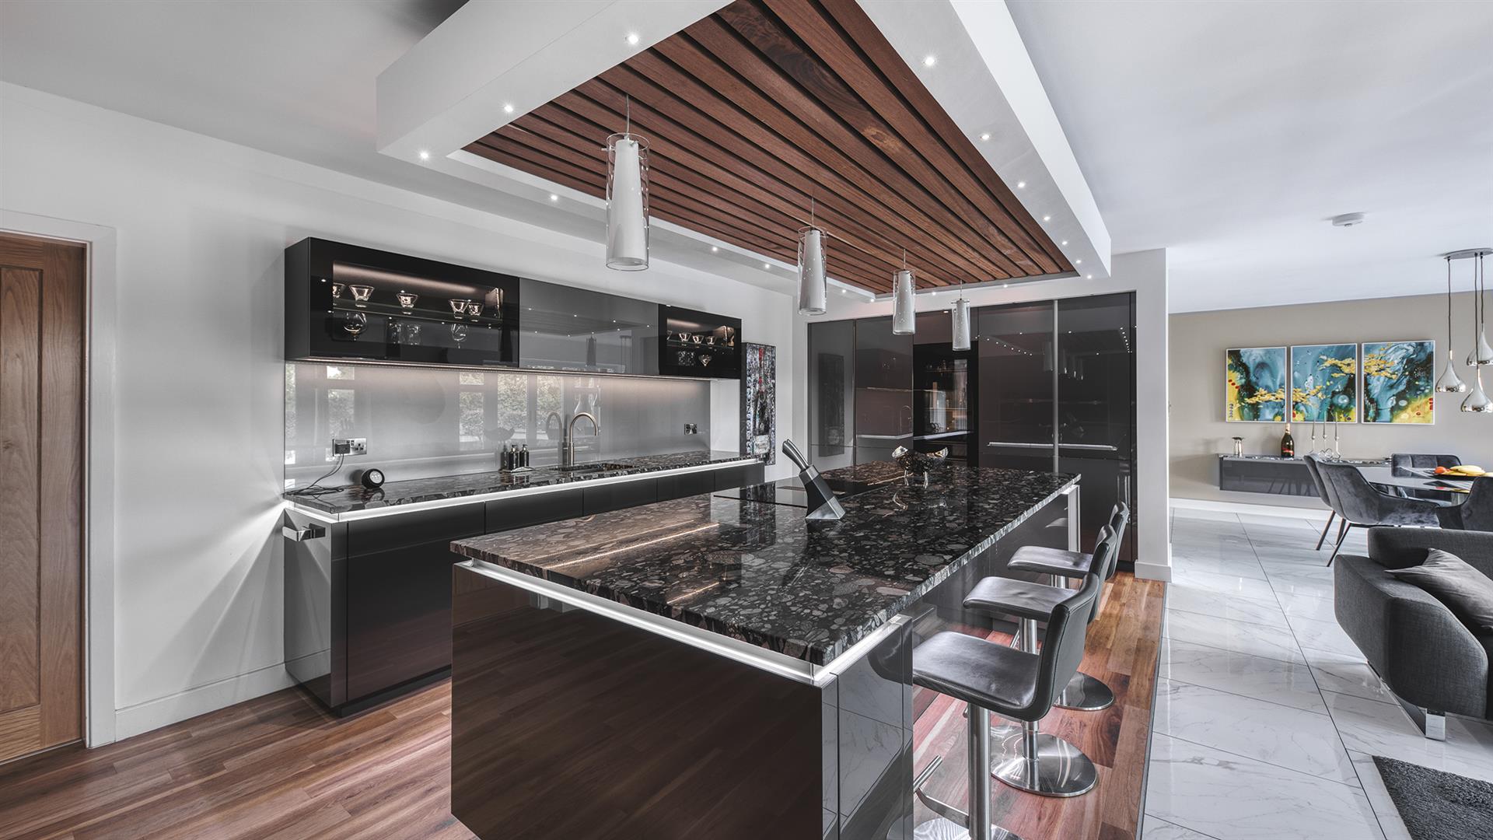
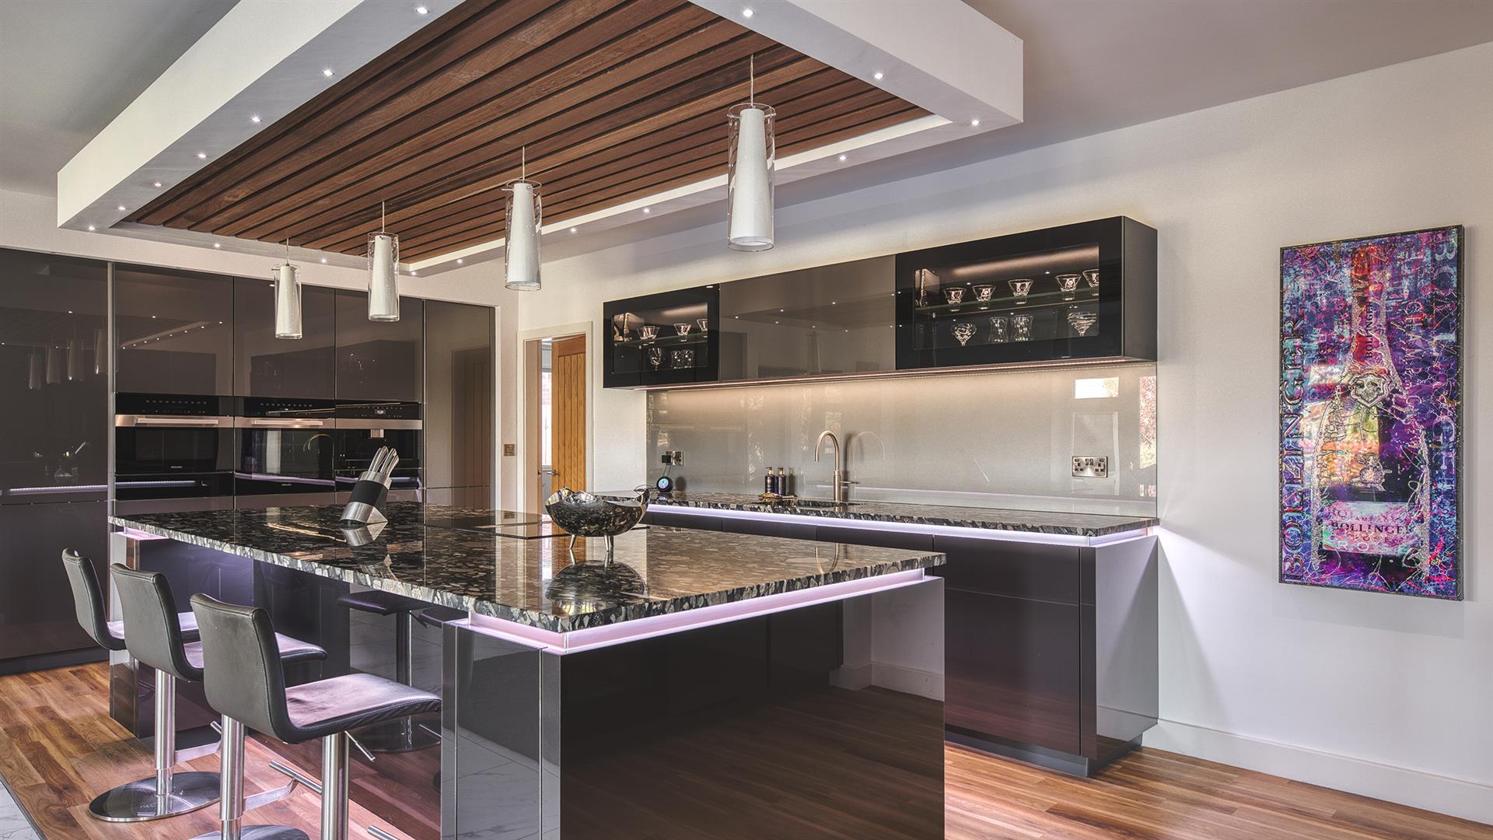
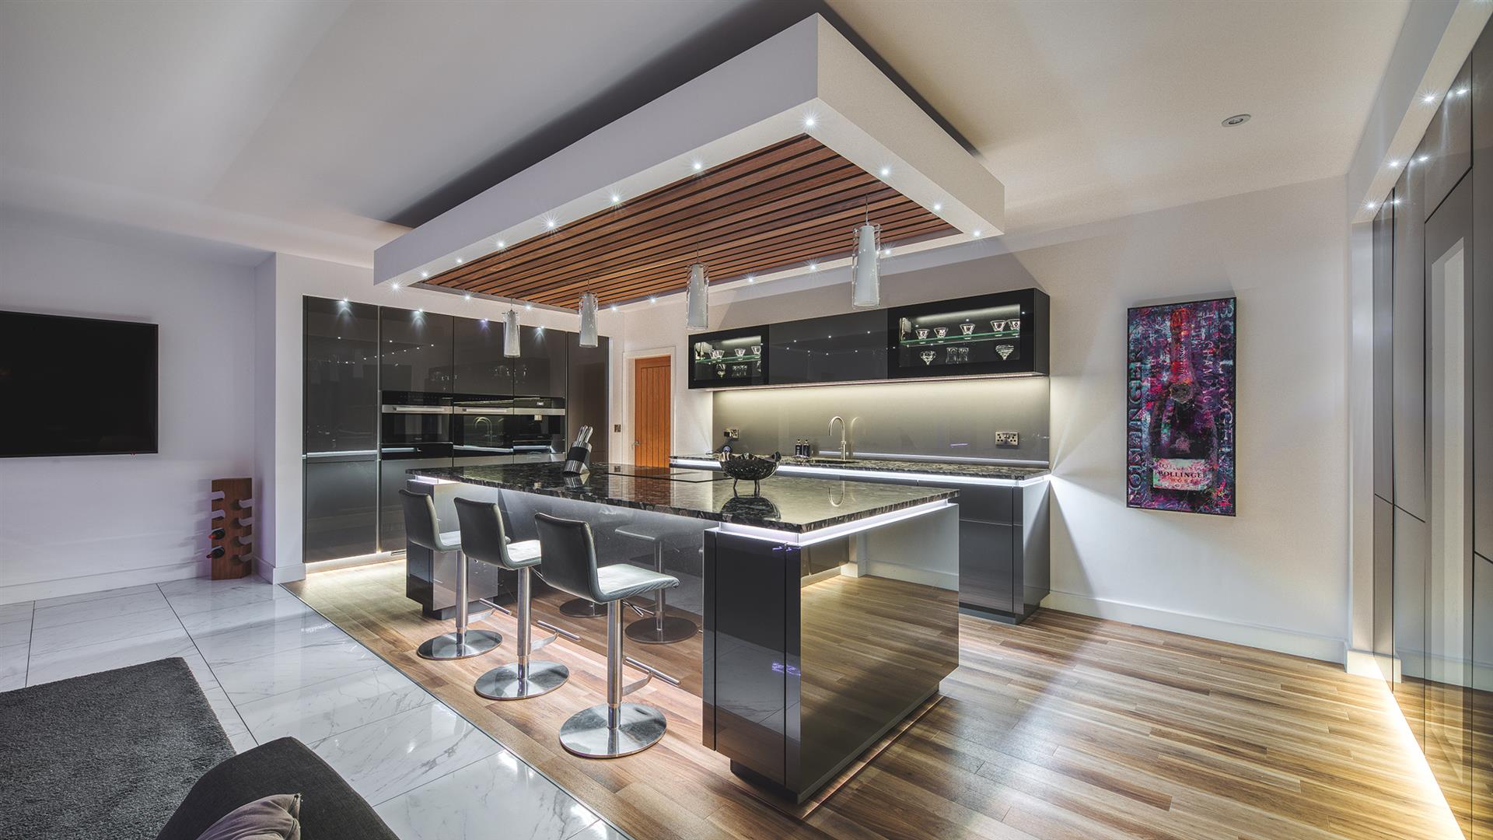
Kitchen - A quality fitted kitchen by creative interiors consisting of inset stainless steel sink unit with Quooker tap (boiling tap/water tap), wall and base fitted units with granite worktops, concealed worktop lights, illuminated glass display wall cupboards, matching kitchen island again with matching quartz worktops incorporating a Miele induction hob with downdraft extractor fan, a further range of storage cupboards with inset lighting, integrated Miele electric fan assisted oven, integrated Miele combination microwave oven with warming plate drawer underneath, integrated Miele coffee machine again with warming plate draw underneath, sizeable Miele
wine cooler, good sized integrated Miele fridge, good sized integrated Miele freezer, further range of display lighting, deep skirting boards and architraves, high ceiling, spotlights to ceiling, wood effect flooring with underfloor heating, countryside views and open space leading into sitting and dining areas.
Utility Room - 4.14 x 3.20 (13'6" x 10'5") - With one and a half stainless steel sink unit with mixer tap, wall and base fitted units with matching worktops, plumbing for automatic washing machine, space for tumble dryer, tiled flooring, underfloor heating, deep skirting boards and architraves, high ceiling, internal oak veneer door with chrome fittings opening into kitchen, double glazed window to side with fitted blind and half glazed sized access door.
Coat/Boot Store - 1.67 x 1.48 (5'5" x 4'10") - With tiled flooring with underfloor heating, coat hangers and internal oak veneer door with chrome fittings.
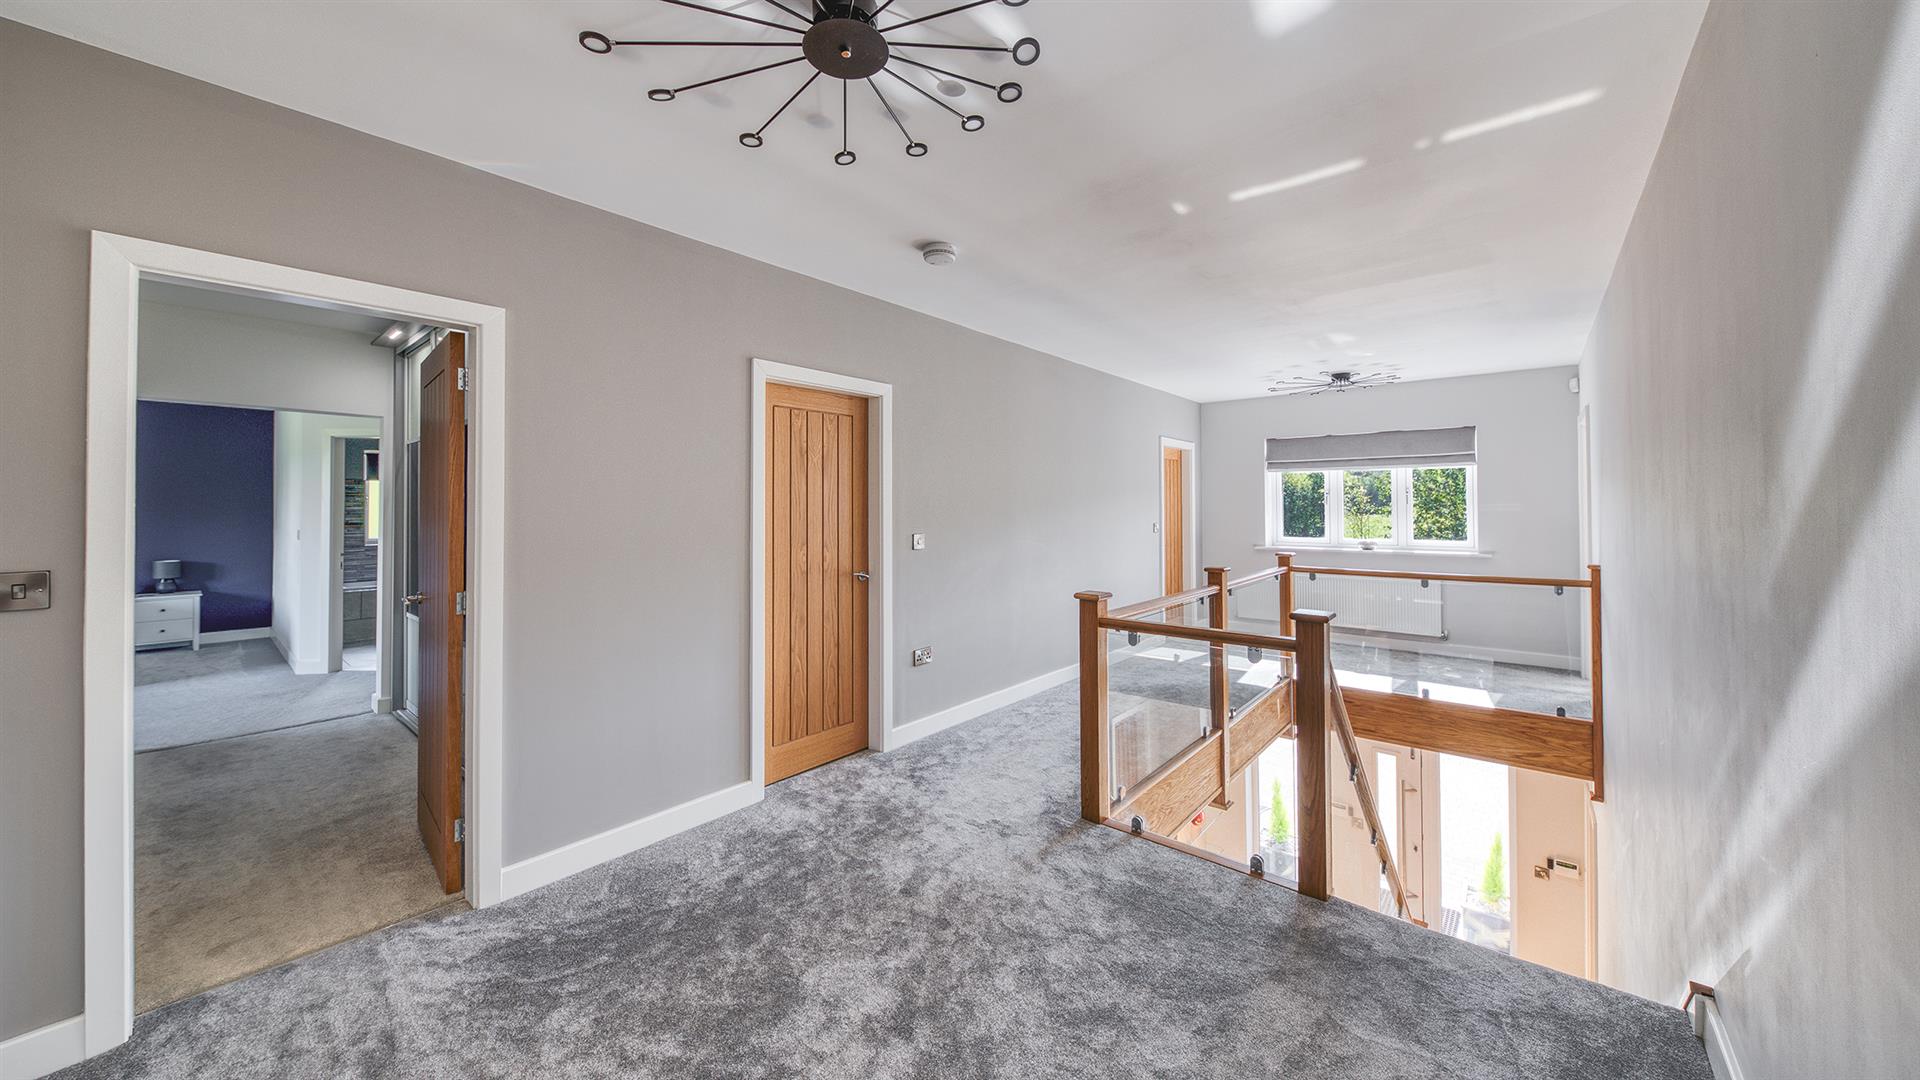
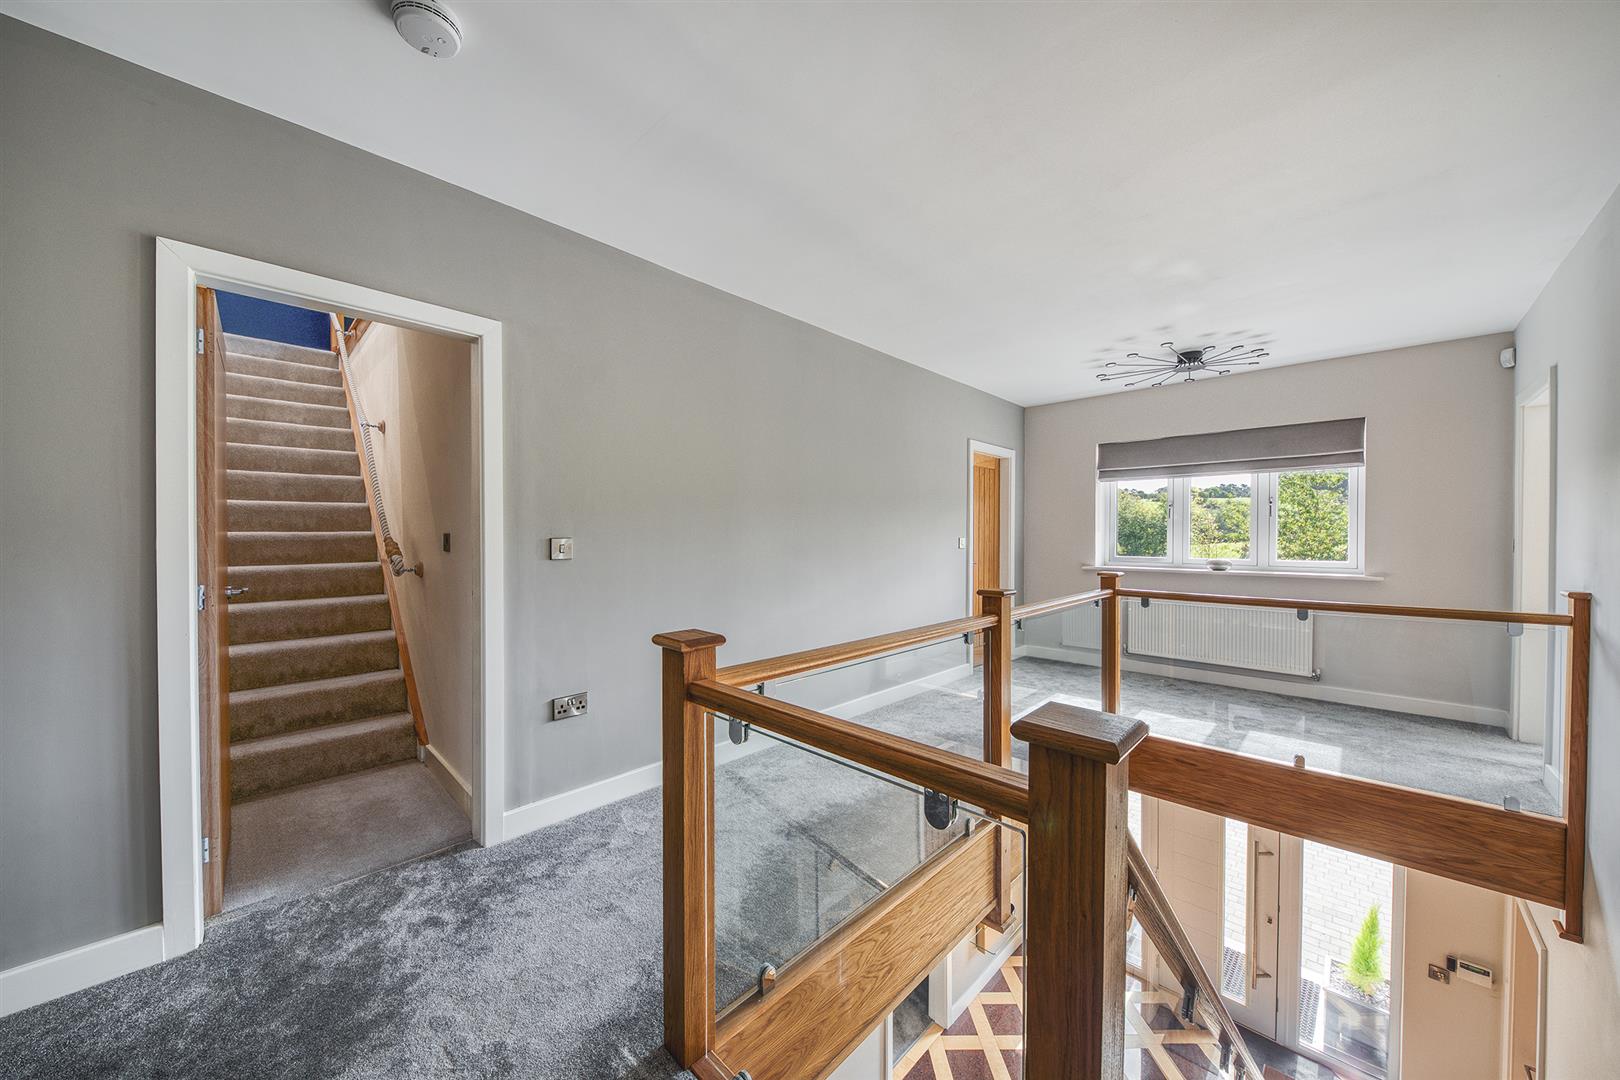
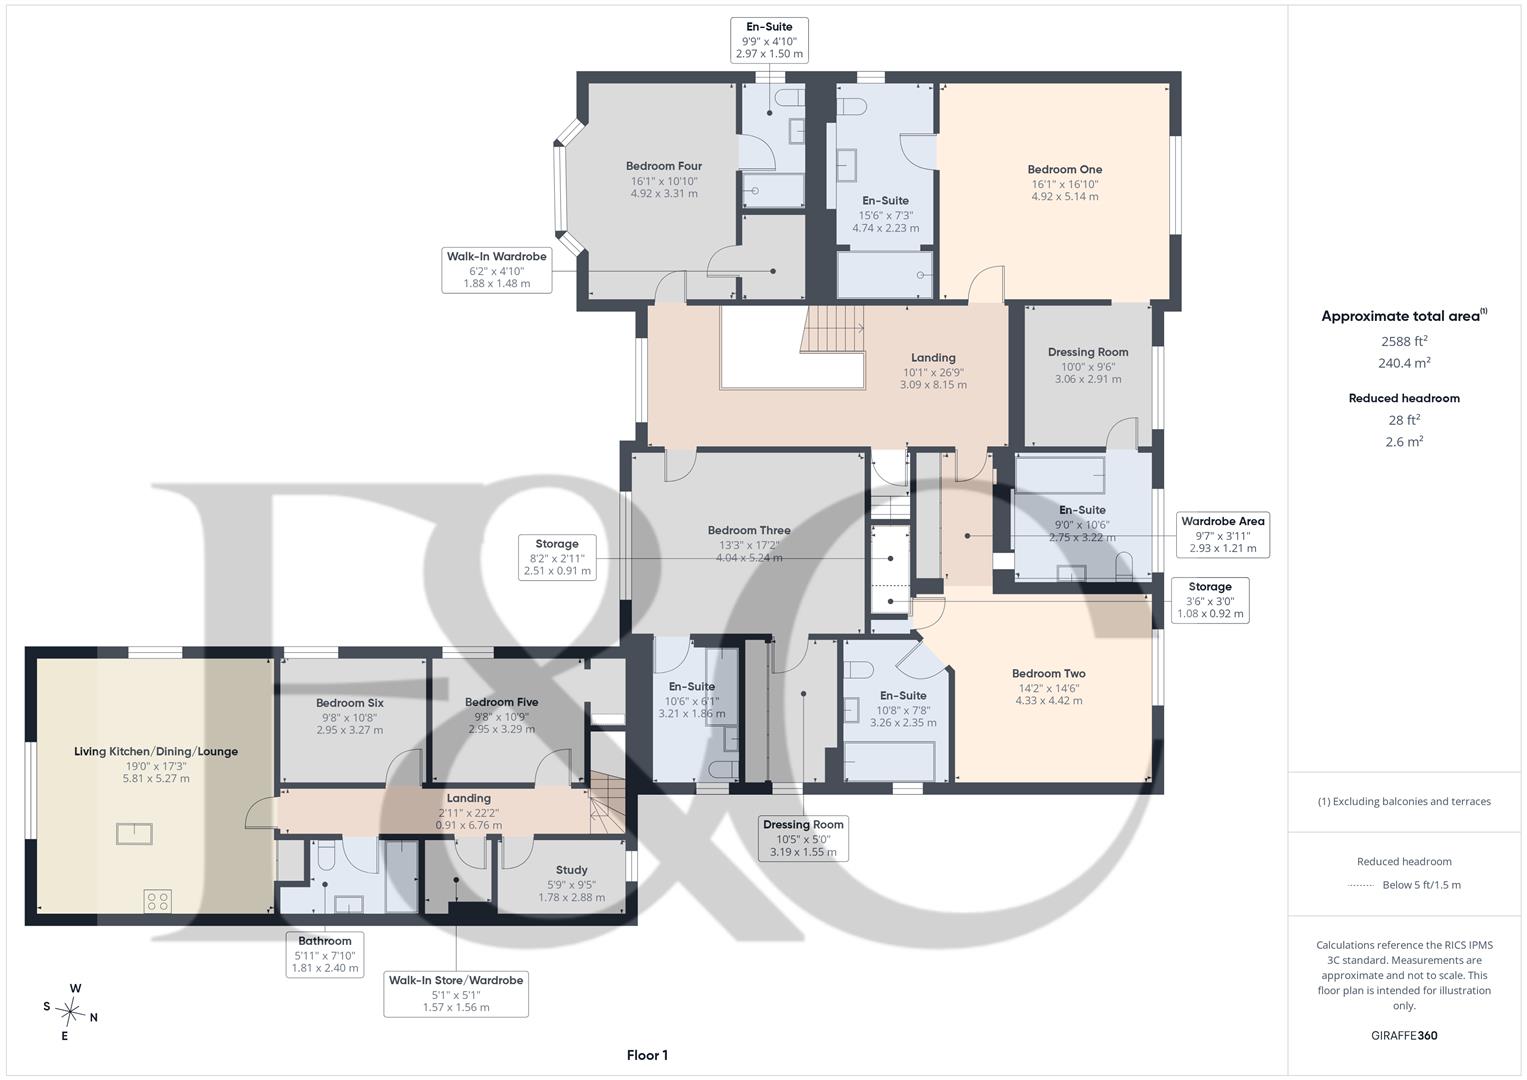
First Floor Landing - 8.15 x 3.09 (26'8" x 10'1") - With a continuation of the oak staircase with glass balustrade, deep skirting boards and architraves, high ceiling, radiator, countryside views and double glazed window to front.
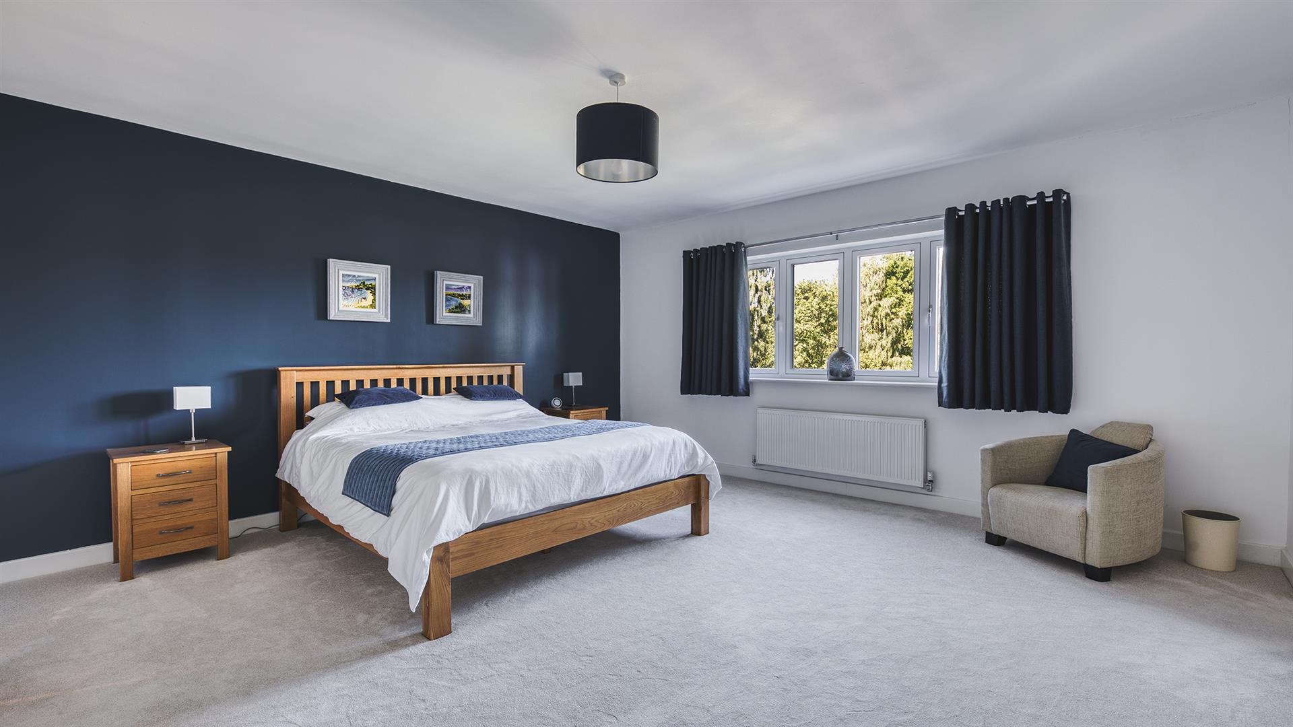
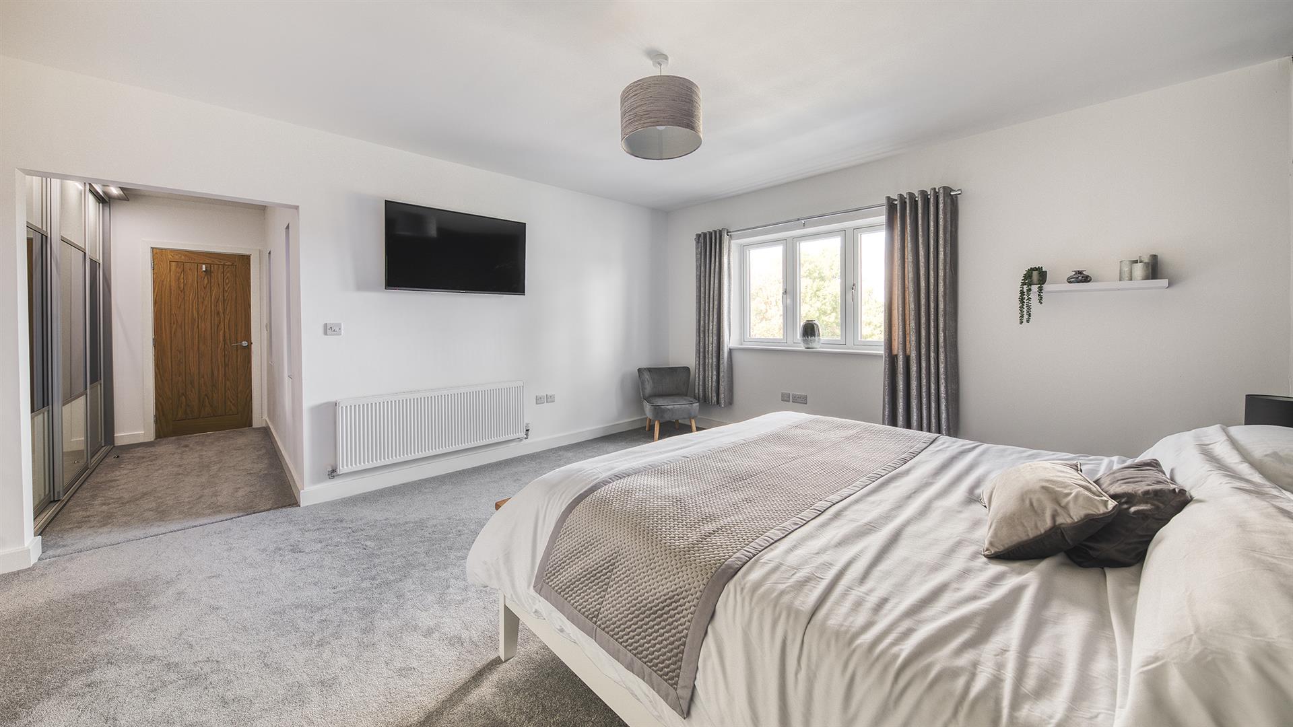
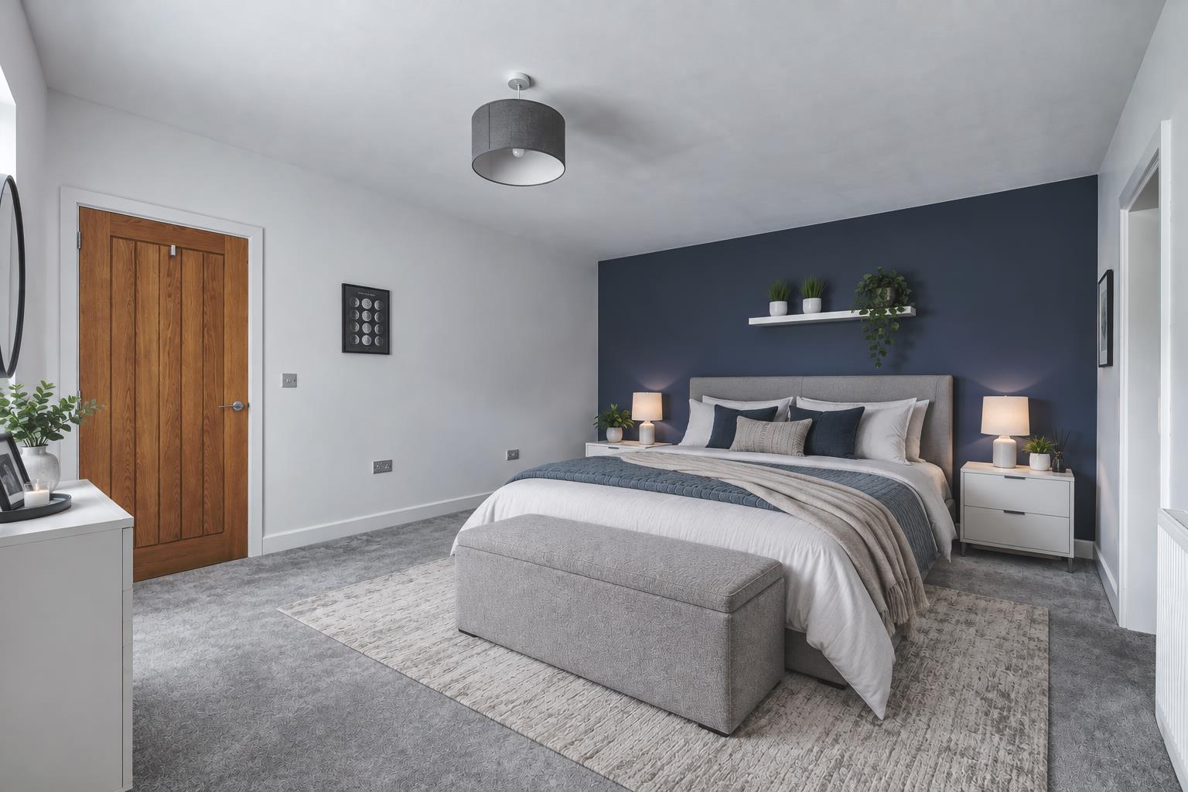
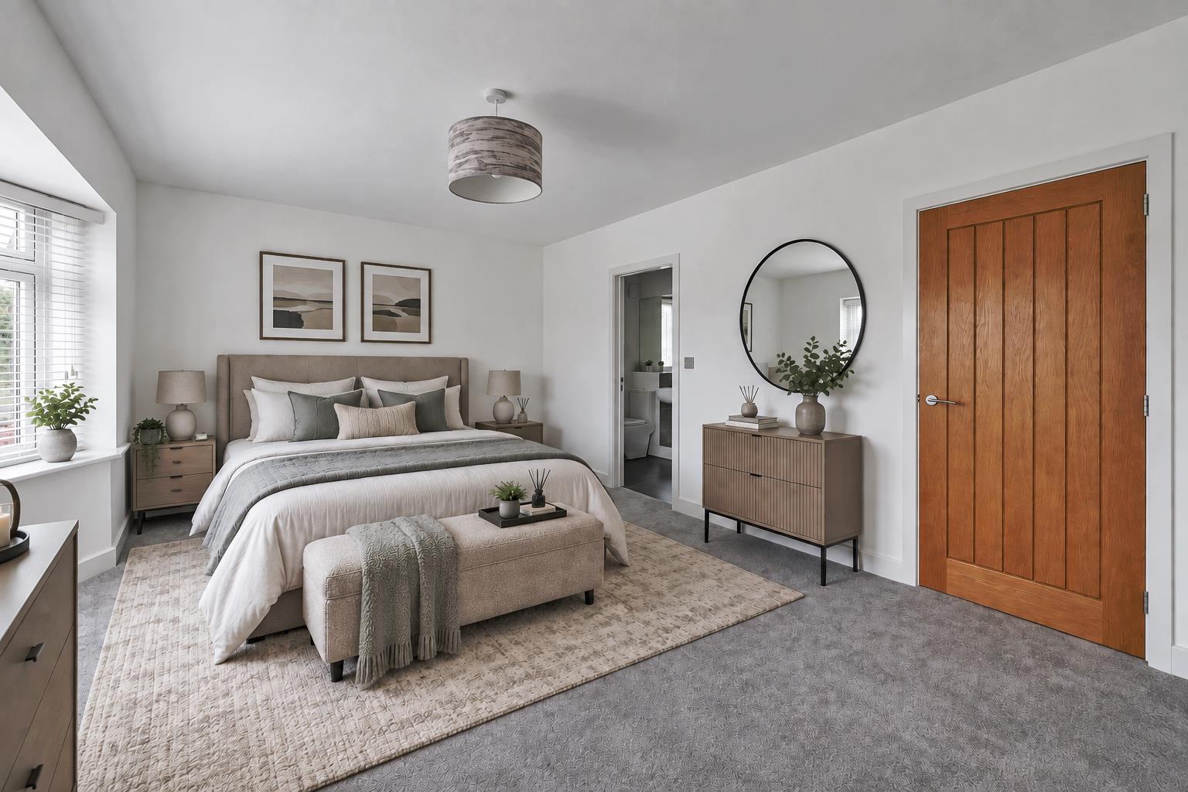
Bedroom One - 5.14 x 4.92 (16'10" x 16'1") - With deep skirting boards and architraves, high ceiling, radiator, countryside views, double glazed window to rear and internal oak door with chrome fittings.
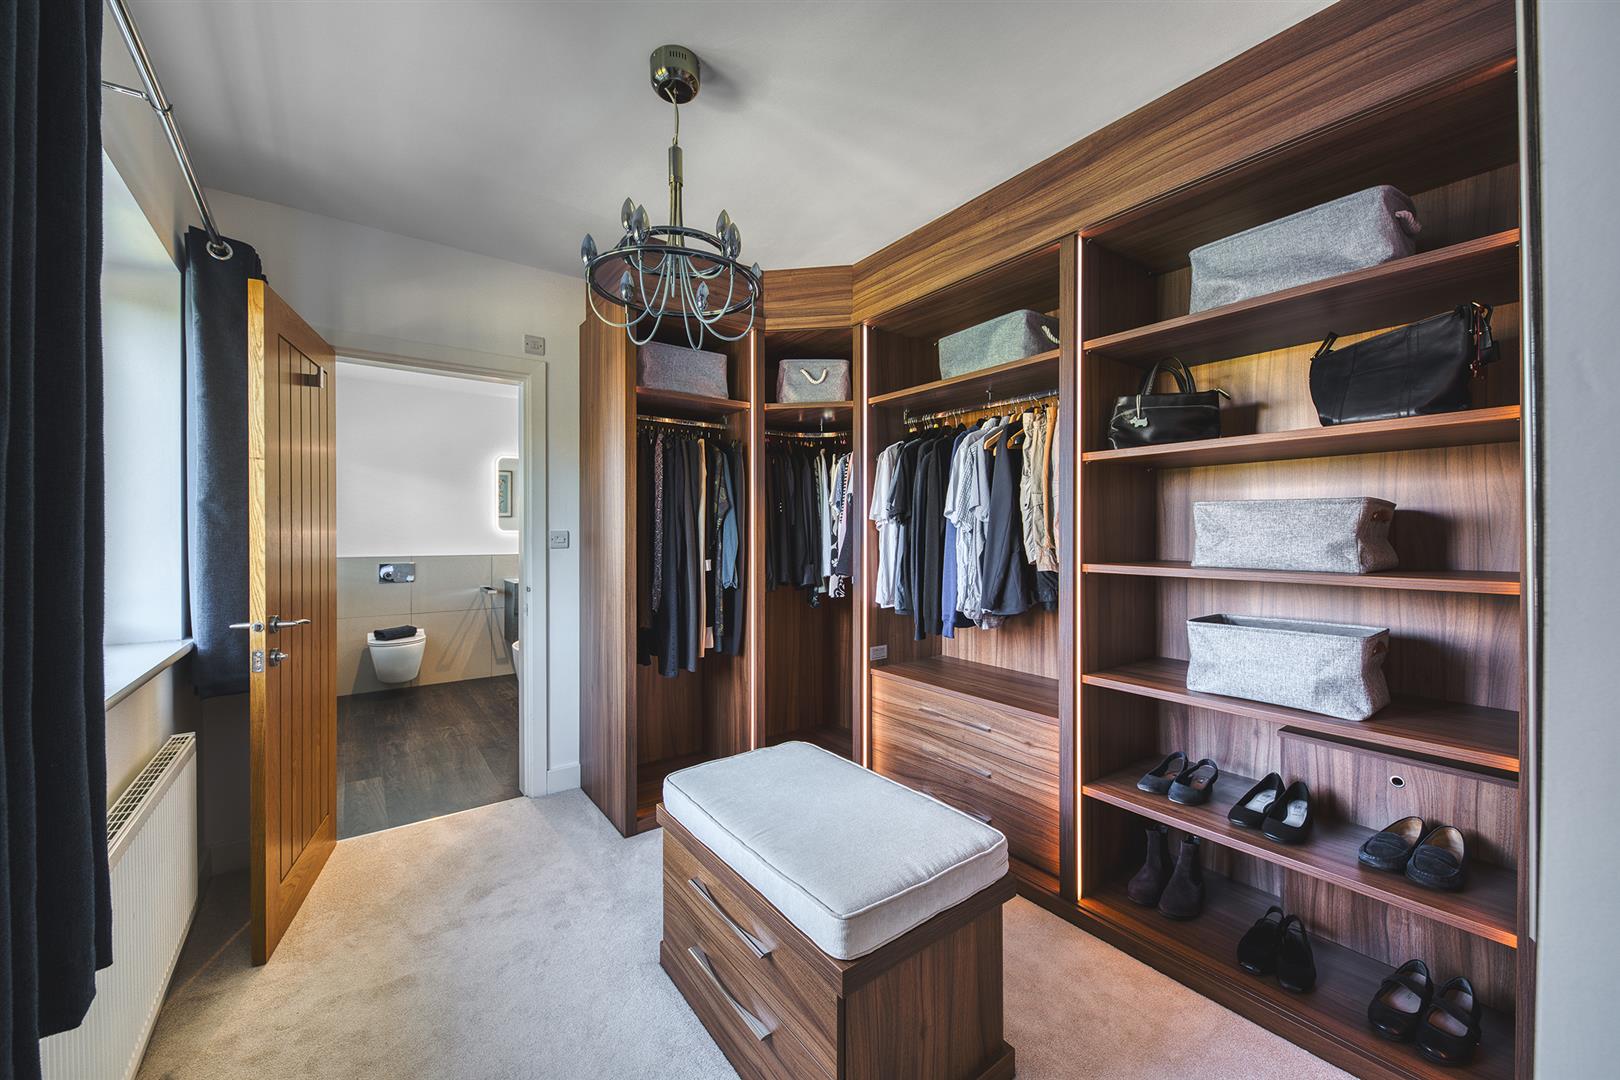
Dressing Room - 3.06 x 2.91 (10'0" x 9'6") - A fitted dressing room with shelving, clothes rails, drawers, deep skirting boards and architraves, high ceiling, radiator, countryside views, double glazed window to rear and internal oak veneer door leading to en-suite two.
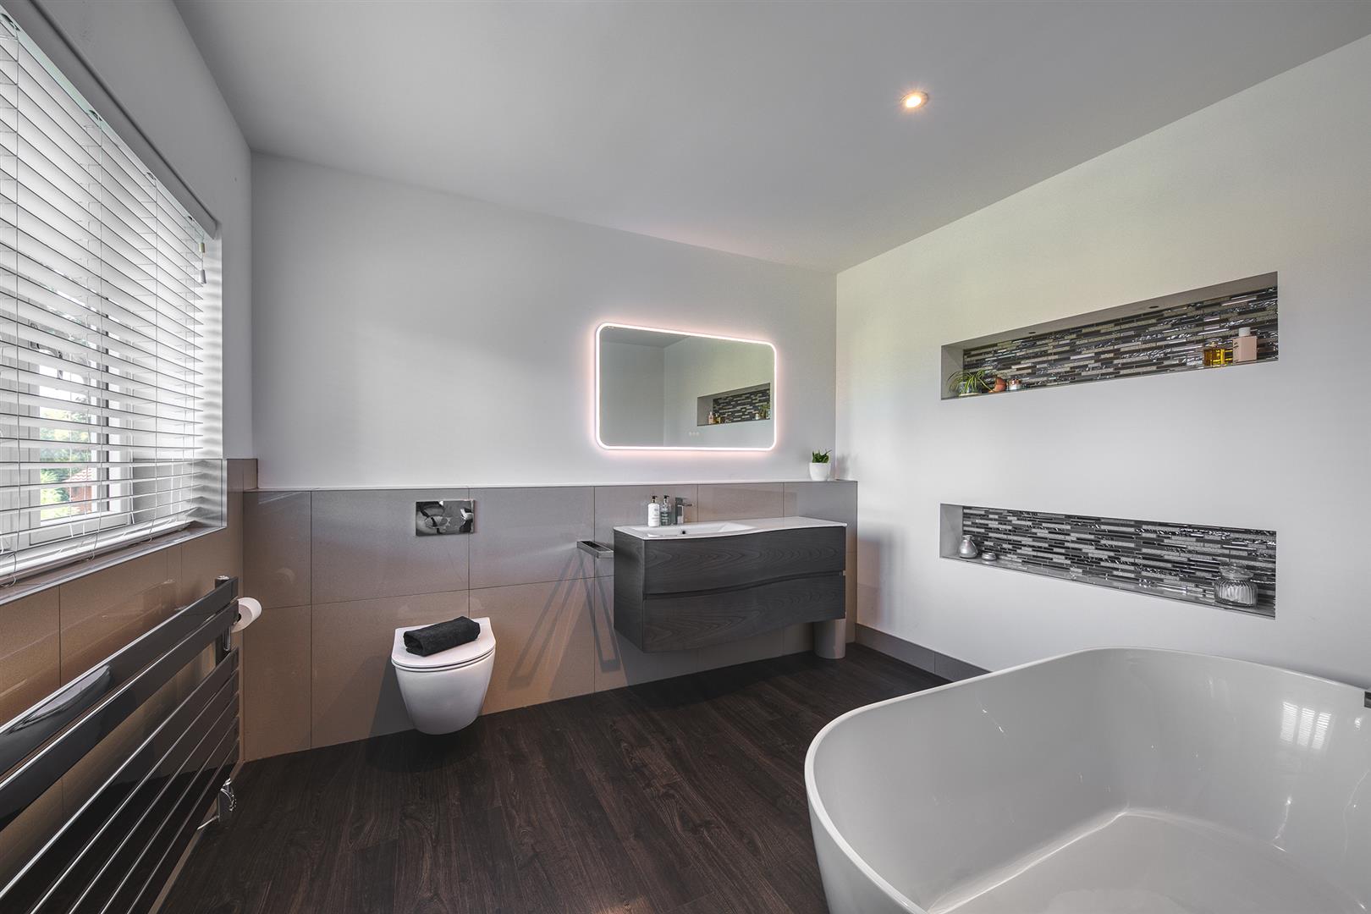
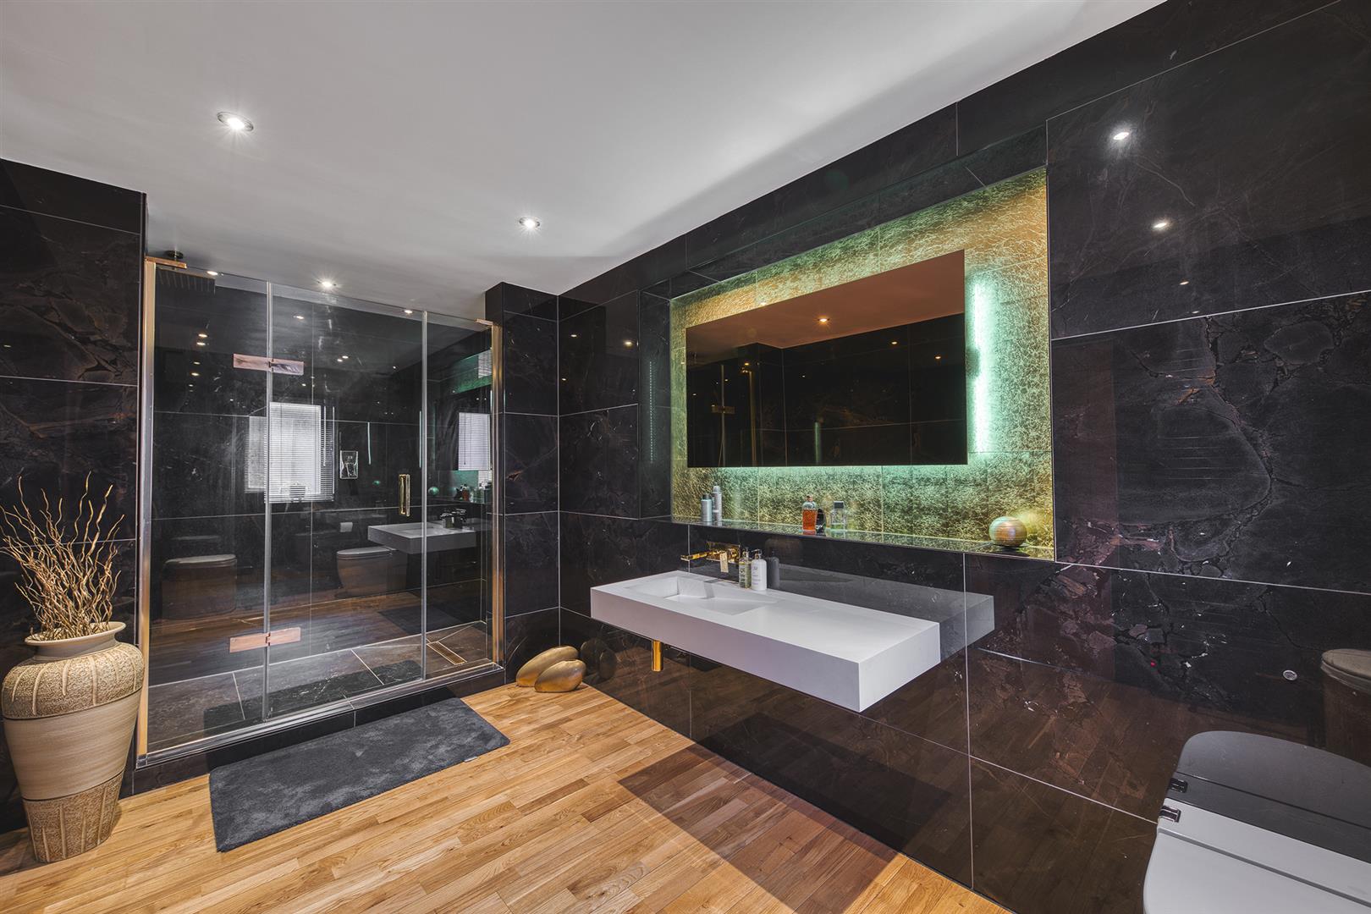
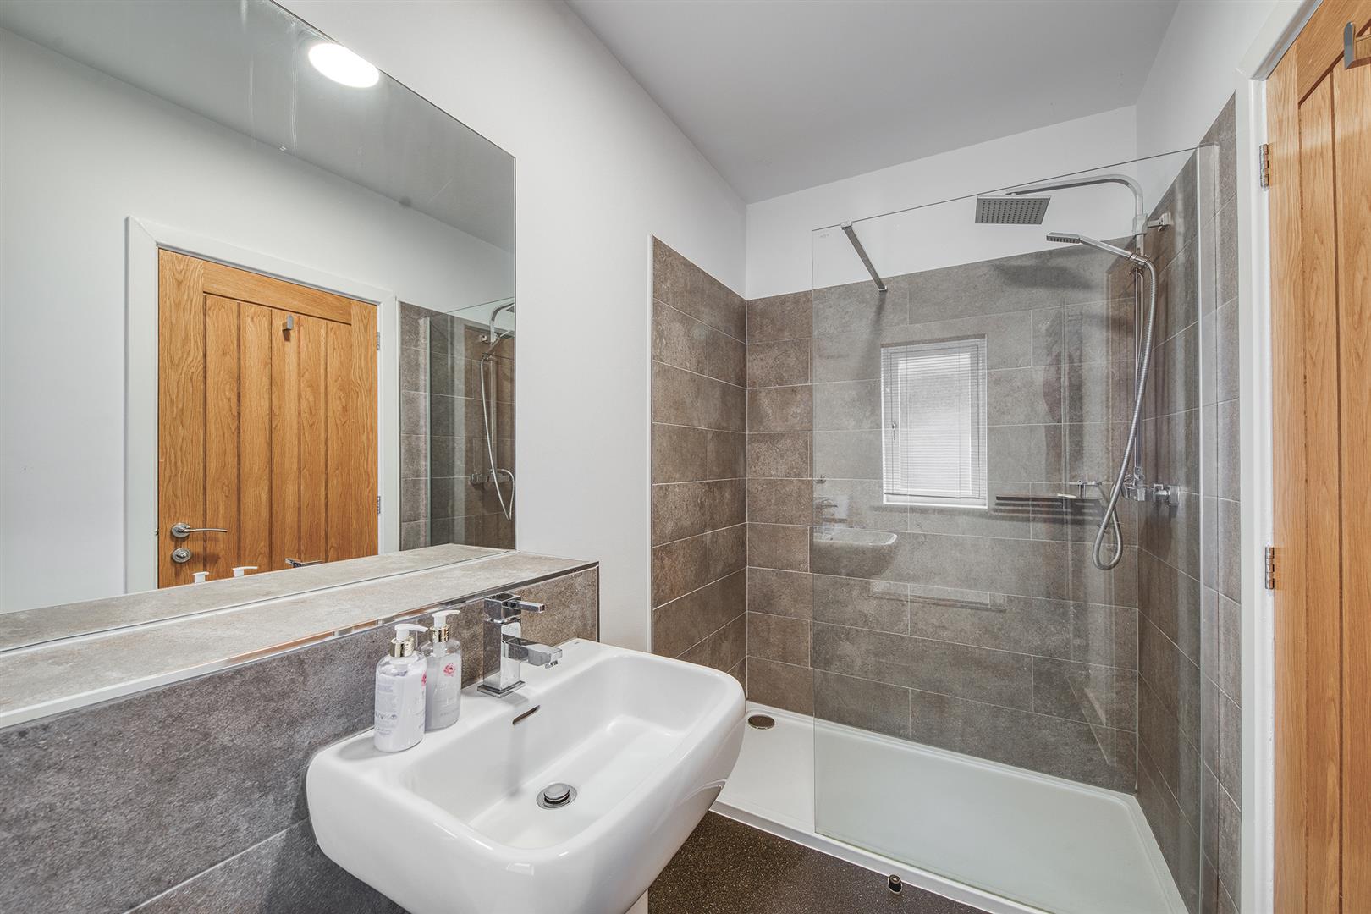
En-Suite One - 4.74 x 2.23 (15'6" x 7'3") - With generously sized separate shower cubicle with chrome fittings, bespoke fitted floating wash basin, low level WC, fully tiled walls, solid wood flooring, spotlights to ceiling, extractor fan, heated towel rail/radiator, double glazed window to side with fitted blind and internal opening door with chrome fittings.
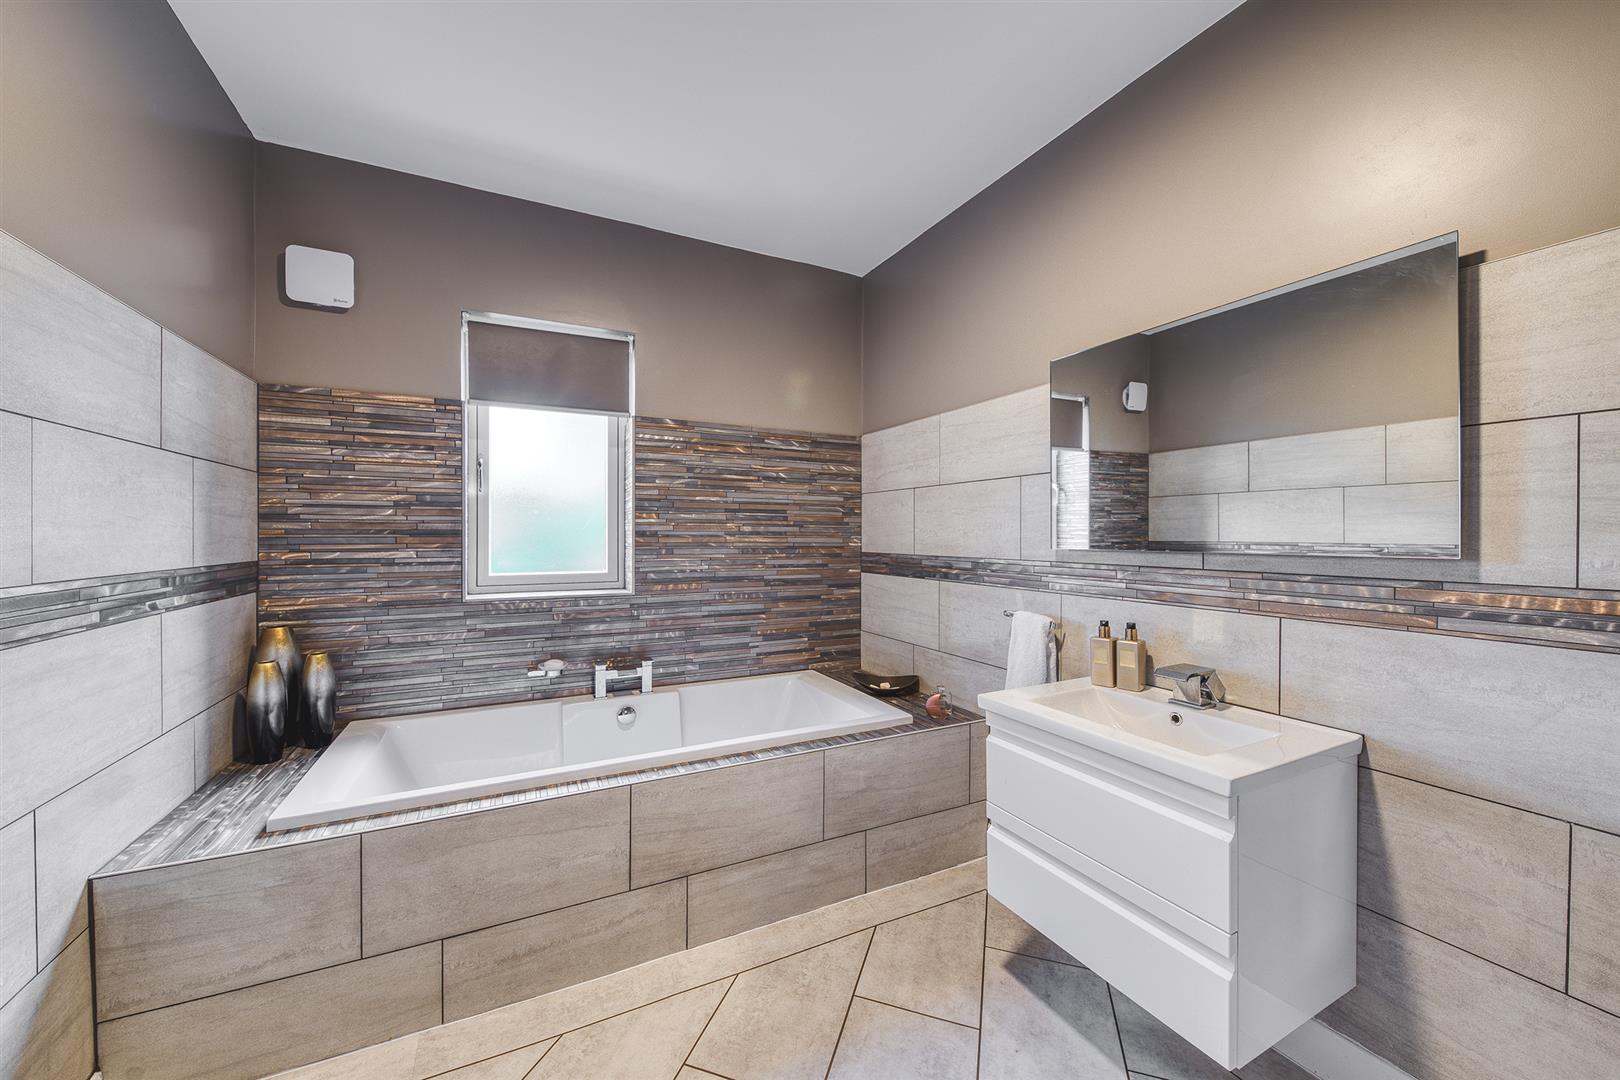
En-Suite Two - 3.22 x 2.75 (10'6" x 9'0") - With bath with chrome fittings/hand shower attachment, fitted wash basin with fitted base cupboard underneath, low-level WC, display alcoves with lights, deep skirting boards and architraves, high ceiling, spotlights to ceiling, heated towel rail/radiator, wall mounted illuminated mirror, double glazed window to rear with fitted blind and countryside views.
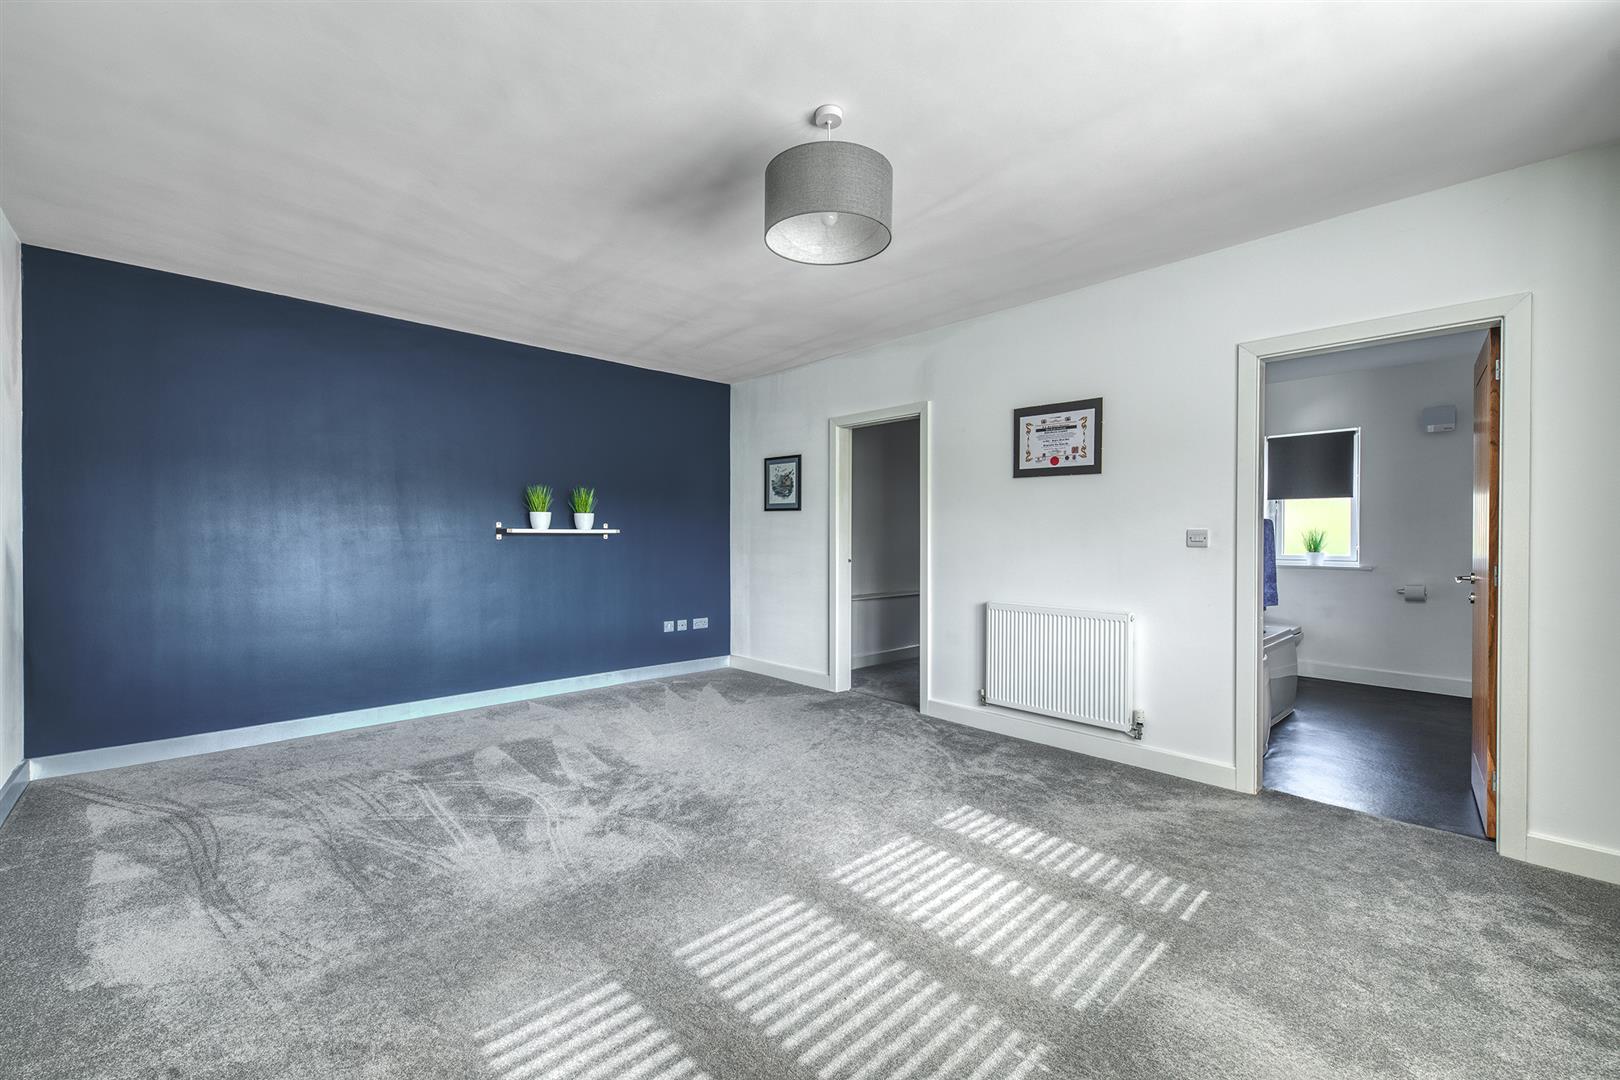
Bedroom Two - 4.42 x 4.33 (14'6" x 14'2") - With deep skirting boards and architraves, high ceiling, radiator, double glazed window to rear, countryside views and open square archway leading to wardrobe area.
En-Suite Three - 3.26 x 2.35 (10'8" x 7'8") - With bath with chrome fittings, fitted wash basin with chrome fittings with base covered underneath, low level WC, tiled splashbacks, tiled effect flooring, deep skirting boards and architraves, high ceiling, heated chrome towel rail/radiator, extractor fan, double glazed window to side with fitted blind and internal oak veneer door with chrome fittings.
Wardrobe Area - 2.93 x 1.21 (9'7" x 3'11") - With fitted wardrobes with sliding doors, two display illuminated alcoves, spotlights to ceiling, deep skirting boards and architraves, high ceiling and internal oak veneer door with chrome fittings.
Storage - 1.08 x 0.92 (3'6" x 3'0") - With shelving, radiator and internal oak veneer door with chrome fittings.
Bedroom Three - 5.24 x 4.04 (17'2" x 13'3") - With deep skirting boards and architraves, high ceiling, radiator, double glazed window with fitted blind to front, countryside views and internal oak veneer door with chrome fittings.
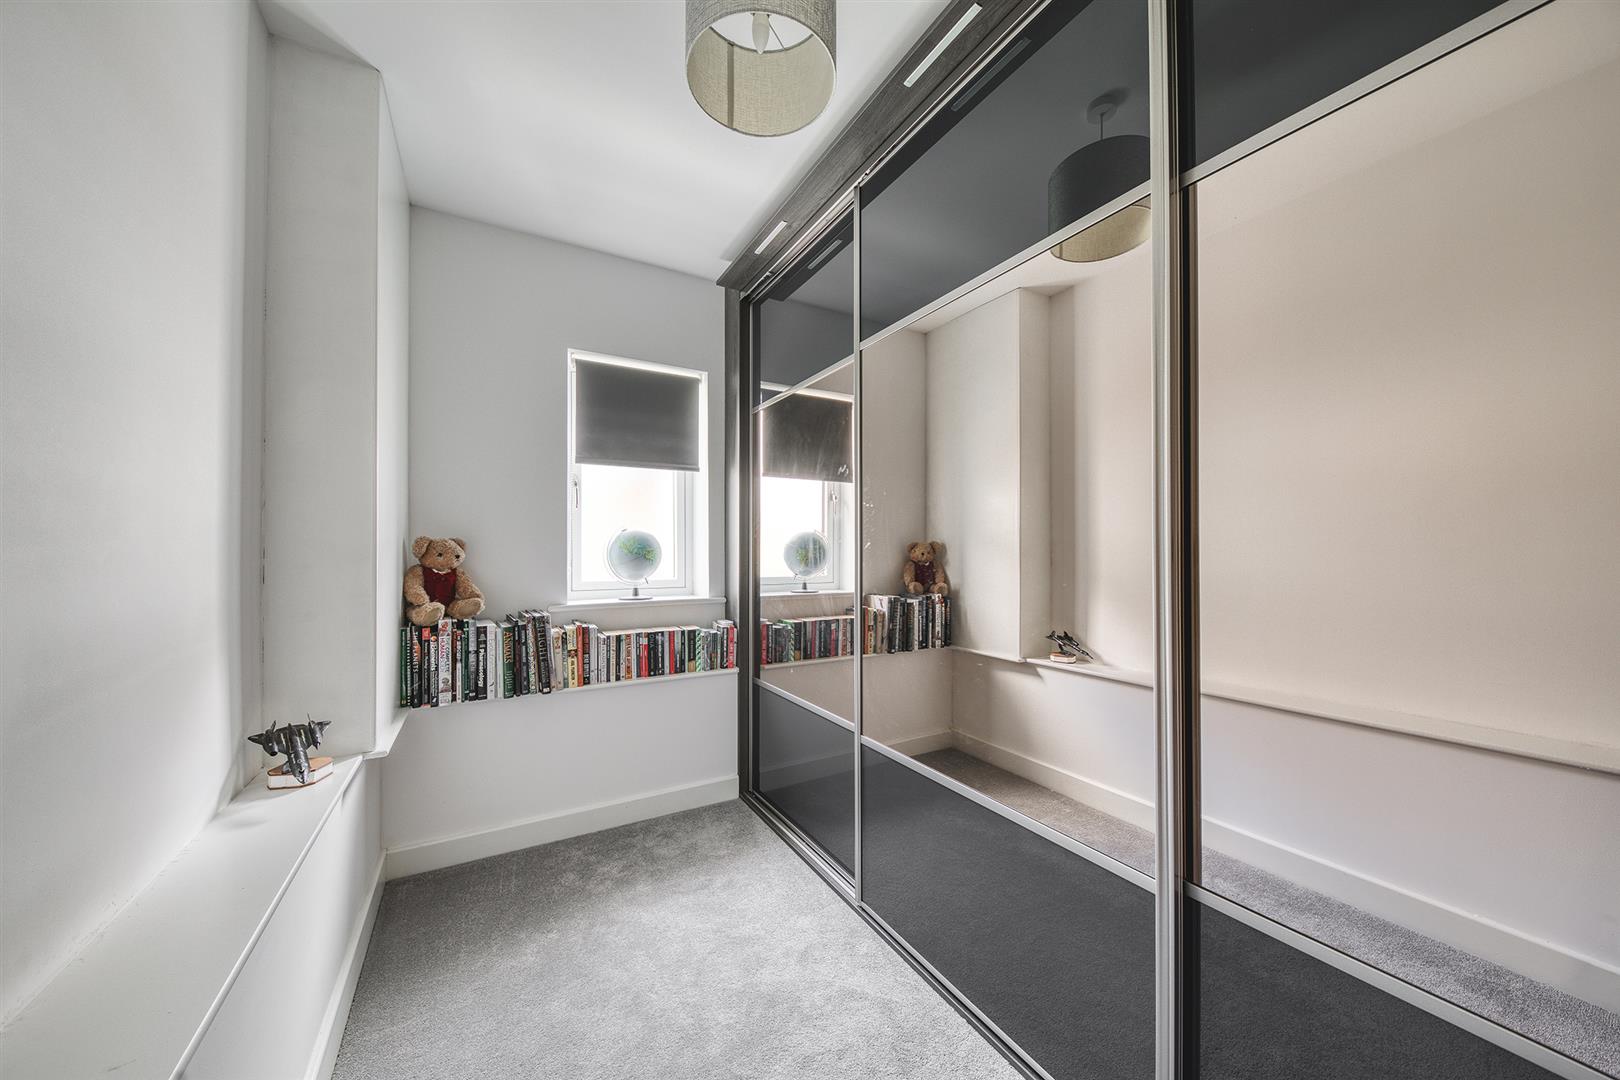
Dressing Room - 3.19 x 1.55 (10'5" x 5'1") - With fitted wardrobes with sliding doors, deep skirting boards and architraves, high ceiling, double glazed window to side and internal oak veneer door with chrome fittings.
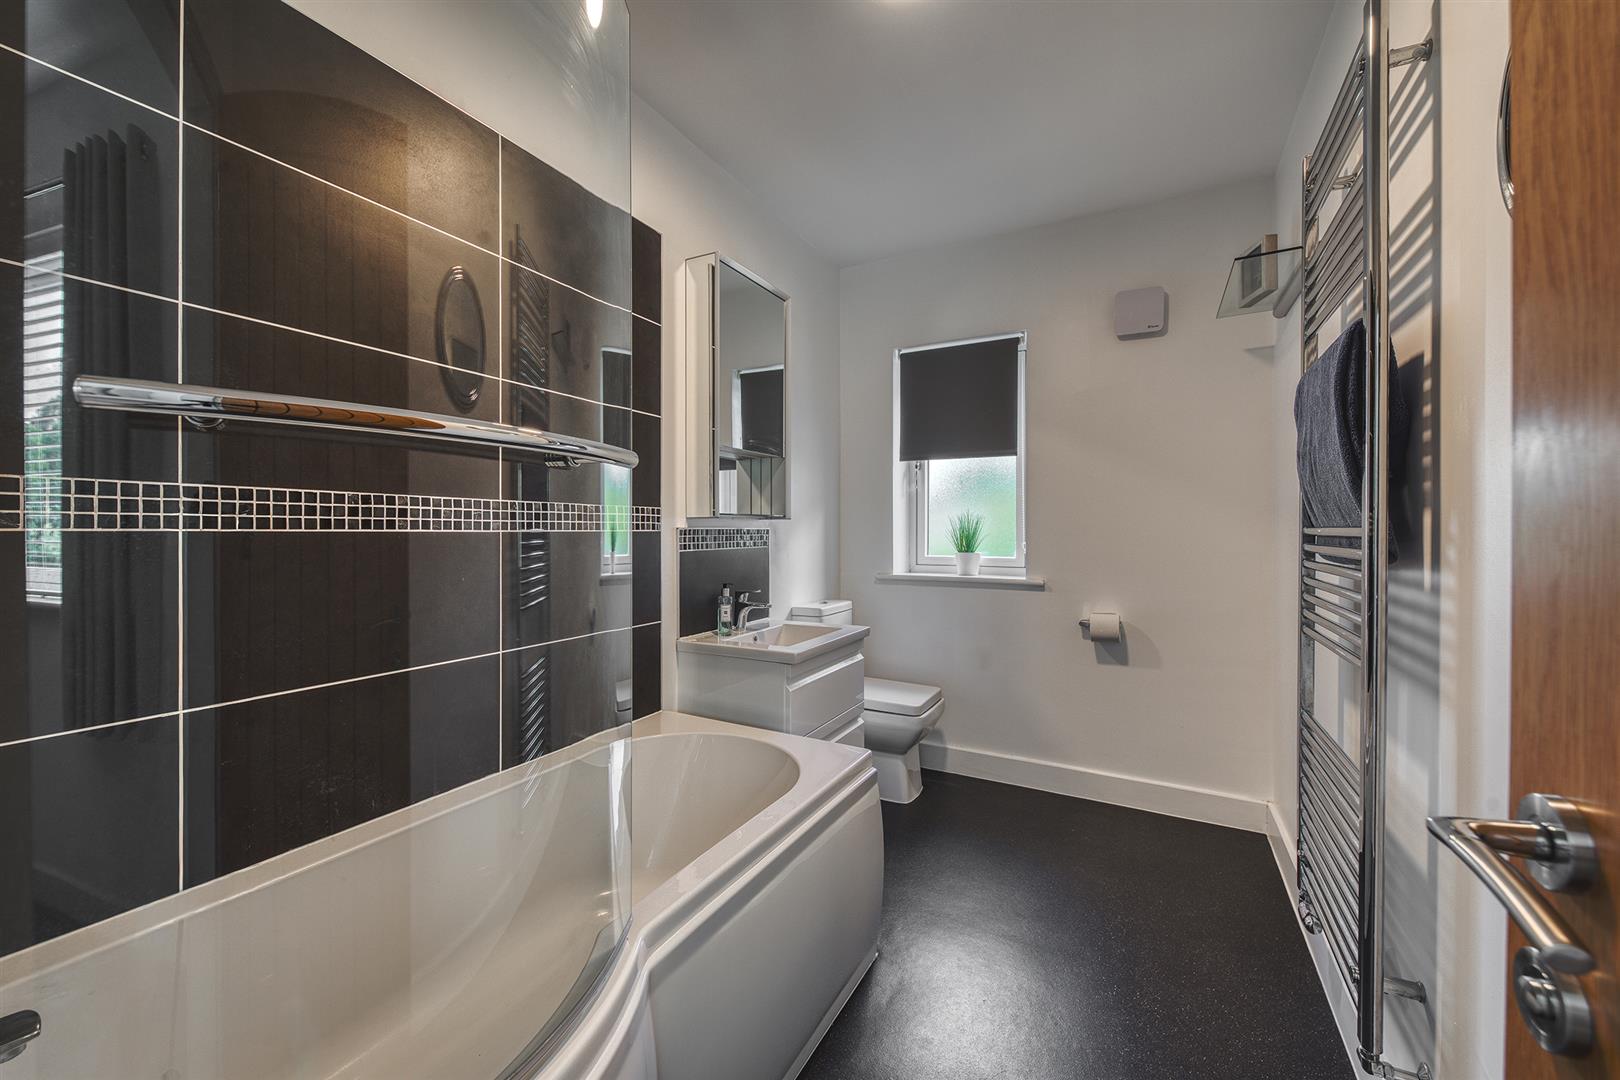
En-Suite Four - 3.21 x (10'6" x ) - With bath with shower over with shower screen door, fitted wash basin with fitted base cupboard underneath, low level WC, deep skirting boards and architraves, high ceiling, heated chrome towel rail/radiator, double glazed window to side with fitted blind and internal oak veneer door with chrome fittings.
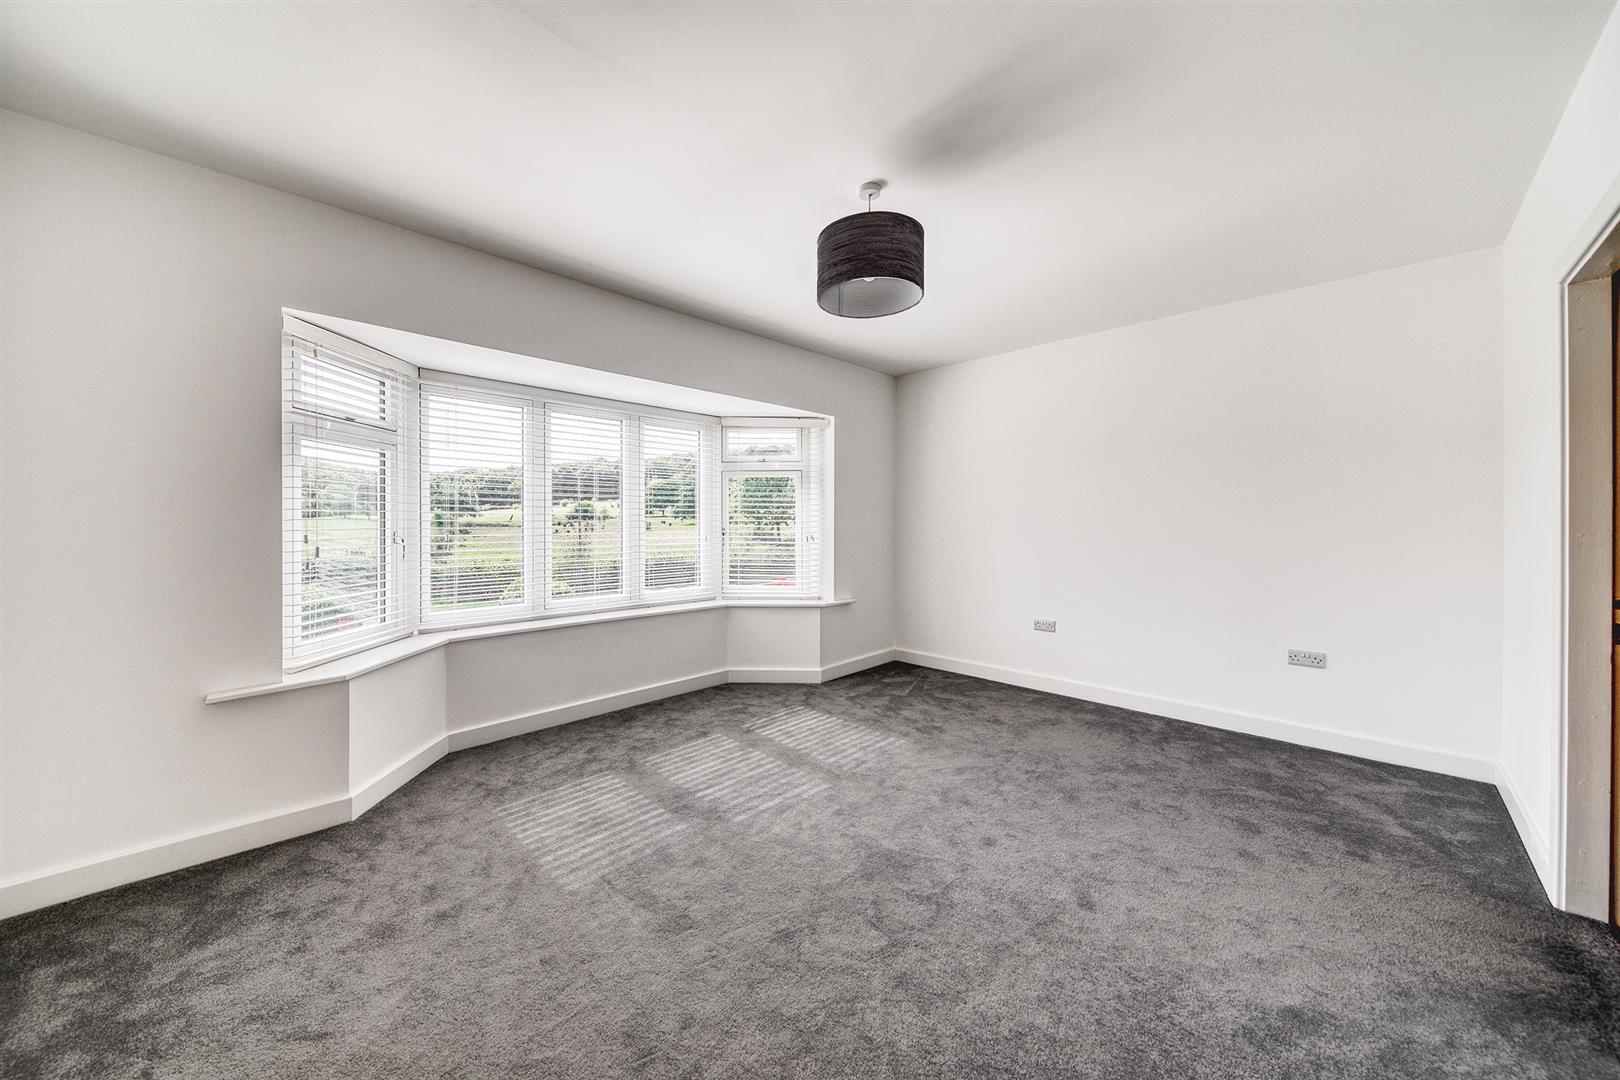
Bedroom Four - 4.92 x 3.31 (16'1" x 10'10") - With deep skirting boards and architraves, high ceiling, radiator, double glazed bay window to front with fitted blind, countryside views and internal oak veneer door with chrome fittings.
Walk-In Wardrobe - 1.88 x 1.48 (6'2" x 4'10") - With deep skirting boards and architraves, high ceiling, radiator and internal oak veneer door with chrome fittings.
En-Suite Five - 2.97 x 1.50 (9'8" x 4'11") - With walk-in shower with chrome fittings including shower, fitted wash basin with chrome fittings, low level WC, tiled splashbacks, deep skirting boards and architraves, high ceiling, fitted mirror, extractor fan, heated chrome towel rail/radiator, double glazed window with fitted blind to side and internal oak veneer door with chrome fittings.
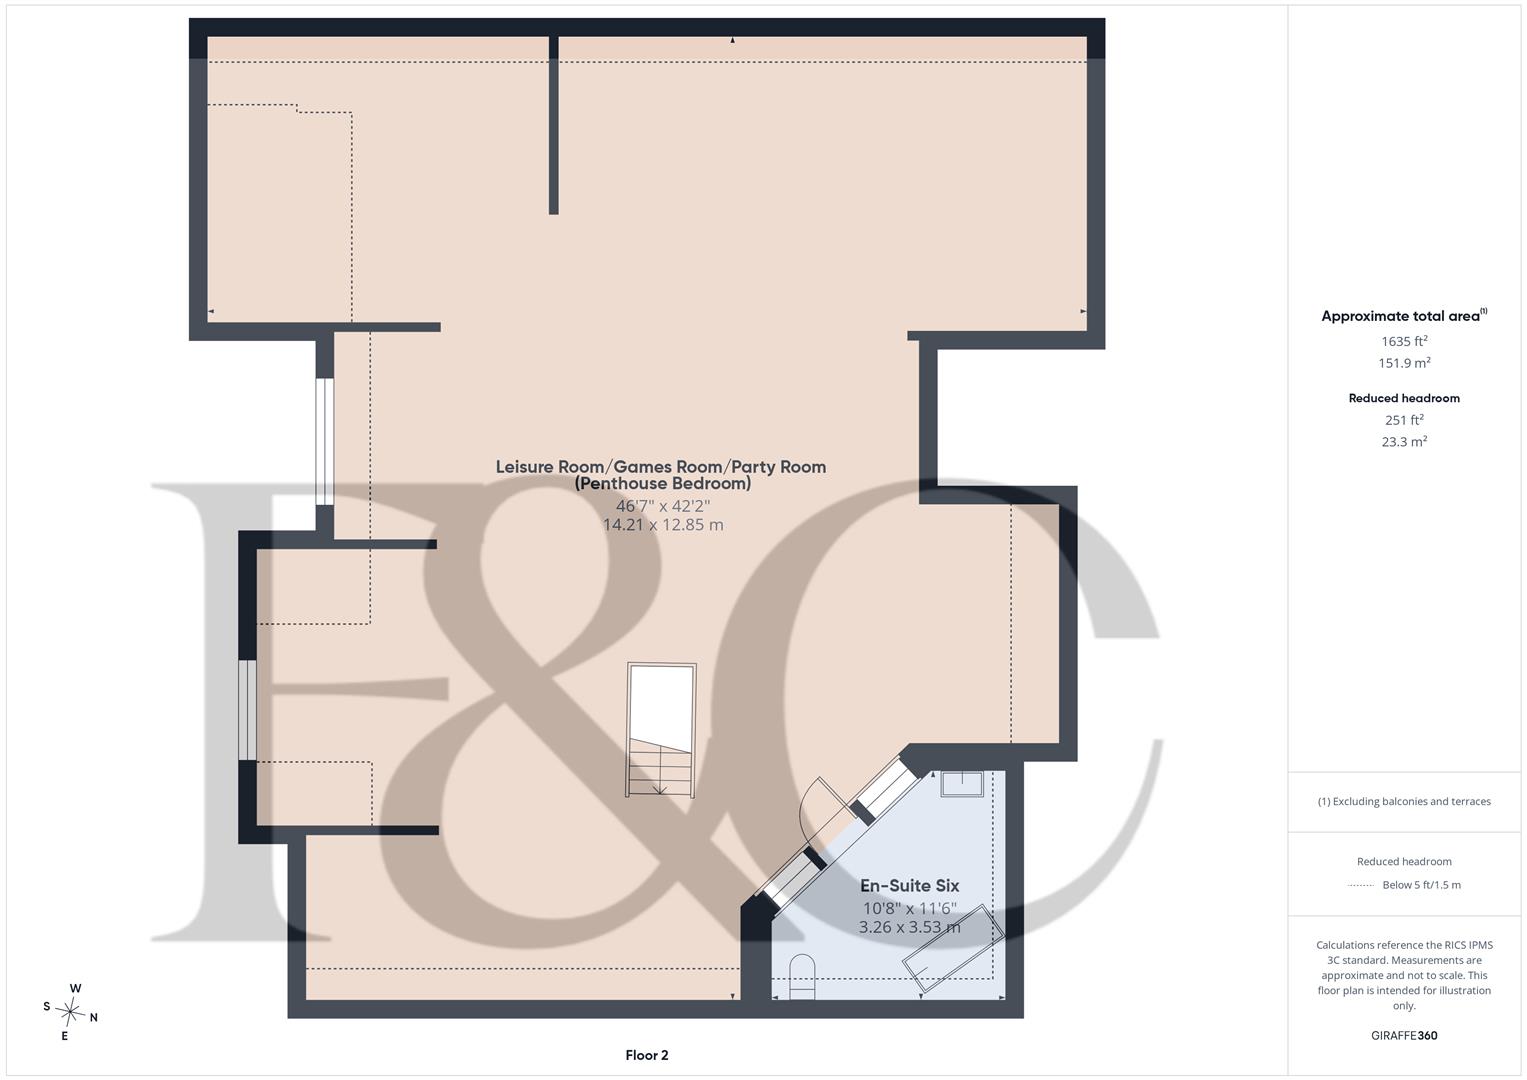
Second Floor -
Leisure/Games/Cinema/Party Room - 14.21 x 12.85 (46'7" x 42'1") - With fitted bar with single sink with mixer tap, five radiators, spotlights to ceiling, double glazed window with fitted blind, countryside views and feature triangular shaped double glazed window. (This room could be a Penthouse Bedroom ).
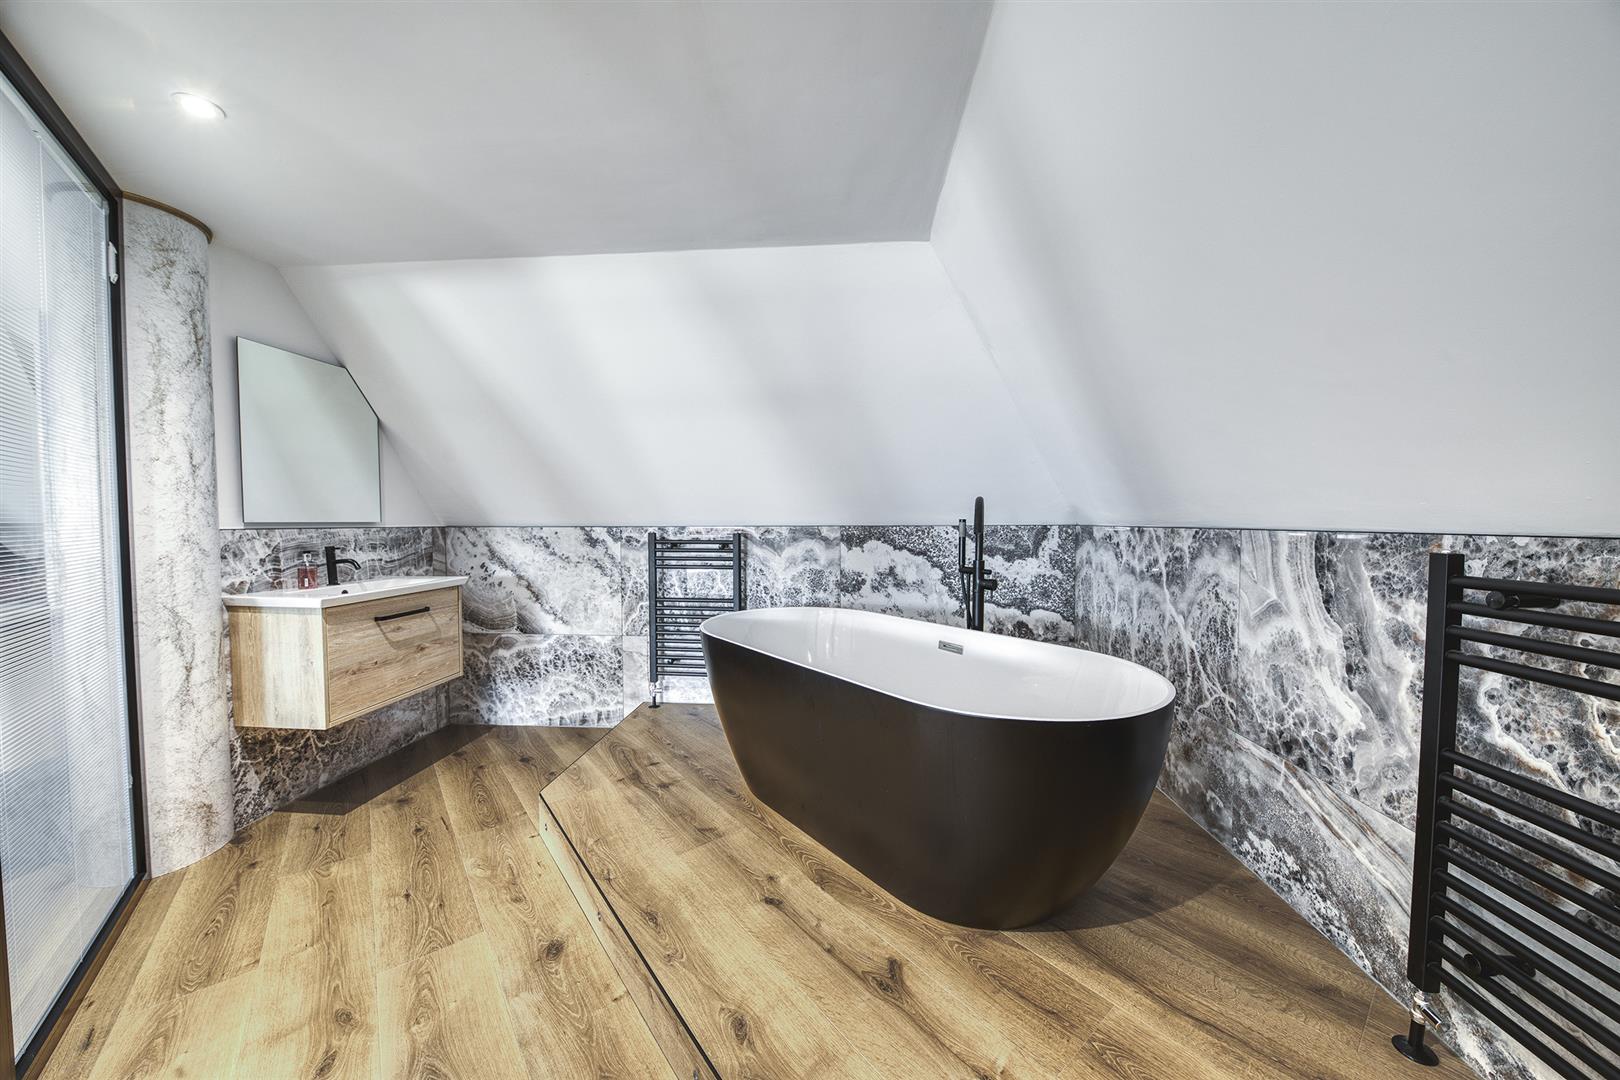
En-Suite Six - 3.53 x 3.26 (11'6" x 10'8") - With bath, fitted wash basin, low level WC, display lighting, two heated towel rails, spotlights to ceiling and internal double glazed door and window with inset fitted blinds.
Front Garden - The property is set back from Cloves Hill behind a brick retaining wall with laurel hedgerow, lawn and small trees.
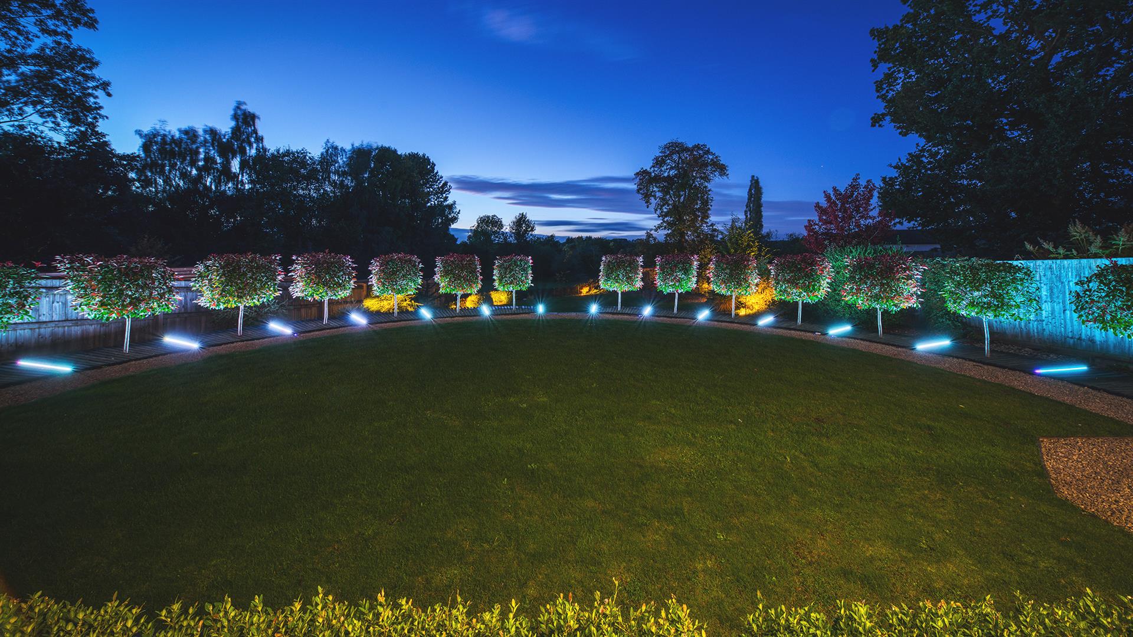
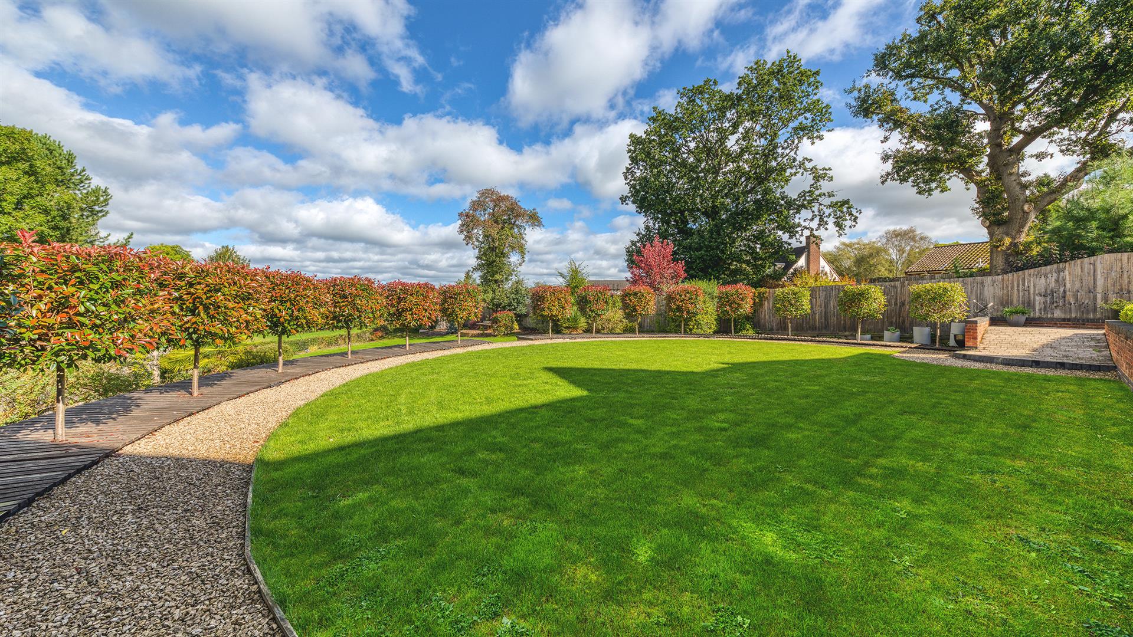
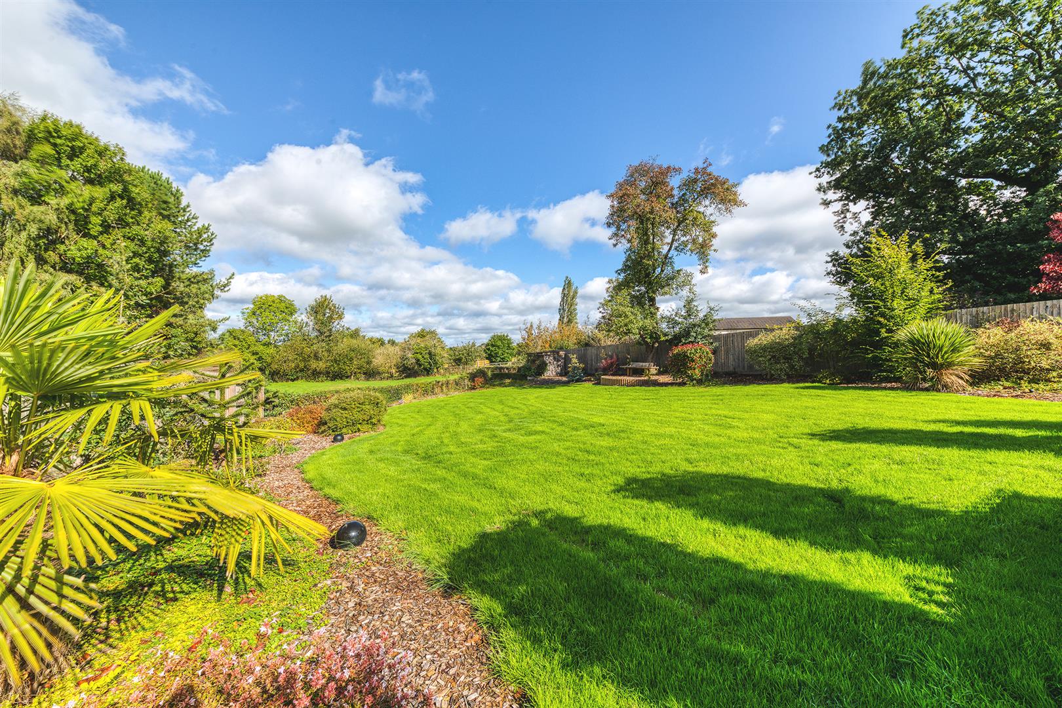
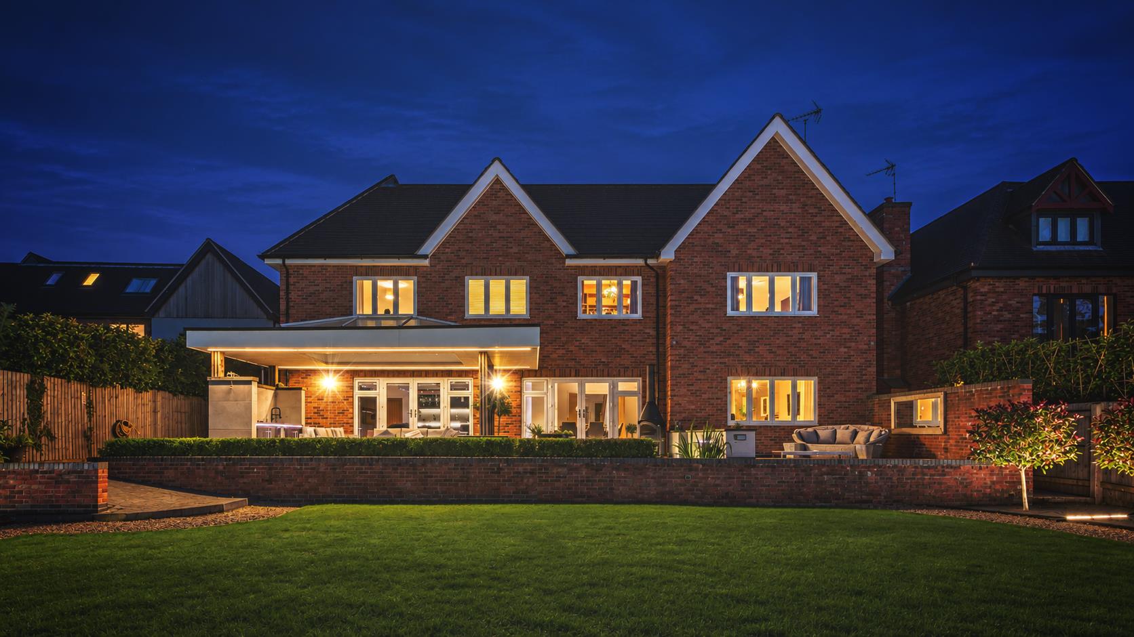
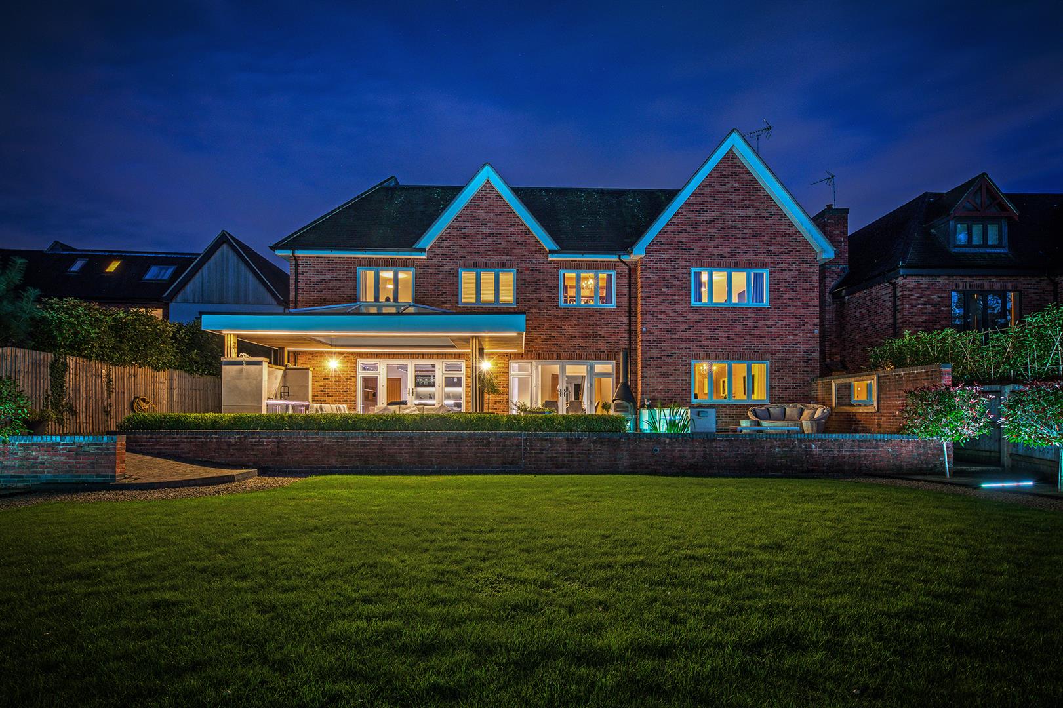
Rear Garden - The rear garden has been carefully landscaped enjoying wide shaped lawns complemented by illuminated, decked areas with planted Red Robin laurels. Furthermore, the garden looks onto open fields and countryside and offers a high degree of privacy. Timber shed/store.
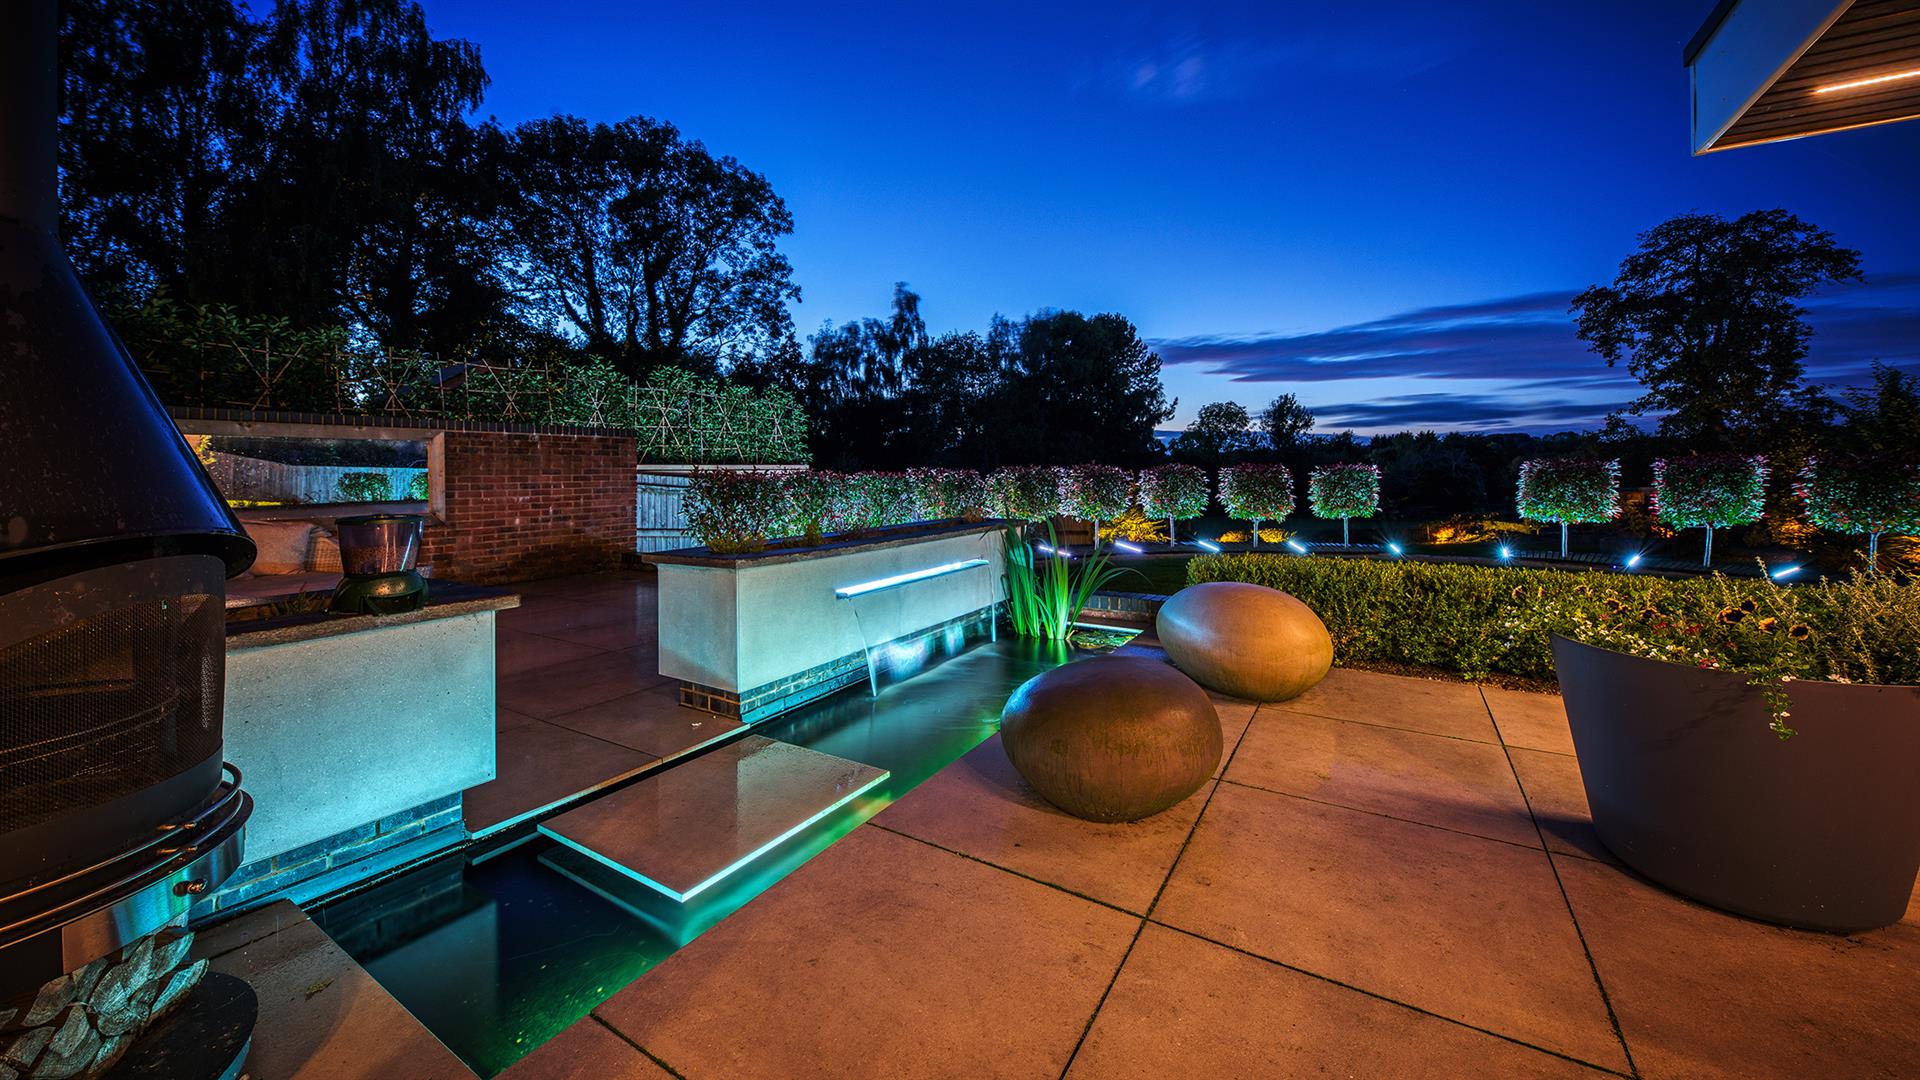
Garden Terrace - Immediately from the stunning kitchen/dining/sitting area is a generously sized porcelain patio/terrace area including a feature outdoor kitchen. The outdoor kitchen includes a single sink, wine cooler, gas hob and attractive lantern style window. Furthermore, this area includes a feature fish pond with waterfall. It enjoys fine views over the private gardens and countryside.
Driveway - An extensive block paved driveway approached by an electric gate provides car standing spaces for approximately six to eight cars.
Triple Garage - 10.41 x 5.79 (34'1" x 18'11") - With concrete floor, power, lighting, side double glazed window, two central heating boilers, high efficiency hot water cylinder, double opening doors giving access to garden, door giving access to gardener's toilet and three electric doors.
Gardener's Toilet - 1.24 x 0.99 (4'0" x 3'2") - With WC and wash basin.
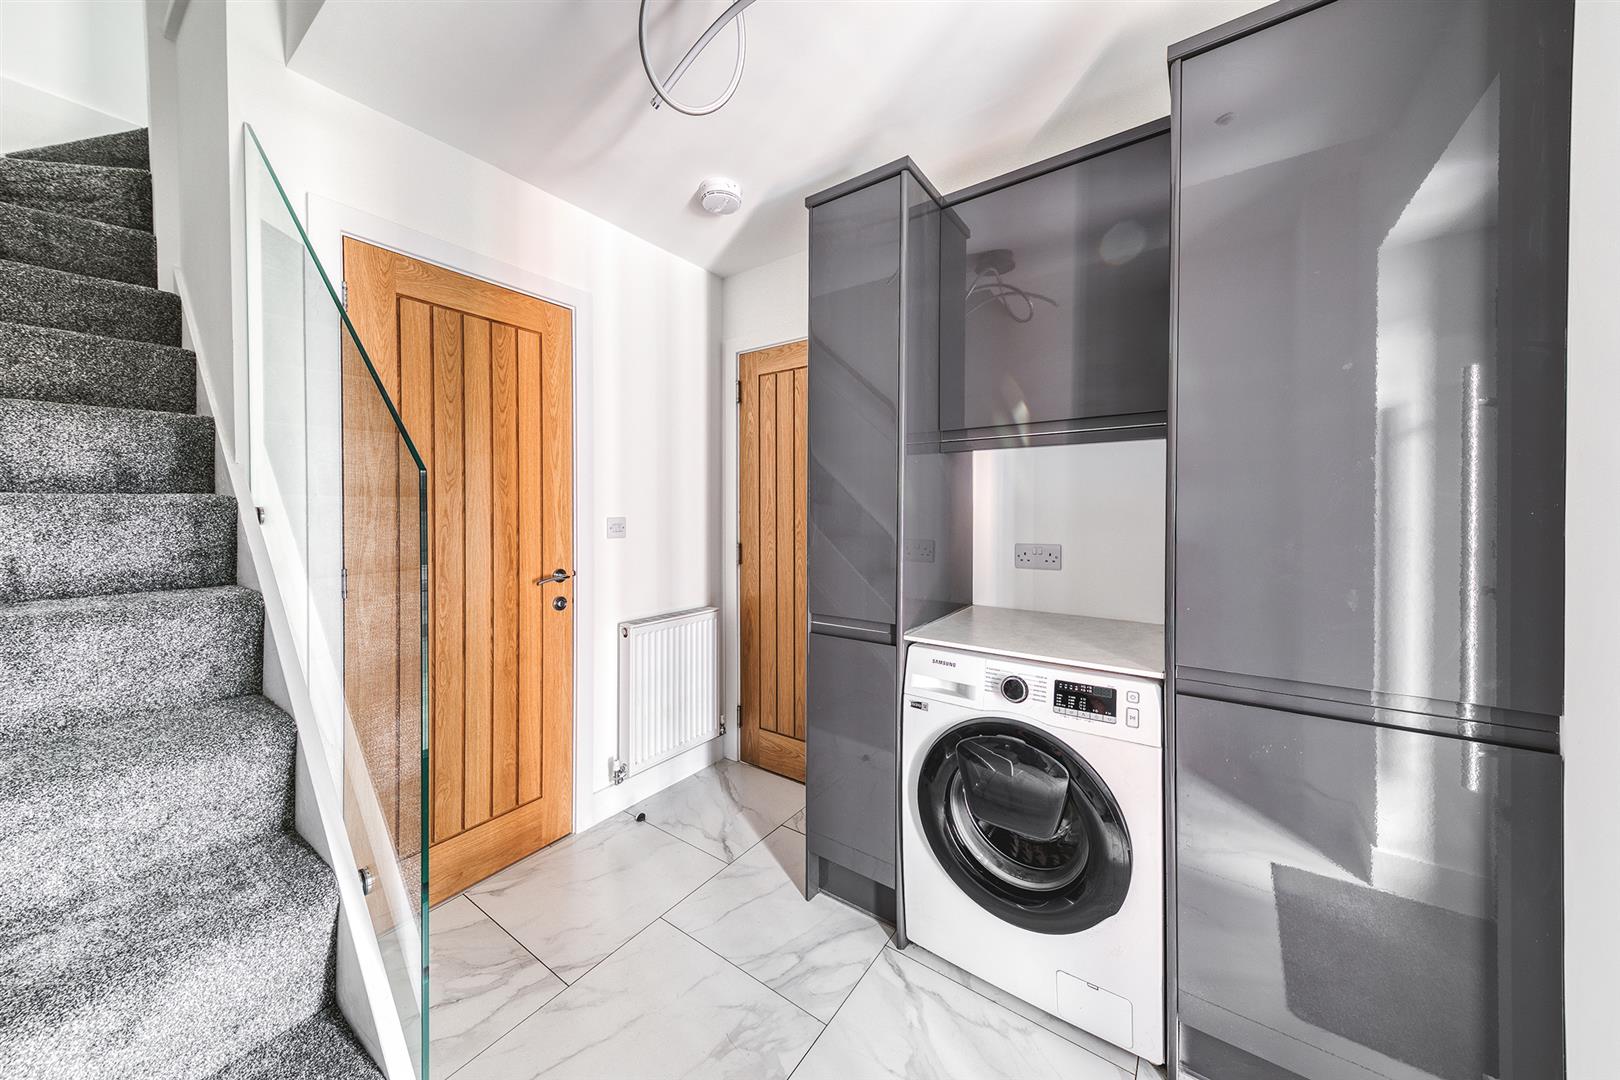
Independent Entry To Annexe - 2.54 x 2.39 (8'3" x 7'10") - With entrance door, tiled flooring, staircase leading to annexe, radiator, fitted storage cupboards, plumbing for automatic washing machine and integral door giving access to triple garage.
Cloakroom - 1.53 x 1.26 (5'0" x 4'1") - With low level WC, wash basin, fitted mirror, fitted base cupboards, tiled flooring, radiator, extractor fan and internal oak veneer door with chrome fittings.
Annexe Landing - 6.76 x 0.91 (22'2" x 2'11") - With spotlights to ceiling and radiator.
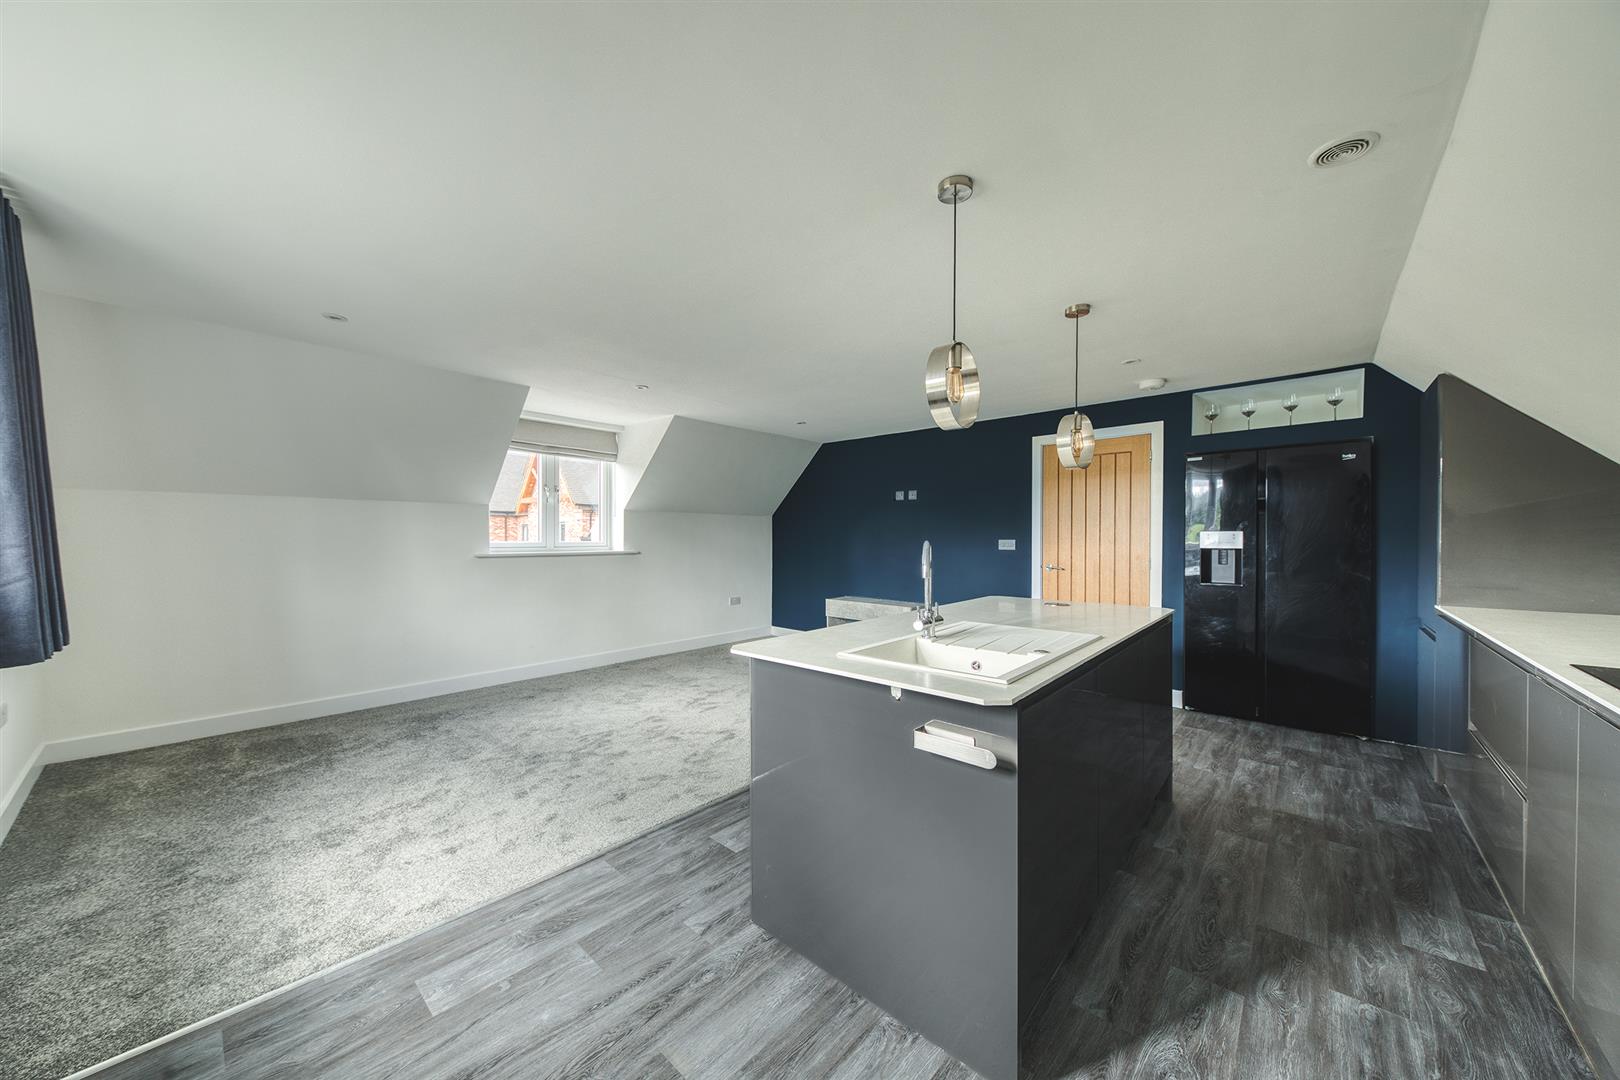
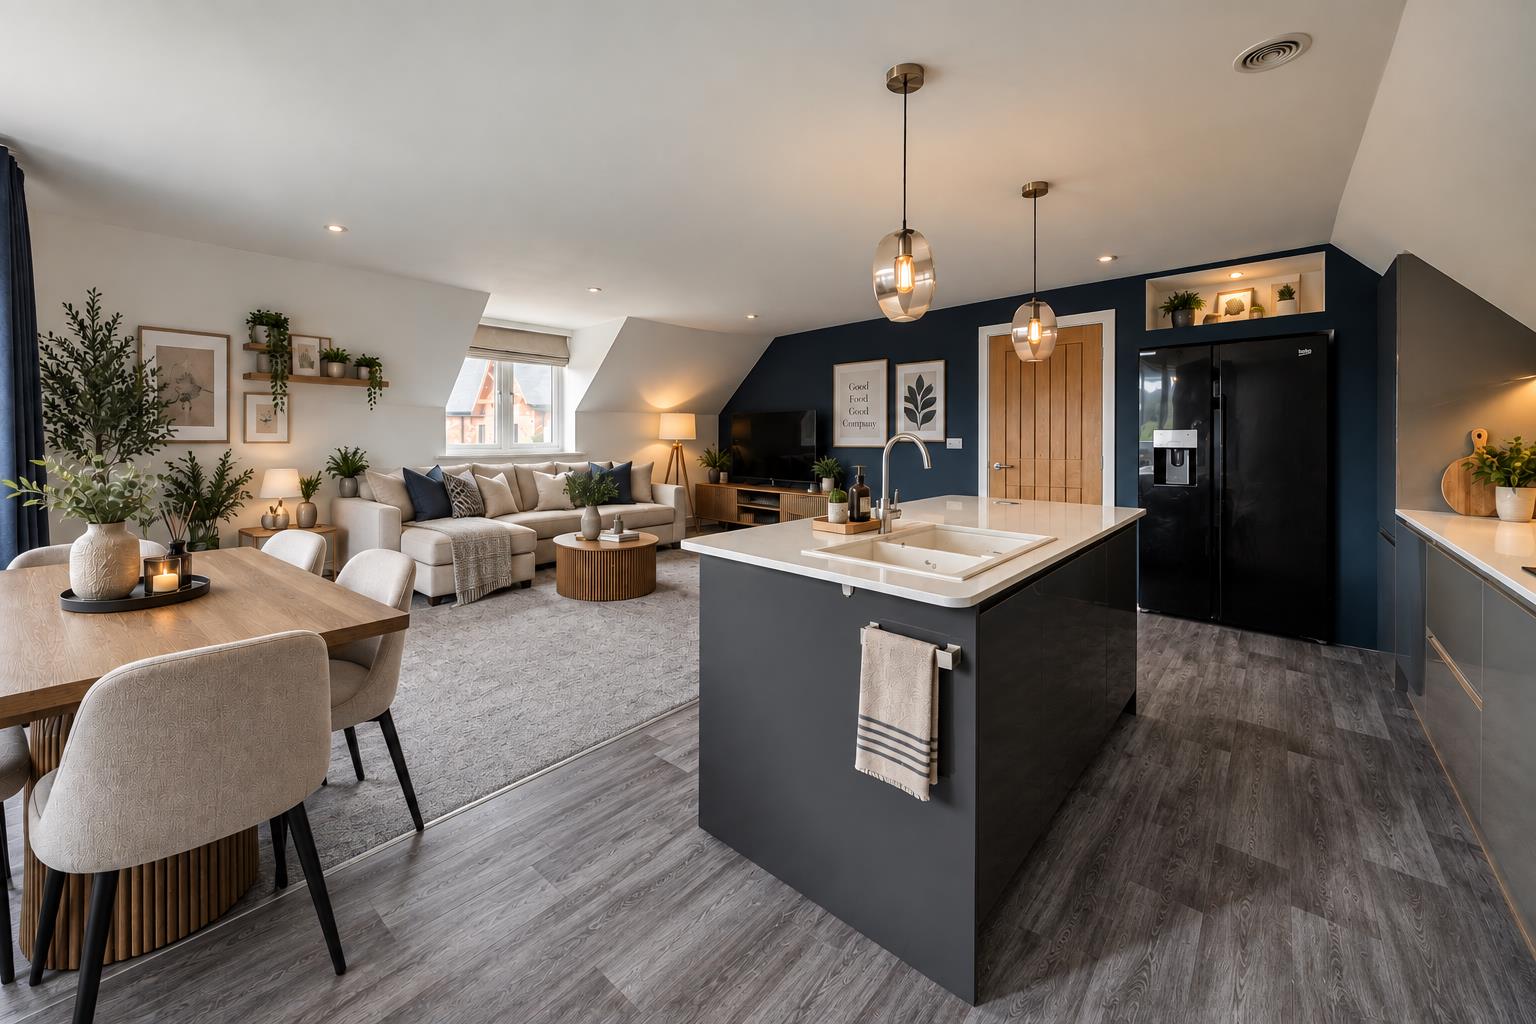
Annexe Living Kitchen/Dining Room - 5.27 x 5.81 (17'3" x 19'0") - With kitchen island with single sink unit with mixer tap, a range of fitted storage cupboards with fitted worktops, integrated Bosch dishwasher, built-in Neff four ring induction hob, built-in electric fan-assisted oven, built-in microwave, fridge/freezer with drinks dispenser, radiator, spotlights to ceiling, countryside views, double glazed Dormer window, additional double glazed window and internal oak veneer door with chrome fittings.
Annexe Bedroom Five - 3.29 x 2.95 (10'9" x 9'8") - With storage alcove space, radiator, spotlights to ceiling, double glazed Dormer window, countryside views and internal oak veneer door with chrome fittings.
Annexe Bedroom Six - 3.27 x 2.95 (10'8" x 9'8") - With radiator, spotlights to ceiling, double glazed Dormer window, countryside views and internal oak veneer door with chrome fittings.
Annexe Bedroom Study - 2.88 x 1.78 (9'5" x 5'10") - With radiator, countryside views, double glazed window and internal oak veneer door with chrome fittings.
Annexe Bathroom - 2.40 x 1.81 (7'10" x 5'11") - With bath with chrome fittings including chrome shower over with shower screen door, fitted wash basin with chrome fittings with fitted base cupboard underneath, low level WC, heated chrome towel rail/radiator, spotlights the ceiling, double glazed Velux window, extractor fan and internal opener door with chrome fittings.
Walk-In Store/Wardrobe - 1.57 x 1.56 (5'1" x 5'1") - With clothes rail, radiator and internal oak veneer door with chrome fittings.
Council Tax Band - G - Amber Valley
Property Ref: 34943422
Similar Properties
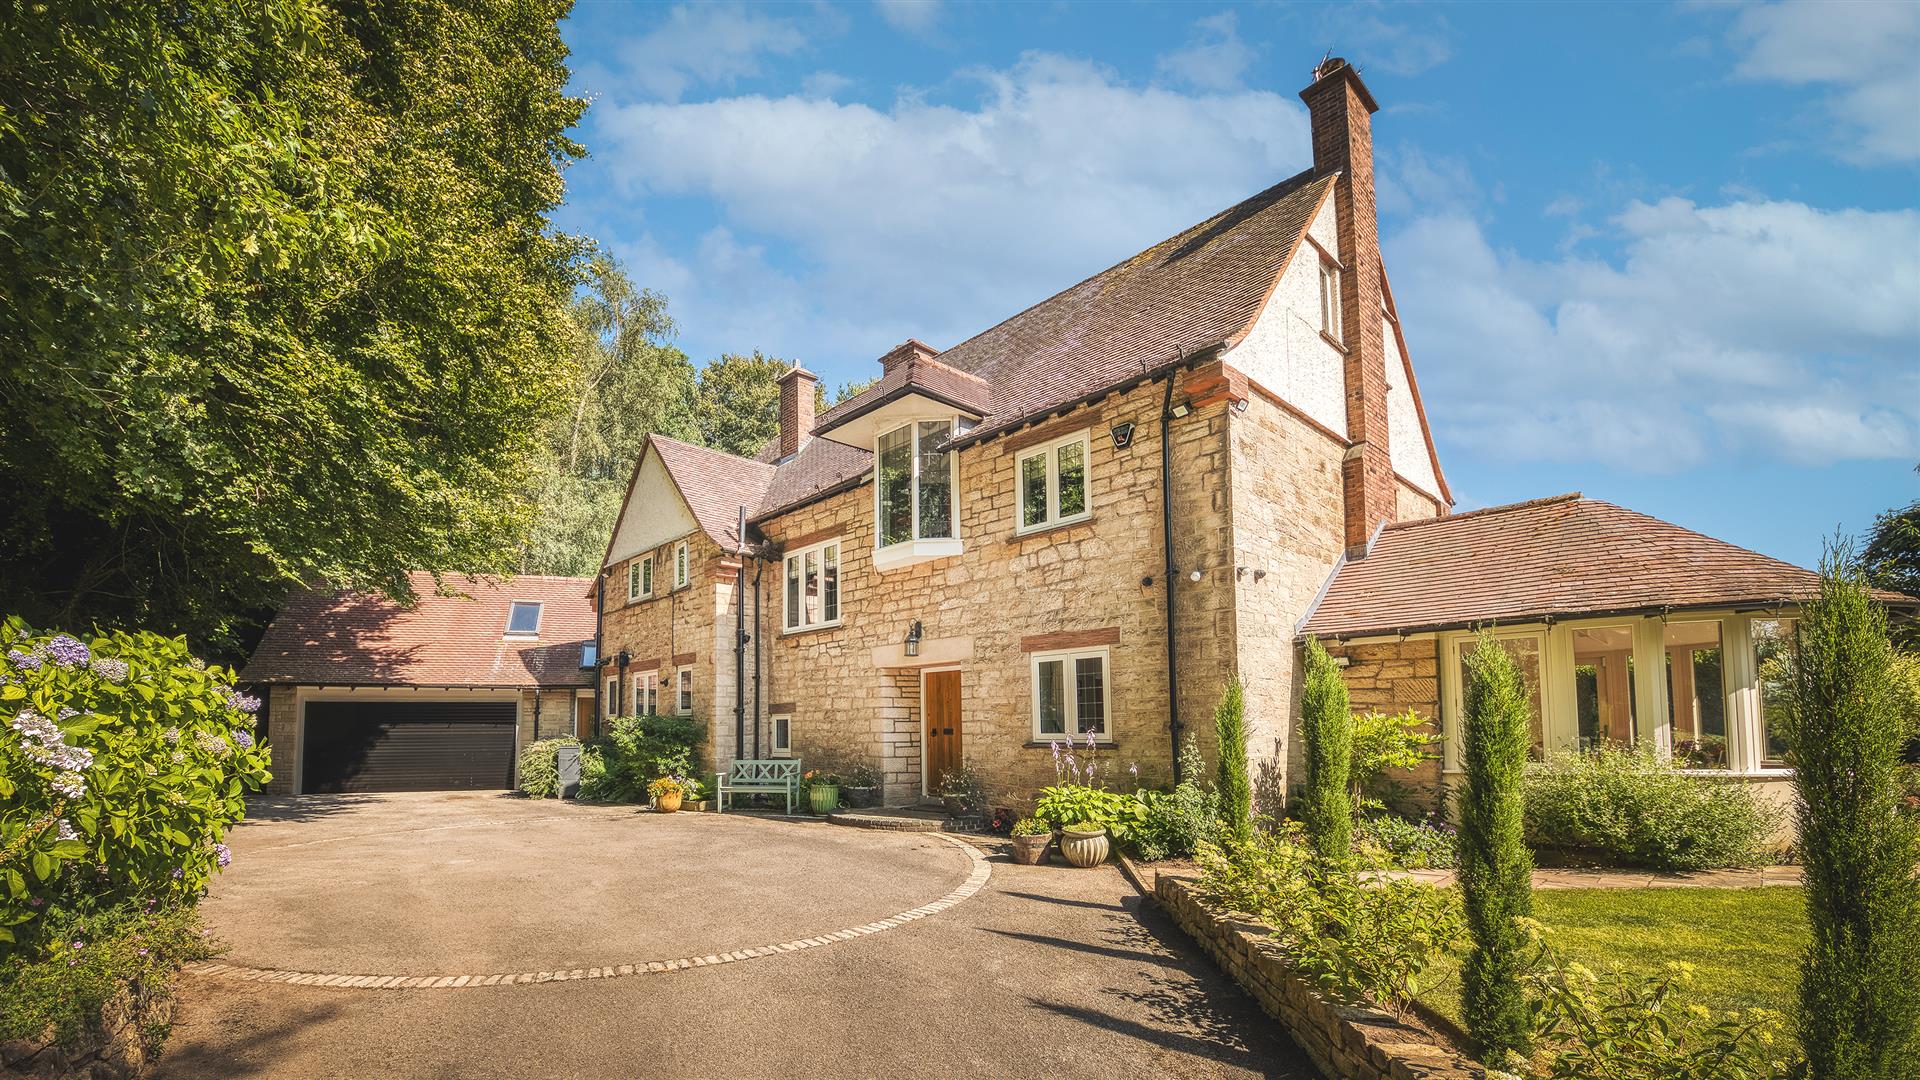
Hierons Wood, Vicarage Lane, Little Eaton, Derby
5 Bedroom Detached House | Offers in region of £1,500,000
ECCLESBOURNE SCHOOL CATCHMENT AREA - A beautiful family home, set within approx. 4.5 acres of woodland and garden in an...
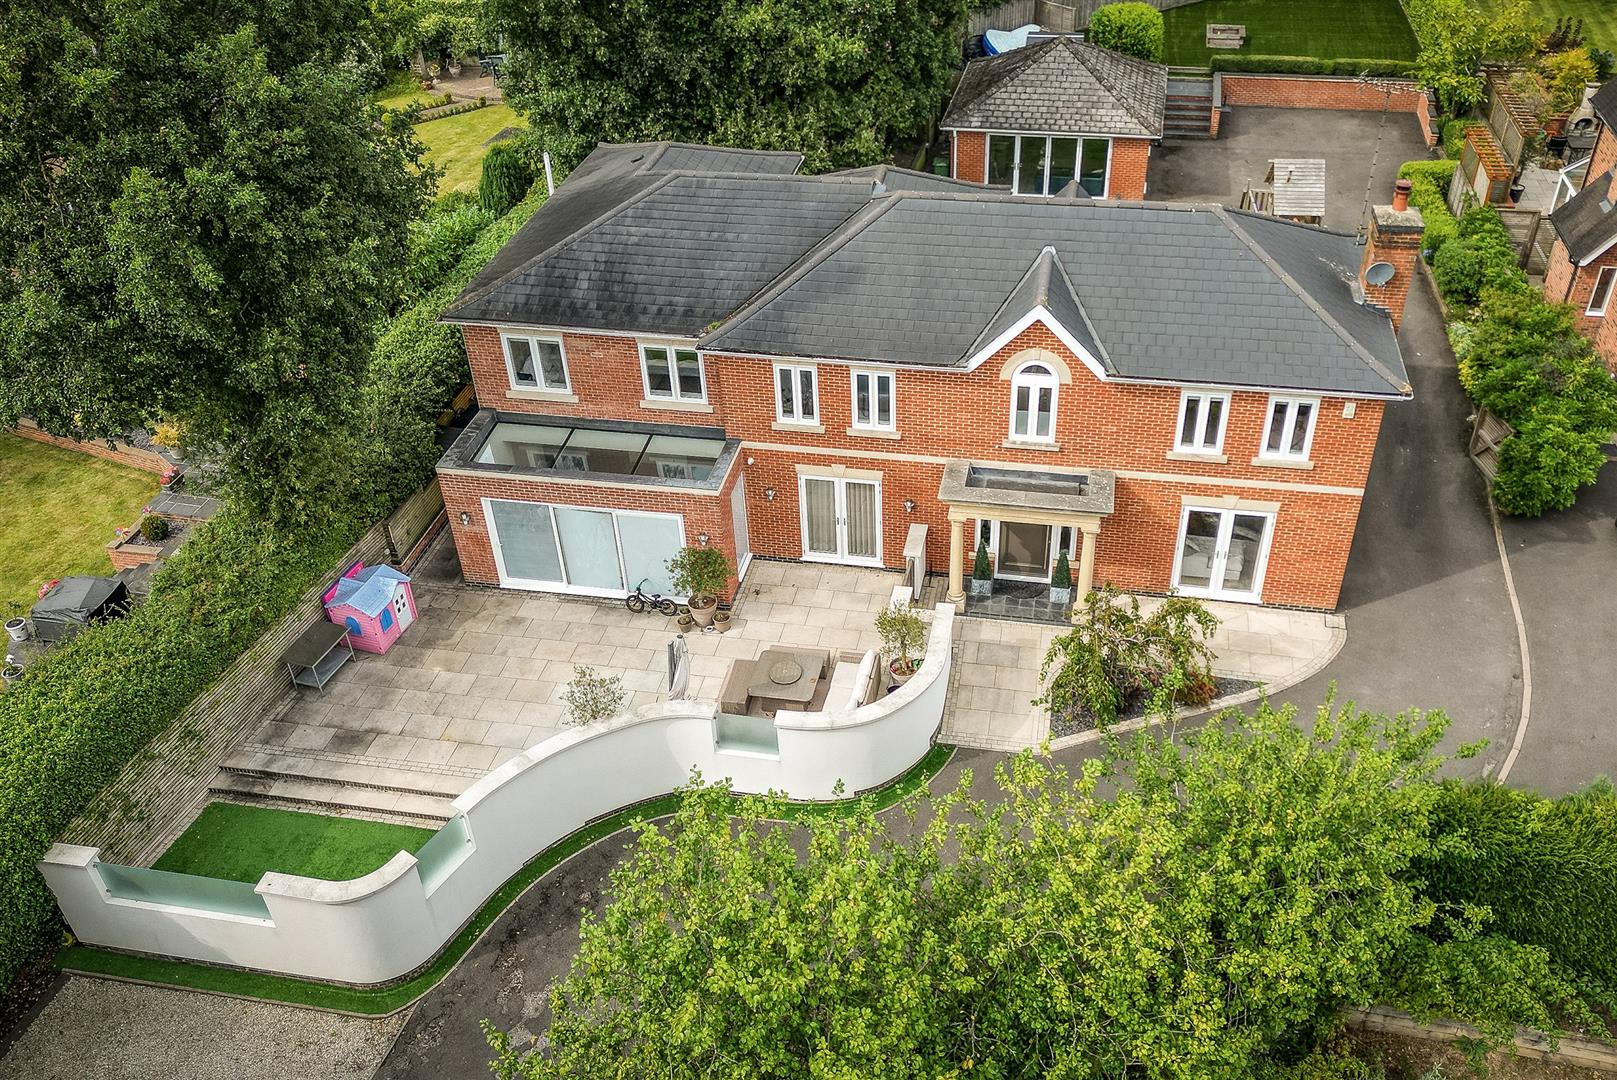
4 Bedroom Detached House | Offers in region of £1,300,000
ECCLESBOURNE SCHOOL CATCHMENT AREA - Beautiful detached home set well back from Burley Lane in a private gated developme...
Smalley Mill Farm, Horsley/Morley, Derby
3 Bedroom Detached House | Offers in region of £1,300,000
Smalley Mill Farm - An exciting opportunity for those seeking an immaculate smallholding set in 20 acres with equestrian...
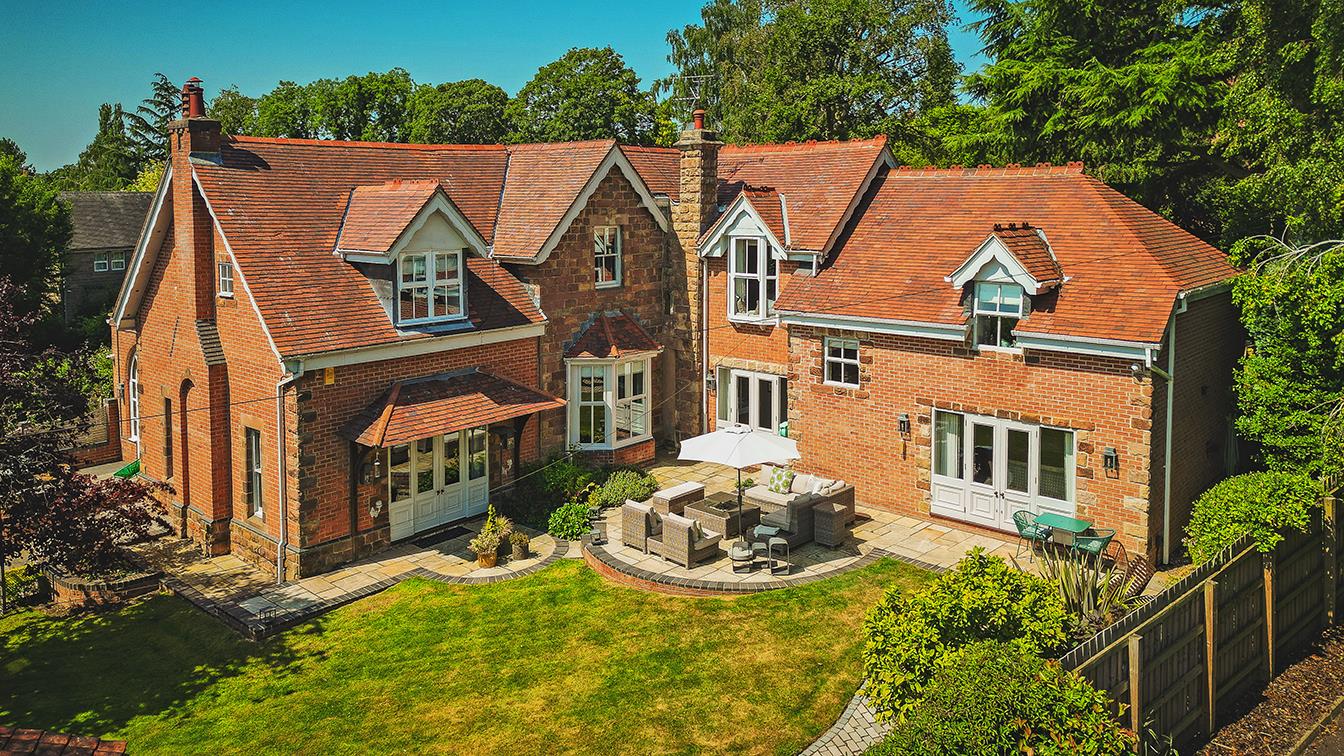
Hazelwood Road, Duffield, Belper, Derbyshire
5 Bedroom Detached House | £1,600,000
ECCLESBOURNE SCHOOL CATCHMENT AREA - This truly magnificent detached home offers an exceptional living experience on Haz...
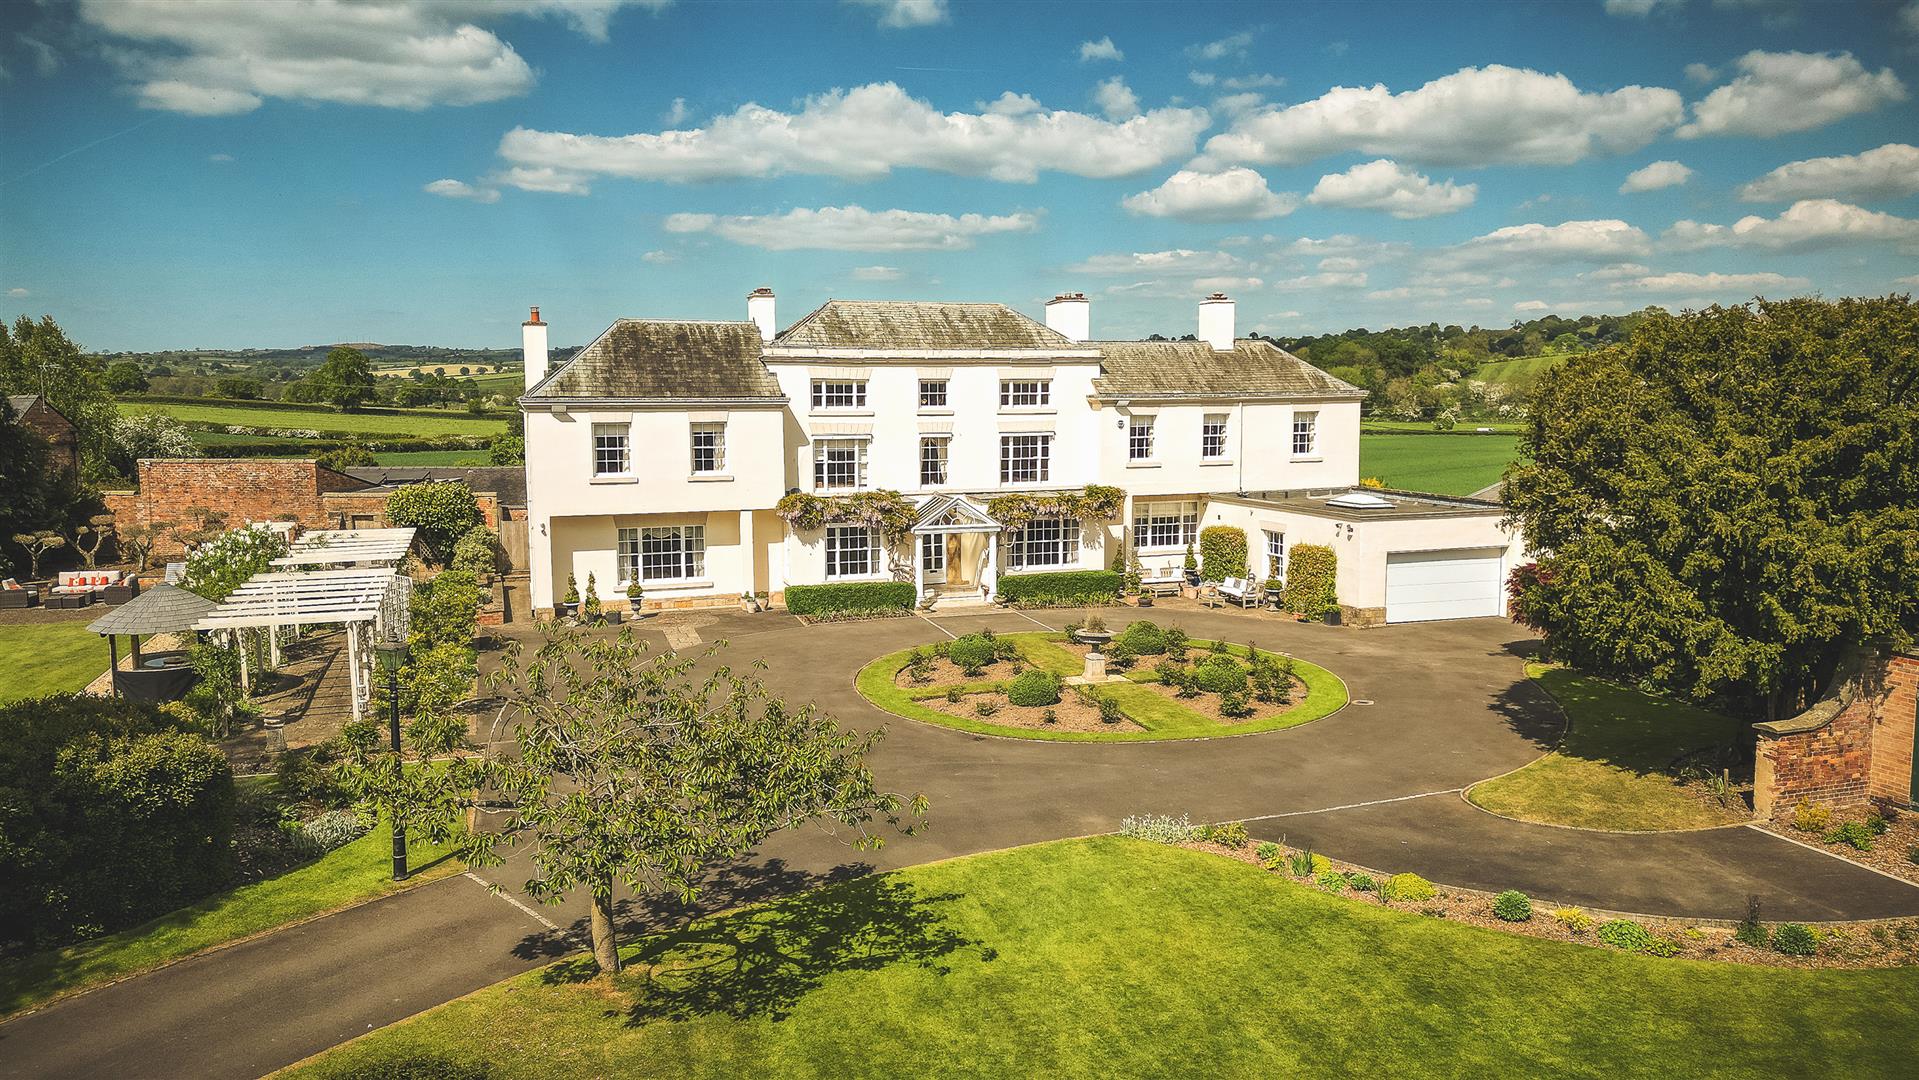
Windley Hall, Windley, Belper, Derbyshire
6 Bedroom Country House | £1,650,000
WINDLEY HALL - An exquisite Grade II listed Georgian home set on a spectacular south facing garden plot of approximately...
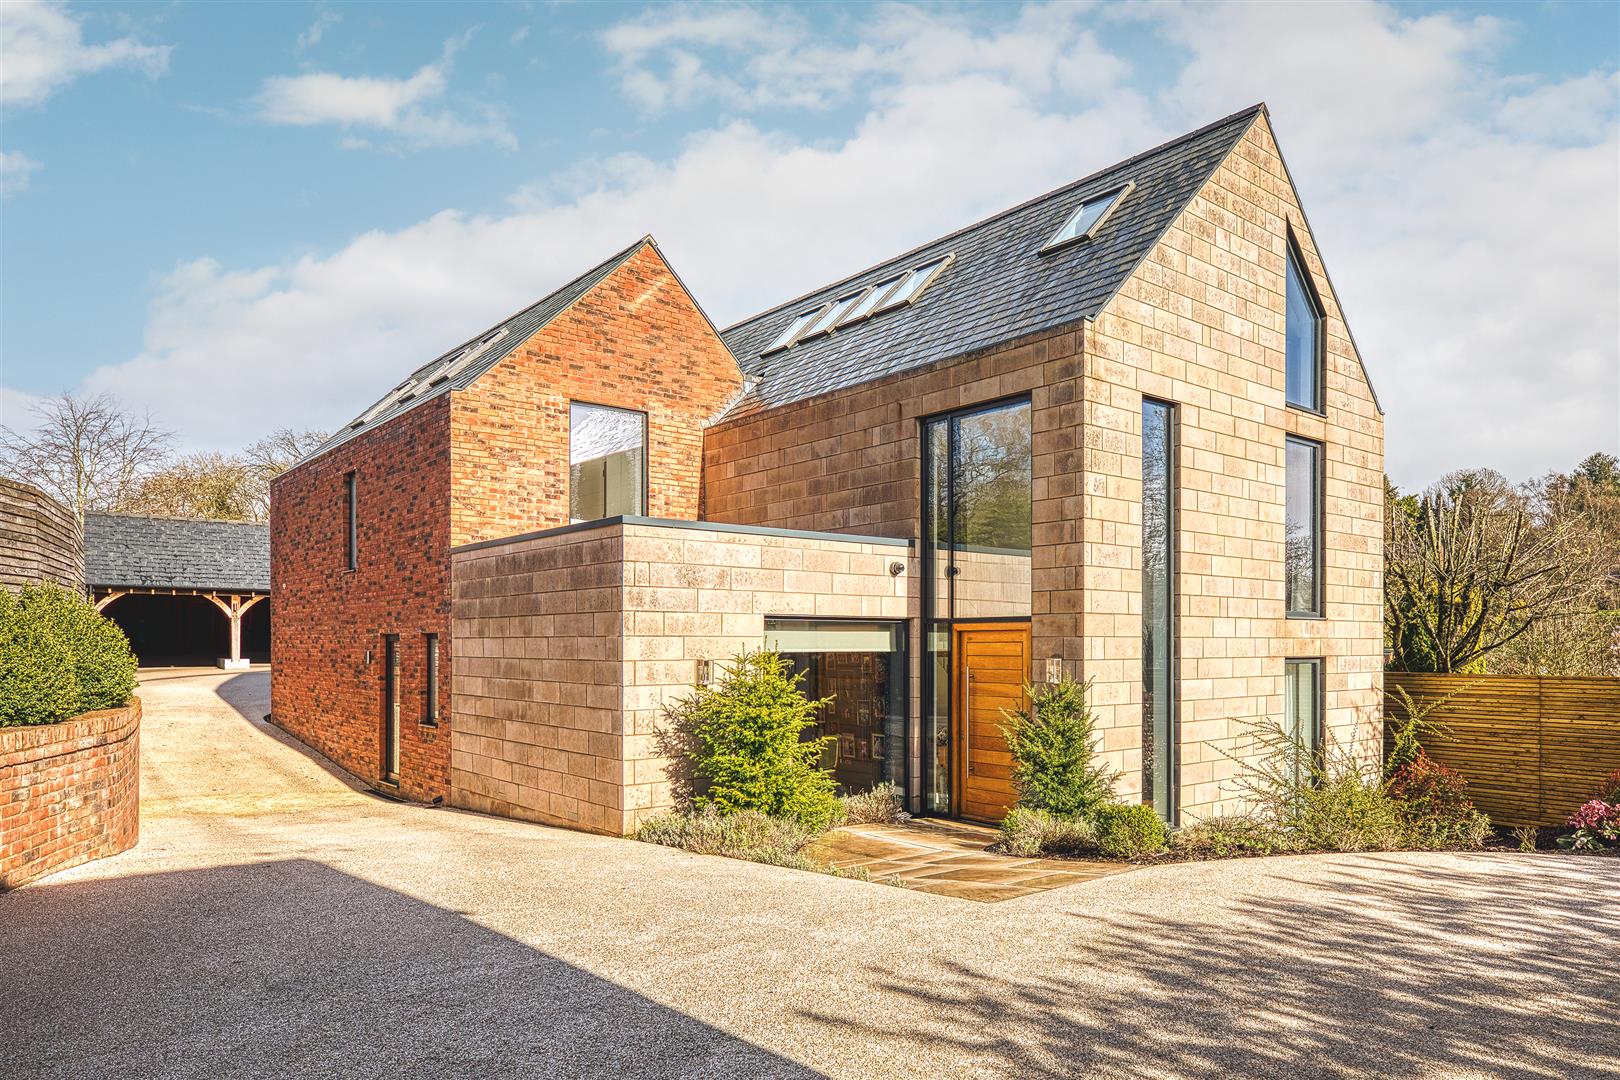
Hopewell, Weston Underwood, Ashbourne, Derbyshire
5 Bedroom Detached House | Offers in region of £1,750,000
HOPEWELL - EPC rating A - Sensational five bedroom eco-house with outbuildings, including gatehouse with gym and oak gar...

Fletcher & Company (Duffield)
Duffield, Derbyshire, DE56 4GD
01332 843390
How much is your home worth?
Use our short form to request a valuation of your property.
Request a Valuation
©2026 The Guild of Property Professionals. All rights reserved.
Terms and Conditions |
Privacy Policy |
Cookie Policy |
Complaints Policy |
Members Login
The Guild of Property Professionals Trading Address: 121 Park Lane, London W1K 7AG. GPEA Limited.
Registered in England & Wales.
Company No: 02819824.
Registered Office Address: The Old Courthouse, 60A London Road, Grantham, NG31 6HR.
VAT Registration No: 180897859

