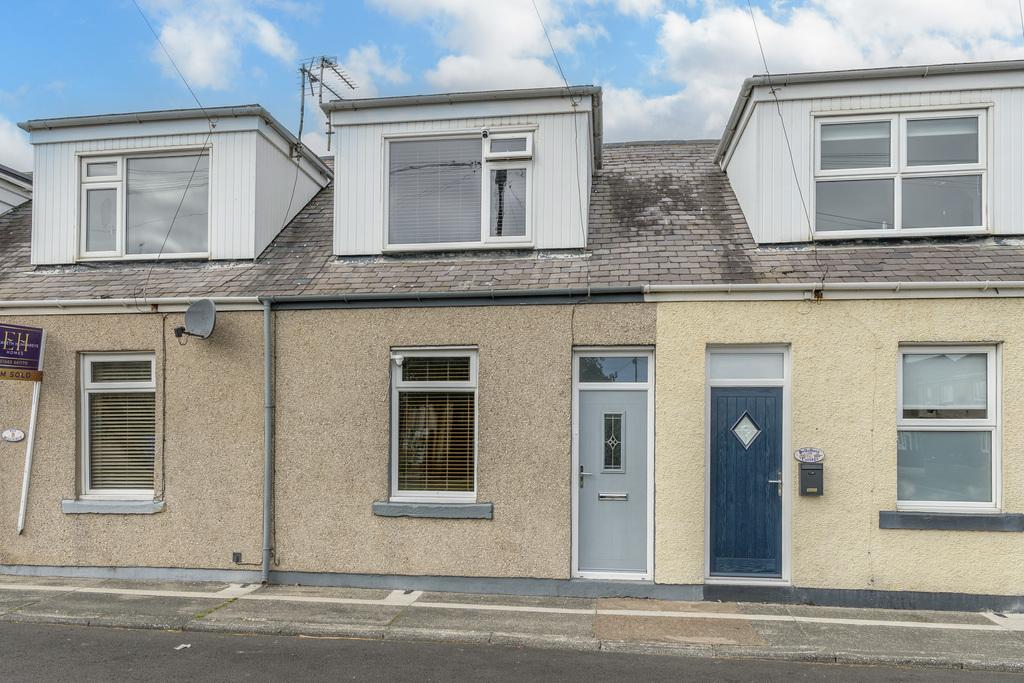
- Two-bedroom mid-terrace home in the heart of historic Amble,
- Sold with no chain. No holiday letting. Some Modernisation required
- Superb location just moments from Amble Harbour
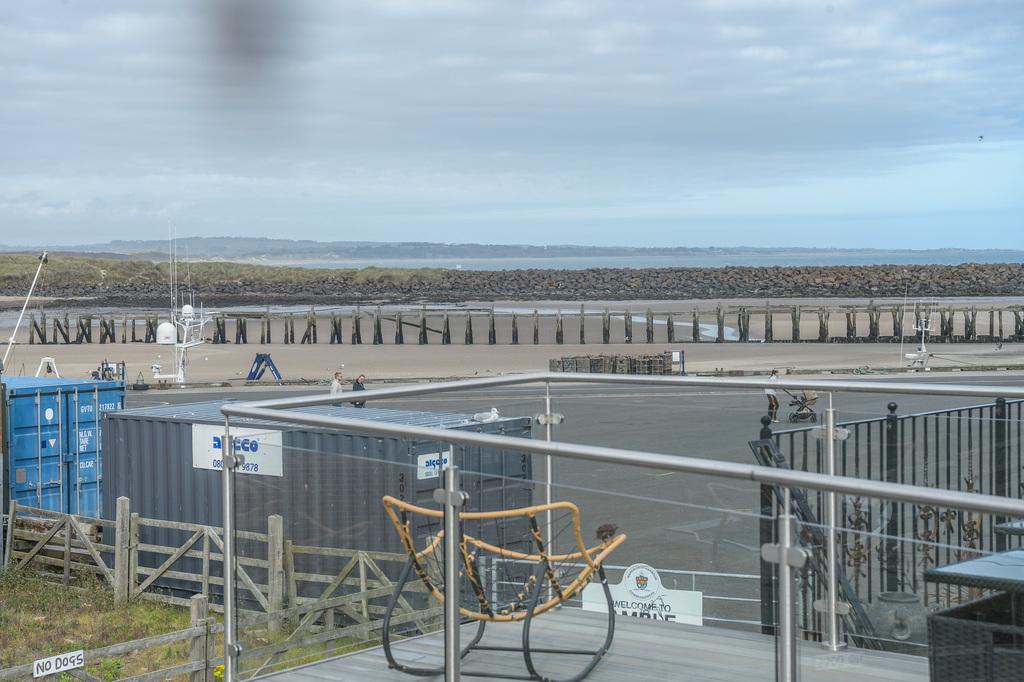
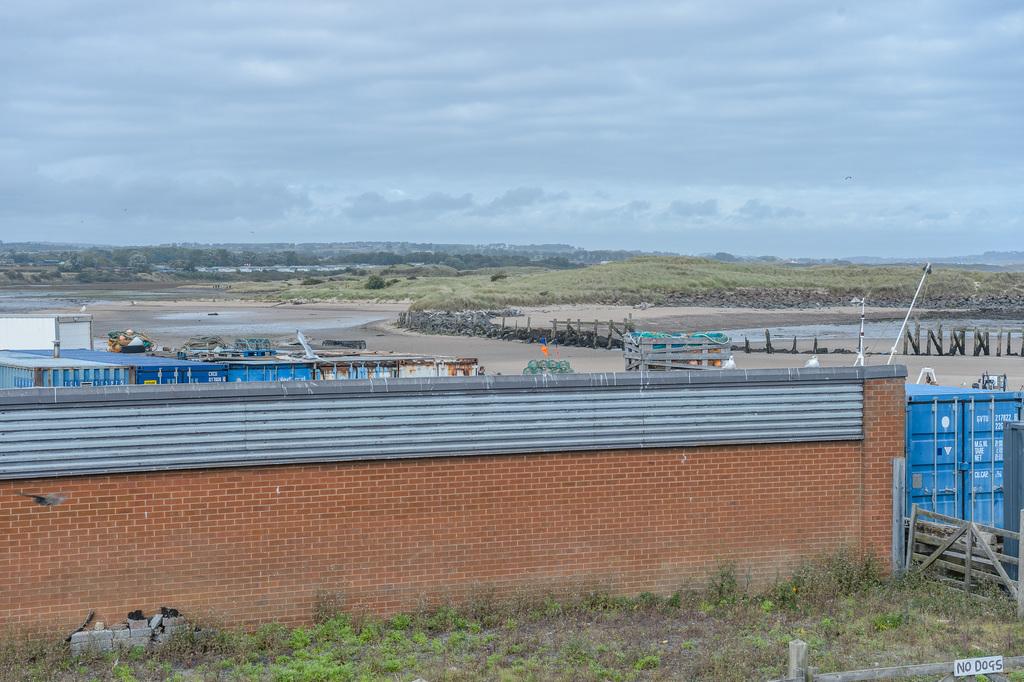
- Far-reaching rear views across the Coquet Estuary towards Warkworth Castle and the coastline
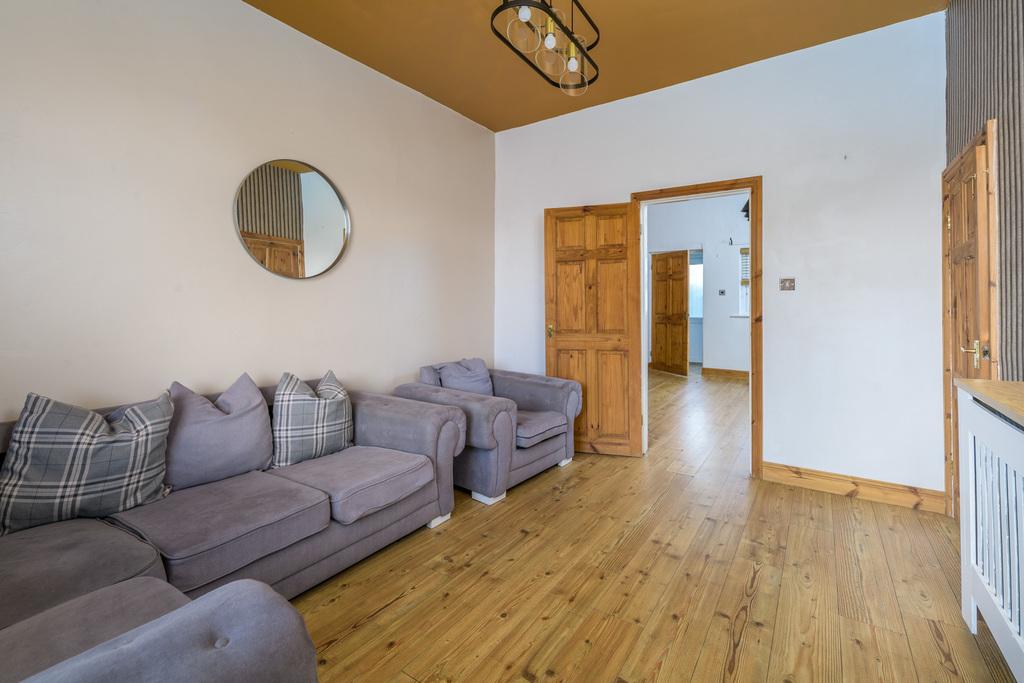
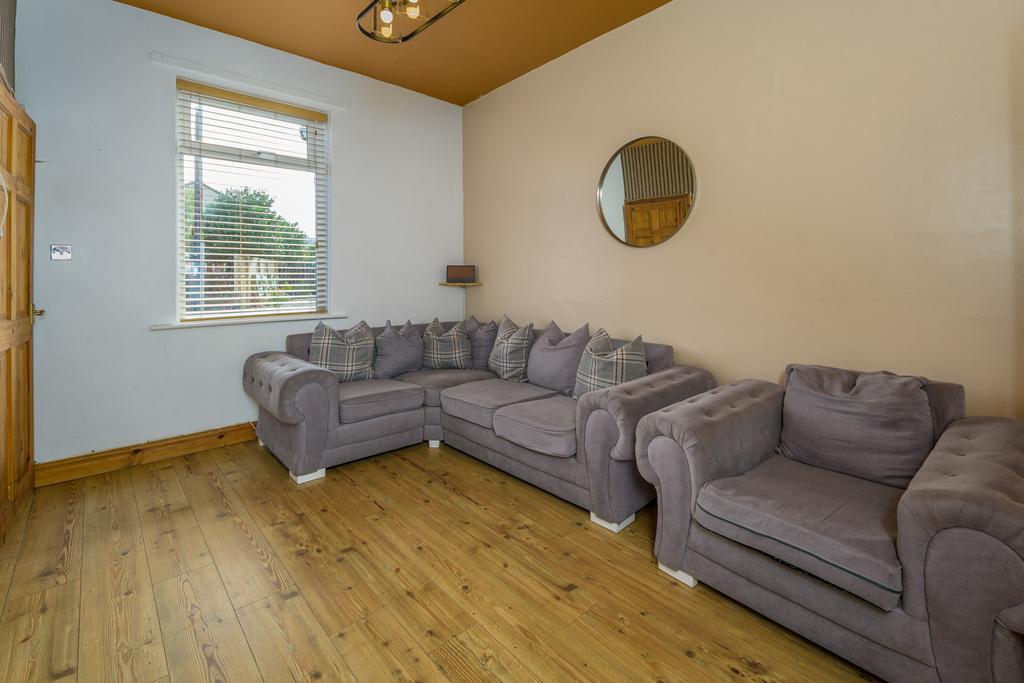
- Spacious sitting room with notably high ceilings
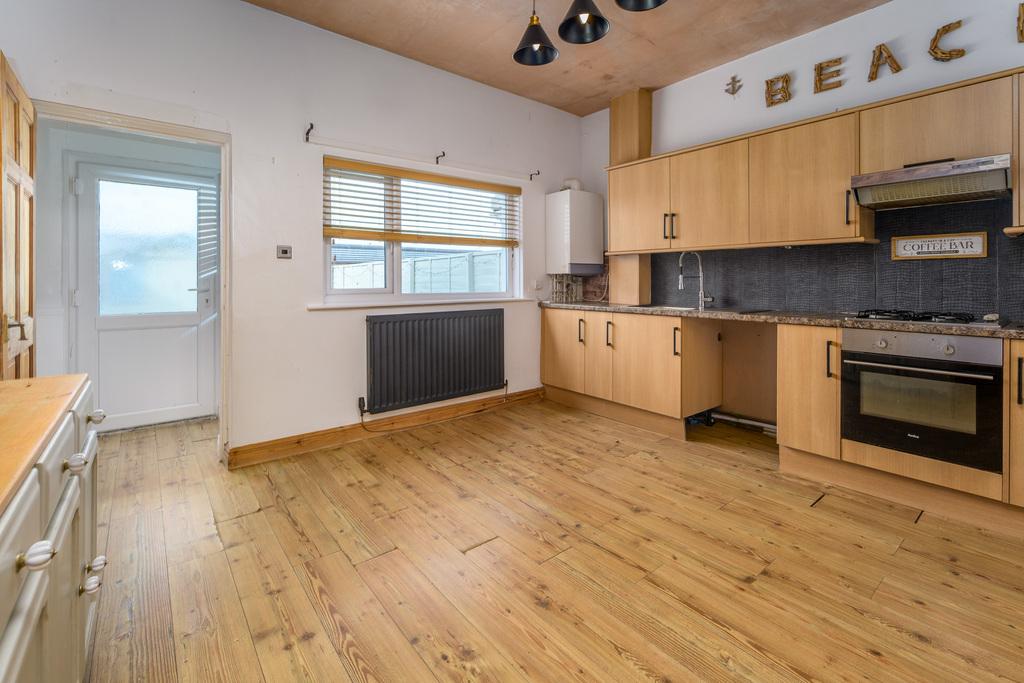
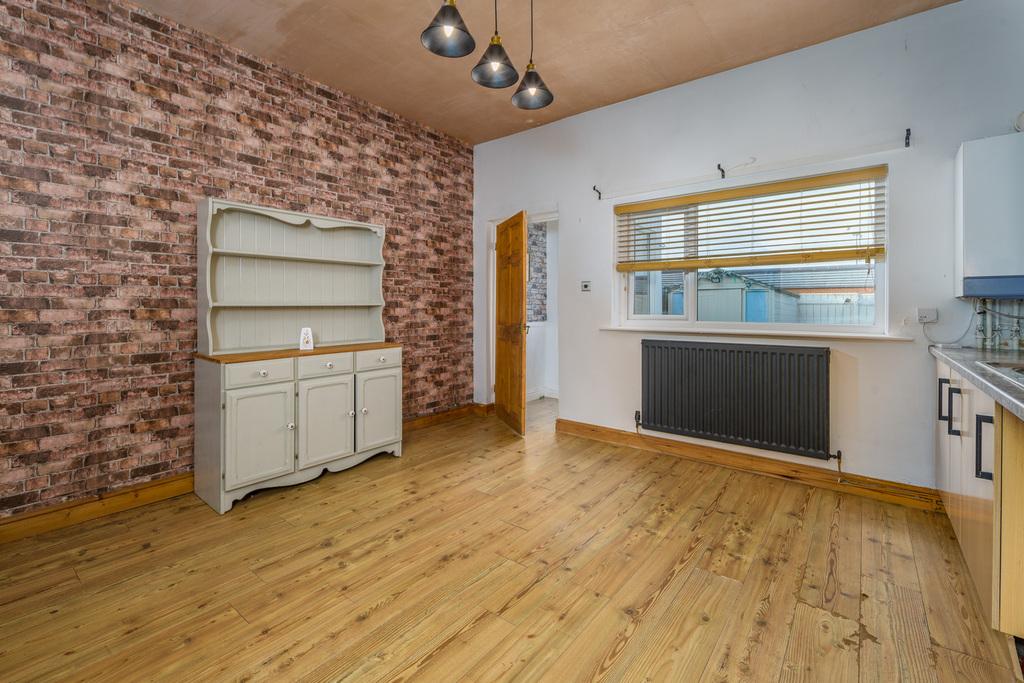
- Generous kitchen/dining room with ample storage and integrated cooking appliances
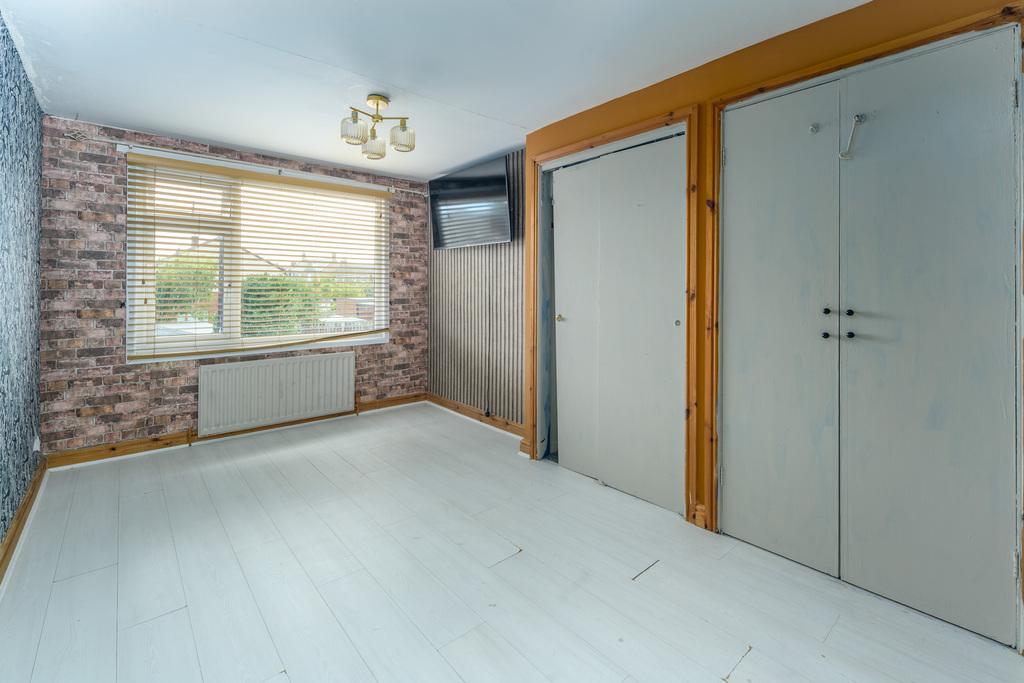
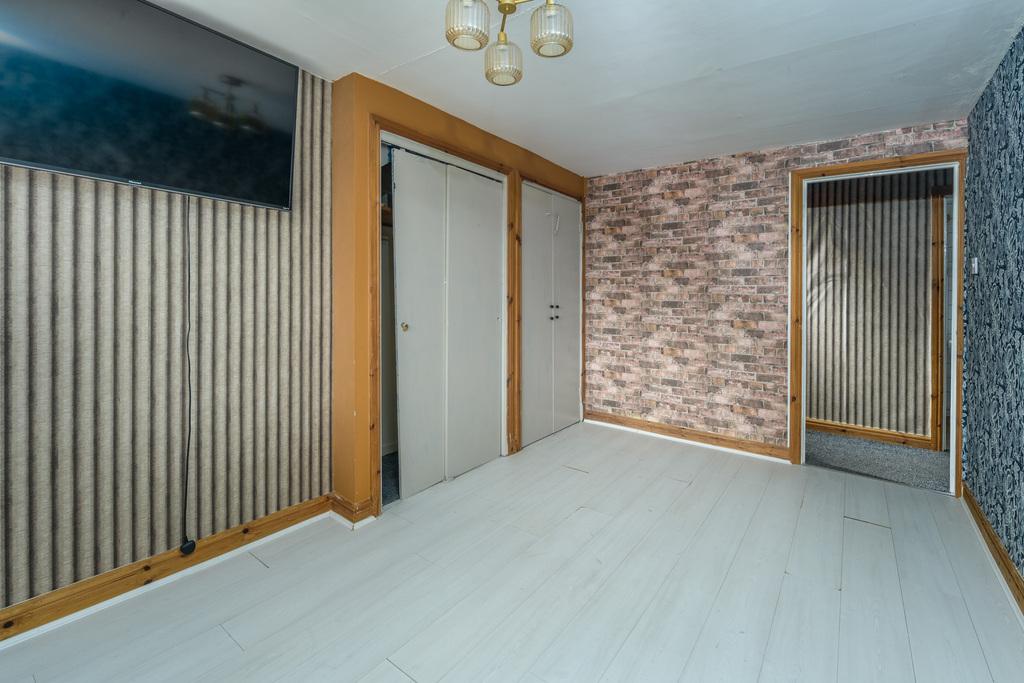
- Principal double bedroom with two fitted storage cupboards
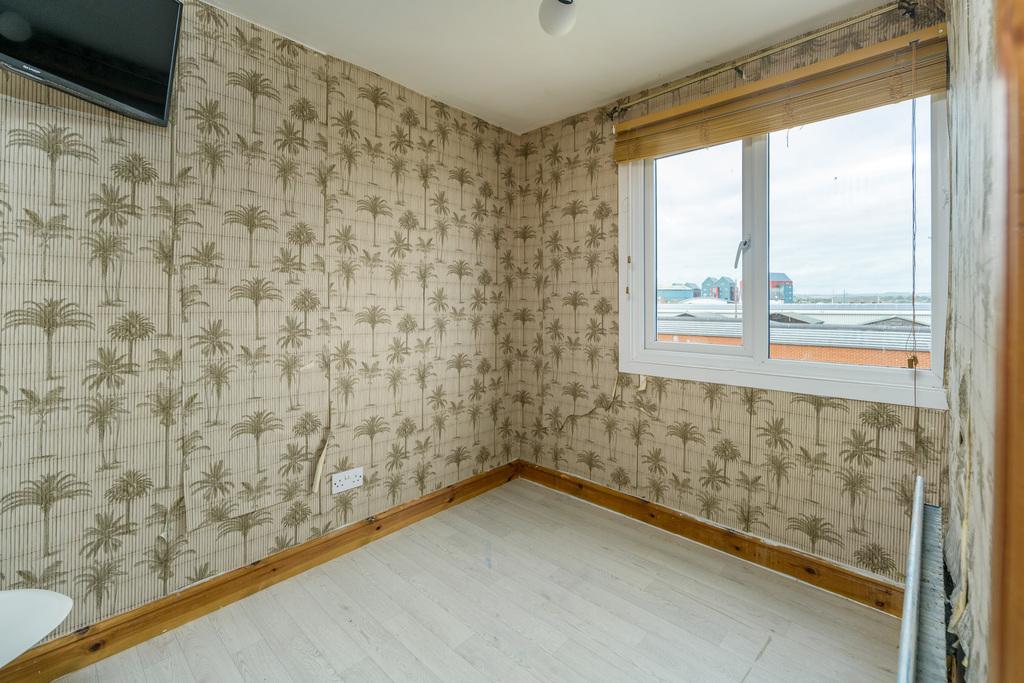
- Good-sized second bedroom enjoying spectacular coastal views
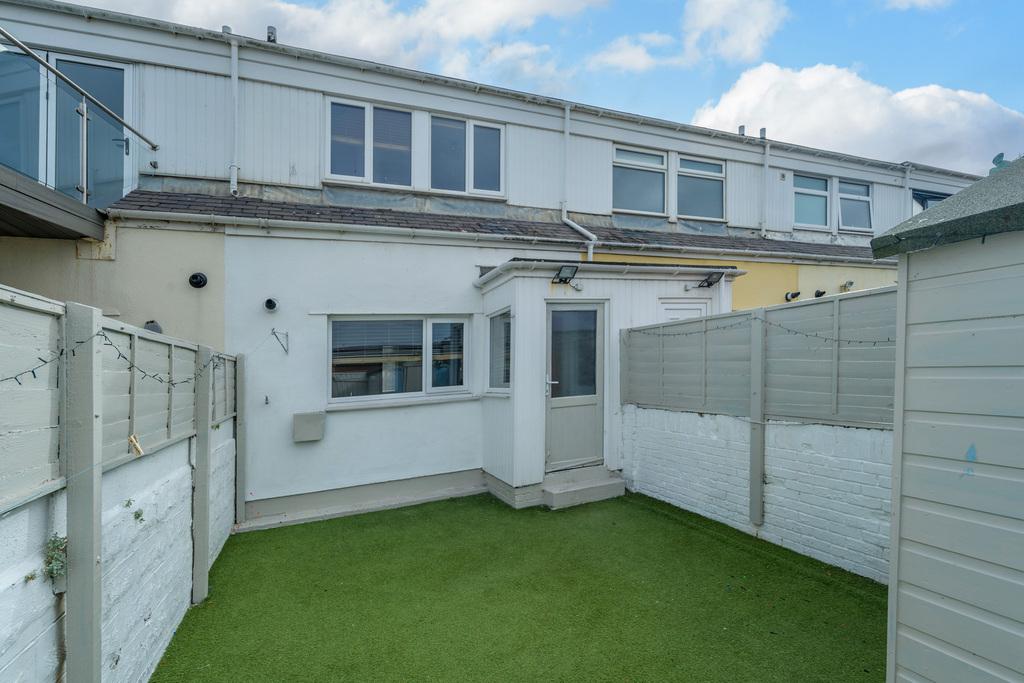
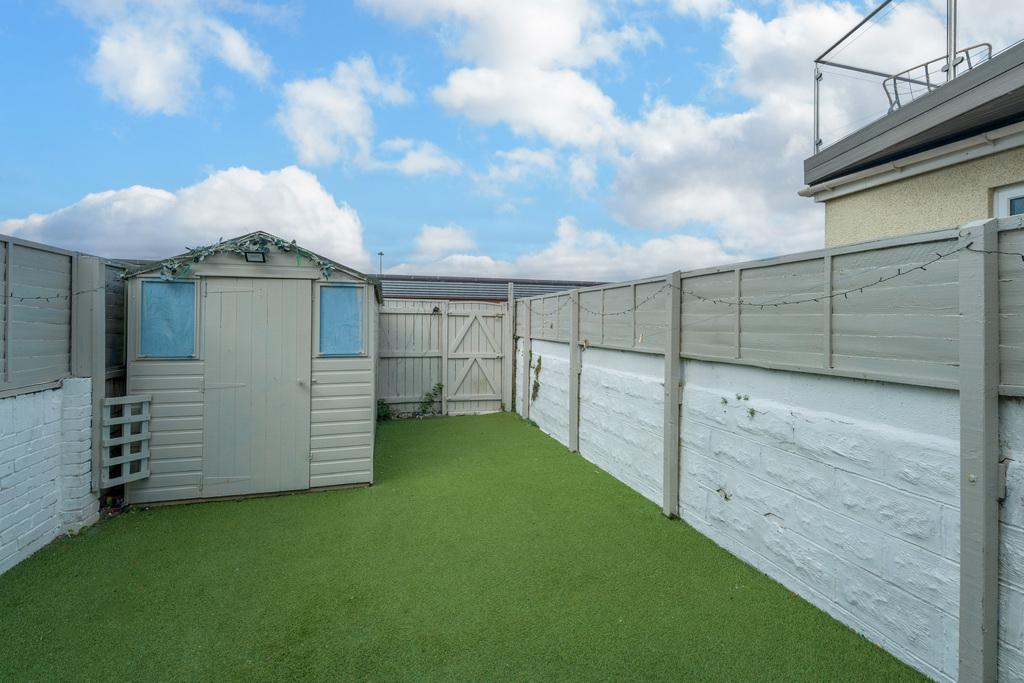
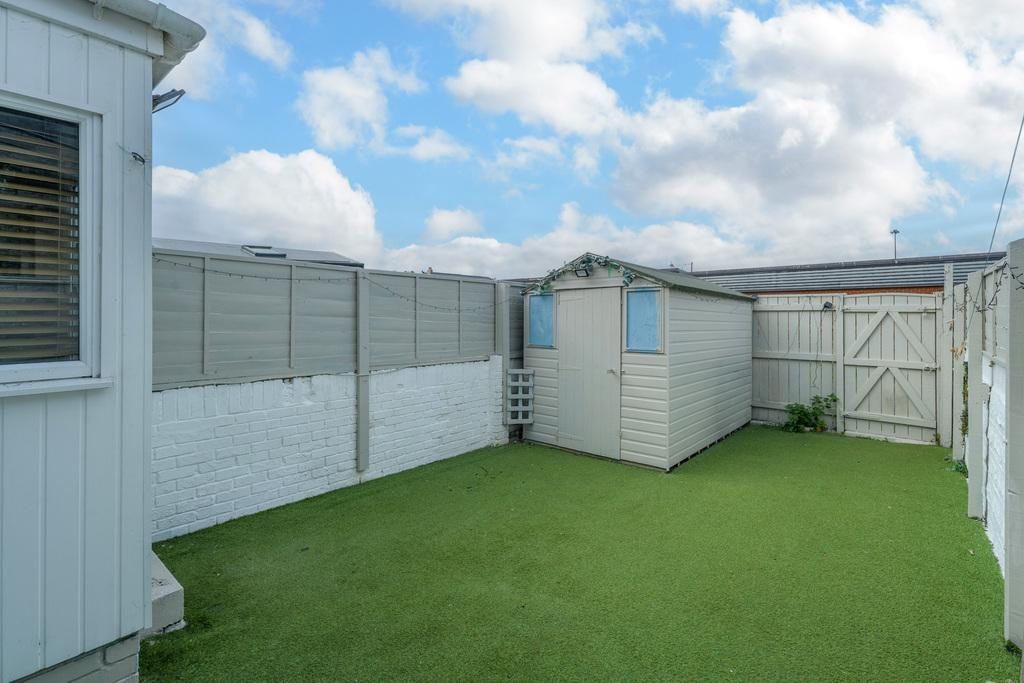
- Enclosed, low-maintenance rear courtyard with storage shed and rear-lane access

2 Bedroom Terraced House for sale in Morpeth
 1
2
1
A Coastal Home with Harbour Views and Historic Connections
Just moments from Amble's bustling harbour, Broomhill Street is an appealing two-bedroom mid-terrace home, combining a wonderful coastal position with comfortable, Some modernisation required the opportunity for a new owner to make it their own. With notably high ceilings, stripped pine internal doors and a delightful enclosed rear courtyard, this is a property with plenty to offer. Its particularly special feature, however, is the far-reaching outlook from the rear bedroom, taking in the harbour, Coquet Estuary, Warkworth Castle and the sweeping Northumberland coastline beyond.
Broomhill Street forms part of Amble's historic harbour setting, with the terrace believed to have connections to the town's industrial past, potentially providing accommodation for workers during the years when coal from the surrounding collieries was transported through the port and it could have been a fisher men's cottages. Today, it enjoys an enviable position for anyone wishing to embrace life in this increasingly popular coastal town.
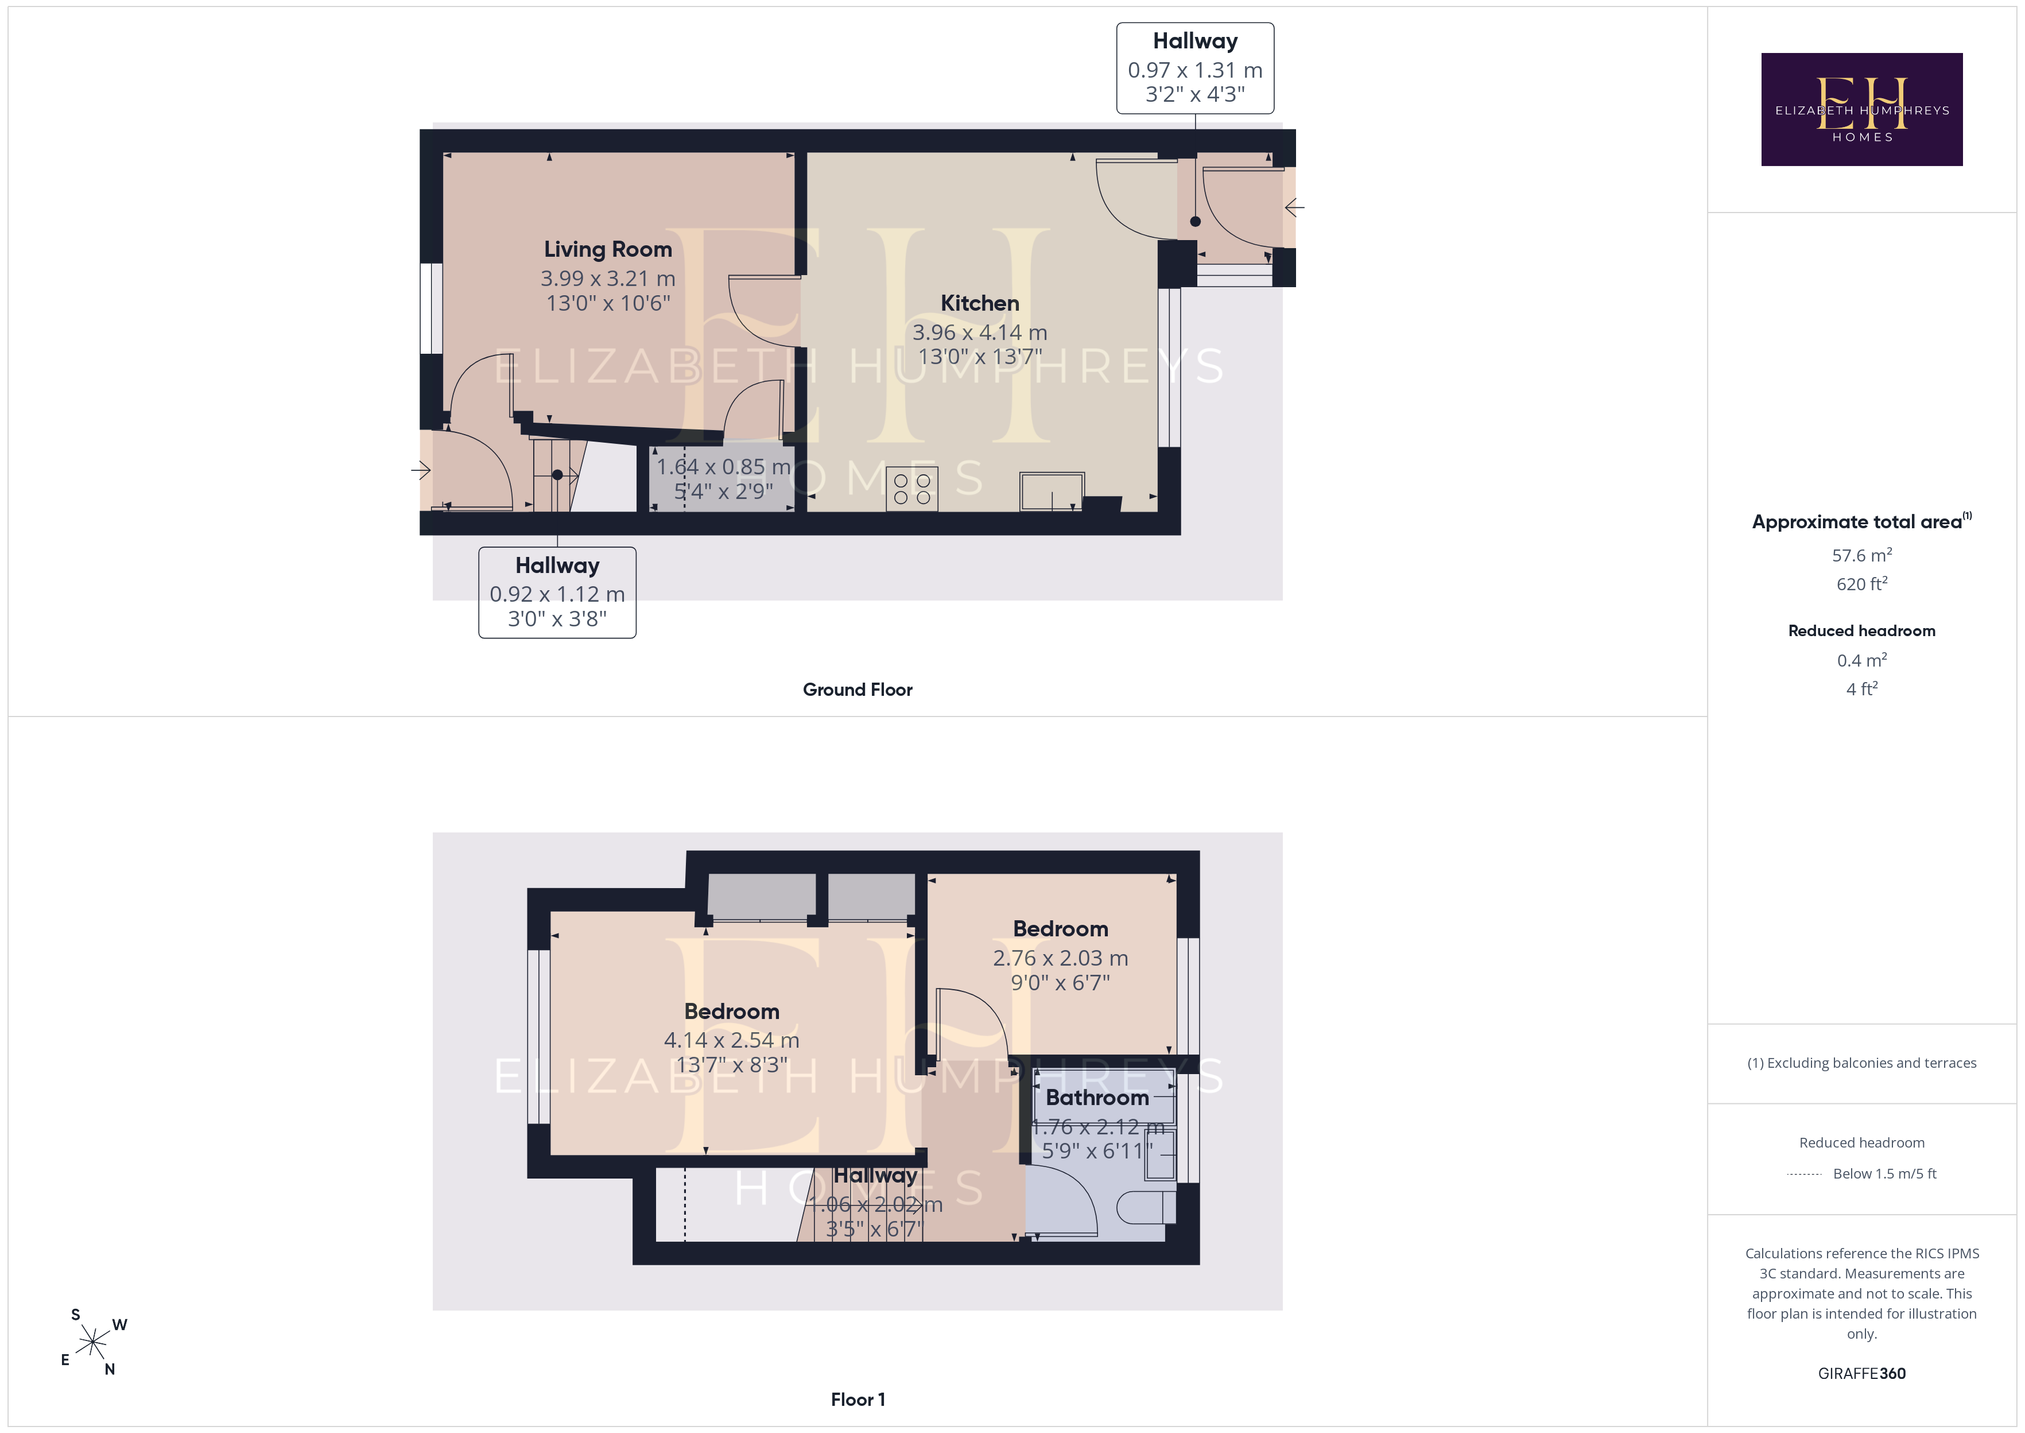
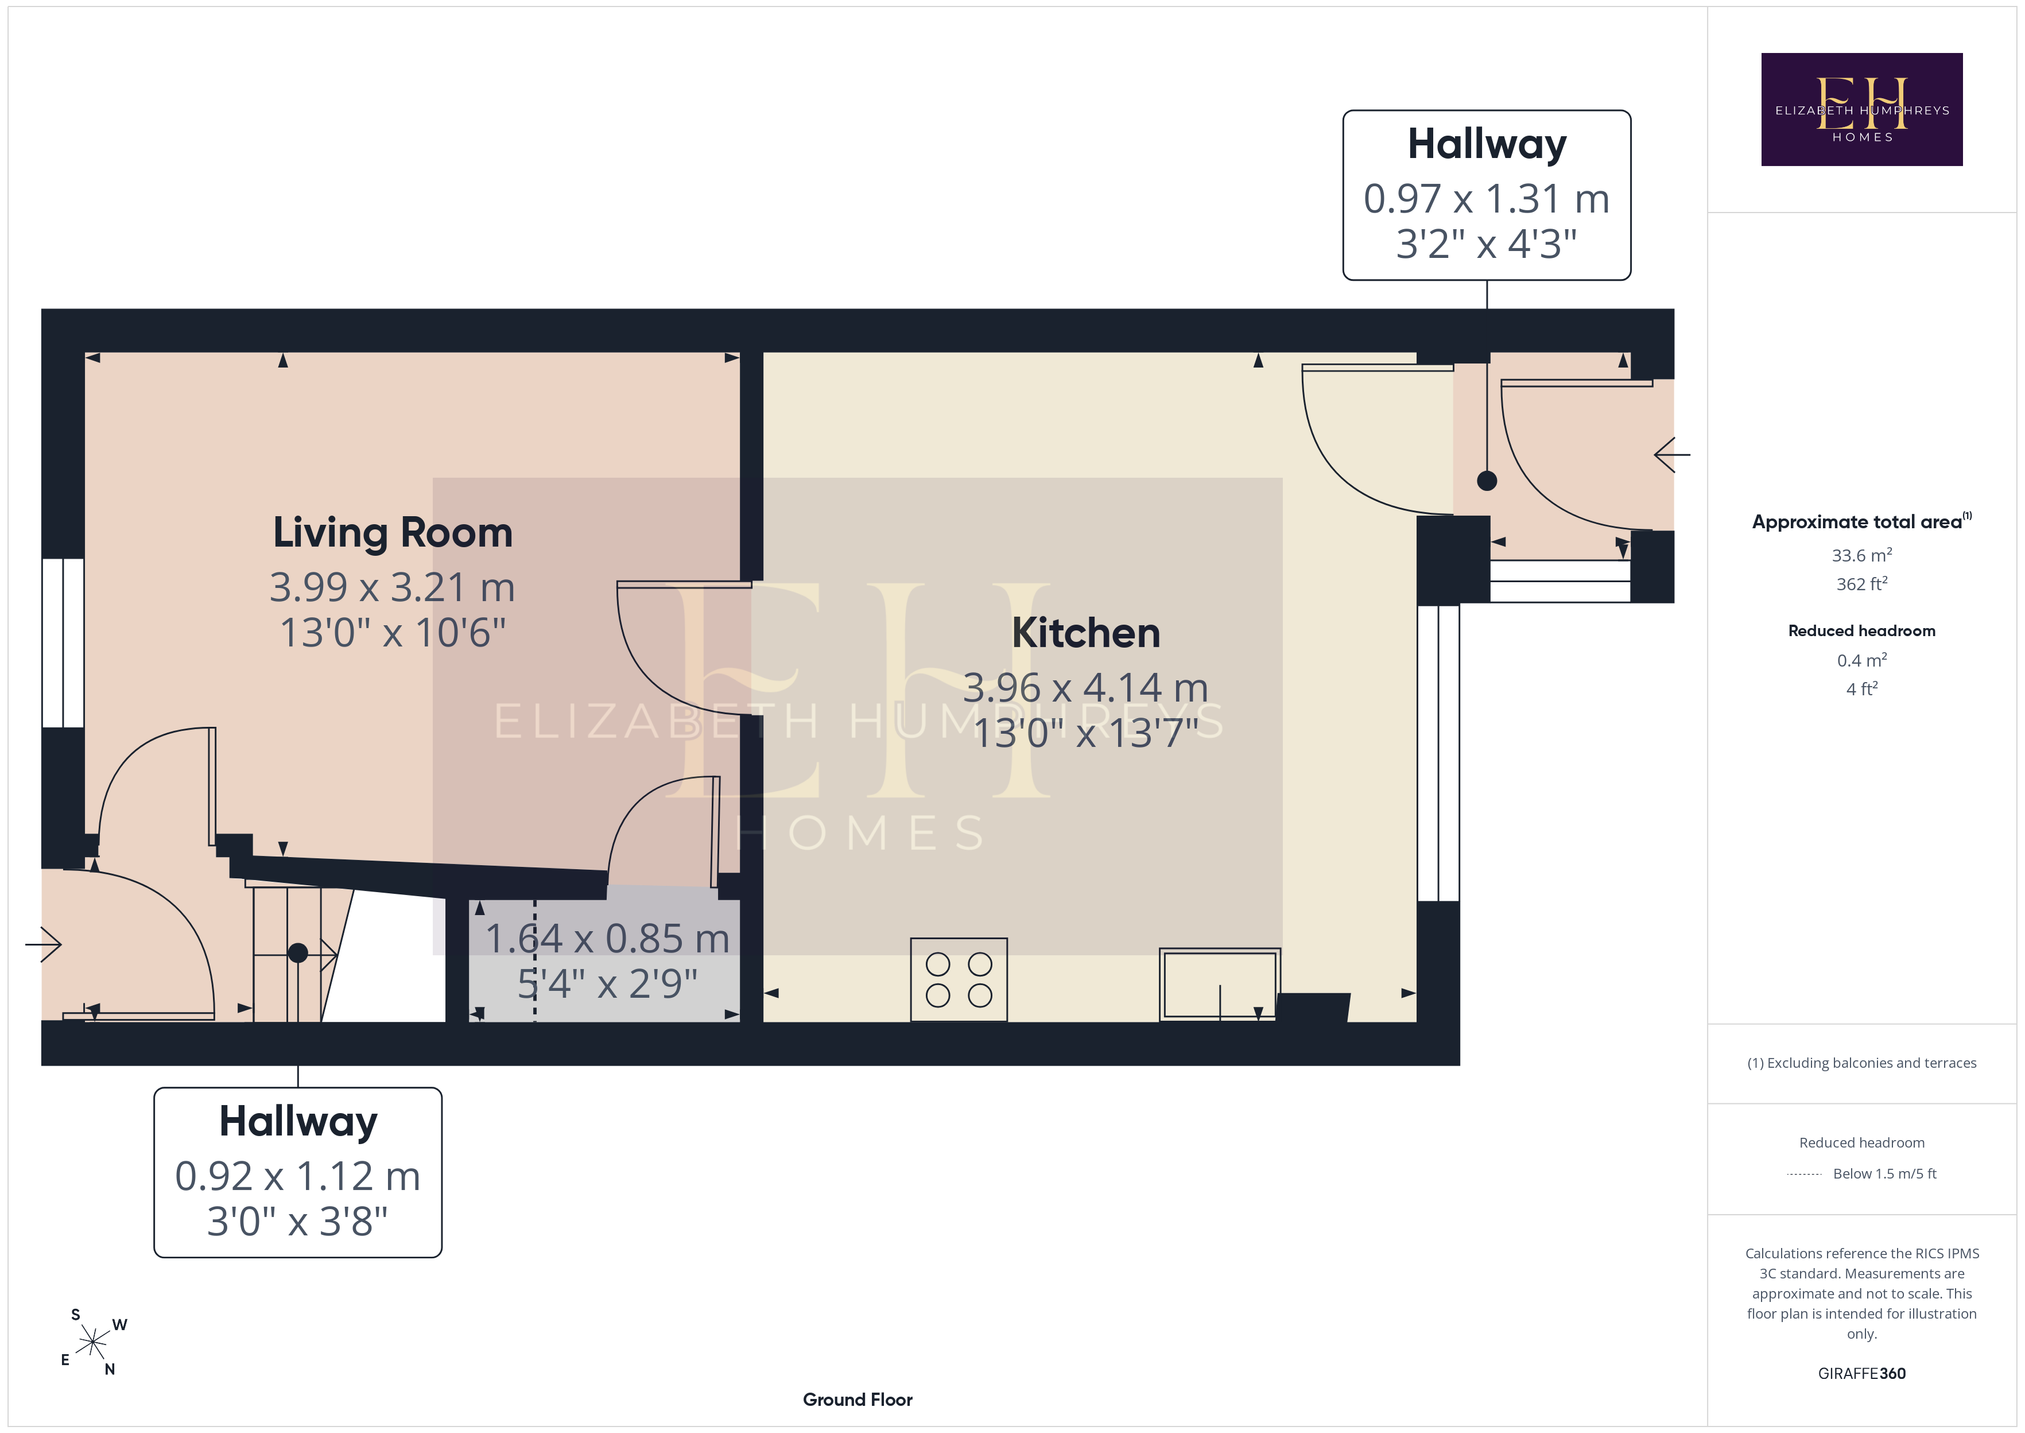
Ground Floor
A composite entrance door opens directly from Broomhill Street into a welcoming hallway, with the staircase rising ahead and a doorway leading into the sitting room.
The sitting room is a surprisingly spacious and comfortable reception area, enhanced by notably high ceilings and a large window overlooking the street. There is ample room for comfortable seating, with a radiator neatly housed behind a decorative cover.
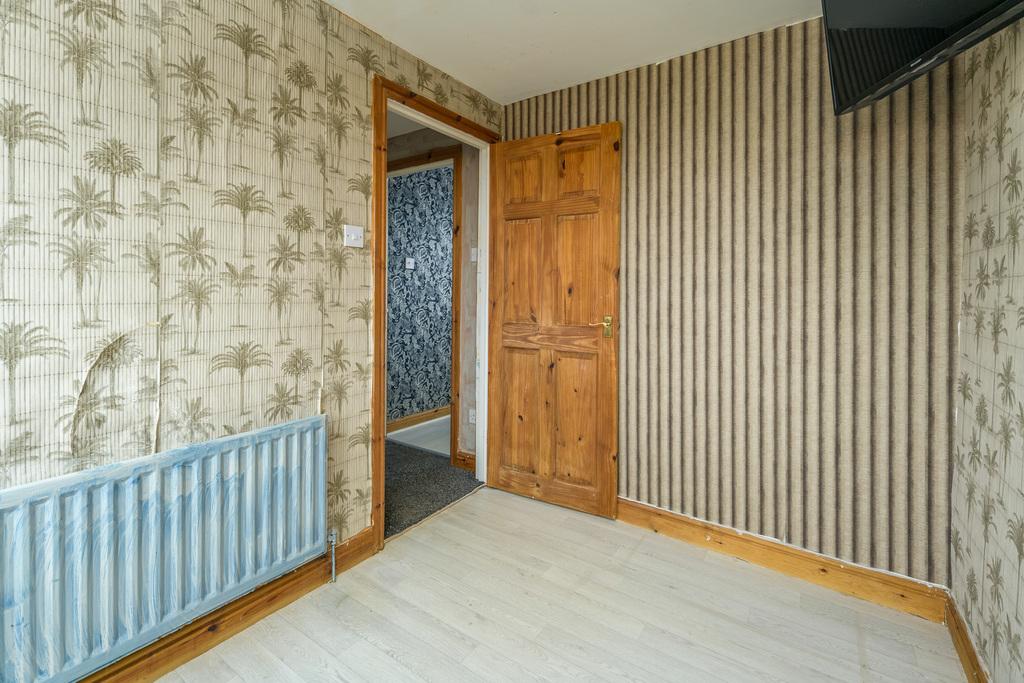
The stripped pine internal doors, finished with brass handles, continue throughout the property and provide an attractive, consistent detail.
A particularly useful understairs cupboard offers coat-hanging space and additional shelving, making excellent use of the available storage.
Beyond the sitting room is a generous kitchen and dining room, again benefiting from the impressive ceiling height and wood look flooring. Recently plastered and fitted with a complementary industrial-style pendant light, this is a bright, practical space with plenty of room for a family dining table.
The kitchen itself is arranged along one wall, incorporating a substantial run of wood-finish wall and base cabinets with contrasting black handles and stone-effect laminate worktops. Integrated appliances include an under-counter oven, four-ring gas hob and extractor, while an anthracite-grey splashback provides a smart finishing touch. A stainless-steel sink with an extendable mixer tap sits beneath the rear-facing window, overlooking the courtyard.
The boiler is conveniently positioned within the kitchen for straightforward access, and an additional tall, multi-door storage cabinet provides valuable extra shelving.
A further door leads into a charming rear entrance lobby, filled with natural light from a side window and a partially glazed UPVC external door. Its white tongue-and-groove panelling and brick-effect detailing give the space a relaxed coastal feel, while providing a useful transition between the kitchen and courtyard.
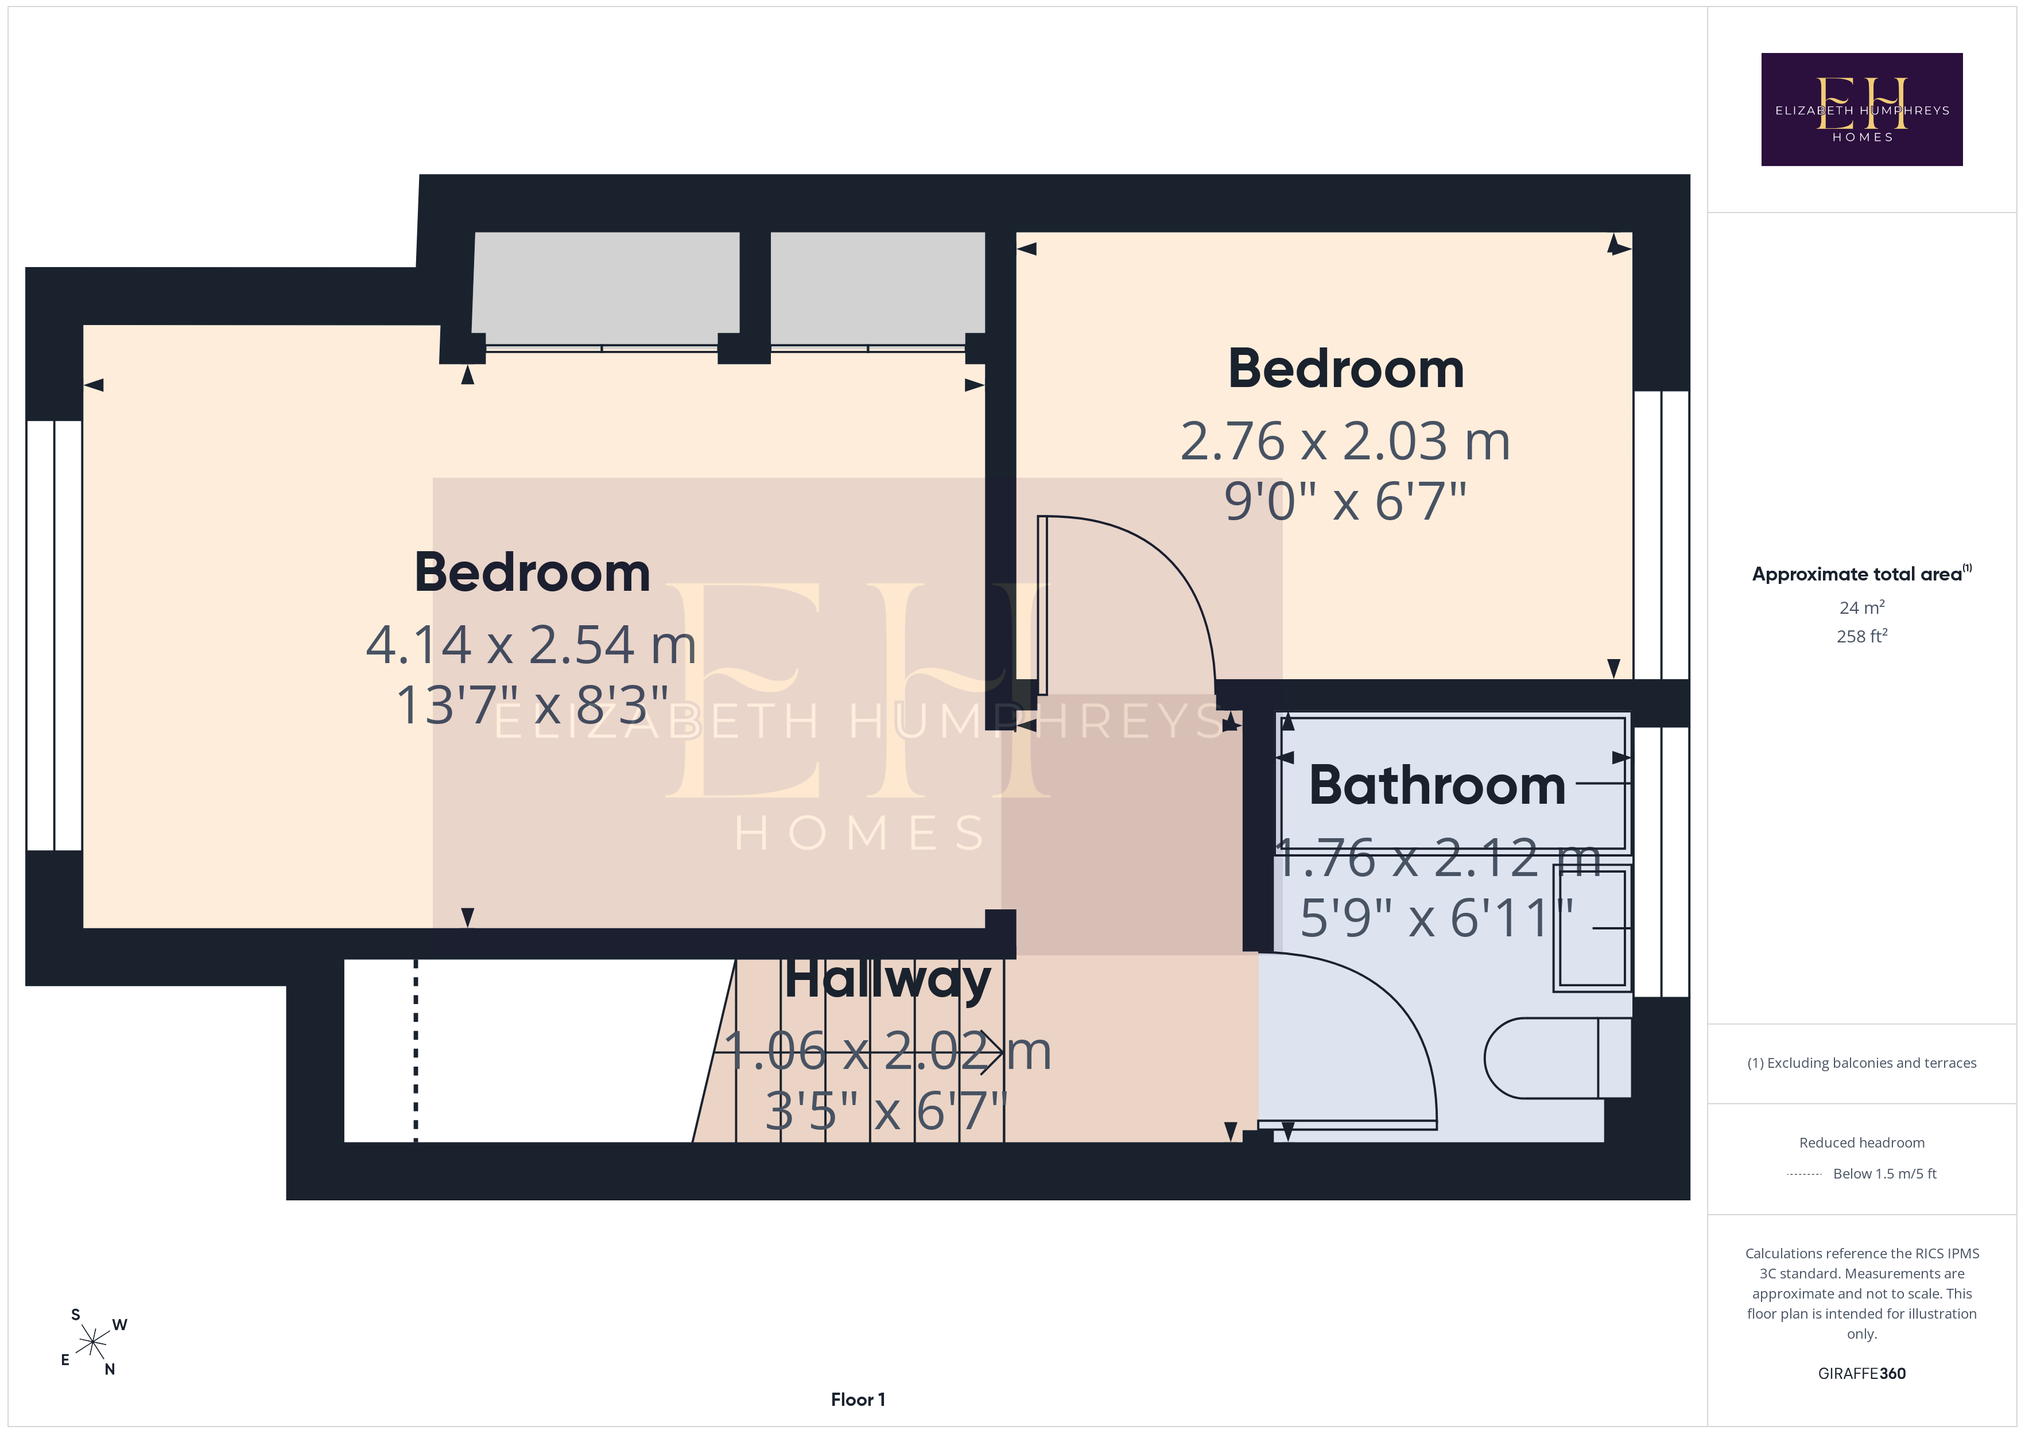
First Floor
A carpeted staircase, complete with a substantial timber banister, rises to the first-floor landing, where the generous ceiling height continues.
The principal bedroom is a comfortable double overlooking Broomhill Street. This well-proportioned room benefits from two fitted cupboards, one incorporating shelving and the other offering hanging space and additional storage. while the room offers scope for a purchaser to introduce their own decorative style.
The second bedroom is a good-sized single overlooking the rear of the property. What makes this room particularly memorable is its outlook.
From the rear window, the view extends across Amble Harbour and along the Coquet Estuary towards Warkworth Castle, before opening out towards the sea, Amble Beach and the sweeping coastline in the direction of Alnmouth. It is a wonderful reminder of just how special this location is, with a constantly changing coastal landscape to enjoy.
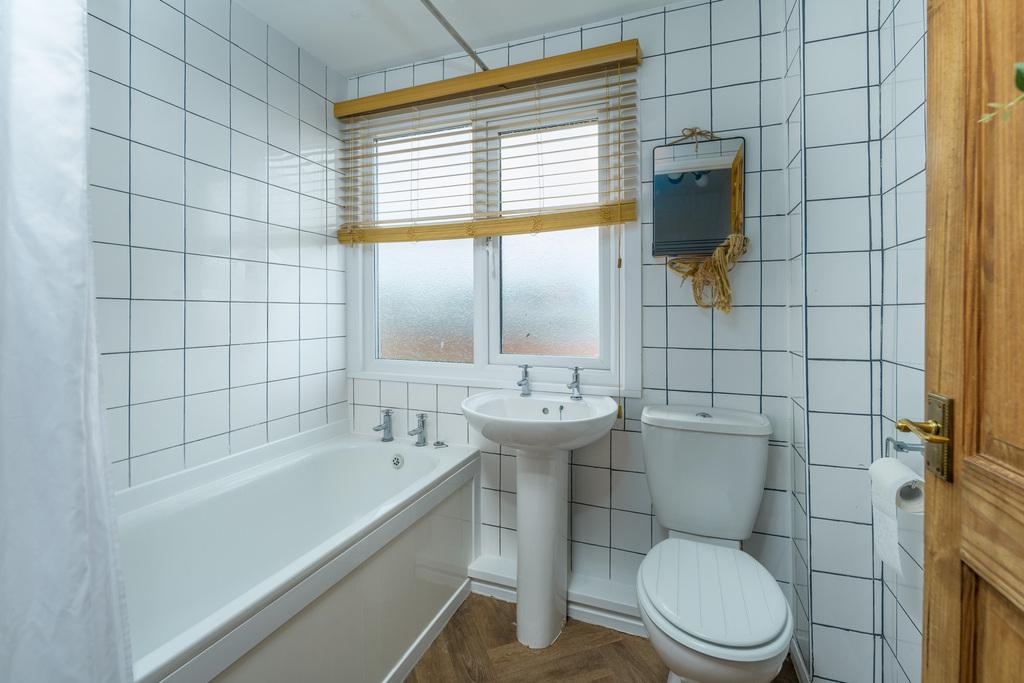
Completing the first floor is a family bathroom, fully tiled in white with contrasting grey grout. The suite comprises a fitted bath with an electric shower above and shower curtain, pedestal wash basin and close-coupled WC. A wall-mounted heated towel radiator, privacy-glazed rear window and attractive herringbone-pattern vinyl flooring complete the room.
Enclosed Courtyard
To the rear is a particularly pleasant, generously proportioned courtyard-style yard, fully enclosed by a combination of walling and fencing.
Finished with artificial grass, it offers an attractive, low-maintenance outdoor space with room for seating and entertaining. A useful storage shed, complete with lighting, provides additional practicality.
A rear gate opens onto the back lane, giving convenient access towards Amble Harbour and its many attractions.
There may also be scope to explore further development of the rear of the property, including the possibility of an elevated veranda, as seen at neighbouring homes, although any such proposal would be entirely subject to the necessary planning permissions, building regulations and other relevant consents.
A Wonderful Amble Location
Broomhill Street is ideally placed to enjoy everything that makes Amble such an appealing place to live. The harbour, Little Shore, independent shops, cafés, pubs and restaurants are all close at hand, with beautiful coastal walks and the wider Northumberland coastline waiting to be explored.
The combination of its historic setting, practical accommodation, enclosed courtyard and remarkable rear outlook makes Broomhill Street an attractive proposition for a couple, individual purchaser or small family.
Offering further scope for personalisation, this is an opportunity to enjoy life in the heart of Amble, with the harbour and coast quite literally on the doorstep.
Parking is available on street, subject to availability.
Tenure: Freehold
Council Tax Band: A
EPC:
Anti-Money Laundering Checks
We are required by law to carry out anti-money laundering checks on both sellers and buyers. These checks are administered through our secure online verification system, Kotini. We will provide Kotini with your relevant contact details, including your name, email address and telephone number, so that you can receive an invitation to complete the necessary checks online. We remain responsible for ensuring that all required checks and ongoing monitoring are carried out appropriately.
For sellers, the cost of these checks is included within our marketing fee, with no additional charge.
For buyers, a non-refundable fee of £60 (including VAT) per purchase is payable for the required anti-money laundering checks. This fee must be paid, and the necessary checks completed satisfactorily, before we issue the Memorandum of Sale.
Important Note:
These particulars, whilst believed to be accurate, are set out as a general guideline and do not constitute any part of an offer or contract. Intending purchasers should not rely on them as statements of representation of fact but must satisfy themselves by inspection or otherwise as to their accuracy. Please note that we have not tested any apparatus, equipment, fixtures, fittings or services including central heating and so cannot verify they are in working order or fit for their purpose. All measurements are approximate and for guidance only. If there is any point that is of particular importance to you, please contact us and we will try and clarify the position for you.
Important Information
- This is a Freehold property.
- This Council Tax band for this property is: A
Property Ref: NLW1043354
Similar Properties
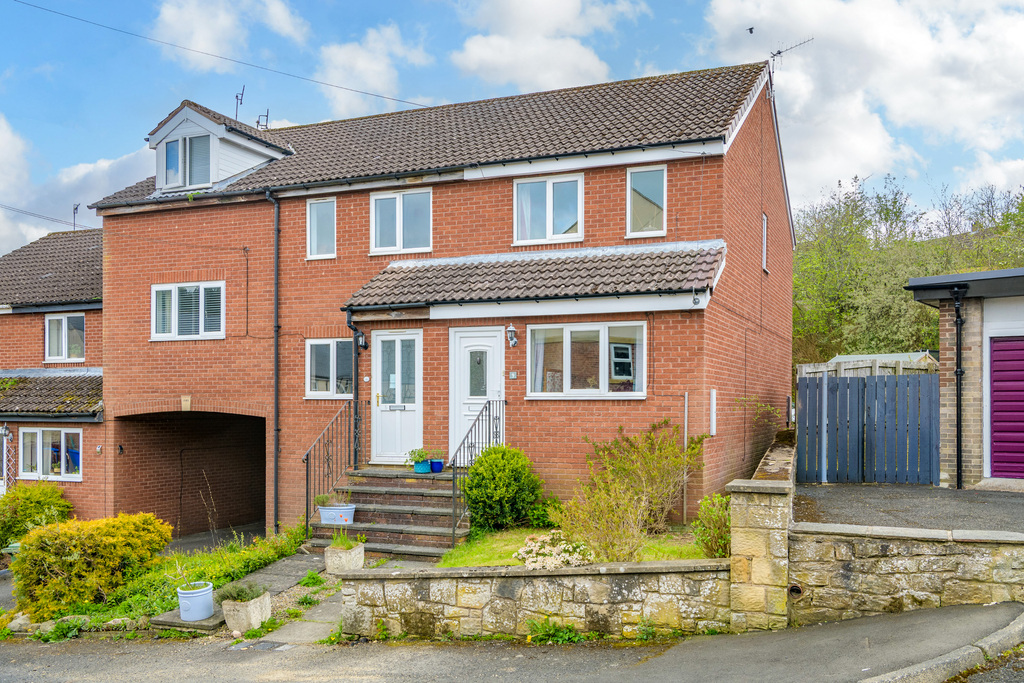
Croft Road, Rothbury, Morpeth, Northumberland
2 Bedroom Semi-Detached House | Offers Over £140,000
A well-cared for family home. Elizabeth Humphreys Homes are delighted to welcome to the market this 2 bedroomed end of t...
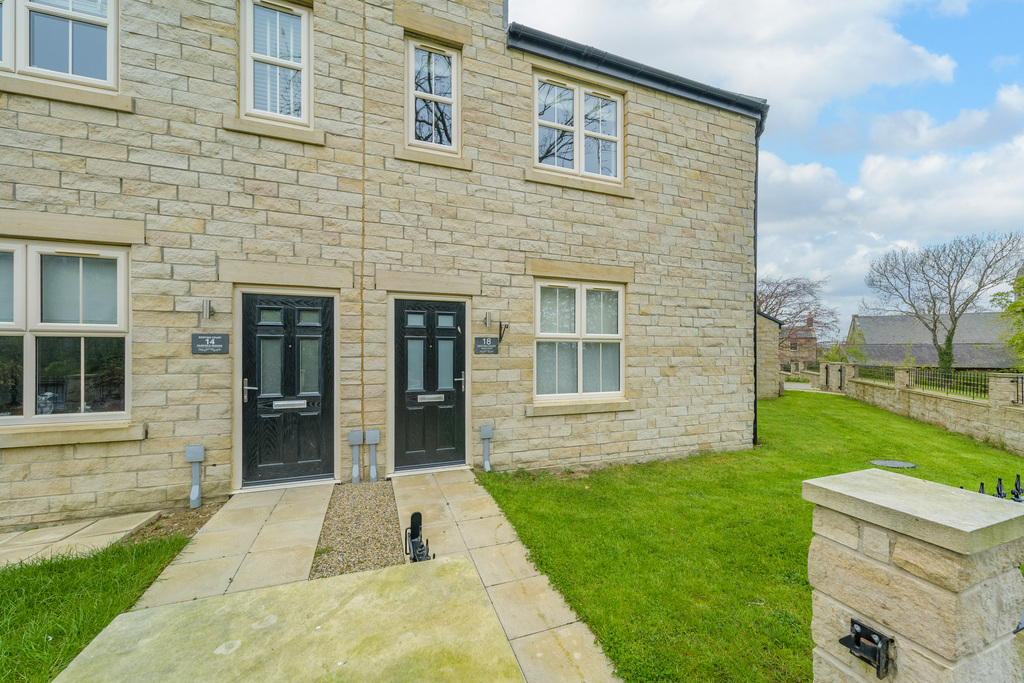
Gentian Court, Longframlington, Morpeth, Northumberland
2 Bedroom Apartment | £140,000
A beautiful home enabling you to escape to the country and live within this area of outstanding natural beauty. Elizabet...
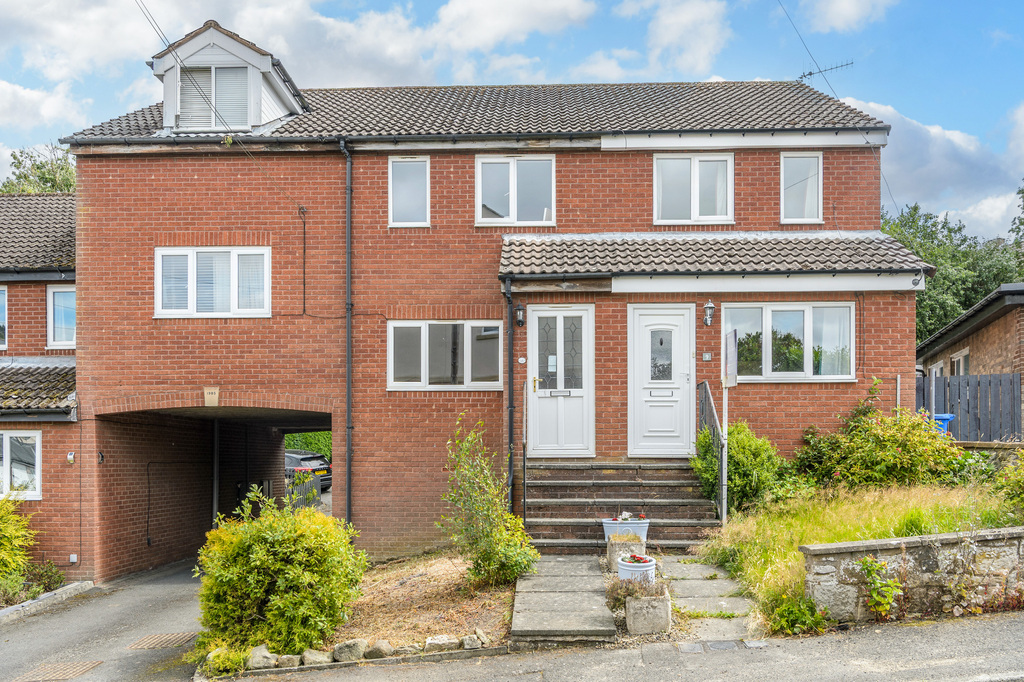
Croft Road, Rothbury, Morpeth, Northumberland
2 Bedroom Terraced House | Offers Over £140,000
Situated just over the bridge and up the hill within easy walking distance of the heart of Rothbury, this well-proportio...
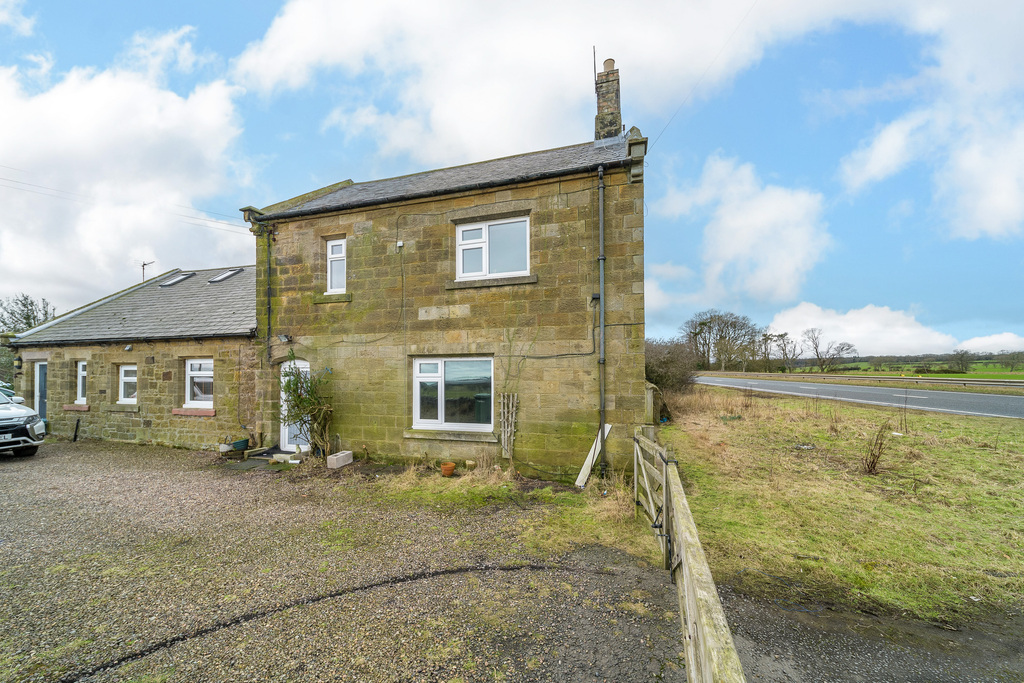
Greensfield Farm Cottages, Greensfield, Alnwick, Northumberland
3 Bedroom Semi-Detached House | Offers in region of £150,000
This property is the perfect opportunity to create the home of your dreams. Elizabeth Humphreys Homes are delighted to w...
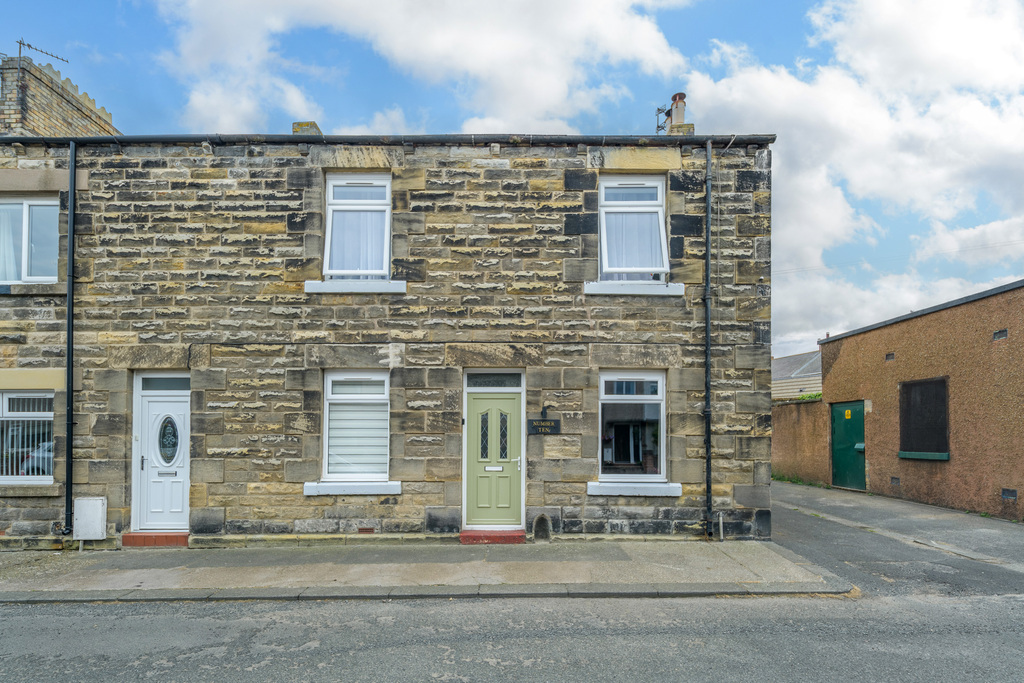
Ladbroke Street, Amble, Morpeth, Northumberland
2 Bedroom Apartment | Offers in region of £150,000
This stunning ground floor apartment, which has been renovated, is accessed via a uPVC front door which opens into a ben...
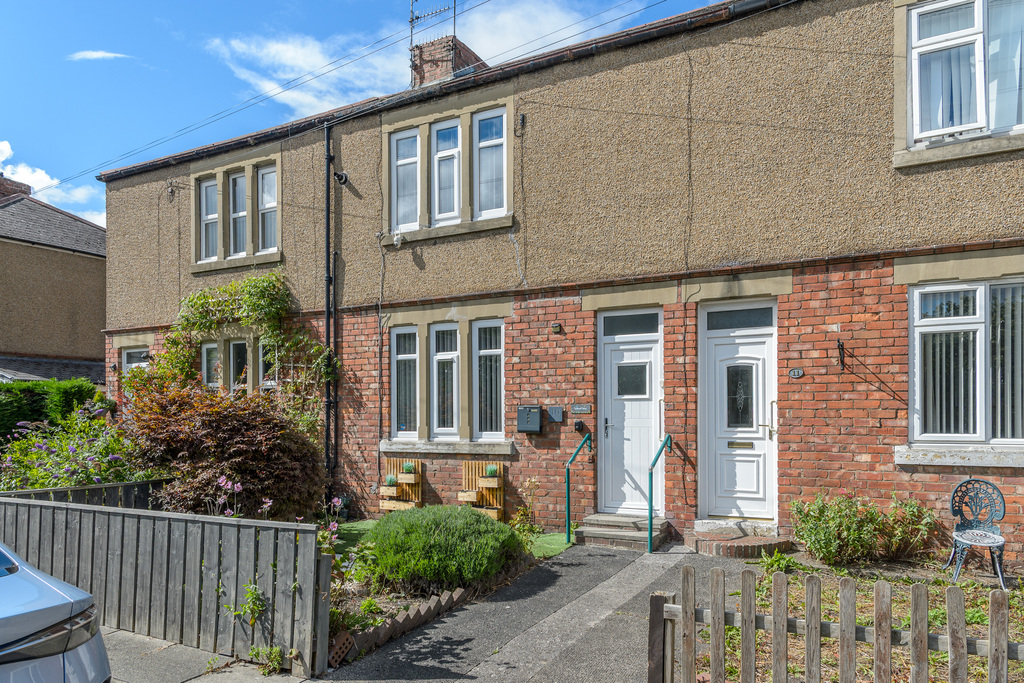
Wellwood Gardens, Low Stanners, Morpeth, Northumberland
2 Bedroom Terraced House | Offers Over £150,000
There is something particularly appealing about a home that places the best of Morpeth almost on the doorstep, yet still...

Elizabeth Humphreys Homes (Morpeth)
Park Road, Swarland, Morpeth, Northumberland, NE65 9JD
01665 661170
How much is your home worth?
Use our short form to request a valuation of your property.
Request a Valuation
©2026 The Guild of Property Professionals. All rights reserved.
Terms and Conditions |
Privacy Policy |
Cookie Policy |
Complaints Policy |
Members Login
The Guild of Property Professionals Trading Address: 121 Park Lane, London W1K 7AG. GPEA Limited.
Registered in England & Wales.
Company No: 02819824.
Registered Office Address: The Old Courthouse, 60A London Road, Grantham, NG31 6HR.
VAT Registration No: 180897859

