- EXCEPTIONAL FOUR-BEDROOM DETACHED FAMILY HOME
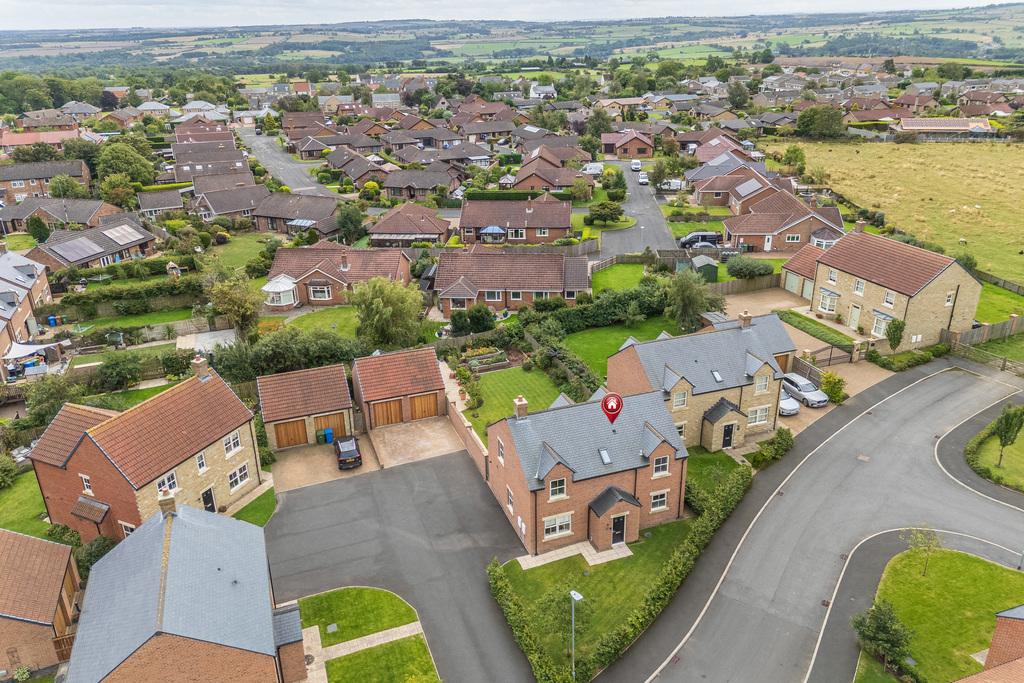
- QUIET CUL-DE-SAC SETTING WITH GENEROUS SPACE BETWEEN PROPERTIES
- SUPERB SOUTH-FACING KITCHEN, DINING & FAMILY ROOM WITH BI-FOLD DOORS
- HIGH-SPECIFICATION BOSCH-EQUIPPED SHAKER-STYLE KITCHEN
- SEPARATE DUAL-ASPECT LOUNGE & DEDICATED HOME OFFICE
- FOUR GENEROUS BEDROOMS – PRINCIPAL WITH STYLISH EN-SUITE
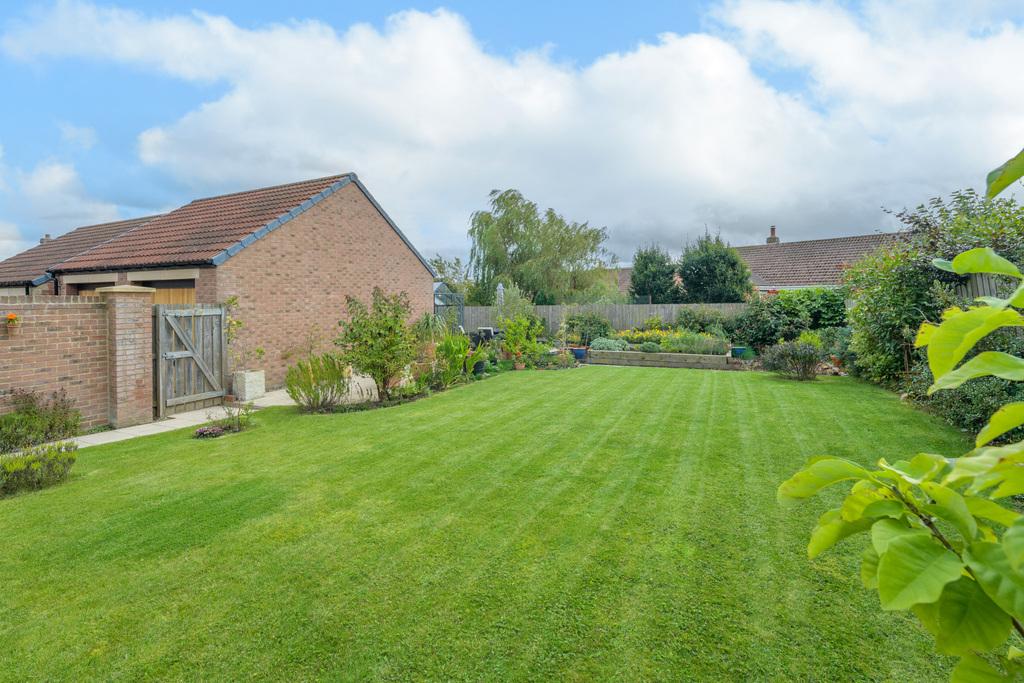
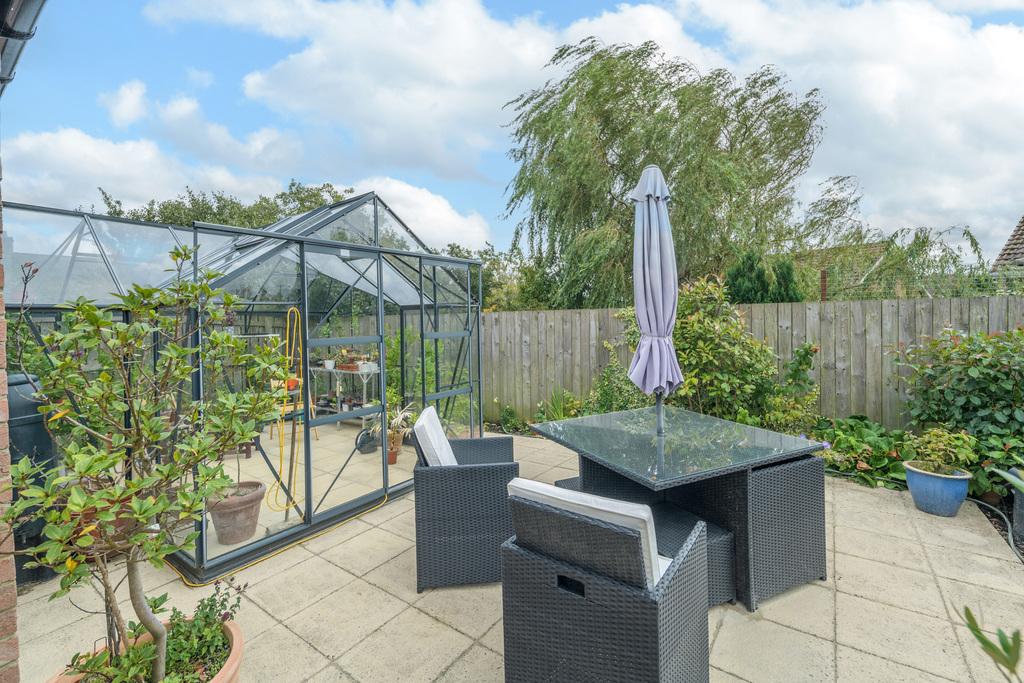
- BEAUTIFULLY LANDSCAPED SOUTH-FACING GARDEN, GREENHOUSE & RAISED BEDS
- SUBSTANTIAL DOUBLE GARAGE & GENEROUS PARKING
- SOLAR PANELS WITH BATTERY STORAGE & SMART-CONTROLLED HEATING/LIGHTING
- ULTRAFAST BROADBAND – IDEAL FOR HOME & HYBRID WORKING

4 Bedroom Detached House for sale in Morpeth
 2
4
2
2
4
2
An exceptional four-bedroom detached home combining beautifully considered interiors, superb family living and a glorious south-facing garden in one of Longframlington’s most appealing modern settings.
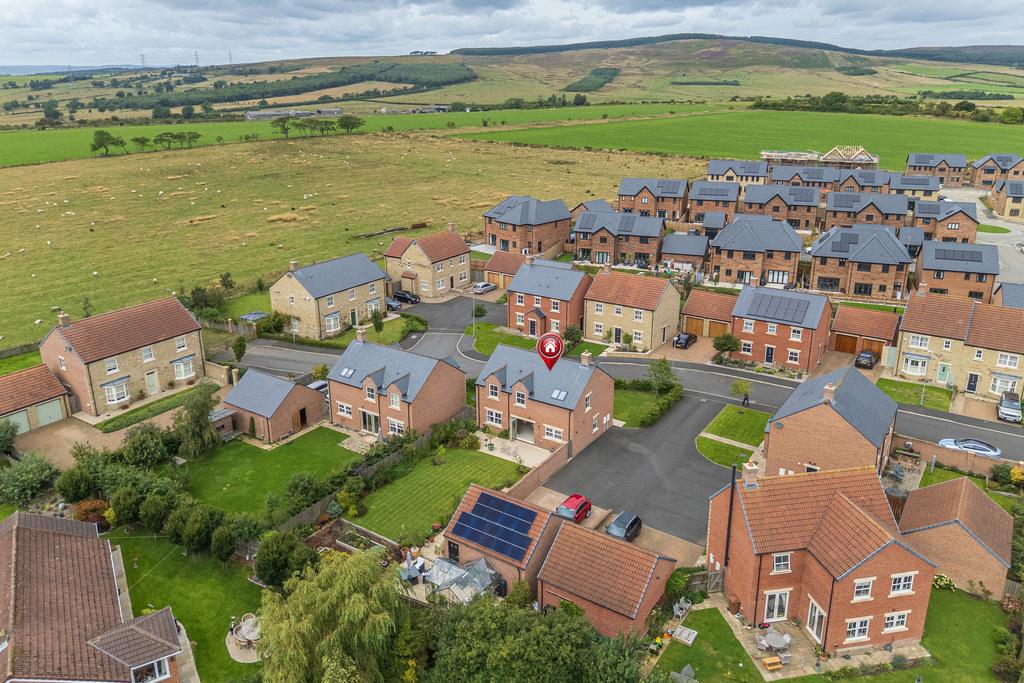
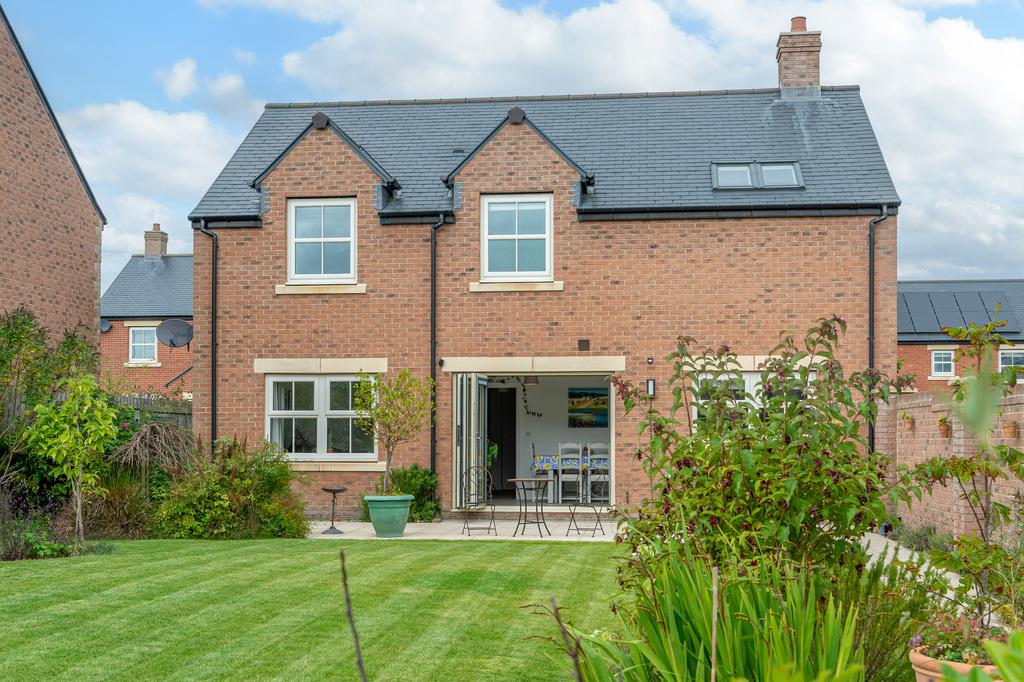
Tucked away within a quiet cul-de-sac, Armstrong Grove is an immaculately presented home that immediately feels a little different. The owners have individually styled the home, this home enjoys generous spacing between neighbouring properties, giving the street an attractive, open character.
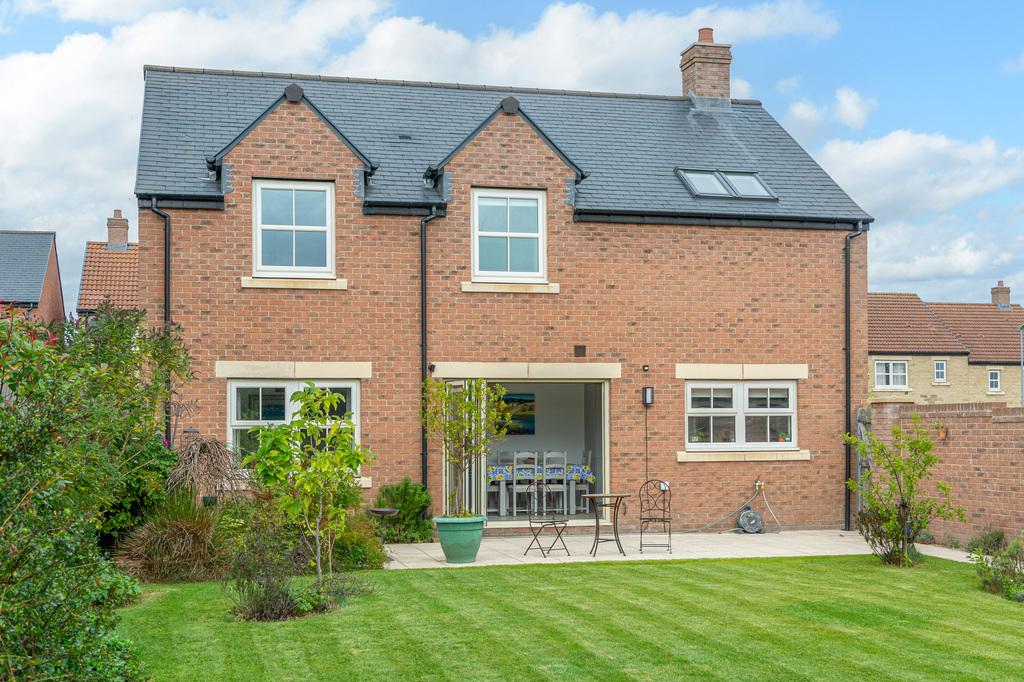
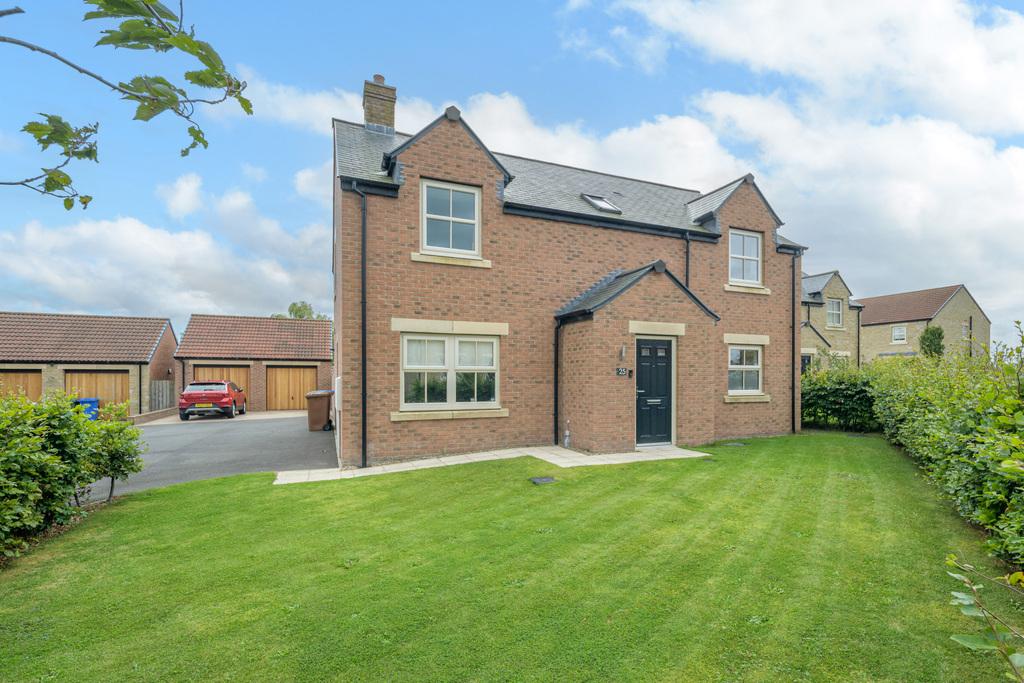
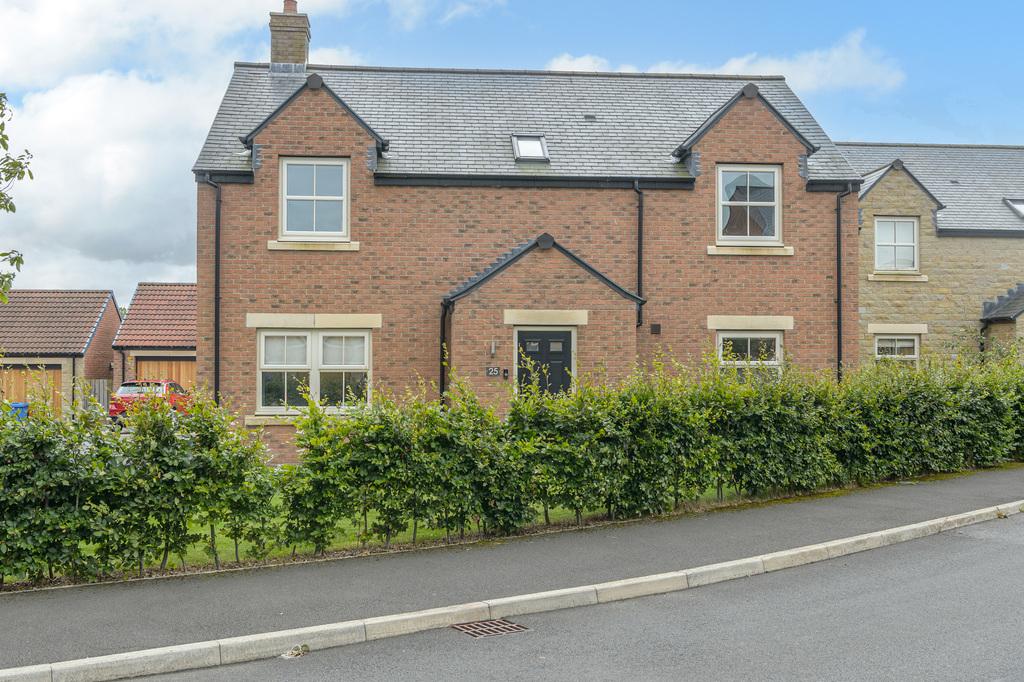
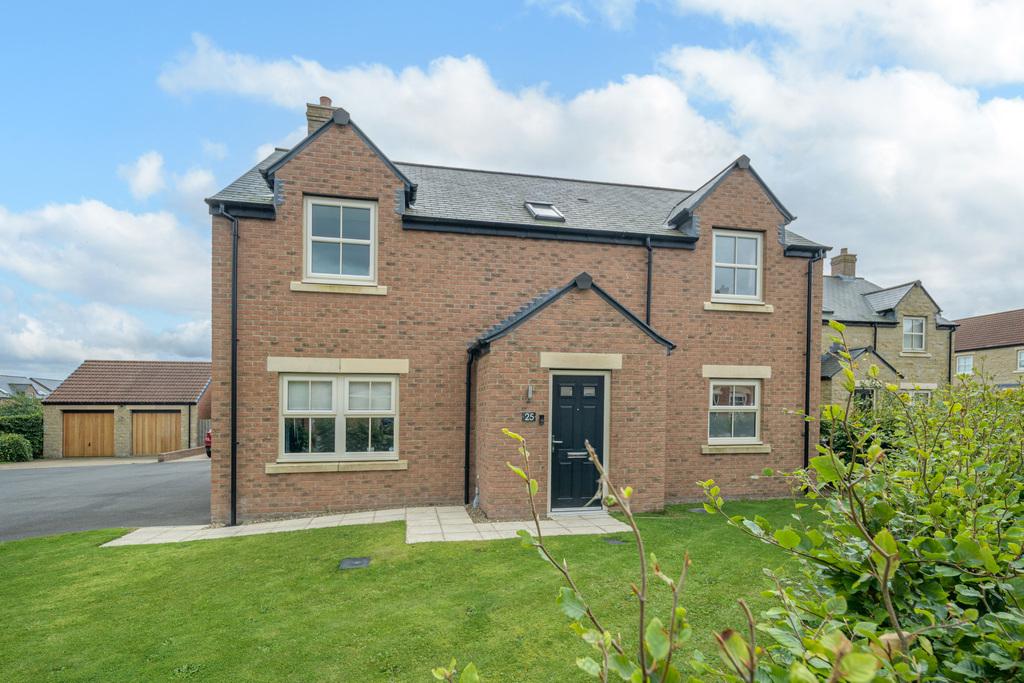
The handsome red-brick exterior with stone detailing creates an excellent first impression, while inside, the current owners have enhanced the original specification with a series of thoughtful upgrades. Solar panels with battery storage, smart-controlled heating and lighting, bespoke fitted wardrobes and extensive garden improvements all contribute to a home that has been exceptionally well cared for.
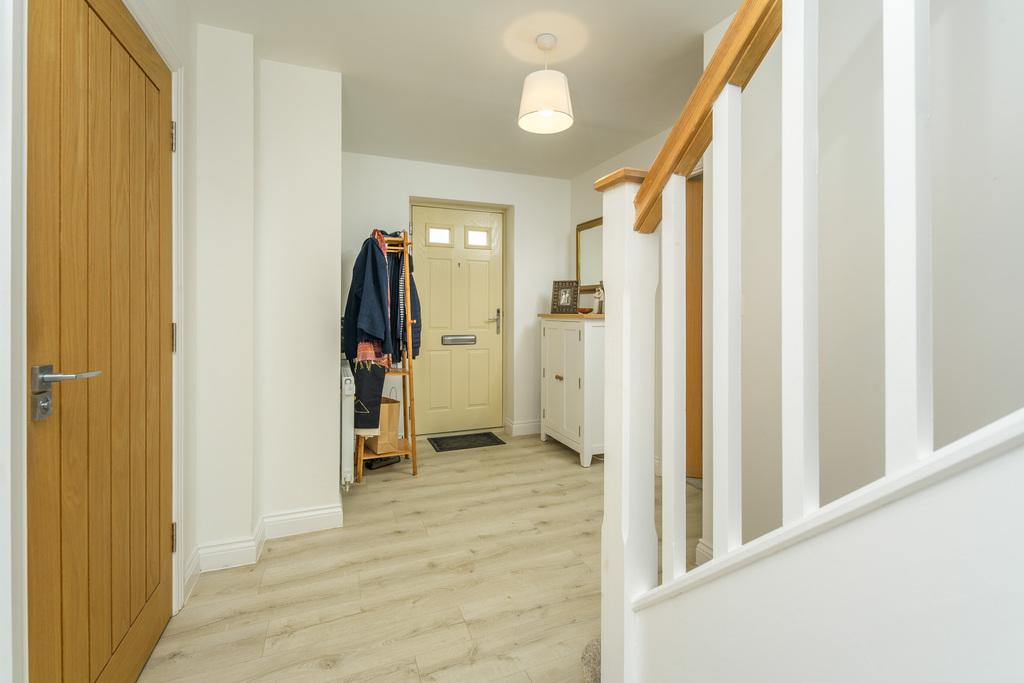
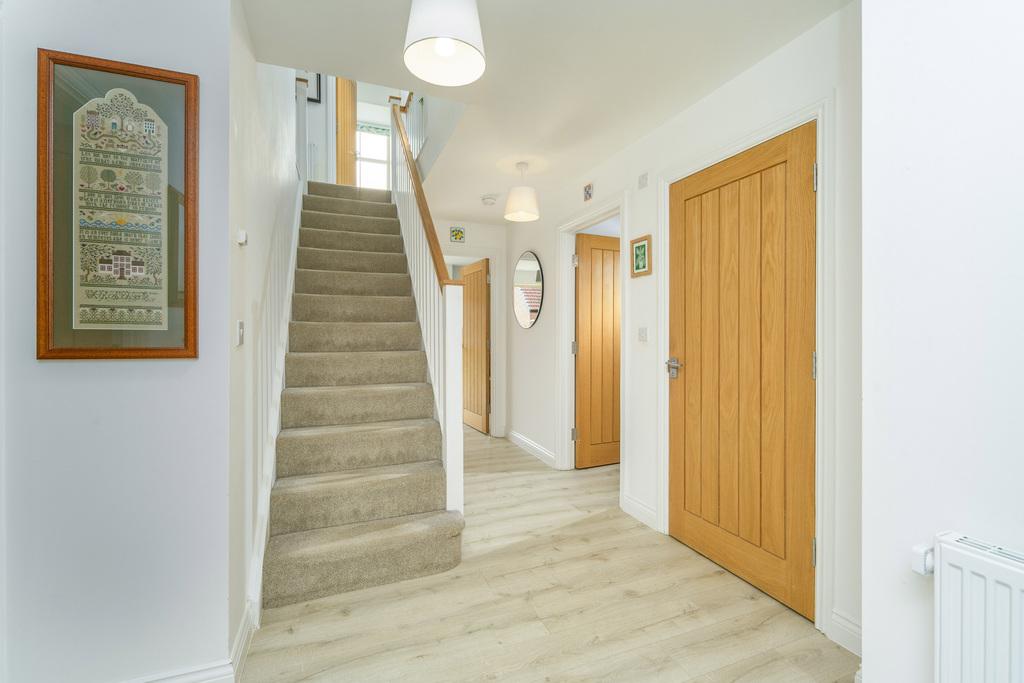
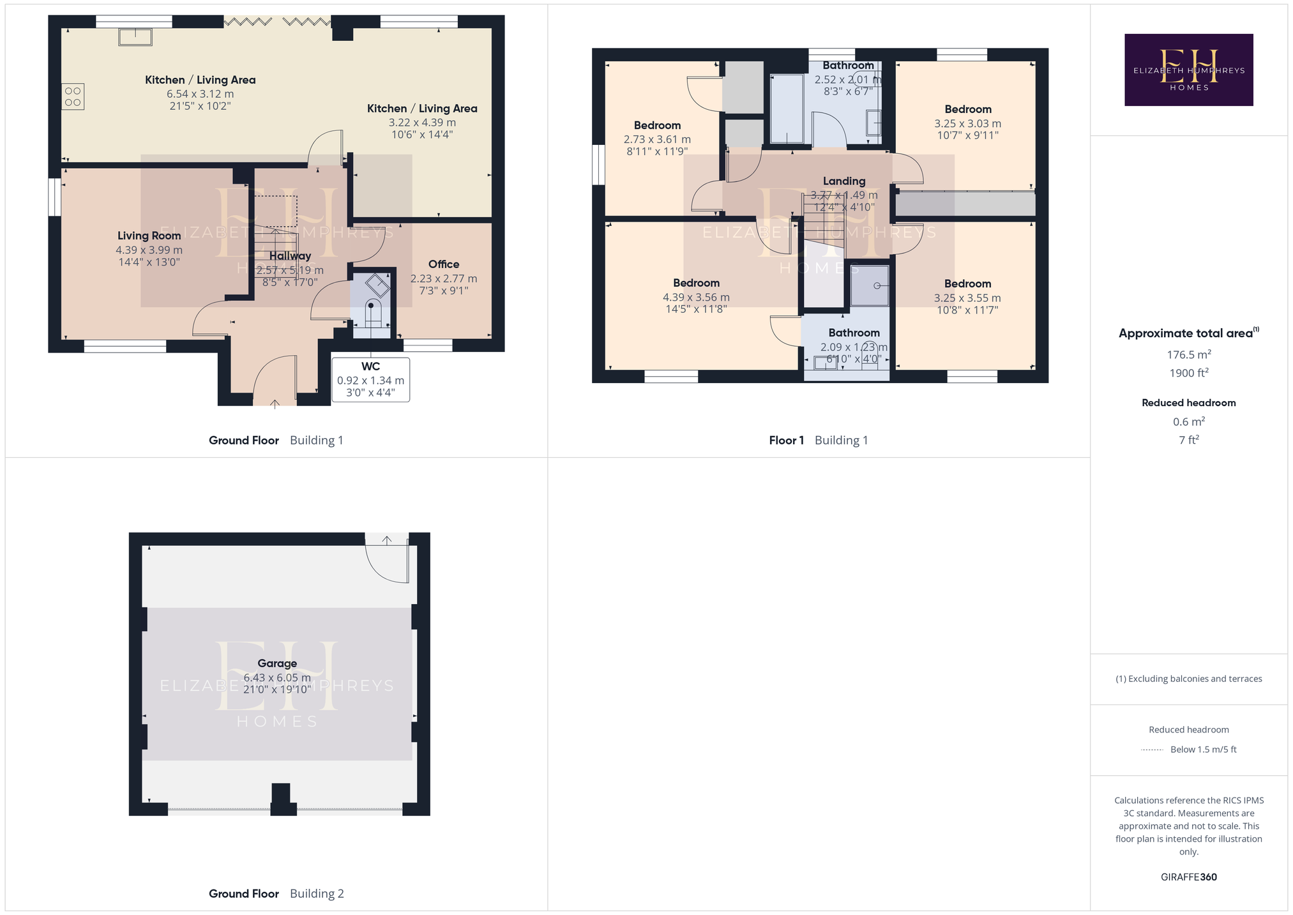
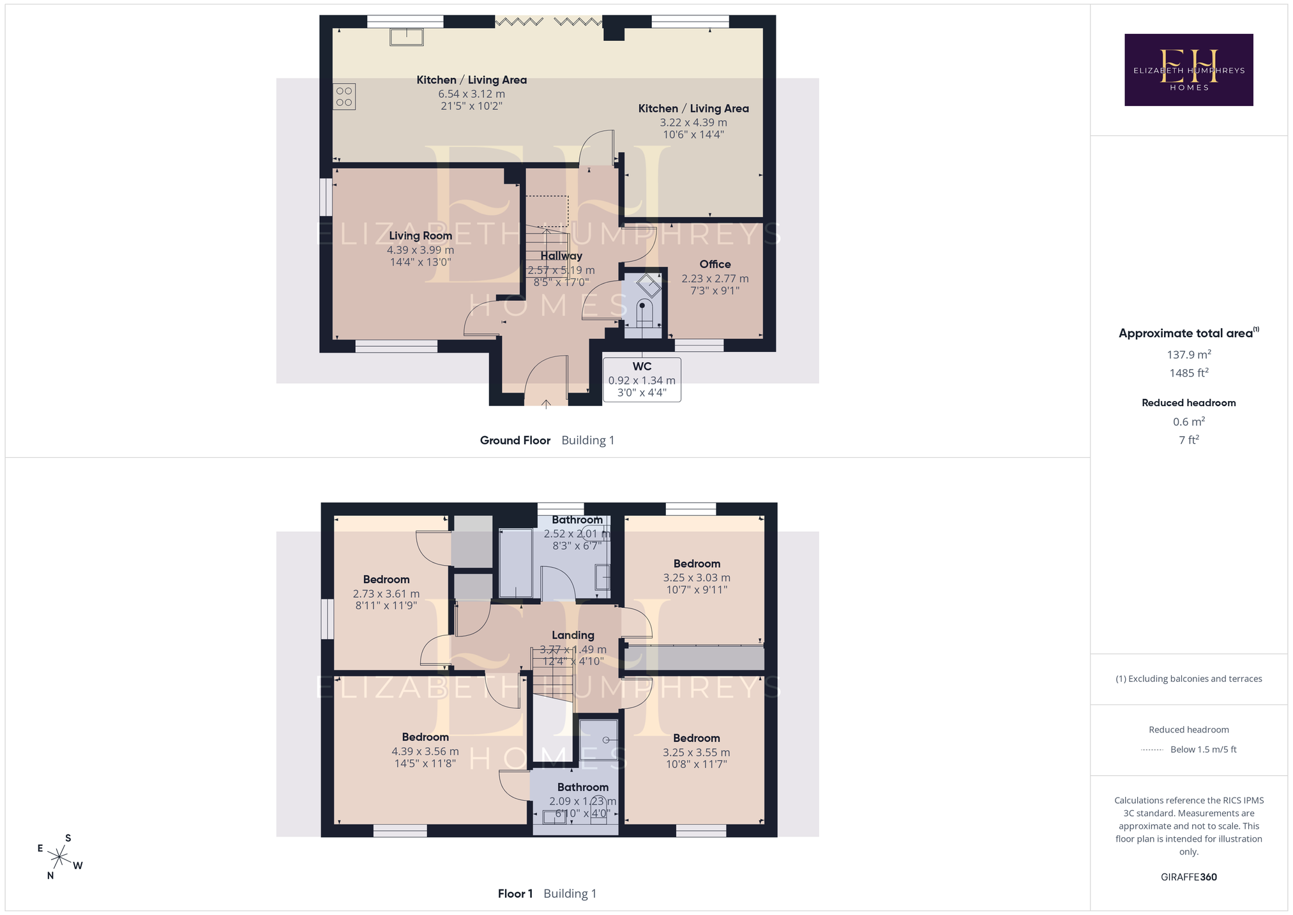
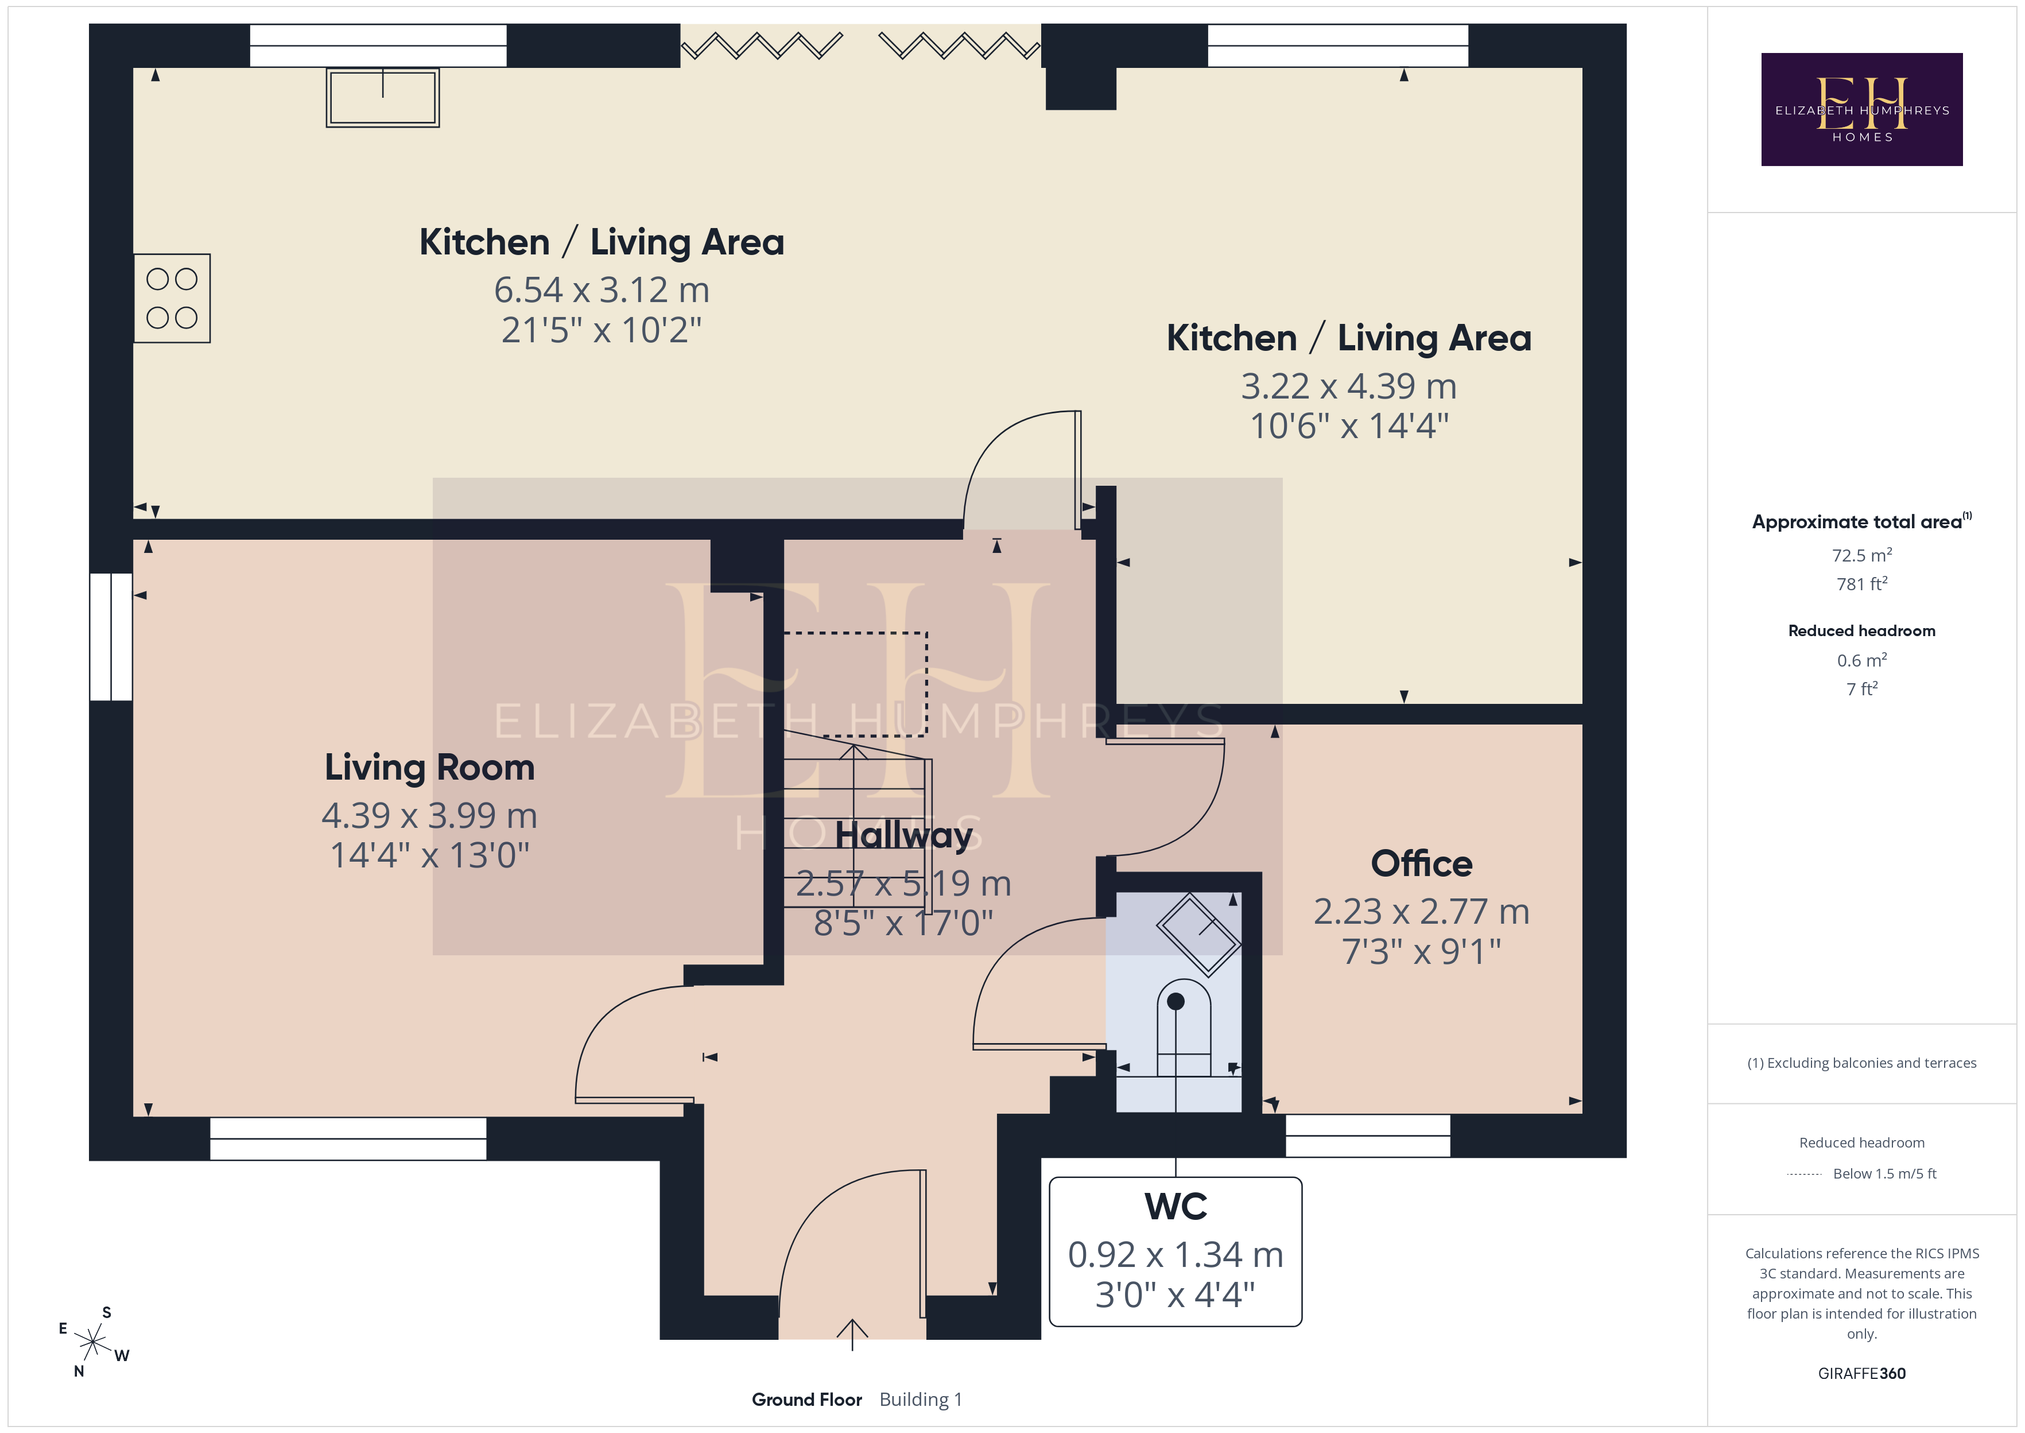
A composite entrance door opens into a spacious and welcoming hallway, finished in soft neutral tones with pale wood-effect Pergo LVT flooring. Quality oak Mexicana-style doors with brushed chrome furniture feature throughout, immediately setting the tone for the standard of presentation.
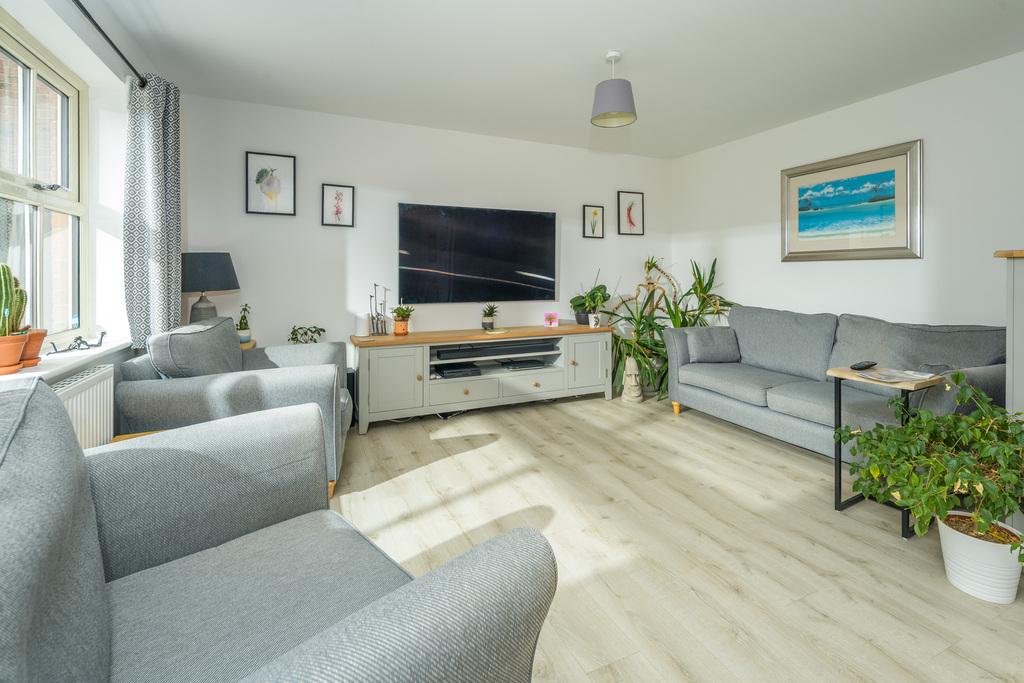
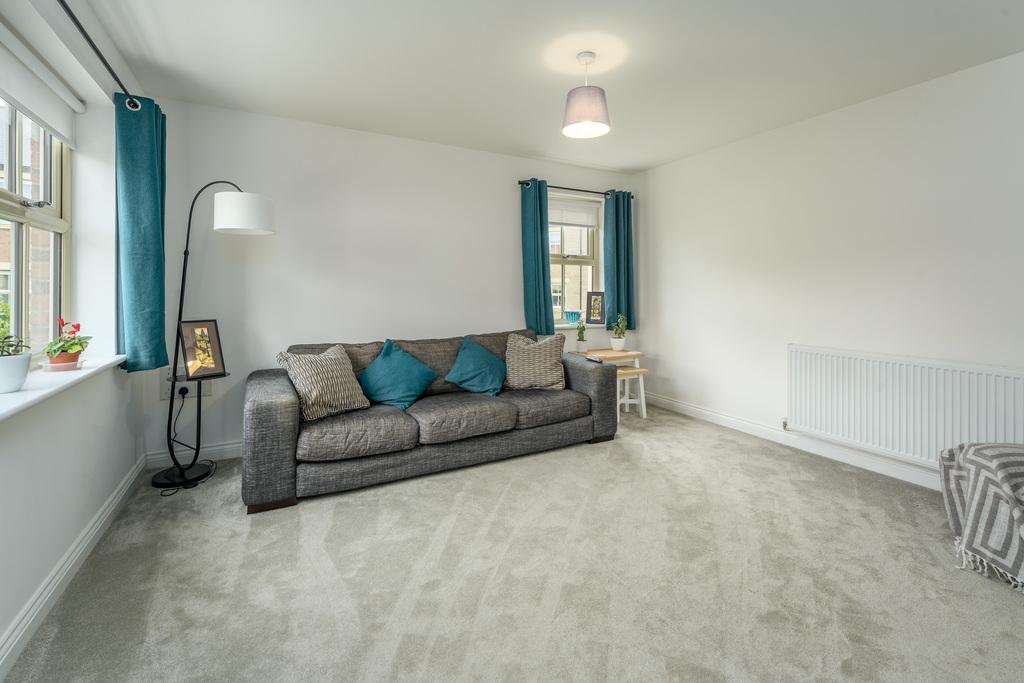
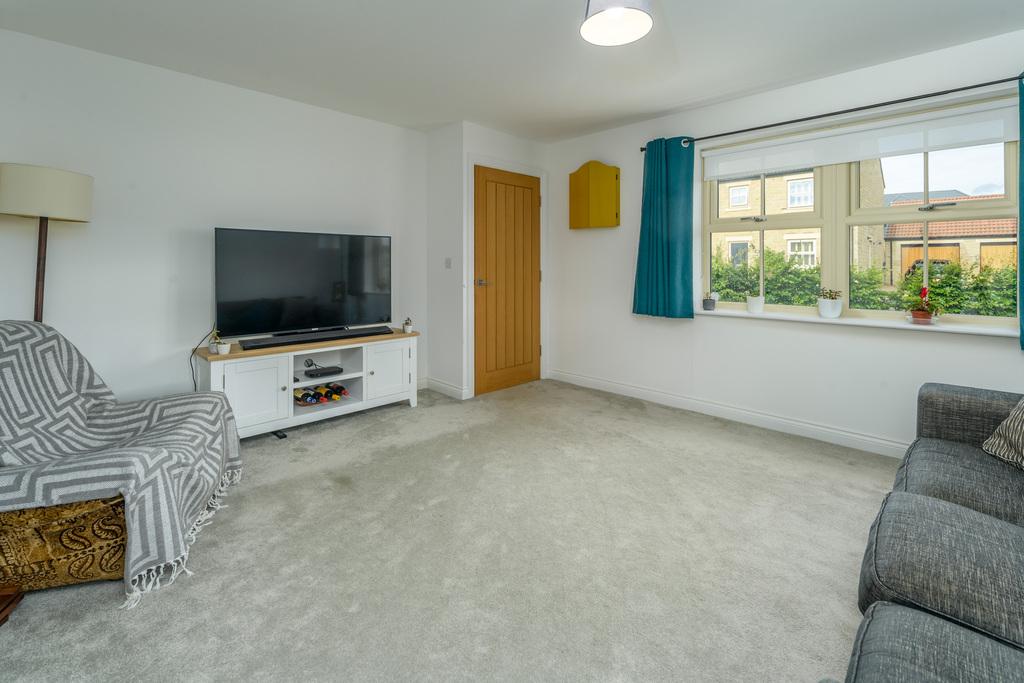
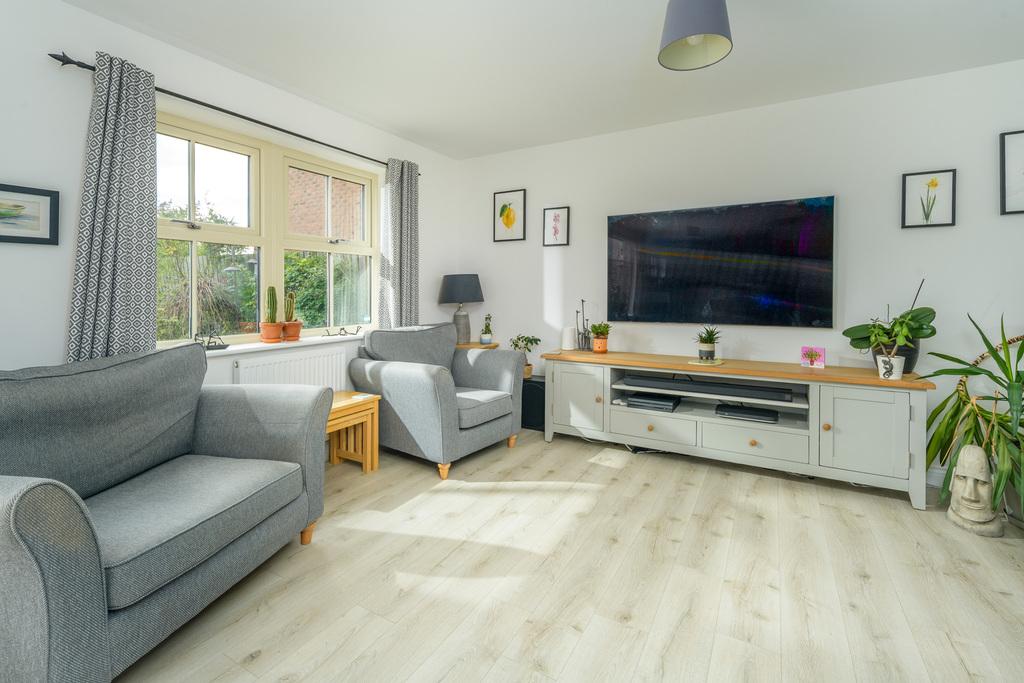
To the front, the dual-aspect lounge is a wonderfully comfortable retreat, with a broad window overlooking the lawn and maturing beech hedge and a second window bringing additional natural light from the side.
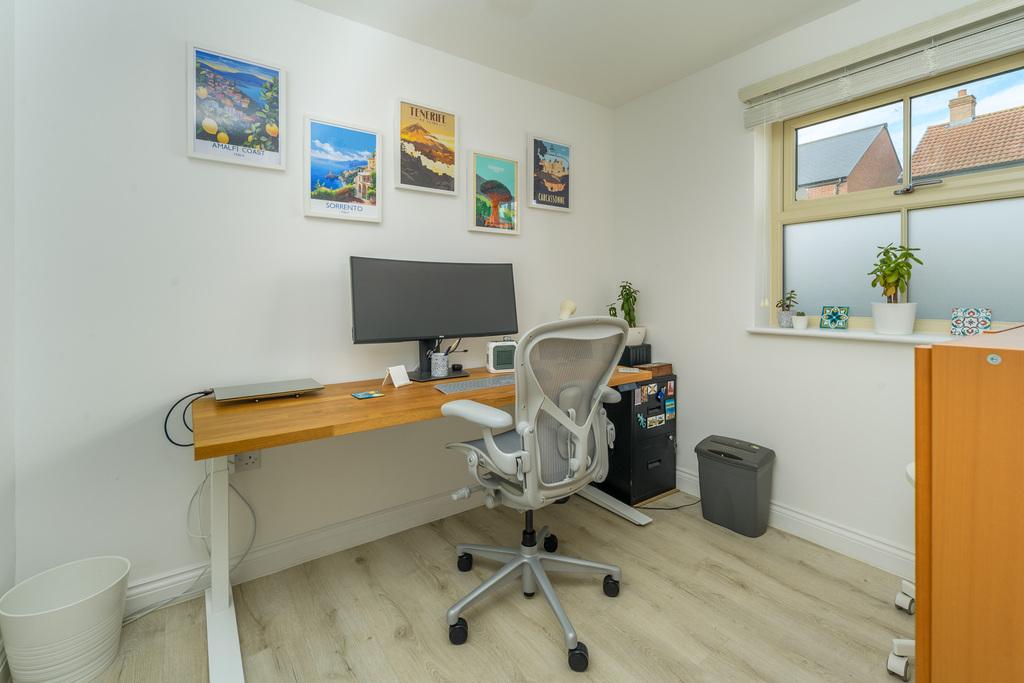
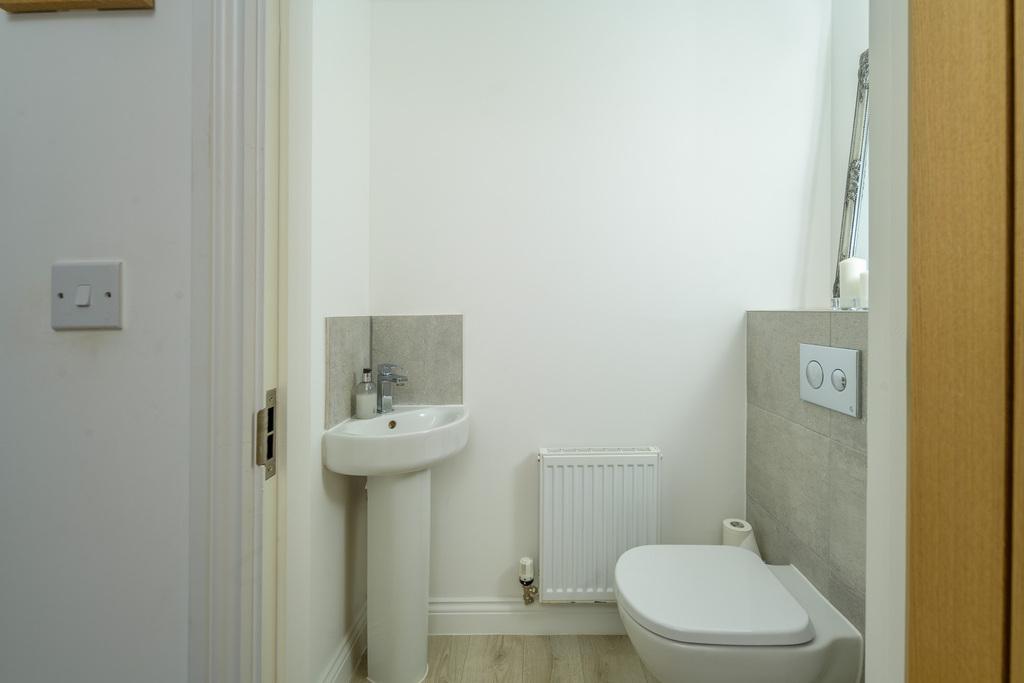
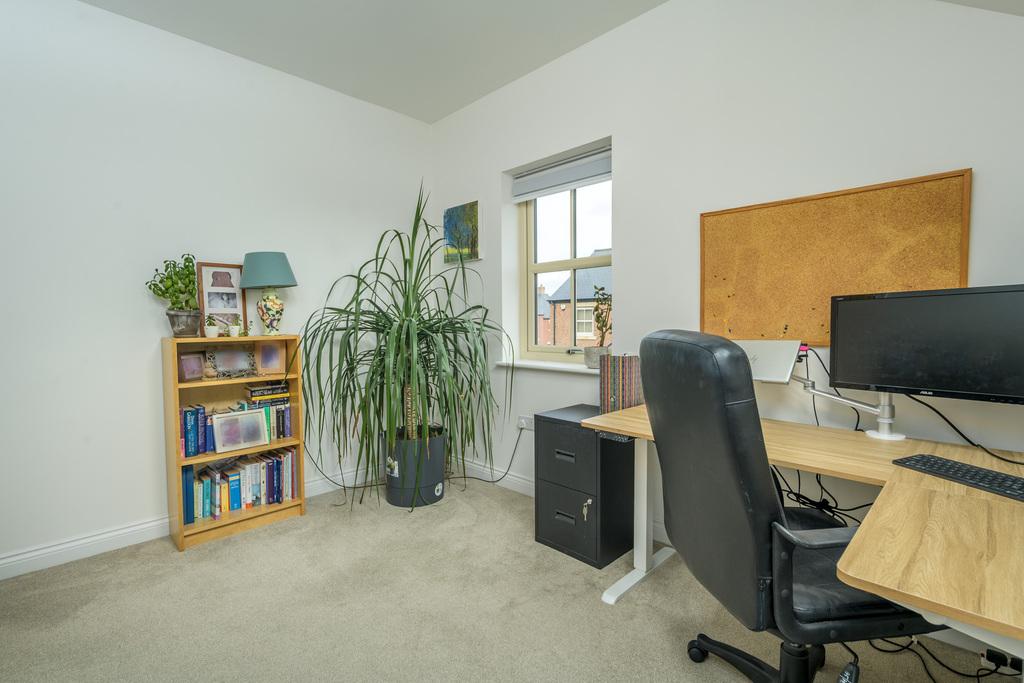
Across the hallway is a dedicated home office, offering the flexibility to work comfortably from home, complemented by ultrafast broadband. A contemporary cloakroom and generous illuminated under-stairs cupboard complete the arrangement, with the latter cleverly accommodating the washing machine and providing space for a further appliance.
The Heart of the Home
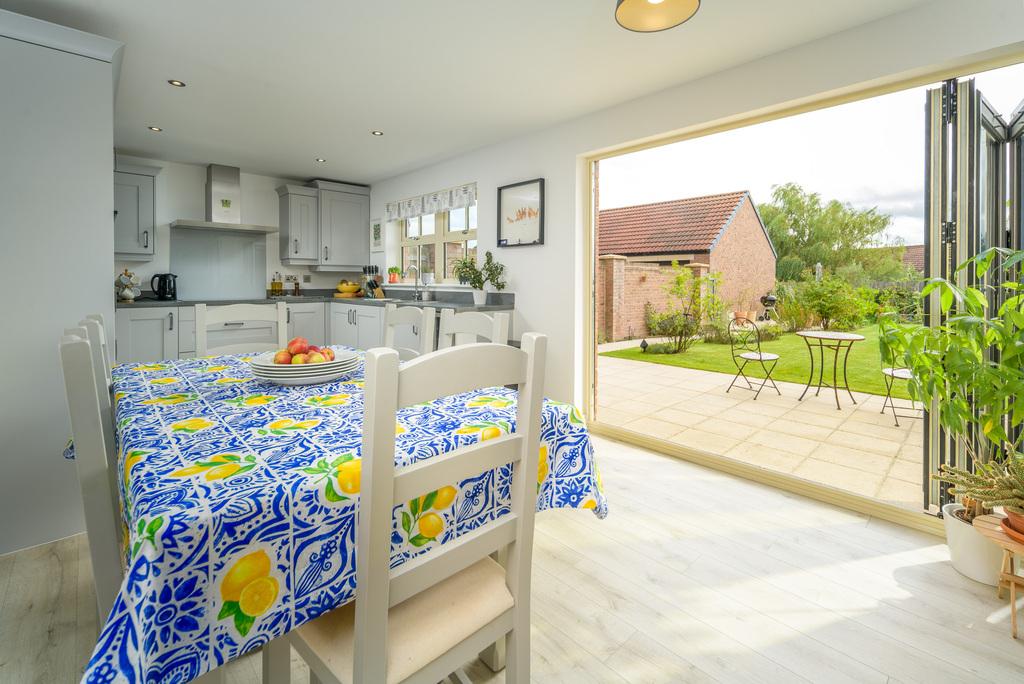
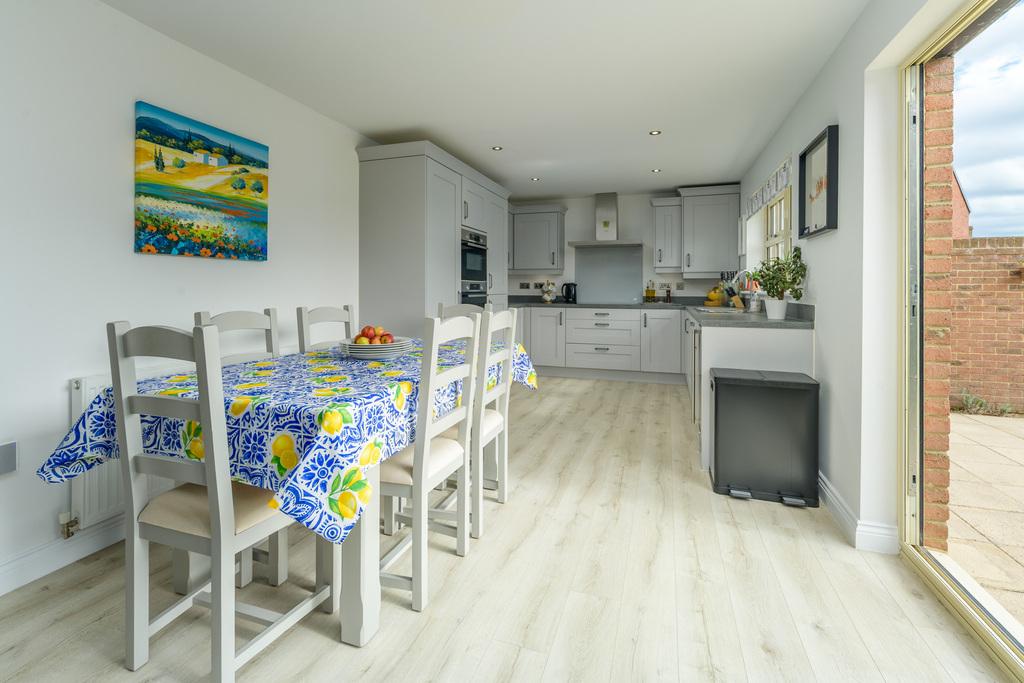
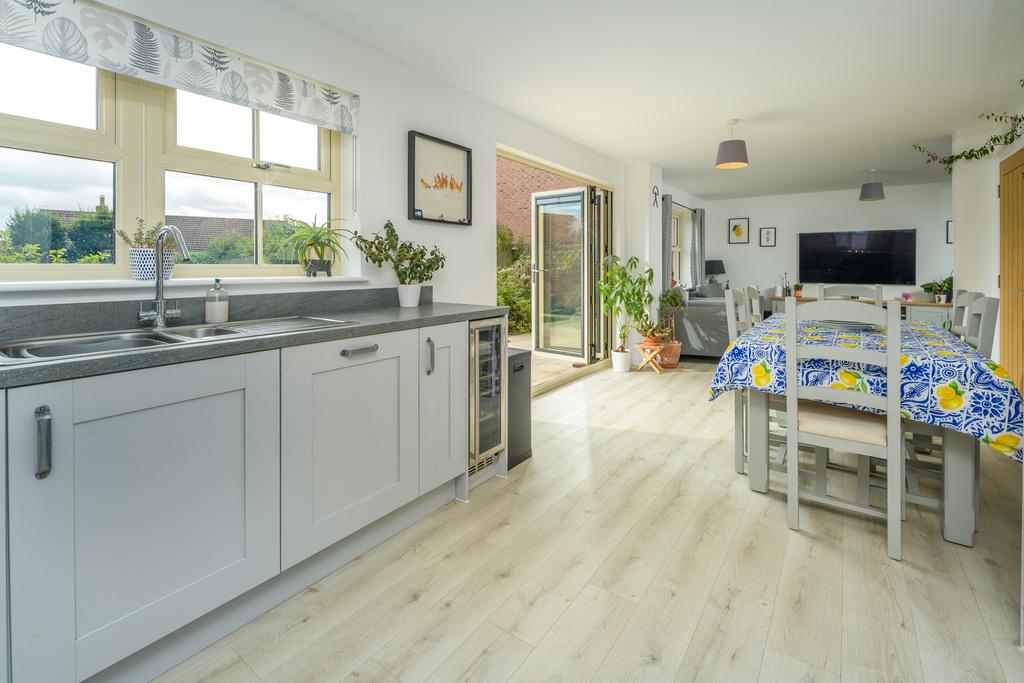
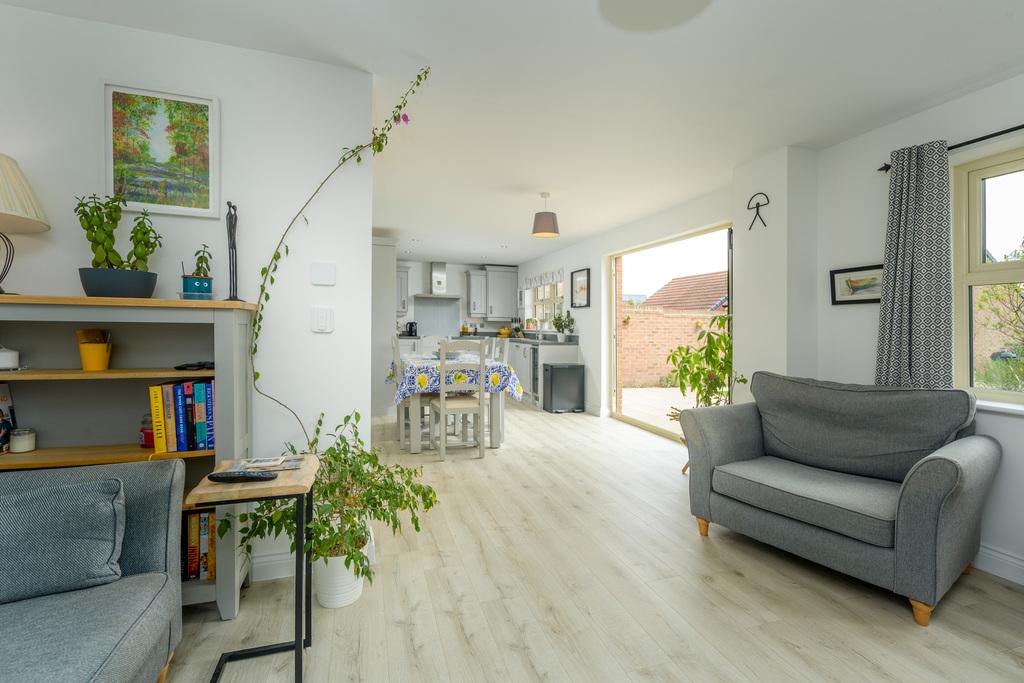
The real centrepiece is the magnificent south-facing kitchen, dining and family room, stretching across the rear of the house and opening onto the garden through wide bi-fold doors.
Flooded with natural light, this is a wonderfully sociable room designed around modern family life. There is generous space for comfortable seating at one end, a substantial dining table at its centre and a beautifully appointed kitchen beyond. During warmer months, opening the bi-folds creates an almost seamless connection with the terrace and garden.
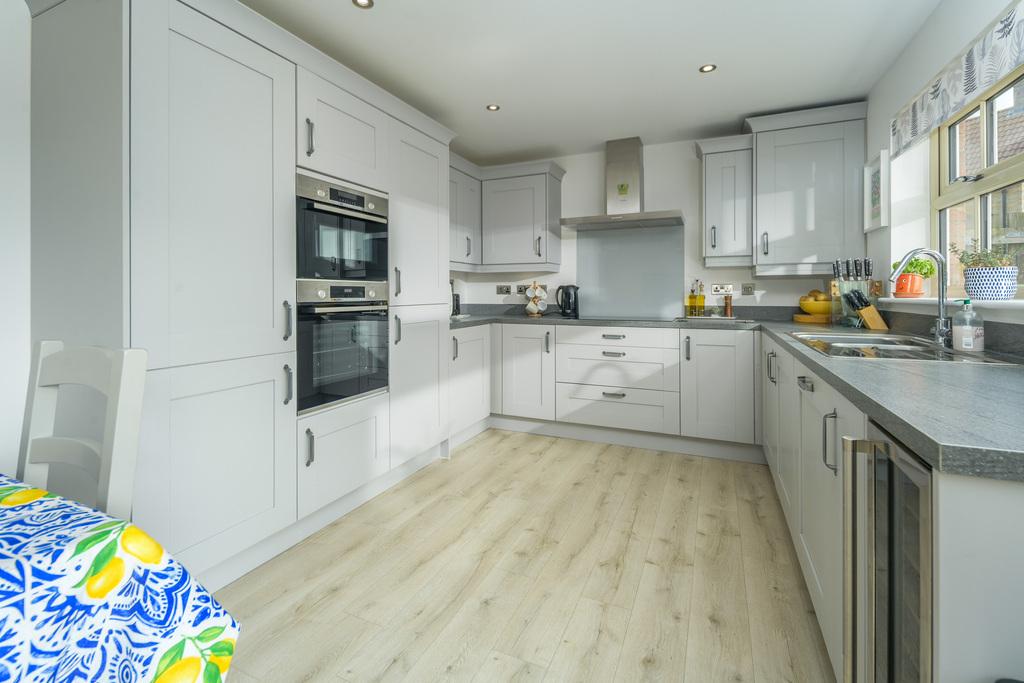
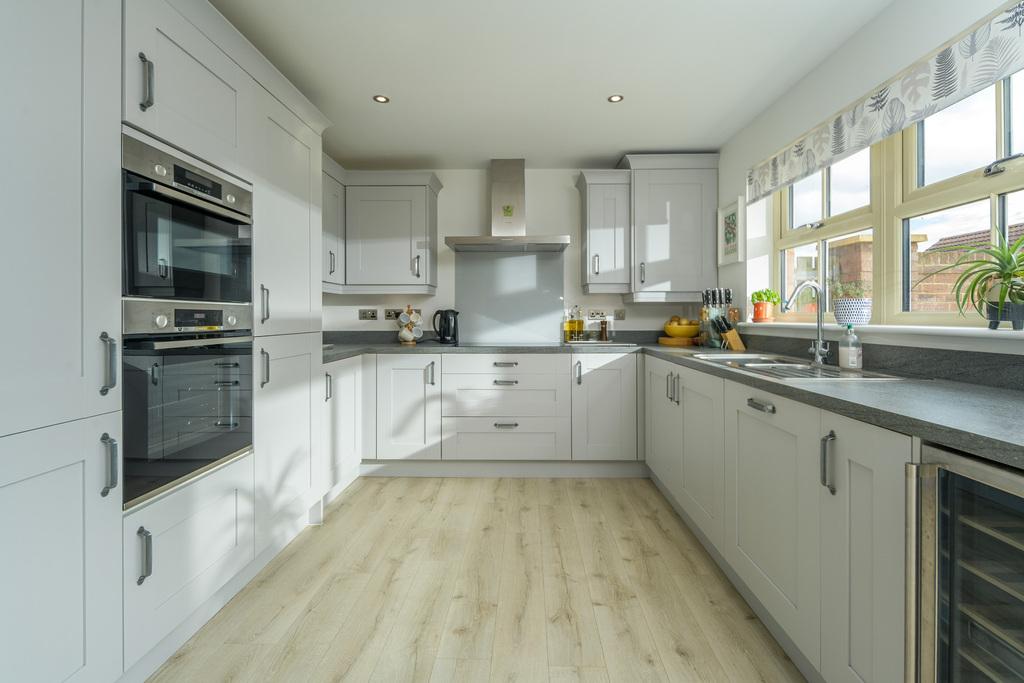
The U-shaped kitchen combines grey Shaker cabinetry with stone-effect work surfaces, contemporary pewter-style handles and a coordinating glass splashback. An excellent specification includes two eye-level Bosch ovens, one incorporating combination microwave functionality, a five-zone Bosch induction hob, wide Bosch extractor, integrated dishwasher, integrated fridge-freezer and built-in wine cooler. Tall larder cupboards and extensive cabinetry provide excellent storage, while the sink is perfectly positioned beneath a window overlooking the garden.
A Garden for Living
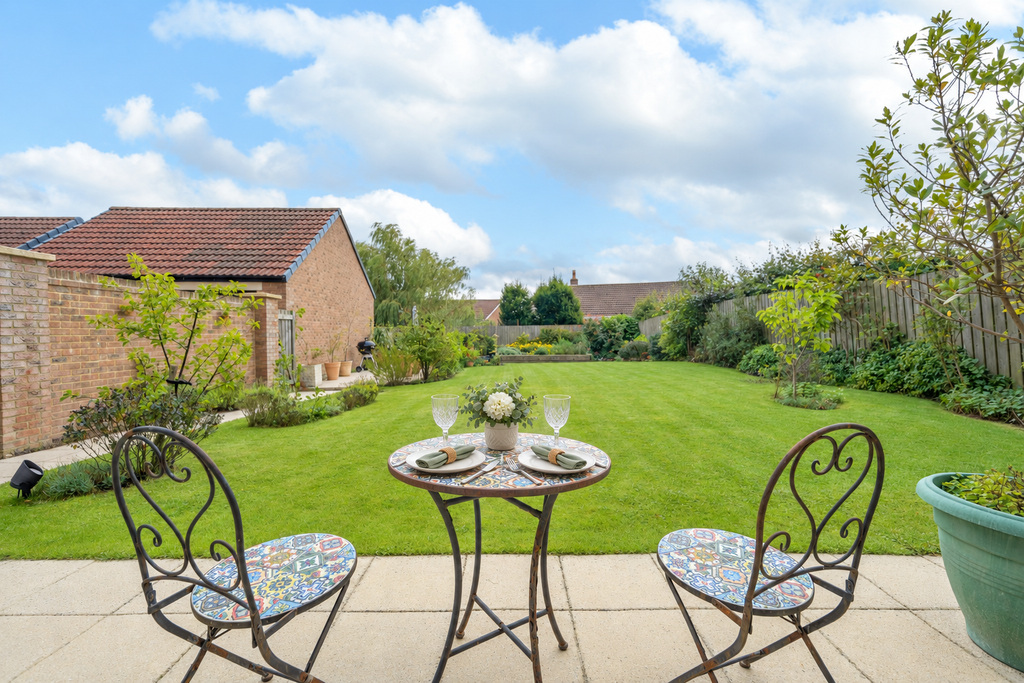
Outside, the south-facing rear garden is every bit as impressive as the interior.
An extensive paved terrace immediately beyond the bi-fold doors provides a natural setting for outdoor dining and entertaining before giving way to a beautifully maintained lawn and increasingly mature planting.
The owners have replaced the original boundary fencing with a handsome brick garden wall designed to complement the house, adding considerably to the character and privacy of the space.
Towards the far end, a further paved seating area nestles amongst raised beds, fruit trees and colourful planting, while a substantial greenhouse provides the perfect place for anyone with a passion for growing. Outdoor lighting, power and a water supply add practicality, and the fully enclosed setting makes this a particularly enjoyable and private garden.
Space for Family & Guests
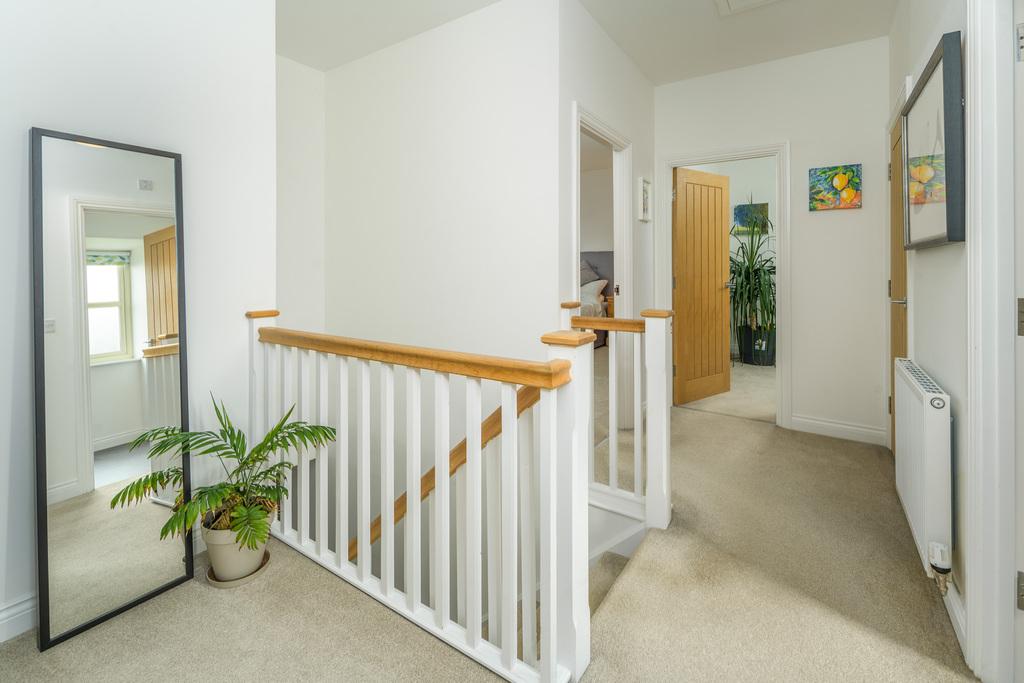
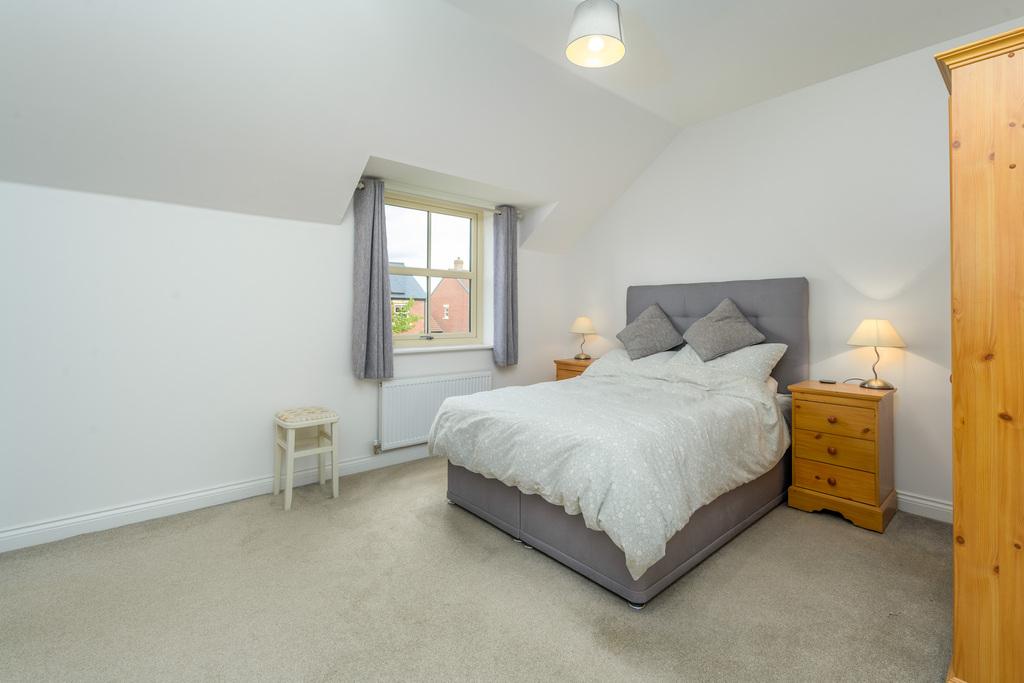
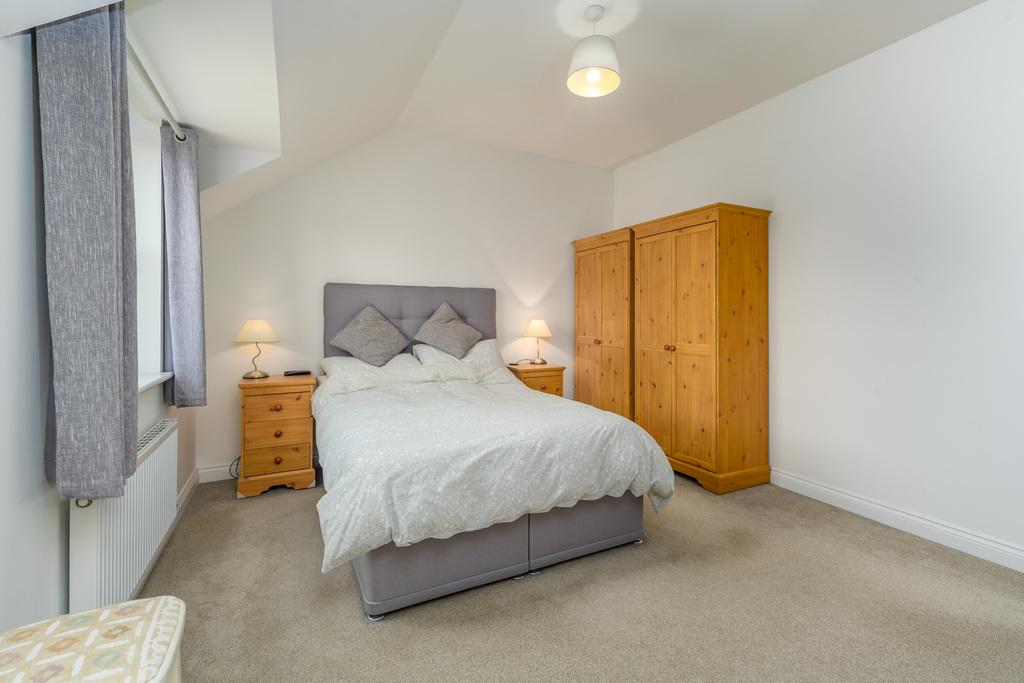
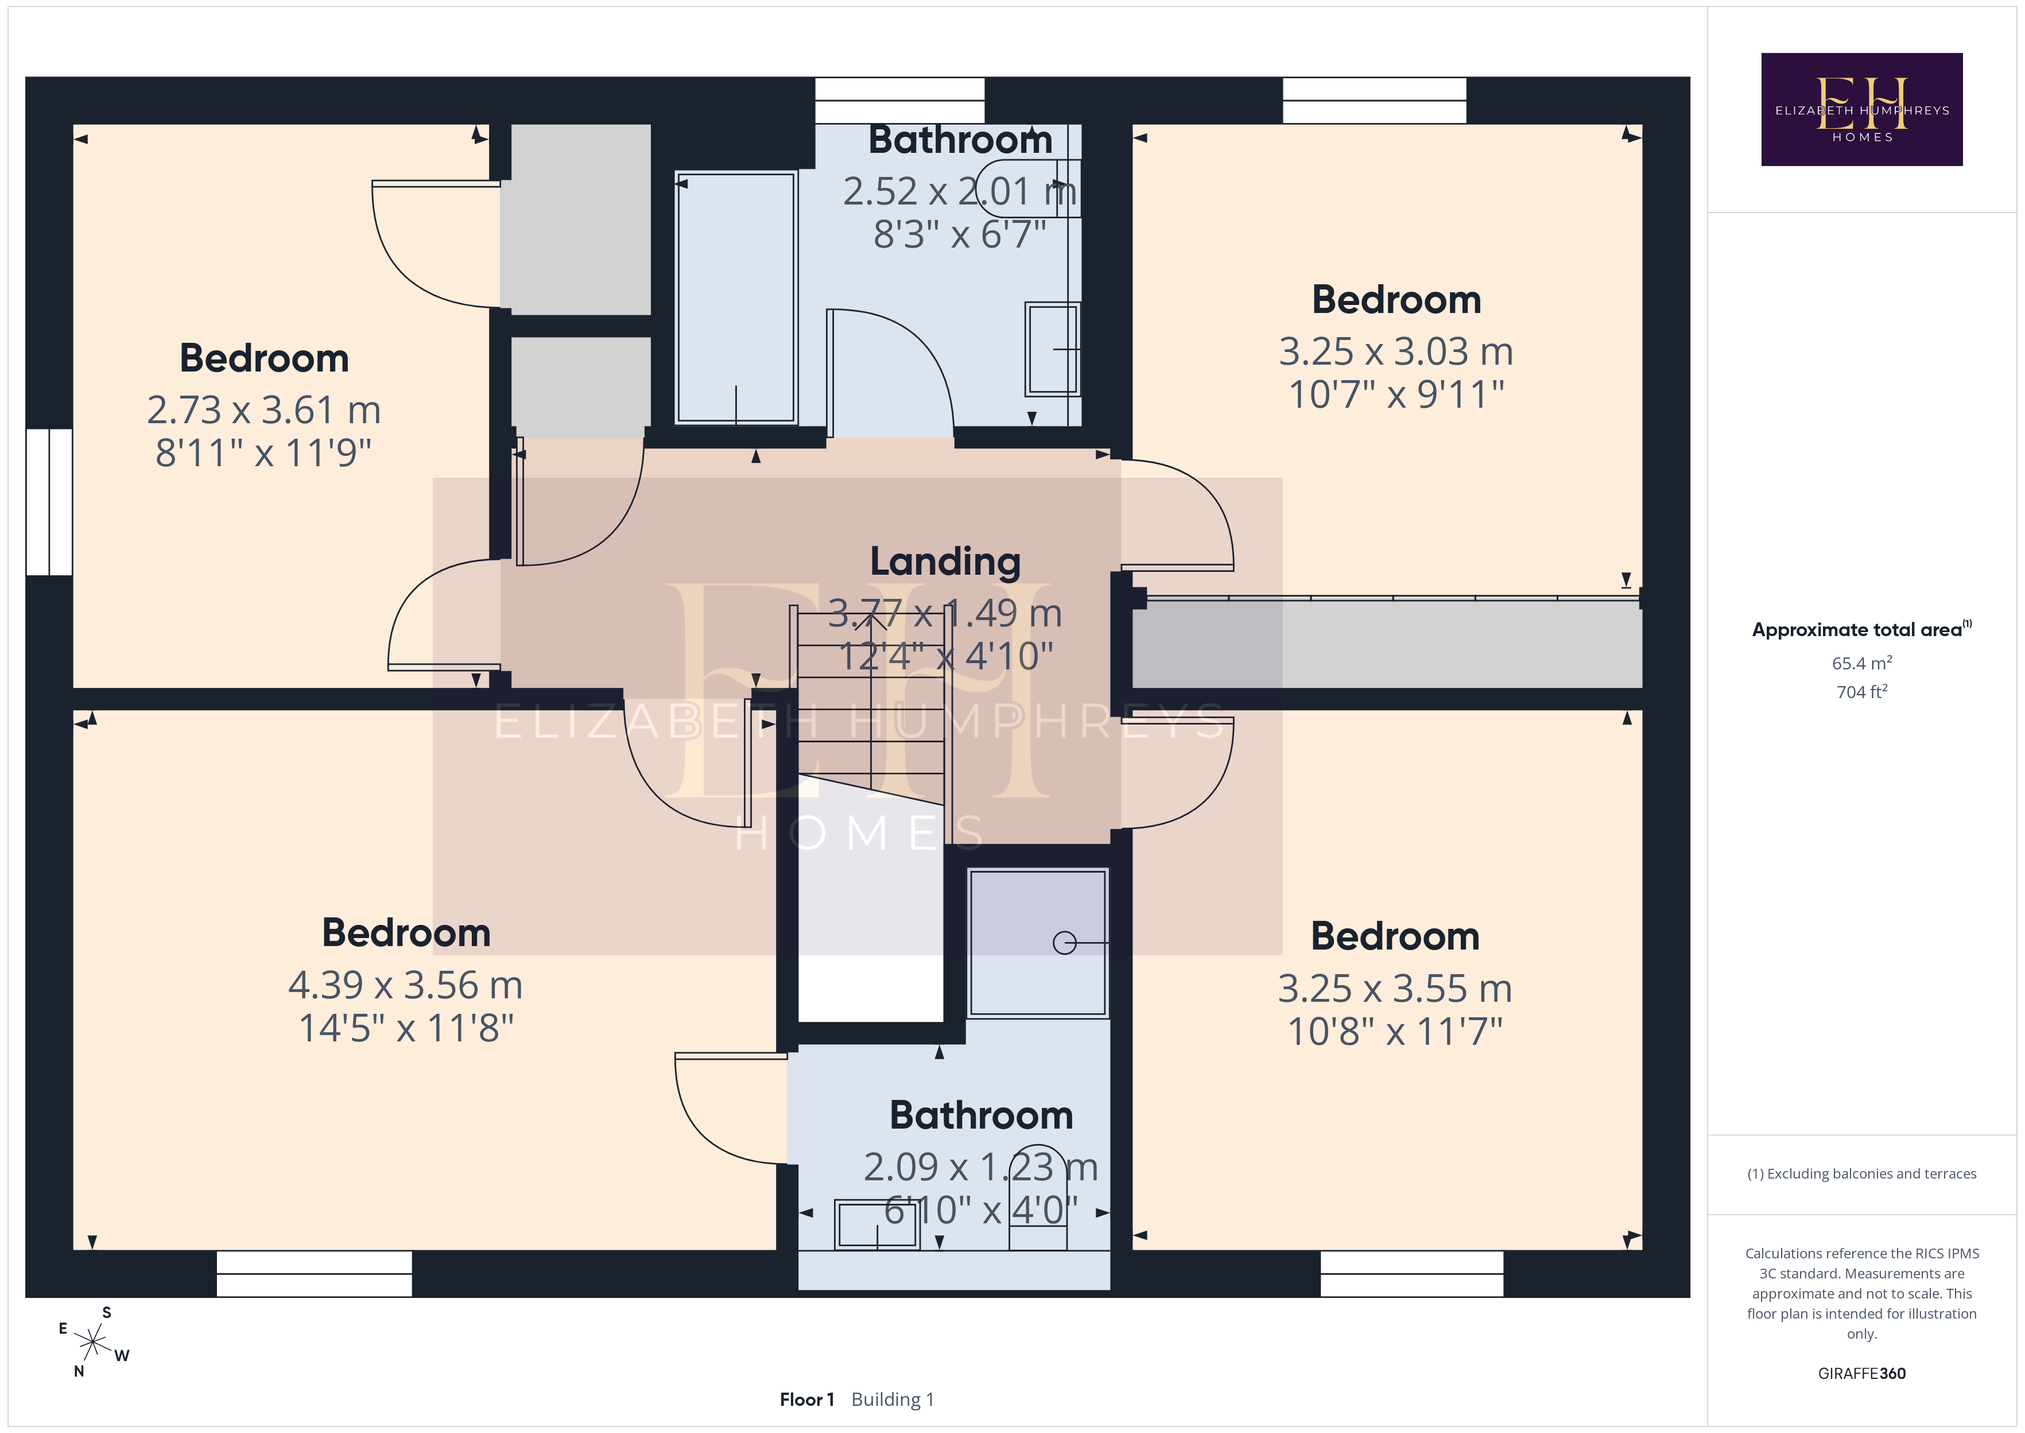
Upstairs are four well-proportioned bedrooms, a stylish family bathroom and excellent storage.
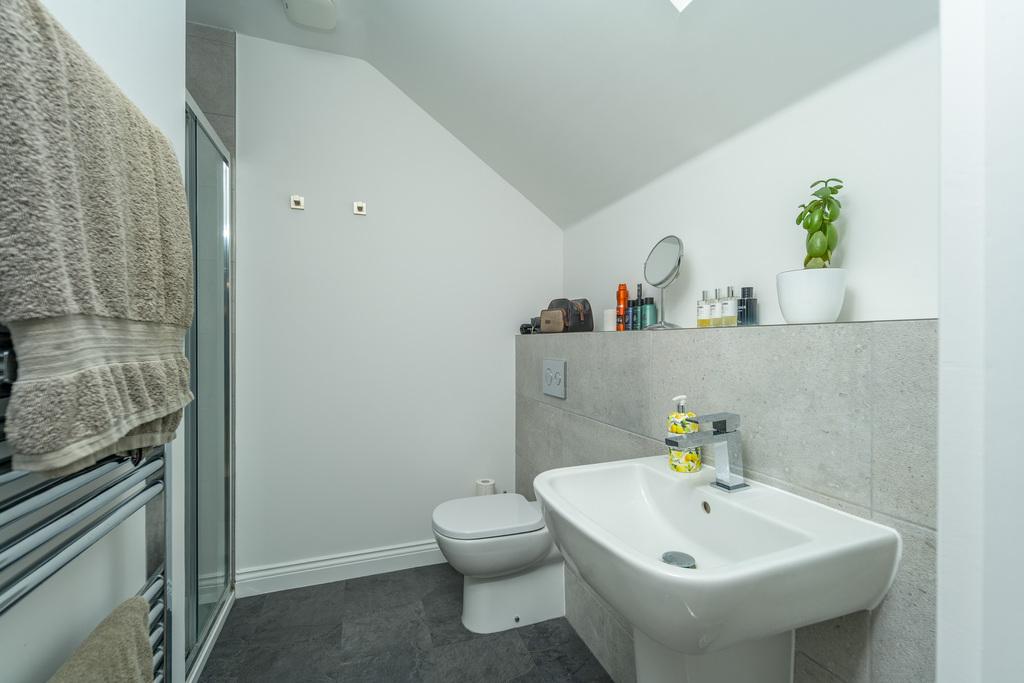
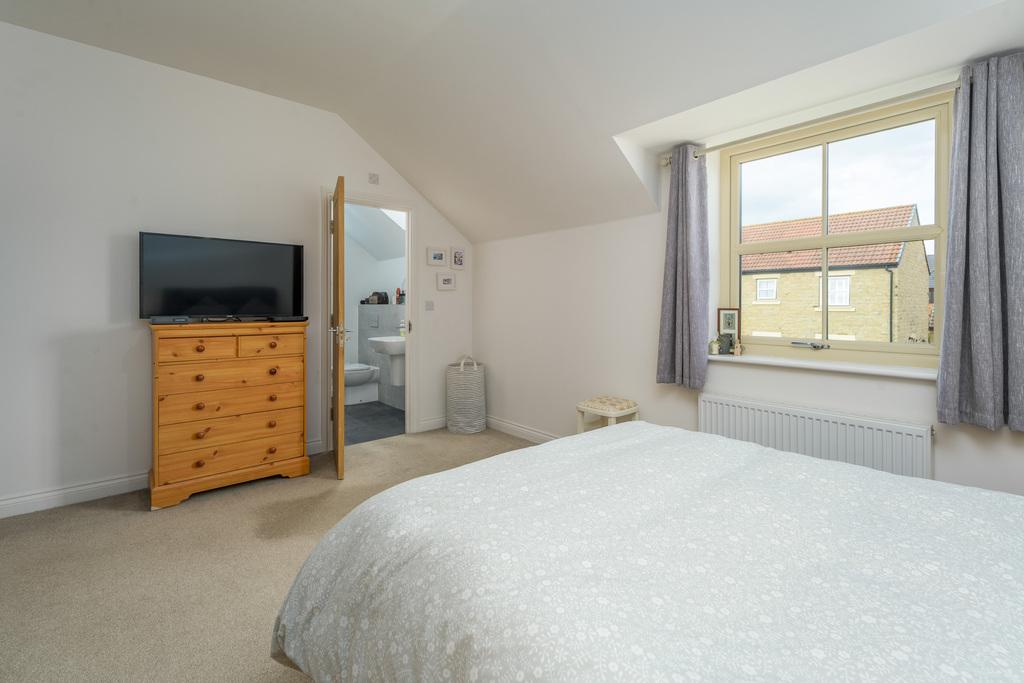
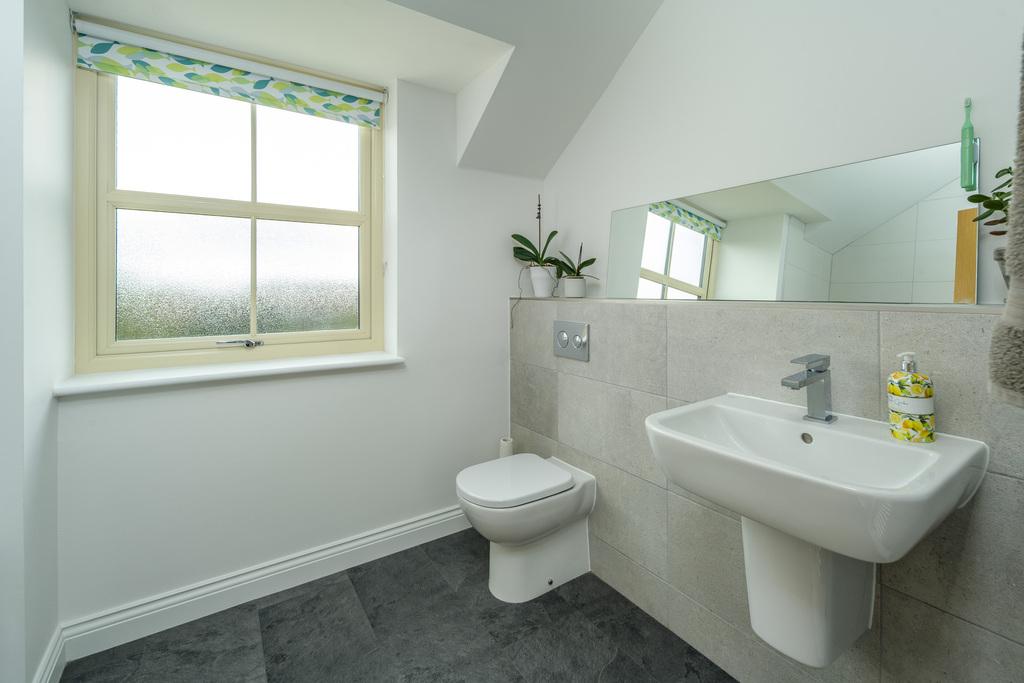
The principal bedroom comfortably accommodates a super-king-size bed and benefits from its own beautifully finished en-suite shower room, complete with a large shower, waterfall and handheld fittings, contemporary sanitaryware and Velux window.
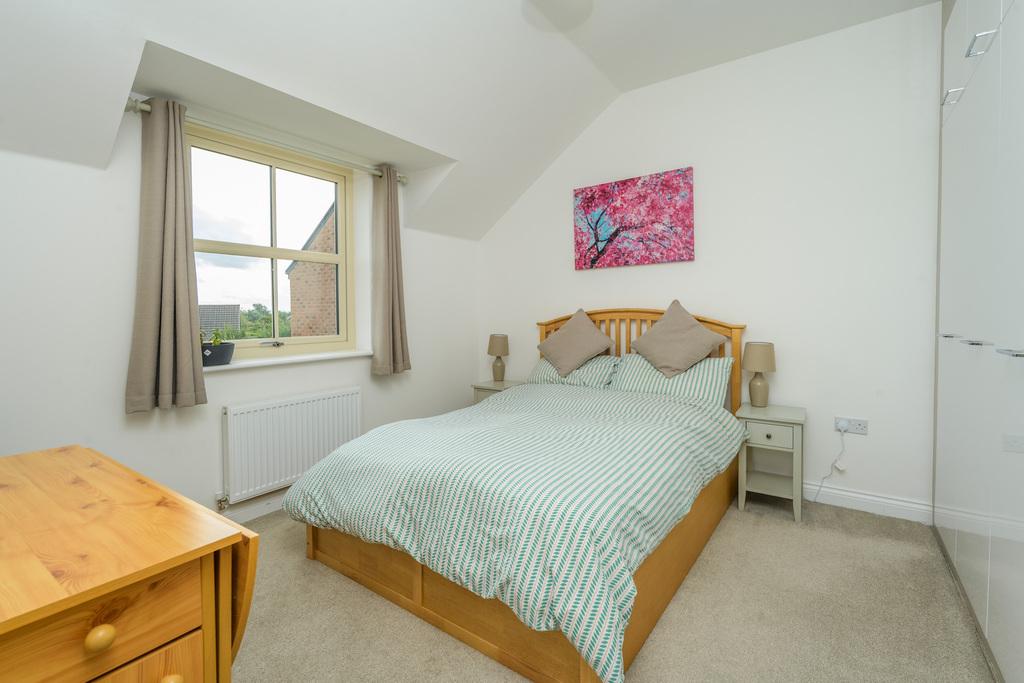
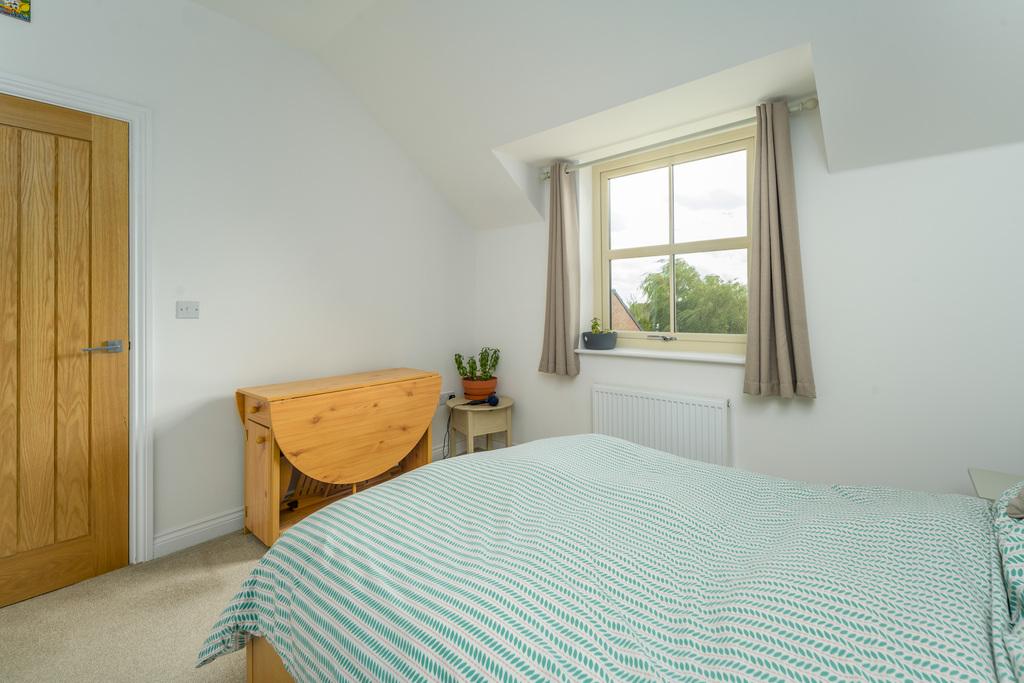
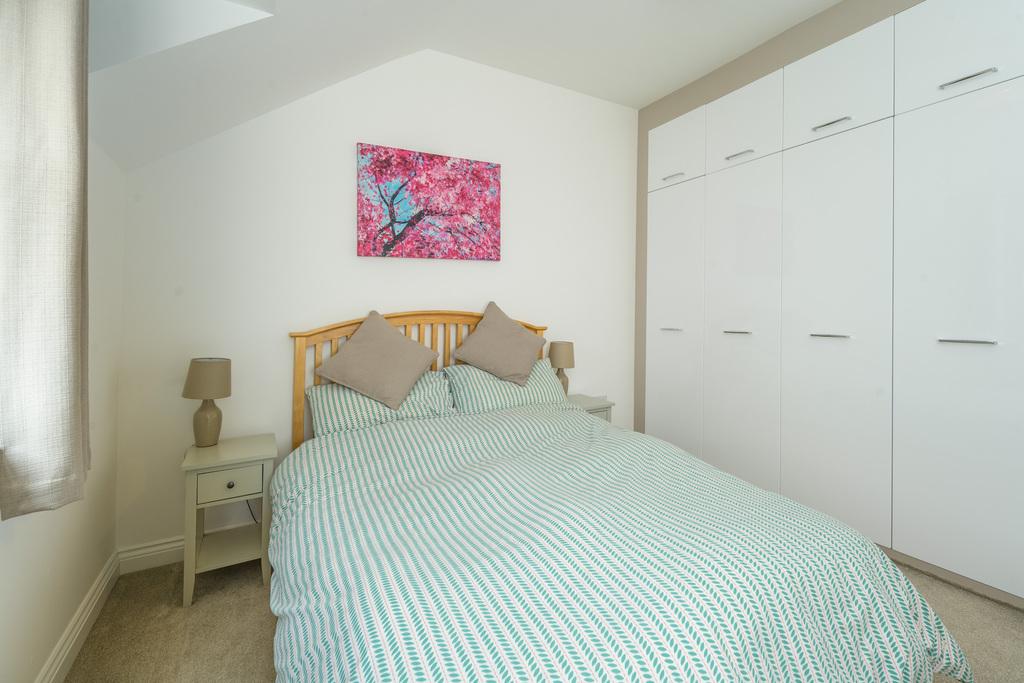
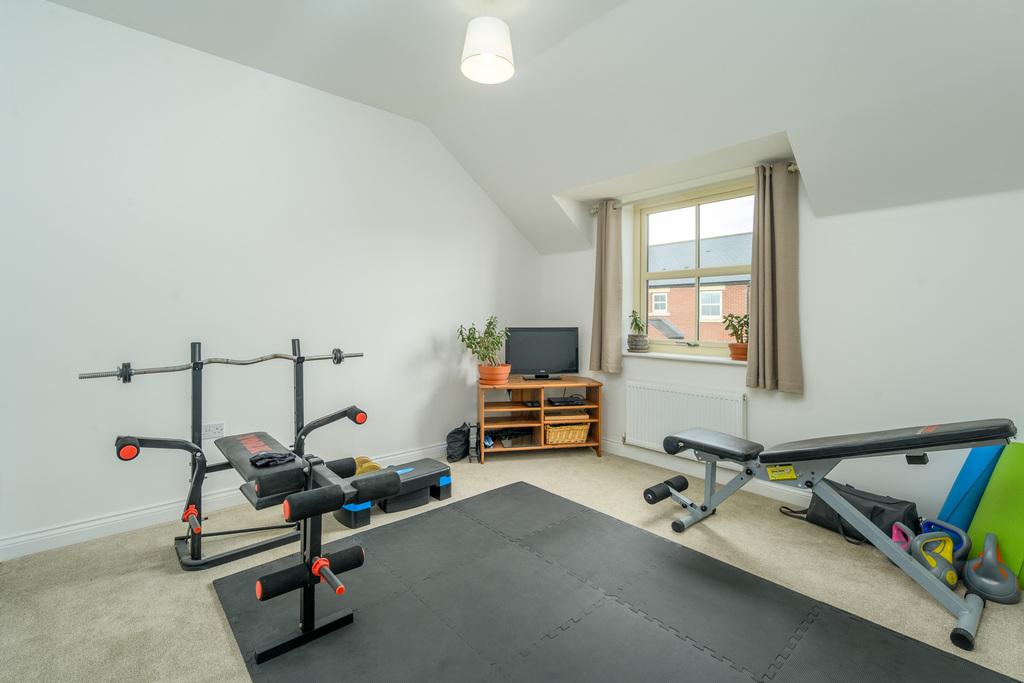
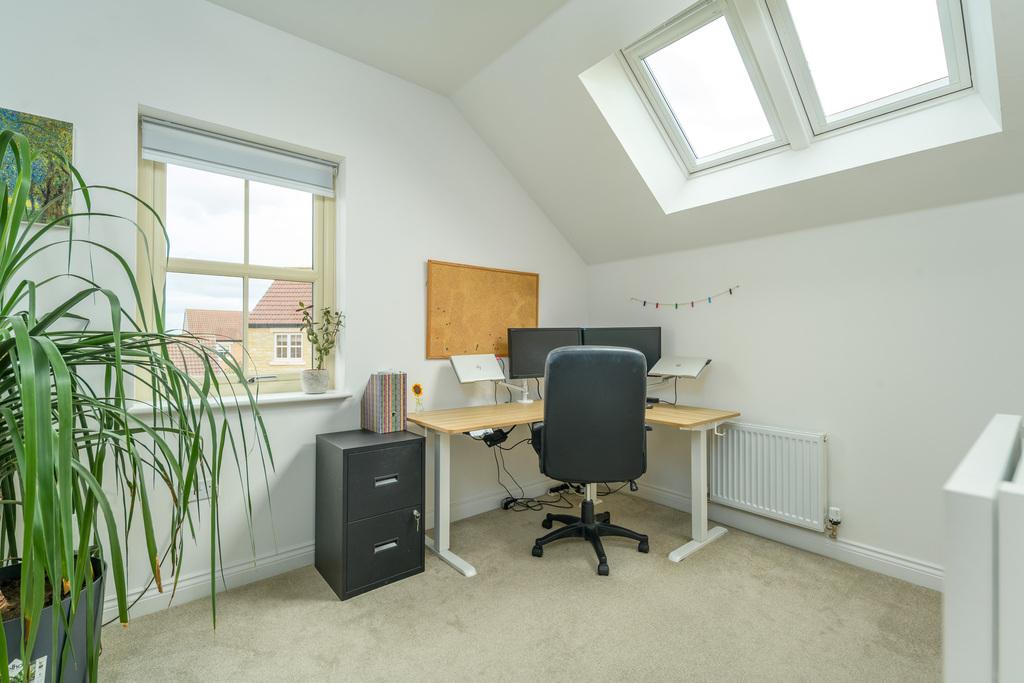
The remaining bedrooms offer impressive flexibility. One rear-facing double enjoys views across the garden and incorporates a full wall of Sharps fitted wardrobes, while another generous double is presently used as a home gym. The fourth bedroom is also capable of accommodating a double bed and is particularly light, with two Velux windows and useful built-in storage.
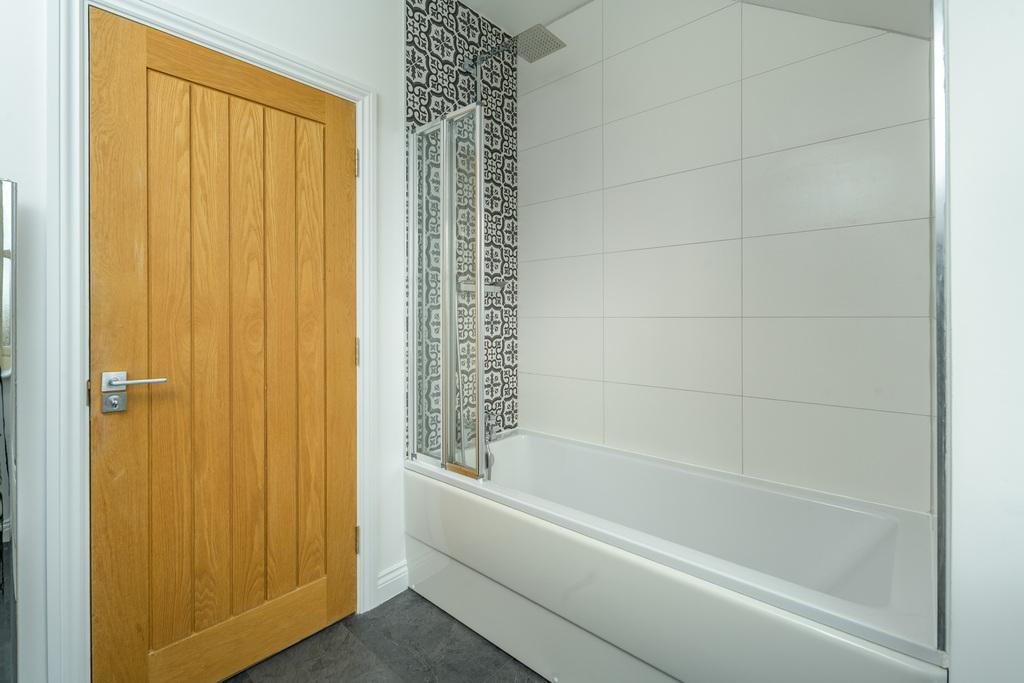
The family bathroom is equally well considered, with a bath and waterfall shower, separate handheld fitting, contemporary sanitaryware and attractive Moroccan-inspired feature tiling.
Garage, Parking & Energy Efficiency
A substantial detached double garage sits beside the garden and provides excellent parking, workshop and storage possibilities. A pedestrian door has been added for direct access from the garden, while the generous driveway provides plenty of parking.
The garage roof accommodates the south-facing solar panels installed by the current owners, with the associated battery storage discreetly housed inside the garage.
The Longframlington Lifestyle
For buyers looking to balance country living with modern convenience, Longframlington is a particularly appealing Northumberland village. Surrounded by beautiful countryside and well positioned for exploring the wider county, it provides an excellent base for walking, cycling and enjoying everything rural Northumberland has to offer.
At home, however, there is little reason to venture far. Summer days can flow effortlessly from the kitchen through the bi-fold doors into the garden; the greenhouse and raised beds will delight keen gardeners, while the dedicated office and ultrafast broadband make working from home refreshingly straightforward.
Beautifully maintained, intelligently upgraded and exceptionally well presented, Armstrong Grove offers the space and practicality of a modern family home with an individuality and quality of setting that is increasingly difficult to find.
Tenure: Freehold
Council Tax Band: E
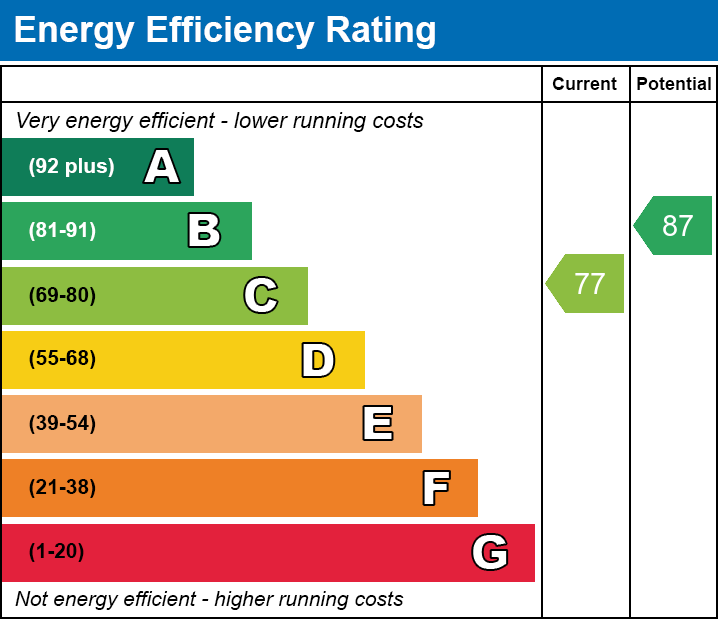
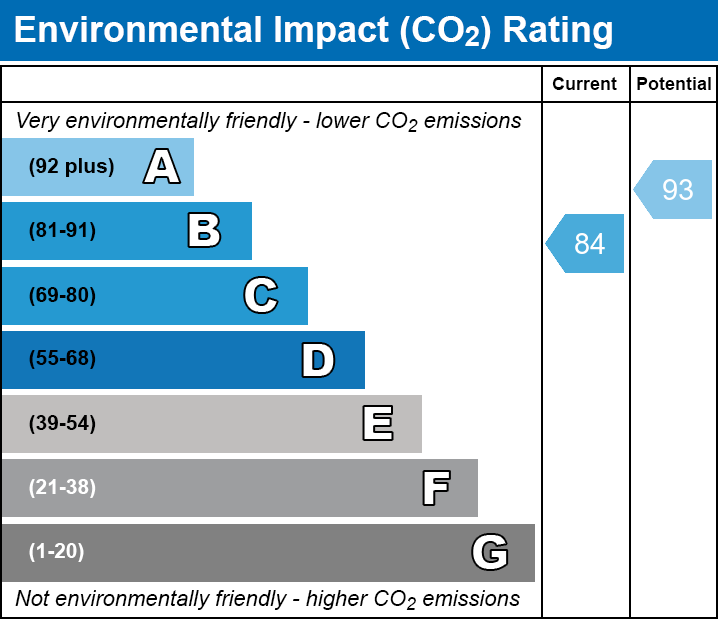
EPC: C
“We are required by law to conduct anti-money laundering checks on all those selling or buying a property. Whilst we retain responsibility for ensuring checks and any ongoing monitoring are carried out correctly, the initial checks are carried out on our behalf by Lifetime Legal who will contact you once you have agreed to instruct us in your sale or had an offer accepted on a property you wish to buy. The cost of these checks is £60 (incl. VAT), which covers the cost of obtaining relevant data and any manual checks and monitoring which might be required. This fee will need to be paid by you in advance of us publishing your property (in the case of a vendor) or issuing a memorandum of sale (in the case of a buyer), directly to Lifetime Legal, and is non-refundable."
Important Note:
These particulars, whilst believed to be accurate, are set out as a general guideline and do not constitute any part of an offer or contract. Intending purchasers should not rely on them as statements of representation of fact but must satisfy themselves by inspection or otherwise as to their accuracy. Please note that we have not tested any apparatus, equipment, fixtures, fittings or services including central heating and so cannot verify they are in working order or fit for their purpose. All measurements are approximate and for guidance only. If there is any point that is of particular importance to you, please contact us and we will try and clarify the position for you.
Important Information
- This is a Freehold property.
- This Council Tax band for this property is: E
Property Ref: NLW1032170
Similar Properties
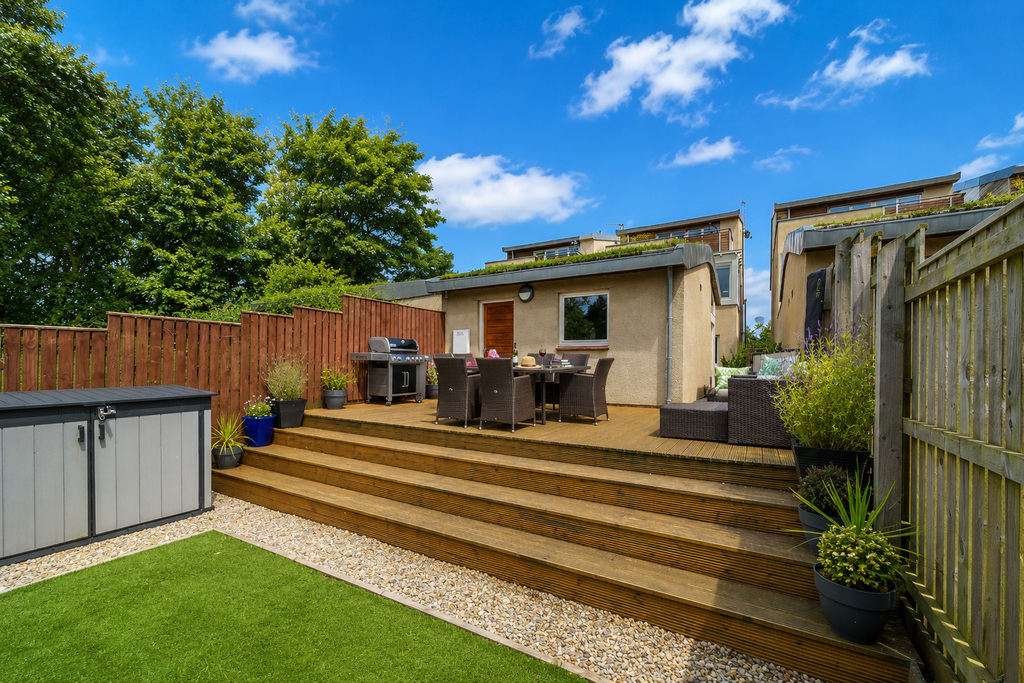
Rivergreen, Amble, Morpeth, Northumberland
4 Bedroom Detached House | Offers Over £495,000
A unique and delightful property ideally located between Amble and Warkworth boasting a gorgeous aspect both to the fron...
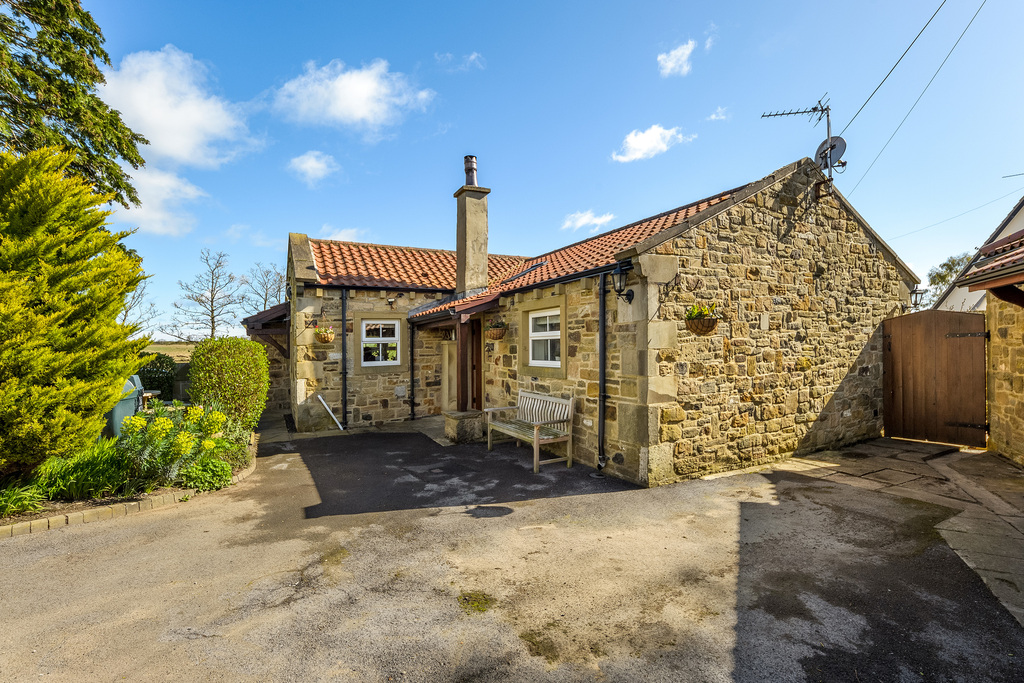
Random, Low Buston, Warkworth, Morpeth, Northumberland
4 Bedroom Detached Bungalow | £475,000
A glorious home near the coast yet surrounded by peaceful countryside. Elizabeth Humphreys Homes are delighted to bring...
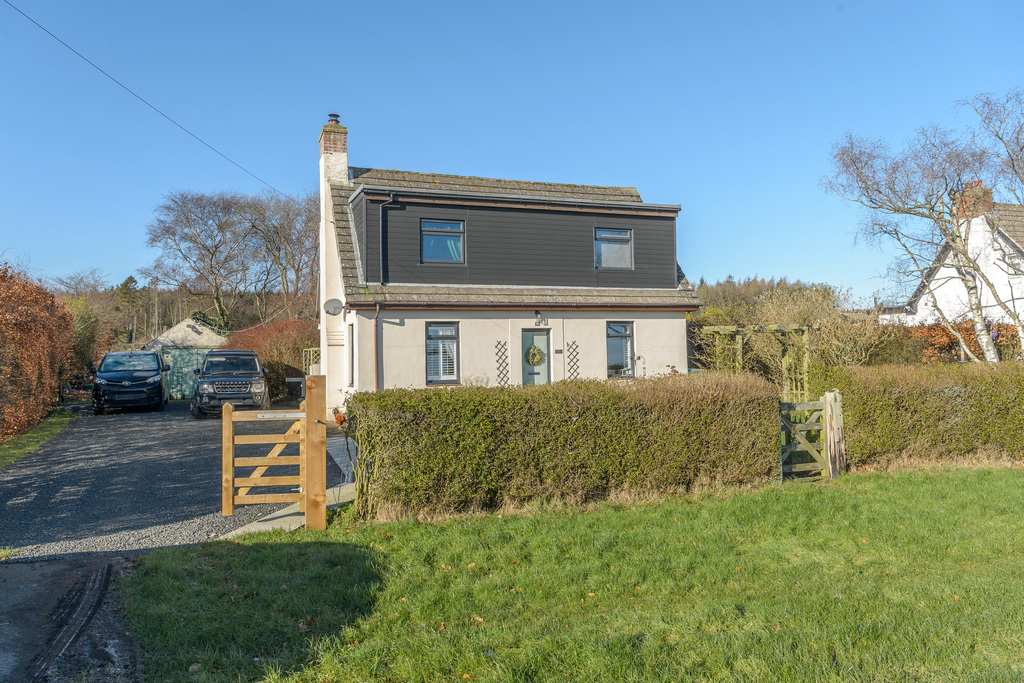
Park Road, Swarland, Morpeth, Northumberland
3 Bedroom Detached House | Offers in region of £475,000
Boasting approx. 1.4 acres of grounds, views of which are enjoyed from many of the principal living spaces, this propert...
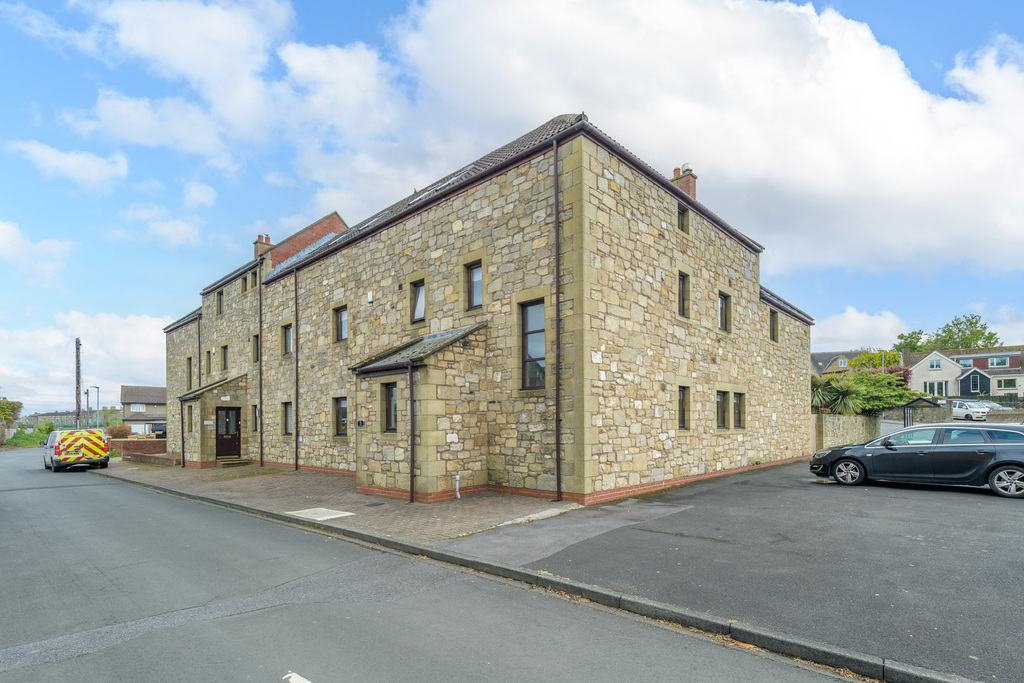
The Wynd, Amble, Morpeth, Northumberland
4 Bedroom Semi-Detached House | Offers Over £500,000
A beautifully spacious home ideally placed to enjoy all that coastal living has to offer. Elizabeth Humphreys Homes are...
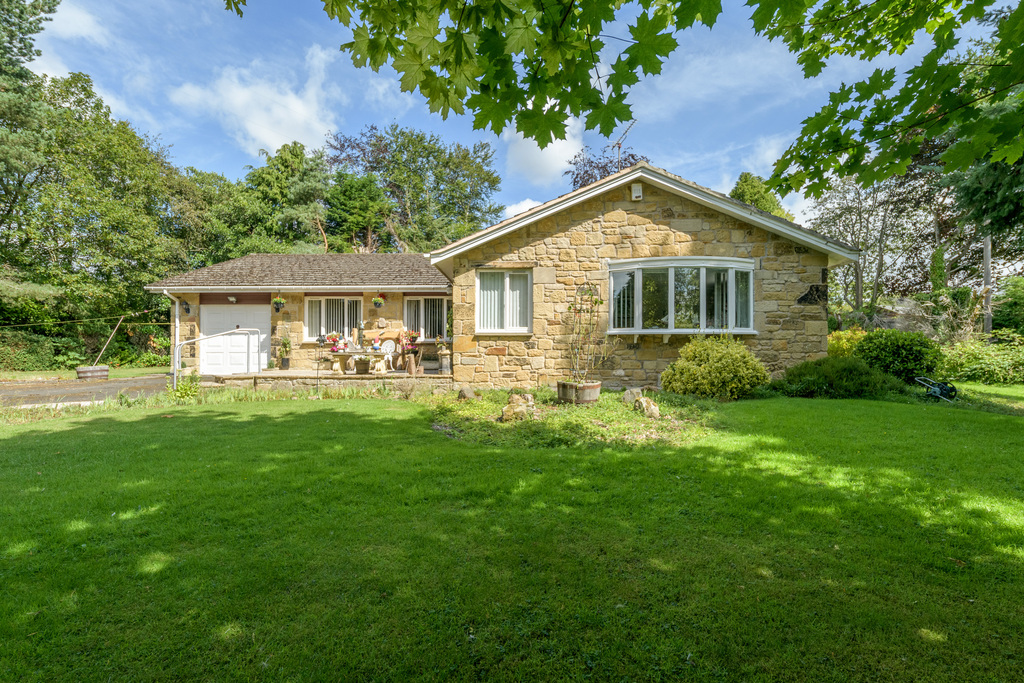
Conewood, Todstead, Longframlington, Morpeth, Northumberland
3 Bedroom Detached Bungalow | Offers in region of £550,000
A wonderfully secluded bungalow surrounded by established gardensThere is an immediate sense of escape on arriving at Co...
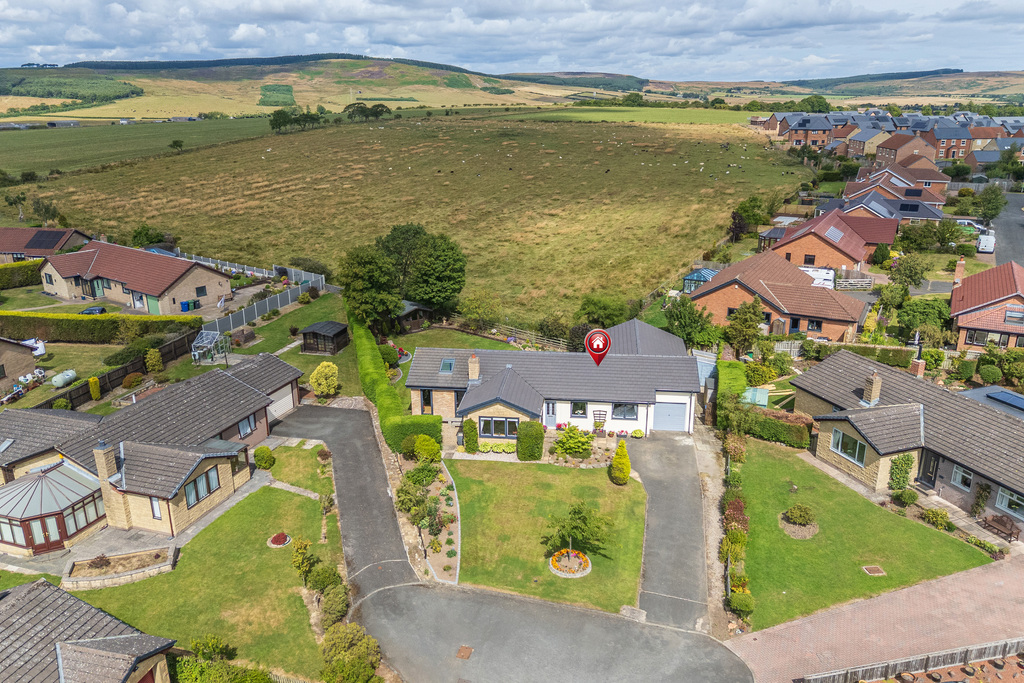
The Causeway, Longframlington, Morpeth, Northumberland
5 Bedroom Detached Bungalow | Offers Over £550,000
A beautifully reimagined five-bedroom detached bungalow enjoying exceptional countryside views, outstanding living space...

Elizabeth Humphreys Homes (Morpeth)
Park Road, Swarland, Morpeth, Northumberland, NE65 9JD
01665 661170
How much is your home worth?
Use our short form to request a valuation of your property.
Request a Valuation
©2026 The Guild of Property Professionals. All rights reserved.
Terms and Conditions |
Privacy Policy |
Cookie Policy |
Complaints Policy |
Members Login
The Guild of Property Professionals Trading Address: 121 Park Lane, London W1K 7AG. GPEA Limited.
Registered in England & Wales.
Company No: 02819824.
Registered Office Address: The Old Courthouse, 60A London Road, Grantham, NG31 6HR.
VAT Registration No: 180897859

