- Very well presented
- The owners bought 100% of this home, which has made it freehold, in the process of being registered.
- Approximately two years remaining on the builder's warranty
- Ready to move straight into with a high-quality contemporary finish throughout
- Attractive rear garden backing onto a wildlife corridor for added privacy
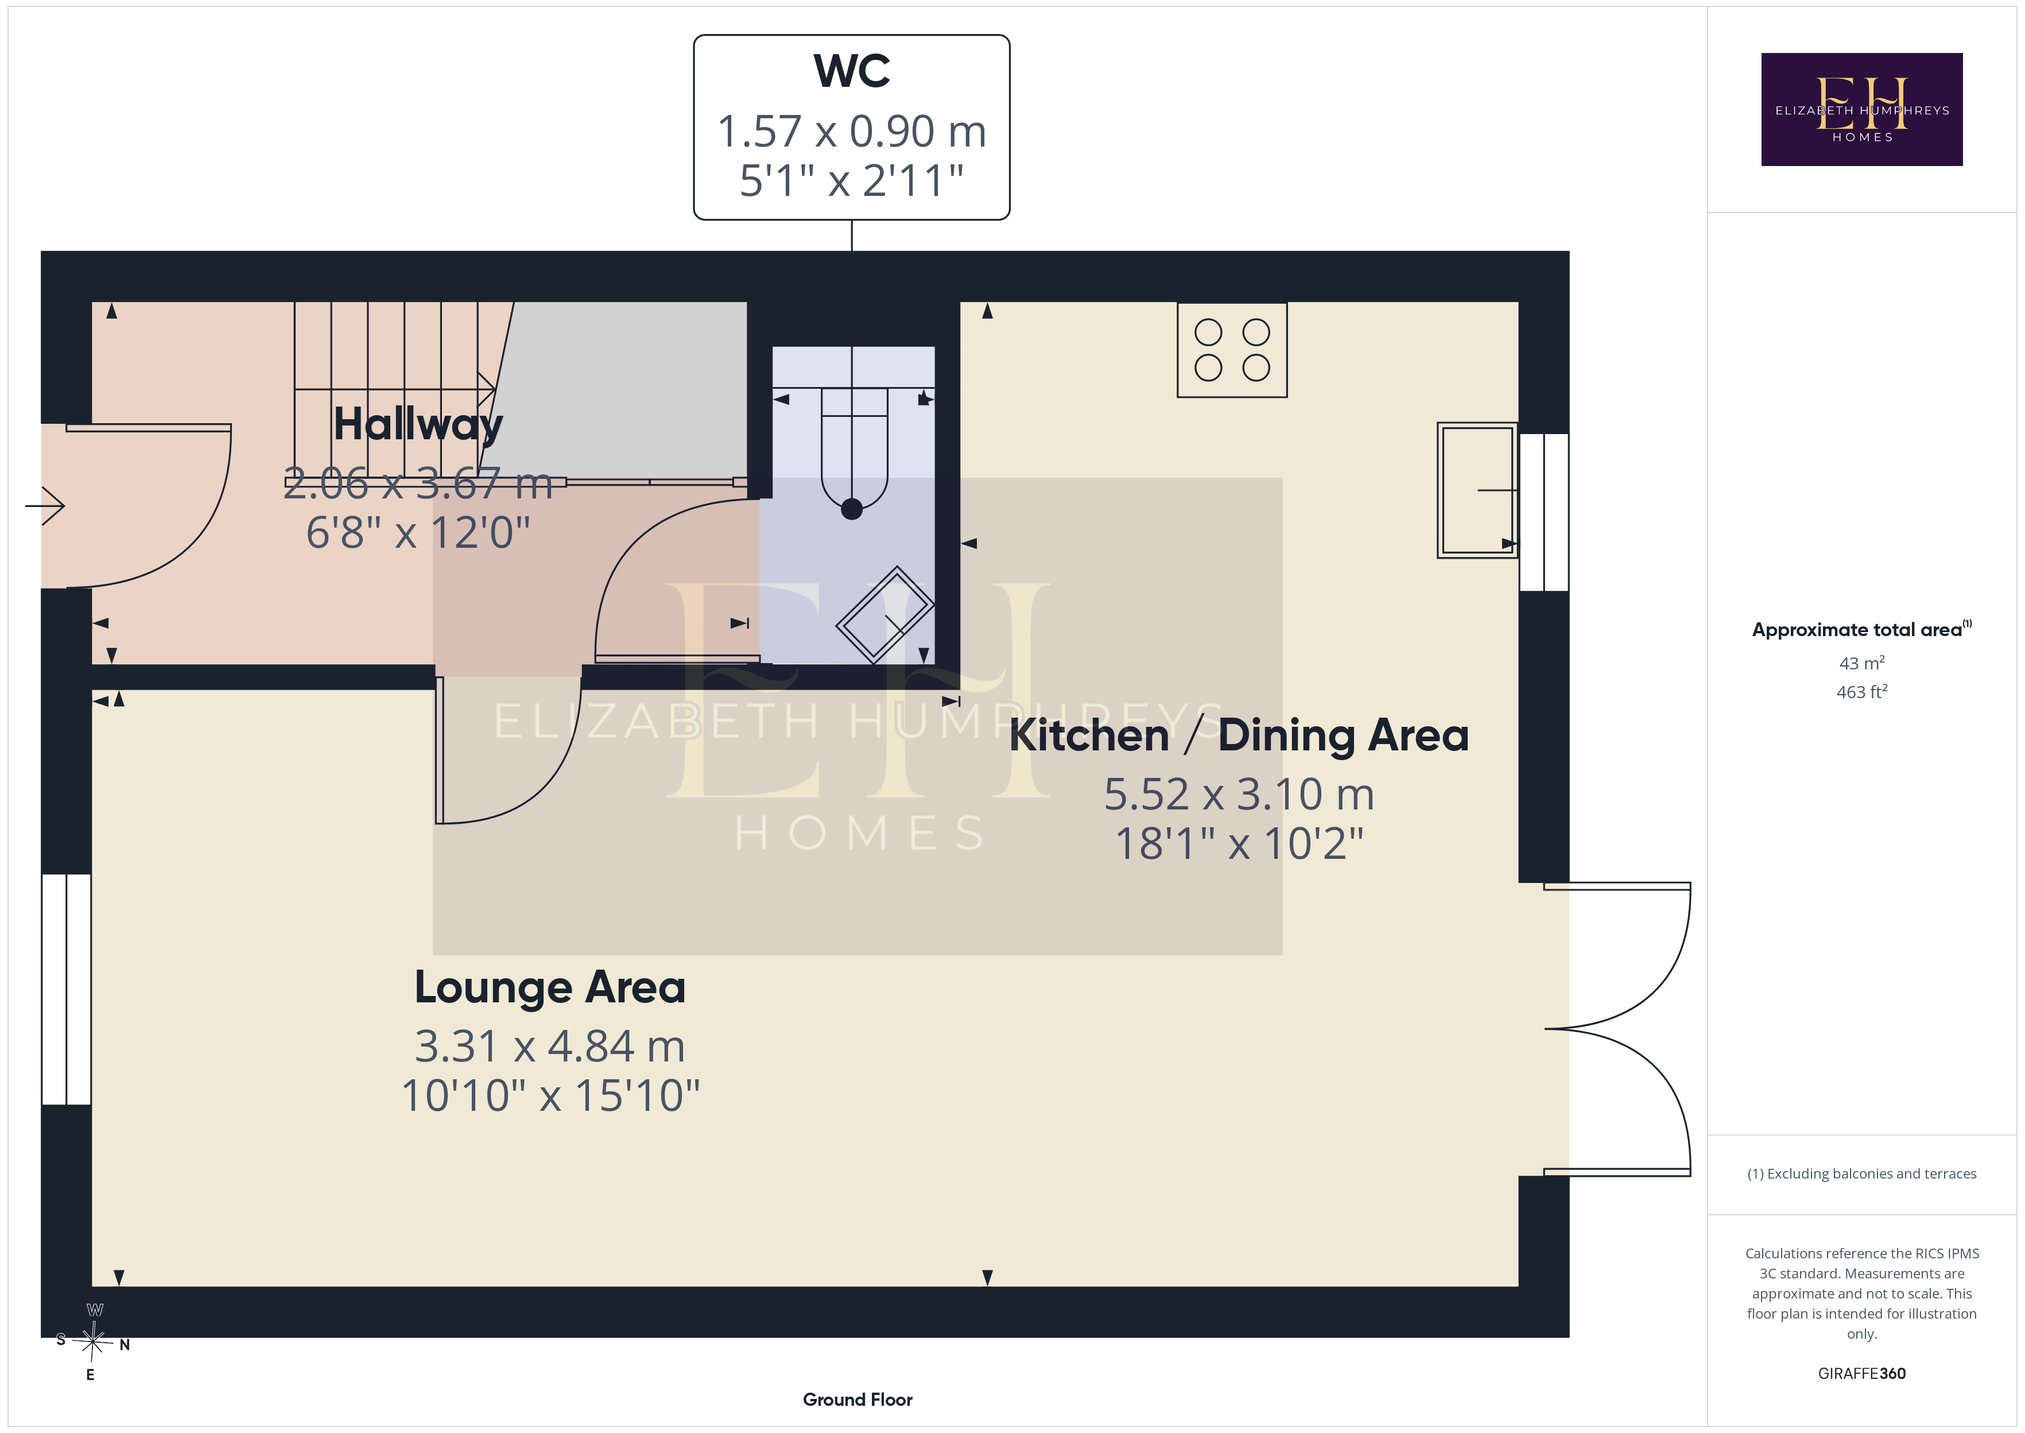
- Ground floor cloakroom/WC
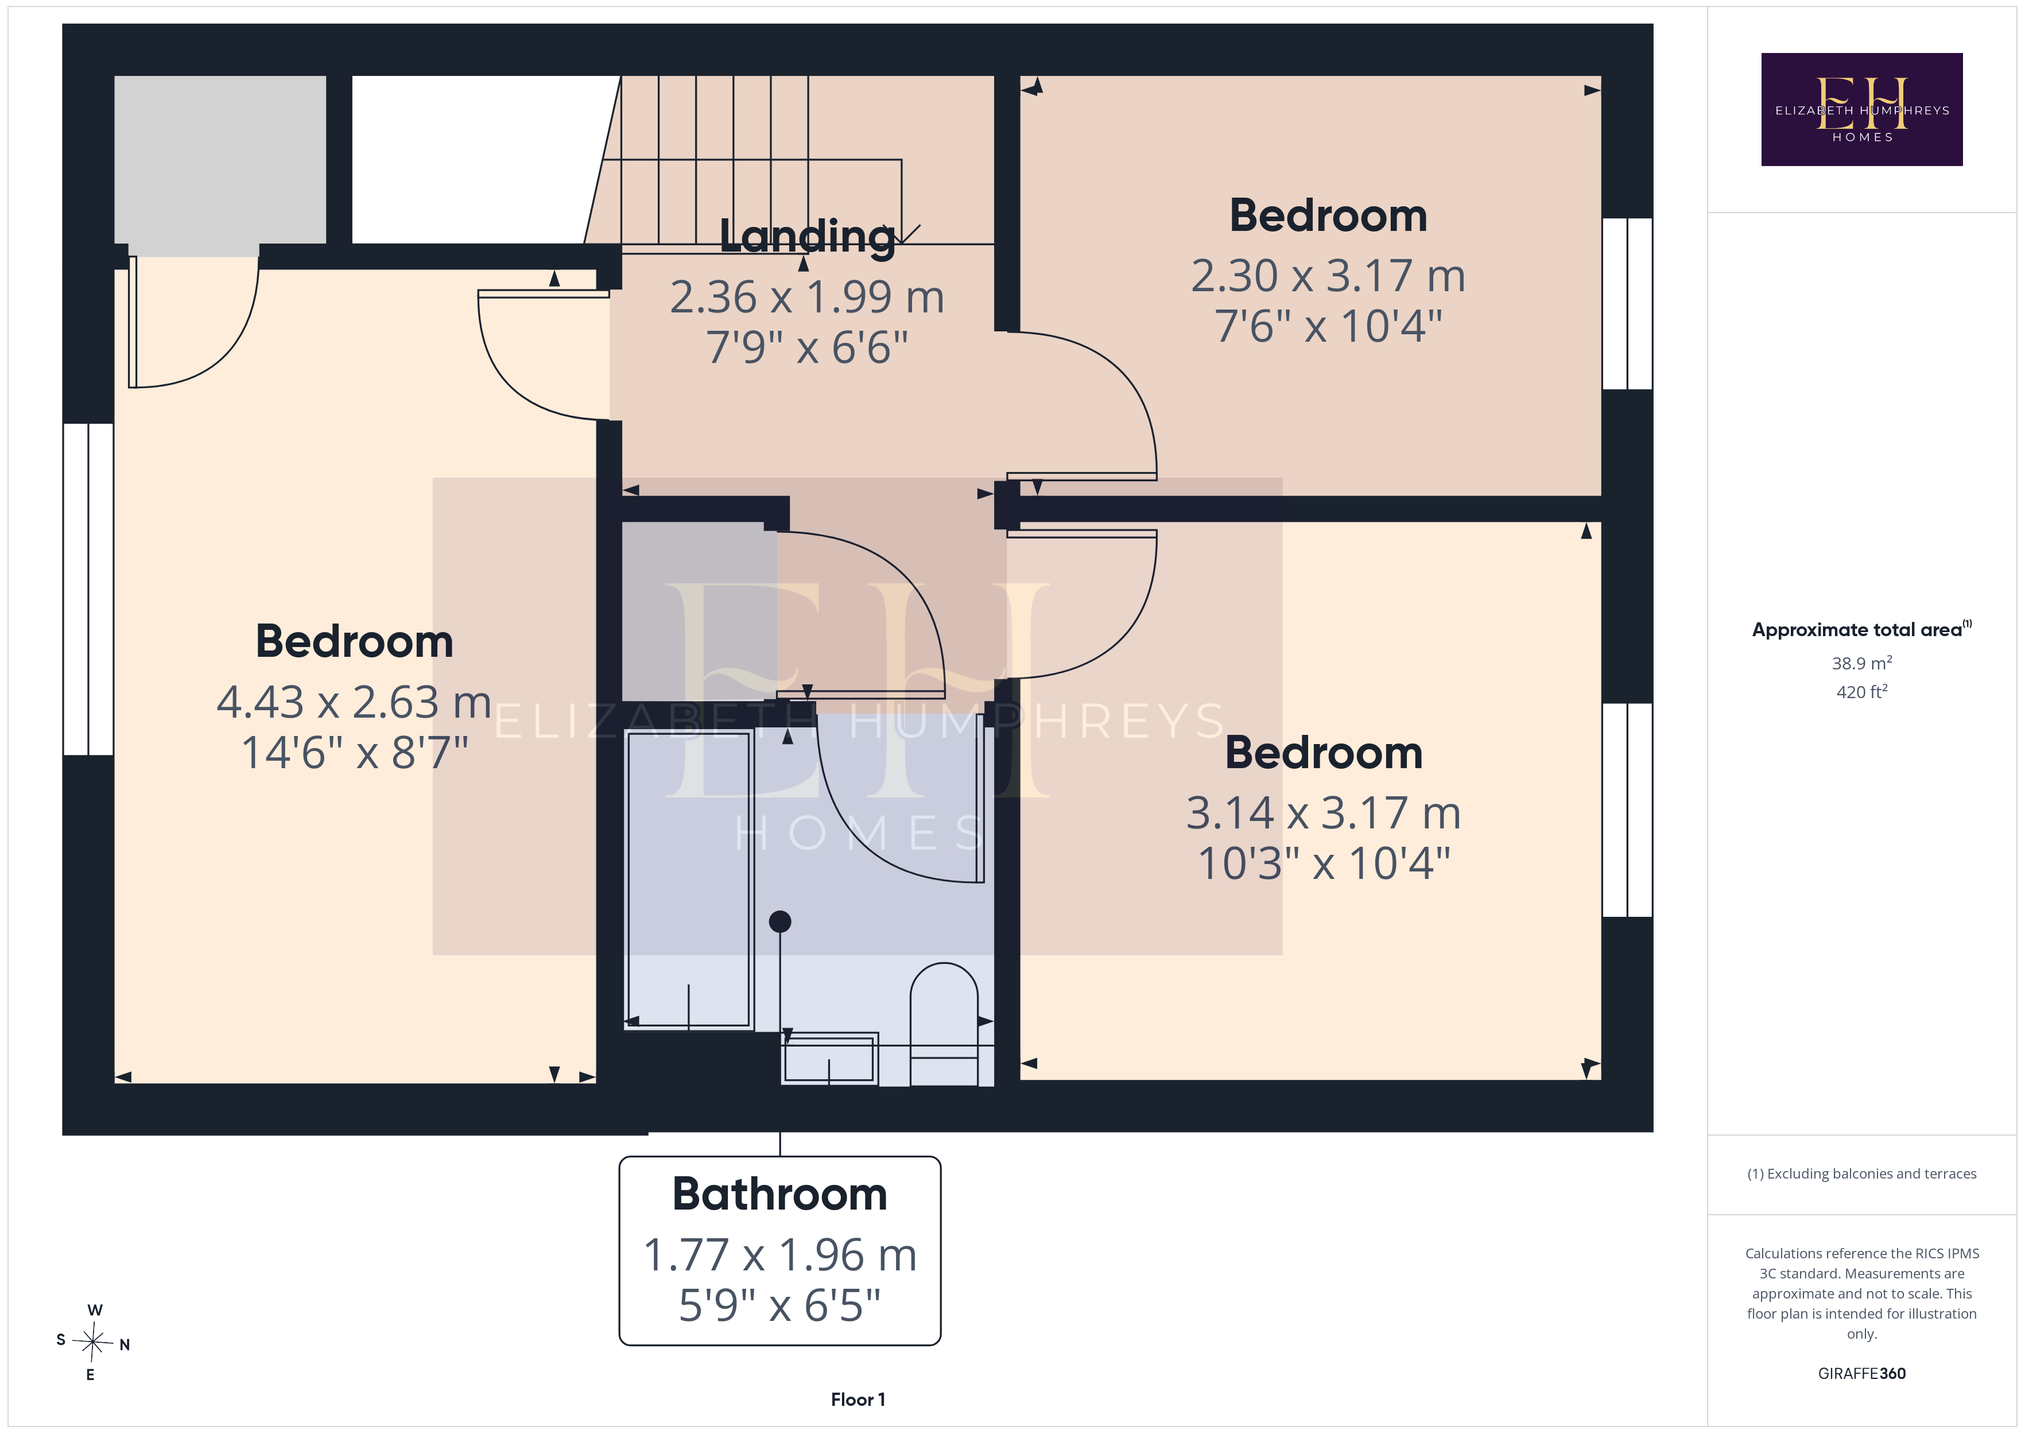
- Three bedrooms comprising two doubles and one generous single
- Spacious principal bedroom with built-in wardrobe/storage cupboard
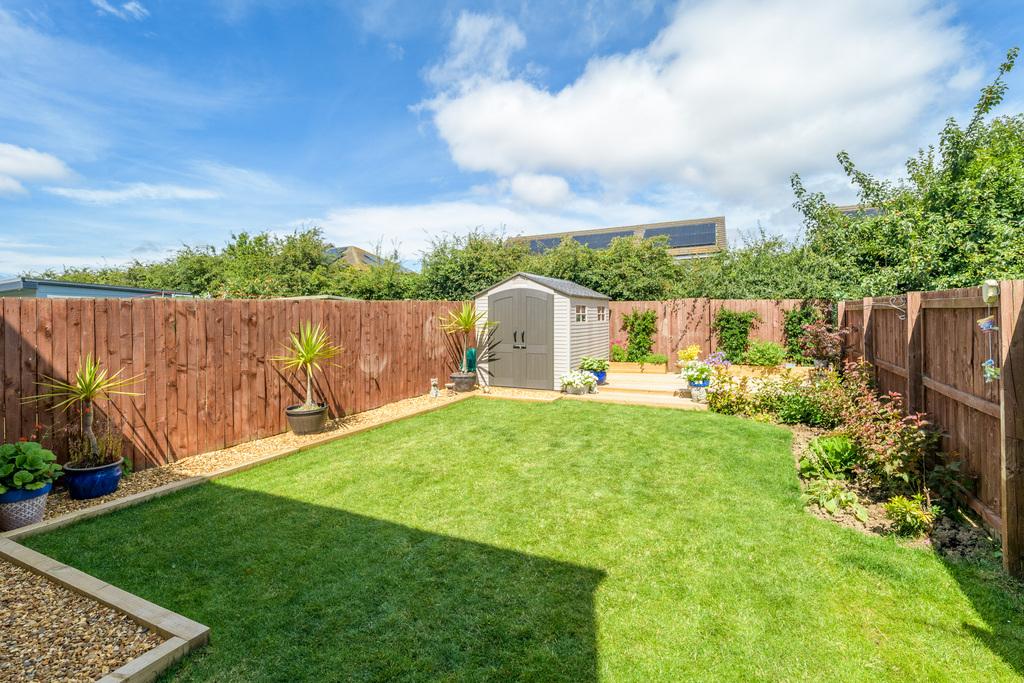
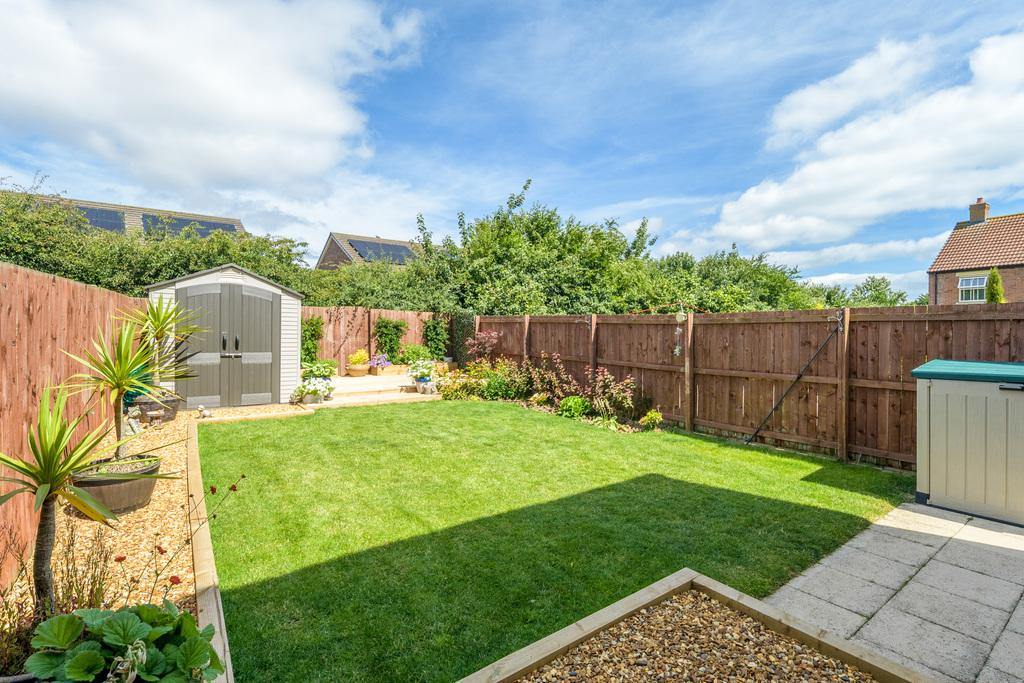
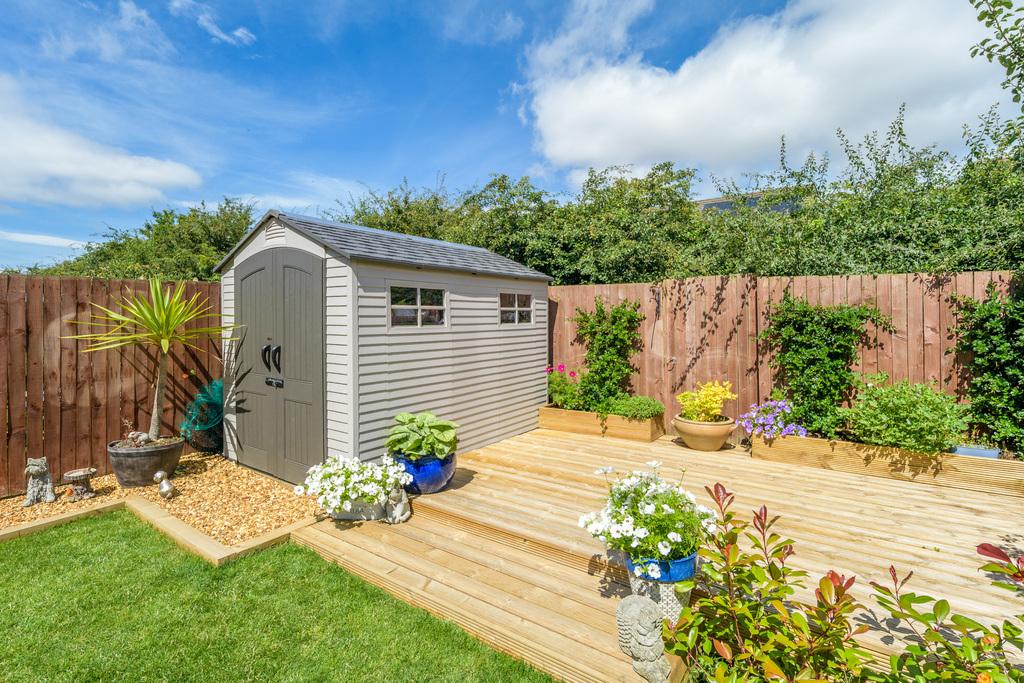
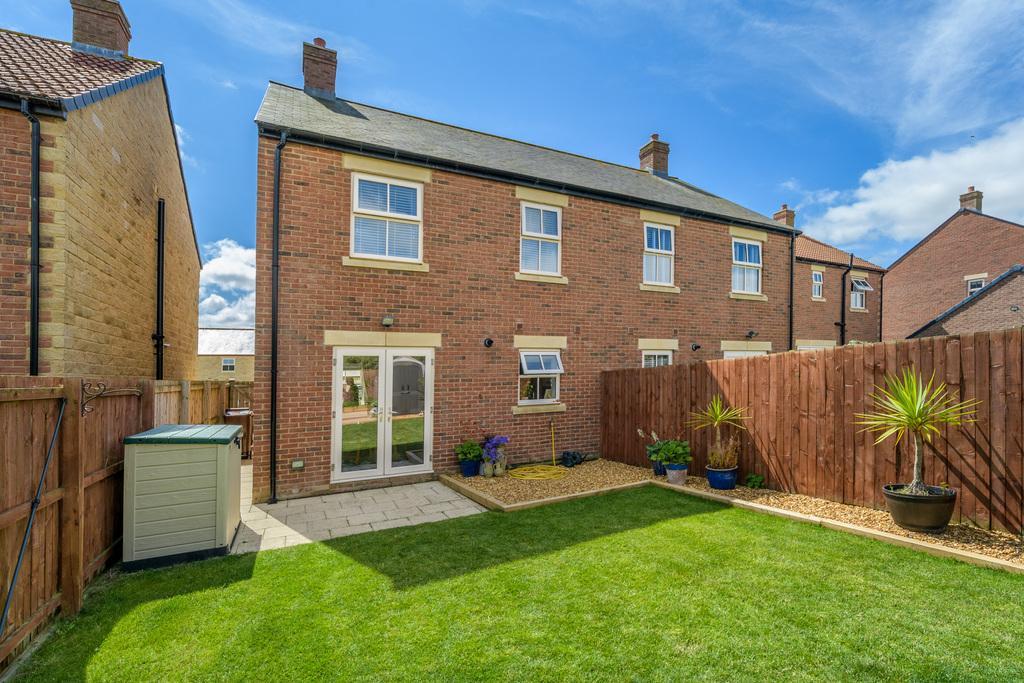
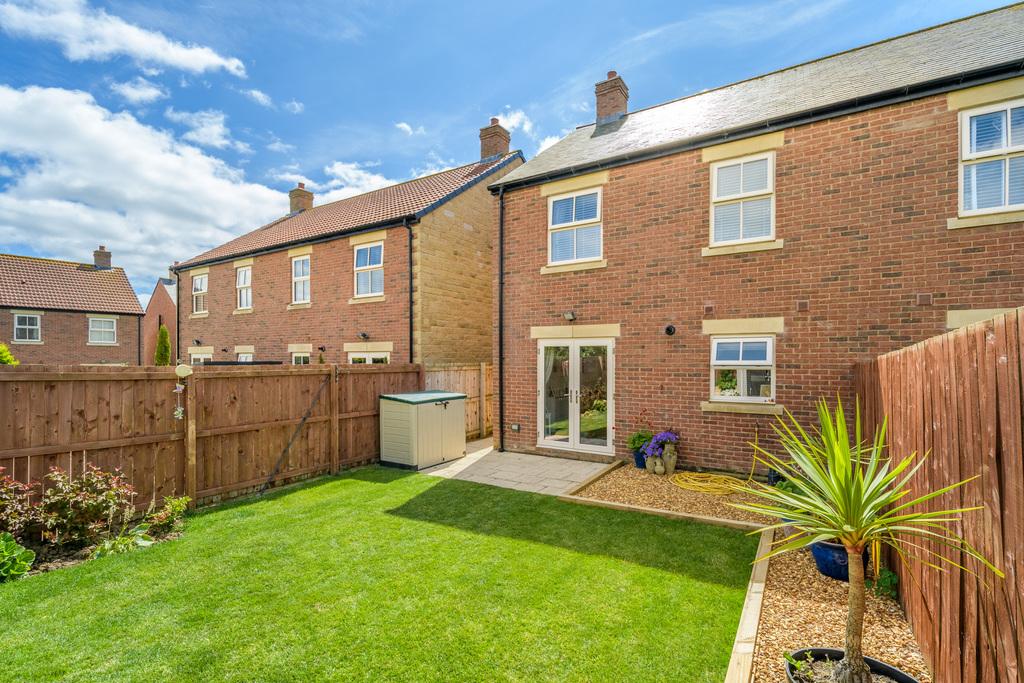
- Beautifully landscaped rear garden with lawn, patio, decked seating area, gravel borders and garden shed
- Convenient access to Warkworth village amenities, the beach and excellent transport links

3 Bedroom Semi-Detached House for sale in Morpeth
 1
3
1
1
3
1
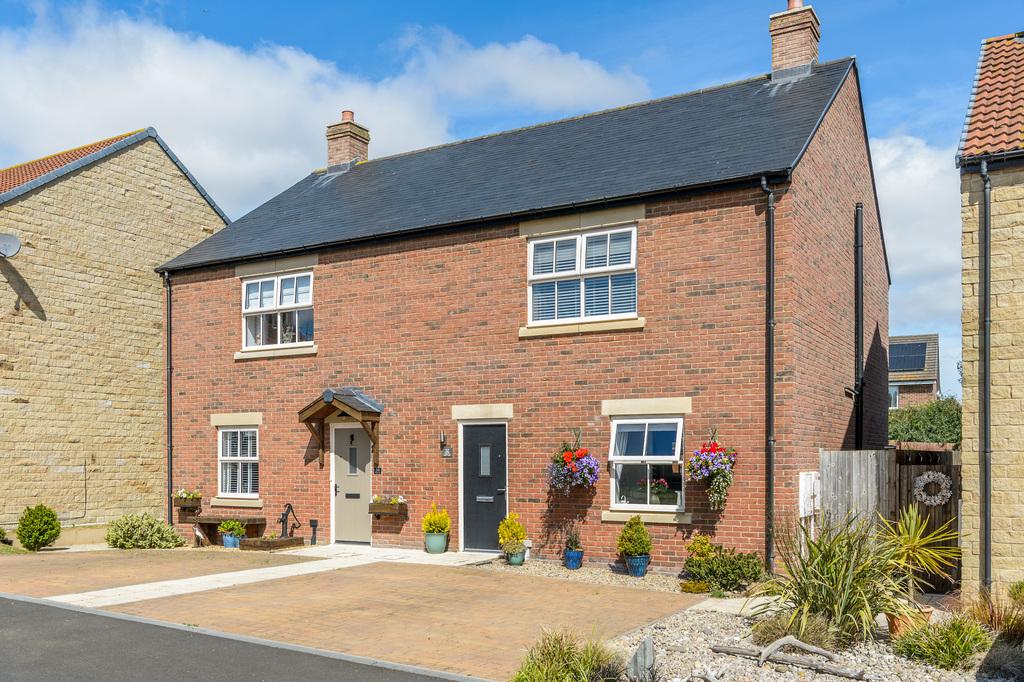
Beautifully presented throughout and offering genuine turnkey accommodation, this superb three-bedroom semi-detached home is located on the highly regarded Cussins Homes development in the sought-after village of Warkworth. Finished to an exceptional standard and benefiting from the remainder of the Cousins warranty, this stylish modern home is ready for its next owners to simply unpack and enjoy. The owners bought 100% of this home, which has made it freehold, in the process of being registered.
Steeped in history and surrounded by some of Northumberland's most spectacular countryside and coastline, Warkworth is widely regarded as one of the county's most desirable villages. Dominated by the magnificent medieval castle and set on a sweeping bend of the River Coquet, the village effortlessly combines historic charm with an exceptional quality of life.
The thriving village centre offers an excellent selection of independent shops, cafés, pubs, restaurants and local amenities, creating a welcoming community atmosphere that appeals to families, retirees, second-home owners and those looking for a slower pace of life. Everyday essentials are all close at hand, while nearby Amble provides a wider range of supermarkets, leisure facilities and services.
One of Warkworth's greatest attractions is its outstanding access to the outdoors. Scenic riverside walks, beautiful woodland, the expansive sandy beach and the dramatic Northumberland coastline are all within easy reach, making it an ideal location for walkers, cyclists, water sports enthusiasts and dog owners alike. The nearby marina at Amble, nature reserves and miles of unspoilt coastline provide endless opportunities to explore.
Despite its peaceful setting, Warkworth enjoys excellent transport connections. The A1 is easily accessible for commuting throughout the region, while Alnmouth railway station offers direct services to Newcastle, Edinburgh and London, making the village a practical choice for both permanent residents and those seeking a weekend retreat.
Combining stunning scenery, rich heritage, excellent local amenities and a strong sense of community, Warkworth continues to be one of Northumberland's most sought-after locations—a wonderful place to call home whether you're looking for a permanent residence, coastal escape or investment opportunity.
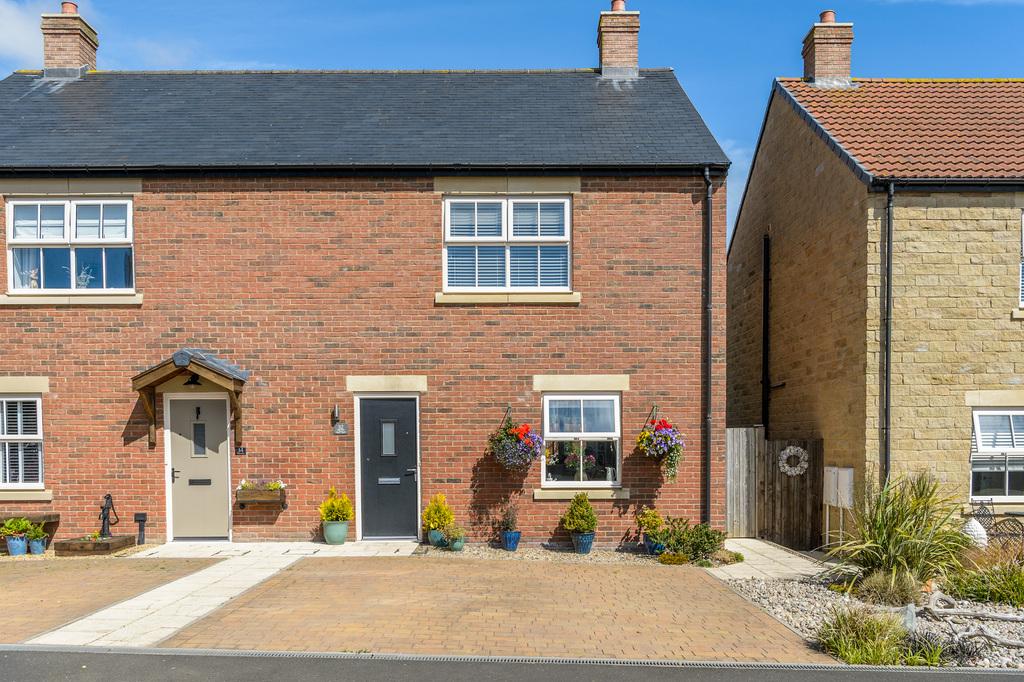
Occupying a pleasant position, the property enjoys an attractive open aspect to the front, while the landscaped rear garden backs onto a wildlife corridor, creating a far greater sense of privacy than many modern developments. With full fibre broadband to the property, mains gas central heating, uPVC double glazing throughout and approximately two years remaining on the new home warranty, this is a home perfectly suited to modern family life.
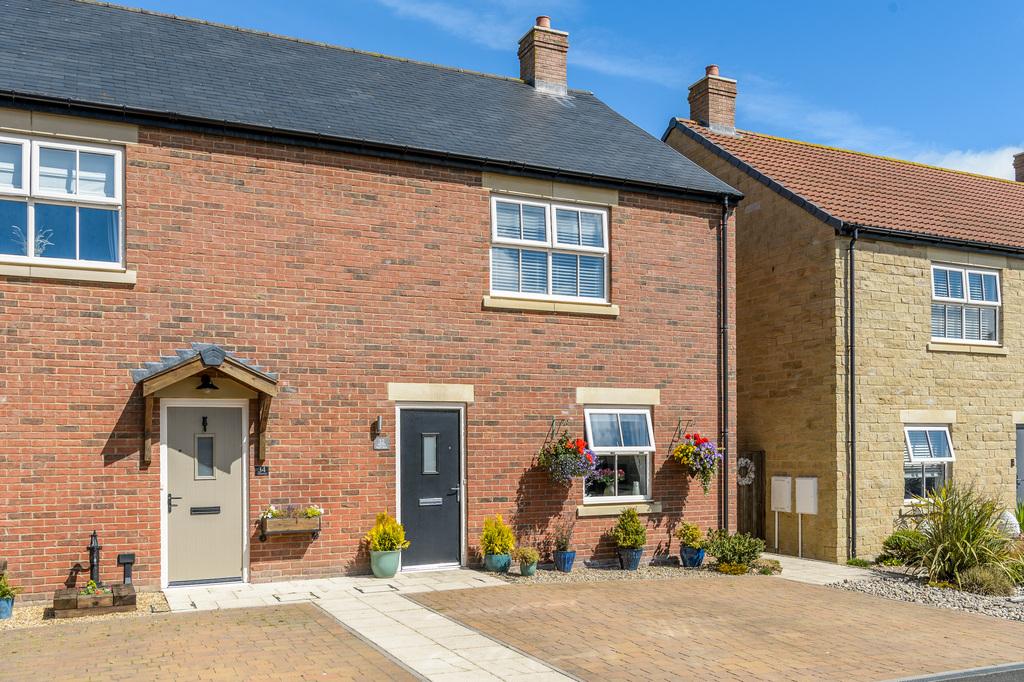
To the front, a block-paved driveway provides off-road parking for two vehicles alongside an attractive, low-maintenance front garden finished with decorative Scottish pebbles and paved pathways leading to the composite front door.
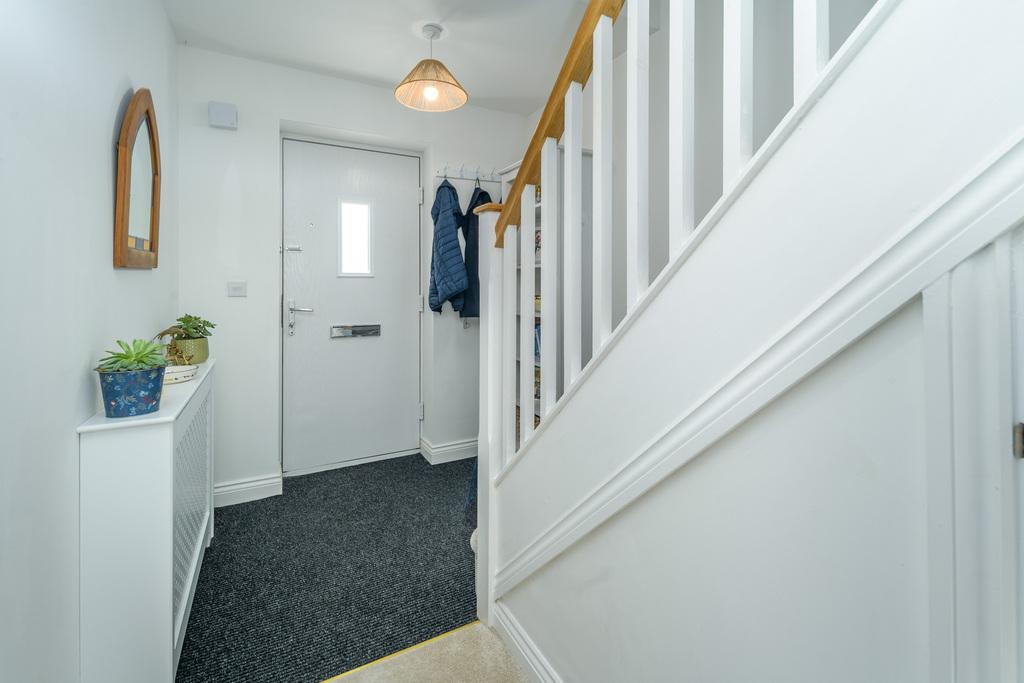
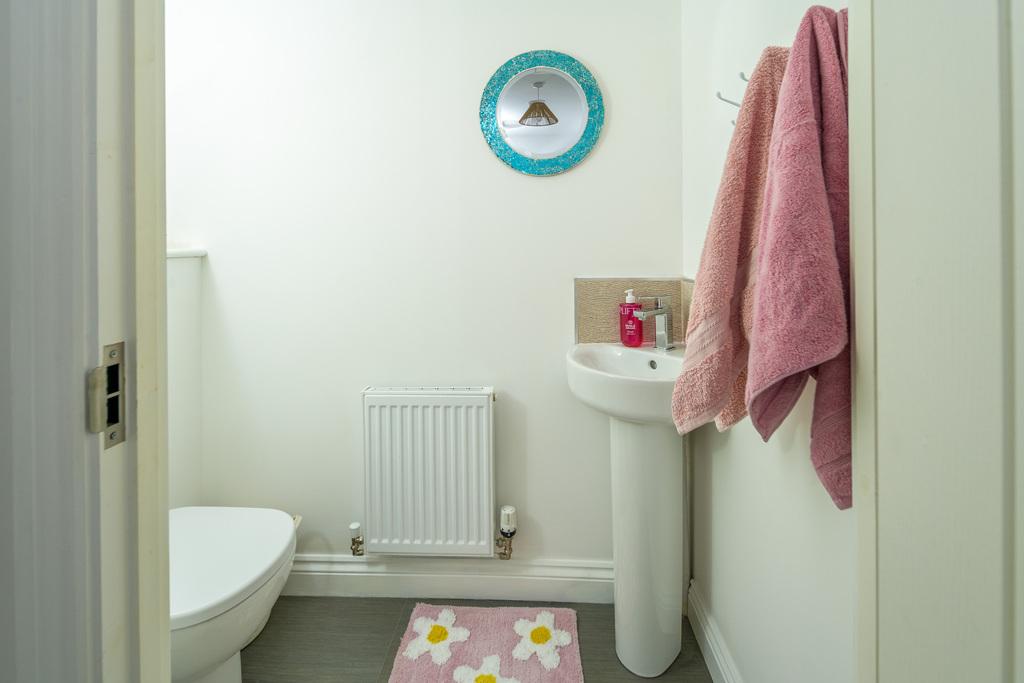
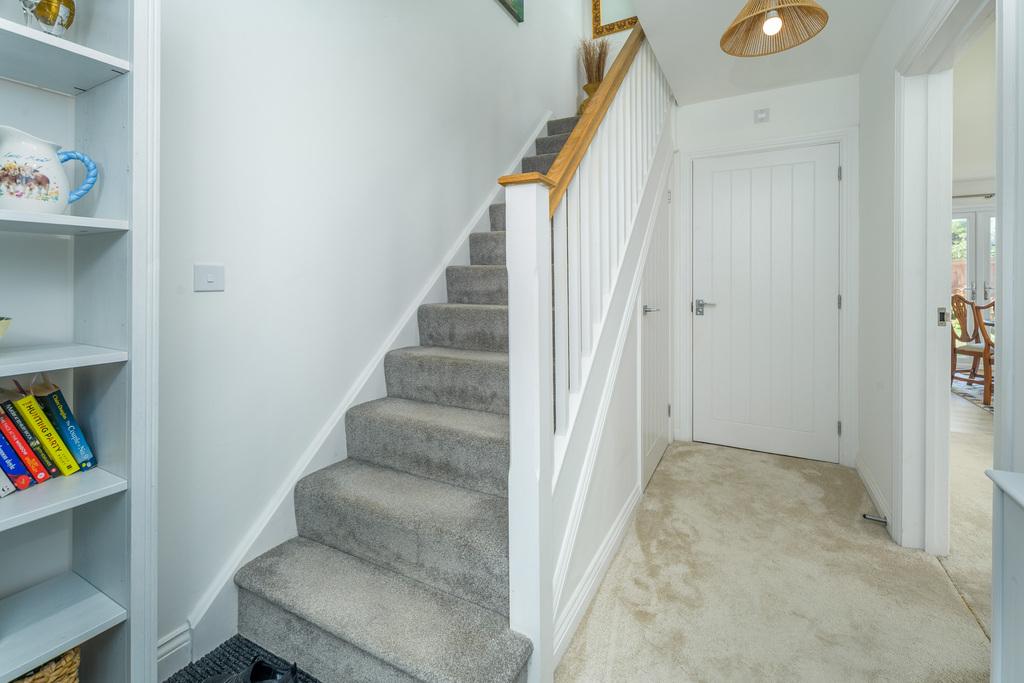
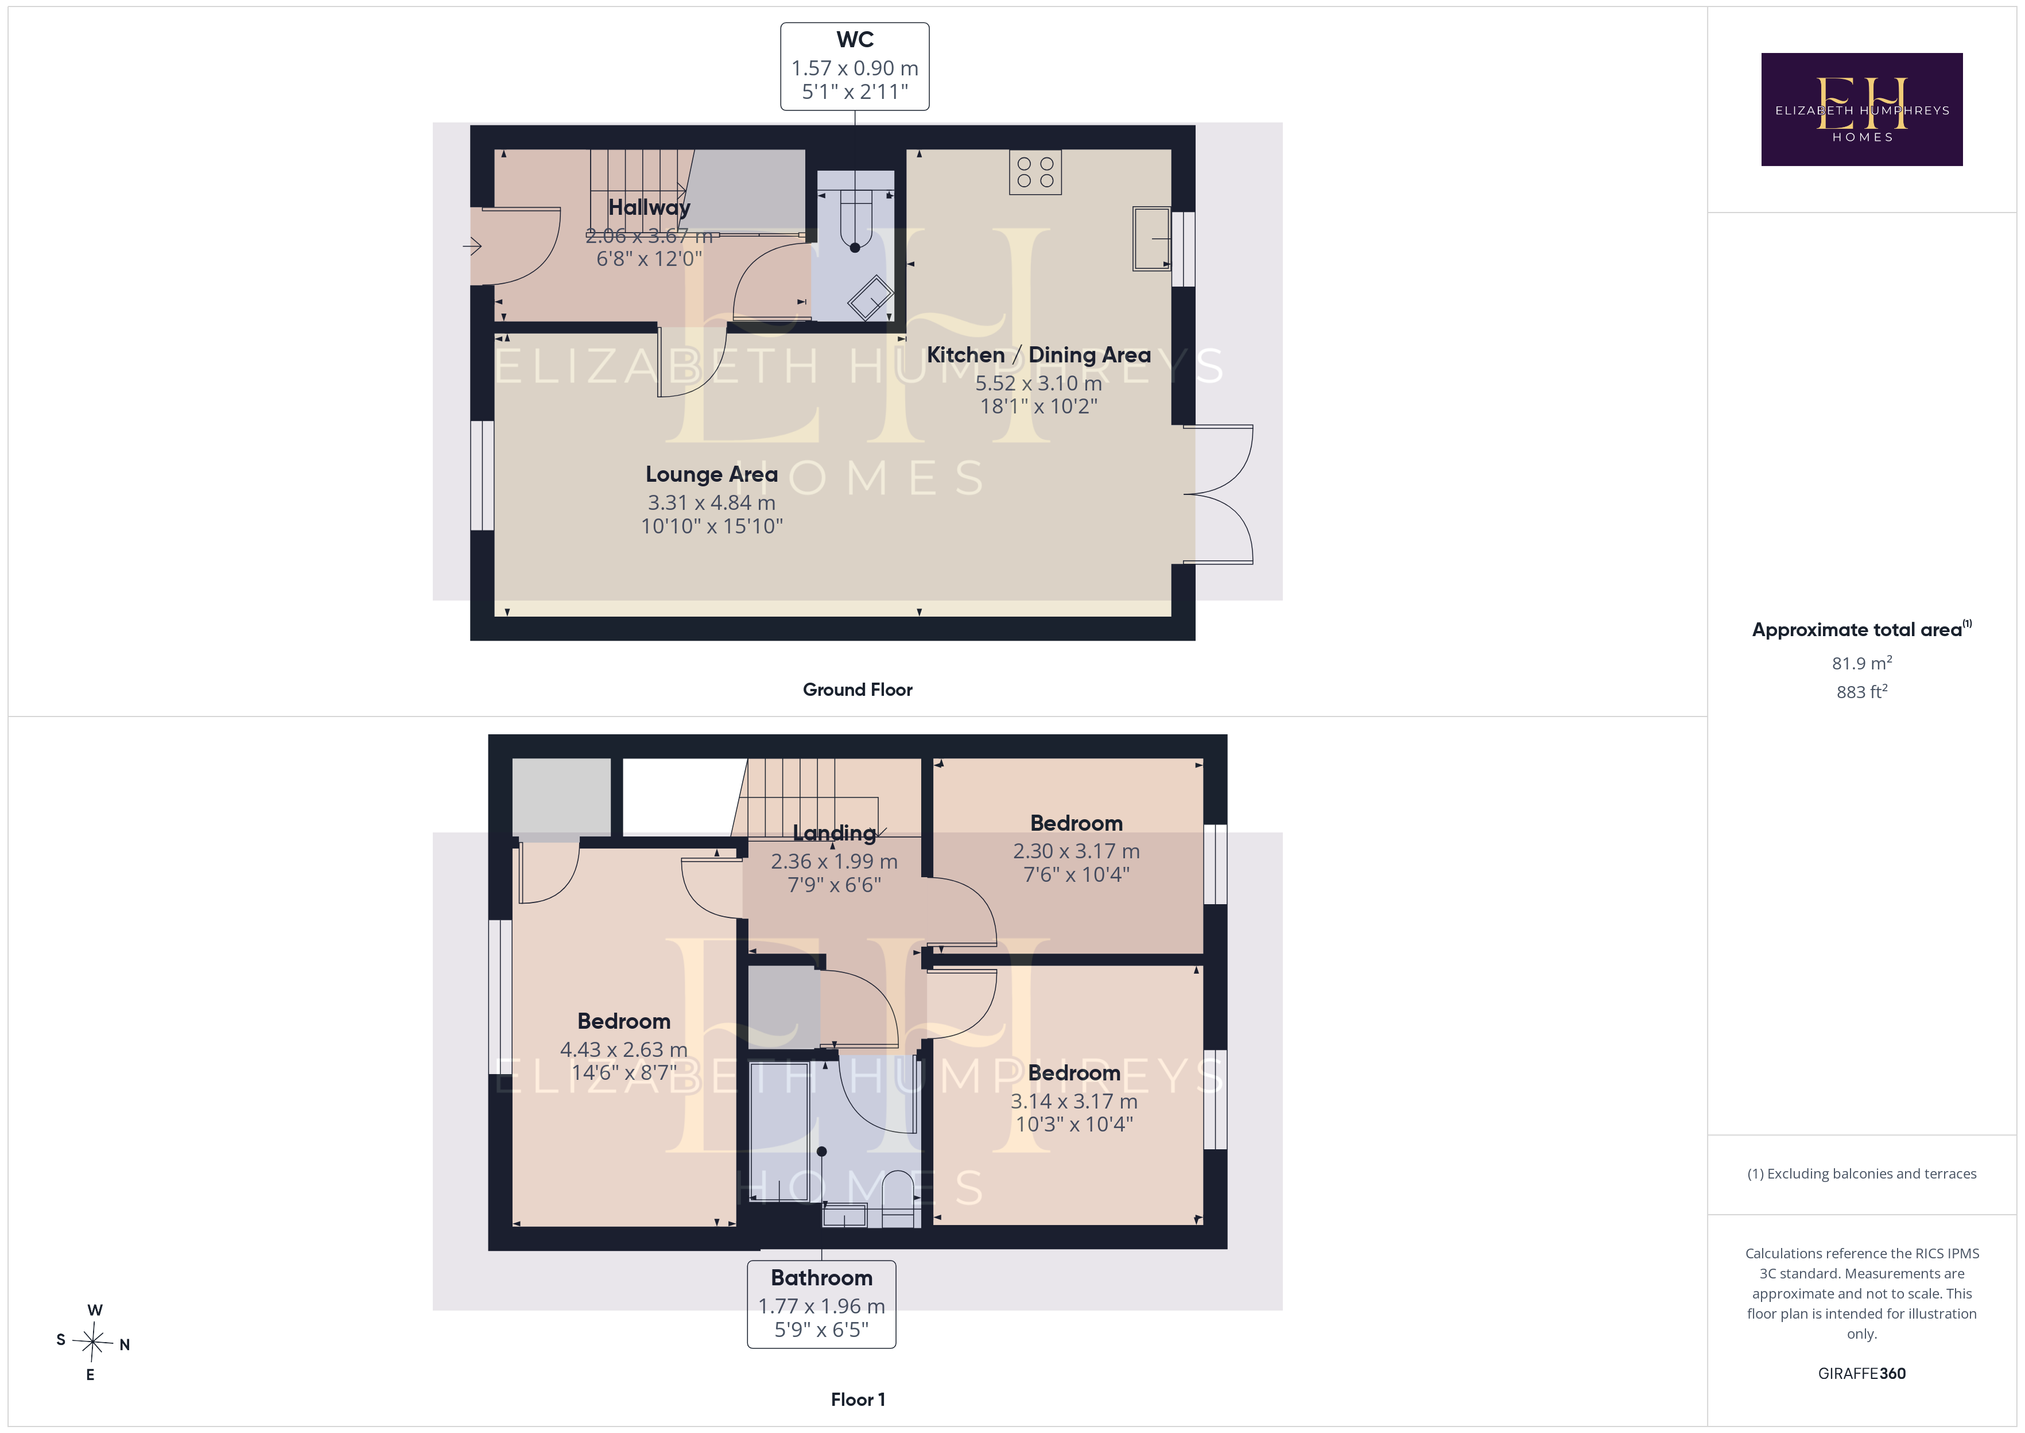
Stepping inside, the welcoming entrance hall offers practical ribbed carpeting ideal for everyday living and provides access to a useful under-stairs storage cupboard housing the consumer unit and full fibre broadband connection. There is also a beautifully presented cloakroom/WC featuring a concealed cistern toilet, corner wash hand basin and attractive textured feature tiling, creating a stylish yet practical ground floor facility.
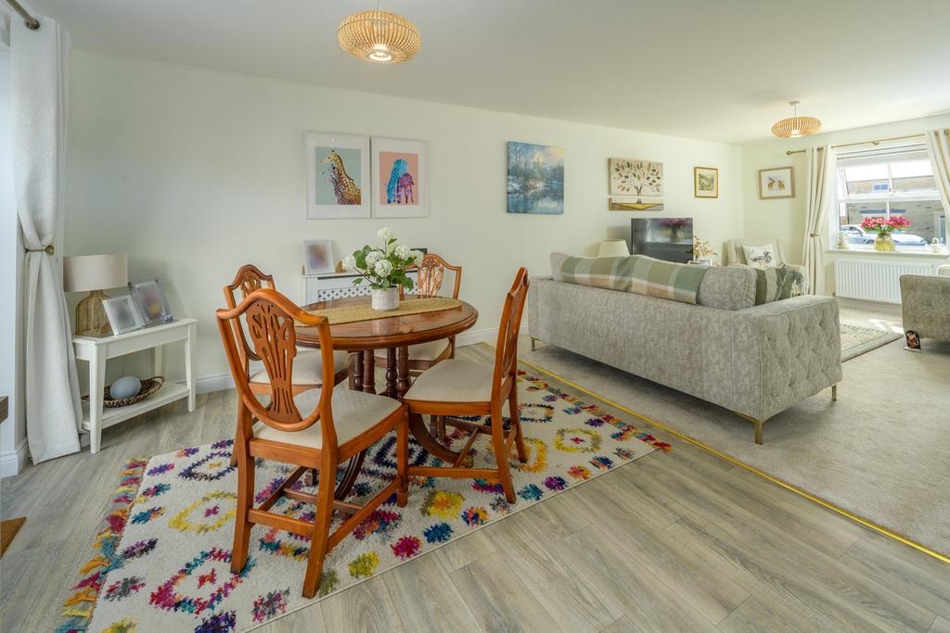
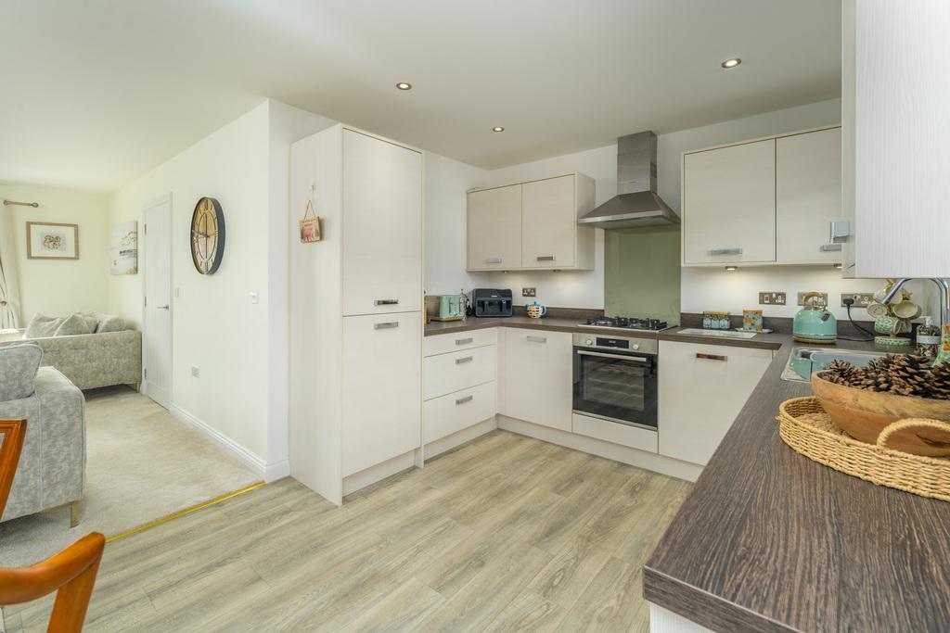
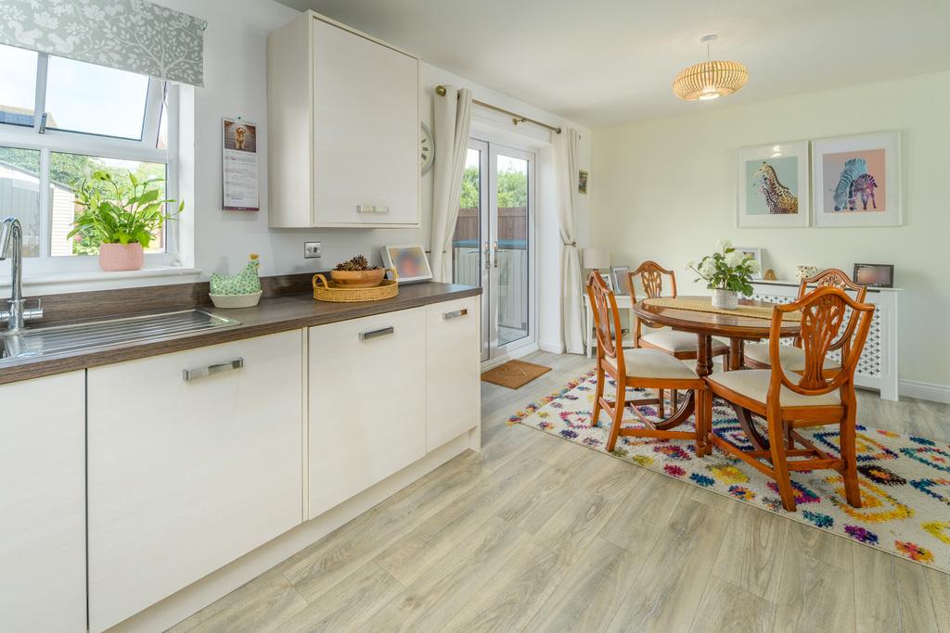
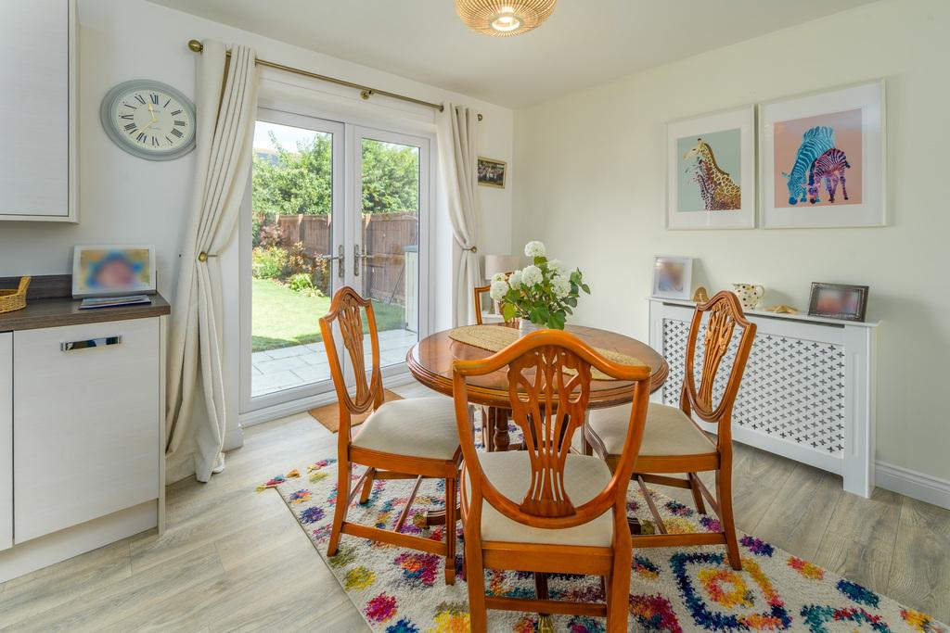
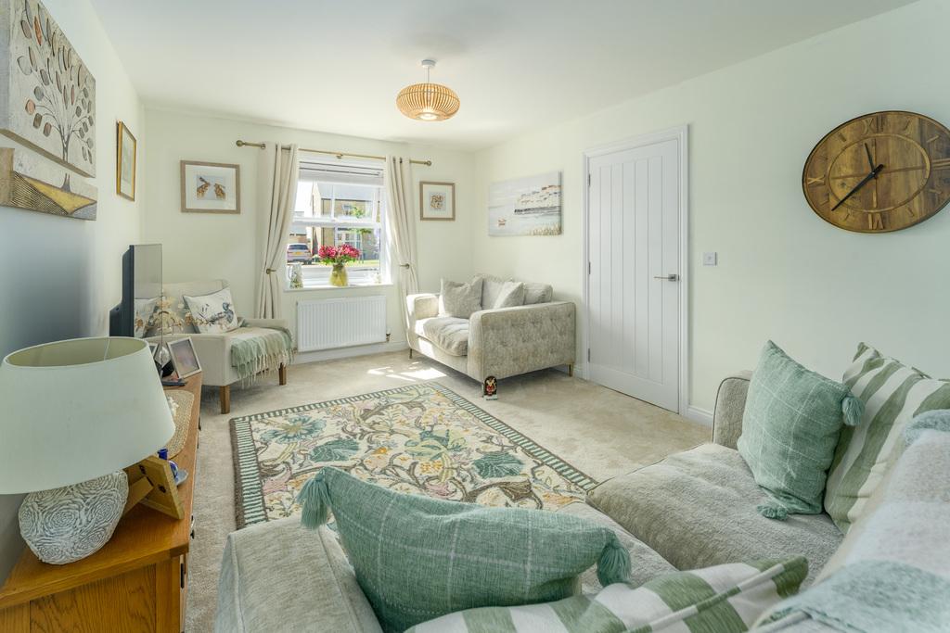
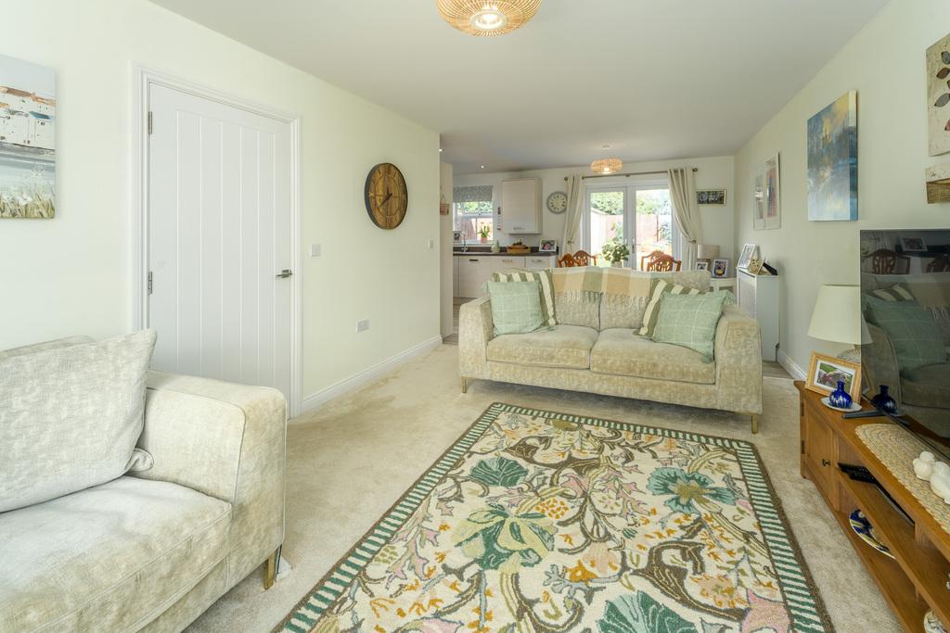
The heart of the home is the impressive open-plan kitchen, dining and living space. Designed in an attractive L-shape, the room is flooded with natural light from windows to both the front and rear together with French doors opening directly onto the garden, creating a wonderful flow between indoor and outdoor living.
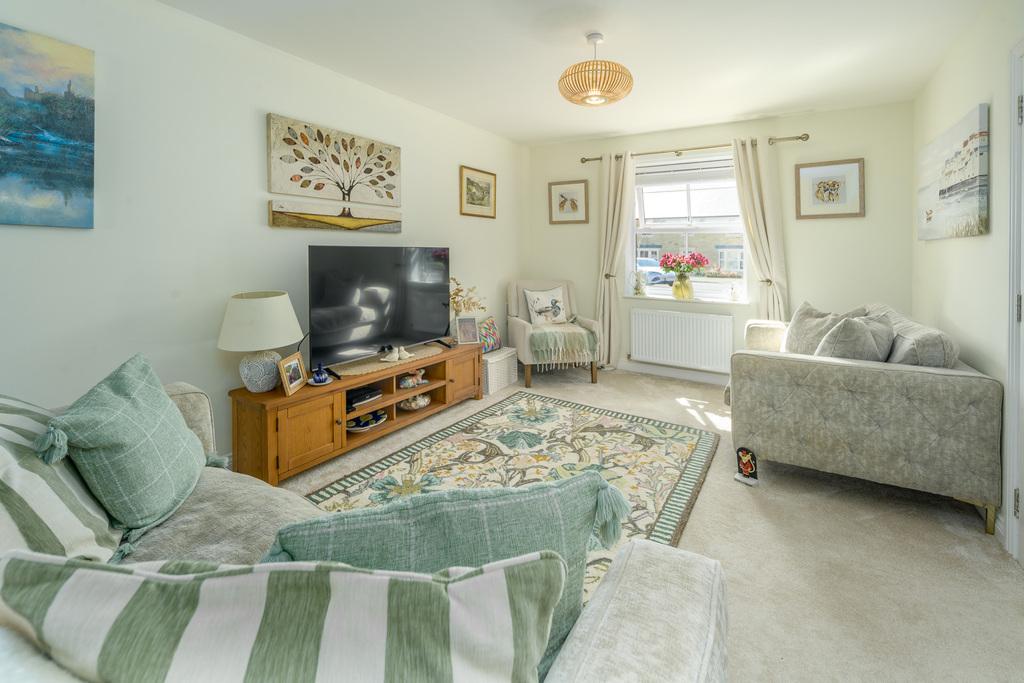
The living area provides generous space for family seating and entertaining, while the dining area comfortably accommodates a family dining table.
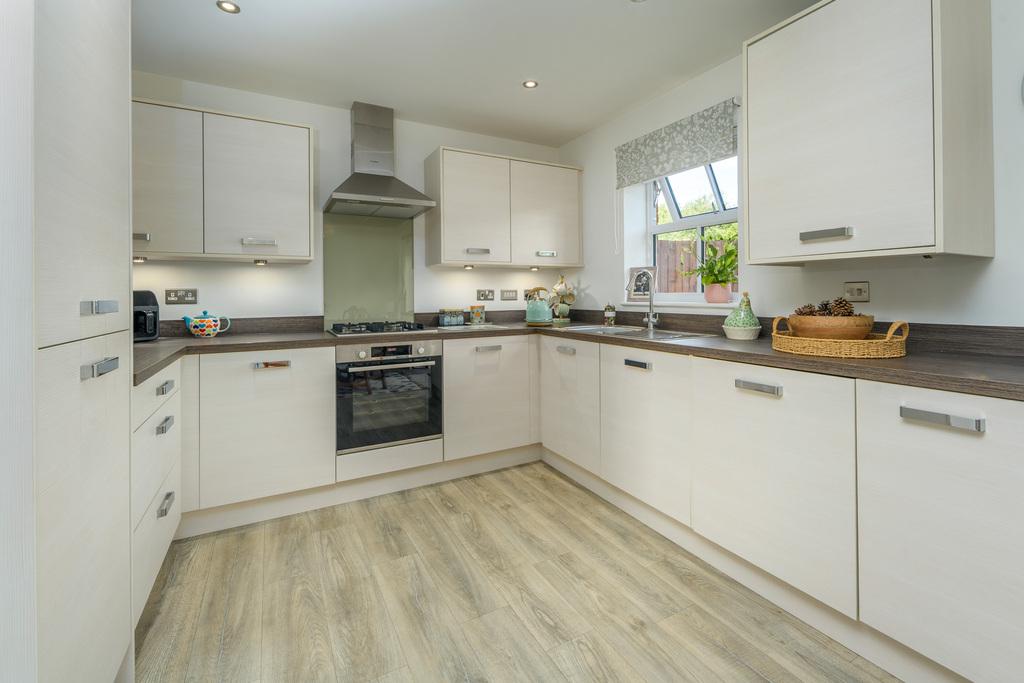
The contemporary kitchen is fitted with an excellent range of modern wall and base units finished in a light wood-effect design, complemented by darker wood-effect laminate worktops. Integrated Bosch appliances include a four-burner gas hob with extractor hood above, electric oven, dishwasher, washer/dryer and 50/50 fridge freezer, while a stainless steel sink is positioned beneath the rear-facing window. The layout provides excellent storage and workspace while maintaining a bright and sociable atmosphere.
The rear garden has been thoughtfully landscaped by the current owners and offers an attractive combination of lawn, decorative gravel borders, established planting and several seating areas. A paved patio sits immediately outside the French doors, while a raised decked seating area at the rear provides another lovely spot to enjoy the sunshine. A useful garden shed is included, and with the wildlife corridor beyond the rear boundary, the garden enjoys a peaceful outlook and an excellent degree of privacy.
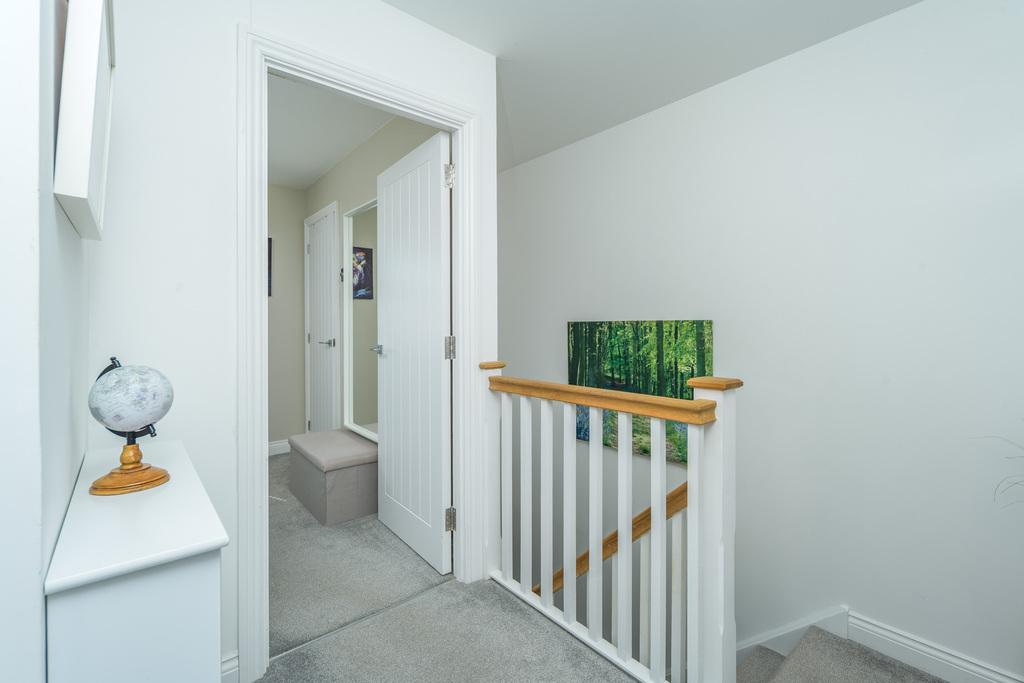
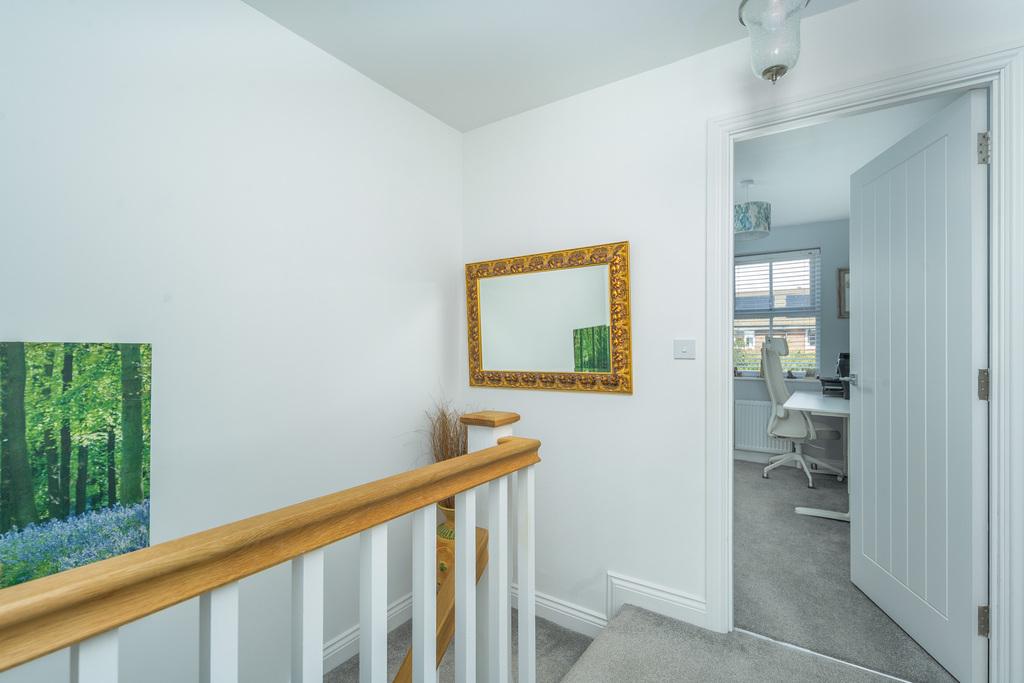
The first floor is accessed via a wide staircase leading to a spacious horseshoe-shaped landing serving three bedrooms and the family bathroom.
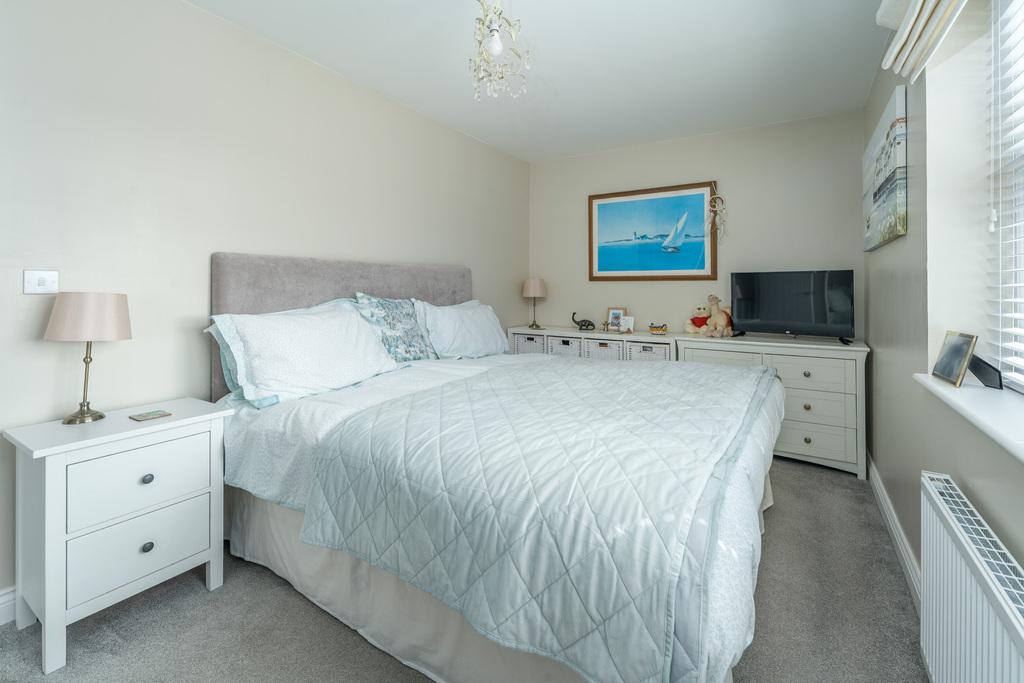
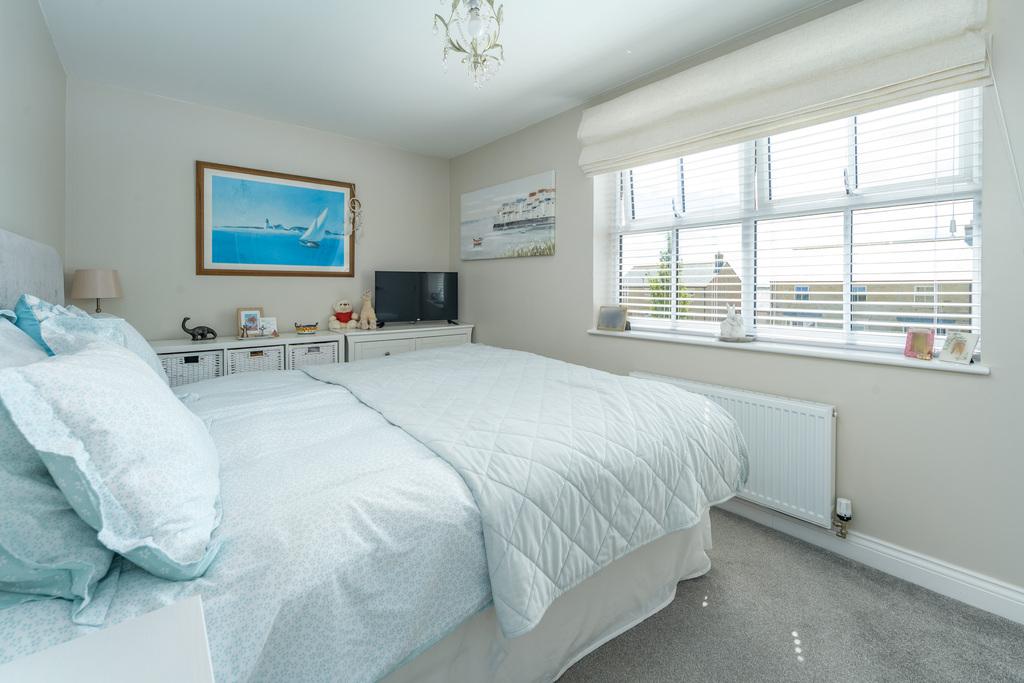
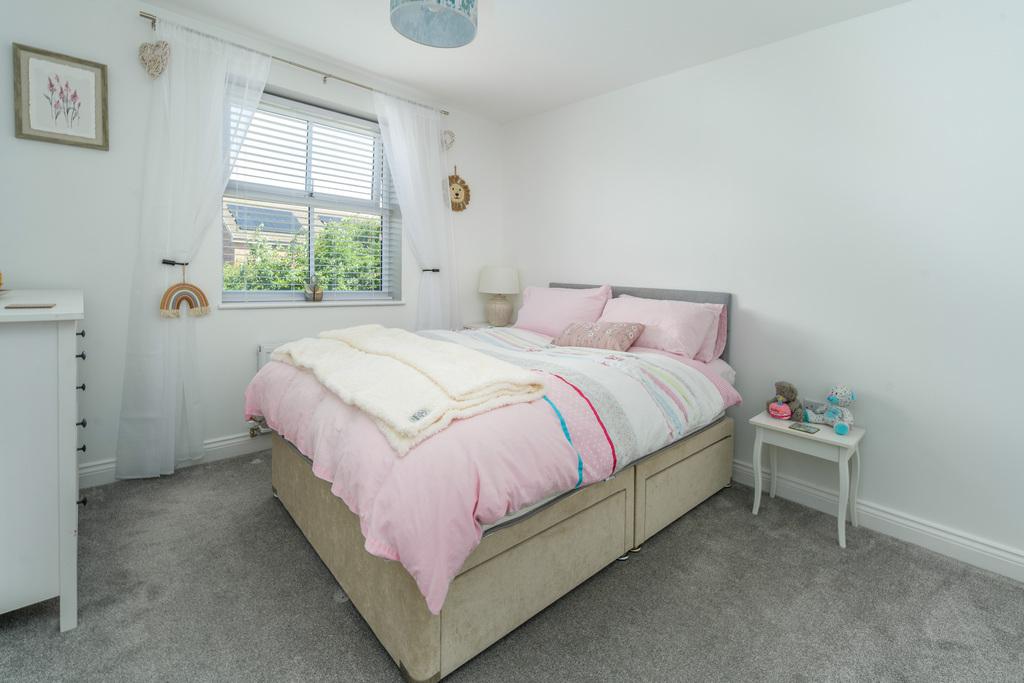
The principal bedroom is an impressive size, comfortably accommodating a super king-size bed while still leaving ample space for additional furniture. A built-in storage cupboard over the stairwell provides practical storage, while the room also benefits from Hive heating controls and enjoys a pleasant outlook to the front.
The second bedroom is another generous double overlooking the rear garden, with plenty of space for wardrobes and additional furniture, making it an excellent guest or family bedroom.
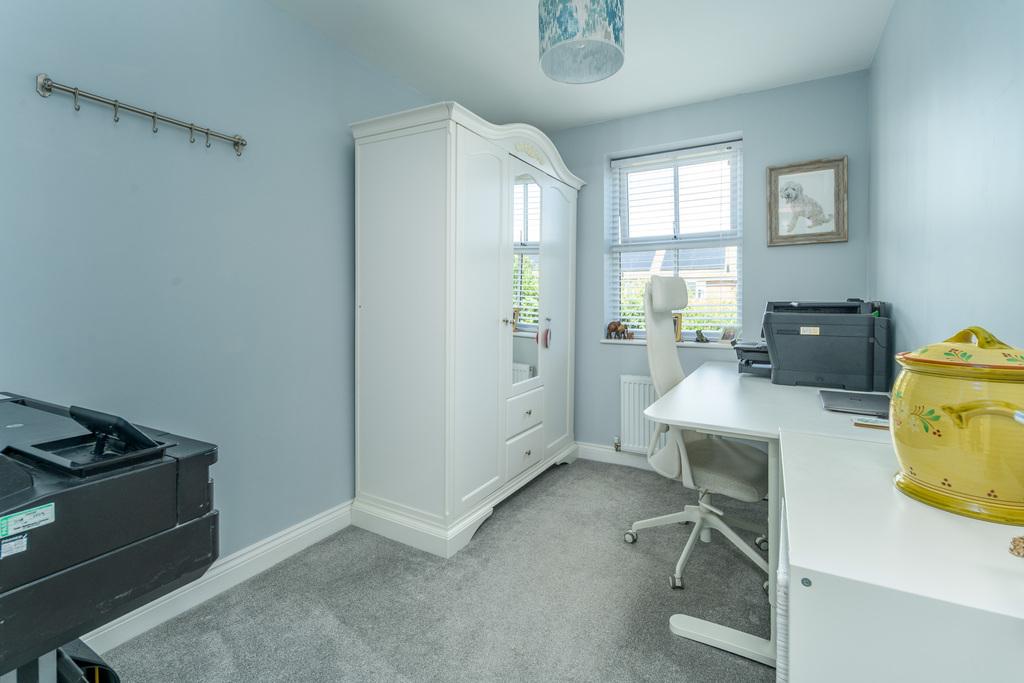
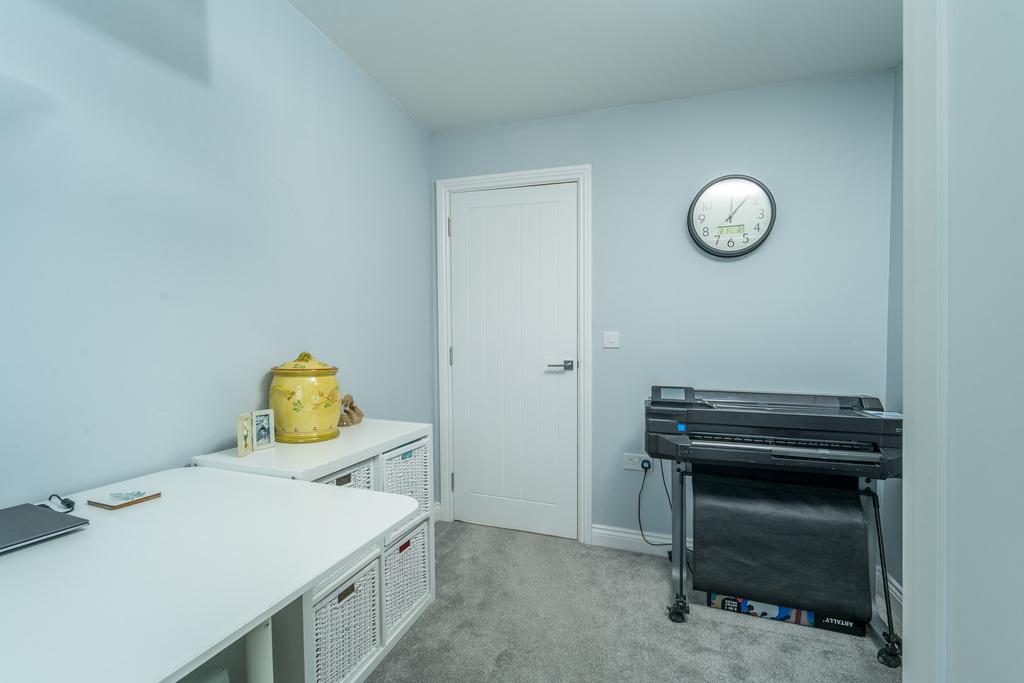
The third bedroom is a well-proportioned single room, currently utilised as a home office, although equally suited as a nursery or child's bedroom. It also benefits from additional built-in storage, adding further practicality.
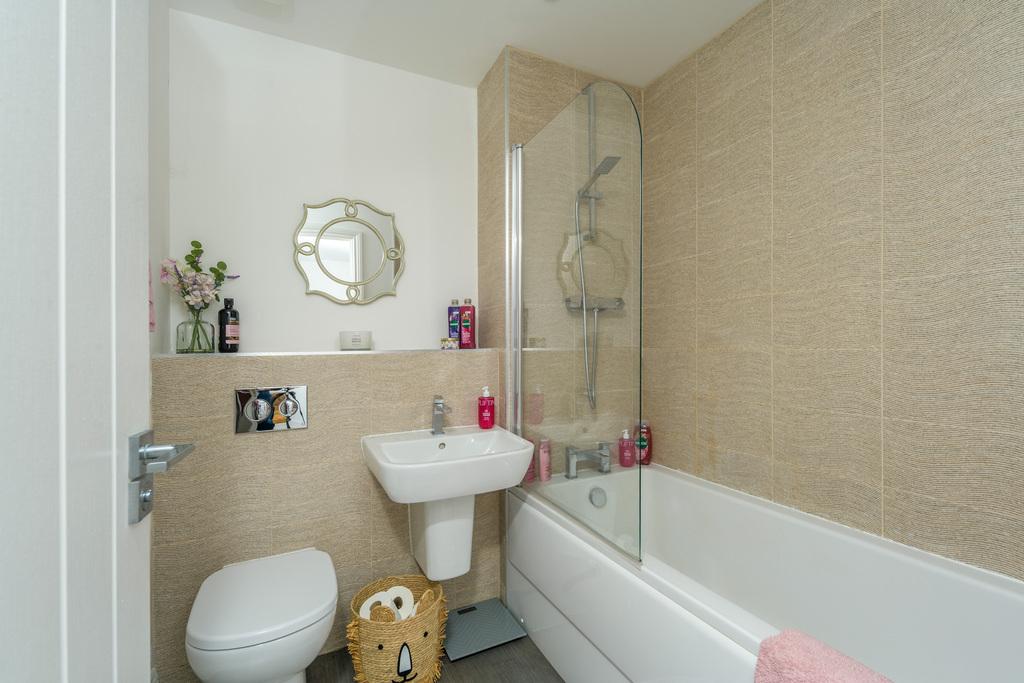
Completing the accommodation is the beautifully finished family bathroom. The contemporary white suite comprises a bath with a mains-fed shower over, concealed cistern WC and a stylish wall-hung wash hand basin. The shower area is fully tiled to ceiling height, while attractive textured feature tiling continues at half height behind the bath, WC and basin, creating a cohesive modern finish. A useful shelf above the concealed cistern provides practical storage, while a chrome heated towel rail, recessed spotlights and quality flooring complete this well-appointed room.
For purchasers seeking even greater flexibility, the layout offers the potential to create an en-suite to the principal bedroom, as it adjoins the family bathroom, subject to any necessary approvals.
Finished to an exceptional standard throughout, this is a genuine move-in ready home where nothing needs to be done. Simply bring your furniture, unpack and begin enjoying everything this beautifully presented property and the wonderful village of Warkworth have to offer.
Tenure: Freehold
Council Tax Band:
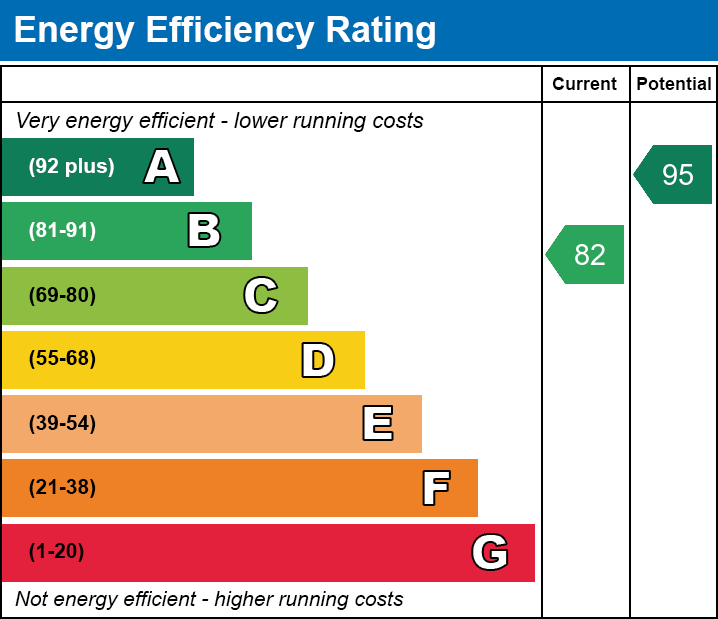
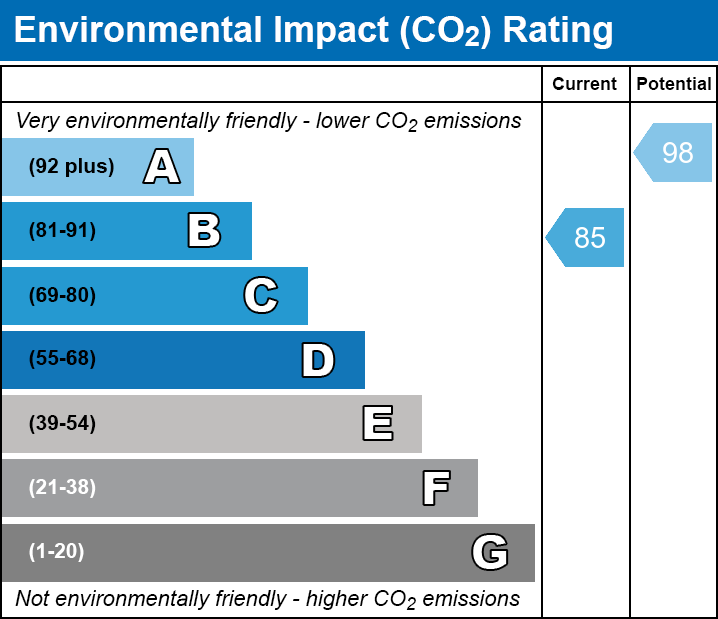
EPC: B
“We are required by law to conduct anti-money laundering checks on all those selling or buying a property. Whilst we retain responsibility for ensuring checks and any ongoing monitoring are carried out correctly, the initial checks are carried out on our behalf by Lifetime Legal who will contact you once you have agreed to instruct us in your sale or had an offer accepted on a property you wish to buy. The cost of these checks is £60 (incl. VAT), which covers the cost of obtaining relevant data and any manual checks and monitoring which might be required. This fee will need to be paid by you in advance of us publishing your property (in the case of a vendor) or issuing a memorandum of sale (in the case of a buyer), directly to Lifetime Legal, and is non-refundable."
Important Note: These particulars, whilst believed to be accurate, are set out as a general guideline and do not constitute any part of an offer or contract. Intending purchasers should not rely on them as statements of representation of fact but must satisfy themselves by inspection or otherwise as to their accuracy. Please note that we have not tested any apparatus, equipment, fixtures, fittings or services including central heating and so cannot verify they are in working order or fit for their purpose. All measurements are approximate and for guidance only. If there is any point that is of particular importance to you, please contact us and we will try and clarify the position for you.
Important Information
- This is a Freehold property.
Property Ref: NLW1014072
Similar Properties
Harecross Park, Longframlington, Morpeth, Northumberland
2 Bedroom Detached Bungalow | Offers Over £290,000
A well-cared for property offering spacious light and bright living. Elizabeth Humphreys Homes are delighted to welcome...
Tyelaw Meadows, Shilbottle, Alnwick, Northumberland
4 Bedroom Detached House | Offers Over £290,000
A beautifully presented family friendly home offering stylish living in a much sought after location. Elizabeth Humphrey...
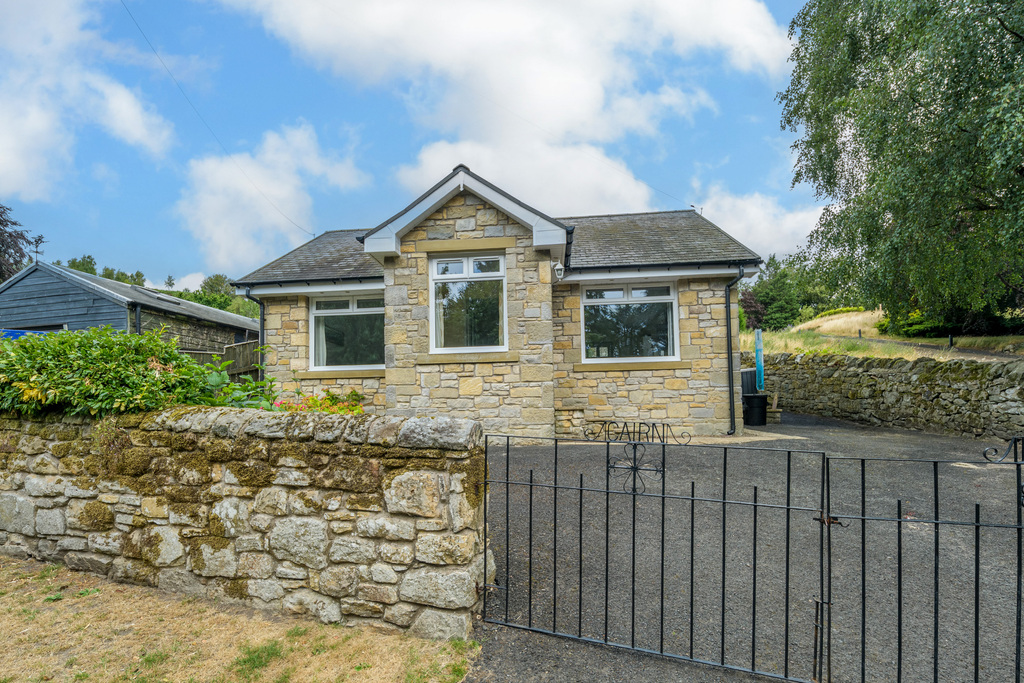
Pennystane Lane, Rothbury, Morpeth, Northumberland
2 Bedroom Detached Bungalow | Offers Over £285,000
Elizabeth Humphreys Homes are delighted to welcome to the market Cairn Rigg, a beautifully presented two-bedroom detache...
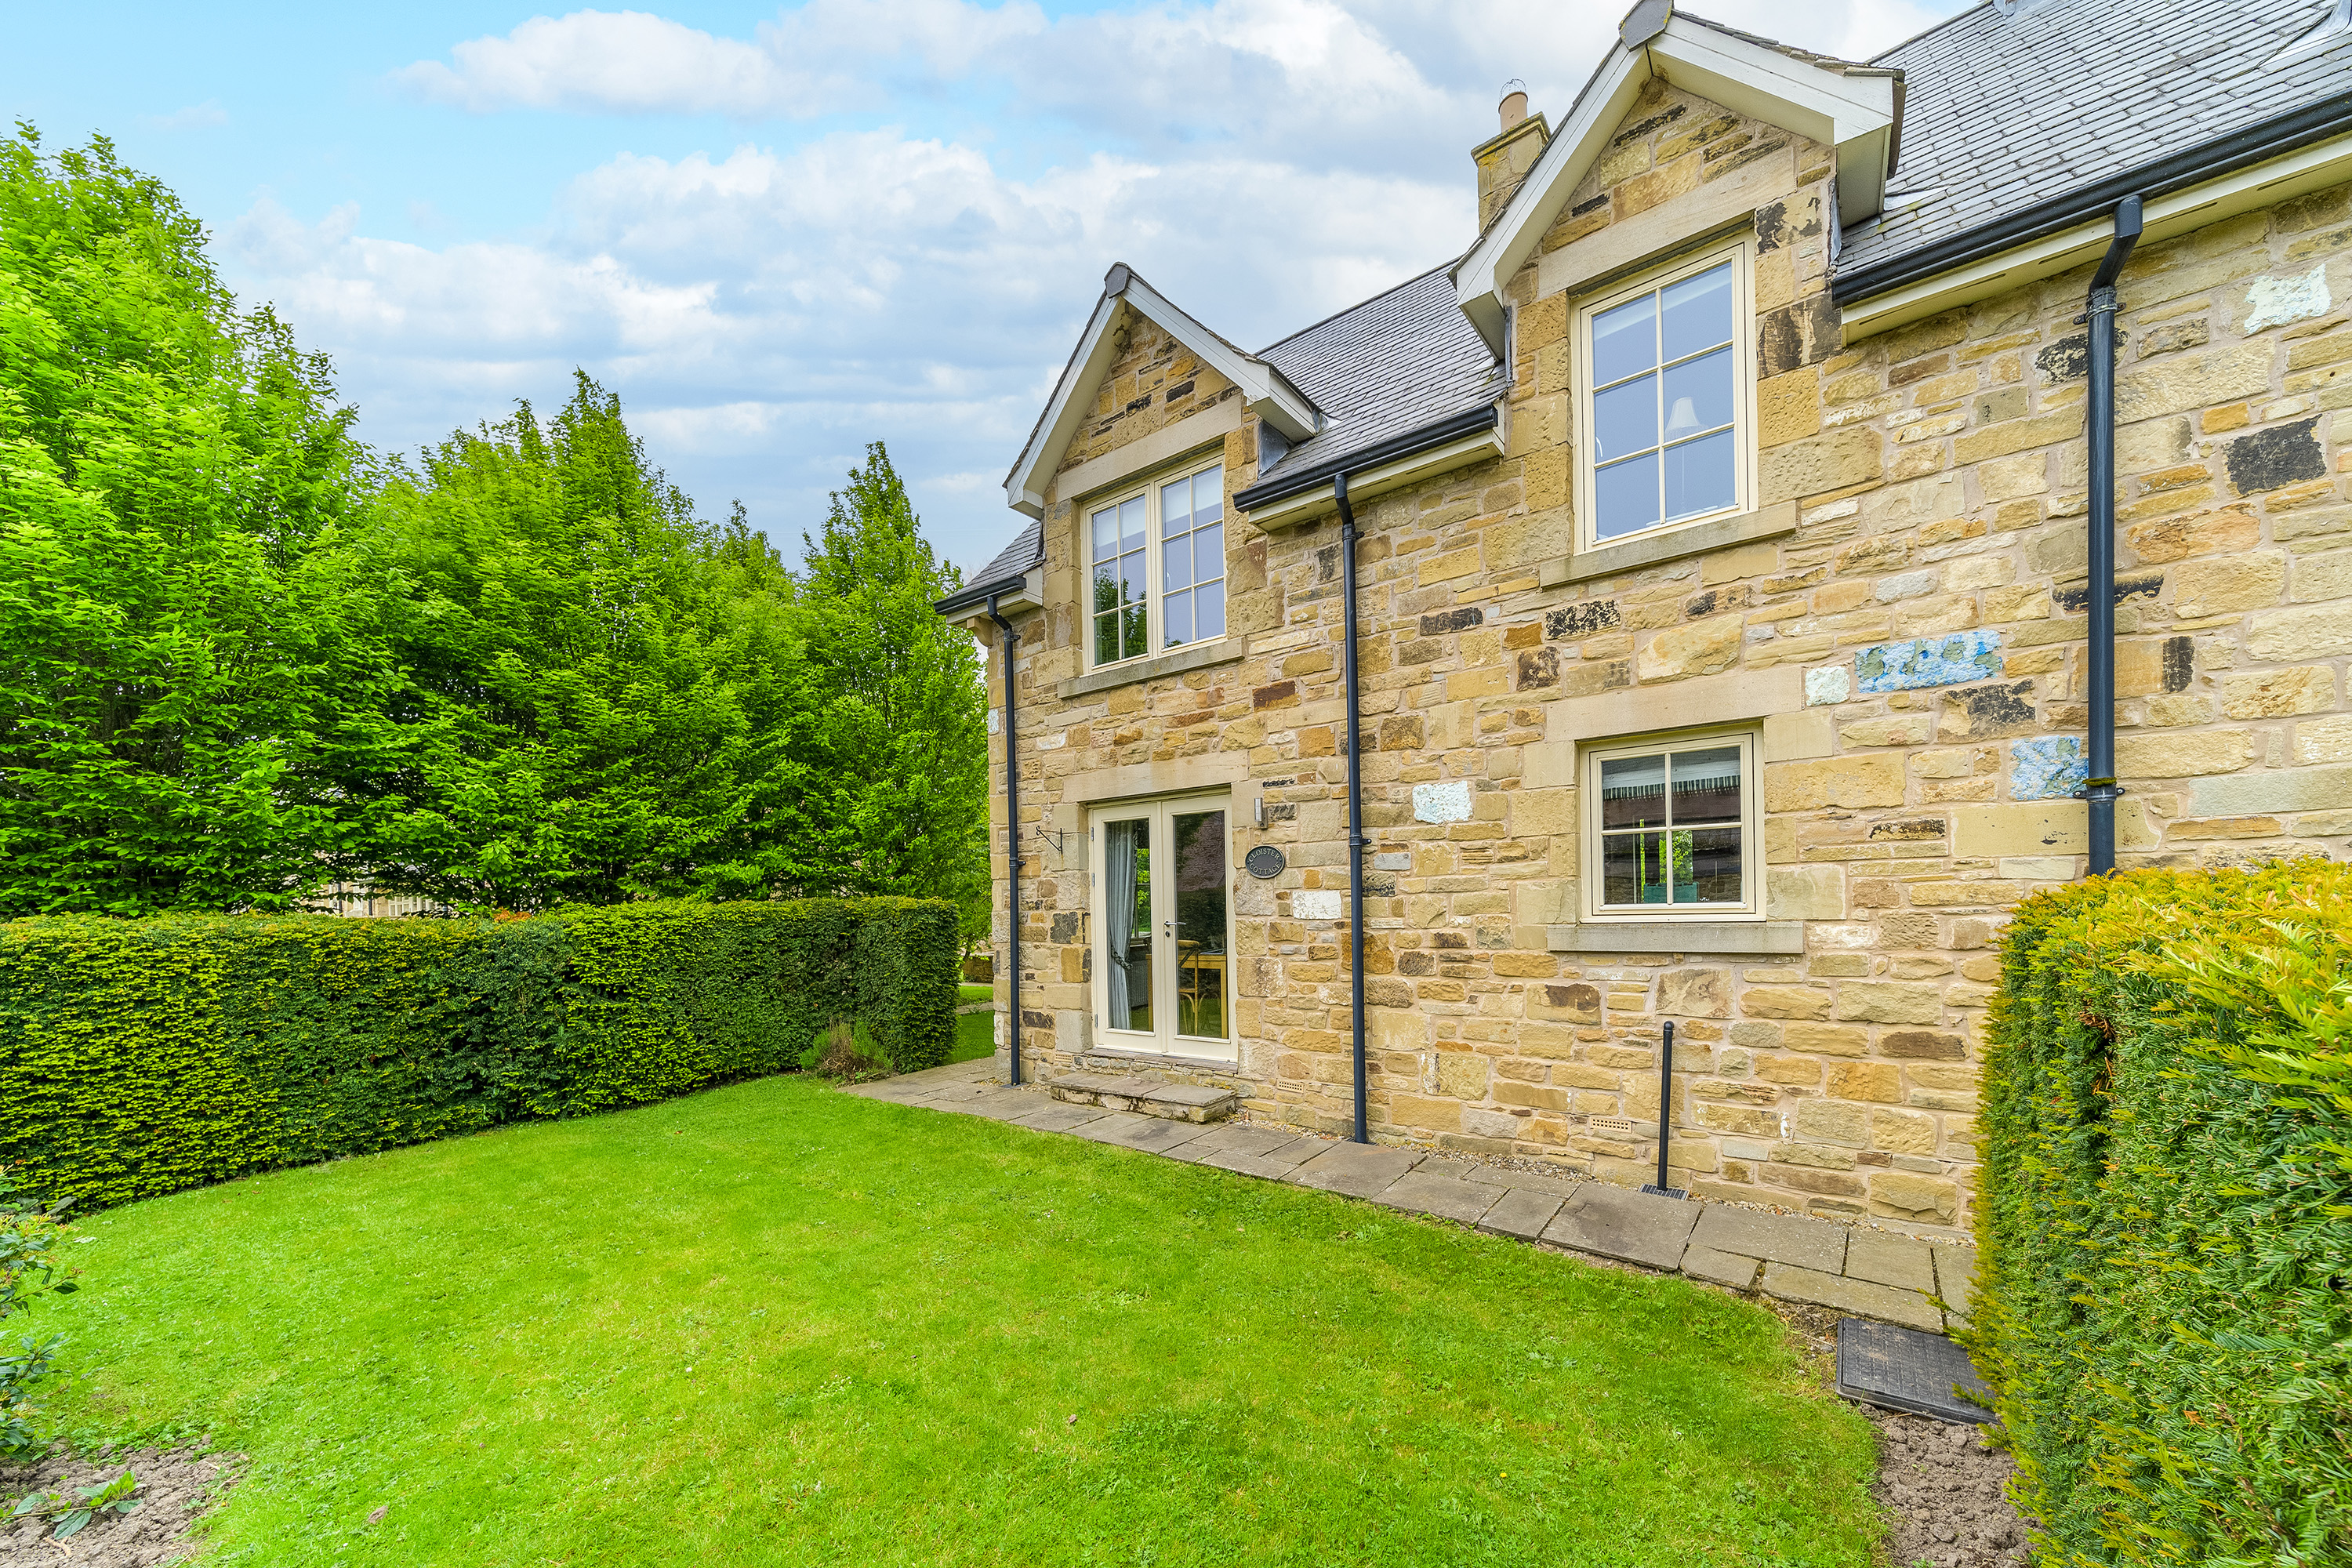
Cloister Cottage, Ellingham Hall
2 Bedroom Semi-Detached House | Offers Over £300,000
Situated in the most glorious and picturesque grounds, this cottage is currently stunning holiday accommodation which is...
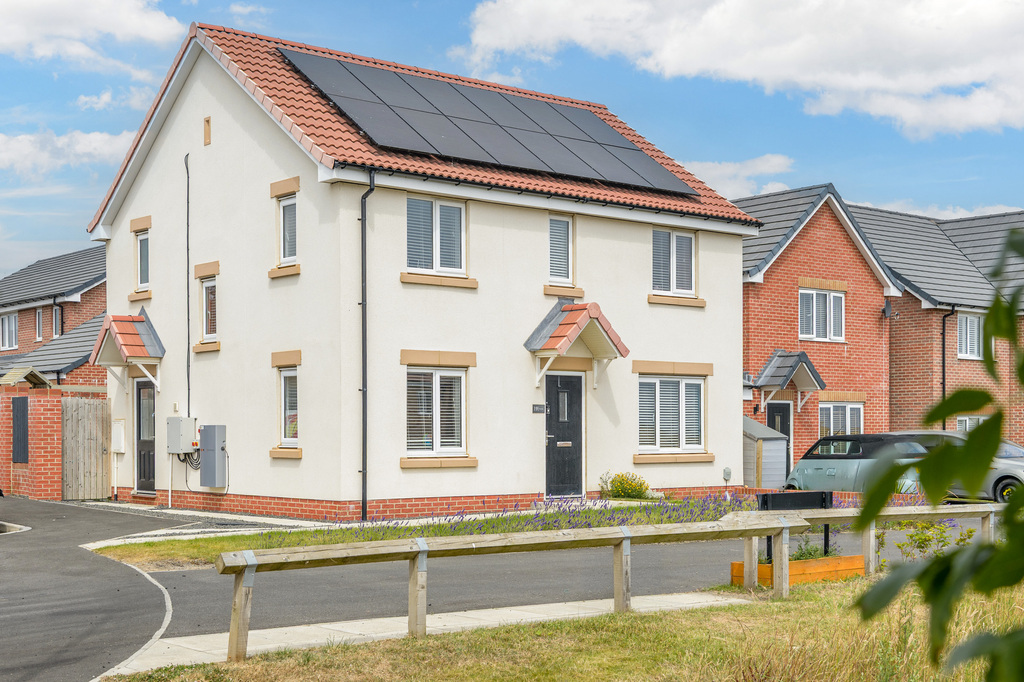
Chevington Green, Hadston, Morpeth, Northumberland
5 Bedroom Detached House | Offers Over £300,000
Chevington Green – Exceptional Five-Bedroom Family HomeOccupying a superb position within the highly regarded Chevington...
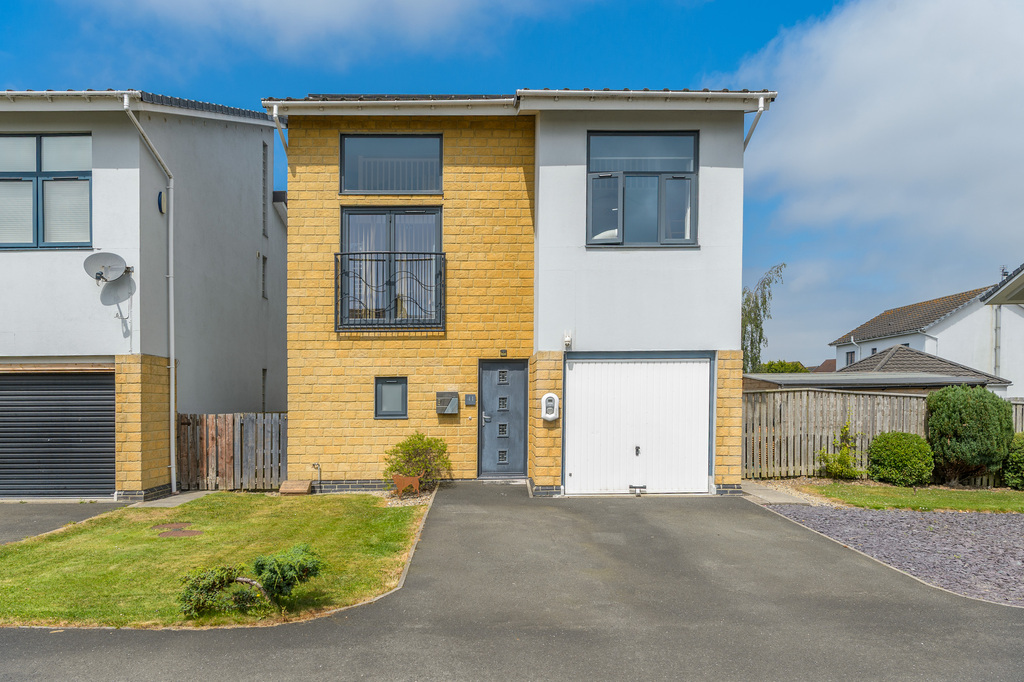
Pelican Road, Amble, Morpeth, Northumberland
4 Bedroom Detached House | Offers Over £300,000
Beautifully Presented Four-Bedroom Detached Family Home | Corner Plot | Garage & Utility Room | Open Views Towards the N...

Elizabeth Humphreys Homes (Morpeth)
Park Road, Swarland, Morpeth, Northumberland, NE65 9JD
01665 661170
How much is your home worth?
Use our short form to request a valuation of your property.
Request a Valuation
©2026 The Guild of Property Professionals. All rights reserved.
Terms and Conditions |
Privacy Policy |
Cookie Policy |
Complaints Policy |
Members Login
The Guild of Property Professionals Trading Address: 121 Park Lane, London W1K 7AG. GPEA Limited.
Registered in England & Wales.
Company No: 02819824.
Registered Office Address: 2 St. Stephen's Court, St. Stephen's Road, Bournemouth, Dorset, England, BH2 6LA.
VAT Registration No: 576 8795 61

