- Rarely available three-bedroom period cottage in a hidden, tranquil Warkworth setting
- Believed to be around 100 years old and in the same family since 1963
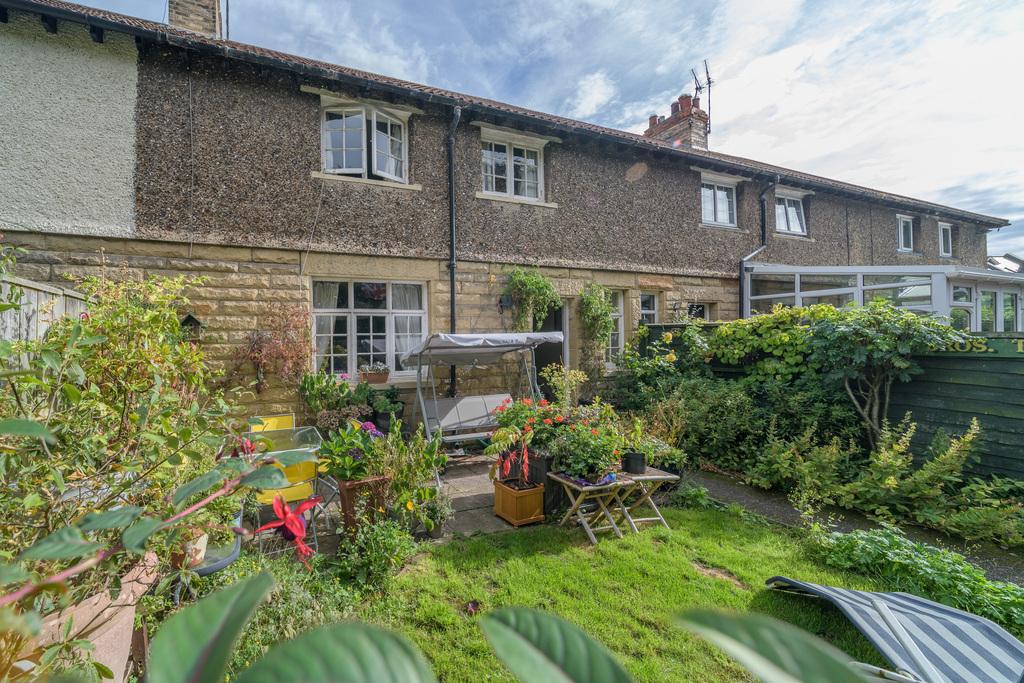
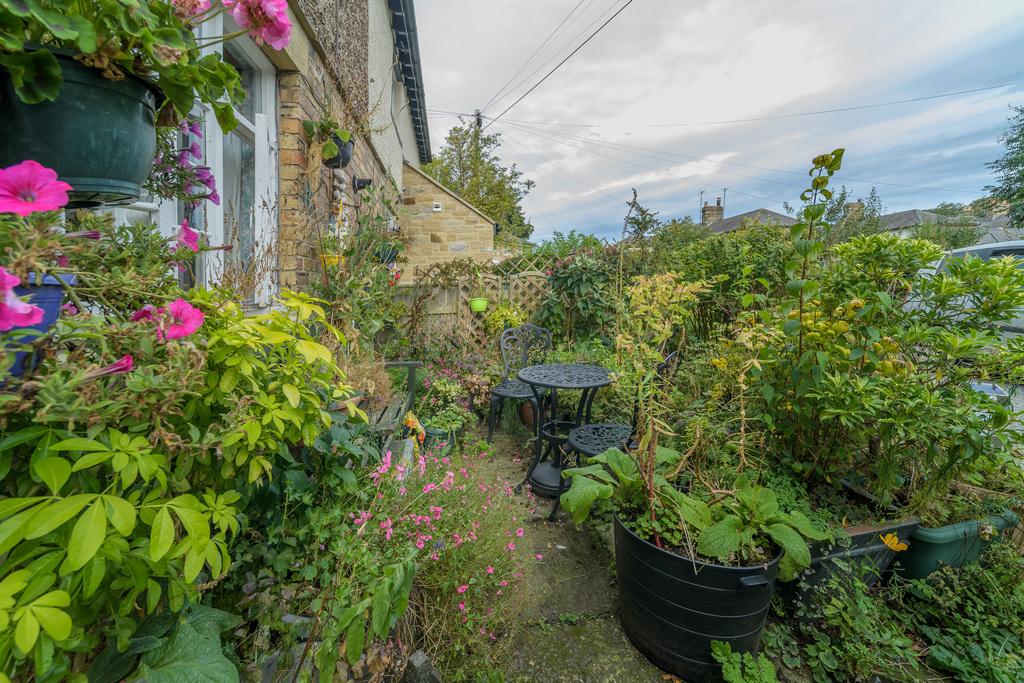
- Beautiful mature cottage garden with several places to sit and enjoy the sunshine
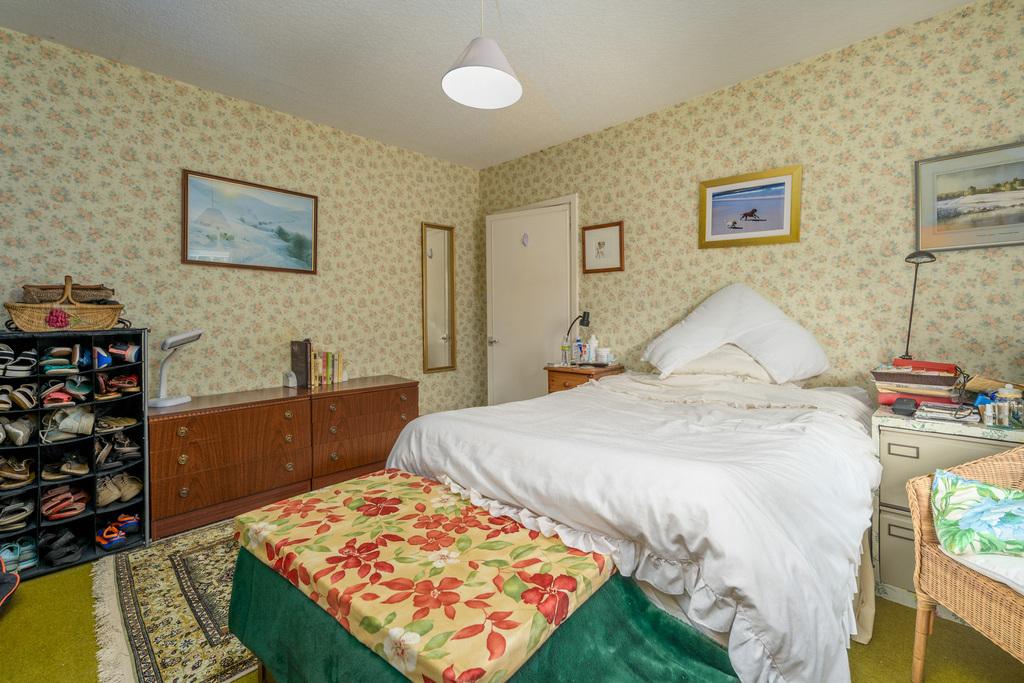
- Three genuinely generous bedrooms, including two excellent king-size doubles
- Two spacious reception rooms with fireplaces and wonderful period character
- Traditional kitchen with stable door and useful larder storage
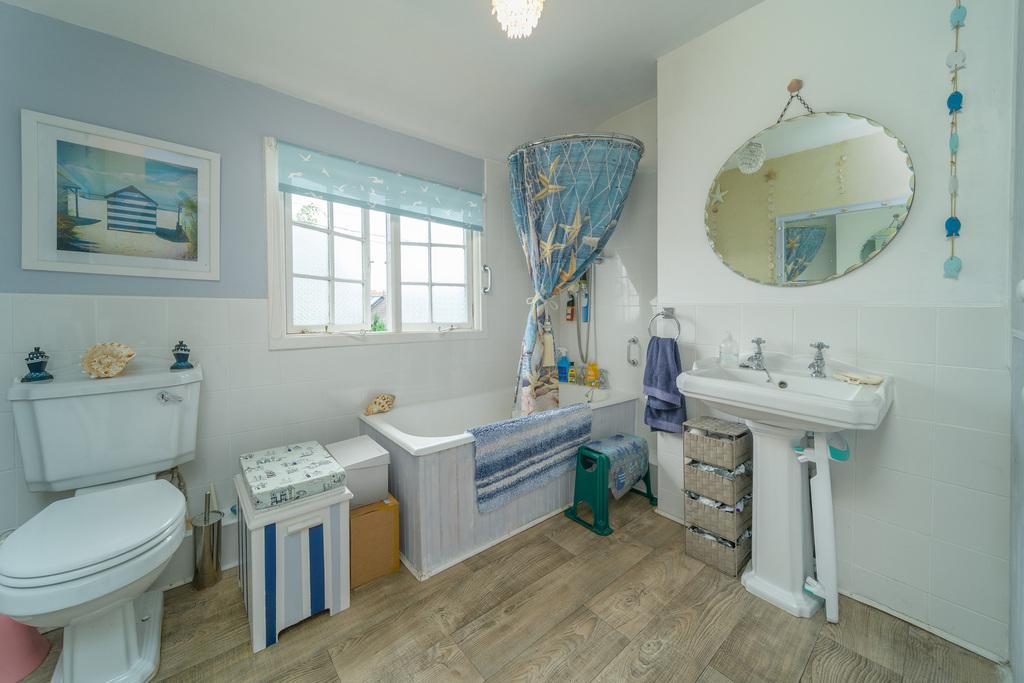
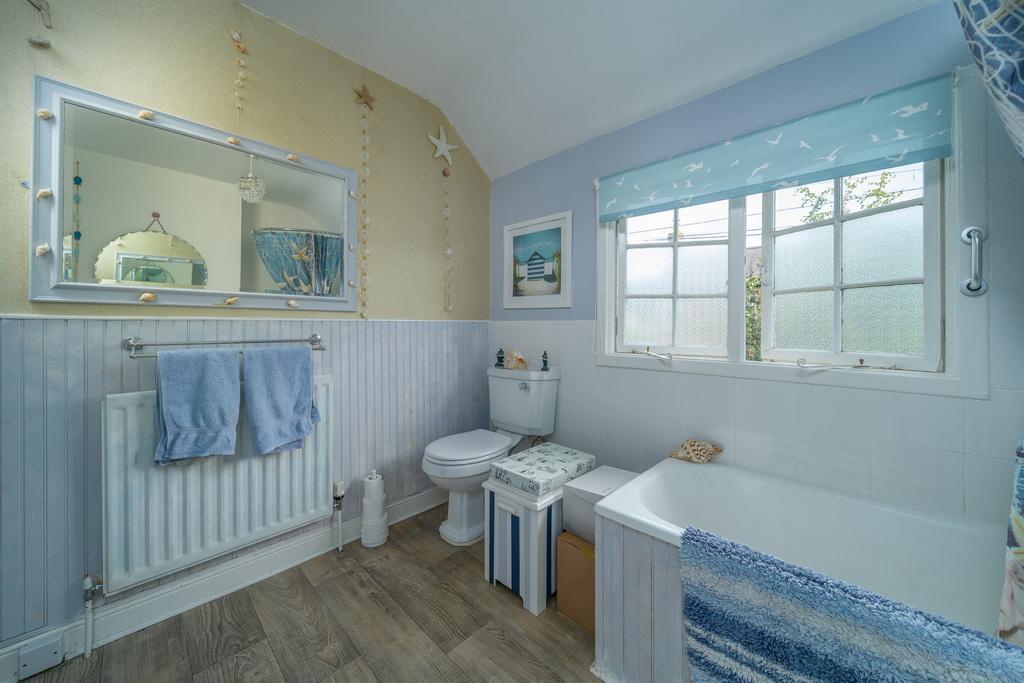
- Exceptionally spacious family bathroom with scope for further reconfiguration
- Original windows, traditional ironmongery and charming period details
- Rear courtyard with useful outbuildings and dedicated laundry space
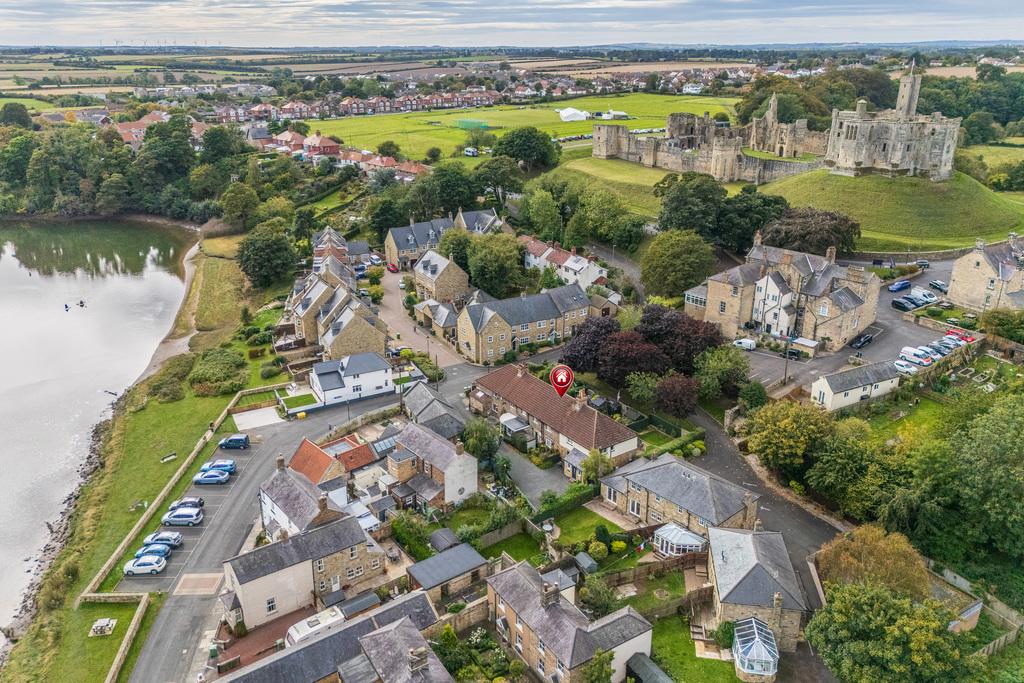
- Exceptional for Warkworth – parking for two cars plus seasonal views towards Warkworth Castle

3 Bedroom Terraced House for sale in Morpeth
 2
3
1
A Hidden Piece of Warkworth – A Rare Period Cottage in an Enchanting Setting
Tucked away in one of those wonderfully peaceful corners of Warkworth that you could quite easily pass without ever knowing was there, this charming three-bedroom period cottage is a very special find. Believed to be around 100 years old and held within the same family since 1963, it combines wonderfully generous proportions, delightful period character, beautiful cottage gardens and the considerable rarity of private parking for two cars – all within easy reach of the heart of this historic Northumberland village.
There is an almost secret quality to the setting.
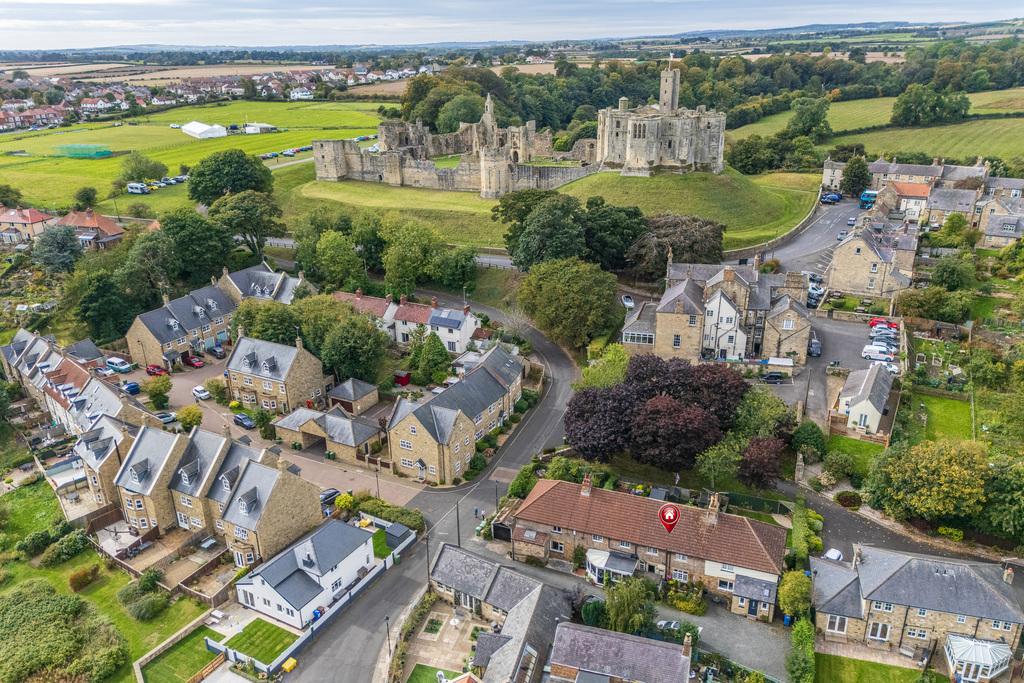
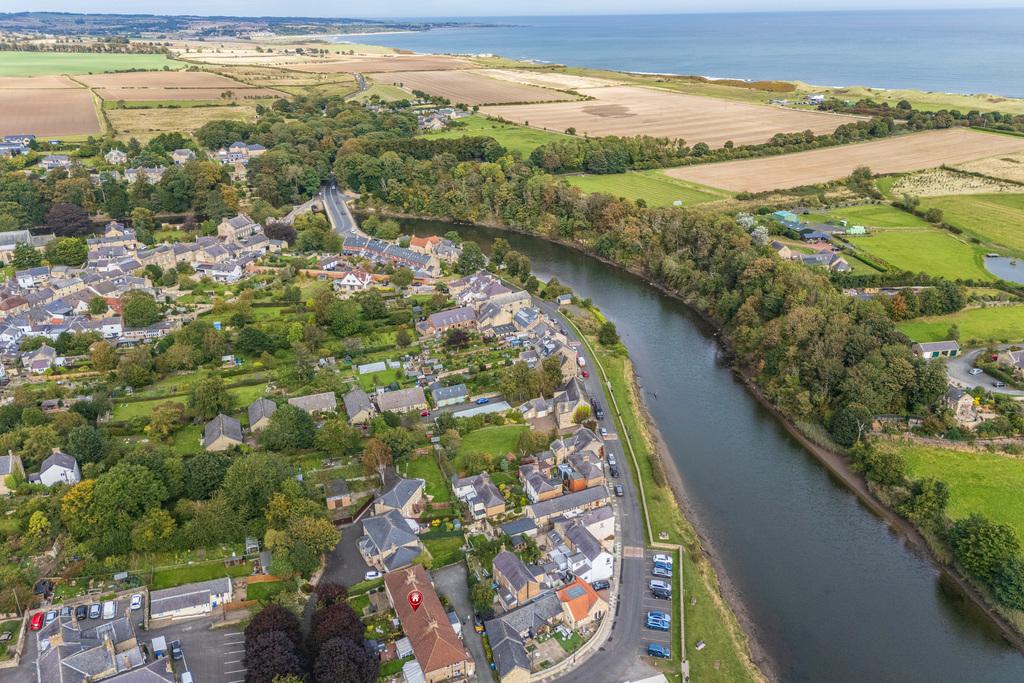
Approached at the front along a quiet pedestrian walkway, the terrace feels wonderfully removed from the everyday bustle of village life. Mature trees create a beautiful green backdrop and, when the leaves fall, there are seasonal glimpses towards Warkworth Castle from the garden and front-facing bedrooms.
The cottage itself is traditional, characterful and wonderfully individual. Having remained within the same family for more than 60 years, it now presents a rare opportunity for somebody new to become its custodian.
There is scope for sympathetic updating and personalisation, certainly, but this is a house whose character deserves to be celebrated rather than erased. Original windows and ironmongery, traditional fireplaces, a stable door, a wonderful larder and unusually generous room proportions all contribute to a home that feels authentic to its age and setting.
Through the Cottage Garden
A full-height garden gate opens from the pedestrian walkway into the front garden, and it is here that the atmosphere of the property really begins.
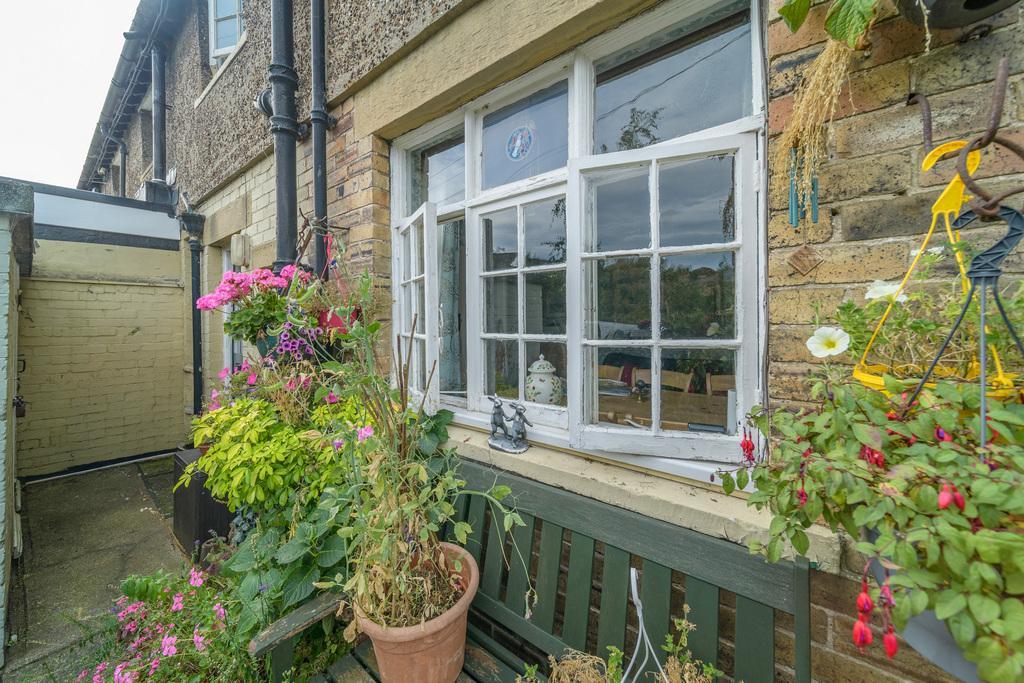
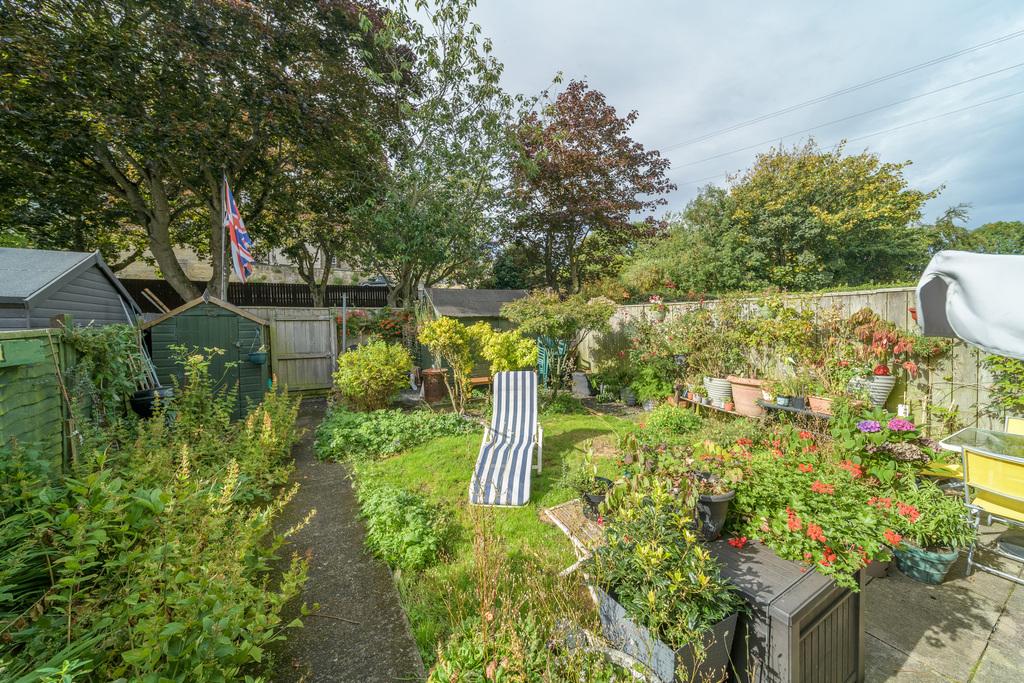
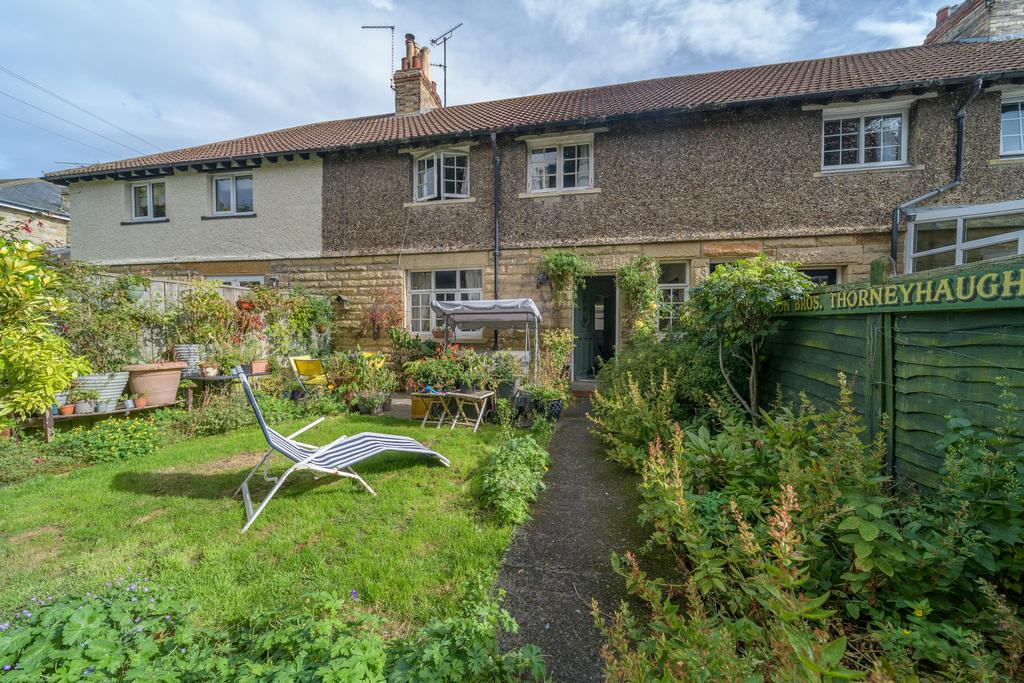
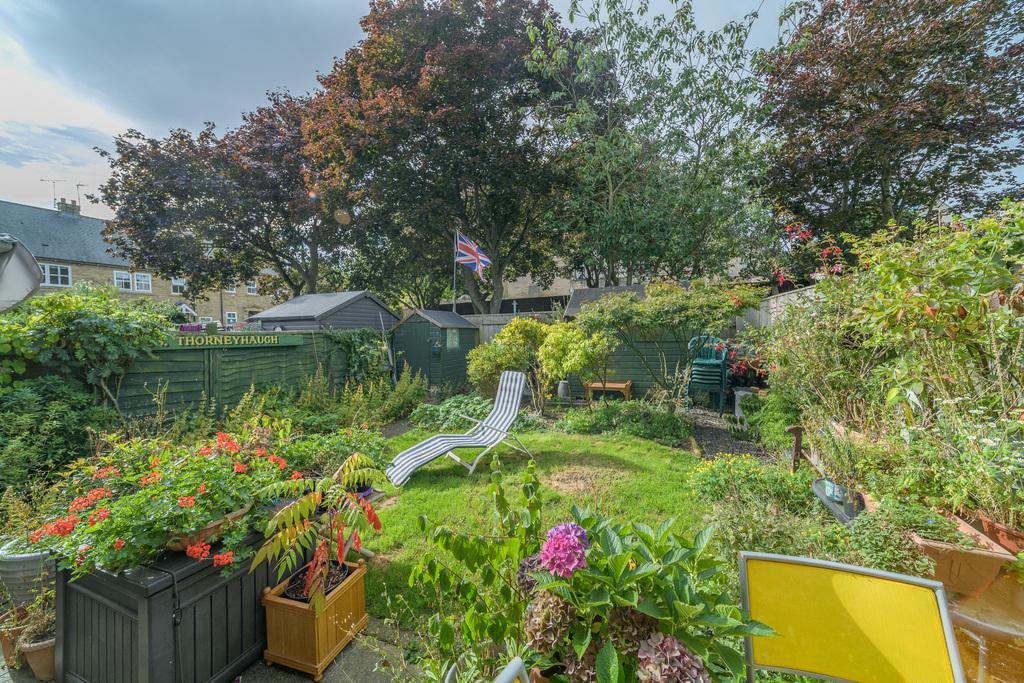
A pathway leads towards the traditional front door through a delightful cottage garden filled with mature shrubs and small ornamental trees, complemented by an area of lawn.
There are several places to sit and enjoy the garden throughout the day. A gravelled area provides space for a small table and chairs, while closer to the cottage is a further flagged seating area which catches the evening sunshine – a lovely place to settle with a drink at the end of the day. Two garden sheds provide useful storage without detracting from the charm of the surroundings.
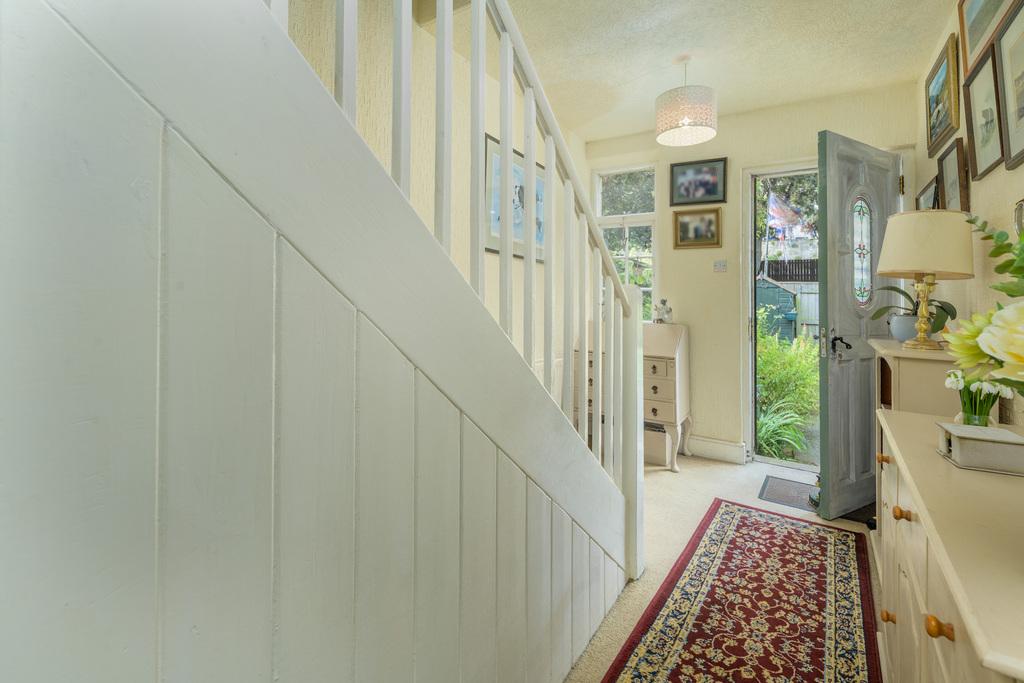
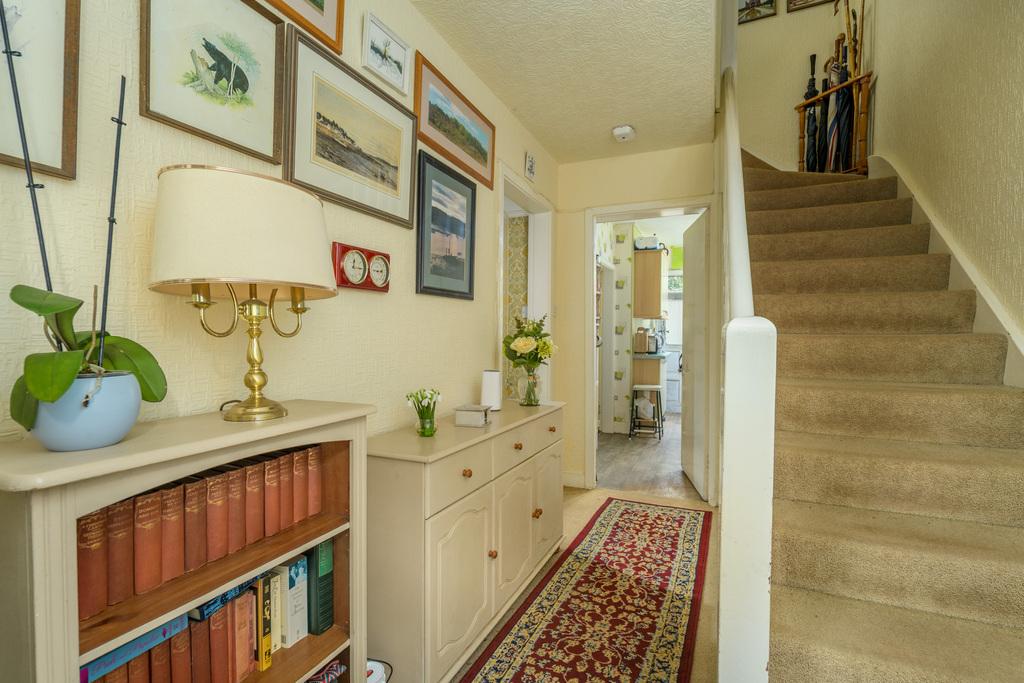
The traditional entrance door incorporates an attractive central stained-glass panel and opens into a hallway that immediately hints at the generous proportions to come.
A beautiful broad staircase rises to the first floor, while a window alongside the entrance looks back across the cottage garden.
The original single-glazed windows are an important part of the character of the house, complete with particularly attractive traditional ironmongery and decorative curled catches. A future owner may wish to investigate upgrading the glazing, while others may prefer to explore the possibility of sensitively restoring and preserving these lovely original features.
A Cosy Sitting Room
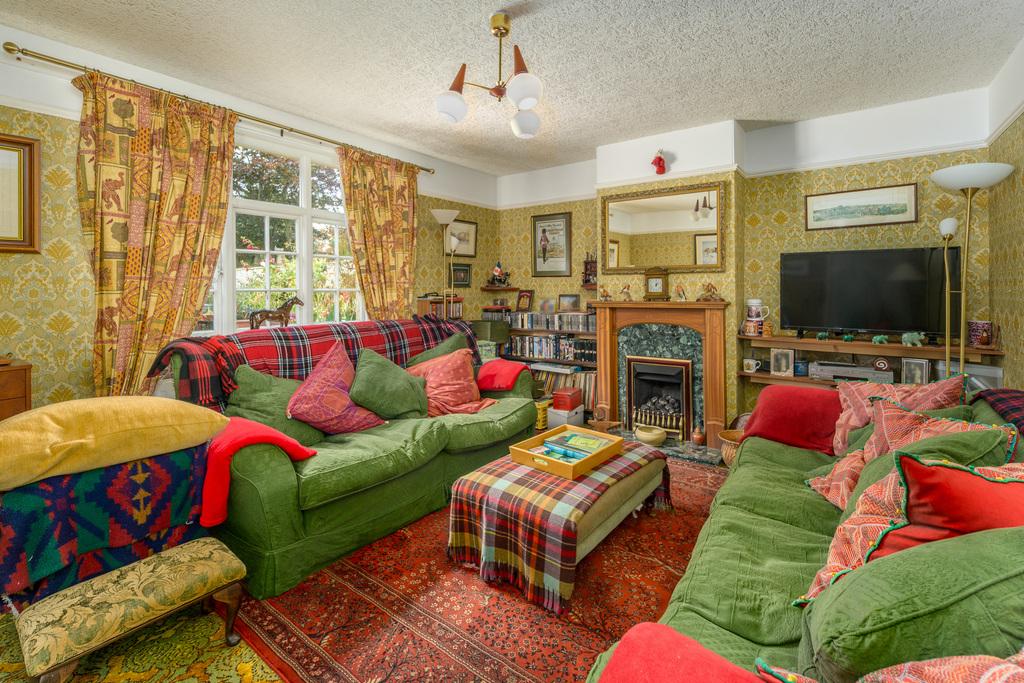
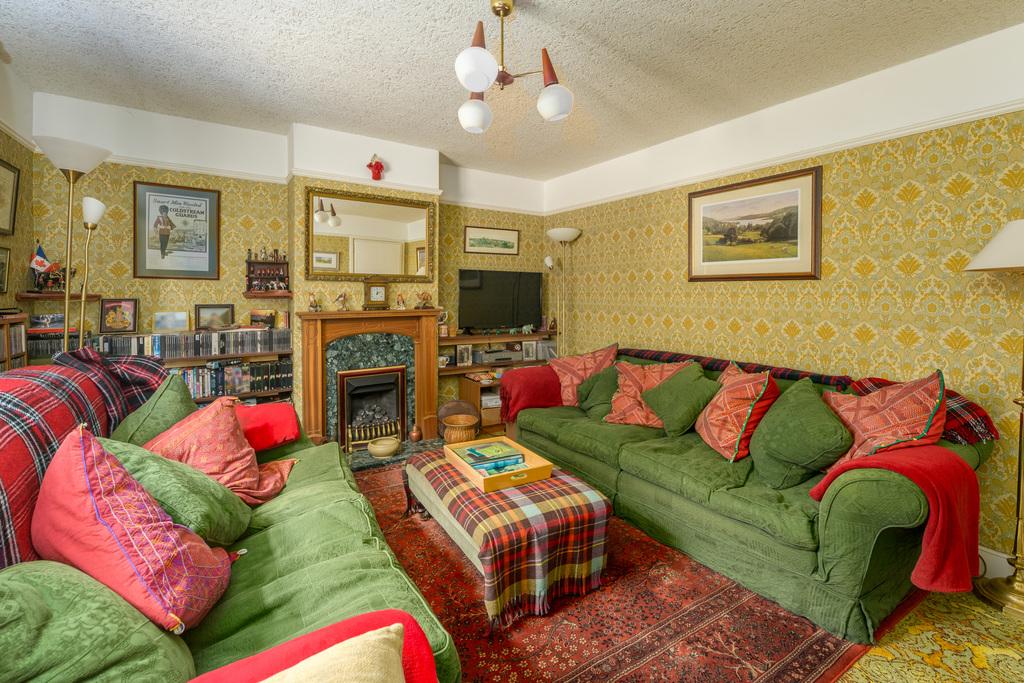
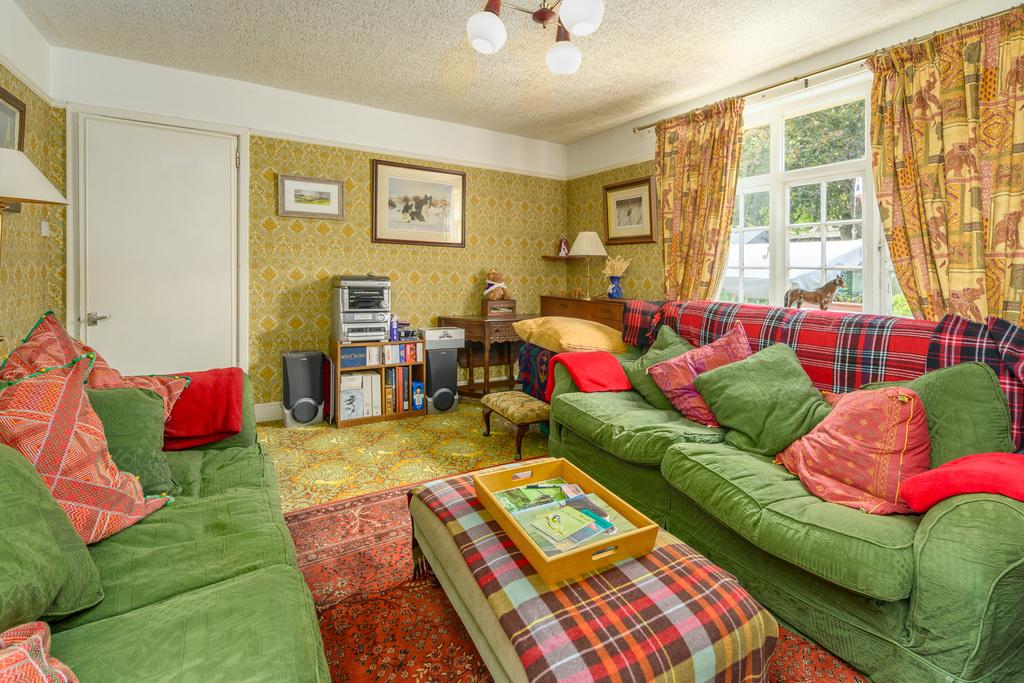
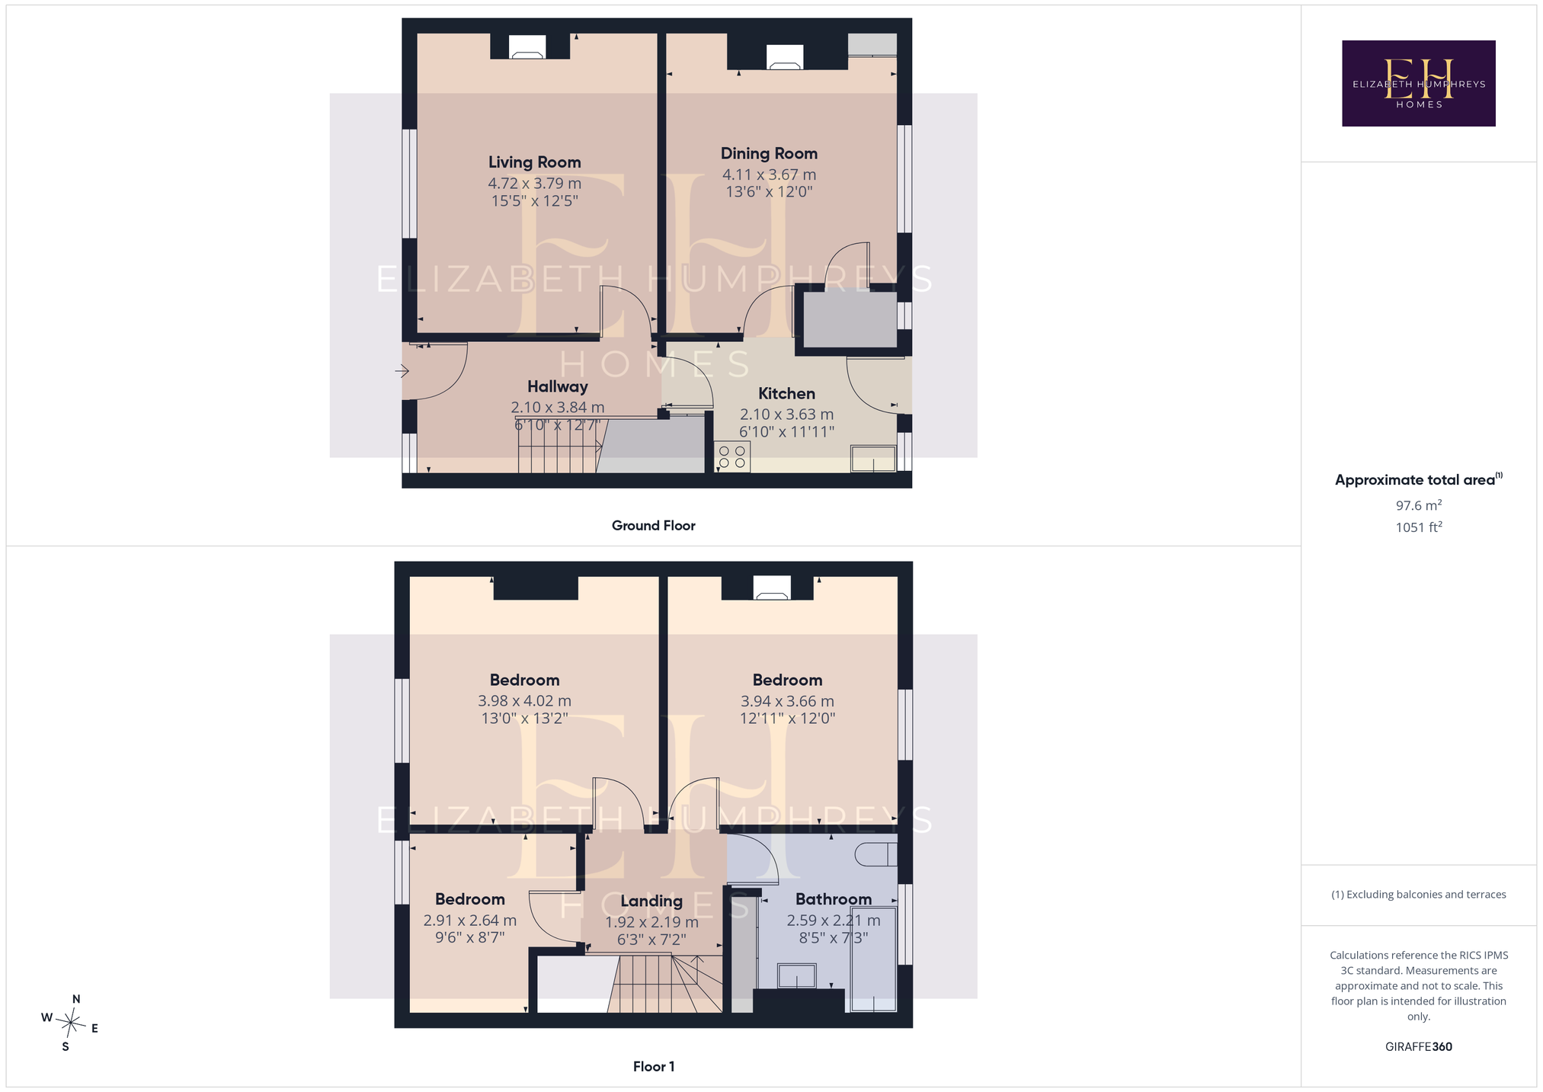
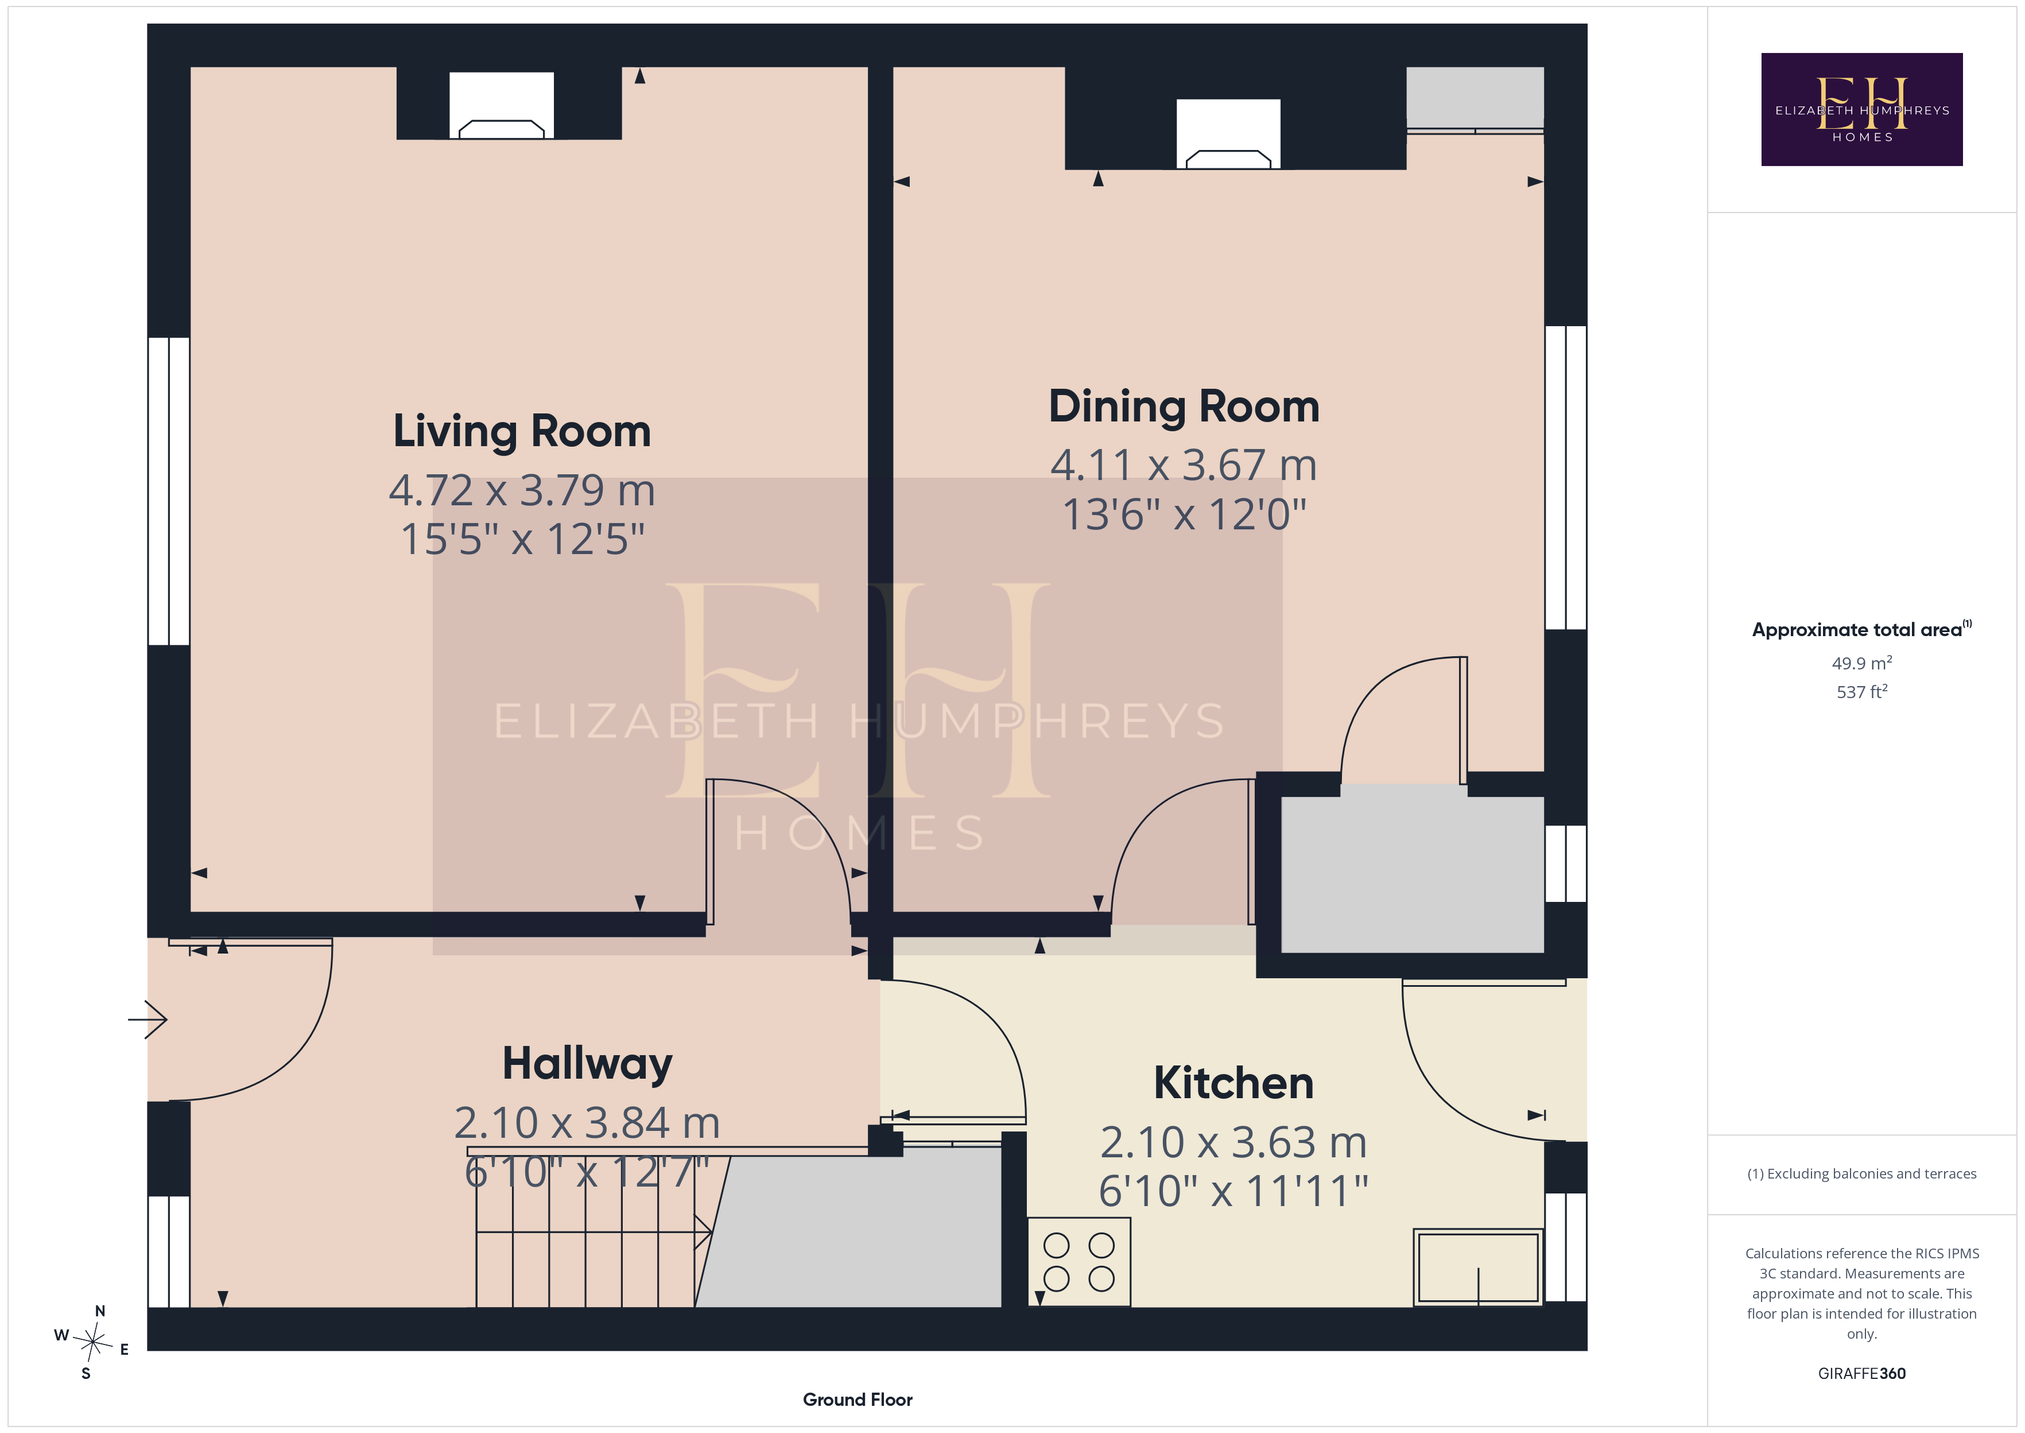
The first door from the hallway opens into the sitting room – a generous yet wonderfully cosy reception space.
A traditional coal-effect gas fire provides the focal point, set upon a stone hearth with a stone inset and timber surround. Alcoves either side of the chimney breast are currently shelved, providing useful storage and display space. A picture rail runs around the room, while the large traditional window looks directly across the beautiful cottage garden, with a radiator positioned beneath. There is plenty of room for comfortable sofas and accompanying furniture, creating a warm and sociable room that feels equally suited to quiet evenings by the fire or gathering with family and friends.
A Traditional Kitchen
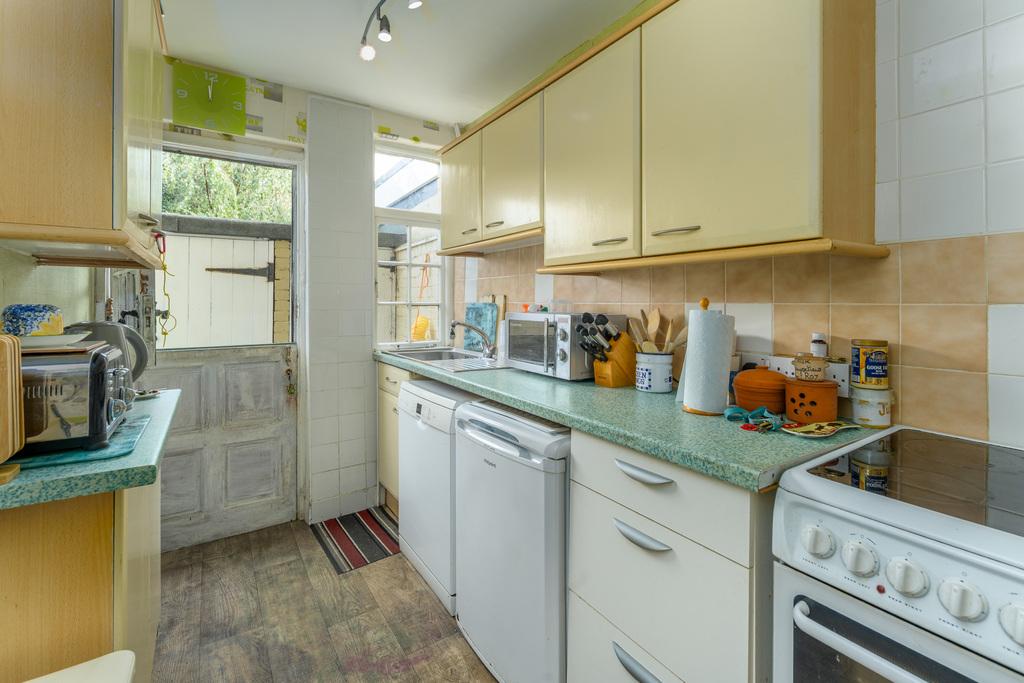
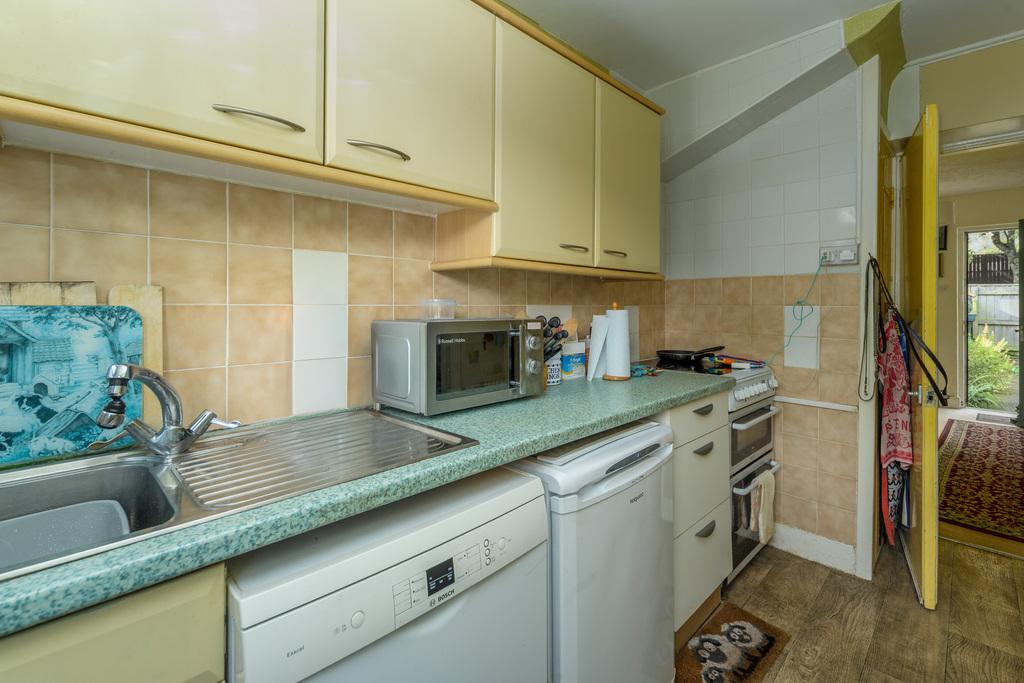
At the far end of the hallway is the kitchen, another room with plenty of traditional charm and scope for a future owner to introduce their own ideas. The existing cabinetry comprises a range of neutral wall and base units with cream-toned laminate work surfaces and a stainless-steel sink with chrome mixer tap. There is space beneath the worktop for appliances, together with provision for a freestanding cooker, dishwasher and fridge. An oak-effect plank-style vinyl floor complements the traditional feel, while the kitchen is partially tiled and includes an extremely useful larder cupboard.
One of its loveliest features is the partially glazed stable door, opening directly onto the rear courtyard and bringing both character and natural light into the room. A window alongside looks over the beautifully planted outside space towards the outbuilding beyond. The utility meters are neatly housed within a cupboard above the door, and there is also a radiator.
A Wonderful Second Reception Room
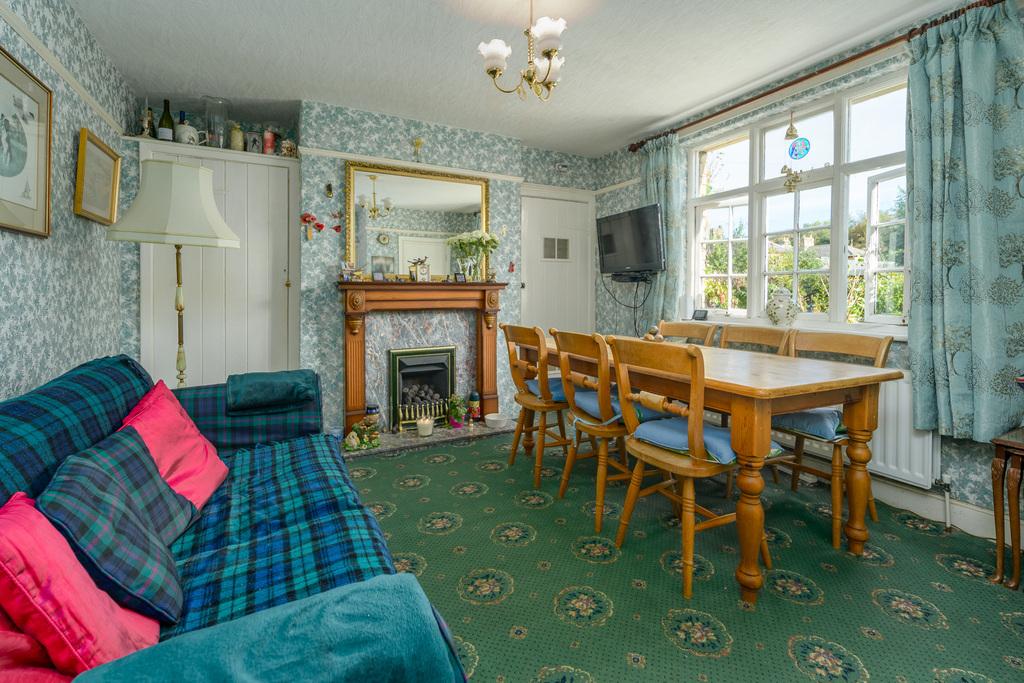
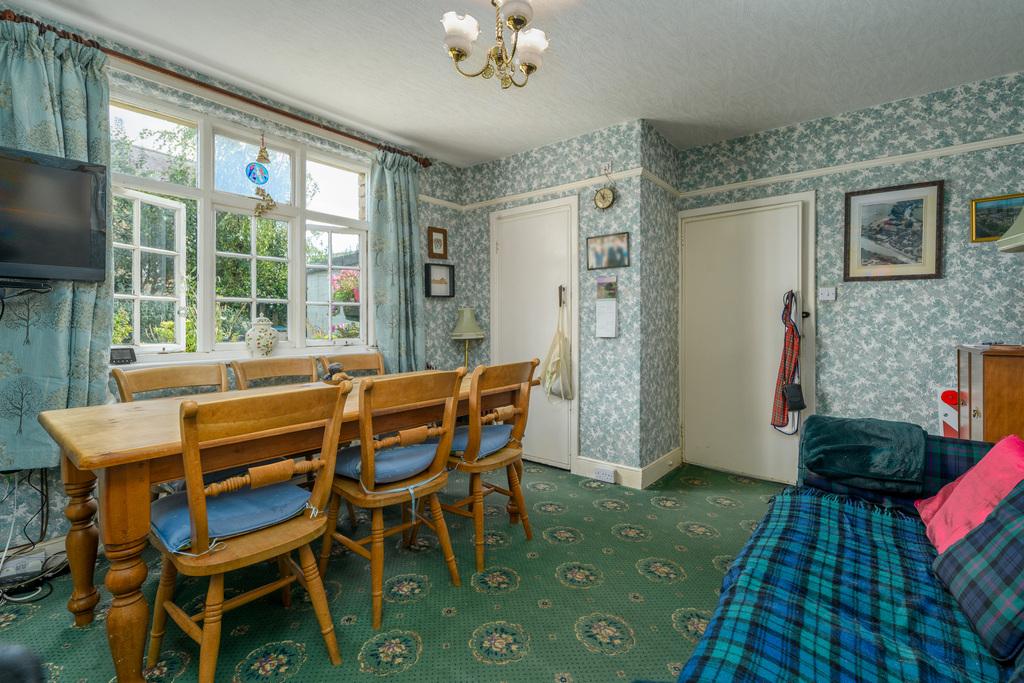
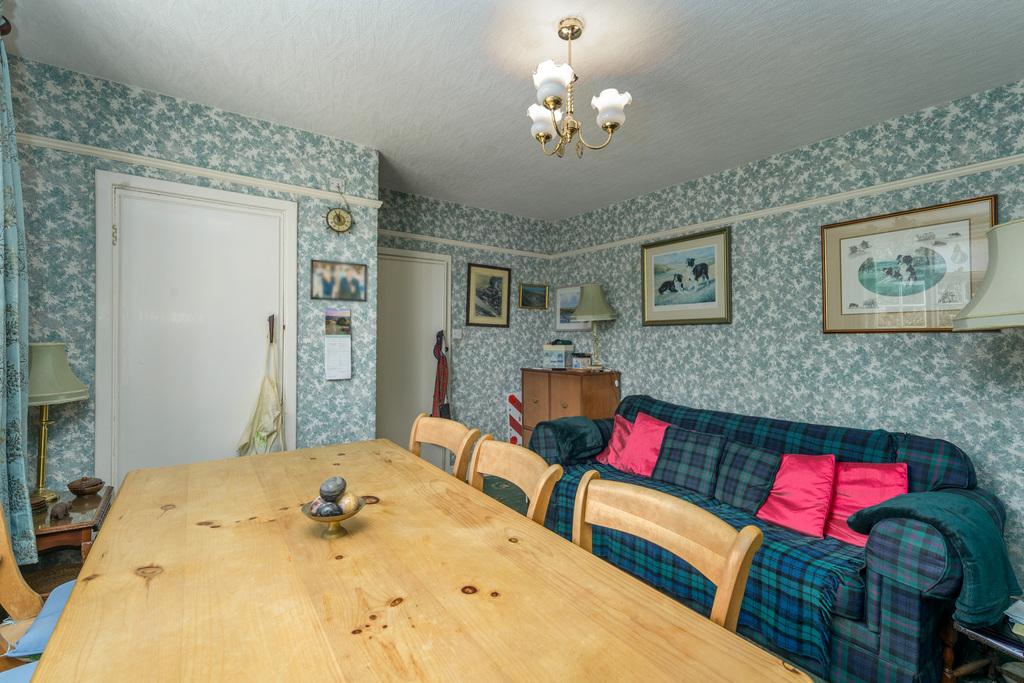
From the kitchen, a door leads into a particularly spacious second reception room, currently used as a dining room but generous enough to accommodate both dining furniture and a sofa or relaxed seating area. A second coal-effect gas fire sits within an attractive timber surround with stone hearth and inset, creating another traditional focal point.
Built-in cupboards flank the chimney breast. One houses the gas boiler while retaining useful storage below, with the other providing further shelving.
Perhaps the most delightful feature, however, is the traditional larder. Shelved for dry goods, preserves and kitchen essentials, it retains traditional mesh ventilation which can be closed with its shutter and even incorporates its own window. It is wonderfully practical and an increasingly rare feature to find intact within a home.
A large traditional window overlooks the rear of the property and allows plenty of natural light into the room, while a picture rail and traditional proportions reinforce its period character.
Rear Courtyard & Outbuildings
The stable door opens onto an attractive rear area which has been beautifully planted and provides another useful outside space. An outbuilding incorporates two separate storage rooms, one of which is currently used to accommodate the washing machine and tumble dryer.
The Rarity of Private Parking
Another significant advantage of this particular cottage is found to the rear.
The property boundary is understood to extend across the lane, broadly in line with the walls of the house, providing parking for two vehicles.
Purchasers should confirm the precise title boundaries and parking arrangements through their solicitor as part of the usual conveyancing process.
Three Genuinely Good Bedrooms
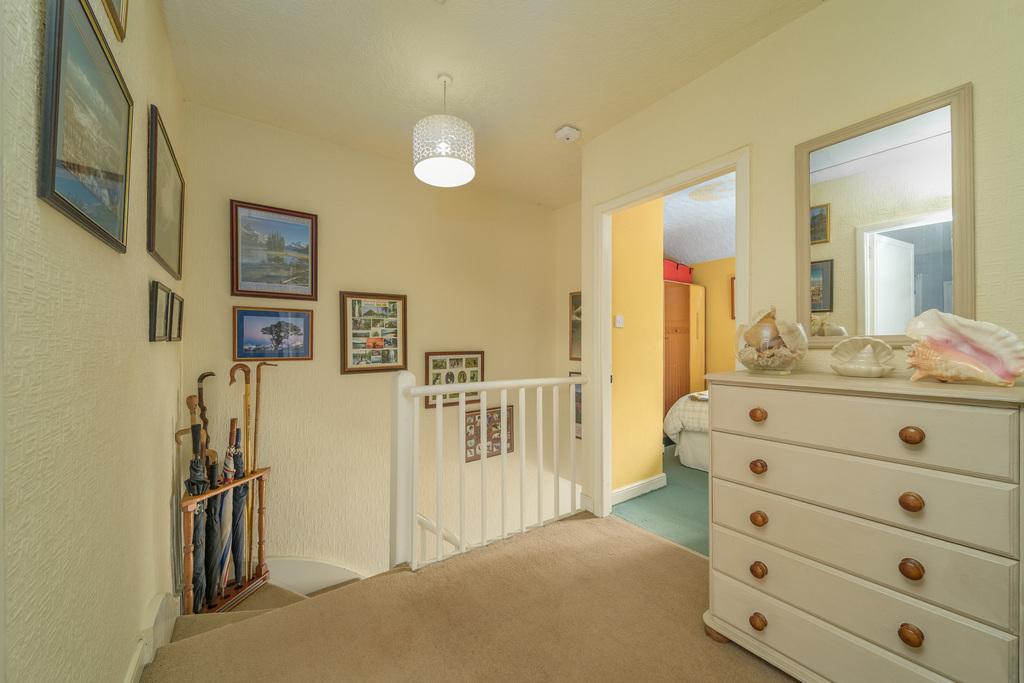
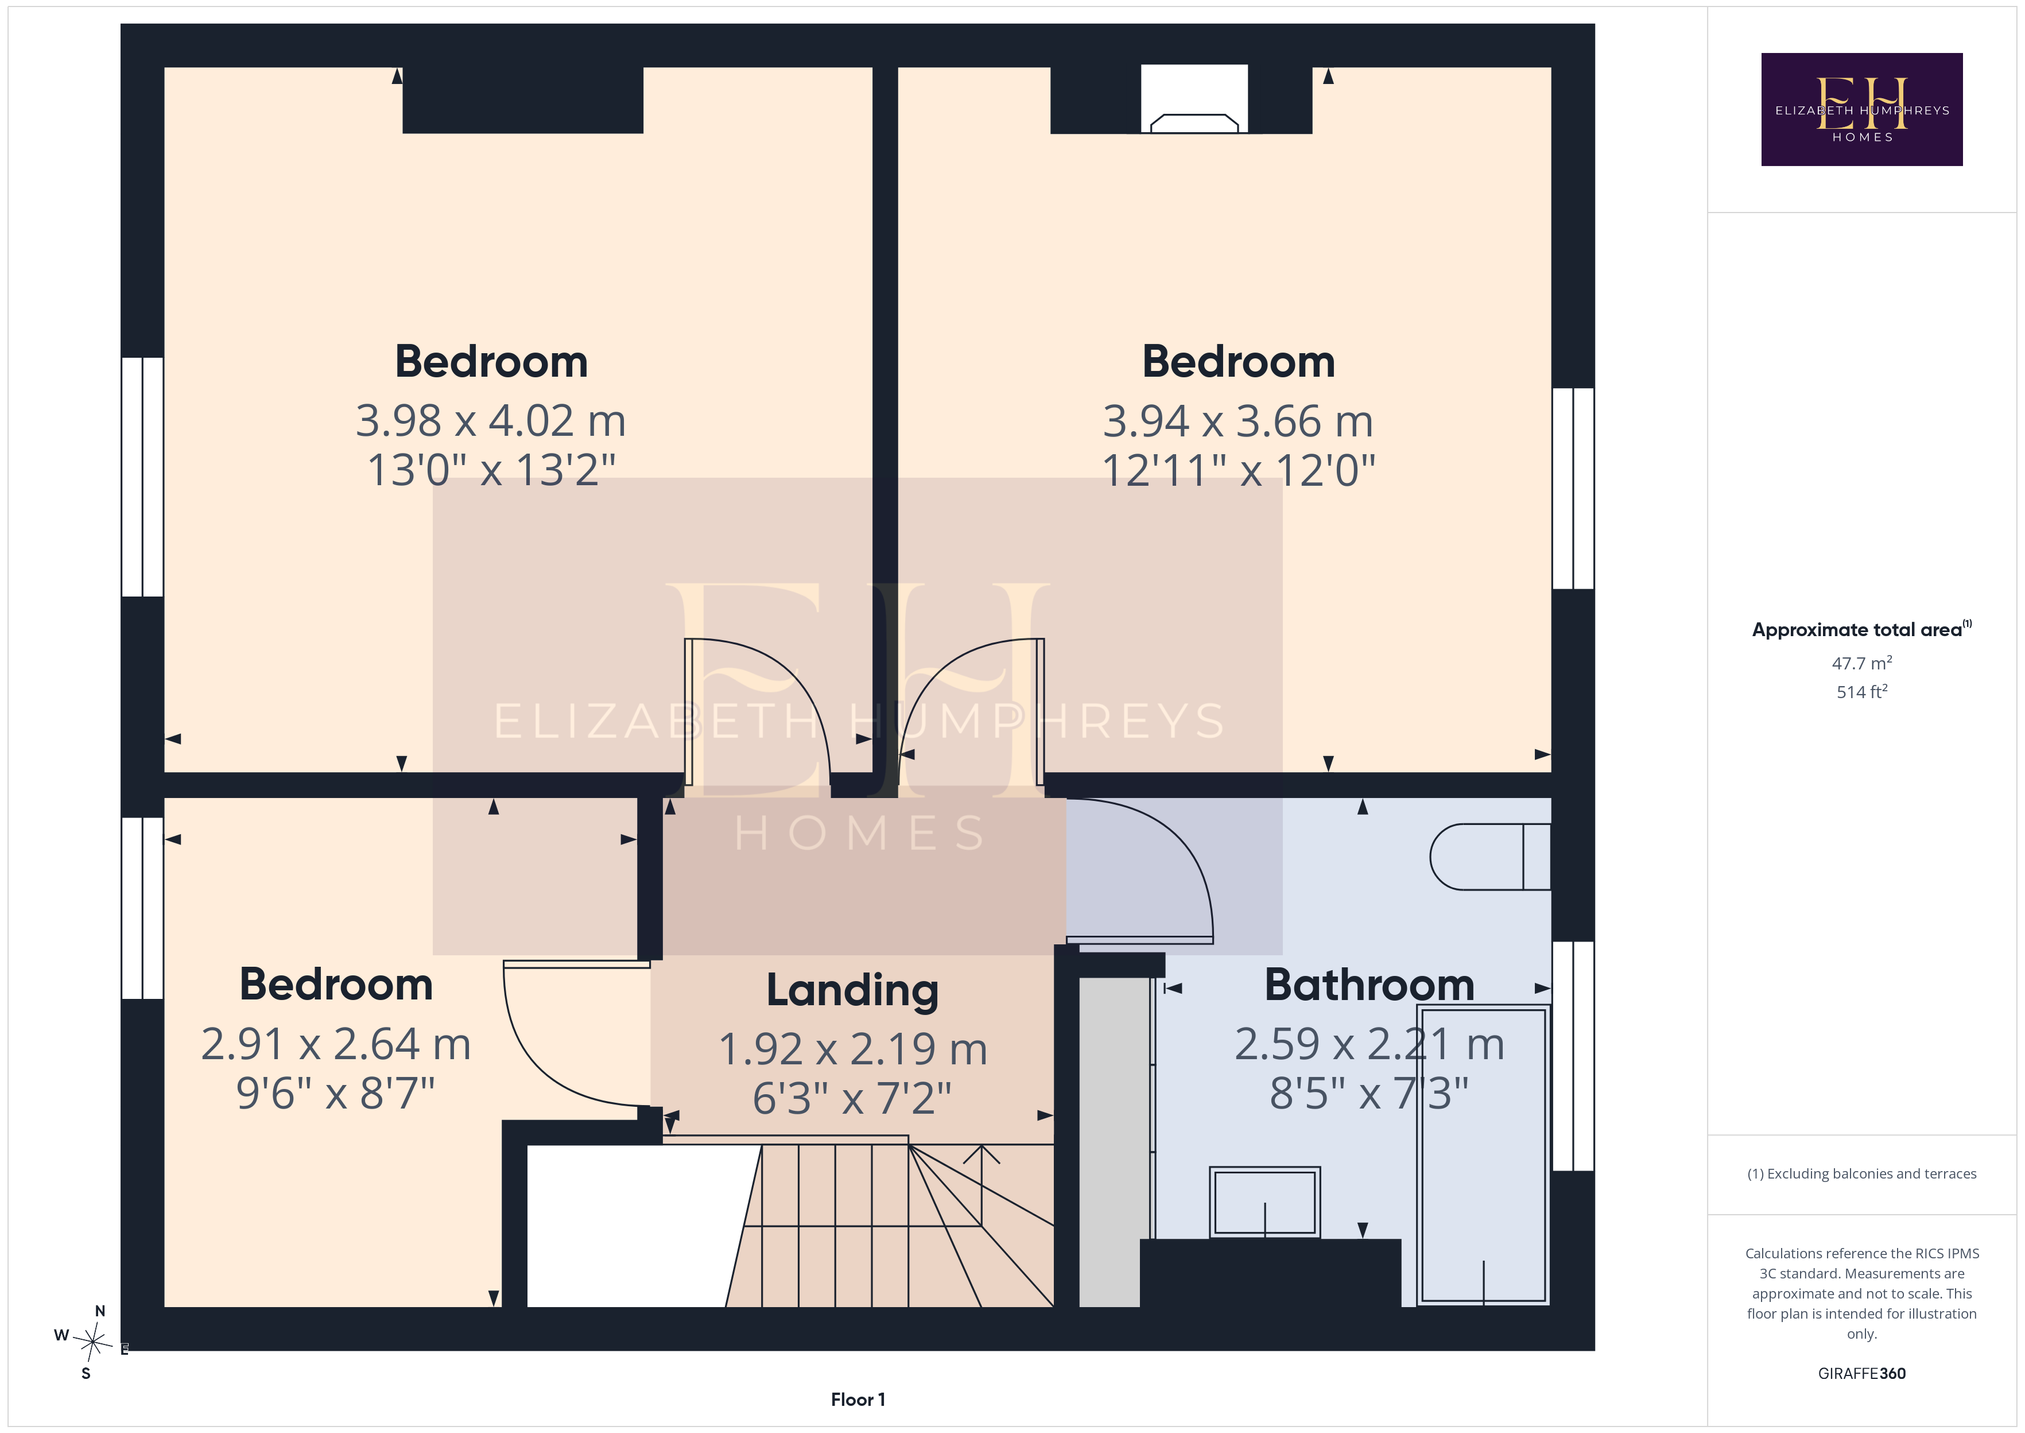
The broad staircase rises with a quarter turn to a square first-floor landing, from which doors open to the three bedrooms and family bathroom.
A recently installed loft hatch incorporates a pull-down ladder and gives access to the main loft, which is partially boarded.
One of the pleasant surprises upstairs is the size of all three bedrooms.
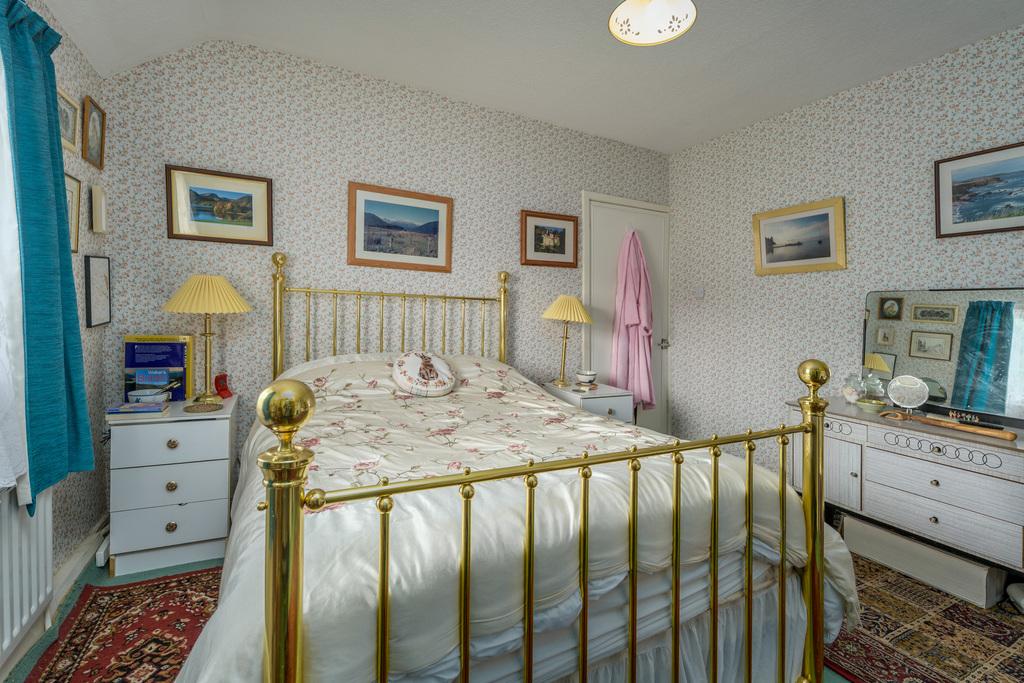
The principal bedroom is a substantial double, with more than enough room for a king-size bed and accompanying furniture. The chimney breast rises through the room, creating useful alcoves to either side which could accommodate freestanding or fitted wardrobes. A gently curved ceiling adds further character without compromising the generous sense of space. Its traditional window looks across the front cottage garden towards the mature trees beyond, with seasonal glimpses towards Warkworth Castle when the foliage allows.
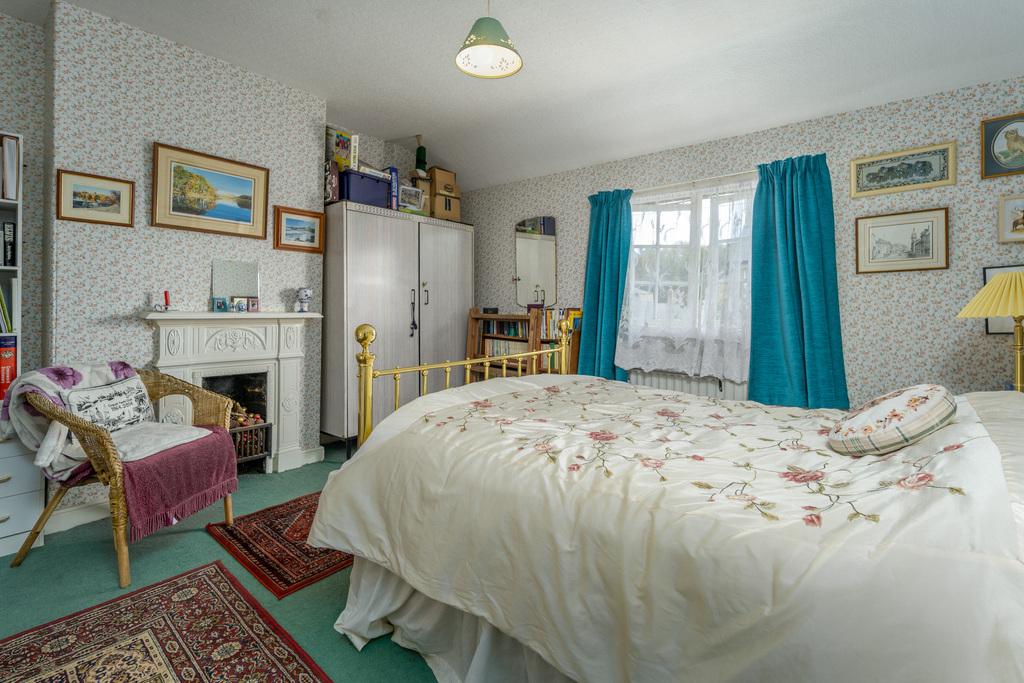
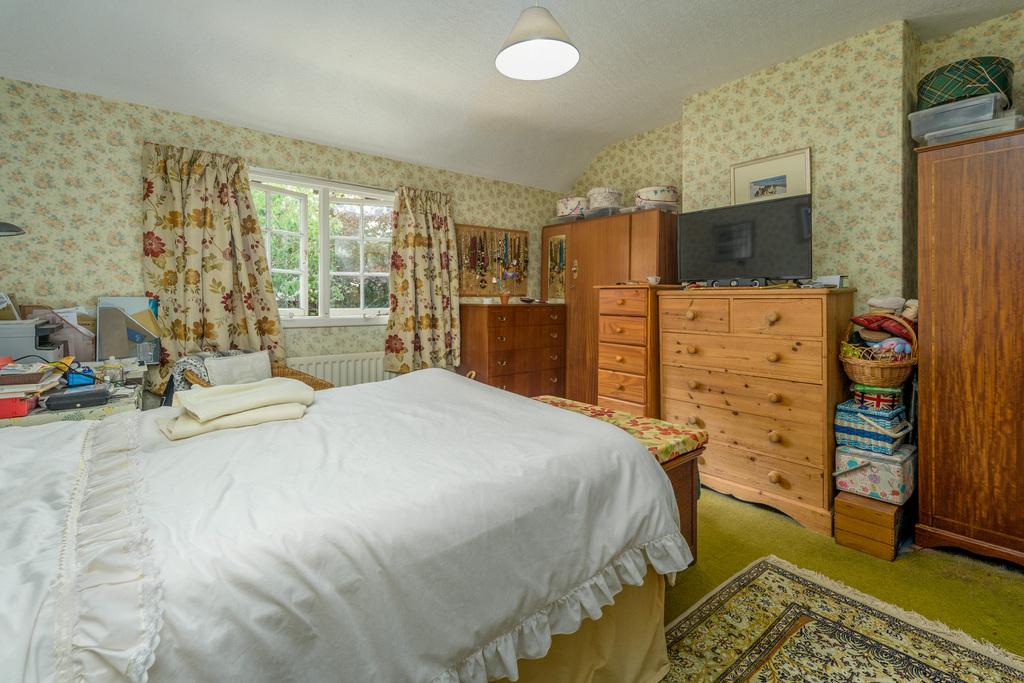
The second double bedroom is positioned at the rear and is similarly generous. There is ample room for a king-size bed and additional furniture, while the chimney breast creates further alcoves to either side. A particularly charming feature is the traditional bedroom fireplace, which remains open to the chimney although is not currently in use. Together with the floral wall covering and traditional rear window, it gives the room a lovely period feel.
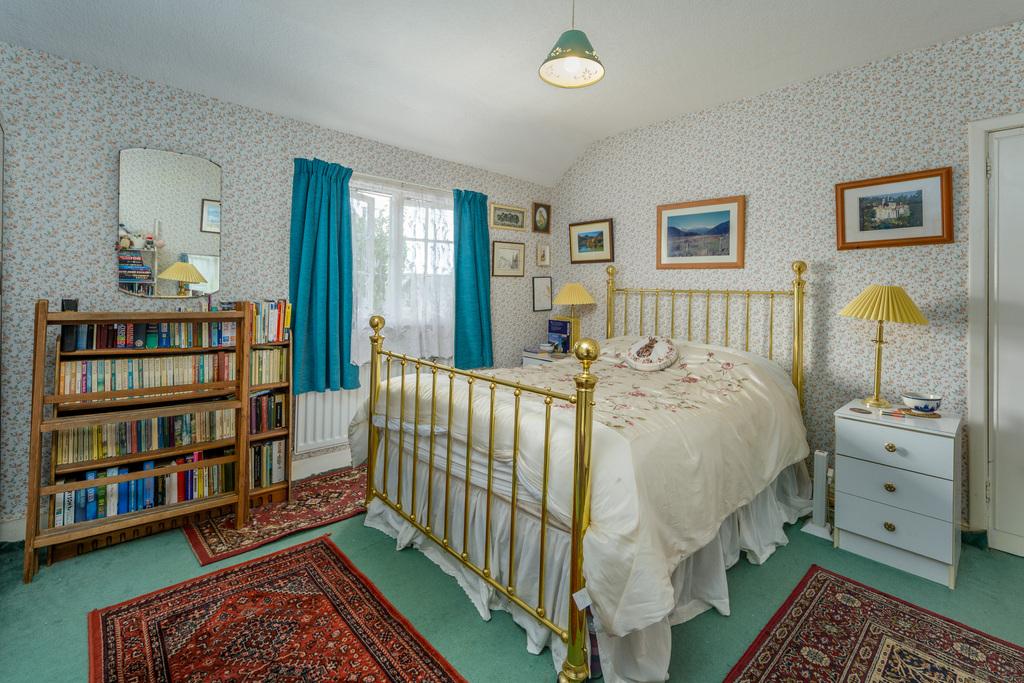
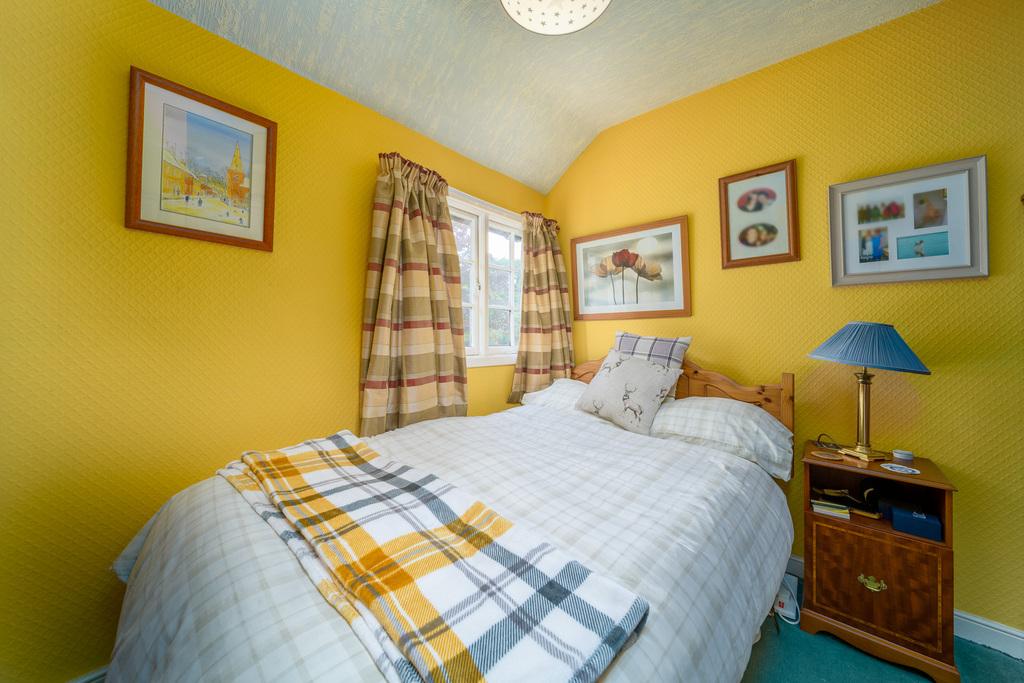
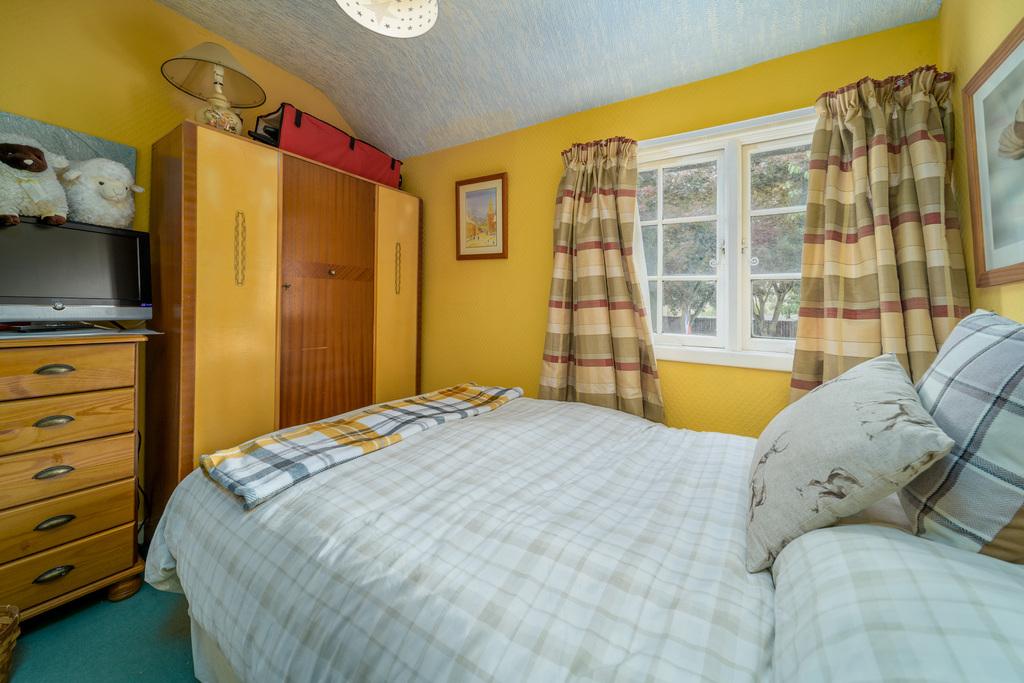
The third bedroom is a lovely restful room. Indeed, it is capable of accommodating a double bed alongside wardrobes and also benefits from access to a smaller loft area. A slight slope to the ceiling adds character while retaining good usable head height, and its traditional window once again looks across the front garden and towards the mature trees, with seasonal castle glimpses beyond. Whether used as a bedroom, guest room or substantial home office, it is an extremely useful space.
An Exceptionally Spacious Bathroom
The family bathroom is another pleasant surprise. Generous in scale and filled with natural light from a traditional rear-facing window, it currently has a lovely coastal-inspired feel. The suite includes a bath with tongue-and-groove side panel and heritage-style separate chrome taps, together with a shower above. The showering area is tiled to full height.
A heritage-style WC with traditional lever flush and a pedestal wash basin with separate taps continue the period influence, complemented by tiling behind the basin and a wall-mounted towel ring.
At the opposite end of the room is a radiator with towel rack above, set against further tongue-and-groove detailing, while plank-effect LVT flooring completes the room.
Perhaps most impressive is the storage.
A substantial floor-to-ceiling double cupboard with four doors is fully shelved and provides an exceptional amount of room for towels, linen and bathroom essentials.
And there is still space to spare.
Should a future owner wish to remodel the bathroom, its generous dimensions could potentially allow for the introduction of a separate shower enclosure alongside the bath, subject to the appropriate plumbing and layout considerations.
A Cottage with a Story
The current owner advises that these cottages were originally constructed as gentlemen's residences for professional people by a local building firm associated with Green's Yard, which once stood nearby.
It is a fascinating piece of local history and somehow seems entirely appropriate when you experience the proportions of the house.
The unusually broad hallway and staircase, three generous bedrooms, two substantial reception rooms, large bathroom and abundance of practical storage give the property a feeling of space beyond what its traditional cottage exterior might initially suggest.
That history is complemented by more than six decades in the same family's ownership, having remained within the family since 1963.
Now, for the first time in a very long while, there is an opportunity for somebody new to write the next chapter.
A Hidden Warkworth Gem
There is undoubtedly scope to update elements of this house.
A future owner may wish to introduce a new kitchen, refresh the decoration or investigate upgrading the original glazing. Equally, much of the charm lies in deciding what not to change.
The beautiful original windows and their ironmongery, traditional fireplaces, stable door, larder, curved ceilings and generous proportions are features that give this home its identity – and increasingly difficult things to replicate in a modern property.
Above all, though, it is the setting that makes this cottage feel so special.
Hidden away in a tranquil backwater of Warkworth, approached along a quiet pedestrian walkway and surrounded by mature greenery, it has an almost secret quality. Step beyond this peaceful little enclave and the historic village, River Coquet and wider Northumberland coast are all within easy reach.
Add a beautiful cottage garden, rear courtyard, useful outbuildings, three genuinely good bedrooms, two reception rooms, seasonal glimpses towards Warkworth Castle and that exceptional advantage of parking for two cars, and this becomes a very unusual proposition indeed.
A characterful Warkworth home with a story behind it, a wonderfully peaceful setting around it and a new chapter waiting to be written.
Tenure: Freehold
Council Tax Band: B £1991.73
EPC: D
Anti-Money Laundering Checks
We are required by law to carry out anti-money laundering checks on both sellers and buyers. These checks are administered through our secure online verification system, Kotini. We will provide Kotini with your relevant contact details, including your name, email address and telephone number, so that you can receive an invitation to complete the necessary checks online. We remain responsible for ensuring that all required checks and ongoing monitoring are carried out appropriately.
For sellers, the cost of these checks is included within our marketing fee, with no additional charge.
For buyers, a non-refundable fee of £60 (including VAT) per purchase is payable for the required anti-money laundering checks. This fee must be paid, and the necessary checks completed satisfactorily, before we issue the Memorandum of Sale.
Important Note:
These particulars, whilst believed to be accurate, are set out as a general guideline and do not constitute any part of an offer or contract. Intending purchasers should not rely on them as statements of representation of fact but must satisfy themselves by inspection or otherwise as to their accuracy. Please note that we have not tested any apparatus, equipment, fixtures, fittings or services including central heating and so cannot verify they are in working order or fit for their purpose. All measurements are approximate and for guidance only. If there is any point that is of particular importance to you, please contact us and we will try and clarify the position for you.
Important Information
- This is a Freehold property.
- This Council Tax band for this property is: B
Property Ref: NLW1031438

Similar Properties
Church View, Longhorsley, Morpeth, Northumberland
4 Bedroom Detached House | Offers Over £375,000
Offered with no onward chain and occupying a wonderfully peaceful position at the head of a leafy cul-de-sac, Church Vie...
Cairn Park, Longframlington, Morpeth, Northumberland
3 Bedroom Detached Bungalow | Offers Over £375,000
A Beautifully Maintained Three-Bedroom Detached Bungalow with Wraparound Gardens, Conservatory and Integral GarageSet at...

Rochester Drive, Felton, Morpeth, Northumberland
4 Bedroom Detached House | Offers Over £375,000
A superb family home enjoying spacious living with a lovely open aspect to the front. Elizabeth Humphreys Homes are deli...

Whitegates, Longhorsley, Northumberland
3 Bedroom Detached House | Offers Over £385,000
A glorious, well-presented family home, with a larger than usual plot, located in the Northumberland village of Longhors...
Draper Close, Swordy Park, Alnwick
4 Bedroom Detached House | £395,000
A well-presented home offering spacious and stylish living on the newly built Taylor Wimpey Willowburn Park estate. Eliz...

Hawthorns, Harrogate Lane, Longframlington, Morpeth, Northumberland
3 Bedroom Detached House | Offers Over £395,000
A beautifully presented home boasting solar panels, battery and air source heat pump and an E V Charge Point. This uniqu...

Elizabeth Humphreys Homes (Morpeth)
Park Road, Swarland, Morpeth, Northumberland, NE65 9JD
01665 661170
How much is your home worth?
Use our short form to request a valuation of your property.
Request a Valuation
©2026 The Guild of Property Professionals. All rights reserved.
Terms and Conditions |
Privacy Policy |
Cookie Policy |
Complaints Policy |
Members Login
The Guild of Property Professionals Trading Address: 121 Park Lane, London W1K 7AG. GPEA Limited.
Registered in England & Wales.
Company No: 02819824.
Registered Office Address: The Old Courthouse, 60A London Road, Grantham, NG31 6HR.
VAT Registration No: 180897859

