
- Ravensworth Primary School 0.1 mile; Montbelle Primary 0.6 miles
- Eltham College 0.9 miles
- Red Hill Primary 0.9 miles
- Chislehurst High Street 1.2 miles
- Mottingham Station 1 mile
- New Eltham Station 1.1 mile; Elmstead Woods Staion 1.2 miles
- Mottingham Village (Lidl and M&S Simply Food) 0.7 miles
- Local grocery shop, bakery and Post Office 0.2 miles
- Coldharbour Leisure Centre 0.6 miles
- Local bus stops

4 Bedroom Terraced House for sale in Mottingham
 1
4
2
1
4
2
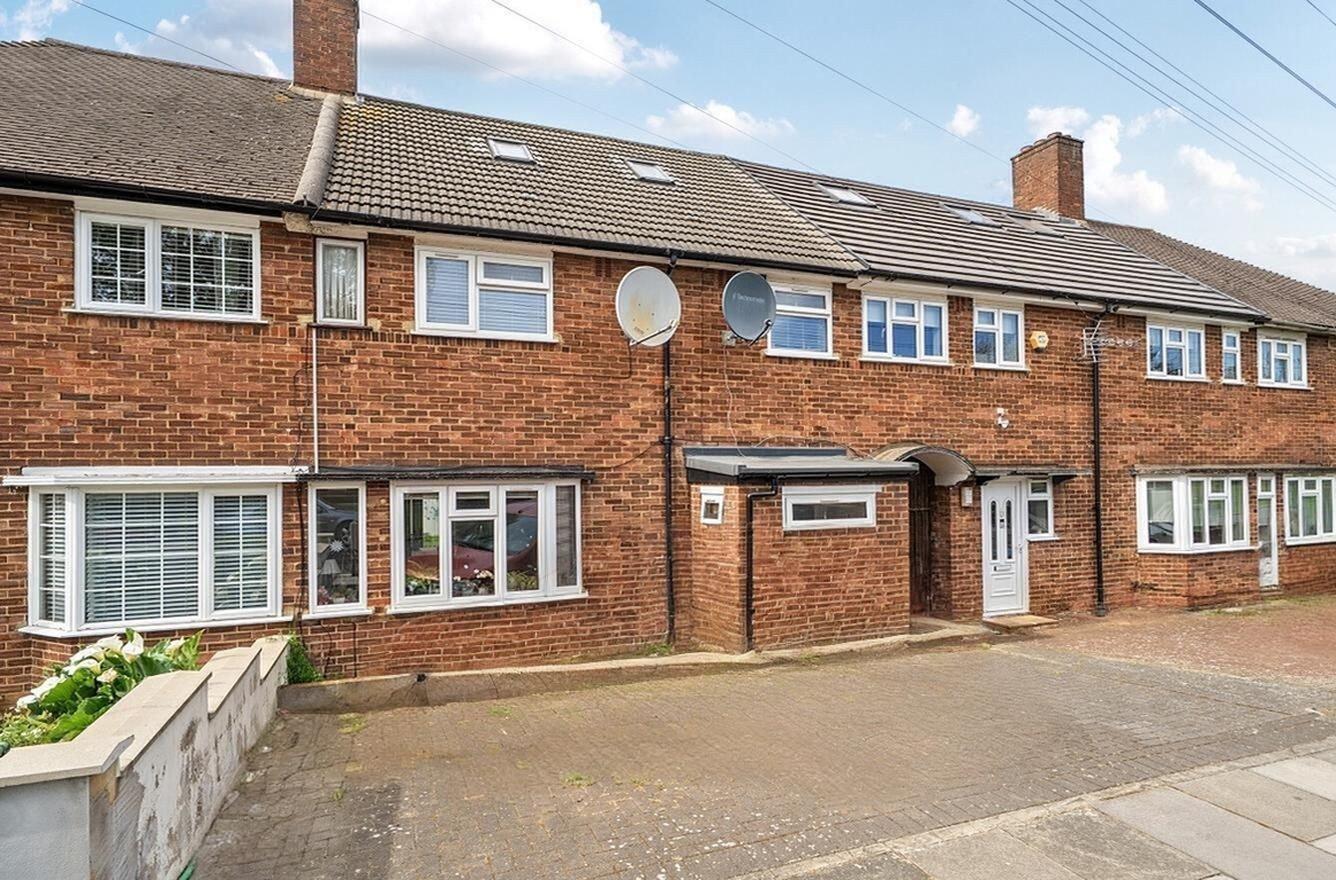
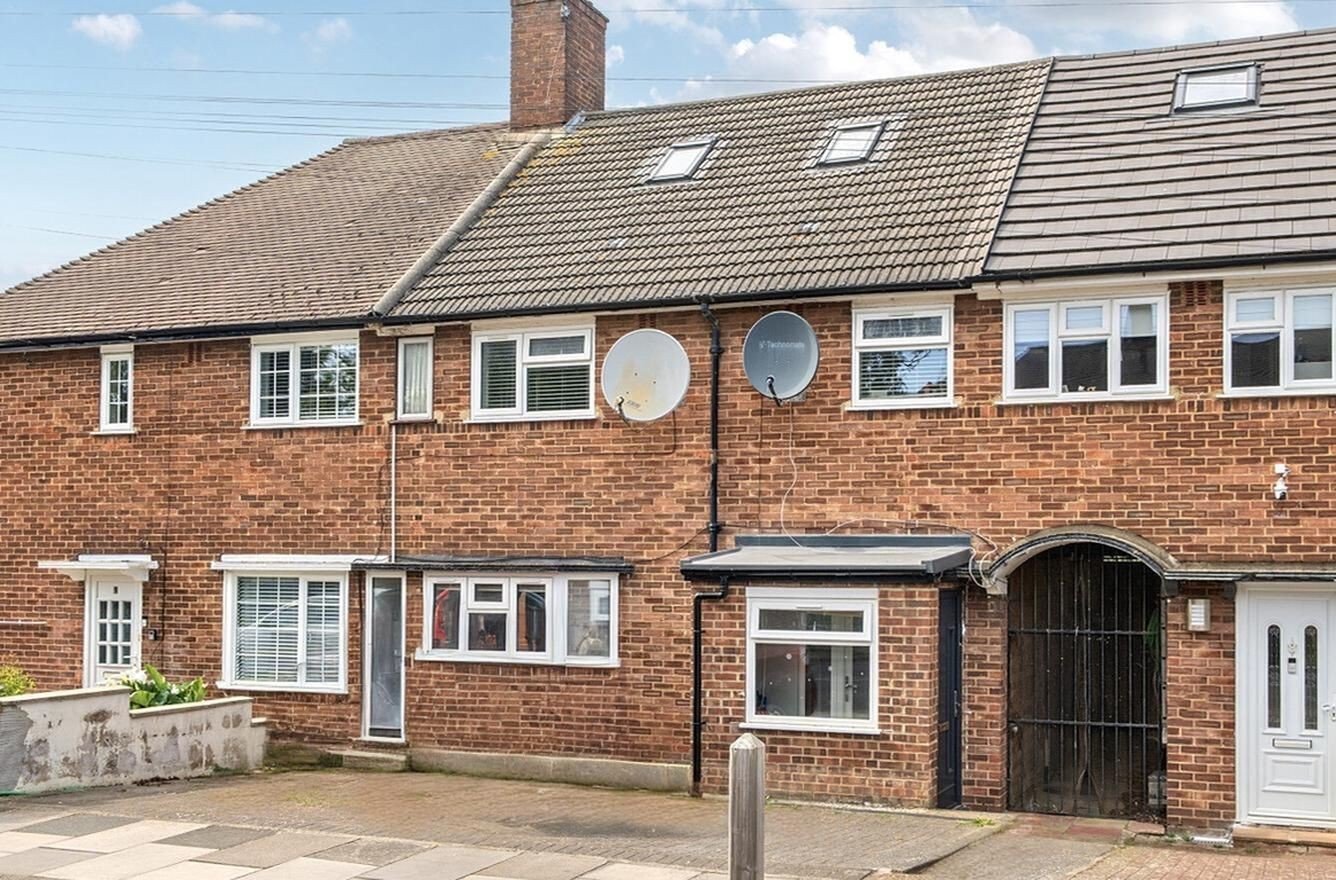
To the front, there is off-street parking for two cars along with an enclosed porch providing access to the house. Recently installed double glazed windows and doors are a standout feature, enhancing comfort and efficiency.
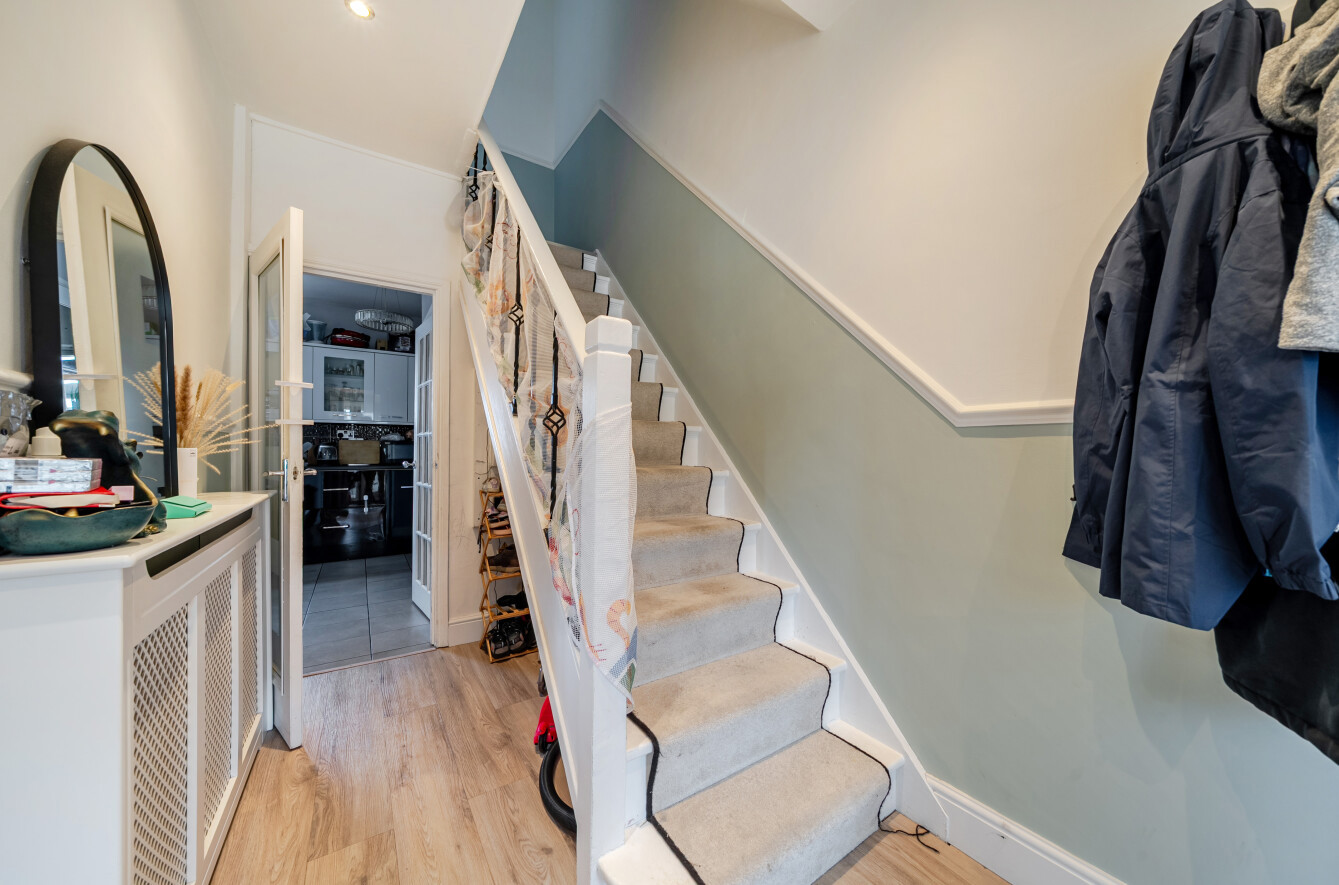
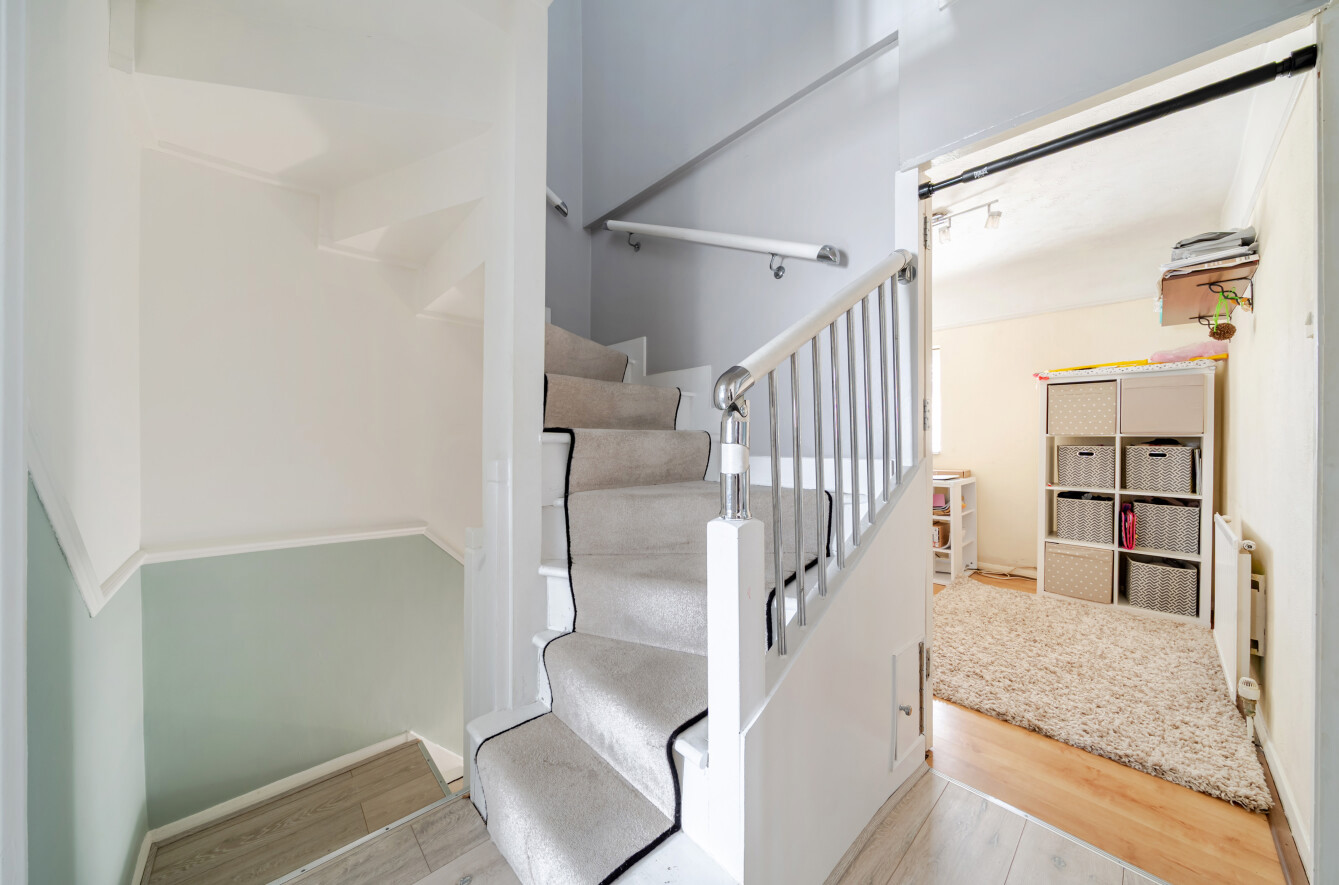
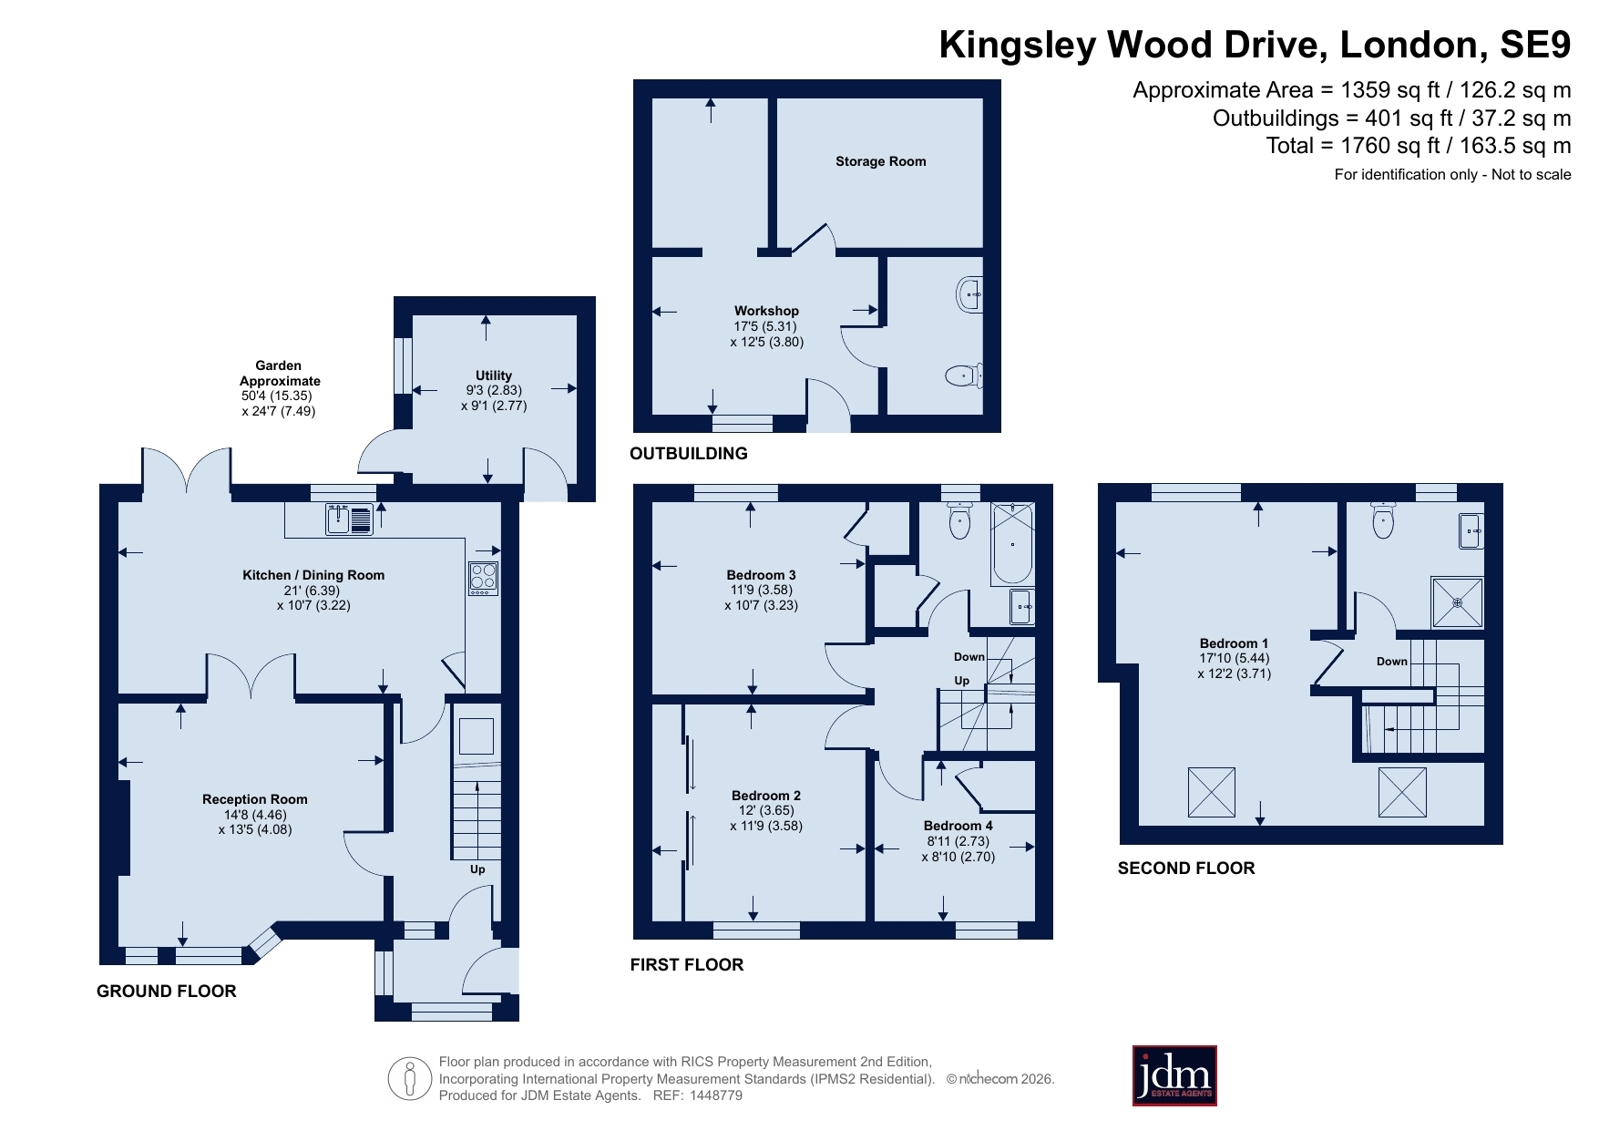
Internally, the property is well presented with new flooring throughout. Further features to the hall include a decorative radiator cover, dado rail and understairs storage space.
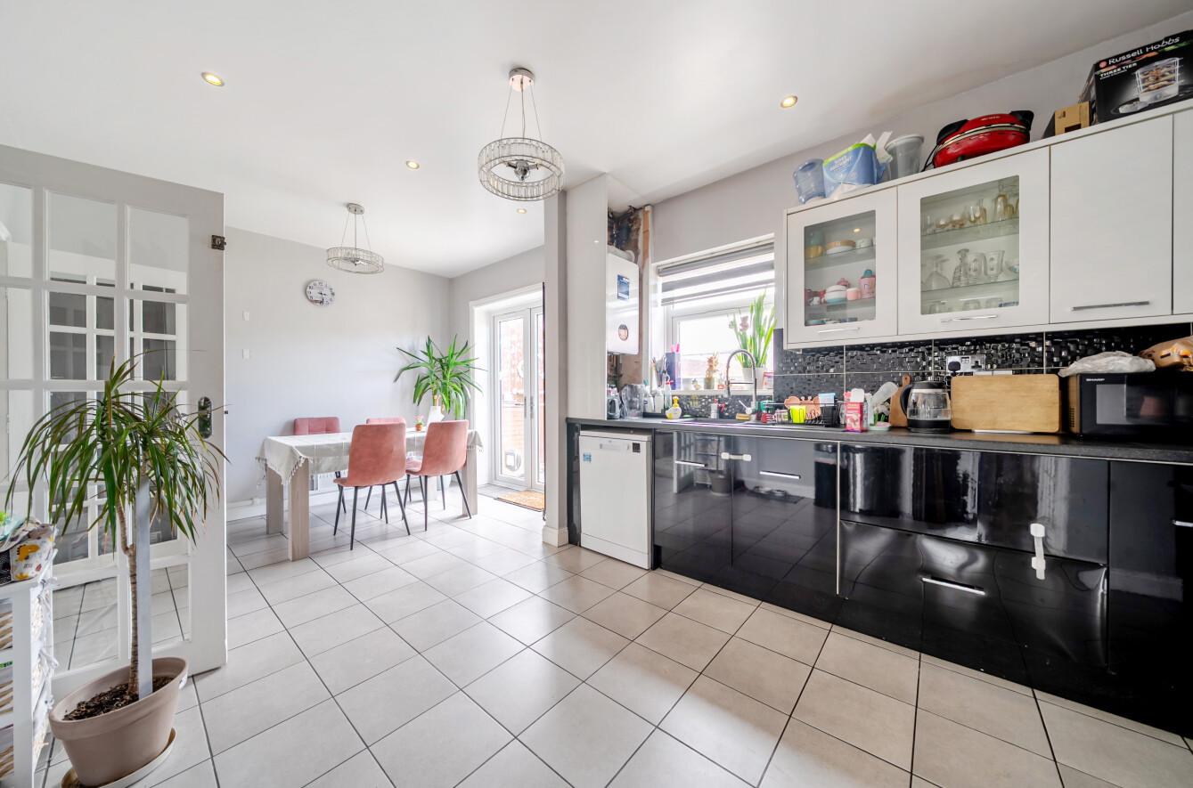
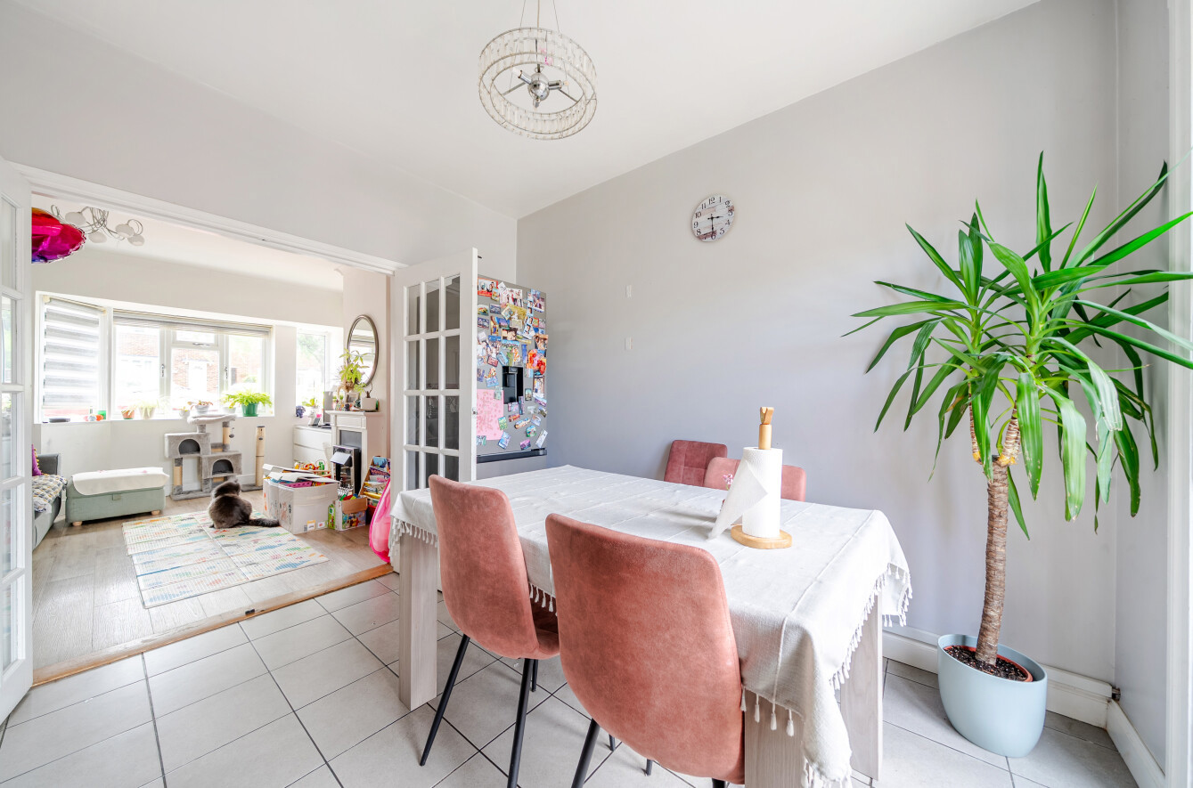
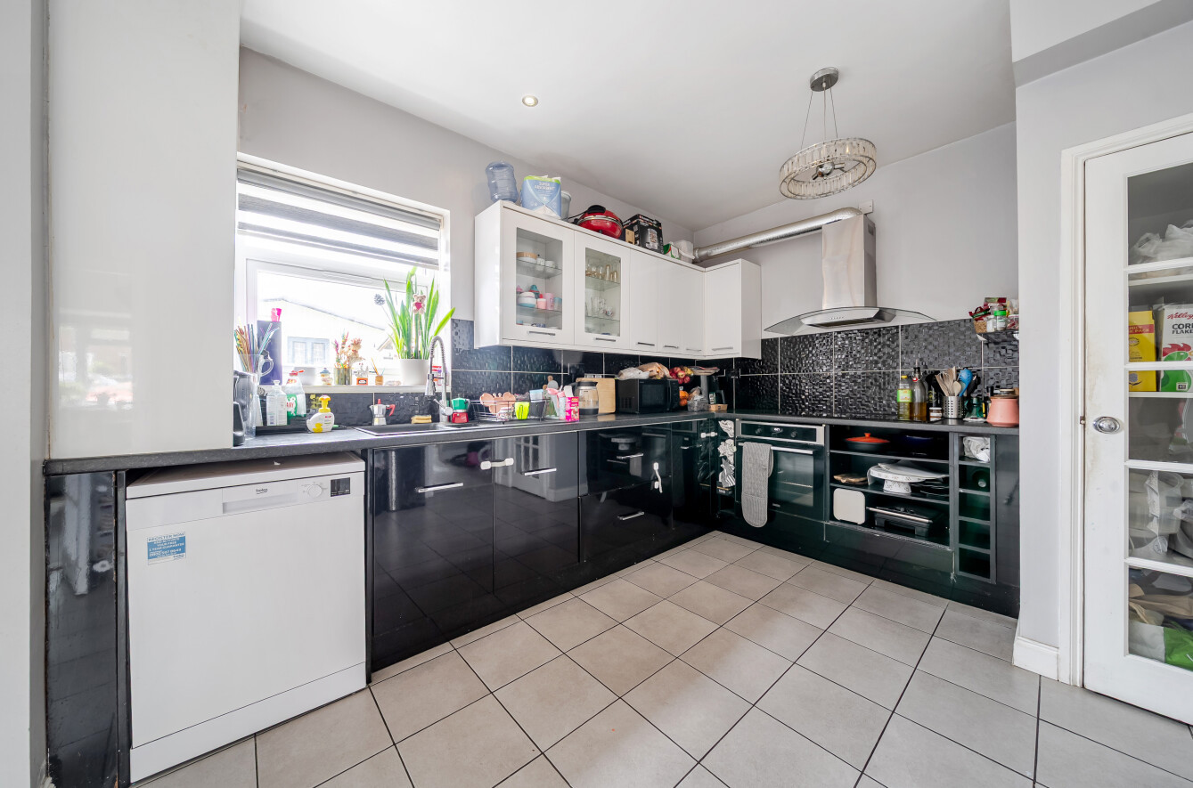
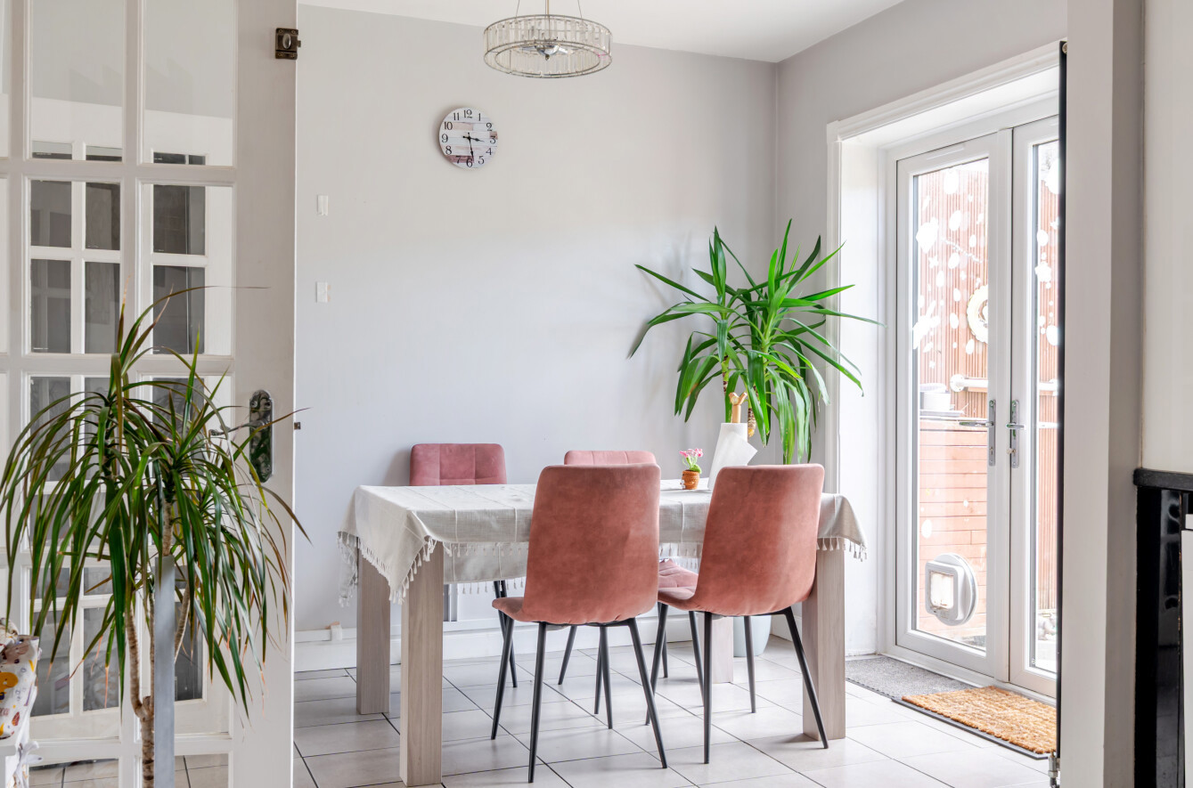
The bright and open kitchen/dining room spans the rear of the house with stylish black gloss base units arranged in an L-shape with contrasting white wall cabinets. Feature splashback tiling and large-format floor tiles complete the look, while there is ample space for dining furniture in front of glazed French doors opening onto the patio and garden.
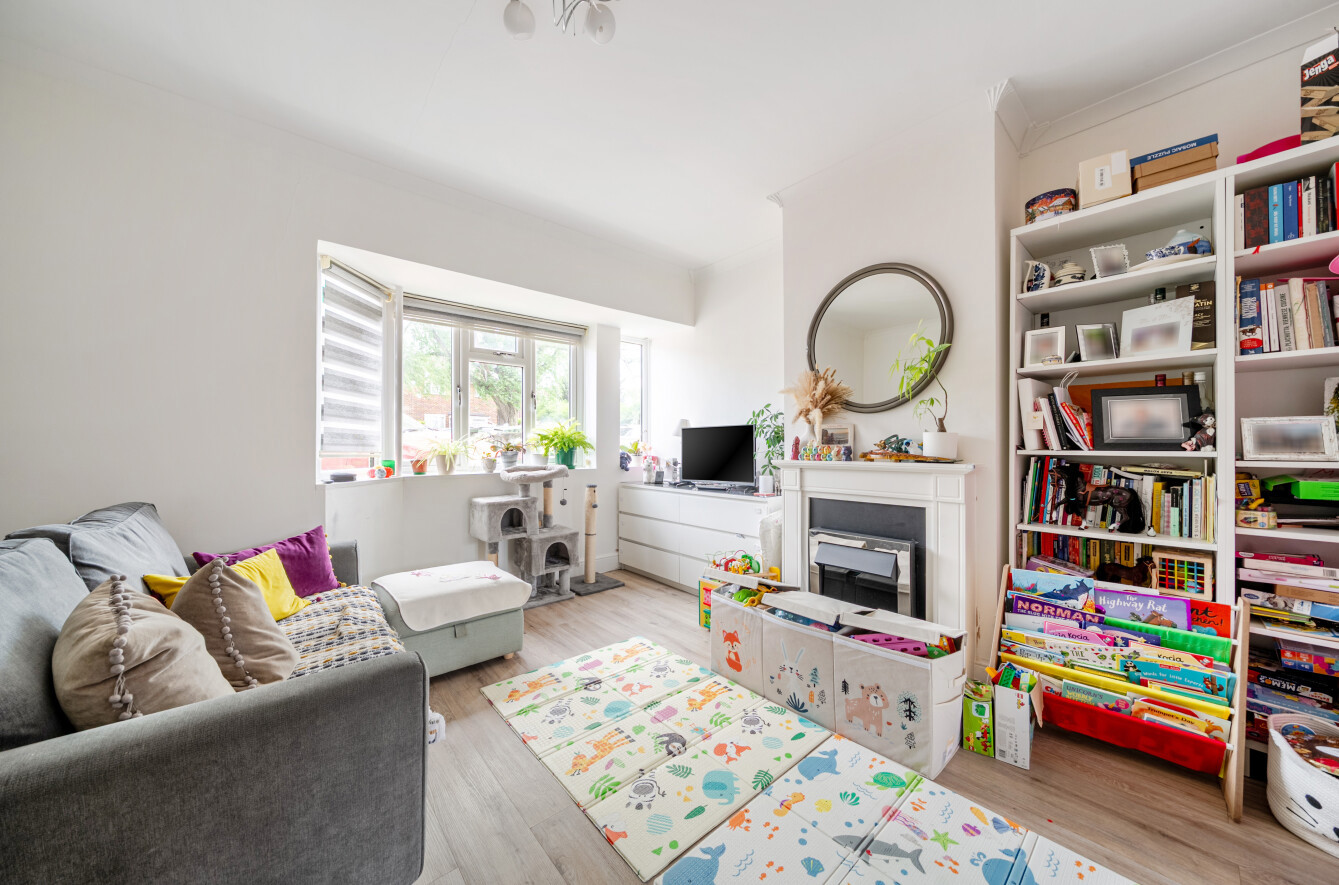
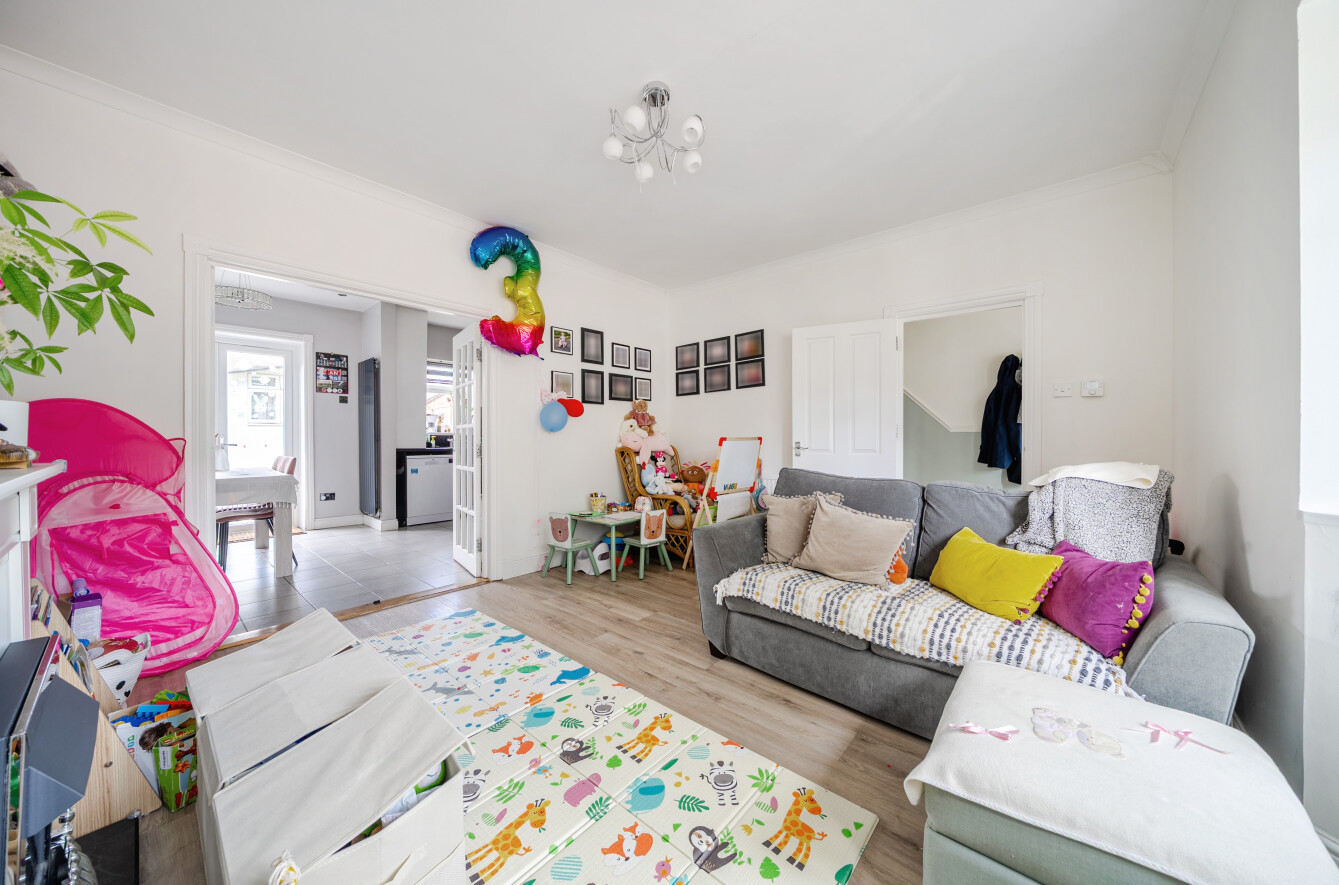
A spacious reception room with a bay window to the front is accessed from the hallway and also via double doors from the kitchen/dining room, creating an excellent flow for integrated family living.
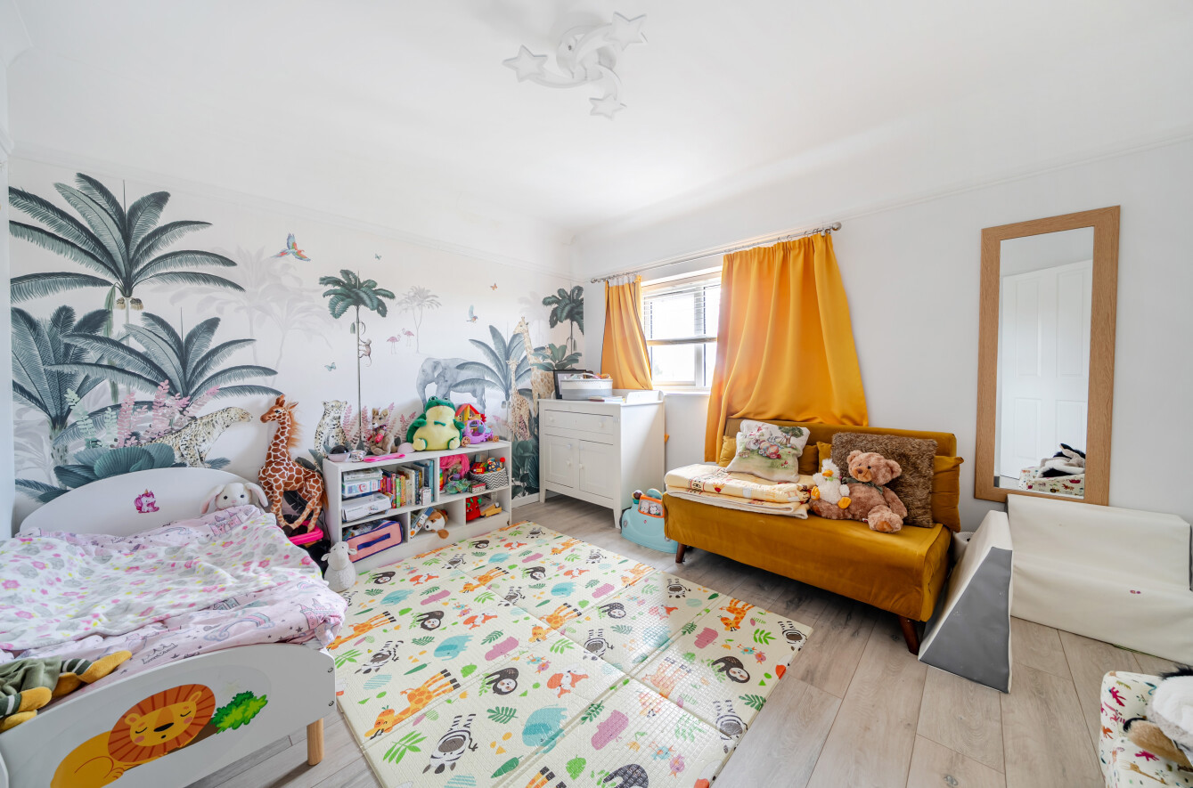
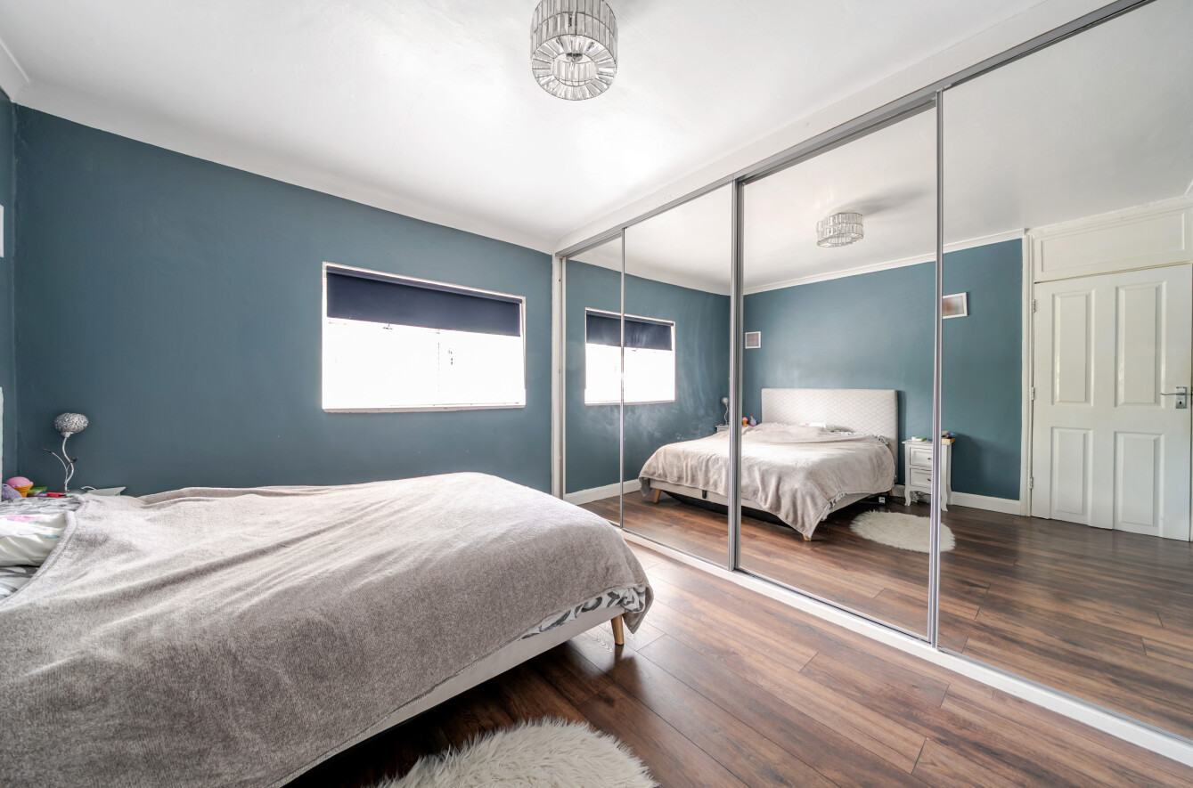
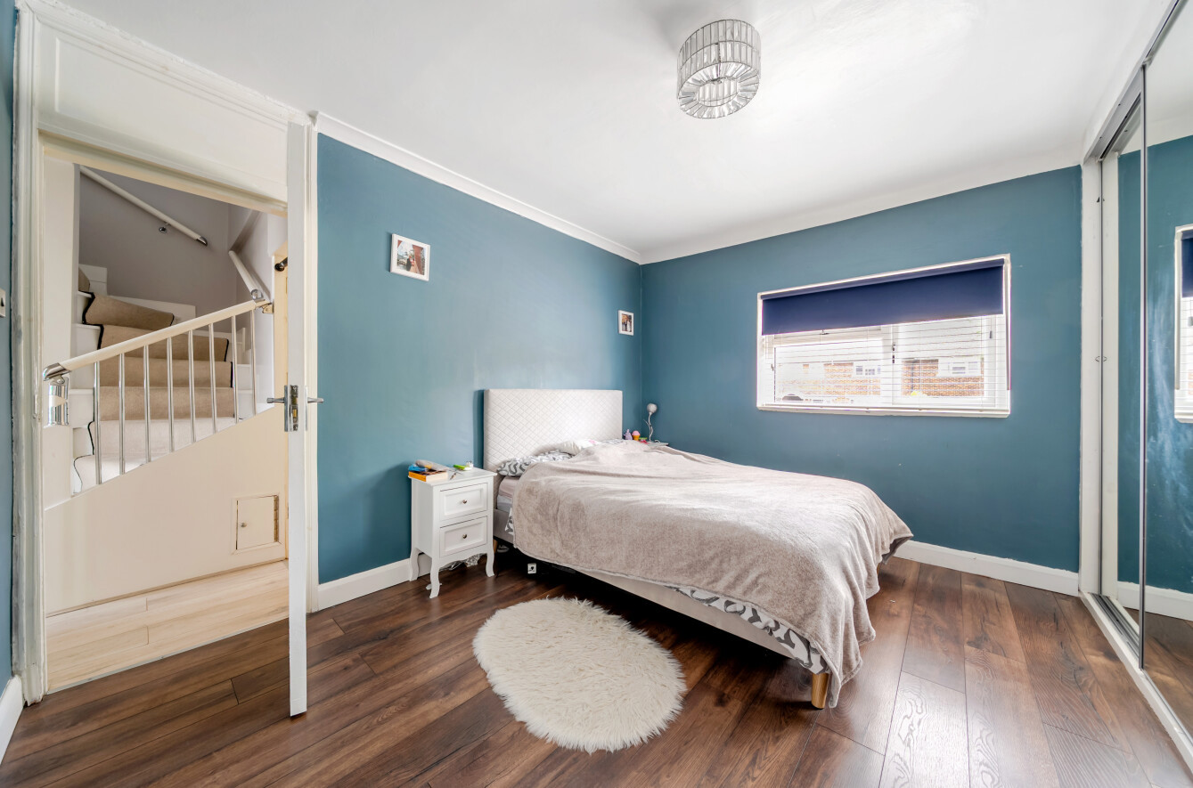
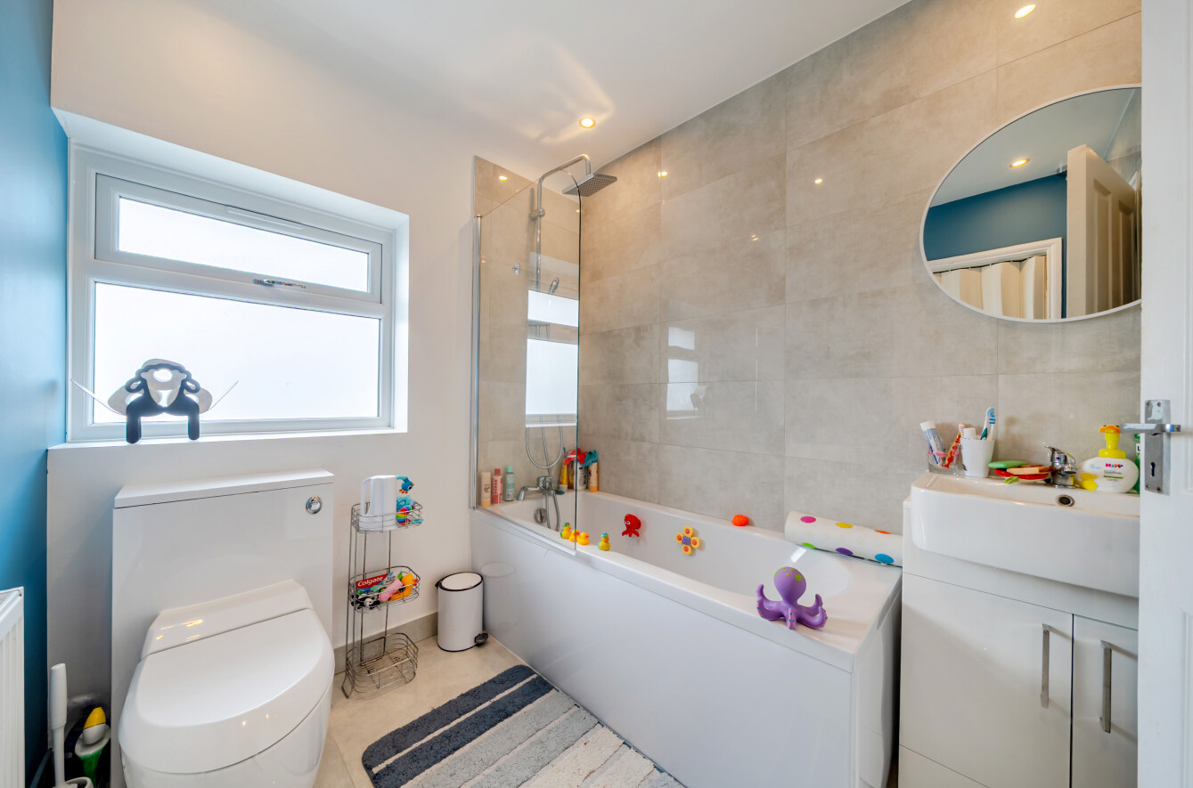
Three of the four bedrooms are located on the first floor, each with built-in wardrobes. The recently updated family bathroom includes a contemporary suite with a bath and overhead shower, a basin set within a storage unit, attractive tiling and a feature painted wall, along with a window providing natural light and ventilation.
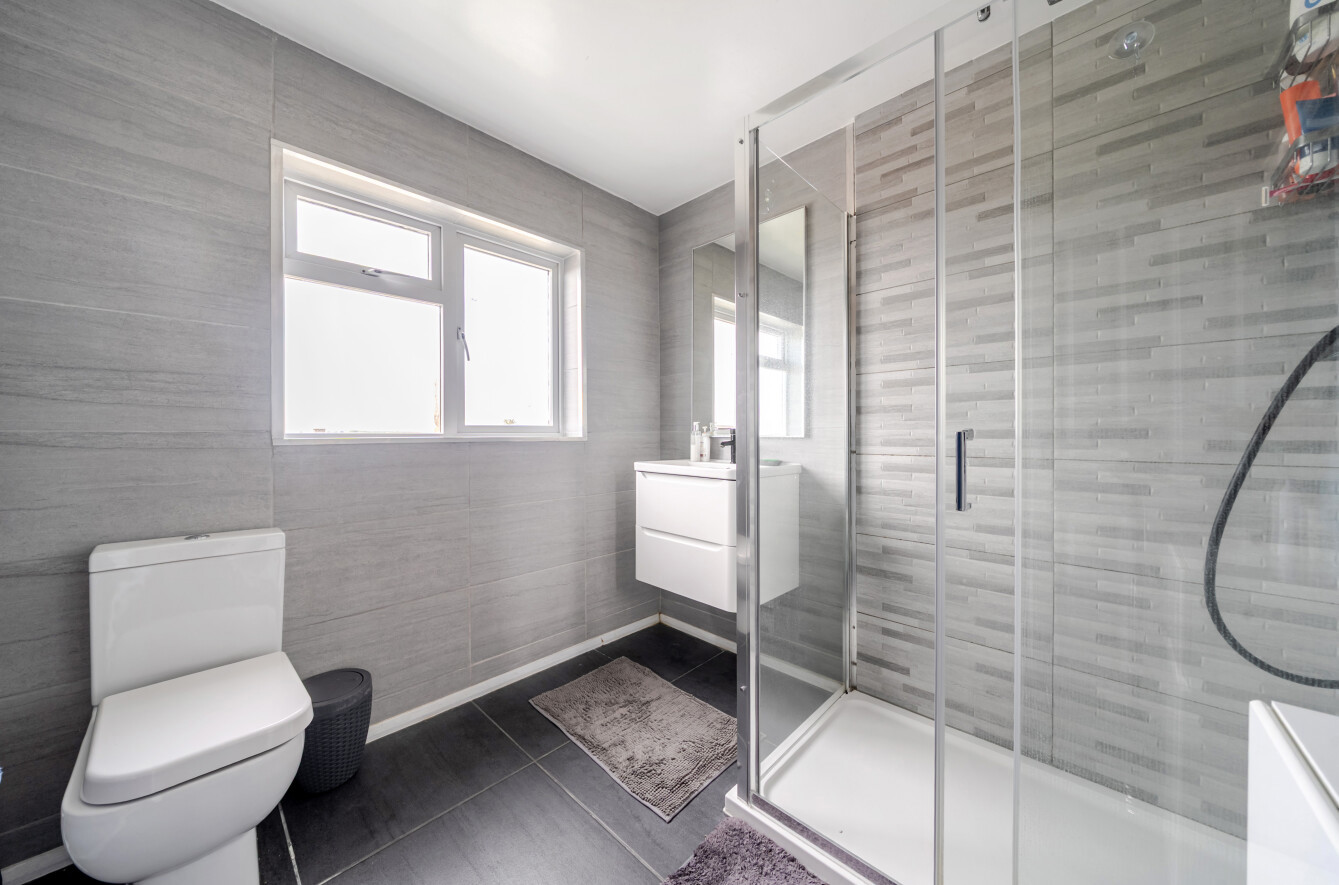
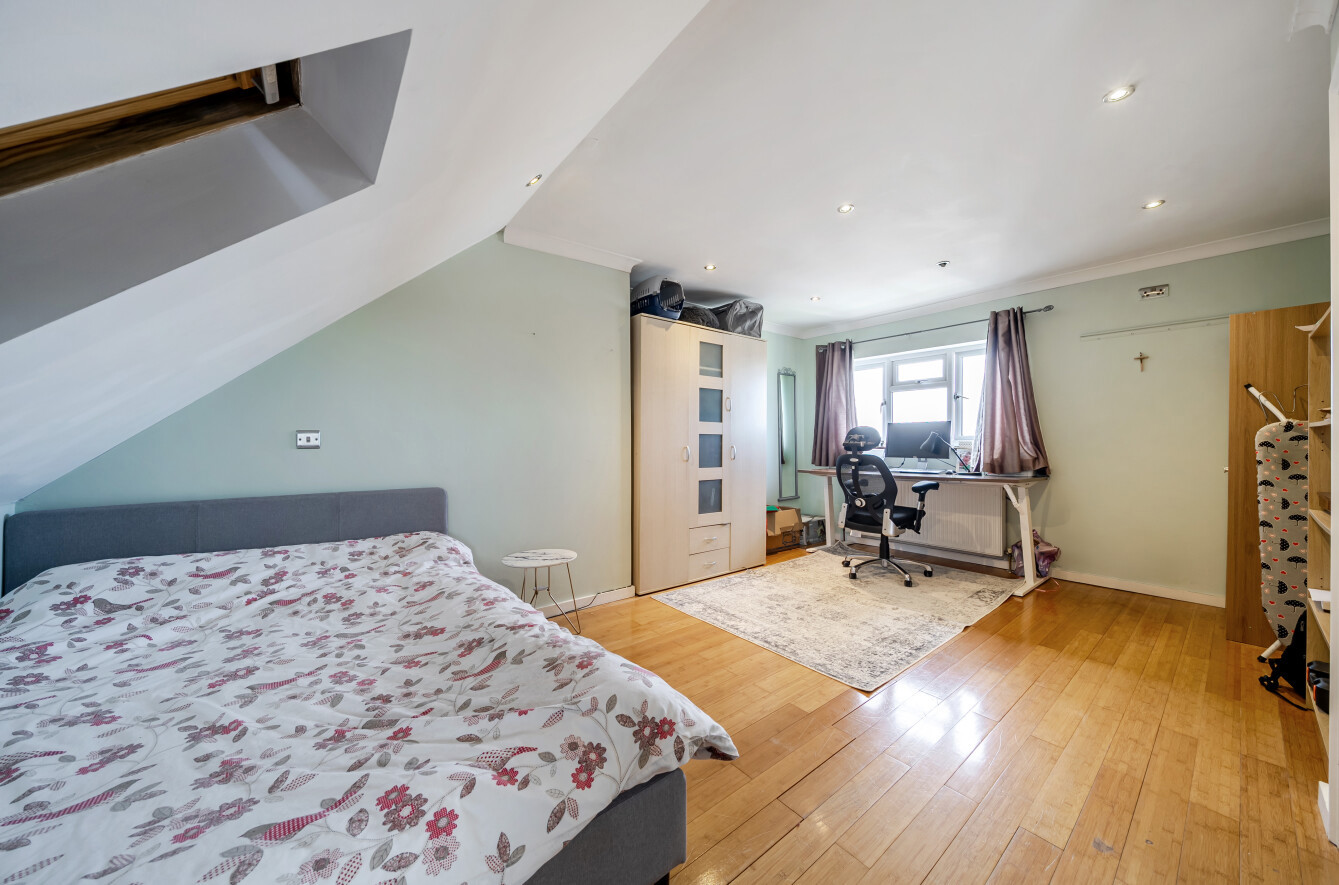
The large 217 sq ft principal bedroom, plus shower room occupies the second floor. There is considerable space here for bedroom furniture, and the current owners have created a useful desk area as well. The shower room is a good size too with full feature tiling, shower cubicle, wall hung basin unit and a window.
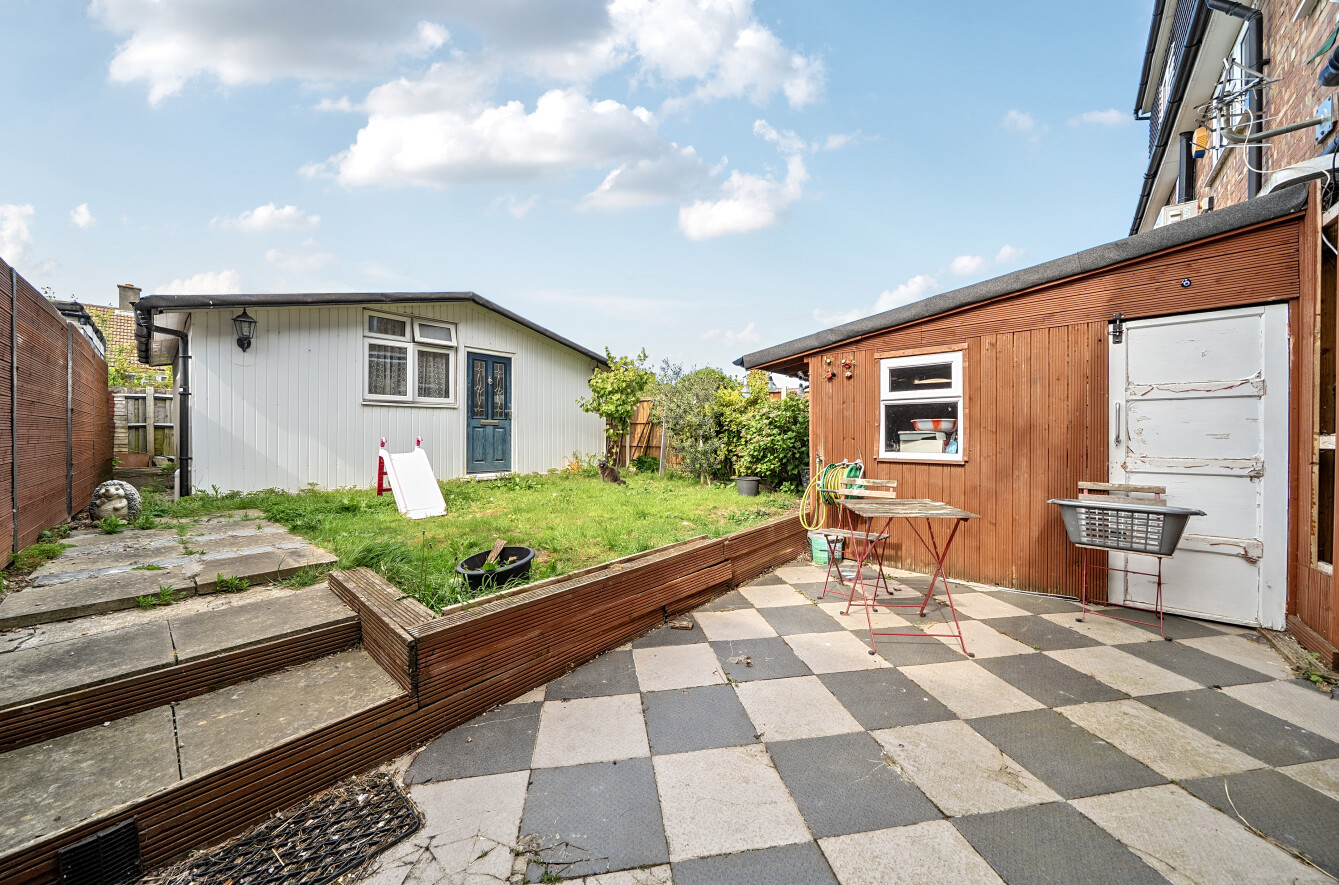
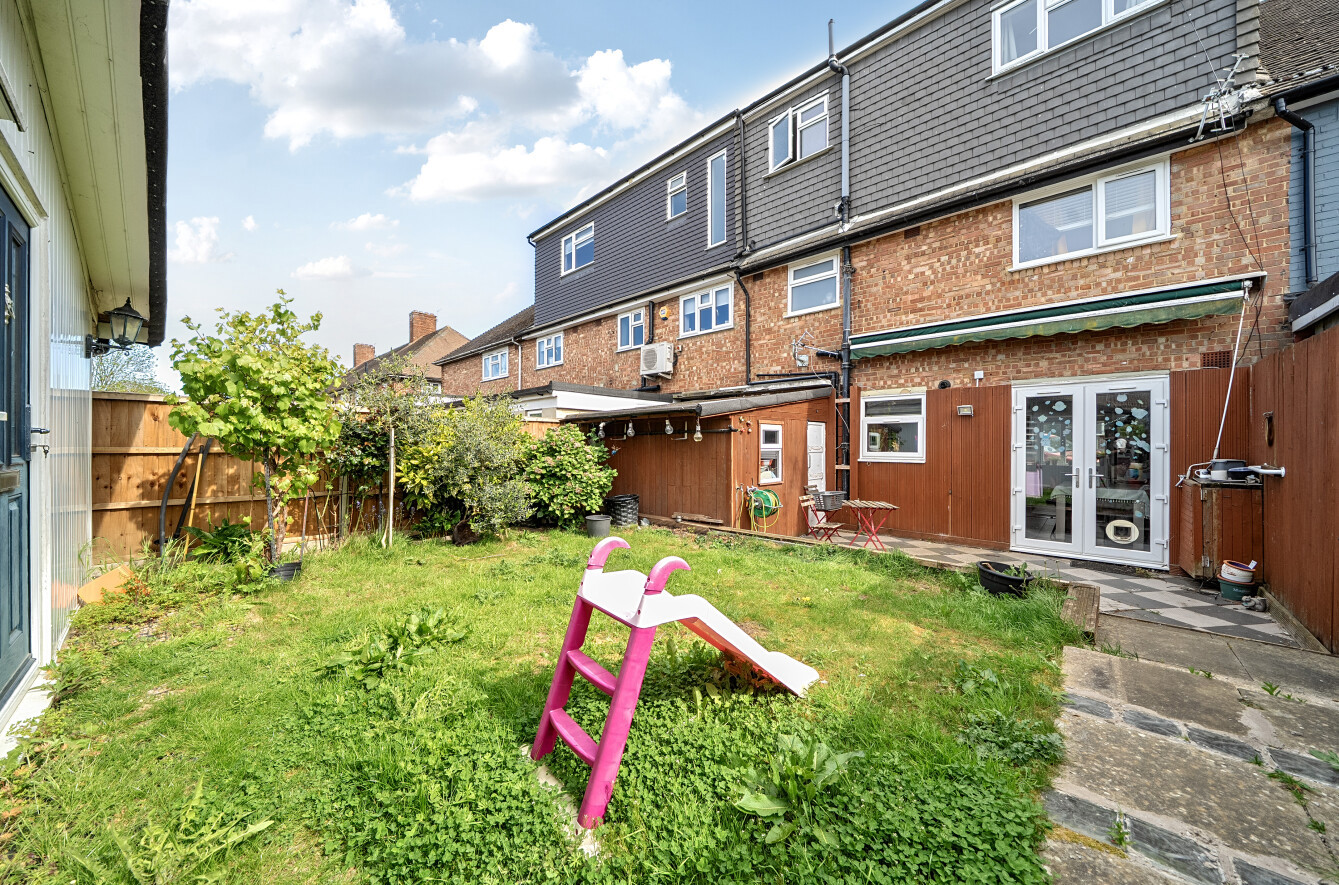
Externally, the garden extends to over 50 ft and includes a tiled patio area, central lawn and two outbuildings. One is currently used as a workshop with toilet facilities and two separate storage rooms, while the other serves as a useful utility room with access from both the side and rear of the house.
NB: Any journey times/distances given are approximate and have been sourced from Google Maps and Trainline.com
Important Information
- This is a Freehold property.
- This Council Tax band for this property is: F
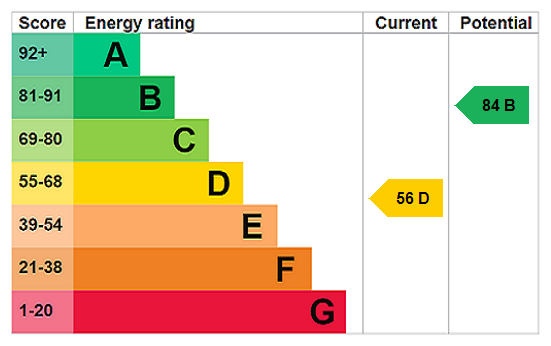
- EPC Rating is D
Property Ref: ELT260075
Similar Properties
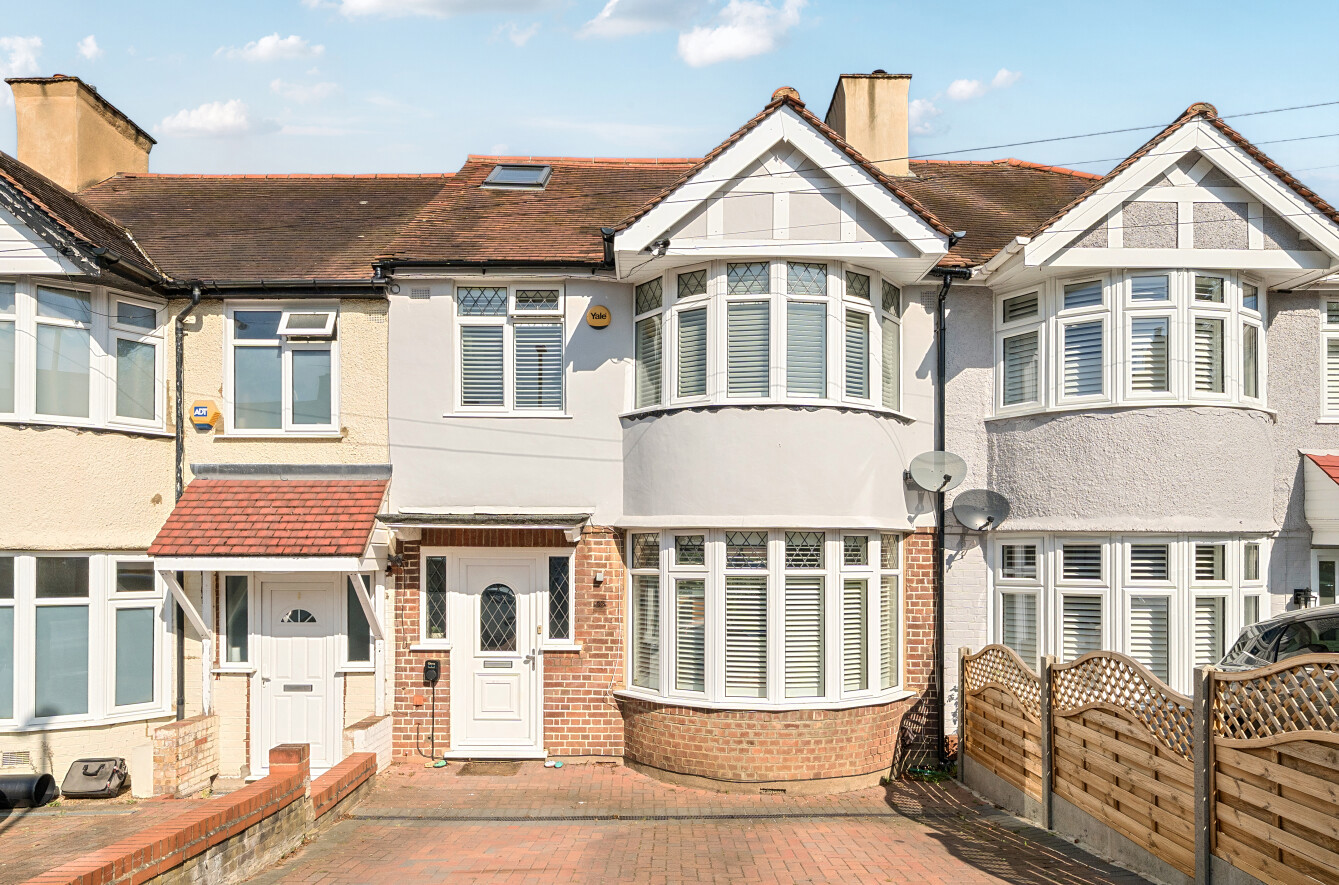
4 Bedroom Terraced House | Offers in excess of £575,000
This is a popular residential road which is conveniently situated just 0.4 miles from Chislehurst High Street and close...
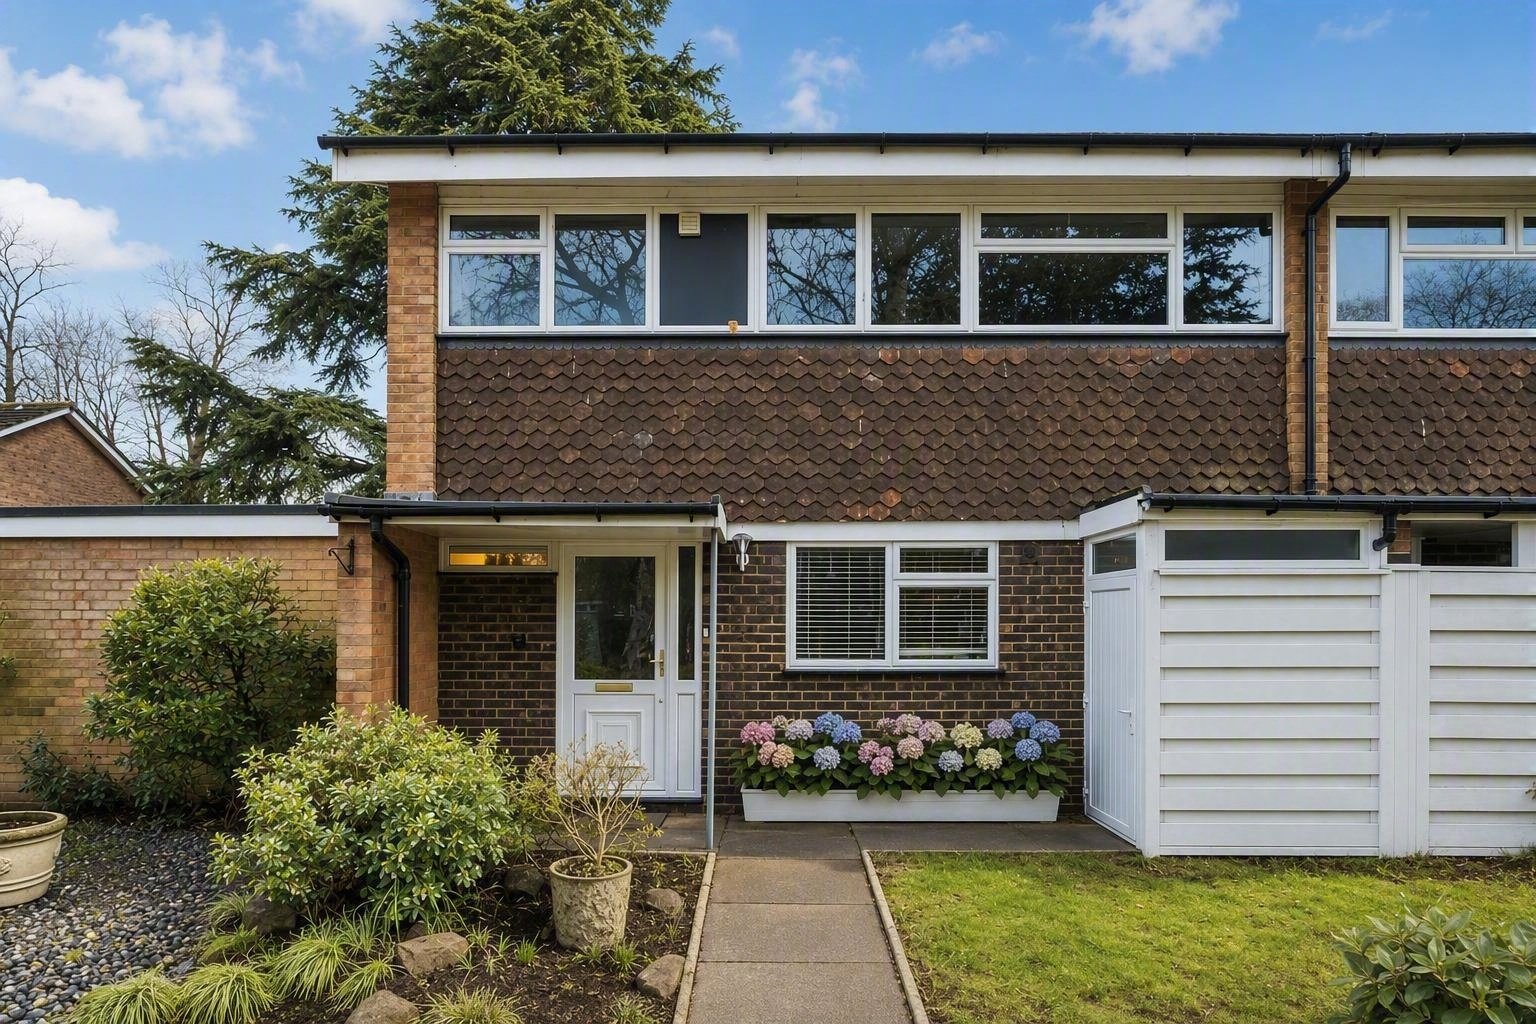
3 Bedroom End of Terrace House | Asking Price £570,000
Delightful end of terrace house with a west facing garden in a superb location with schools and stations nearby. Offerin...
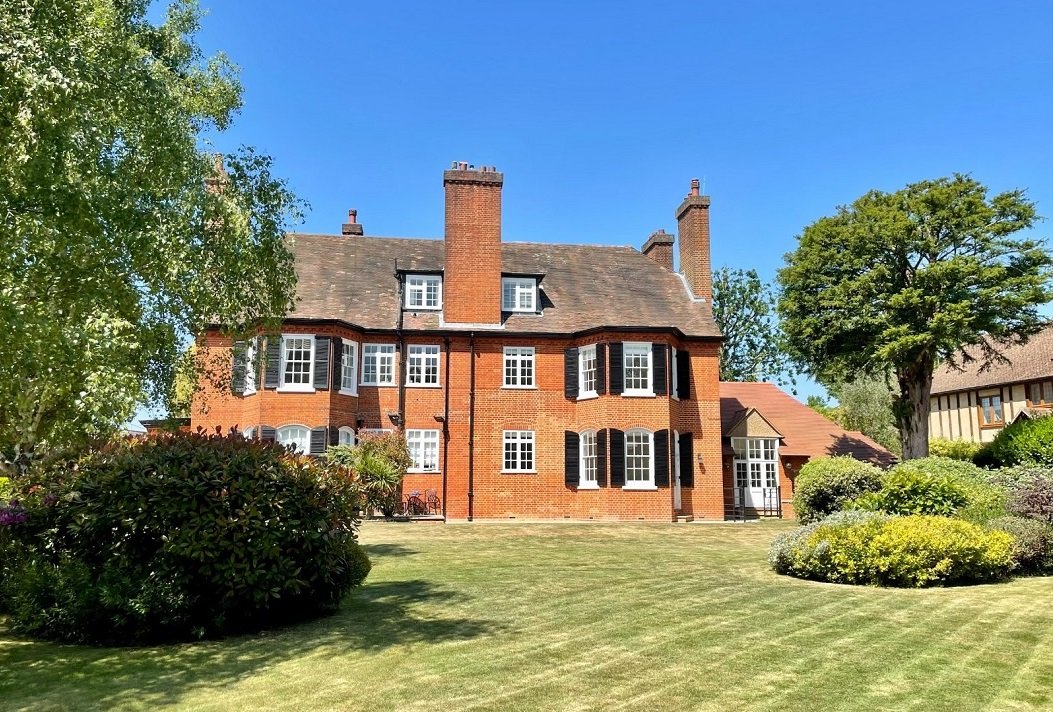
2 Bedroom Penthouse | Asking Price £530,000
Magnificent penthouse apartment in this handsome, elegant Grade II listed building. Offering 1443 sq ft of luxurious acc...
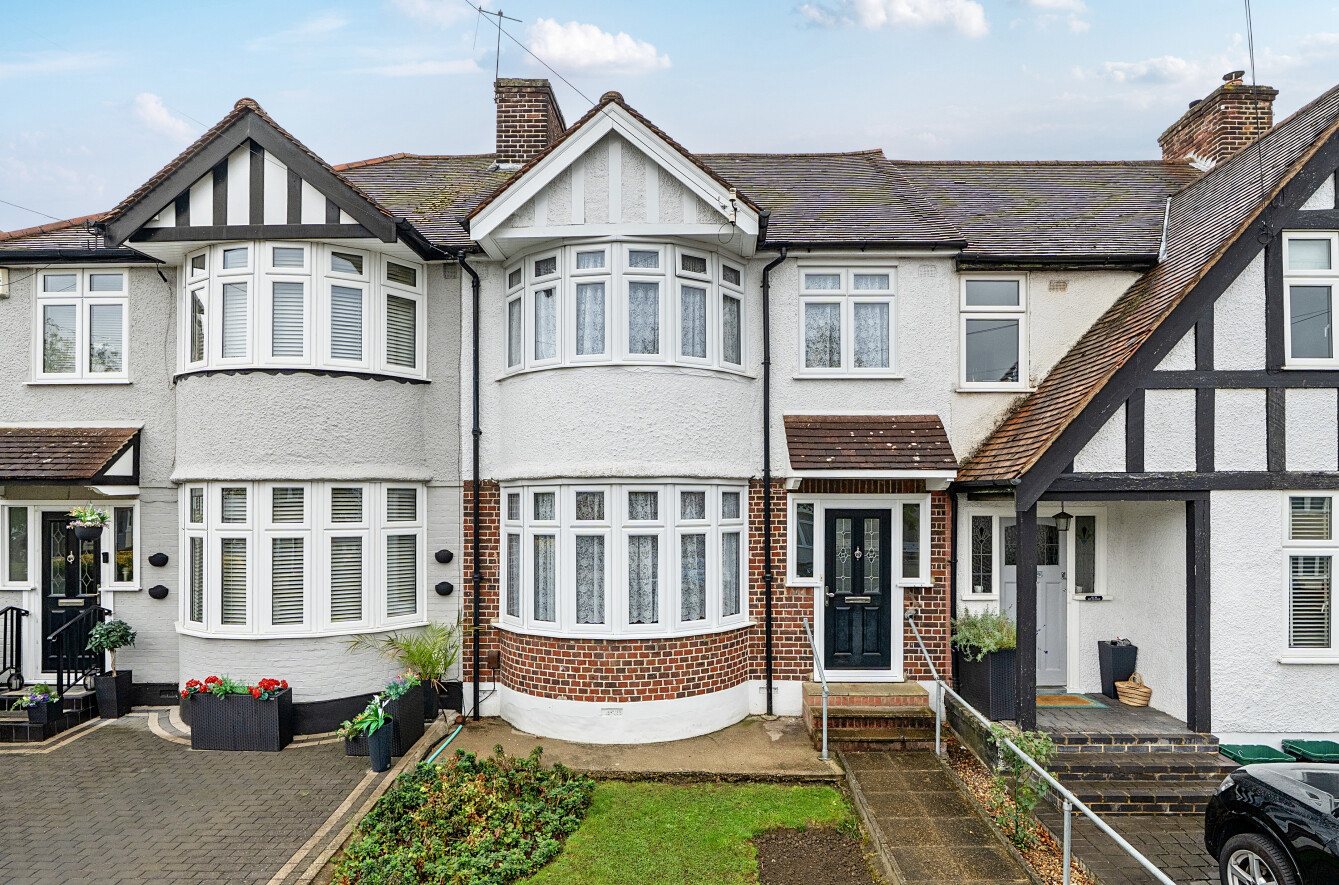
3 Bedroom Terraced House | Asking Price £600,000
Chain Free. Ideally positioned, this presents an opportunity to modernise and make your own. Occupying a popular residen...
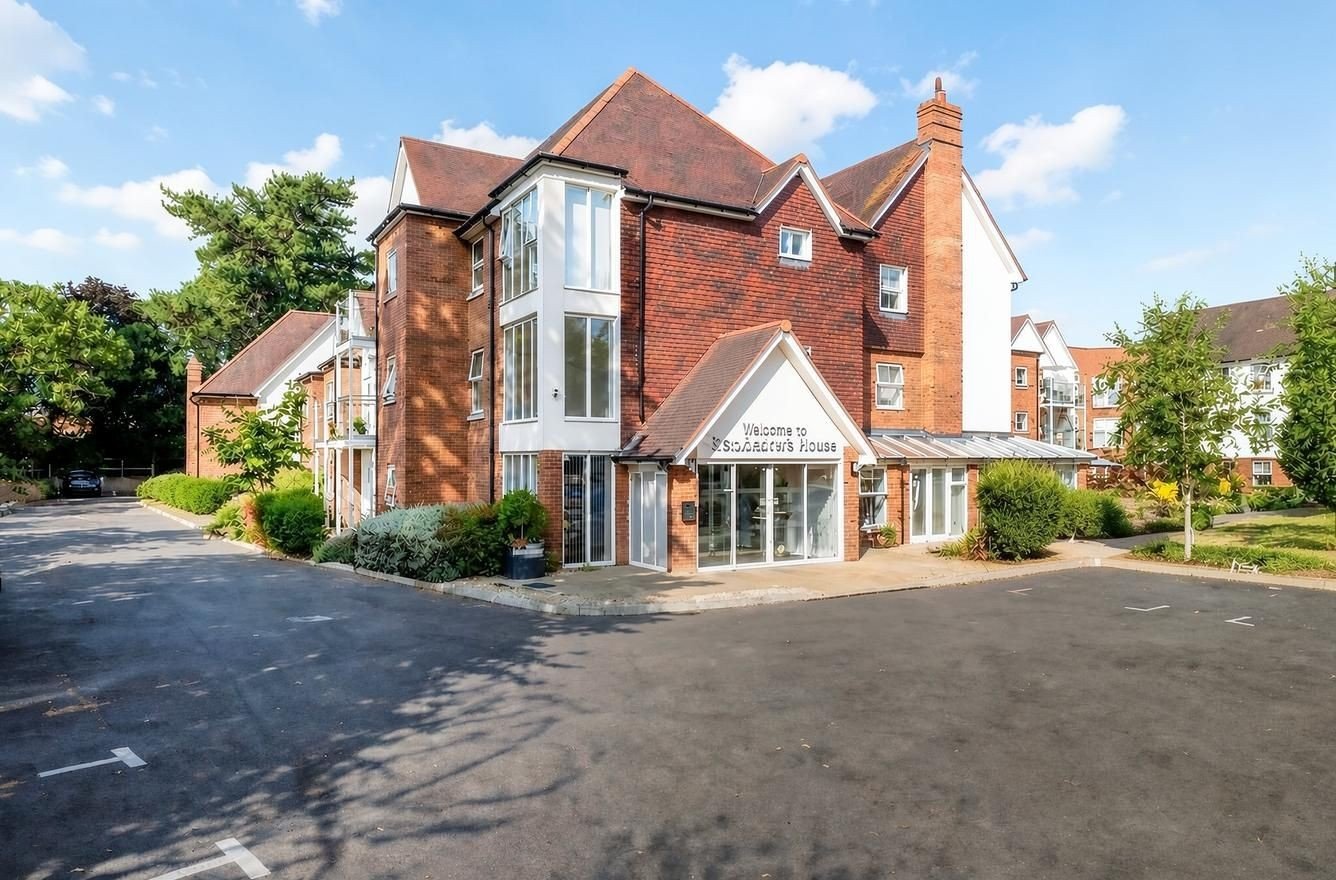
2 Bedroom Ground Floor Flat | Offers in excess of £600,000
A large 988 sq ft two-bedroom apartment with allocated parking in the highly desirable Shepheard's House, offering excep...
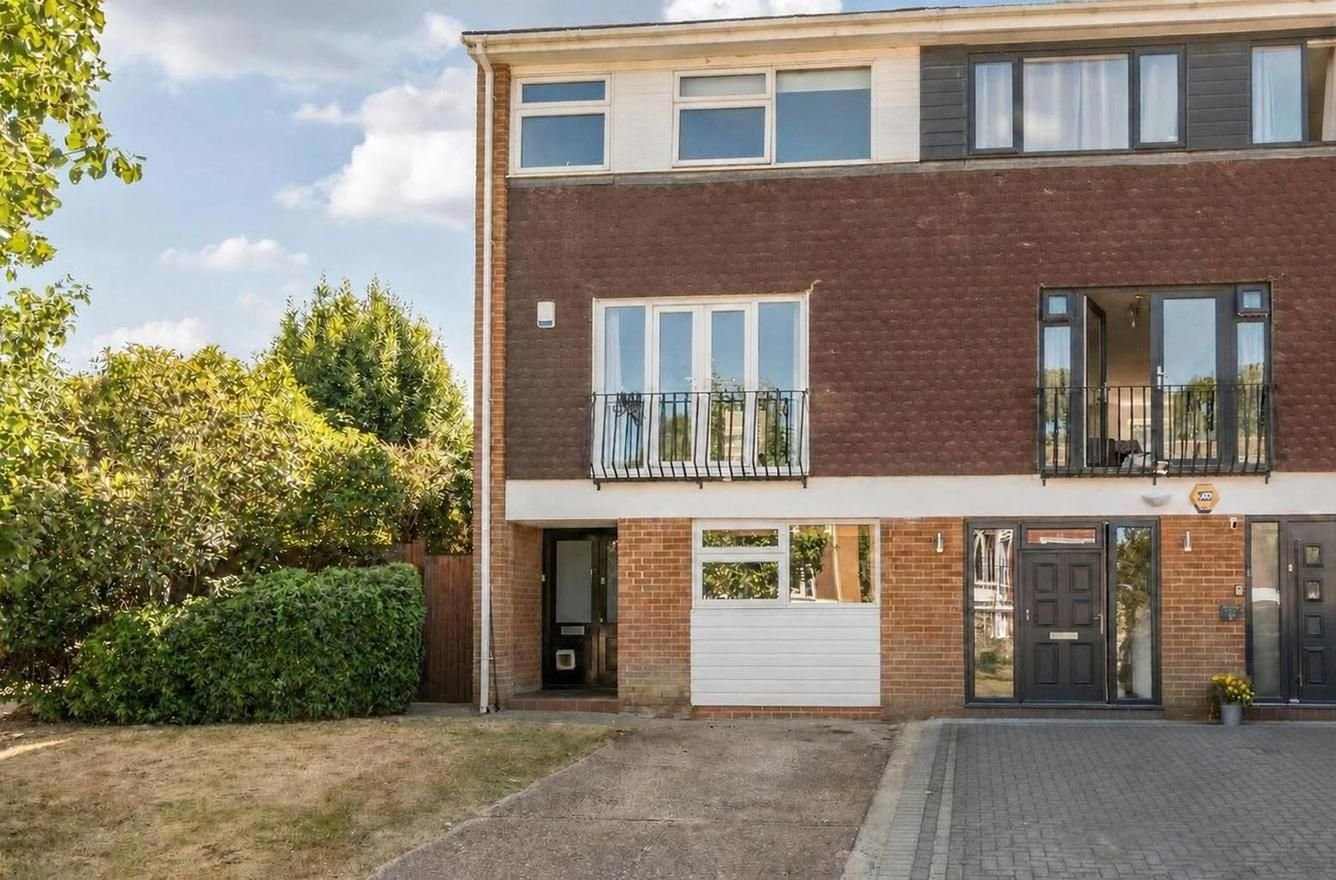
4 Bedroom End of Terrace House | Guide Price £600,000
Guide Price £600,000 to £625,000This attractively presented end-of-terrace family home, just a 0.6-mile walk from Elmste...
How much is your home worth?
Use our short form to request a valuation of your property.
Request a Valuation
©2026 The Guild of Property Professionals. All rights reserved.
Terms and Conditions |
Privacy Policy |
Cookie Policy |
Complaints Policy |
Members Login
The Guild of Property Professionals Trading Address: 121 Park Lane, London W1K 7AG. GPEA Limited.
Registered in England & Wales.
Company No: 02819824.
Registered Office Address: The Old Courthouse, 60A London Road, Grantham, NG31 6HR.
VAT Registration No: 180897859

