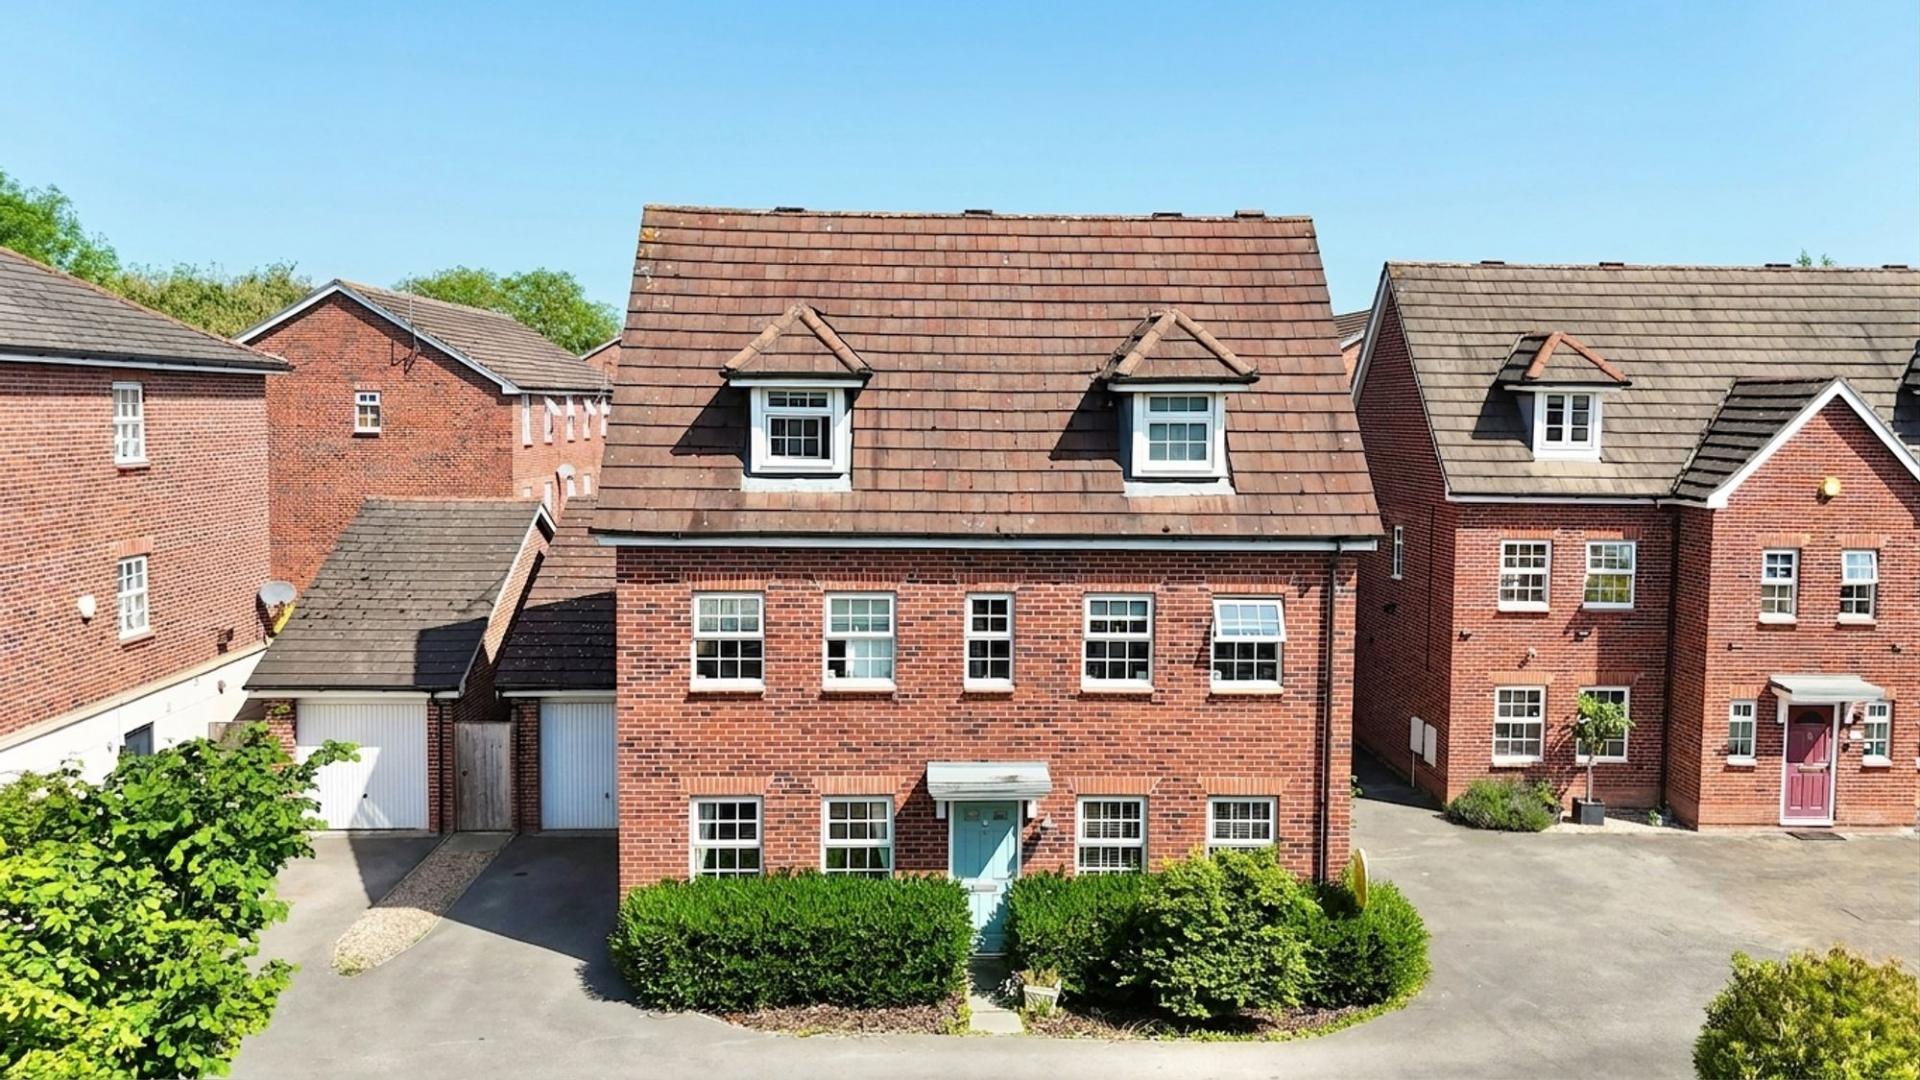
- Immaculately presented detached property in the sought after location of Stapeley.
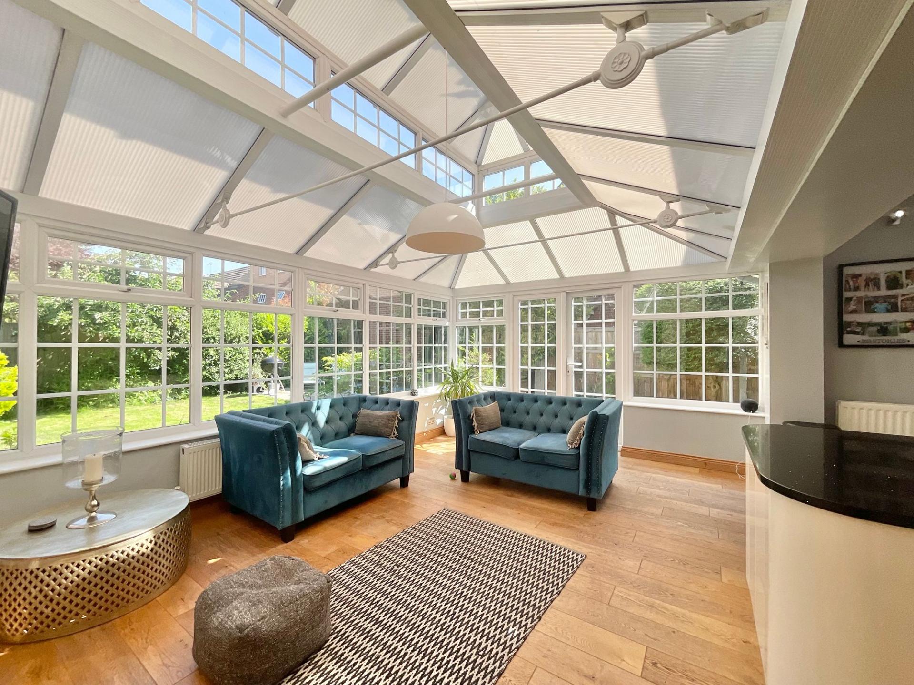
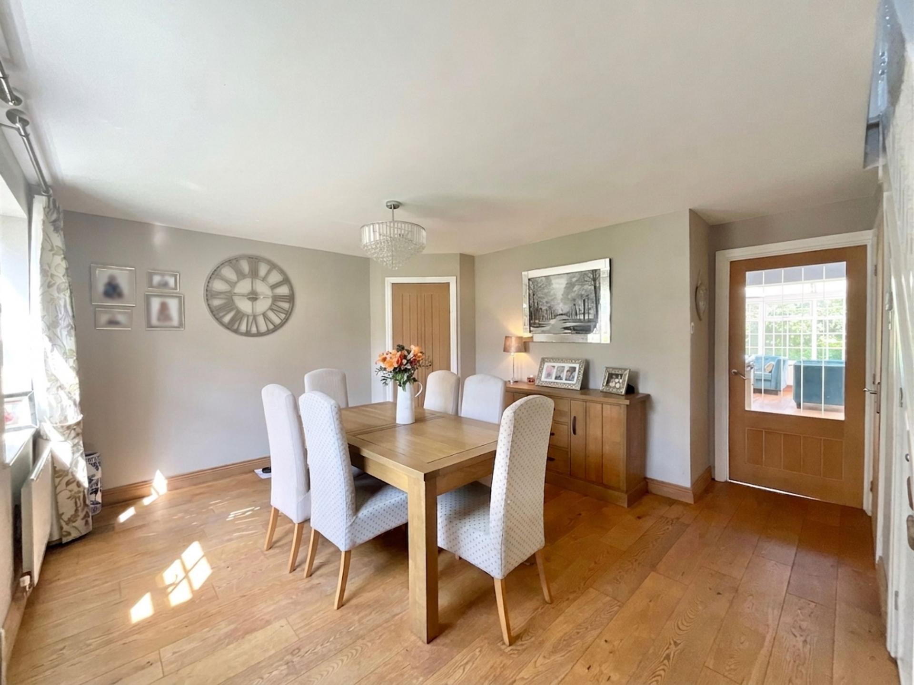
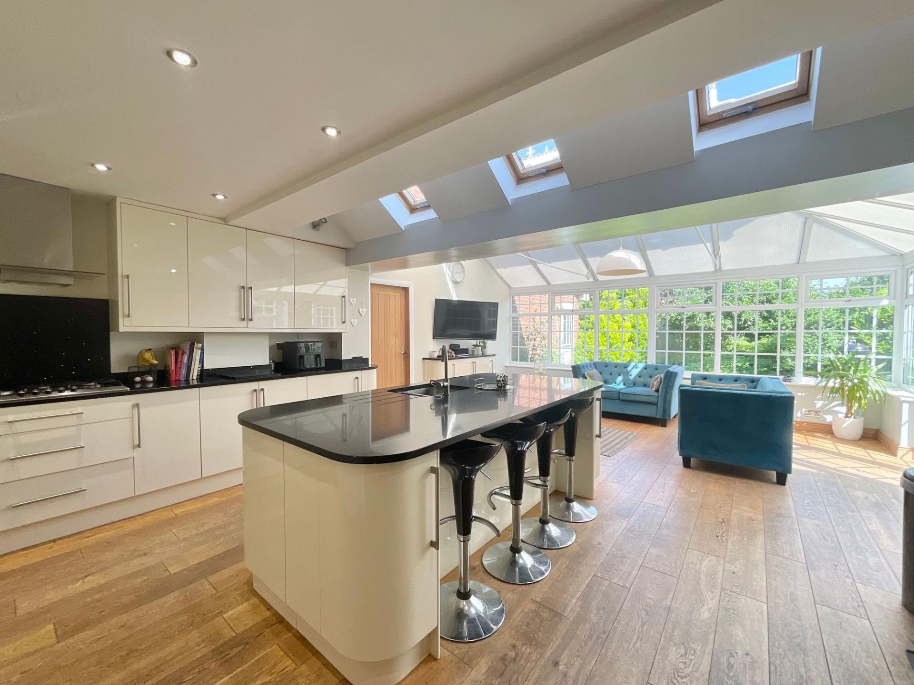
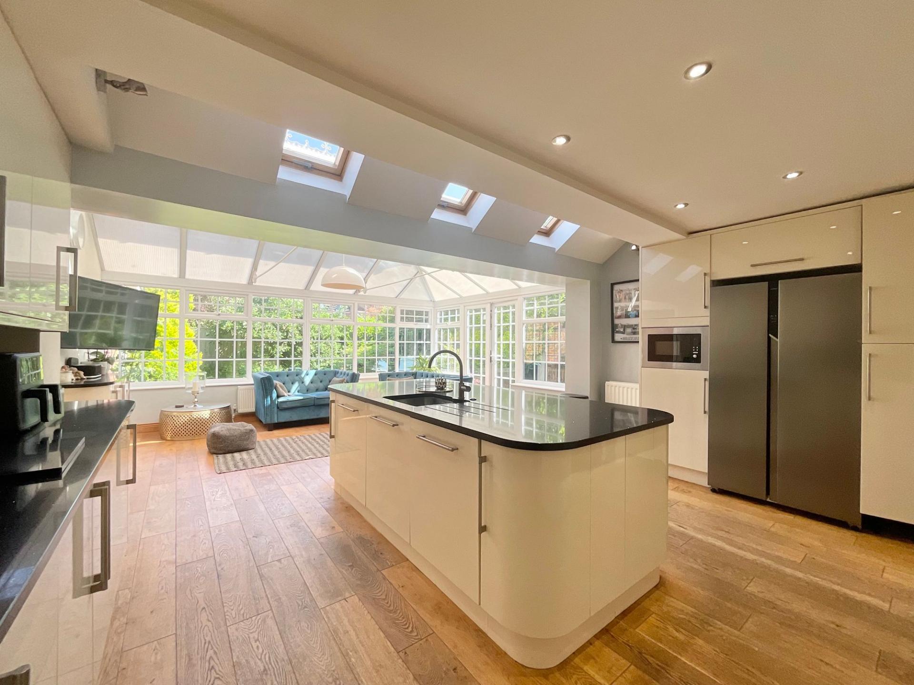
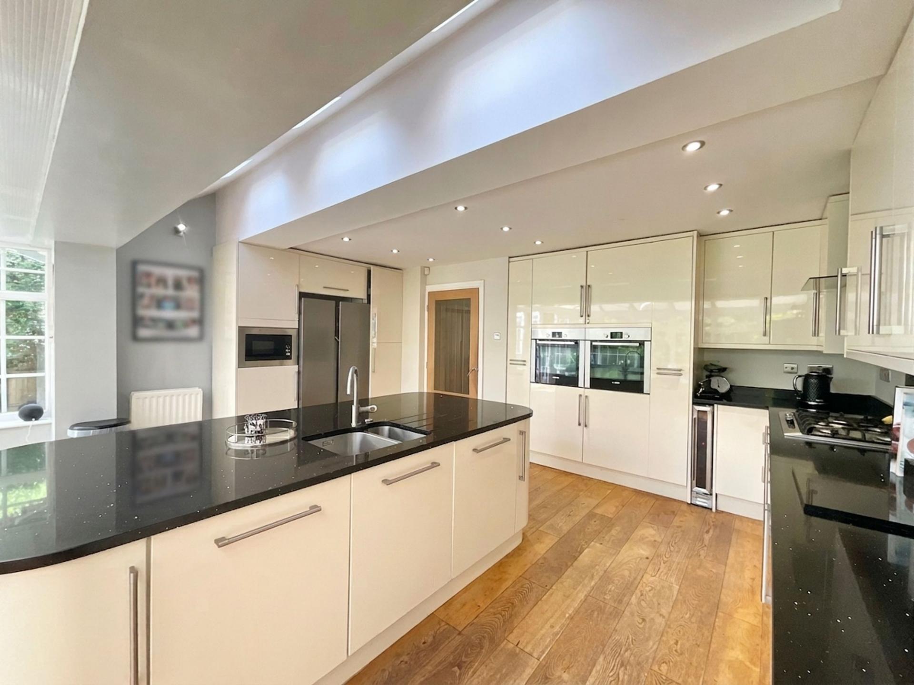
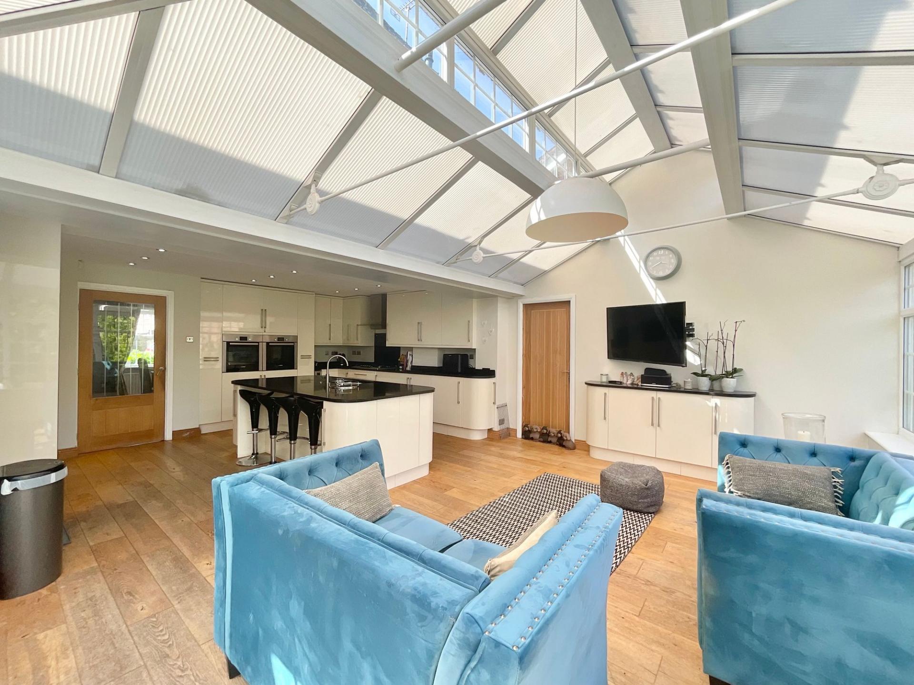
- Wonderful open plan kitchen/lounge - the perfect spot for entertaining with a separate dining room.
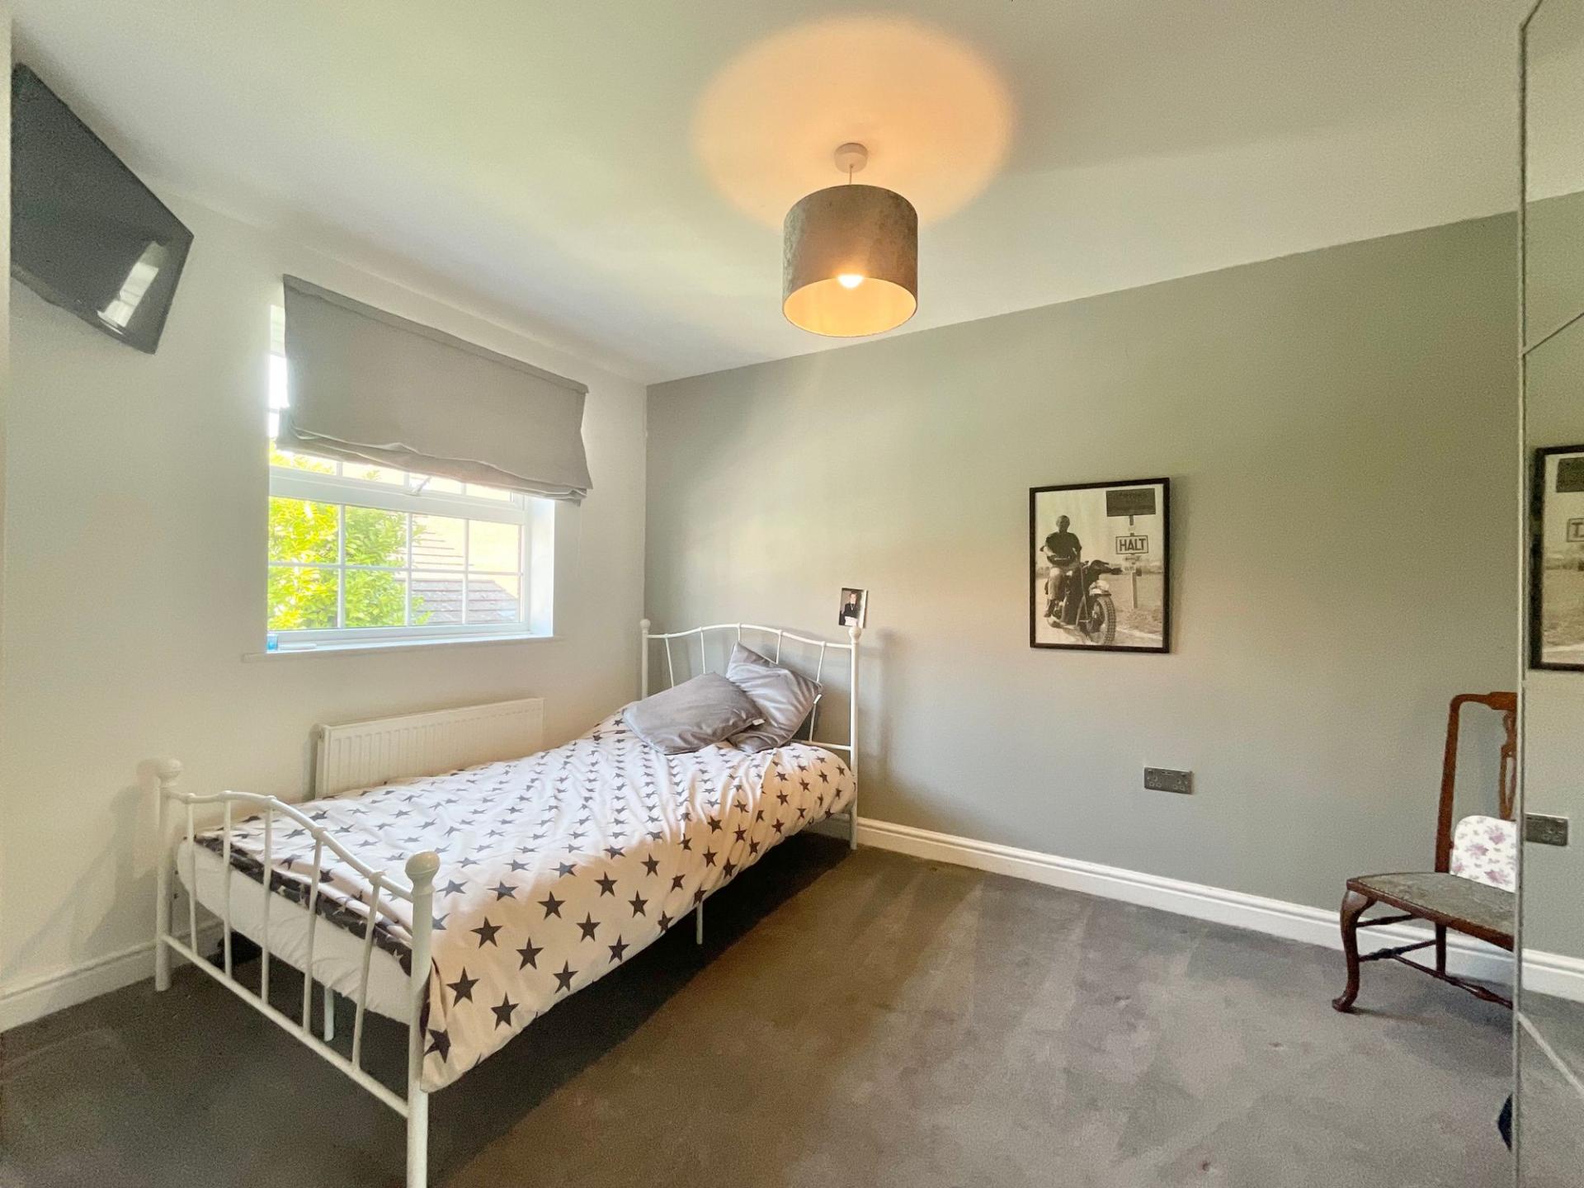
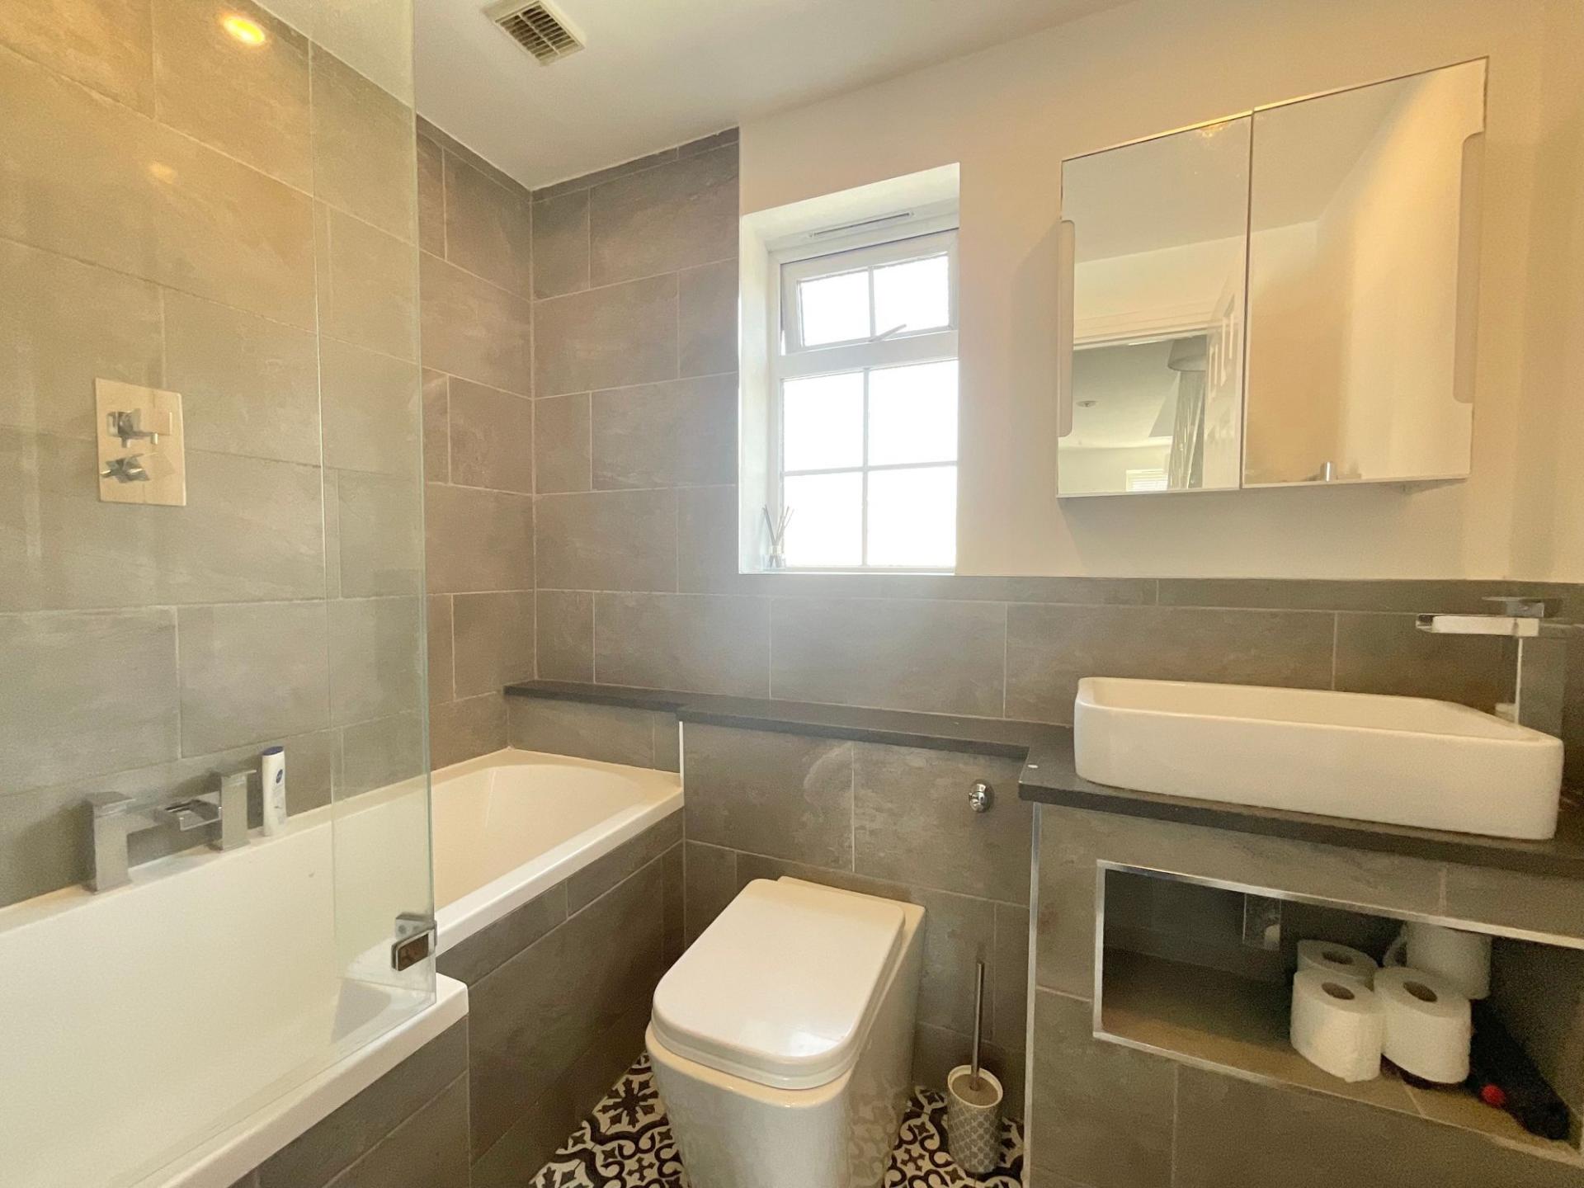
- Set out over three storey's, to include 5 great sized bedrooms and three immaculate bathrooms.
- Horton Way is located on the Southern confines of Nantwich about 1.25 miles from the town centre. The property is within walking distance of a family friendly amenities.
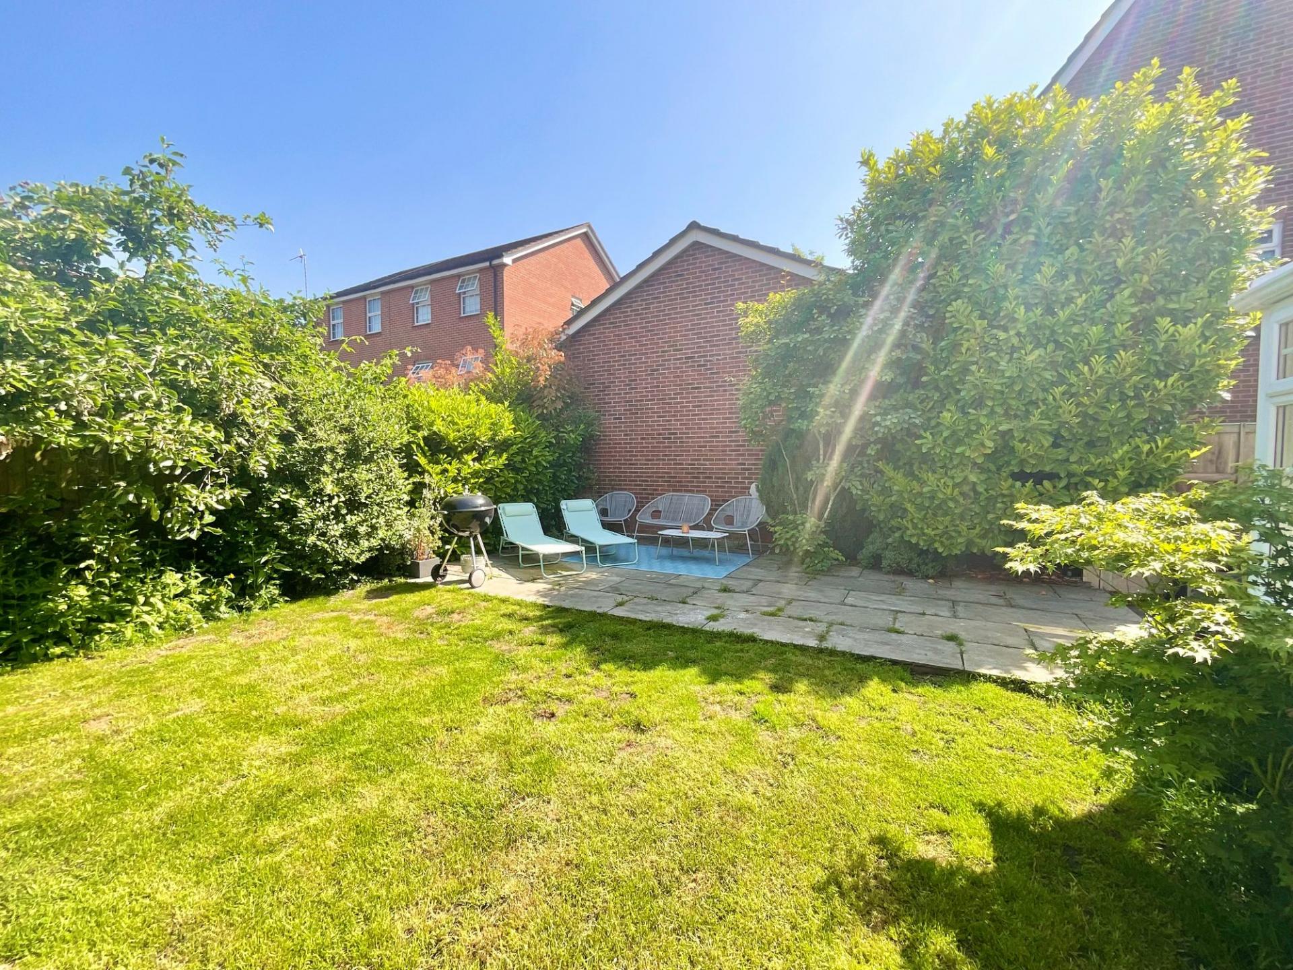
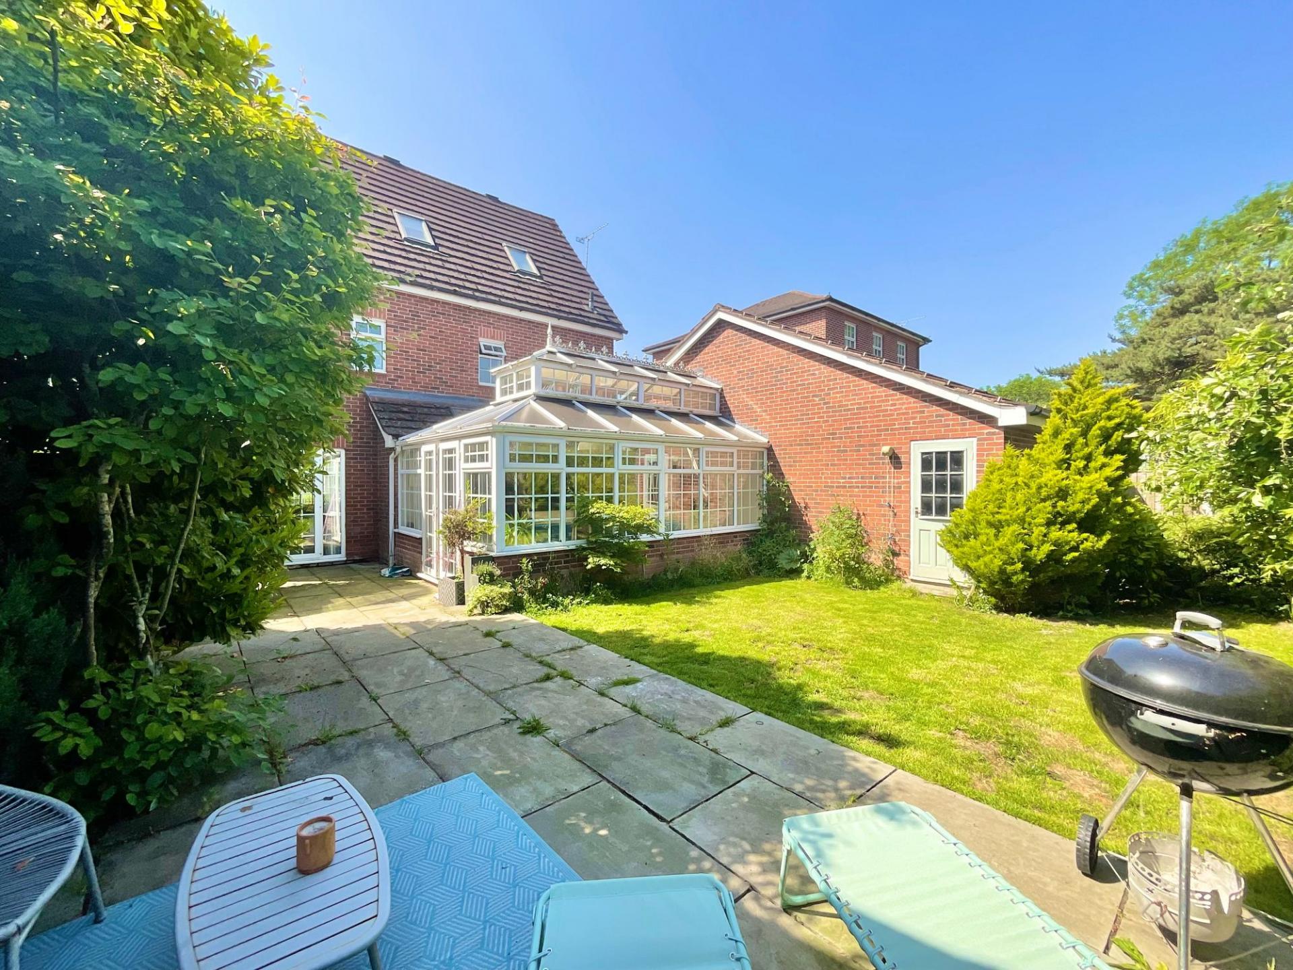
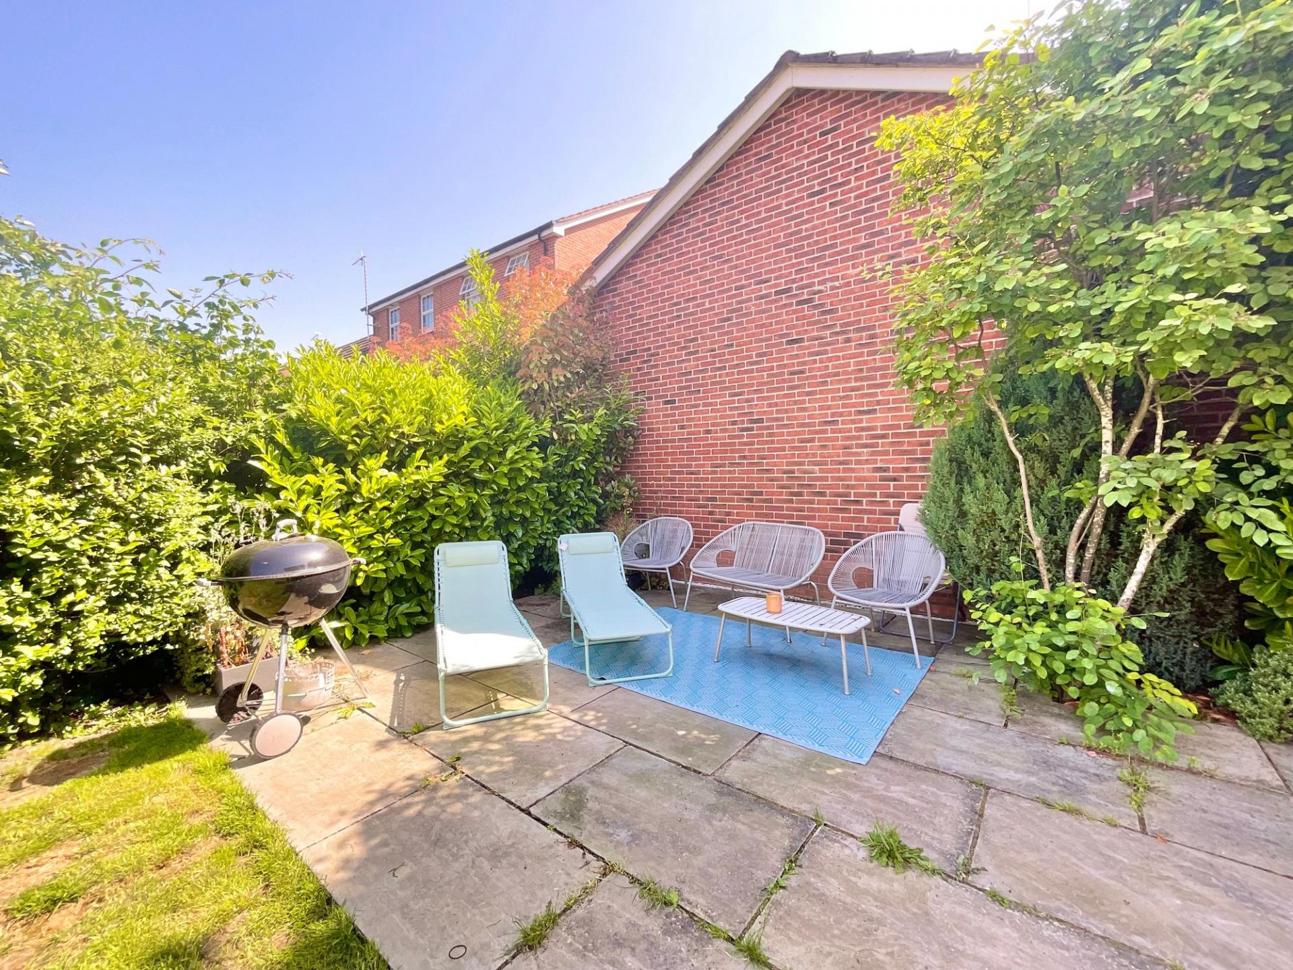
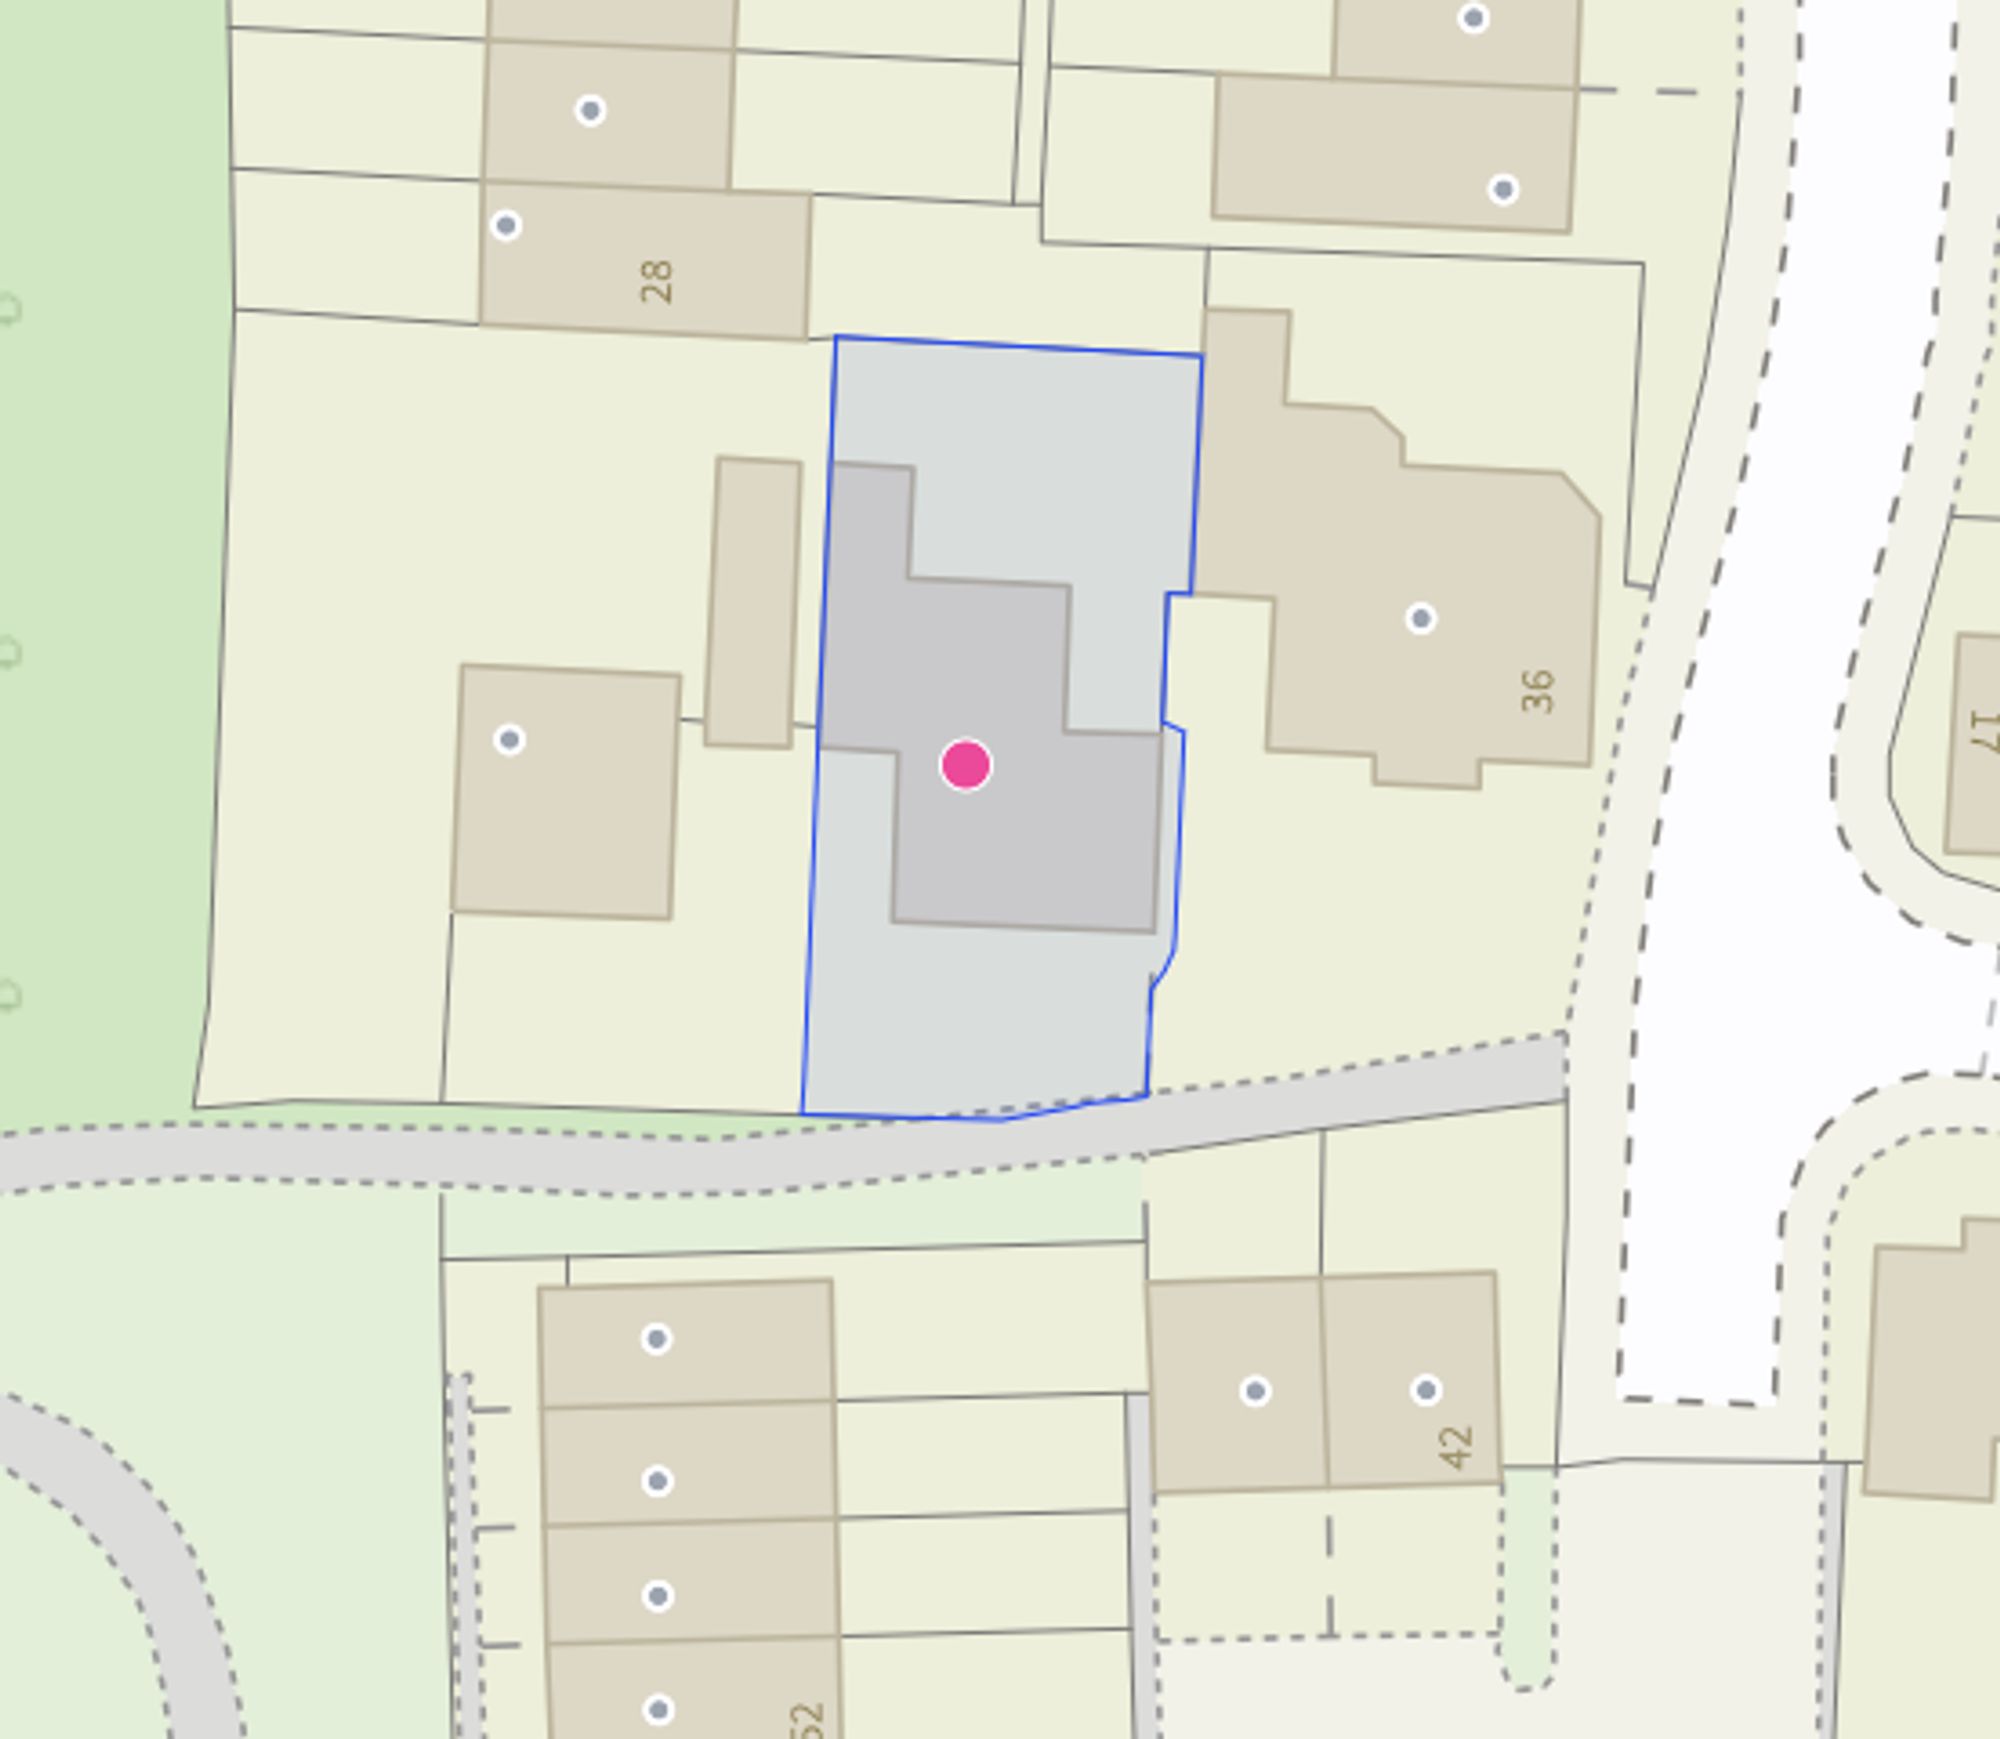
- The rear garden is a mix of lawn and patio alongside a tandem garage.

This property listing is now SSTC
5 Bedroom Detached House for sale in Nantwich
 2
5
3
2
5
3
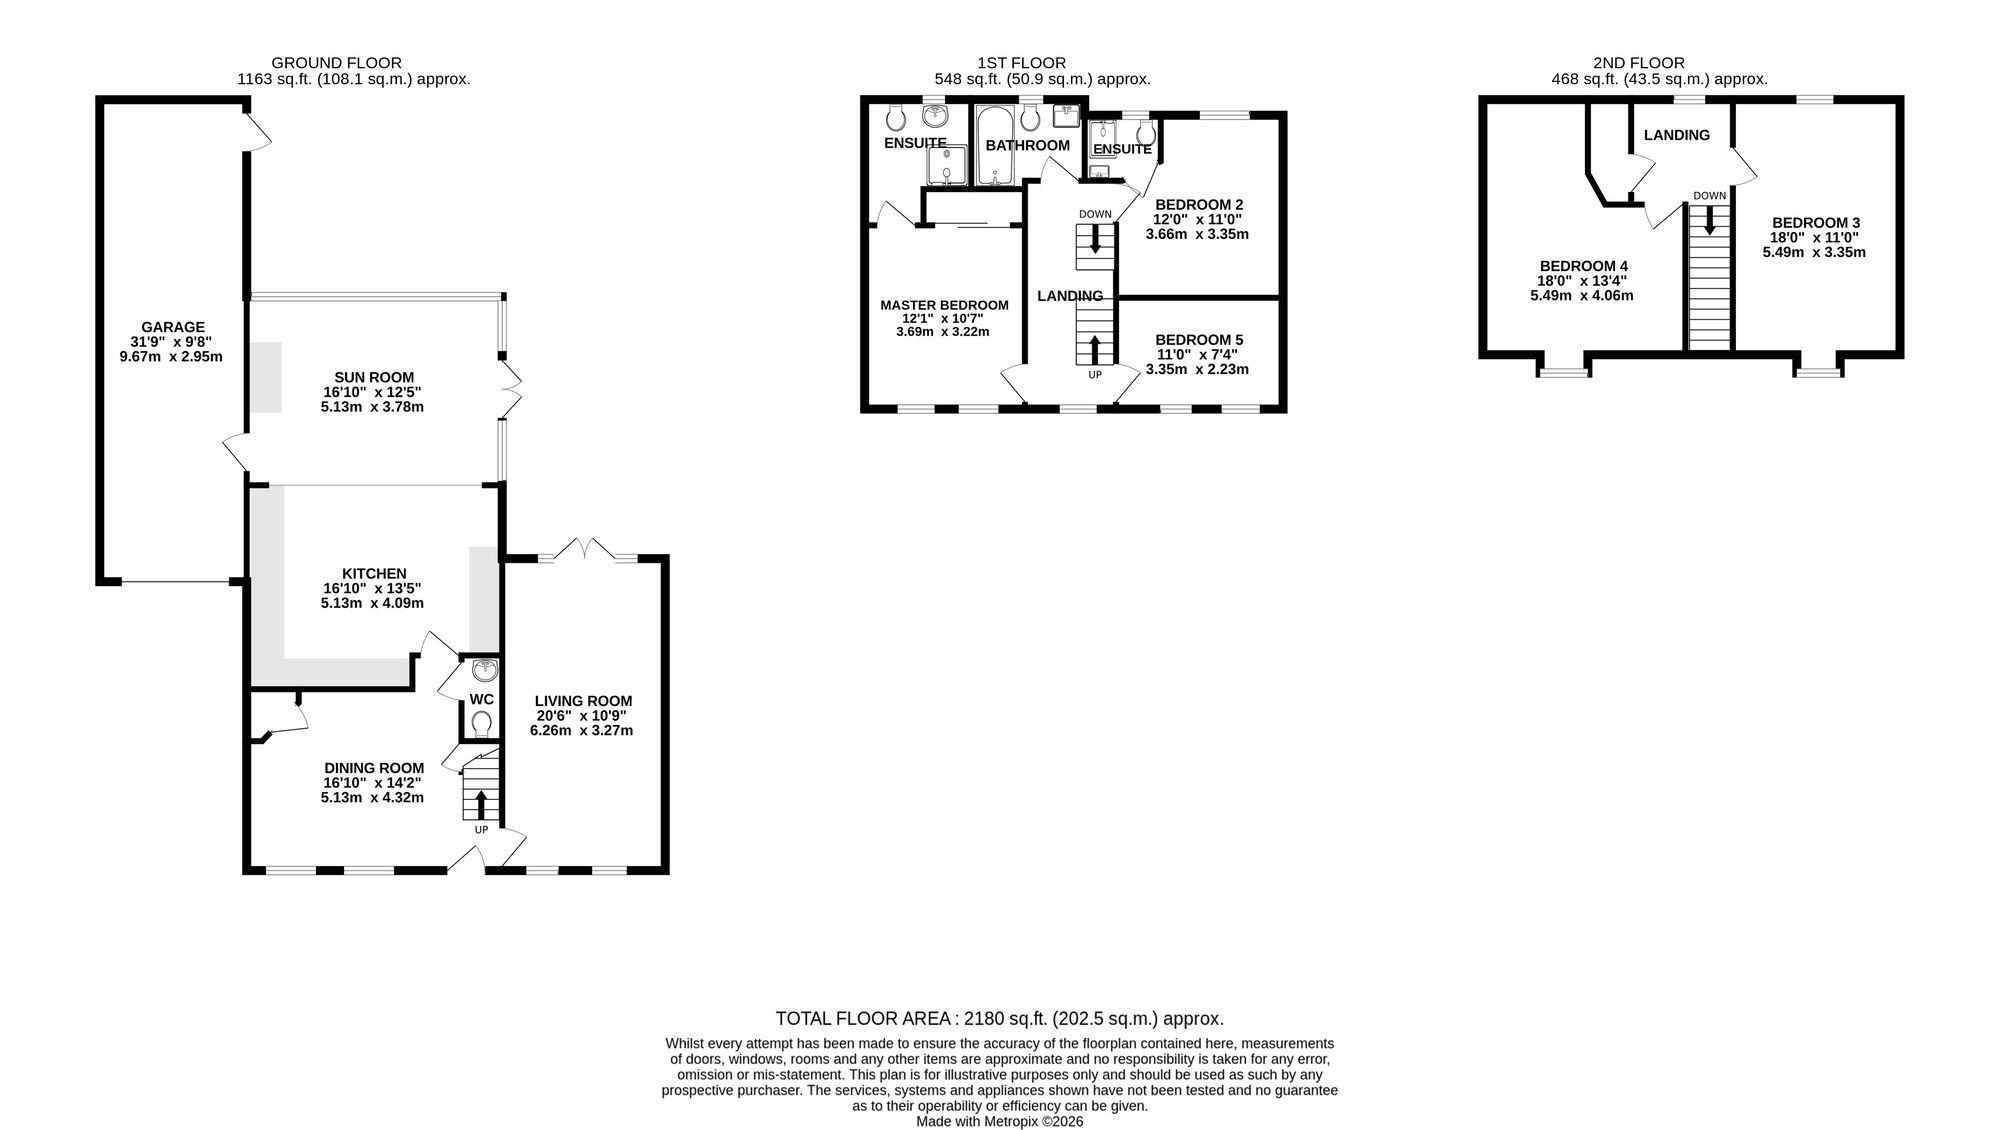
This substantial five-bedroom family home extends to approximately 2,180 sq.ft. across three well-planned floors, offering spacious and versatile accommodation ideally suited to modern family living. Combining generous room proportions with a practical layout, the property provides an excellent balance of formal reception space, open-plan living and flexible bedroom accommodation.
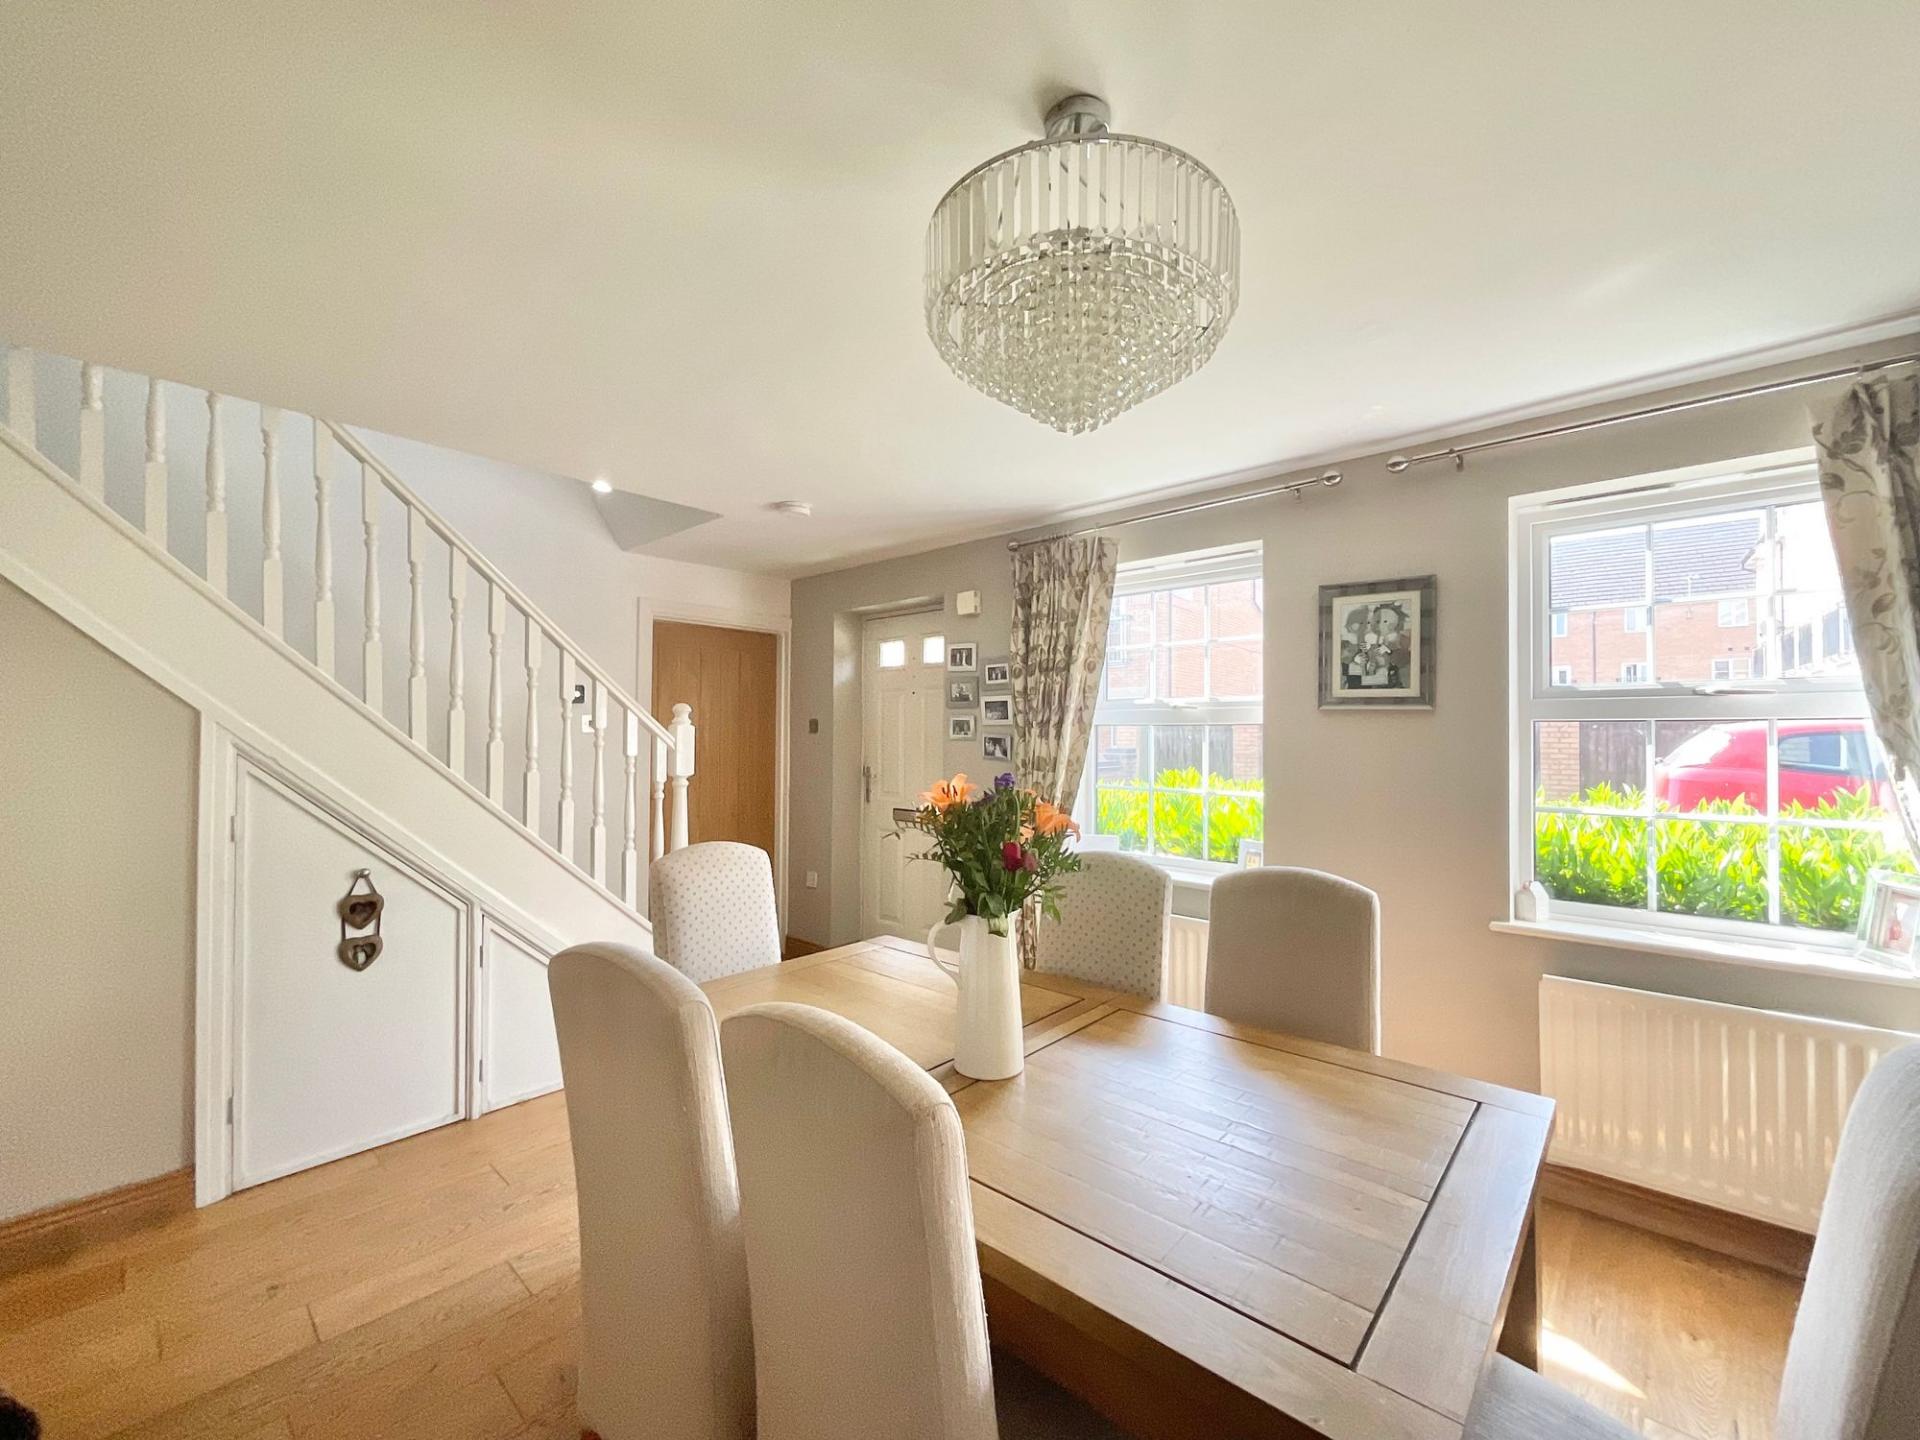
Upon entering the property, you are welcomed directly into the spacious dining room, a central hub of the home that immediately creates a sense of openness. Generously proportioned, the room comfortably accommodates a large dining suite and provides an ideal setting for both formal entertaining and everyday family meals. Its position at the heart of the property allows for easy access to the principal living areas, creating a practical and sociable layout.
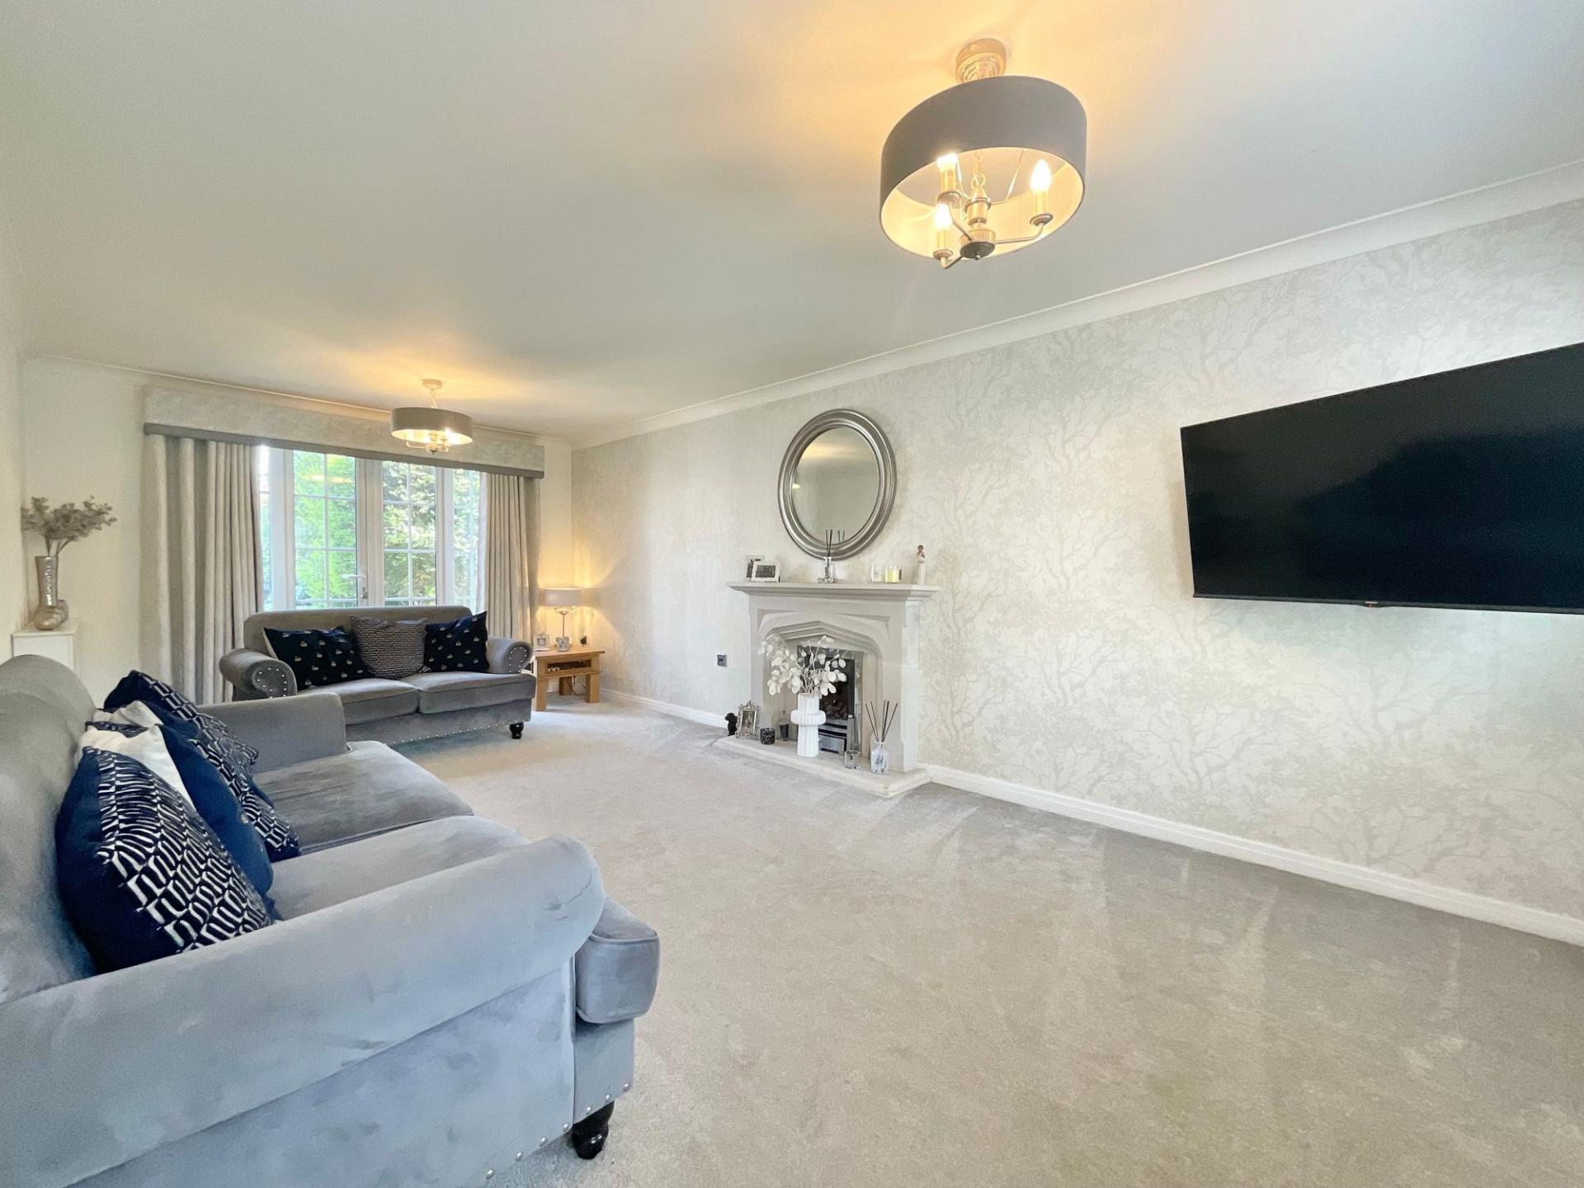
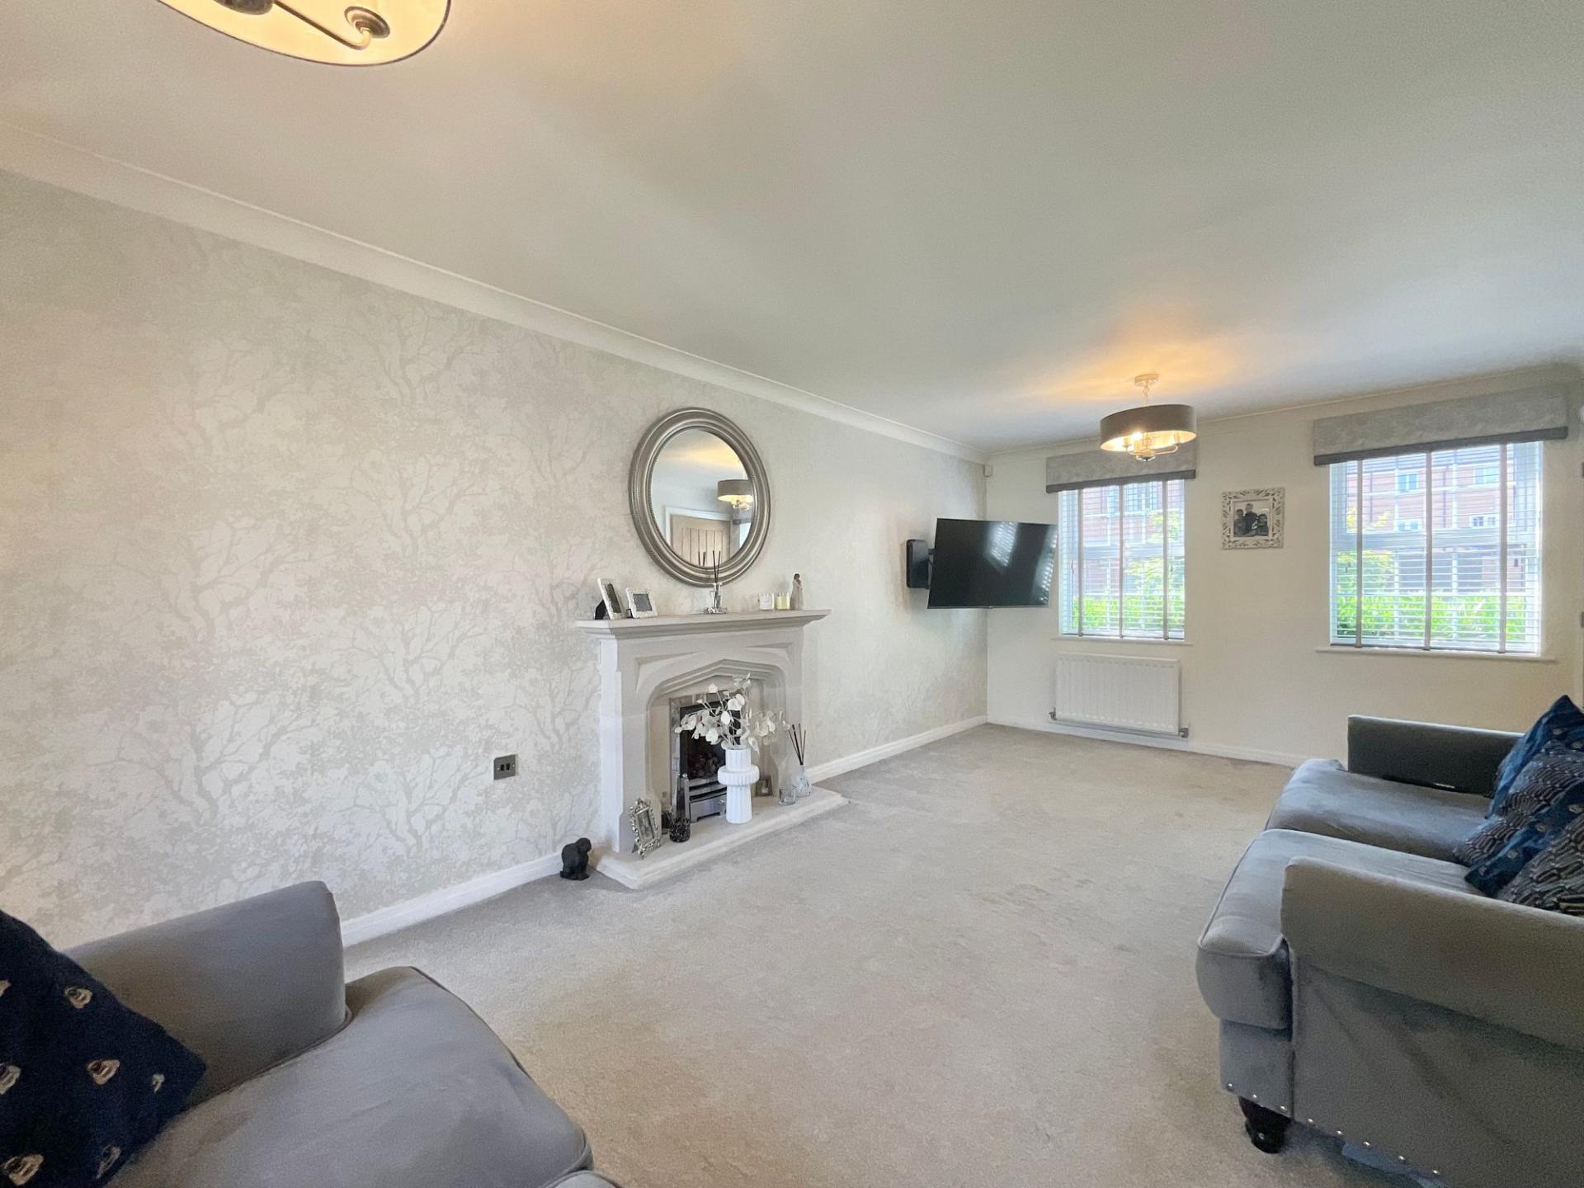
Leading through from the dining room is the impressive living room, a substantial dual-aspect reception space that stretches the full depth of the property and extends to over 20 feet in length. Large windows to both the front and rear elevations allow natural light to flood the room throughout the day, enhancing the bright and welcoming atmosphere. With ample space for multiple seating arrangements, it provides the perfect setting for family gatherings, relaxing evenings and entertaining guests.
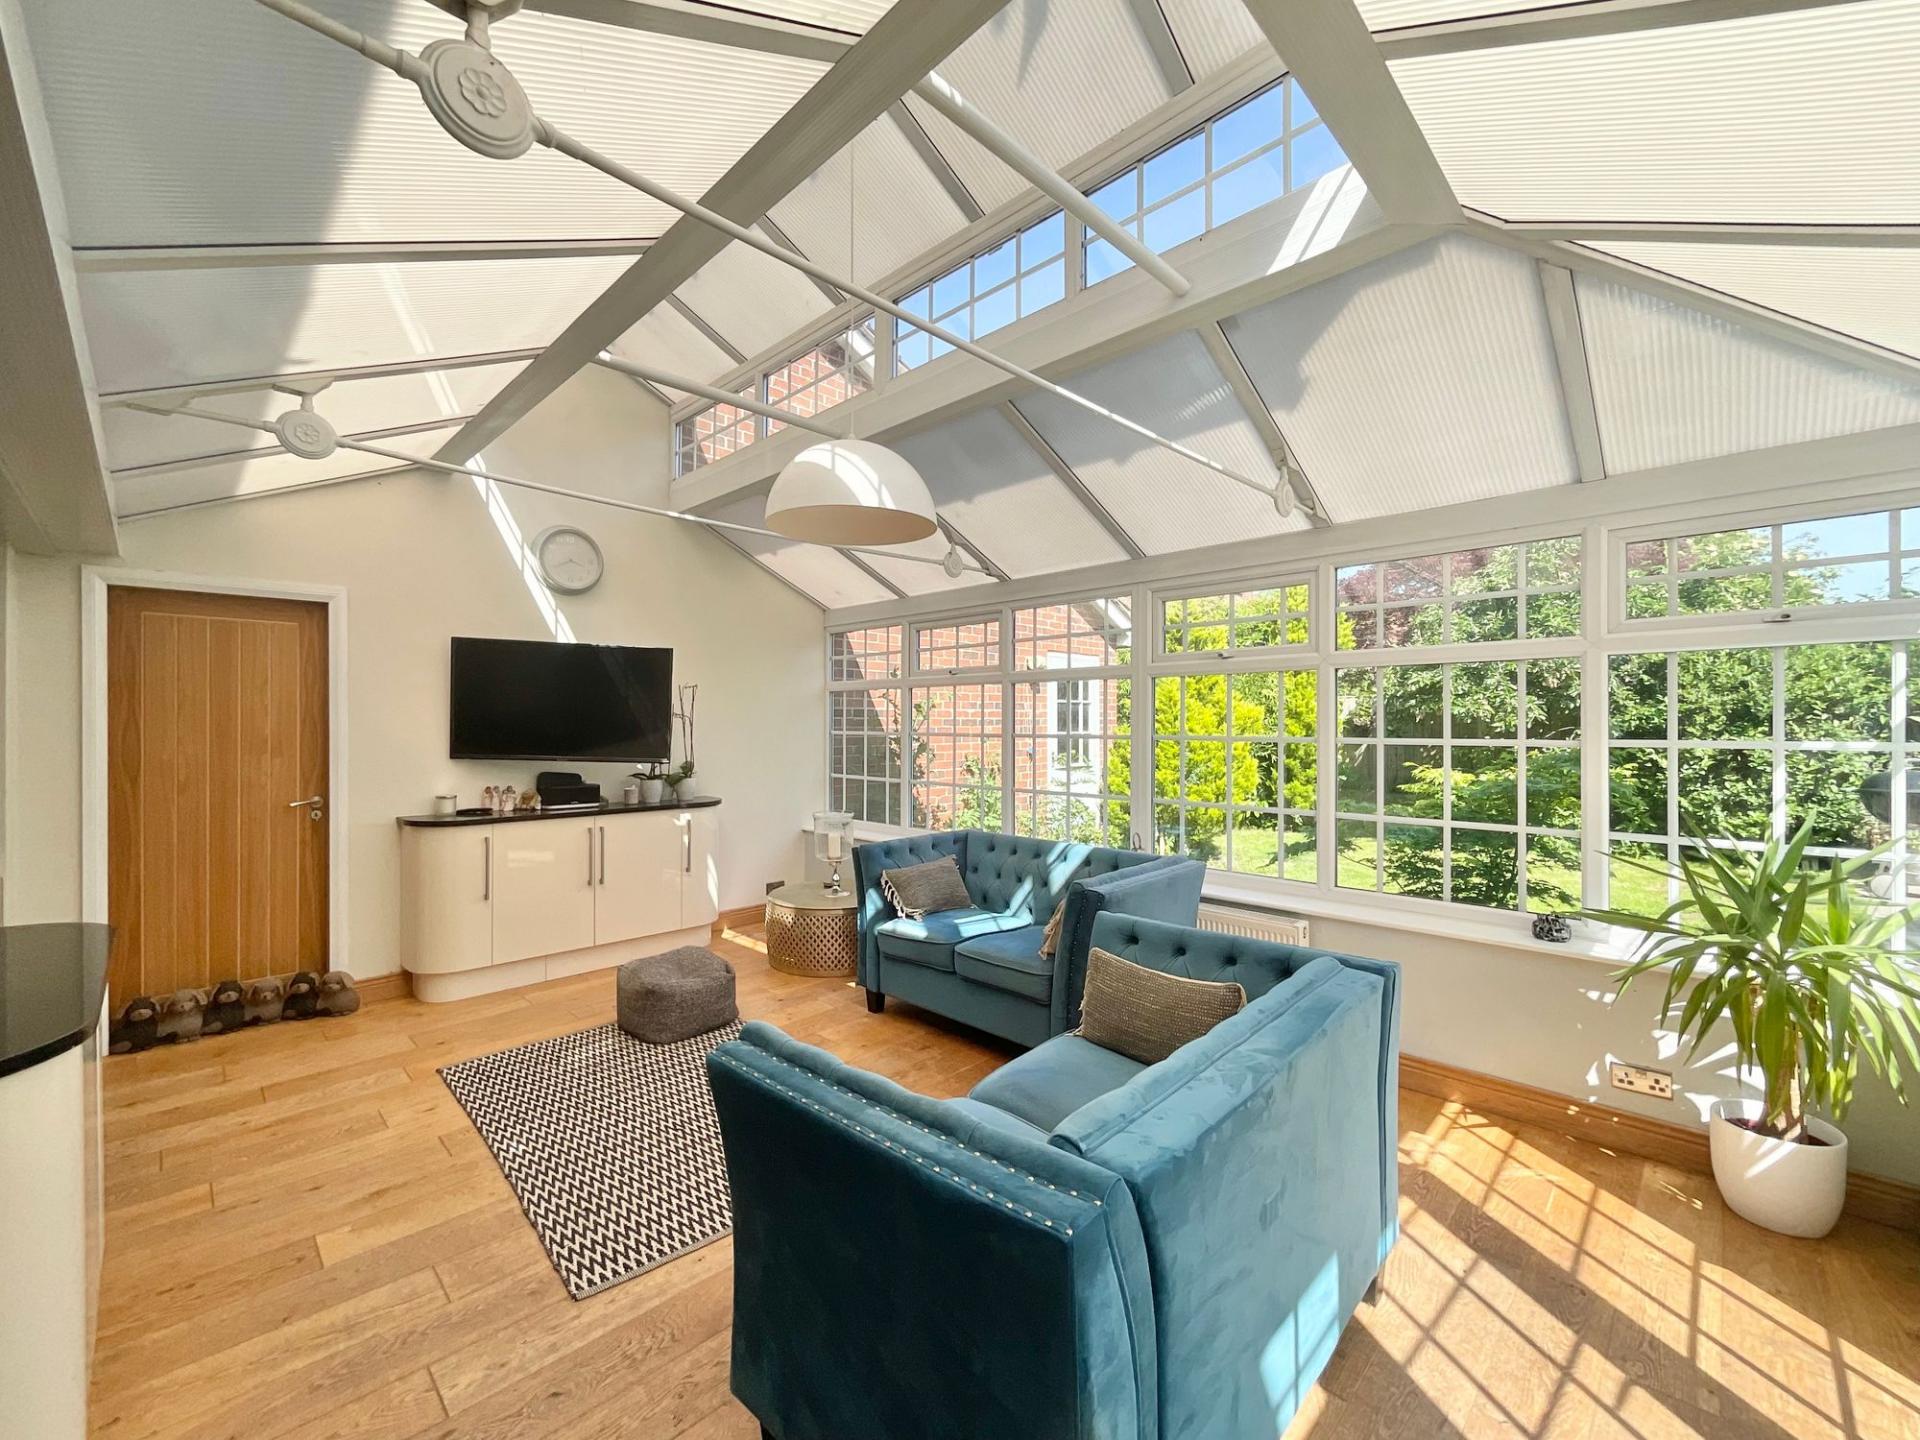
Beyond the dining room lies the true centrepiece of the home: the outstanding open-plan kitchen and sun room. The kitchen offers extensive worktop space, ample storage and room for informal dining, making it perfectly suited to modern family life. Seamlessly flowing into the magnificent sun room, this exceptional space creates a superb environment for both everyday living and entertaining. Measuring over 16 feet in both length and width, the sun room is flooded with natural light and enjoys direct access to the garden, creating a wonderful connection between the indoor and outdoor spaces. Whether hosting friends, enjoying family time or simply relaxing with views over the garden, this stunning open-plan area undoubtedly forms the heart of the home.
A conveniently located ground-floor WC completes the accommodation on this level.
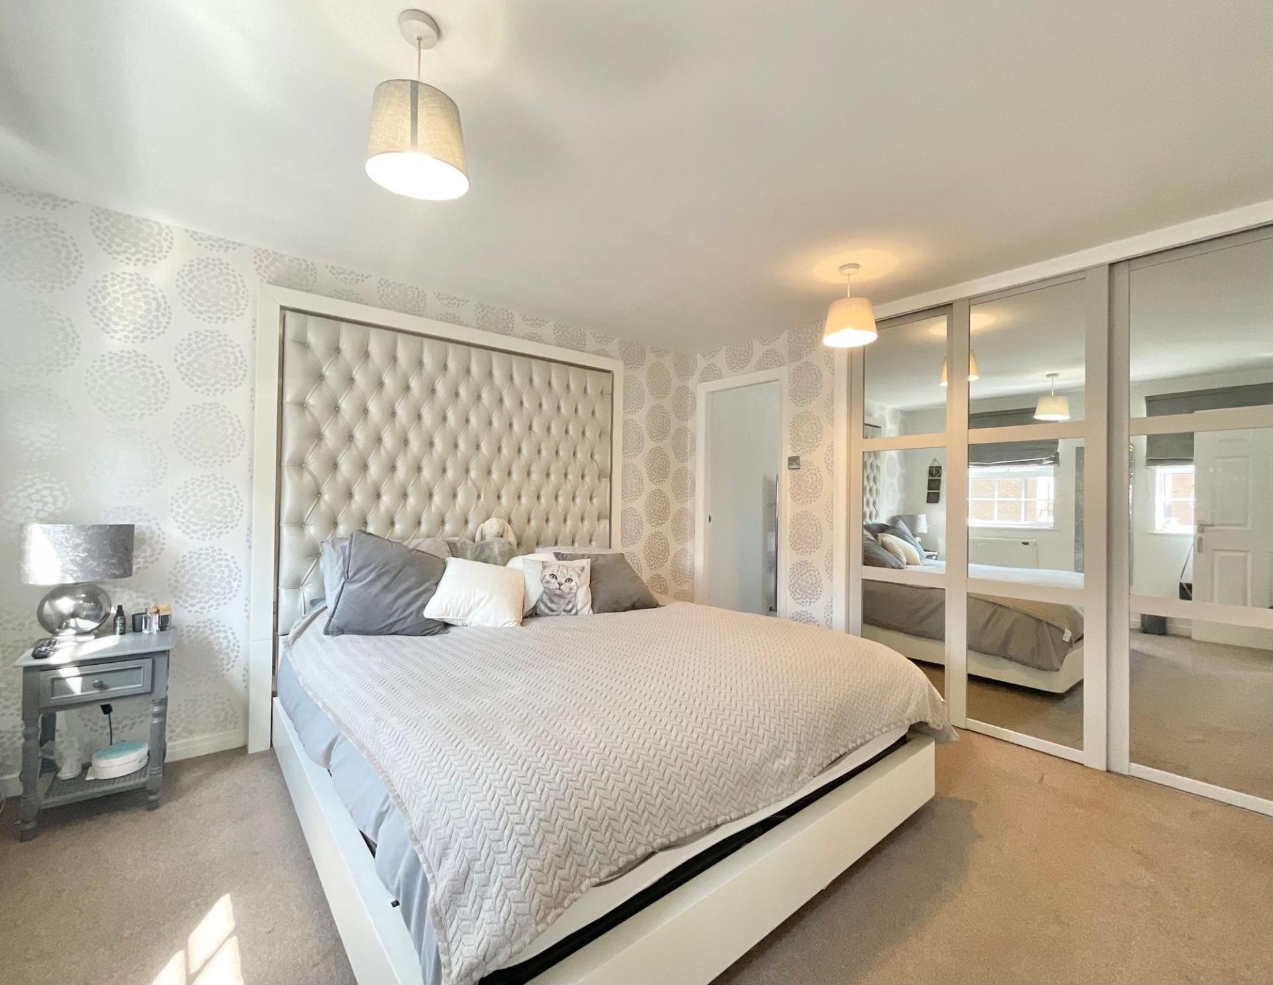
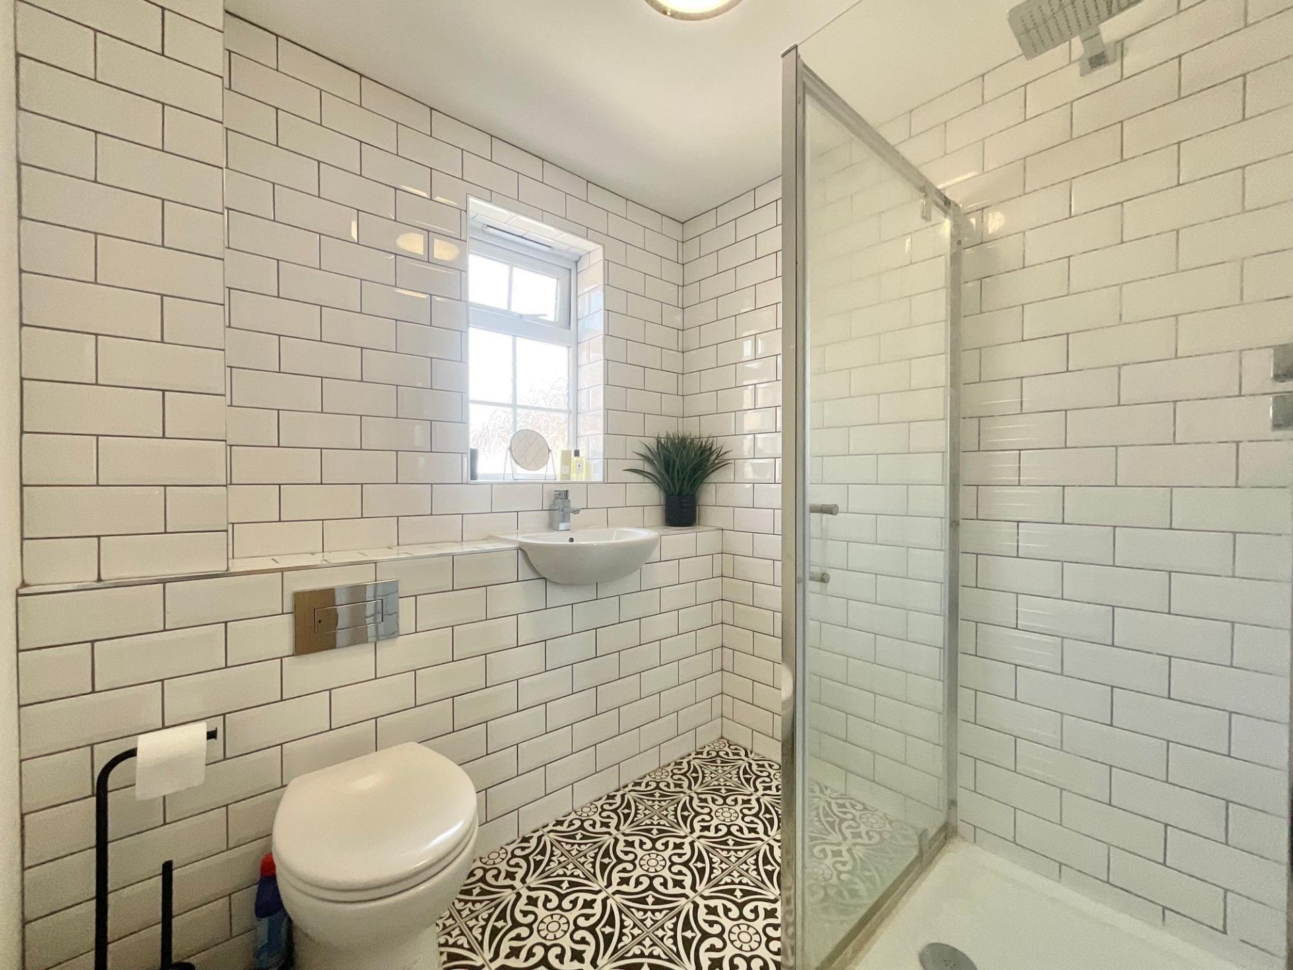
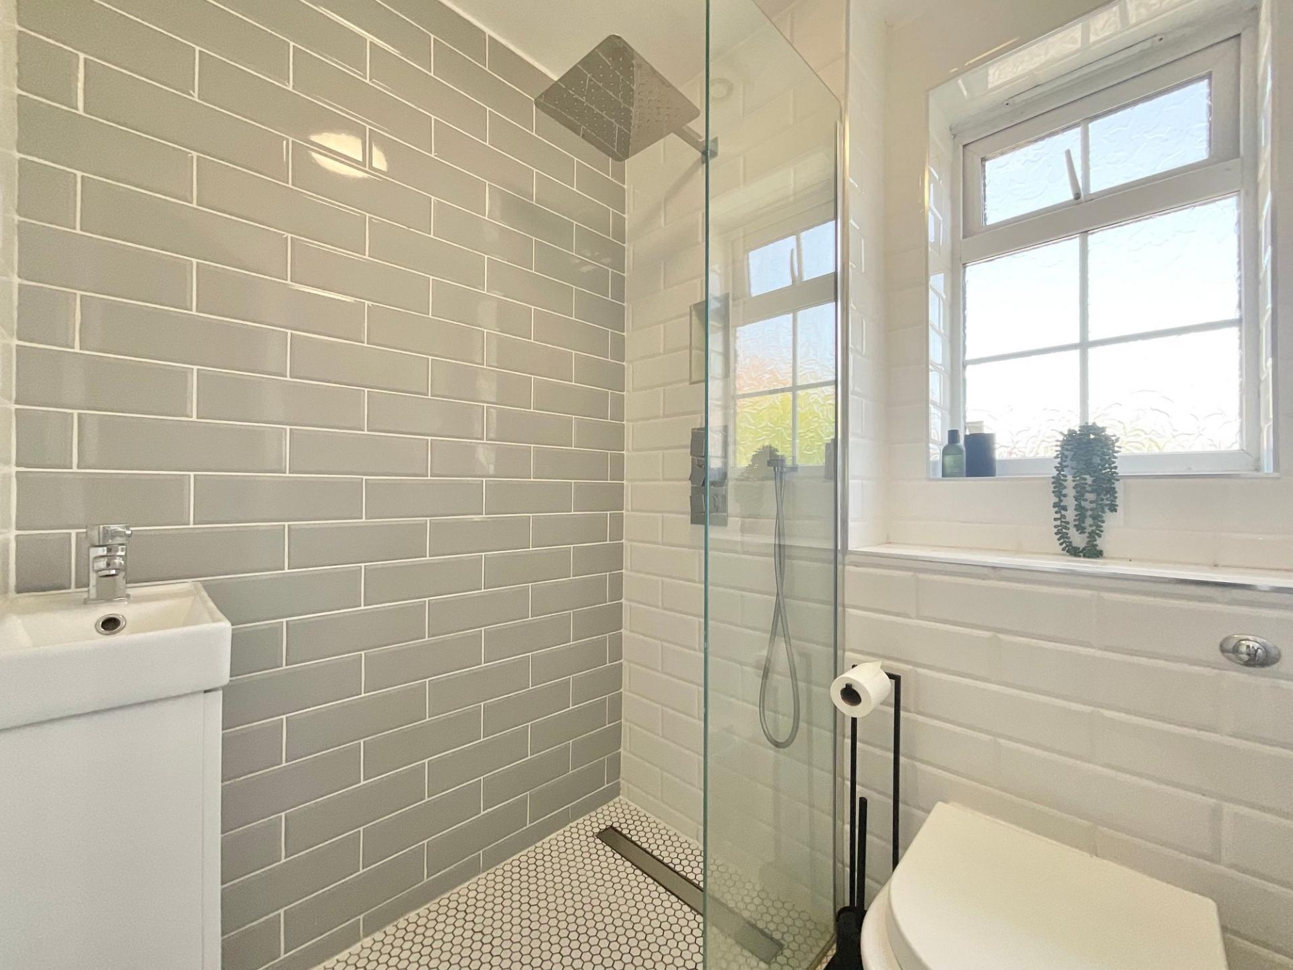
To the first floor, the principal bedroom provides a spacious and comfortable retreat, featuring an extensive range of built-in wardrobes spanning an entire wall and offering excellent storage without compromising on floor space. The room is further enhanced by a private en-suite shower room fitted with a contemporary walk-in shower, creating a practical and well-appointed principal suite. Bedroom two is another generously proportioned double bedroom and also benefits from its own en-suite shower room with a walk-in shower, making it ideal for guests, older children or multi-generational living. Bedroom five is currently utilised as a home office, demonstrating the flexibility of the accommodation, but could equally serve as a comfortable bedroom, nursery or study. Completing the accommodation on this floor is a well-appointed family bathroom serving the remaining bedrooms.
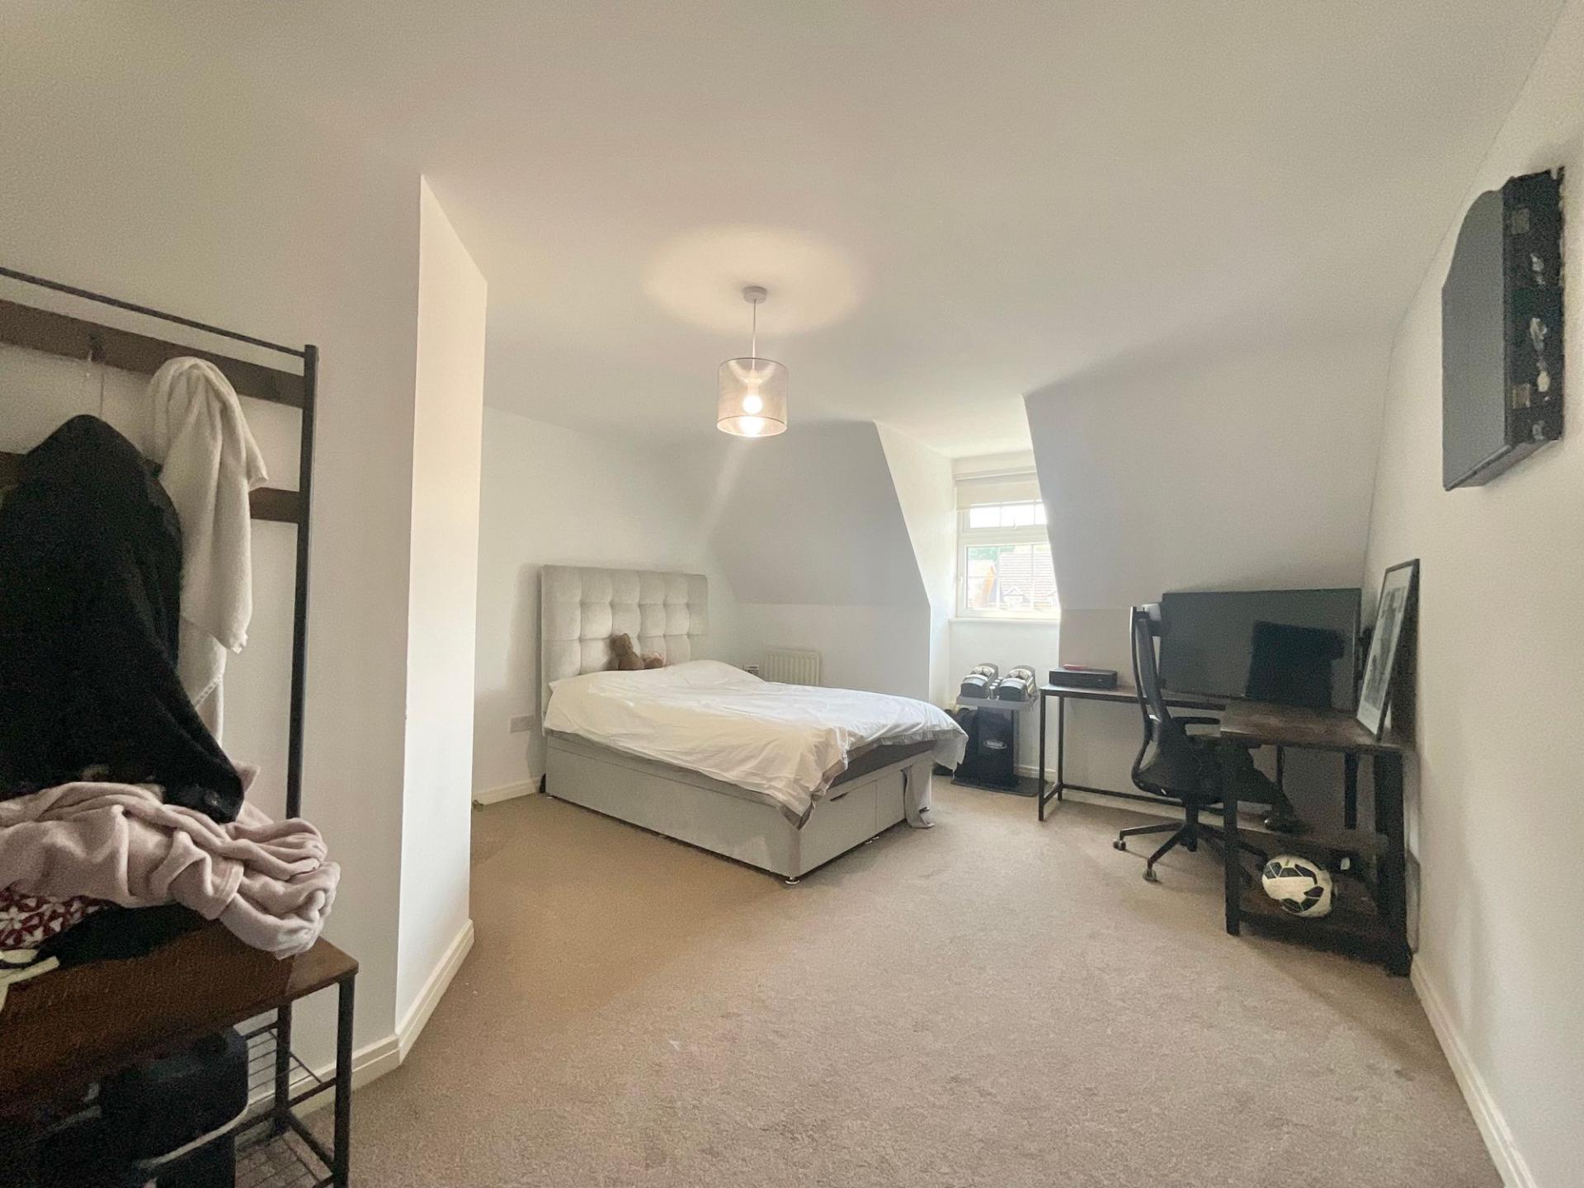
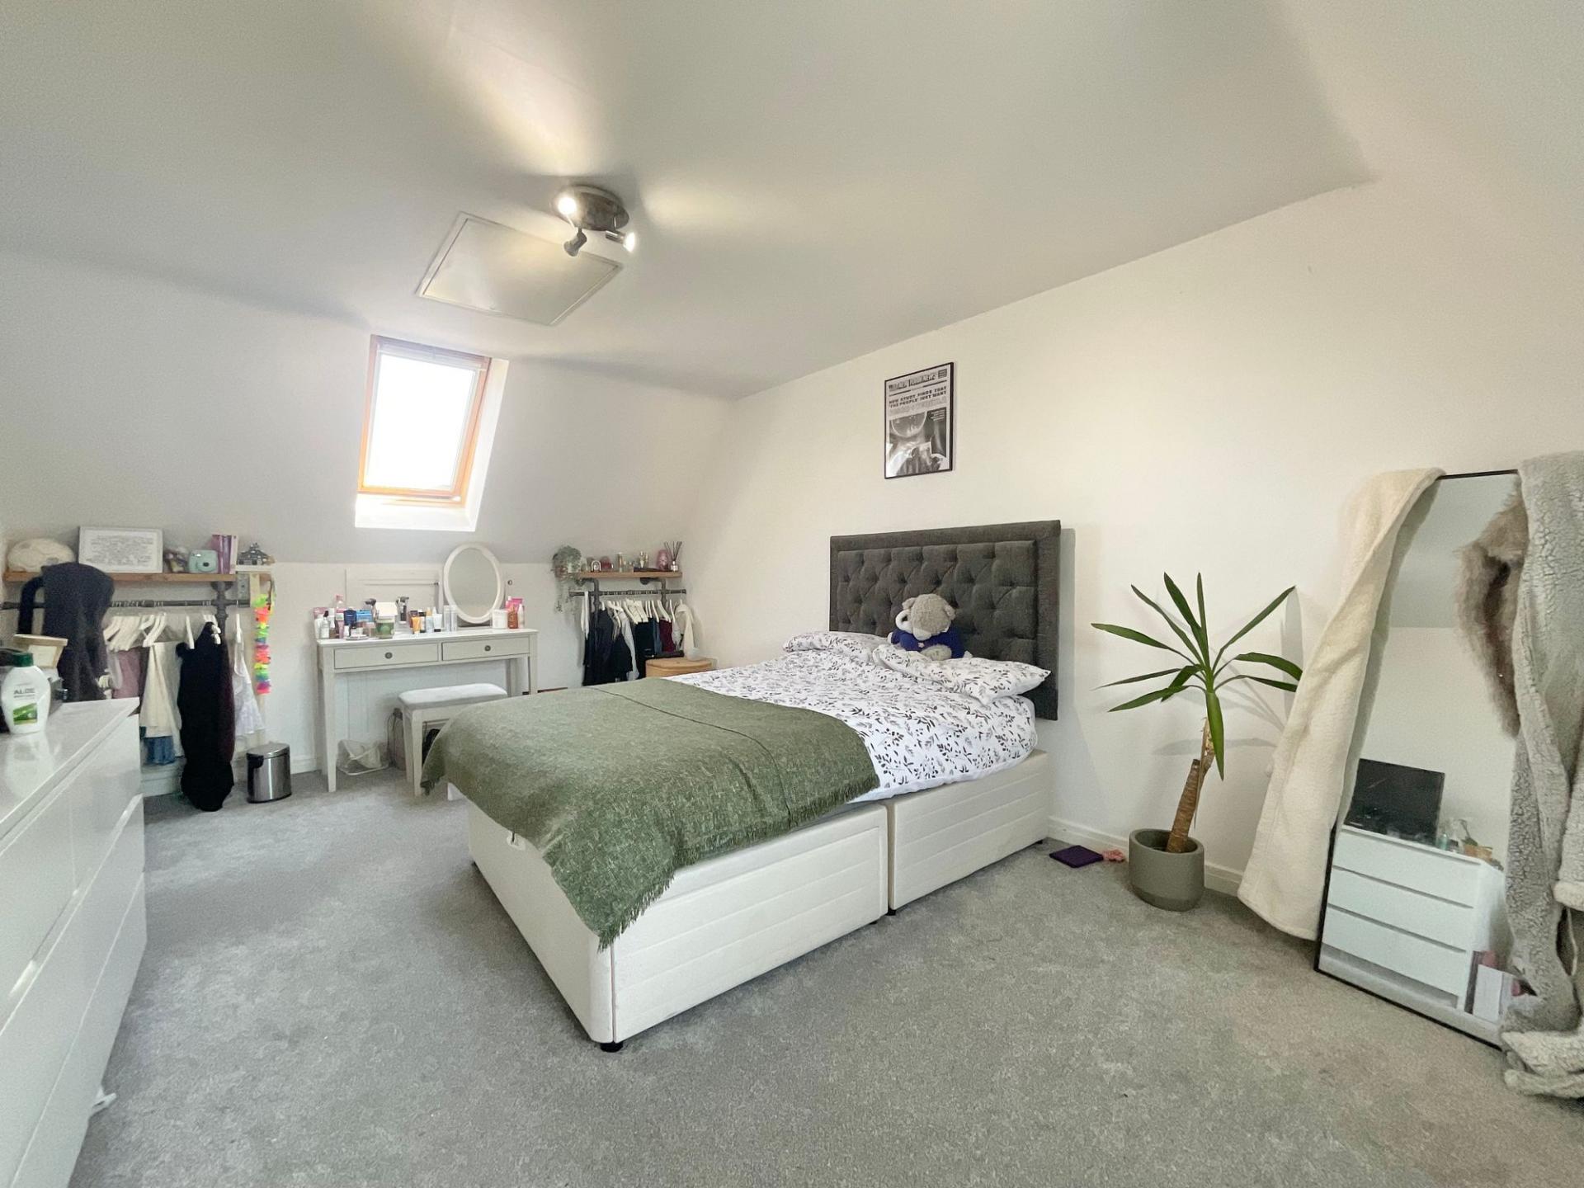
The second floor provides two further exceptionally spacious double bedrooms, both extending to approximately 18 feet in length. Offering a high degree of privacy and flexibility, these impressive rooms are ideally suited to growing families, guest accommodation, hobby rooms or dedicated work-from-home spaces.
Externally, the property benefits from a substantial tandem garage measuring over 31 feet in length, providing excellent storage, workshop potential or secure parking. A driveway to the front offers additional off-road parking, while the rear garden provides a pleasant outdoor environment for relaxing and entertaining, perfectly complementing the open-plan living space within.
Offering five bedrooms, three bath/shower rooms, multiple reception areas and over 2,100 sq.ft. of accommodation, this is a substantial and highly versatile family home that successfully combines generous proportions with practical modern living. Viewing is highly recommended to fully appreciate the scale, flexibility and exceptional family space on offer.
Location
Situated in the hamlet of Stapeley, this property is conveniently located within walking distance of the thriving market town of Nantwich. The town offers a good selection of independent shops, boutiques, eateries, restaurants, and bars but also provides more extensive facilities including supermarkets and a leisure centre with a famous outdoor brine pool. Education is well catered for locally with a number of highly regarded primary schools, and two secondary schools. Nantwich is conveniently placed for commuter travel, with excellent road links including access to the M6 motorway network via the A500. Rail travel is offered via Nantwich train station which has direct services to Manchester and Shrewsbury, and Crewe Railway Station which is within 8 miles and provides direct services to a host of major cities including London, Manchester, Liverpool, Birmingham, and Glasgow.
Important Information
- This is a Freehold property.
- This Council Tax band for this property is: F
- EPC Rating is C
Property Ref: c4808467-3f82-40c0-99b0-5c7b1660b303
Similar Properties
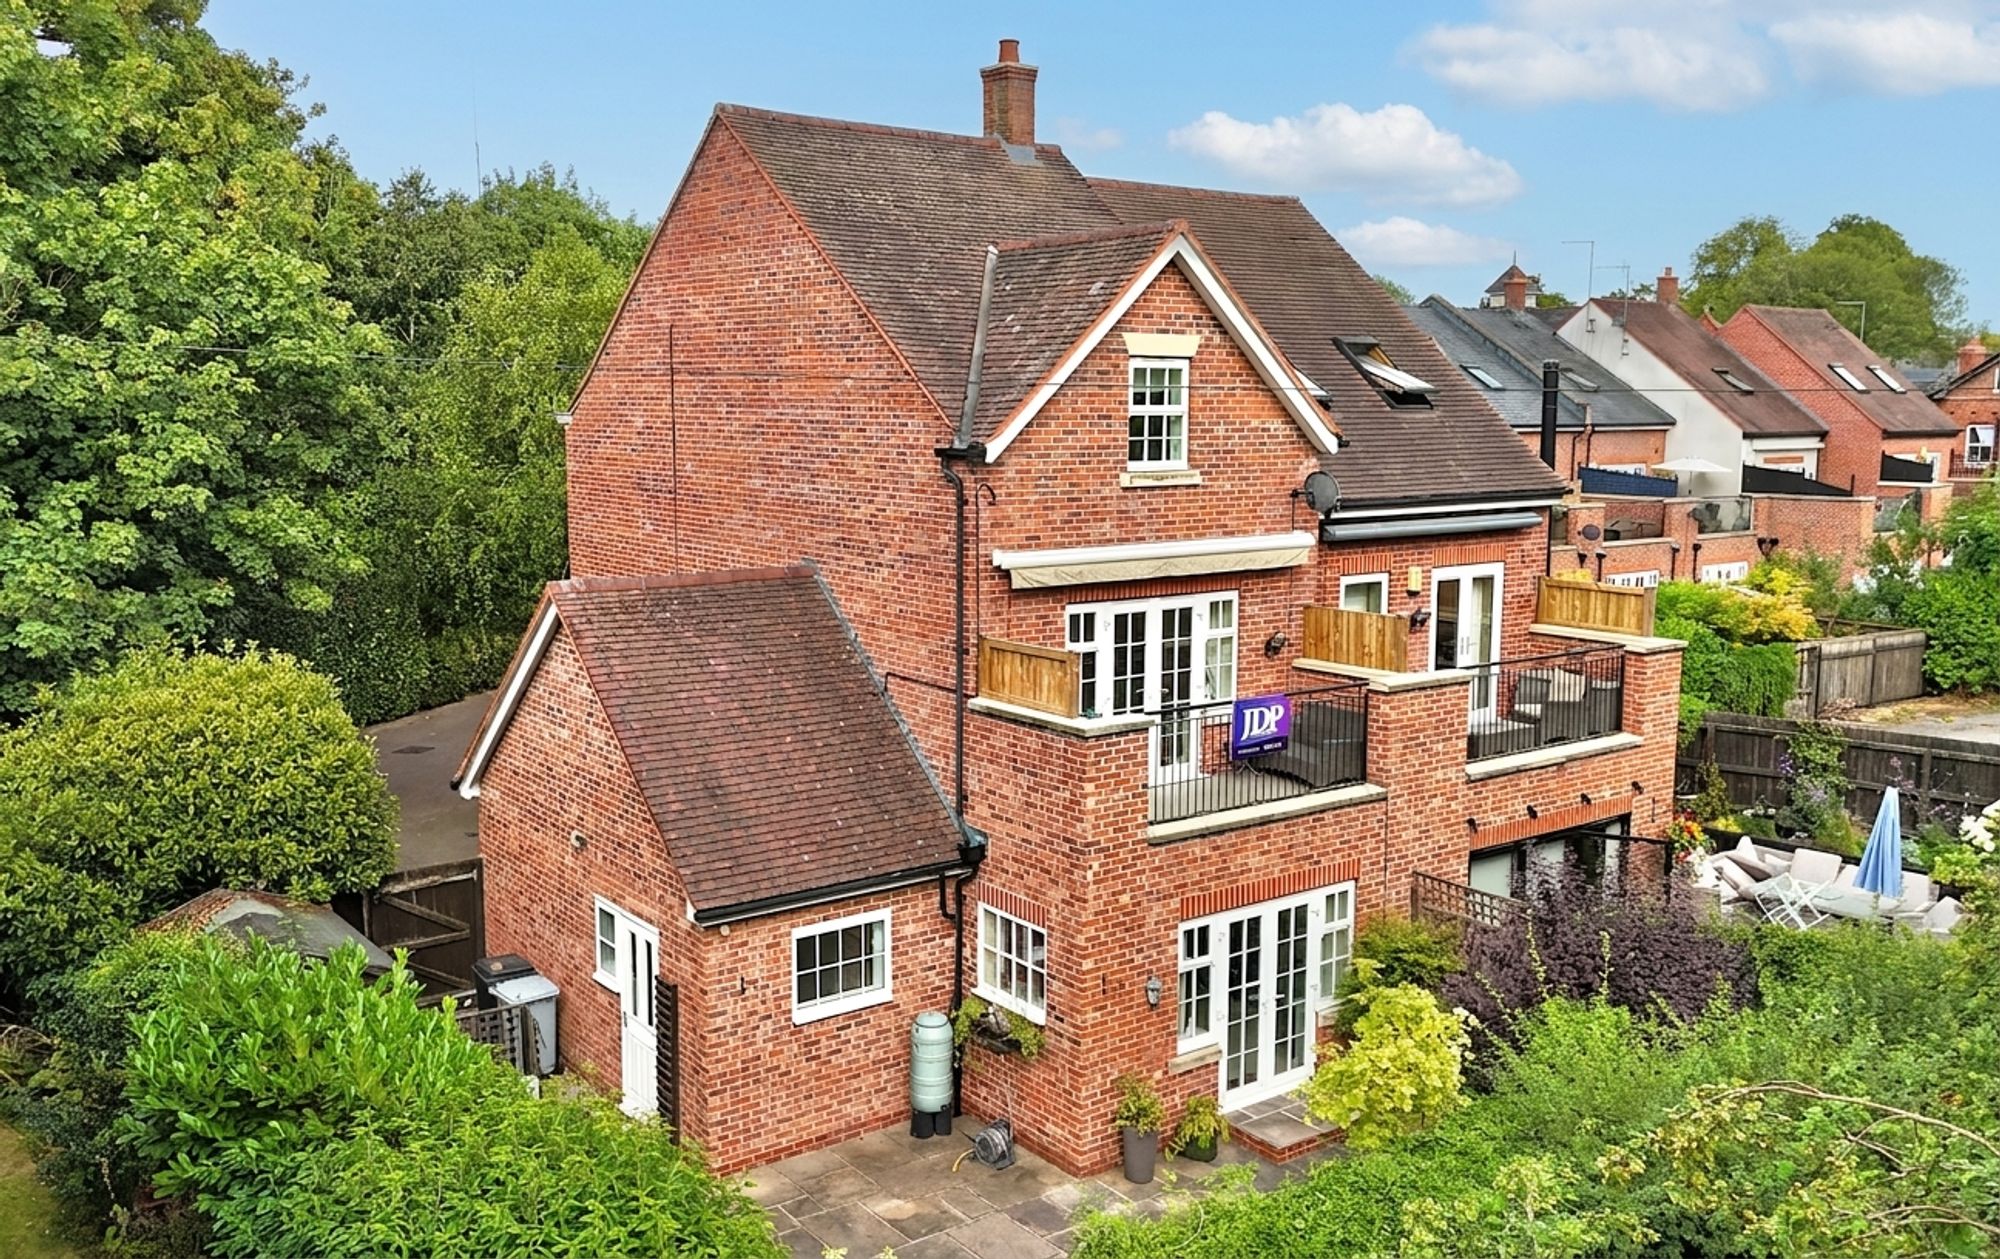
3 Bedroom Semi-Detached House | Offers in excess of £425,000
Beautiful 3-bed semi-detached in charming Audlem village. High-spec kitchen, spacious living areas, study, utility room....
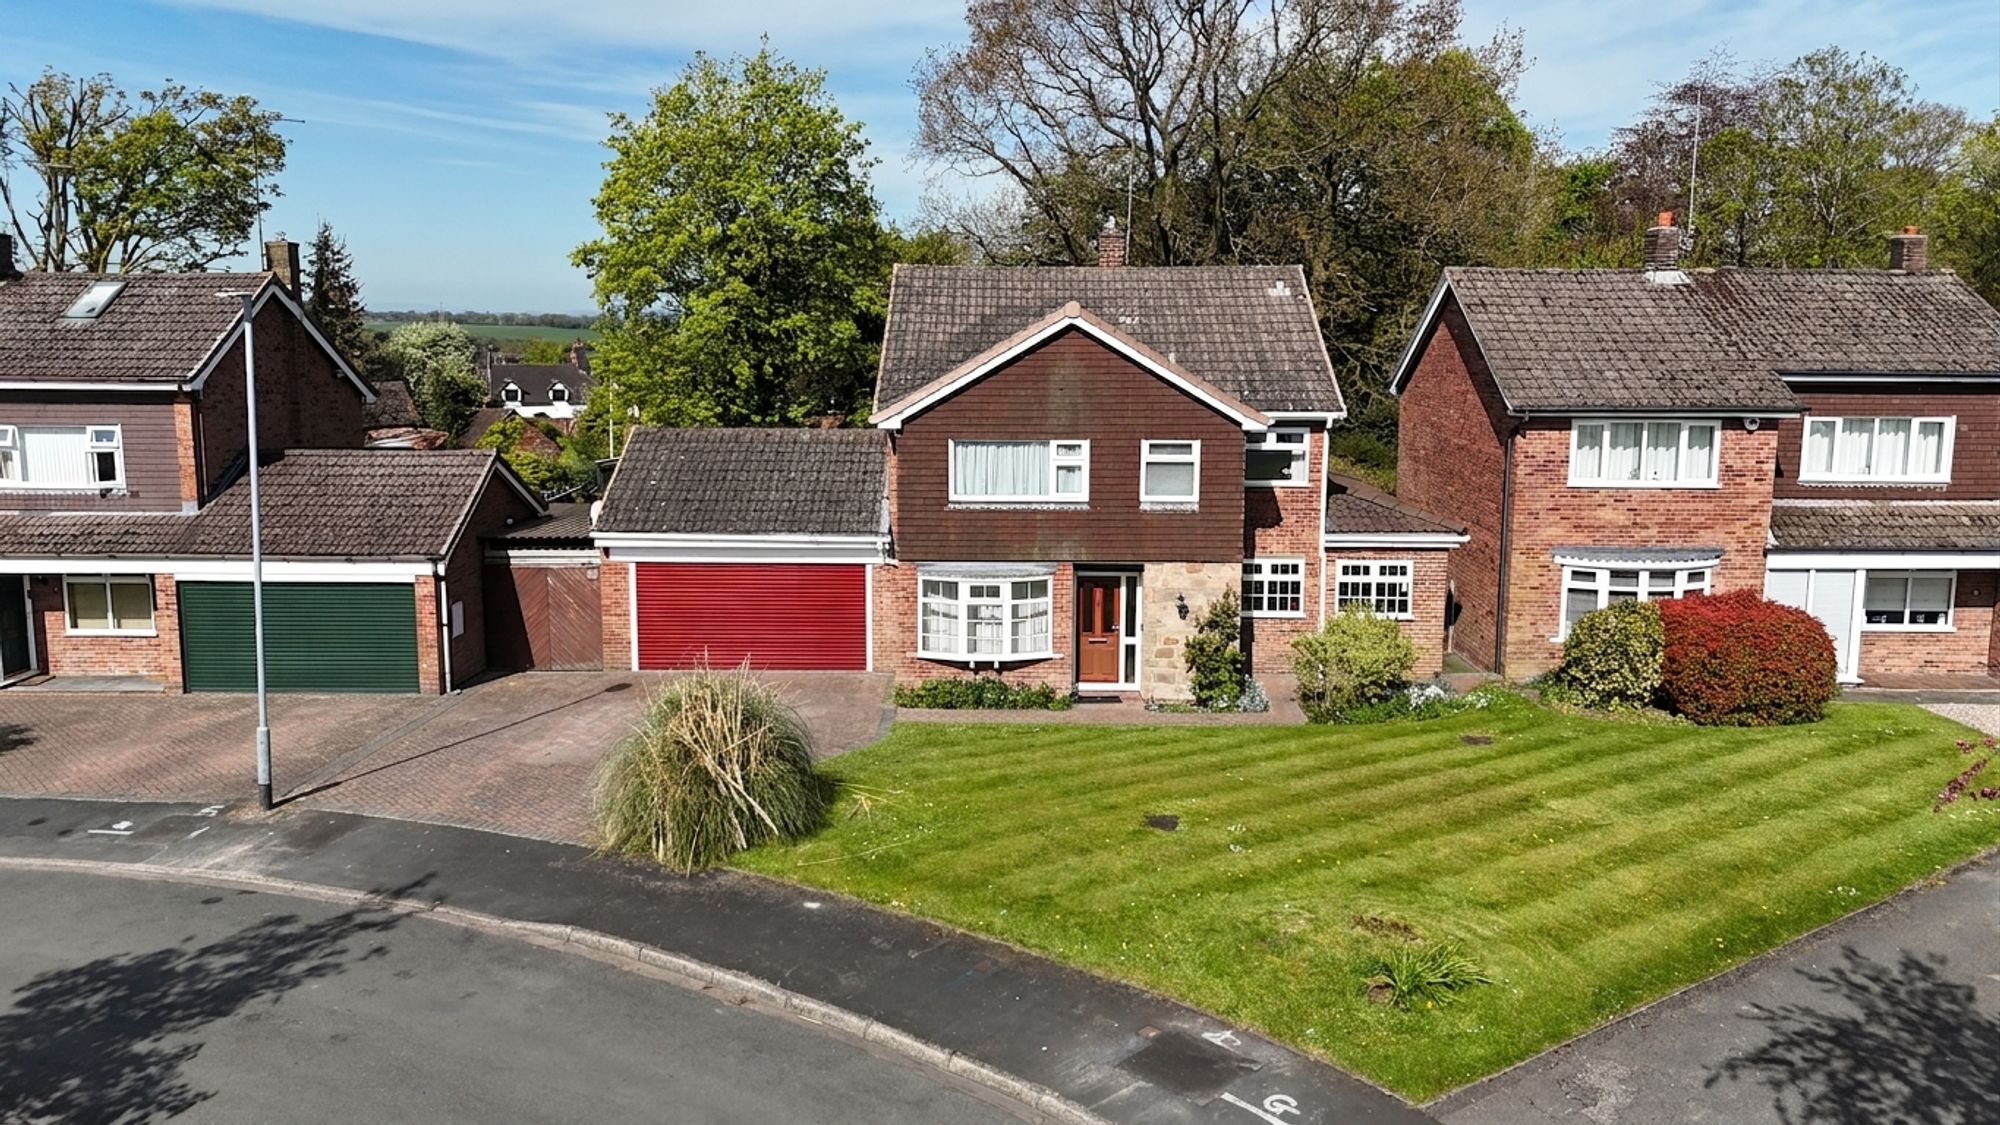
4 Bedroom Detached House | Offers in excess of £425,000
A beautifully presented and generously proportioned four-bedroom detached family home, ideally situated in the highly de...
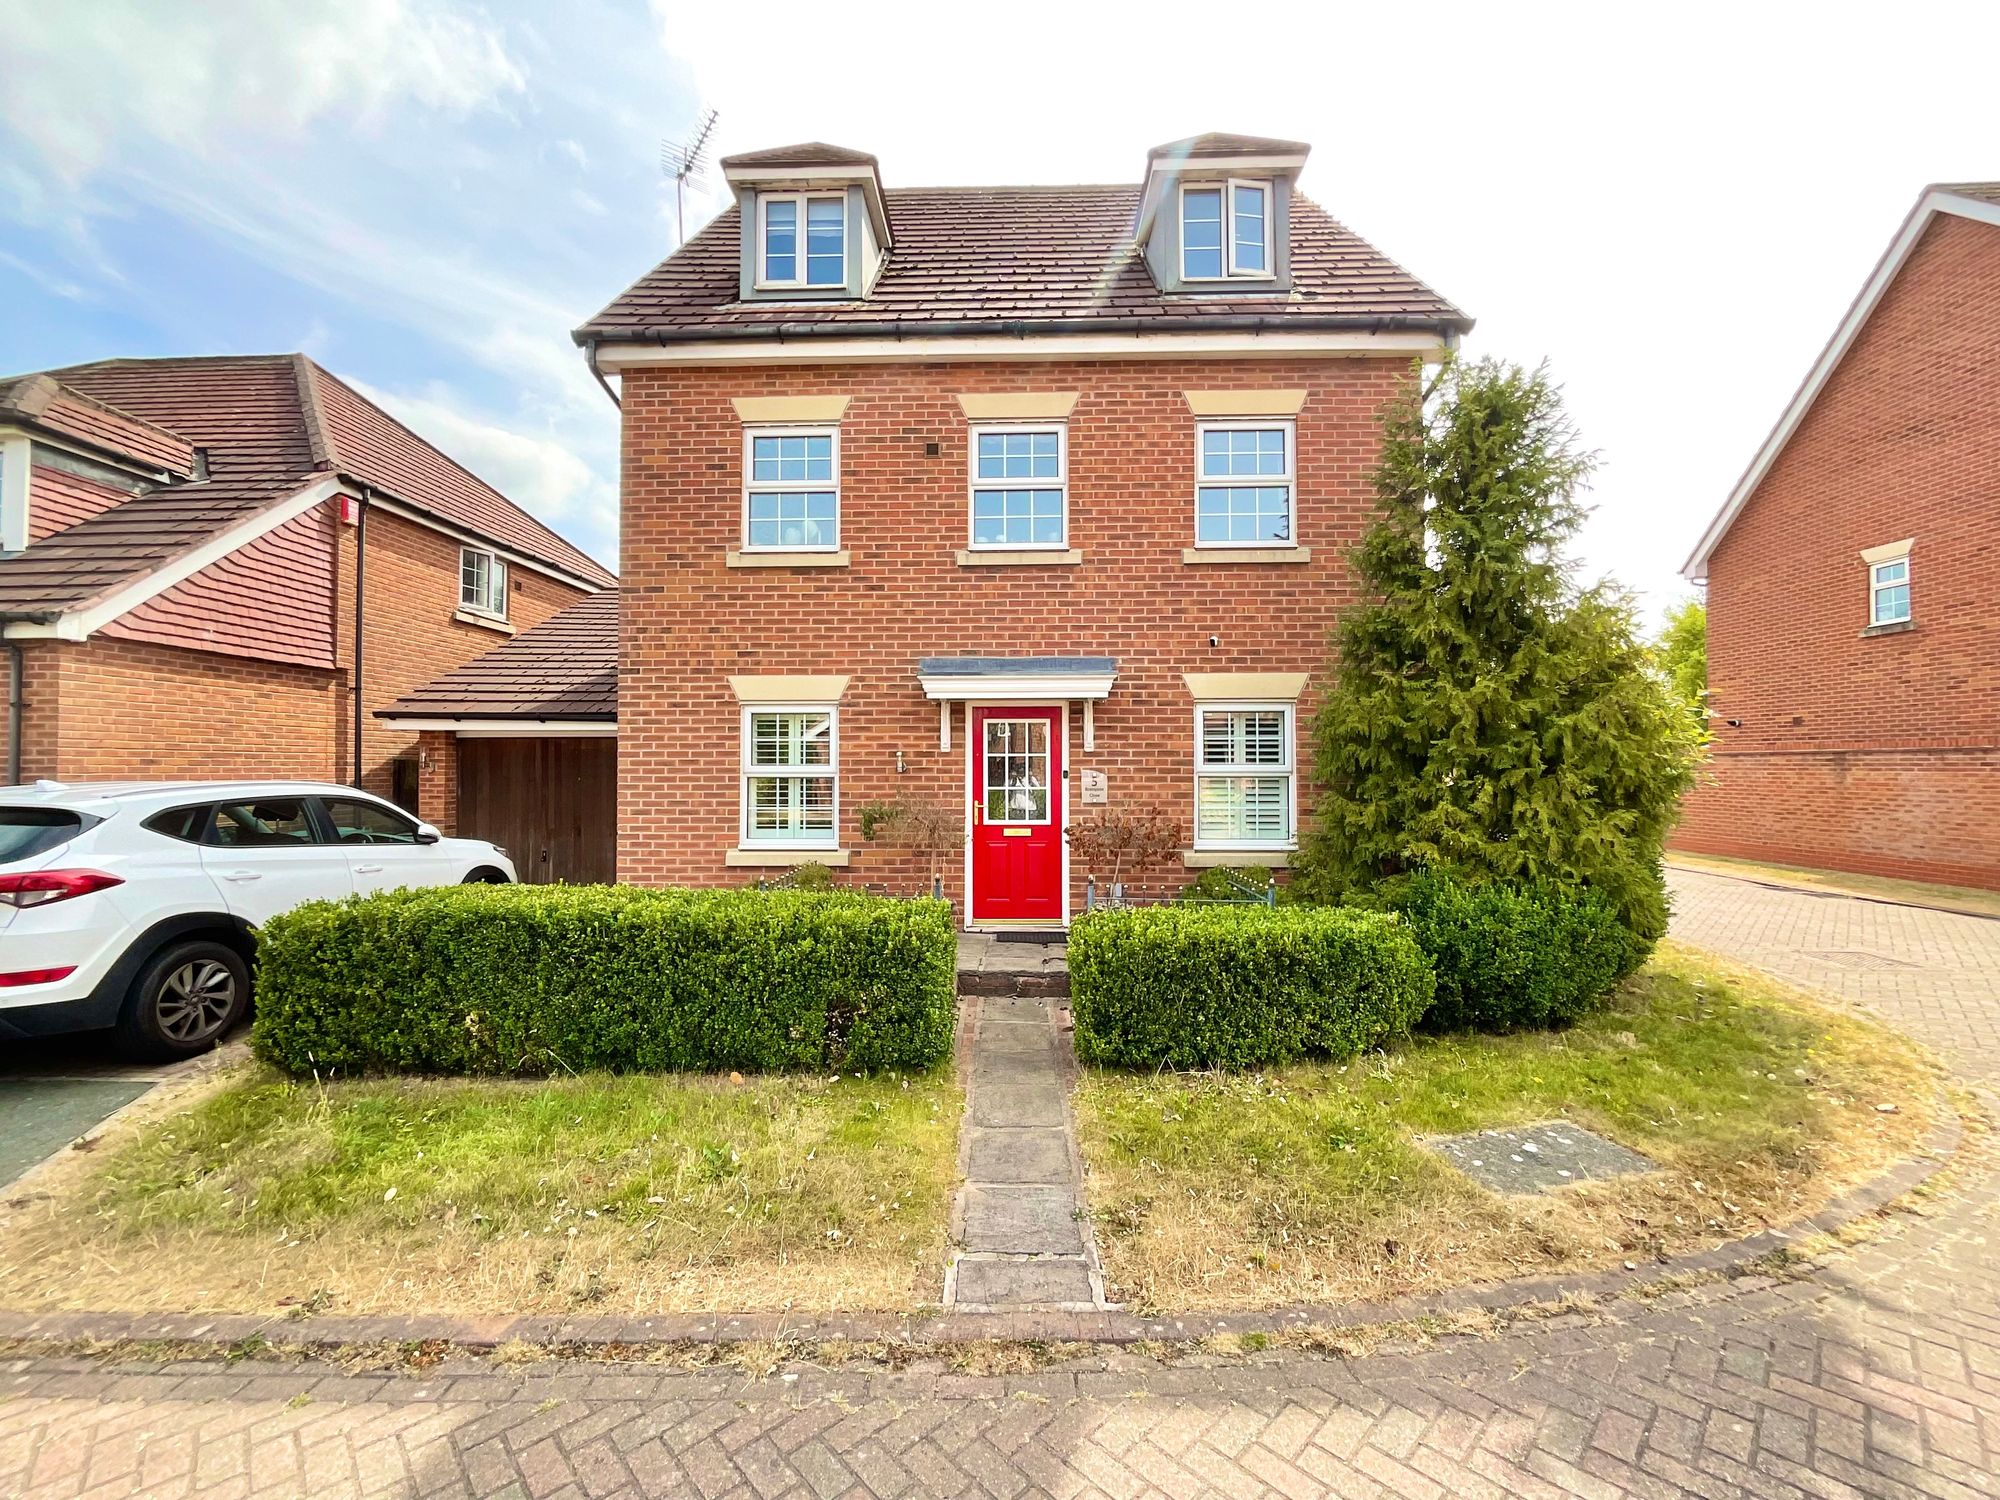
5 Bedroom Detached House | £425,000
Situated within the highly sought-after Wychwood Village development, this impressive five-bedroom semi-detached family...
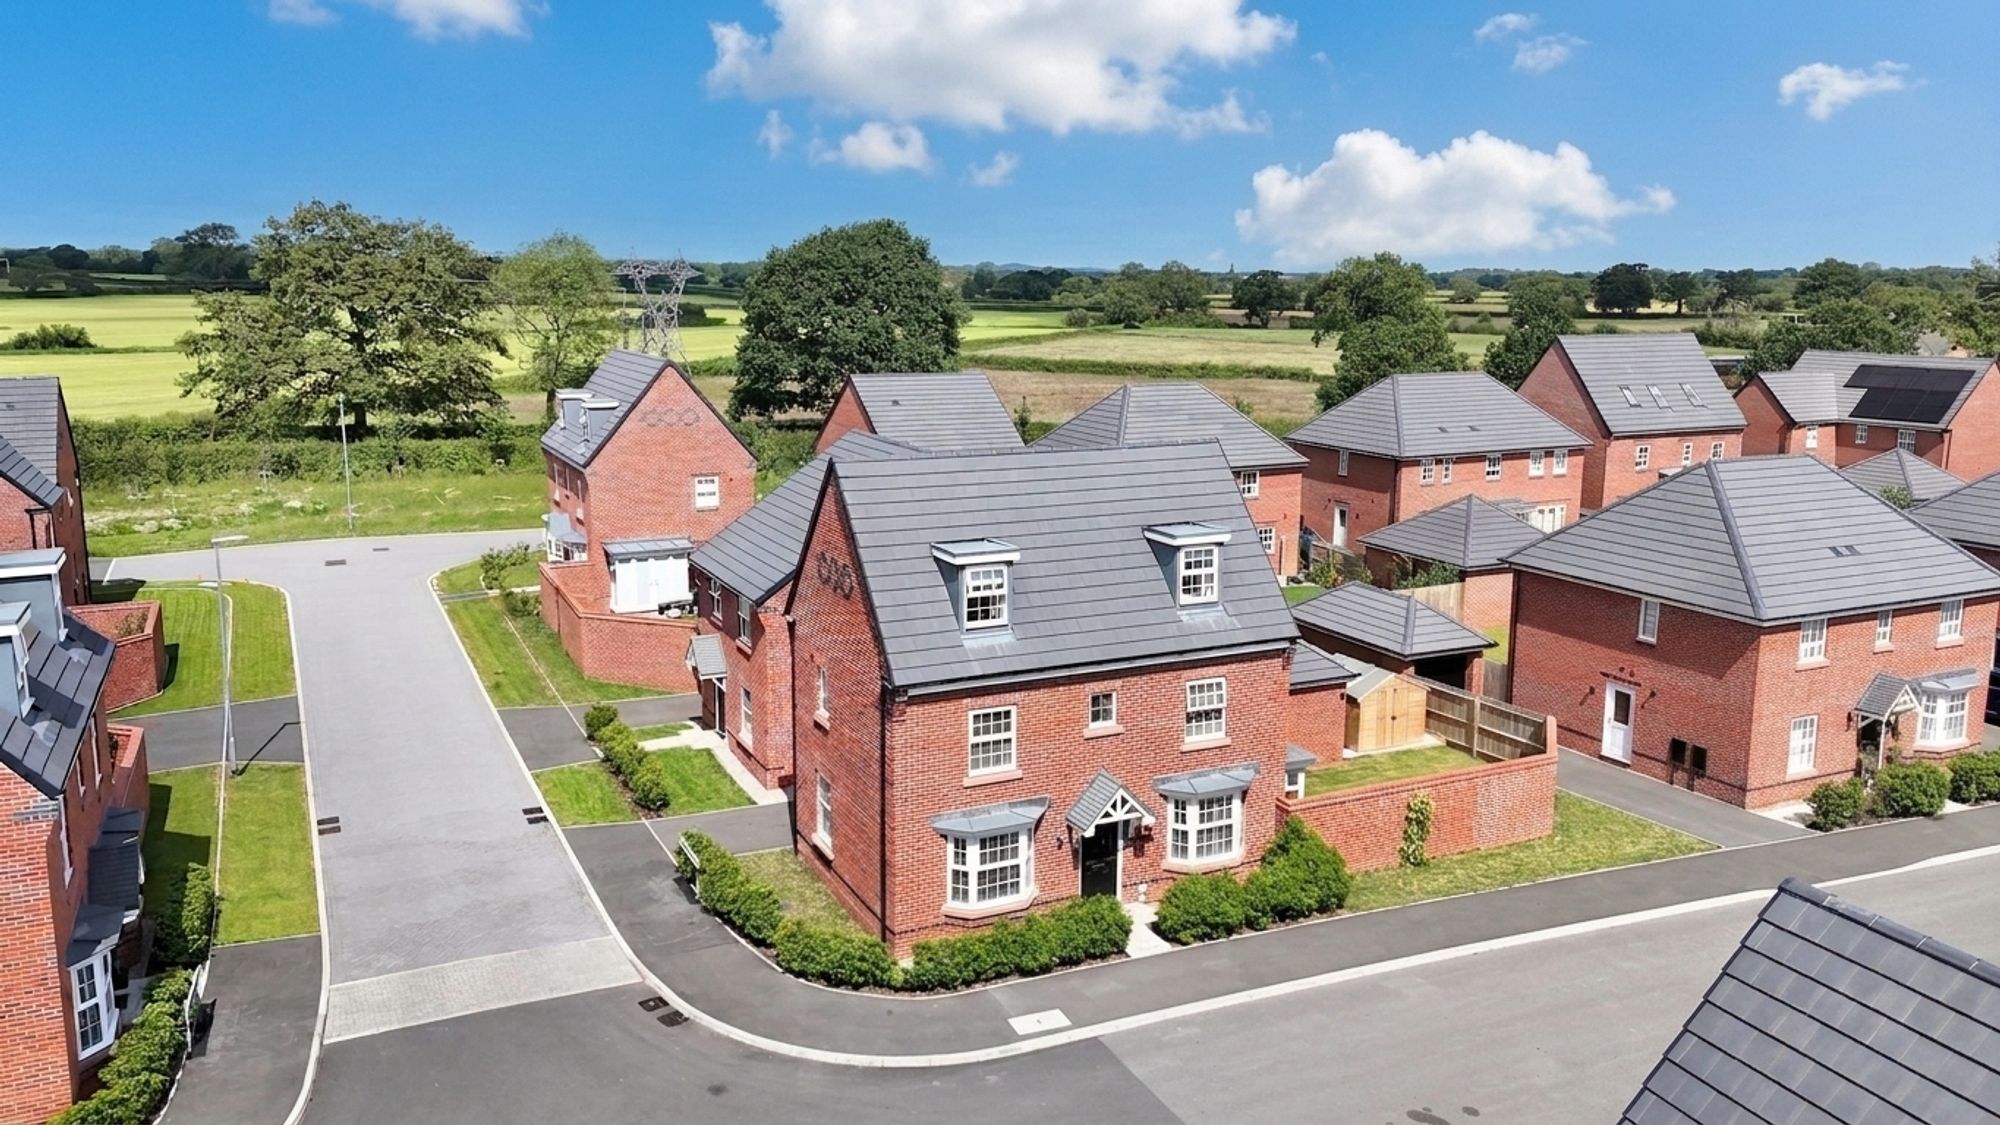
4 Bedroom Detached House | Offers in excess of £430,000
Modern four-bed detached home in Kingsbourne, Henhull. Spacious, over three floors, with garage, parking, garden, countr...
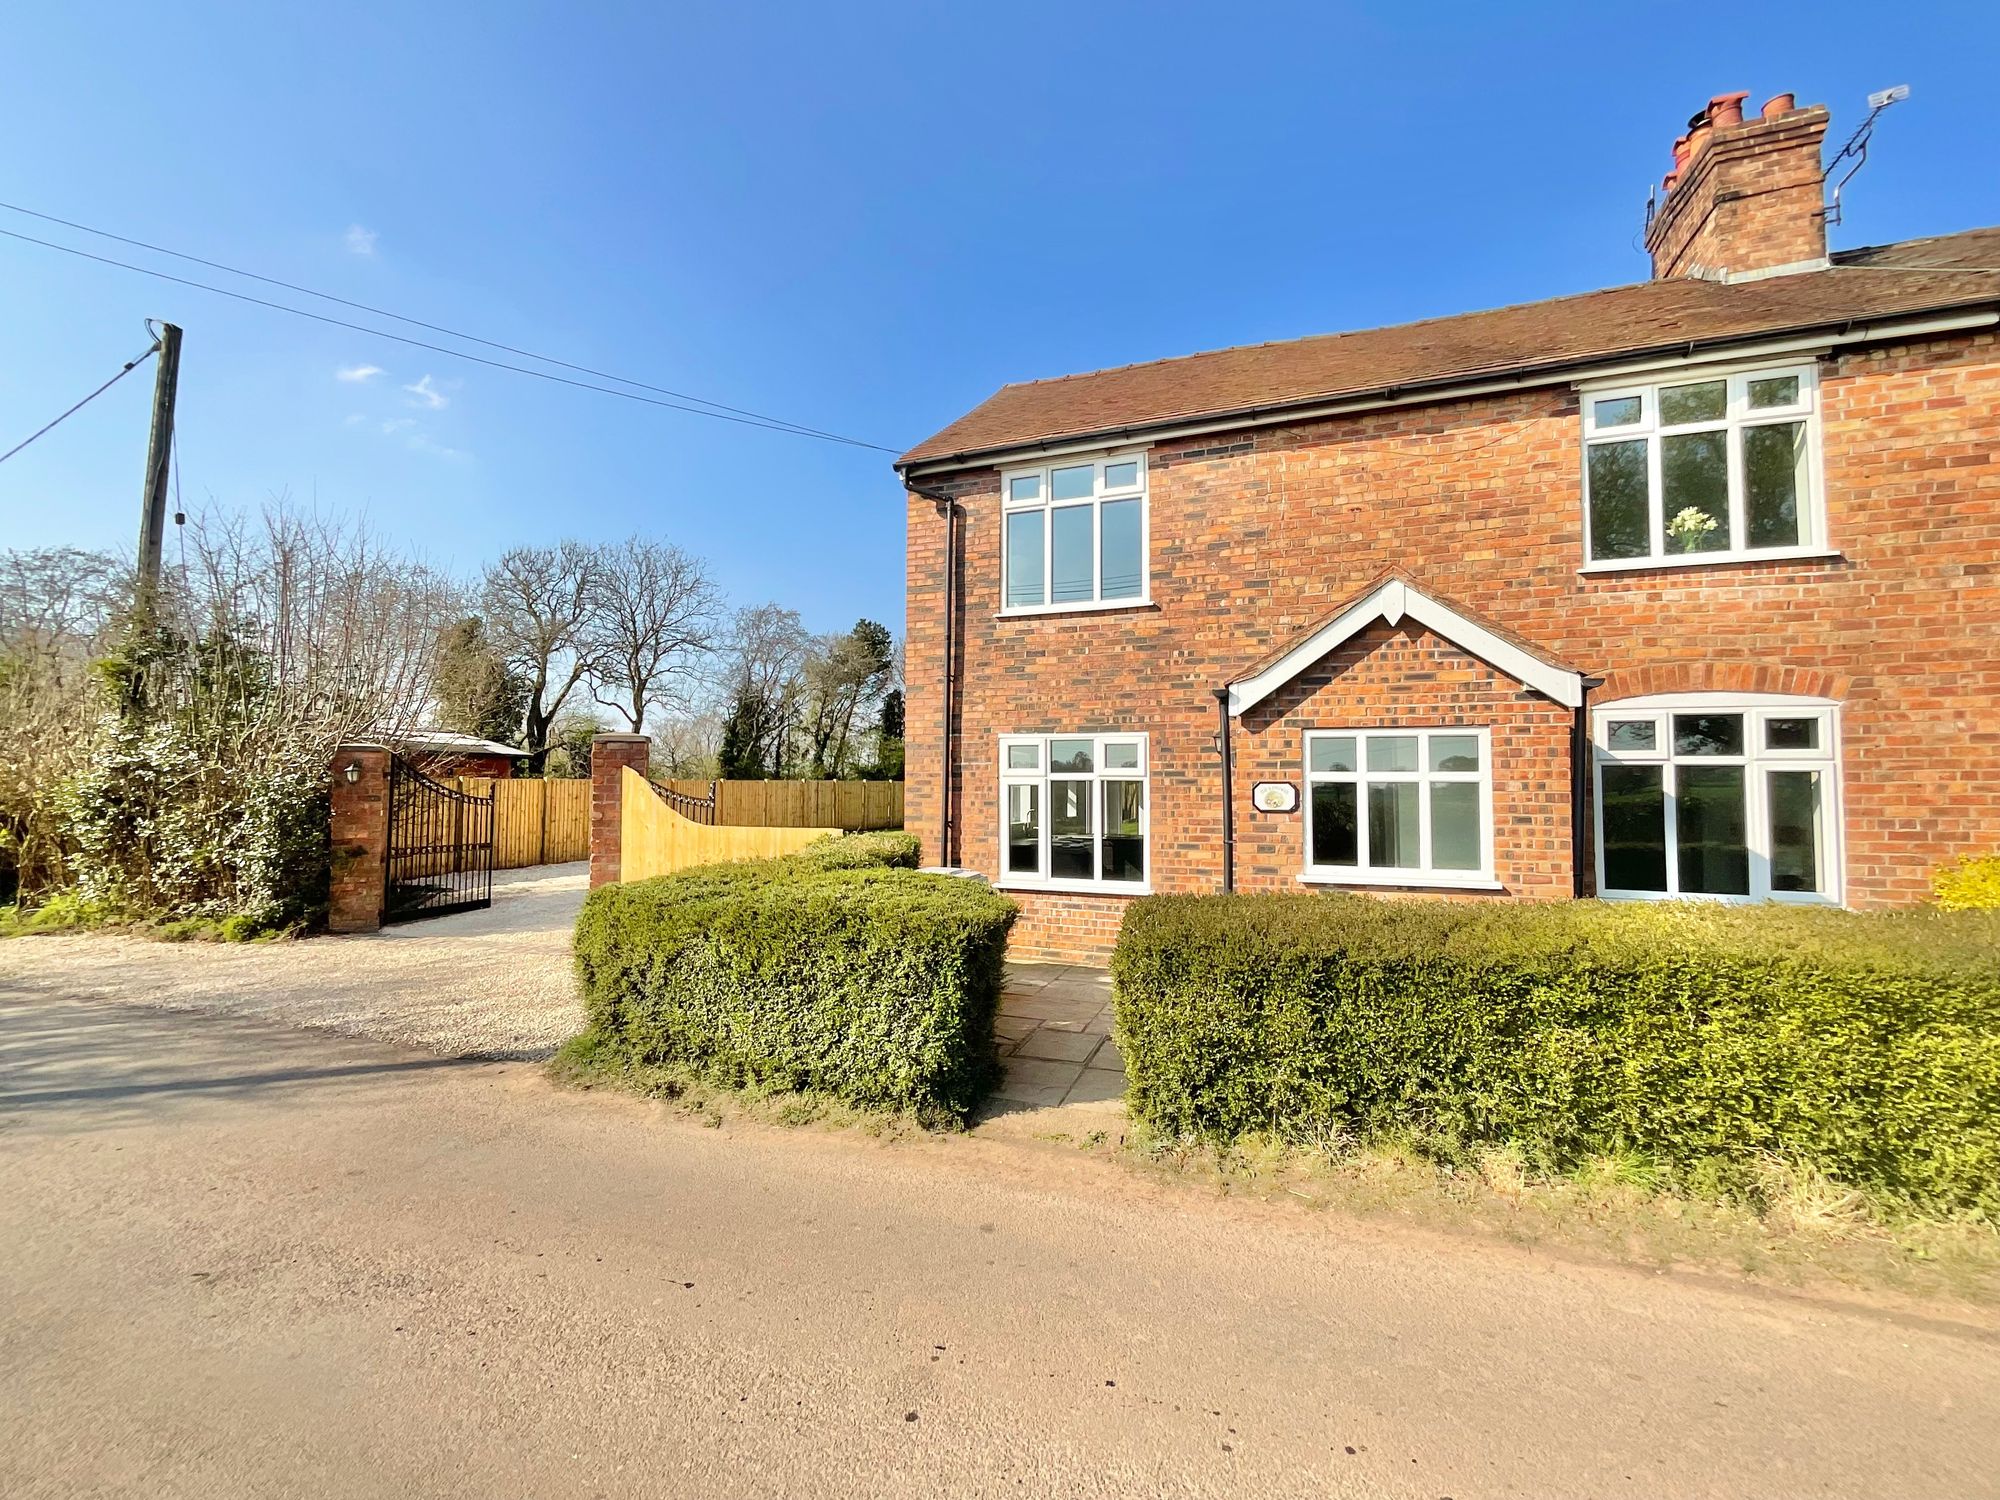
3 Bedroom Semi-Detached House | Offers in region of £449,000
NO CHAIN! Exquisite three bedroom cottage occupying a private gated plot with stunning rural views! A perfect blend of c...
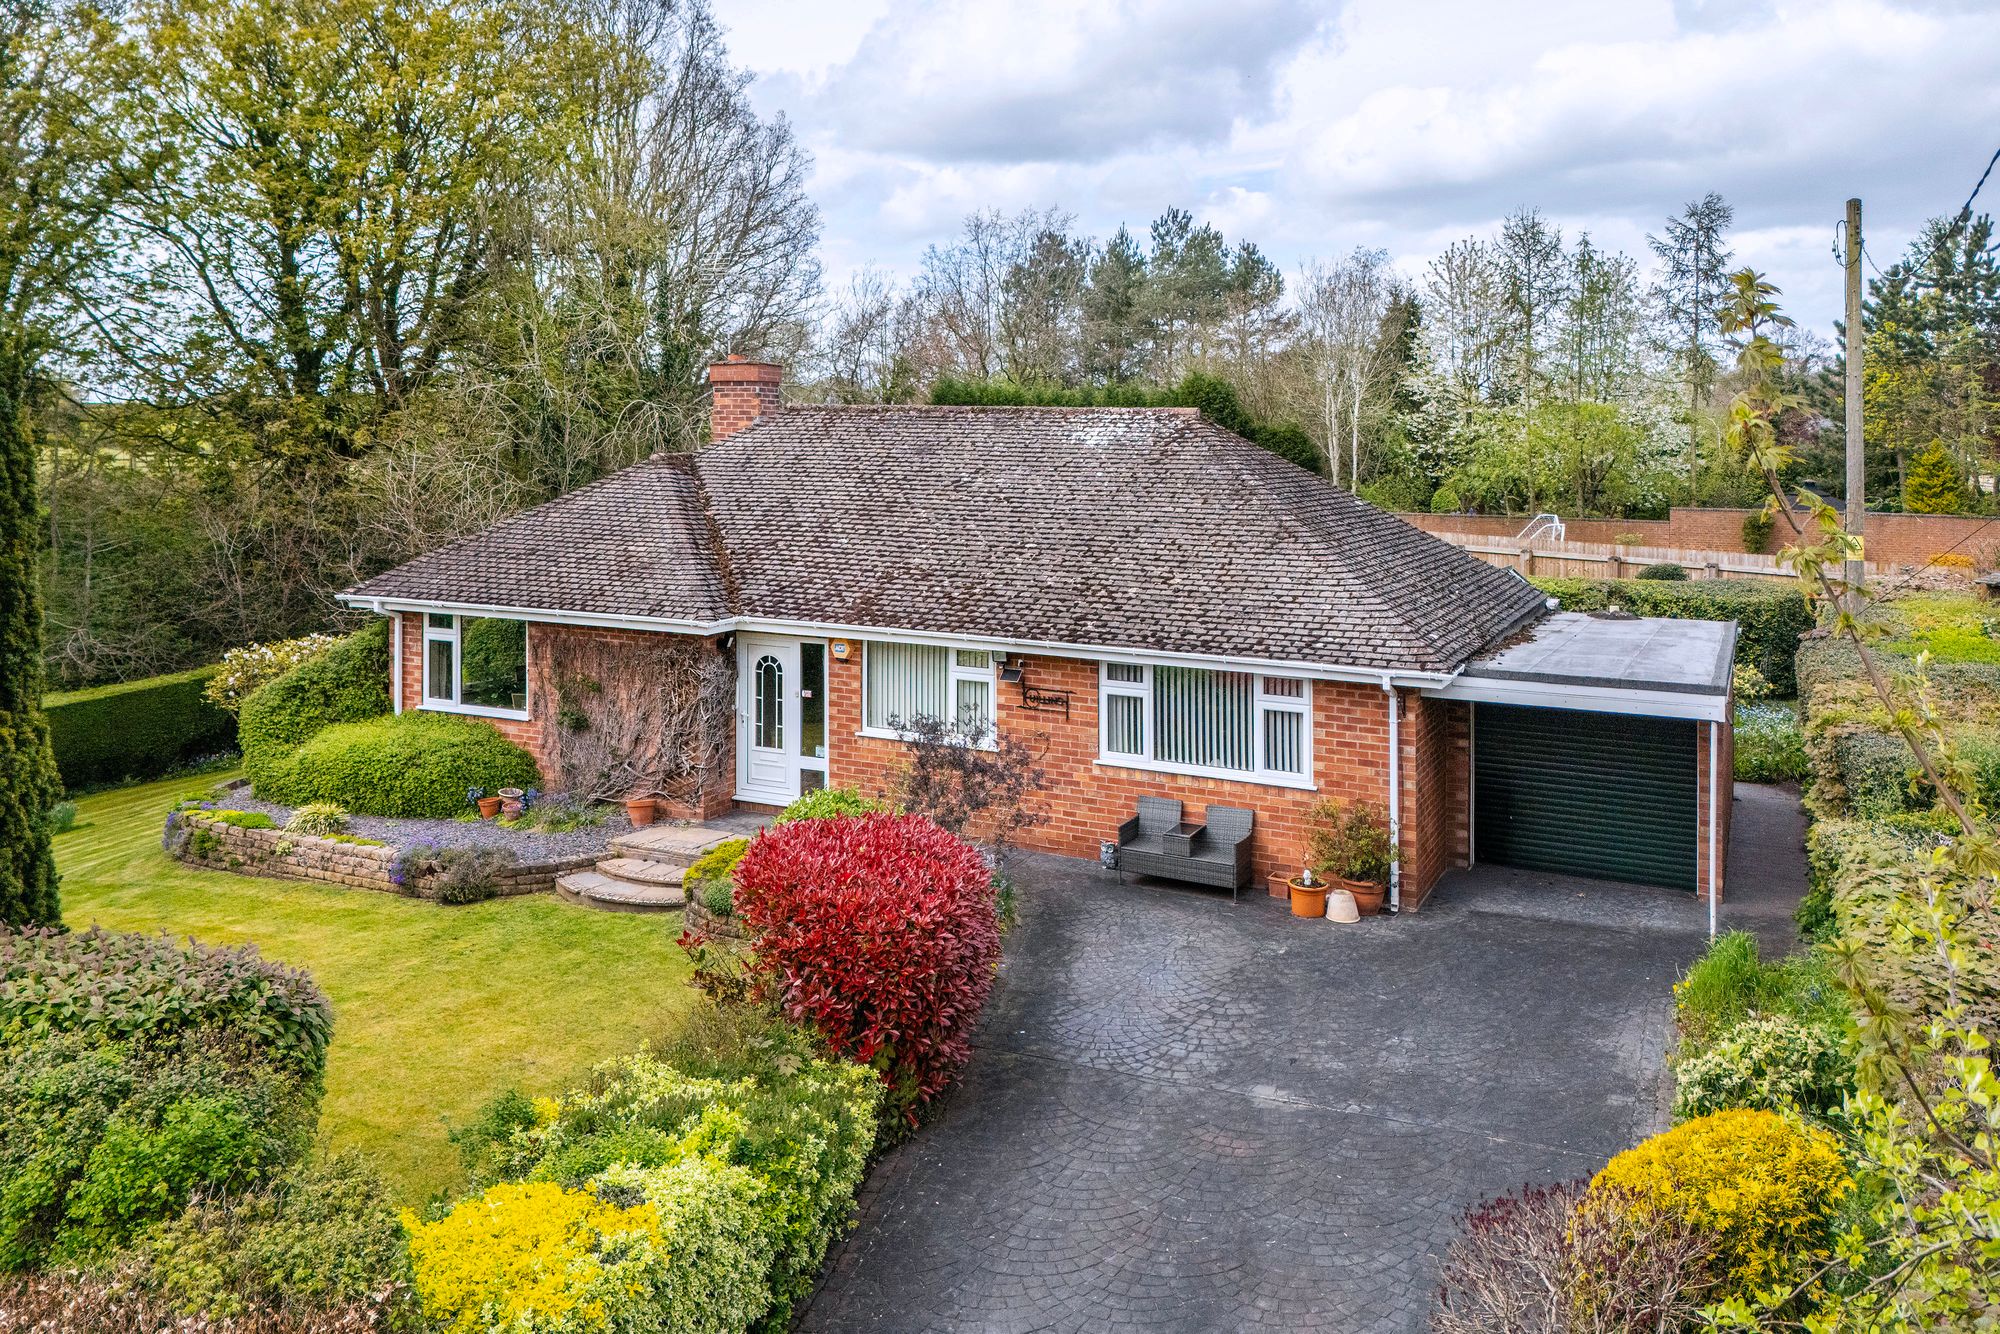
3 Bedroom Detached Bungalow | £449,950
Charming three bedroom bungalow in Betley. Surrounded by gardens, peaceful and spacious. Bright lounge, dining room, con...

James Du Pavey Estate Agents (Nantwich)
52 Pillory St, Nantwich, Cheshire, CW5 5BG
01270 445678
How much is your home worth?
Use our short form to request a valuation of your property.
Request a Valuation
©2026 The Guild of Property Professionals. All rights reserved.
Terms and Conditions |
Privacy Policy |
Cookie Policy |
Complaints Policy |
Members Login
The Guild of Property Professionals Trading Address: 121 Park Lane, London W1K 7AG. GPEA Limited.
Registered in England & Wales.
Company No: 02819824.
Registered Office Address: The Old Courthouse, 60A London Road, Grantham, NG31 6HR.
VAT Registration No: 180897859

