
- Auction Property
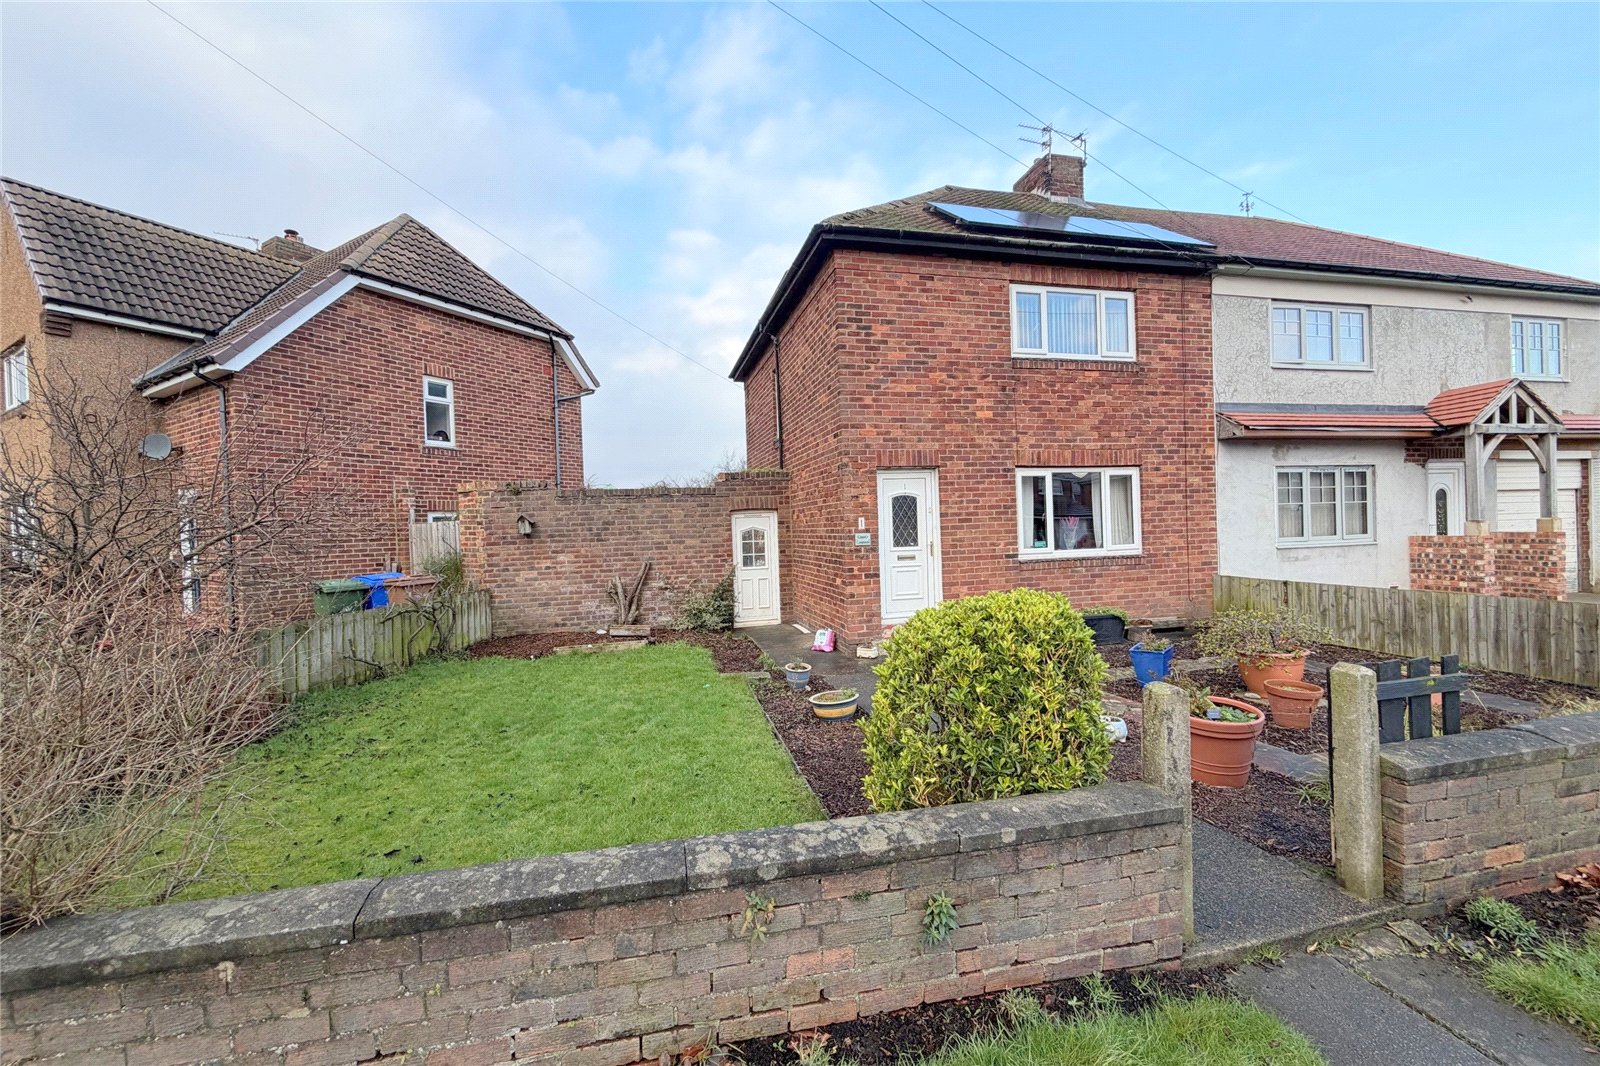
- Semi Detached House
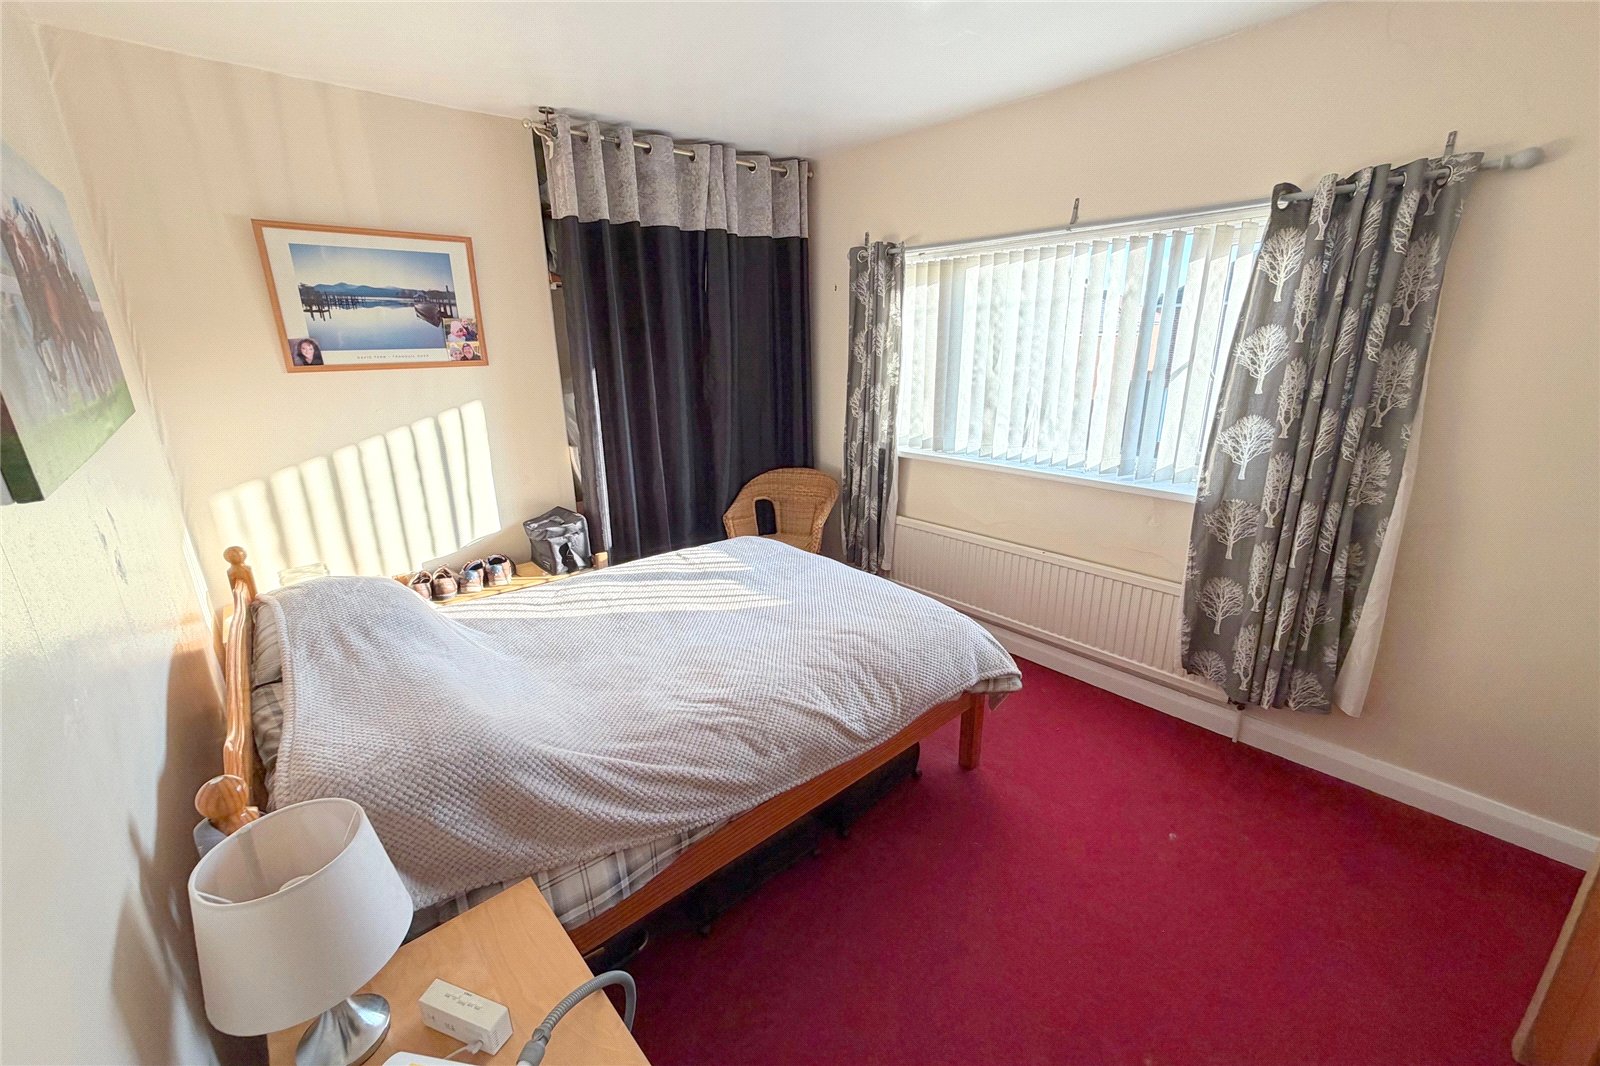
- Three Bedrooms
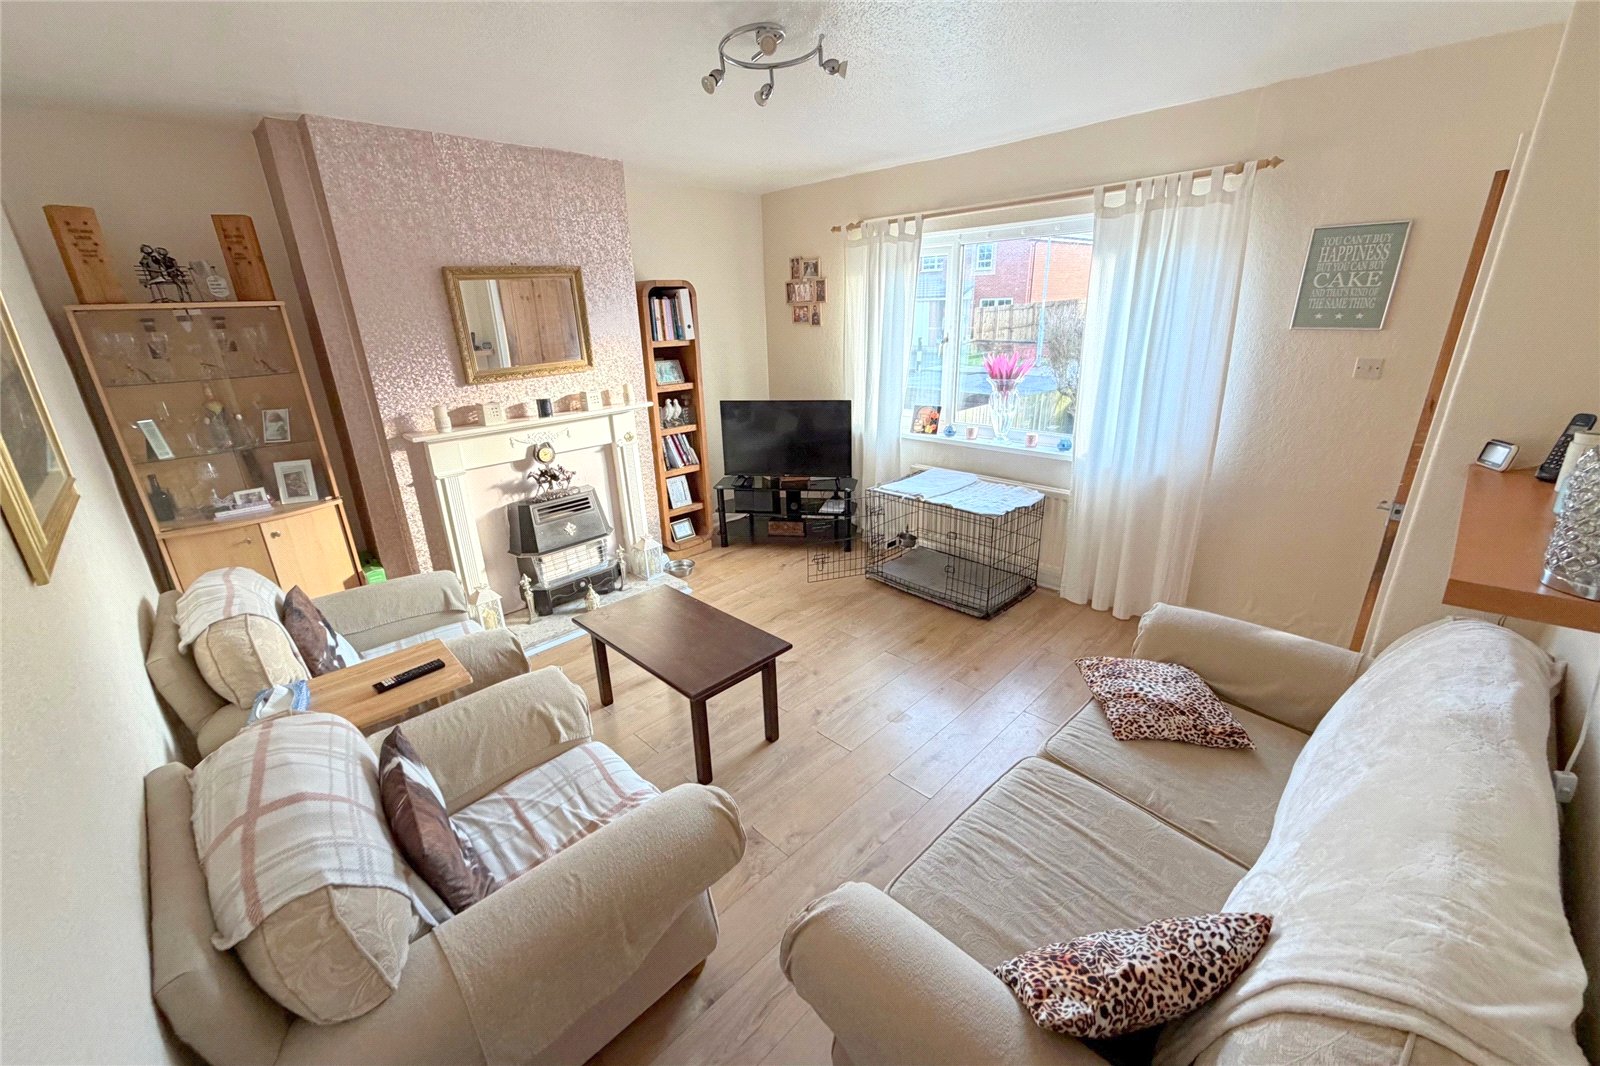
- Lounge
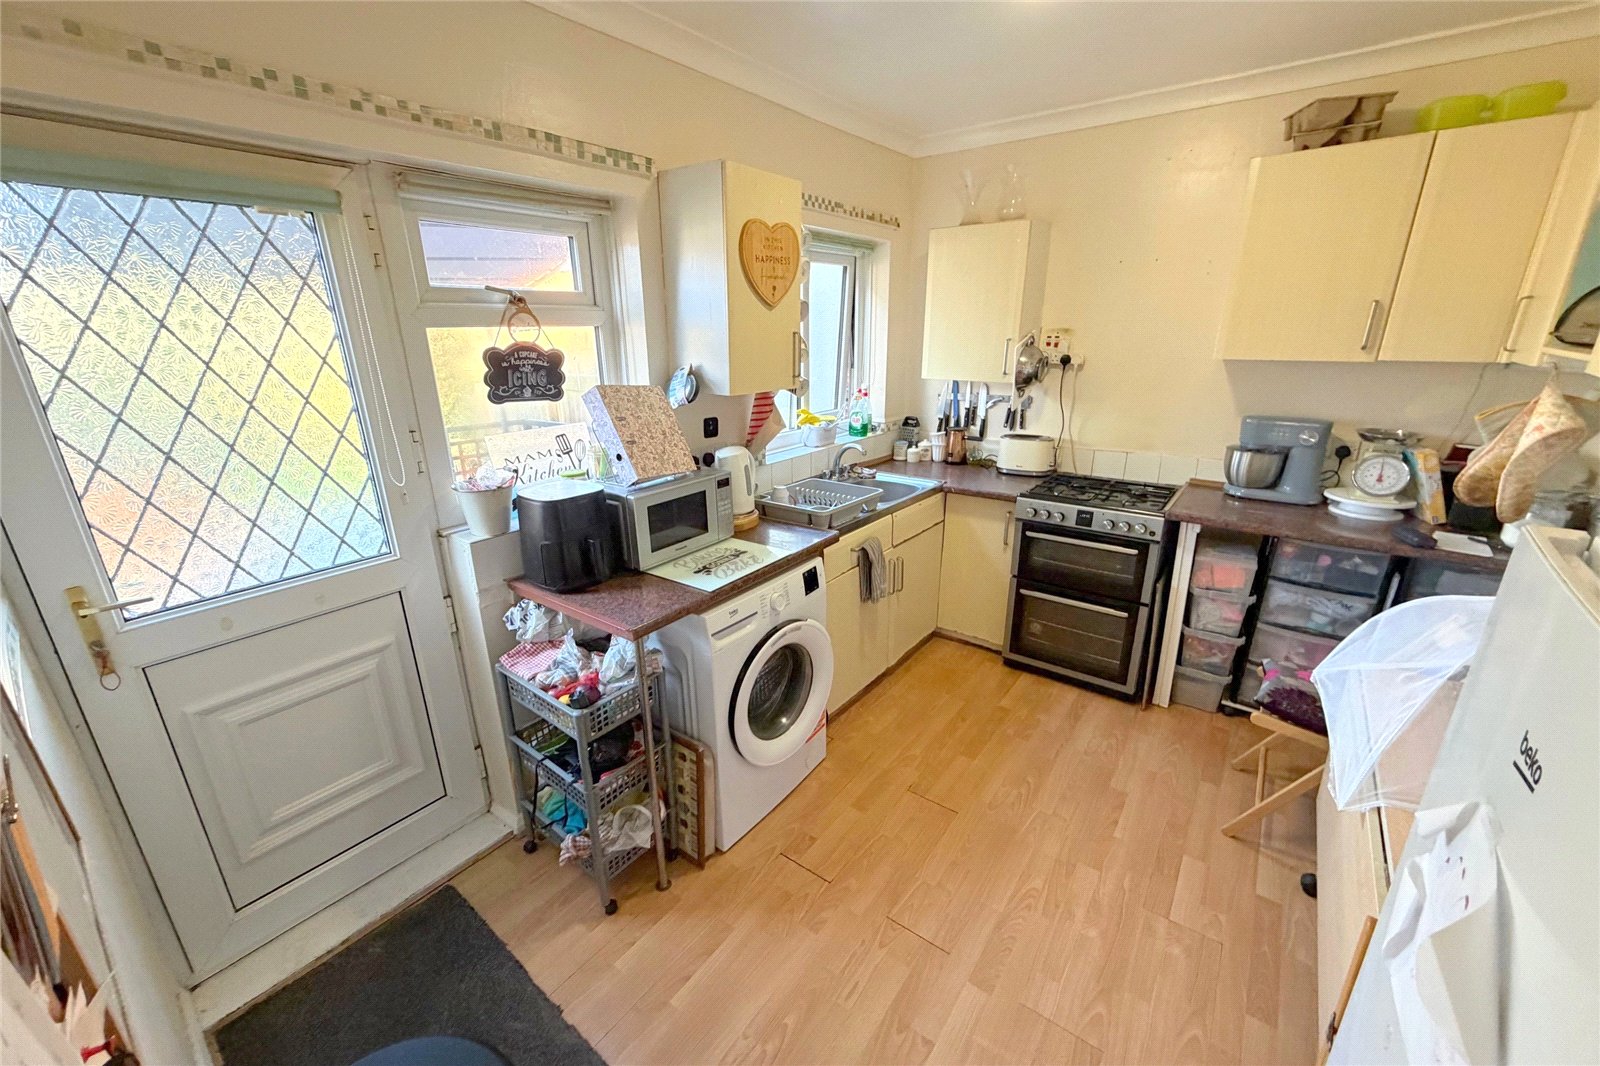
- Kitchen
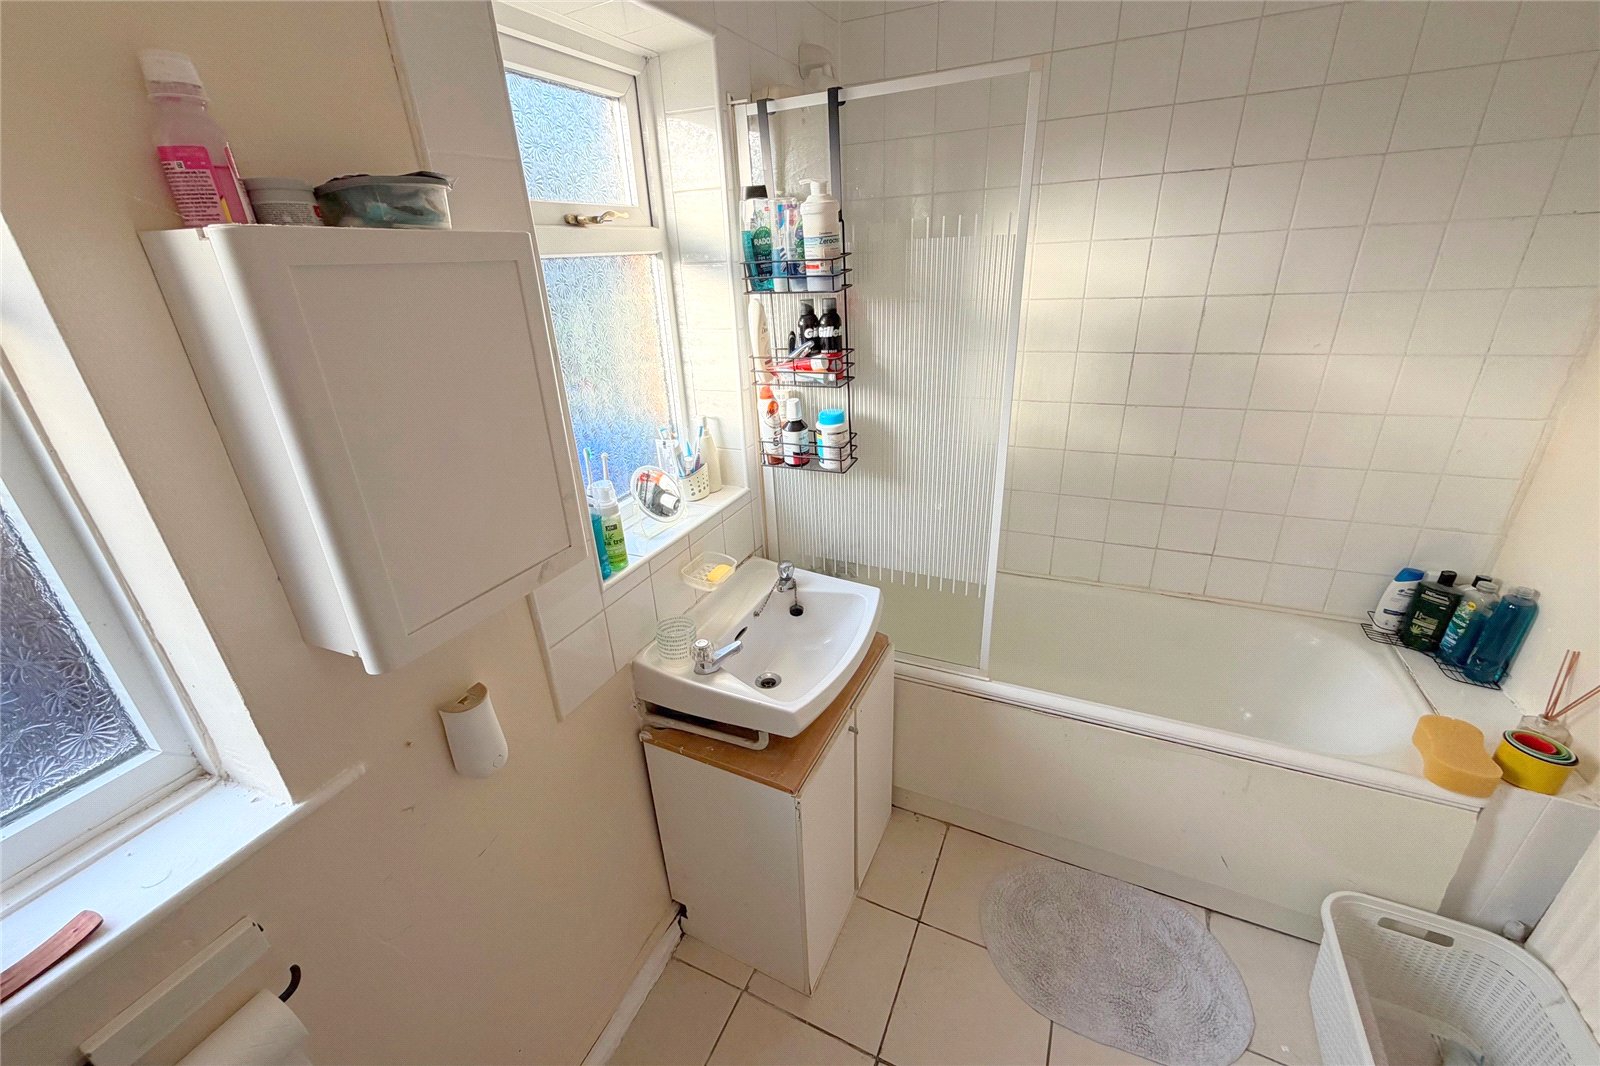
- Bathroom/WC
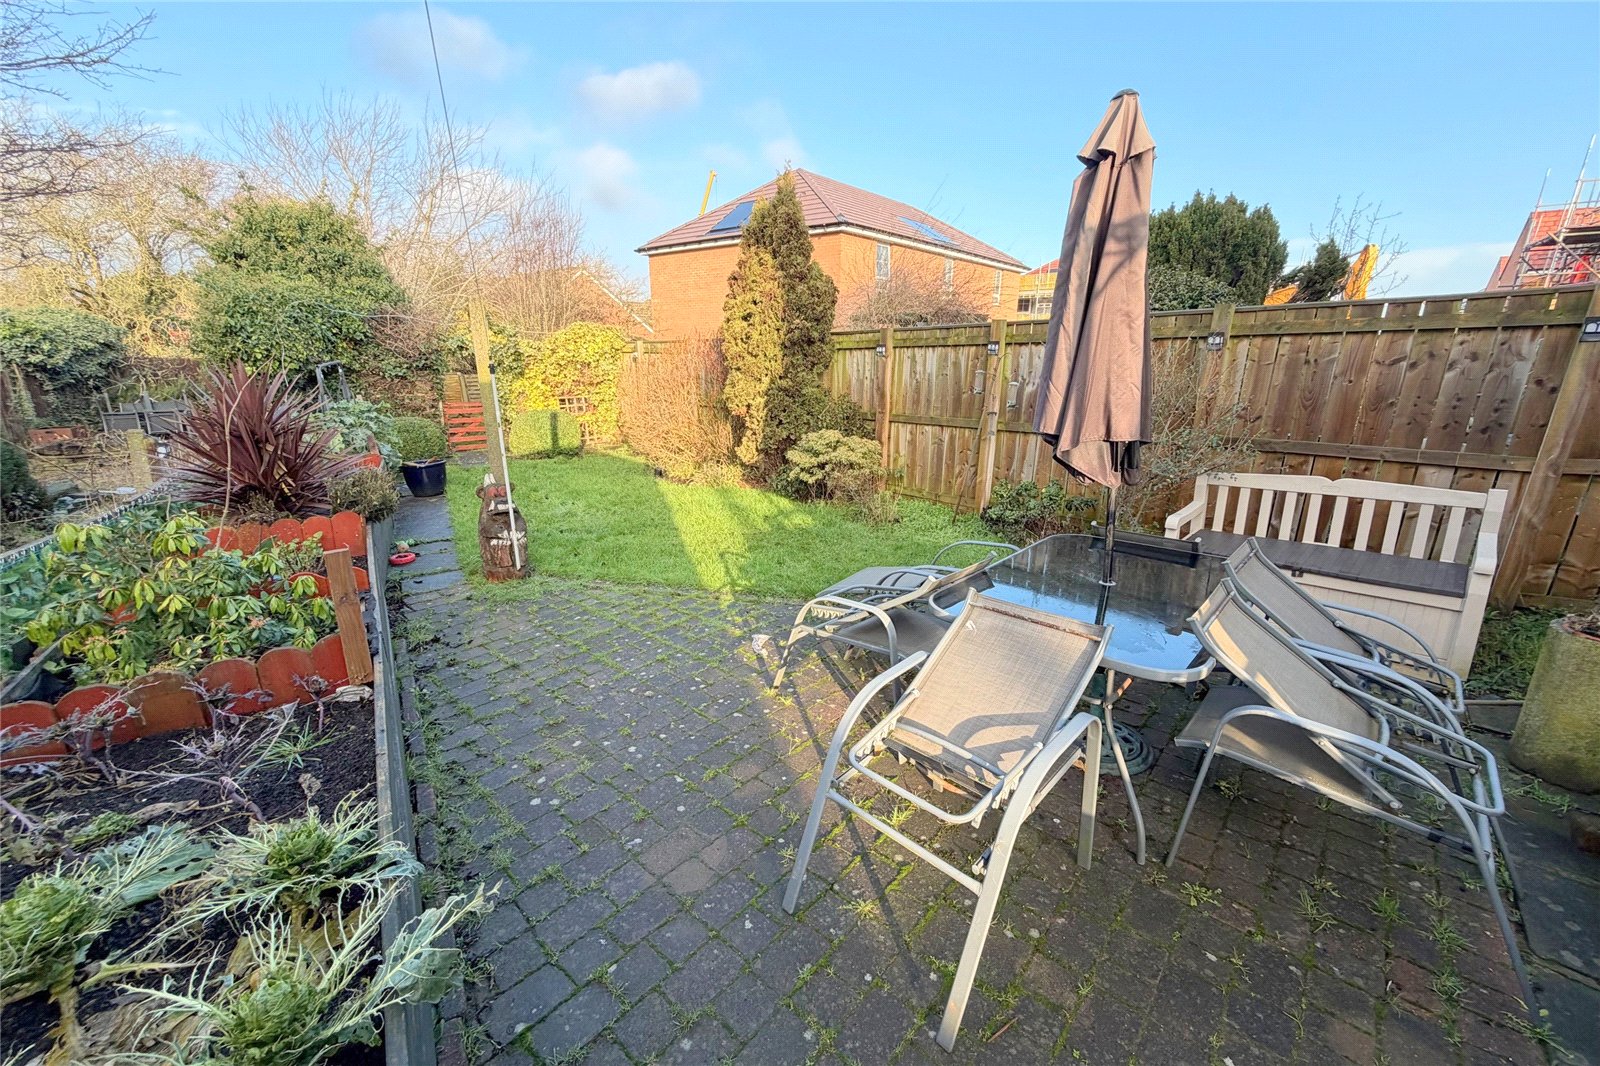
- Gardens to Front and Rear
- Outhouse with power supply
- Council Tax Band A
- Freehold

This property listing is now SSTC
3 Bedroom Semi-Detached House for sale in New Hartley
 1
3
1
1
3
1
*** AUCTION PROPERTY *** For sale by Modern Auction, Starting Bid Price £90,000, subject to Reserve Price and Reservation Fee.
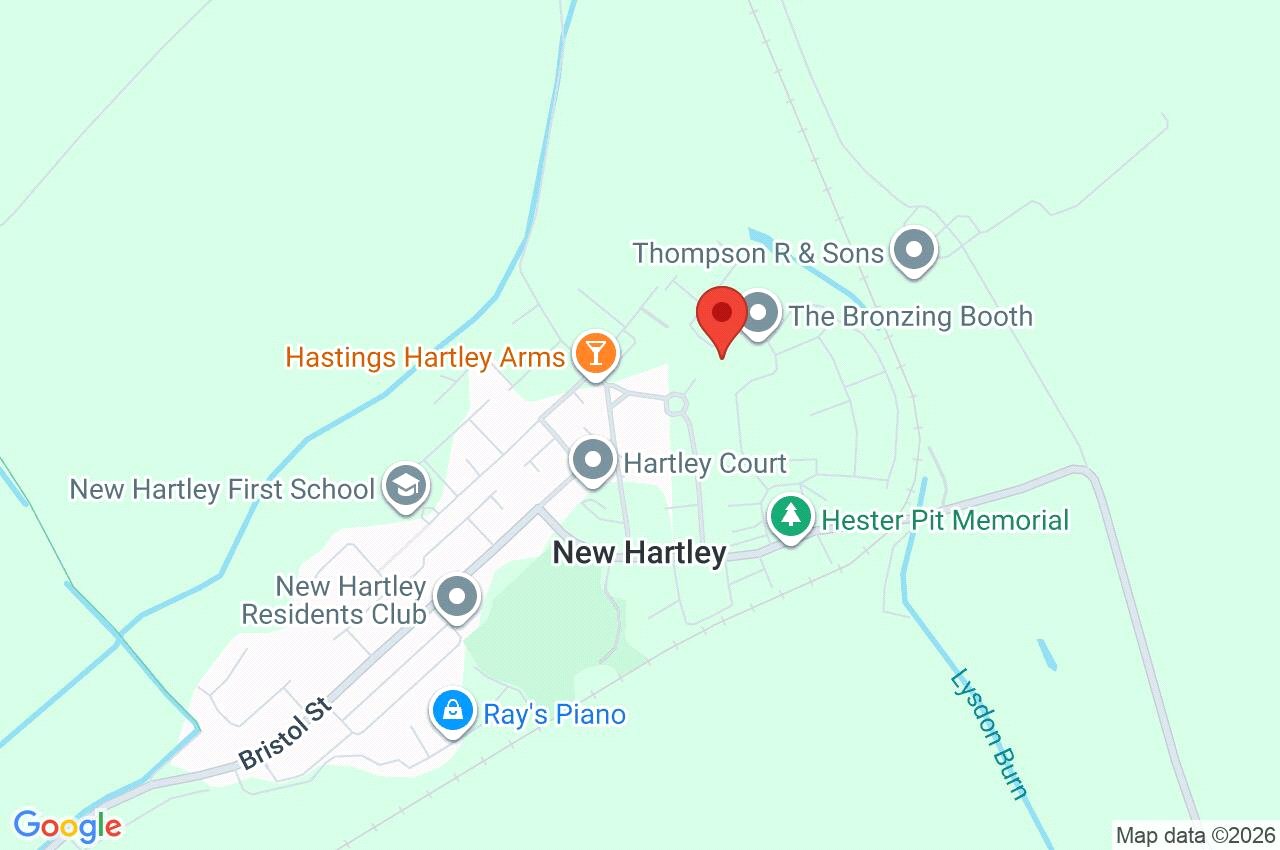
Situated on Seaburn Avenue just off Seaburn View in New Hartley, a three bedroom semi-detached house.
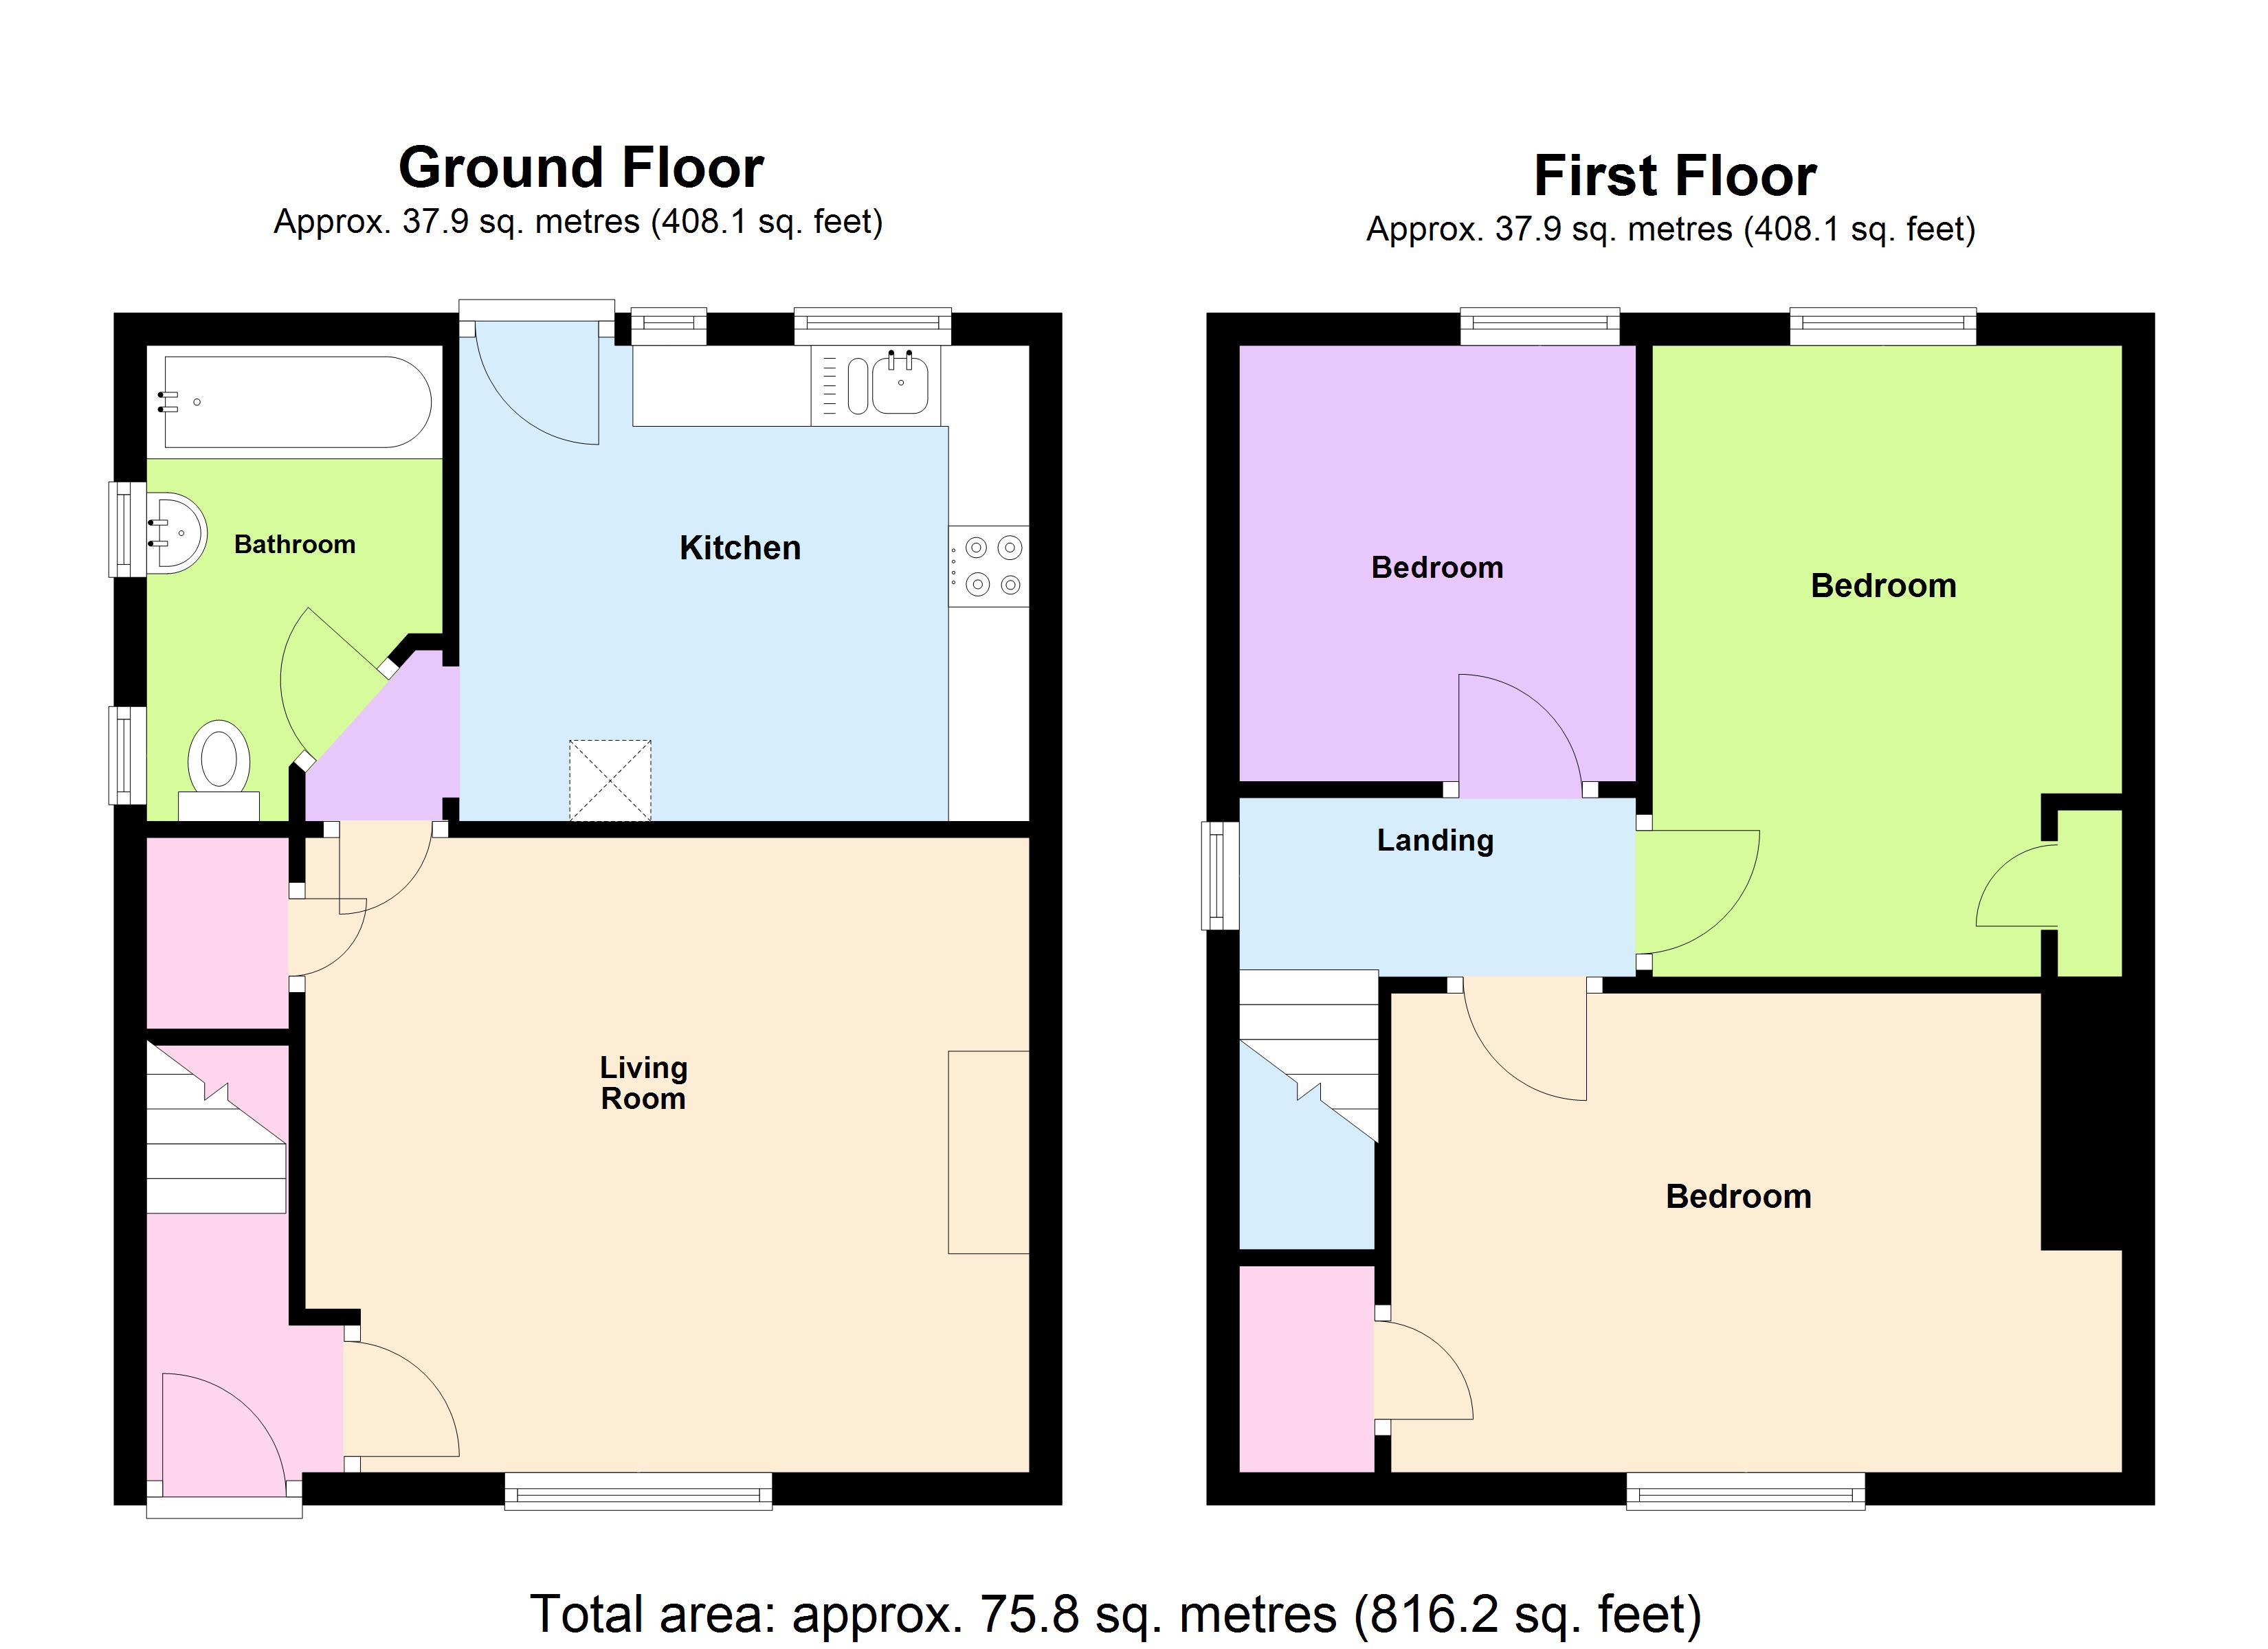
Briefly comprising, to the ground floor; entrance hall, lounge, kitchen and ground floor bathroom/WC. Upstairs there are three bedrooms. Double glazing and gas central heating. There is a useful outhouse to the side for storage. Good size front and rear gardens.
To arrange a viewing call COOKE & CO. Energy rating D.
AUCTION This property is for sale by the Modern Method of Auction, meaning the buyer and seller are to Complete within 56 days (the "Reservation Period"). Interested parties personal data will be shared with the Auctioneer (iamsold).
If considering buying with a mortgage, inspect and consider the property carefully with your lender before bidding.
A Buyer Information Pack is provided. The winning bidder will pay £349.00 including VAT for this pack which you must view before bidding.
The buyer signs a Reservation Agreement and makes payment of a non-refundable Reservation Fee of 4.5% of the purchase price including VAT, subject to a minimum of £6,600.00 including VAT. This is paid to reserve the property to the buyer during the Reservation Period and is paid in addition to the purchase price. This is considered within calculations for Stamp Duty Land Tax.
Services may be recommended by the Agent or Auctioneer in which they will receive payment from the service provider if the service is taken. Any payment that will be received by the Agent or Auctioneer will be confirmed to you in writing before services are taken. Services are optional.
Ground Floor
Entrance Hall UPVC entrance door. Staircase to the first floor. Door leads in to the lounge.
Lounge 14'7" x 12'10" (4.45m x 3.9m). Double glazed window to the front. Radiator. Feature fireplace. Understairs cupboard. Door to the rear lobby.
Rear Lobby Doors lead to the kitchen and to the bathroom/WC.
Bathroom/WC 9'7" x 6' (2.92m x 1.83m). Fitted with a white suite comprising; panelled bath with shower above, low level WC and wash basin. Part tiled walls and tiled floor. Two double glazed frosted windows to the side.
Kitchen 11'7" x 8'10" (3.53m x 2.7m). Fitted with a range of wall and base units. Sink unit. Gas cooker point. Space and plumbing for a washing machine and a fridge/freezer. Two double glazed windows and door to the rear.
First Floor
Landing Doors lead to the three bedrooms. Double glazed window to the side.
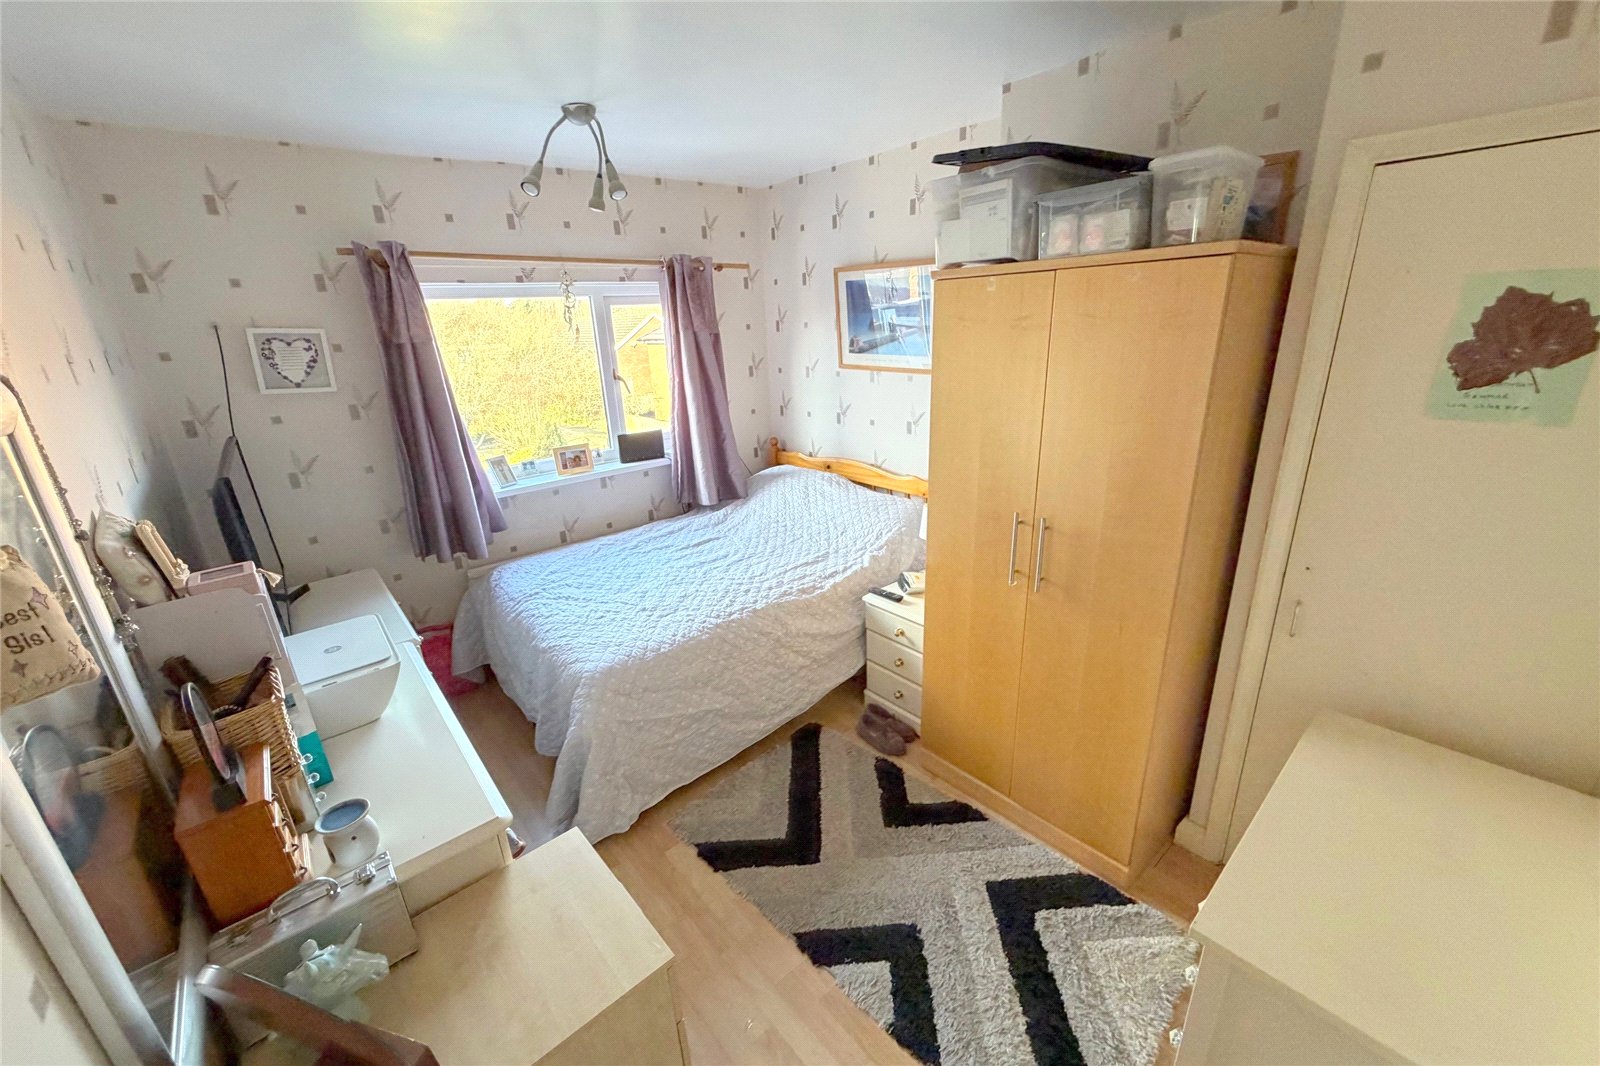
Bedroom One 13'4" x 9'8" (4.06m x 2.95m). Double glazed window to the front. Radiator. Built in cupboard.
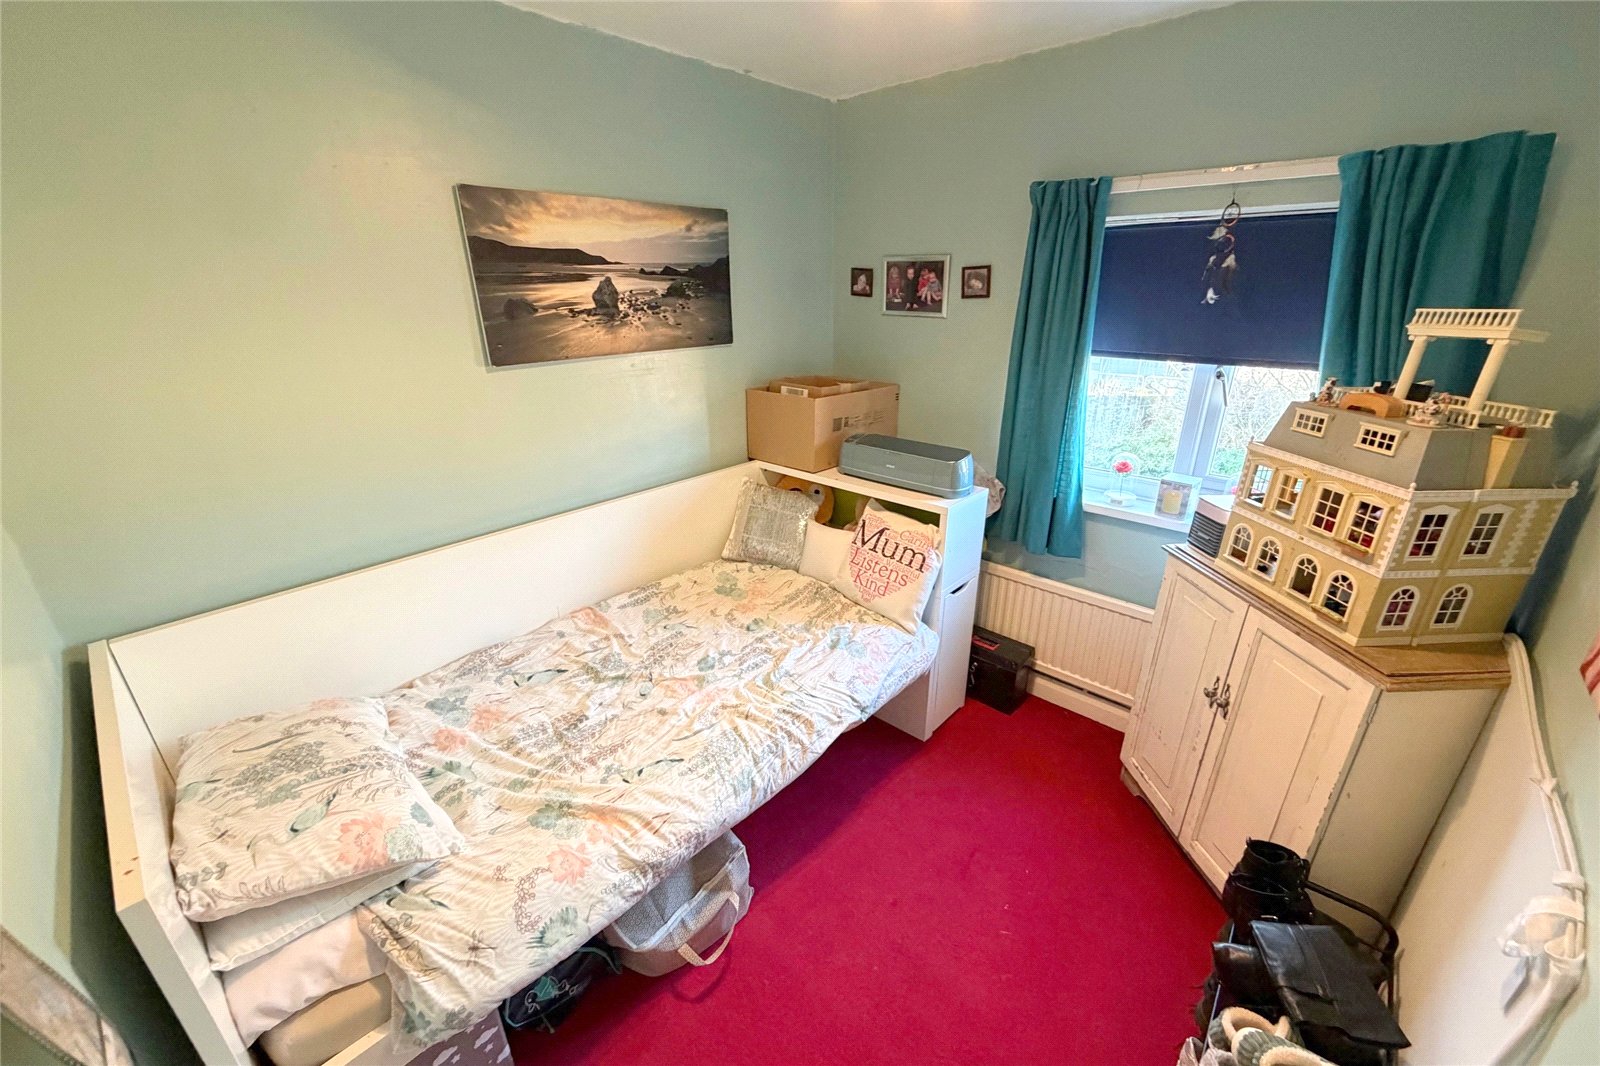
Bedroom Two 12'2" x 9'7" (3.7m x 2.92m). Double glazed window to the rear. Radiator. Built in cupboard.
Bedroom Three 8'11" x 8' (2.72m x 2.44m). Double glazed window to the rear. Radiator.
External To the front of the property there is a good size lawned garden with planted borders.
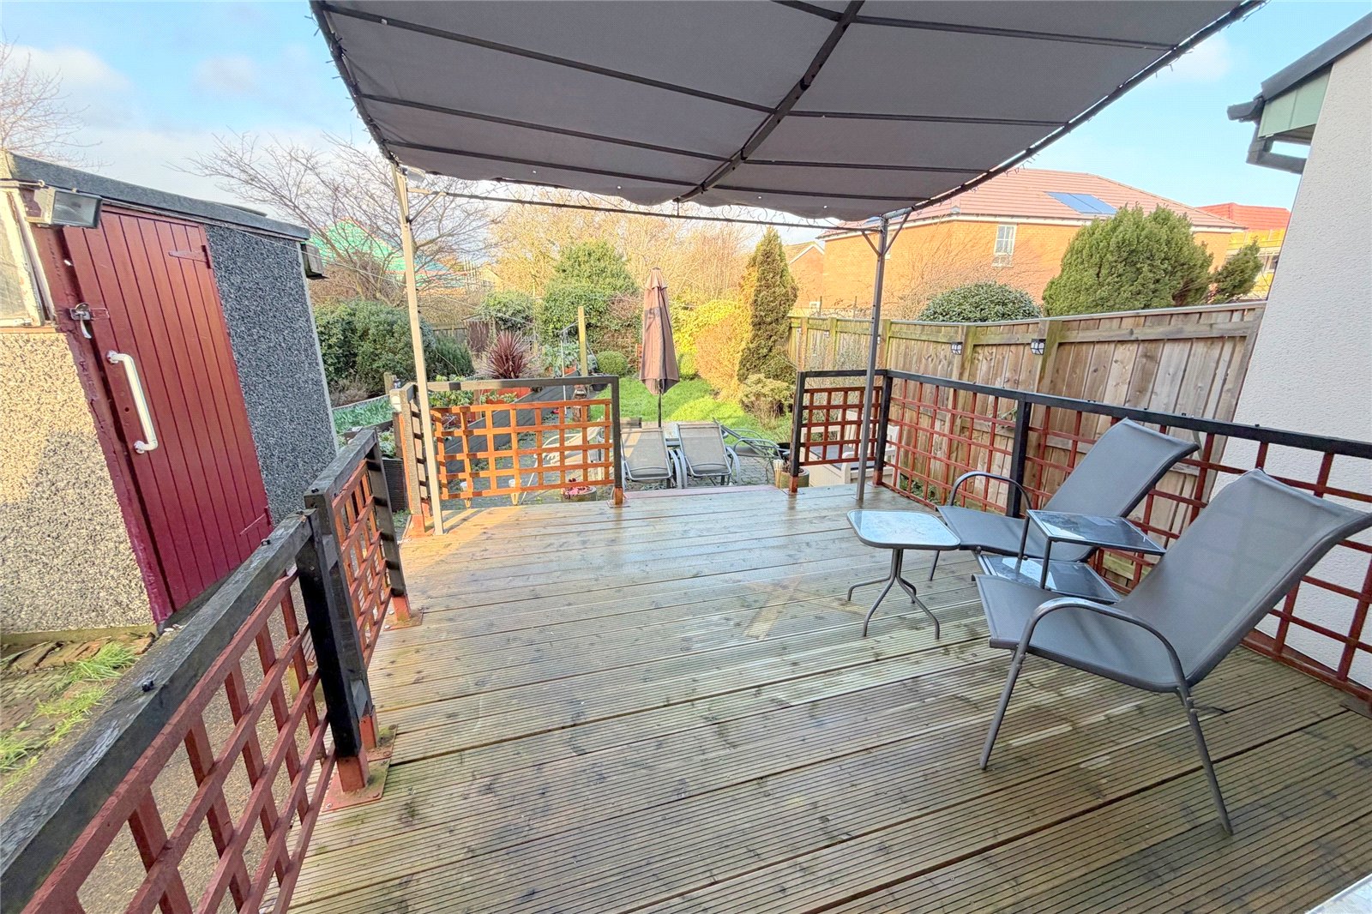
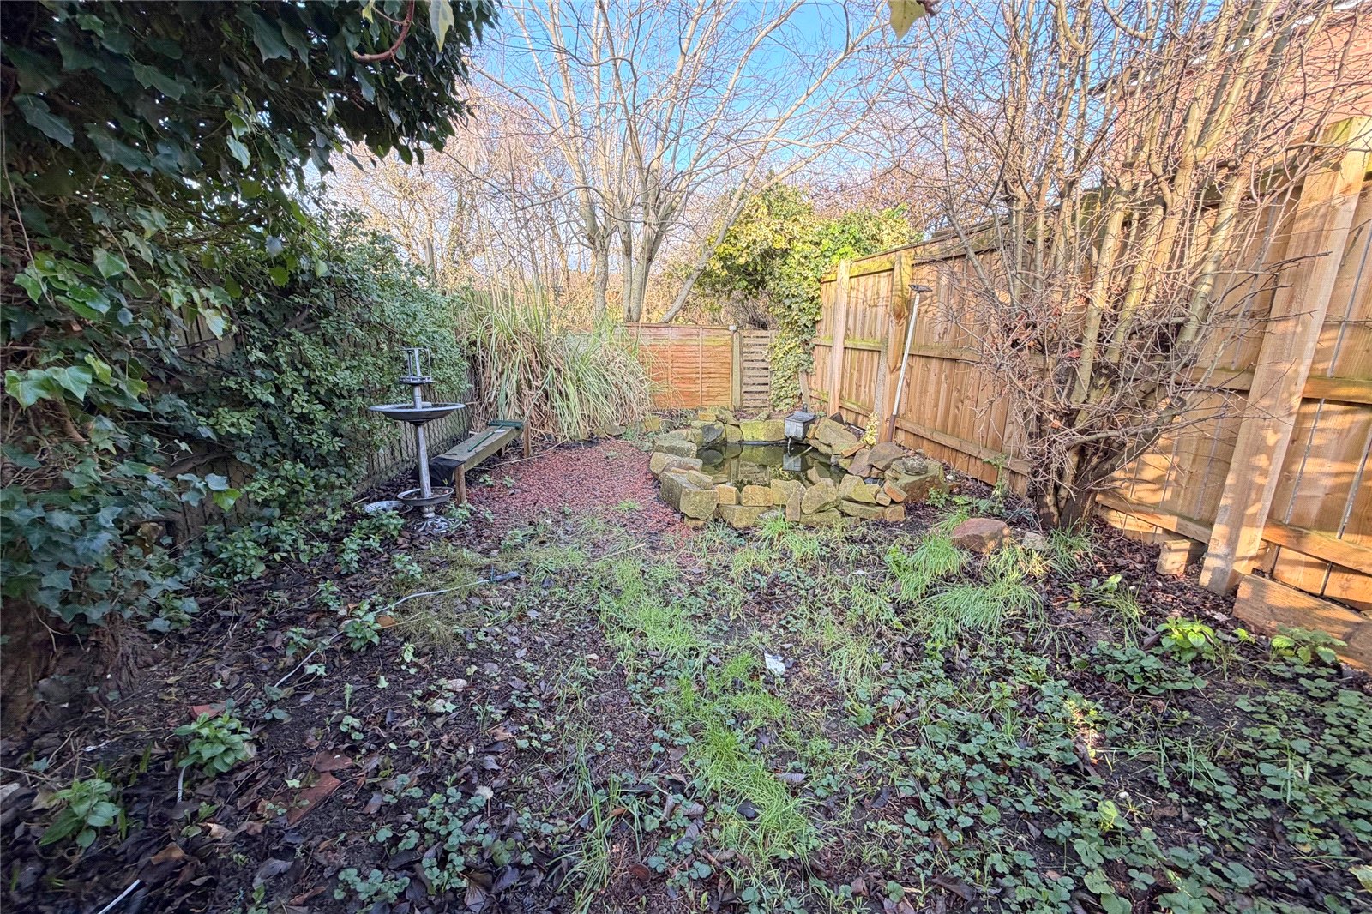
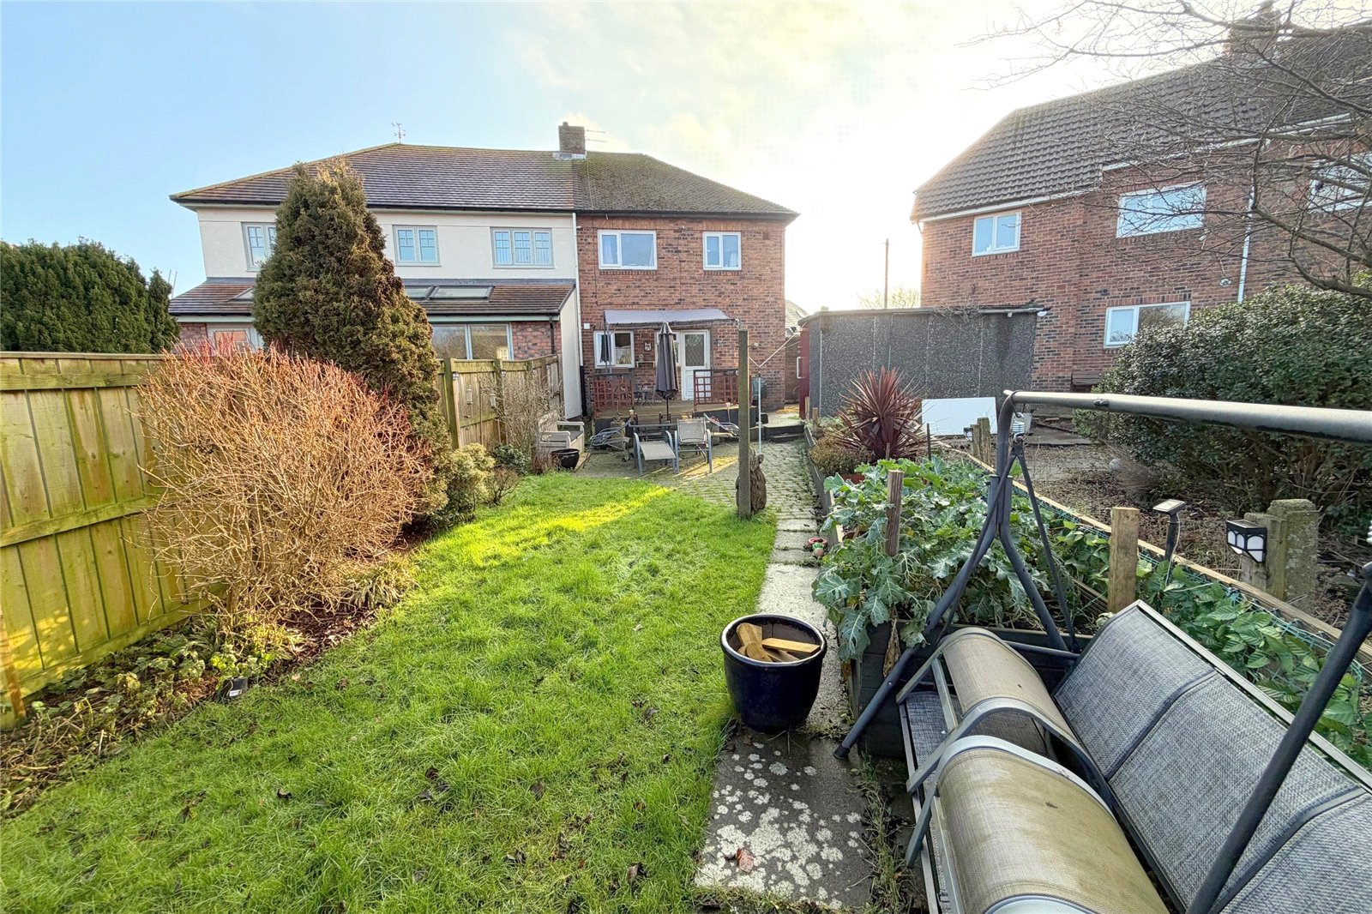
To the rear a delightful garden with decked area to the rear of the house. Lawned area and secret Garden at the rear. Detached outhouse with light and power supply. All with a fenced boundary and gated access.
Additional External Photo
Additional External Photo 2 Decked area.
Additional External Photo 3 Secret garden.
Agent's Notes We have been informed the solar panels are fully owned.
Tenure Freehold
Council Tax Northumberland Council Tax Band A
Mortgage Advice A comprehensive mortgage planning service is available via Darren Smith of NMS Financial Limited. For a free initial consultation contact Darren on 0191 2510011.
**Your home may be repossessed if you do not keep up repayments on your mortgage**
Important Information
- This is a Freehold property.
Property Ref: CCS260006

Similar Properties
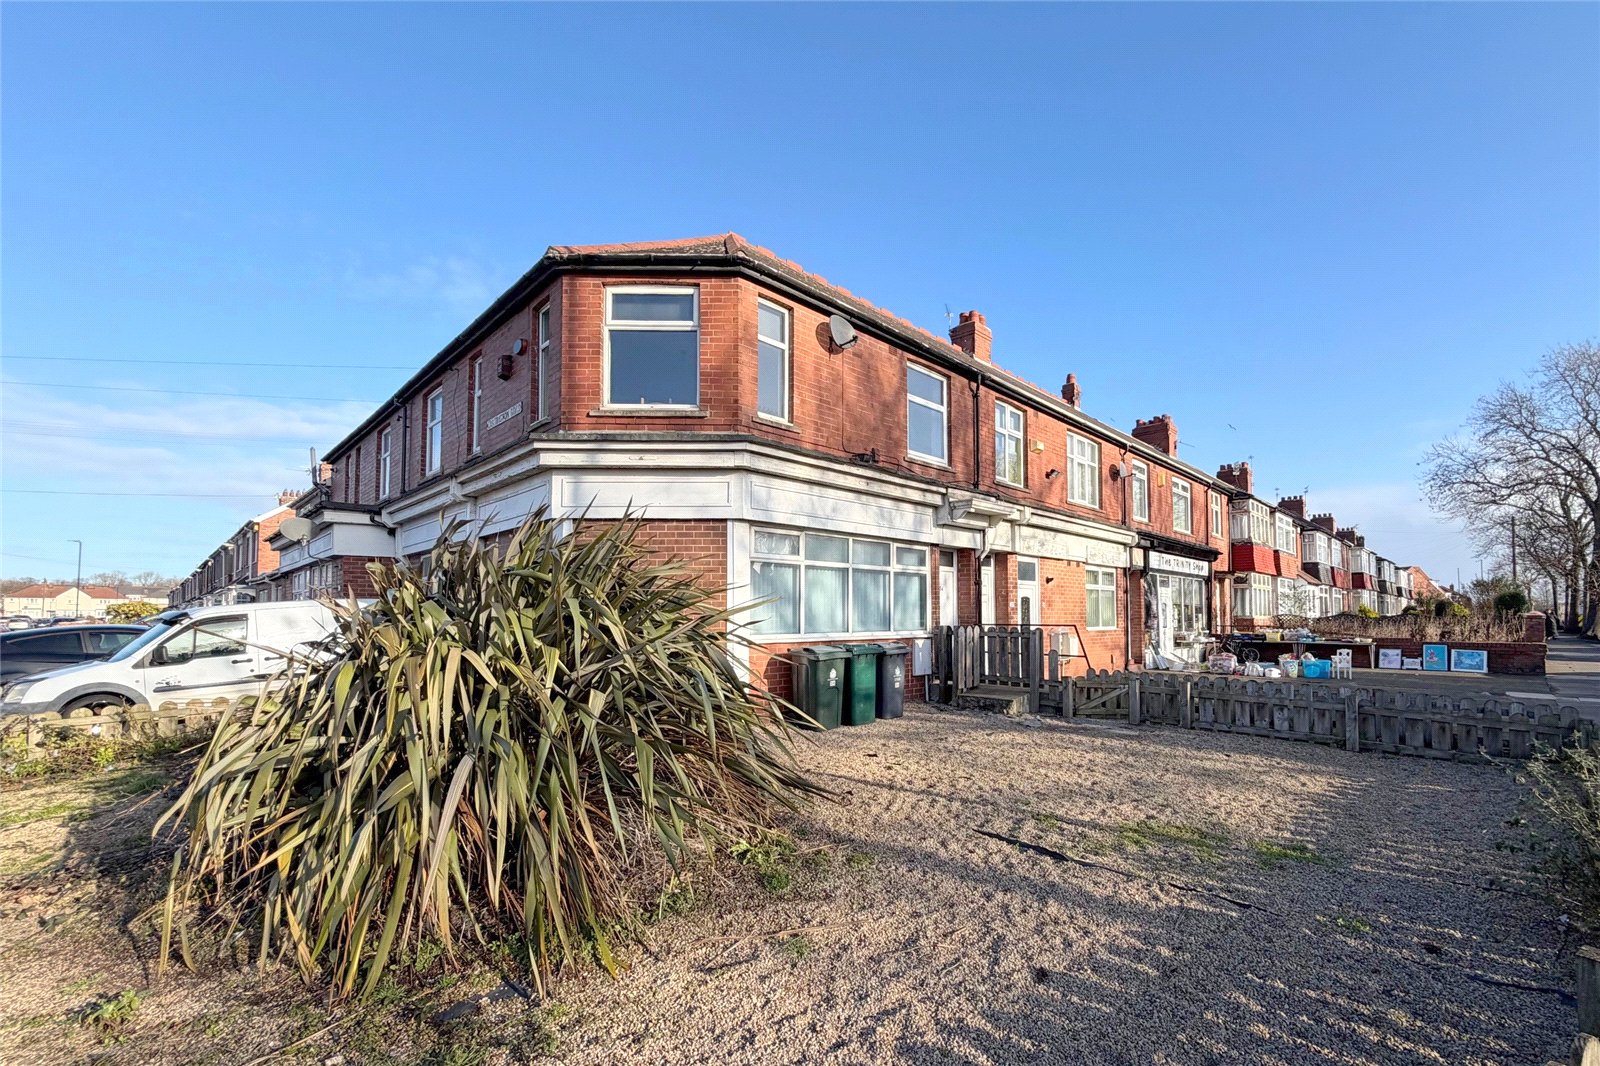
Wallsend Road, North Shields, NE29
3 Bedroom Flat | Offers Over £90,000
A LARGER STYLE THREE BEDROOM FIRST FLOOR FLATsituated on Wallsend Road in North Shields. AVAILABLE AS A PAIR WITH 1A CAR...

Brookland Terrace, North Shields, NE29
2 Bedroom Flat | Guide Price £75,000
A BEAUTIFULLY PRESENTED GROUND FLOOR FLAT offered with NO UPWARD CHAIN in this popular and sought after location. Ideal...
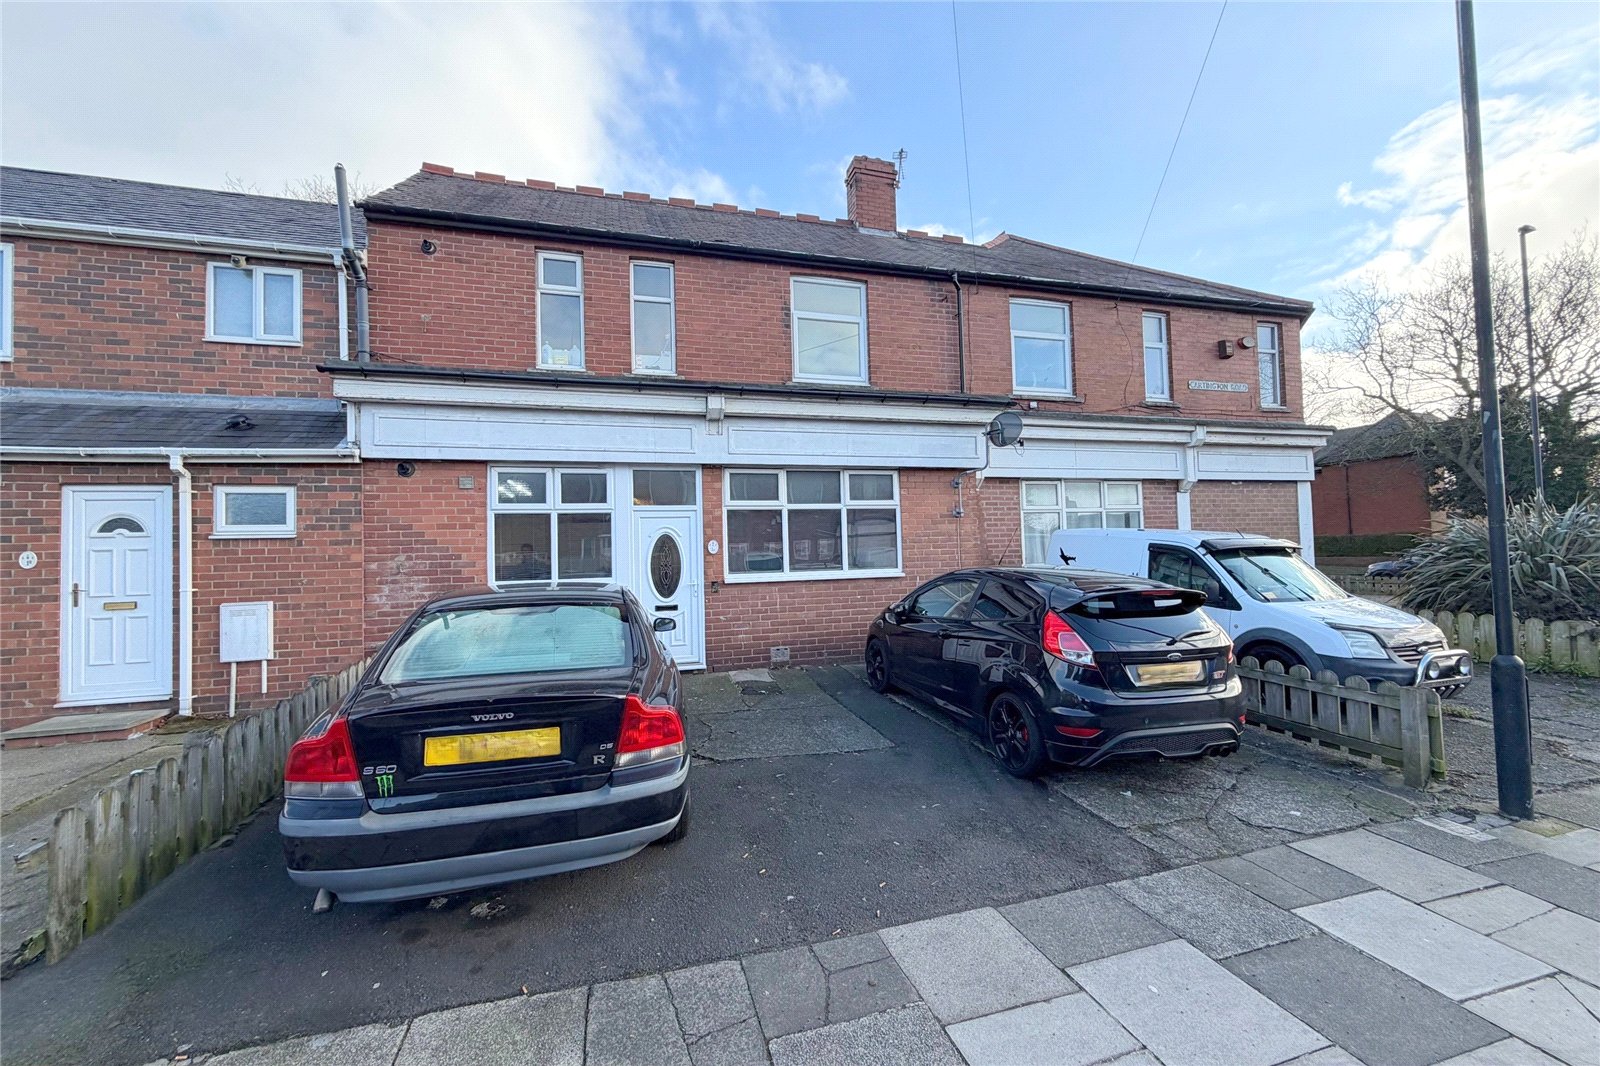
Cartington Road, North Shields, NE29
2 Bedroom Flat | Offers Over £65,000
Situated on Cartington Road in North Shields a two bedroom ground floor flat. AVAILABLE AS A PAIR WITH 34 WALLSEND ROAD...
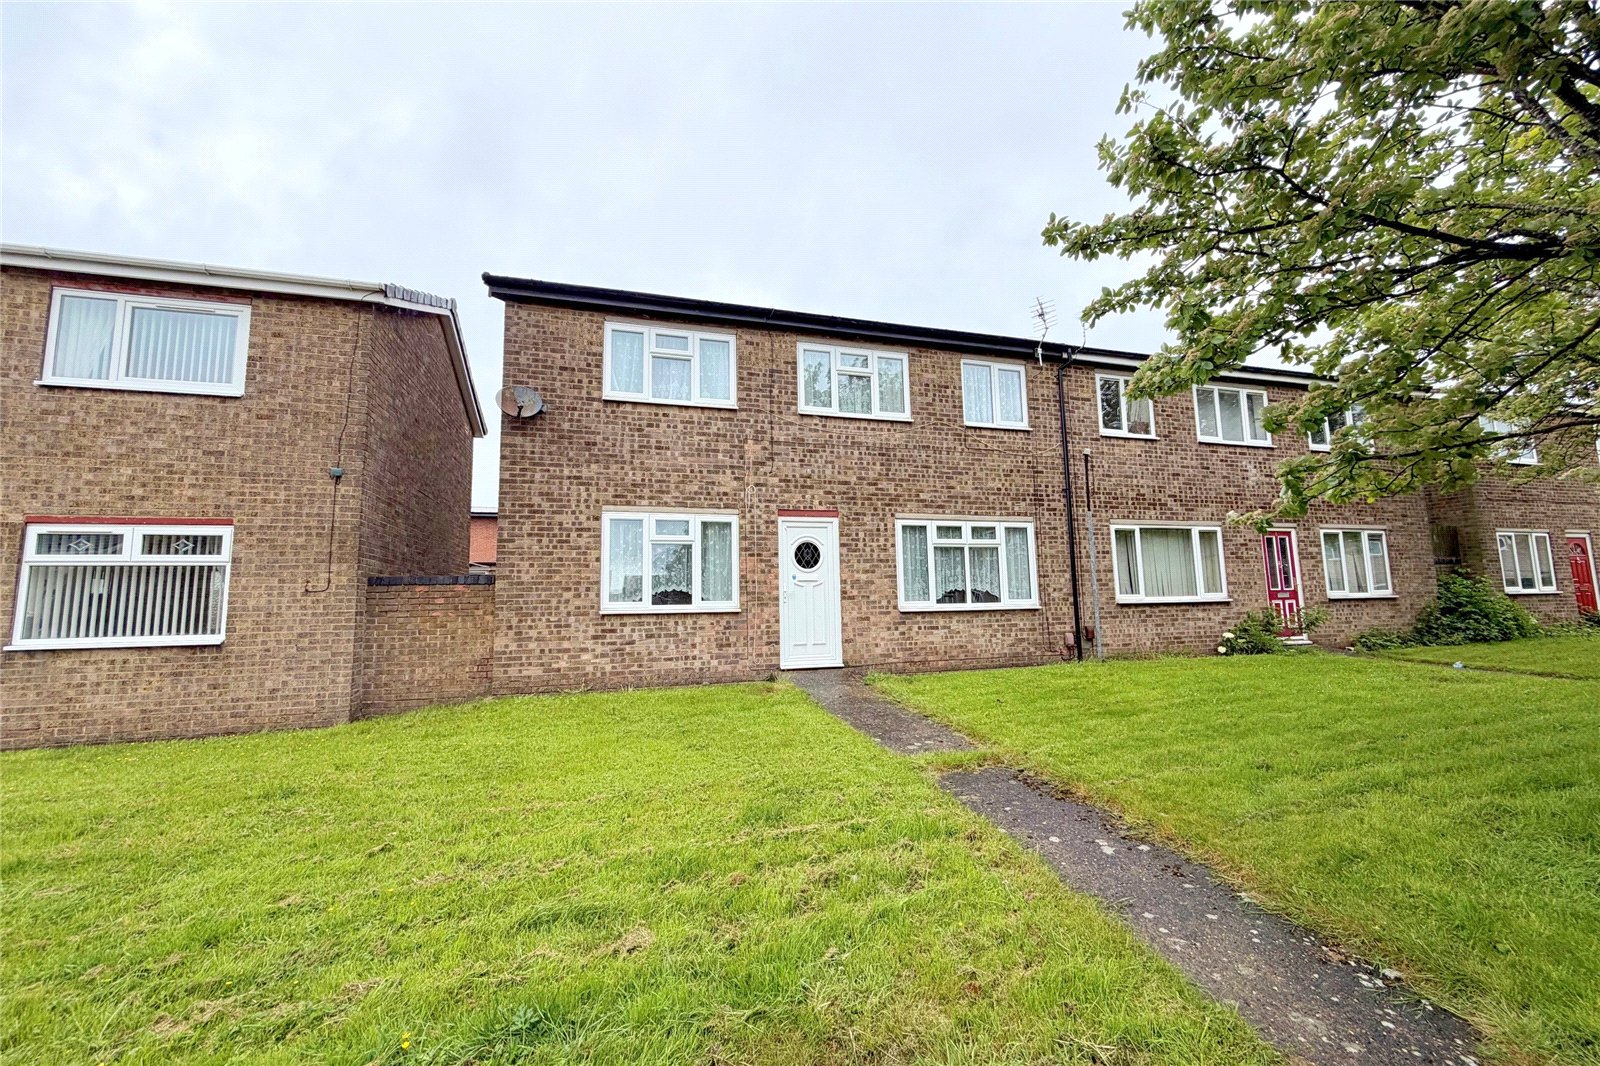
Phoenix Chase, North Shields, NE29
3 Bedroom Semi-Detached House | Offers Over £105,000
*** AUCTION PROPERTY *** For sale by Modern Auction, Starting Bid Price £105,000, subject to Reserve Price and Reservati...
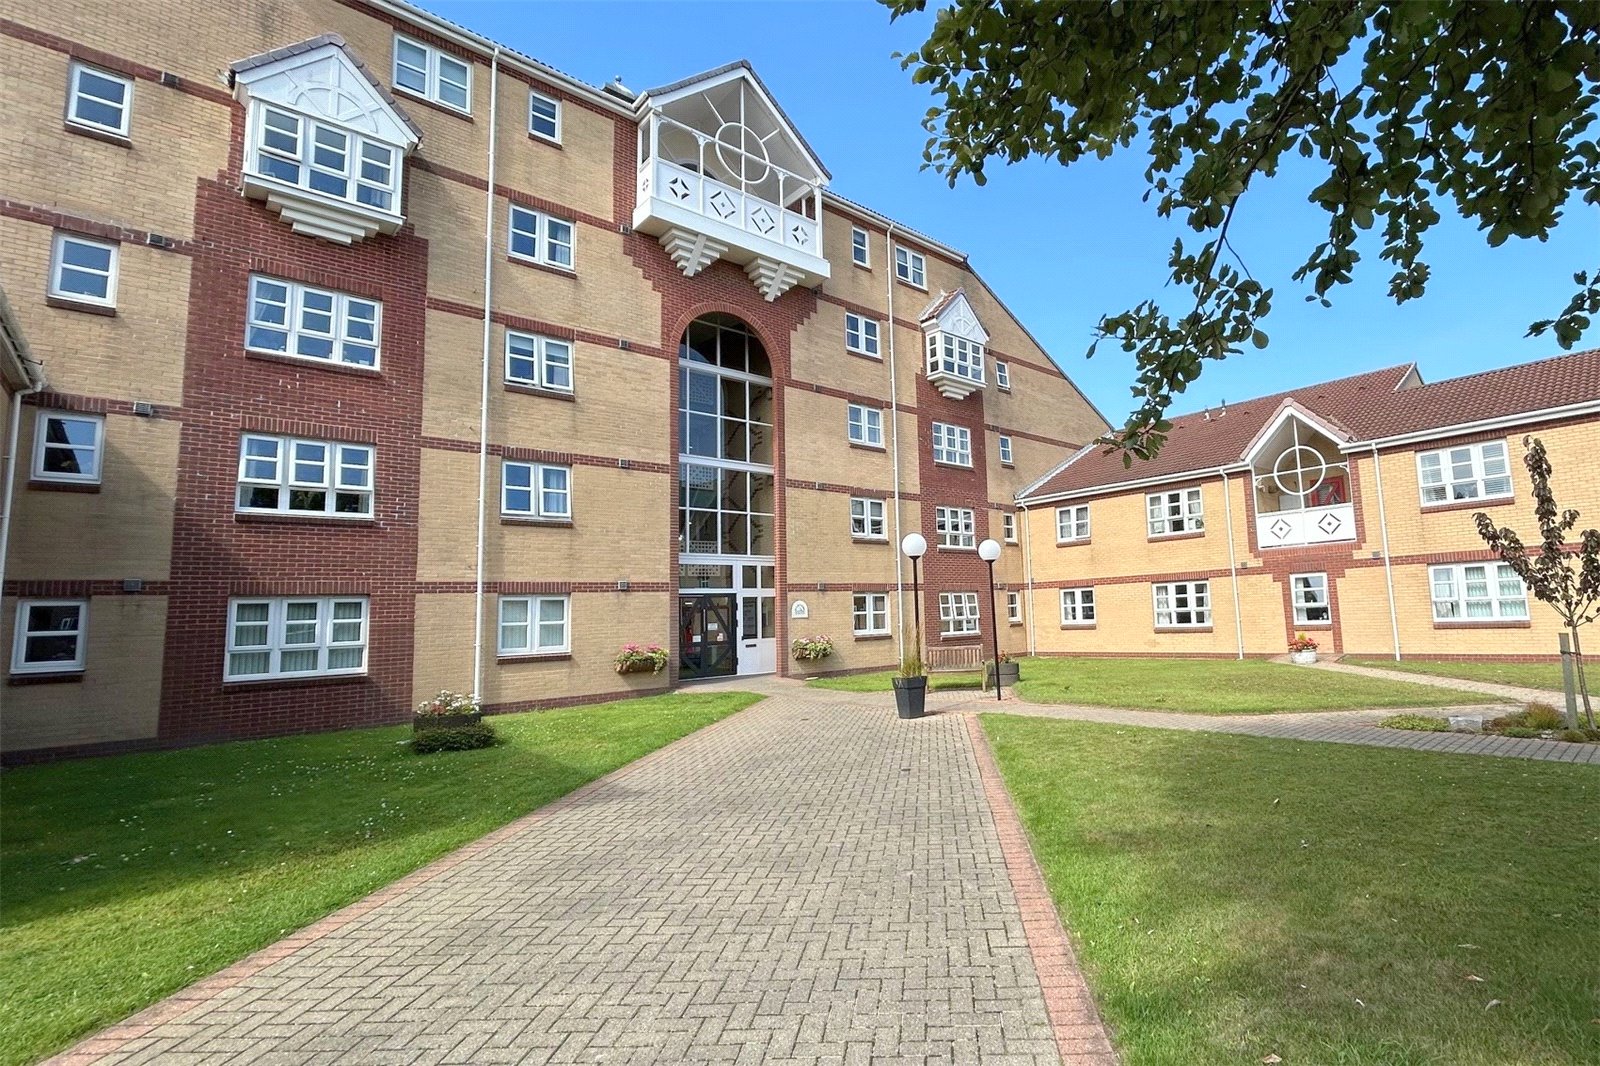
Mariners Point, Tynemouth, NE30
1 Bedroom Flat | Offers Over £119,950
NO UPPER CHAIN and PEACE OF MIND INDEPENDENT LIVING are on offer with this CHARMING ONE BEDROOM RETIREMENT FLAT that enj...
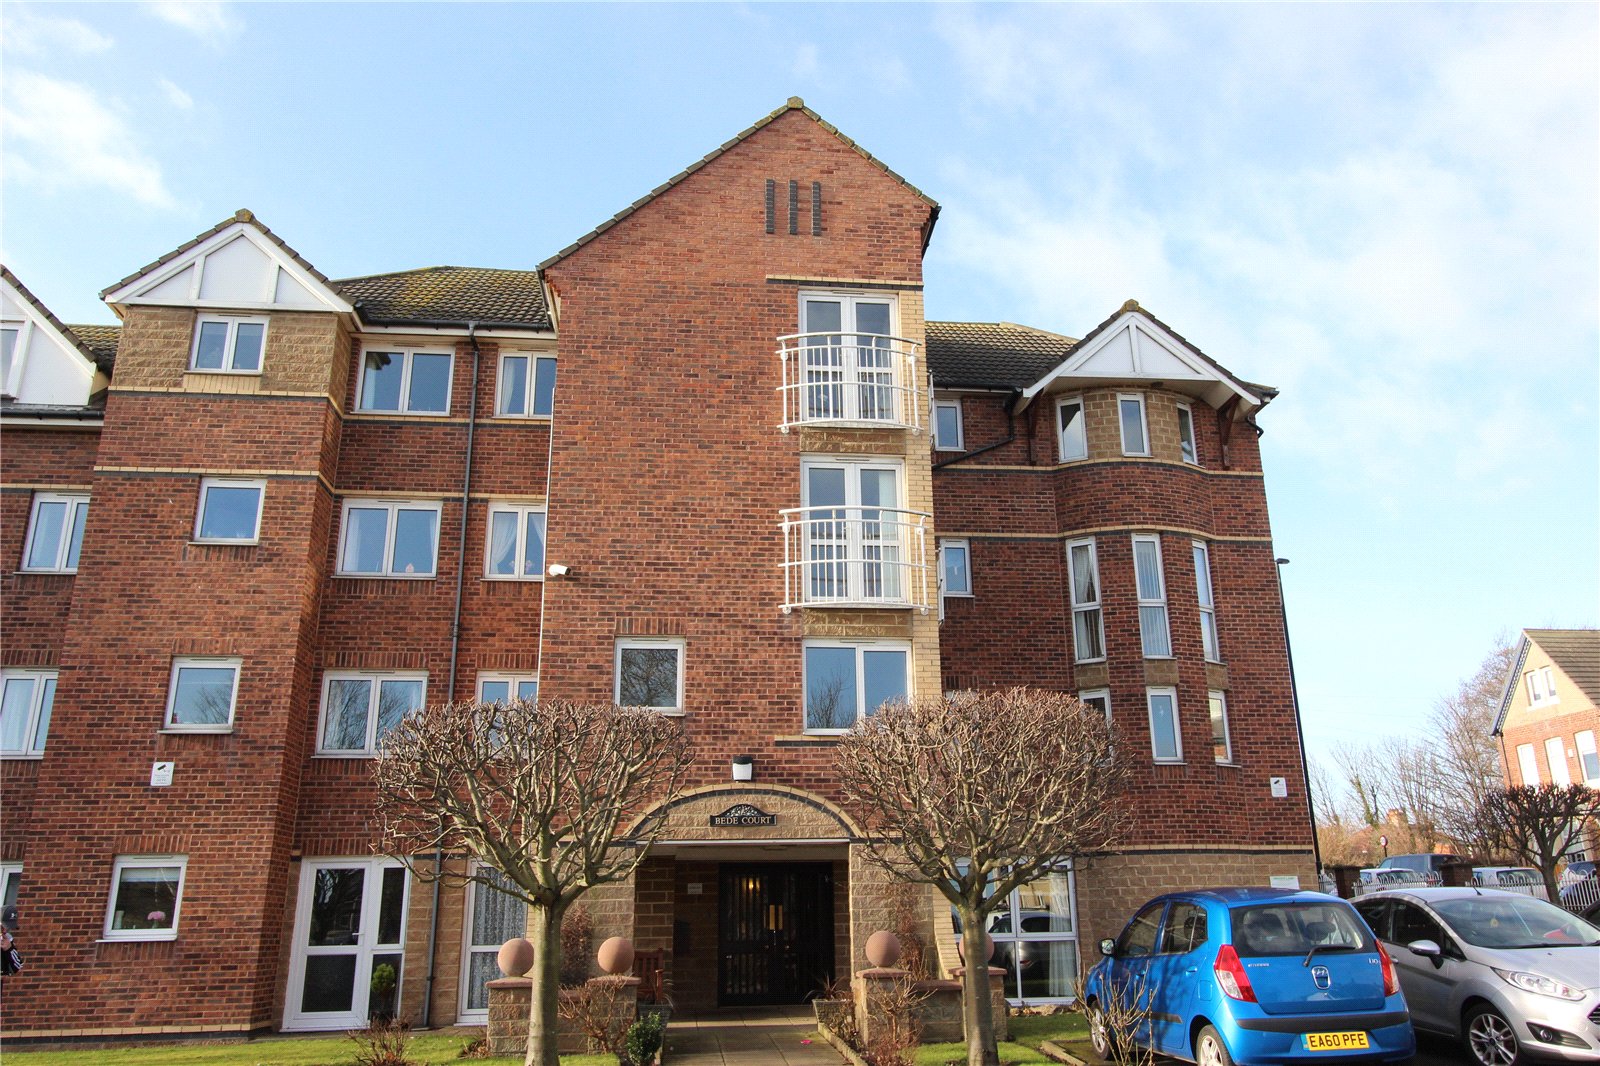
1 Bedroom Flat | £125,000
Situated in Bede Court, just a few minutes walk from the seafront, a ONE BEDROOM, SECOND FLOOR APARTMENT that has a mod...
How much is your home worth?
Use our short form to request a valuation of your property.
Request a Valuation
©2026 The Guild of Property Professionals. All rights reserved.
Terms and Conditions |
Privacy Policy |
Cookie Policy |
Complaints Policy |
Members Login
The Guild of Property Professionals Trading Address: 121 Park Lane, London W1K 7AG. GPEA Limited.
Registered in England & Wales.
Company No: 02819824.
Registered Office Address: 2 St. Stephen's Court, St. Stephen's Road, Bournemouth, Dorset, England, BH2 6LA.
VAT Registration No: 576 8795 61

