- * Three bath/shower rooms
- * Situated just off Marine Drive with partial sea views to the front elevation
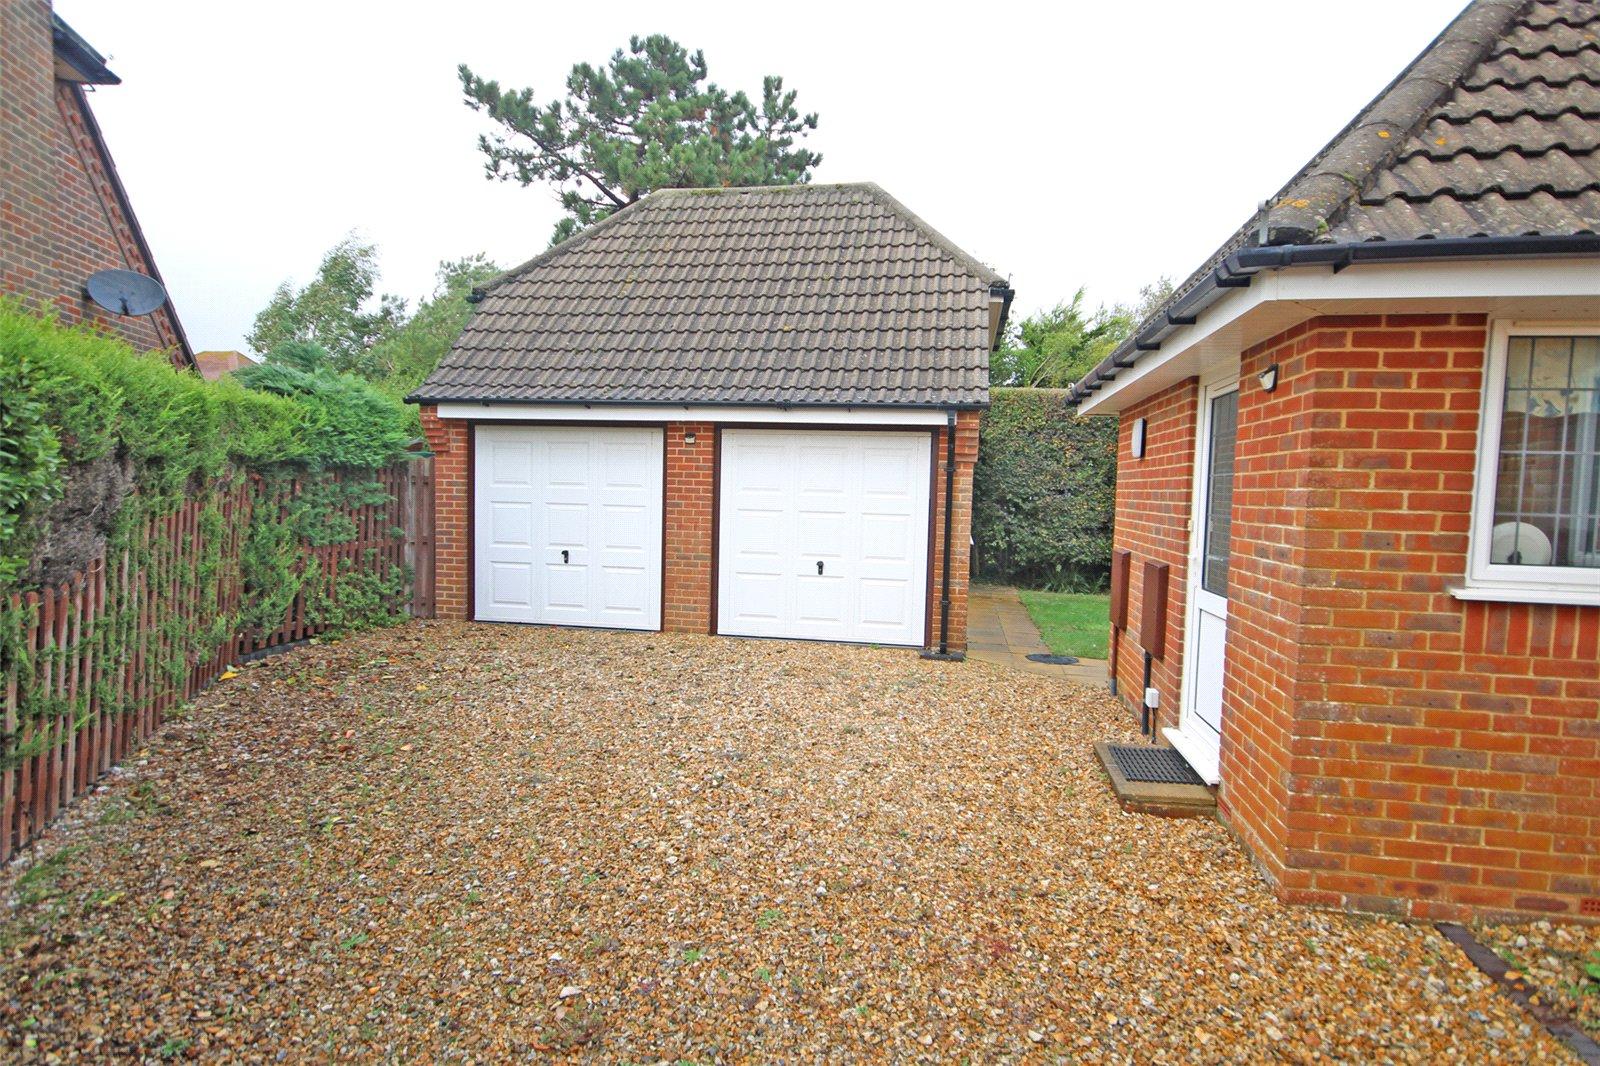
- * Off road parking and detached double garage

3 Bedroom Detached House for sale in New Milton
 1
3
3
Front door to ENTRANCE PORCH with further door to:
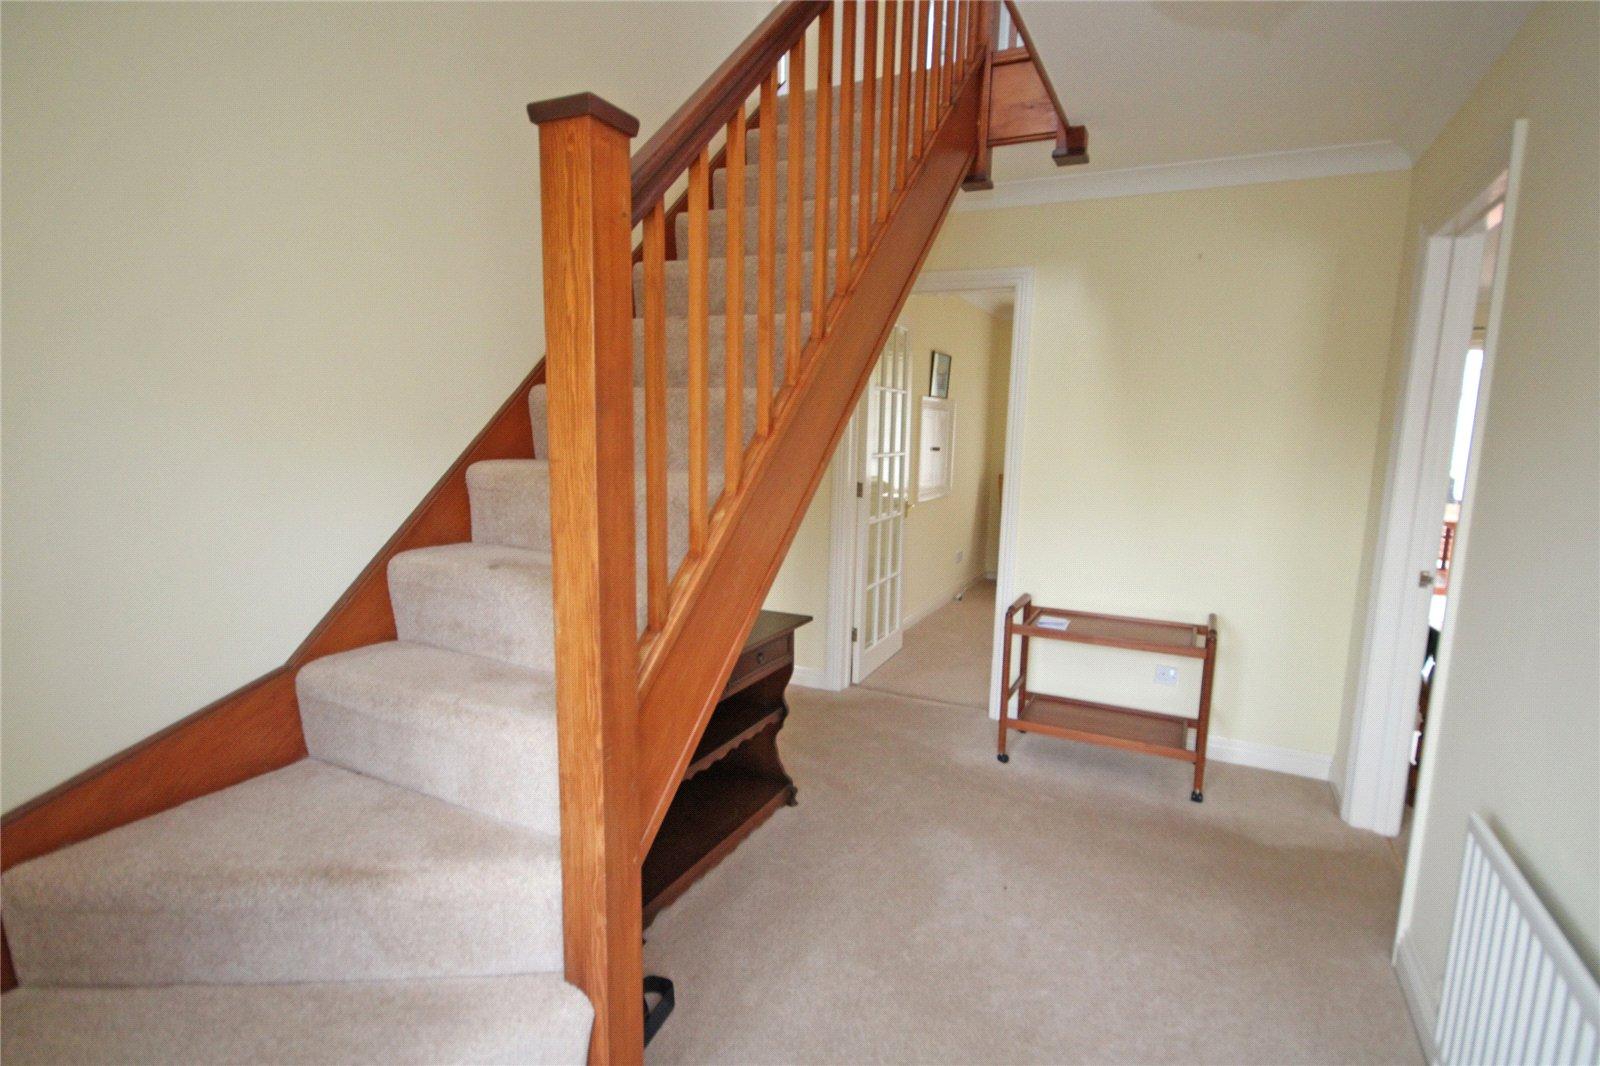
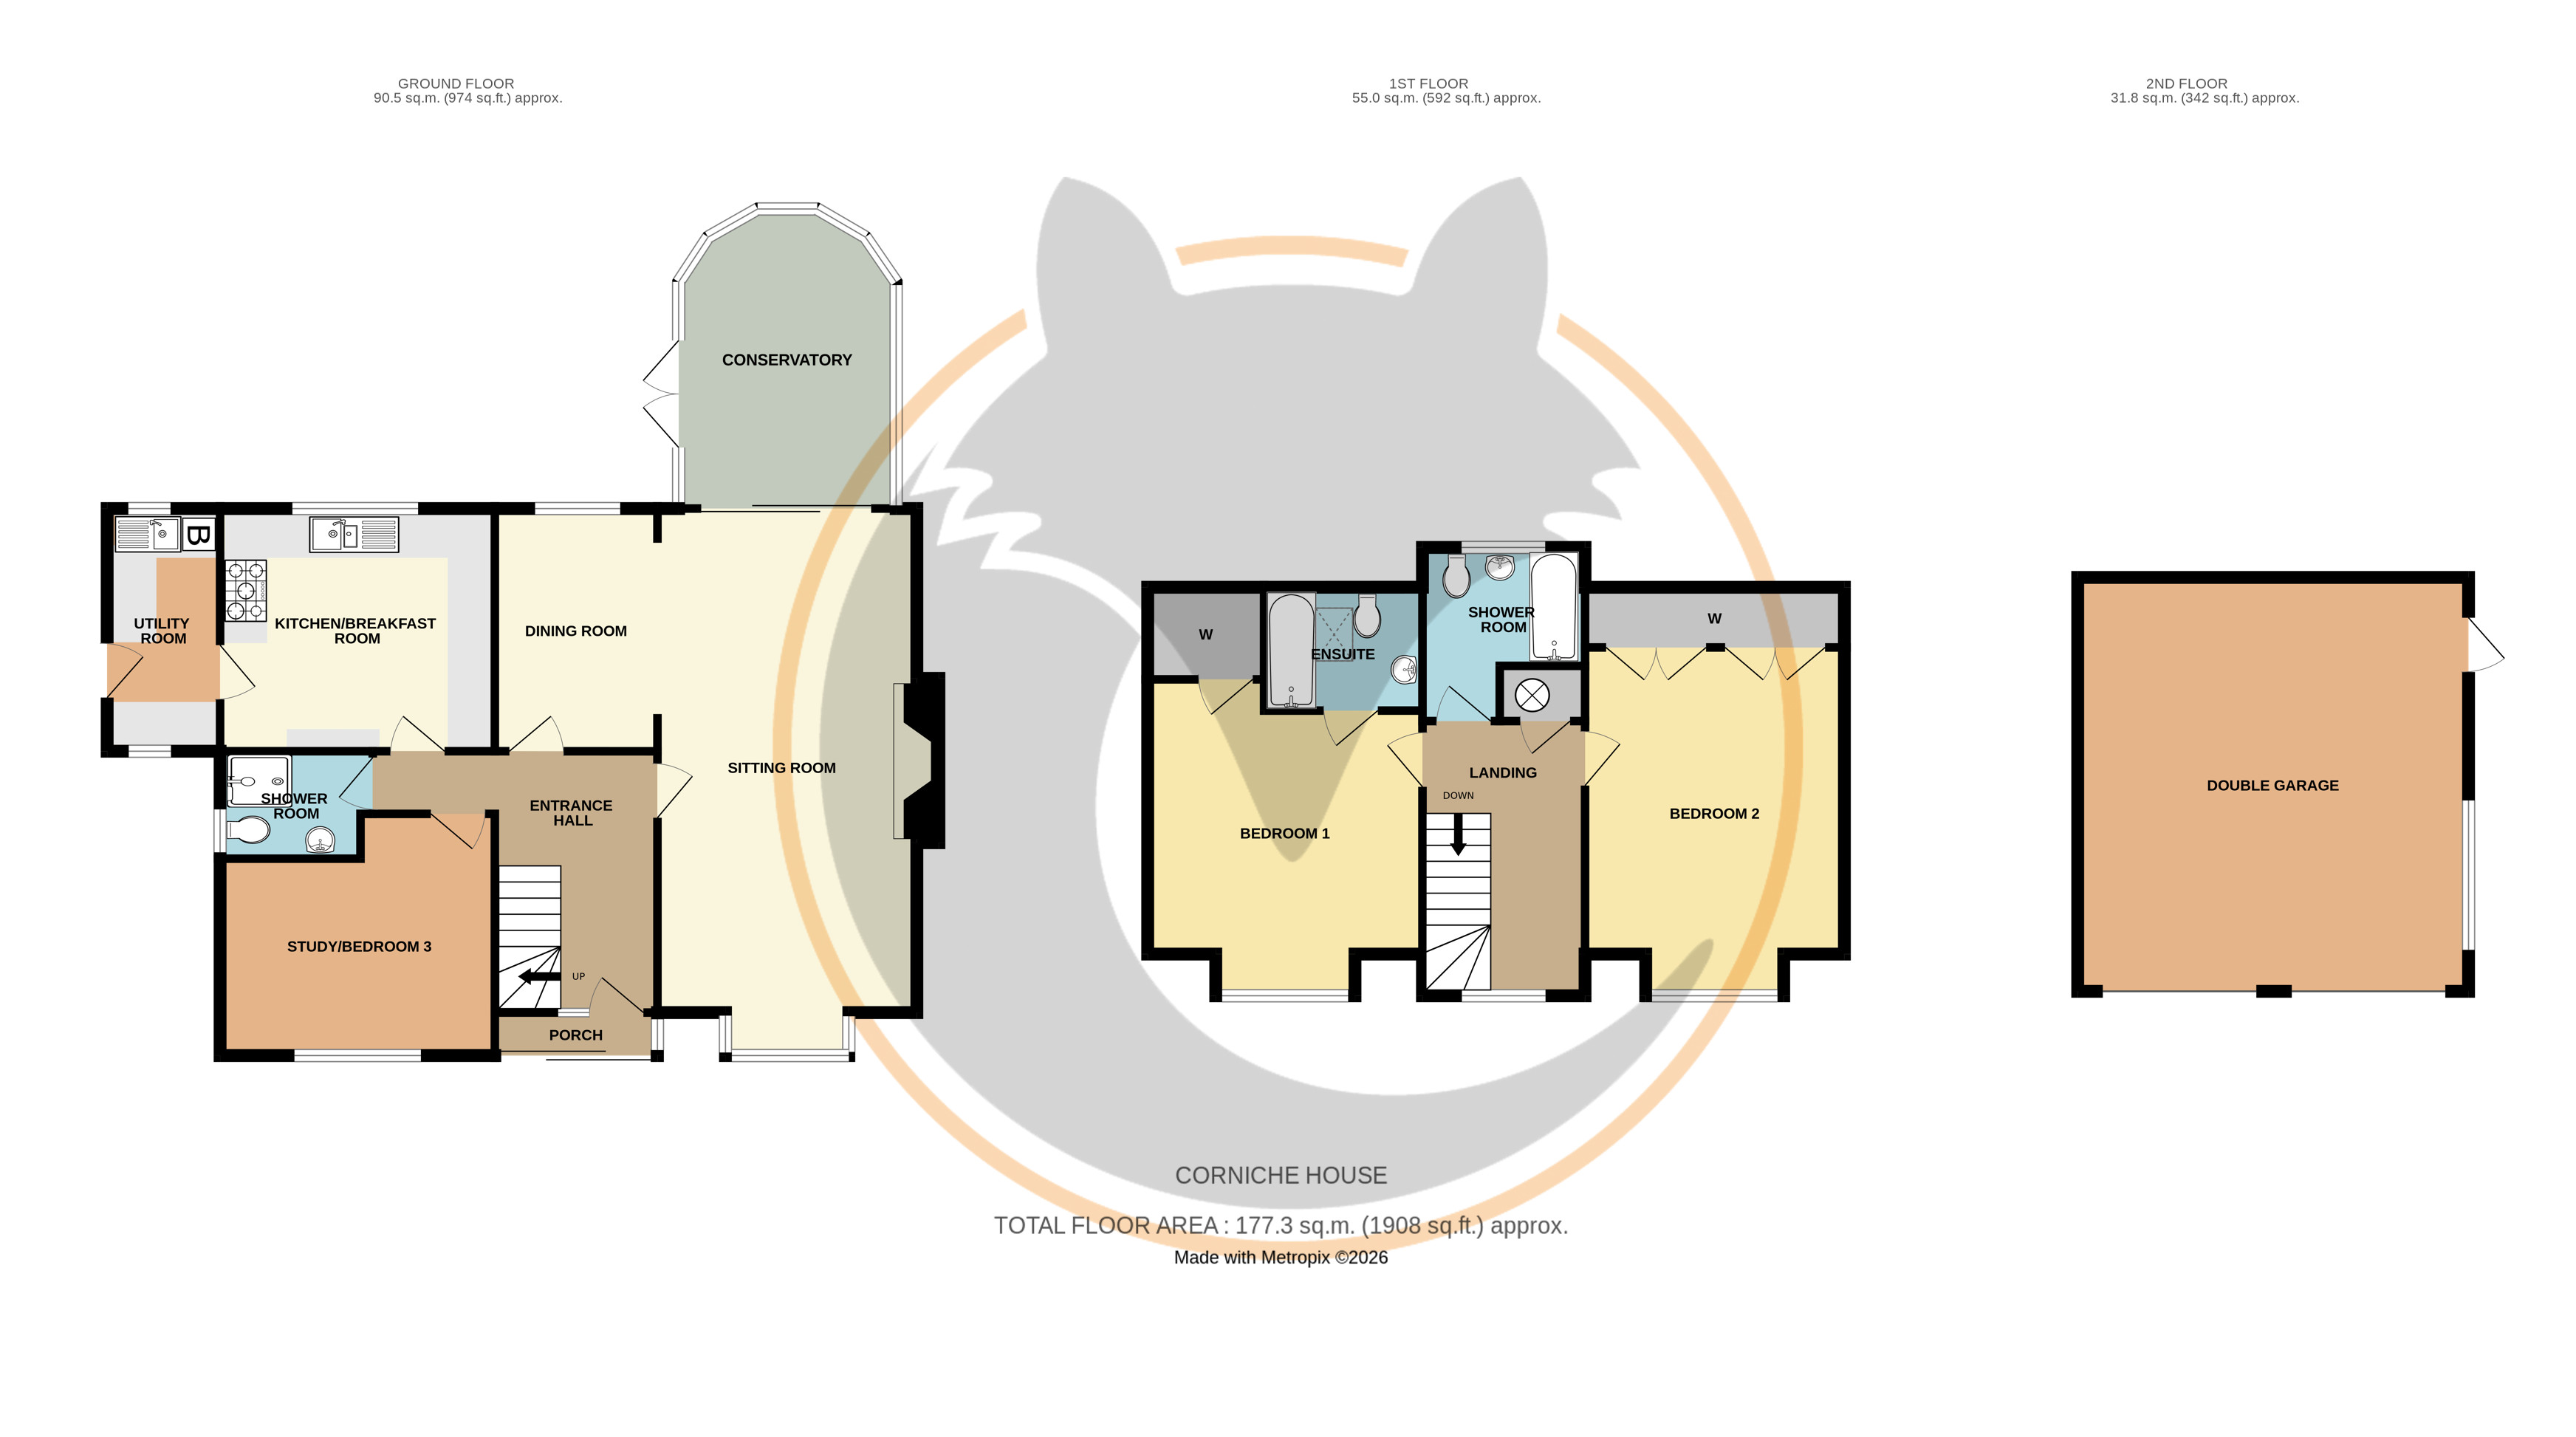
Reception Hall
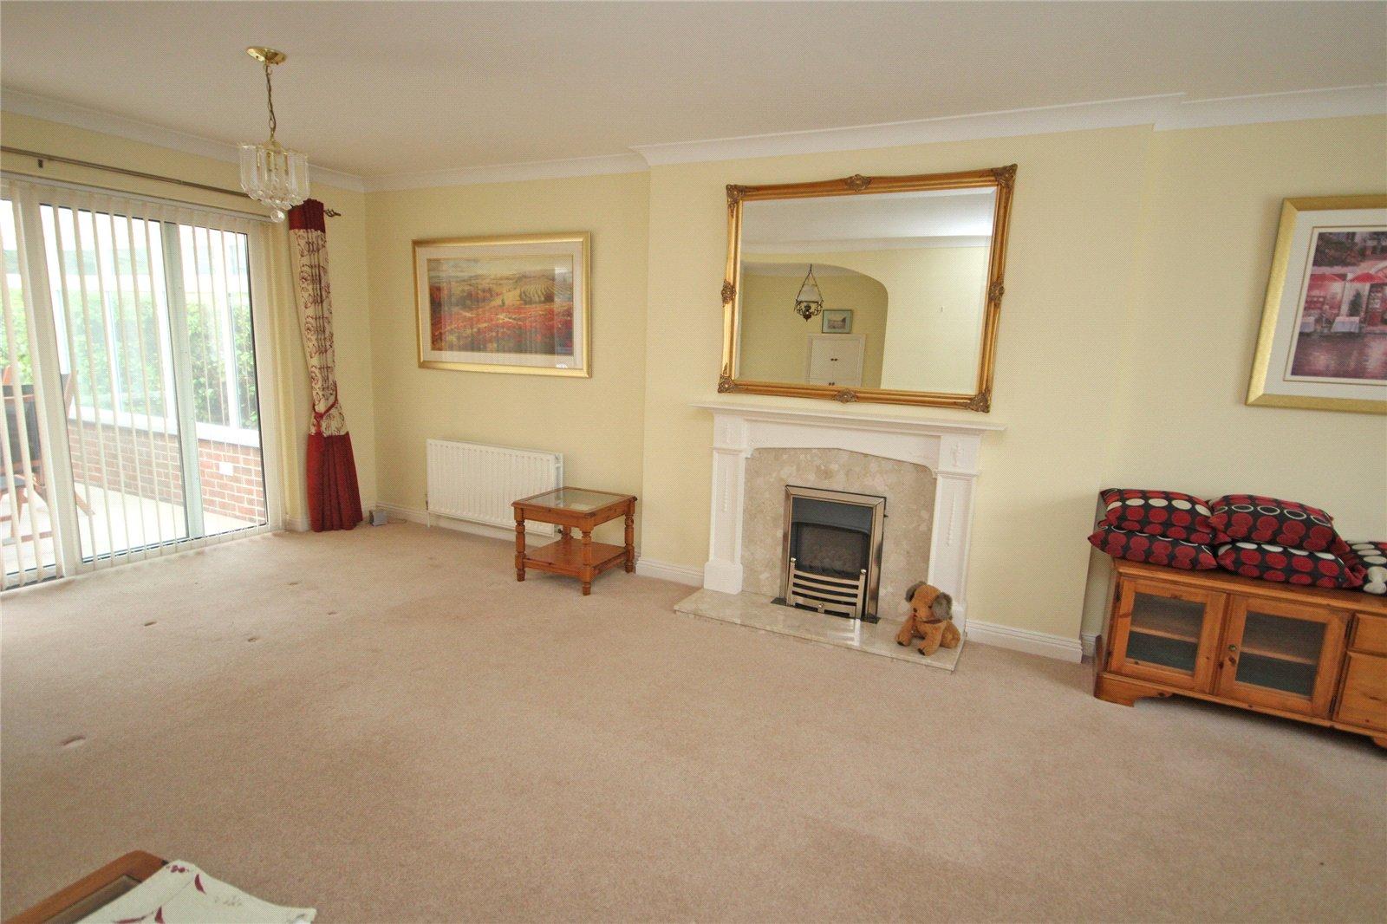
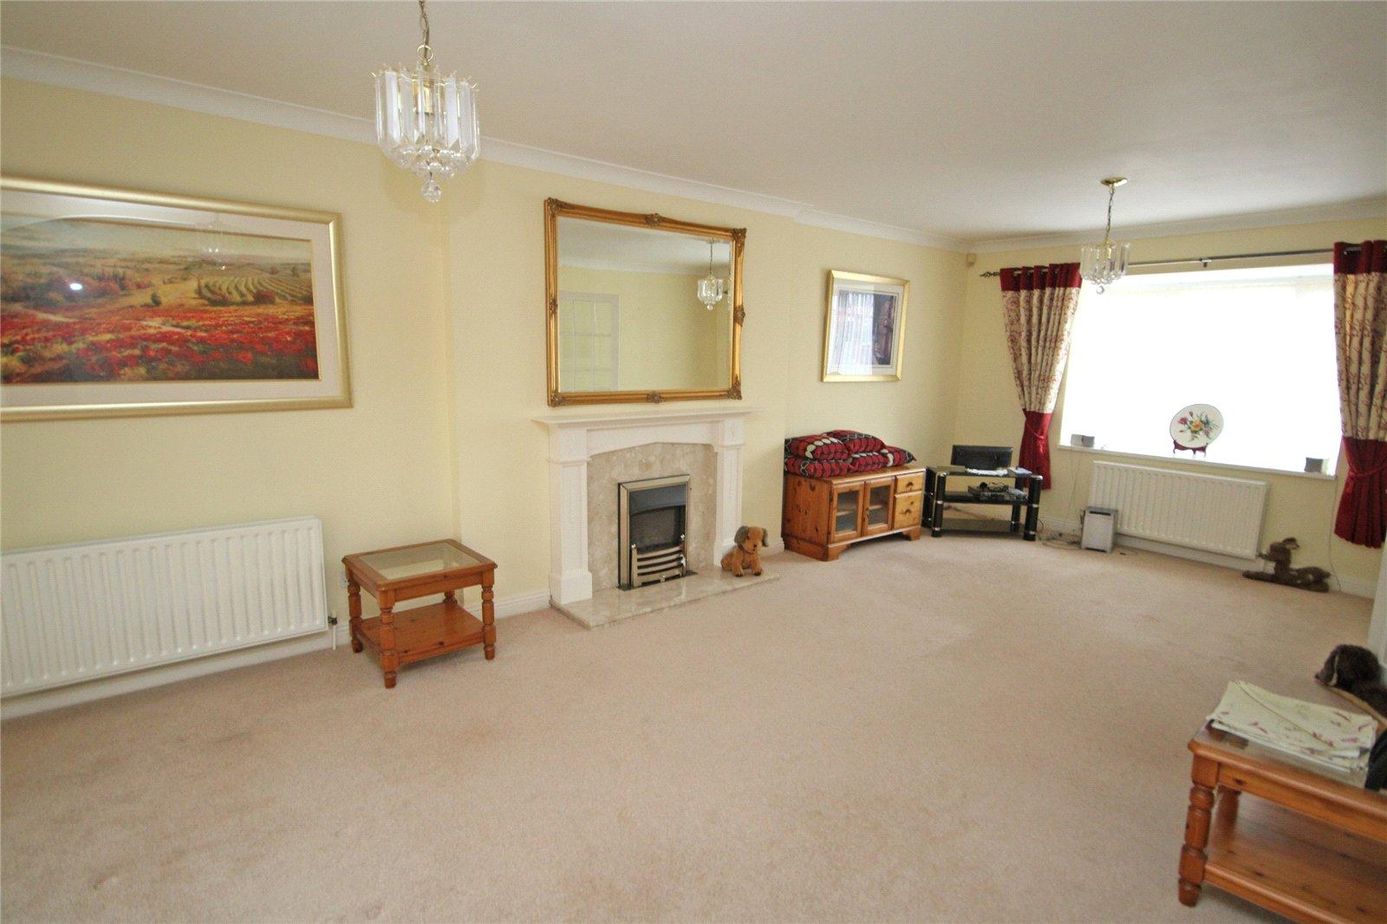
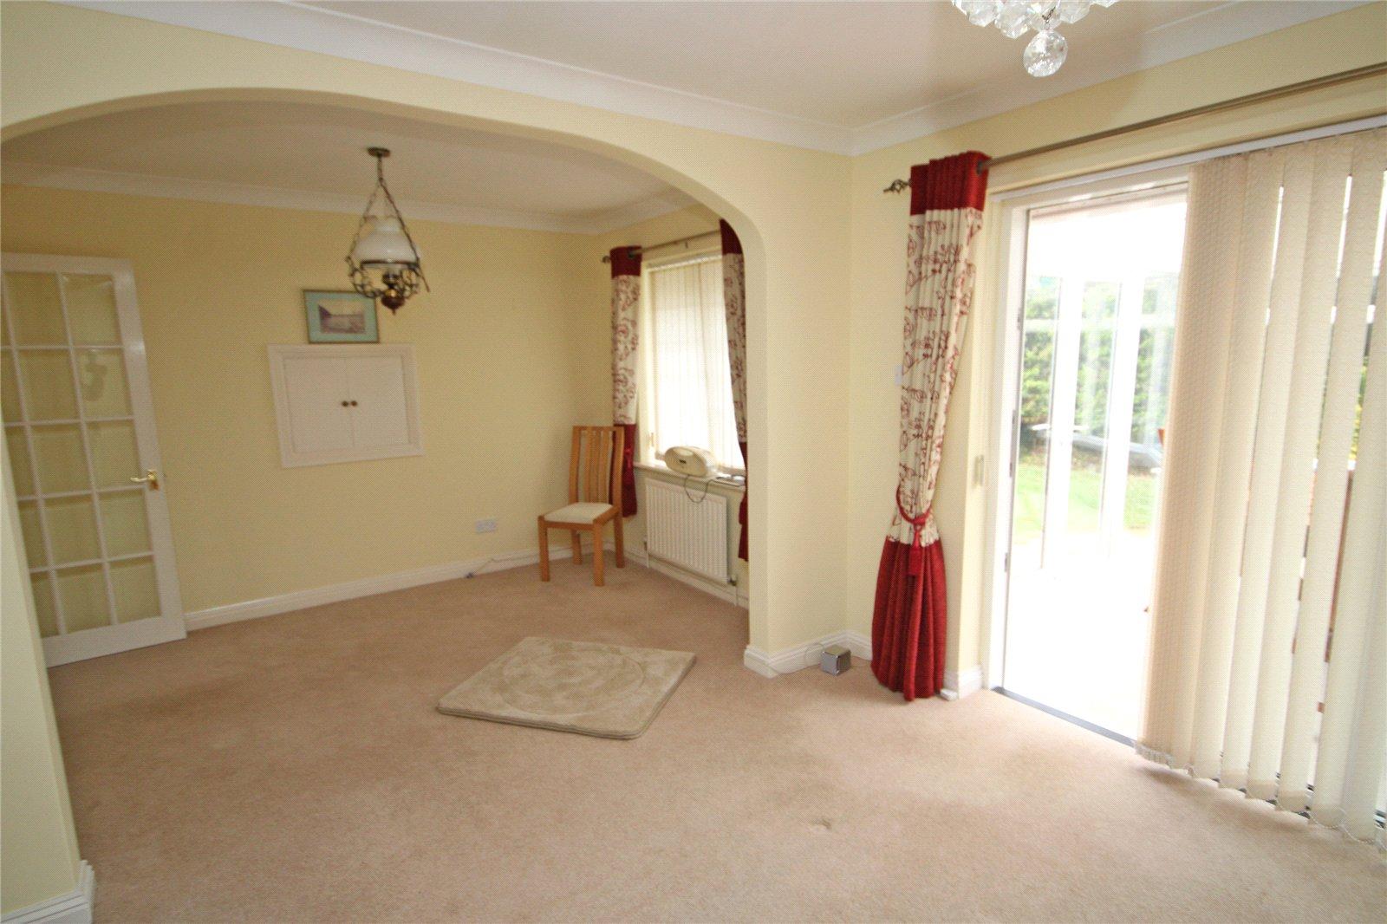
L-Shaped Sitting/Dining Room 23'6" (7.16) x 19'11" (6.07) narrowing to 11'11" (3.63)
Fireplace with inset fire, bay window to front, window to rear, sliding patio door to:
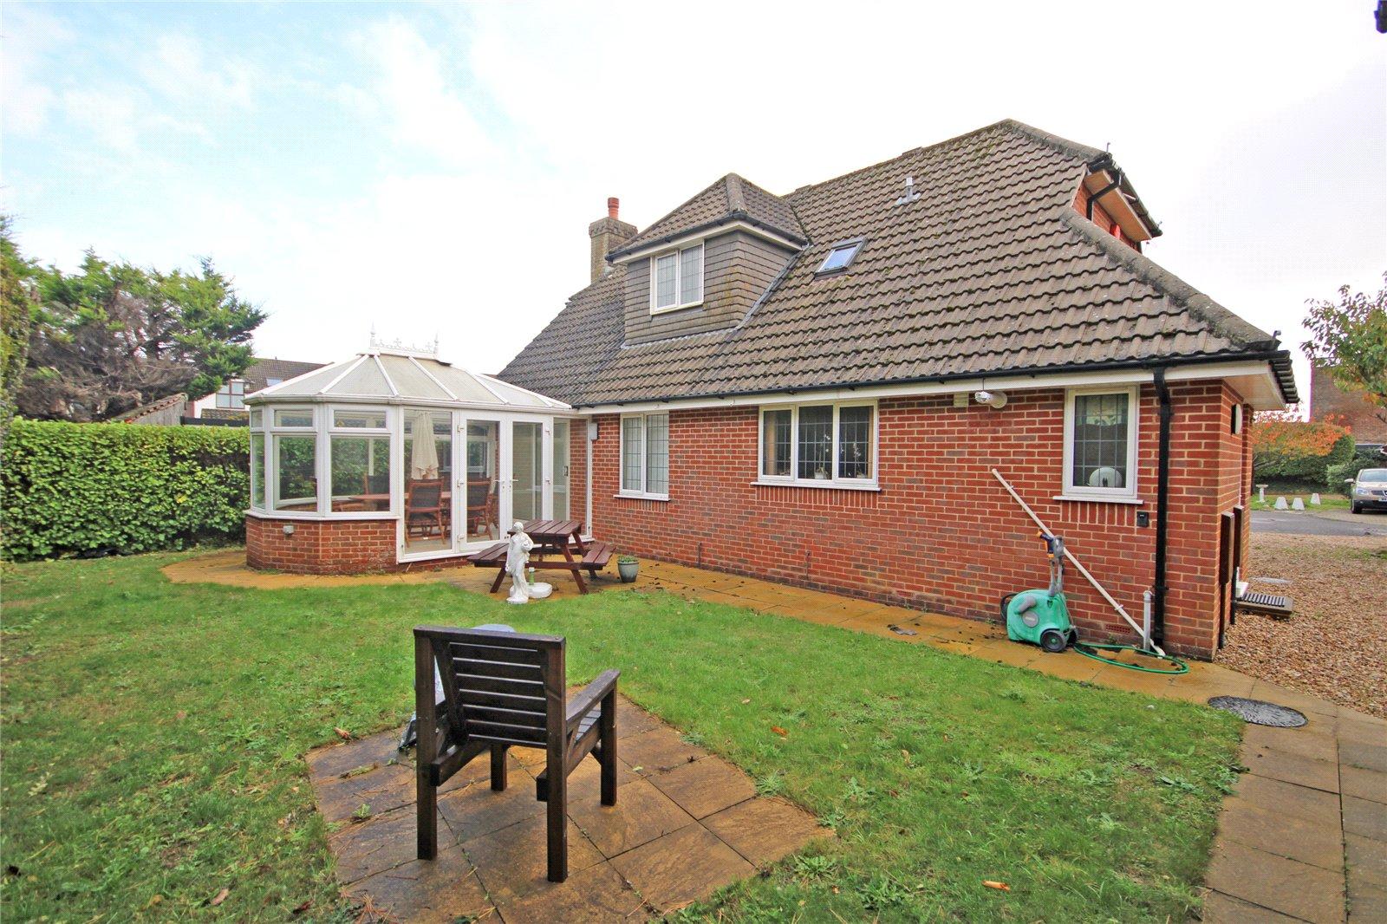
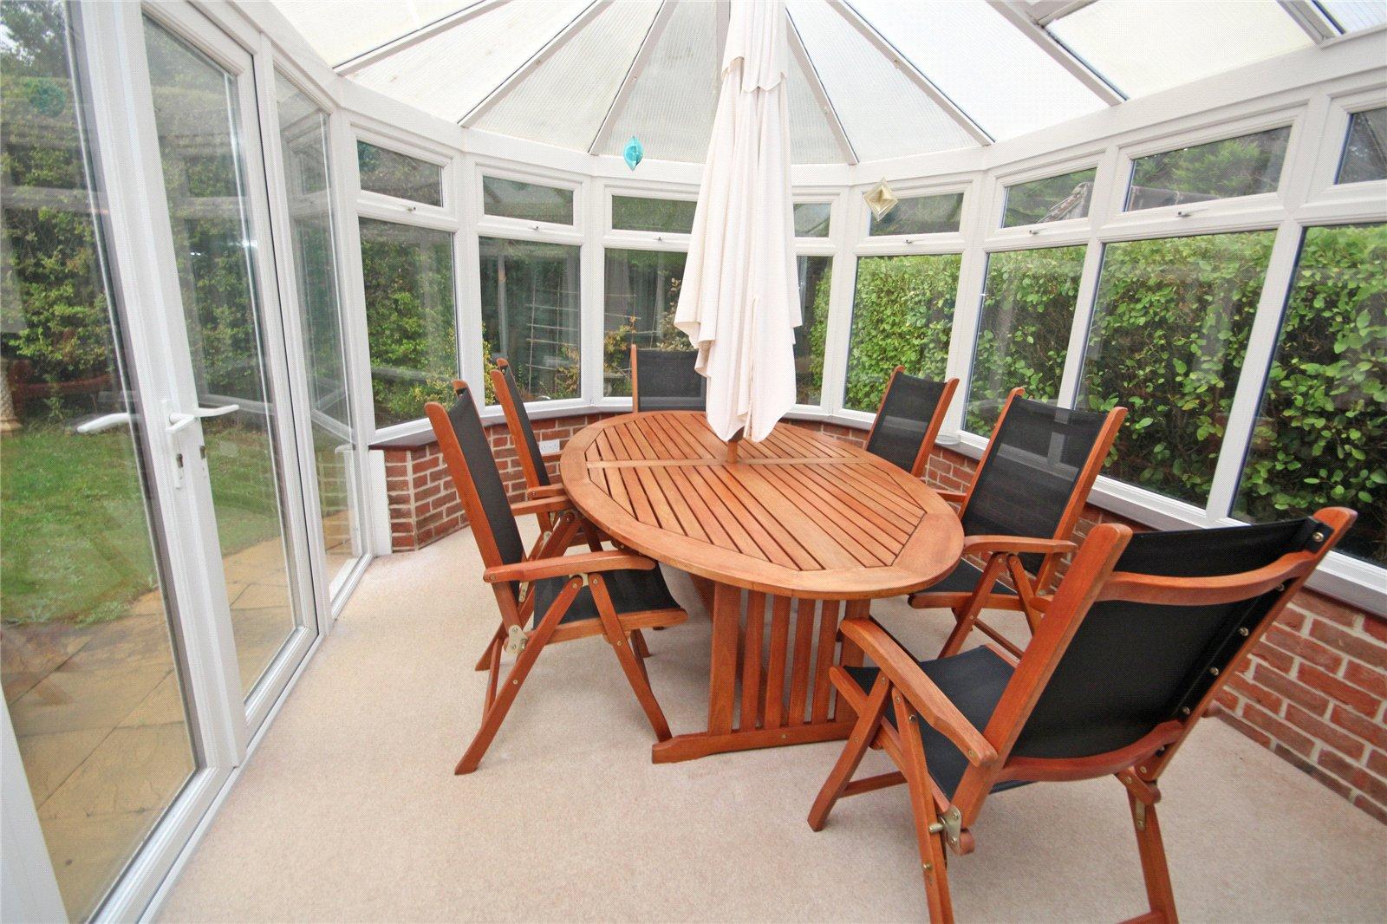
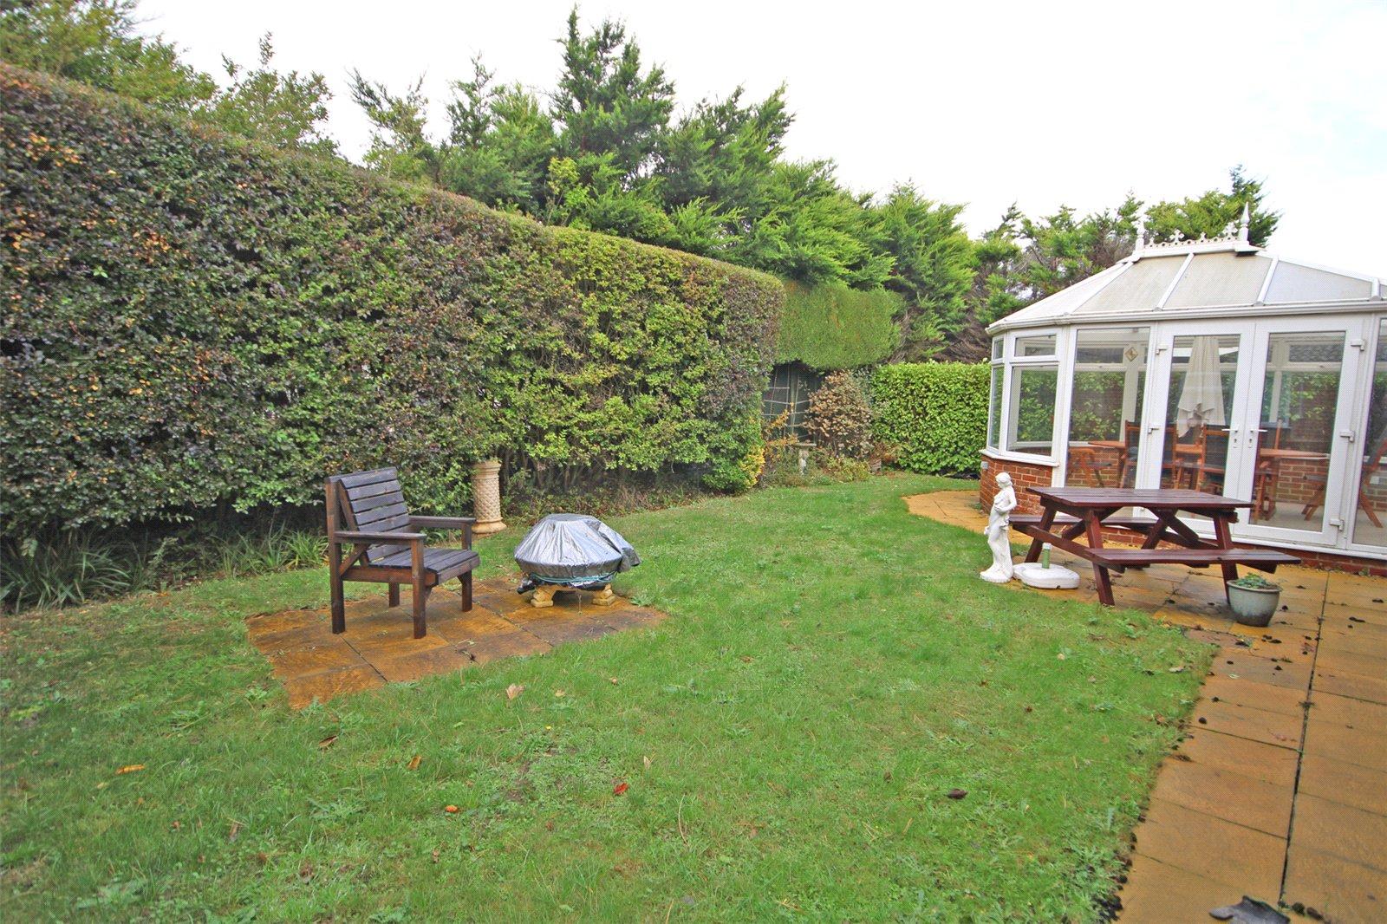
Rear Conservatory 13'3" x 10'1" (4.04m x 3.07m)
Windows and double opening casement doors to the rear garden.
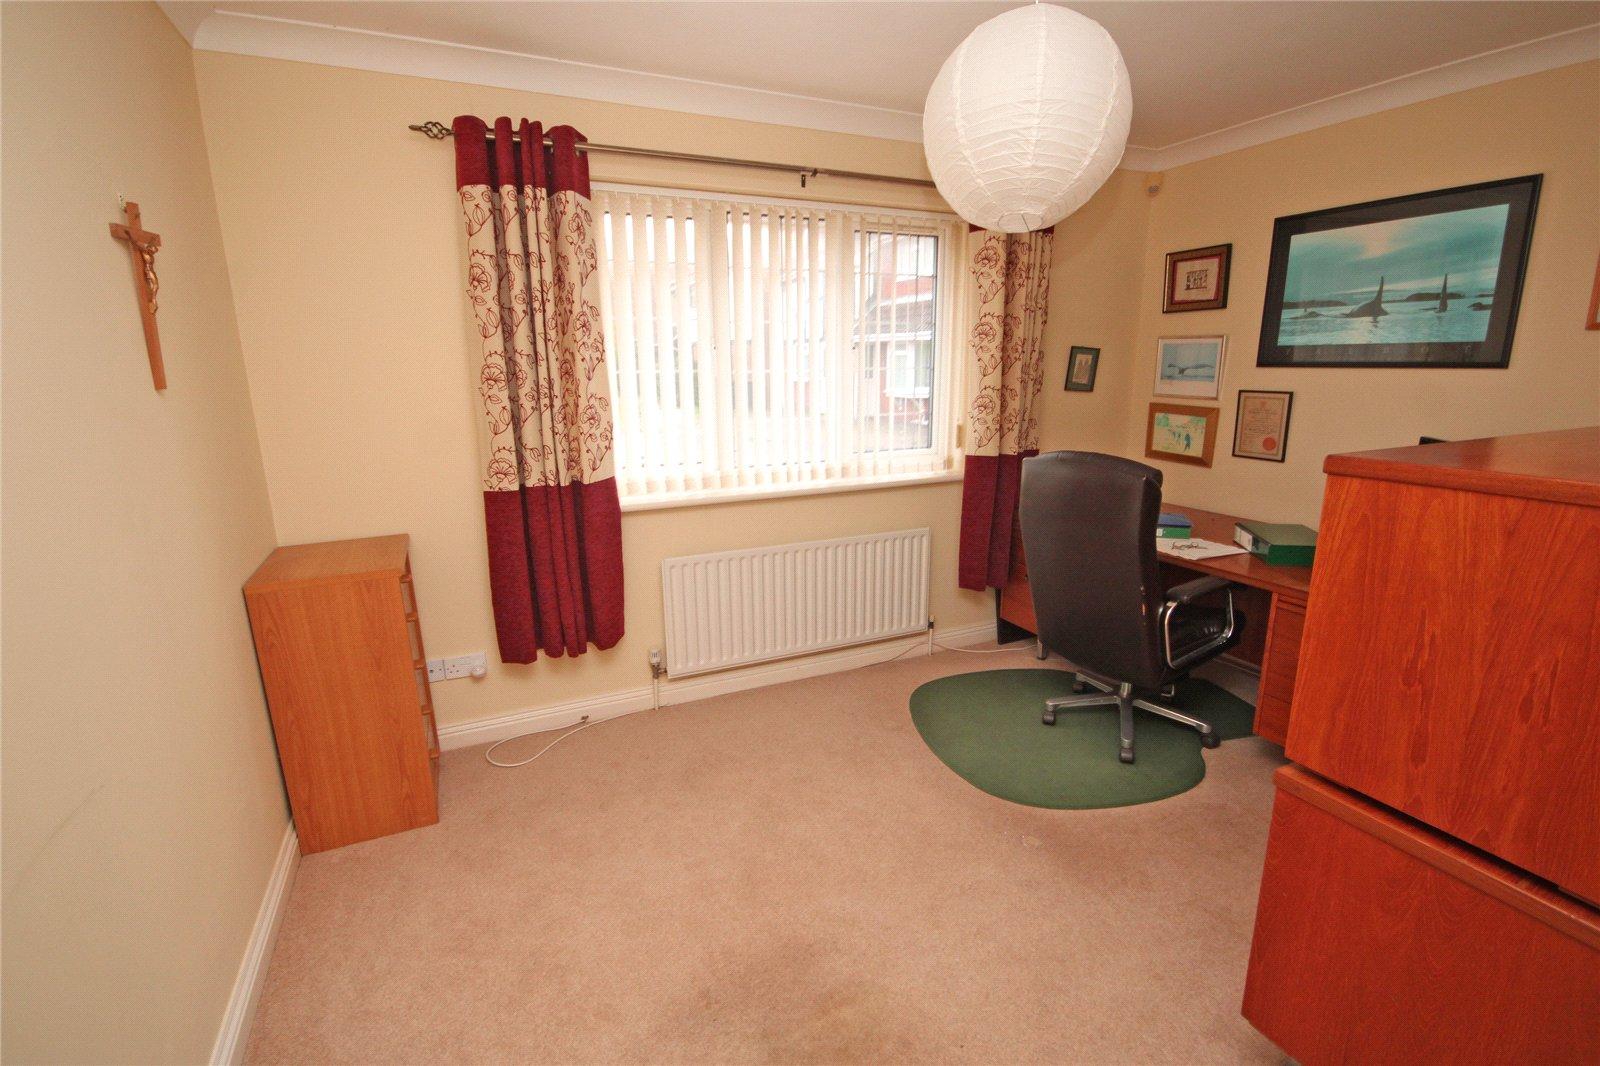
Ground Floor Bedroom Three 12'8" (3.86) x 10'11" (3.33) narrowing to 8'9" (2.67)
Window to front.
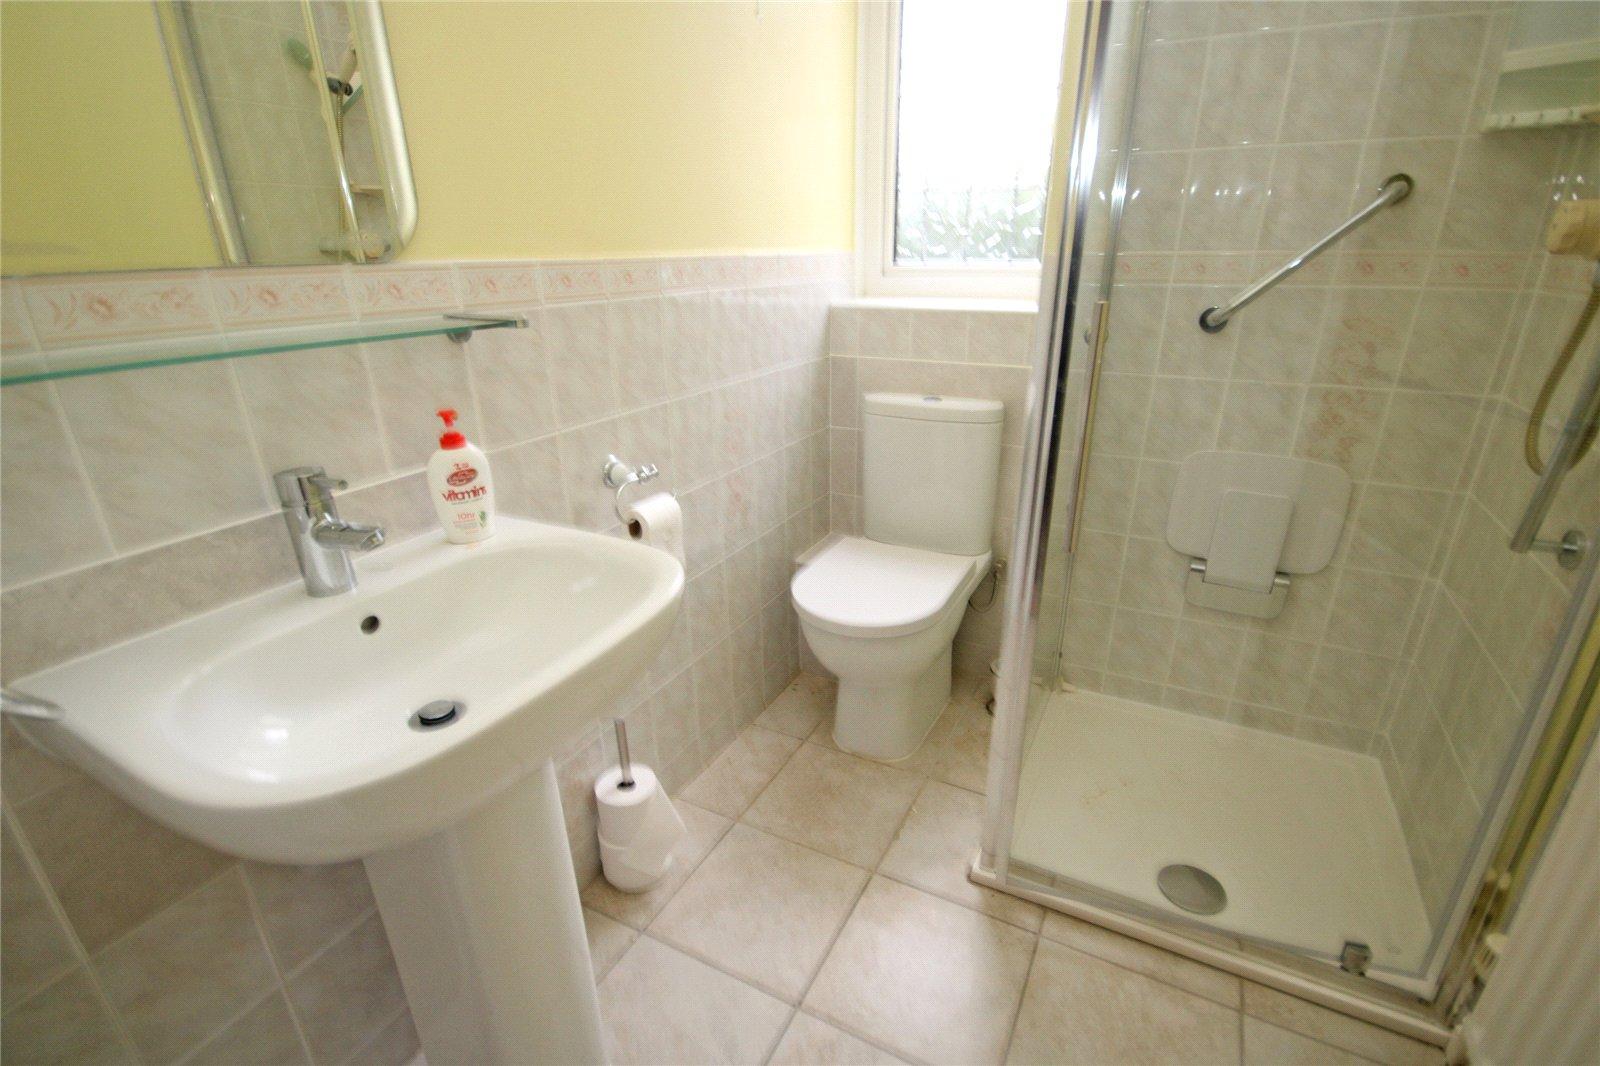
Ground Floor Shower Room
Being part tiled comprising wash hand basin with mixer tap, low level w.c., corner tiled shower cubicle with shower over, tiled flooring, window to side.
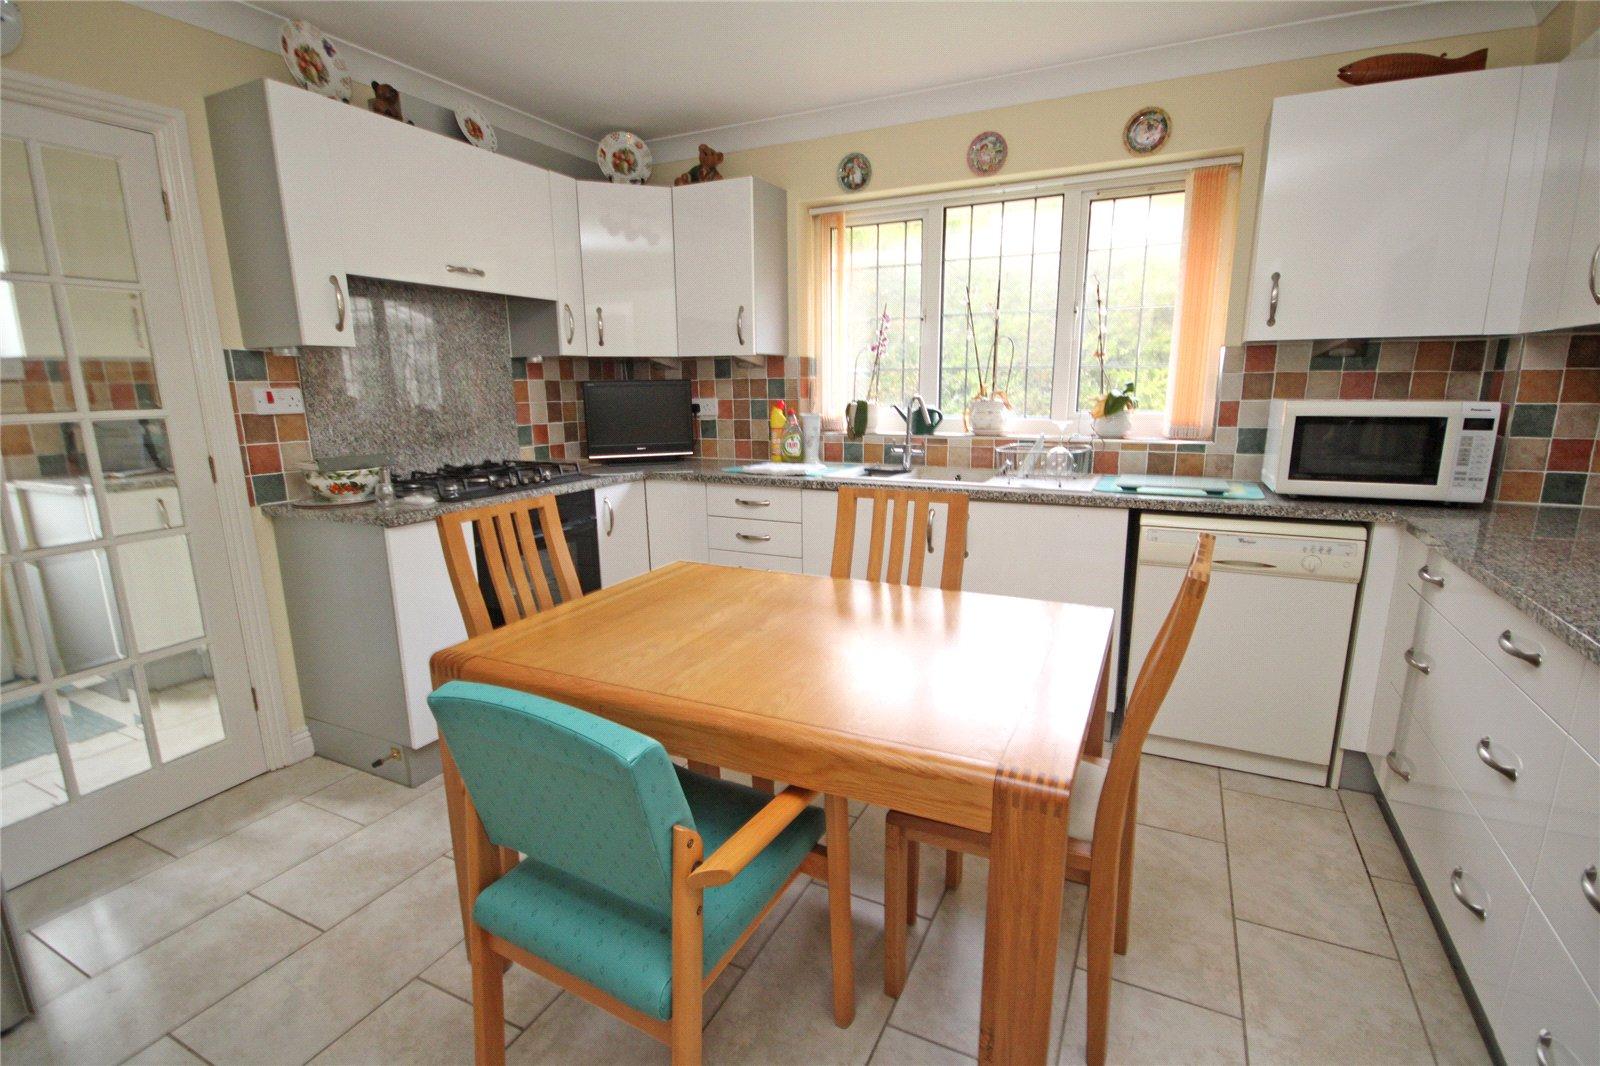
Kitchen 12'6" x 11'2" (3.8m x 3.4m)
Being part tiled comprising bowl and a third single drainer Blanco sink unit with mixer taps, range of work surfaces with abundance of drawers and cupboards below, inset five ring gas hob, built in oven/grill below and concealed extractor hood over, space for dishwasher, range of matching wall mounted units, tiled flooring, further space for up-right fridge/freezer, window to rear. Door to:
Utility Room 11'1" x 5'1" (3.38m x 1.55m)
Being part tiled comprising single bowl single drainer sink unit with mixer taps, range of work surfaces with cupboards below, space and plumbing for washing machine, matching wall mounted units, cupboard housing Gloworm gas fired central heating boiler with digital programmer, tiled flooring, windows to front and rear, door giving side access.
Stairs from reception hall lead to:
Part Galleried First Floor Landing
Window to front with partial sea view, built in airing cupboard housing hot water cylinder, hatch to loft space with ladder providing storage.
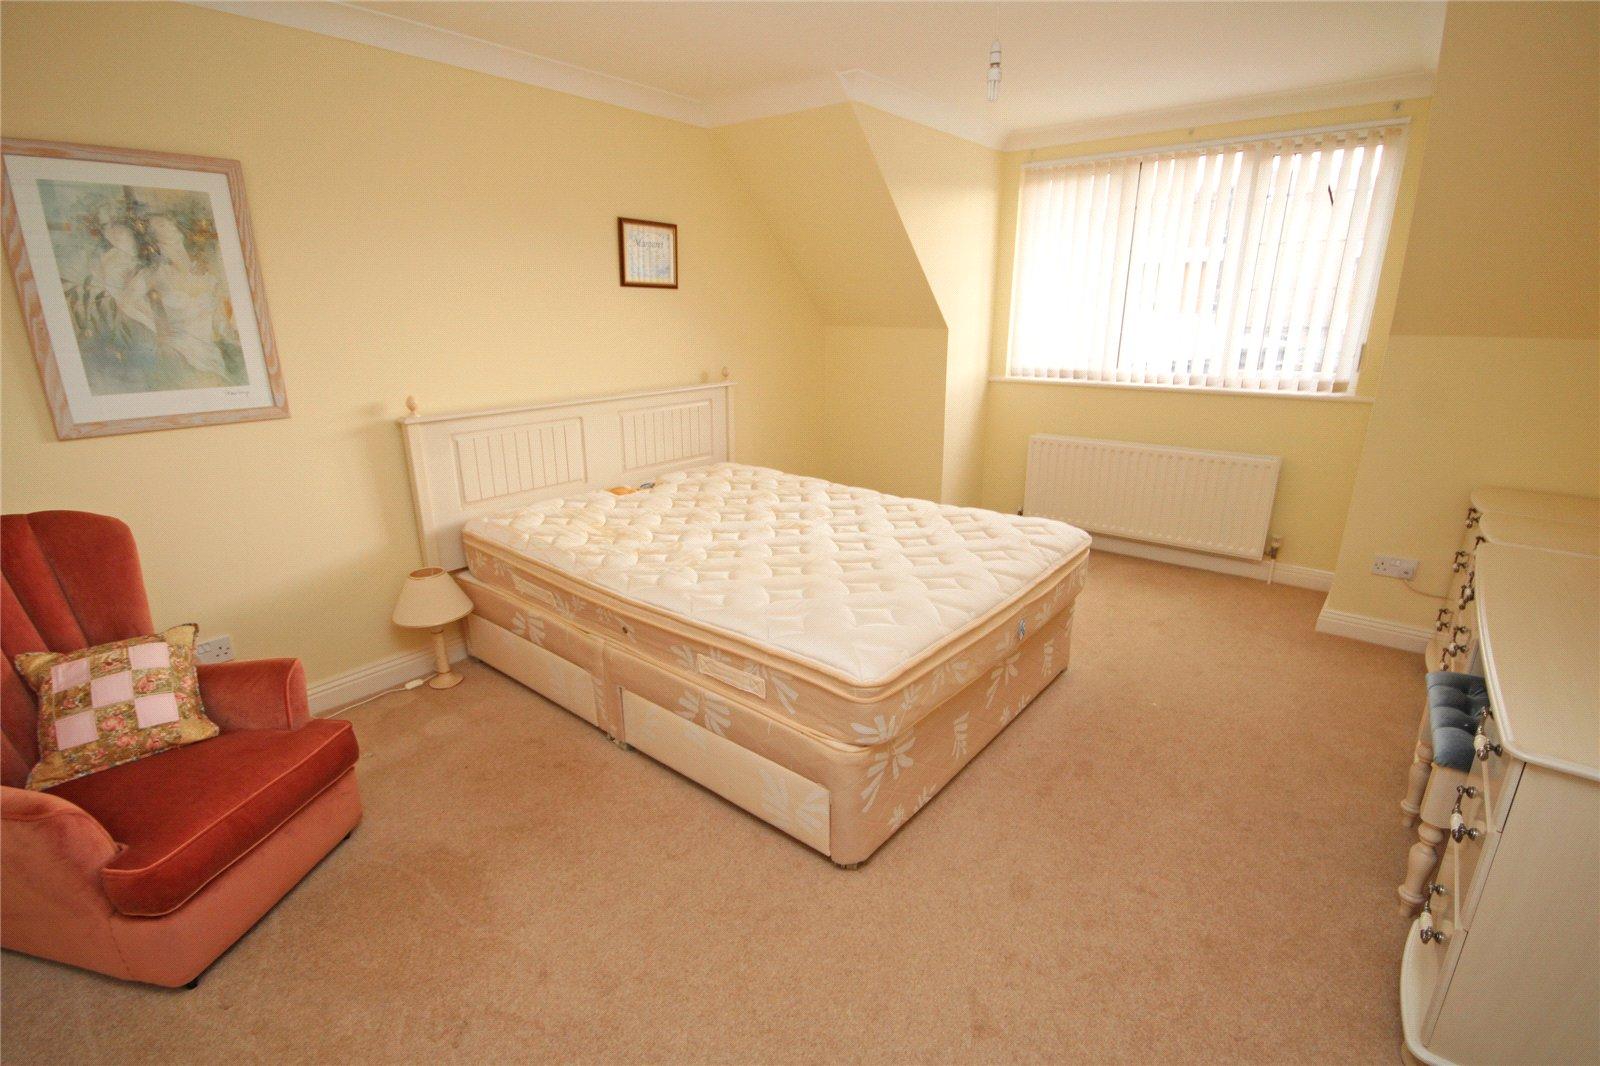
Bedroom One 16'1" x 11'9" (4.9m x 3.58m)
Two double built in wardrobe cupboards, window to front with partial sea view.
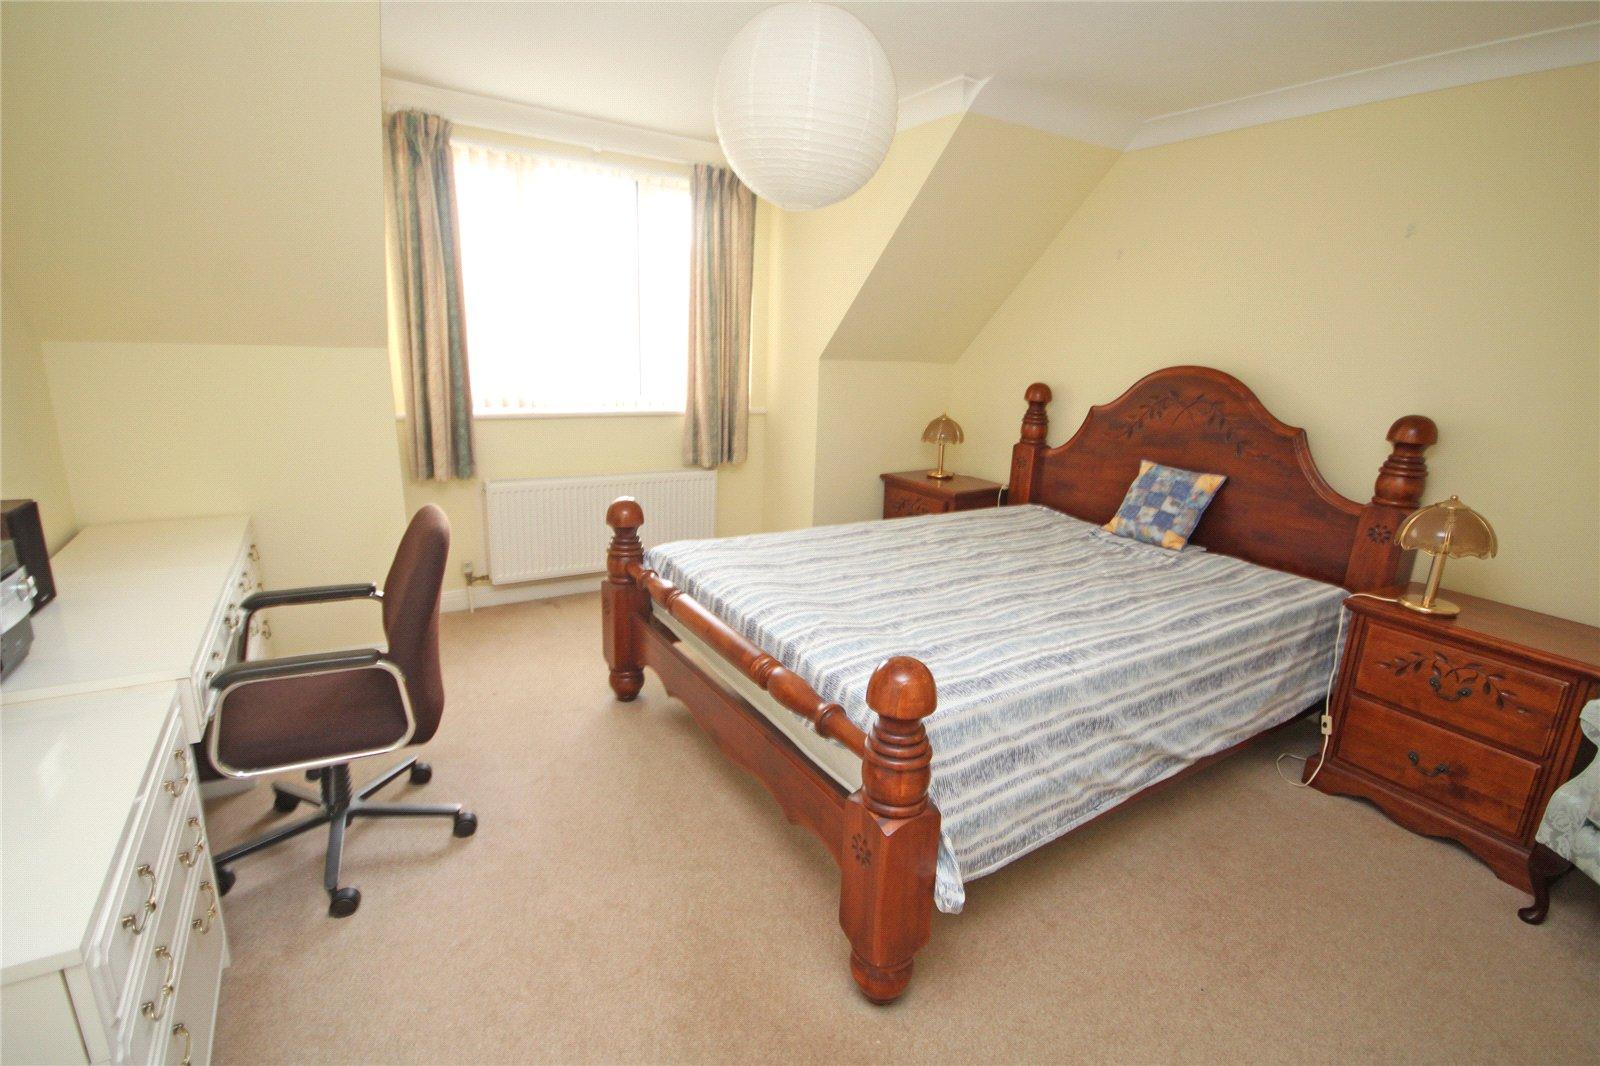
Bedroom Two 14'5" (4.4) narrowing to 12'3" (3.73) x 12'7" (3.84)
Good sized wardrobe cupboard, window to front with some sea views.
En Suite Bathroom
Being part tiled comprising pedestal wash hand basin, low level w.c., bath with mixer taps and shower attachment, tiled flooring, velux window to rear.
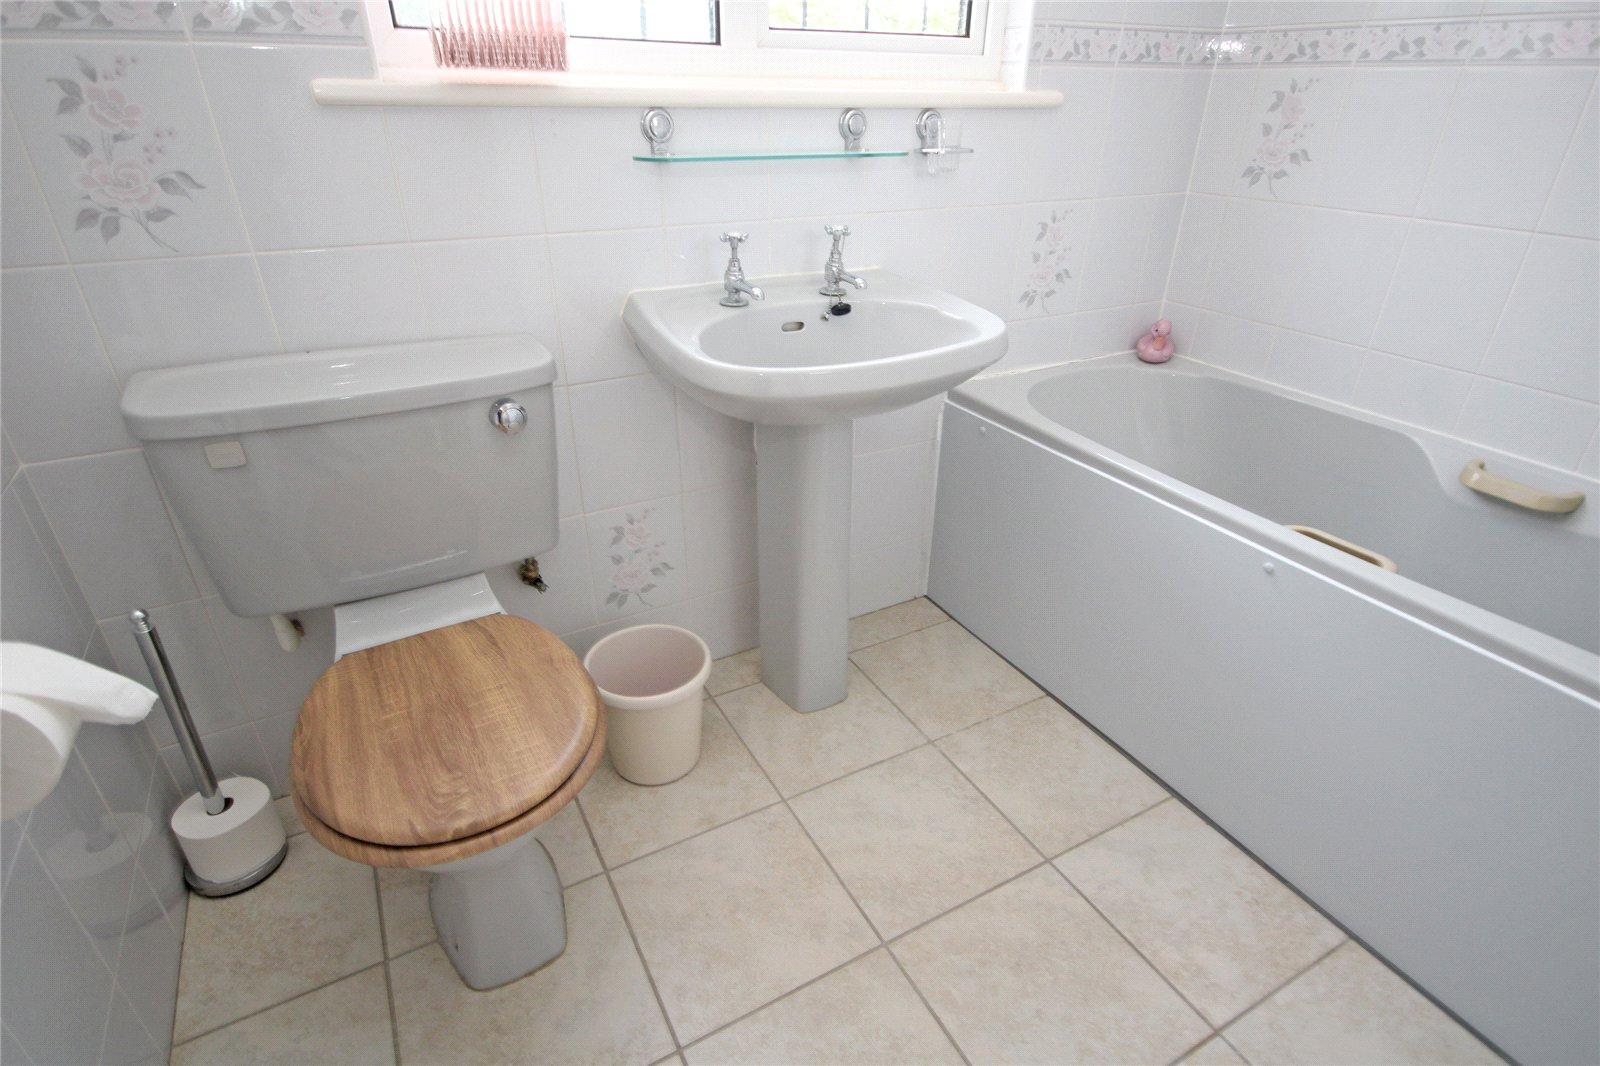
Main Bathroom
Being part tiled comprising pedestal wash hand basin, low level w.c., bath with mixer tap and shower attachment, tiled flooring, window to rear.
Outside
The property enjoys a wide frontage with gravel/stone driveway and turning area leading to the left hand side of the property, providing parking for three/four cars.
Detached Double Garage 18'10" x 10' (5.74m x 3.05m)
Two up and over doors, pitched roof, power and personal door giving side access.
The Rear Garden
is well enclosed with paved patio terrace, an area of lawn, enclosed by mature hedging and very well sheltered. Outside water tap.
Important Information
- This is a Freehold property.
- This Council Tax band for this property is: F
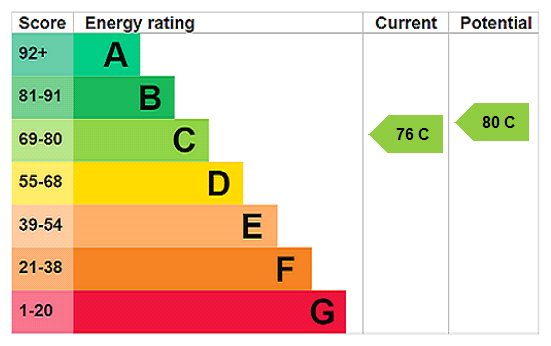
- EPC Rating is C
Property Ref: NEM260118
Similar Properties
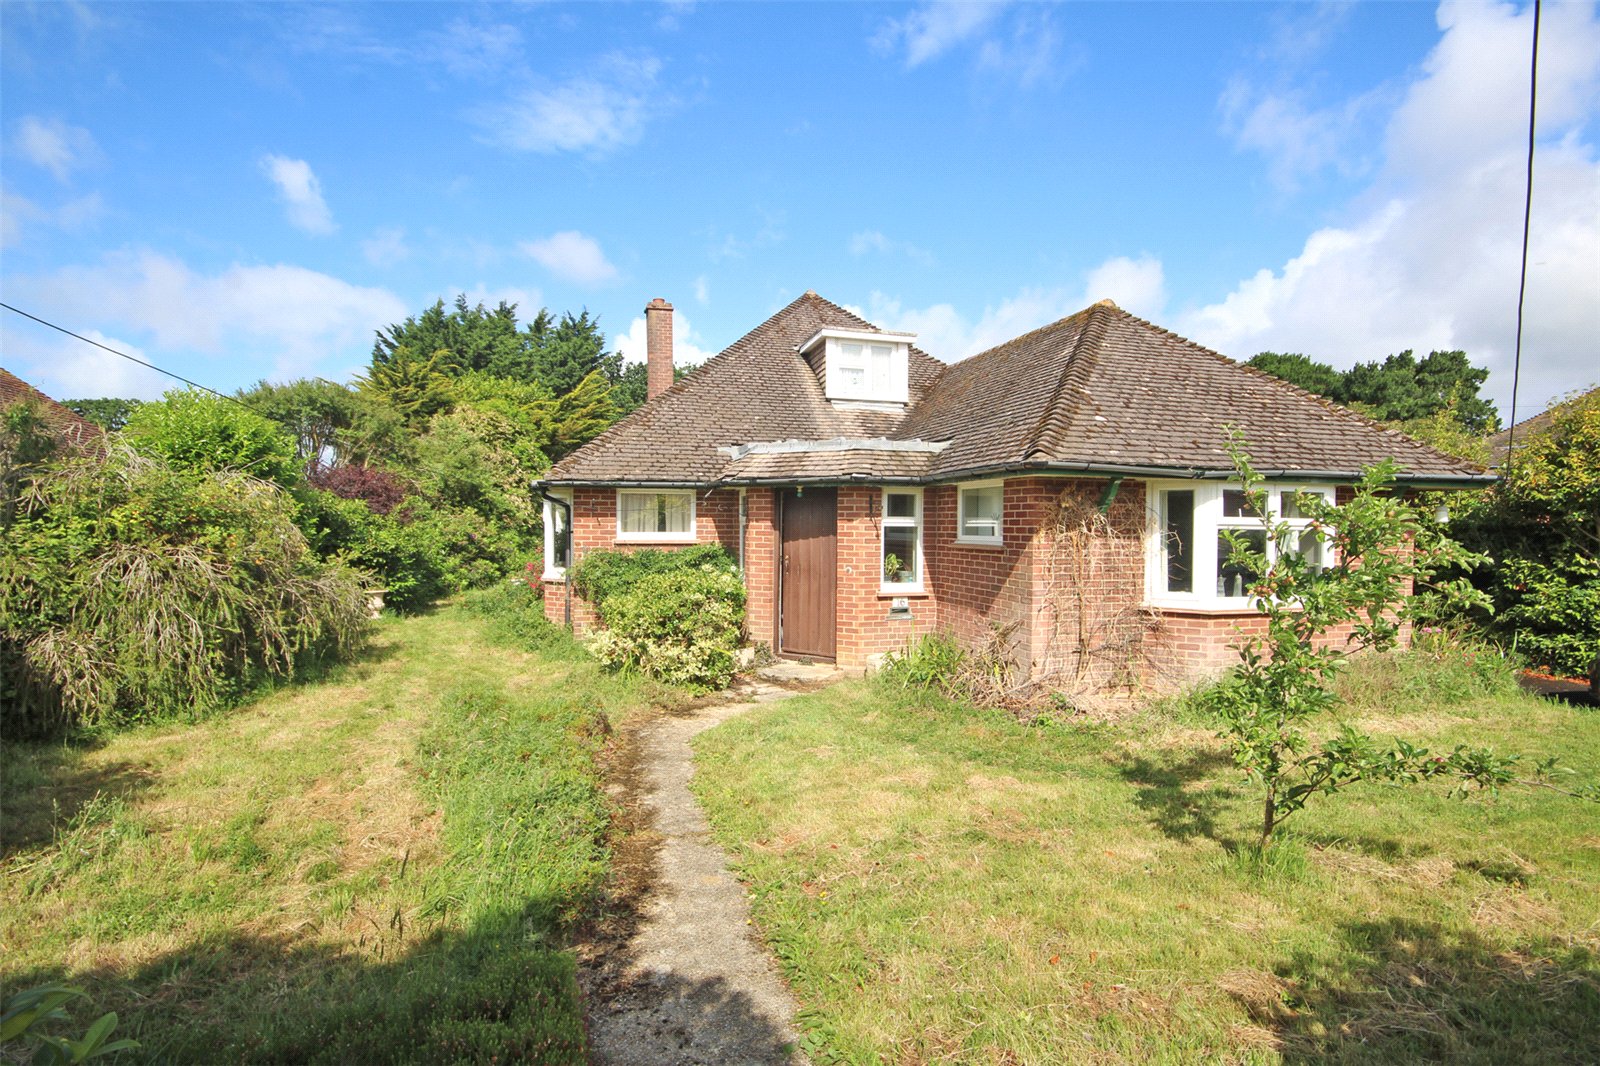
3 Bedroom Detached Bungalow | Offers in region of £750,000
Superbly situated in good sized established gardens, a large three bedroom detached bungalow with two reception rooms, h...
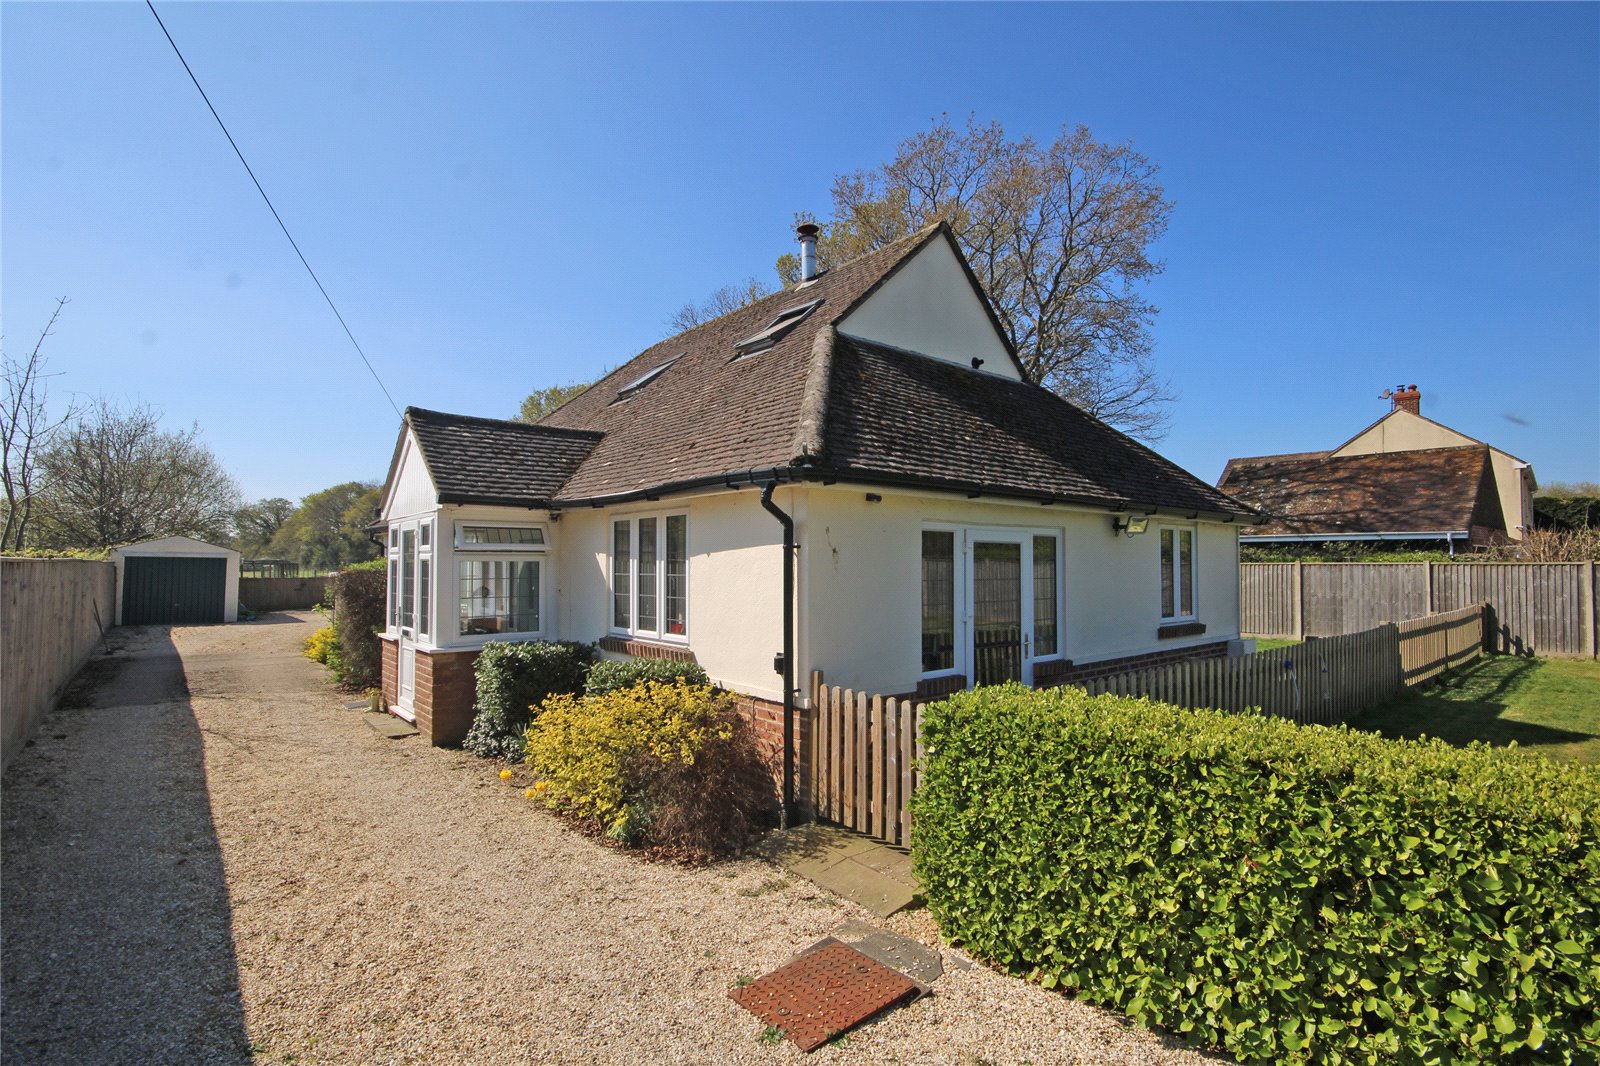
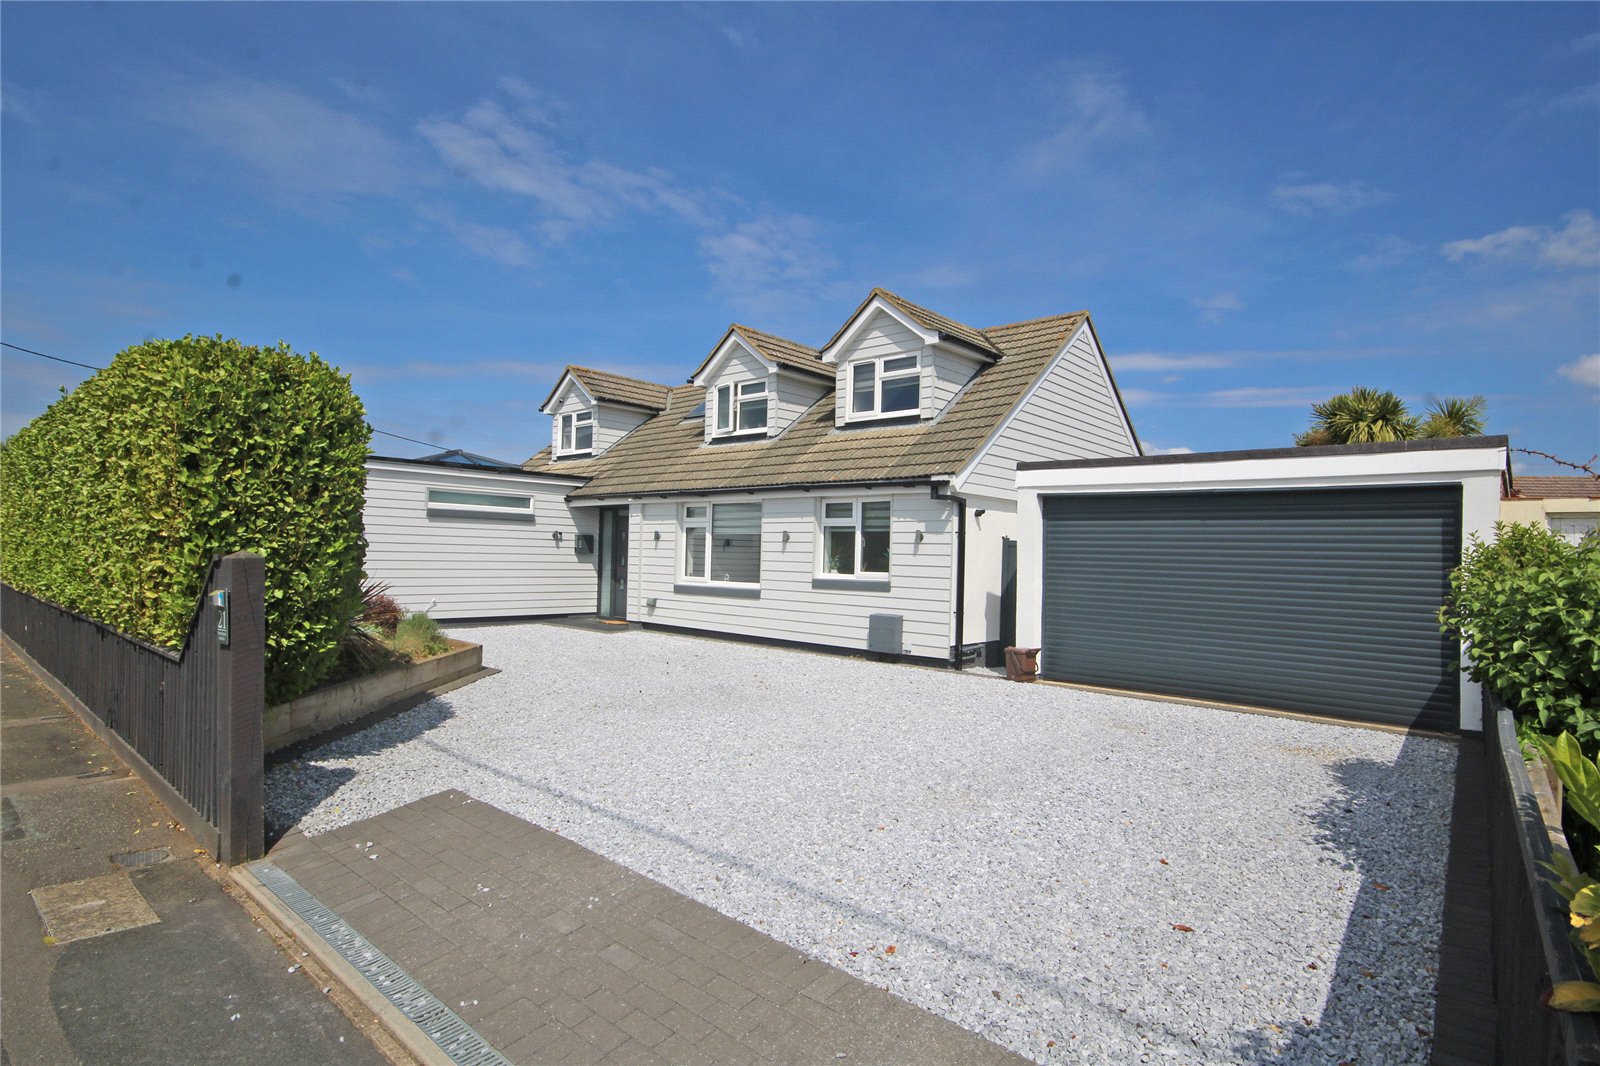
3 Bedroom Detached House | Guide Price £735,000
An individually designed, detached, older style chalet residence with three bedrooms and three bath/shower rooms, set in...
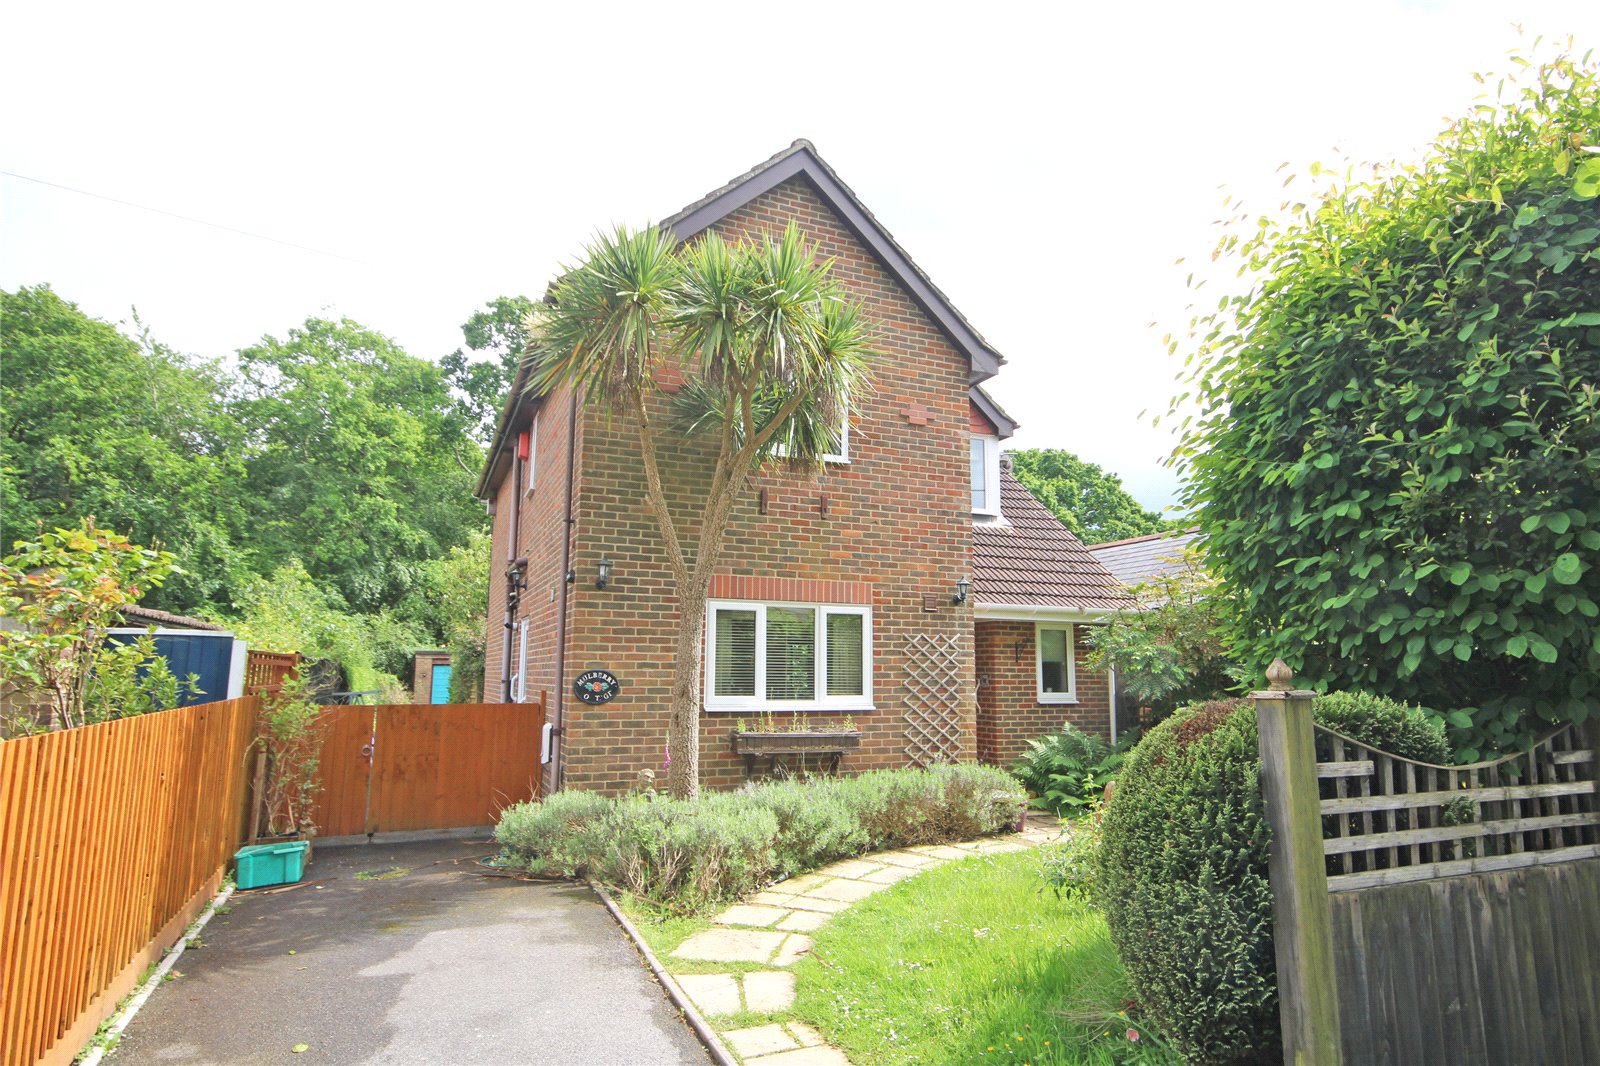
3 Bedroom Detached House | Asking Price £699,950
Superbly situated in a quiet semi rural location betwixt New Milton and the open forest, this three bedroom/two receptio...
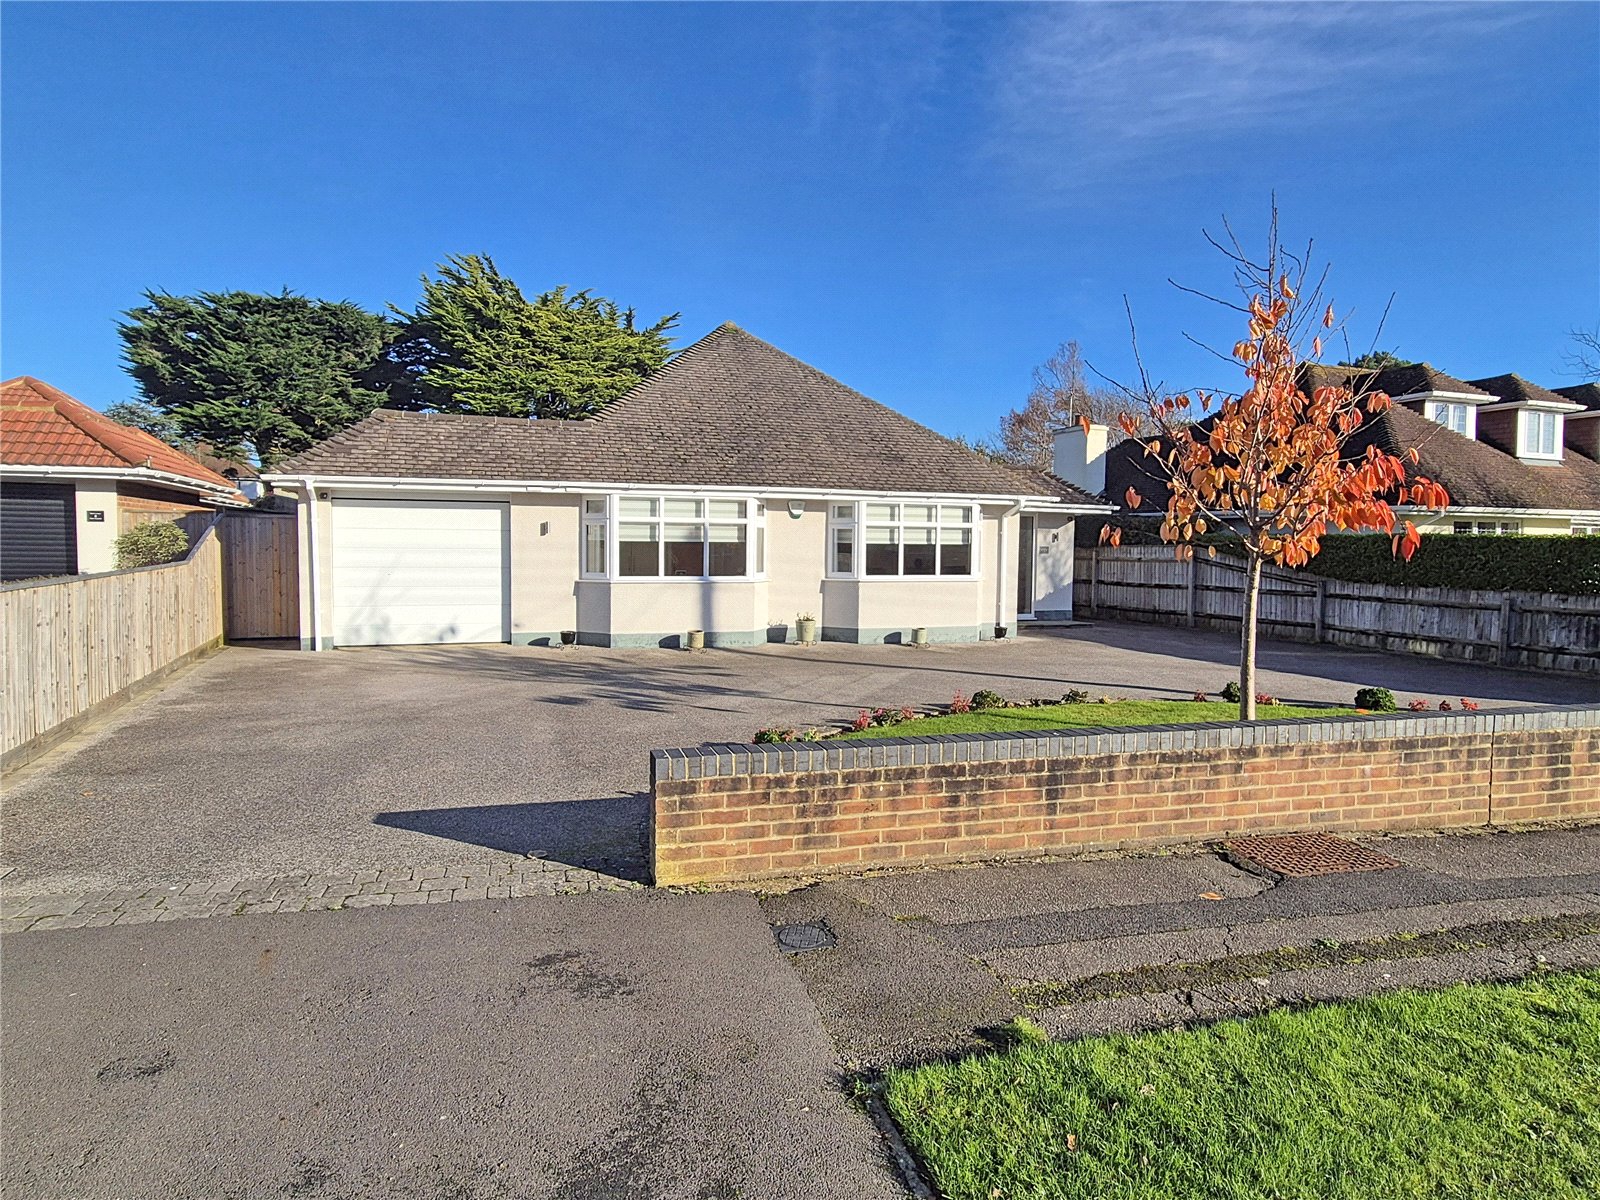
Wavendon Avenue, Barton on Sea
3 Bedroom Detached House | Asking Price £795,000
An extensively modernised and extended detached three bedroom chalet bungalow, providing an excellent balance of accommo...
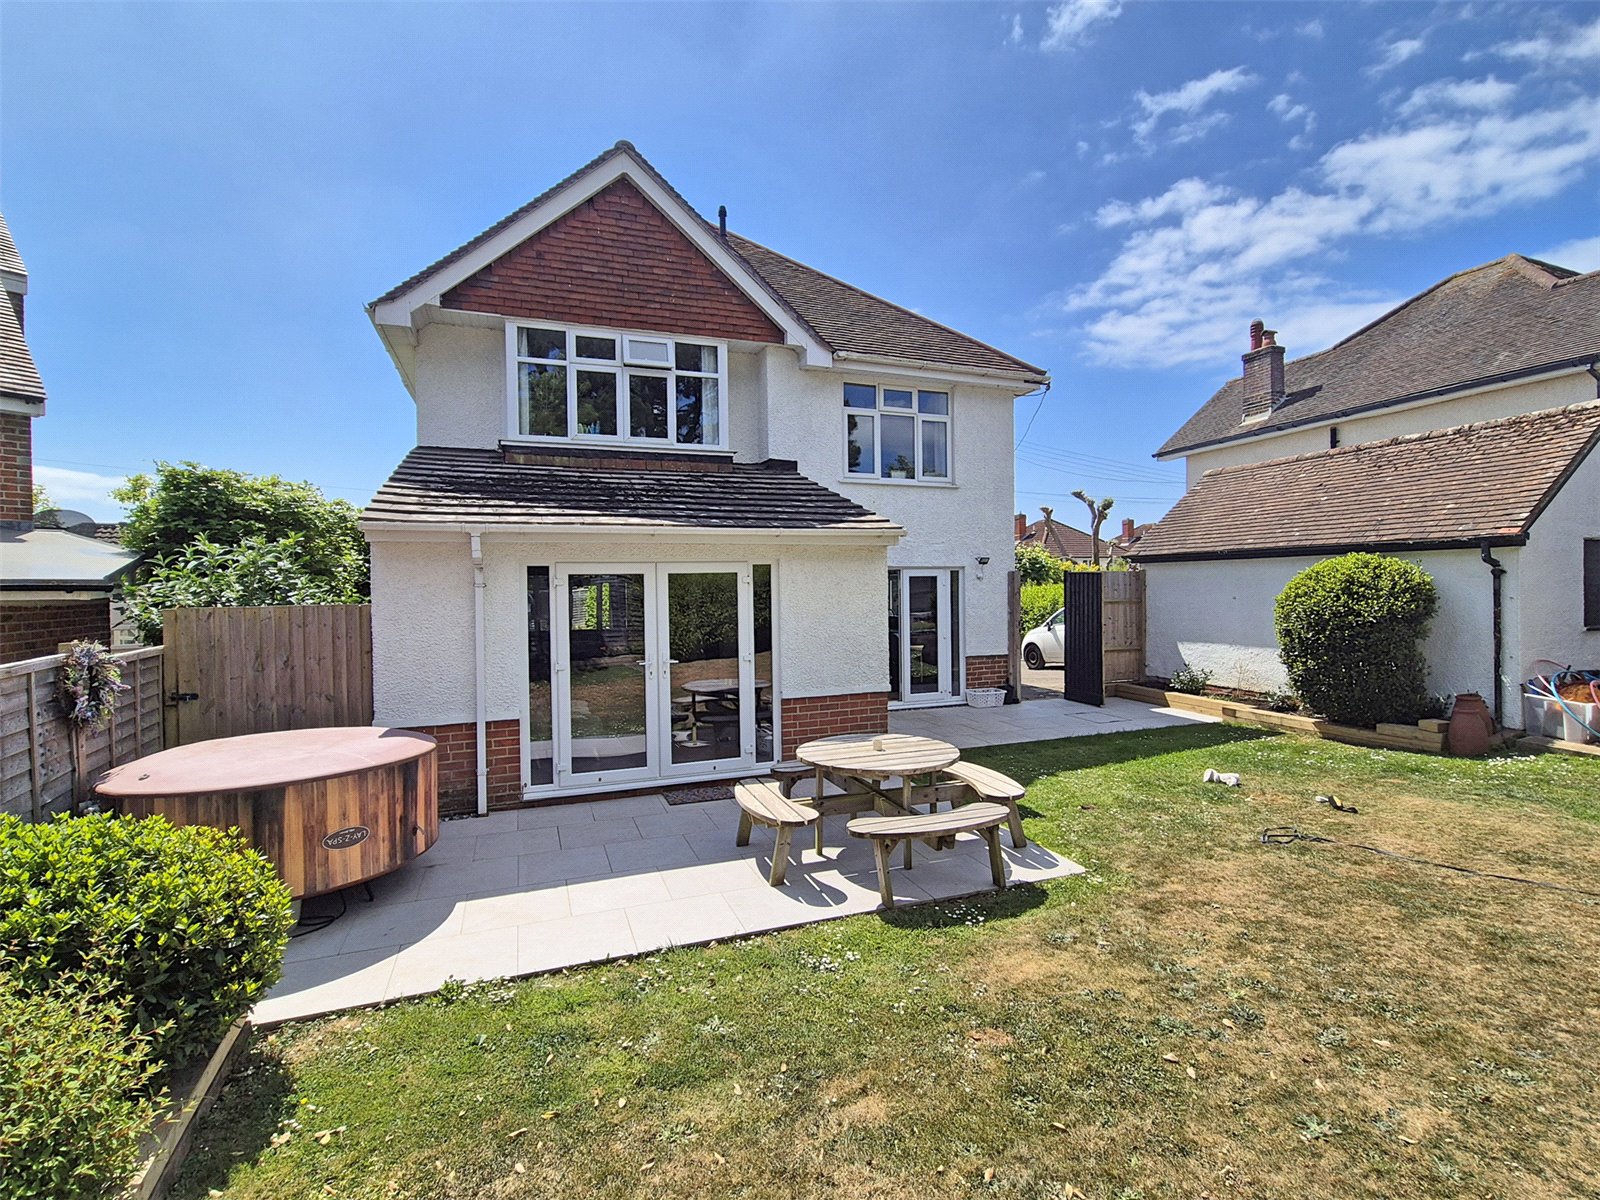
3 Bedroom Detached Bungalow | Asking Price £799,950
Quite simply stunning, a detached three bedroom bungalow with superb kitchen/dining/family room, separate sitting room,...
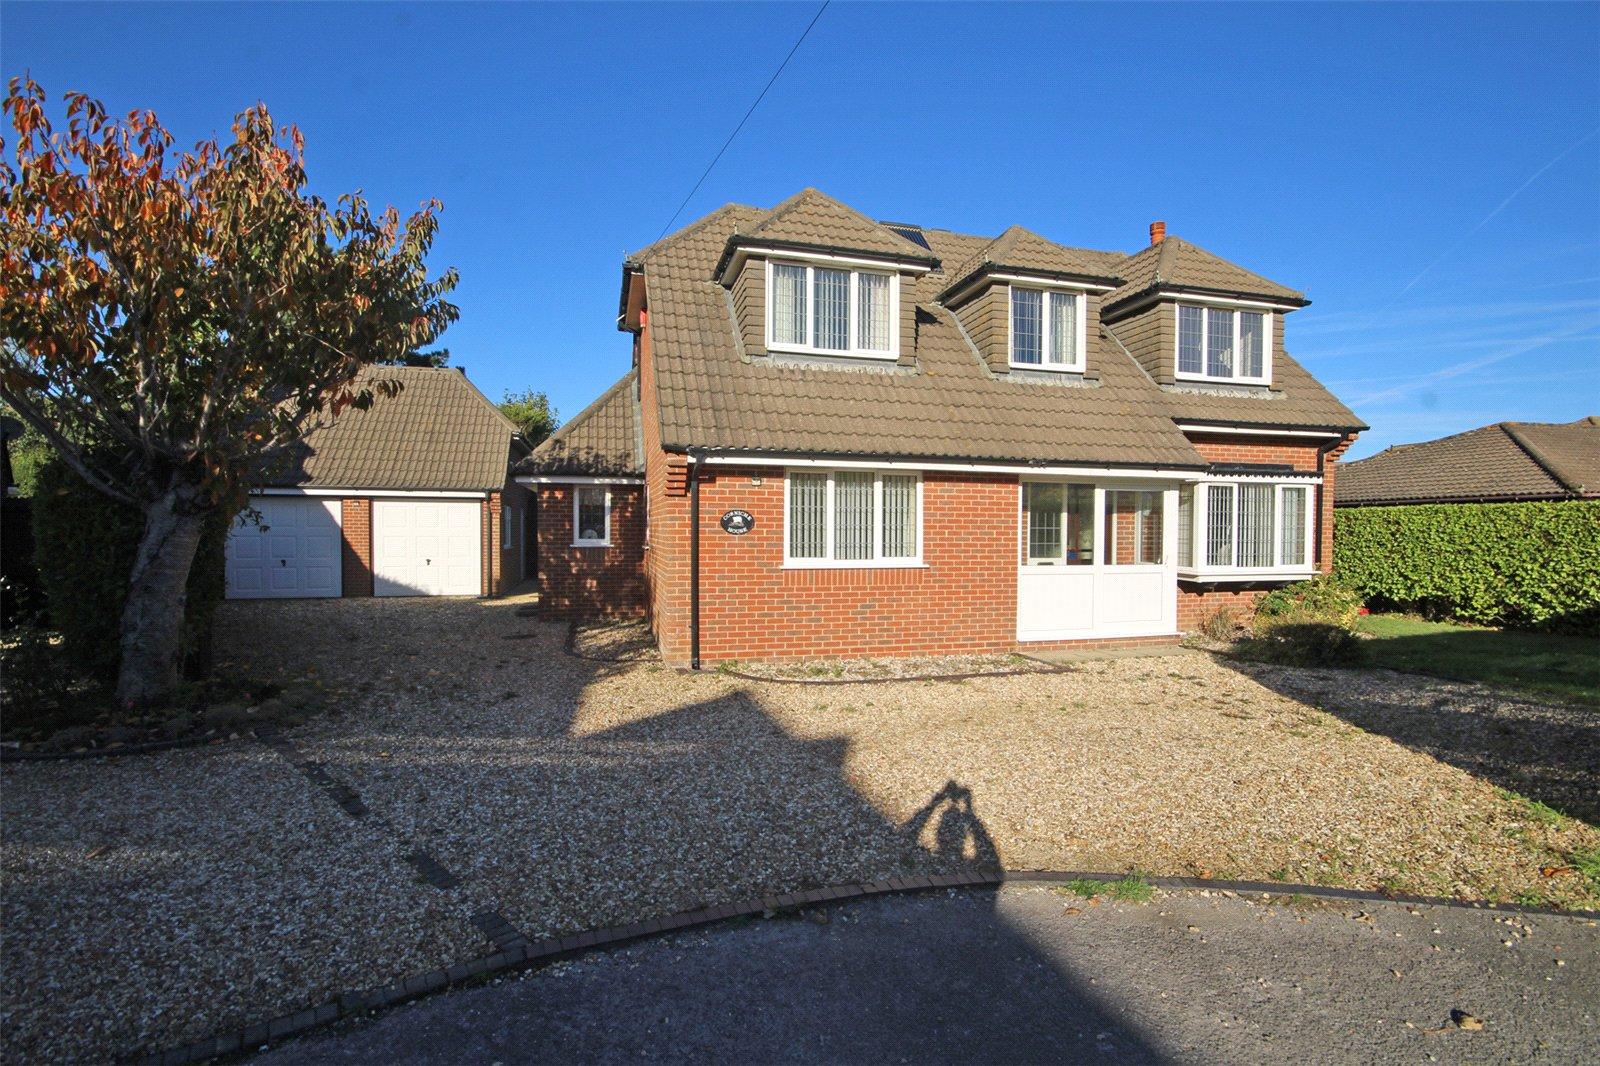
Barton Court Avenue, Barton on Sea
4 Bedroom Detached House | Asking Price £825,000
A detached character four bedroom house which has been sympathetically improved with the benefit of a 25' family/dining...

Hayward Fox (New Milton)
17-19 Old Milton, New Milton, Hampshire, BH25 6DQ
01425 638656
How much is your home worth?
Use our short form to request a valuation of your property.
Request a Valuation
©2026 The Guild of Property Professionals. All rights reserved.
Terms and Conditions |
Privacy Policy |
Cookie Policy |
Complaints Policy |
Members Login
The Guild of Property Professionals Trading Address: 121 Park Lane, London W1K 7AG. GPEA Limited.
Registered in England & Wales.
Company No: 02819824.
Registered Office Address: The Old Courthouse, 60A London Road, Grantham, NG31 6HR.
VAT Registration No: 180897859

