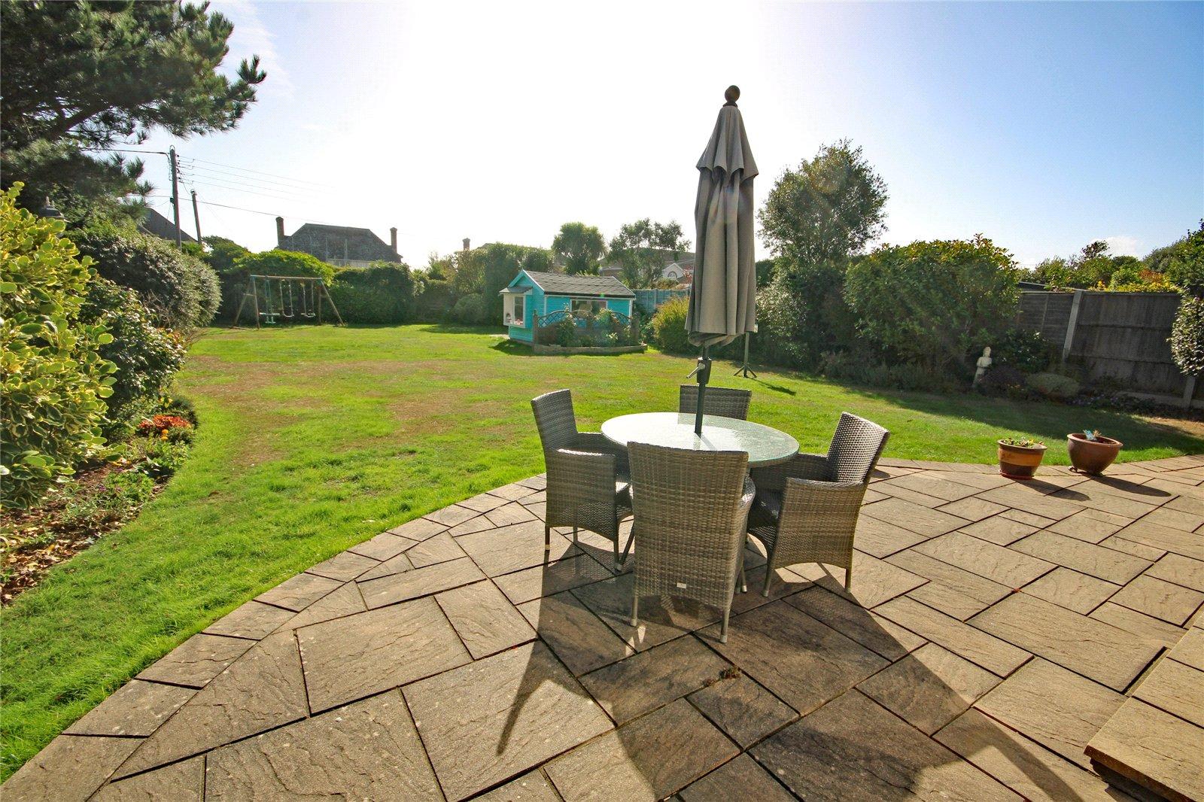
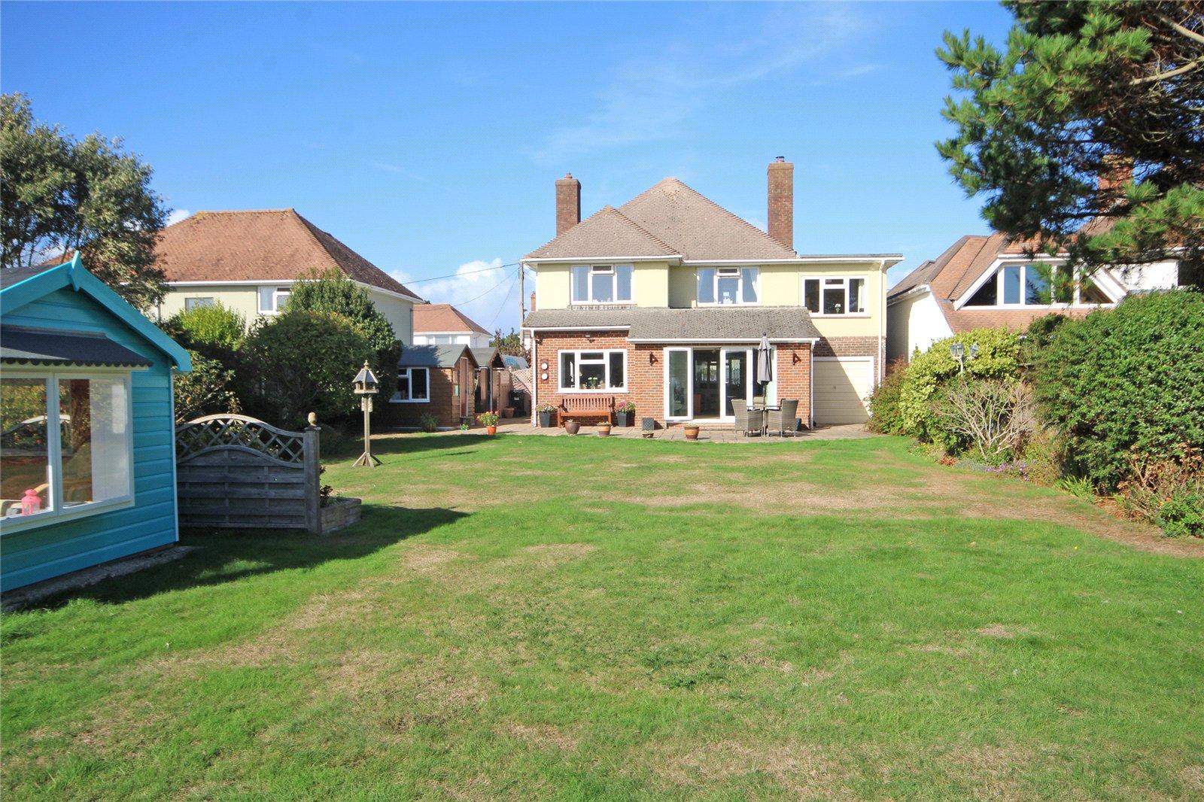
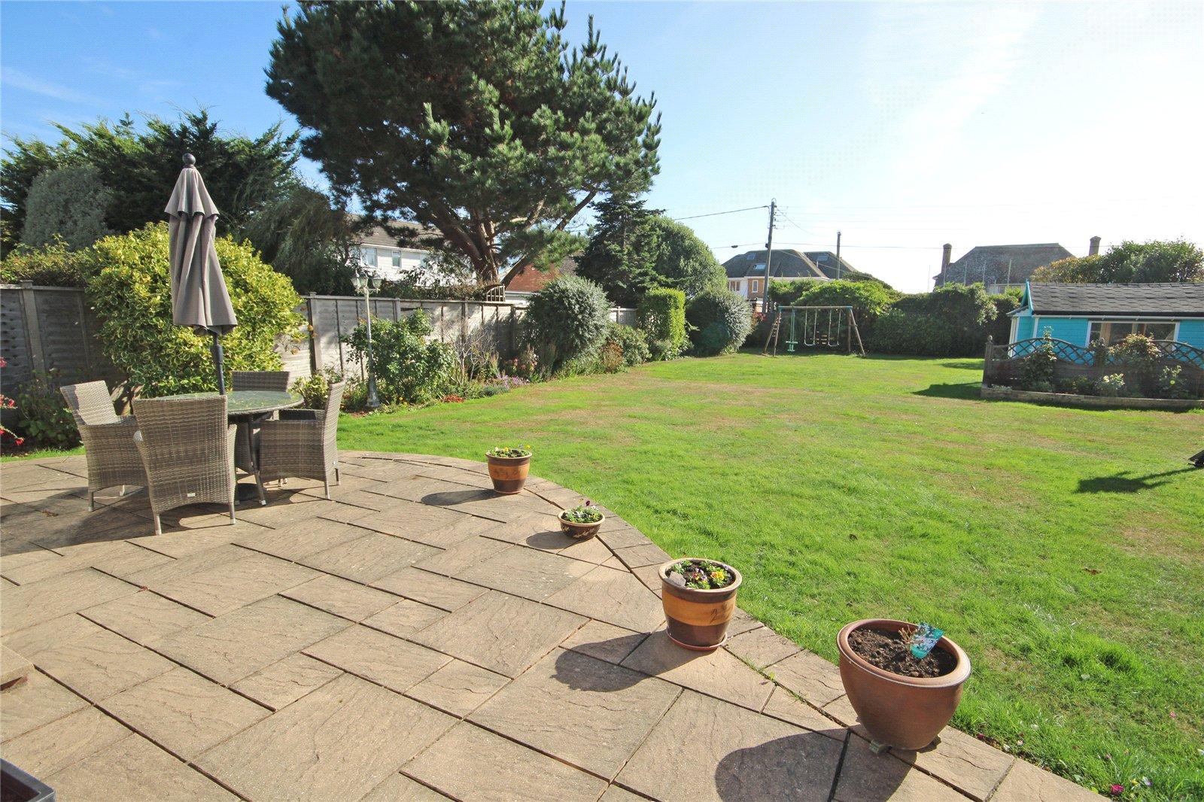
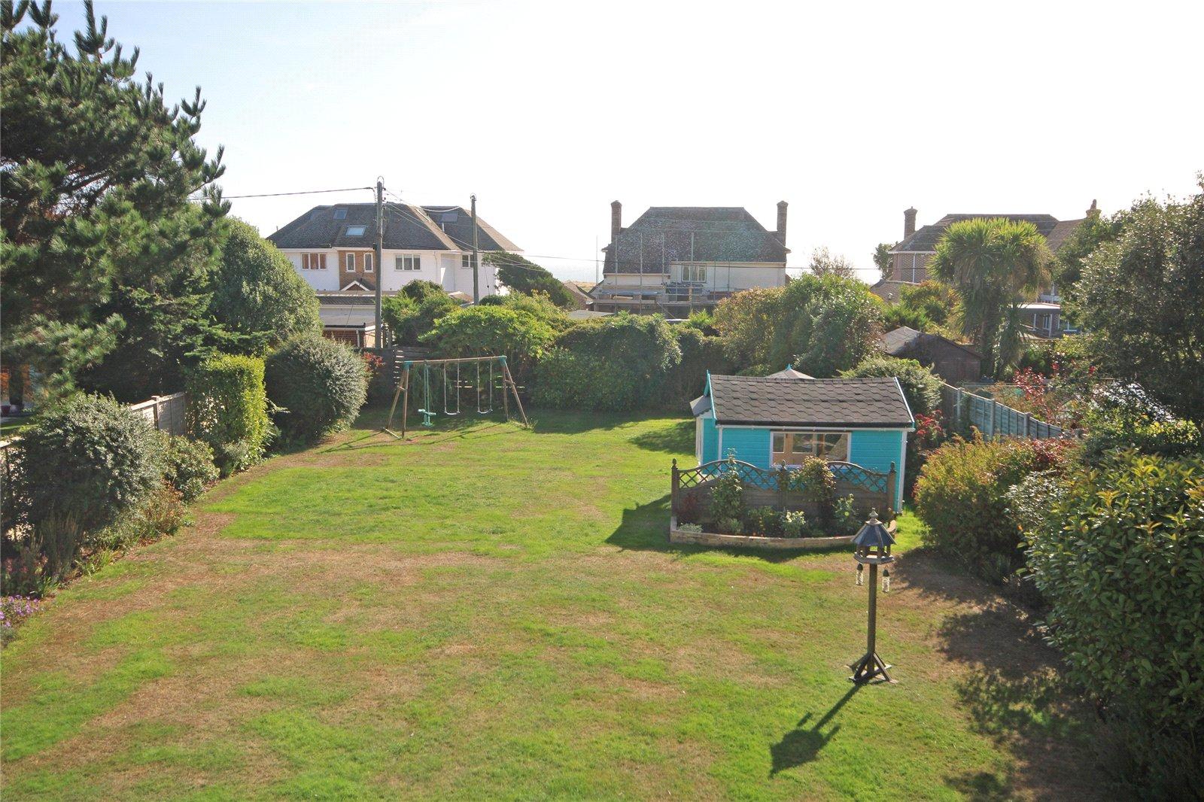
- * Set in good sized south facing gardens
- * Sea views from the first floor
- * Internal inspection recommended

4 Bedroom Detached House for sale in New Milton
 1
4
2
Front door to:
Spacious Entrance Porch
Oak front door to:
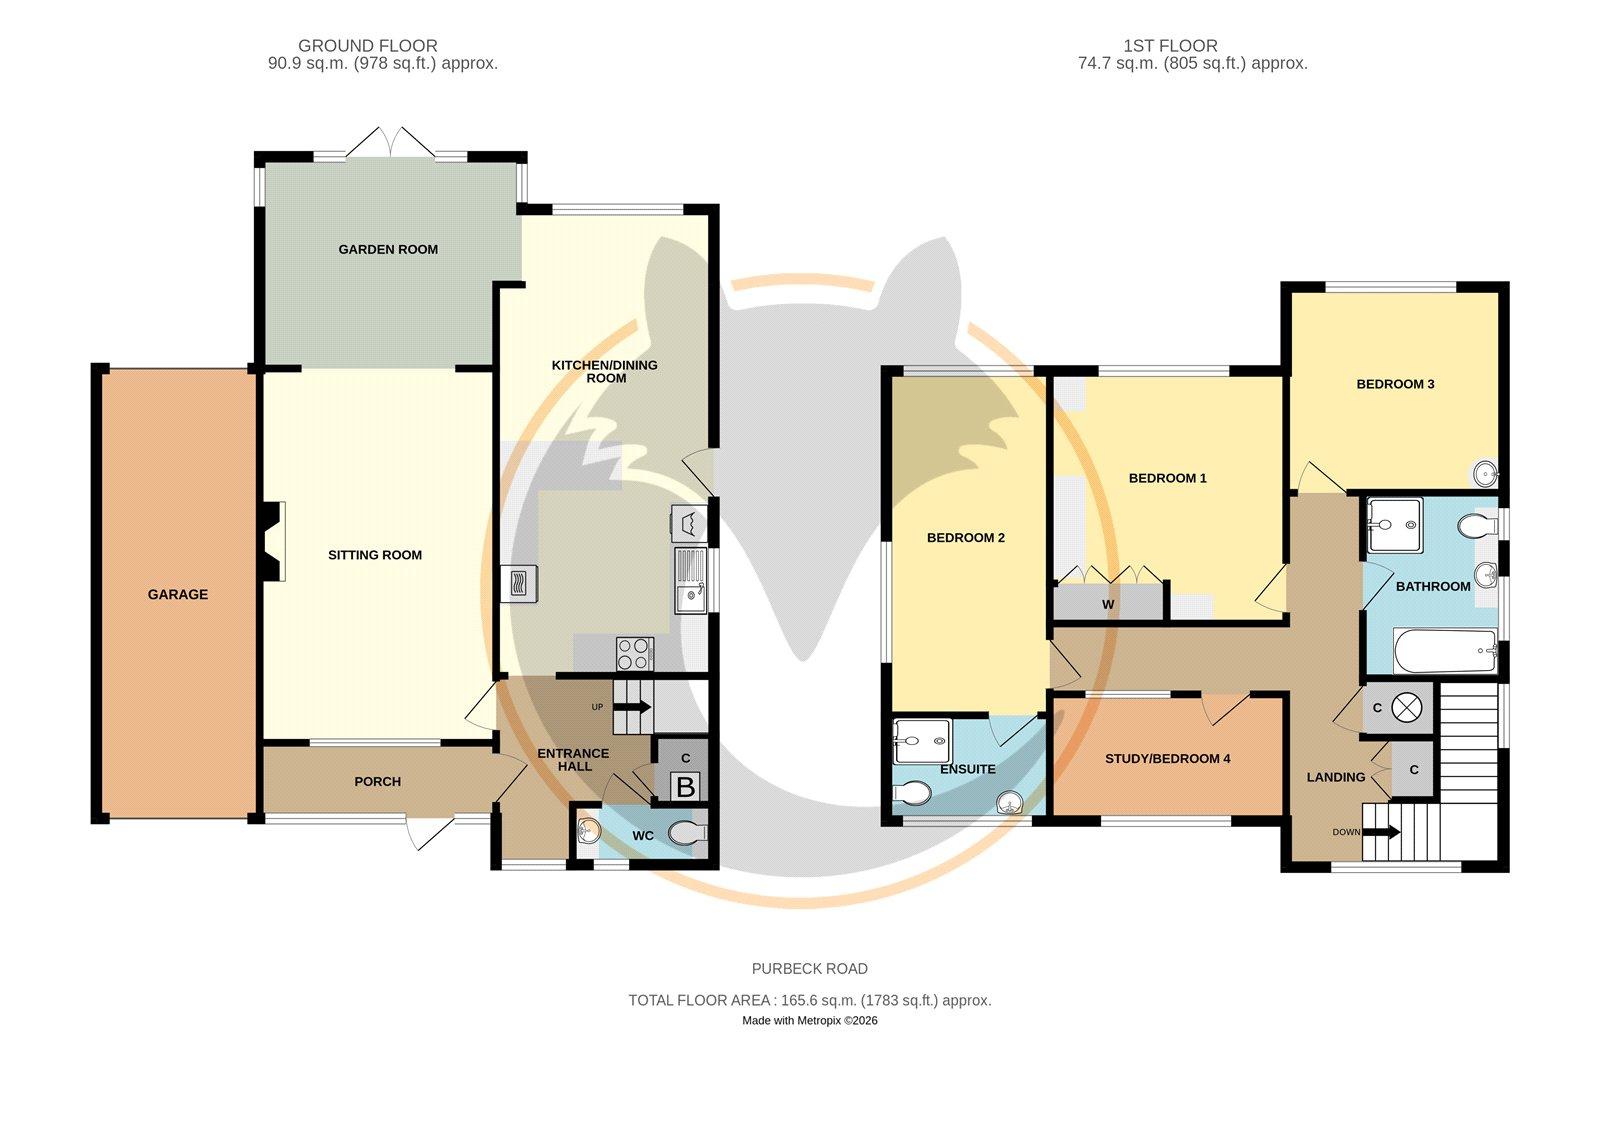
Reception Hall
Understairs storage cupboard housing Worcester gas fired central heating boiler, window to front.
Cloakroom
Comprising inset wash hand basin with mixer tap, drawers and cupboards below, low level w.c., window to front.
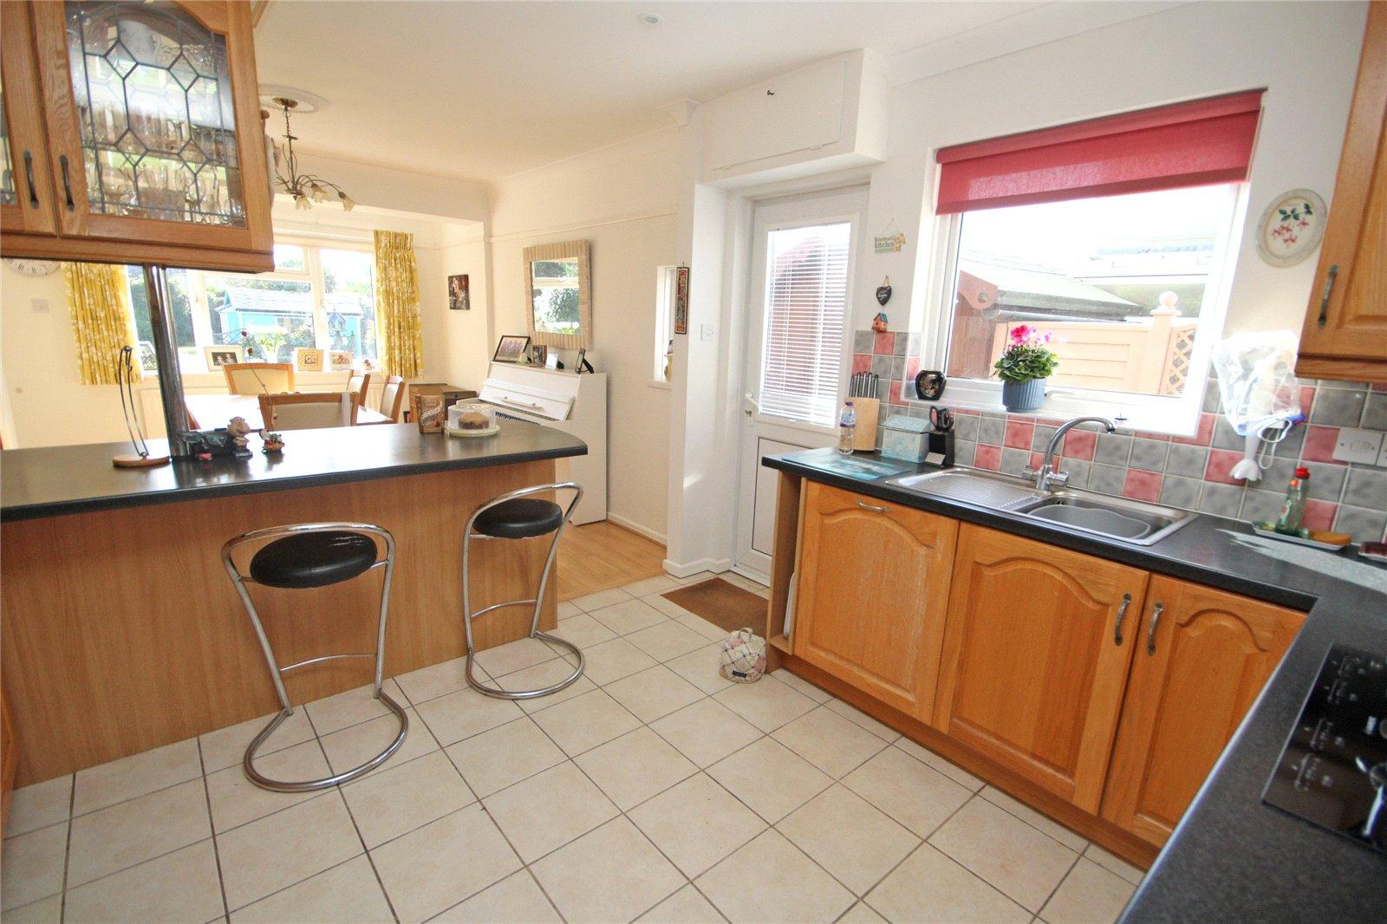
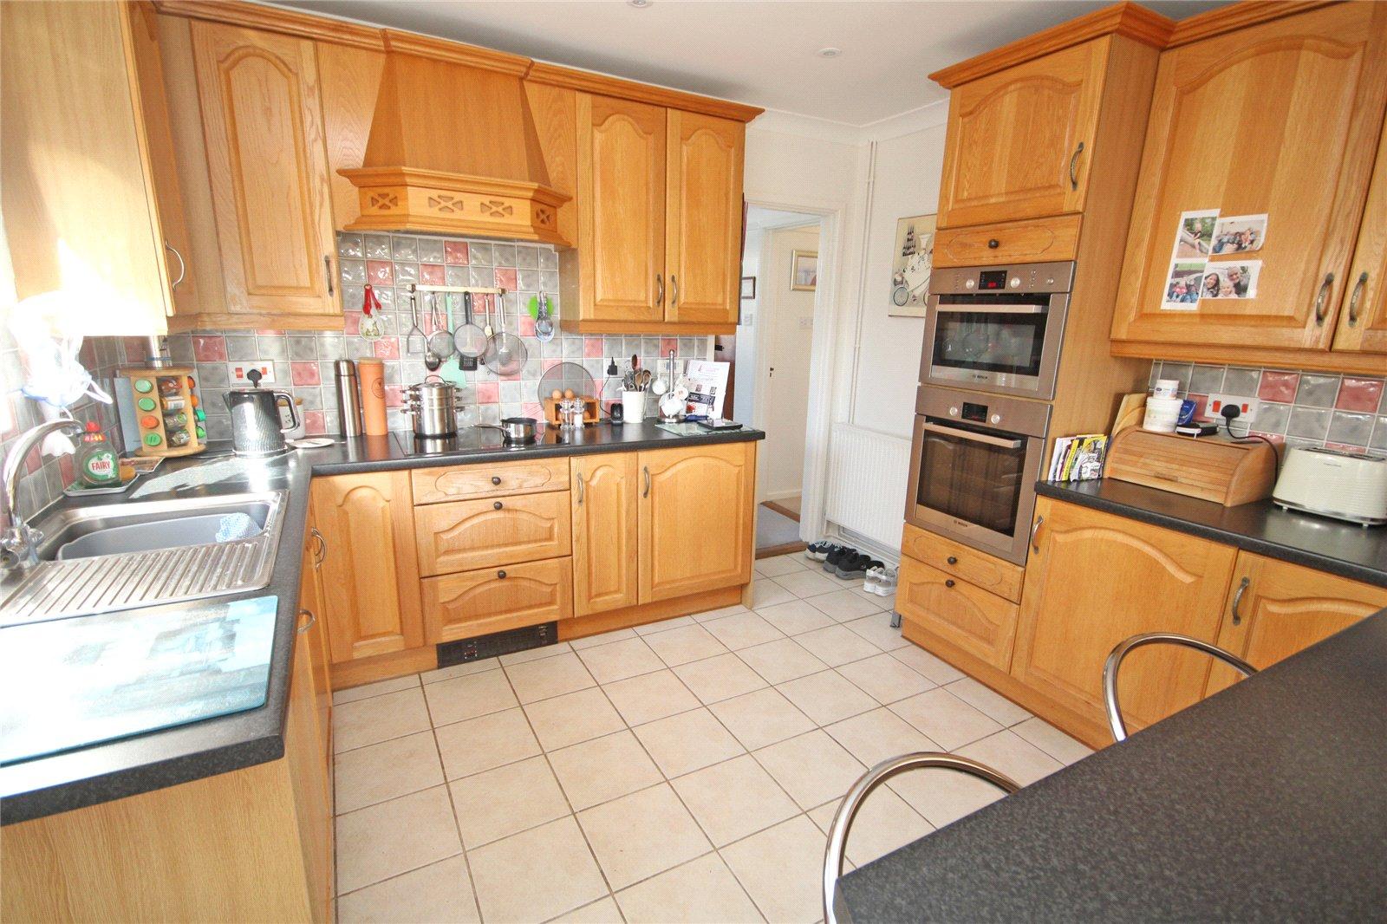
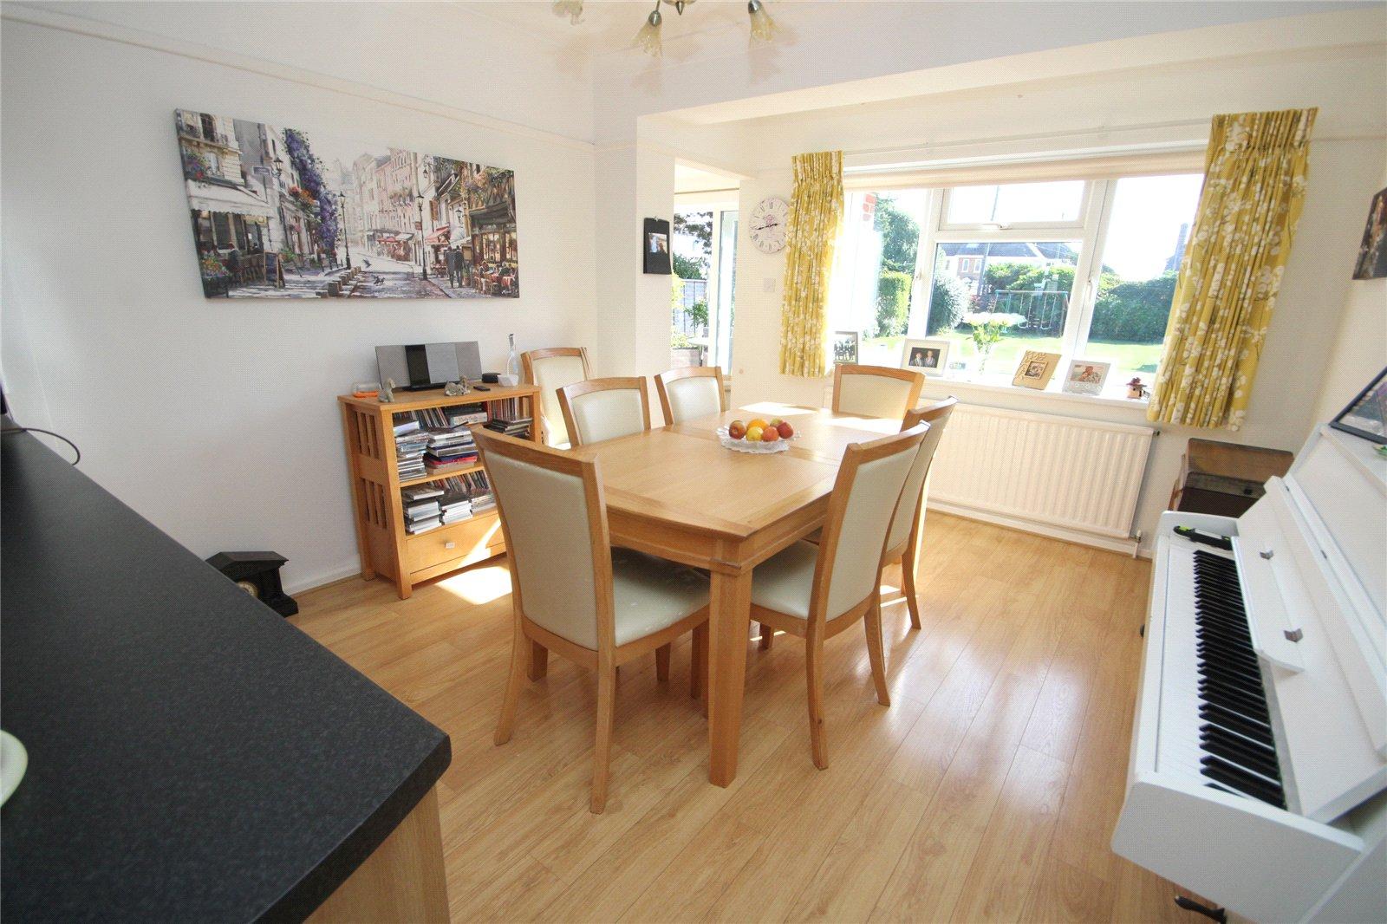
Kitchen/Family Dining Room 23'11" x 11'2" (7.3m x 3.4m)
Kitchen comprising single bowl single drainer sink unit with mixer taps, range of work surfaces incorporating breakfast bar with drawers and cupboards below, inset four ring induction hob with concealed extractor over, further built in double oven, range of matching wall mounted units, tiled flooring, window and door to side, wood effect flooring, window to rear garden.
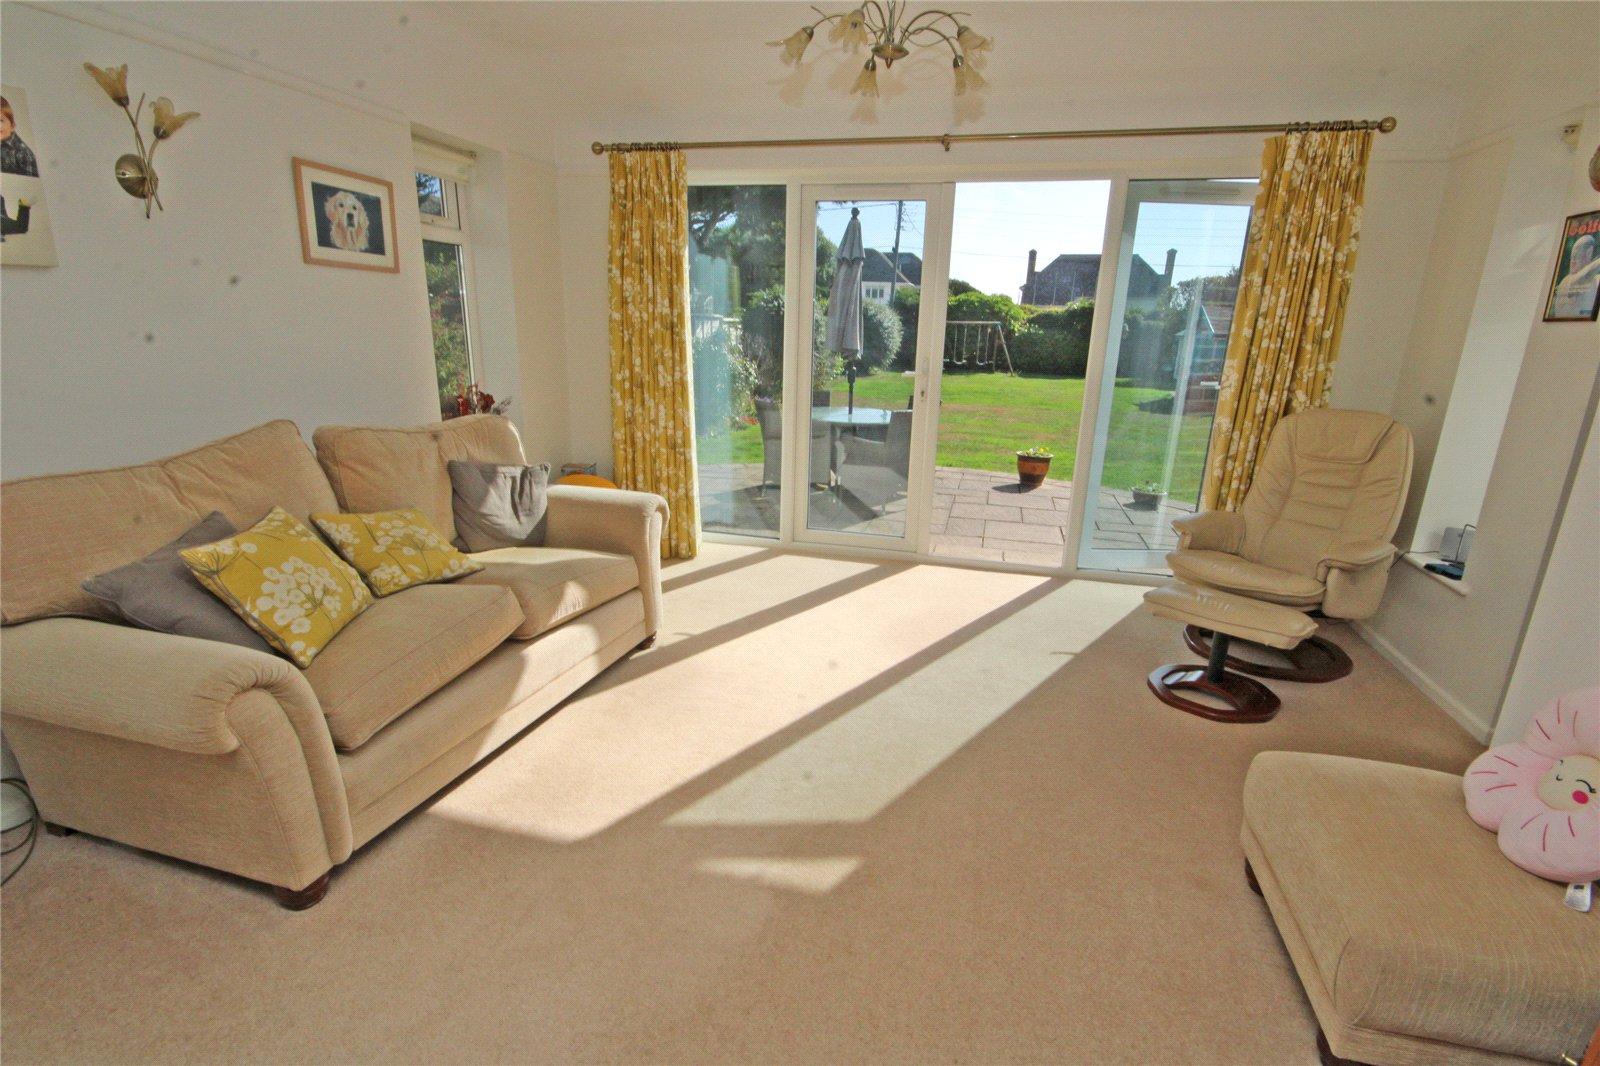
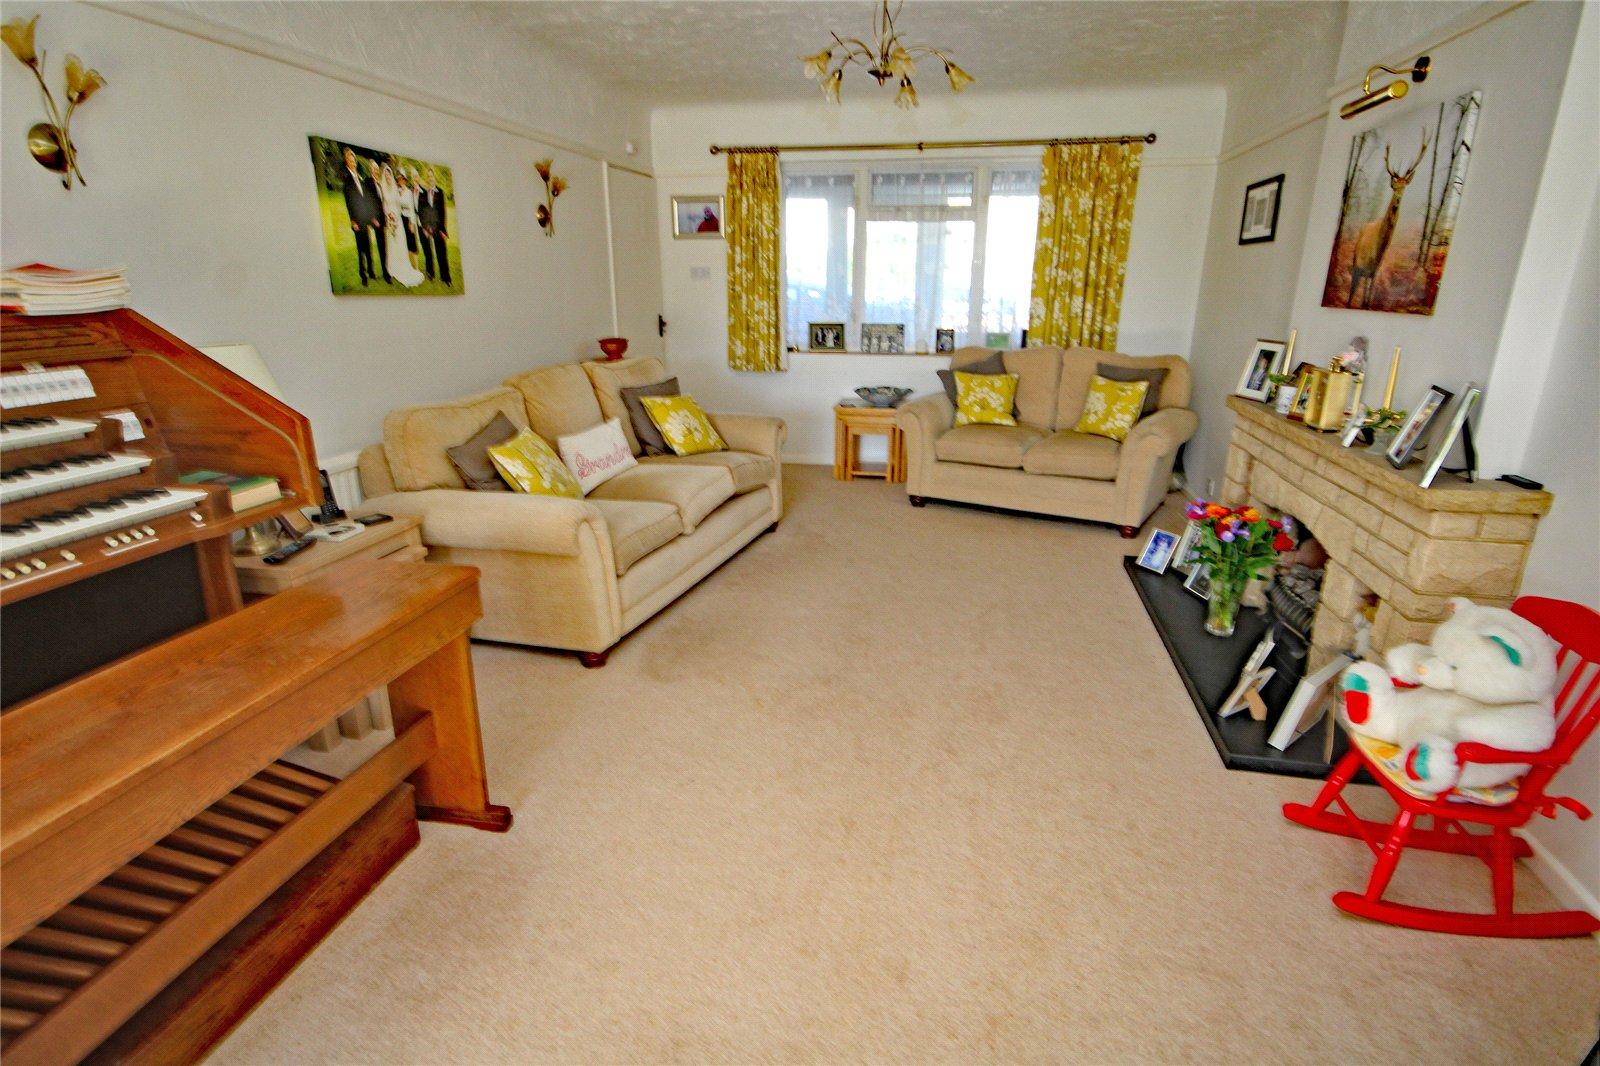
Sitting Room 19'2" x 12' (5.84m x 3.66m)
Stone fireplace with raised hearth, window to front, through to:
Garden/Dining Room 13'4" x 11' (4.06m x 3.35m)
Two windows to side, double opening casement doors to the rear garden.
Stairs from reception hall with window to front and side leads to:
First Floor Landing
Built in storage cupboard, further built in shelved airing cupboard housing hot water cylinder, hatch to loft space with ladder providing excellent storage.
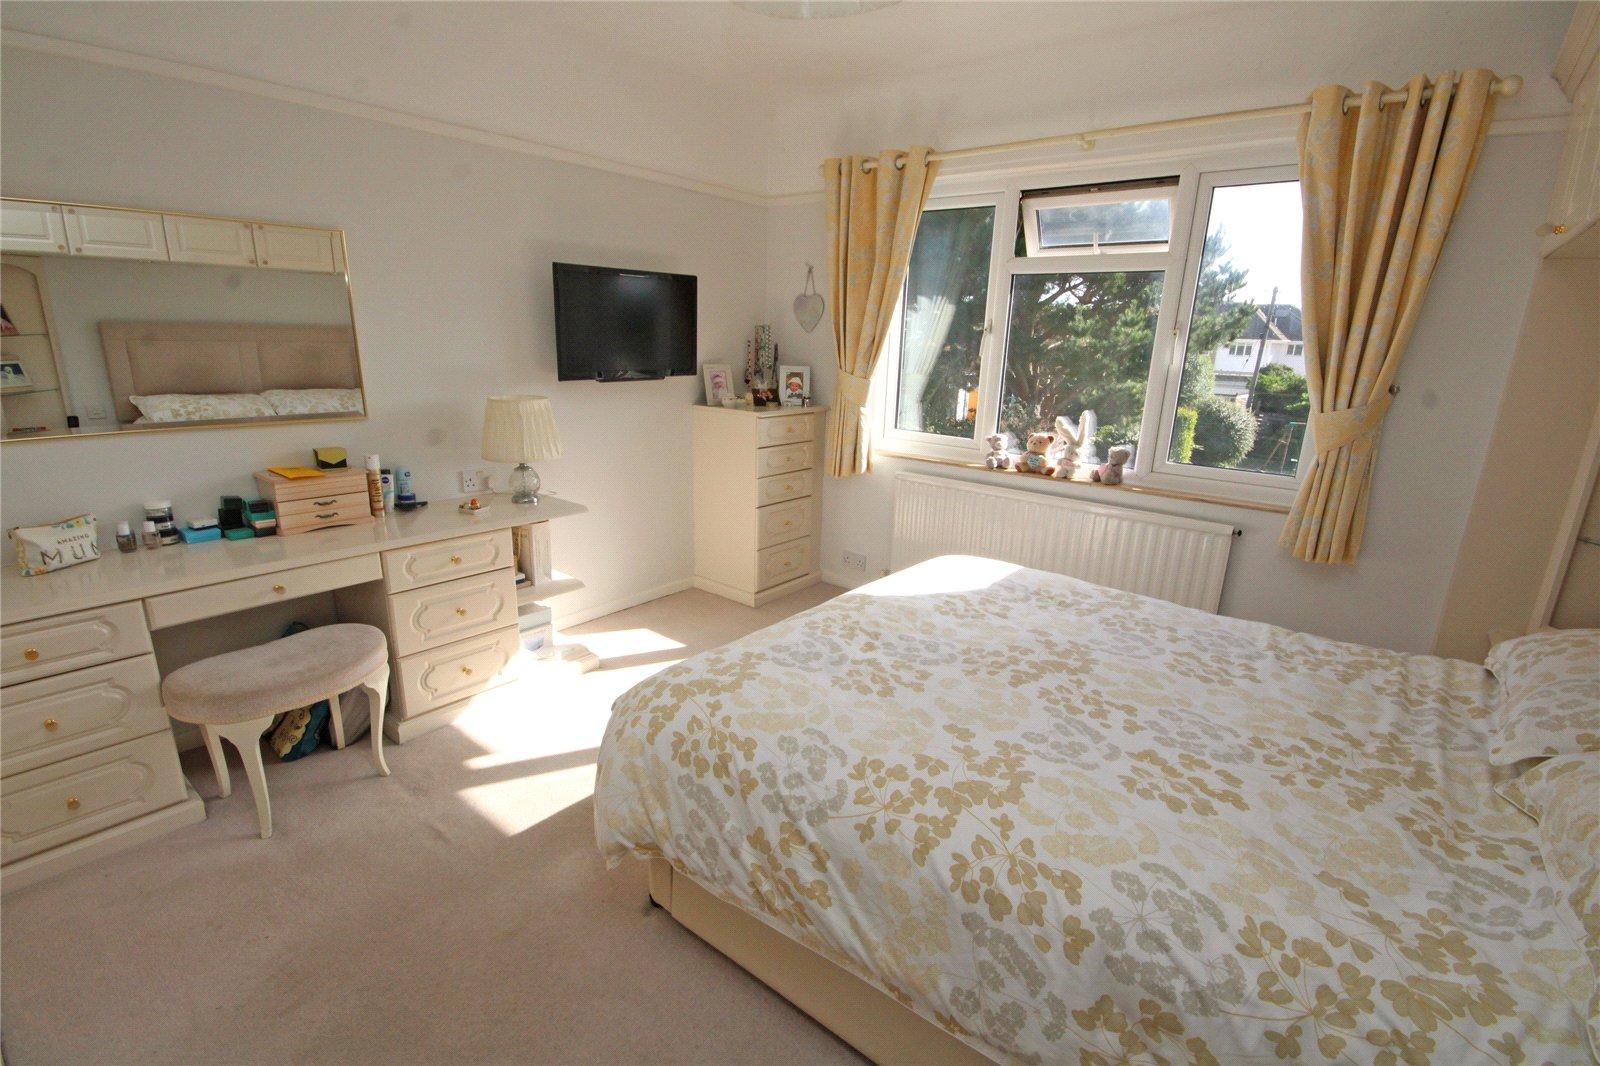
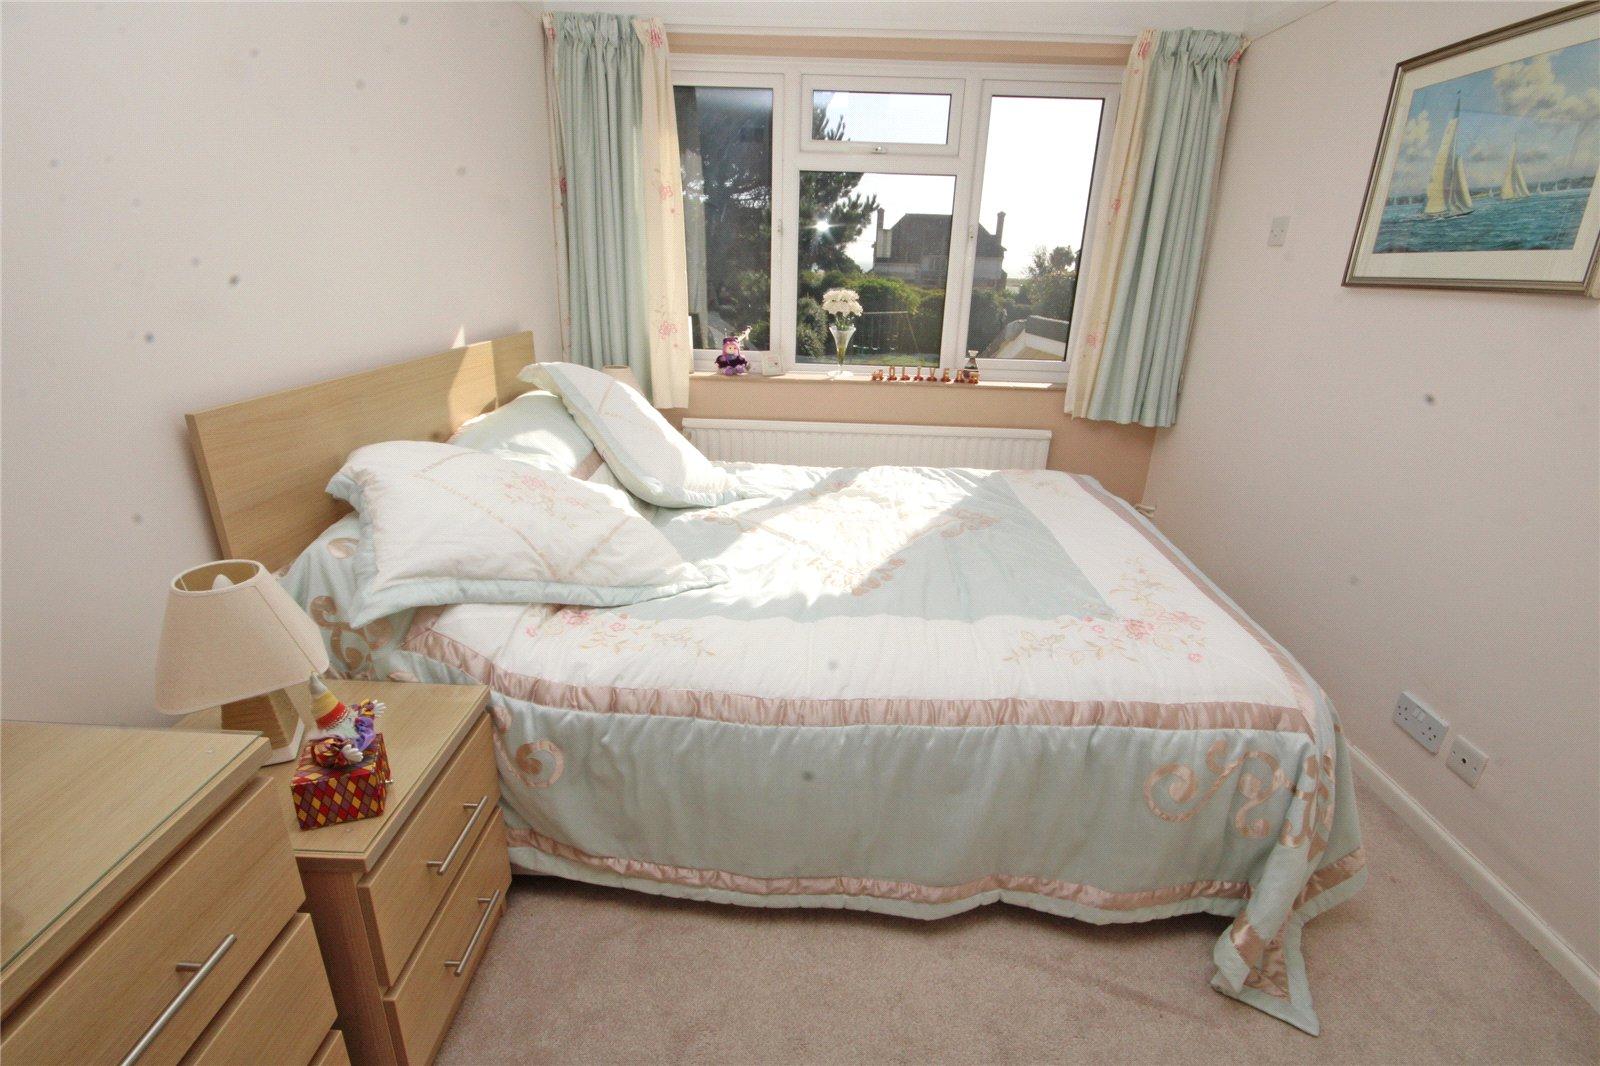
Bedroom One 12'11" x 12'1" (3.94m x 3.68m)
Range of fitted wardrobe cupboards incorporating dressing table with drawer units, two further bedside cabinets with cupboards over, window to rear with some sea views.
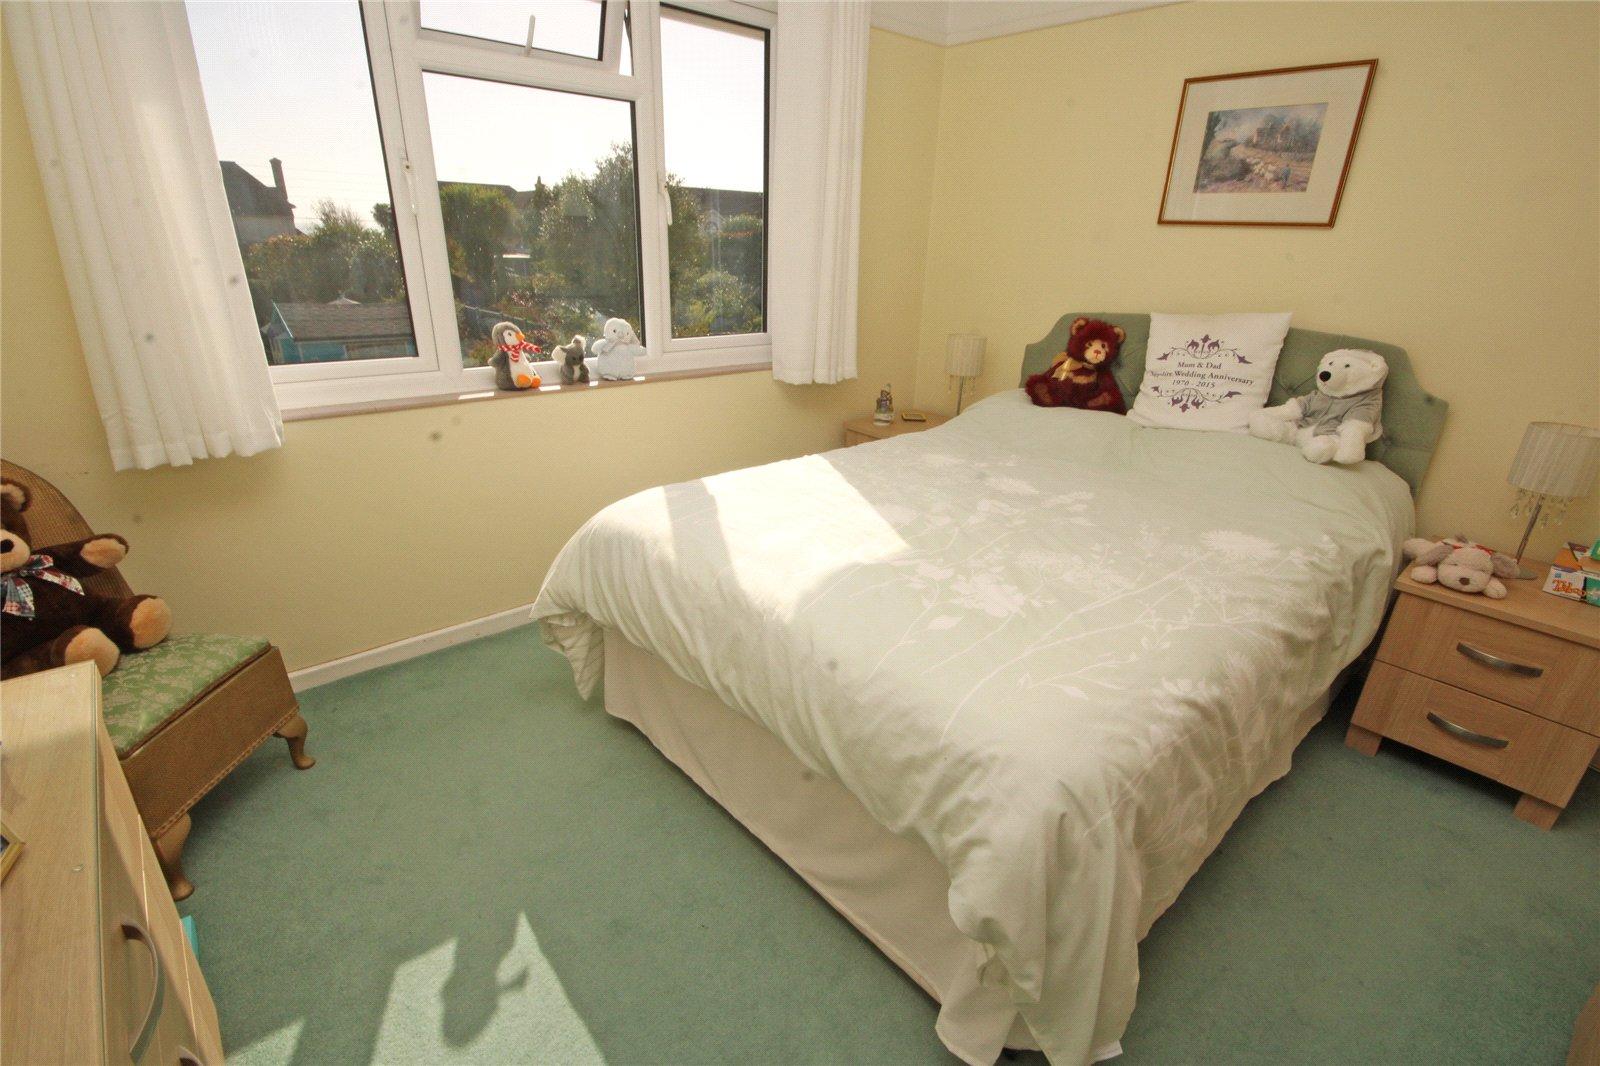
Bedroom Two 17'8" x 8'5" (5.38m x 2.57m)
Windows to side and rear with some sea views.
En Suite Shower Room
Being fully tiled comprising inset wash hand basin with mixer tap, cupboard below, low level w.c., corner tiled shower cubicle with Mira shower over, heated towel rail, window to front.
Bedroom Three 11'" x 10'7" (3.35m" x 3.23m)
Corner wash hand basin with mixer tap, window to rear with some sea views.
Bedroom Four/Study 12'1" x 6'3" (3.68m x 1.9m)
Window to front.
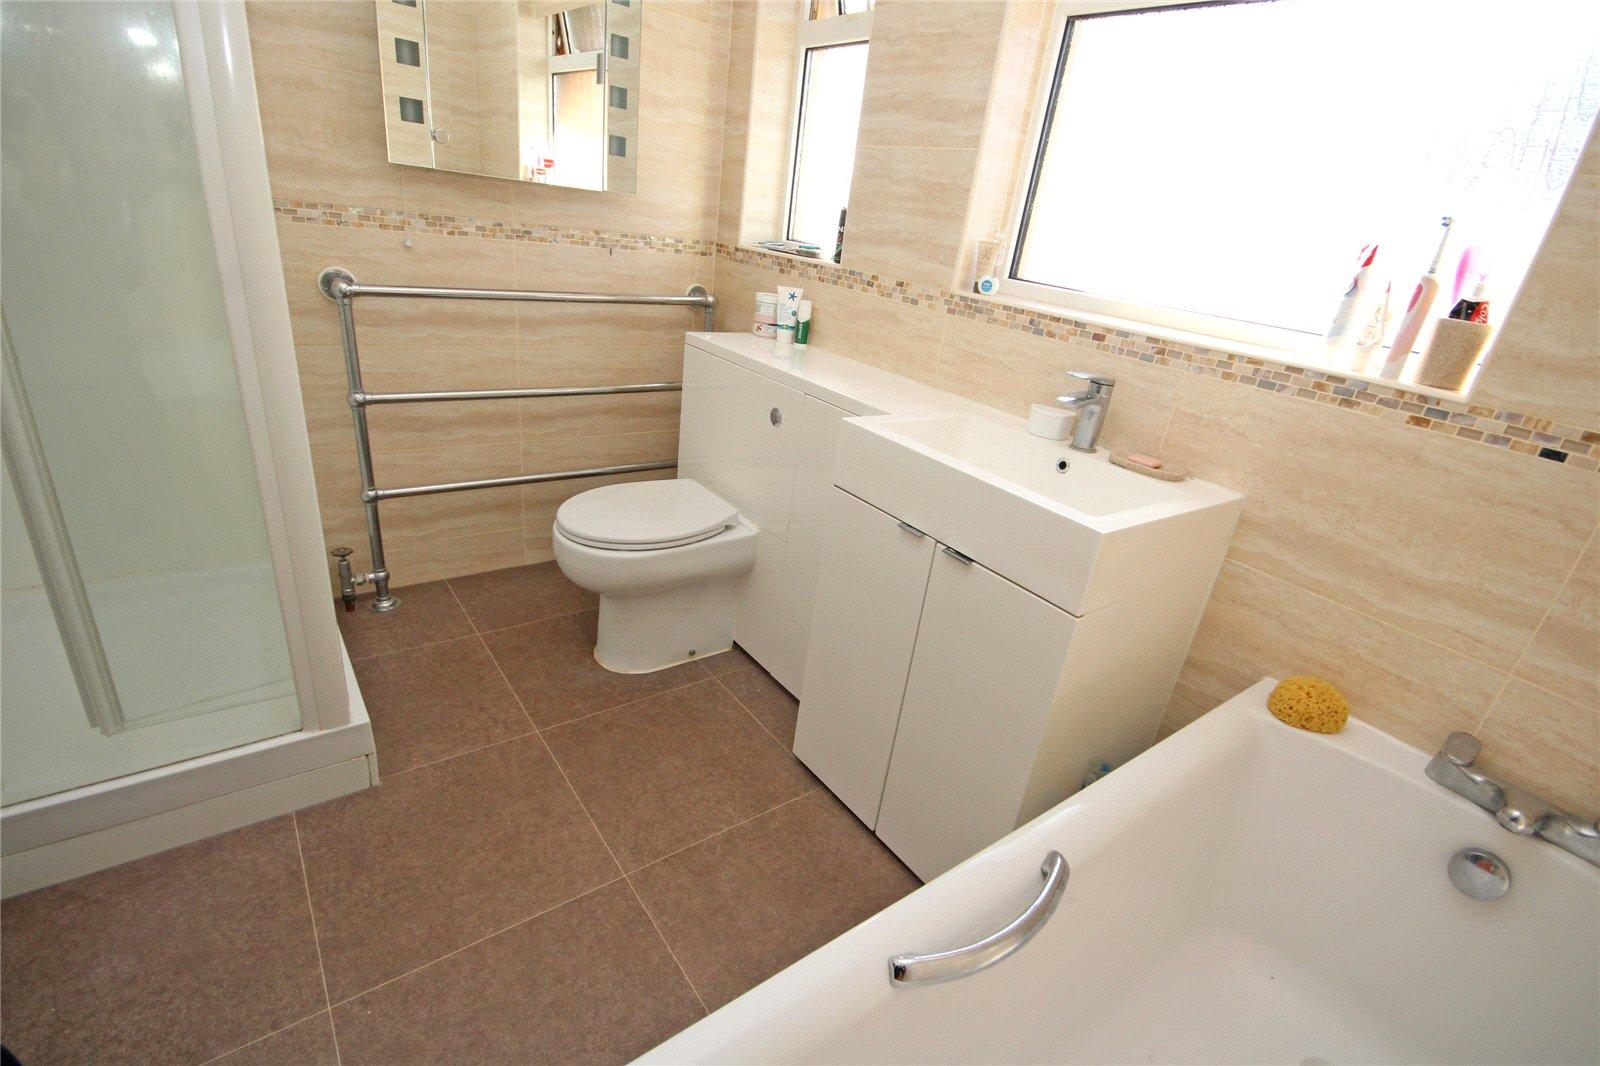
Bath/Shower Room
Comprising inset wash hand basin with mixer tap, storage cupboards below, low level w.c., bath with mixer taps, separate shower cubicle with fixed head shower over and further hand held attachment, tiled flooring, heated towel rail, two windows to side.
Outside
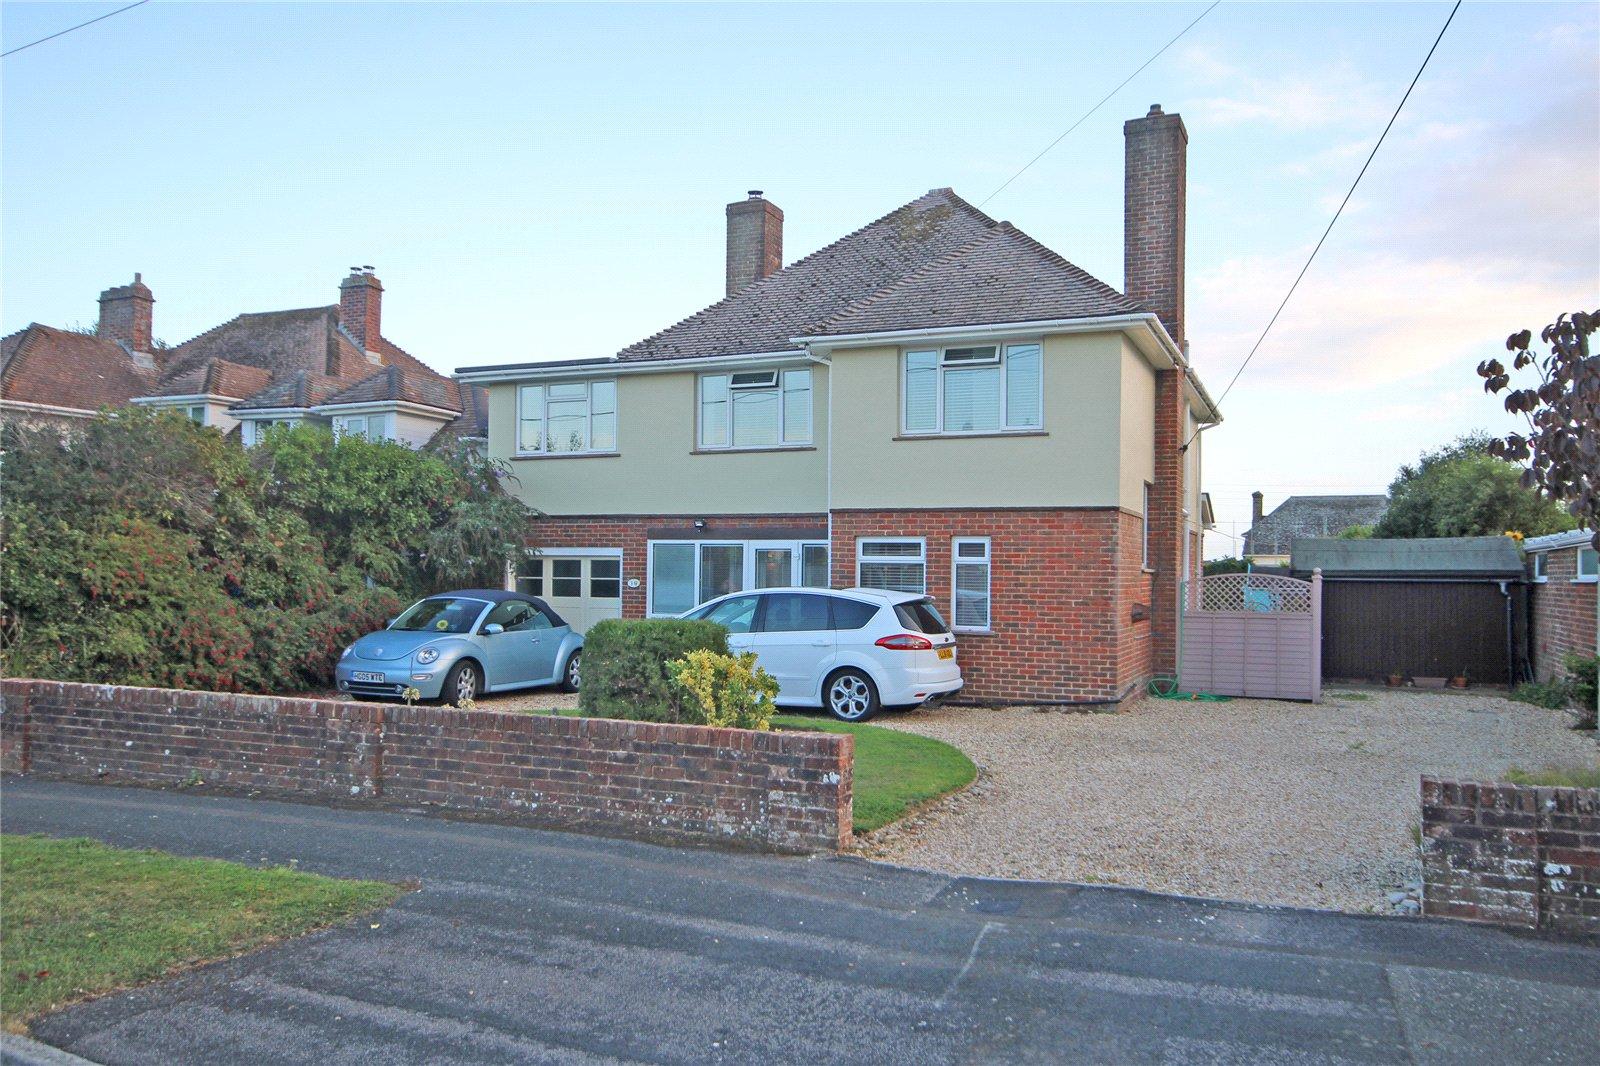
The property has a good sized frontage with in and out driveway providing excellent off road parking, bordered by low walling. There is an area of lawn with mature shrub and flower borders with additional parking to the right hand side of the property.
Integral Garage 24' x 8'10" (7.32m x 2.7m)
Opening sliding doors, power and lighting, further up and over door to the rear.
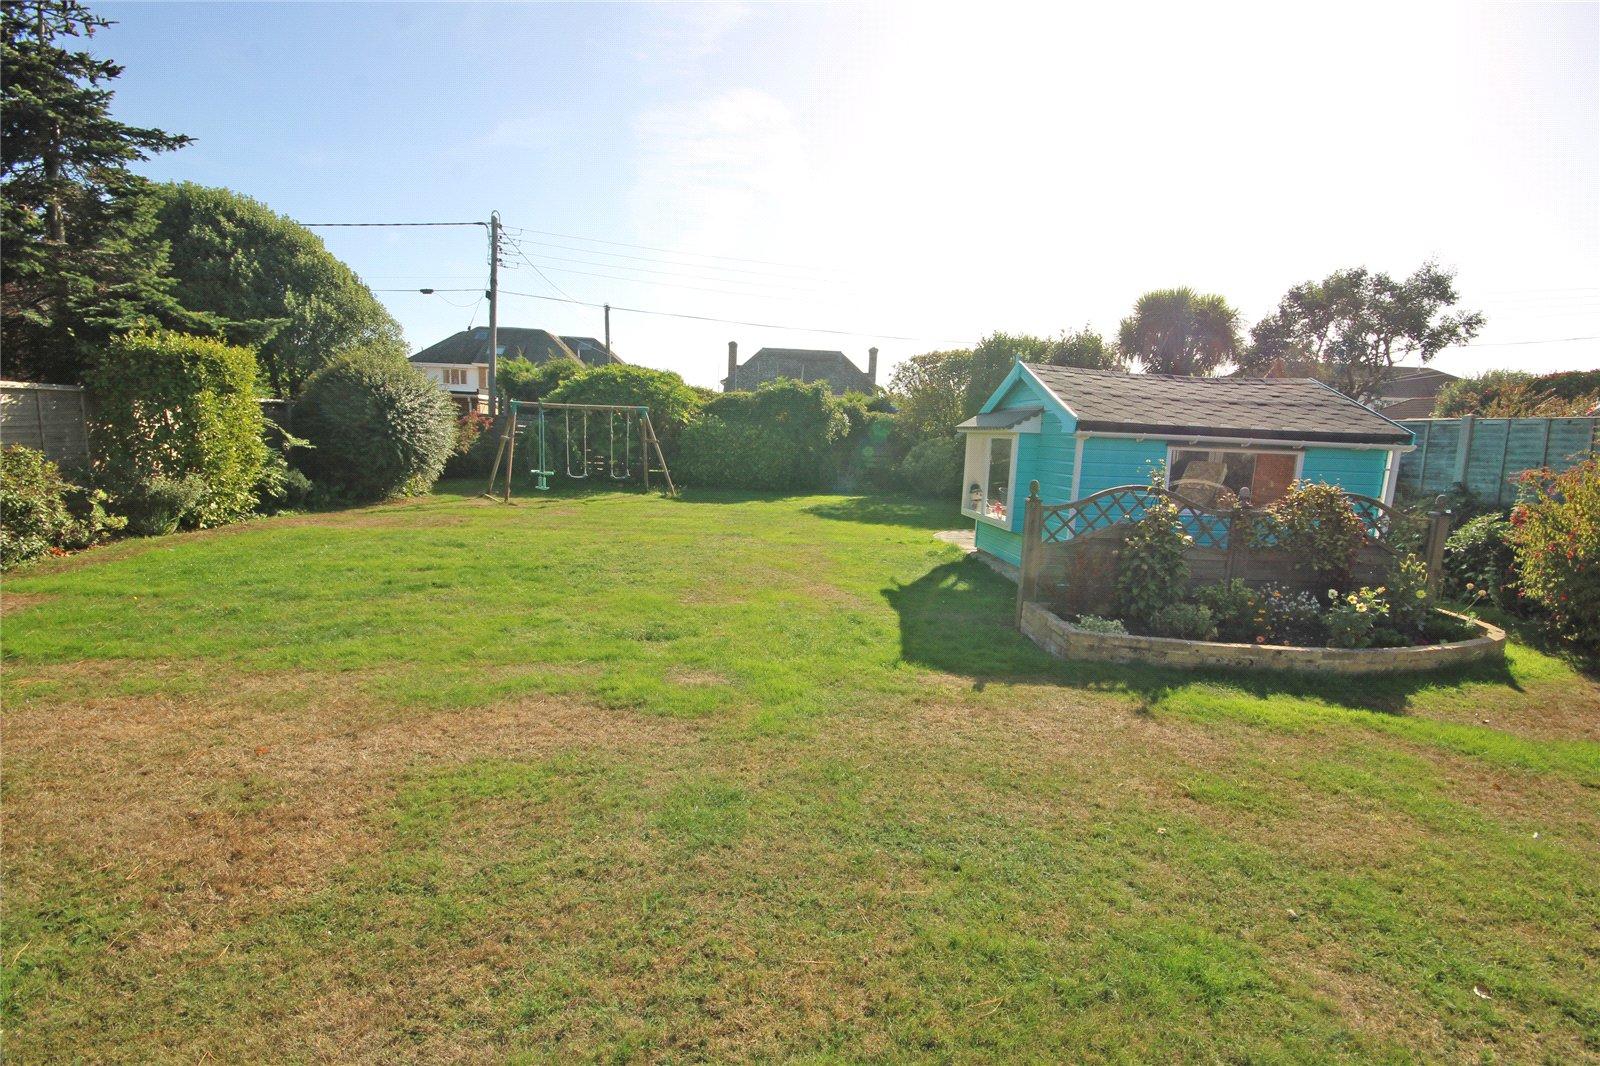
The Rear Garden
The property has a good sized rear garden with paved shaped patio terrace adjoining the rear of the property leading to lawned gardens, being south facing, well stocked shrub and flower borders, well enclosed by majority fencing.
Timber Summerhouse
With paved patio terrace.
To the right hand side of the property there is a wide paved pathway giving pedestrian access with outside water tap, leading to:
Rear Utility Shed` 10' x 8' (3.05m x 2.44m)
Power and lighting, space for up-right fridge/freezer and dryer.
Timber Garden/Tool Shed
Important Information
- This is a Freehold property.
- This Council Tax band for this property is: F
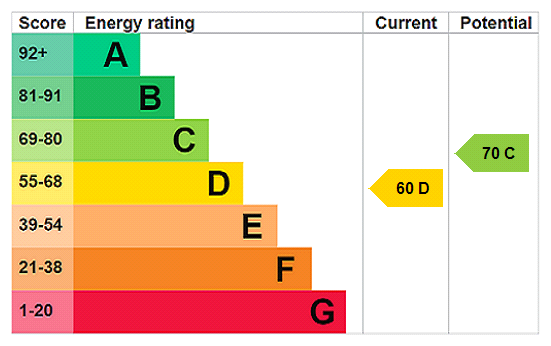
- EPC Rating is D
Property Ref: NEM260111
Similar Properties
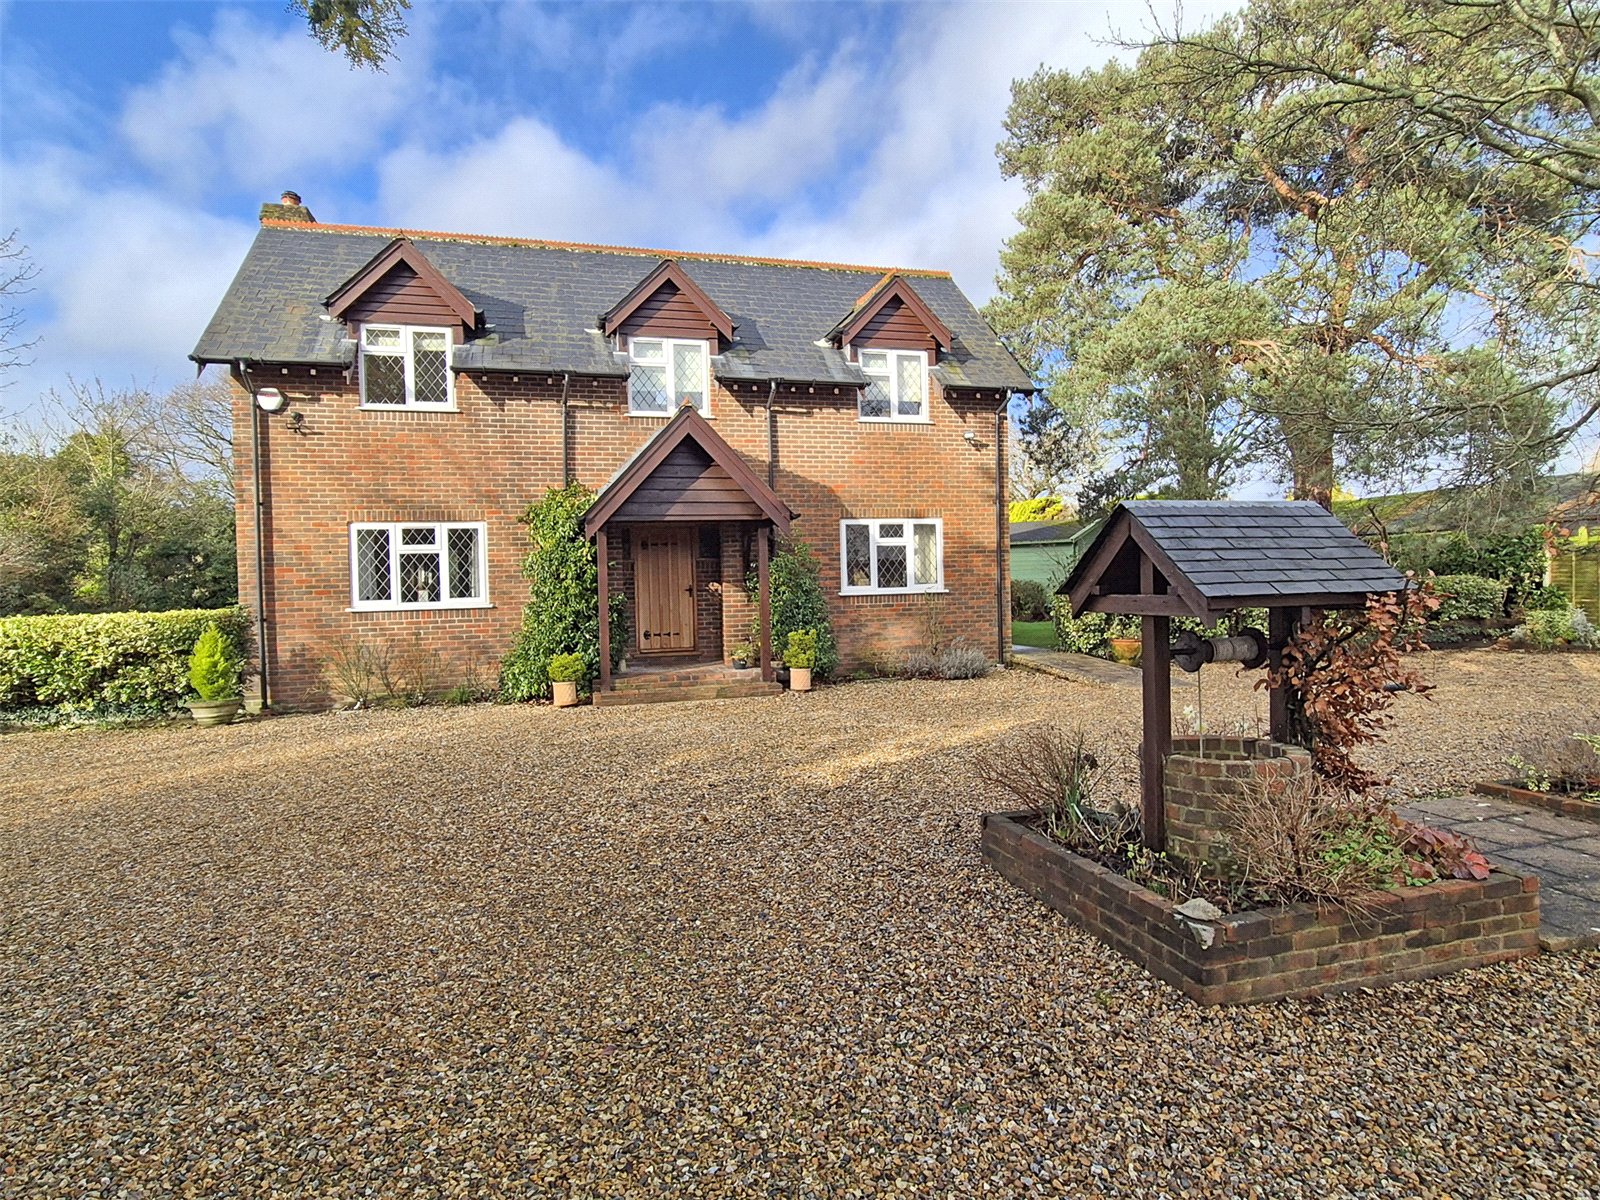
Bashley Common Road, New Milton
Detached House | Asking Price £885,000
A pretty detached three bedroom cottage style residence, having been well maintained, situated in approximately a one ac...
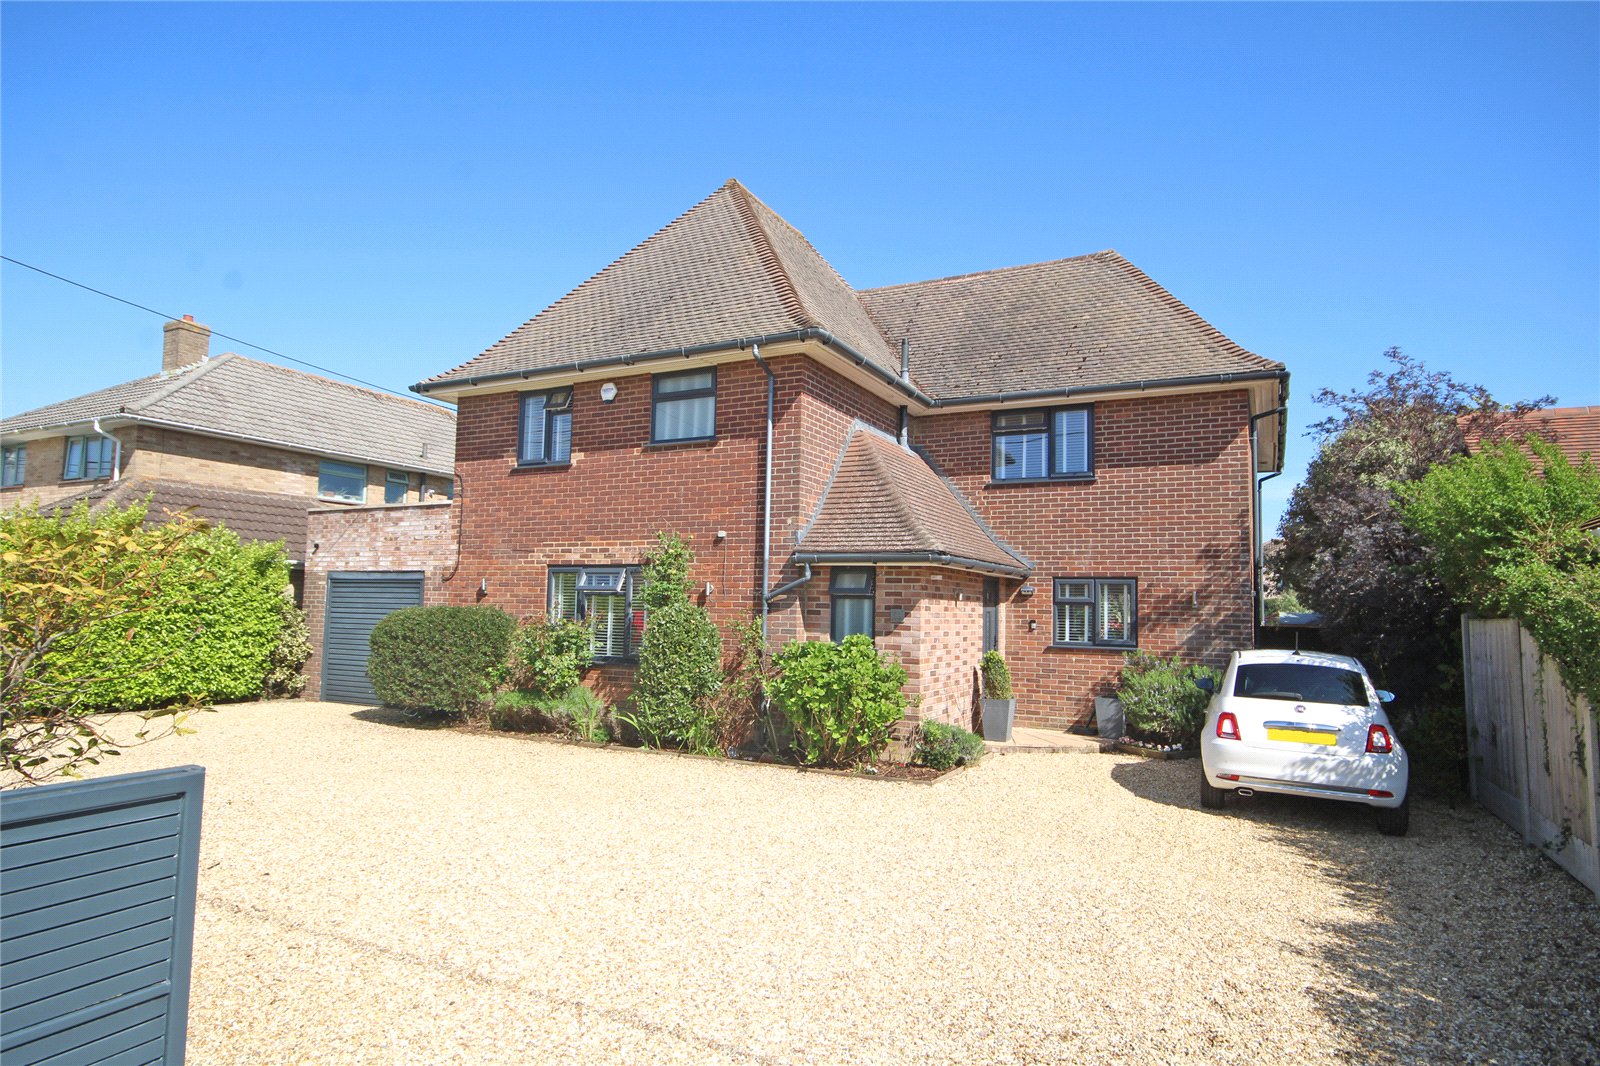
4 Bedroom Detached House | Asking Price £879,950
An individually designed, detached, four bedroom house with a superb range of flexible accommodation, set in established...
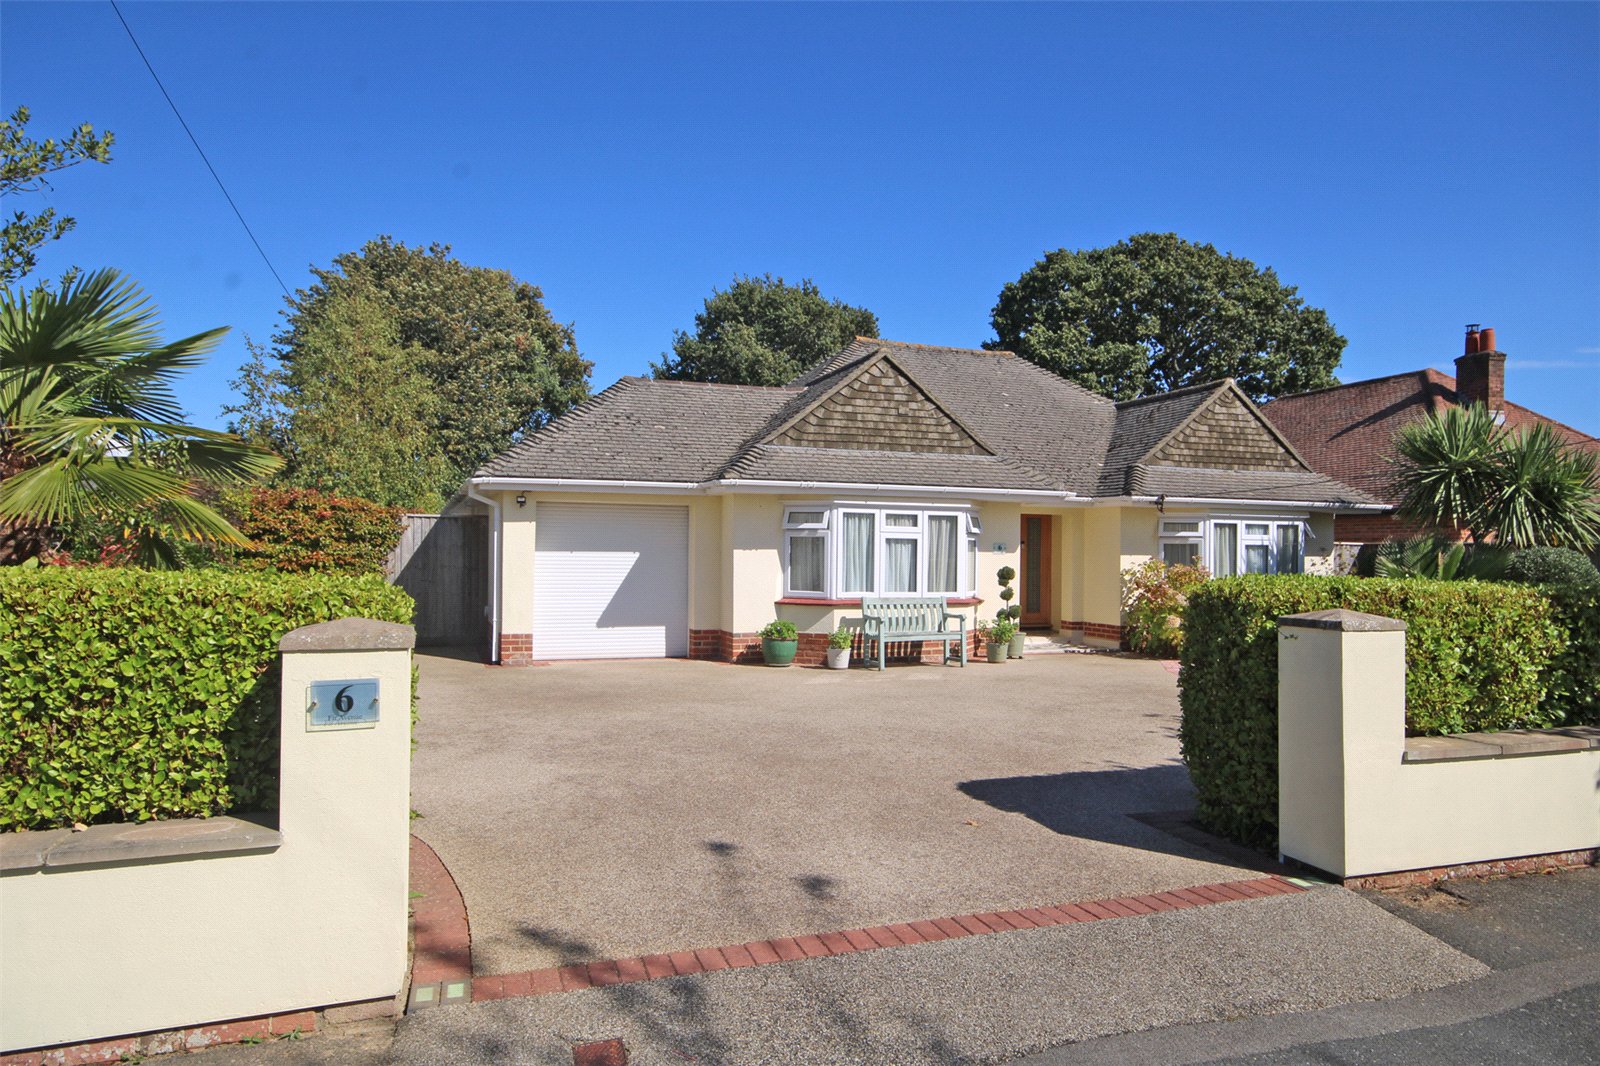
4 Bedroom Detached Bungalow | Asking Price £875,000
Rarely available - An impressive detached four bedroom bungalow offered in first class order throughout, situated in one...
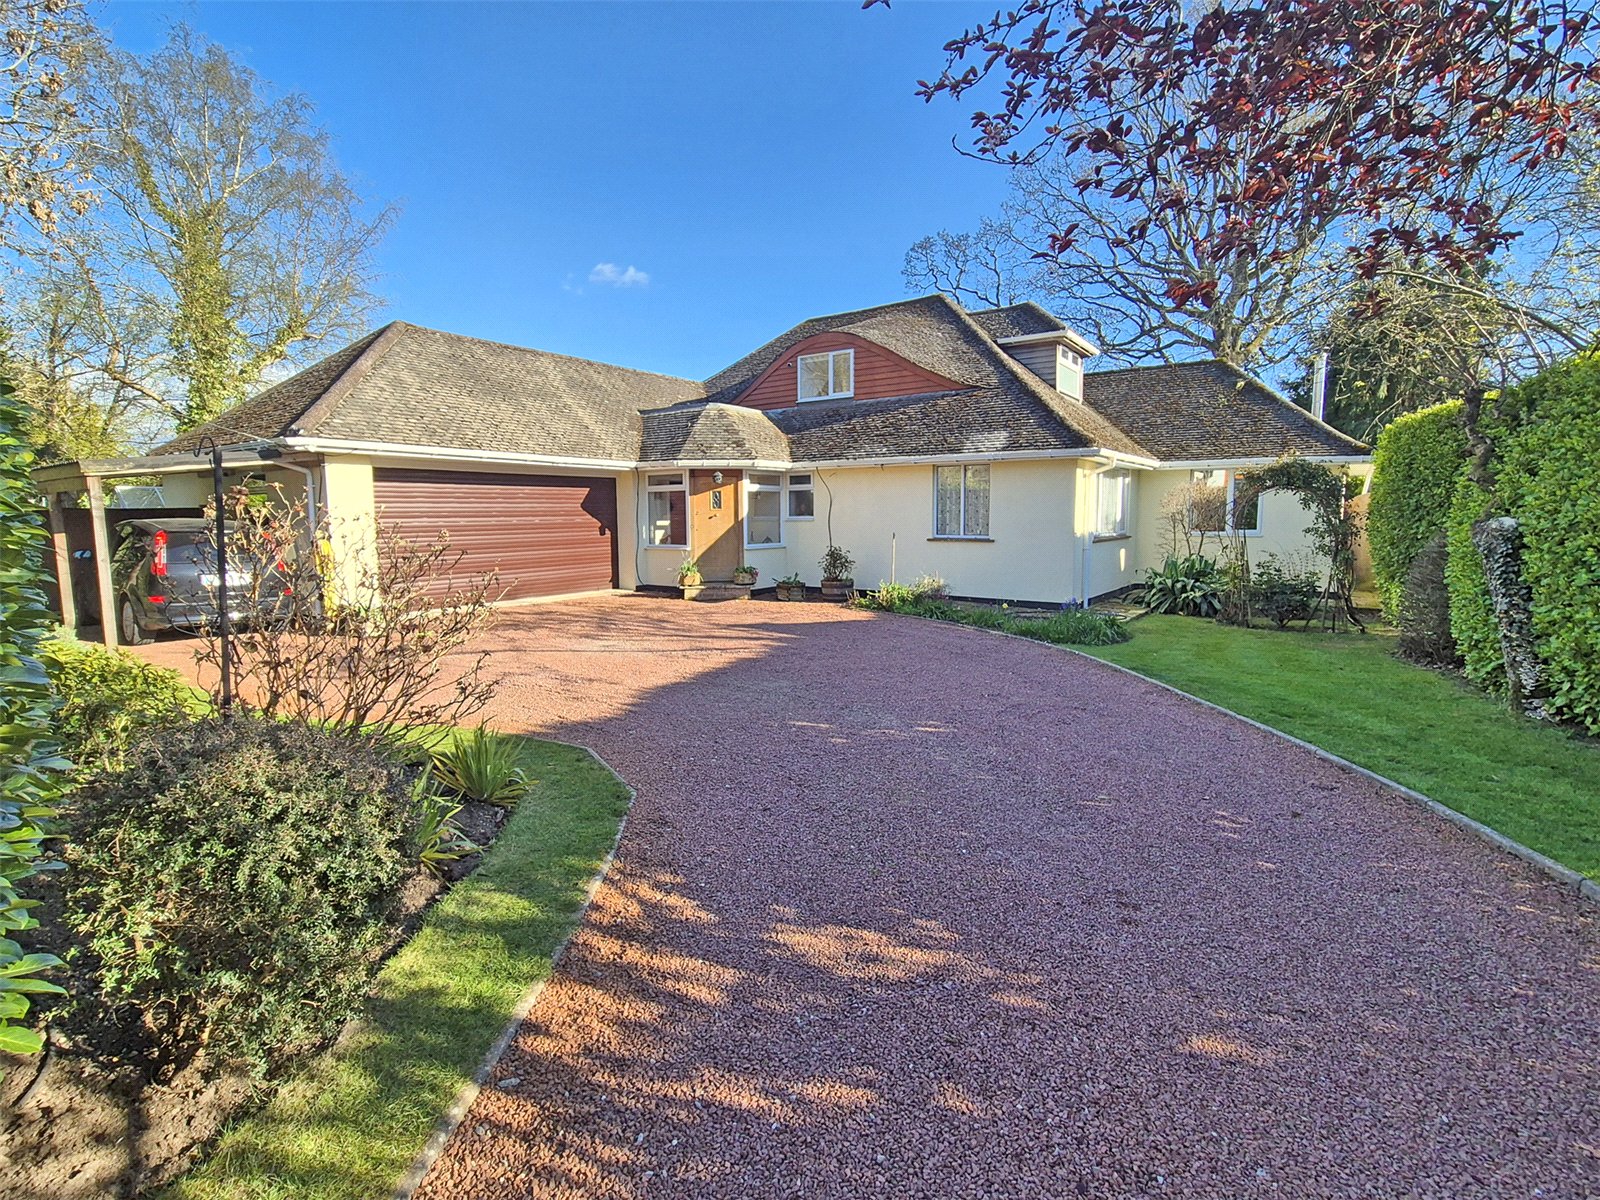
4 Bedroom Detached House | Asking Price £999,950
An outstanding, individually designed detached four bedroom chalet residence which has been sympathetically improved to...
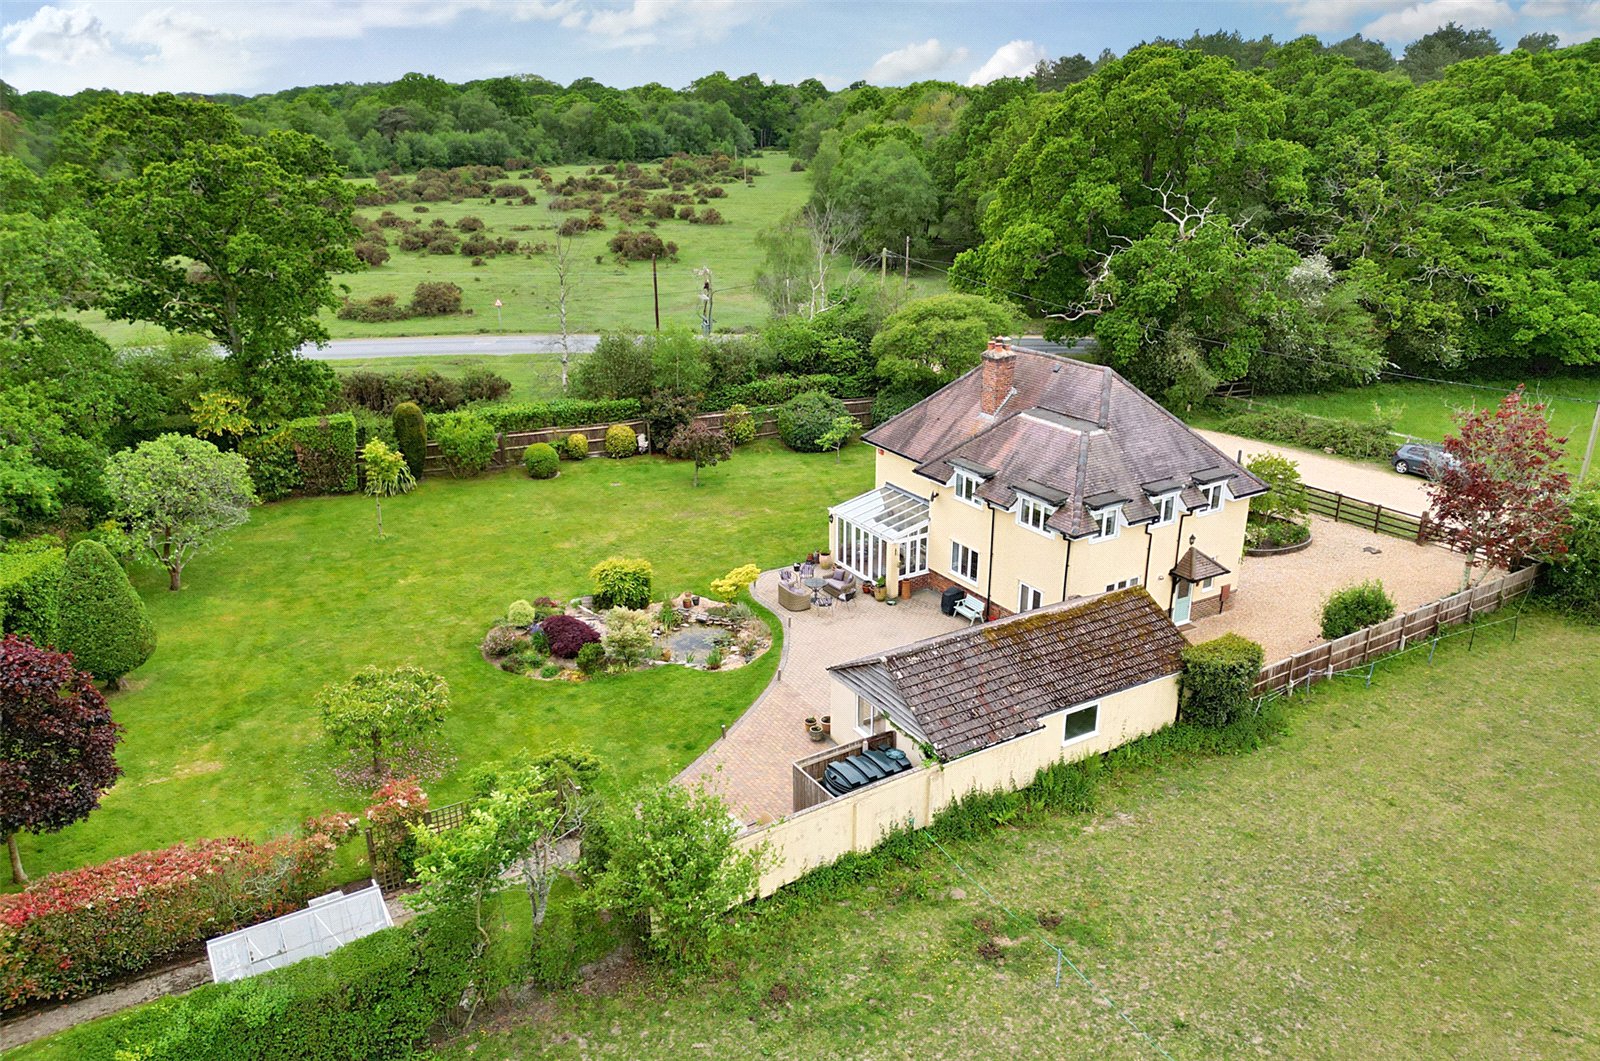
4 Bedroom Detached House | Offers in excess of £1,100,000
A very comfortable and superbly presented detached four bedroom residence, set in an enviable semi rural location on the...
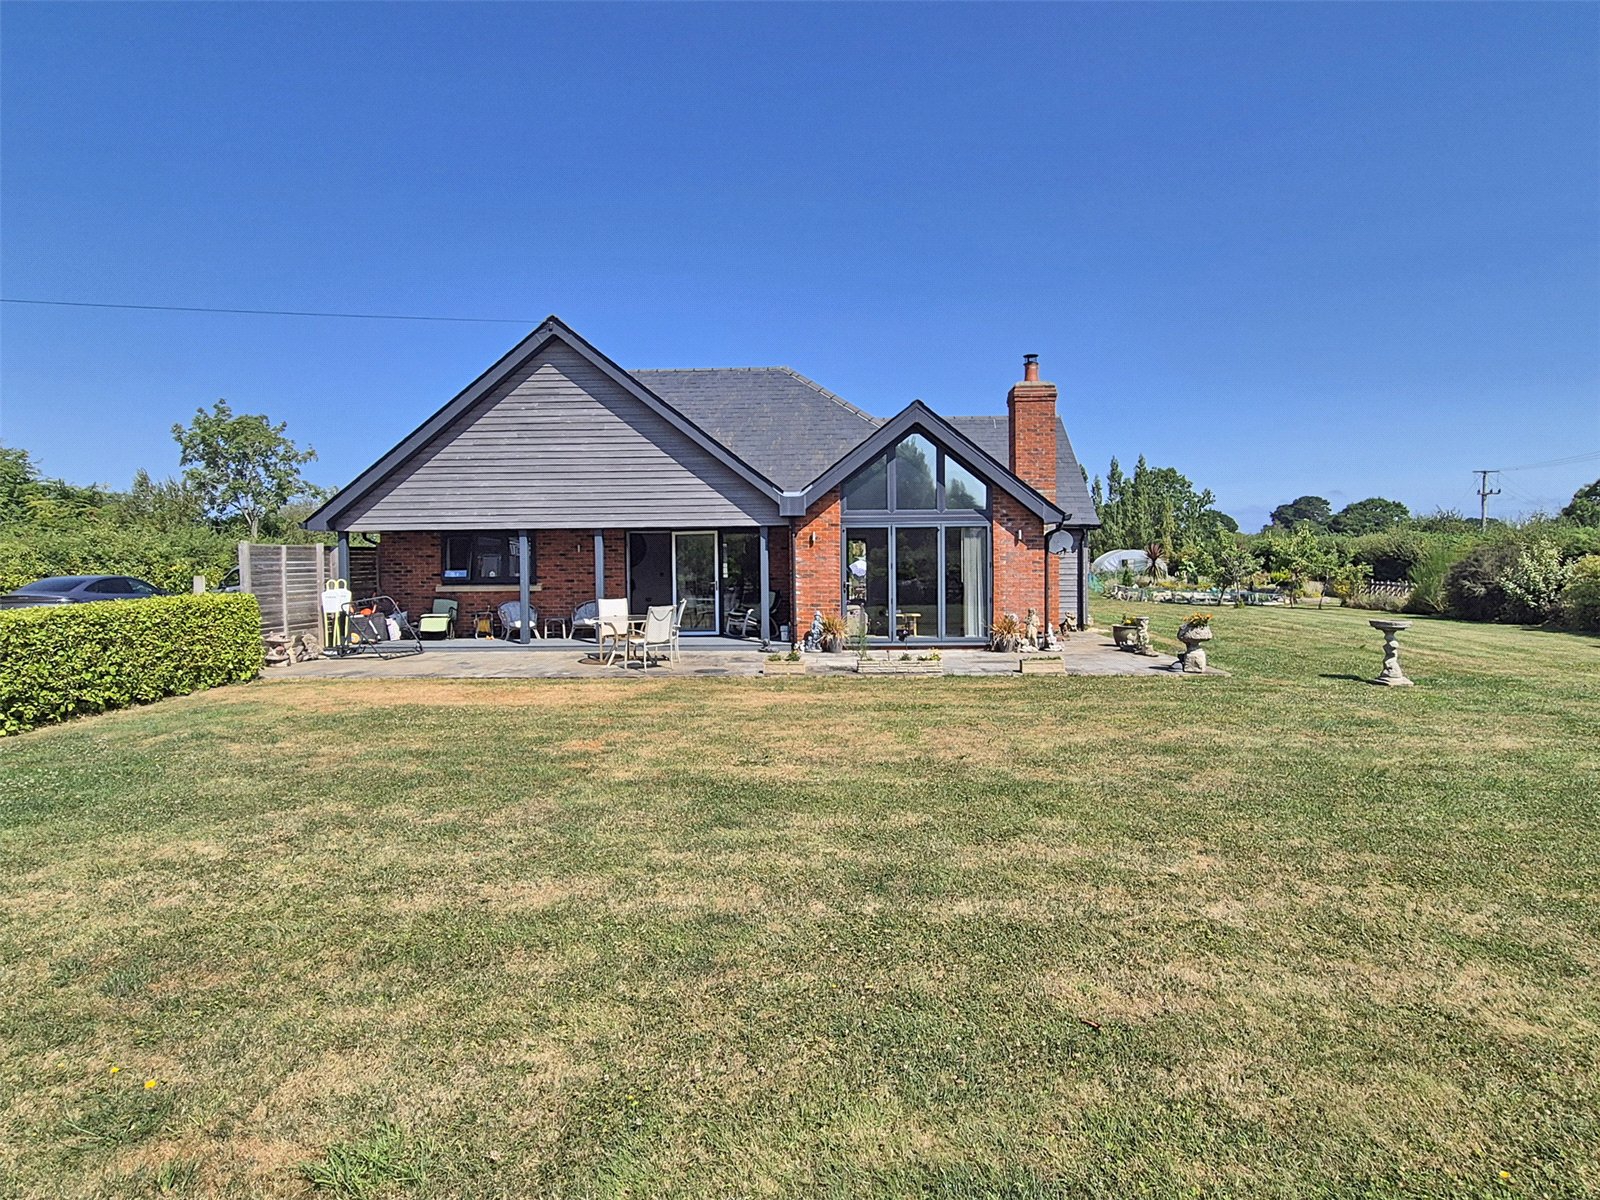
3 Bedroom Detached Bungalow | Asking Price £1,350,000
An outstanding, modern, detached bungalow, set in garden/grounds of approximately two acres in the village of Tiptoe. Th...
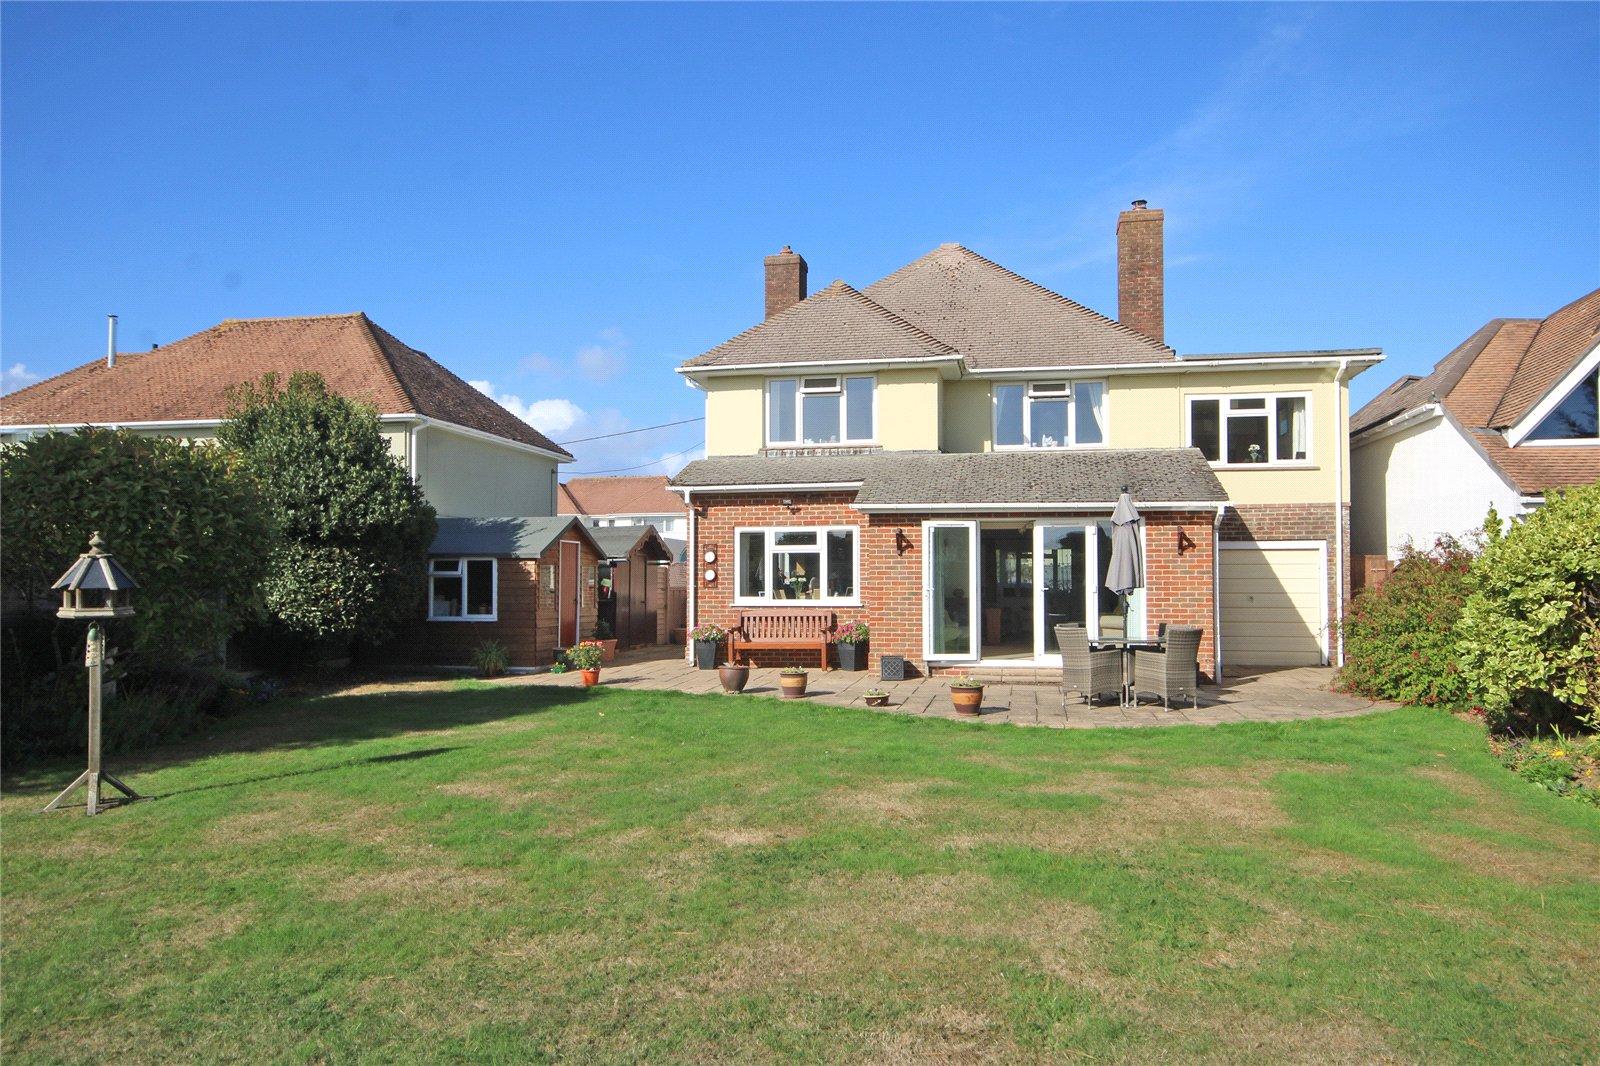

Hayward Fox (New Milton)
17-19 Old Milton, New Milton, Hampshire, BH25 6DQ
01425 638656
How much is your home worth?
Use our short form to request a valuation of your property.
Request a Valuation
©2026 The Guild of Property Professionals. All rights reserved.
Terms and Conditions |
Privacy Policy |
Cookie Policy |
Complaints Policy |
Members Login
The Guild of Property Professionals Trading Address: 121 Park Lane, London W1K 7AG. GPEA Limited.
Registered in England & Wales.
Company No: 02819824.
Registered Office Address: The Old Courthouse, 60A London Road, Grantham, NG31 6HR.
VAT Registration No: 180897859

