- NO UPWARD CHAIN
- Detached Two Bedroomed Bungalow
- Pleasant Cul-De-Sac Location
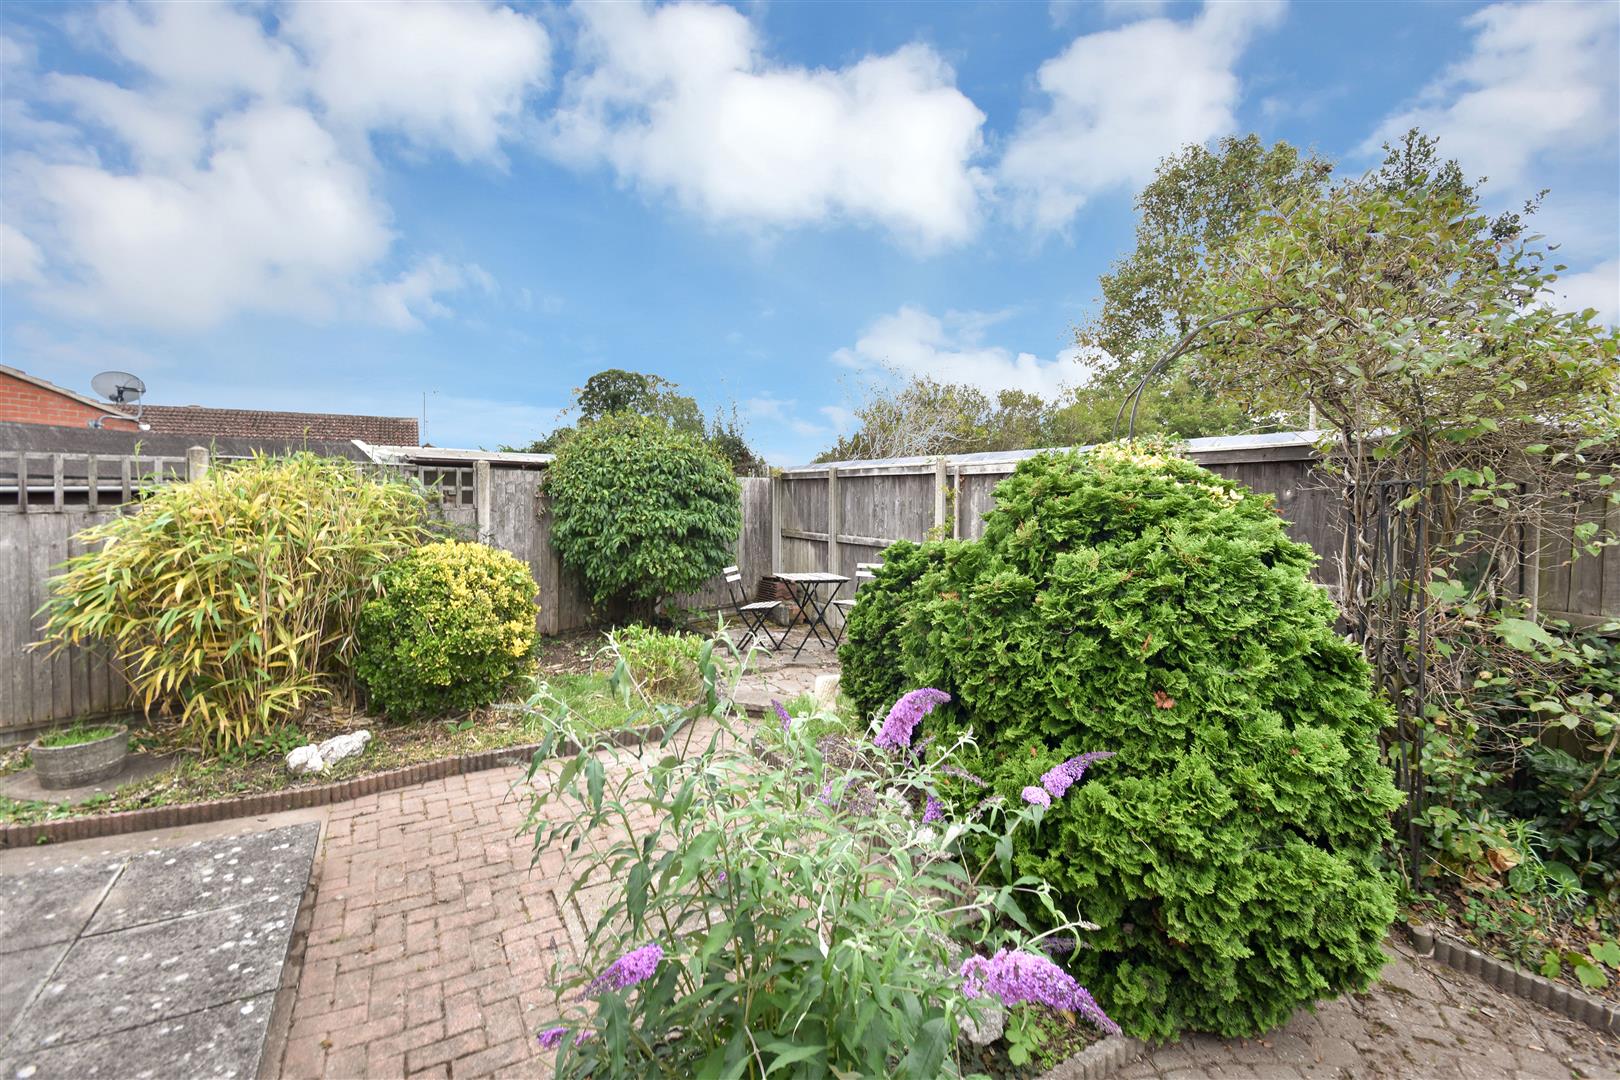
- Enclosed Low Maintenance Rear Garden
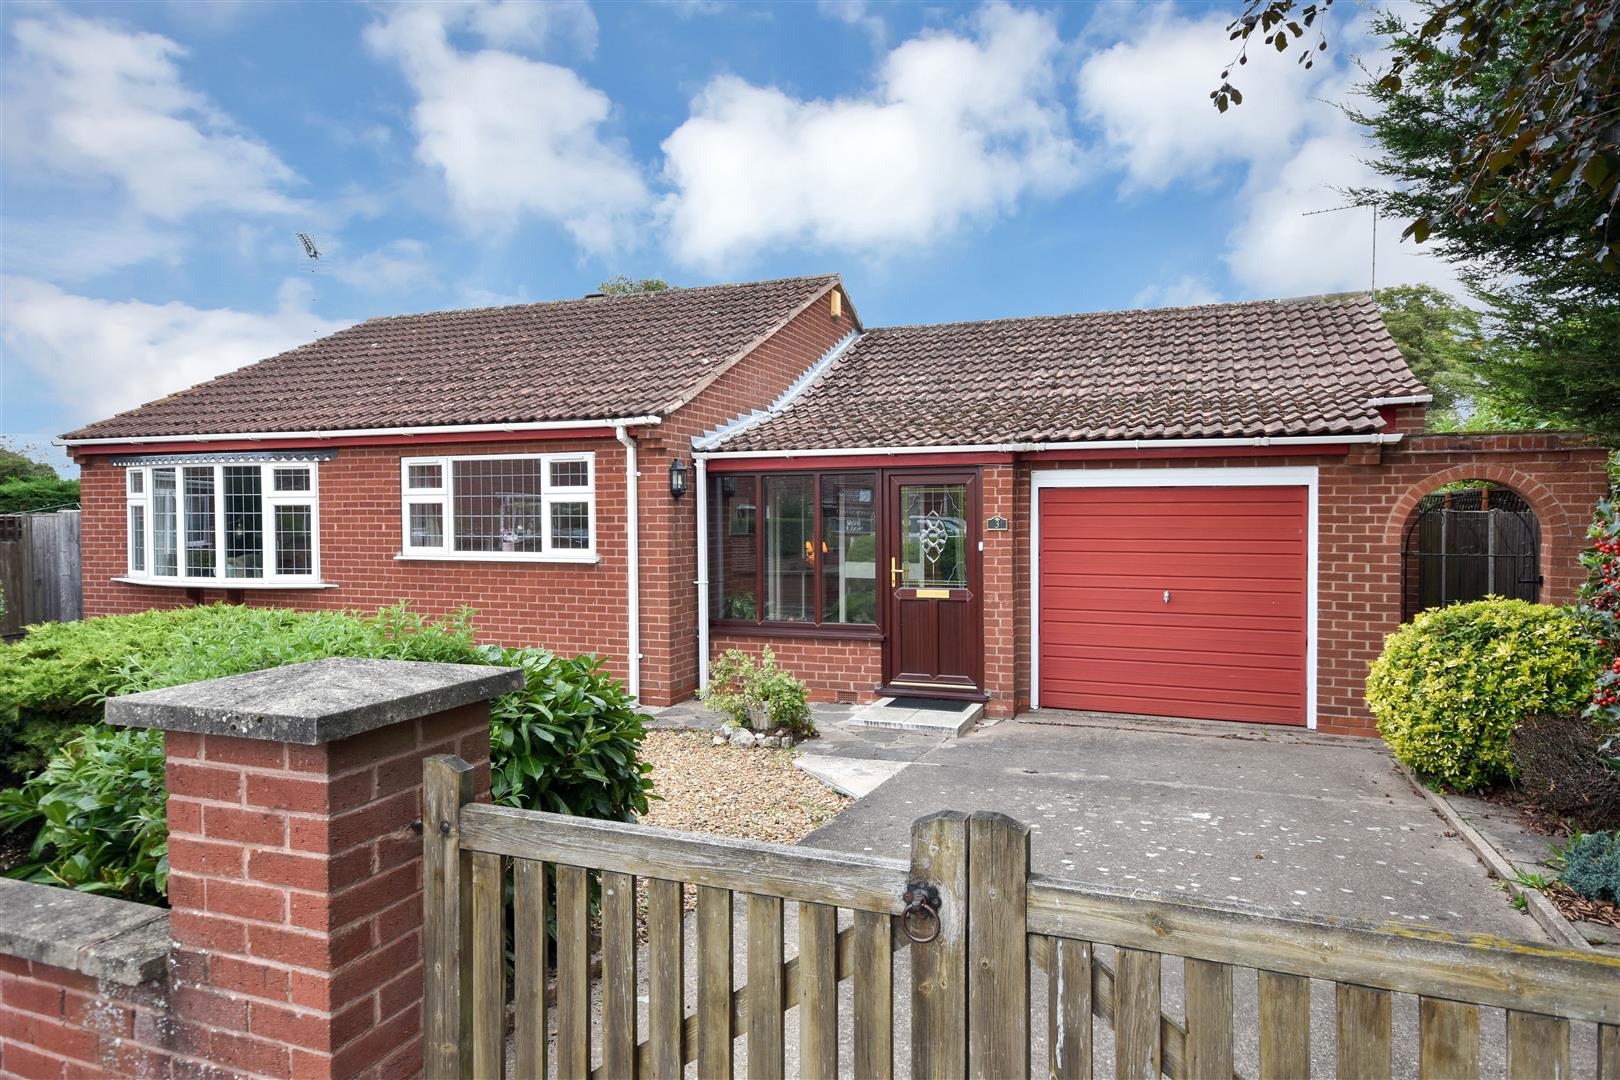
- Walled Frontage, Parking & Integral Garage
- Pleasant Light & Airy Rooms
- Village Amenities including Shops, Supermarket, Railway Station - Lincoln/Nottm Line
- Footpath Shortcut to Village Amenities
- EPC - TBC

2 Bedroom Detached Bungalow for sale in Newark
 2
2
1
2
2
1
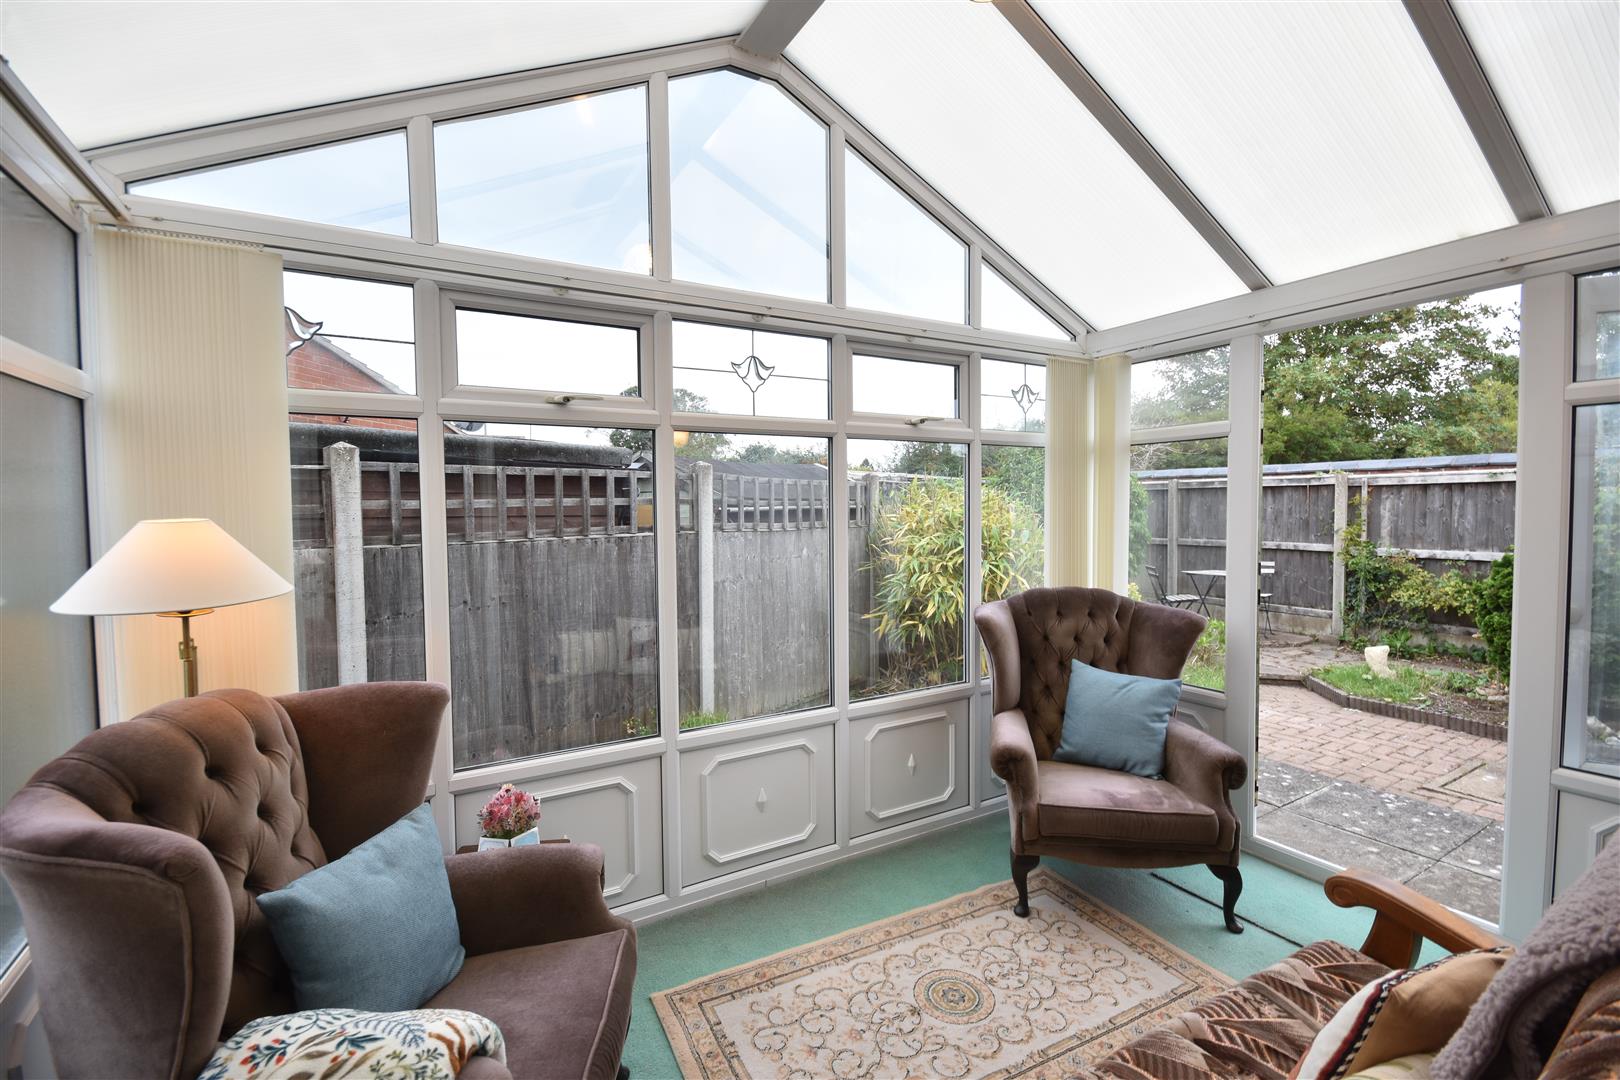
*** NO UPWARD CHAIN *** Immaculate and well presented this two bedroomed detached bungalow stands in a pleasant cul-de-sac location. Village amenities including shops, supermarket, medical centre and primary school are conveniently situated for the property and there is a short cut link from Denbigh Court to the Co-operative store in the village High Street. The light and airy rooms enjoy a sunny aspect and the property has a conservatory extension.
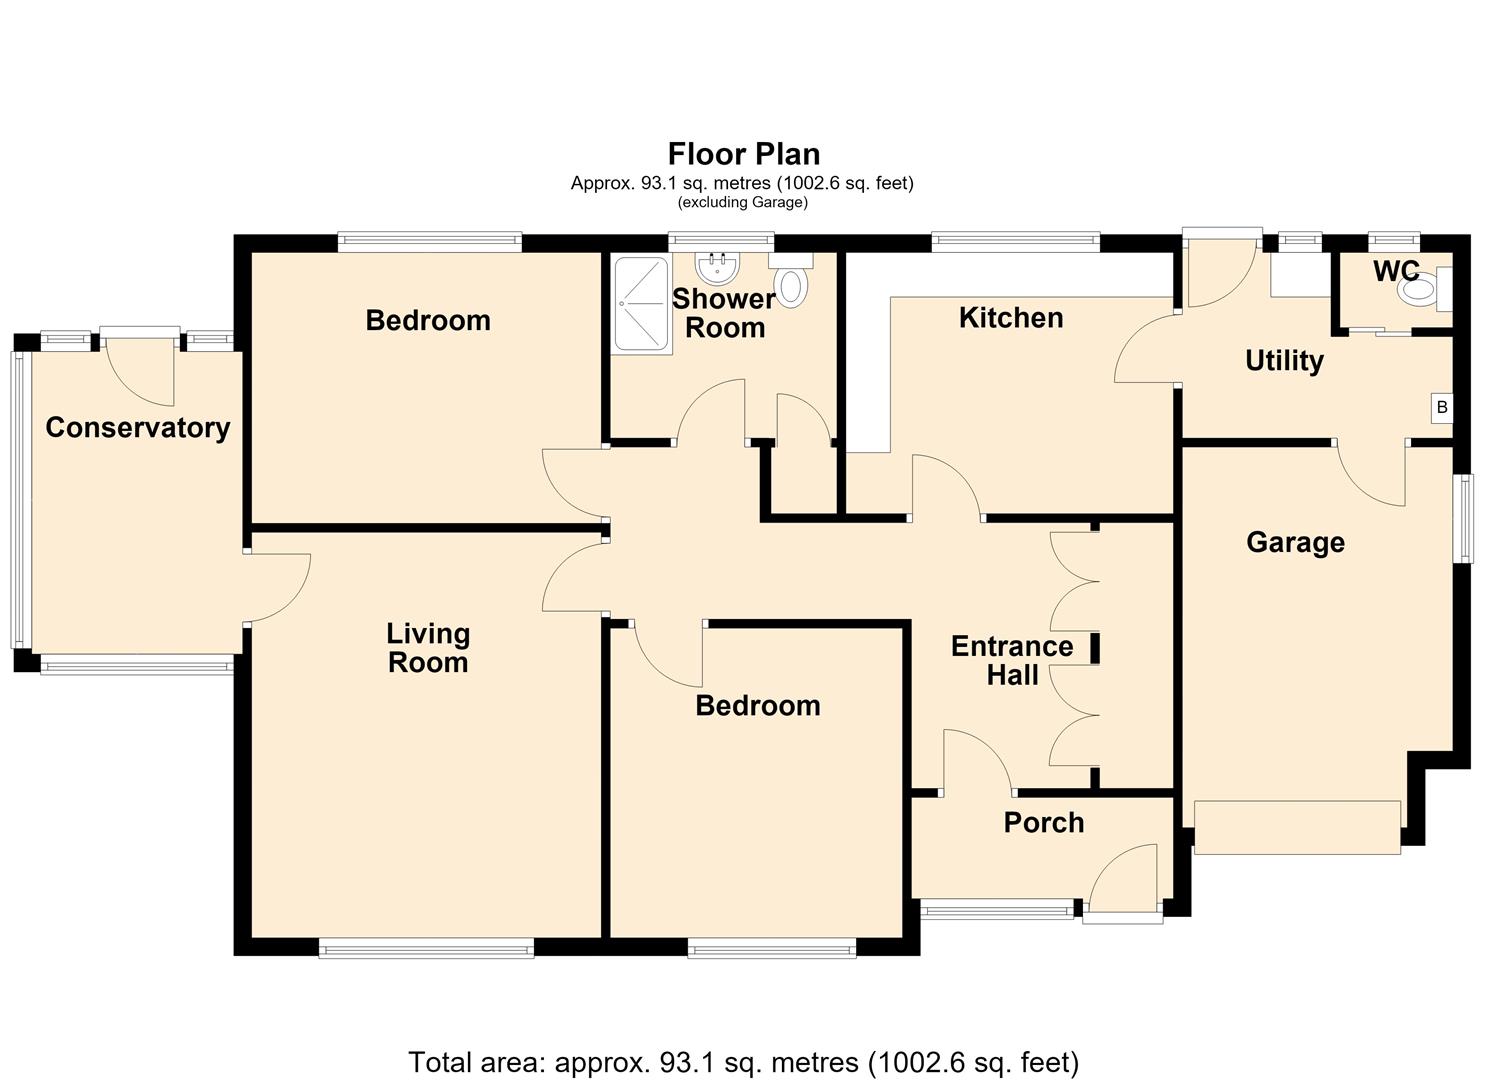
The accommodation provides an entrance hall, spacious lounge, dining kitchen, utility room, conservatory, separate cloak room with WC, two double sized bedrooms and a nicely appointed bathroom/wet room with walk in shower.
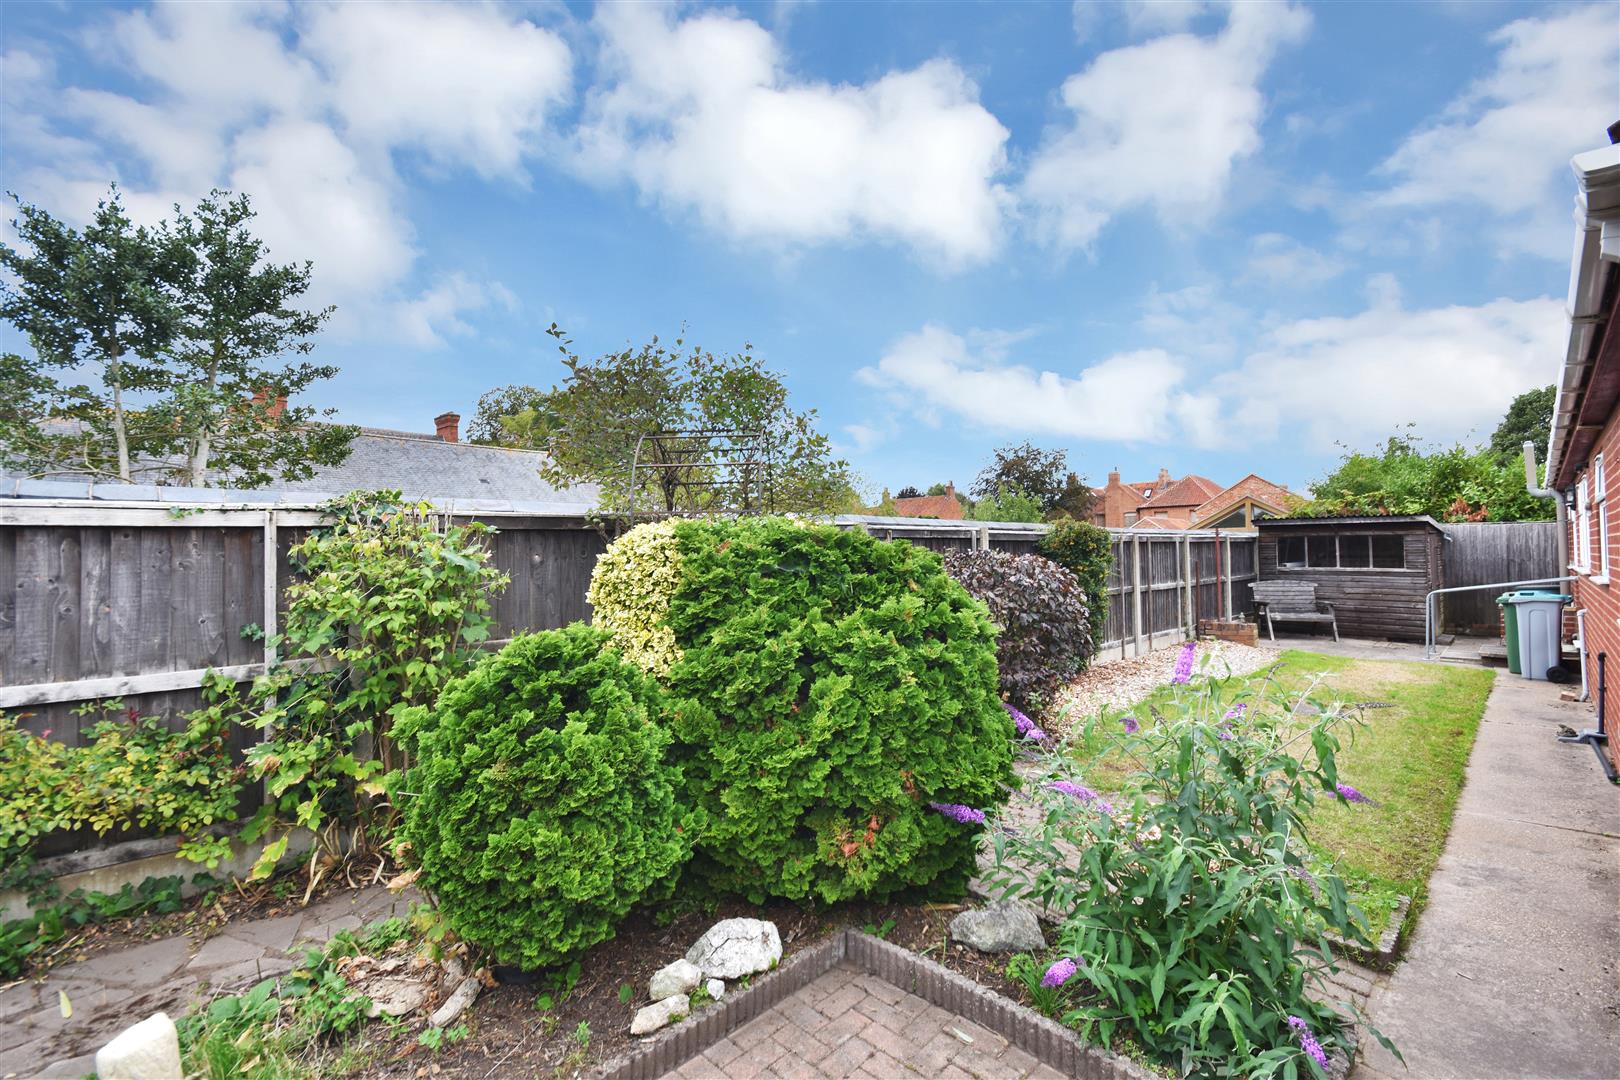
The property has a walled frontage with parking and access to the integral garage. The rear garden is nicely laid out and low maintenance.
The village has an excellent range of amenities including a Co-operative store, convenience store, family butcher's, medical centre with pharmacy and dentist. There is a community pub/restaurant. The village also has the advantage of a railway station with services to Lincoln, Newark and Nottingham. The conservation areas and the picturesque cricket ground are a well known local landmark. Country lanes from the village provide pleasant walks into the countryside. North and South Collingham churches are linked on the west side of the village by a leafy low street and many listed properties. The village is situated just 6 miles from Newark with easy access to the A46 and A1 trunk roads. Newark is on the main East Coast railway line providing services to London King's Cross and journey times in just over 75 minutes.
The property is traditionally built with cavity walls, suspended timber floors and roof with interlocking tiles. Central heating is gas fired with panelled radiators. There is uPVC double glazing throughout. The following accommodation is provided:
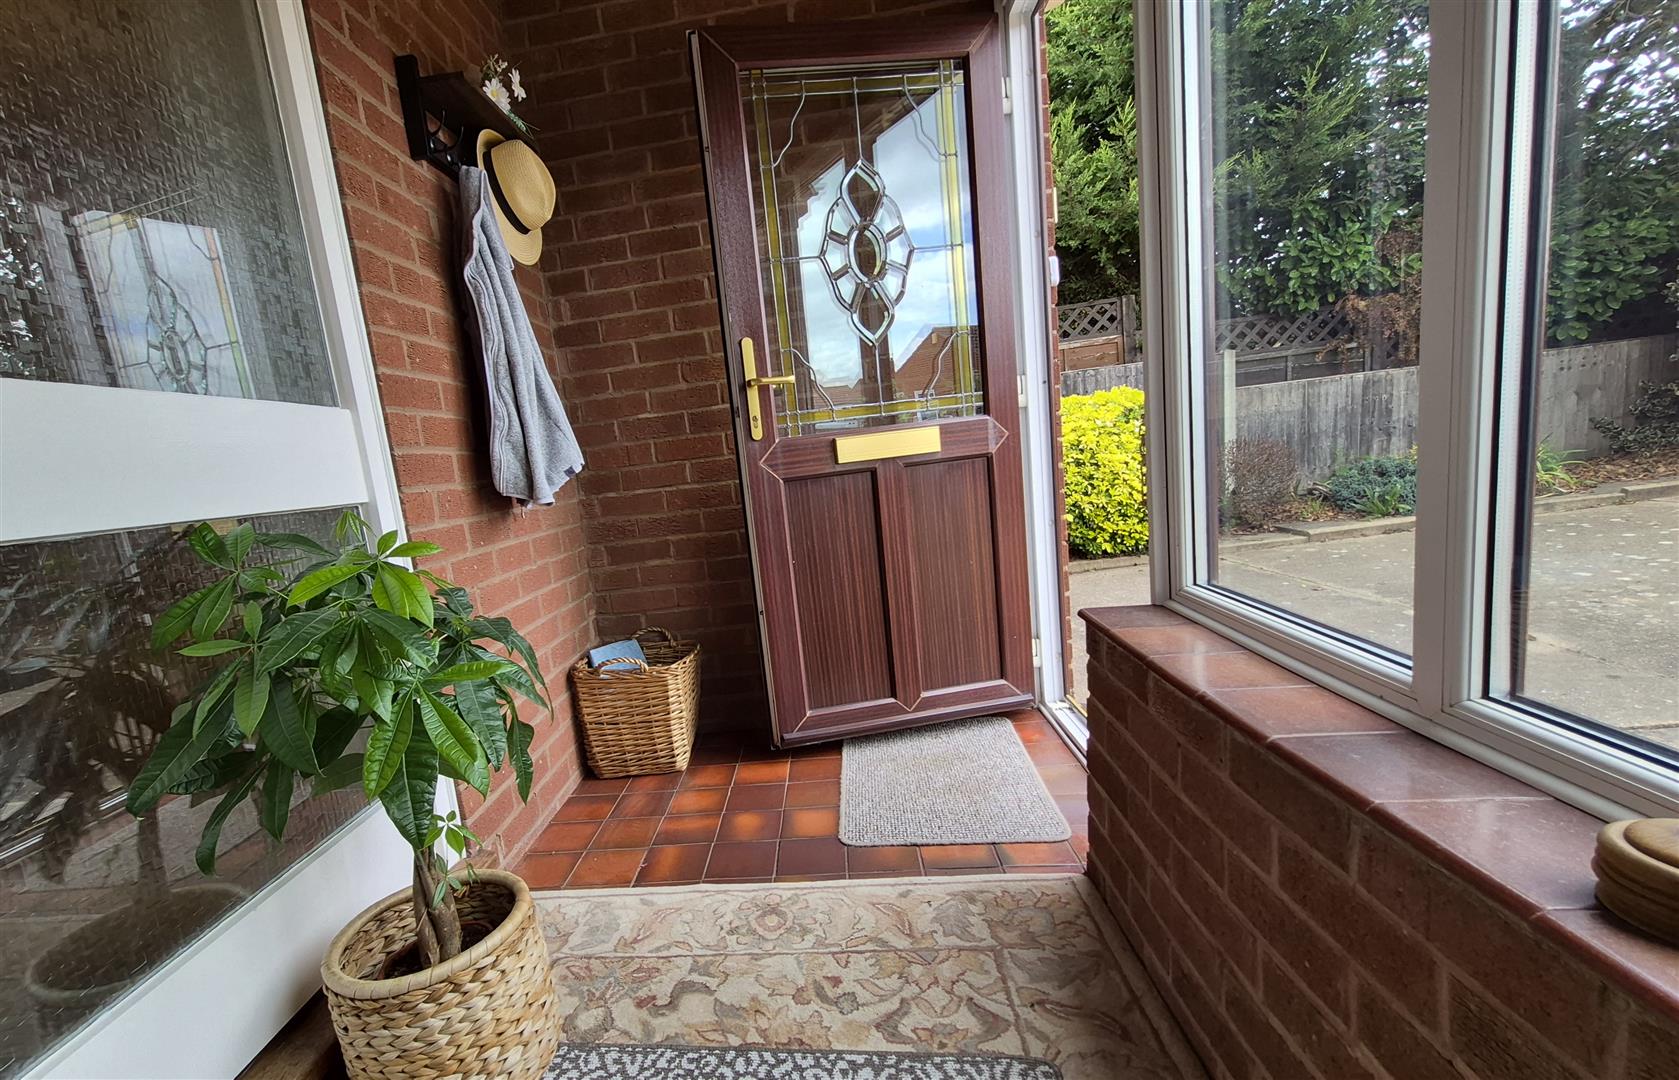
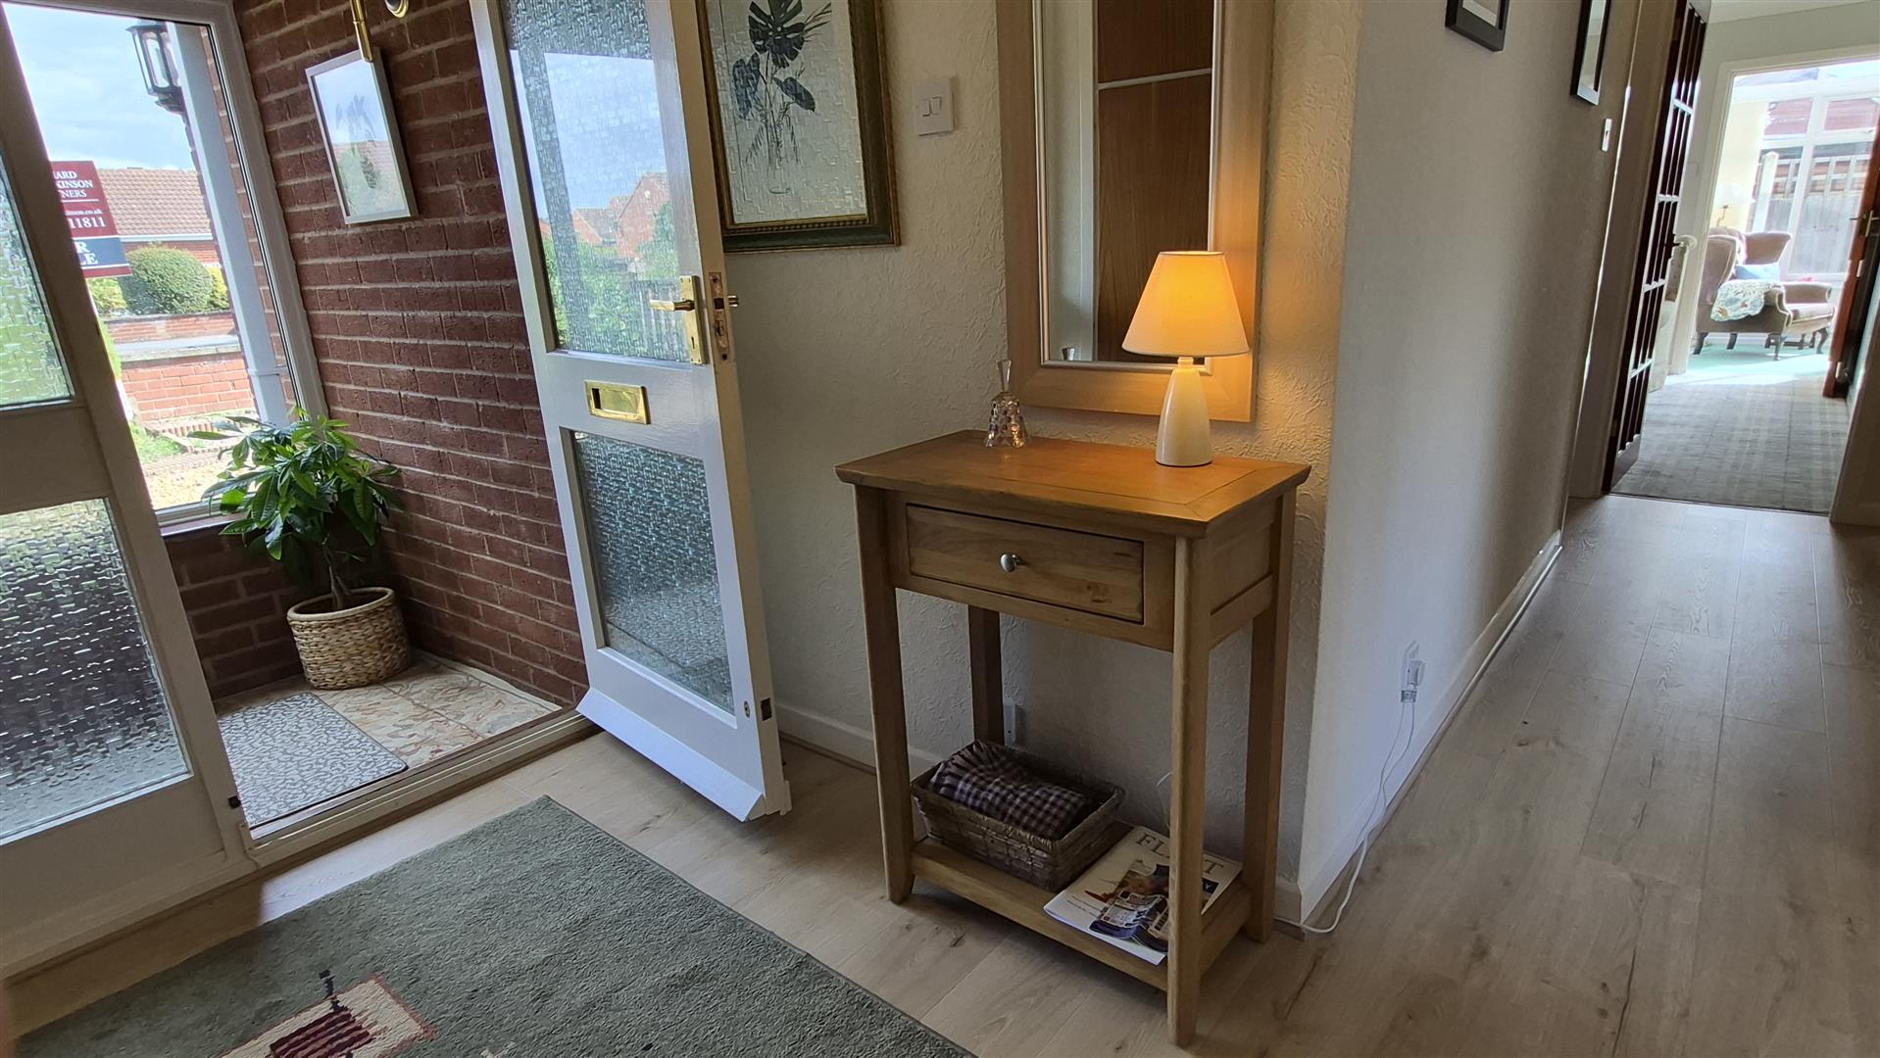
Entrance Porch - UPVC front entrance door, spacious entrance porch leading to entrance hall,
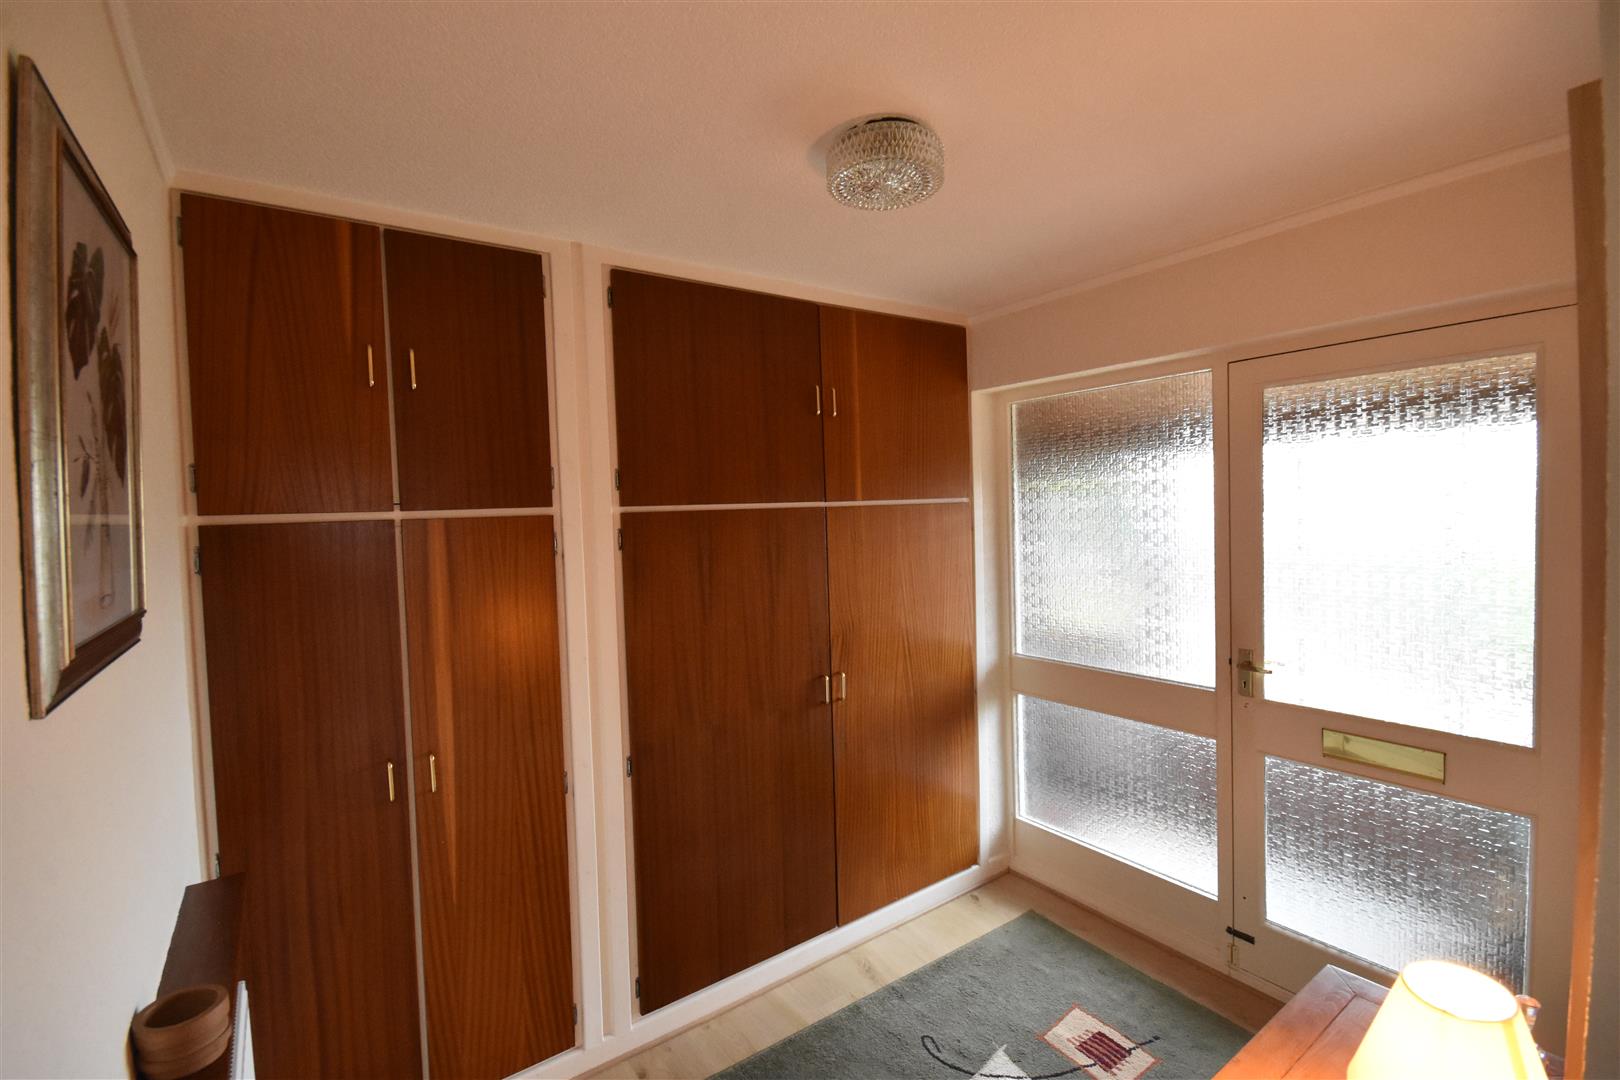
Entrance Hall - With two good deep built in wardrobes and cupboards above, radiator, telephone point.
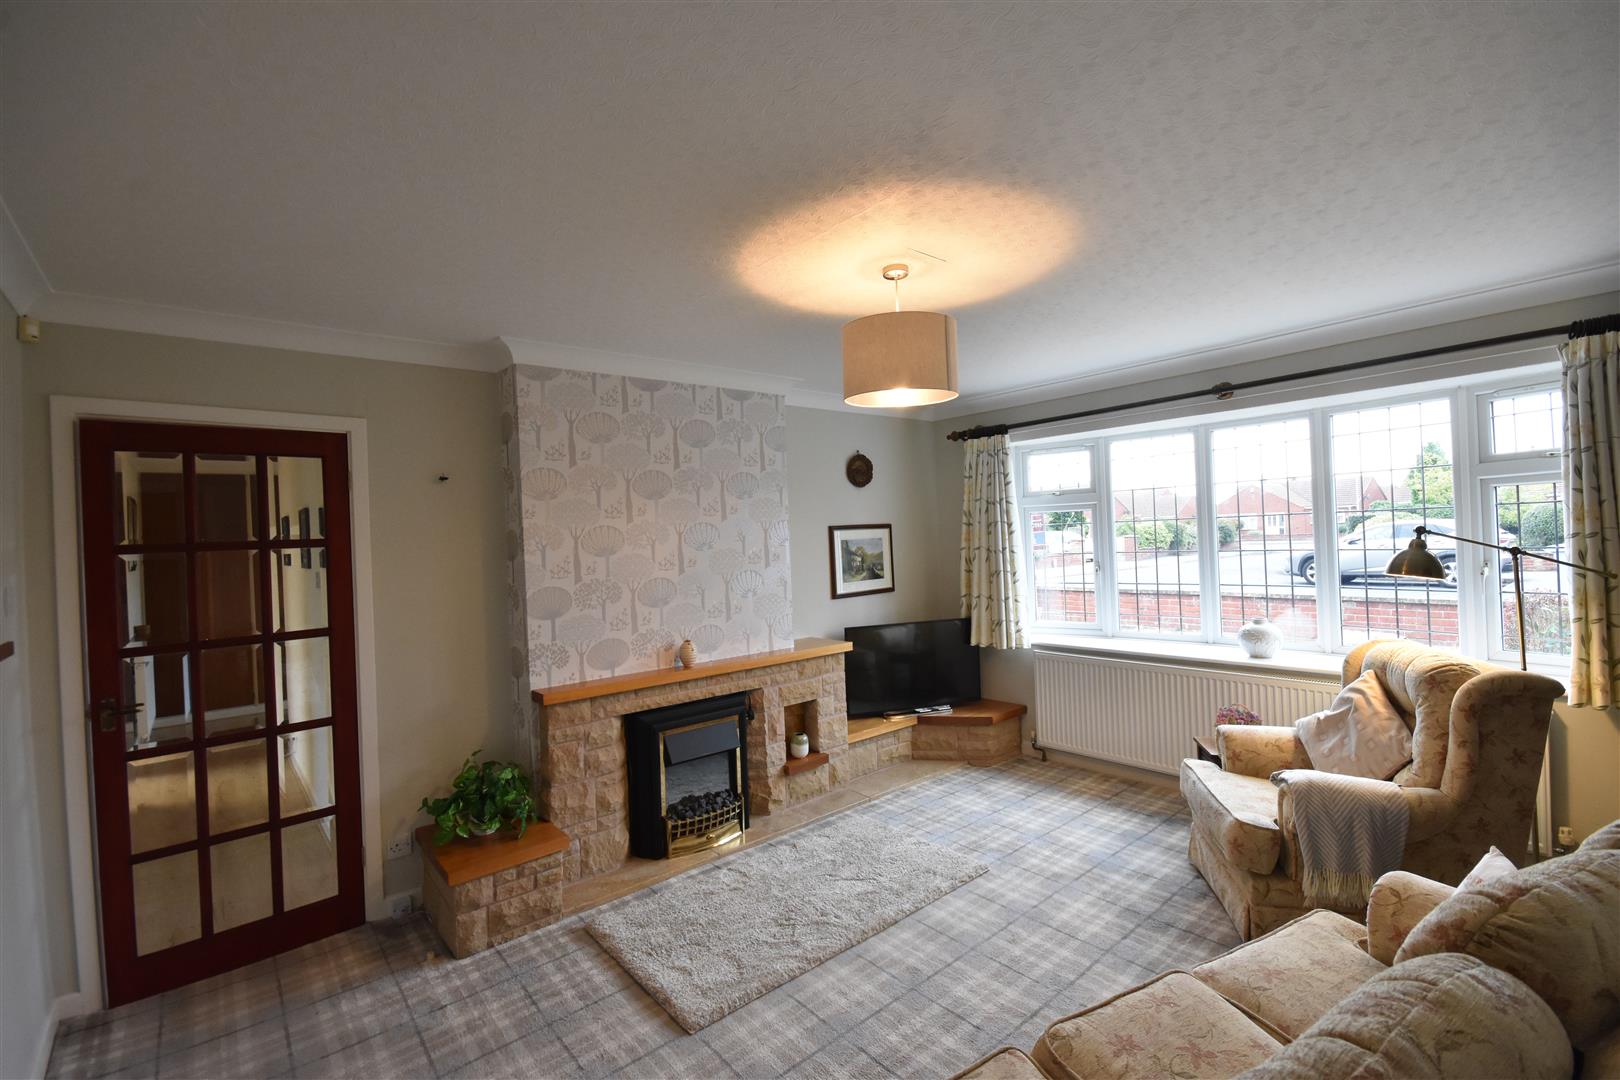
Lounge - 4.57m x 3.96m (15' x 13') - Fireplace with stone surround, provision for a freestanding electric fire and a gas point. This pleasant room has a bow window, radiator and two telephone points. The stone fireplace extends t provide a television stand.
Conservatory - 3.45m x 2.29m (11'4 x 7'6) - UPVC double glazed windows and polycarbonate roof. French doors to the garden.
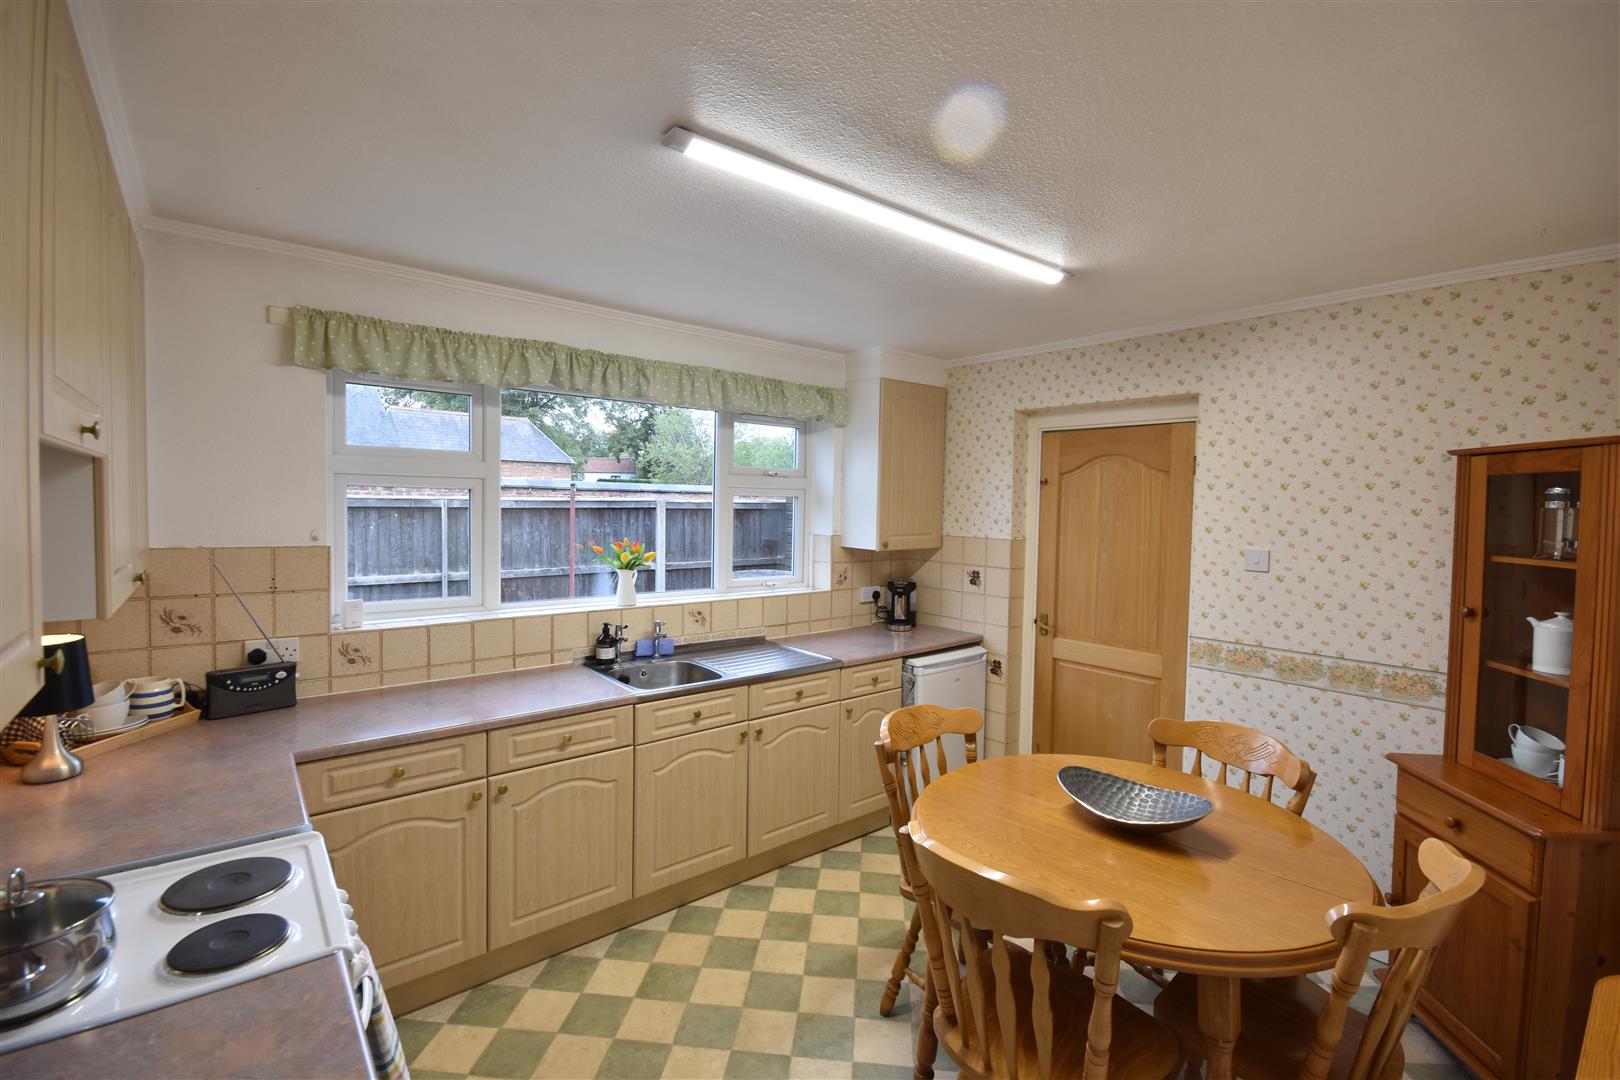
Dining Kitchen - 3.66m x 3.05m (12' x 10') - Providing ample space for a table and chairs. Wall cupboards, base units and working surfaces incorporating a stainless steel sink unit with drainer. Freestanding oven, space for a fridge. Fluorescent light, radiator and connecting door to the utility room.
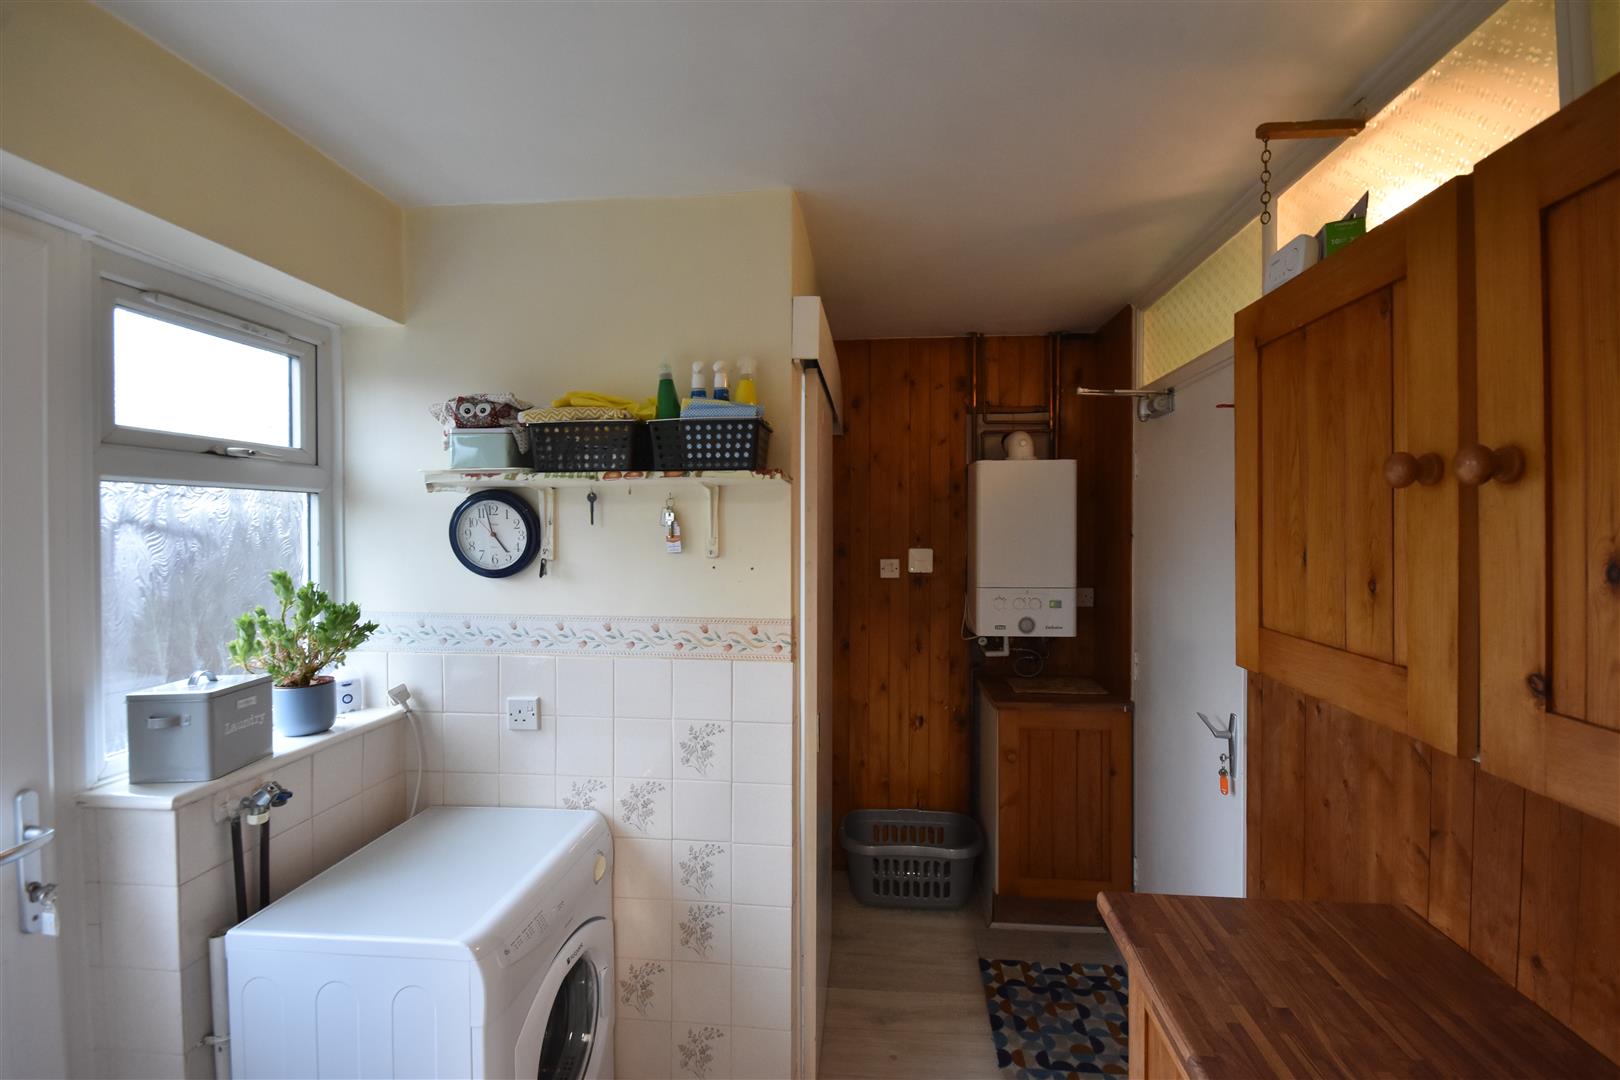
Utility Room - 3.00m x 2.21m (9'10 x 7'3) - (overall measurements)
Base cupboards, wall cupboards, Ideal gas fired central heating boiler, part tiled and part panelled walls. Sliding door to the cloak room. UPVC rear entrance door and personal door to the garage.
Cloak Room - With low suite WC, basin, half tiled walls.
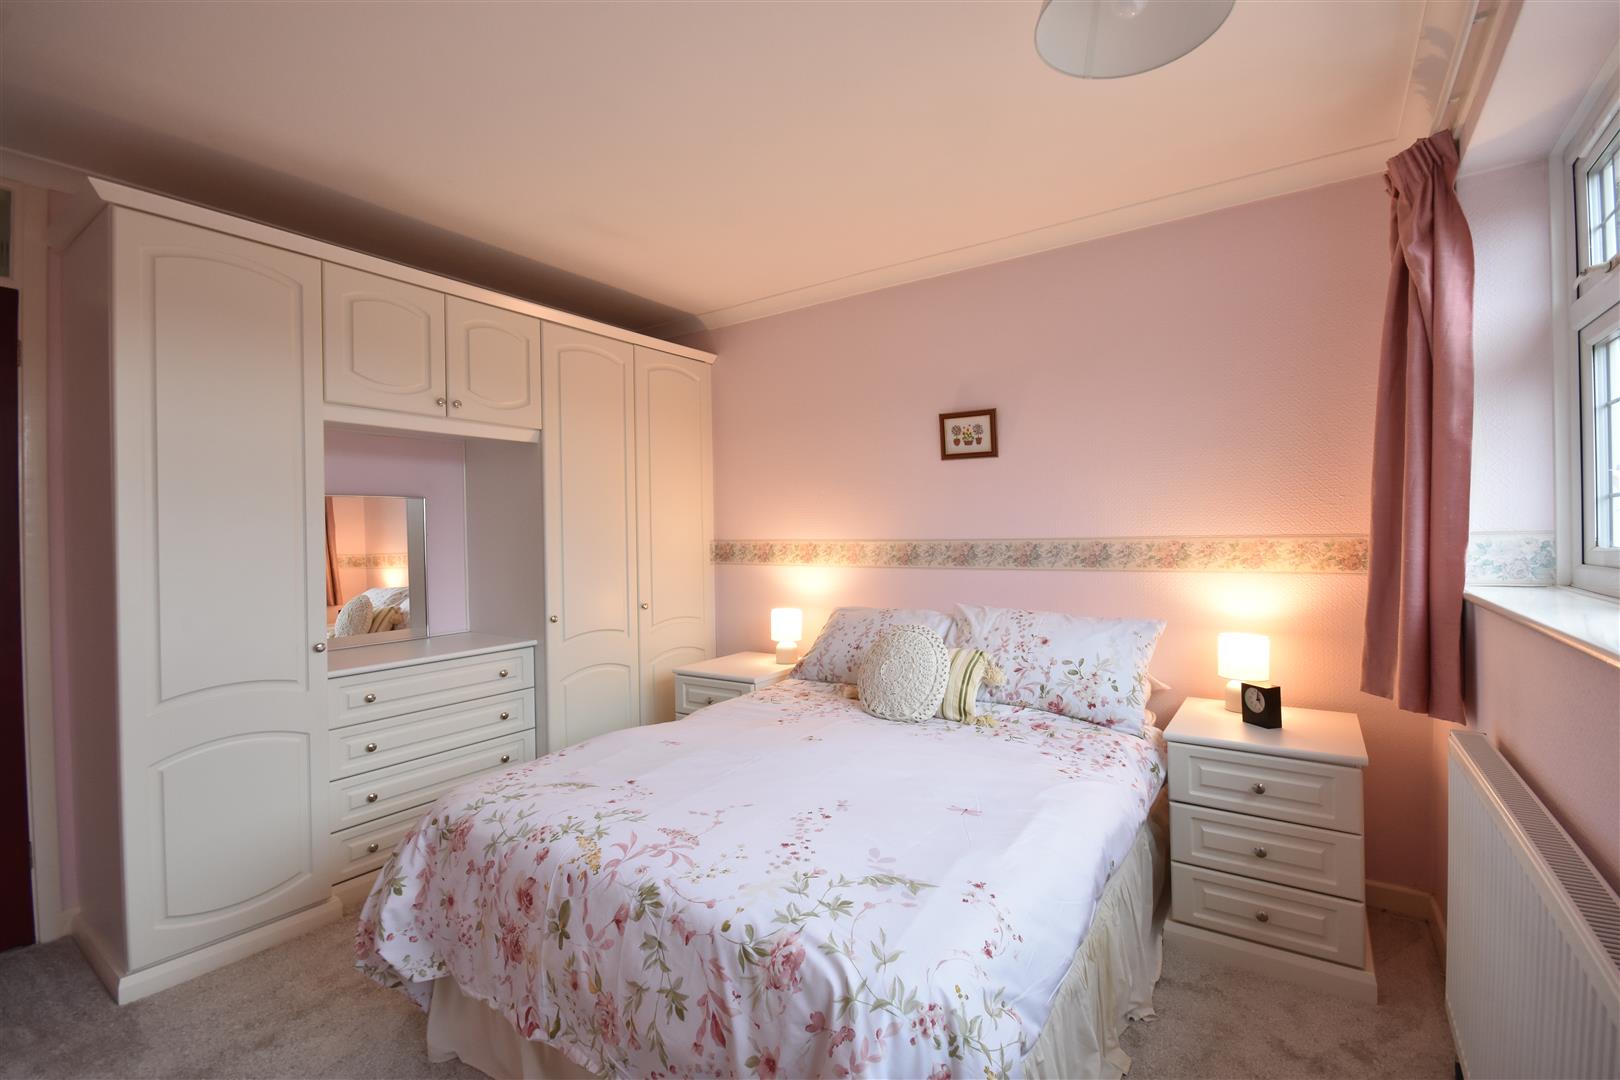
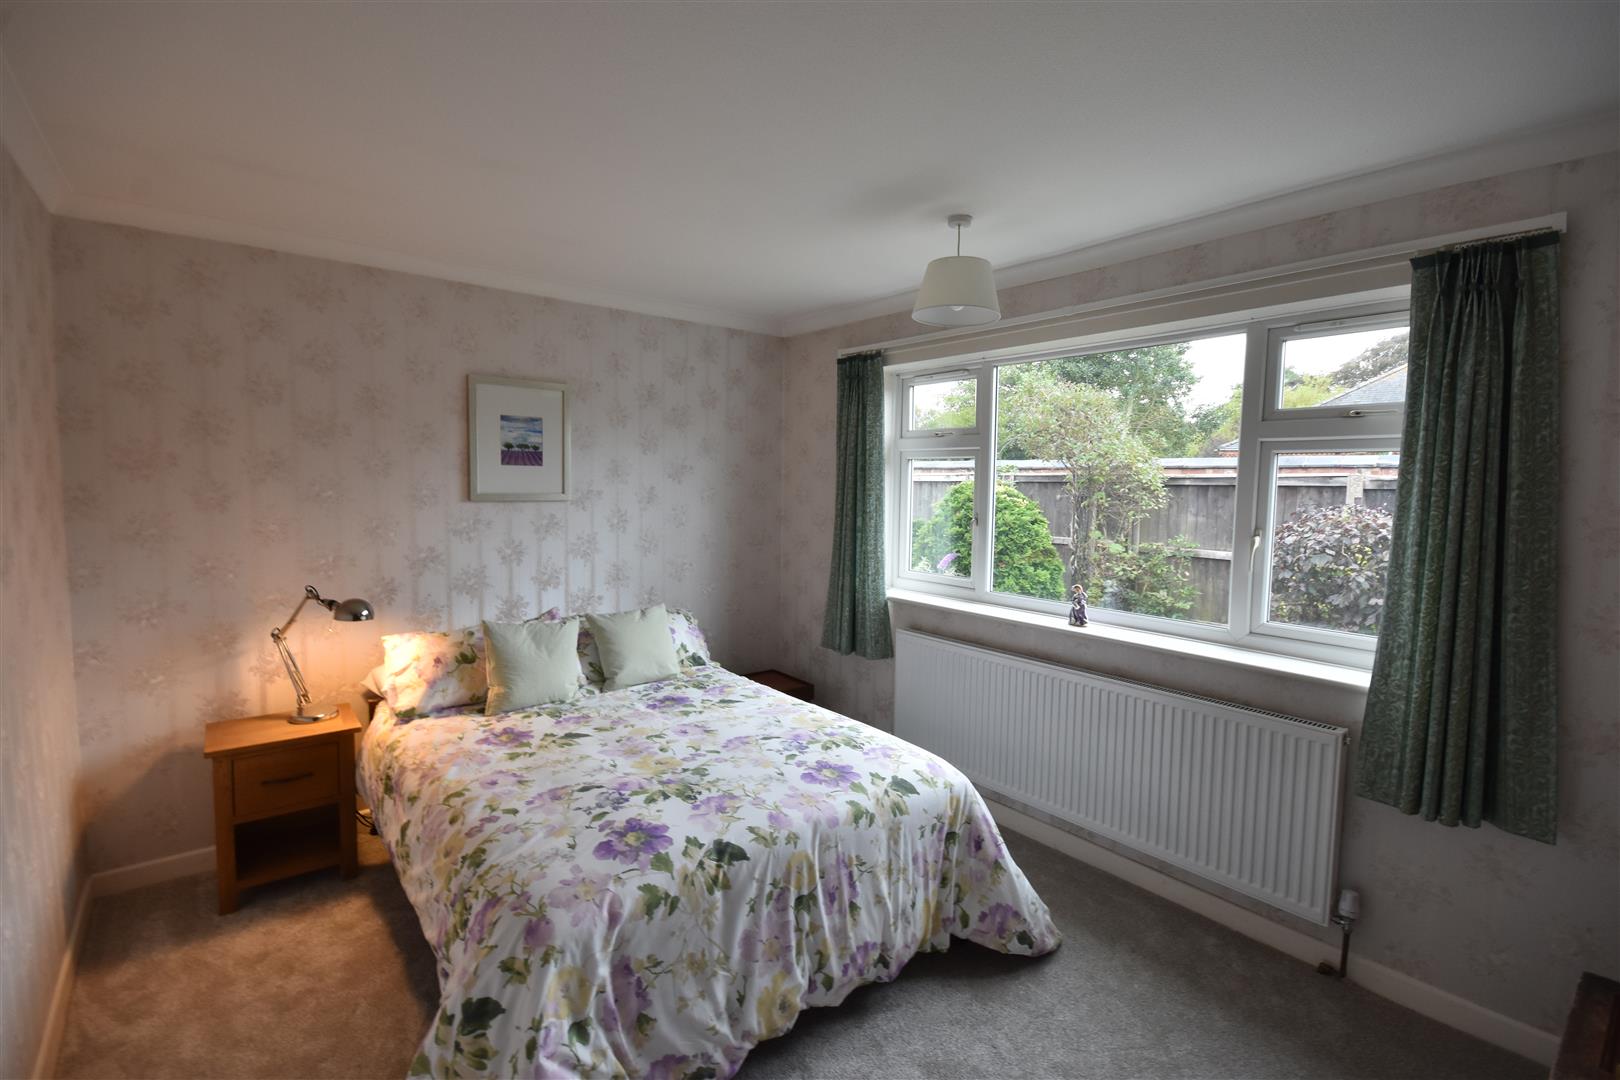
Bedroom One - 3.51m x 3.25m (11'6 x 10'8) - Front leaded light window, fitted wardrobes comprising one double and one single wardrobe, chest of drawers and matching bedside tables, radiator.
Bedroom Two - 3.91m x 3.02m (12'10 x 9'11) - Aspect to the rear garden, radiator.
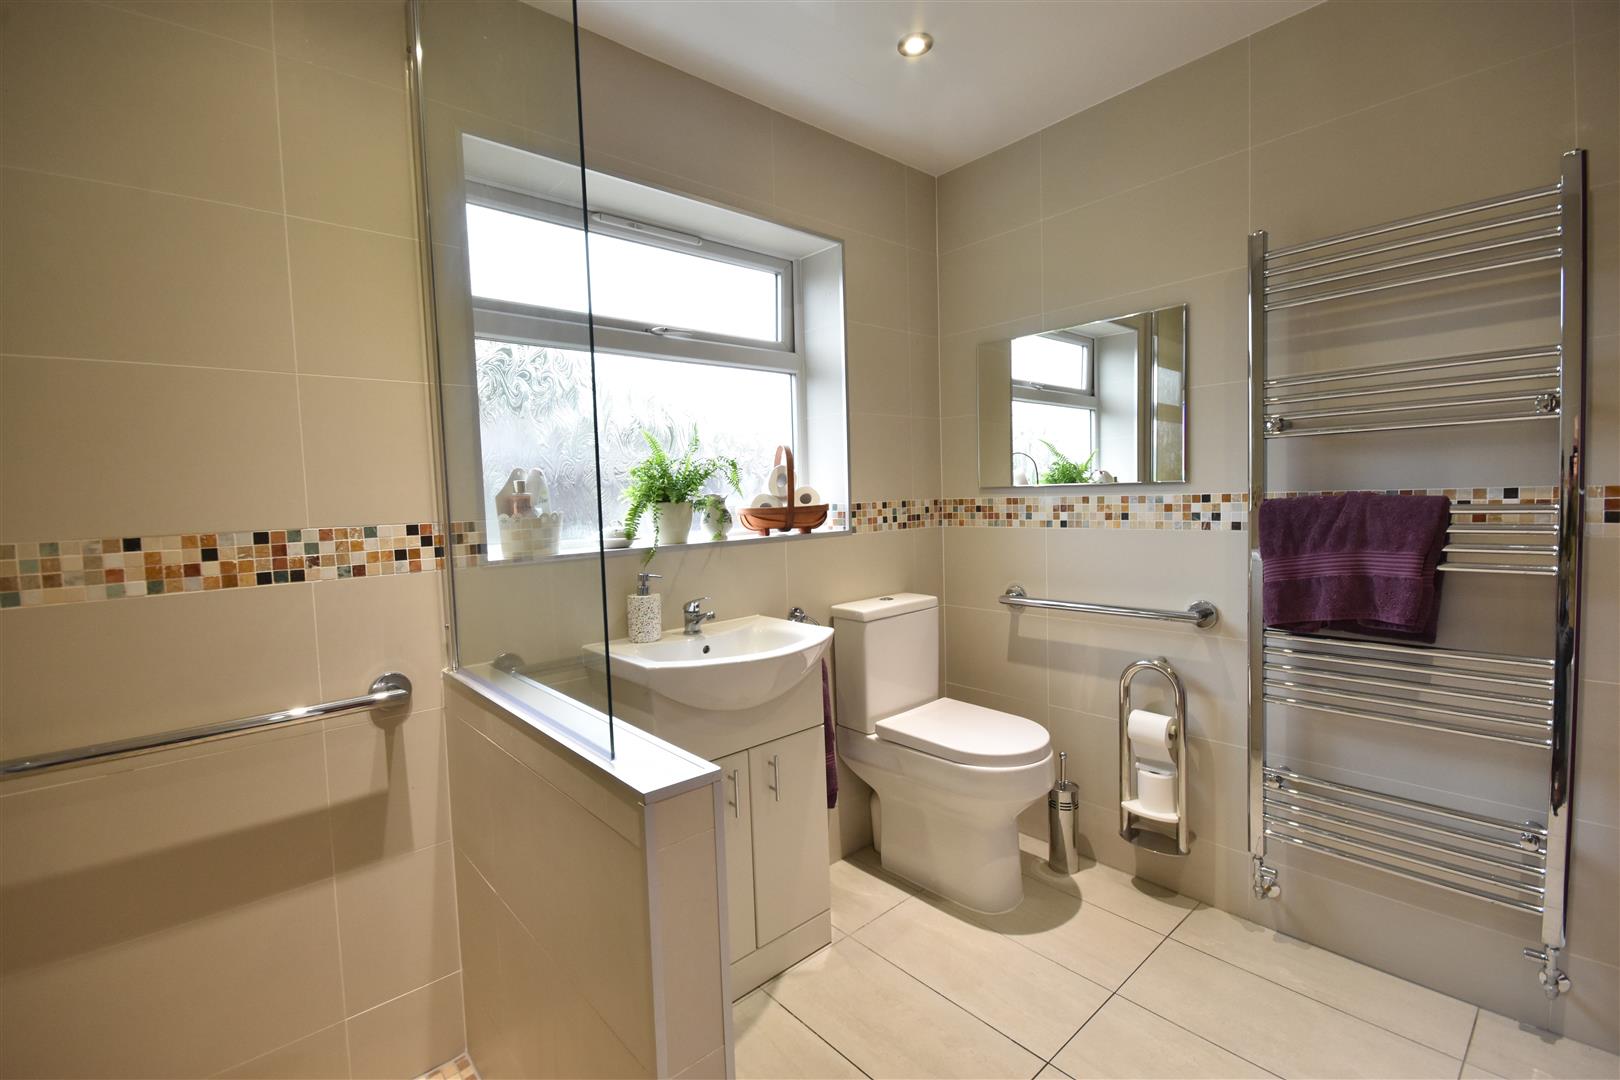
Bathroom - 2.08m x 2.51m (6'10 x 8'3) - Exceptionally well appointed with shower, fully tiled surround and glass screen, floor drainage and tiled floor. Basin,, fitted cabinets and low suite WC. Fully tiled walls, chrome heated towel rail, LED lighting. A good deep built in linen cupboard.
Integral Garage - 4.83m x 3.02m (15'10 x 9'11) - (reducing to 7'4 in width)
Up and over door, fitted bench, wall cupboards, hatch to the roof space, fluorescent light.
Outside - The property has a walled frontage, double entrance gates and a concrete driveway. Low maintenance gravelled surface, Outside lantern gate, side gates on both sides of the bungalow with a brick built archway to the side of the garage. The rear garden has a patio, wood barked border, various shrubs, concrete paths, paved area and garden shed. Outside double power point. The rear garden is completely enclosed providing privacy and seclusion.
Services - Mains water, electricity, gas and drainage are all connected to the property. A Gas Safety Certificate will be available
Tenure - The property is freehold.
Viewing - Strictly by appointment with the selling agents.
Possession - Vacant possession will be given on completion.
Mortgage - Mortgage advice is available through our Mortgage Adviser. Your home is at risk if you do not keep up repayments on a mortgage or other loan secured on it.
Council Tax - The property comes under Newark and Sherwood District Council Tax Band C.
Property Ref: 34940539
Similar Properties
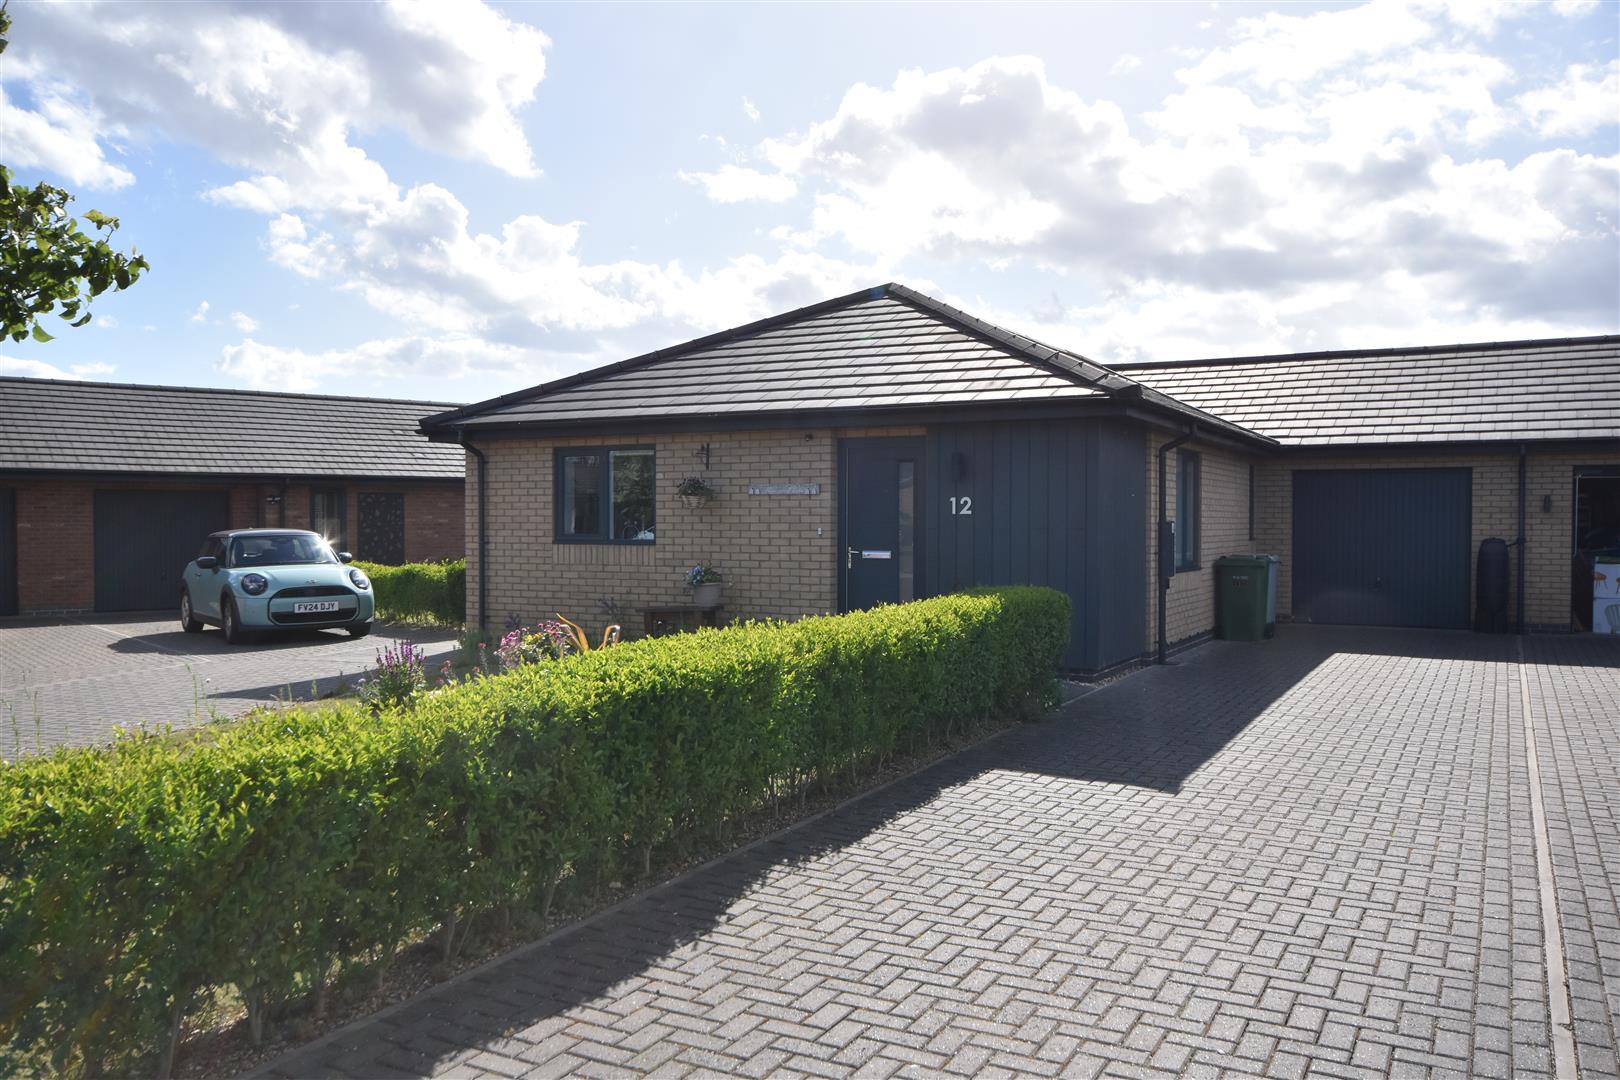
Blackberry Way, Collingham, Newark
2 Bedroom Semi-Detached Bungalow | £310,000
A superbly presented modern link-detached two-bedroom bungalow constructed approximately four years ago by the highly re...
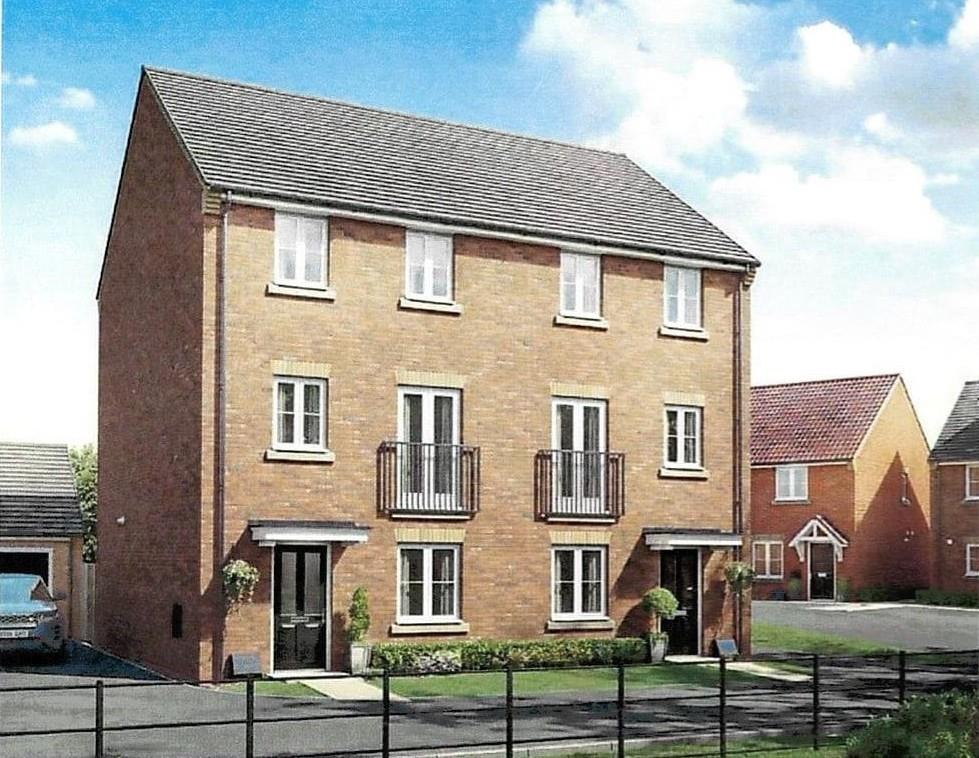
Kings Meadow, Fernwood, Newark
4 Bedroom Semi-Detached House | £310,000
** ?25,000 WORTH OF DEALS AVAILABLE **Kings Meadow is situated on the outskirts of Fernwood Village, convenient for loca...
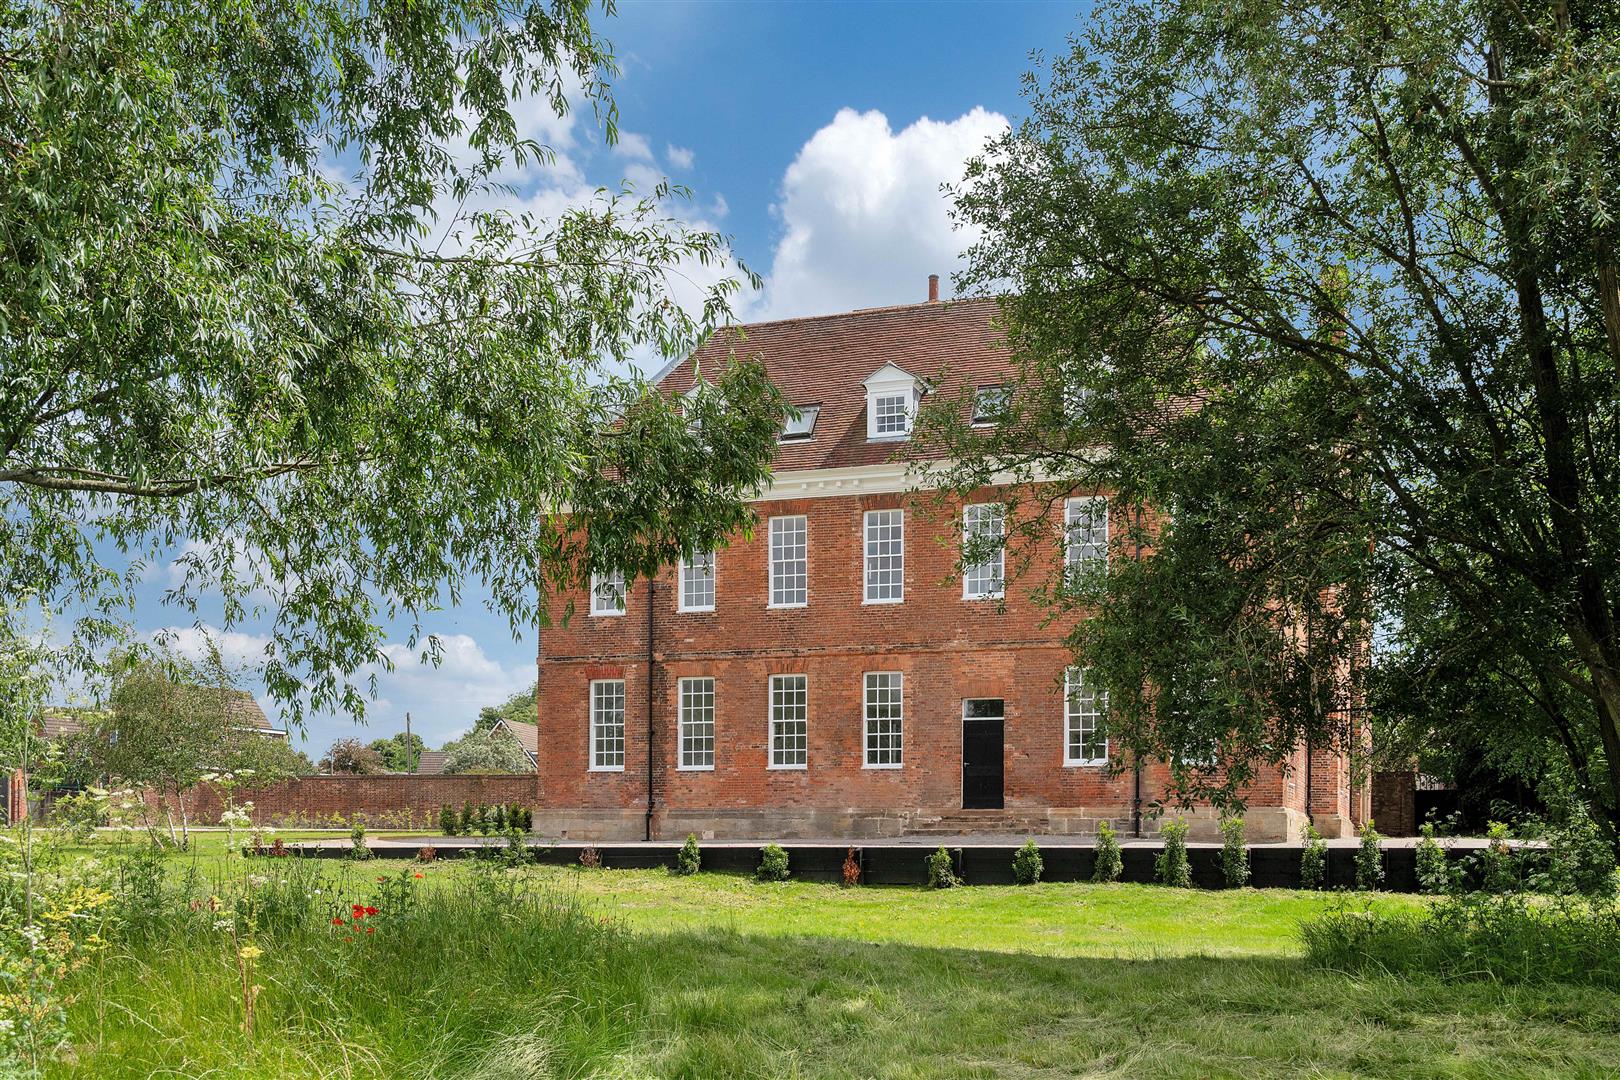
3 Bedroom Apartment | £305,000
This exclusive development of ten luxury apartments ranging in size and price are set within Ollerton Hall, an outstandi...
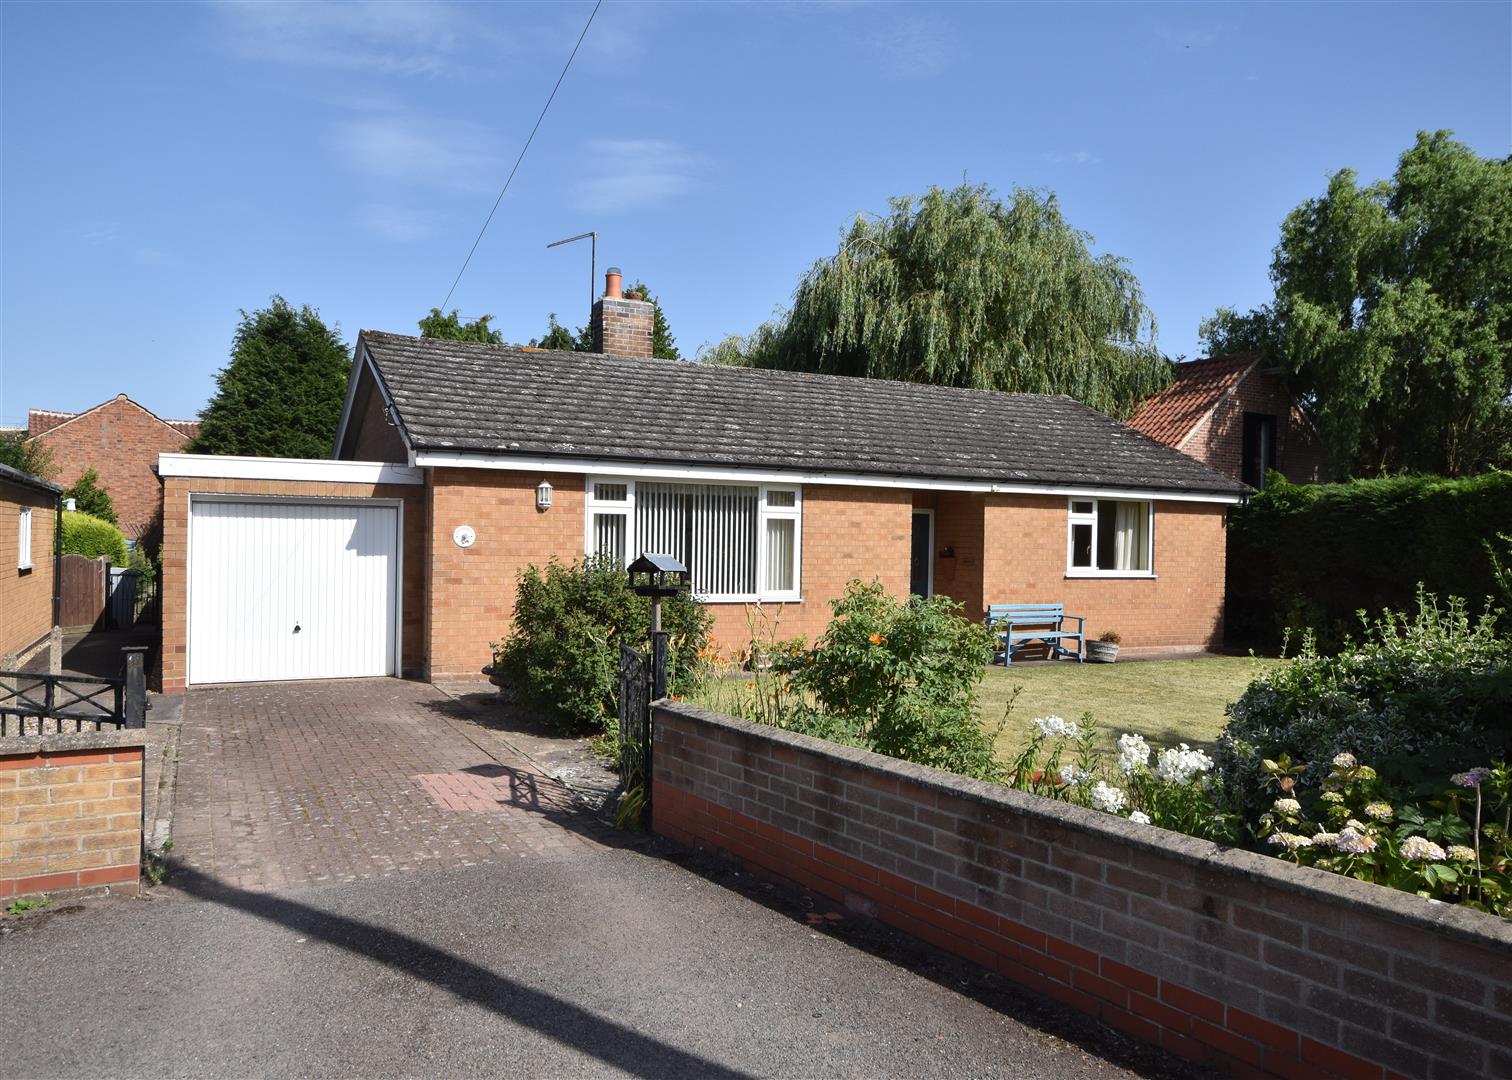
Main Street, Sutton-On-Trent, Newark
2 Bedroom Detached Bungalow | £320,000
A rare opportunity to acquire a detached two-bedroom bungalow occupying a generous established plot within the heart of...
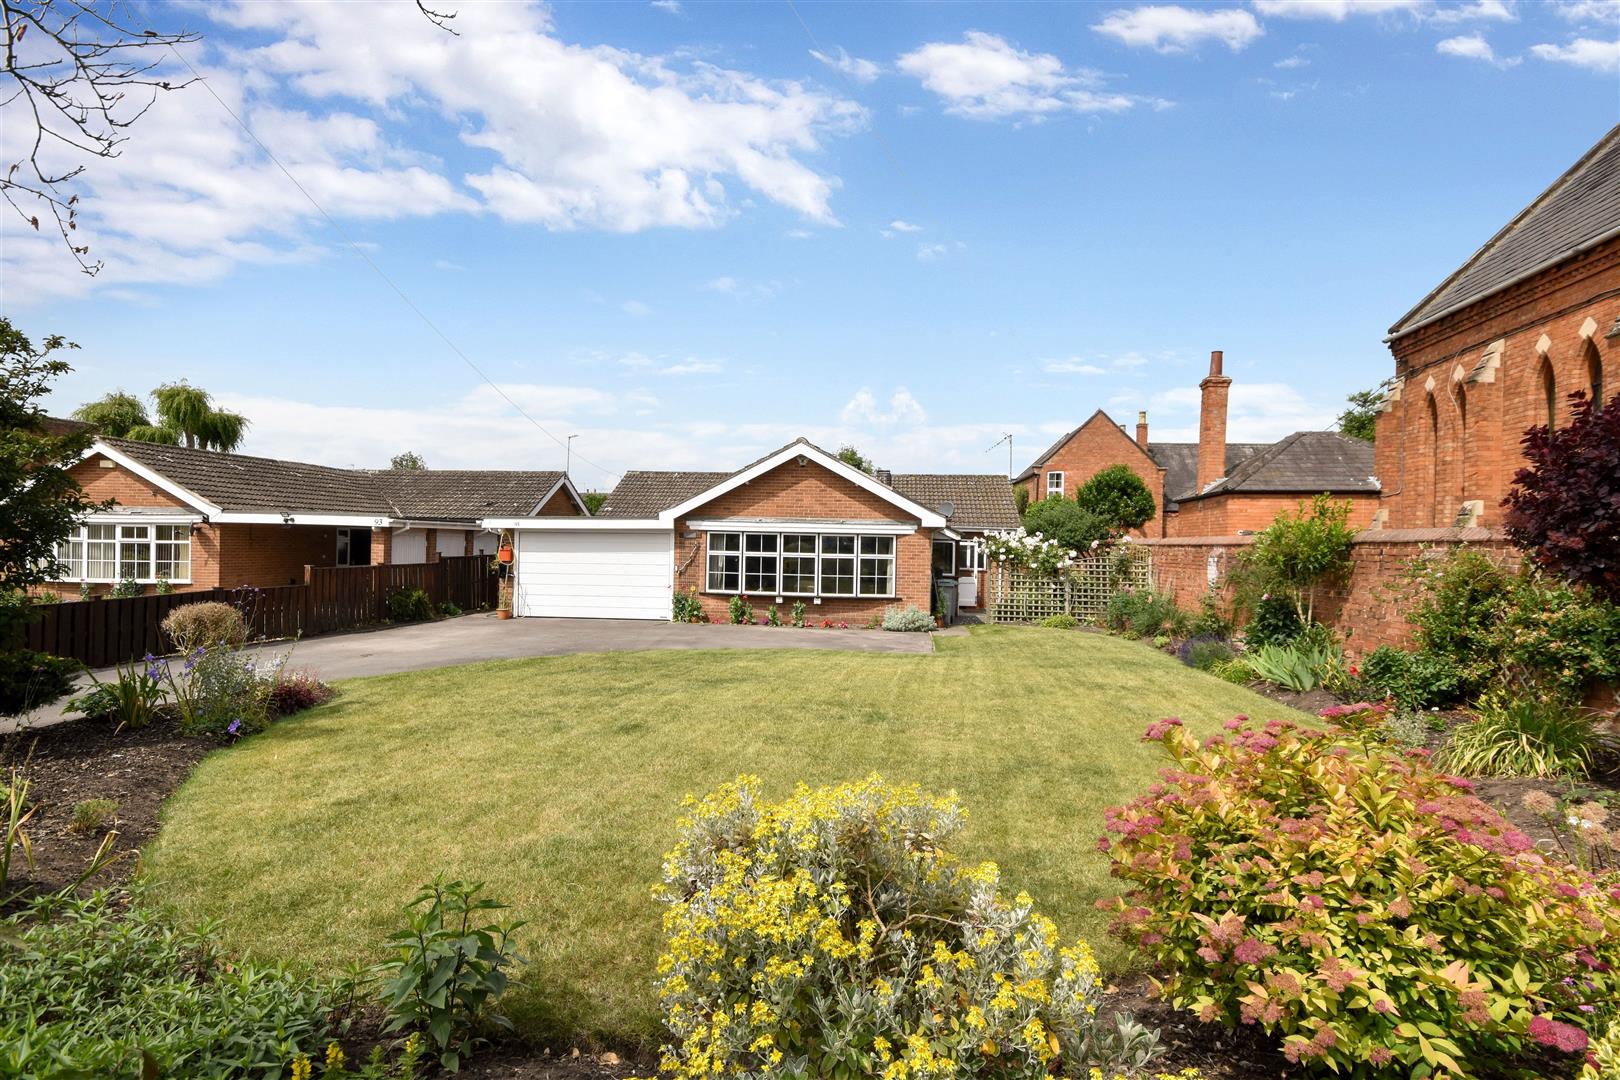
High Street, Collingham, Newark
3 Bedroom Detached Bungalow | Guide Price £325,000
A contemporary detached three-bedroom bungalow occupying a generous plot with an attractive south-facing rear garden, co...
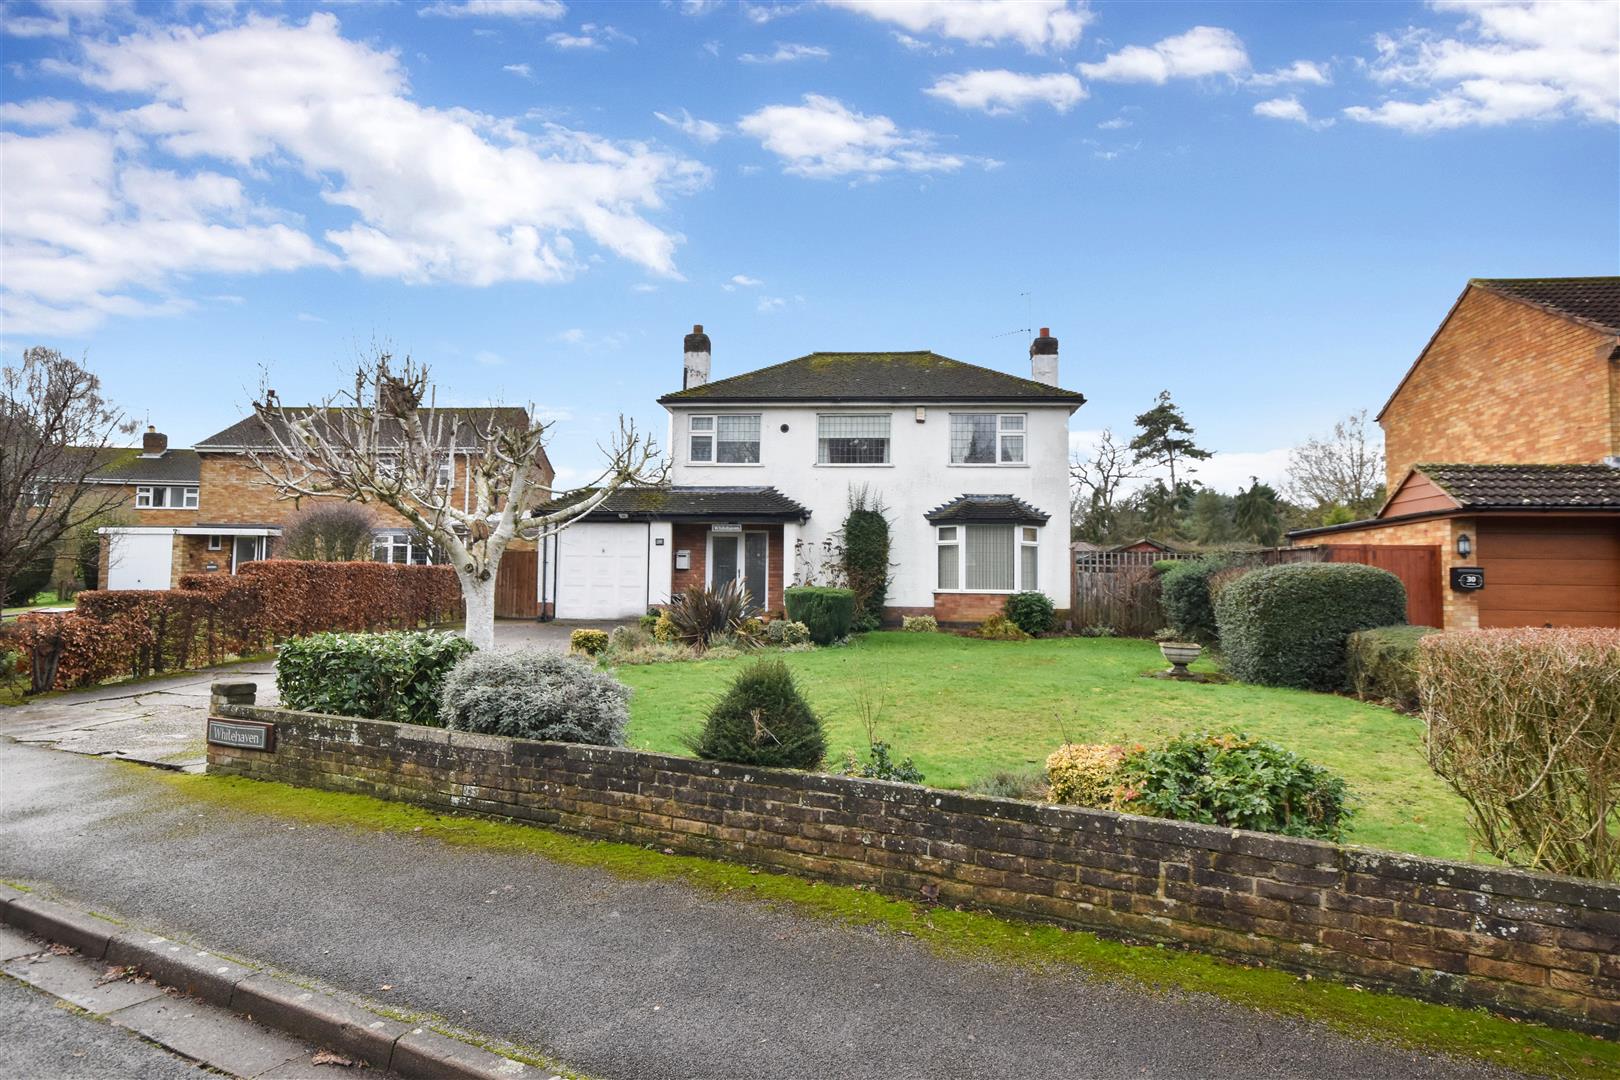
The Spinney, Winthorpe, Newark
3 Bedroom Detached House | Offers Over £325,000
** OFFERS OVER ?325,000 **A well-proportioned detached 3 bedroomed family home occupying a generous plot of approximatel...

Richard Watkinson & Partners (Newark)
25 Stodman Street, Newark, Nottinghamshire, NG24 1AT
01636 611811
How much is your home worth?
Use our short form to request a valuation of your property.
Request a Valuation
©2026 The Guild of Property Professionals. All rights reserved.
Terms and Conditions |
Privacy Policy |
Cookie Policy |
Complaints Policy |
Members Login
The Guild of Property Professionals Trading Address: 121 Park Lane, London W1K 7AG. GPEA Limited.
Registered in England & Wales.
Company No: 02819824.
Registered Office Address: The Old Courthouse, 60A London Road, Grantham, NG31 6HR.
VAT Registration No: 180897859

