- Delightful Double Fronted End Terrace Cottage
- Conservation Village, Modernised Throughout
- Open Plan Lounge/Dining Room
- Fully Fitted Breakfast Kitchen
- Three Bedrooms
- Four Piece Family Bathroom
- Off Road Parking, Rear Terrace
- Well Stocked Rear Garden, Open Views
- EPC Energy Rating - D
- Council Tax Band - C (Newark & Sherwood District Council)

This property listing is now SSTC
3 Bedroom Cottage for sale in Newark
3
1
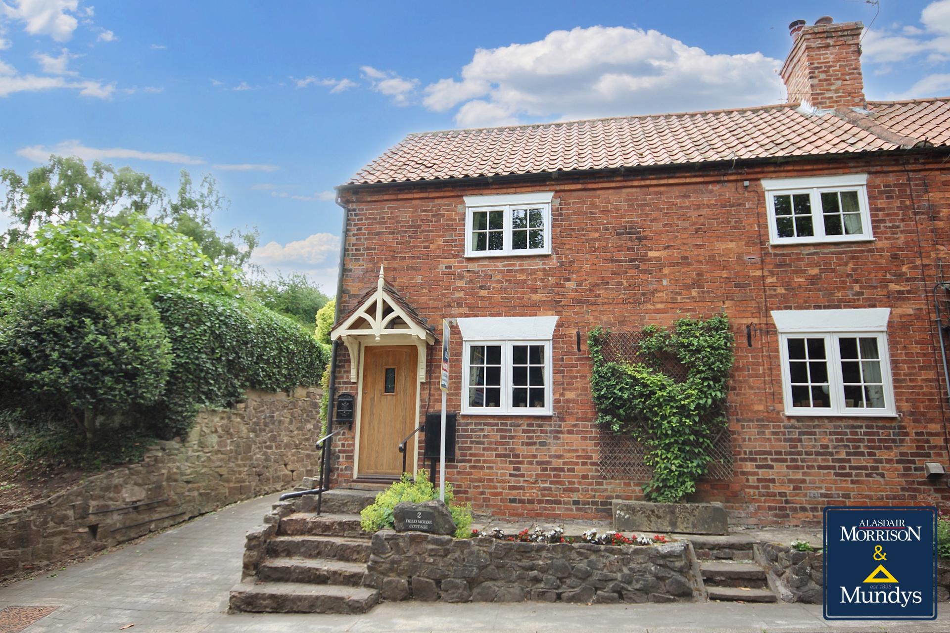
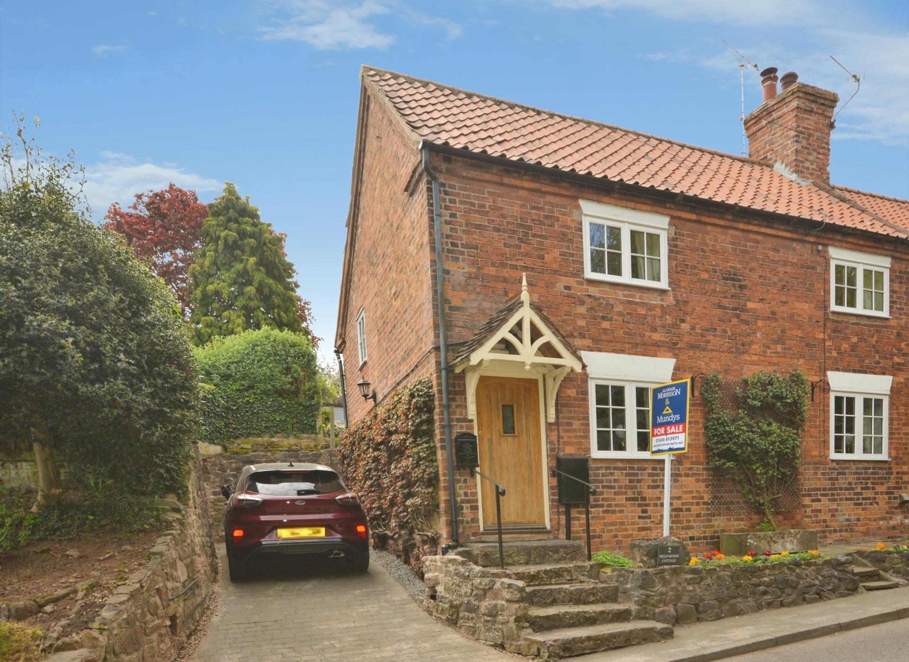
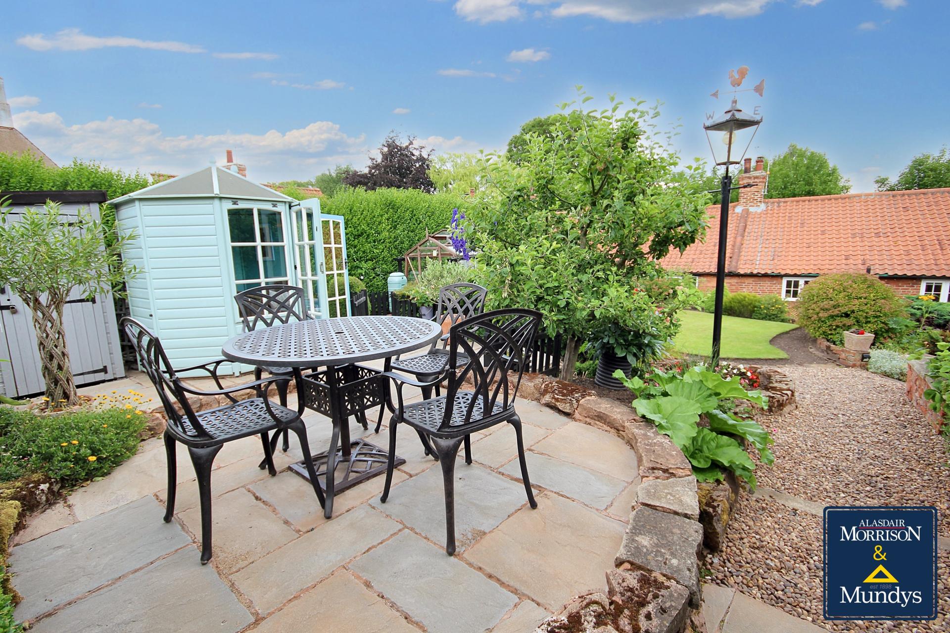
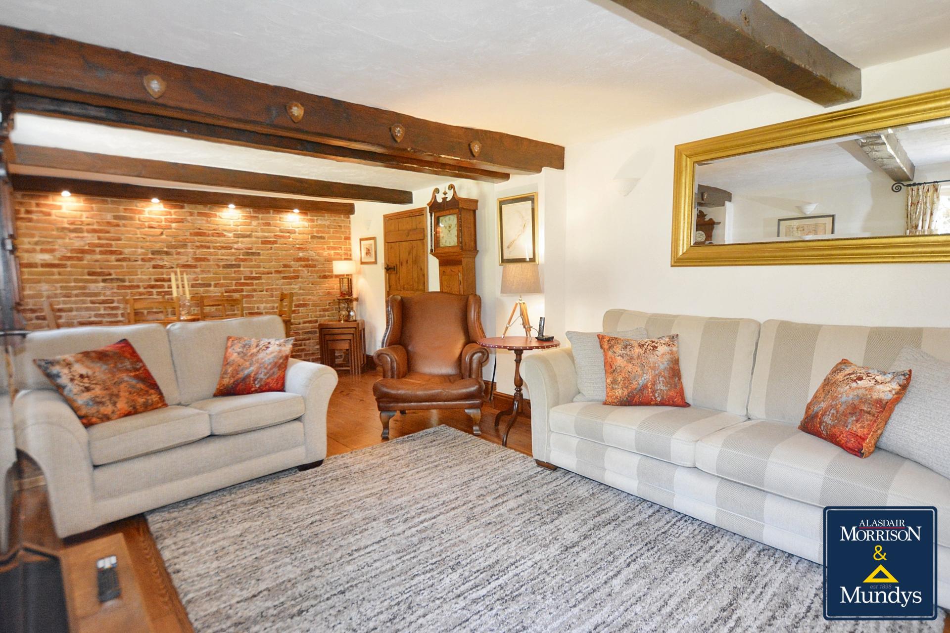
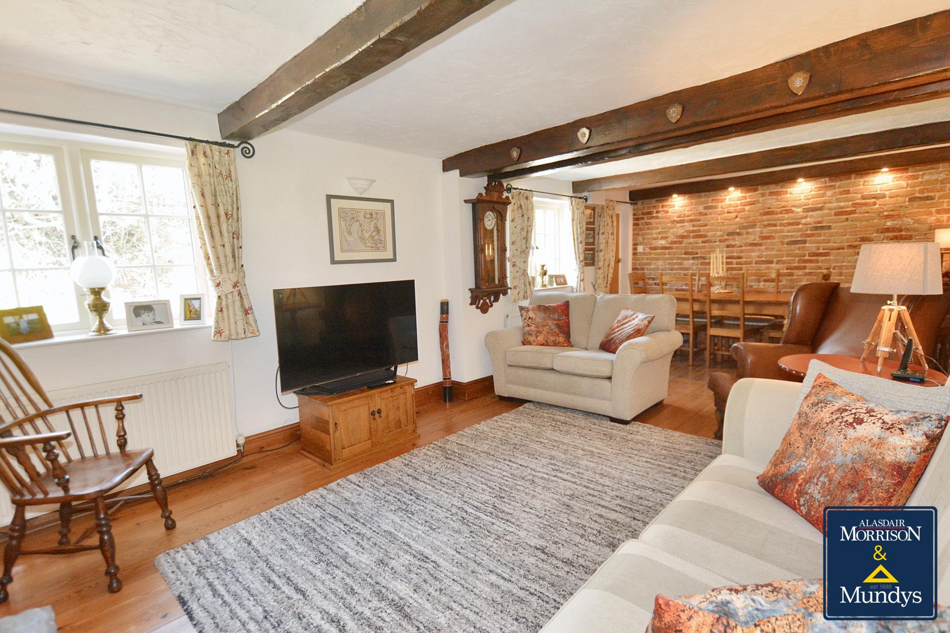
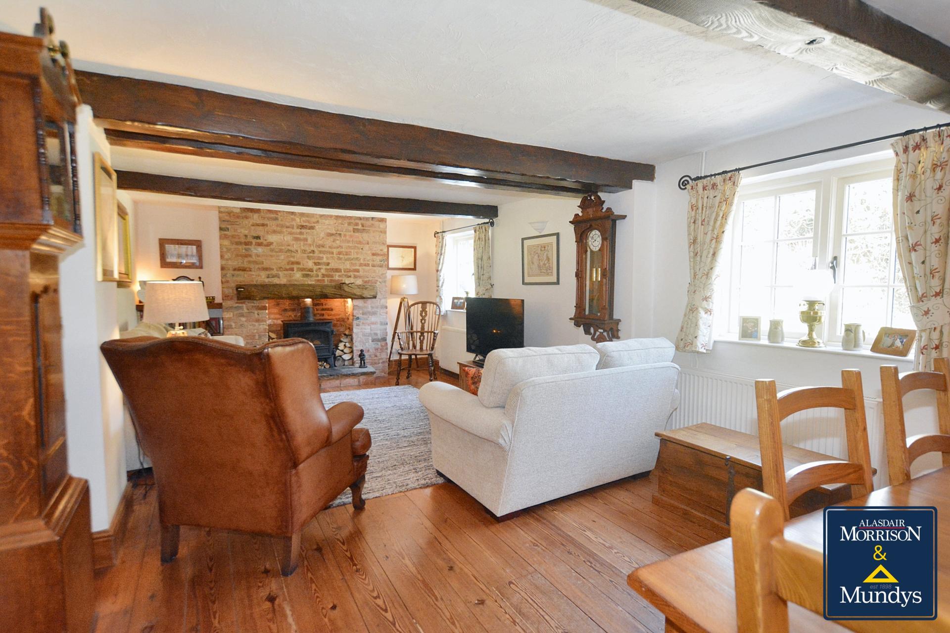
Field Mouse Cottage is a delightful double fronted end terrace Victorian cottage, situated in the heart of this popular Conservation village, which has been lovingly modernised and maintained by the present owners with a sympathetic mix of period features and modern fixtures and fittings. This wonderful home benefits from double glazed wooden windows and accommodation comprising open plan Lounge/Dining Room, fully fitted modern Breakfast Kitchen and a First Floor Landing to two double Bedrooms, a third Bedroom and four piece Bathroom. Outside there is off road parking, a rear terrace garden with steps up to the superb, well-stocked rear garden with summerhouse which offers far reaching views, timber shed and store, two patio areas and a lawn.
ACCOMMODATION With Oak front entrance door with leaded glazed panel inset leads to lounge dining room.
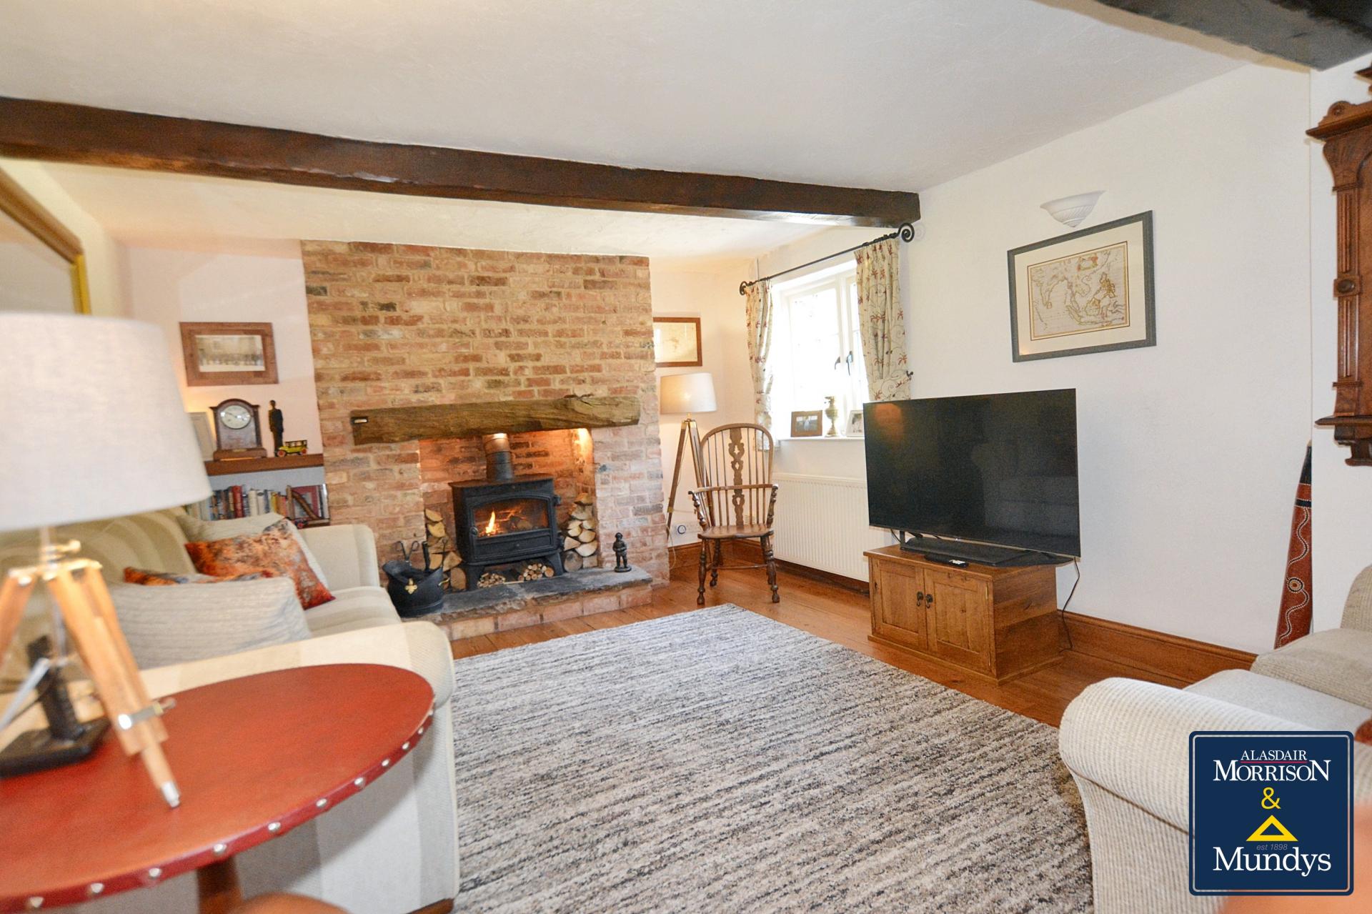
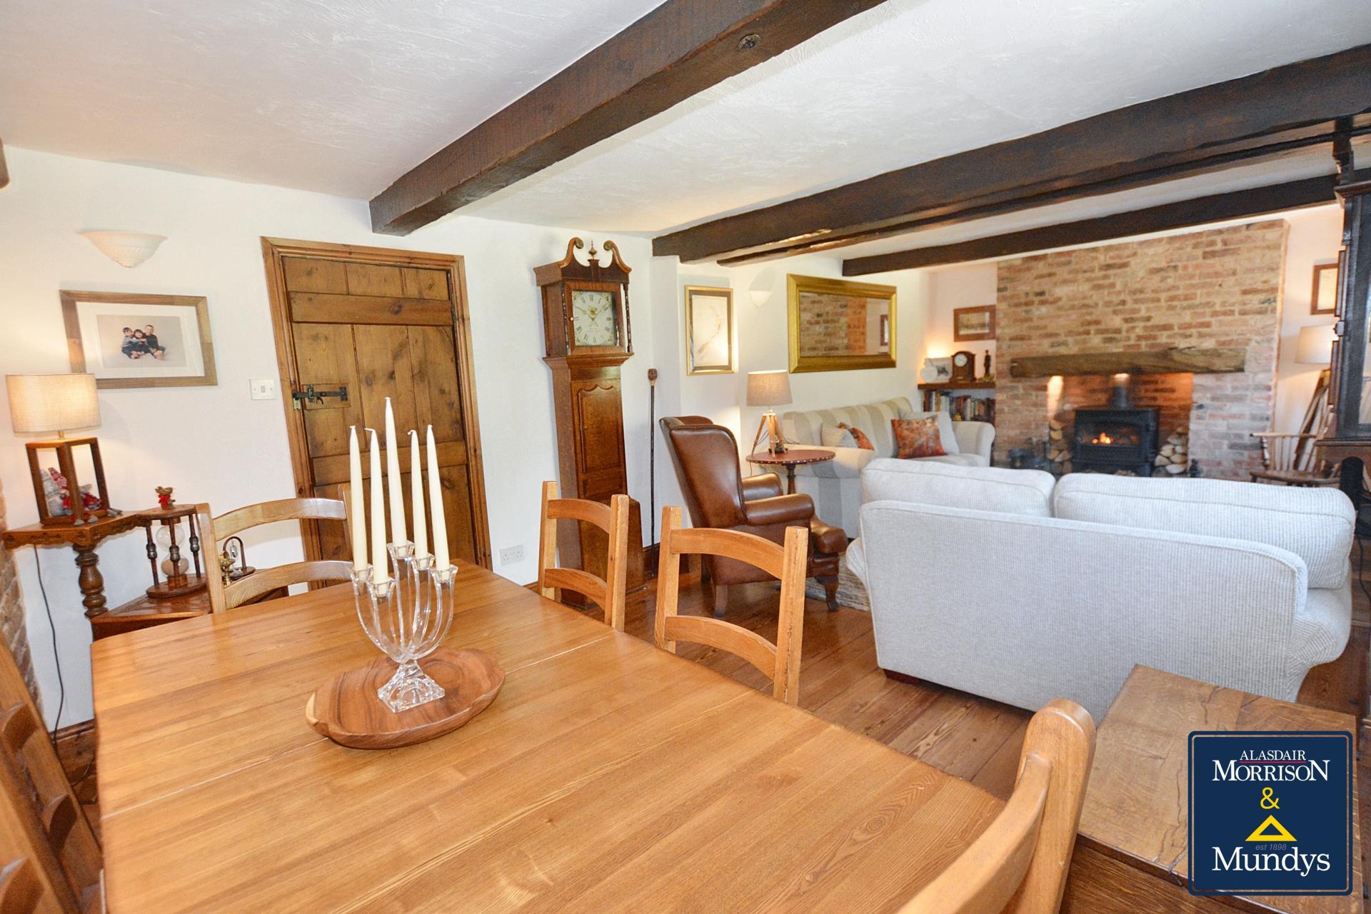
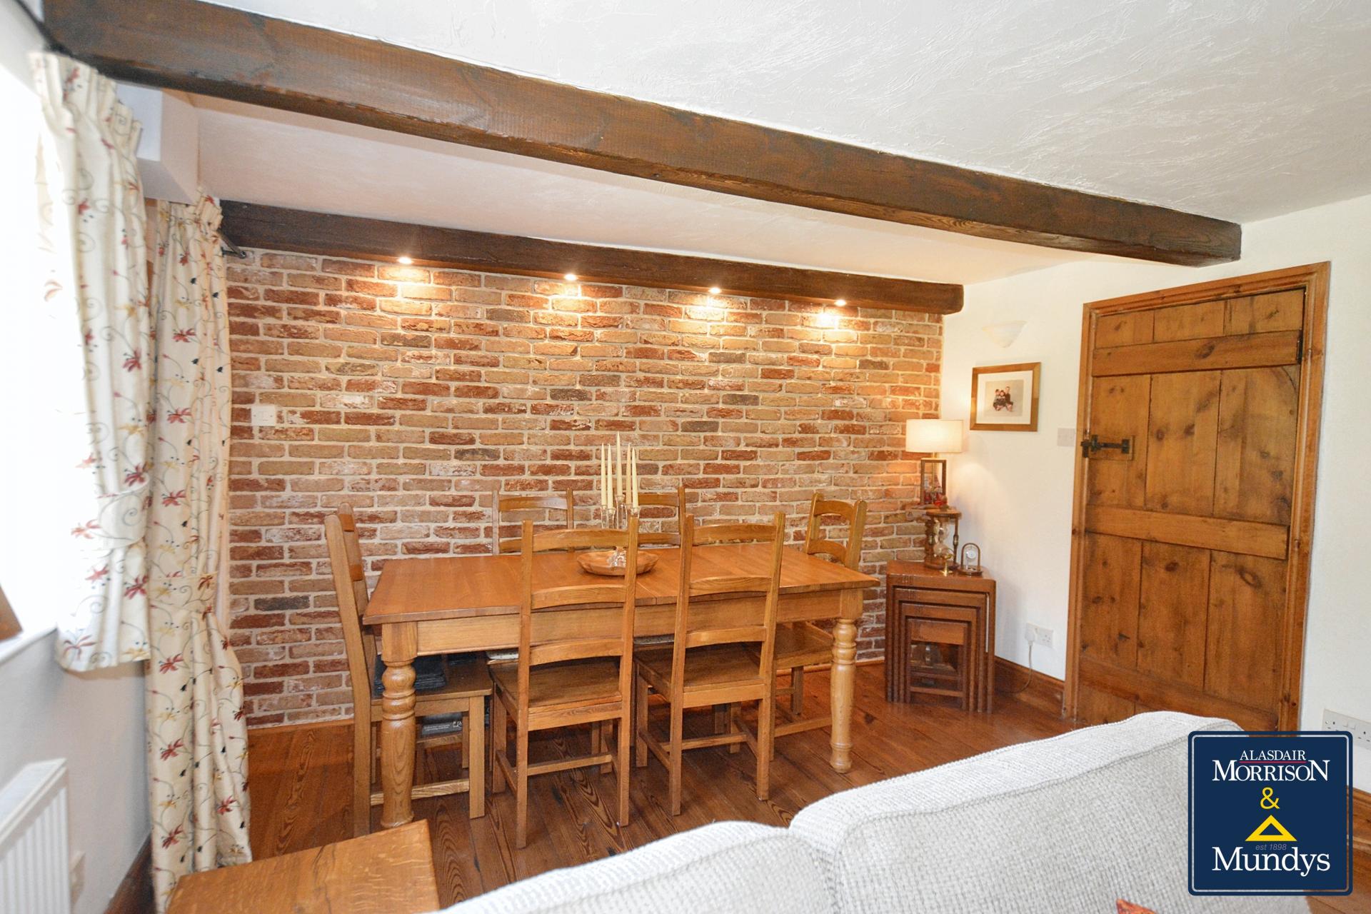
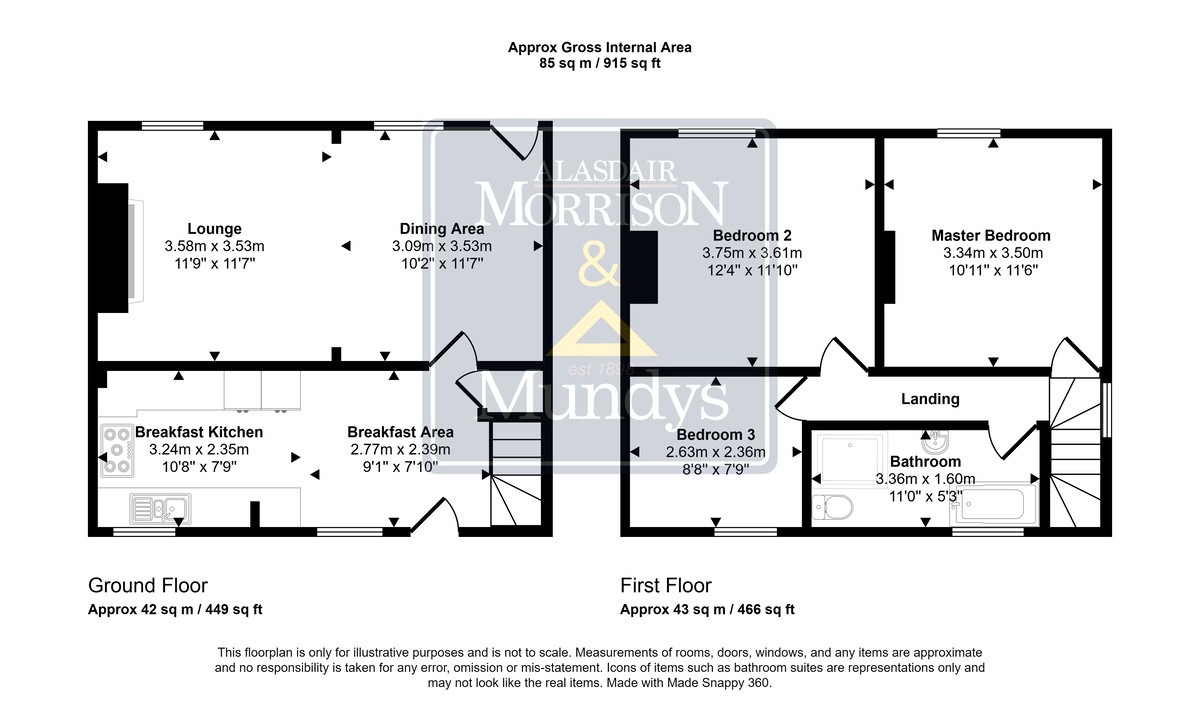
LOUNGE/DINING ROOM 22' 1" x 11' 7" (6.73m x 3.53m) With two double glazed wooden windows to the front elevation, two radiators, beams to ceiling, multi-fuel burner with flagstone hearth and brick fireplace and wall lights.
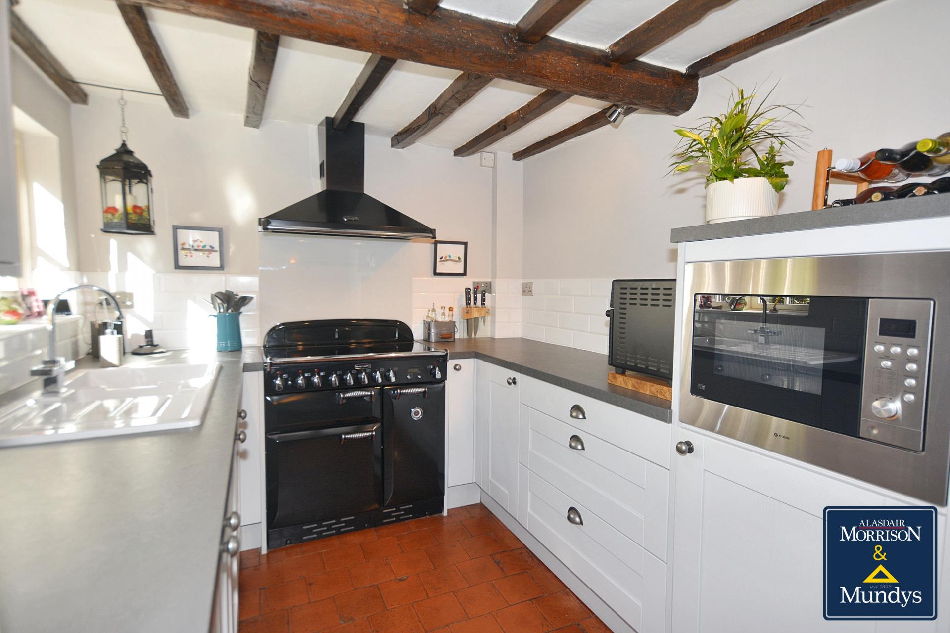
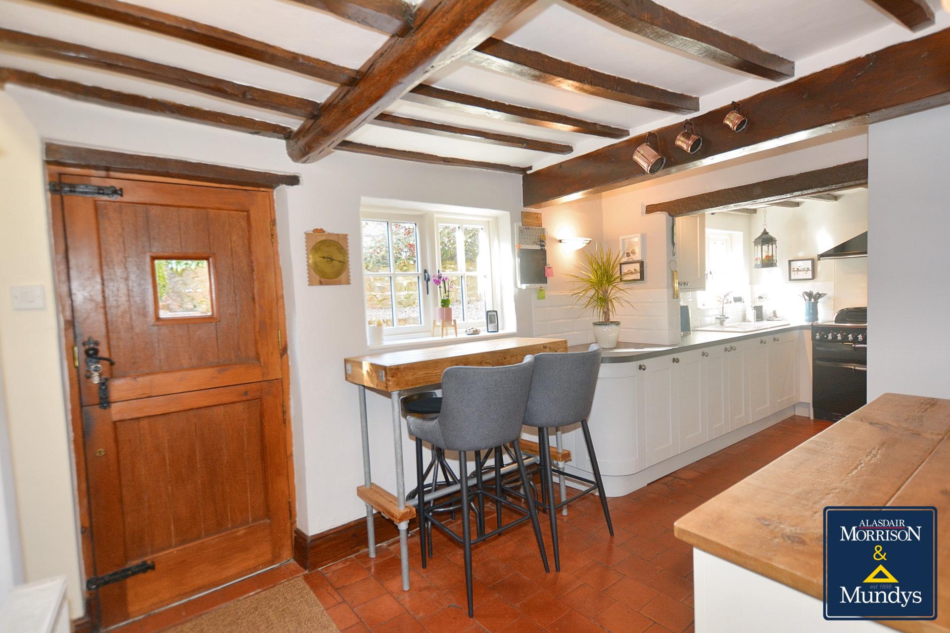
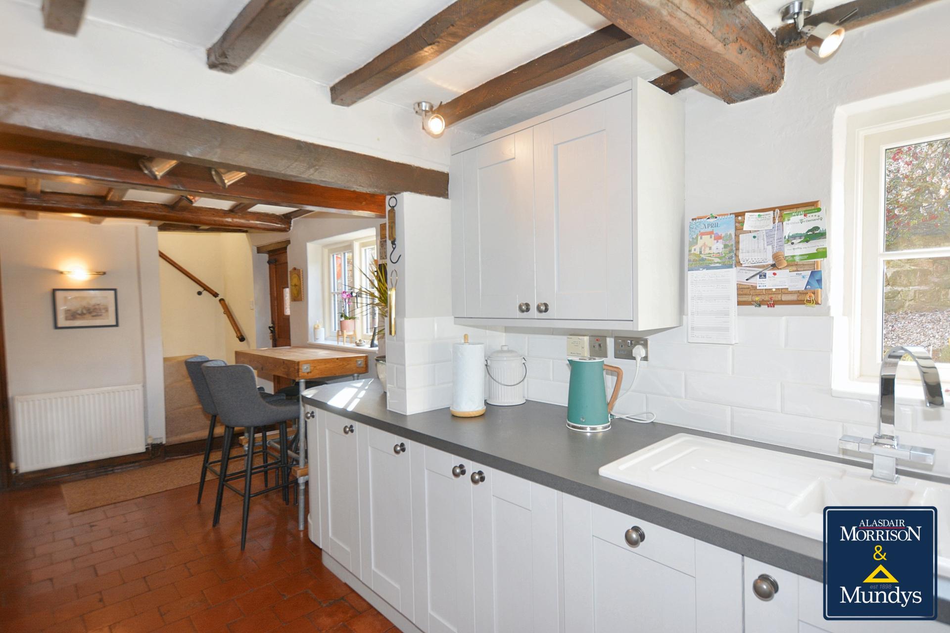
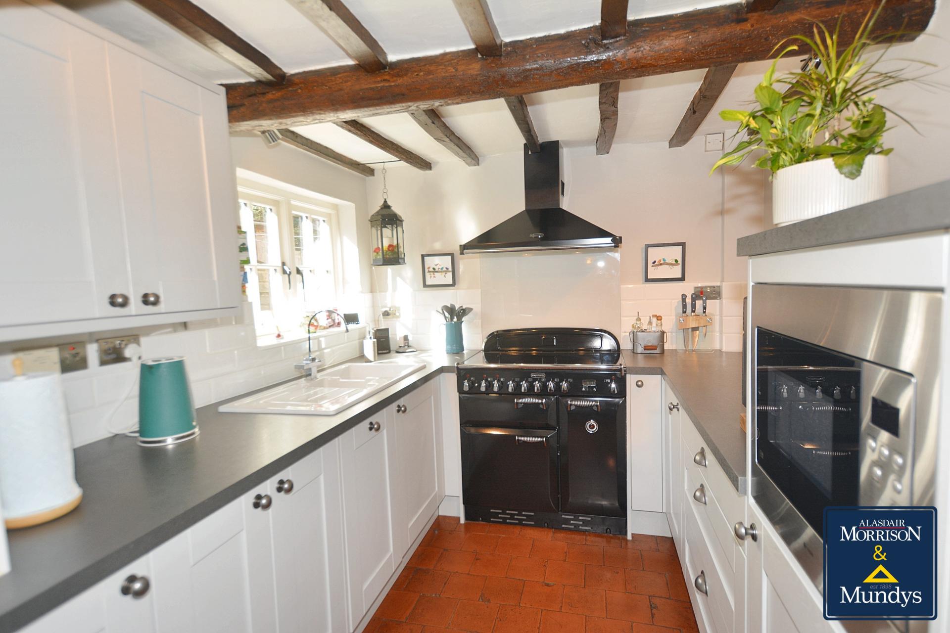
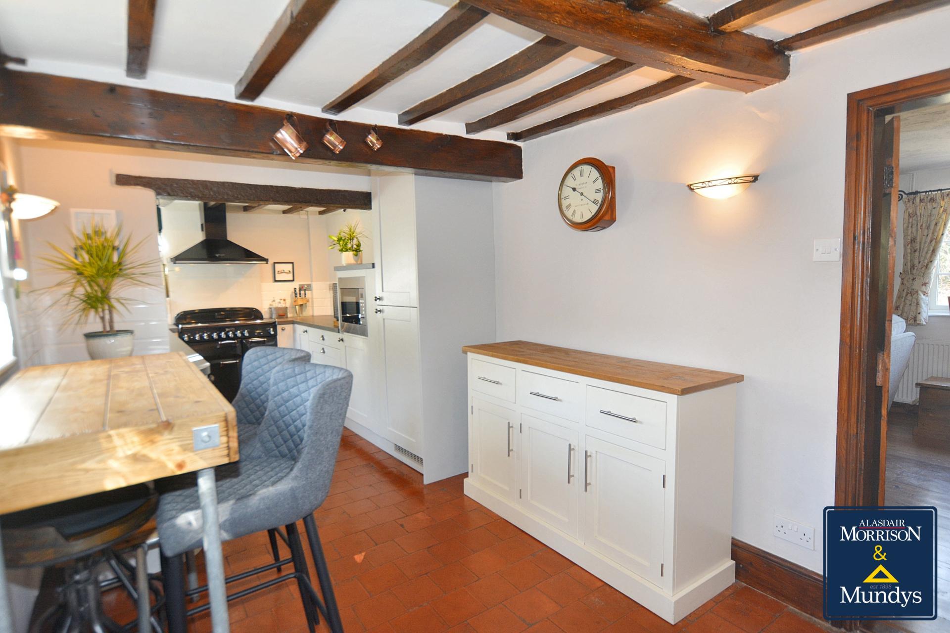
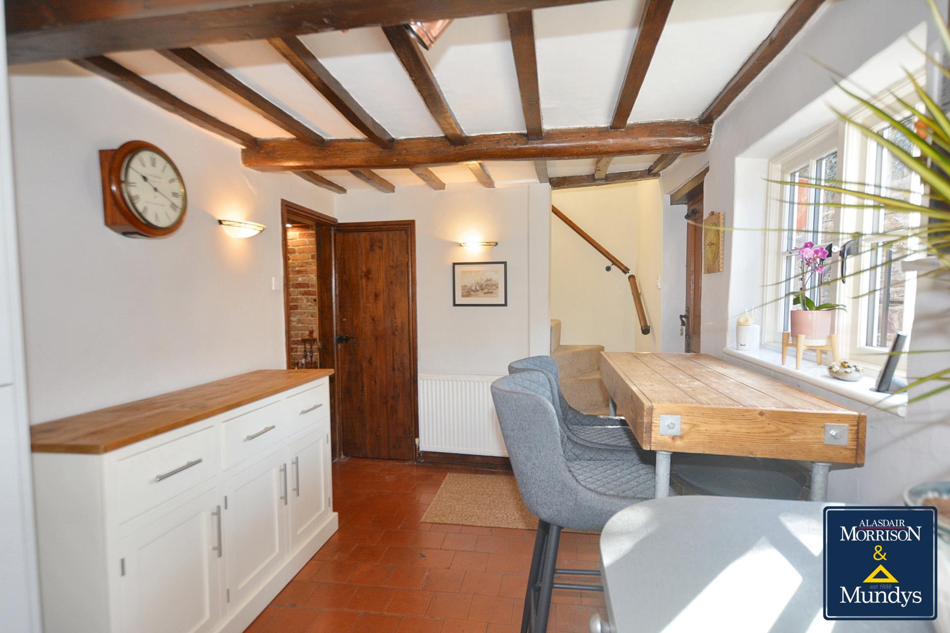
KITCHEN/BREAKFAST ROOM 19' 9" x 7' 10" (6.02m x 2.39m) Fitted kitchen installed approx. 2 years ago with a range of wall, floor mounted cupboards and drawers with work surfaces over, inset Rangemaster sink with Bristan mixer tap, splash tiled surround, Rangemaster oven with five ring hob and Rangemaster extractor over, integrated fridge freezer, integrated bin, integrated Caple microwave, recess and plumbing for washing machine, integrated dishwasher, Quarry tiled flooring, radiator, breakfast bar, beams to the ceiling, wall lights, two wooden double glazed windows to the rear elevation, stairs to the first floor, understairs pantry with shelving and a stable door with glazed panel inset to the rear elevation.
FIRST FLOOR LANDING With wooden double glazed window to the side elevation.
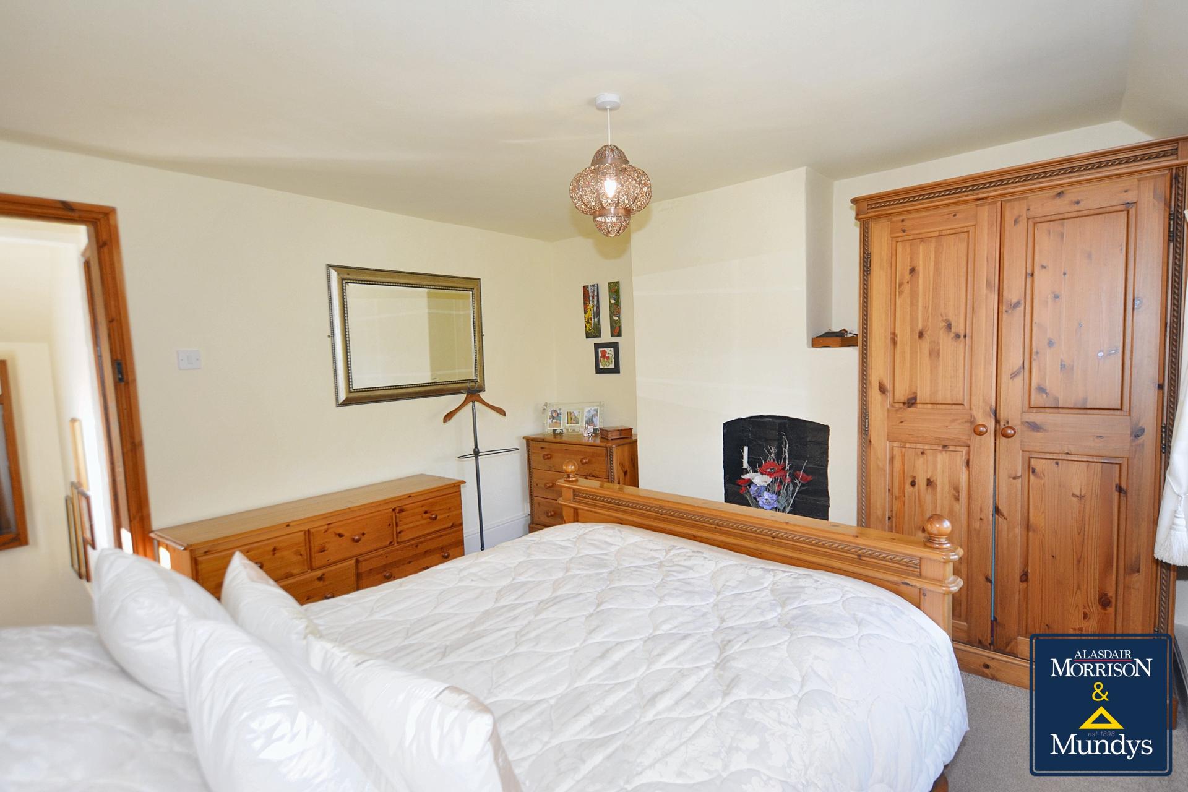
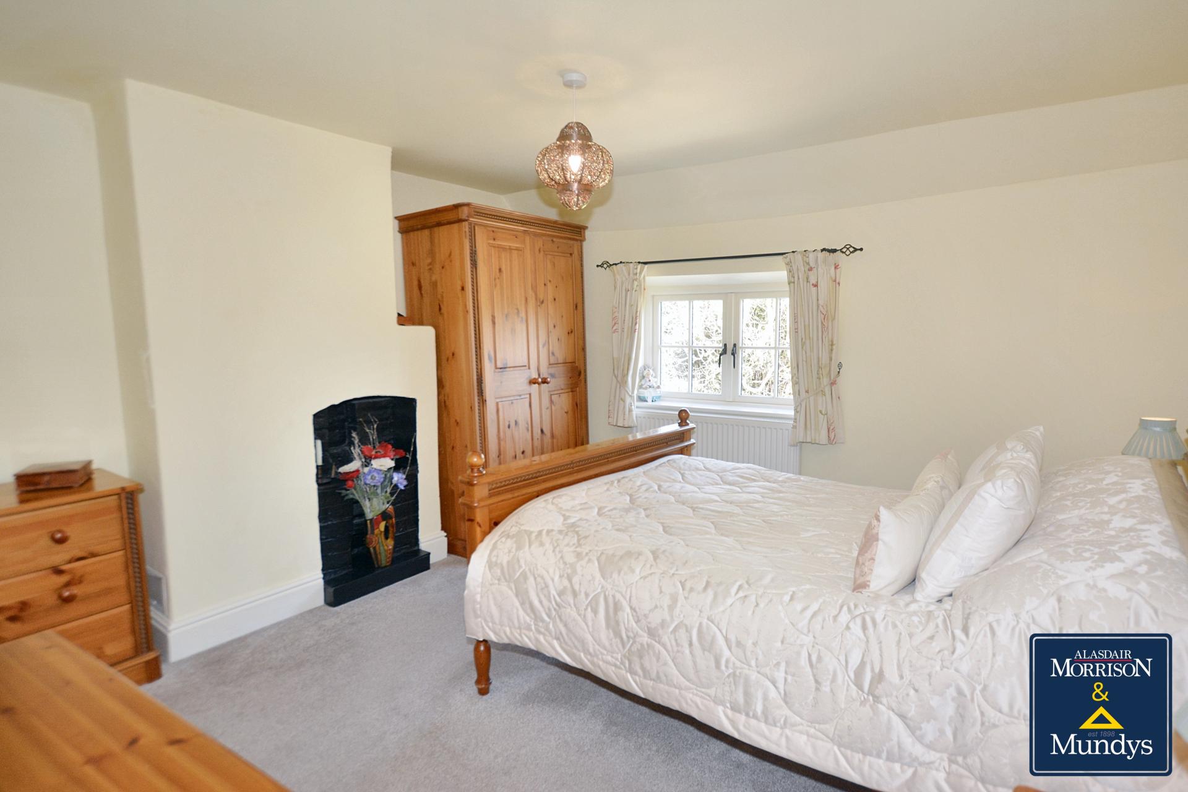
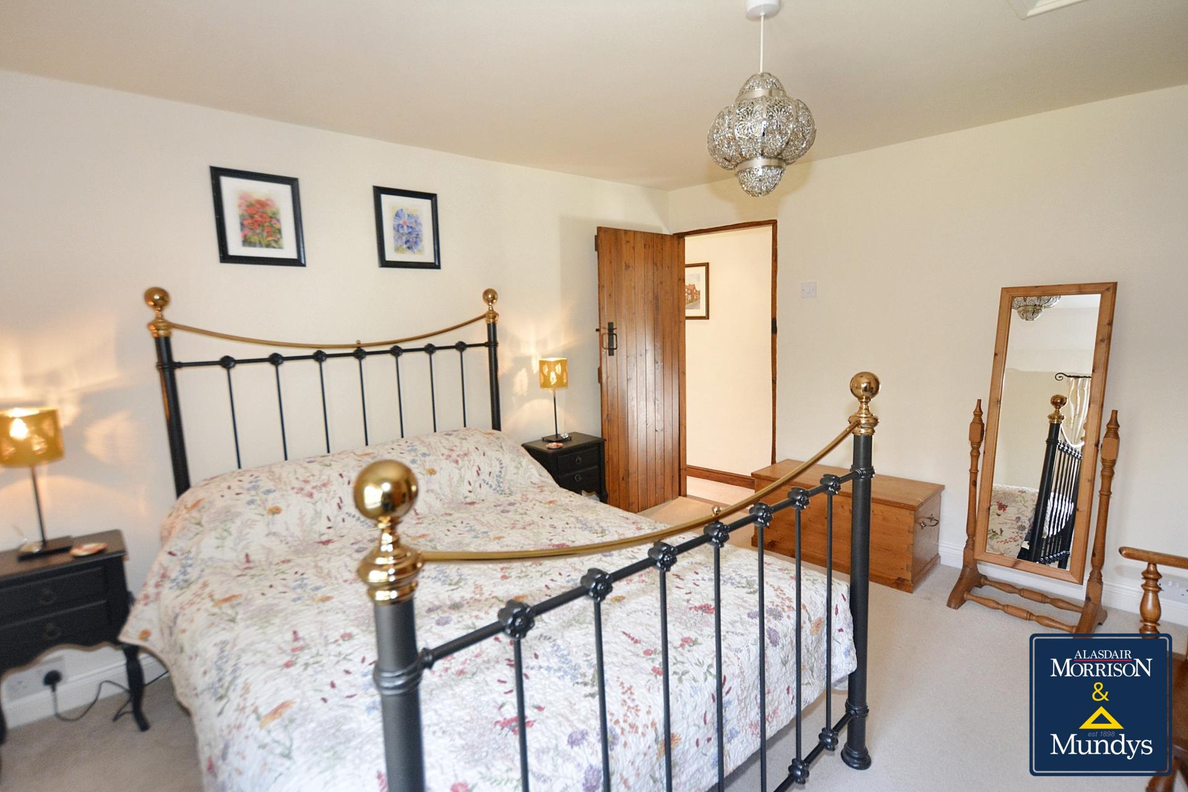
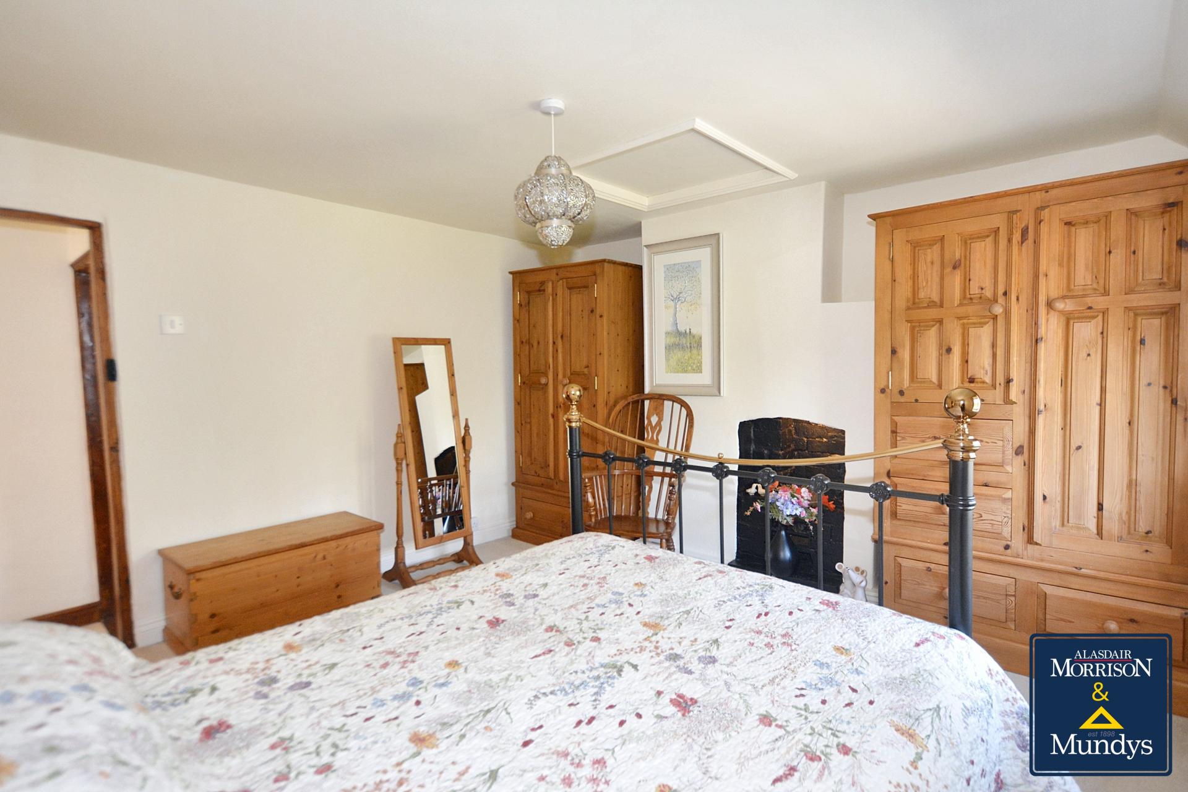
MASTER BEDROOM 10' 11" x 11' 6" (3.33m x 3.51m) With wooden double glazed window to the front elevation, original cast iron fireplace and radiator.
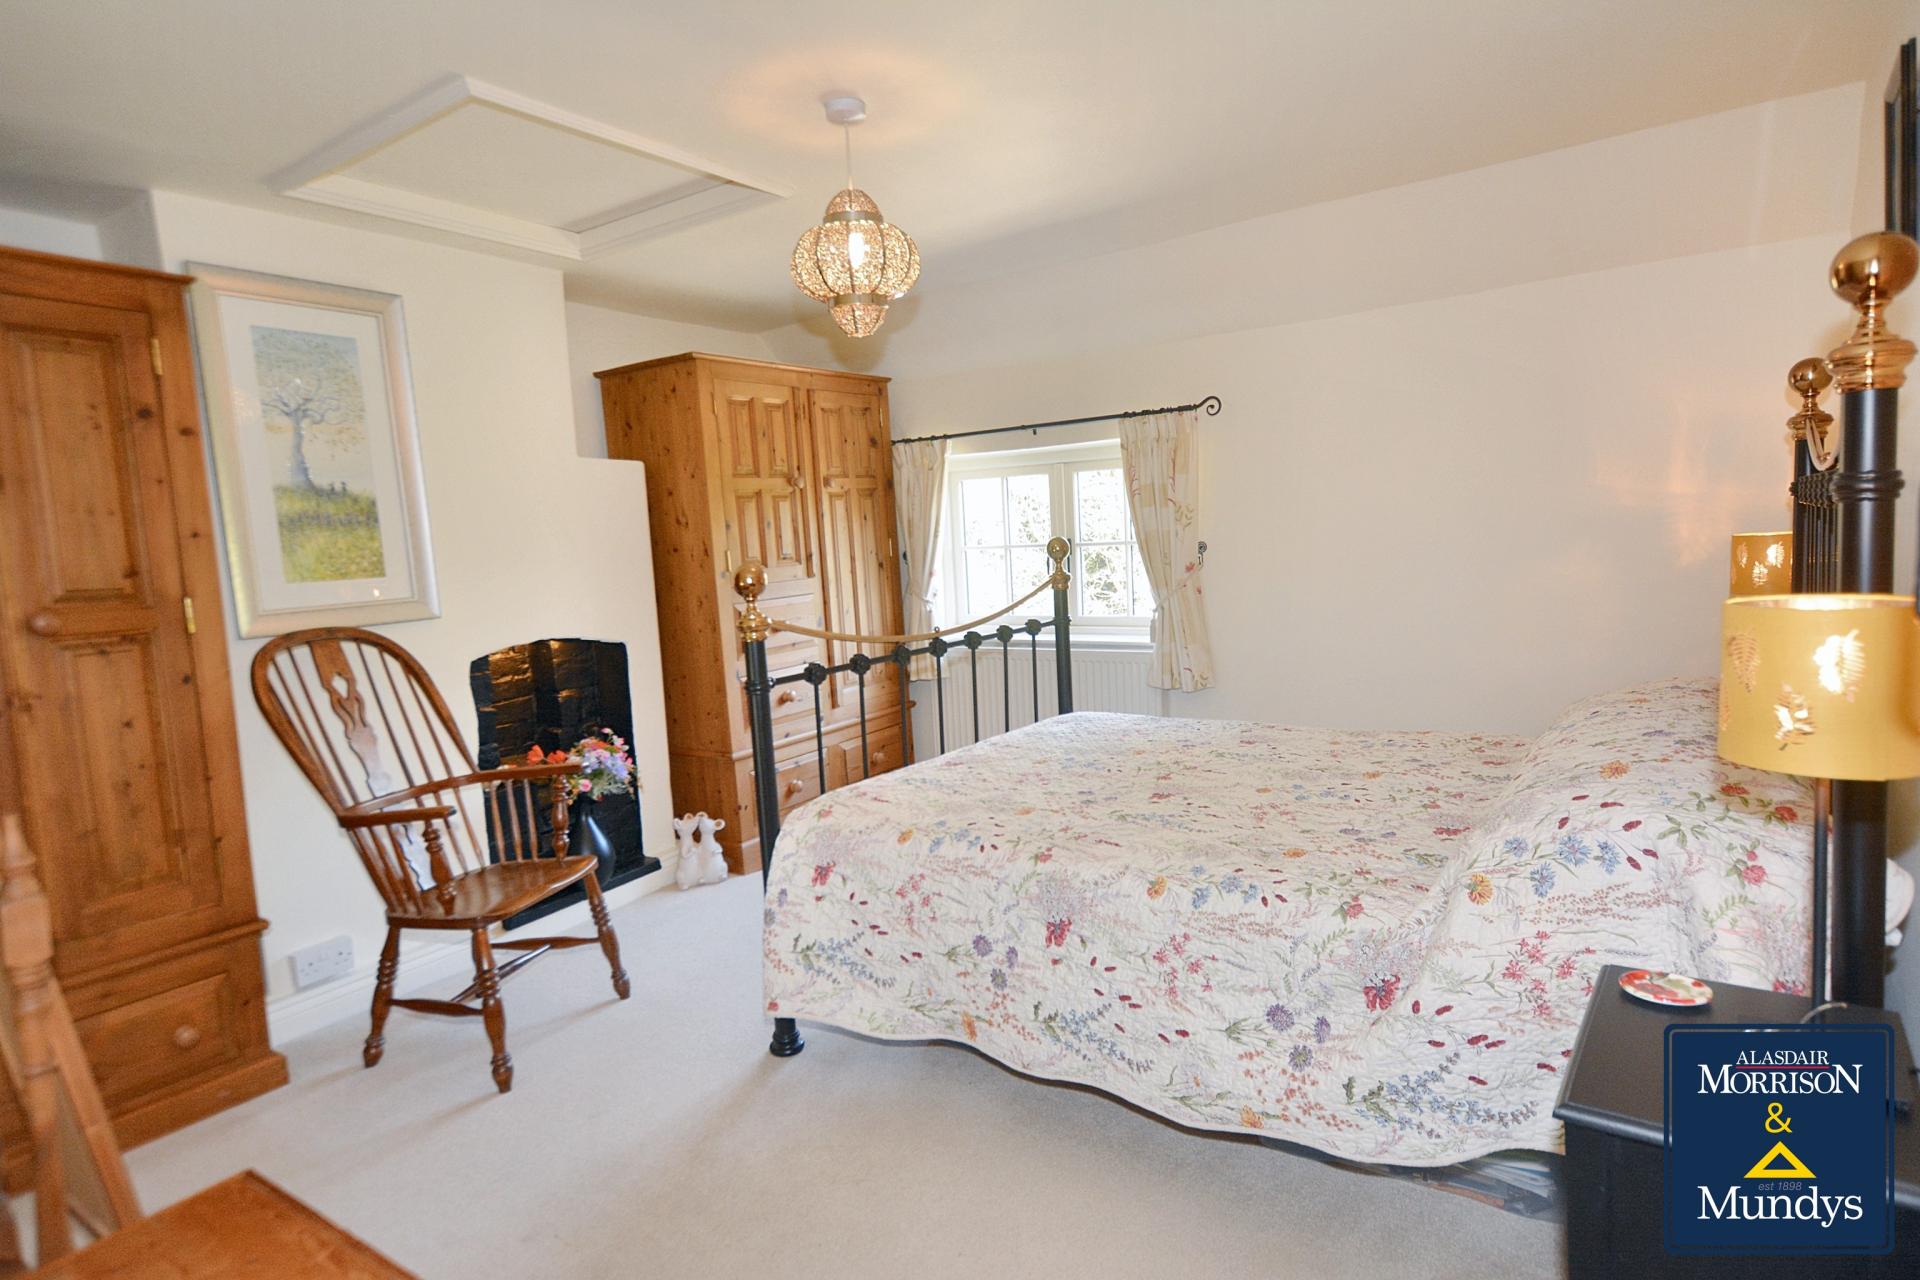
BEDROOM 2 12' 4" x 11' 10" (3.76m x 3.61m) With wooden double glazed window to the front elevation, radiator and original fireplace with lighting and access to the roof space (which is insulated and partly boarded).
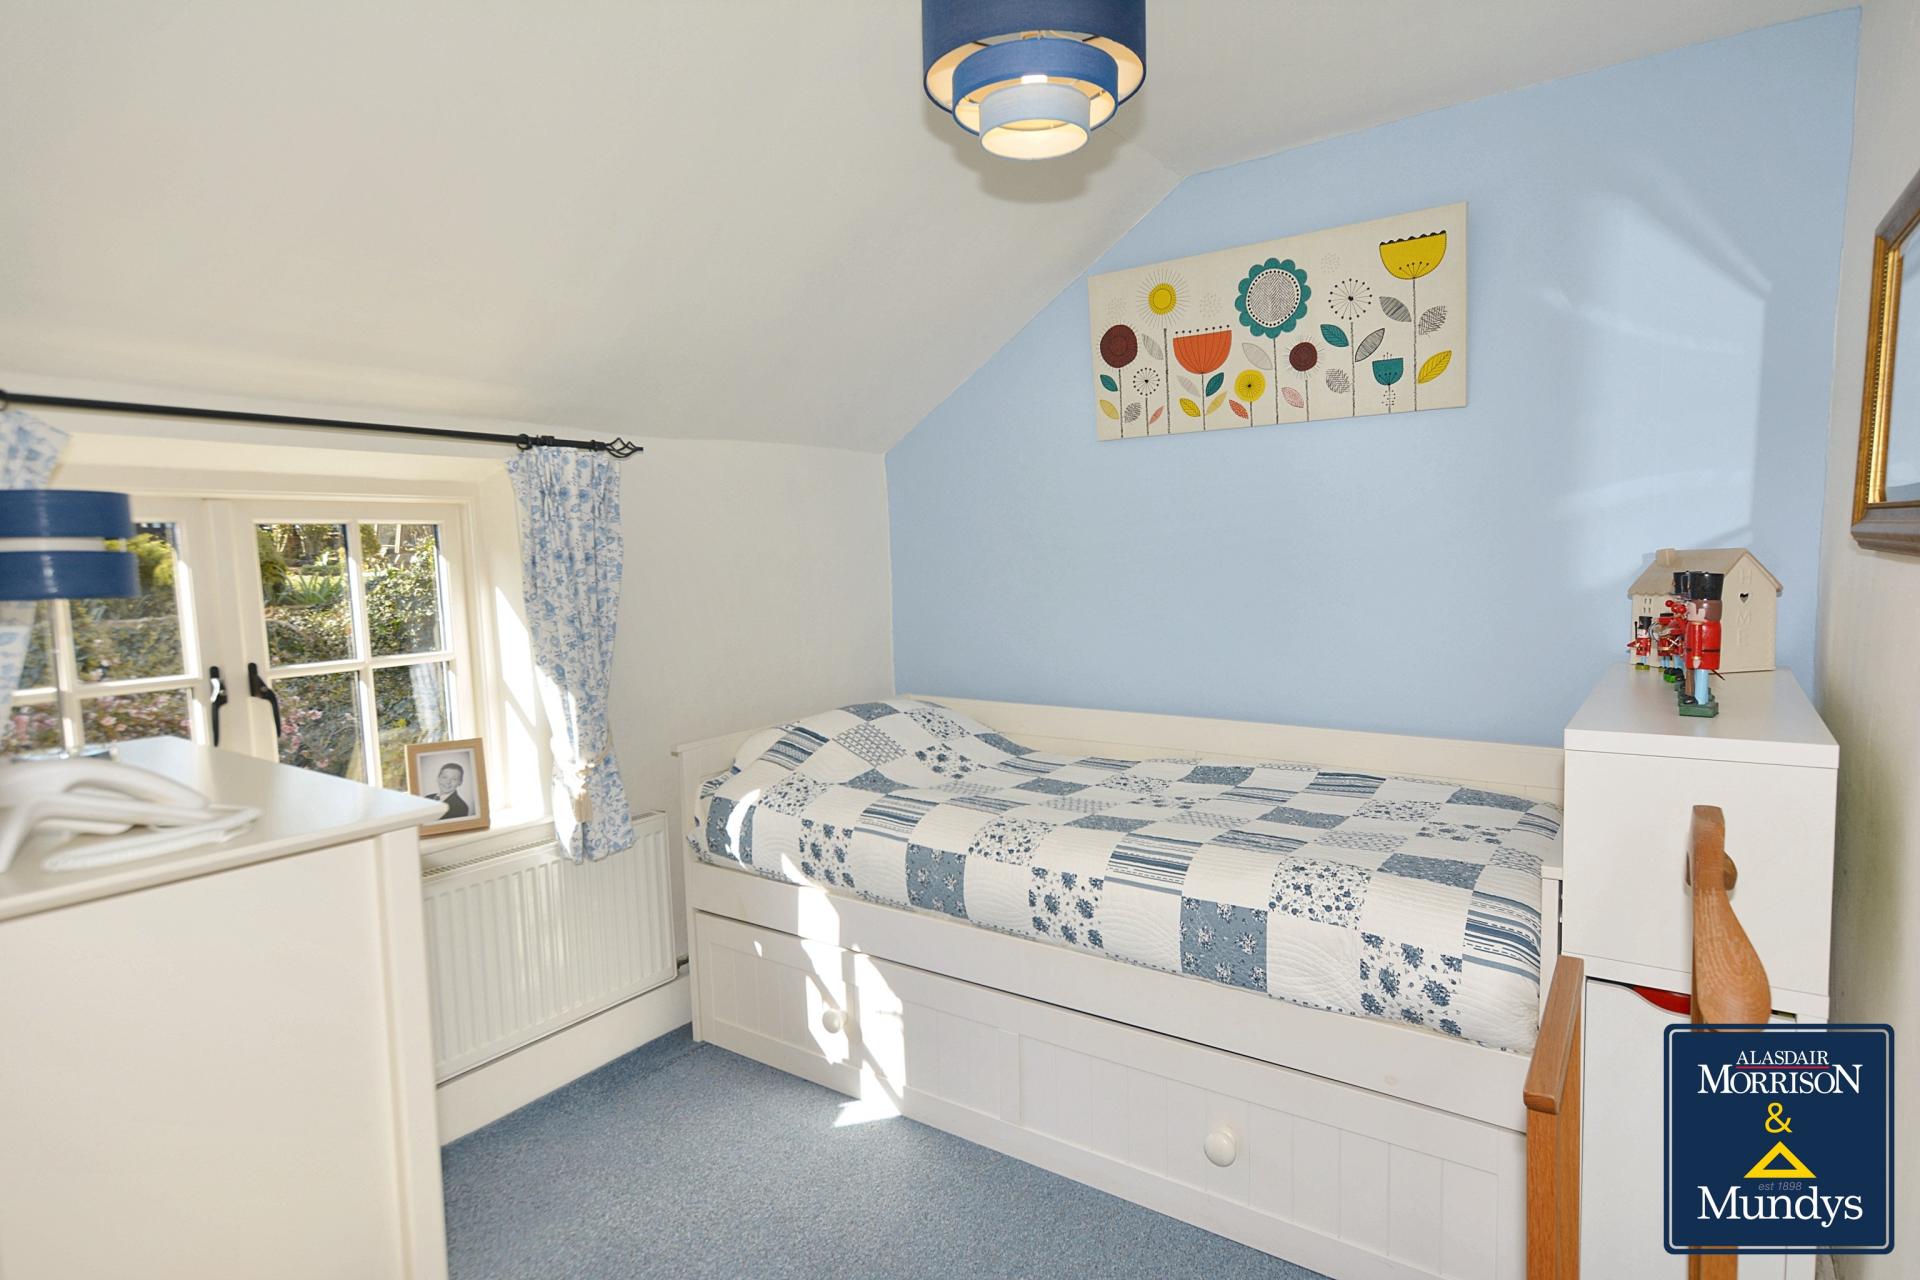
BEDROOM 3 8' 8" x 7' 9" (2.64m x 2.36m) With double glazed wooden window to the rear elevation and radiator.
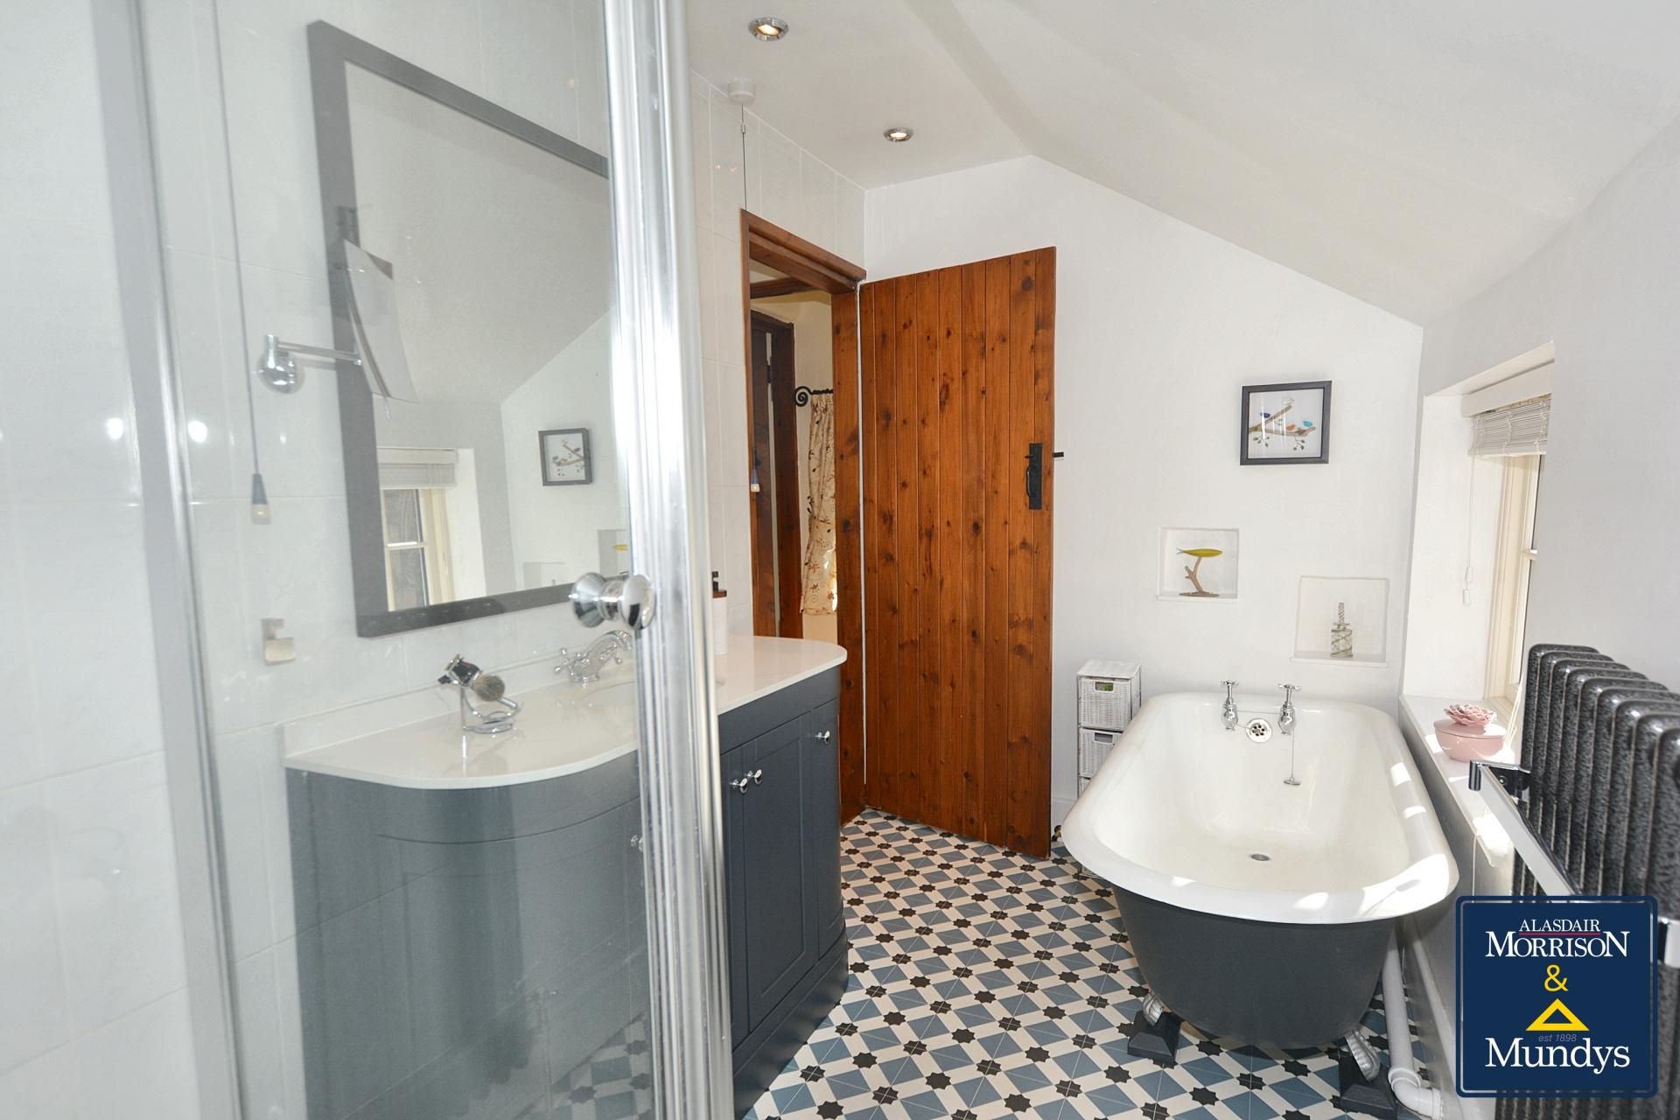
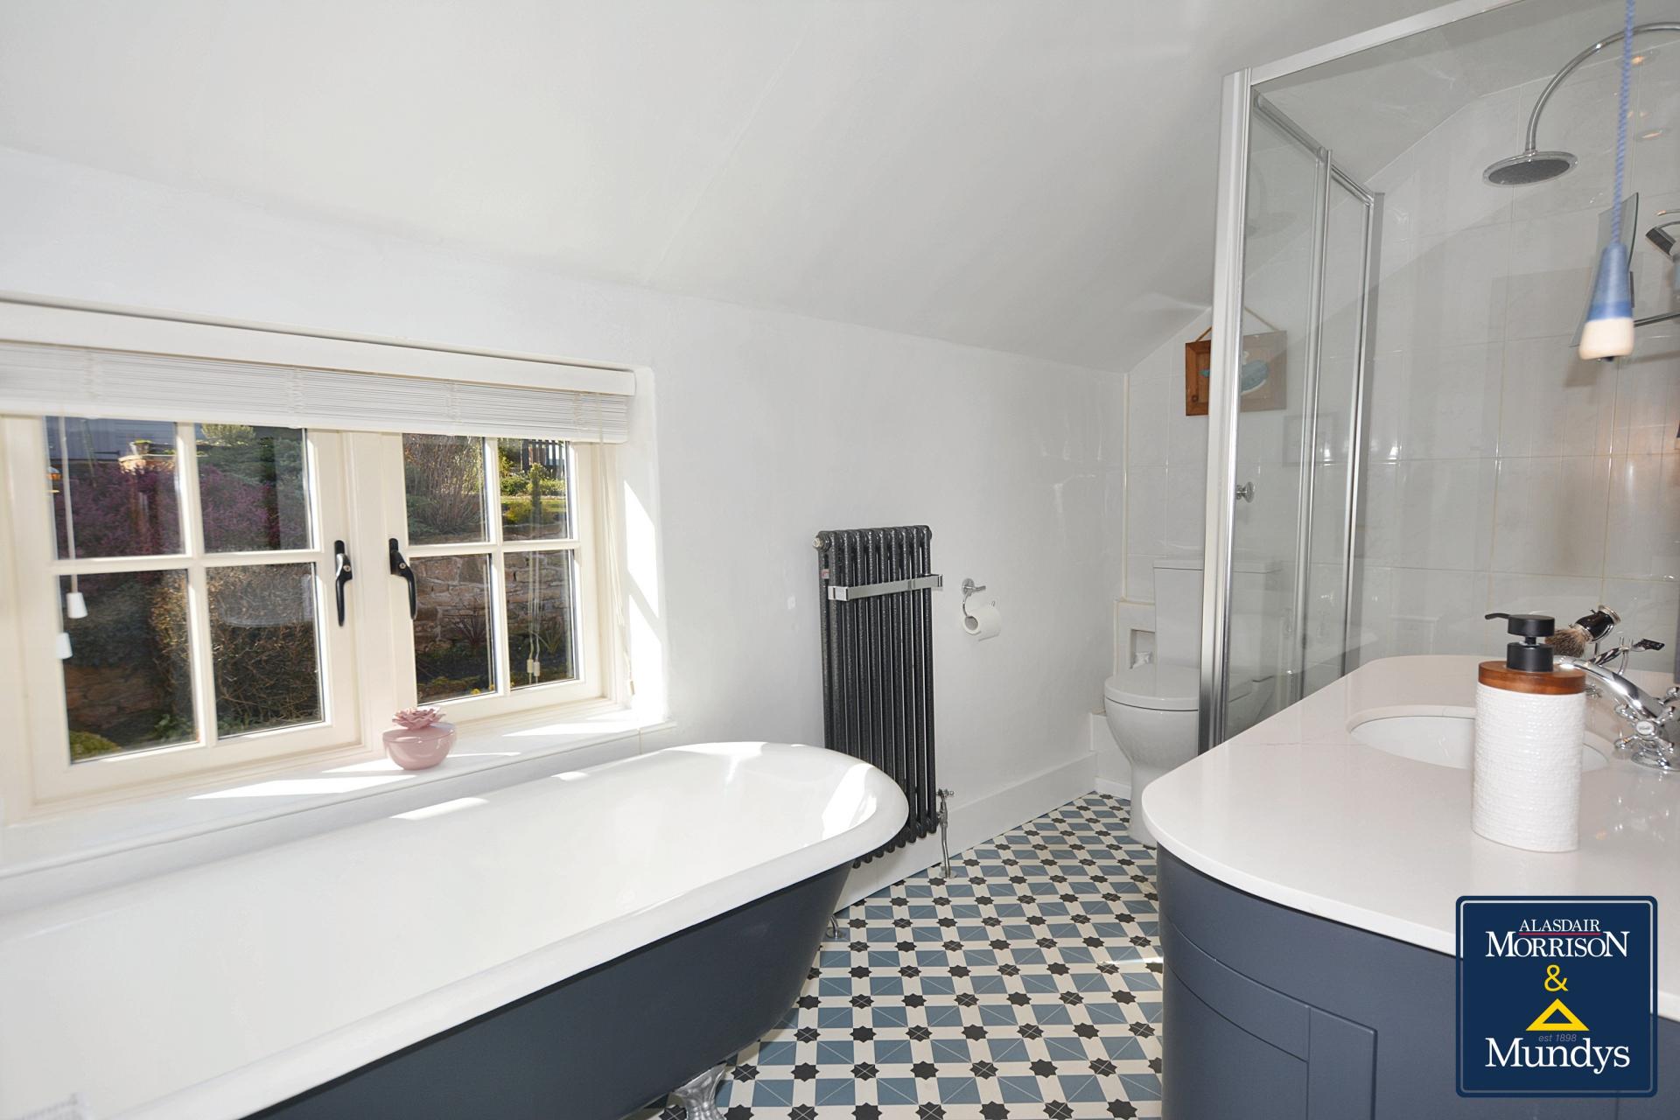
BATHROOM 11' 0" x 5' 3" (3.35m x 1.6m) With quality fitted four-piece suite including ball and claw Victorian style bath, separate shower cubicle with fixed head and handheld shower, tiled surround, vanity wash hand basin, low level WC and a traditional style radiator/towel rail.
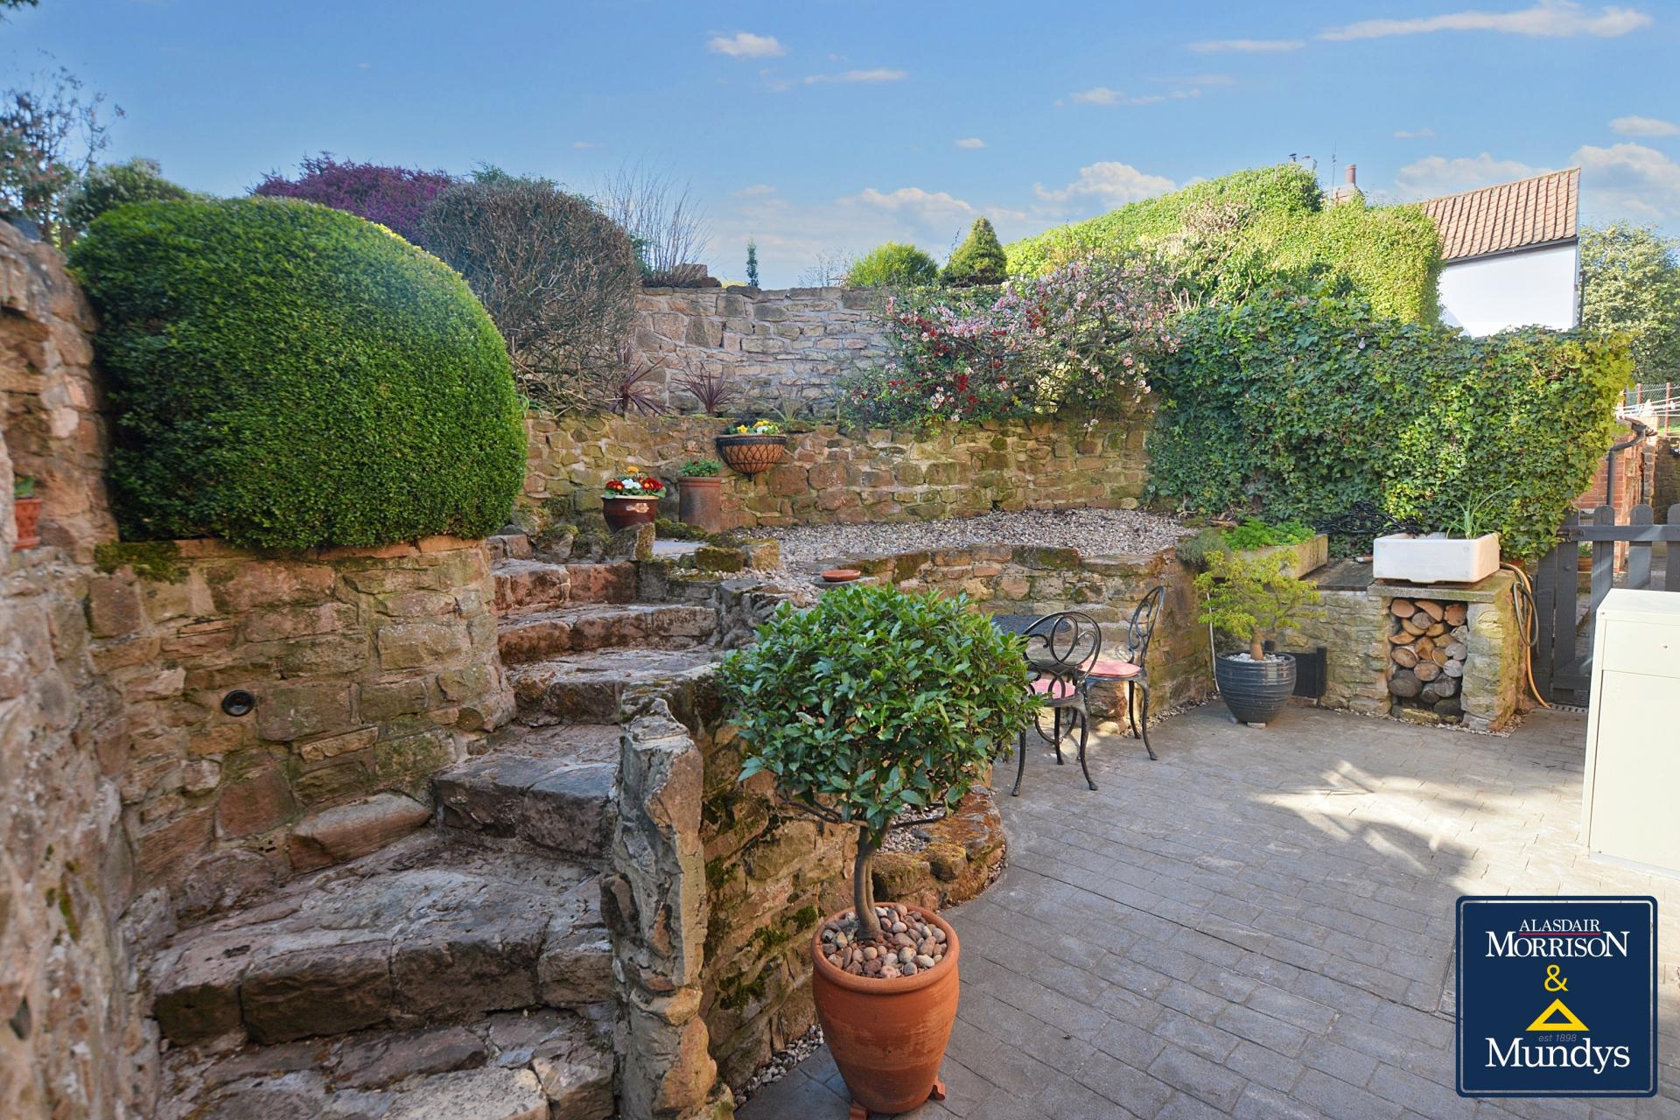
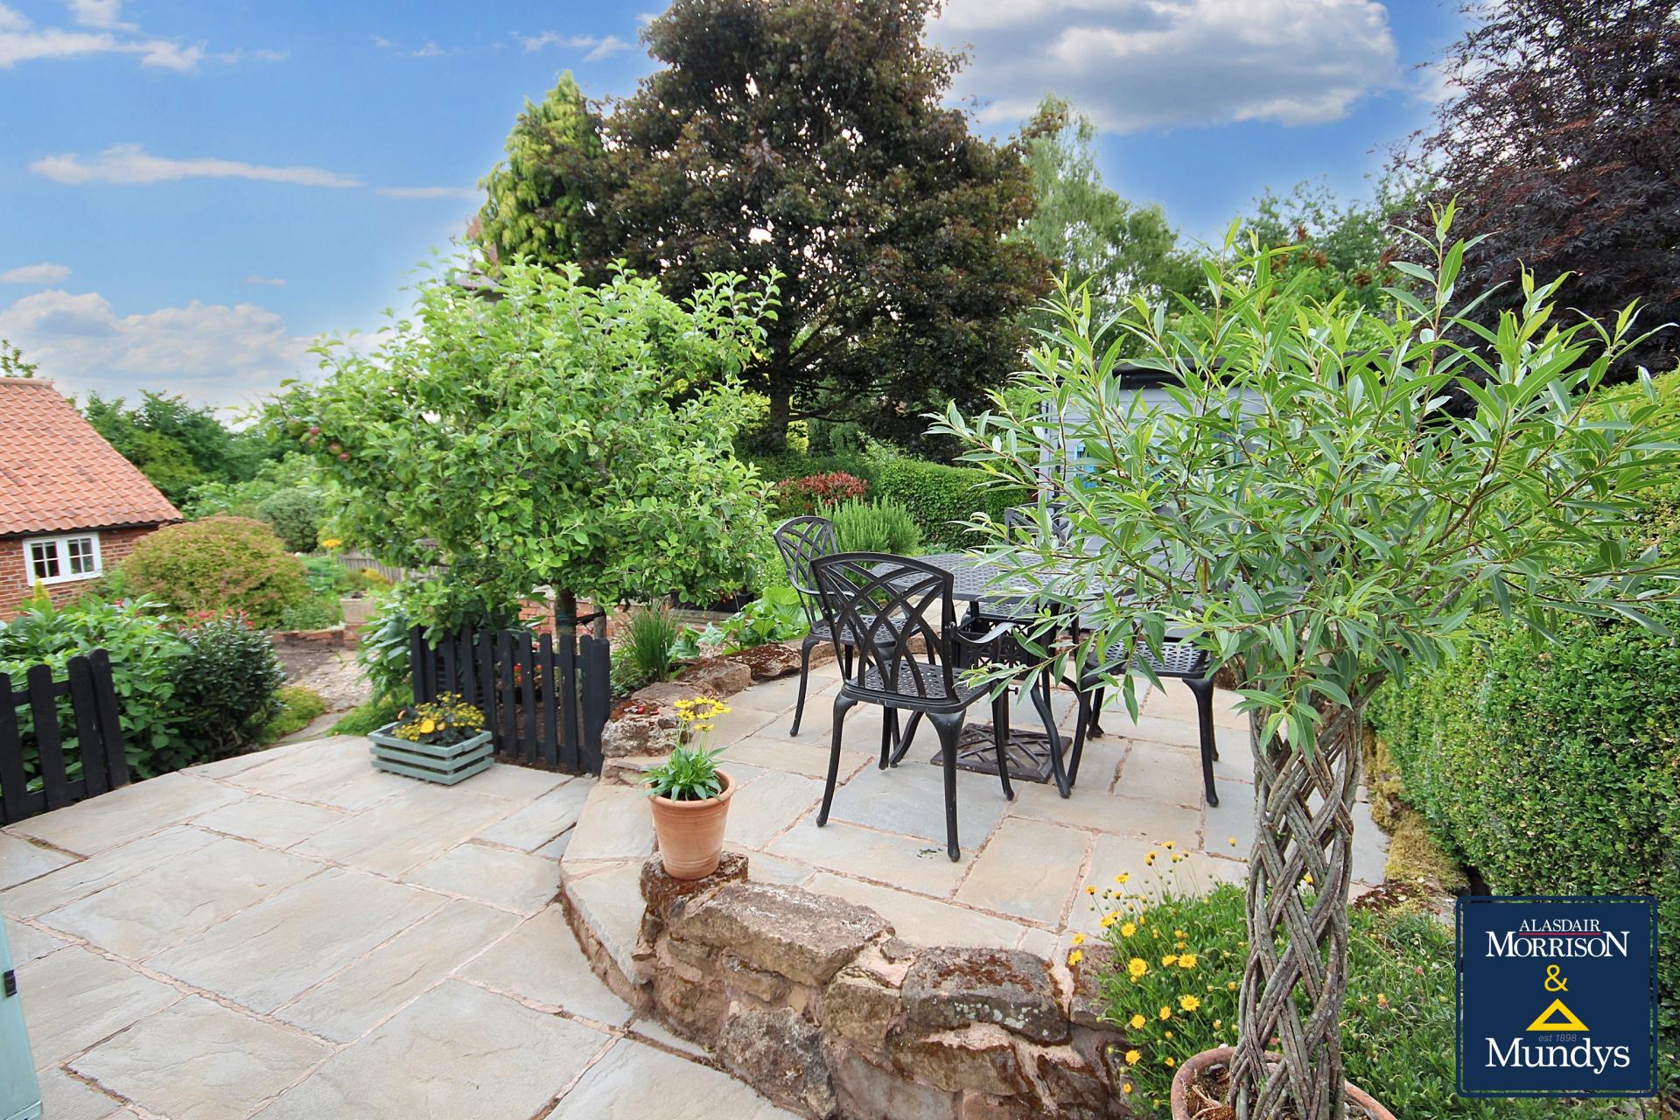
OUTSIDE To the side of the property there is off road parking which has wrought iron double gates that lead to the rear terrace area with flower/shrub beds, new Grant oil fired combi boiler, steps up from the rear terrace to the rear garden.
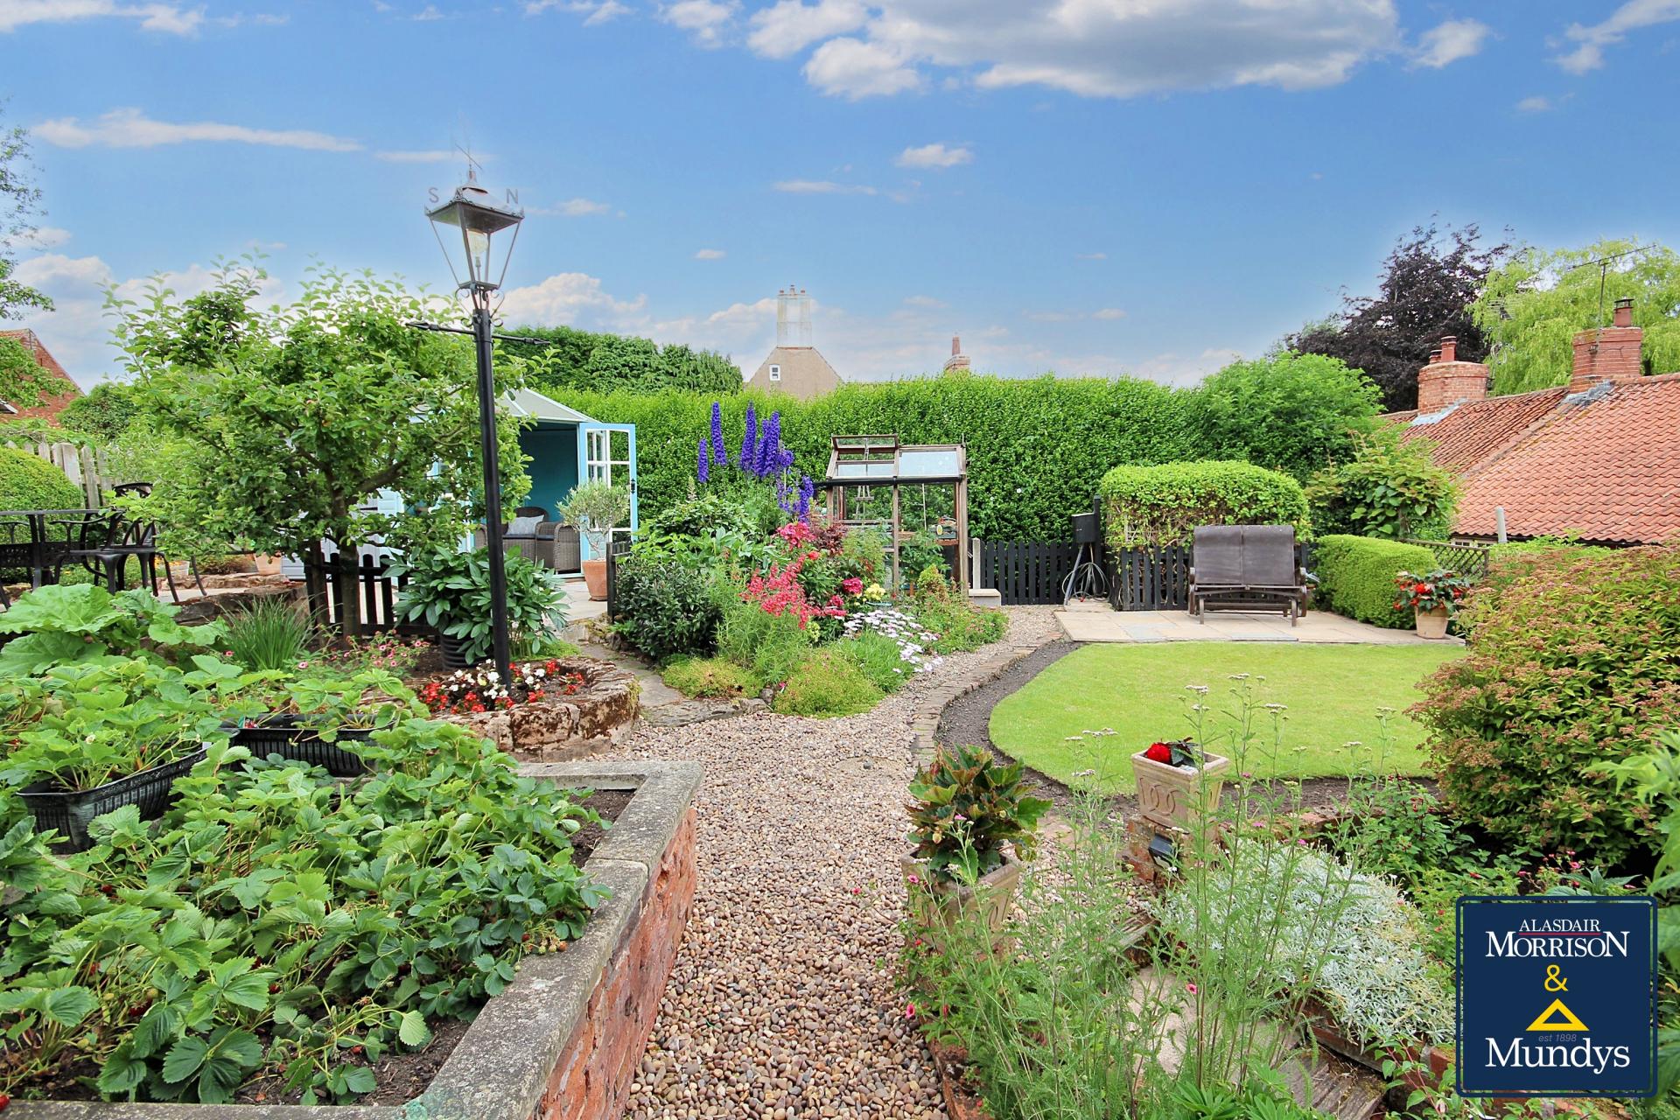
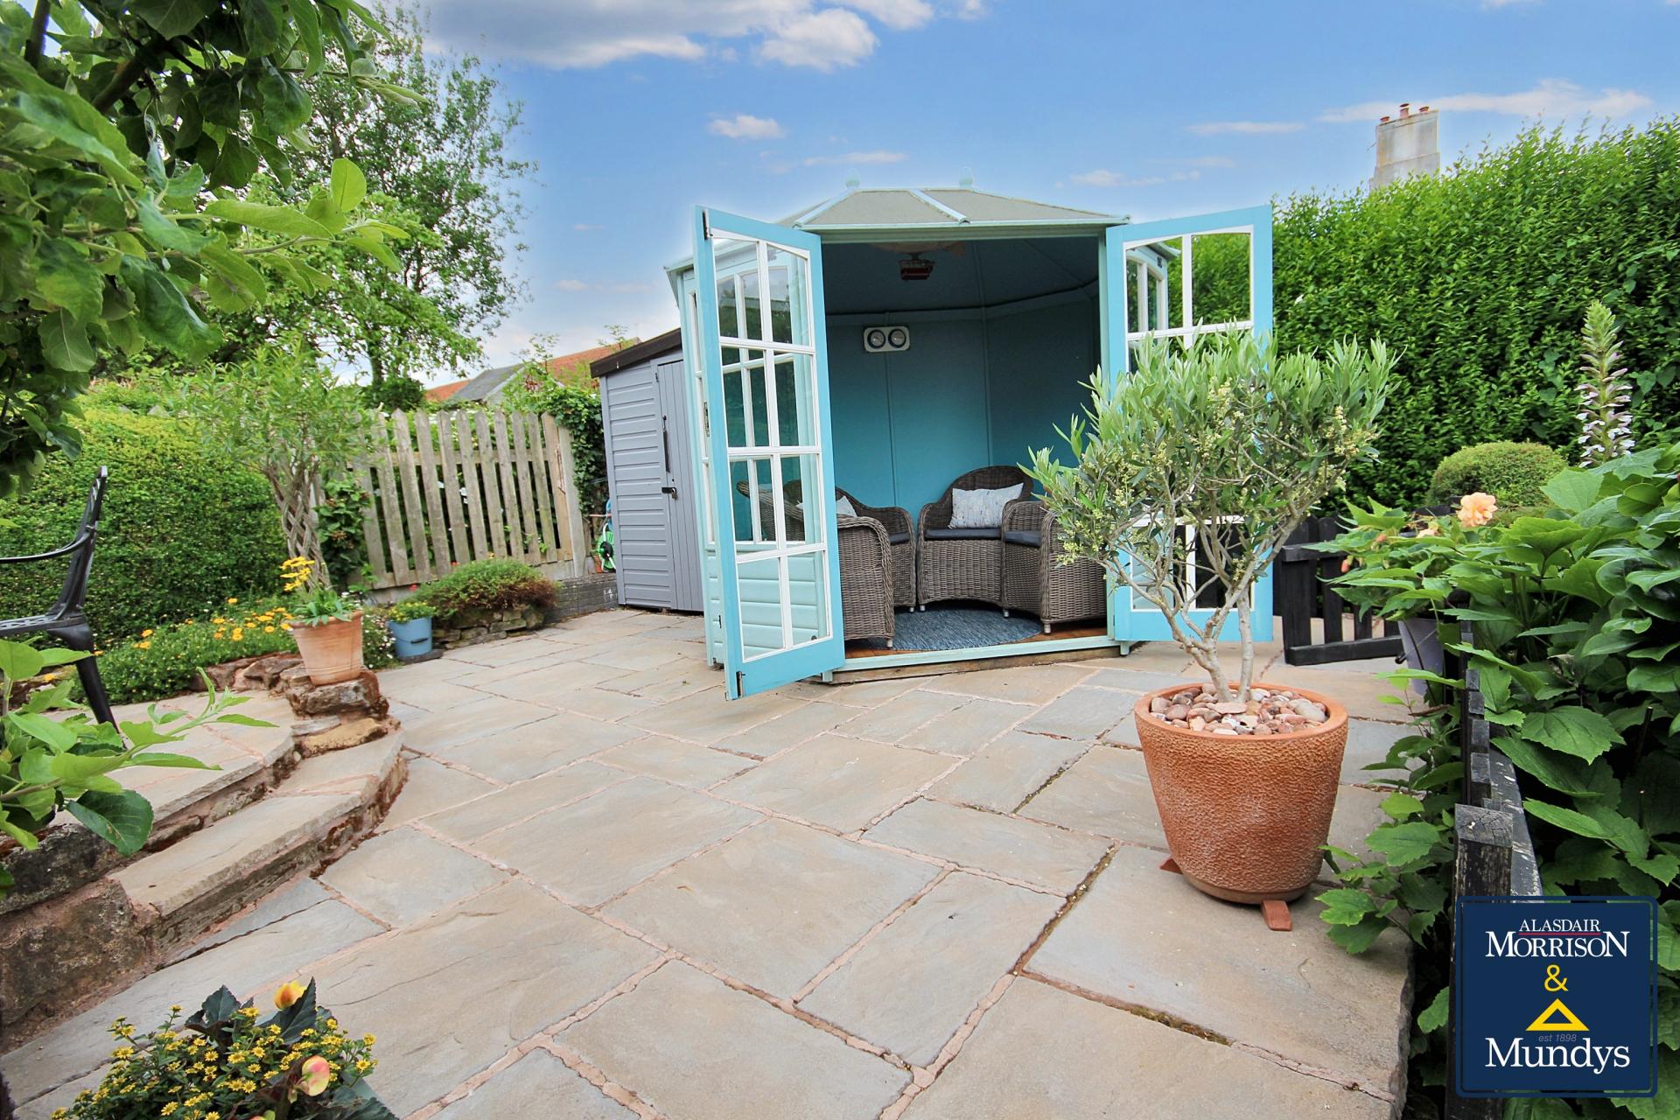
The lawned rear garden has well-stocked flower/shrubs beds and borders, two flagstone patios areas, gravelled pathway, external tap and watering system, summer house with electric, workshop and shed with electric, coach light, greenhouse and oil storage tank.
The elevated rear garden offers delightful views over Eakring and beyond over open countryside.
Property Ref: 102125033331
Similar Properties
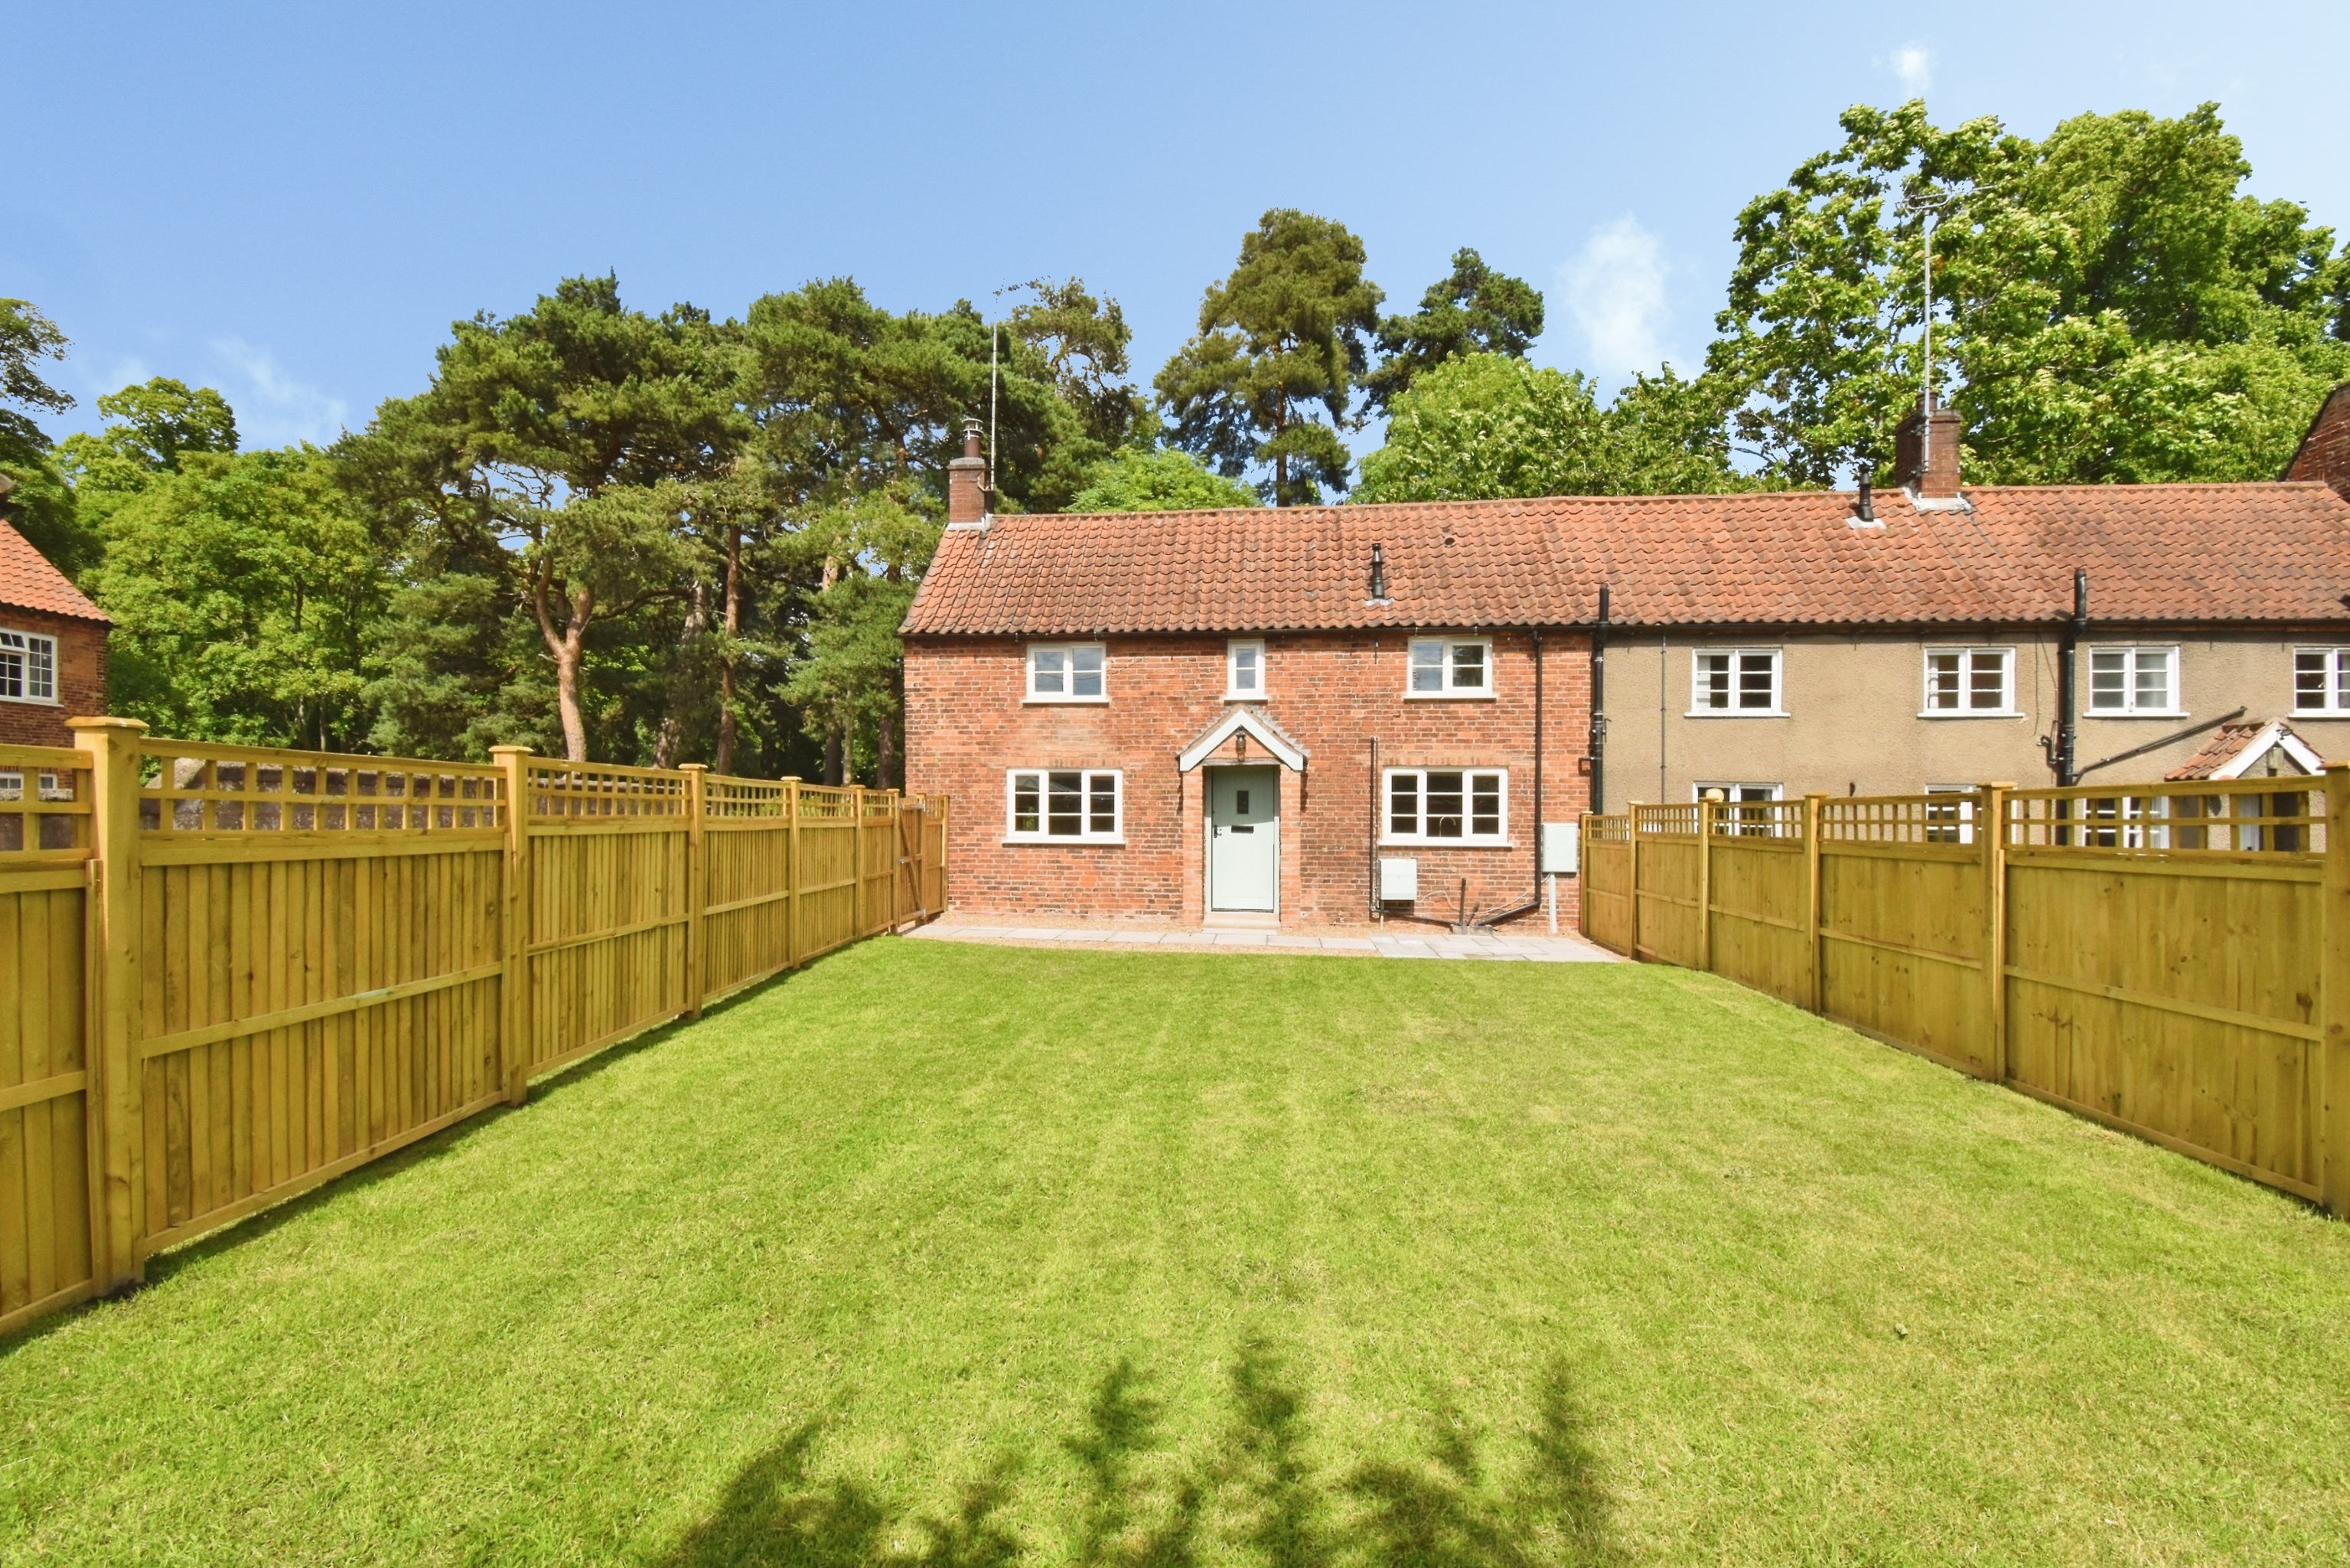
2 Bedroom Cottage | Offers in excess of £300,000
Full of charm and character, this beautifully modernised cottage offers the perfect blend of period features and contemp...
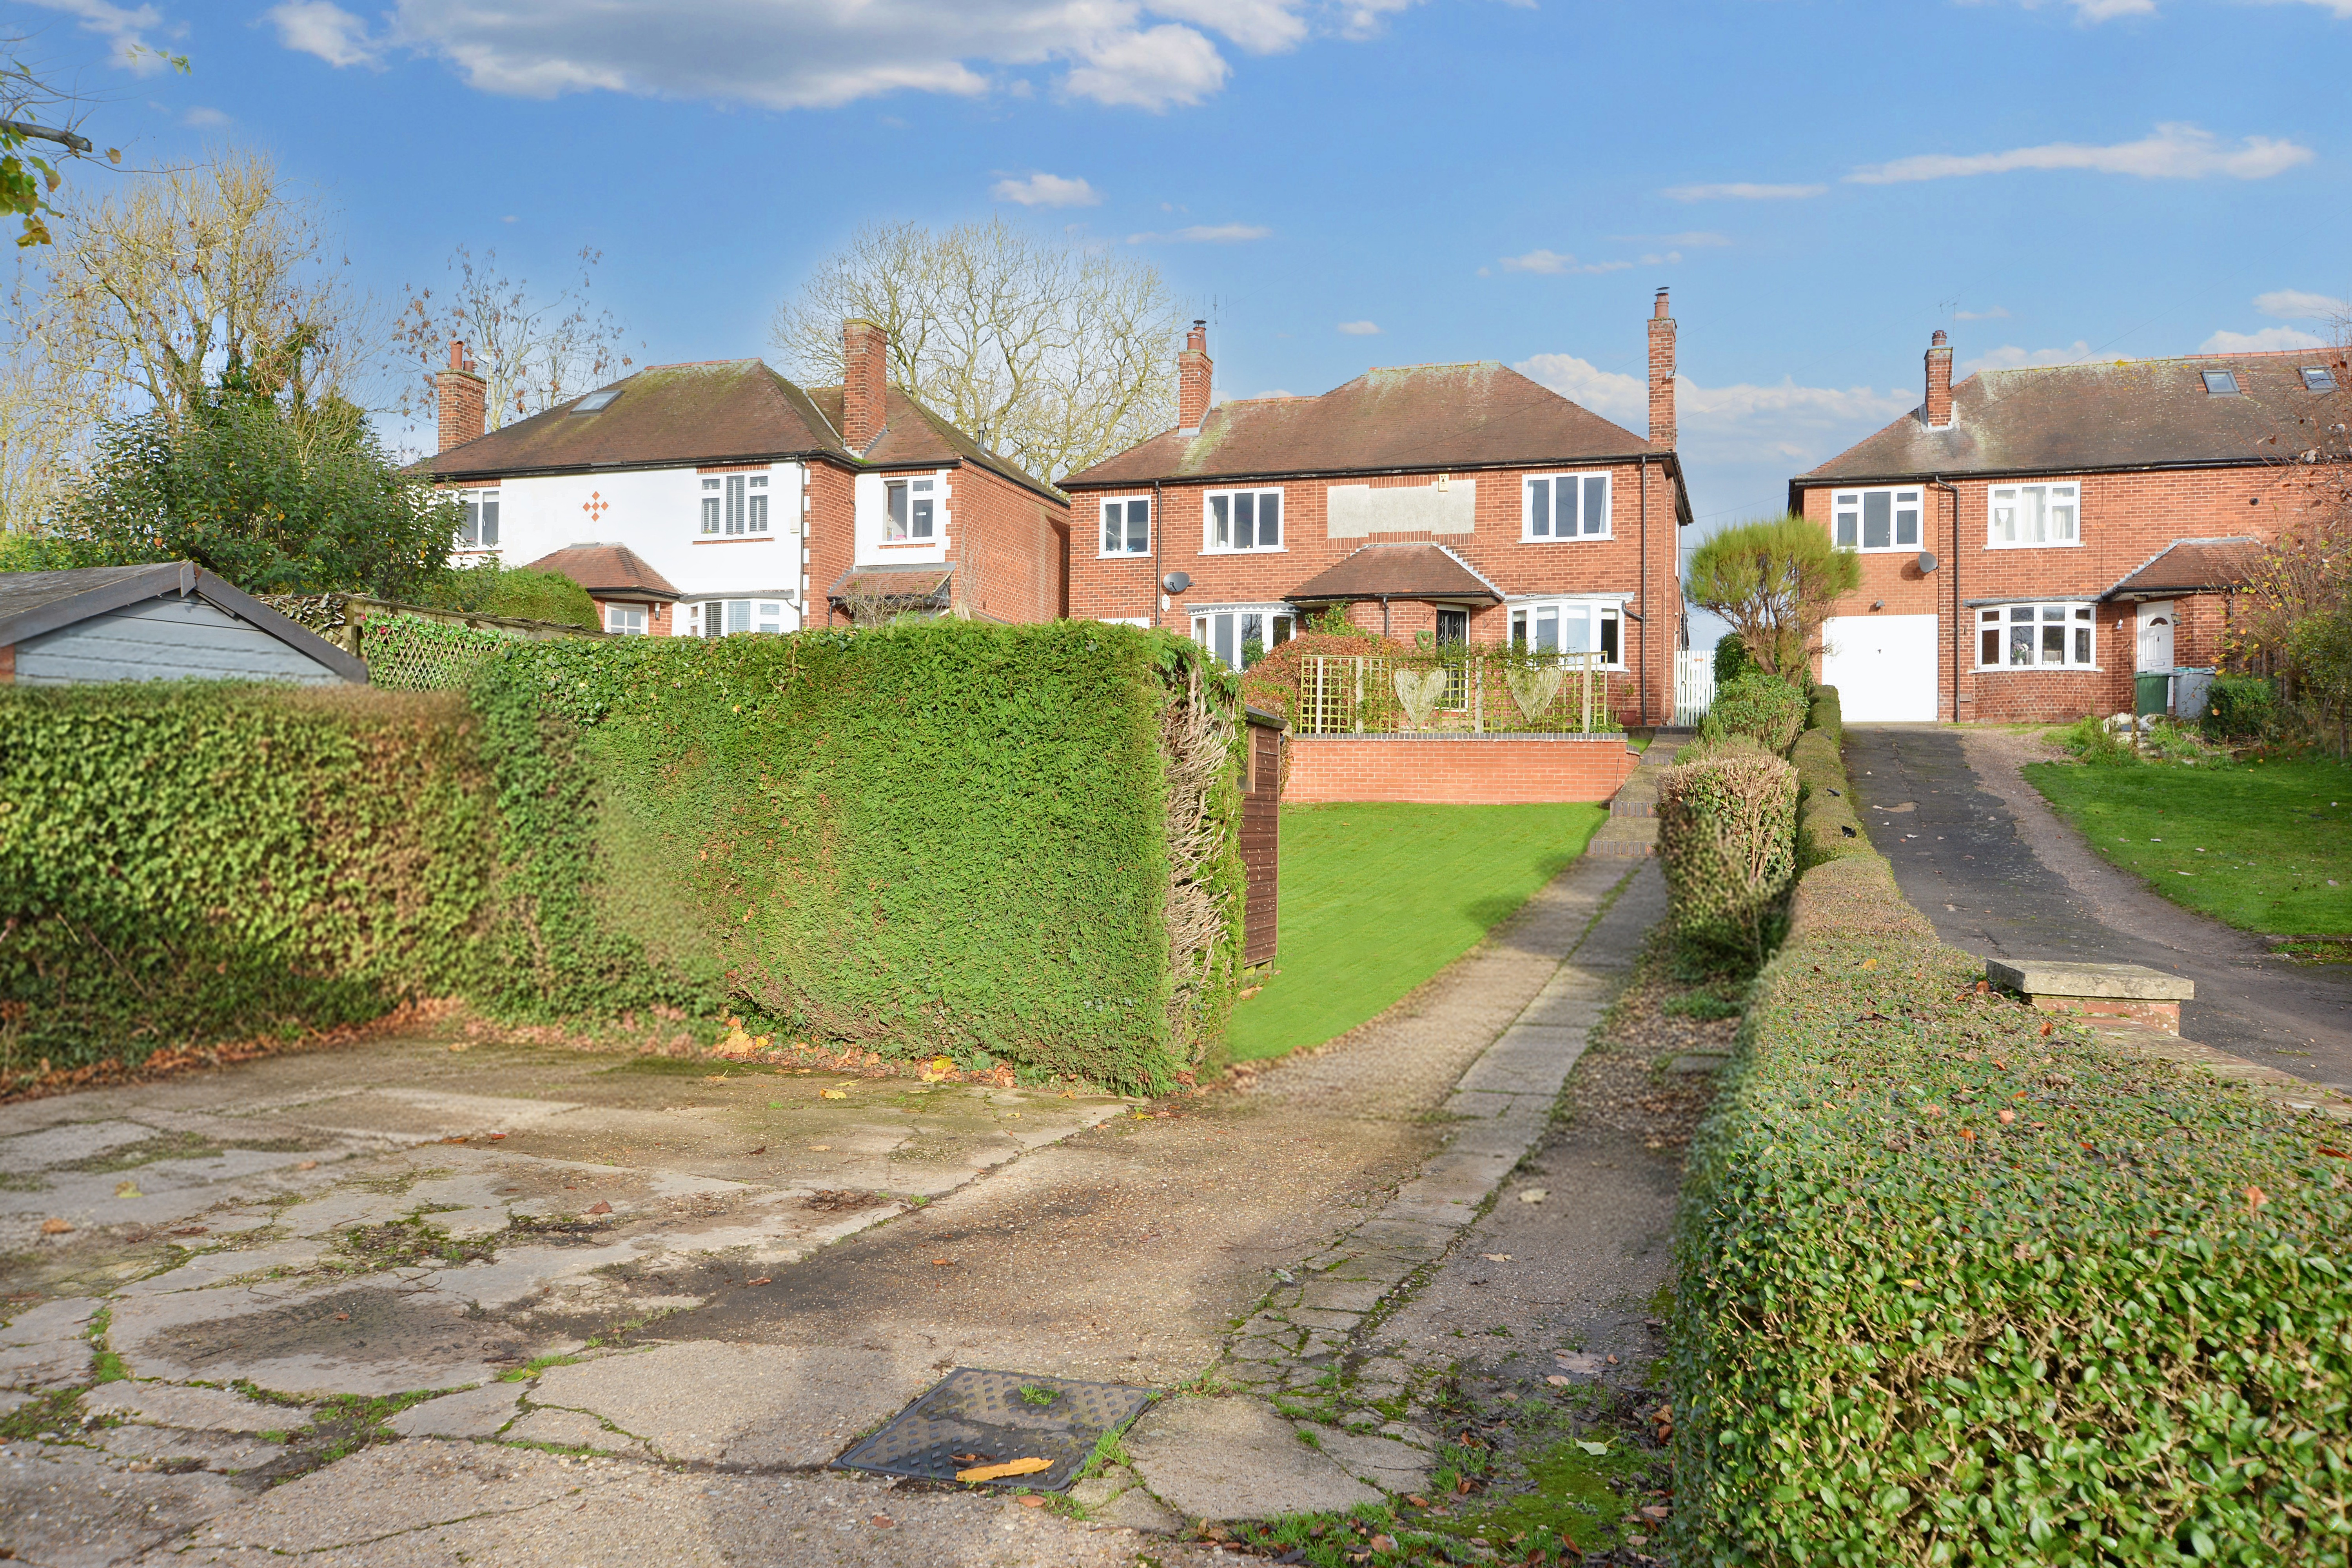
2 Bedroom Semi-Detached House | Offers in region of £300,000
No Onward Chain – This exceptionally well maintained and extended semi-detached home enjoys far reaching Trent Valley vi...
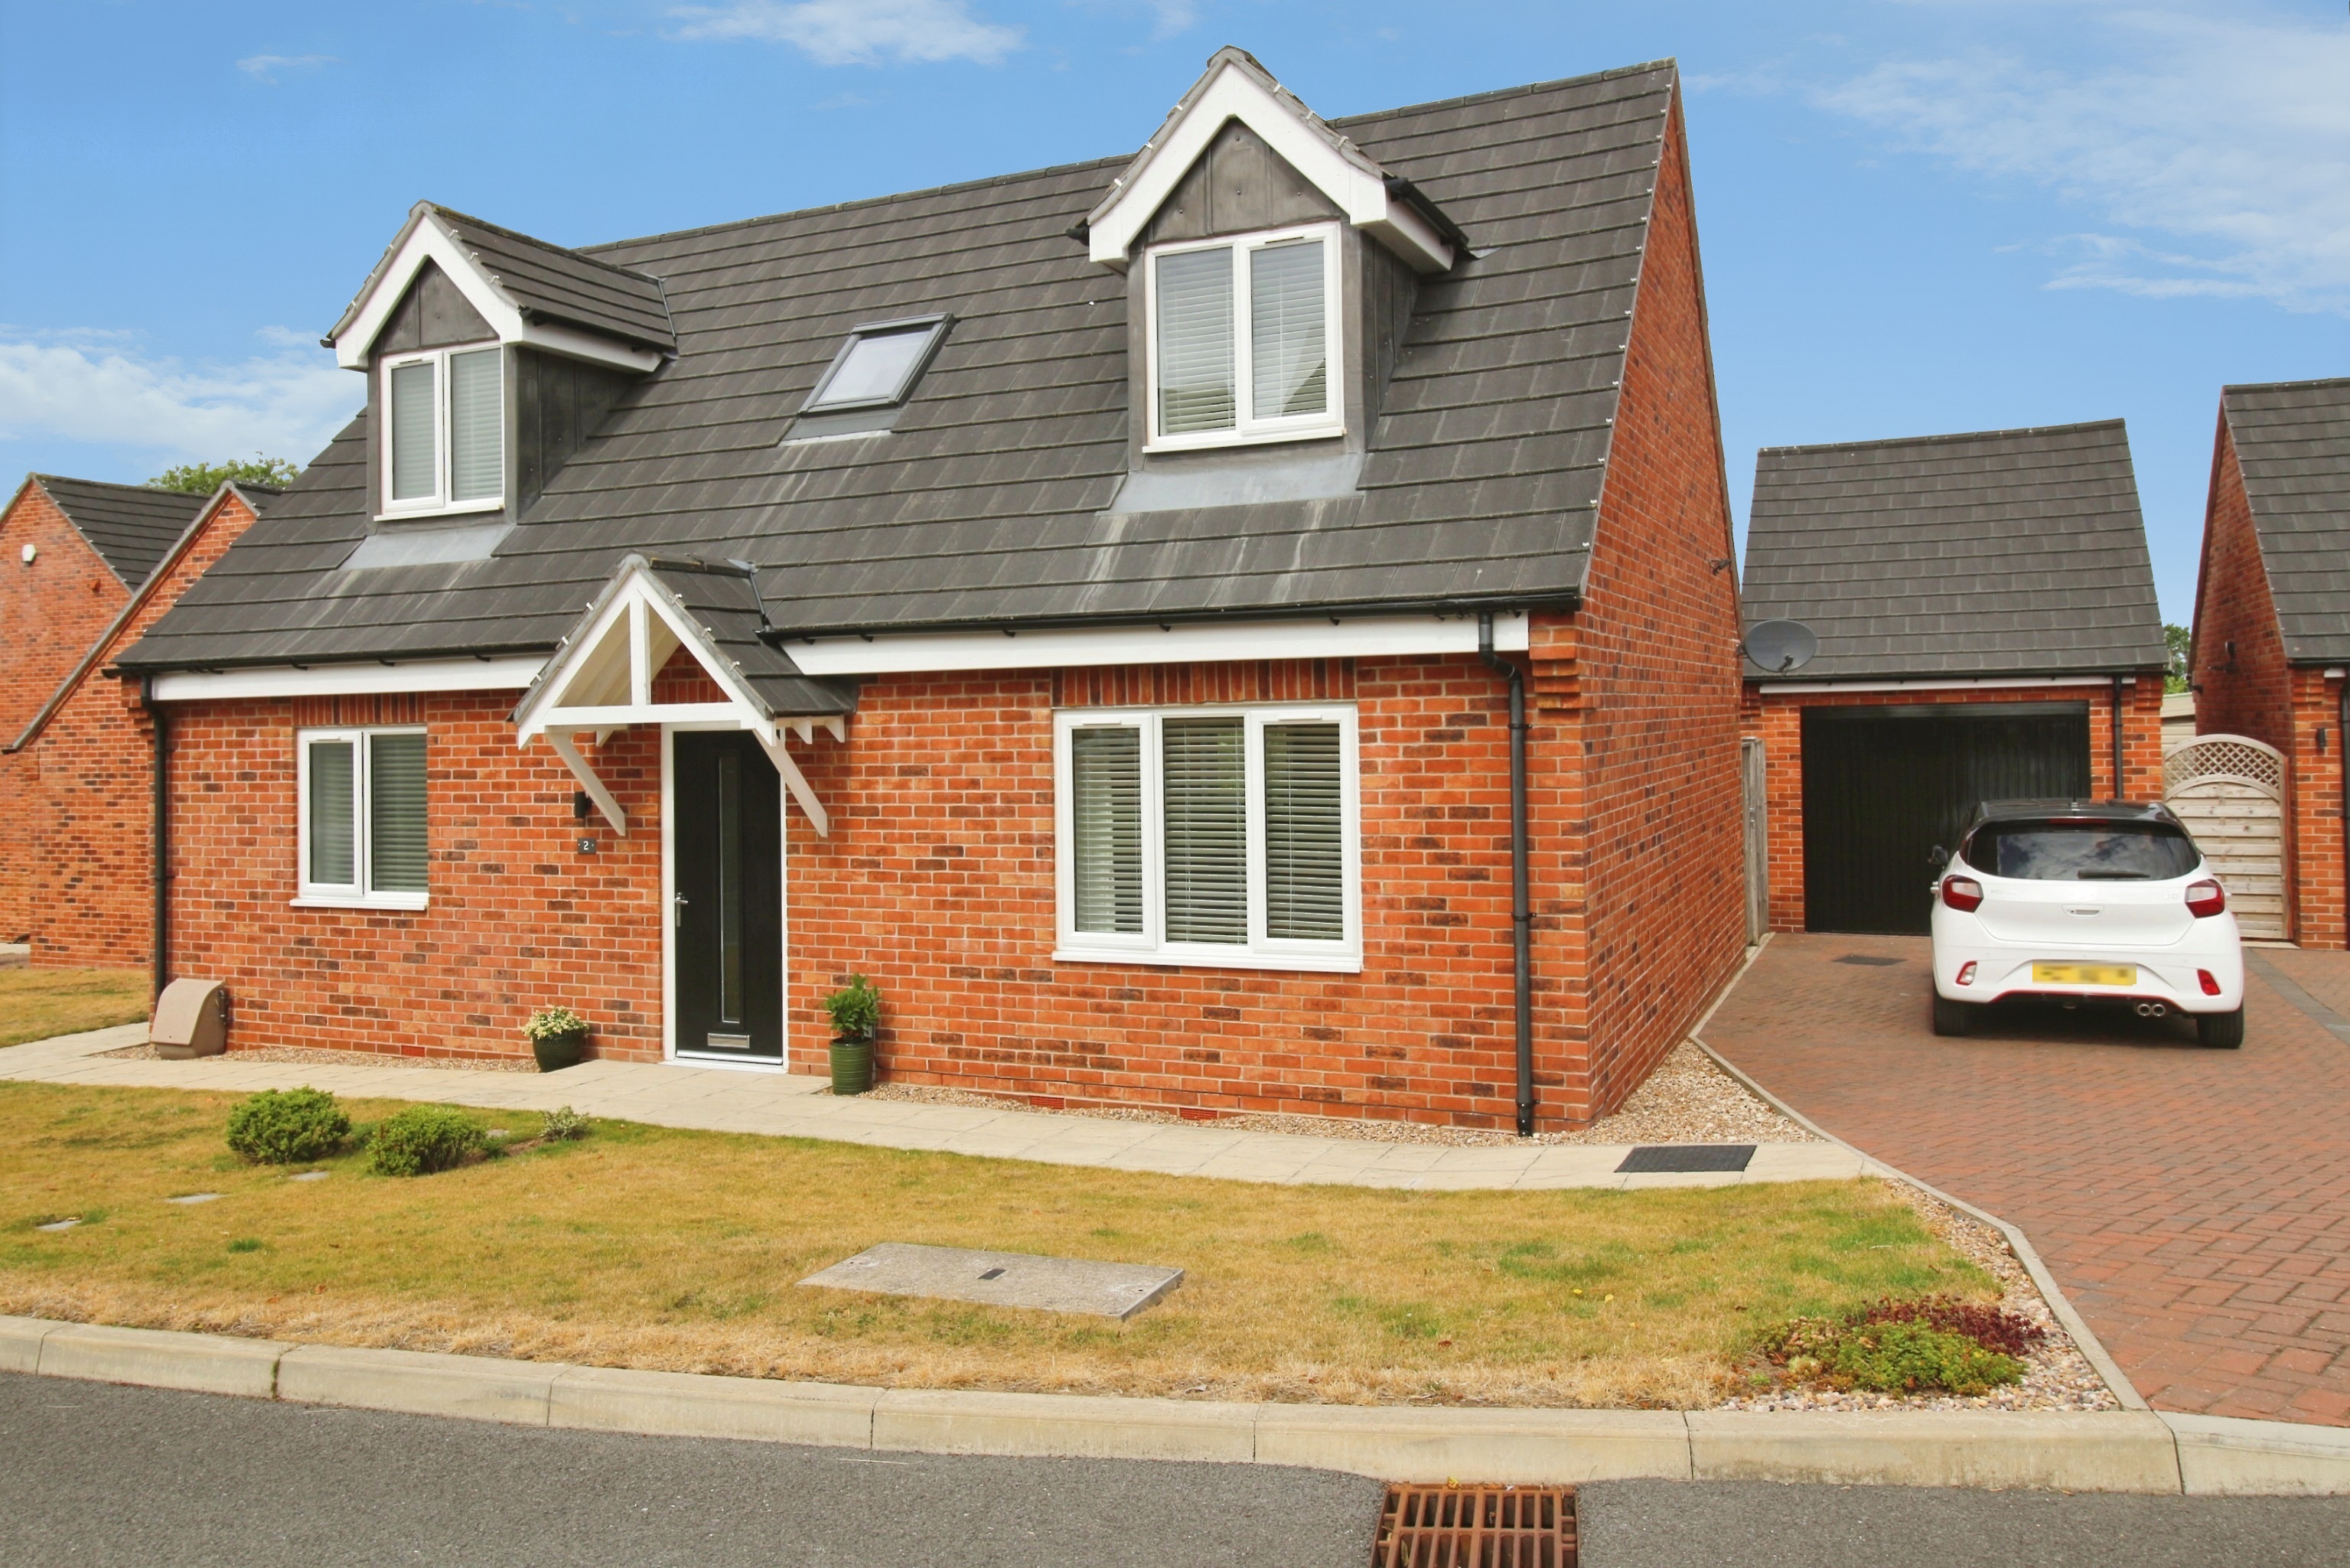
2 Bedroom Detached House | Guide Price £299,995
Immaculate Detached Home situated on the edge of this popular village in a quiet cul-de-sac with field views, built appr...
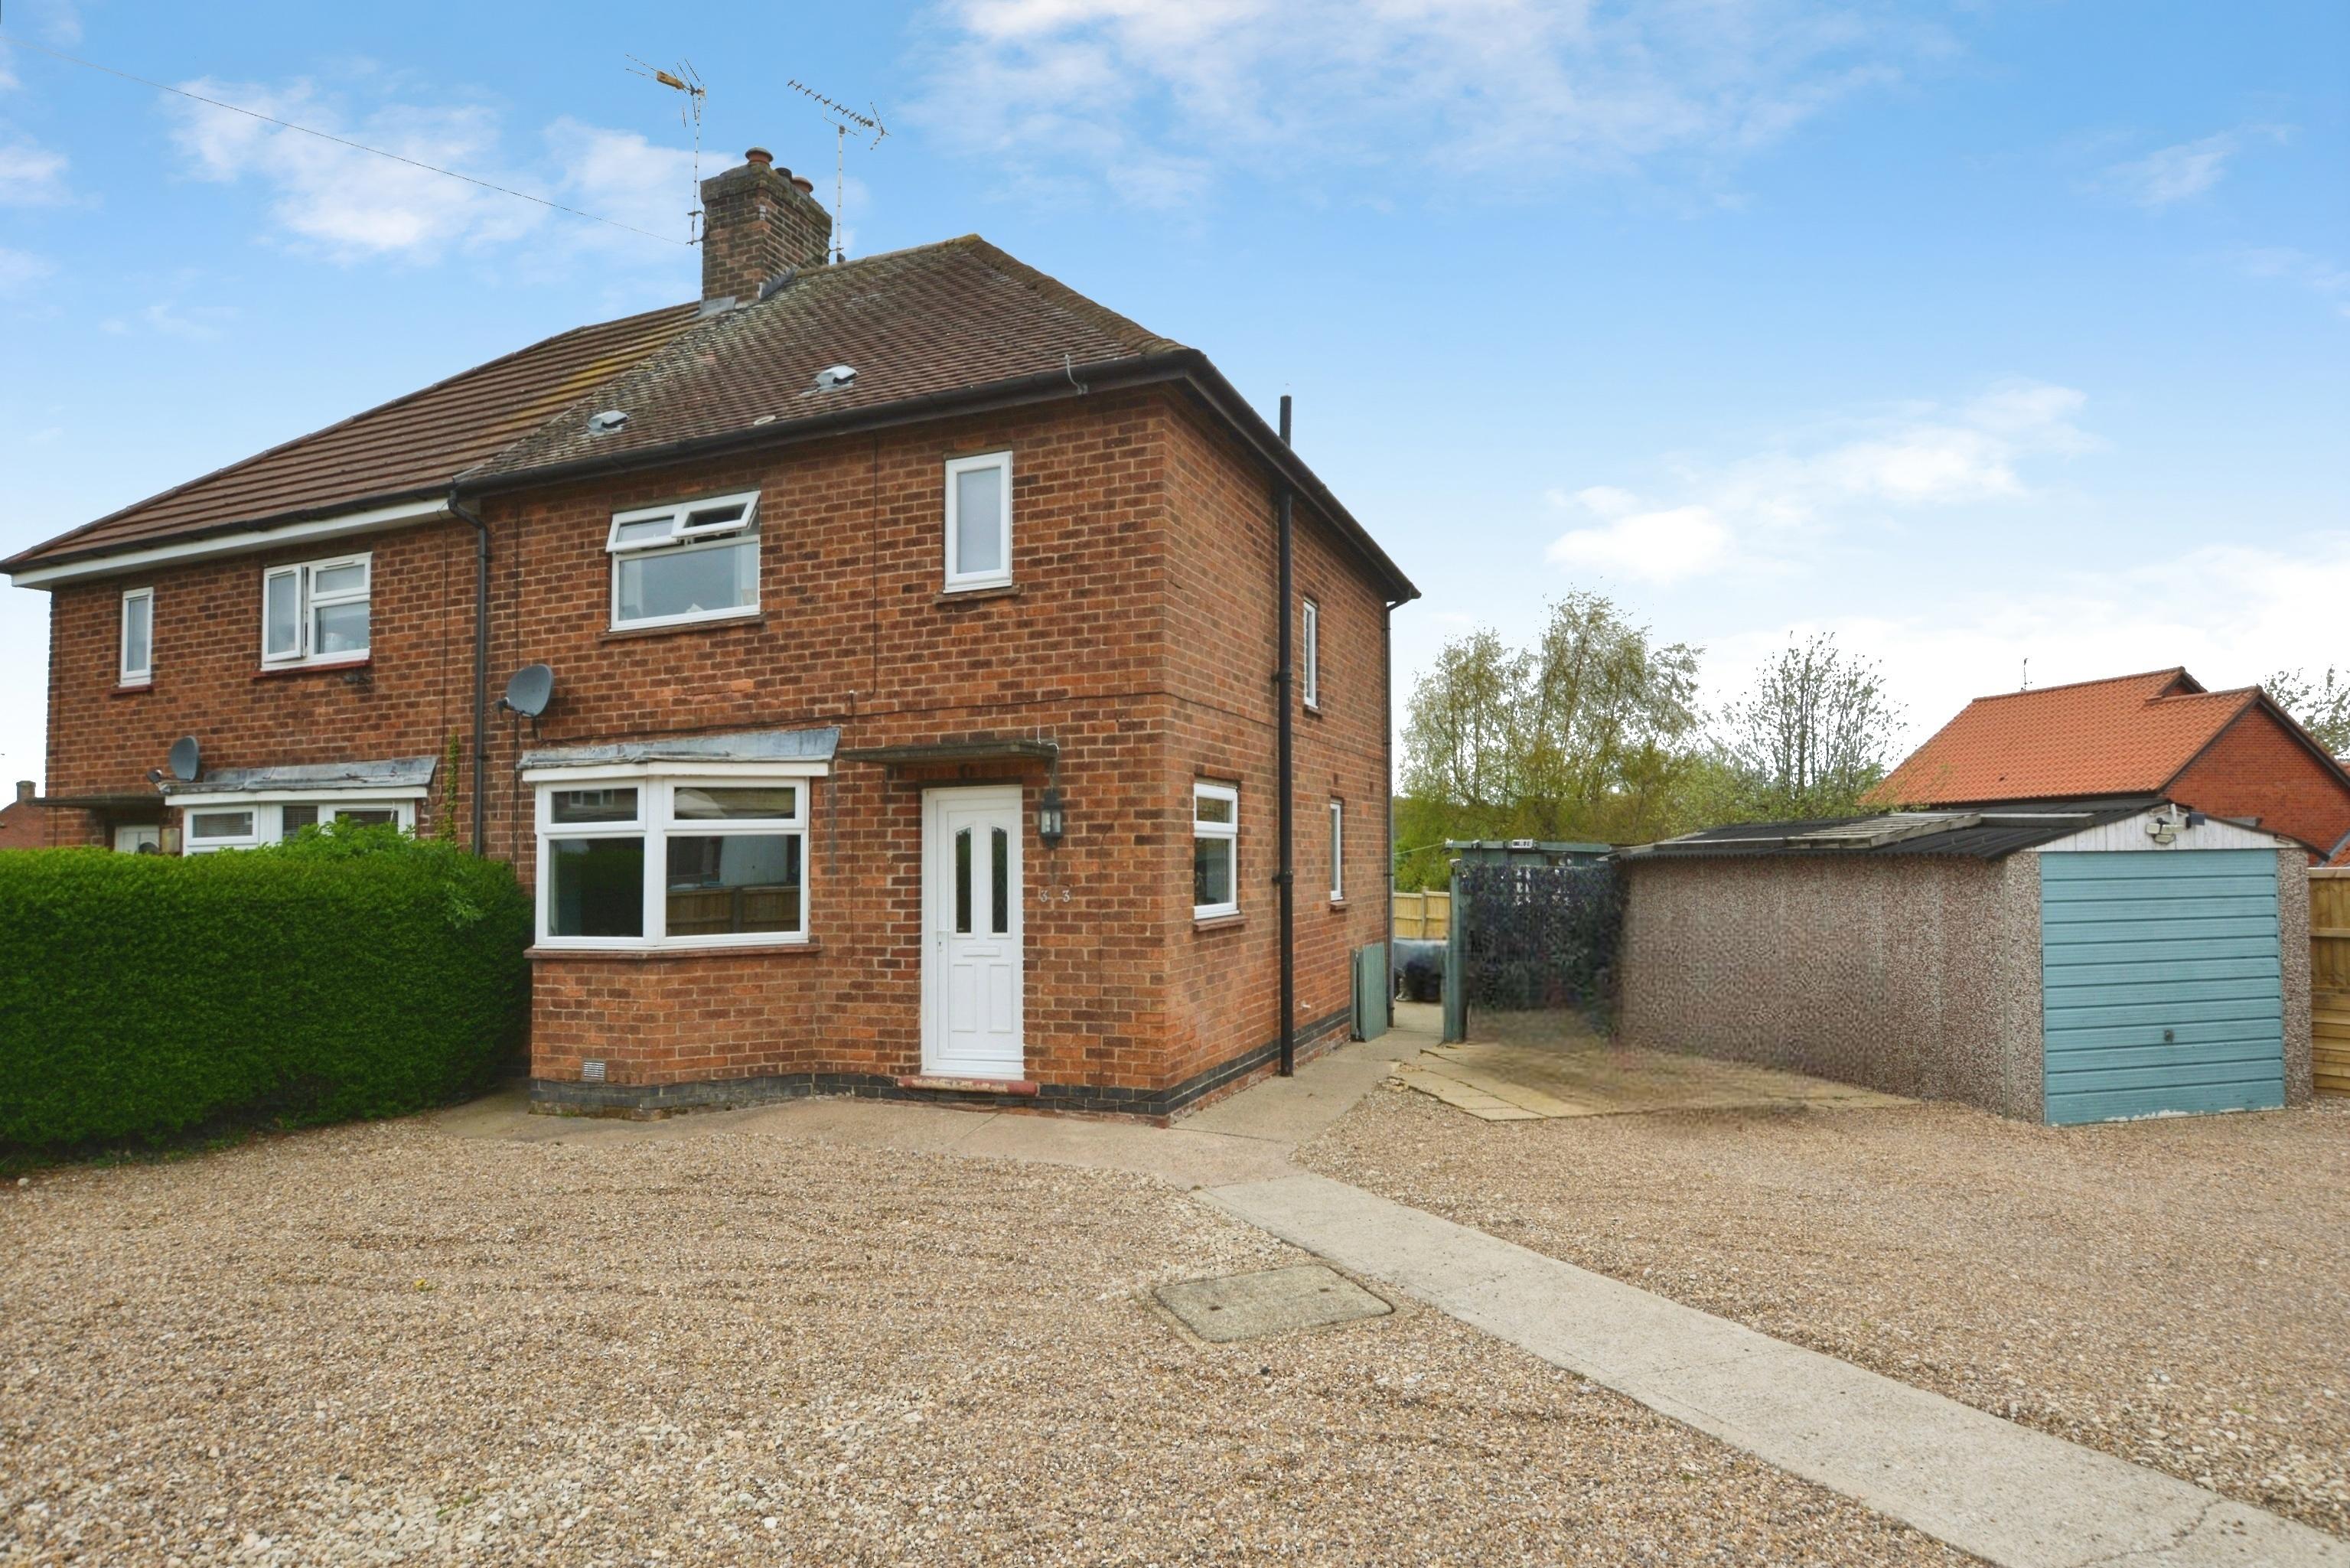
3 Bedroom Semi-Detached House | £315,000
Situated on a large plot this well appointed Semi Detached House is located at the end of this popular road offering eas...
Main Street, Fiskerton, Southwell
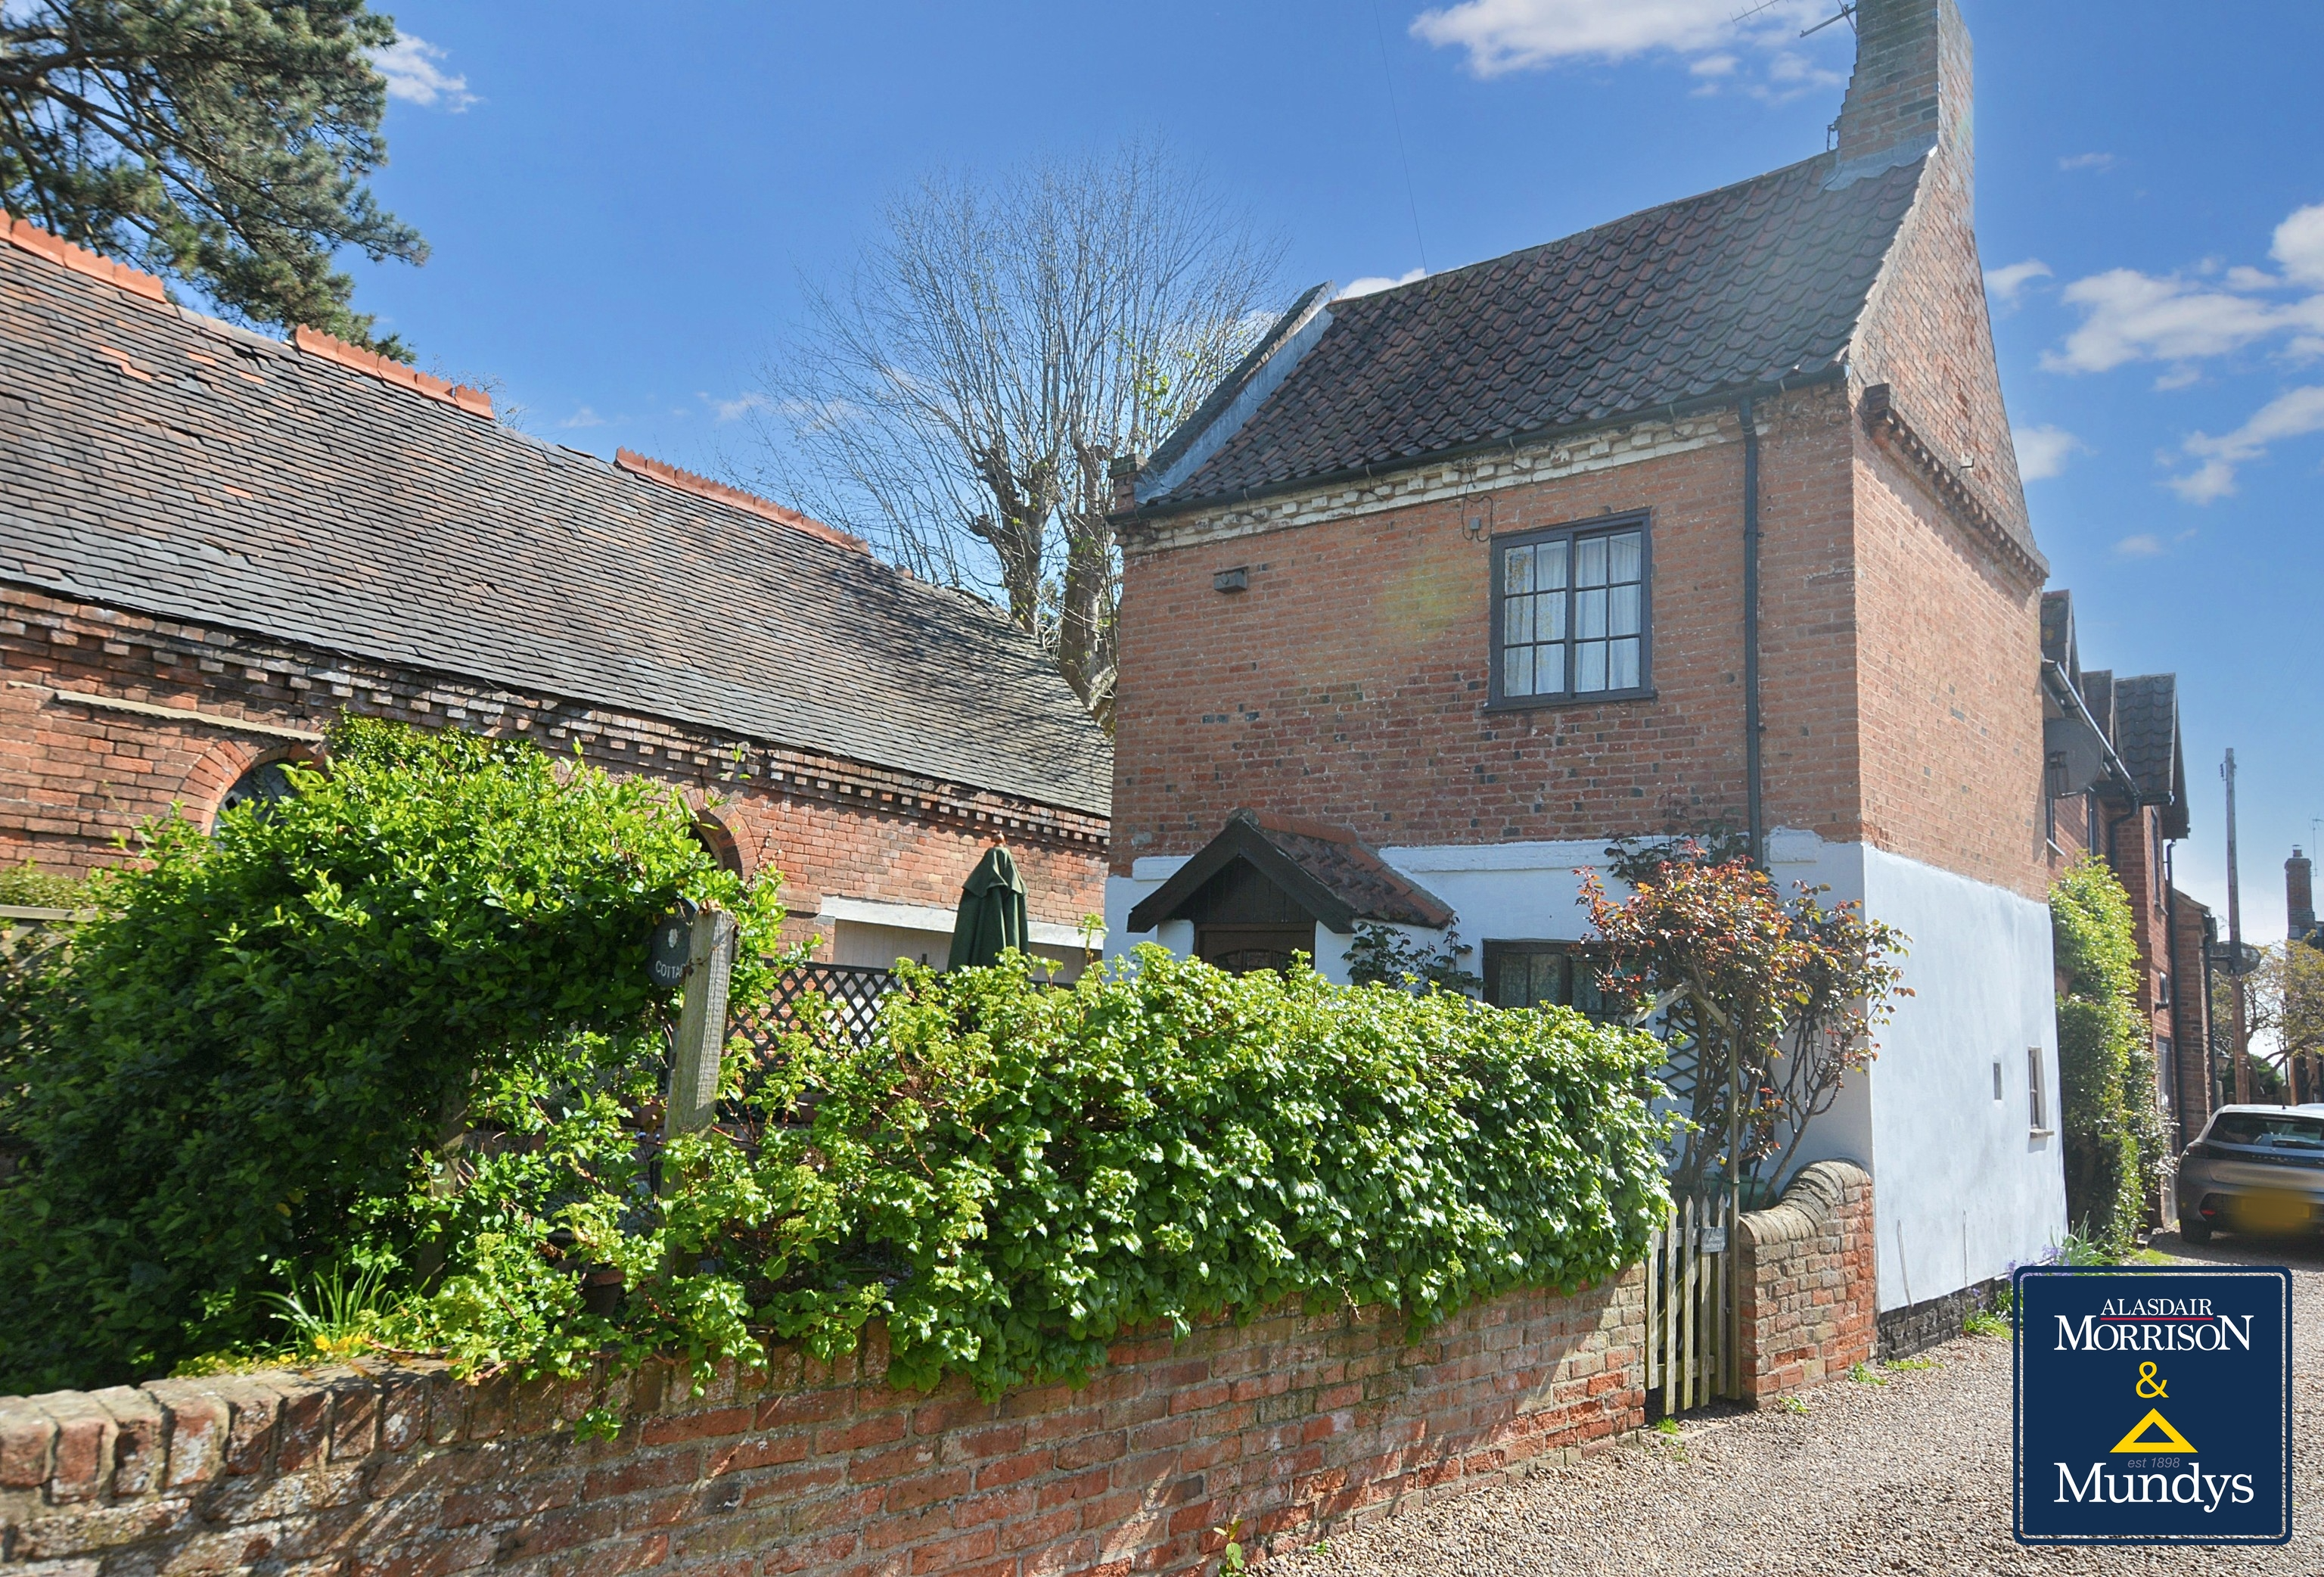
3 Bedroom Cottage | £325,000
Step back in time with this enchanting Grade II Listed cottage, where original features date back to the 1700's. Brimmin...
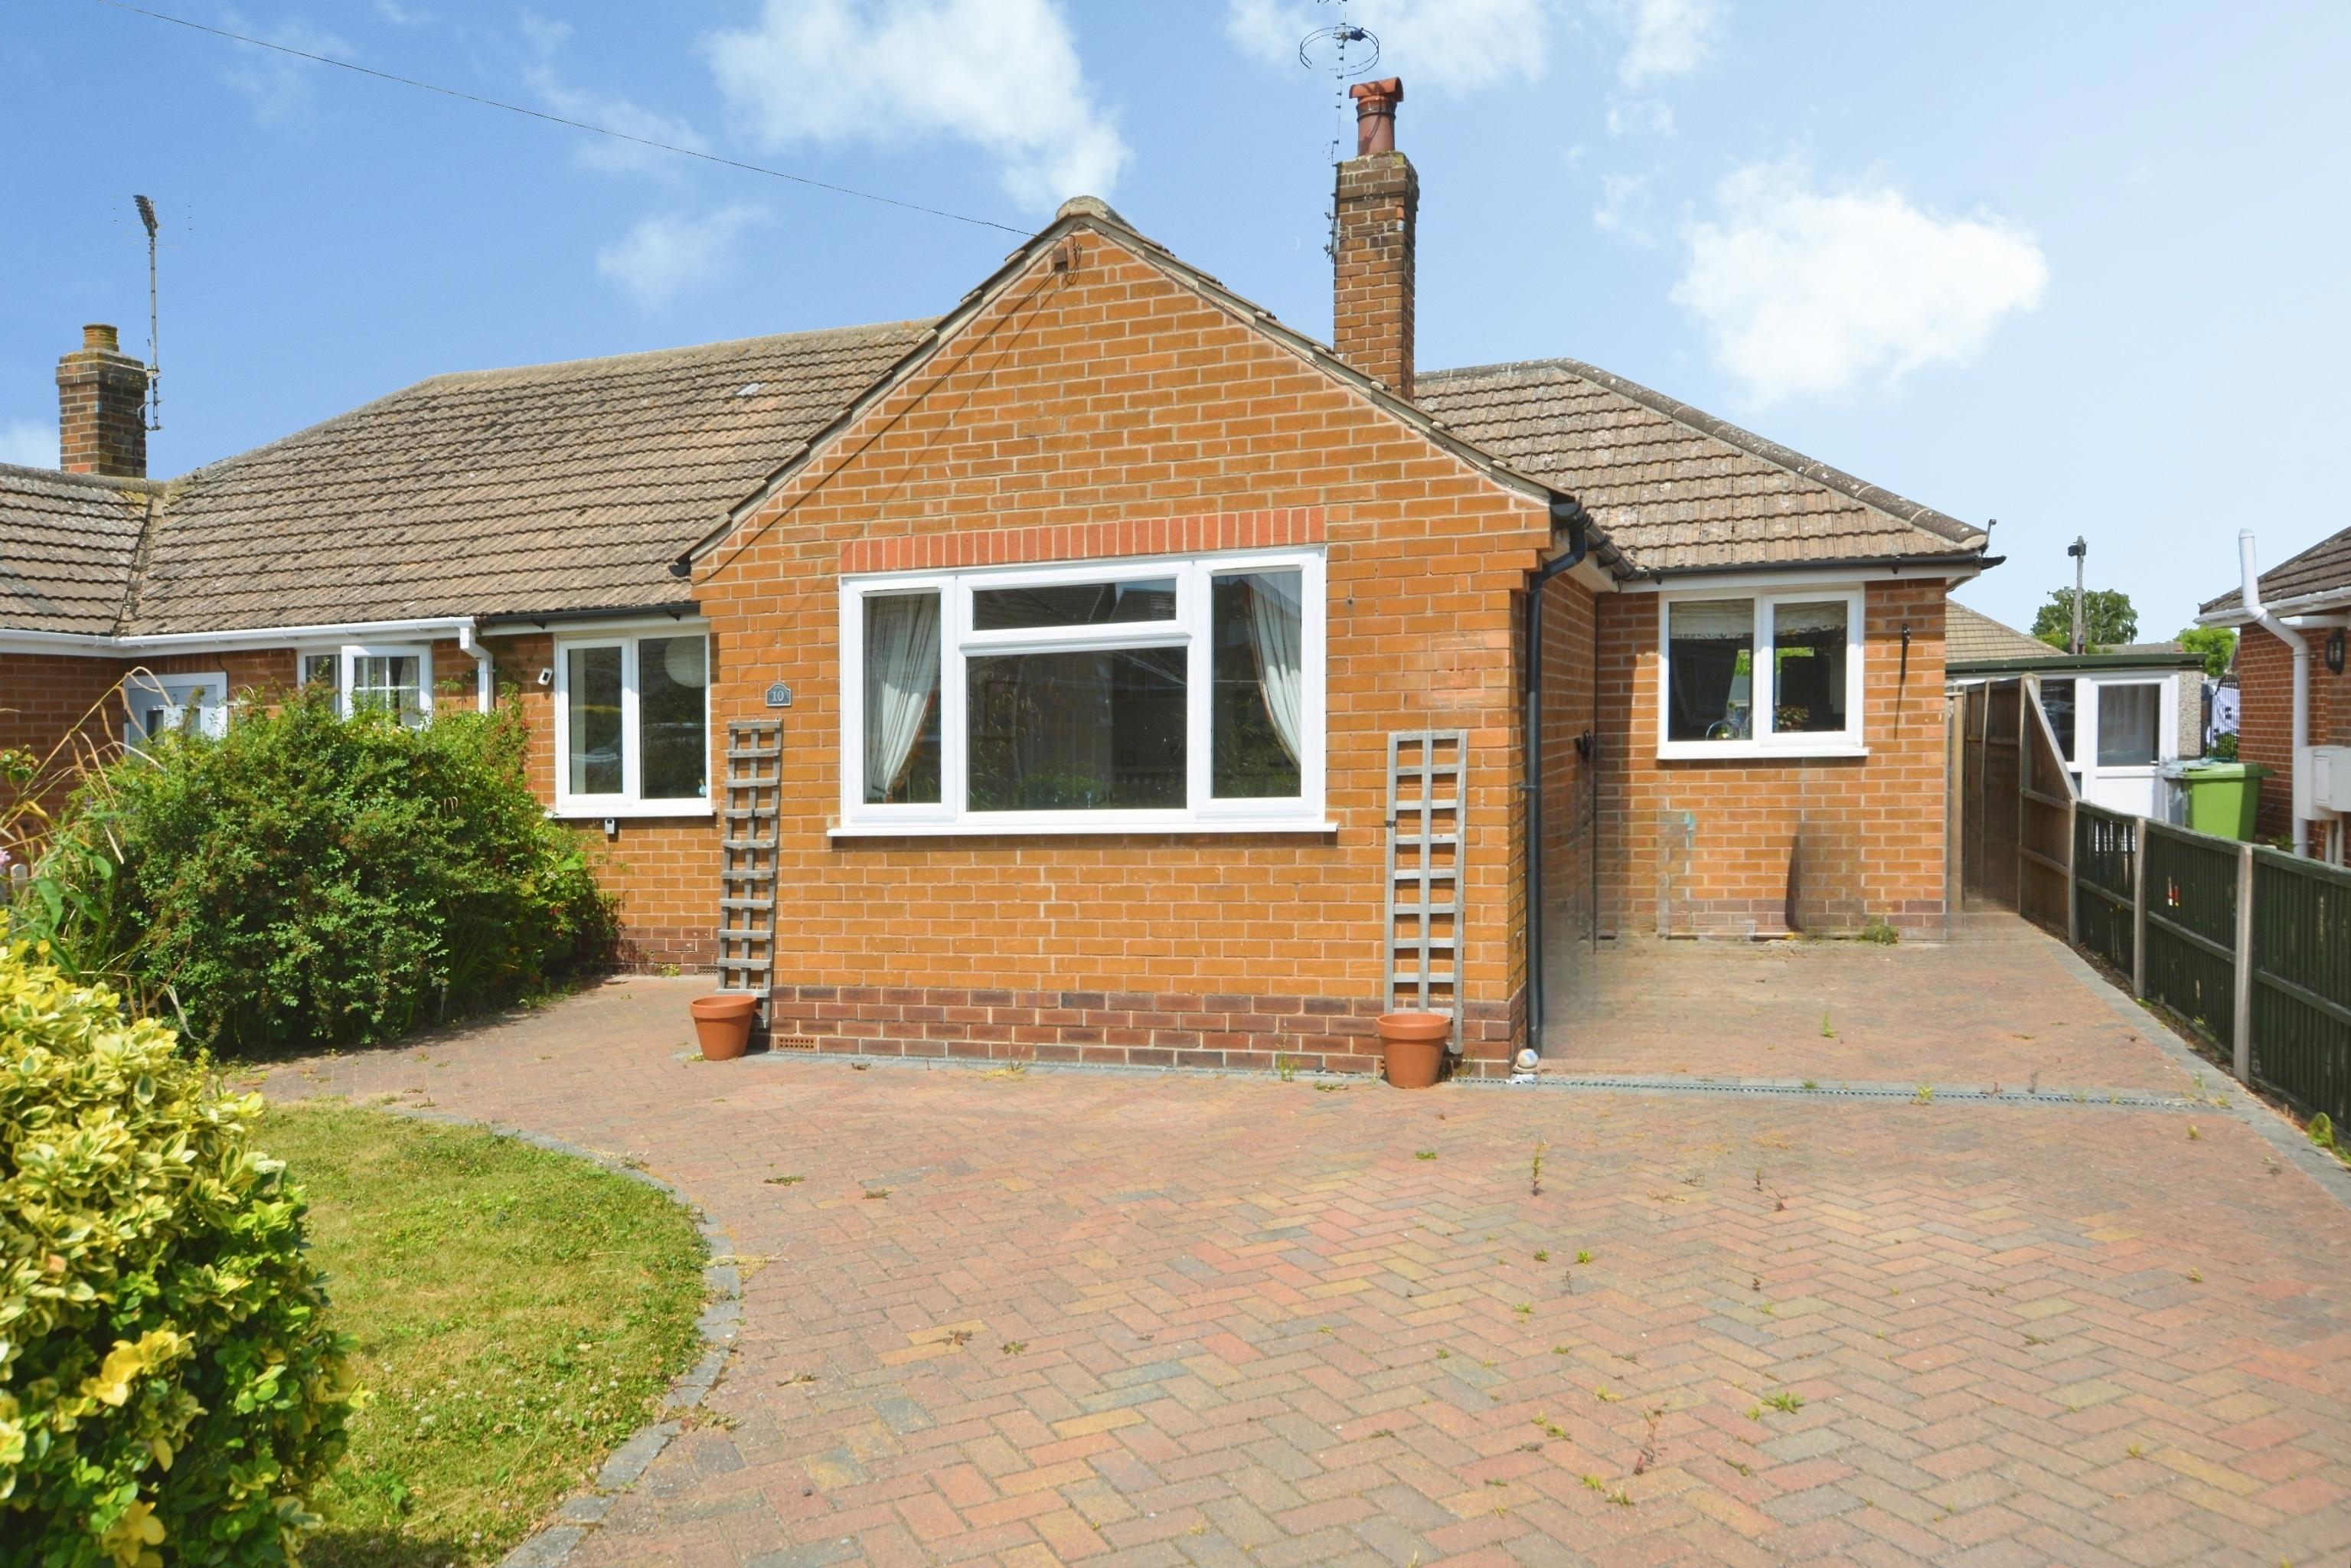
3 Bedroom Semi-Detached Bungalow | £325,000
No Onward Chain - Stunning extended and modernised Semi Detached Bungalow situated in this popular and convenient locati...

Alasdair Morrison & Mundys (Southwell)
Southwell, Nottinghamshire, NG25 0EN
01636 813971
How much is your home worth?
Use our short form to request a valuation of your property.
Request a Valuation
©2026 The Guild of Property Professionals. All rights reserved.
Terms and Conditions |
Privacy Policy |
Cookie Policy |
Complaints Policy |
Members Login
The Guild of Property Professionals Trading Address: 121 Park Lane, London W1K 7AG. GPEA Limited.
Registered in England & Wales.
Company No: 02819824.
Registered Office Address: The Old Courthouse, 60A London Road, Grantham, NG31 6HR.
VAT Registration No: 180897859

