- Individual Three Bedroom Attached Barn Conversion
- Private Fully Enclosed Landscaped Gardens
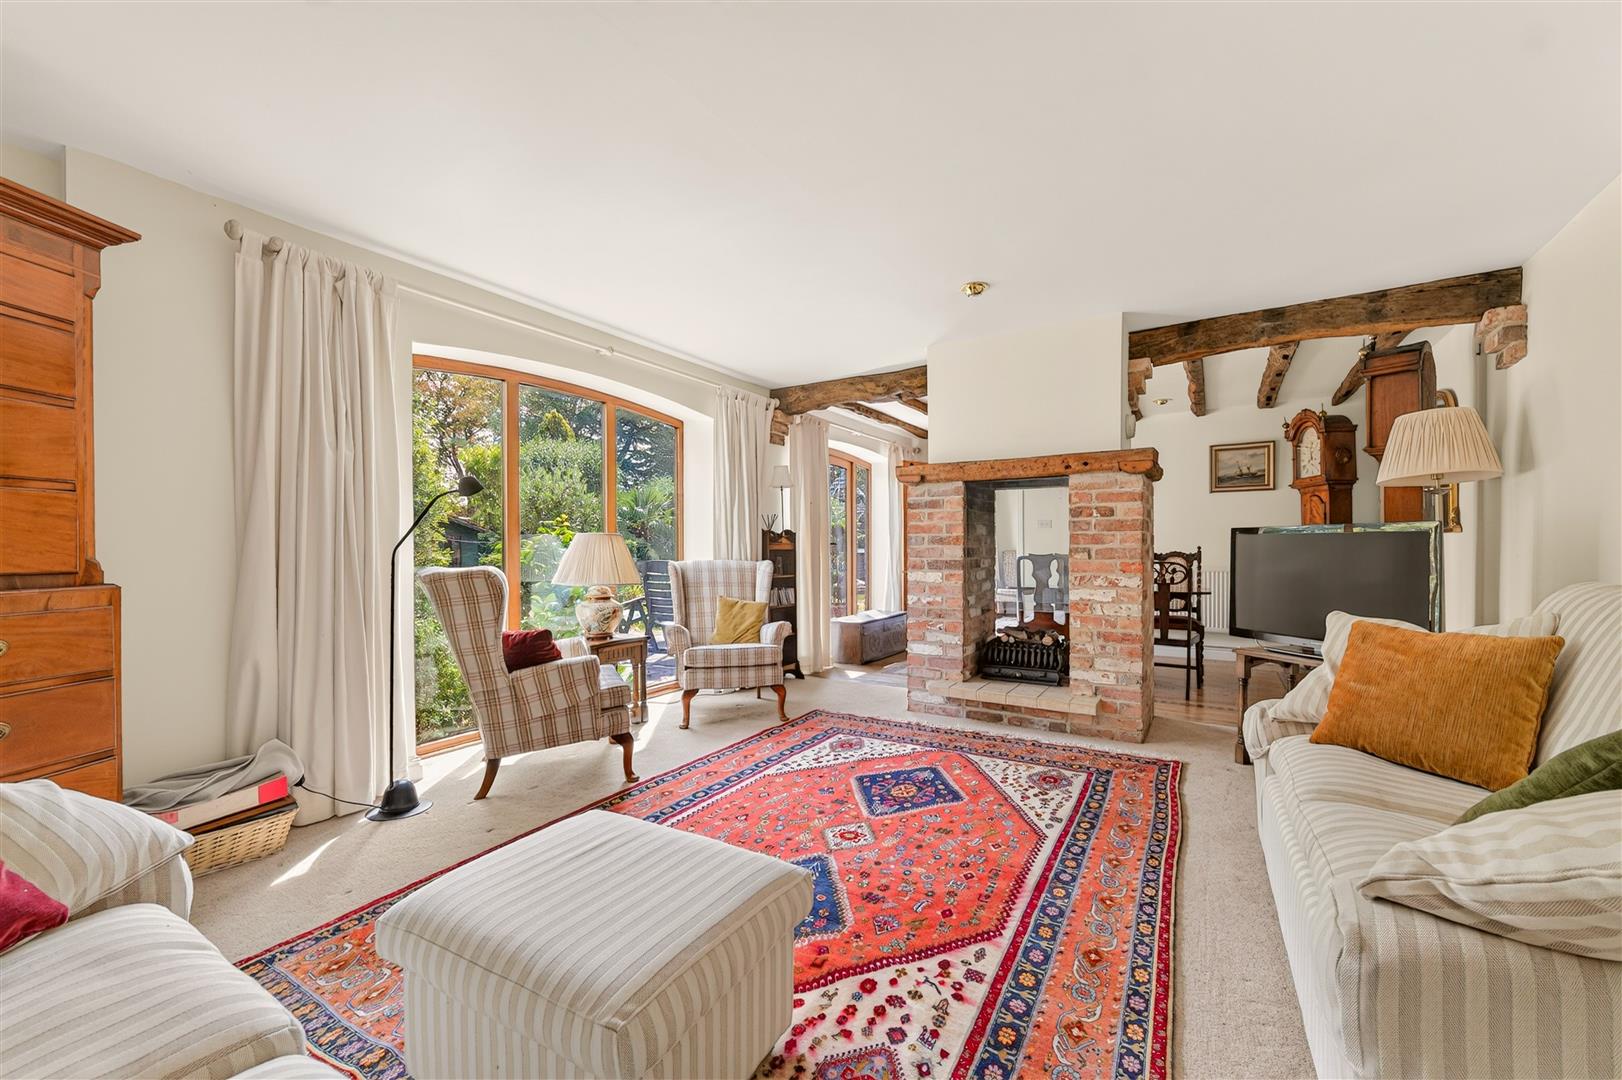
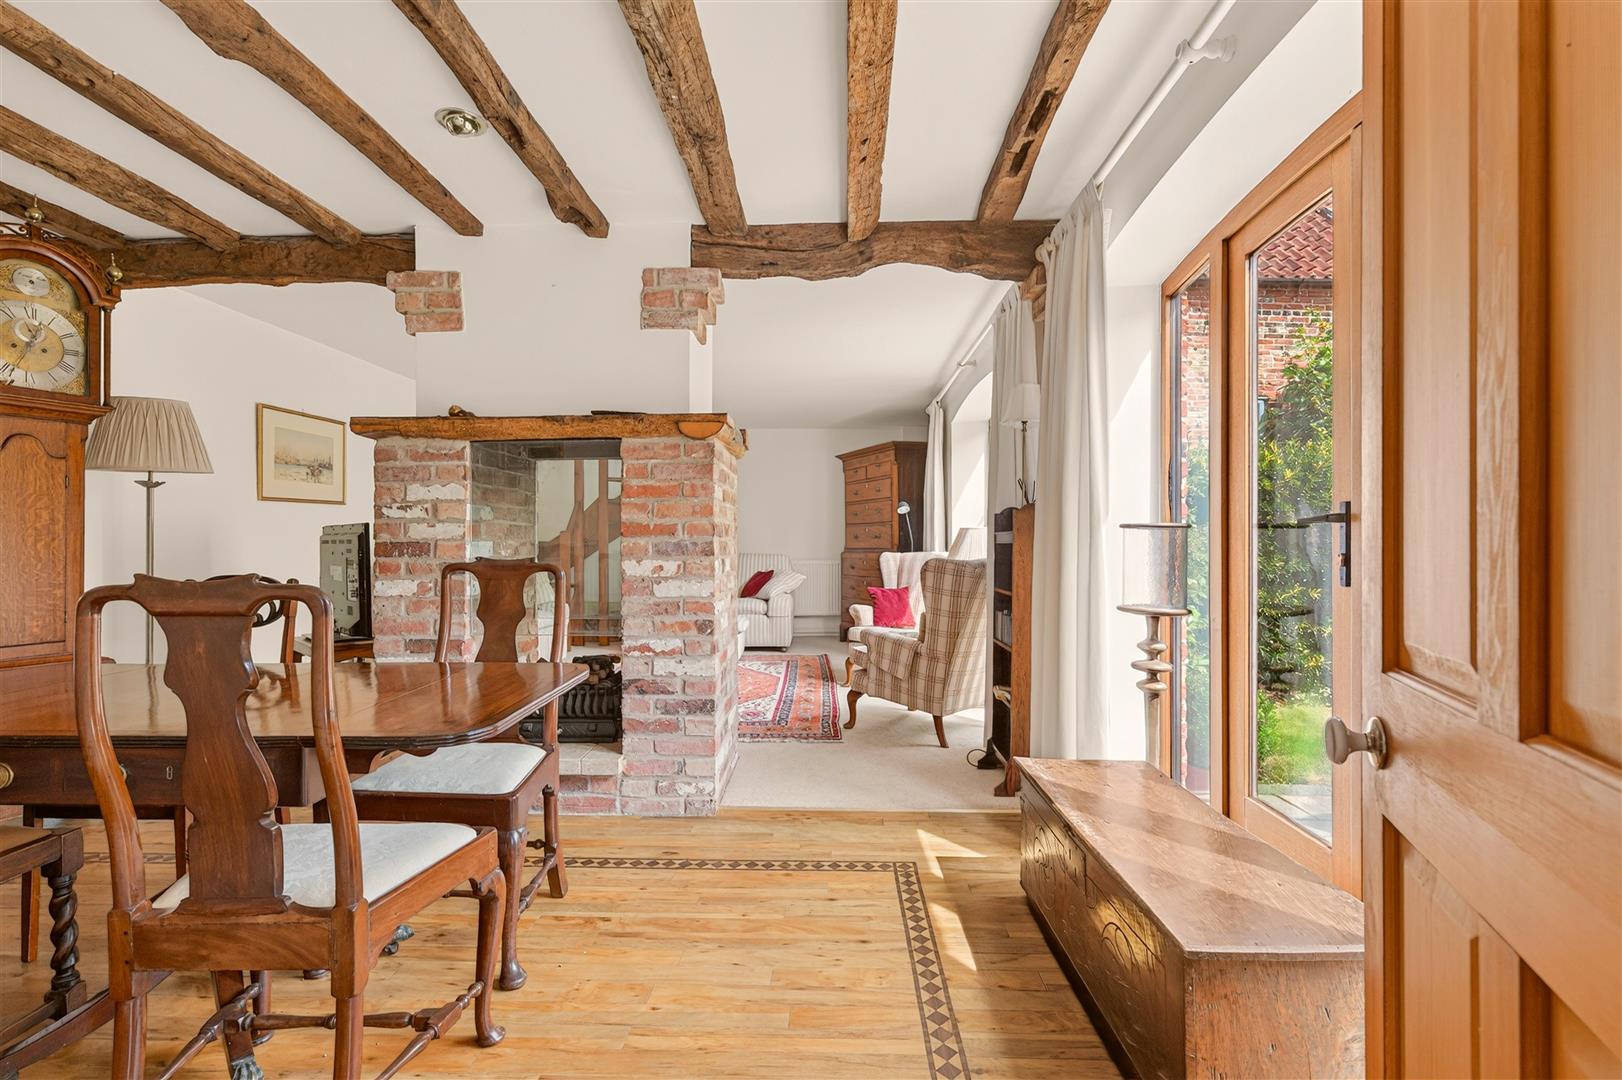
- Impressive 26ft Lounge Dining Room
- Spacious Dining Kitchen and Separate Utility Room
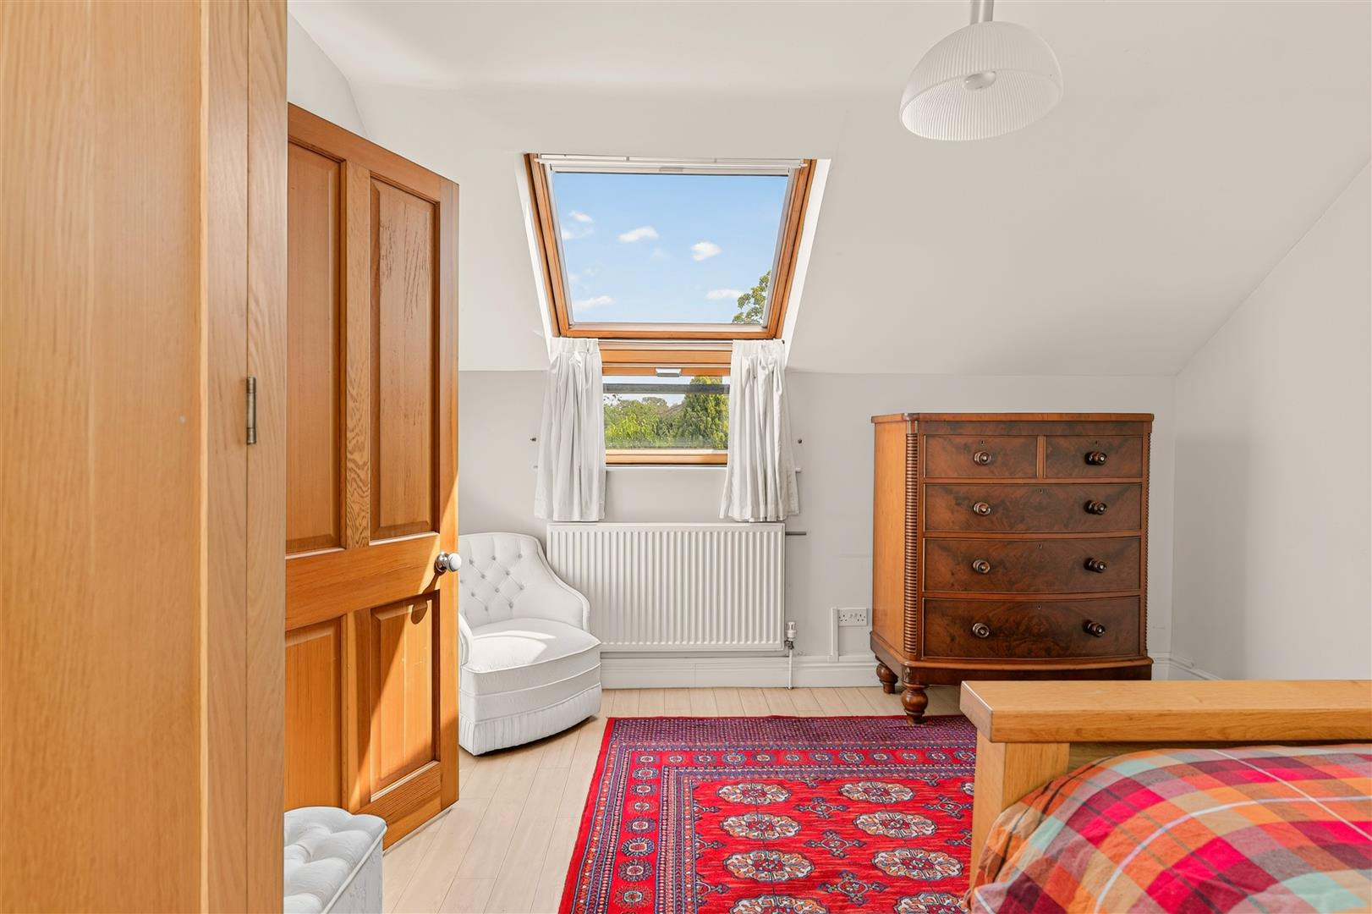
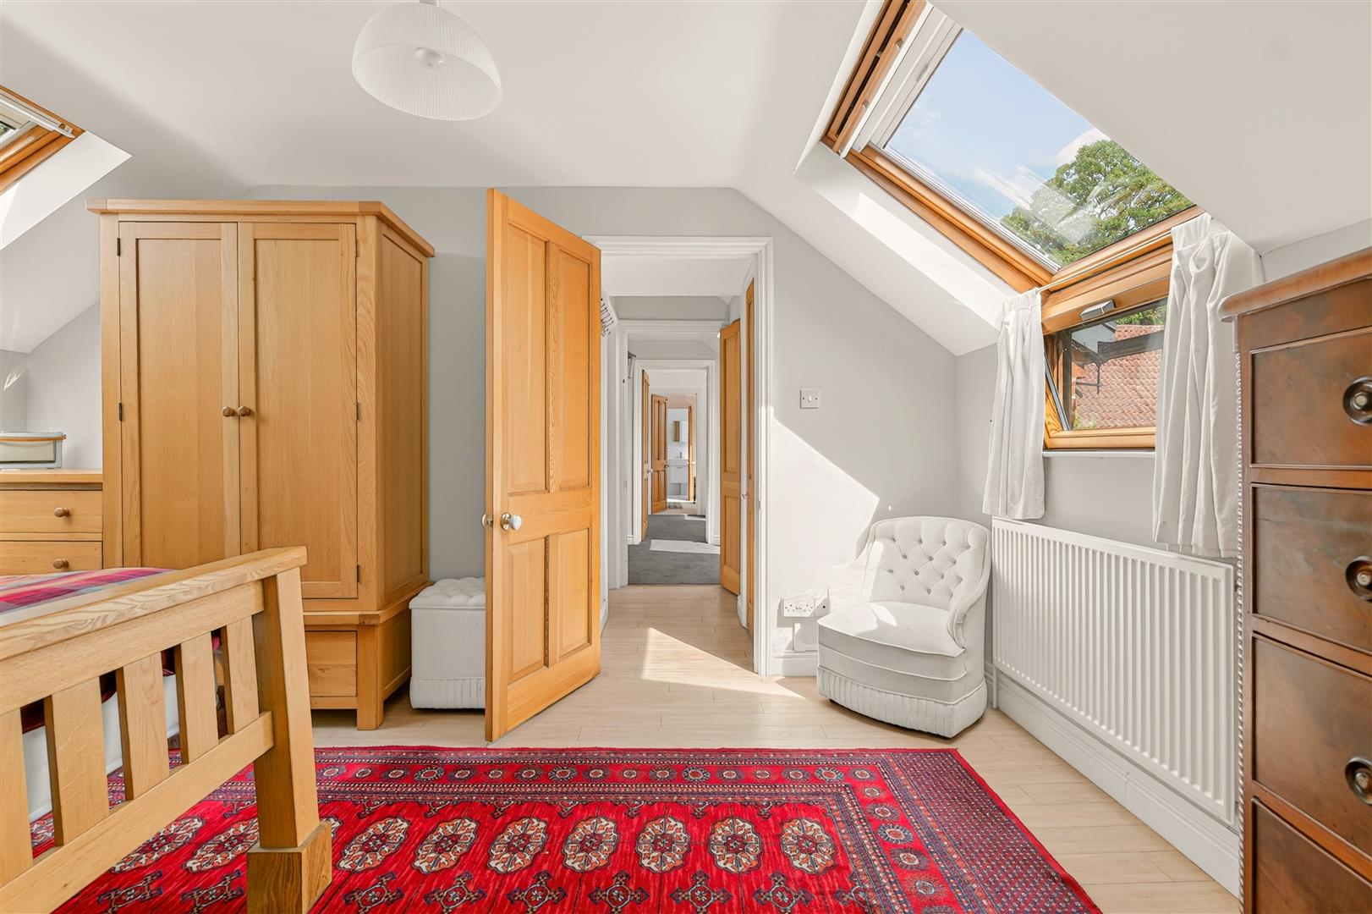
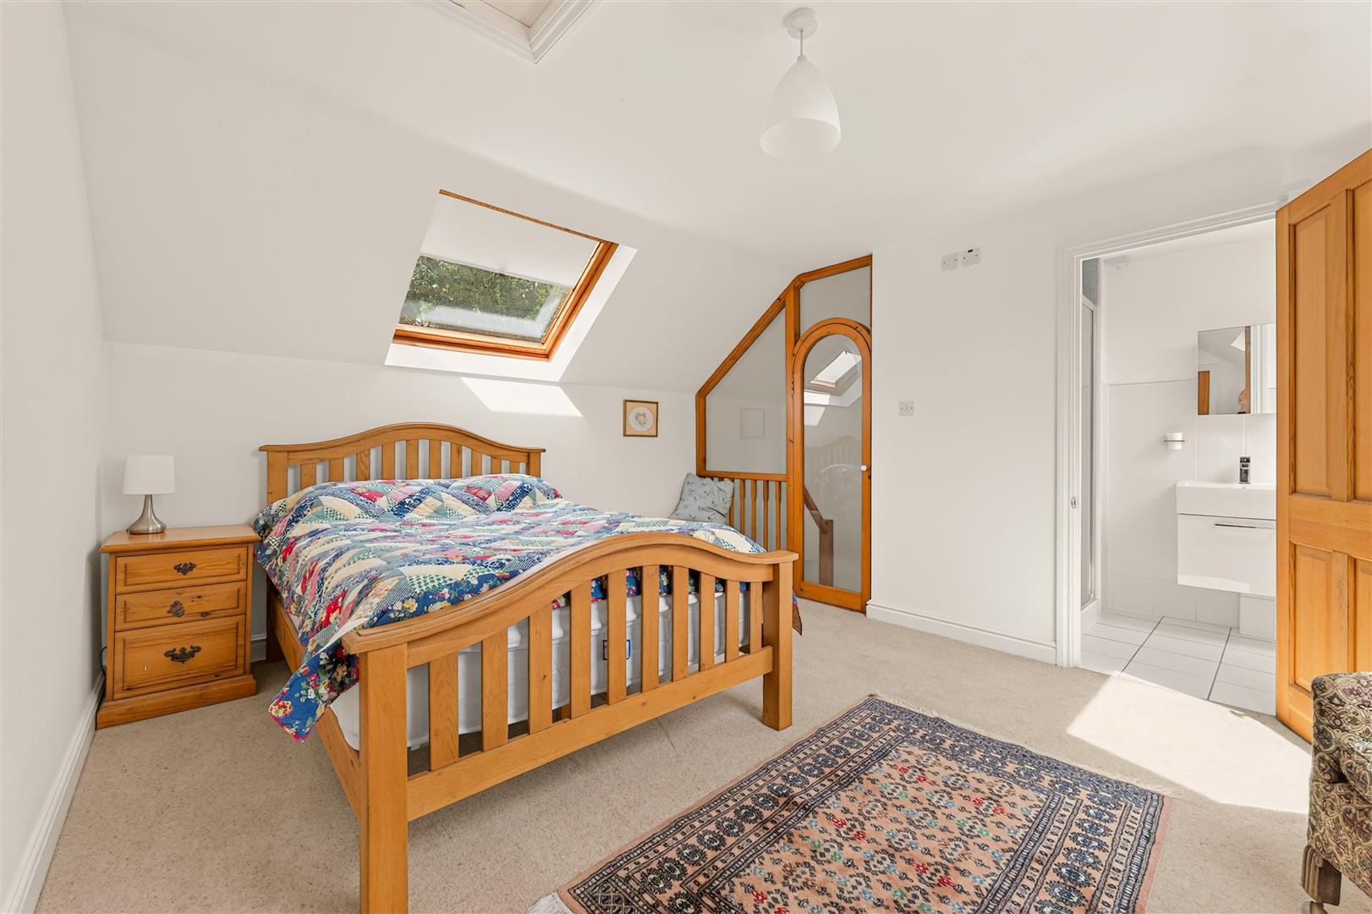
- Three Generous and Well-Lit Double Bedrooms
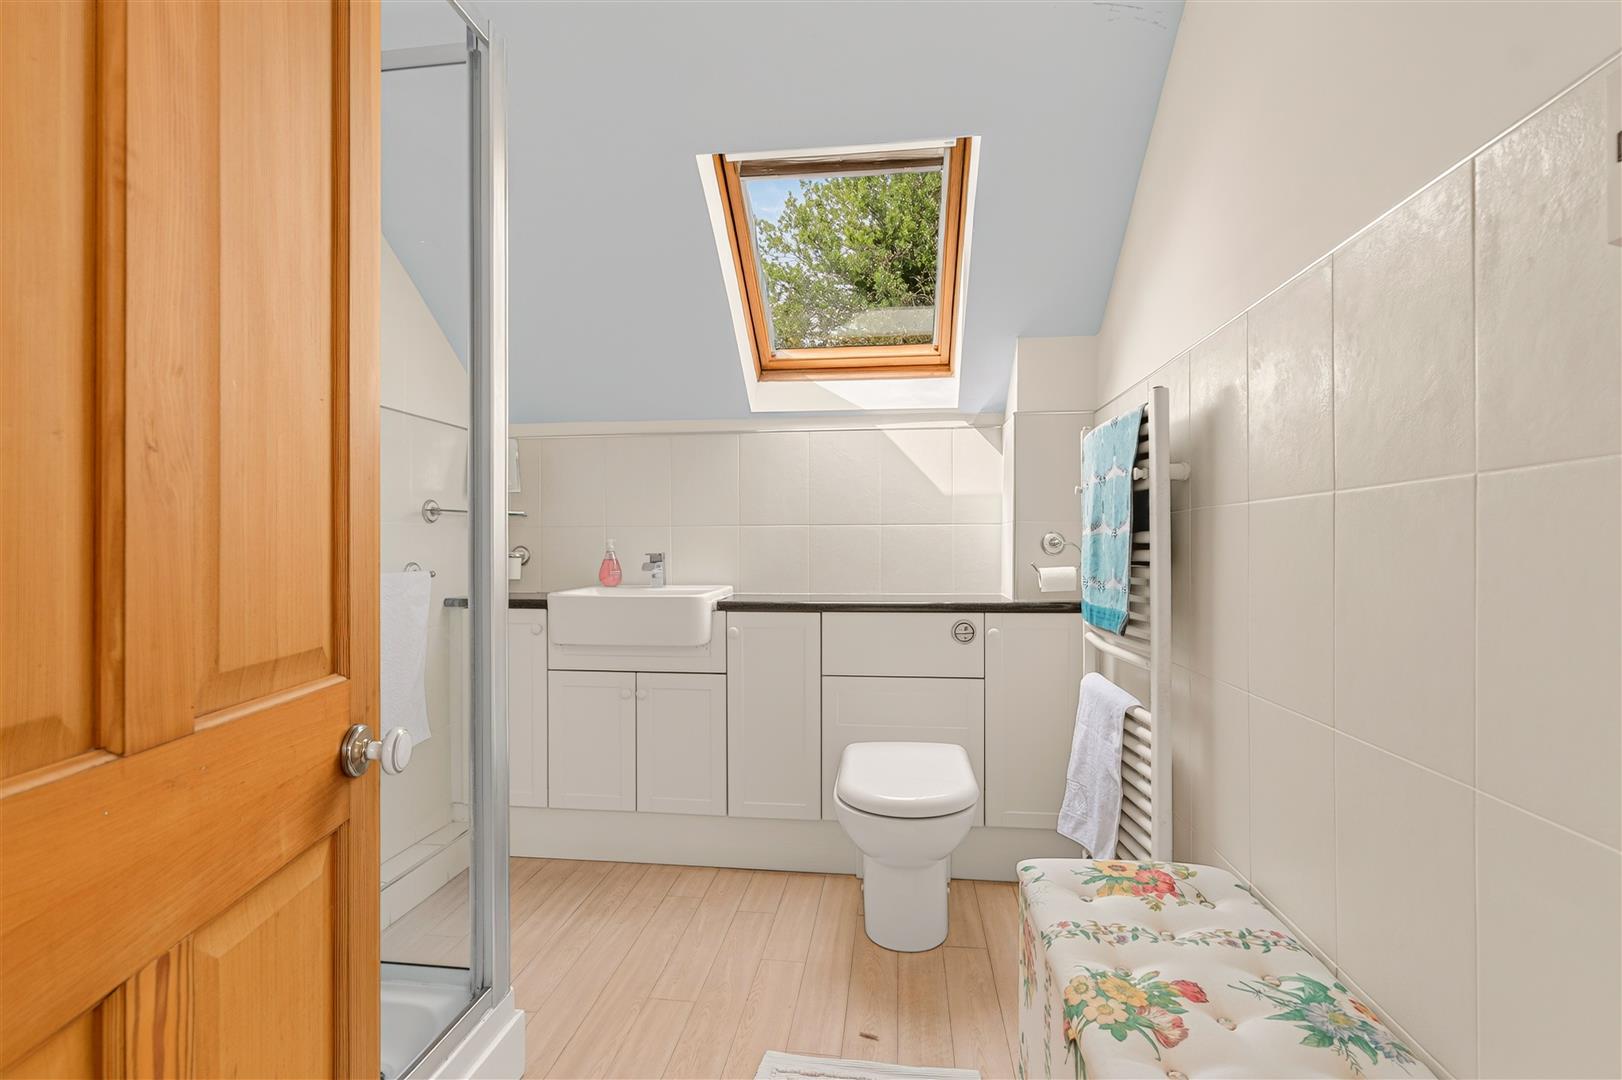
- Two En-Suite Shower Rooms
- Gated Driveway with Parking for Approximately Five Vehicles
- Attached Double Garage with Distinctive Three-Faced Clock Tower
- Conservation Area of Farndon Village Location Close to Newark
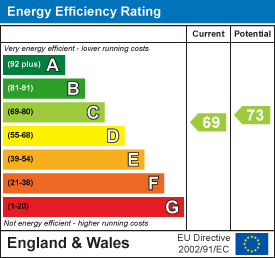
- EPC Rating C

This property listing is now SSTC
3 Bedroom Barn Conversion for sale in Newark
 3
3
2
3
3
2
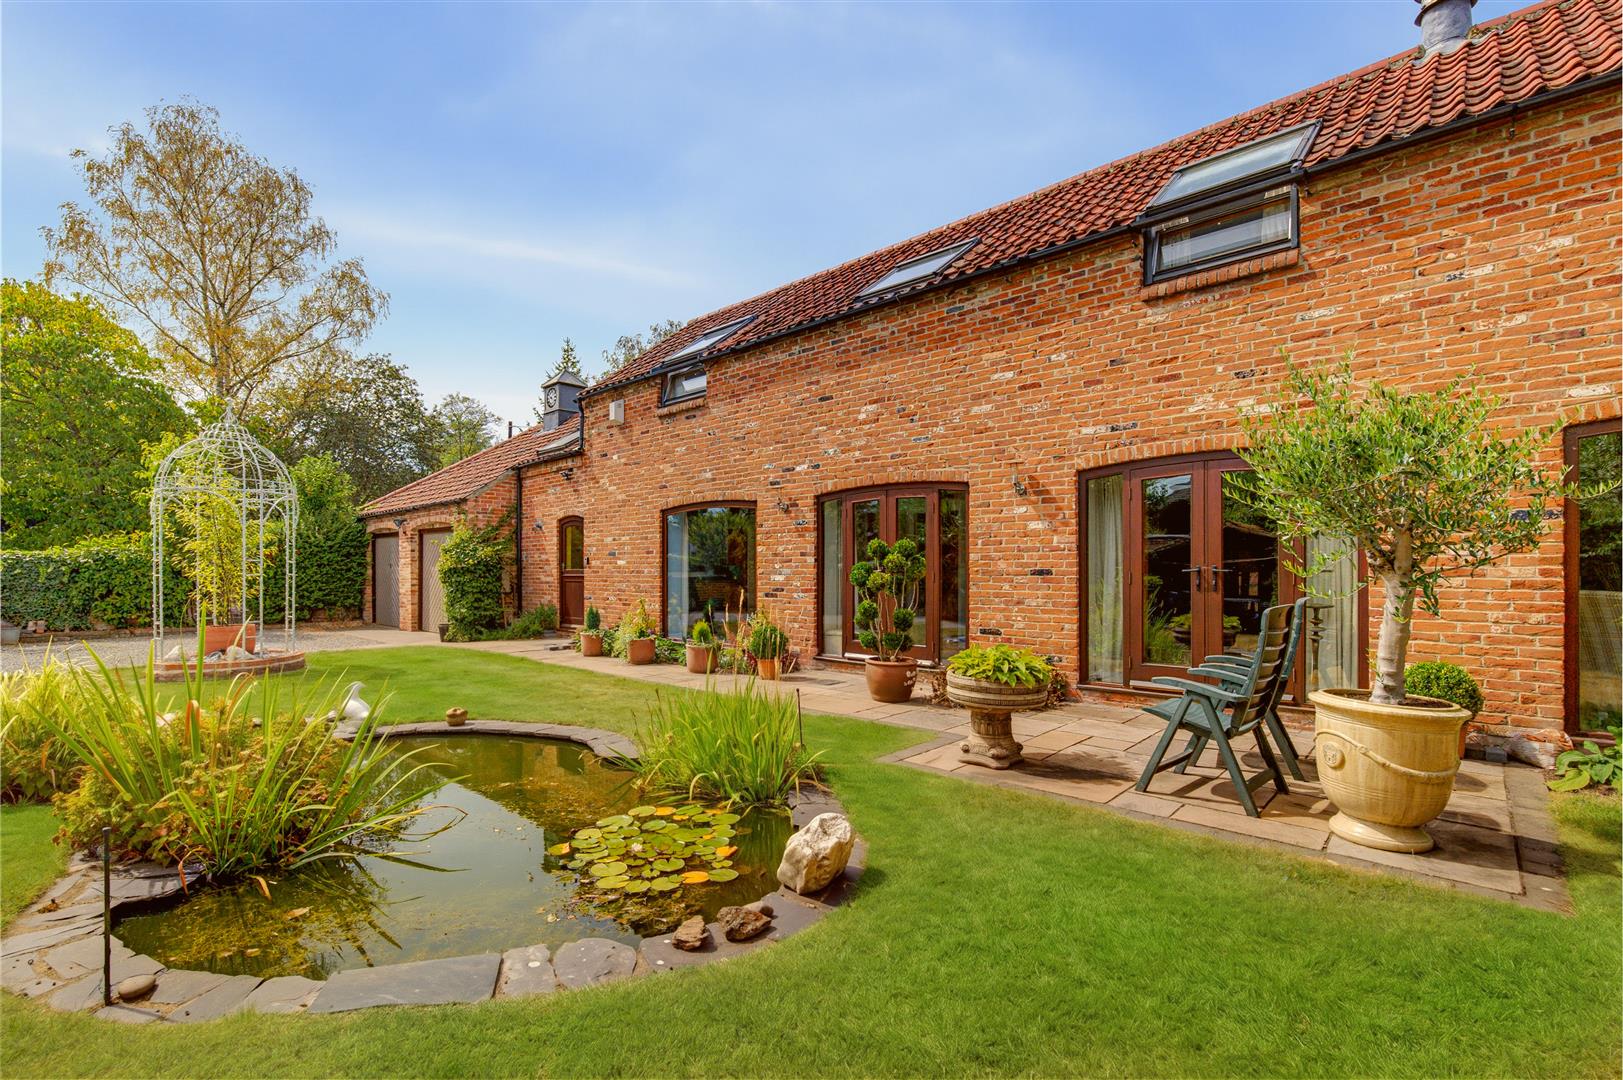
Crane Cottage is an individual very well presented three bedroom attached barn conversion, traditionally constructed in brick under a pantiled roof and occupying a particularly private, fully enclosed plot within the conservation area in the heart of the highly regarded village of Farndon.
The property offers spacious and well-proportioned accommodation arranged over two floors, with three generous double bedrooms and two en-suite shower rooms. The accommodation has mahogany-framed double glazed windows and a gas-fired central heating system with a modern Viessmann boiler installed in 2019.
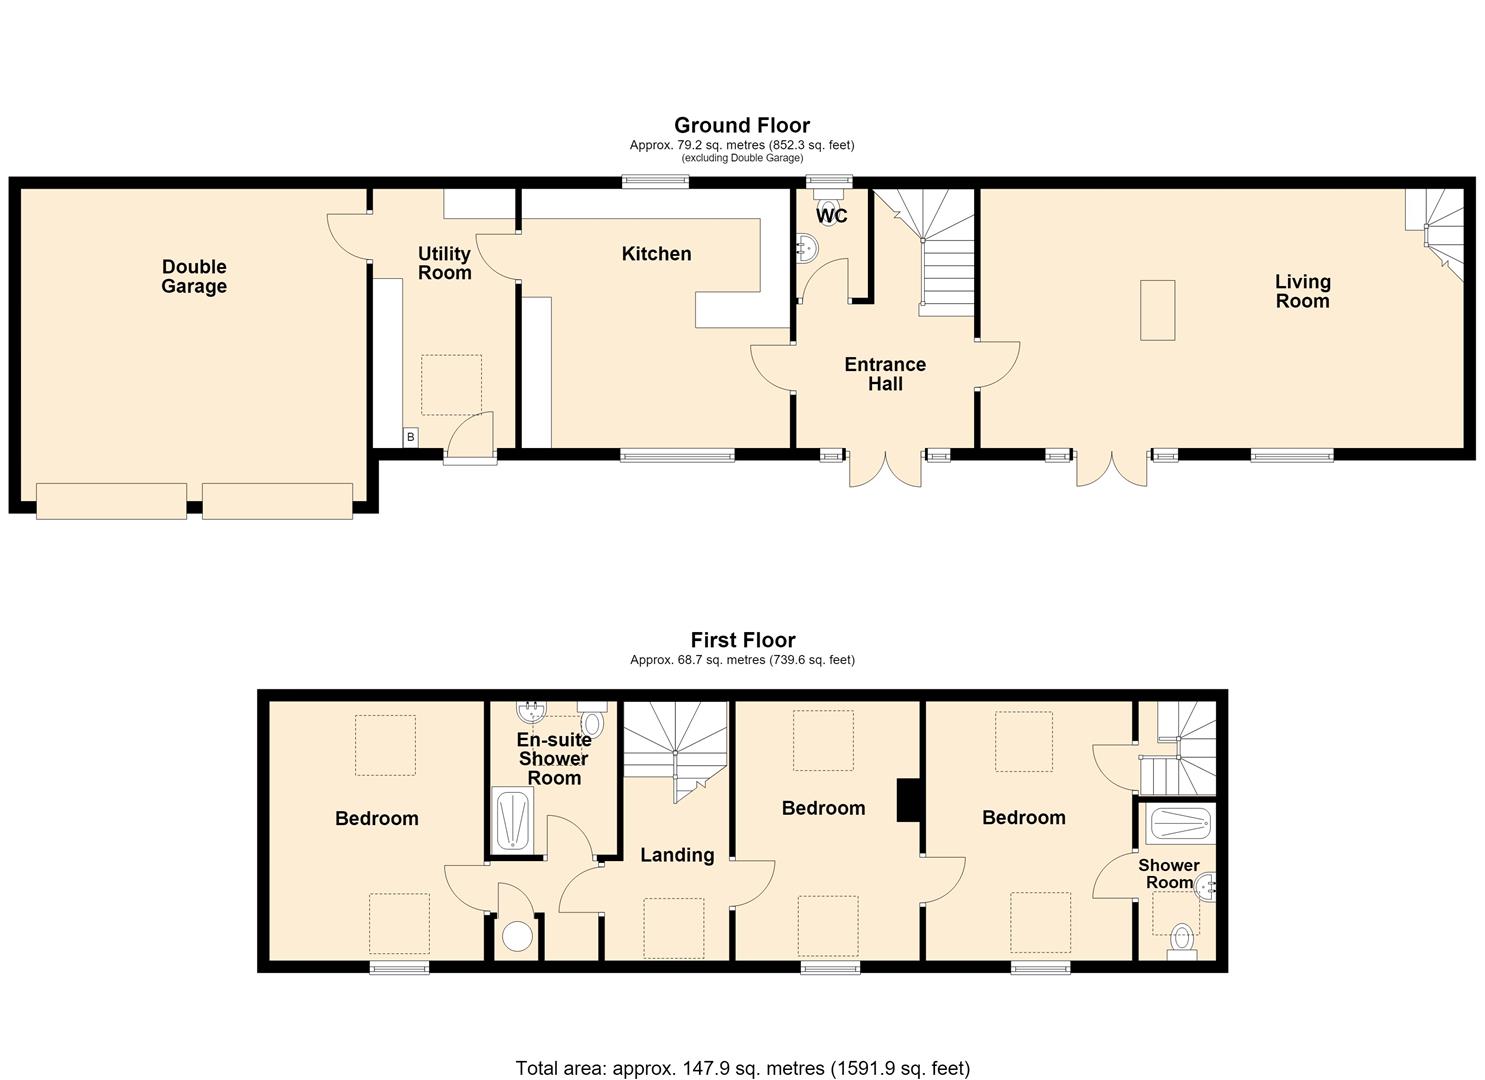
The ground floor accommodation comprises an entrance hall, downstairs Cloakroom, an impressive lounge dining room extending to approximately 26ft, a spacious dining kitchen and a separate utility room. On the first floor, the landing gives access to three spacious and well-lit double bedrooms. The principal bedroom and bedroom two both benefit from en-suite shower rooms.
The property is principally arranged to one aspect and enjoys a pleasant outlook over its own gardens. The established boundaries and gated entrance create a particularly private and secluded environment.
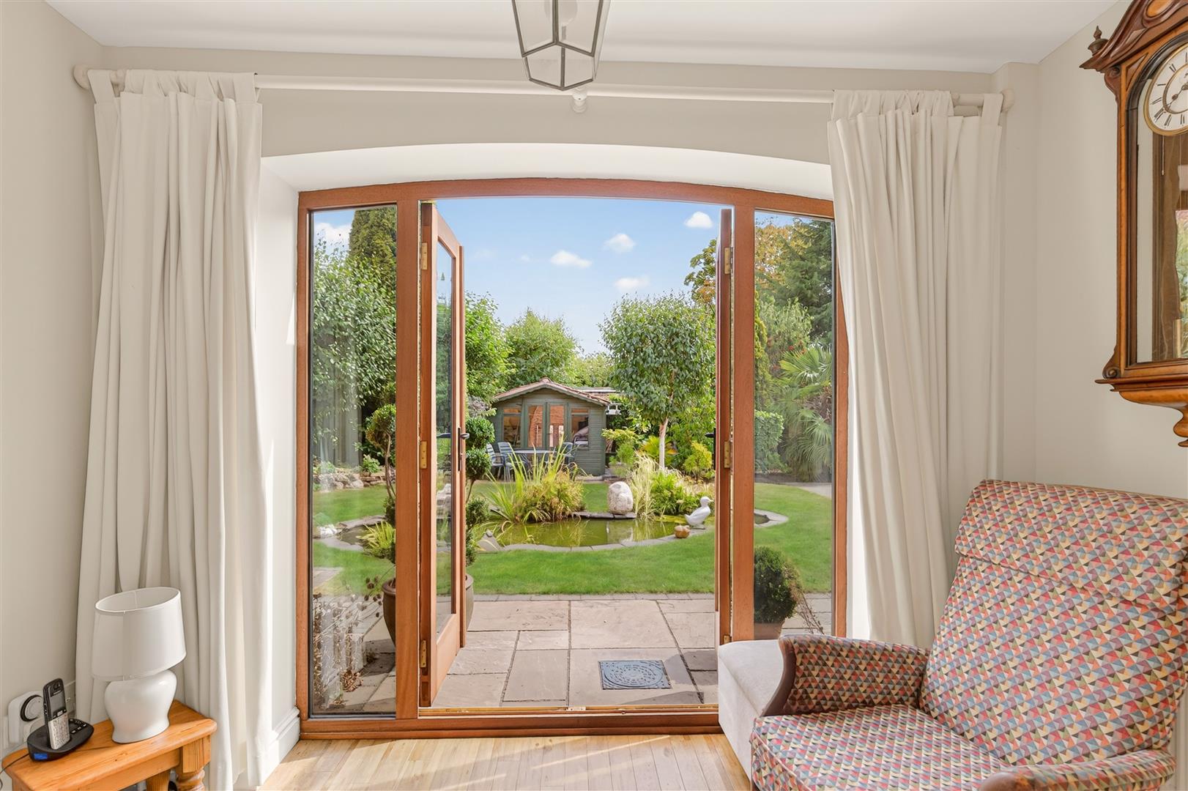
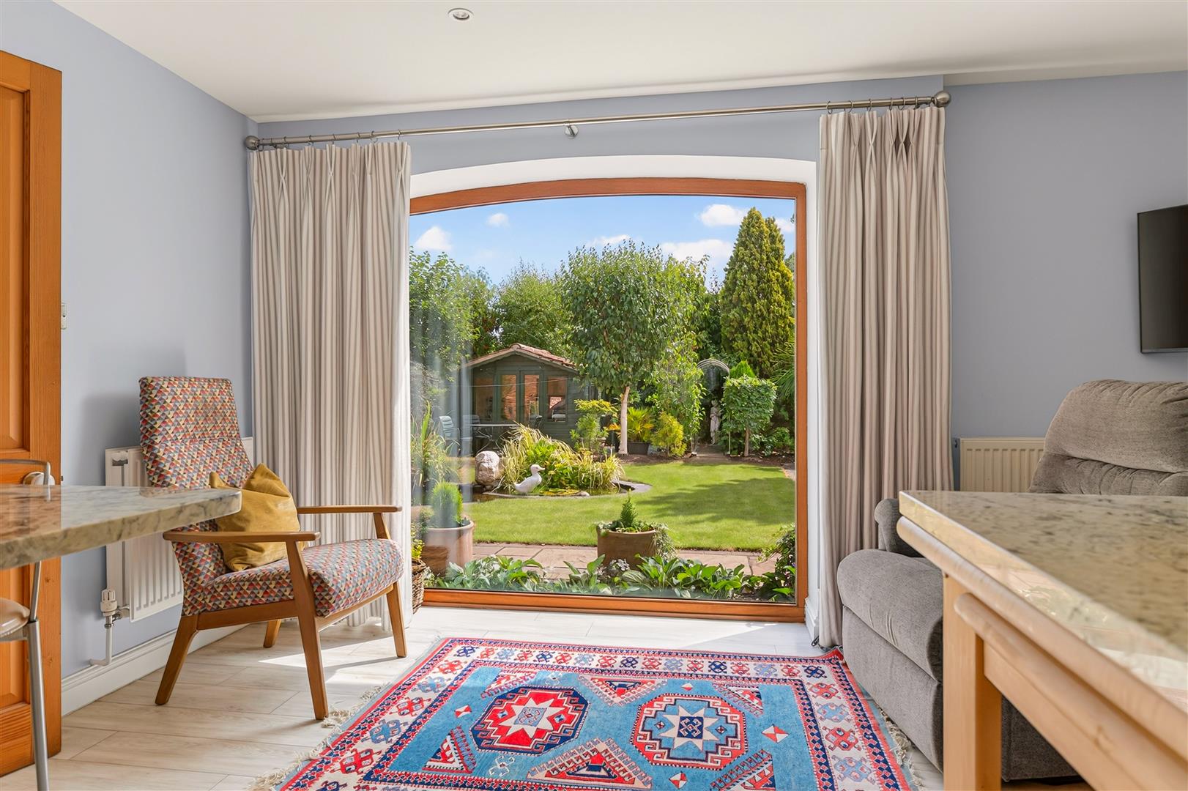
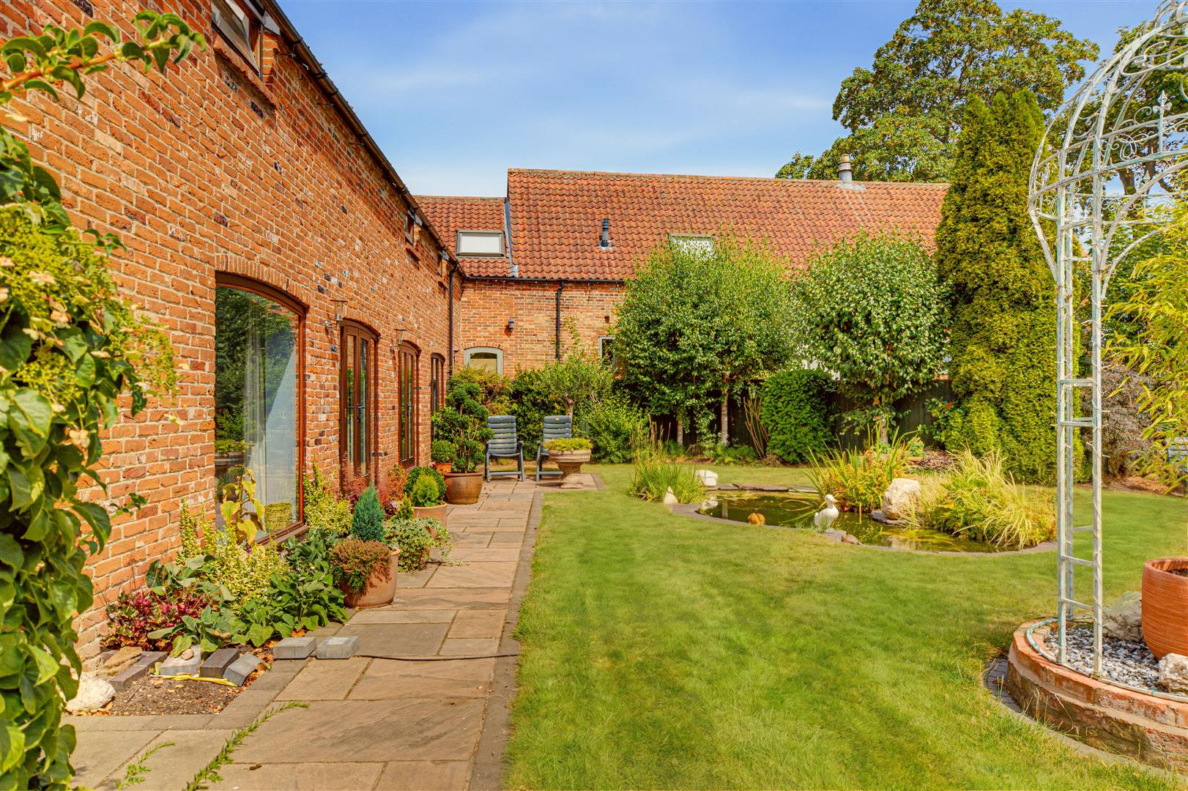
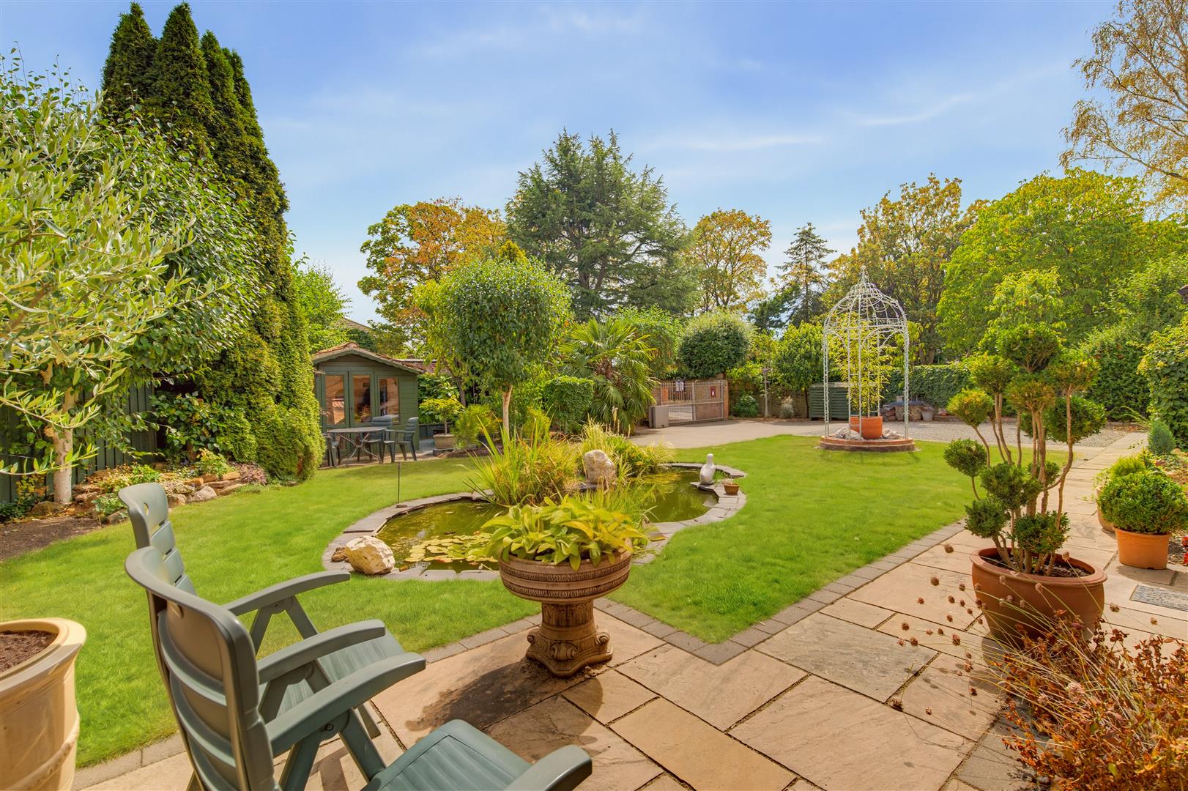
The landscaped gardens are predominantly laid to lawn, with paved pathways and a patio terrace adjoining the front of the property. An ornamental pond provides an attractive focal point and the gardens contain a variety of established trees and shrubs, providing seasonal interest and a good degree of natural screening.
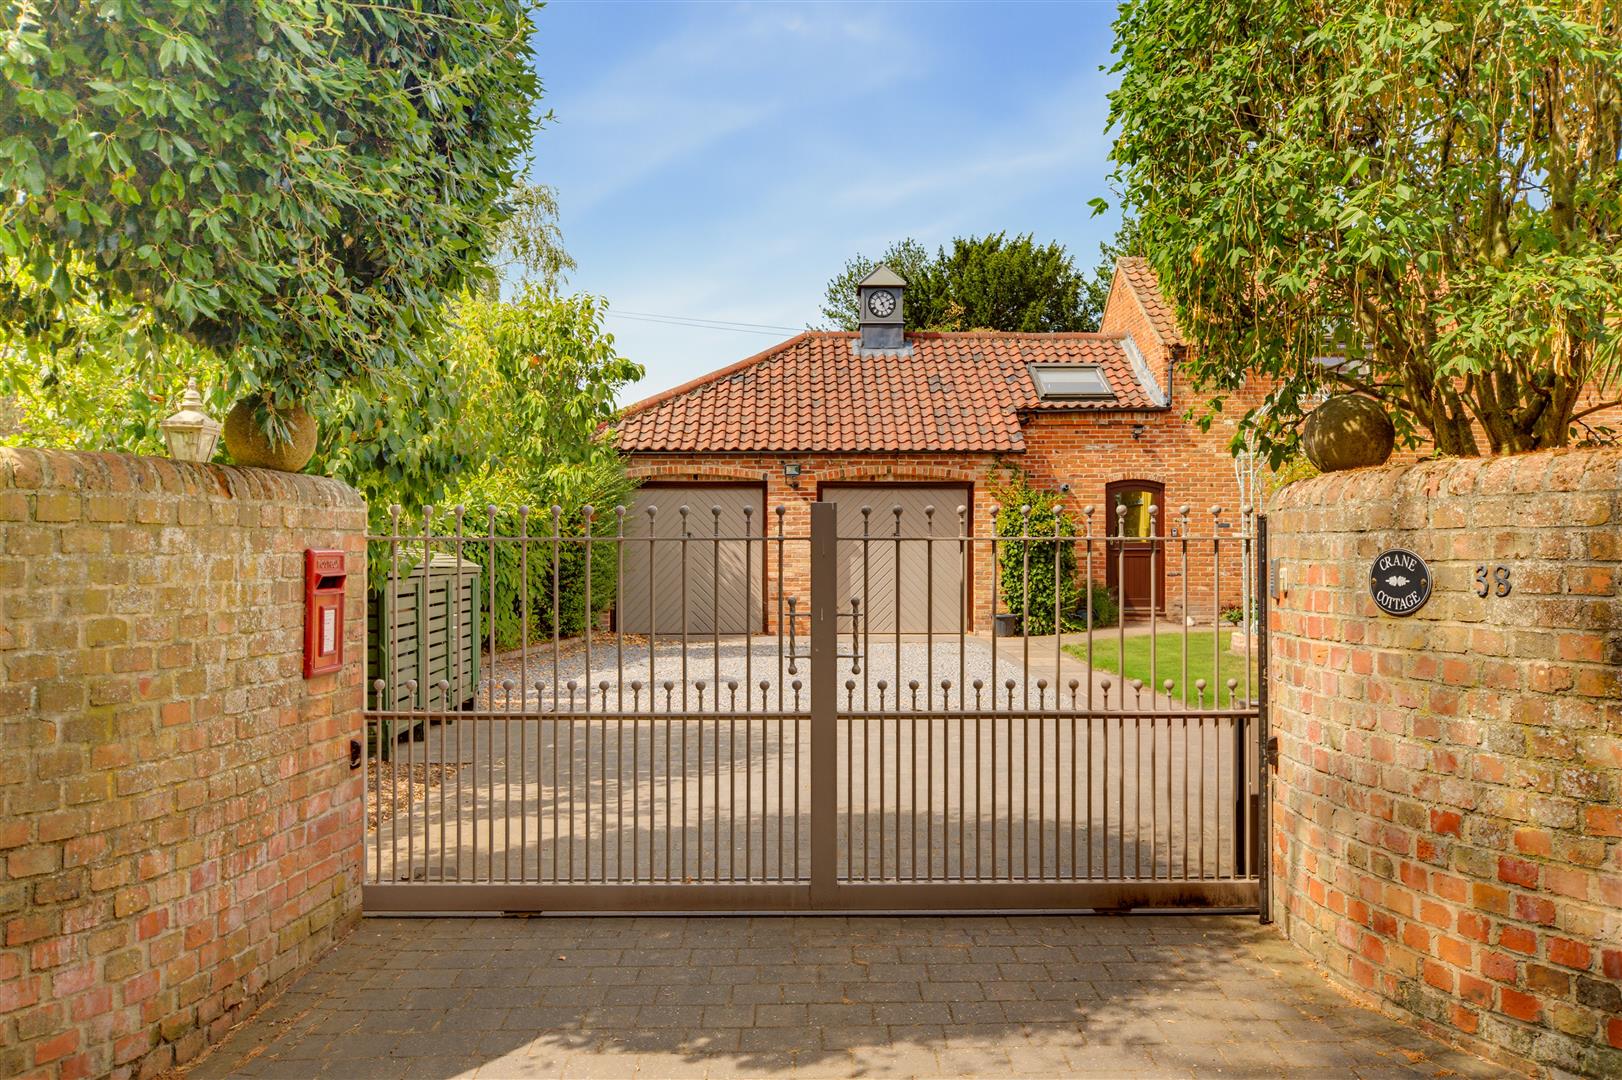
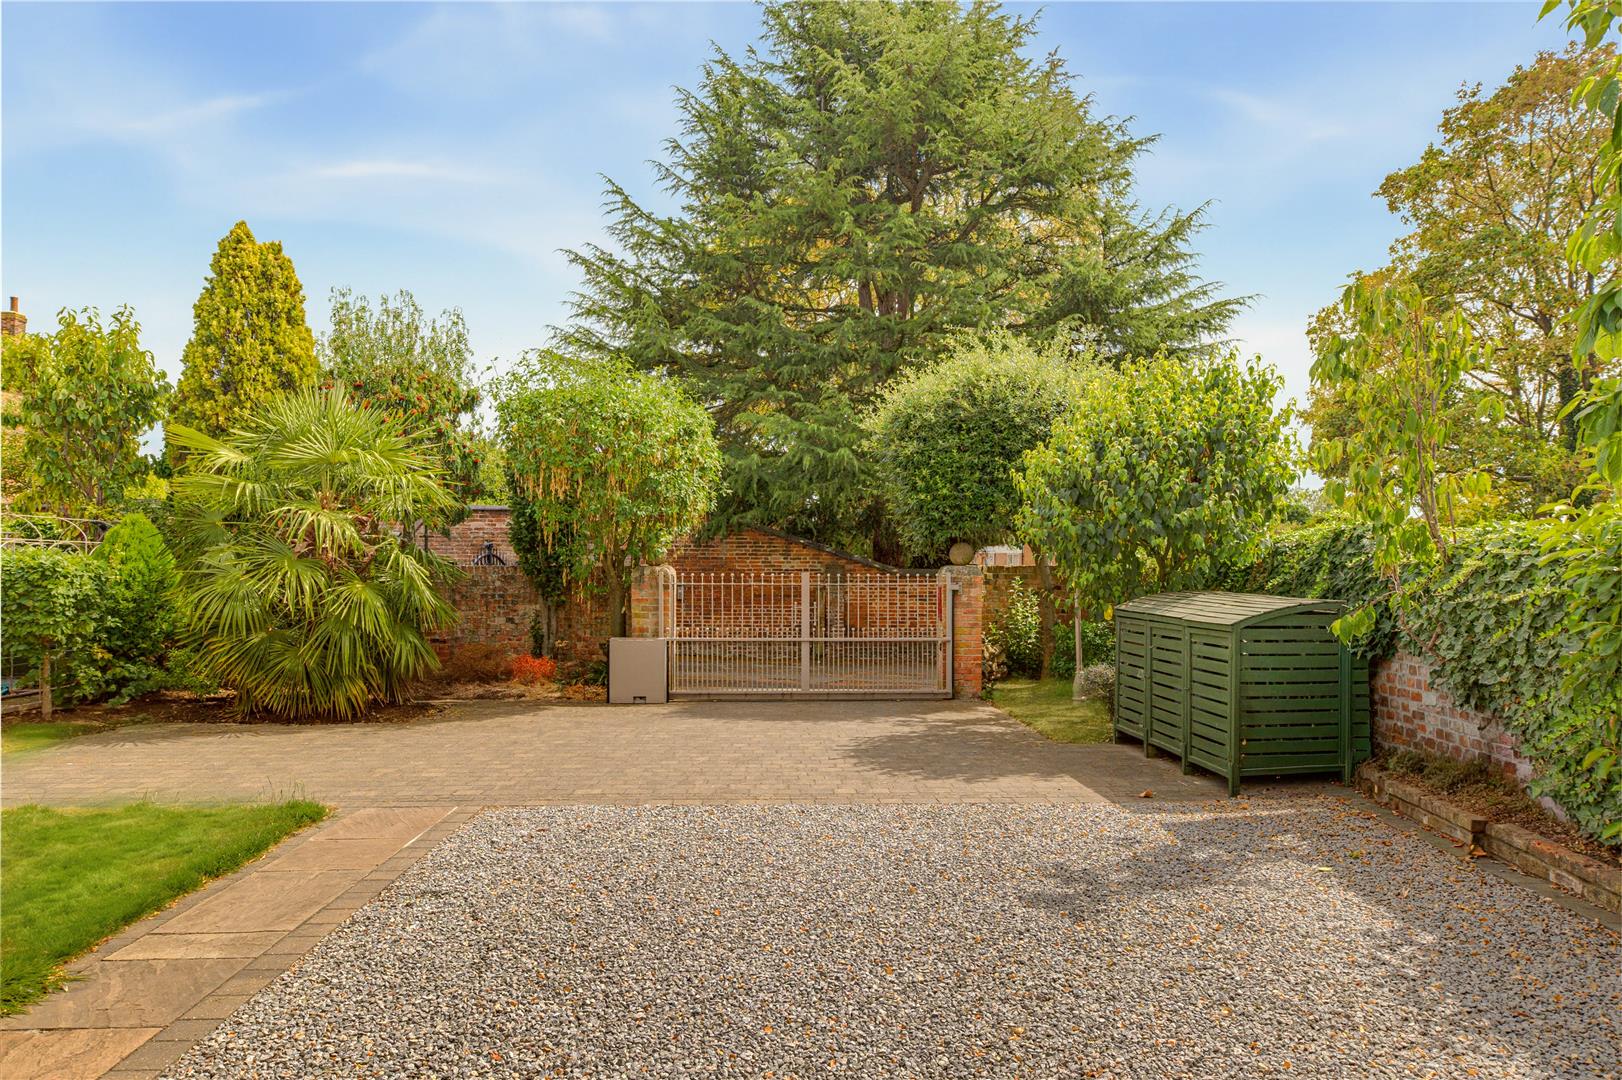
A brick boundary wall extends along the Main Street frontage, with close-boarded timber fencing completing the enclosure. An electrically operated sliding wrought-iron entrance gate opens onto a substantial private driveway, providing off-road parking for approximately five vehicles and access to the attached double garage.
The double garage has two up-and-over entrance doors and the unusual feature of a roof-mounted clock tower incorporating three automatic, illuminated clock faces.
Crane Cottage combines the character and individuality of a traditional barn conversion with spacious accommodation, excellent parking and an unusually private garden setting, all within one of the area's most sought-after villages.
Farndon is a highly regarded village situated approximately two miles south-west of the historic market town of Newark-on-Trent. The village occupies an attractive position close to the River Trent and offers an excellent balance of village life, with convenient access to Newark and the surrounding area.
Local amenities include a village shop, public houses, community facilities, recreational areas and St Peter's Cross Keys Church of England Academy. Farndon Marina provides opportunities for boating, fishing and walking, while the surrounding countryside offers a choice of attractive rural routes.
The village has a welcoming community and contains an appealing mixture of traditional cottages, individual period houses and modern family homes. Its close proximity to Newark make it particularly popular with families, professional couples and those seeking a well-connected village location.
Newark provides a comprehensive range of amenities, including national and independent retailers, supermarkets, restaurants, cafes and leisure facilities. The town is centred around its historic market square and also offers Newark Castle, riverside walks and a regular market.
Farndon is conveniently placed for access to the A46 and A1, providing routes to Nottingham, Lincoln, Leicester and the wider regional road network, via car or through a comprehensive bus service from the village. Newark Castle railway station offers services to Nottingham and Lincoln, while Newark North Gate lies on the East Coast Main Line with direct services to London King's Cross.
The living accommodation can be described in more detail as follows:
Ground Floor -
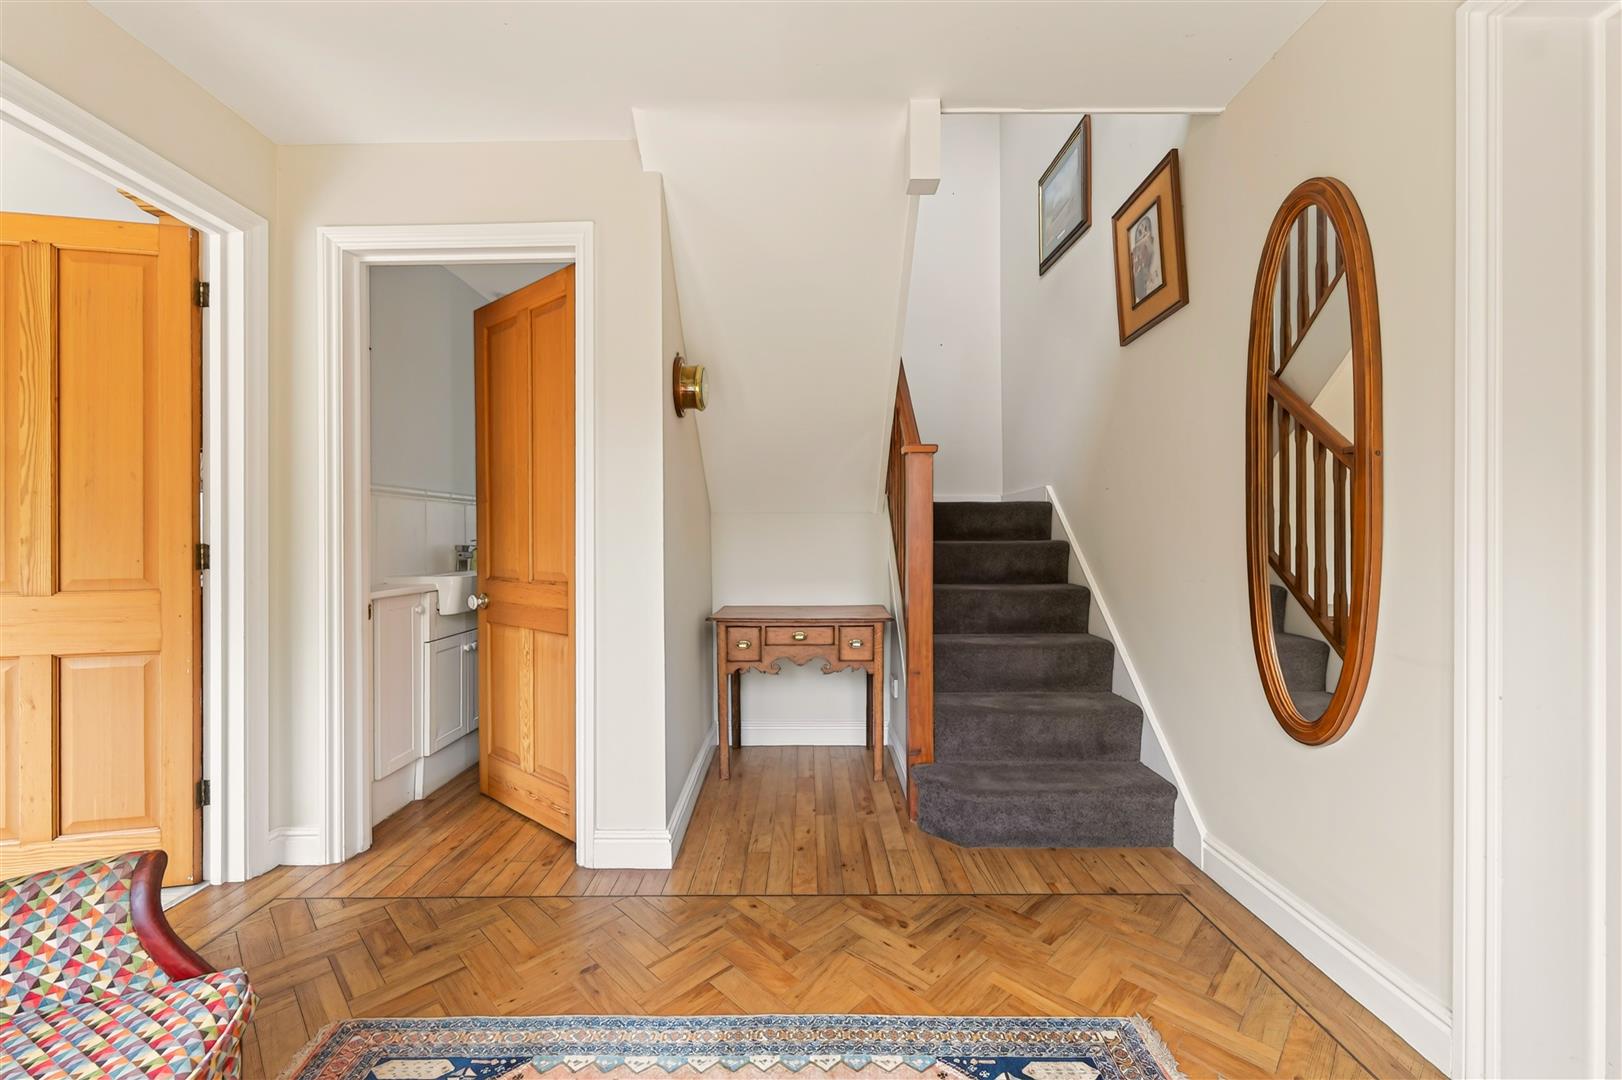
Entrance Hall - 2.74m'2.44m x 3.35m'3.05m (9'8 x 11'10 ) - (narrowing to 7'11)
Amtico wood effect herringbone design flooring, radiator, mahogany framed double glazed centre opening front entrance door, and staircase to first floor.
Cloakroom - Modern white suite comprising low suite WC, wash hand basin with vanity cupboard under, part tiled walls, chrome towel radiator, Amtico wood effect flooring.
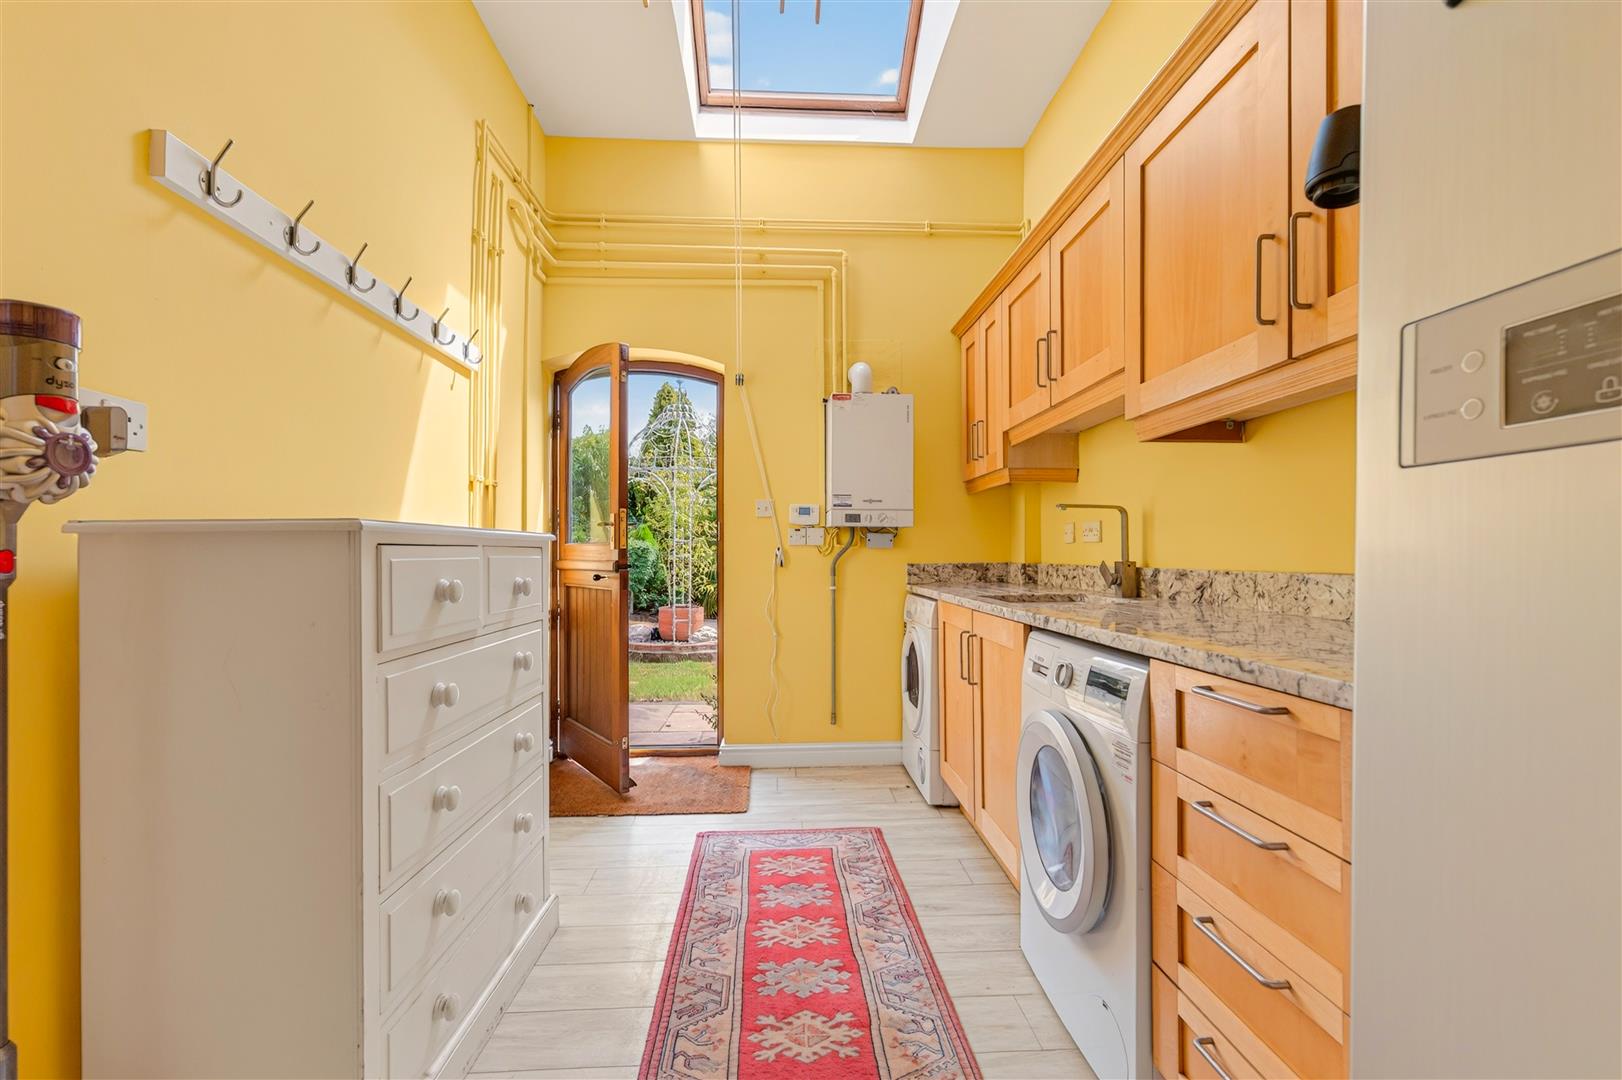
Utility Room - 4.27m'0.30m x 2.13m'3.05m (14'1 x 7'10 ) - Wooden stable style entrance door with double glazed light to the front, Viessmann Vitodens 100 gas fired central heating boiler, new in 2019. Radiator, Amtico flooring. Beach shaker design base cupboards and drawers, matching eye level wall cupboards. Marble working surfaces, Franke Belfast sink with mixer tap, tall storage cupboard with shelving, plumbing for washing machine, space for dryer, space for fridge freezer, high ceiling with Velux roof light.
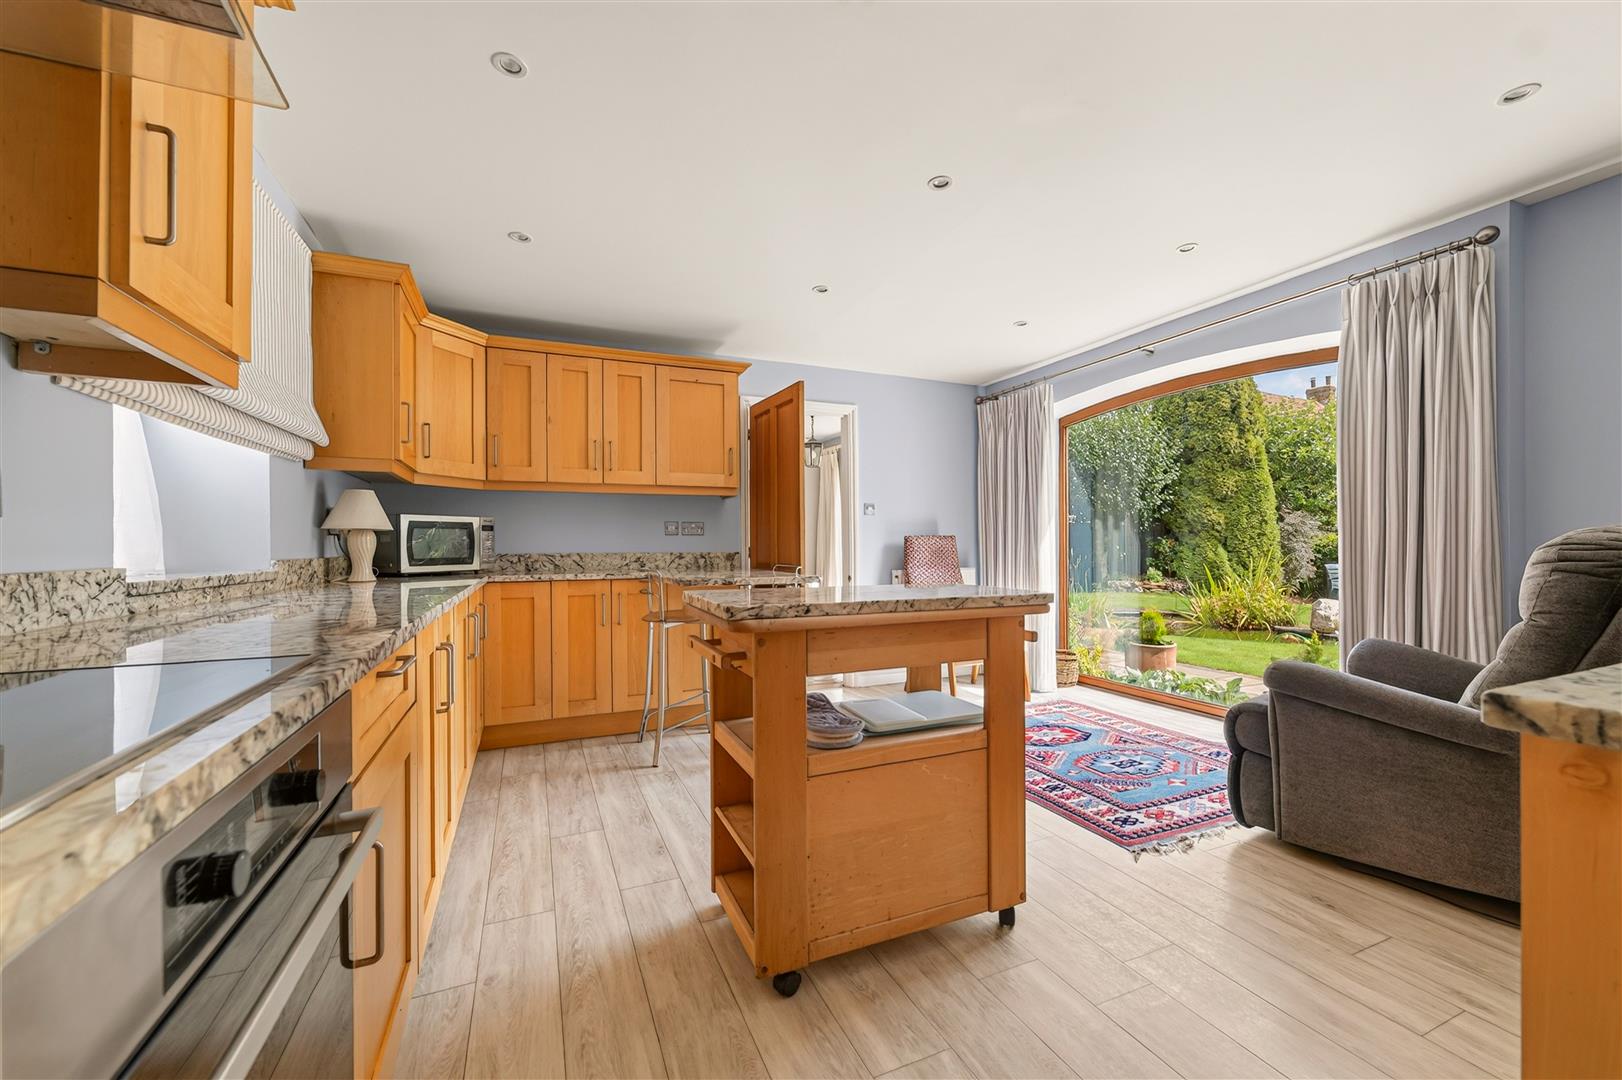
Kitchen - 4.27m'2.74m x 4.27m'0.61m (14'9 x 14'2 ) -
Amtico flooring, two radiators. Beach shaker style kitchen units including base cupboards and drawers, marble working surfaces over, twin Franke sinks with mixer tap. Appliances include Mile induction hob, electric oven, and extractor. Bosch dishwasher, marble working surfaces extend to provide breakfast bar. Eye level wall mounted cupboards, picture window to the front elevation with view of garden.
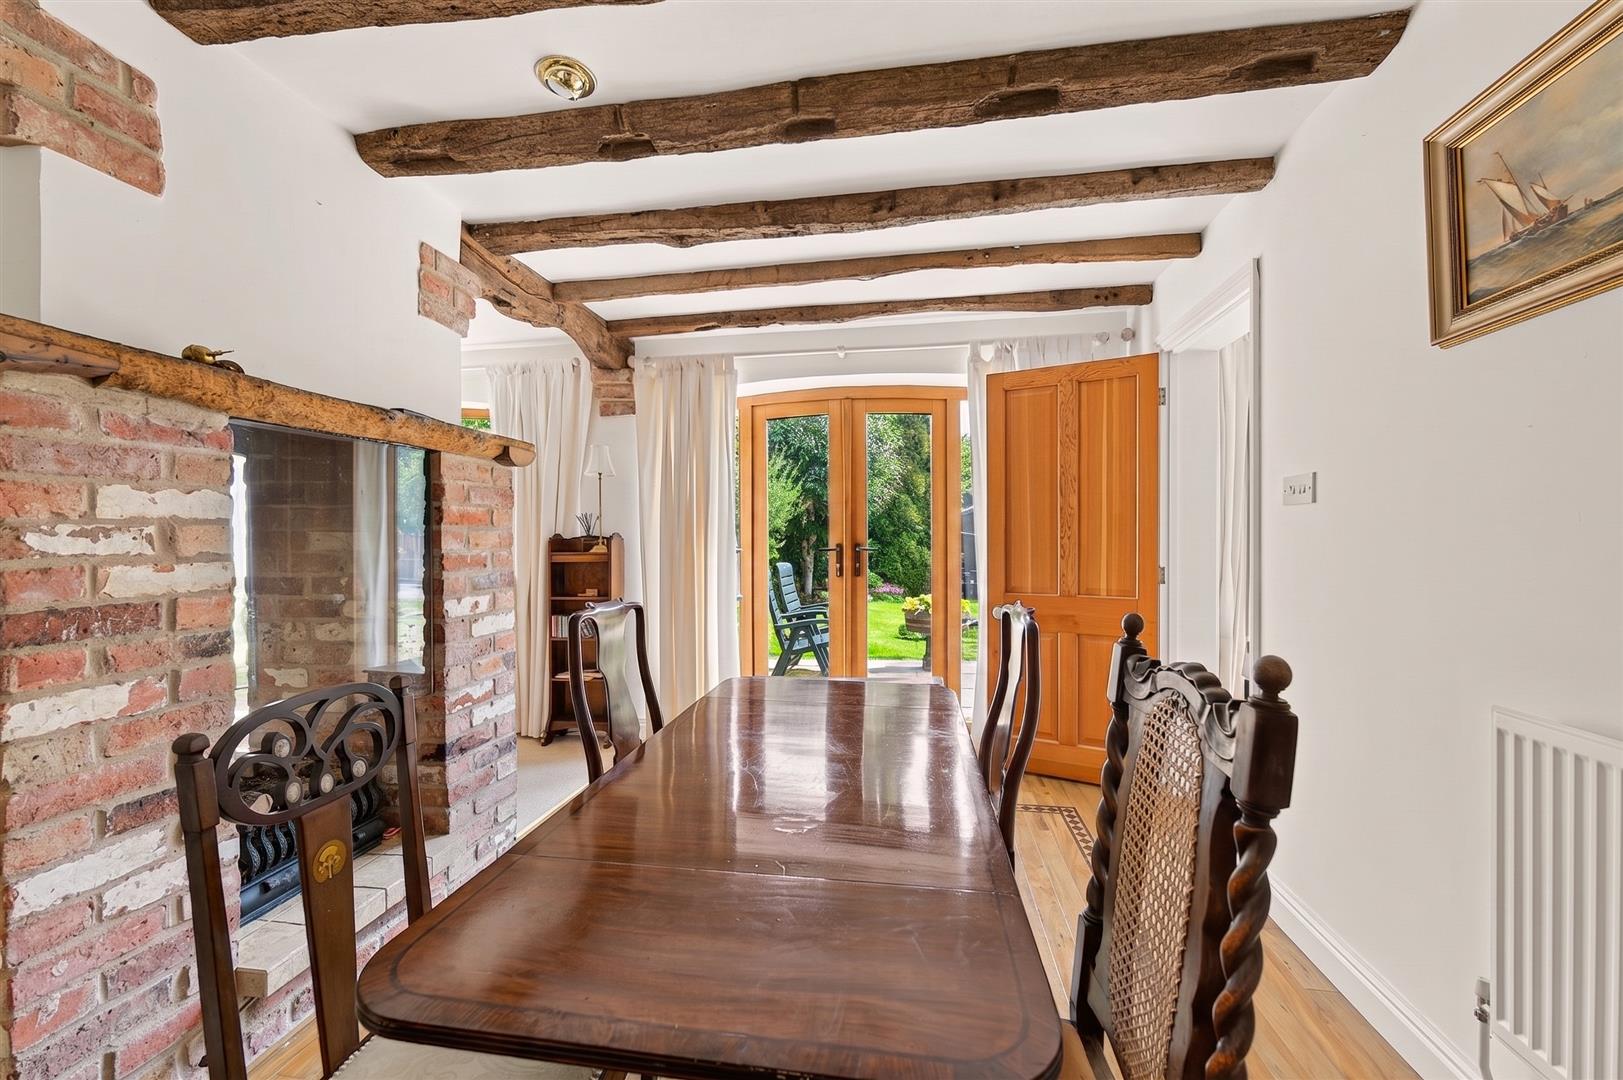
Lounge/Dining Room - 7.92m'0.30m x 4.27m'3.05m (26'1 x 14'10 ) -
Brick built double sided fireplace housing a living flame gas fire set on a tiled hearth, Amtico flooring in the dining area, carpeting to the lounge, picture window to the front and a set of French doors leading to the patio and front garden. Three radiators, and wooden staircase leading to first floor bedroom.
First Floor -
Landing - Velux roof light and radiator
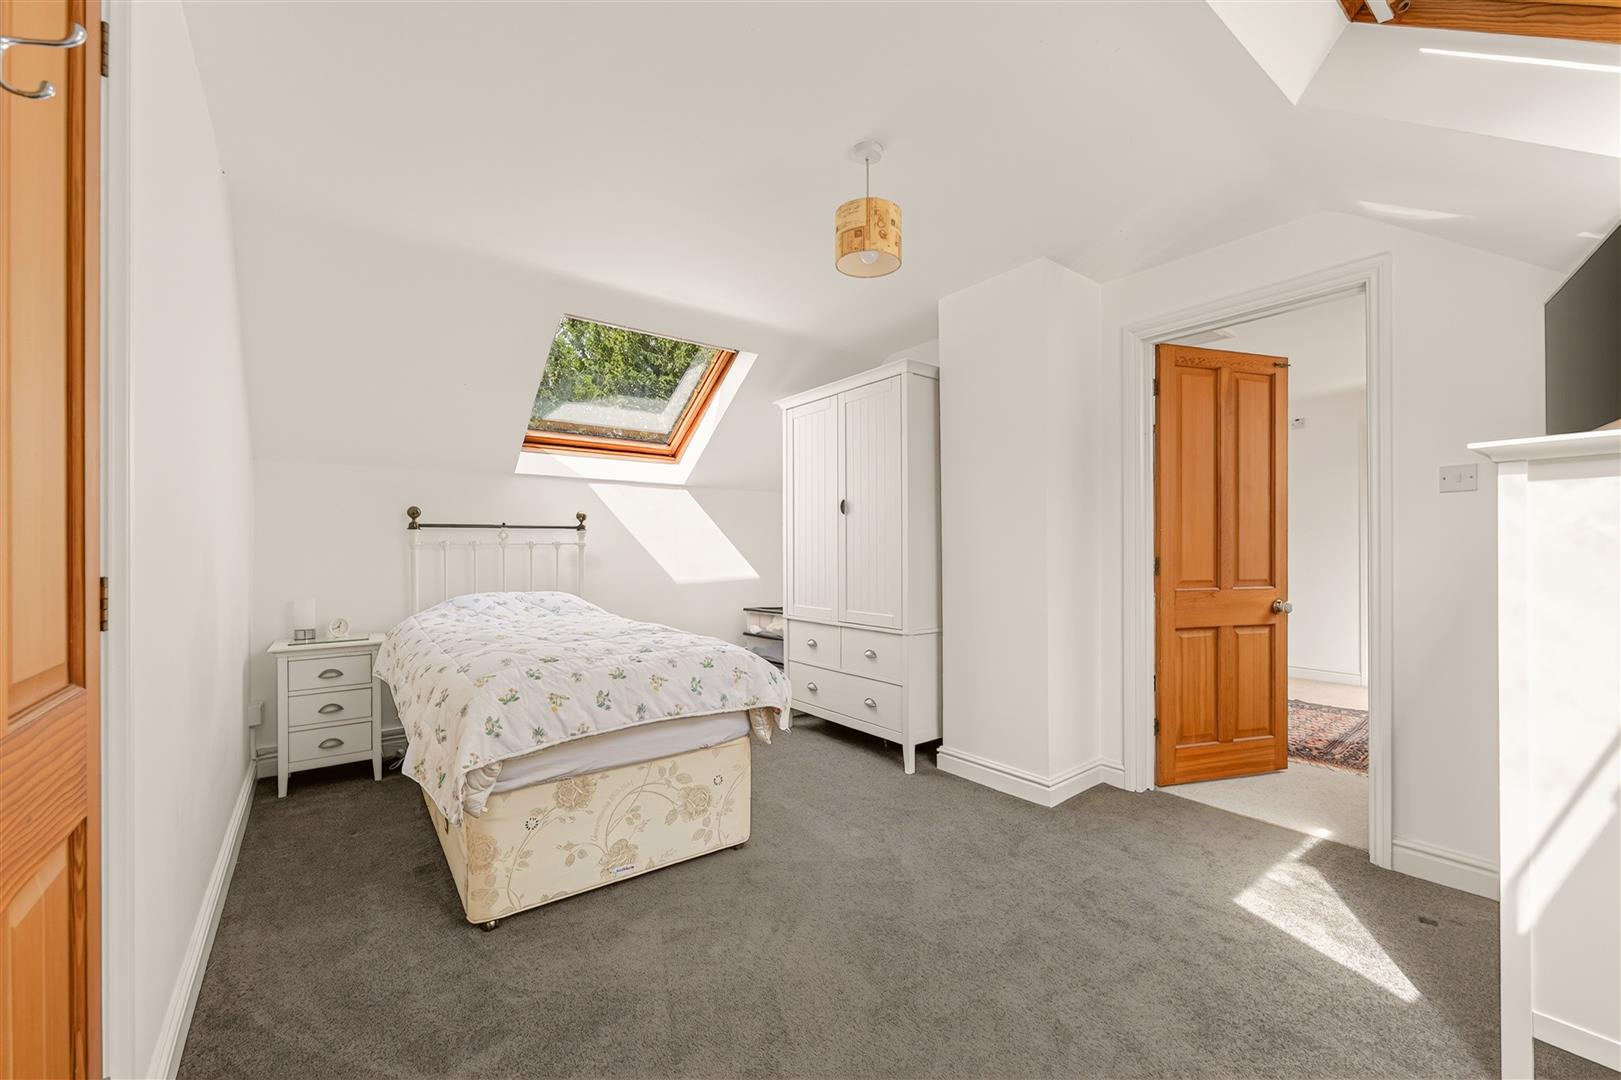
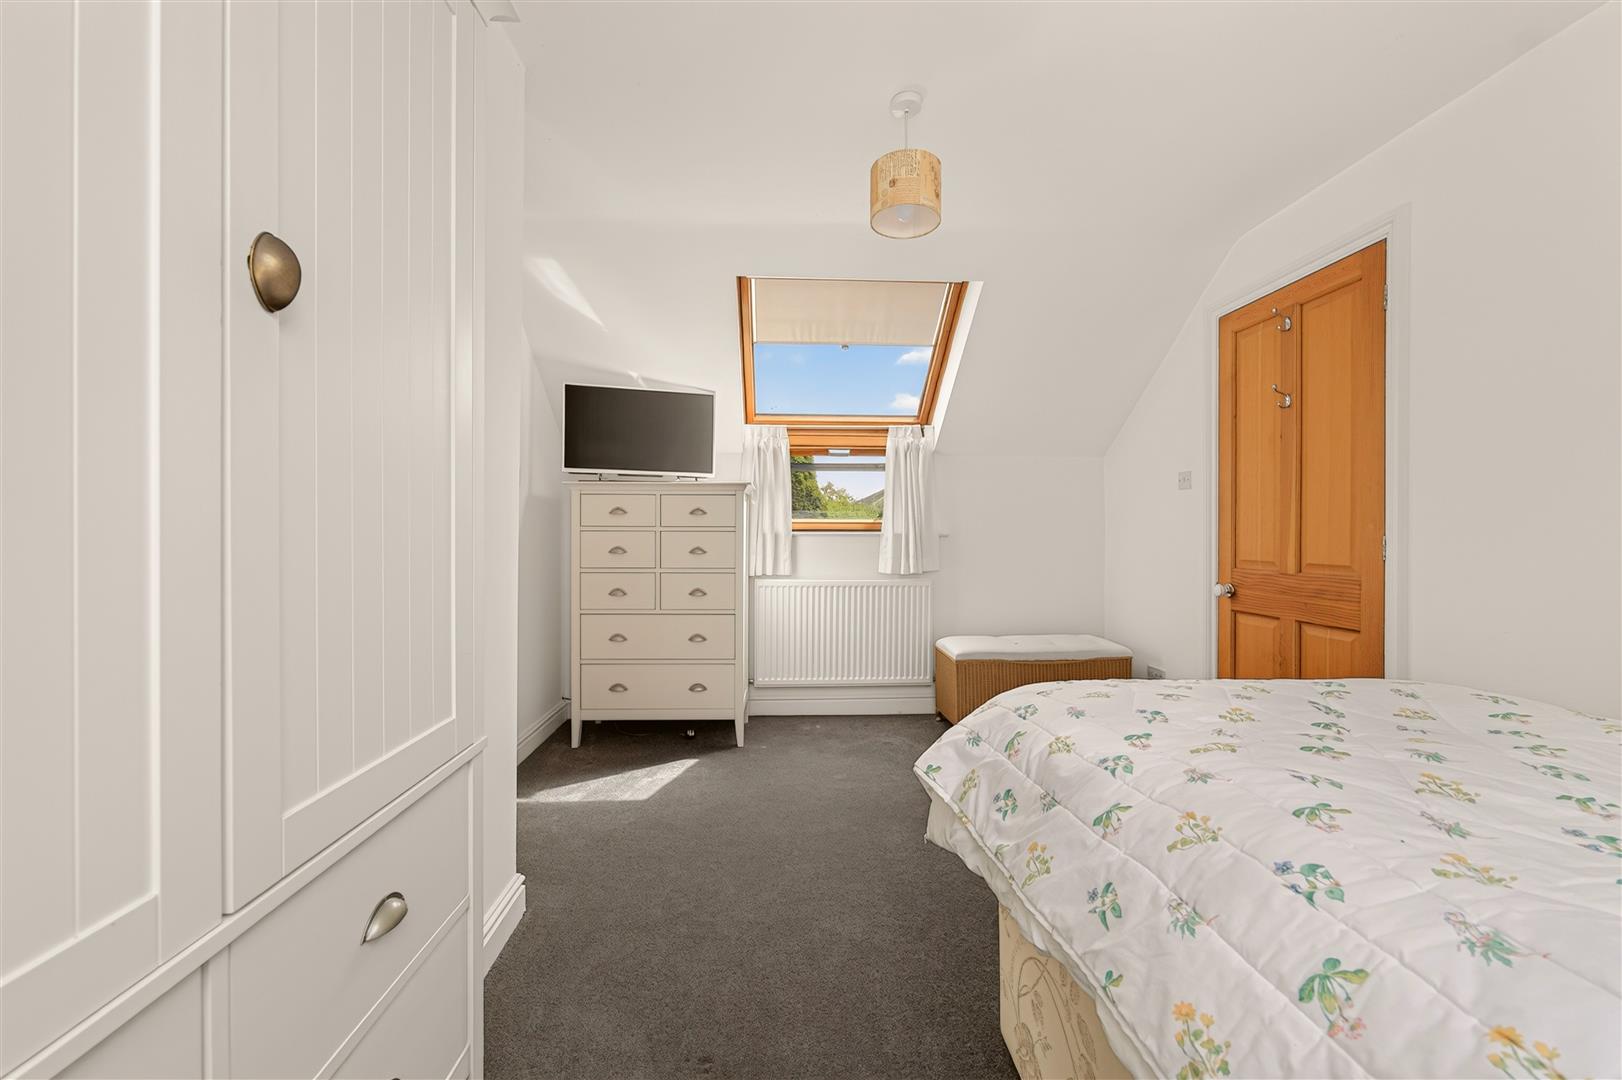
Bedroom One - 4.27m'0.61m x 3.35m'1.22m (14'2 x 11'4 ) - Velux roof lights to the front and rear, Amtico flooring, radiator, and television point.
Lobby - With built in airing cupboard housing hot water cylinder and wooden slatted shelving, storage recess.
En-Suite Shower Room - 2.44m'0.30m x 1.83m'3.35m (8'1 x 6'11 ) - Amtico flooring, Velux roof light, part tiled walls, loft access hatch, extractor fan, and heated towel radiator. White suite comprising Butler sink with vanity cupboards under, Ideal standard low suite WC, double shower cubicle with shower boards to the walls and Mira shower, and screen door.
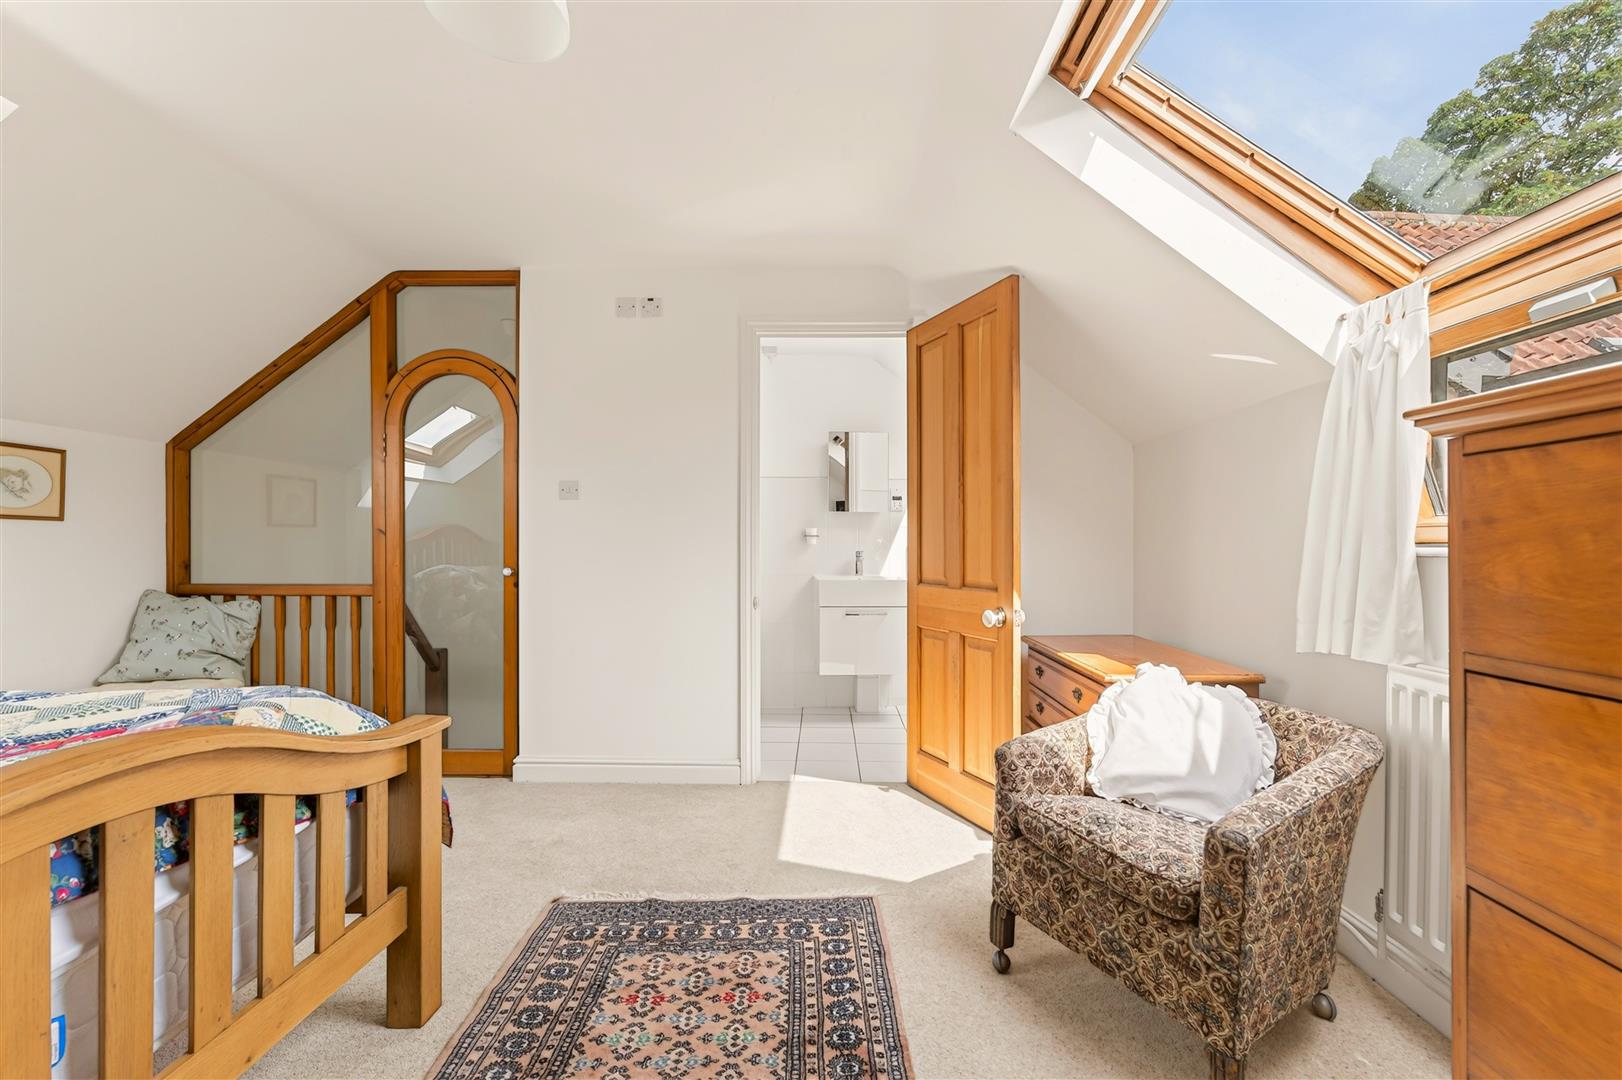
Bedroom Two - 4.27m'0.61m x 3.35m'0.91m (14'2 x 11'3 ) - Velux roof lights to the front and rear, double panelled radiator, balustrade and wood framed glass screen with door giving access to the staircase leading down to the lounge.
En-Suite - 2.44m'0.91m x 1.22m'1.52m (8'3 x 4'5 ) - Fitted with a white suite comprising low suite WC, Butler sink with vanity unit under, double shower with shower board to the walls and Mira event electric shower. Sliding screen door, extractor fan, part tiled walls, ceramic tiled floor, electrically heated towel radiator, and Velux roof light.
Bedroom Three - 4.27m'0.61m x 3.05m'0.30m (14'2 x 10'1 ) - Velux roof lights to the front and rear, radiator.
Outside -
Double Garage - 5.79m' x 5.18m'1.83m (19' x 17'6 ) - Two up and over doors, power and light connected, roof mounted clock tower with three automatic electrically operated clock faces.
The pleasant enclosed landscaped gardens are laid to lawn with paved pathways and a patio terrace connecting to the front of the property. There is a garden pond. Planting includes a variety of trees and shrubs which provides a good degree of privacy. There is a brick built boundary wall along the main street frontage, close-boarded wooden fences complete the enclosure, and an electrically operated sliding wrought iron gate gives access to the driveway which provides parking for up to five cars and access to the double garage.
Services - Mains water, electricity, gas and drainage are all connected to the property.
Tenure - The property is freehold.
Mortgage - Mortgage advice is available through our Mortgage Adviser. Your home is at risk if you do not keep up repayments on a mortgage or other loan secured on it.
Possession - Vacant possession will be given on completion.
Council Tax - The property comes under Newark and Sherwood District Council Tax Band E.
Property Ref: 34881327
Similar Properties
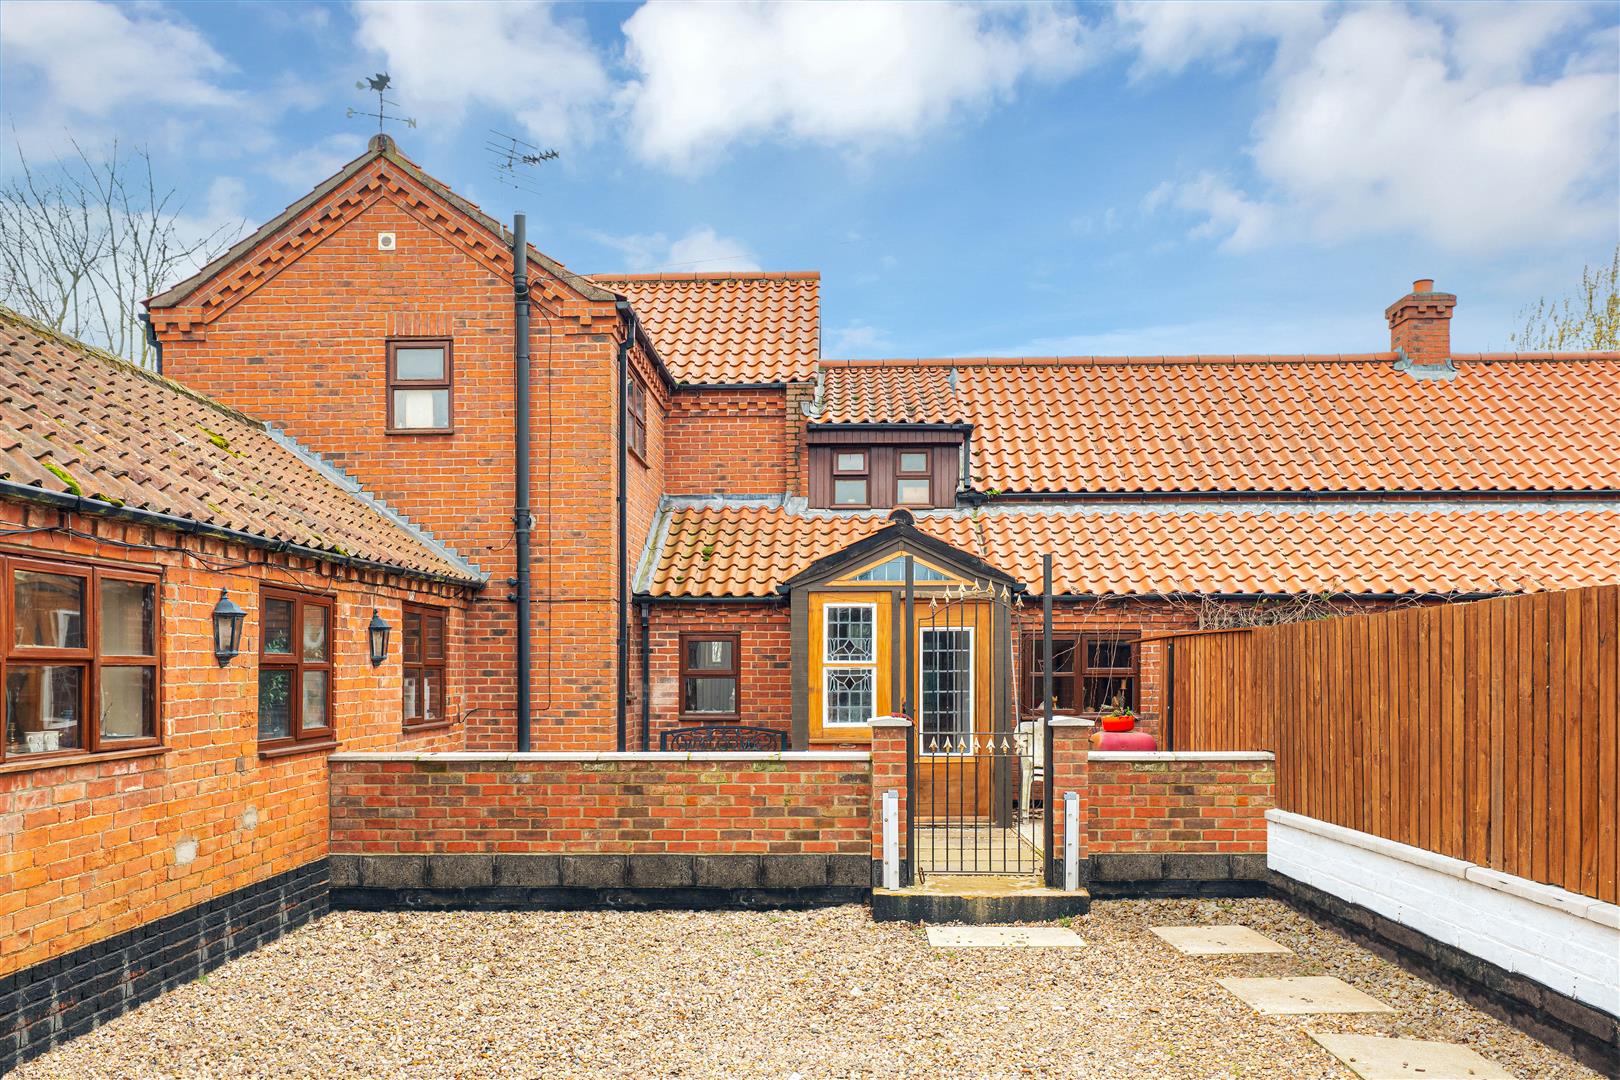
South Scarle Lane, Swinderby, Lincoln
2 Bedroom Barn Conversion | Guide Price £475,000
*** GUIDE PRICE ?475,000 - ?500,000 *** A traditional barn conversion, together with a range of farm buildings and 3 pad...
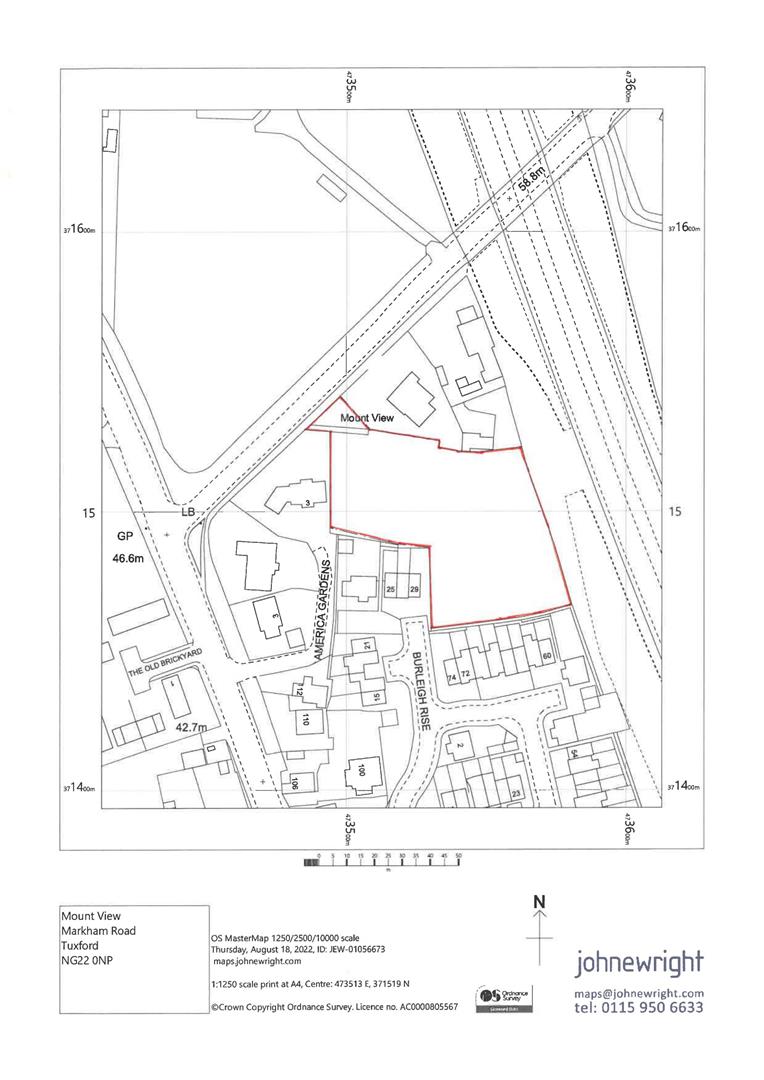
Plot | Guide Price £450,000
A residential building site with outline planning permission granted until November 2025 for the erection of 5 four bedr...
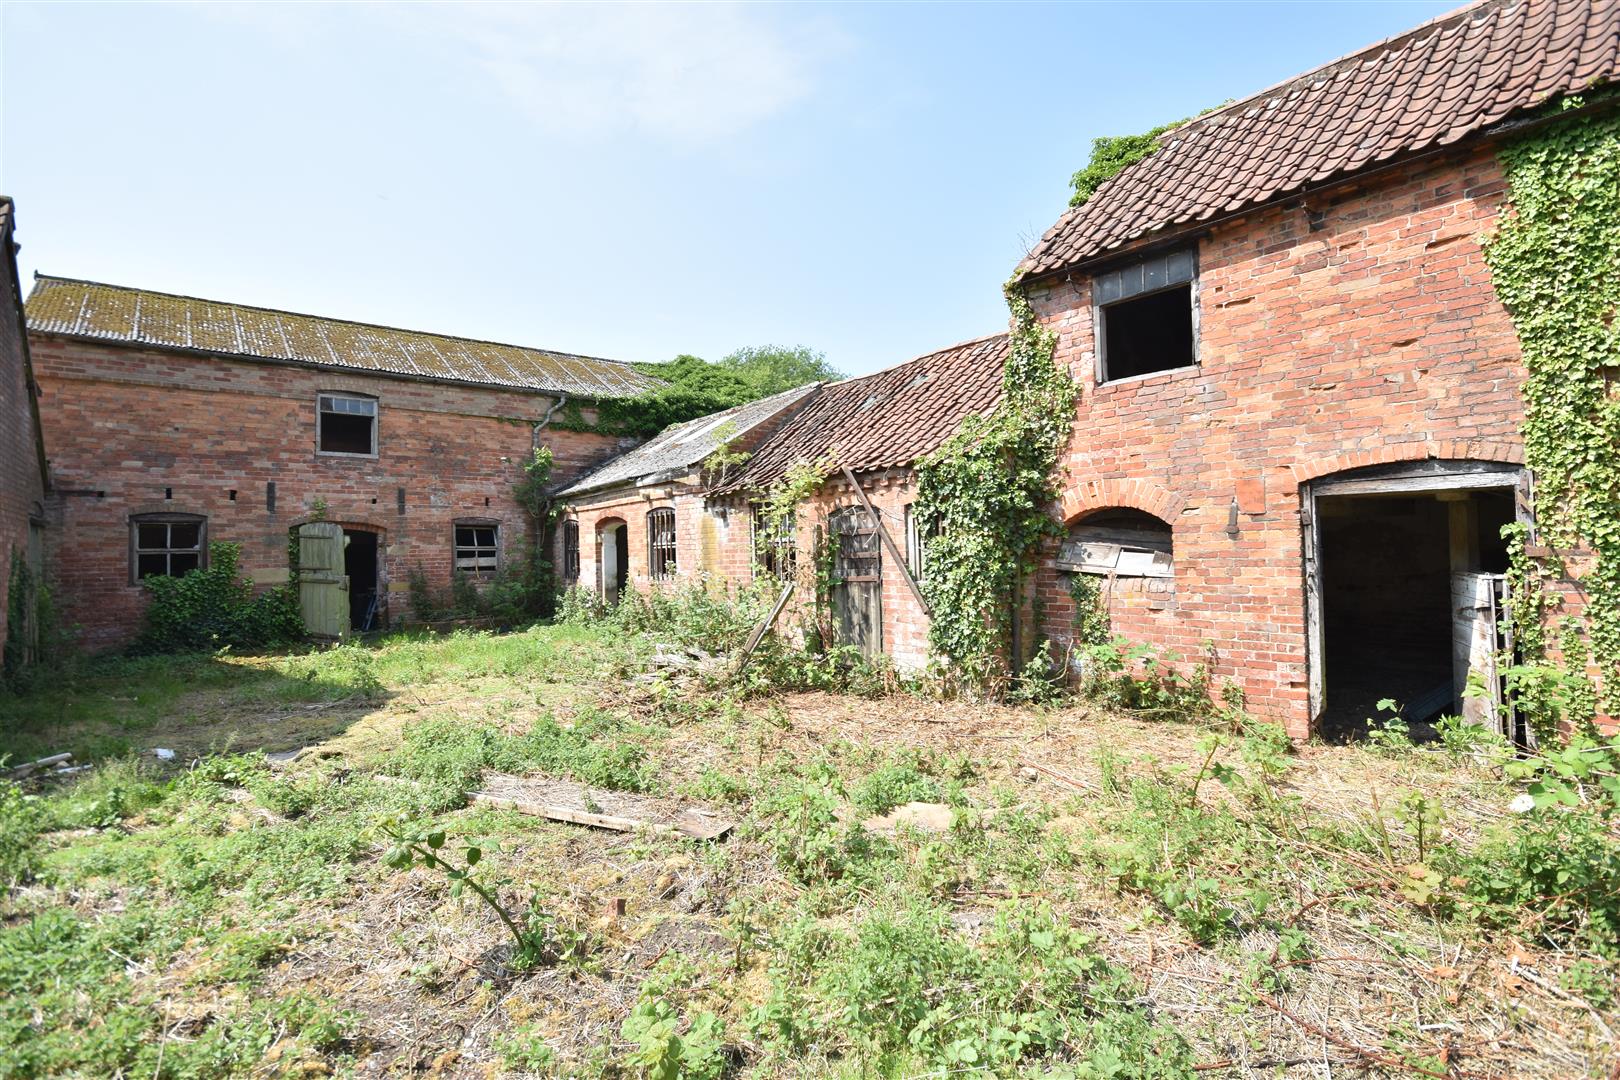
House | Guide Price £450,000
A residential development site comprising farmhouse and barn conversions together with three new builds and a commercial...
Front Street, Barnby in the Willows, Newark
4 Bedroom Detached House | £495,000
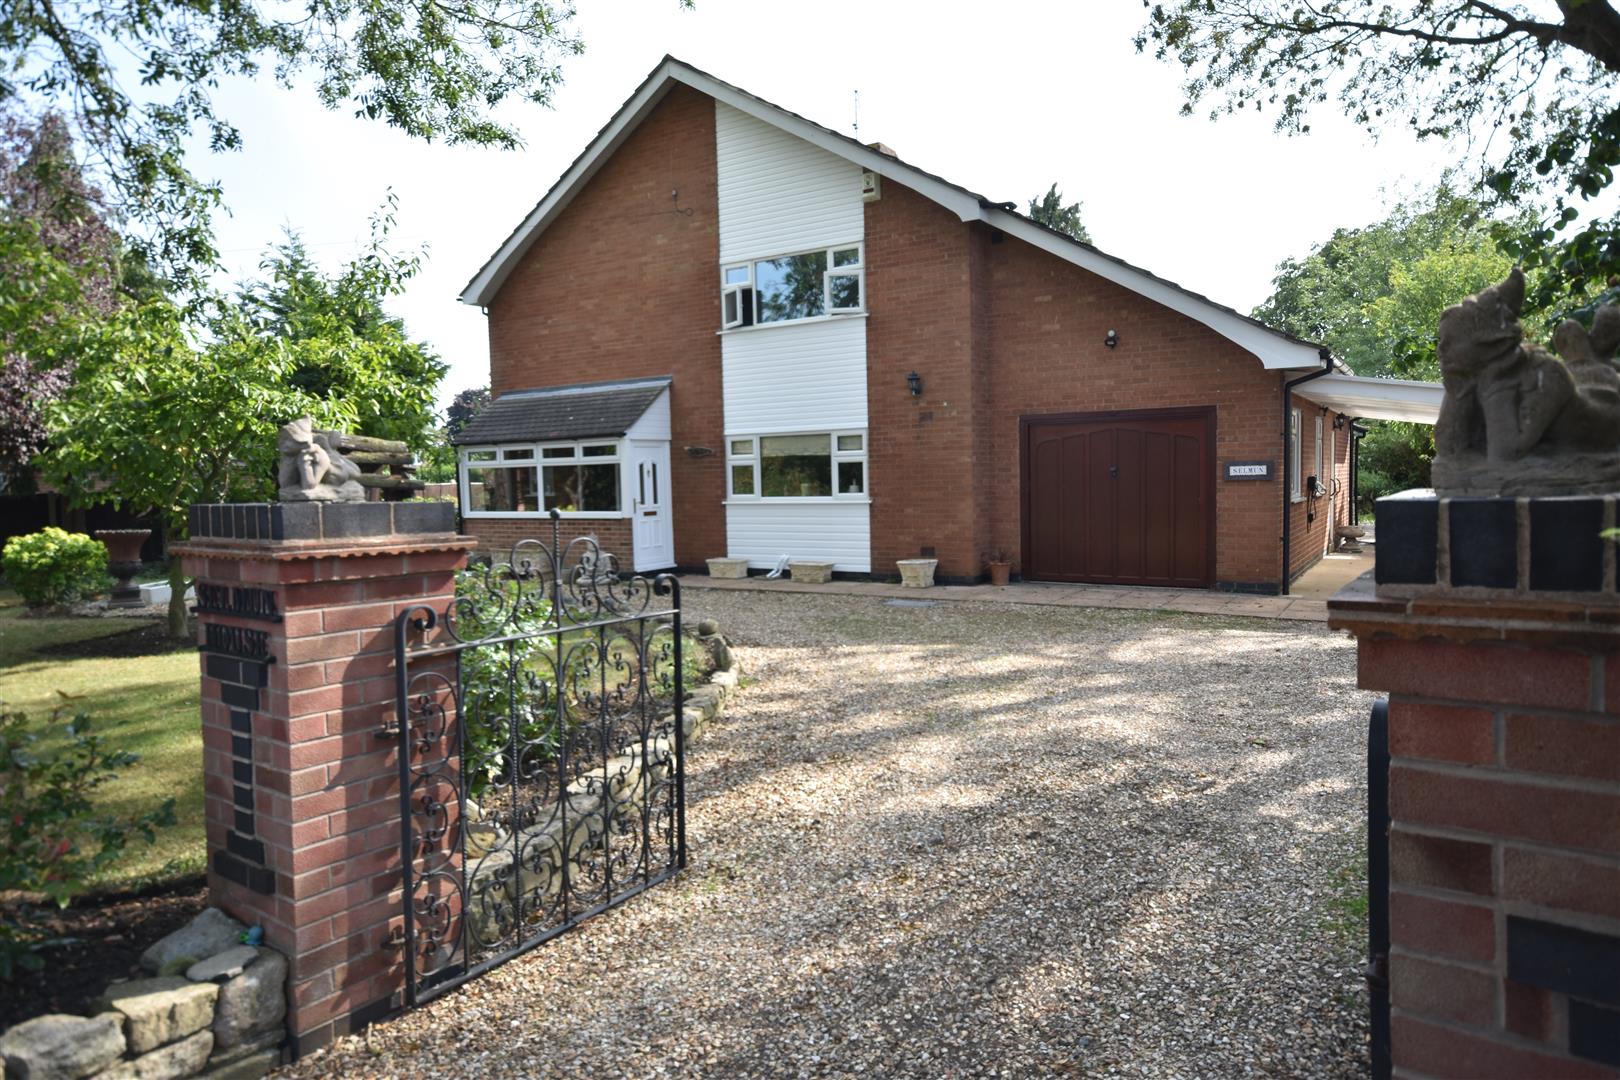
A spacious family sized four bedroomed house standing in delightfully secluded grounds extending to 0.4 acre or thereabo...
Rose Gardens, Long Bennington, Newark
2 Bedroom Detached Bungalow | £495,000
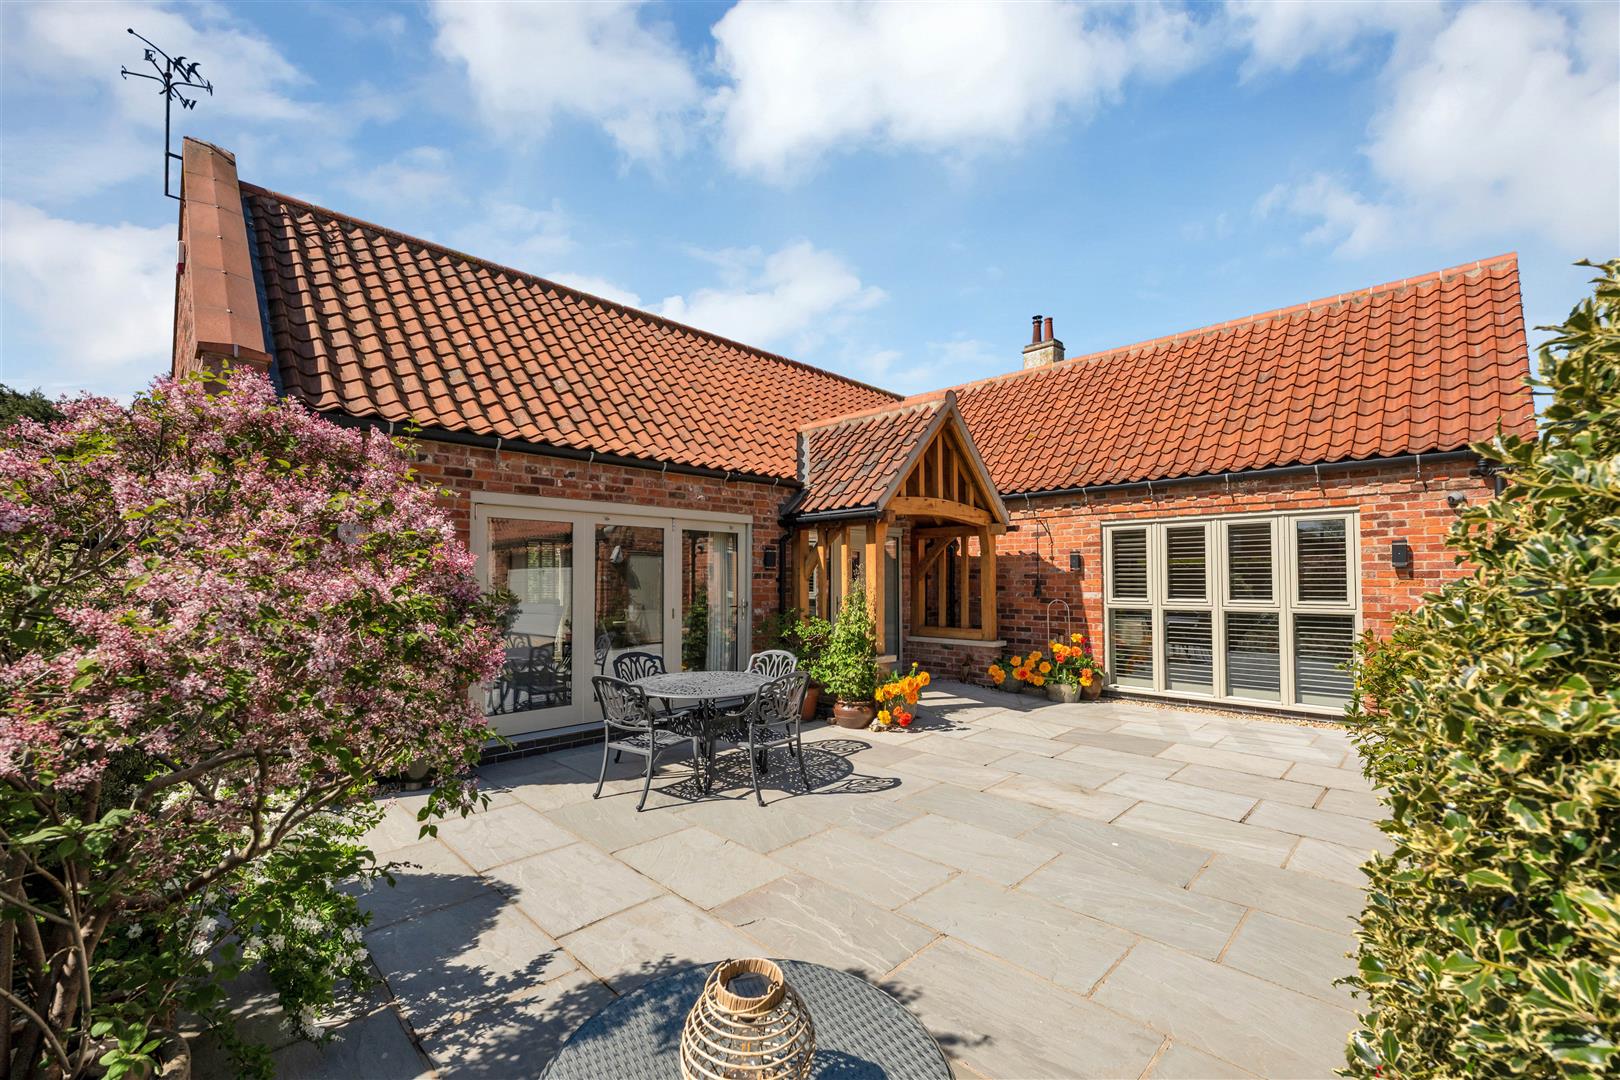
A striking detached barn conversion with two double bedrooms, completed in 2022 by a well-regarded local builder, Swallo...
4 Bedroom Character Property | £499,500
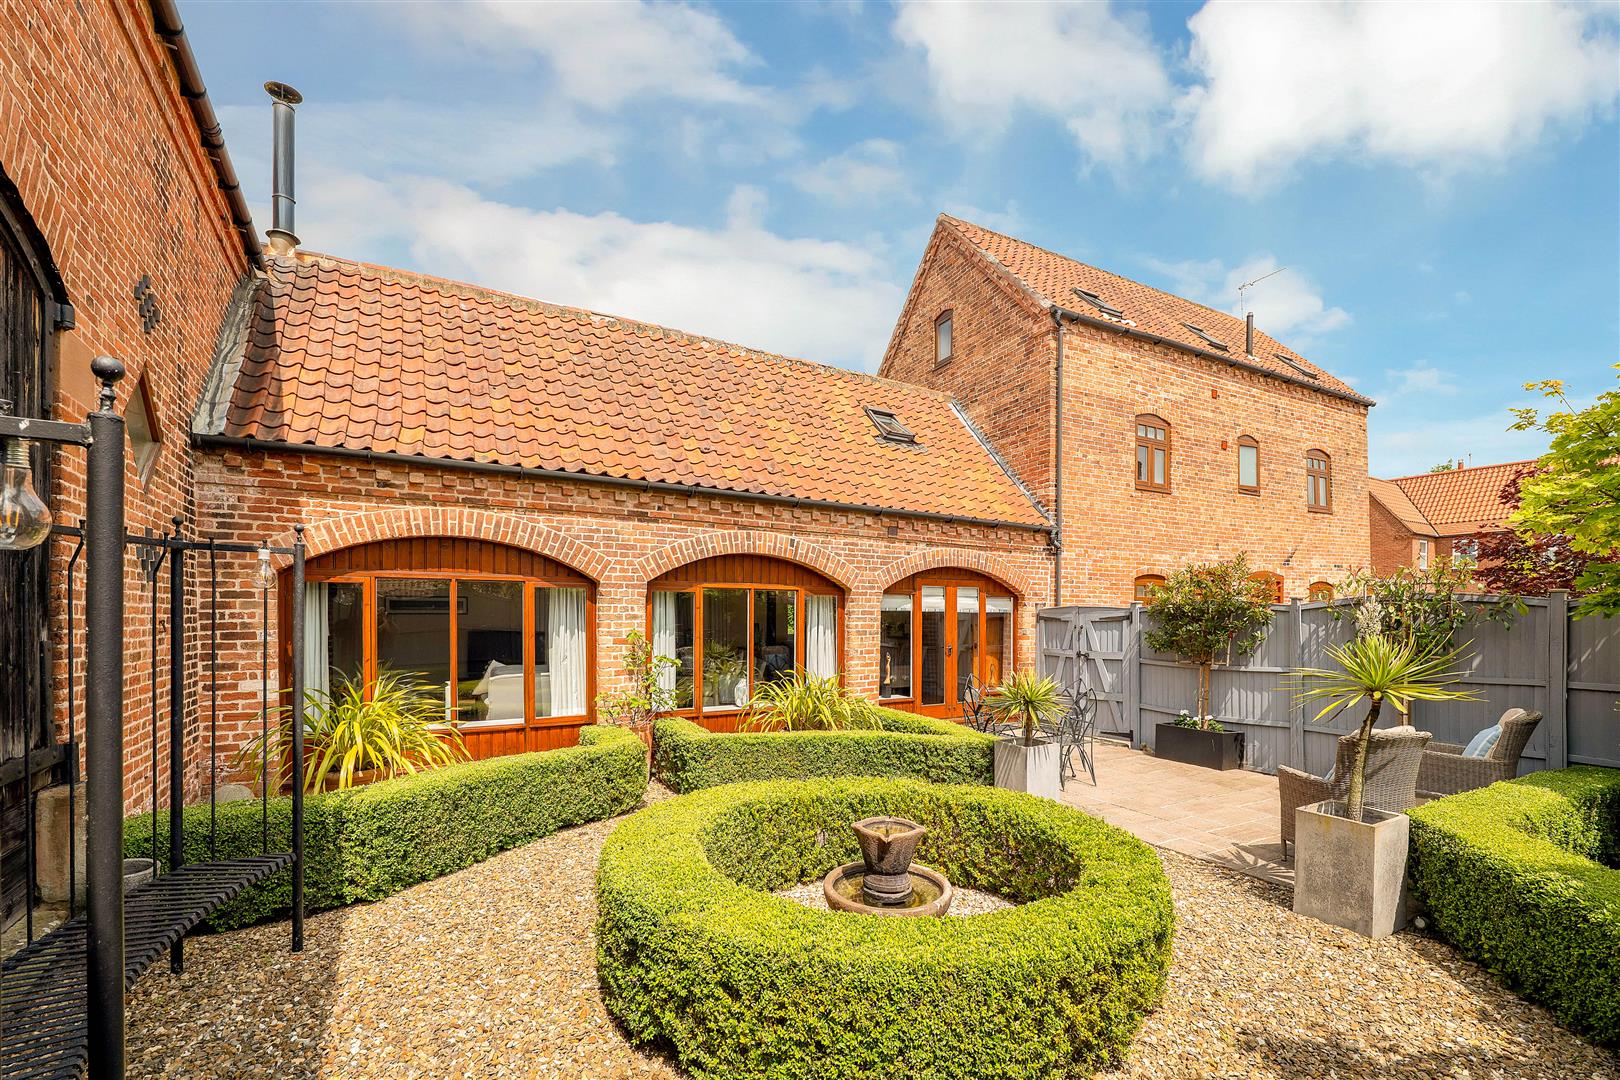
Well positioned in the delightful village of Egmanton this superb three-storey barn conversion offers a unique blend of...

Richard Watkinson & Partners (Newark)
25 Stodman Street, Newark, Nottinghamshire, NG24 1AT
01636 611811
How much is your home worth?
Use our short form to request a valuation of your property.
Request a Valuation
©2026 The Guild of Property Professionals. All rights reserved.
Terms and Conditions |
Privacy Policy |
Cookie Policy |
Complaints Policy |
Members Login
The Guild of Property Professionals Trading Address: 121 Park Lane, London W1K 7AG. GPEA Limited.
Registered in England & Wales.
Company No: 02819824.
Registered Office Address: The Old Courthouse, 60A London Road, Grantham, NG31 6HR.
VAT Registration No: 180897859

