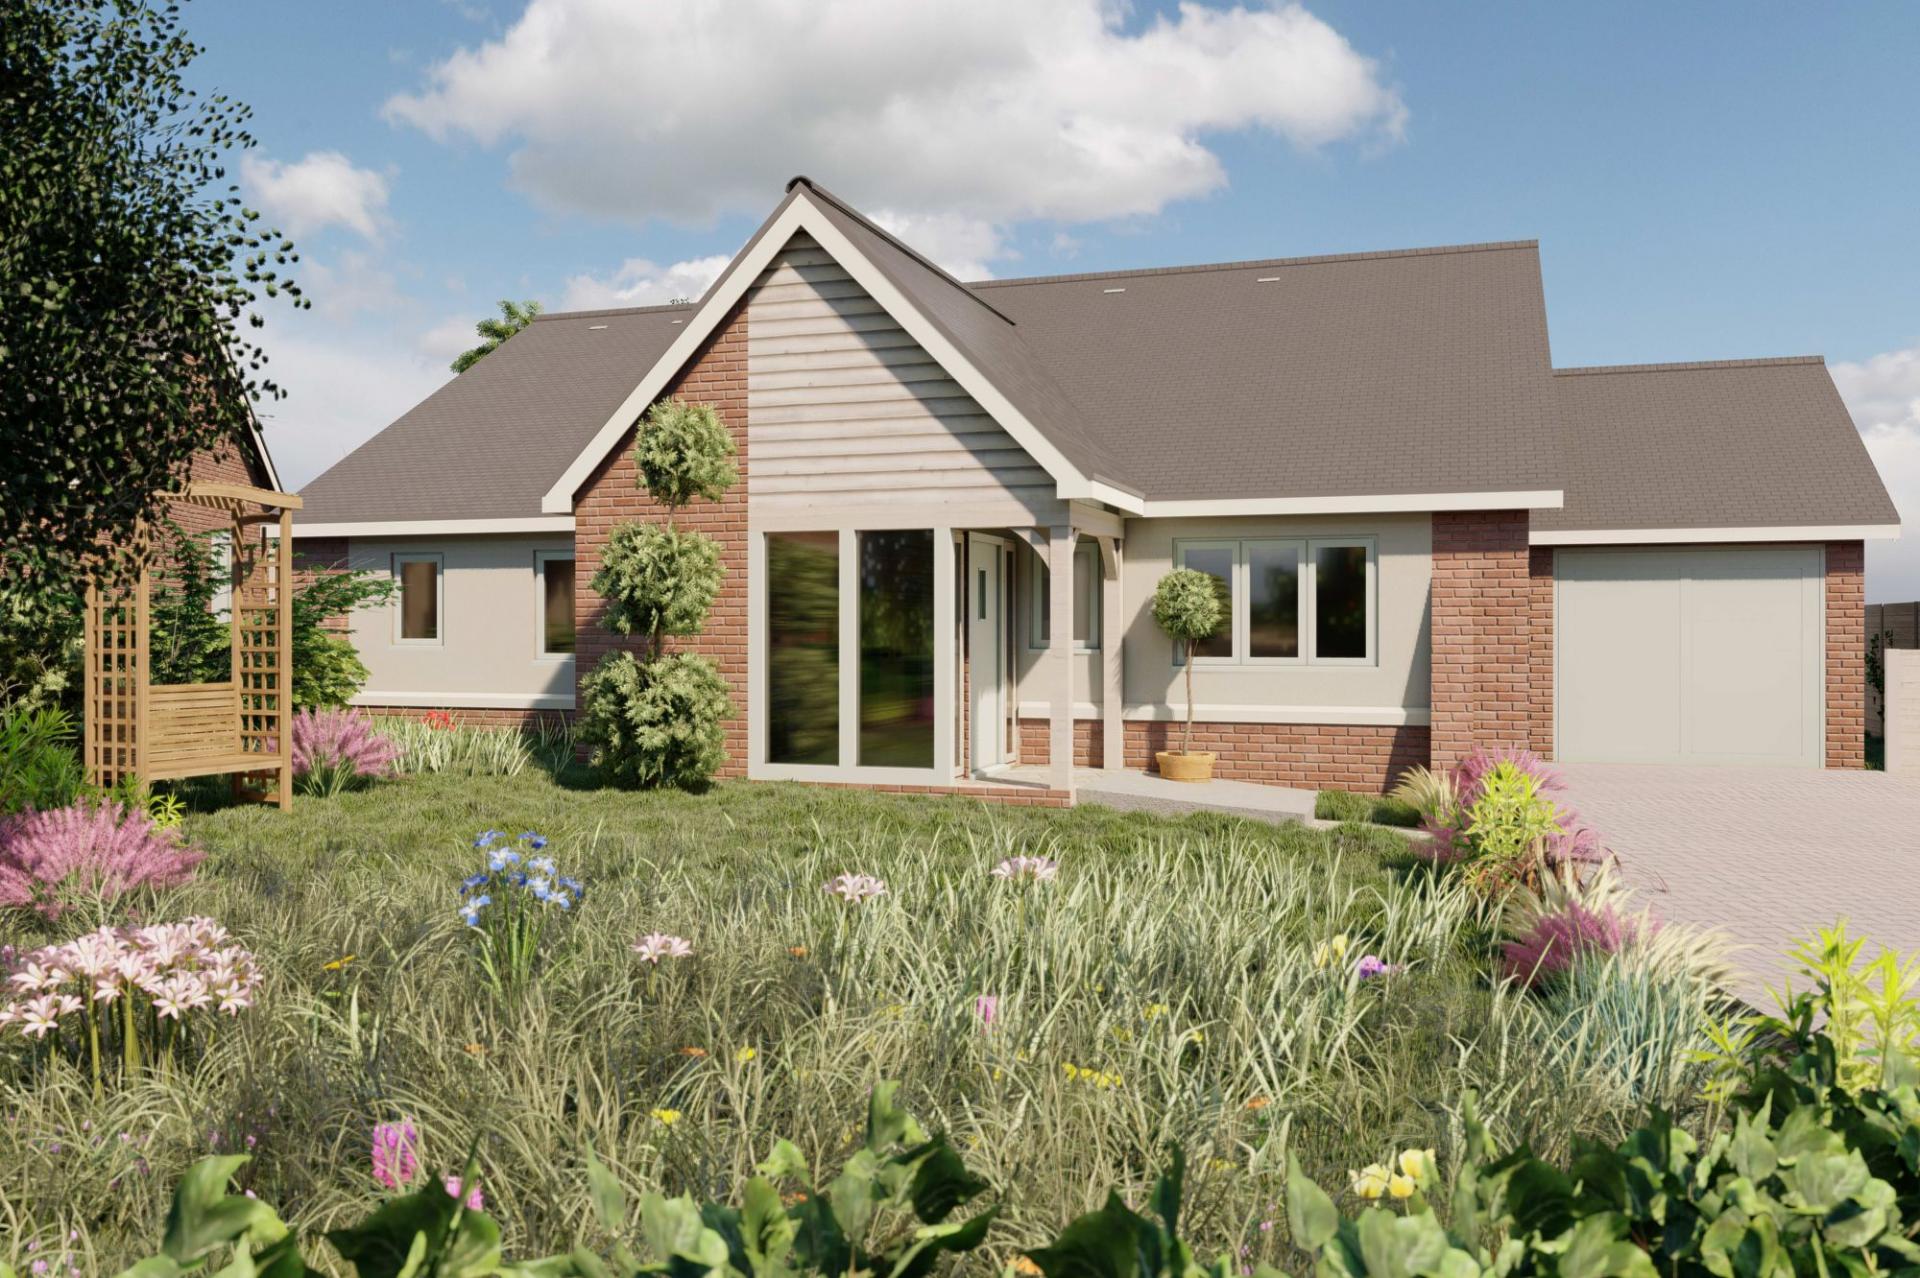
- A three bedroom detached bungalow with attached single garage having internal and external access.
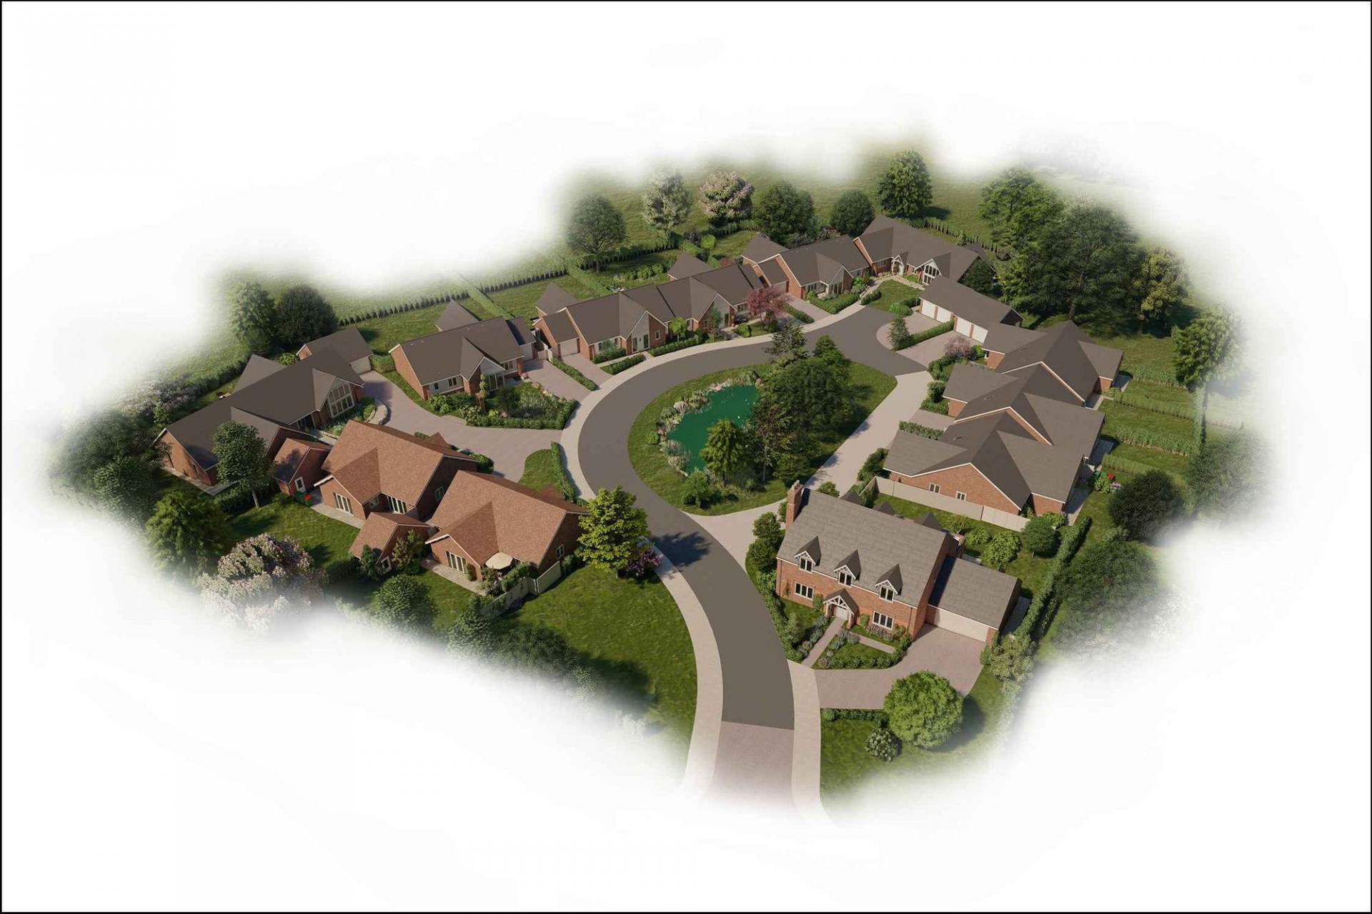
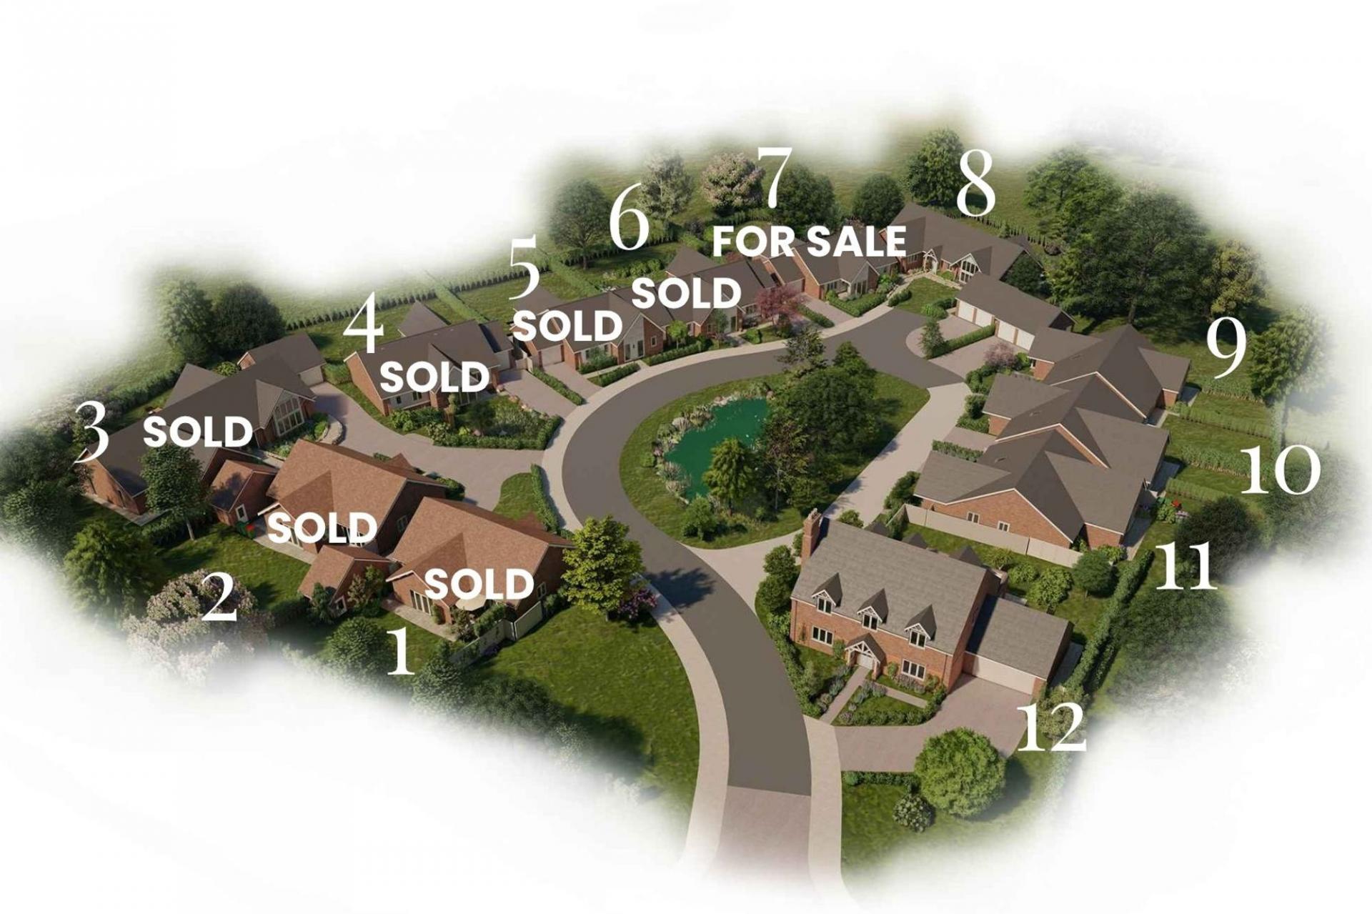
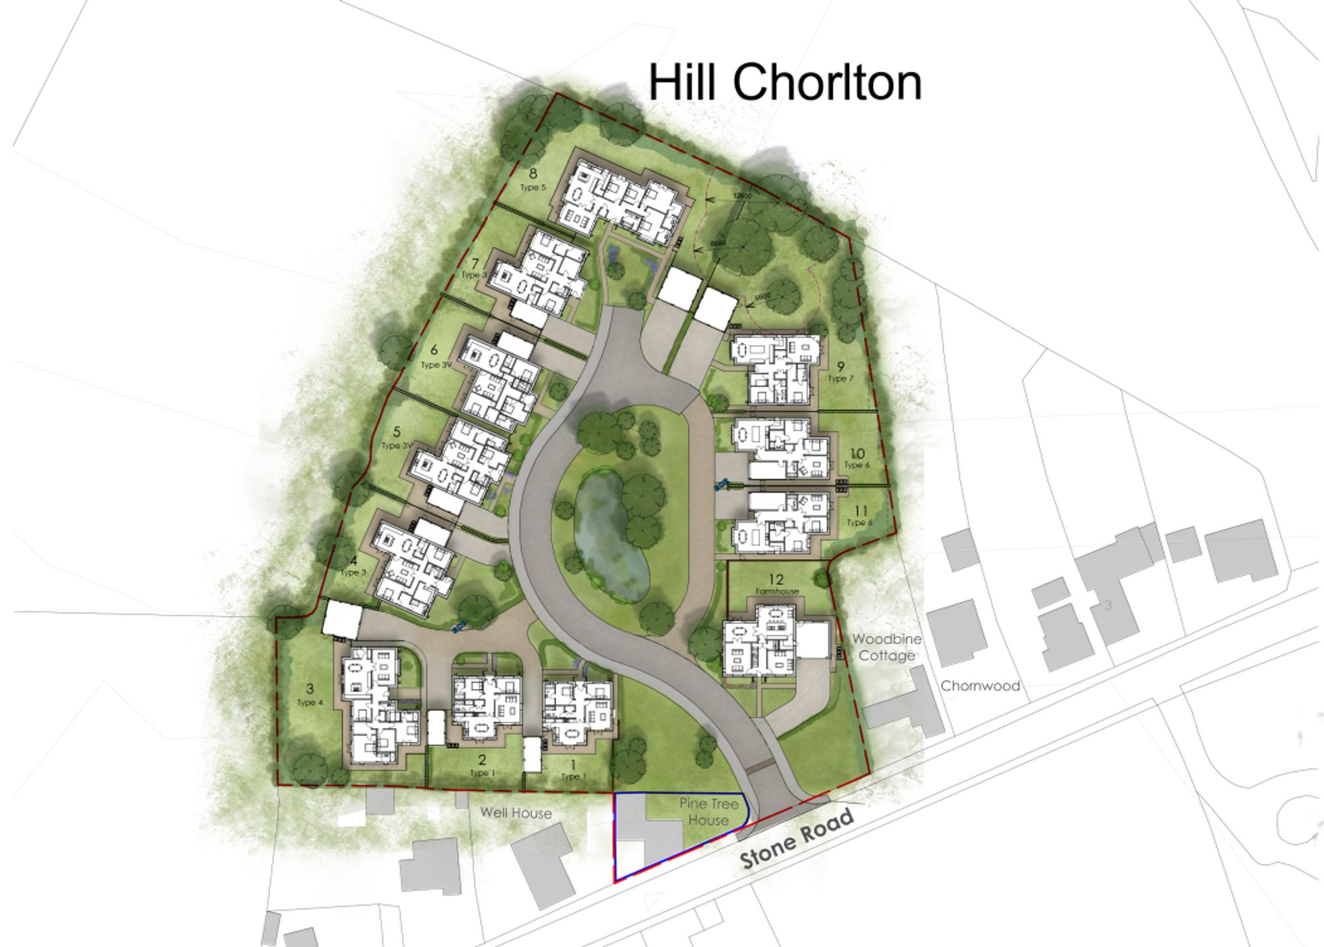
- Part of an exclusive small development of just 12 similar properties
- Predicted to have an EPC rating A with energy efficiency at the centre of design having solar panels, air source heat pumps and other environmental factors considered
- An array of Trina vertex S 420w (7560W) solar panels
- 3-Phase 22kW electric car charging point
- Built by local family developers who pride themselves in the quality of their finished homes

This property listing is now SSTC
3 Bedroom Detached Bungalow for sale in Newcastle
 1
3
2
1
3
2
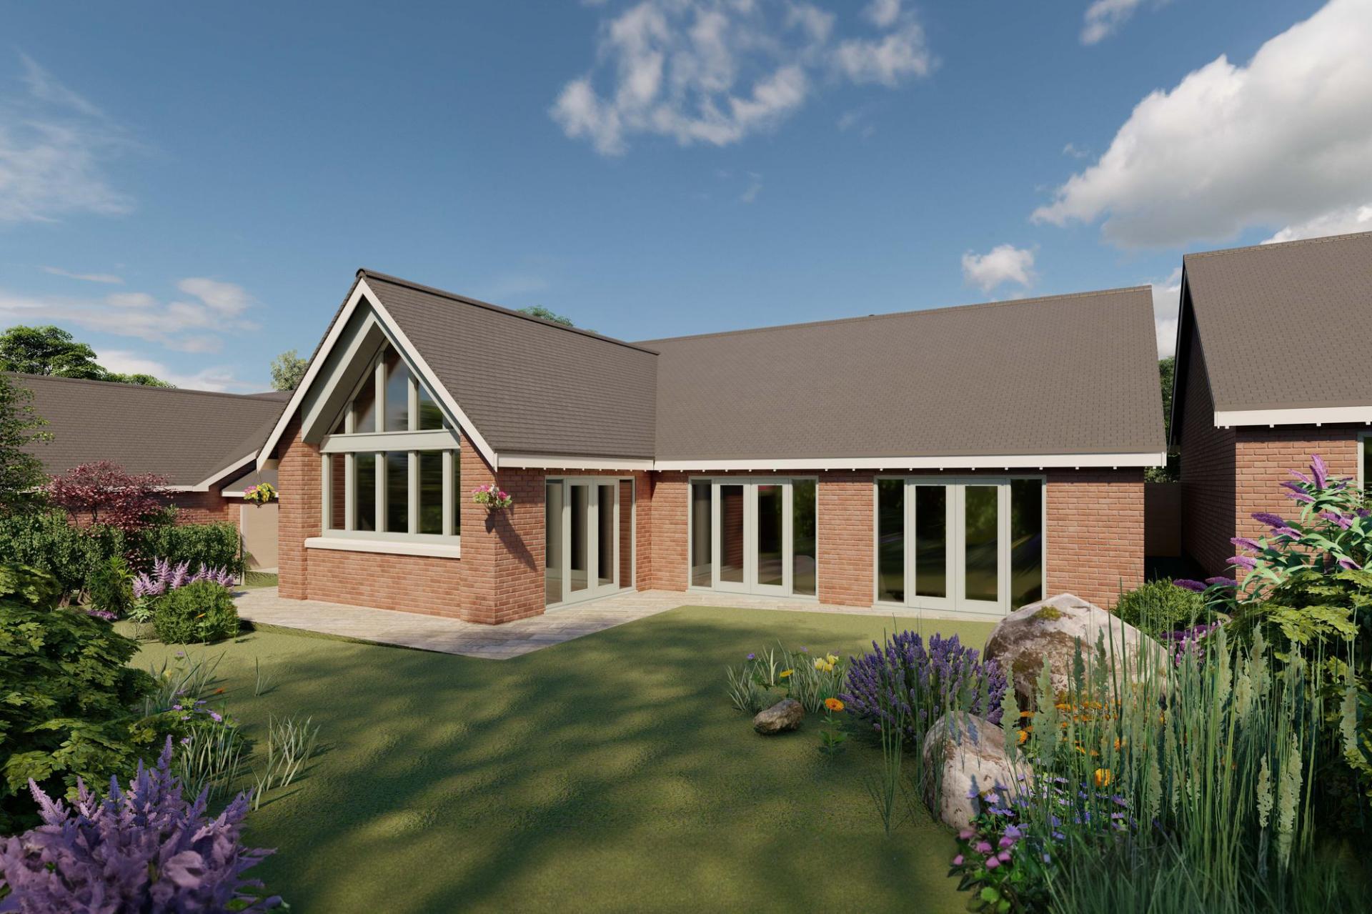
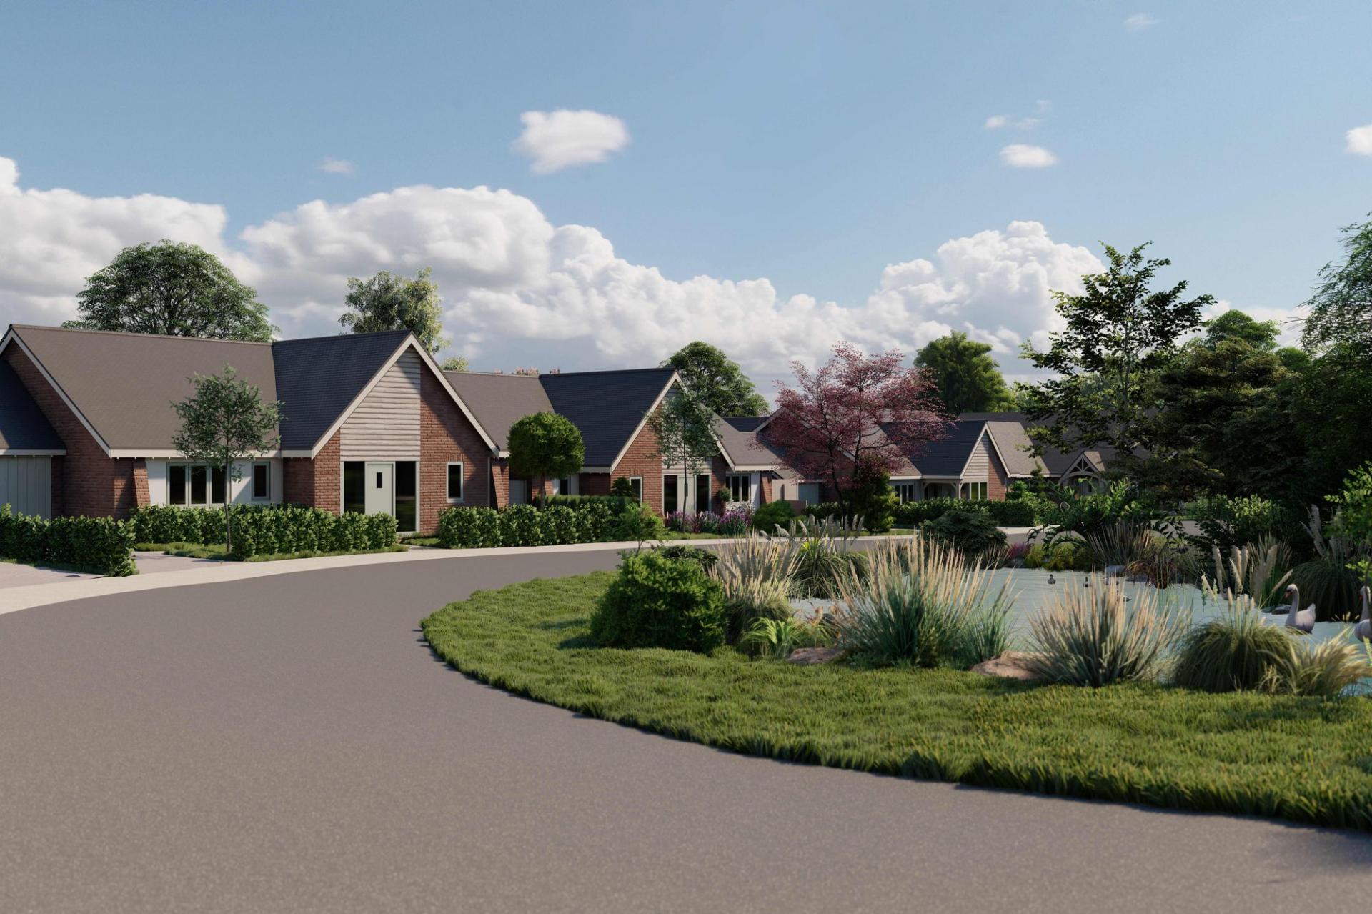
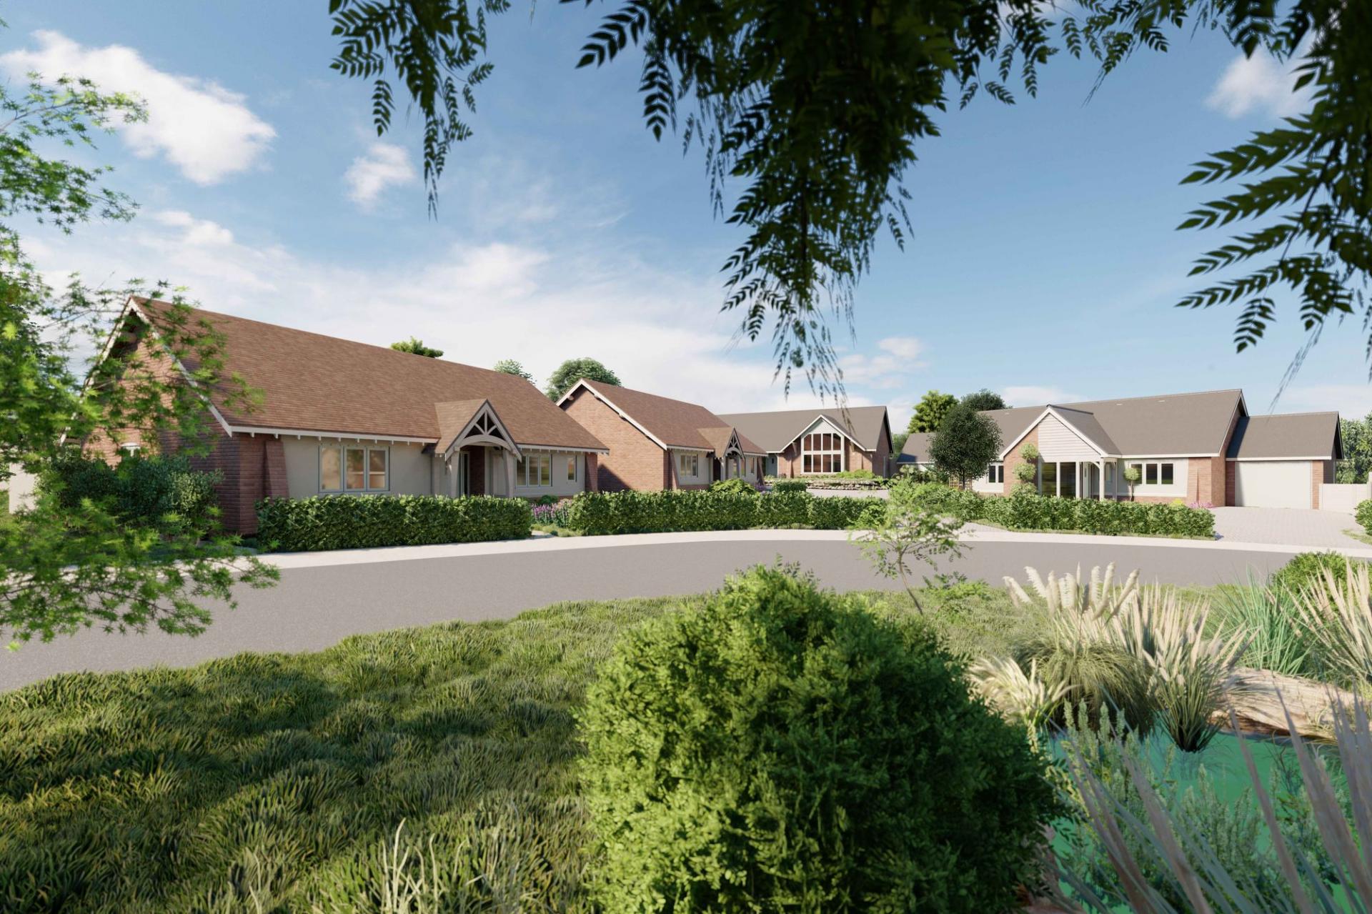
An exclusive development of just 12 similar properties situated within the quiet hamlet of Hill Chorlton, neighbouring Baldwins Gate and within easy reach of Newcastle-under-Lyme. Number 7 is a three bedroom detached bungalow with garage that is accessed both internally and externally.
Being built by local, family-run developers, David James Developments, these homes are set to be something rather special with open countryside out beyond the development boundary and a stunning central pool within it.
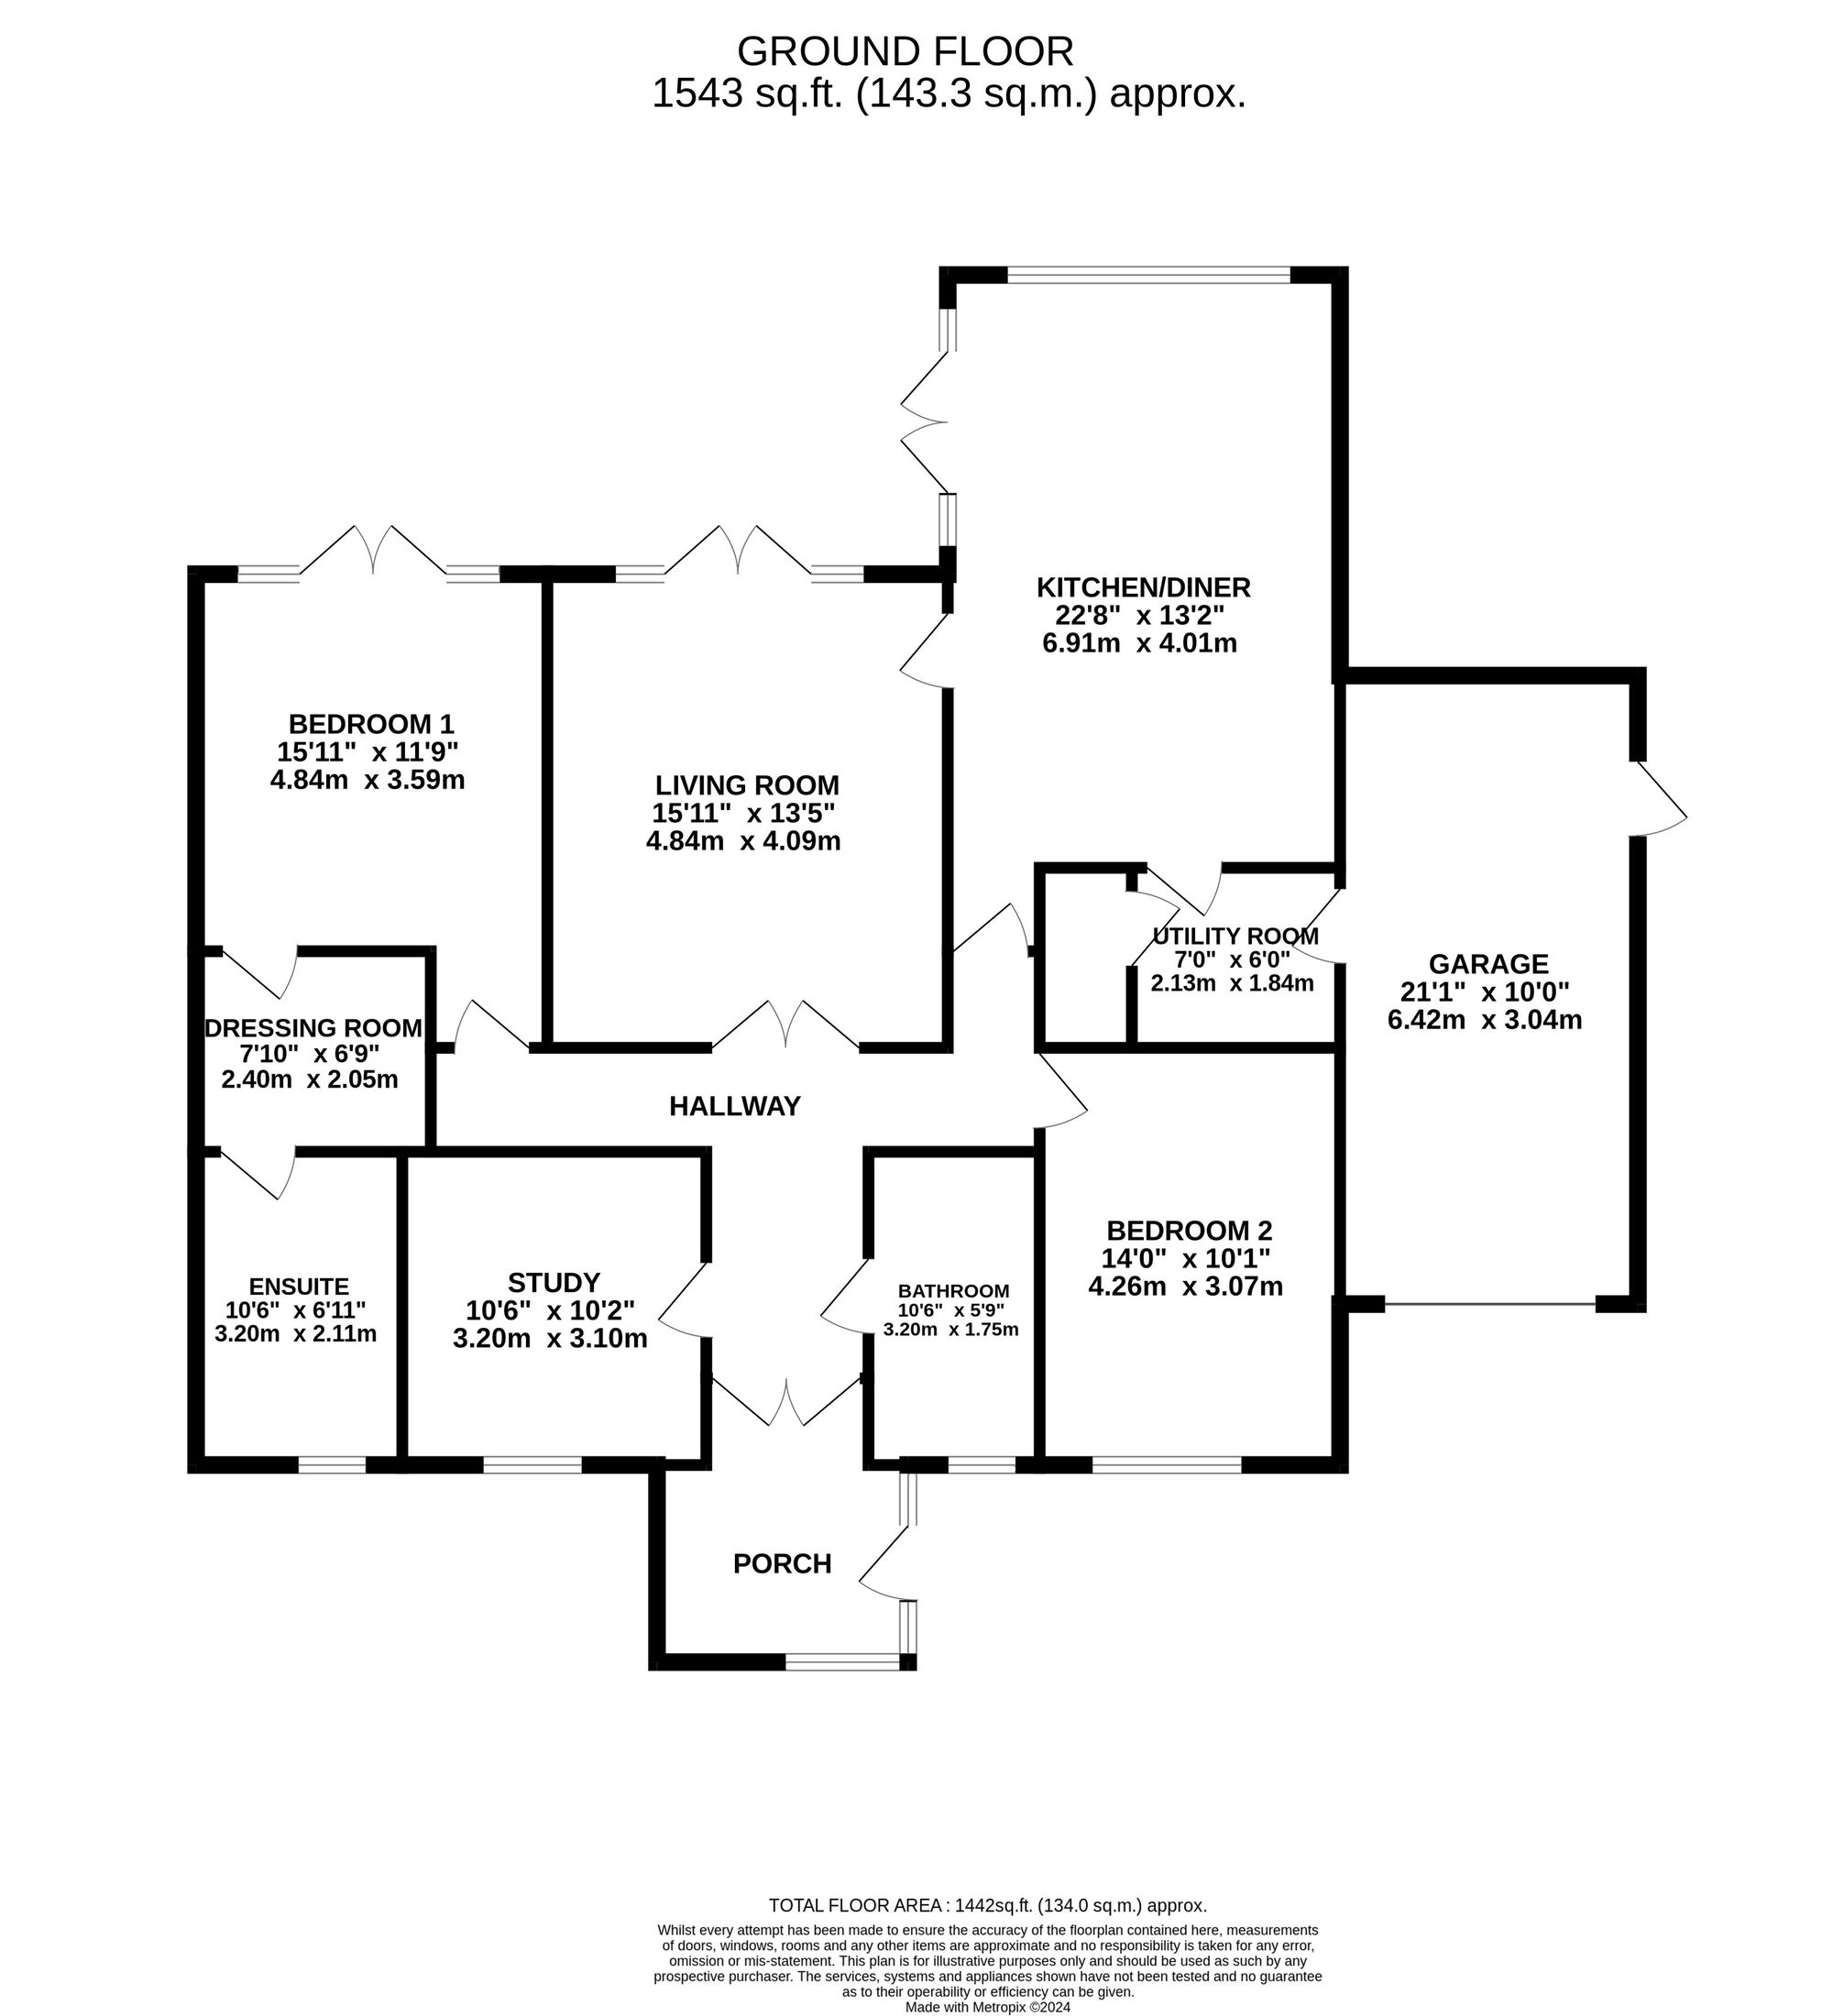
Number seven is a three-bedroom home with flexible space, along with a kitchen/diner and separate living room creating an abundance of entertaining space. This wonderful home will be complete with all of the features that you could ask for including two bathrooms, a separate utility room from the kitchen and a garage to the side aspect, not to mention the high specification both in finishes and in the build.
It will keep your energy usage and heating bills to a minimum as it already includes features such as solar panels, underfloor heating powered from an air source heat pump, MVHR ventilation system and 3-phase 22kW electric car charger.
This home benefits from a porch to the front creating a lovely entrance to the home before entering into the main hallway. First, you will come across the family bathroom and the third bedroom/study. These two rooms, along with the second bedroom have a front facing aspect. To the rear is a substantial living room with doors out into the garden and a large kitchen with fabulous vaulted ceiling and space for dining or seating, depending on how you prefer to live with further views out into the rear garden. There is a separate utility room providing additional space for appliances and storage along with a door leading out into the garage. The kitchen is fitted with a Symphony Cranbrook Shaker style kitchen finished with a range of appliances including 5 ring induction hob, integrated fridge freezer, integrated dishwasher, oven and microwave and finished with Carrara Quartz worktops. Beyond the main living area, there is a large master suite with dressing area and en-suite shower room.
Finishes throughout include large format tiles to the hallway, kitchen and bathrooms, chrome fittings in the bathrooms and chrome down lighting in the bathrooms and kitchen. Every detail has been considered with style and elegance in mind from the bricks and roof tiles through to the stunning oak porch fitted to the front of the property.
Outside, the garden sits to the rear with a paved pathway from the driveway to the front door and driveway to the side to provide access to the garage.
If you would like to be a part of something special and make this bungalow your home, get in touch with the team in the office.
Important Information
- This is a Freehold property.
- This Council Tax band for this property is: E
Property Ref: 123db9ff-432e-4b9f-8823-07c4b69517bd
Similar Properties
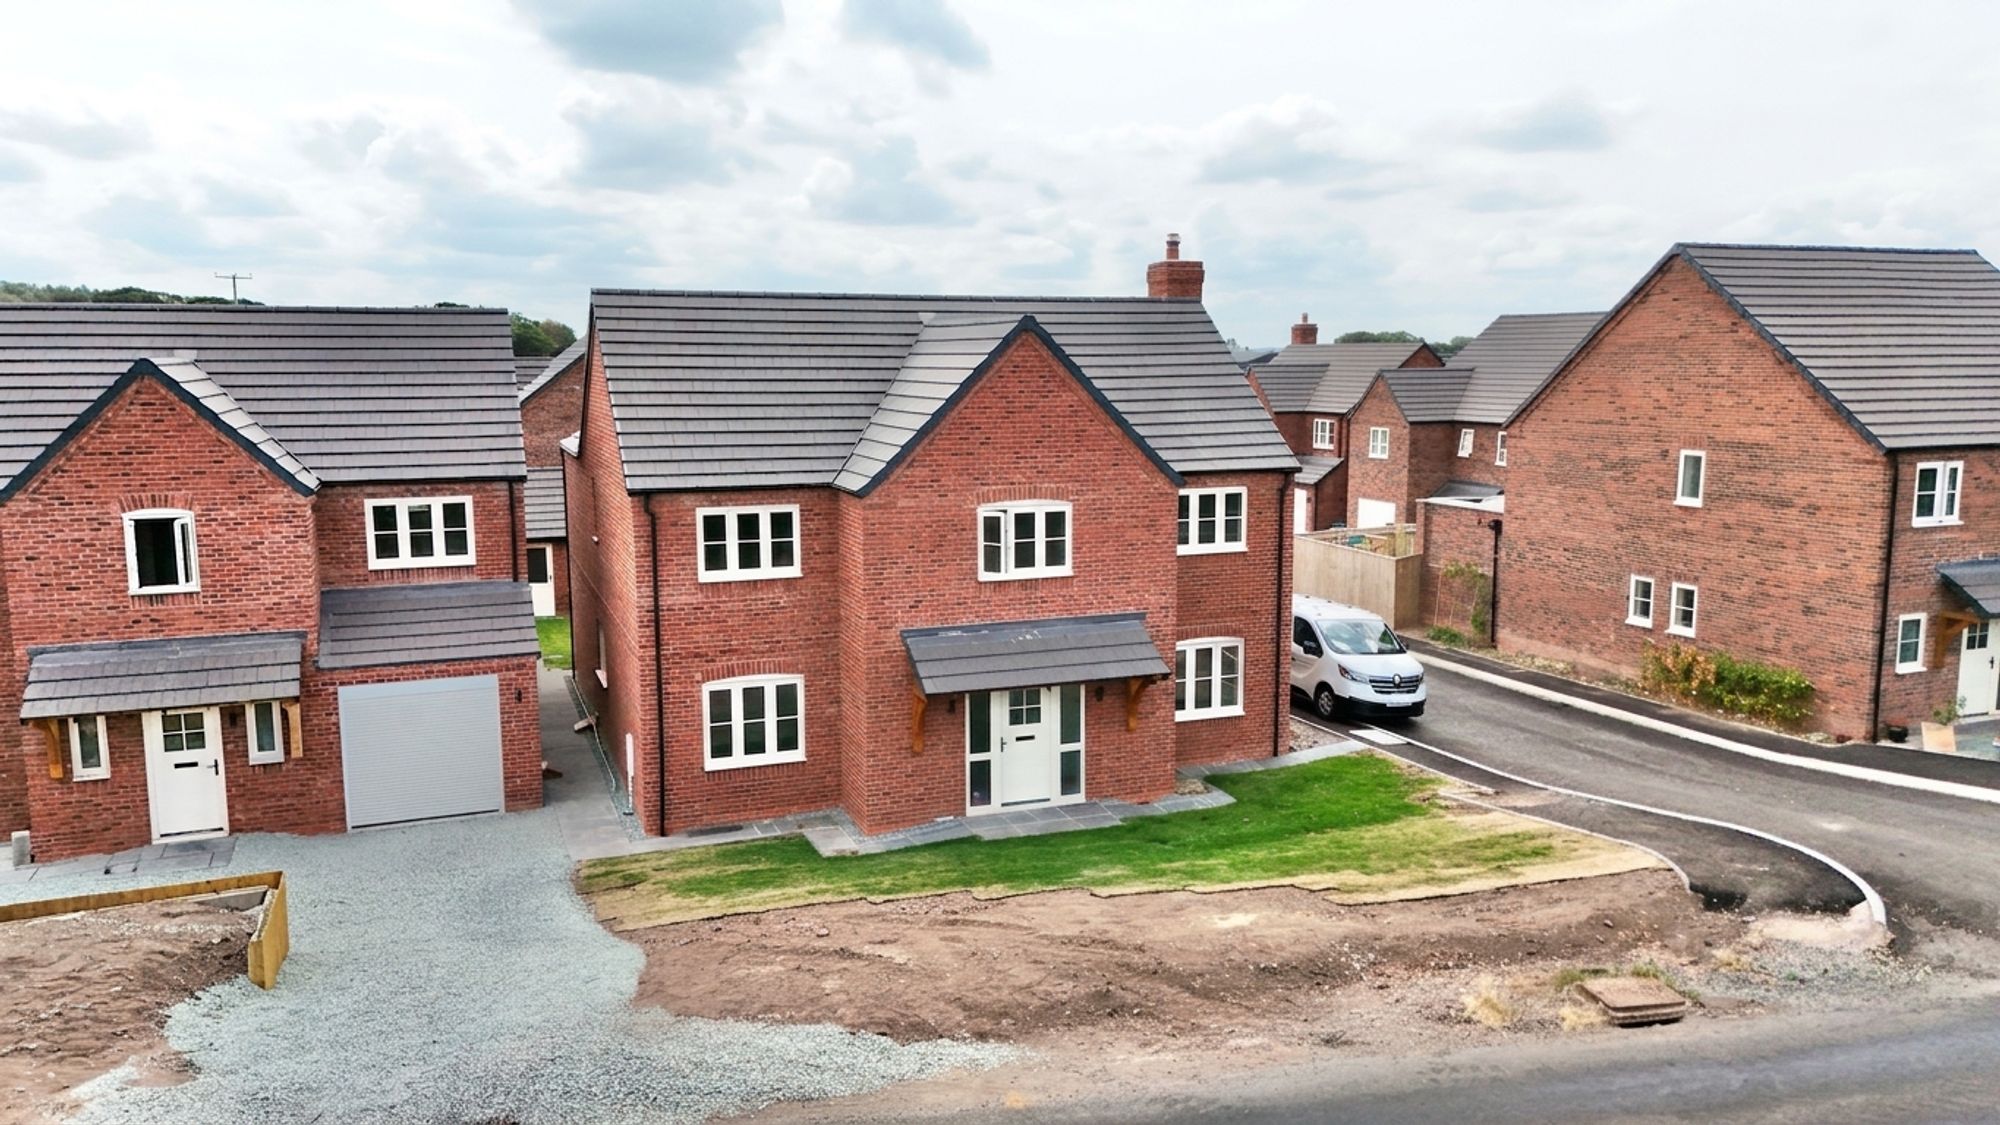
Stafford Road, Woodseaves, ST20
5 Bedroom Detached House | £635,000
Exceptional five-bed, three-bath home in Woodseaves. Spacious living, luxurious kitchen, sunny garden, garage and parkin...
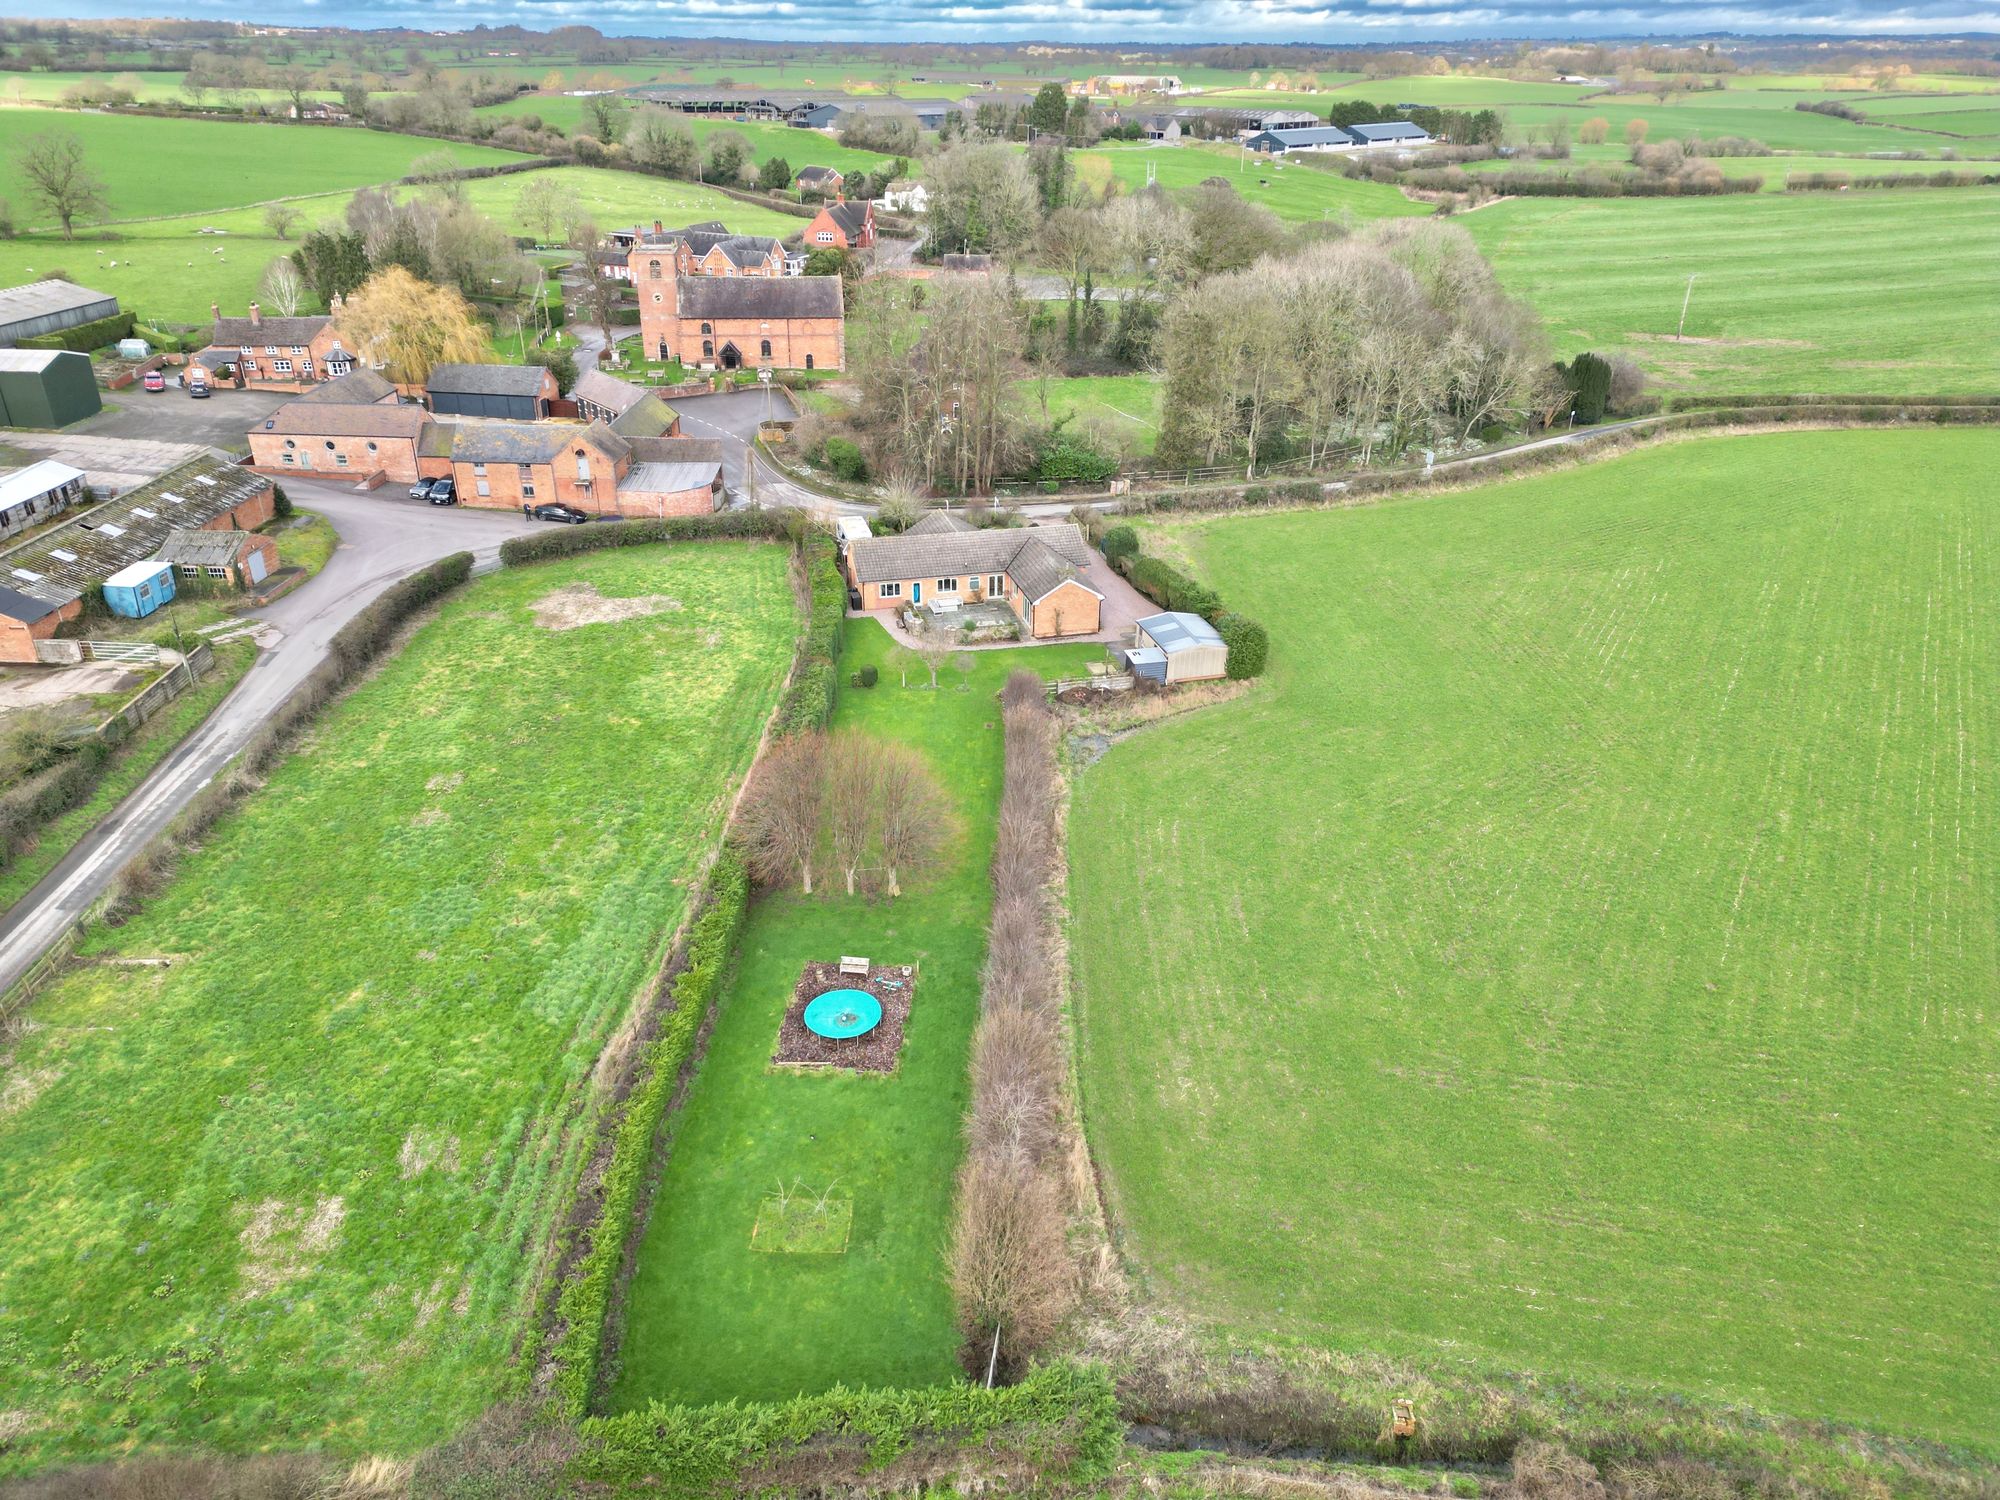
Moreton Say, Market Drayton, TF9
4 Bedroom Detached Bungalow | Offers in excess of £625,000
Stunning renovated 4/5 bed detached bungalow on 0.5 acre. Open plan living, luxury kitchen, two bathrooms, versatile spa...
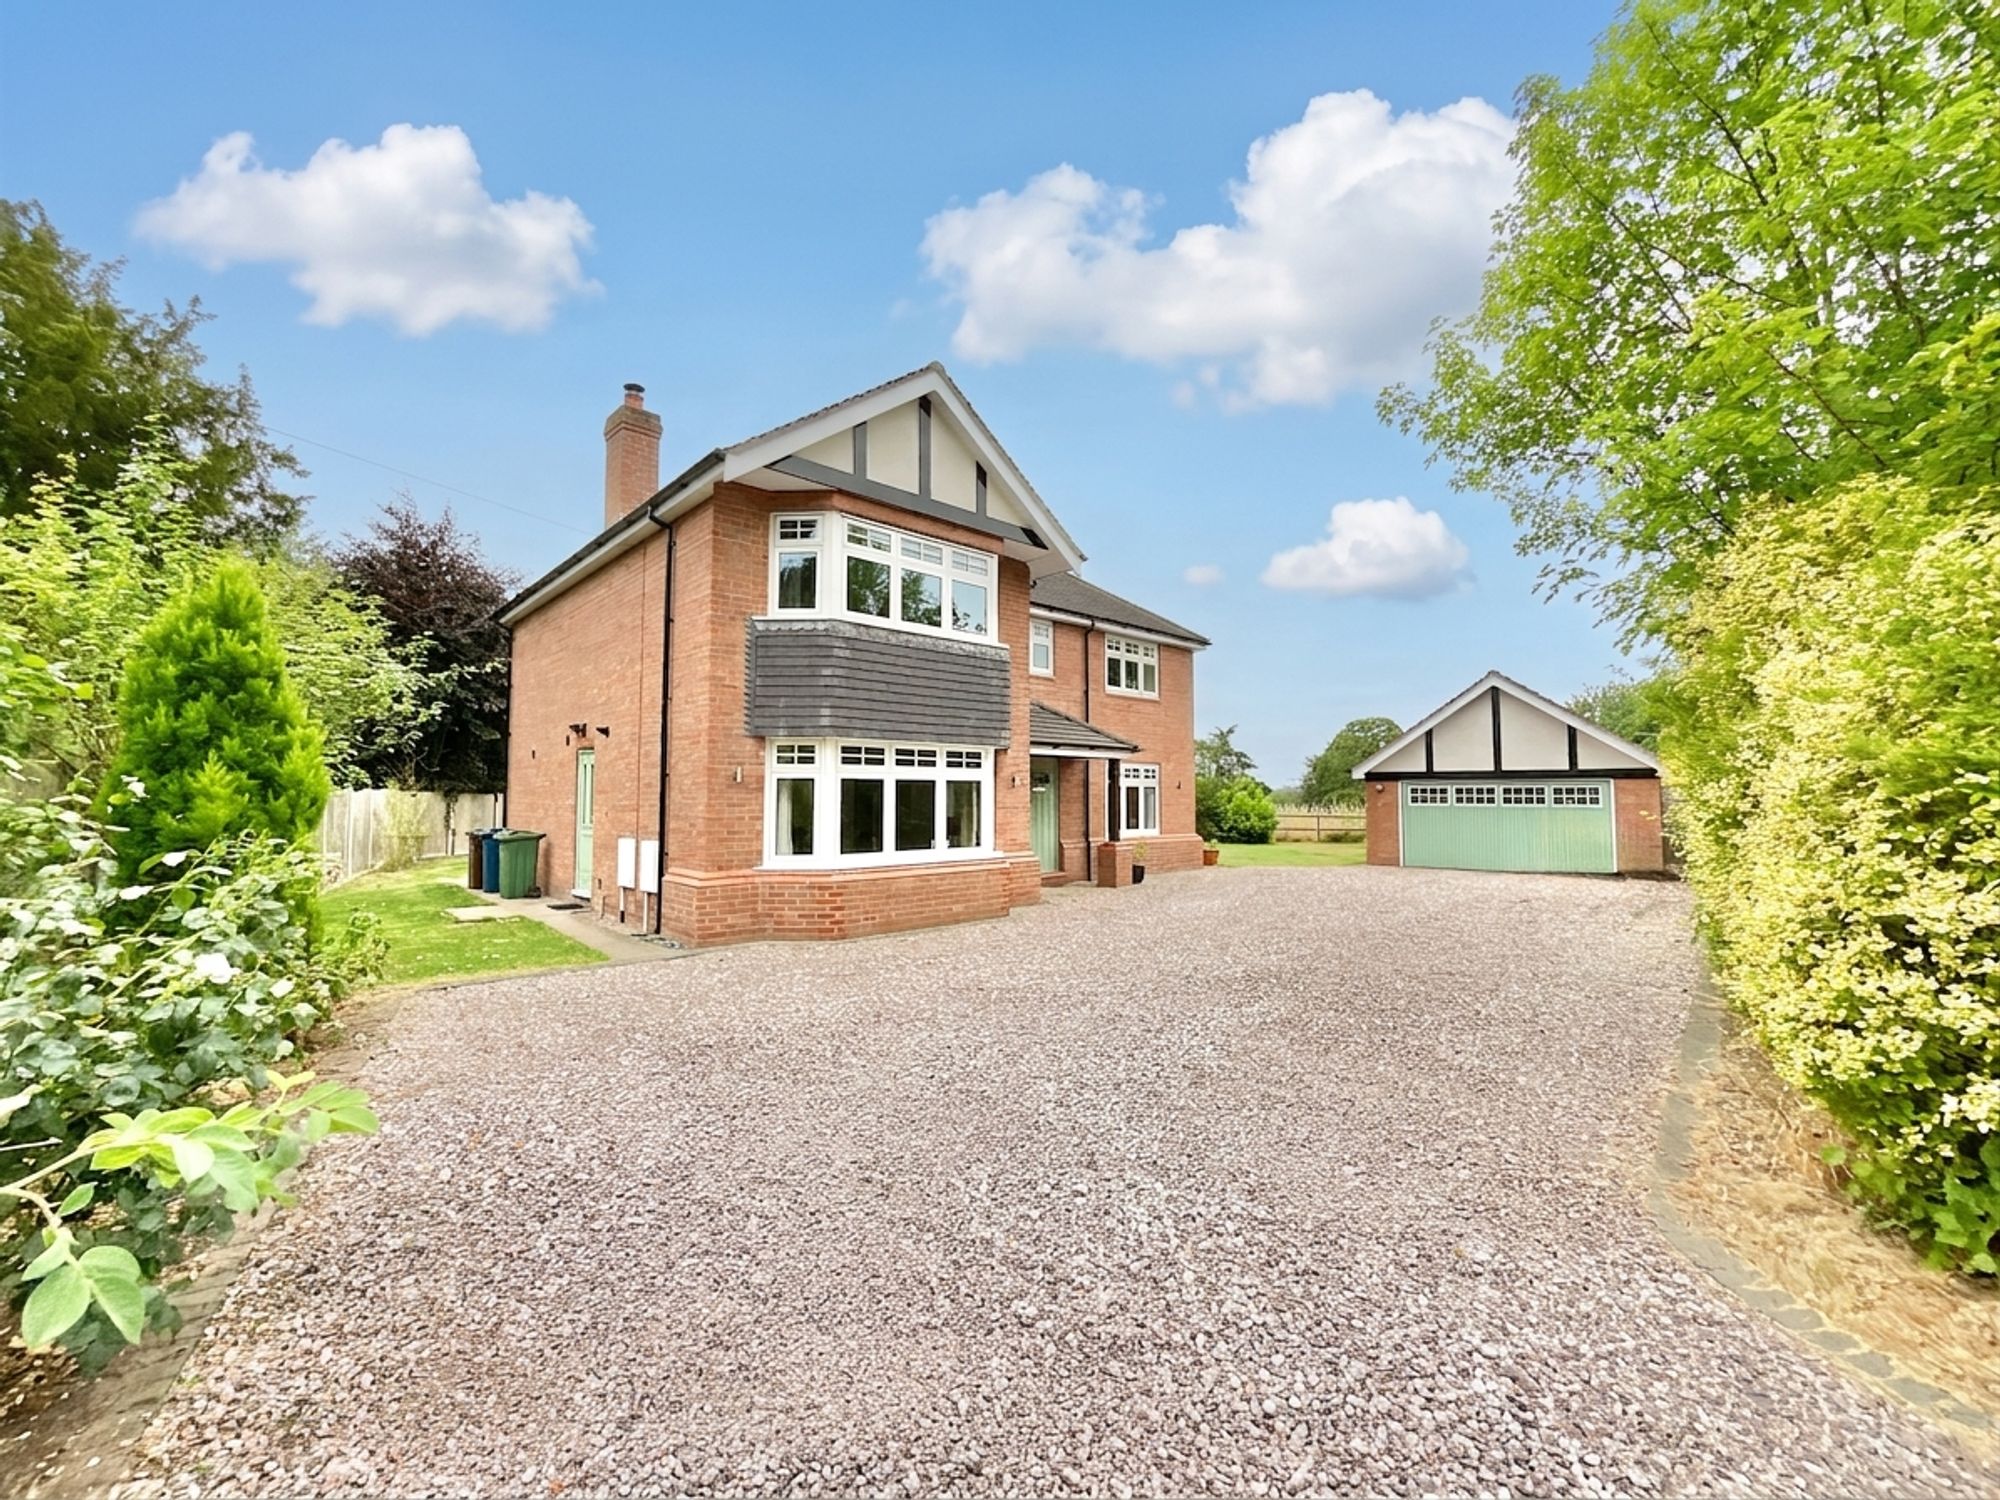
4 Bedroom Detached House | £625,000
Charming four-bed, three-bath detached home in Gnosall. Spacious living, stylish kitchen, large garden, driveway, garage...
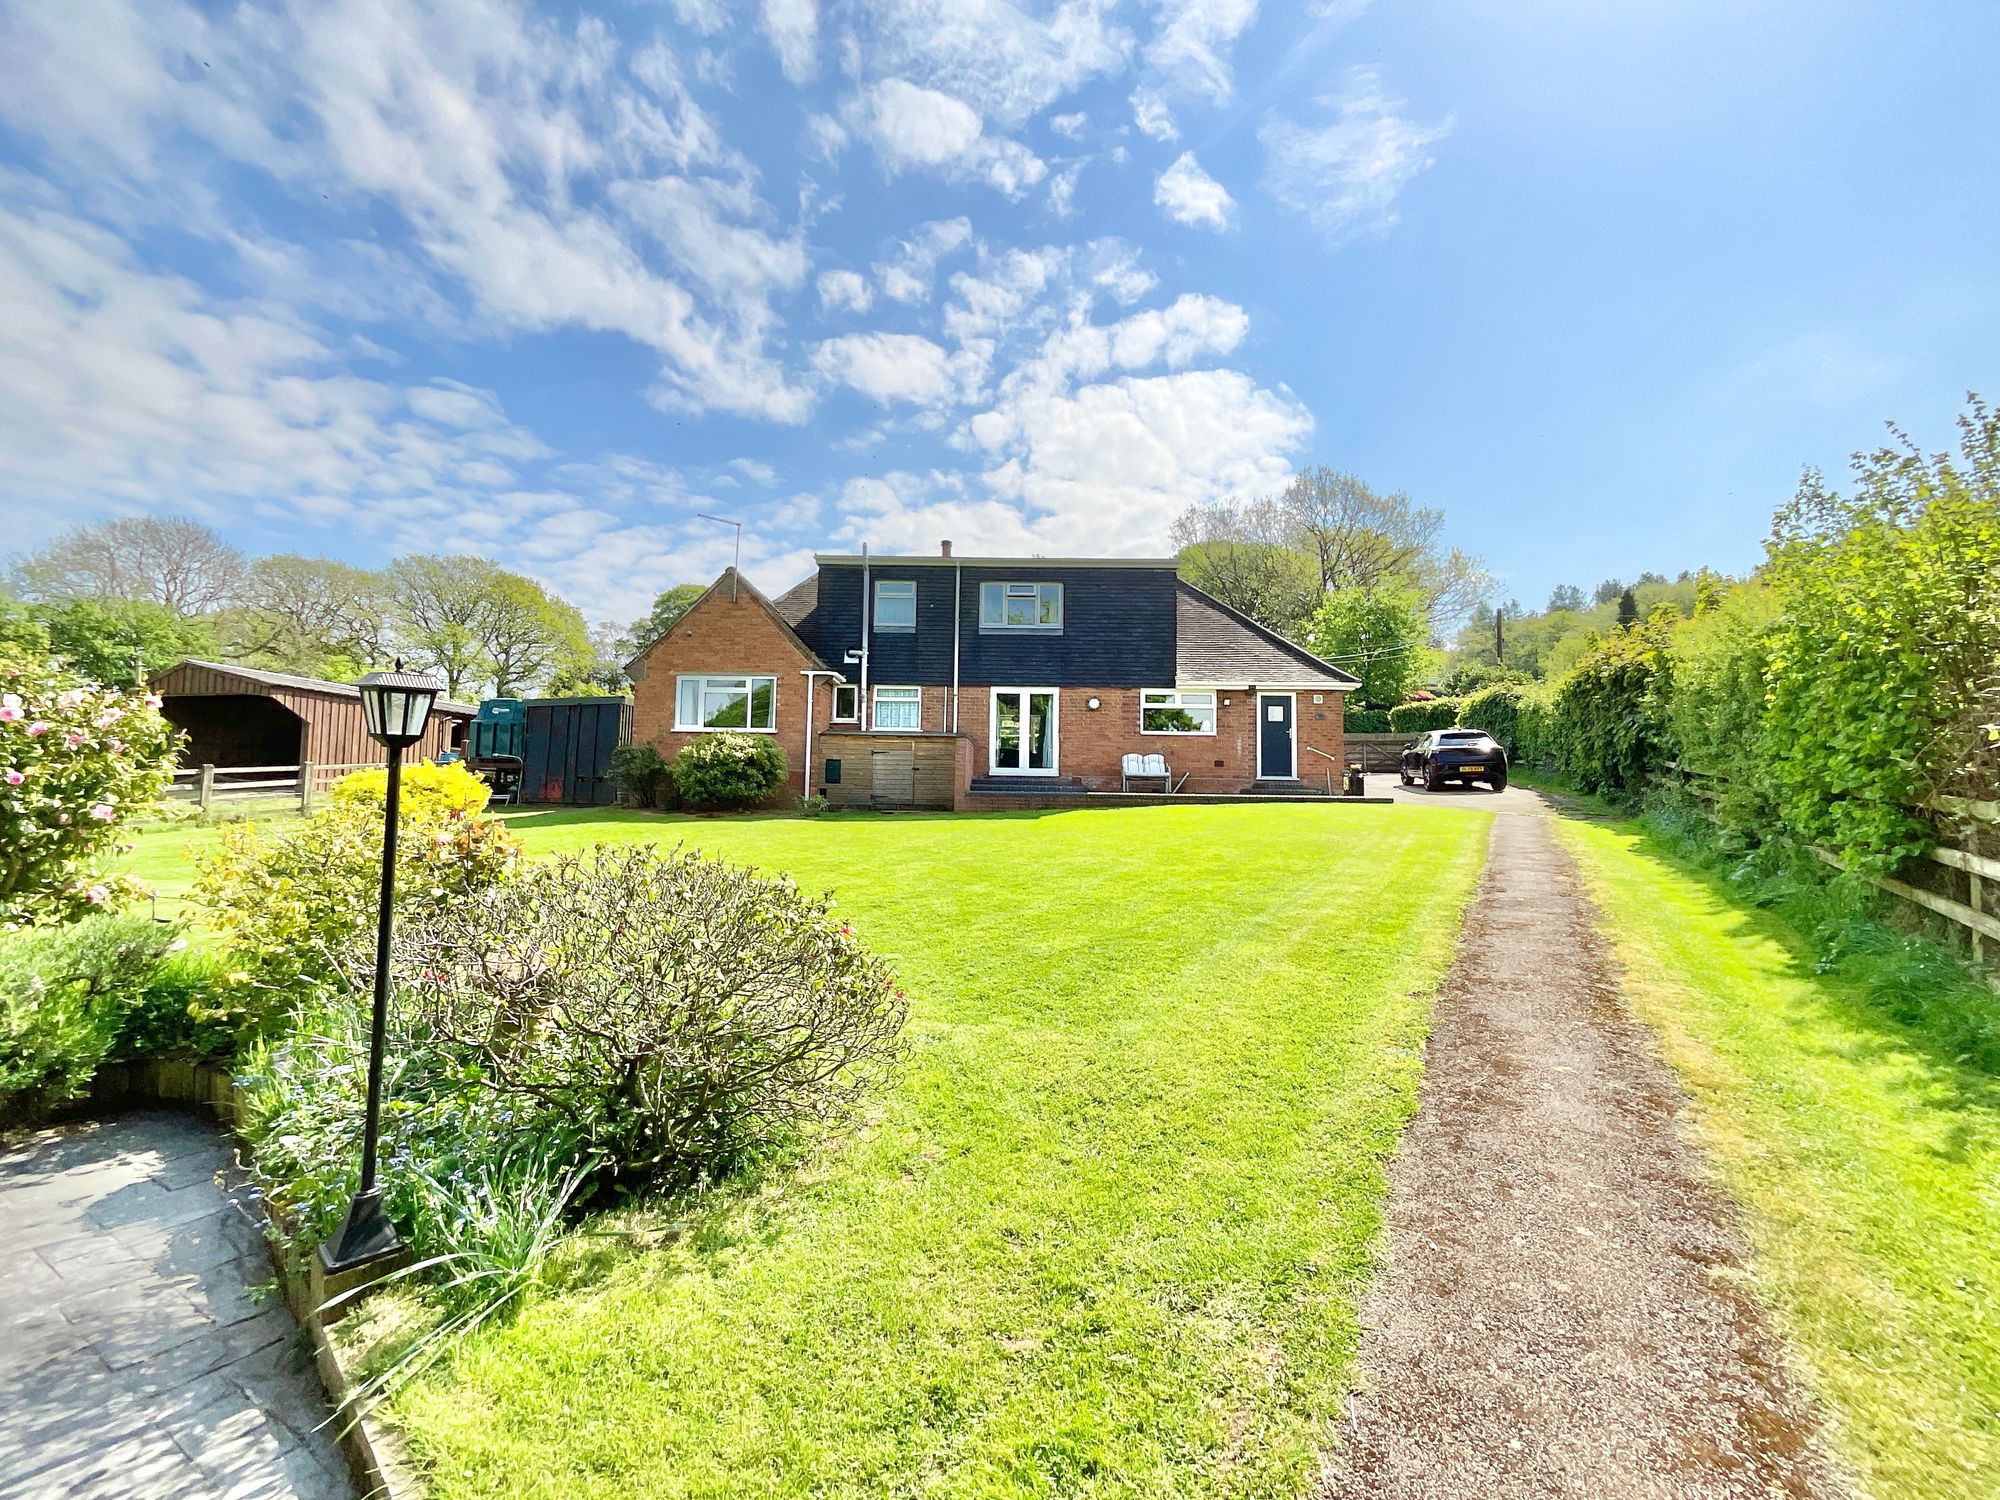
3 Bedroom Detached House | £650,000
Charming 3-bed, 2-bath dormer bungalow on 1.5 acres with stables, paddock, rural views, garden cabin, solar panels, and...
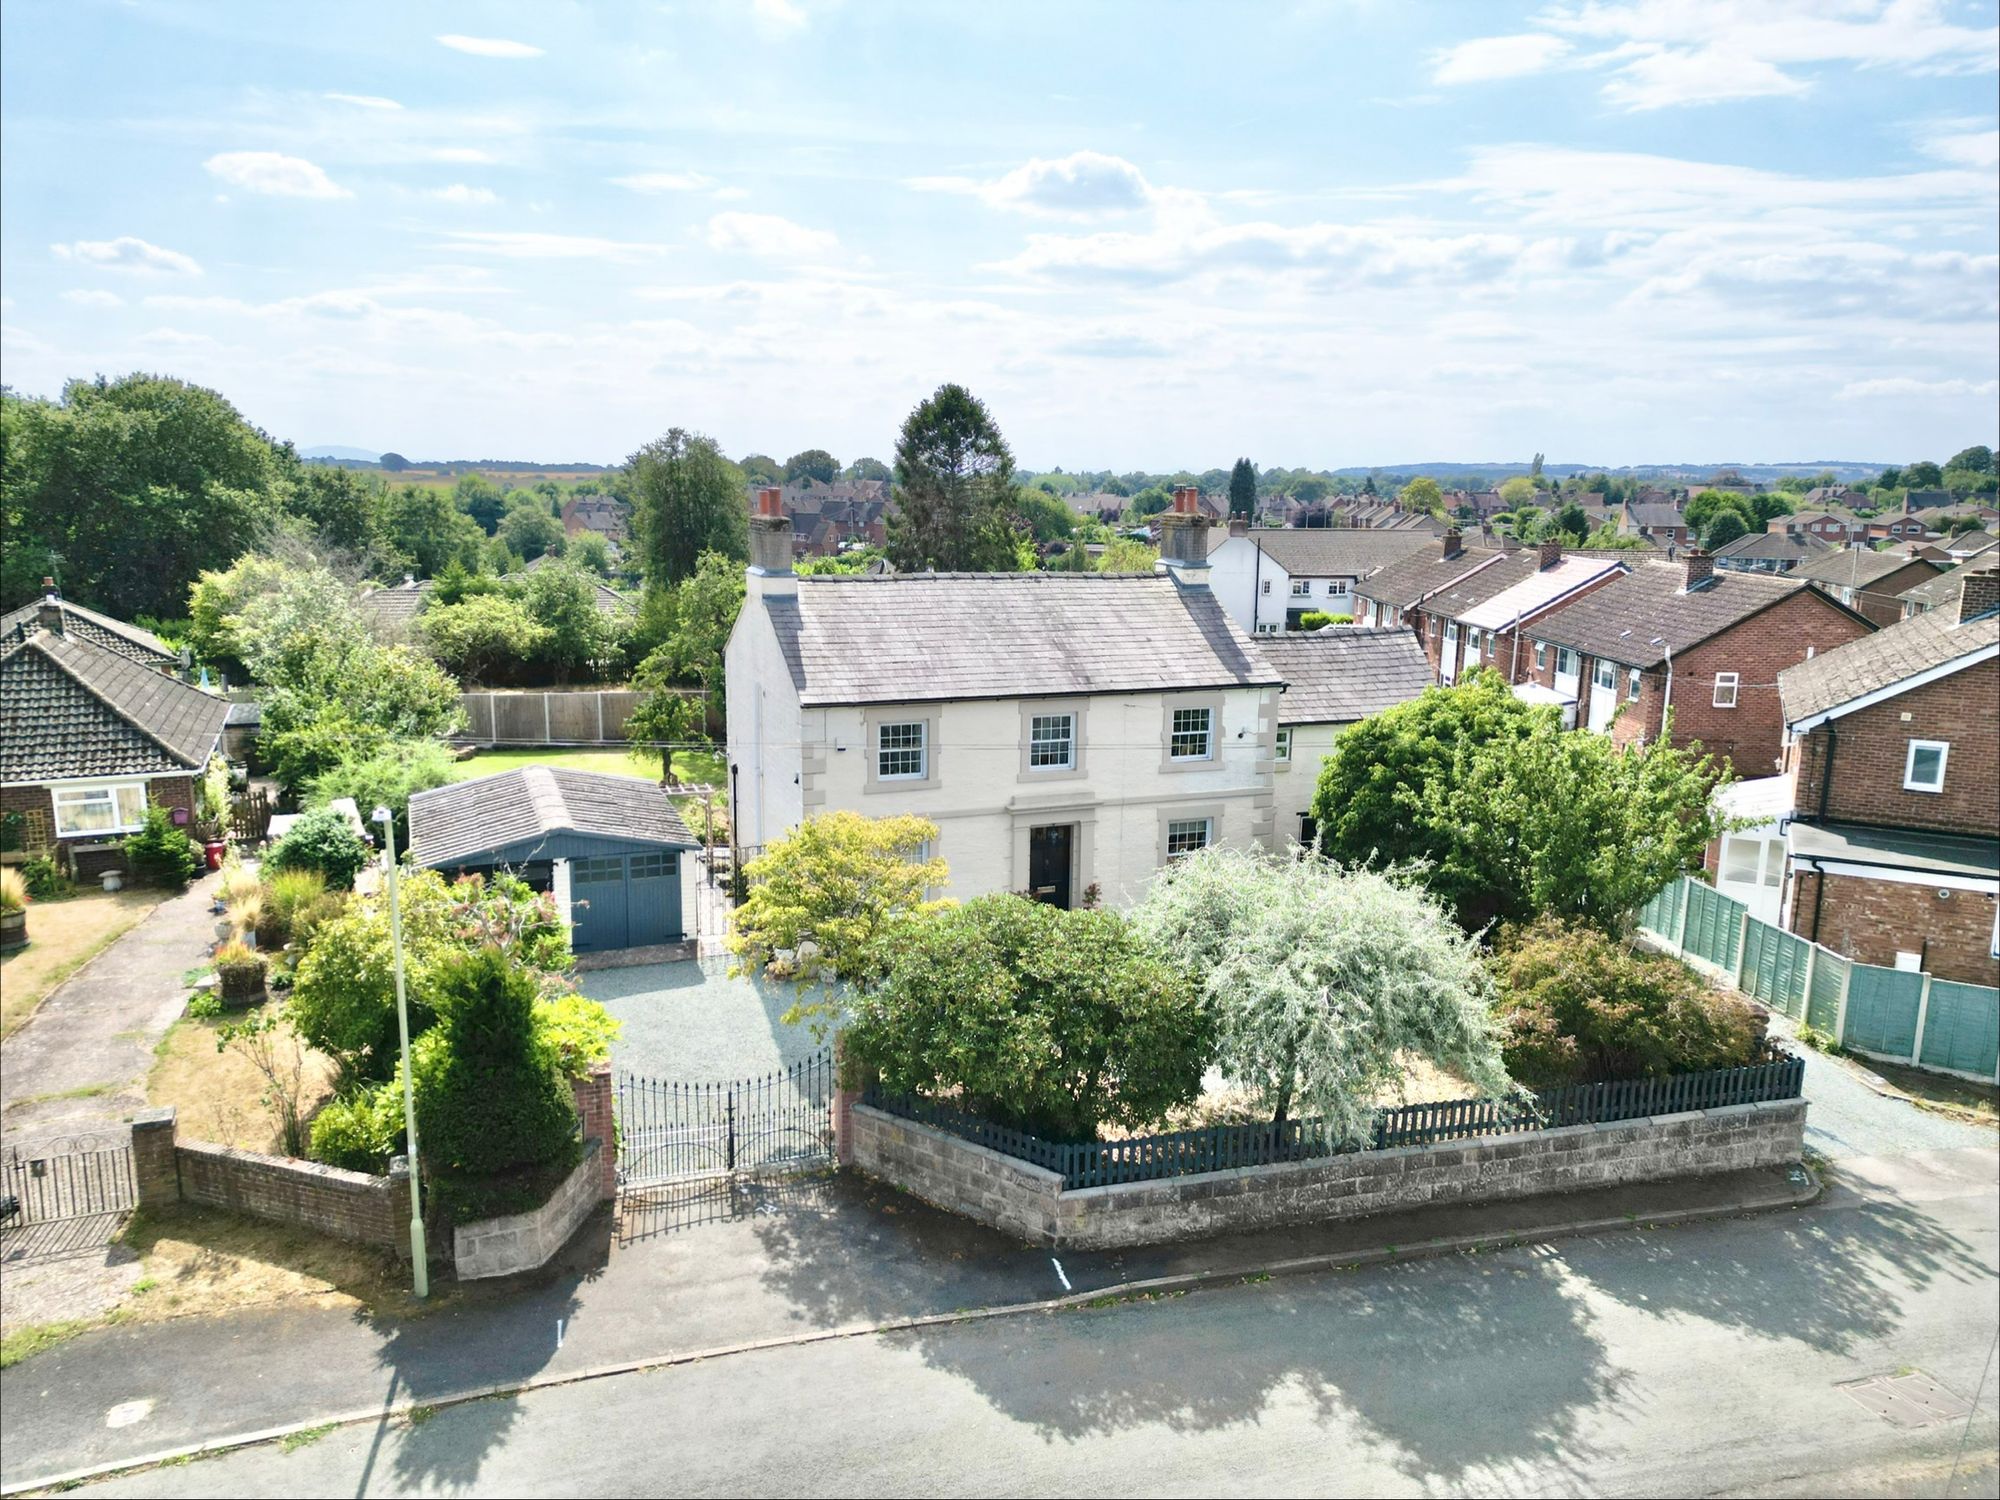
Red Bank Road, Market Drayton, TF9
6 Bedroom Detached House | £650,000
Red Bank House is a restored Georgian home in Market Drayton with 5 bedrooms, 2 bathrooms, a double garage, large garden...
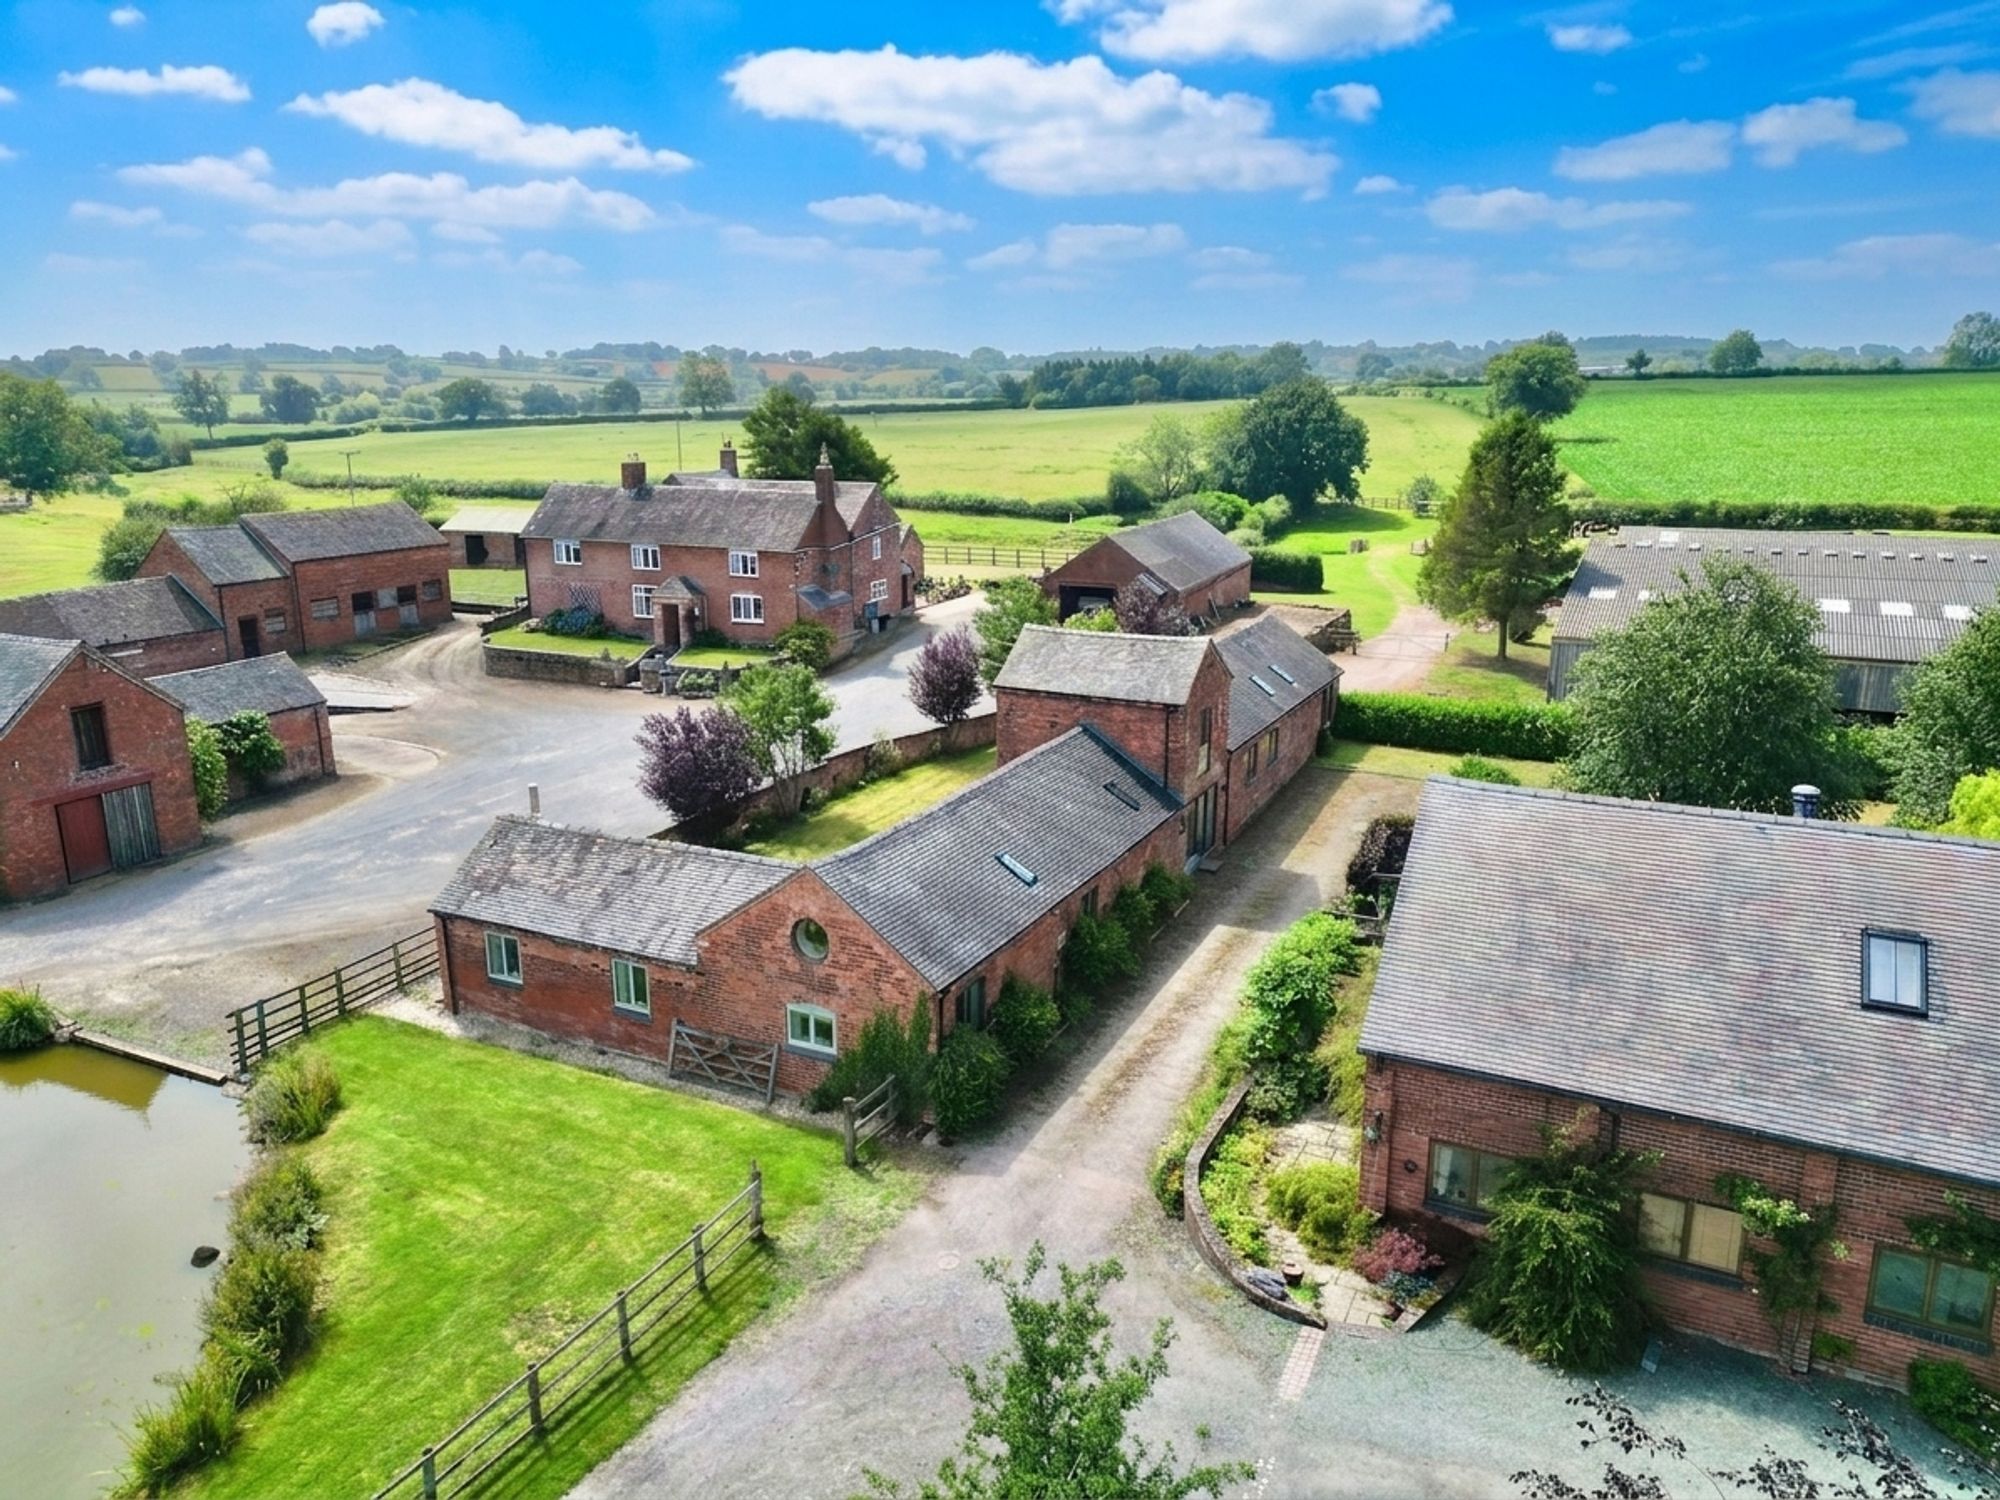
4 Bedroom Barn Conversion | £650,000
Stunning barn conversion: 4 beds, 3 baths, 3 garden areas. Spacious open kitchen/diner, cosy living room, and generous b...

James Du Pavey Estate Agents (Eccleshall)
Eccleshall, Staffordshire, ST21 6BH
01785 851886
How much is your home worth?
Use our short form to request a valuation of your property.
Request a Valuation
©2026 The Guild of Property Professionals. All rights reserved.
Terms and Conditions |
Privacy Policy |
Cookie Policy |
Complaints Policy |
Members Login
The Guild of Property Professionals Trading Address: 121 Park Lane, London W1K 7AG. GPEA Limited.
Registered in England & Wales.
Company No: 02819824.
Registered Office Address: The Old Courthouse, 60A London Road, Grantham, NG31 6HR.
VAT Registration No: 180897859

