- Four Bedroom Semi Detached
- Driveway Parking and Enclosed Rear Garden
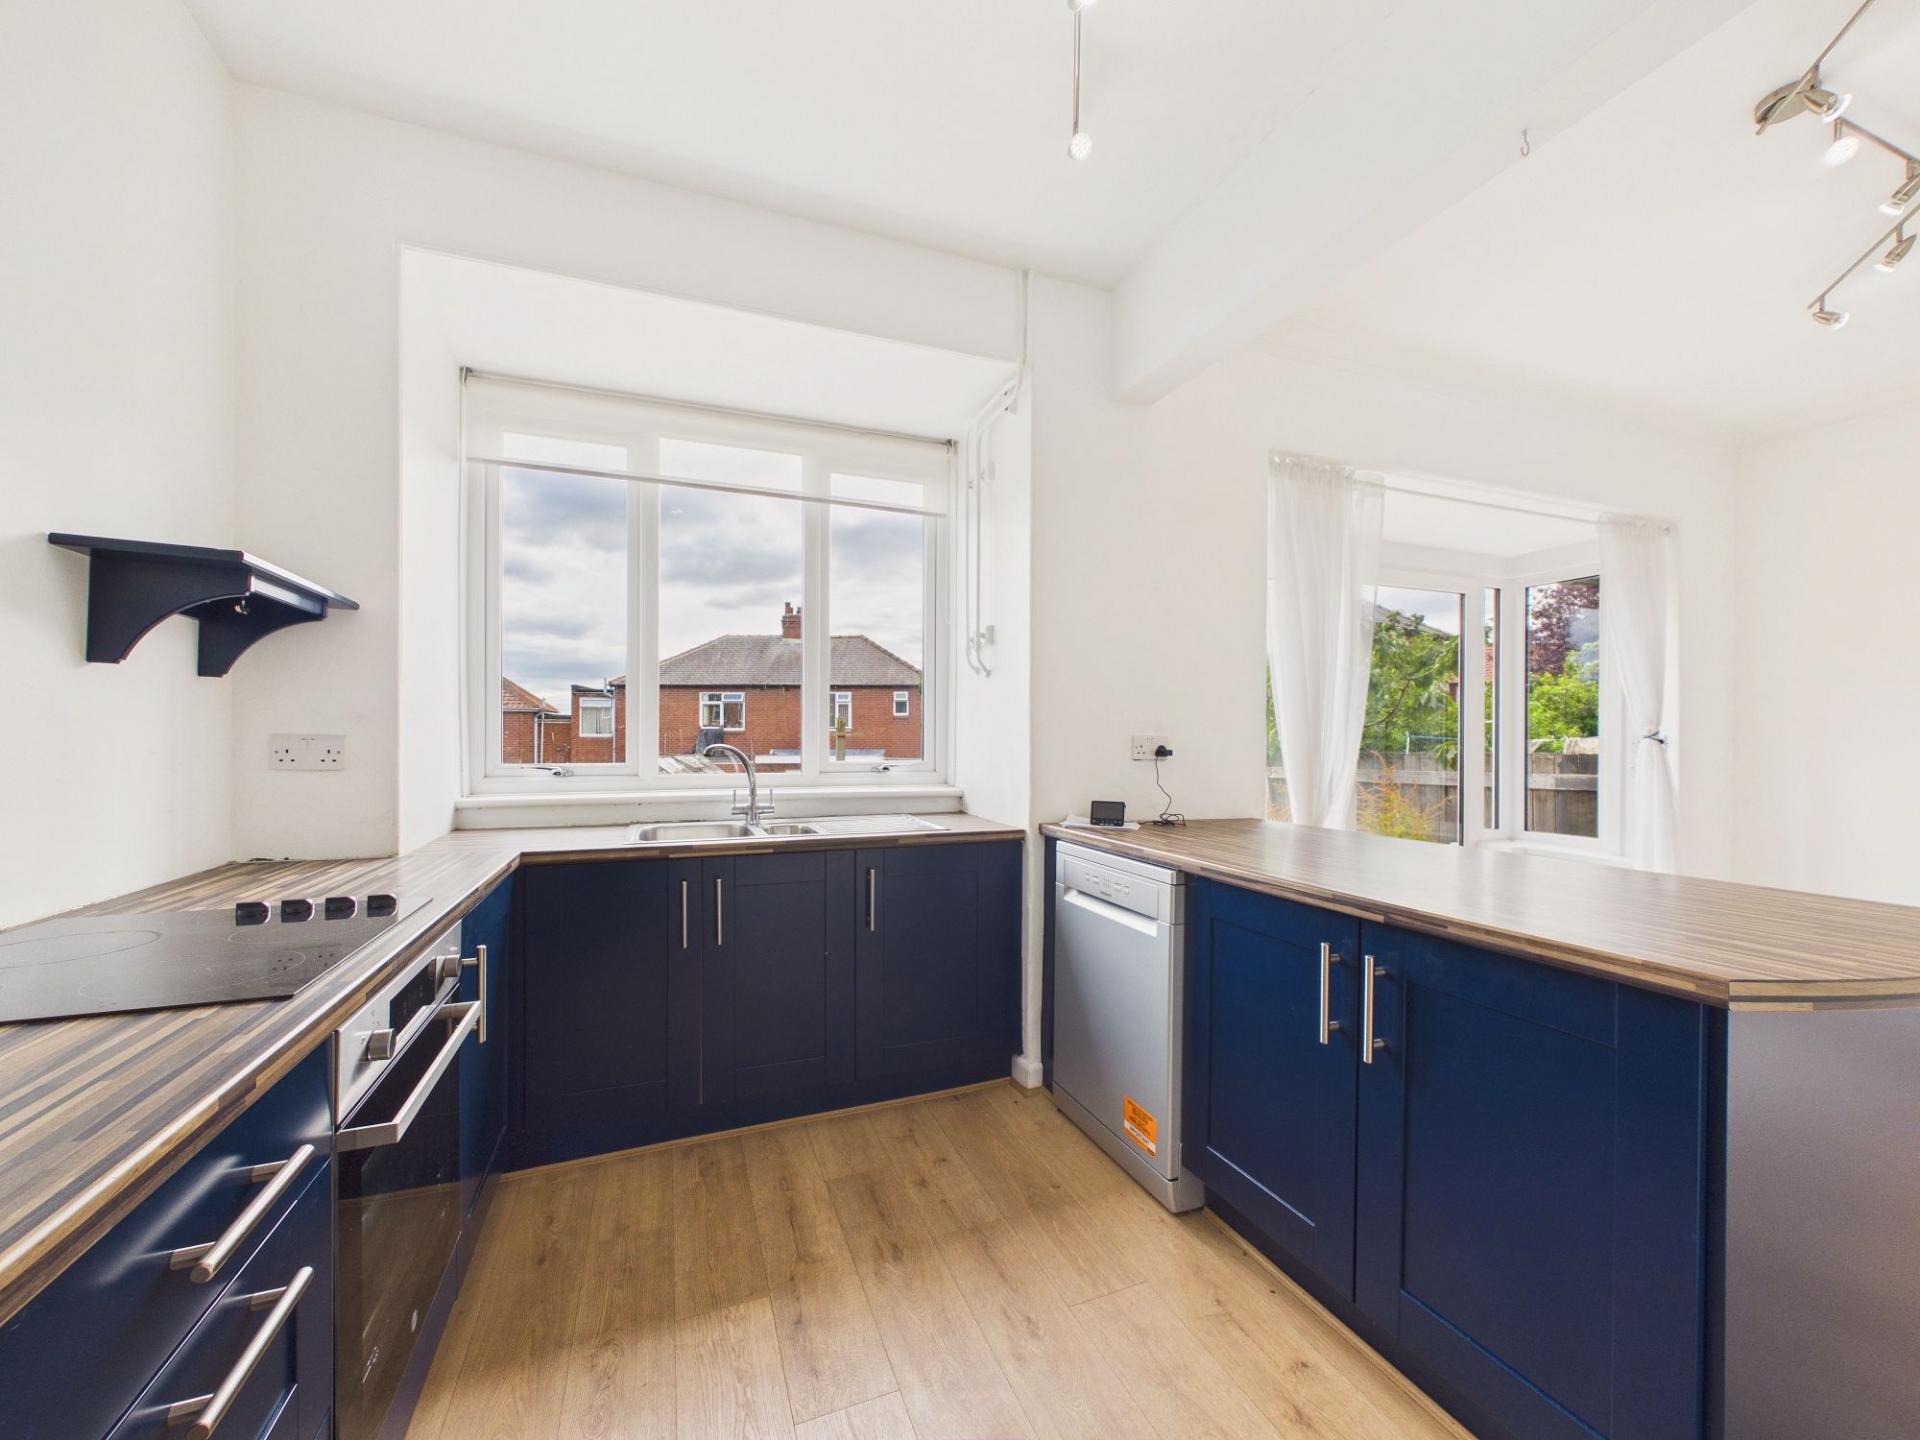
- Impressive Dining Kitchen
- Two Bathrooms
- Freehold
- Council Tax Band B
- EPC Rating TBC

4 Bedroom Detached House for sale in Newcastle Upon Tyne
 1
4
2
1
4
2
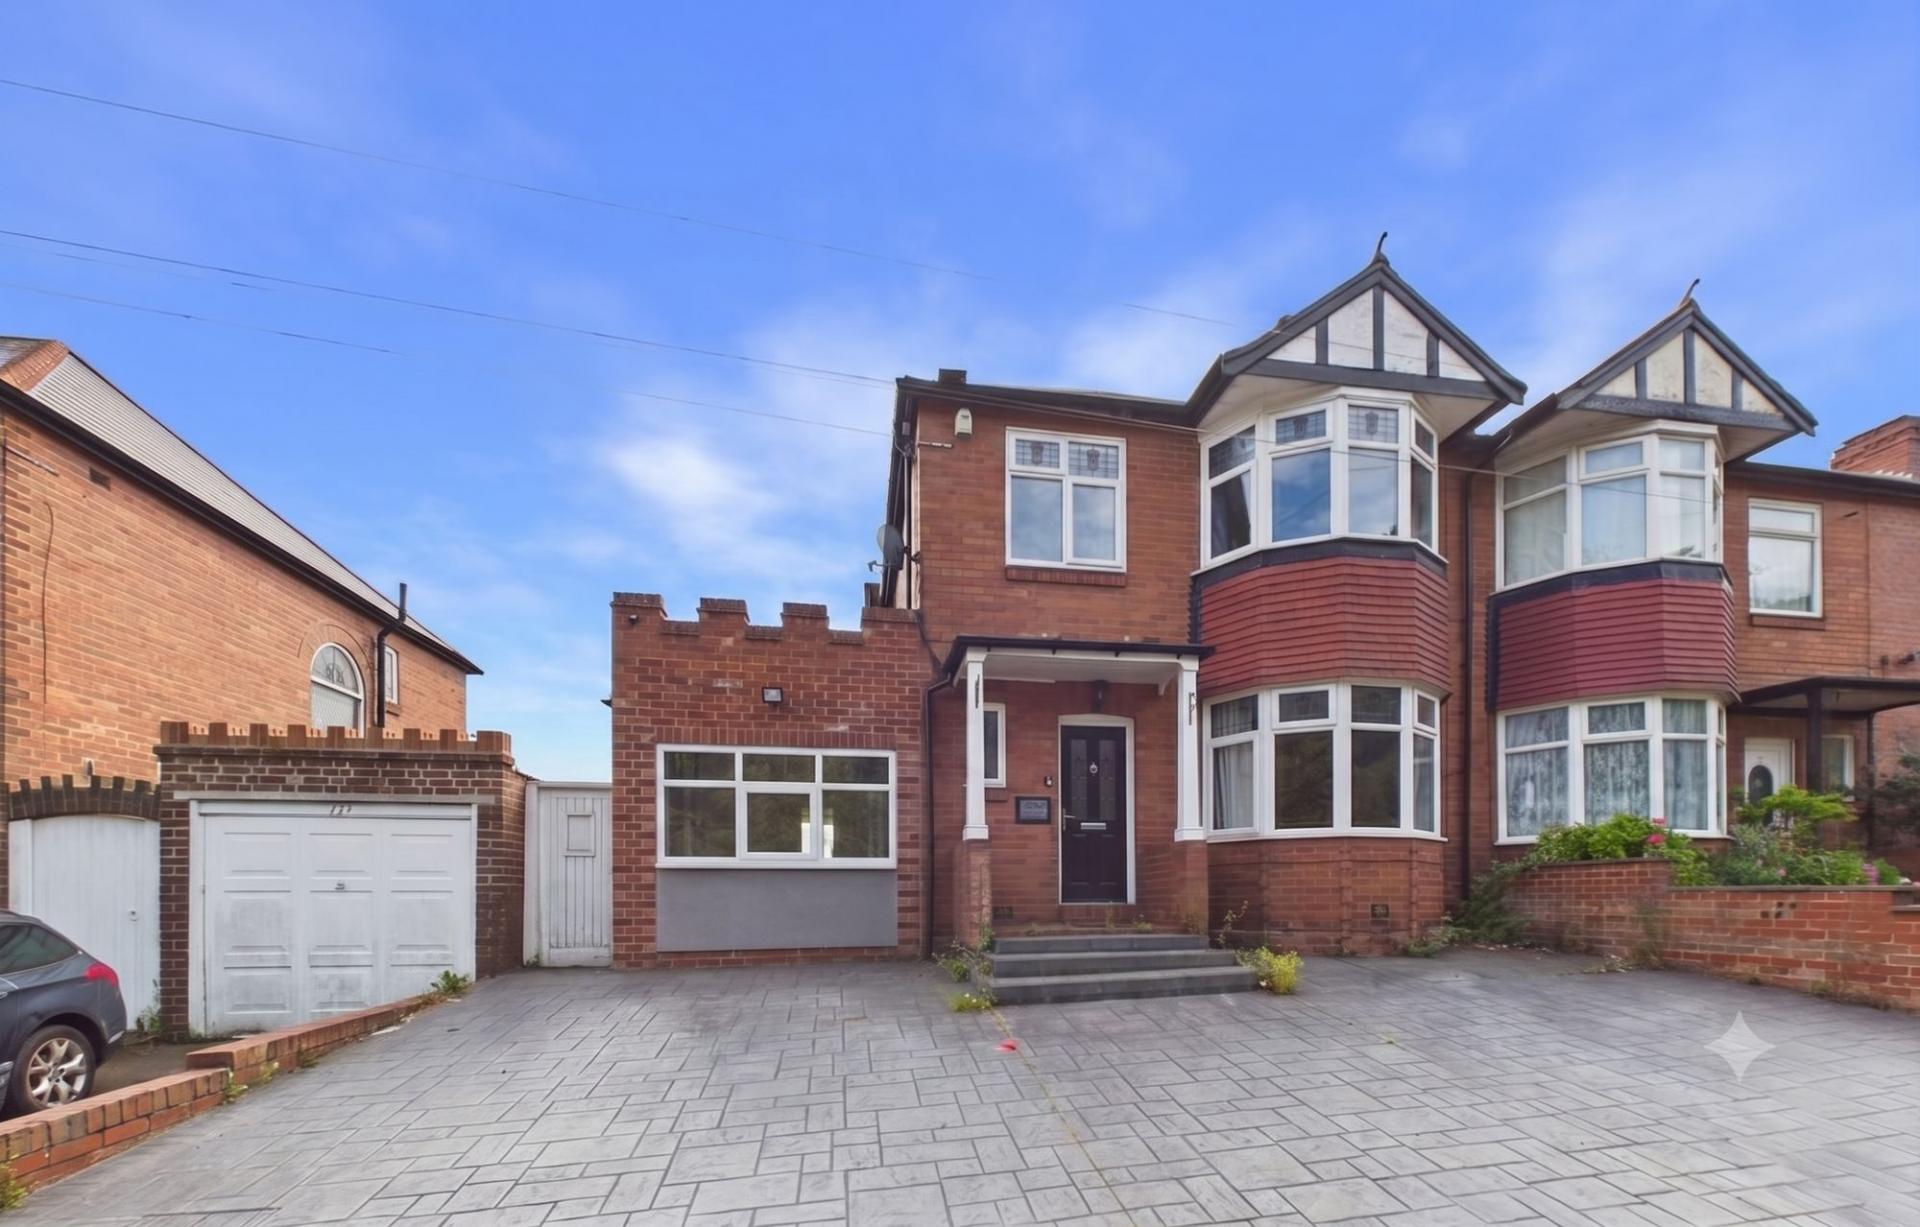
An impressive and deceptively spacious semi-detached family home, beautifully presented and set within a sought after residential location. Offering versatile and well-proportioned accommodation across two floors, this wonderful property is perfectly suited to growing families, multi-generational living, or those seeking flexible living space. Benefitting from off-street driveway parking, an enclosed rear garden, and access to local amenities and transport links, this home combines comfort, practicality, and convenience.
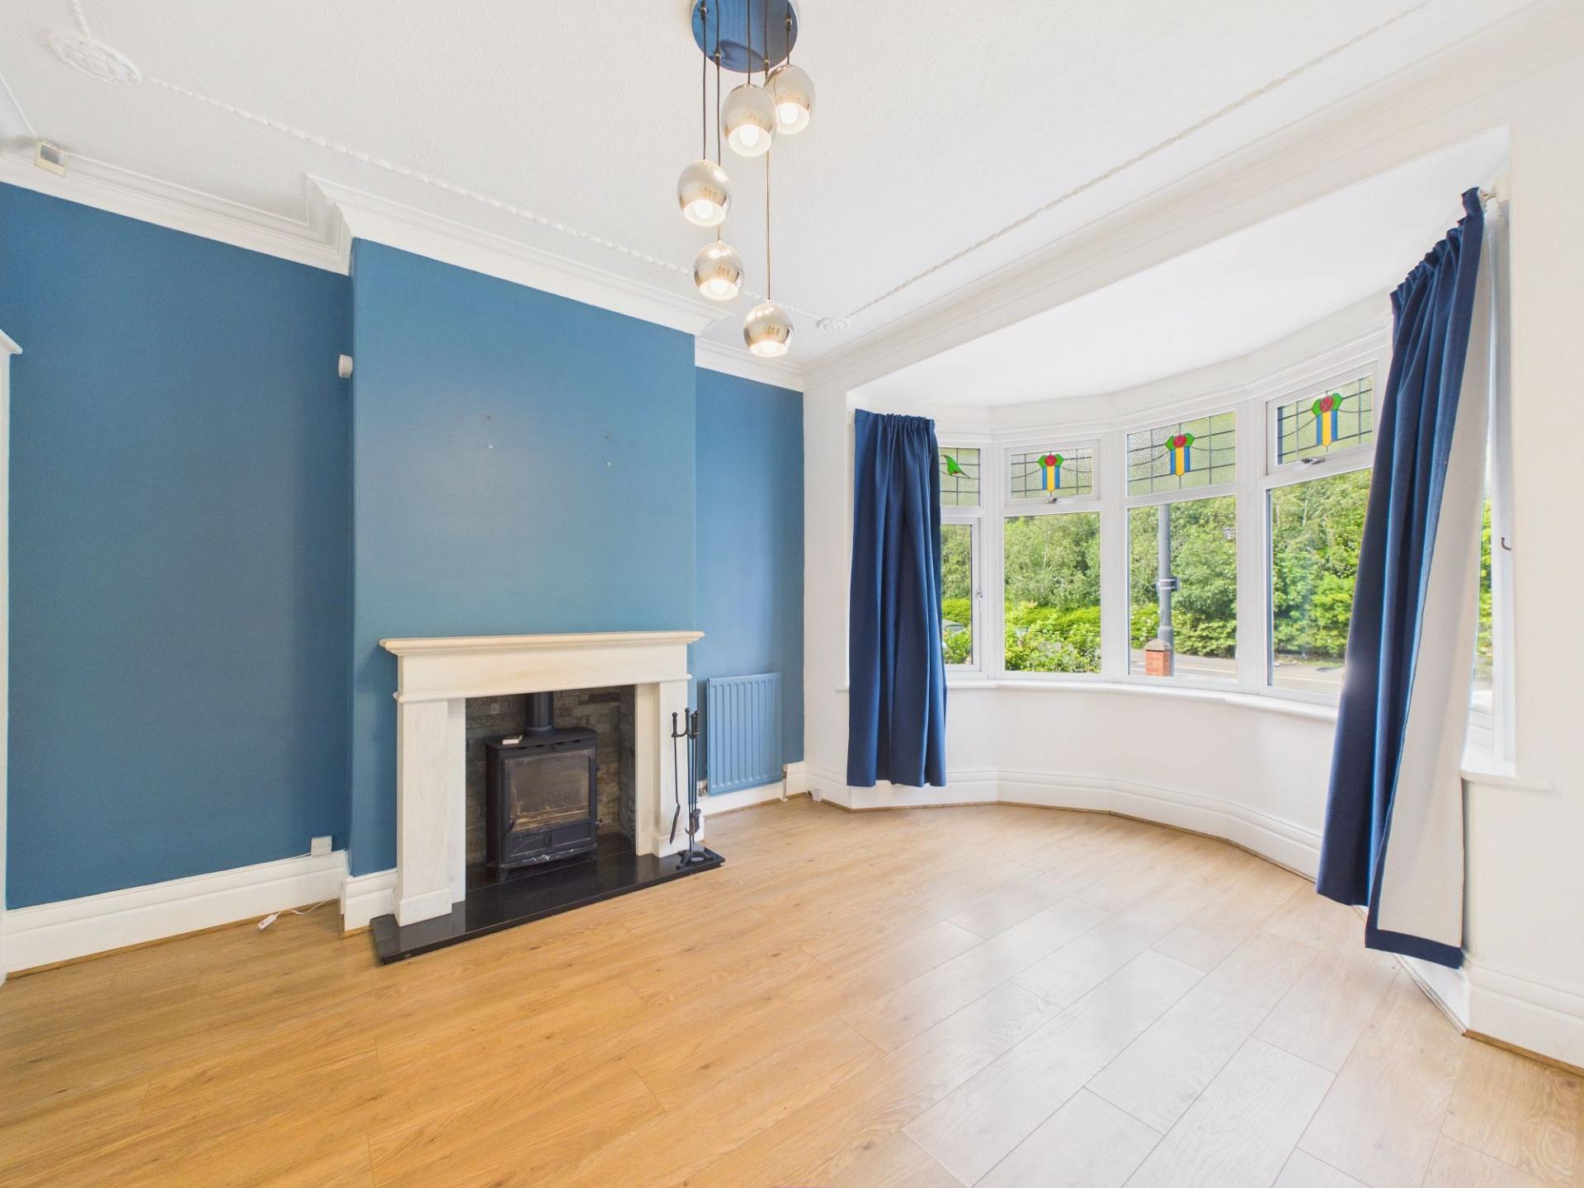
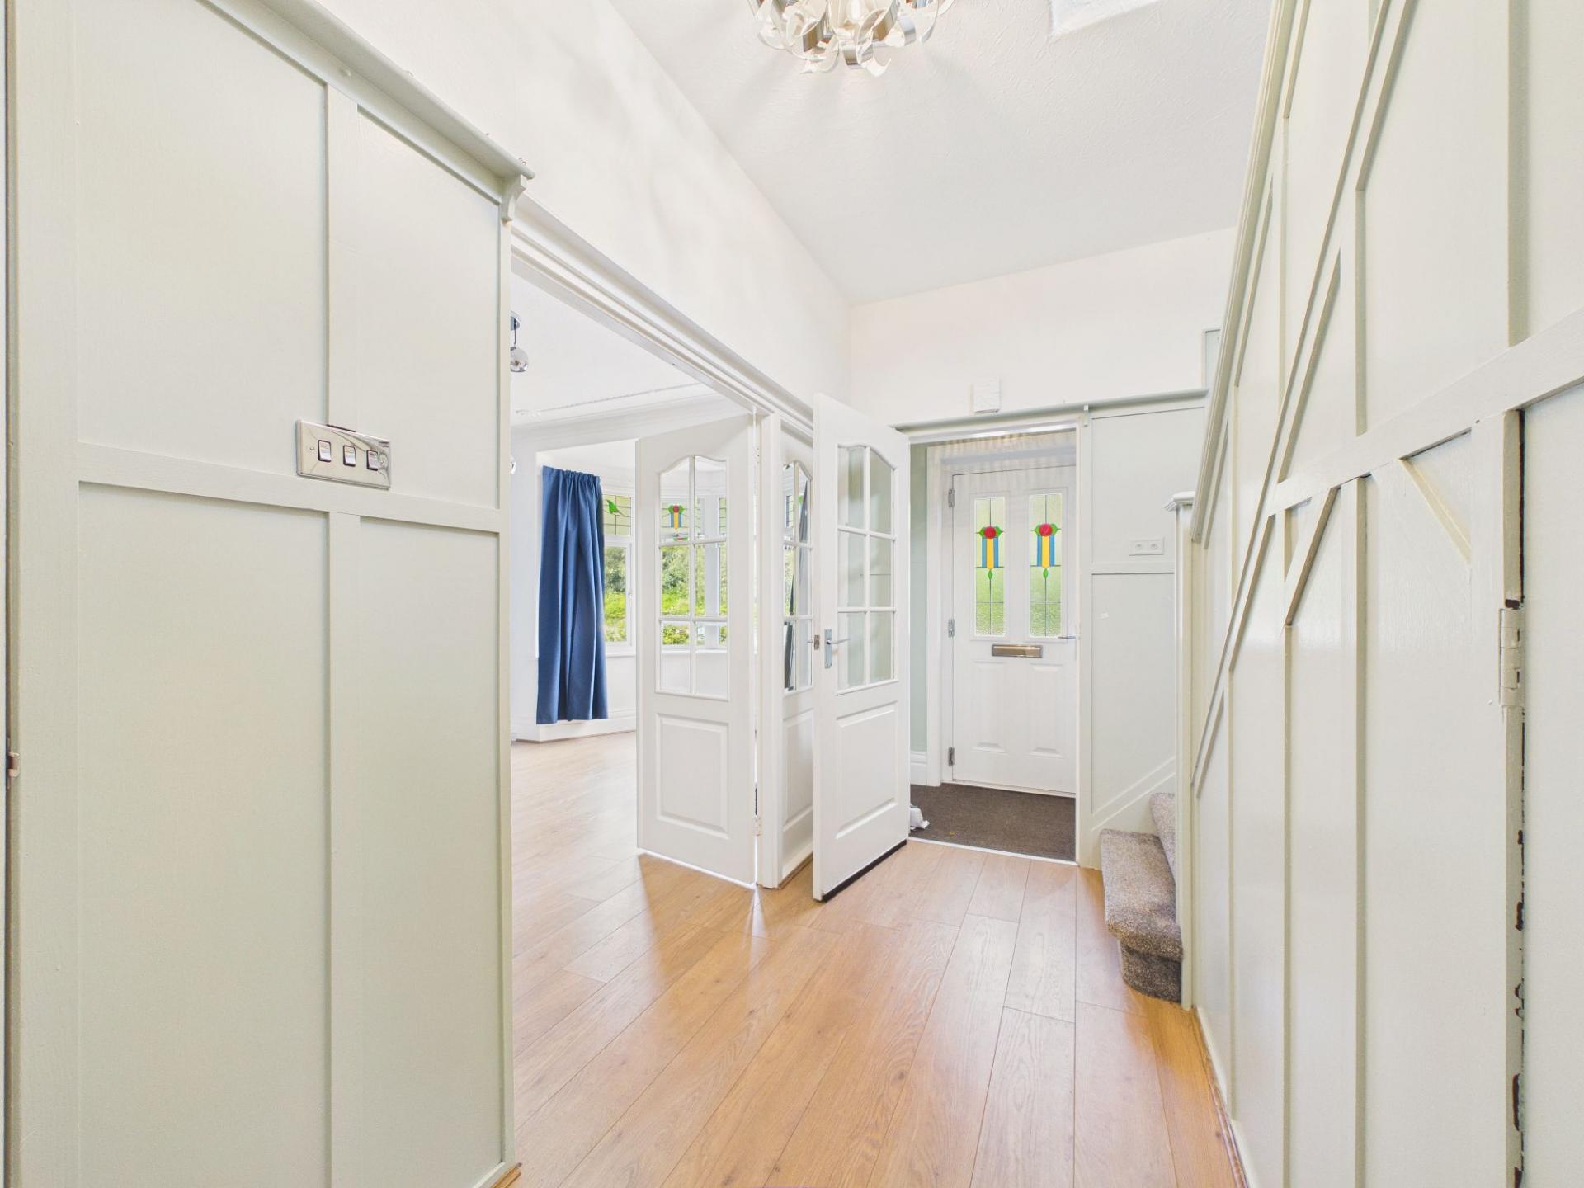
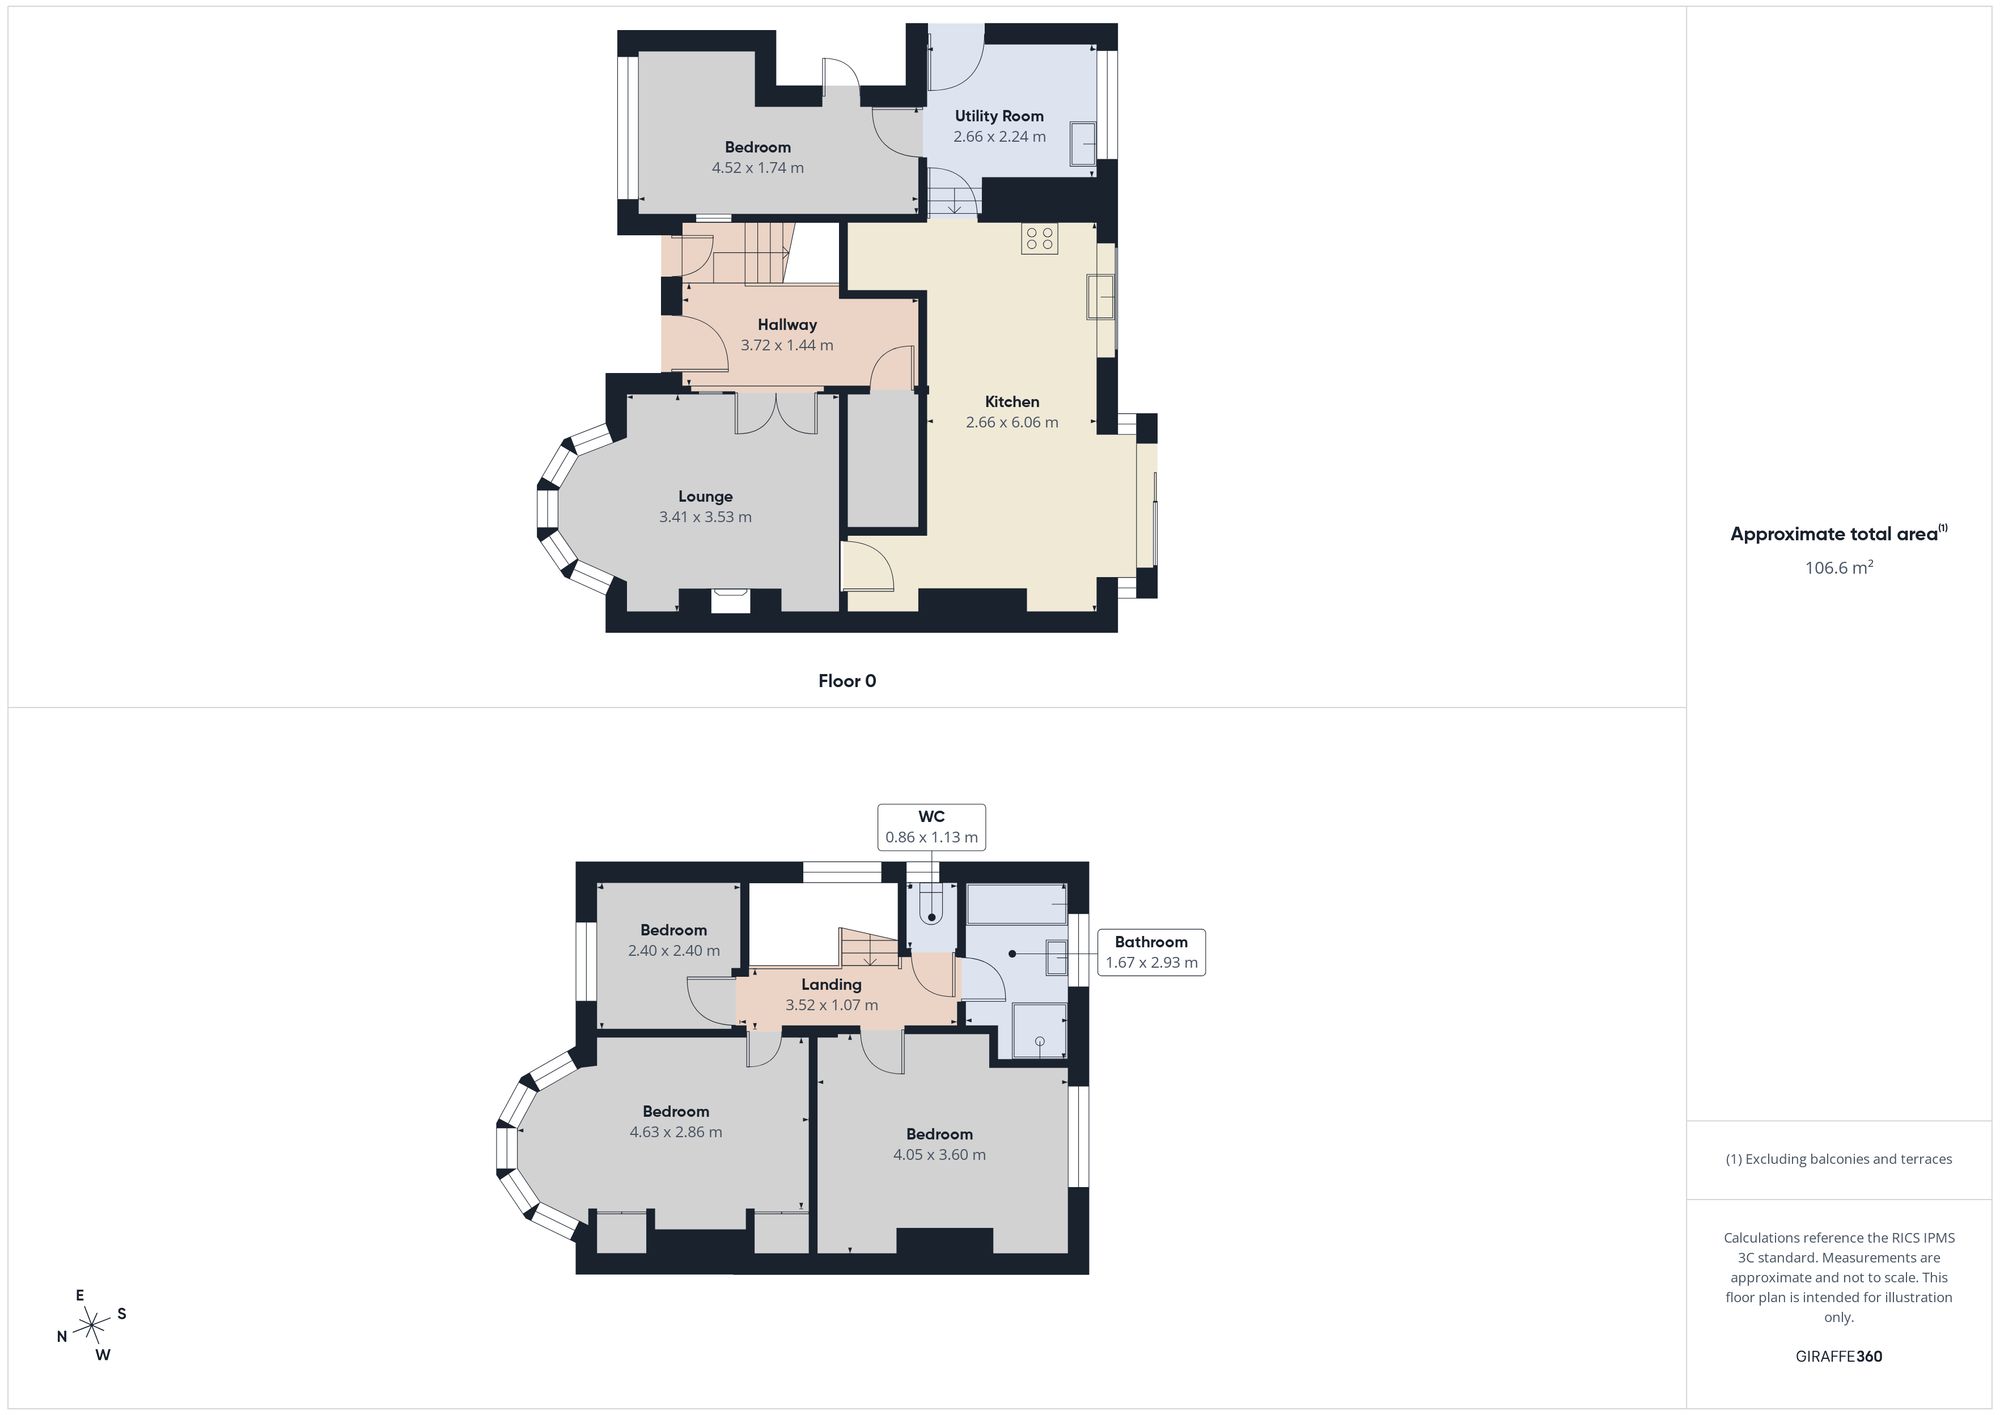
Upon entering the property, you are welcomed by a stunning entrance hallway which creates an immediate sense of space and warmth. To the front of the home is a generously proportioned lounge with an attractive walk-in bay window. A feature fireplace provides a charming focal point, creating the perfect setting for relaxing with family or entertaining guests.
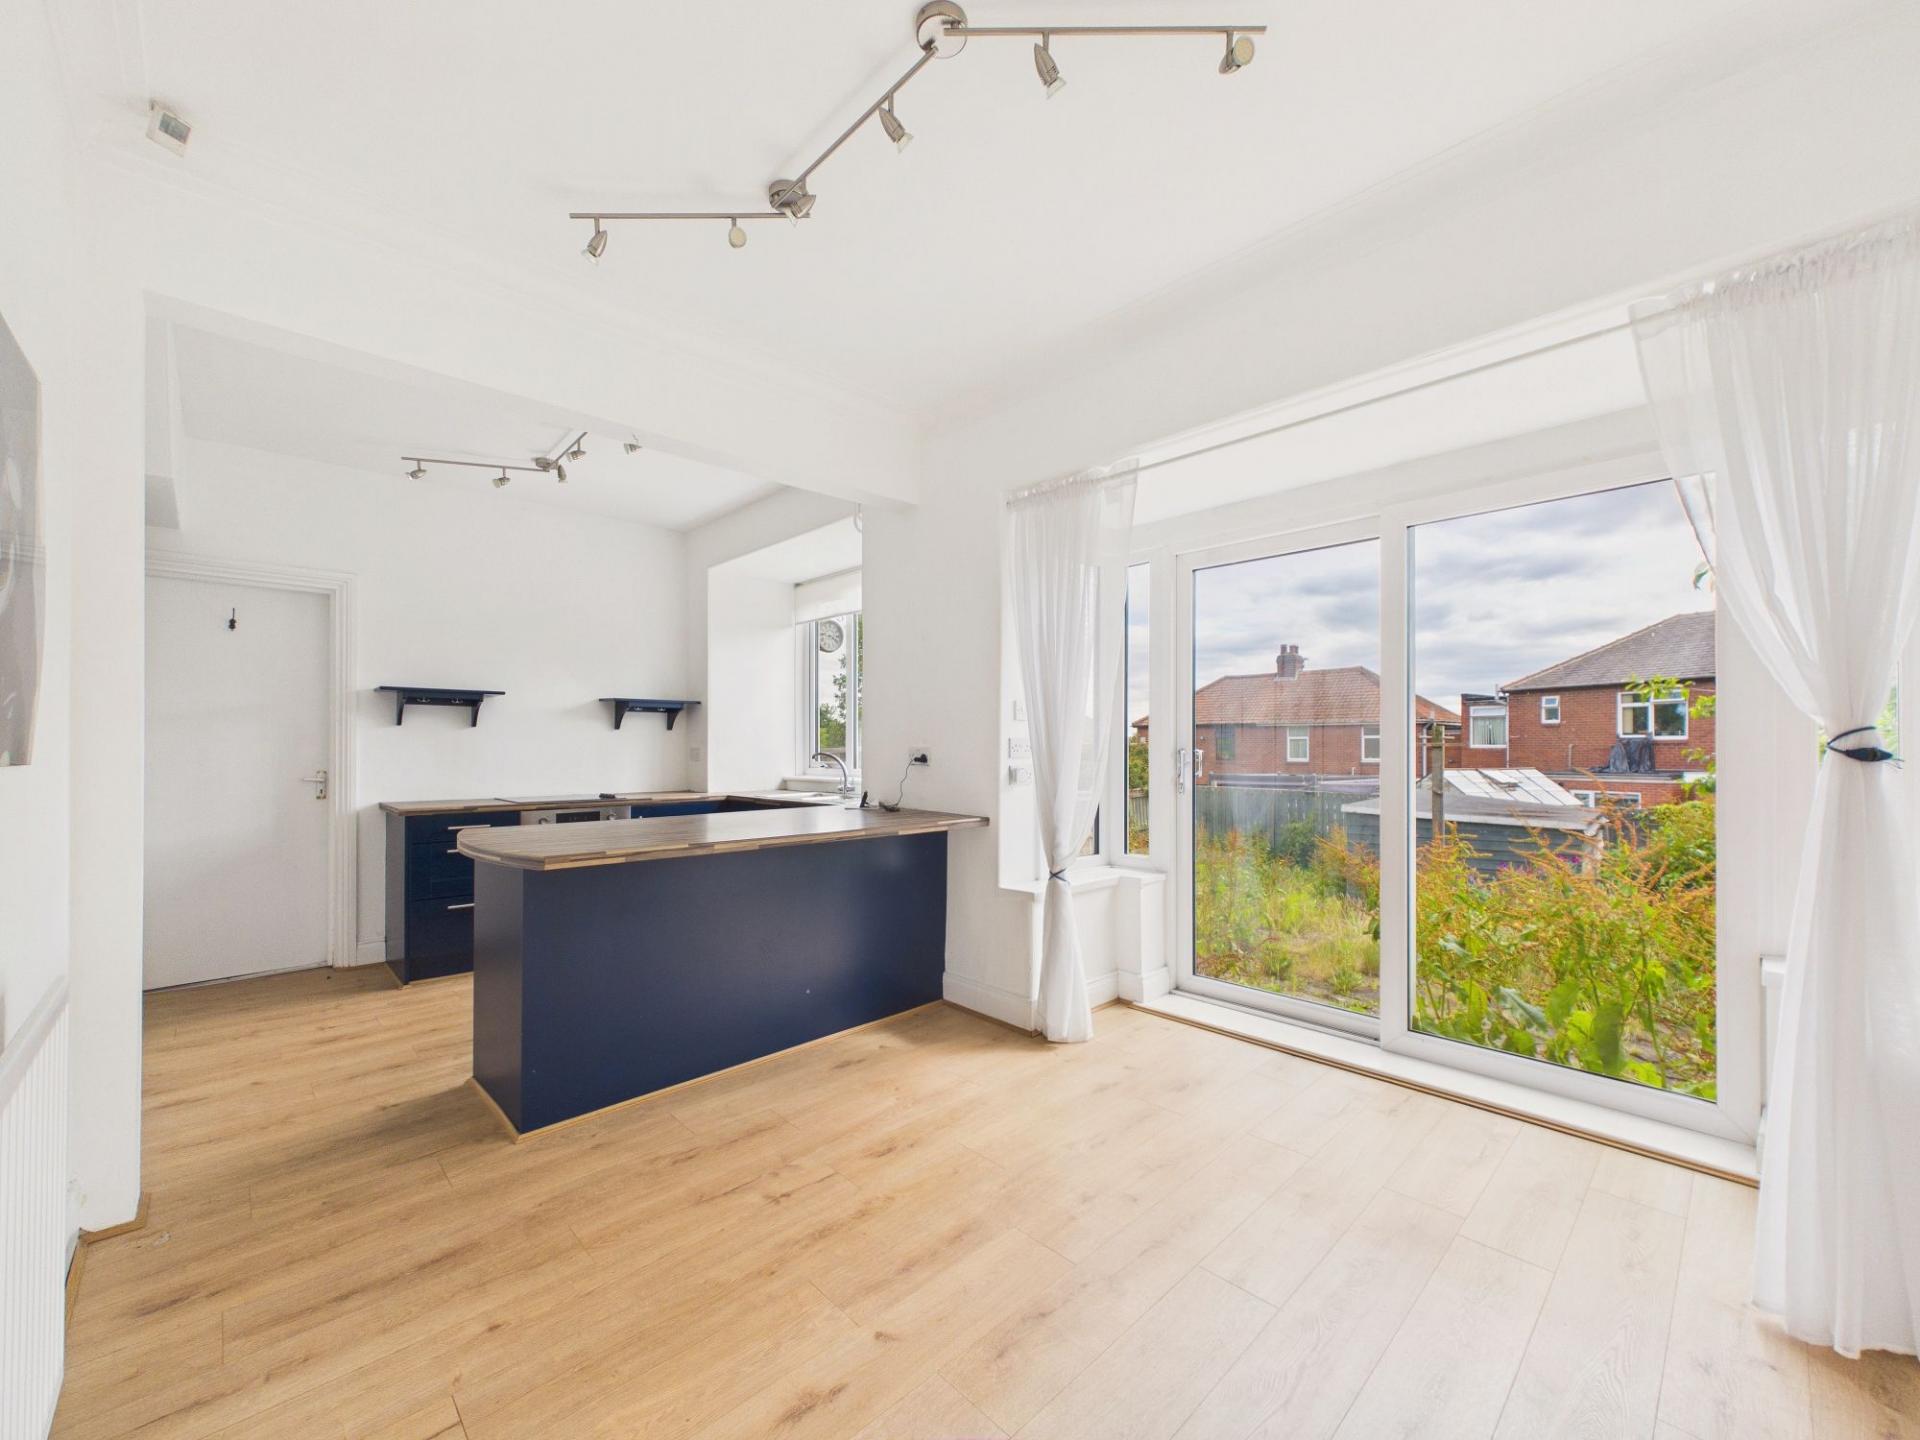
To the rear of the property lies the heart of the home, a substantial open-plan dining kitchen, thoughtfully designed to provide both style and functionality. The kitchen is fitted with a stylish range of wall and base units complemented by ample work surfaces, built in cooking appliances, and a practical breakfast bar, ideal for casual dining or busy family mornings. The adjoining dining area offers plenty of room for a dining table and enjoys direct access to the rear garden via sliding patio doors, seamlessly blending indoor and outdoor living during the warmer months.
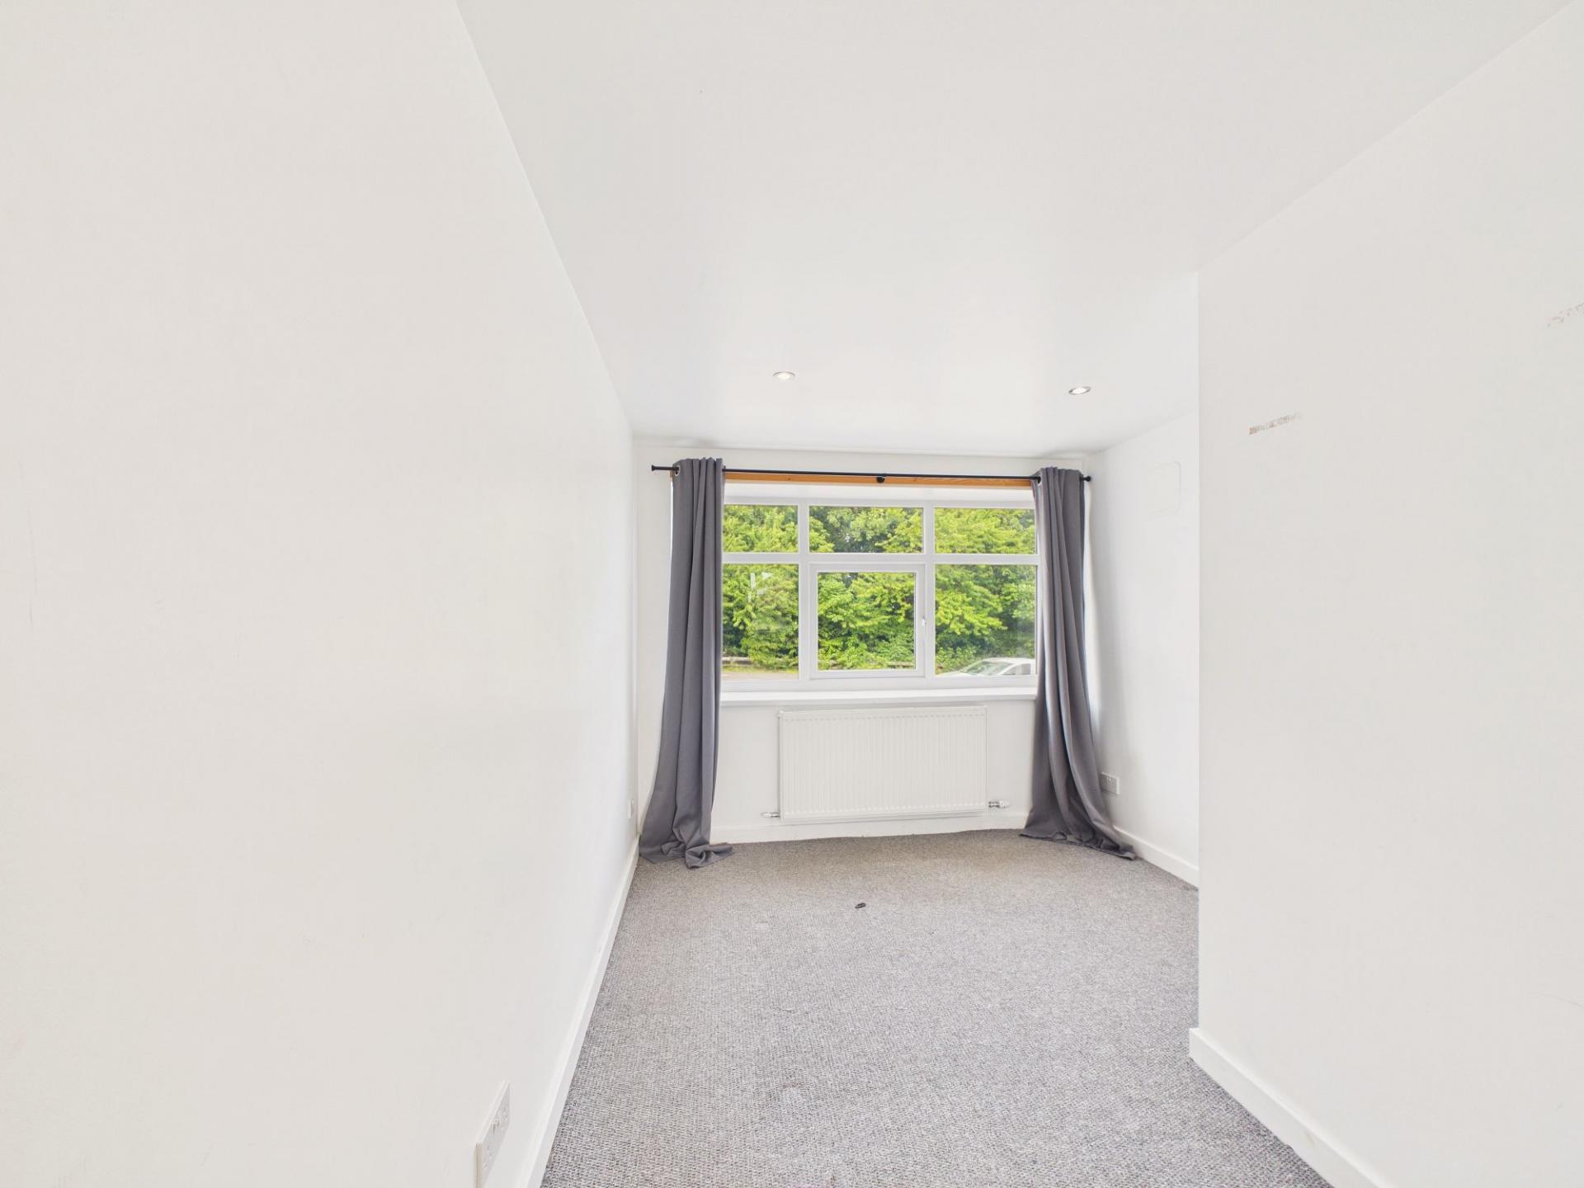
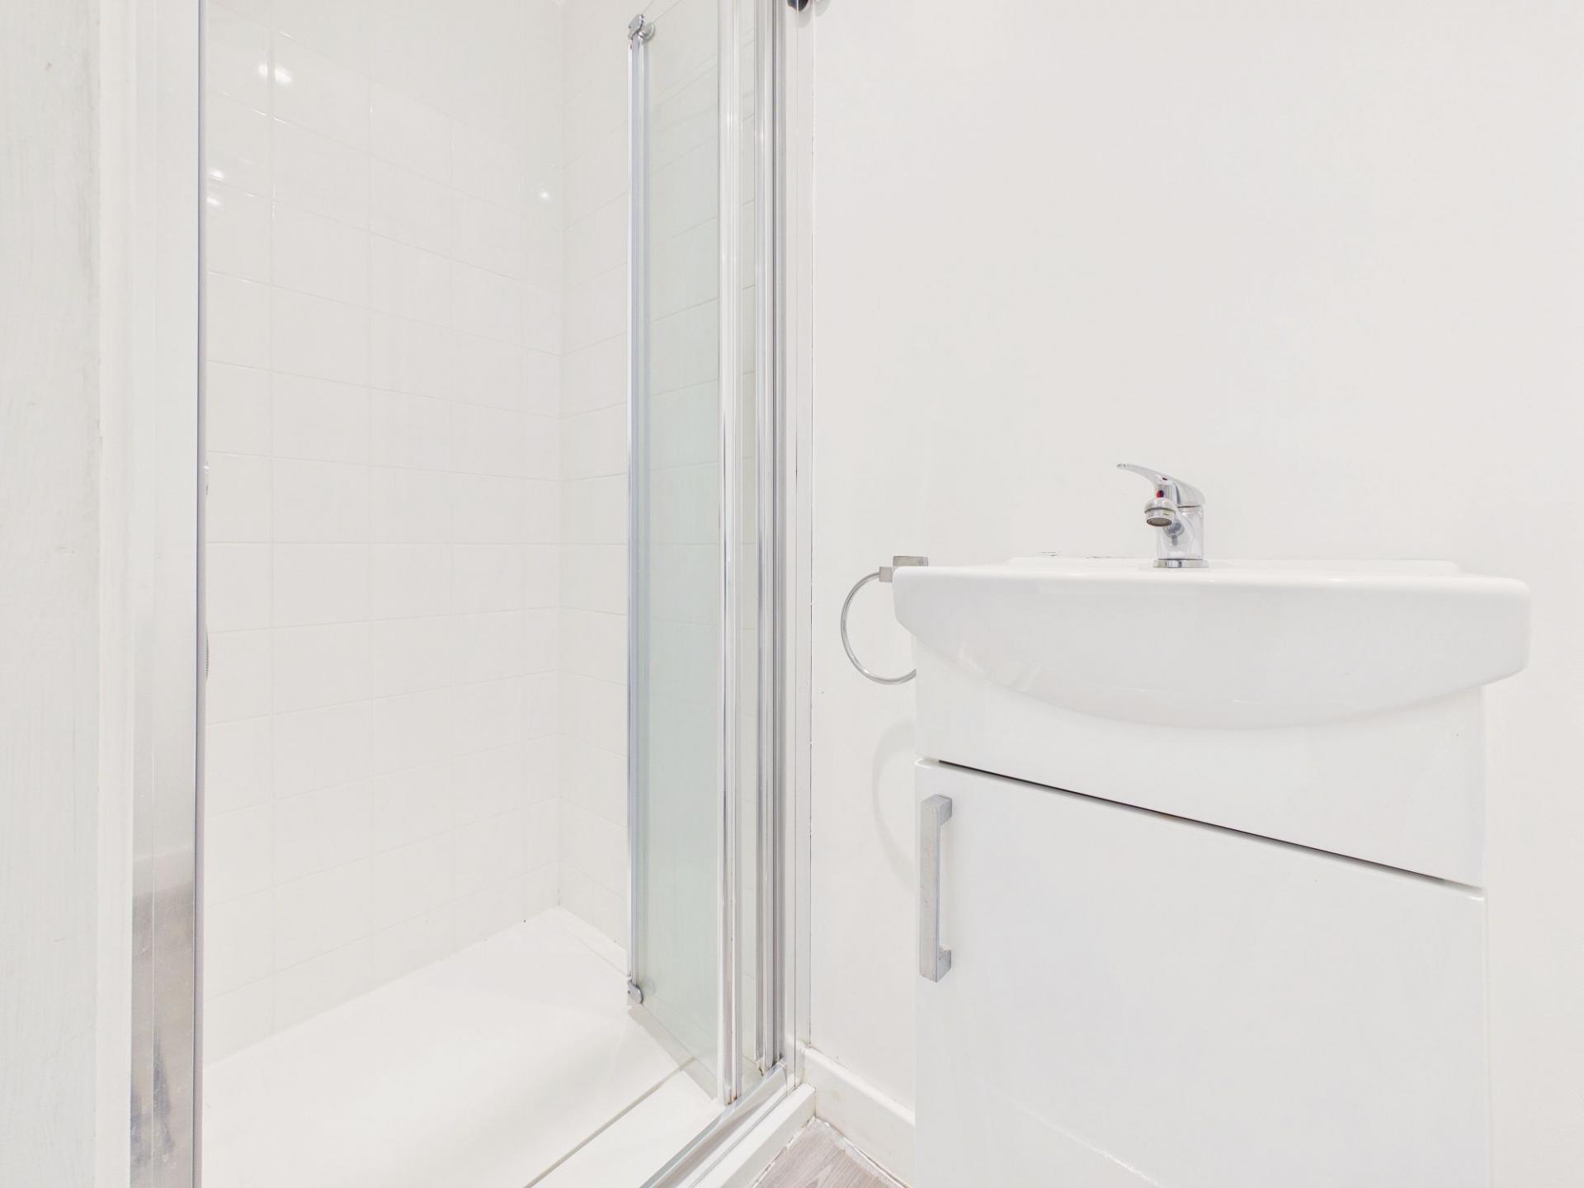
Adding to the property's versatility, the ground floor also benefits from a well-proportioned bedroom, perfect for guests, older relatives, or as a home office, together with a modern shower room, making this an ideal layout for a variety of lifestyles.
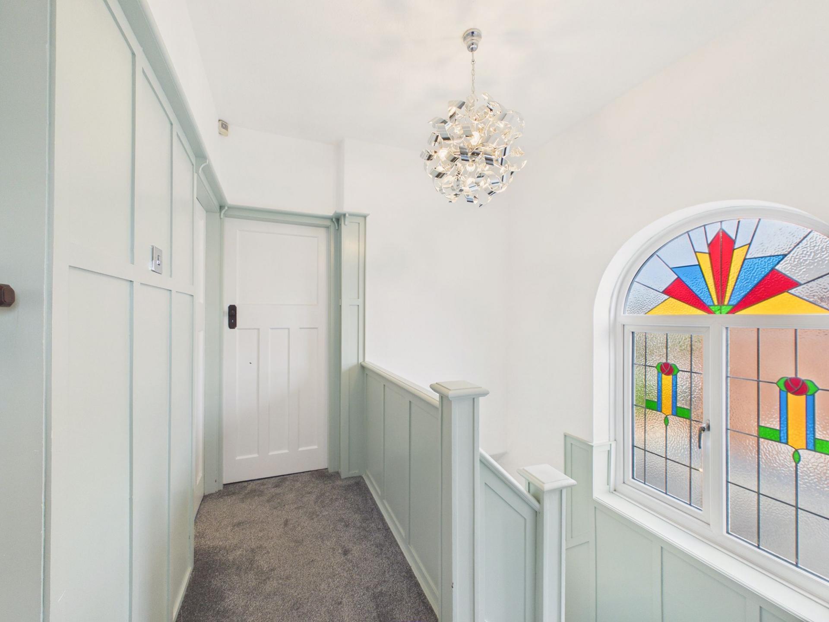
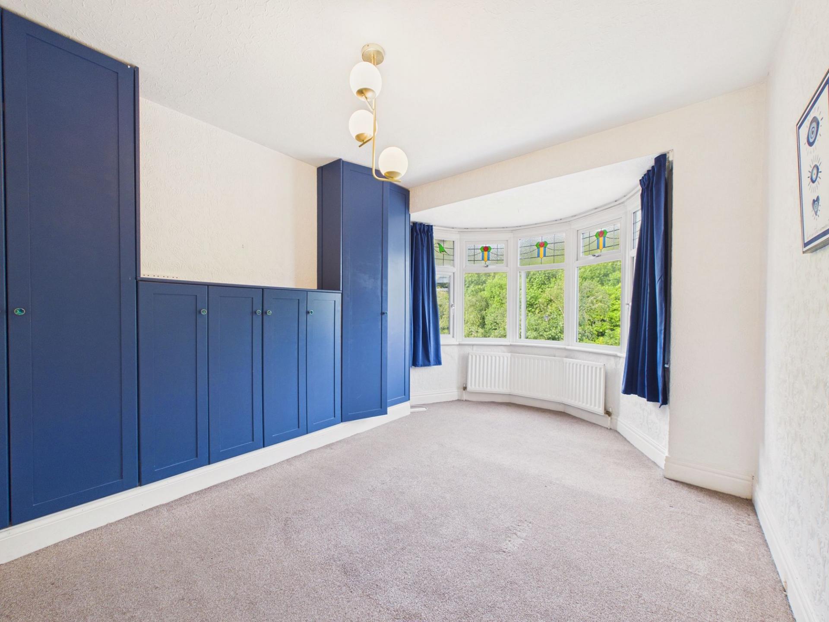
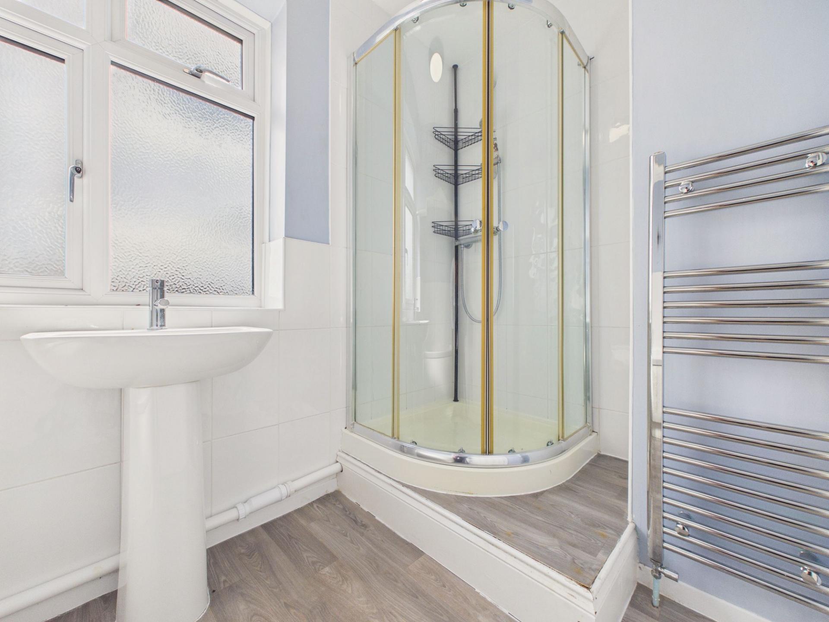
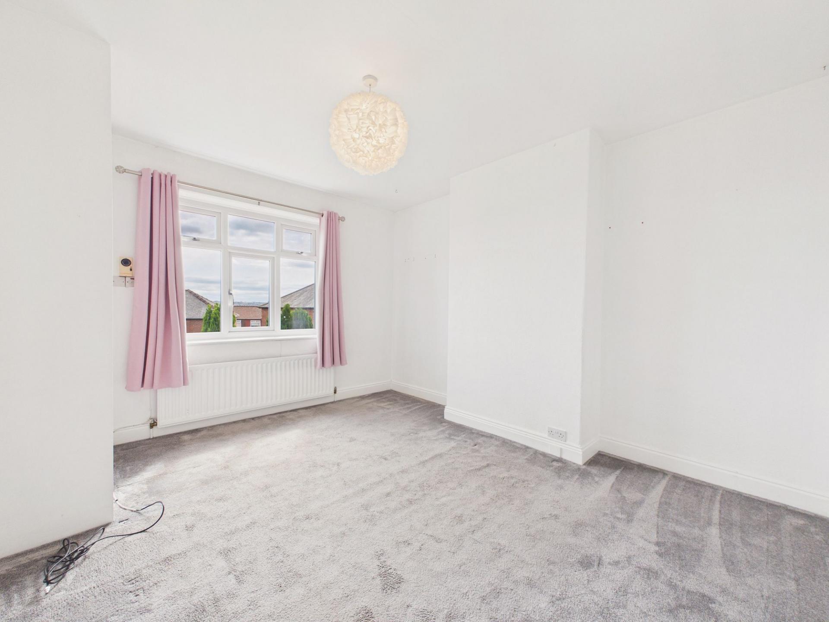
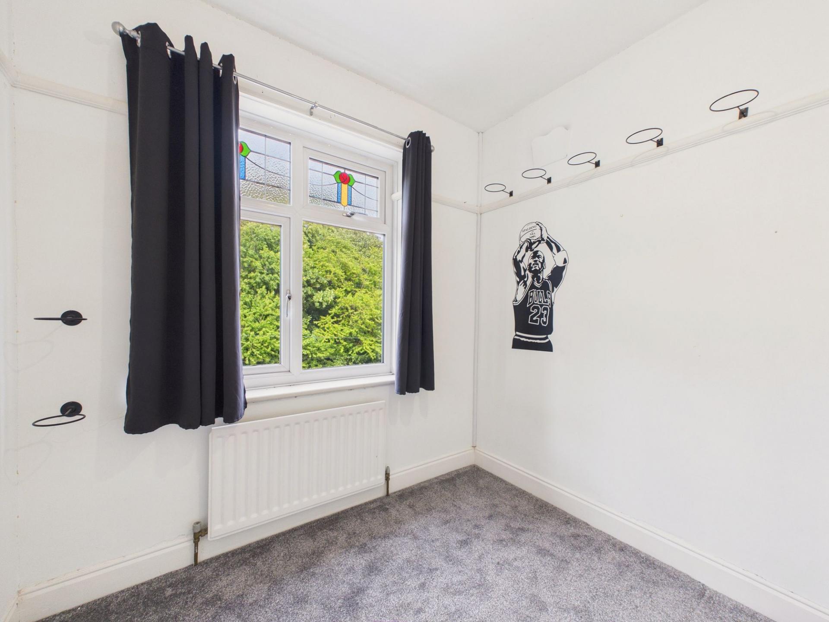
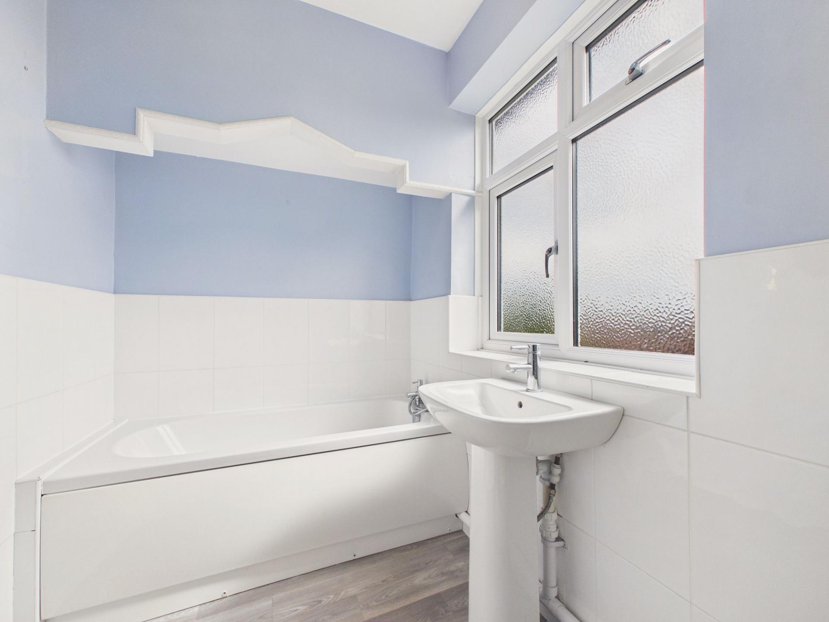
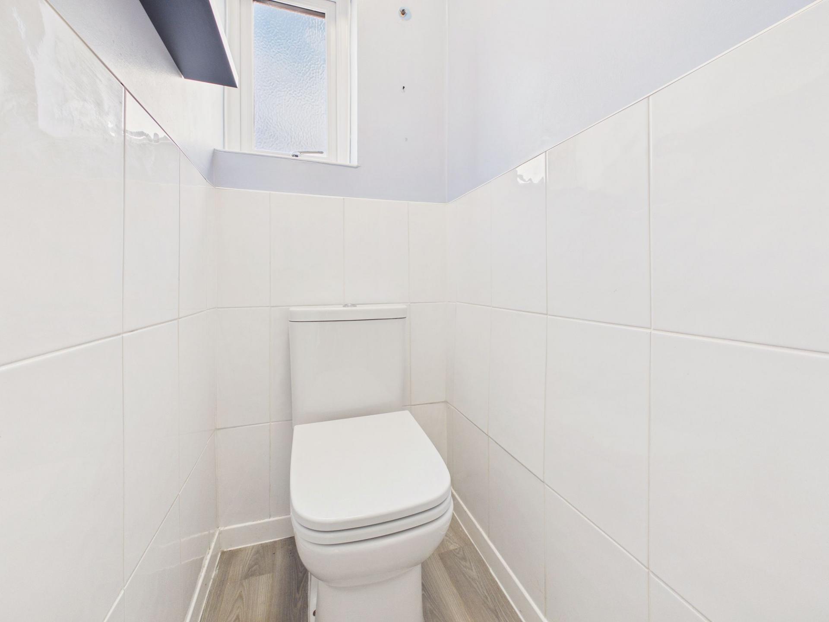
The first floor continues to impress, offering three generously sized bedrooms, each providing comfortable accommodation with ample space for furnishings. The family bathroom is well-appointed with a panelled bath, hand wash basin, and separate shower enclosure, while a separate WC adds further convenience for busy households.
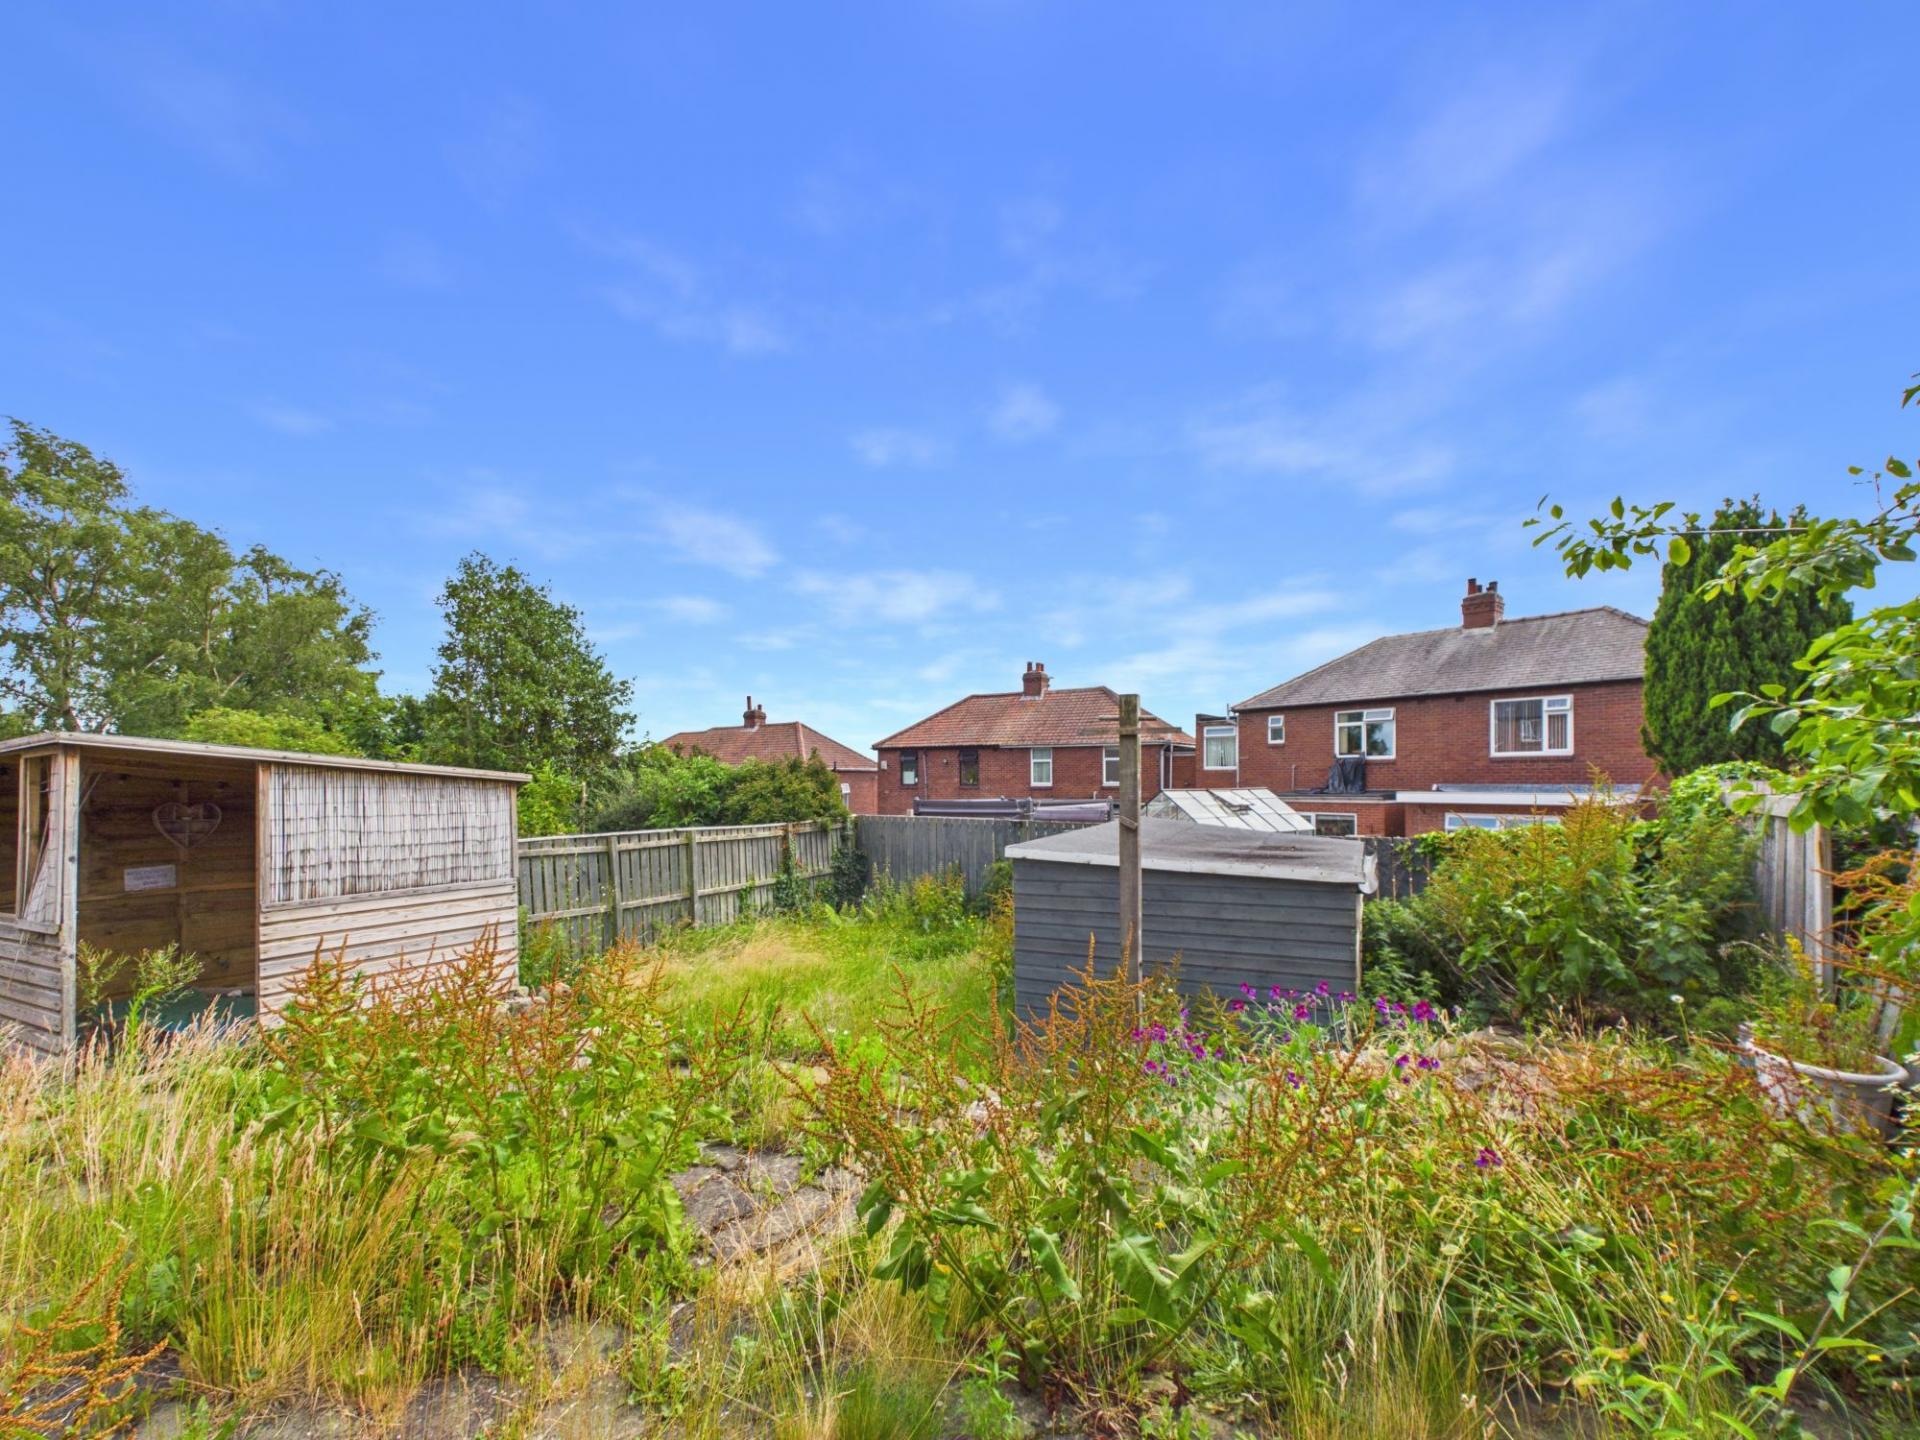
Externally, the property enjoys excellent kerb appeal with a block-paved driveway to the front providing valuable off-street parking. An enclosed garden lies to the rear.
The property is superbly situated within a popular residential area, conveniently positioned for access to a wide range of local shops, supermarkets, schools, leisure facilities, and everyday amenities. Public transport services and road links provide access to surrounding towns and city centres, making this an ideal location for commuters as well as families looking to enjoy the benefits of a well-connected location.
Early viewing is highly recommended to fully appreciate the spacious accommodation, versatile layout, and excellent location that this superb family home has to offer.
Important Information
- This is a Freehold property.
- This Council Tax band for this property is: B
- EPC Rating is B
Property Ref: dea5c87c-8801-4a07-8696-6a4982e3ab7f
Similar Properties
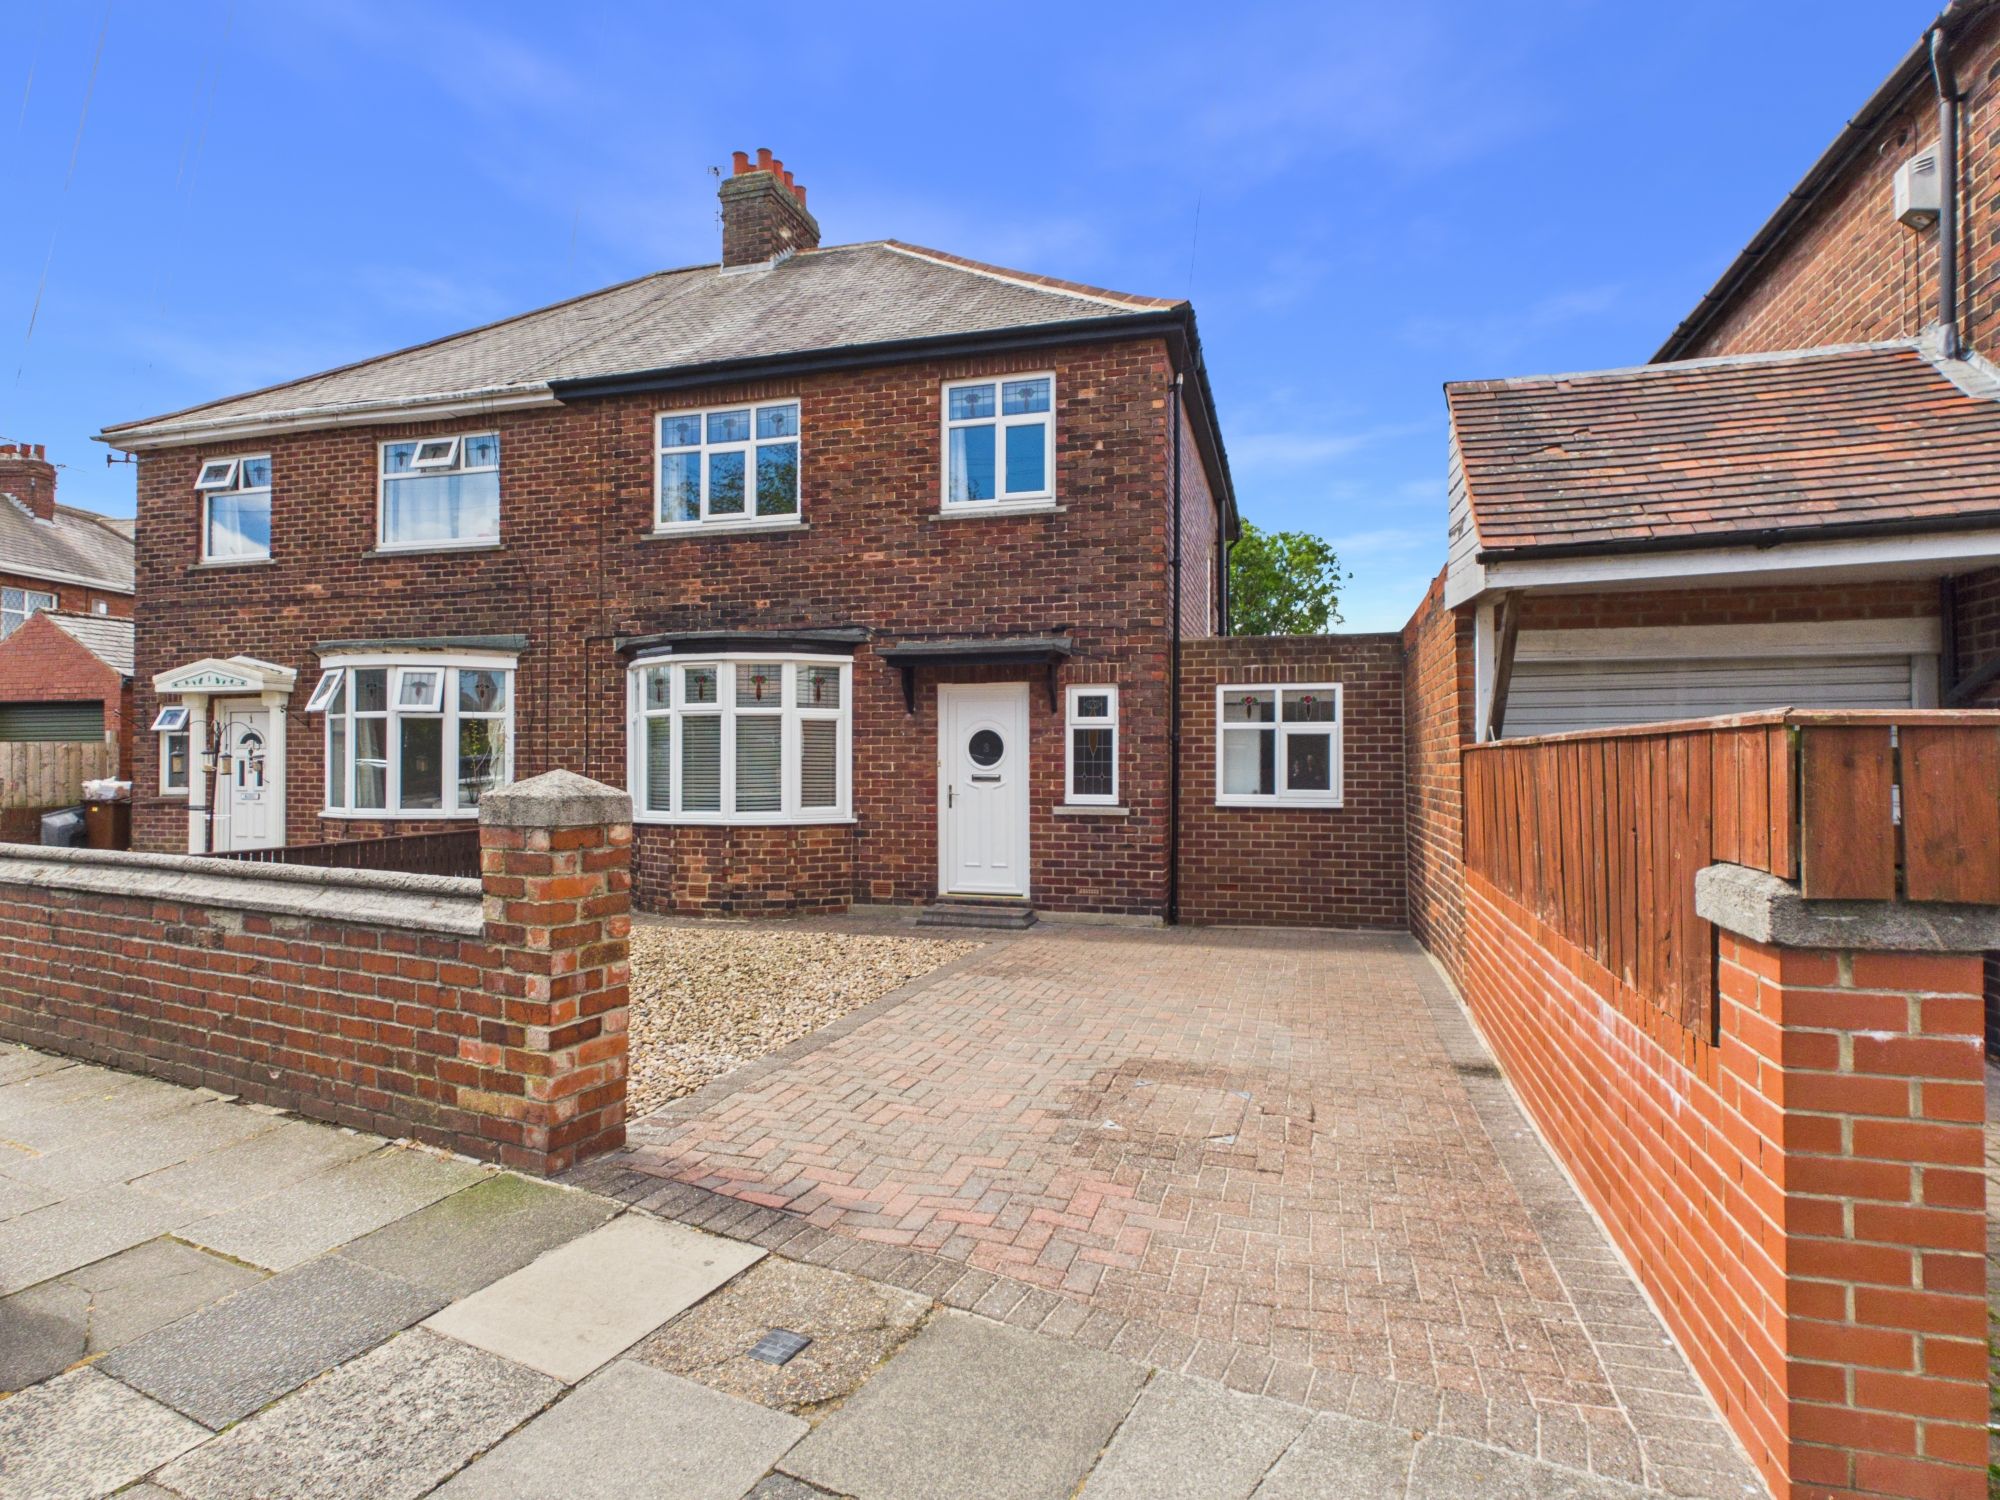
Lanercost Drive, Newcastle Upon Tyne, NE5
3 Bedroom Semi-Detached House | Offers Over £245,000
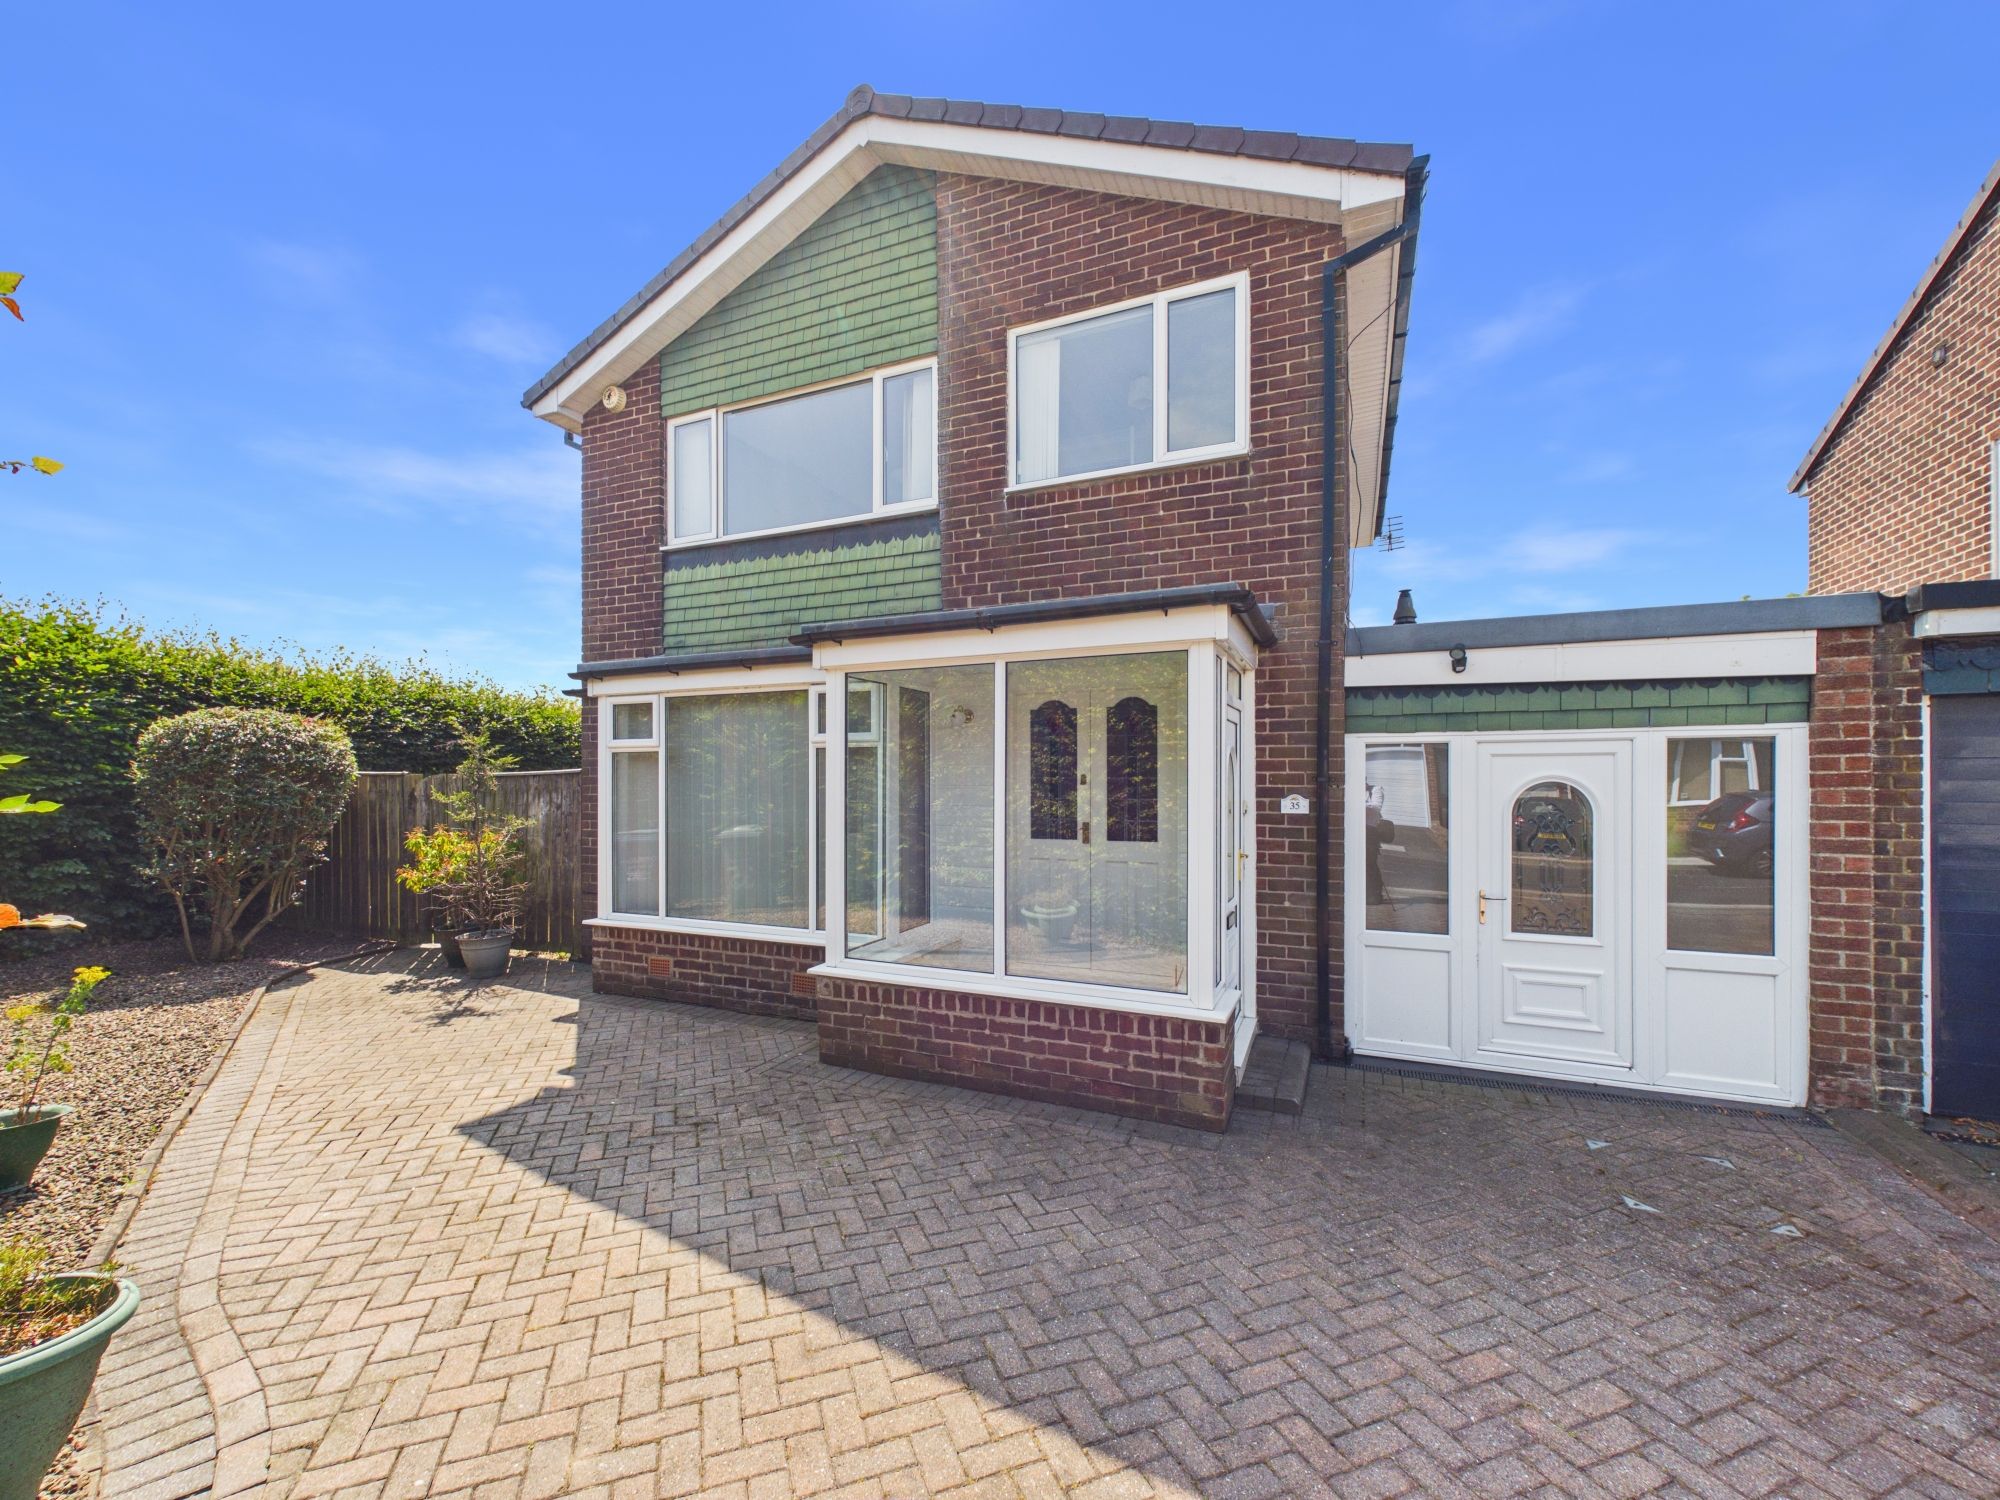
Cayton Grove, Chapel House, NE5
3 Bedroom Link Detached House | Offers Over £245,000
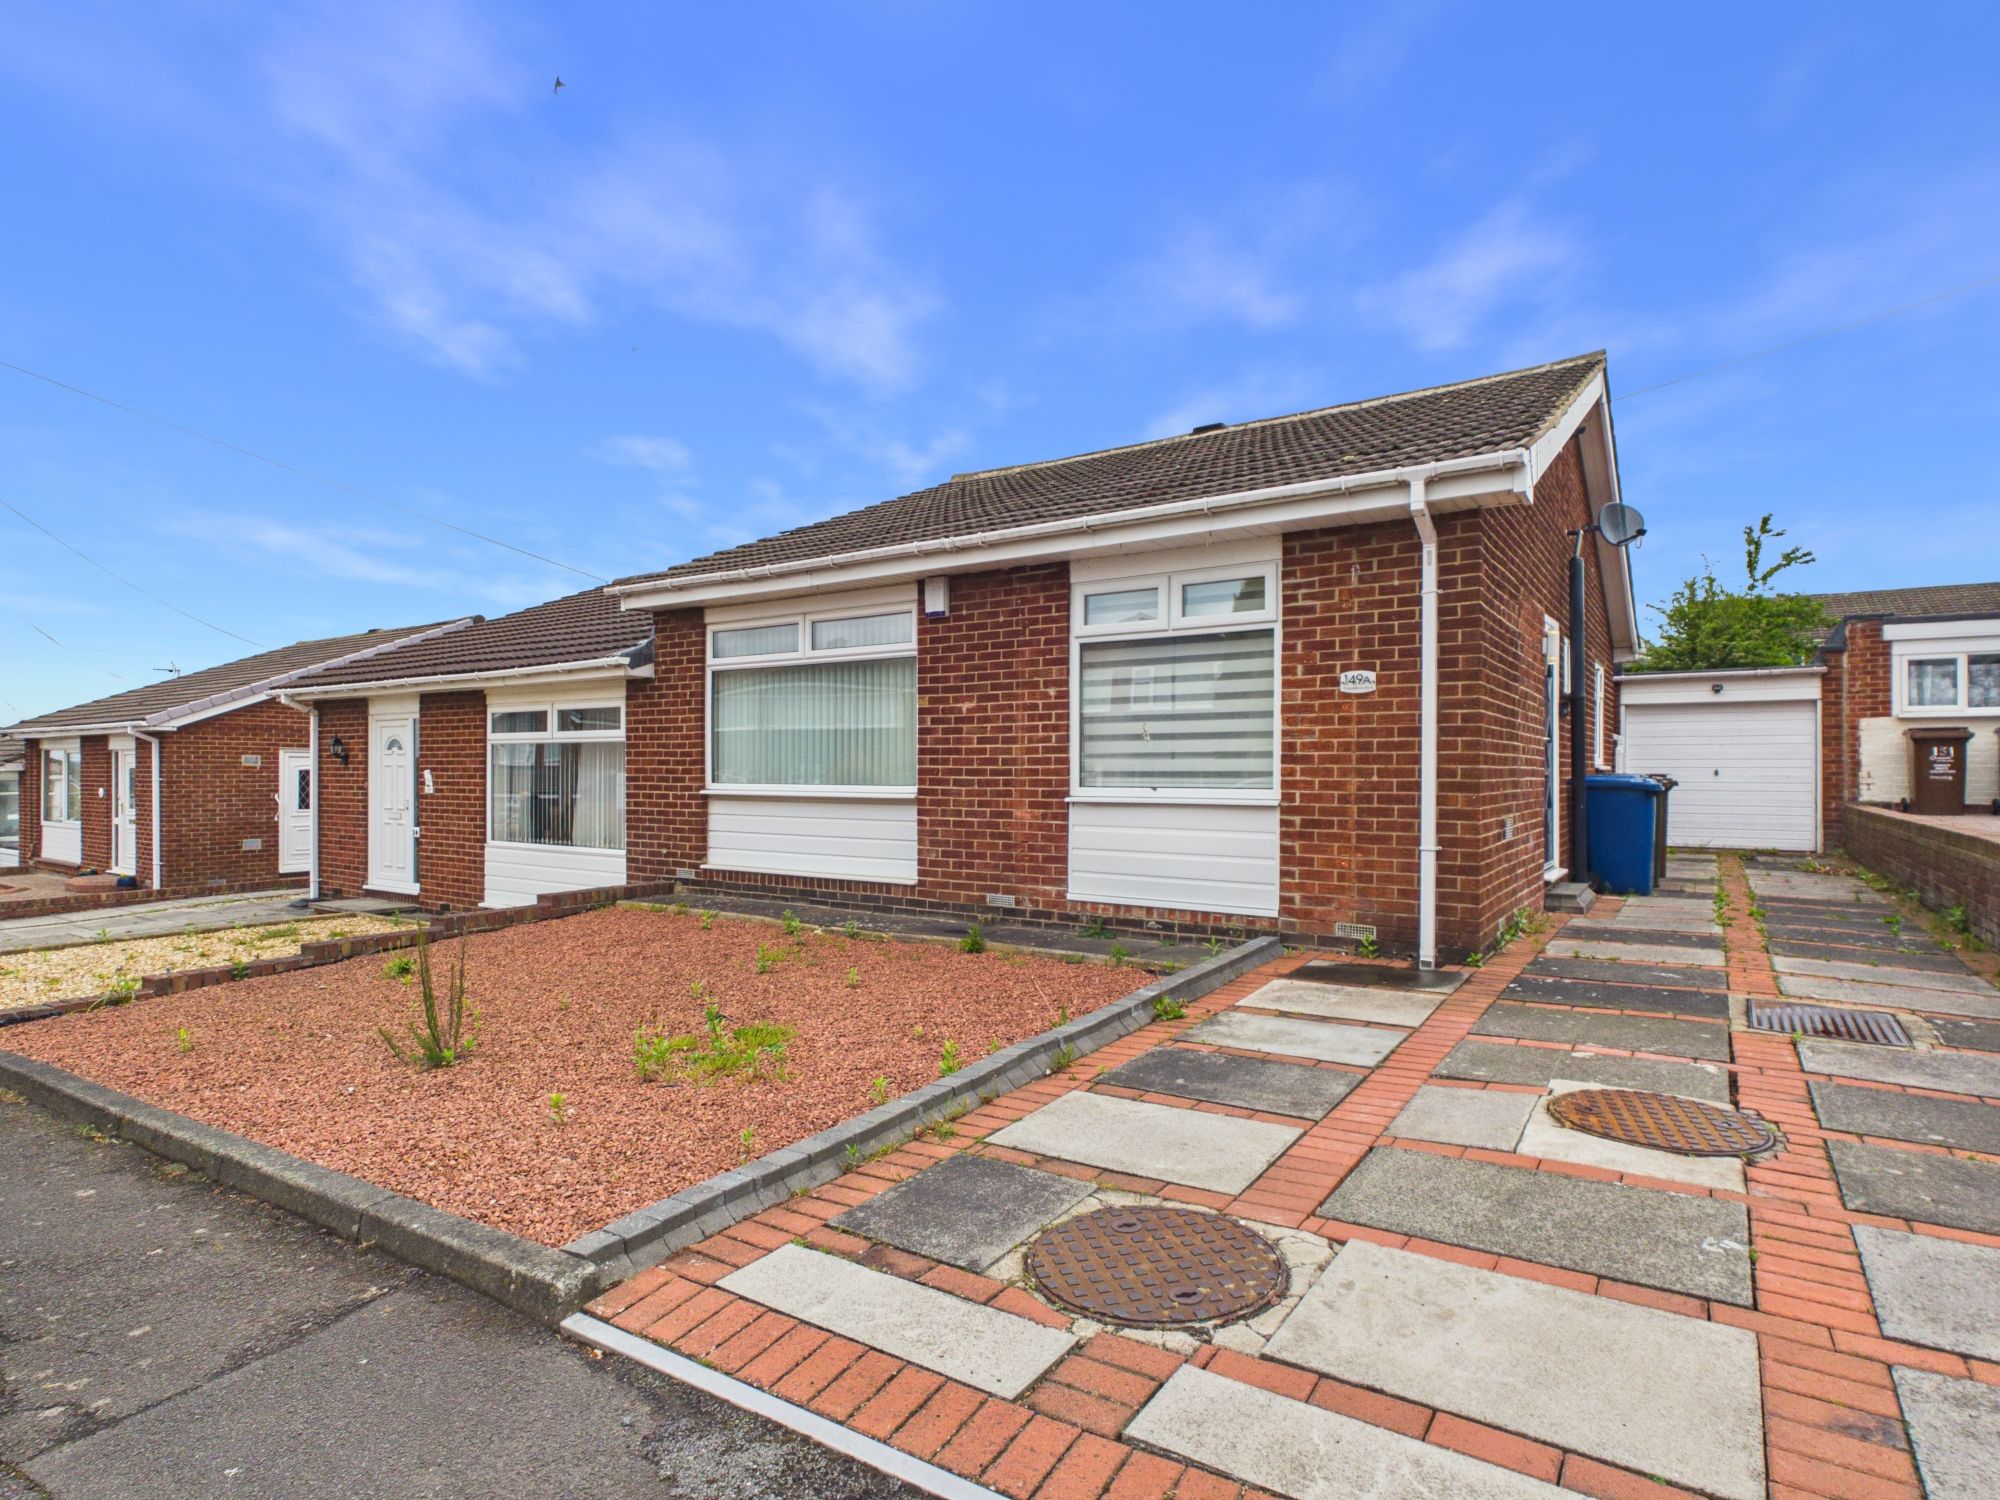
Chadderton Drive, Chapel House, NE5
2 Bedroom Semi-Detached Bungalow | Offers Over £240,000
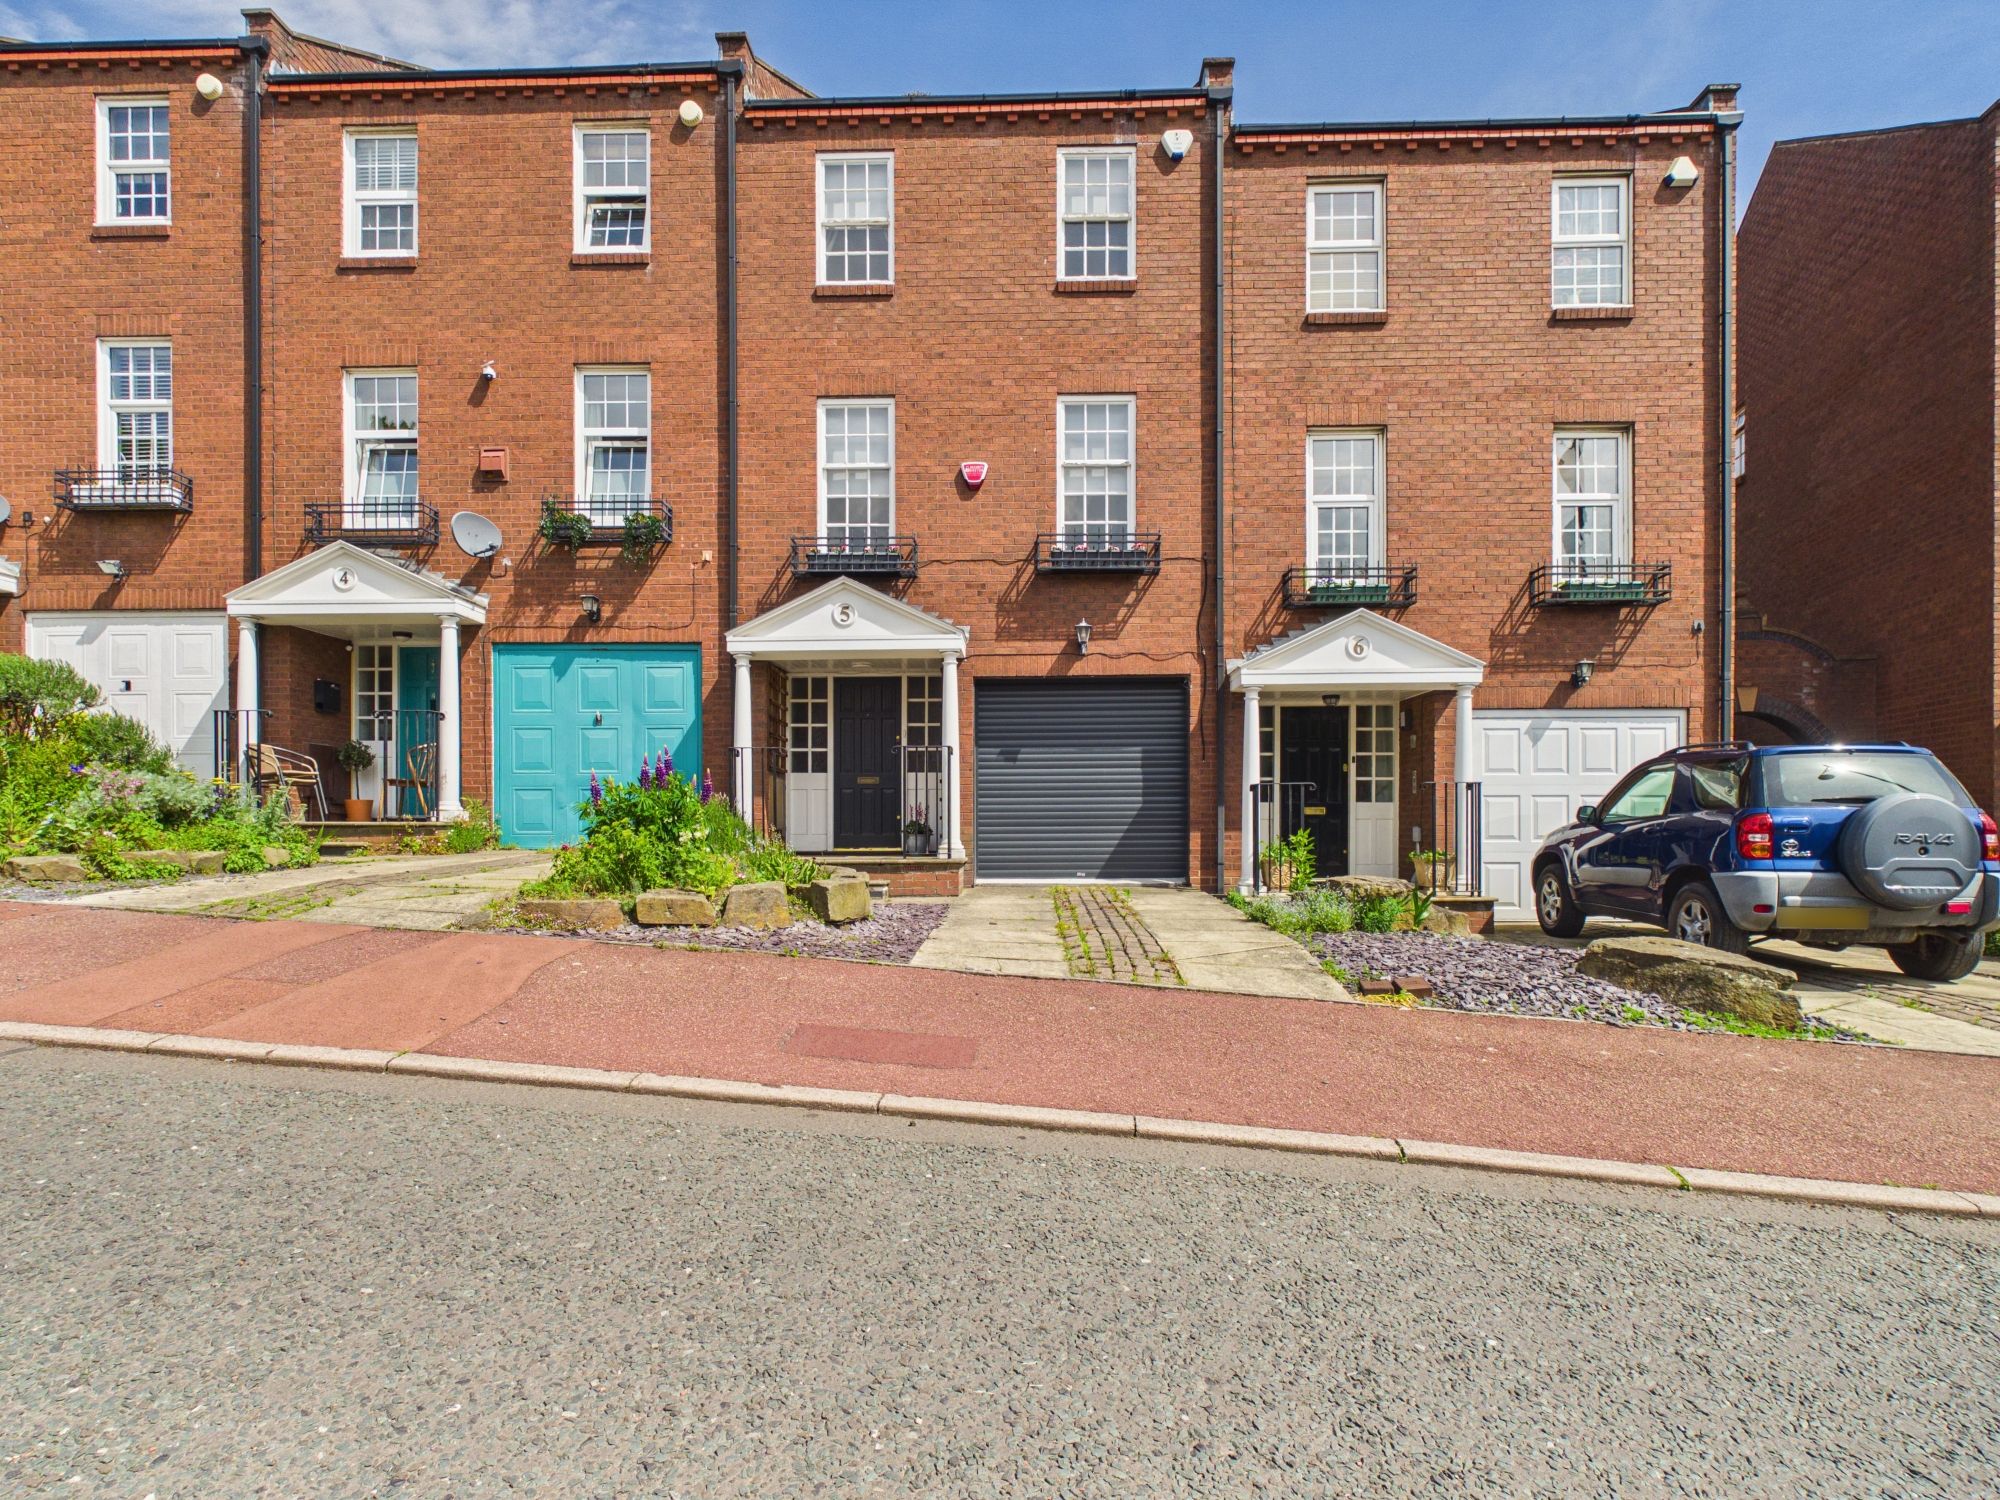
Dobson Crescent, St Peters Basin, NE6
3 Bedroom Terraced House | Offers Over £250,000
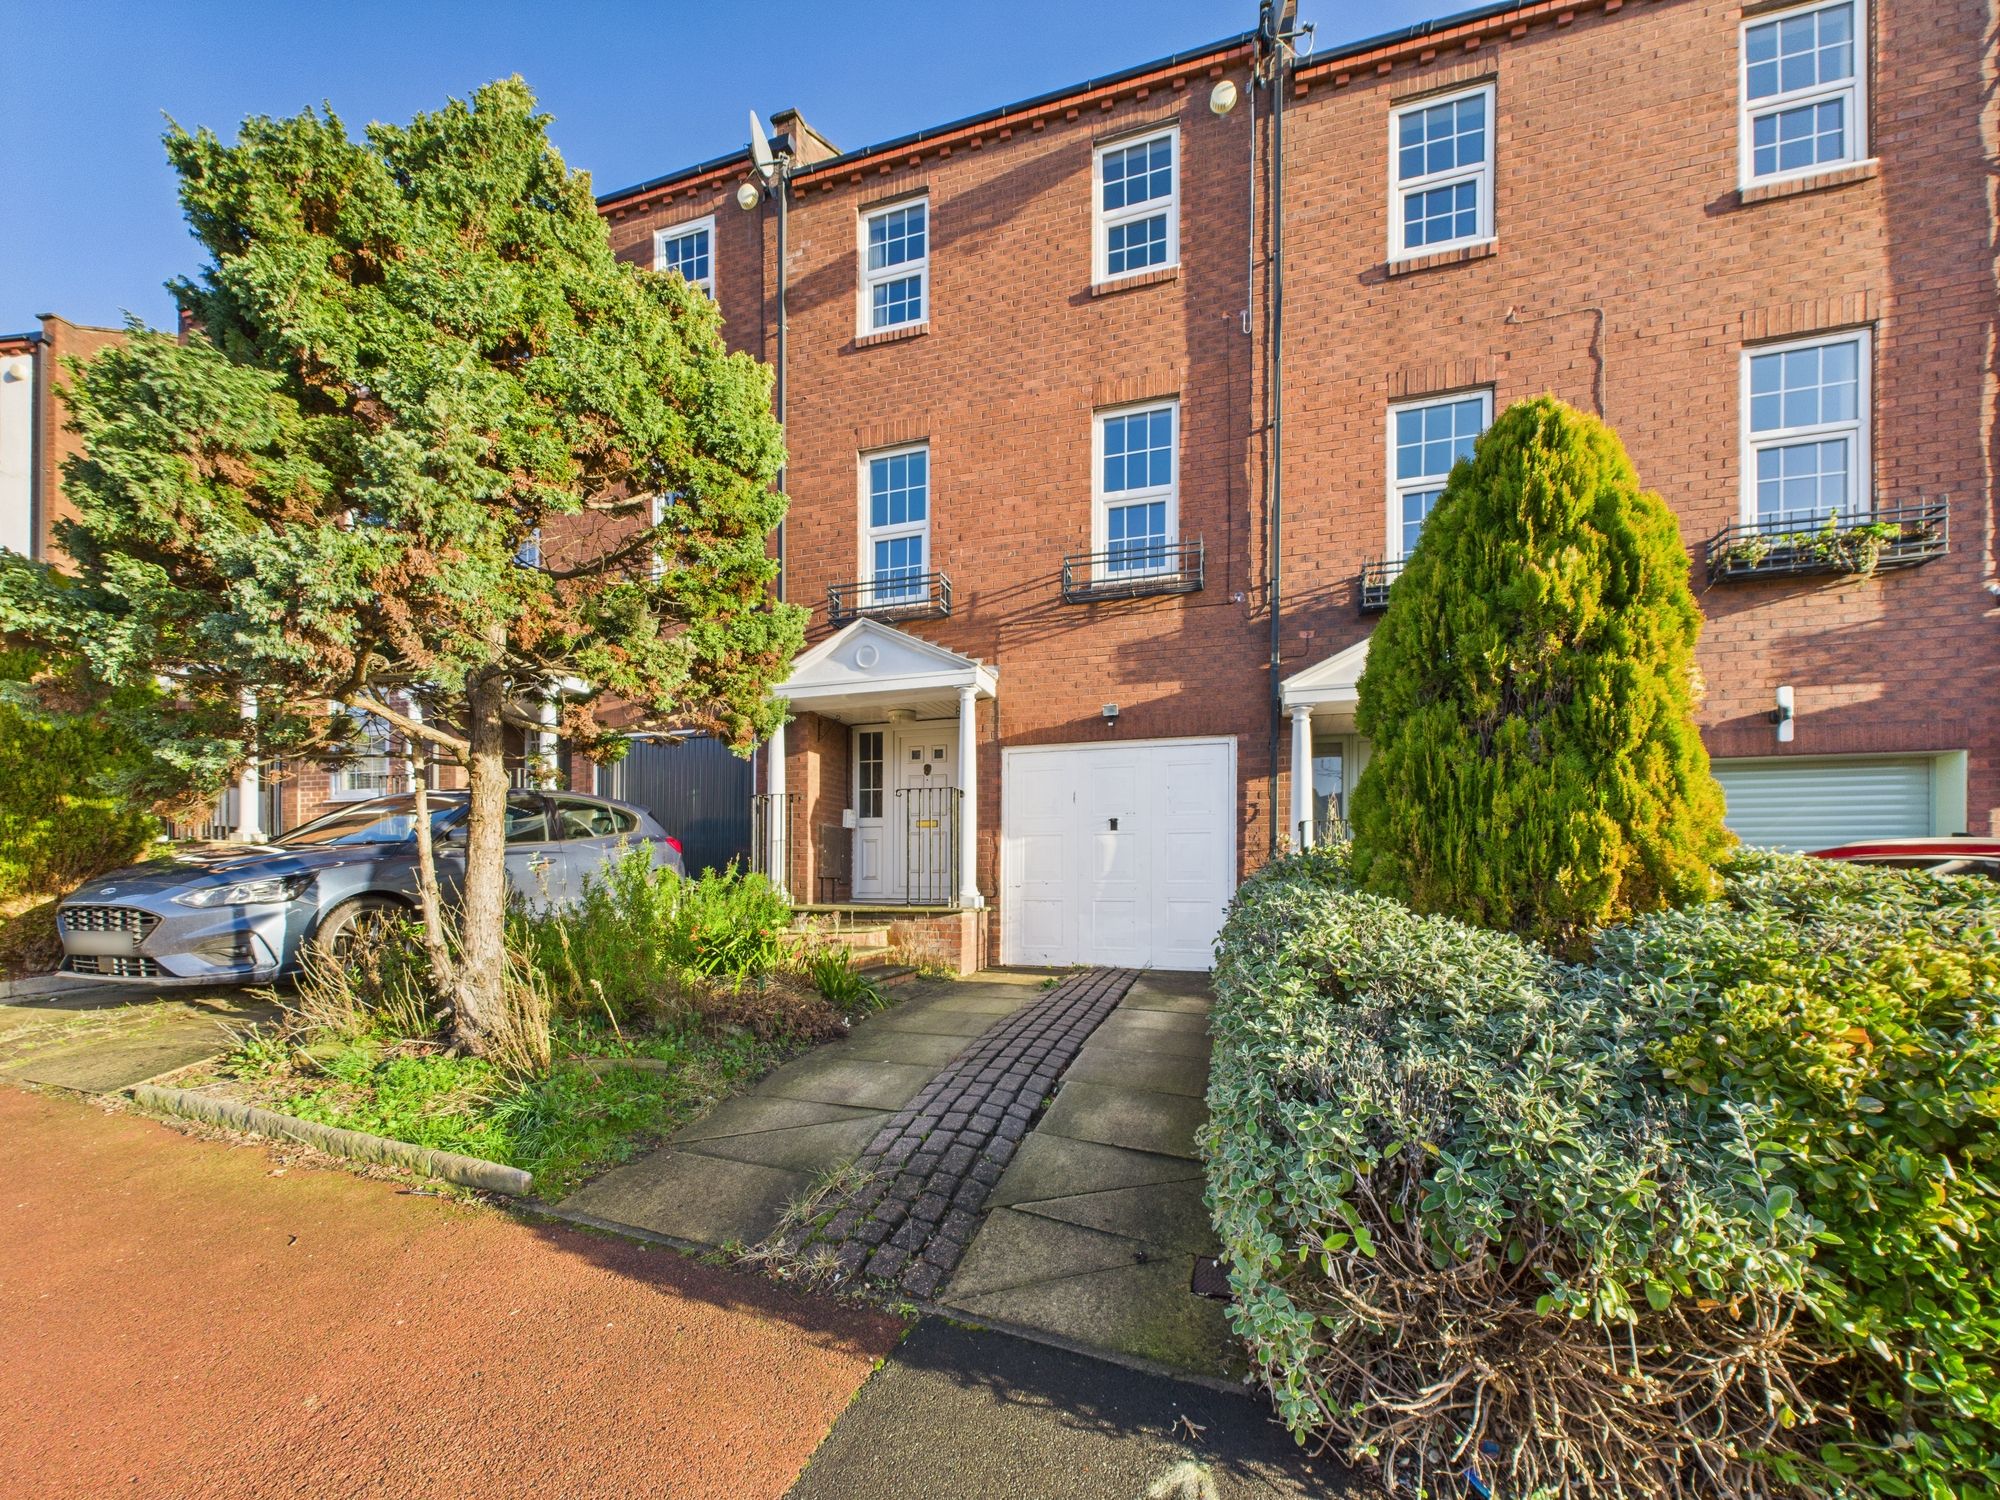
Dobson Crescent, St Peters Basin, Newcastle upon Tyne NE6
3 Bedroom Terraced House | Offers Over £250,000
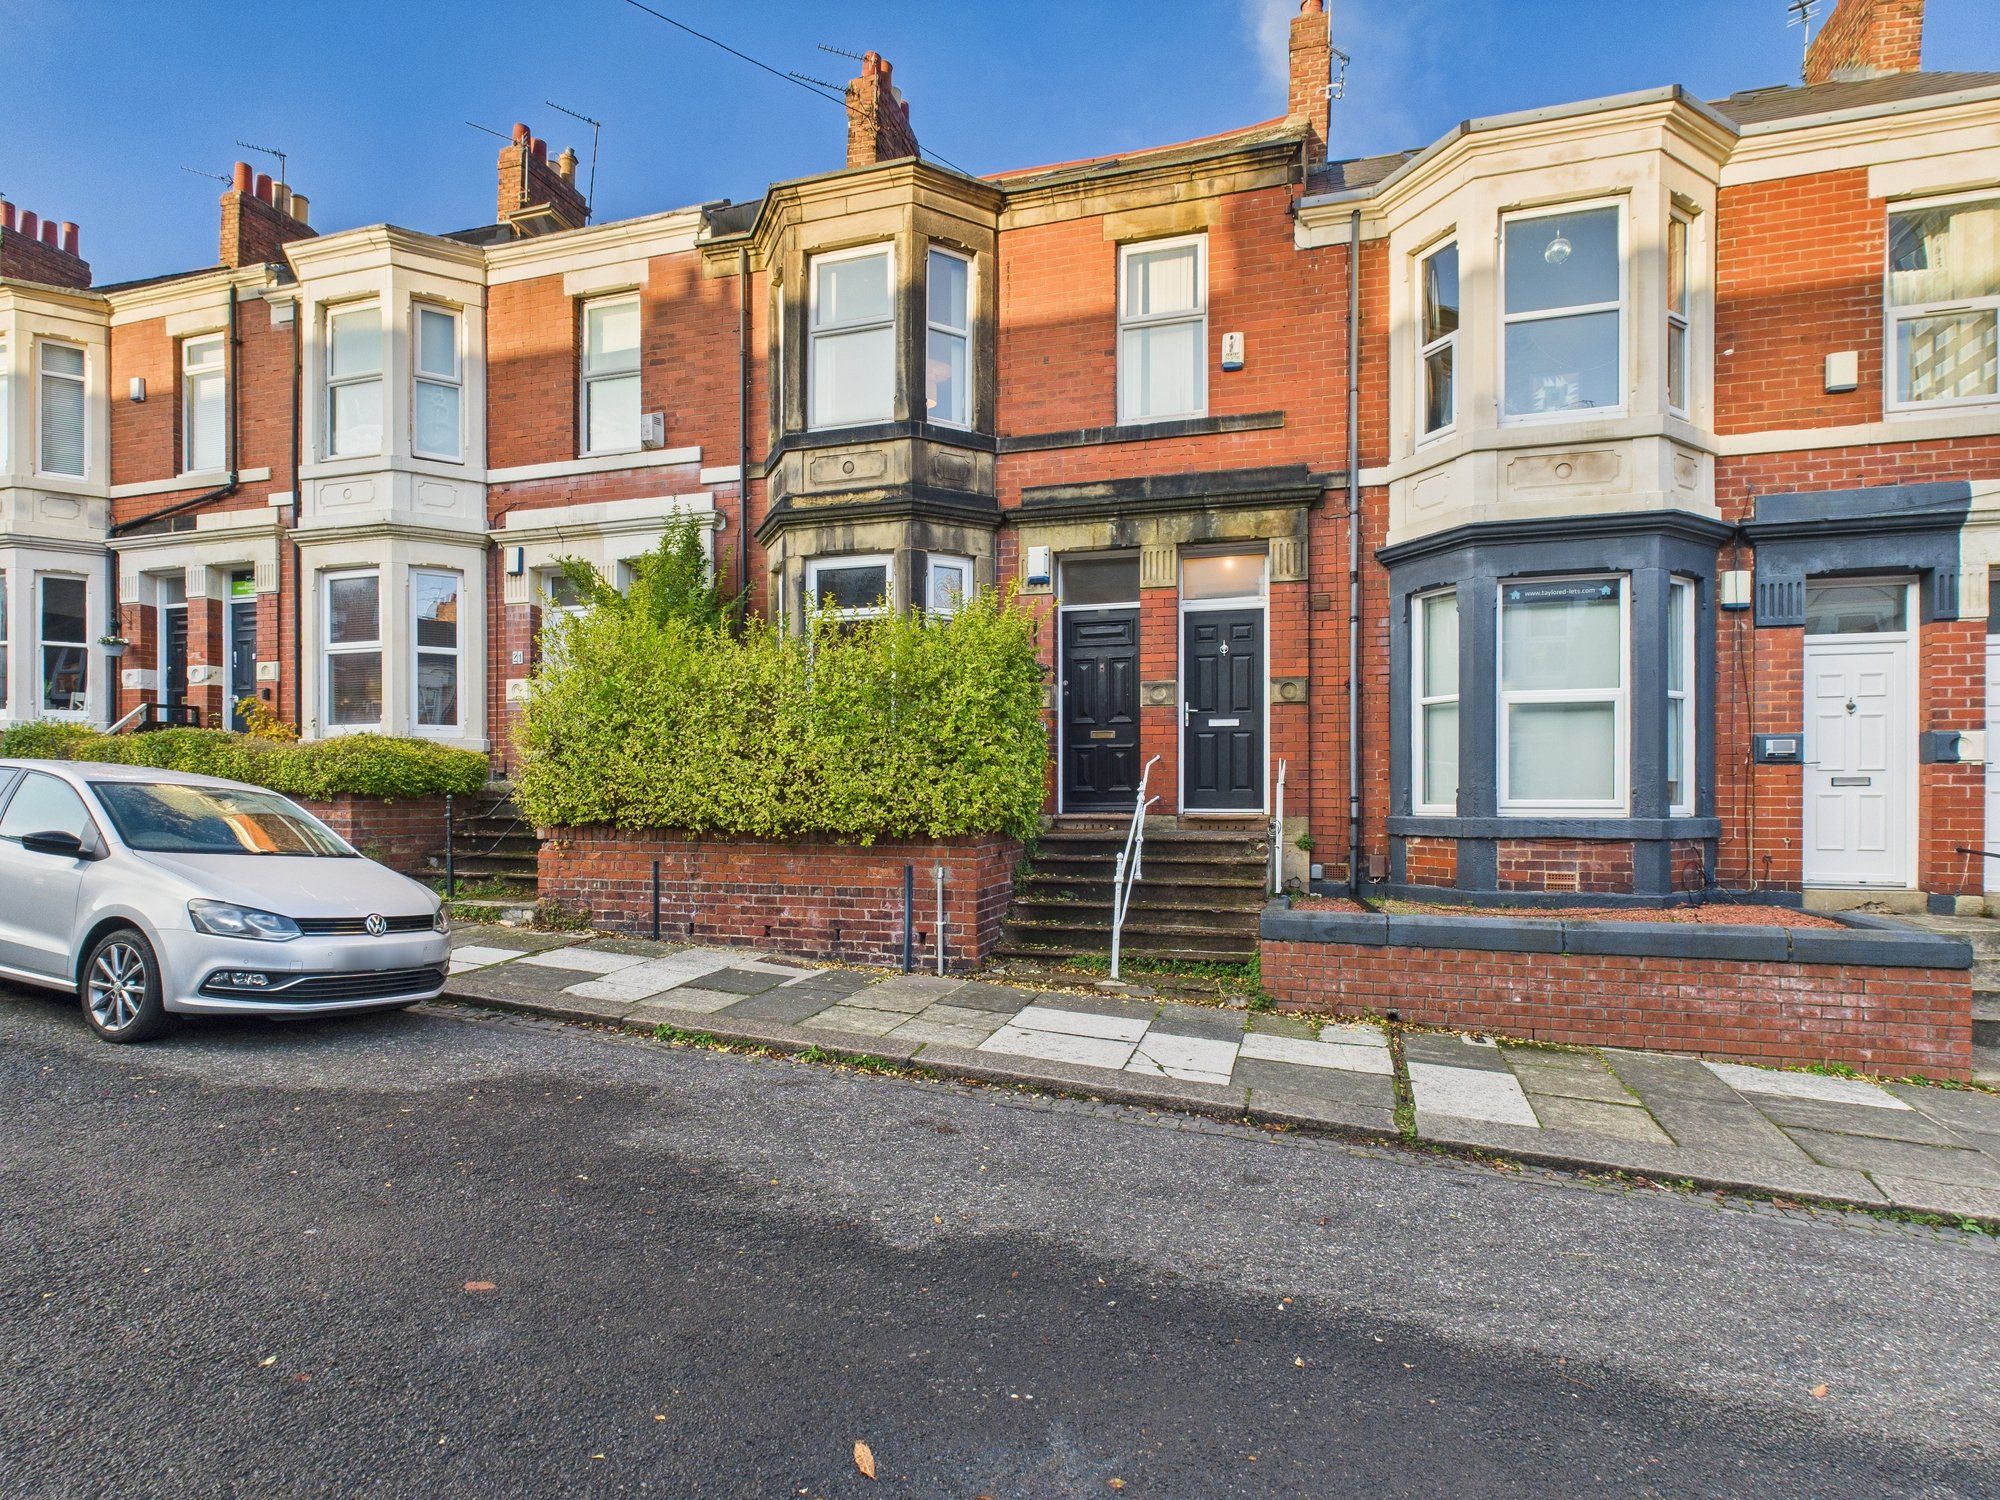
Wolseley Gardens, Newcastle Upon Tyne, NE2
5 Bedroom Maisonette | Offers Over £250,000

Sarah Mains Residential Sales & Lettings (Gosforth)
Gosforth, Newcastle upon Tyne, NE2 2DN
0191 240 3333
How much is your home worth?
Use our short form to request a valuation of your property.
Request a Valuation
©2026 The Guild of Property Professionals. All rights reserved.
Terms and Conditions |
Privacy Policy |
Cookie Policy |
Complaints Policy |
Members Login
The Guild of Property Professionals Trading Address: 121 Park Lane, London W1K 7AG. GPEA Limited.
Registered in England & Wales.
Company No: 02819824.
Registered Office Address: 2 St. Stephen's Court, St. Stephen's Road, Bournemouth, Dorset, England, BH2 6LA.
VAT Registration No: 576 8795 61

