- Four Bedroom Oustanding Detached Residence
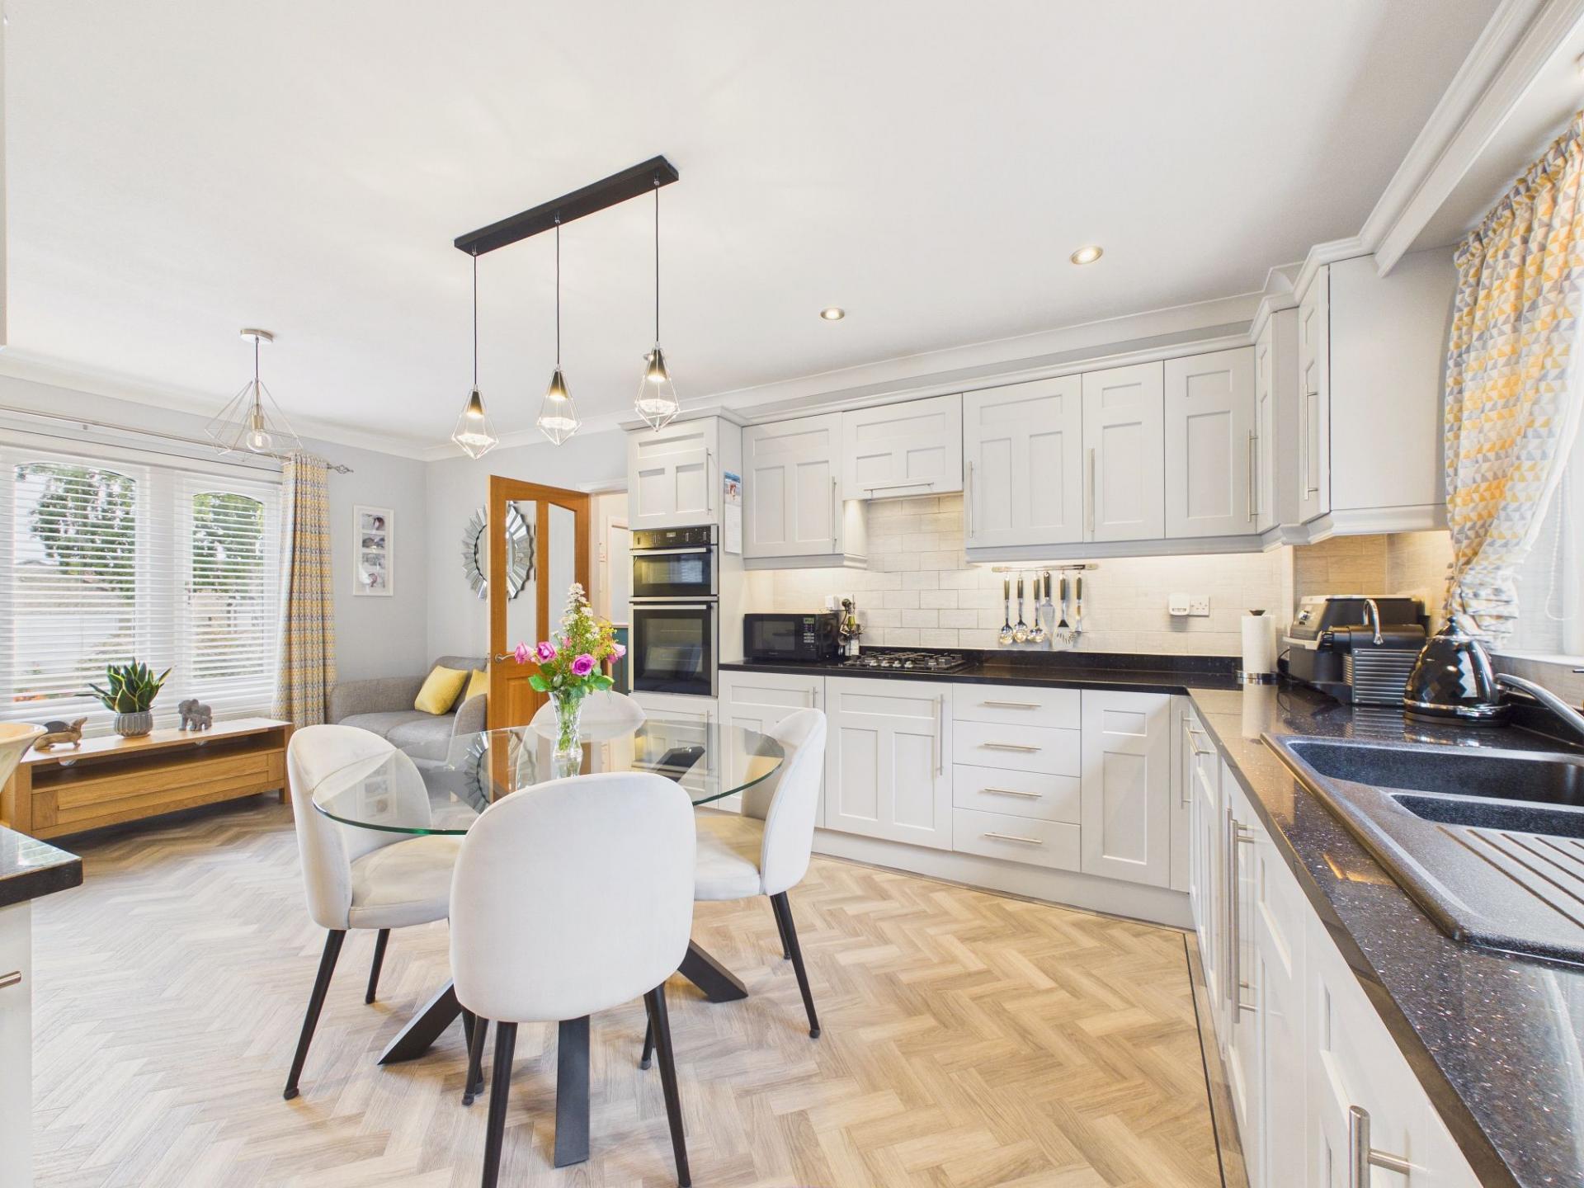
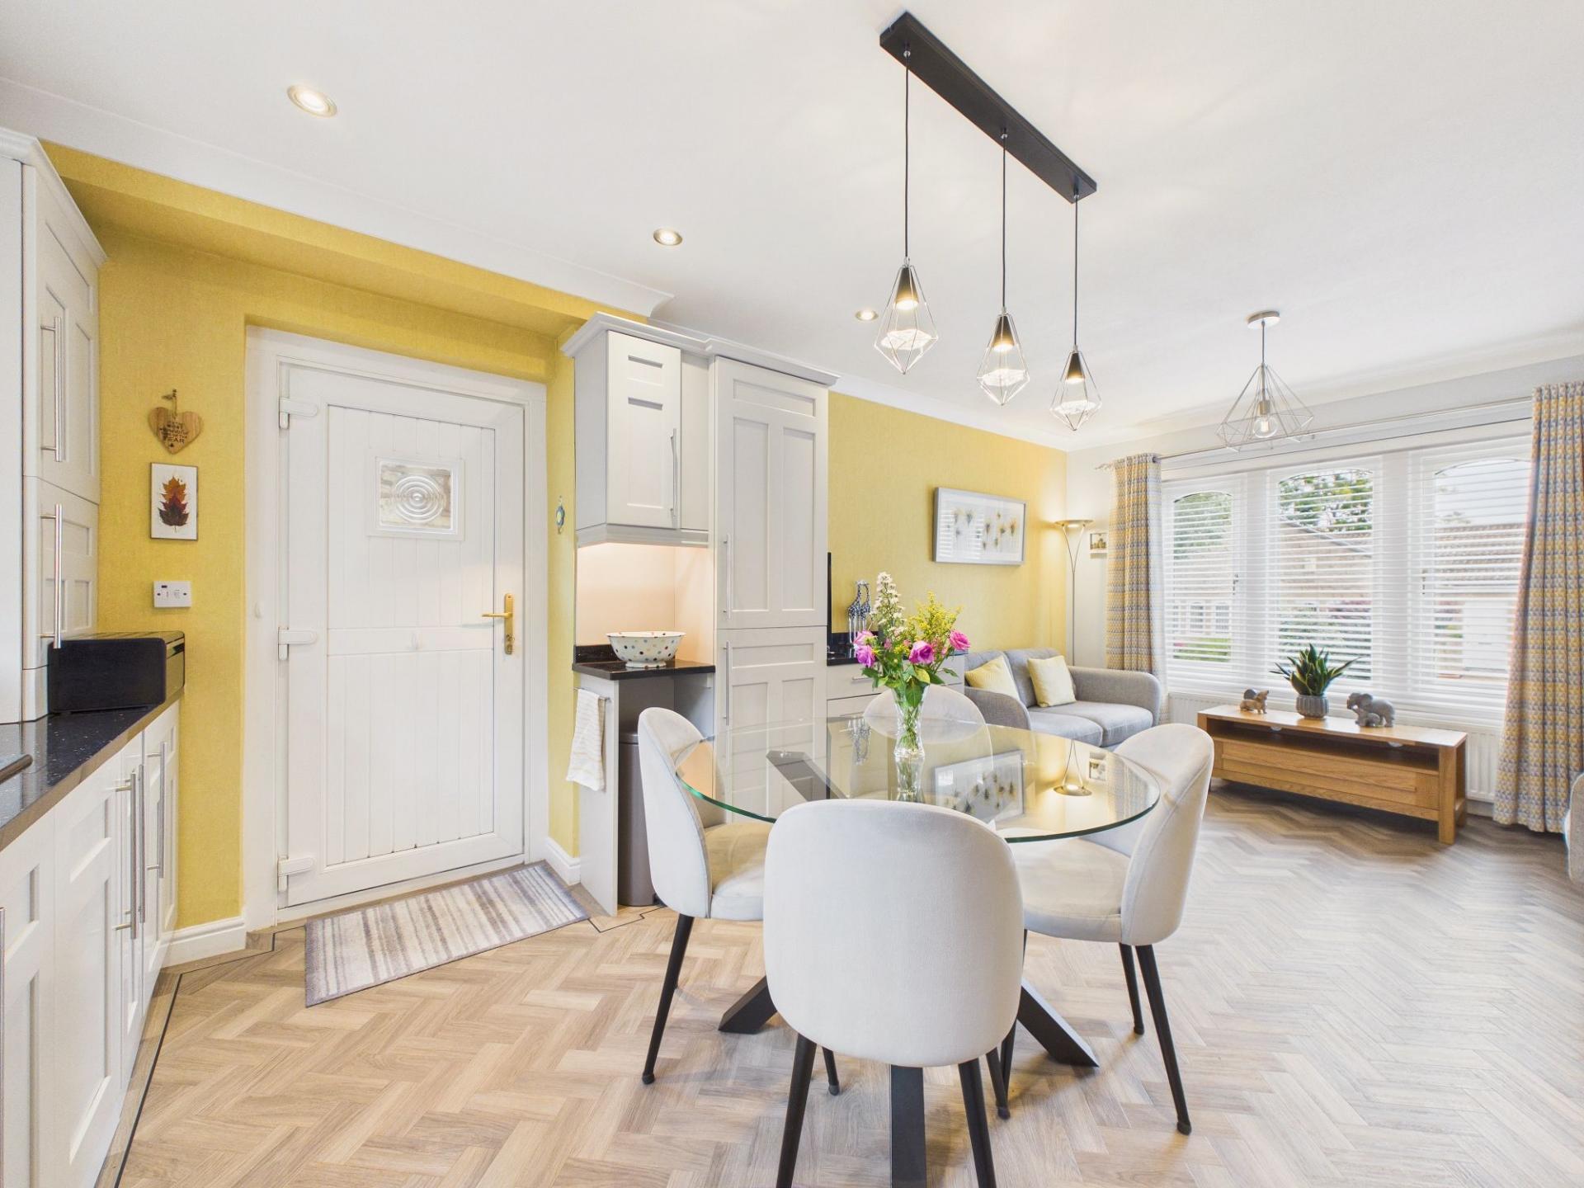
- Fabulous Open Plan Kitchen/Diner and Family Area
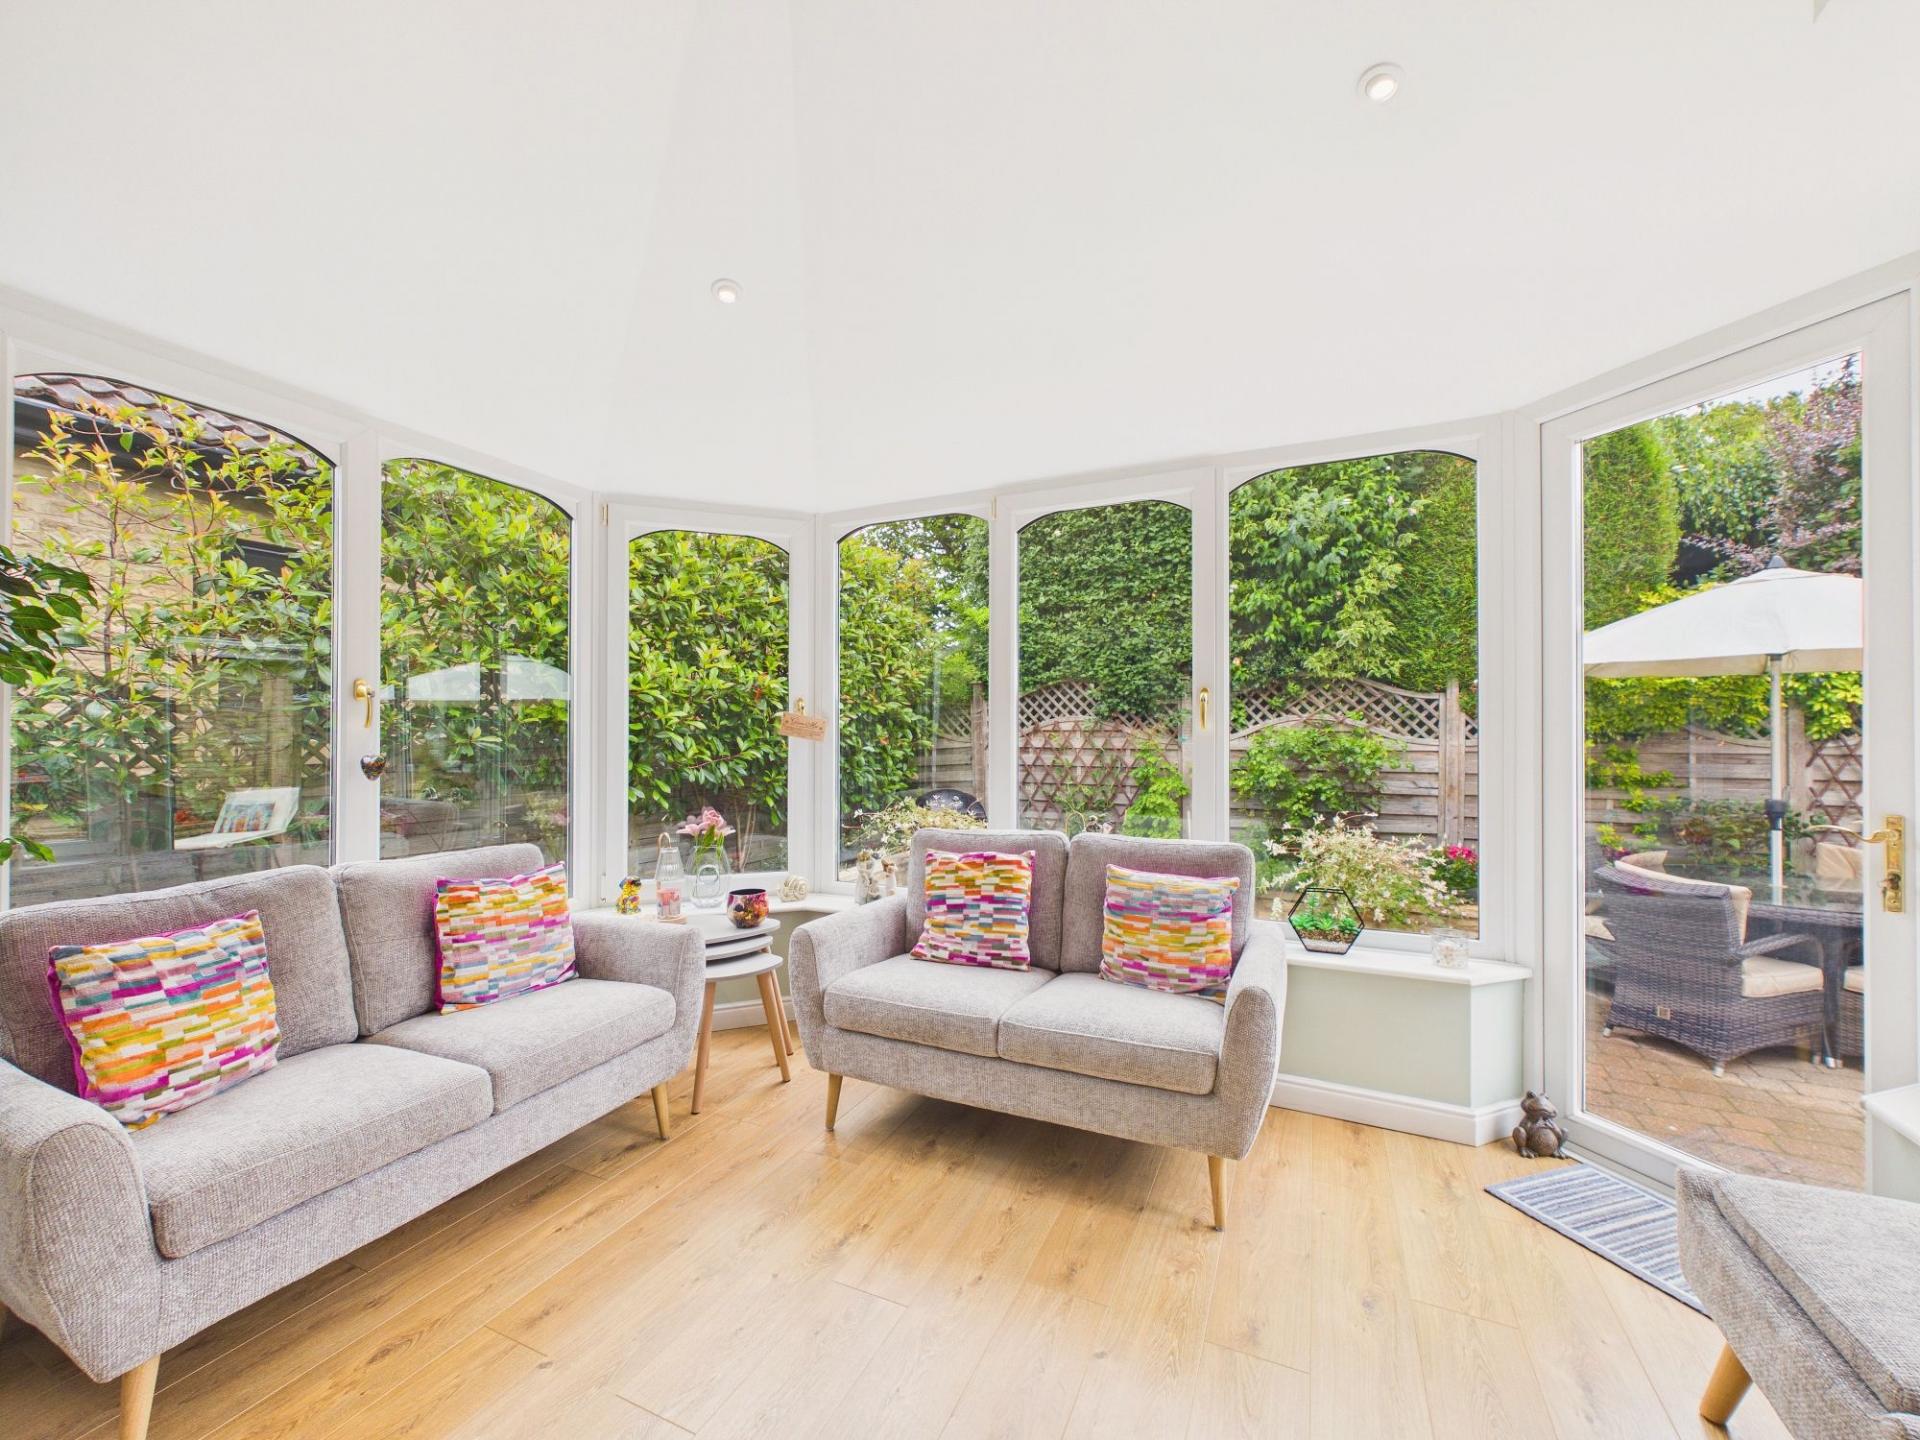
- Beautiful Sun Room
- Two Modern Bathrooms
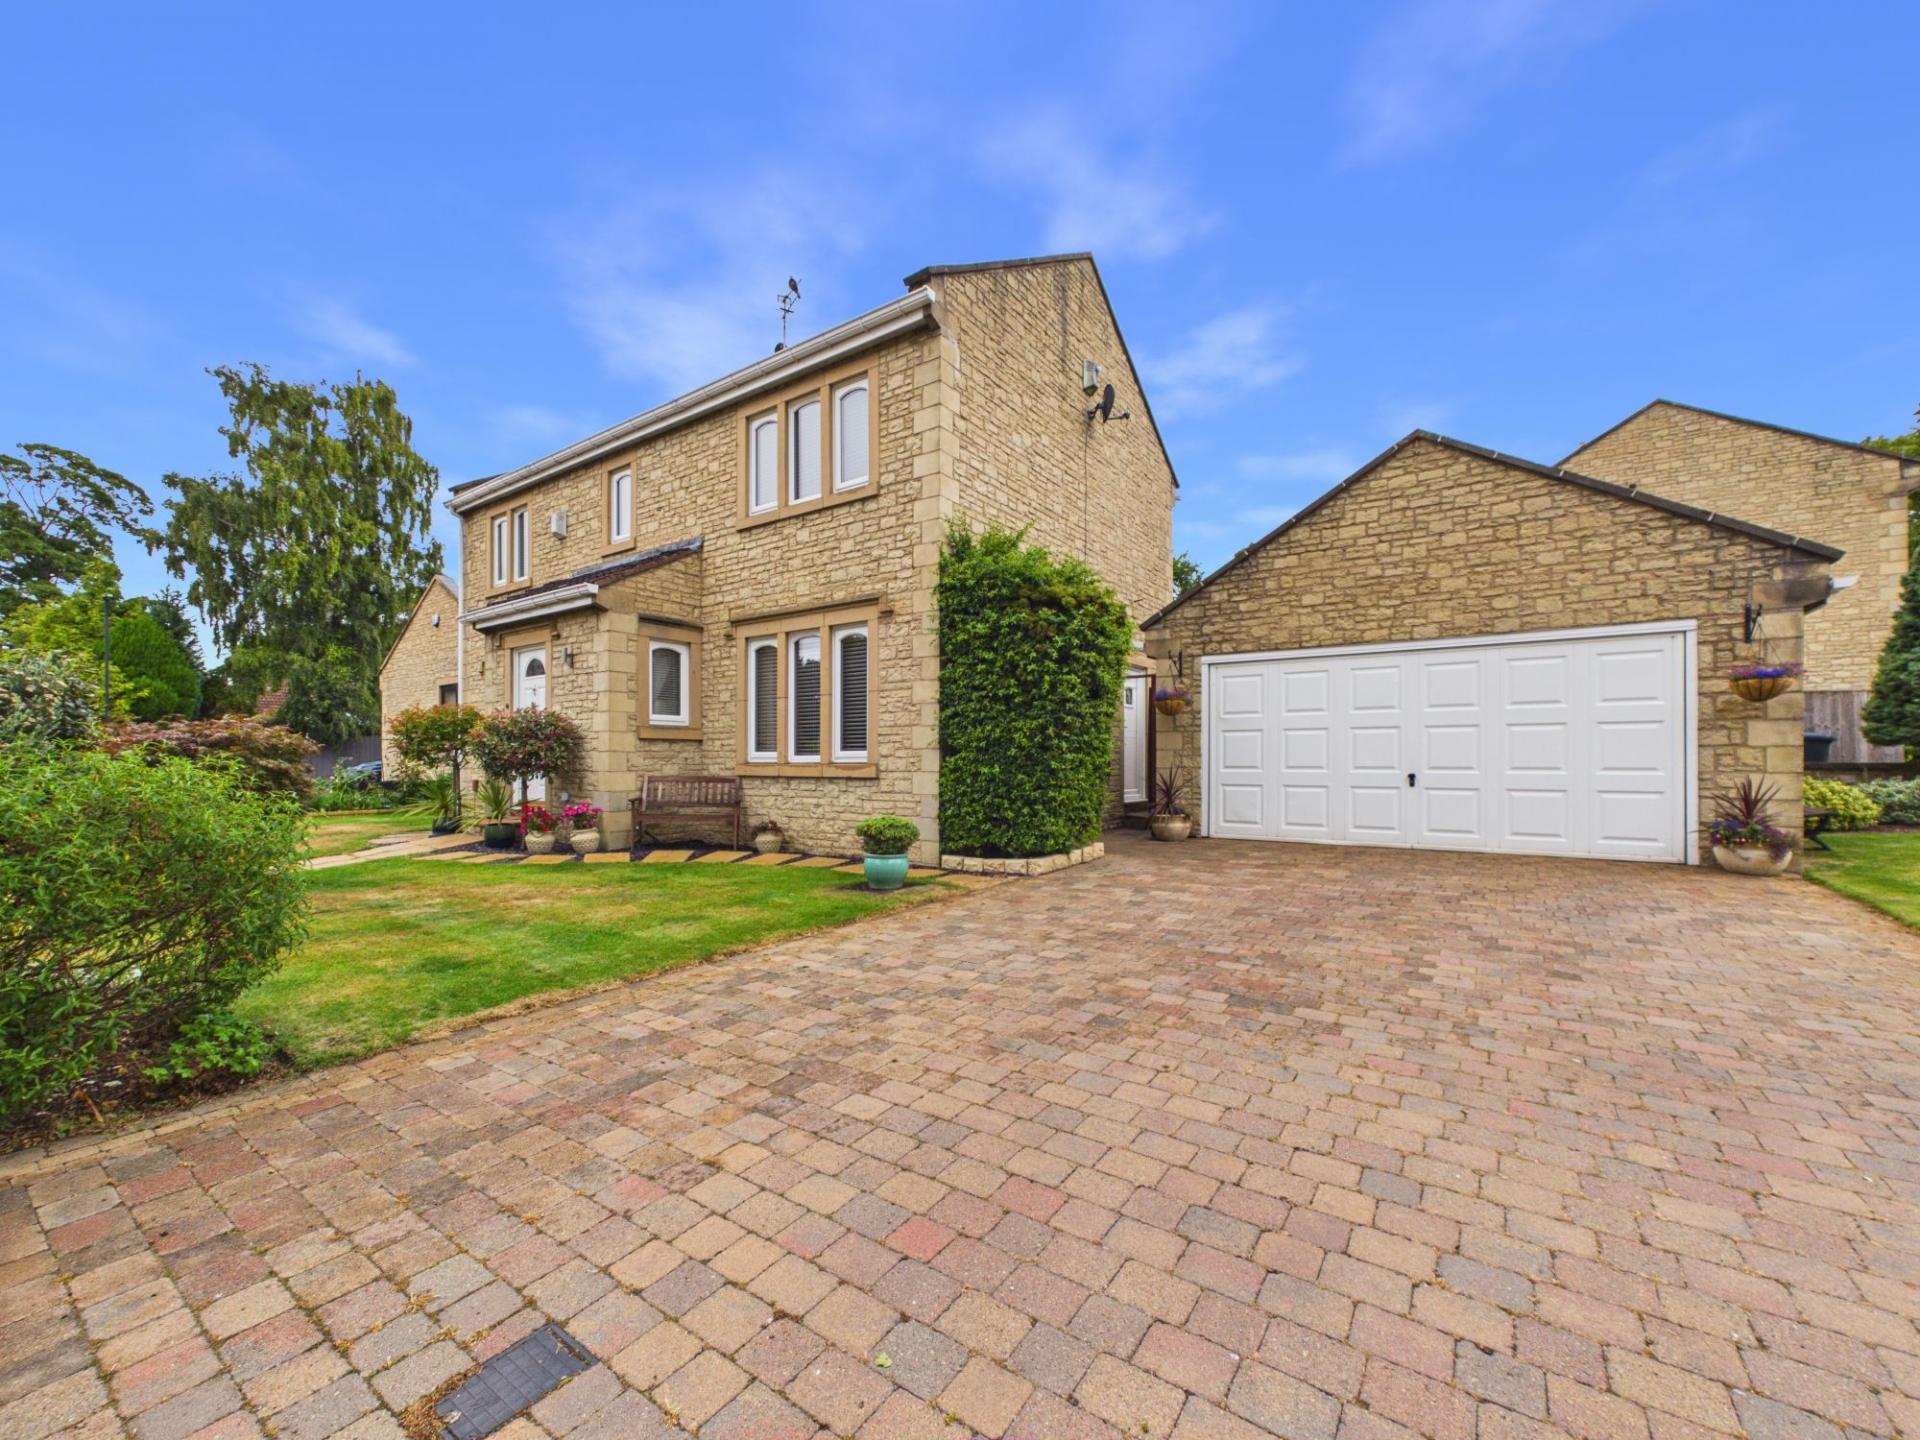
- Double Driveway and Double Garage
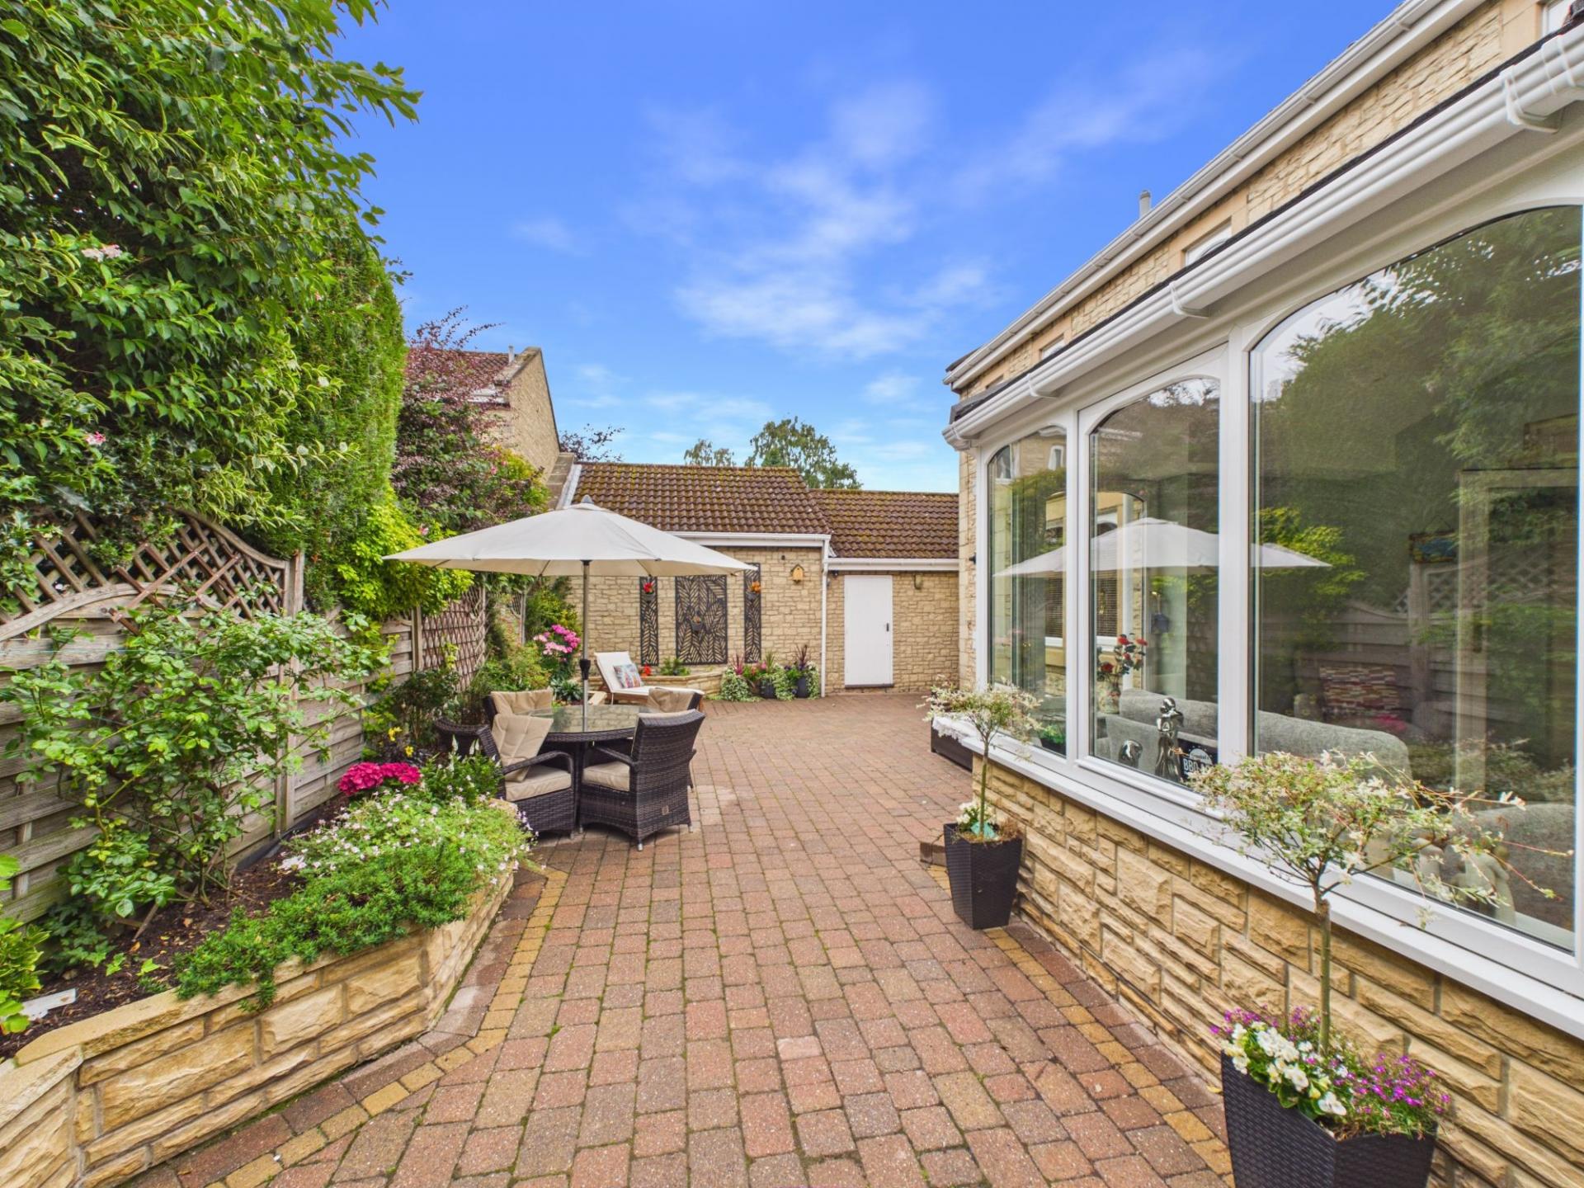
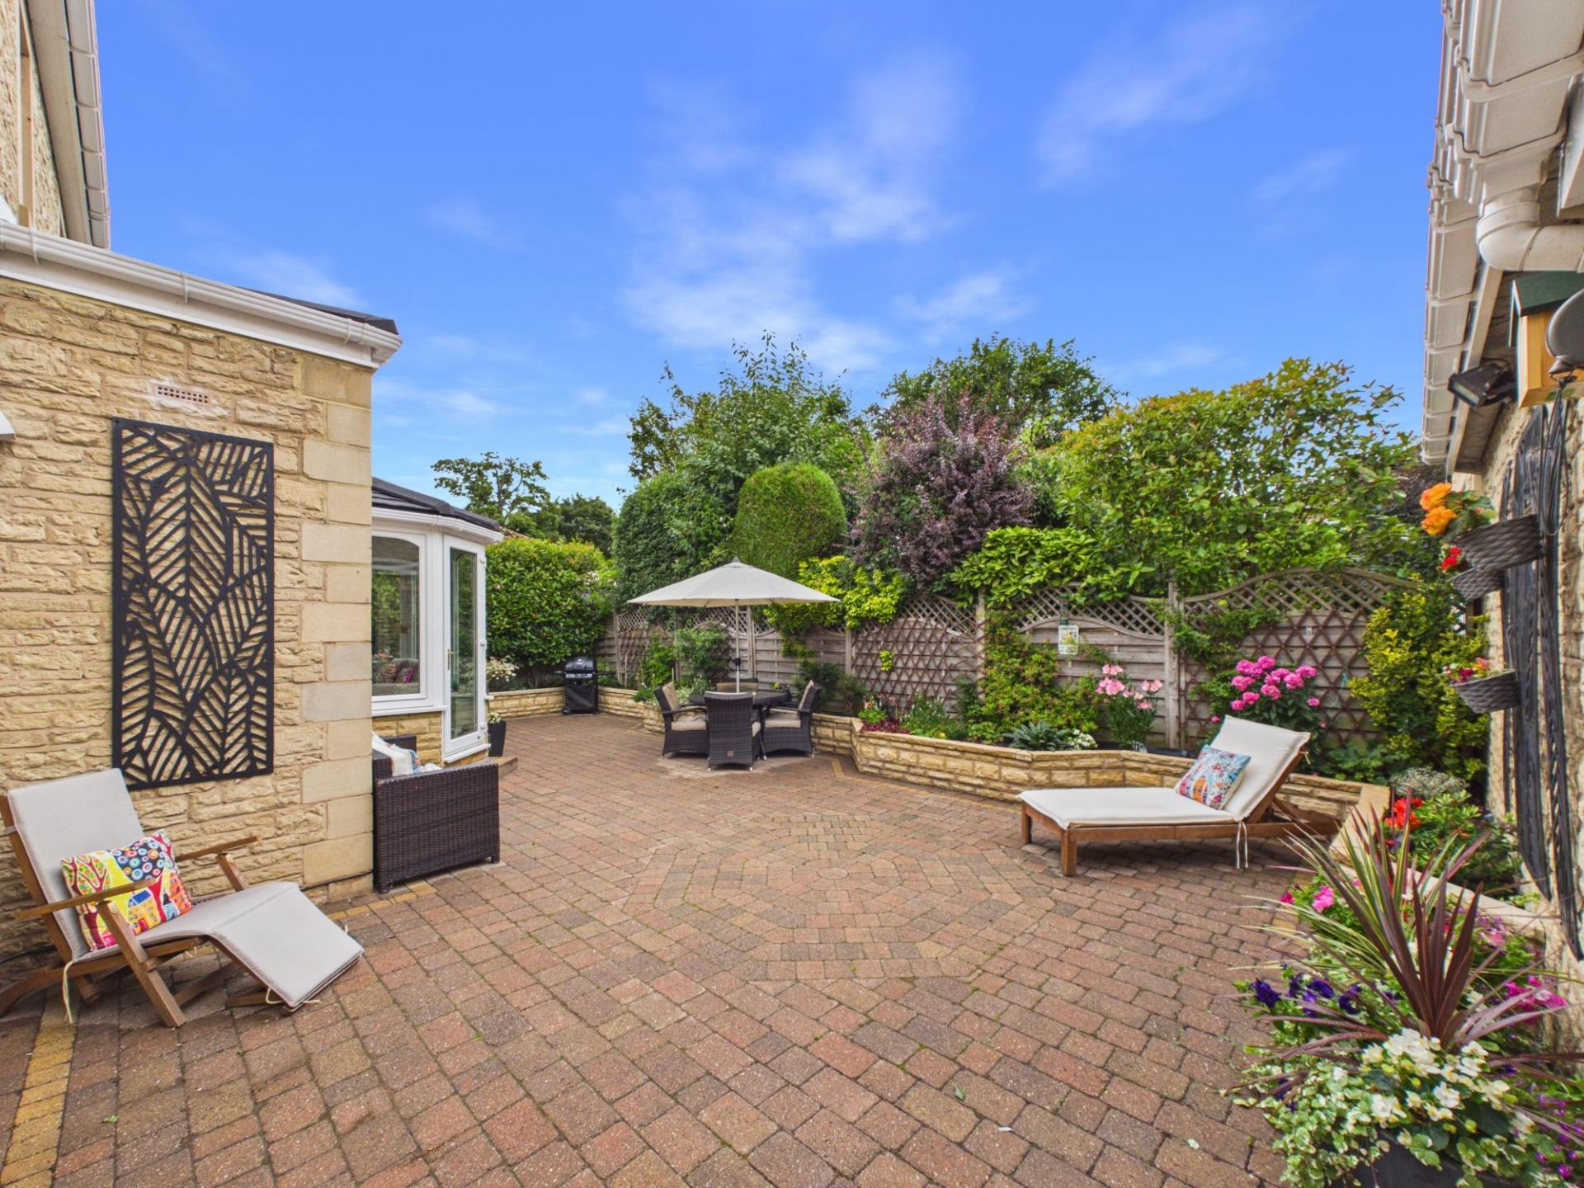
- Landscaped Gardens
- Freehold
- Council Tax Band F
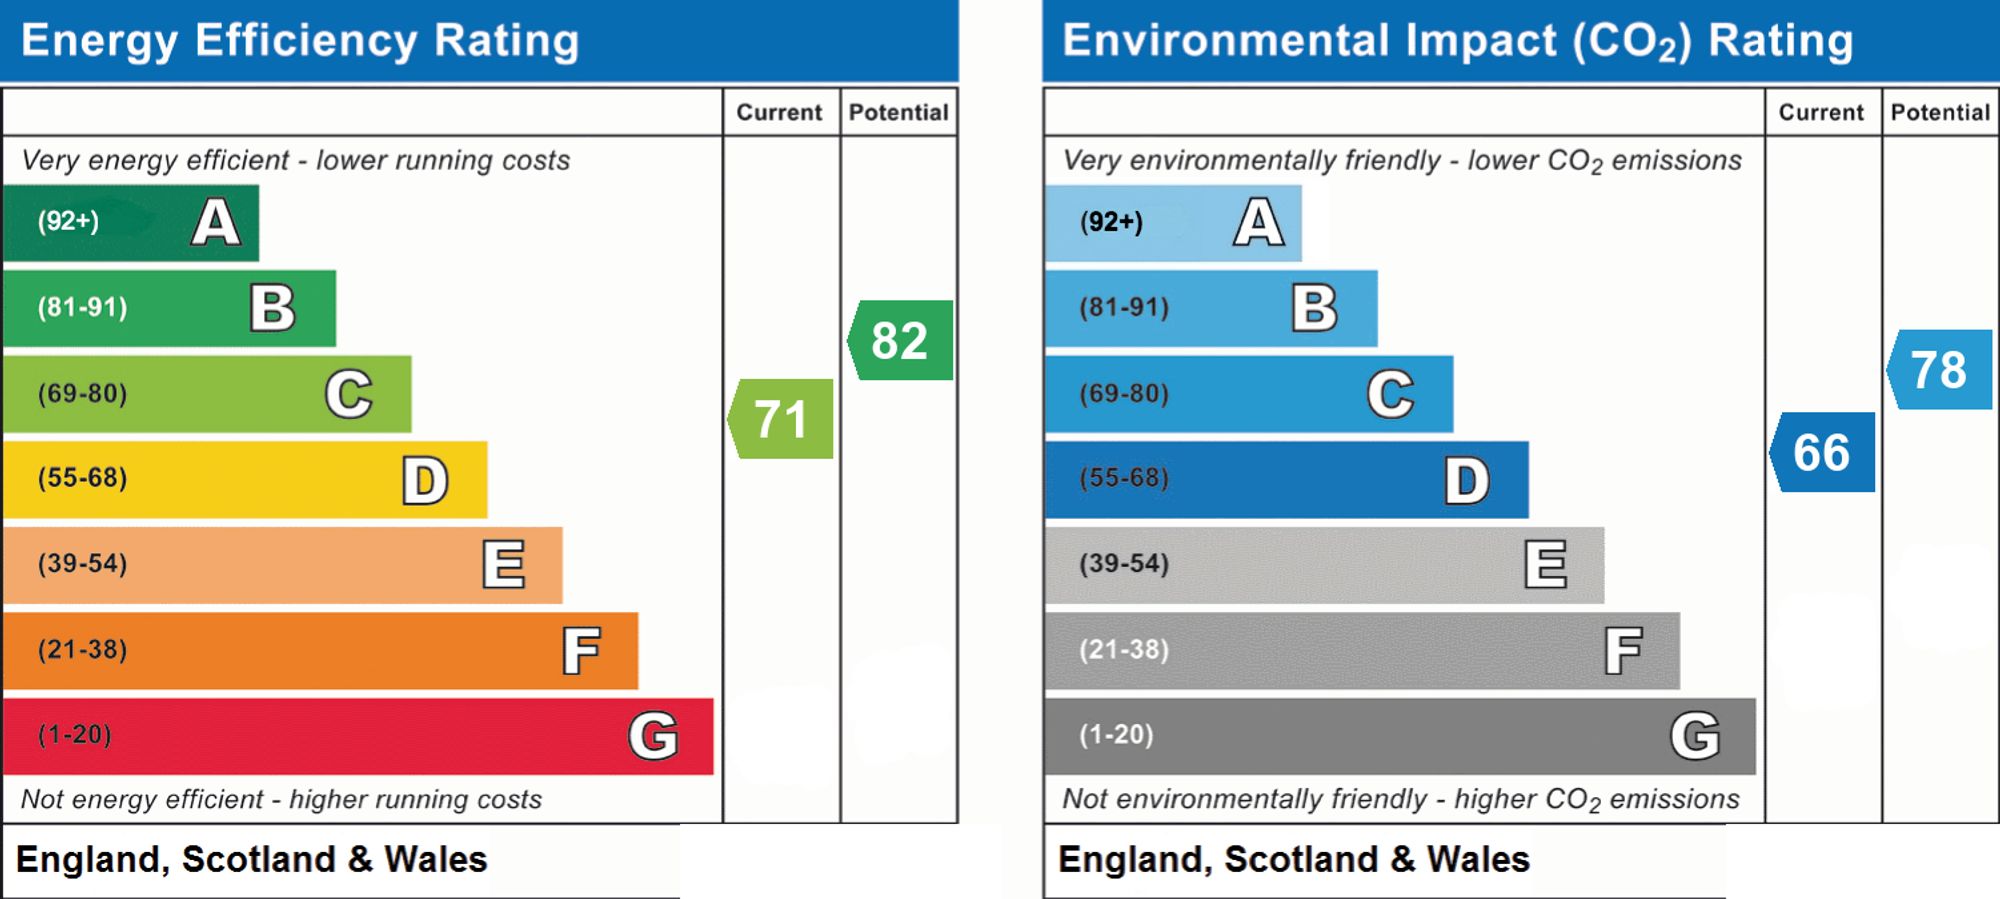
- EPC Rating C

4 Bedroom Detached House for sale in Newcastle Upon Tyne
 2
4
2
2
4
2
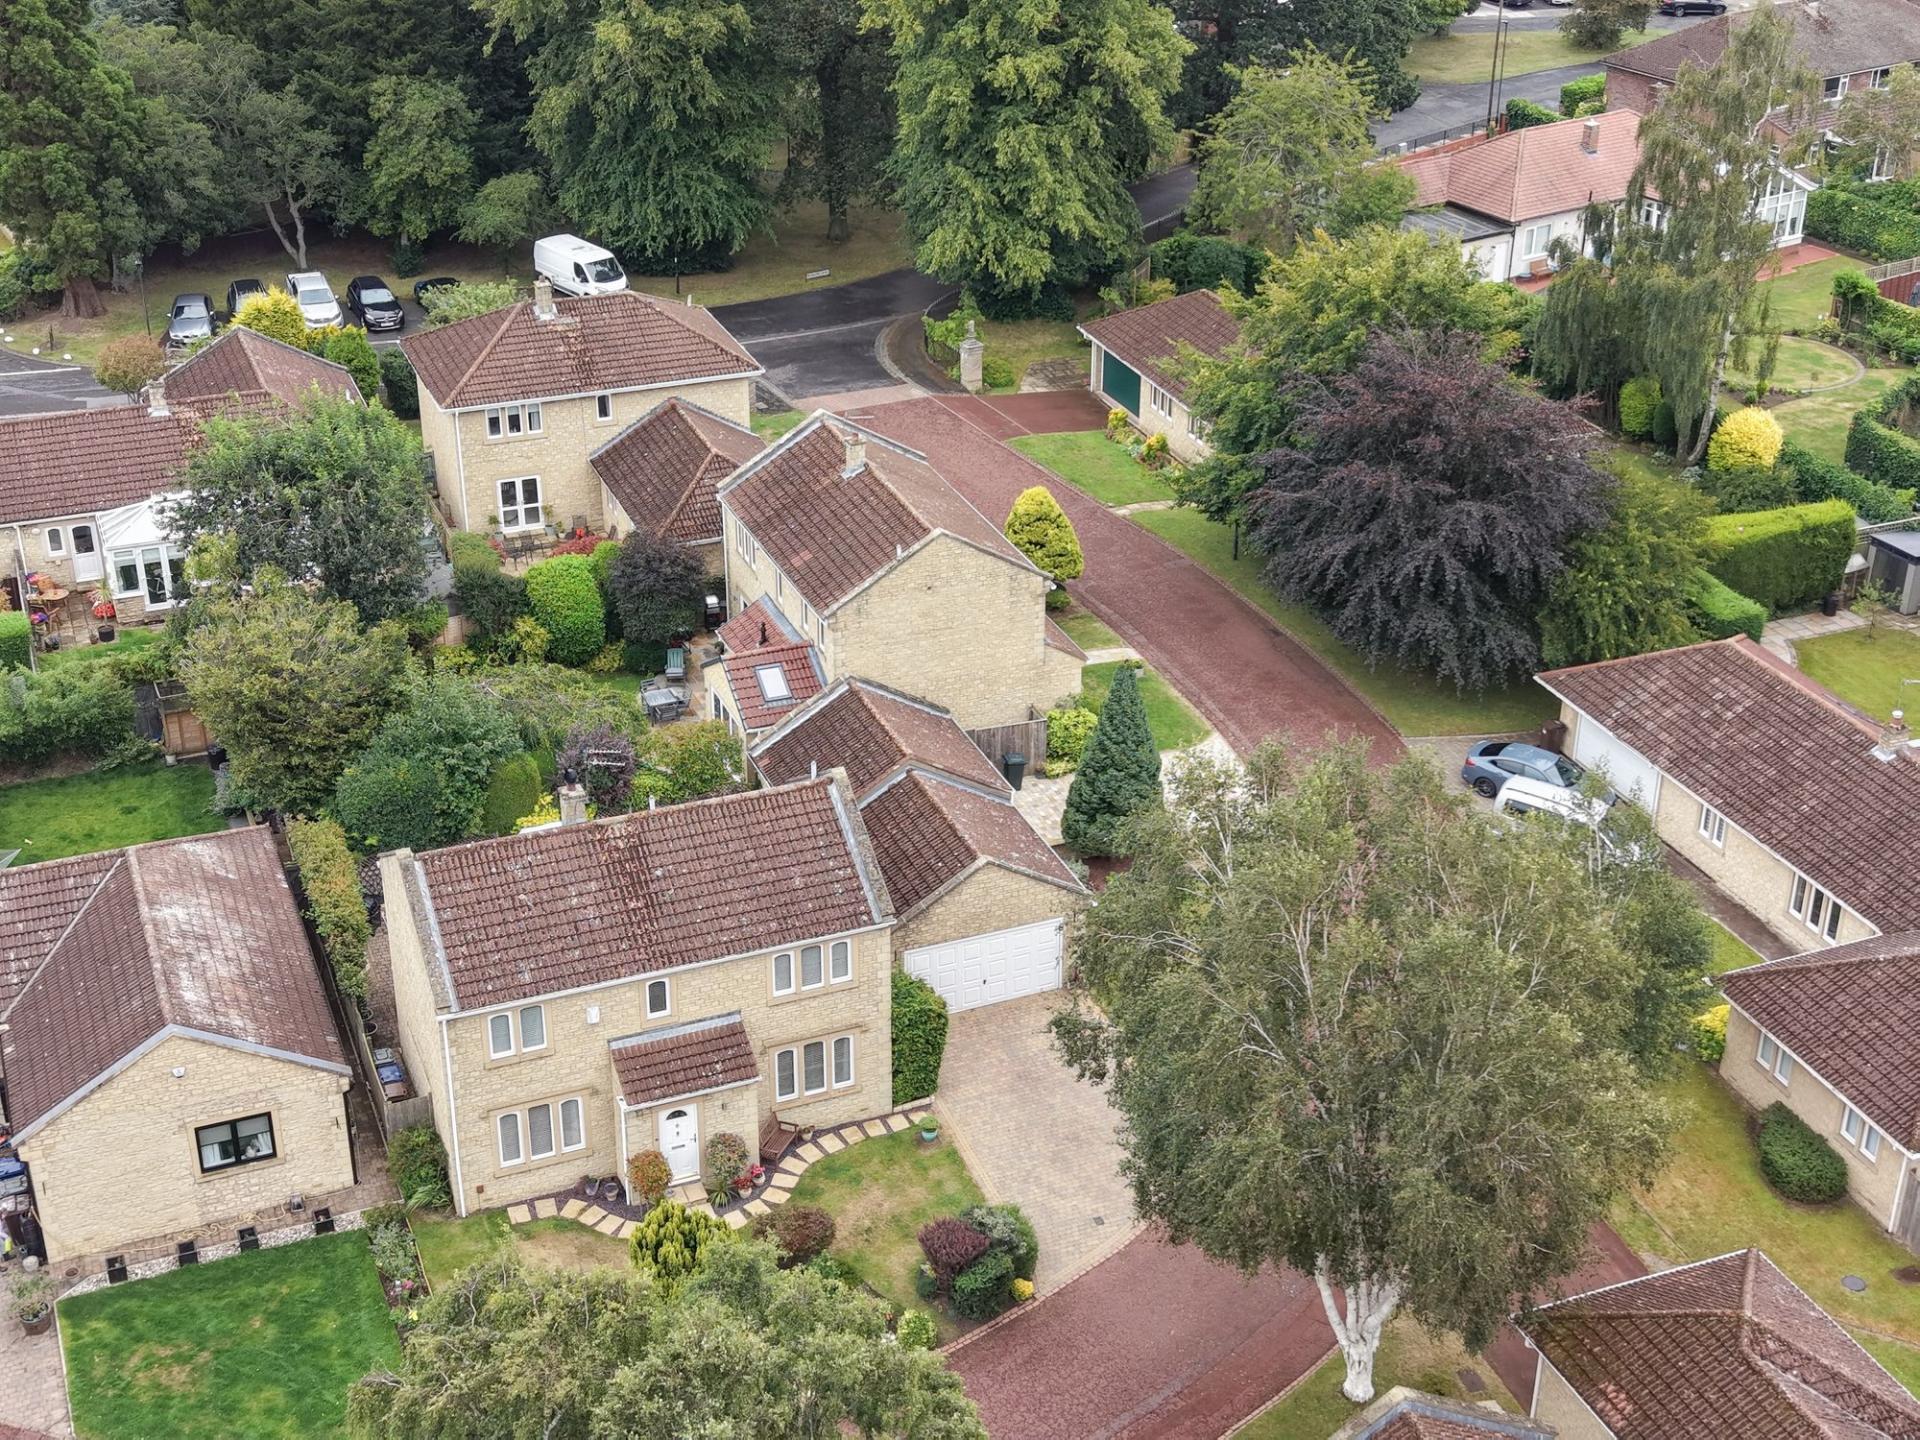
A Truly Exceptional Four-Bedroom Detached Family Residence in a Highly Desirable Cul-de-Sac Setting
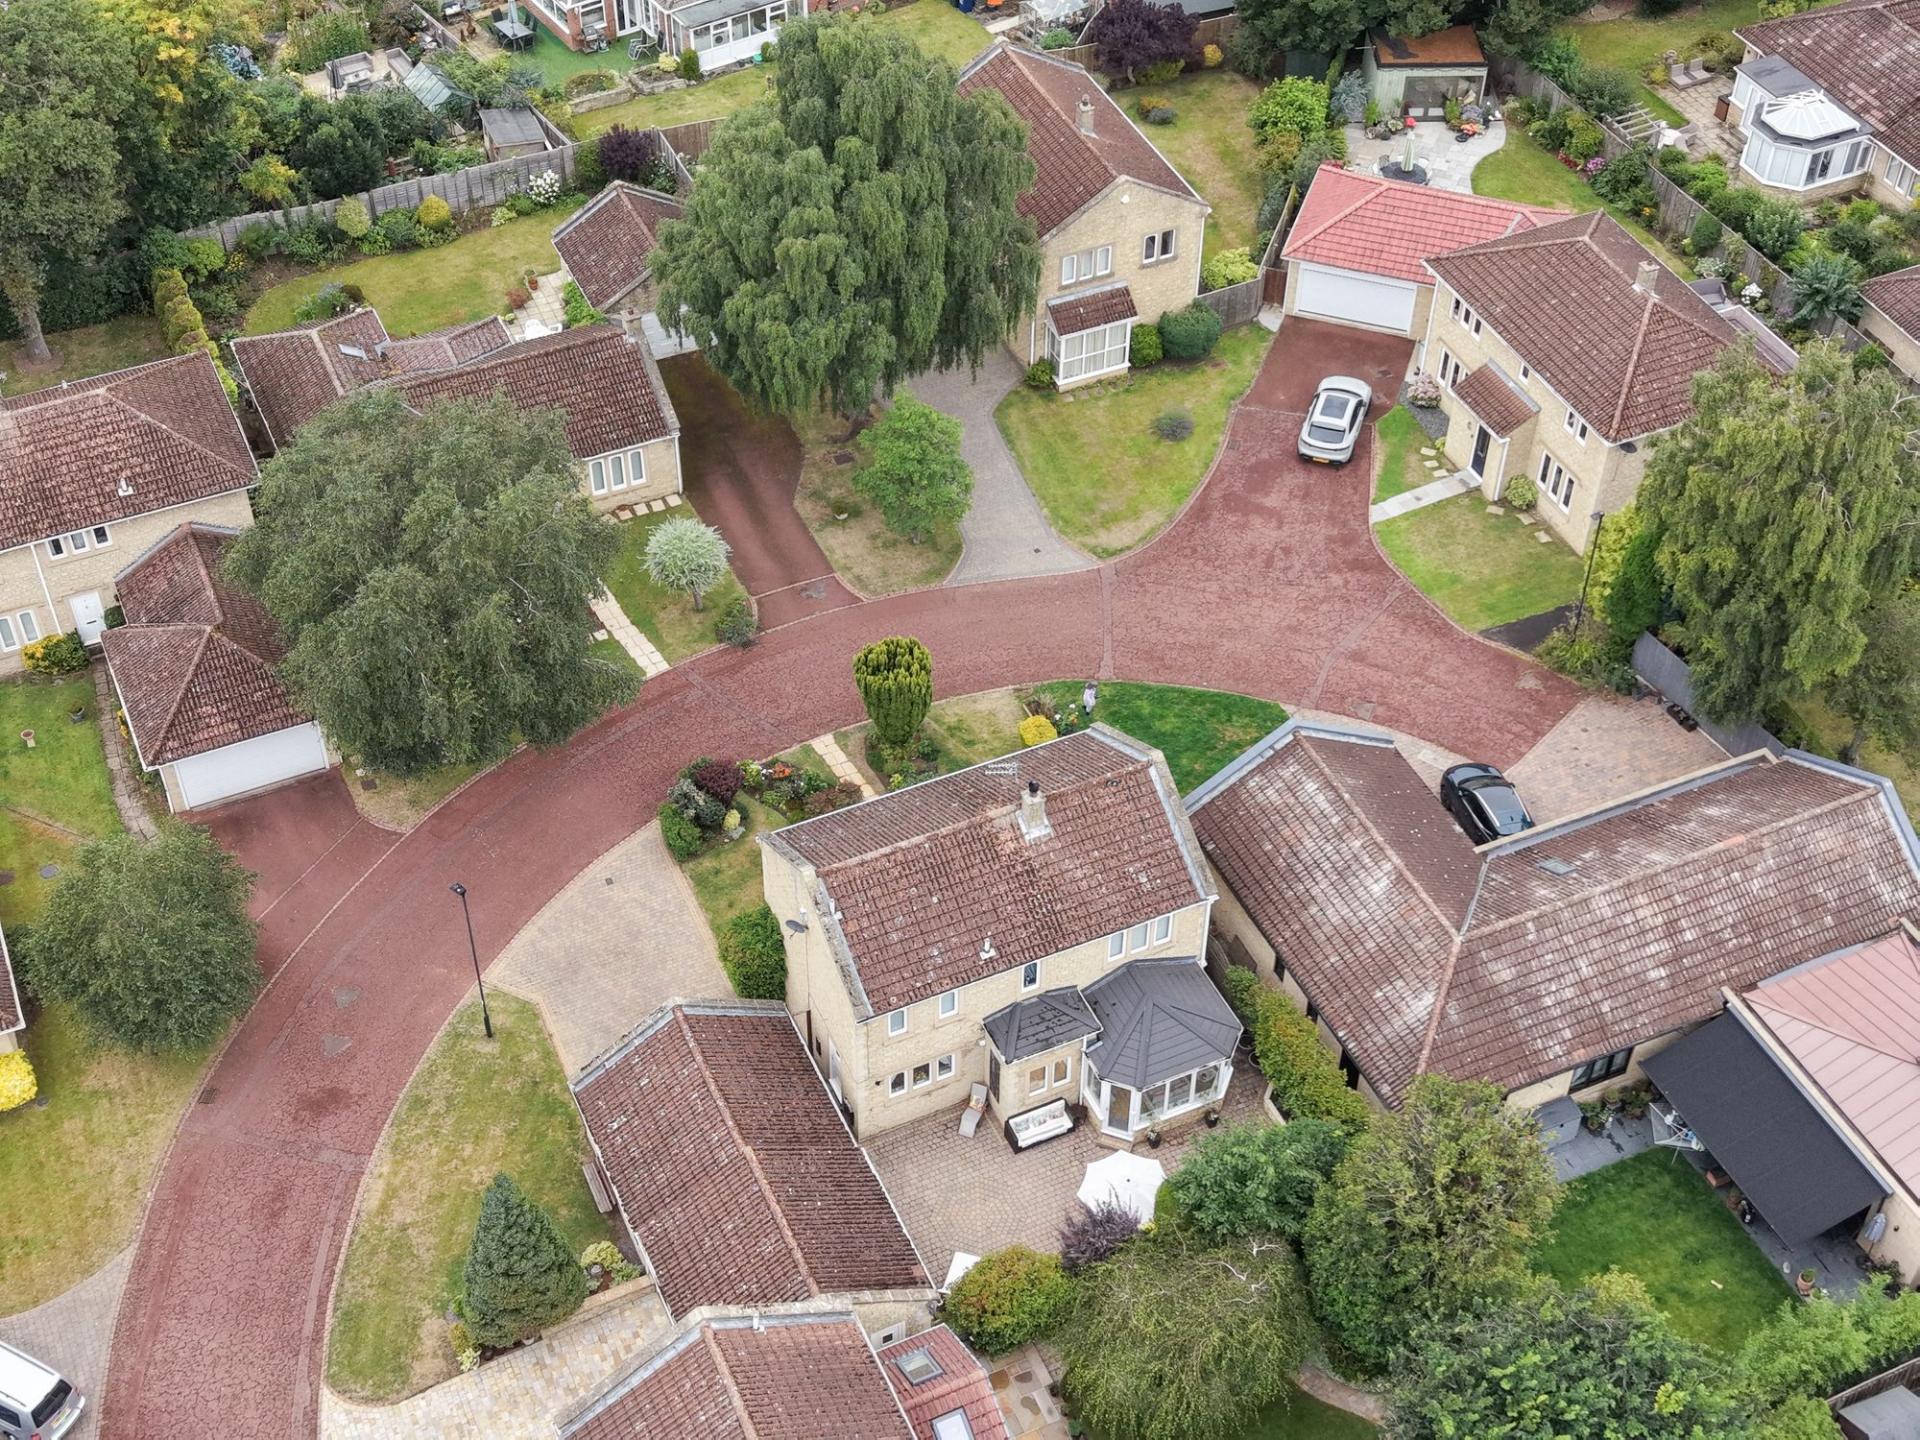
Occupying an enviable position within an exclusive cul-de-sac, this magnificent four-bedroom detached residence presents an outstanding opportunity to acquire a beautifully appointed family home, combining generous proportions, stylish contemporary living and impeccably landscaped gardens. The property offers a perfect balance of elegant entertaining space and practical family accommodation, complemented by a detached double garage with electric roller door and an expansive double-width block-paved driveway.
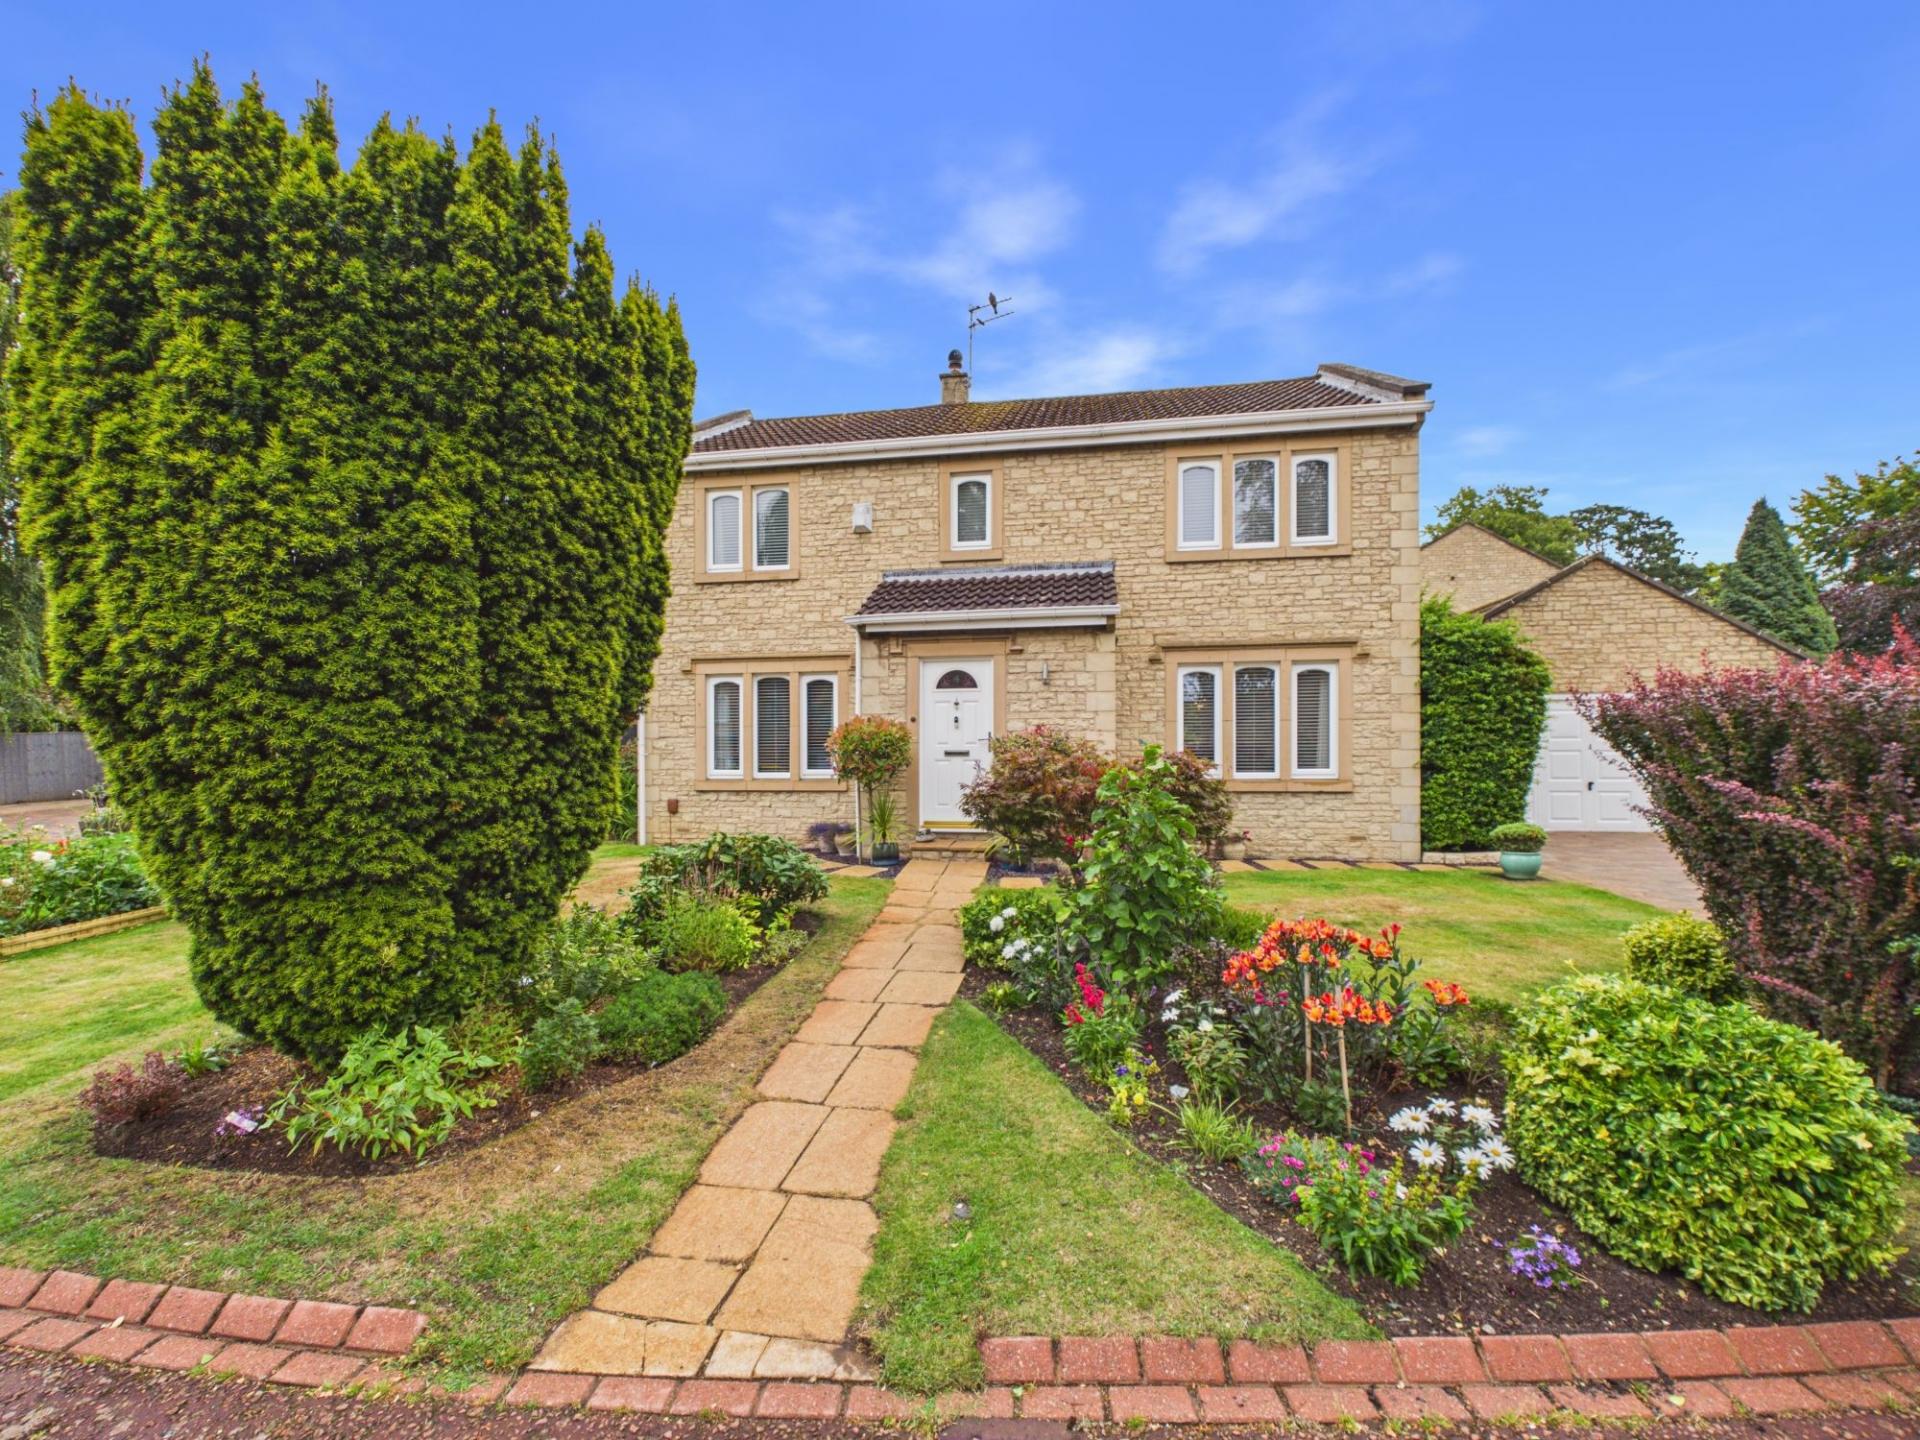
From the moment you arrive, the home's impressive kerb appeal is immediately apparent. Beautifully tended front gardens, featuring manicured lawns, colourful planting with mature flowering shrubs, create a welcoming first impression, while the substantial driveway provides ample off-street parking for a number of cars before leading to the detached double garage.
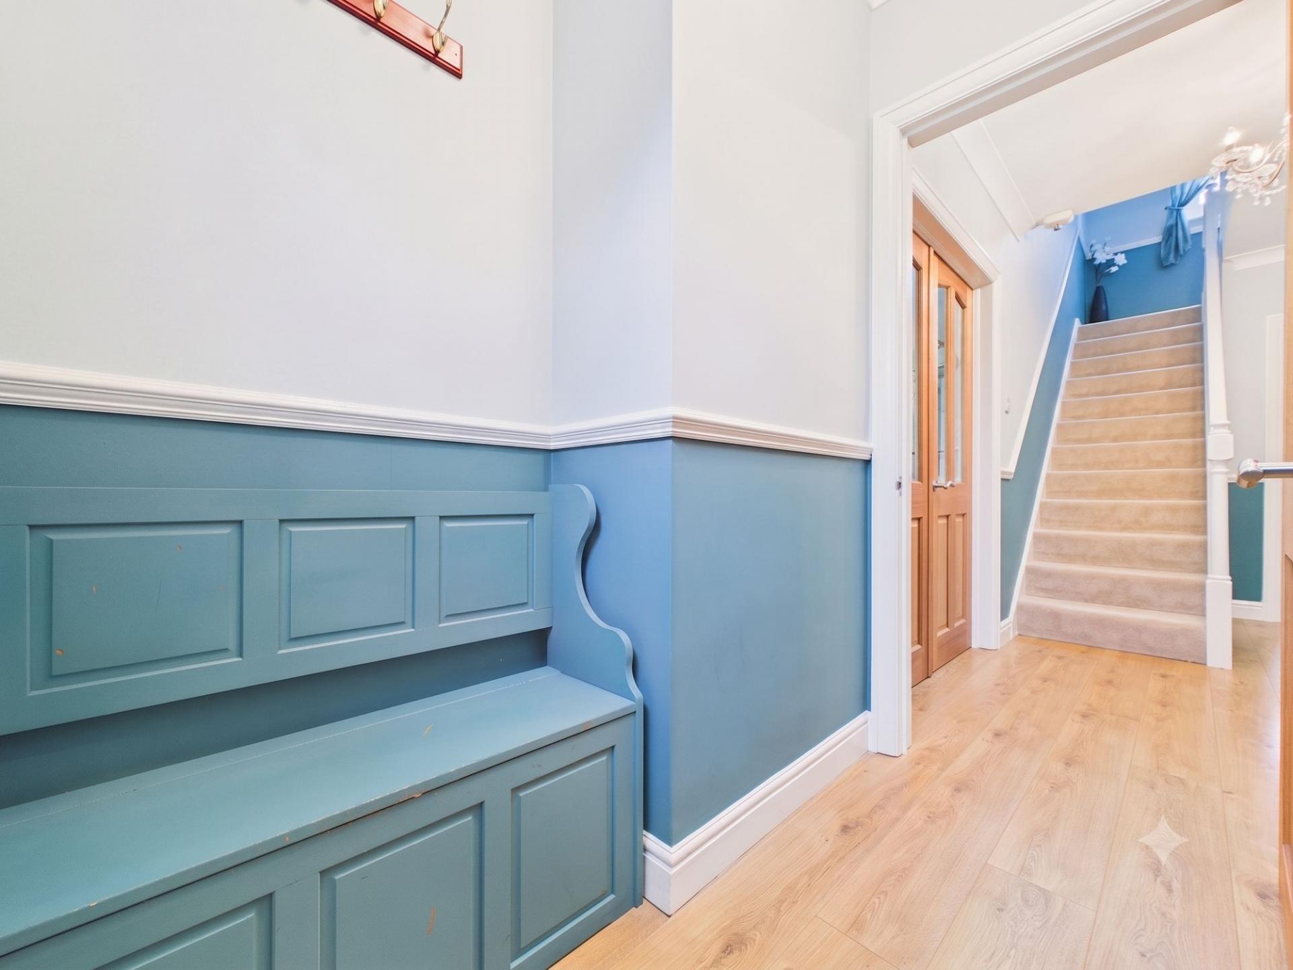
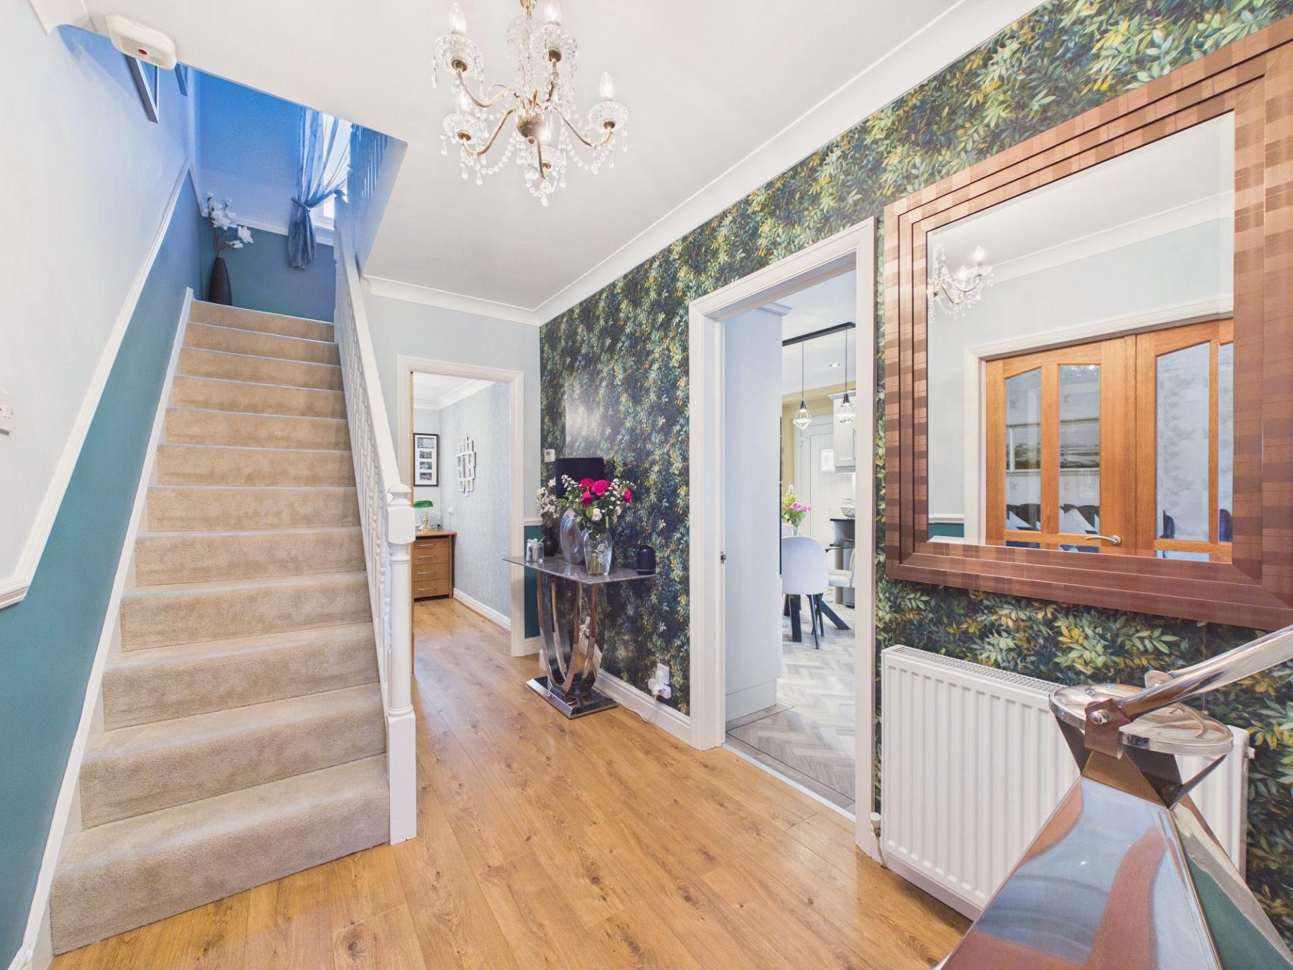
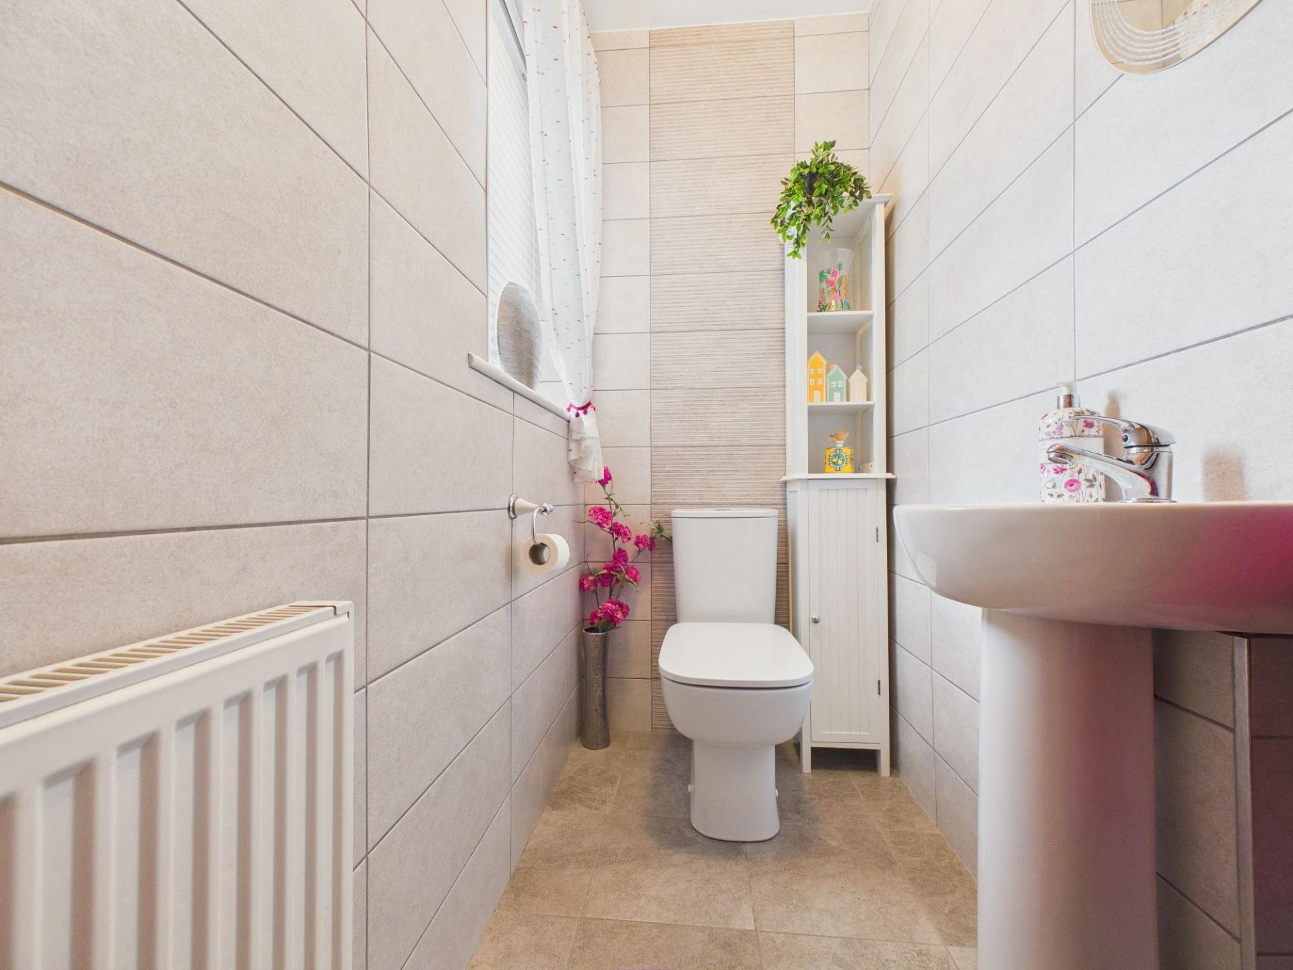
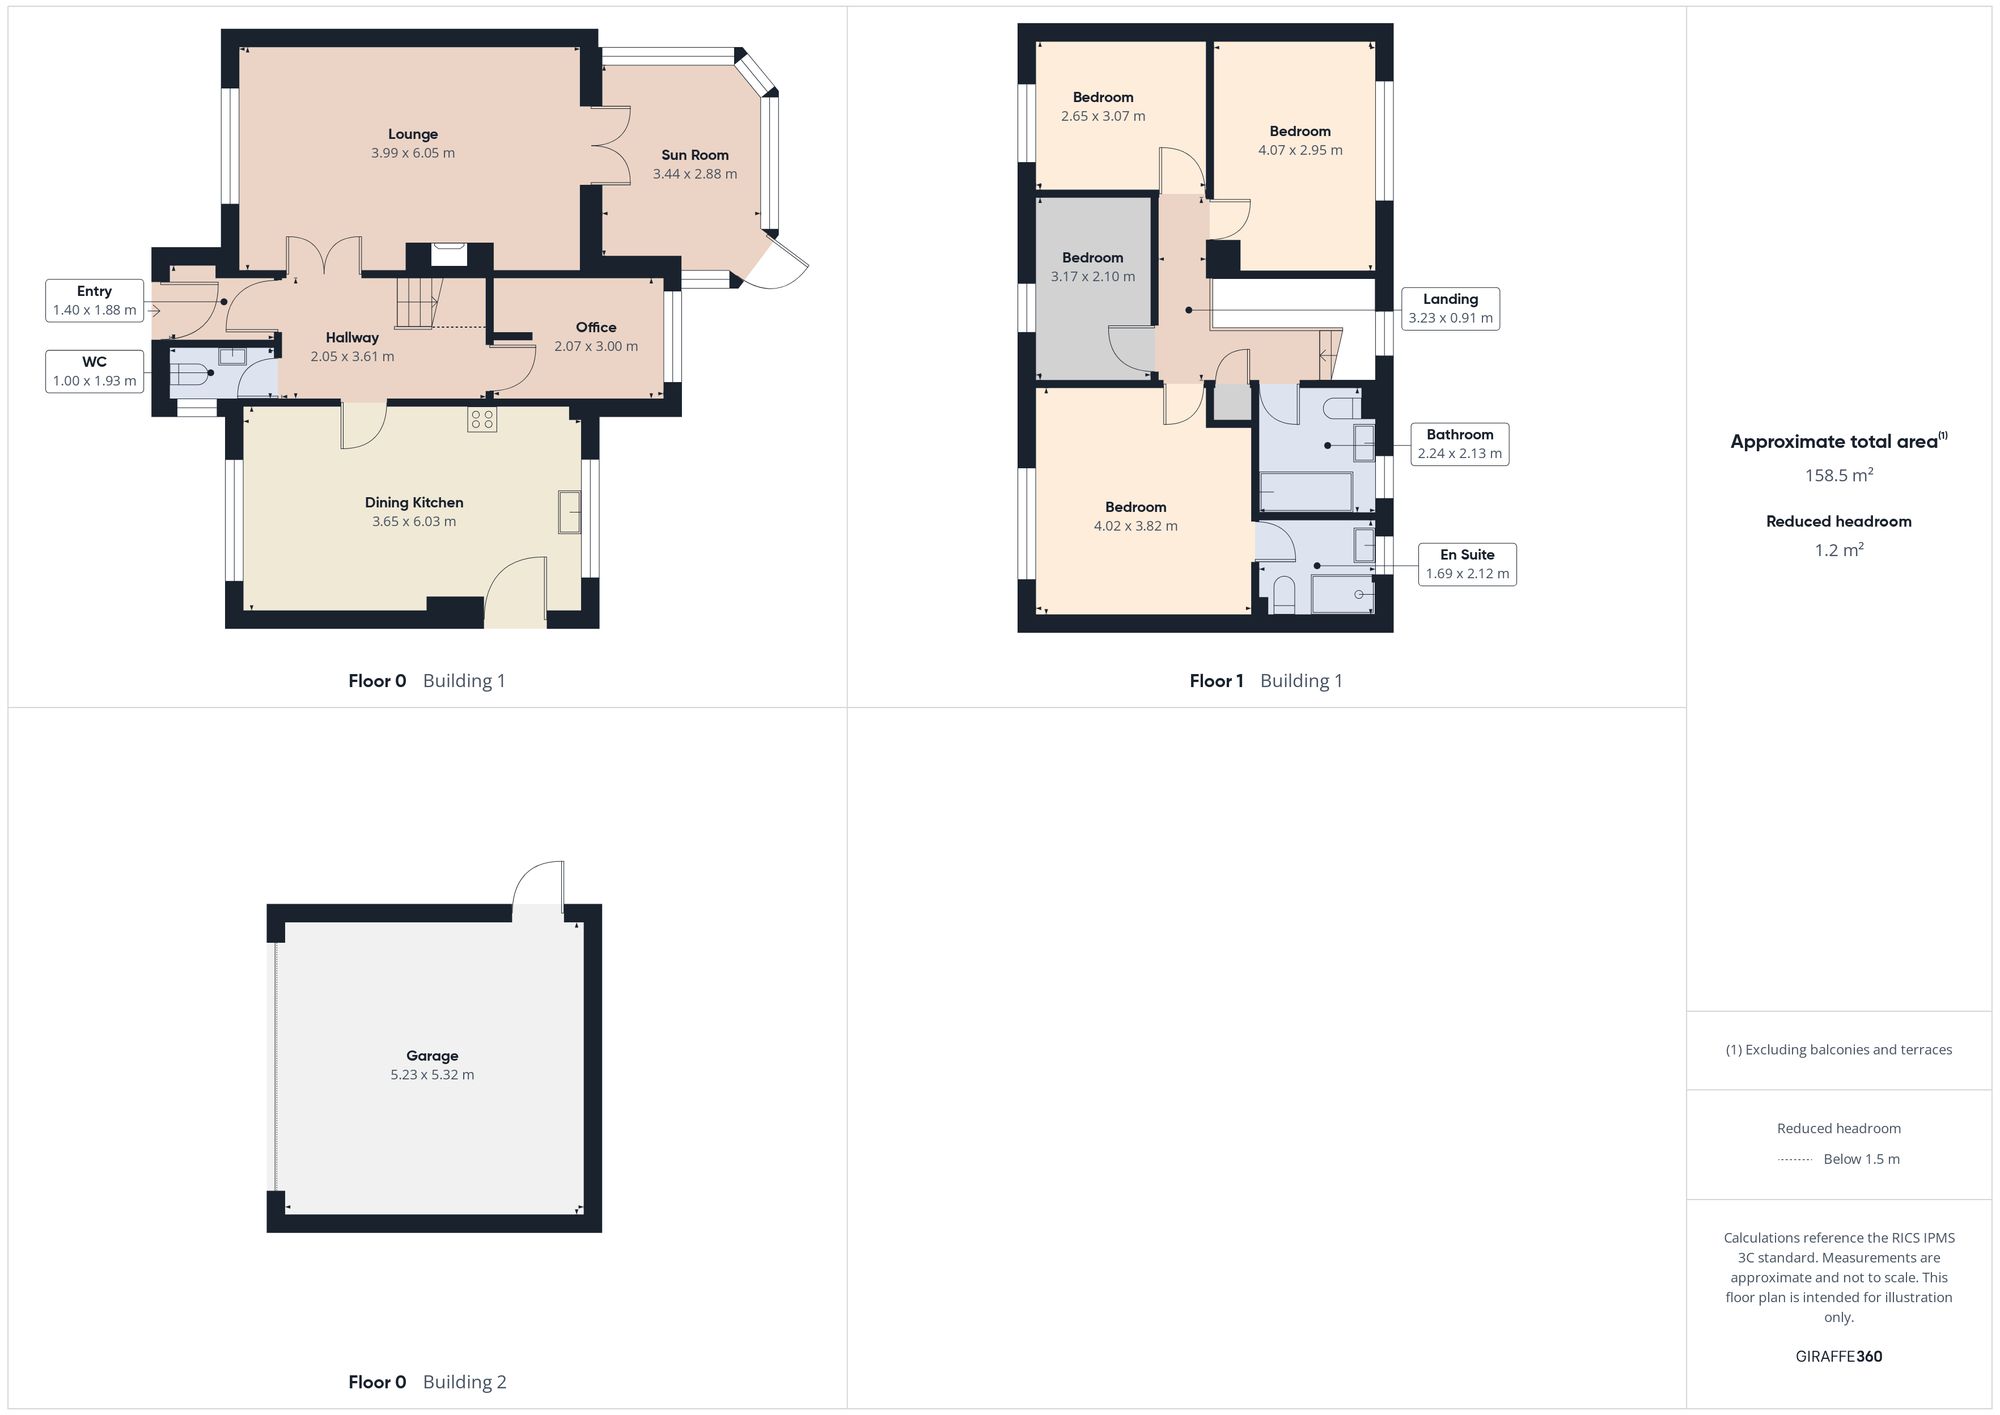
Stepping inside, a welcoming entrance porch opens into an elegant reception hallway, setting the tone for the stylish interiors beyond. A conveniently positioned ground floor WC adds everyday practicality, whilst the thoughtfully designed layout flows effortlessly throughout the home.
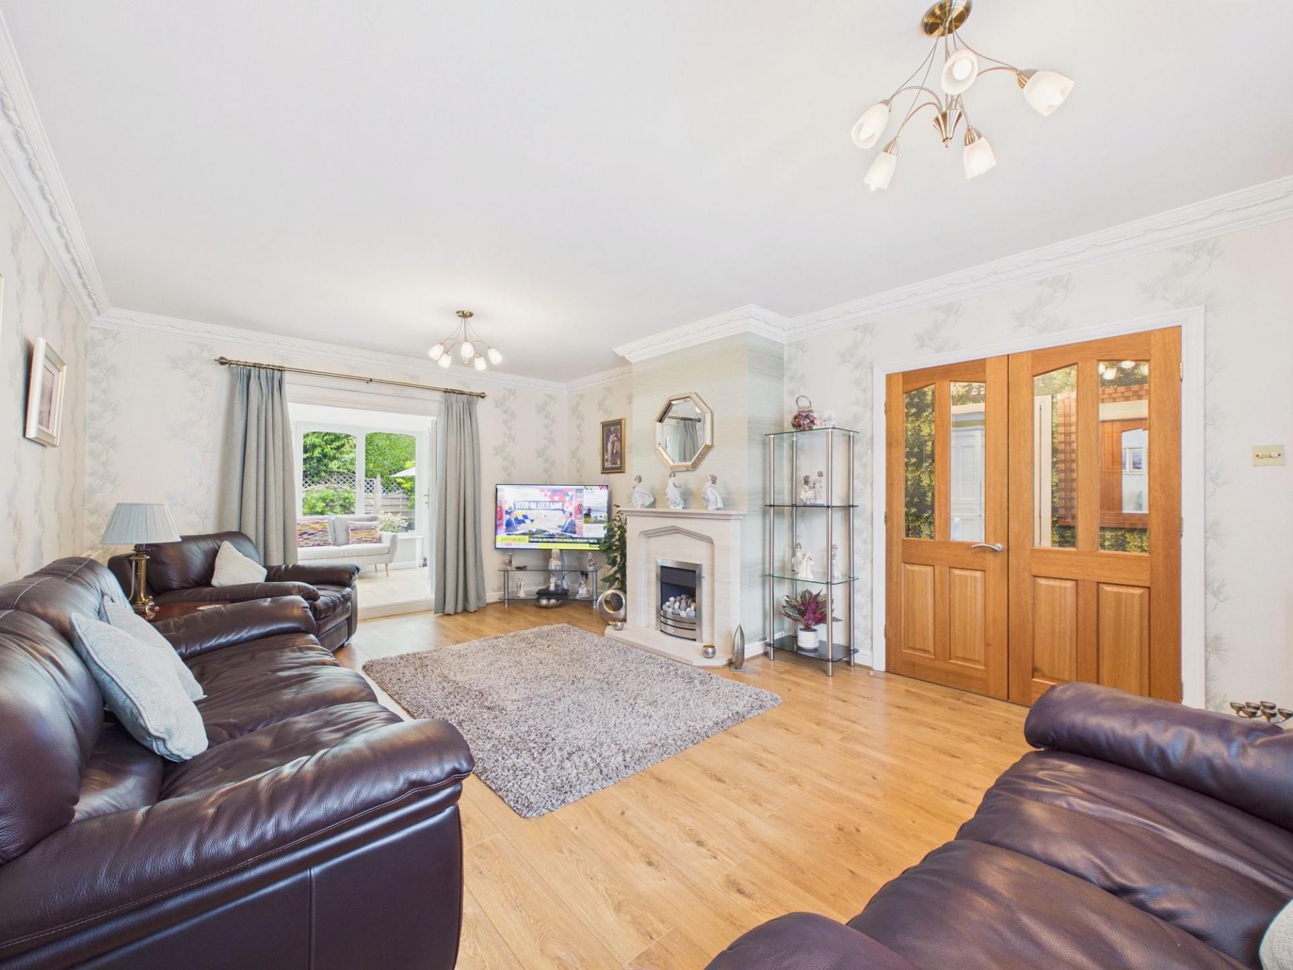
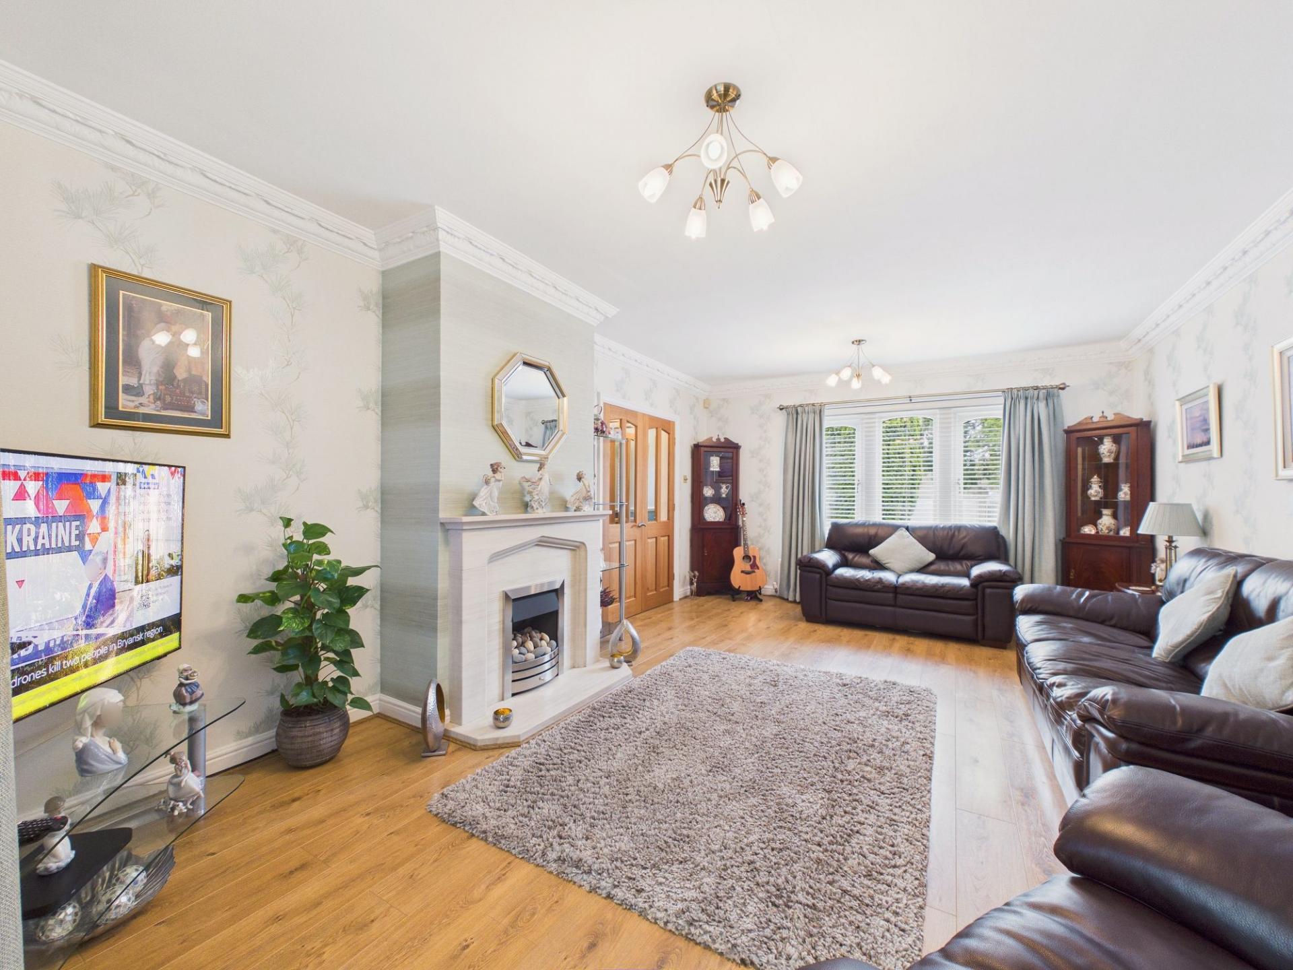
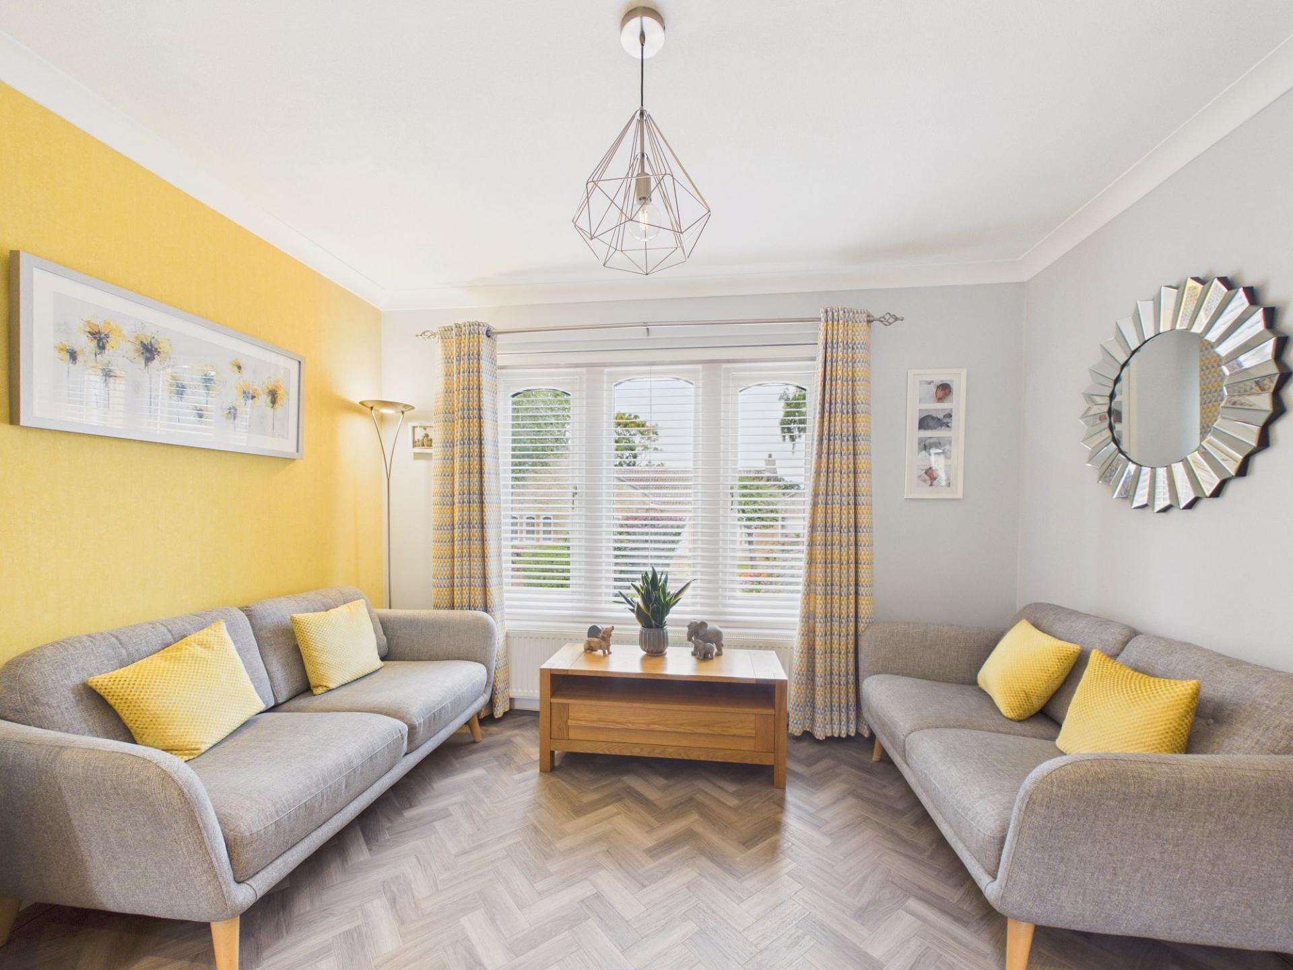
The impressive dual-aspect lounge is a beautifully proportioned reception room, enhanced by ceiling coving and an attractive feature fireplace, creating a warm and inviting focal point. Double doors lead seamlessly into the delightful sun room, an exceptional addition that enjoys uninterrupted views across the rear garden. This tranquil space offers the perfect setting to relax throughout the seasons, with direct access onto the patio for effortless indoor-outdoor living.
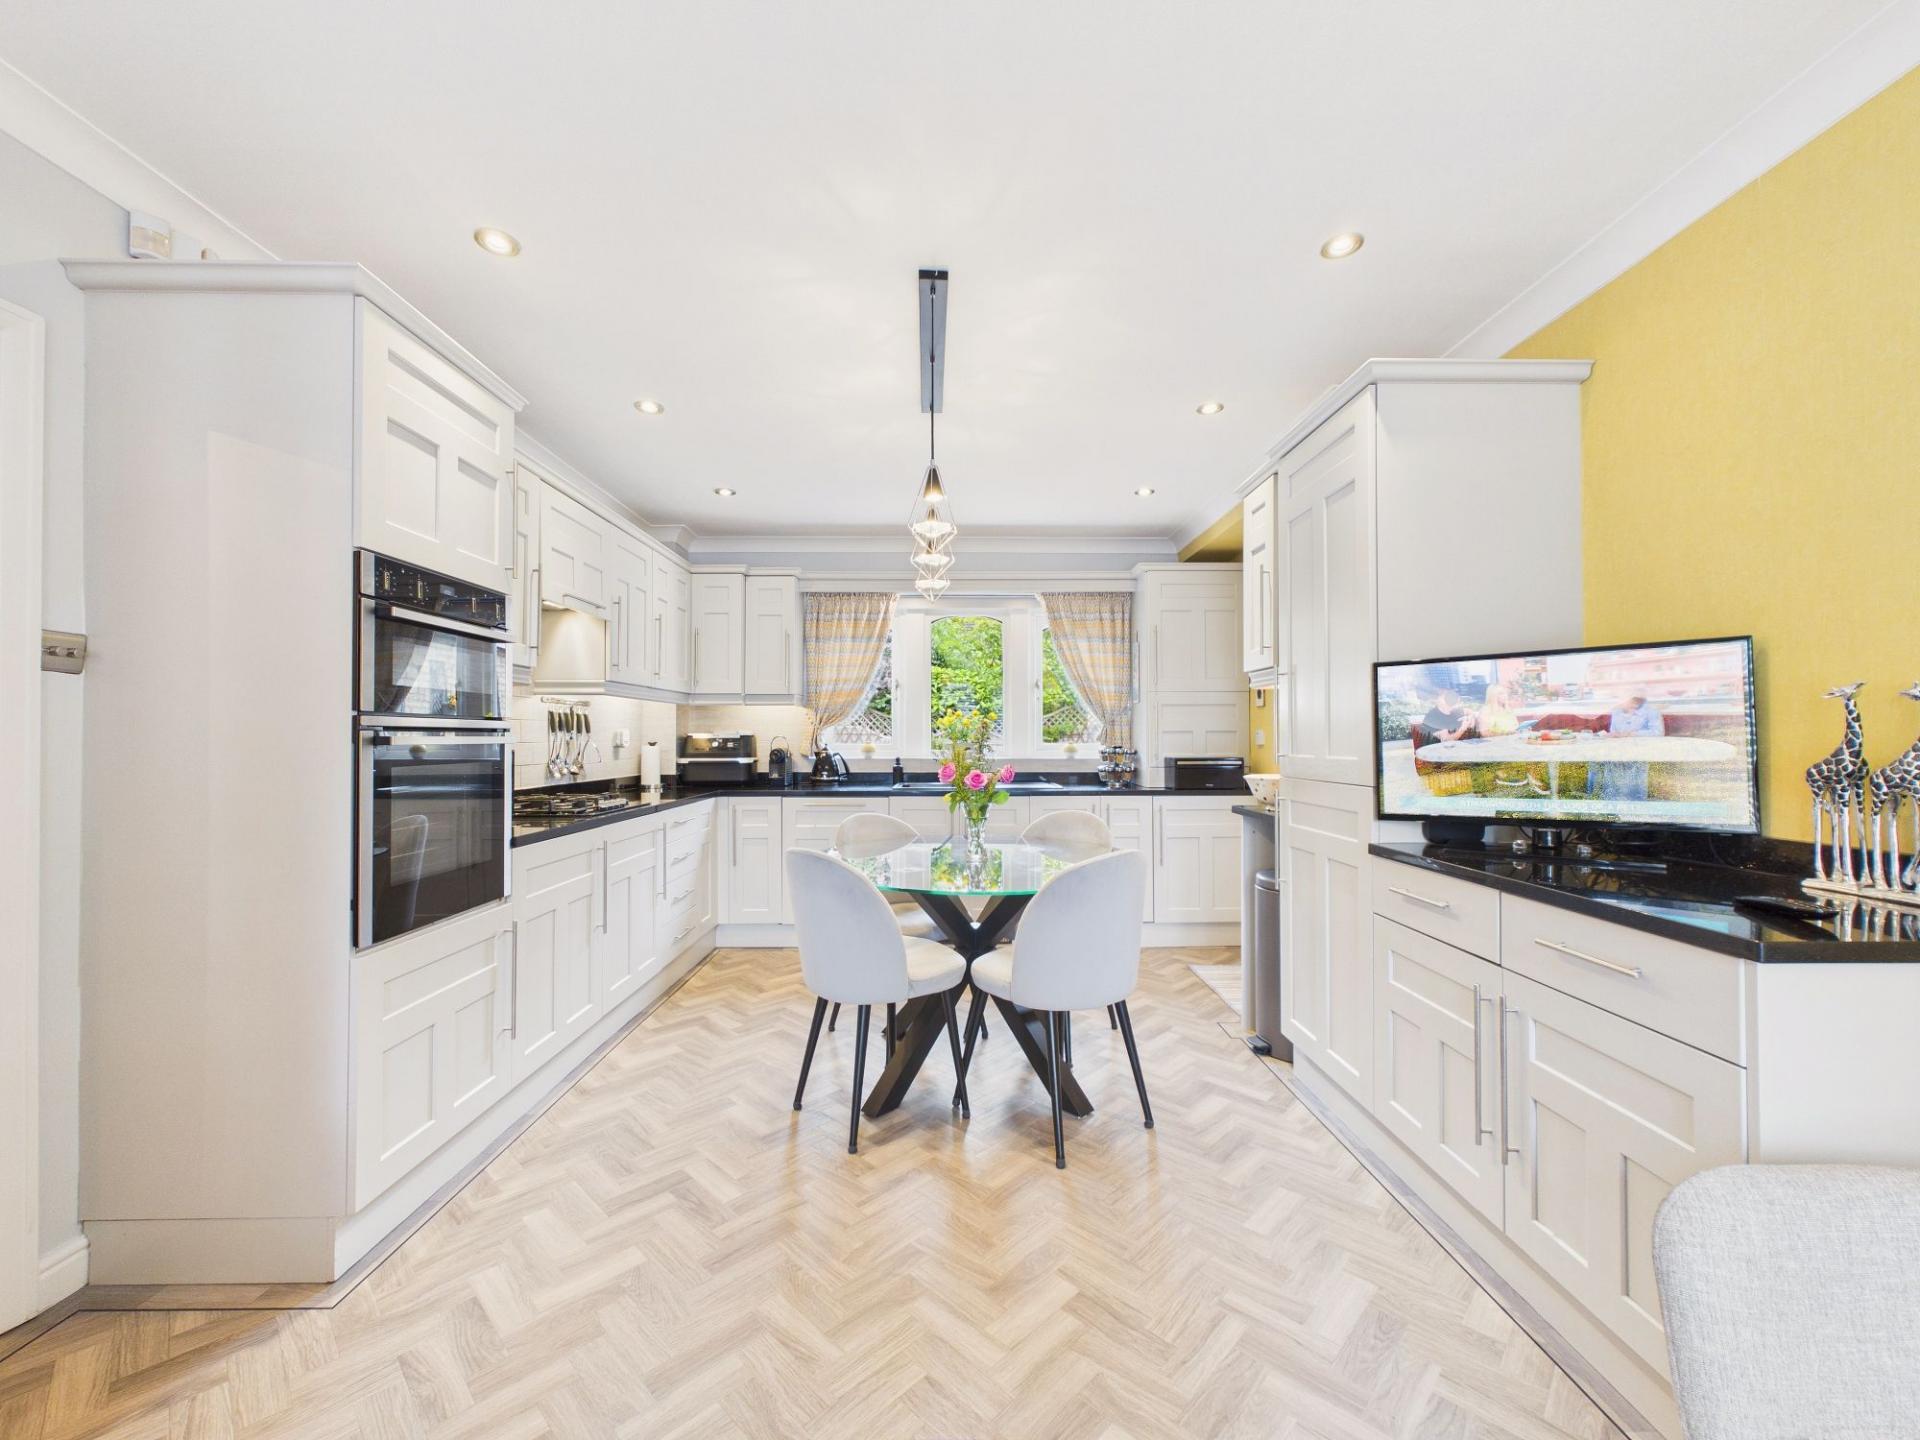
Undoubtedly the heart of this exceptional home is the stunning open-plan kitchen, dining and family room. Designed with both modern family life and entertaining in mind, this superb dual-aspect space features an extensive range of stylish units complemented by built in cooking appliances and generous work surfaces. The versatile layout comfortably accommodates a dining table alongside a relaxed family seating area, creating an impressive social hub where family and friends can gather in complete comfort.
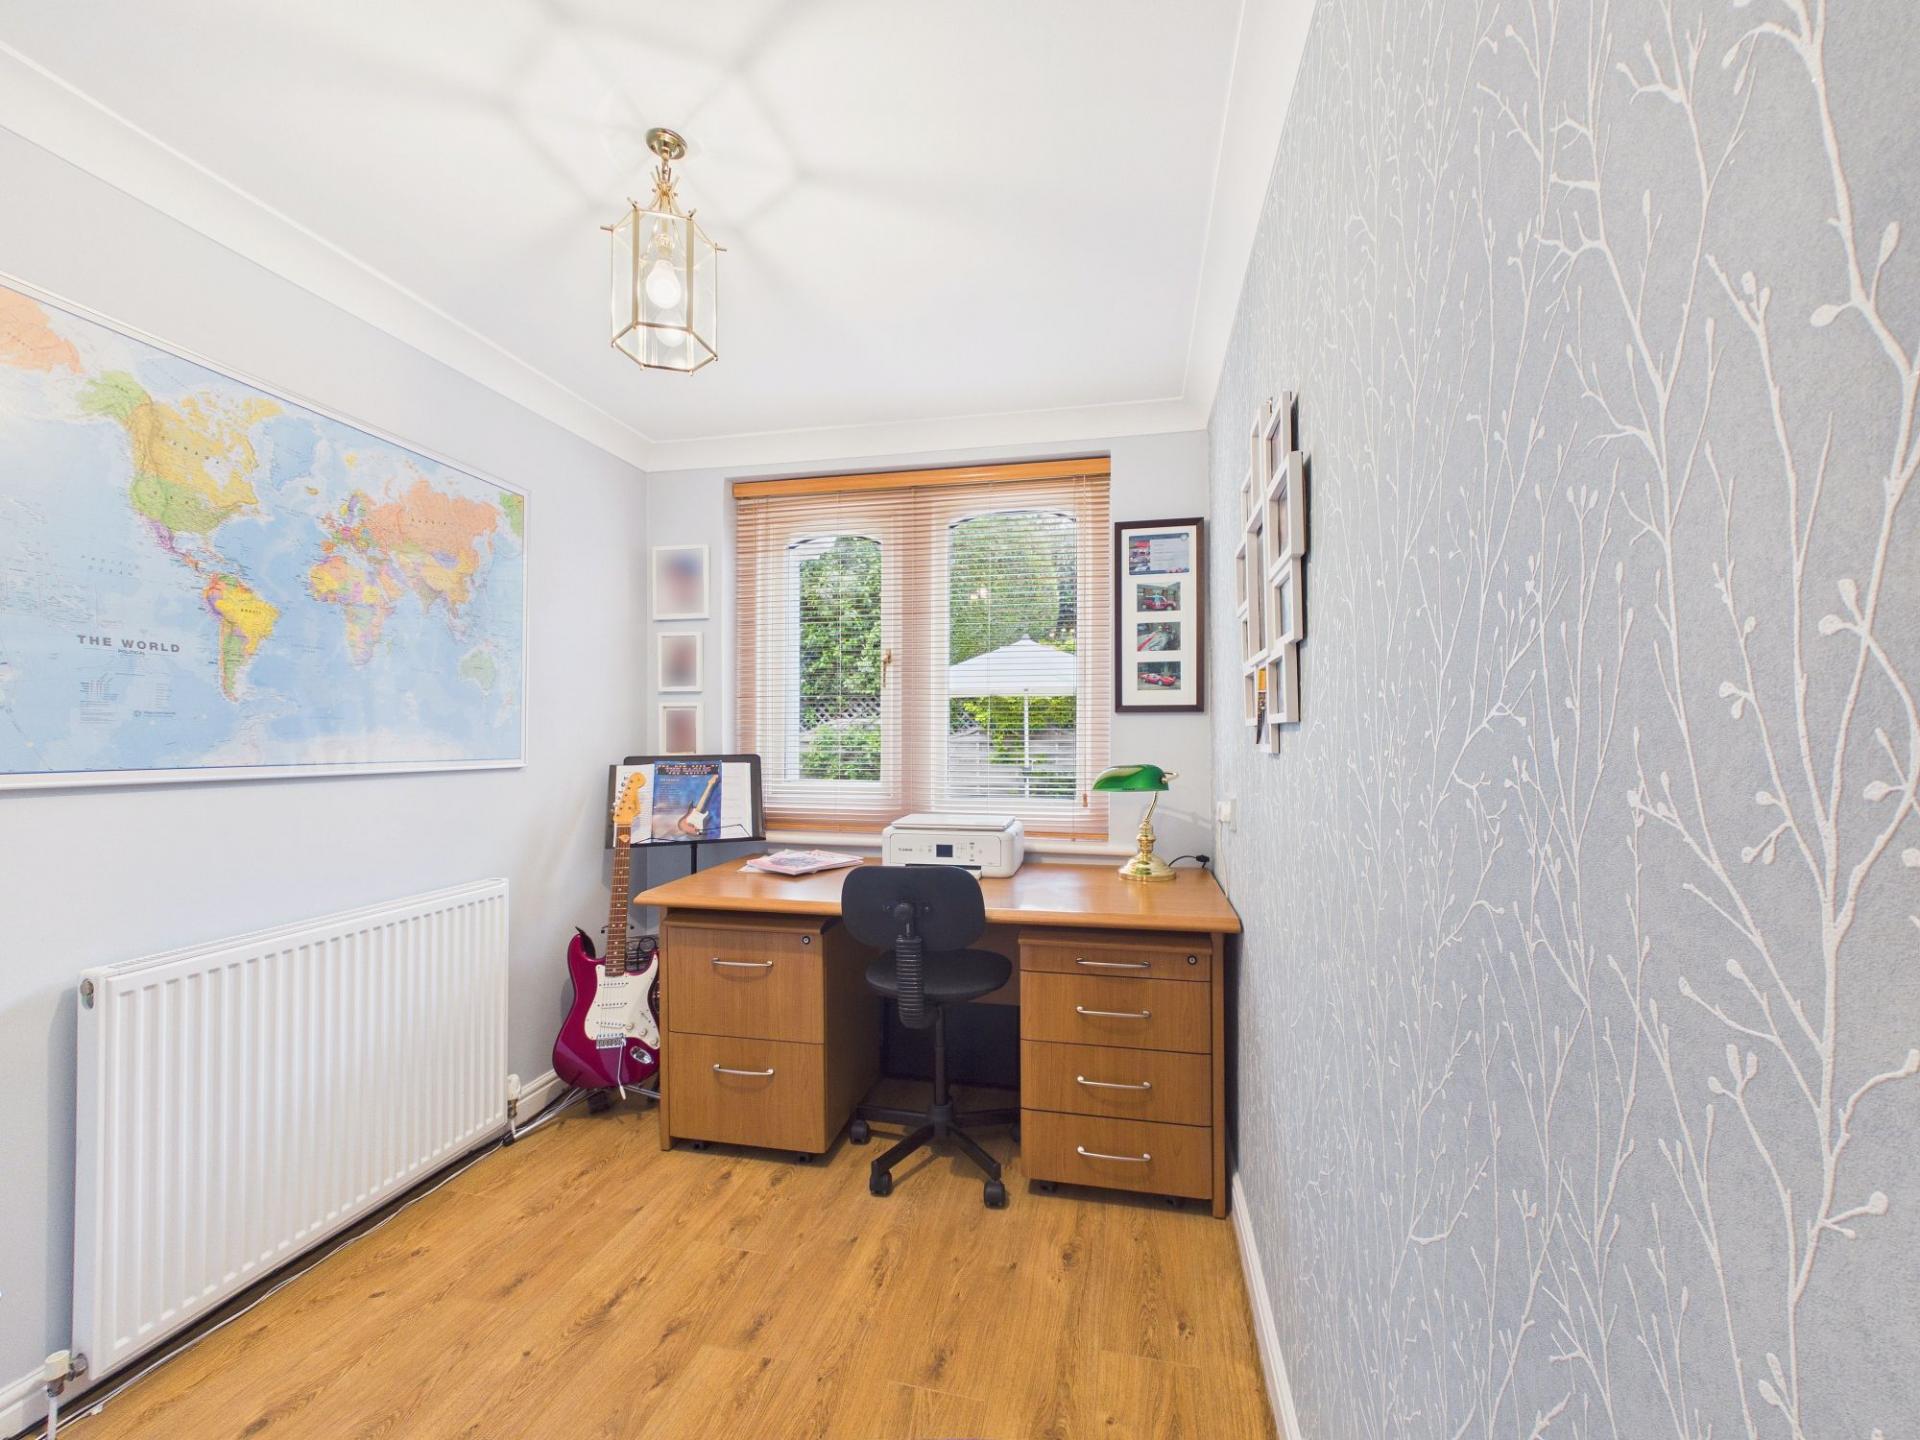
Completing the ground floor accommodation is a dedicated office or study, providing an ideal space for home working or studying.
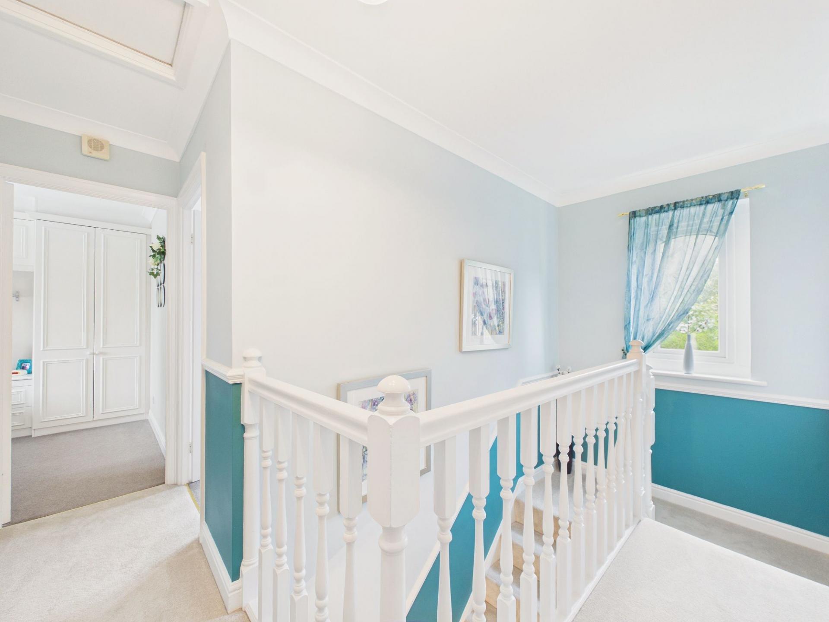
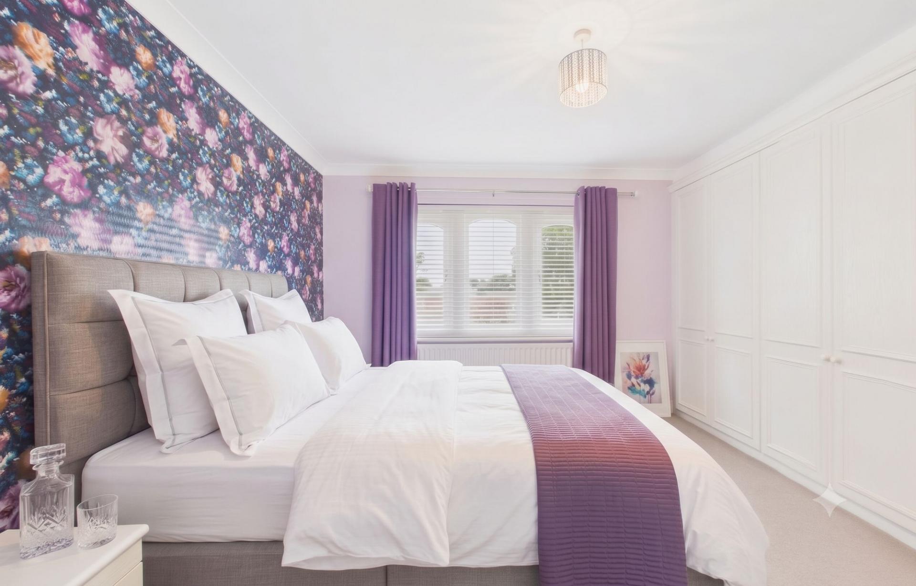
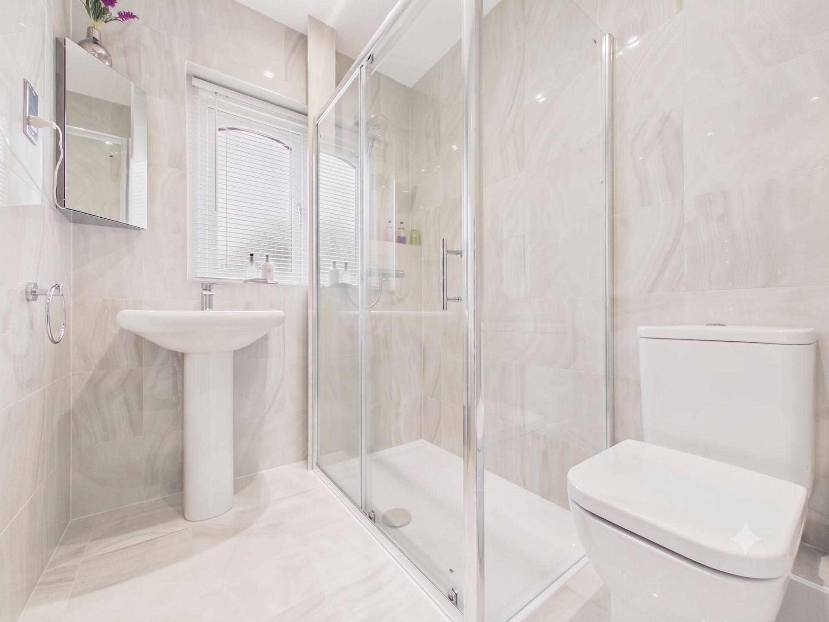
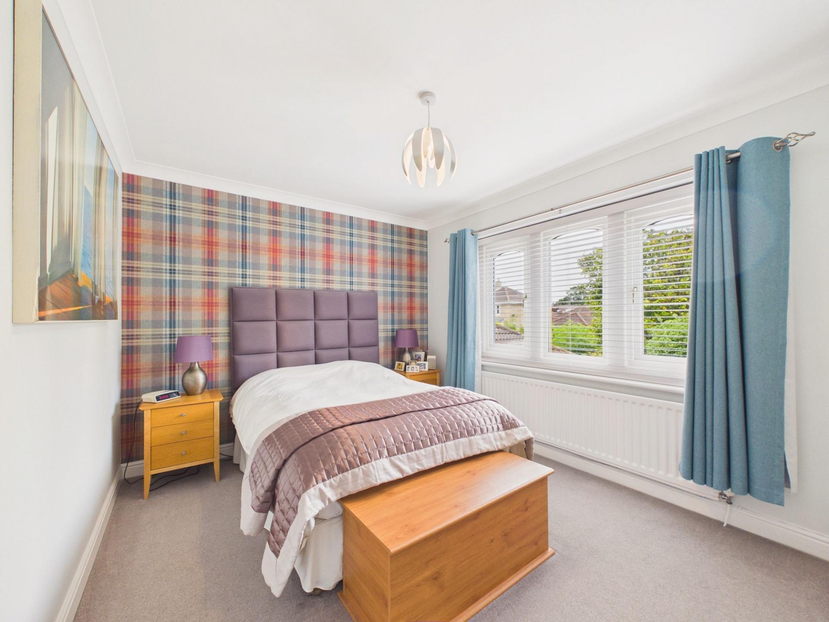
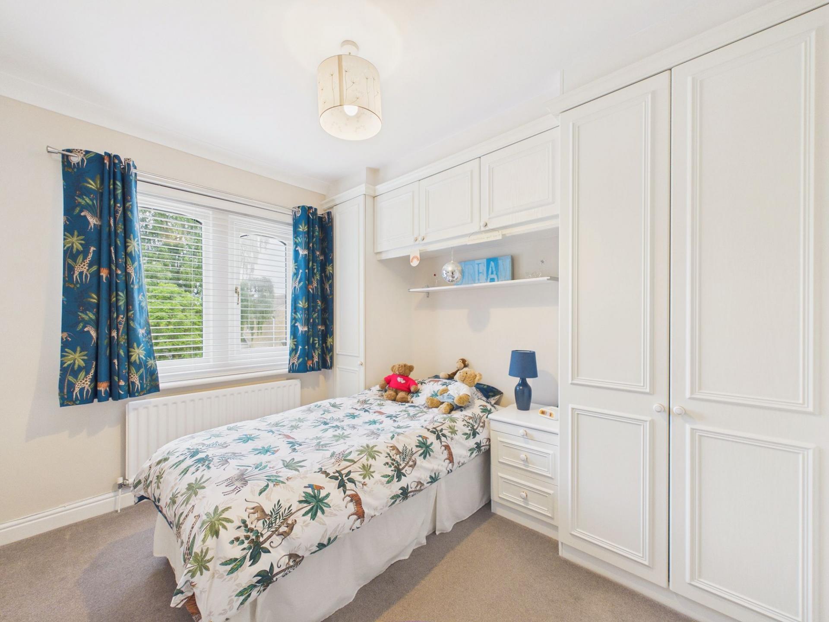
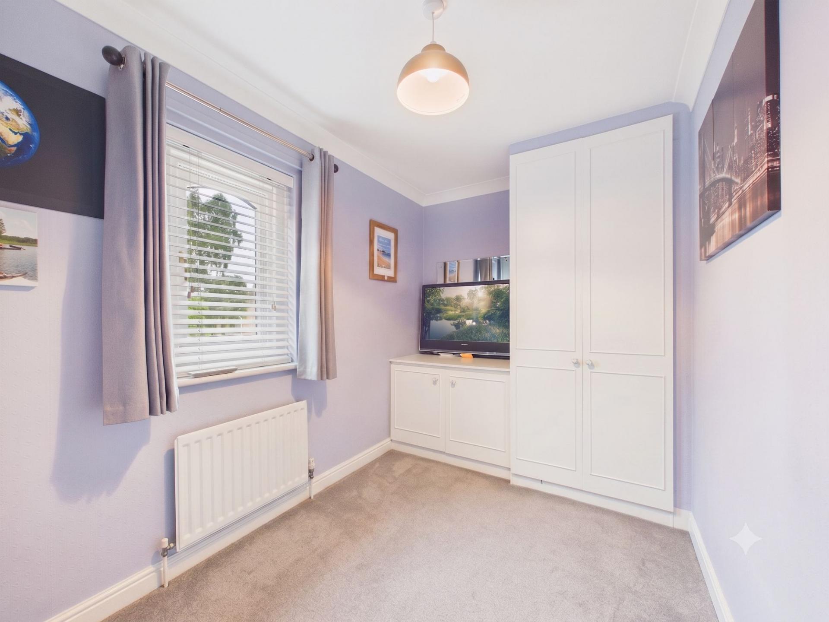
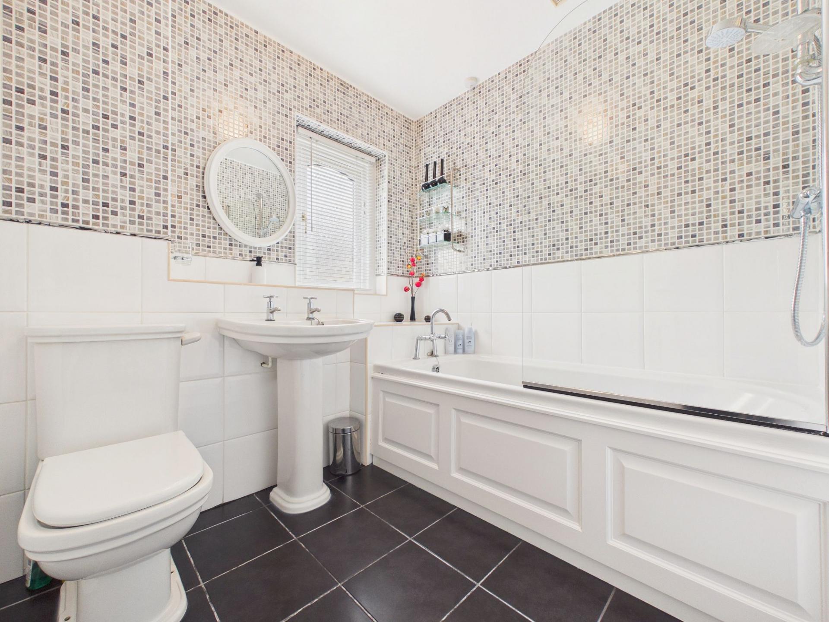
To the first floor, a spacious landing leads to four generously proportioned bedrooms, all of which benefit from fitted wardrobes. The luxurious principal suite enjoys access to an en-suite shower room, creating a private sanctuary for the homeowners. The remaining bedrooms are served by a well-appointed family bathroom, featuring a white suite incorporating a bath with mains-fed shower over, wash hand basin and WC.
The outdoor space is every bit as impressive as the interior. The rear garden predominantly block paved and has been thoughtfully designed to create an attractive yet low-maintenance environment, providing multiple seating and entertaining areas. Whether enjoying alfresco dining with family, hosting summer gatherings or simply relaxing with a morning coffee or evening glass of wine, this exceptional garden offers the perfect backdrop. Raised borders, richly planted with an abundance of mature flowering shrubs and ornamental planting, provide colour and interest throughout the seasons.
Perfectly positioned, the property enjoys access to an excellent range of local shops, everyday amenities, schools and superb transport connections, making commuting both locally and further afield remarkably convenient. Nature lovers will also appreciate the convenient proximity to High Gosforth Park and Gosforth Nature Reserve, offering beautiful walks and green open spaces.
Offering an exceptional standard of accommodation both inside and out, this remarkable family residence effortlessly combines timeless elegance with modern functionality. Situated within one of the area's most sought-after residential locations, this is a rare opportunity to secure a forever home of genuine distinction. Early viewing is highly recommended to fully appreciate everything this outstanding property has to offer.
Important Information
- This is a Freehold property.
- This Council Tax band for this property is: F
- EPC Rating is C
Property Ref: 857d32c9-634f-418a-a61d-d67acd32a9a5
Similar Properties
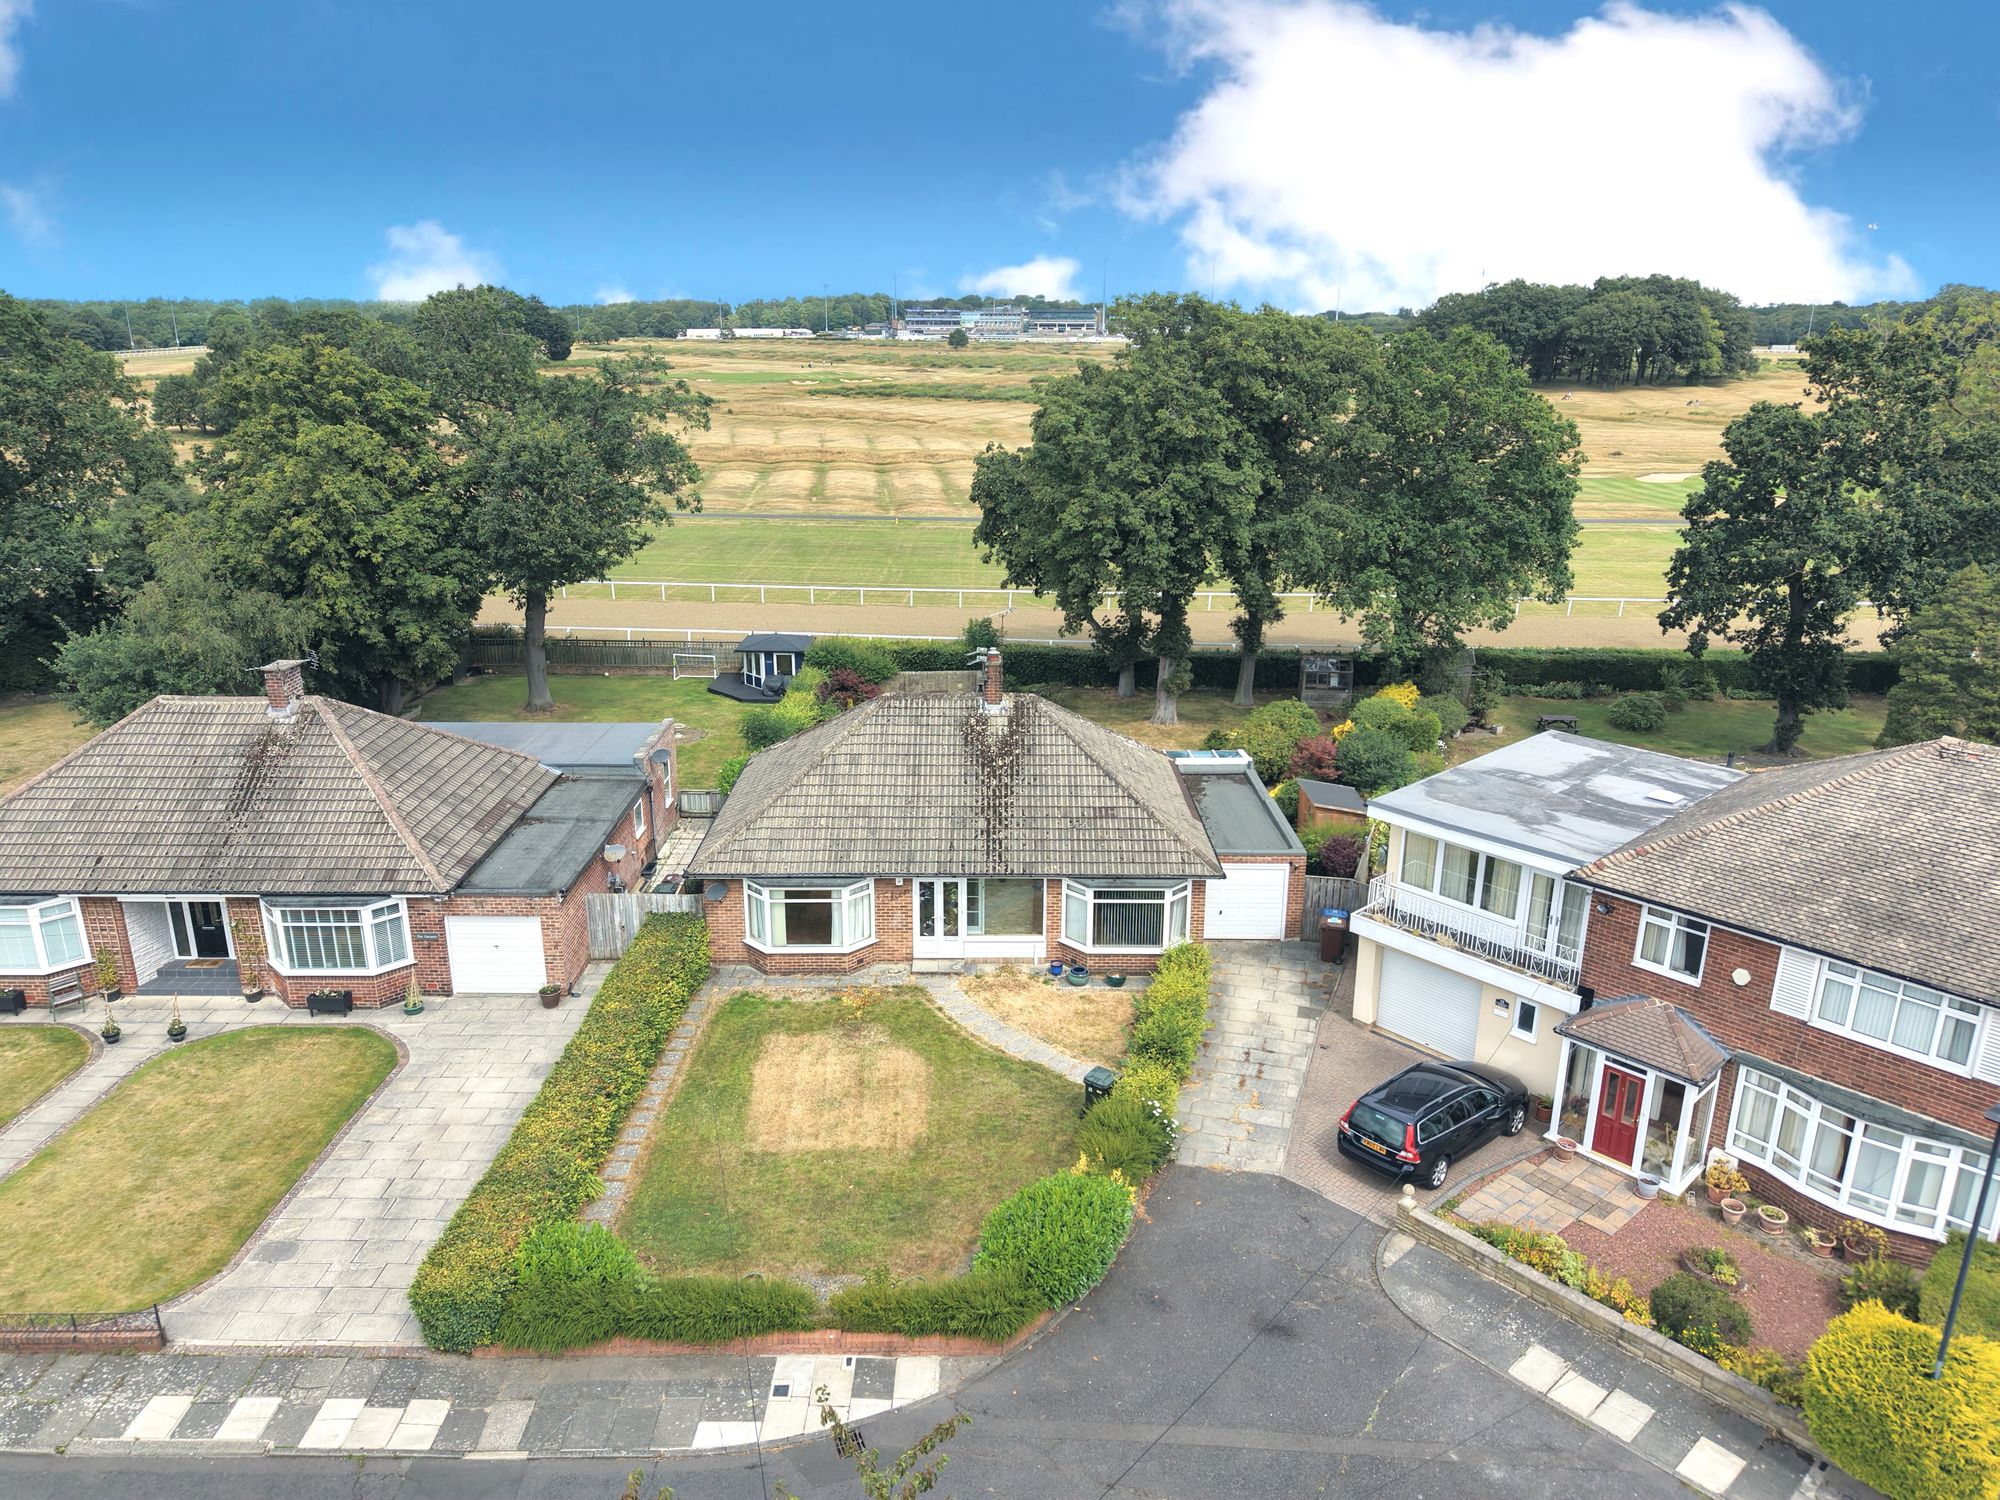
Summerhill Avenue, Melton Park, NE3
2 Bedroom Bungalow | £500,000
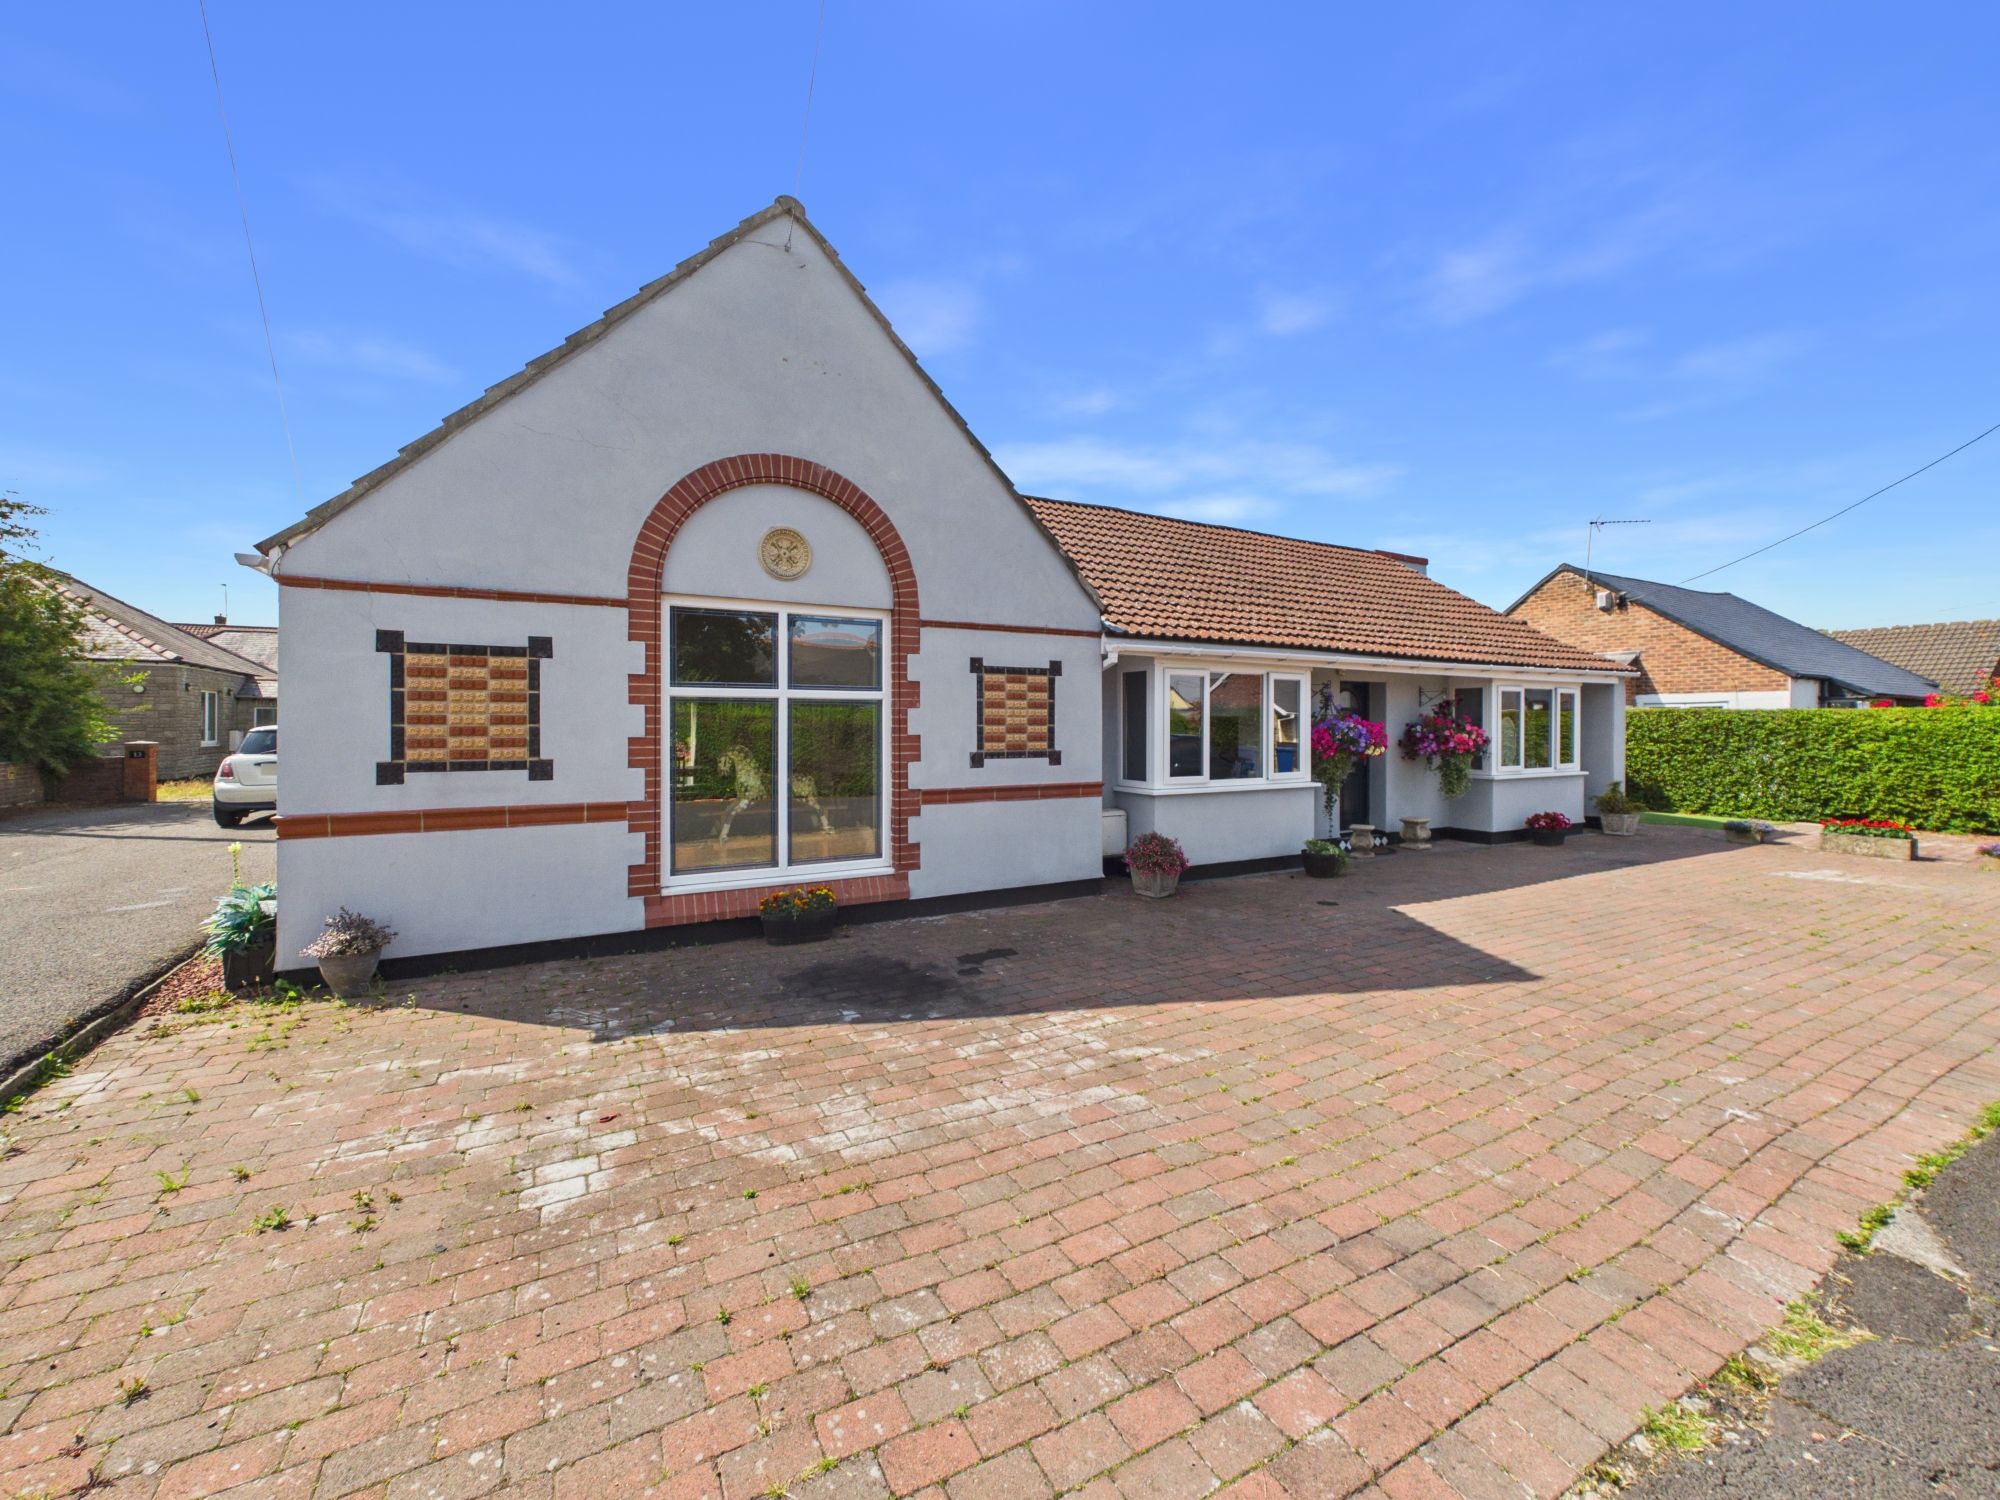
King George Road, Fawdon, Newcastle upon Tyne, NE3
4 Bedroom Bungalow | Offers Over £485,000
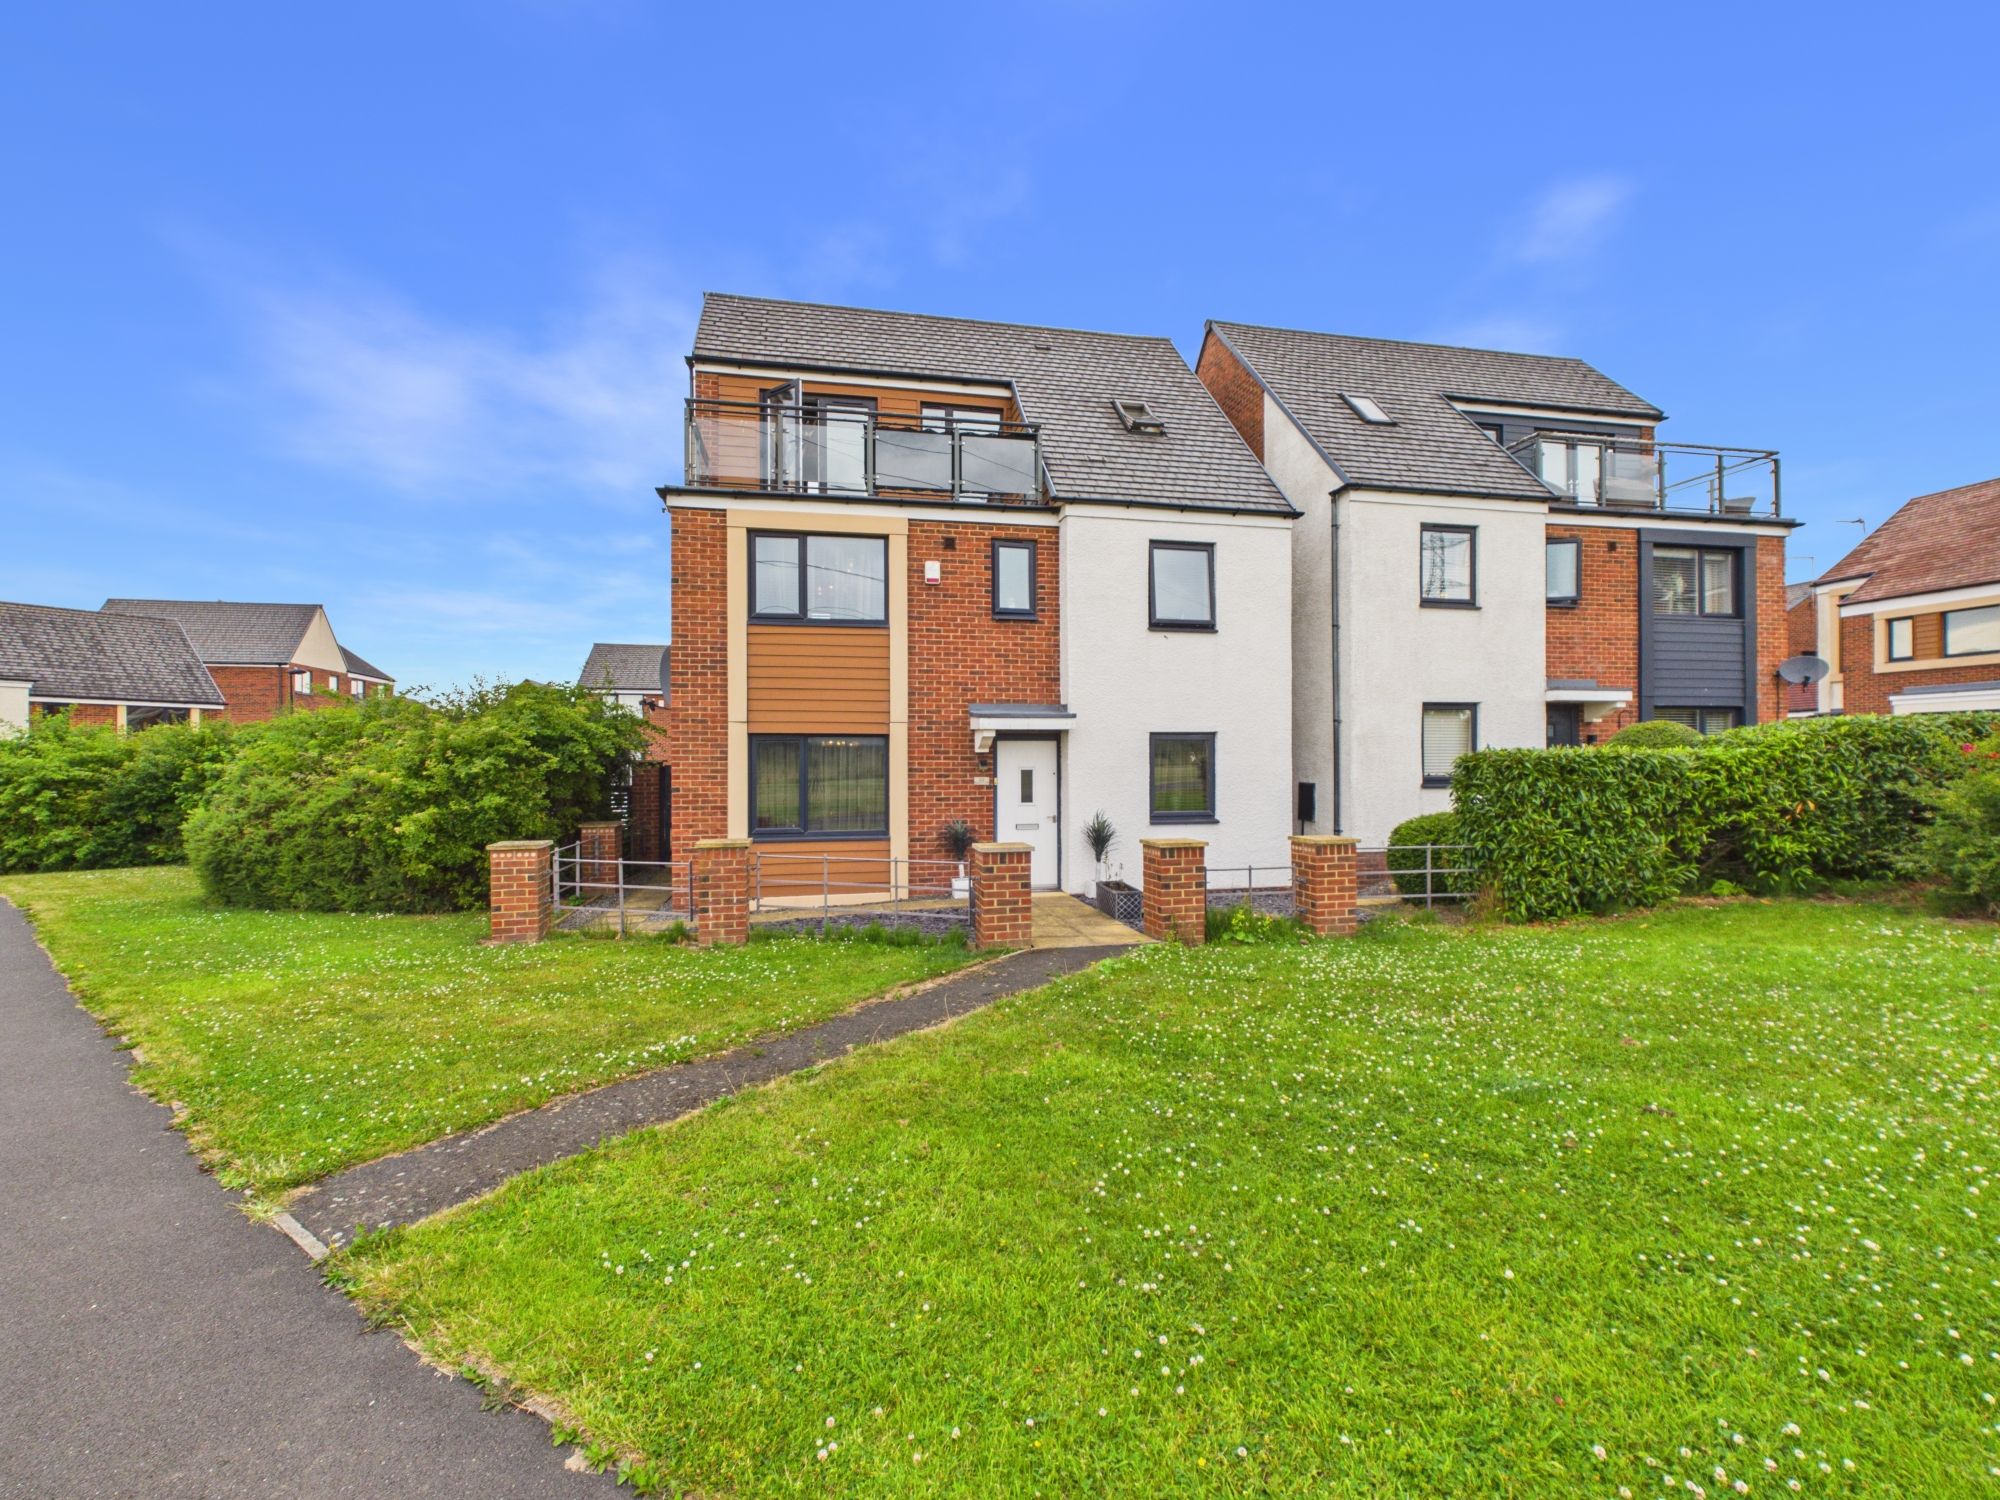
Prendwick Avenue, Newcastle Upon Tyne, NE13
5 Bedroom Detached House | Offers Over £470,000
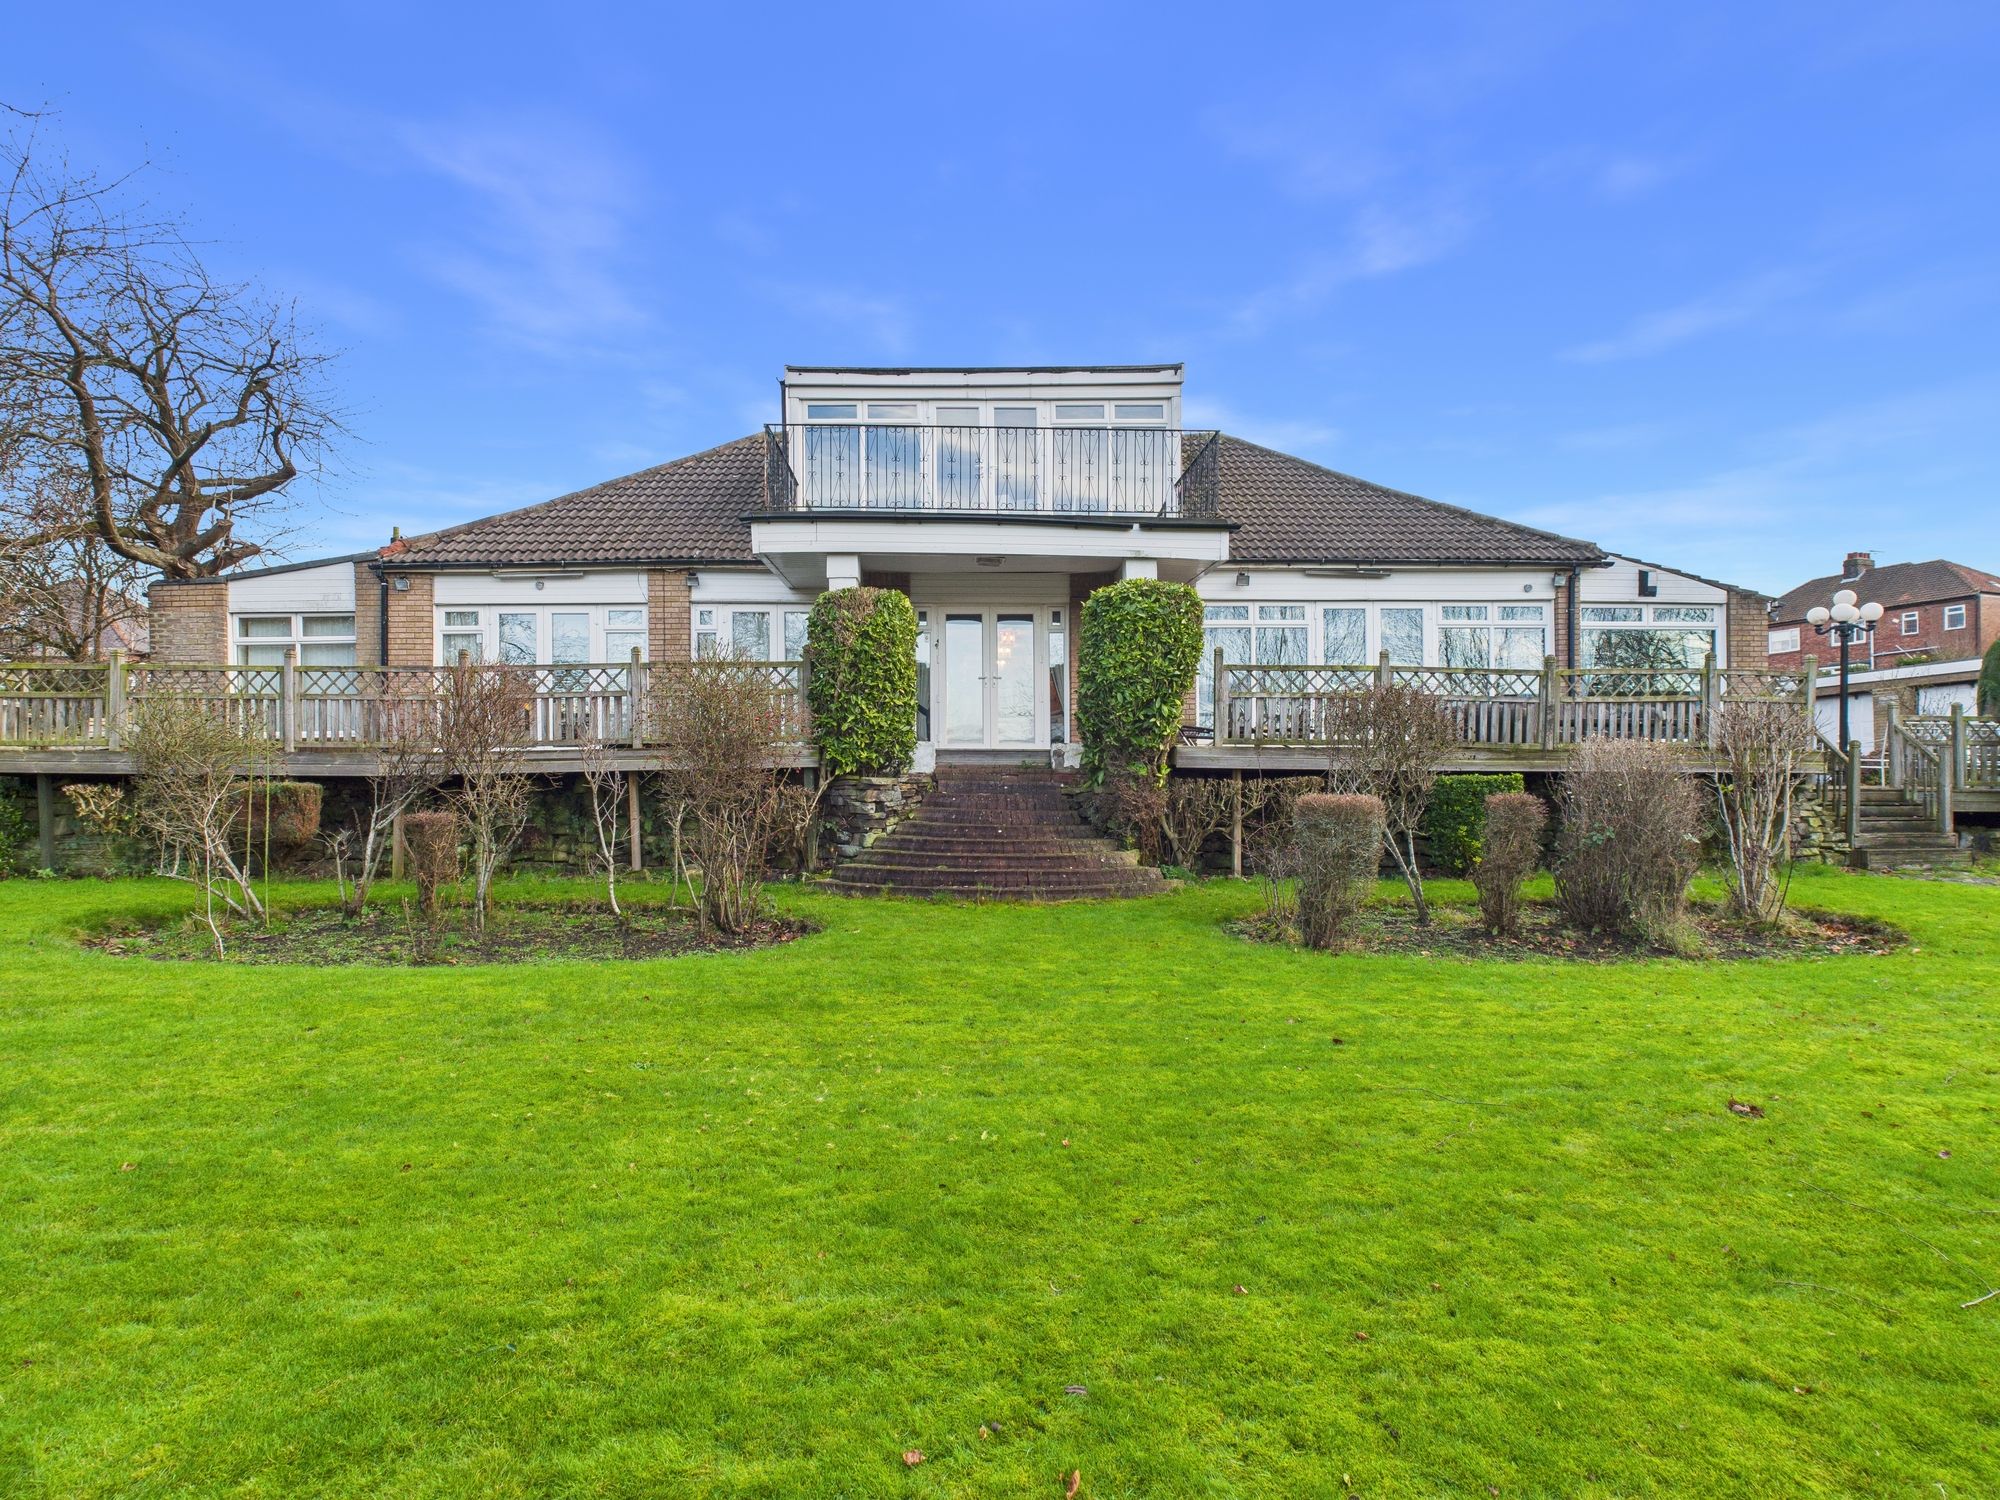
West Road, Newcastle Upon Tyne, NE15
5 Bedroom Detached House | Offers Over £675,000

Sarah Mains Residential Sales & Lettings (Gosforth)
Gosforth, Newcastle upon Tyne, NE2 2DN
0191 240 3333
How much is your home worth?
Use our short form to request a valuation of your property.
Request a Valuation
©2026 The Guild of Property Professionals. All rights reserved.
Terms and Conditions |
Privacy Policy |
Cookie Policy |
Complaints Policy |
Members Login
The Guild of Property Professionals Trading Address: 121 Park Lane, London W1K 7AG. GPEA Limited.
Registered in England & Wales.
Company No: 02819824.
Registered Office Address: The Old Courthouse, 60A London Road, Grantham, NG31 6HR.
VAT Registration No: 180897859

