- Stunning Five Bedroom Family Home
- Two Reception Rooms
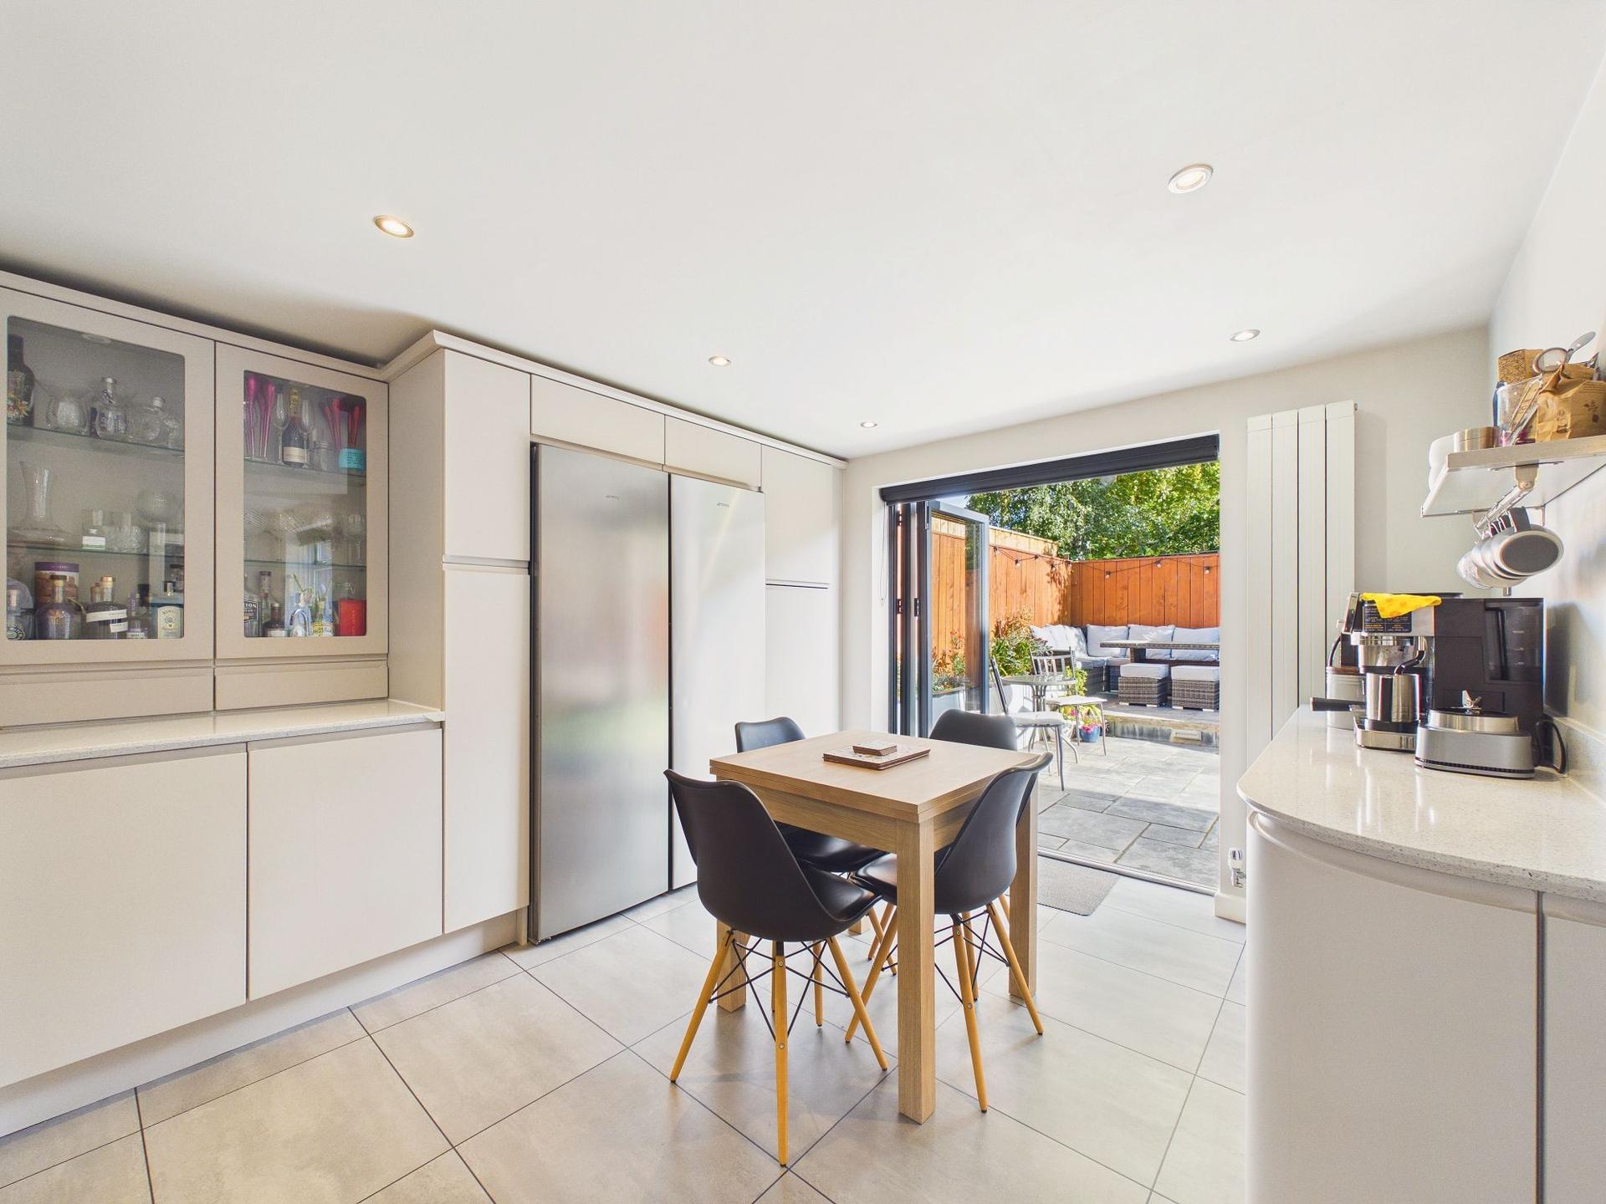
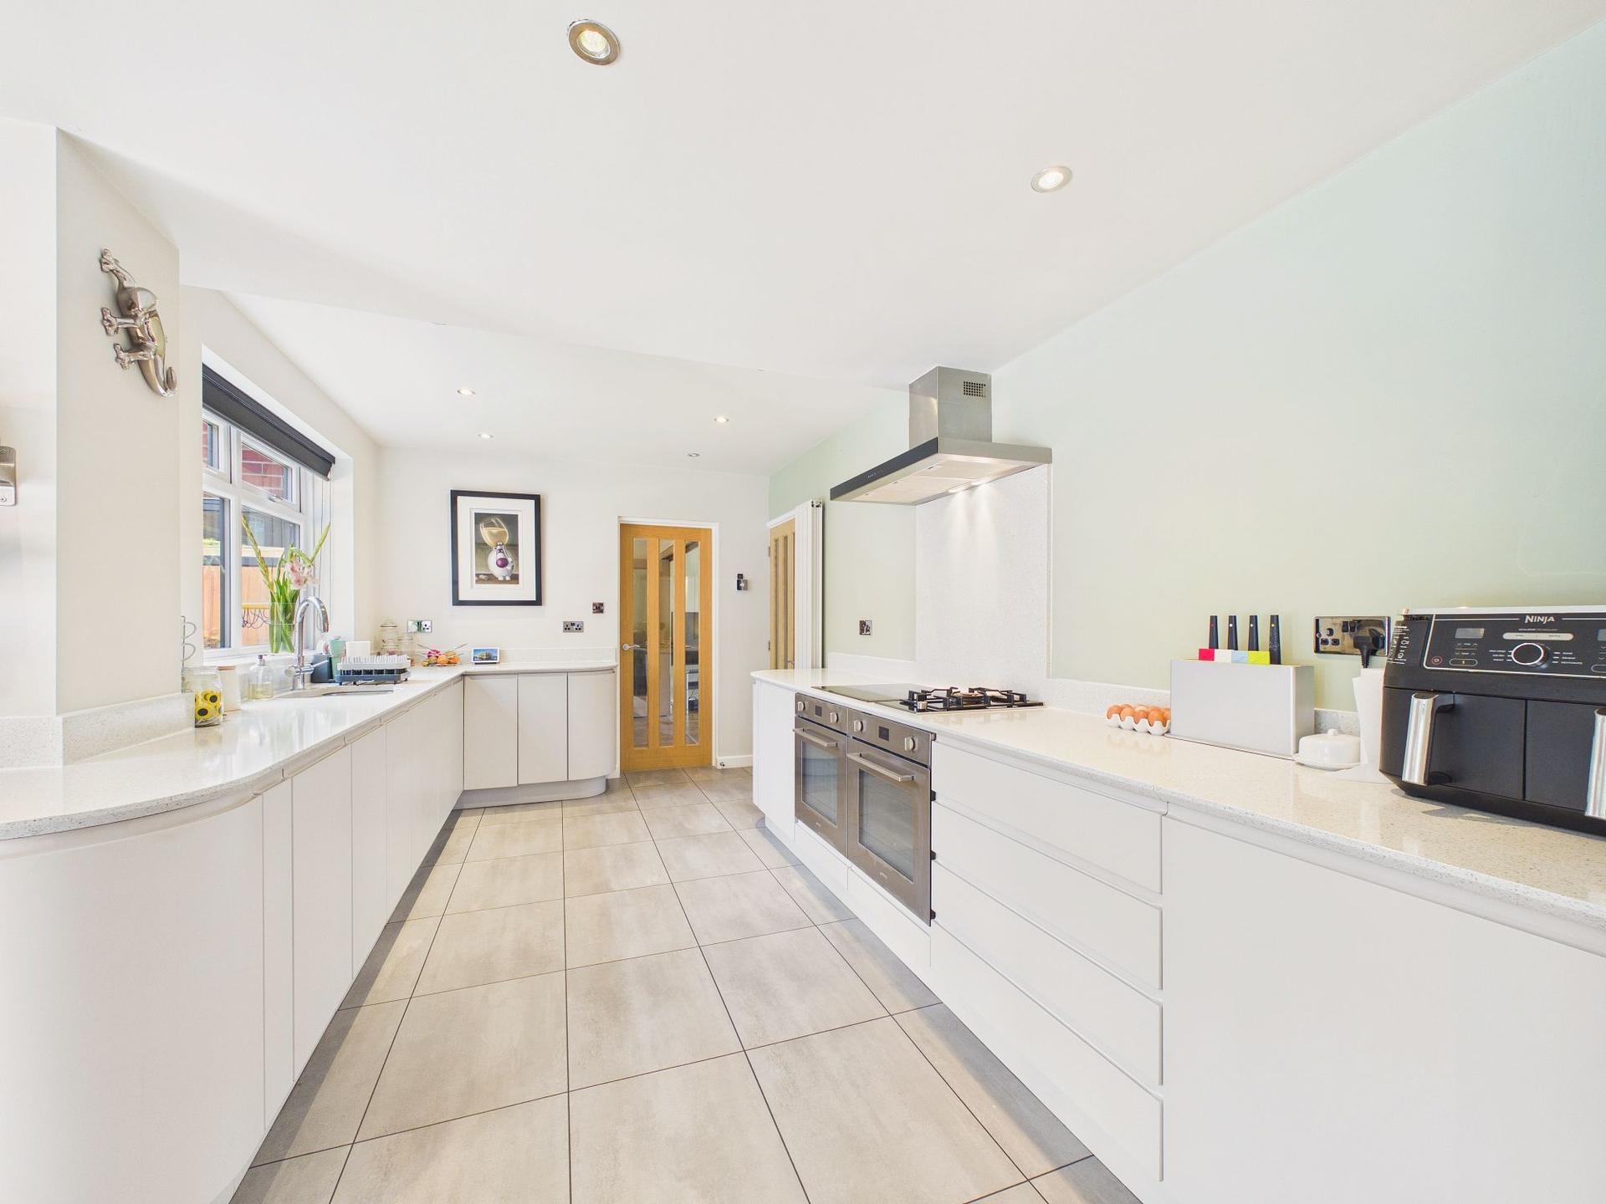
- Fabulous Dining Kitchen
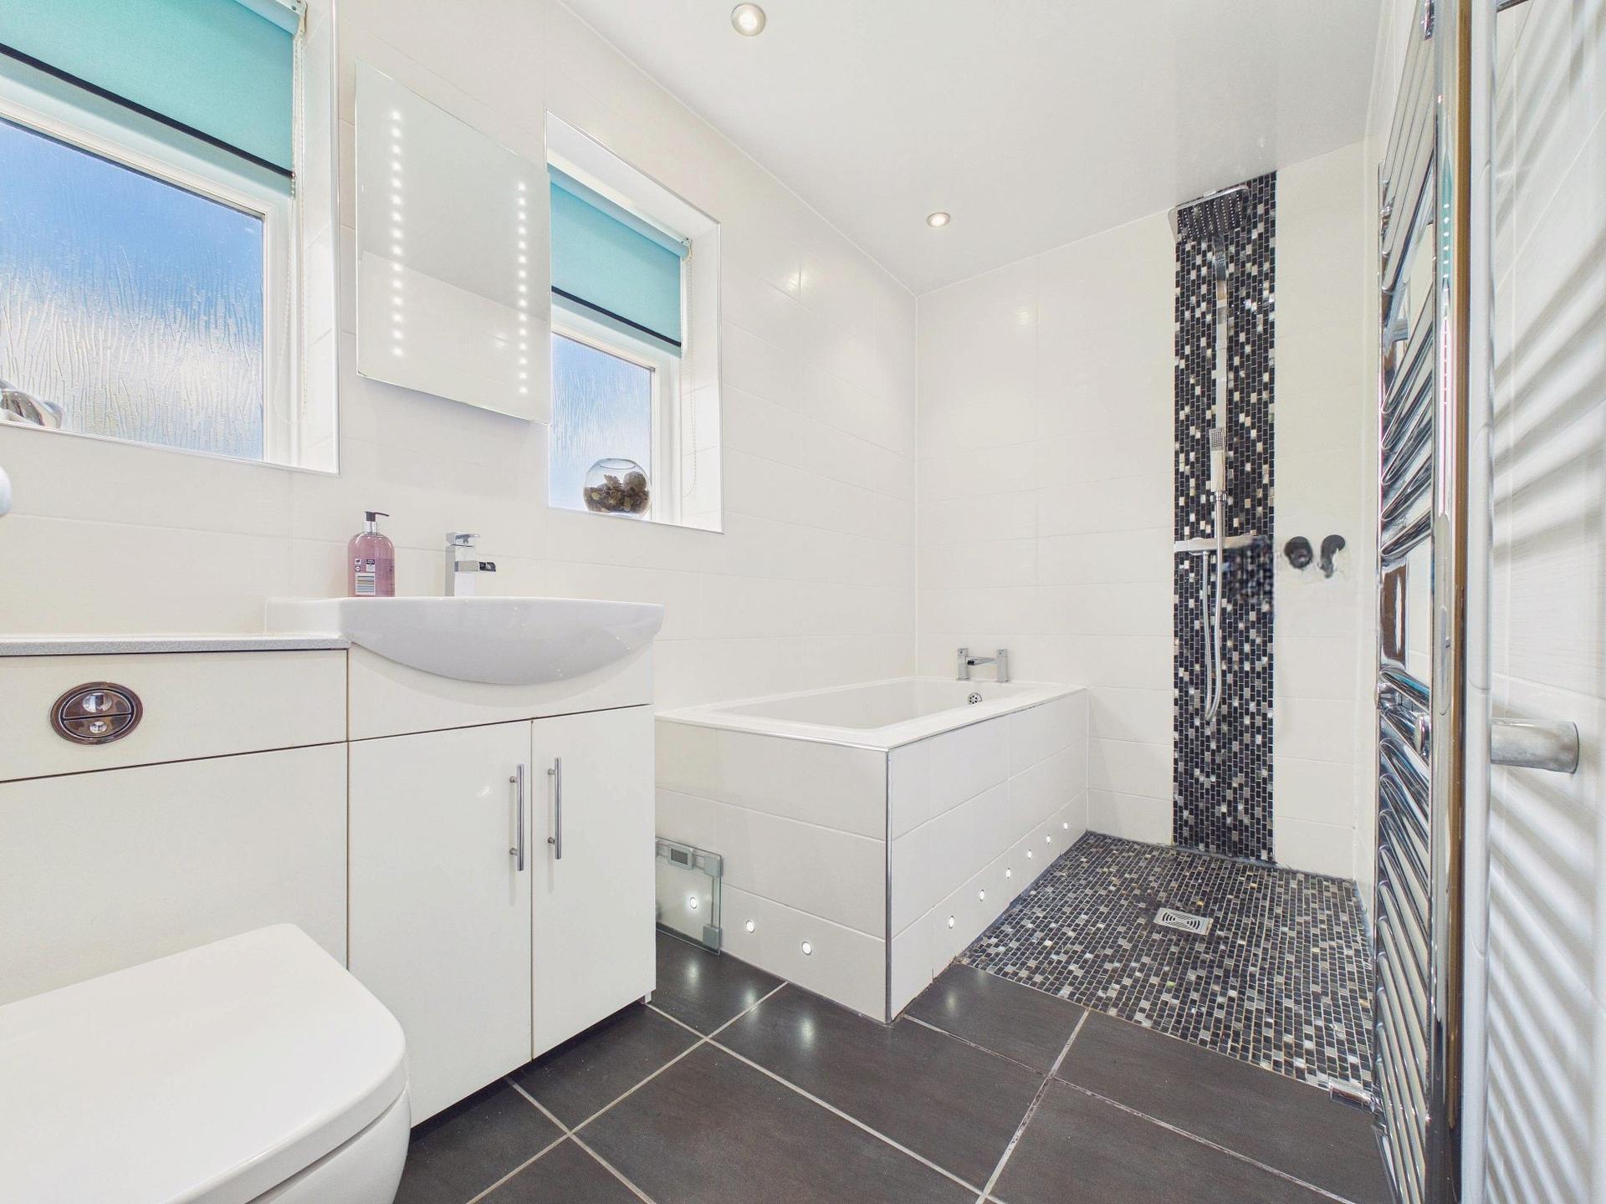
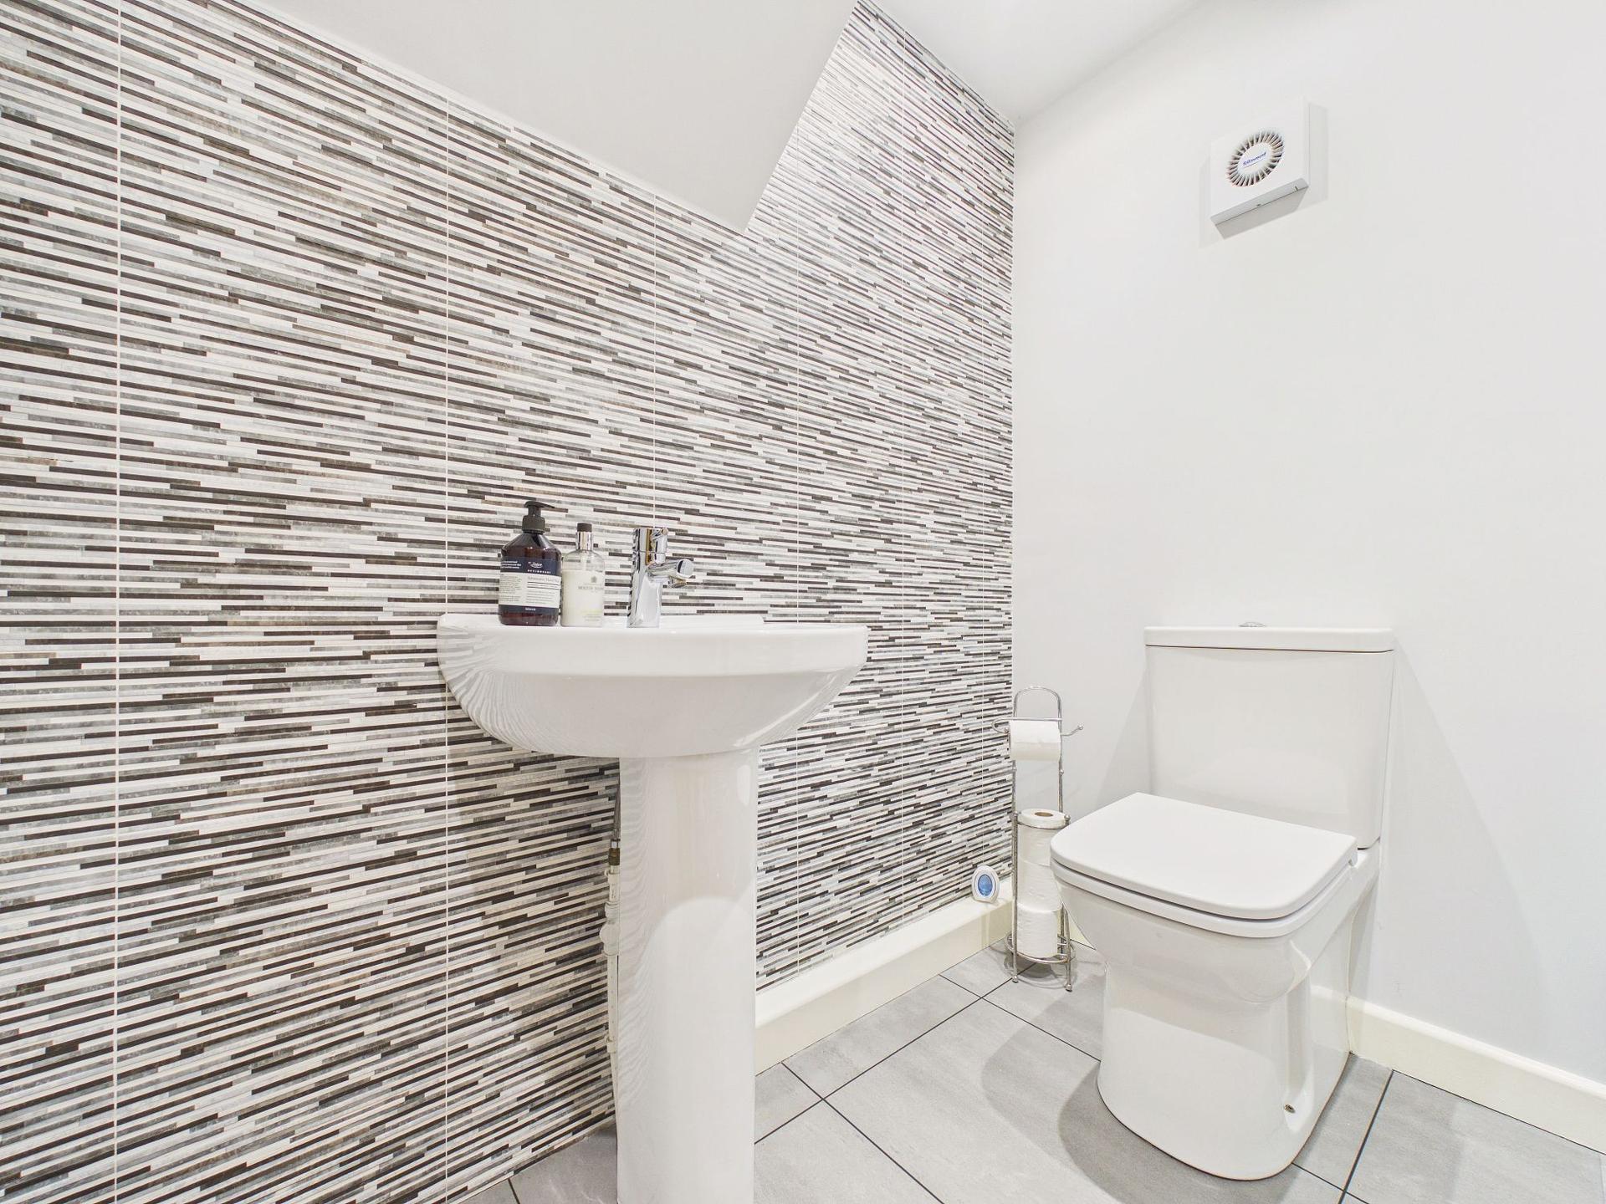
- Modern Bathroom Plus a Downstairs WC
- Roof Replaced in March 2025
- Freehold
- Council Tax Band E
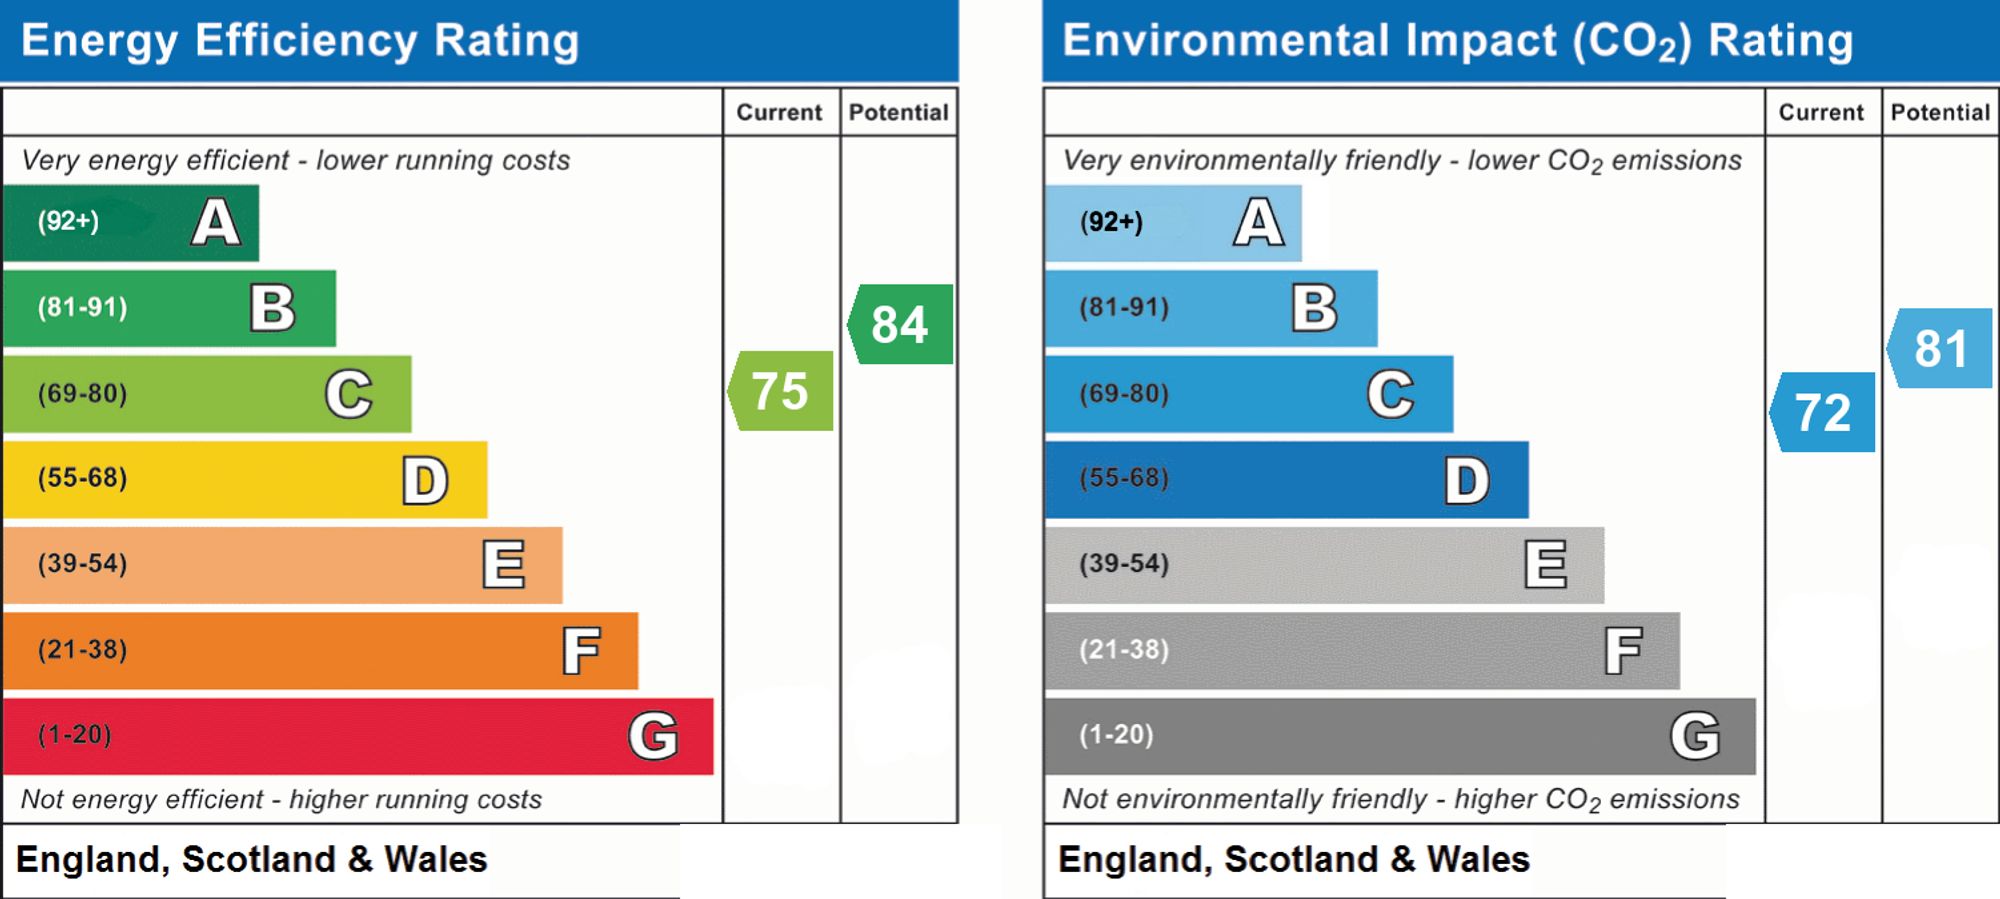
- EPC Rating C

5 Bedroom Semi-Detached House for sale in Newcastle Upon Tyne
 2
5
1
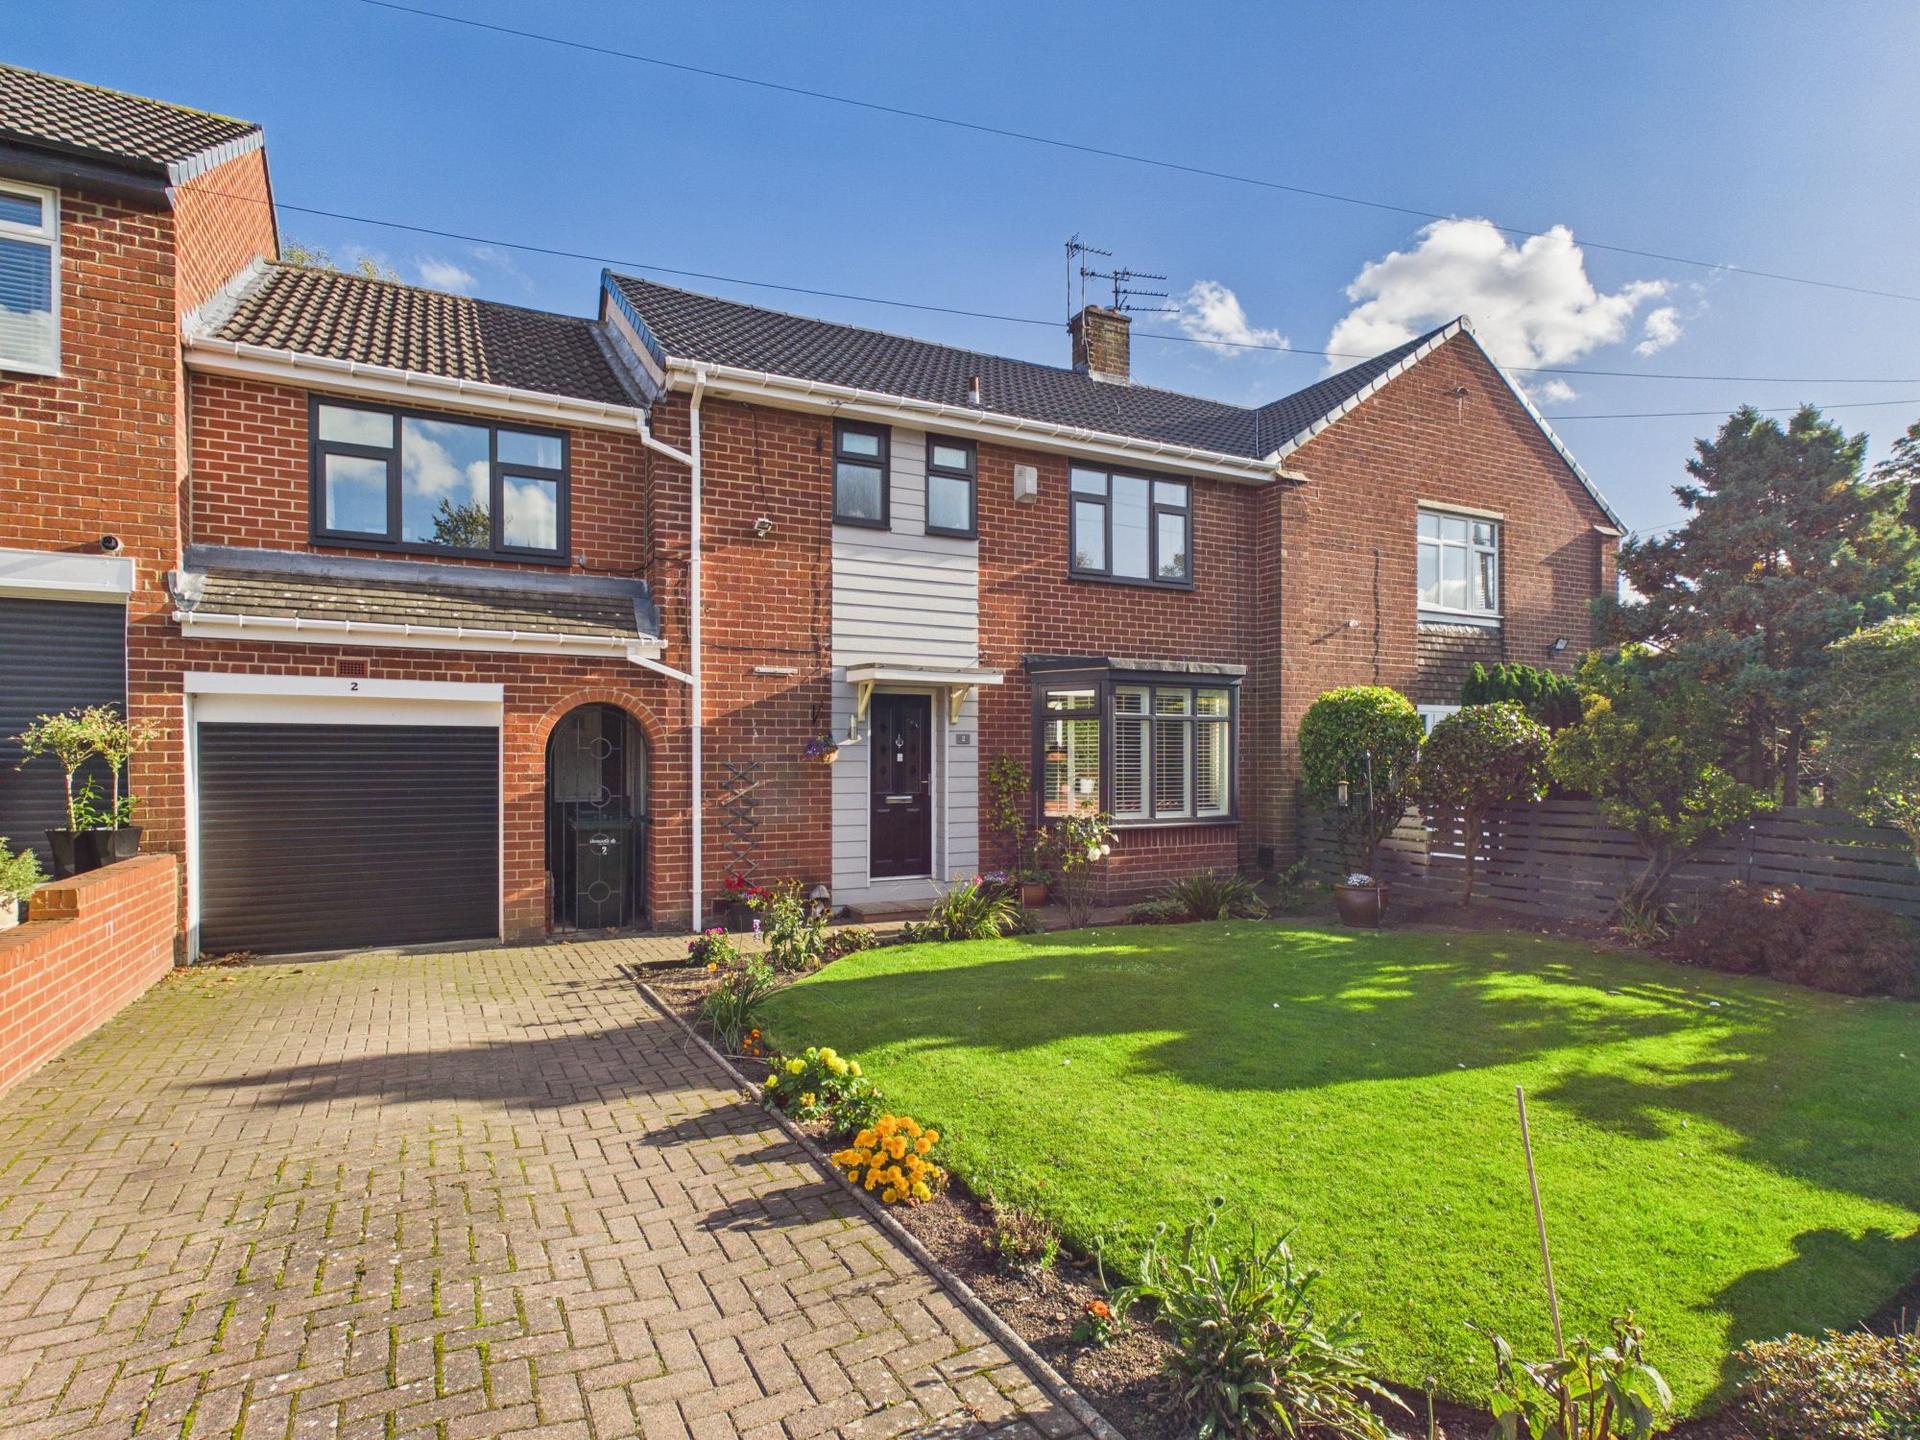
A superb opportunity to acquire this impressive five bedroom family home, offering beautifully presented and thoughtfully arranged accommodation over two floors, together with attractive gardens, driveway parking and excellent access to a range of local amenities and transport links.
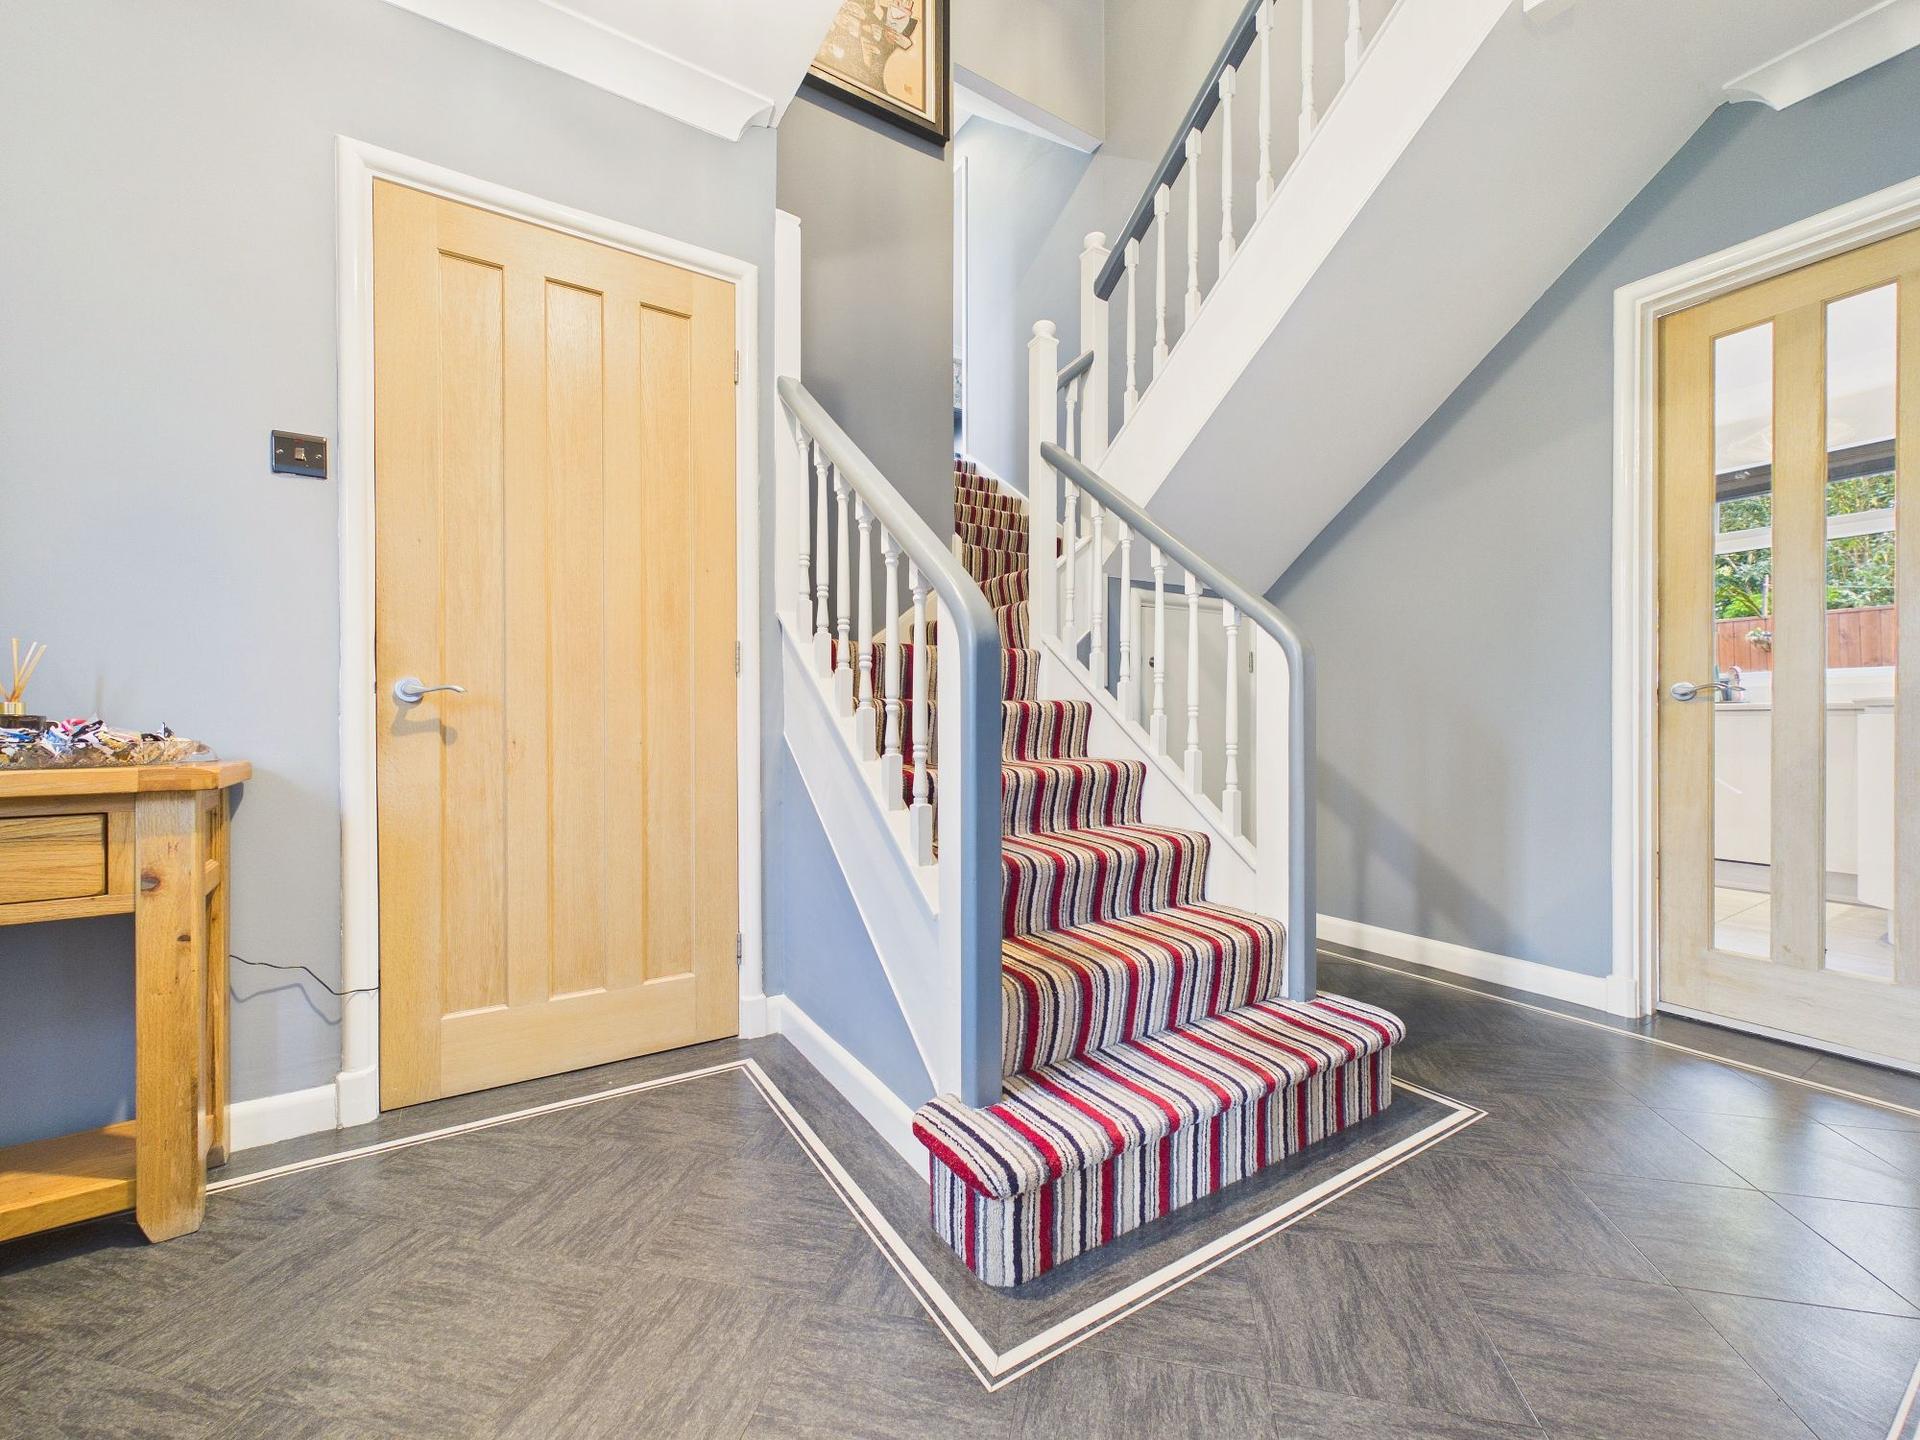
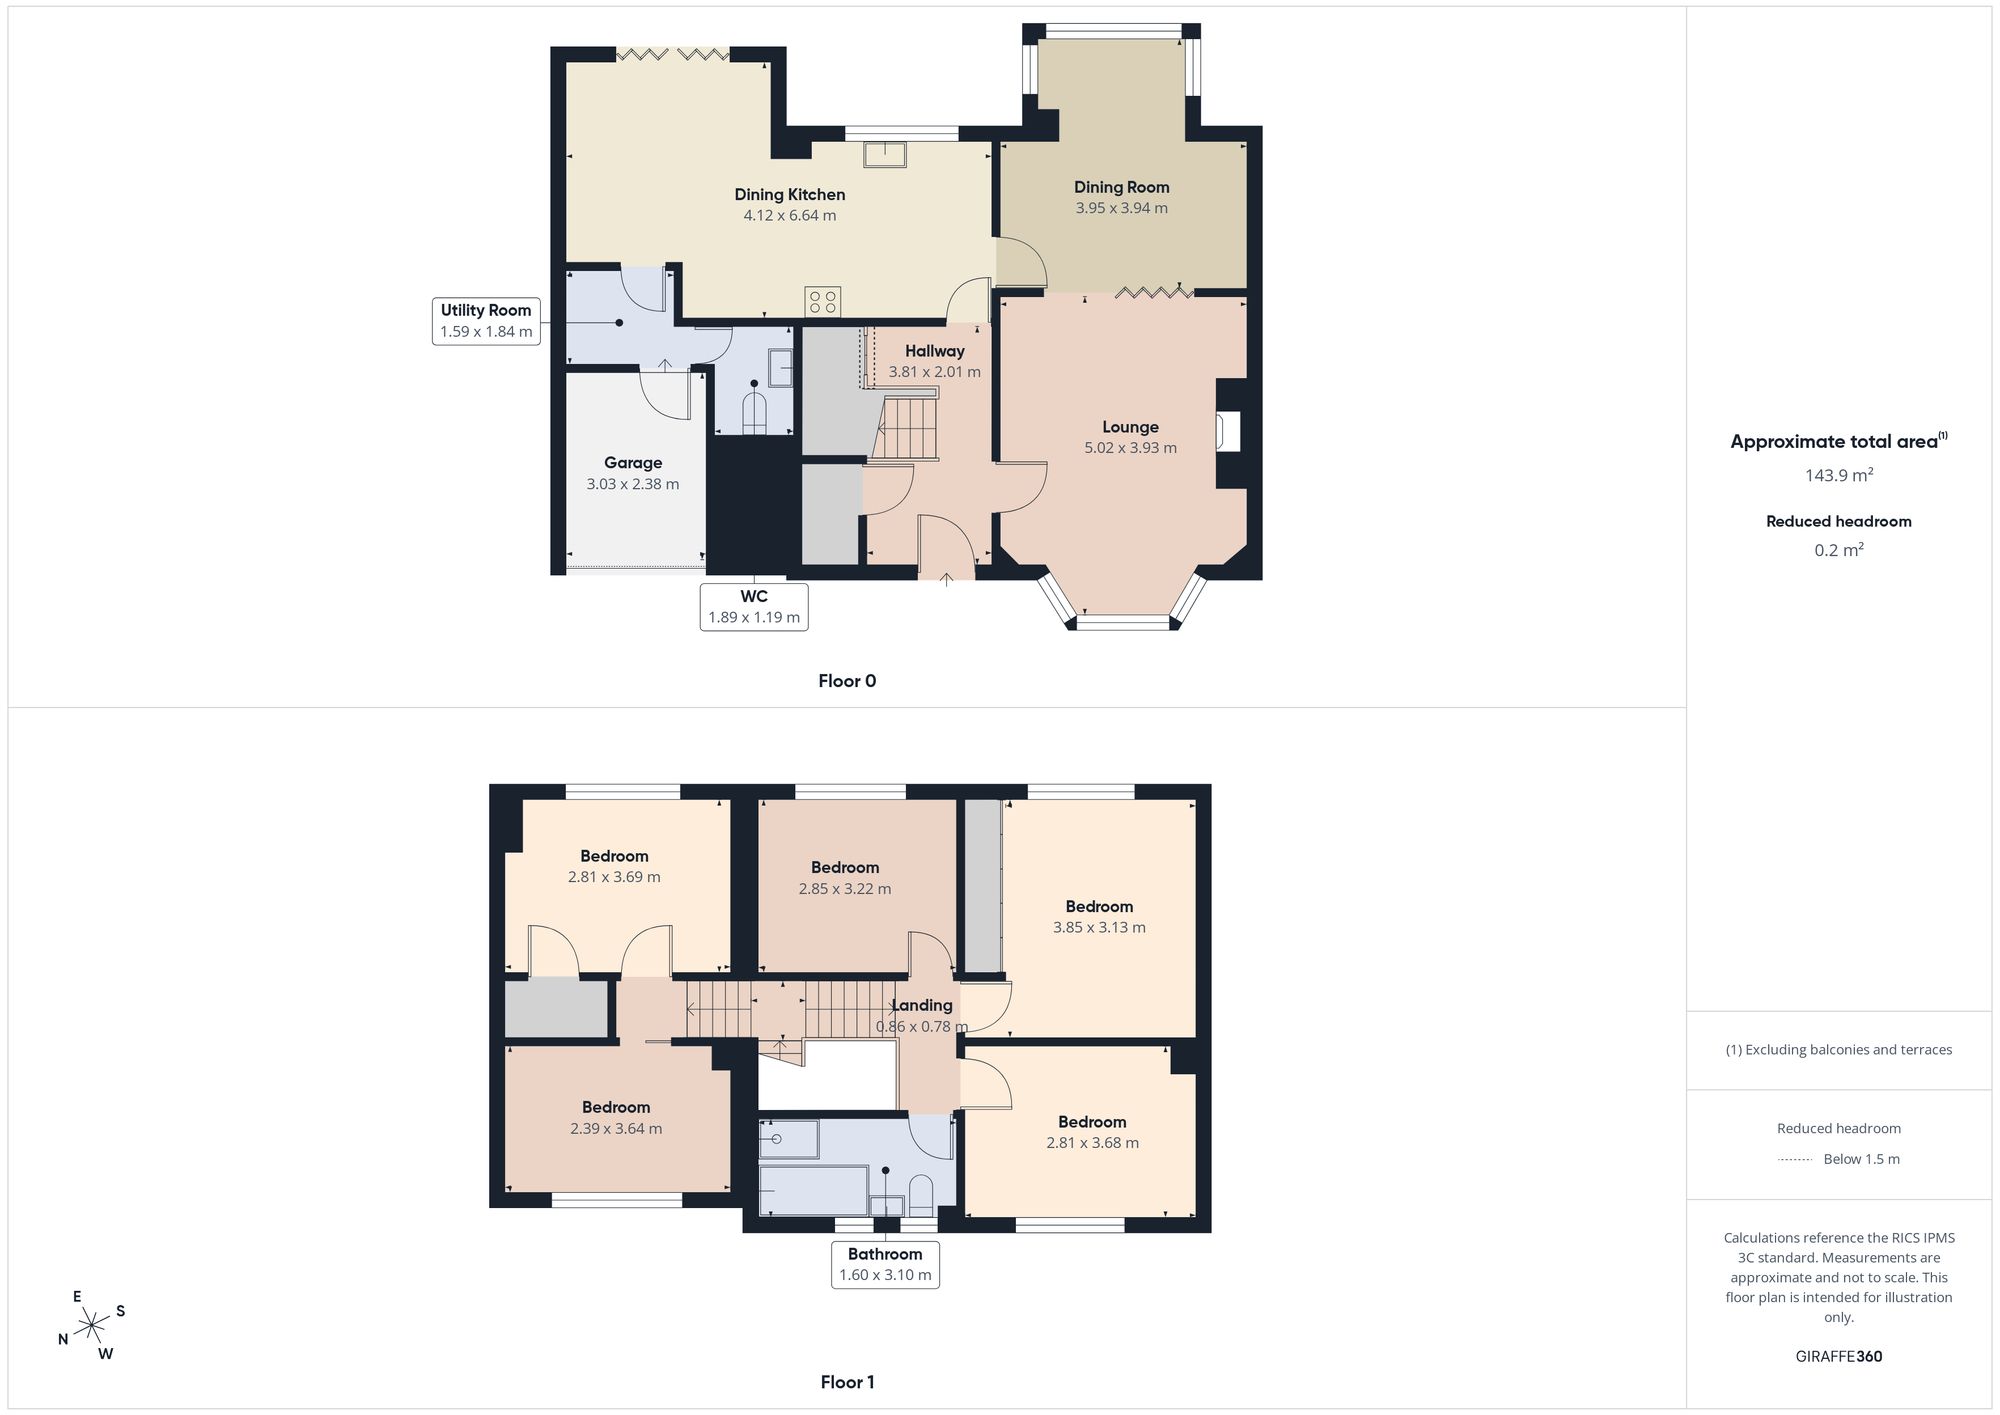
From the moment you step inside, this wonderful property immediately creates a welcoming impression, with a lovely entrance hallway with Amtico flooring, providing access to the principal ground floor living spaces. The accommodation has been carefully designed to suit modern family life, combining spacious reception rooms with an exceptional open plan dining kitchen which is undoubtedly the heart of the home.
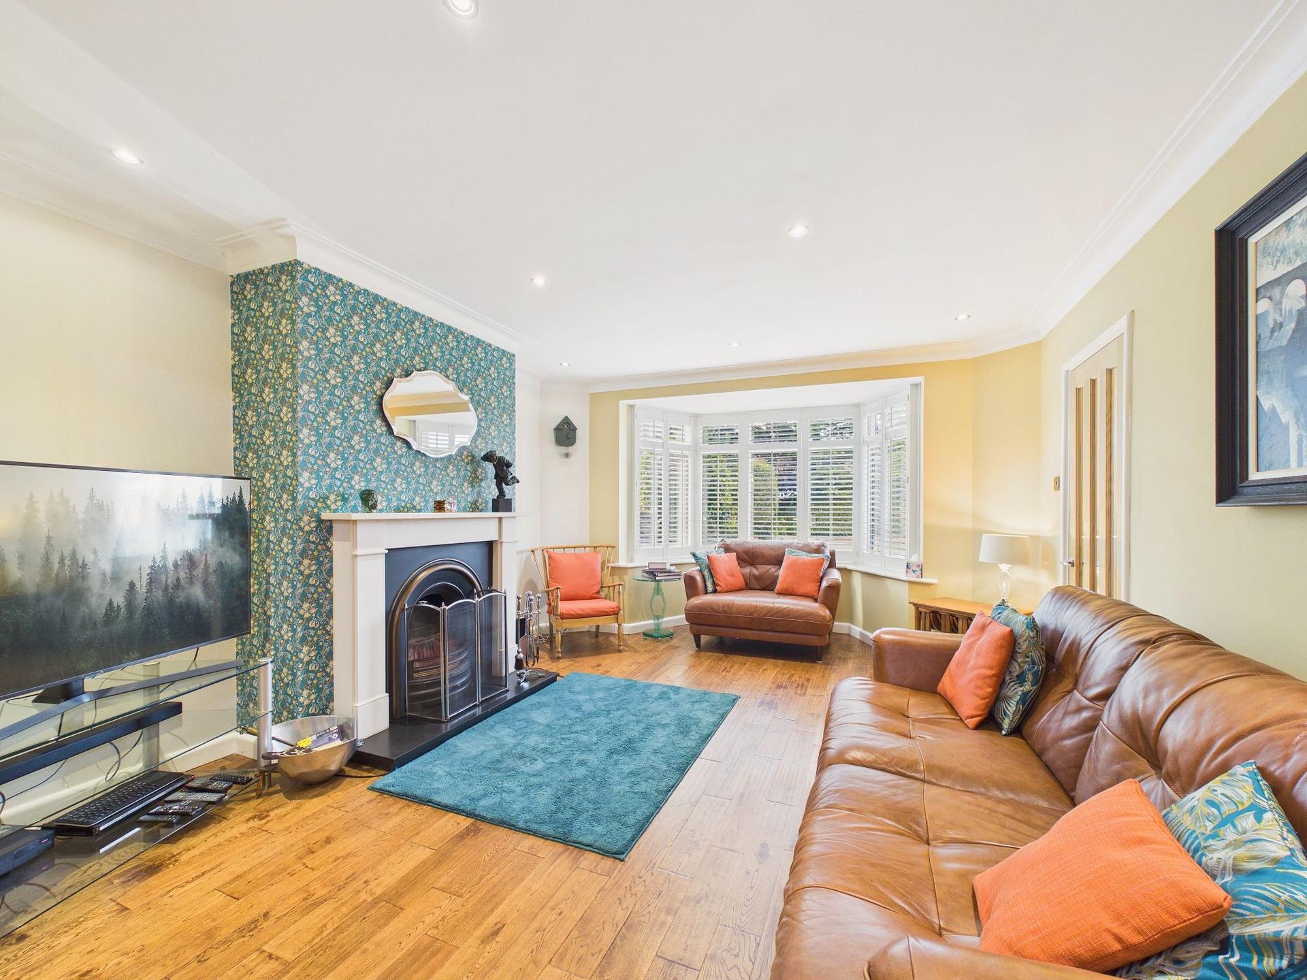
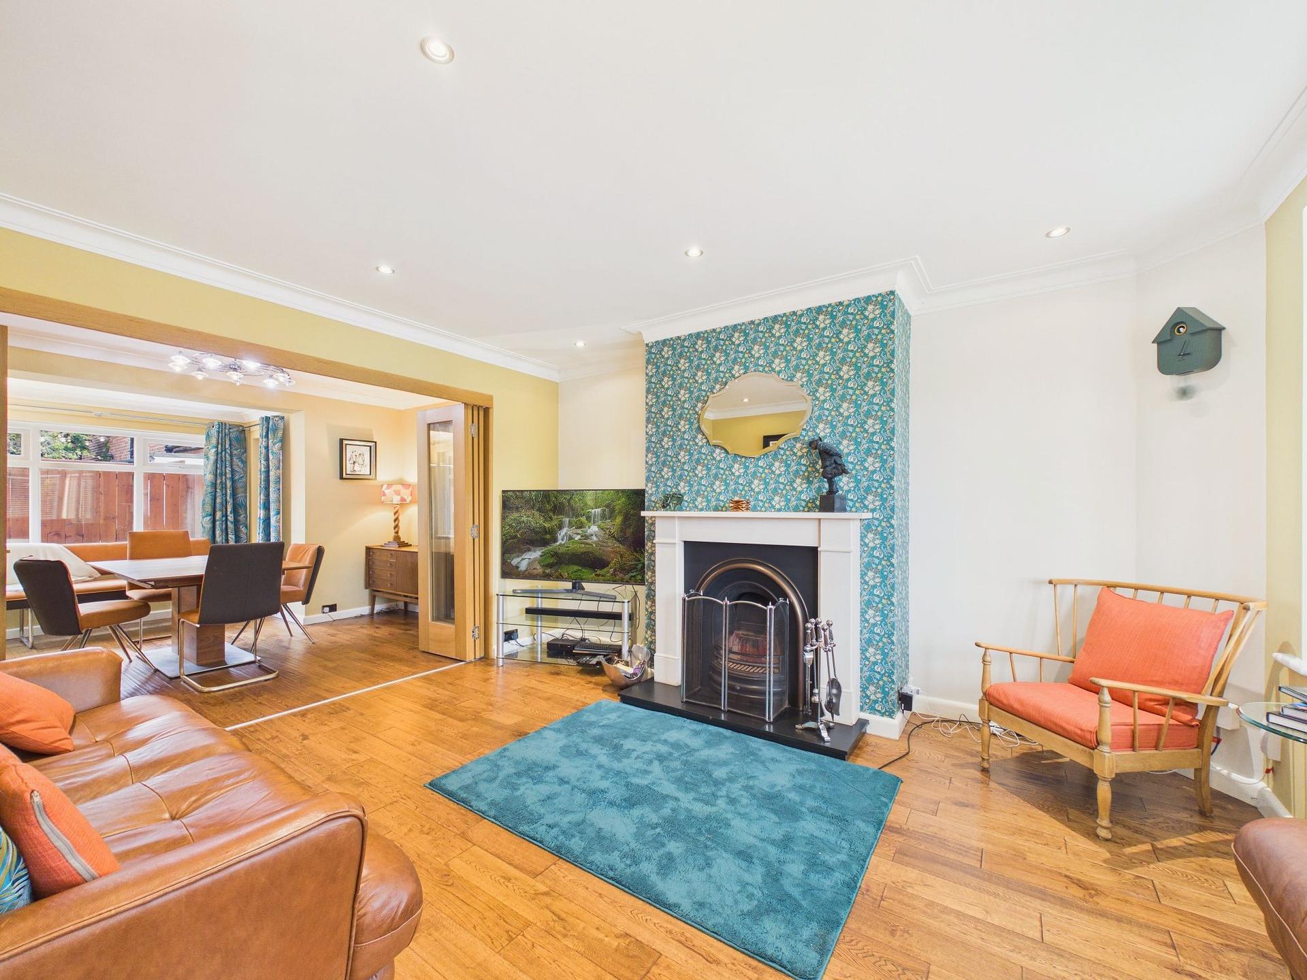
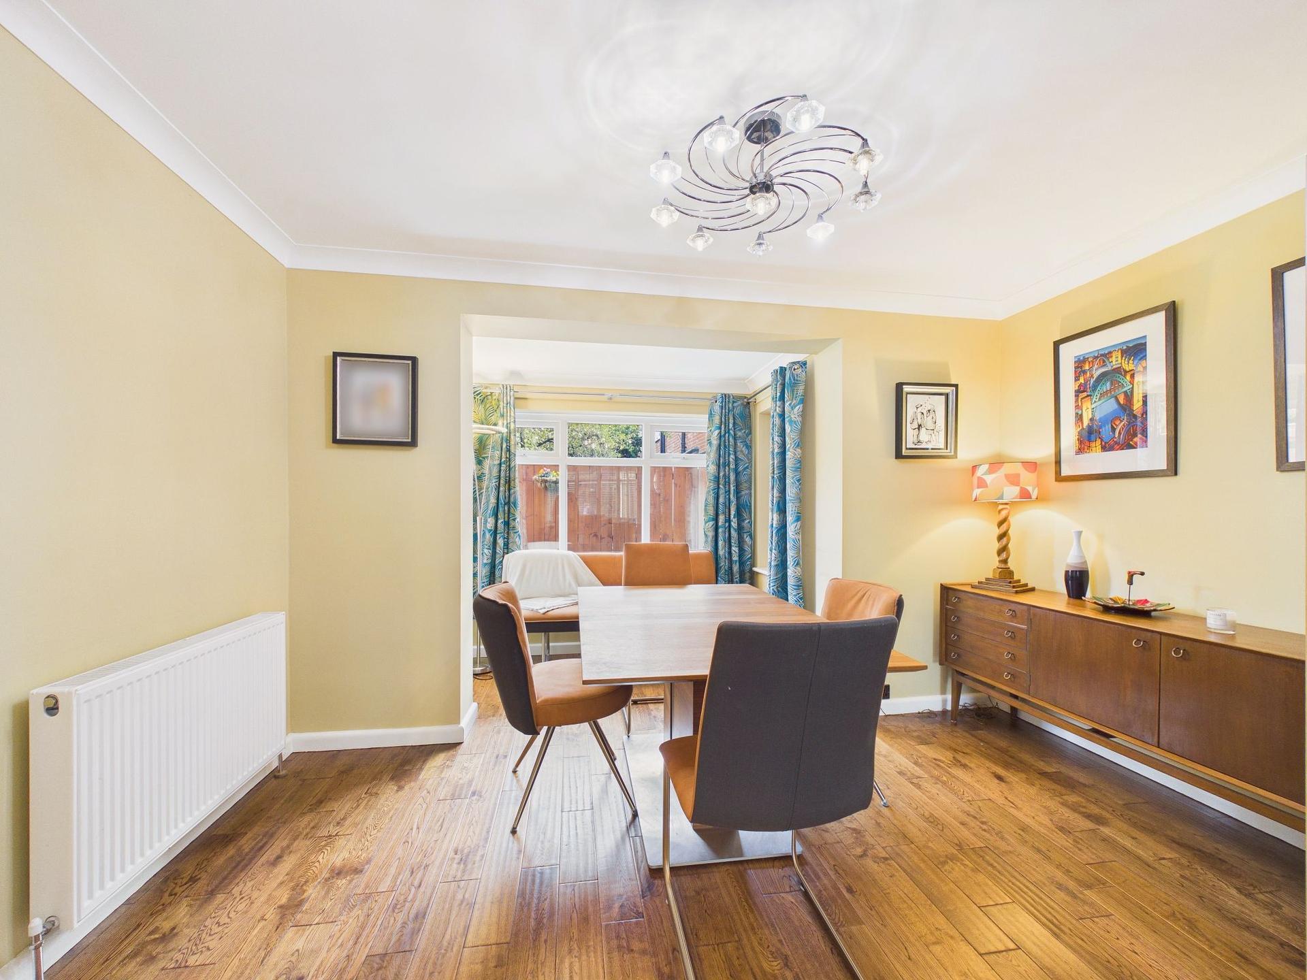
The spacious lounge is positioned to the front of the property and a charming walk-in bay window. An attractive focal point fireplace set within the chimney breast provides a particularly appealing feature and creates a warm and inviting atmosphere. Bi-folding doors lead seamlessly from the lounge into the dining room, which occupies the rear of the property and provides an excellent additional reception space, ideal for family gatherings, entertaining guests or simply enjoying a more formal dining experience. Both the lounge and dining room feature hardwood flooring.
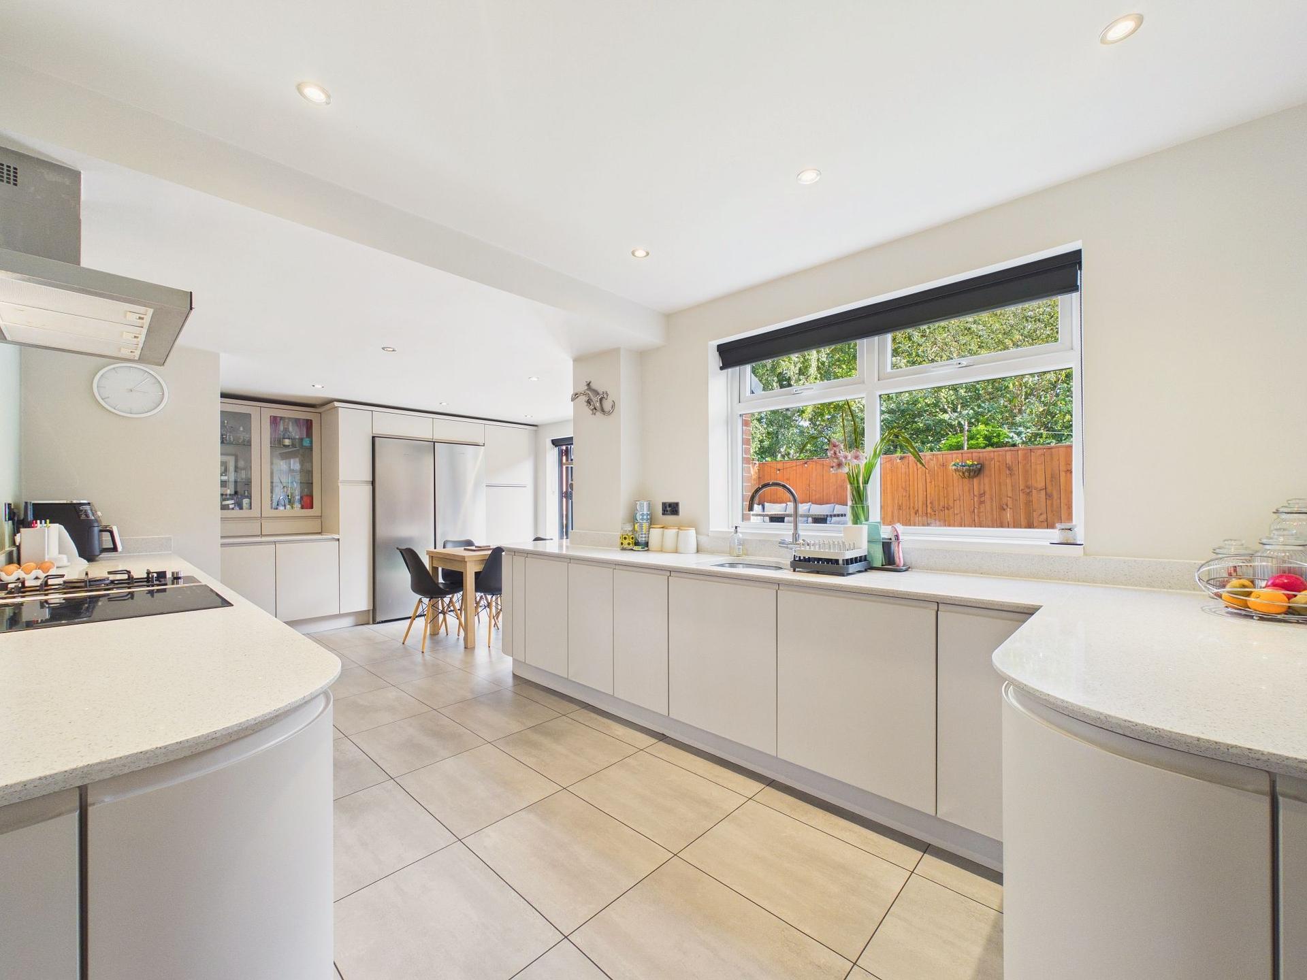
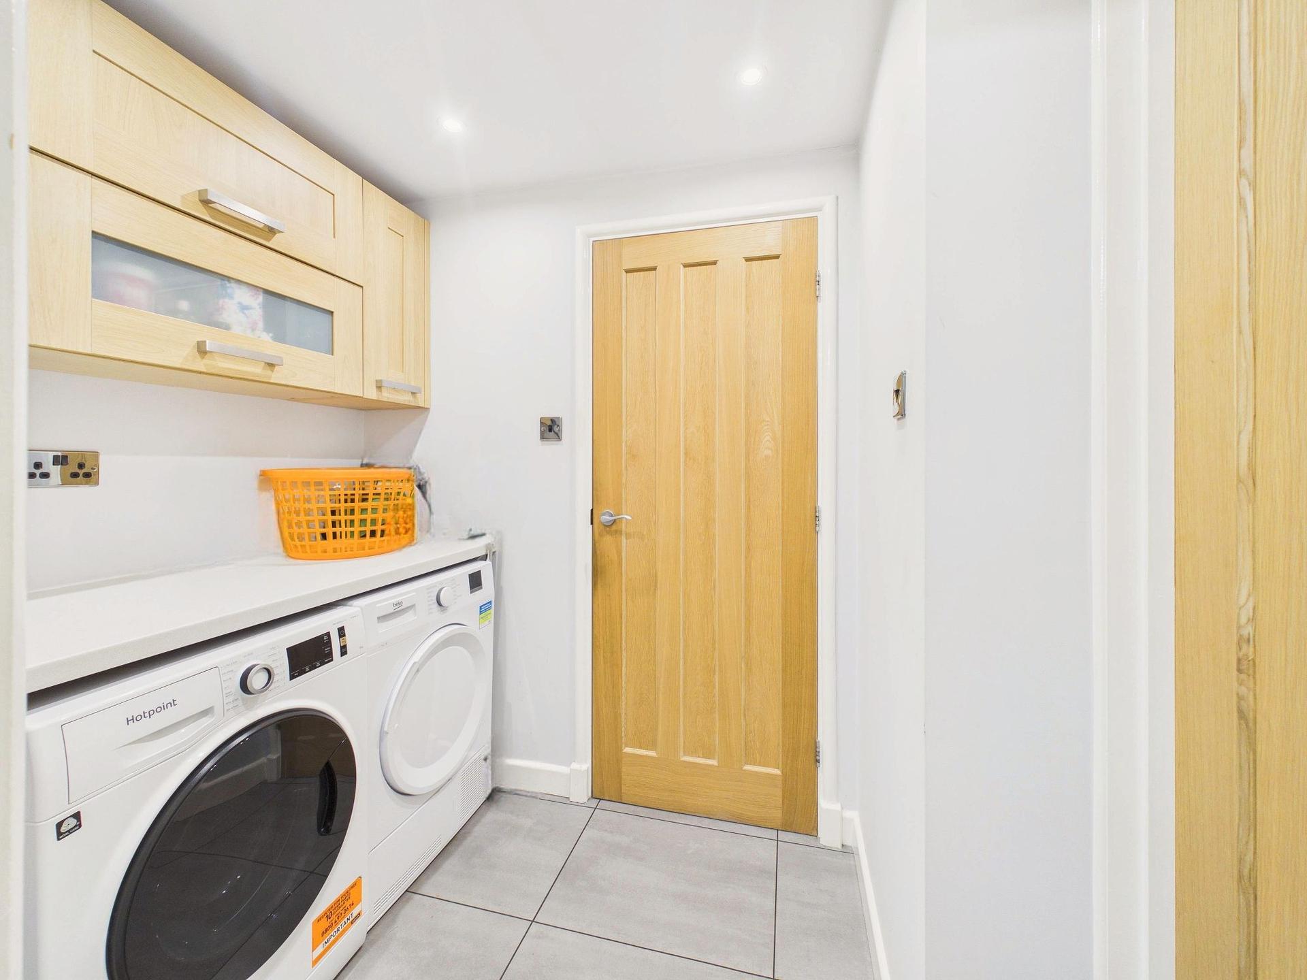
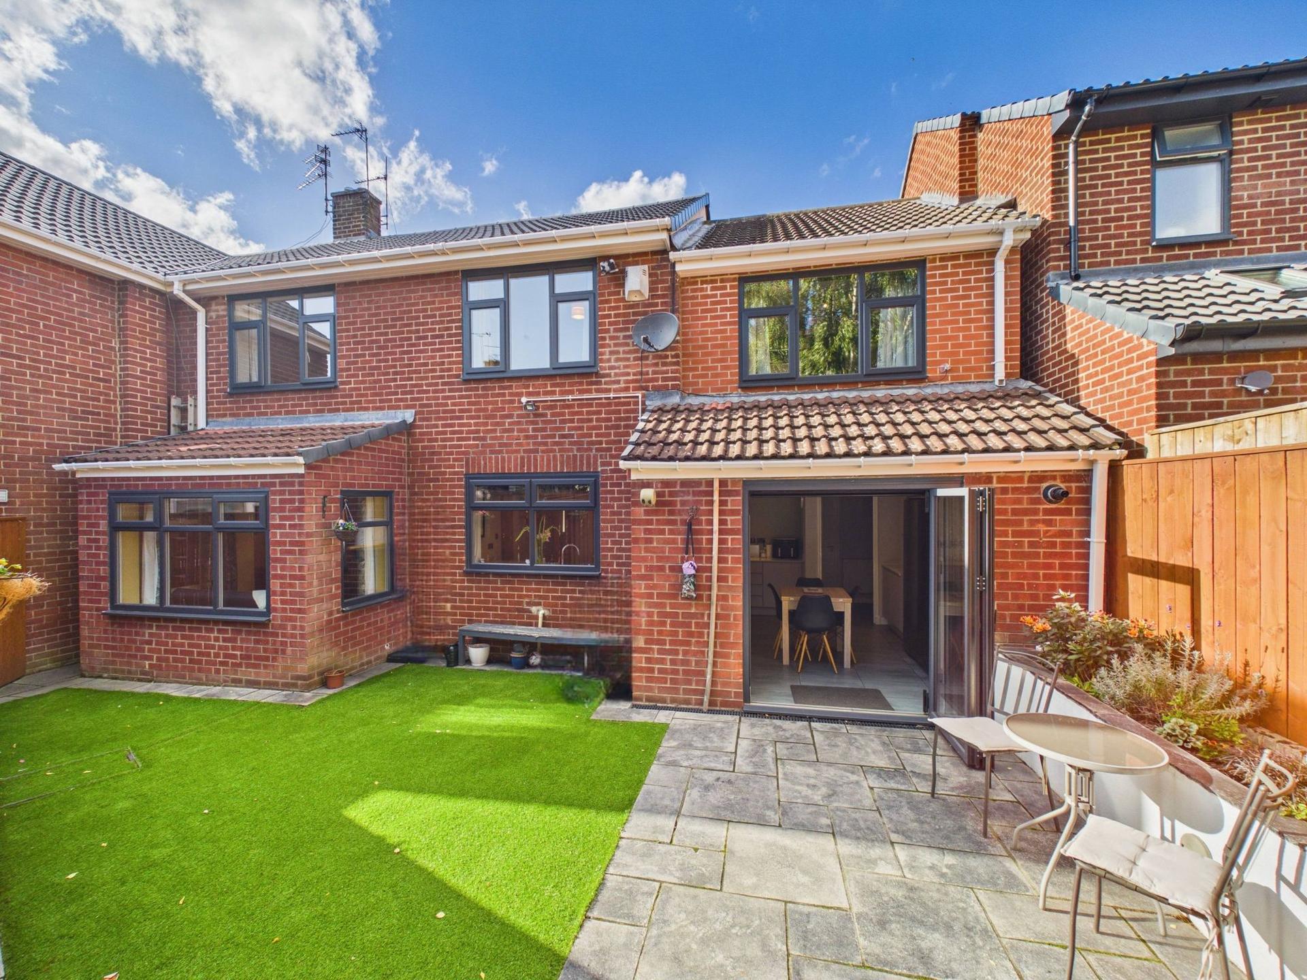
The true showpiece of the home is the stunning open plan dining kitchen. This impressive space provides a wonderful setting for both everyday family life and entertaining, with an extensive range of stylish fitted units complemented by built-in cooking appliances and space for an American-style fridge/freezer. Built in cooking appliances include a Bosch gas hob, an AEG induction hob and two Smeg ovens and there is a Smeg integrated dishwasher and there is a Grohe hot water tap. There is ample room for a dining table and additional seating, creating a versatile and sociable environment where the family can gather together. Further enhancing this fantastic space, bi-folding doors open directly onto the rear patio and garden, allowing the indoors and outdoors to flow effortlessly together during the warmer months. Completing the ground floor is a useful utility room, providing valuable additional storage and workspace away from the main kitchen, together with a convenient downstairs WC. The kitchen, utility and downstairs WC feature attractive Karndean flooring.
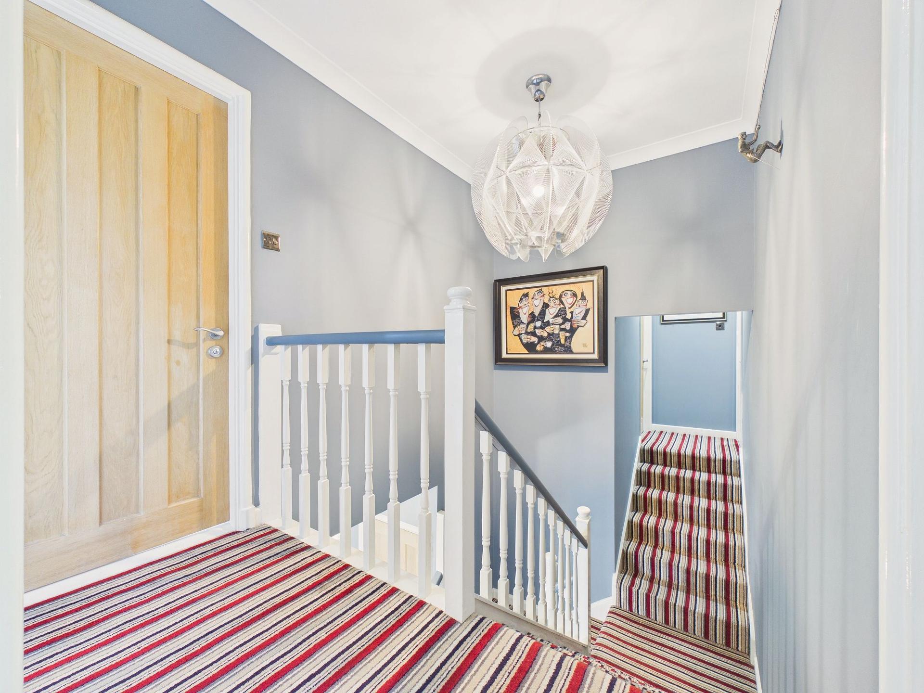
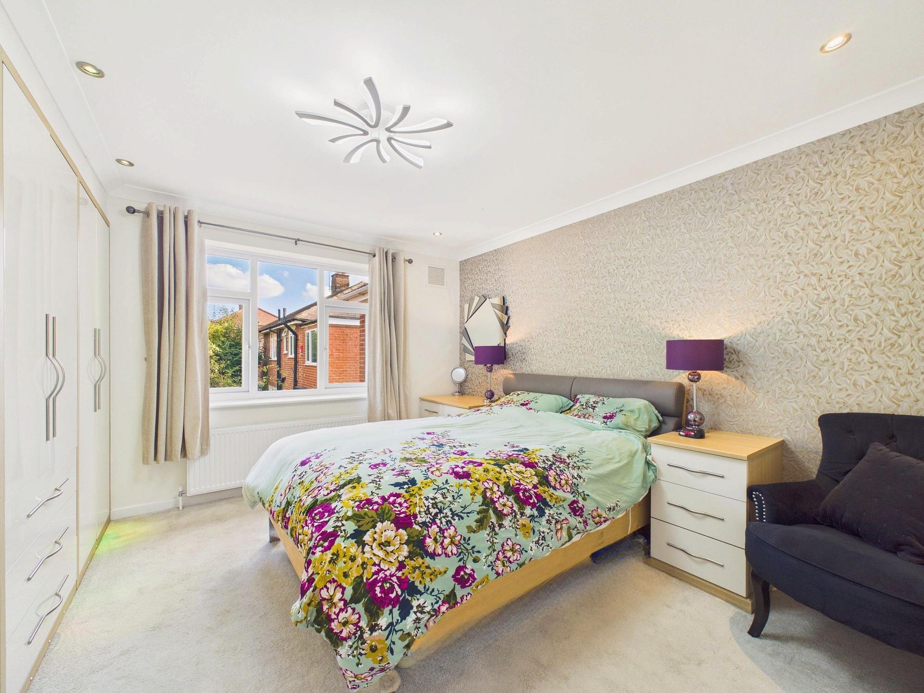
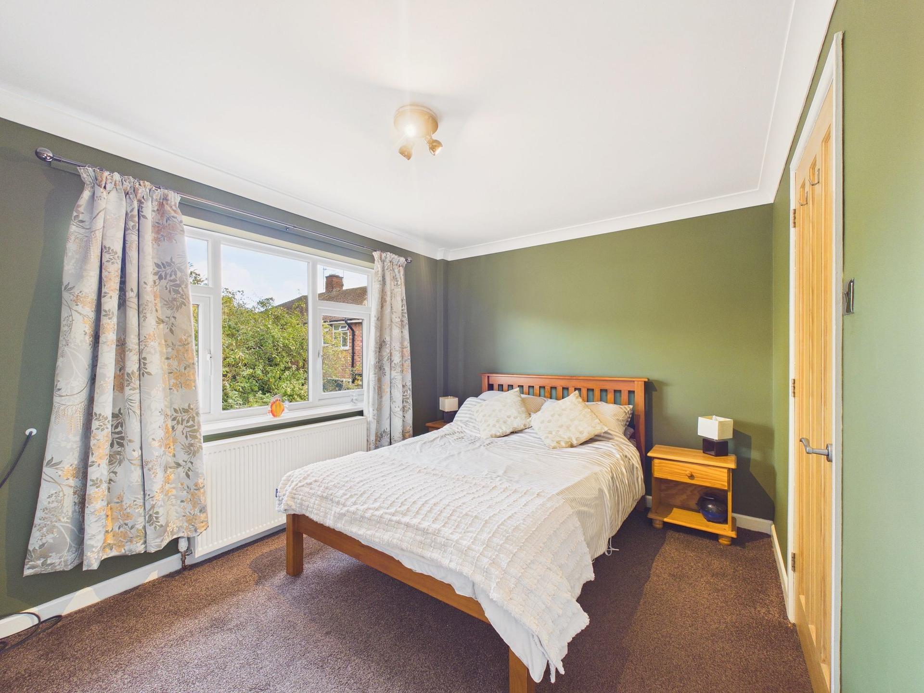
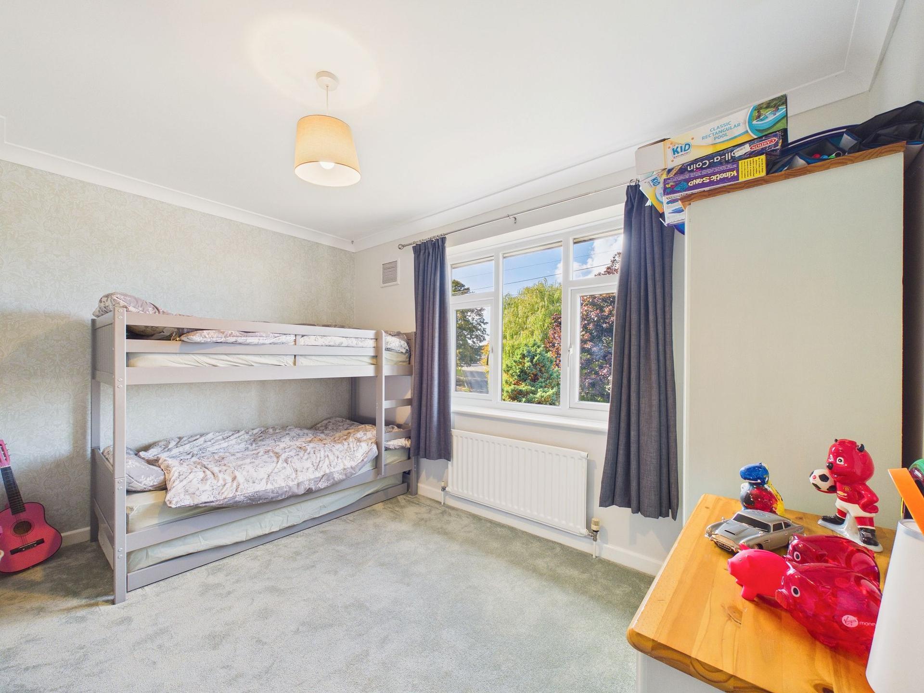
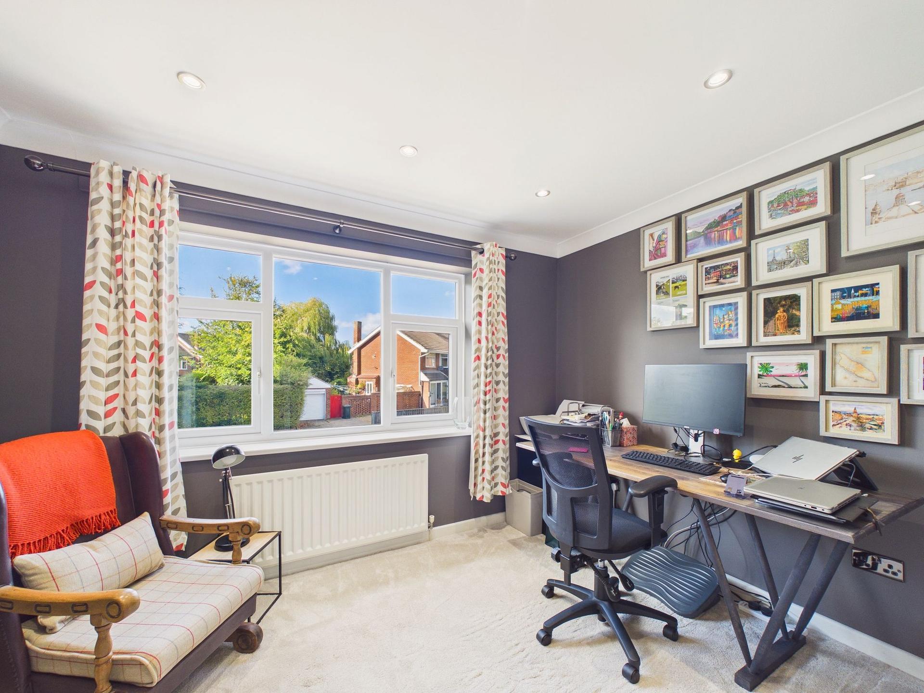
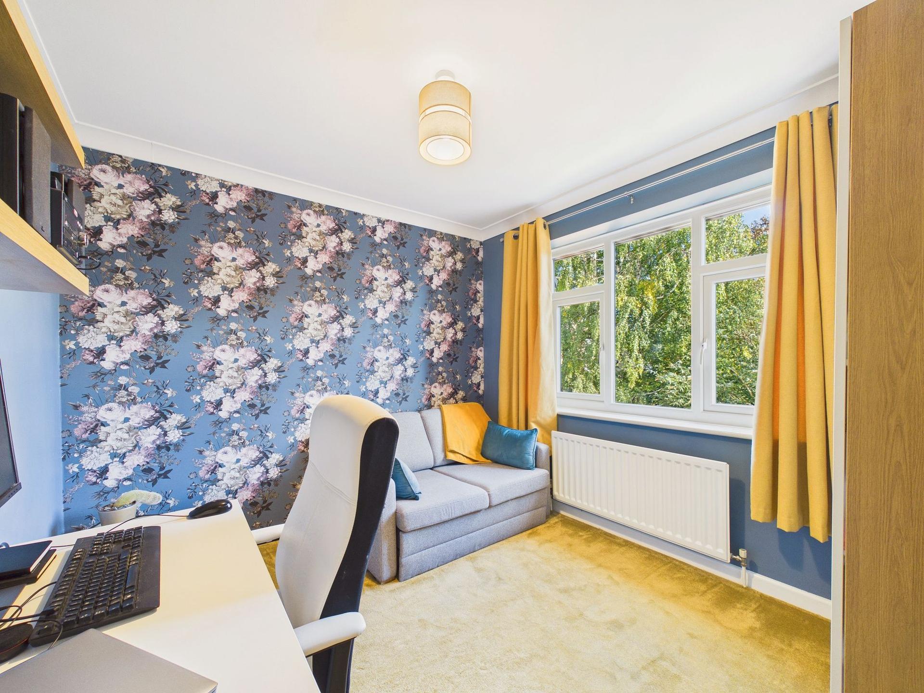
To the first floor, there are five well-proportioned double bedrooms, providing excellent accommodation for a growing family, guests or those requiring additional space for working from home. The main bedroom benefits from an extensive range of fitted wardrobes. The bedrooms are served by a spacious and well-appointed family bathroom, which has been fitted with a white suite comprising a bath, a wet room style shower area with mains-fed shower over, WC with concealed cistern and a hand wash basin set within a matching vanity storage unit.
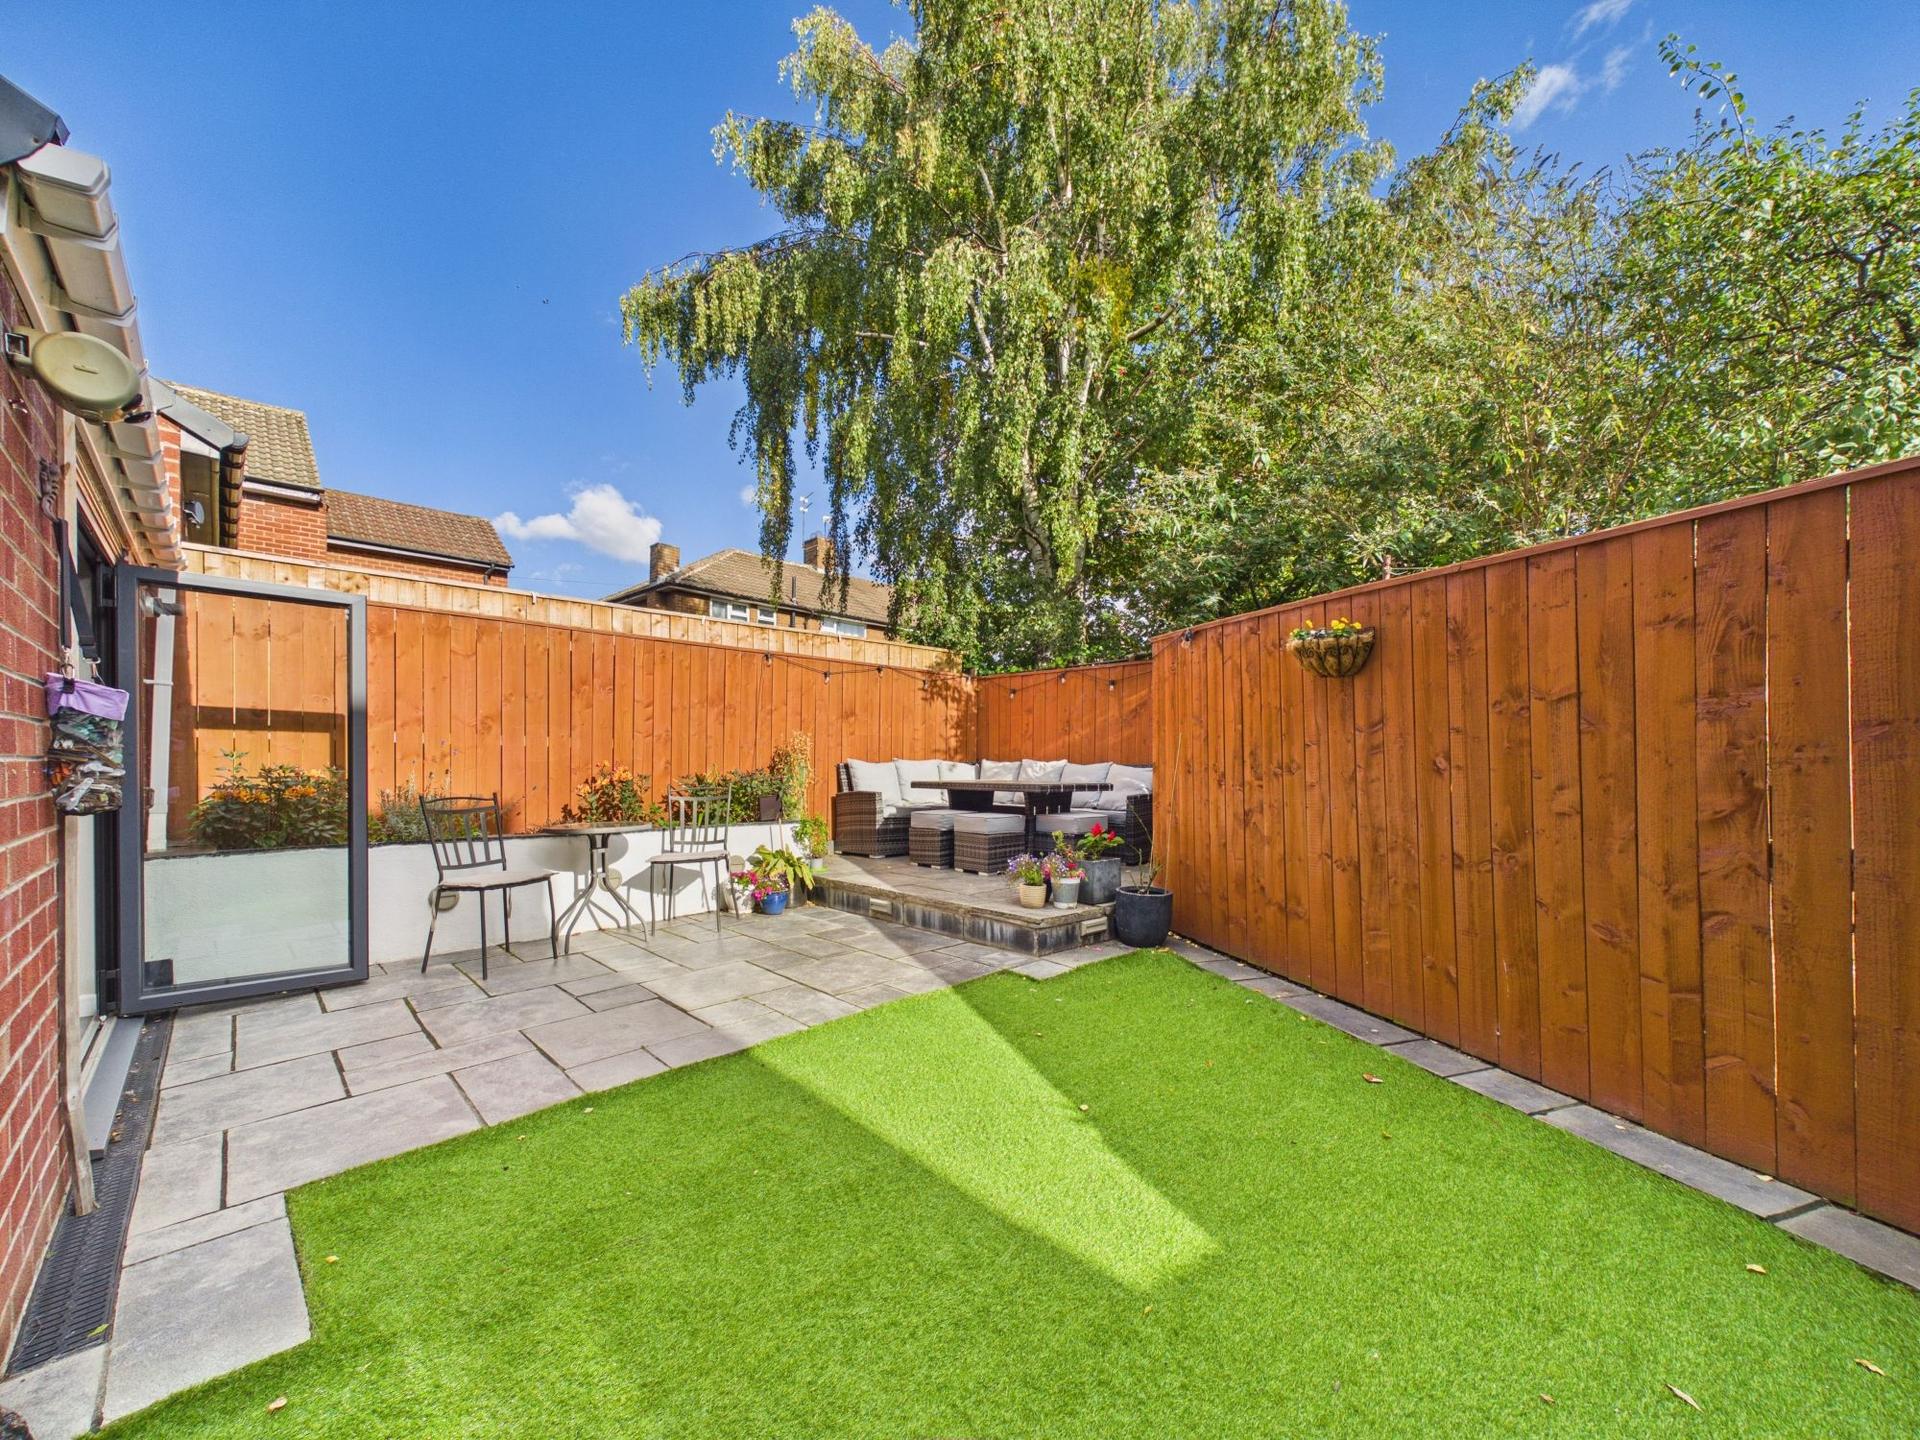
Externally, the property continues to impress with attractive and well-tended gardens to both the front and rear. To the front, planted borders provide an appealing approach to the property, while the block-paved driveway offers useful off-street parking. The garage has been partially converted and is currently utilised for storage purposes only, providing useful additional space for household items, bikes, tools and equipment. To the rear is a particularly attractive enclosed garden, designed with ease of maintenance and family enjoyment in mind. The garden is laid predominantly with artificial lawn and features a generously sized paved patio area, providing an excellent space for outdoor dining, relaxing and entertaining. The patio can be accessed directly from the open plan dining kitchen via the bi-folding doors, making this a particularly practical and enjoyable space for summer gatherings and family occasions.
The property is ideally situated for access to a good range of local shops, amenities and everyday facilities, while transport links make it well placed for commuters. The nearby A1 provides convenient access to surrounding areas and the wider road network.
For those who enjoy an active outdoor lifestyle, High Gosforth Park, Newcastle and Northumberland Golf Clubs are nearby, providing plenty of opportunities to enjoy the surrounding countryside and leisure facilities.
This is a fantastic ready-to-move-into family home, combining generous accommodation, stylish living space and attractive outdoor areas in a highly convenient location. Internal viewing is strongly recommended to fully appreciate the size, style and versatility of accommodation on offer.
Important Information
- This is a Freehold property.
- This Council Tax band for this property is: E
- EPC Rating is C
Property Ref: 01839a7a-1988-4a3b-9445-f859eb9548b1
Similar Properties
Jesmond Dene Road, Jesmond, NE2
3 Bedroom Semi-Detached Bungalow | Offers Over £450,000
Richmond Way, Barns Park, Cramlington NE23
4 Bedroom Detached House | Offers Over £445,000
Myrtle Grove, Newcastle Upon Tyne, NE2
5 Bedroom End of Terrace House | Offers Over £425,000
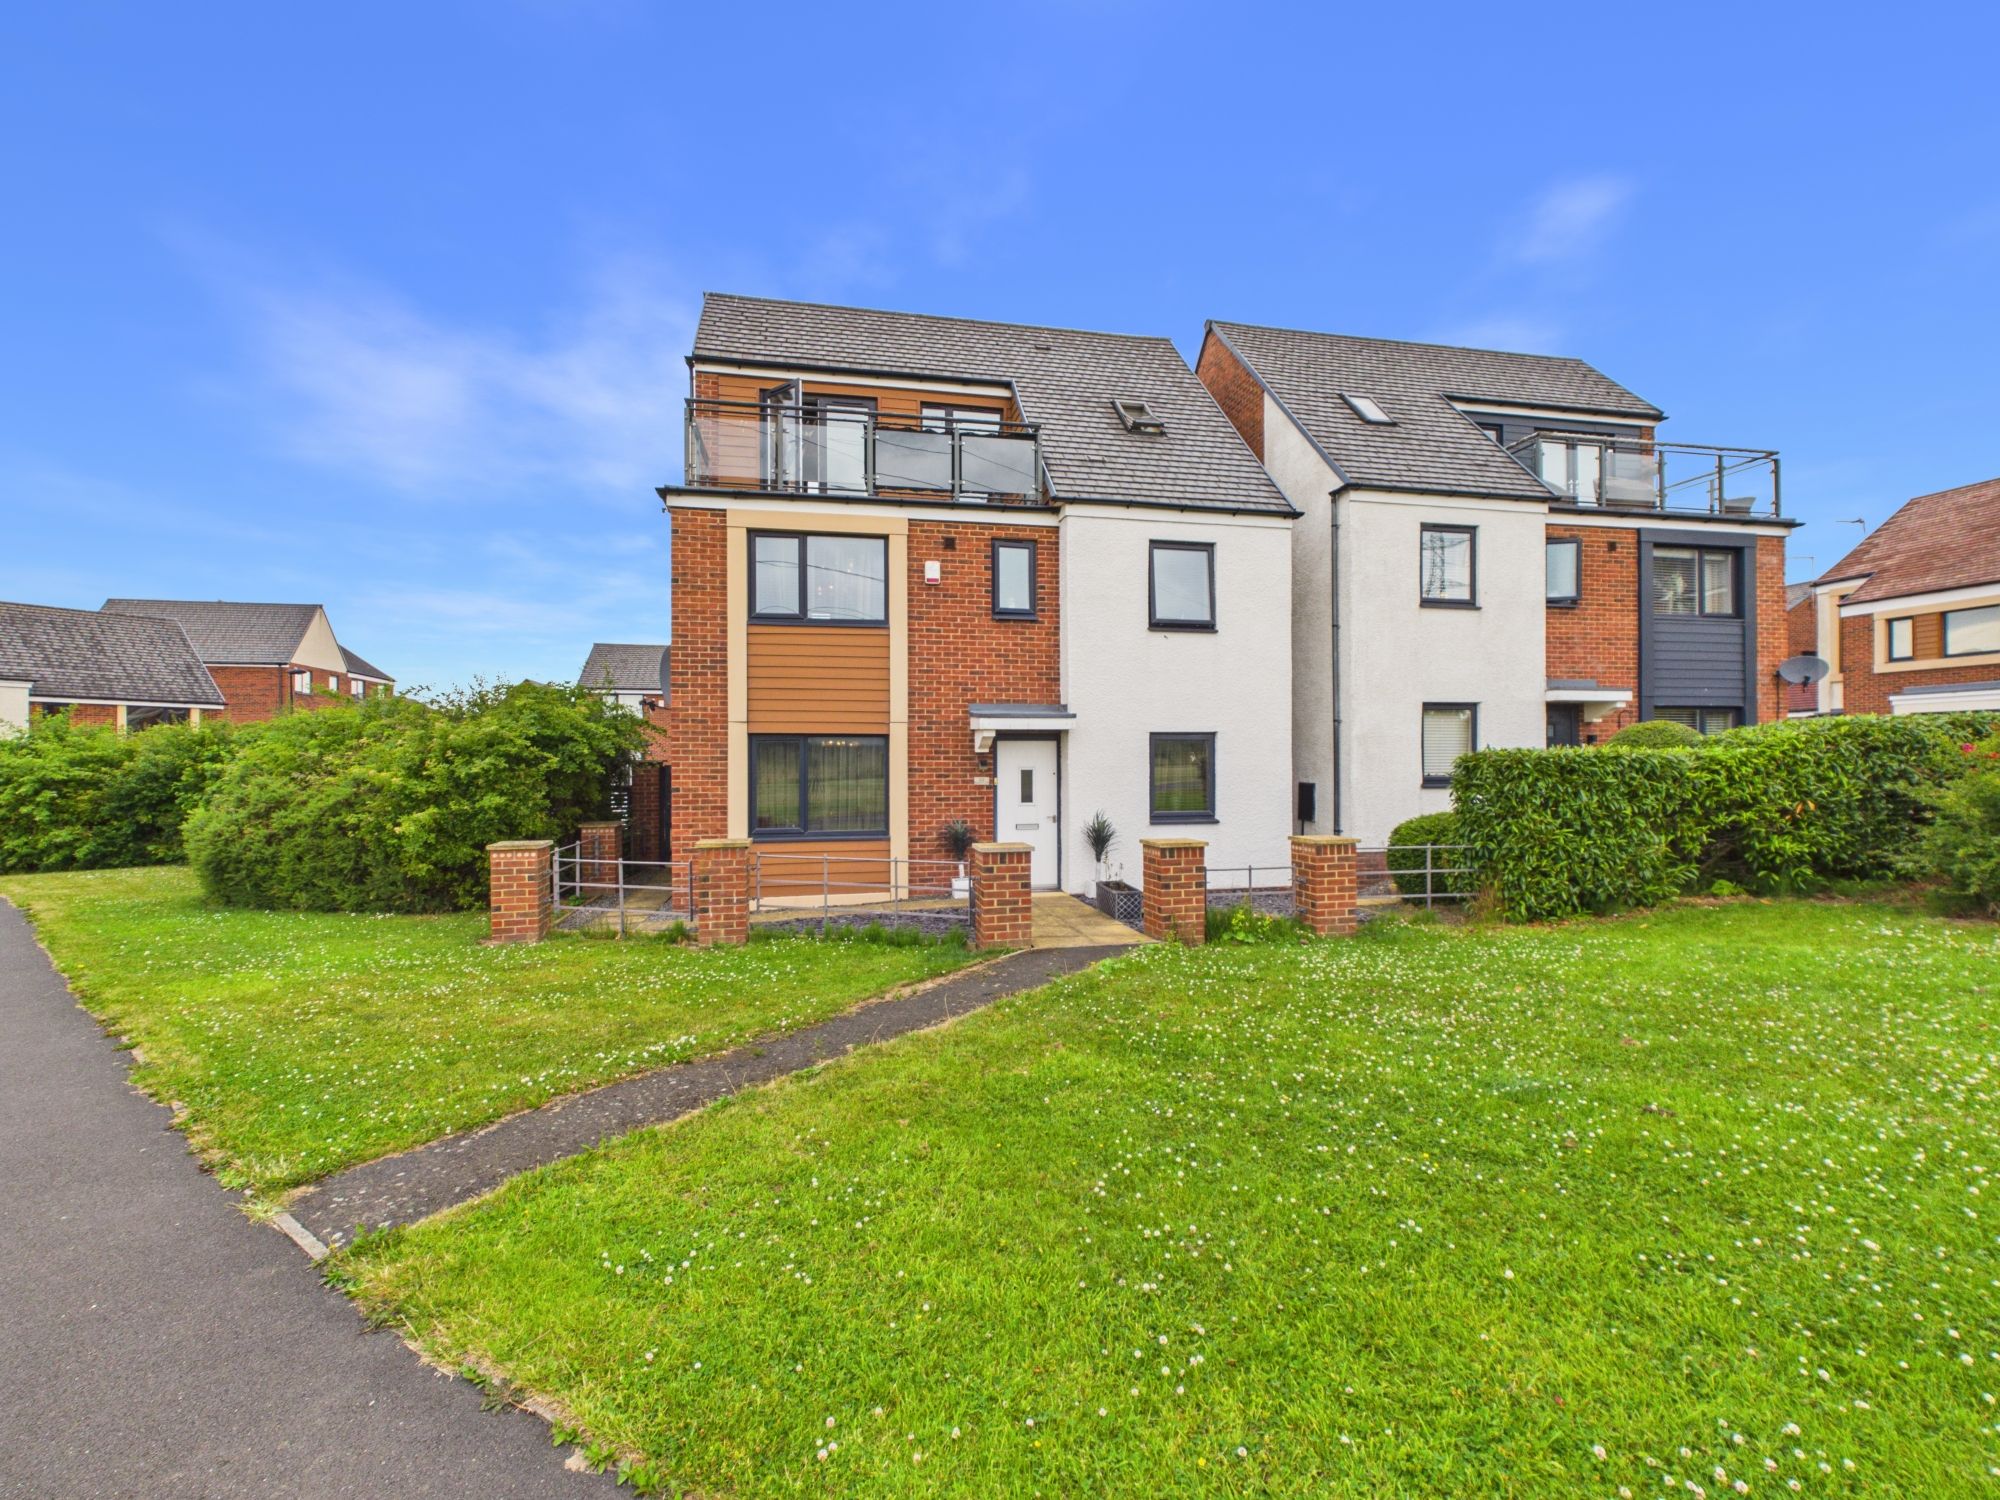
Prendwick Avenue, Newcastle Upon Tyne, NE13
5 Bedroom Detached House | Offers Over £470,000
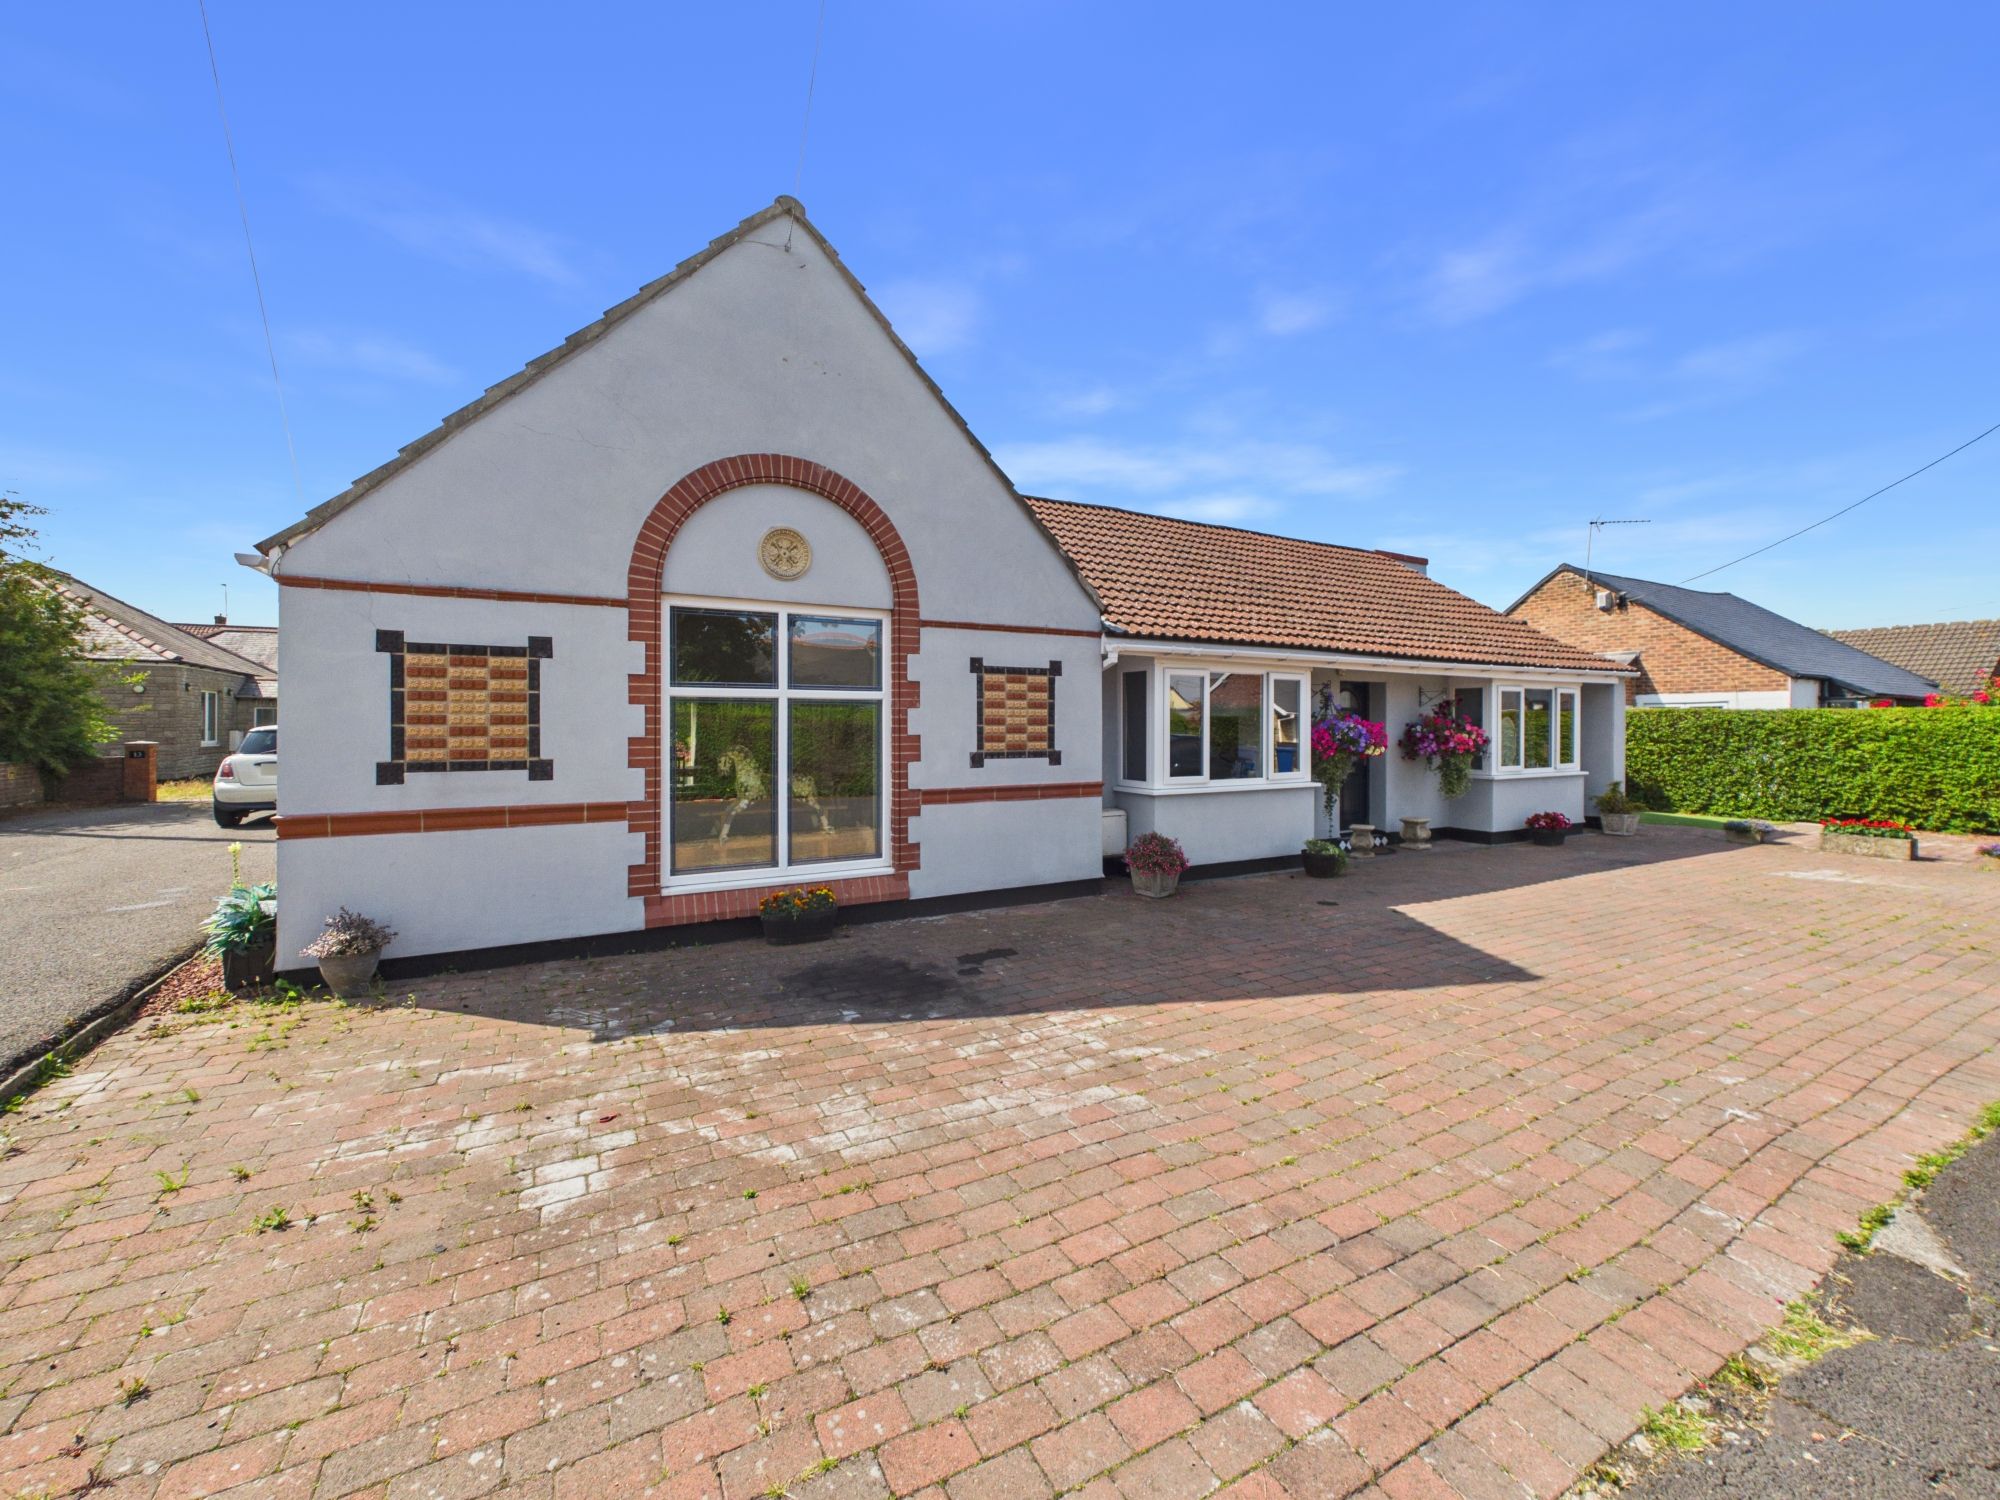
King George Road, Fawdon, Newcastle upon Tyne, NE3
4 Bedroom Bungalow | Offers Over £485,000
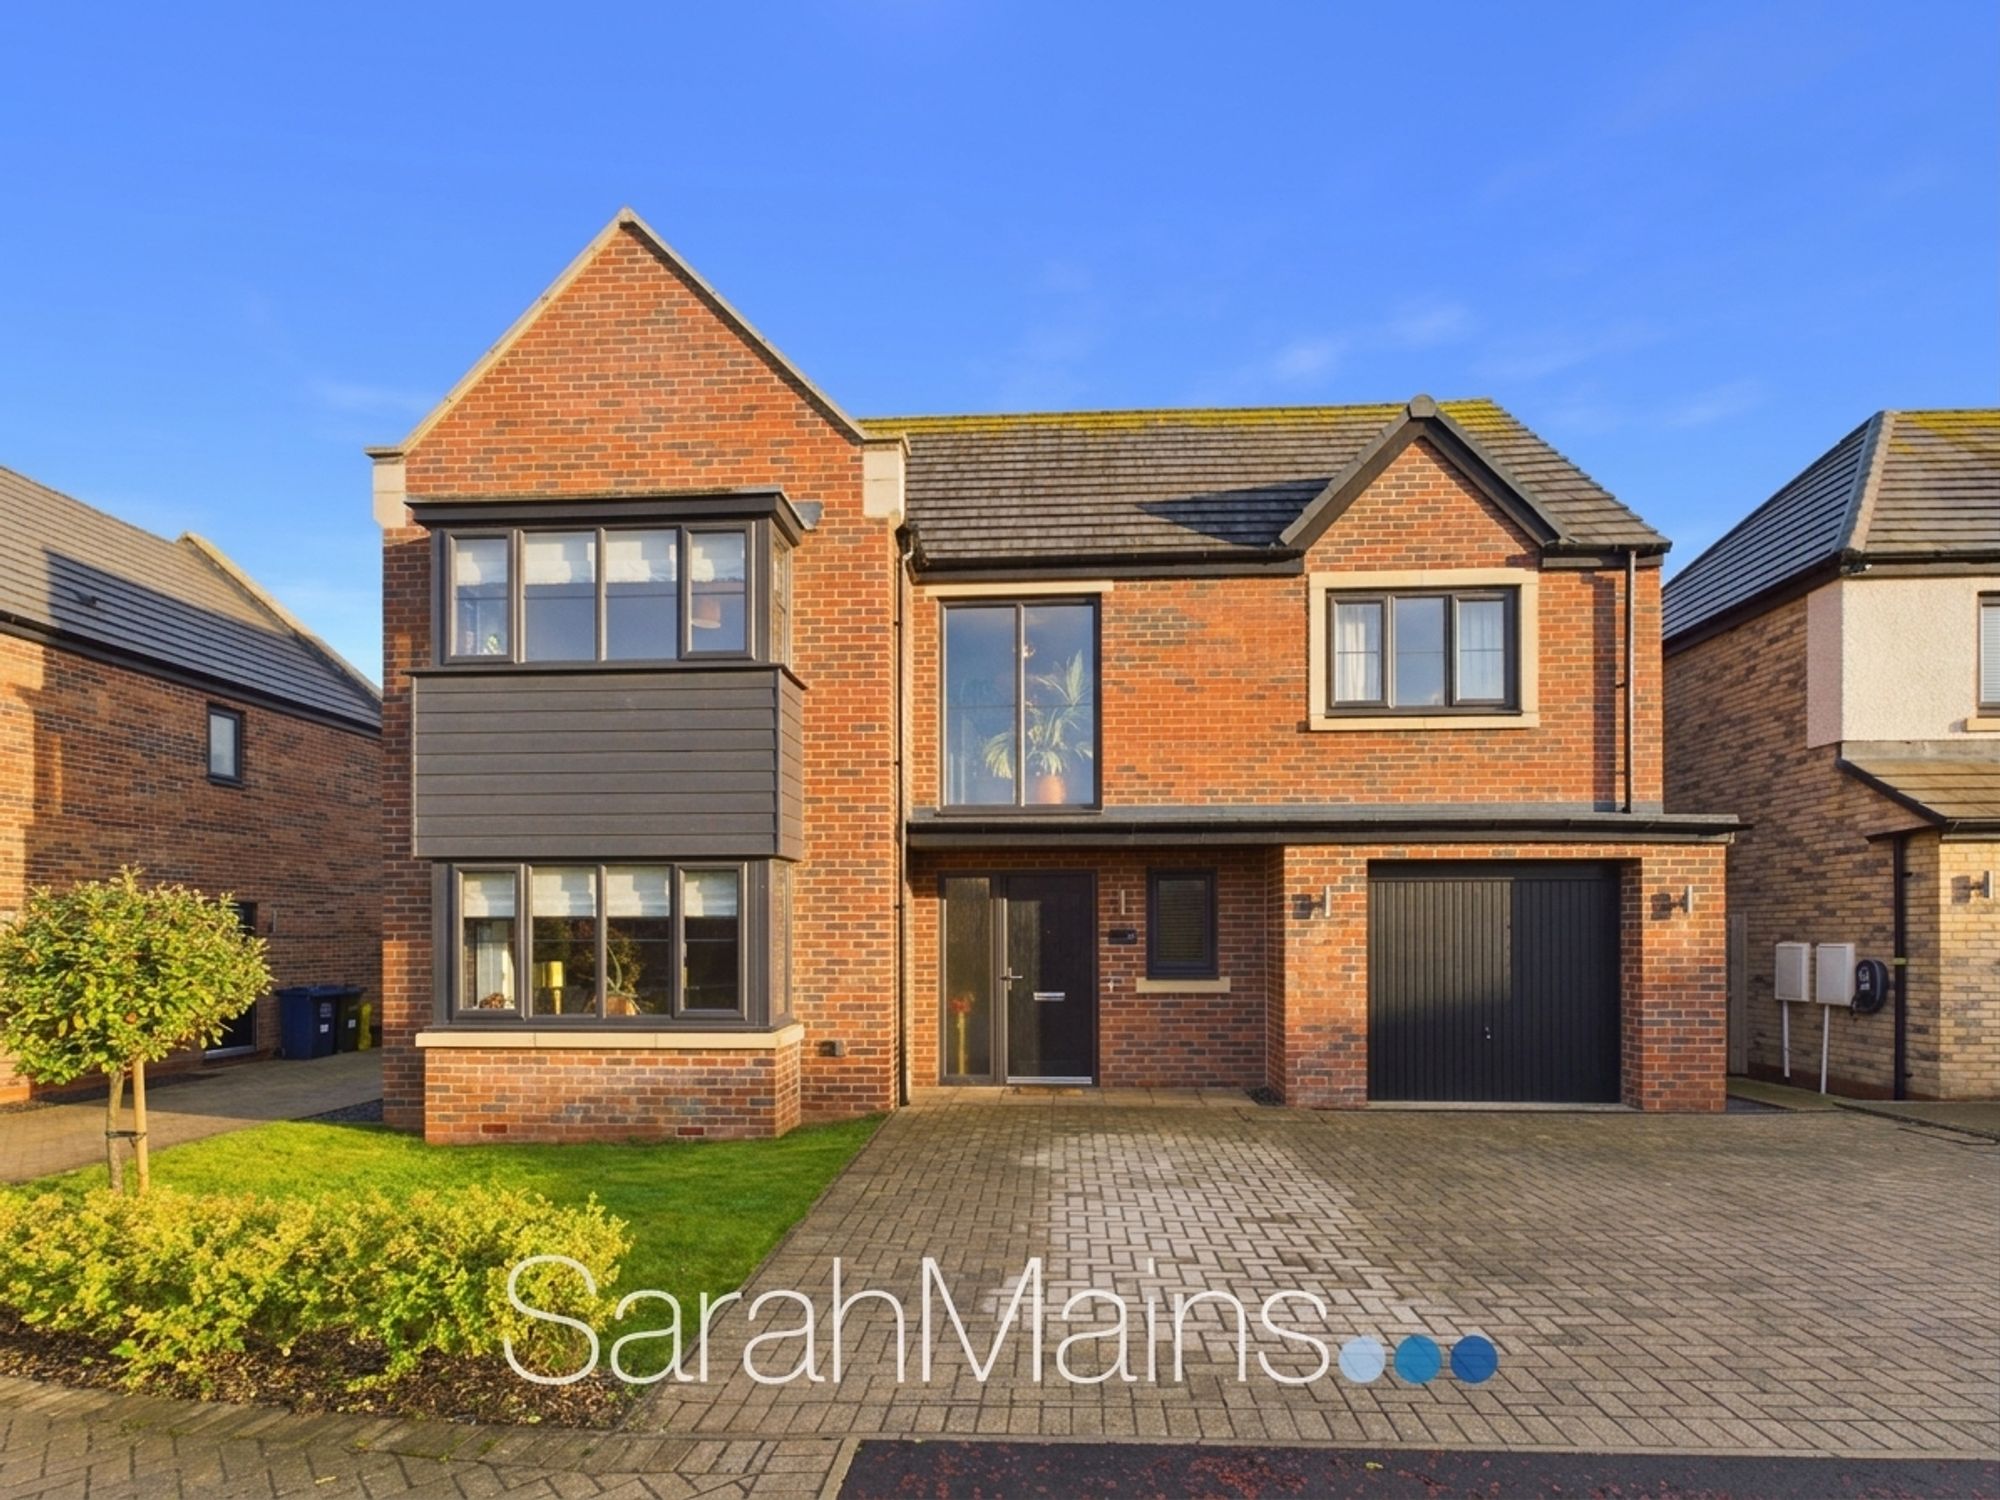
Burnview Court, Callerton, NE5
4 Bedroom Detached House | £495,000
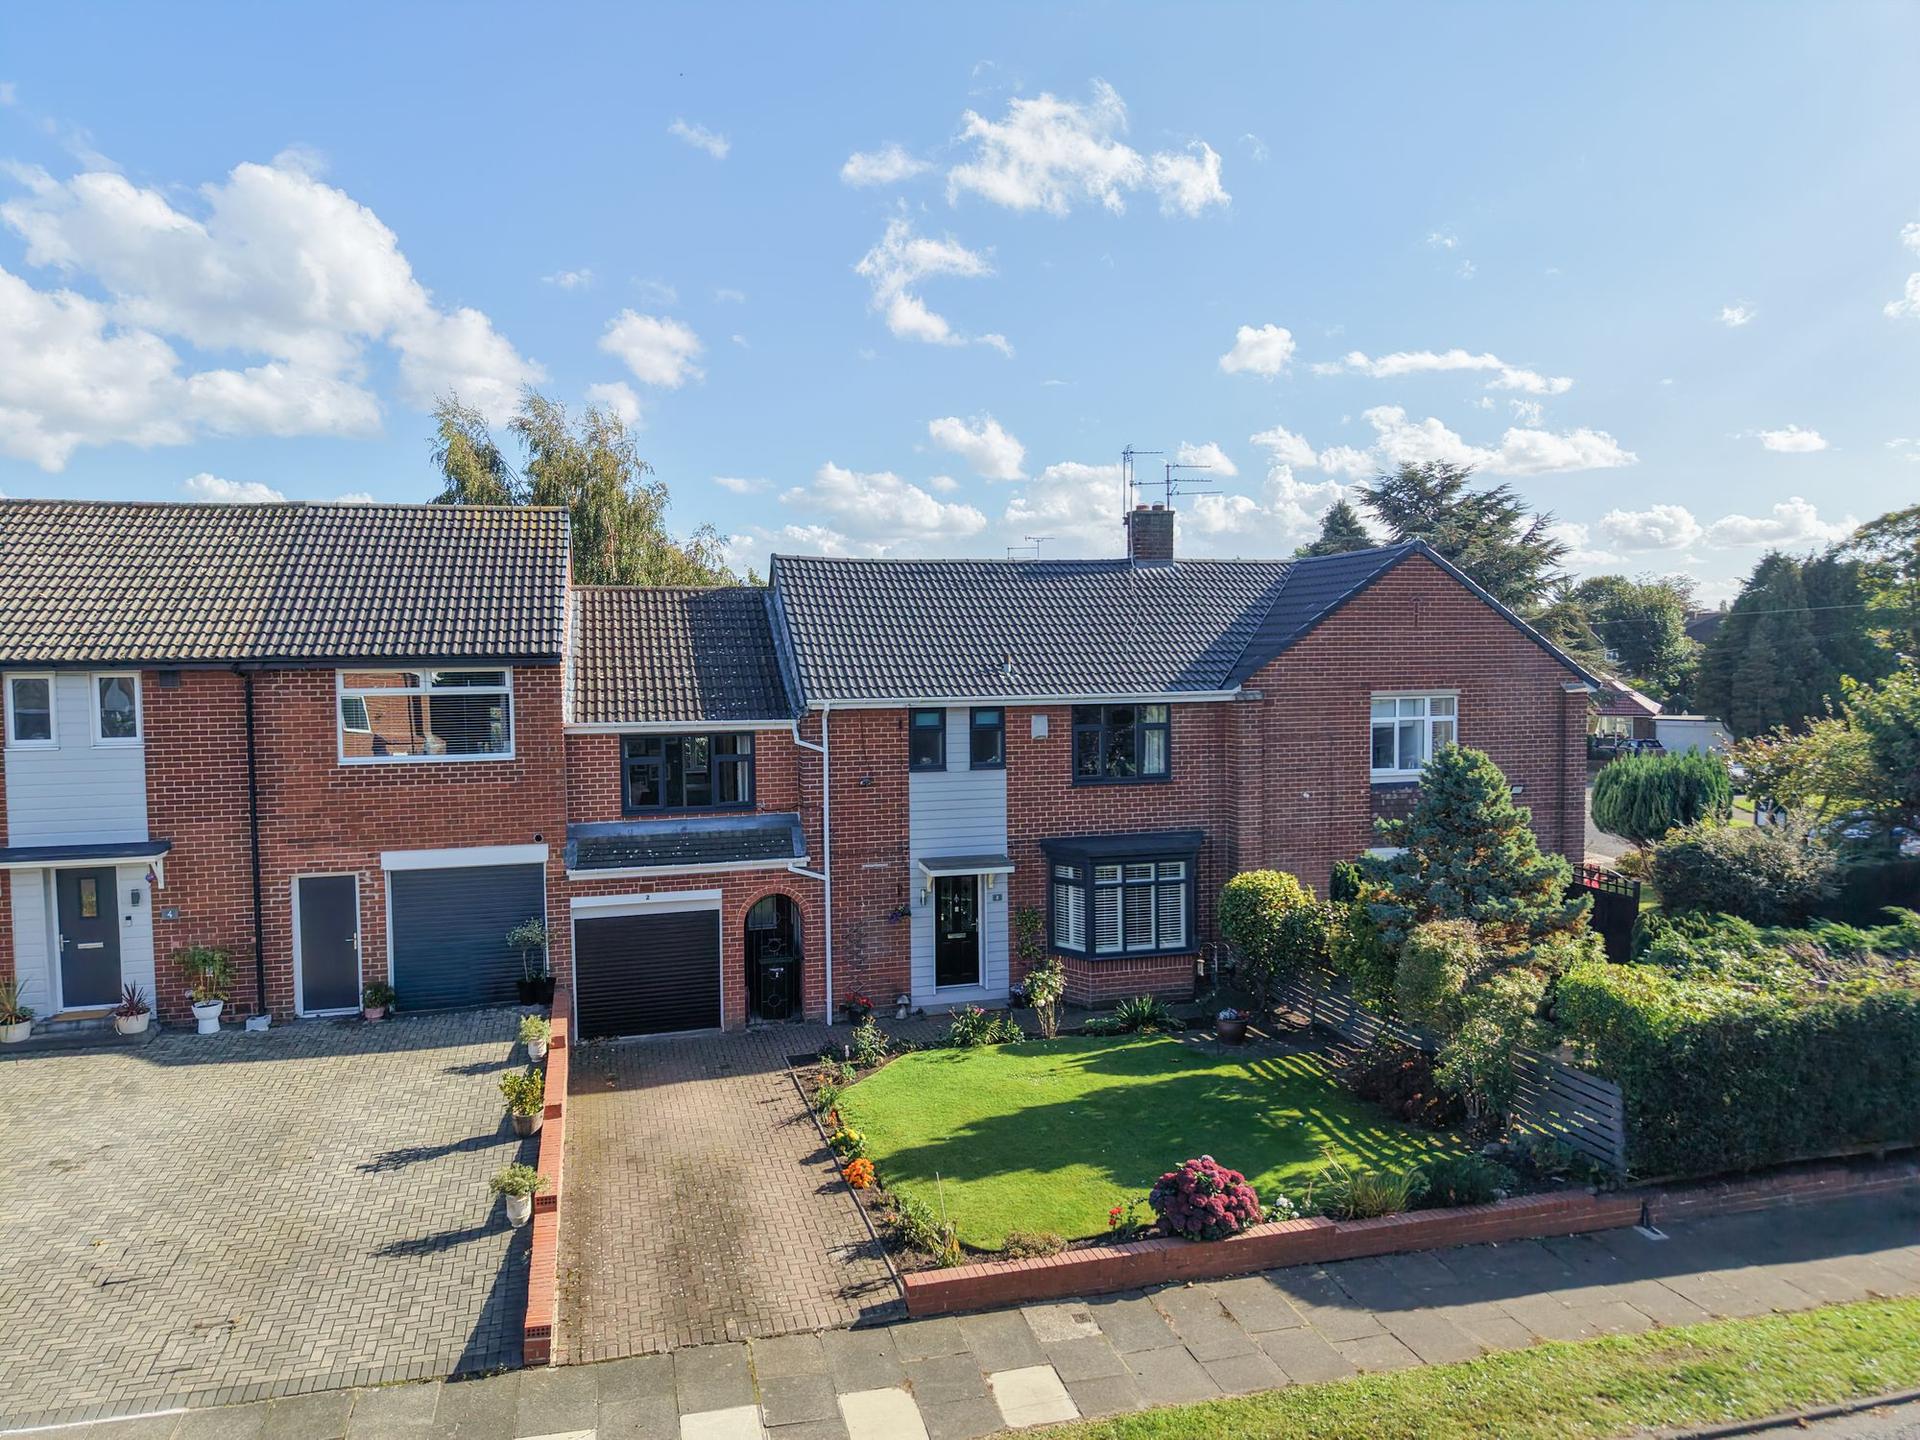

Sarah Mains Residential Sales & Lettings (Gosforth)
Gosforth, Newcastle upon Tyne, NE2 2DN
0191 240 3333
How much is your home worth?
Use our short form to request a valuation of your property.
Request a Valuation
©2026 The Guild of Property Professionals. All rights reserved.
Terms and Conditions |
Privacy Policy |
Cookie Policy |
Complaints Policy |
Members Login
The Guild of Property Professionals Trading Address: 121 Park Lane, London W1K 7AG. GPEA Limited.
Registered in England & Wales.
Company No: 02819824.
Registered Office Address: The Old Courthouse, 60A London Road, Grantham, NG31 6HR.
VAT Registration No: 180897859

