- Three Bedroom End Terraced House
- Driveway Parking and Integral Garage
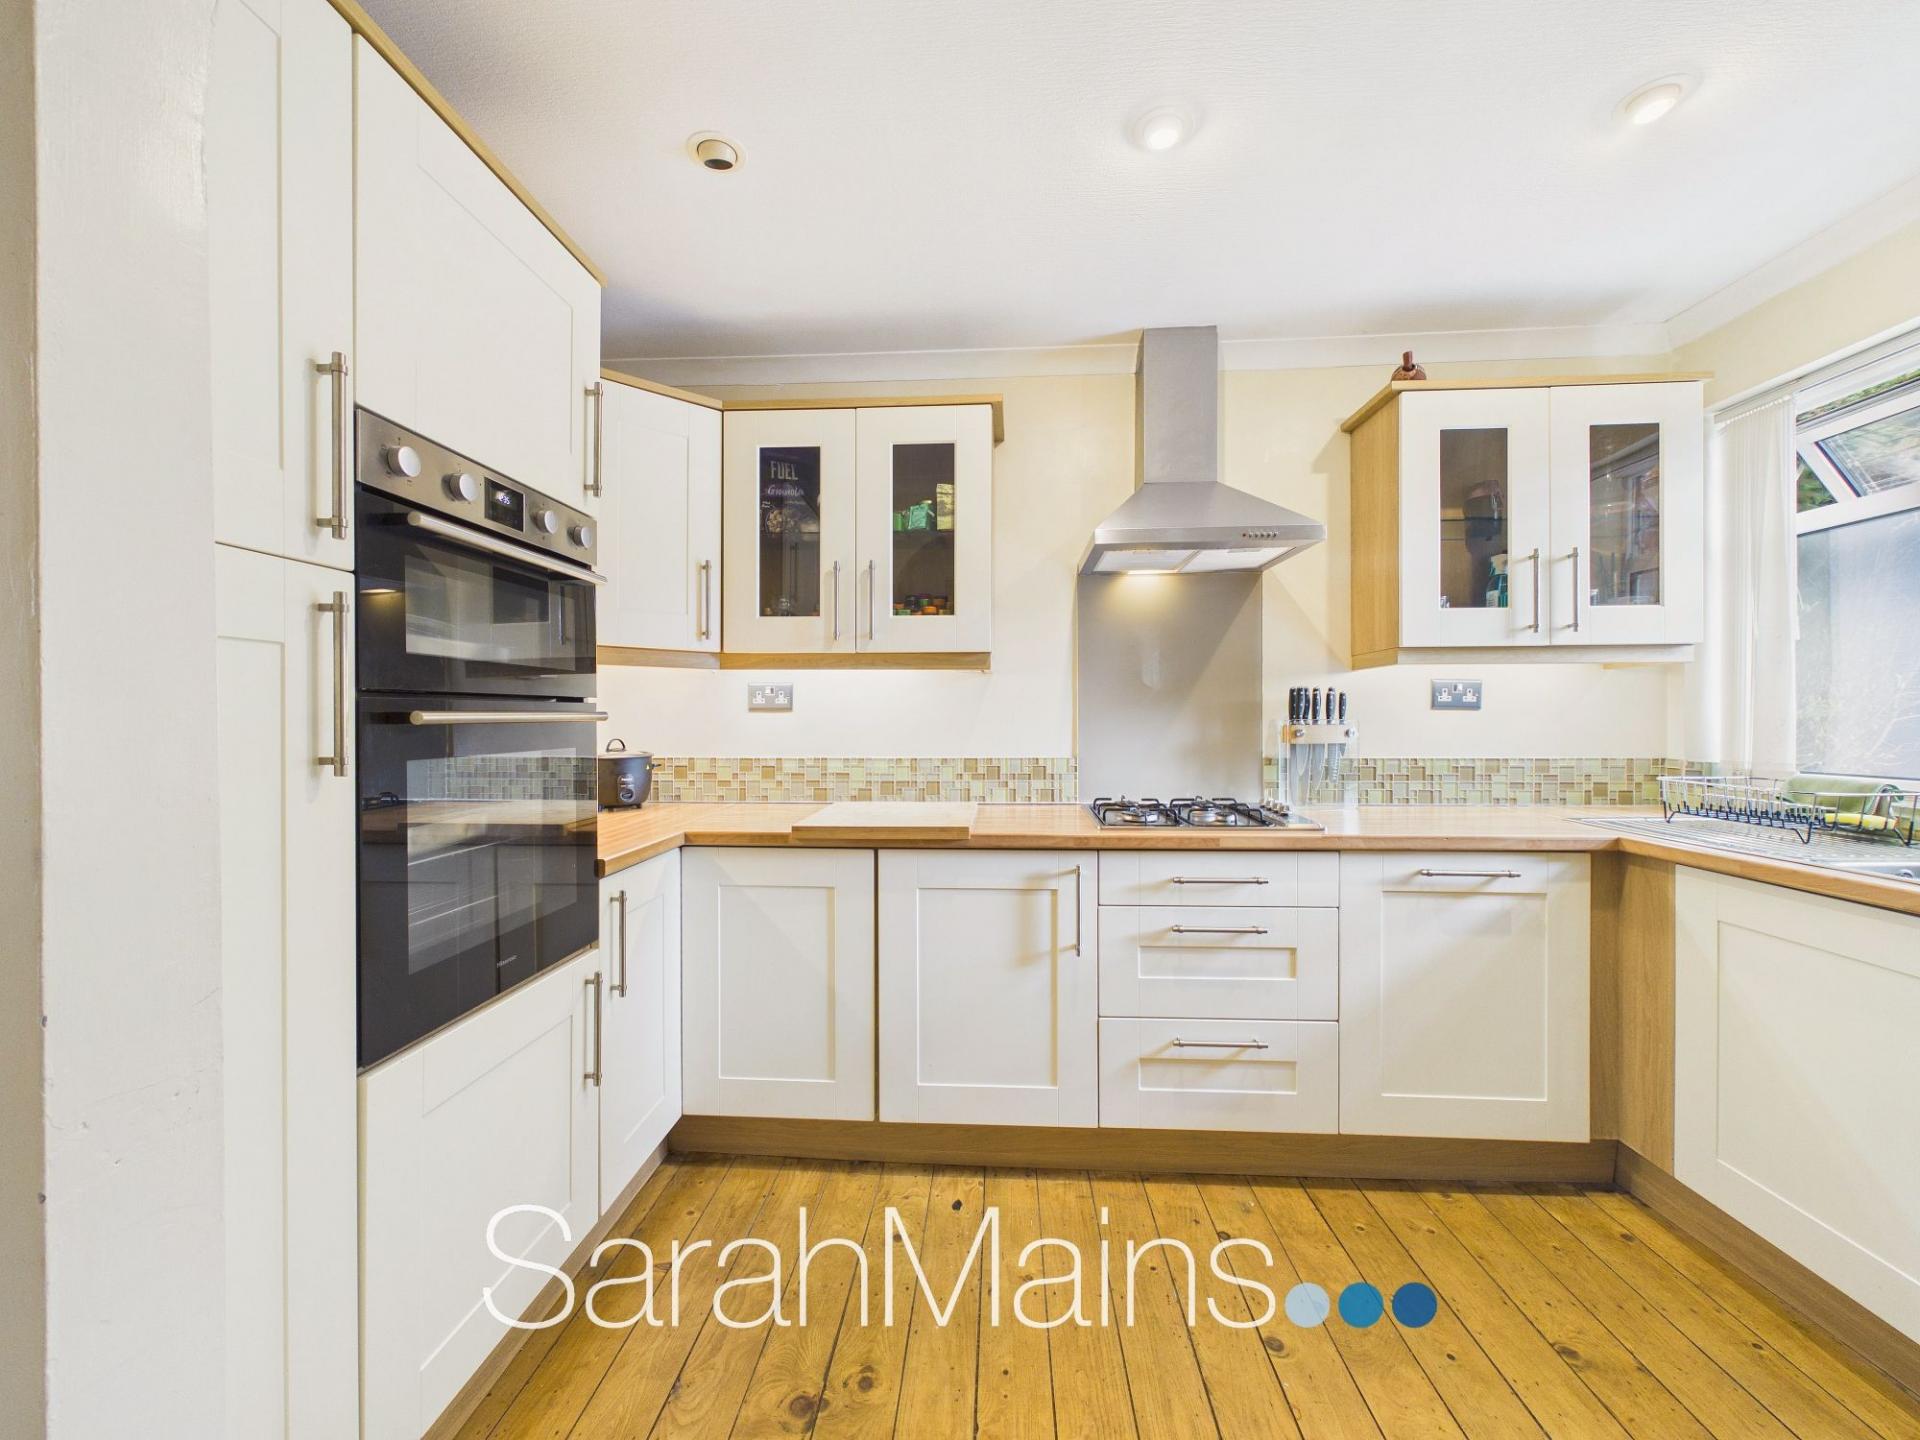
- Modern Kitchen & Bathroom
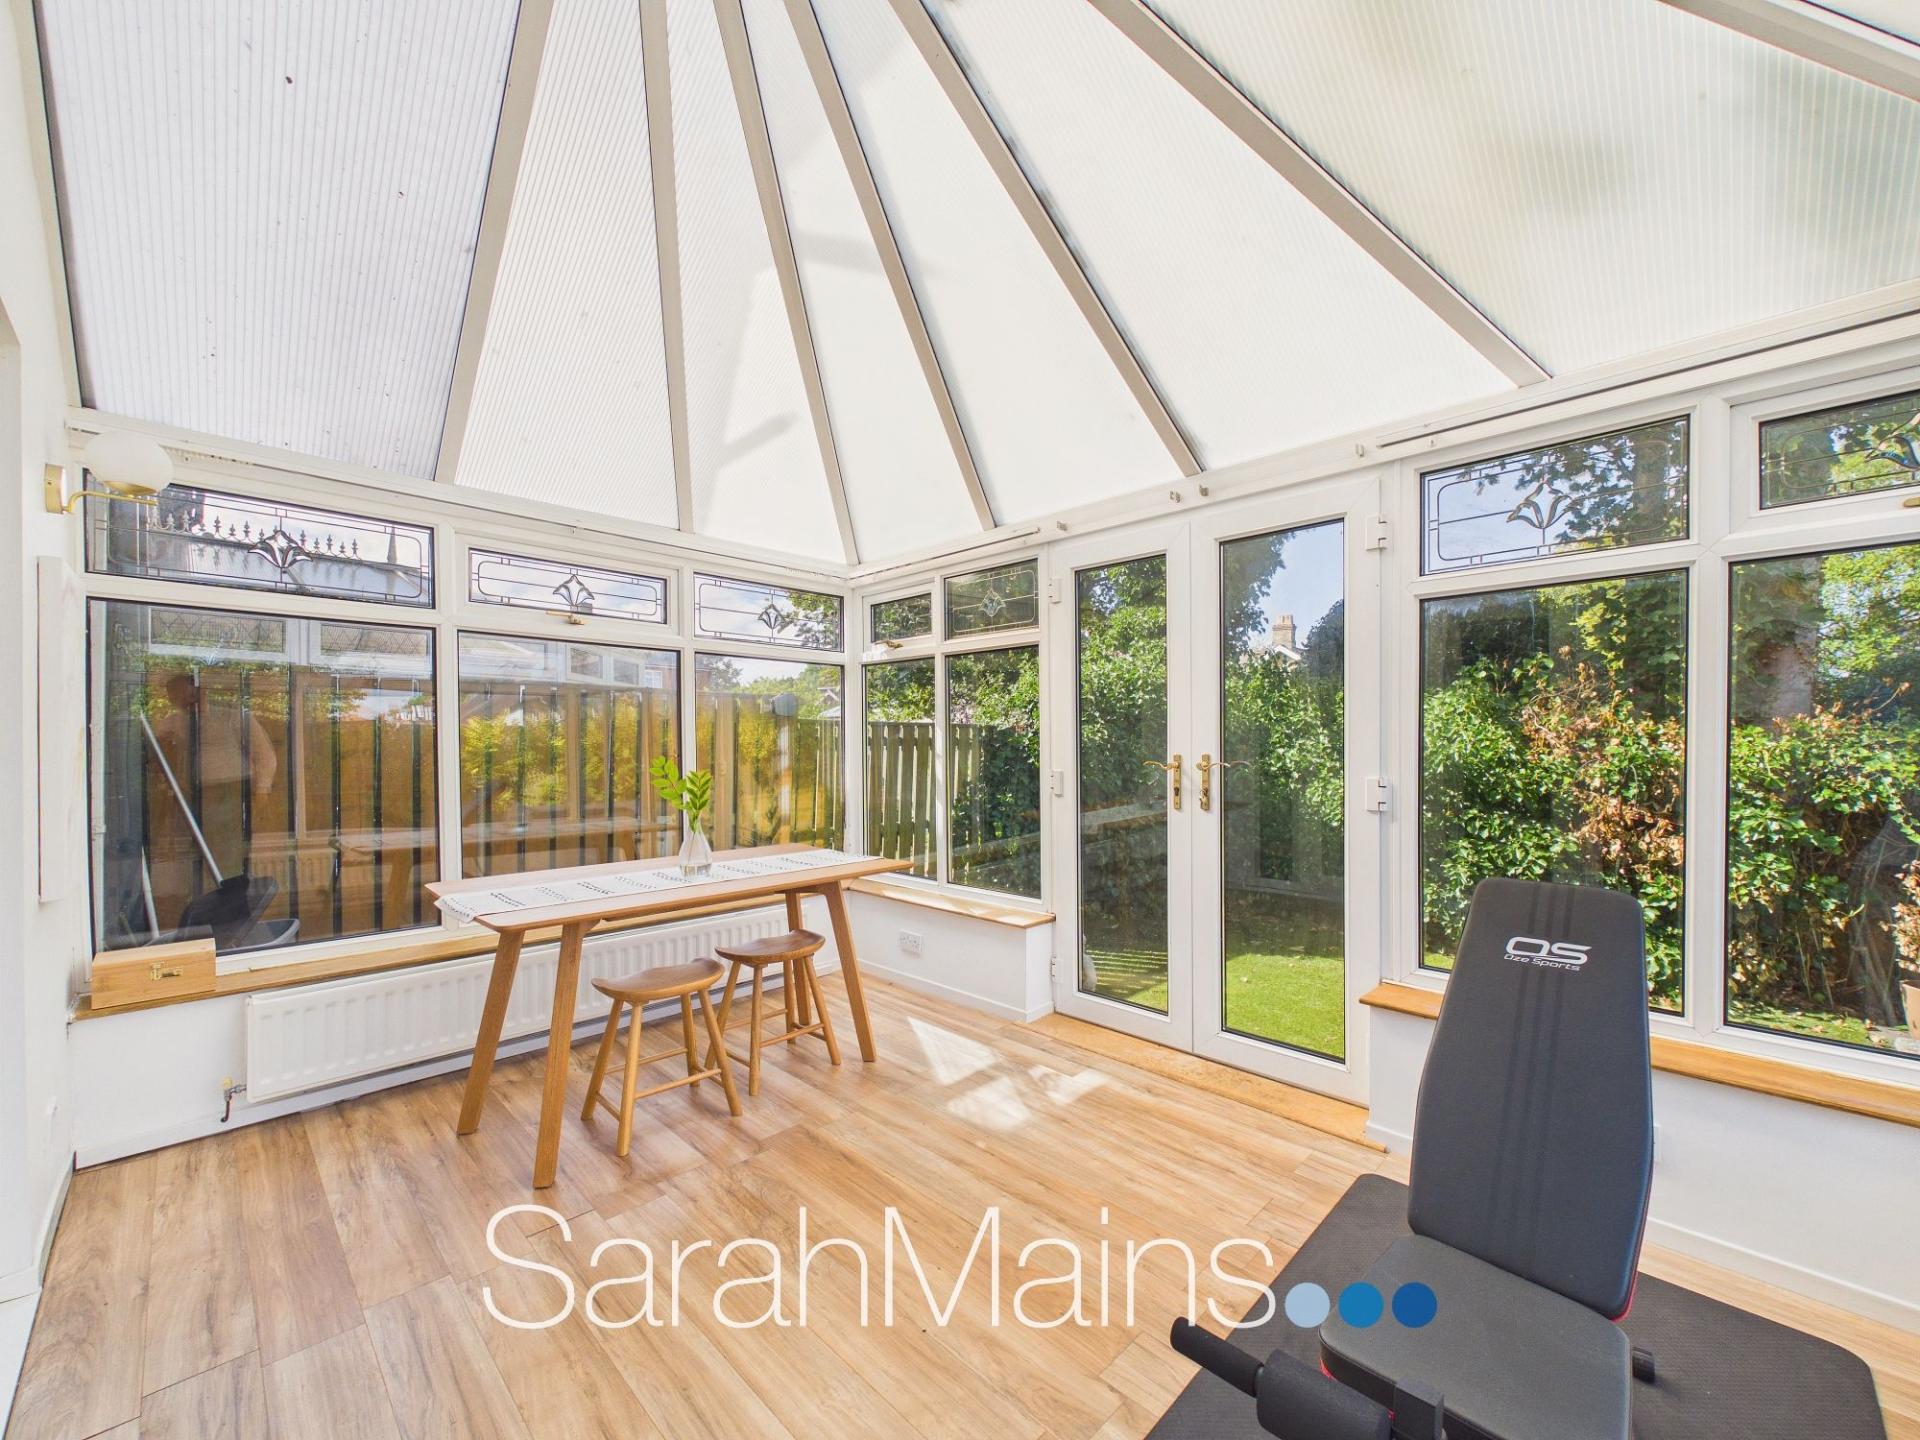
- Charming Sun Room
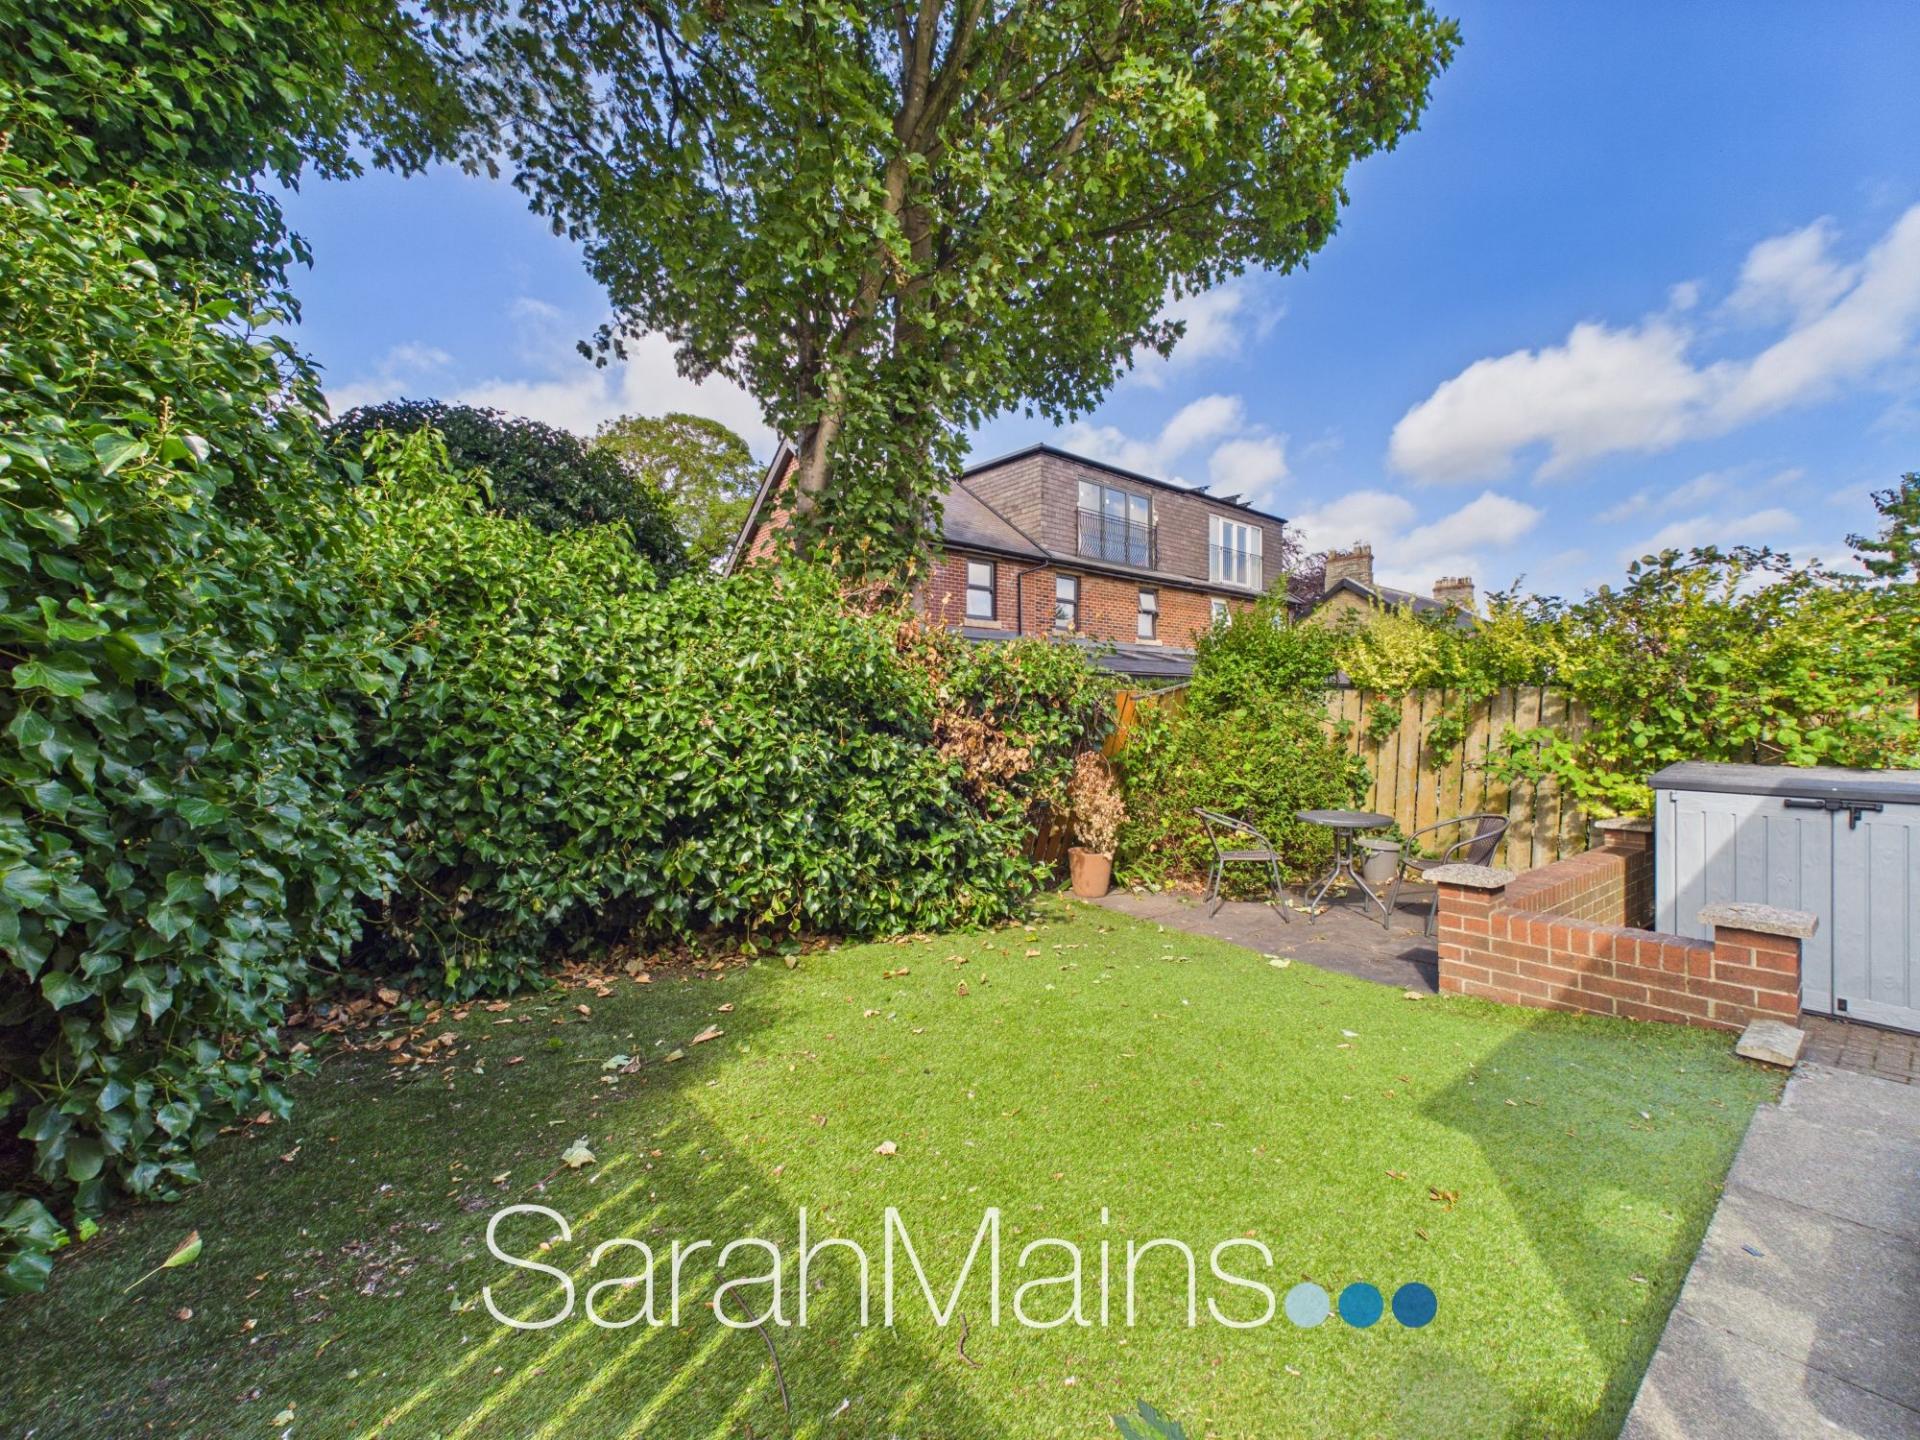
- Lovely Enclosed Rear Garden
- Freehold
- Council Tax Band B
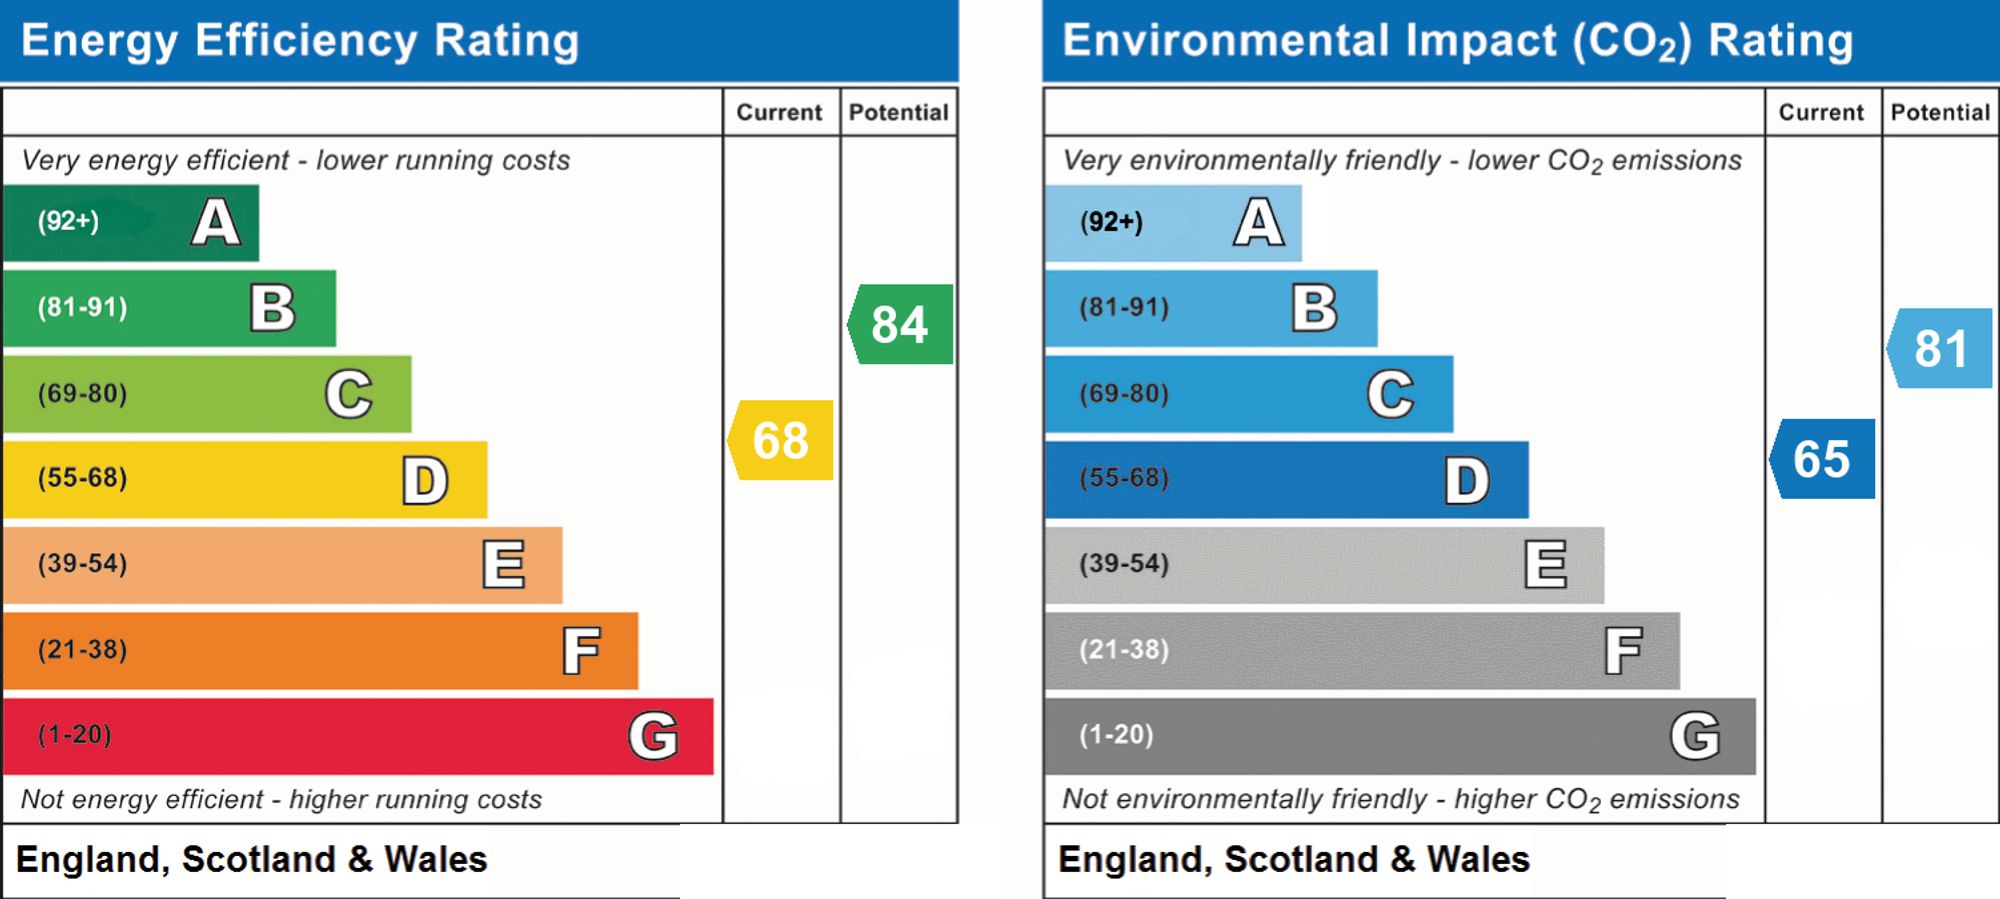
- EPC Rating D

This property listing is now SSTC
3 Bedroom End of Terrace House for sale in Newcastle Upon Tyne
 2
3
1
2
3
1
A beautifully presented three-bedroom end-terraced family home, ideally positioned for convenient access to local amenities and transport links. Benefiting from driveway parking, an integral garage, enclosed rear garden, modern kitchen and bathroom, and a charming sun room, this attractive property offers well-proportioned and versatile accommodation and would make an excellent family home.
The property is ideally placed for access to a range of local shops and amenities. The nearby A1 and A69 provide convenient commuter links to surrounding towns and cities, as well as further afield, making this an appealing choice for those requiring access to the wider region.
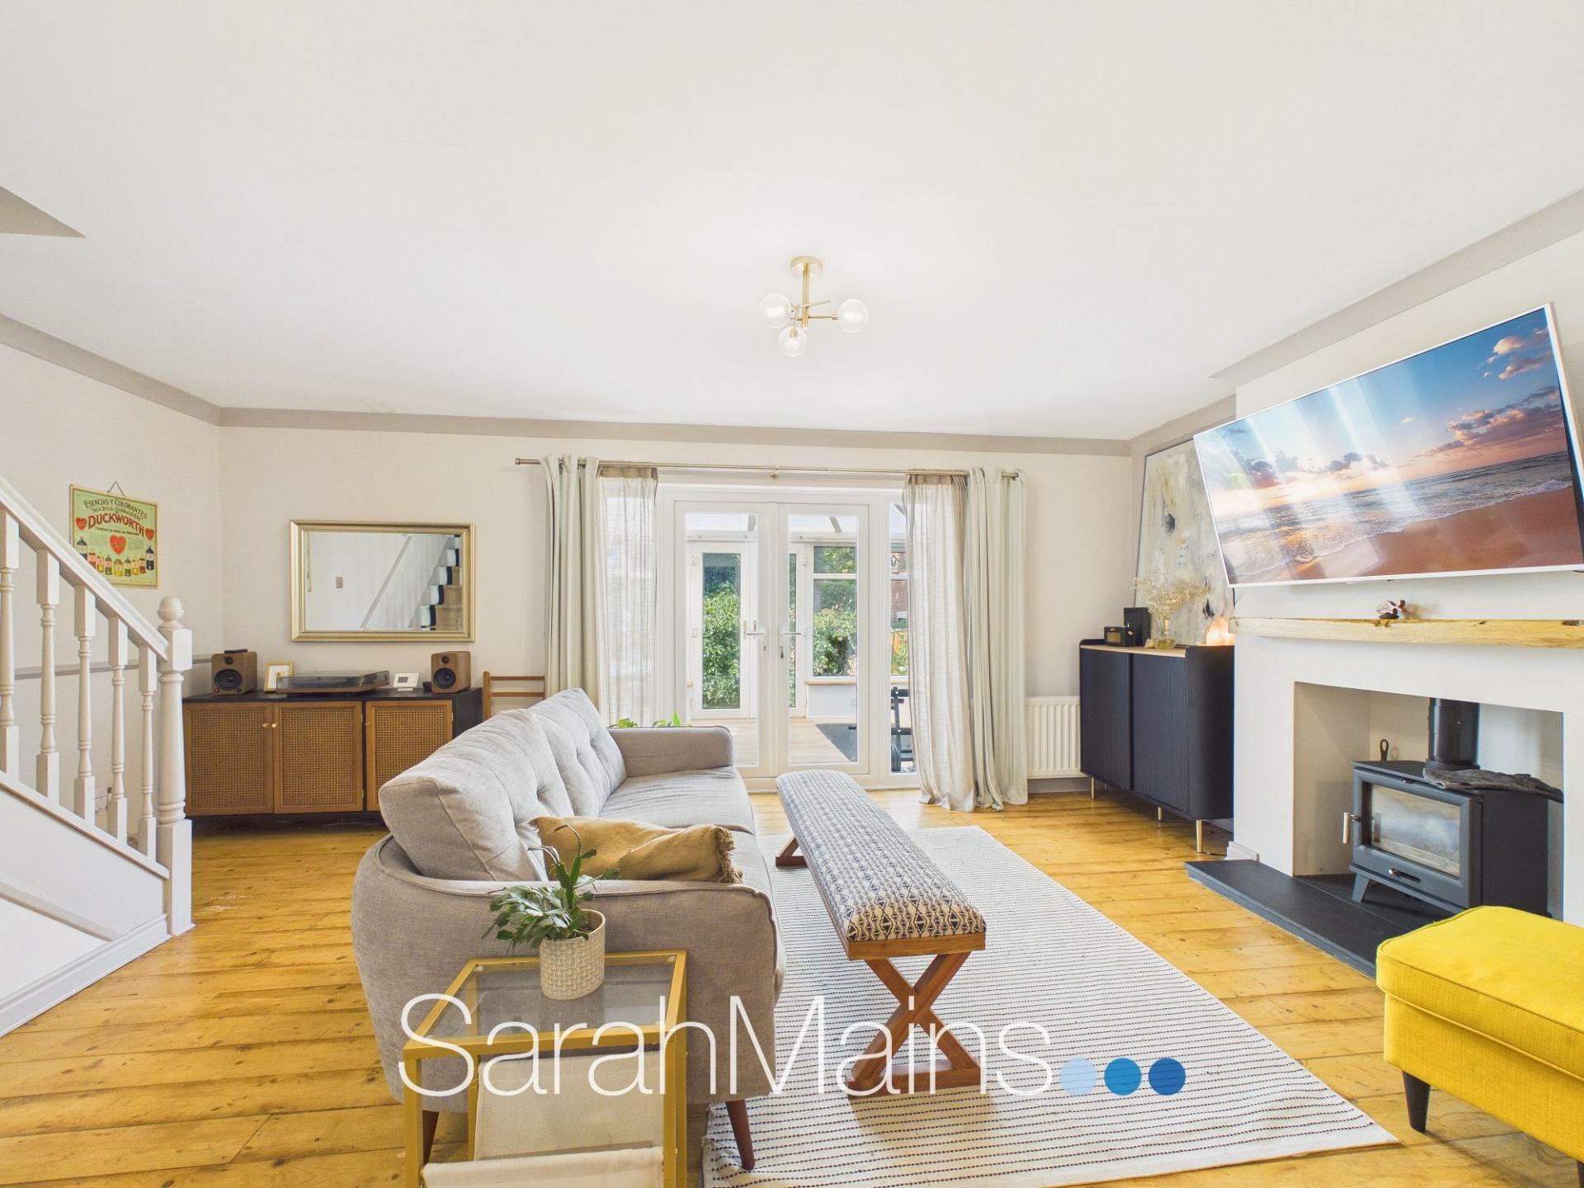
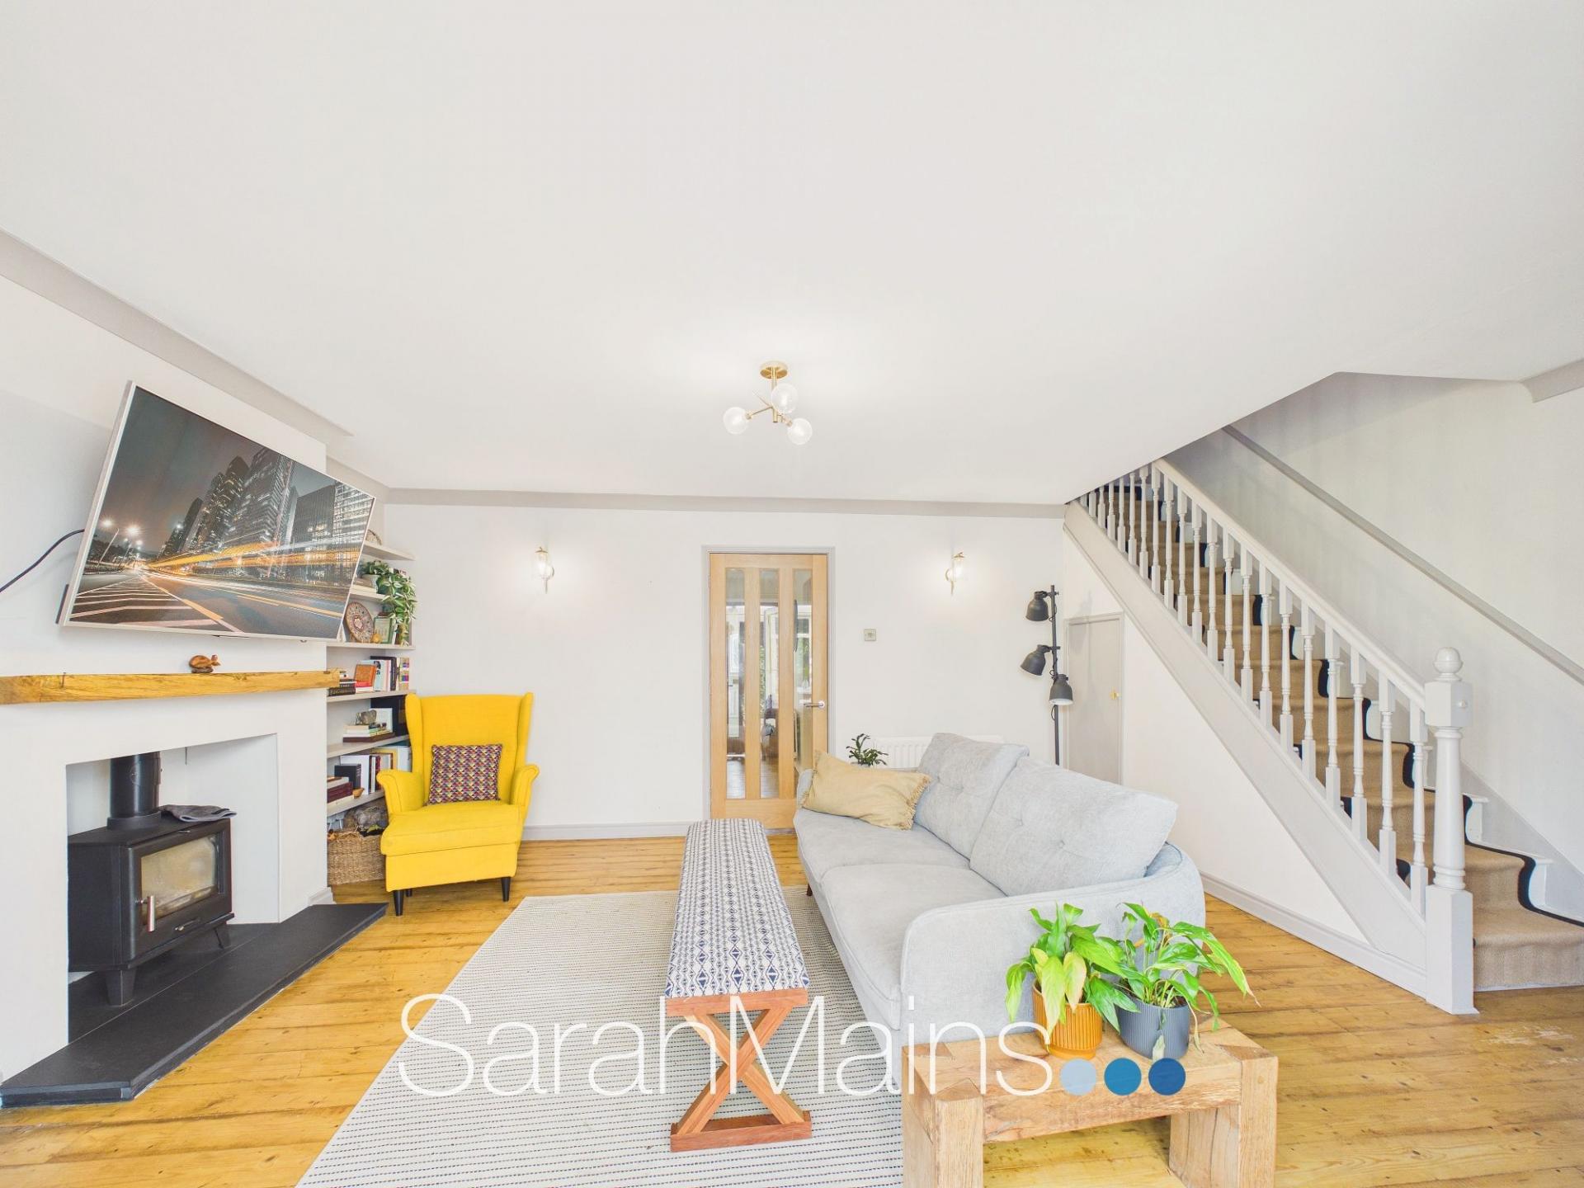
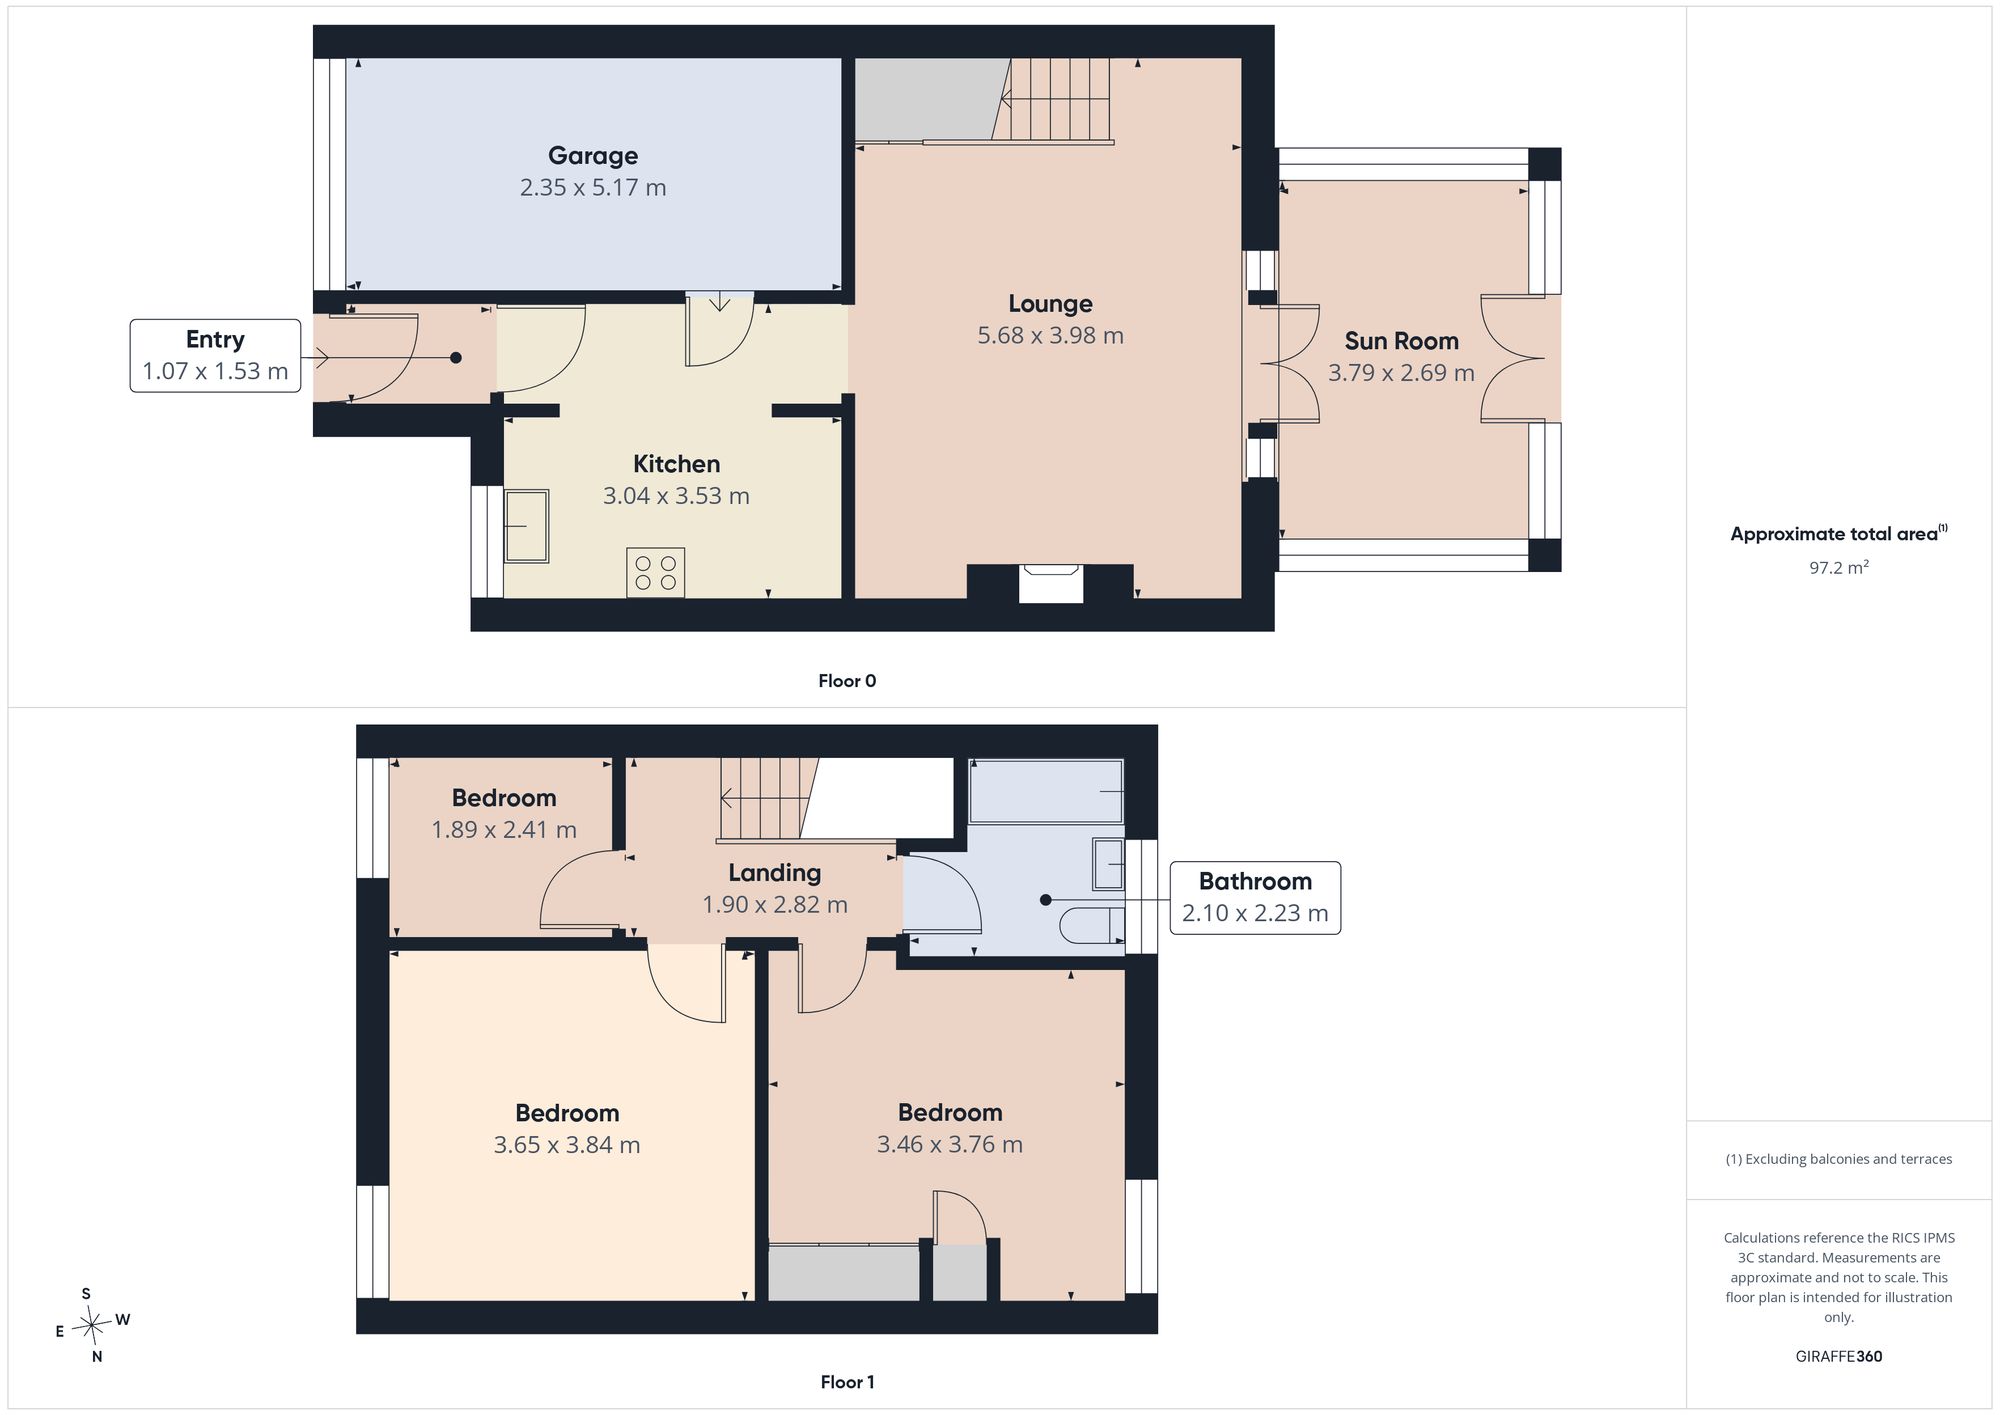
On entering the property, you are welcomed into a useful entrance lobby, which leads through into the kitchen and lounge. The spacious rear-facing lounge provides a comfortable and welcoming central hub to the home, with double doors opening directly into the sun room. The lounge also incorporates the staircase leading to the first floor, while the chimney breast provides an attractive focal point, with a recess housing a charming log burner-style stove, adding warmth and character to the room.
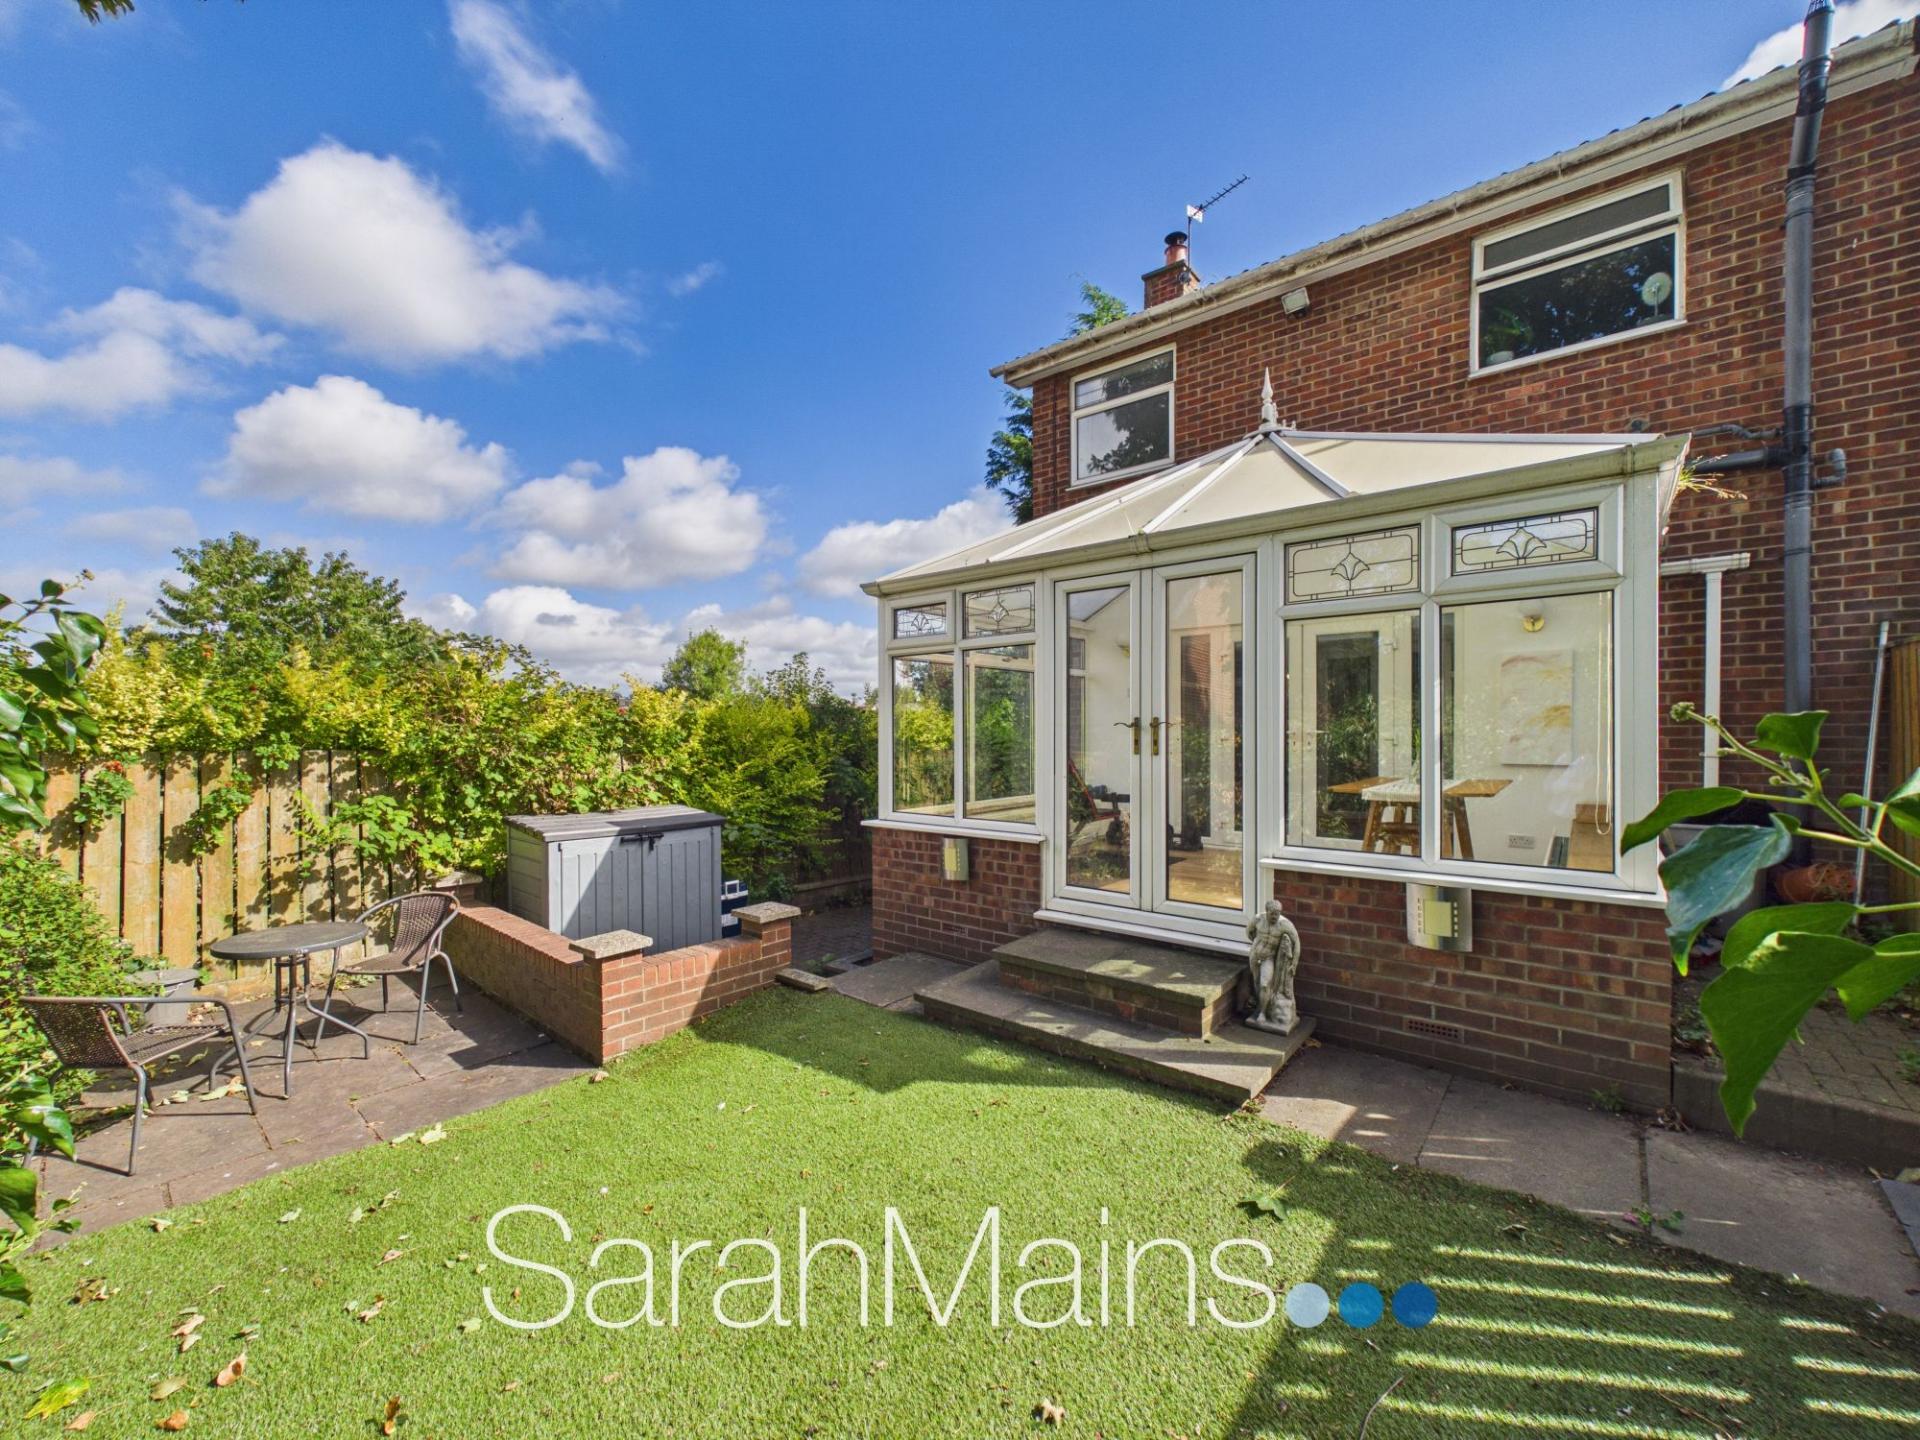
A particular feature of the ground floor is the charming sun room, accessed from the lounge via double doors. This pleasant additional reception space provides a versatile area which could be enjoyed as a relaxing seating area, reading space, home office or simply somewhere to sit and enjoy views over the rear garden. With its direct relationship to the garden, it also provides an ideal setting for enjoying the home during the warmer months.
The modern kitchen is positioned to the front aspect and is fitted with an attractive range of wall, drawer and base units, providing useful storage and preparation space. Built-in cooking appliances are incorporated, while there is also space for a freestanding fridge/freezer. The kitchen offers a practical and stylish space for everyday family living and cooking.
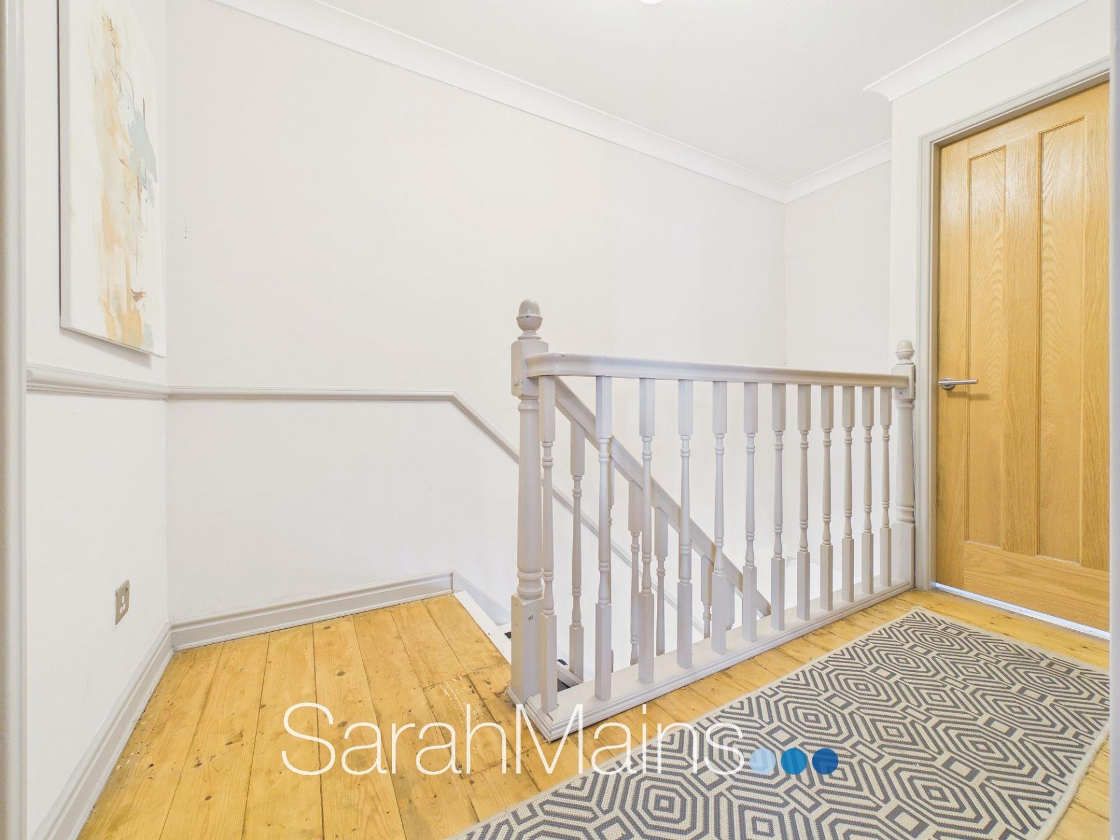
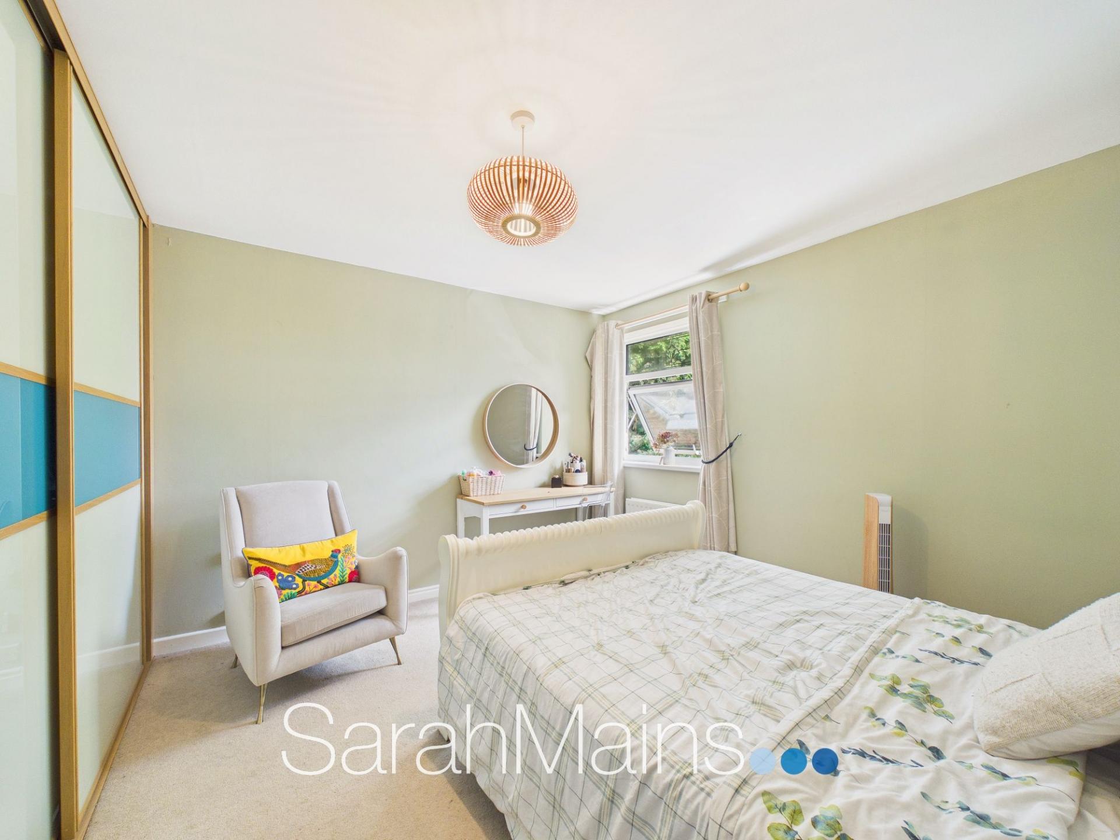
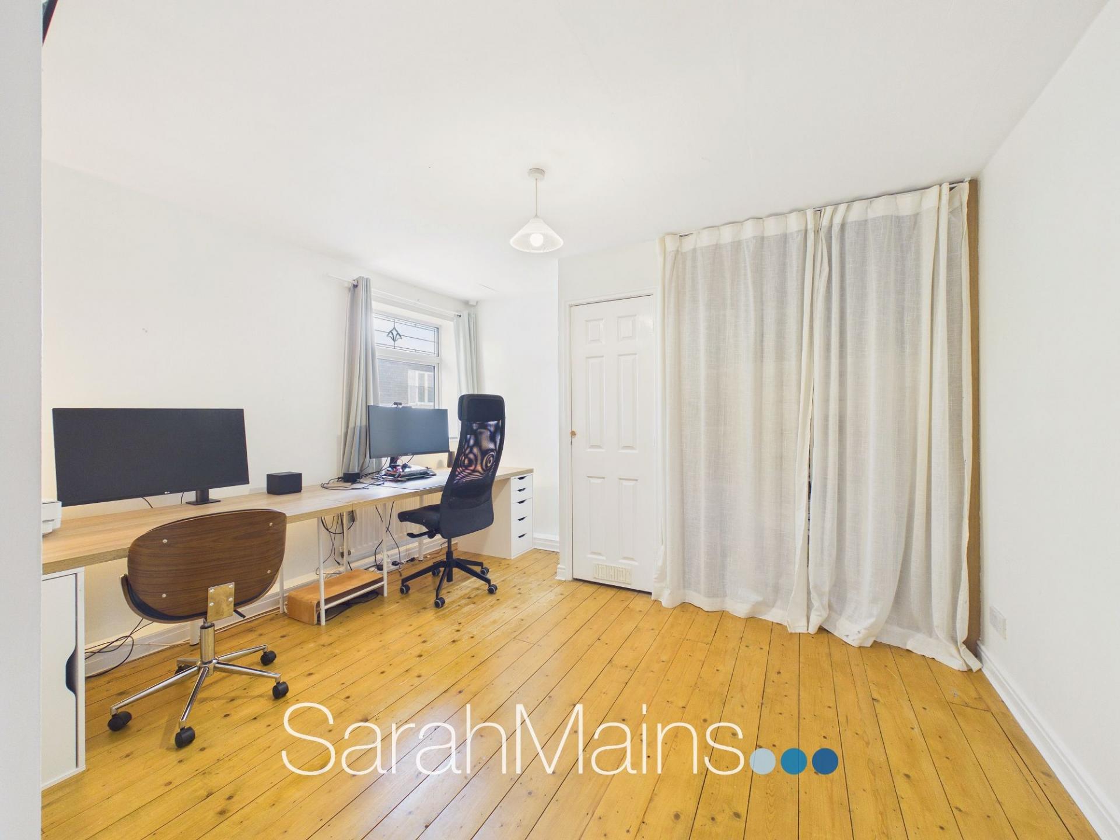
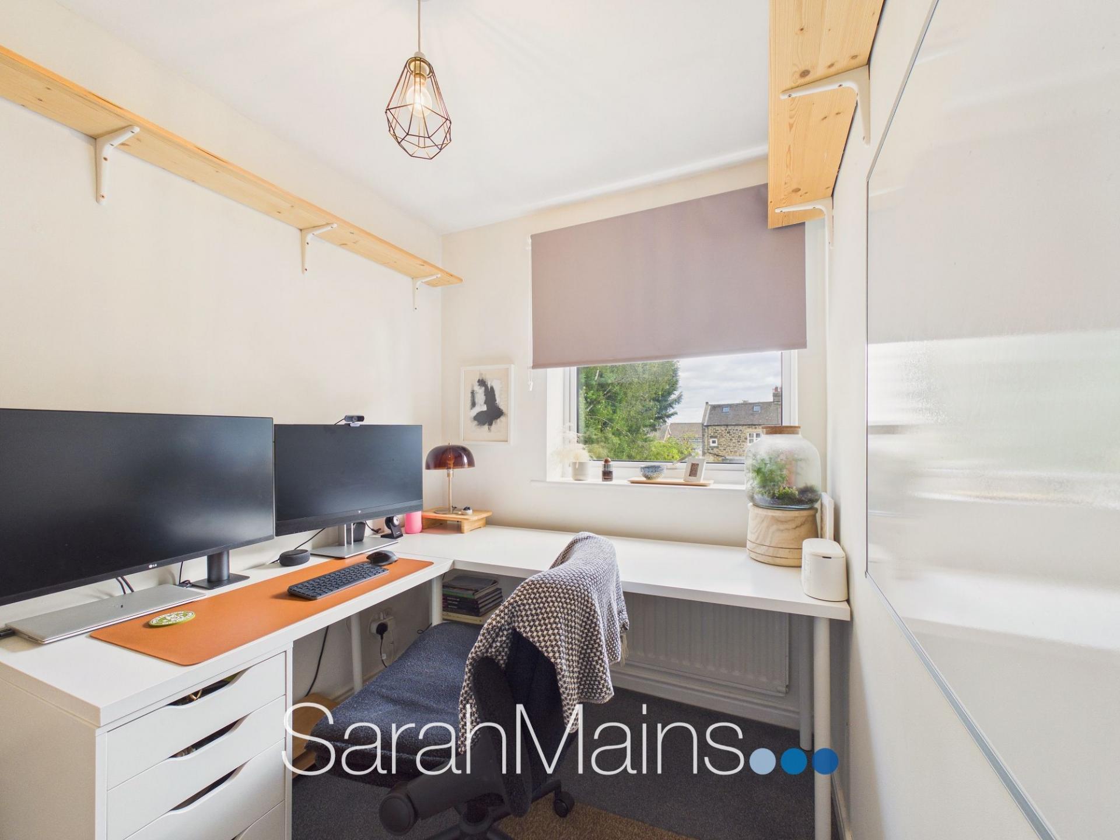
To the first floor, there are three well-proportioned bedrooms, offering comfortable accommodation for a growing family, guests or those looking for additional home-working space. The principal bedroom benefits from a useful built-in sliding-door wardrobe, providing convenient storage while helping to maximise the available floor space.
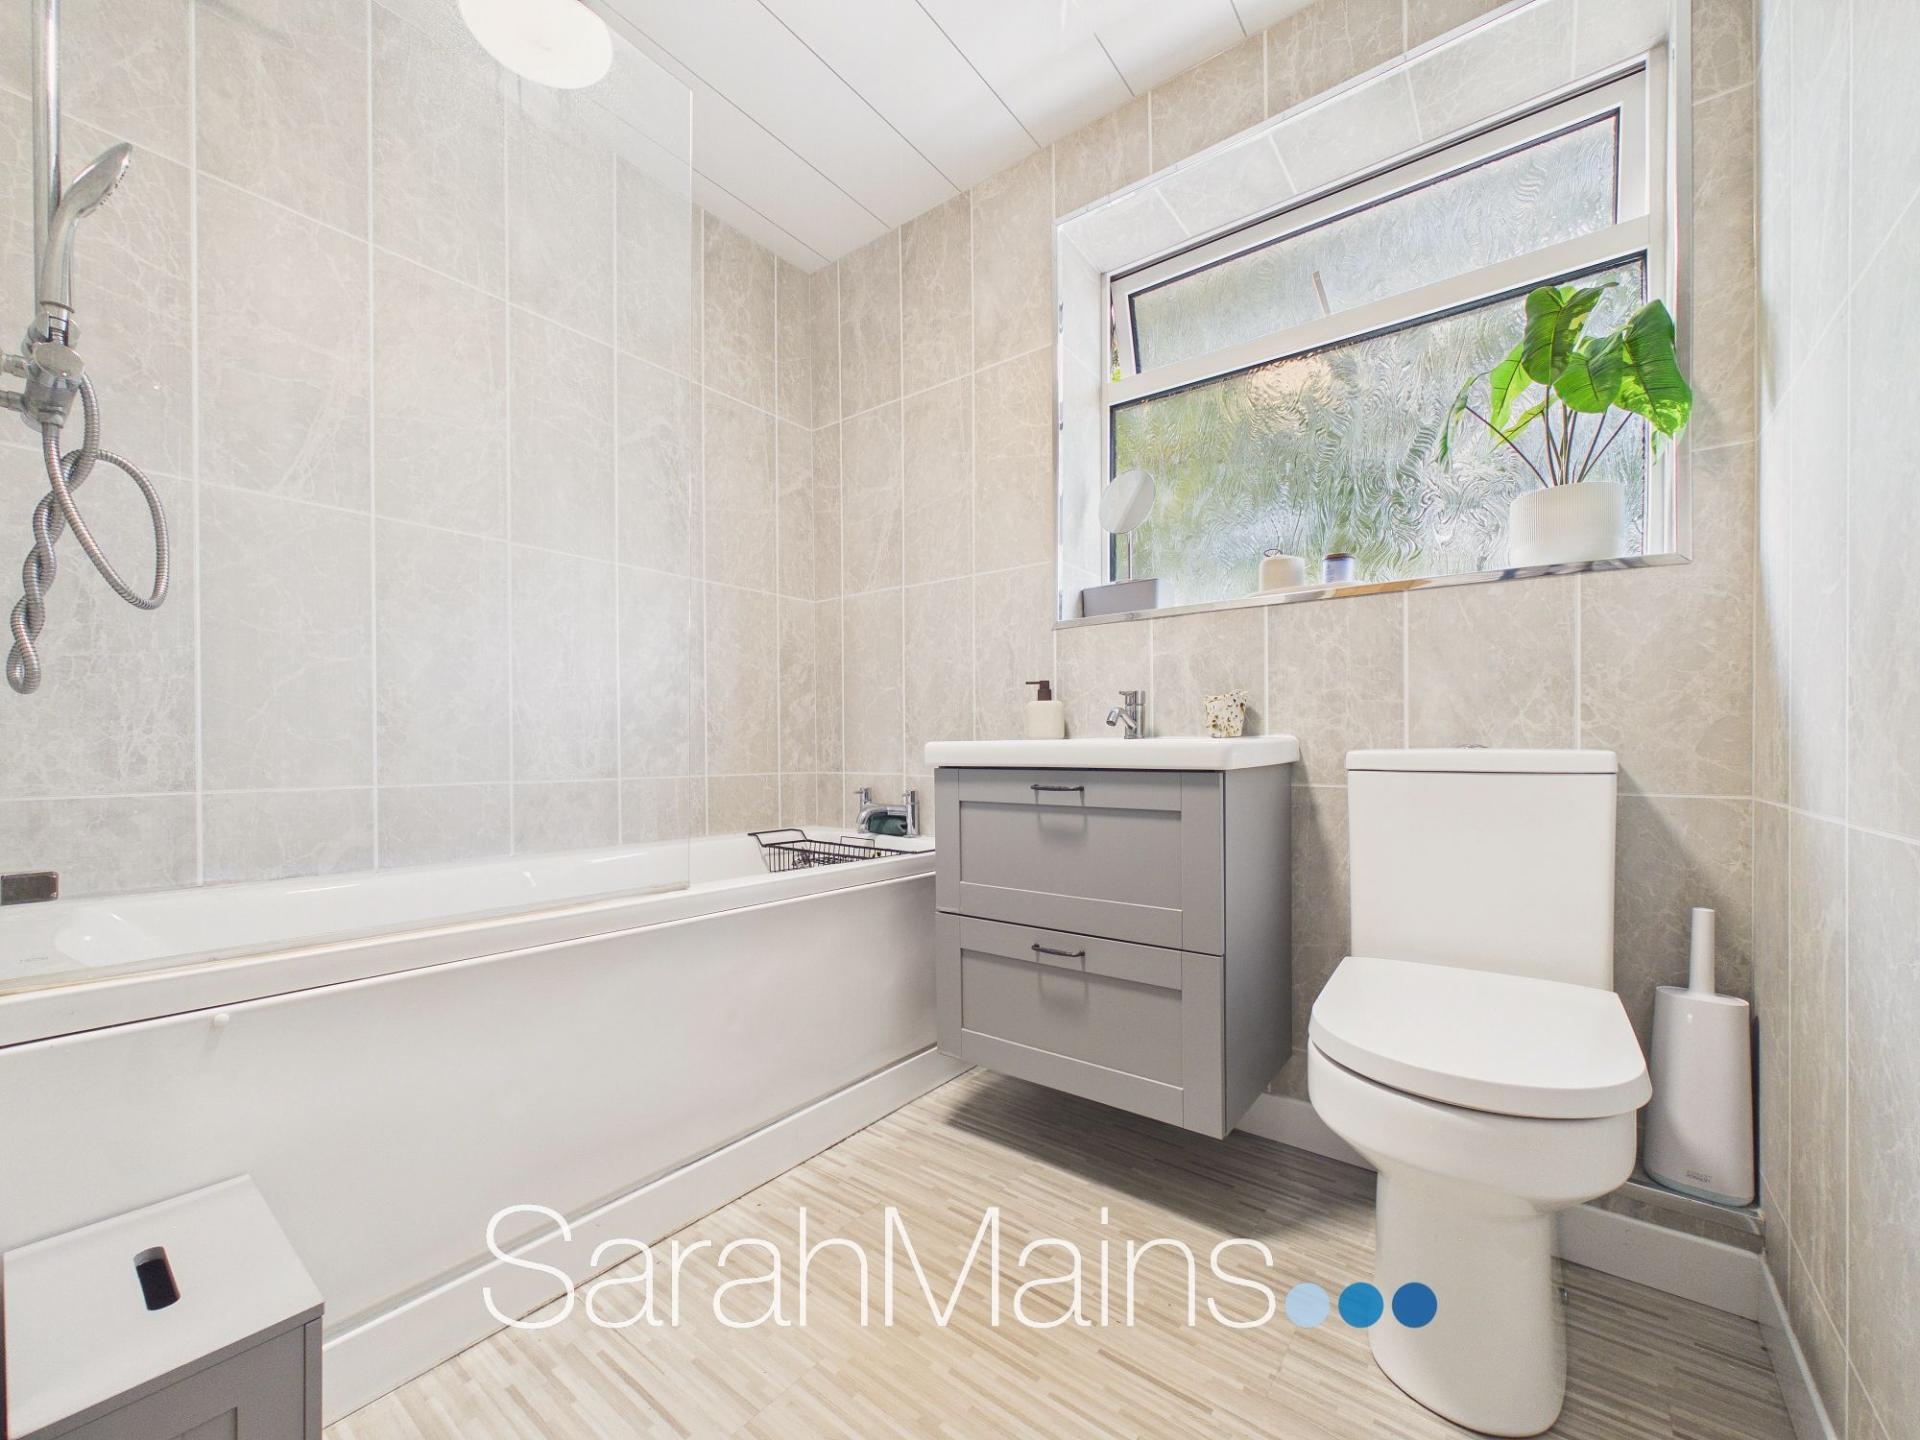
Completing the first floor is the modern family bathroom, fitted with a white suite comprising a bath with mains-fed rainfall-style shower over, WC and hand wash basin set within a useful vanity storage unit. The bathroom provides a fresh and practical space for modern family life.
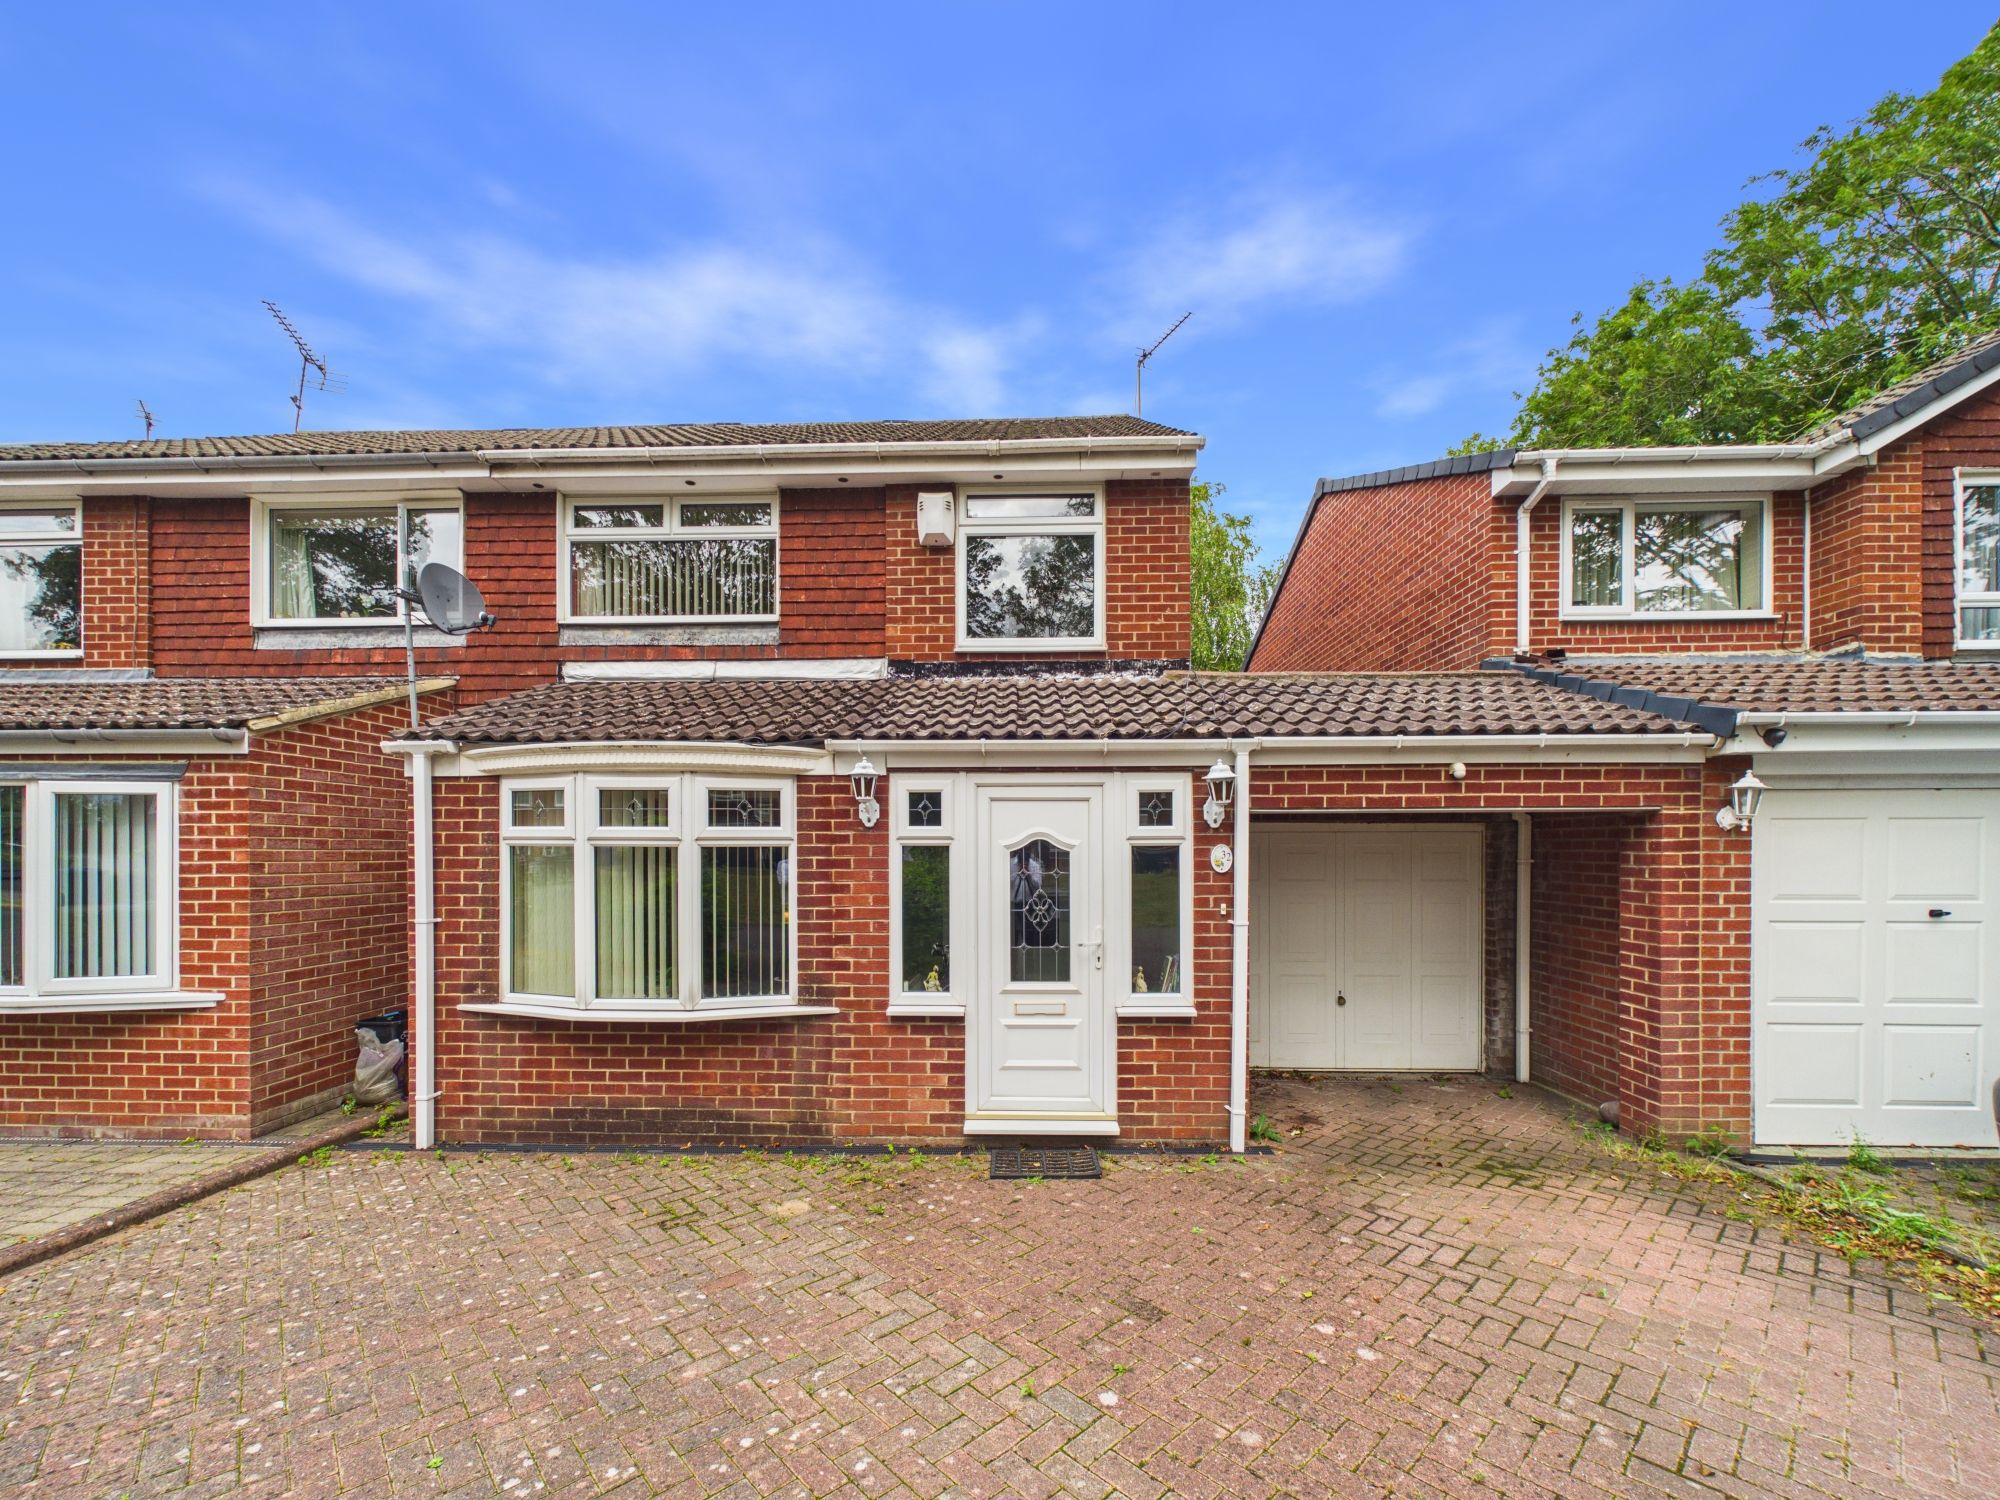
Externally, the property continues to impress. To the front, the garden has been block paved to provide an attractive and low-maintenance frontage, while also offering off-street parking for up to two cars. The property further benefits from an integral single garage, providing valuable additional parking, storage or workshop space. The rear of the garage incorporates a useful utility area, adding further practicality to the home.
To the rear, there is a lovely enclosed garden designed with ease of maintenance and outdoor enjoyment in mind. The garden is predominantly laid with artificial lawn and features a paved patio seating area, providing an excellent space for outdoor dining, entertaining family and friends, or simply relaxing and enjoying the surroundings. The enclosed nature of the garden also makes it particularly well suited to family living.
A must-see family home that deserves an early viewing to fully appreciate all that it has to offer.
Important Information
- This is a Freehold property.
- This Council Tax band for this property is: B
- EPC Rating is D
Property Ref: 40b4a902-02ab-4a30-9f47-4ebb5d9c5c78
Similar Properties
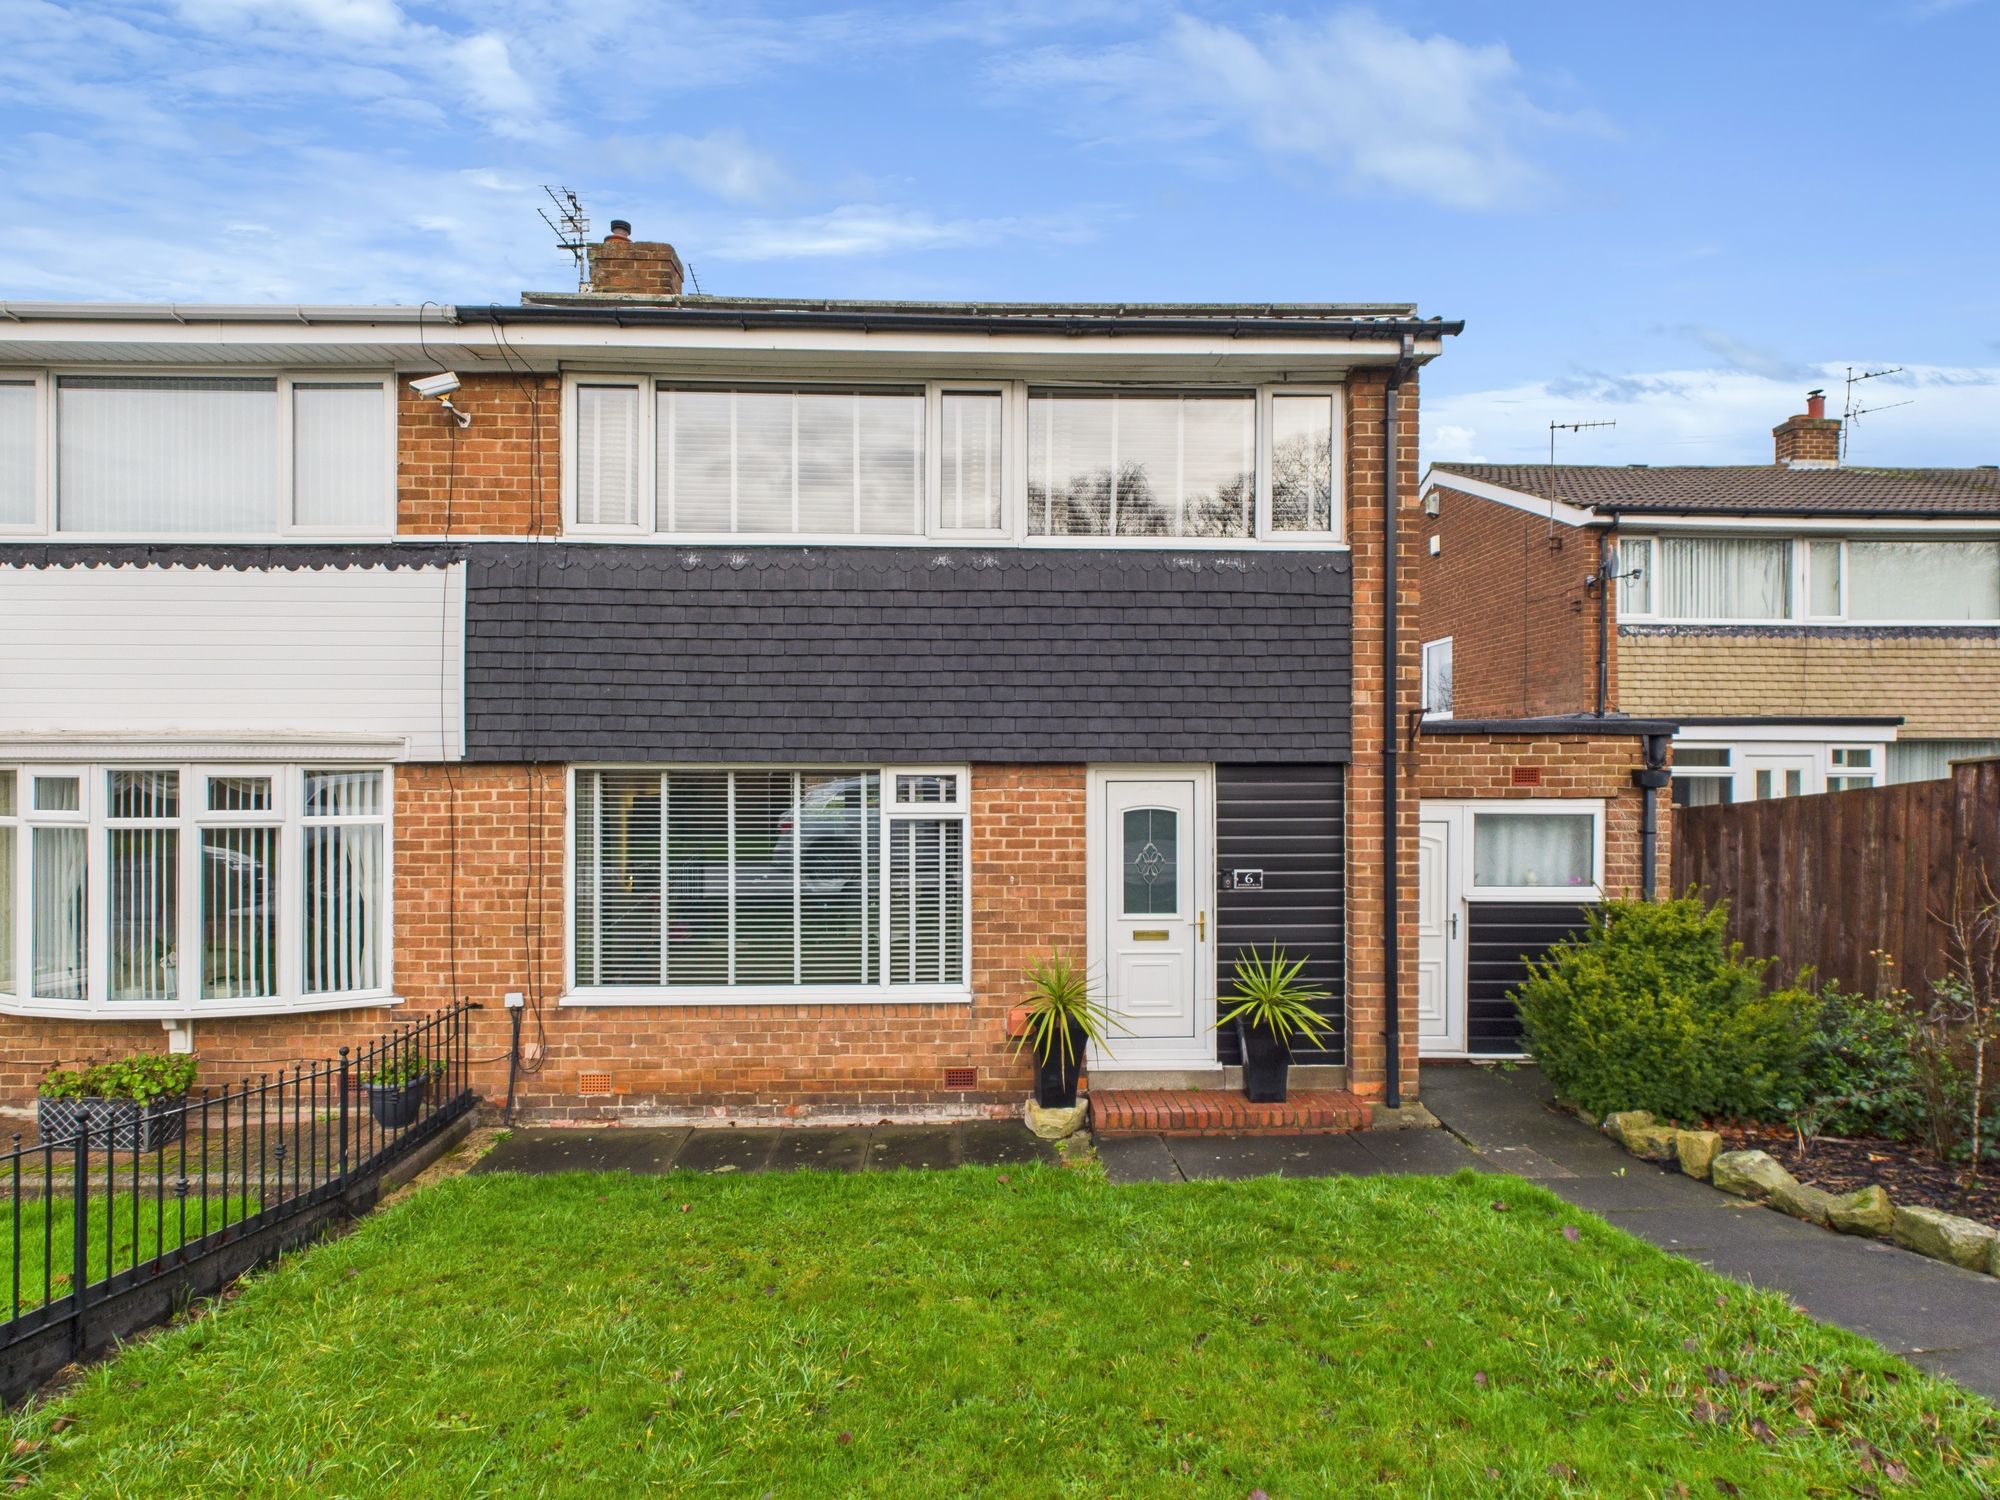
Bedeburn Road, Westerhope, Newcastle upon Tyne, NE5
3 Bedroom Semi-Detached House | Offers Over £200,000
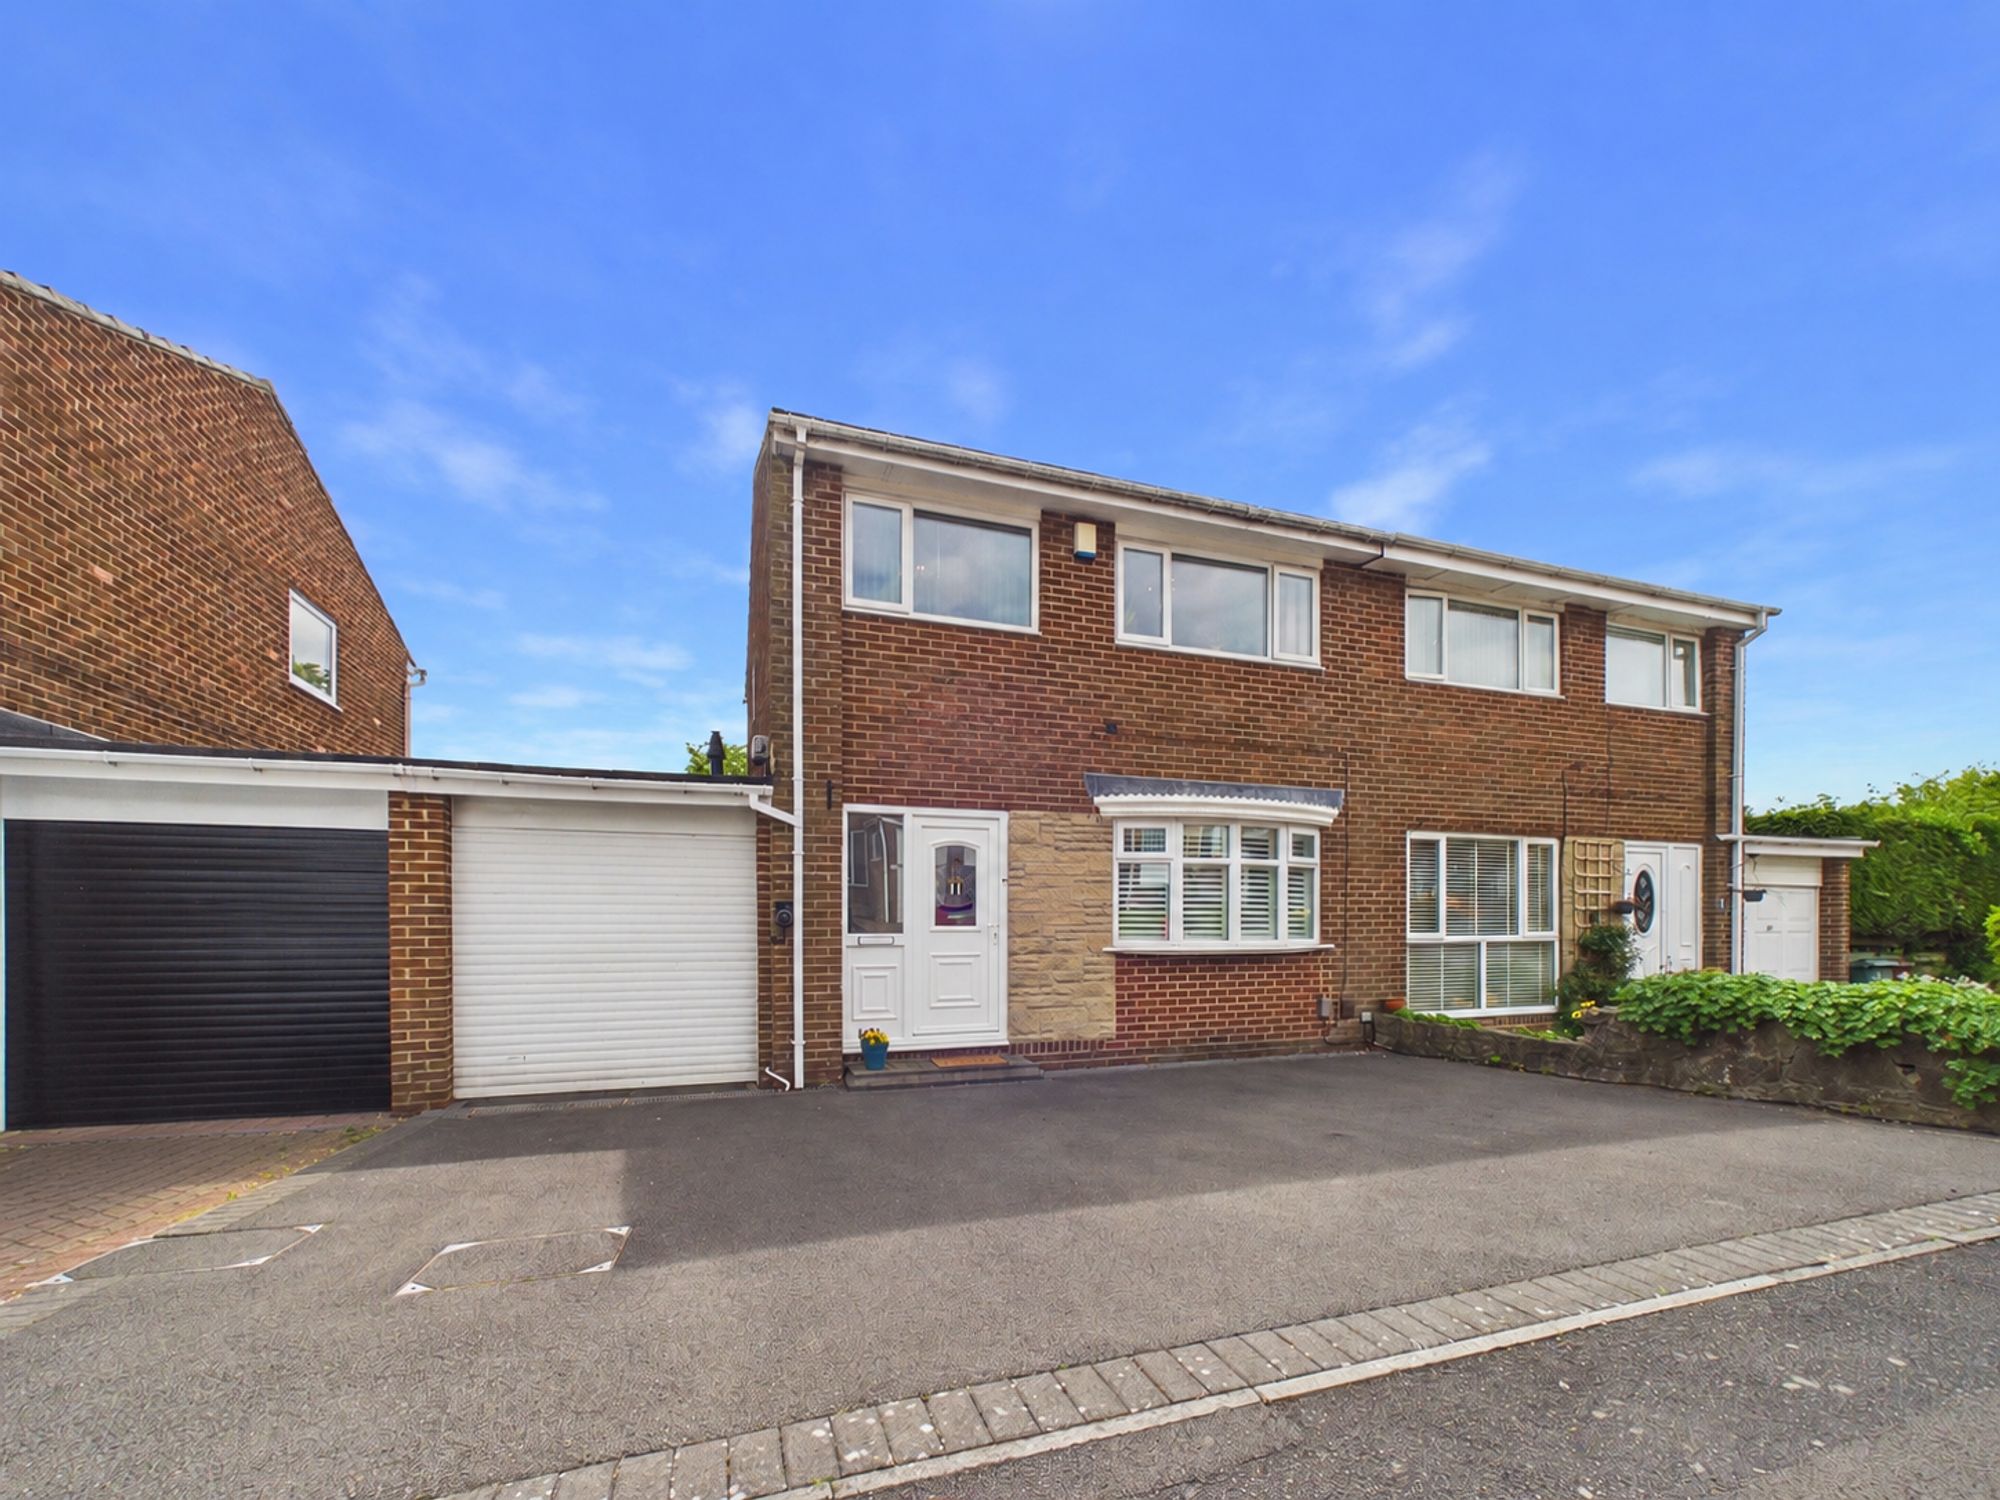
Bridgewater Close, West Denton Park, NE15
3 Bedroom Semi-Detached House | Offers Over £200,000
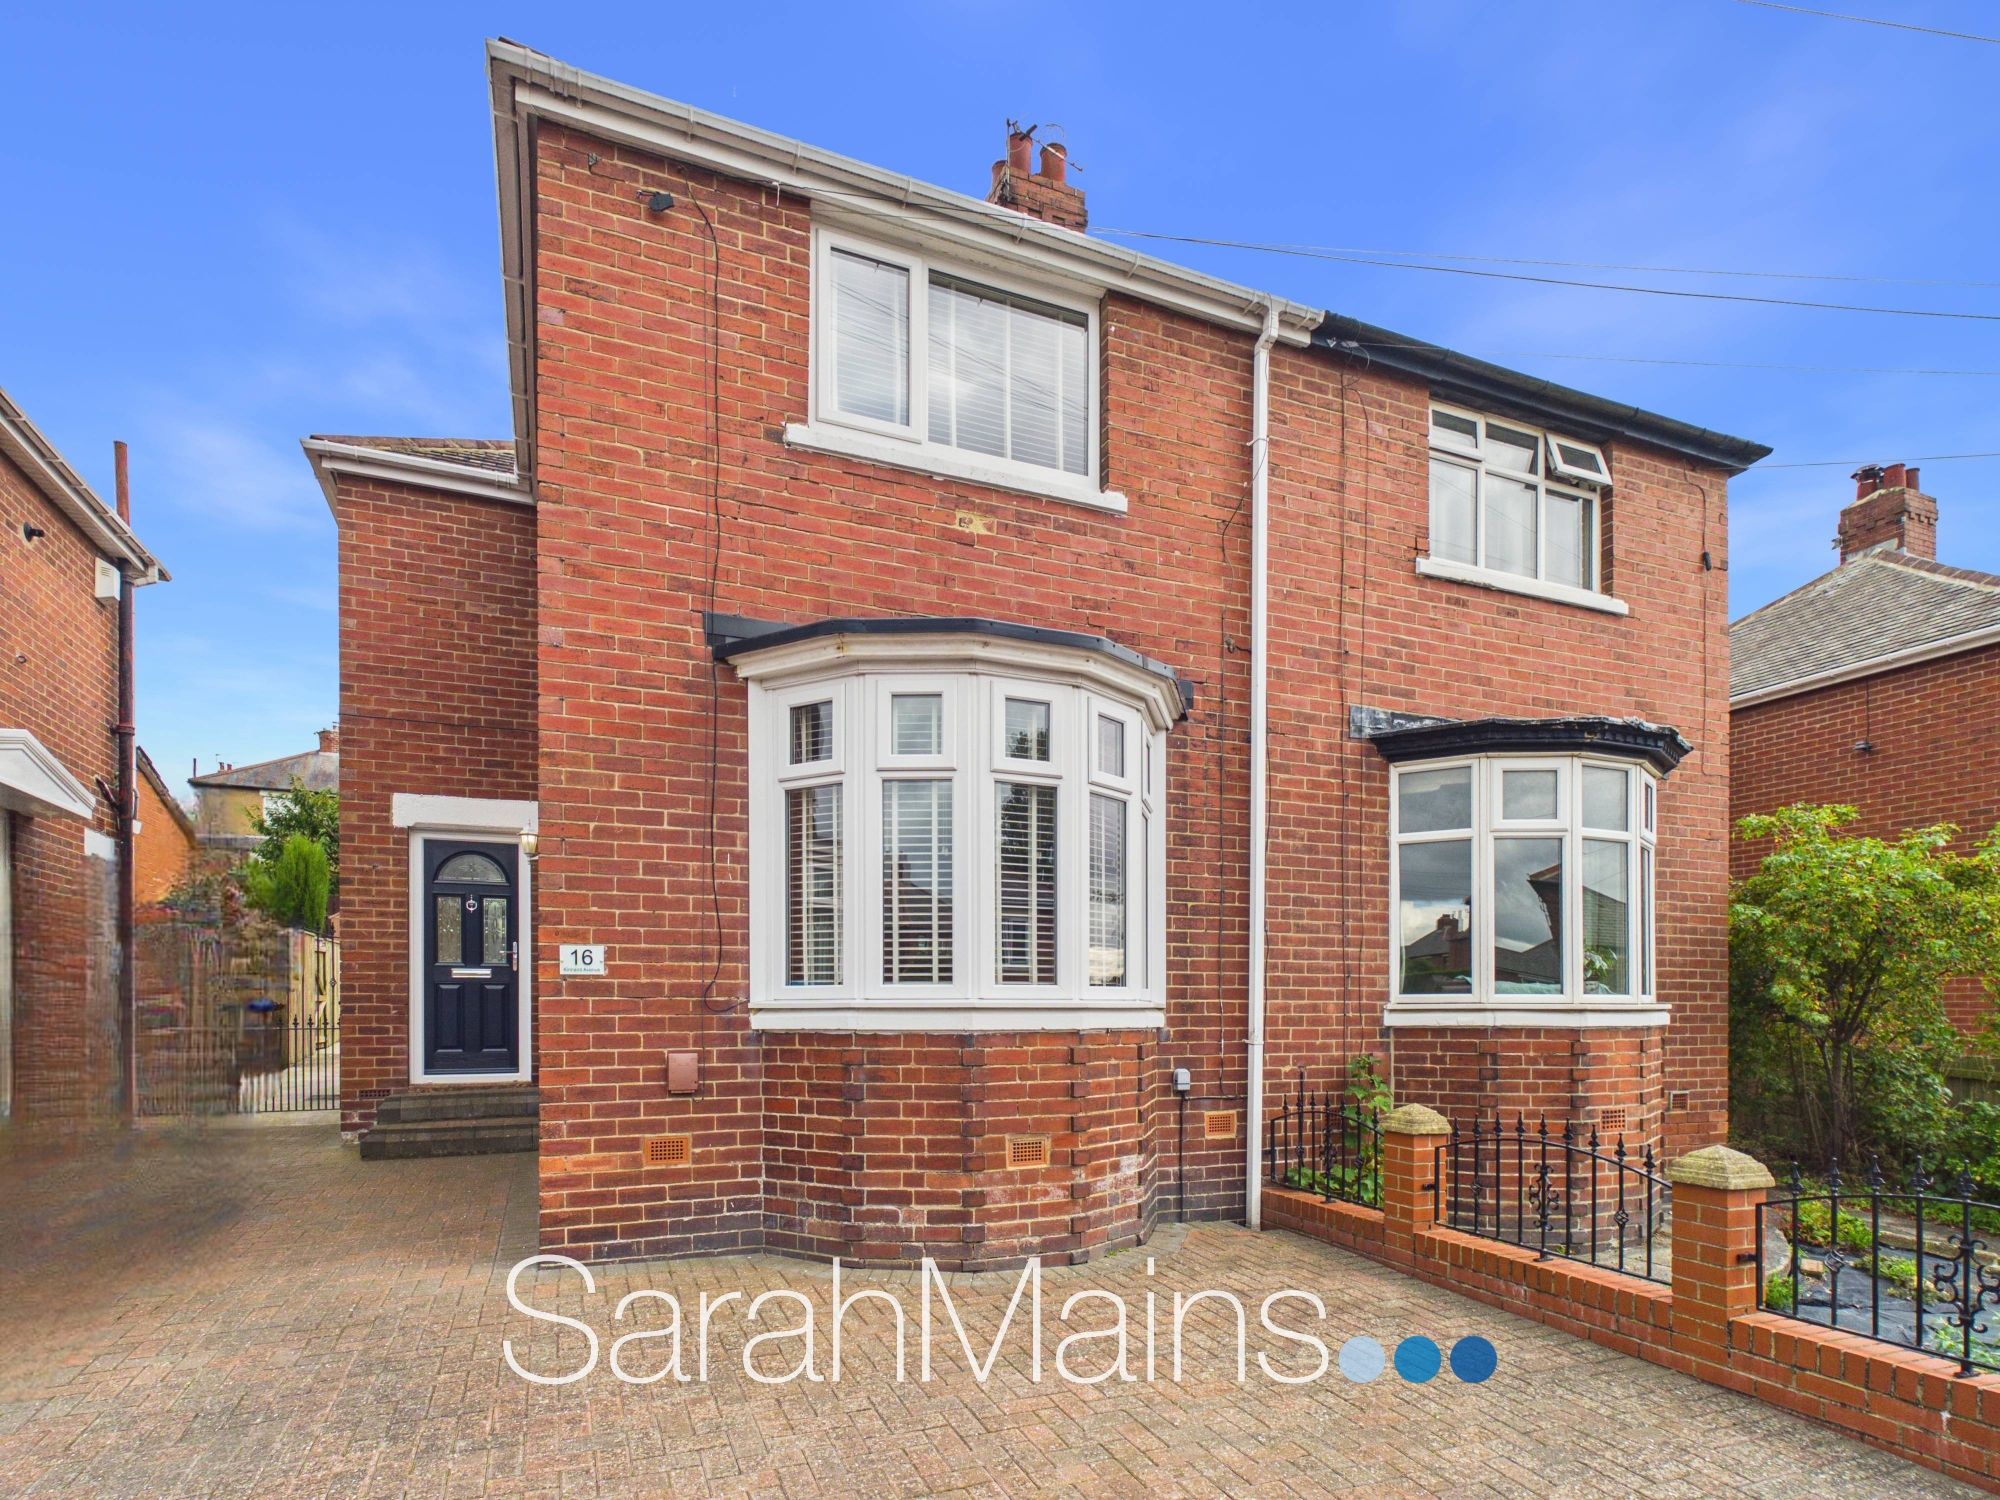
Kinnaird Avenue, Newcastle Upon Tyne, NE15
3 Bedroom Semi-Detached House | Offers Over £200,000
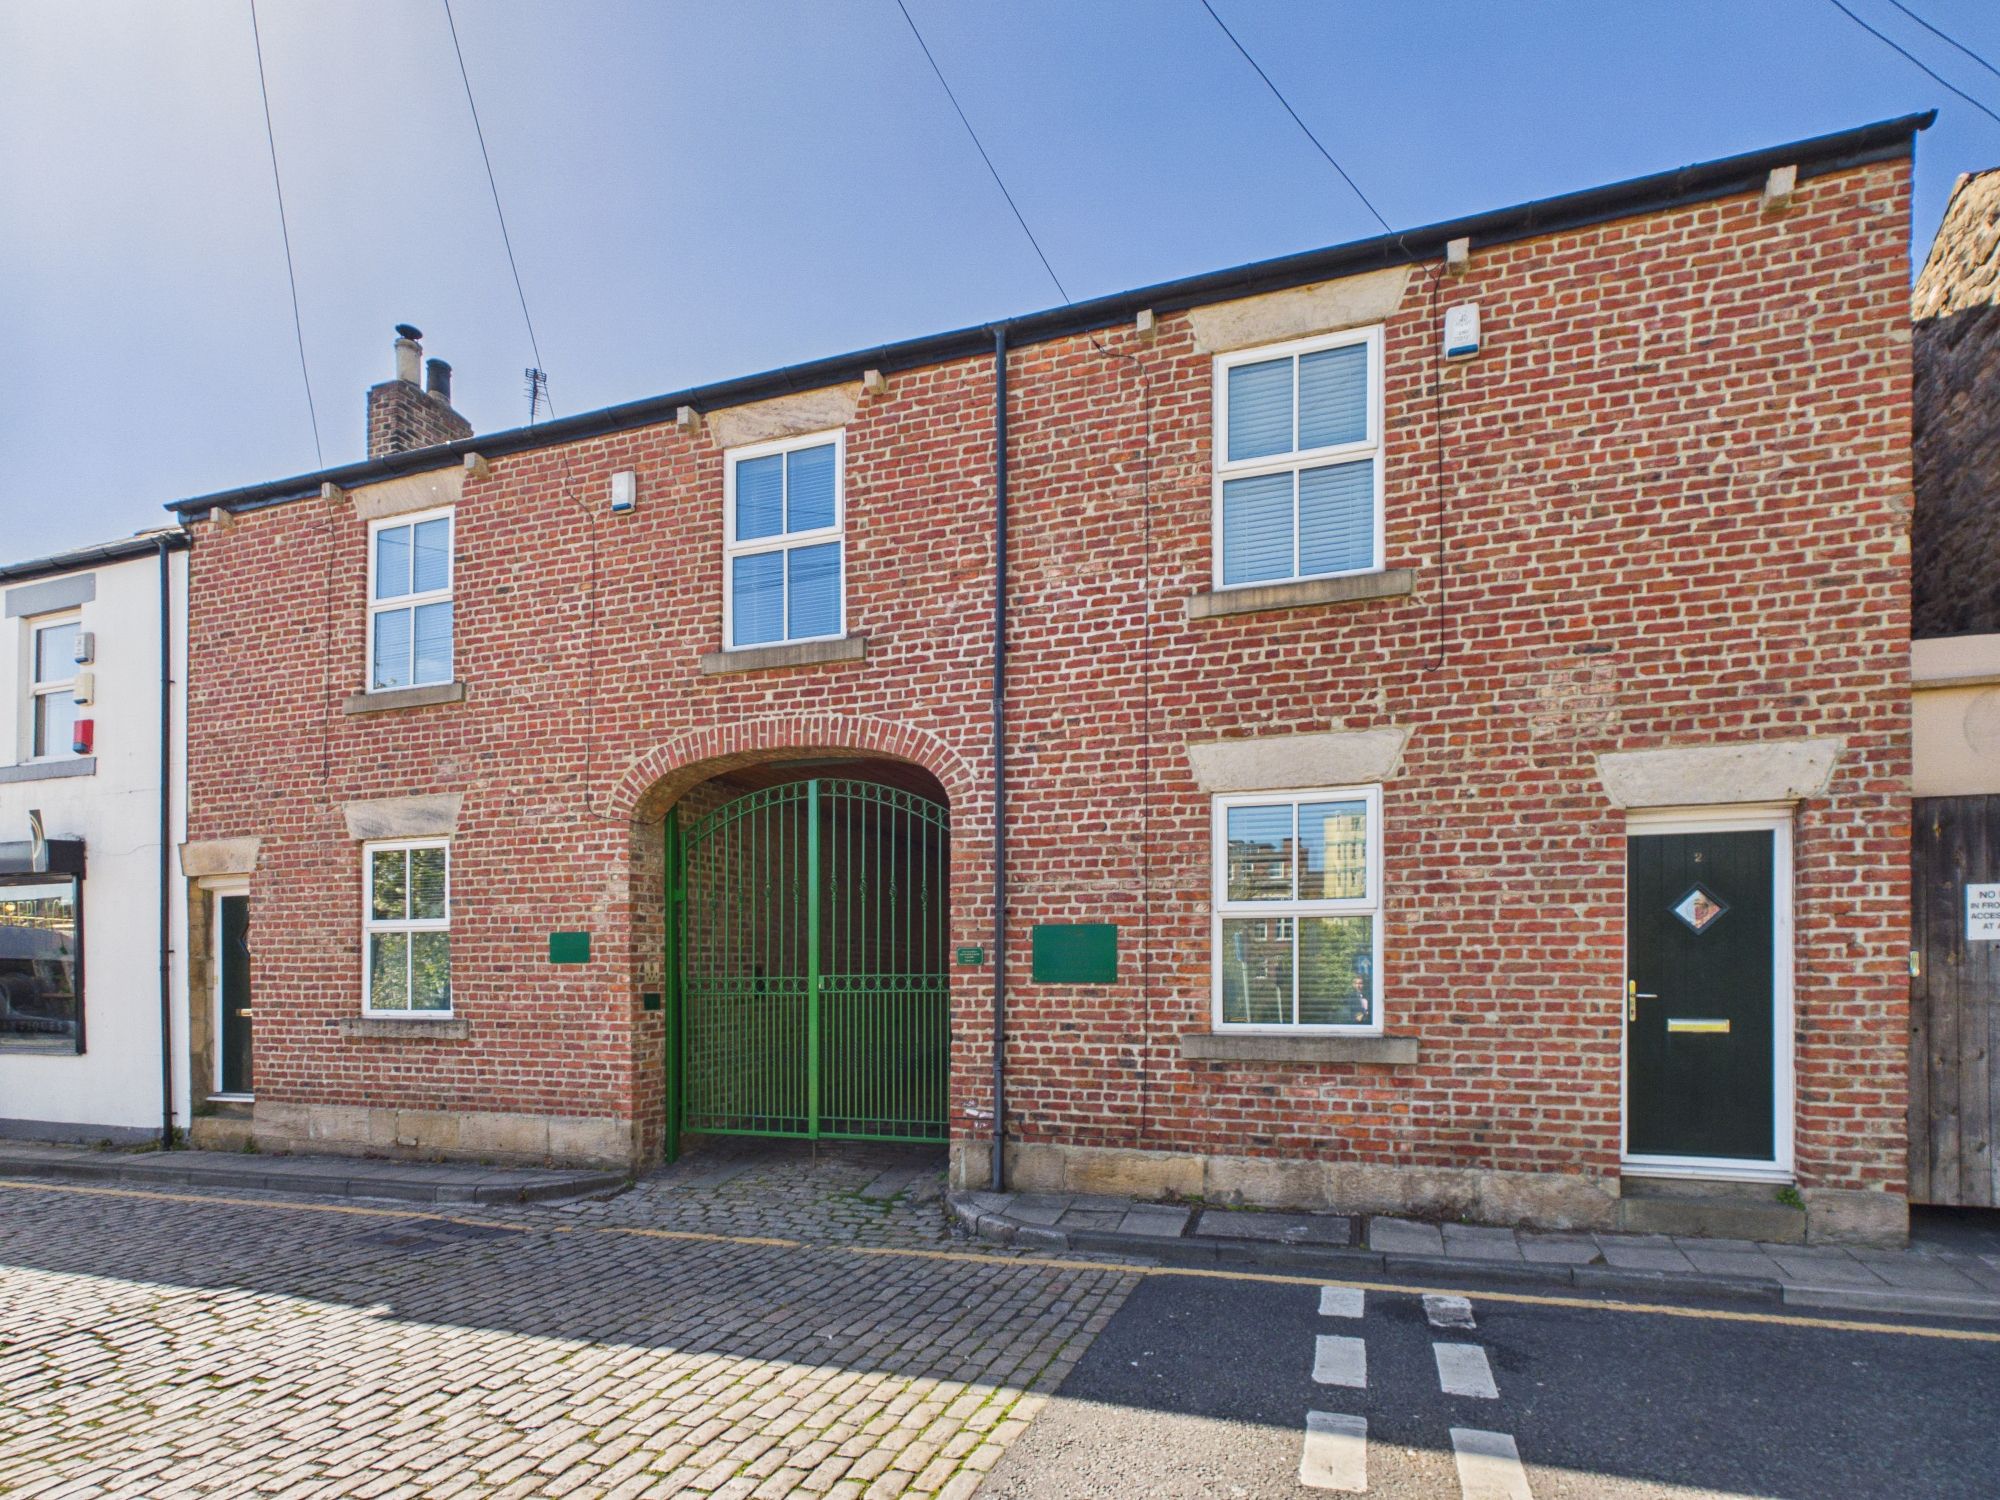
Blandford Square, Newcastle Upon Tyne, NE1
2 Bedroom Flat | Offers Over £210,000
Yeadon Court, Kingston Park, NE3
3 Bedroom Semi-Detached House | Offers Over £210,000
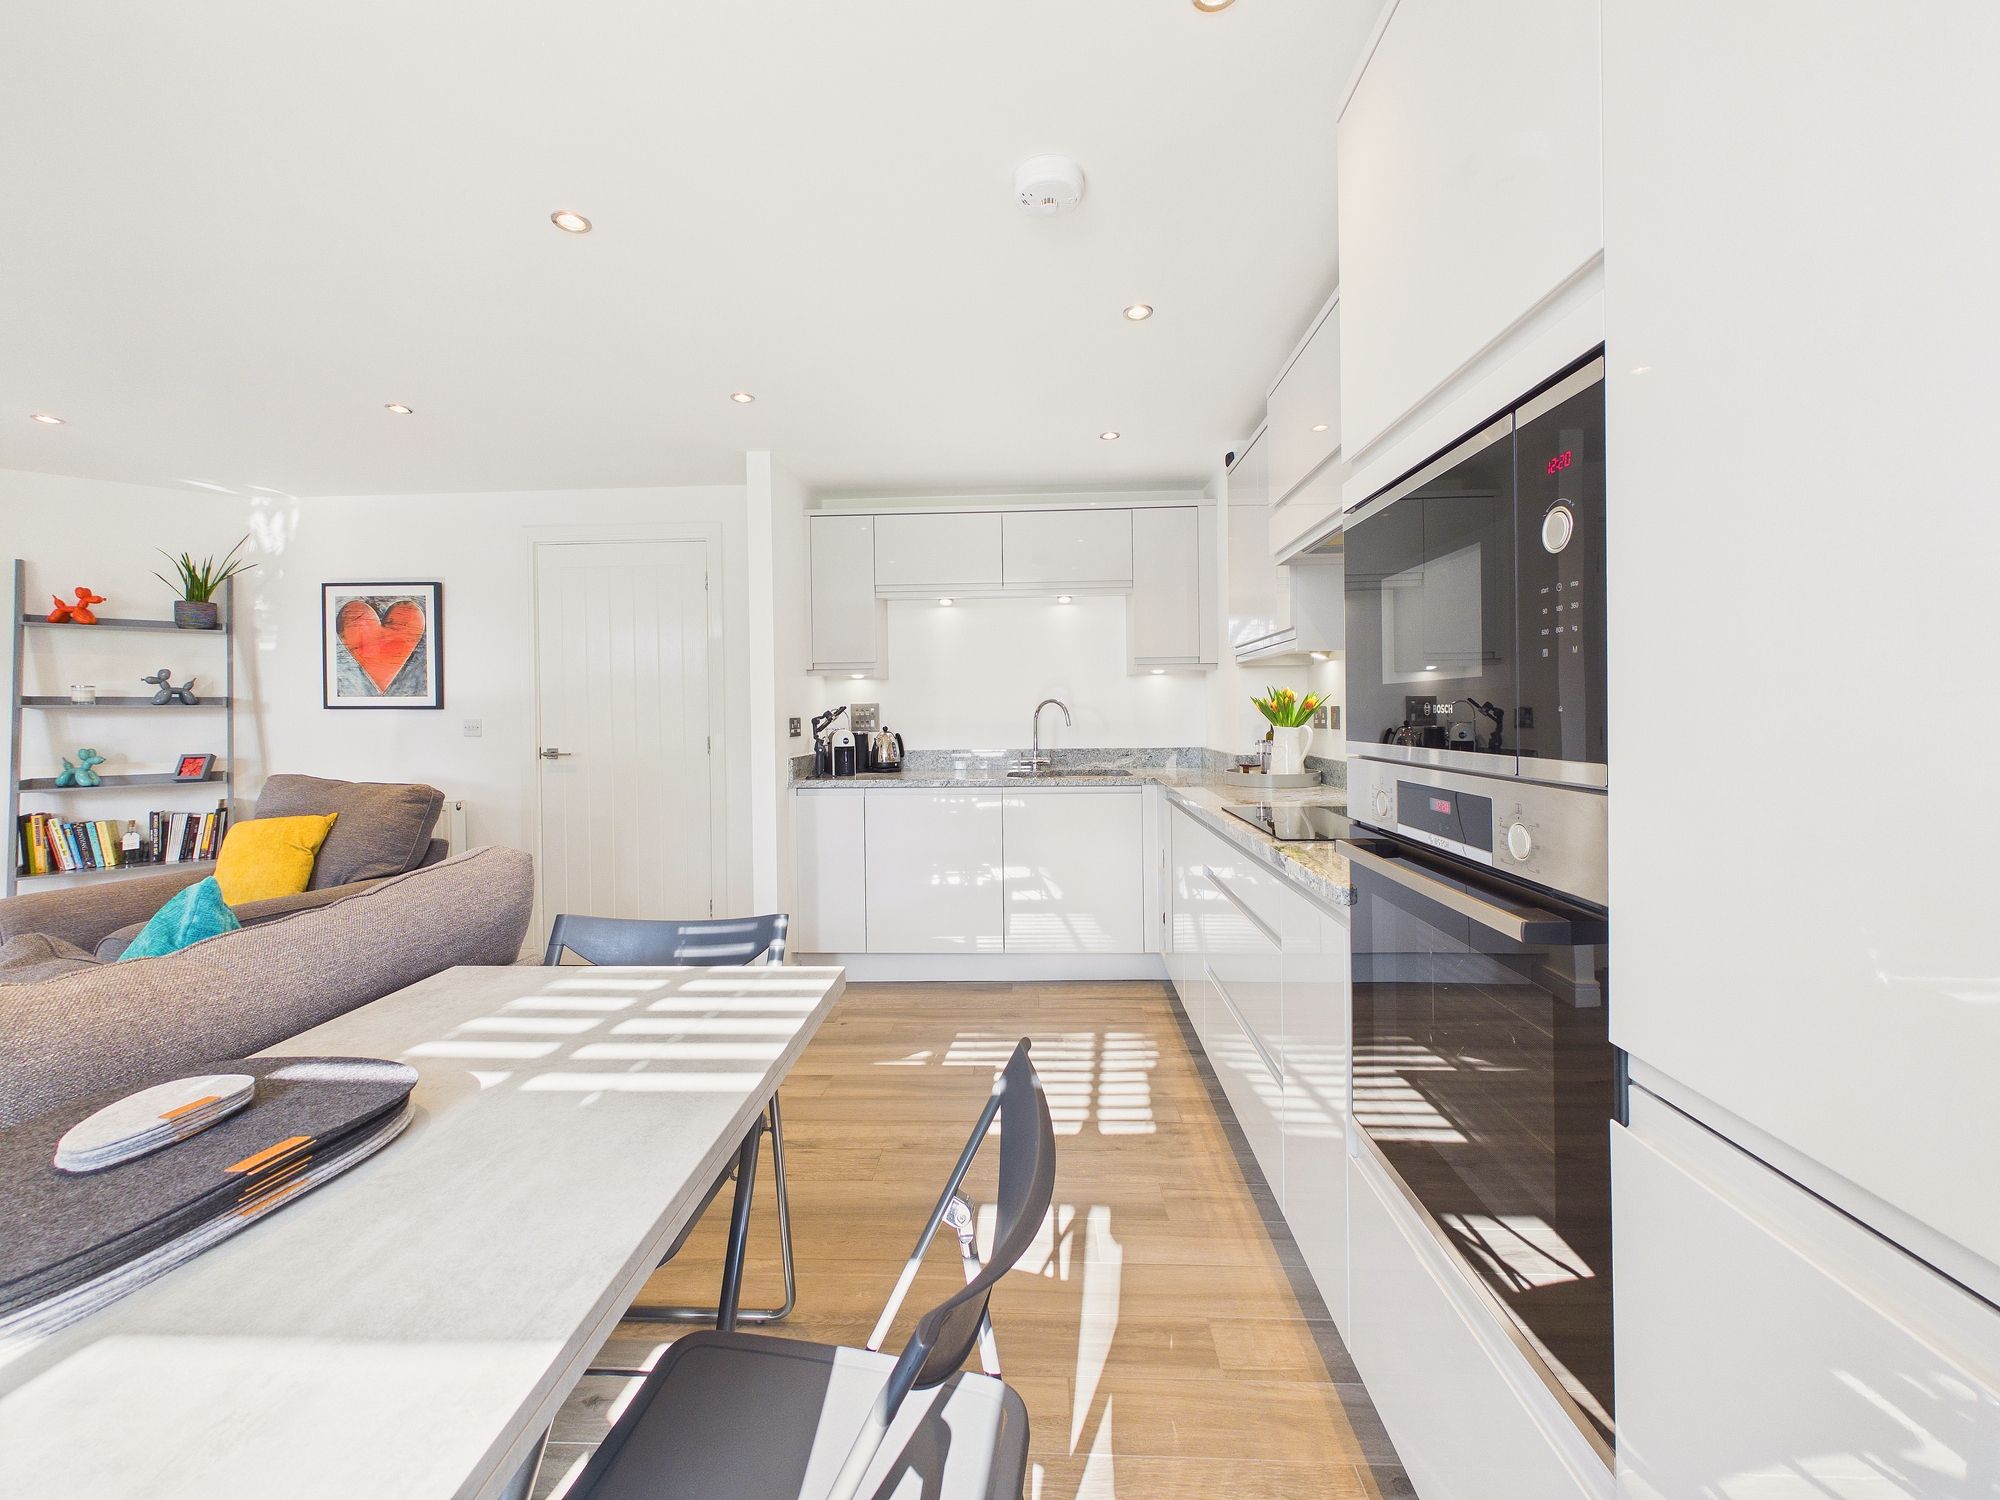
John Dobson Drive, Longhirst, NE61
2 Bedroom Flat | Offers Over £210,000
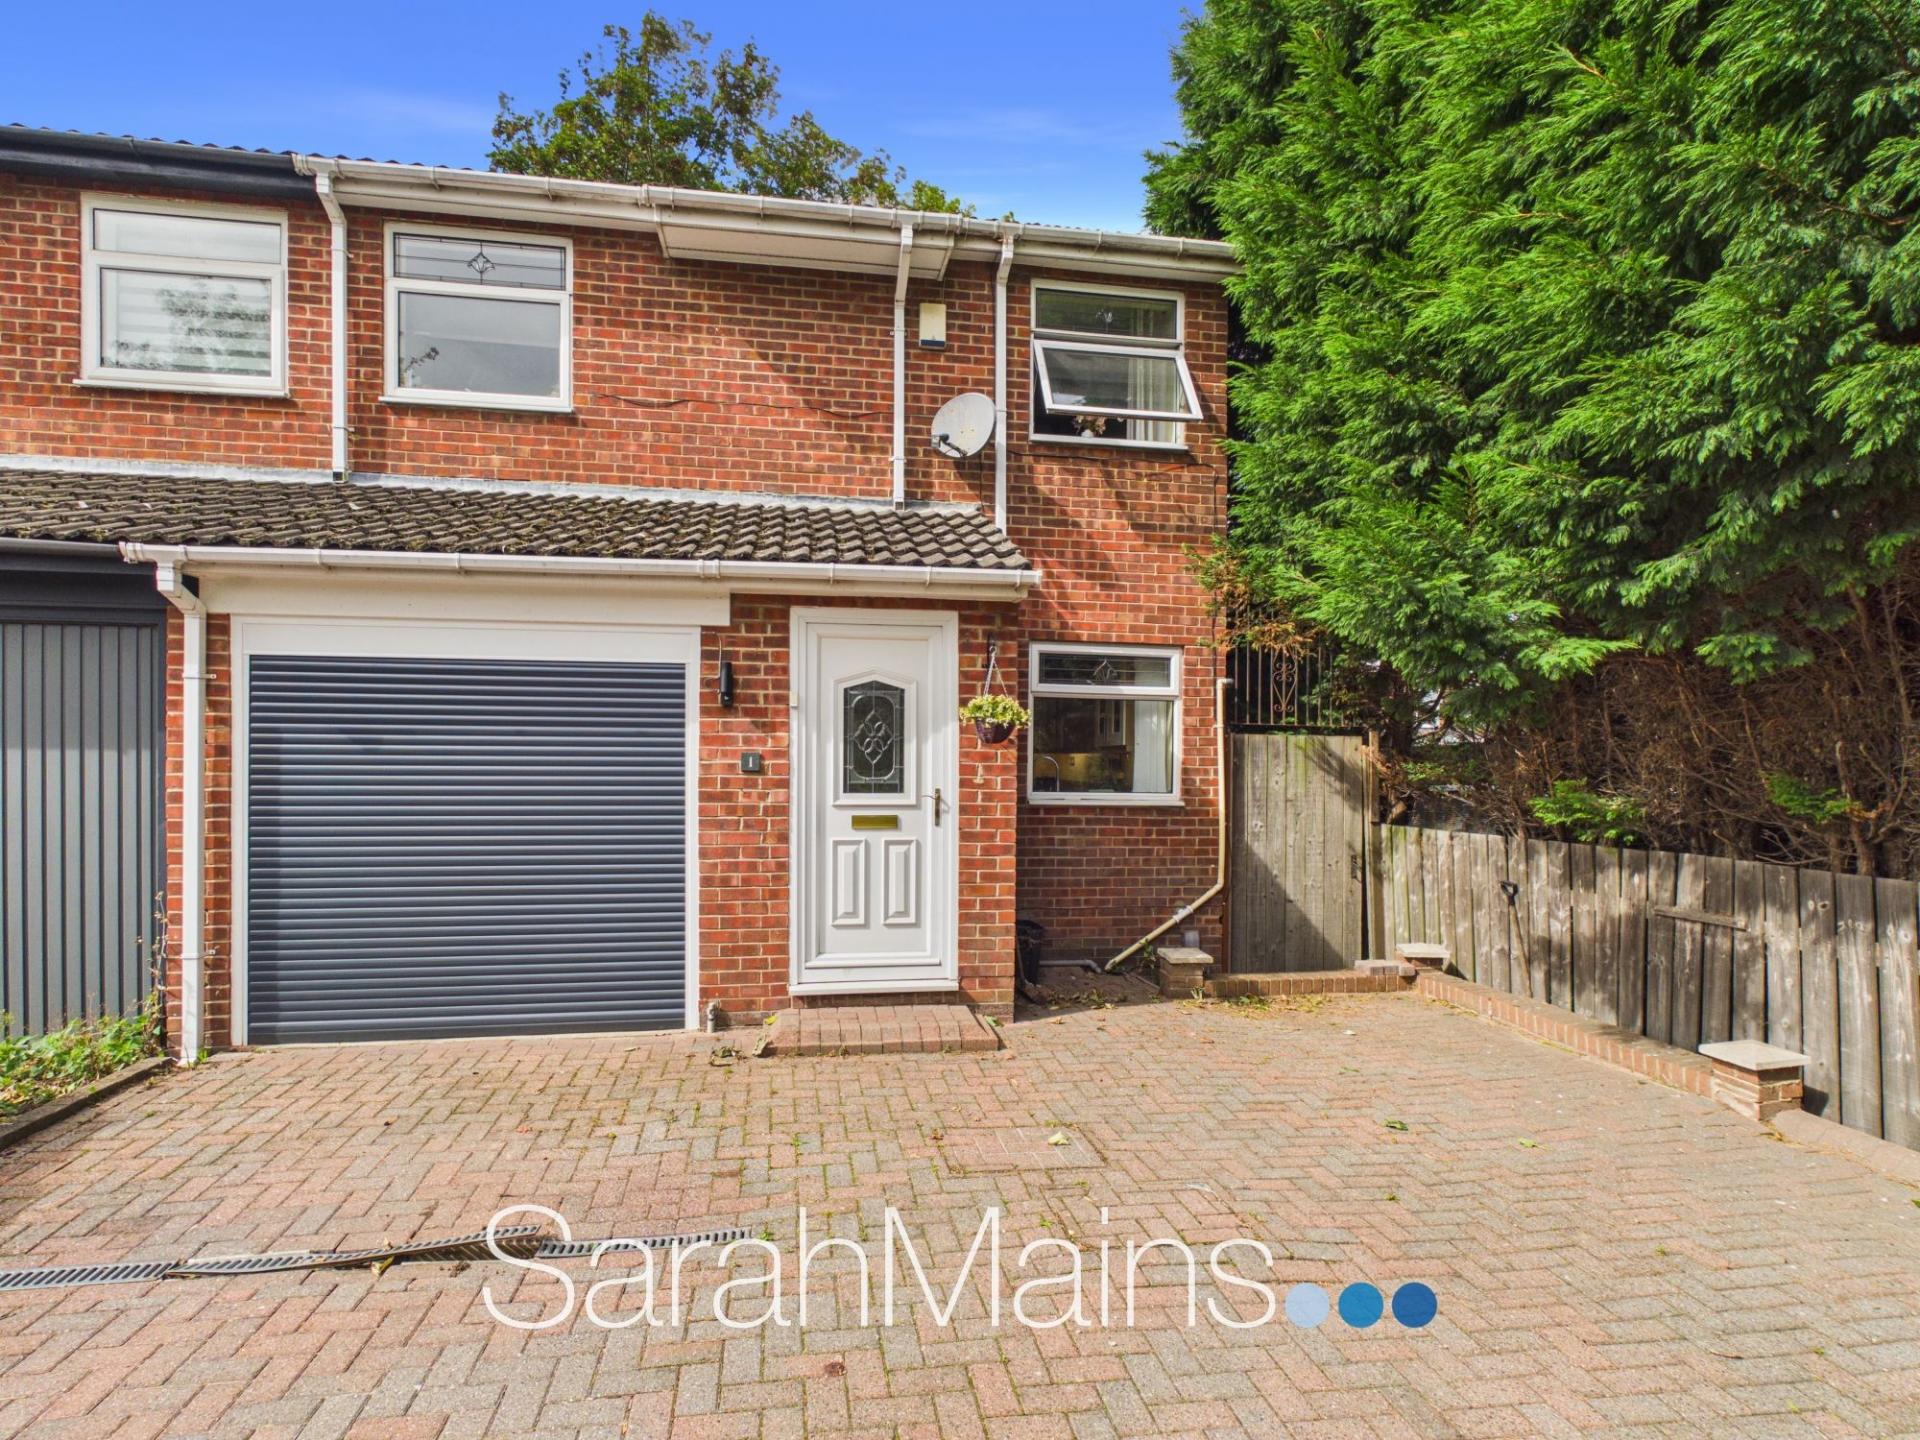

Sarah Mains Residential Sales & Lettings (Gosforth)
Gosforth, Newcastle upon Tyne, NE2 2DN
0191 240 3333
How much is your home worth?
Use our short form to request a valuation of your property.
Request a Valuation
©2026 The Guild of Property Professionals. All rights reserved.
Terms and Conditions |
Privacy Policy |
Cookie Policy |
Complaints Policy |
Members Login
The Guild of Property Professionals Trading Address: 121 Park Lane, London W1K 7AG. GPEA Limited.
Registered in England & Wales.
Company No: 02819824.
Registered Office Address: The Old Courthouse, 60A London Road, Grantham, NG31 6HR.
VAT Registration No: 180897859

