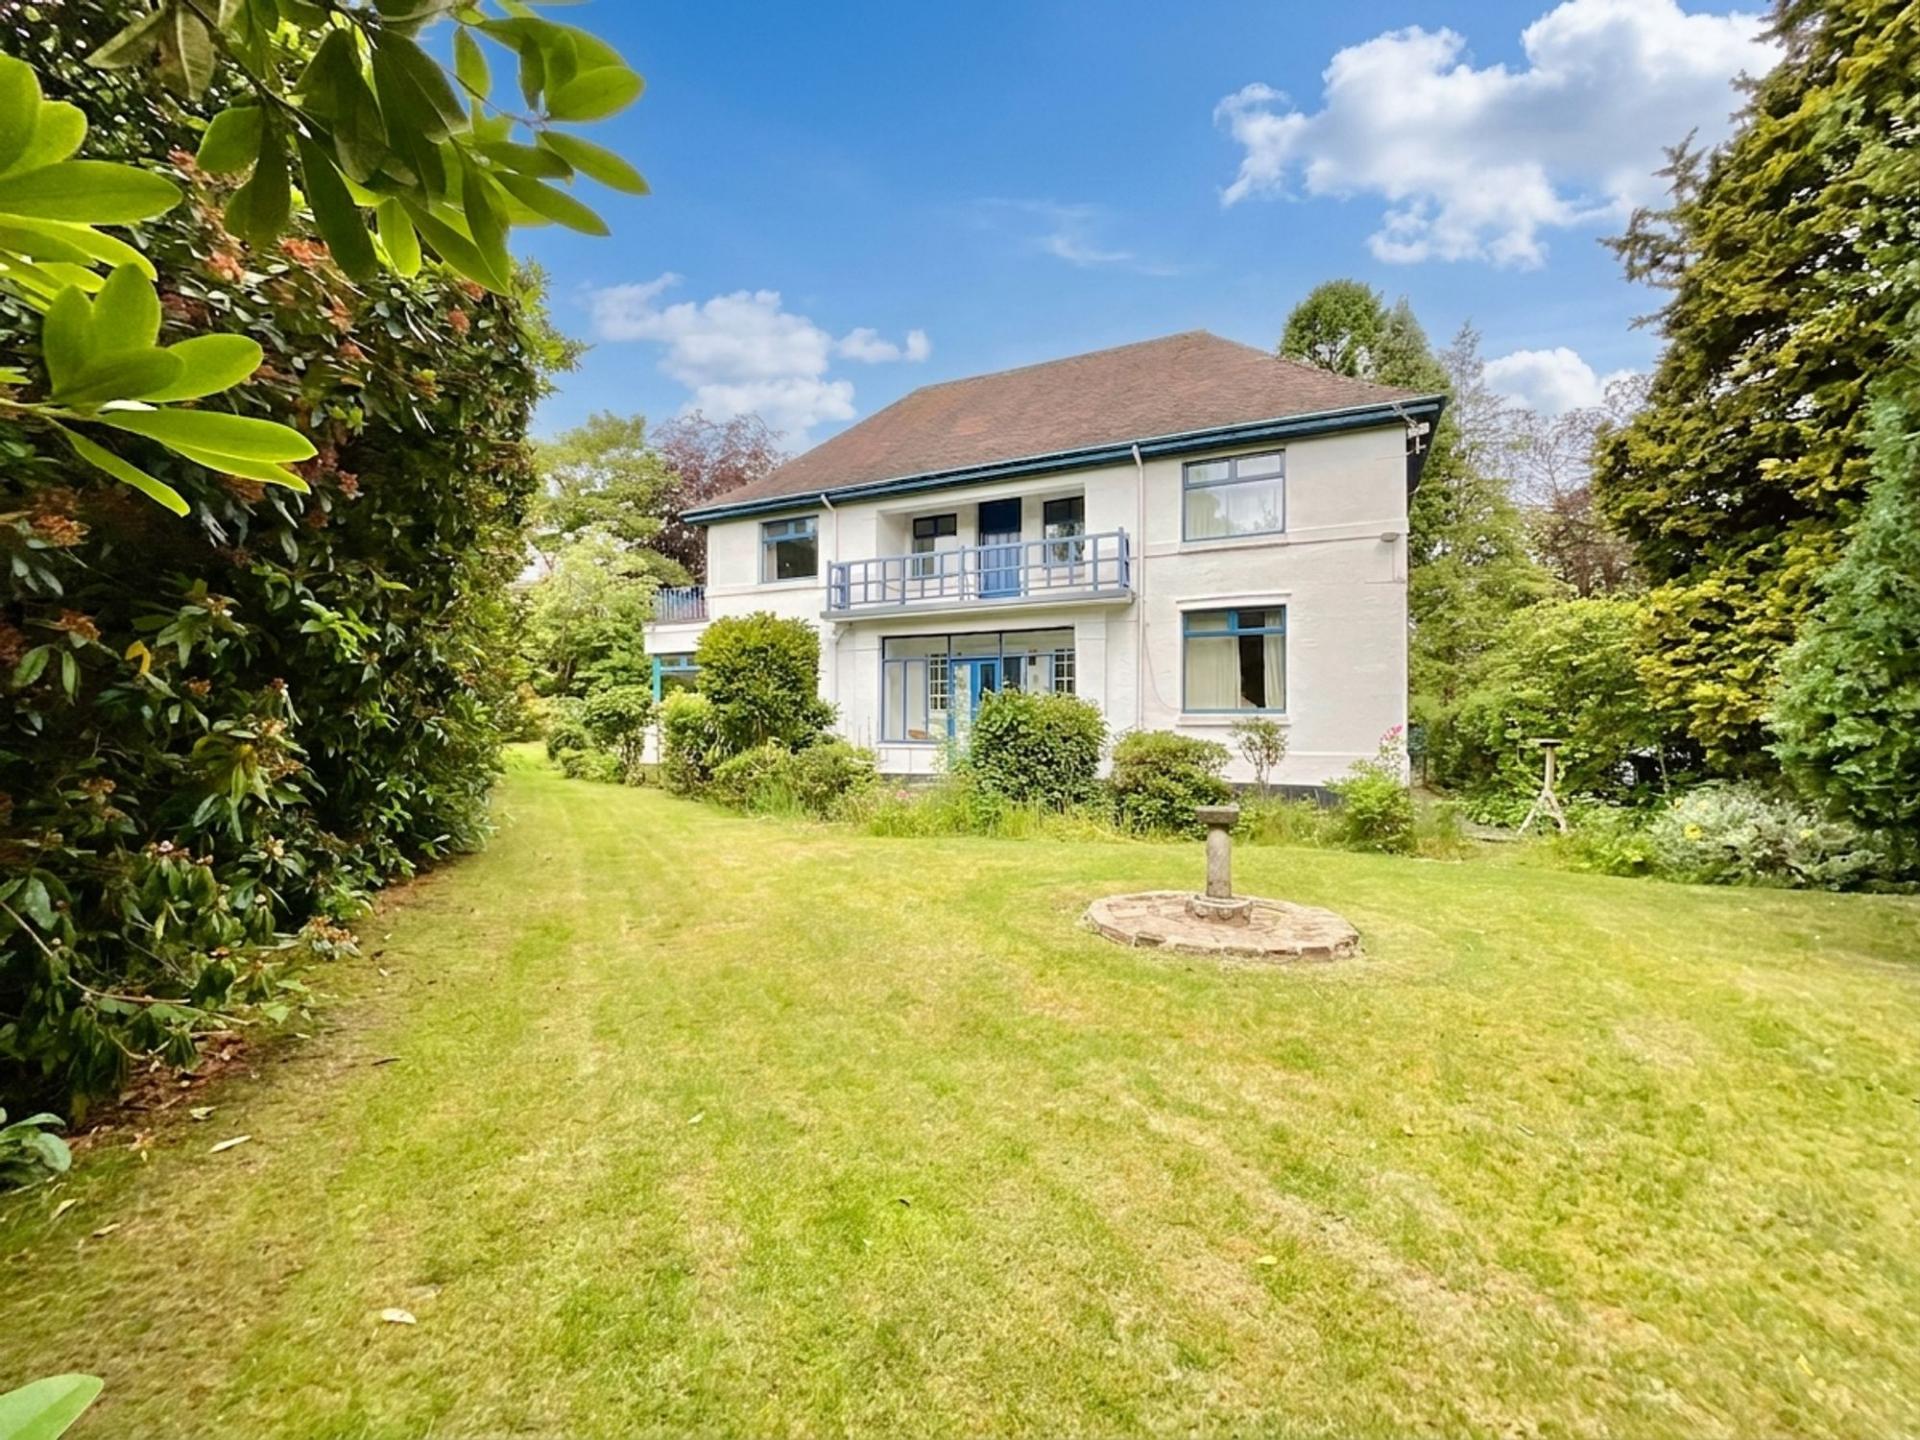
- A marvellous four-bedroom detached home on Sneyd Avenue, ideal for families and upsizers, offering spacious, versatile accommodation, character and exciting potential throughout.
- Porch, large hallway, living room, office with French doors, sitting room, dining room, kitchen, utility, WC, storage and potential for open-plan living (STNPP).
- Four versatile bedrooms, family bathroom, separate WC and a wrap-around balcony overlooking the beautiful garden.
- Wrap-around gardens with patios, double garage, block-paved driveway, former fitness studio with sauna & shower room offering versatile potential.
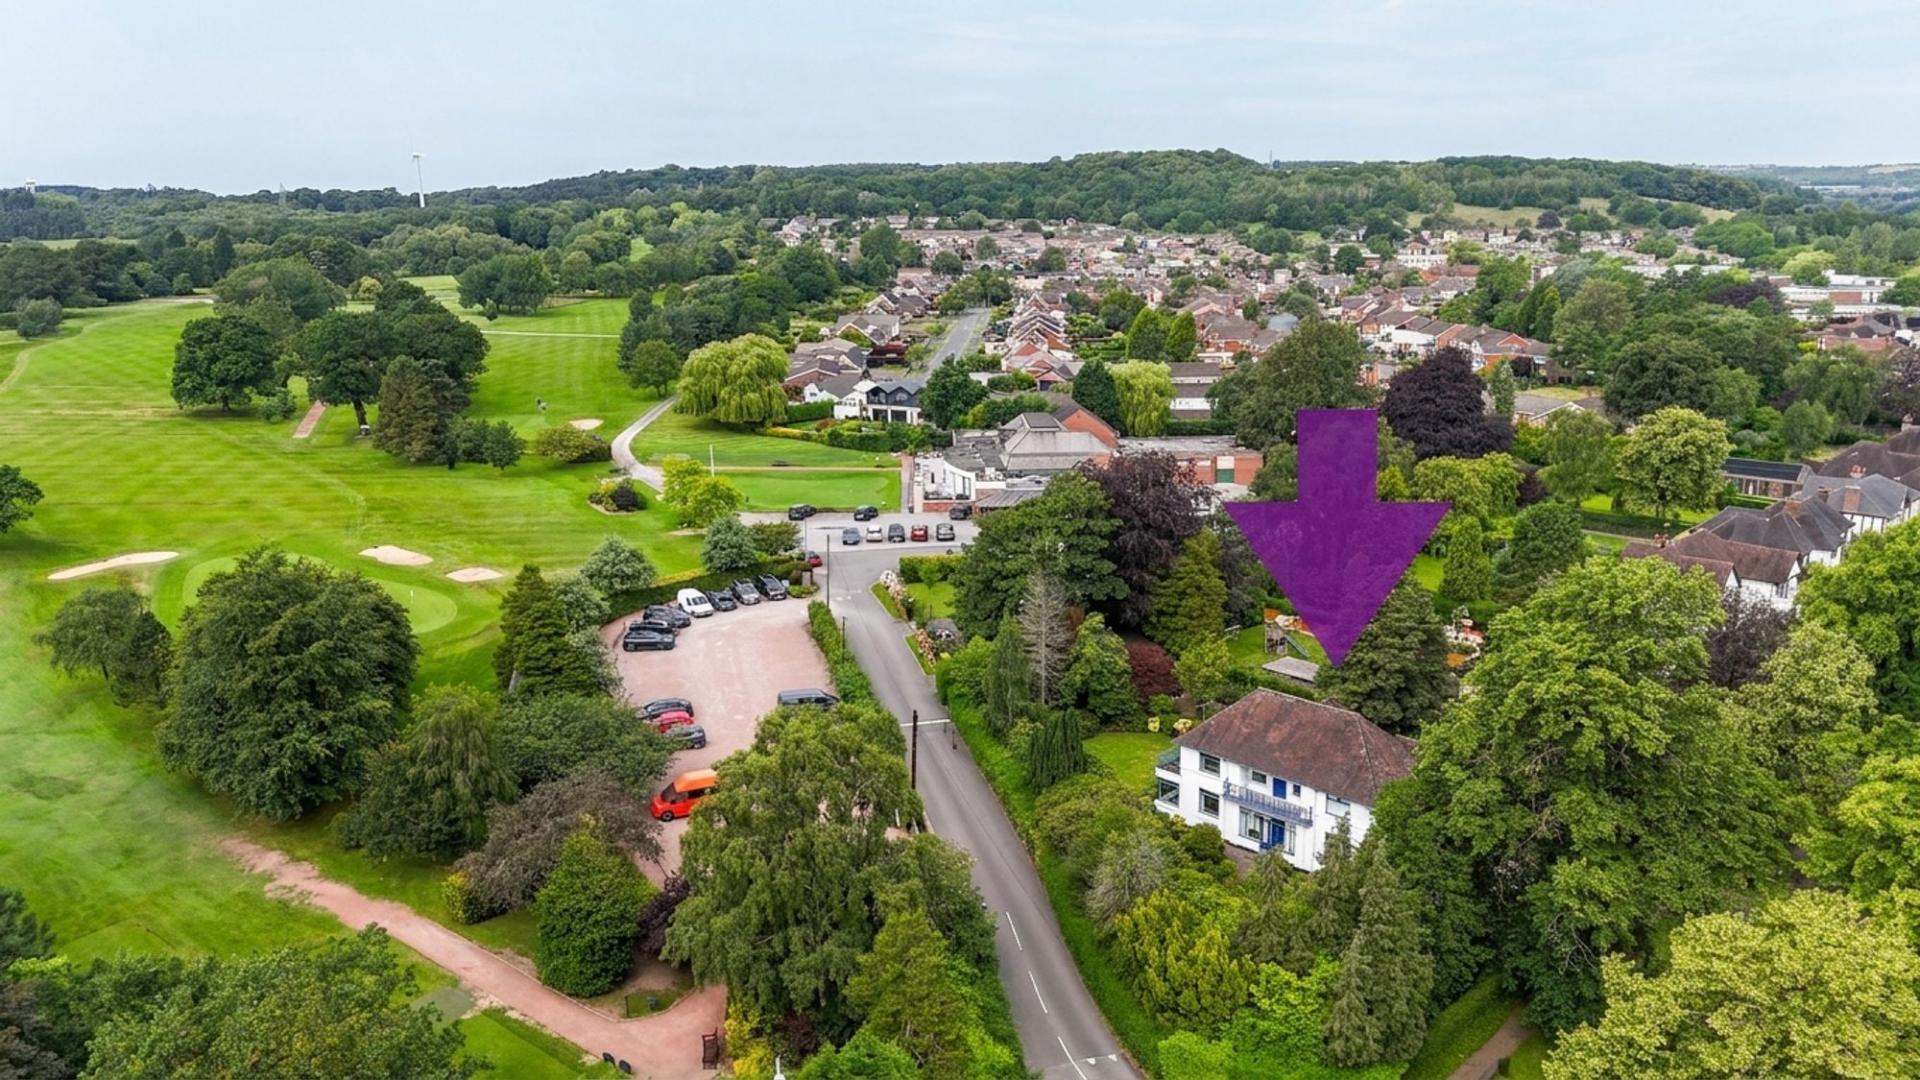
- Situated in sought-after Newcastle-under-Lyme, close to schools, amenities, commuter links, shops and countryside, making it perfect for modern family living.

4 Bedroom Detached House for sale in Newcastle
 4
4
1
4
4
1
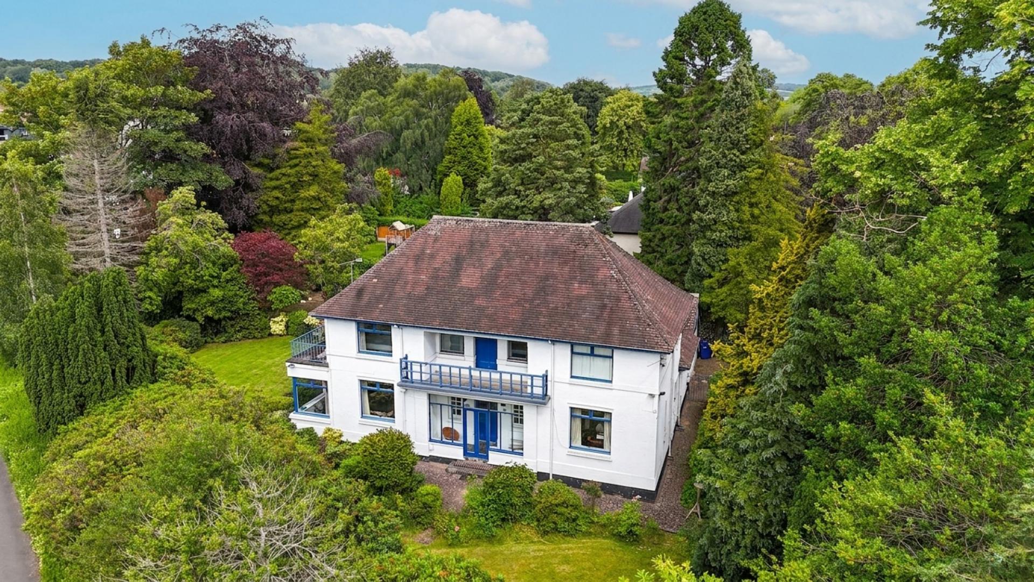
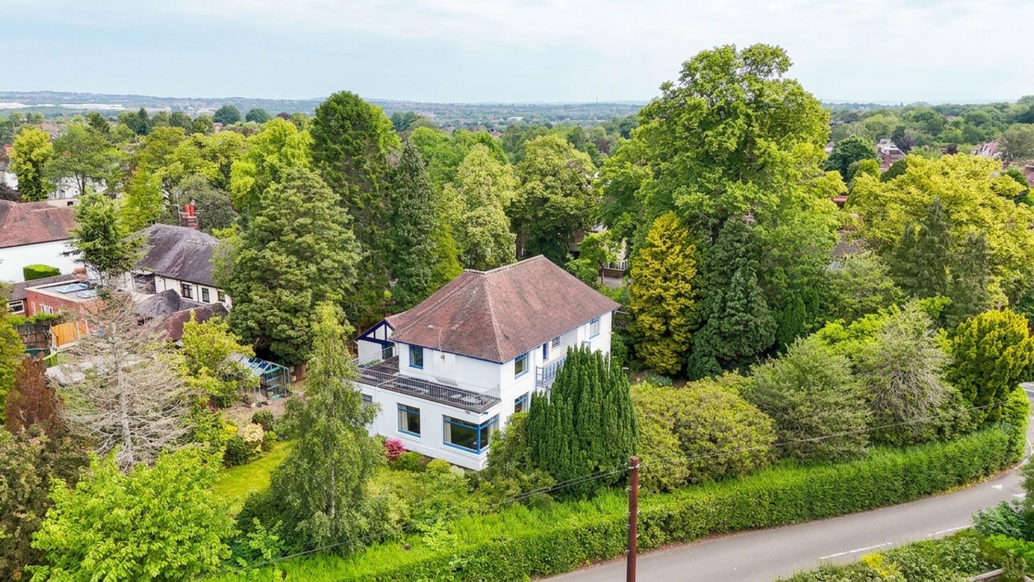
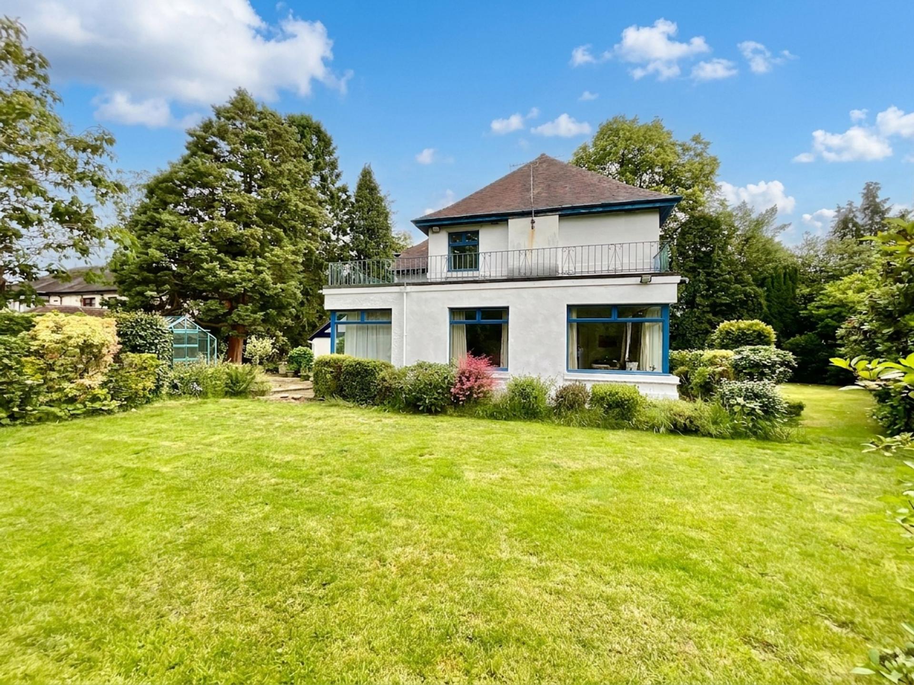
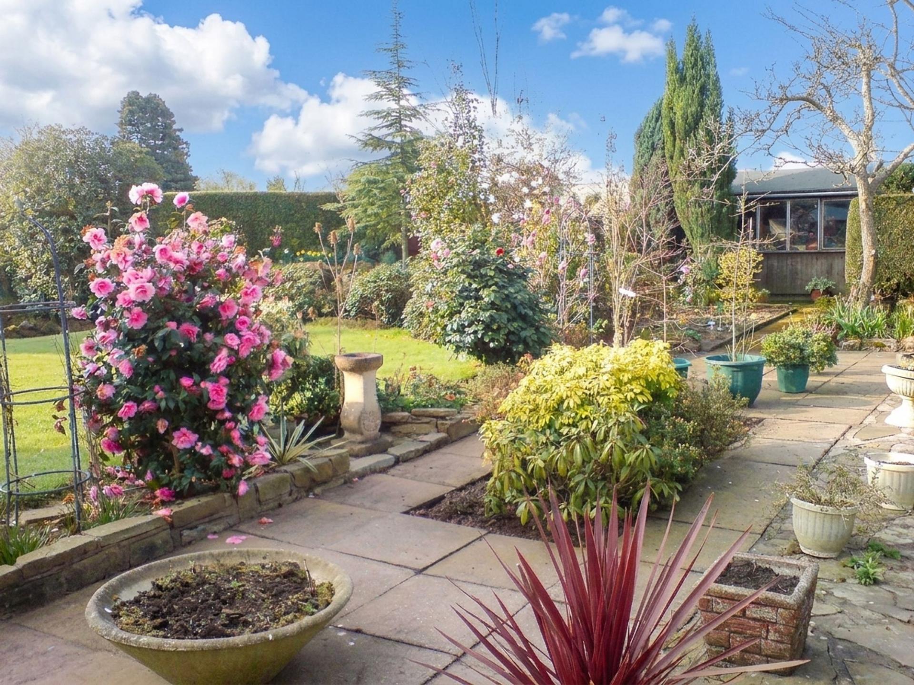
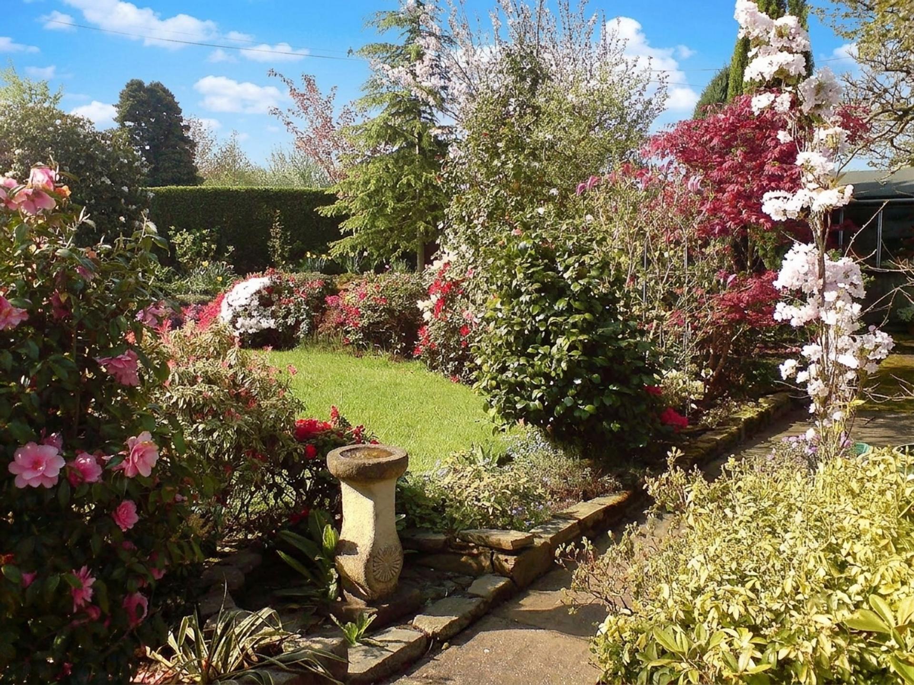
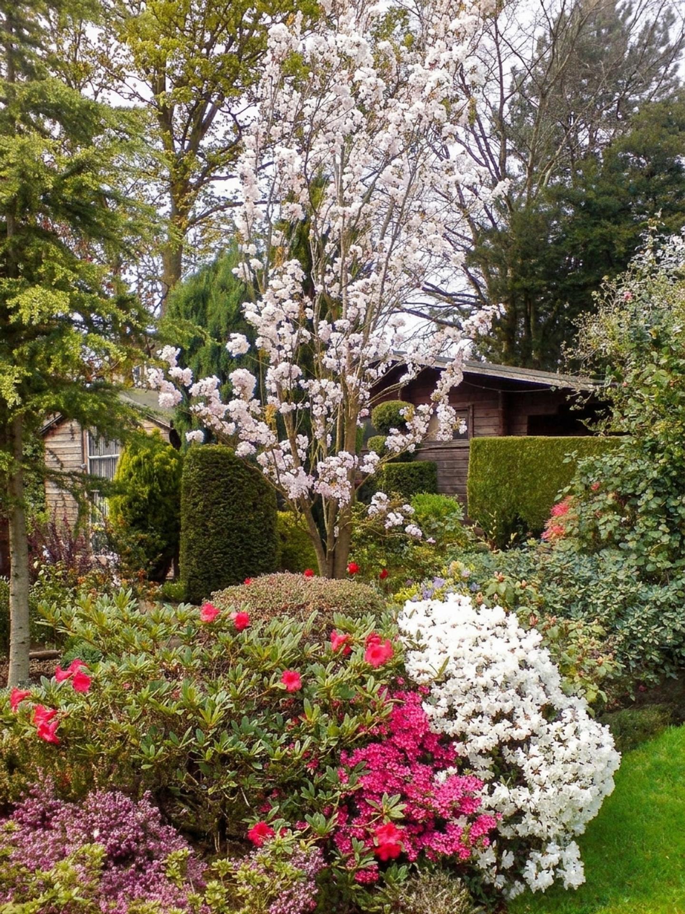
Nestled in the heart of Newcastle-under-Lyme, this four-bedroom detached home on Sneyd Avenue is a rare find, offering generous living space, mature grounds and endless potential. Surrounded by beautifully established gardens, this is a home that feels wonderfully connected to nature, where every season brings a new display of colour and charm. Whether you're searching for the perfect family home or a property with scope to create something truly special, this is a place where your ideas can take root and flourish.
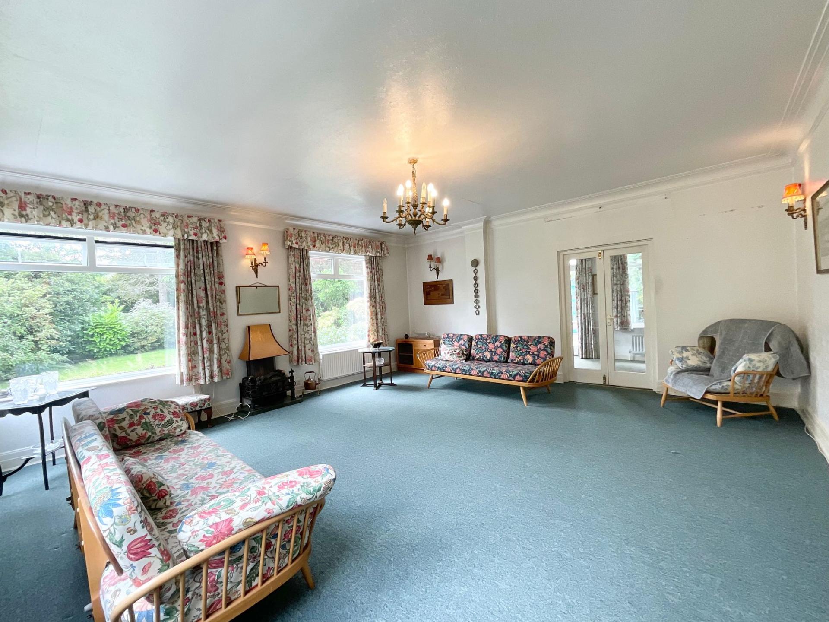
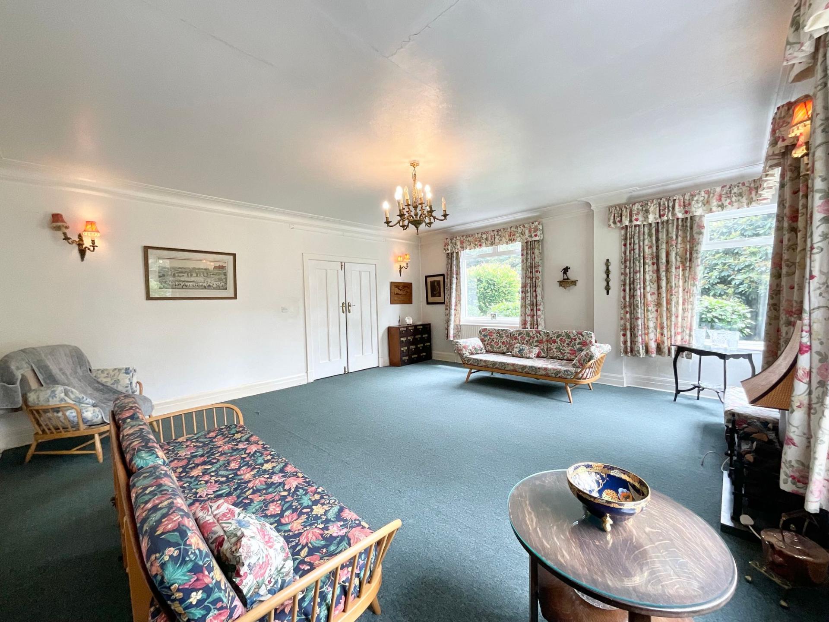
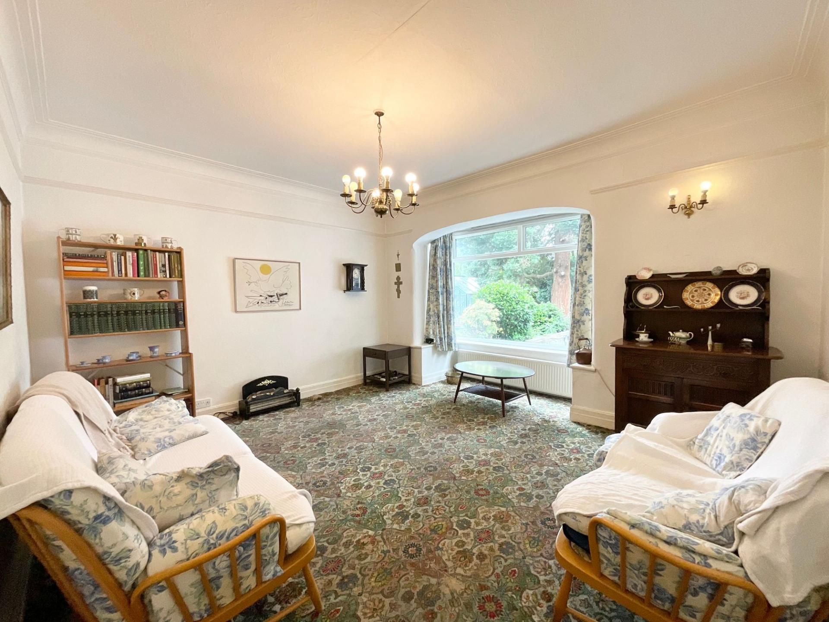
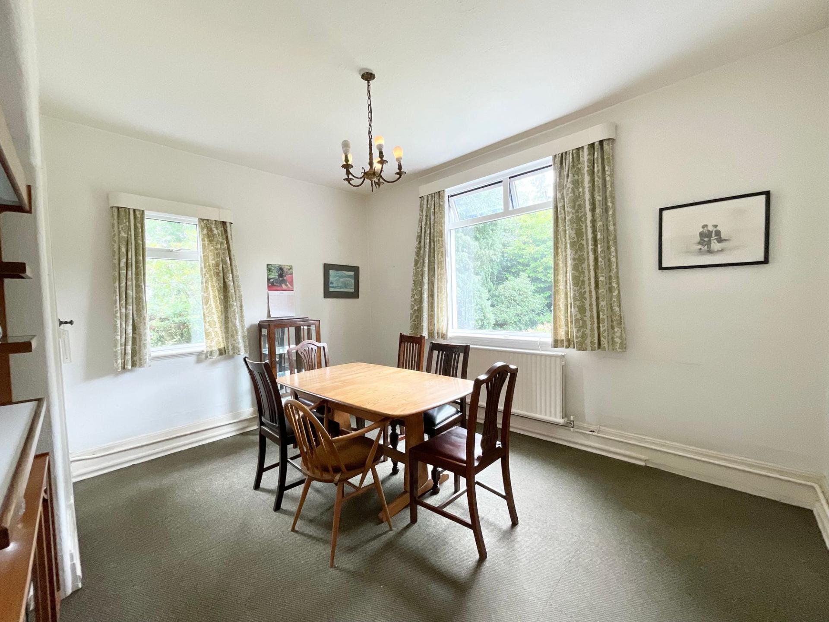
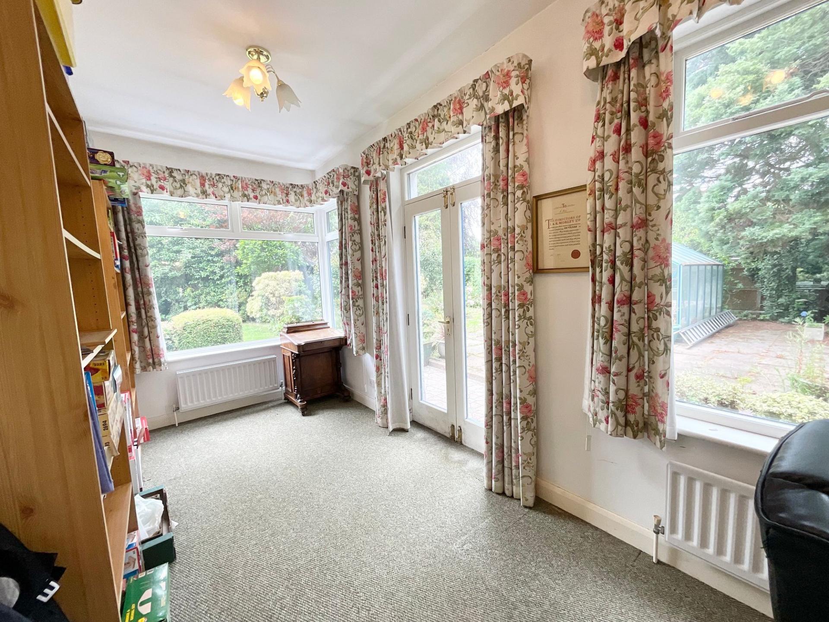
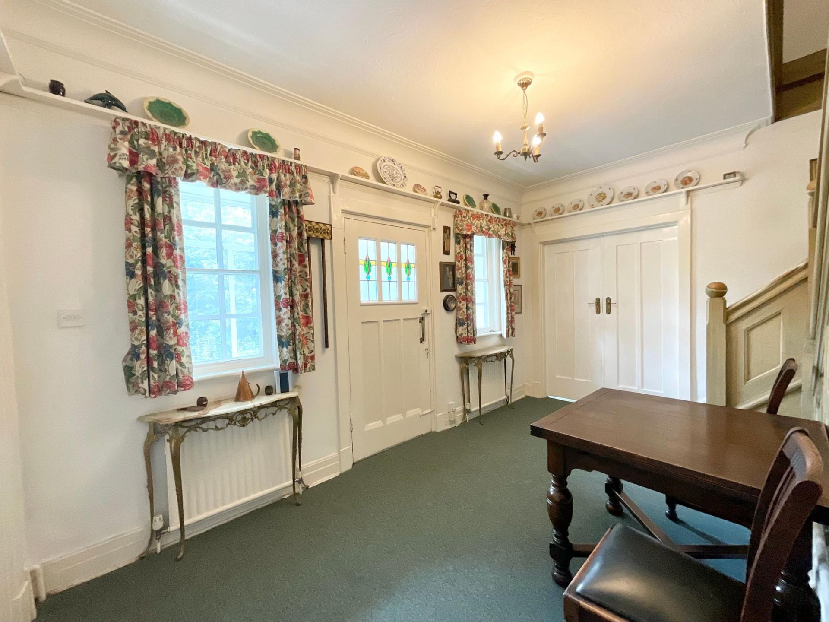
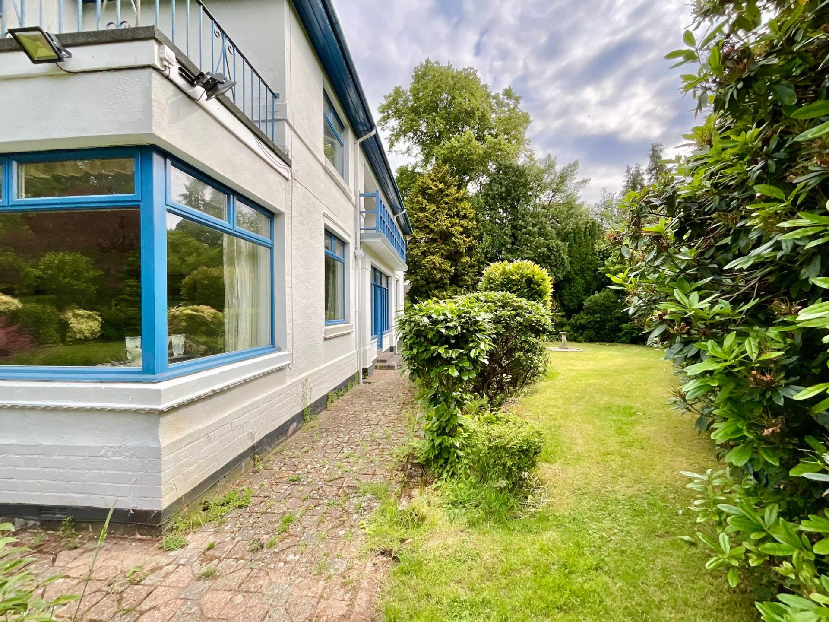
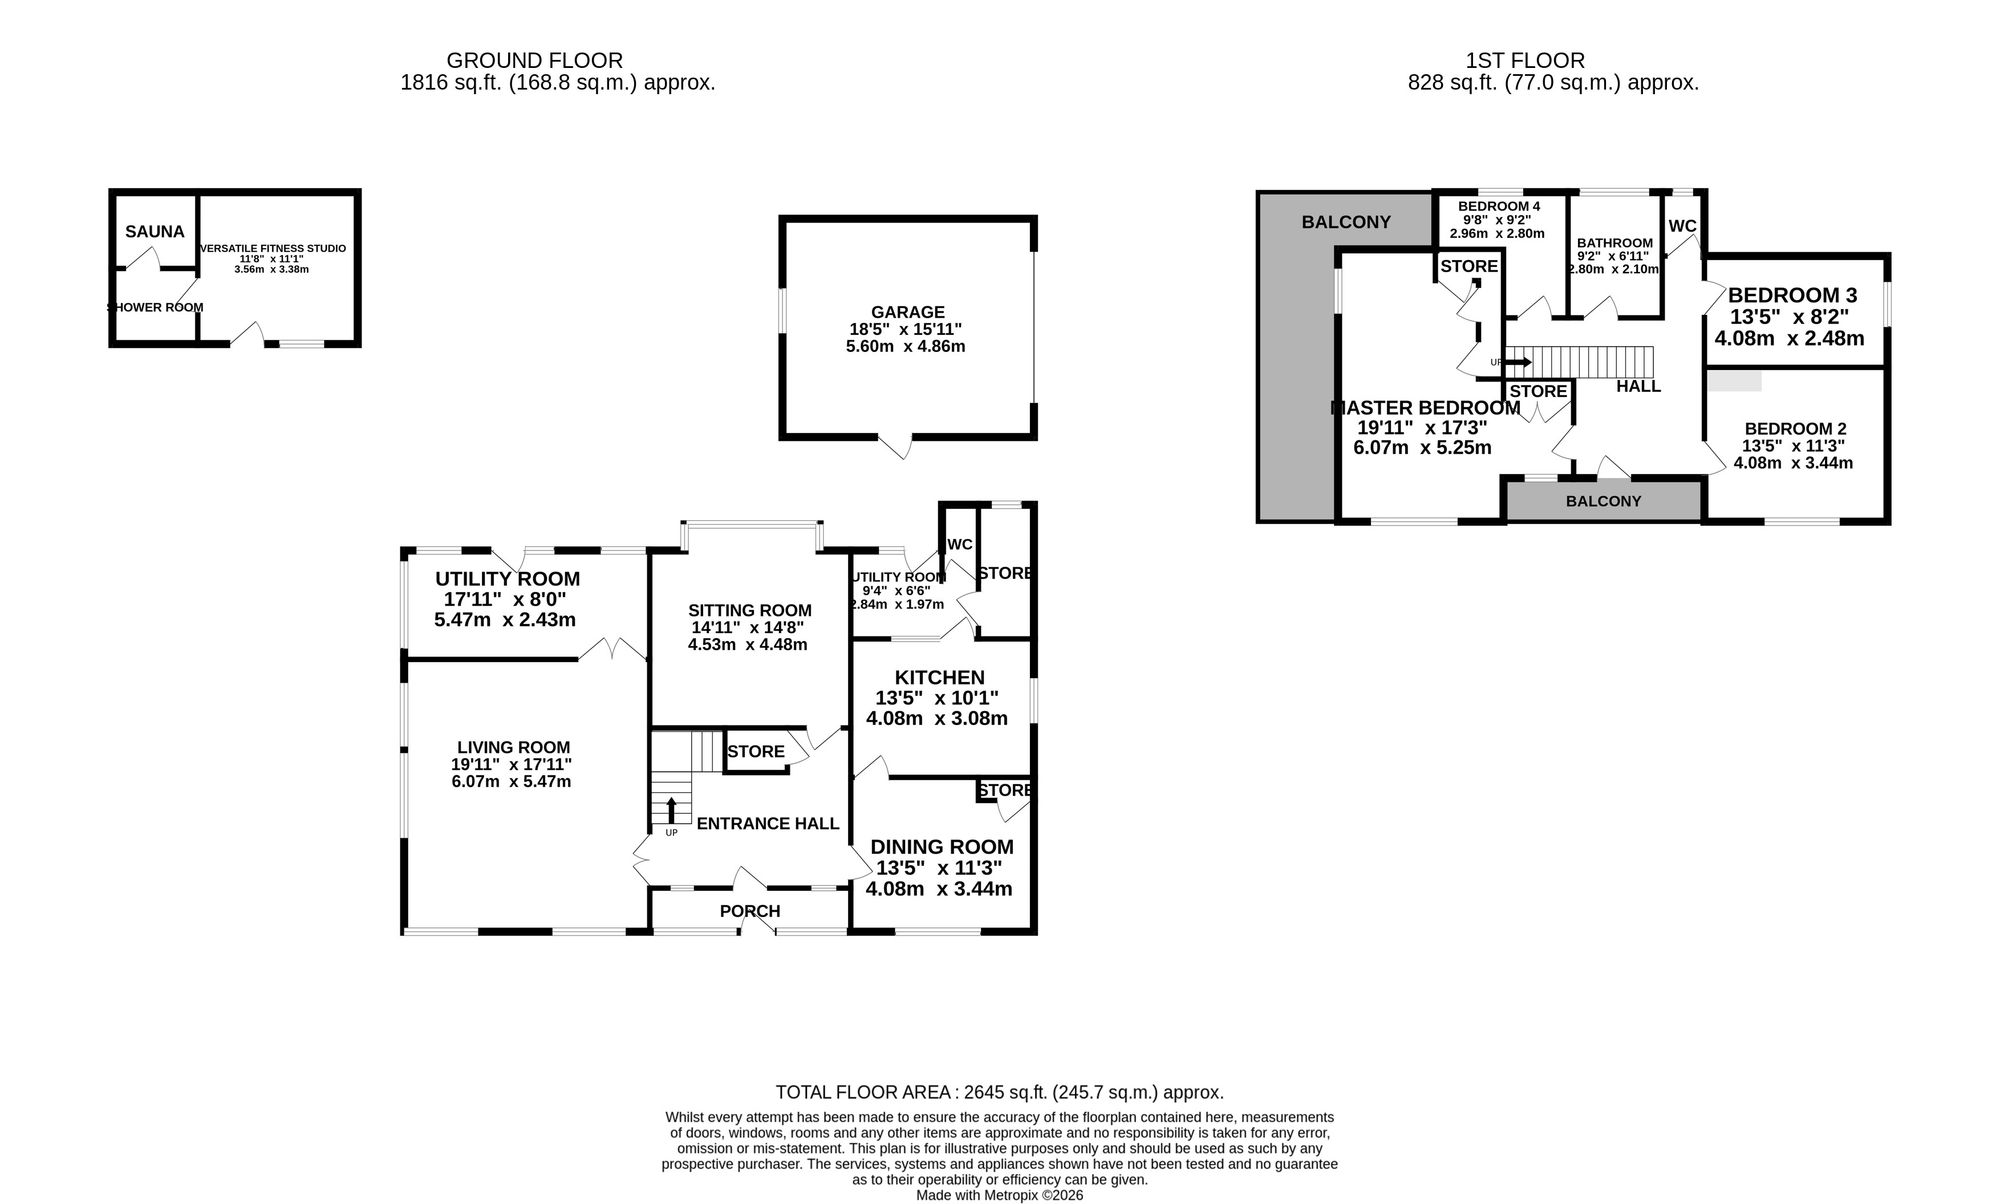
Like a hidden woodland waiting to be explored, every corner of this home offers something new to discover. Step through the porch into a welcoming entrance hall, where your journey begins. To the left, a spacious living room provides a warm and inviting place to relax, flowing effortlessly into a versatile office with glazed French doors opening onto the garden. Filled with natural light and leafy views, it's an ideal space for home working, creative pursuits or simply enjoying the changing seasons. There's also a further sitting room with a beautiful bay window, creating another peaceful retreat, while the separate dining room is perfectly placed for everything from everyday family meals to entertaining guests.
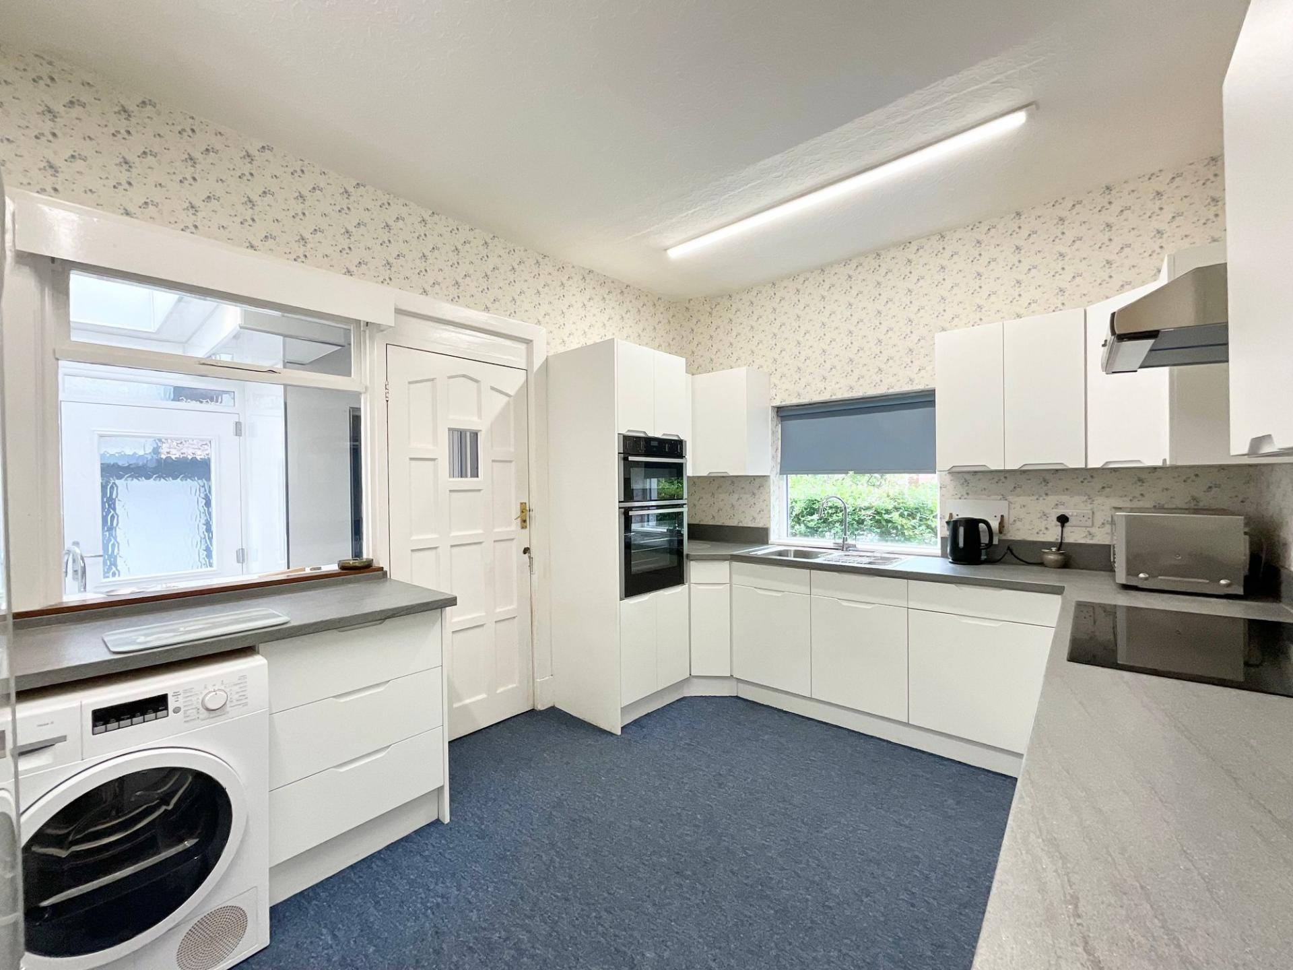
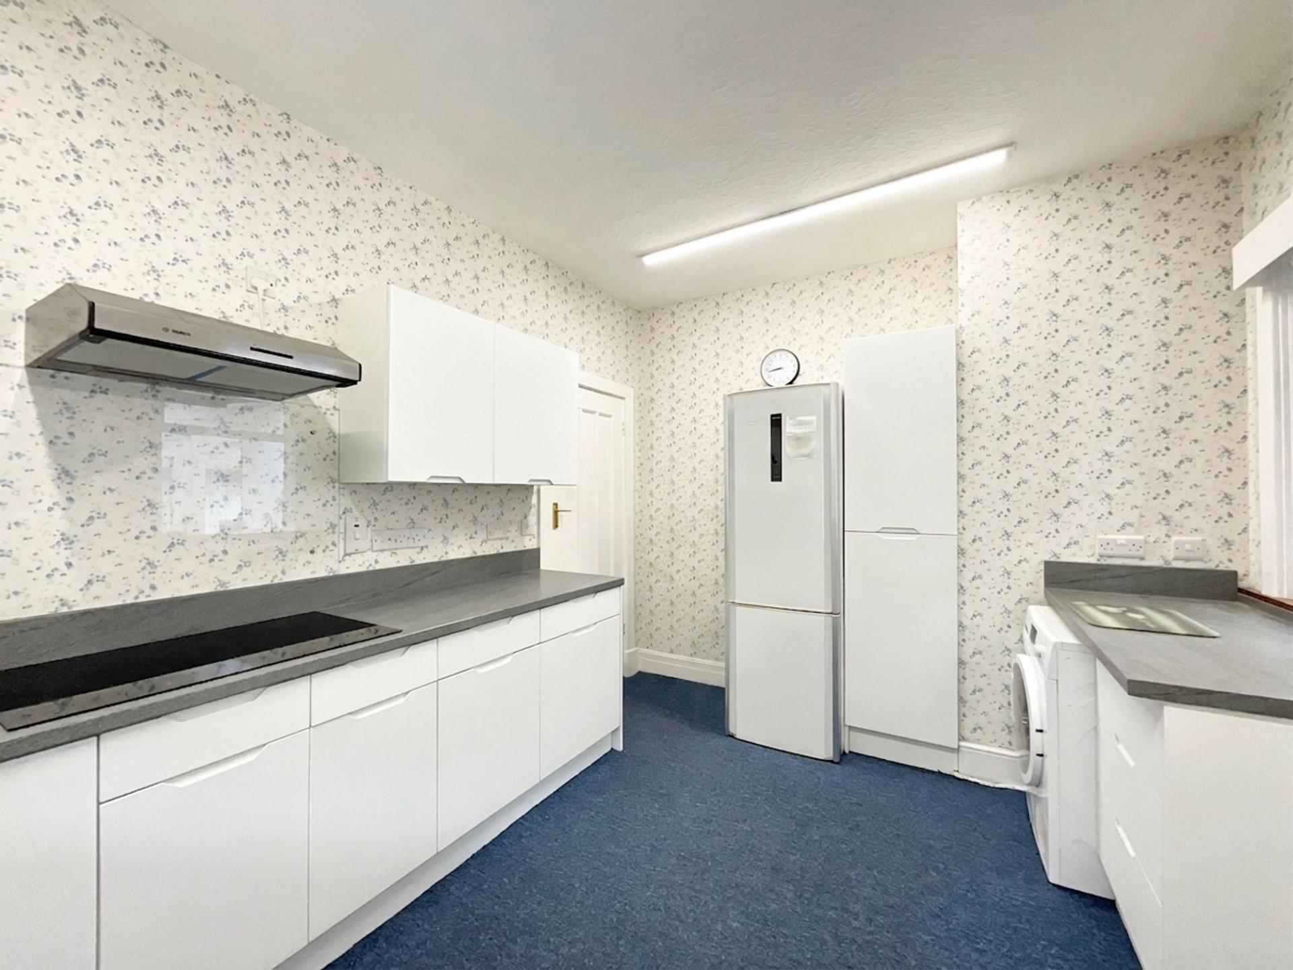
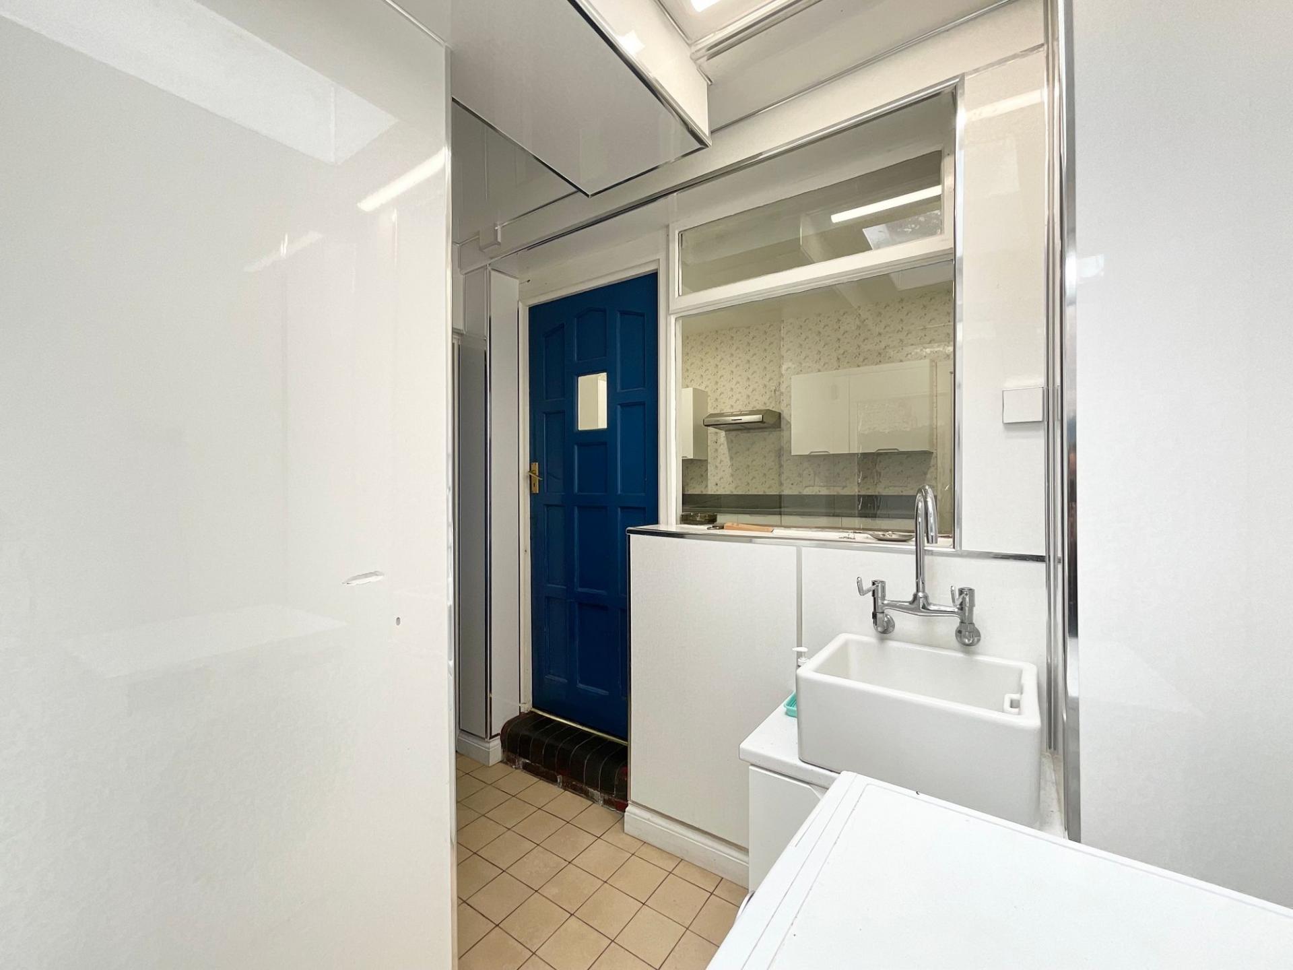
The kitchen has already been thoughtfully updated with sleek white cabinetry, a built-in oven and grill, induction hob, stainless steel one-and-a-half bowl sink with drainer and space for further appliances. Subject to the necessary planning permissions, there's exciting potential to combine the kitchen and dining room into one impressive open-plan family space, the perfect setting for gathering together while enjoying views across the surrounding gardens. Completing the ground floor is a practical utility room with an additional sink and appliance space, a convenient WC and excellent storage, ensuring the home is as practical as it is welcoming.
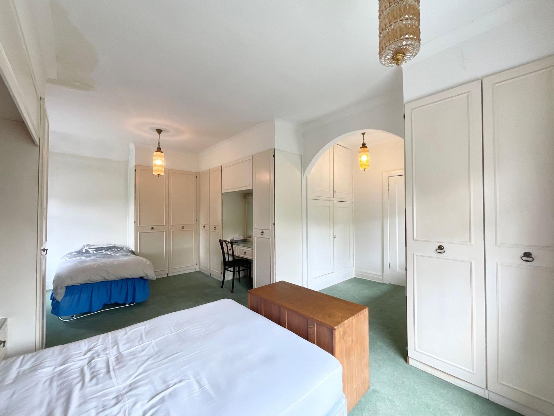
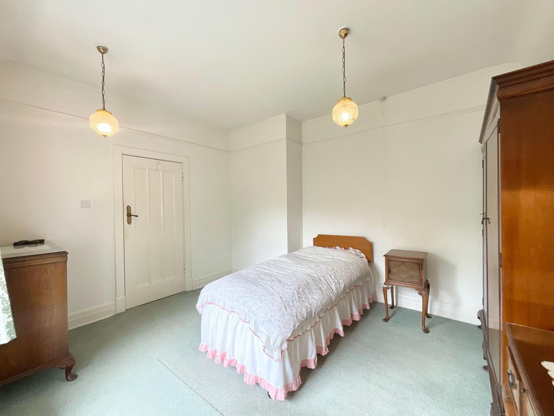
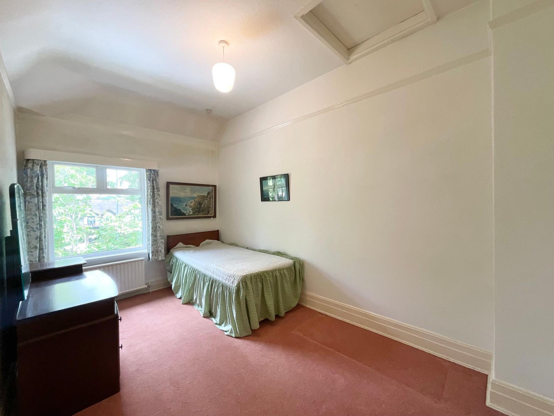
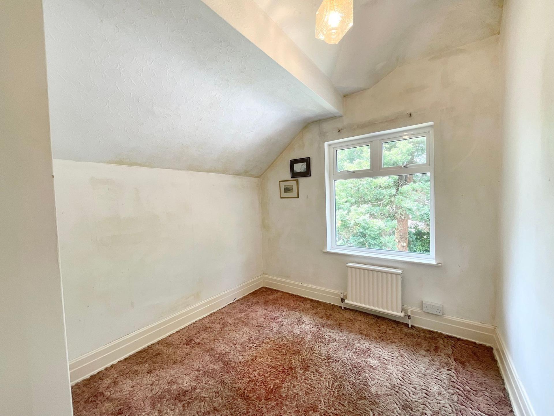
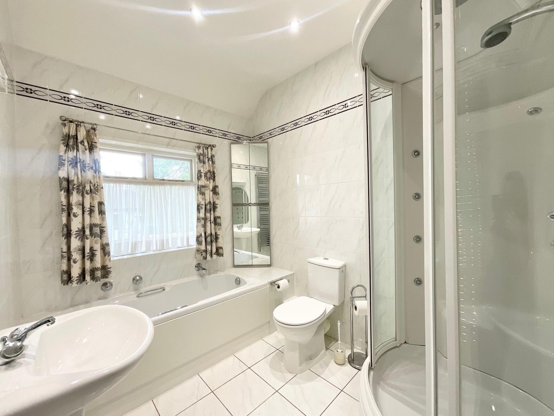
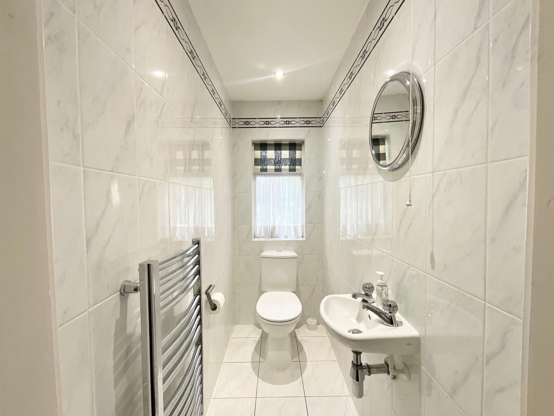
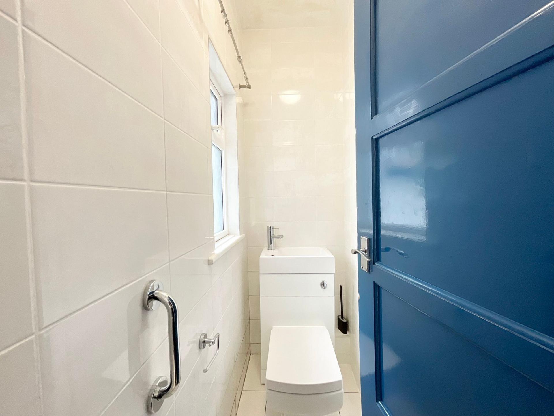
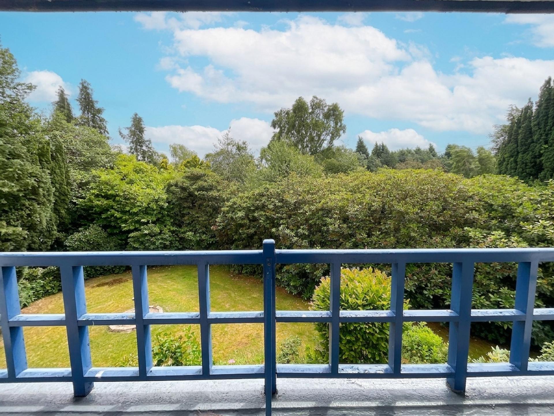
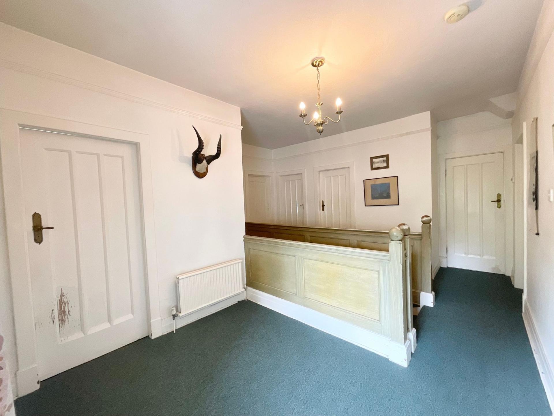
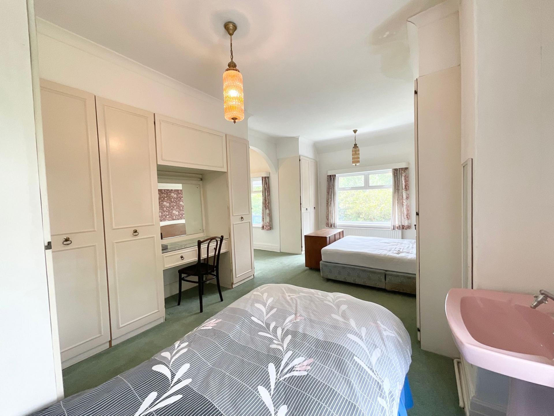
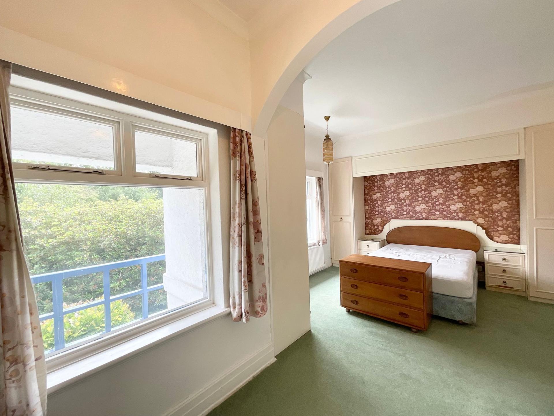
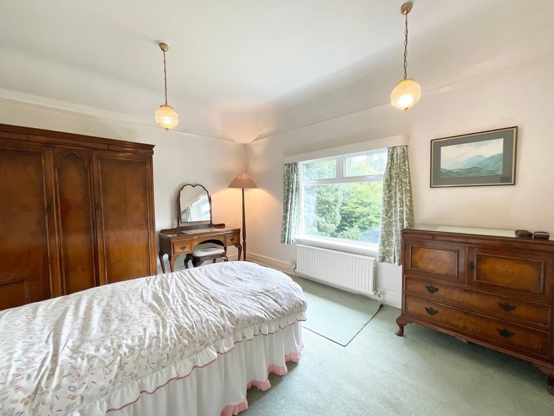
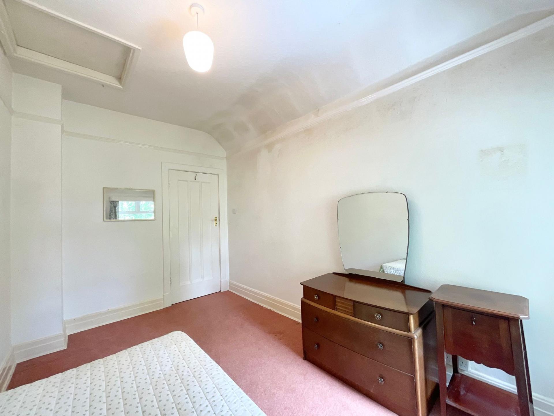
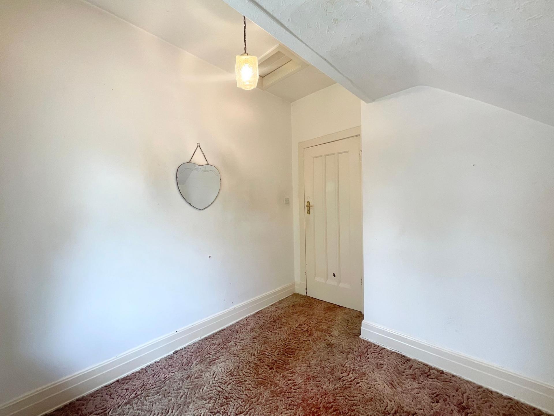
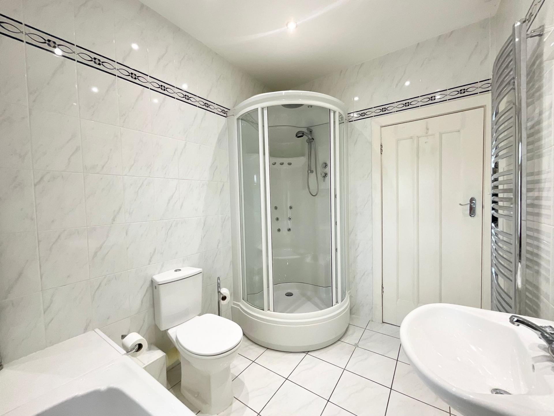
Upstairs, you will find four versatile bedrooms ready to adapt to every stage of family life, whether as peaceful bedrooms, children's rooms, guest accommodation or dedicated home office space. The recently updated family bathroom features a panelled bath, separate walk-in shower, WC and pedestal wash hand basin, while a separate WC with wall-mounted wash hand basin helps make busy mornings that little bit easier. Adding to the appeal, a wrap-around balcony offers the perfect place to enjoy your morning coffee while overlooking the gardens, listening to birdsong and taking in the peaceful surroundings.
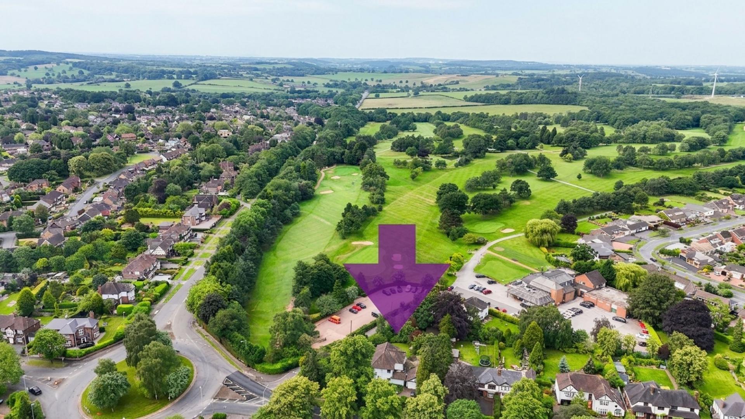
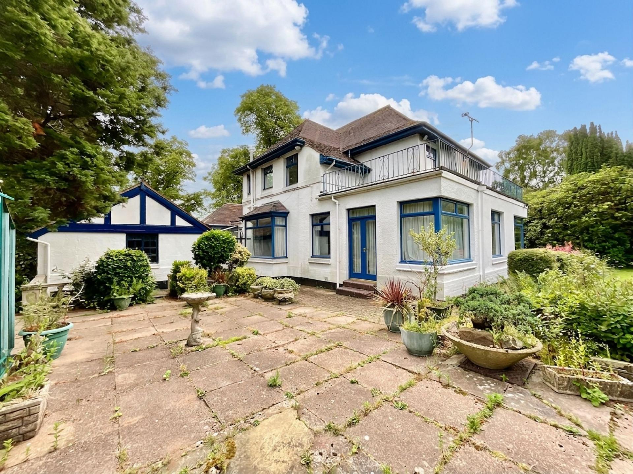
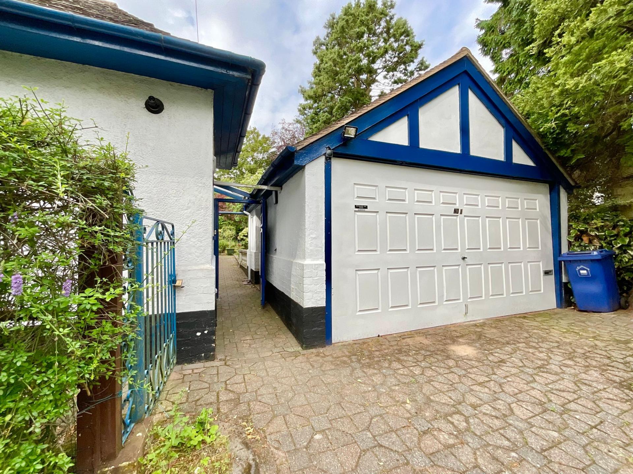
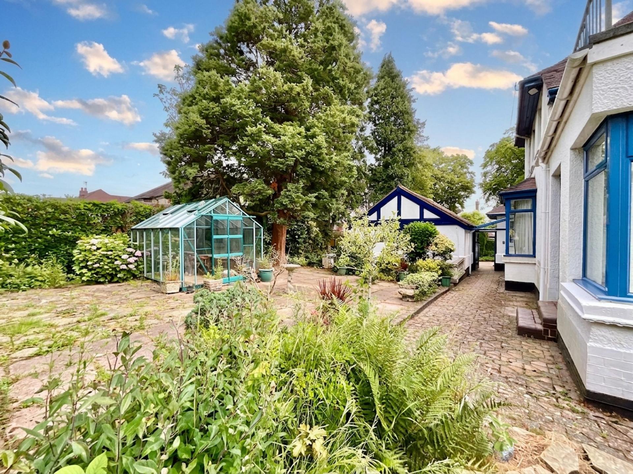
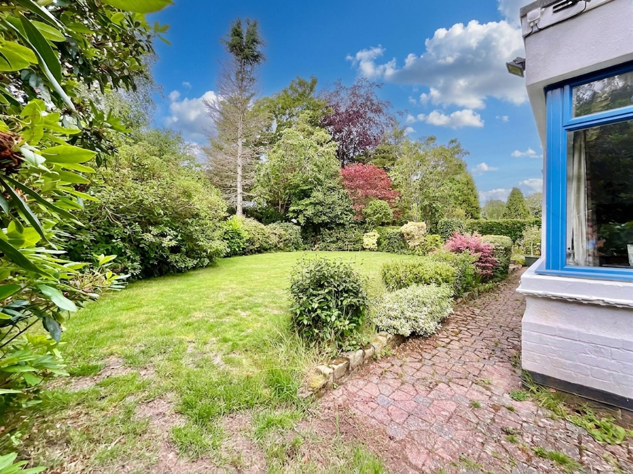
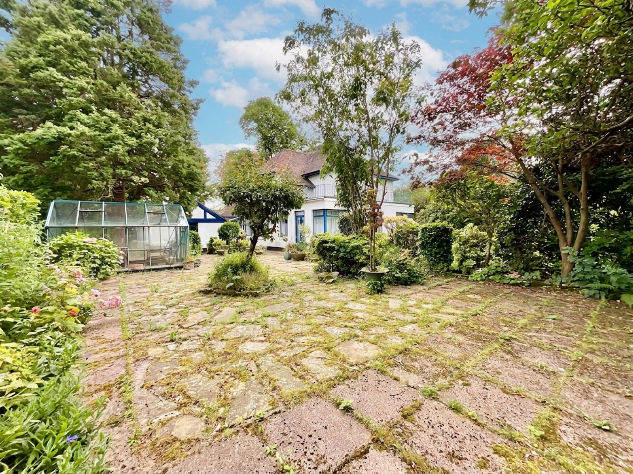
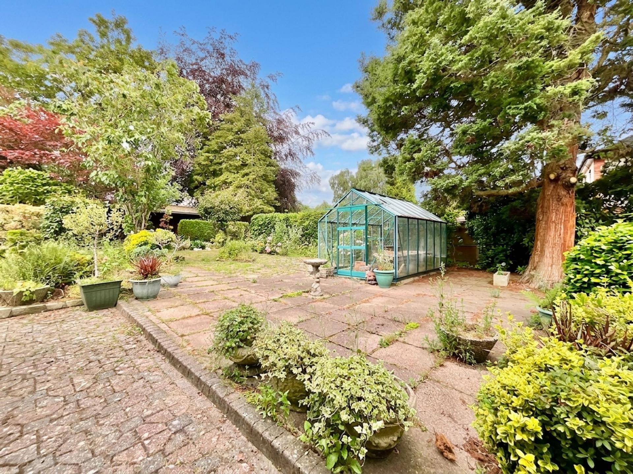
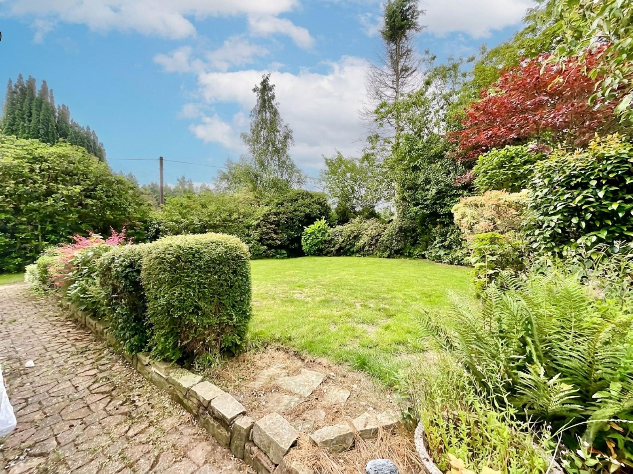
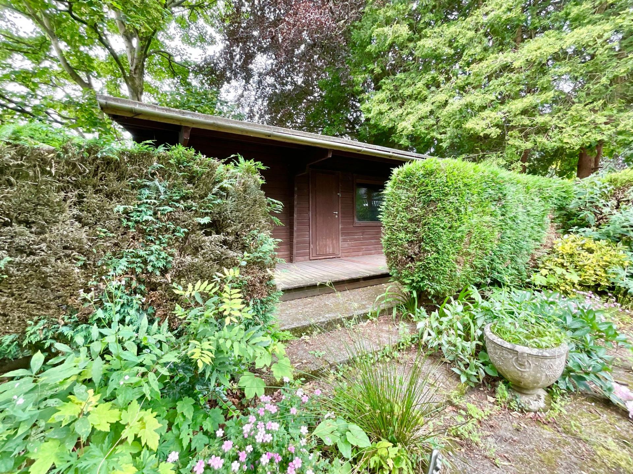
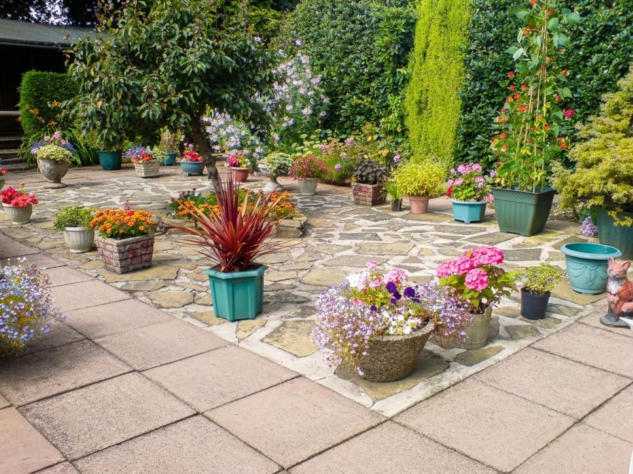
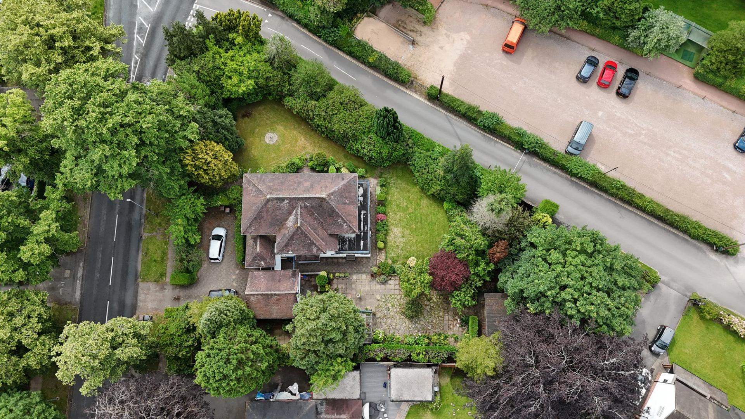
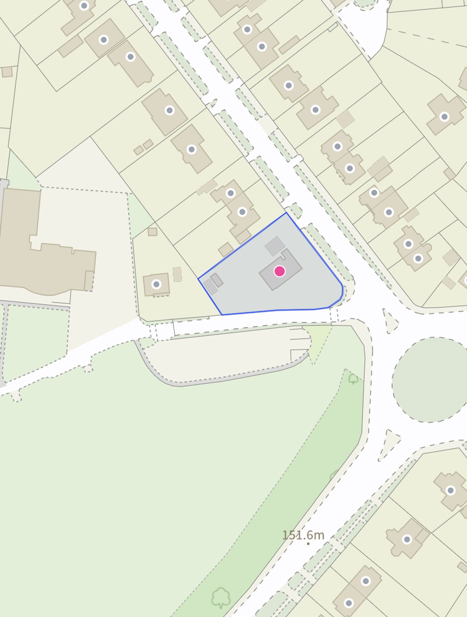
Outside is where this home truly comes into its own. Occupying a plot of approximately 0.37 acres, the beautifully maintained gardens wrap around the property like a woodland glade, with expansive lawns, established planting and patio seating areas creating an idyllic setting for family life and outdoor entertaining. Whether it's children exploring, summer barbecues beneath the trees or simply unwinding in your own private oasis, there is space for every occasion. A double garage provides excellent storage, while the former fitness studio offers exciting potential to become a home office, games room, artist's studio or gym once again. Complete with a sauna room and shower room awaiting restoration, it's a fantastic opportunity for buyers to make the space their own. To the front, a generous block-paved driveway provides ample parking for multiple vehicles, completing this exceptional family home that's ready for its next chapter to grow.
Location
Newcastle-under-Lyme is a vibrant and historic market town, situated adjacent to Stoke-on-Trent, the town benefits from excellent transport links via the A34, A500, and nearby M6 motorway, as well as convenient rail connections through Stoke station, making it an attractive base for both commuters and families.
A lively town centre is home to a mix of independent shops, cafés, and high-street brands, complemented by regular markets and a strong sense of community. The area offers a variety of leisure and cultural amenities, including the popular New Vic Theatre, the Brampton Museum, and several green spaces such as Brampton Park and the nearby Apedale Country Park.
The Royal Stoke University Hospital is located in Newcastle, and is one of the largest and most advanced teaching hospitals in the region.
Newcastle-under-Lyme is home to several highly regarded state and independent primary and secondary schools, as well as Newcastle-under-Lyme College. The town also lies close to Keele University, an internationally recognised institution known for its high-quality teaching, research excellence, and beautiful campus.
Newcastle-under-Lyme offers an appealing and well-connected environment for residents, students, and visitors alike.
Important Information
- This is a Freehold property.
- This Council Tax band for this property is: G
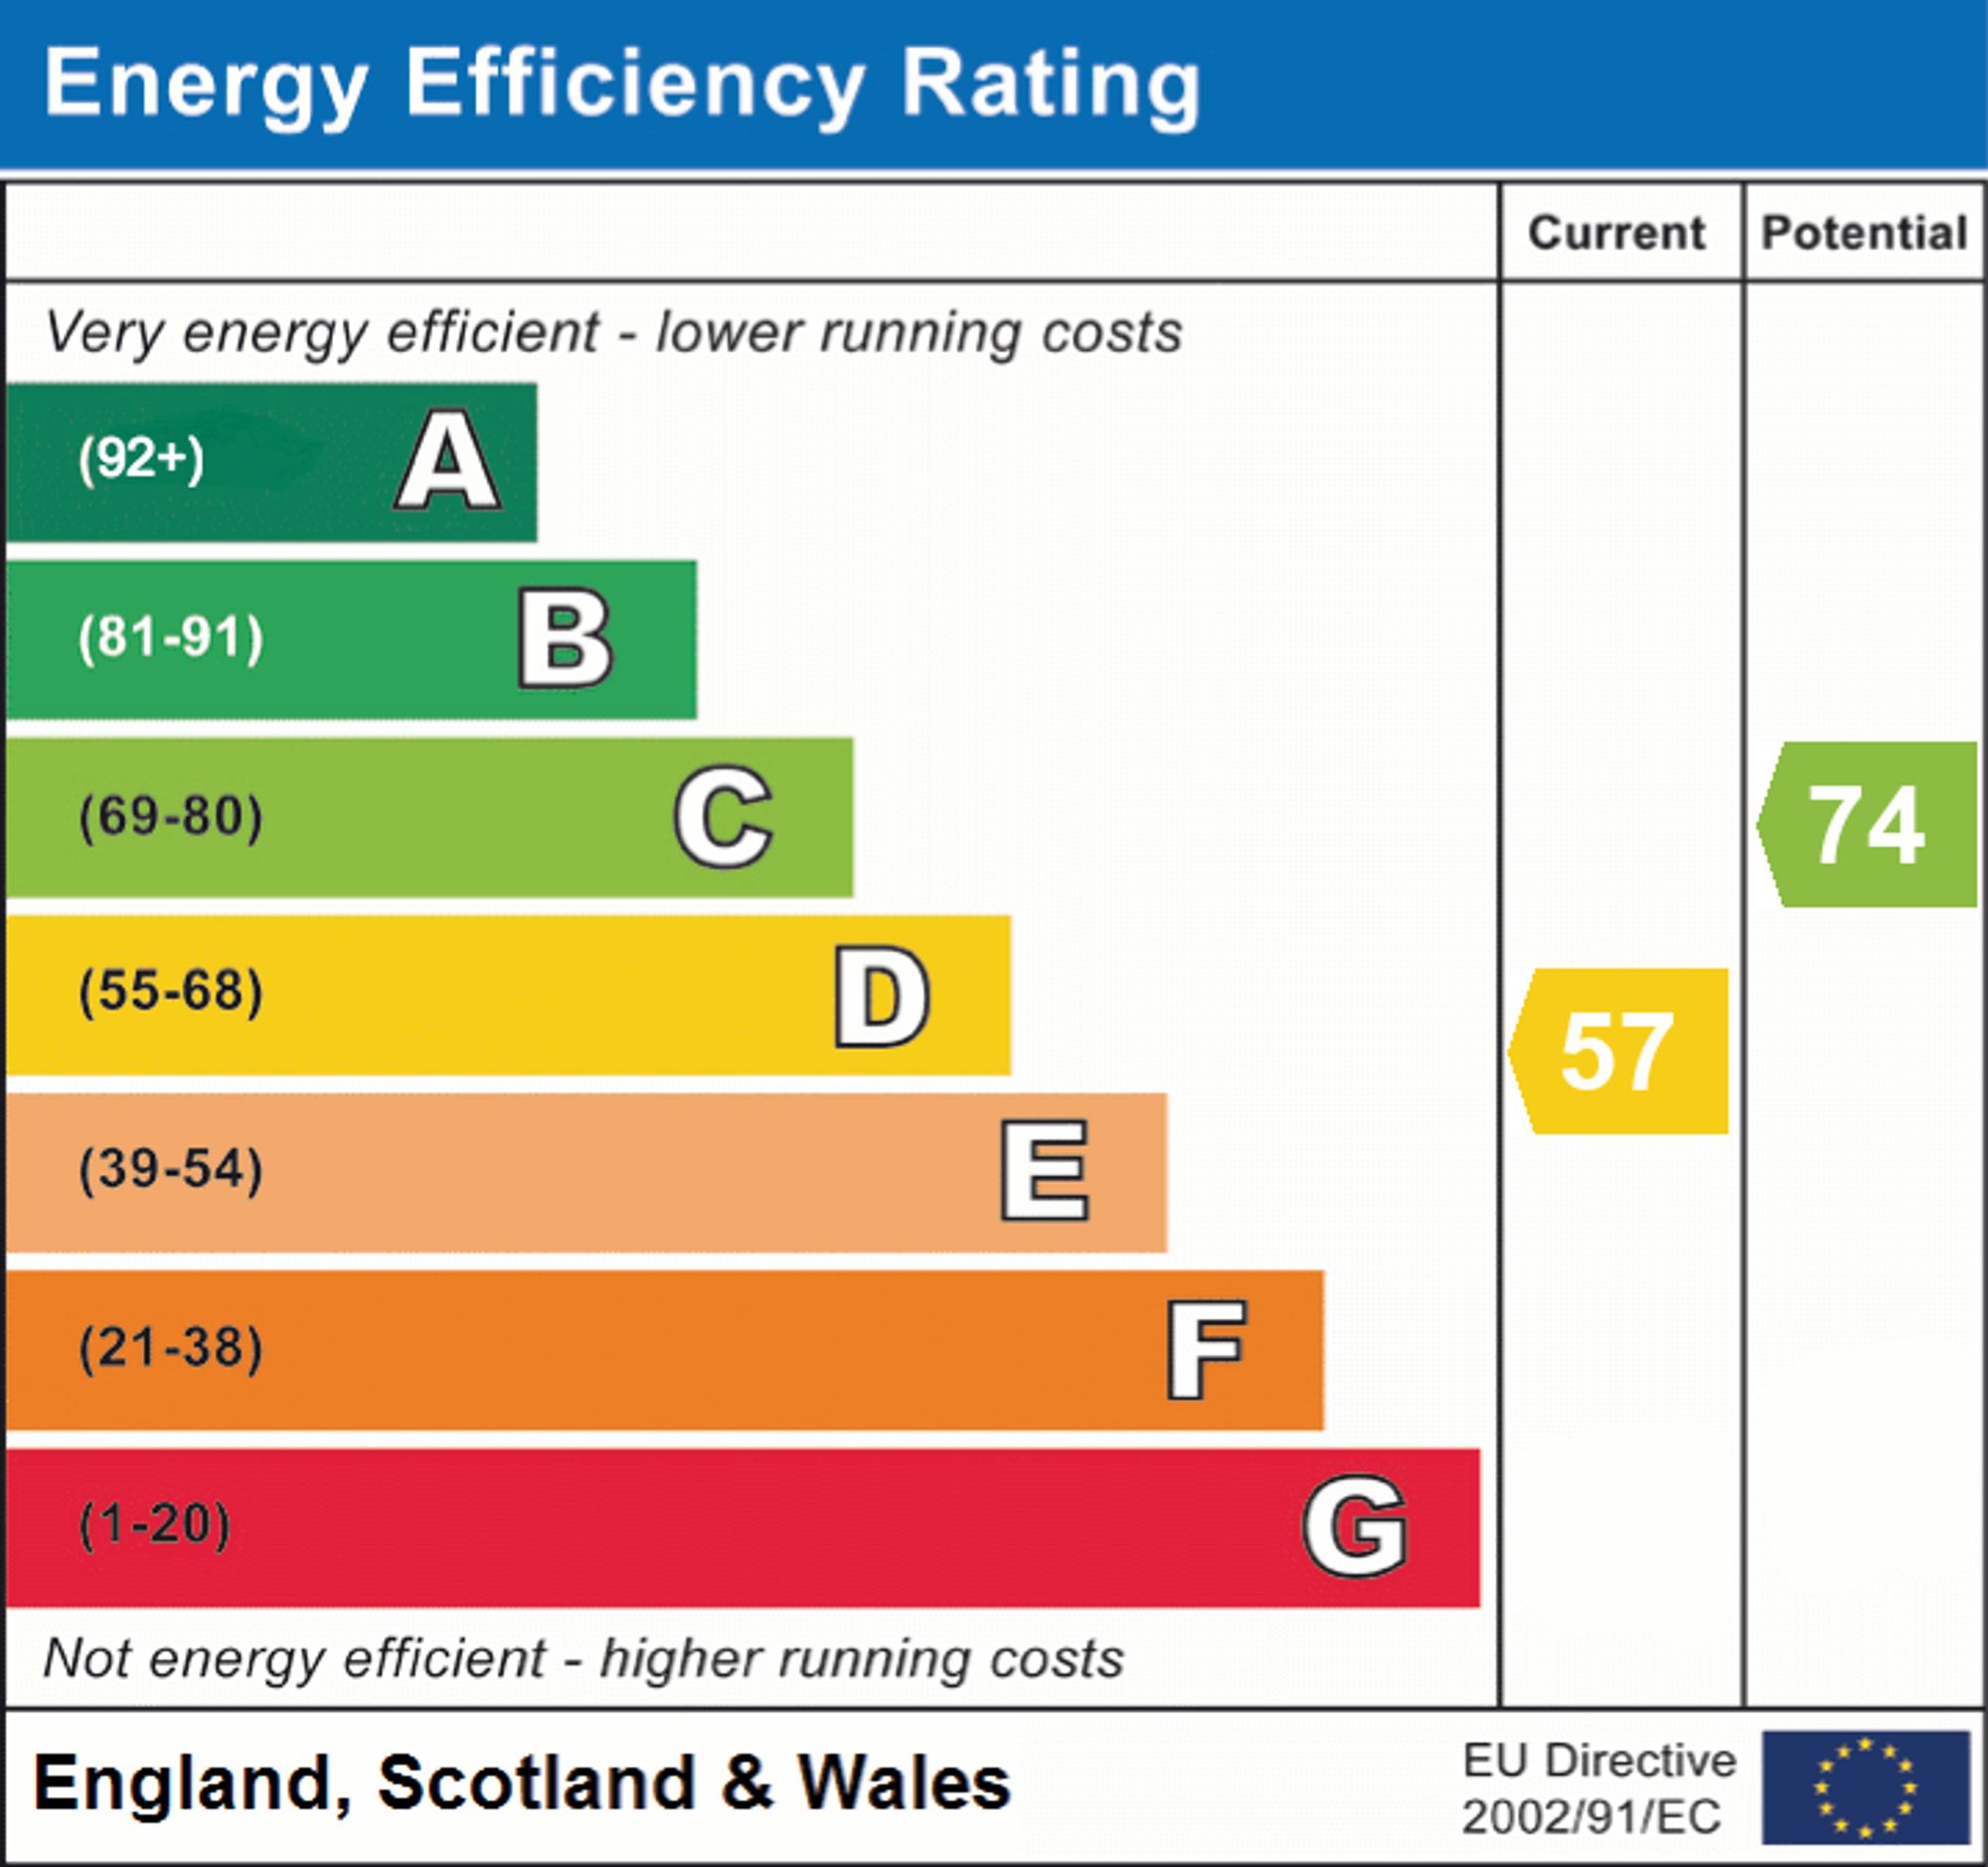
- EPC Rating is D
Property Ref: cf553a9f-97ff-434a-aed1-948beb343b07
Similar Properties
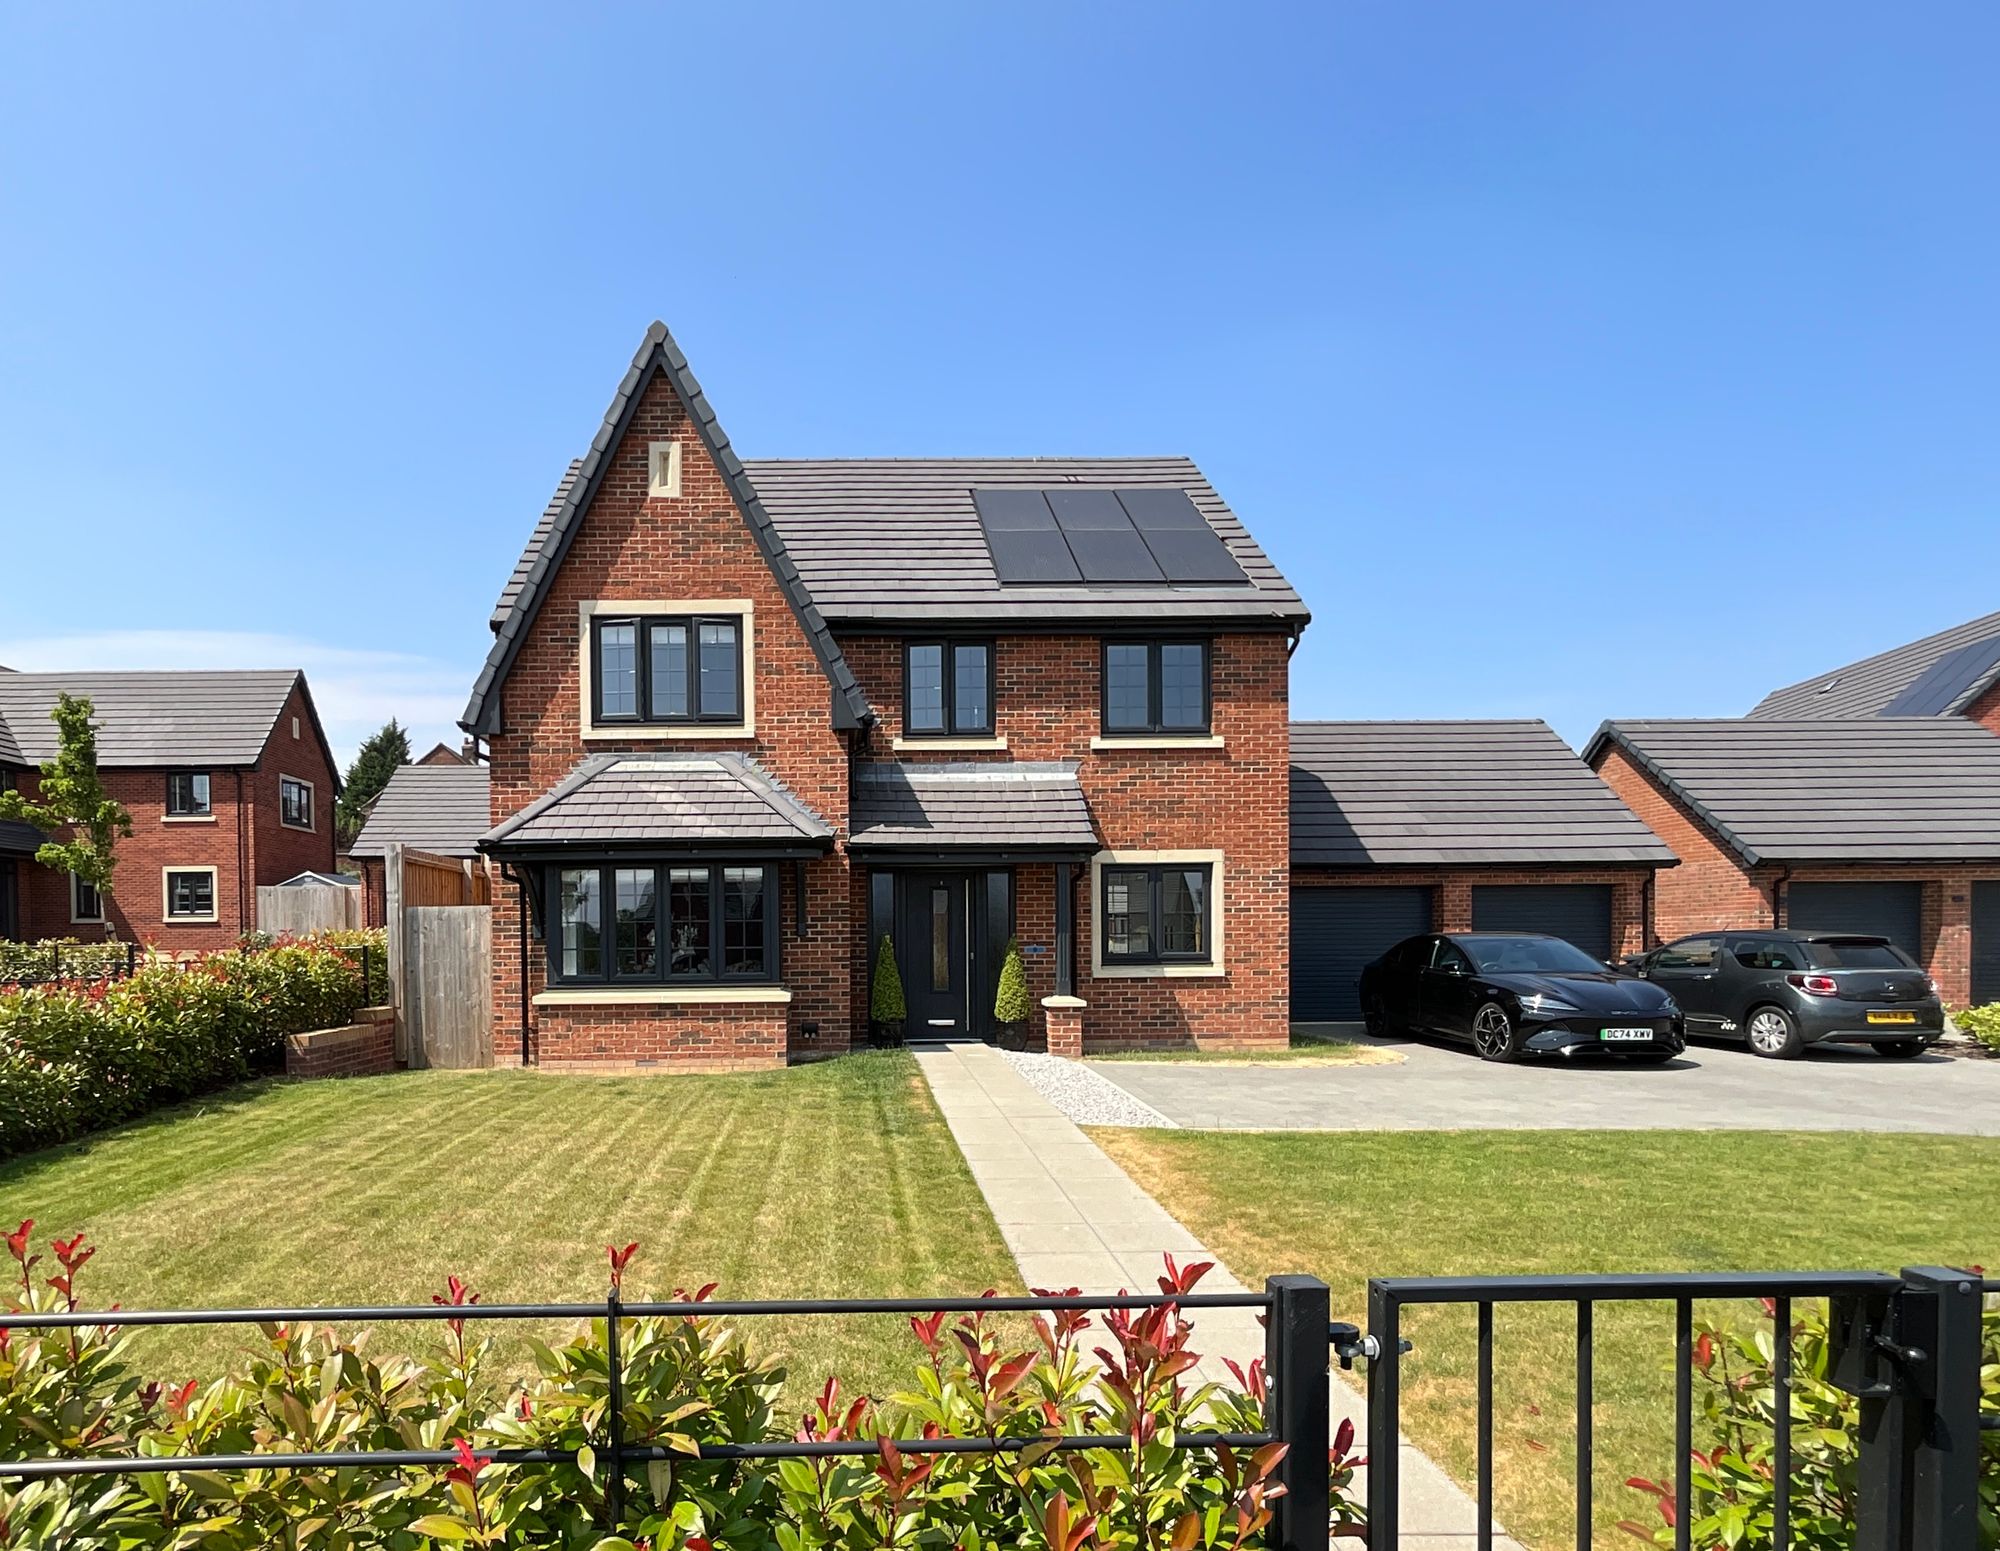
5 Bedroom Detached House | Price from £555,995
The Hornbeam is a generous, beautifully formed five-bedroom home that celebrates family living in all its forms, lively,...
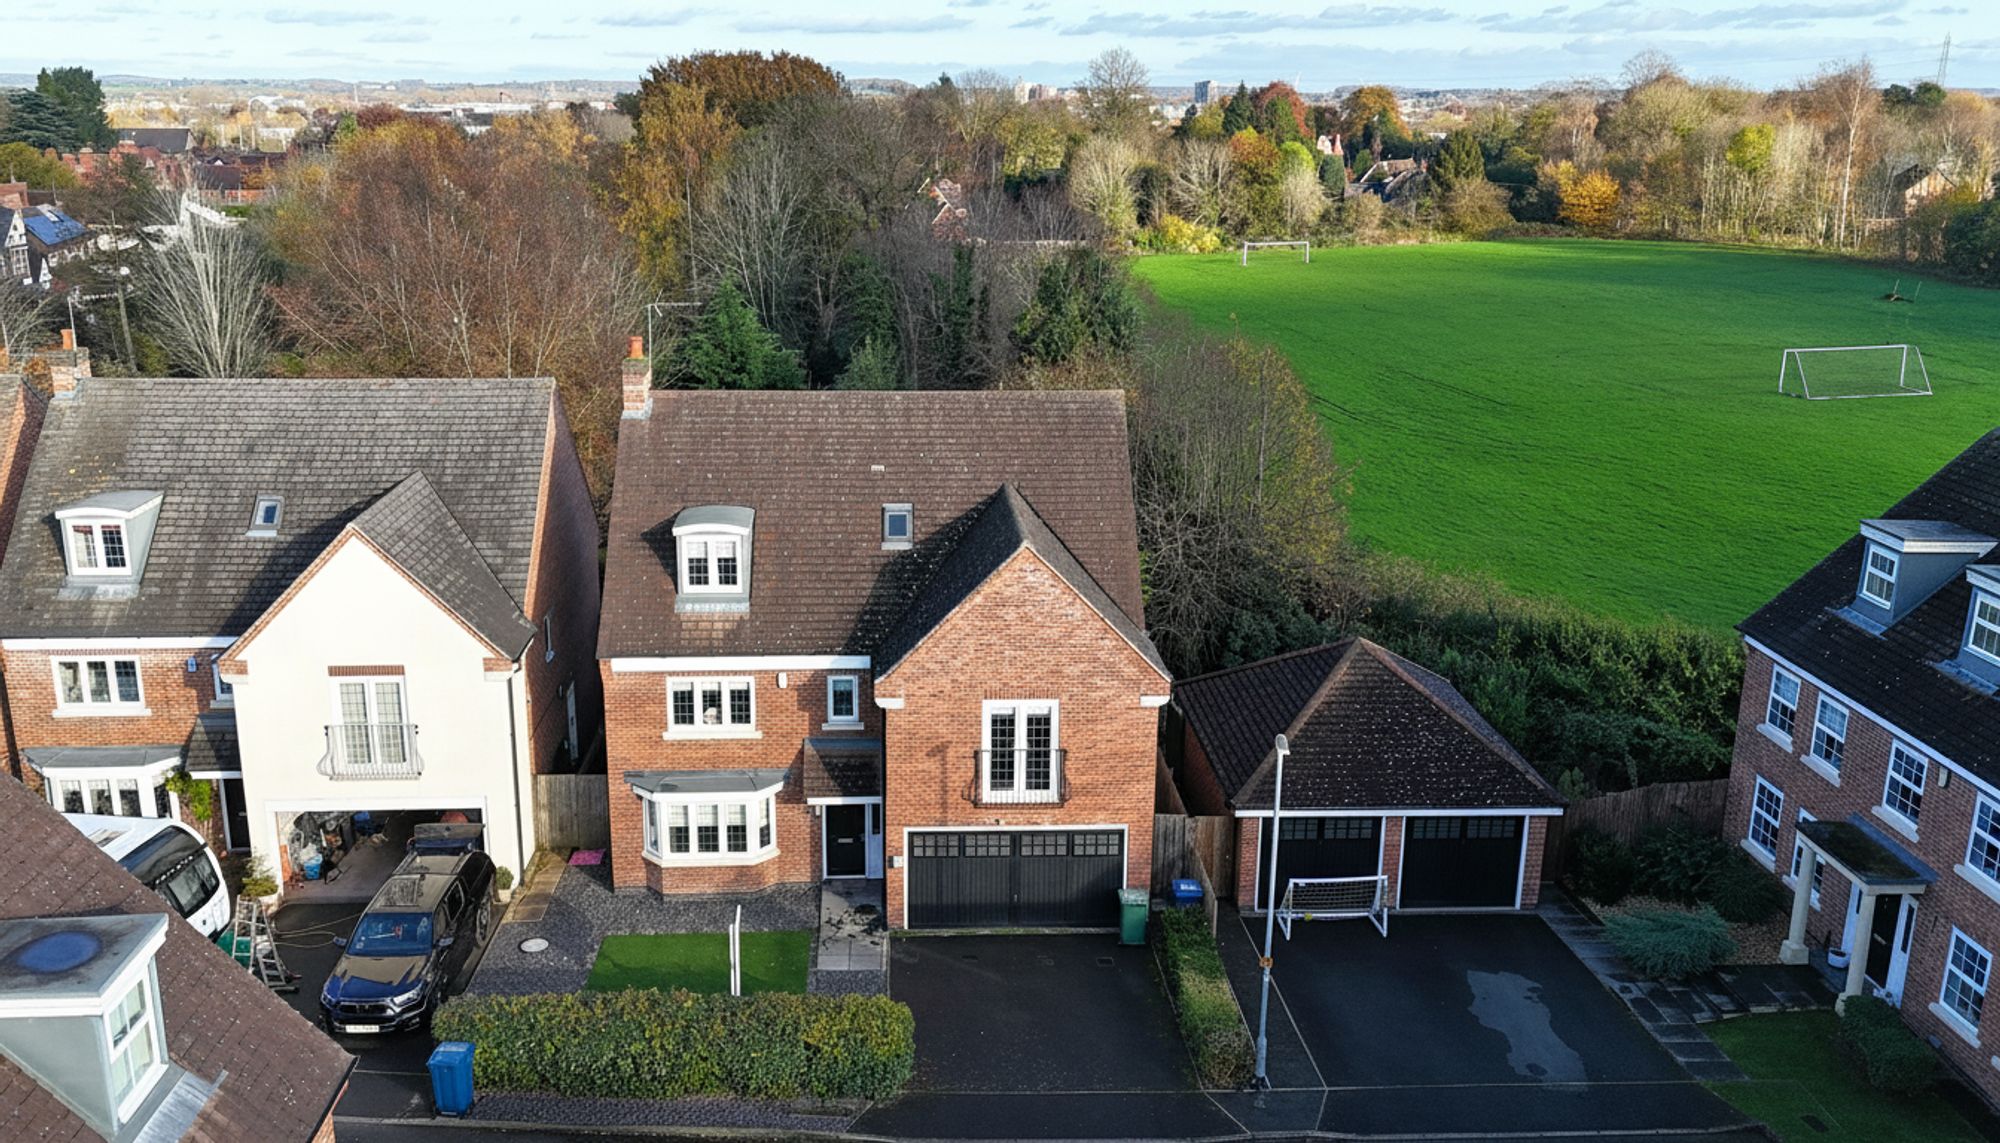
Oakbrook Close, Stafford, ST16
6 Bedroom Detached House | Offers Over £550,000
The most beautiful things are always waiting to be discovered… Check out this stunning 6-bed detached on Oakbrook Close...
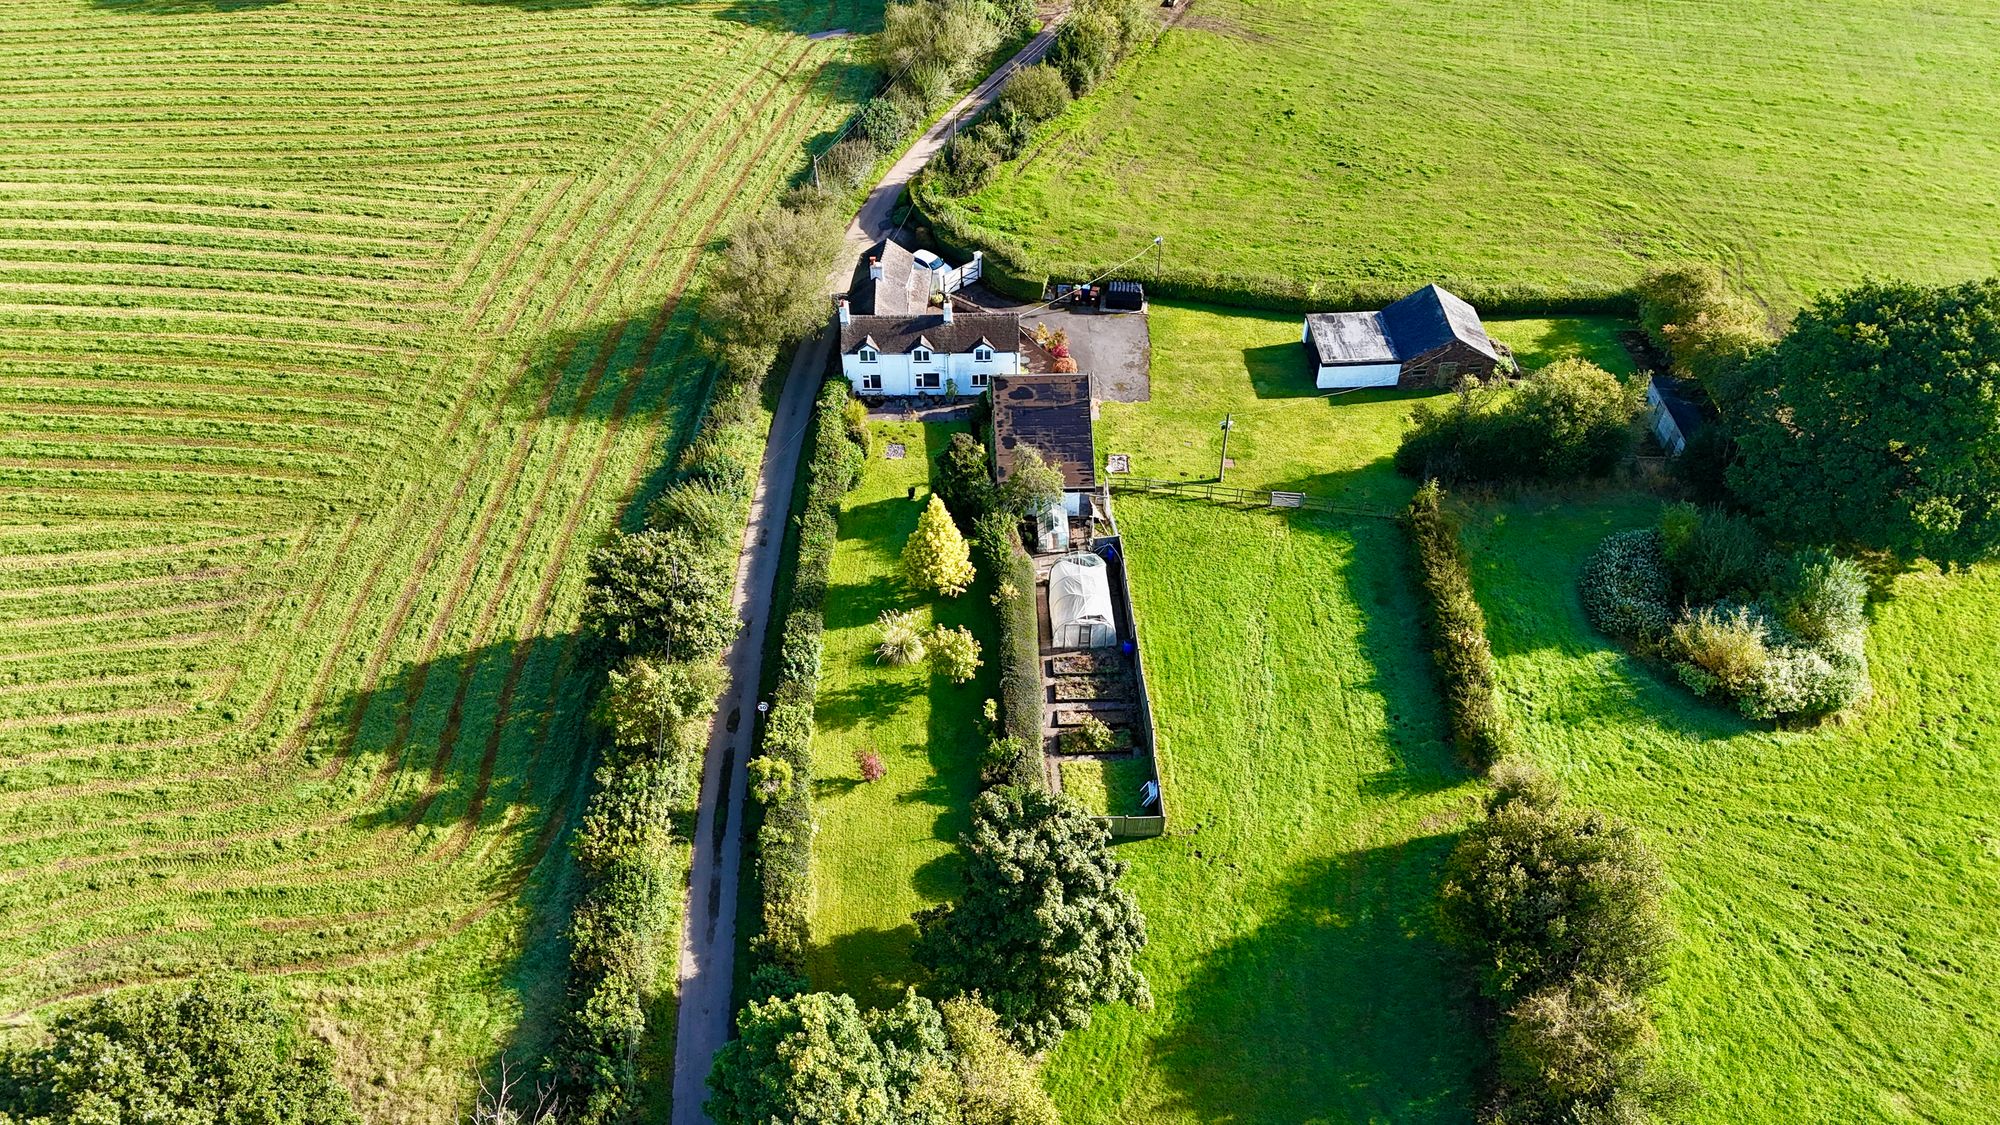
3 Bedroom Character Property | Offers in excess of £550,000
Stunning countryside home on 2.83 acres. Boasting outbuildings, stable block and potential for development. 3 double bed...
Top Road, Acton Trussell, ST17
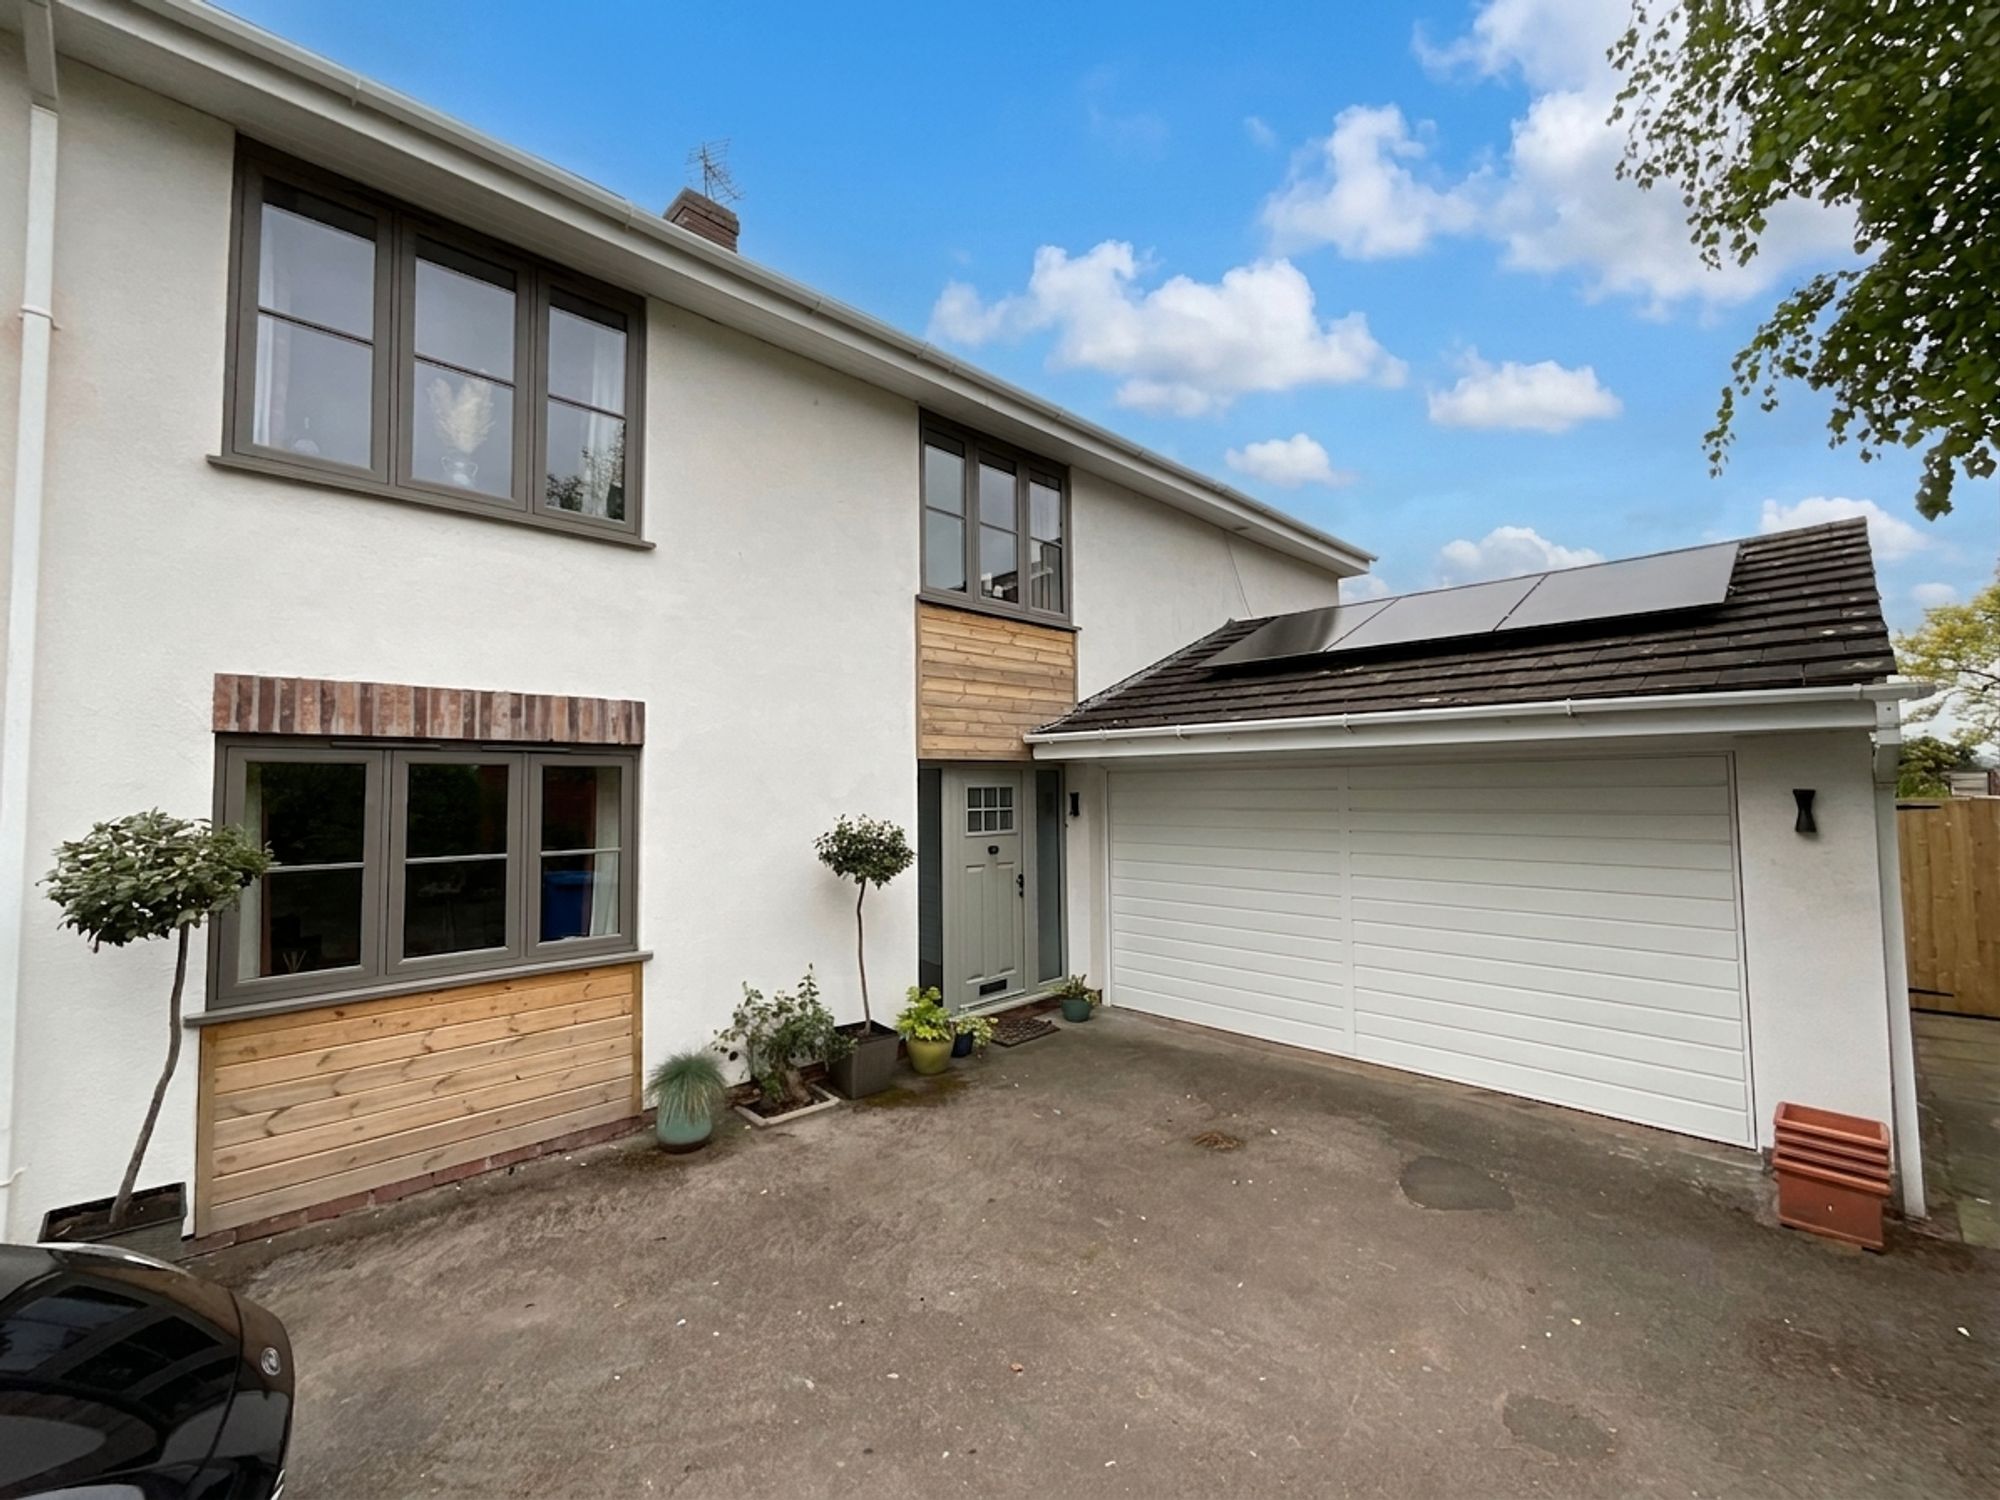
4 Bedroom Detached House | Offers in excess of £580,000
Extensively renovated four-bed detached home on Top Road, Acton Trussell. Open-plan kitchen, sun room, landscaped garden...
Pittsburgh Close, Stoke-On-Trent, ST3
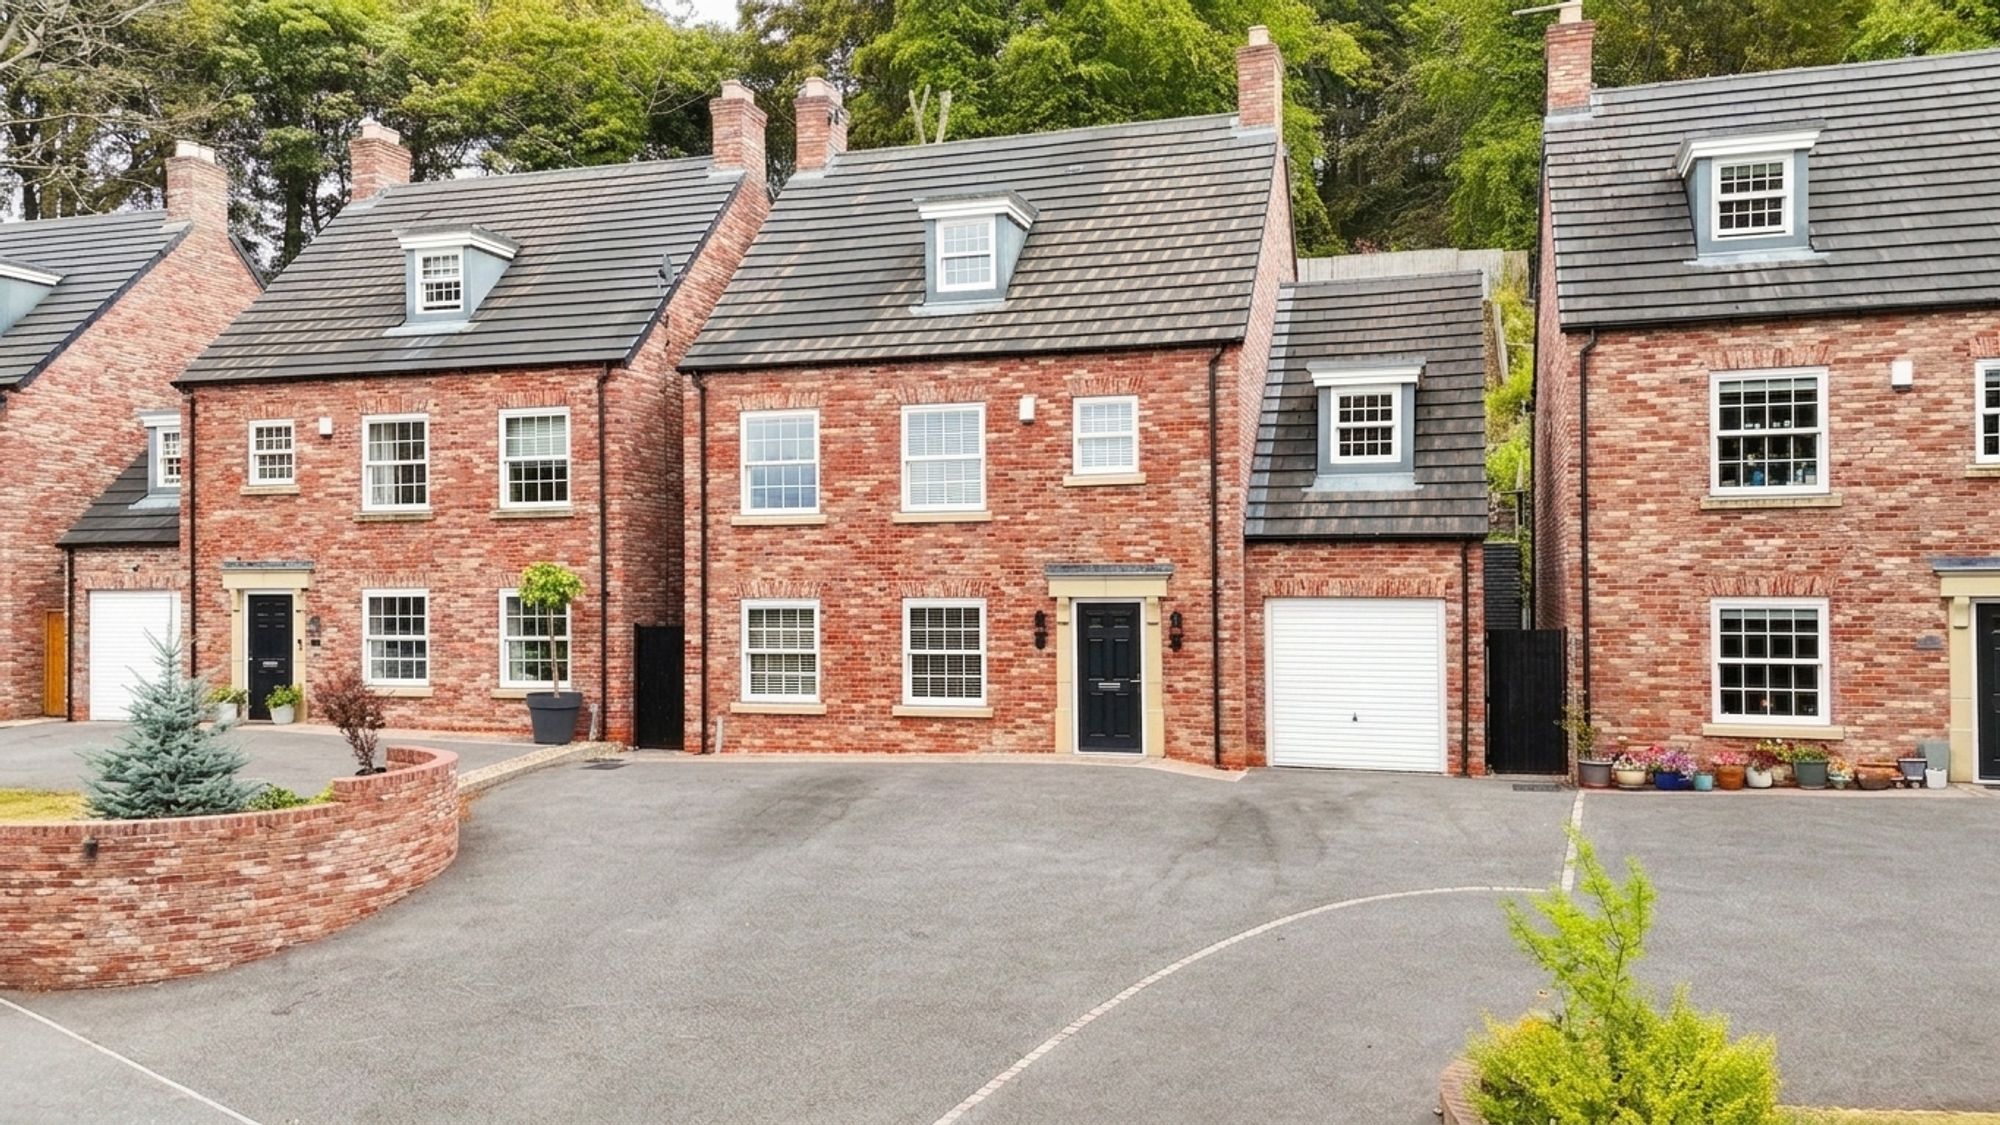
5 Bedroom Detached House | Offers in excess of £585,000
VIP ACCESS GRANTED! Behind the gates of Pittsburgh Close in Lightwood awaits a five bed, three storey detached family ho...
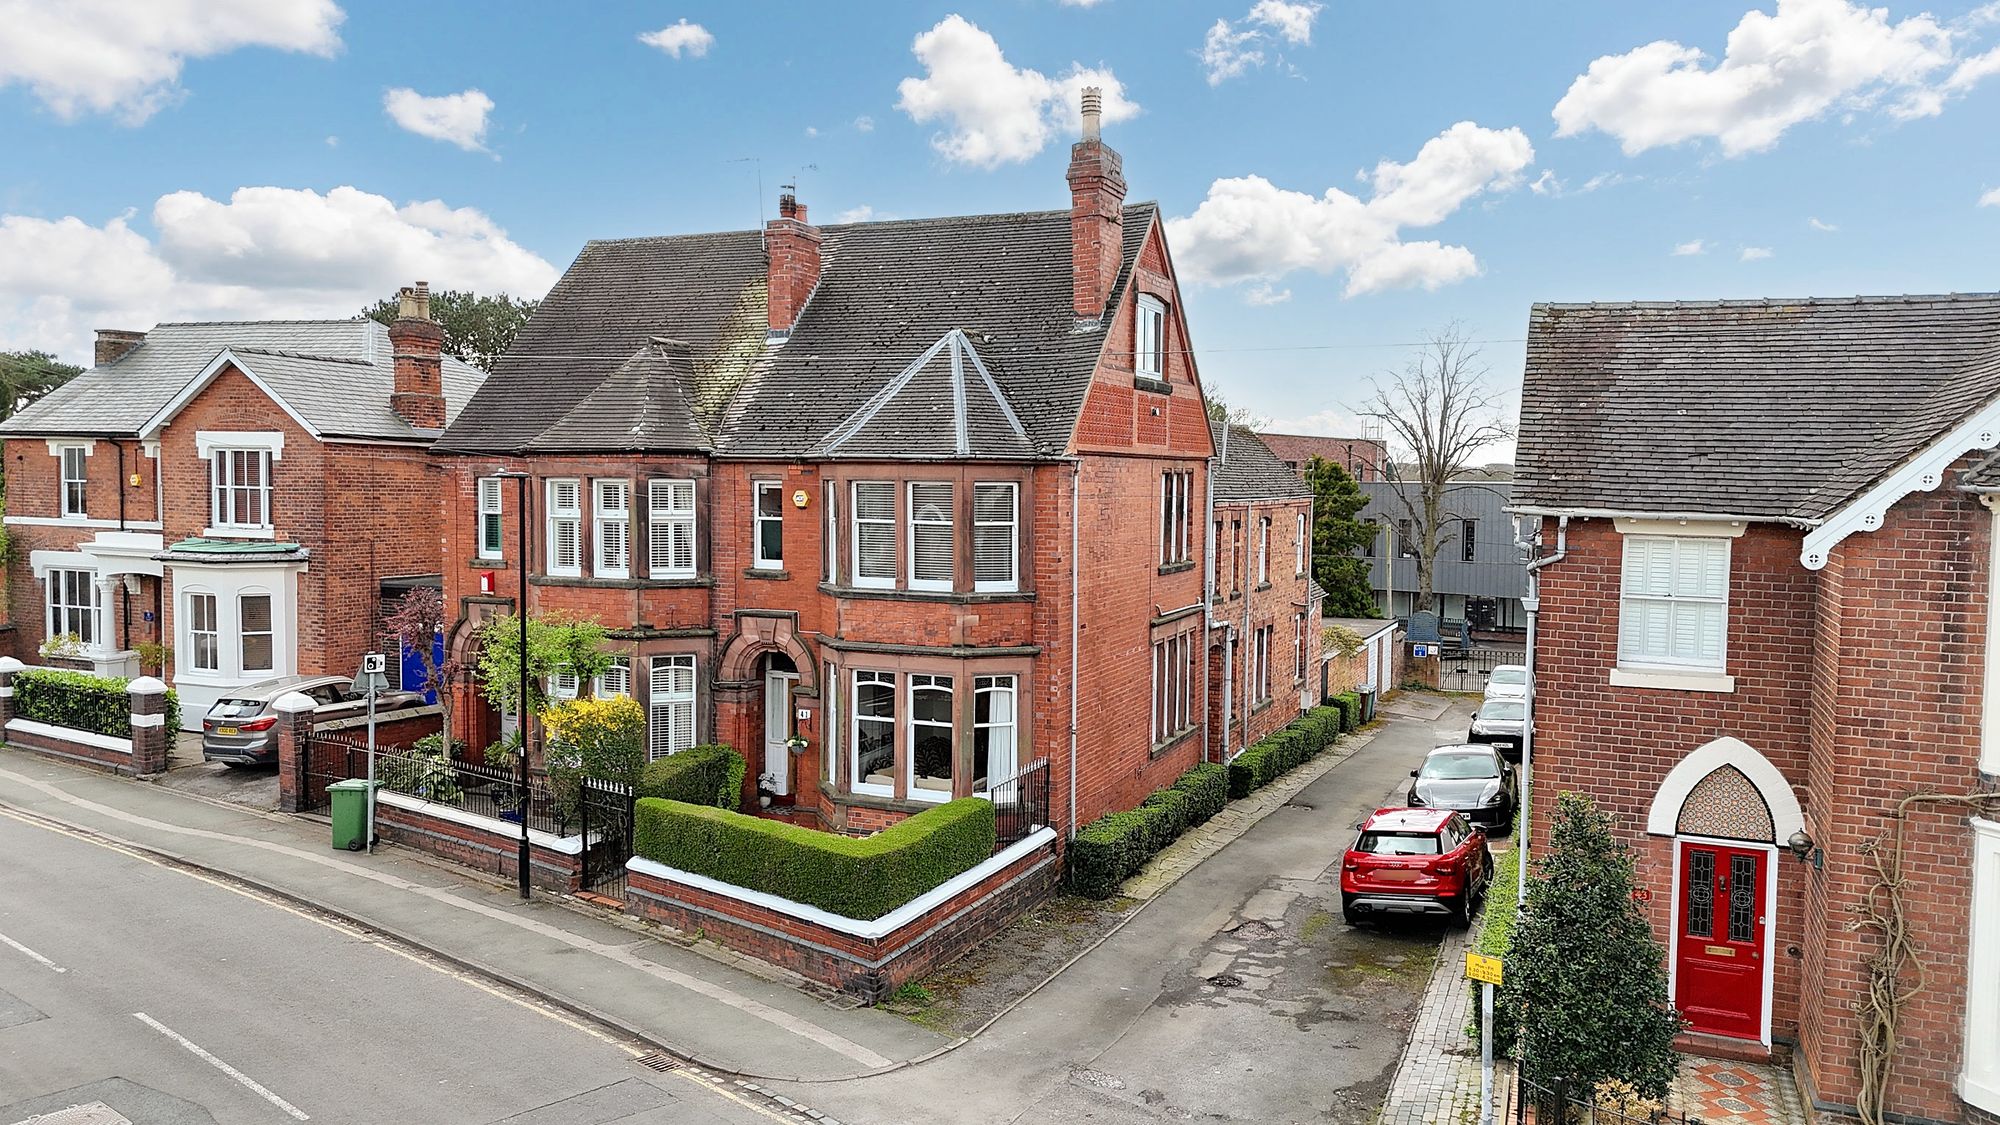
5 Bedroom Semi-Detached House | Offers in region of £595,000
Charming 3-story period property with stained glass porch, period features, spacious living & dining rooms, modern kitch...

James Du Pavey Estate Agents (Stone)
Christchurch Way, Stone, Staffordshire, ST15 8BZ
01785 814917
How much is your home worth?
Use our short form to request a valuation of your property.
Request a Valuation
©2026 The Guild of Property Professionals. All rights reserved.
Terms and Conditions |
Privacy Policy |
Cookie Policy |
Complaints Policy |
Members Login
The Guild of Property Professionals Trading Address: 121 Park Lane, London W1K 7AG. GPEA Limited.
Registered in England & Wales.
Company No: 02819824.
Registered Office Address: The Old Courthouse, 60A London Road, Grantham, NG31 6HR.
VAT Registration No: 180897859

