- Highly sought-after location in the Westlands, offering nearby access to top rated schools, local shops, eateries, and Newcastle town centre. Plus commuting is a breeze with nearby travel links.
- Beautifully presented and extended three-bedroom link-detached home offering well-designed living spaces including a living room with log burner, dining room, conservatory, and shaker-style kitche...
- Three generously sized double bedrooms including the extended third bedroom, all offering fitted wardrobes. Modern bathroom with floor-to-ceiling tiles and a bath/shower duo.
- Low maintenance South-West facing rear garden with ample patio seating space and a lower tier that has room for storage.
- To the front, a driveway with ample off-road parking leads down to a single garage, offering further secure storage spaces.

3 Bedroom Link Detached House for sale in Newcastle
 2
3
1
Welcome to Ferndown Drive, a home so well rooted that even the ferns are impressed. This spacious three-bedroom link-detached beauty has branched out in all the right ways, offering generous two-storey extended living spaces, a well-designed layout that’s truly fern-tastic for modern family living, and the added benefit of a recently installed new boiler for extra comfort and efficiency.
Enter the home and you’ll immediately find a warm and inviting living room that is complete with a log burner for all to enjoy. Continue further to the dining room, a bright space ready to host friends for games night or family for your famous Sunday roast, with an open flow into the conservatory, which offers an upgraded glass roof and underfloor heating. The extended kitchen is home to beautiful shaker-style cabinetry, plenty of room for appliances, and a lovely view over the rear garden.
Upstairs is home to three generously sized double bedrooms, including the extended third bedroom, and all boast fitted wardrobes. The modern bathroom offers a bath/shower duo, a vanity sink and a W/C.
Outside your low-maintenance garden heaven awaits, set in a sought-after South-West facing orientation with generous patio seating space and a lower tiered space offering room for storage. To the front, a driveway with off-road parking leads to a single garage that is ideal for further storage.
Location
The Westlands is a highly sought-after residential area located in Newcastle-under-Lyme that is well known for its excellent schooling options, community spirit, and locality to the town centre.
Newcastle-under-Lyme is a vibrant and historic market town, situated adjacent to Stoke-on-Trent, the town benefits from excellent transport links via the A34, A500, and nearby M6 motorway, as well as convenient rail connections through Stoke station, making it an attractive base for both commuters and families.
A lively town centre is home to a mix of independent shops, cafés, and high-street brands, complemented by regular markets and a strong sense of community. The area offers a variety of leisure and cultural amenities, including the popular New Vic Theatre, the Brampton Museum, and several green spaces such as Brampton Park and the nearby Apedale Country Park.
The Royal Stoke University Hospital is located in Newcastle, and is one of the largest and most advanced teaching hospitals in the region.
Newcastle-under-Lyme is home to several highly regarded state and independent primary and secondary schools, as well as Newcastle-under-Lyme College. The town also lies close to Keele University, an internationally recognised institution known for its high-quality teaching, research excellence, and beautiful campus.
Newcastle-under-Lyme offers an appealing and well-connected environment for residents, students, and visitors alike.
Important Information
- This is a Freehold property.
- This Council Tax band for this property is: C
- EPC Rating is C
Property Ref: f21e6e09-e7c7-472b-9fbb-c7513b89a259
Similar Properties
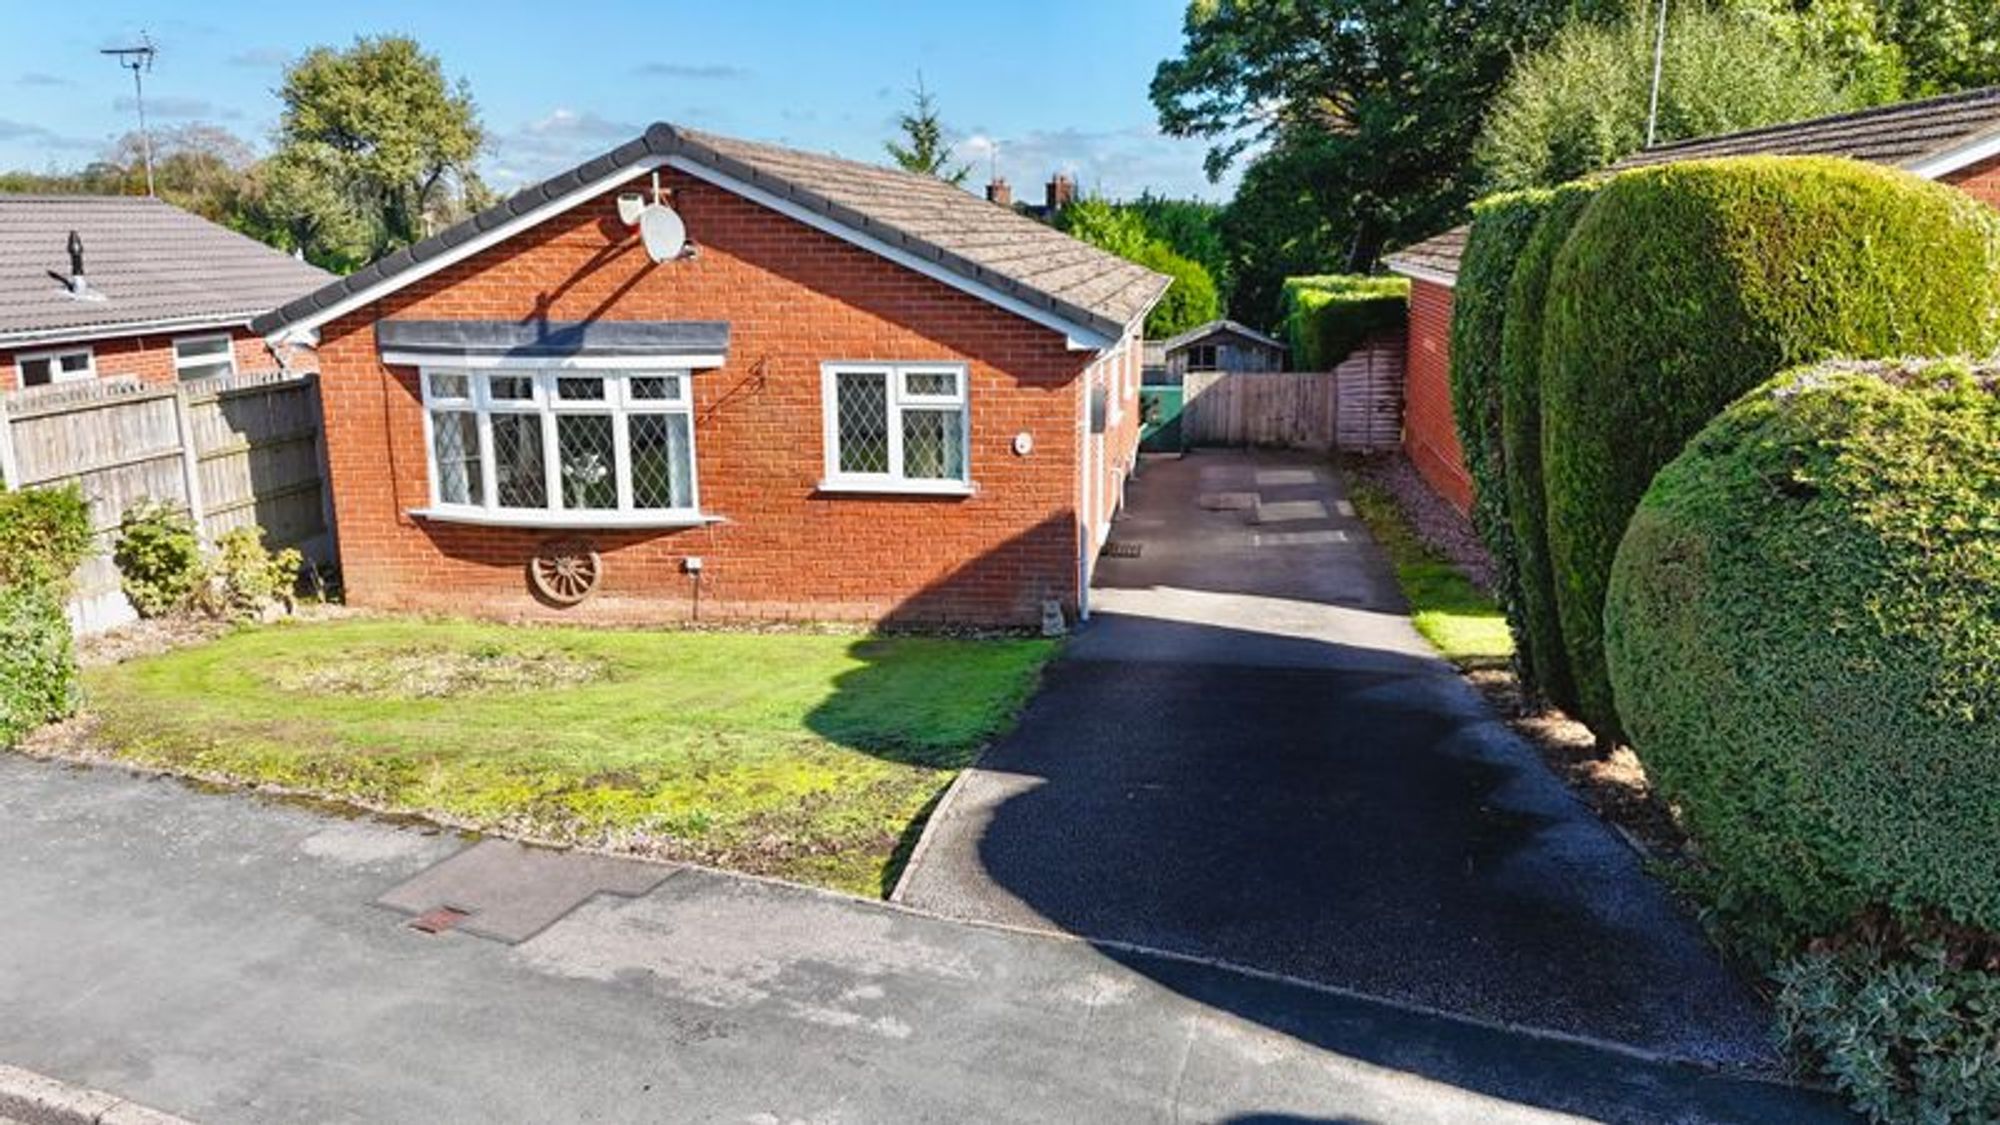
3 Bedroom Detached Bungalow | £269,950
Roll out the red carpet... Detached bungalow in Fulford, two double bedrooms with a flexible single third, great garden...

Edgbaston Drive, Stoke-On-Trent, ST4
4 Bedroom End of Terrace House | £269,950
Sun, sea, and seriously good living on Edgbaston Drive. Open-plan master bedroom and ensuite, living room with balcony,...
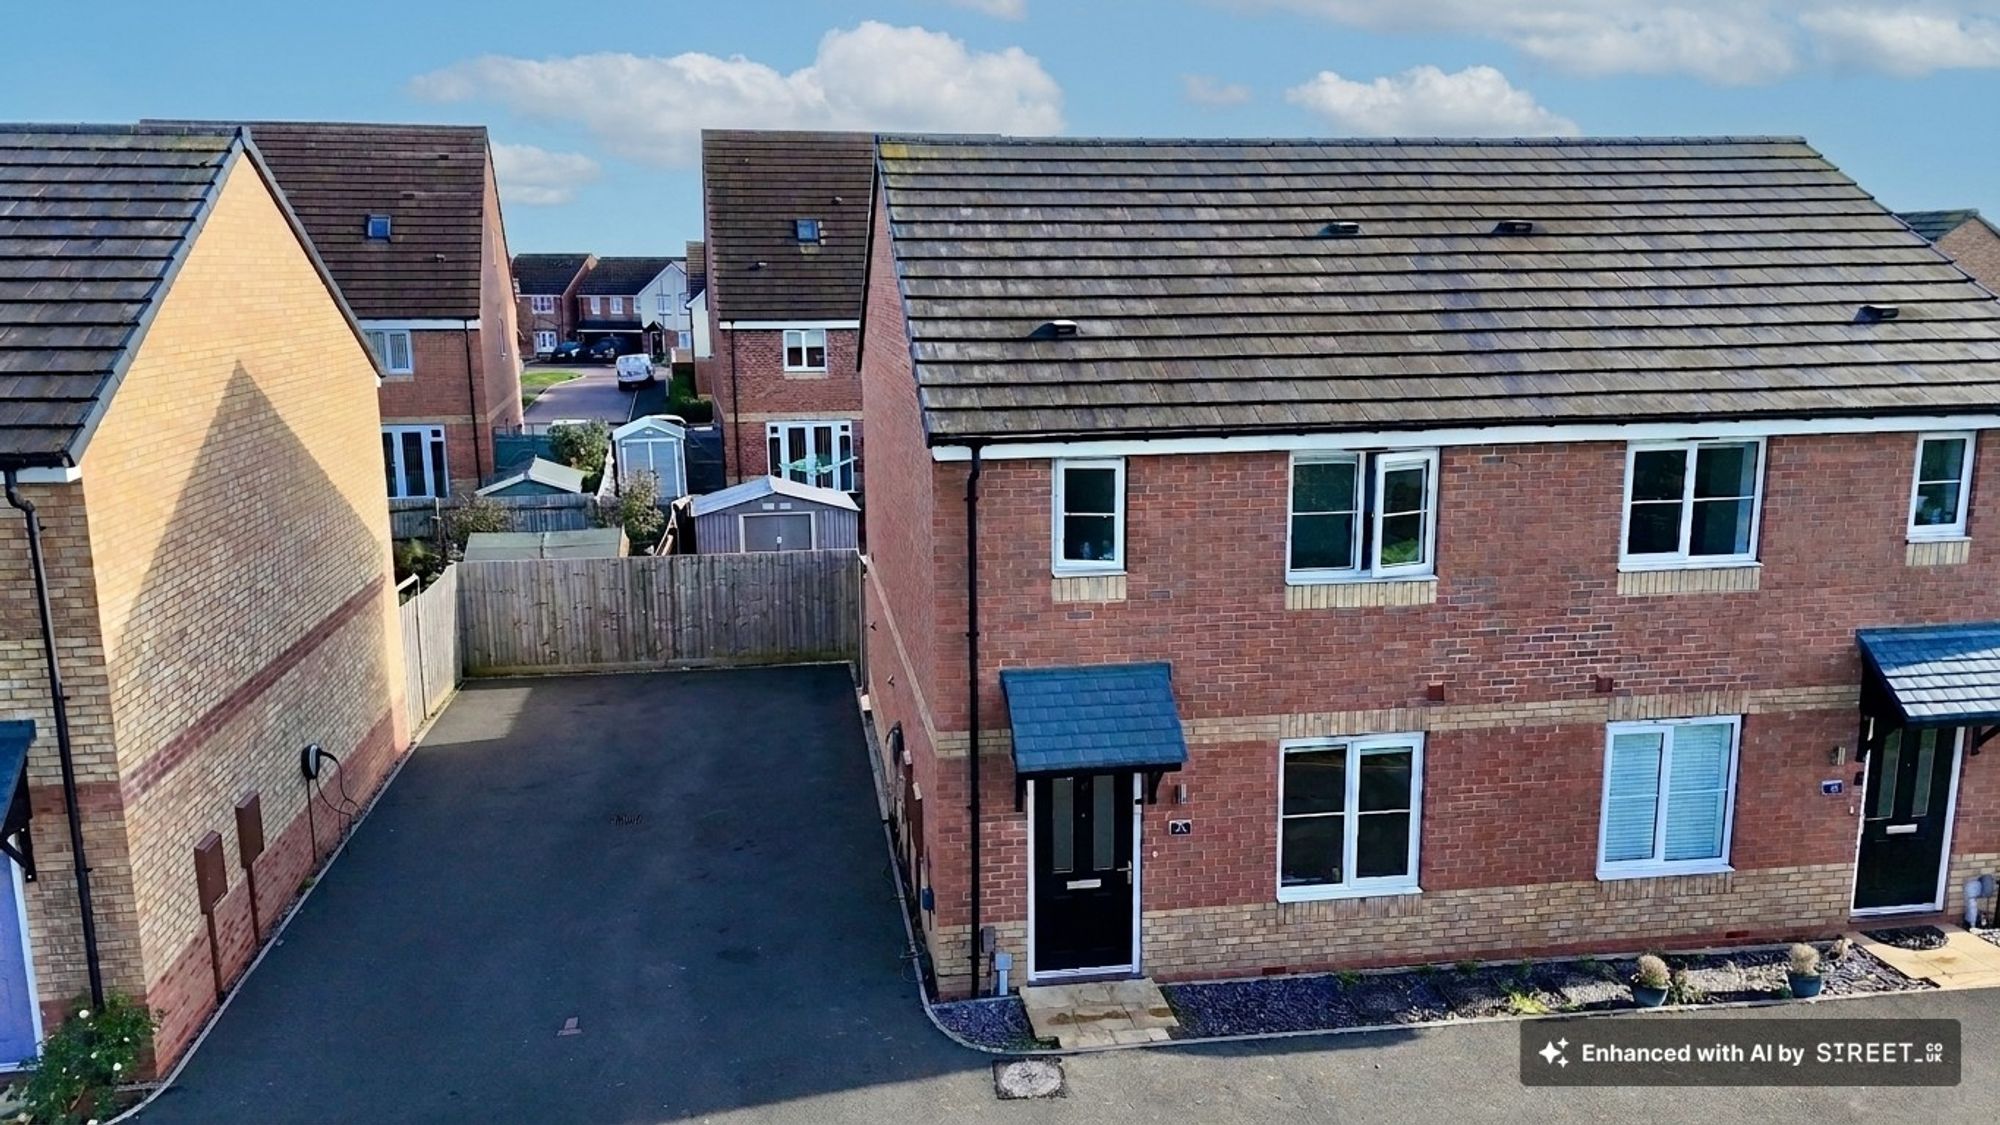
3 Bedroom Semi-Detached House | £265,000
3-bed semi in Stafford with spacious living, kitchen/diner, en-suite master, family bathroom, garden and patio. With gre...
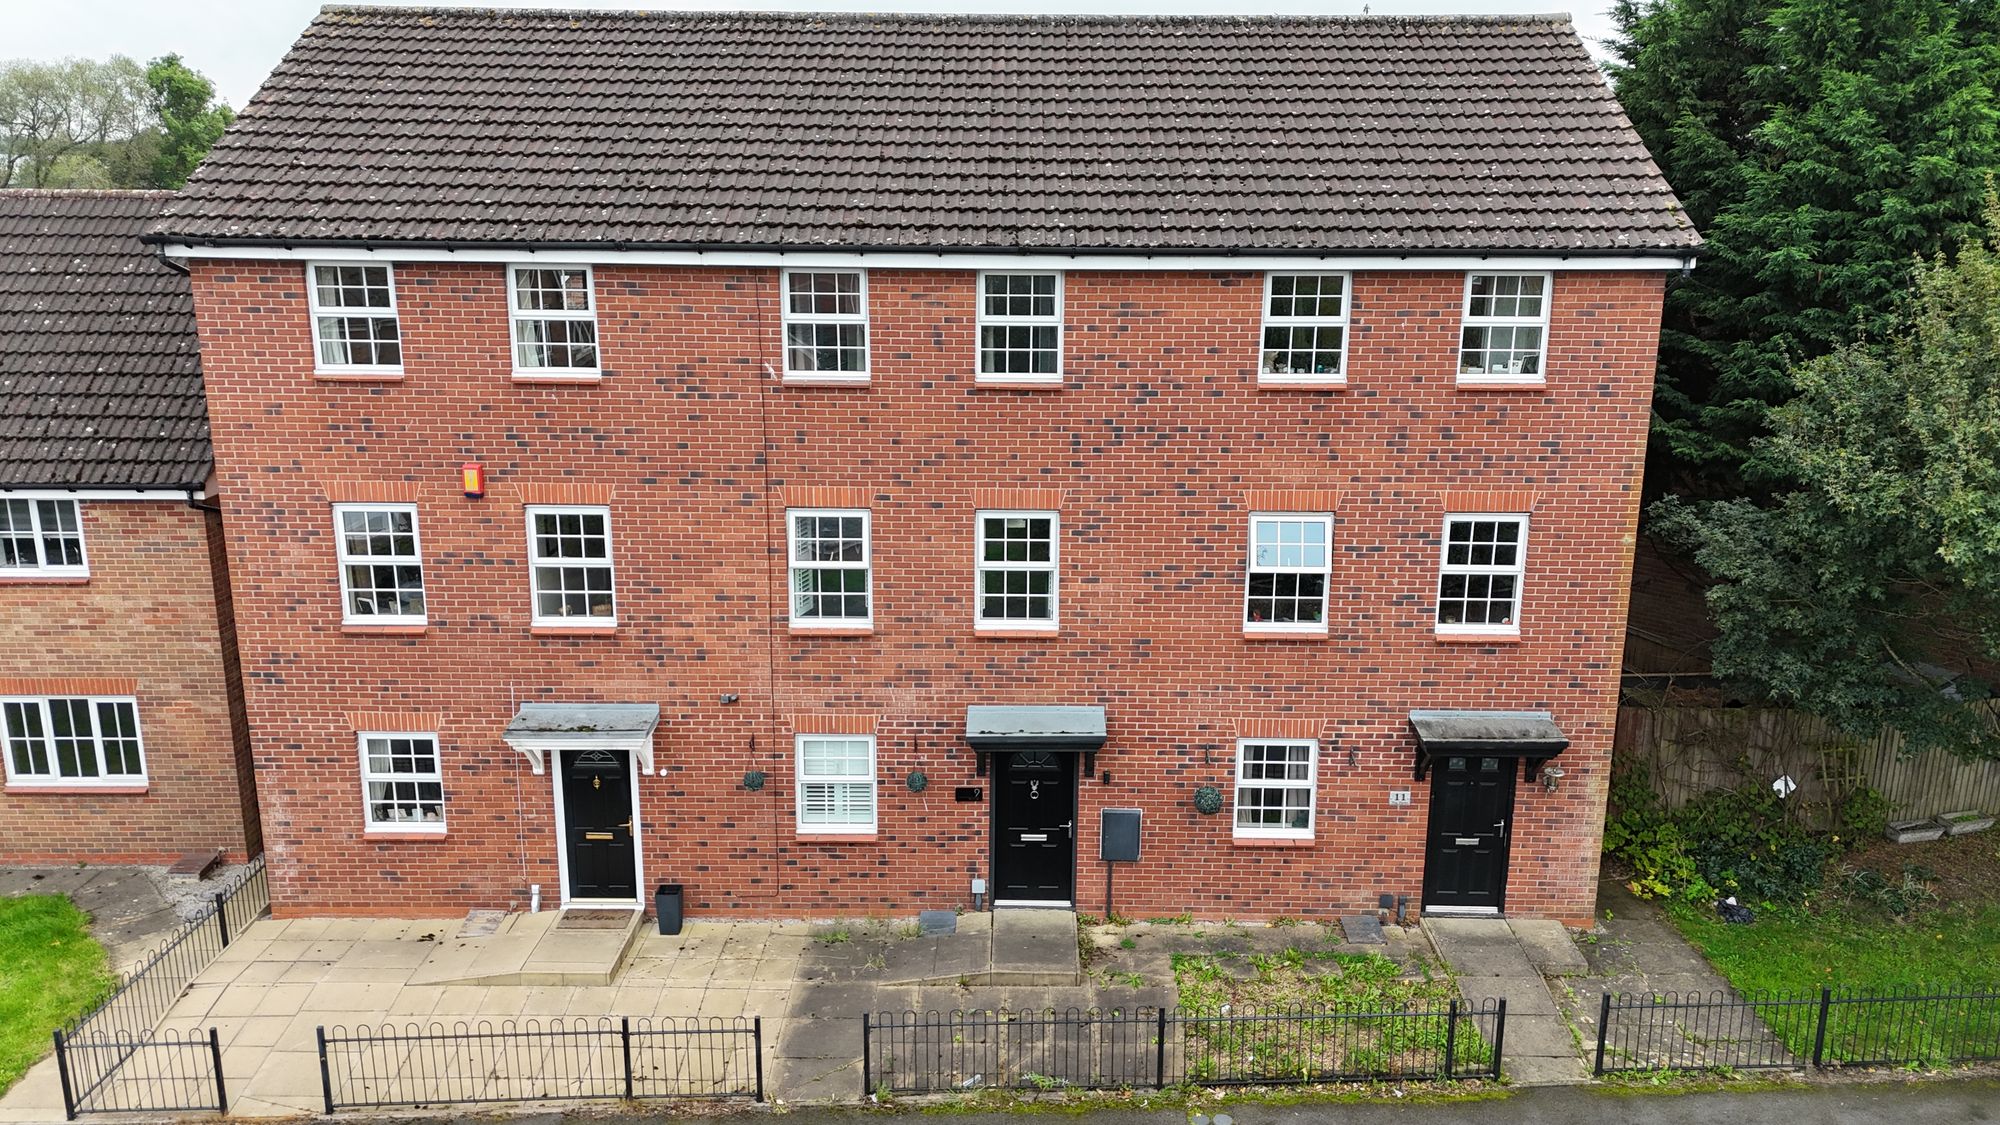
The Parks, Stoke-On-Trent, ST4
3 Bedroom Terraced House | Offers in excess of £270,000
Strap in for this three-bed mid-terrace in Trentham with spacious living, ensuite and family bathroom, South-facing gard...

3 Bedroom Semi-Detached House | Offers Over £270,000
We know you’ve been waiting a long, long time…But this one is worth every second. Welcome to Longfield Avenue, a beautif...

3 Bedroom Detached House | £270,000
Love actually is all around...beautifully presented 3-bed detached home with open-plan kitchen, en suite, garden, garage...



James Du Pavey Estate Agents (Stone)
Christchurch Way, Stone, Staffordshire, ST15 8BZ
01785 814917
How much is your home worth?
Use our short form to request a valuation of your property.
Request a Valuation
©2026 The Guild of Property Professionals. All rights reserved.
Terms and Conditions |
Privacy Policy |
Cookie Policy |
Complaints Policy |
Members Login
The Guild of Property Professionals Trading Address: 121 Park Lane, London W1K 7AG. GPEA Limited.
Registered in England & Wales.
Company No: 02819824.
Registered Office Address: The Old Courthouse, 60A London Road, Grantham, NG31 6HR.
VAT Registration No: 180897859

