- Three Bedroom Pre-Fabricated Detached Bungalow (Not Mortgageable)
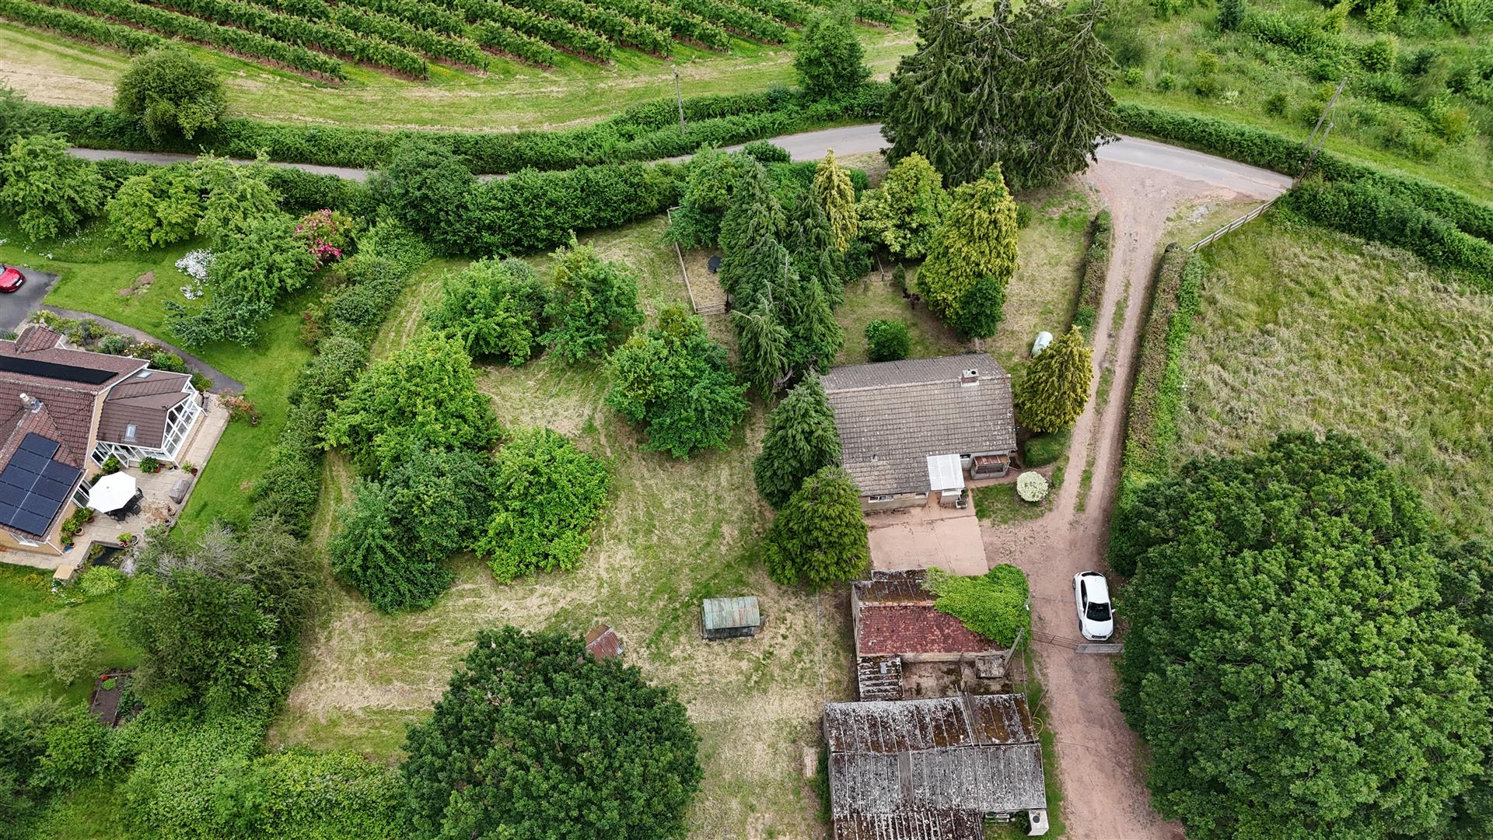
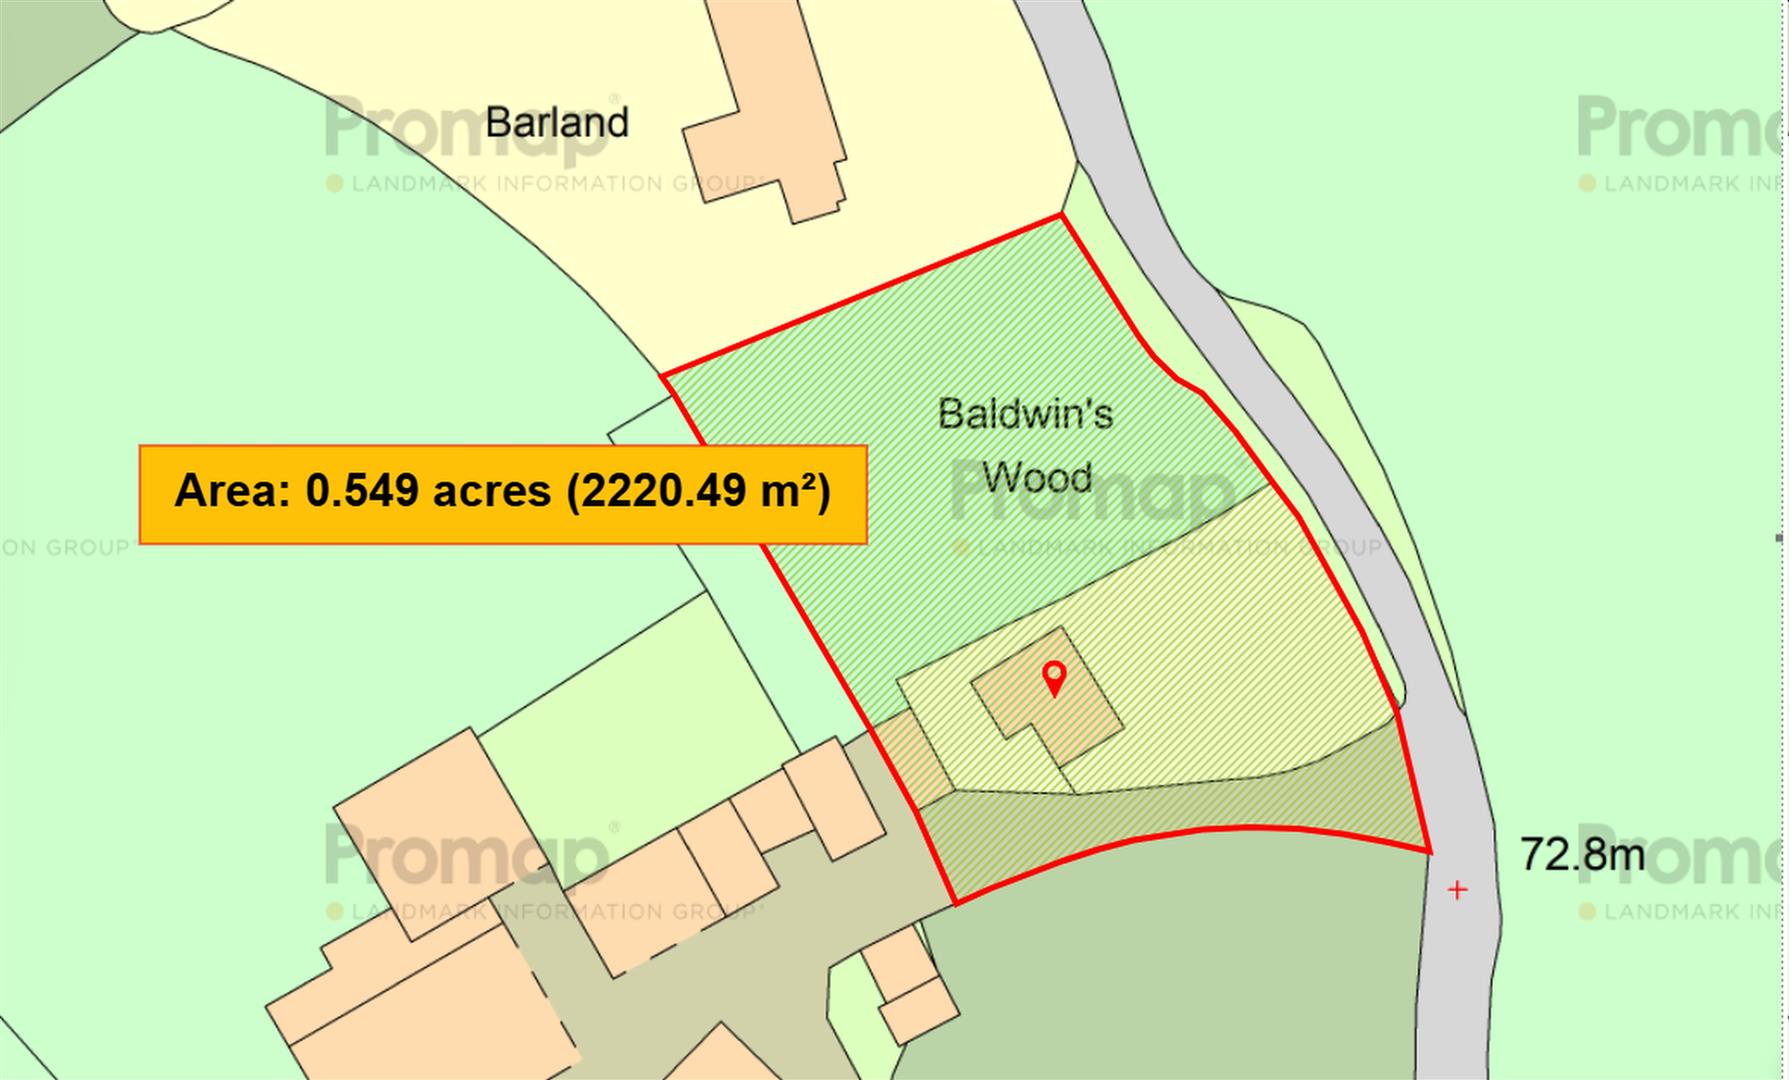
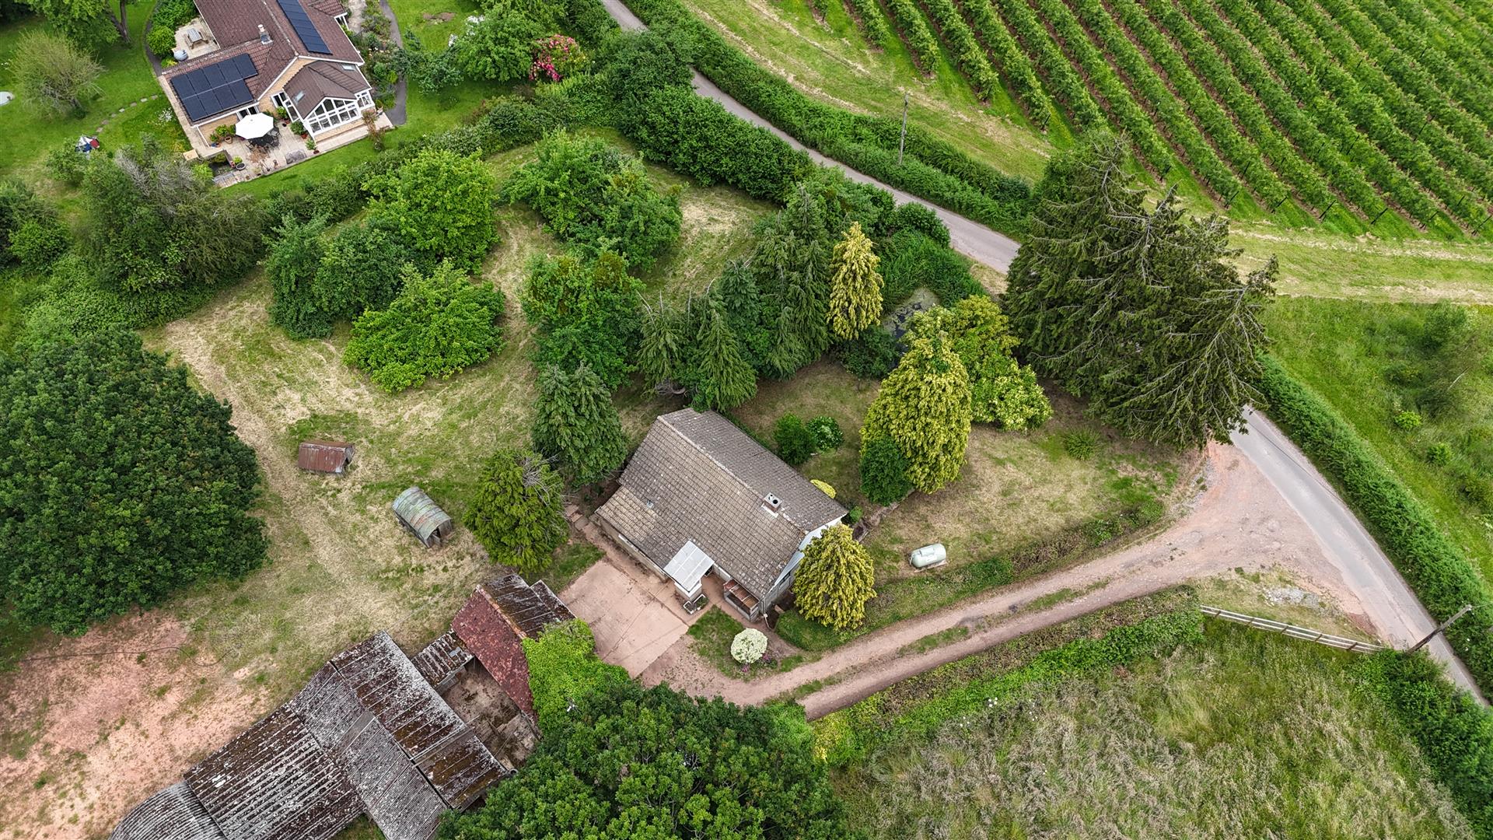
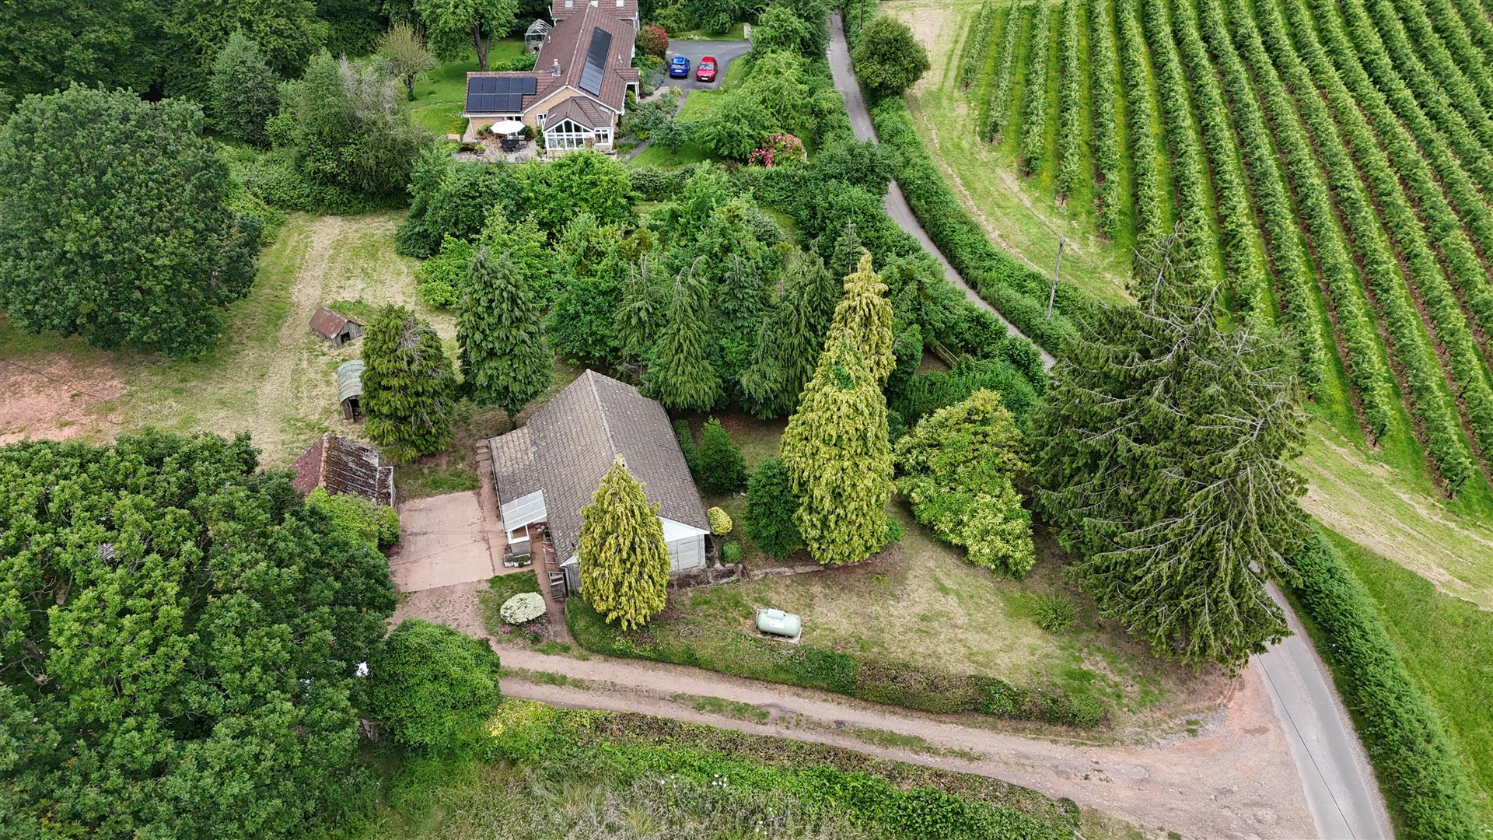
- Lovely Mature Plot approximately Half an Acre
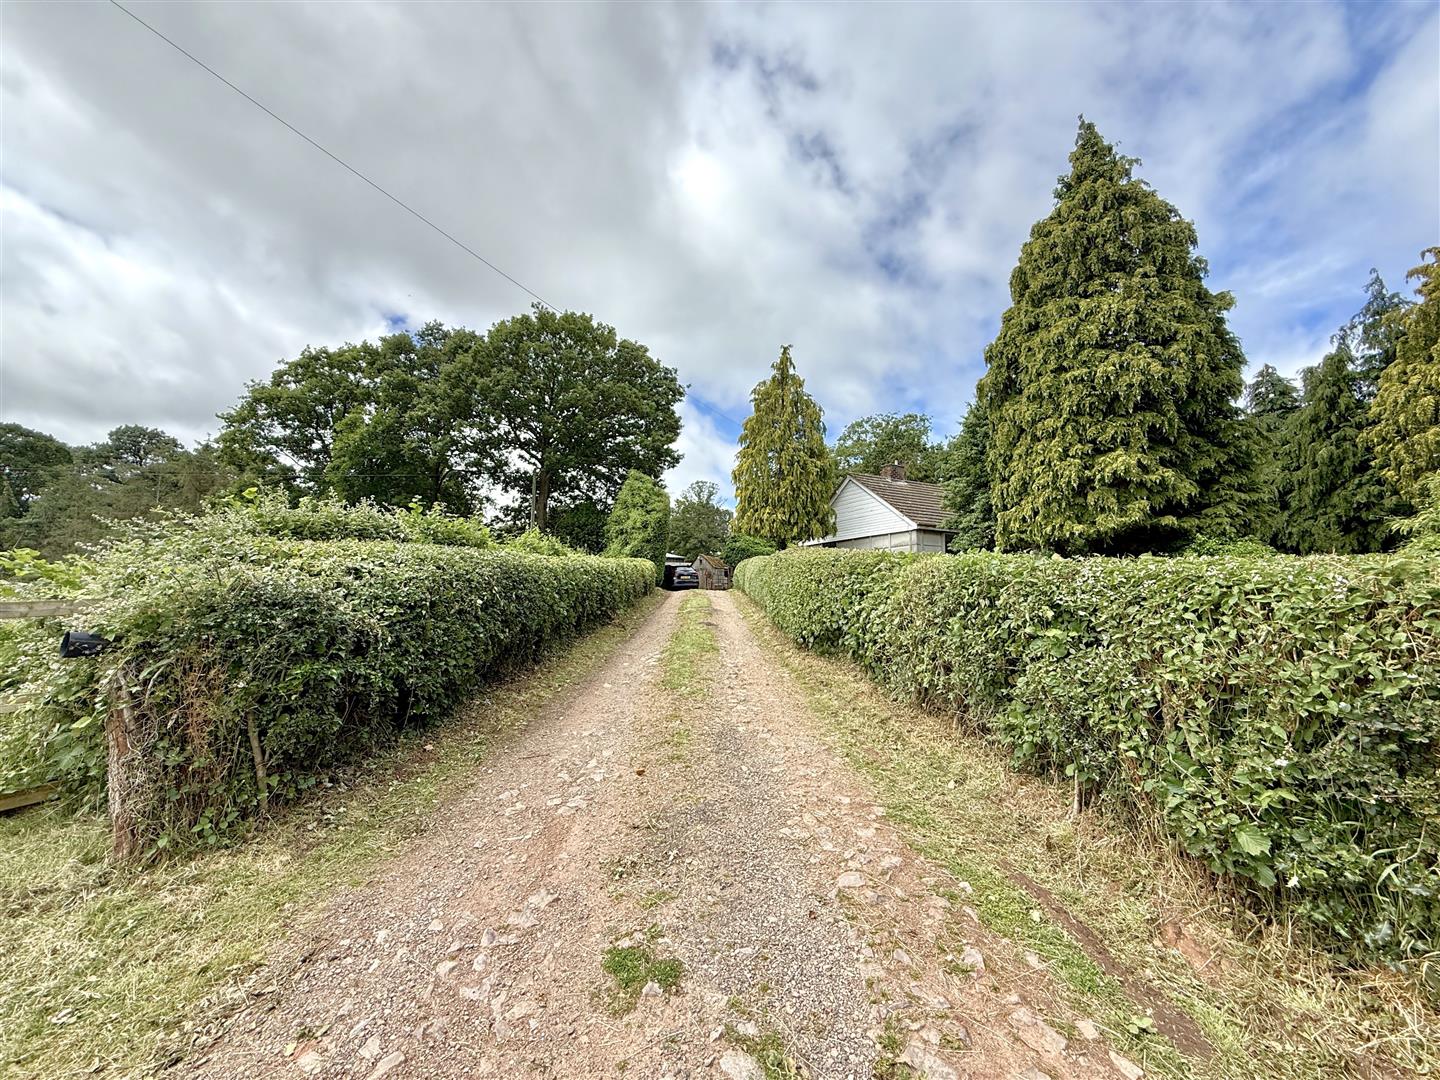
- Outbuilding, Private Driveway
- Countryside Setting with Lovely Views
- Ample Parking, NO ONWARD CHAIN
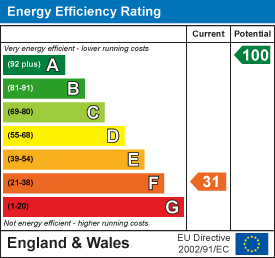
- EPC Rating - F, Council Tax - C, Freehold

This property listing is now SSTC
3 Bedroom Detached Bungalow for sale in Newent
 2
3
1
2
3
1
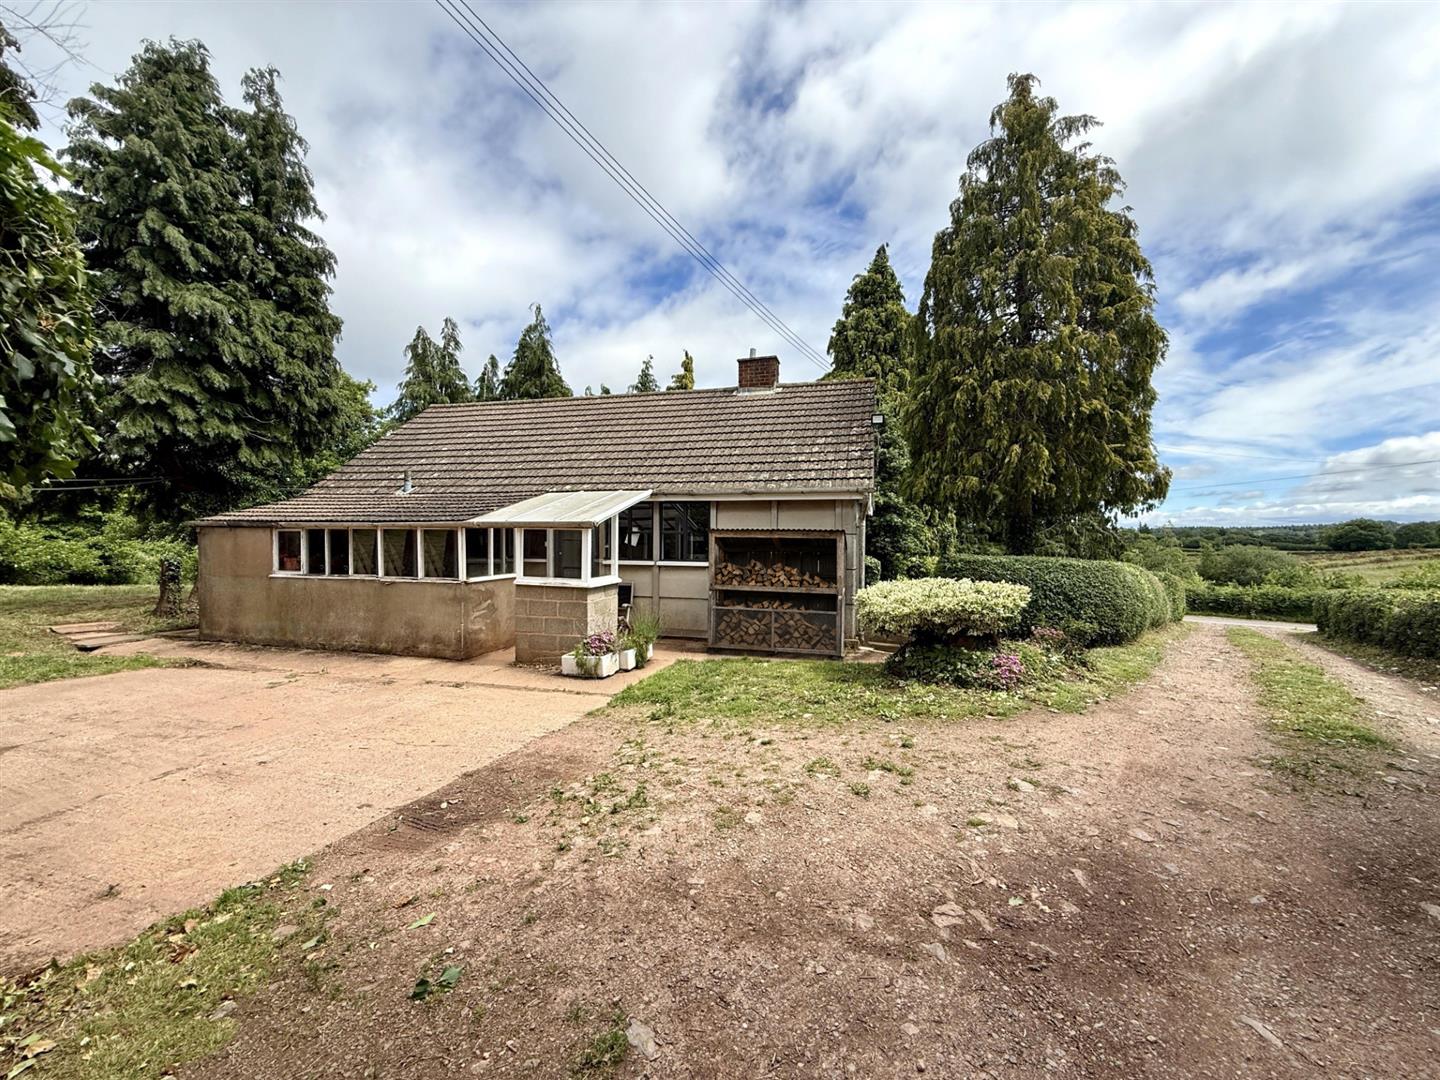
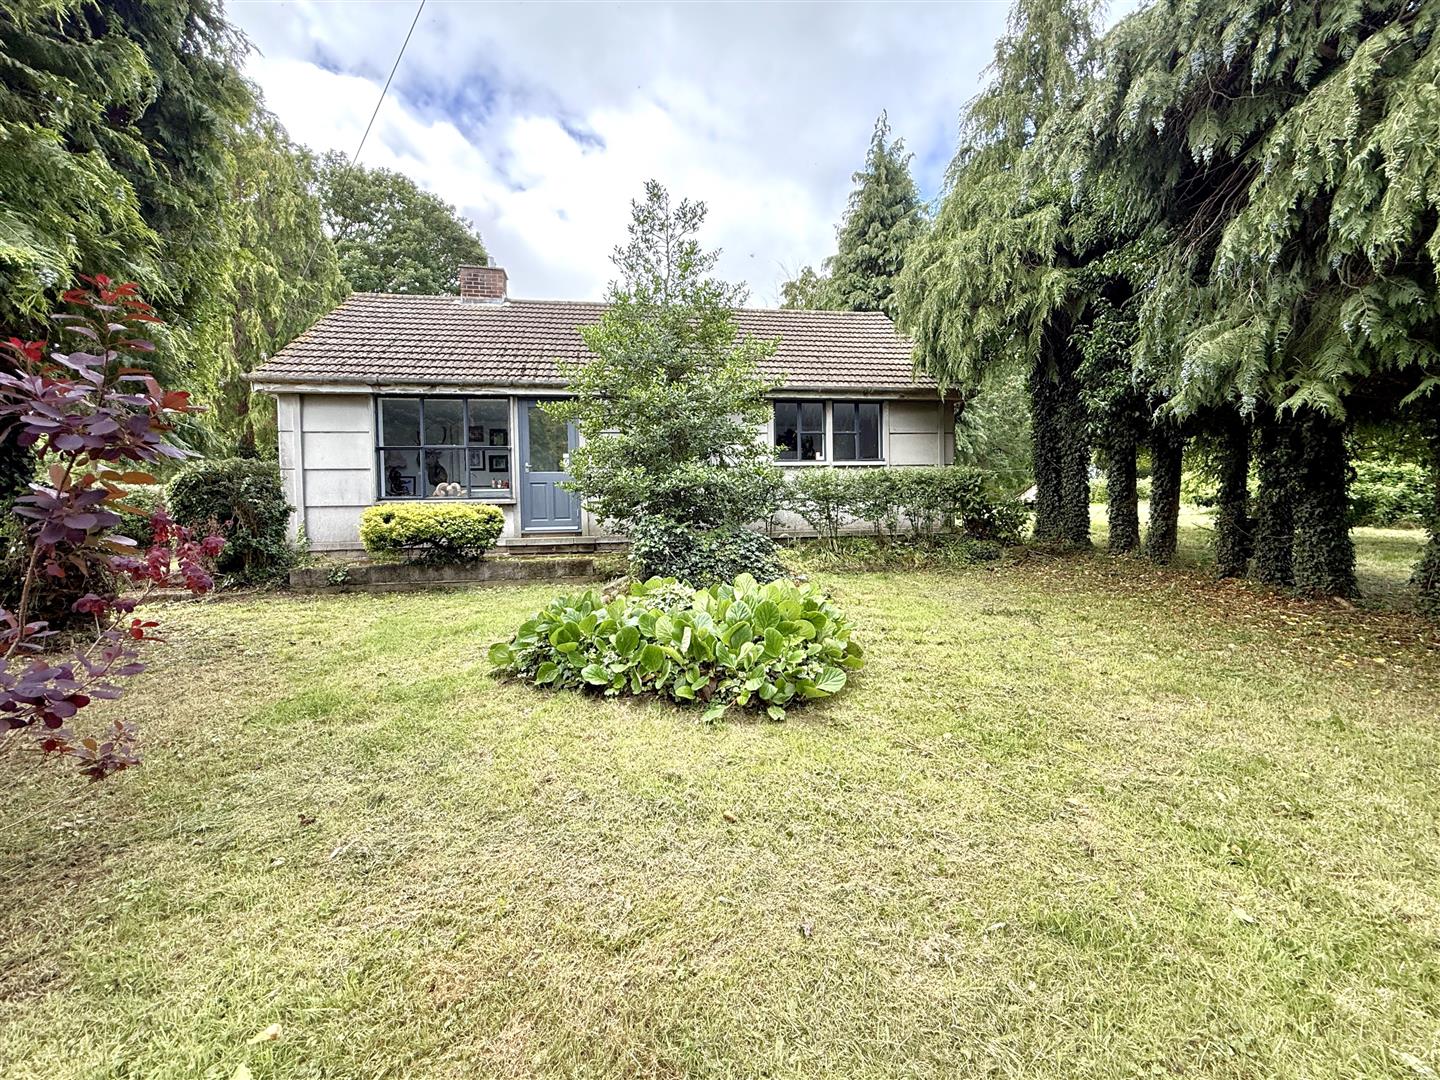
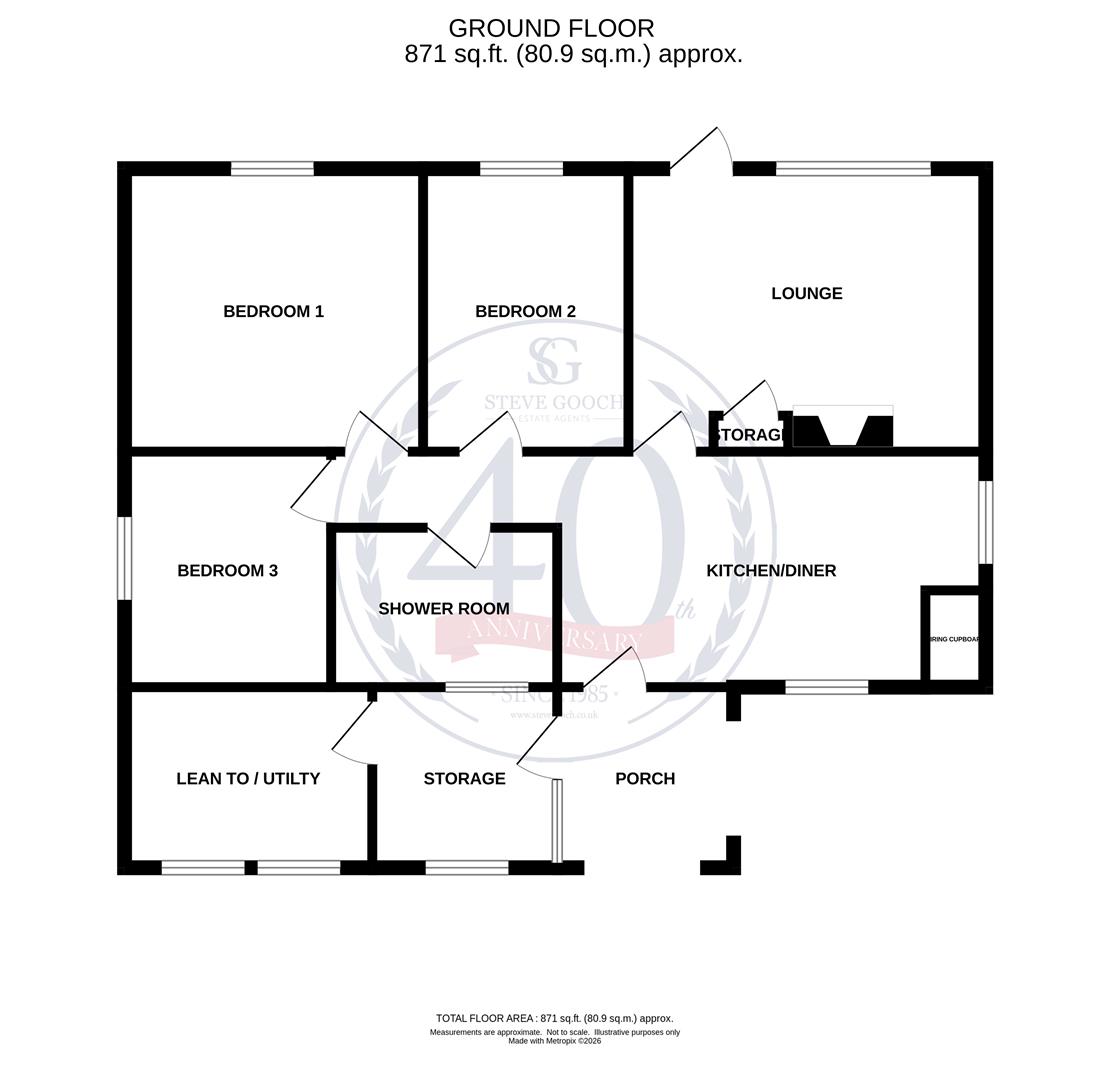
A THREE BEDROOM PRE-FABRICATED DETACHED BUNGALOW situated in a LOVELY MATURE PLOT of APPROXIMATELY HALF AN ACRE, enjoying OUTBUILDING, COUNTRYSIDE SETTING, PRIVATE DRIVEWAY and LOVELY VIEWS of SURROUNDING FIELDS AND FARMLAND, all being offered with NO ONWARD CHAIN. (THIS PROPERTY IS NOT MORTGAGEABLE).
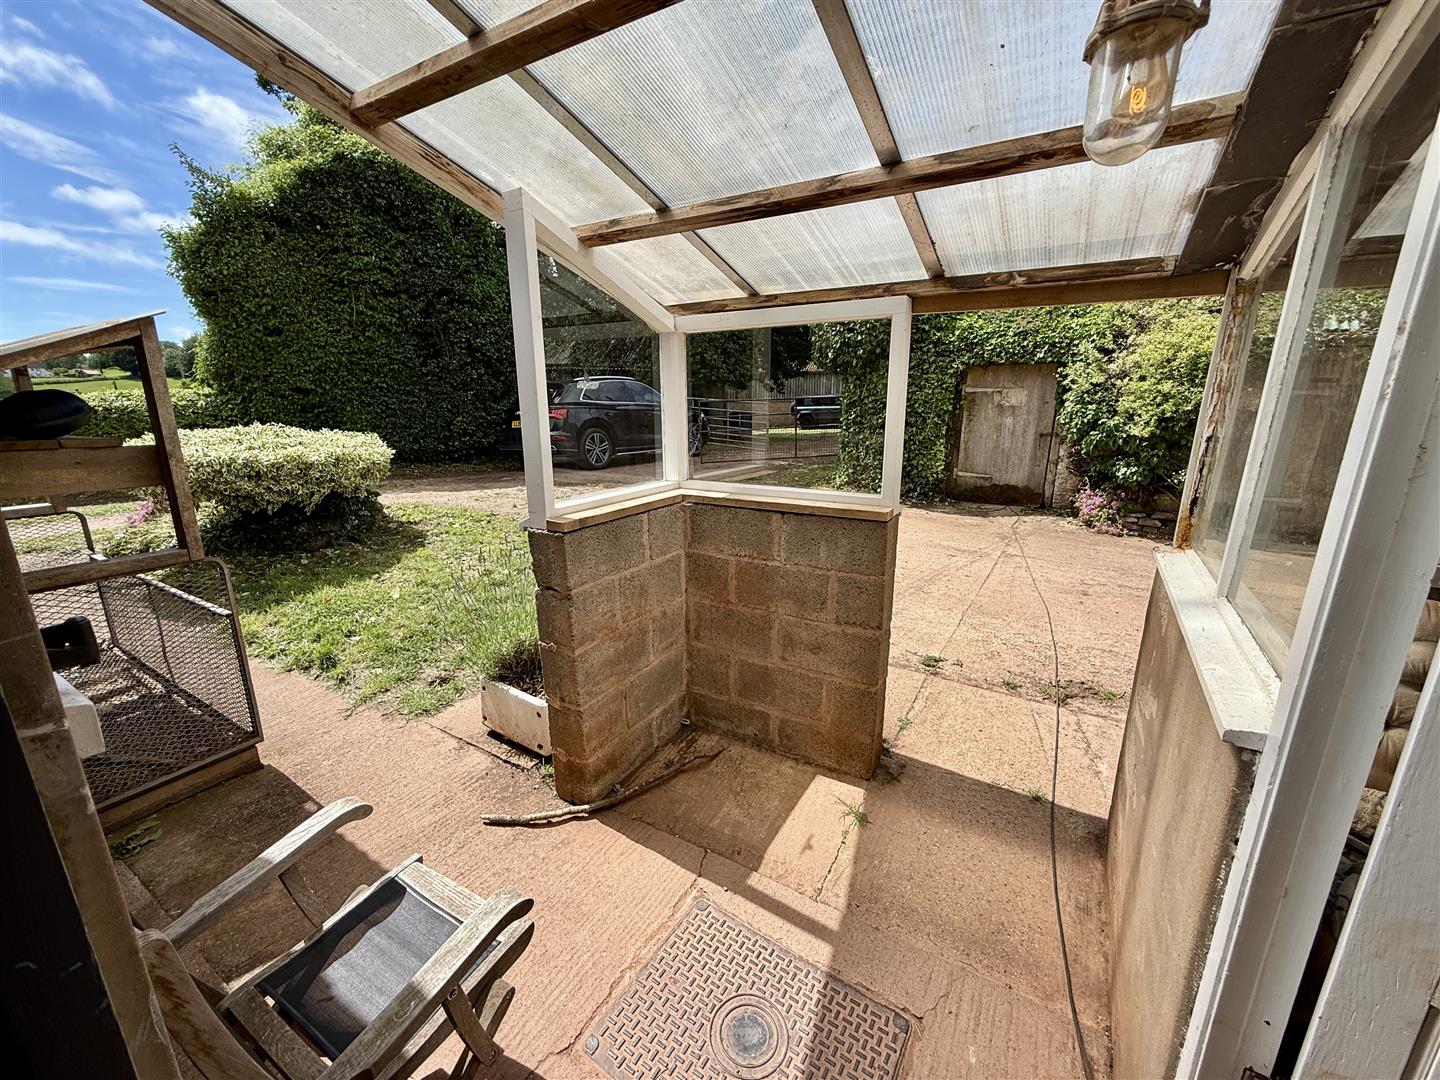
Access via covered entrance area. Part glazed wooden door giving access to:
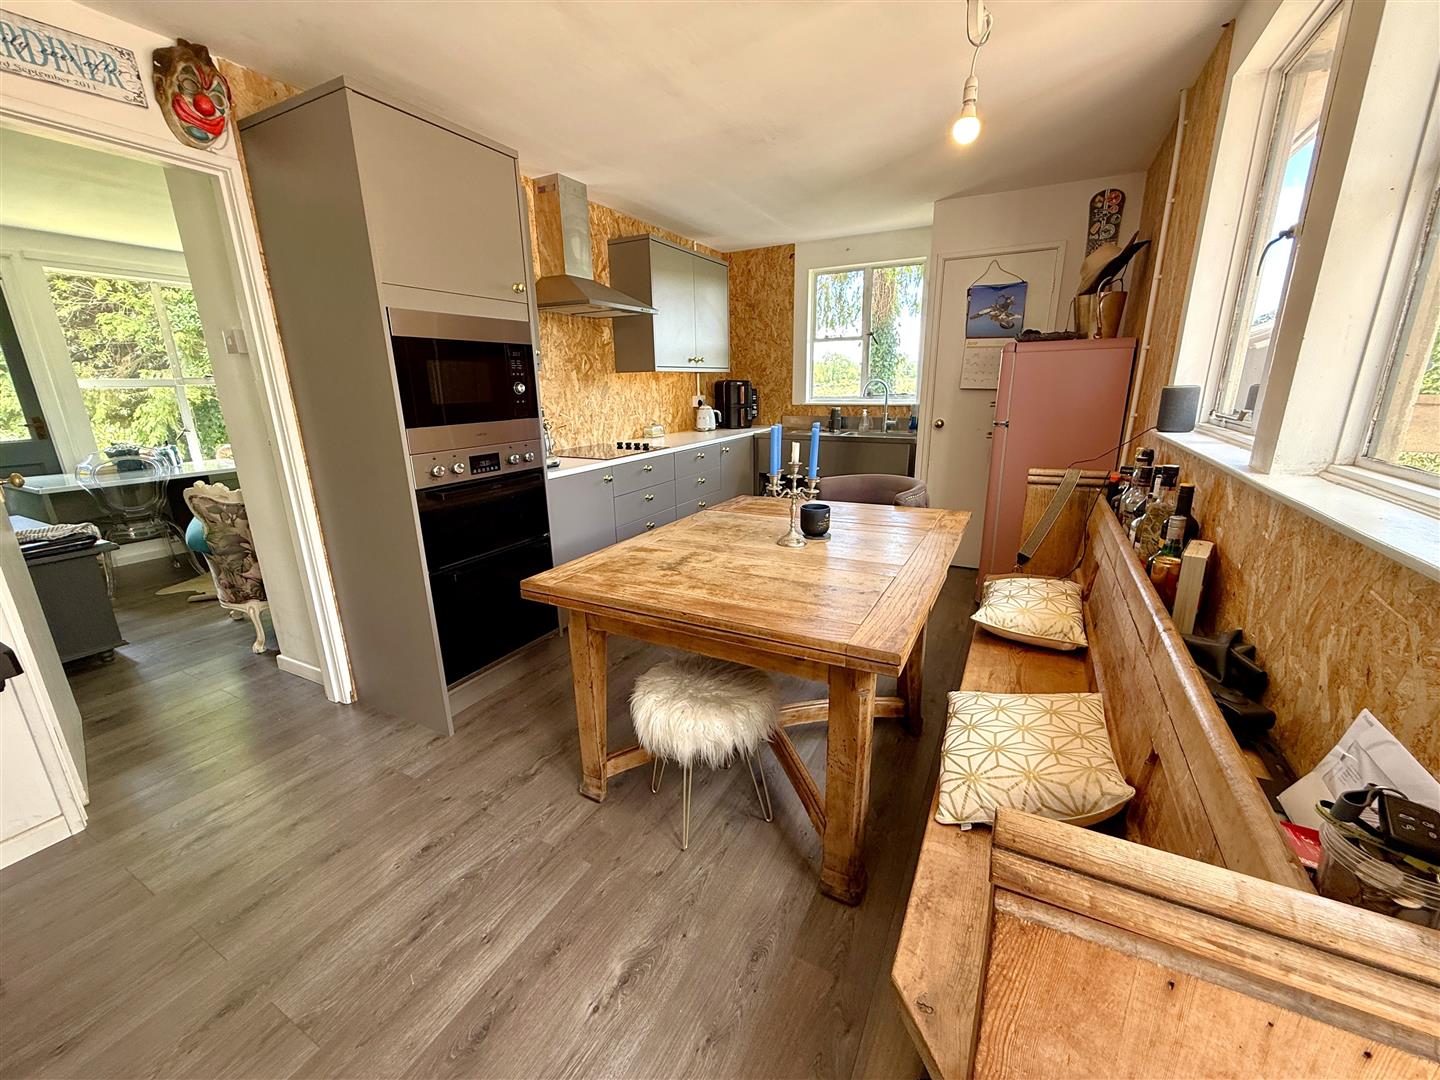
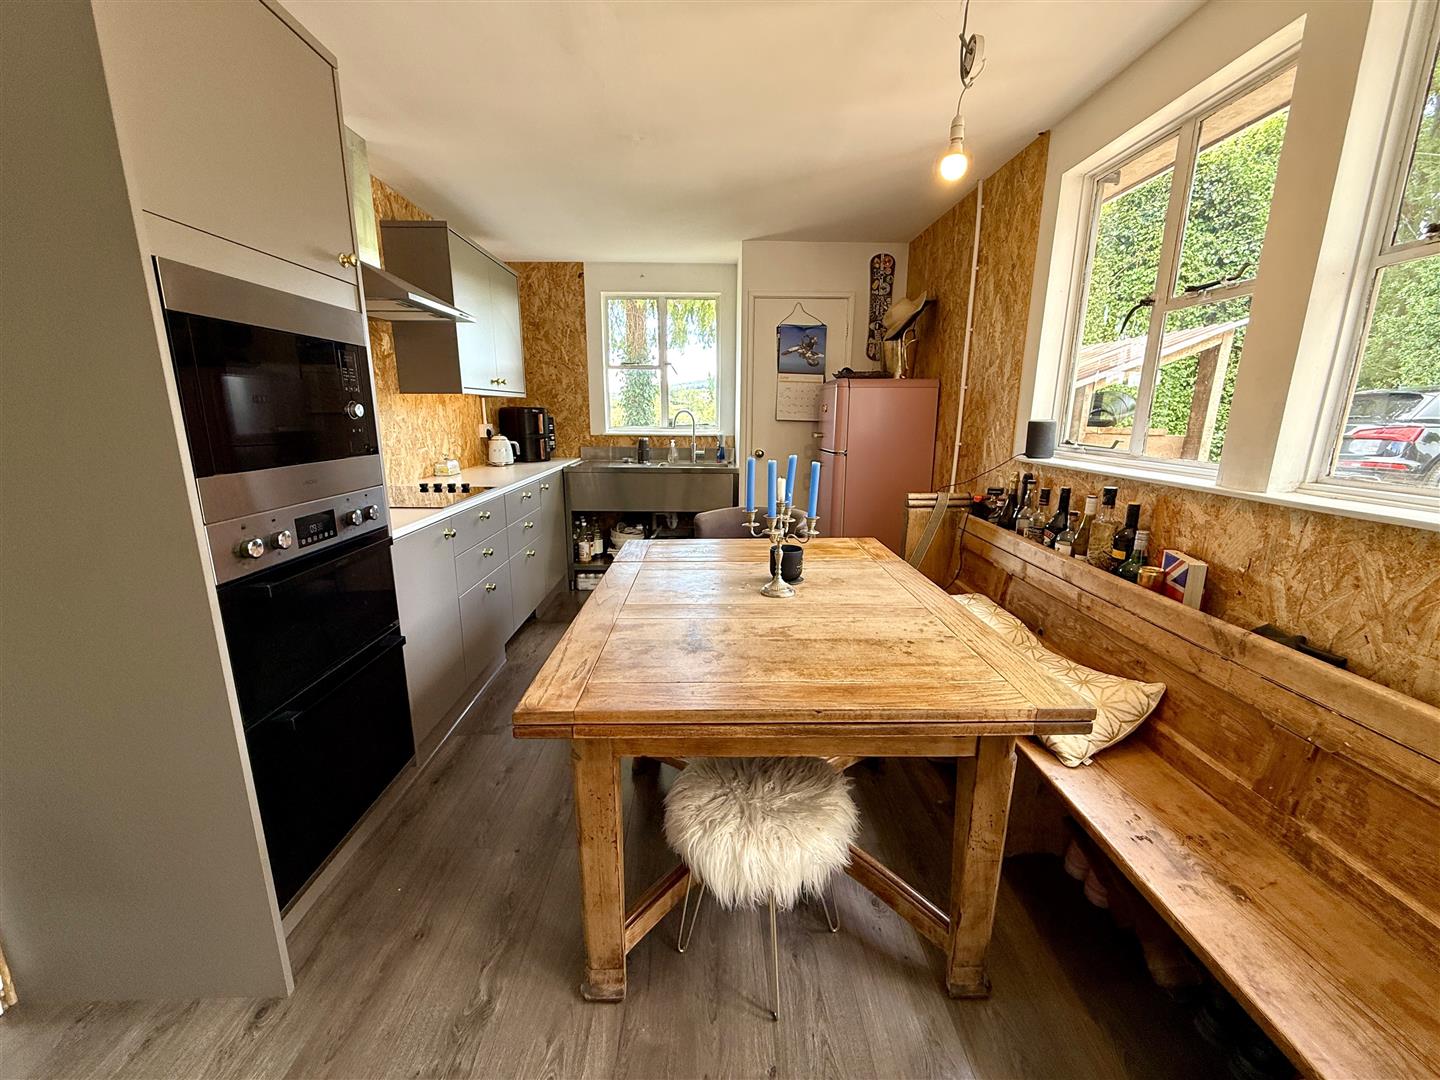
Kitchen / Dining Room - 5.41m x 2.79m (17'9 x 9'2) - Range of base, wall and drawer mounted units, four ring hob with extractor fan, oven, grill and microwave built in, space for washing machine, space for table, cupboard housing the Worcester gas-fired boiler, radiator, side and rear aspect windows. Wooden door to:
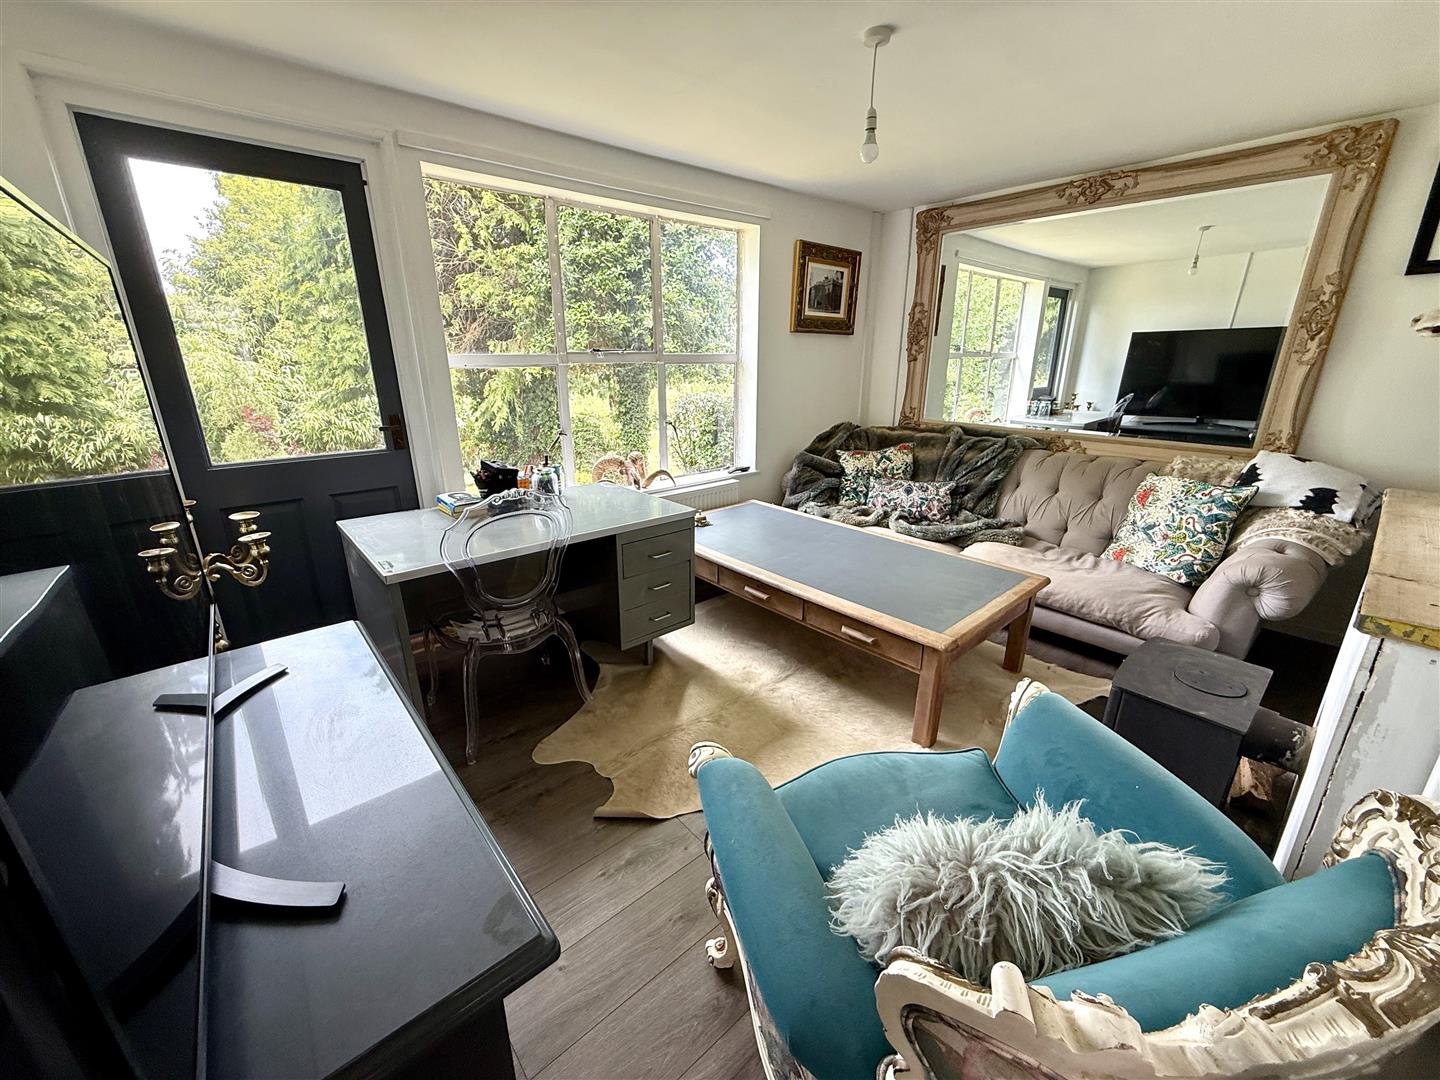
Lounge - 4.32m x 3.38m (14'2 x 11'1) - Radiator, woodburning stove, large front aspect windows with a lovely outlook over surrounding countryside, front aspect door.
Inner Hallway - Wood effect laminate flooring, access to loft space, inset ceiling lights.
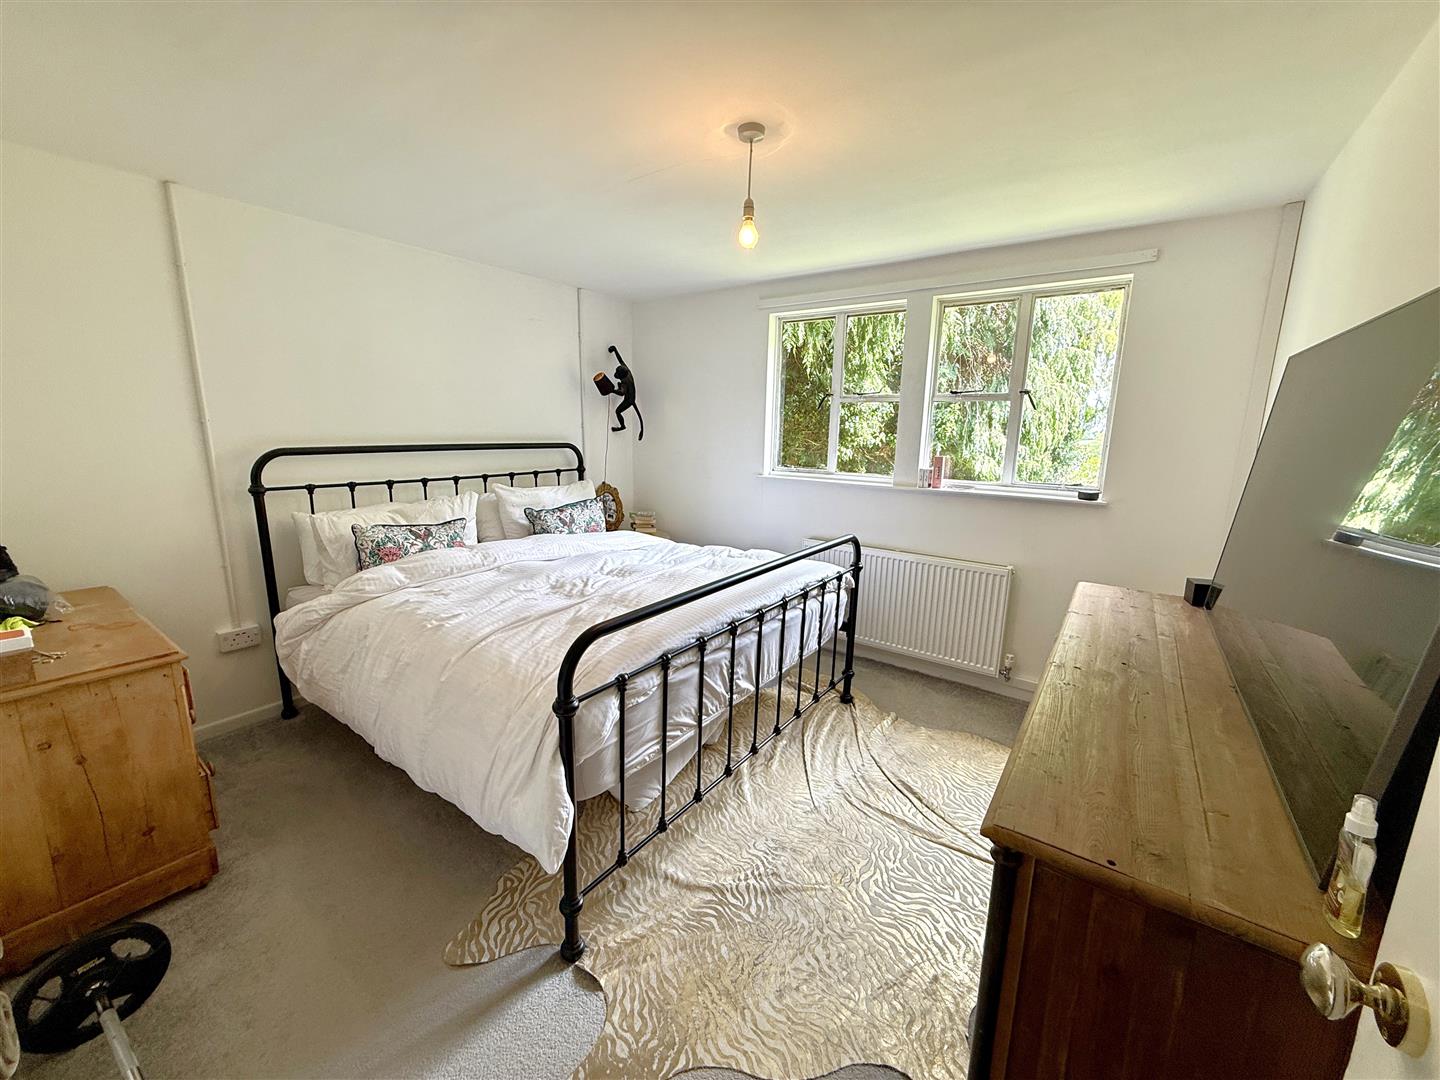
Bedroom 1 - 3.58m x 3.38m (11'9 x 11'1) - Radiator, television point, front aspect window overlooking the garden with lovely views.
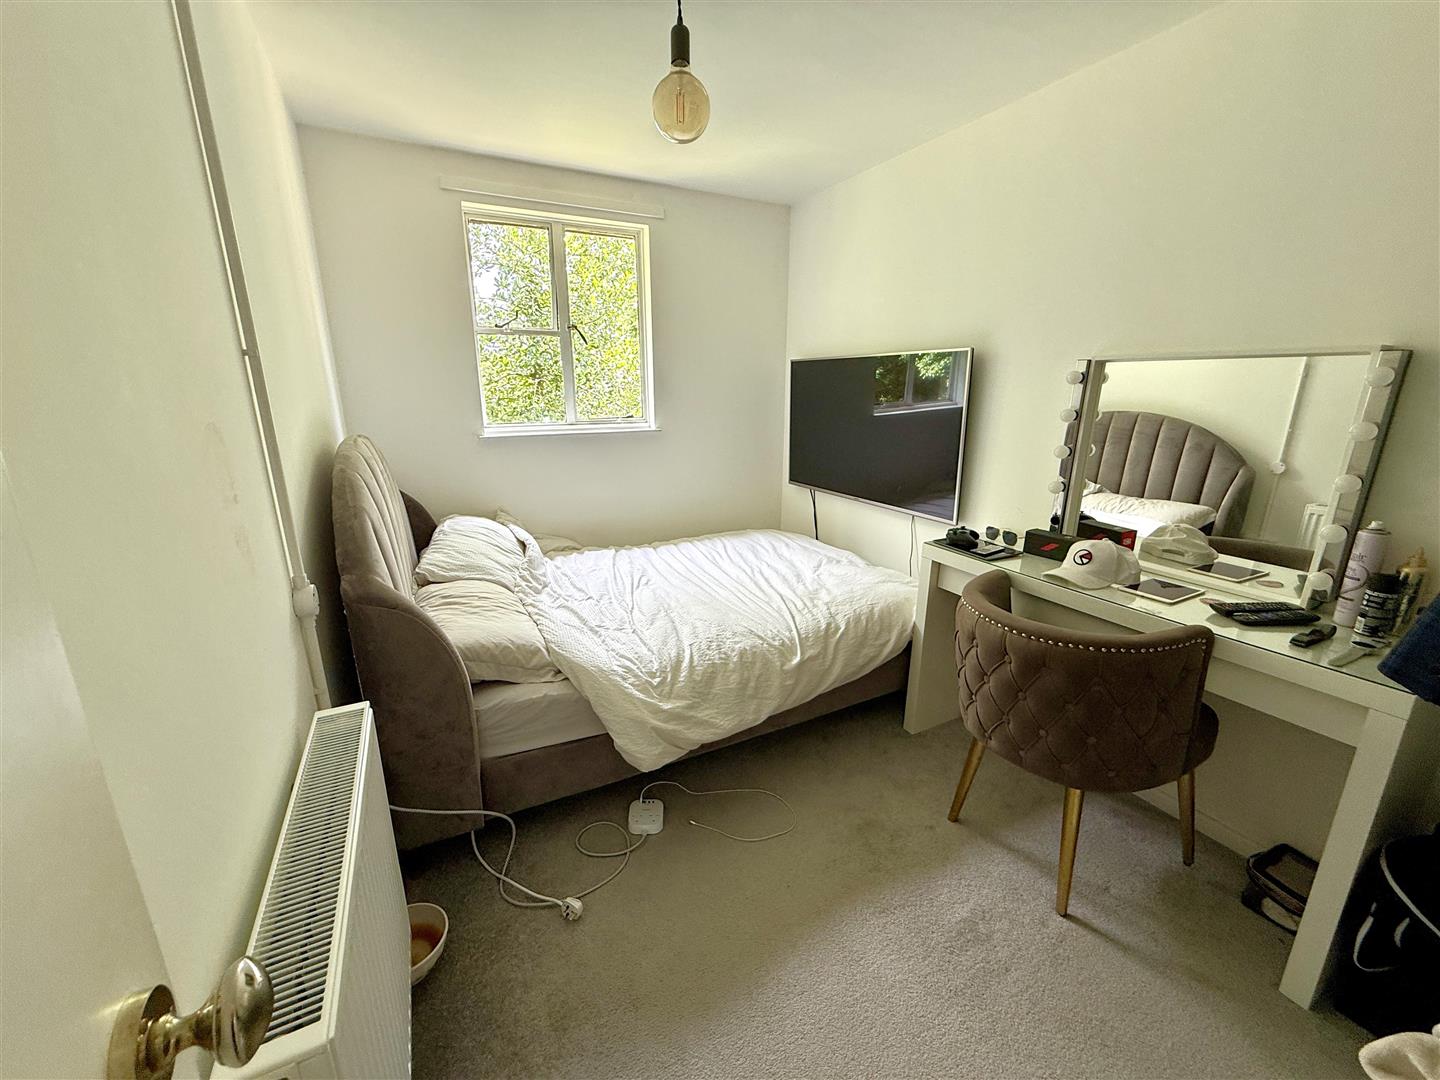
Bedroom 2 - 3.38m x 2.26m (11'1 x 7'5) - Radiator, television point, front aspect window overlooking the gardens.
Bedroom 3 - 2.79m x 2.57m (9'2 x 8'5) - Radiator, television point, side aspect window.
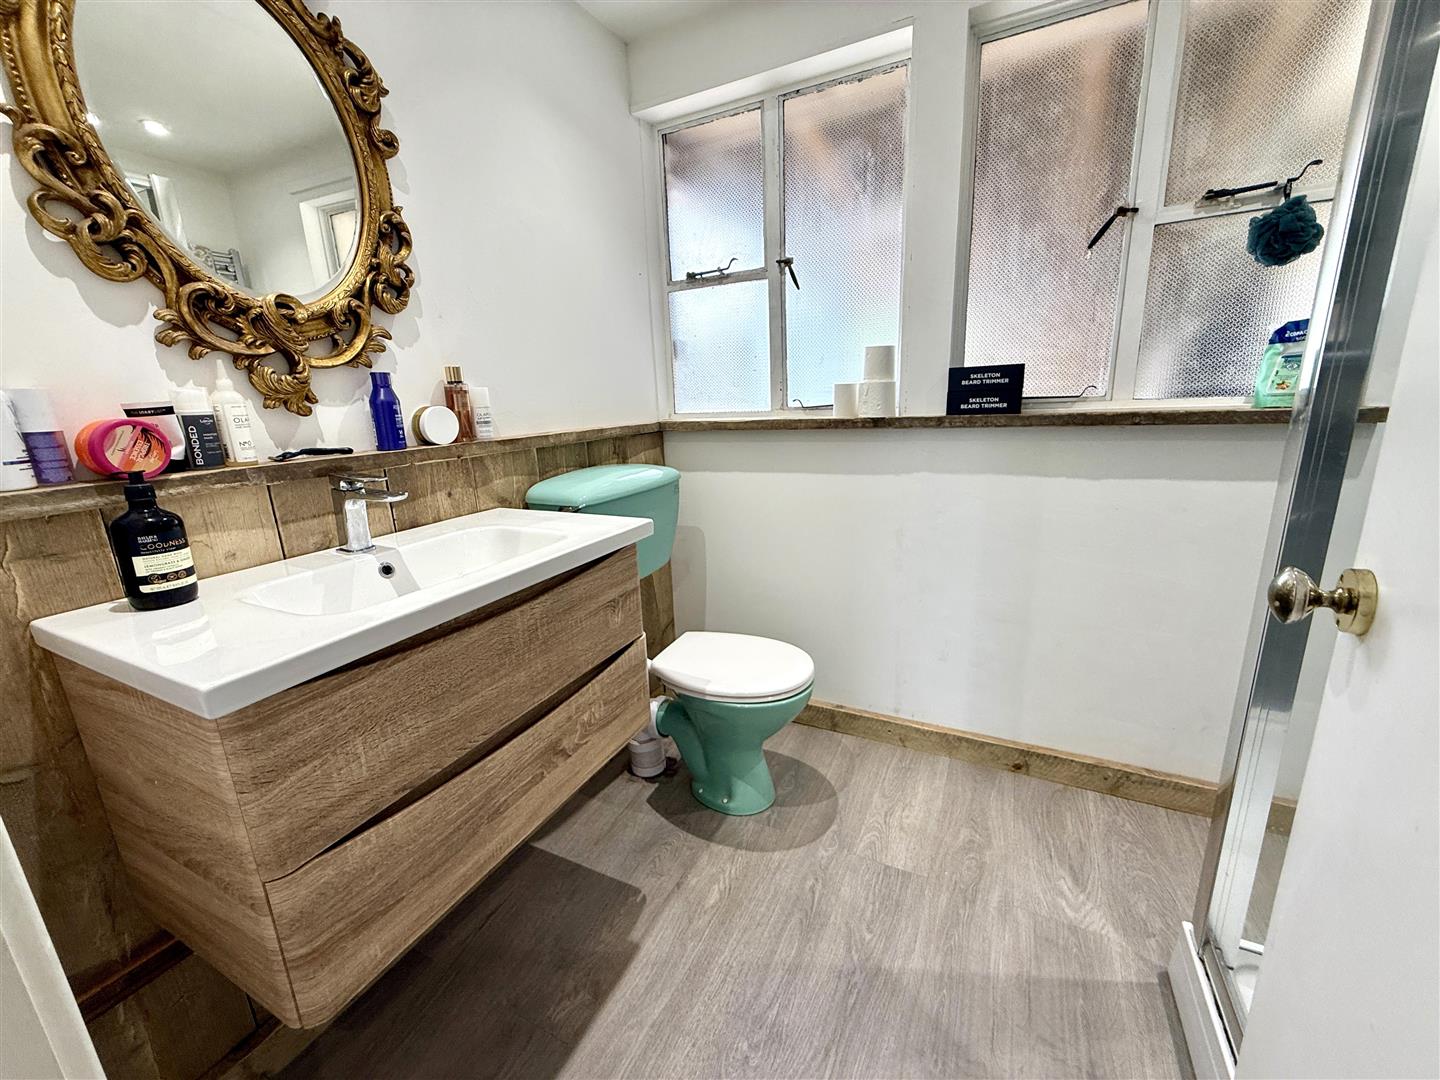
Shower Room - Shower cubicle, extractor fan, low-level WC, wash hand basin with storage below, heated towel rail, inset ceiling lights, front aspect frosted windows.
FROM THE COVERED PORCH AREA, GLAZED DOOR TO:
Walk-In Storage Area - Door to:
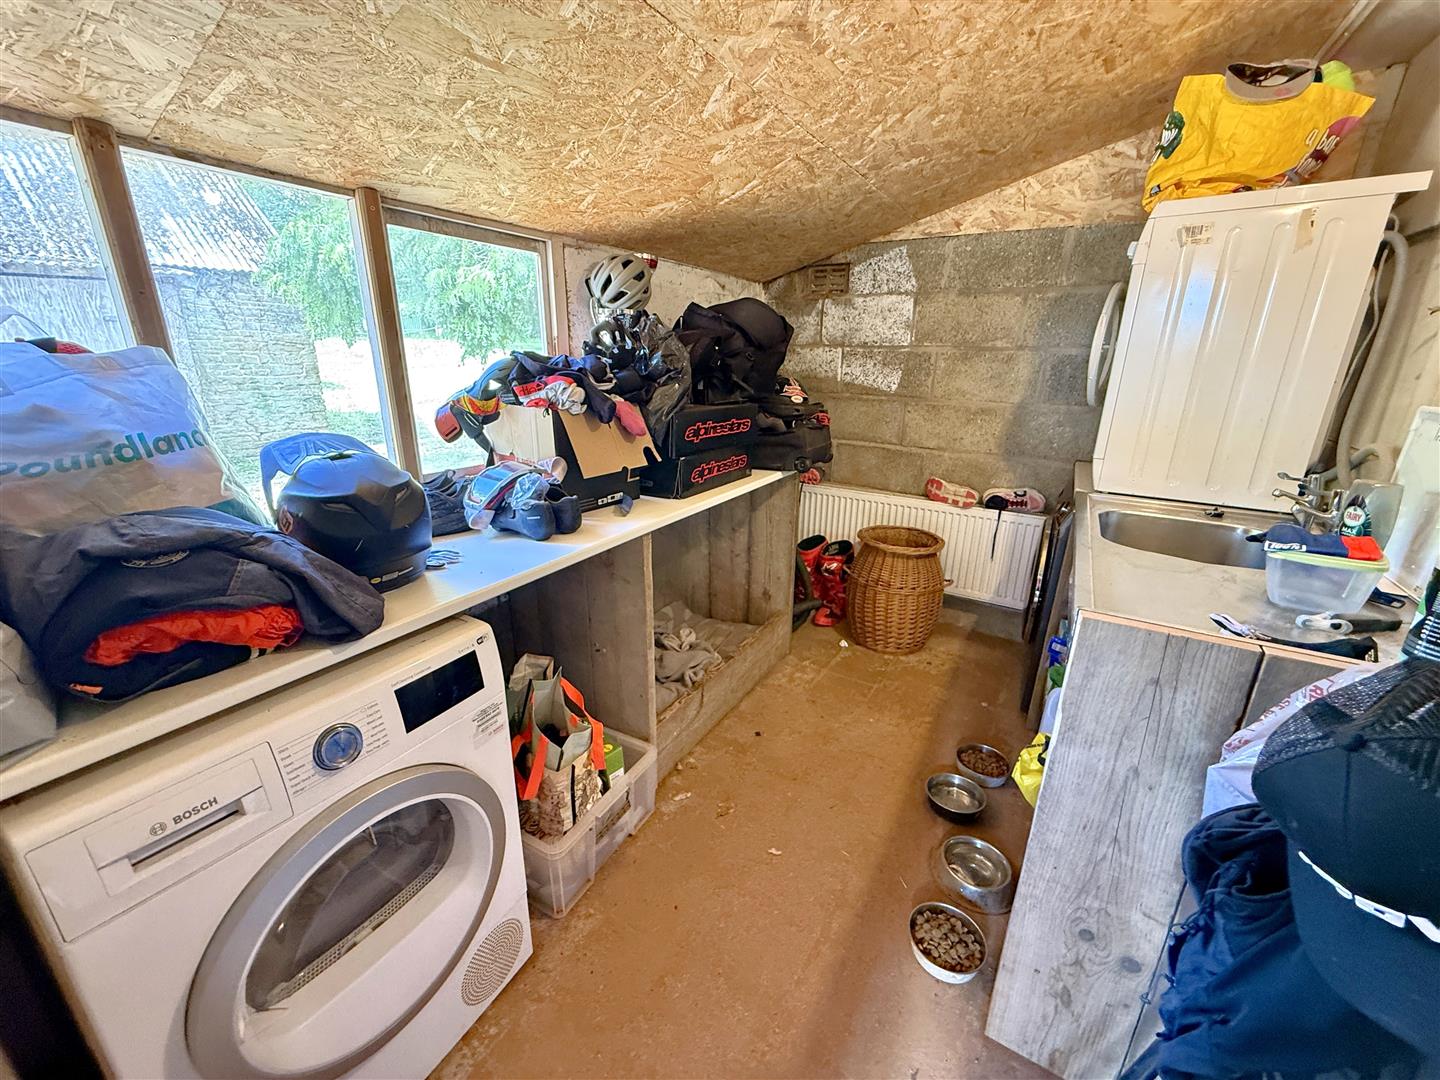
Utility - 2.95m x 2.18m (9'8 x 7'2) - Plumbing for washing machine, space for tumble dryer, radiator, sink with taps over, rear aspect windows.
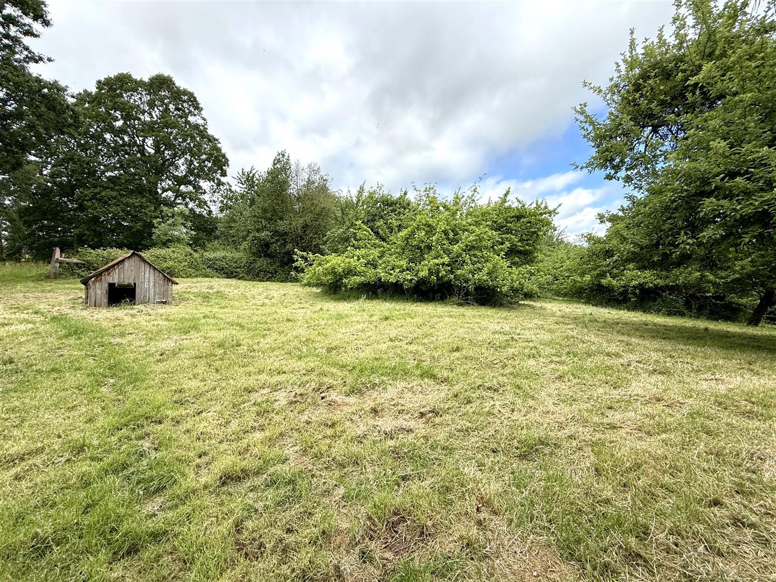
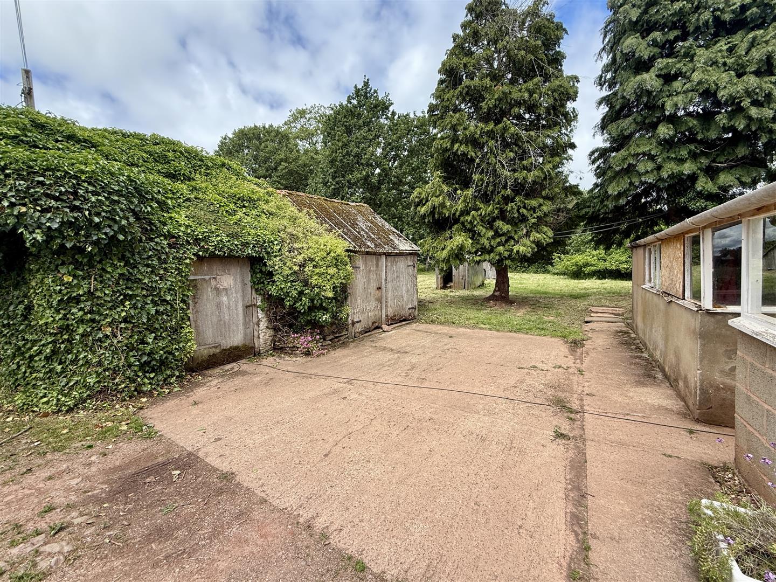
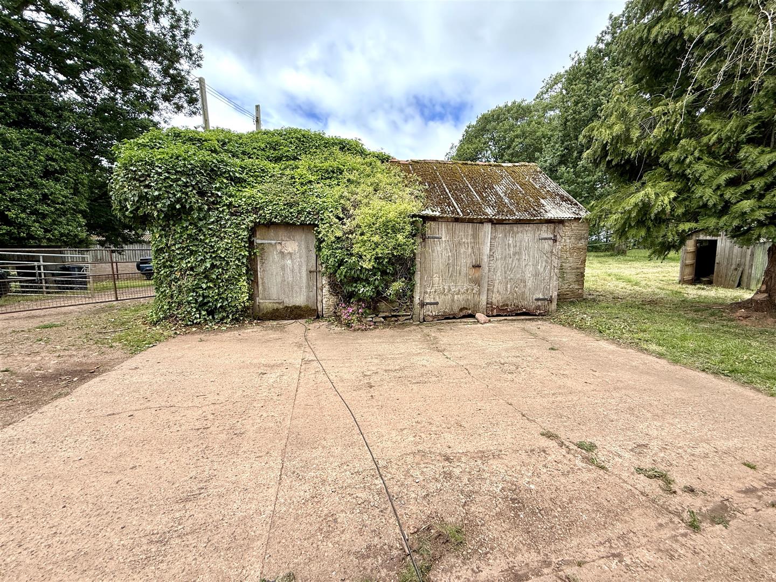
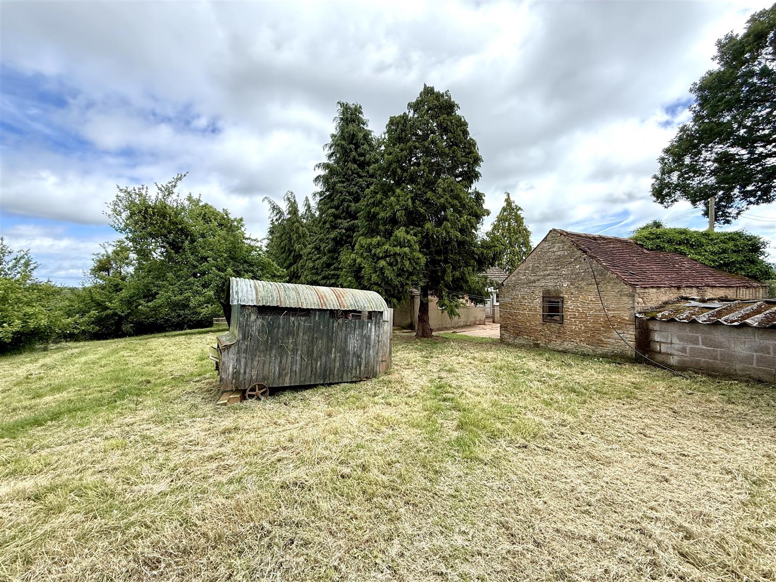
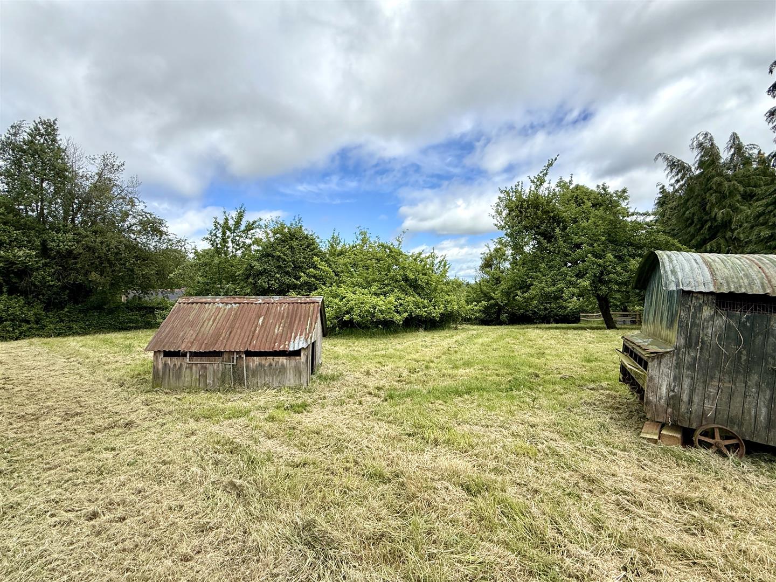
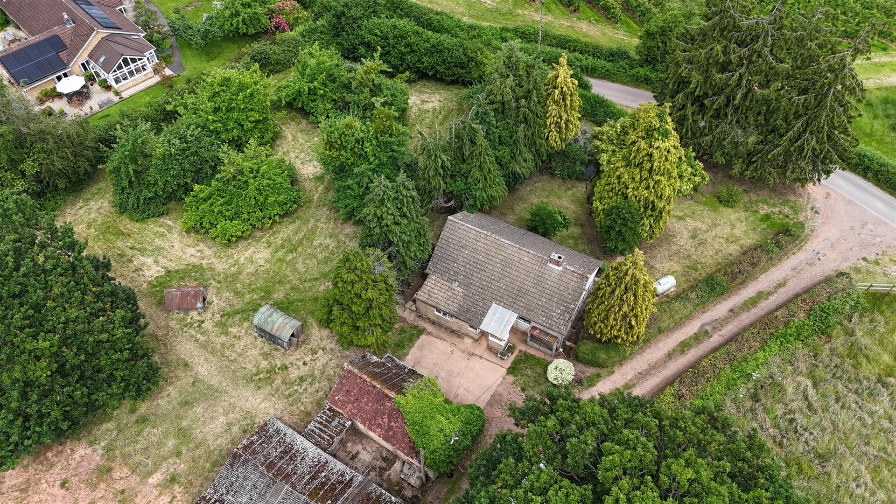
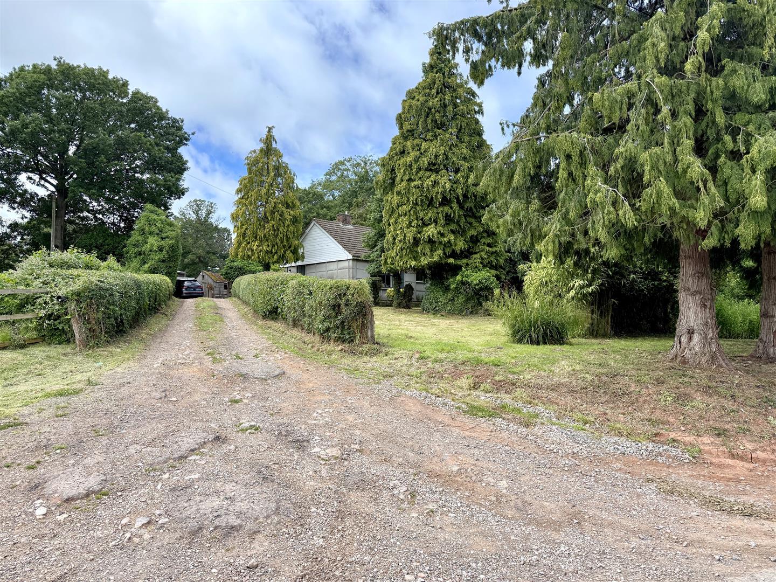
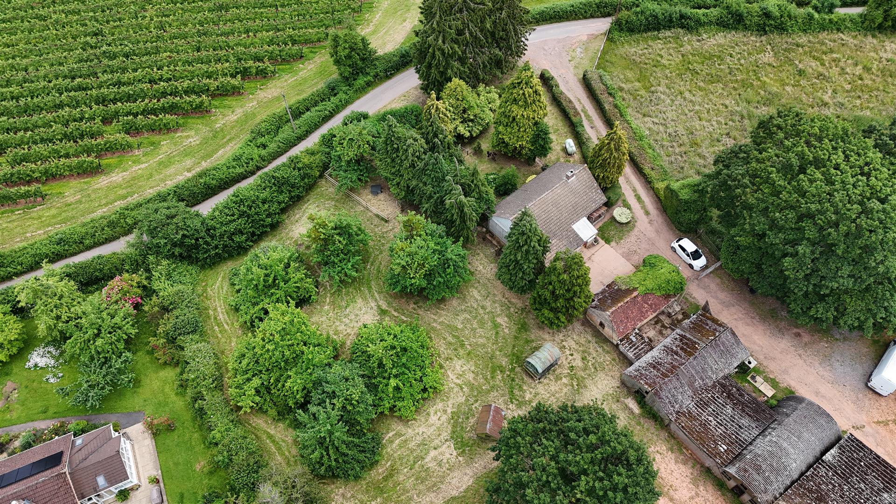
Outside - A driveway leads to the off road parking area and the rear of the property. A concrete path leads to the front door. The property sits centrally within the half acre plot. Within the gardens you will find:
Outbuilding (Divided Into Two) - Accessed via double opening doors into:
Main Outbuilding (First Section) - 4.90m x 3.43m (16'1 x 11'3) - Lighting.
Main Outbuilding (Second Section) - 3.40m x 2.36m (11'2 x 7'9) - Accessed via single wooden door, lighting.
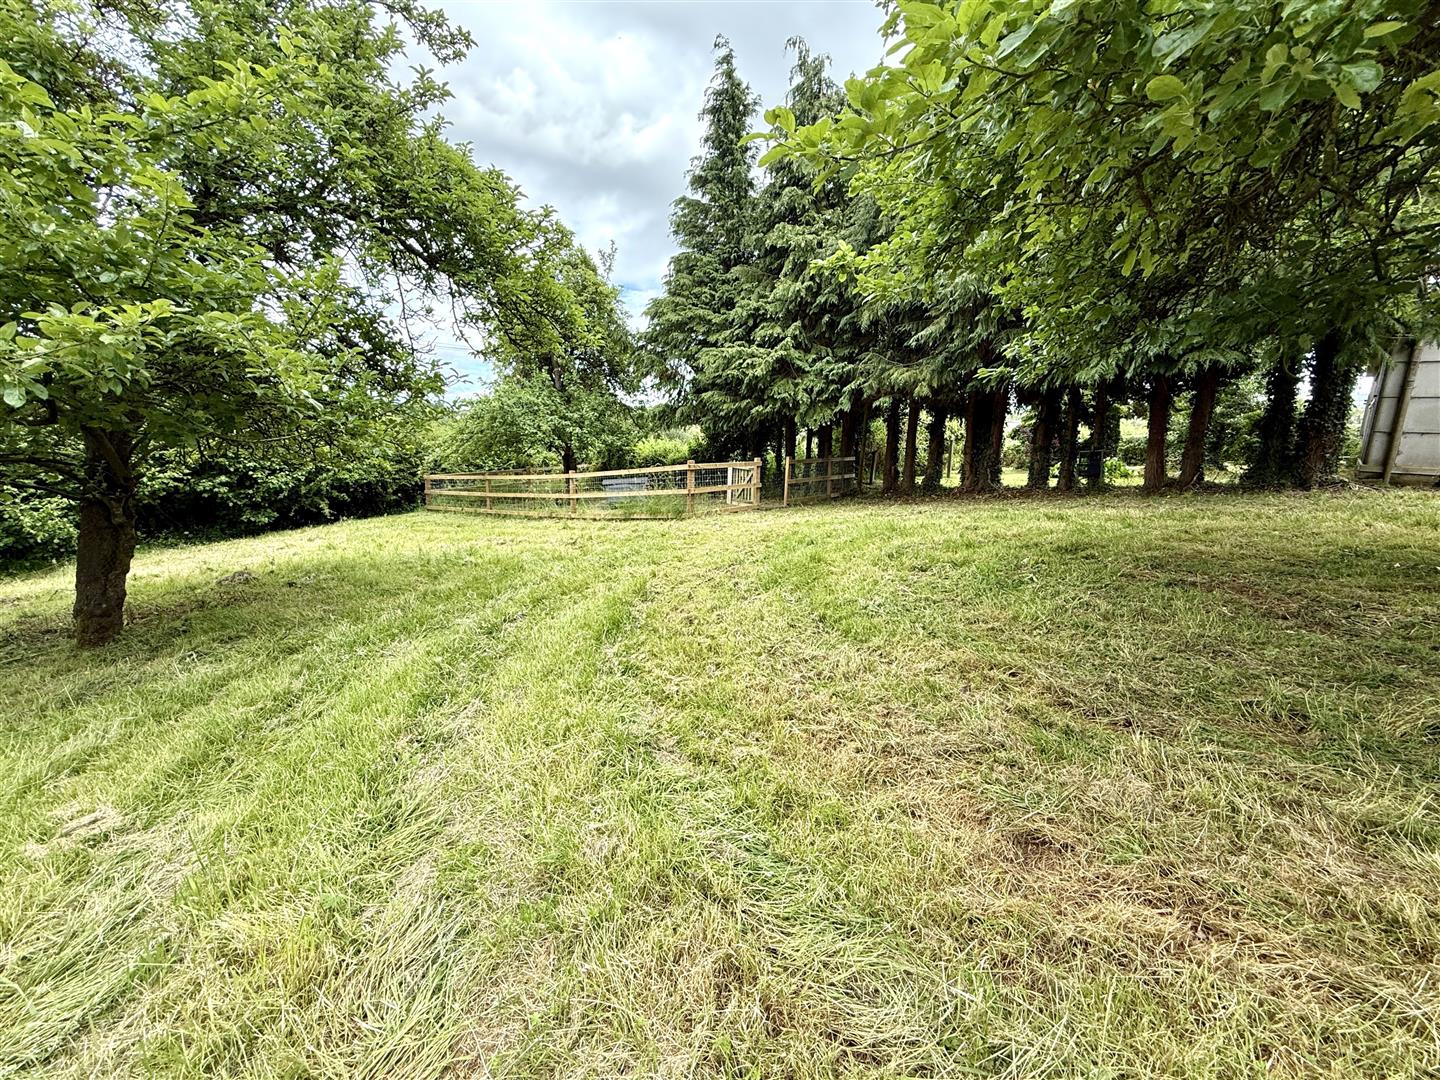
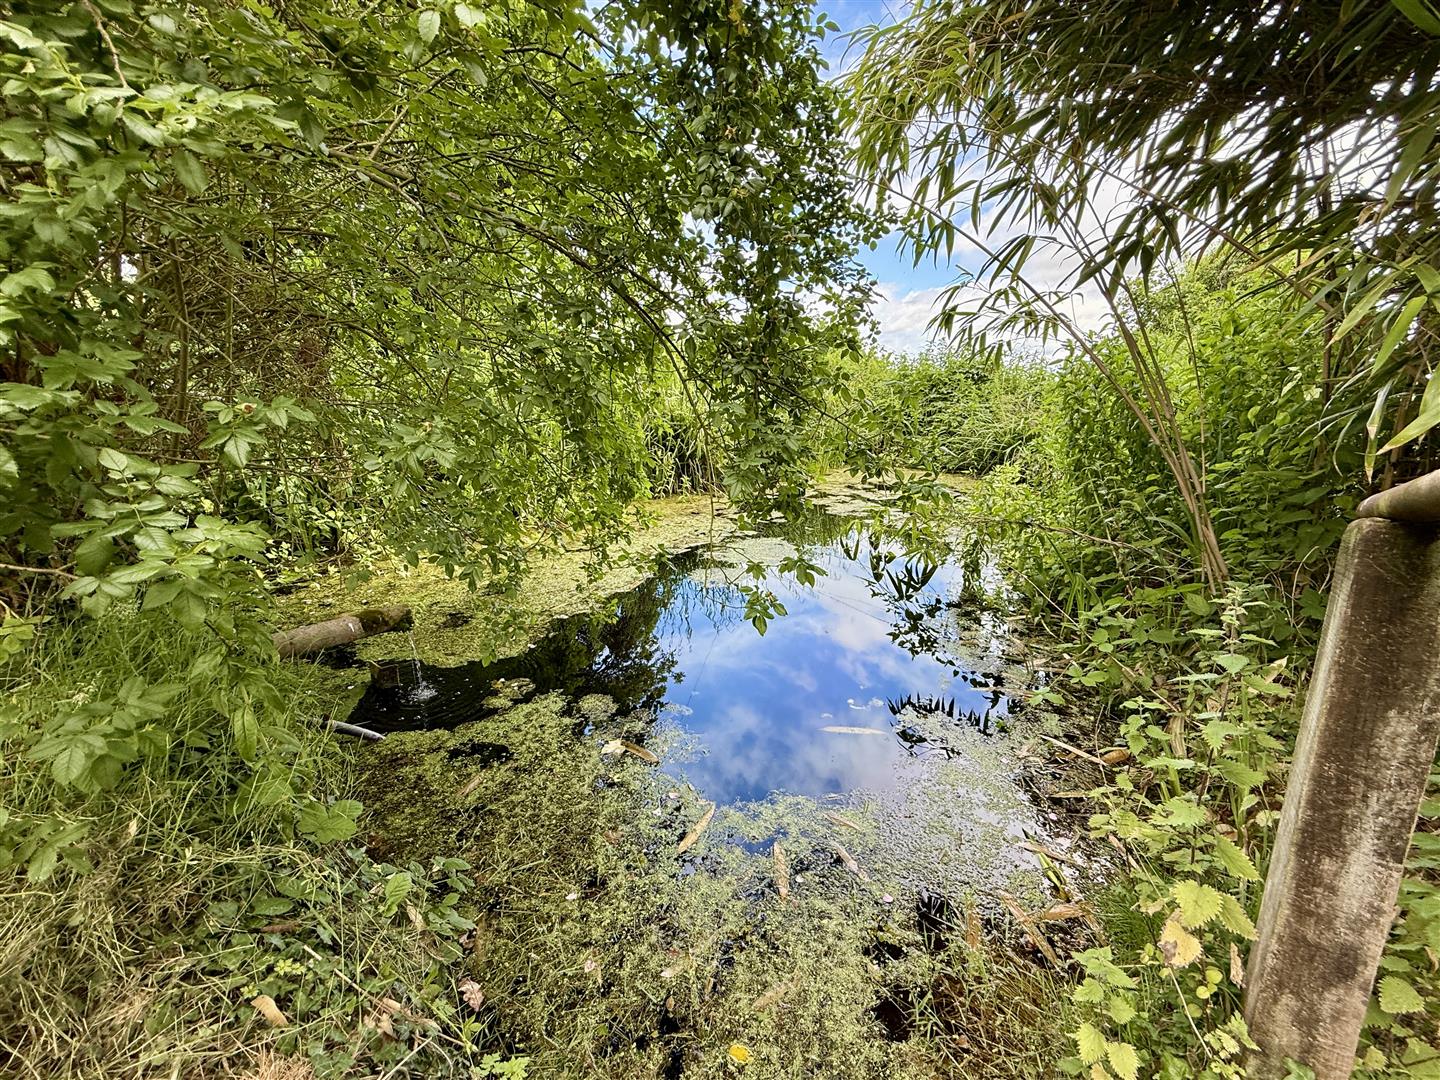
The mature gardens have a variety of fruit trees and is all enclosed by mature hedging.
Services - Mains water and electricity, septic tank, LPG heating.
Mobile Phone Coverage / Broadband Availability - It is down to each individual purchaser to make their own enquiries. However, we have provided a useful link via Rightmove and Zoopla to assist you with the latest information. In Rightmove, this information can be found under the brochures section, see "Property and Area Information" link. In Zoopla, this information can be found via the Additional Links section, see "Property and Area Information" link.
Water Rates - Welsh Water - to be confirmed.
Local Authority - Council Tax Band: C
Herefordshire Council, Plough Lane, Hereford, HR4 0LE.
Tenure - Freehold.
Directions - From Newent, head towards Ross-On-Wye on the B4221 passing through Kilcot and the Kilcot Public House on your right hand side. Continue along, passing the Gorsley church on your left hand side and taking the first left hand turning after this, sign posted Sterry's Lane. Proceed along the lane, over the cross roads, which turns into Sparrow Lane. Proceed along this lane until the T-Junction, turning right onto Beavan's Hill. Continue up Beavan's Hill taking the first right into Sargeants Lane, where the property can be found along on the left hand side as marked by our 'For Sale' board.
Viewing - Strictly through the Owners Selling Agent, Steve Gooch, who will be delighted to escort interested applicants to view if required. Office Opening Hours 8.30am - 7.00pm Monday to Friday, 9.00am - 5.30pm Saturday.
Property Surveys - Qualified Chartered Surveyors (with over 20 years experience) available to undertake surveys (to include Mortgage Surveys/RICS Housebuyers Reports/Full Structural Surveys).
Awaiting Vendor Approval - These details are yet to be approved by the vendor. Please contact the office for verified details.
Property Ref: 34761569
Similar Properties
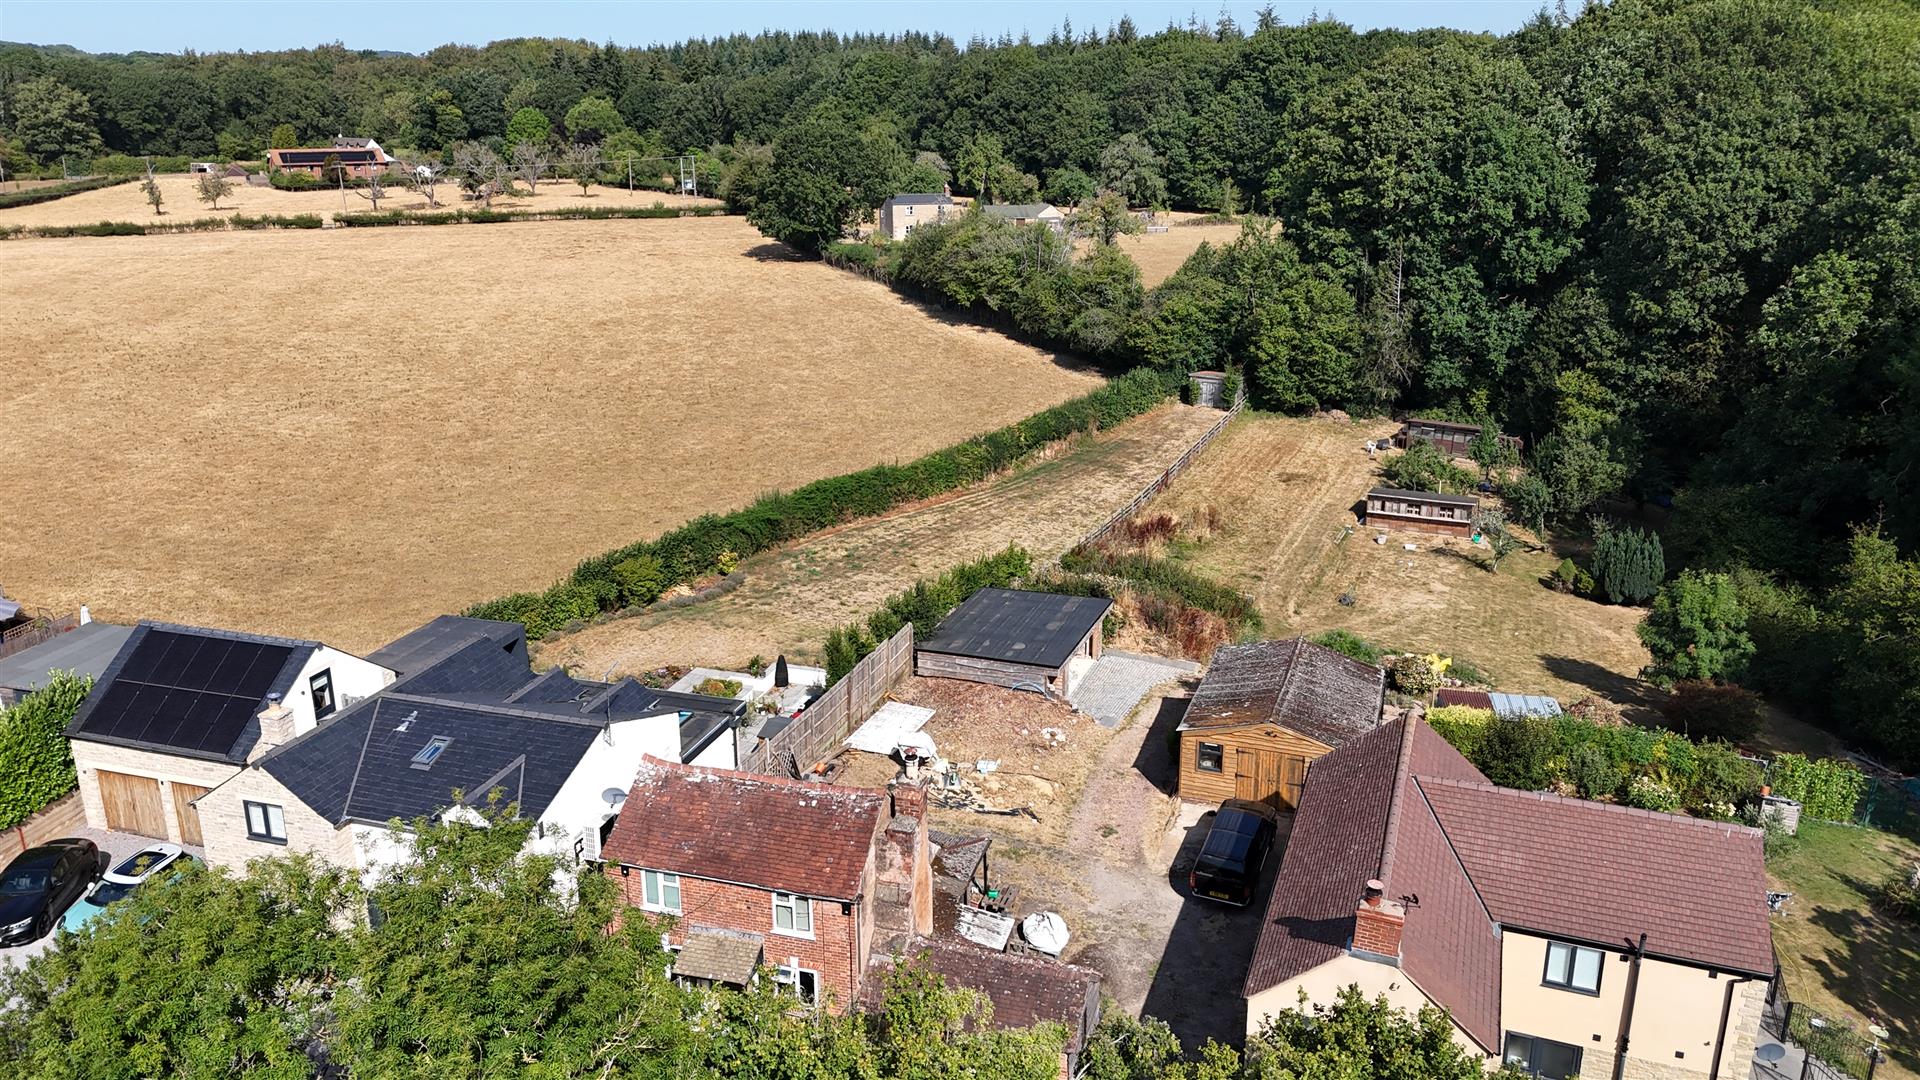
2 Bedroom Cottage | £299,950
A TWO BEDROOM DETACHED COTTAGE in NEED OF RENOVATION located in a POPULAR VILLAGE LOCATION having a 250FT REAR GARDEN, D...
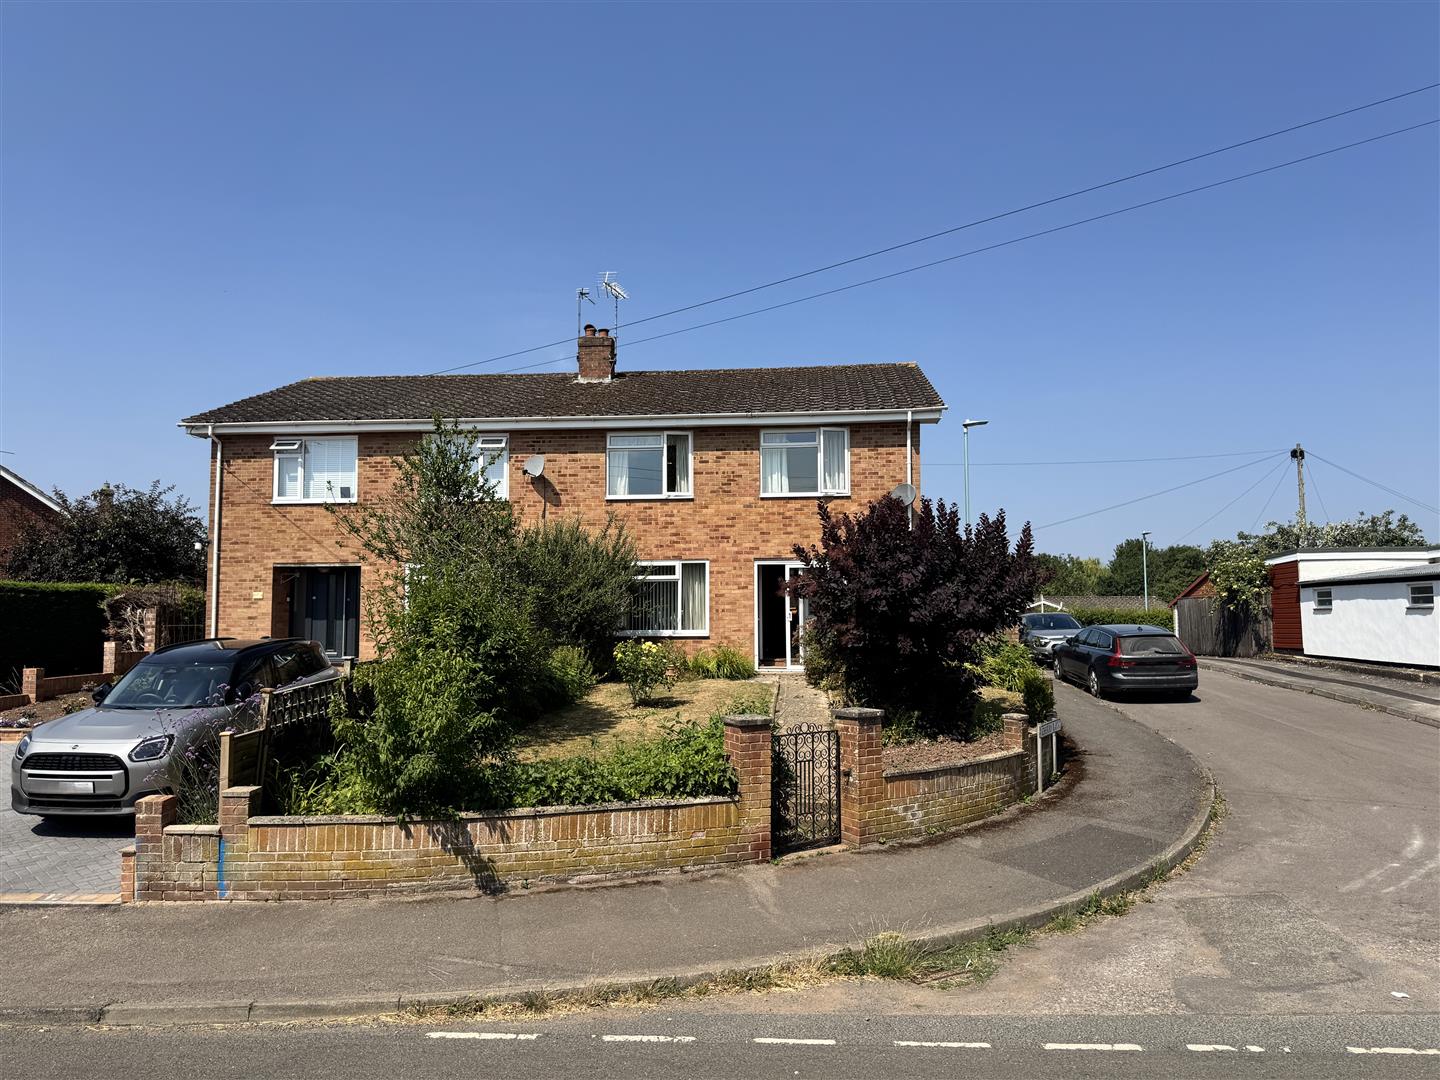
4 Bedroom Semi-Detached House | Guide Price £299,950
A SPACIOUS FOUR BEDROOM SEMI-DETACHED HOUSE OFFERING MUCH POTENTIAL FOR MODERNISATION with TWO RECEPTIONS, GARAGE and OF...
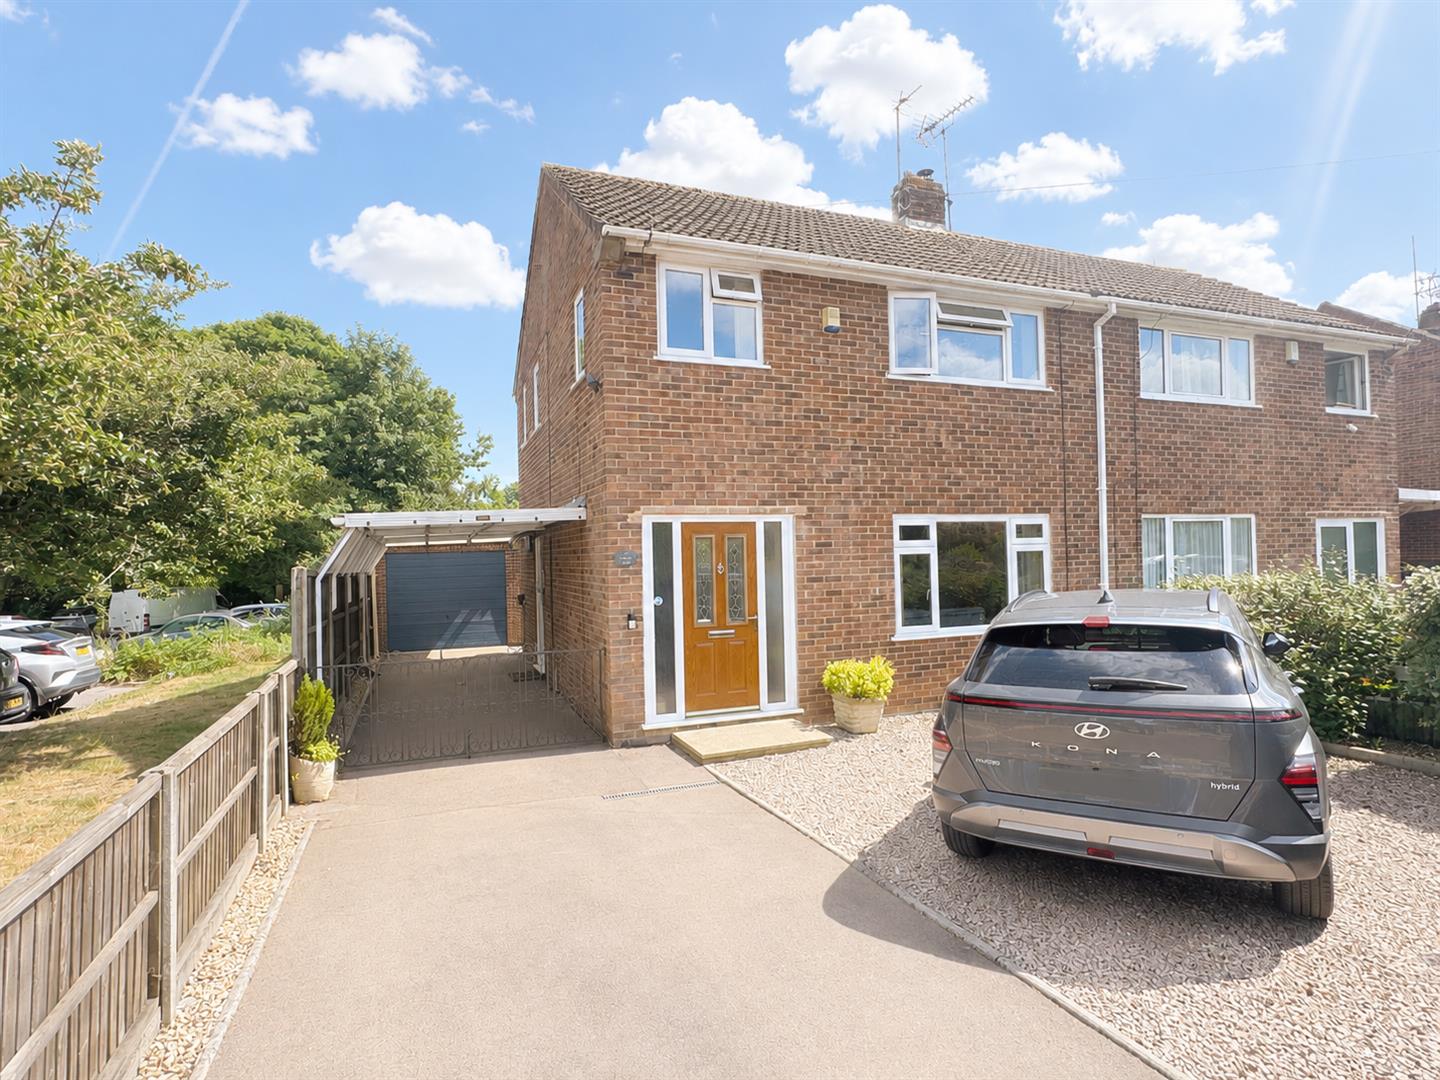
3 Bedroom Semi-Detached House | Guide Price £299,950
An EXTENDED THREE BEDROOM SEMI-DETACHED HOUSE, presented in GOOD ORDER, TWO RECEPTIONS plus SUN ROOM, PARKING FOR SEVERA...
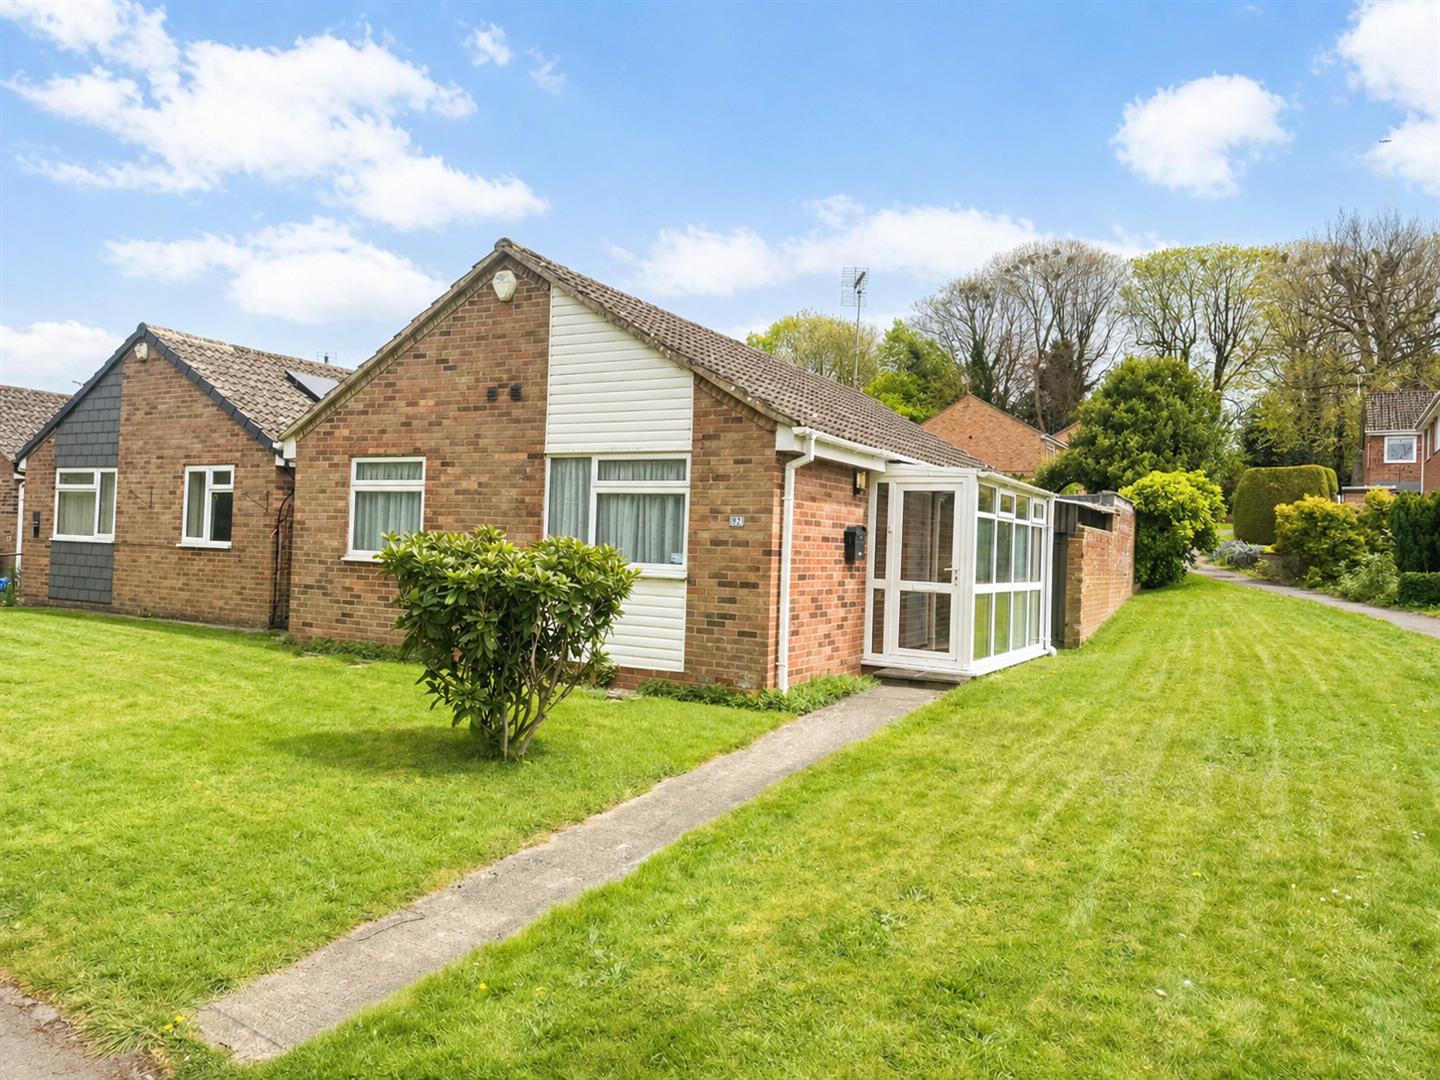
2 Bedroom Detached Bungalow | Guide Price £310,000
A LARGELY EXTENDED TWO DOUBLE BEDROOM DETACHED BUNGALOW, offering SPACIOUS and VERSATILE ACCOMMODATION throughout, inclu...
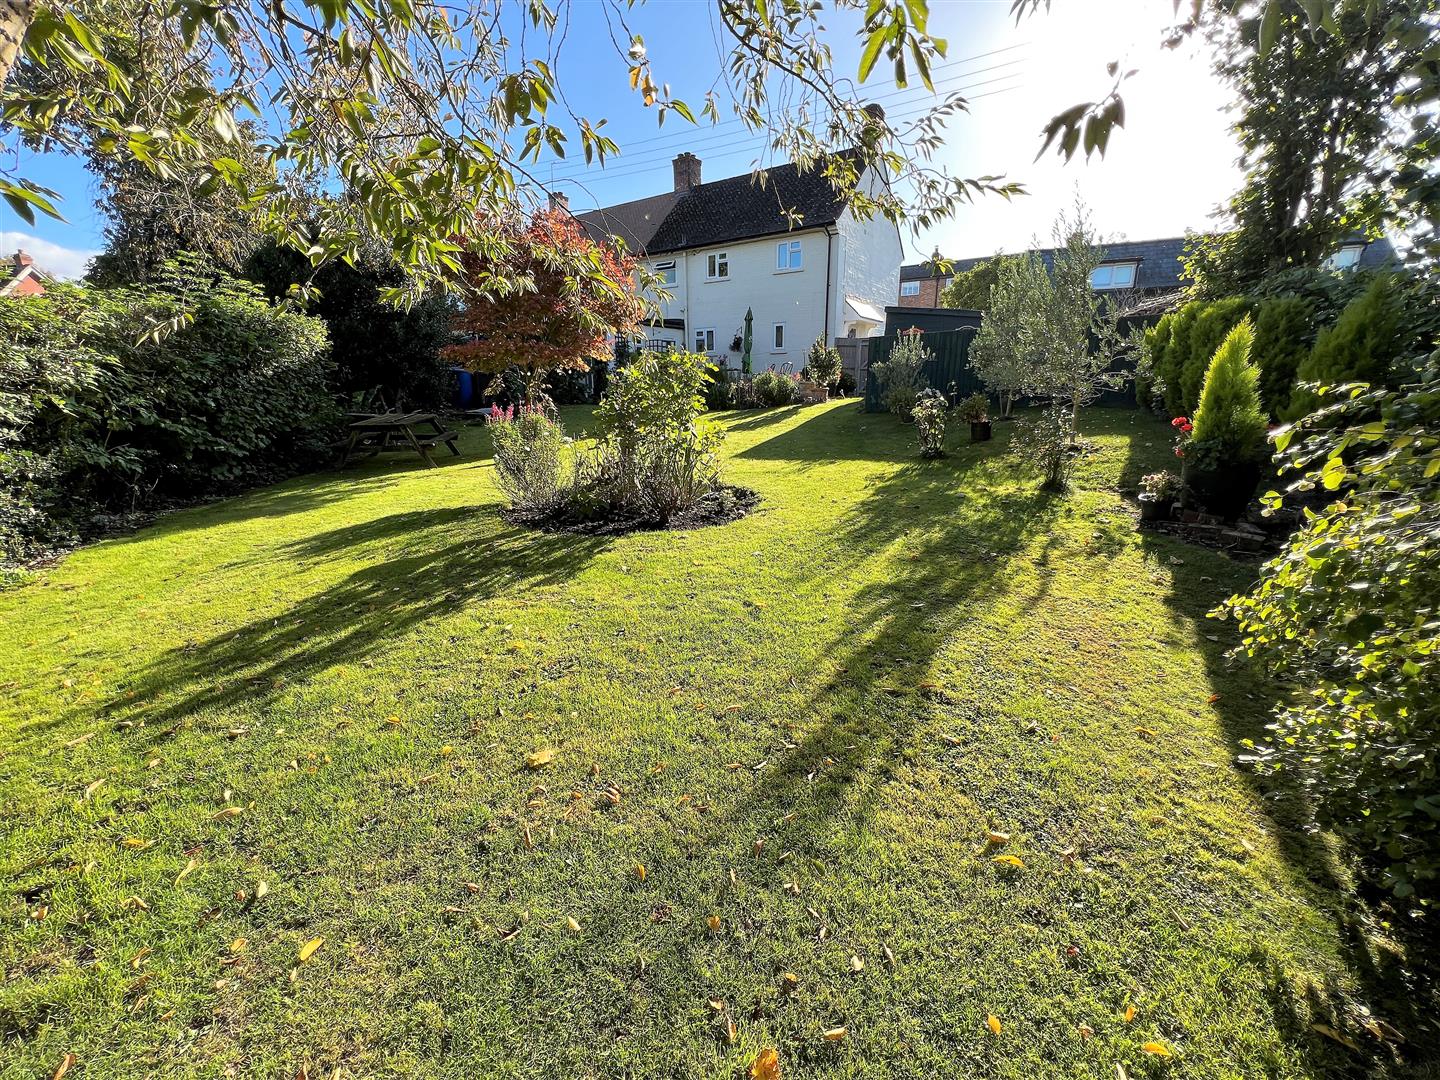
3 Bedroom Cottage | Guide Price £315,000
A THREE BEDROOM SEMI DETACHED COTTAGE in NEED OF SOME UPDATING, situated in the POPULAR VILLAGE of DYMOCK, offering a LO...
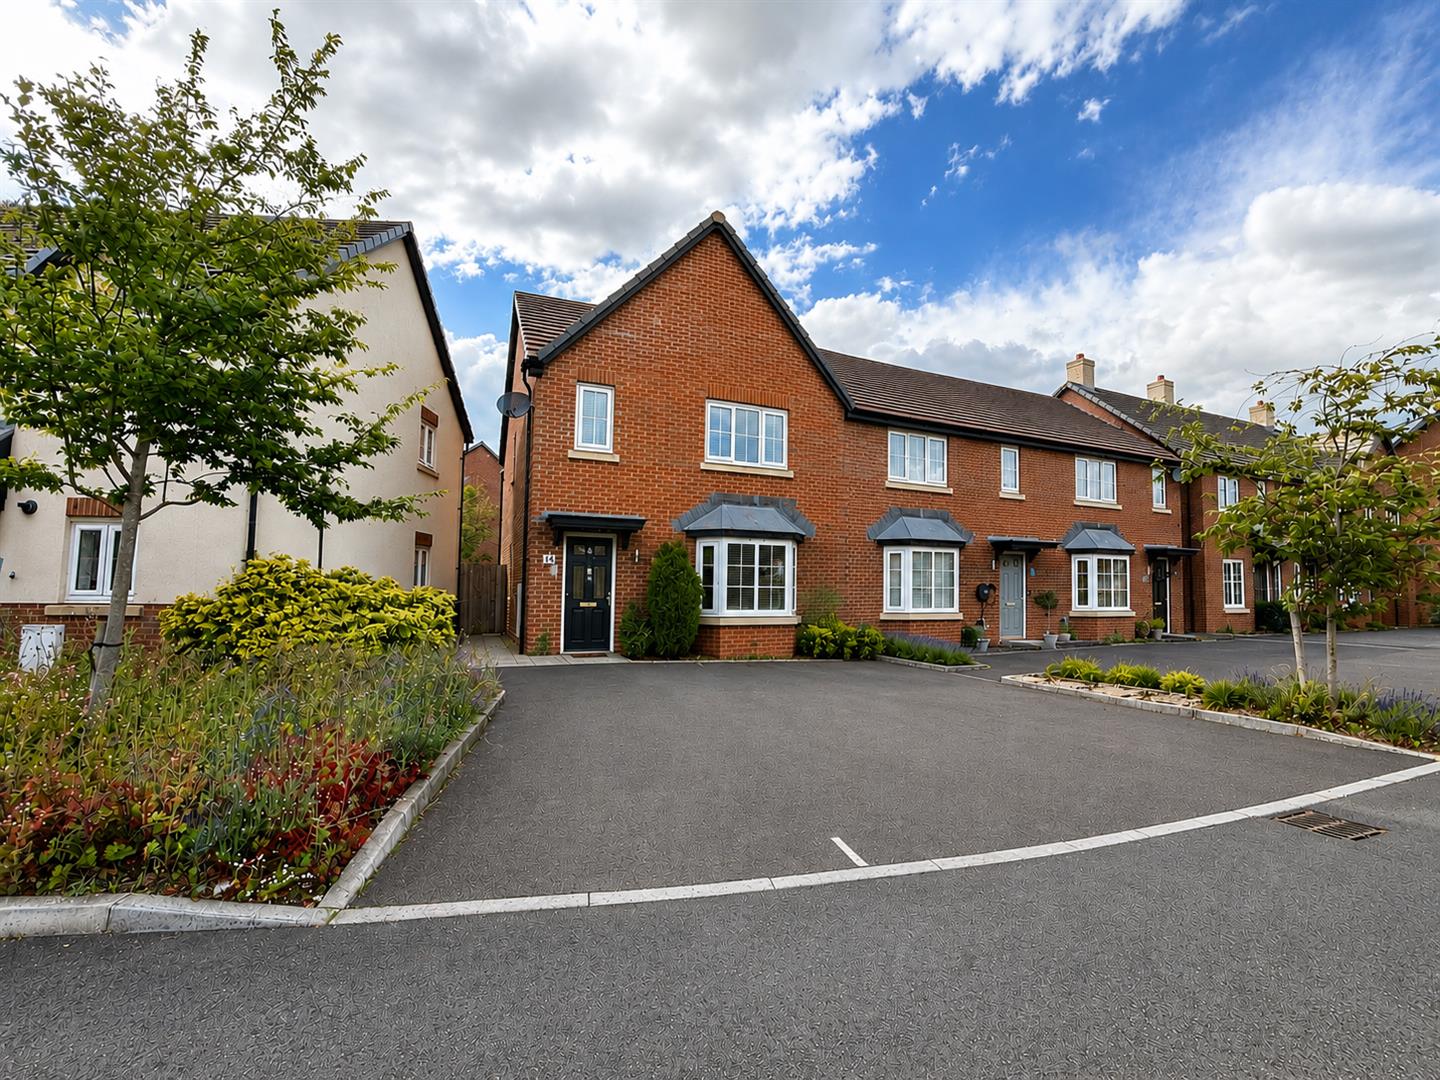
3 Bedroom End of Terrace House | Guide Price £315,000
A WELL PRESENTED AND SPACIOUS THREE BEDROOM END OF TERRACE FAMILY HOME, benefitting from MASTER BEDROOM with EN-SUITE, L...

Steve Gooch Estate Agents (Newent)
Newent, Gloucestershire, GL18 1AN
01531 820844
How much is your home worth?
Use our short form to request a valuation of your property.
Request a Valuation
©2026 The Guild of Property Professionals. All rights reserved.
Terms and Conditions |
Privacy Policy |
Cookie Policy |
Complaints Policy |
Members Login
The Guild of Property Professionals Trading Address: 121 Park Lane, London W1K 7AG. GPEA Limited.
Registered in England & Wales.
Company No: 02819824.
Registered Office Address: 2 St. Stephen's Court, St. Stephen's Road, Bournemouth, Dorset, England, BH2 6LA.
VAT Registration No: 576 8795 61

