- Substantial five-bedroom detached family home
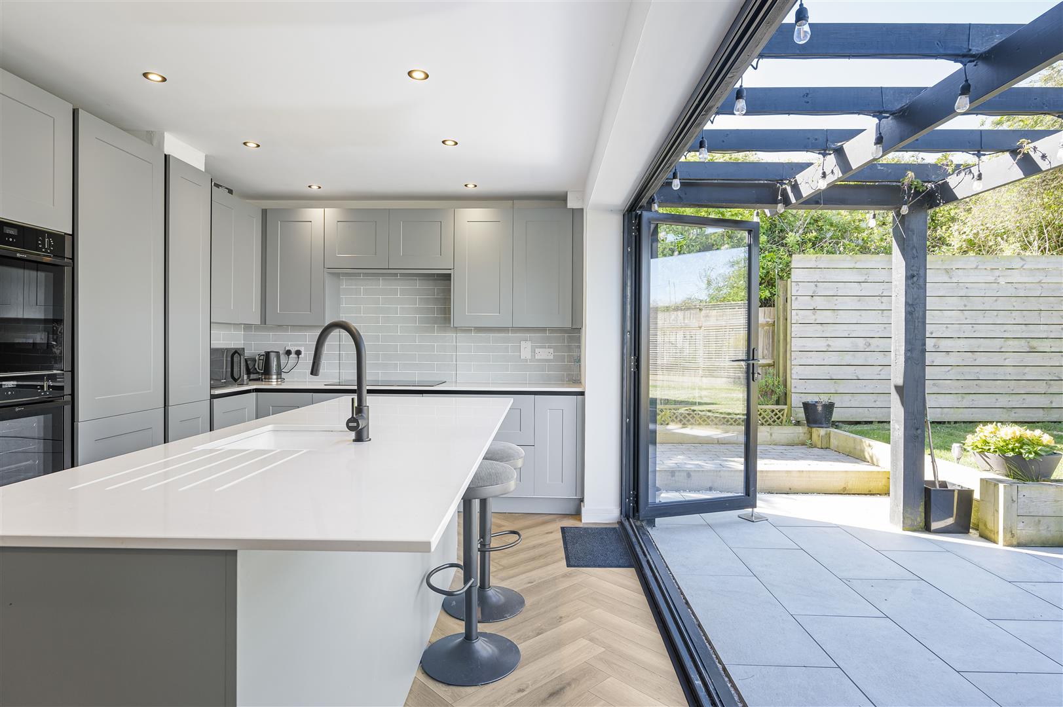
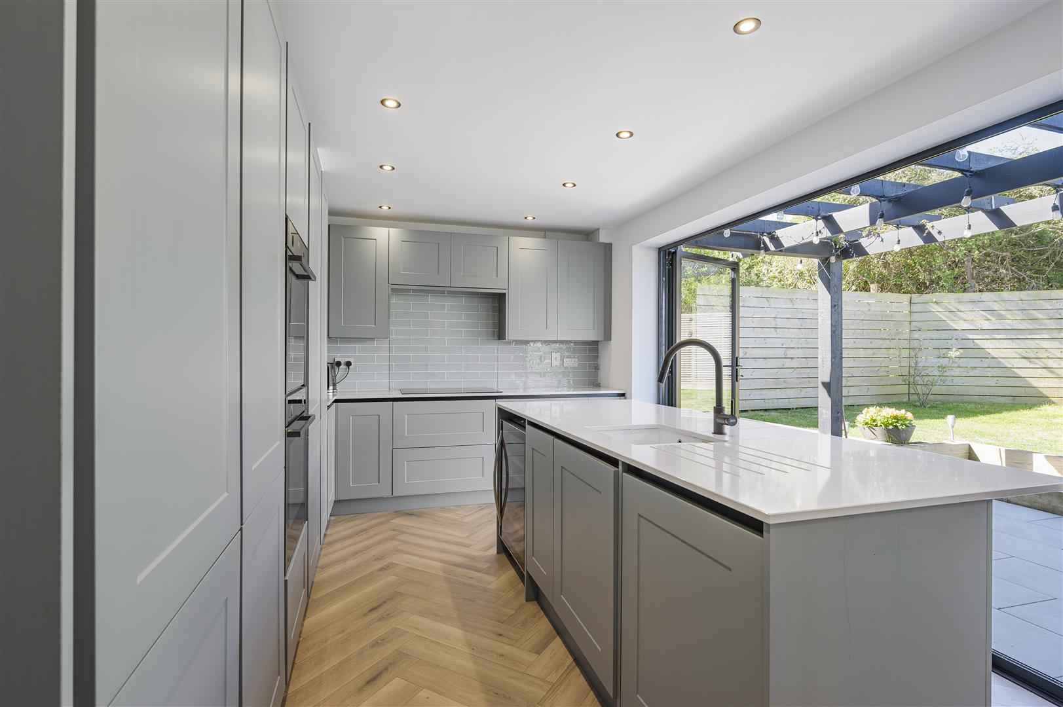
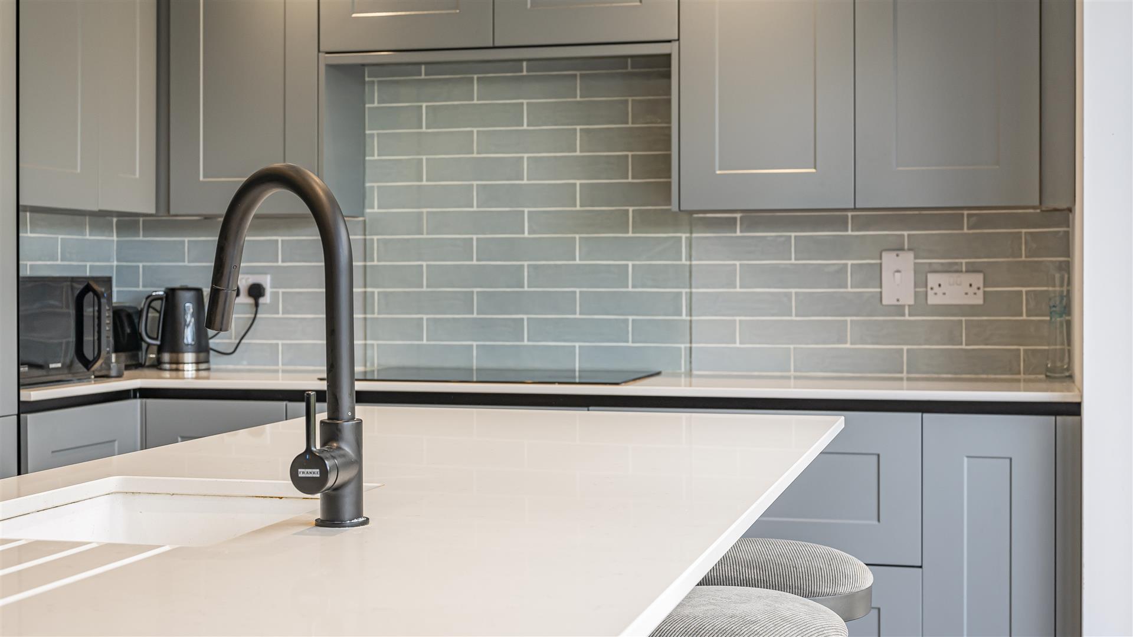
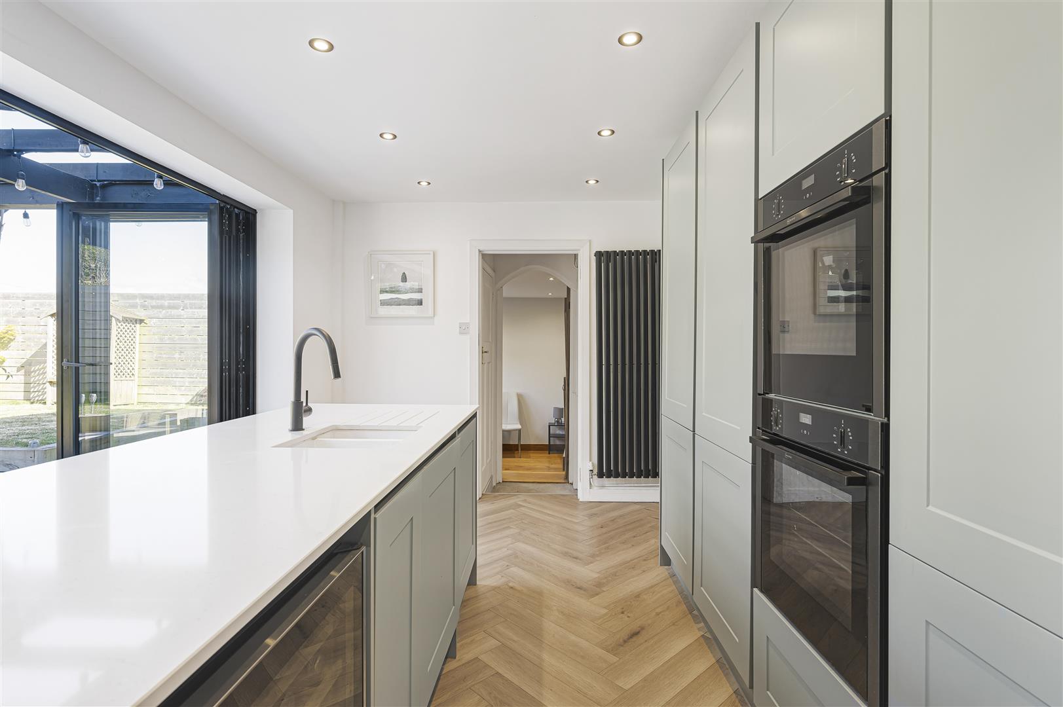
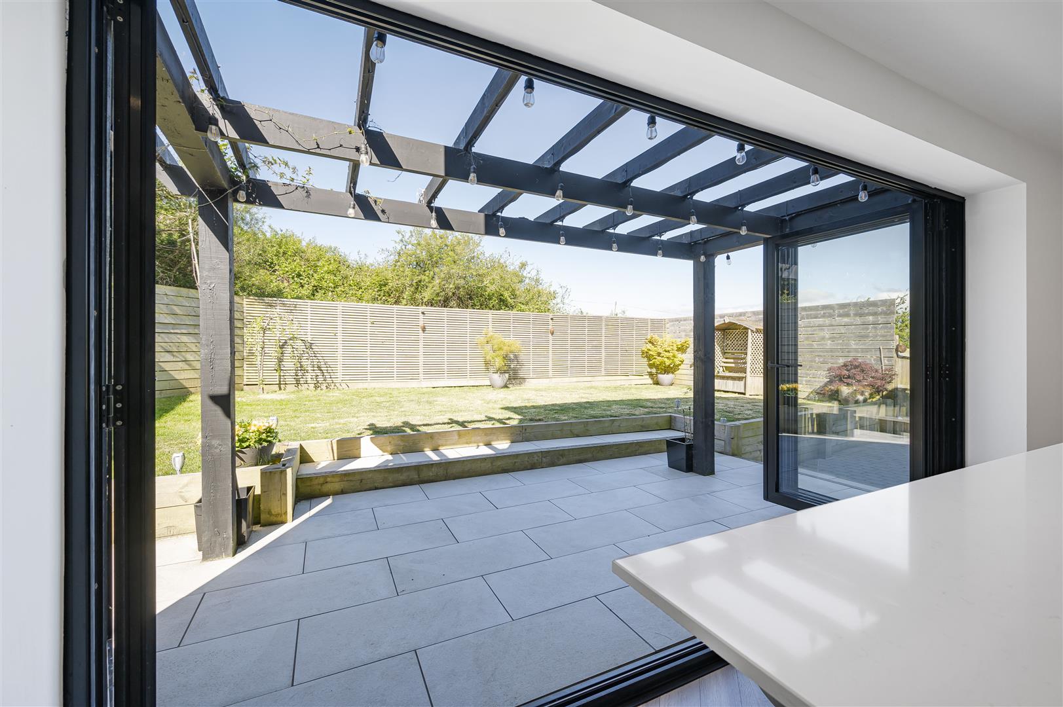
- Stunning kitchen/breakfast room with bifold doors
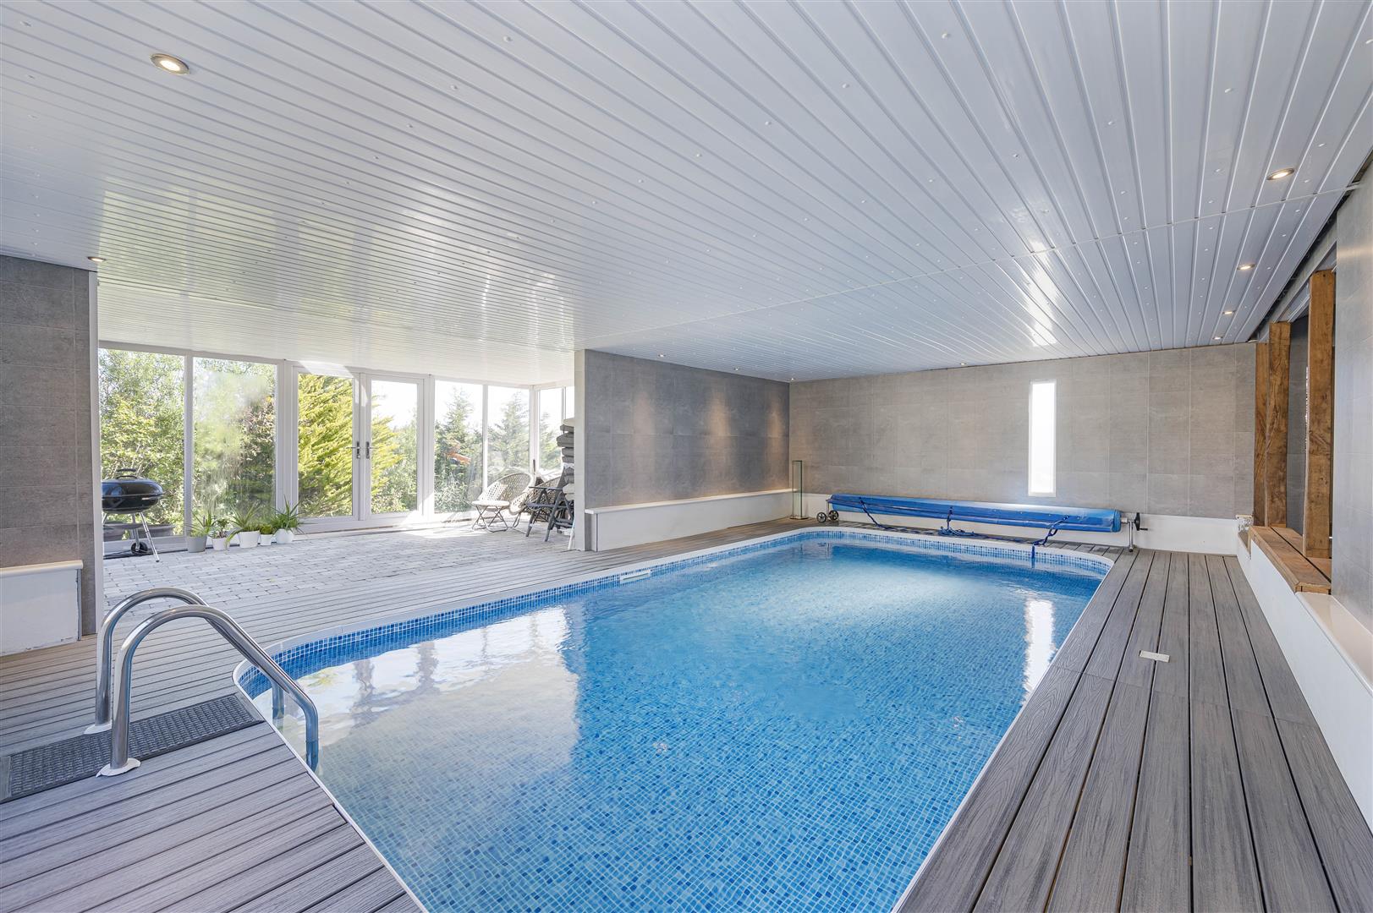
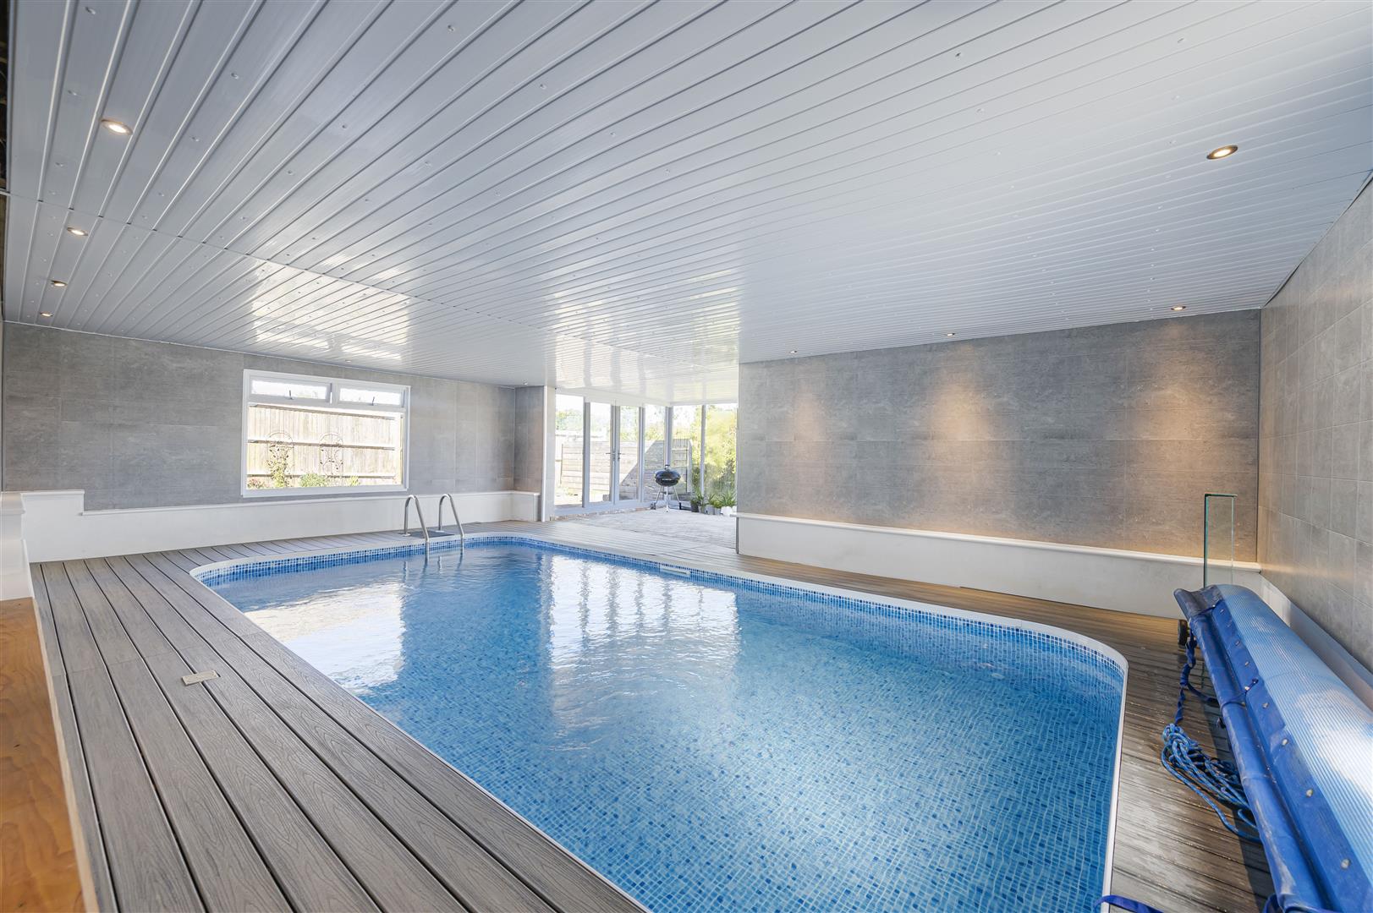
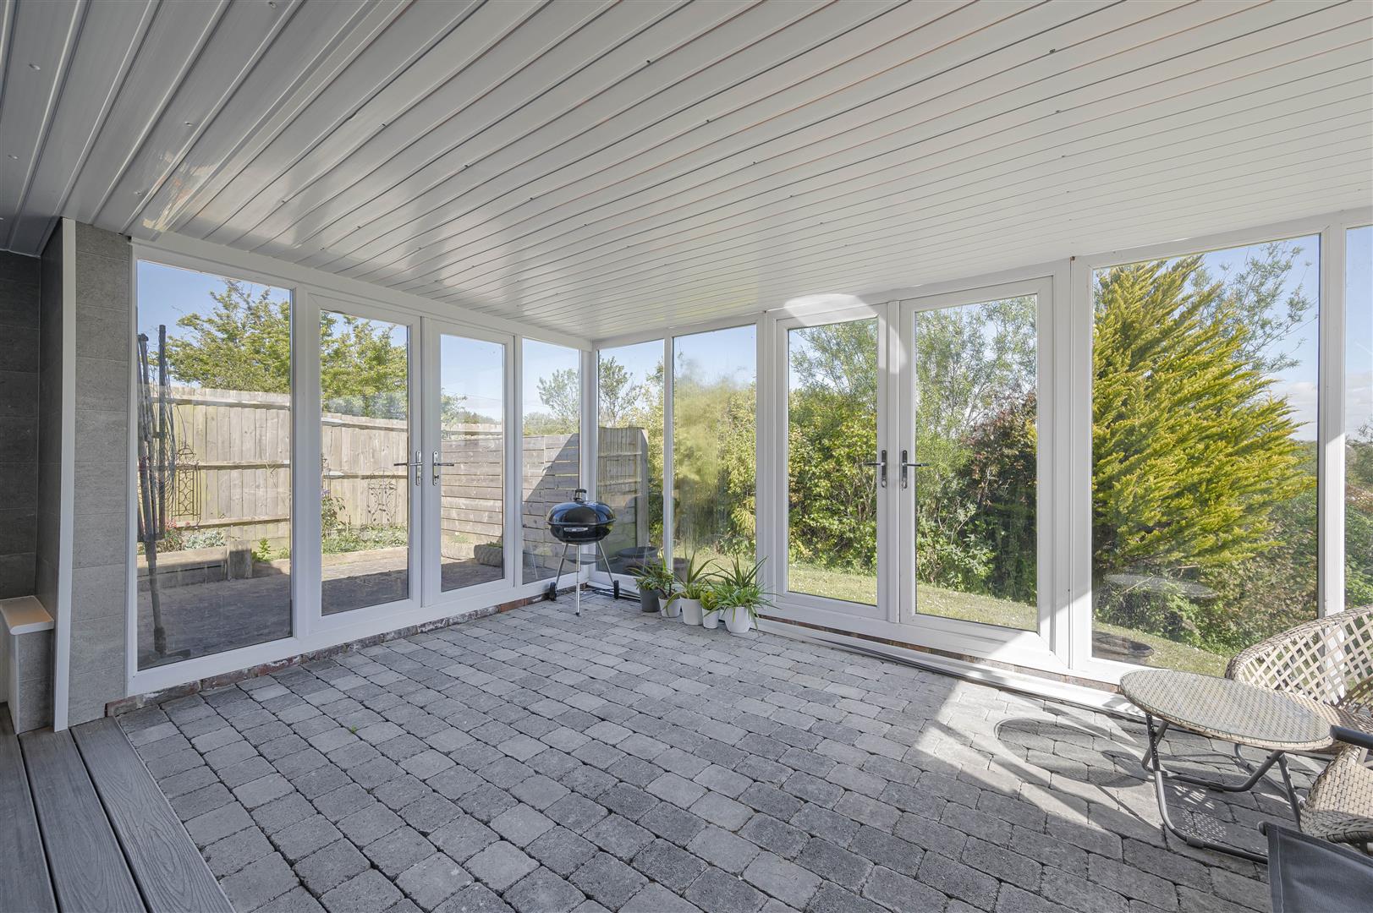
- Indoor swimming pool with adjoining sunroom
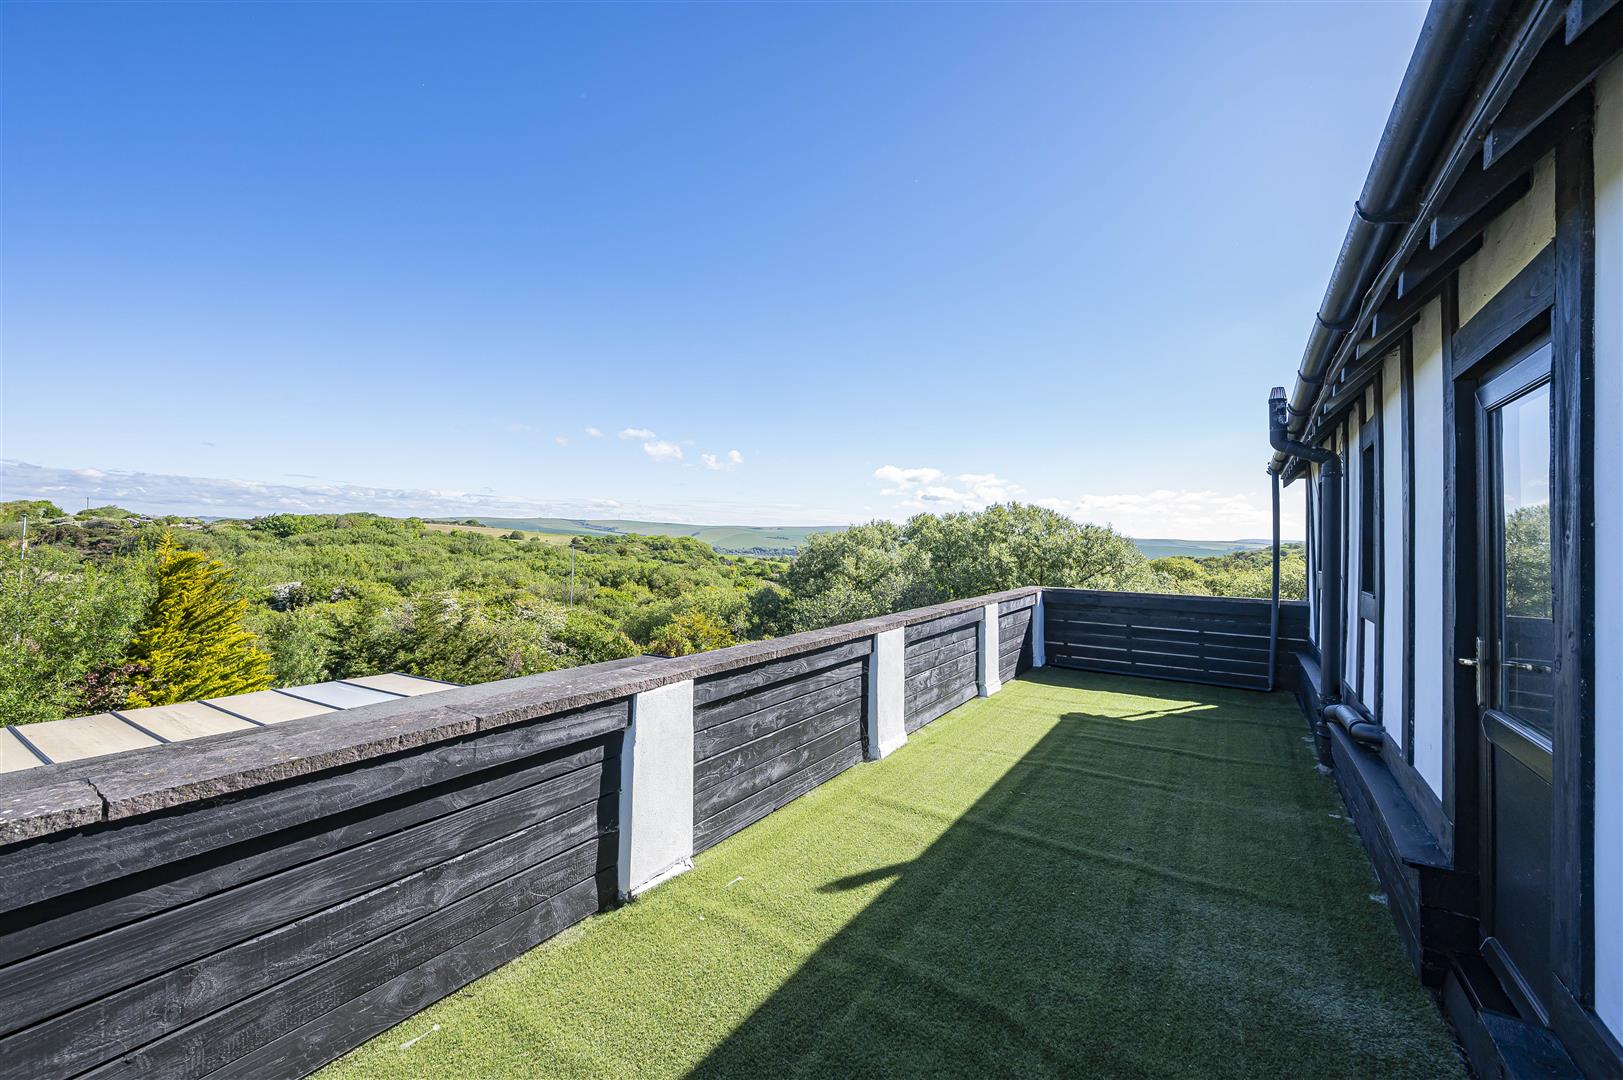
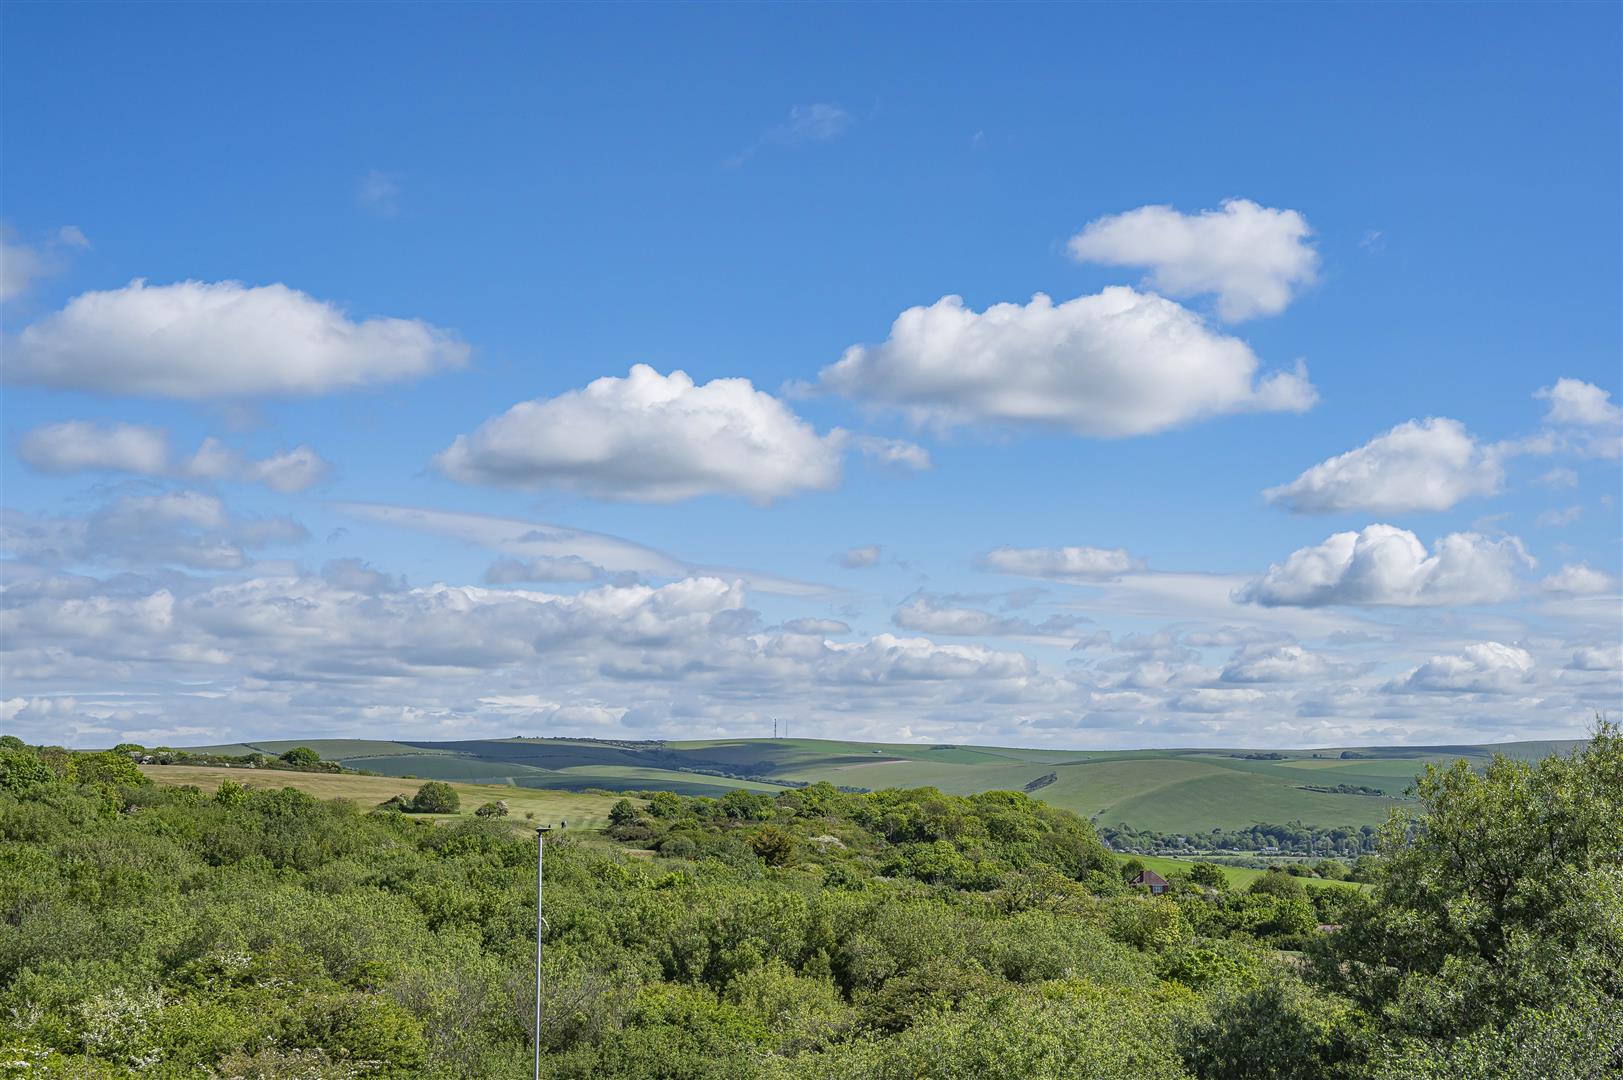
- Roof terrace with countryside views
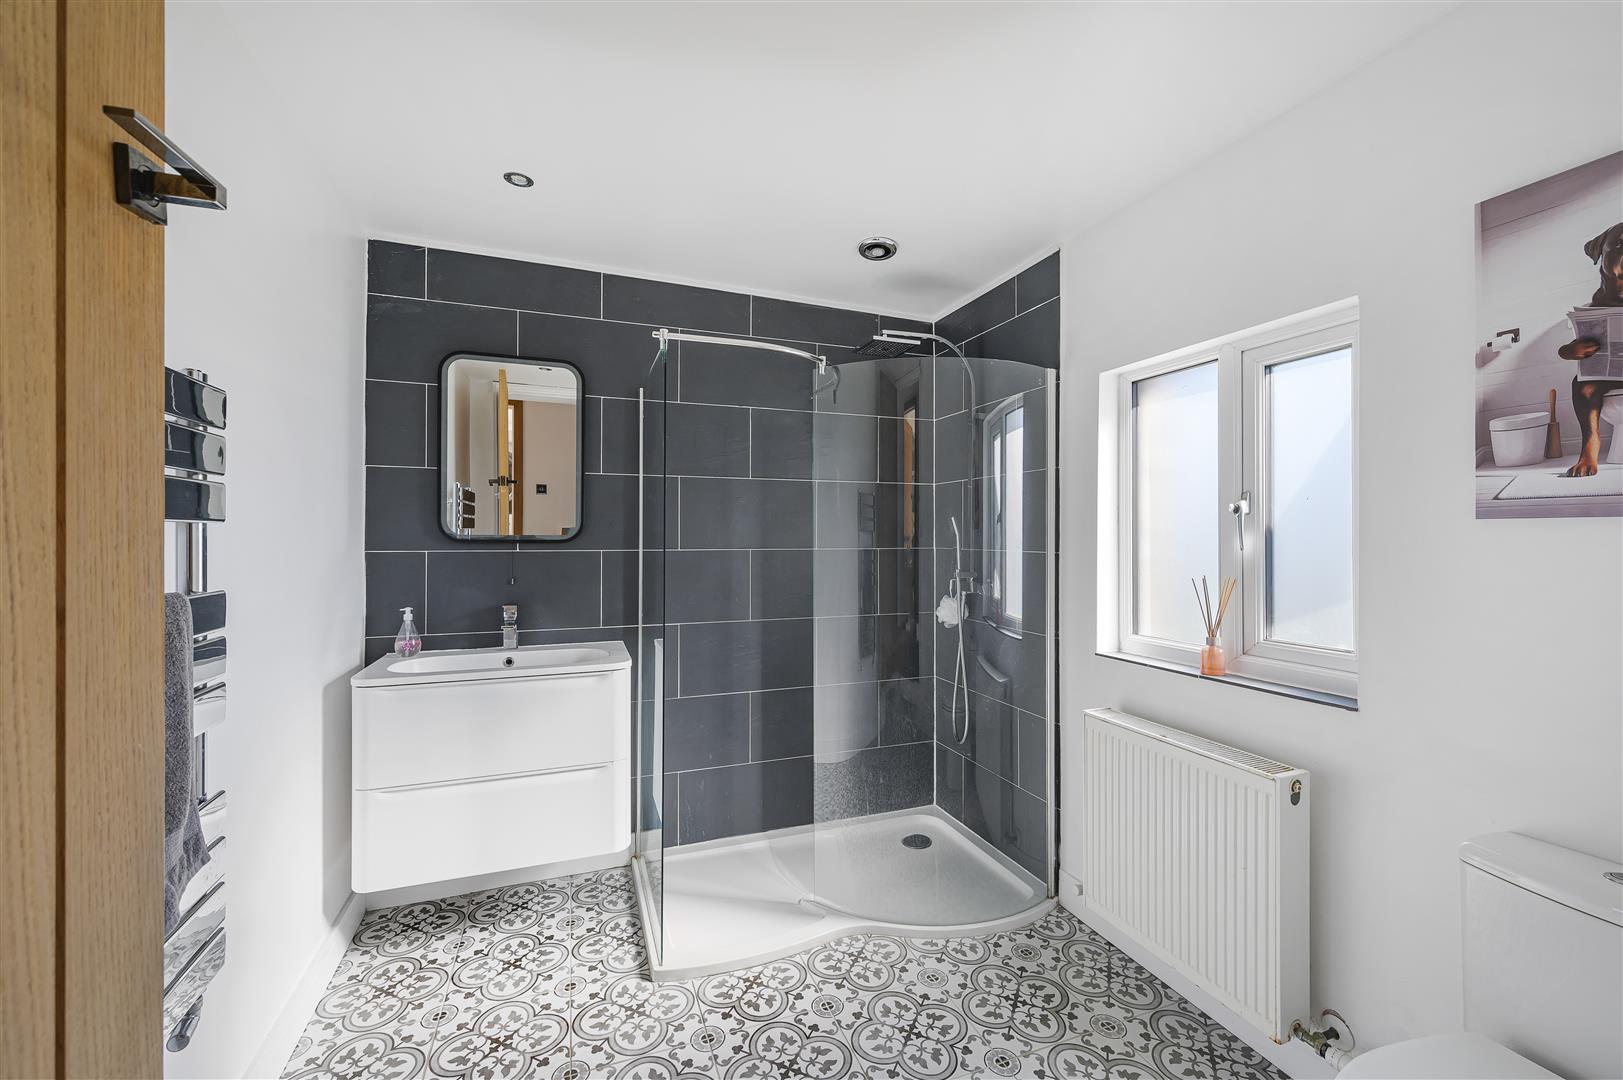
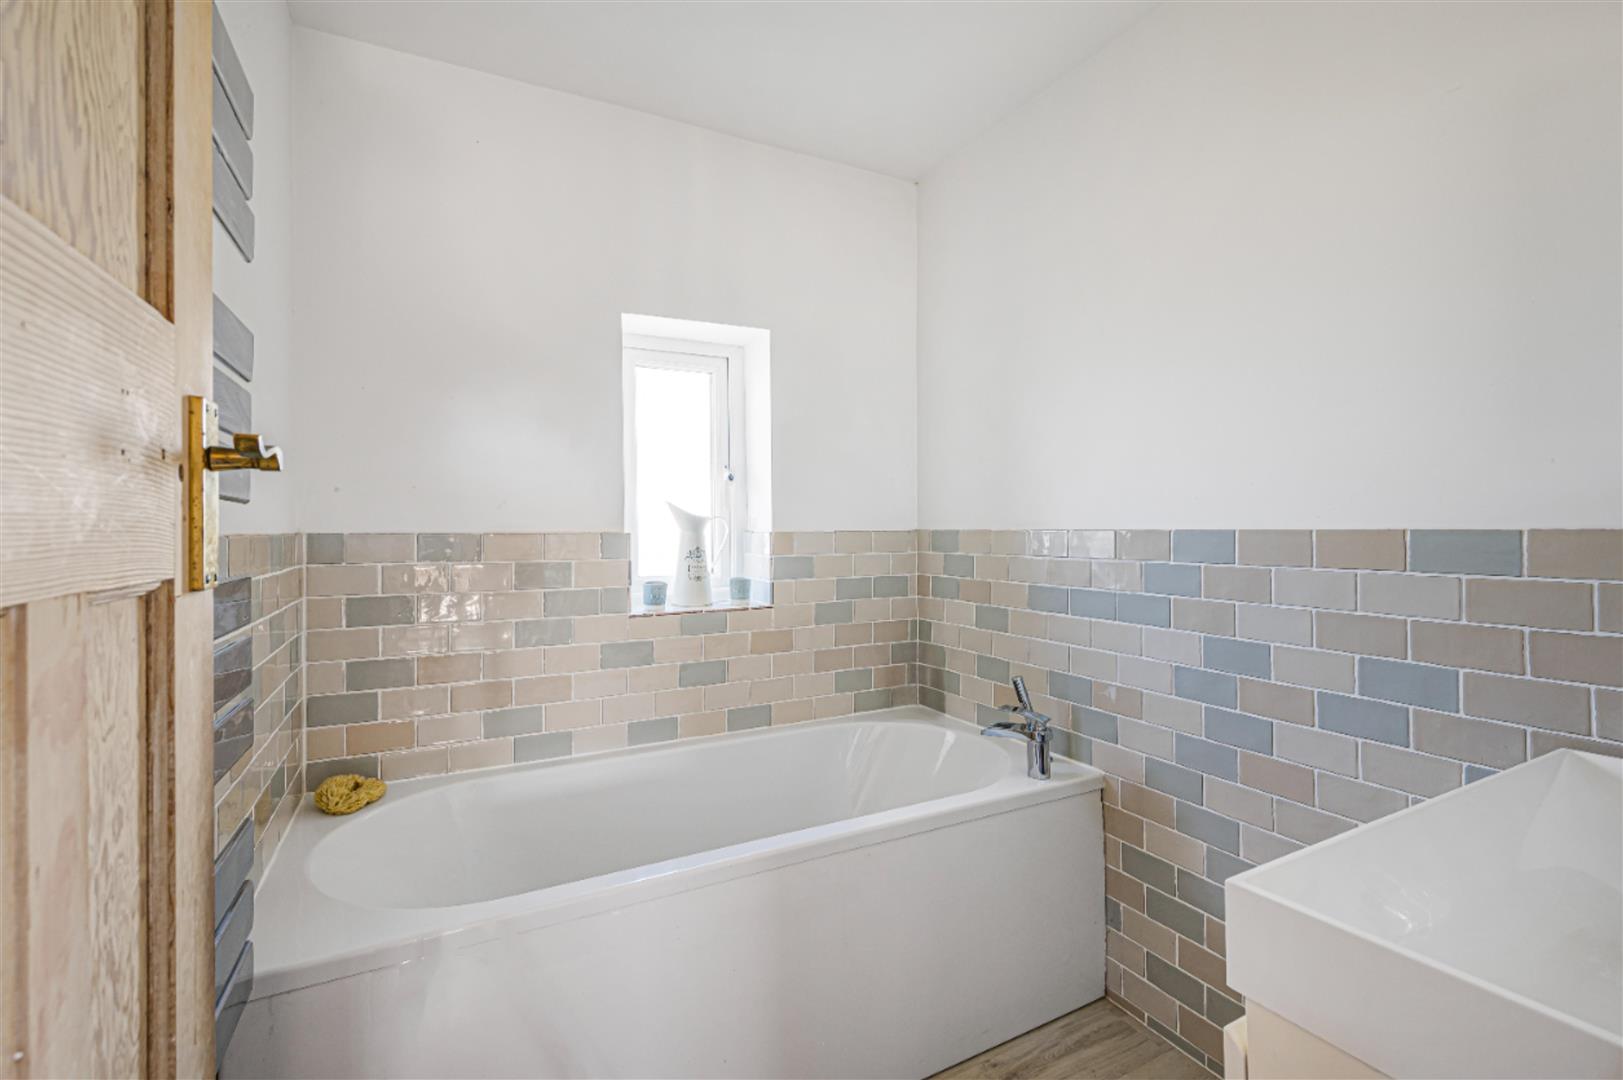
- Family bathroom plus ground floor shower room and two separate WC
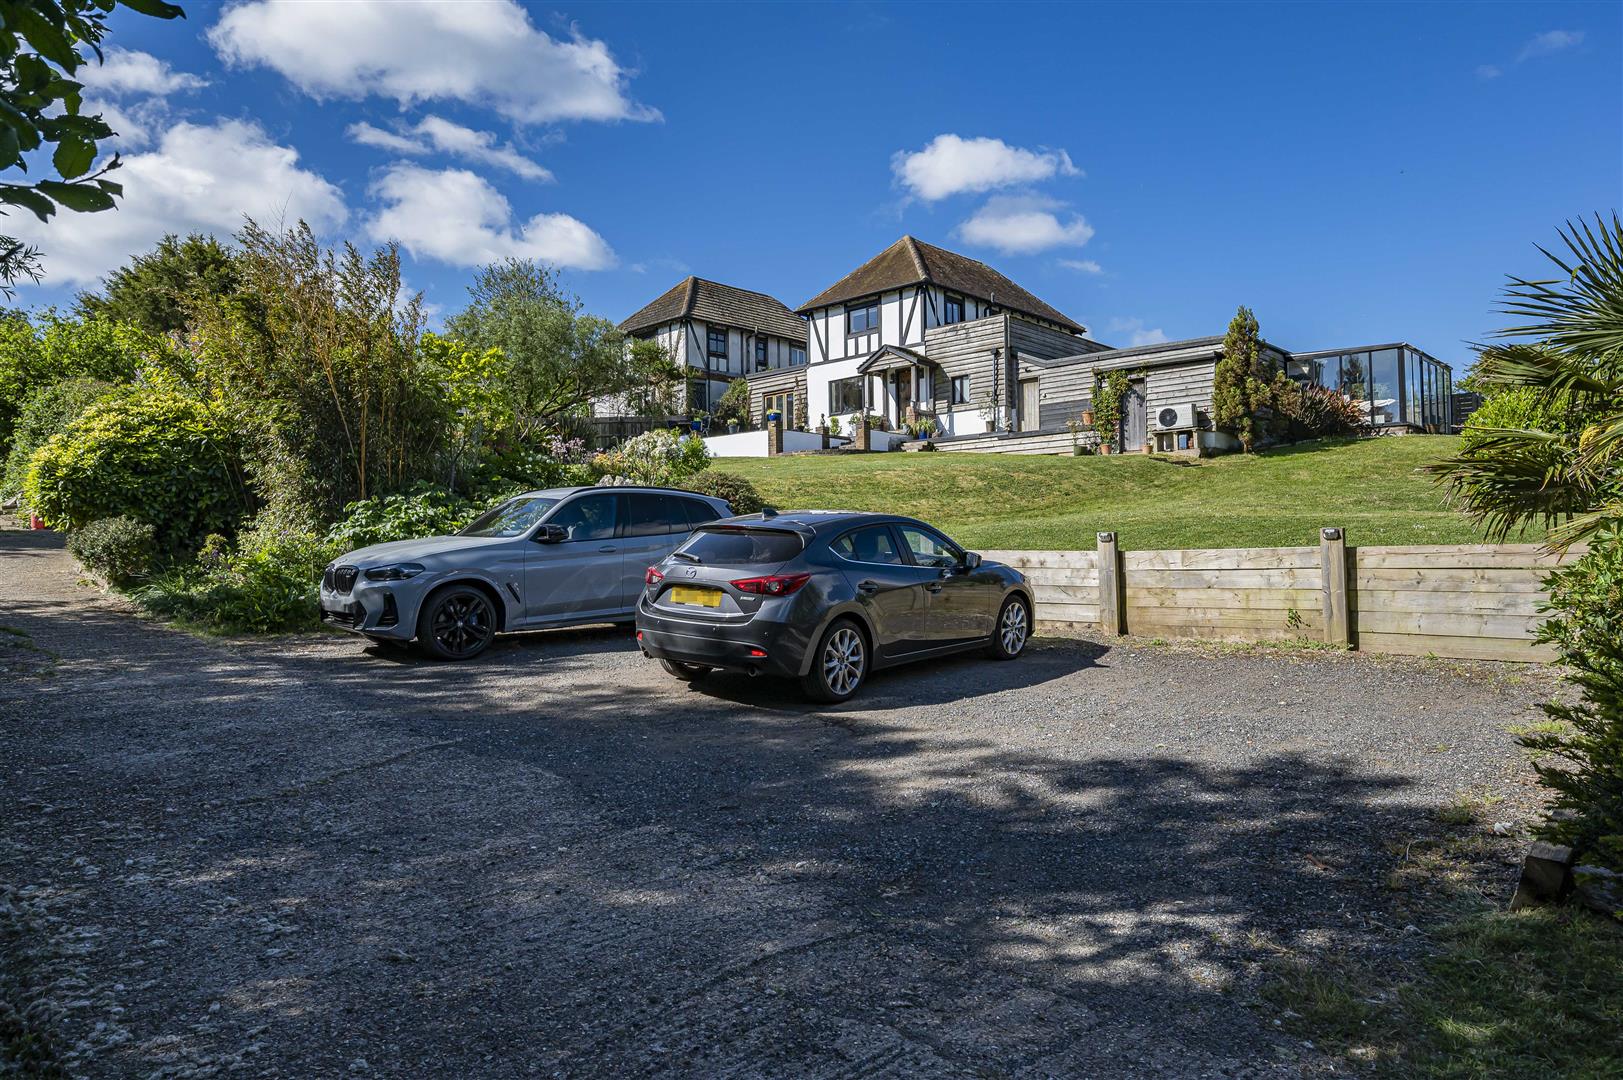
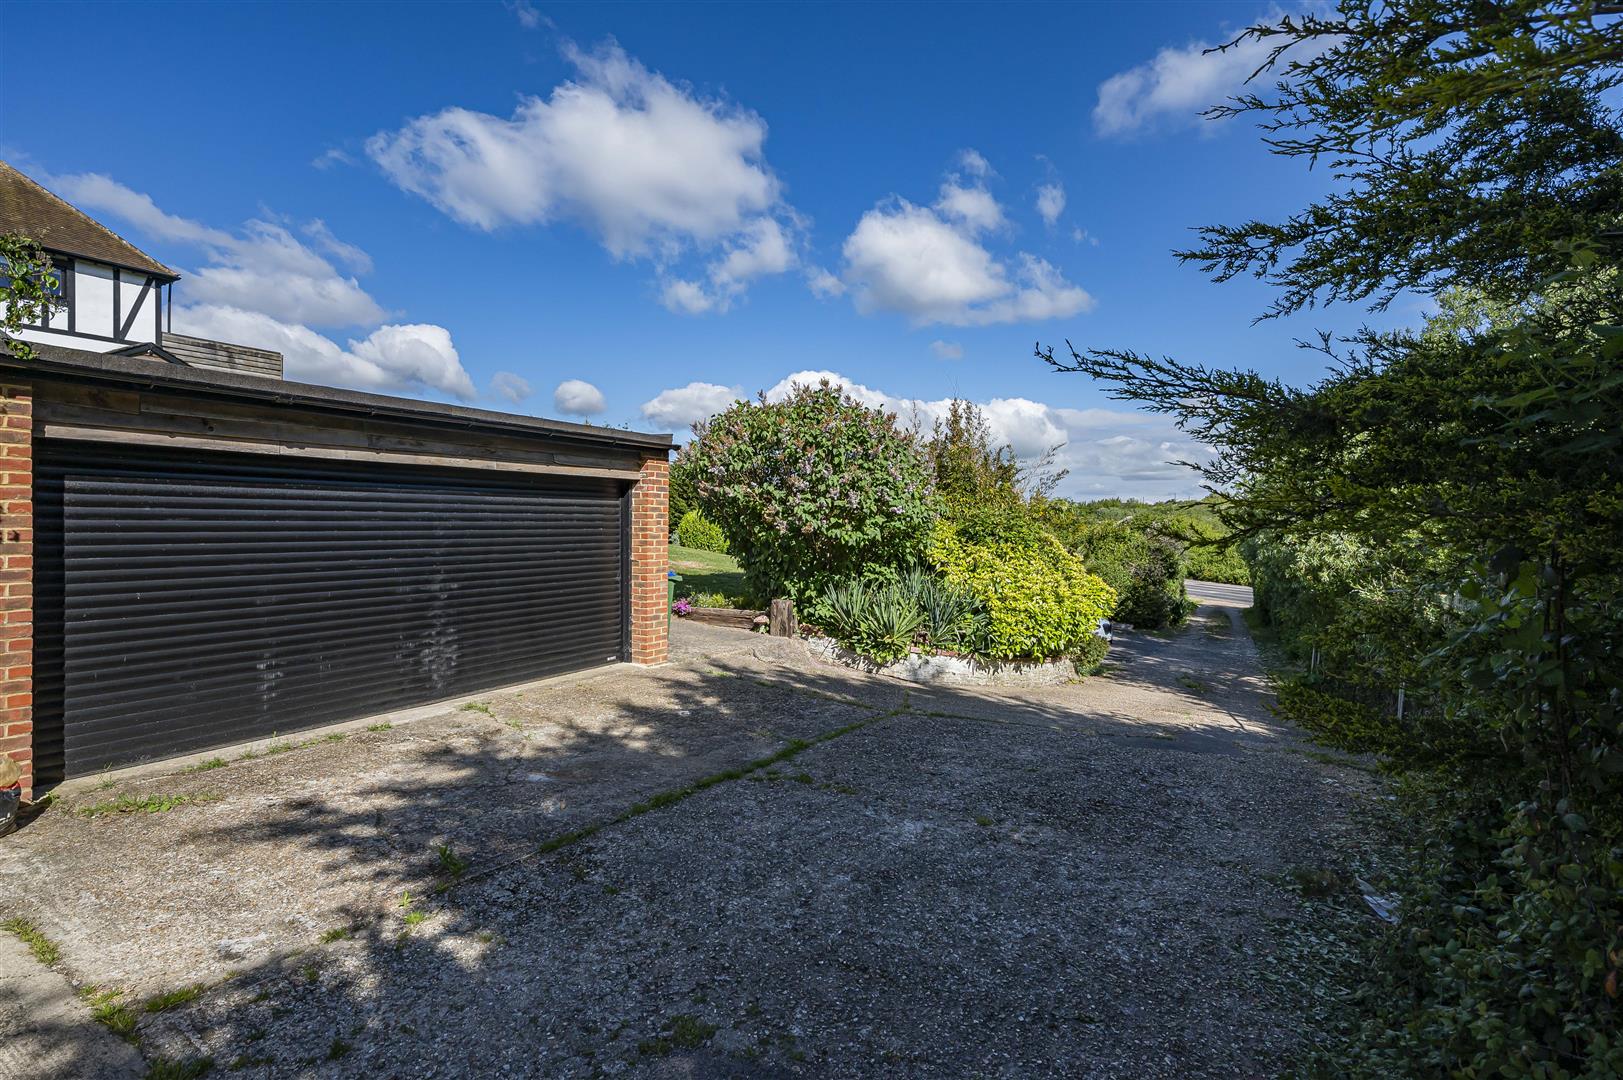
- Detached double garage and extensive off-road parking
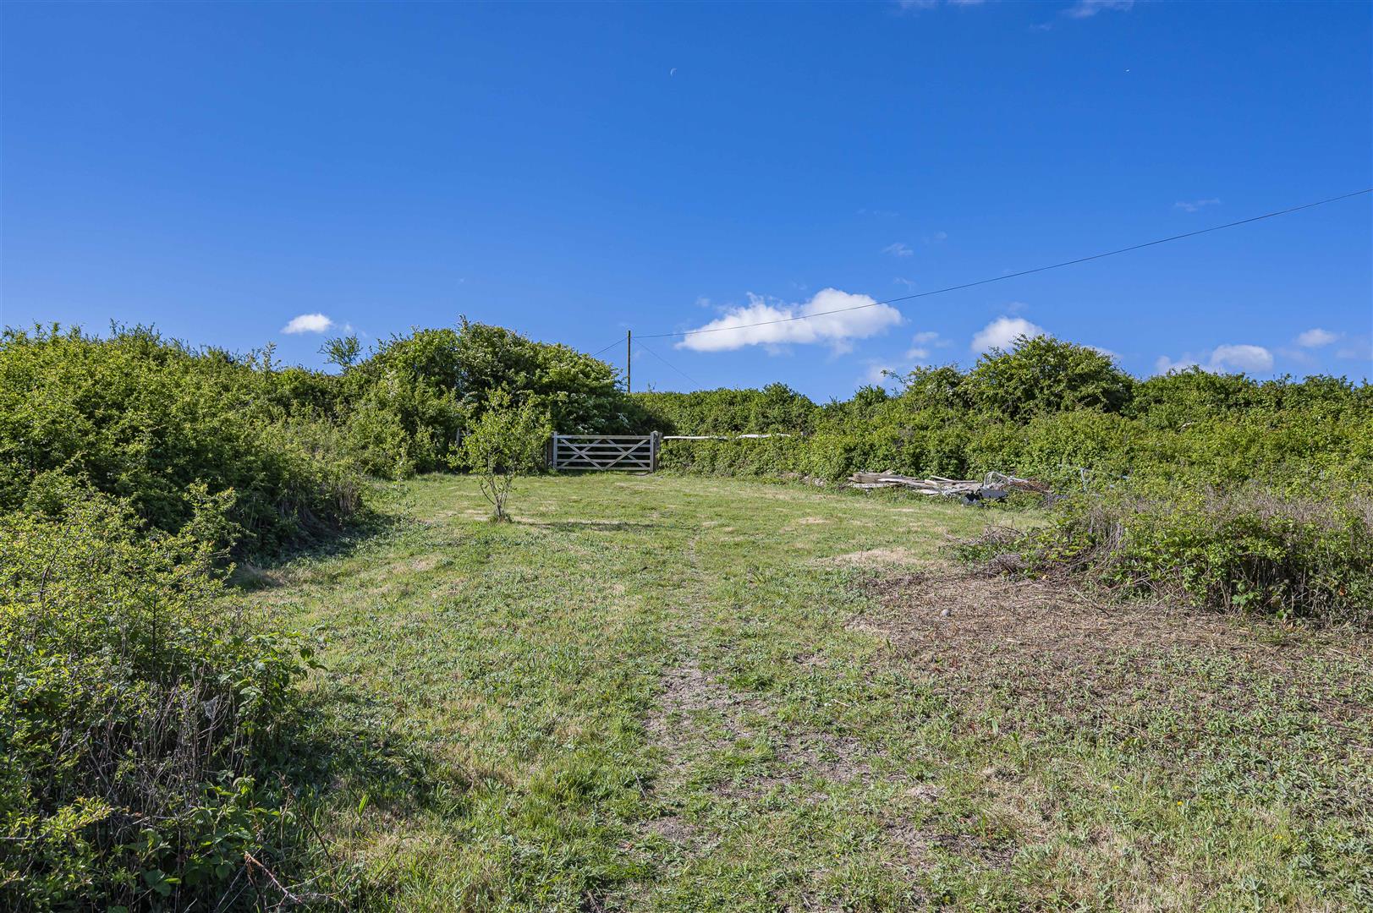
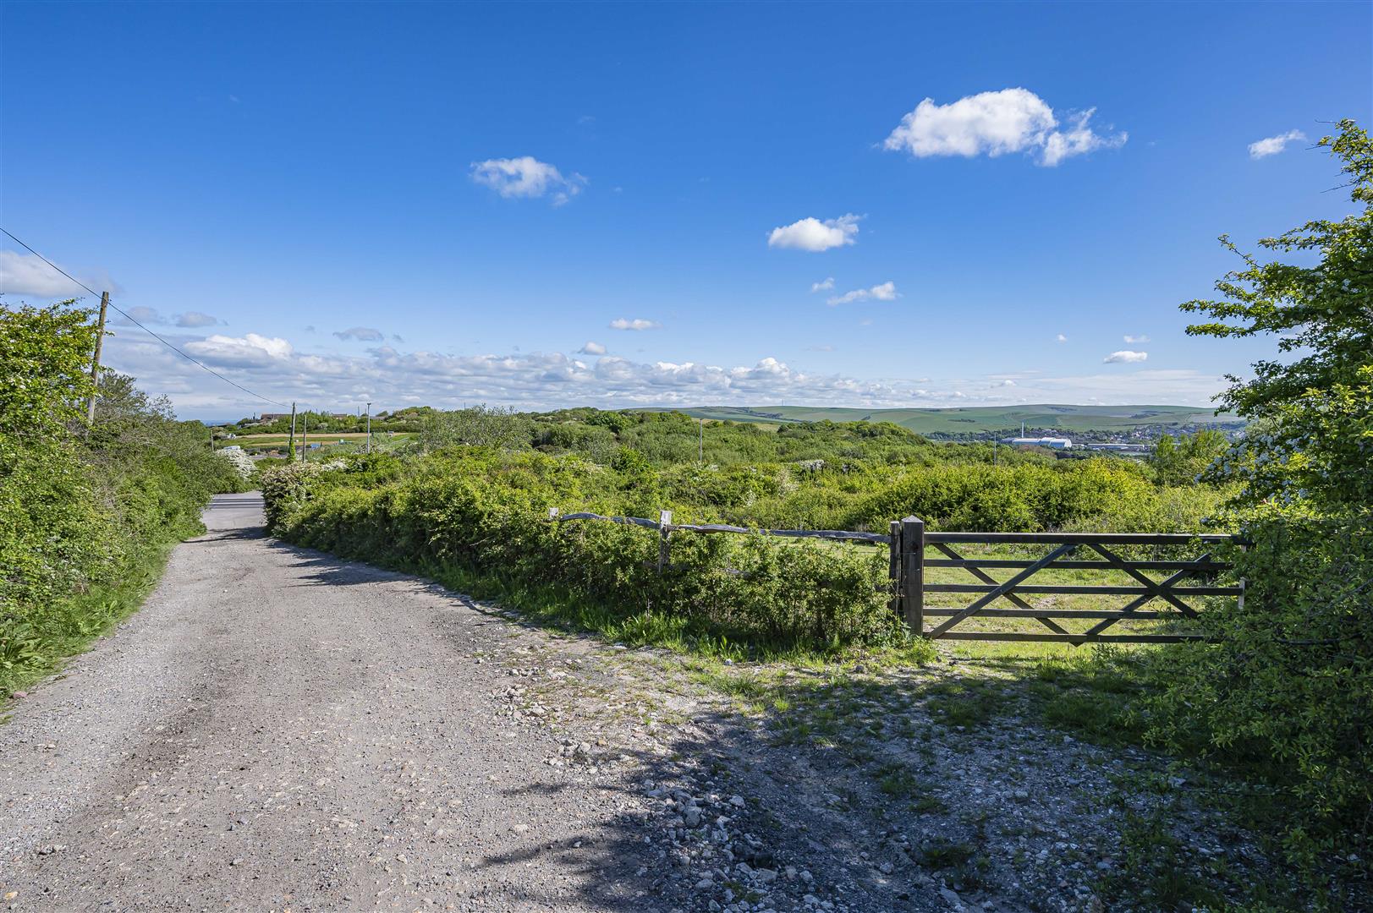
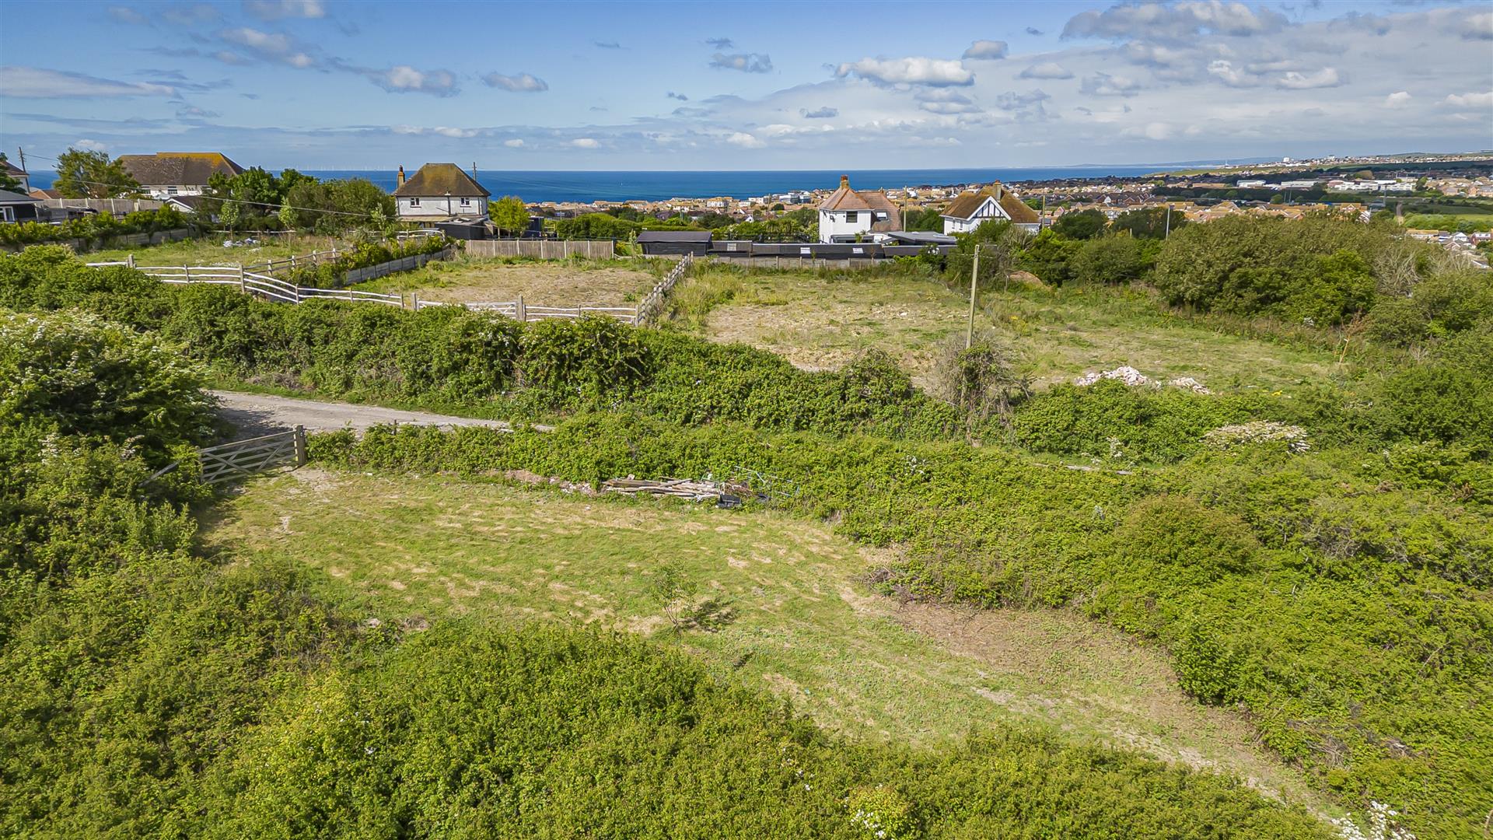
- Extensive grounds with potential for equestrian use
- Semi-rural setting with excellent outdoor space
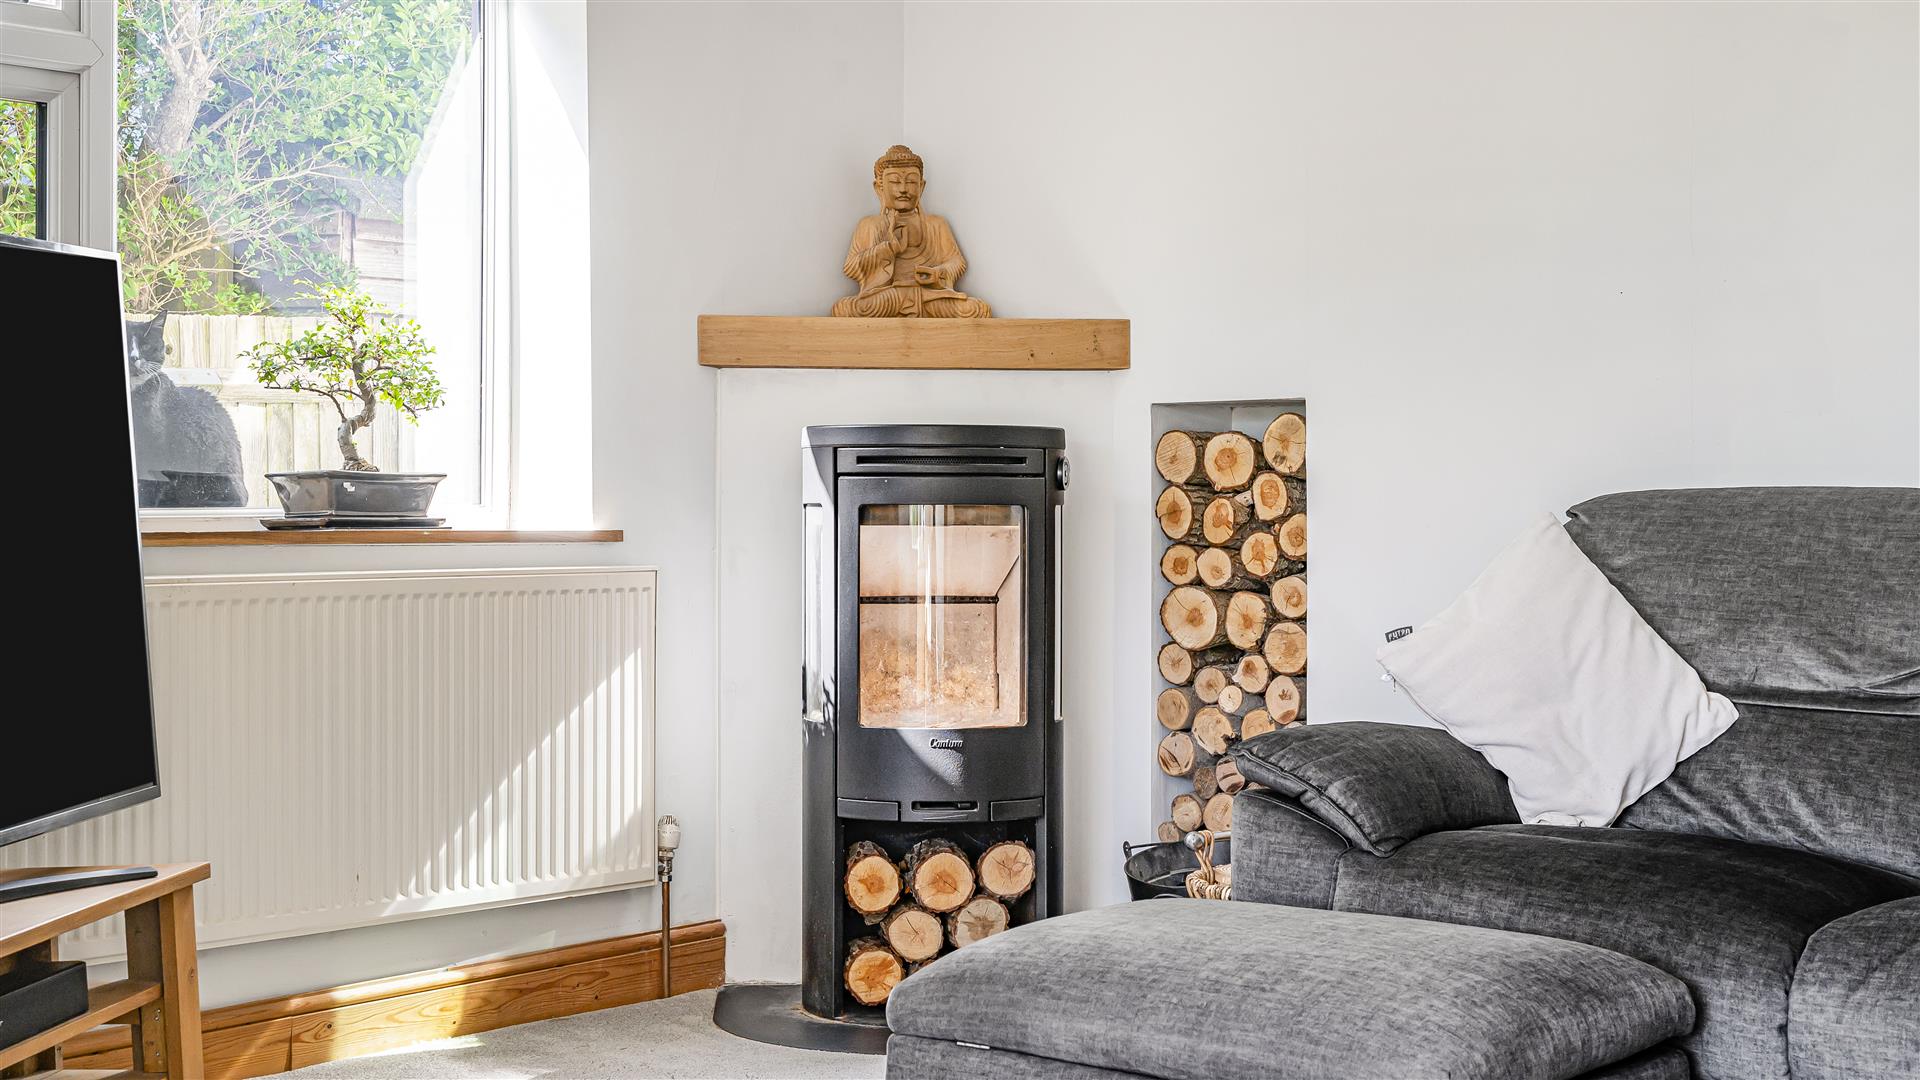
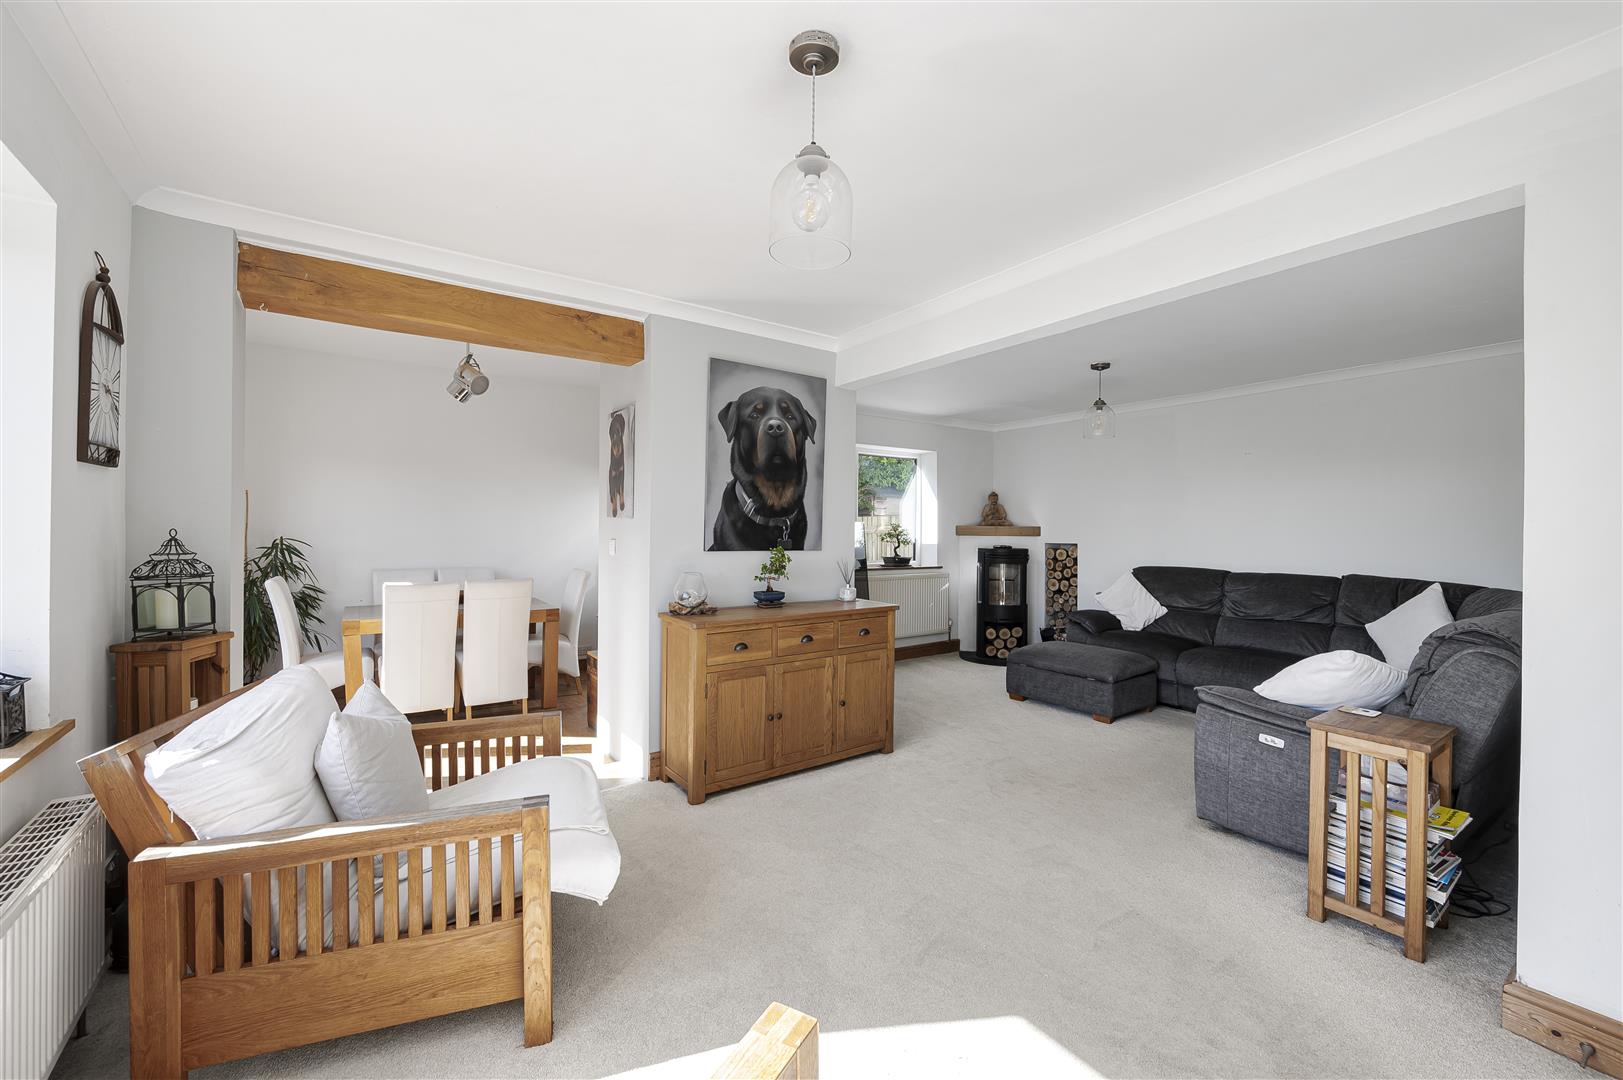
- Feature log burner to lounge
- Two reception rooms

This property listing is now SSTC
5 Bedroom Detached House for sale in Newhaven
 2
5
2
2
5
2
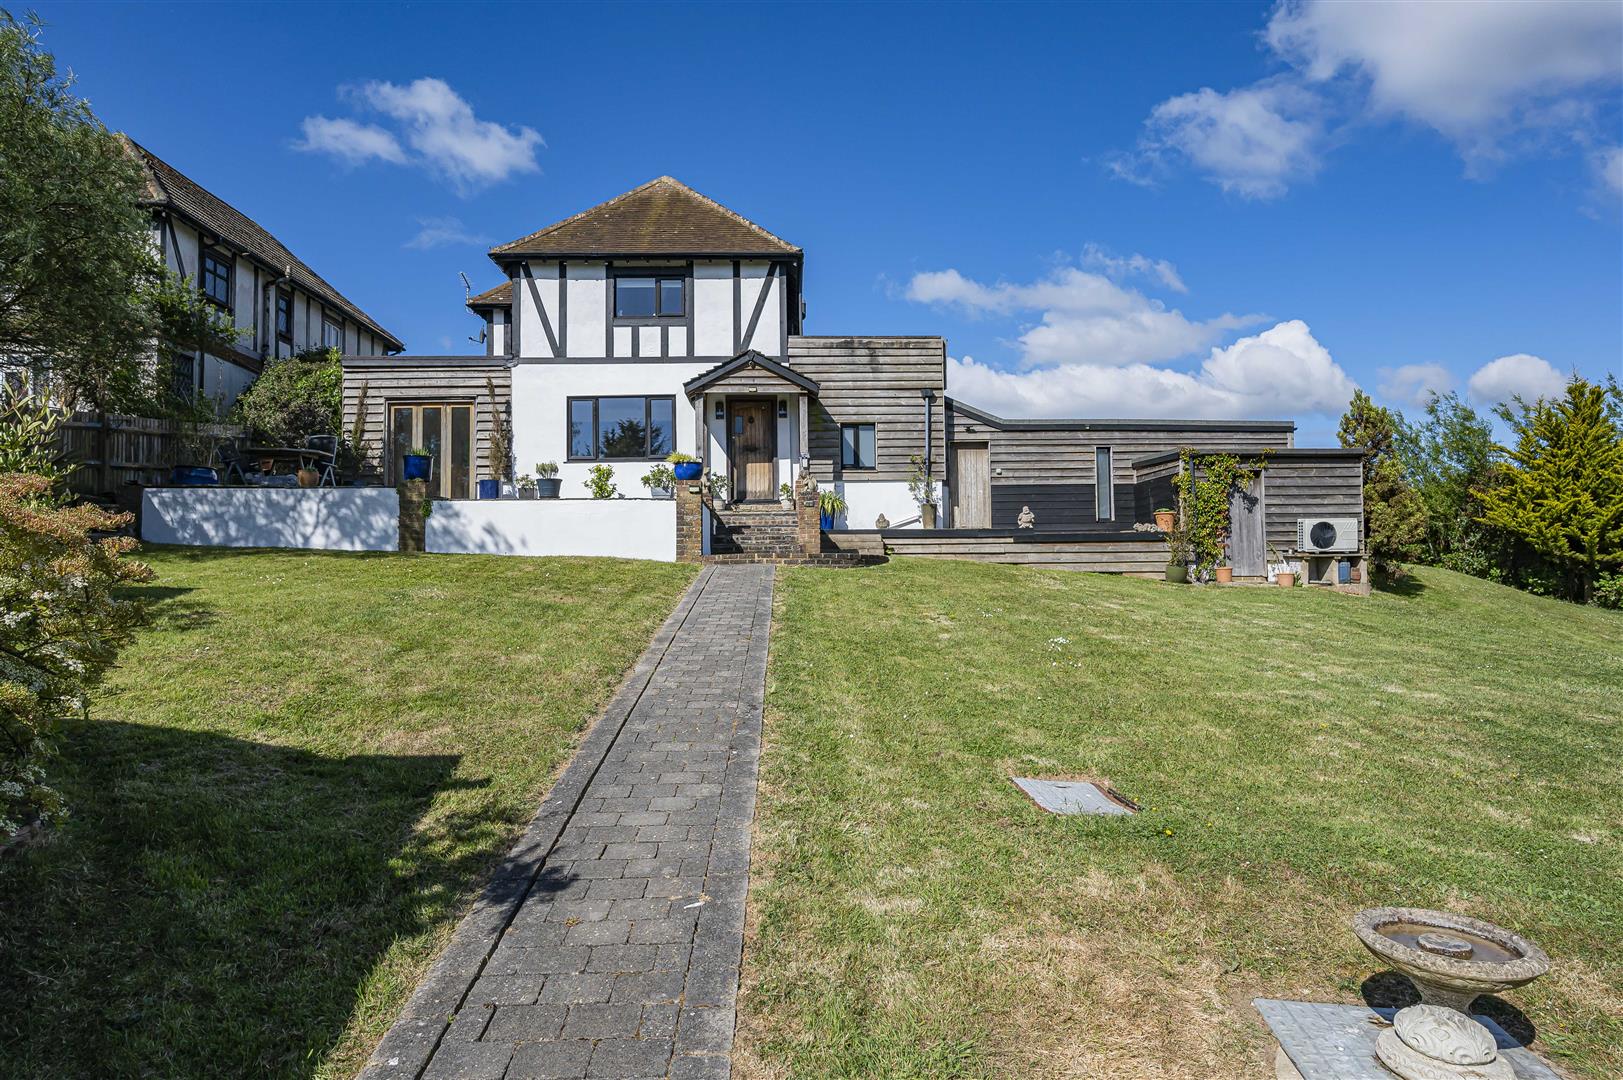
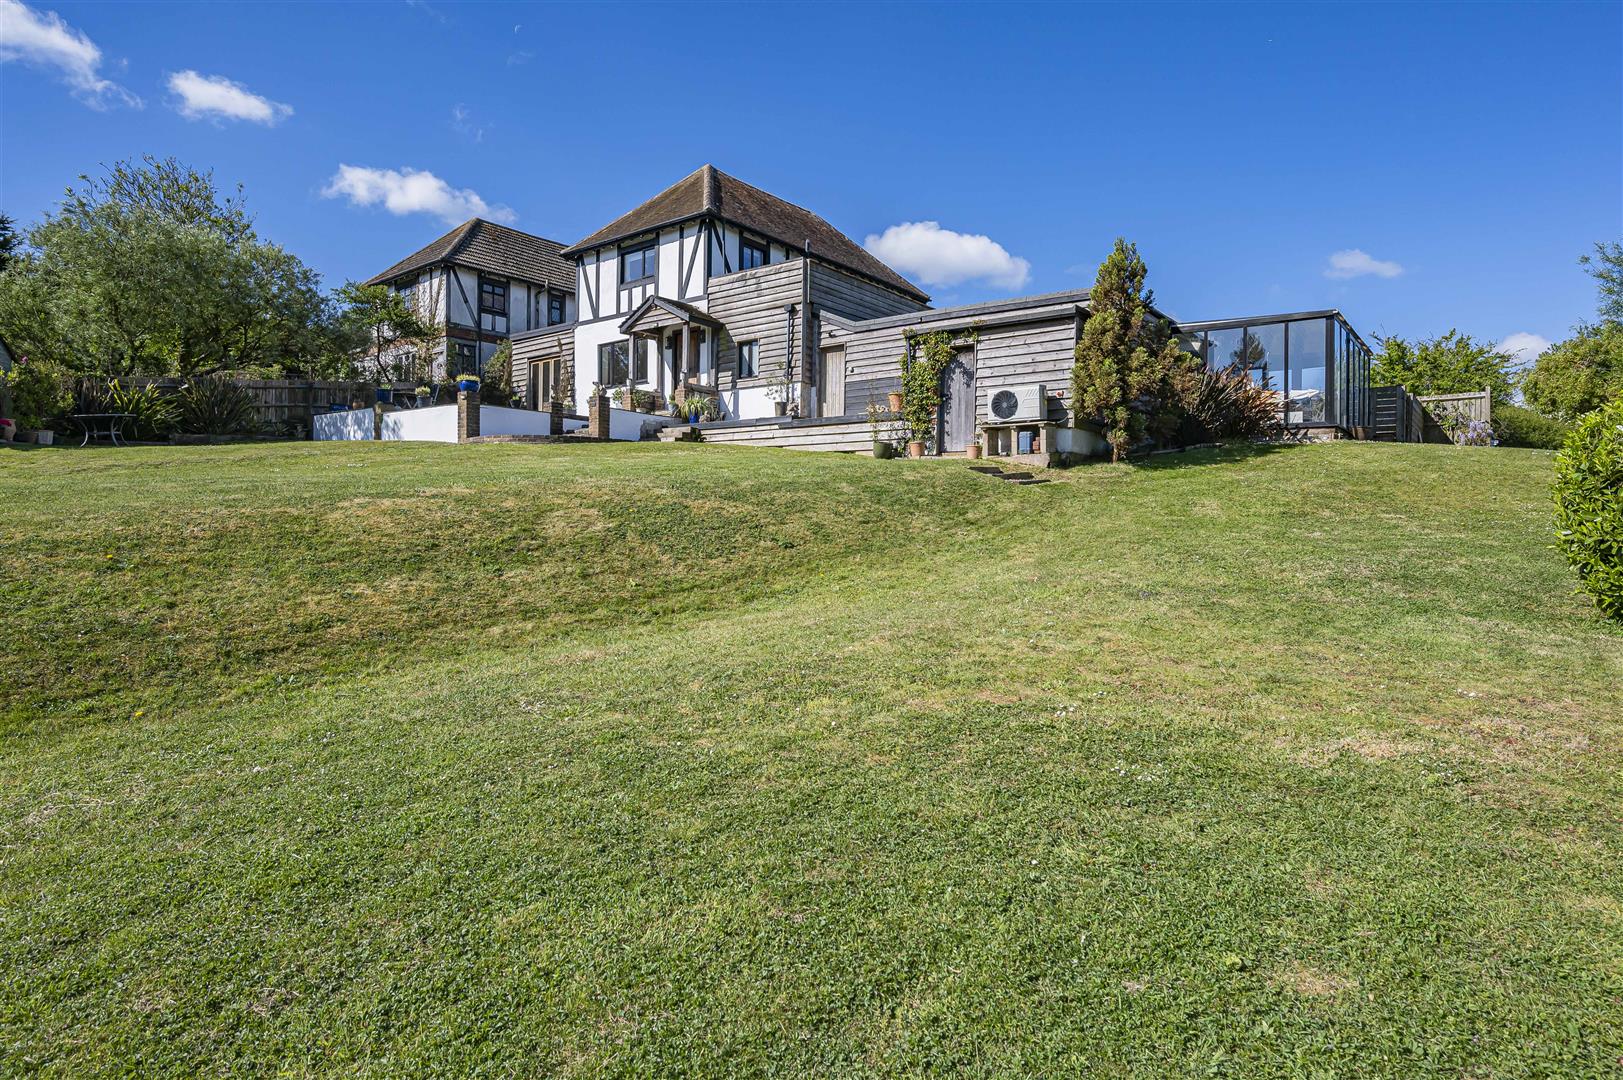
Seaford Properties are delighted to offer this exceptional five-bedroom detached family home, beautifully presented throughout and set within extensive grounds enjoying stunning countryside views. Offering spacious and versatile accommodation, the property features two reception rooms, a superb kitchen/breakfast room with bifold doors opening onto the rear enclosed garden, and a unique indoor swimming pool with adjoining sunroom.
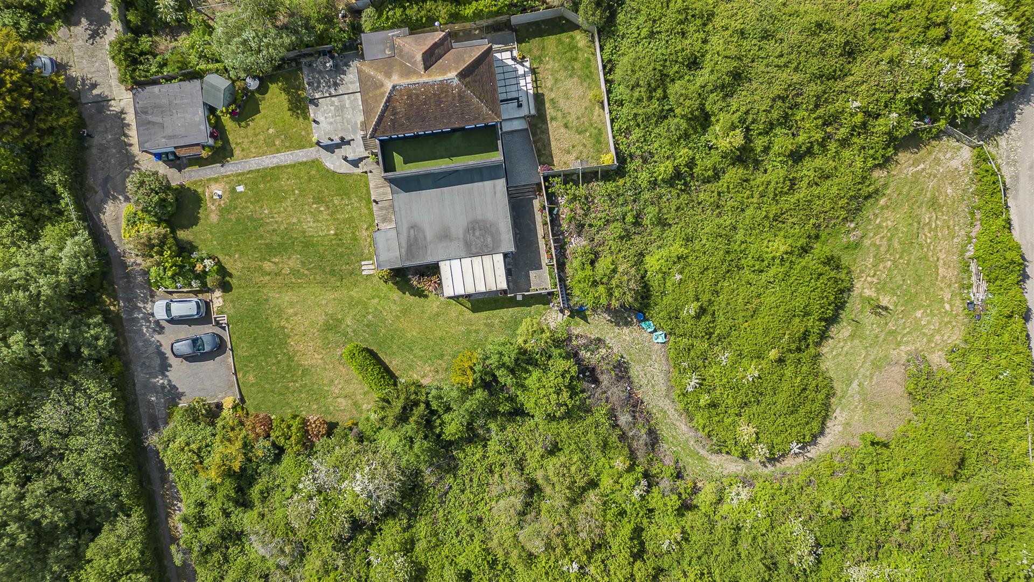
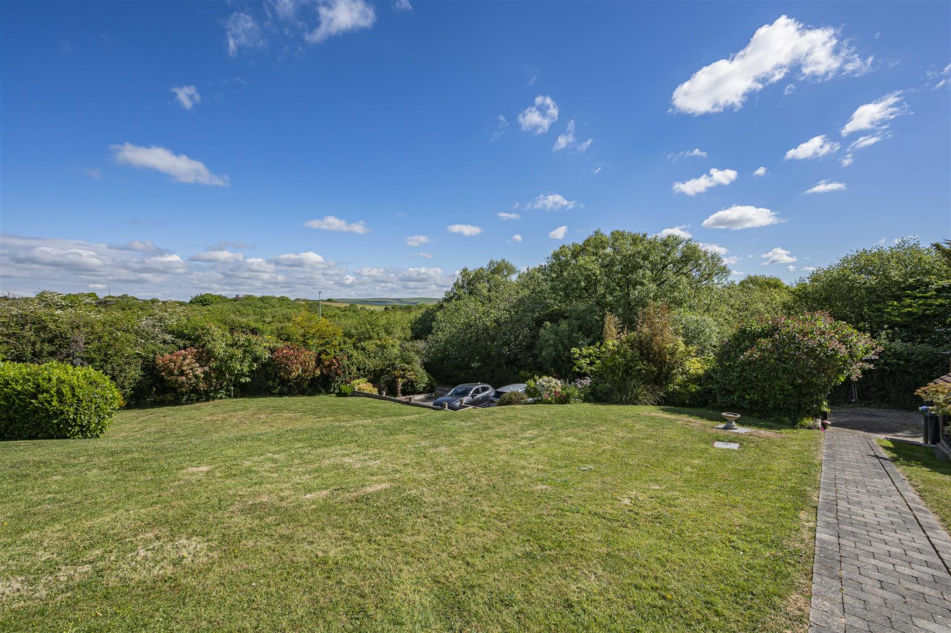
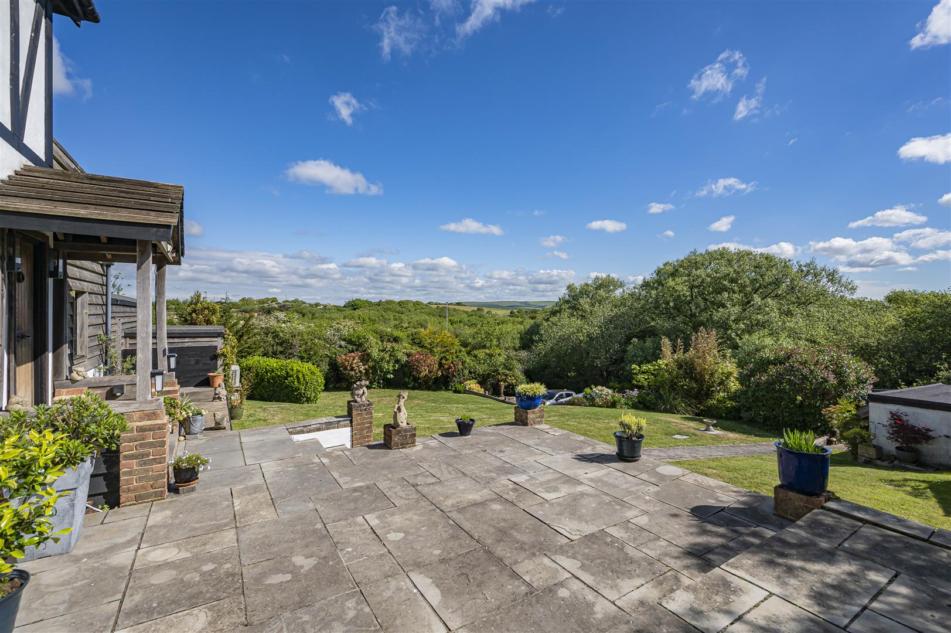
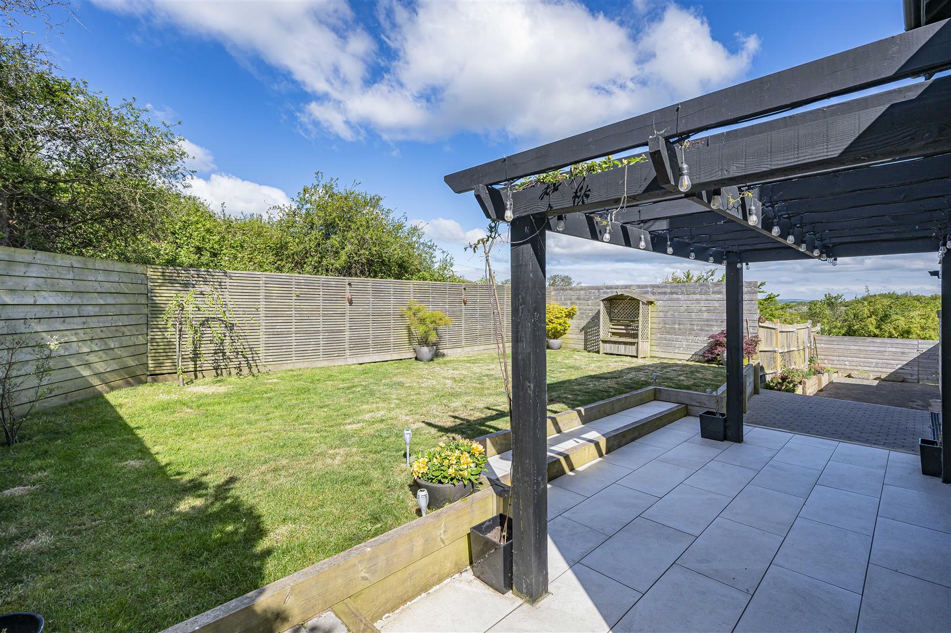
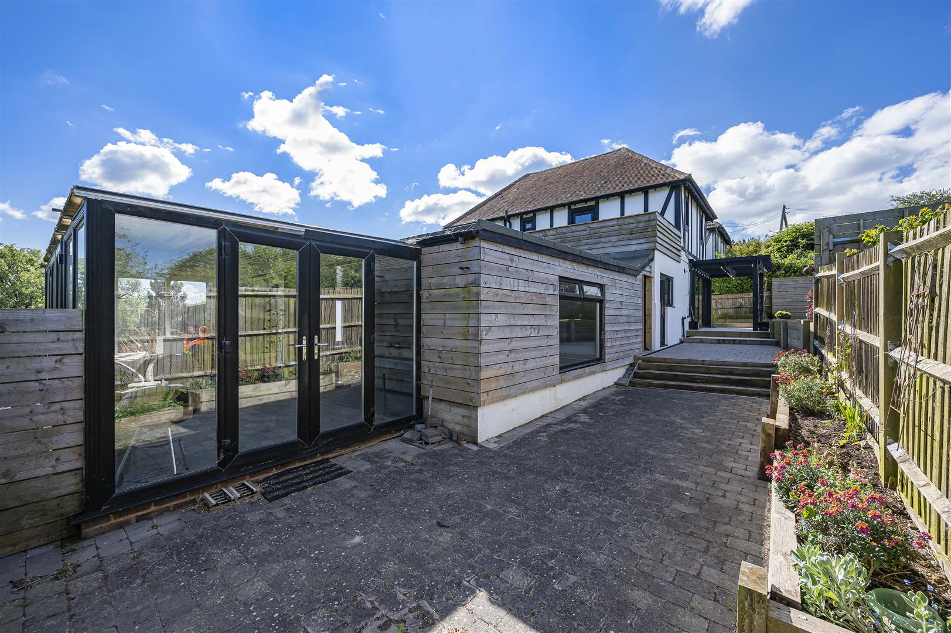
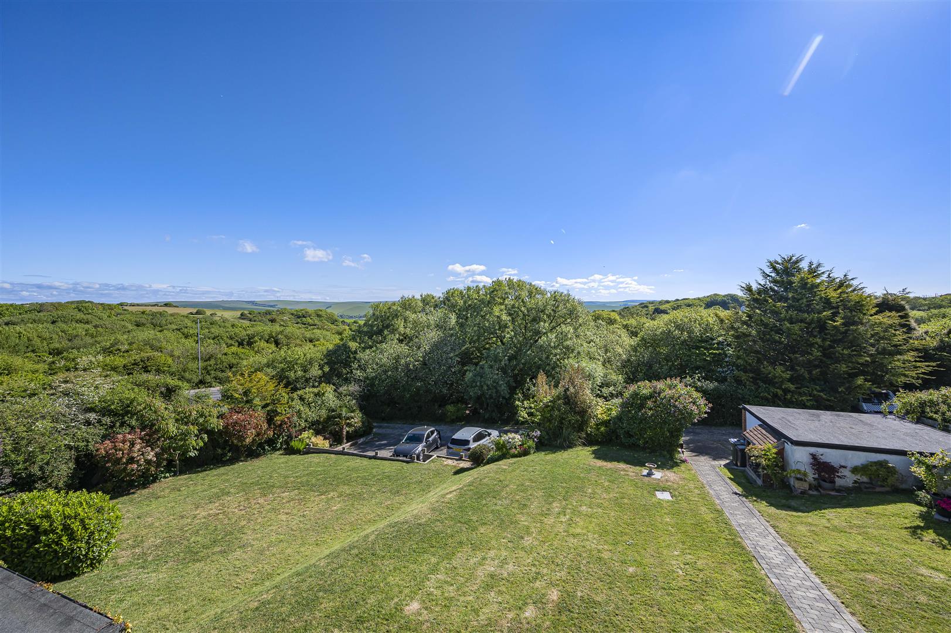
Externally, the property benefits from large gardens, ample off-road parking, a detached double garage, roof terrace, and outdoor entertaining areas including a pergola and sun terrace. The generous plot and surrounding grounds could also facilitate those with equestrian requirements, subject to any necessary consents. Combining modern family living with a peaceful semi-rural feel, this impressive home offers a rare opportunity and viewing comes highly recommended.
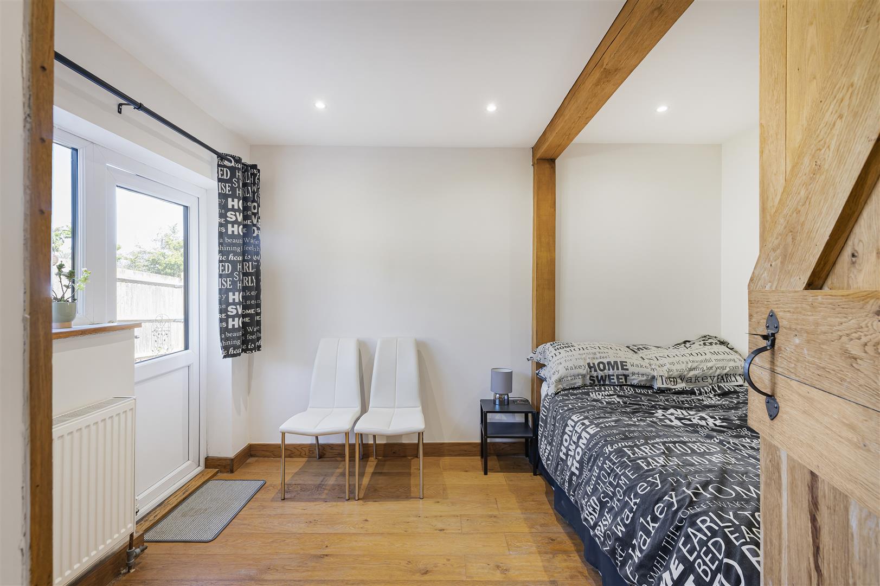
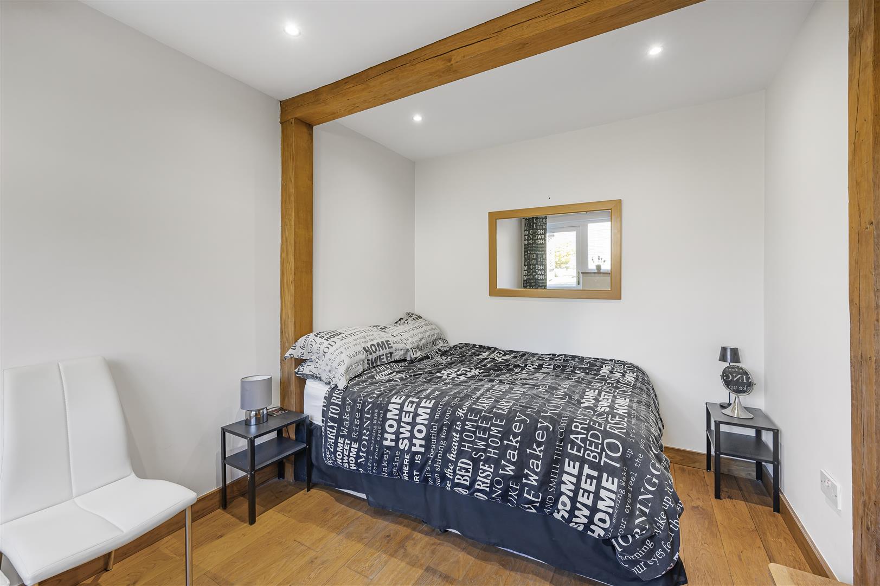
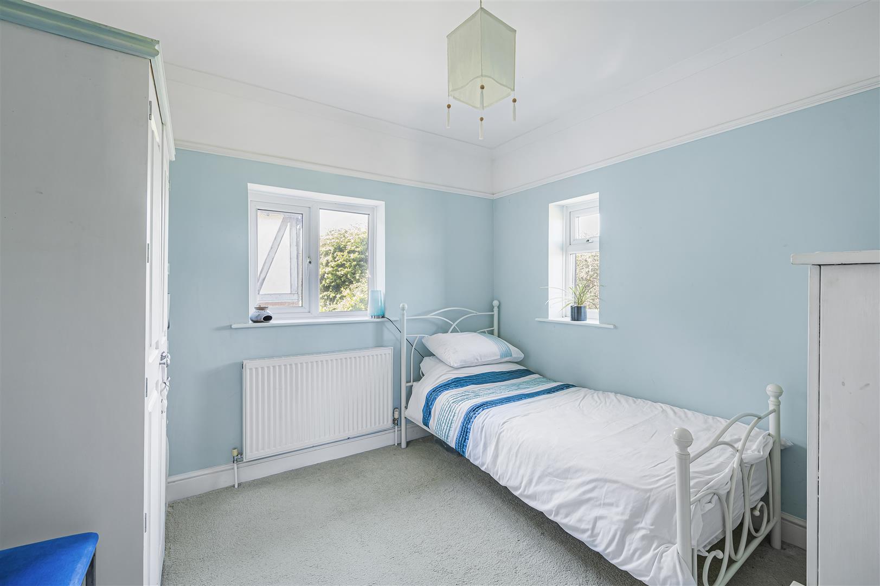
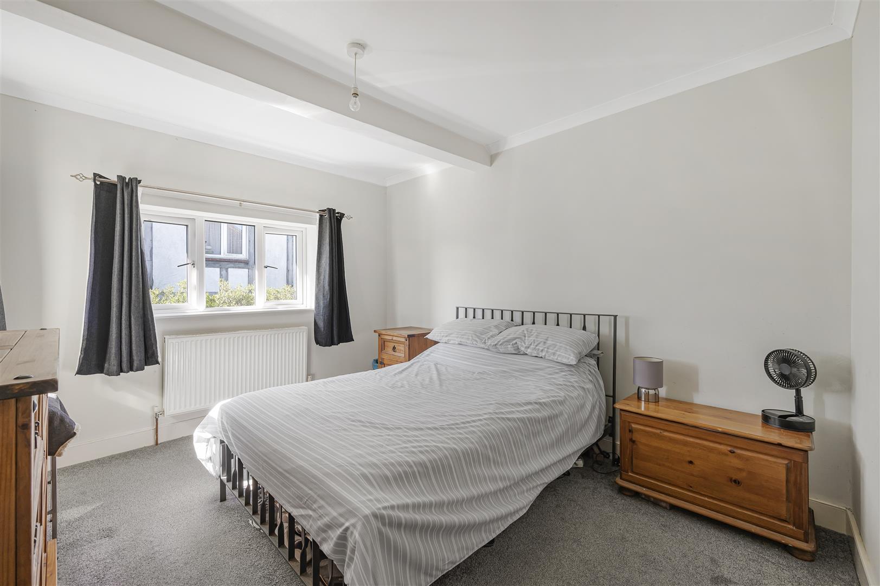
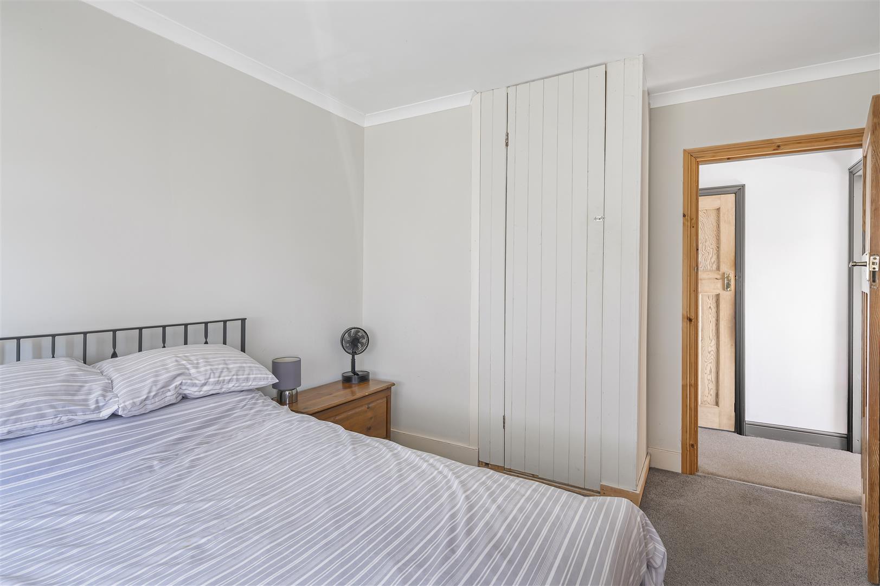
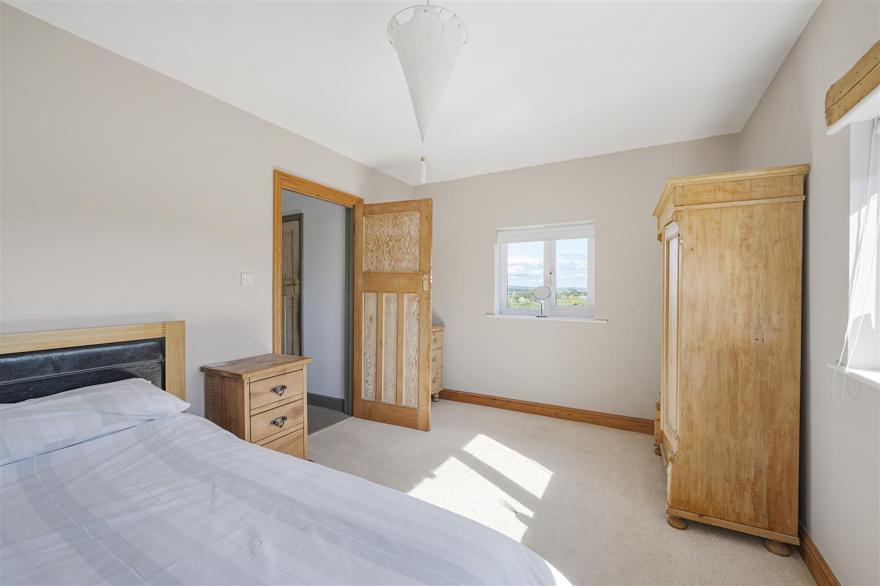
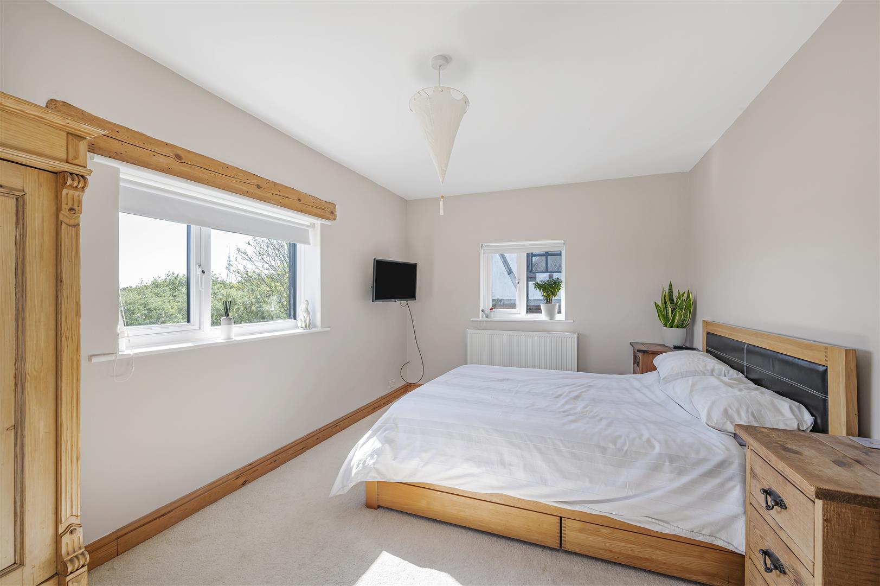
Description - Seaford Properties are delighted to bring to the market this beautifully presented and substantial detached family home, offering an exceptional blend of space, comfort, and countryside living. With five generously sized bedrooms and extensive grounds, the property is perfectly suited to growing families and could also facilitate those with equestrian requirements, subject to any necessary consents and individual needs.
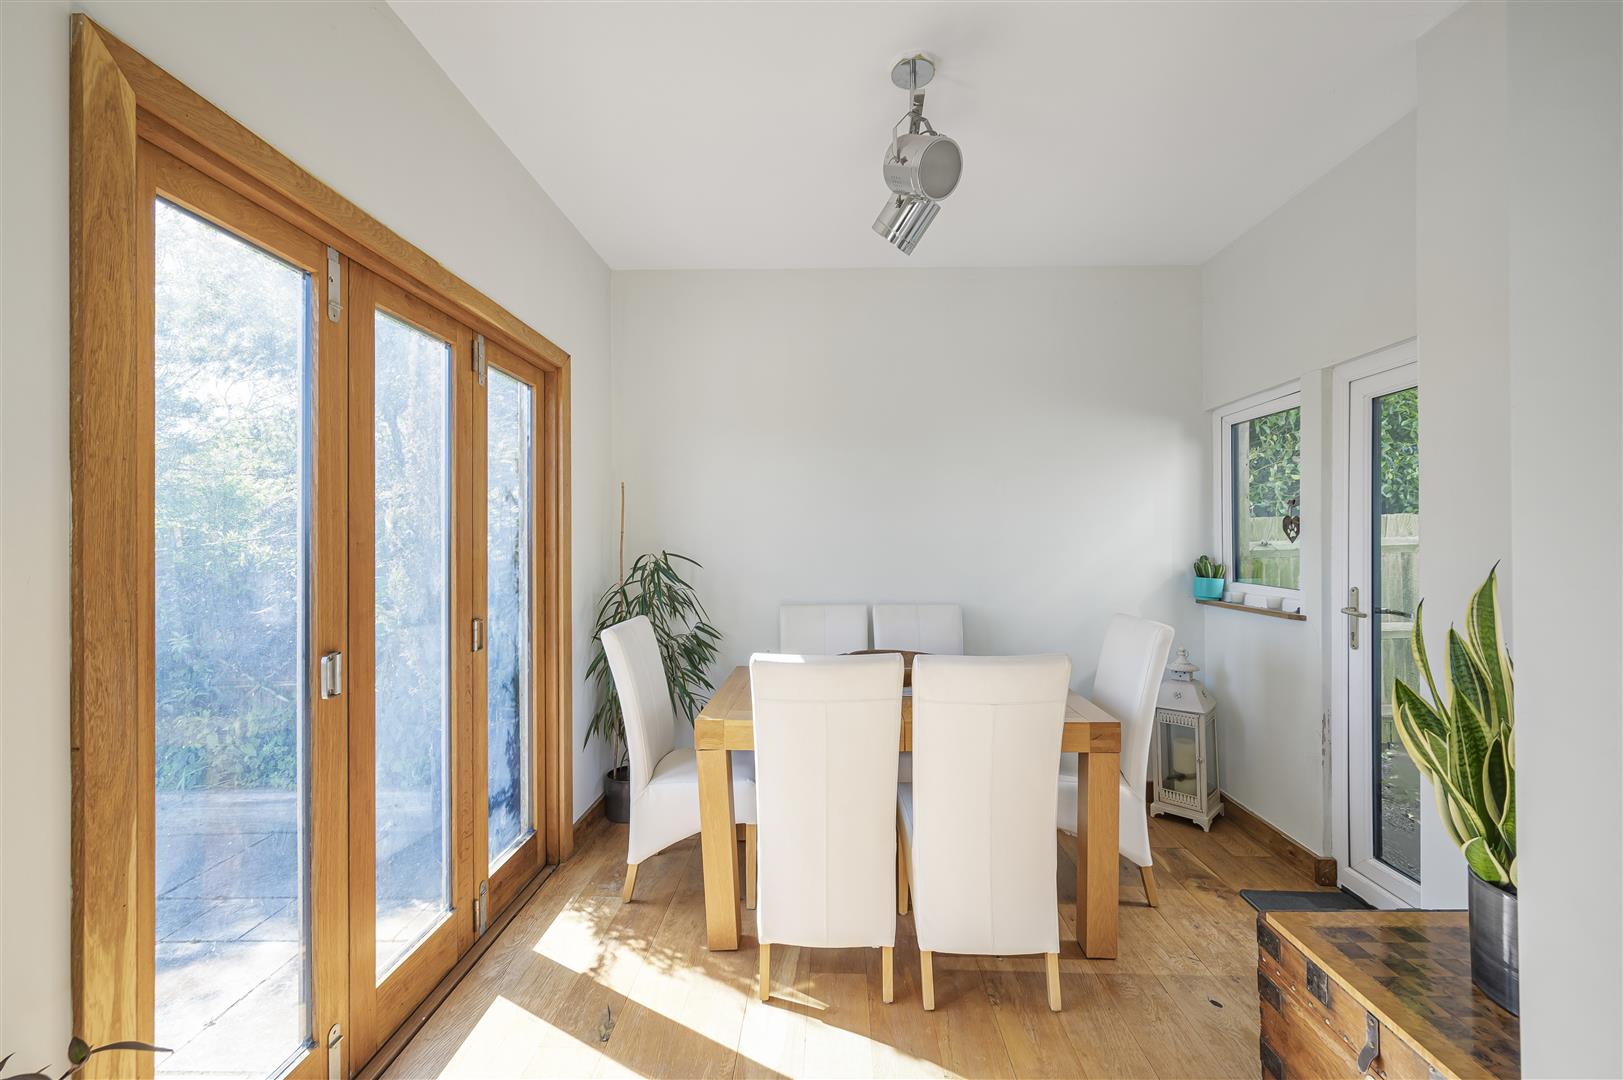
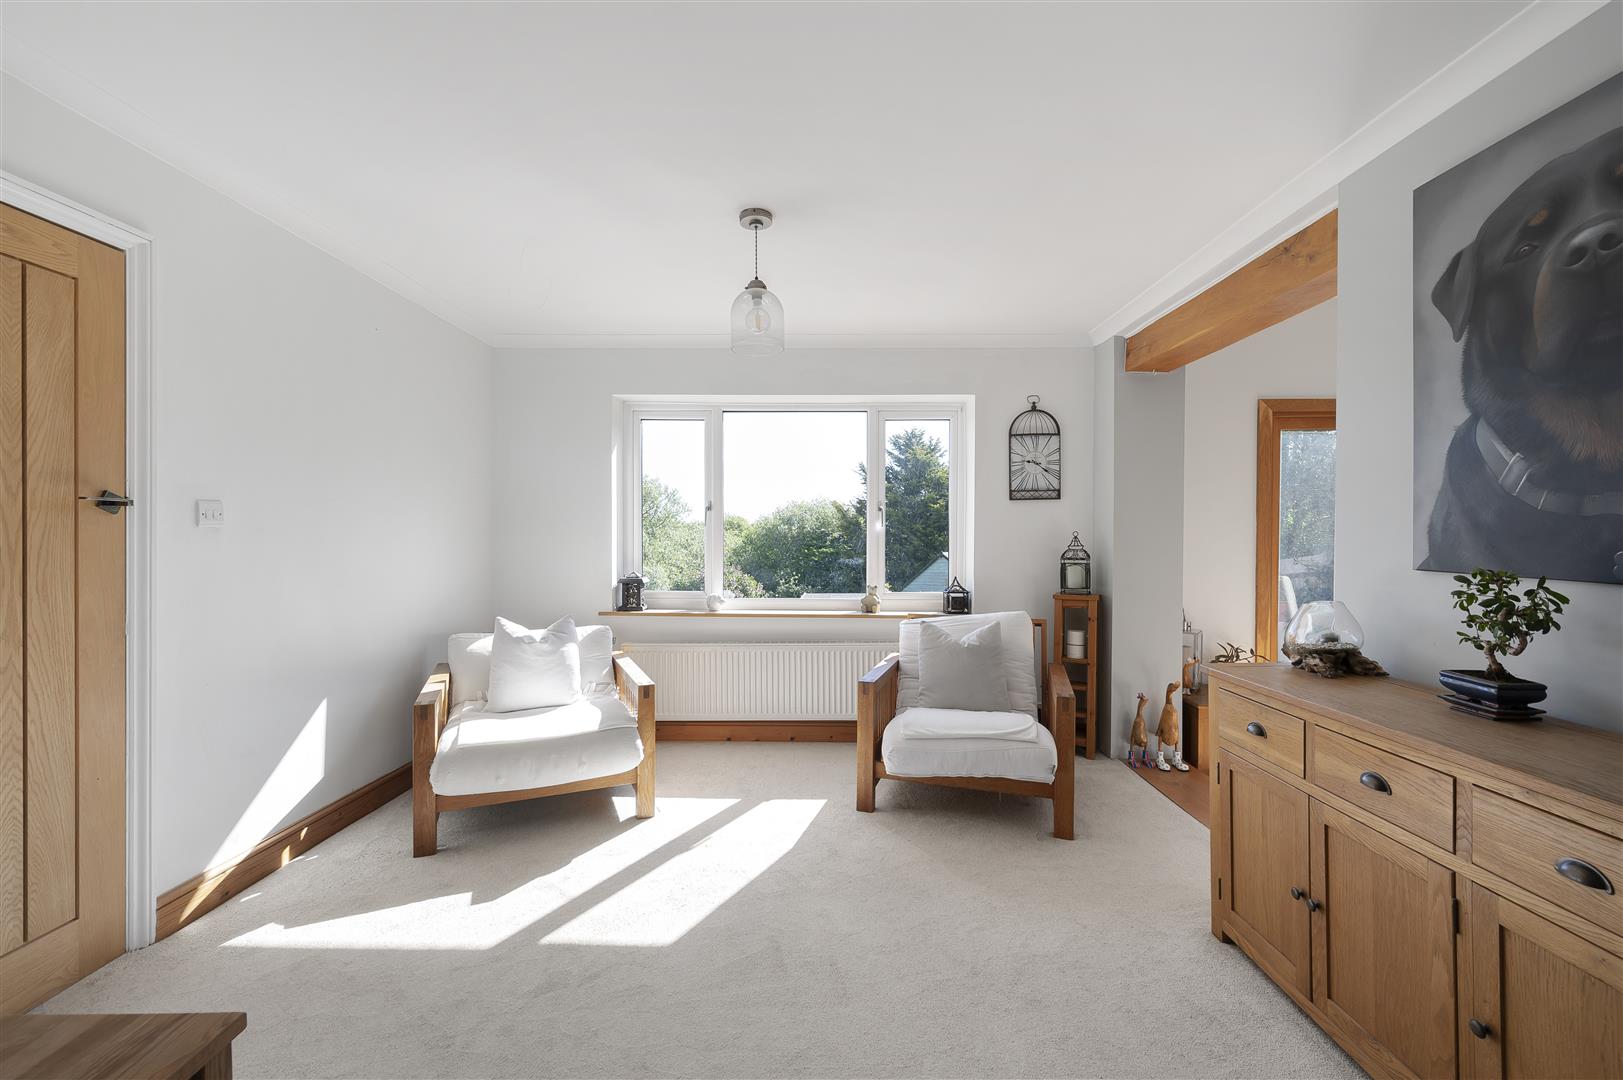
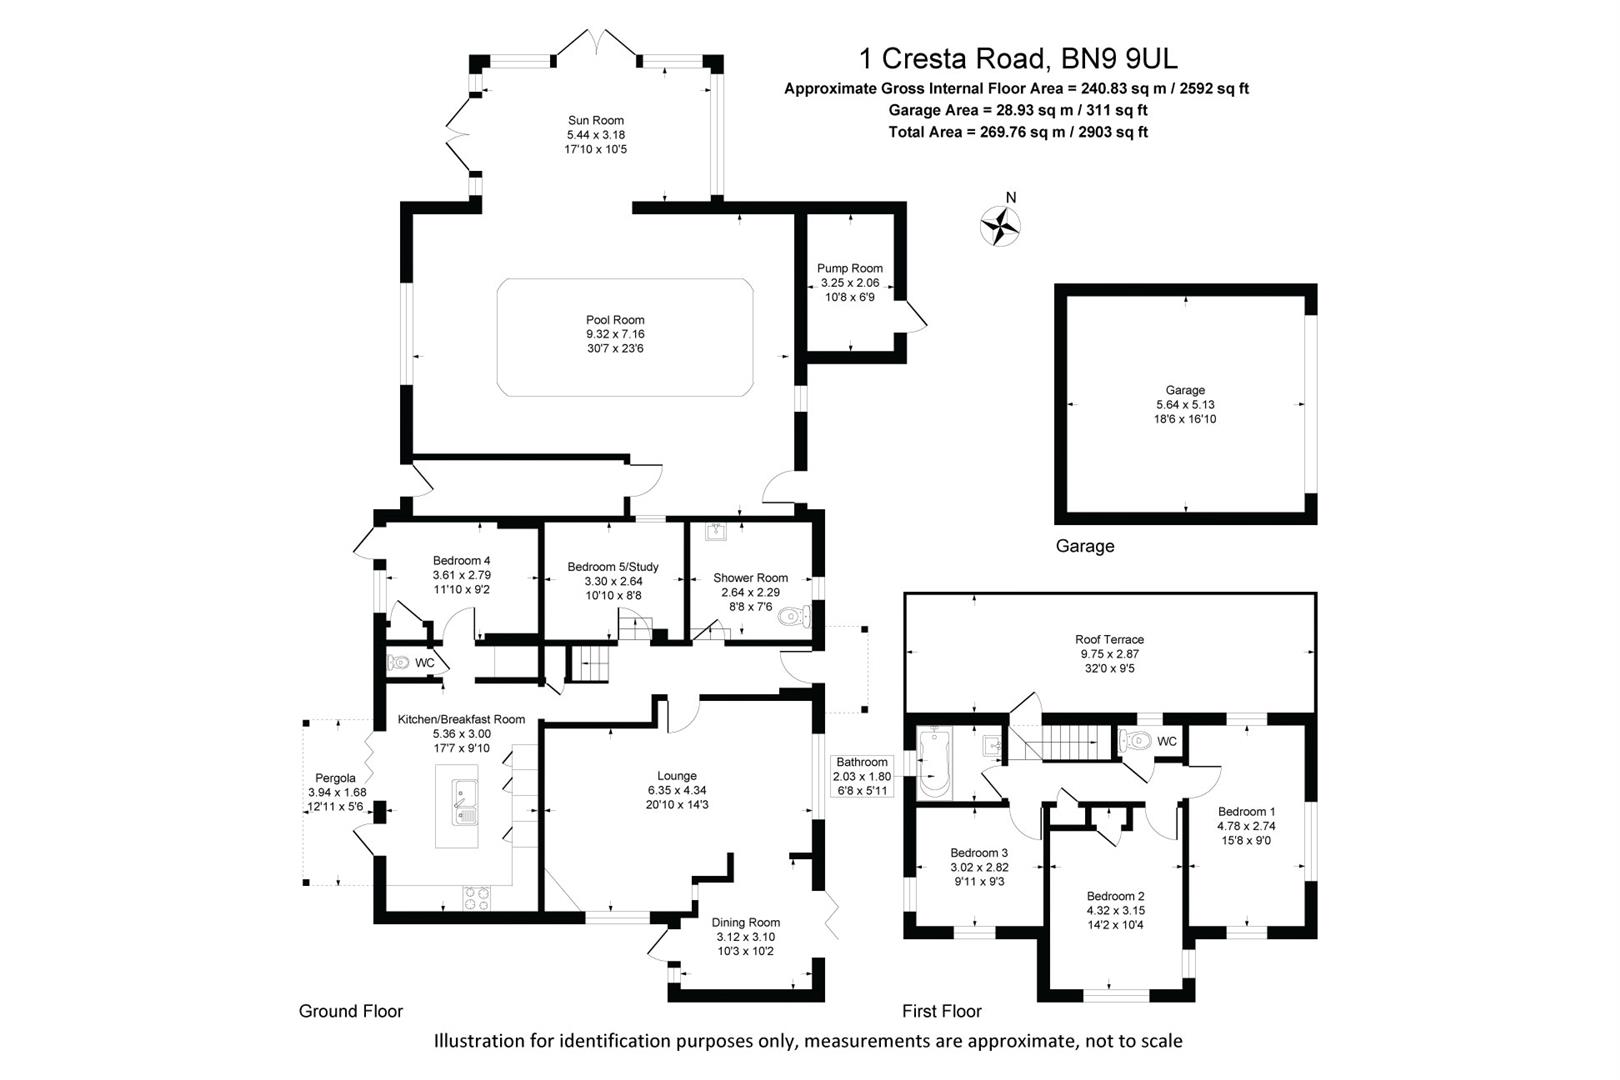
The ground floor offers versatile and welcoming accommodation, including two reception rooms. The cosy lounge features an attractive log burner, creating the perfect setting for relaxing evenings, while the separate dining room provides an ideal space for family gatherings and entertaining.
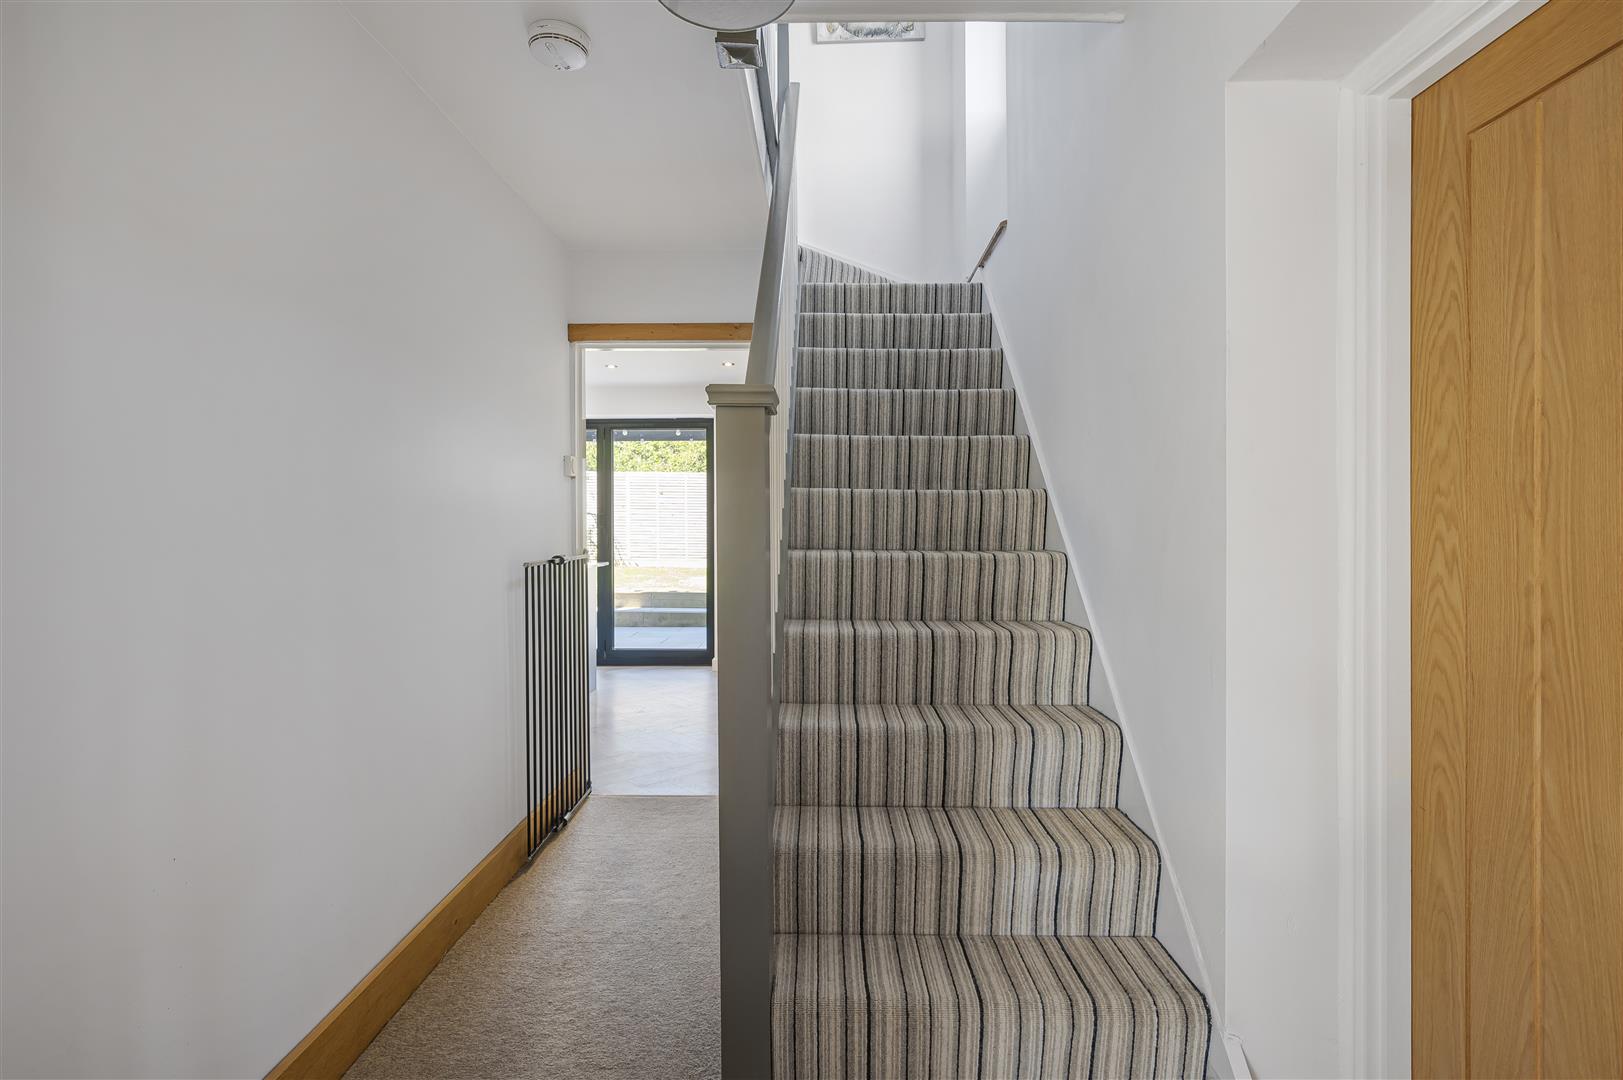
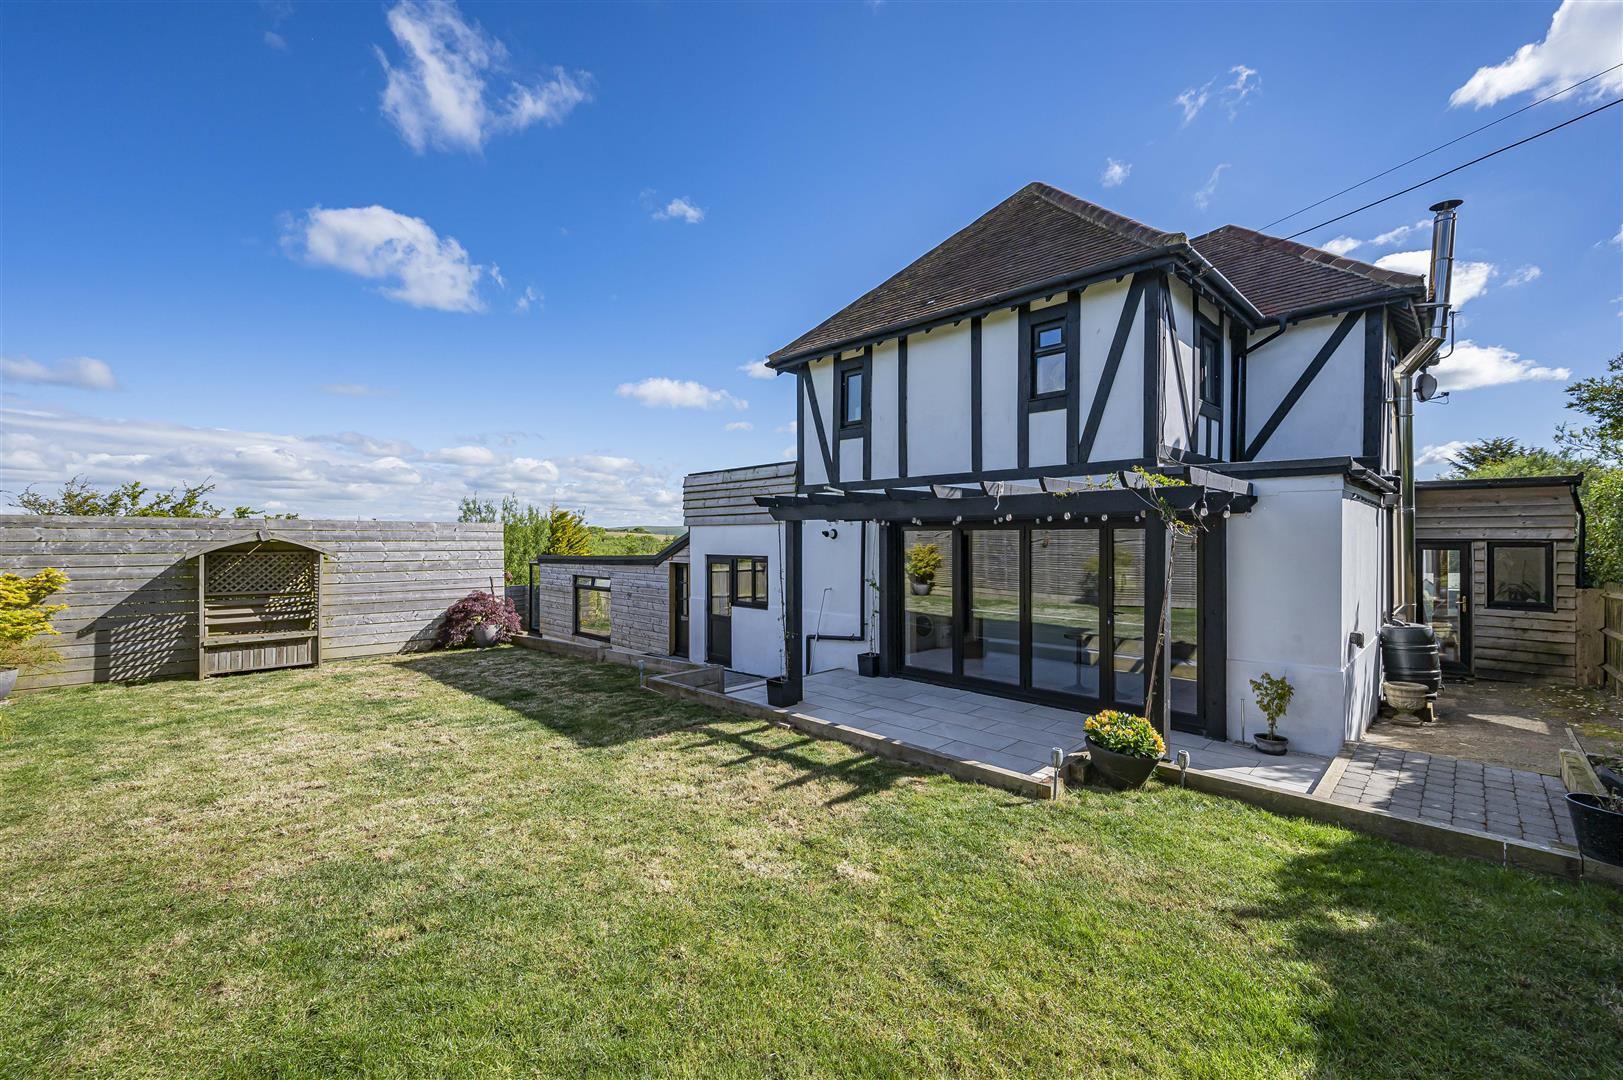
Undoubtedly the heart of the home is the impressive kitchen/breakfast room, beautifully designed with bifold doors that open seamlessly onto the stunning rear garden, allowing natural light to flood the space and creating effortless indoor-outdoor living.
The enclosed rear garden is a true feature of the property, complete with a pergola and extensive outdoor seating area, providing a peaceful retreat for entertaining or enjoying the surrounding natural beauty.
Further enhancing the ground floor is a convenient shower room and separate WC. Upstairs, the family bathroom serves the well-proportioned bedrooms, while the property also benefits from a spectacular 30-foot pool room with swimming pool and adjoining sunroom, offering a unique leisure and relaxation space rarely found in residential homes.
For those who appreciate far-reaching views, the roof terrace enjoys stunning panoramic outlooks across the surrounding countryside, making it the perfect spot for morning coffee or evening sunsets.
Externally, the property continues to impress with a detached double garage, extensive off-road parking, and beautifully maintained front and side gardens, predominantly laid to lawn and bordered by a variety of mature shrubs, bushes, and trees. A large paved sun terrace further complements the outdoor lifestyle this home offers. The substantial outdoor space to the rear may also appeal to buyers seeking scope for hobby farming or equestrian use.
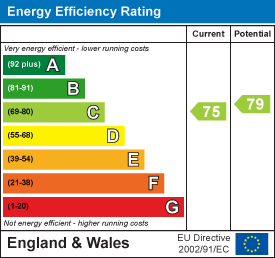
Beautifully presented throughout, this unique home combines modern family living with a semi-rural feel and exceptional outdoor space, making it a rare opportunity within the area. EPC Rating C | Council Tax Band E
General:
These particulars are prepared in good faith and are intended as a general guide only. Whilst every effort is made to ensure their accuracy, they do not constitute any part of an offer or contract. Any information of particular importance should be verified with our office. Prospective purchasers must confirm the availability of the property and arrange a viewing prior to travel. Items shown in photographs are not included unless specifically stated and may be available by separate negotiation.
Measurements:
All measurements are approximate and for guidance purposes only. Prospective purchasers should verify all dimensions before committing to the purchase of carpets, fitted furniture, or similar items.
Services:
We have not tested any services, systems, appliances, or fittings and cannot confirm that they are in working order or fit for purpose. Purchasers are advised to obtain independent verification from their solicitor or surveyor. Details of tenure are provided by the vendor, and we have not inspected the title documentation. Accordingly, purchasers should seek confirmation from their solicitor.
Property Ref: 34674472
Similar Properties
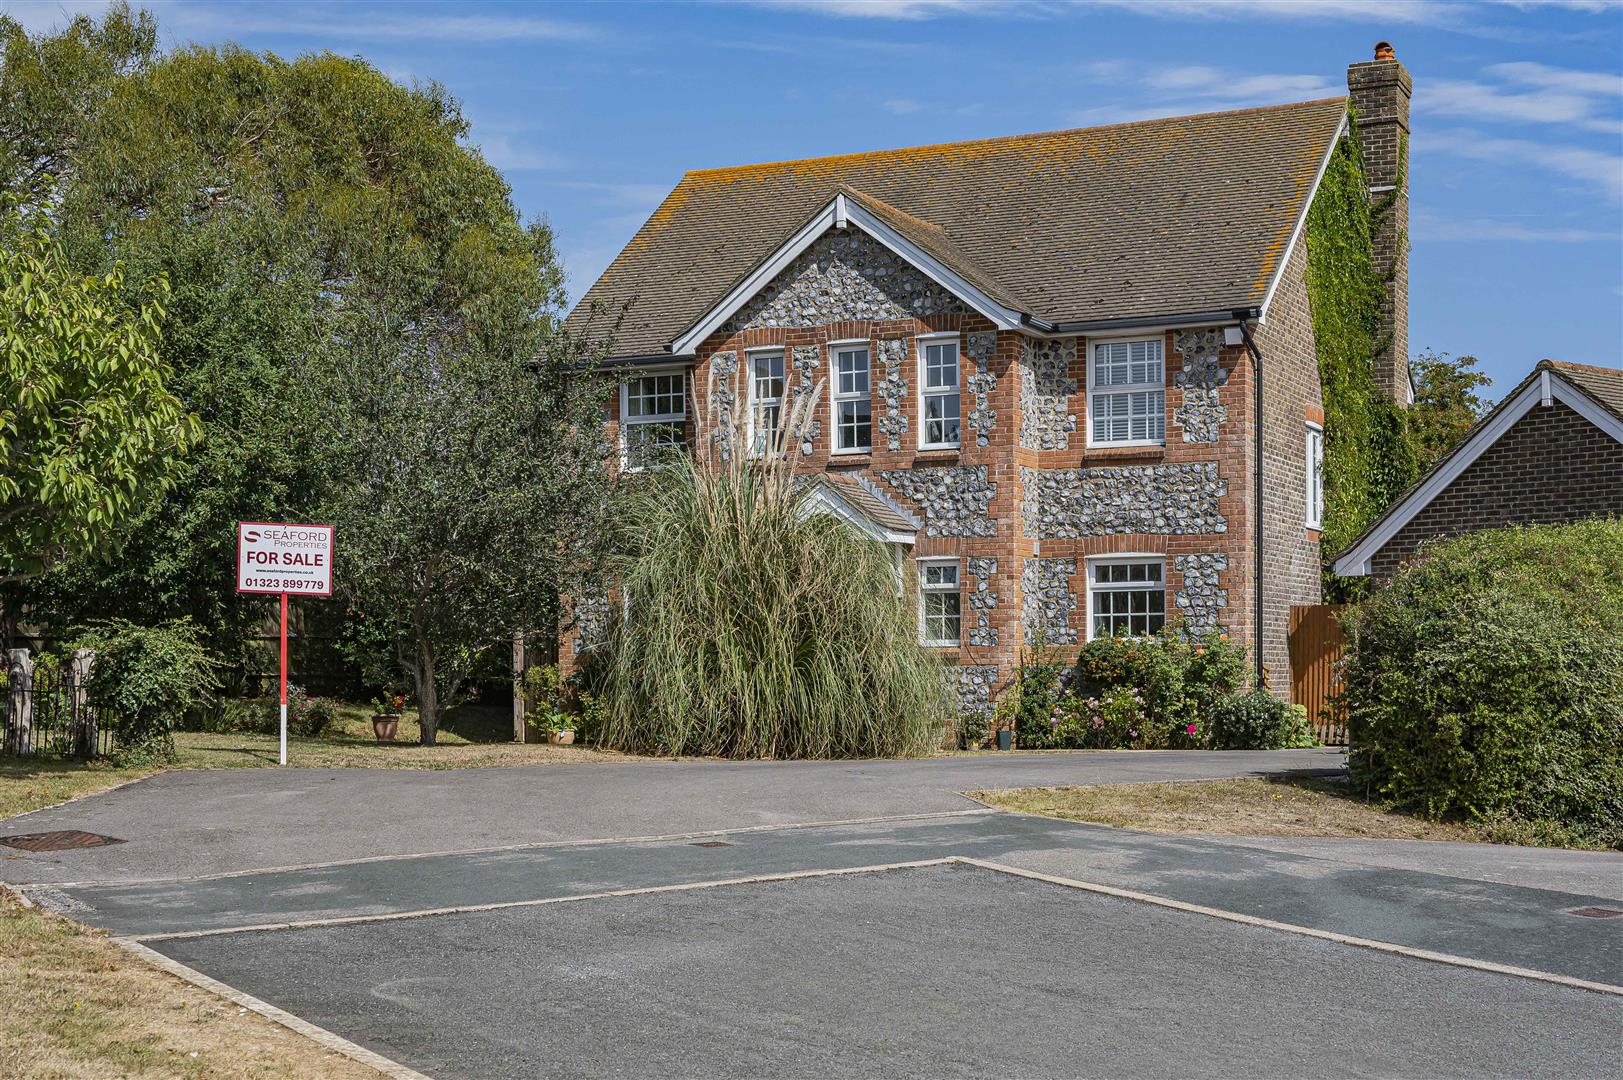
4 Bedroom Detached House | Guide Price £850,000
An impressive four-bedroom detached family home occupying a generous plot and enjoying a prime position backing directly...
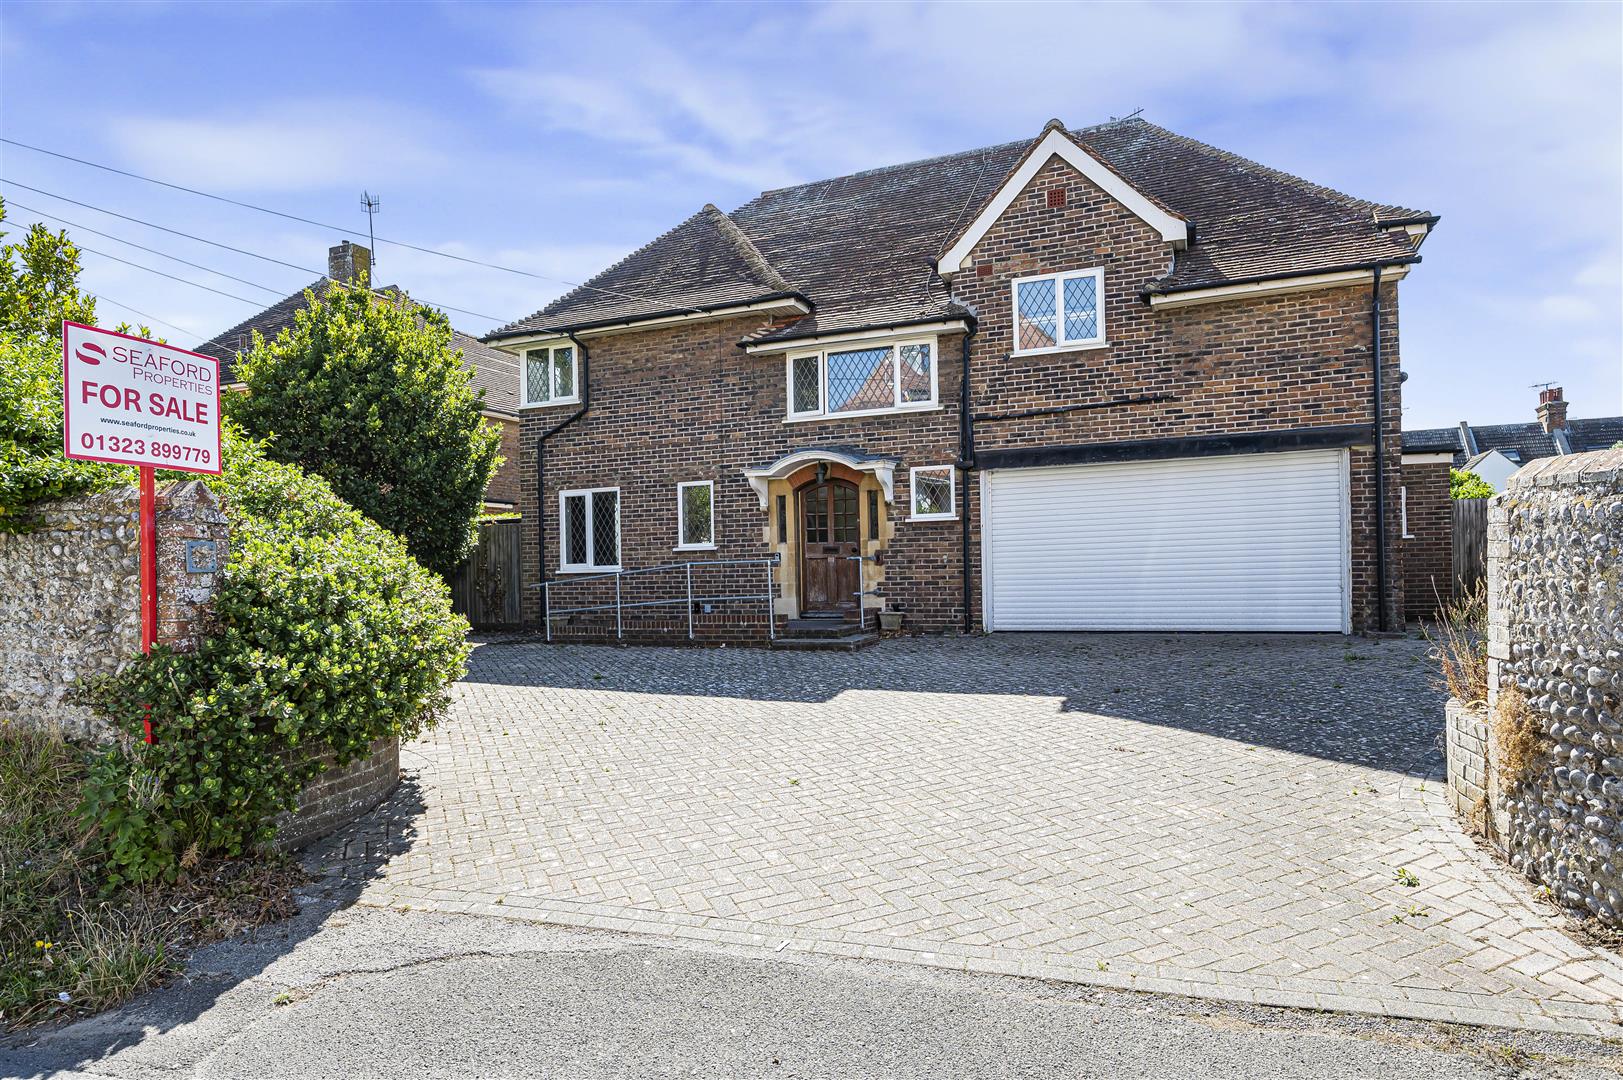
5 Bedroom Detached House | Guide Price £600,000
A substantial five-bedroom detached property occupying a convenient town-centre position in the heart of Seaford. Offeri...
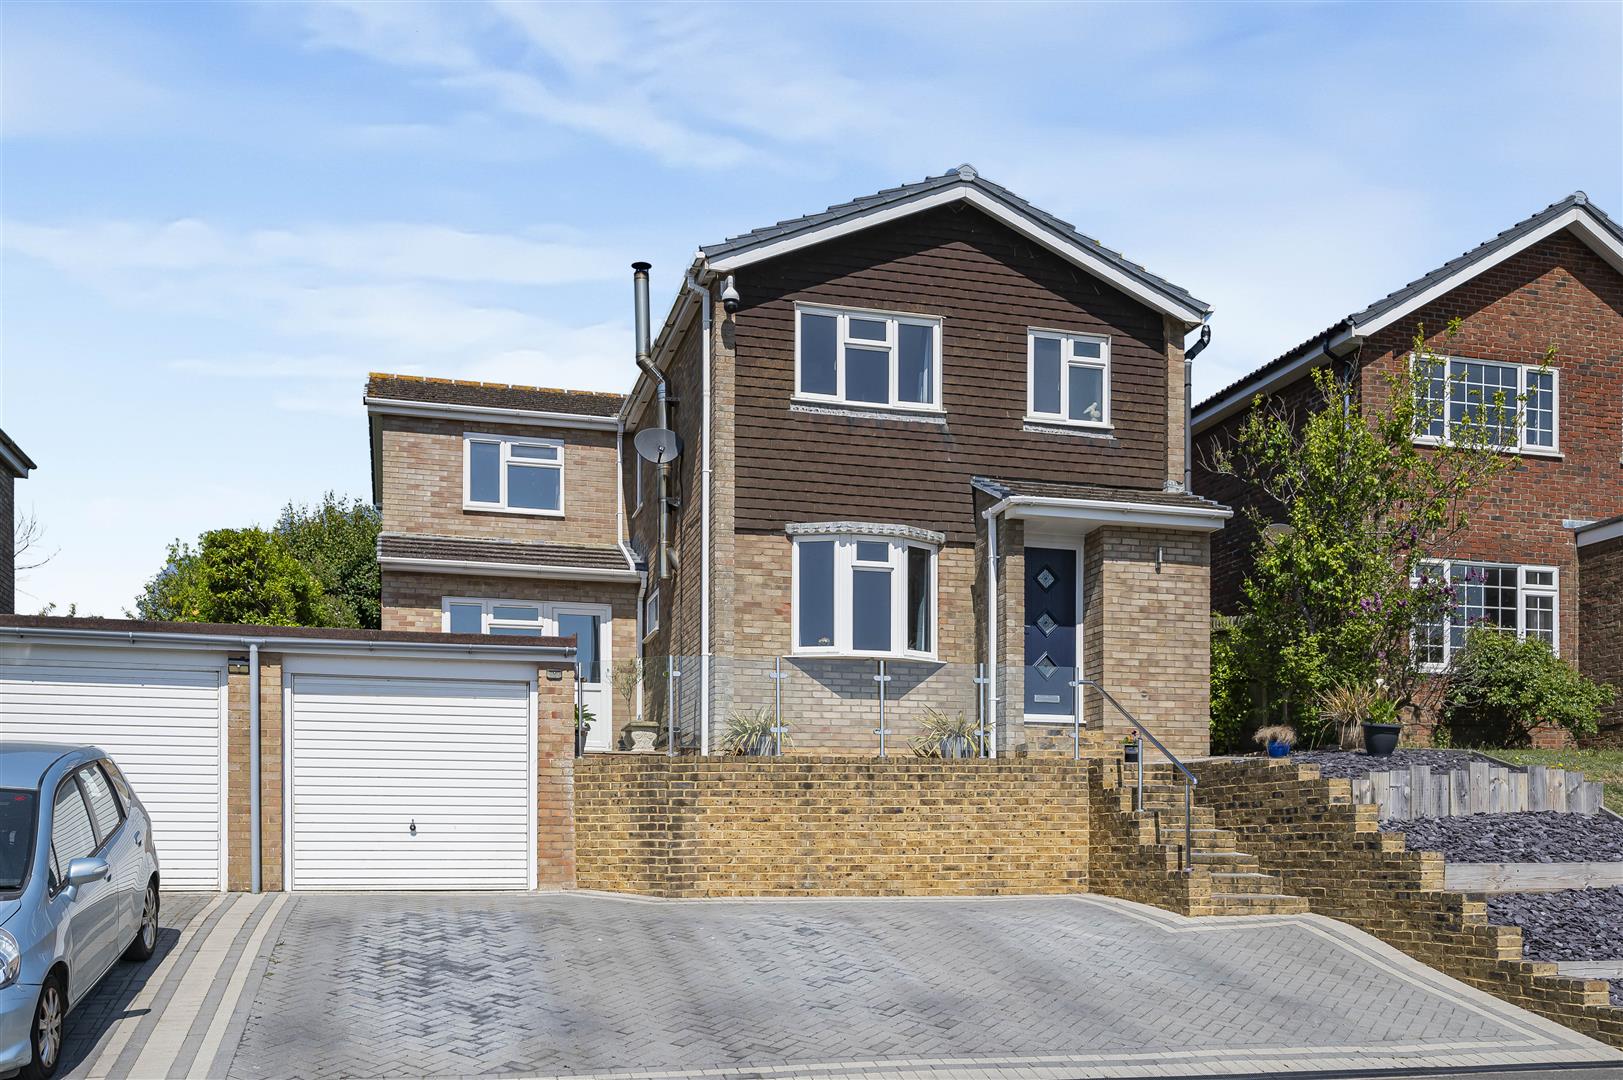
4 Bedroom Detached House | Guide Price £550,000
Seaford Properties are pleased to bring to market this extended four-bedroom detached home, beautifully presented and fu...
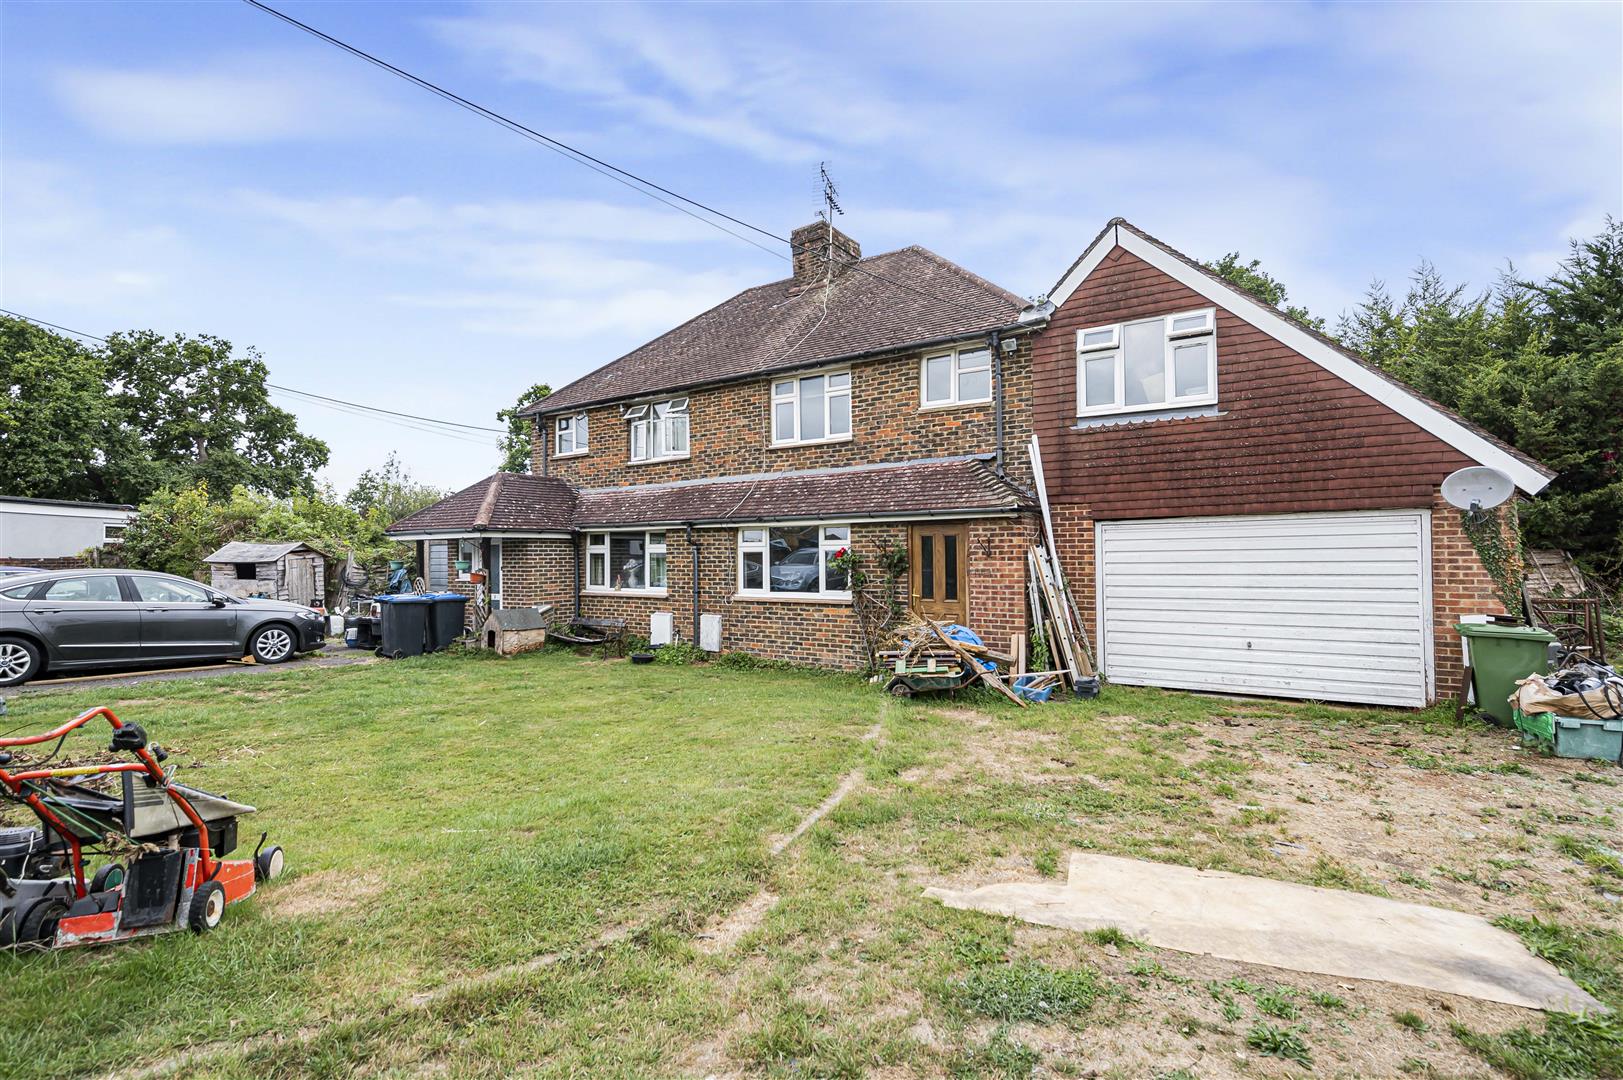
Furzeland Way, Sayers Common, Hassocks
6 Bedroom Detached House | Guide Price £1,400,000
This double plot, formerly two semi-detached residences, offers several opportunities and can be sold off as two individ...

Seaford Properties (Seaford)
Seaford, East Sussex, BN25 1QU
01323 899779
How much is your home worth?
Use our short form to request a valuation of your property.
Request a Valuation
©2026 The Guild of Property Professionals. All rights reserved.
Terms and Conditions |
Privacy Policy |
Cookie Policy |
Complaints Policy |
Members Login
The Guild of Property Professionals Trading Address: 121 Park Lane, London W1K 7AG. GPEA Limited.
Registered in England & Wales.
Company No: 02819824.
Registered Office Address: The Old Courthouse, 60A London Road, Grantham, NG31 6HR.
VAT Registration No: 180897859

