
4 Bedroom Detached House for sale in Newport
 2
4
2
2
4
2
GUIDE PRICE £410,000-£440,000
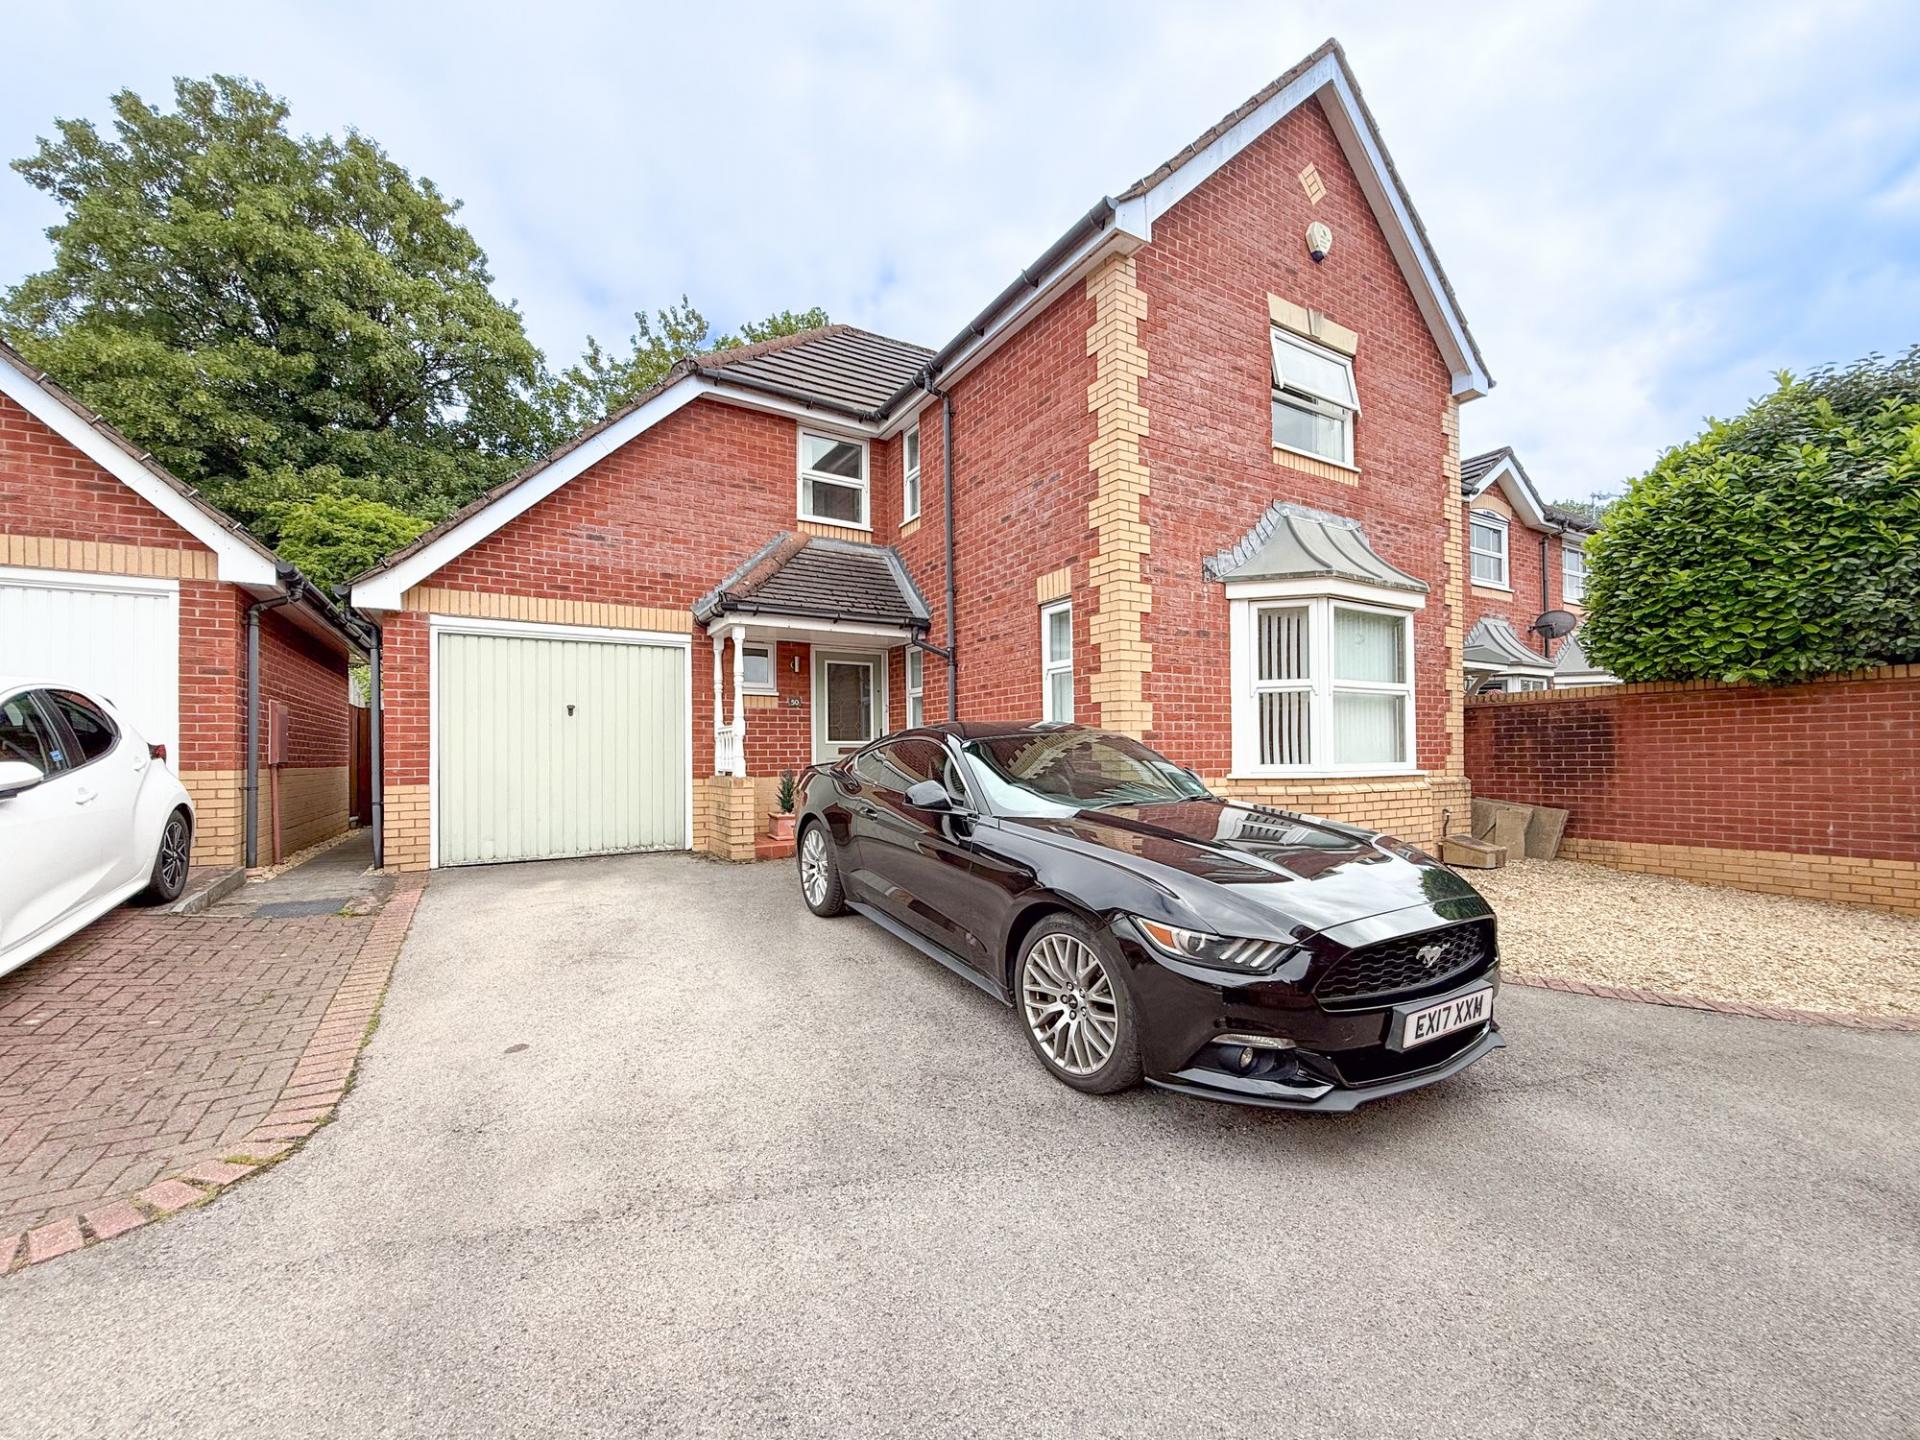
Situated on the sought-after Cedar Wood Drive in Rogerstone, this well-presented four-bedroom detached family home enjoys a highly desirable residential setting. Rogerstone is a popular area of Newport, renowned for its excellent transport connections and family-friendly environment. The property benefits from convenient access to the M4 motorway, making commuting to Cardiff, Bristol and beyond straightforward, while Rogerstone railway station provides regular rail services for those travelling further afield. A range of local amenities can be found nearby, including supermarkets, shops, cafés and leisure facilities. The area is also well regarded for its selection of primary and secondary schools, making it particularly attractive to families. Residents can enjoy nearby parks, walking routes and recreational spaces, with attractions such as the Monmouthshire & Brecon Canal and Fourteen Locks Canal Centre offering excellent opportunities for outdoor leisure.
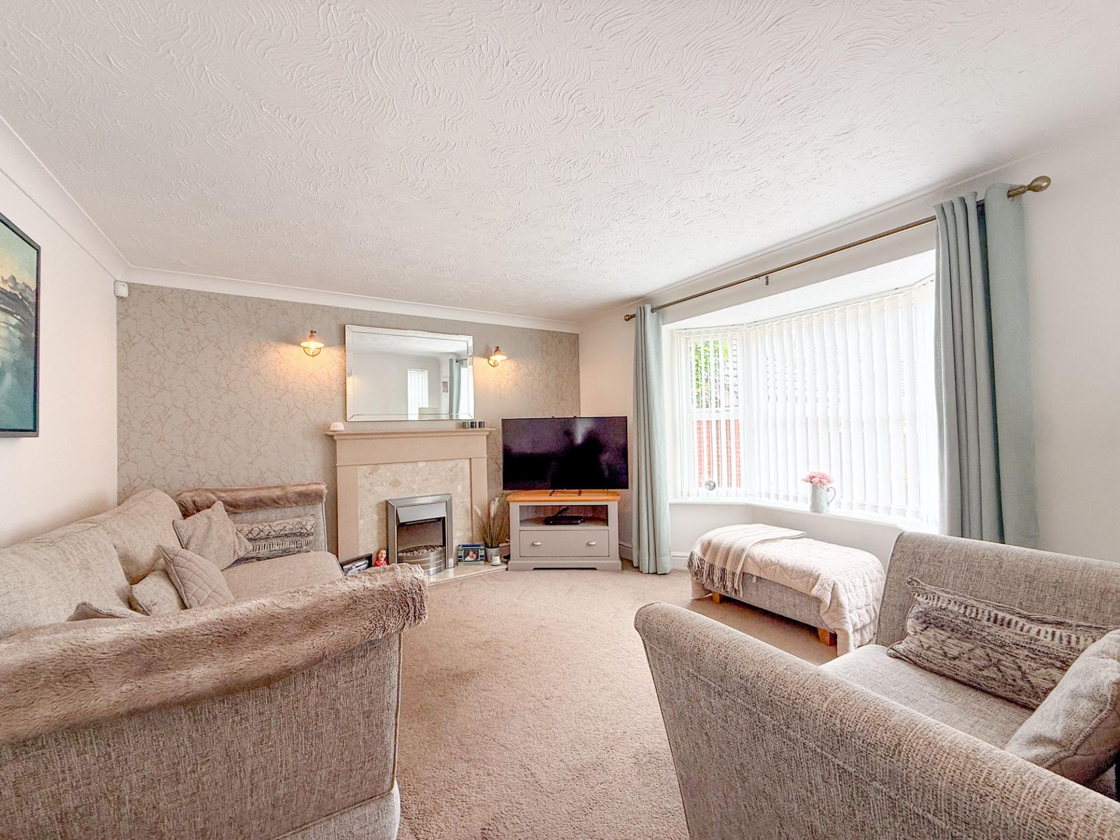
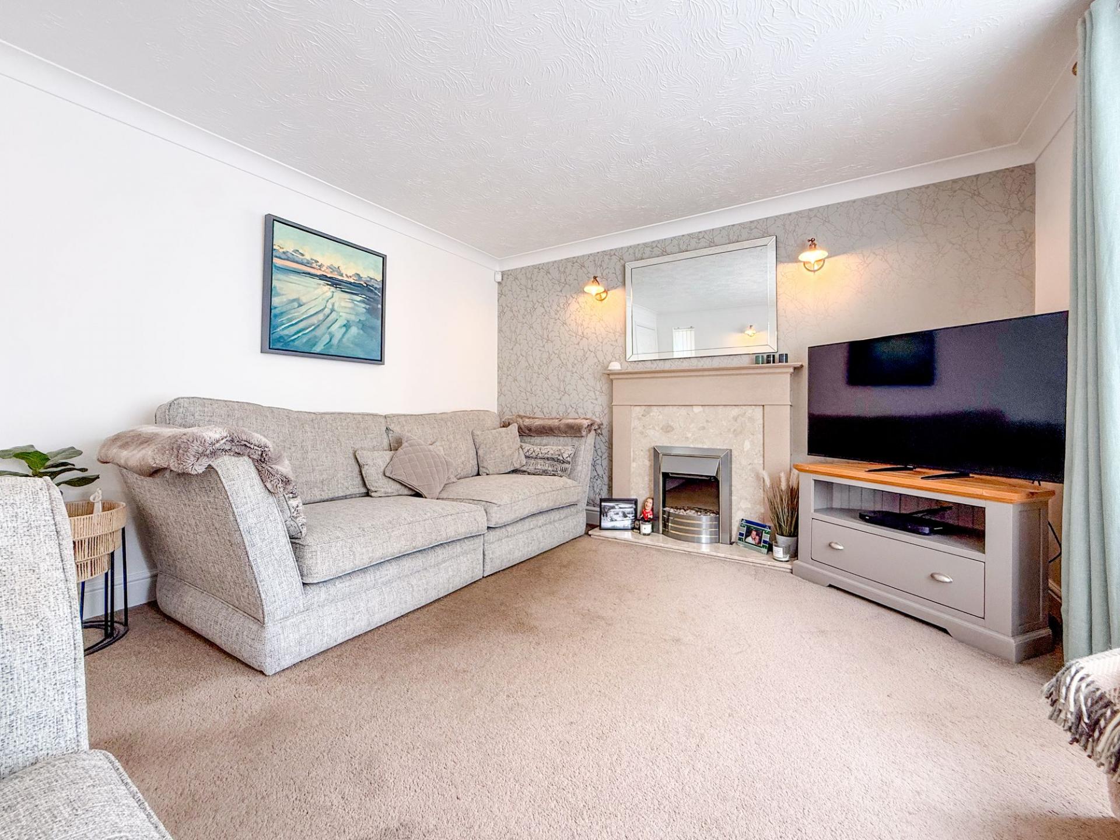
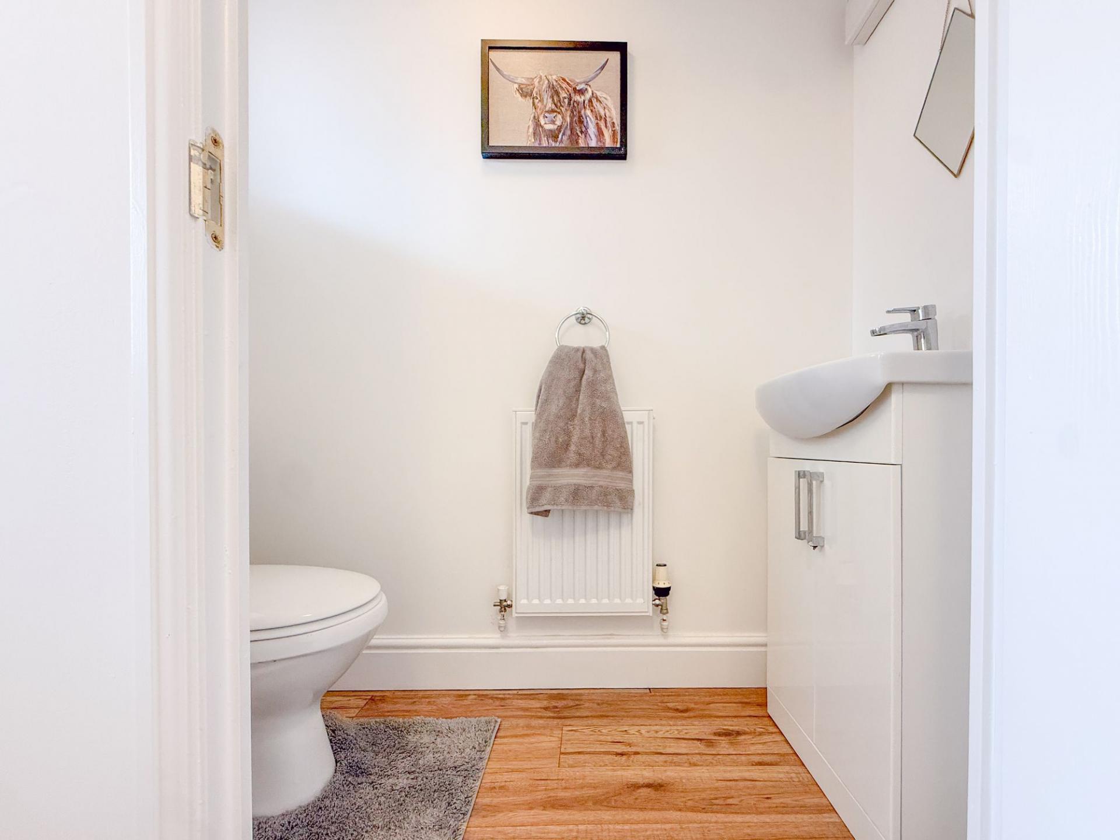
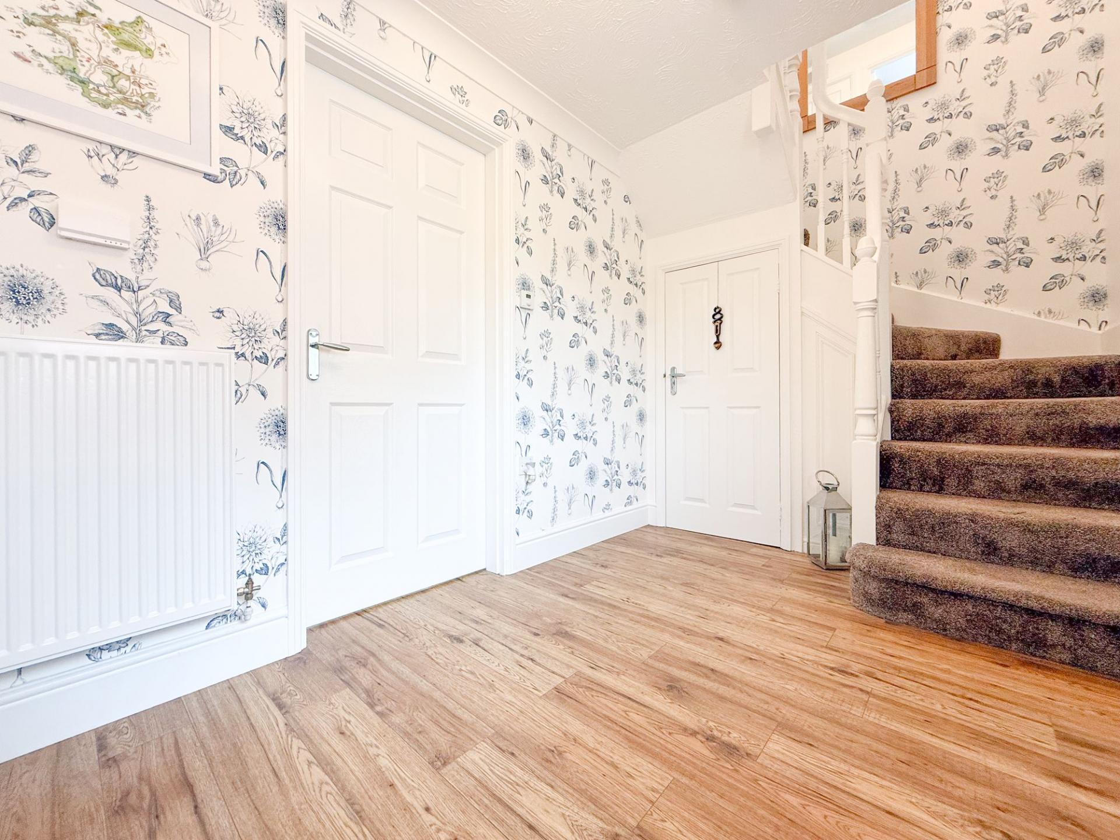
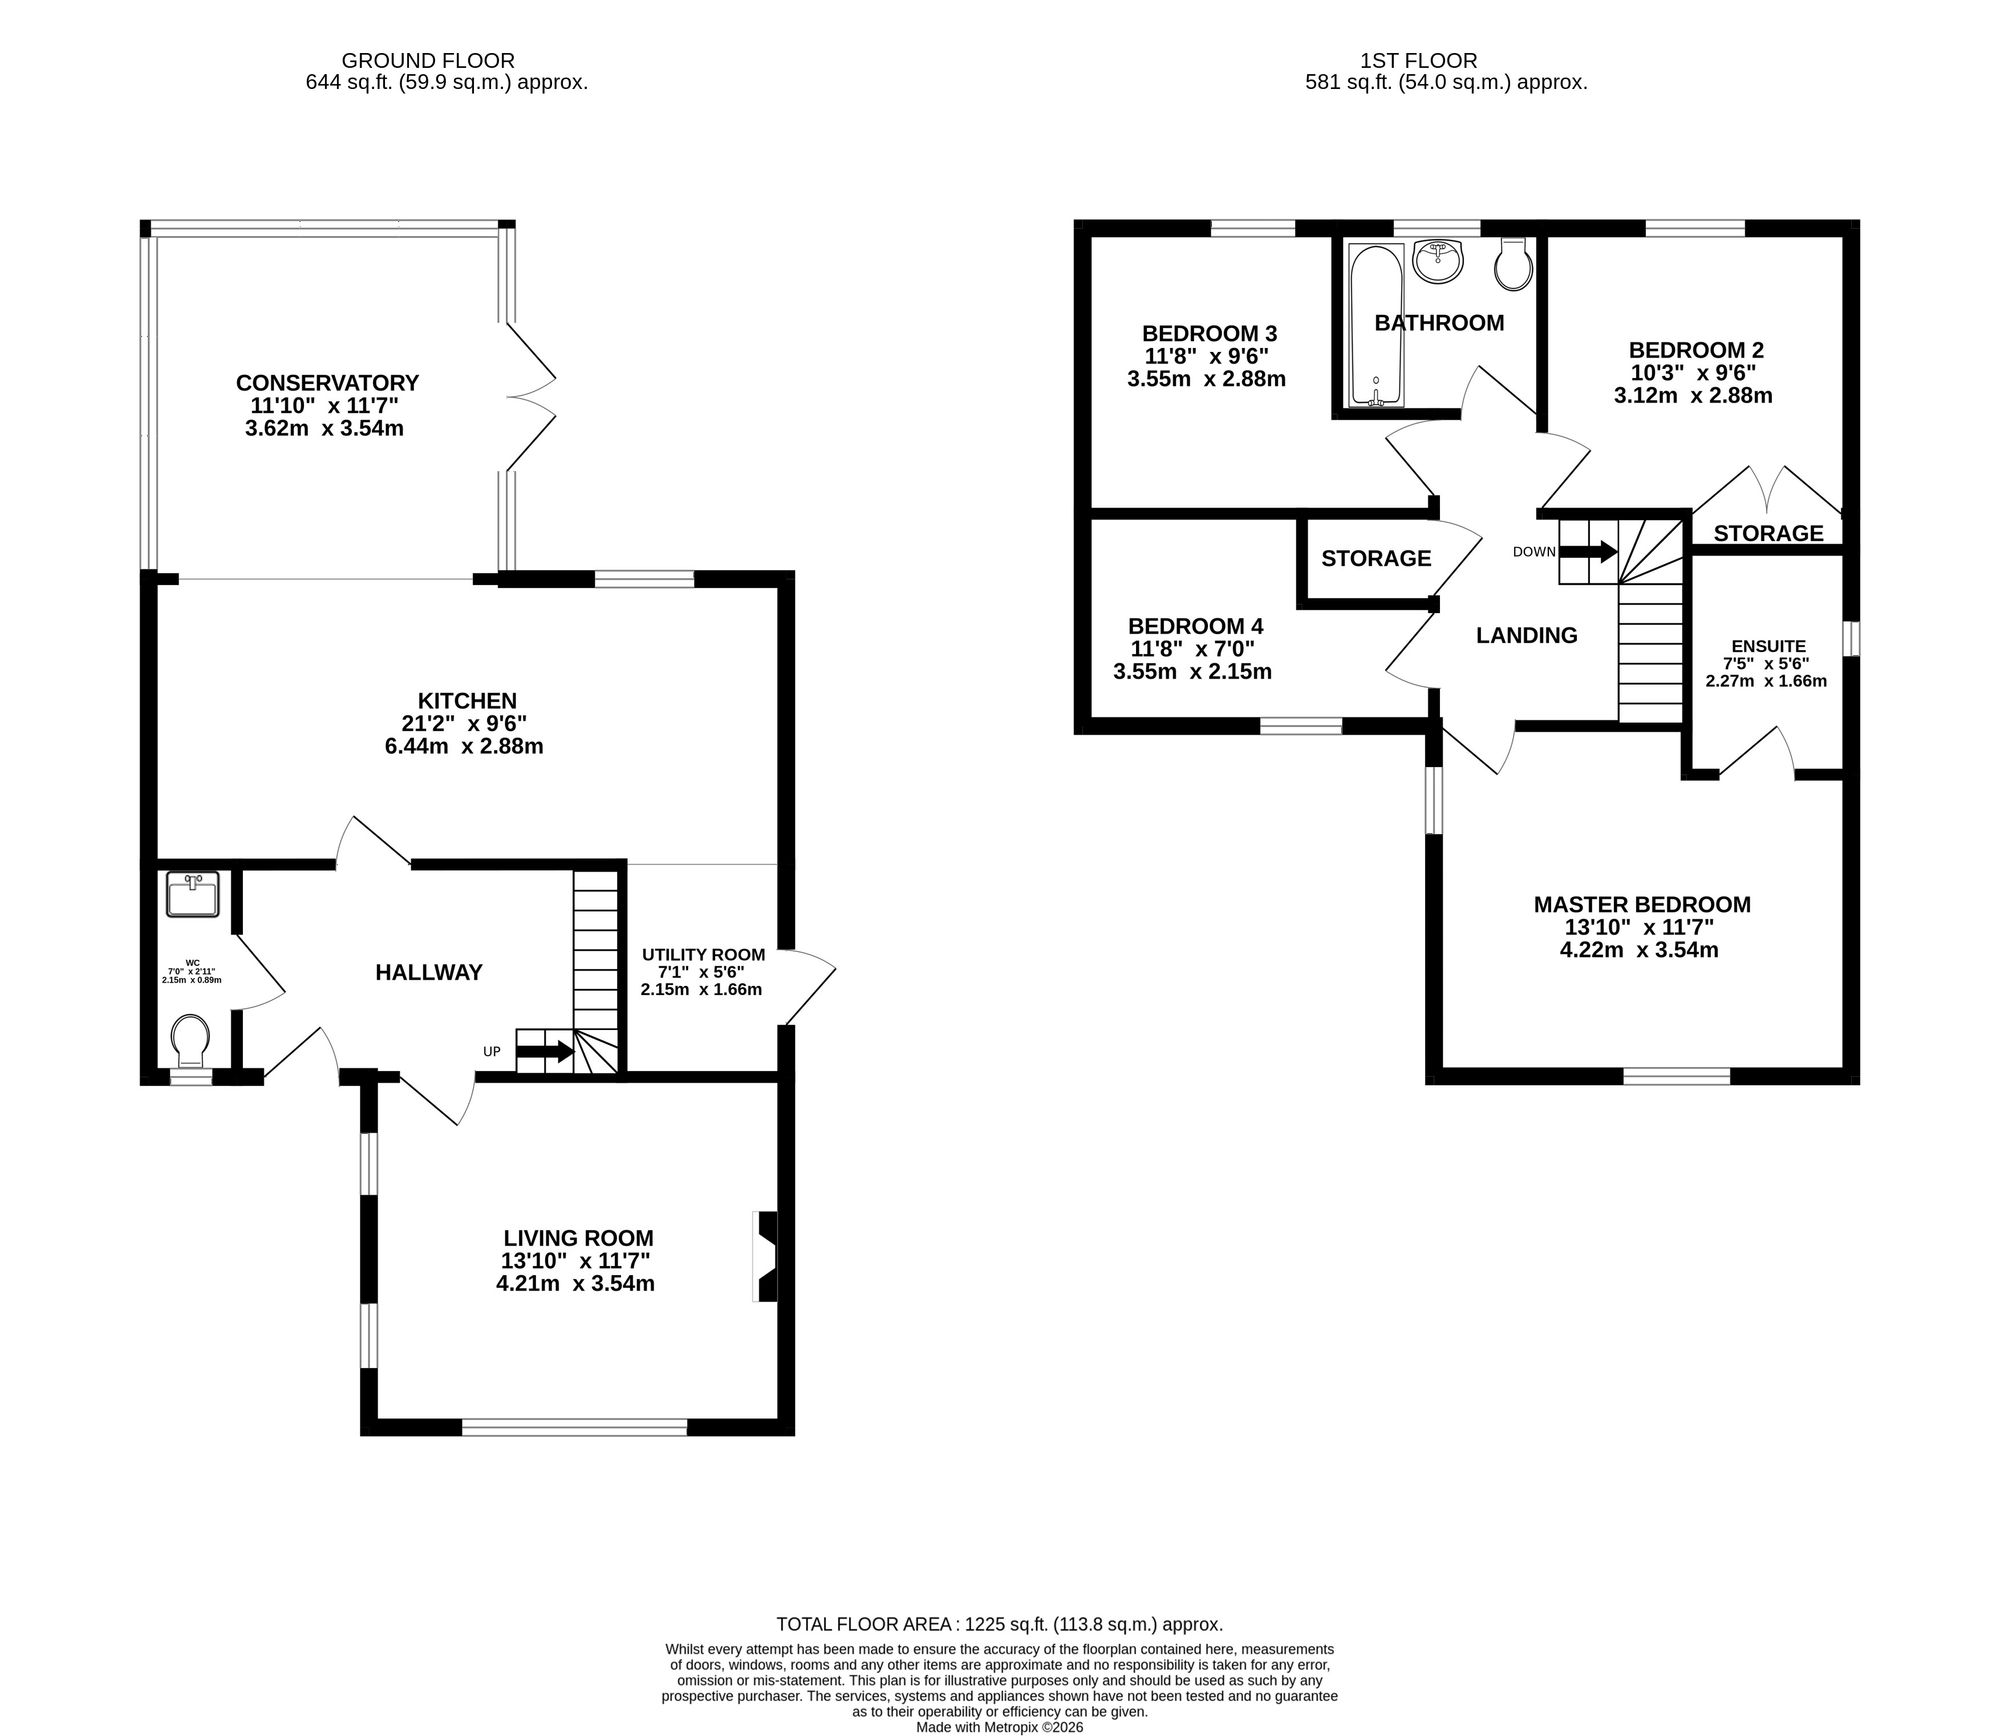
The property is entered via a welcoming hallway which provides access to the principal ground floor accommodation. Immediately to the left is a convenient cloakroom/WC, while straight ahead is the spacious kitchen. To the right-hand side, the staircase rises to the first floor and benefits from useful under-stair storage. Adjacent to the staircase is the bright and airy living room, a comfortable reception space enhanced by an attractive fireplace.
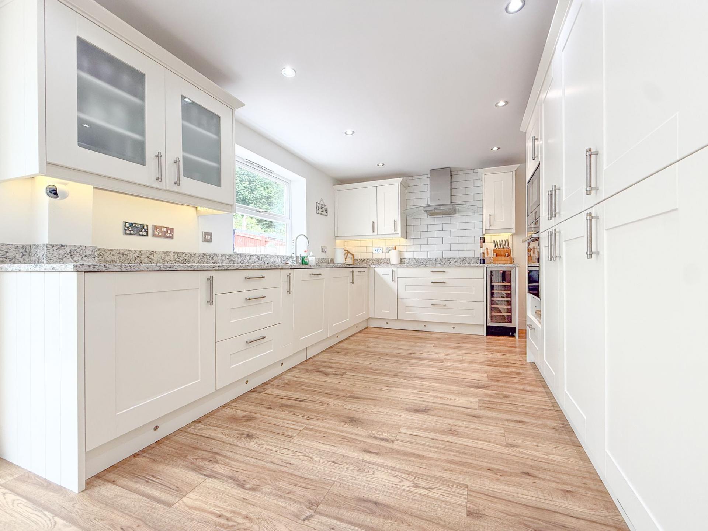
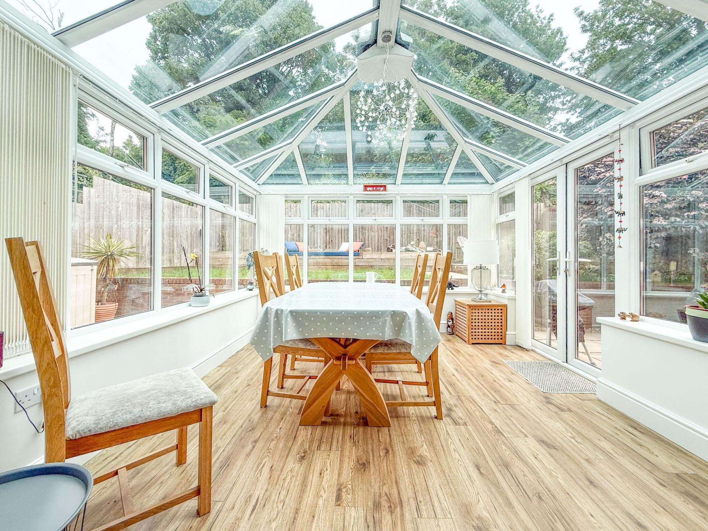
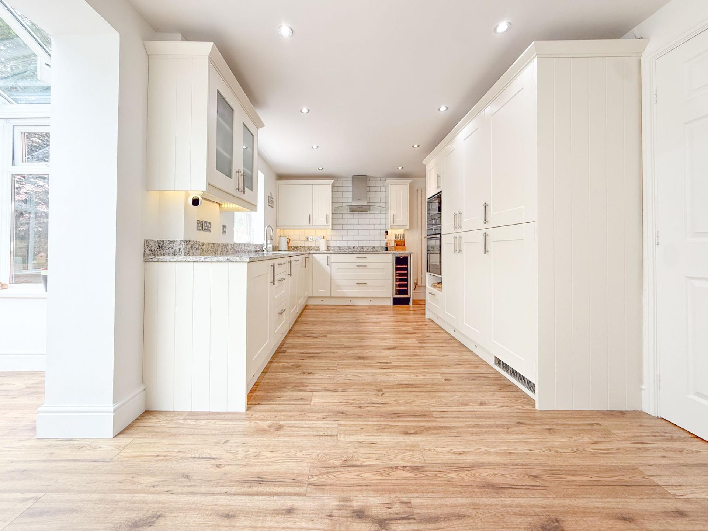
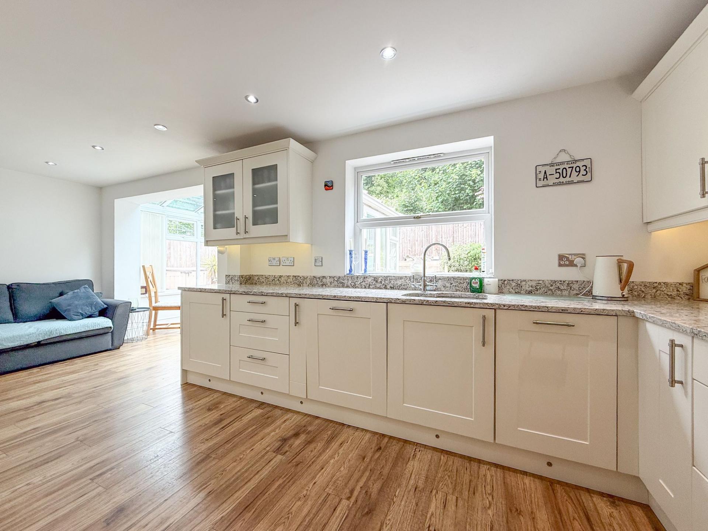
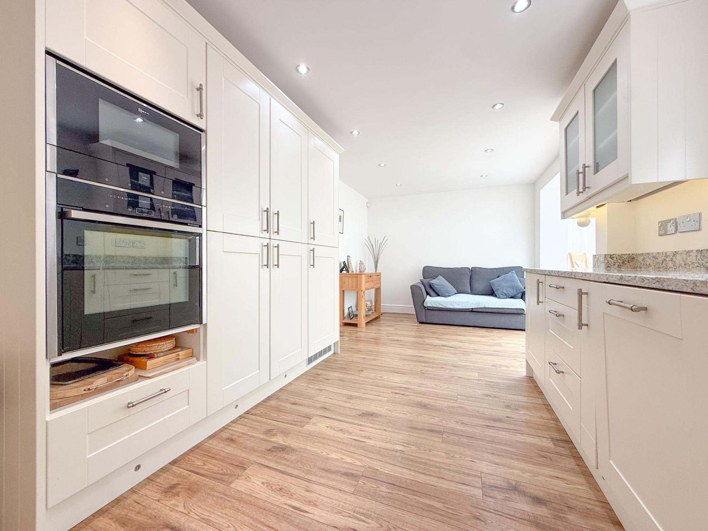
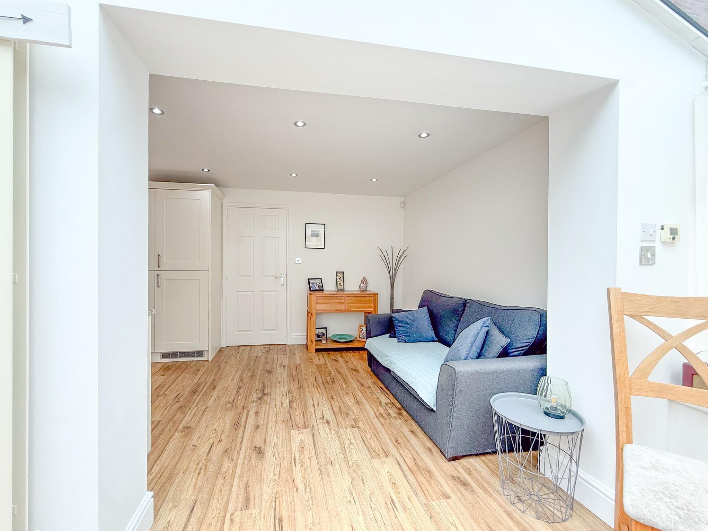
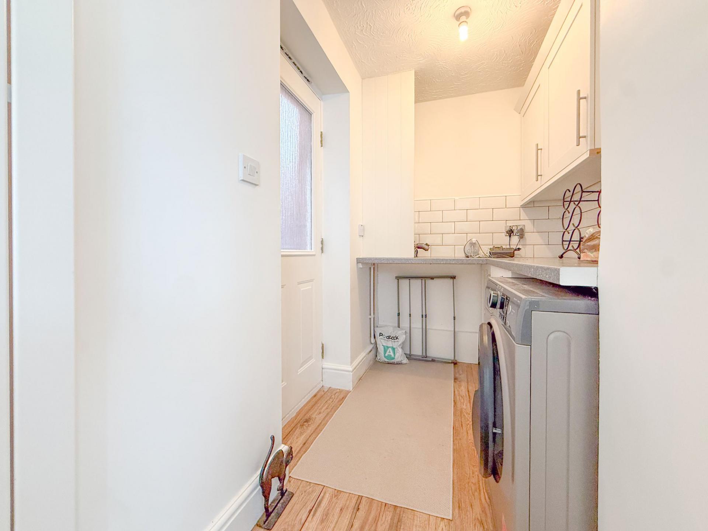
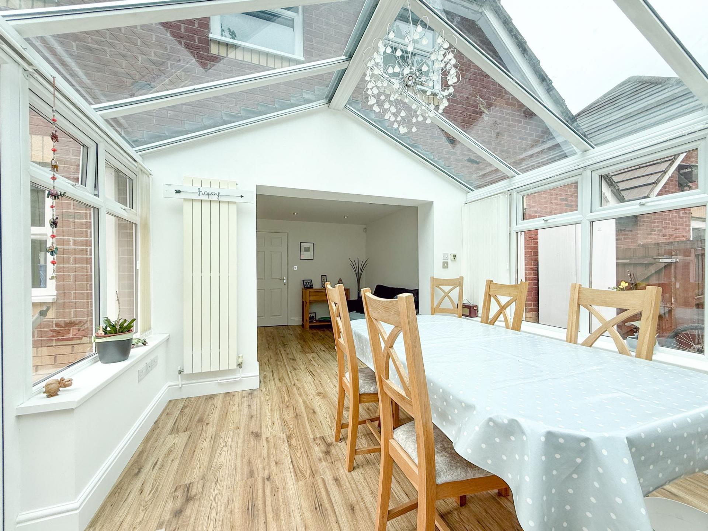
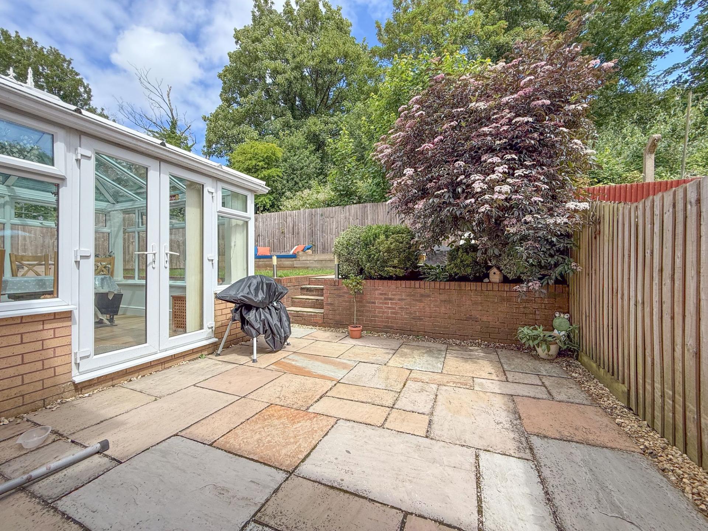
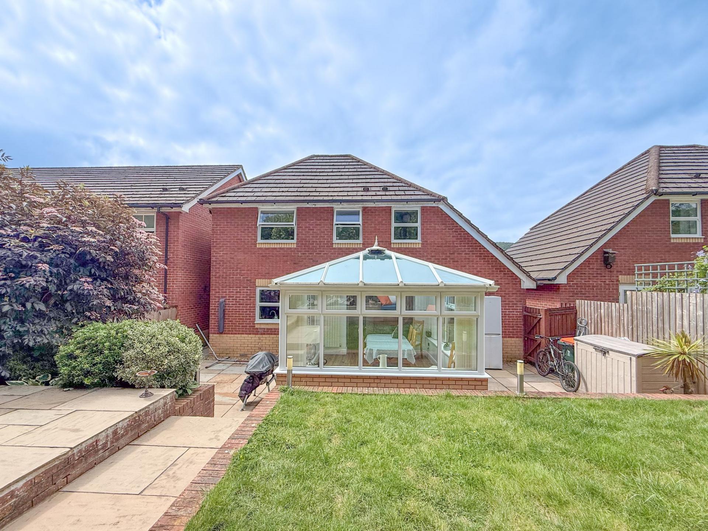
The generously proportioned kitchen offers ample space, with room to accommodate a sofa, creating a sociable family hub. The kitchen flows seamlessly into the conservatory, providing additional living space and enjoying views across the rear garden. French doors from the conservatory open directly onto the outdoor entertaining areas. The kitchen also leads to a practical utility room, which benefits from external access via a rear door.
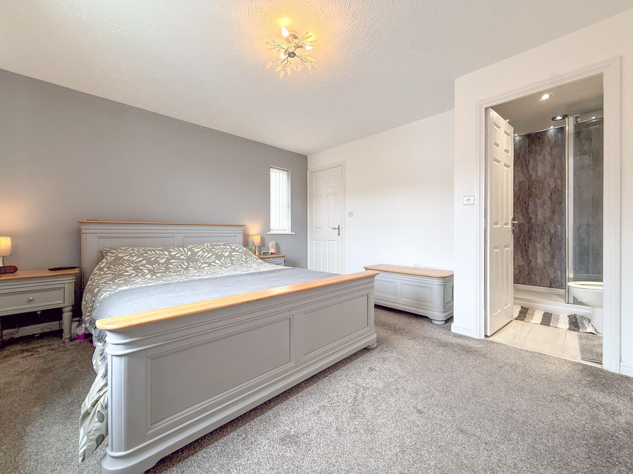
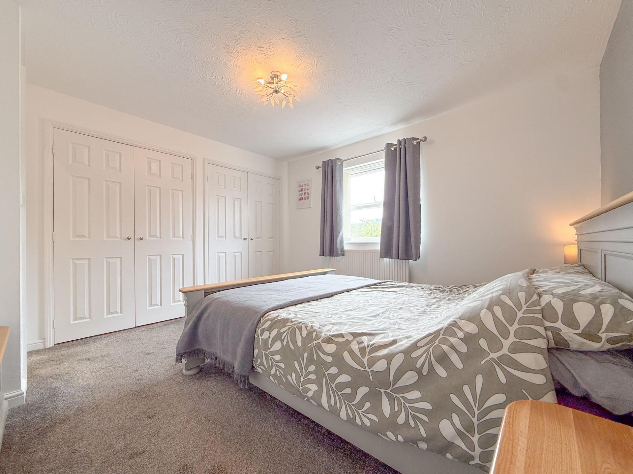
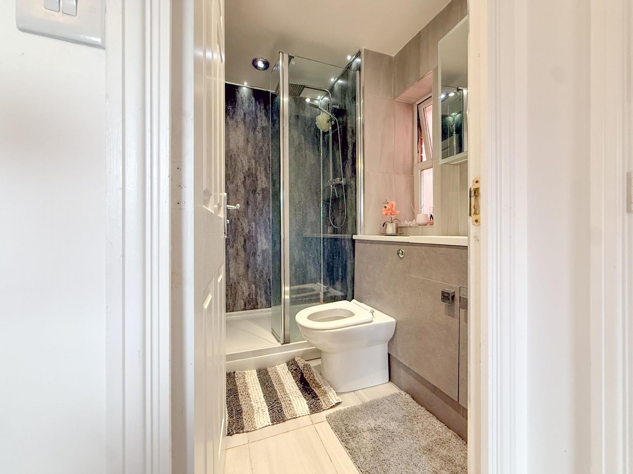
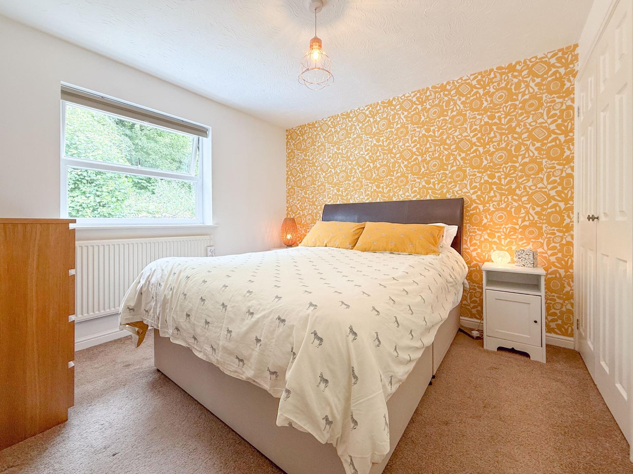
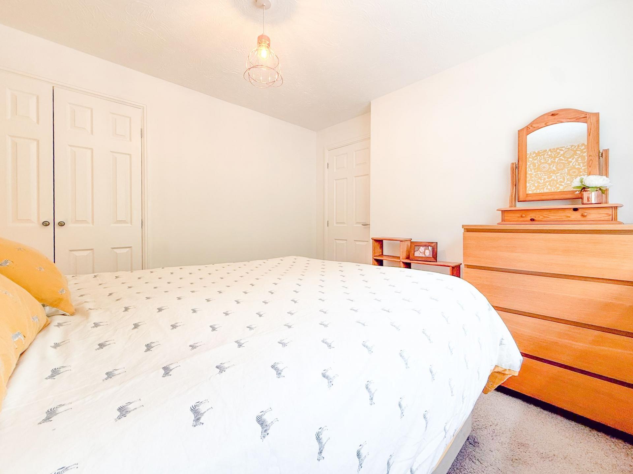
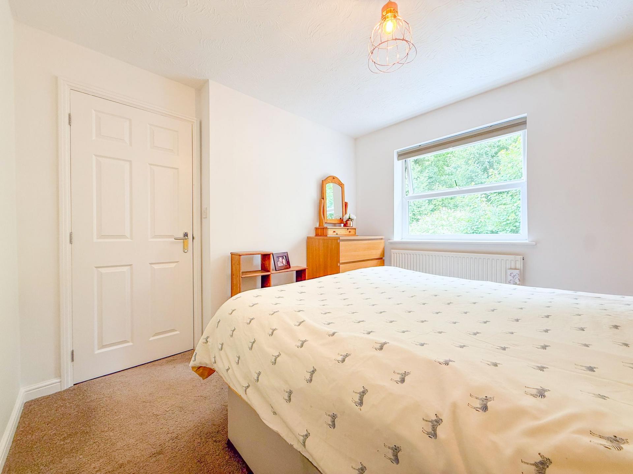
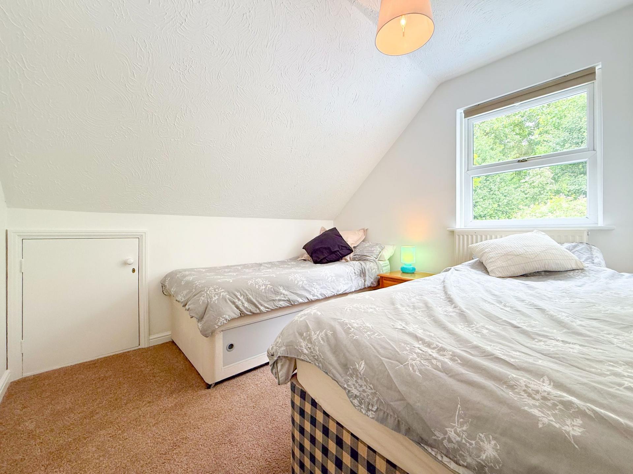
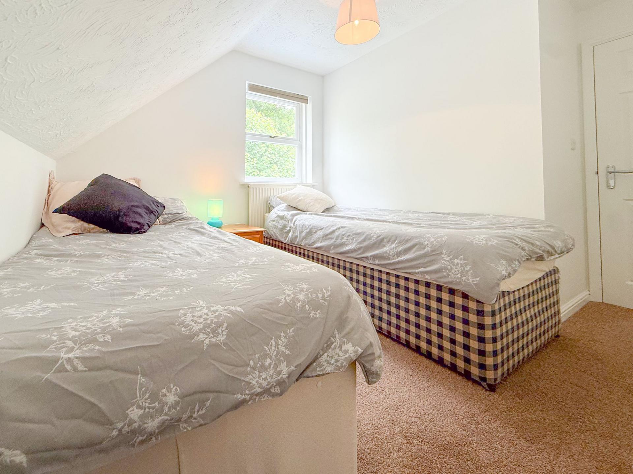
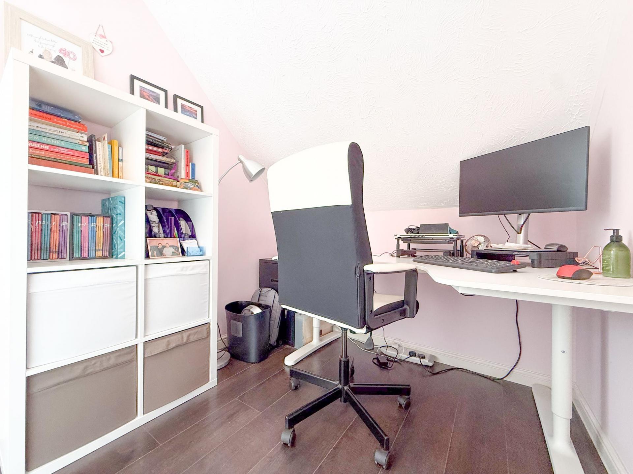
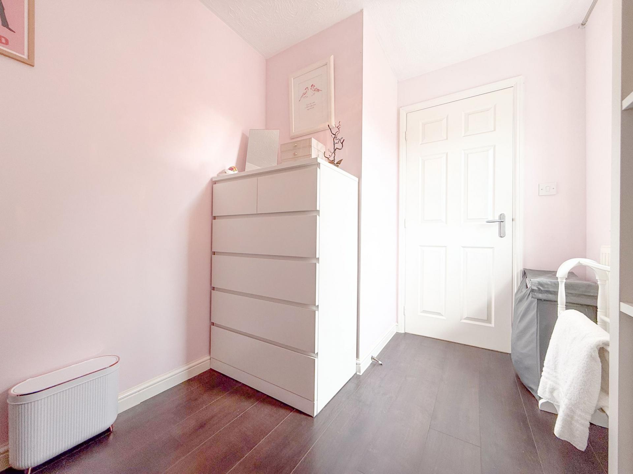
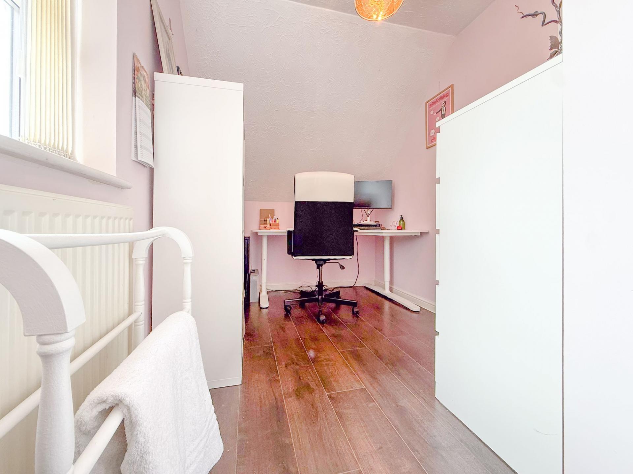
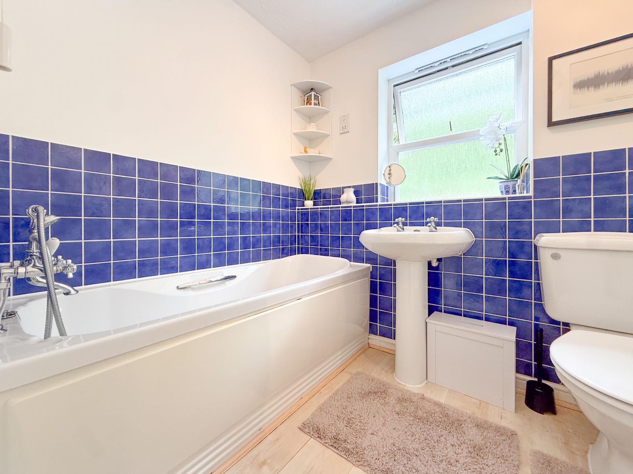
The first floor landing provides access to four well-proportioned bedrooms and the family bathroom. Three of the bedrooms are comfortable double rooms, while the fourth bedroom is currently utilised as a home office, offering flexibility for modern family living or remote working requirements. The principal bedroom benefits from its own En-suite shower room, while the remaining bedrooms are served by the family bathroom.
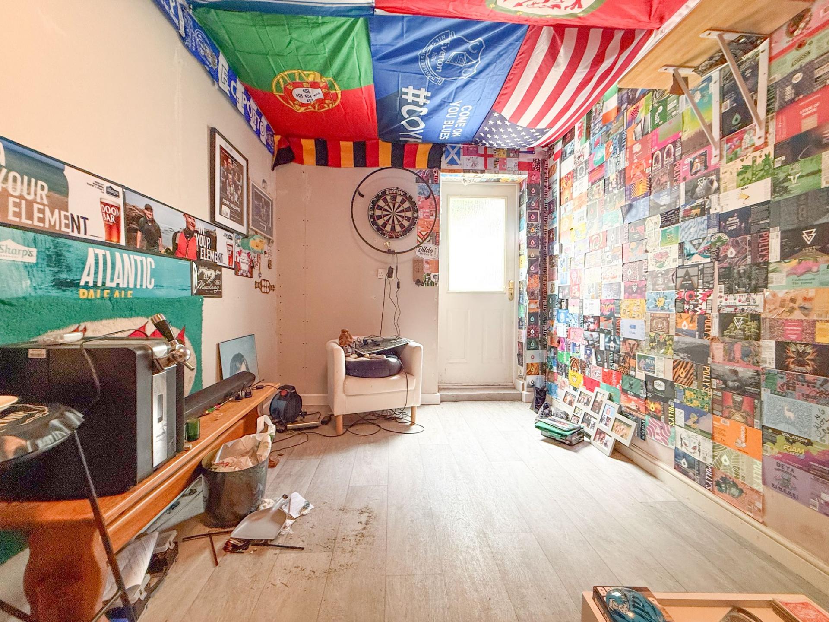
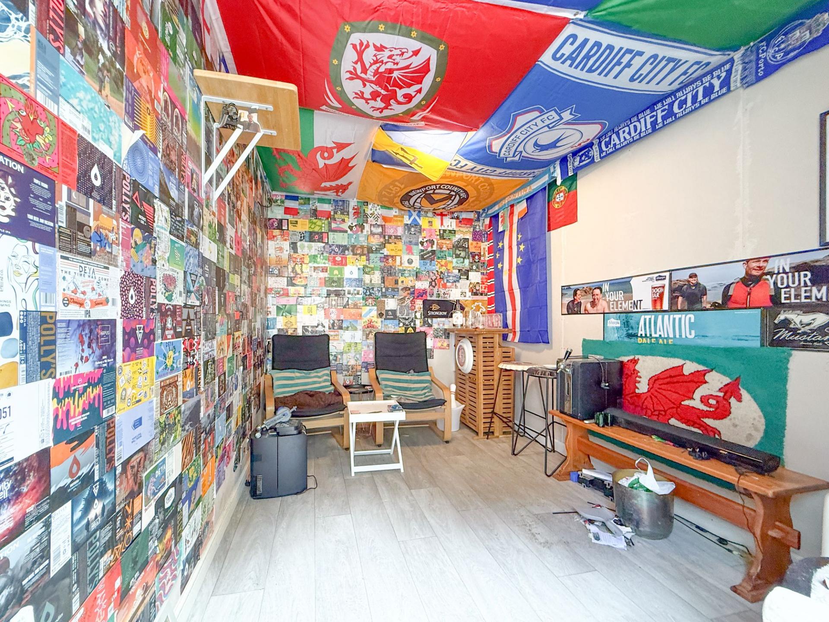
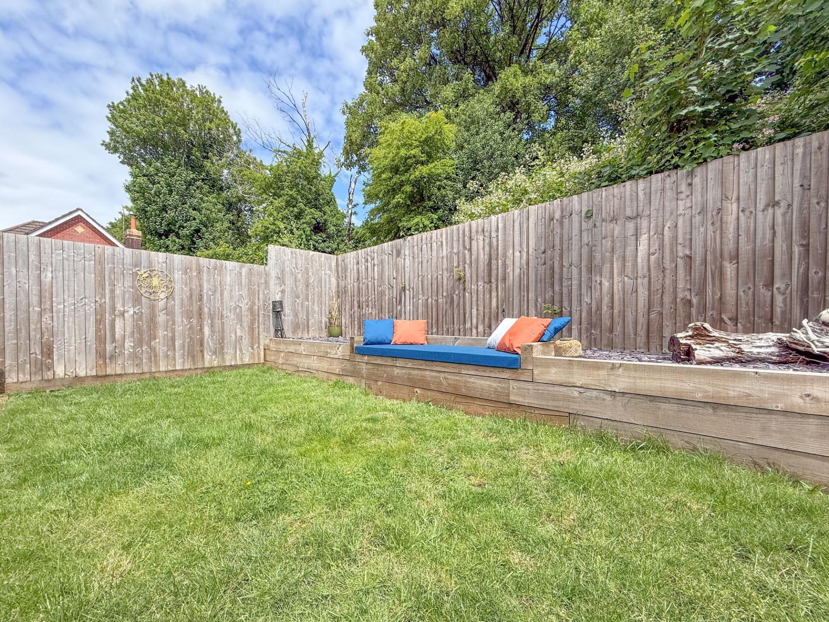
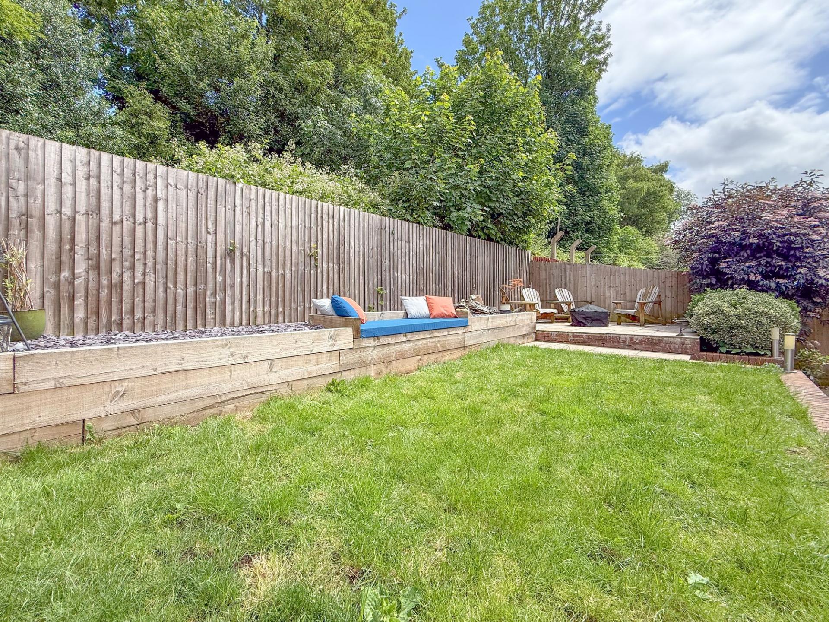
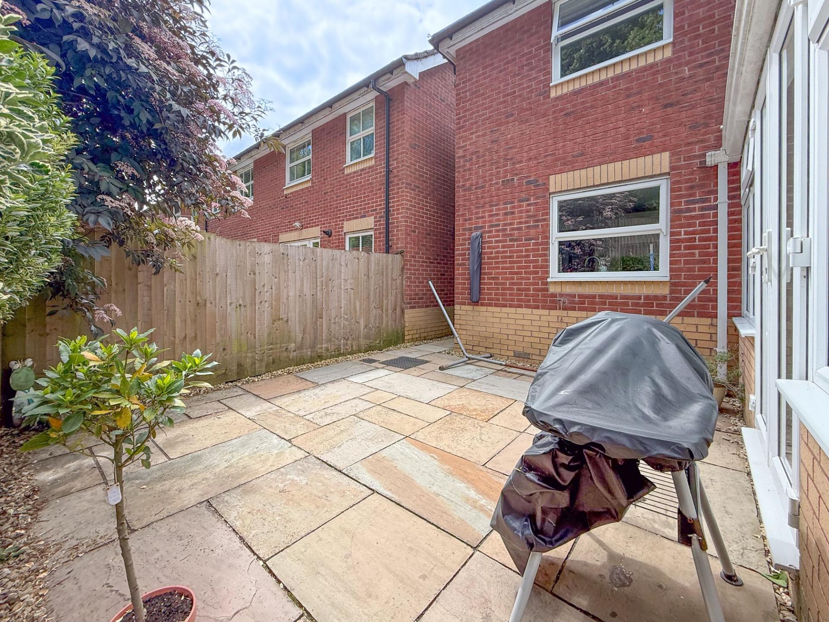
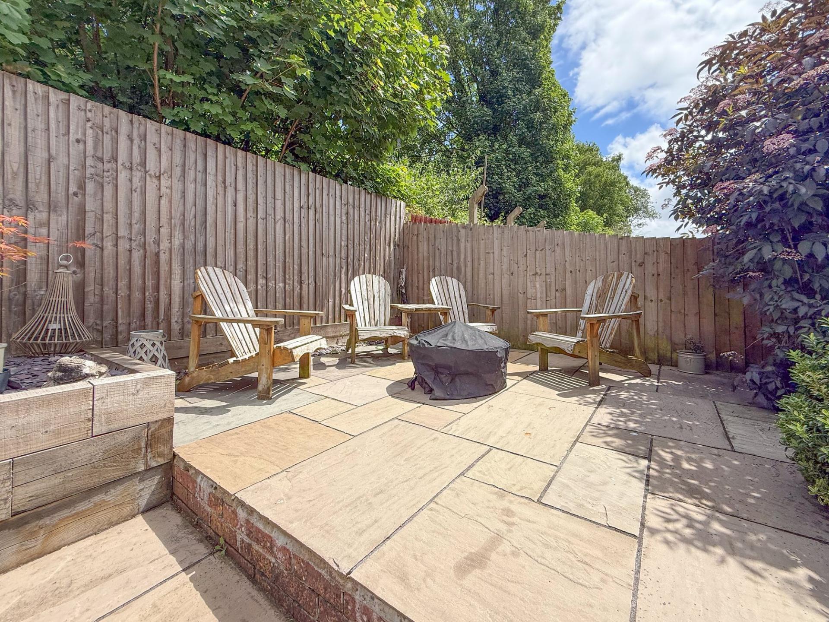
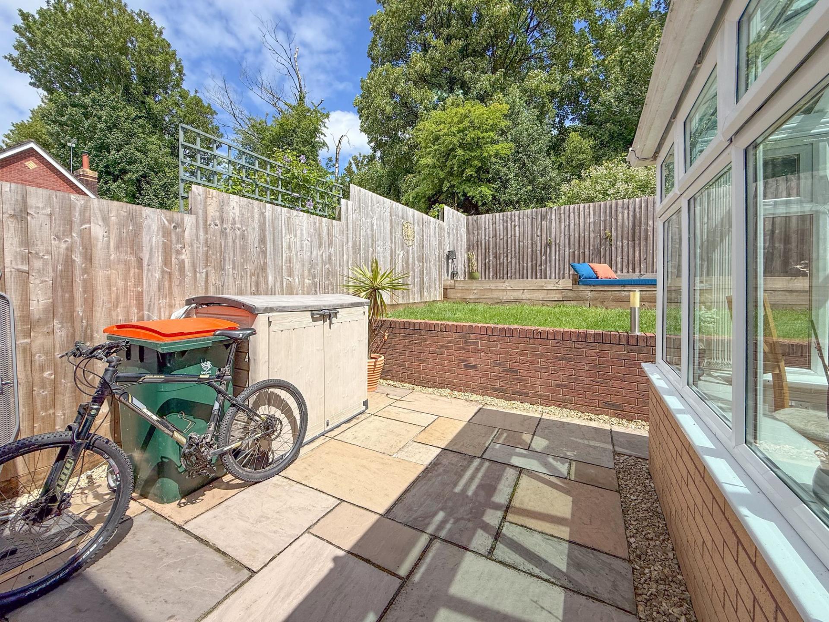
To the rear, the property enjoys a generously sized, split-level garden designed to accommodate both relaxation and entertaining. Directly outside the conservatory are patio areas on either side, providing excellent spaces for outdoor dining and social gatherings. One side offers convenient access to the front of the property, while the other leads to the garage, which is currently arranged as a social and entertaining space. The upper level of the garden features a lawned area alongside an additional patio, creating a versatile outdoor environment suitable for families and keen gardeners alike.
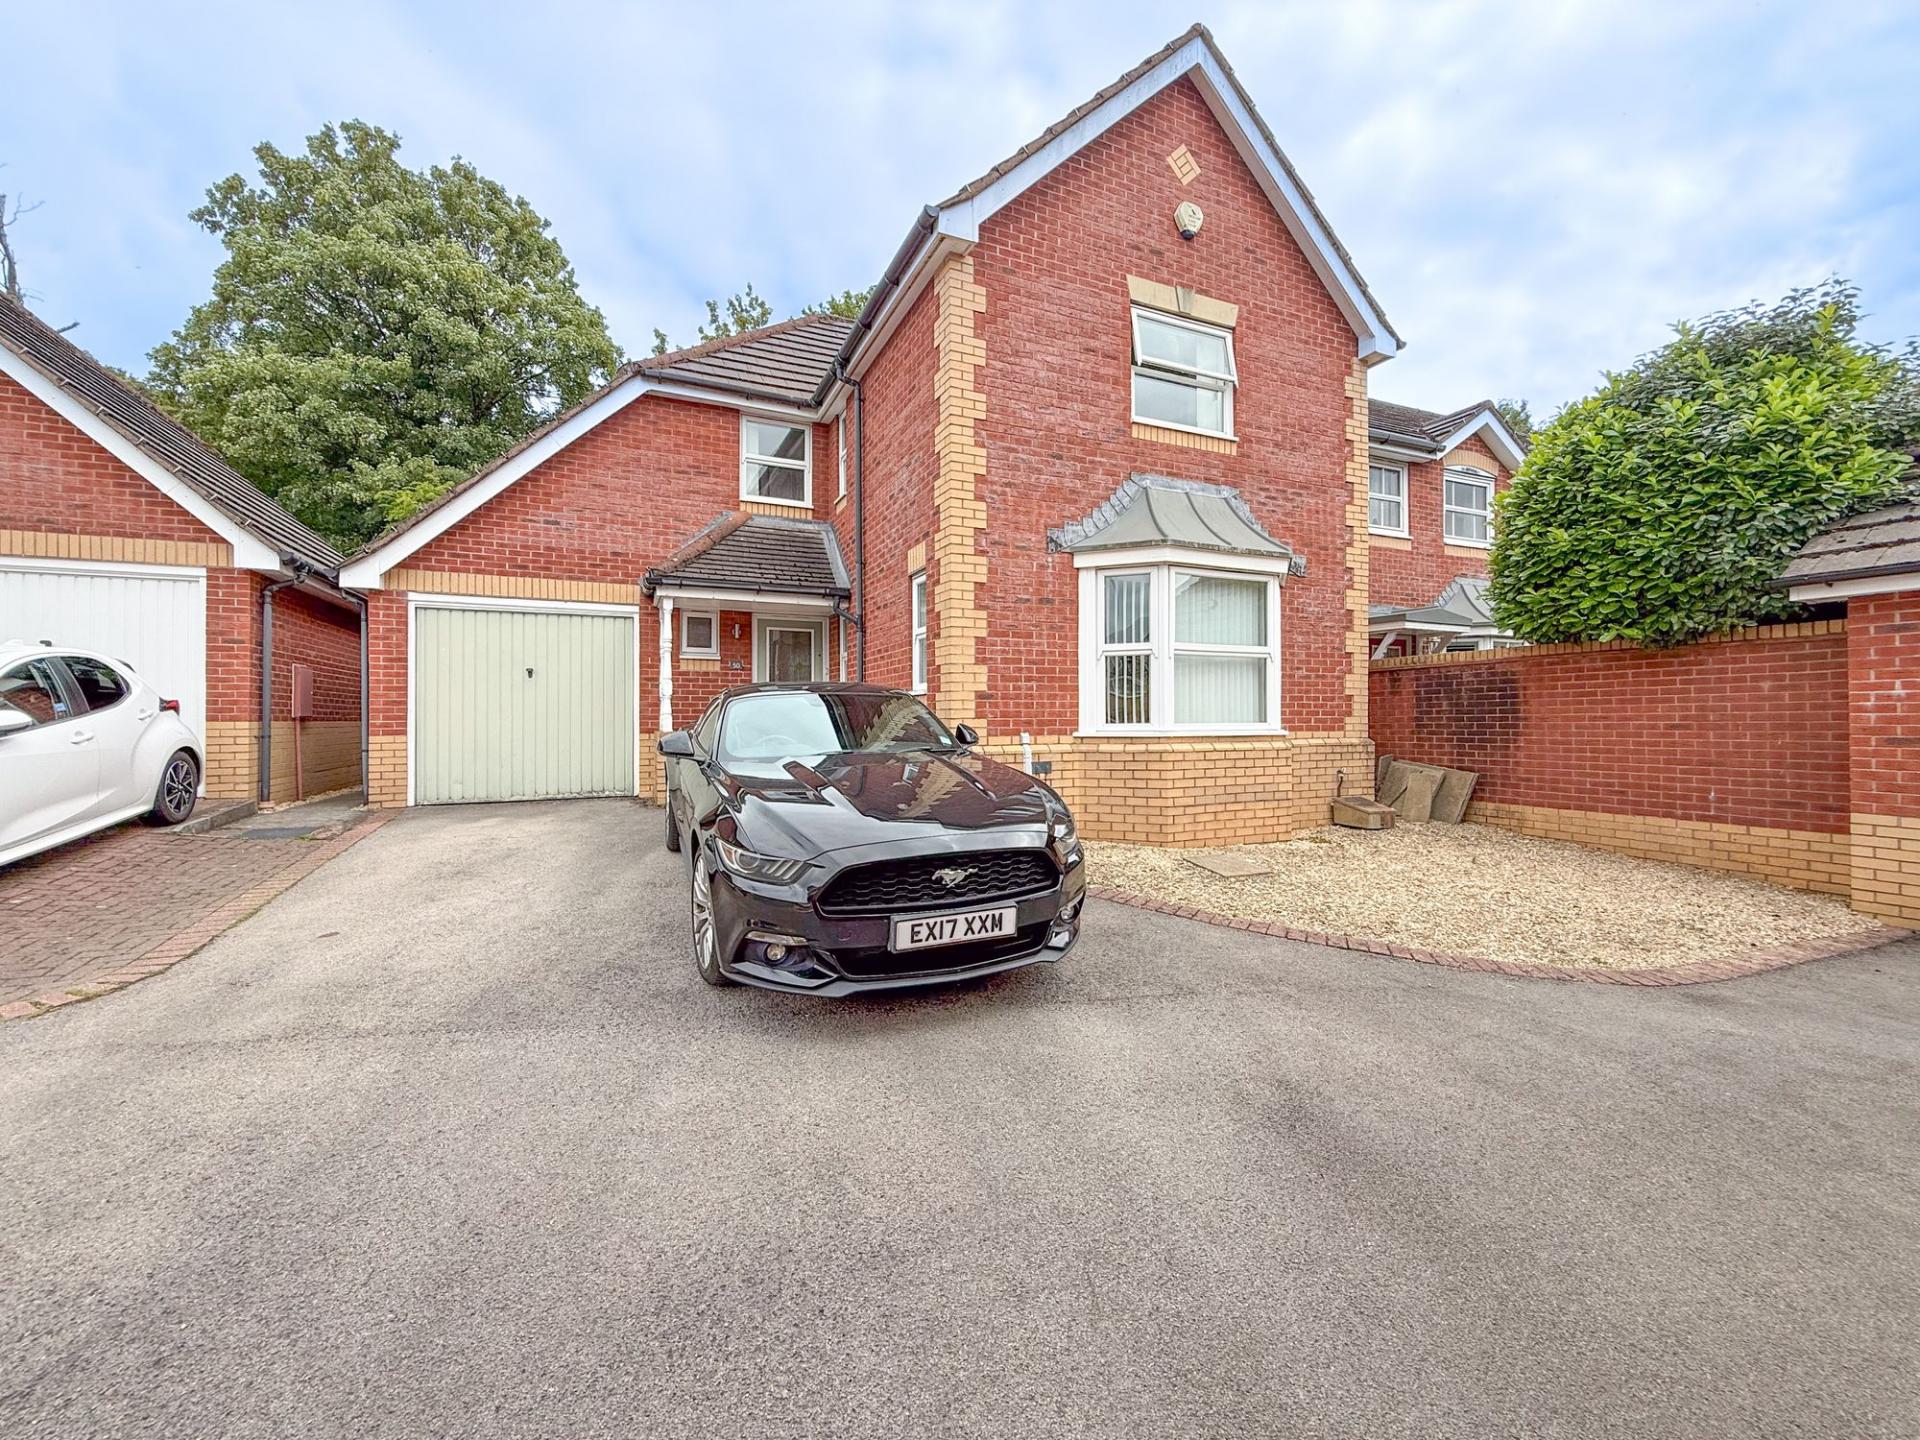
To the front of the property, a private driveway provides off-road parking for two vehicles, complementing the excellent accommodation offered throughout this attractive detached home.
Agents note: To create open plan living from the kitchen through to the conservatory, the internal wall have been removed, for which building regulation or approval documents have not been made available.
Council Tax Band E.
All services and mains water(metered) are connected to the property.
The broadband internet is provided to the property by FTTP, the sellers are subscribed to Sky. Please visit the Ofcom website to check broadband availability and speeds.
The owner has advised that the level of the mobile signal/coverage at the property is good. Please visit the Ofcom website to check mobile coverage.
Please contact us for more information or to arrange a viewing.
Important Information
- This is a Freehold property.
- This Council Tax band for this property is: E
- EPC Rating is D
Property Ref: 32ab7fbb-6d93-4d4e-8154-f4945e532f5e
Similar Properties
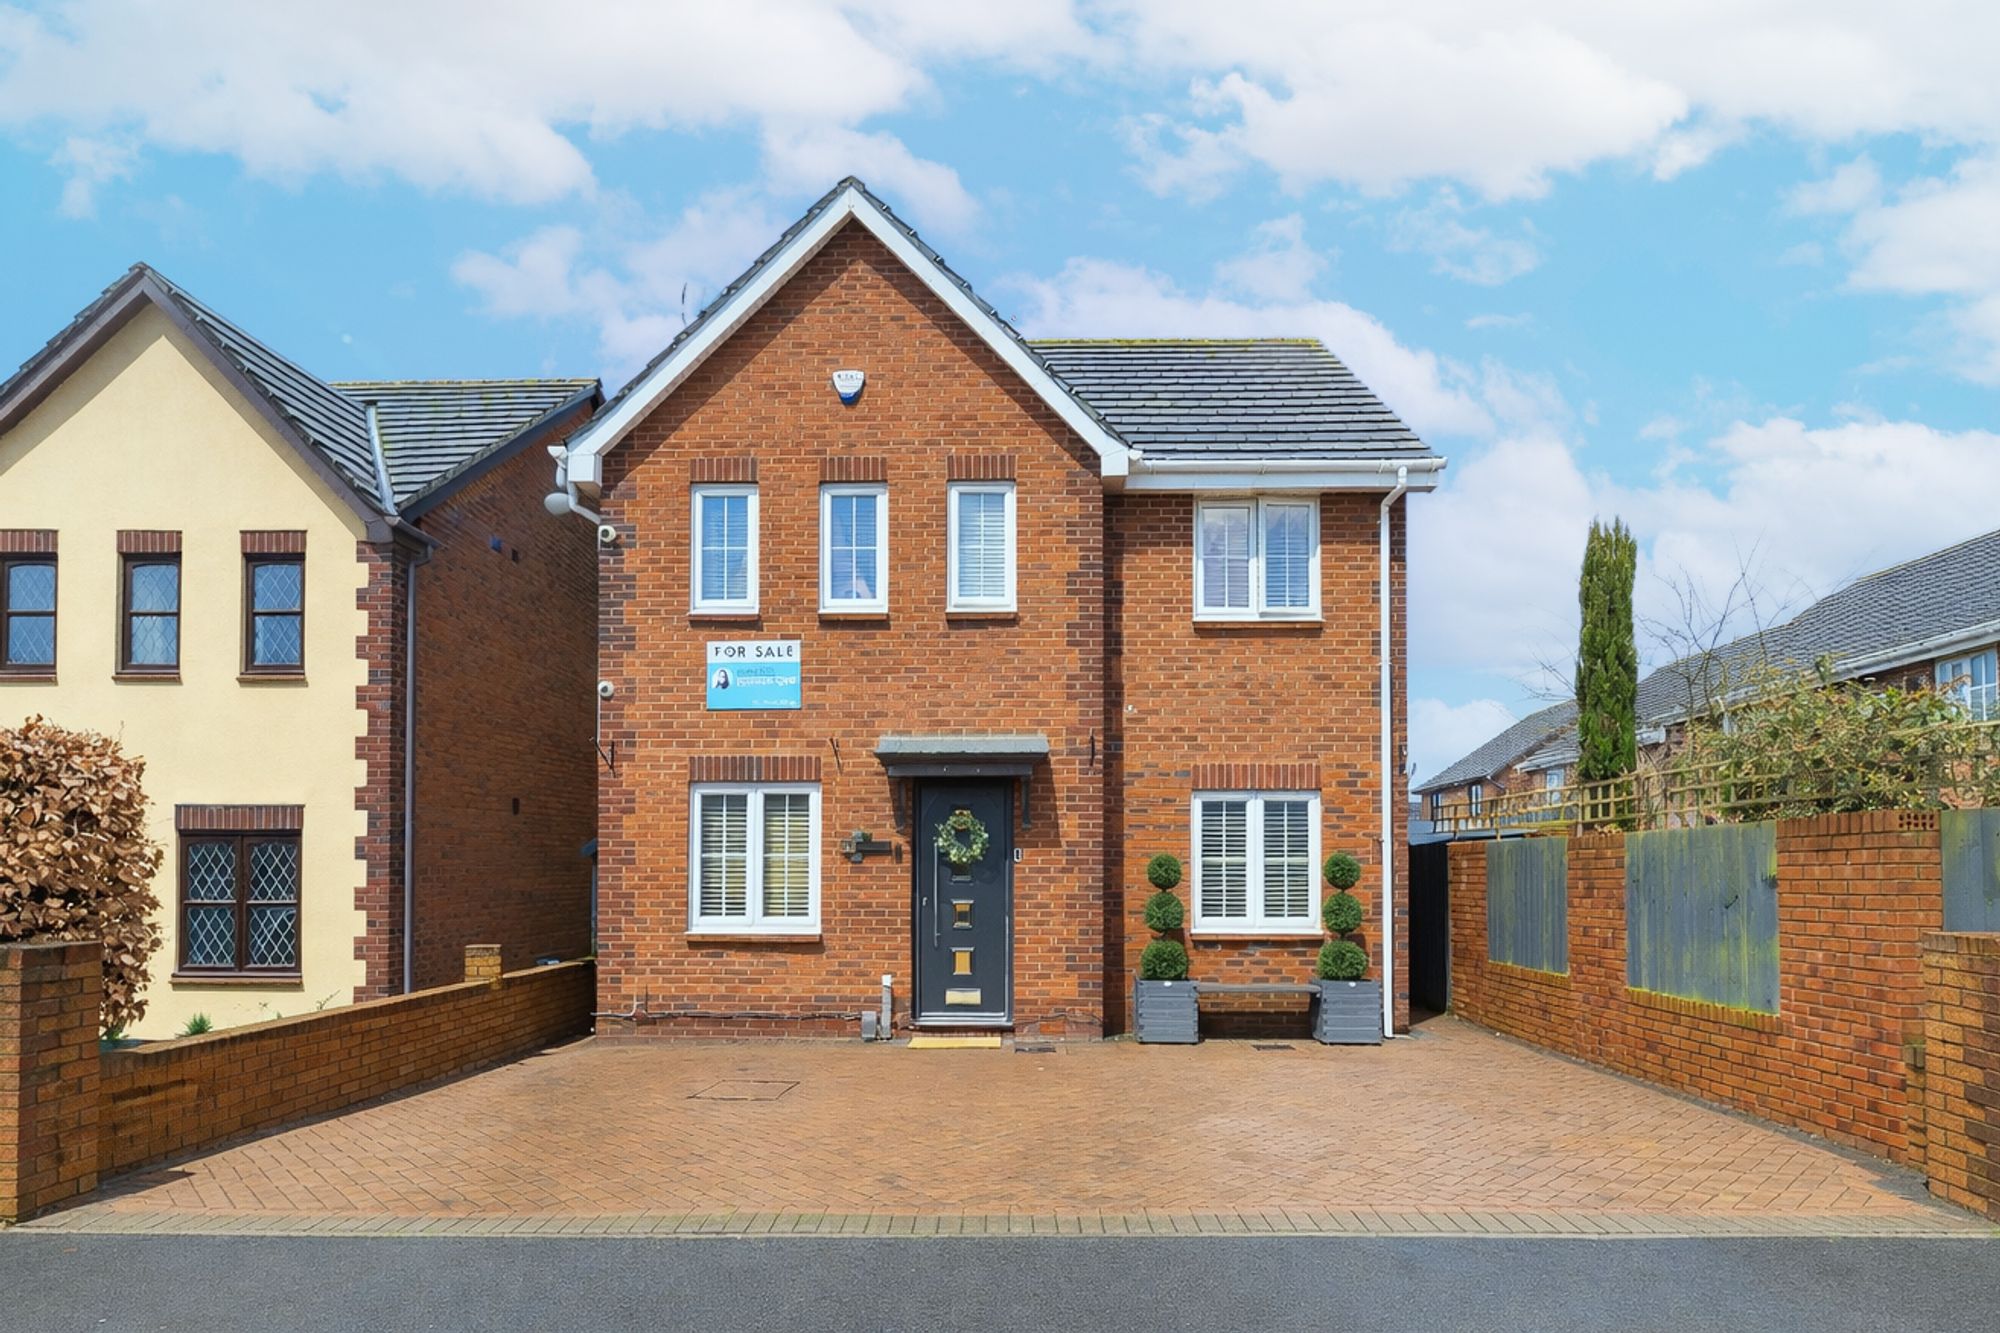
4 Bedroom Detached House | Guide Price £410,000
GUIDE PRICE £410,000 - £430,000**IMMACULATELY PRESENTED**DETACHED FAMILY HOME**FOUR BEDROOMS**PRIMARY EN-SUITE**OPEN PLA...
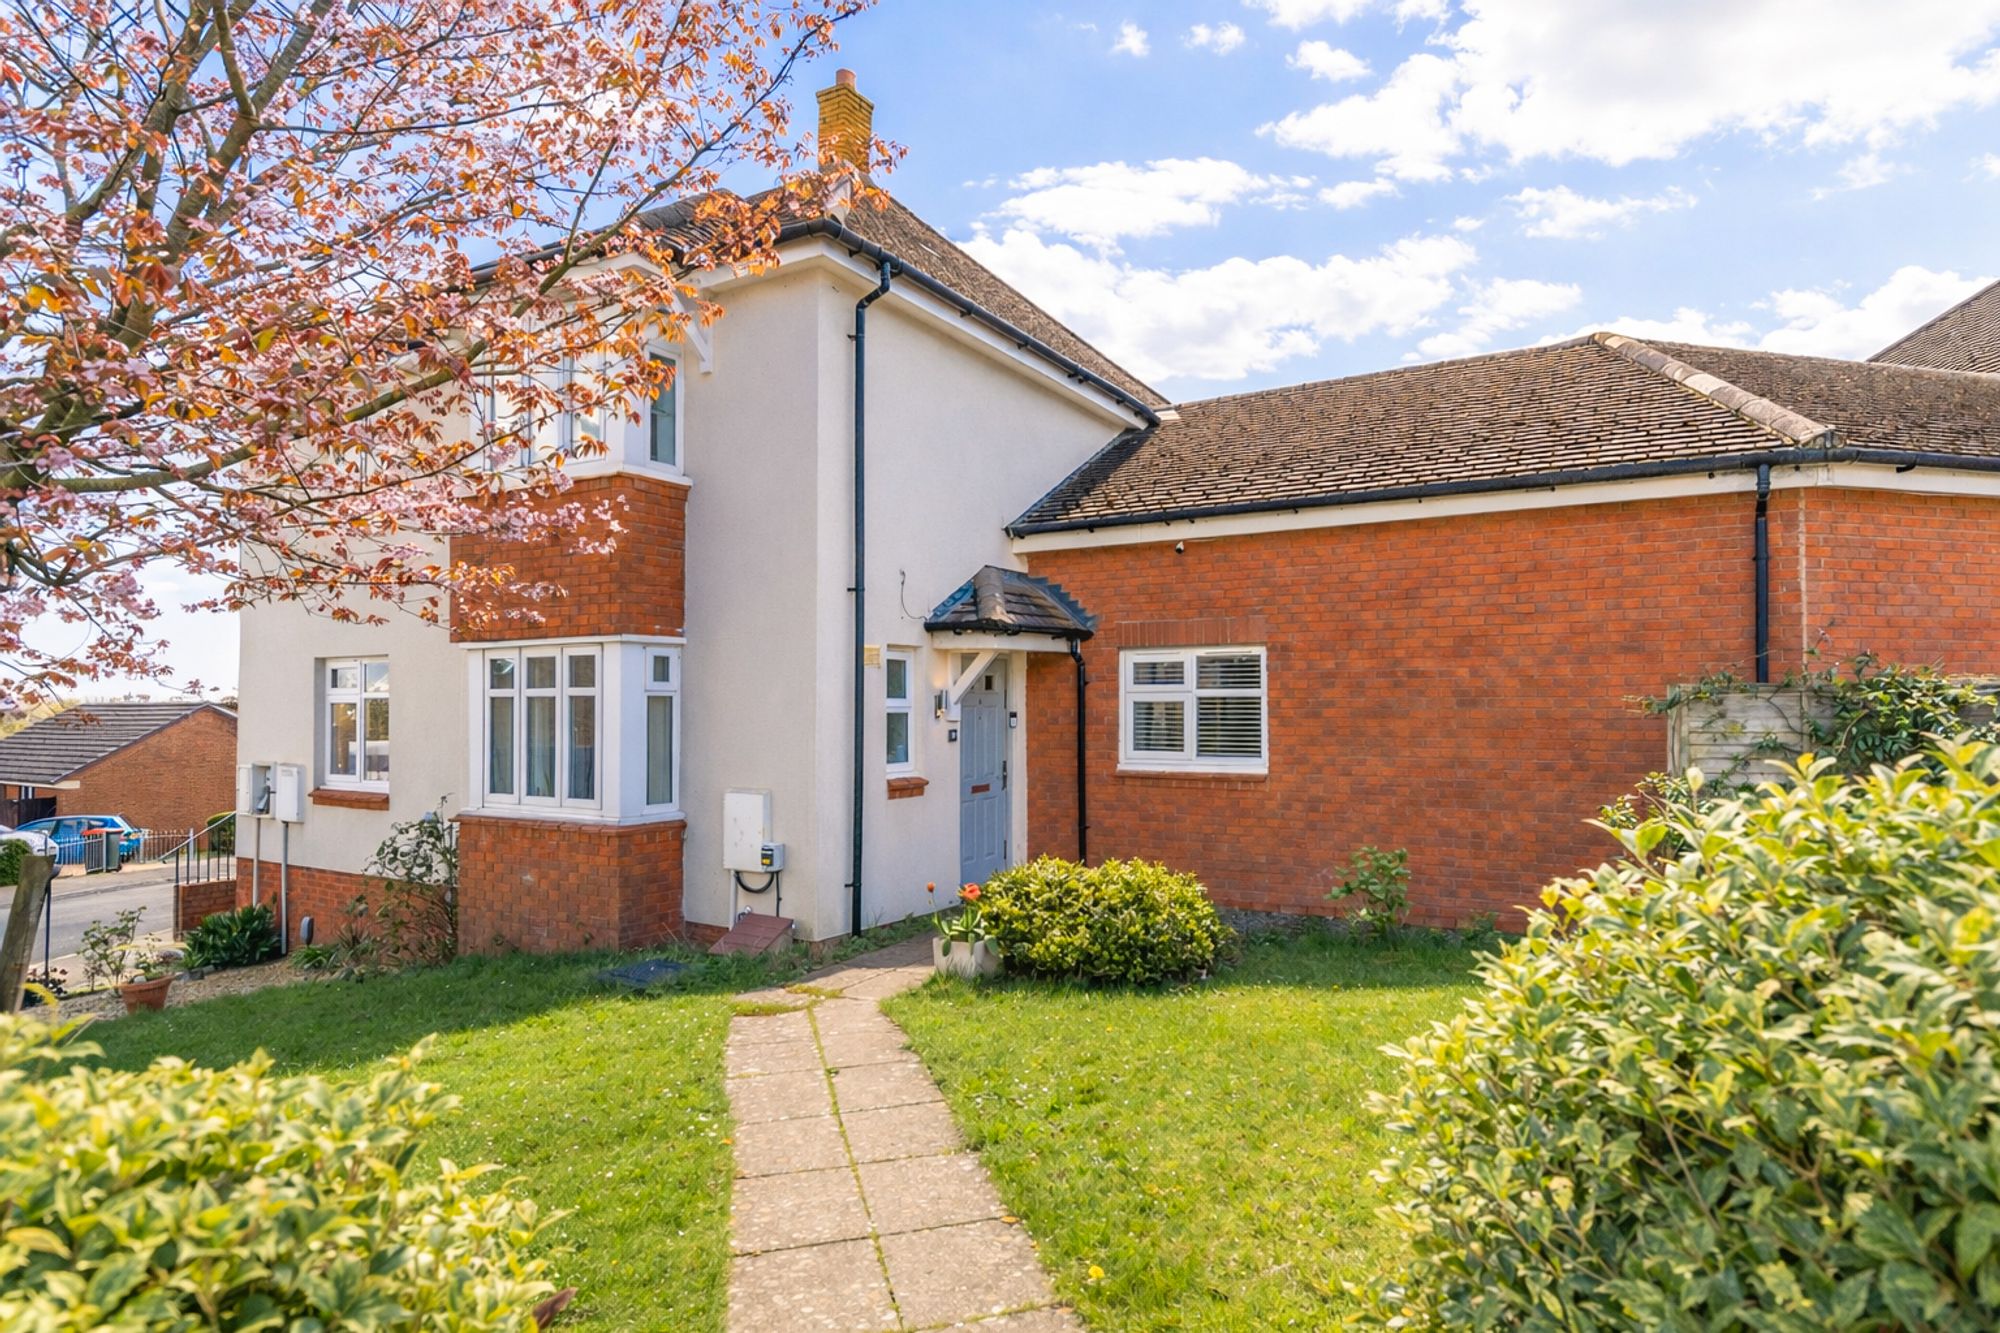
Ridgeway Park Road, Newport, NP20
3 Bedroom Semi-Detached House | £410,000
**WELL PRESENTED**SEMI-DETACHED**THREE/FOUR BEDROOMS**PRIMARY EN-SUITE**OPEN PLAN KITCHEN/DINER*LIVING ROOM**BATHROOM**P...
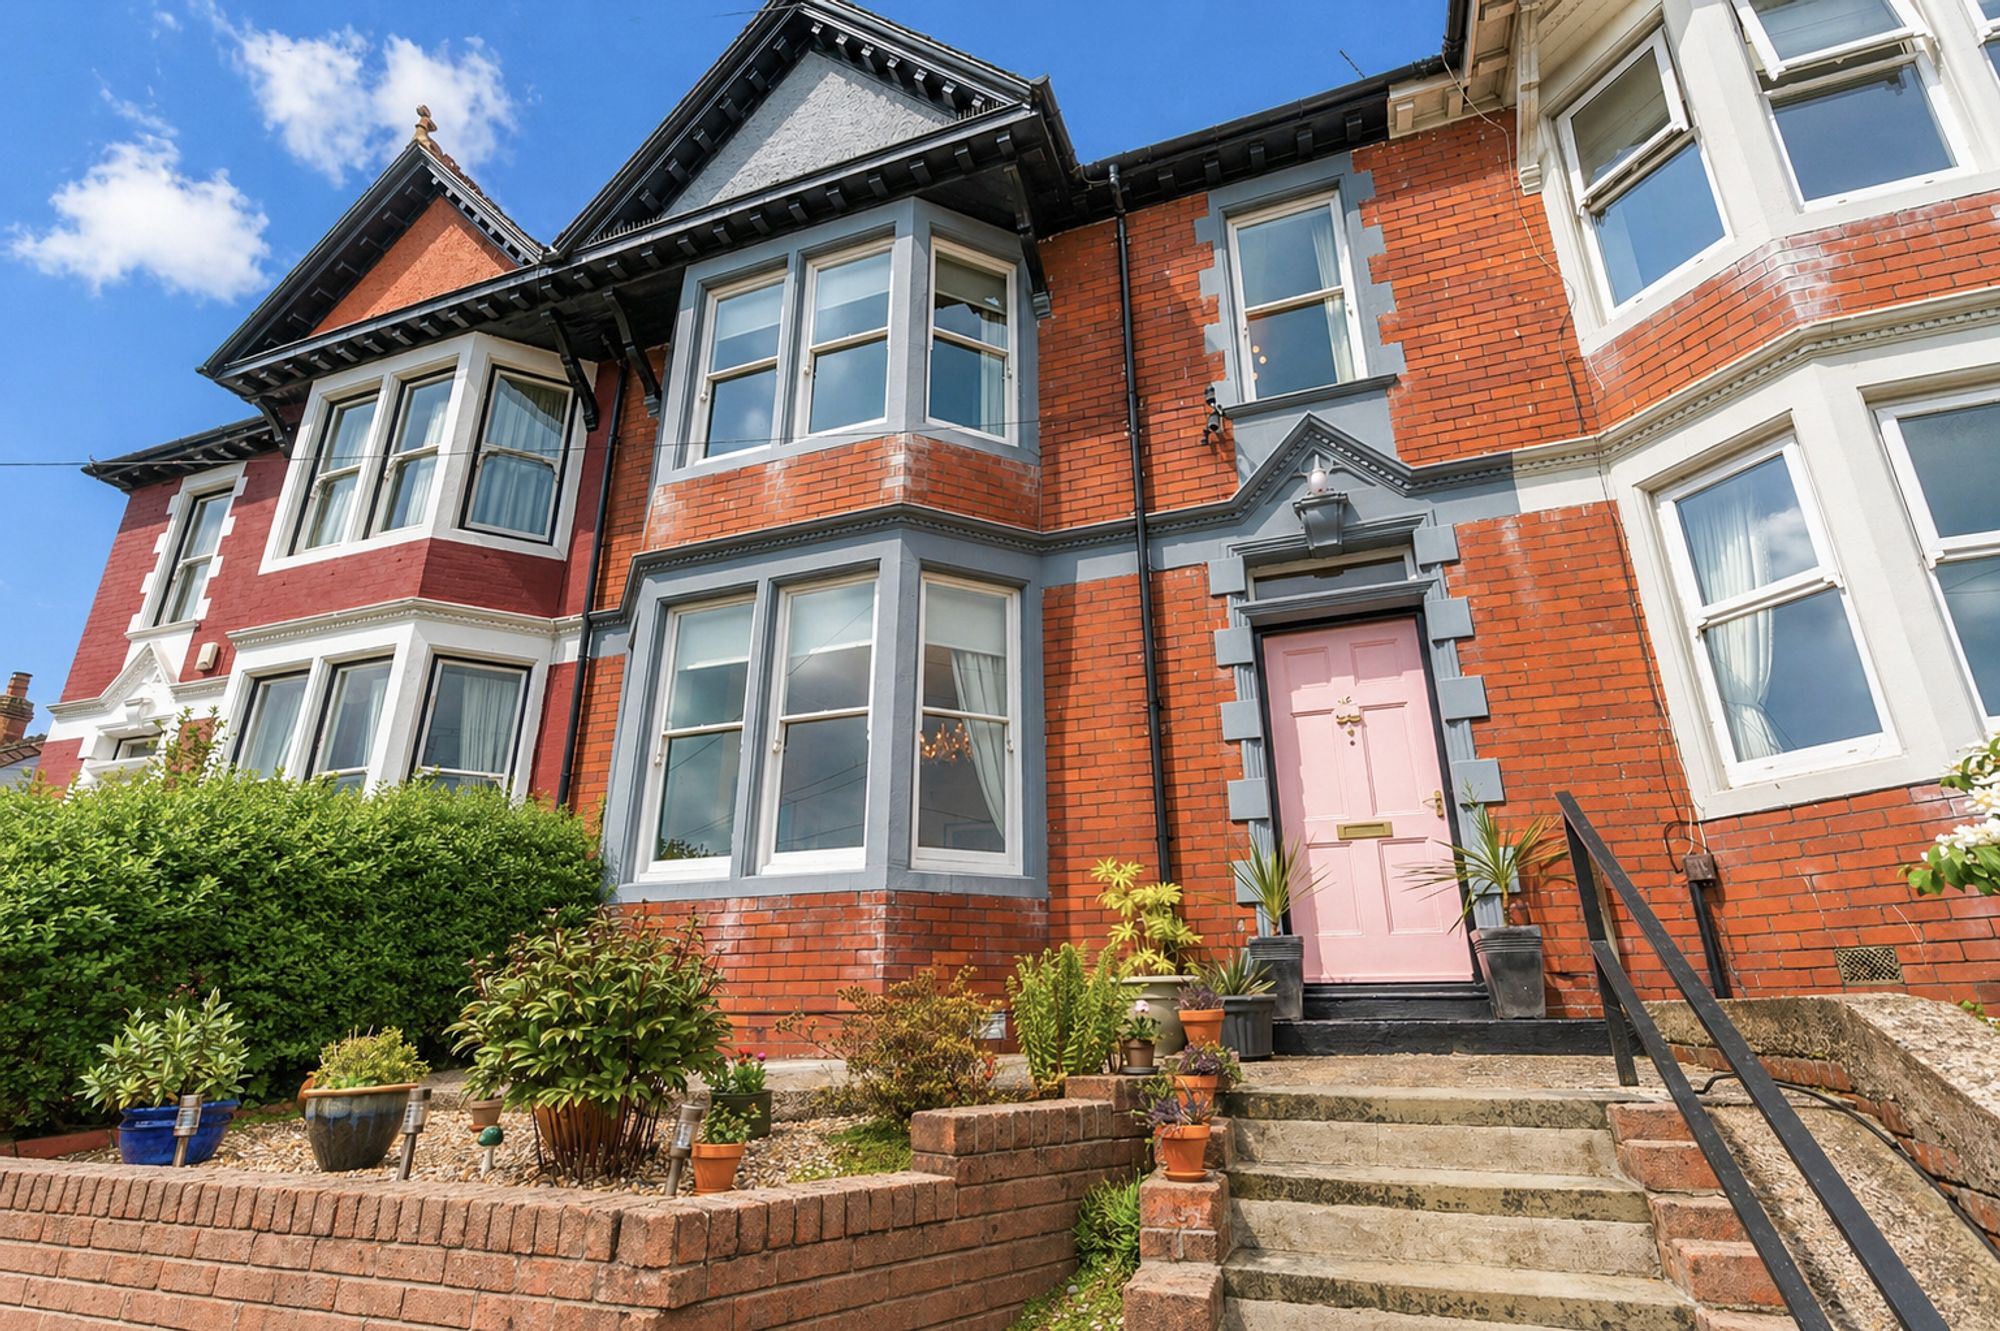
5 Bedroom Terraced House | Guide Price £410,000
**GUIDE PRICE £410,000 - £420,000**WELL PRESENTED**FIVE BEDROOMS**TERRACED PROPERTY**THREE RECEPTION ROOMS**KITCHEN**TWO...
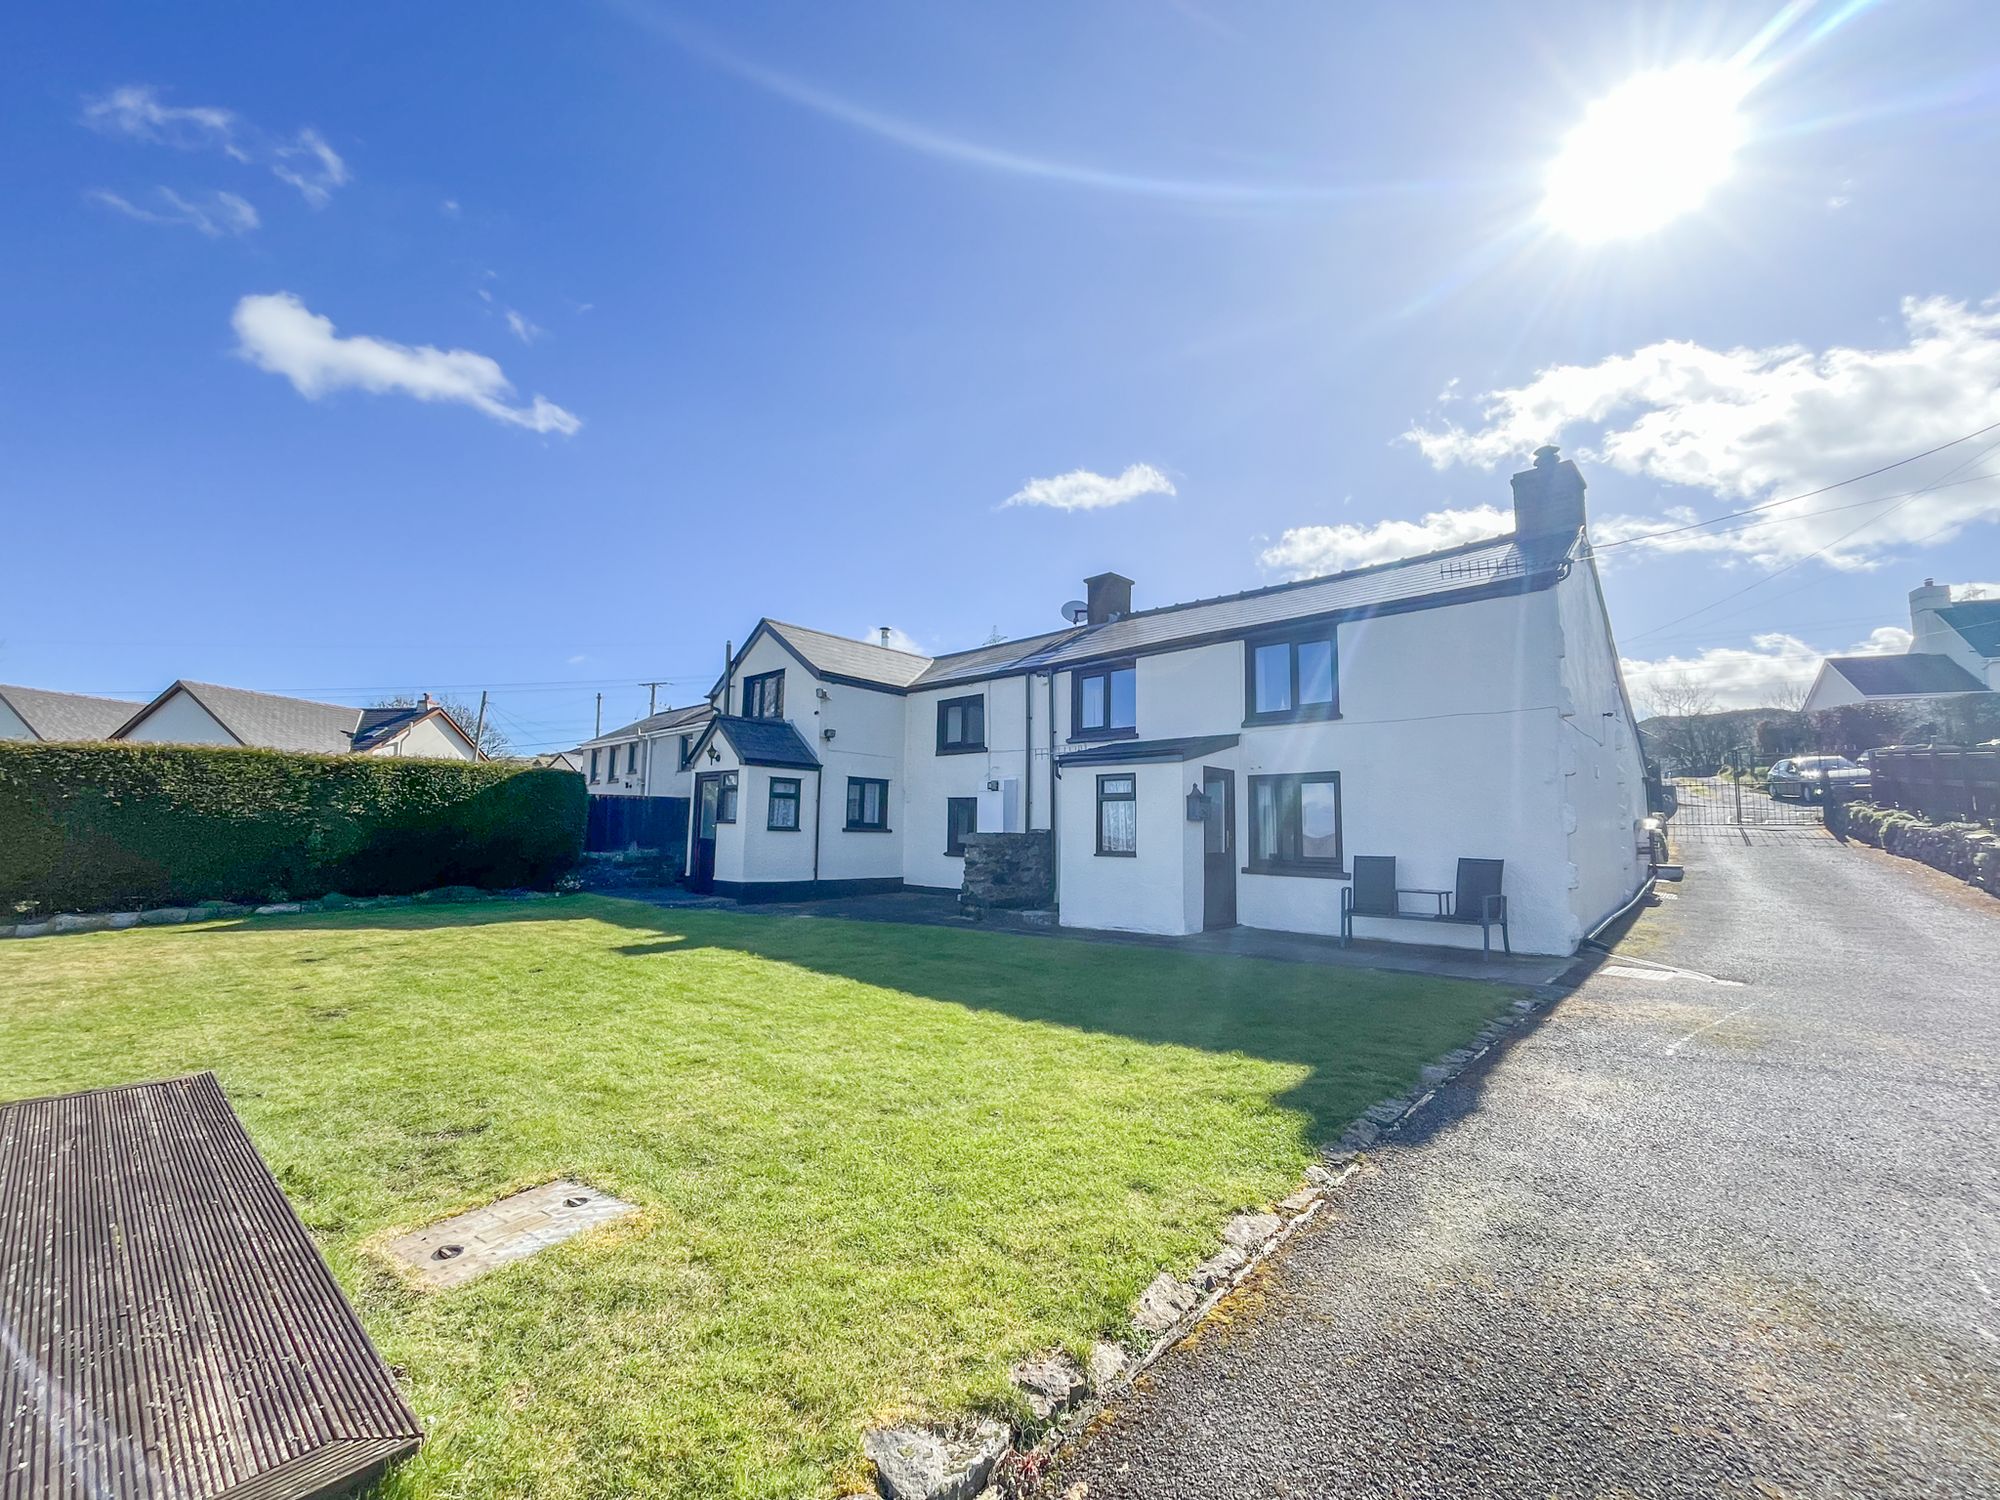
Llewellyns Row, Llanelly Hill, NP7
5 Bedroom Semi-Detached House | Offers Over £420,000
* SEMI-DETACHED* FIVE BEDROOMS* SUPERB VIEWS* GARDENS* EXTENSIVE DRIVEWAY* OUTBUILDINGS* TWO BATHROOMS* TWO RECEPTION RO...
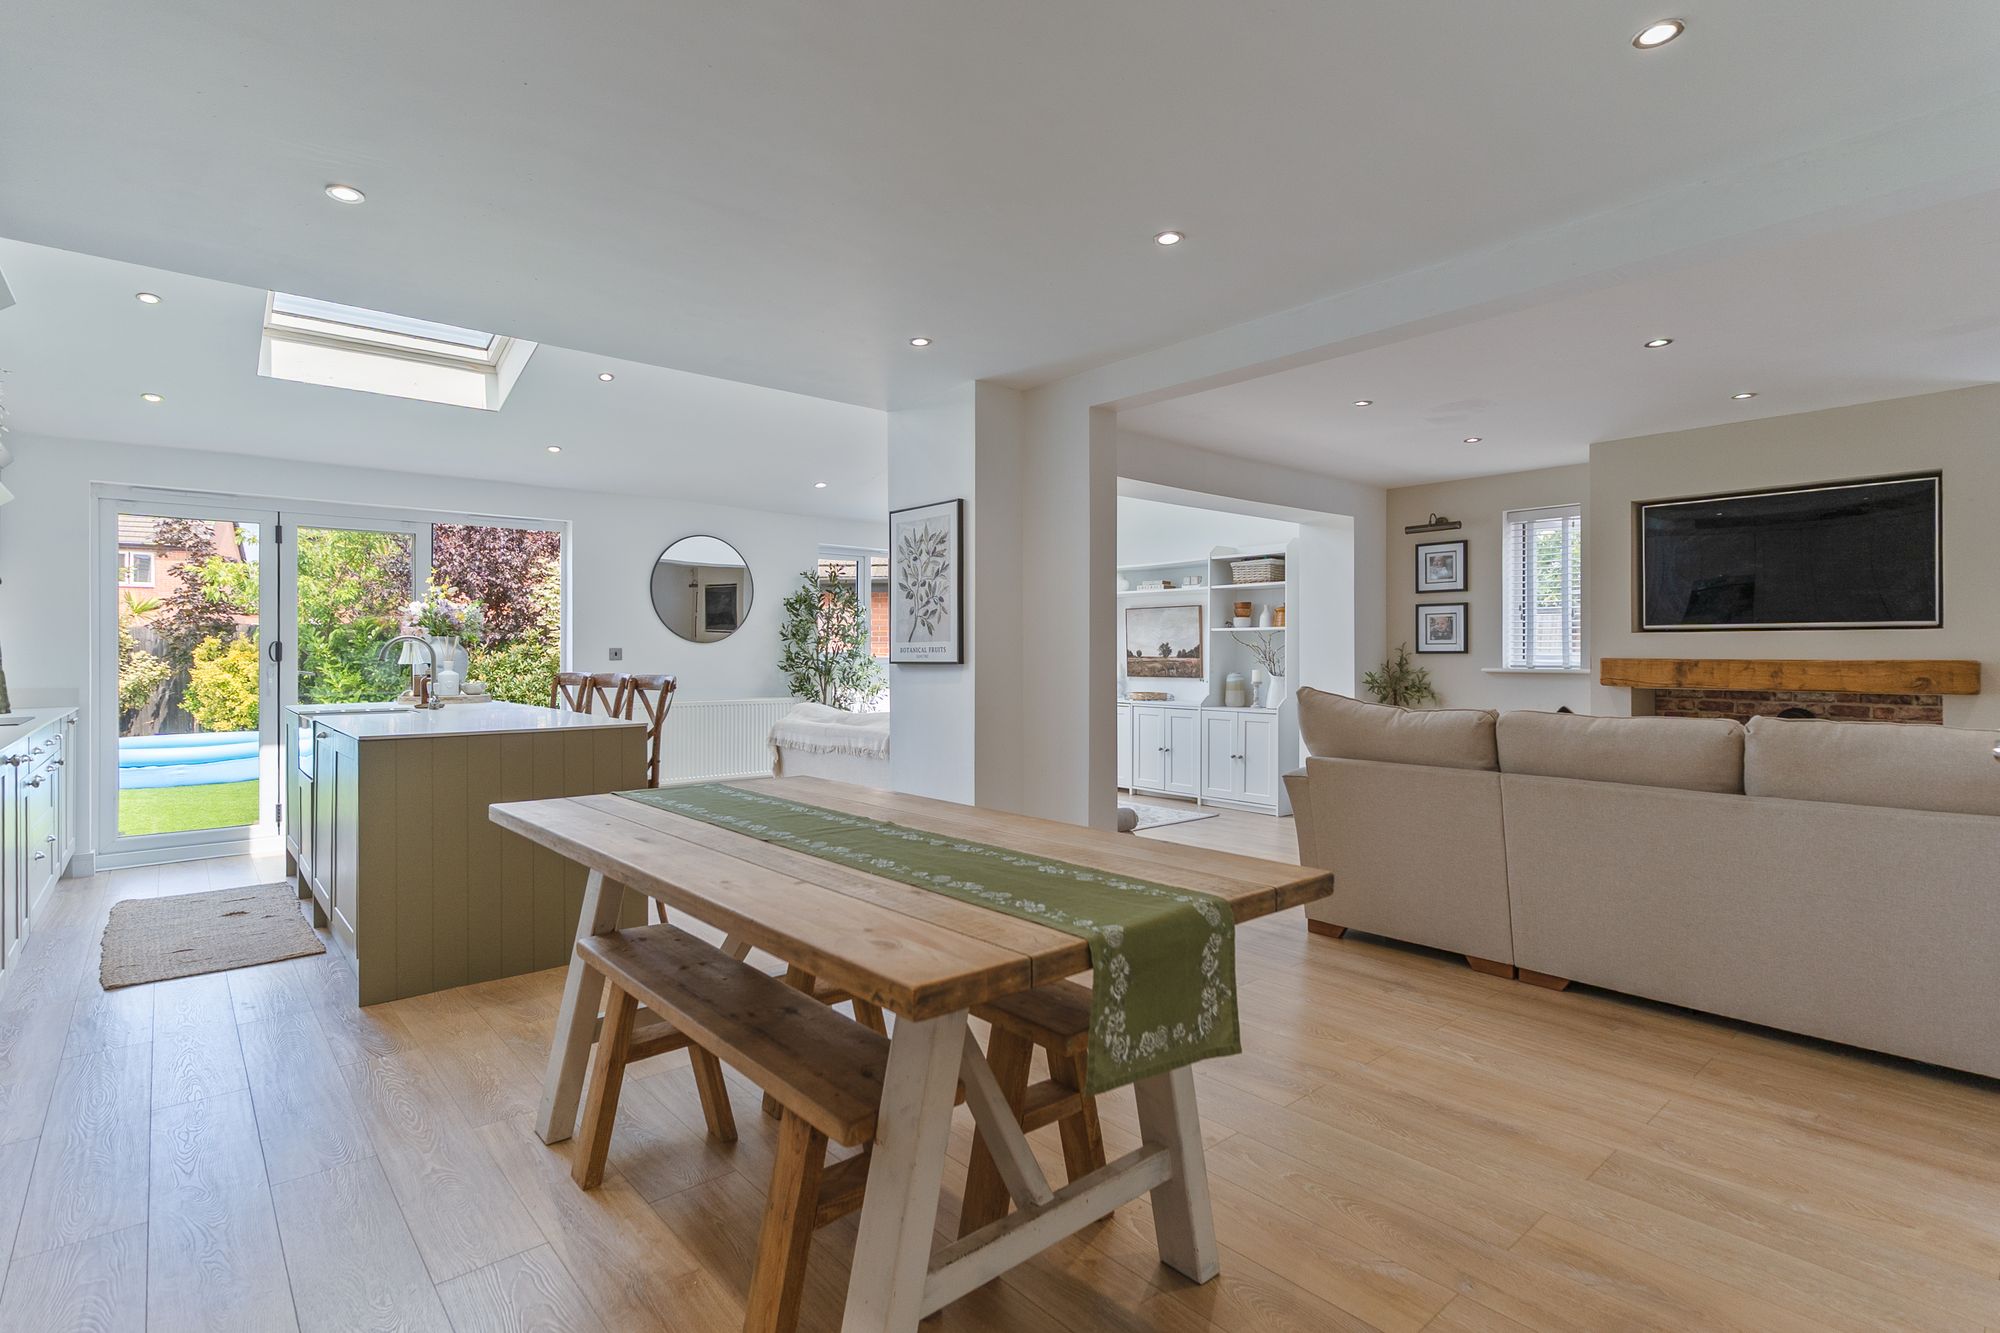
4 Bedroom Detached House | Offers in excess of £425,000
**IMMACULATELY PRESENTED**DETACHED FAMILY HOME**FOUR BEDROOMS**PRIMARY EN-SUITE**OPEN PLAN KITCHEN/FAMILY ROOM**PLAY ROO...
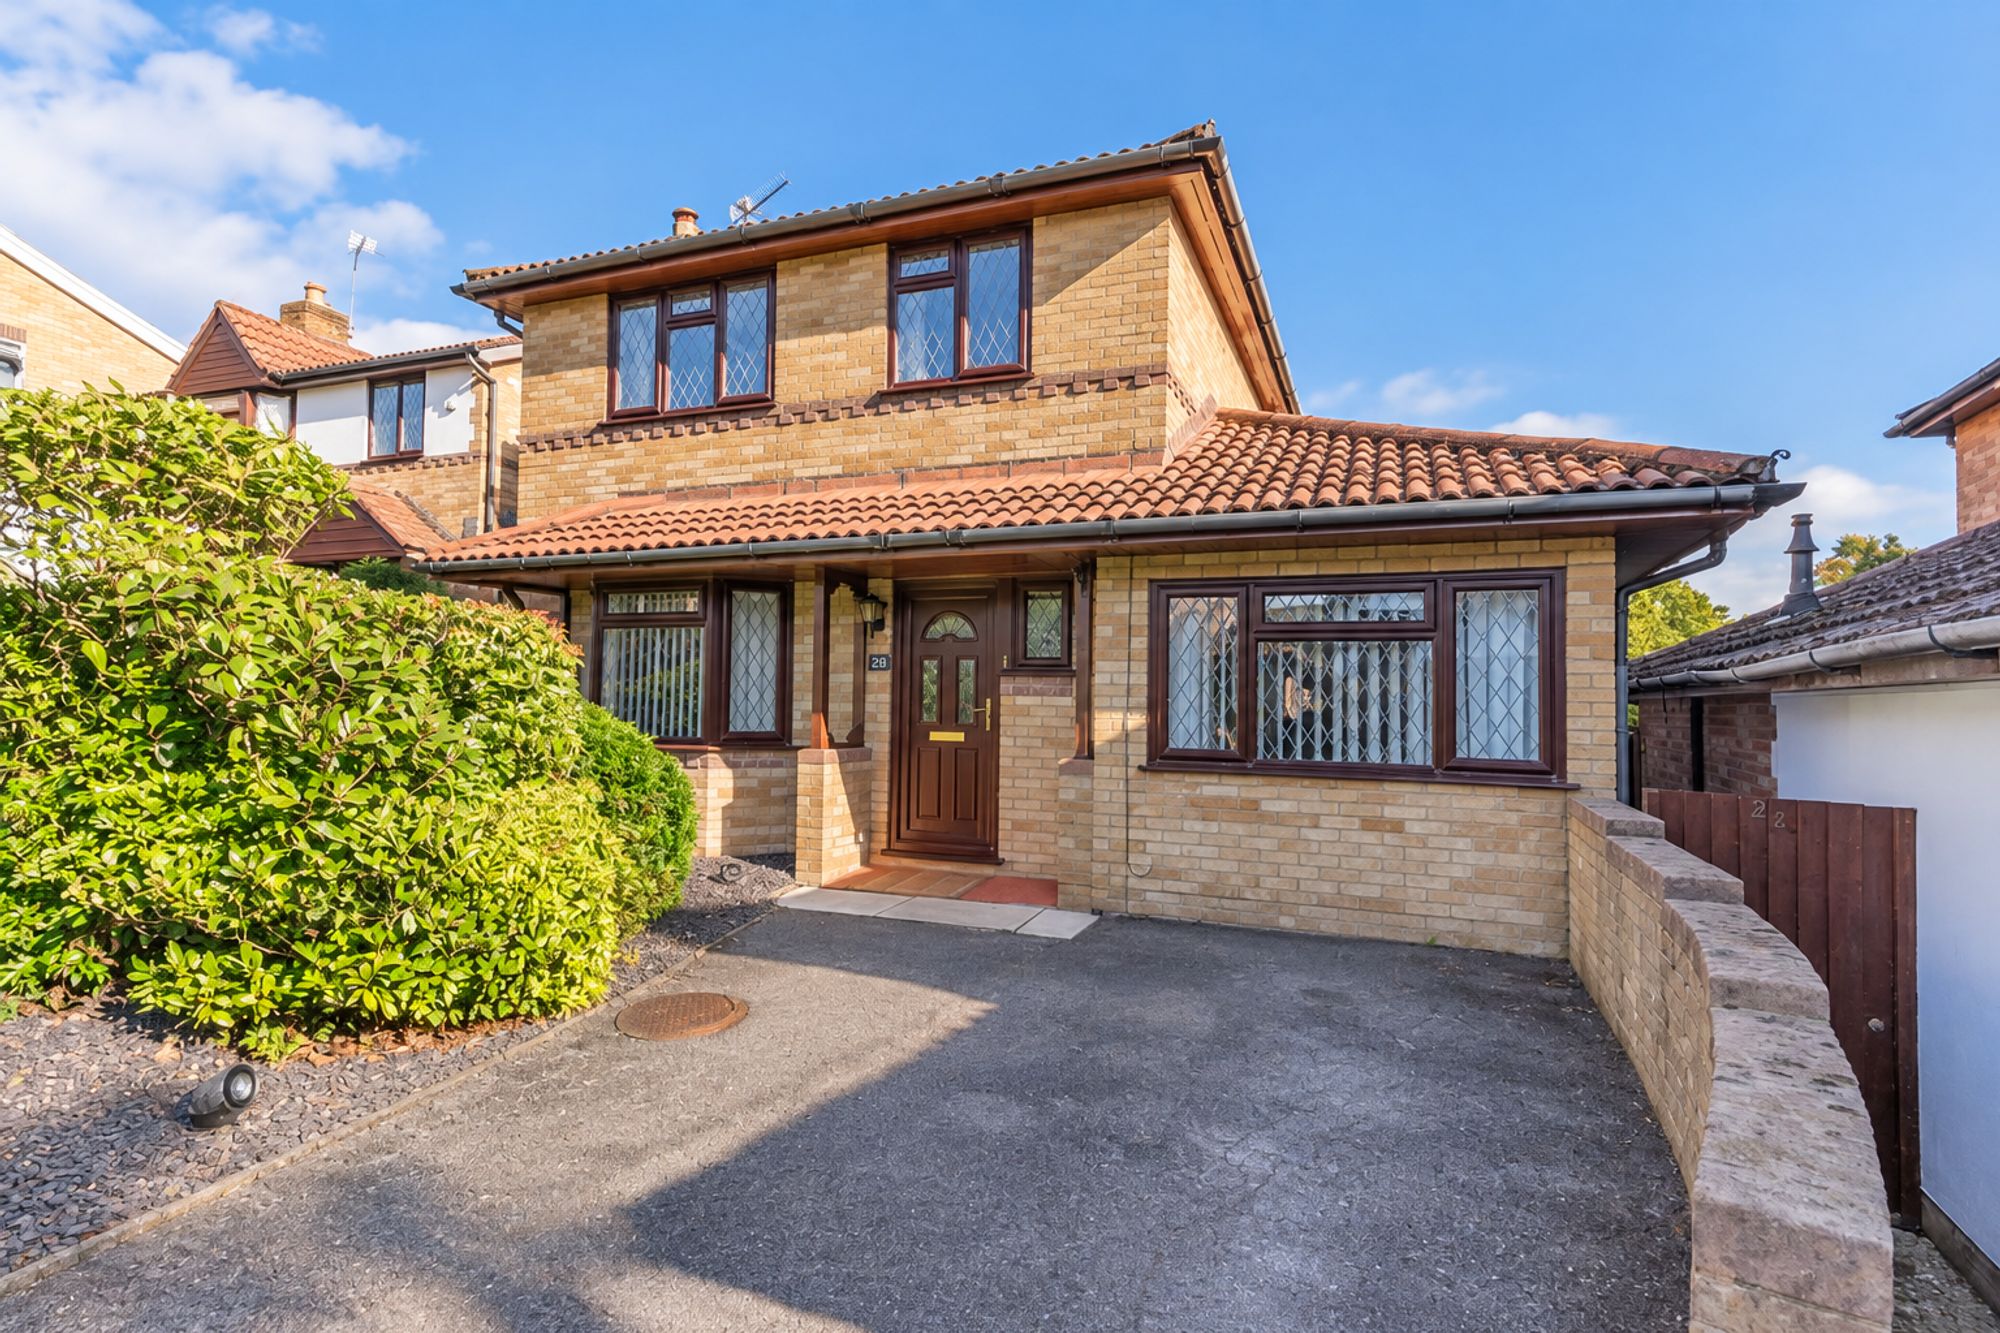
4 Bedroom Detached House | Guide Price £425,000
GUIDE PRICE £425,000 - £450,000**DETACHED FAMILY HOME**FOUR BEDROOMS**EN-SUITE**FOUR RECEPTION ROOMS**KITCHEN/DINER WITH...

Number One Real Estate (Newport)
Newport, Monmouthshire, NP20 4AQ
How much is your home worth?
Use our short form to request a valuation of your property.
Request a Valuation
