
4 Bedroom Semi-Detached House for sale in Newport
 2
4
2
2
4
2
GUIDE PRICE £425,000 - £450,000
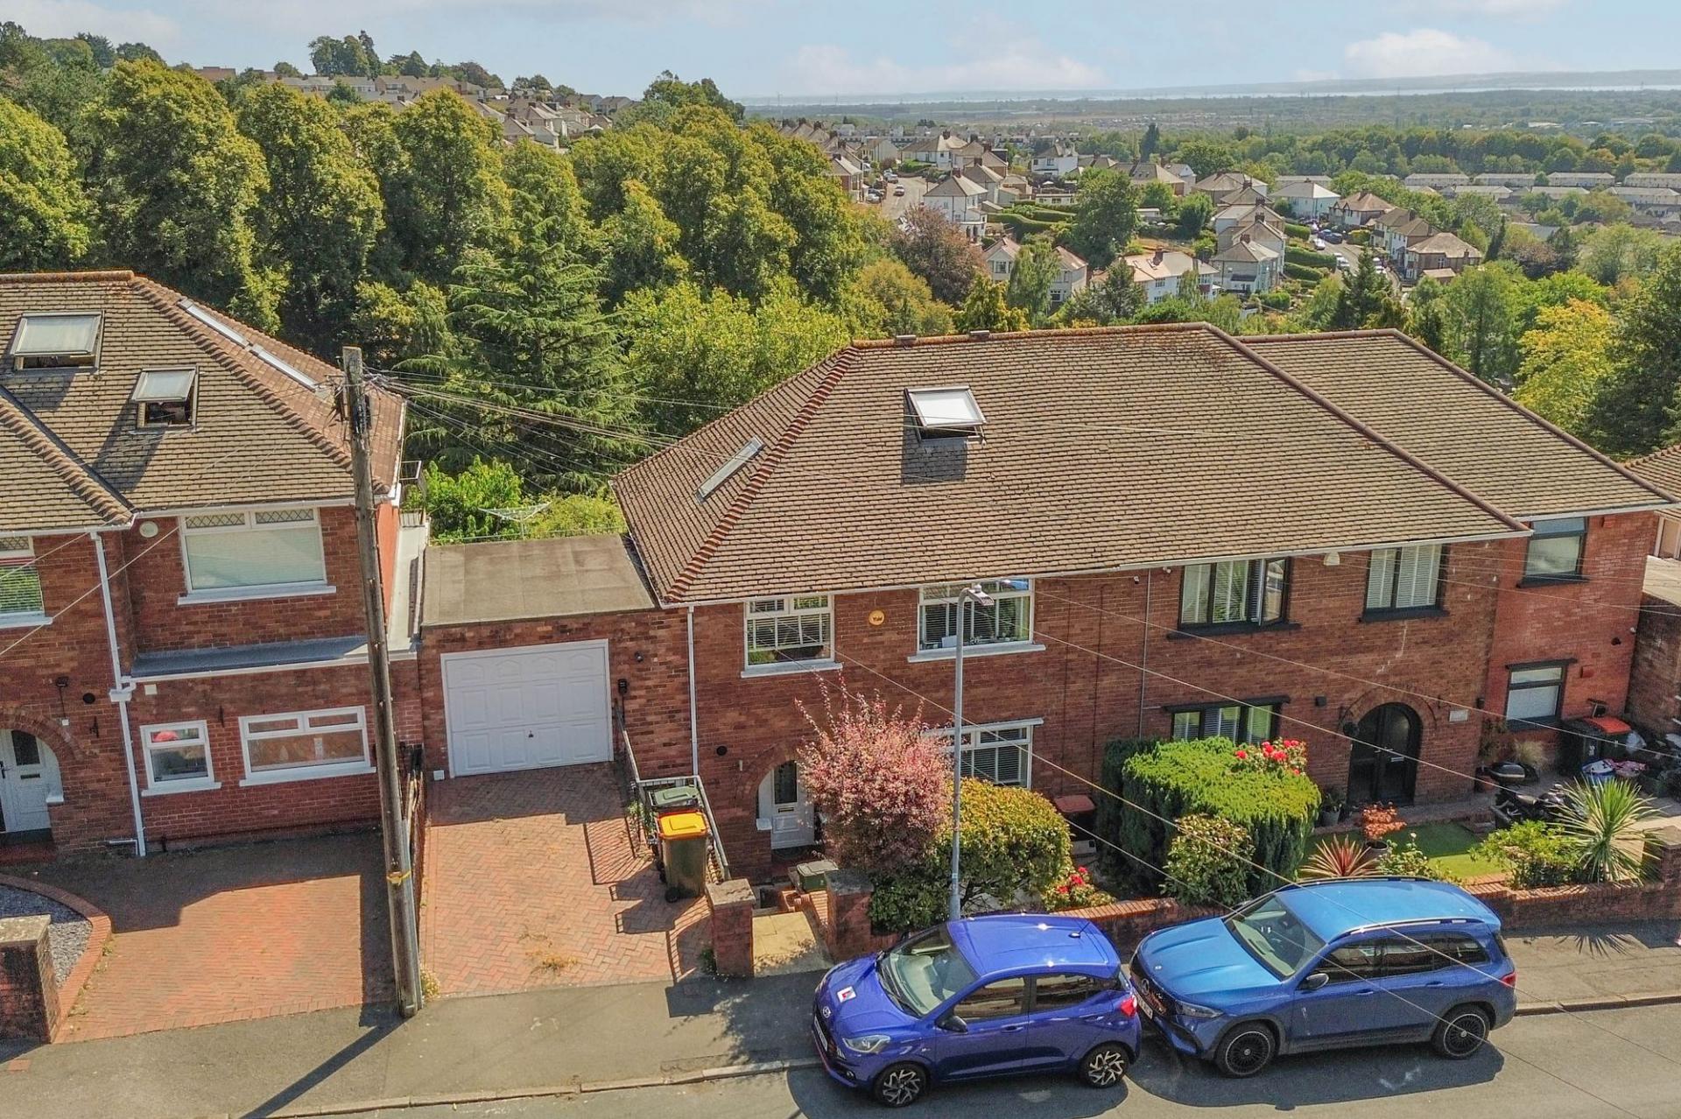
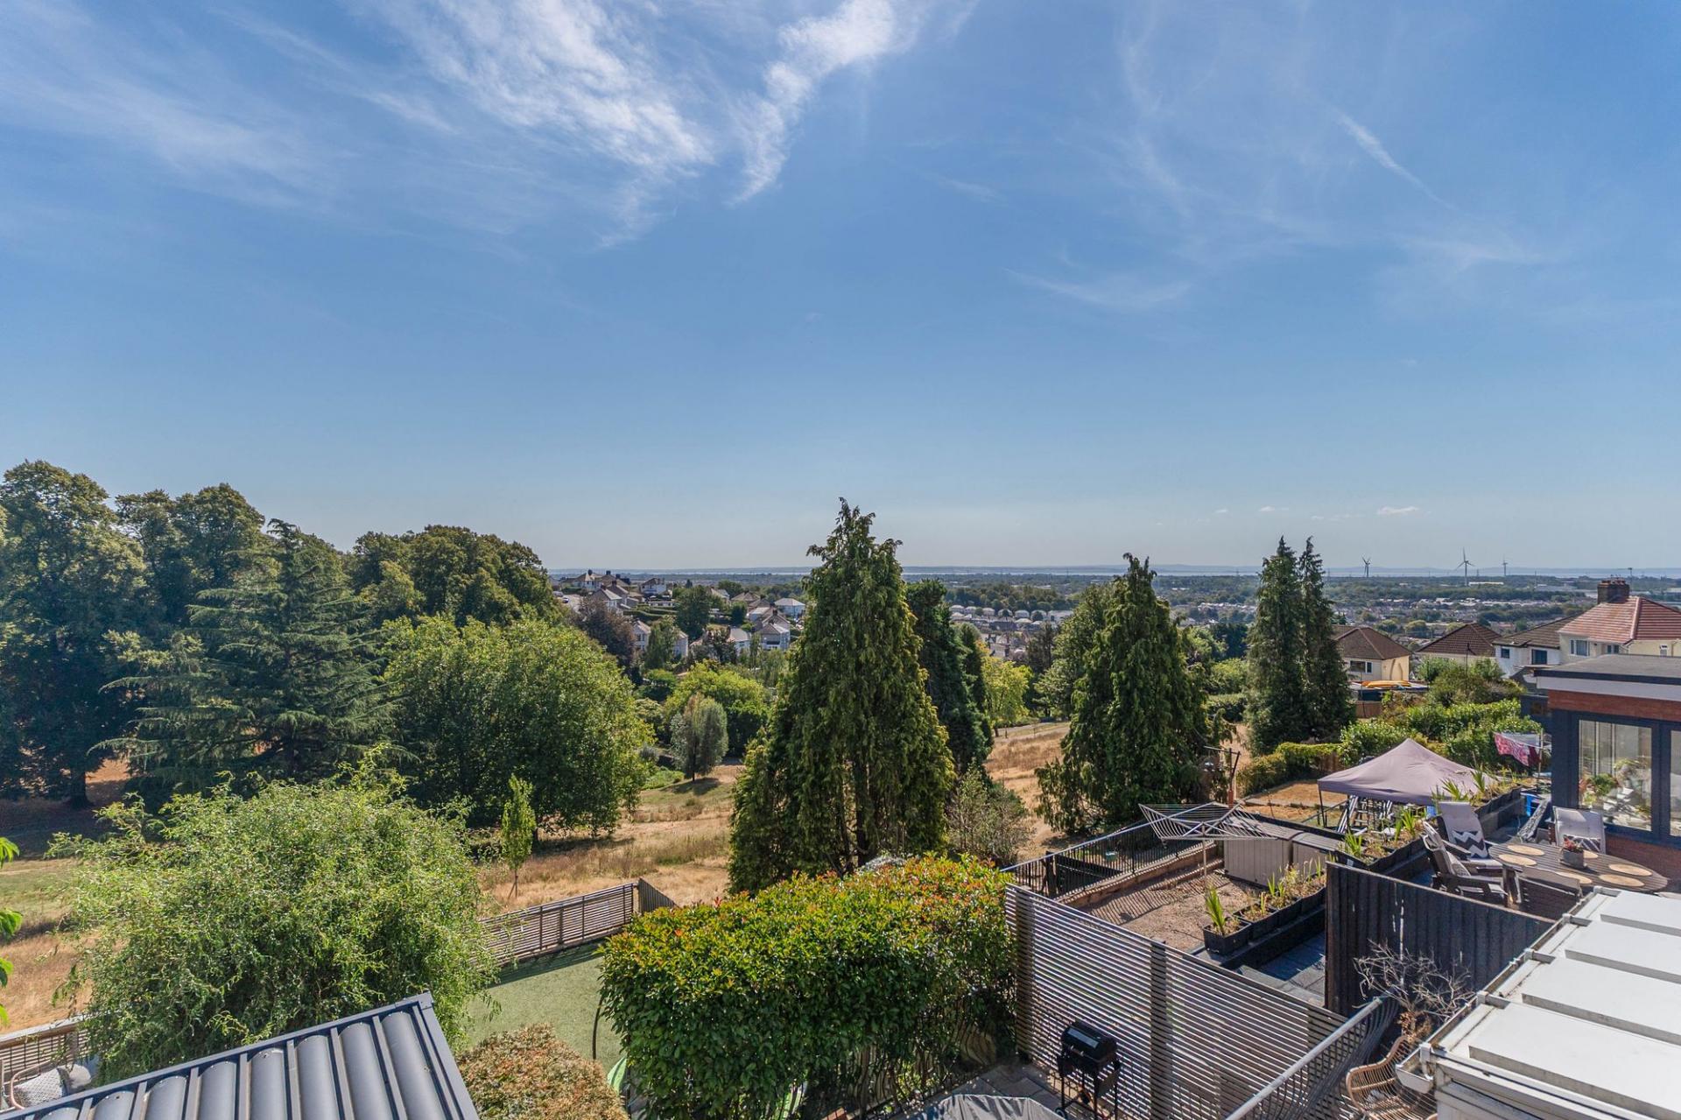
This spacious four-bedroom semi-detached property is located on Swinburne Close in Newport, occupying an elevated position that takes full advantage of the impressive far-reaching views to the rear. Set within an established residential area, the property is conveniently positioned for access to a range of everyday amenities, including local shops, supermarkets and schools, while Newport city centre is within easy reach for a wider selection of shopping, dining and leisure facilities, including Friars Walk. The location is well suited to commuters, with convenient road connections providing access to the M4 motorway for travel towards Cardiff, Bristol and beyond, while Newport railway station offers regular mainline services. A selection of parks, walking routes and green spaces can also be found nearby, making this a fantastic location for families looking for generous accommodation with excellent access to the city.
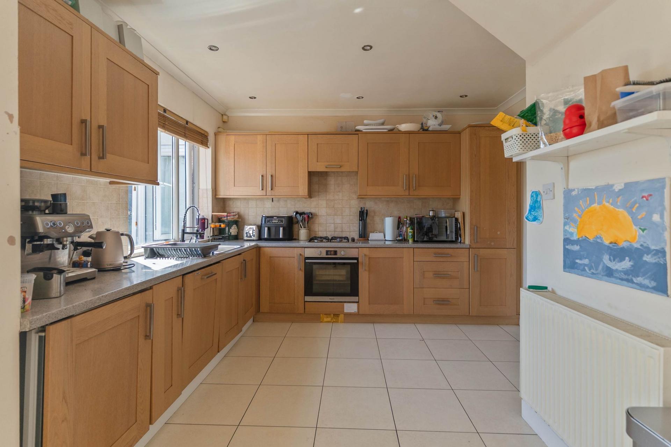
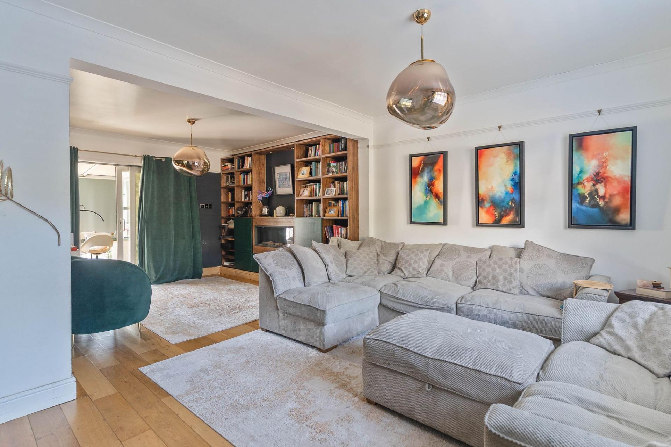
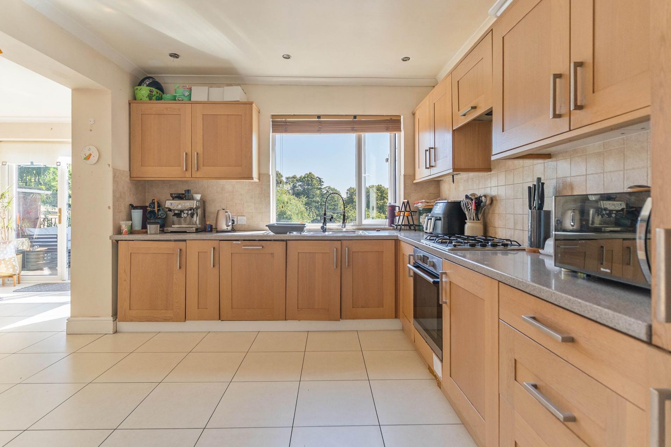
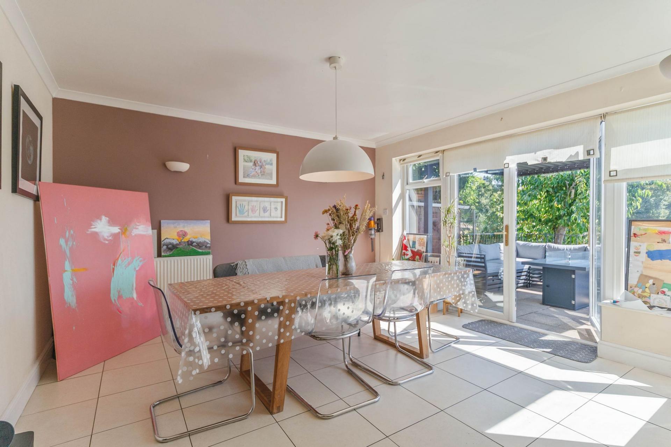
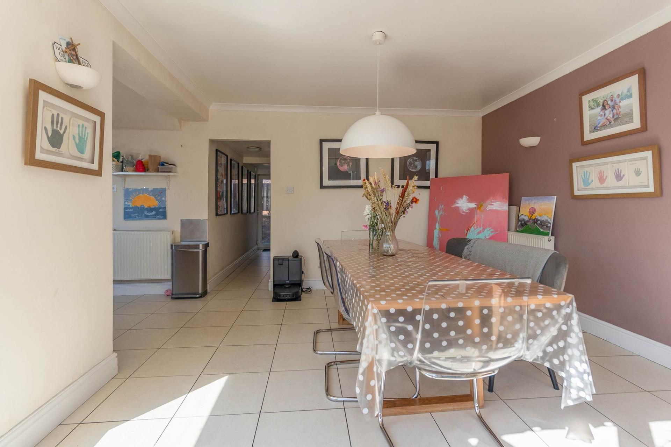
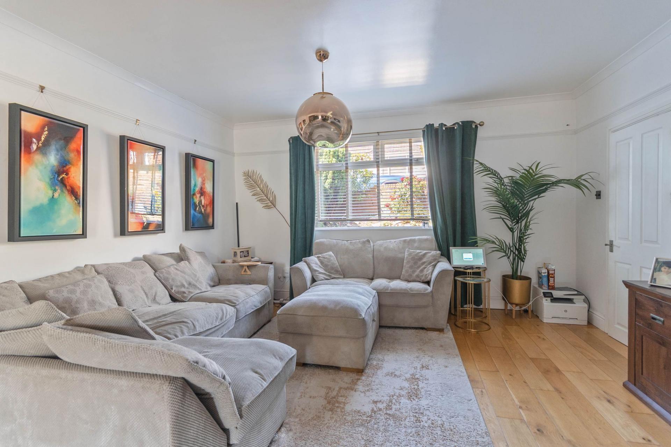
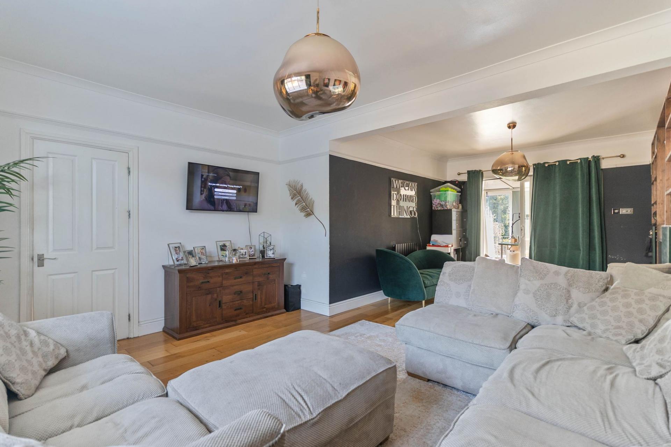
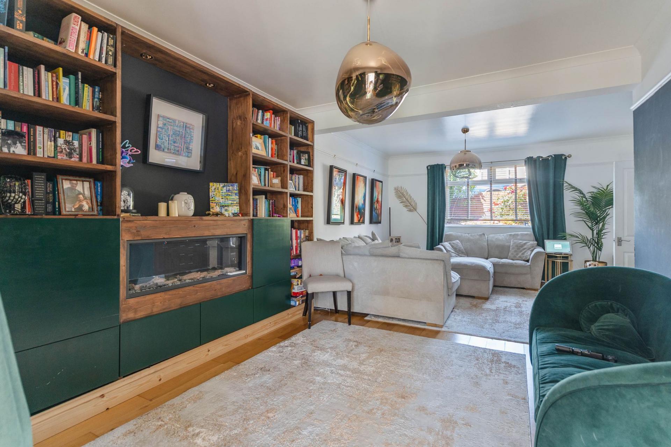
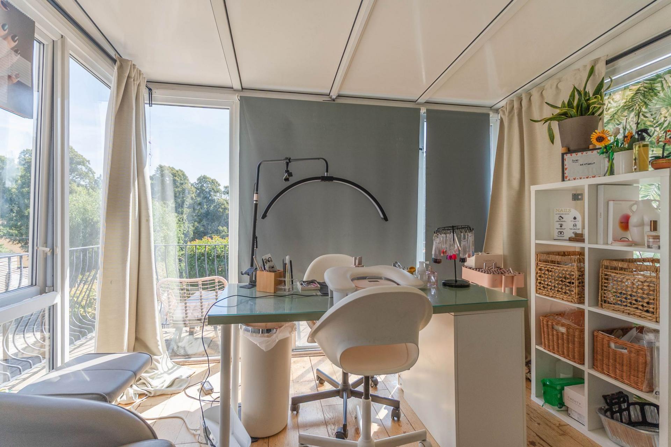
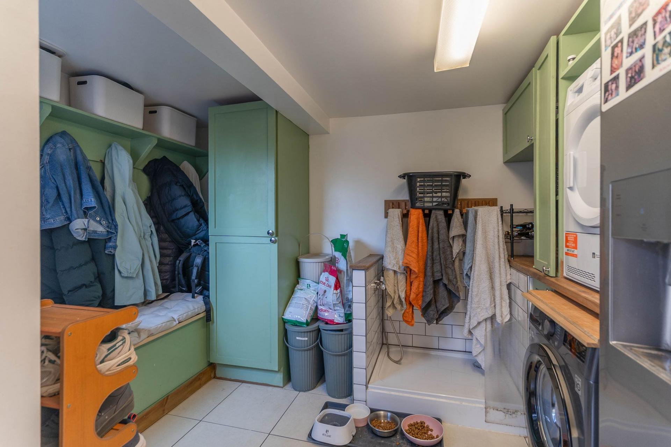
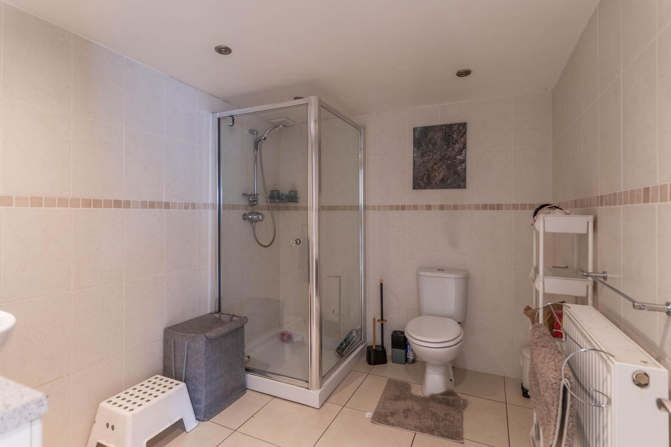
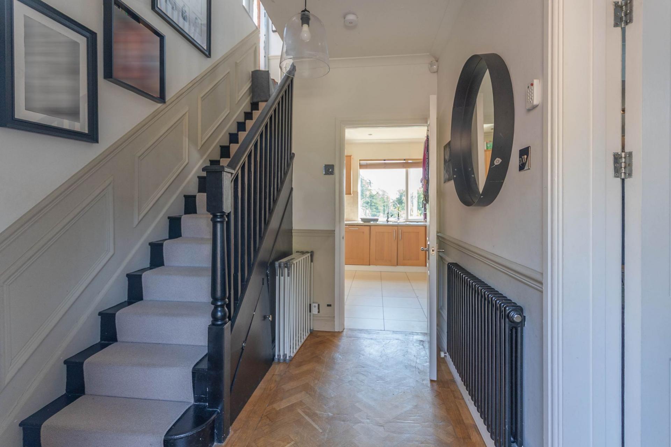
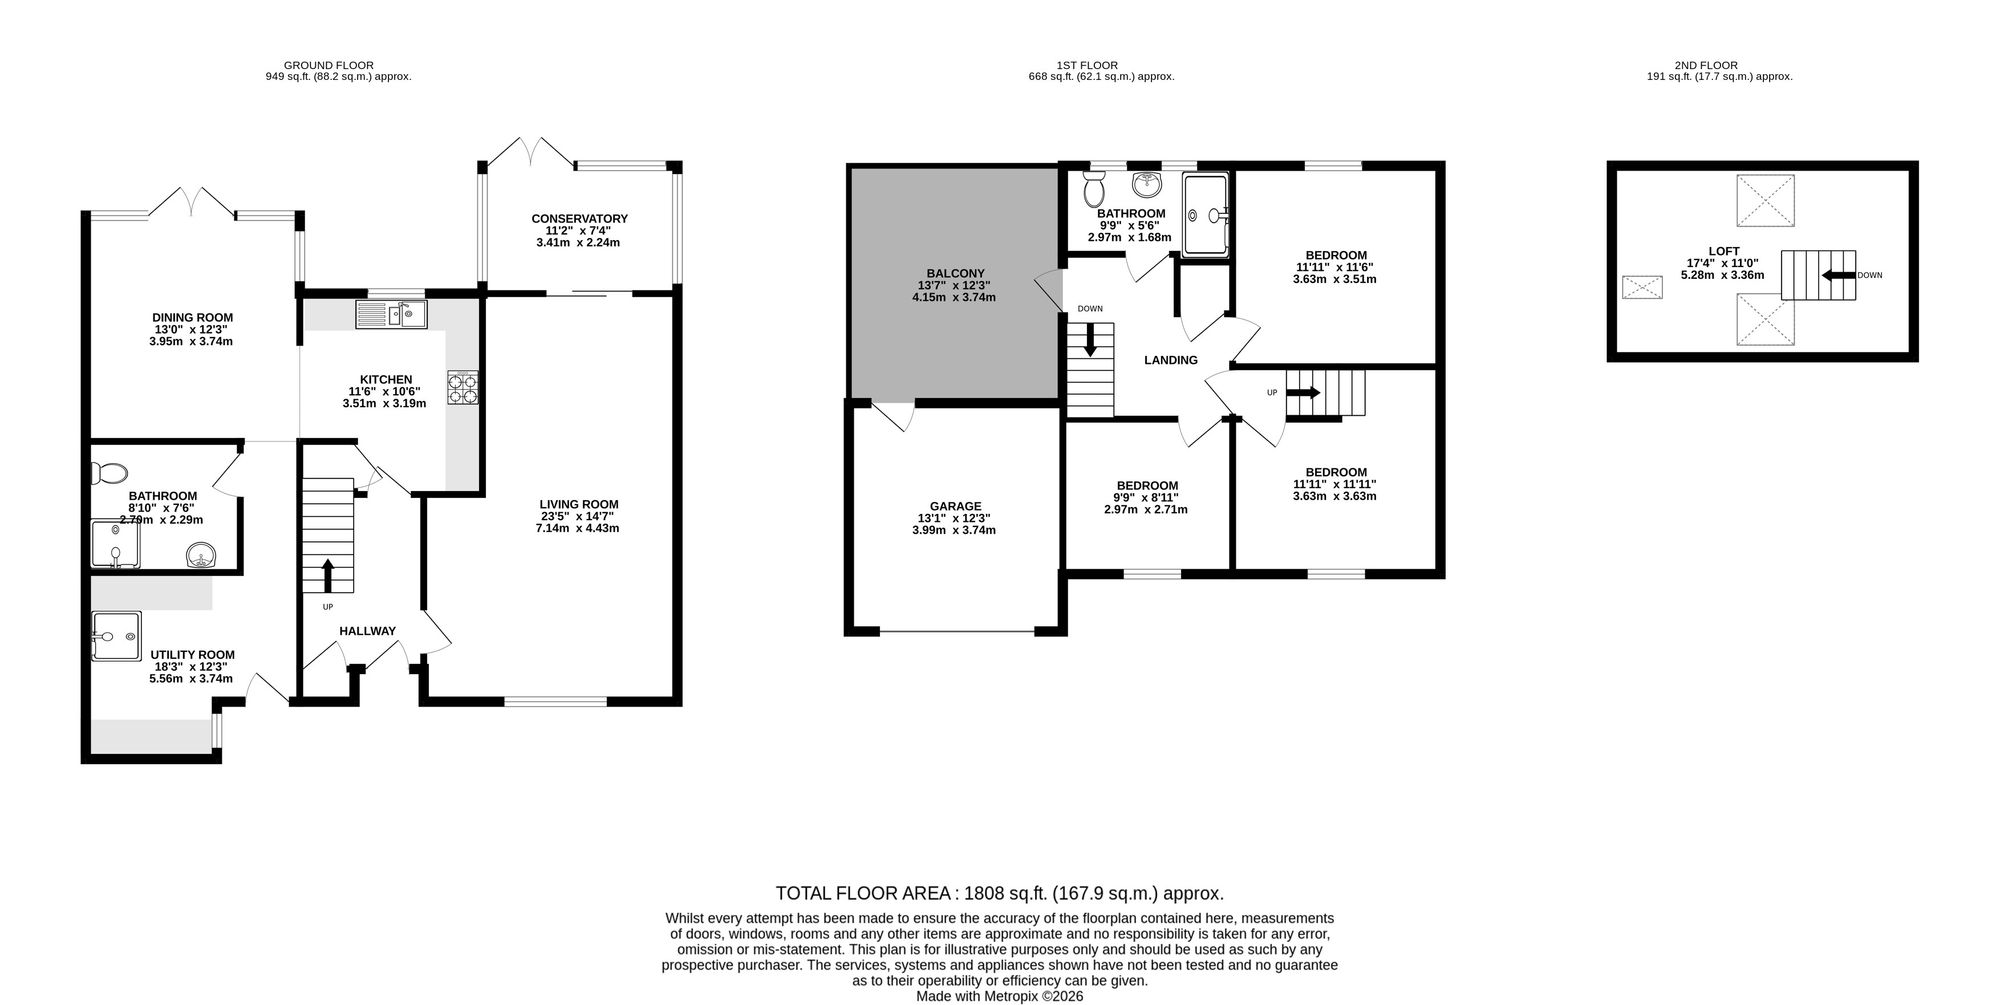
You enter the property through the hallway, which provides access to the main ground floor accommodation and the staircase leading to the first floor. To the right is the spacious living room, a comfortable family-sized reception room with plenty of space for a range of seating arrangements. Patio doors open through to the conservatory, creating an additional bright and versatile reception space overlooking the garden and providing a pleasant connection between the house and its outdoor surroundings. To the rear is the impressive open plan kitchen, dining and family room, a generous and sociable space ideally suited to modern family living. The large fitted kitchen provides ample unit and worktop space, while the remainder of the room offers plenty of room for both dining and additional seating, making it equally suited to everyday family life and entertaining. From here there is access to a convenient ground floor shower room, as well as a substantial utility area offering excellent additional storage and the particularly practical addition of a dedicated pet shower.
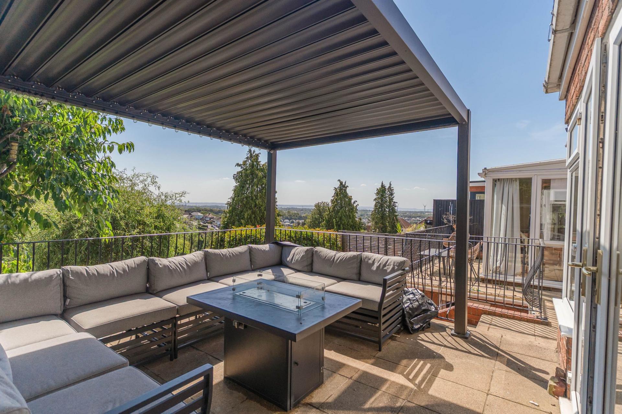
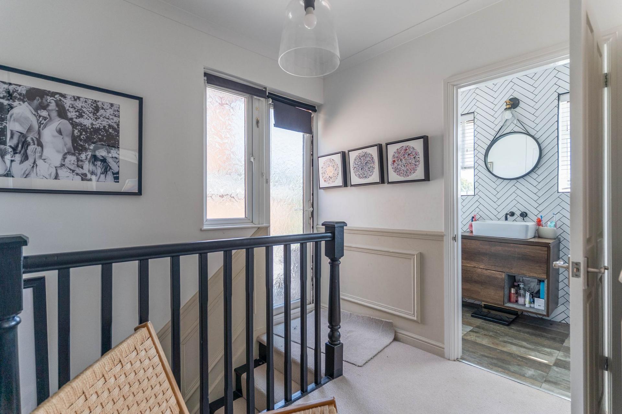
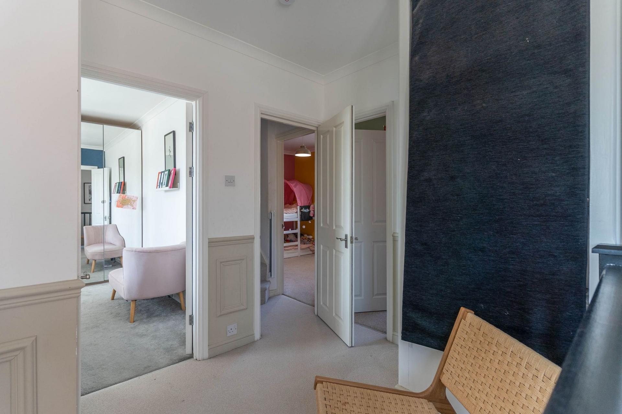
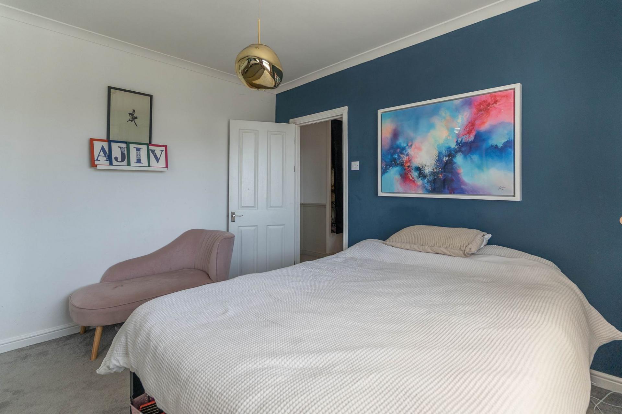
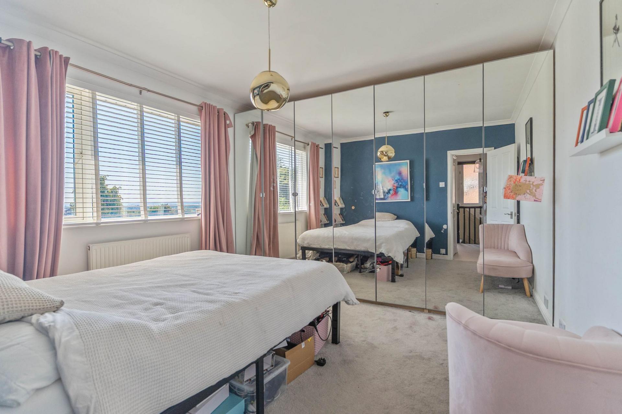
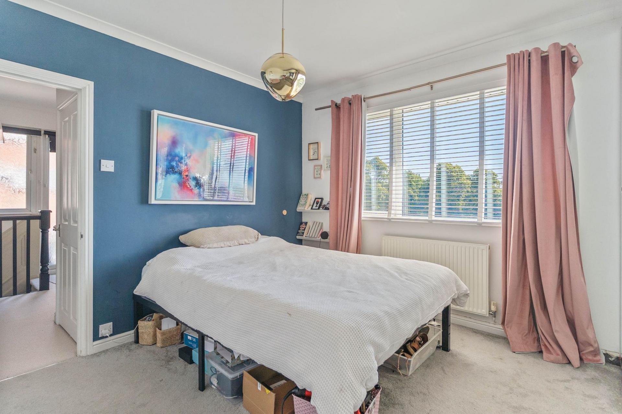
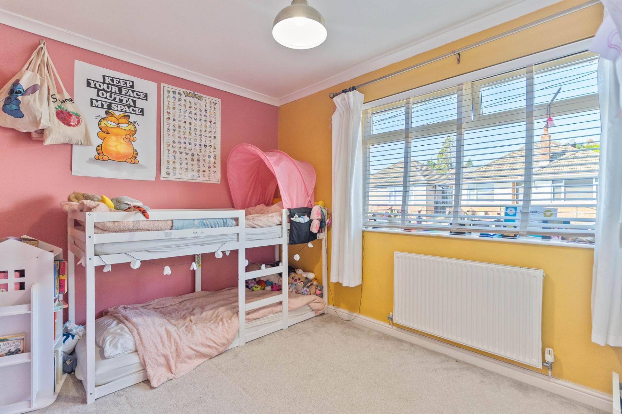
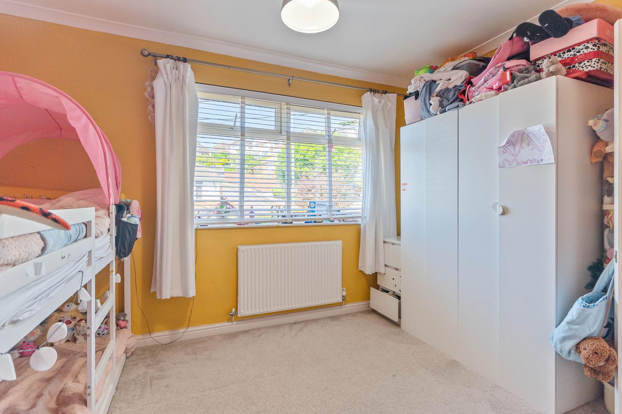
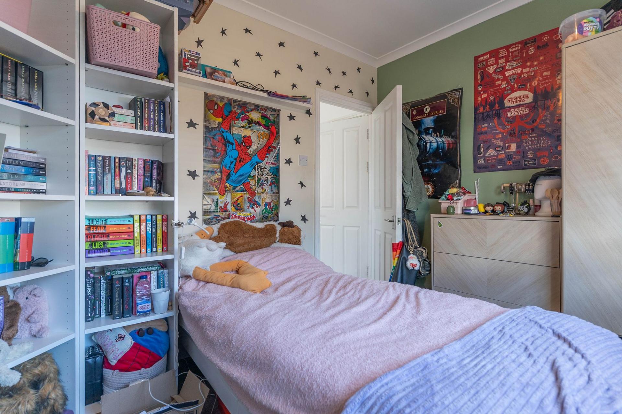
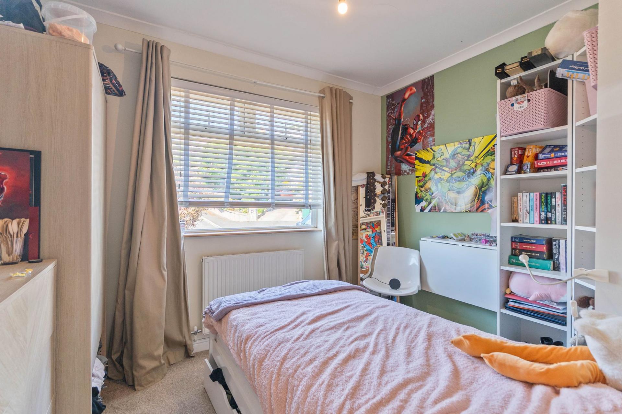
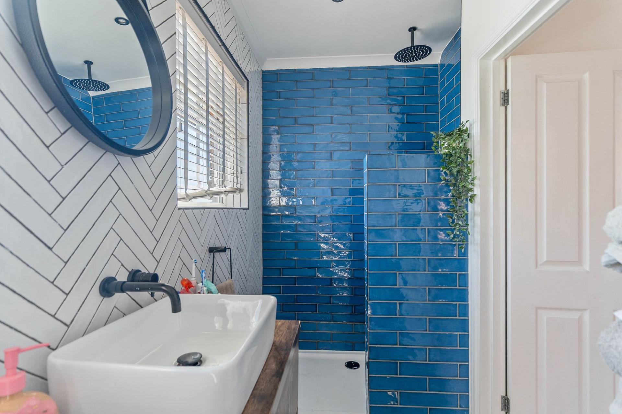
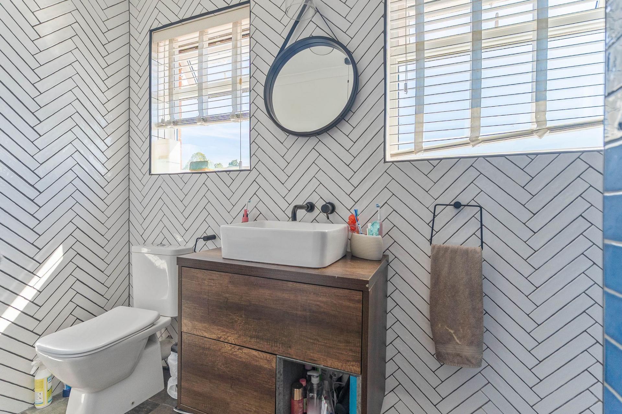
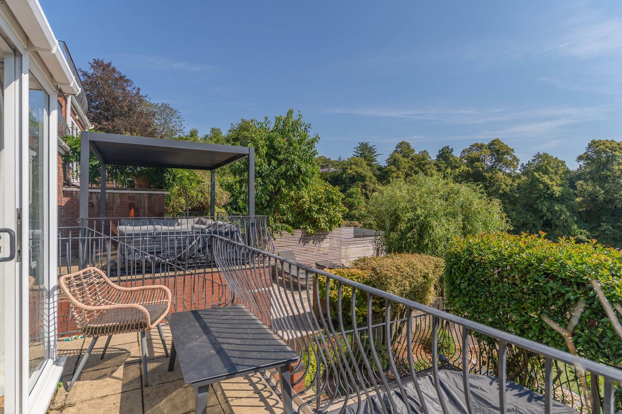
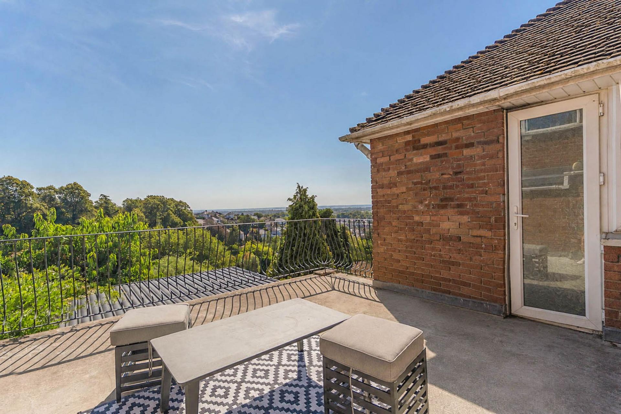
On the first floor are three spacious double bedrooms and the modern shower room, providing excellent accommodation for a growing family. All three bedrooms are well proportioned with plenty of room for bedroom furniture. A particularly impressive feature of this level is the large balcony, accessed from the landing, which provides an elevated outdoor seating area from which to enjoy the beautiful far-reaching views across the surrounding area.
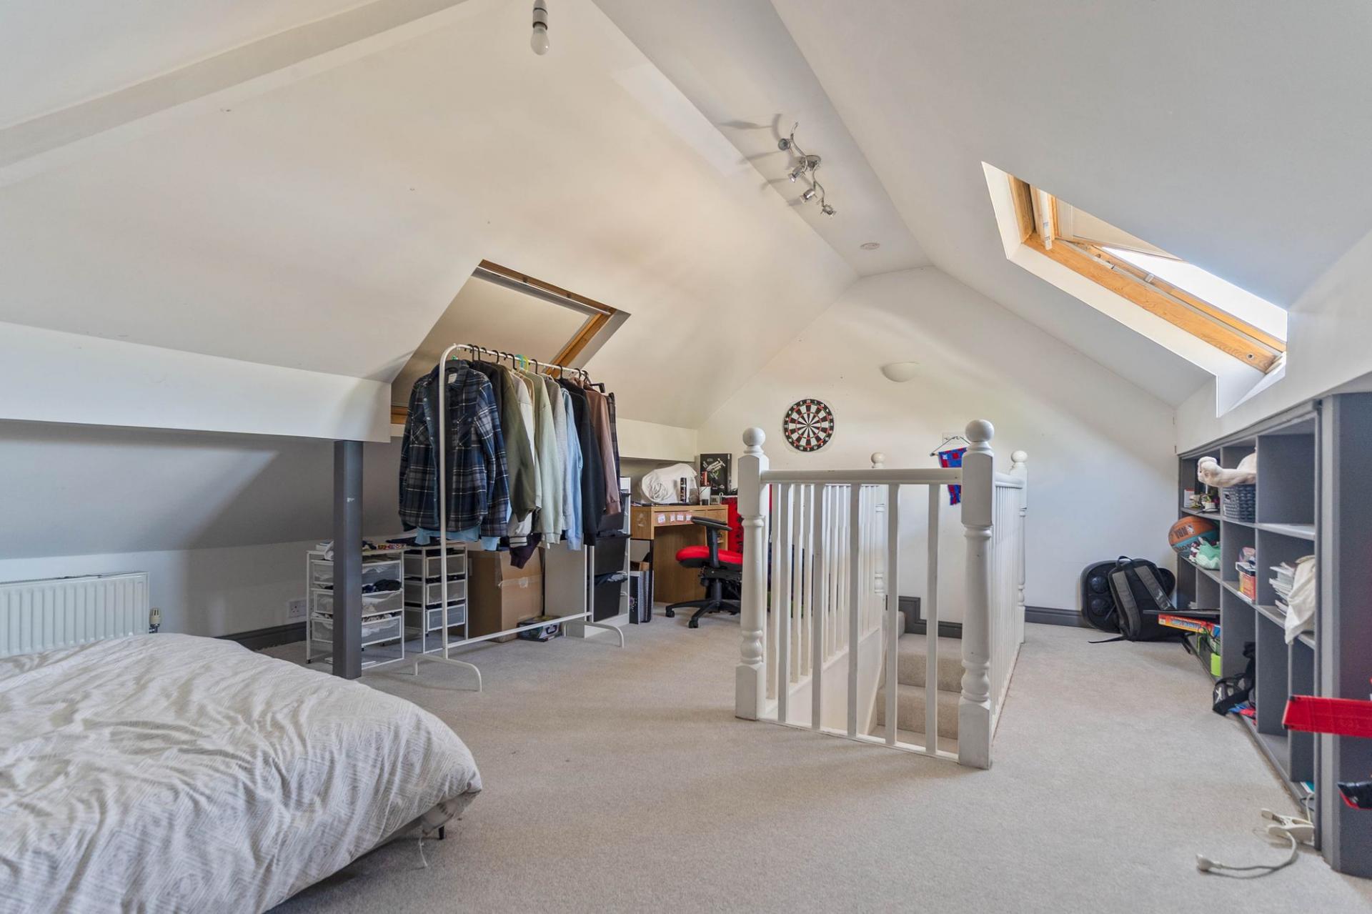
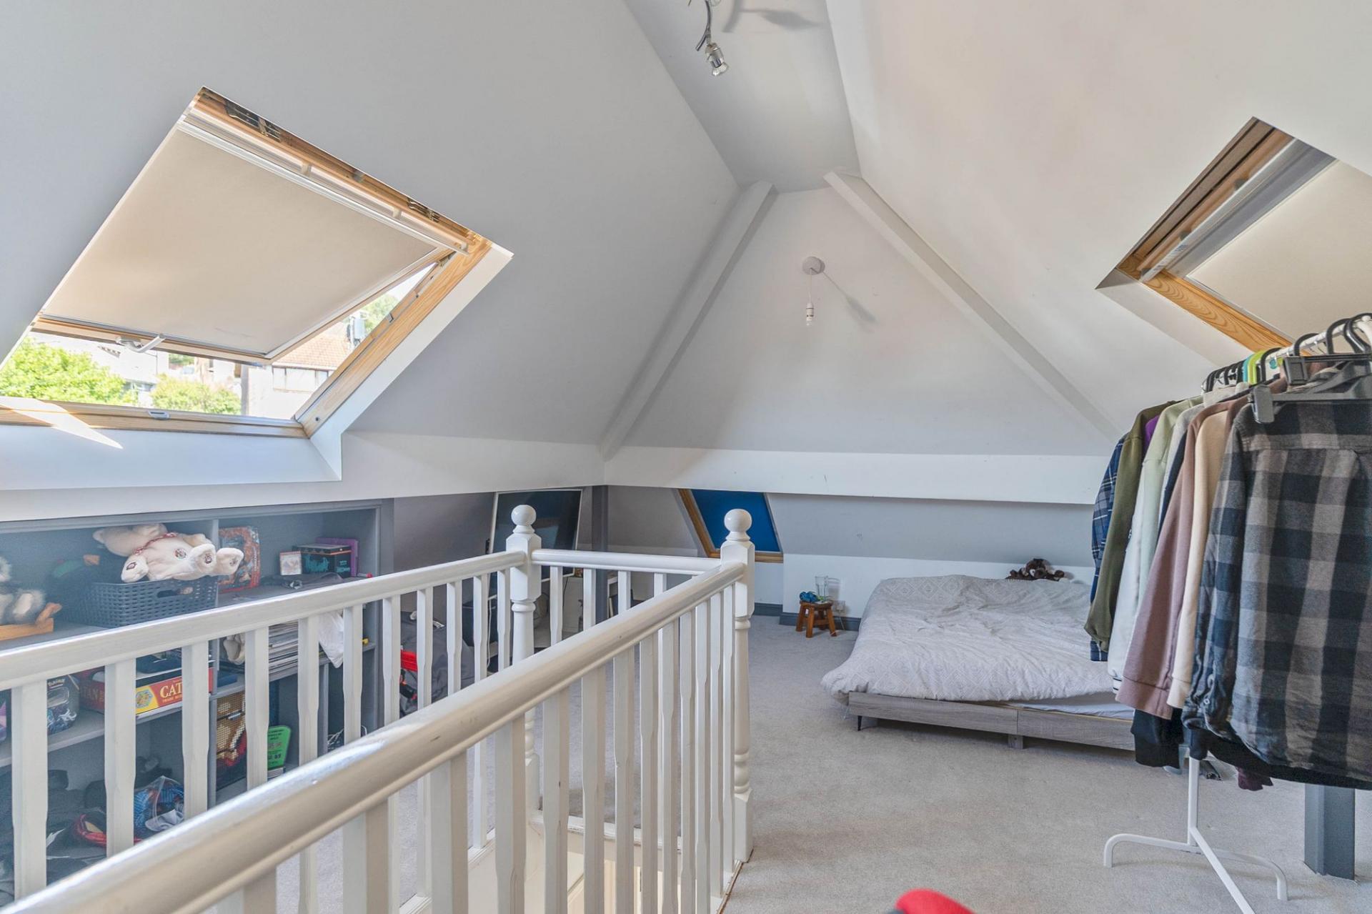
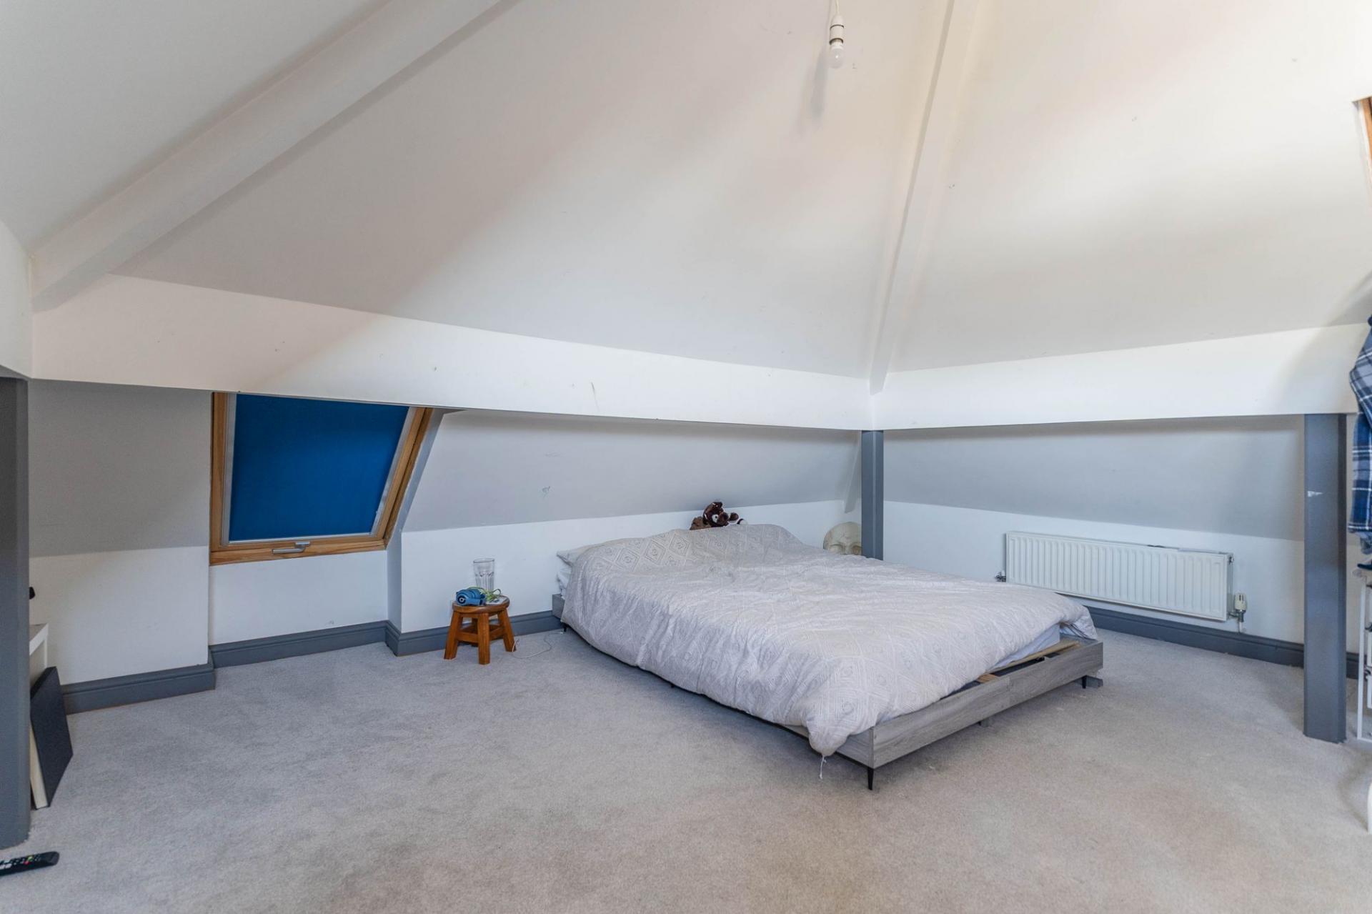
Stairs continue to the upper level where there is a substantial attic, providing great storage options.
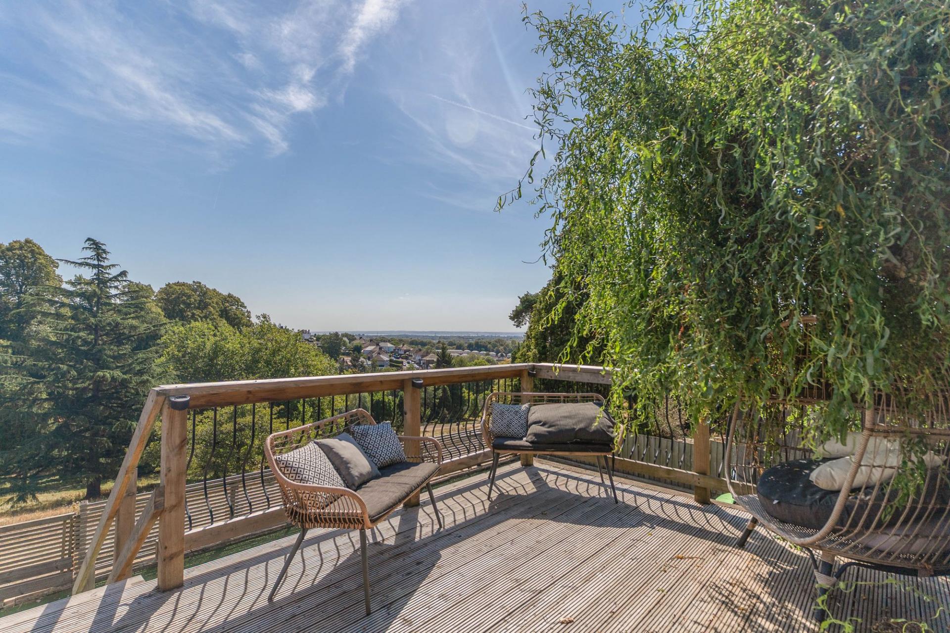
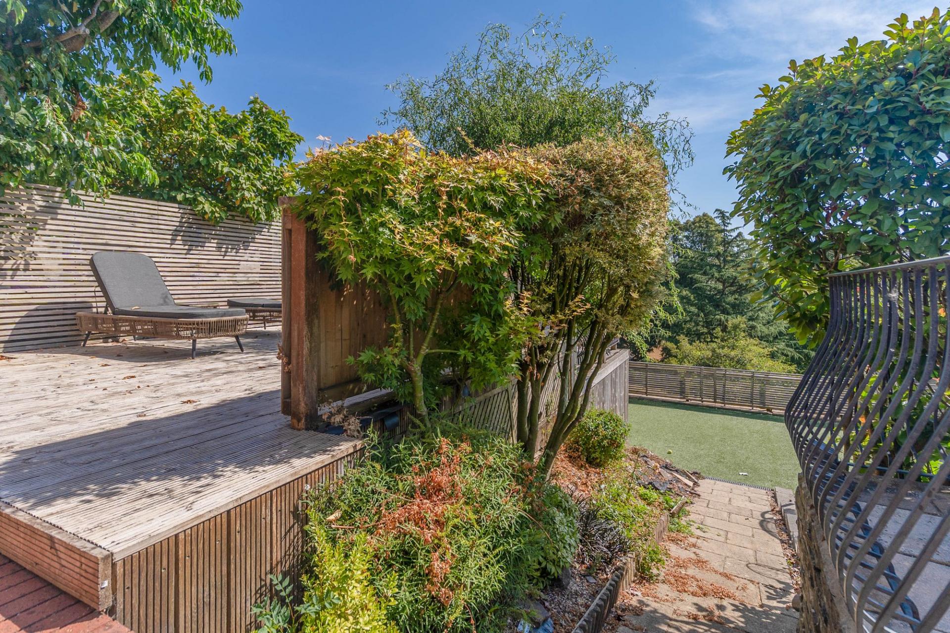
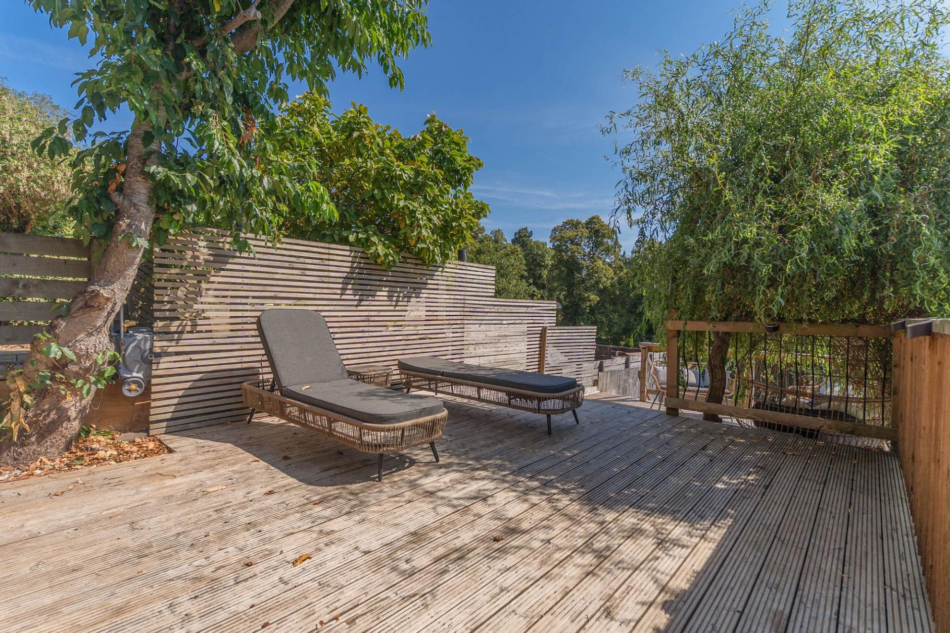
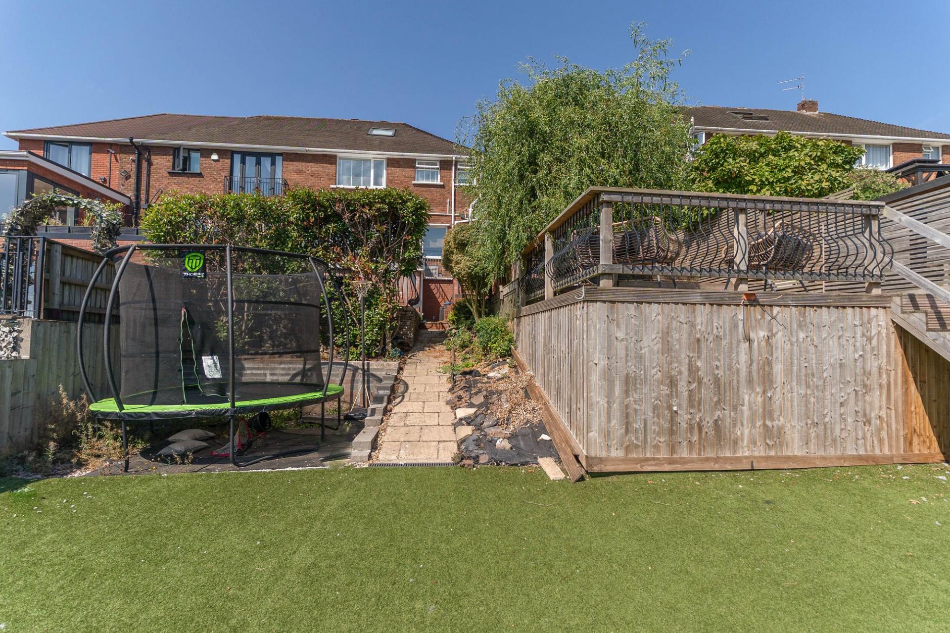
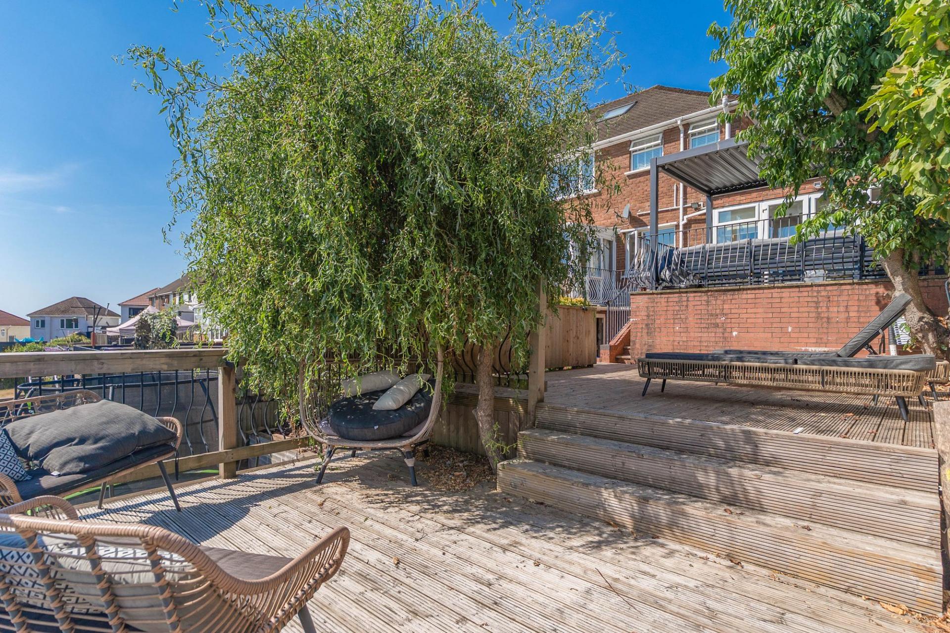
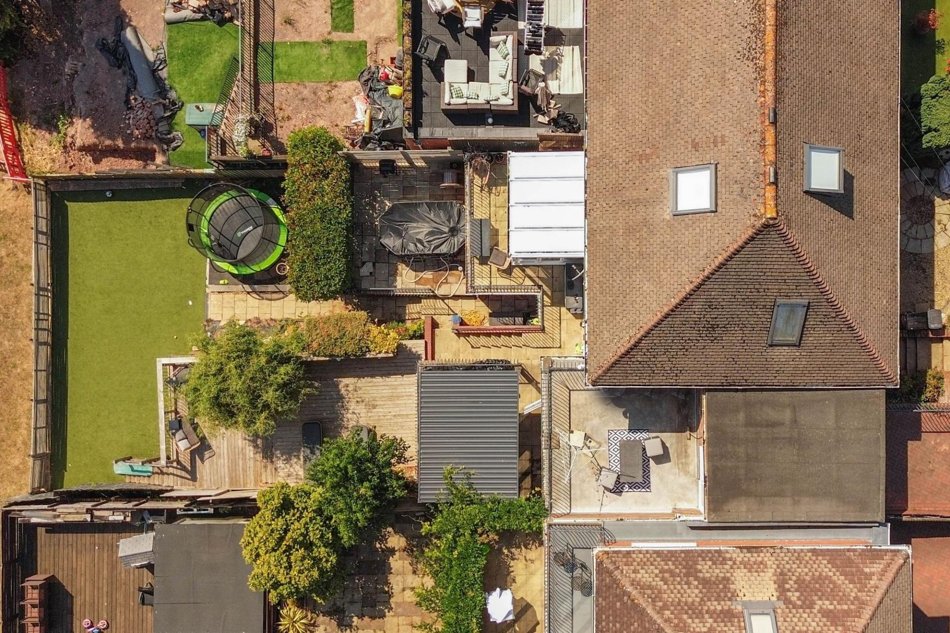
Externally, the property offers an excellent amount of both parking and outdoor space. To the front is a driveway and garage providing off-road parking and useful additional storage, with steps leading down towards the main entrance and front garden. To the rear is a spacious tiered garden designed to make the most of the property's elevated position. Multiple seating areas provide plenty of choice for outdoor dining, entertaining and relaxation, with the different levels enjoying stunning far-reaching views to the rear and creating a fantastic outdoor extension of the family living space.
Agents note: The property has been altered(rear extension and internal walls removed) for which building regulation or approval documents have not been made available.
Council Tax Band F
All services and mains water are connected to the property.
The broadband internet is provided to the property by unknown, the sellers are subscribed to New Fibre. Please visit the Ofcom website to check broadband availability and speeds.
The owner has advised that the level of the mobile signal/coverage at the property is good, they are subscribed to Vodafone, Three and GiffGaff. Please visit the Ofcom website to check mobile coverage.
Please contact us for more information or to arrange a viewing.
Important Information
- This is a Freehold property.
- This Council Tax band for this property is: F
Property Ref: 00205460-5bb2-4919-8be1-0aa39a97e07c
Similar Properties
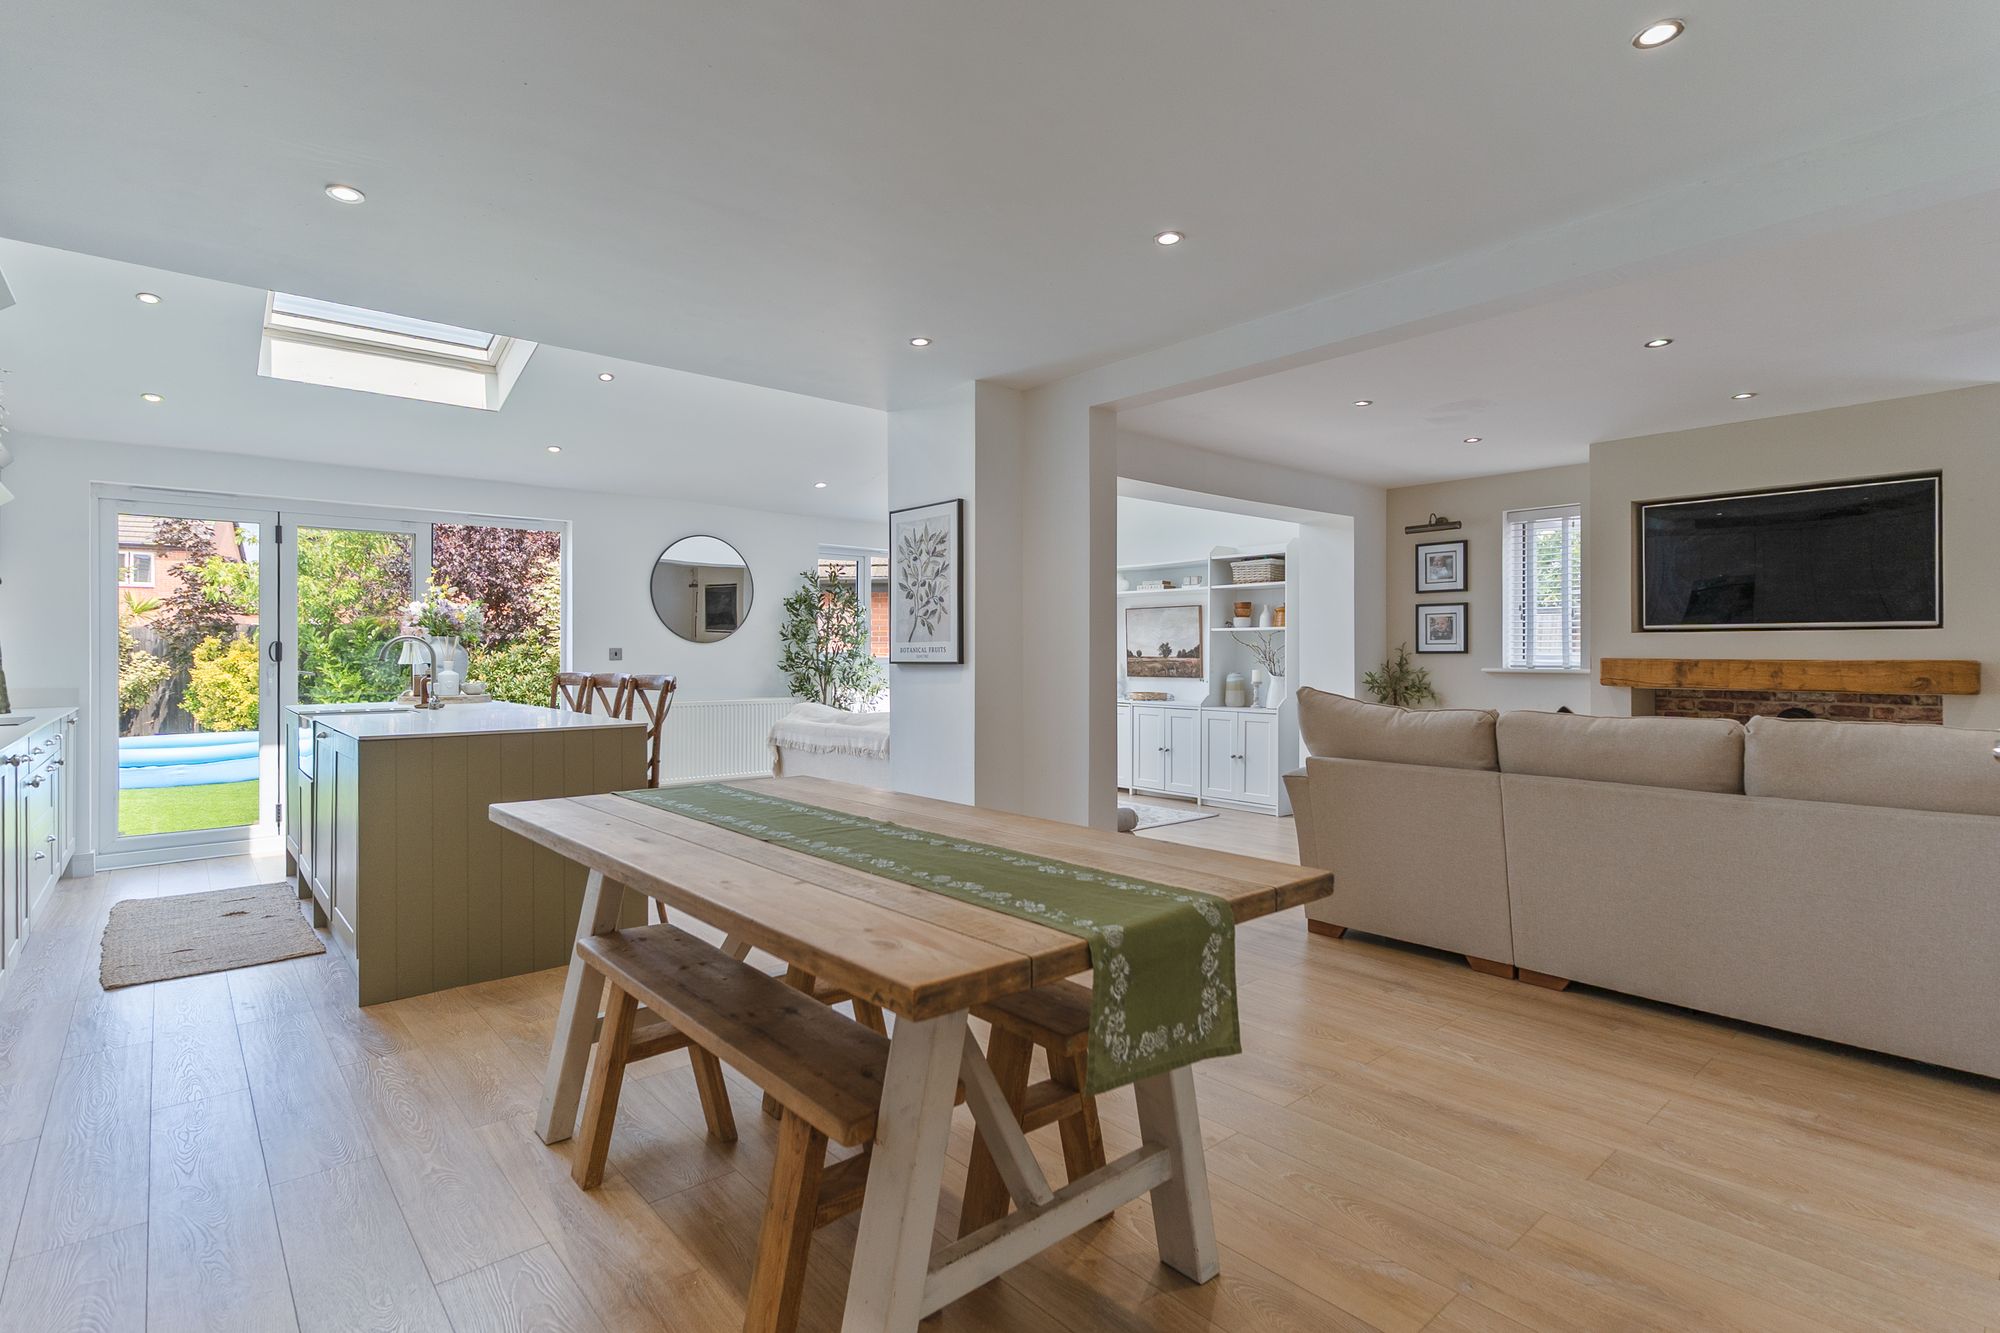
4 Bedroom Detached House | Offers in excess of £425,000
**IMMACULATELY PRESENTED**DETACHED FAMILY HOME**FOUR BEDROOMS**PRIMARY EN-SUITE**OPEN PLAN KITCHEN/FAMILY ROOM**PLAY ROO...
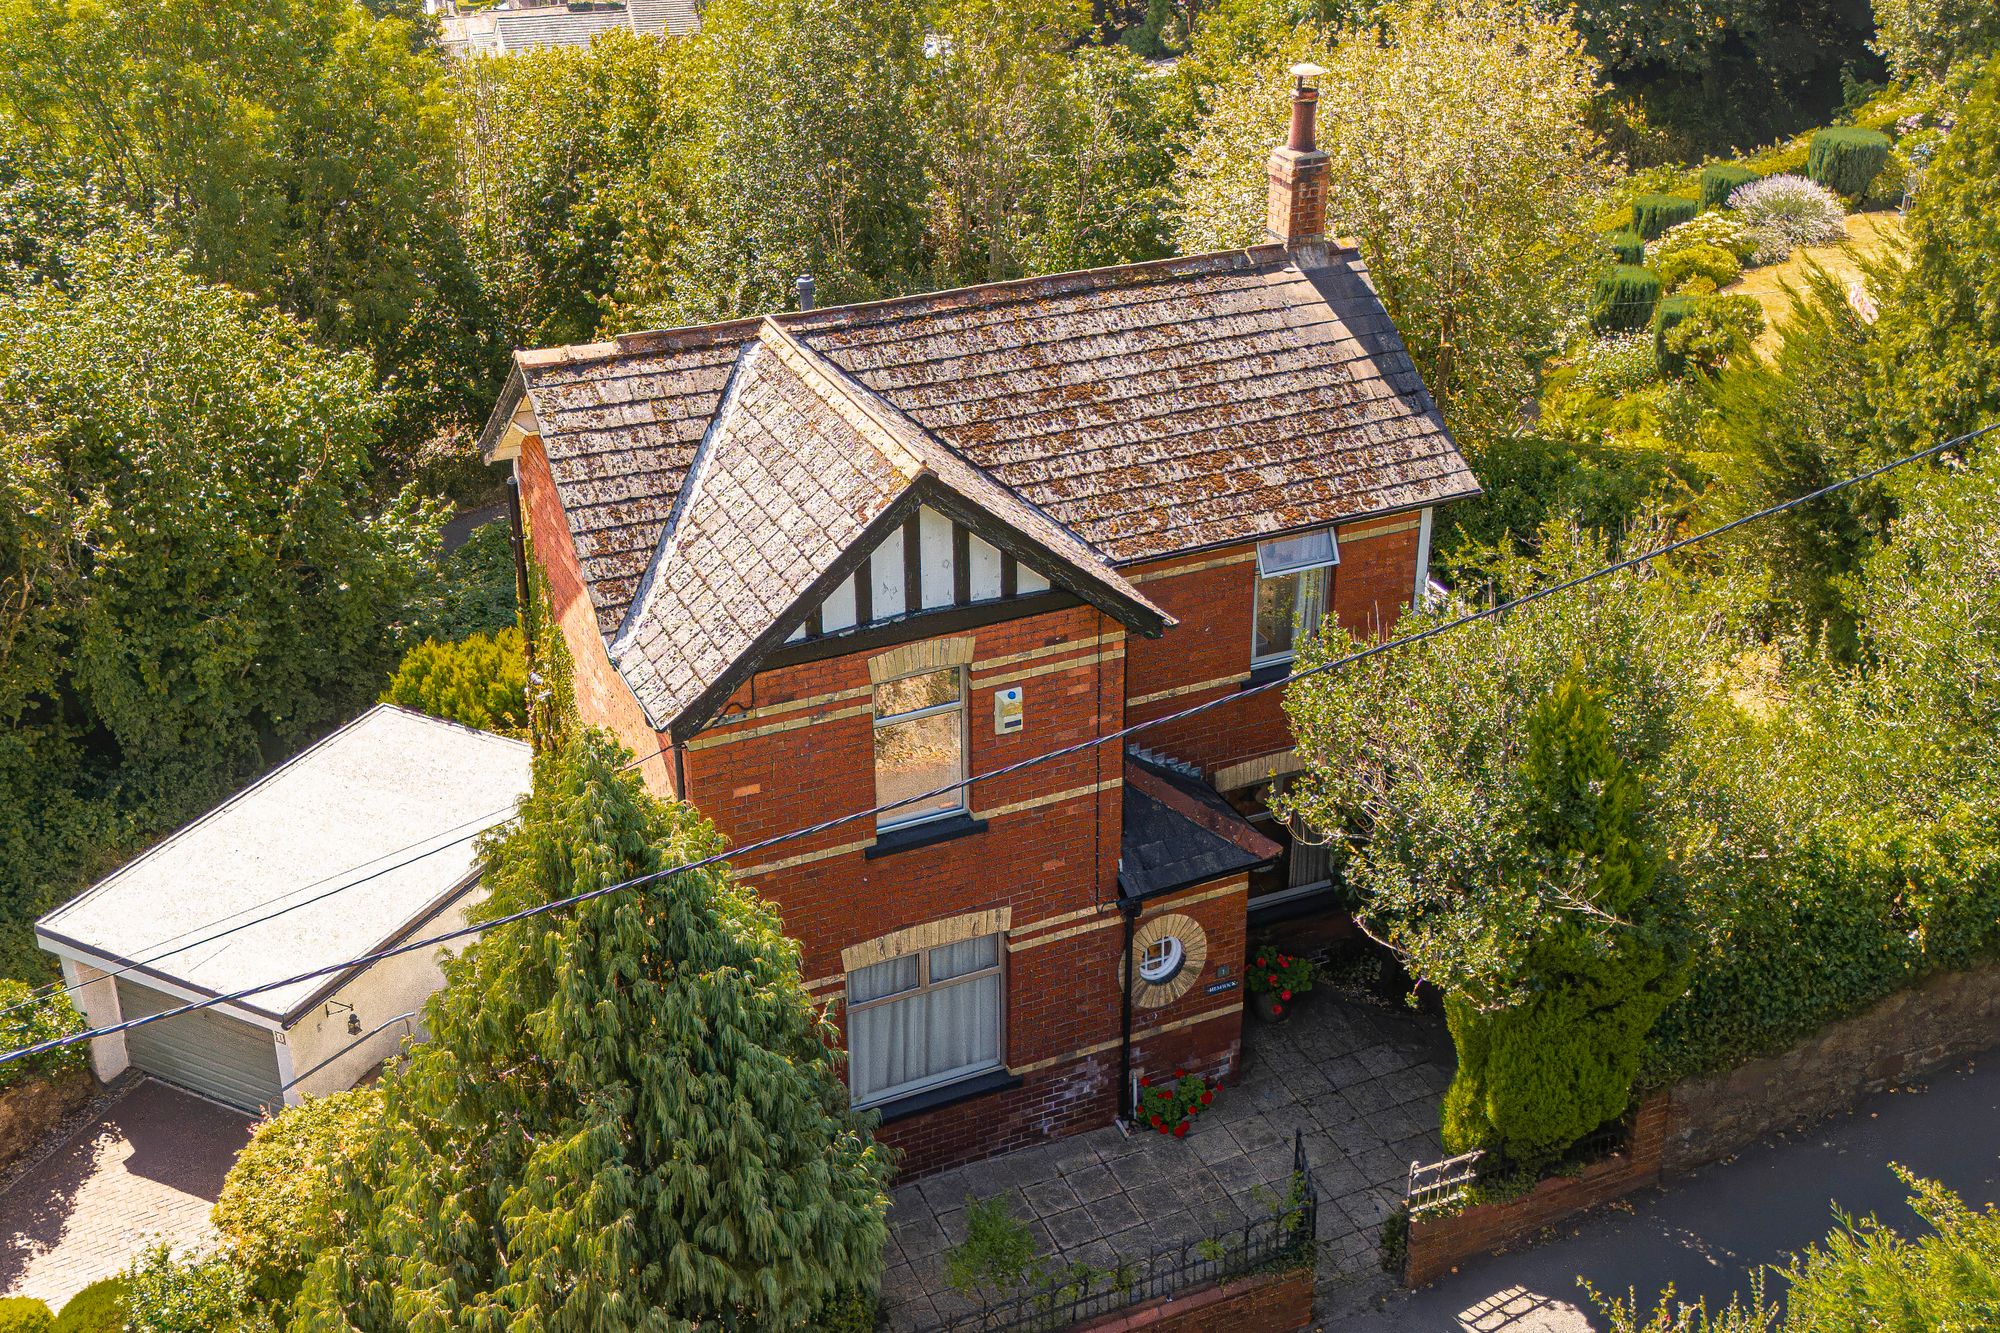
Harpers Road, Garndiffaith, NP4
4 Bedroom Detached House | Guide Price £425,000
* GUIDE PRICE £425,000 - £450,000* 4 BEDROOMS * DETACHED HOME* EXTENSIVE GARDEN PLOT* 2 BATHROOMS* LARGE LIVING ROOM & D...
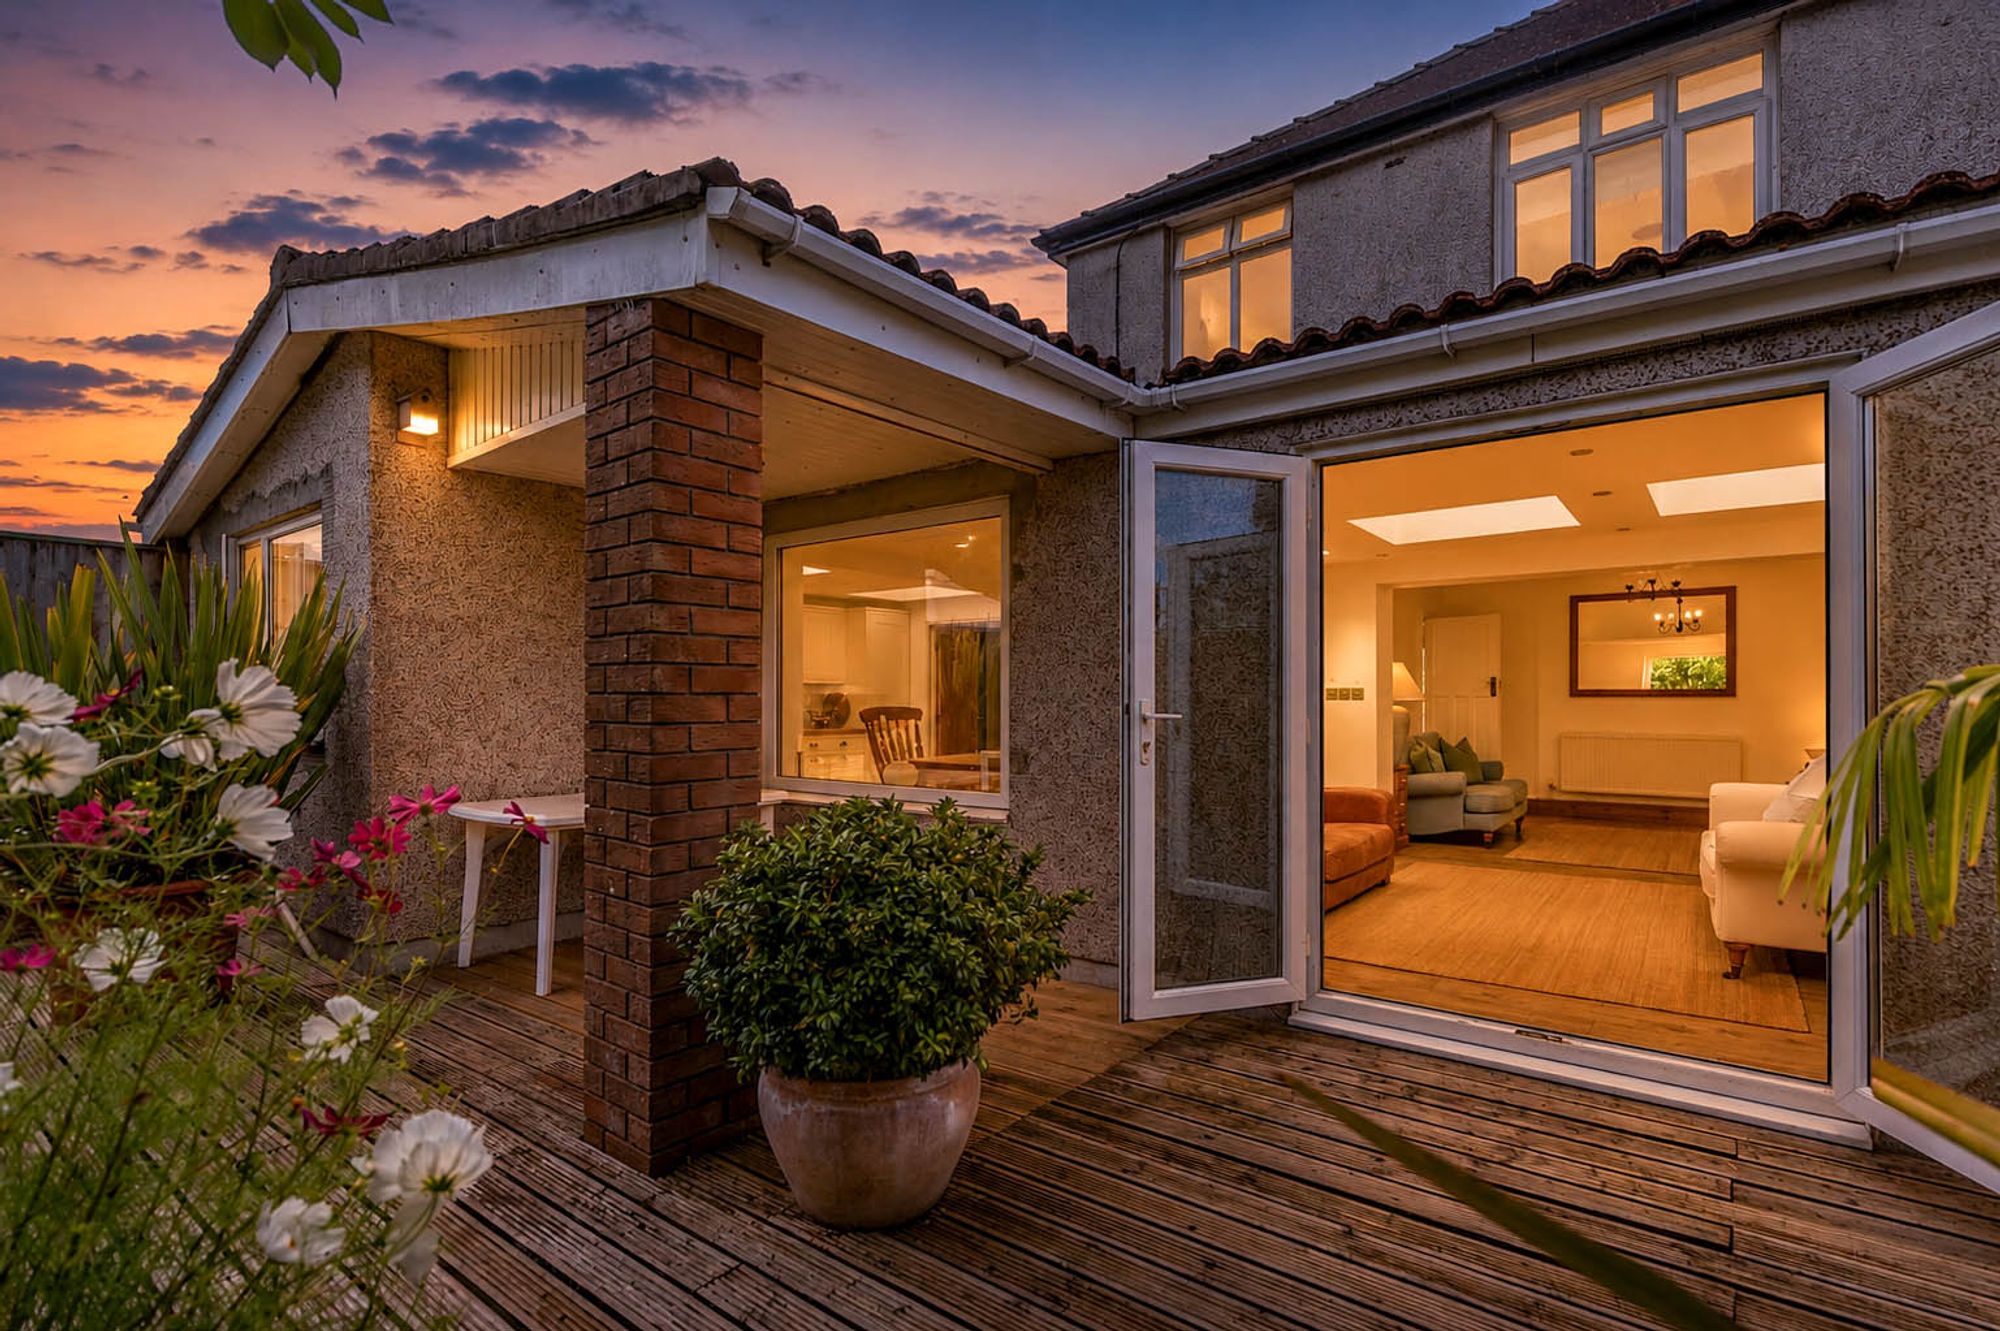
High Cross Road, Rogerstone, NP10
3 Bedroom Semi-Detached House | £425,000
**IMMACULATELY PRESENTED**SEMI-DETACHED PROPERTY**THREE BEDROOMS**LIVING ROOM**OPEN PLAN KITCHEN/DINER/FAMILY ROOM**UTIL...
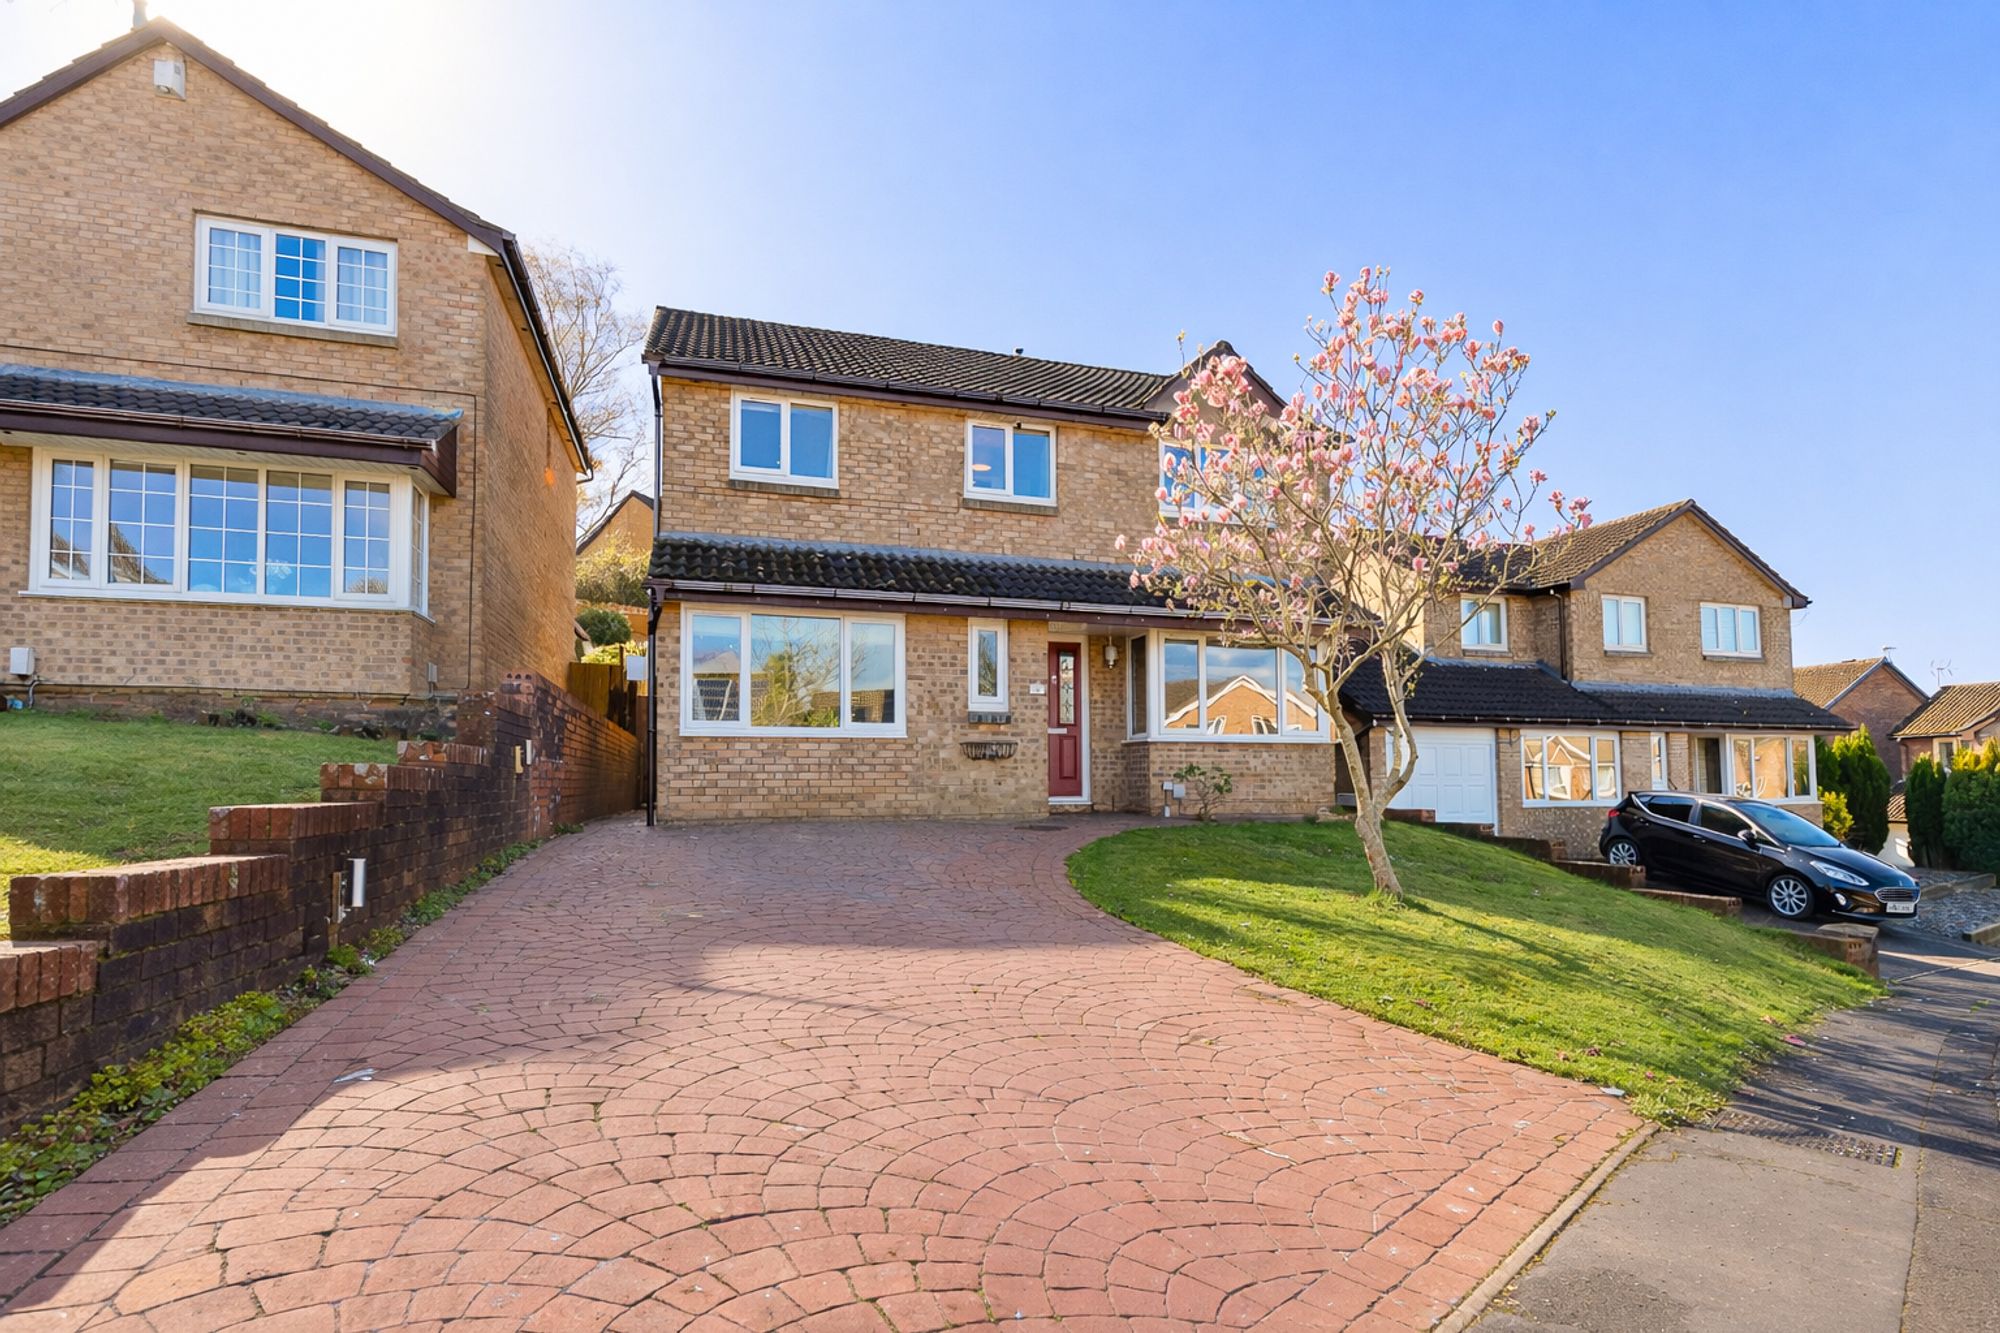
Pontymason Close, Rogerstone, NP10
4 Bedroom Detached House | Guide Price £430,000
*GUIDE PRICE £430,000 - £450,000*EXECUTIVE DETACHED HOME*FOUR BEDROOMS*PRIMARY EN-SUITE*MODERN FAMILY BATHROOM & WC*OPEN...
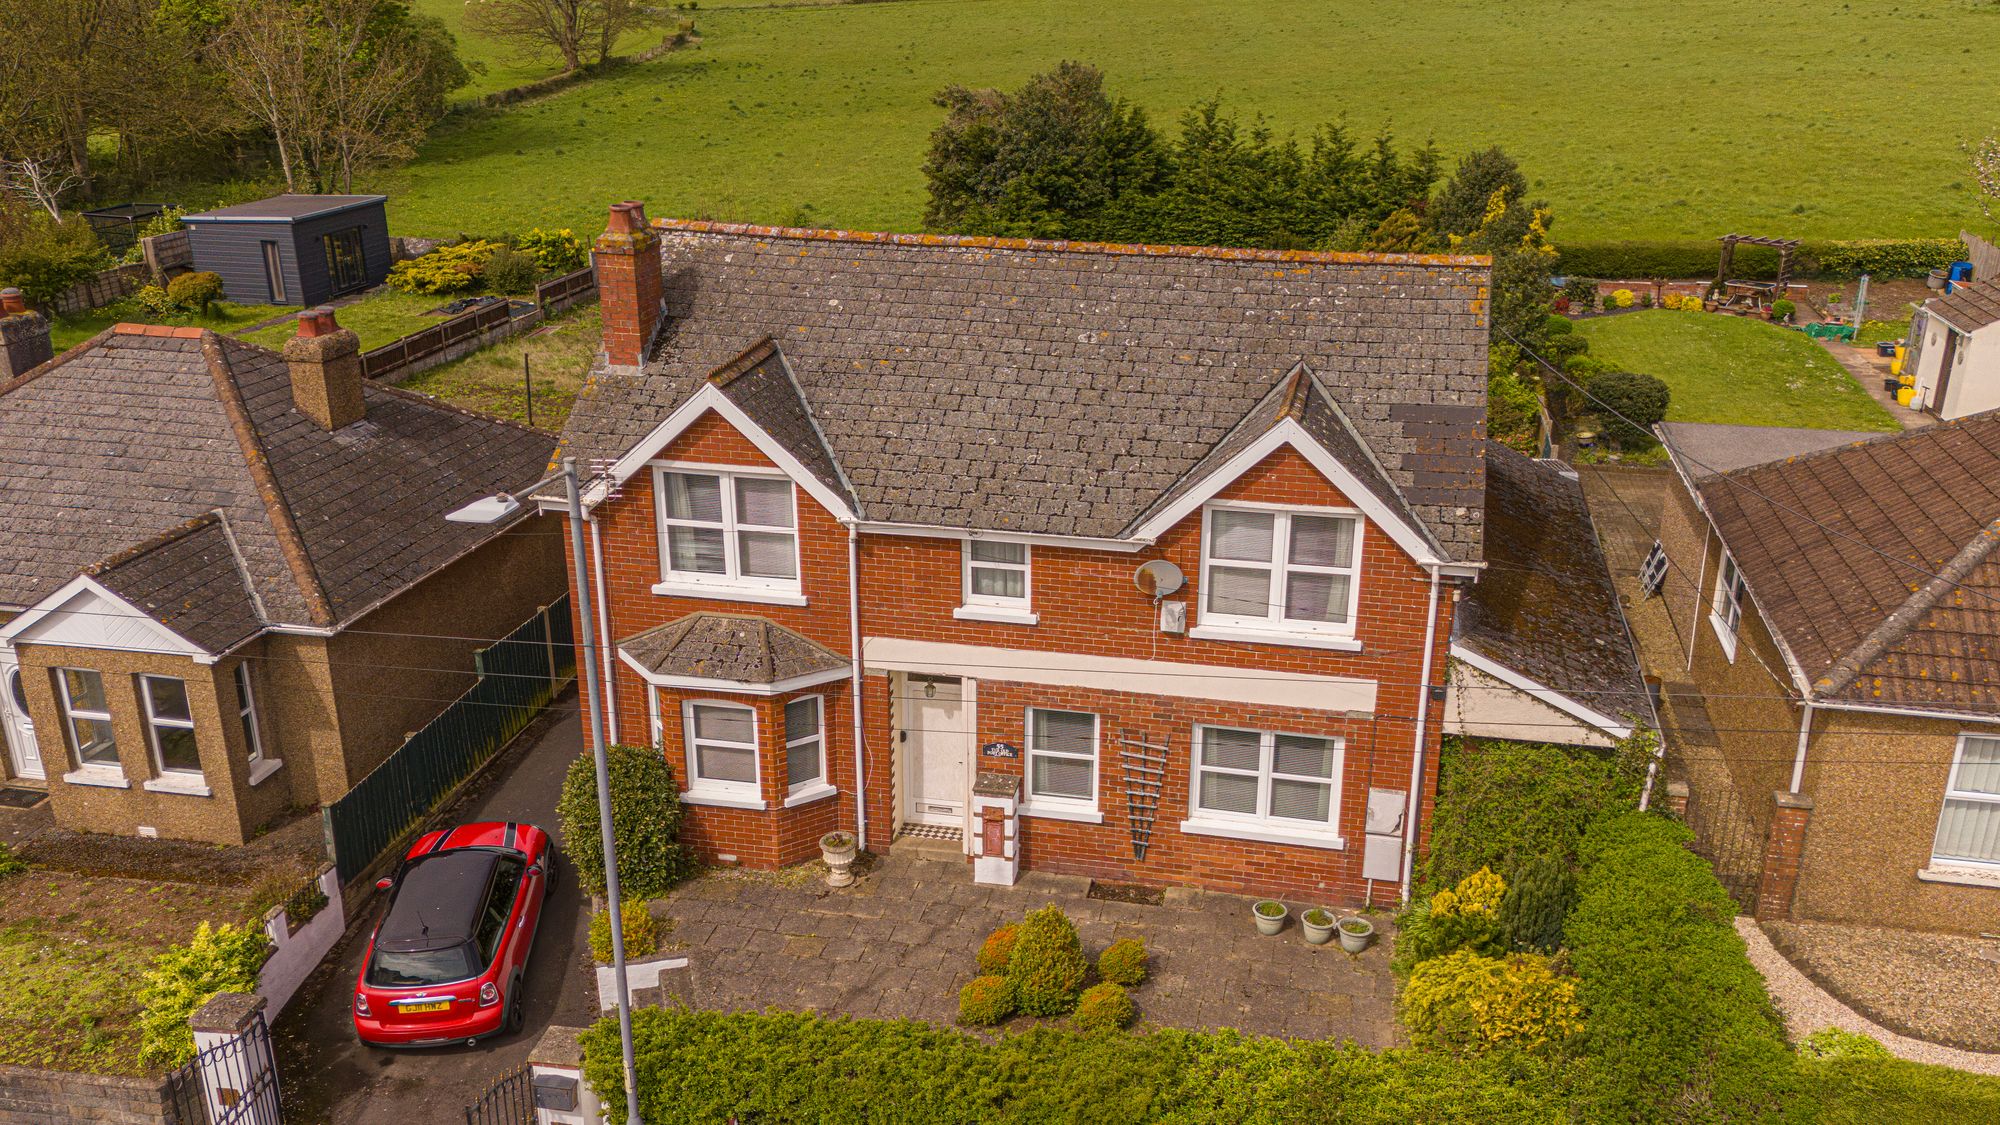
4 Bedroom Detached House | Guide Price £440,000
* GUIDE PRICE £440,000 - £450,000* 4 BED DETACHED HOME* 2 BATHROOMS* EXTENSIVE GARDEN PLOT* MULTIPLE RECEPTION ROOMS* CO...
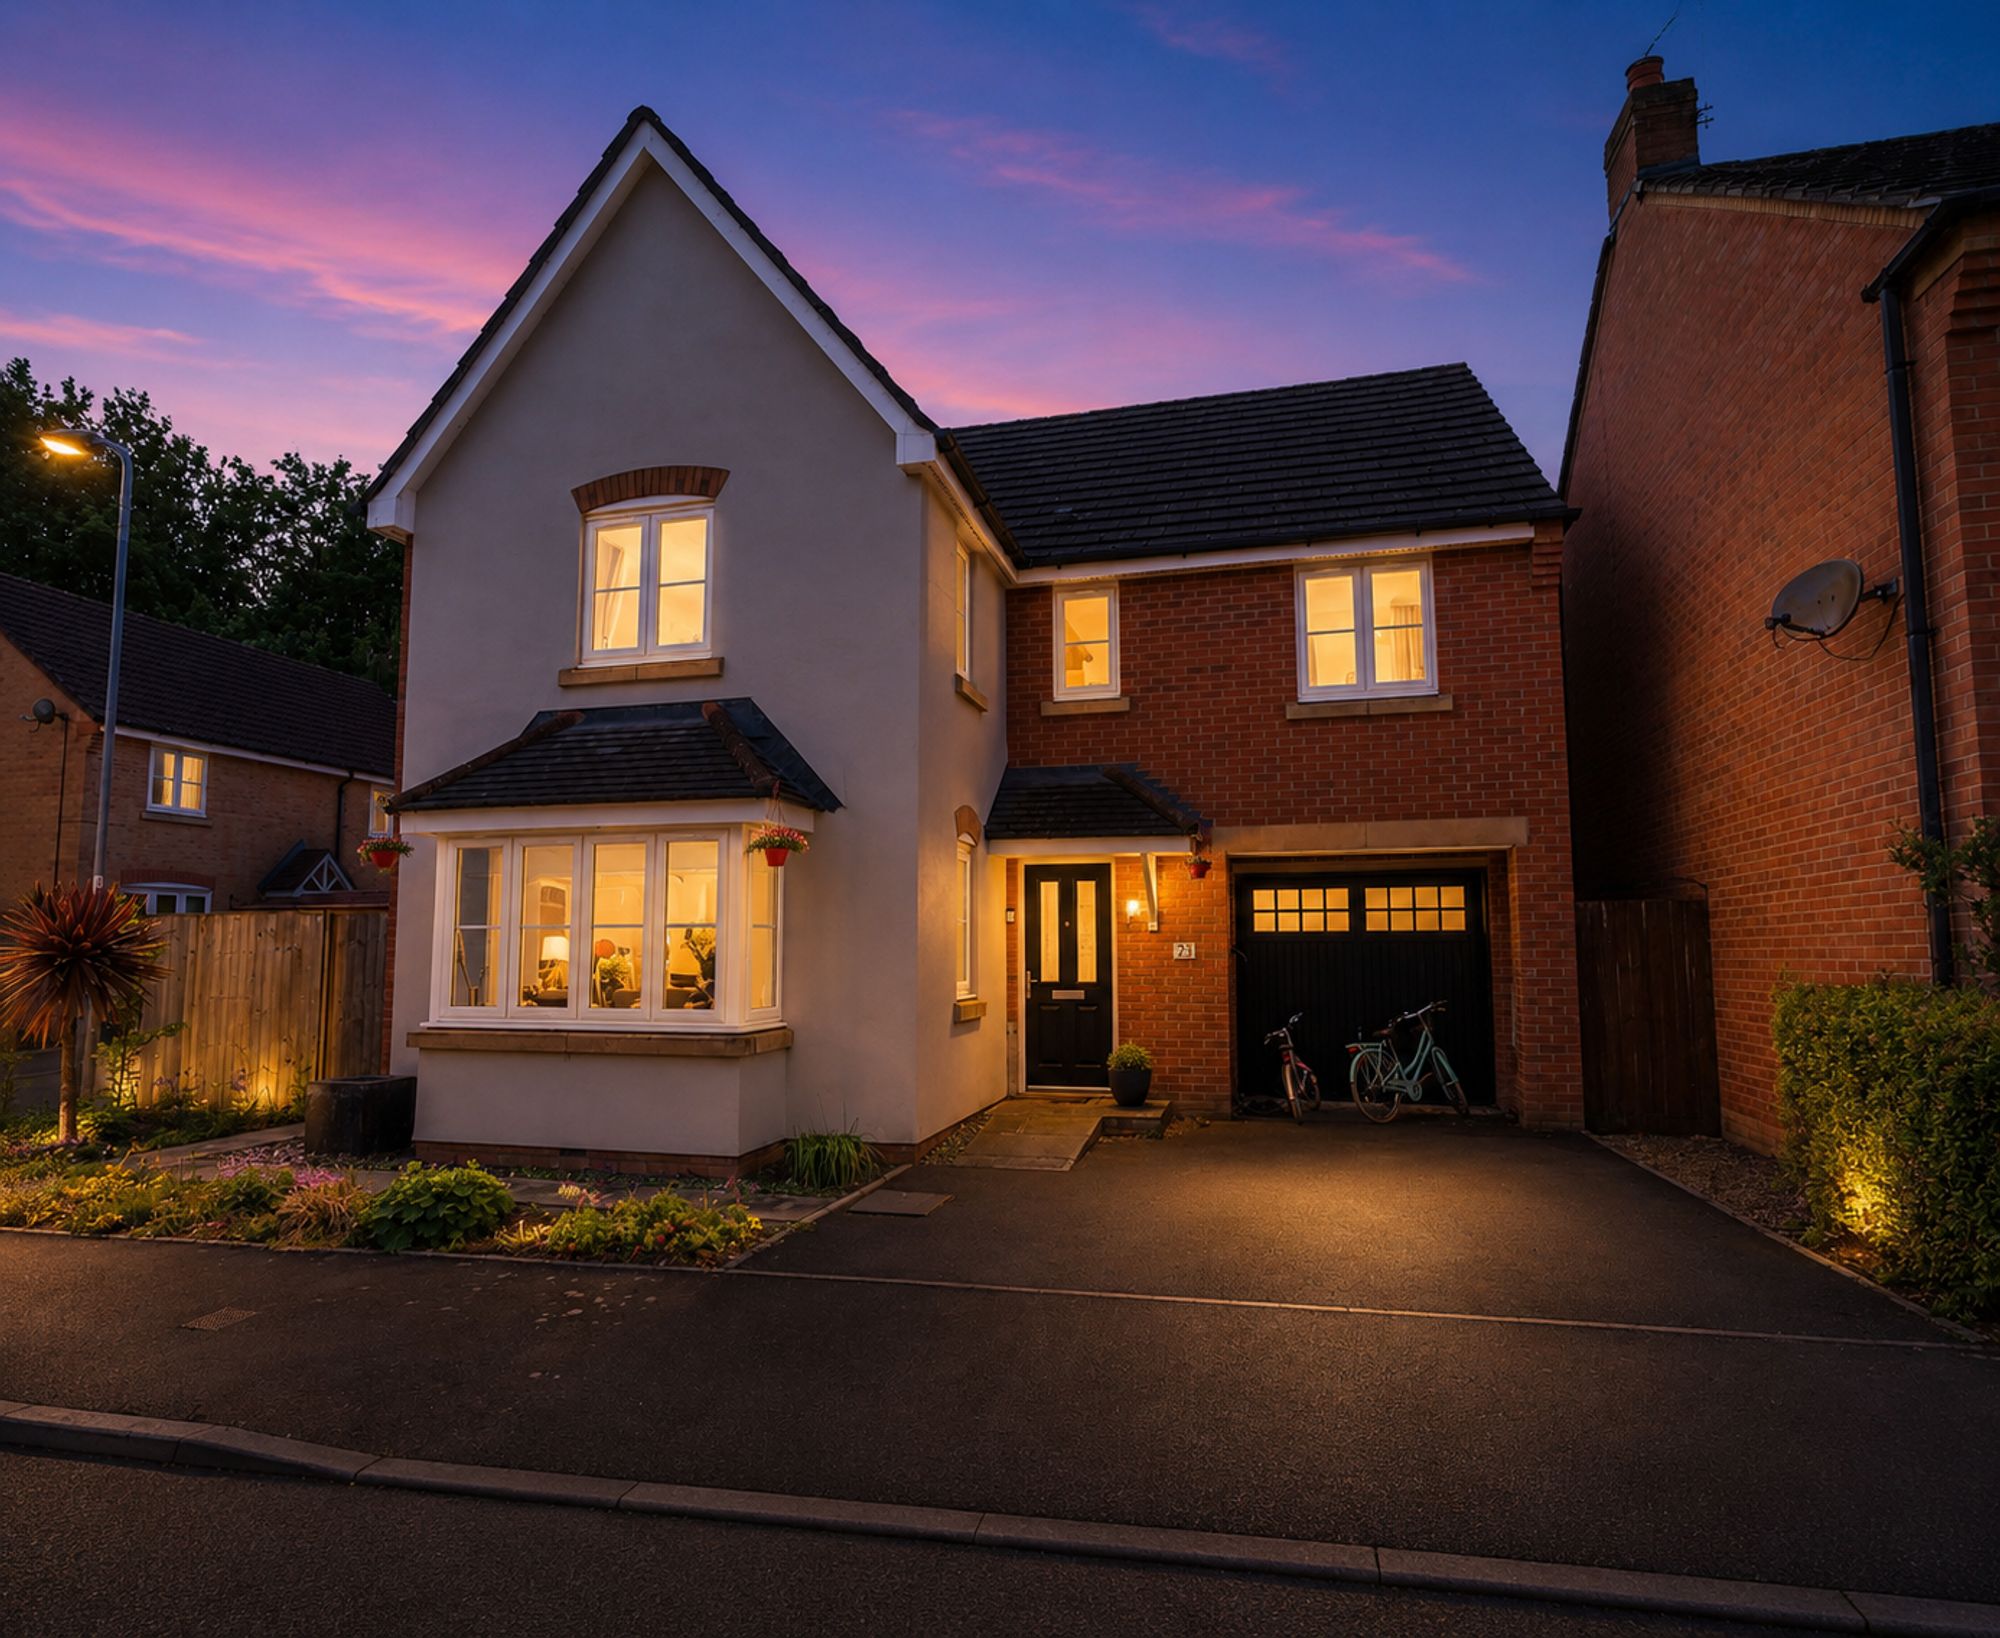
4 Bedroom Detached House | Guide Price £440,000
**GUIDE PRICE £440,000 - £460,000**SPACIOUS DETACHED HOME**FOUR BEDROOMS**PRIMARY EN-SUITE**LIVING ROOM**OPEN PLAN KITCH...

Number One Real Estate (Newport)
Newport, Monmouthshire, NP20 4AQ
How much is your home worth?
Use our short form to request a valuation of your property.
Request a Valuation
