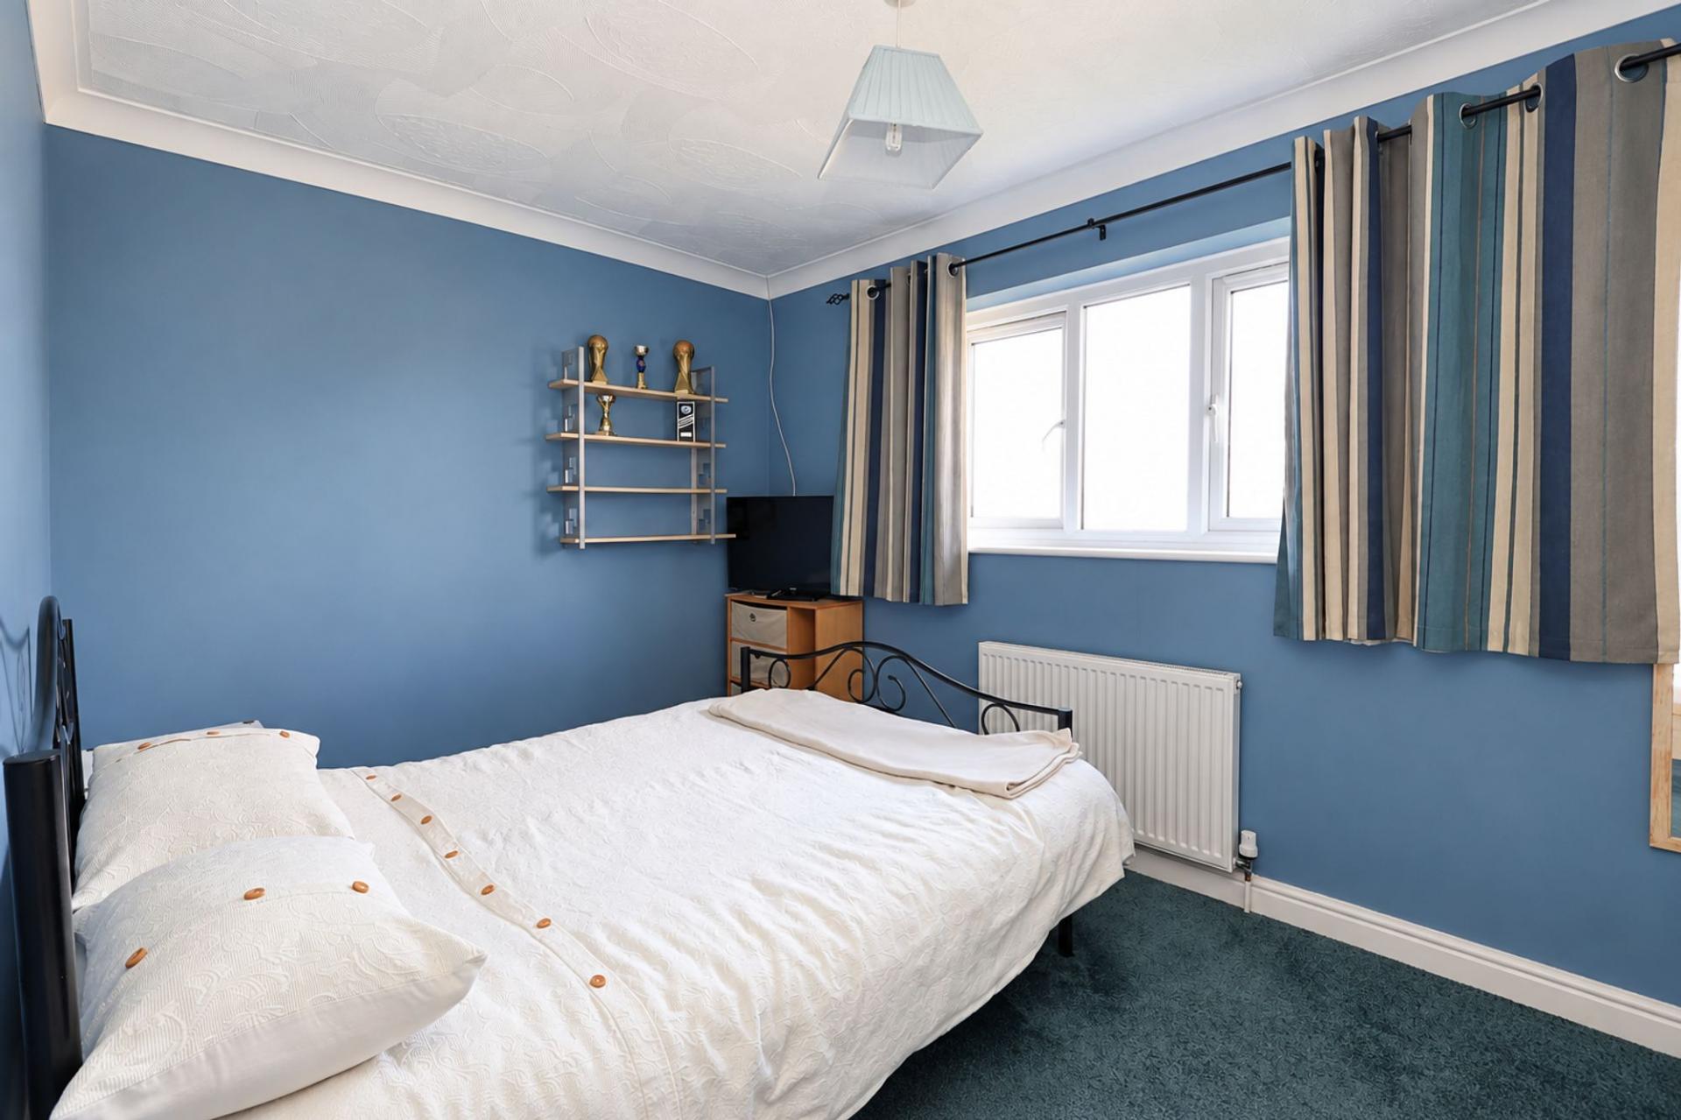
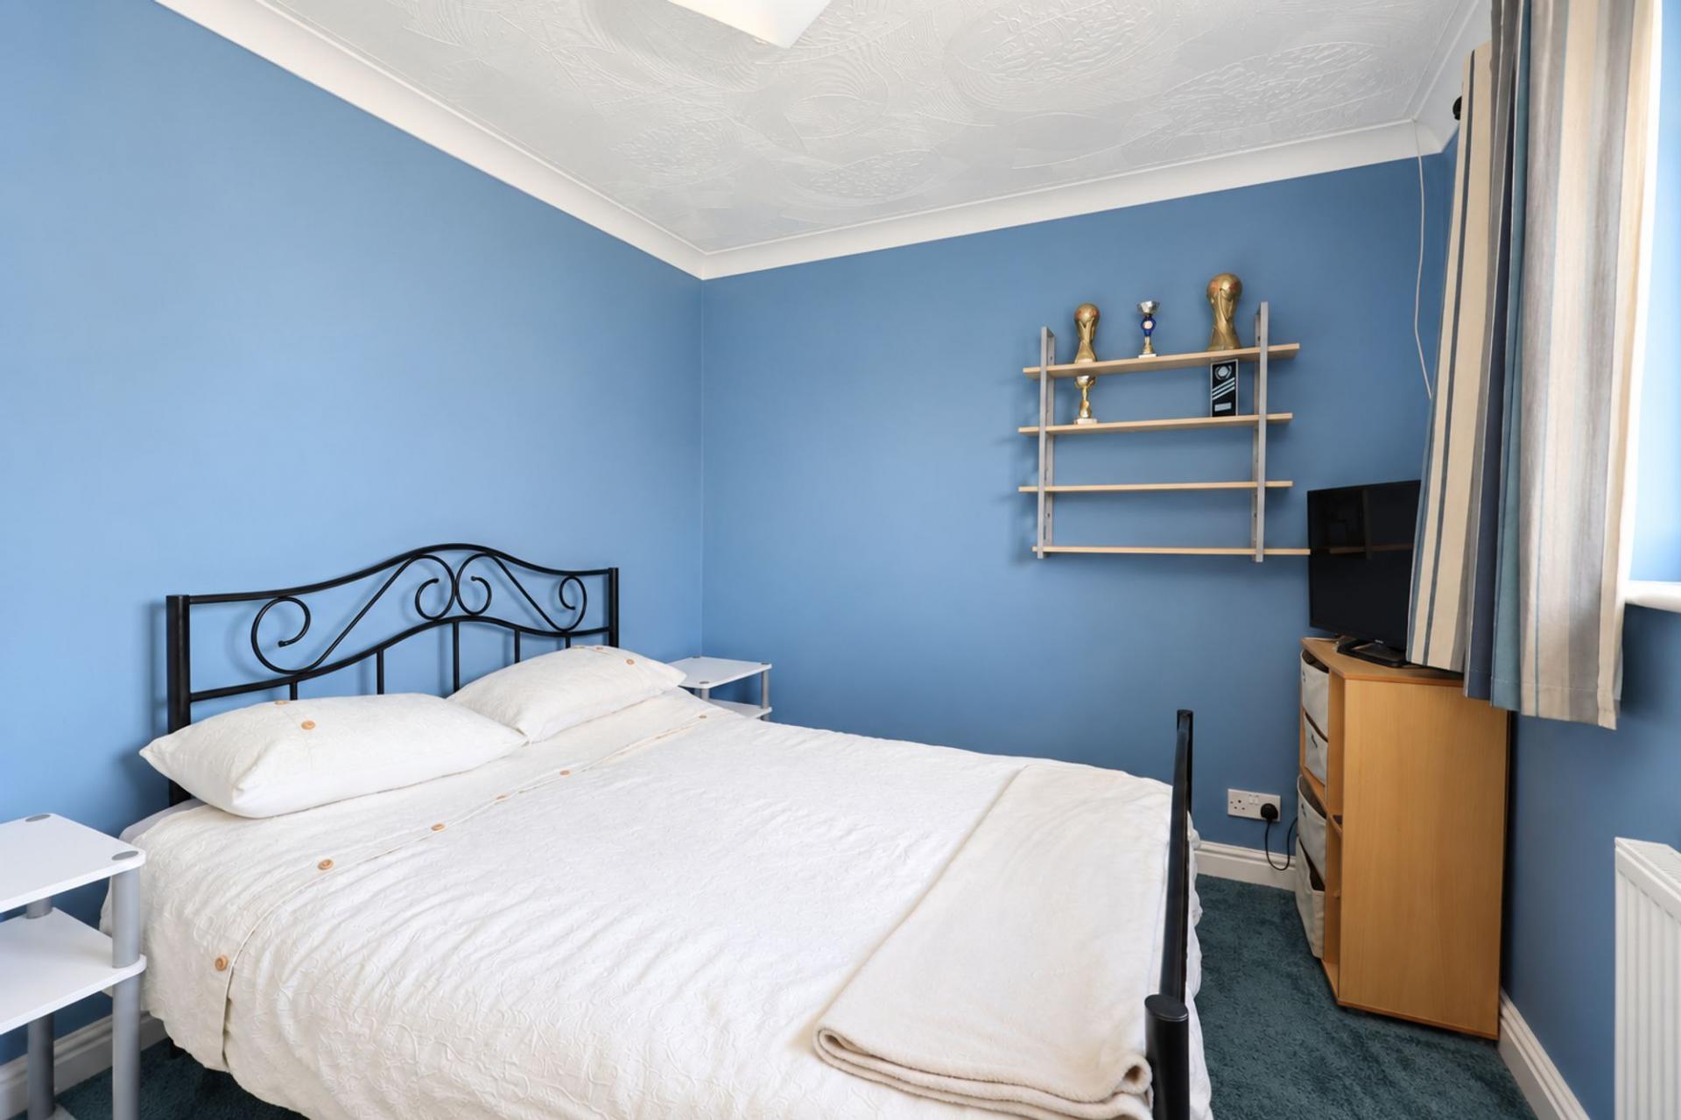
- FOUR GENUINE DOUBLE BEDROOMS
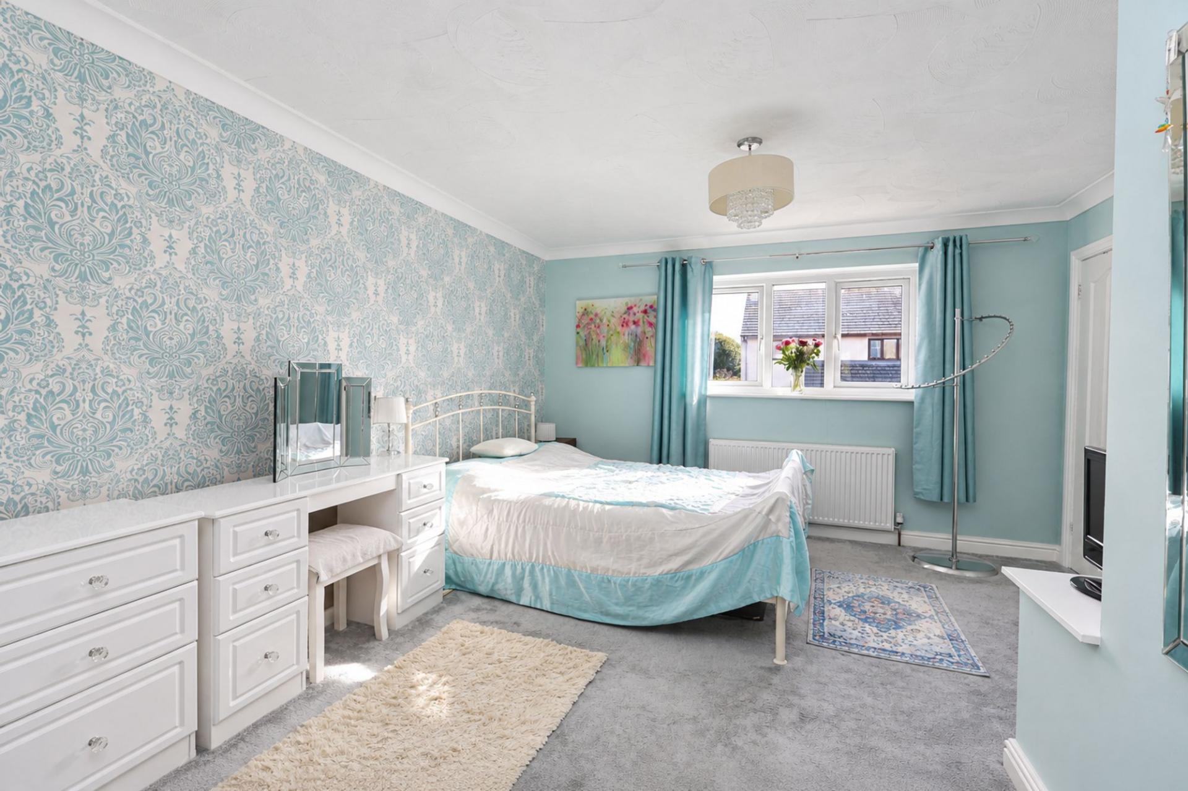
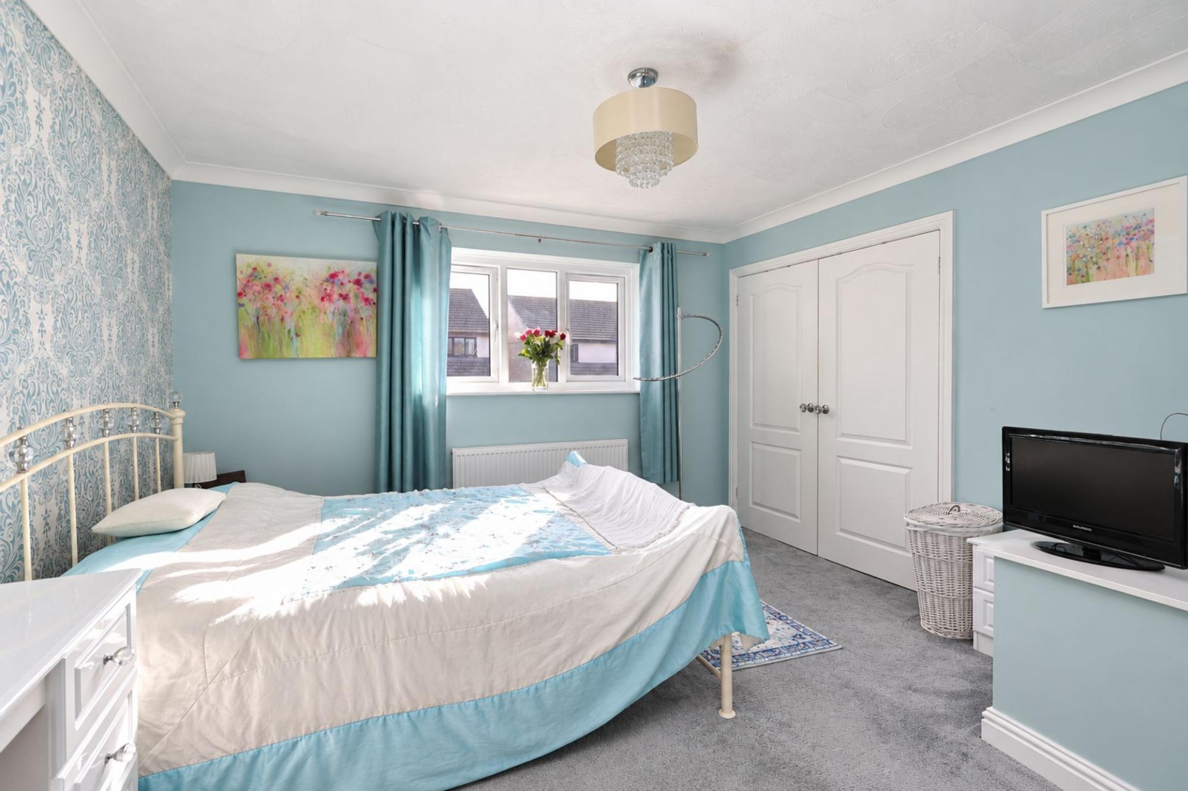
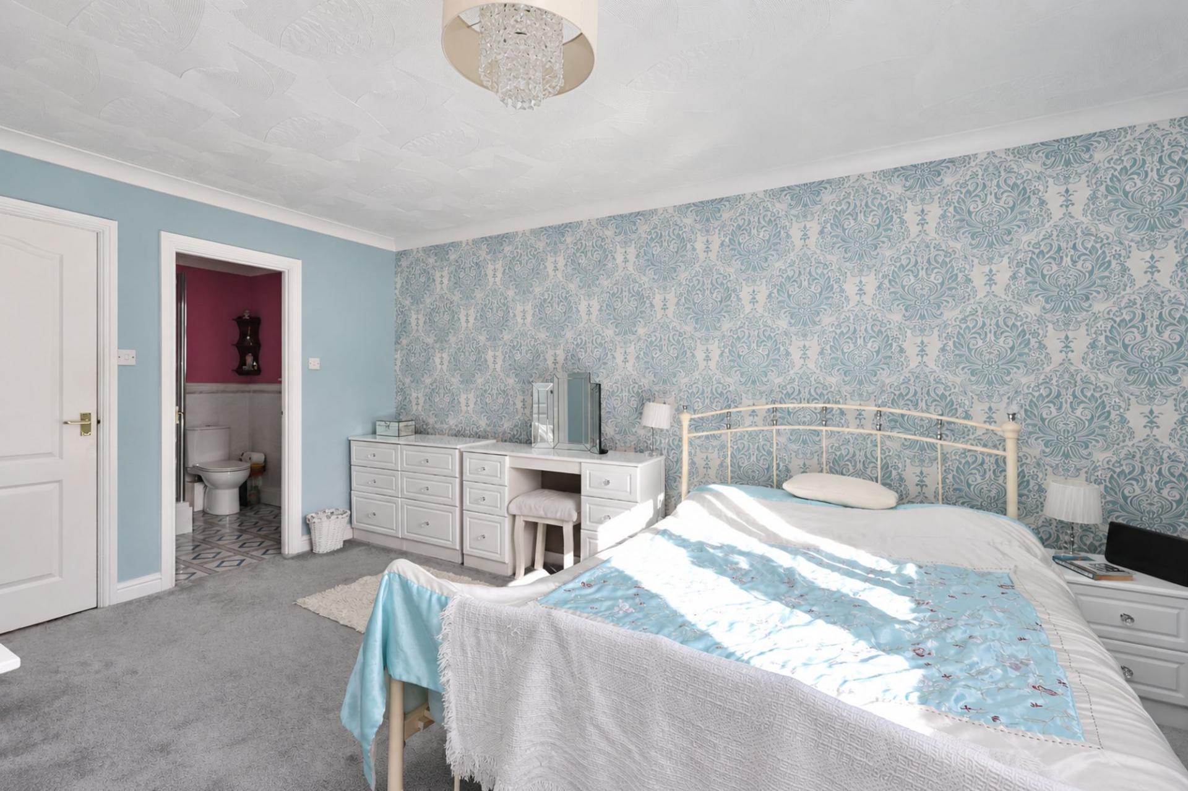
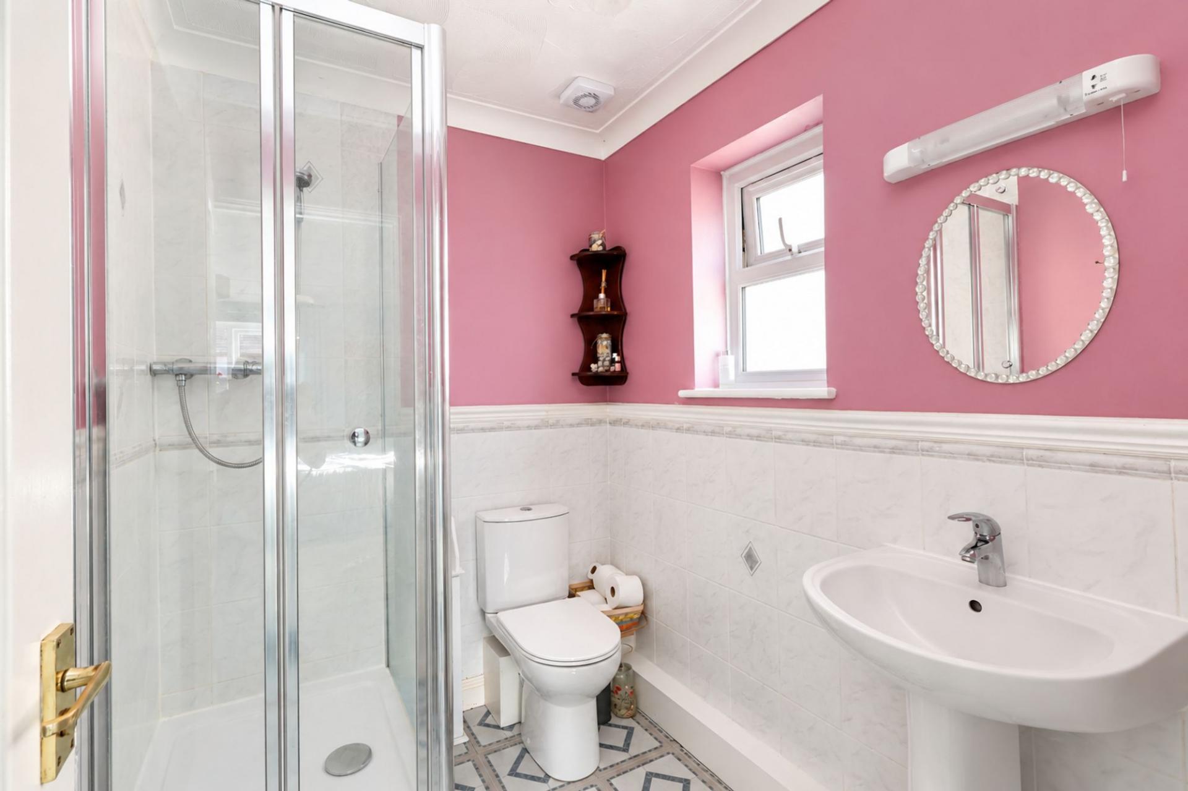
- SUPERB MASTER BEDROOM WITH EN SUITE
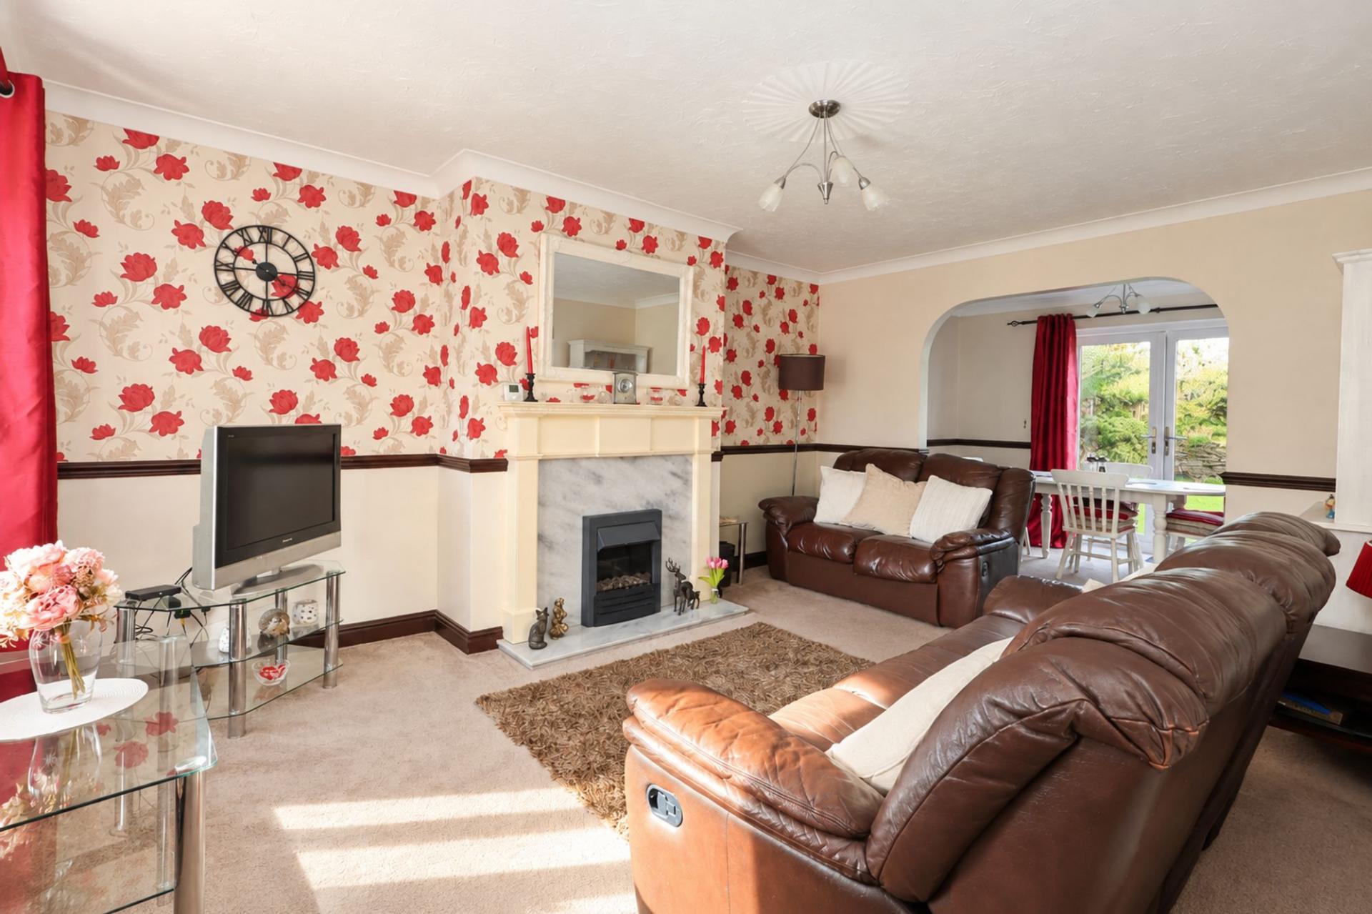
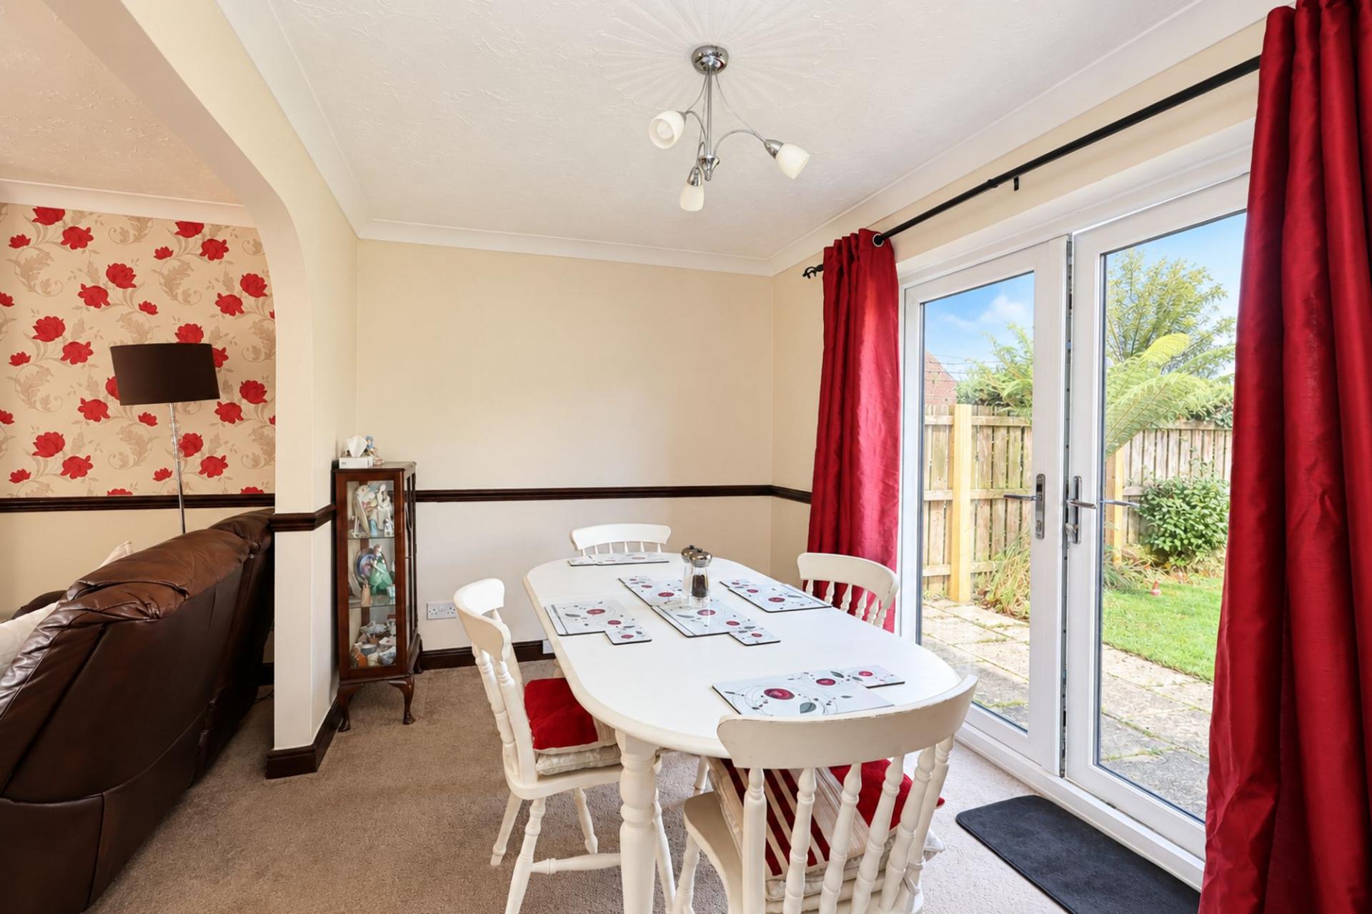
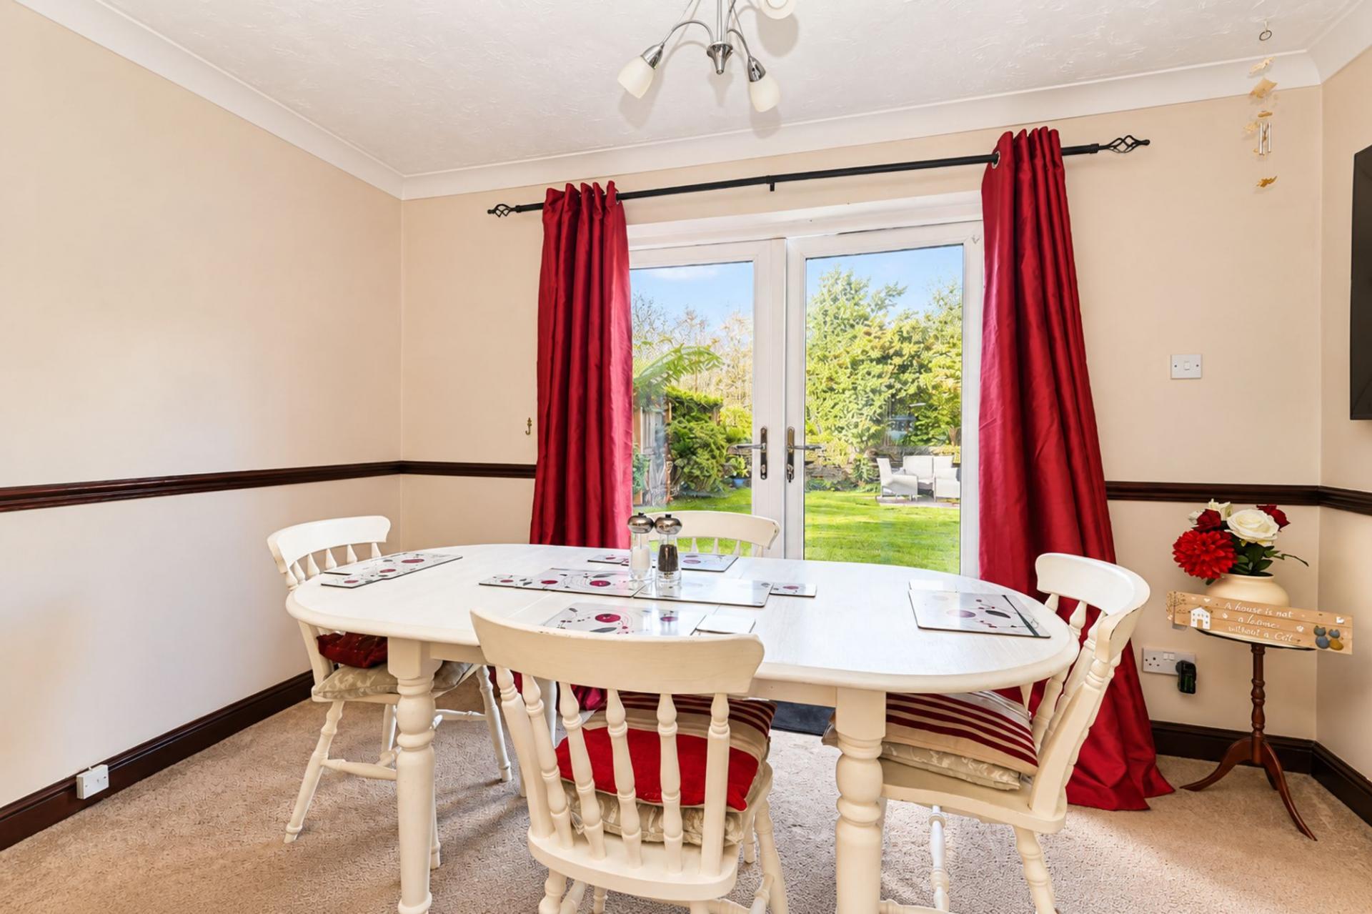
- TWO WELL PROPORTIONED RECEPTION AREAS
- LATE 1990s HOME WITH EXCELLENT PROPORTIONS
- IMMACULATELY KEPT WITH SCOPE TO PERSONALISE
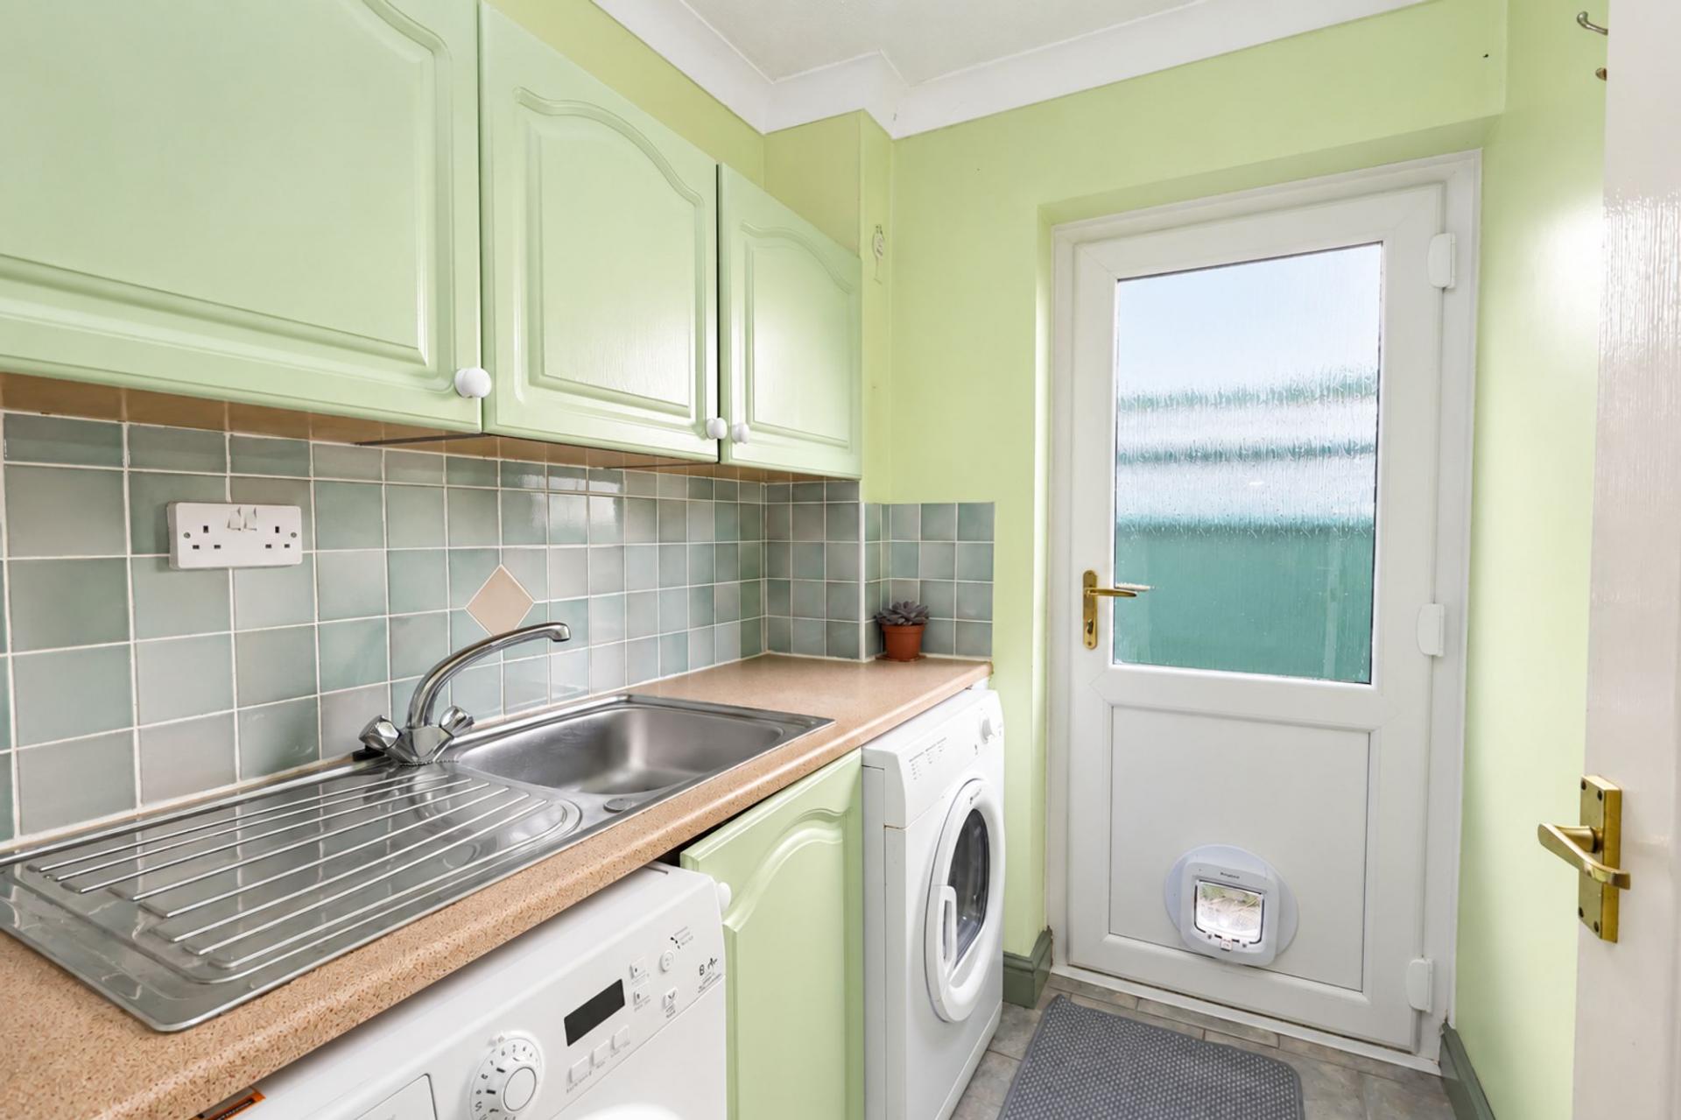
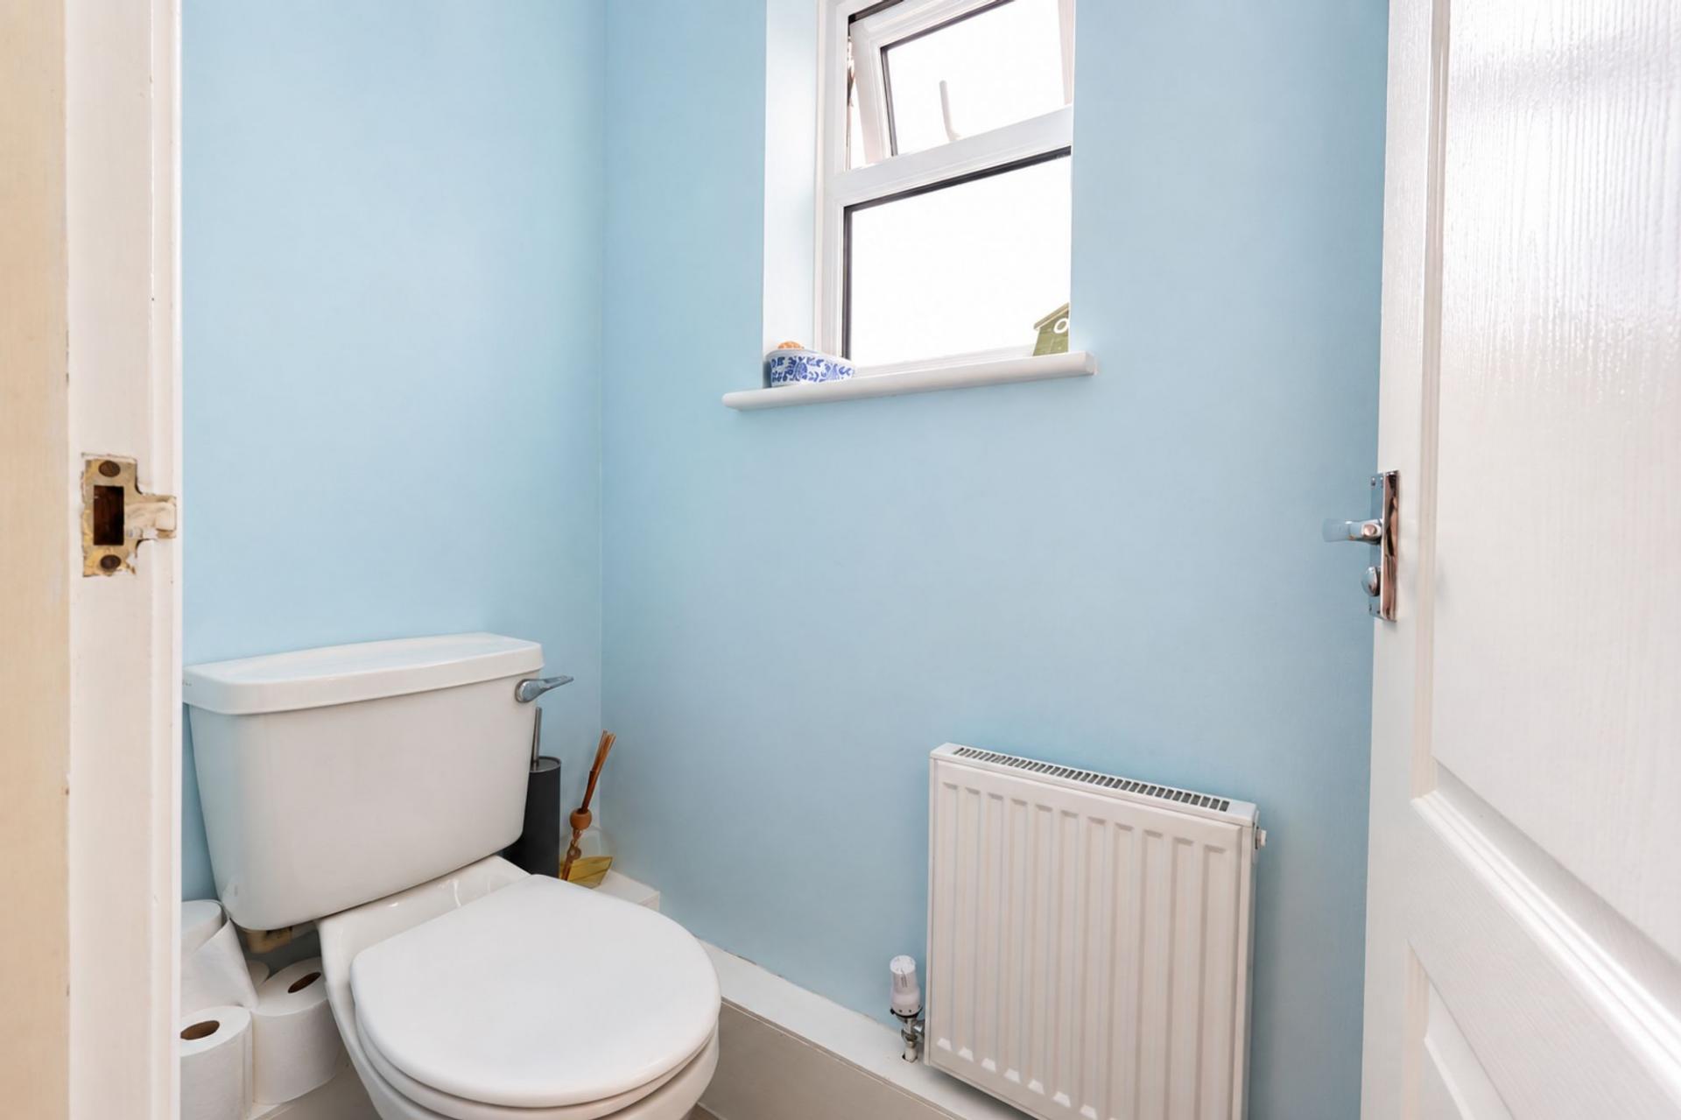
- INTEGRAL GARAGE, UTILITY ROOM AND DOWNSTAIRS WC
- DRIVEWAY PARKING FOR APPROXIMATELY TWO TO THREE CARS
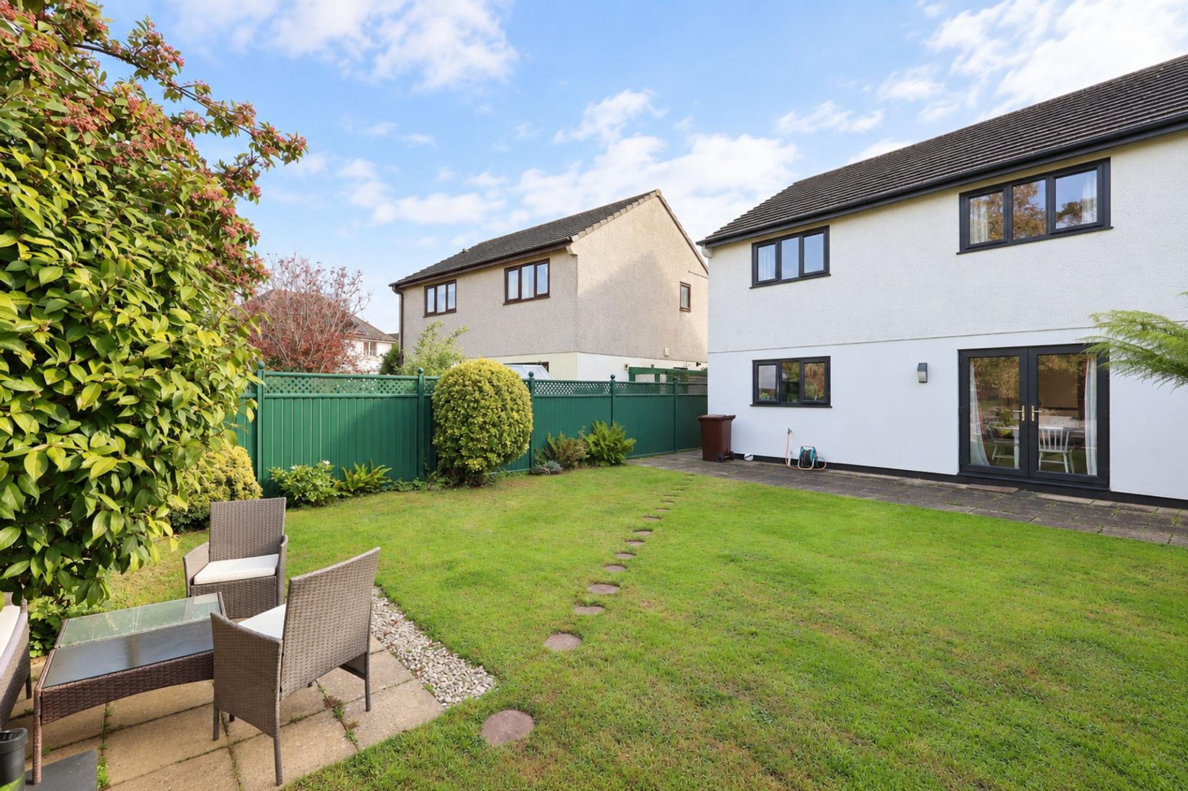
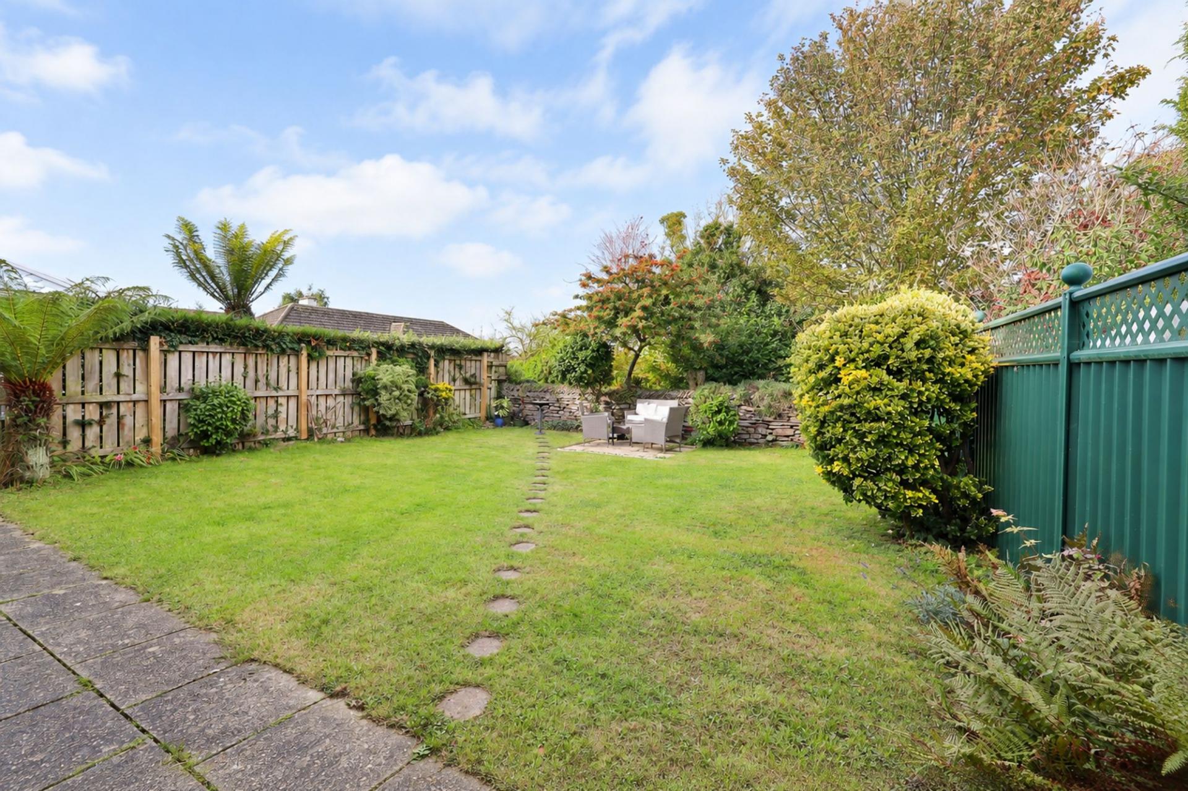
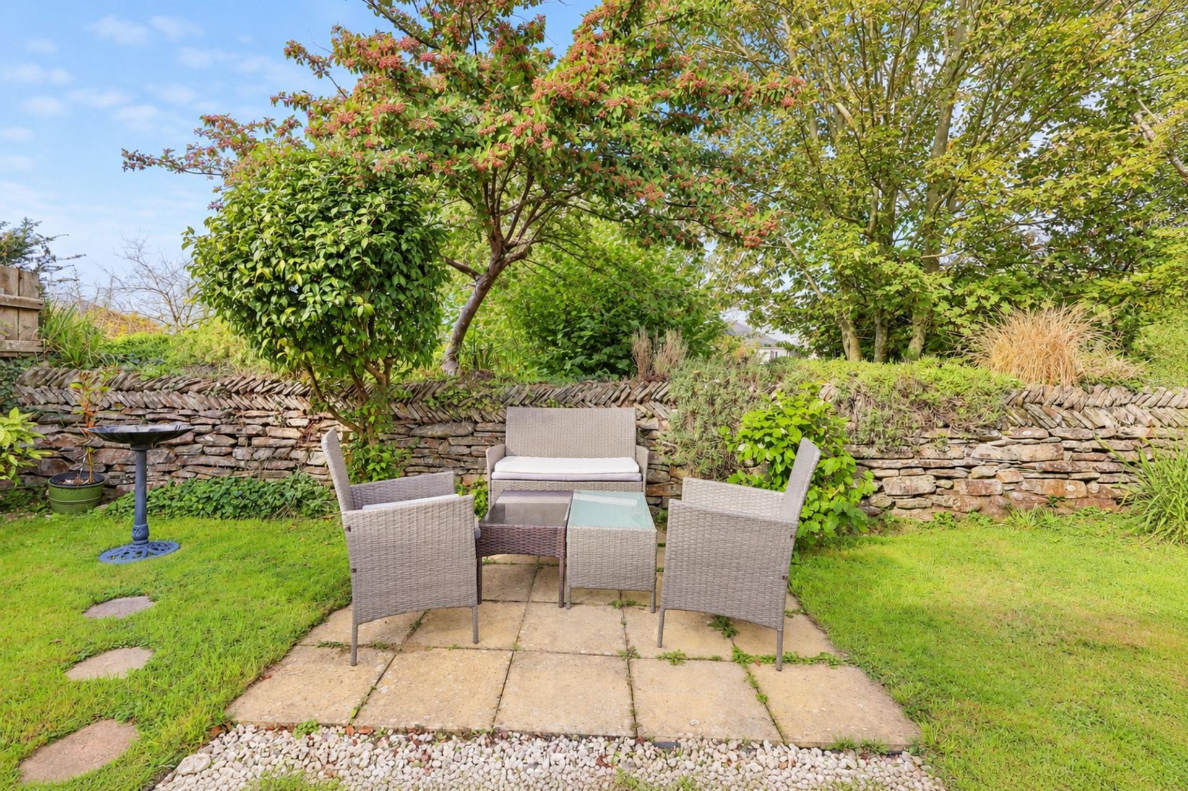
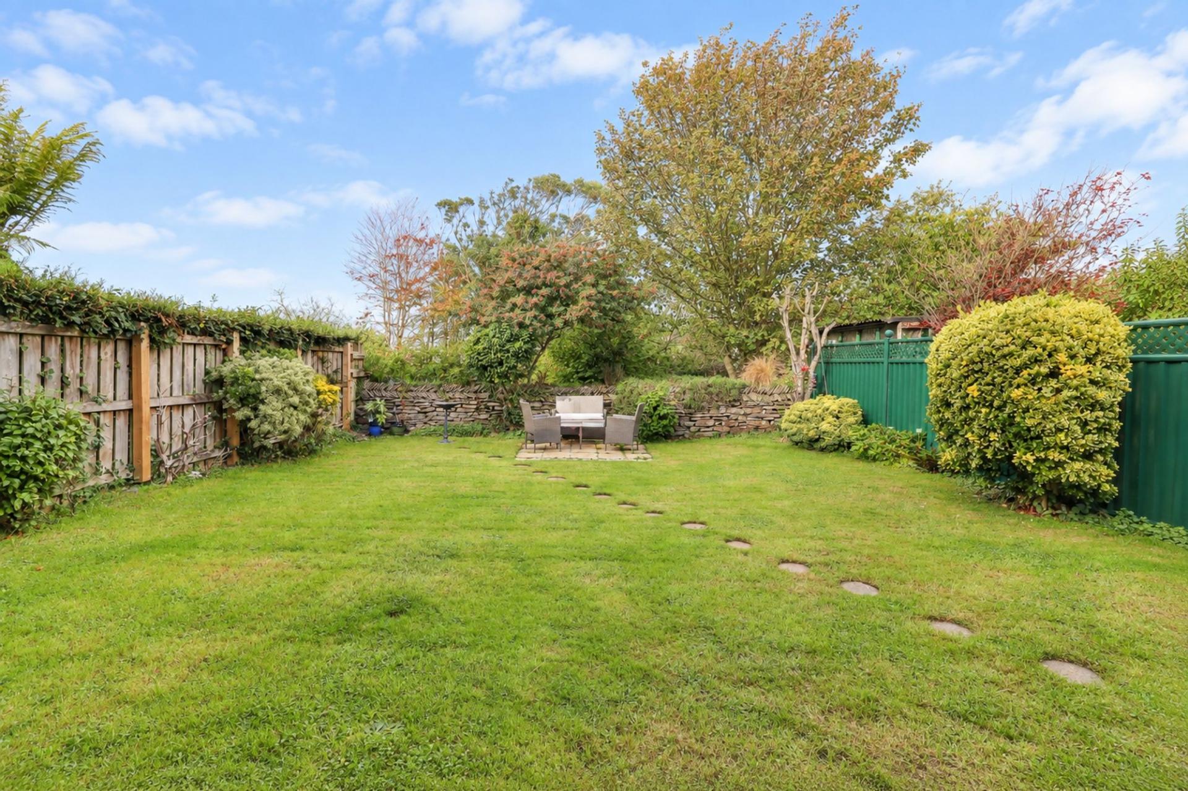
- ENCLOSED LEVEL REAR GARDEN WITH PAVED PATIO
- OWNED 4KW SOLAR PANEL SYSTEM WITH FEED IN TARIFF
- FREEHOLD | ALL MAINS SERVICES

4 Bedroom Detached House for sale in Newquay
 2
4
2
2
4
2
A SUPERB FOUR DOUBLE BEDROOM DETACHED FAMILY HOME IN A HIGHLY SOUGHT AFTER NEWQUAY LOCATION, CLOSE TO TRETHERRAS SCHOOL. IMPRESSIVE PROPORTIONS, TWO RECEPTION AREAS, INCREDIBLE MASTER SUITE, GARAGE, PARKING, LEVEL GARDENS AND OWNED SOLAR PANELS. IMMACULATELY KEPT WITH EXCITING SCOPE TO PERSONALISE.
Kingsley Meade is a highly sought after residential development on the outskirts of Newquay, particularly popular with families thanks to its peaceful suburban setting and excellent access to schools, parks, beaches and the town itself. Newquay Tretherras School is very close by, while the beautiful Trenance Park, gardens and boating lake, along with Porth Beach, are all within walking distance. Newquay town centre and its extensive range of shops, amenities and beaches are also within easy reach.
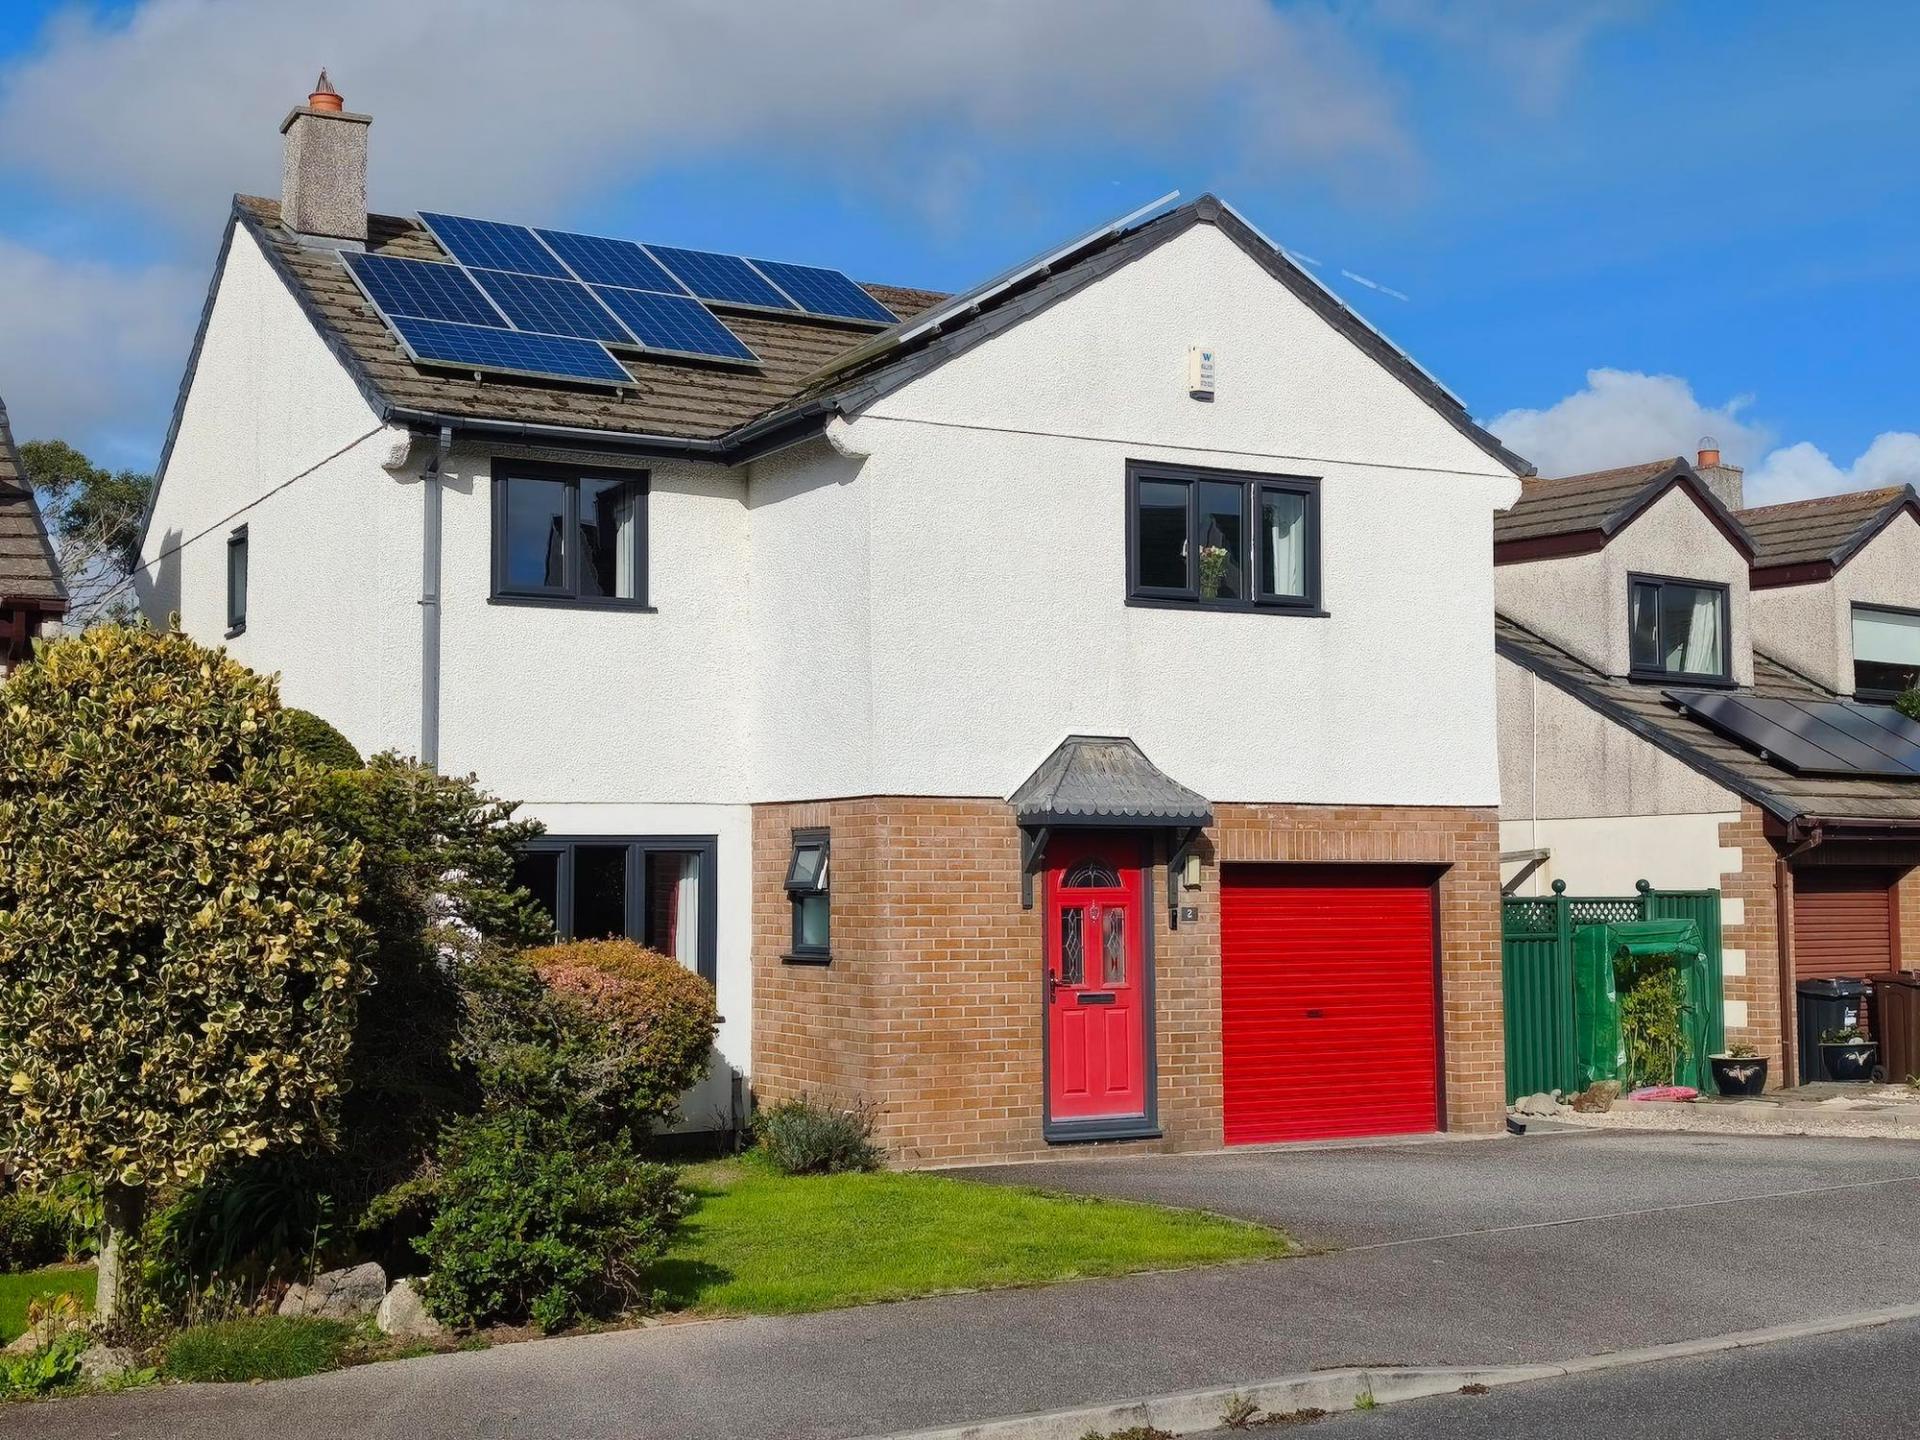
Built in the late 1990s, this attractive detached home offers the type of generous proportions that are increasingly difficult to find in more modern developments. There are four proper double bedrooms, two reception areas and plenty of practical features for family life, including an integral garage, utility room, downstairs WC and ample driveway parking.
The property has clearly been a much-loved family home and is presented in immaculate condition throughout. While perfectly comfortable as it stands, the décor and fittings would now benefit from some cosmetic modernisation, creating a fantastic opportunity for new owners to update and personalise the home to their own taste. Importantly, many of the less exciting but significant improvements have already been completed, including UPVC double glazing, a modern gas fired combination boiler and an owned 4KW solar panel system.
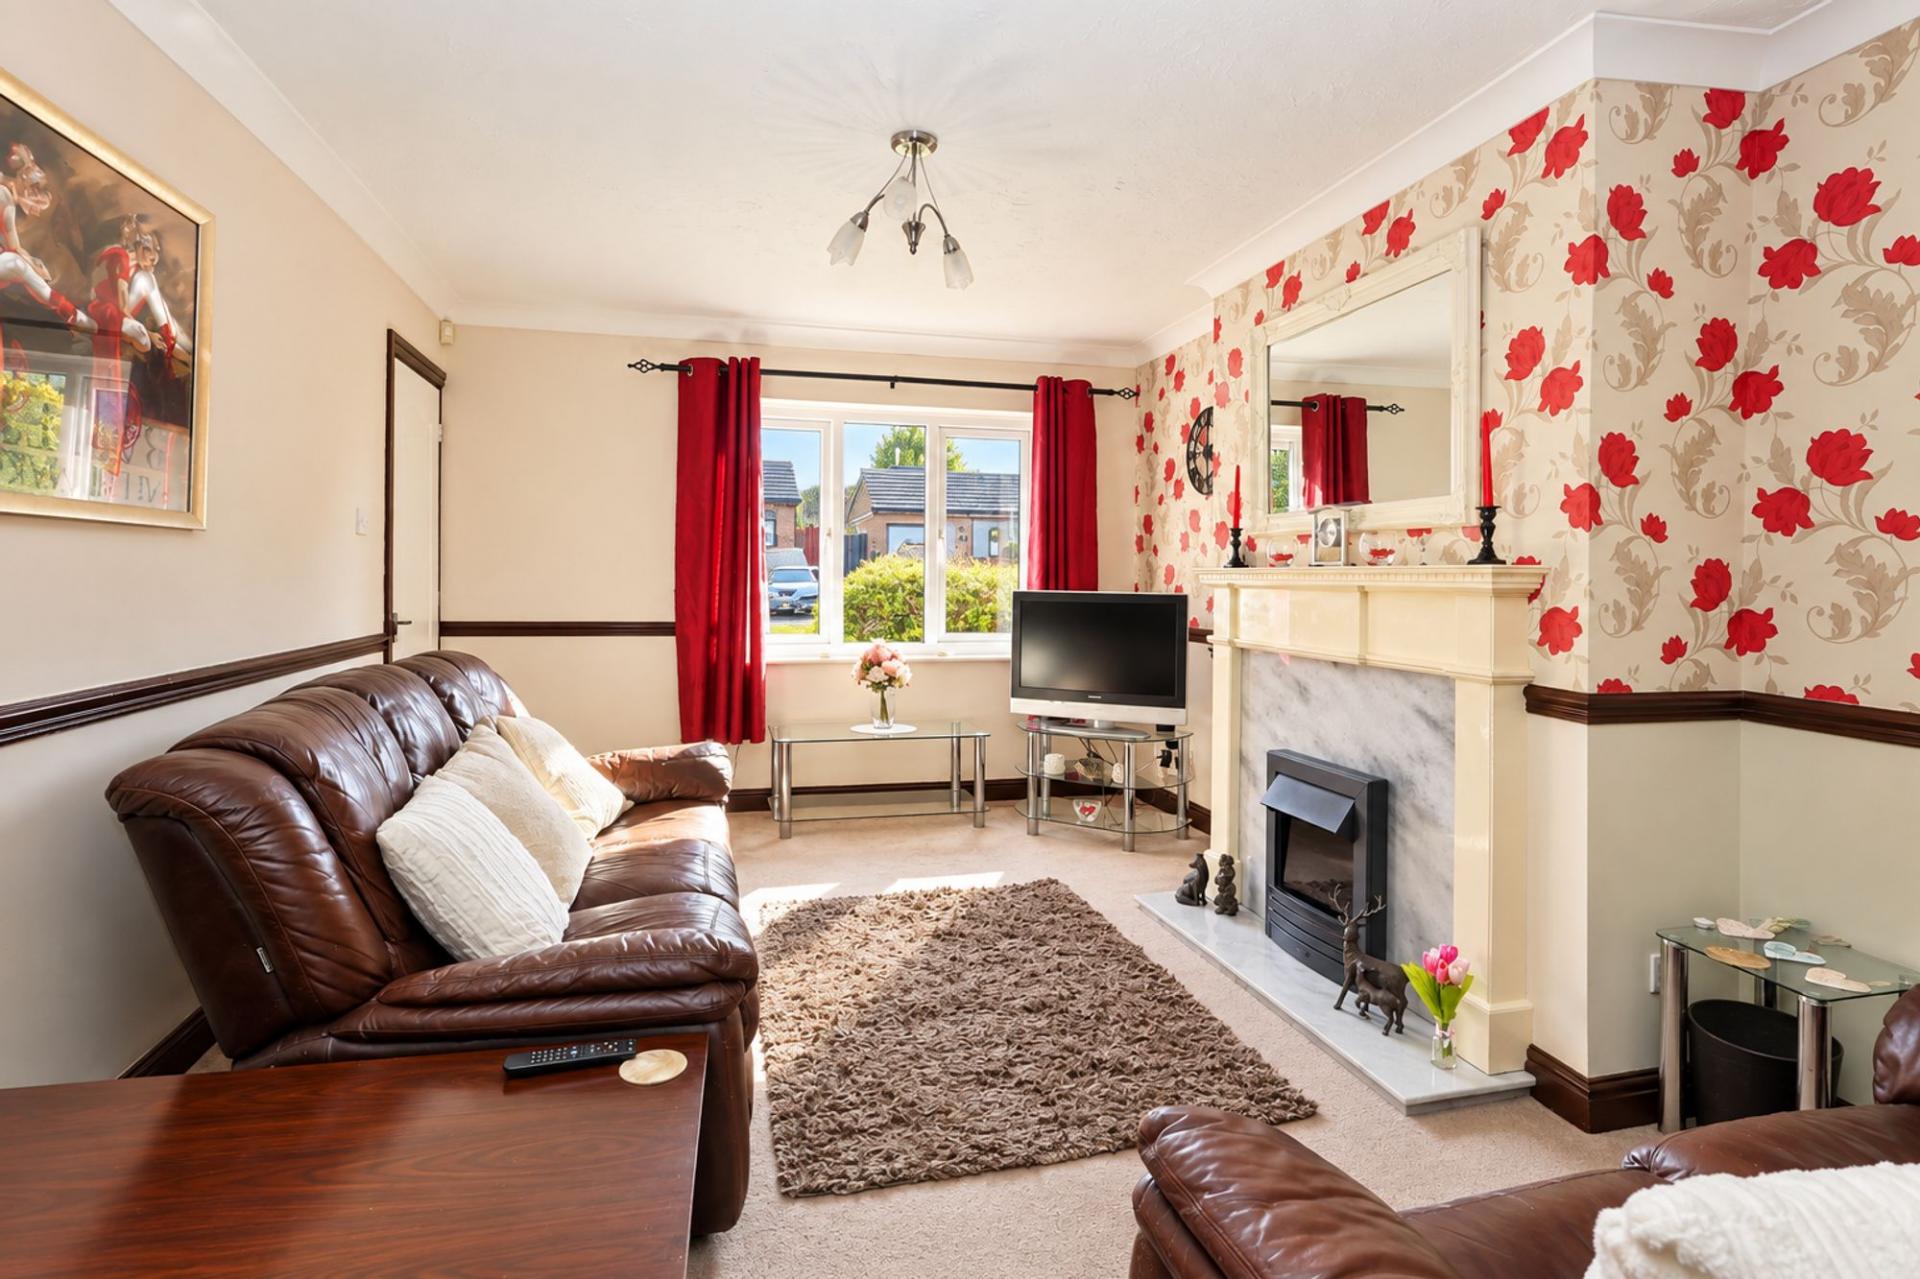
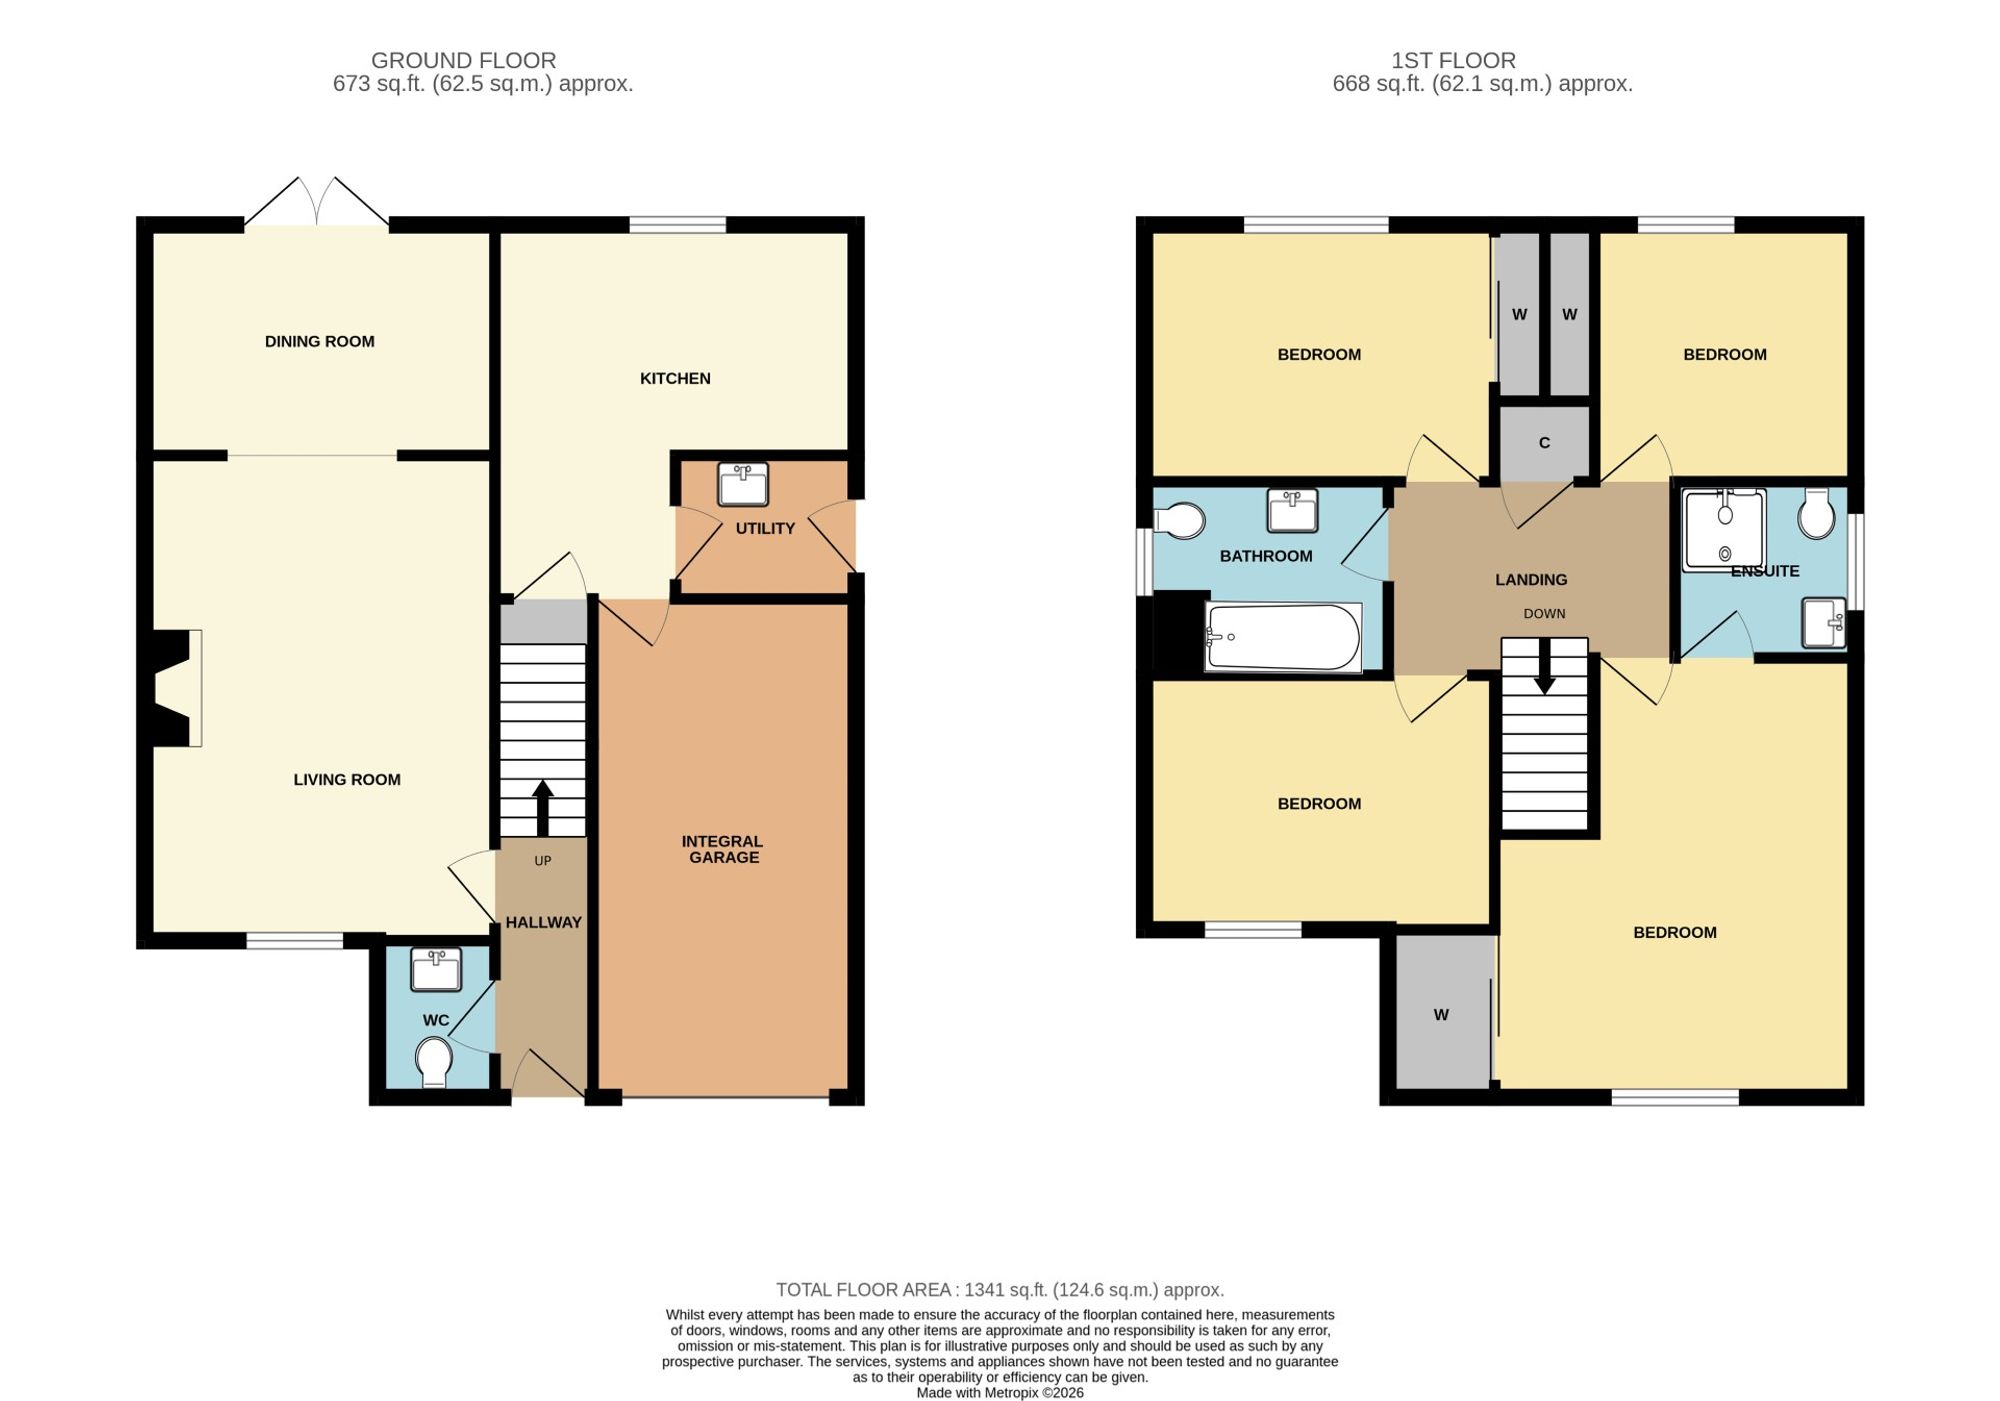
From the main entrance, a hallway provides access to the ground floor accommodation and a useful downstairs WC. The lounge is positioned to the front of the property, providing a comfortable and well-proportioned main living area, with a wide open archway creating a semi open plan connection to the dining area at the rear. This gives the two spaces a lovely sense of flow whilst retaining some separation between them, with the dining area in turn connecting through to the kitchen.
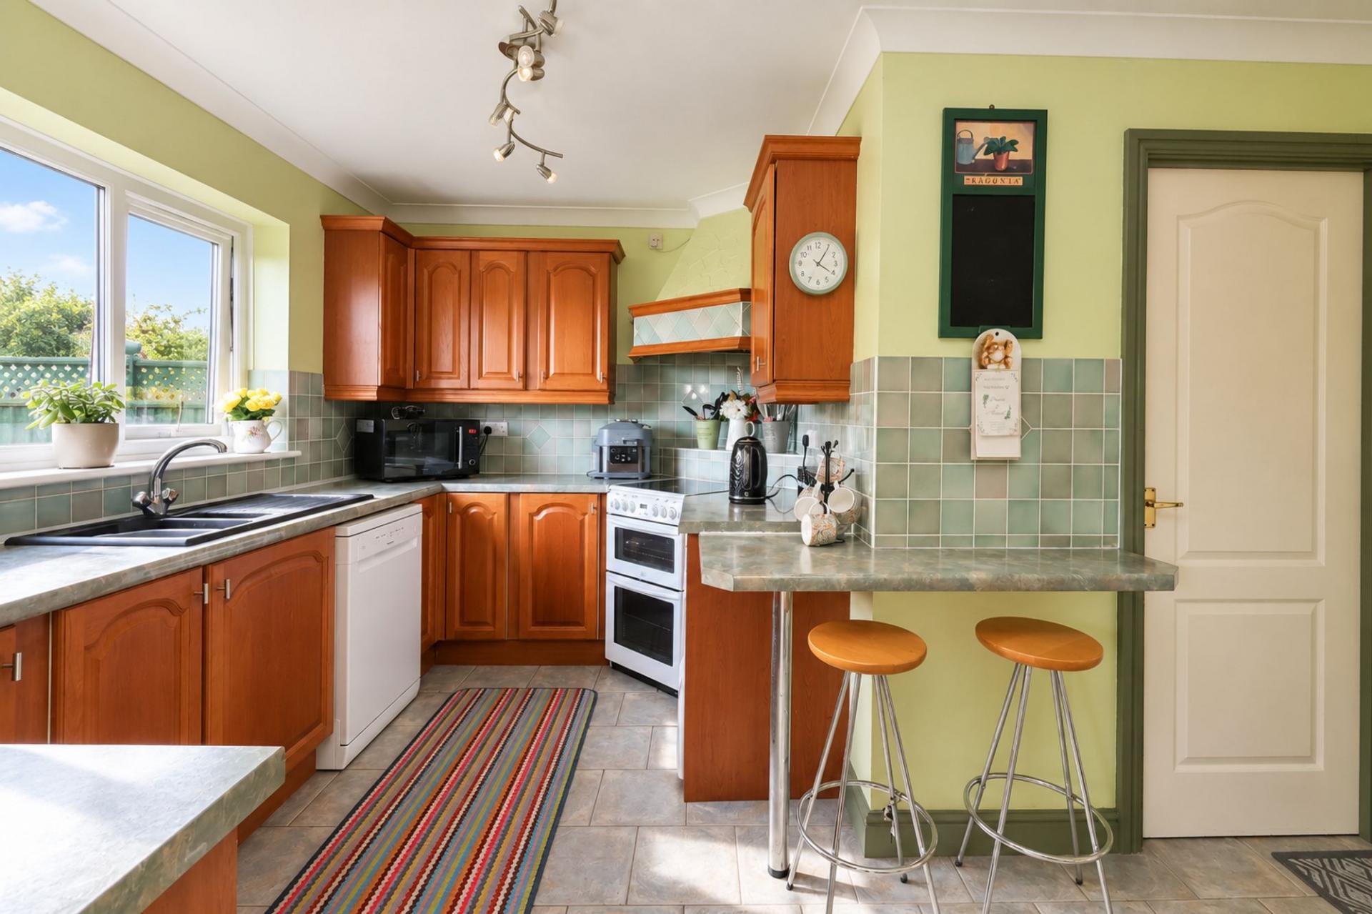
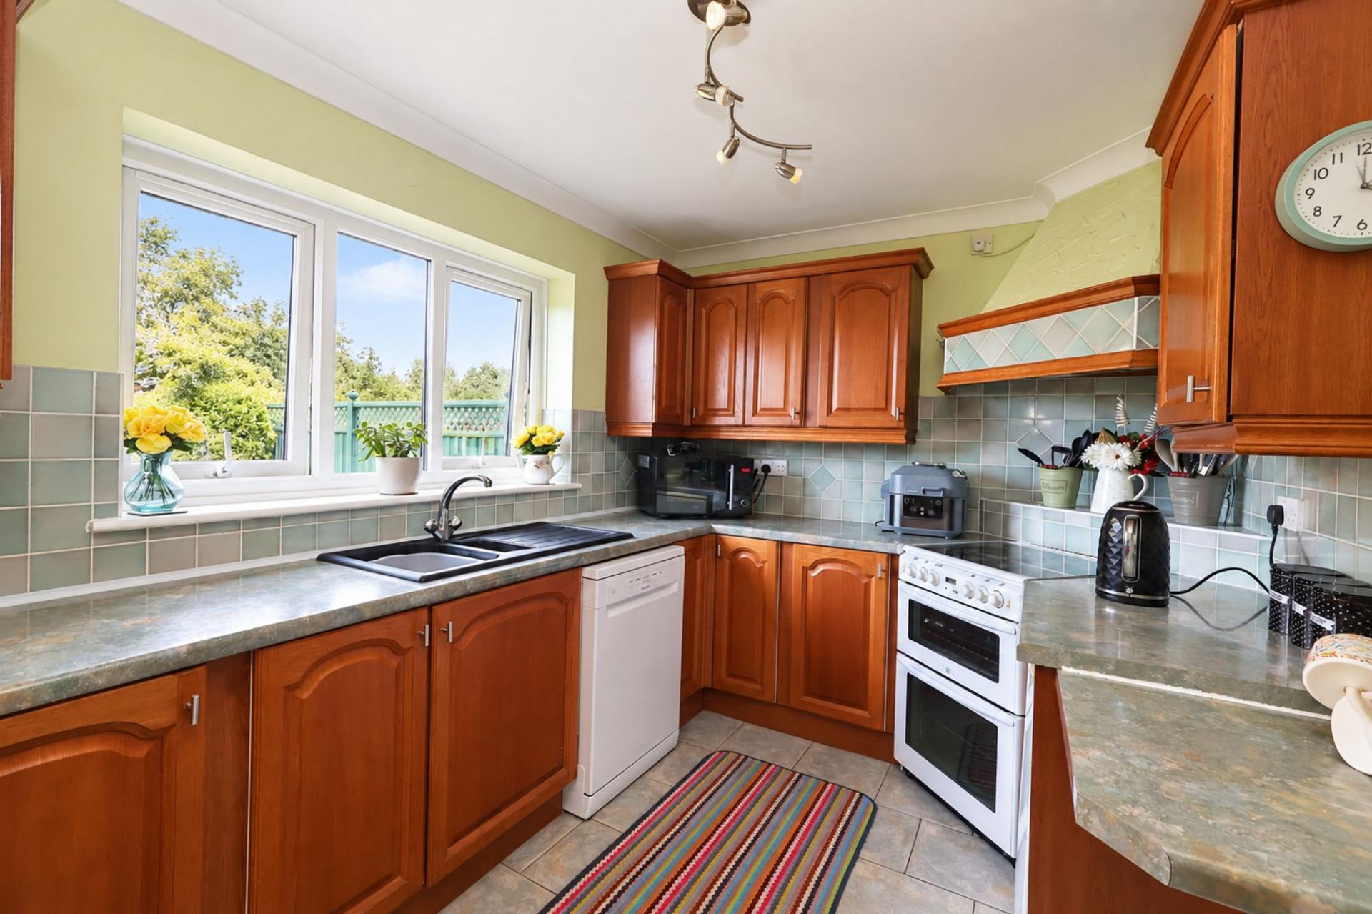
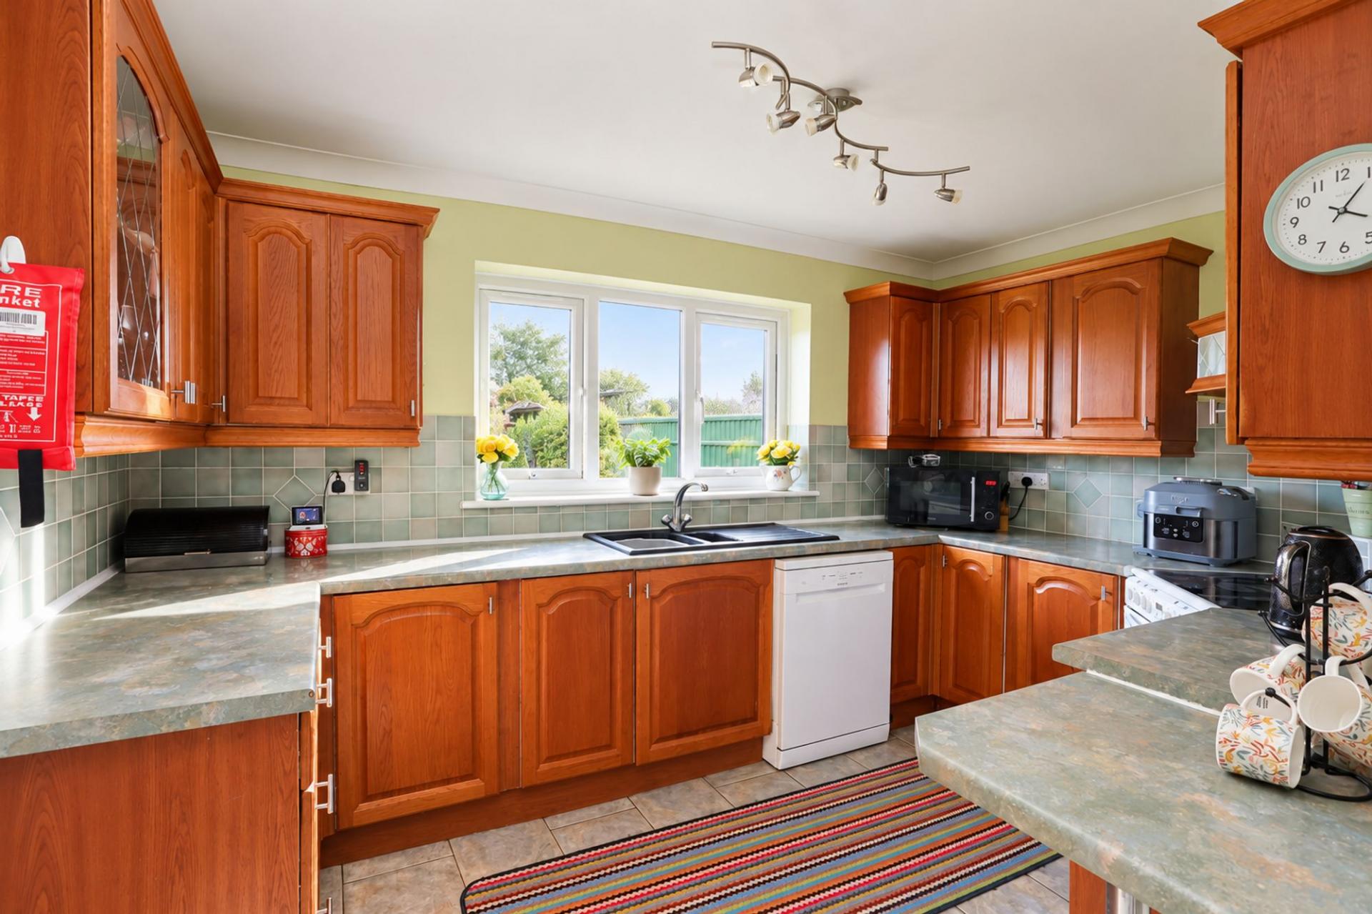
The kitchen enjoys a pleasant outlook over the rear garden and is immaculately presented, fitted with an extensive range of farmhouse oak style units with contrasting work surfaces and some integrated appliances. Although slightly more traditional in style, it has been exceptionally well maintained and provides excellent storage and workspace, together with a small breakfast bar area for casual dining. From here, a separate utility room provides further practical storage and laundry space, along with direct internal access into the integral single garage.
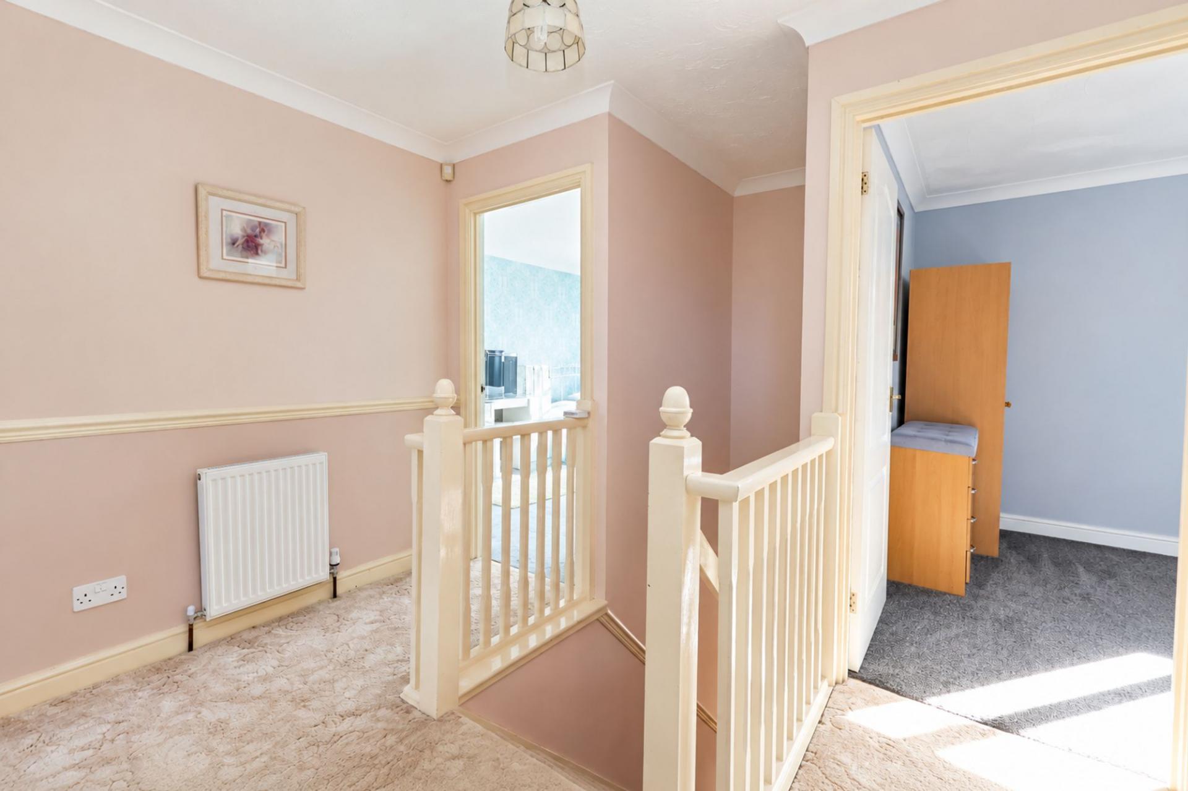
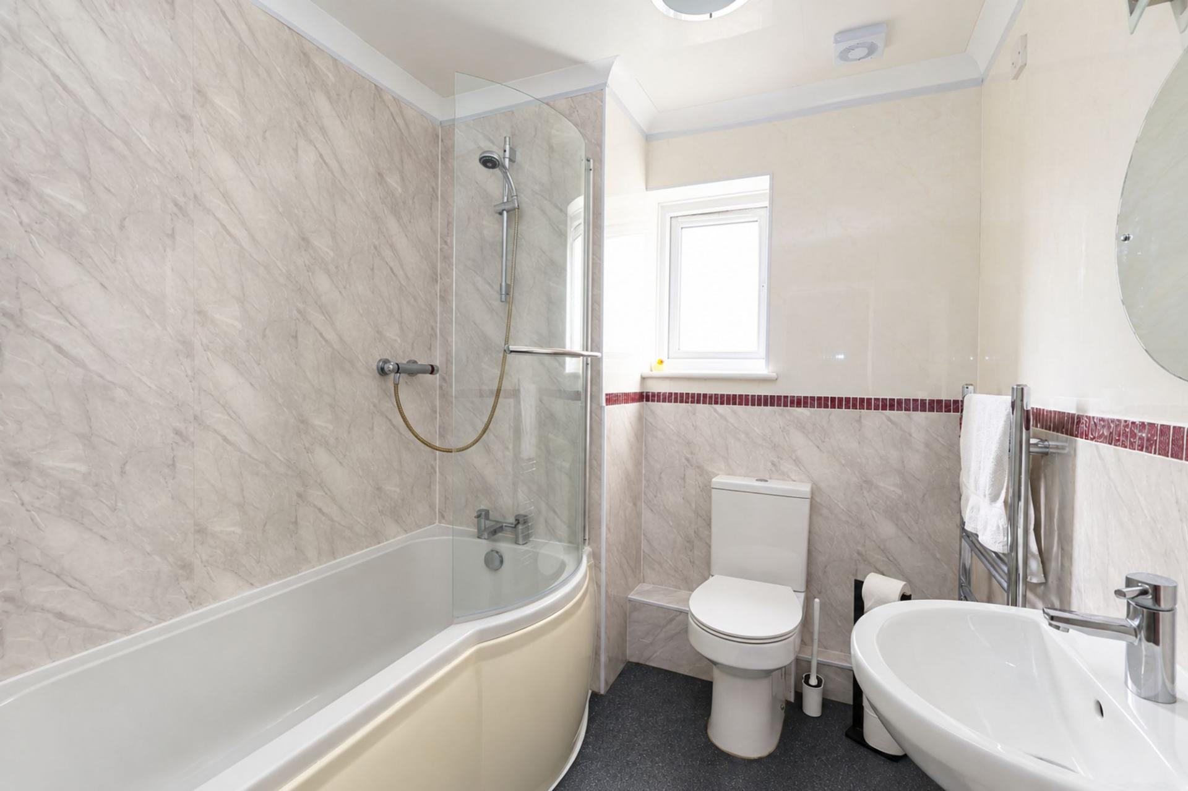
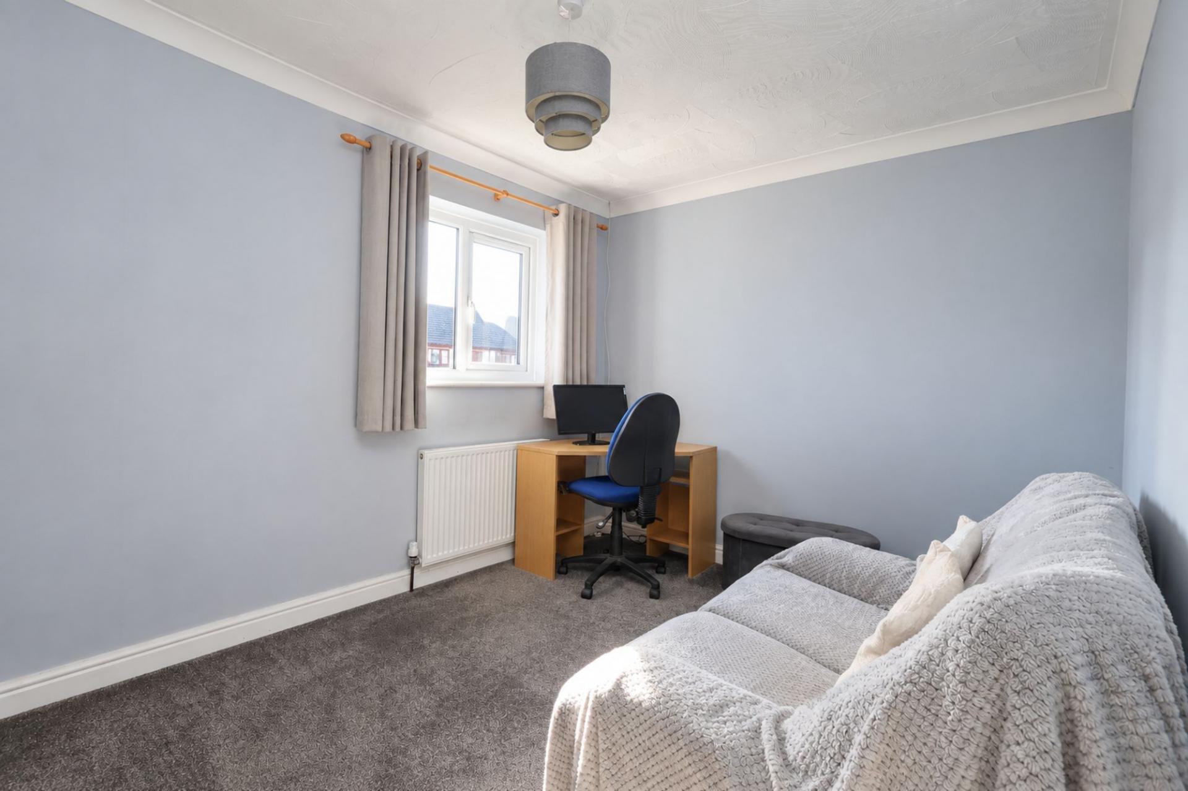
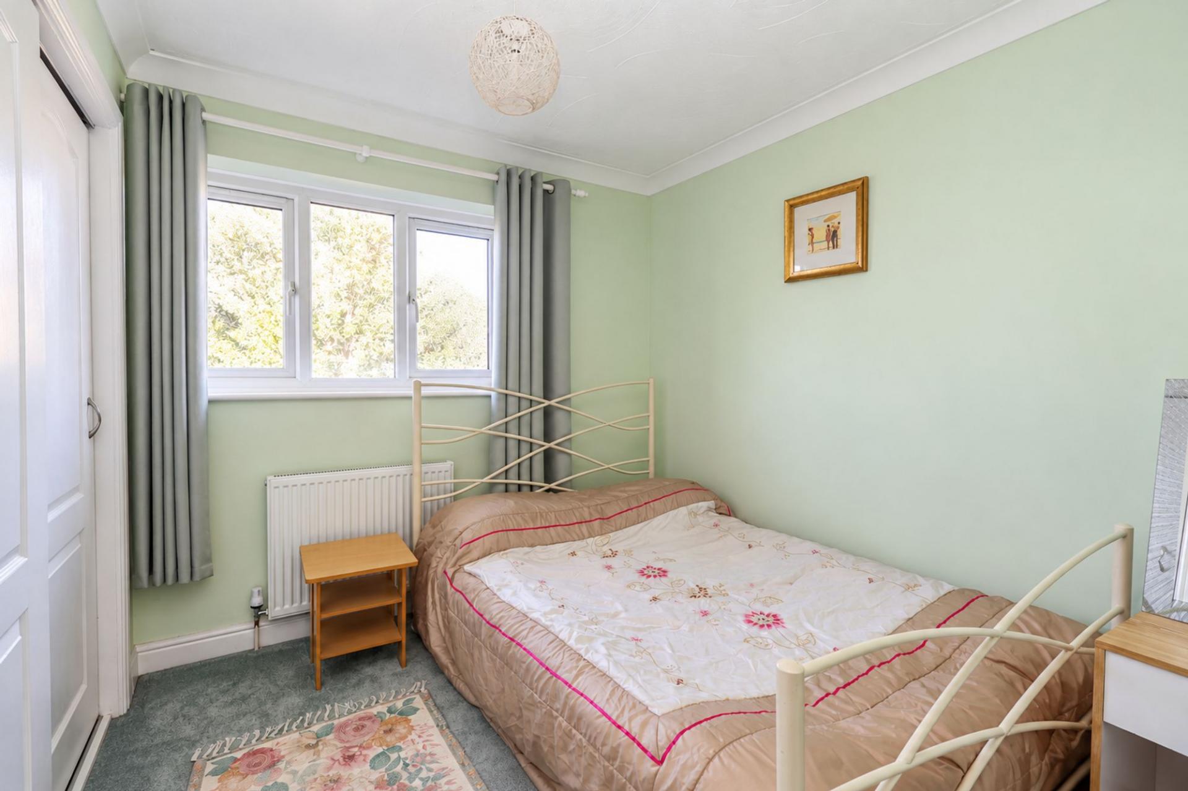
Upstairs, a central landing serves four genuinely good size double bedrooms, three of which benefit from fitted wardrobes. The master bedroom is particularly impressive, offering excellent proportions together with its own private en suite shower room and dressing area. The remaining bedrooms are served by the modern family bathroom.
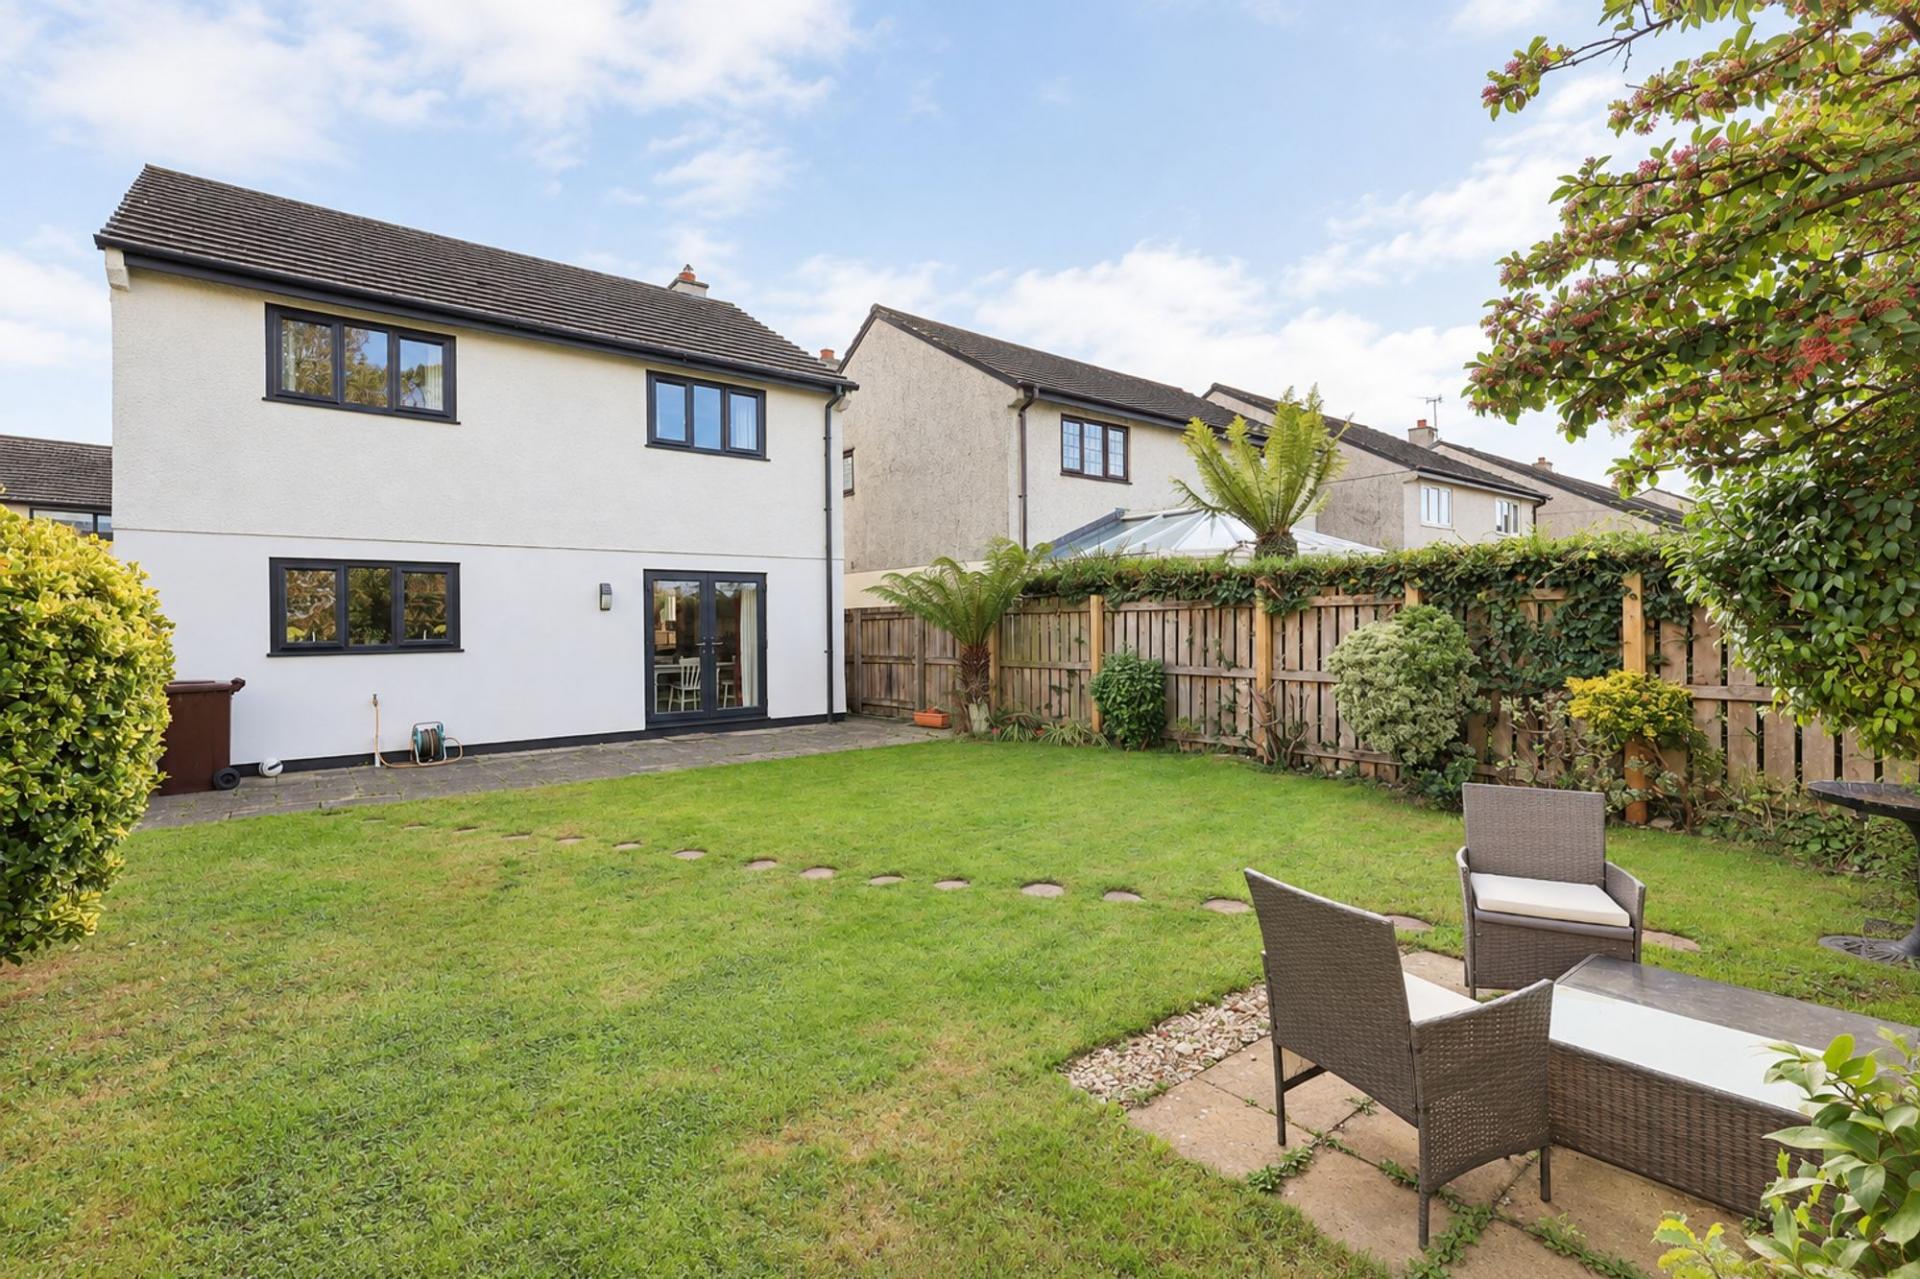
Outside, the property continues to work extremely well as a family home. To the front is a wide private driveway providing off road parking for approximately two to three vehicles and access to the integral garage. To the rear is a fully enclosed, level garden with a full width paved patio, providing a pleasant and practical outside space with plenty of scope for further landscaping if desired.
The property also benefits from an owned 4KW solar panel system, helping to reduce daytime electricity costs while also generating a Feed in Tariff income, which produced approximately £975 during 2025.
For buyers looking for a substantial four-bedroom family home in an established and highly regarded Newquay location, 2 Kingsley Meade offers a particularly appealing combination of space, practicality and potential.
FIND ME USING WHAT3WORDS: charities.collapsed.visual
Important Information
- This is a Freehold property.
- This Council Tax band for this property is: E
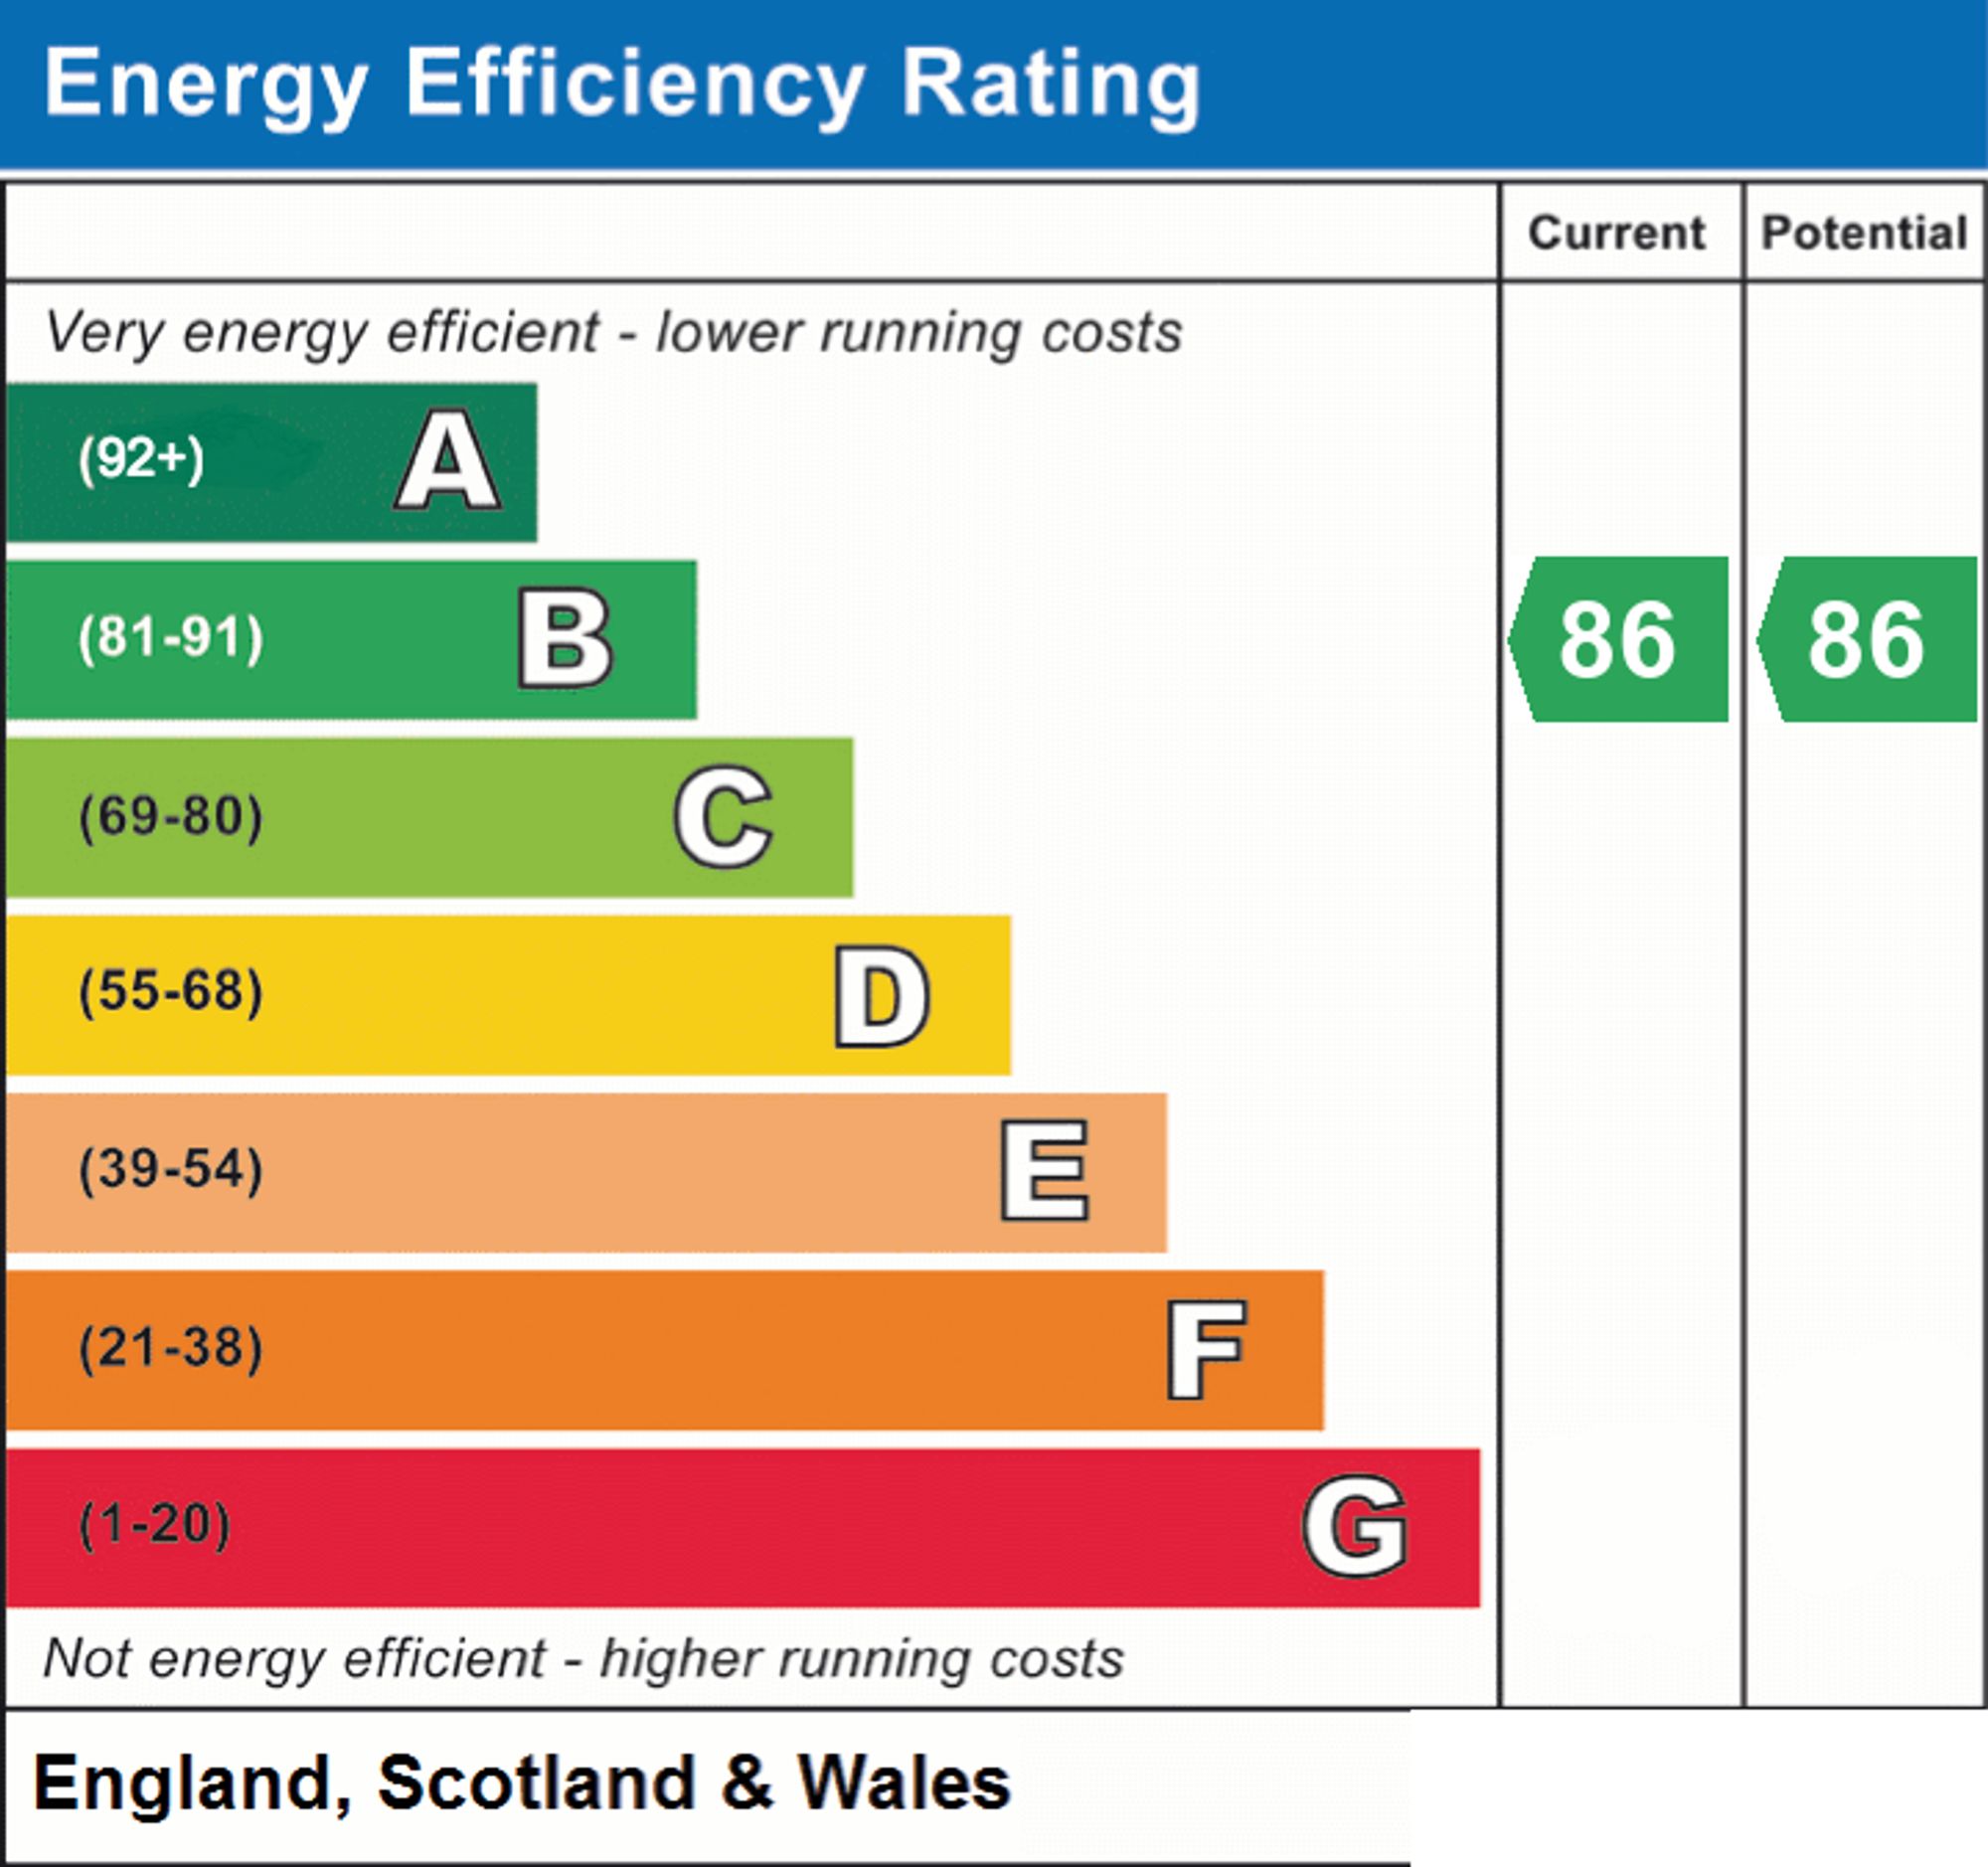
- EPC Rating is B
Property Ref: 0552df42-bc2a-4888-81e2-f5a7947bd378
Similar Properties
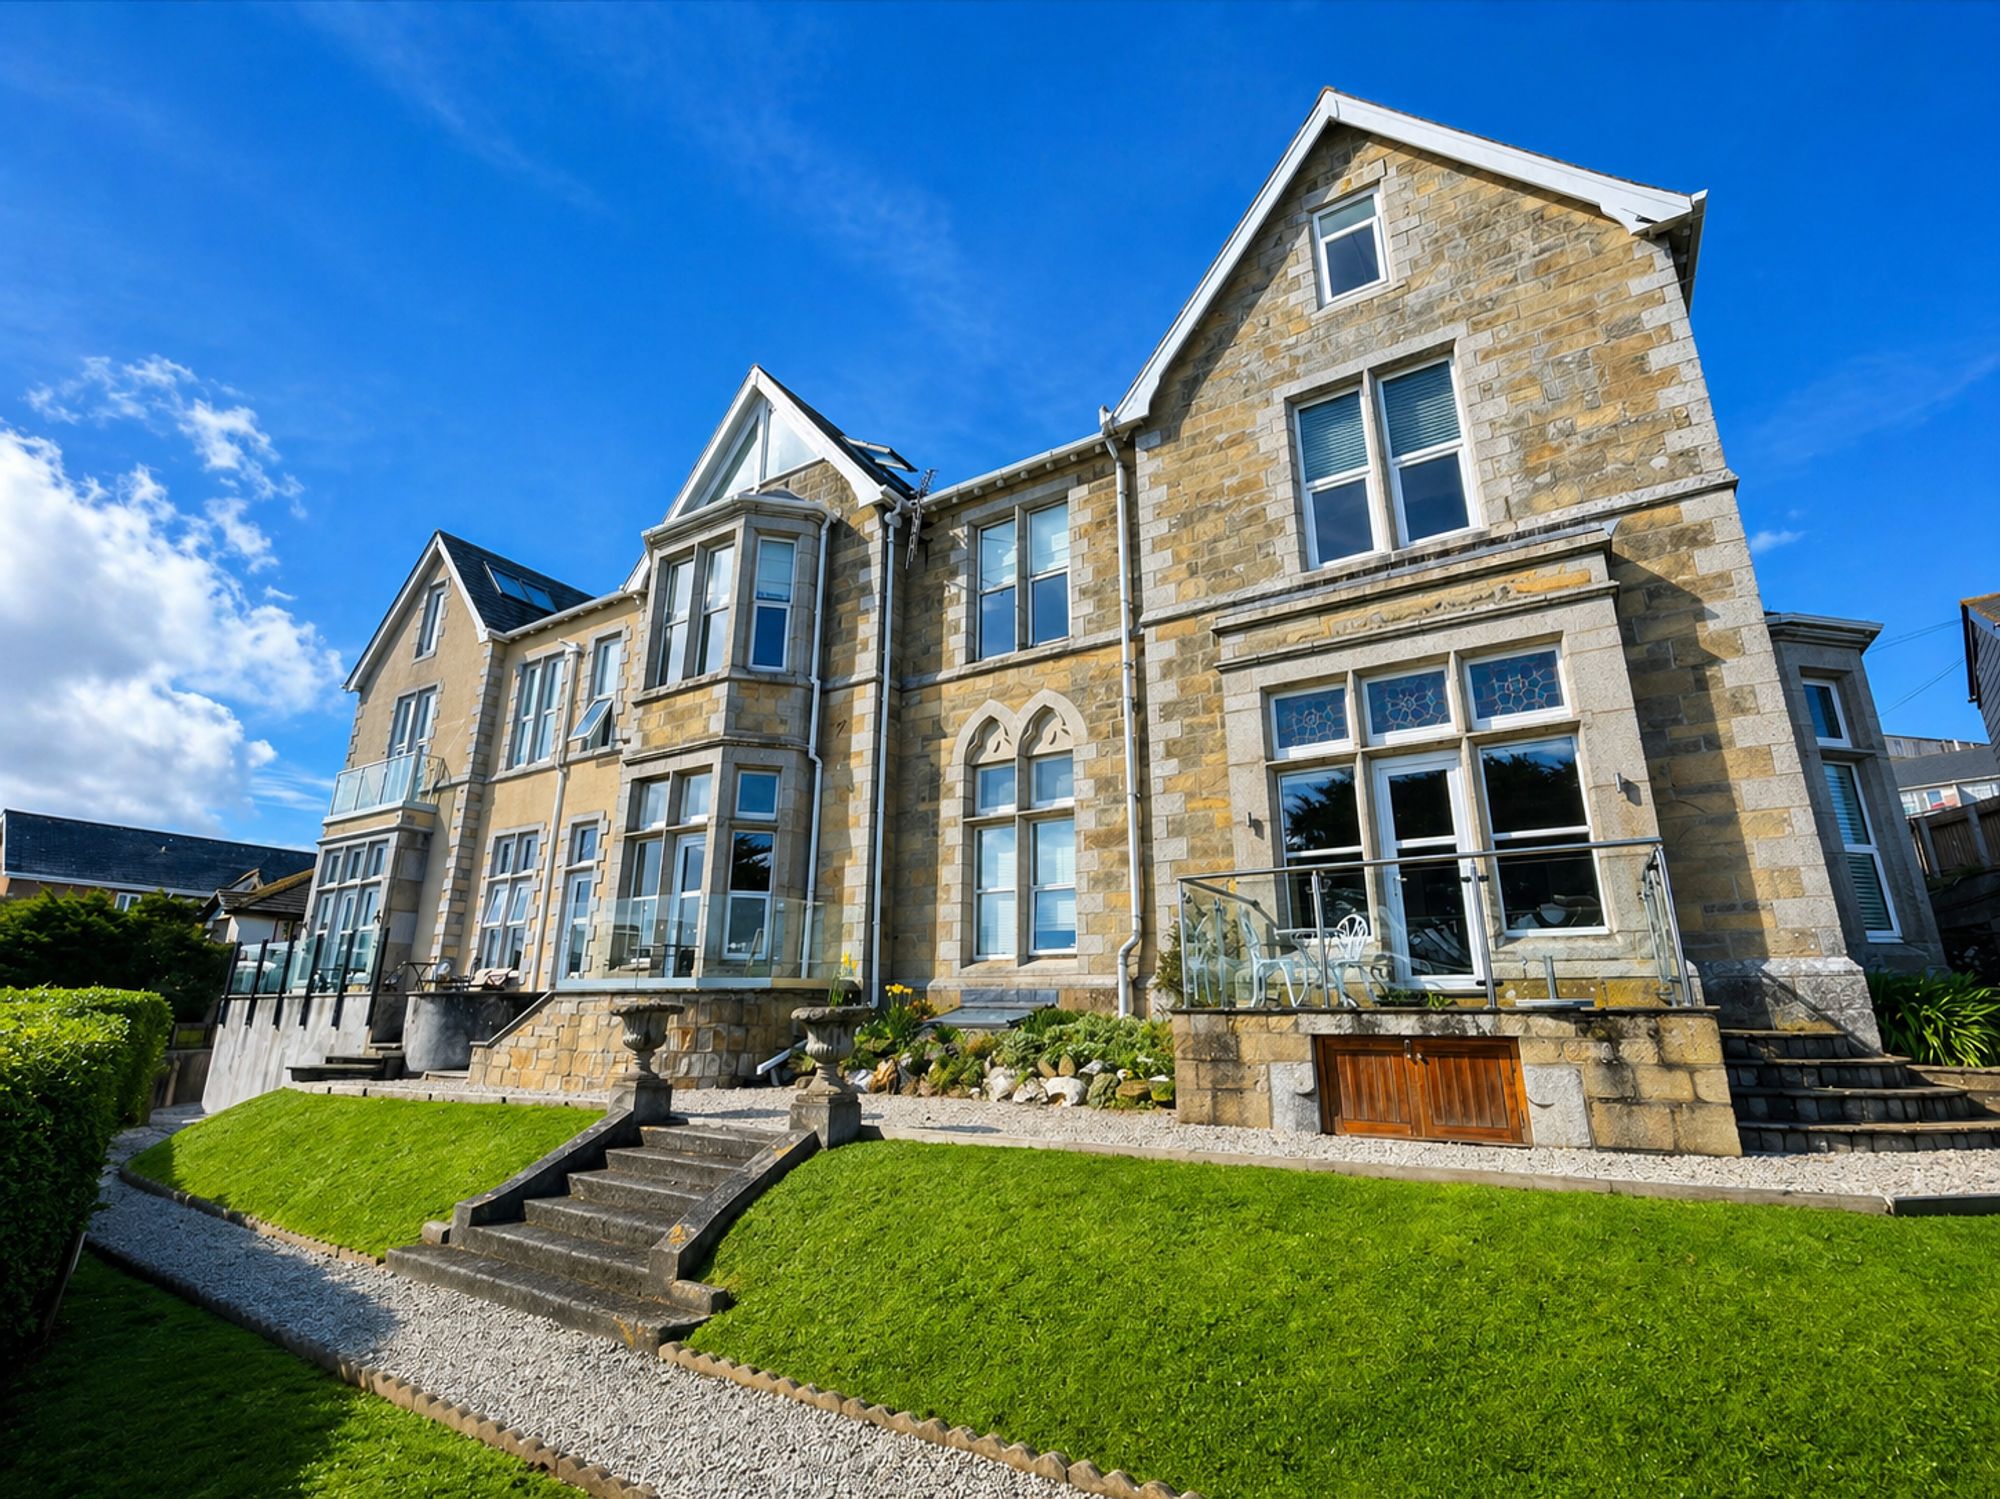
Pentowan House, King Edward Crescent, Newquay
2 Bedroom Flat | £425,000
A STUNNING LUXURY TWO BEDROOM APARTMENT IN ONE OF NEWQUAY’S MOST SYMPATHETIC CONVERSIONS, DIRECTLY OVERLOOKING NEWQUAY B...
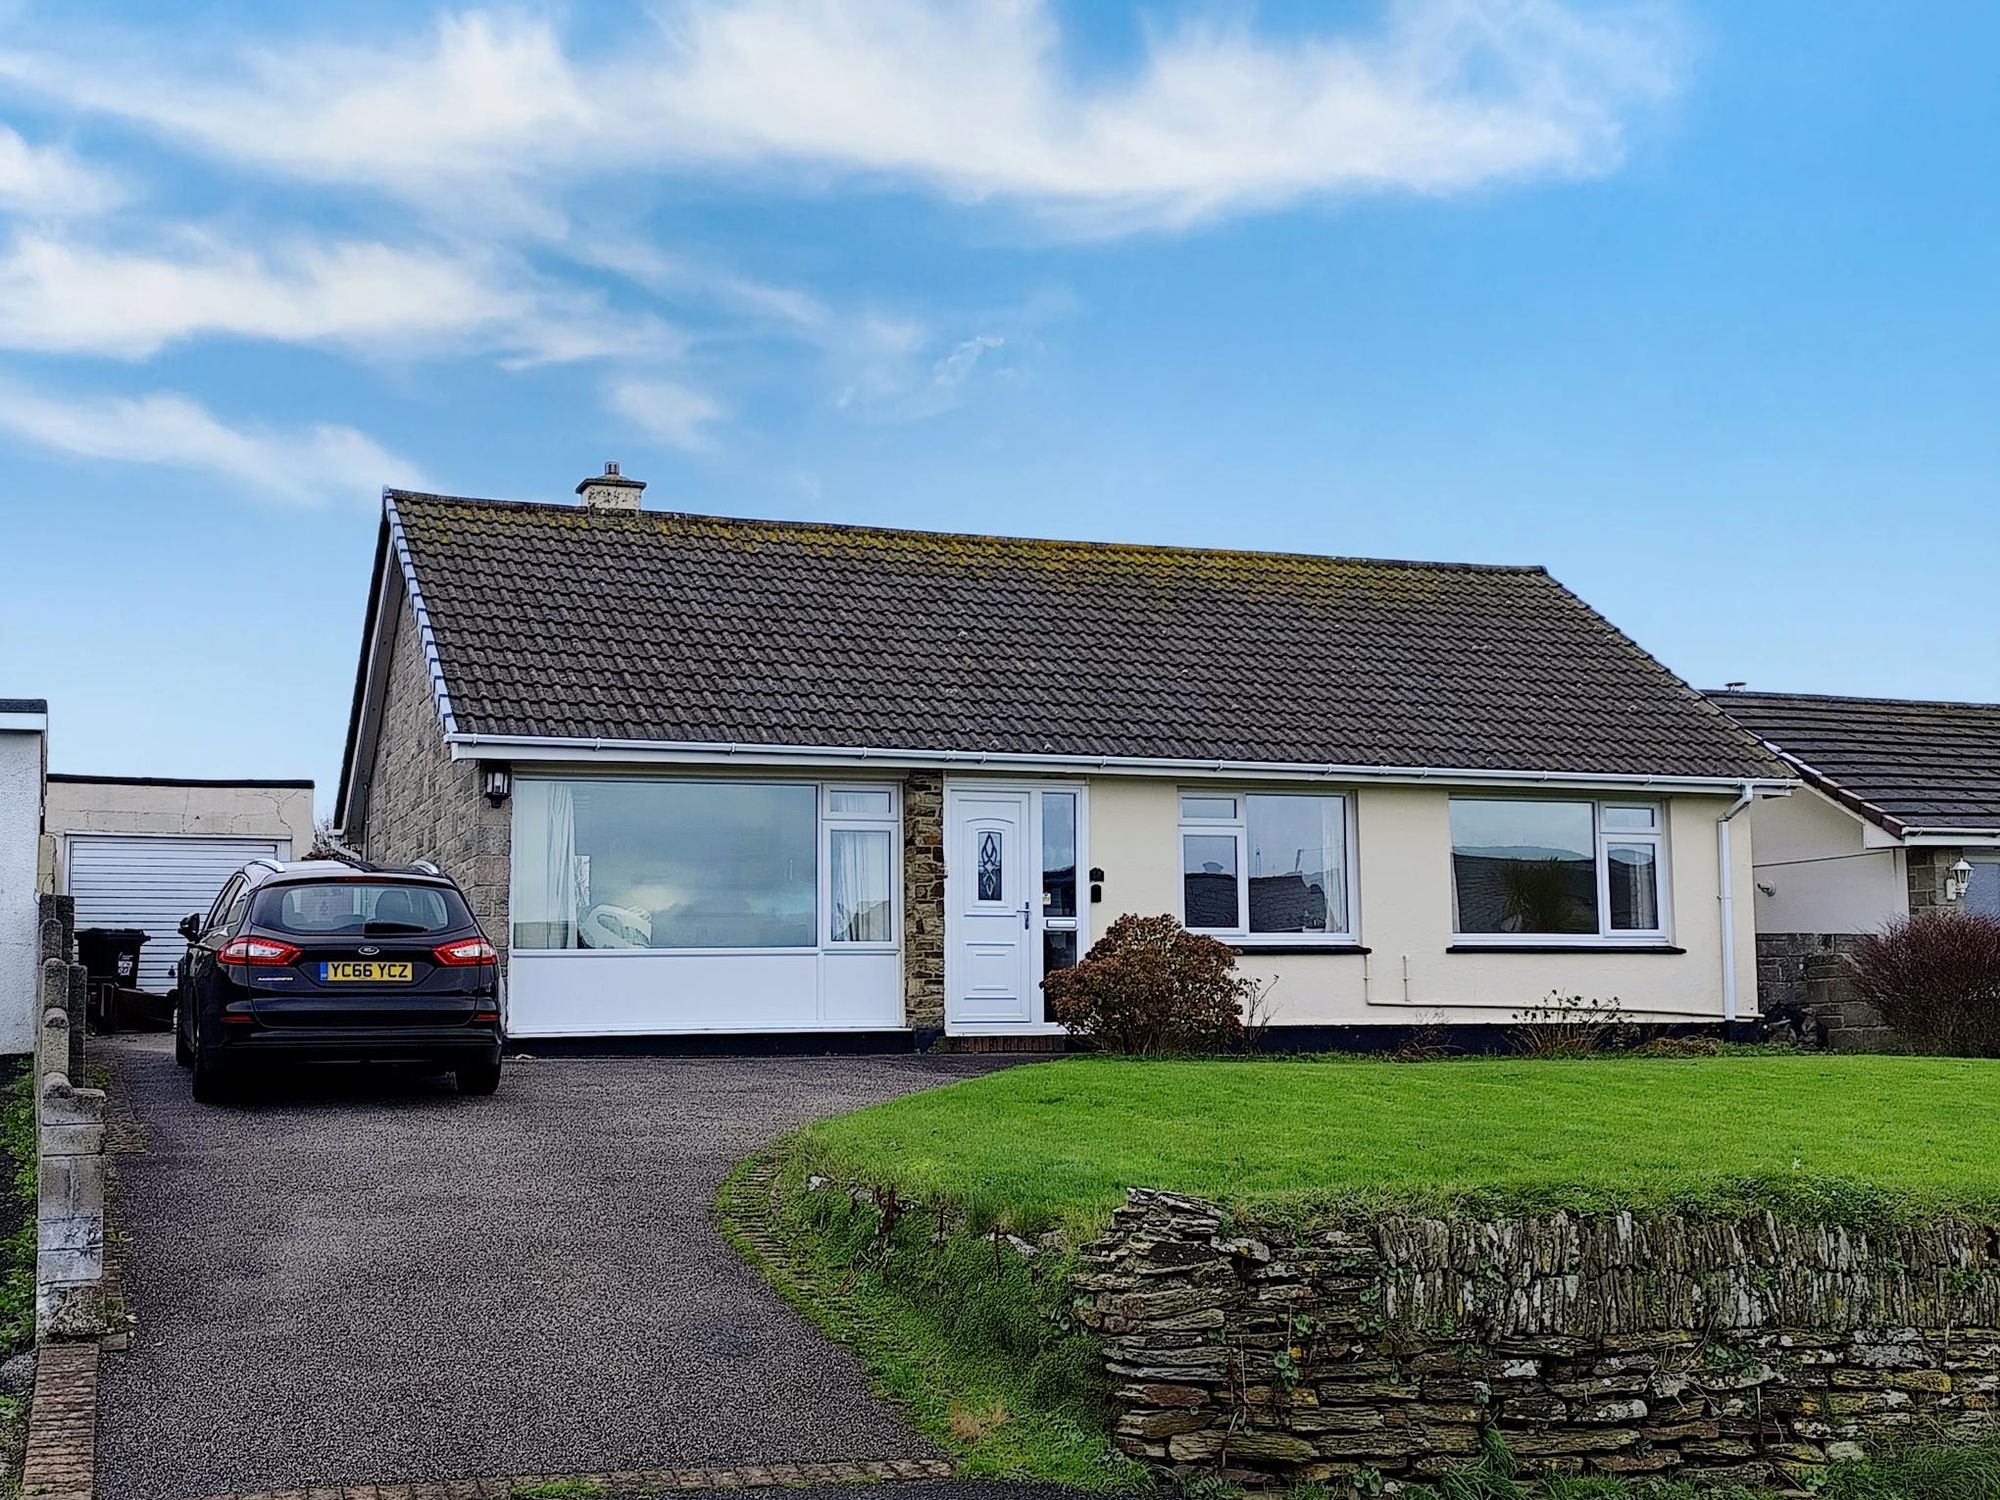
3 Bedroom Detached Bungalow | £425,000
A FULLY DETACHED 3-BEDROOM BUNGALOW WITH OUTBUILDINGS SET ON A GENEROUS PLOT ON THE PRESTIGIOUS WHITEGATE ROAD, OFFERING...
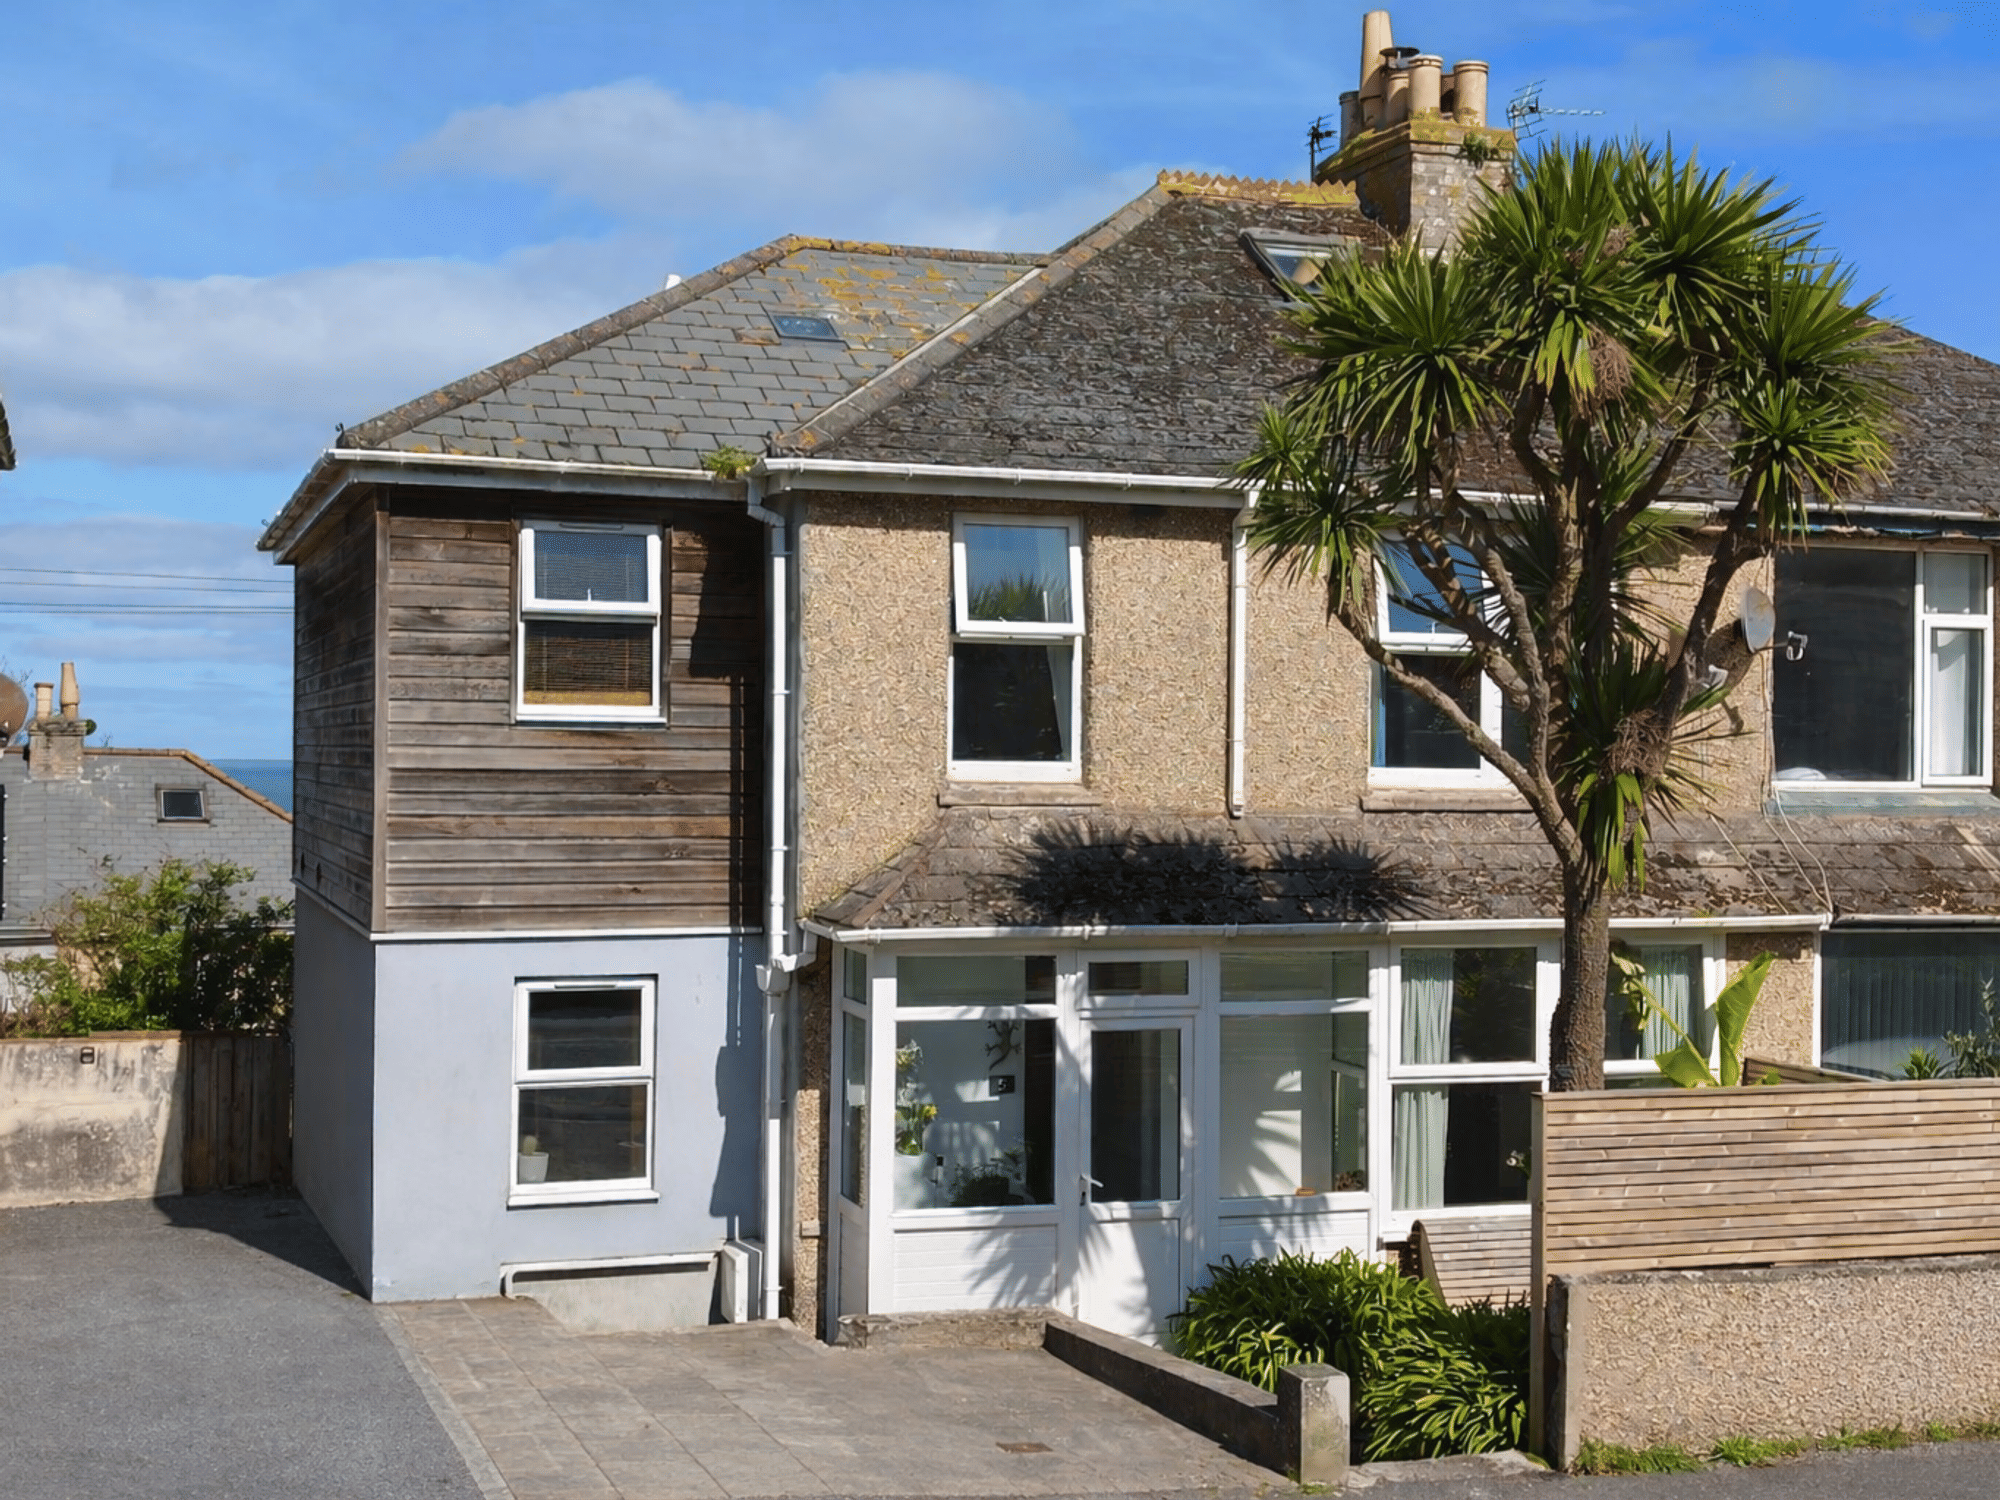
St Michael's Road, Overlooking Newquay Bay
5 Bedroom Semi-Detached House | £425,000
WOW-FACTOR EXTENDED SEMI-DETACHED TOWNHOUSE OVERLOOKING NEWQUAY BAY, OFFERING FLEXIBLE FAMILY ACCOMMODATION WITH 4/5 BED...
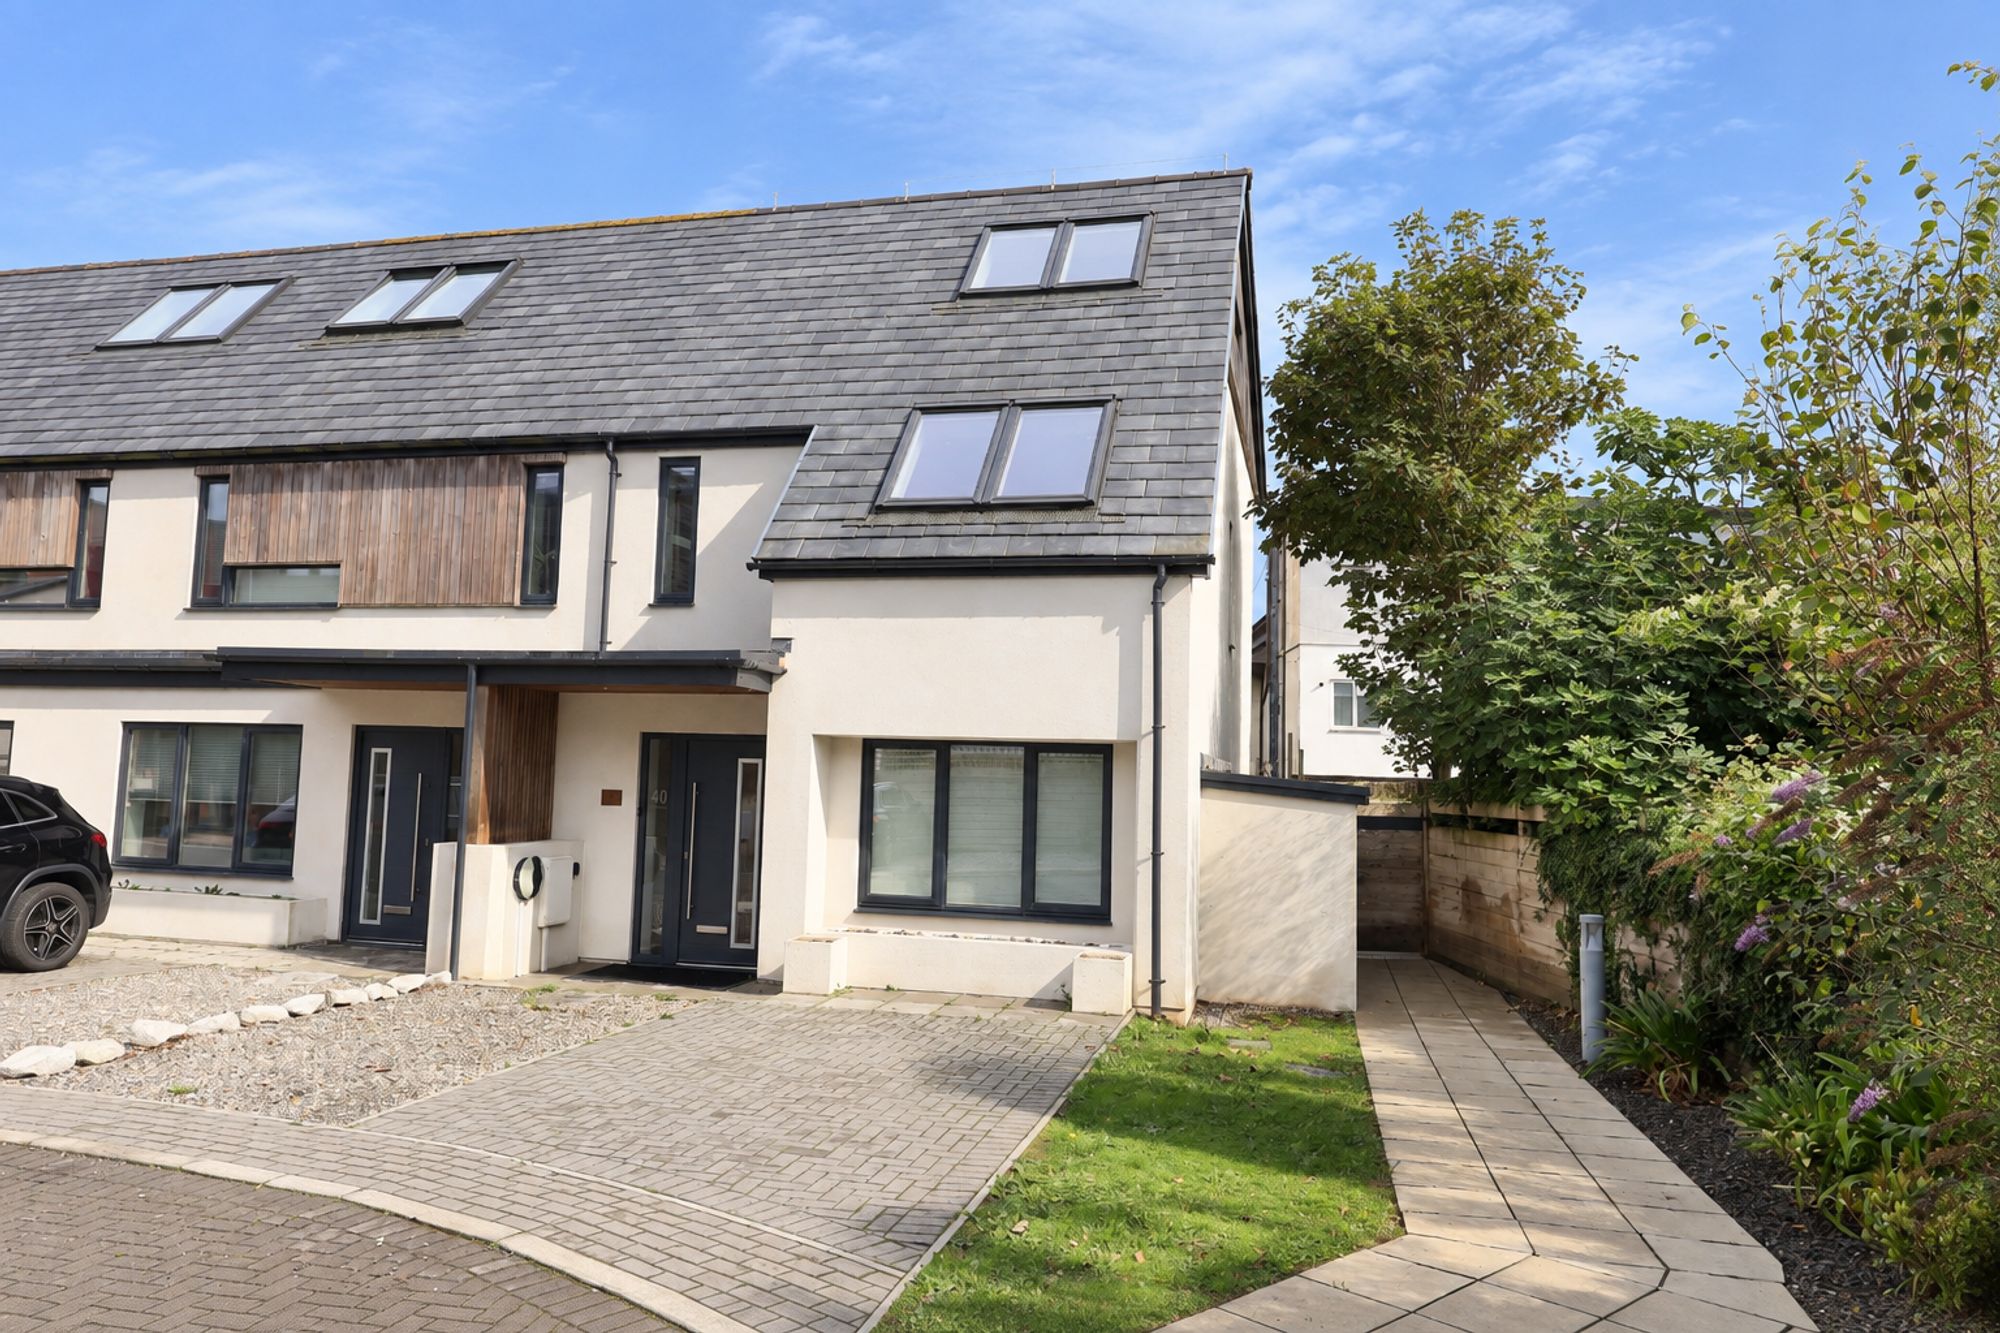
3 Bedroom End of Terrace House | £435,000
AN EXCEPTIONAL ZERO CARBON SMART HOME AND ARGUABLY THE BEST OF ITS DESIGN AT HILGROVE MEWS. ORIGINAL SHOW HOME, PRIME EN...
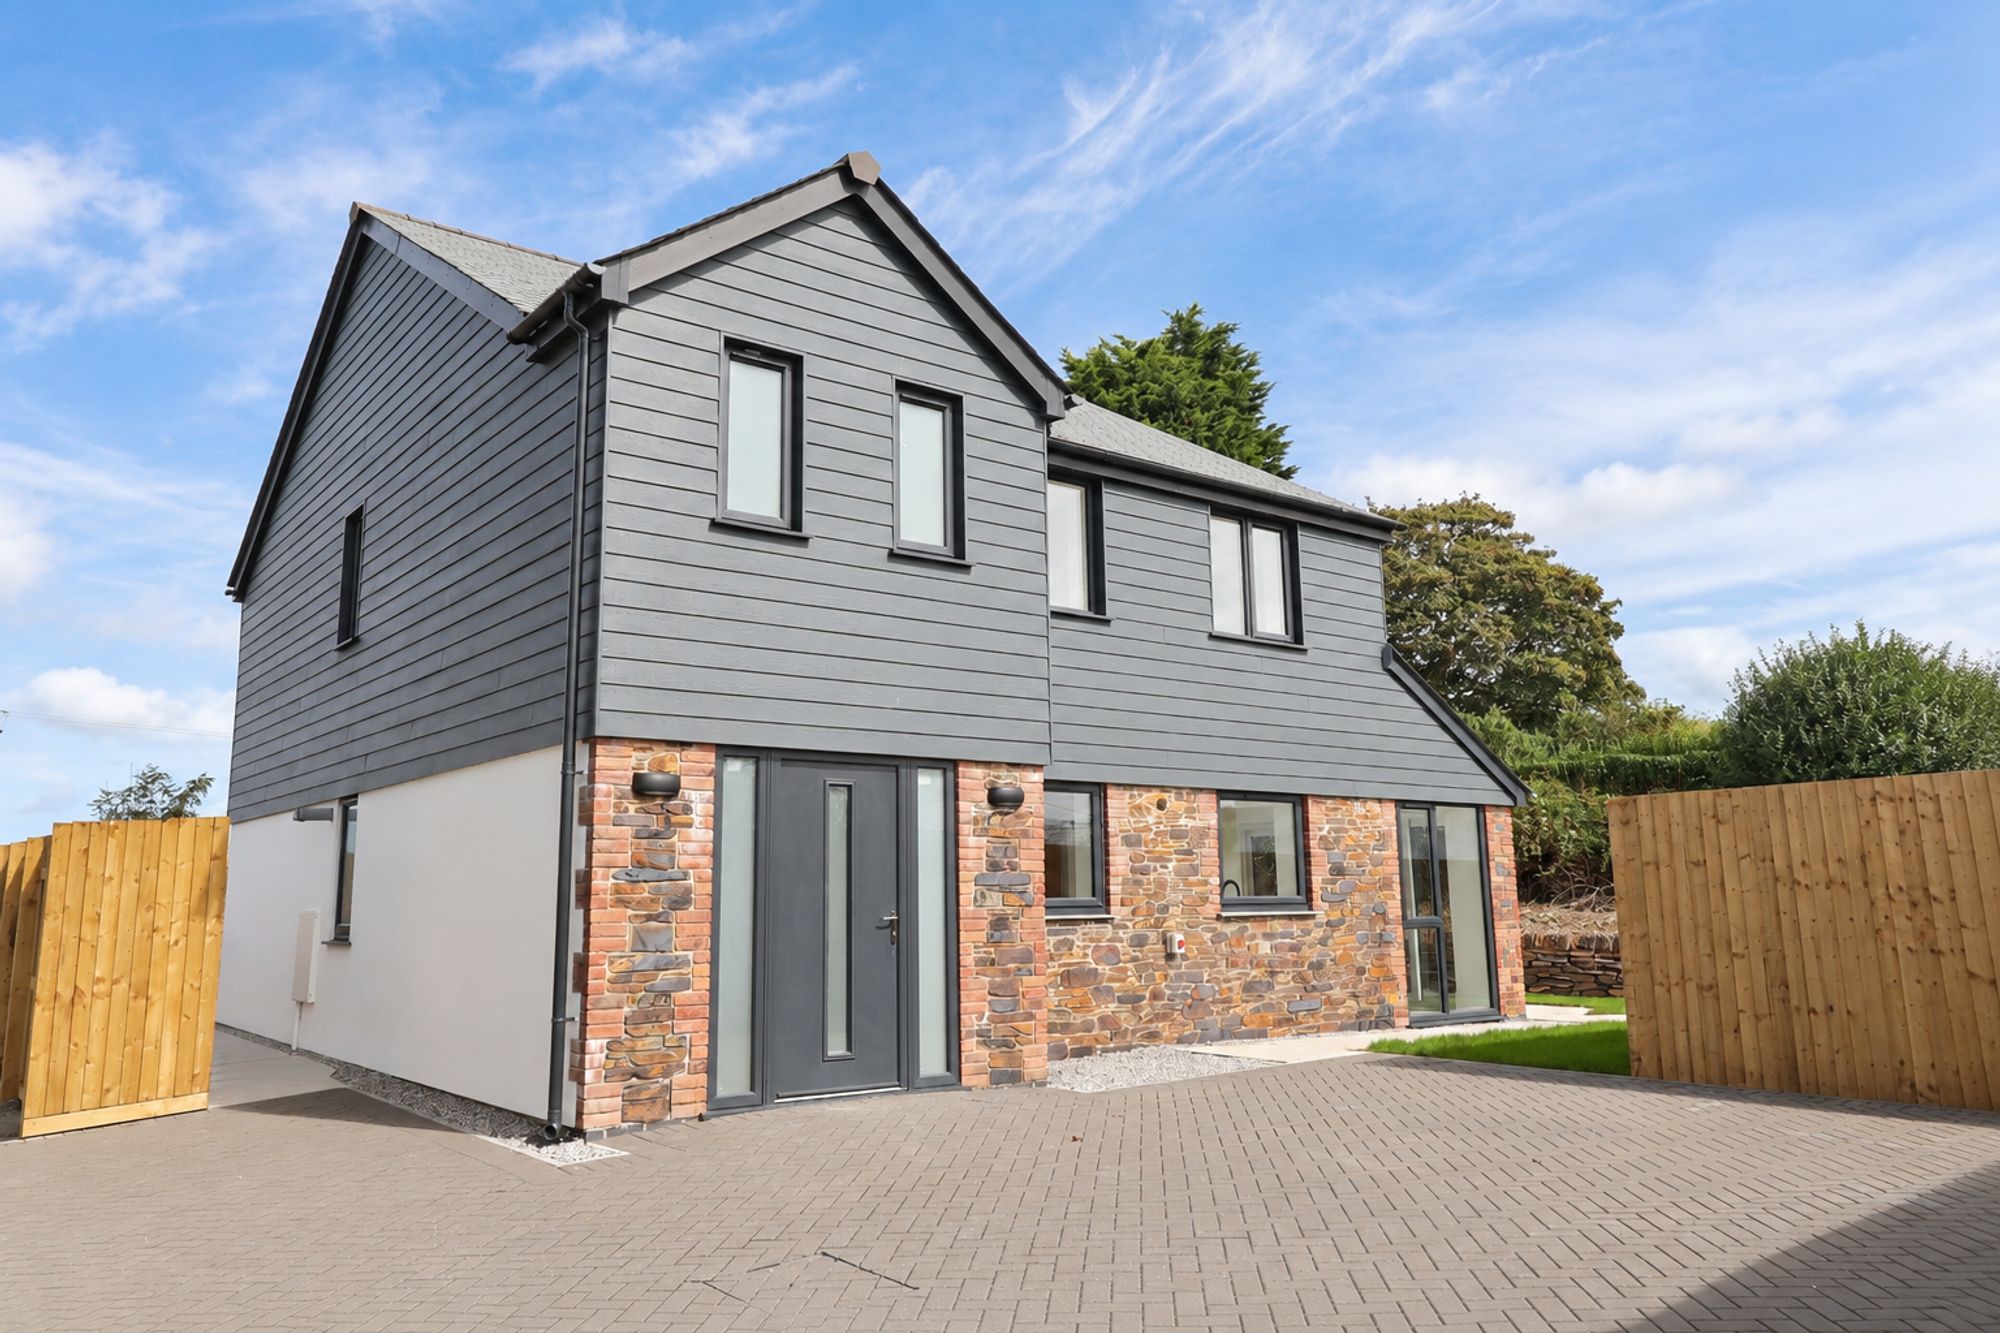
4 Bedroom Detached House | £435,000
A STUNNING INDIVIDUALLY DESIGNED FOUR-BEDROOM EXECUTIVE STYLE NEW BUILD, SET WITHIN AN EXCLUSIVE DEVELOPMENT OF ONLY THR...
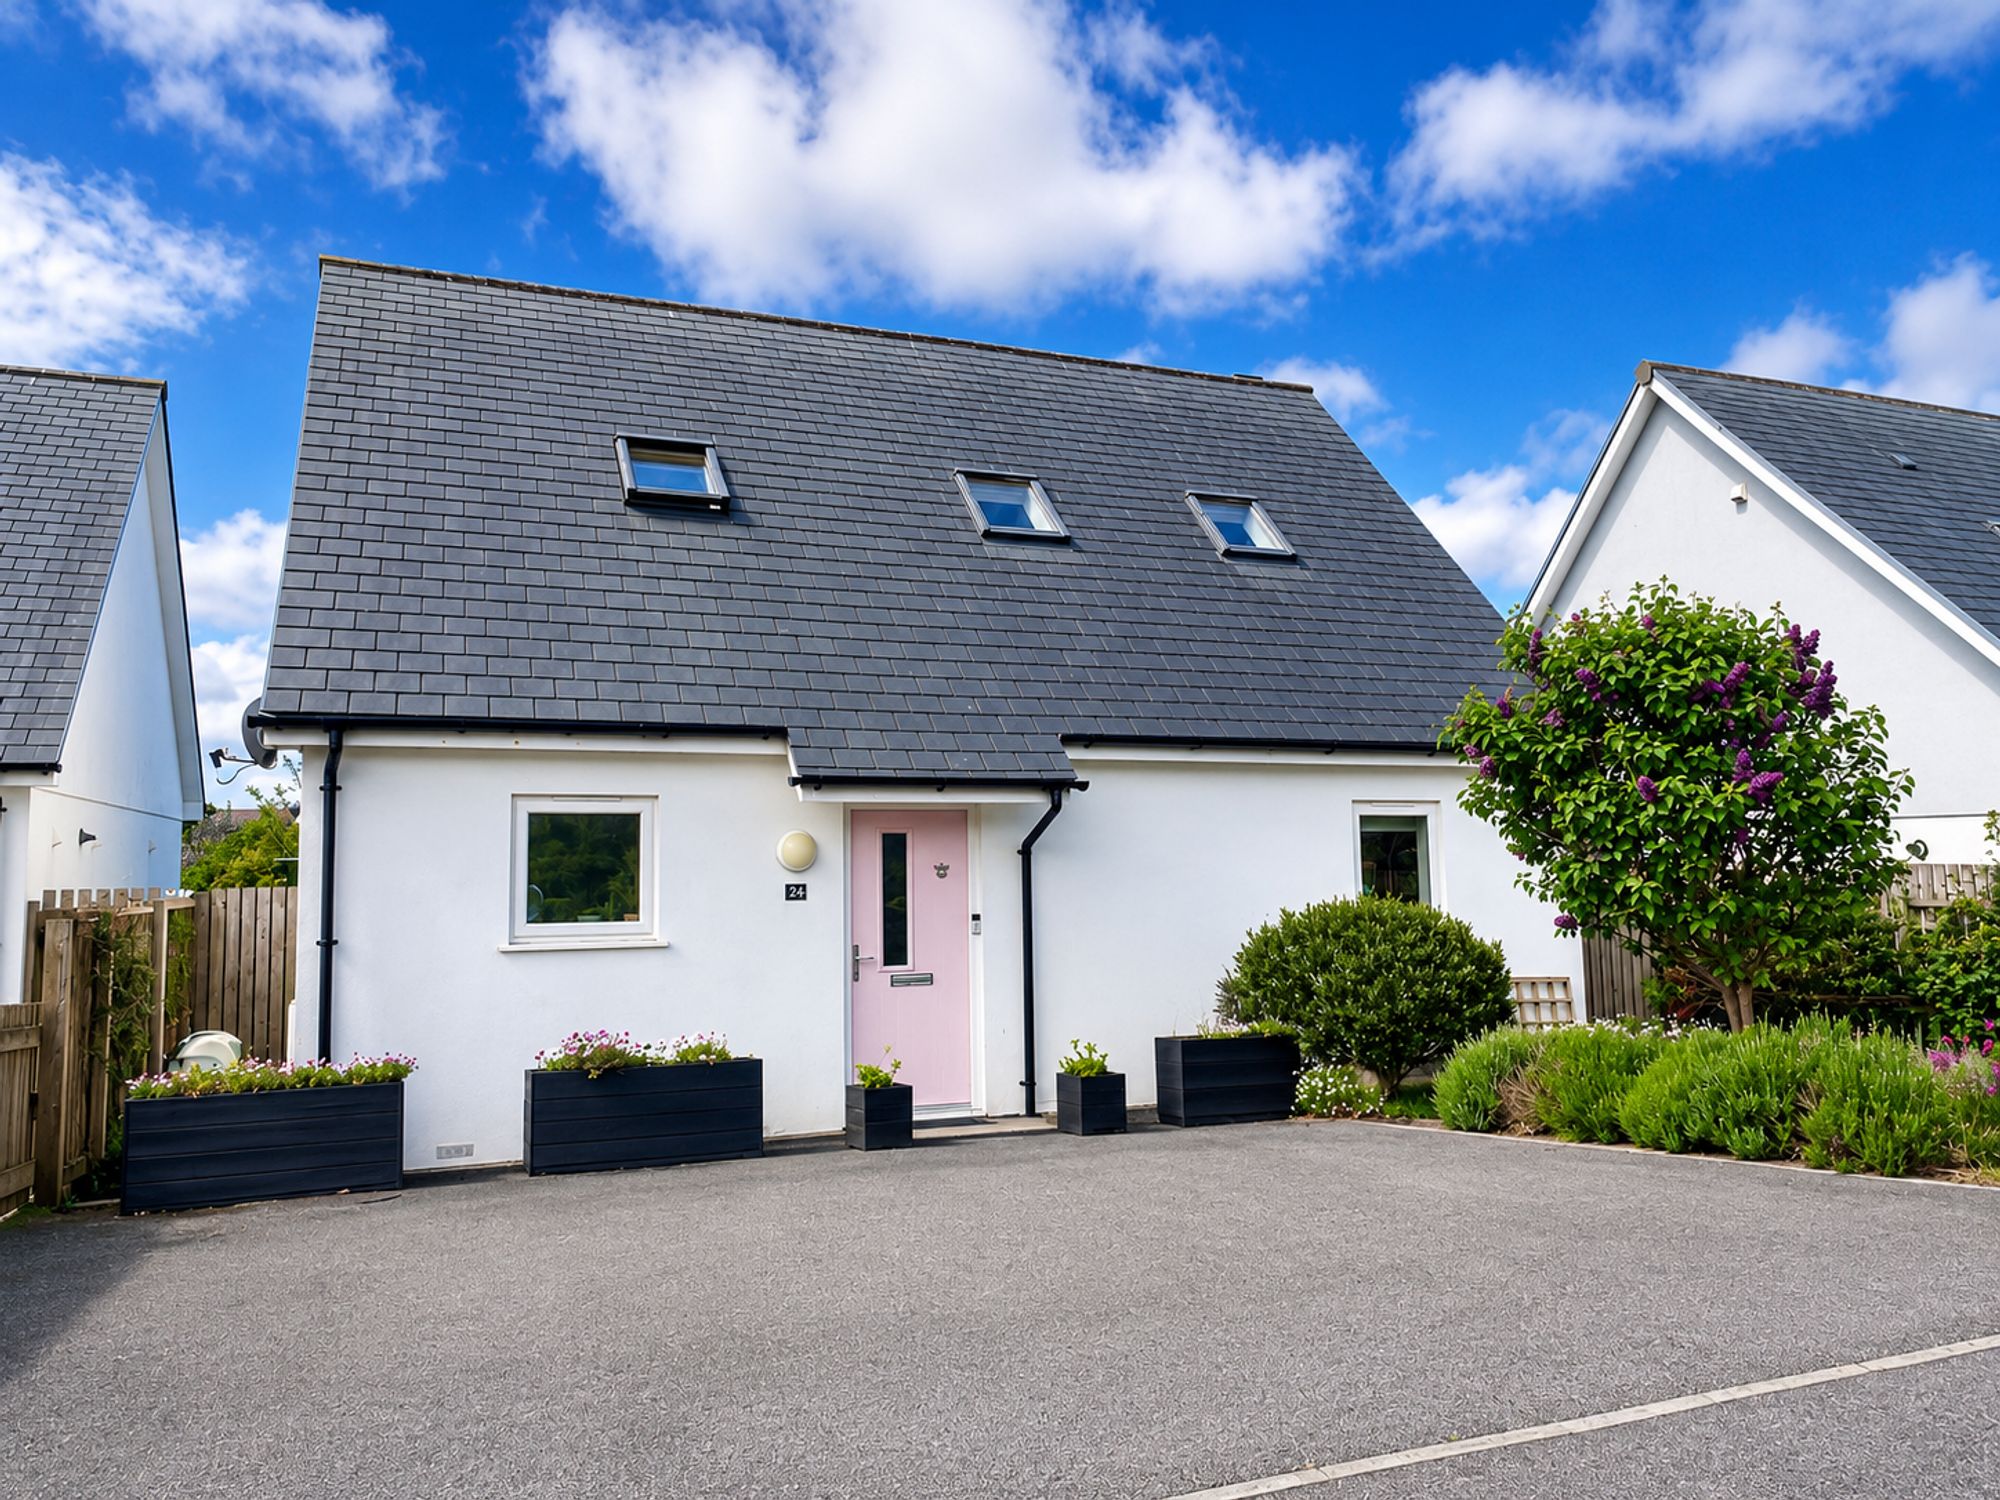
3 Bedroom Detached House | £435,000
A STUNNING MODERN DETACHED HOME WITH THREE DOUBLE BEDROOMS, A BEAUTIFULLY LANDSCAPED SOUTH FACING GARDEN, GENEROUS DRIVE...

Newquay Property Centre (Newquay)
14 East Street, Newquay, Cornwall, TR7 1BH
01637875161
How much is your home worth?
Use our short form to request a valuation of your property.
Request a Valuation
©2026 The Guild of Property Professionals. All rights reserved.
Terms and Conditions |
Privacy Policy |
Cookie Policy |
Complaints Policy |
Members Login
The Guild of Property Professionals Trading Address: 121 Park Lane, London W1K 7AG. GPEA Limited.
Registered in England & Wales.
Company No: 02819824.
Registered Office Address: The Old Courthouse, 60A London Road, Grantham, NG31 6HR.
VAT Registration No: 180897859

