- STUNNING DETACHED THREE BEDROOM BUNGALOW
- BEAUTIFULLY DESIGNED ANCILLARY ONE BEDROOM ANNEX
- PERFECT FOR MULTI GENERATIONAL LIVING
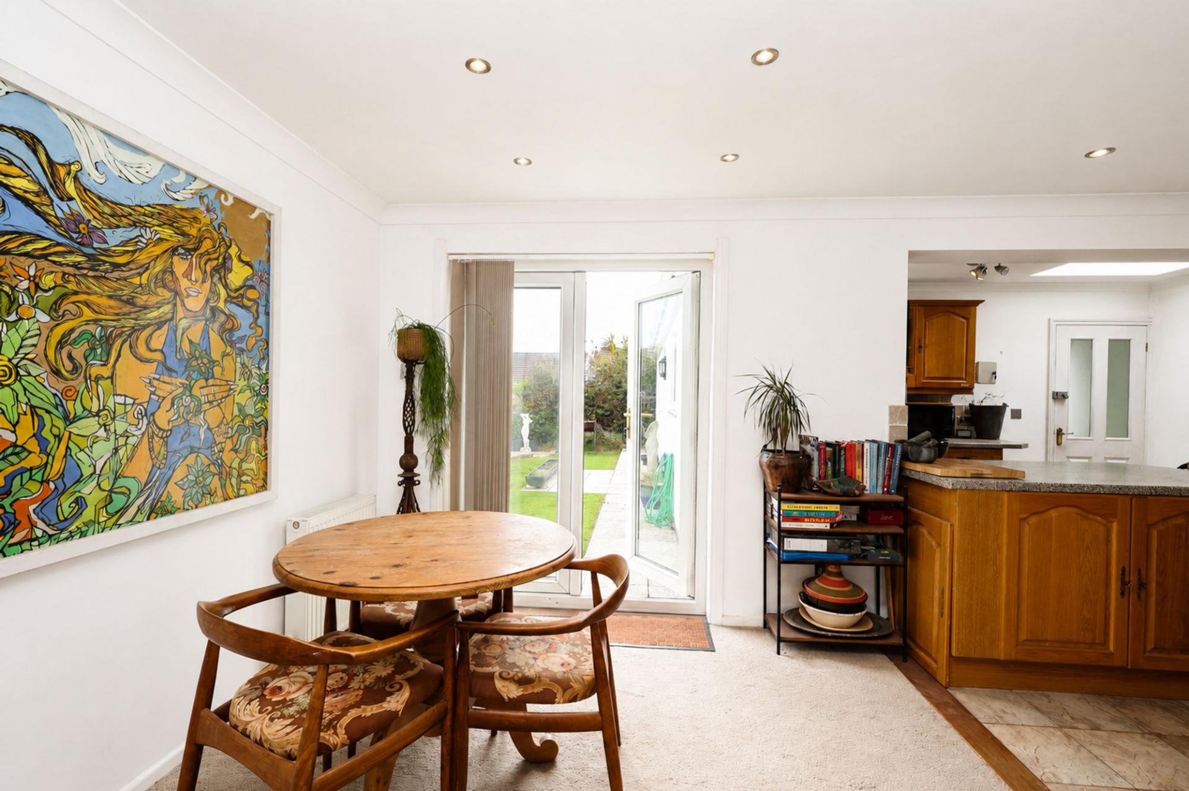
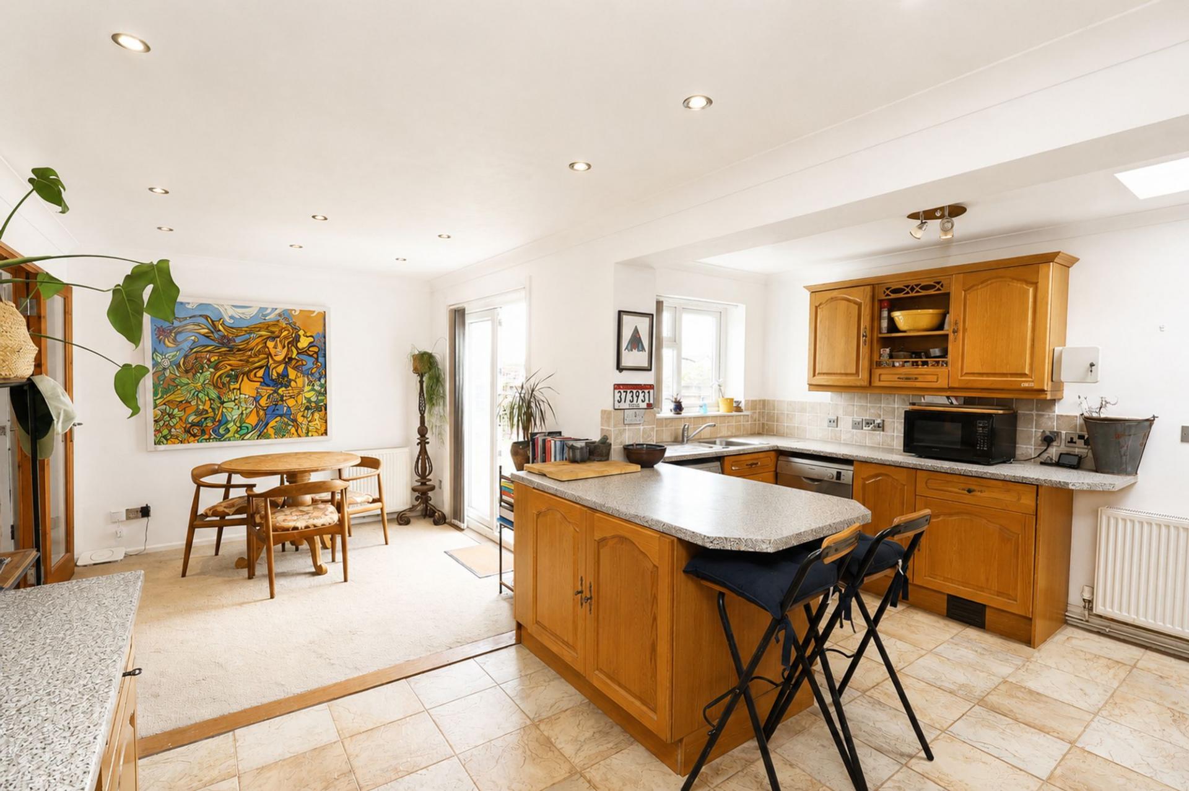
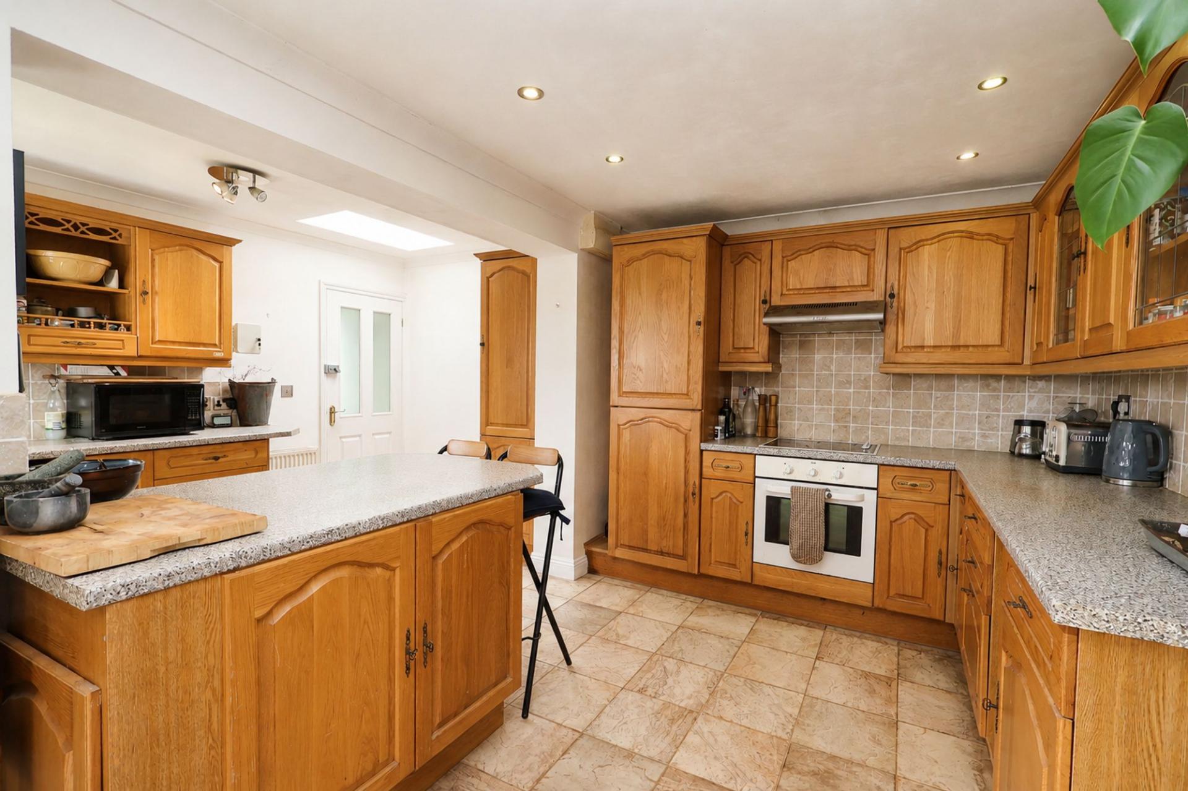
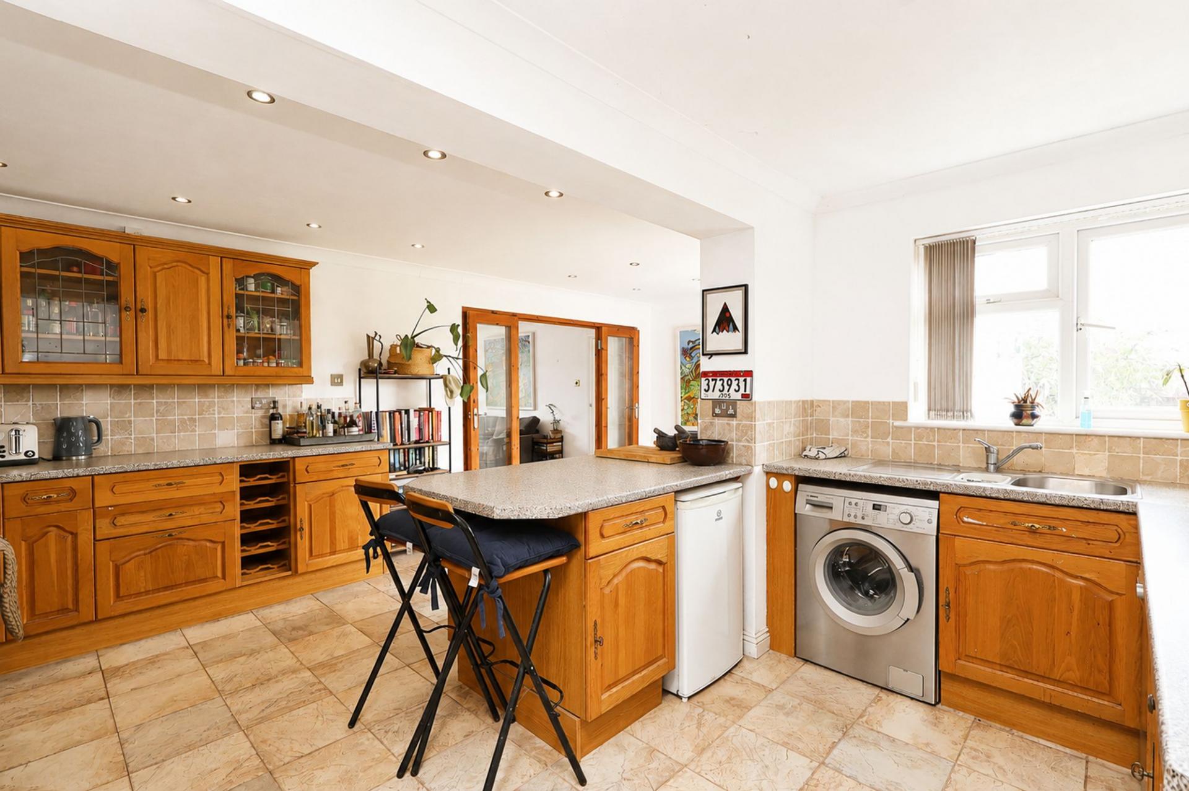
- SPACIOUS EXTENDED OPEN PLAN KITCHEN DINER
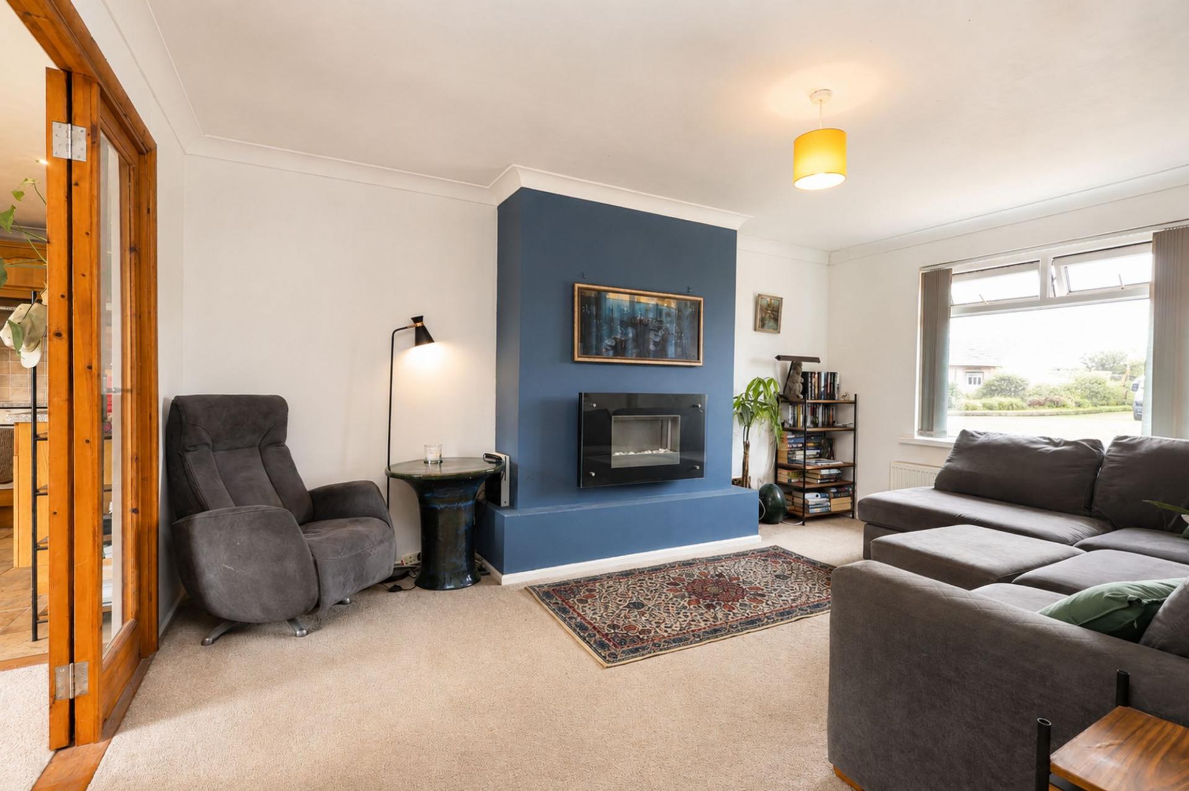
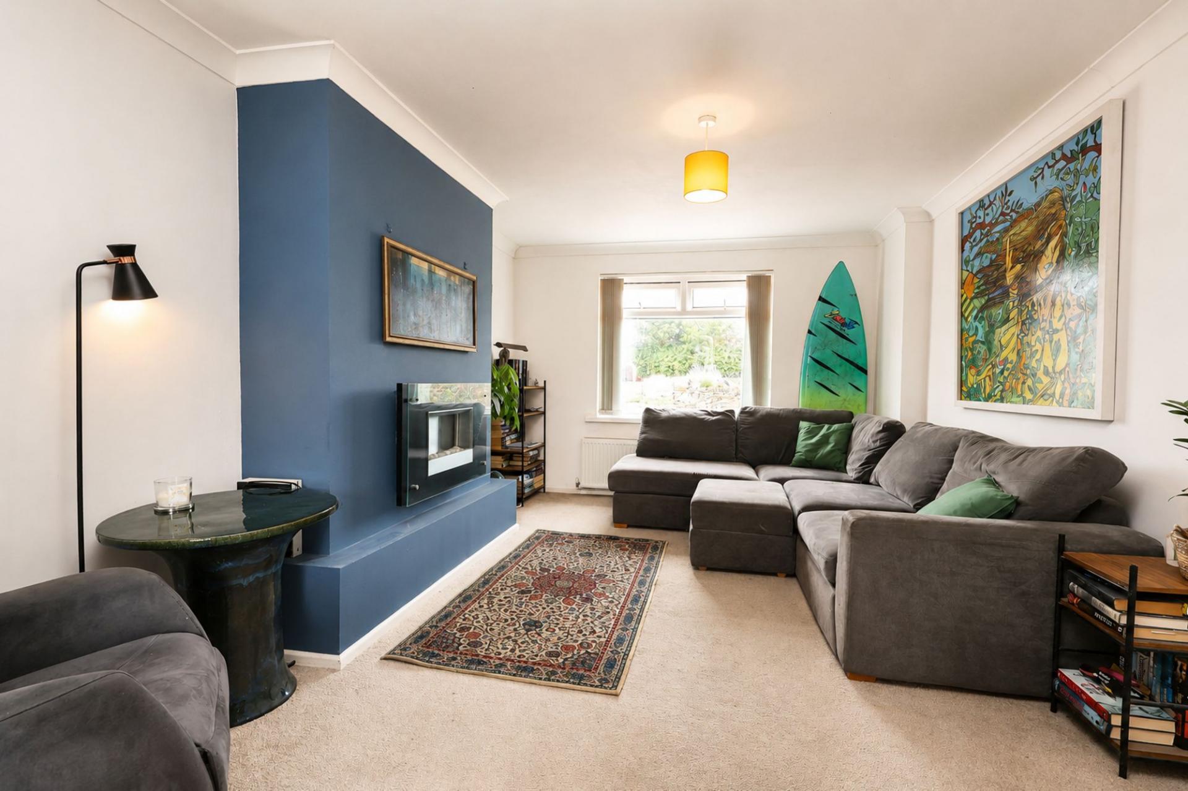
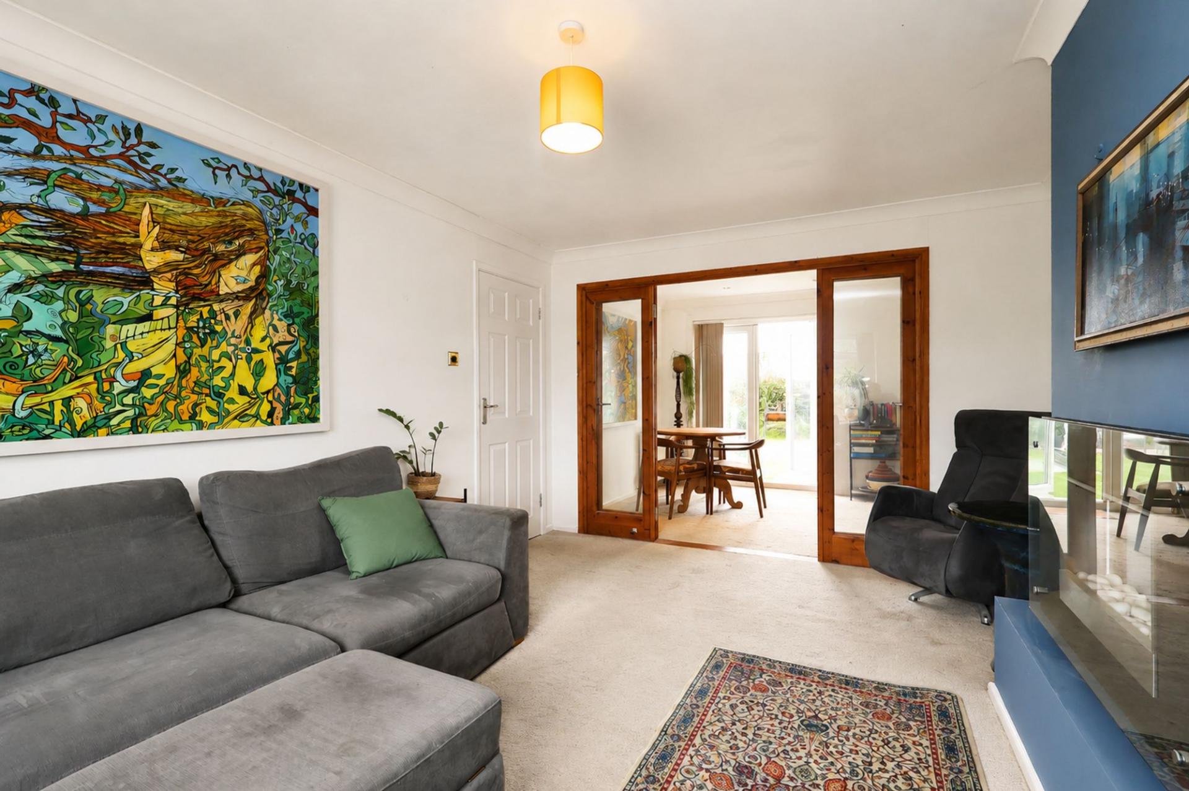
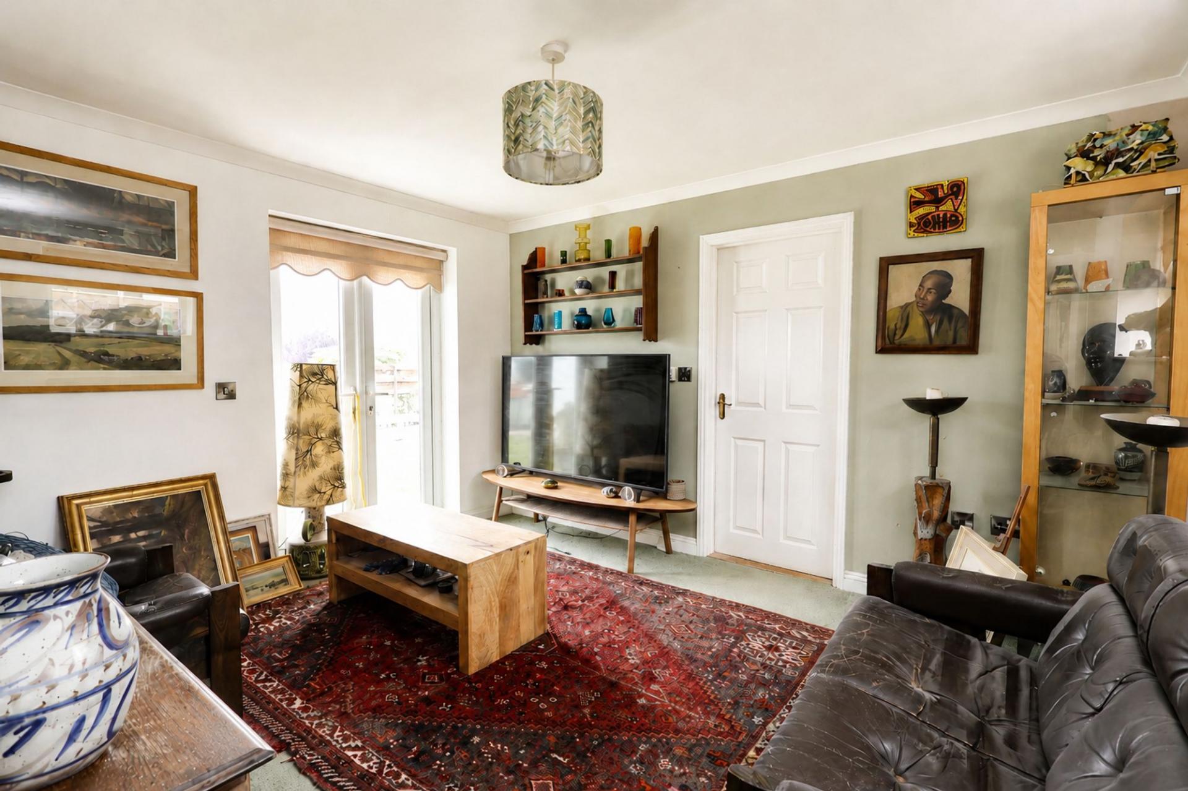
- BRIGHT AND SUNNY LIVING ROOM
- INDEPENDENT ANNEX GAS CENTRAL HEATING
- FIVE CAR DRIVEWAY AND GARAGE
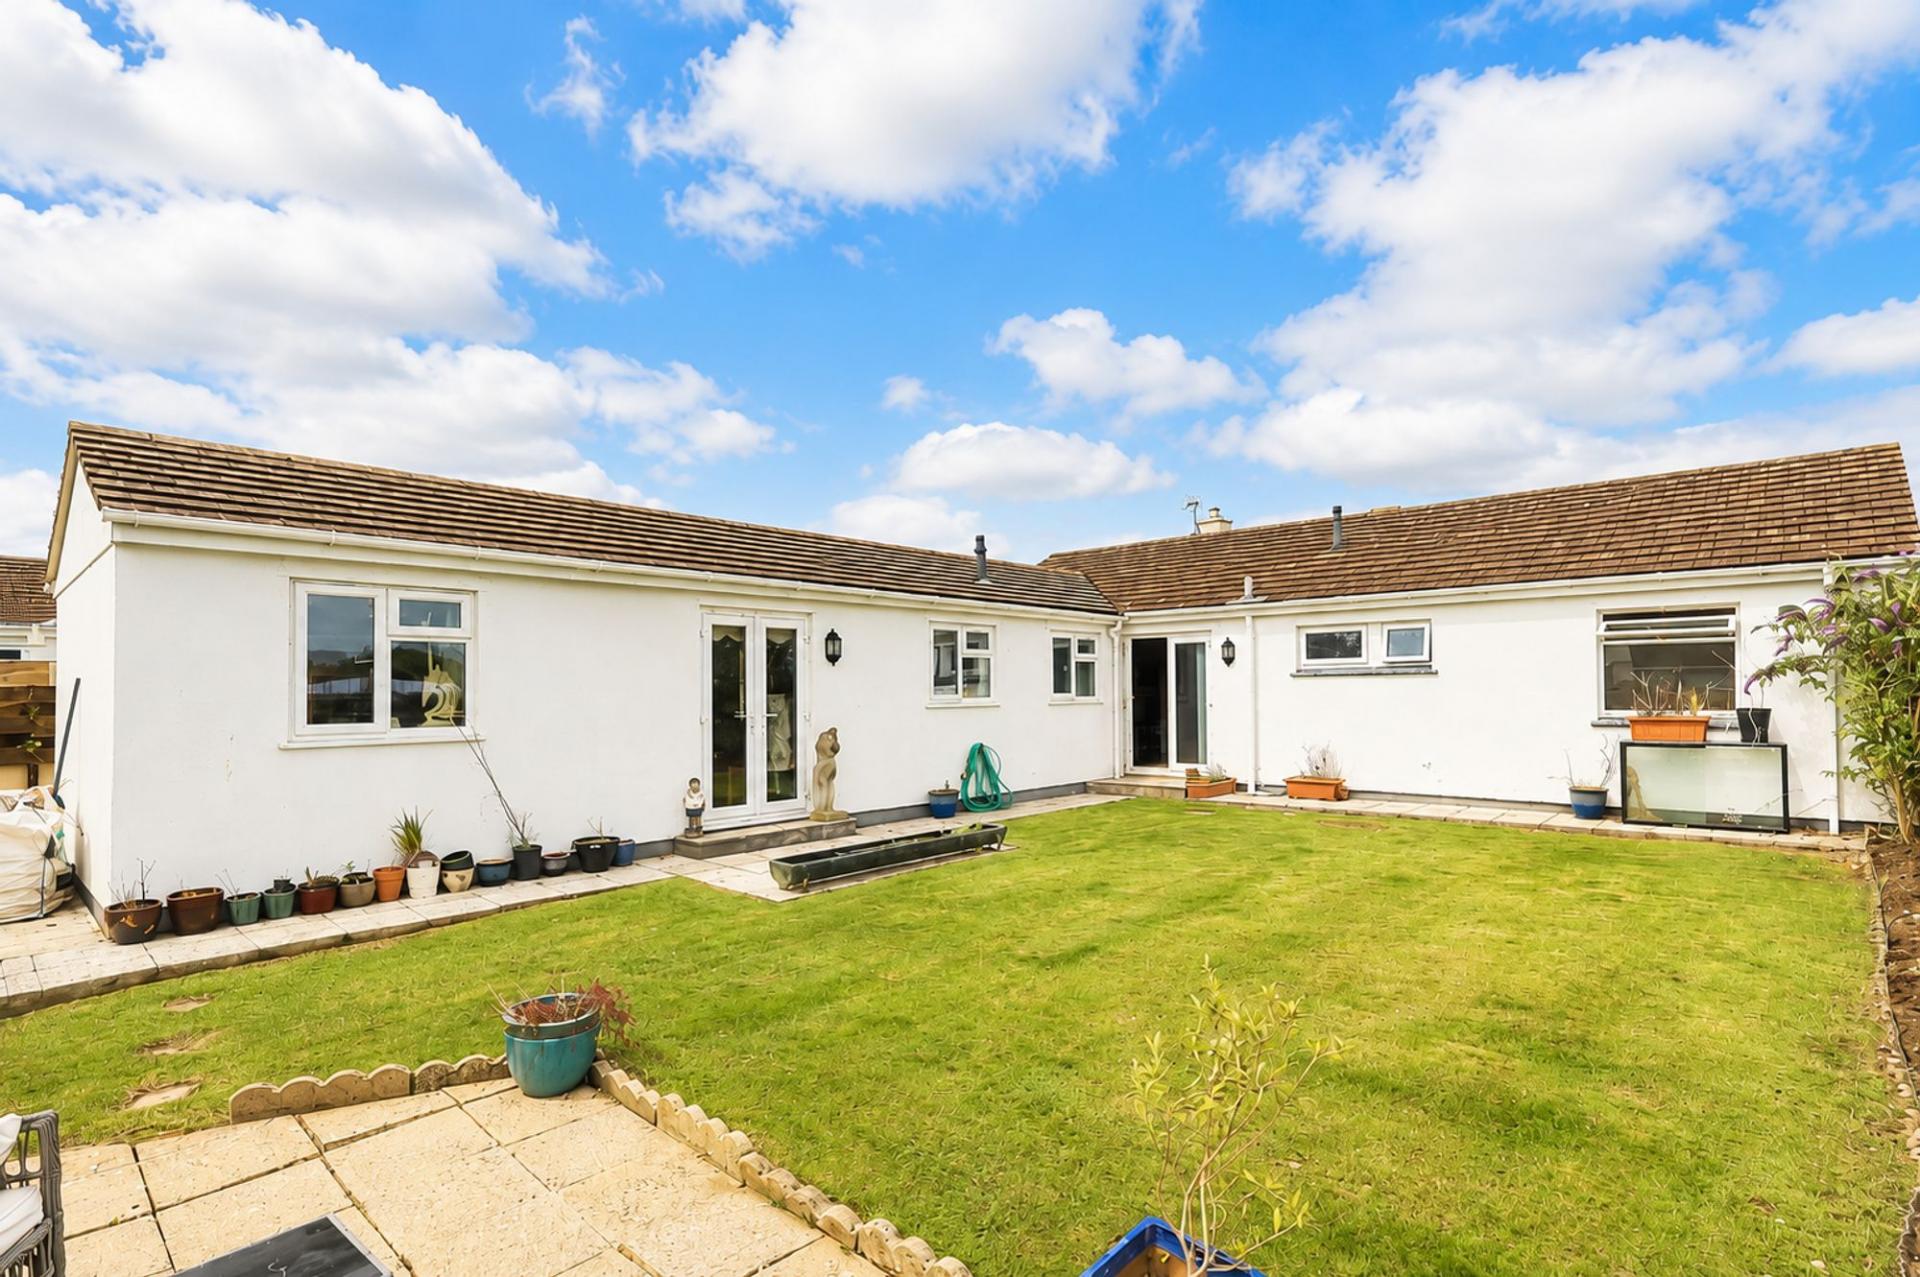
- PRIVATE LEVEL SUNNY REAR GARDENS
- HIGHLY SOUGHT AFTER TRETHERRAS LOCATION
- ALL MAINS SERVICES

This property listing is now SSTC
4 Bedroom Detached Bungalow for sale in Newquay
 2
4
2
2
4
2
STUNNING THREE BEDROOM DETACHED BUNGALOW WITH A BEAUTIFULLY DESIGNED ONE BEDROOM ANCILLARY ANNEX. A RARE OPPORTUNITY TO ACQUIRE AN INCREDIBLY VERSATILE HOME, PERFECT FOR MULTI GENERATIONAL LIVING, SET WITHIN ONE OF NEWQUAY'S MOST SOUGHT AFTER RESIDENTIAL LOCATIONS.
Trerice Drive is one of the most desirable residential addresses within the ever popular Tretherras area of Newquay. This established suburban location sits on the edge of the town centre, perfectly placed for buyers wanting peace and convenience in equal measure. Within comfortable walking distance are highly regarded schools, the beautiful Trenance Gardens, Boating Lake, and Park, with Newquay's bustling town centre and several of its famous beaches also within easy reach. Predominantly made up of attractive detached homes, Trerice Drive has long been one of Newquay's most sought after residential locations, proving equally popular with families, professionals, and retirees alike.
This is far more than just a detached bungalow. It is an exceptionally versatile family home, combining a spacious three bedroom bungalow with a beautifully designed ancillary one bedroom annex, a combination that is rarely available and perfectly suited to modern family life.
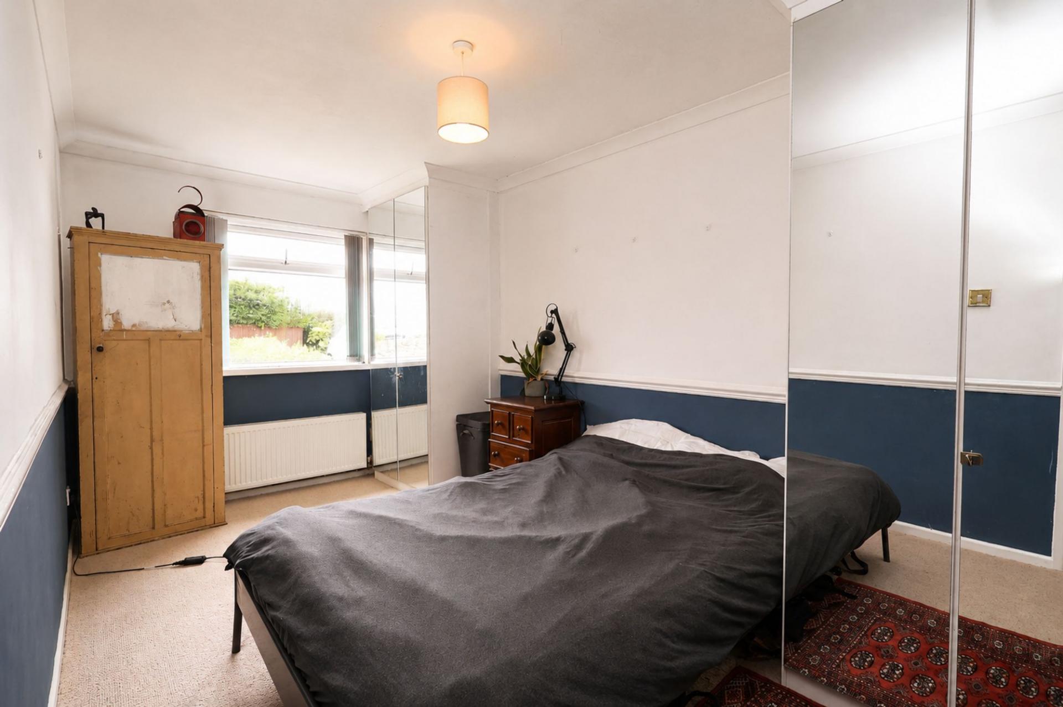
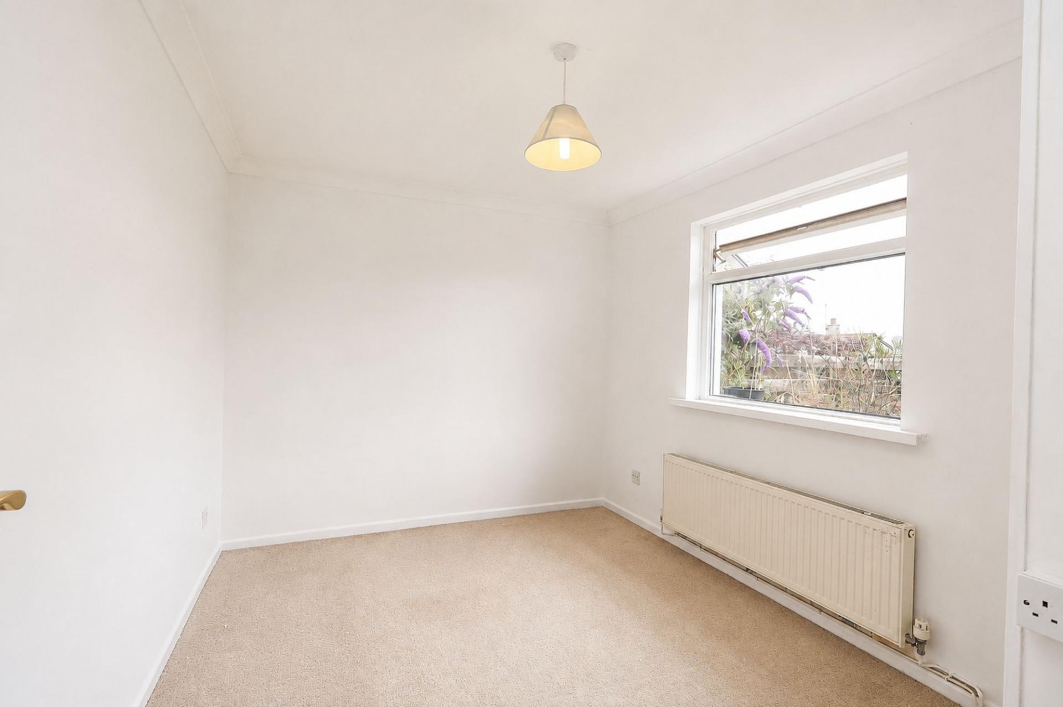
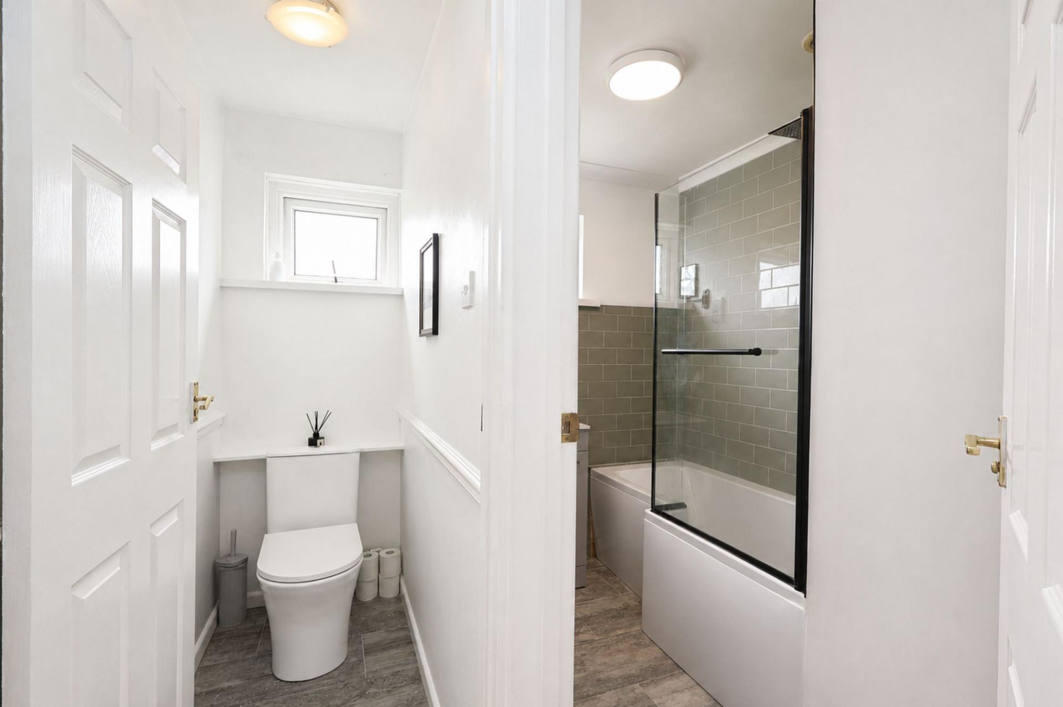
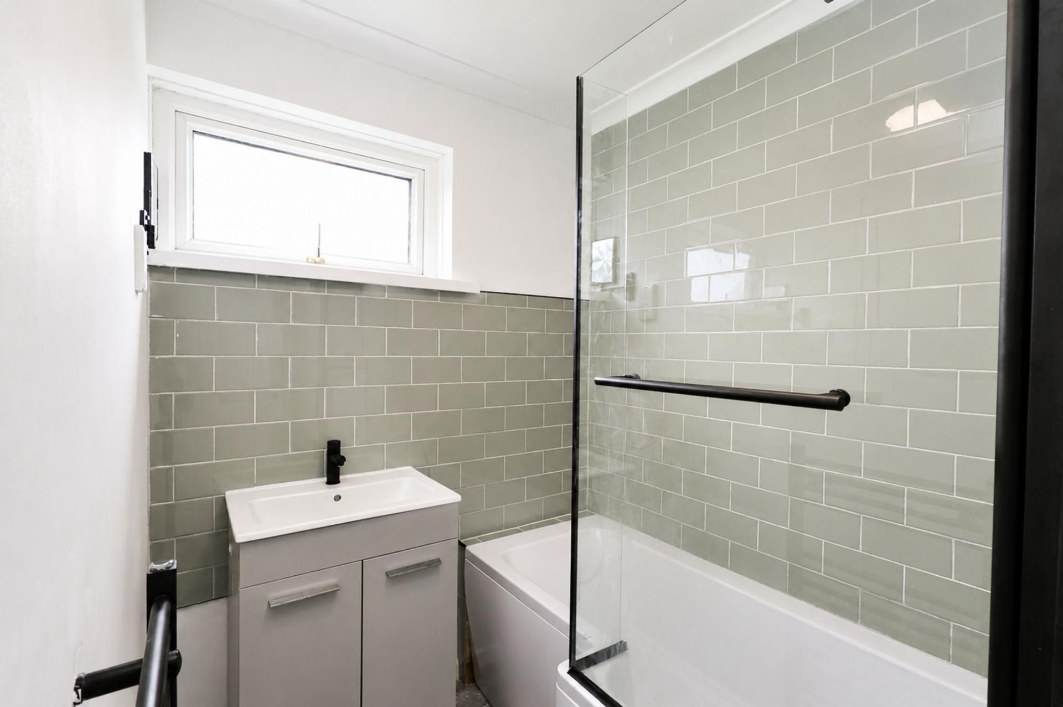
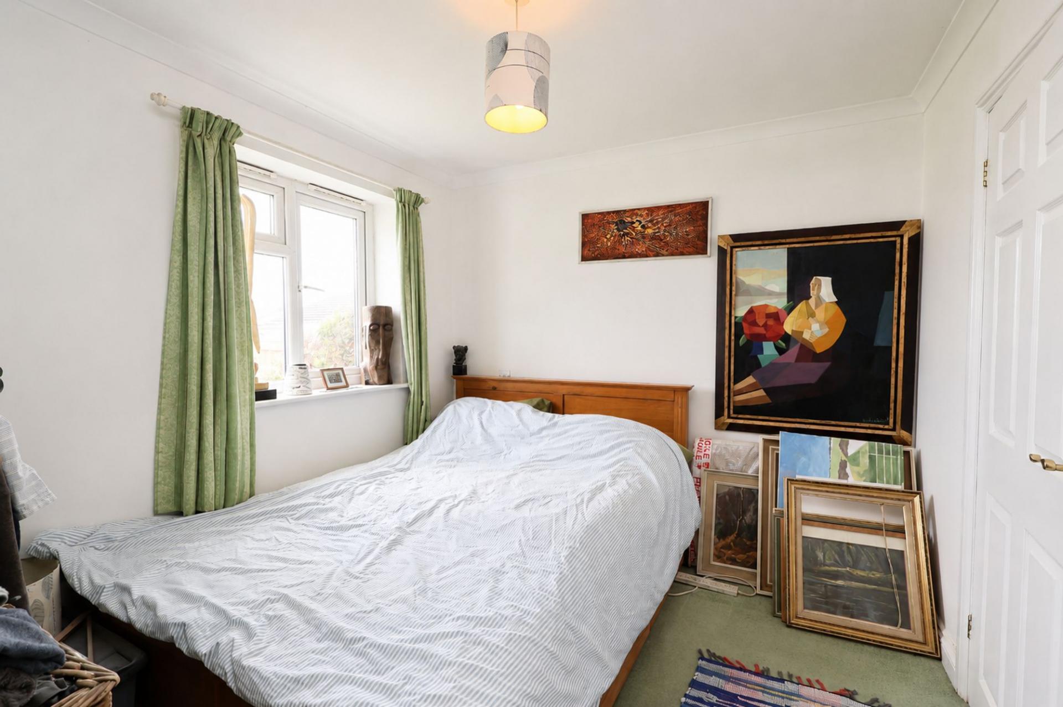
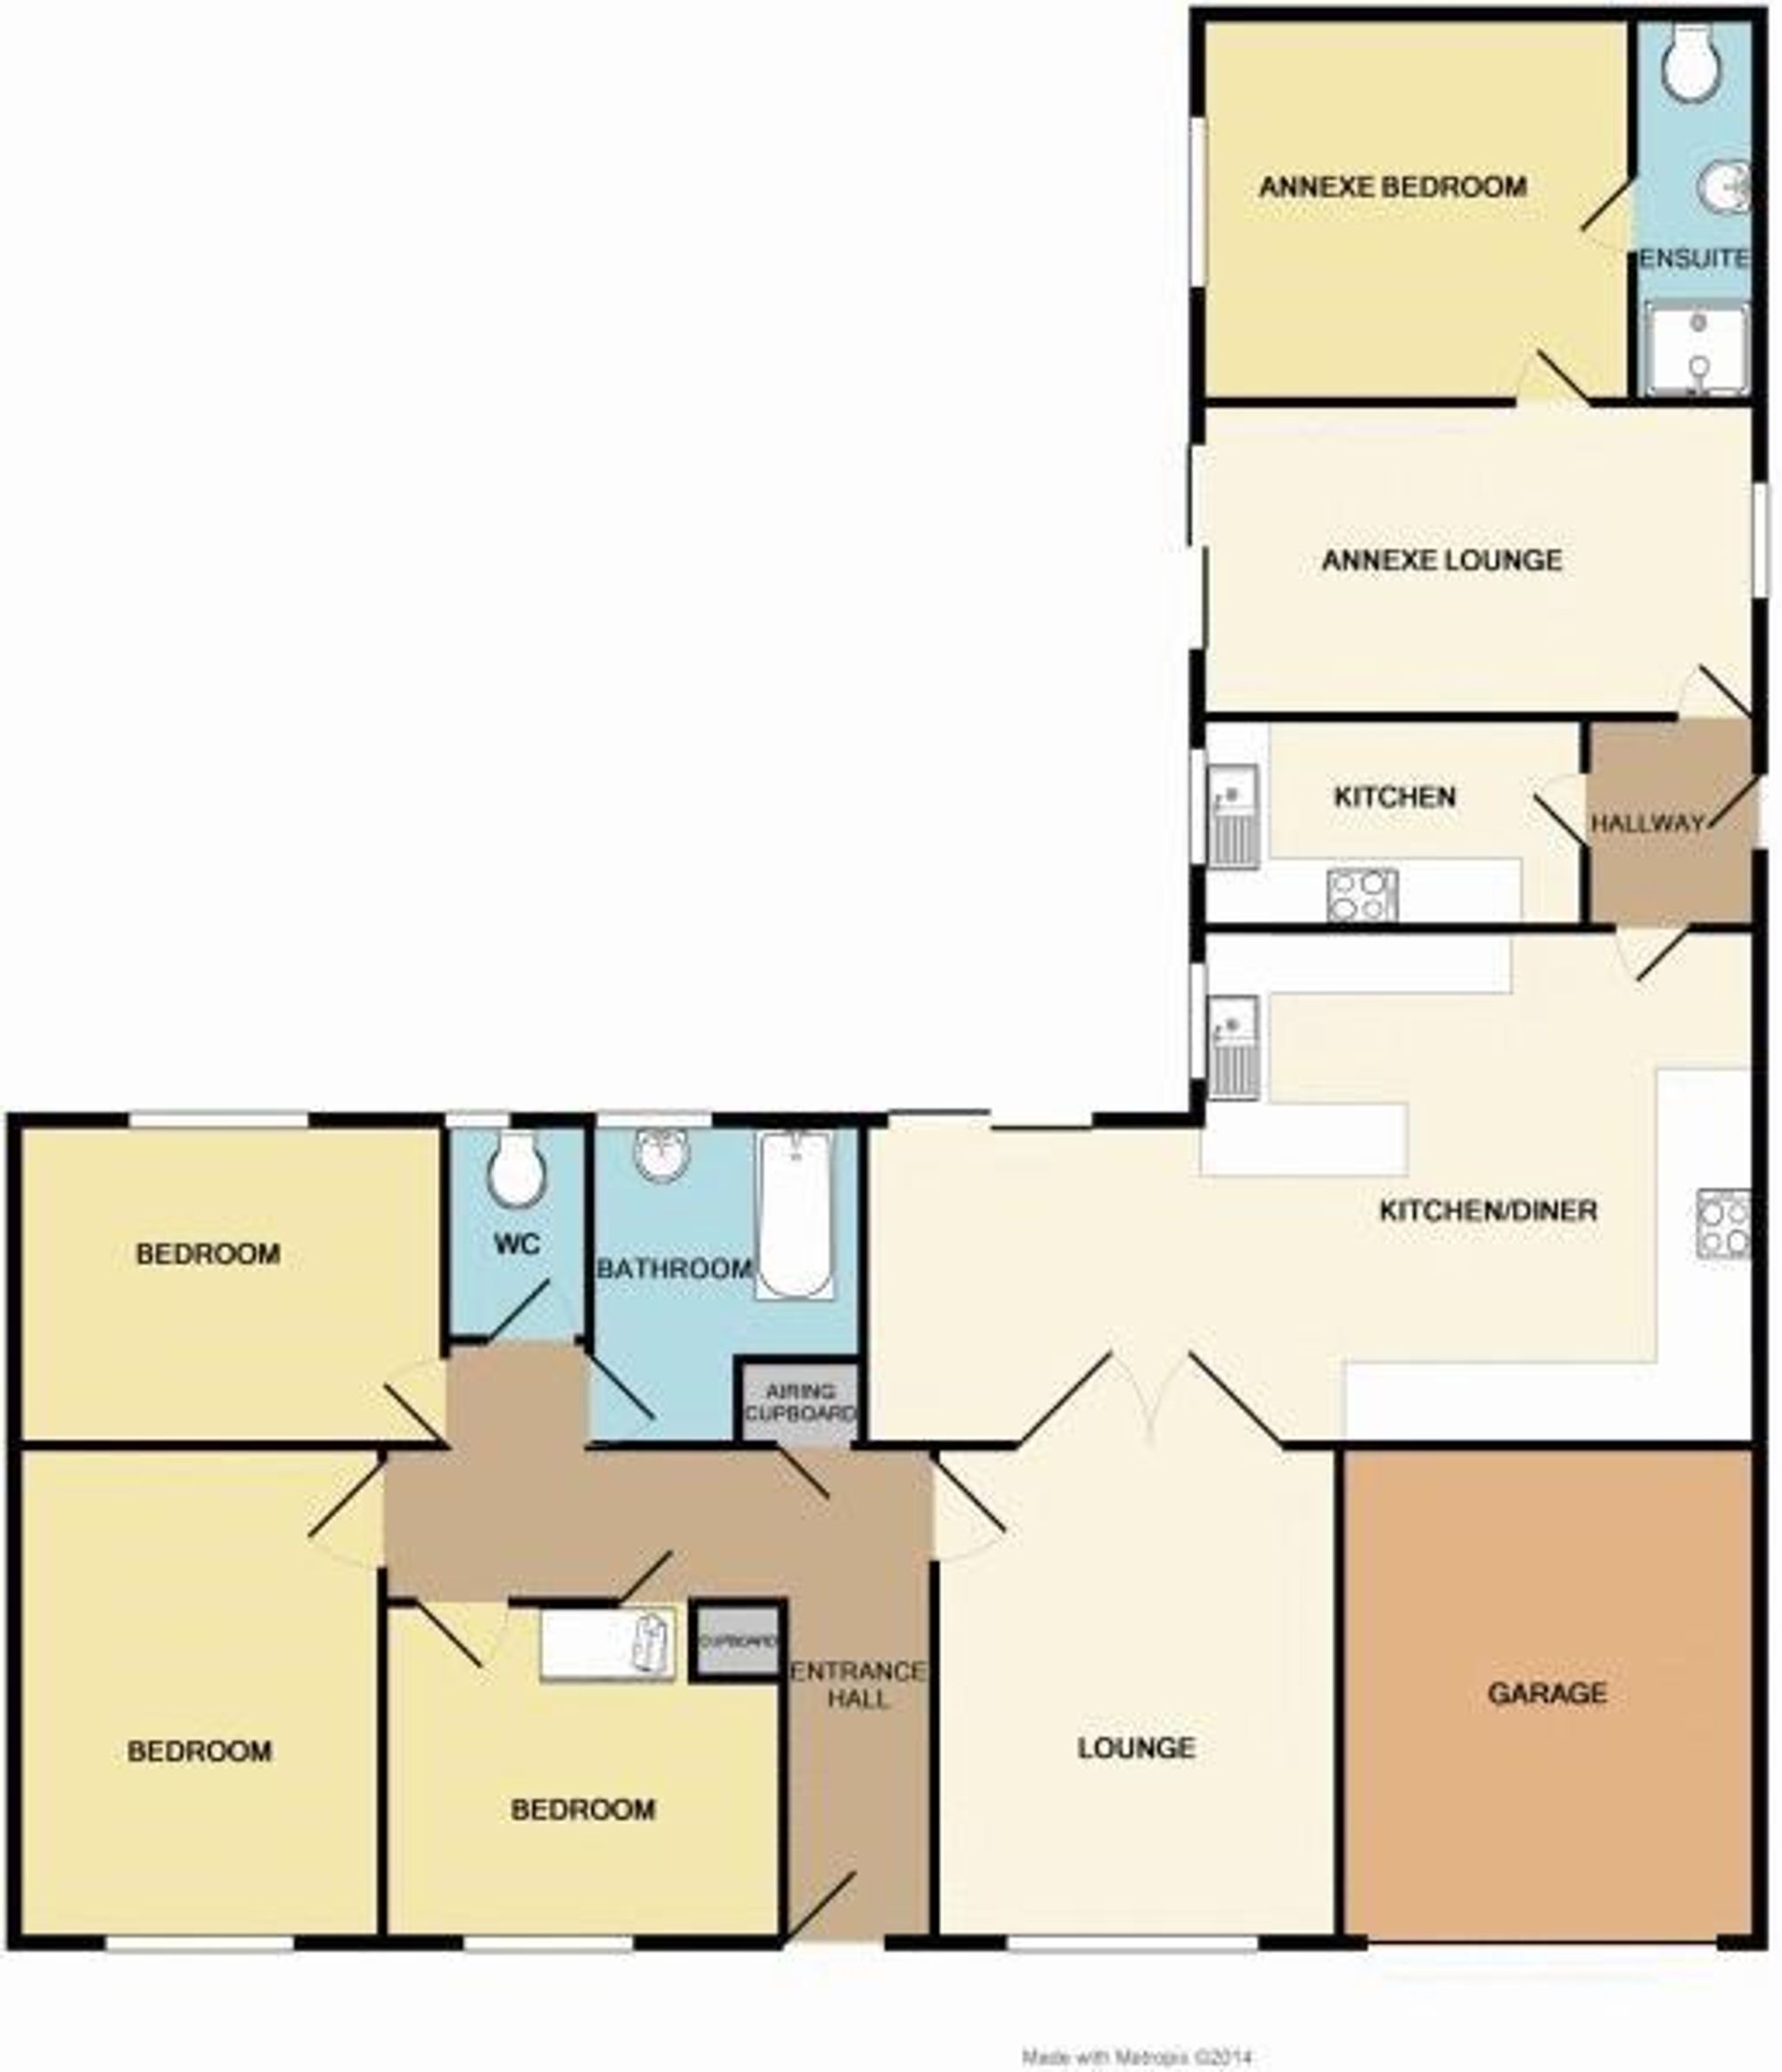
The main bungalow provides spacious and well presented accommodation, including three generous double bedrooms, a bright and sunny living room, an extended open plan kitchen dining room, family bathroom, and separate WC. Throughout there is UPVC double glazing and gas fired central heating, with the property presented in excellent modern order.
An internal connecting lockable door leads directly into the annex, although it also benefits from its own private entrance to the side of the property, providing excellent flexibility for day to day family living. Constructed approximately twenty or so years ago, the annex has been thoughtfully designed as high quality ancillary accommodation that complements the main home beautifully.
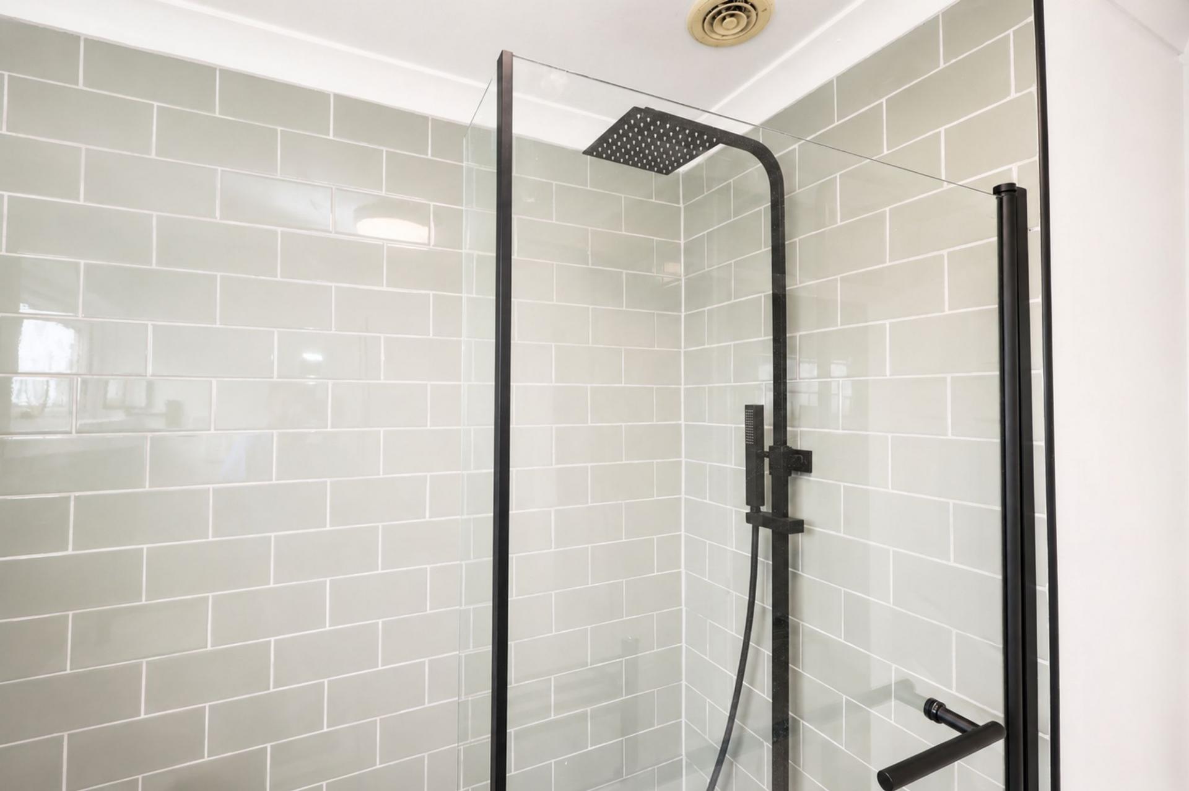
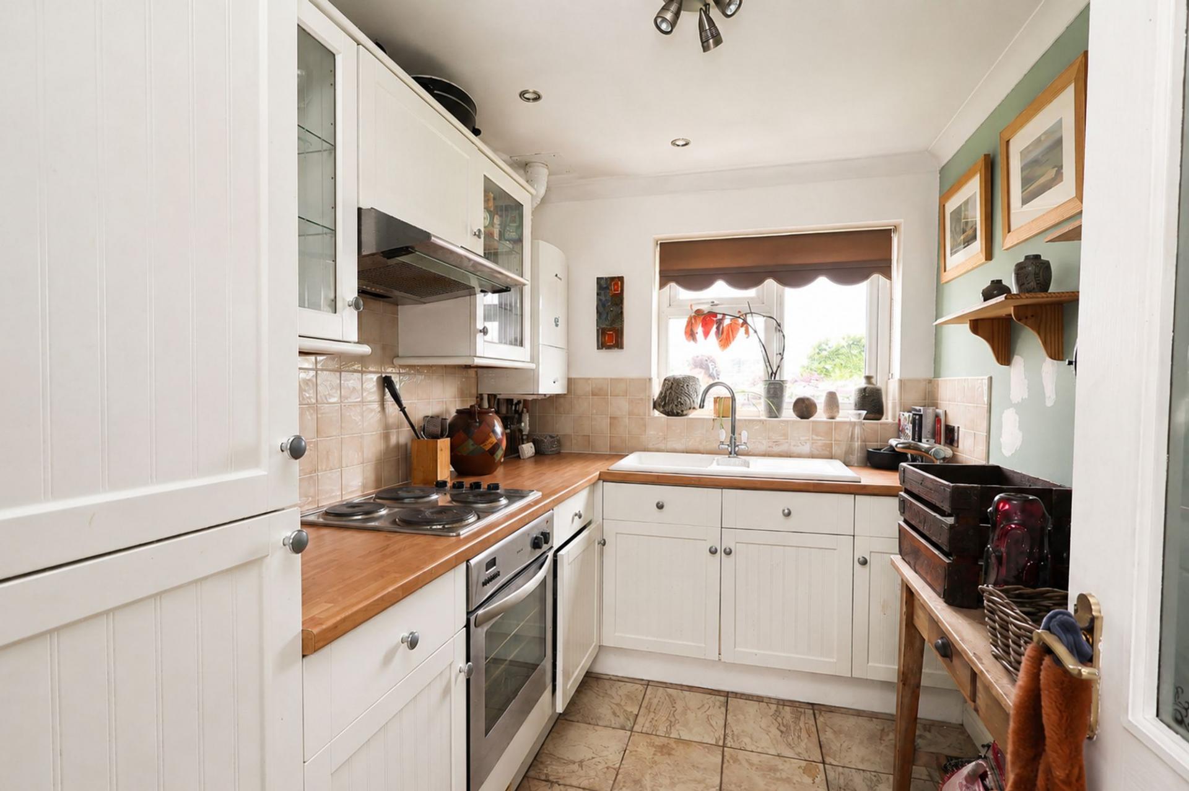
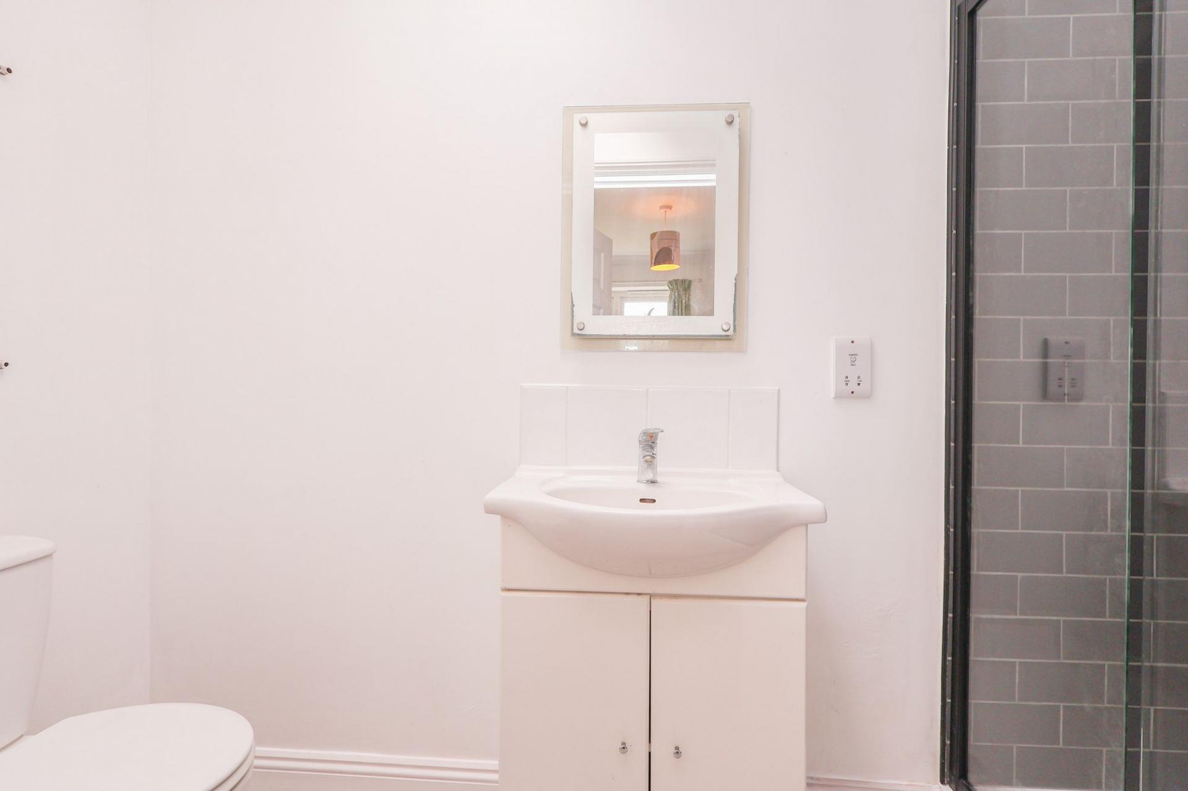
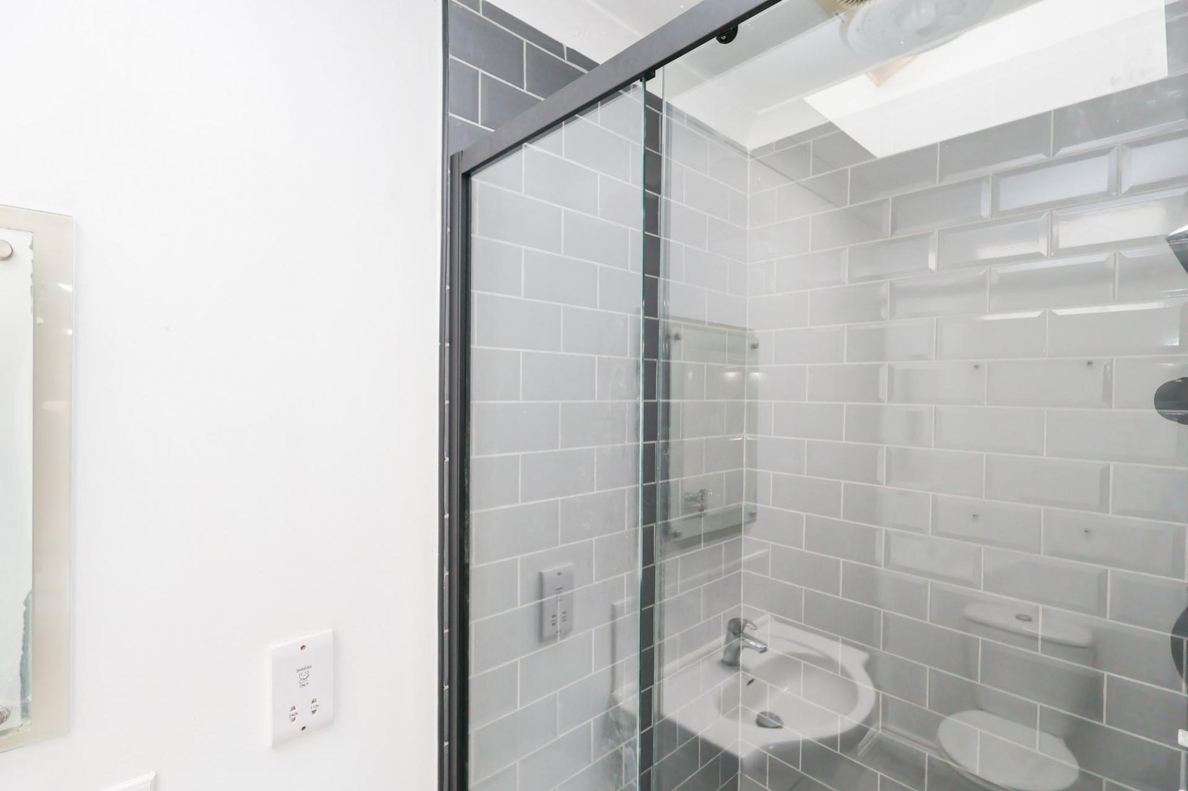
Its accommodation includes an entrance hallway, modern fitted kitchen, spacious living room with patio doors opening onto the gardens, a generous double bedroom, and an ensuite shower room. The annex also benefits from its own independent gas central heating boiler and UPVC double glazing throughout.
Whether you're accommodating elderly relatives, providing independent space for older children, welcoming long term guests or simply looking for a home that can adapt to your family's changing needs, this outstanding layout offers a level of flexibility that is difficult to find.
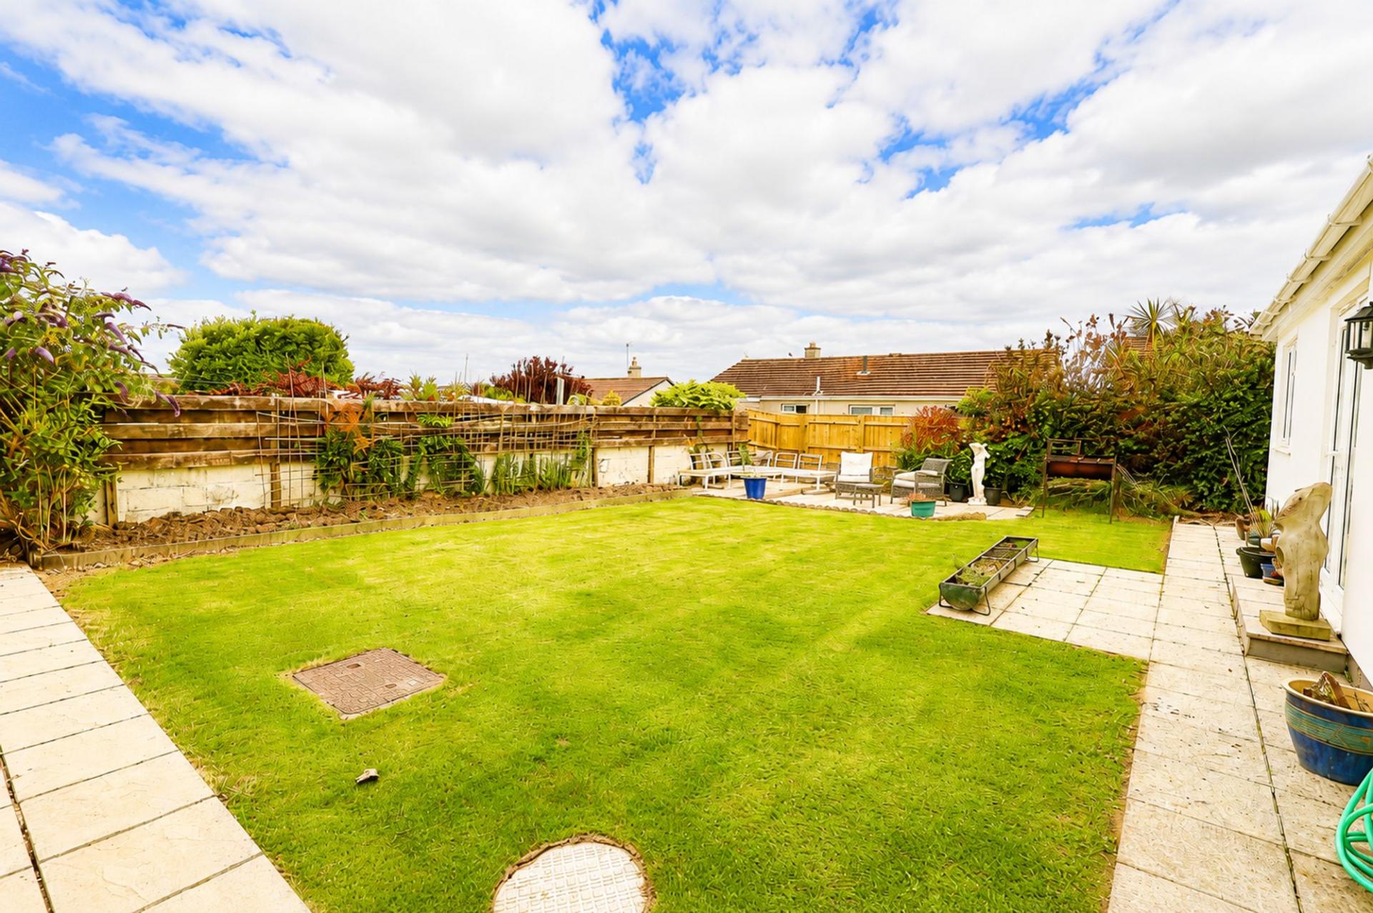
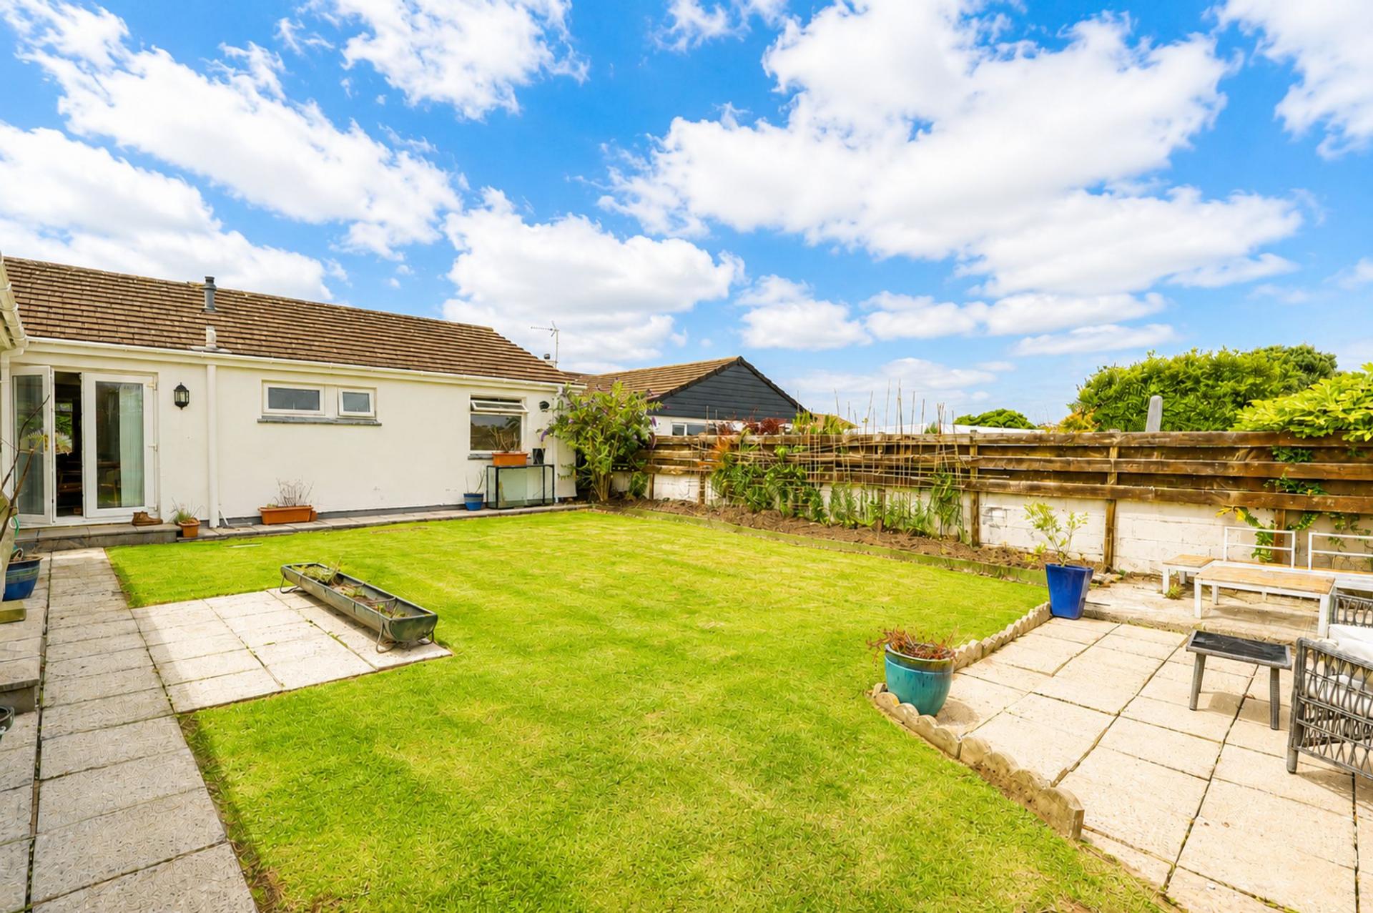
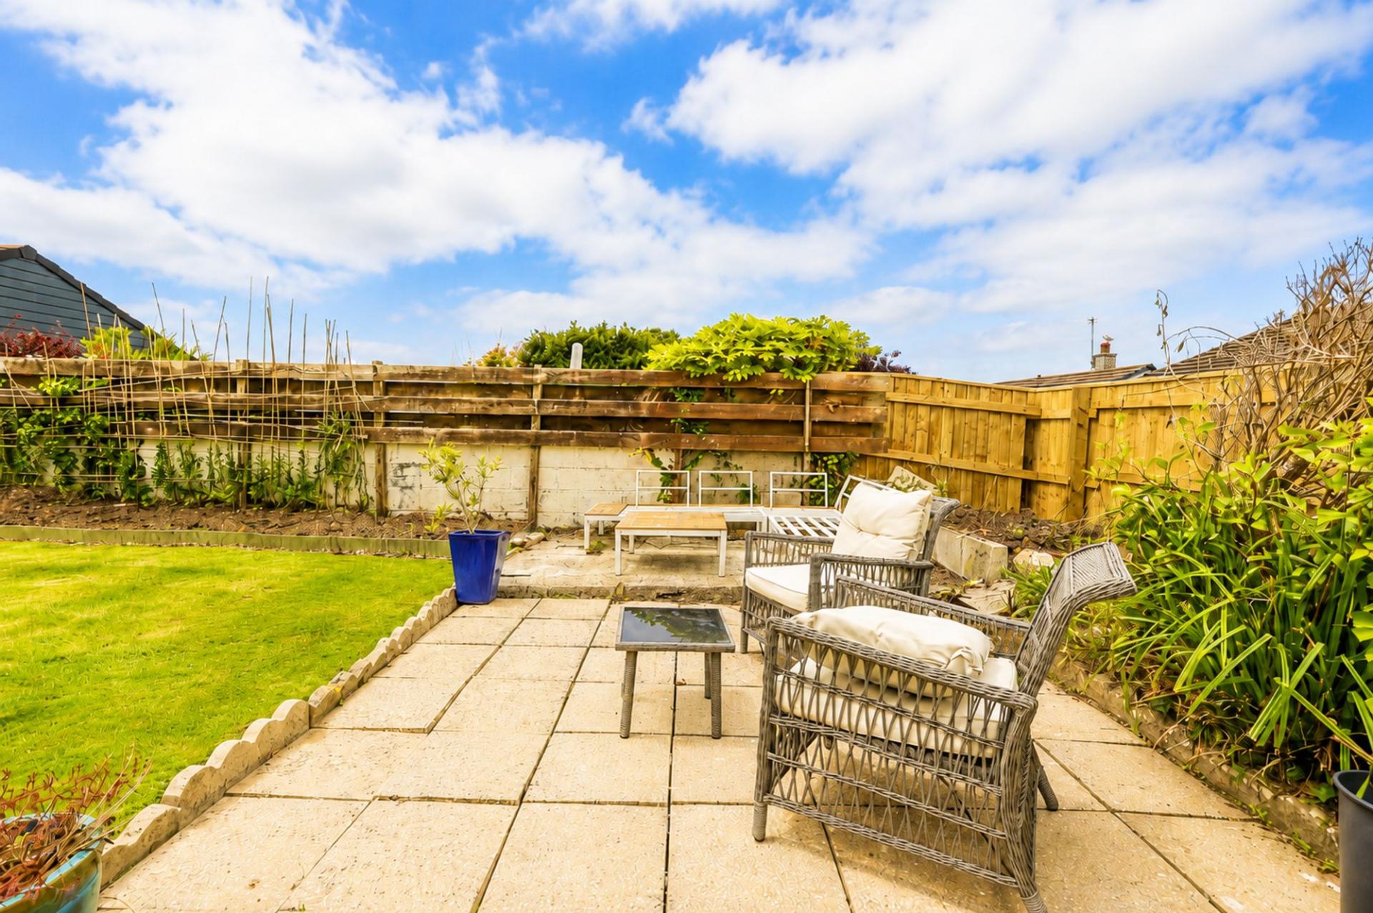
Outside, the property continues to impress with a substantial brick paved driveway providing parking for up to five vehicles, a garage with mains power, gated side access, and attractive enclosed gardens to both the front and rear. The rear garden is a particular highlight, being level, private, beautifully maintained, and wonderfully sunny, complete with a patio seating area that enjoys the best of the afternoon and evening sunshine.
All in all, this is an exceptional opportunity to acquire a wonderful family home with one of the finest ancillary annexes we have had the pleasure of bringing to the market. Beautifully designed and superbly proportioned, it creates an incredibly versatile home that can evolve with your family's needs for many years to come.
The annex is what truly sets this property apart. Unlike many annexes that feel like an afterthought, this is a thoughtfully designed extension of the main home that provides genuine, comfortable ancillary accommodation whilst remaining perfectly integrated with the property as a whole.
FIND ME USING WHAT3WORDS: reshapre.politics.patrolled
Important Information
- This is a Freehold property.
- This Council Tax band for this property is: D
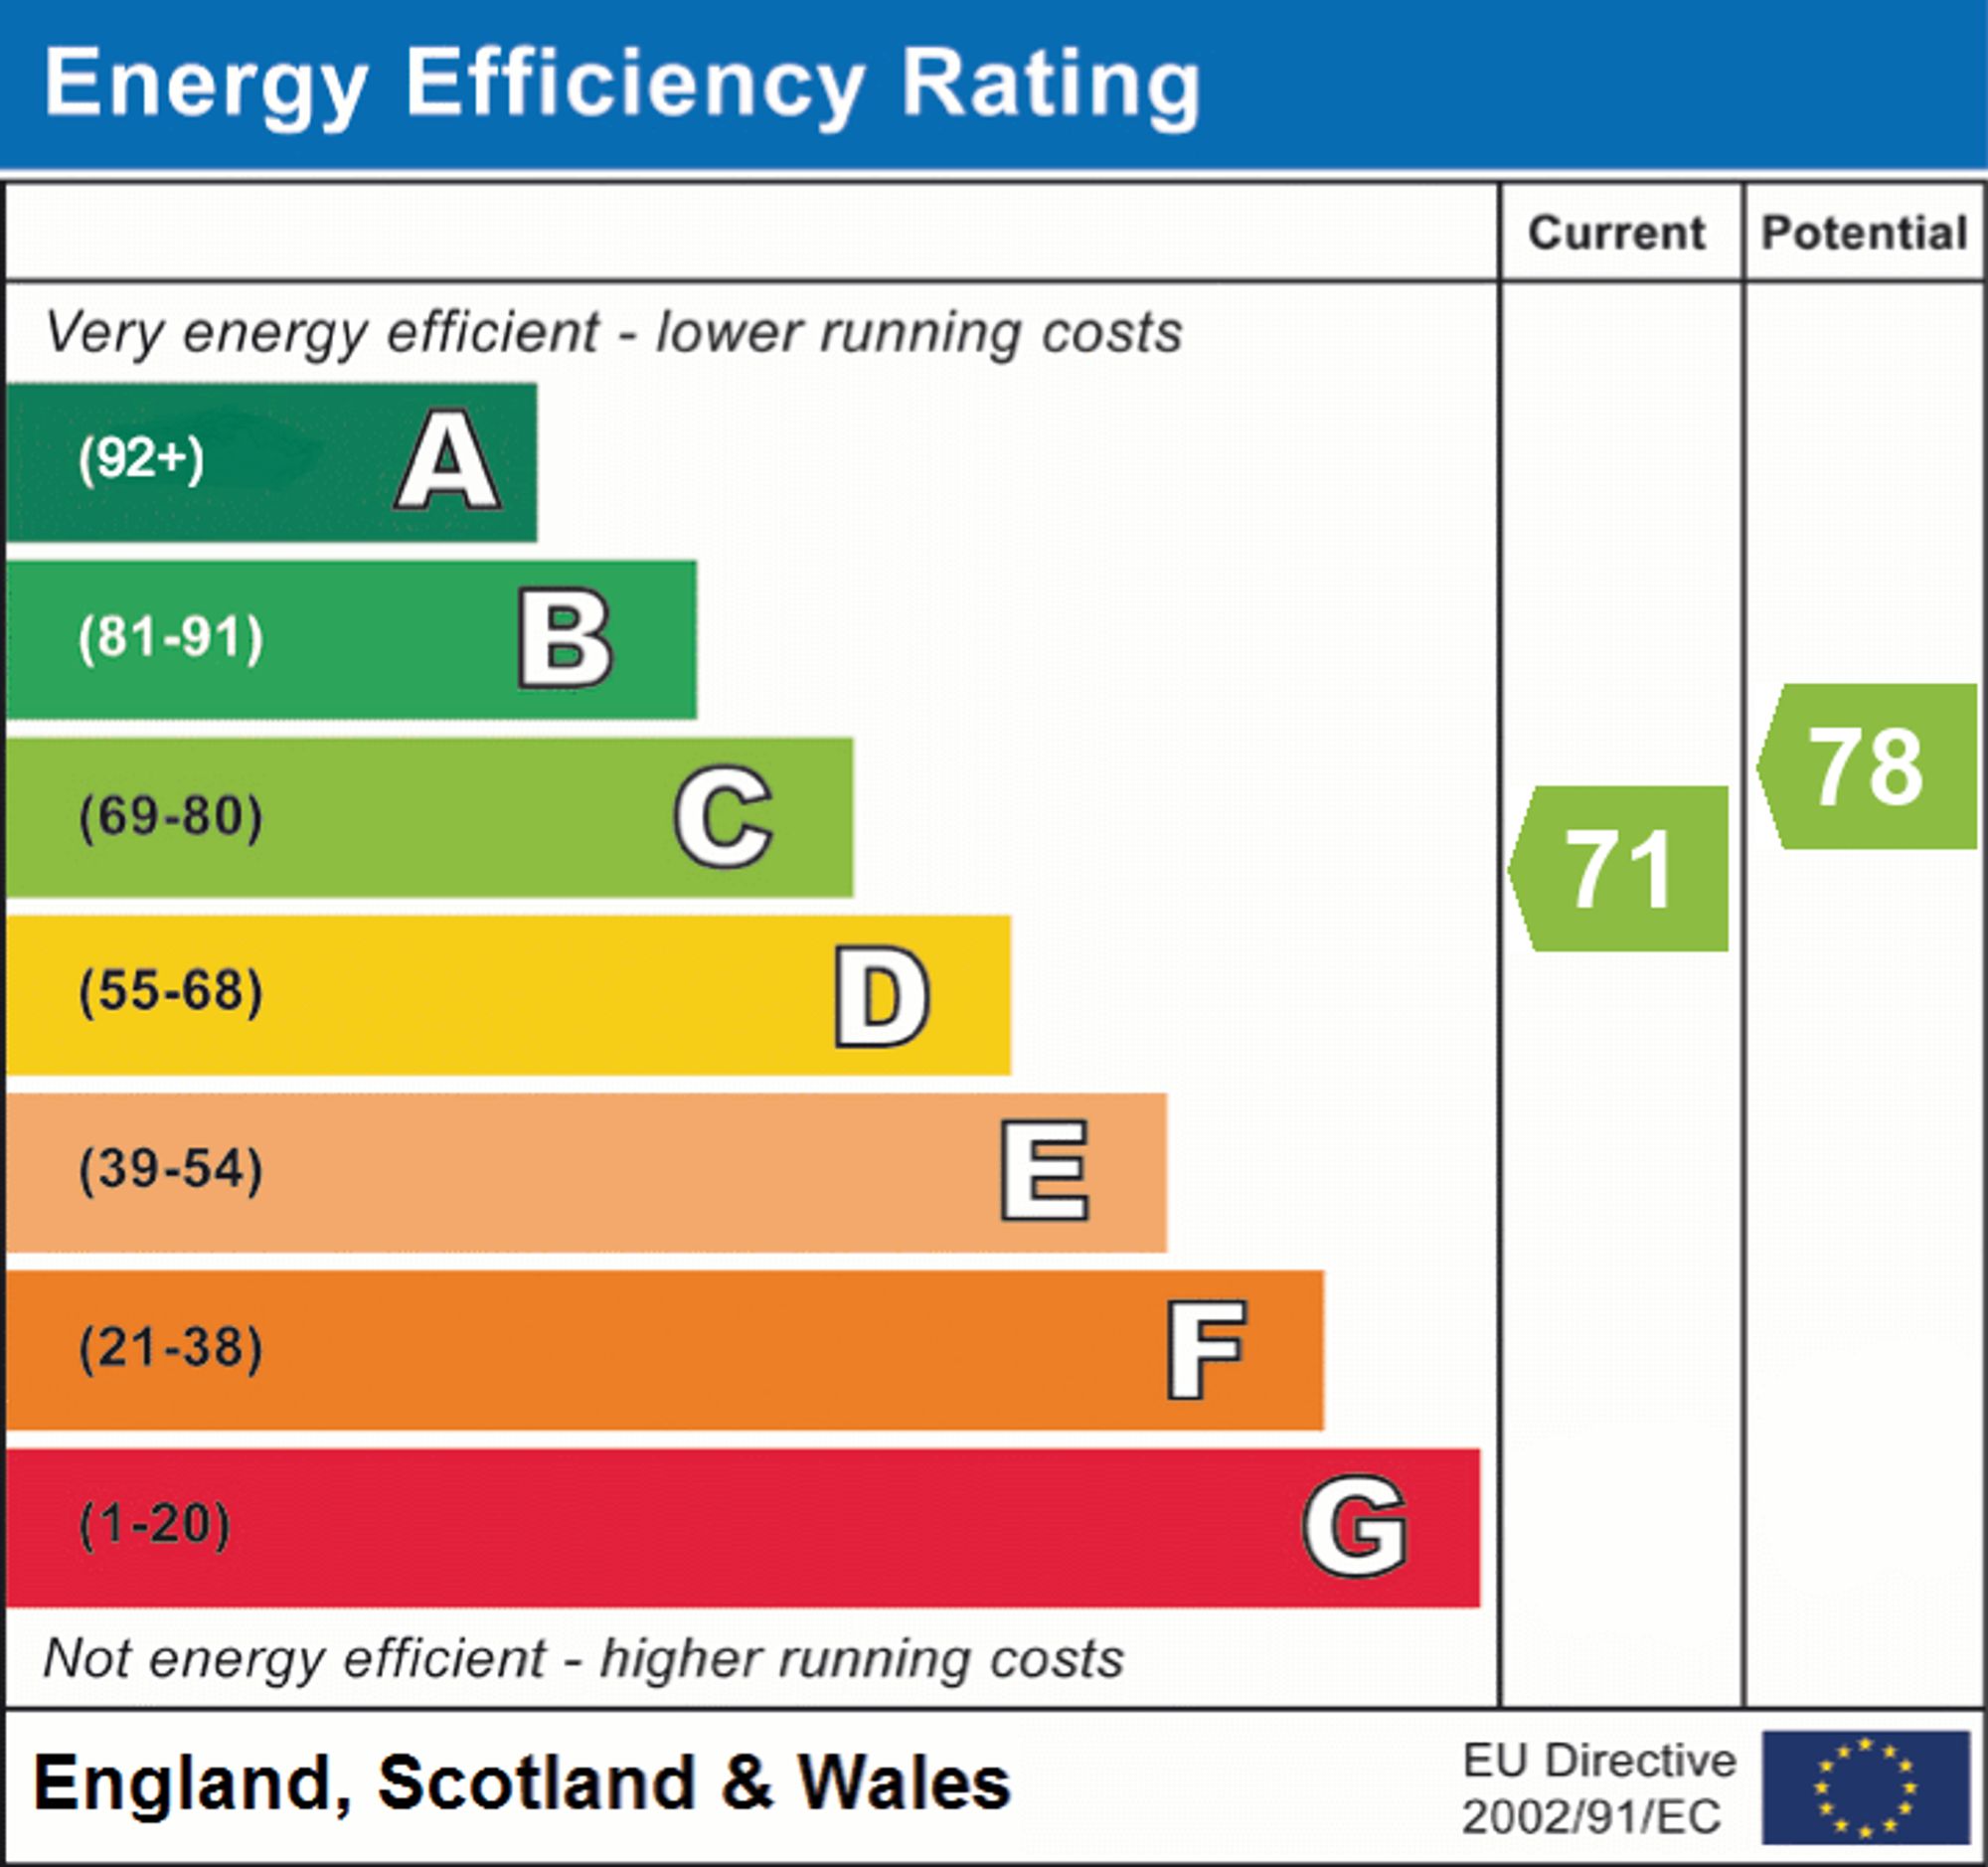
- EPC Rating is C
Property Ref: 9e788e1c-c5f1-4c54-b547-0c5c9e556037
Similar Properties
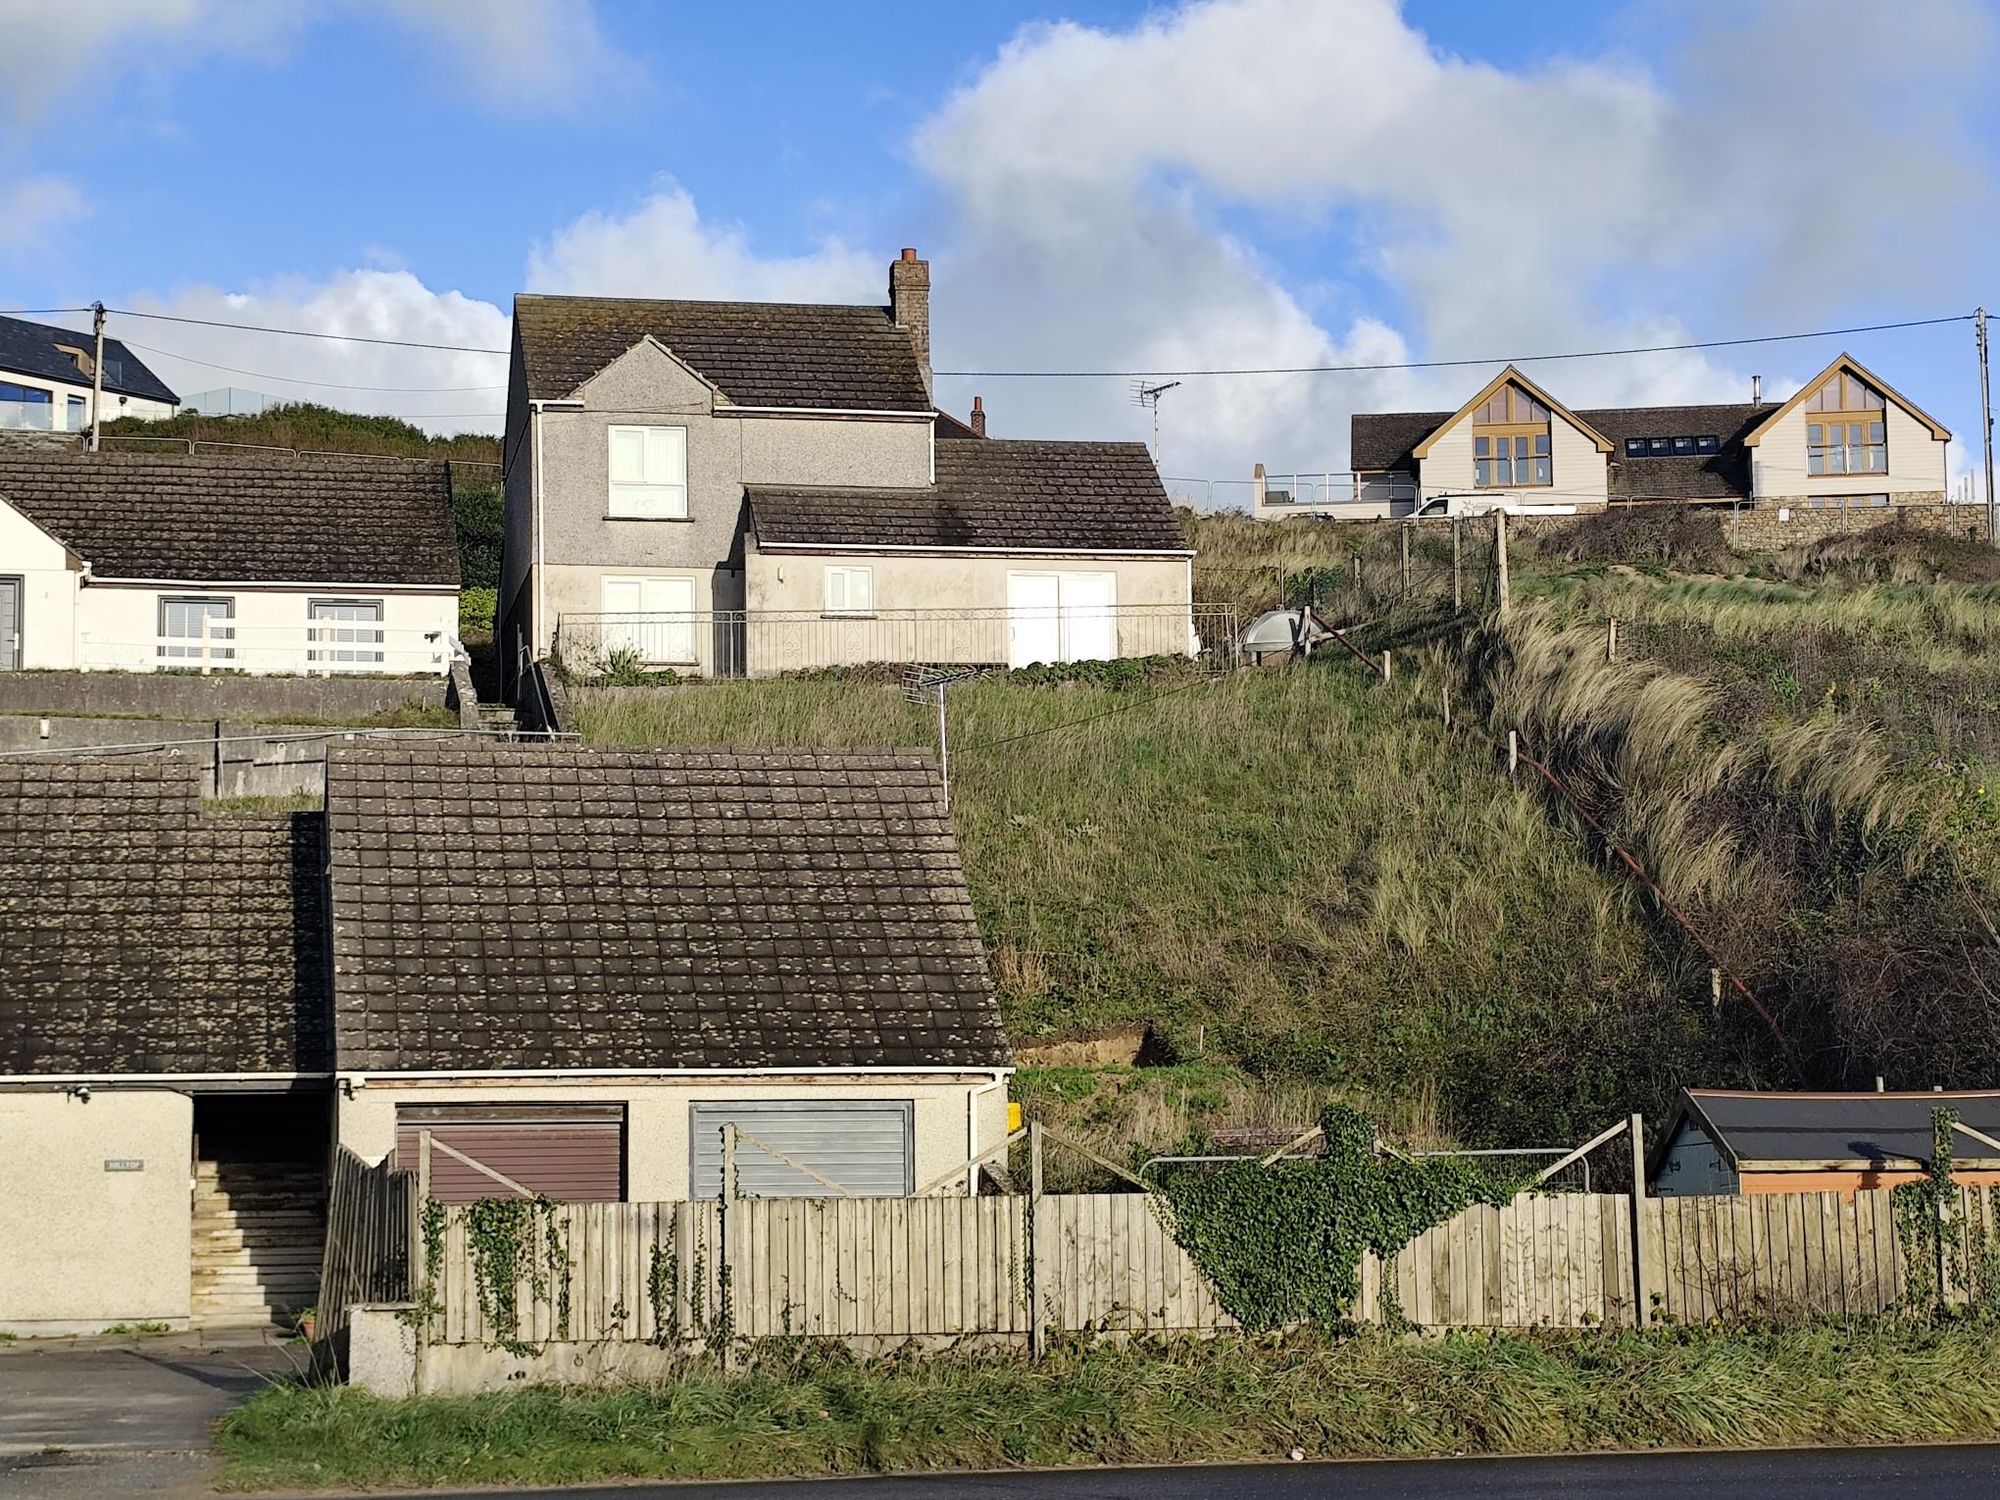
4 Bedroom Detached House | Guide Price £460,000
FOR SALE FOR THE FIRST TIME IN OVER 30 YEARS! A RARE CHANCE TO OWN THIS UNIQUE DETACHED HOME IN PERRANPORTH, OVERLOOKING...
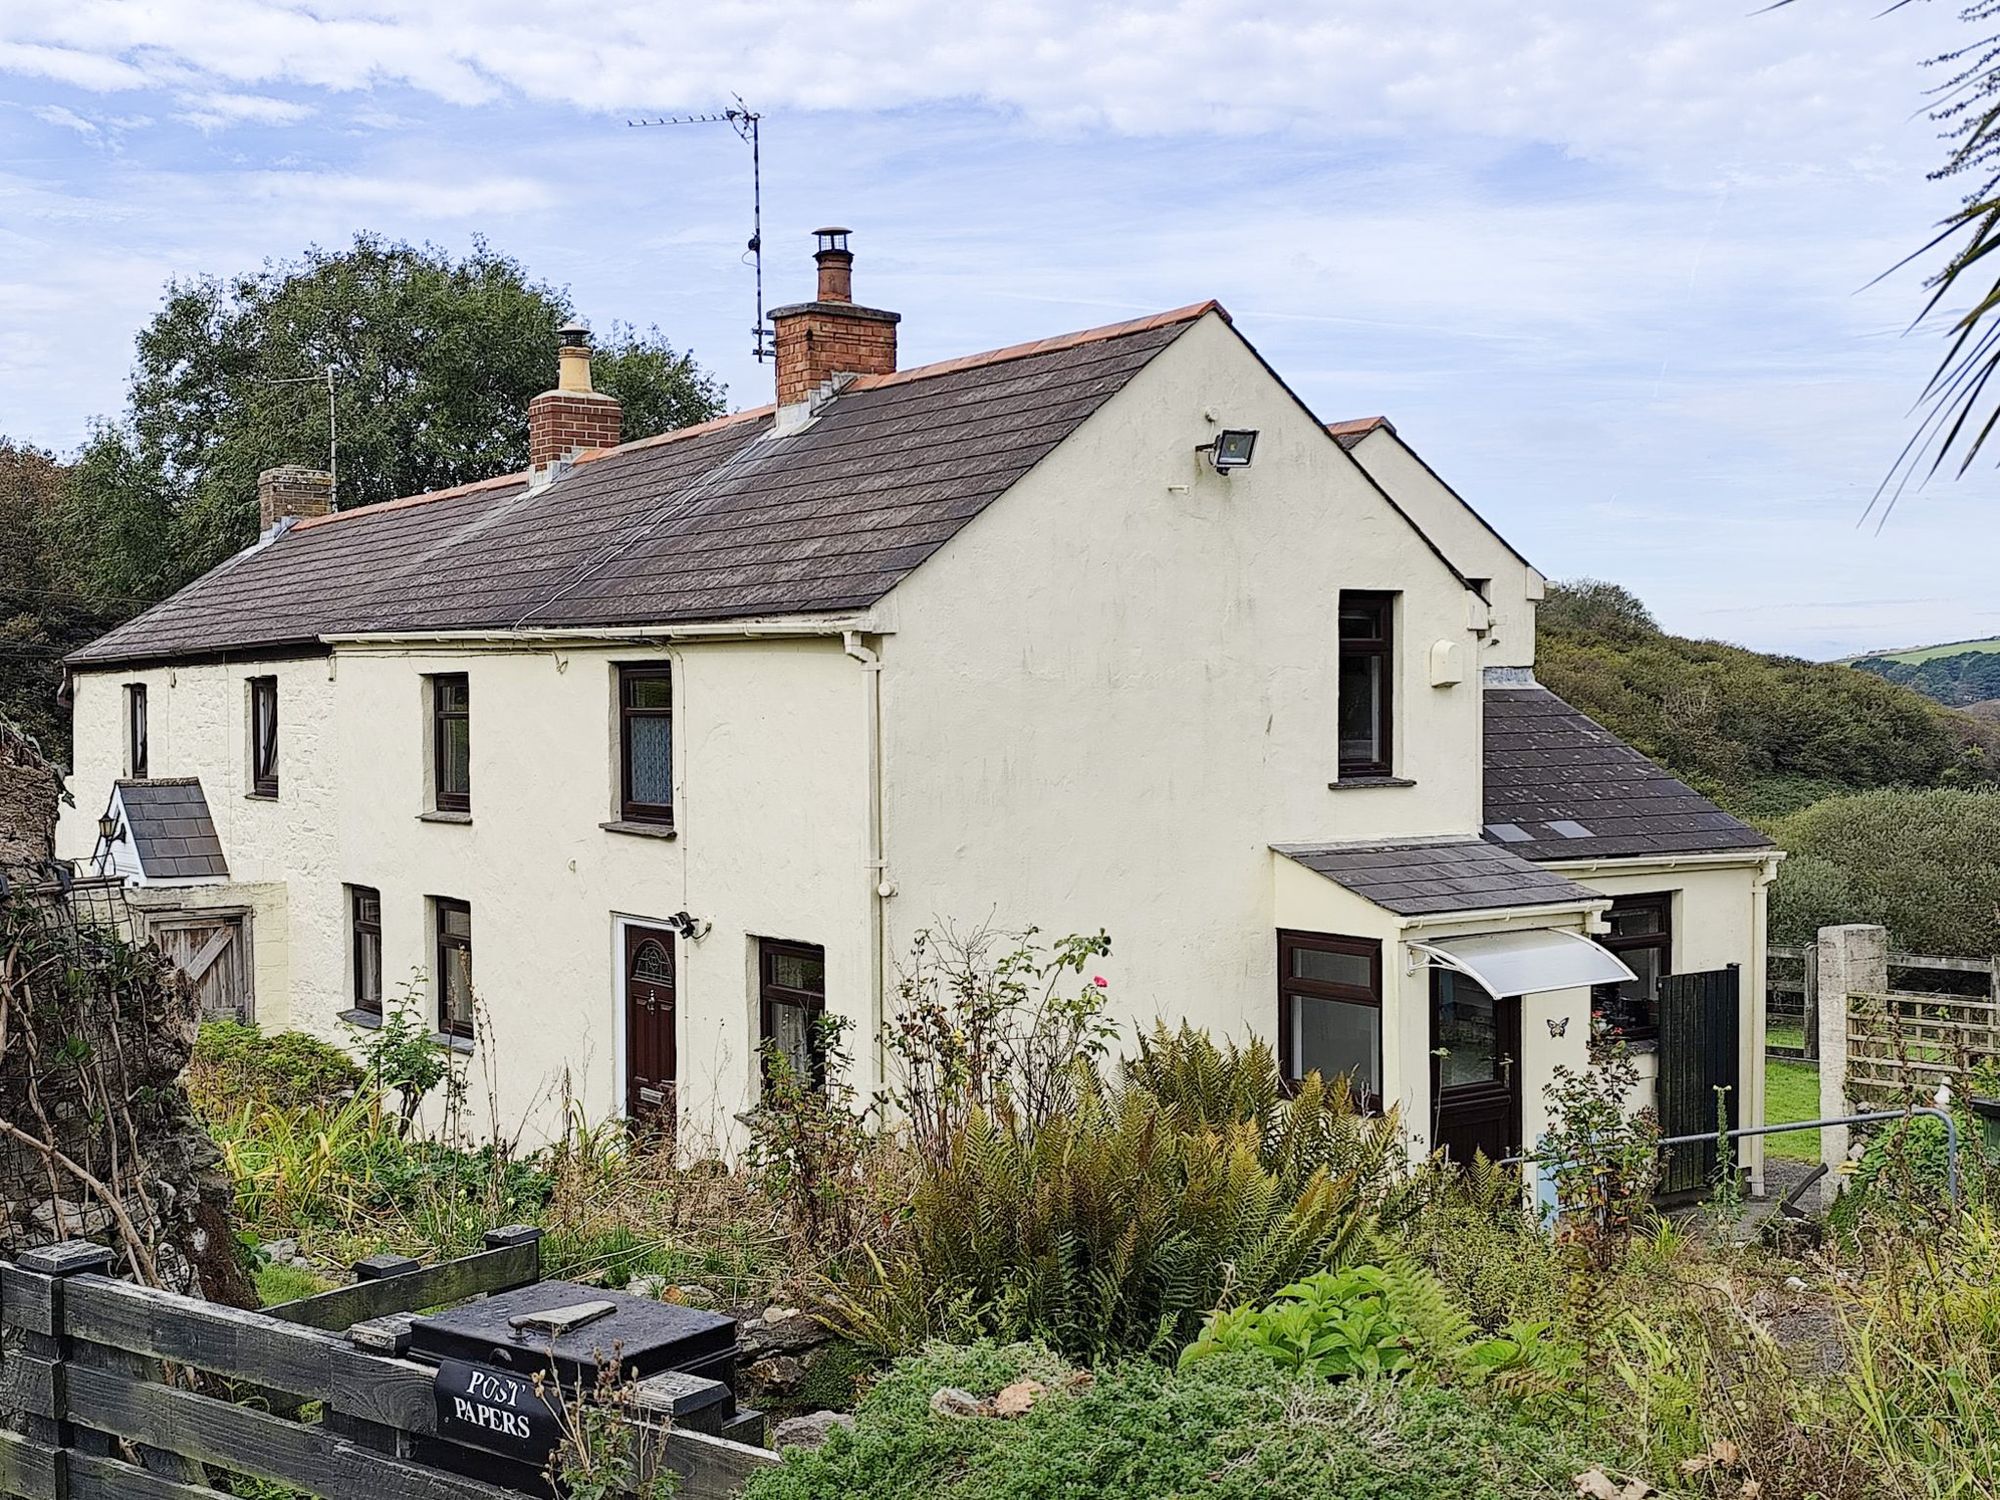
2 Bedroom Semi-Detached House | £450,000
A DELIGHTFUL COUNTRY COTTAGE IN A SERENE RURAL SPOT, JUST A SHORT DRIVE FROM NEWQUAY. THOUGHTFULLY EXTENDED AND BEAUTIFU...

Lusty Glaze, Overlooking Newquay Bay
3 Bedroom Flat | £450,000
AN EXCEPTIONAL OPPORTUNITY TO SECURE A BEAUTIFULLY APPOINTED THREE DOUBLE BEDROOM GROUND FLOOR APARTMENT IN ONE OF LUSTY...

4 Bedroom Land | £475,000
HUGE PARCEL OF LAND EXTENDING TO OVER 1.5 ACRES, CONSISTING OF THREE FULLY CONSENTED BUILDING PLOTS WITH FURTHER POTENTI...
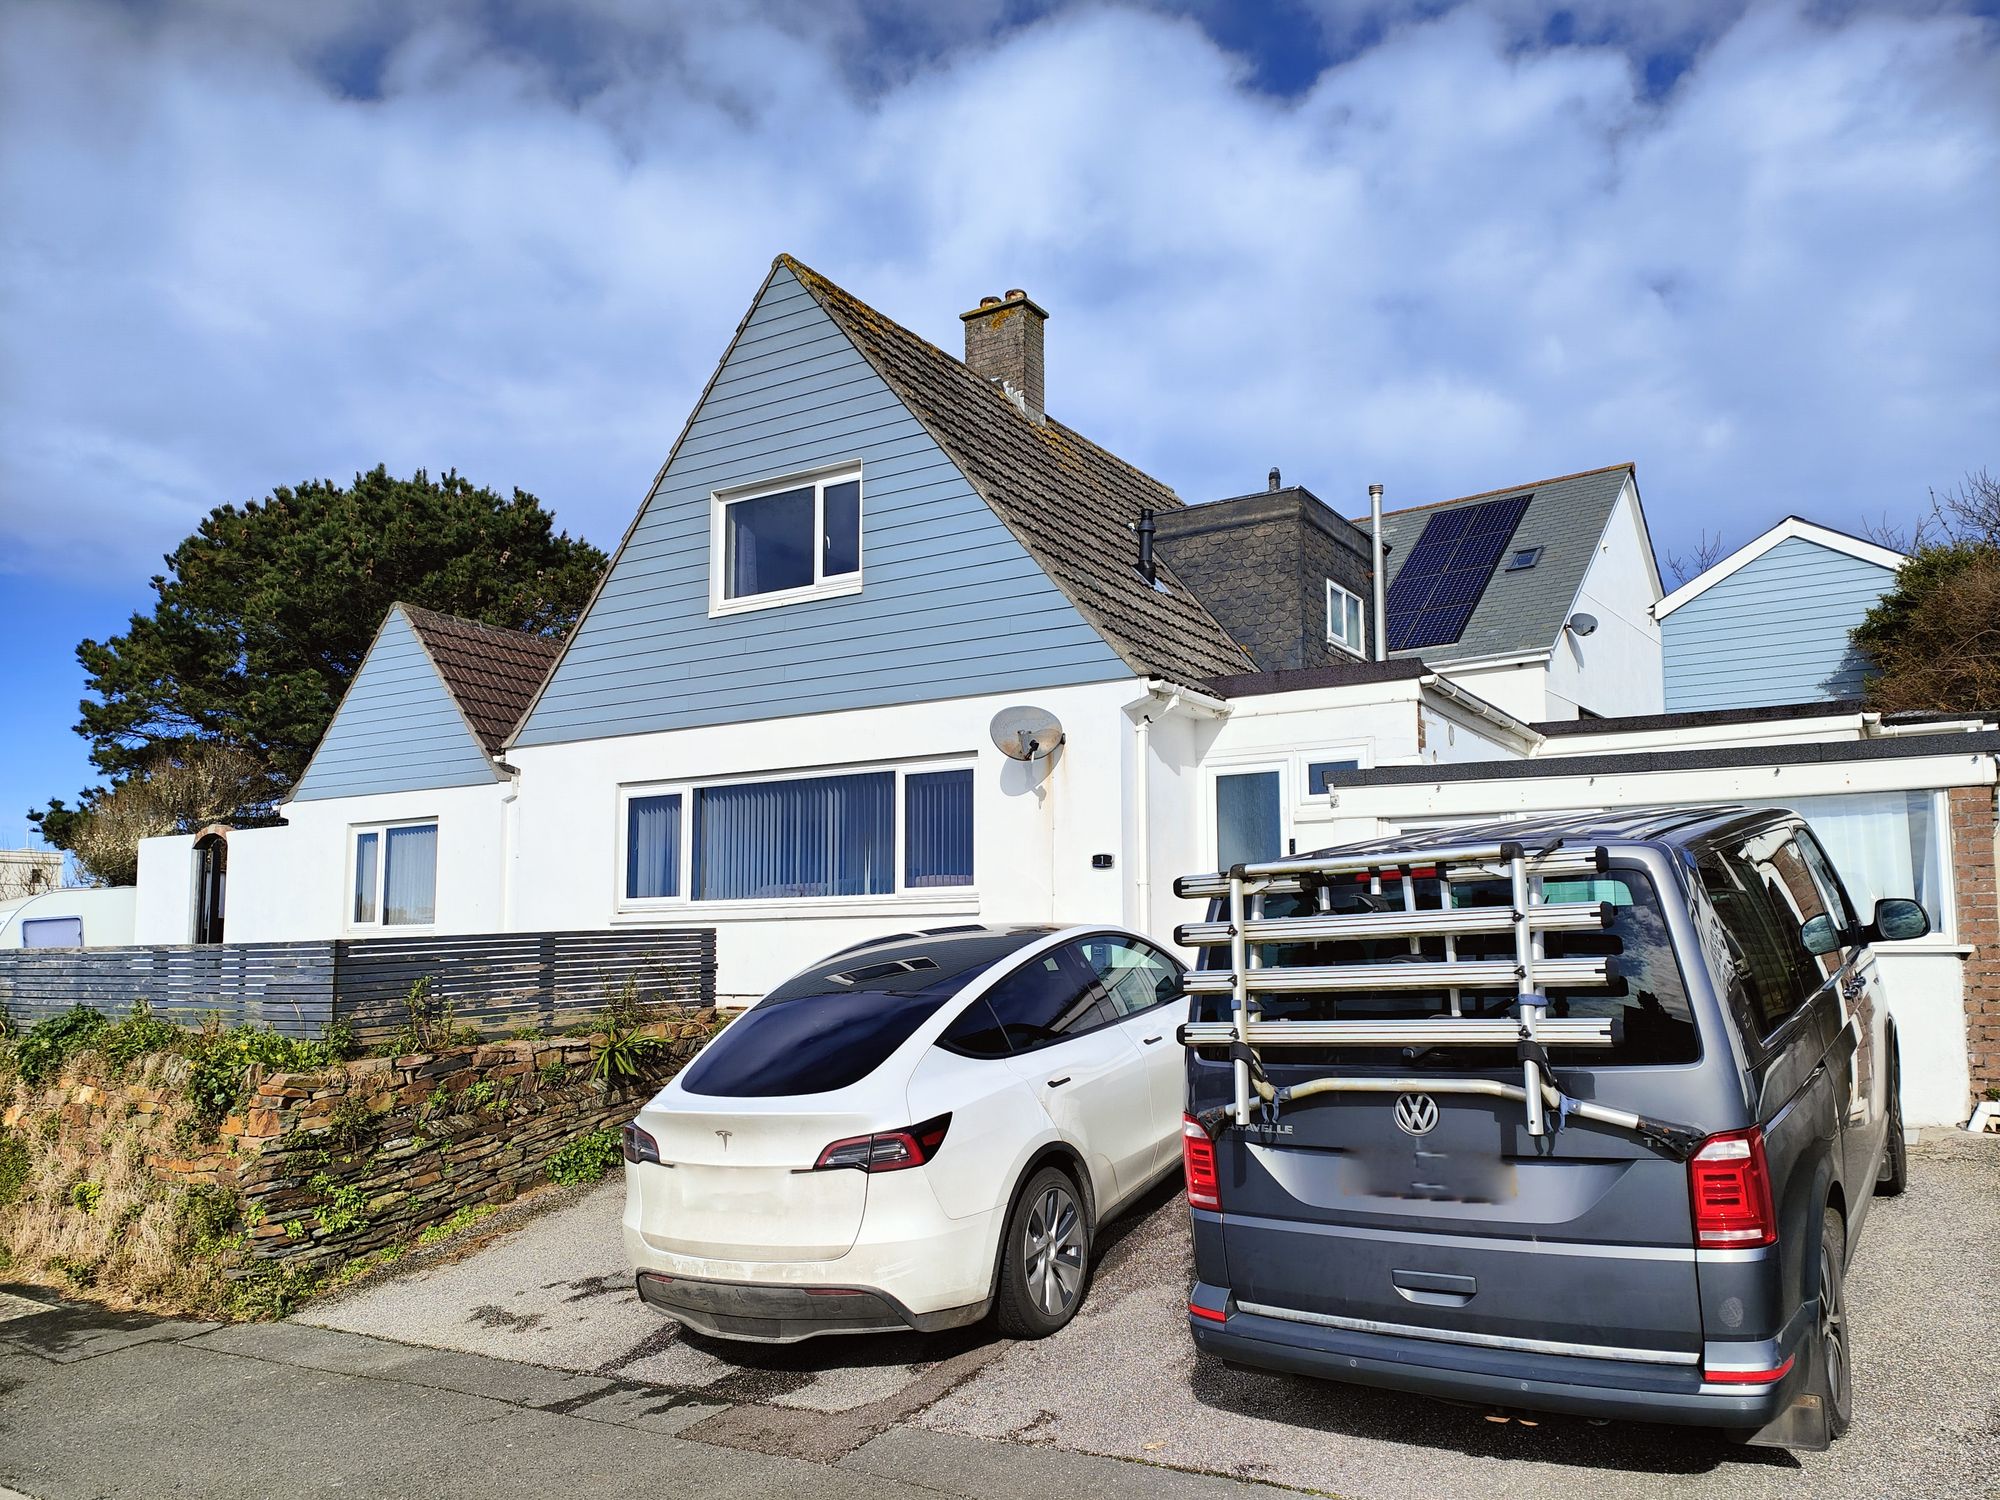
6 Bedroom Detached House | £475,000
A FIVE BEDROOM FAMILY HOME WITH A SELF CONTAINED ONE BEDROOMED ANNEXE LOCATED IN A POPULAR AREA WITH VIEWS OF THE RIVER...
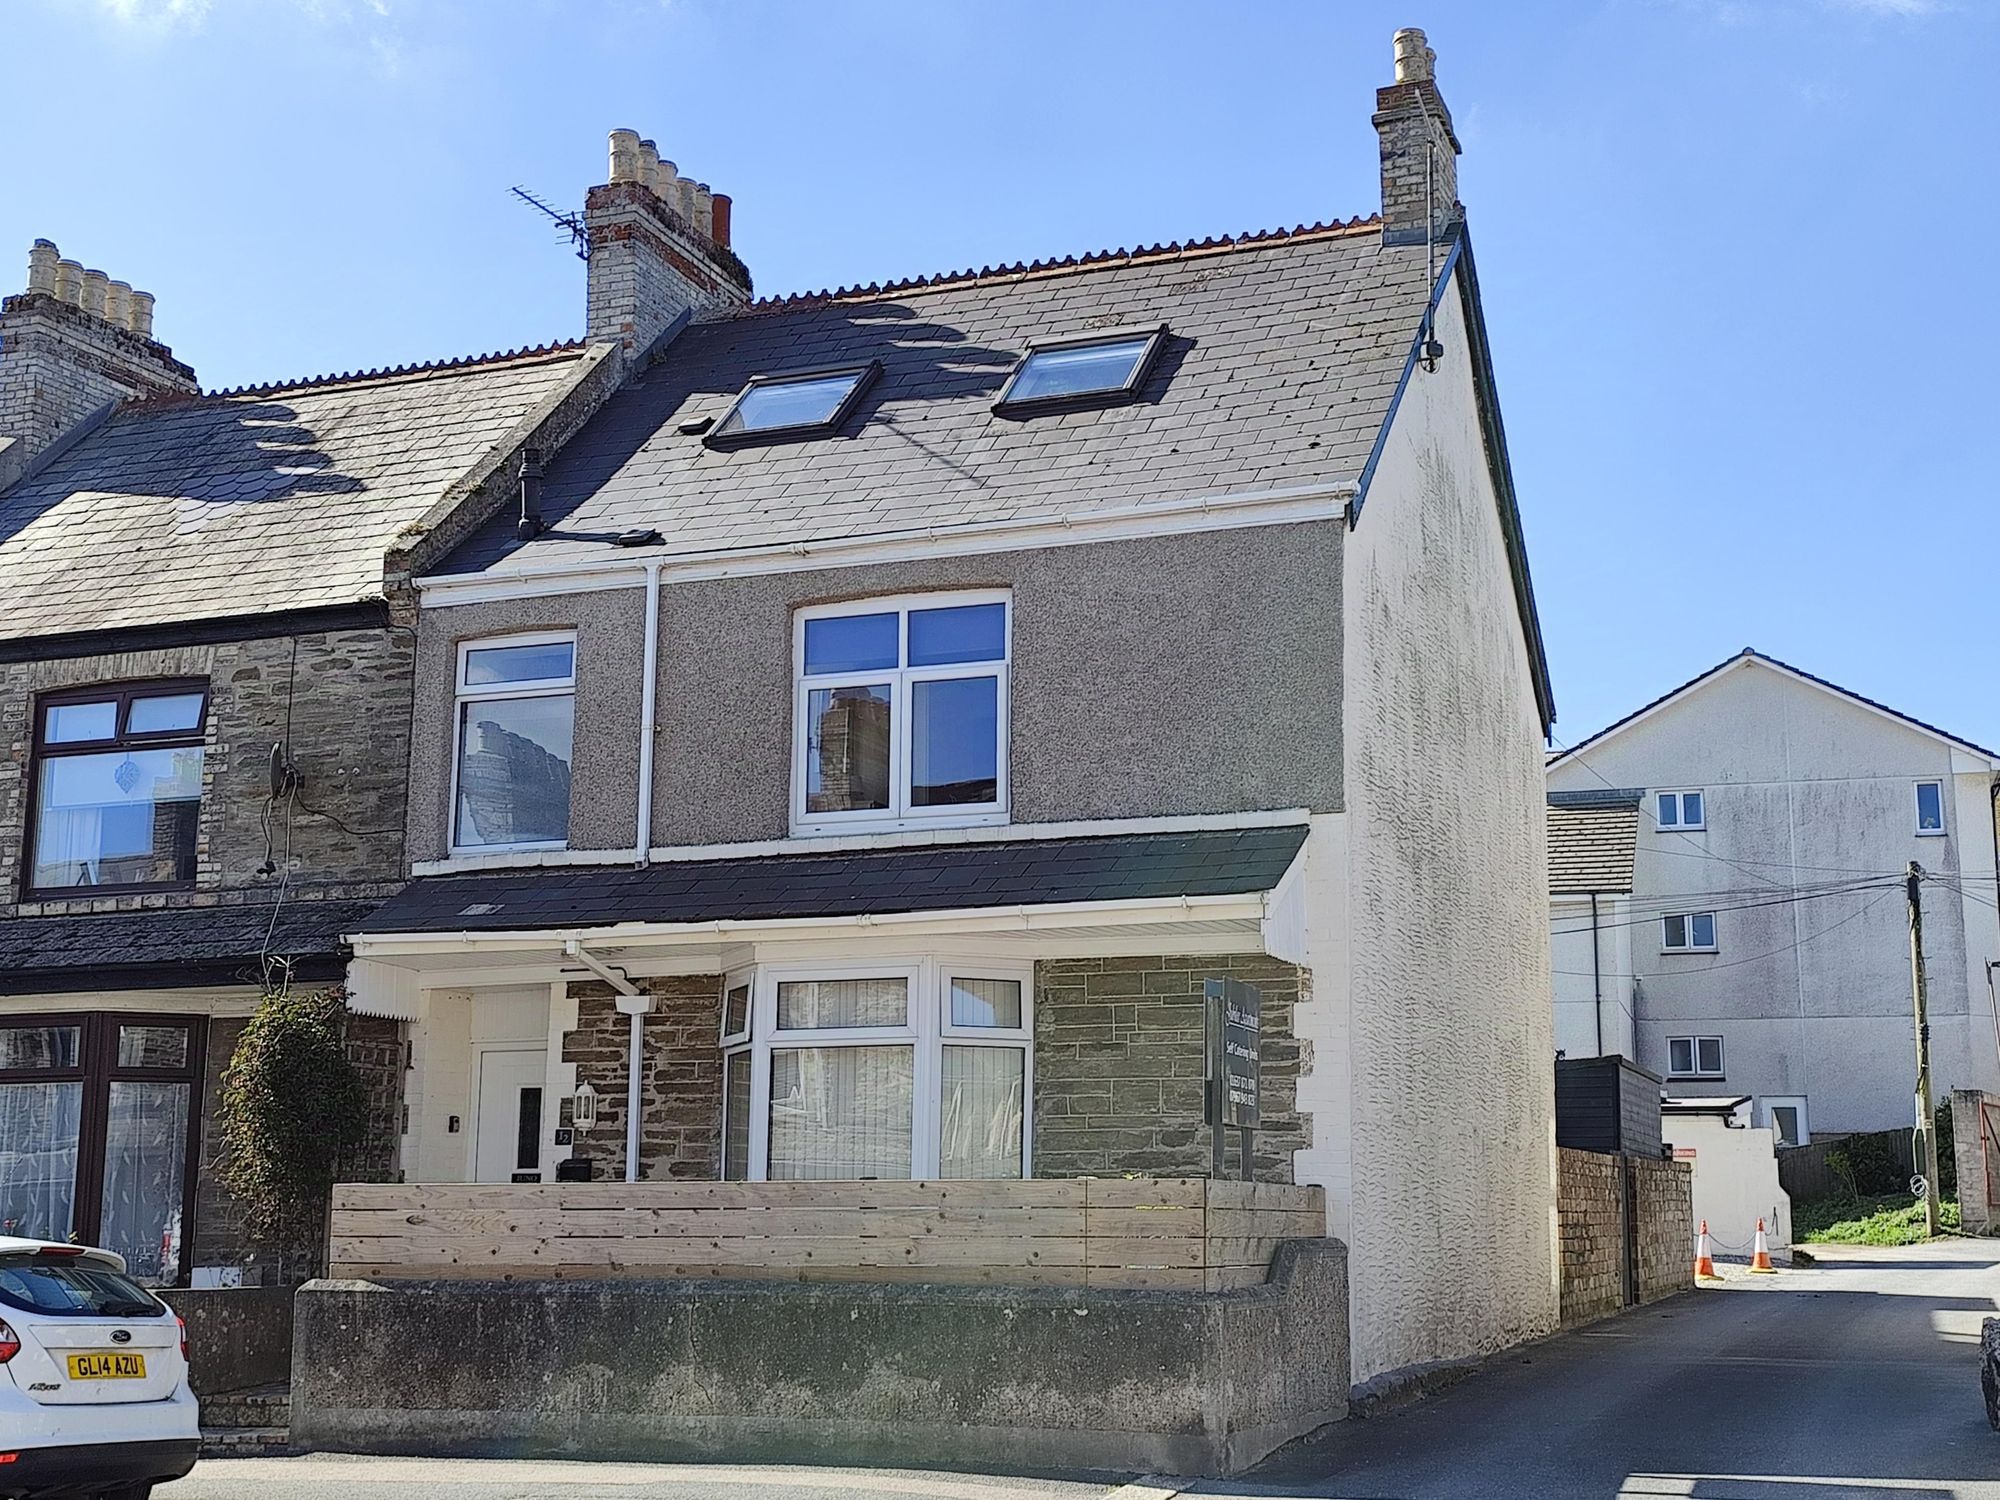
5 Bedroom End of Terrace House | £485,000
A SUPERB INVESTMENT OPPORTUNITY – FOUR IMMACULATE SELF-CONTAINED APARTMENTS. PERFECT FOR RESIDENTIAL OR HOLIDAY LETTING,...
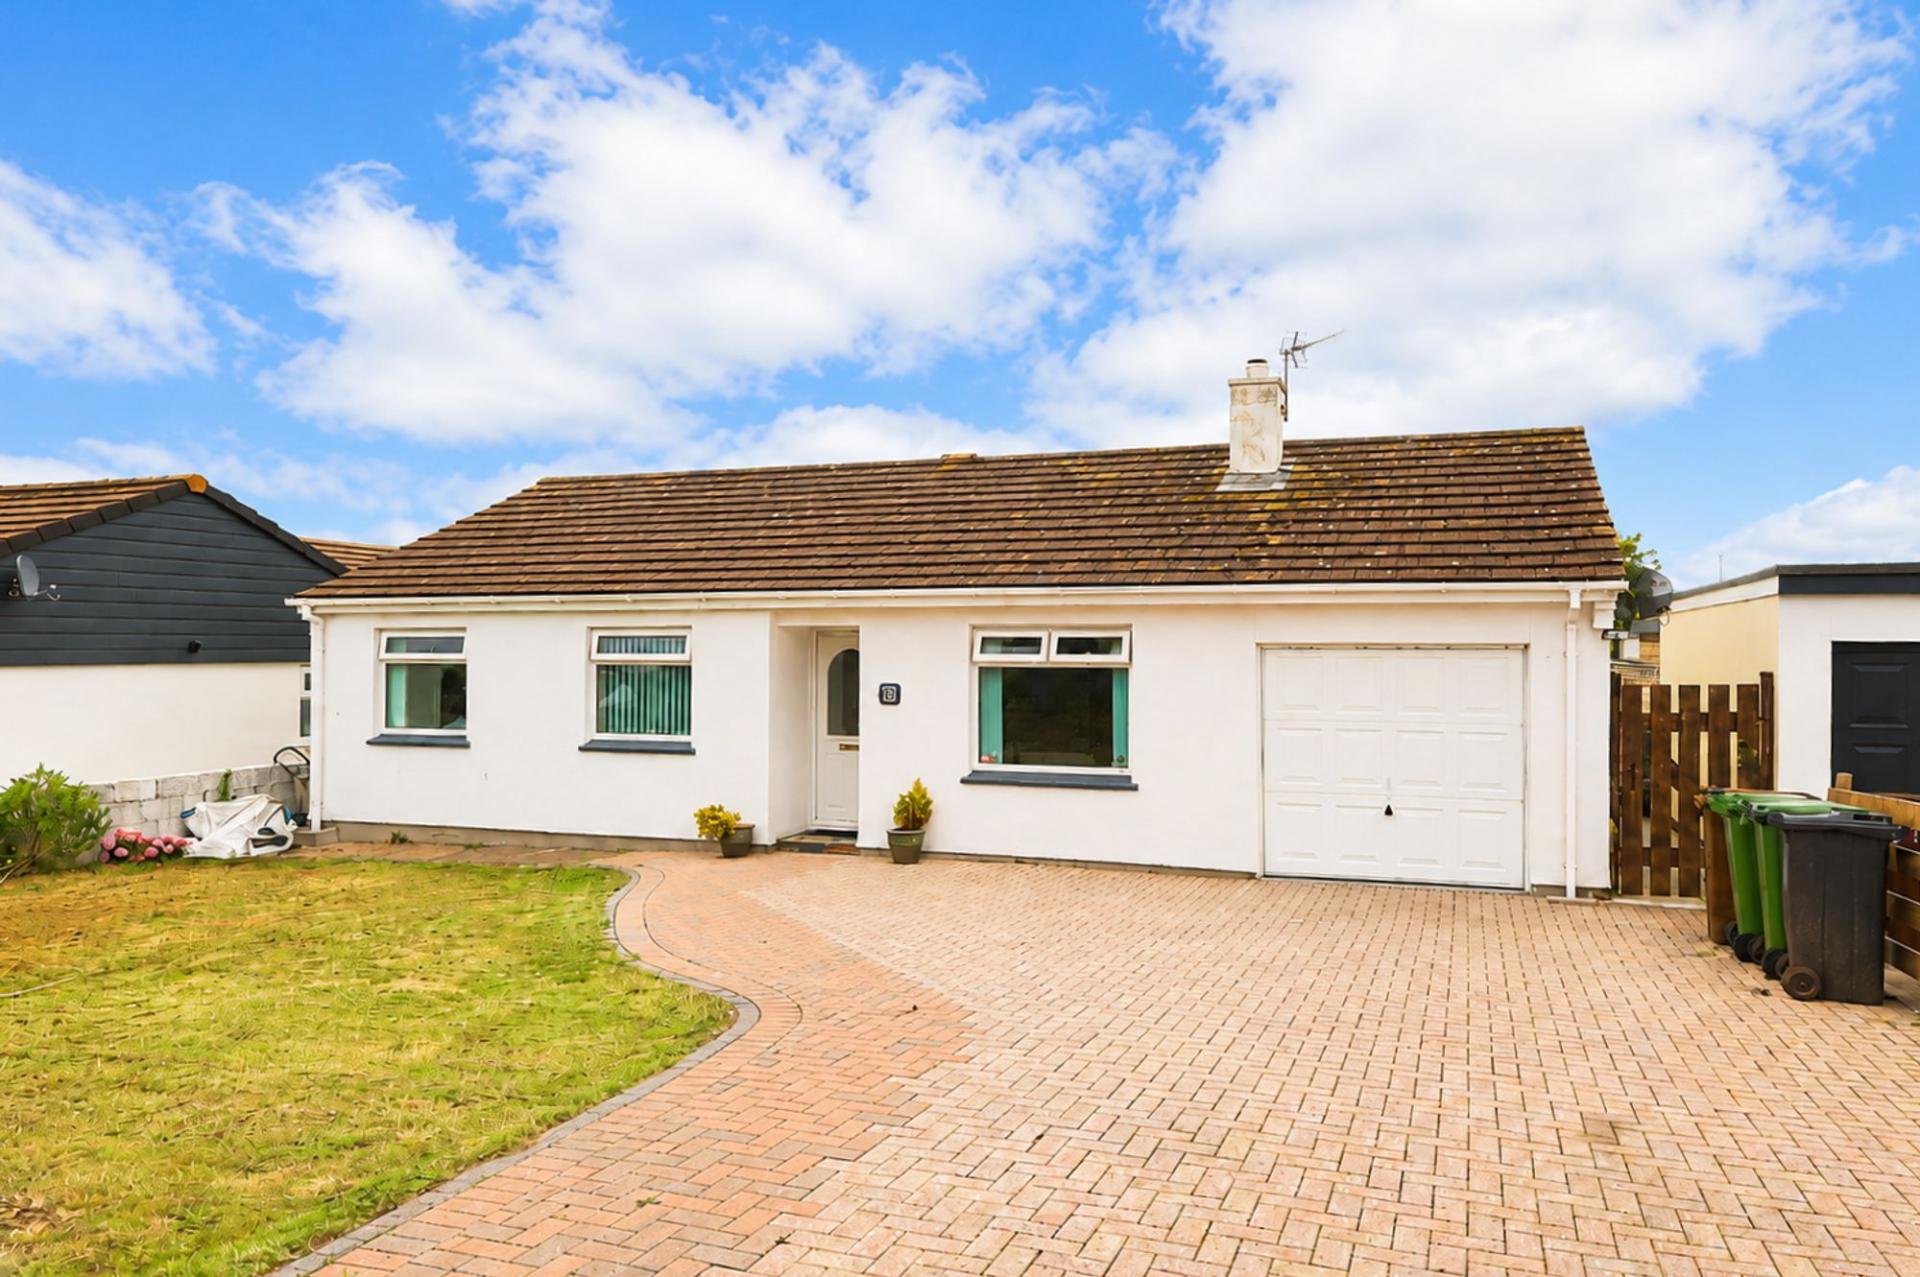

Newquay Property Centre (Newquay)
14 East Street, Newquay, Cornwall, TR7 1BH
01637875161
How much is your home worth?
Use our short form to request a valuation of your property.
Request a Valuation
©2026 The Guild of Property Professionals. All rights reserved.
Terms and Conditions |
Privacy Policy |
Cookie Policy |
Complaints Policy |
Members Login
The Guild of Property Professionals Trading Address: 121 Park Lane, London W1K 7AG. GPEA Limited.
Registered in England & Wales.
Company No: 02819824.
Registered Office Address: 2 St. Stephen's Court, St. Stephen's Road, Bournemouth, Dorset, England, BH2 6LA.
VAT Registration No: 576 8795 61

