- Four Double Bedrooms
- Beautifully Presented Throughout
- Built By Tilia Homes
- High Specification Upgrades Throughout
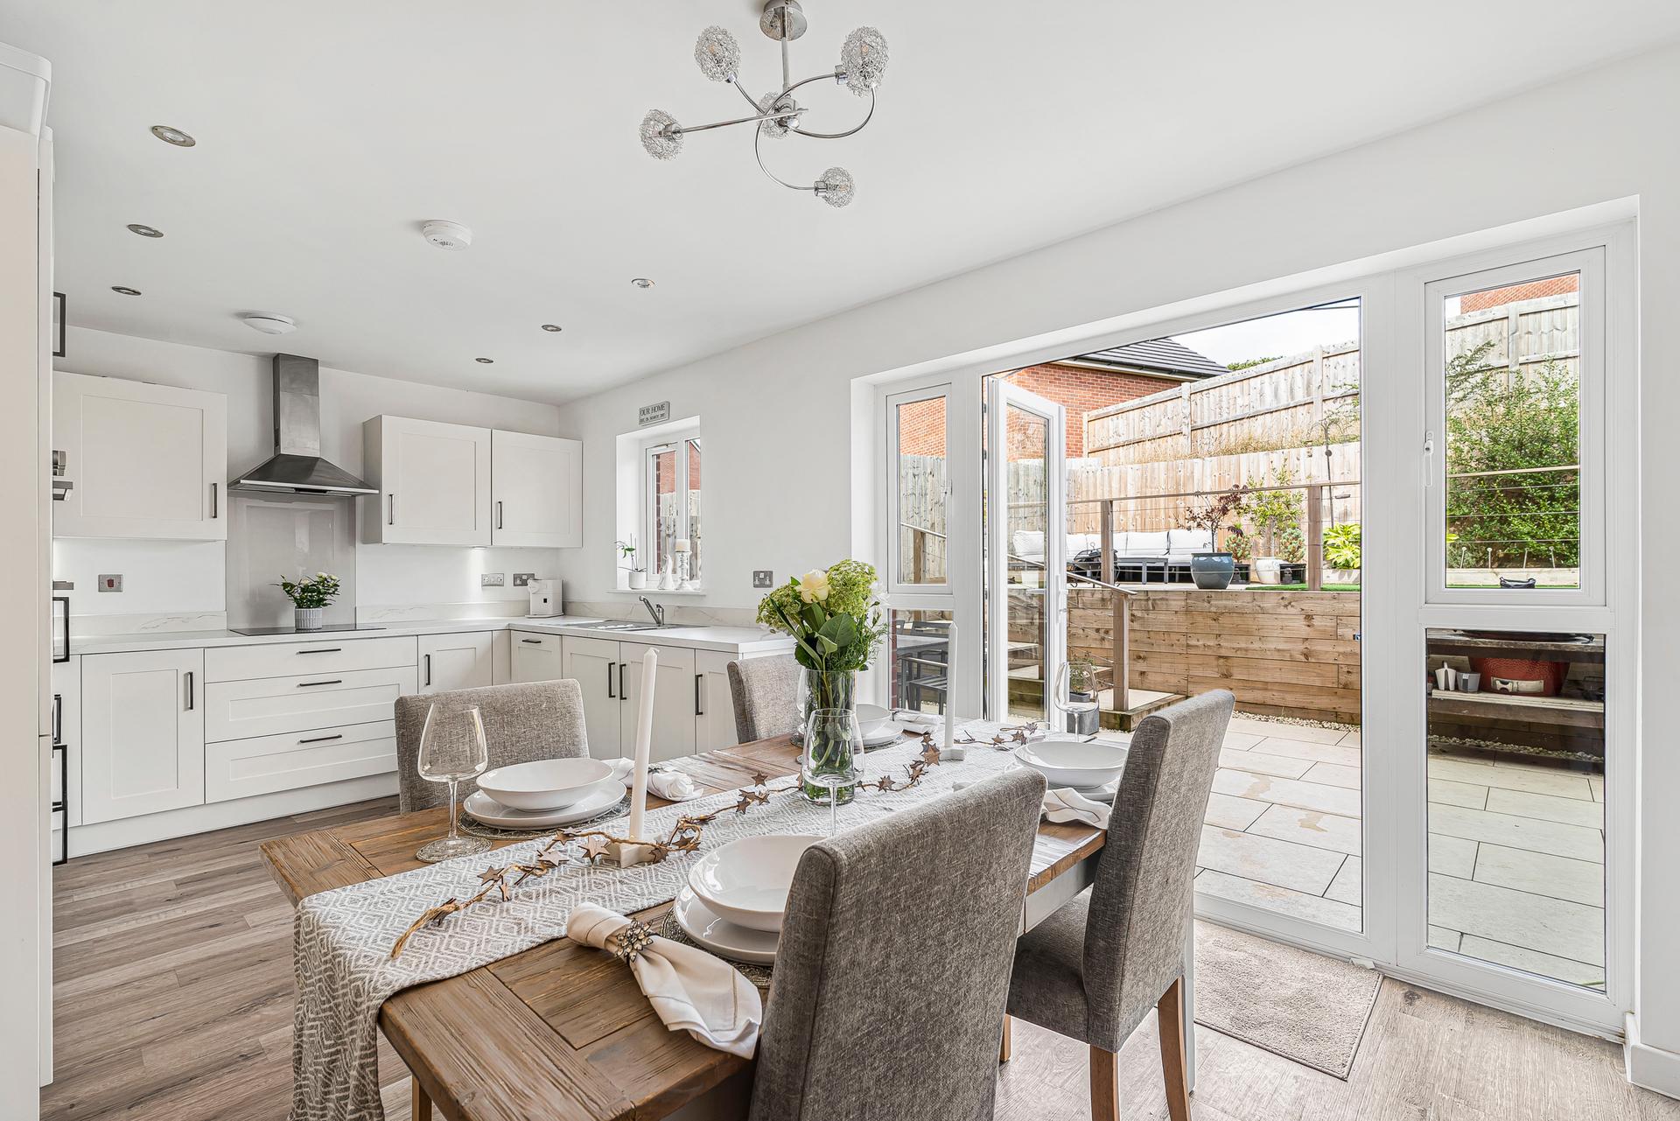
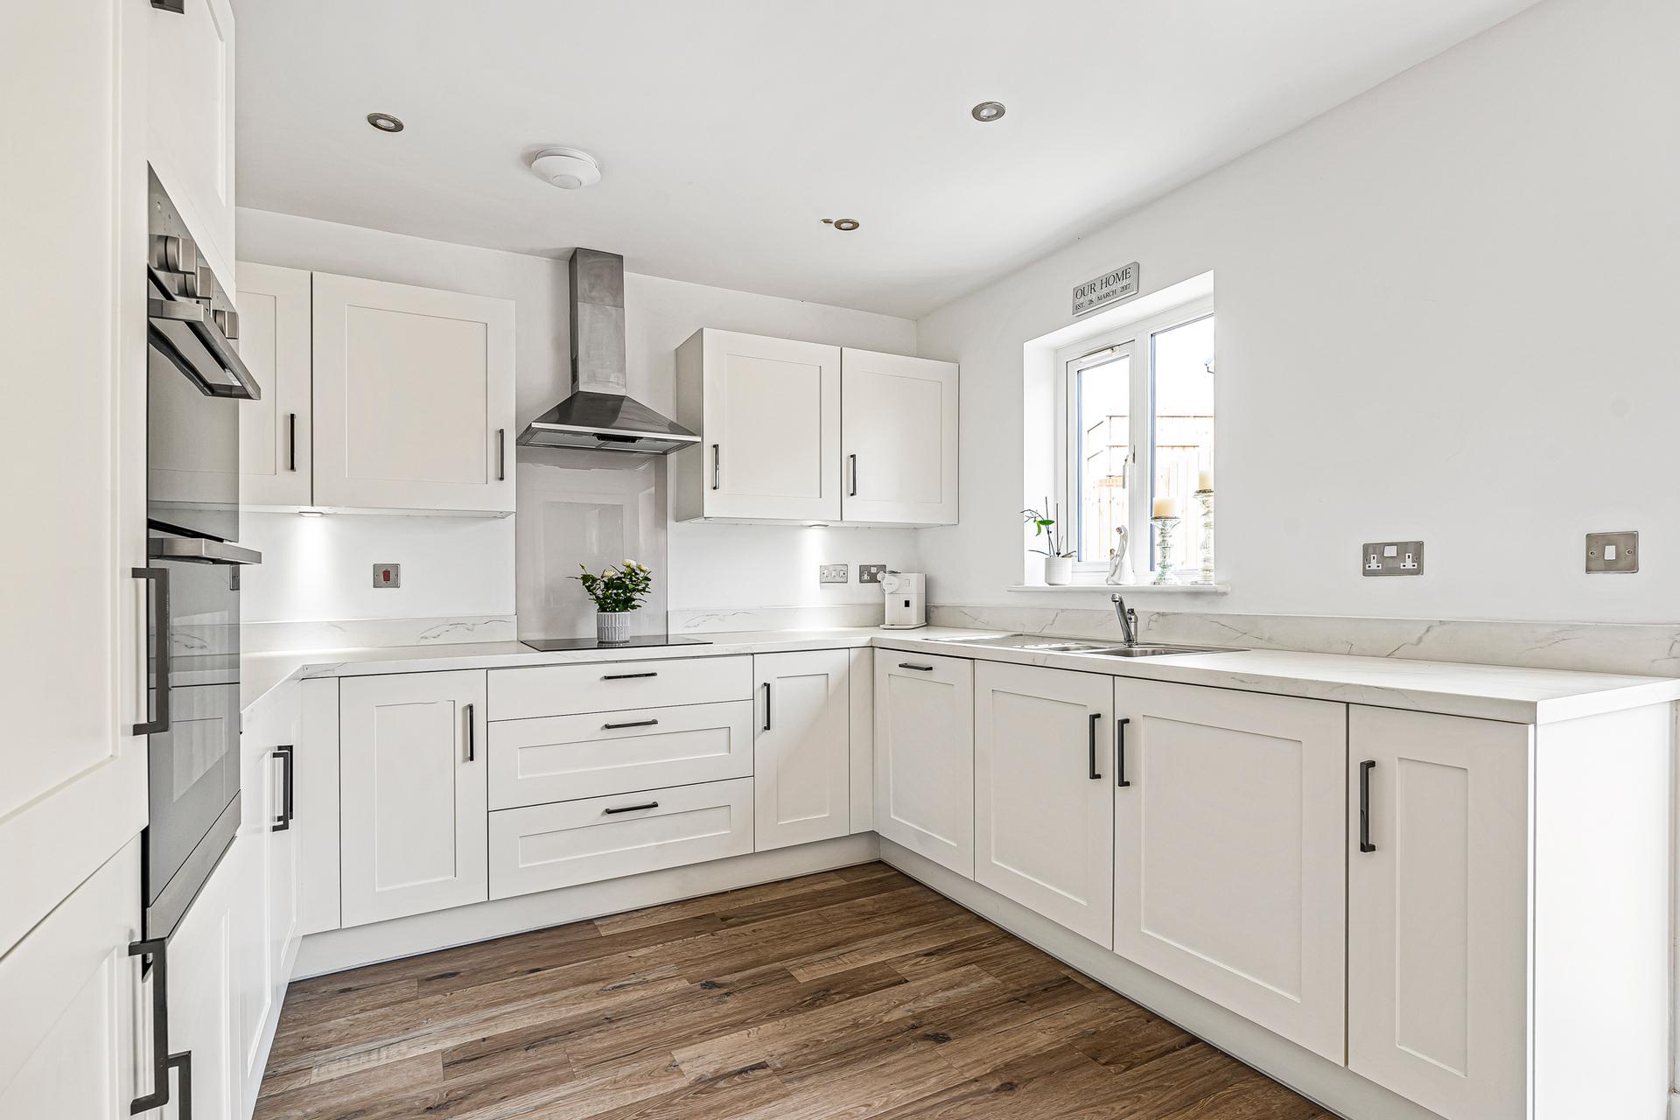
- Modern Open Plan Kitchen & Dining Room
- Spacious Utility Room
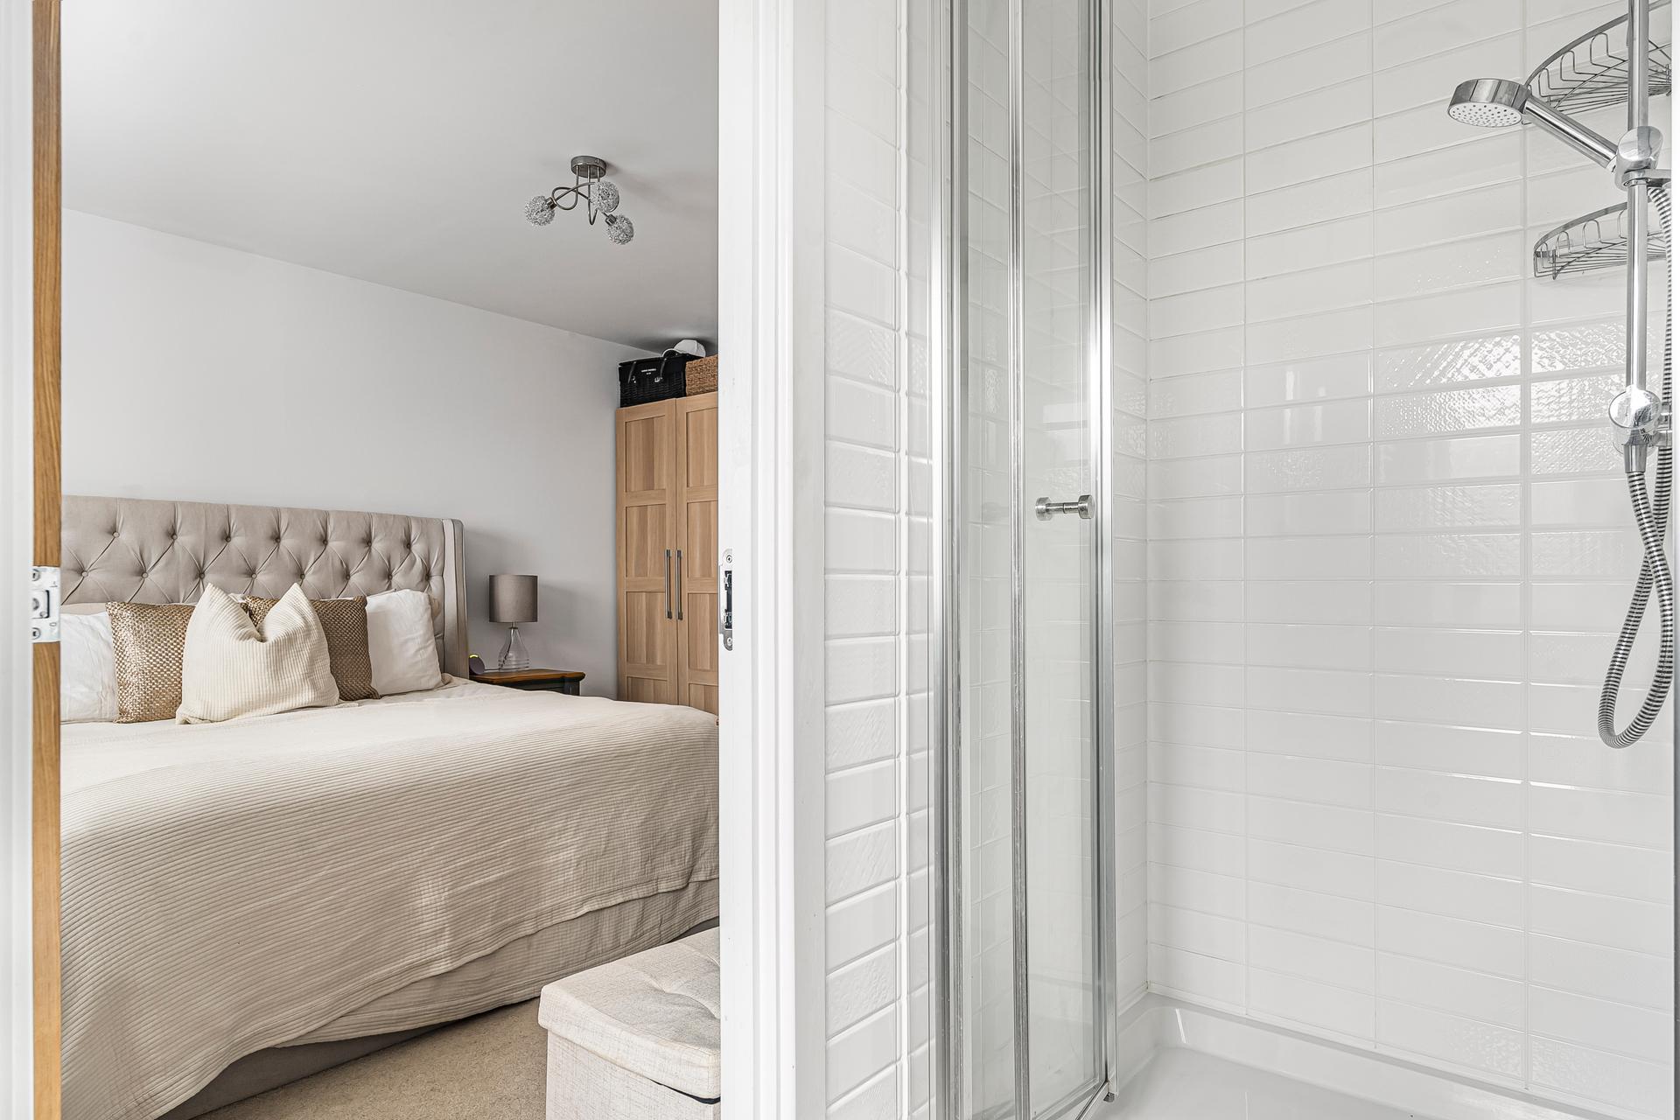
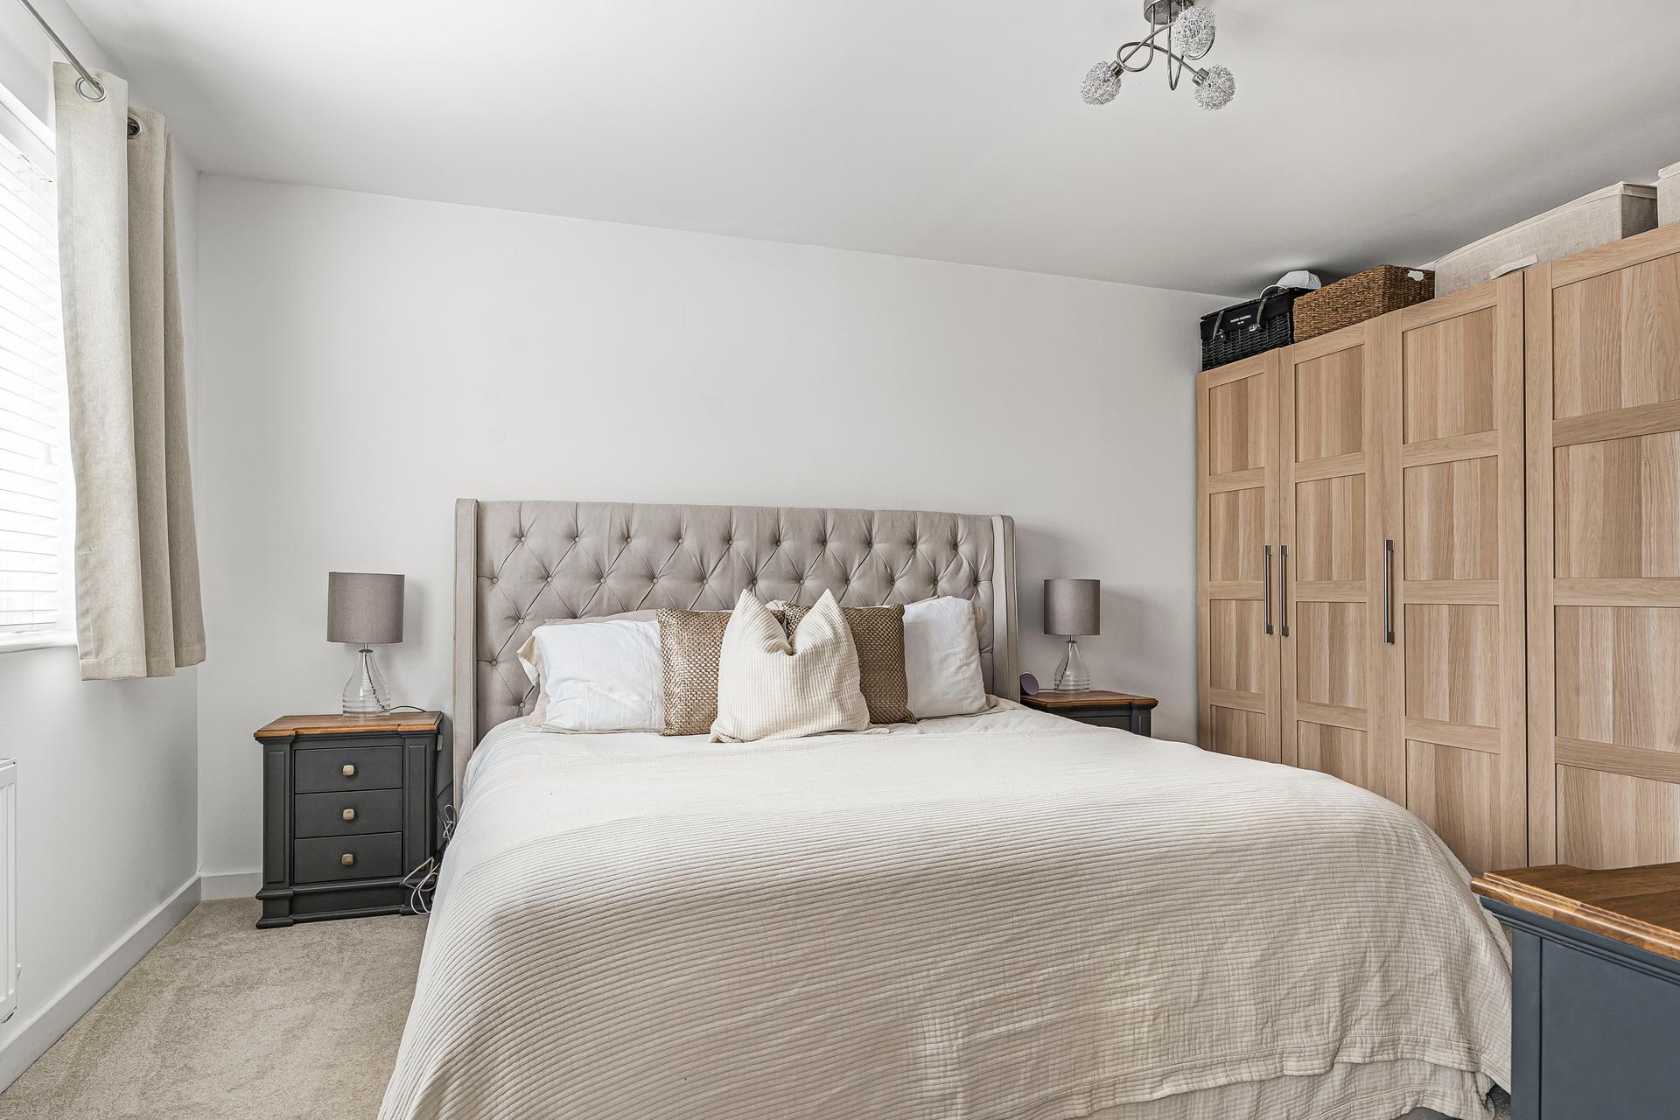
- Principal Bedroom With En-Suite
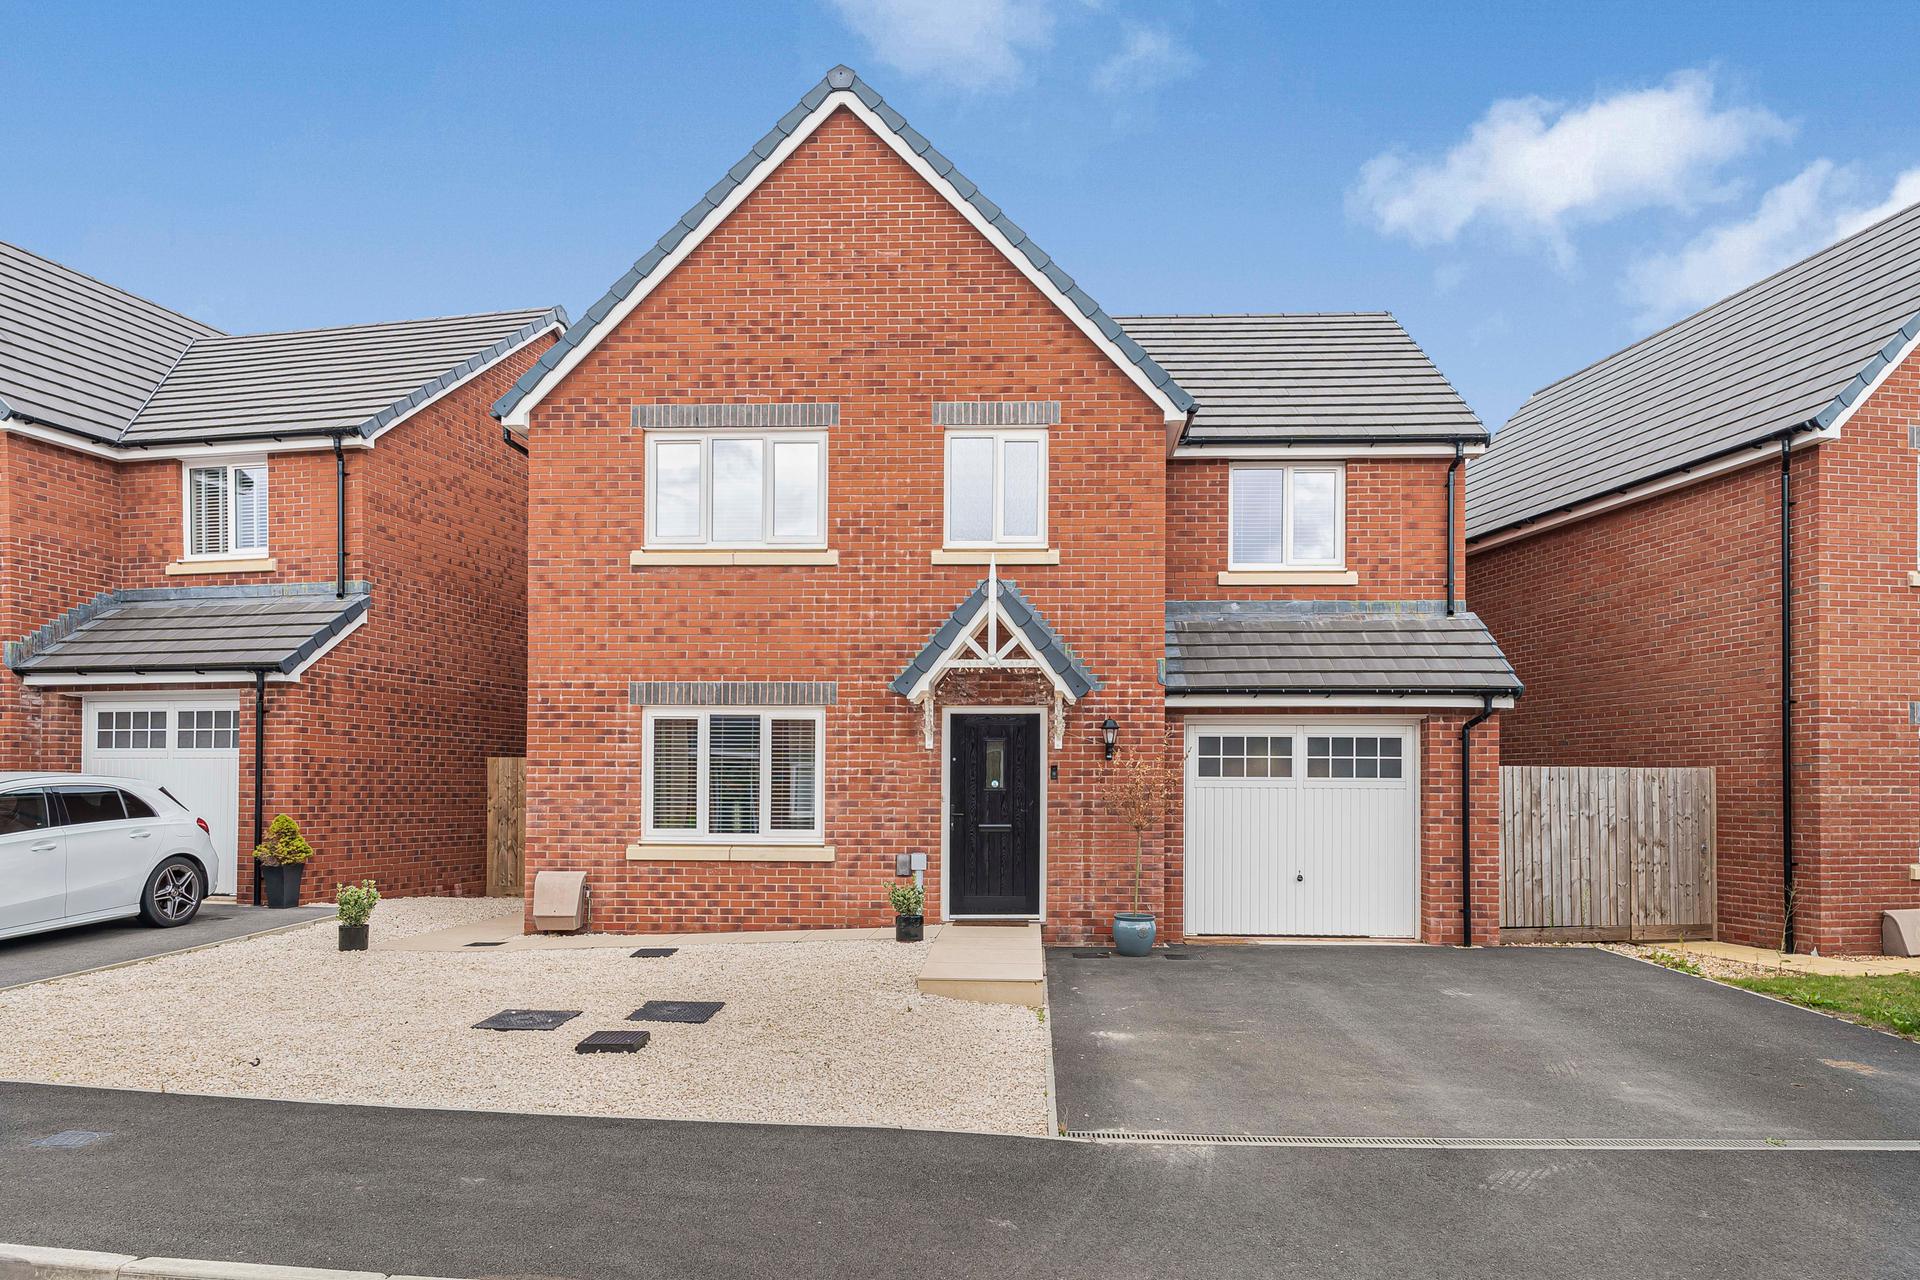
- Garage & Off Road Parking
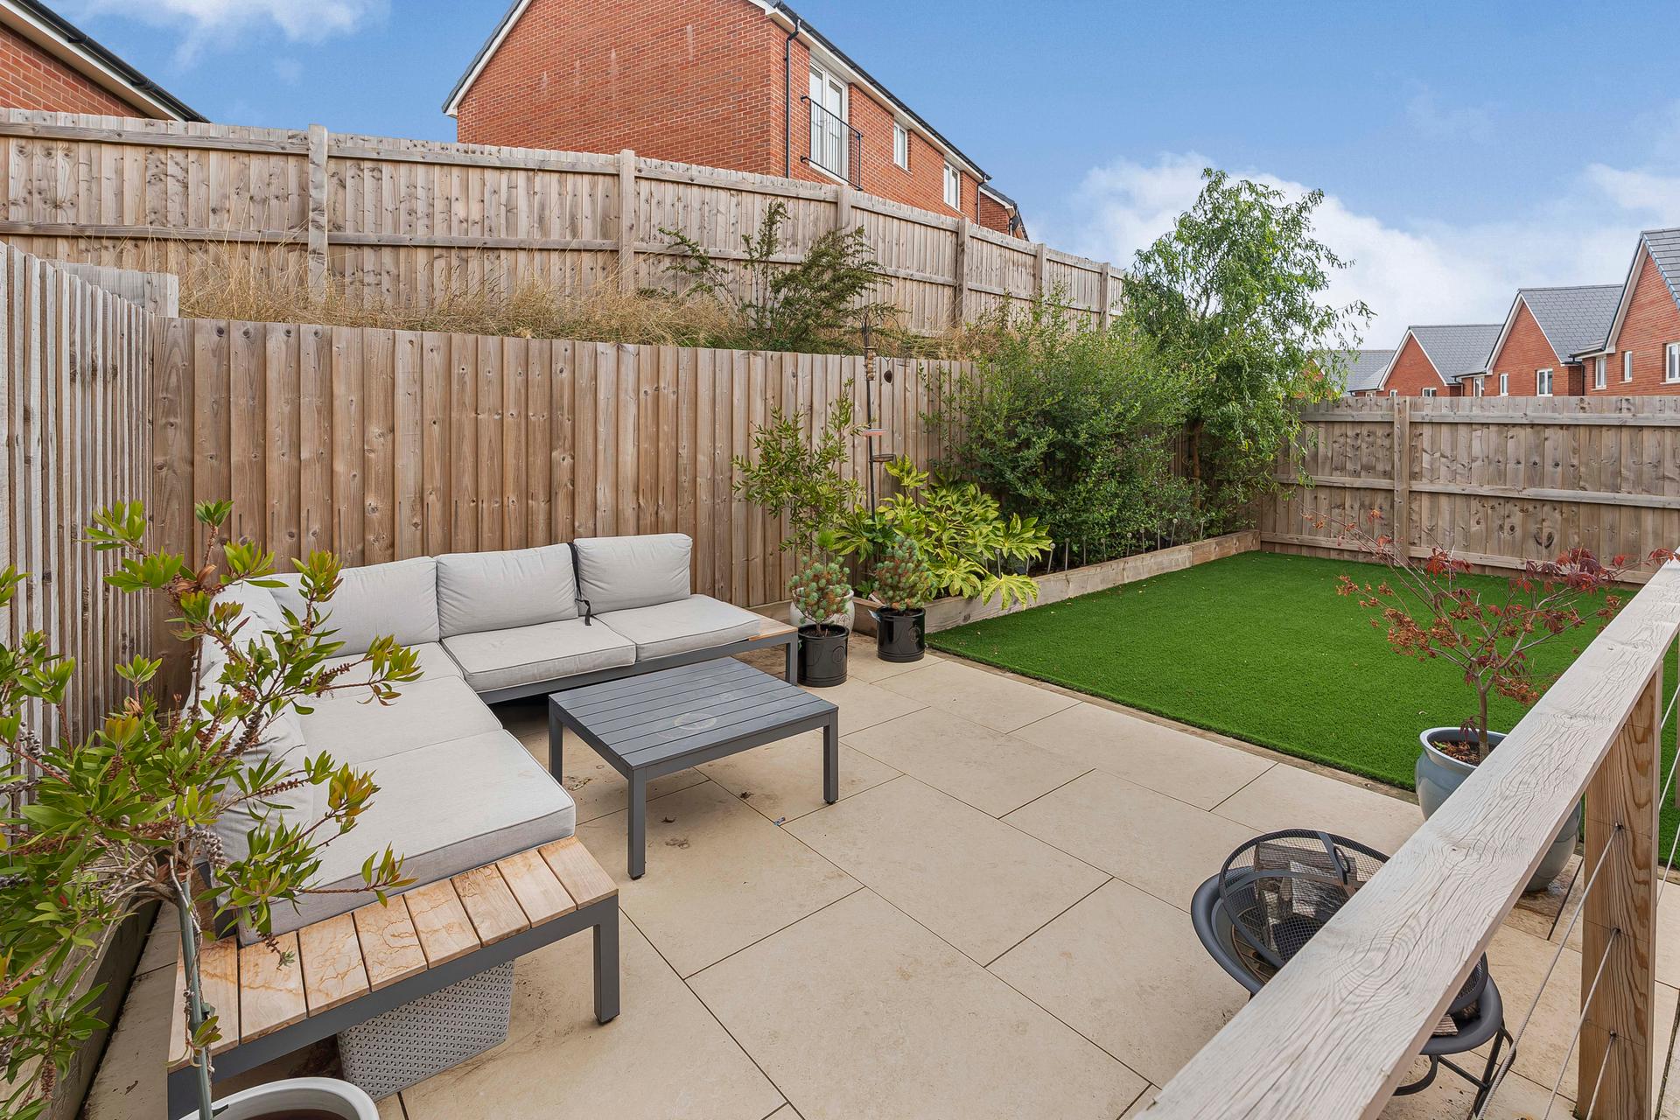
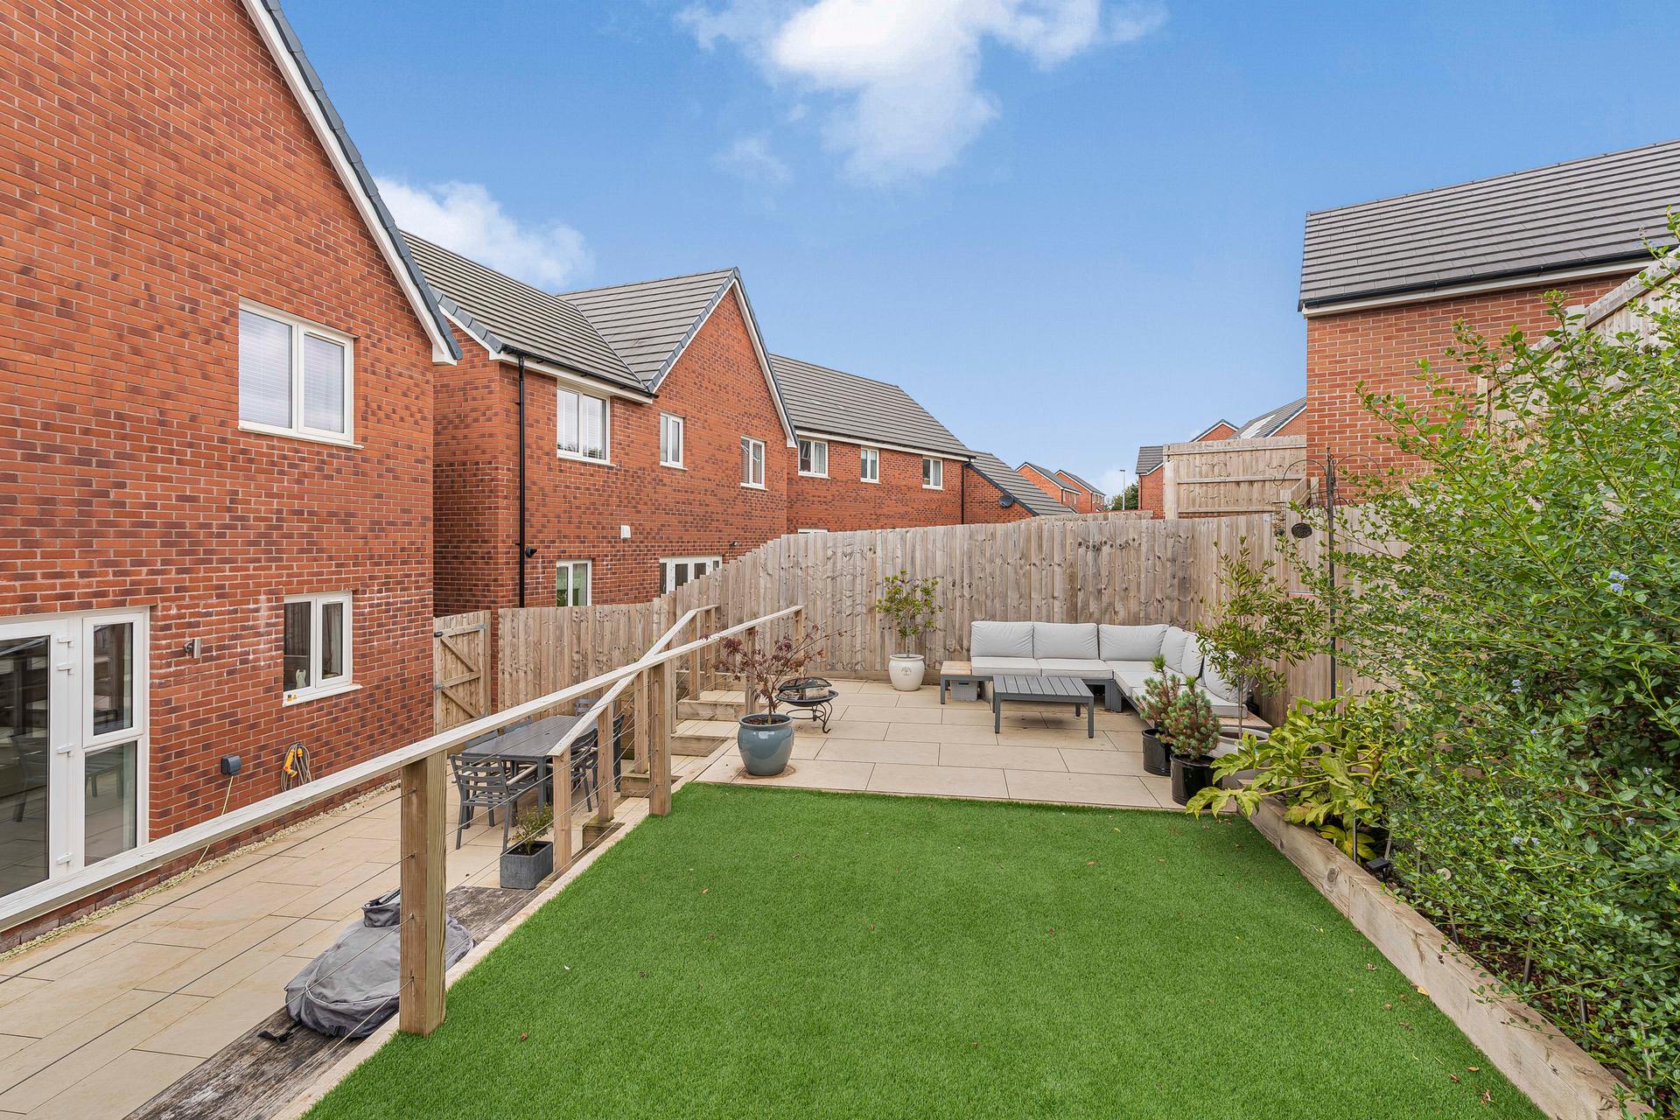
- Low Maintenance Enclosed Rear Garden
- Excellent Access To Newton Abbot, Exeter & Torbay

This property listing is now SSTC
4 Bedroom Detached House for sale in Newton Abbot
4
2
Located in the popular town of Kingsteignton, this impressive four-bedroom family home built by Tilia Homes has been further enhanced by the current owners with a range of thoughtful upgrades, creating a stylish, high-specification finish throughout.
Ideally positioned for access to Newton Abbot, the property is within easy reach of a wide range of shops, amenities, the railway station and the A380, providing convenient links towards both Exeter and Torbay. There is also a good selection of local primary and secondary schools nearby.
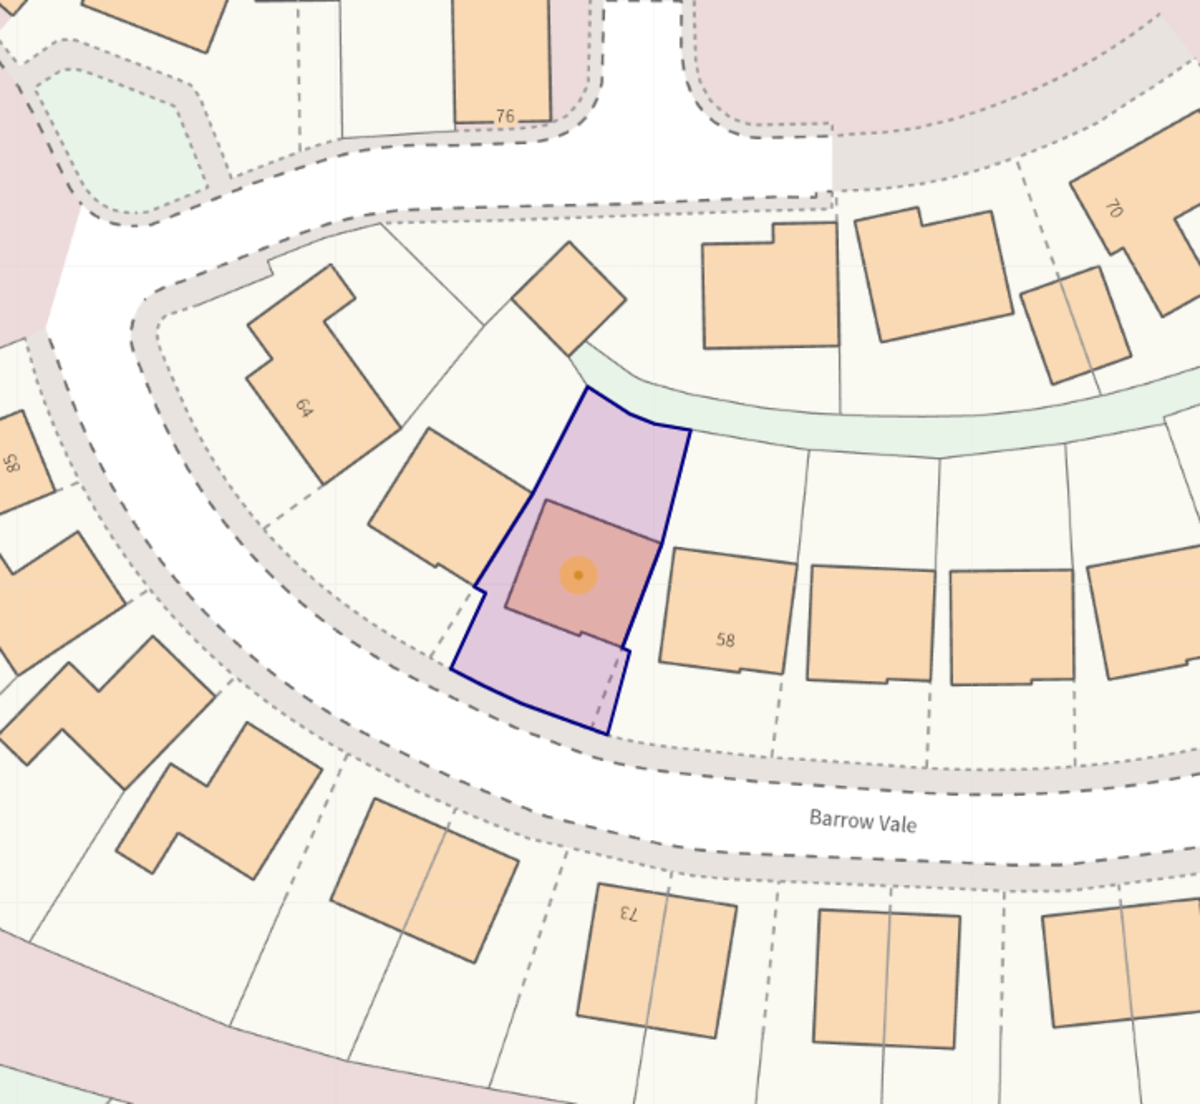
Set back from the road, the property is approached via a low-maintenance gravelled front garden, with a level pathway leading to the front entrance. There is also off-road parking and a garage, while a side gate provides access to the rear garden.
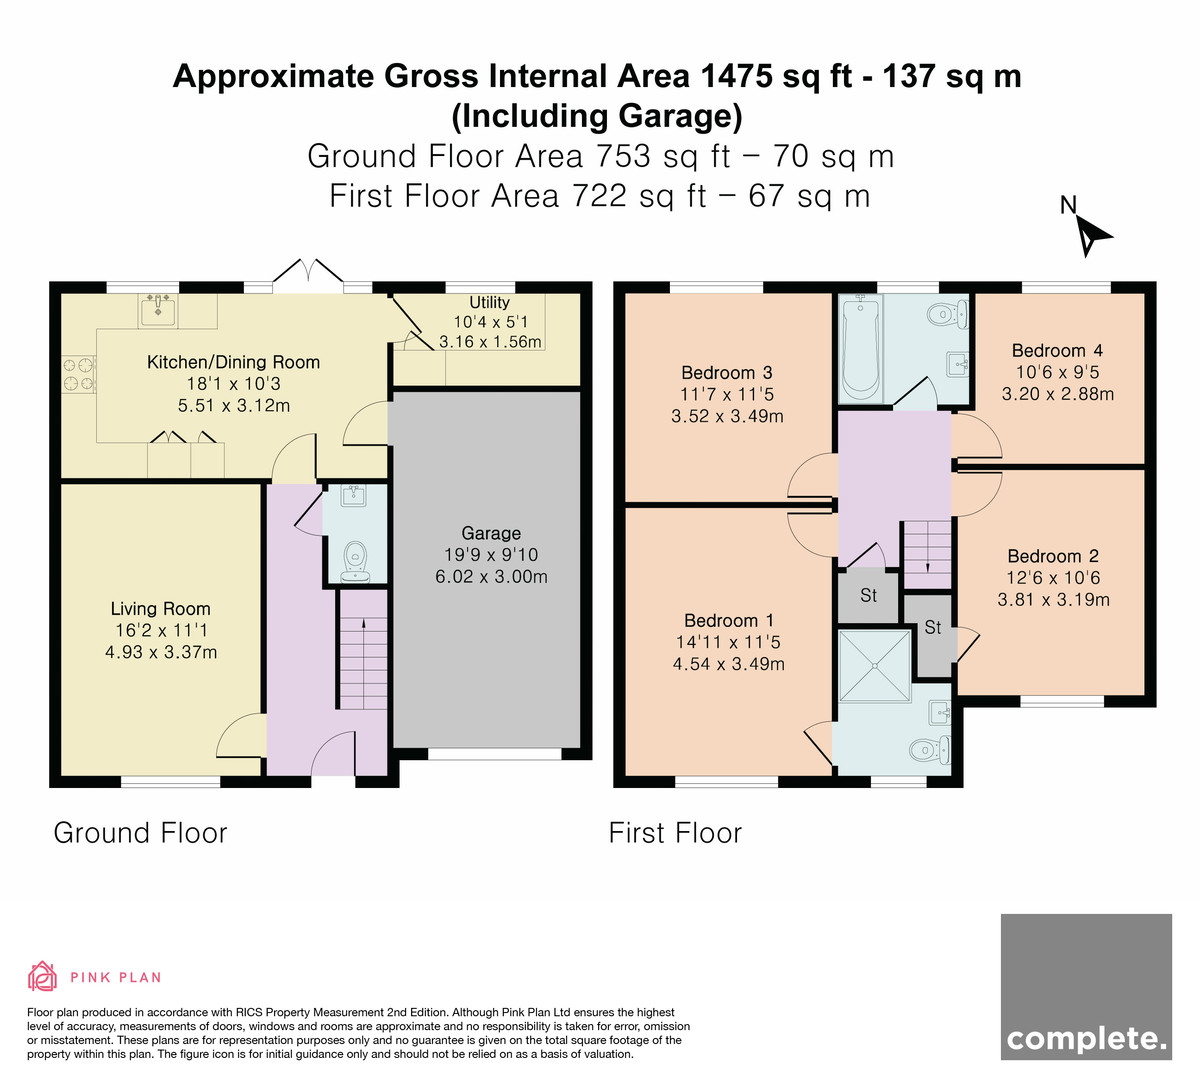
Ground Floor
The welcoming entrance hall features upgraded Karndean flooring and useful understairs storage. The current owners have made excellent use of this space, with bespoke storage solutions providing a practical area for shoes, coats and accessories.
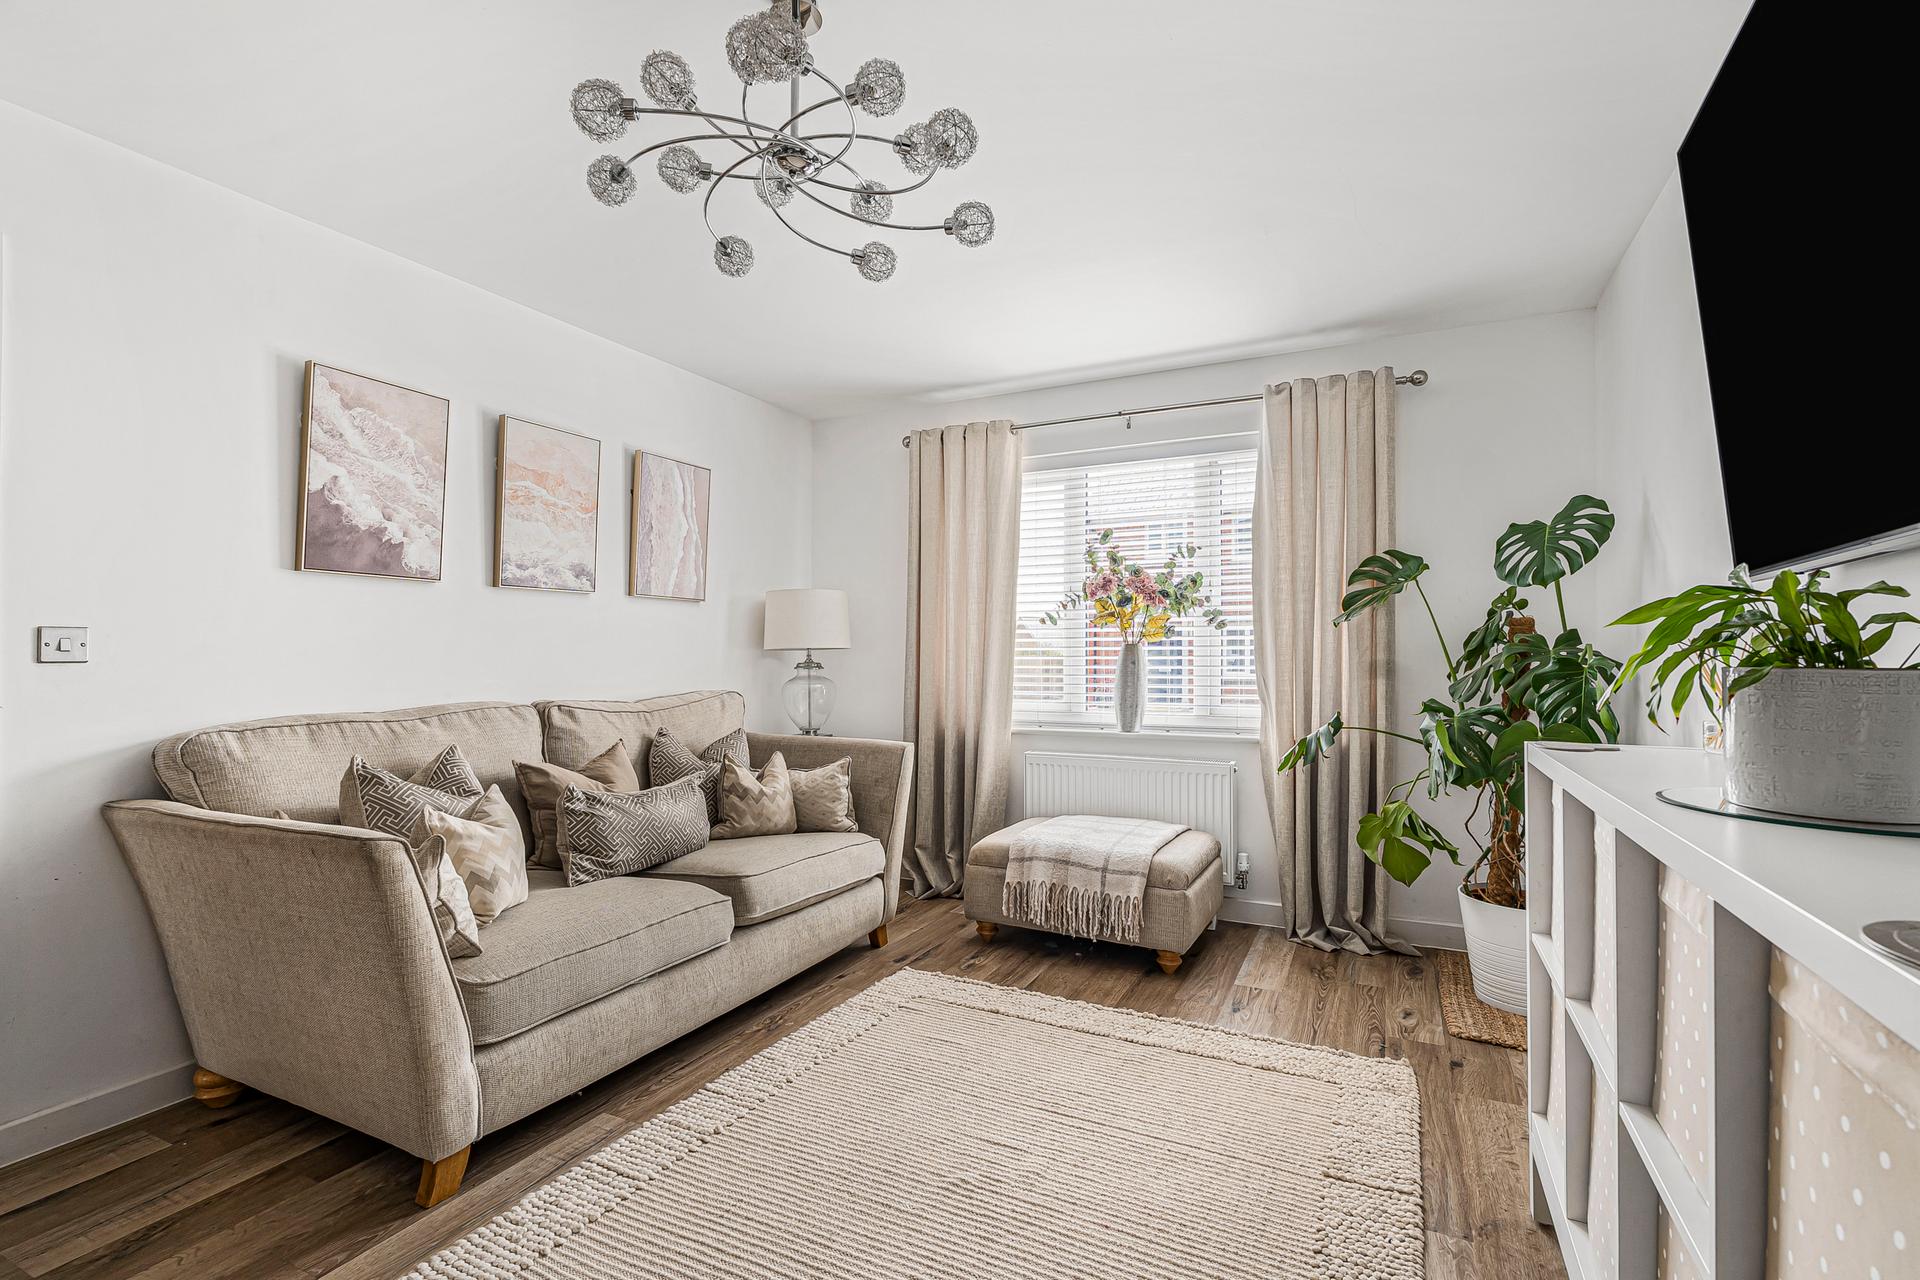
The spacious living room overlooks the front garden and benefits from plenty of natural light, with Karndean flooring continuing through this room.
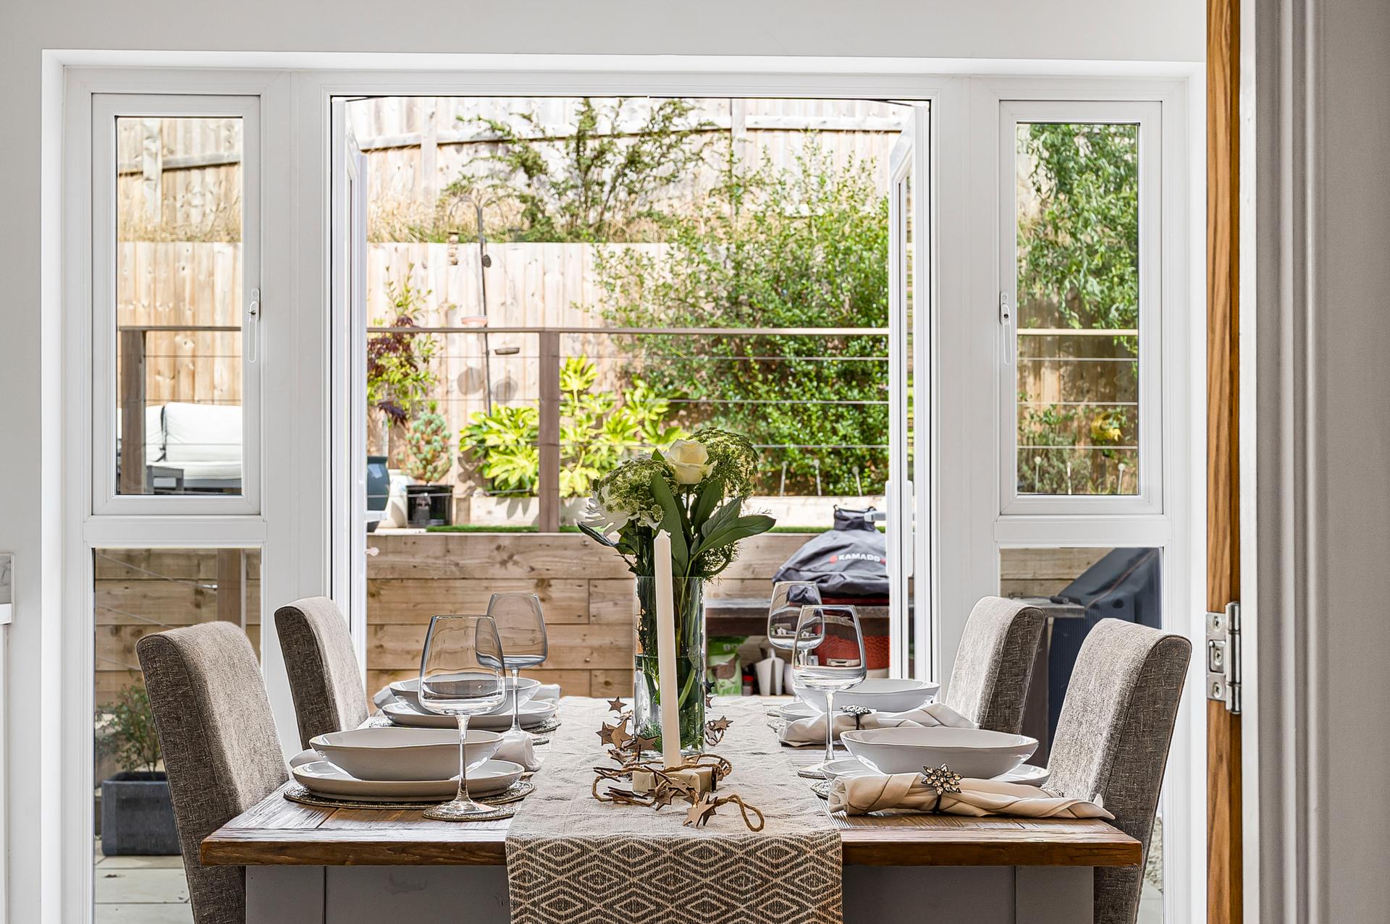
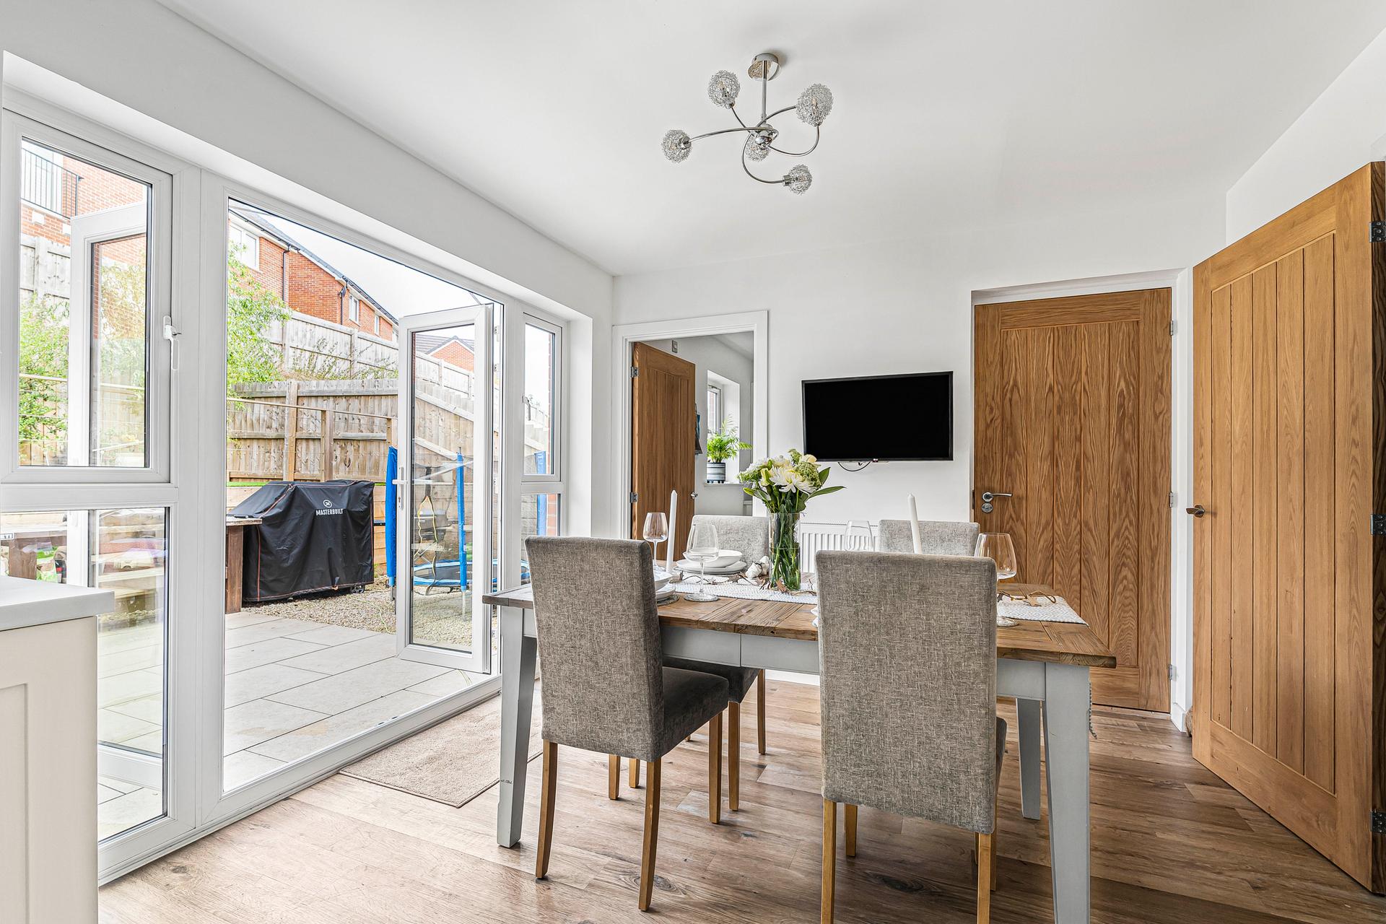
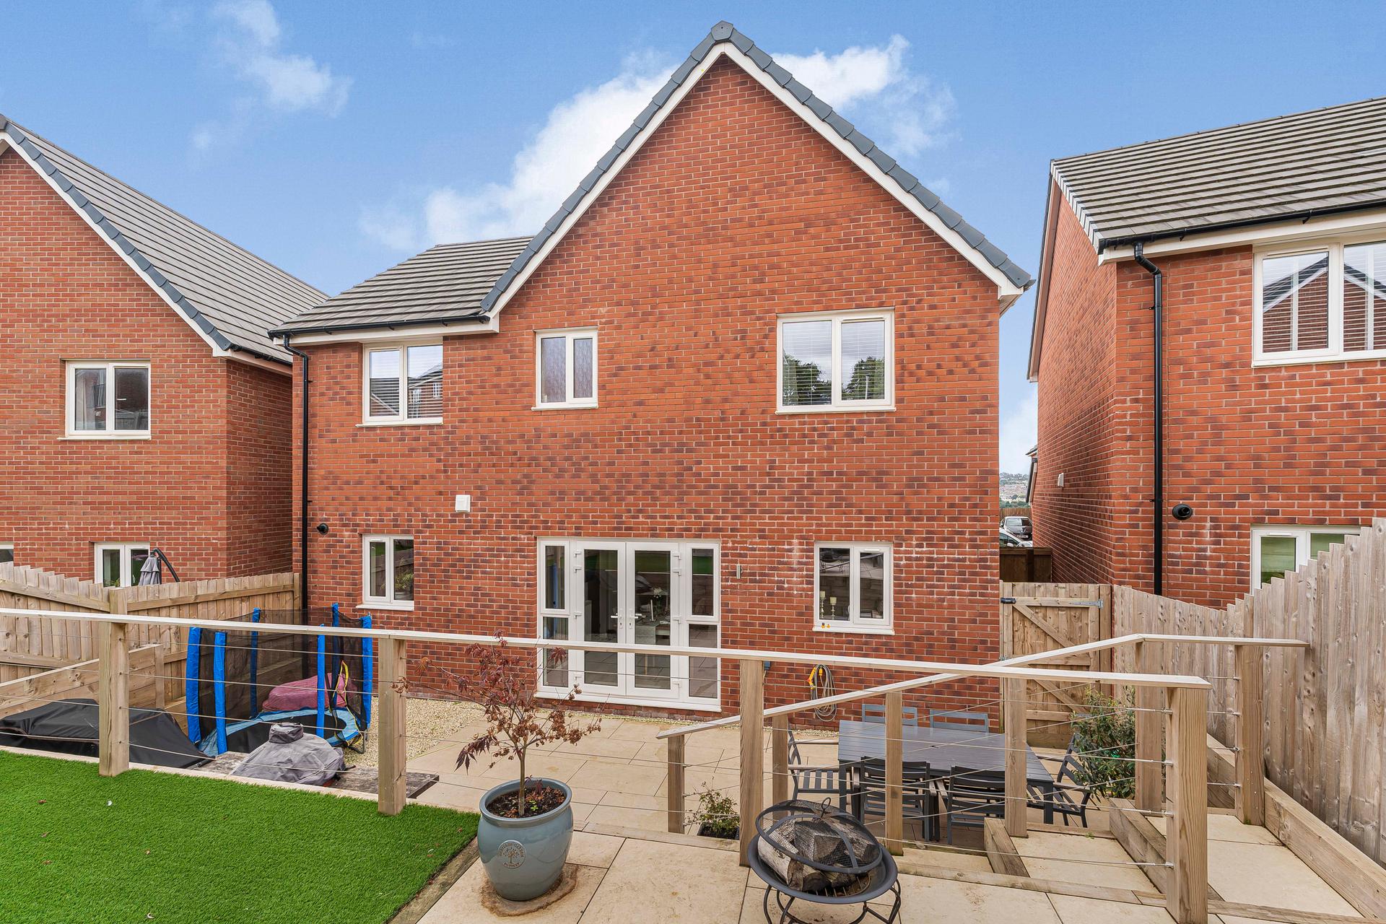
At the rear of the property is the impressive open-plan kitchen and dining area, which forms the heart of this modern family home. Filled with natural light from the numerous windows and French doors, the space provides a lovely connection to the garden and patio.
The contemporary fitted kitchen offers an excellent range of wall and base units, generous work surfaces and integrated appliances, including an oven, induction hob, cooker hood, dishwasher and fridge/freezer. A bespoke additional cupboard provides discreet storage for the household bins.
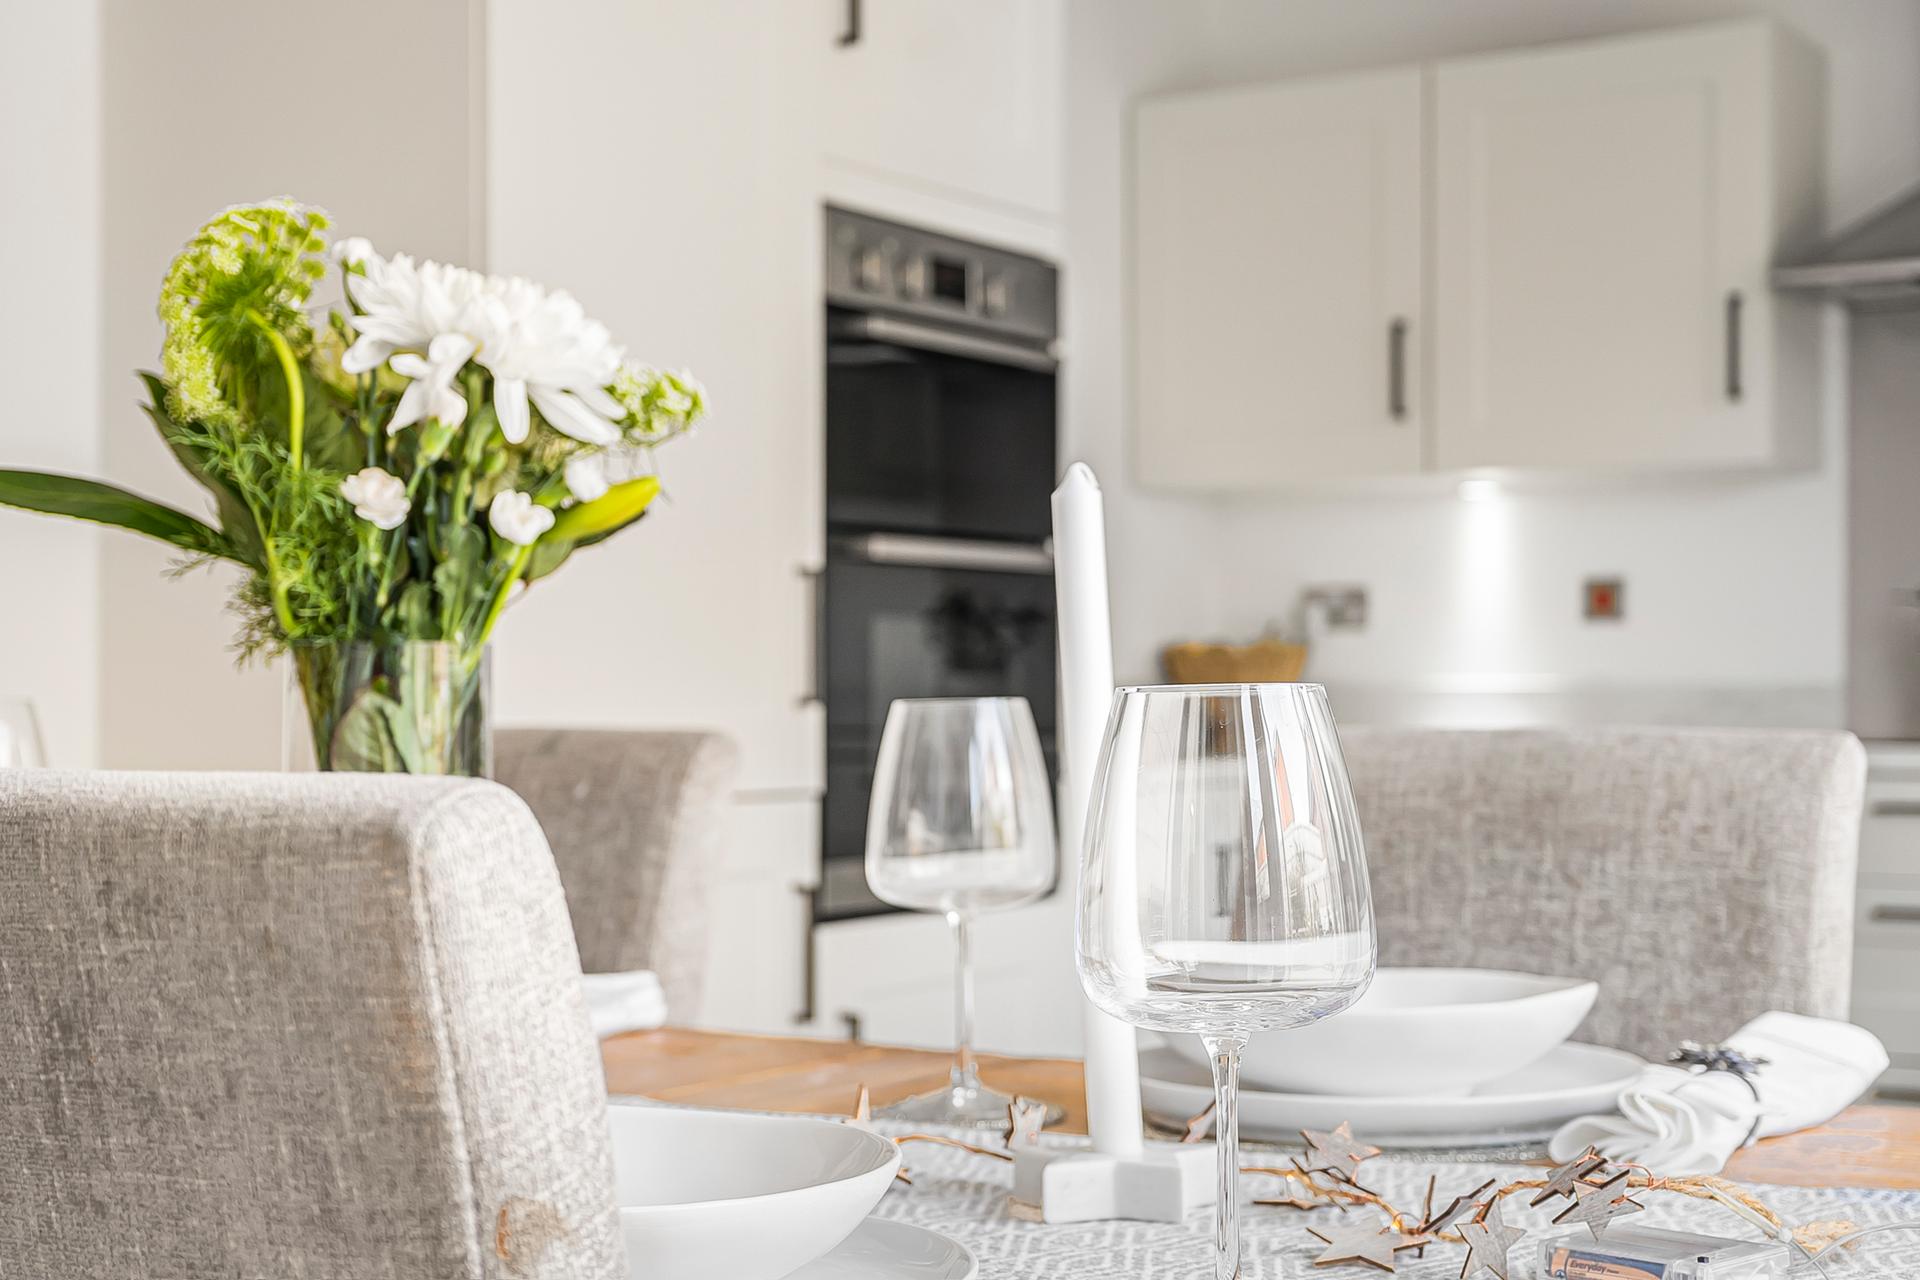
There is ample space for a family dining table, with the upgraded Karndean flooring continuing seamlessly from the entrance hall. French doors open directly onto the patio, making this an ideal space for both everyday family life and entertaining.
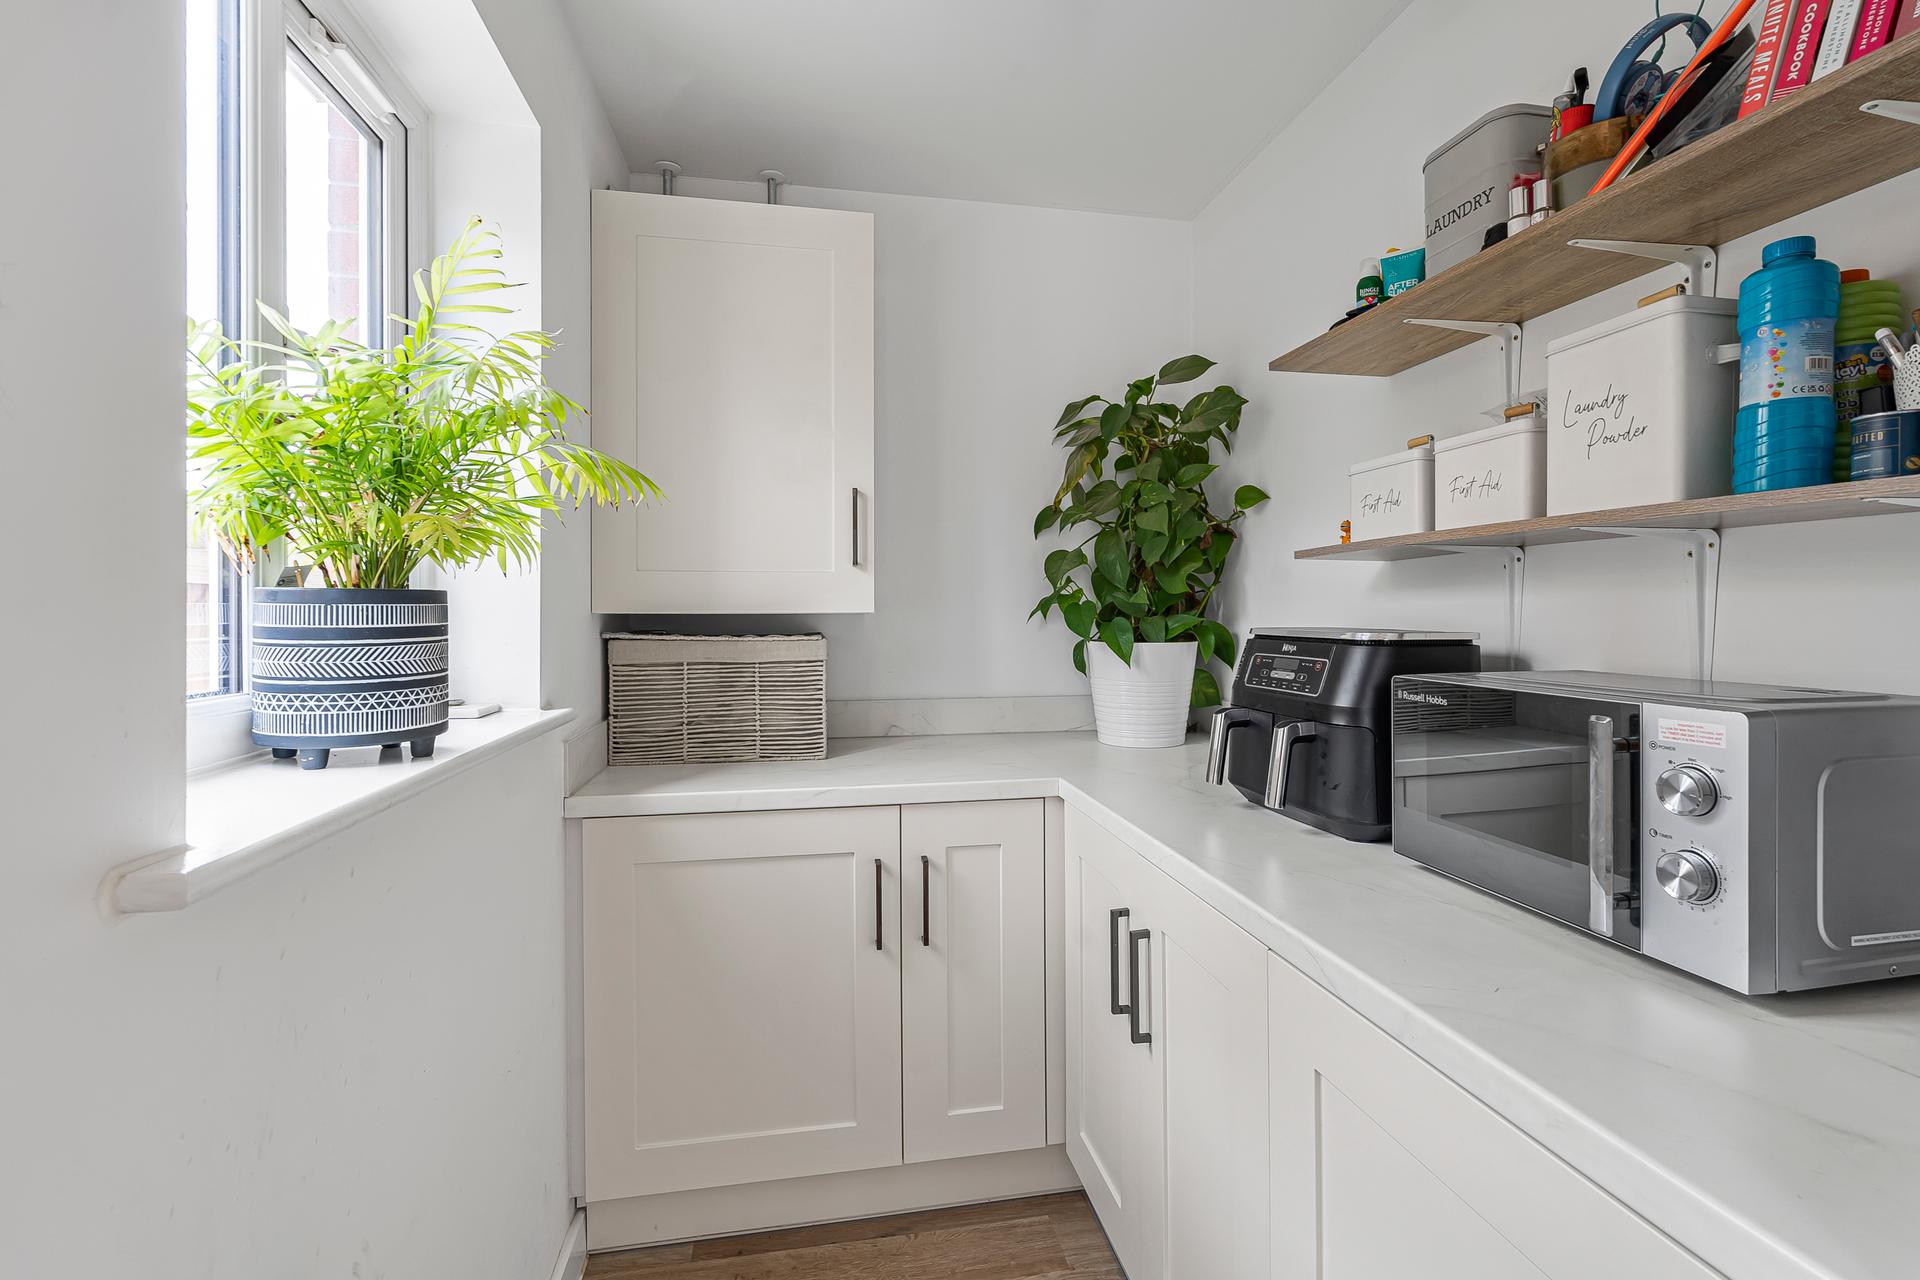
The ground floor also benefits from a useful cloakroom, fitted with a WC and wash hand basin with half-height tiling, together with a spacious utility room overlooking the rear garden. The utility room includes an integrated washing machine, extensive storage cupboards and further Karndean flooring. One of the cupboards could also be adapted to accommodate a tumble dryer if required.
There is also convenient internal access from the kitchen into the garage.
First Floor
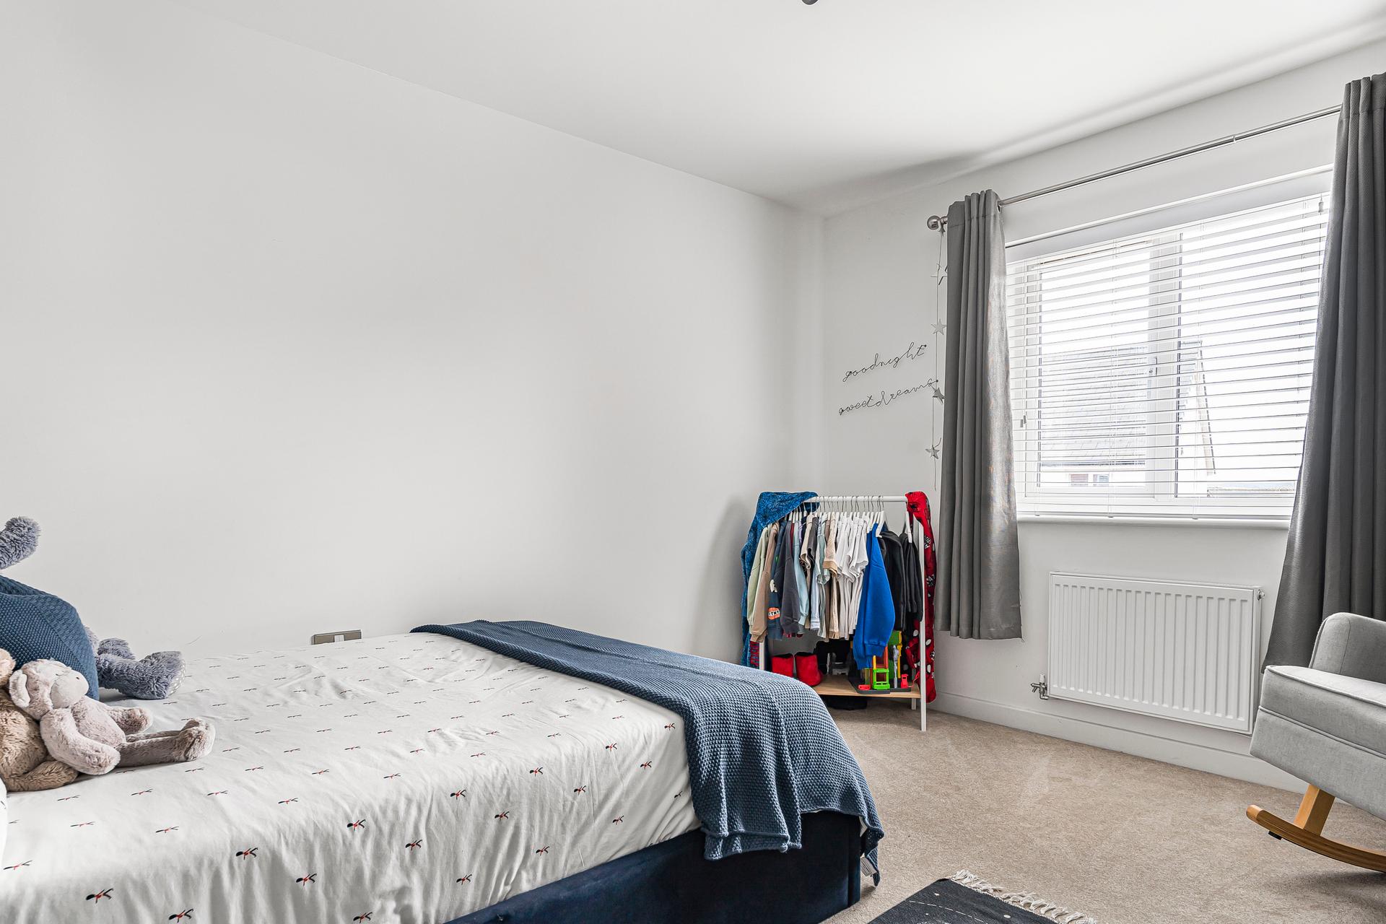
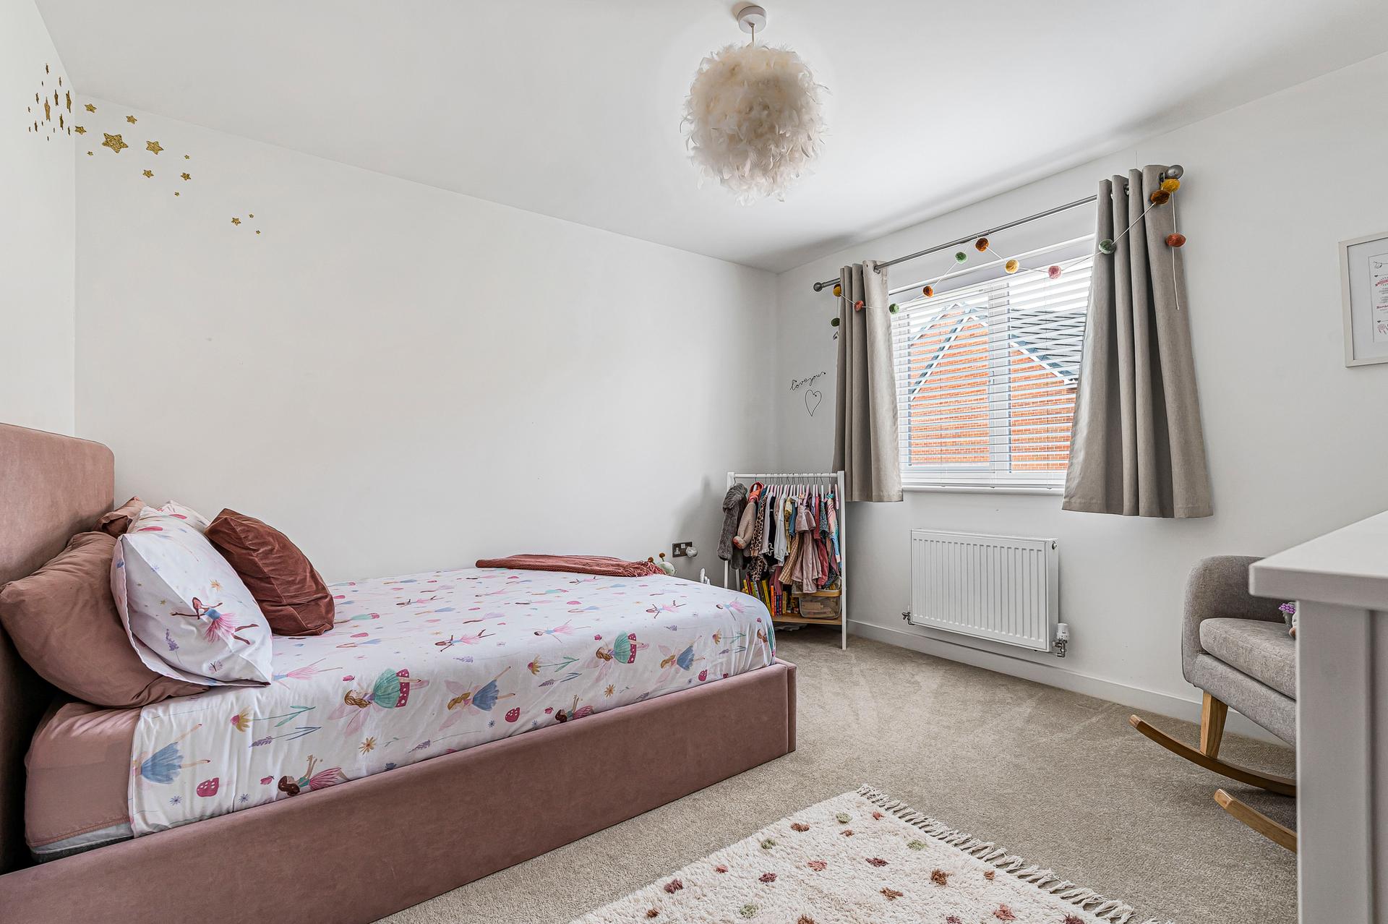
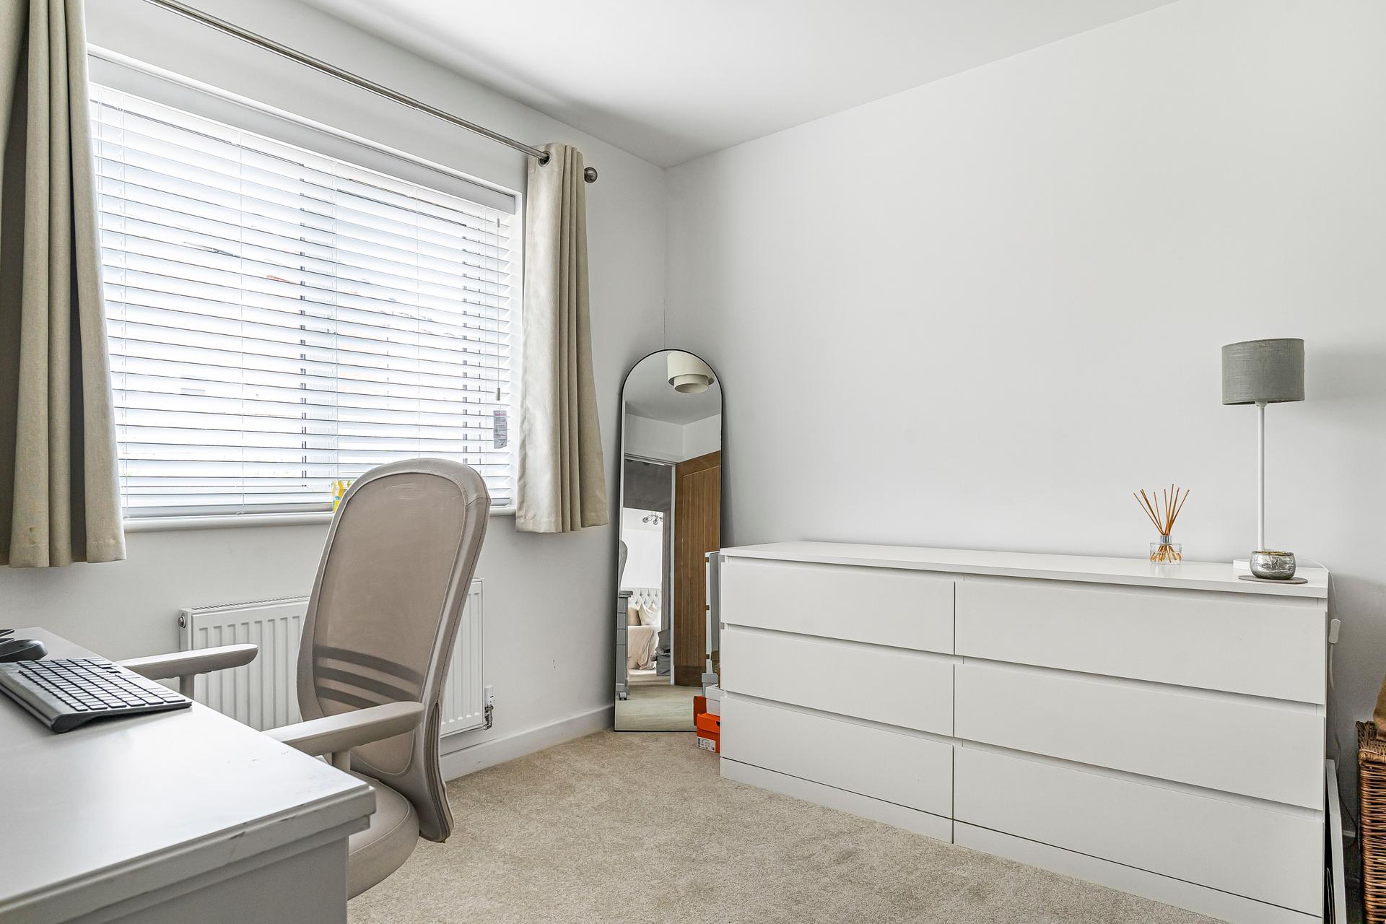
Upstairs, the feeling of space and natural light continues, with four well-proportioned double bedrooms.
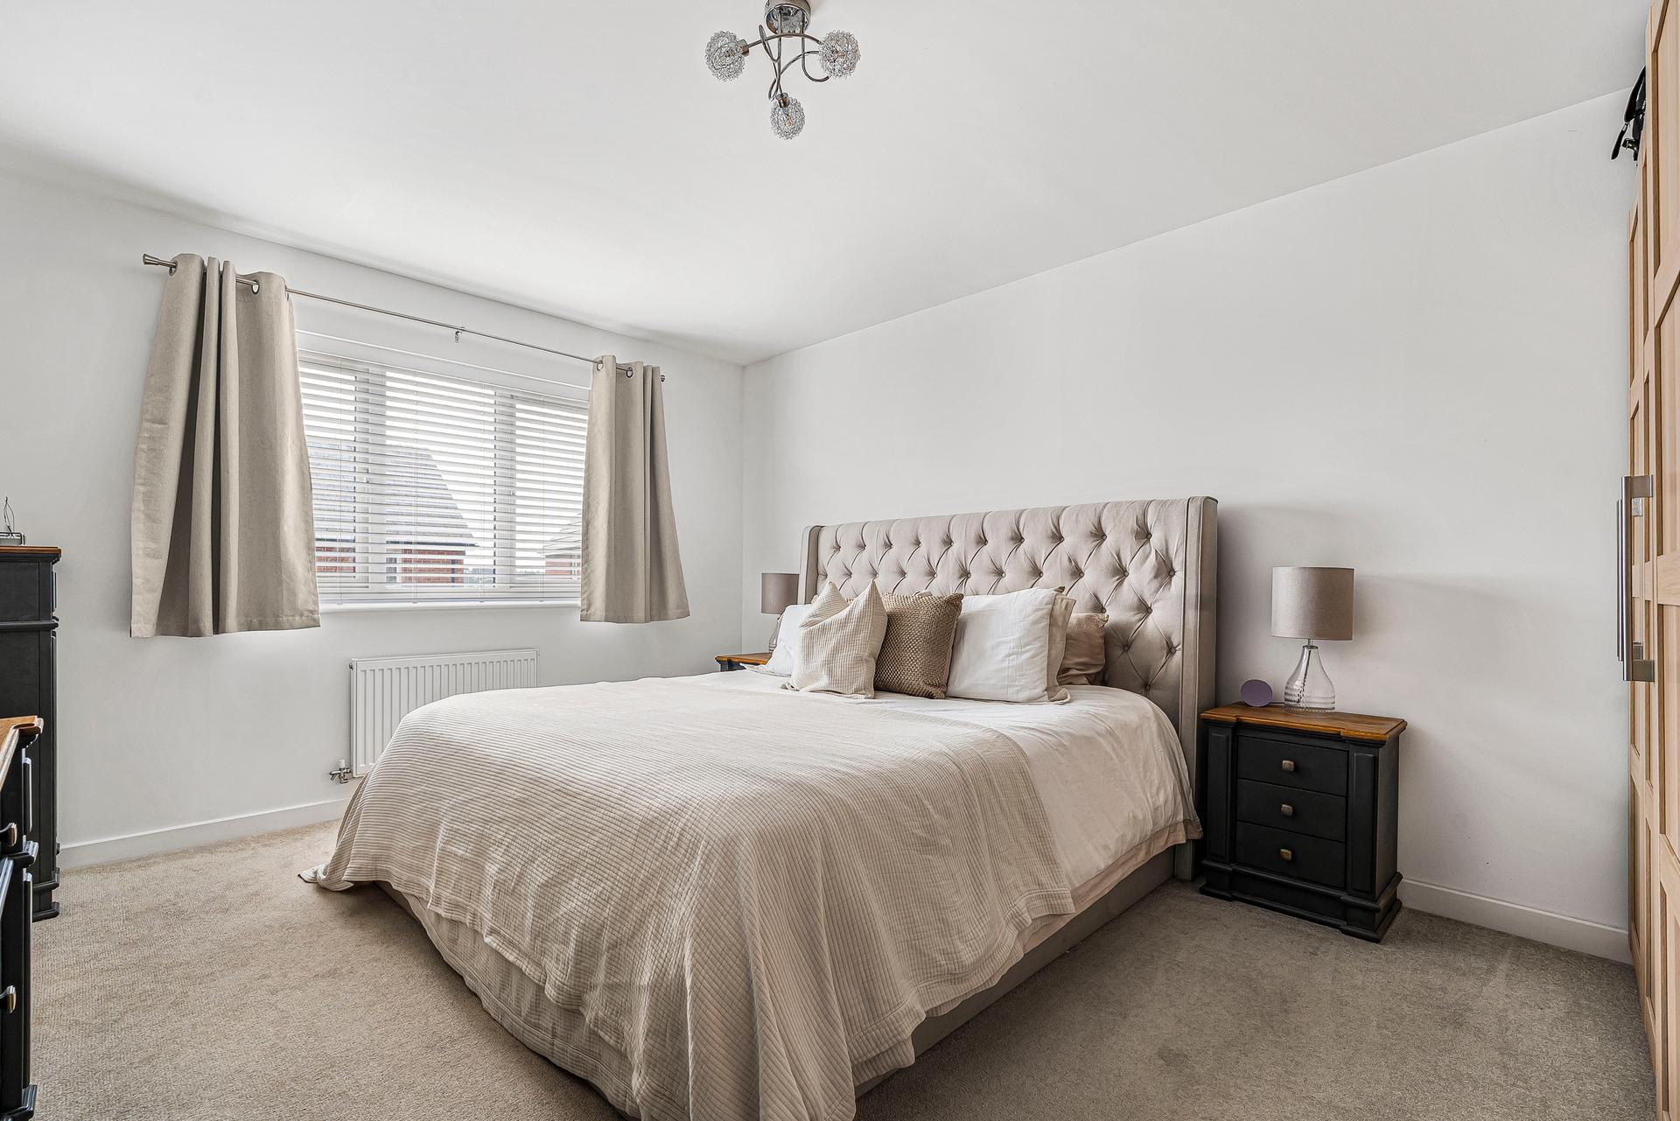
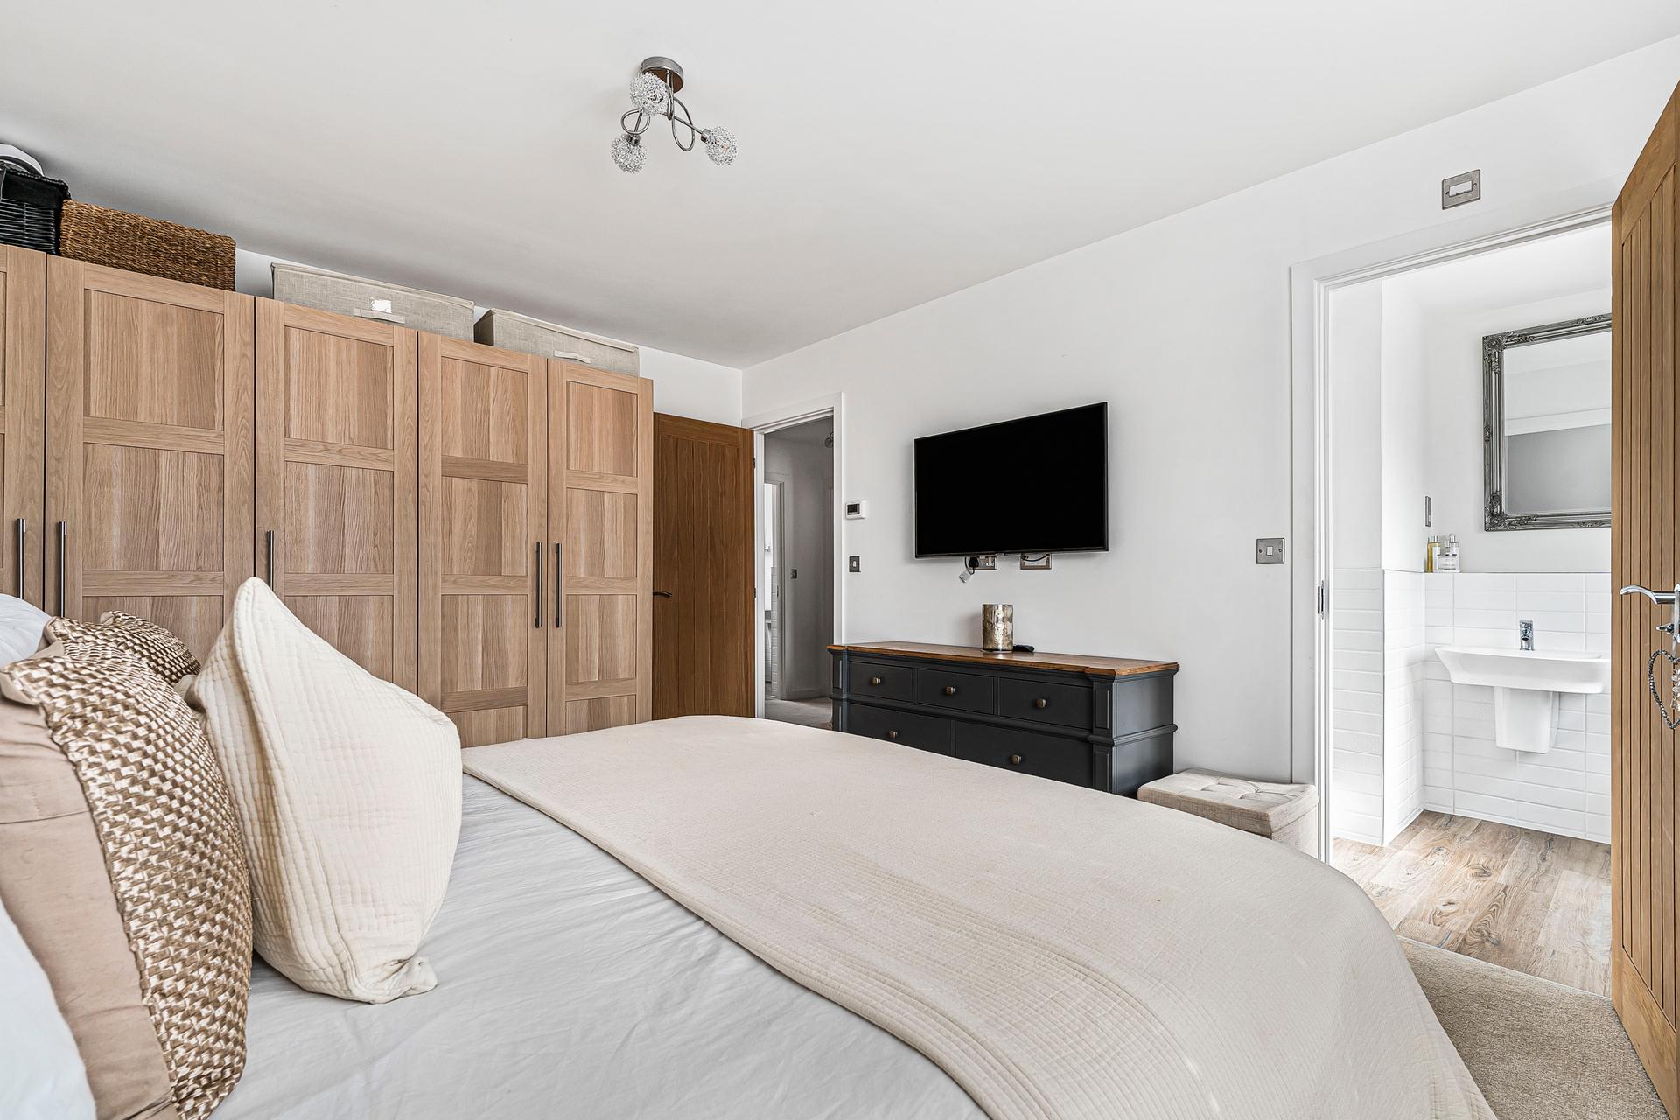
The principal bedroom is a generous double room with ample space for wardrobes and bedroom furniture. It benefits from a modern en-suite shower room with half-height tiling, while the front-facing window enjoys far-reaching views towards Newton Abbot.
Bedroom two is also positioned at the front of the property and benefits from a useful built-in storage cupboard. Bedrooms three and four overlook the rear garden.
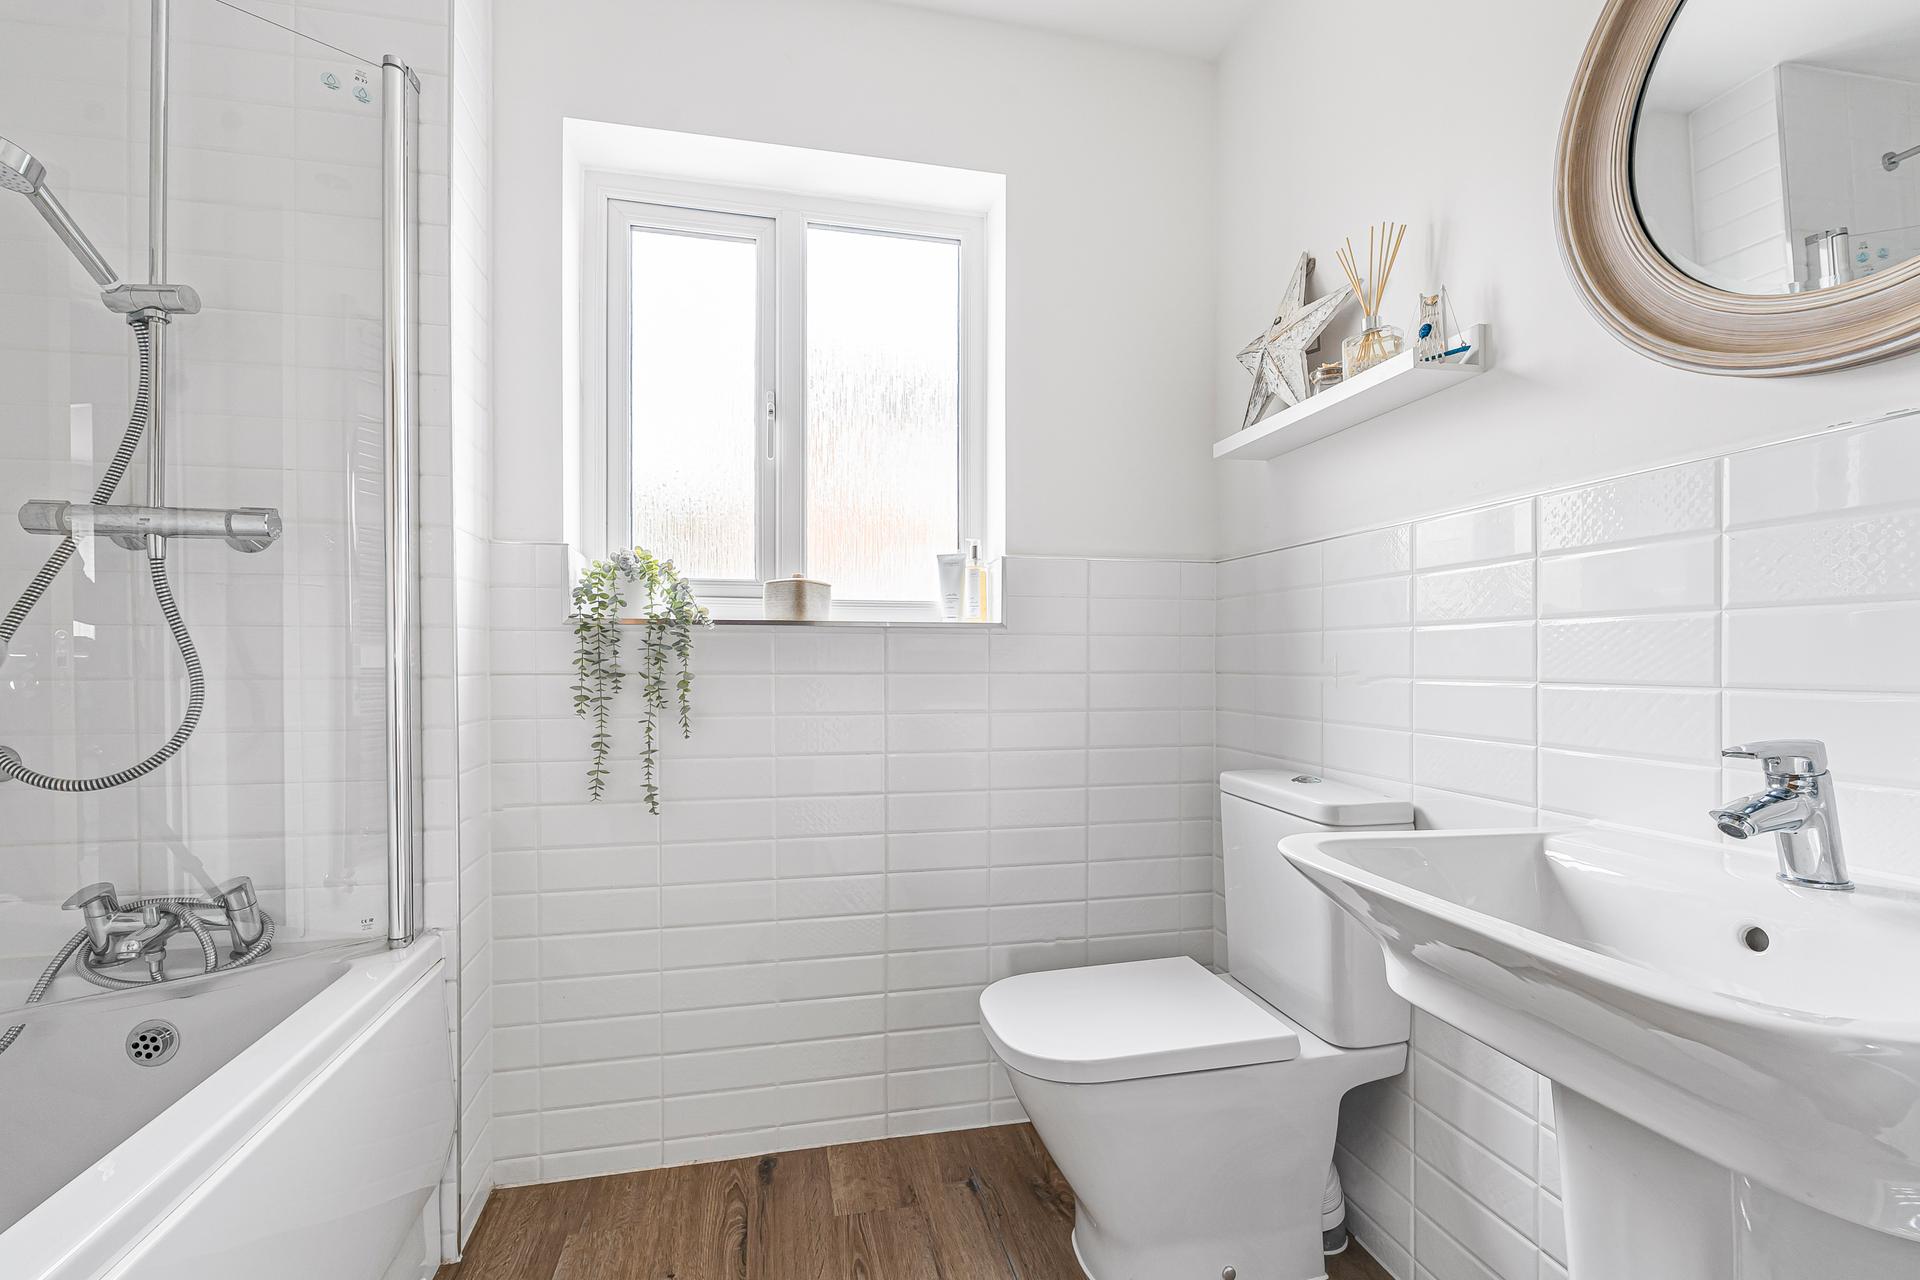
Completing the first floor is the family bathroom, finished with half-height tiling and featuring a rain-style shower. Neutral carpeting runs throughout the upper floor, creating a calm and cohesive finish.
Outside
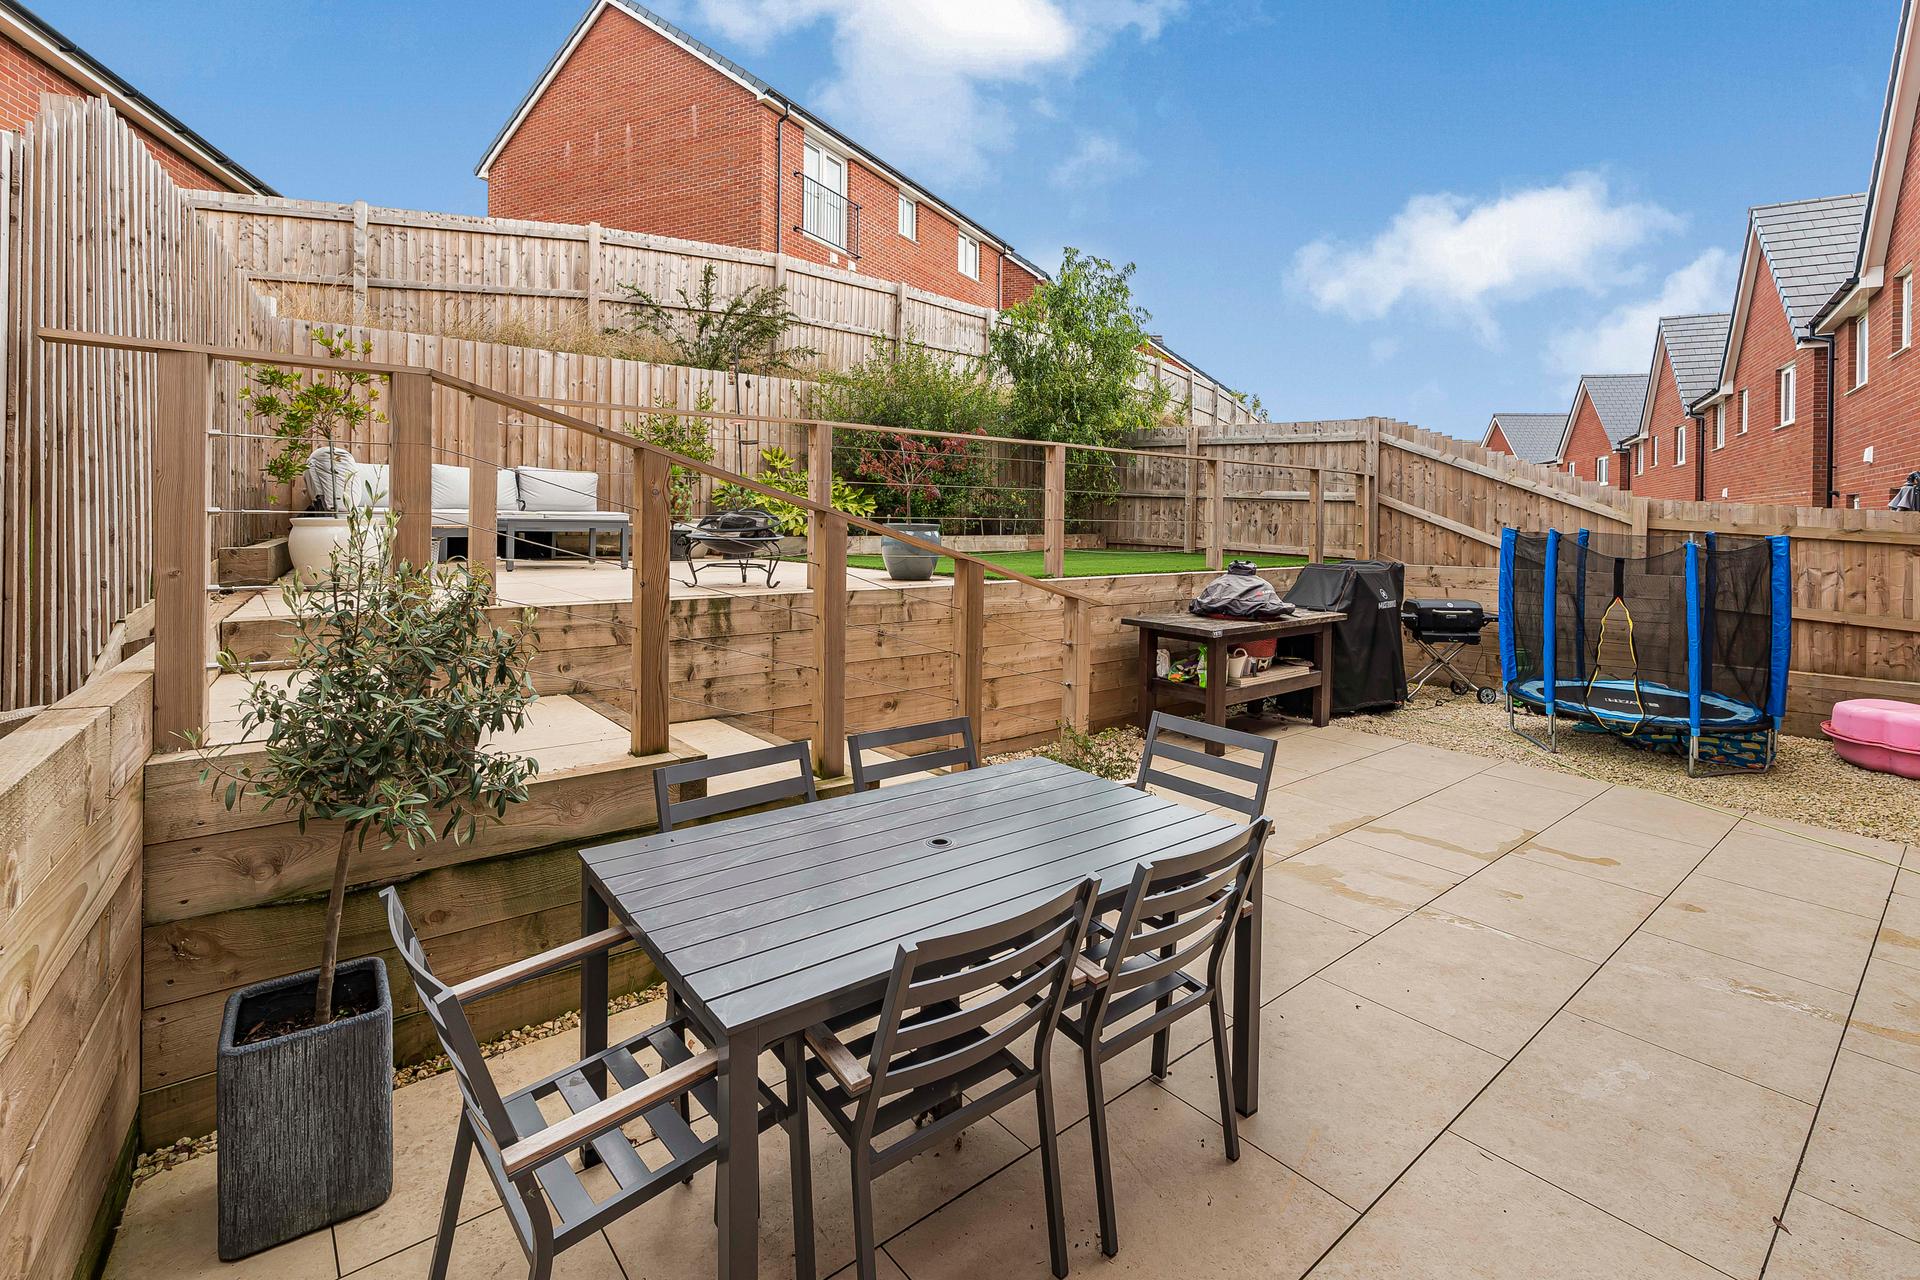
The enclosed rear garden has been thoughtfully designed for ease of maintenance and enjoyment. A generous patio area, finished with attractive porcelain tiles, provides an excellent space for outdoor dining and entertaining, while an upper seating area with artificial grass creates a versatile space for relaxing or family play.
The garden is fully enclosed, low maintenance and well suited to modern family life.
This is a beautifully presented and thoughtfully upgraded modern family home, offering generous accommodation, four double bedrooms, a stylish kitchen and dining space, useful utility and storage areas, a garage and attractive low-maintenance gardens.
With its excellent location, contemporary specification and range of upgrades, this is a property that deserves to be viewed to be fully appreciated.
Property Ref: 101182025894
Similar Properties
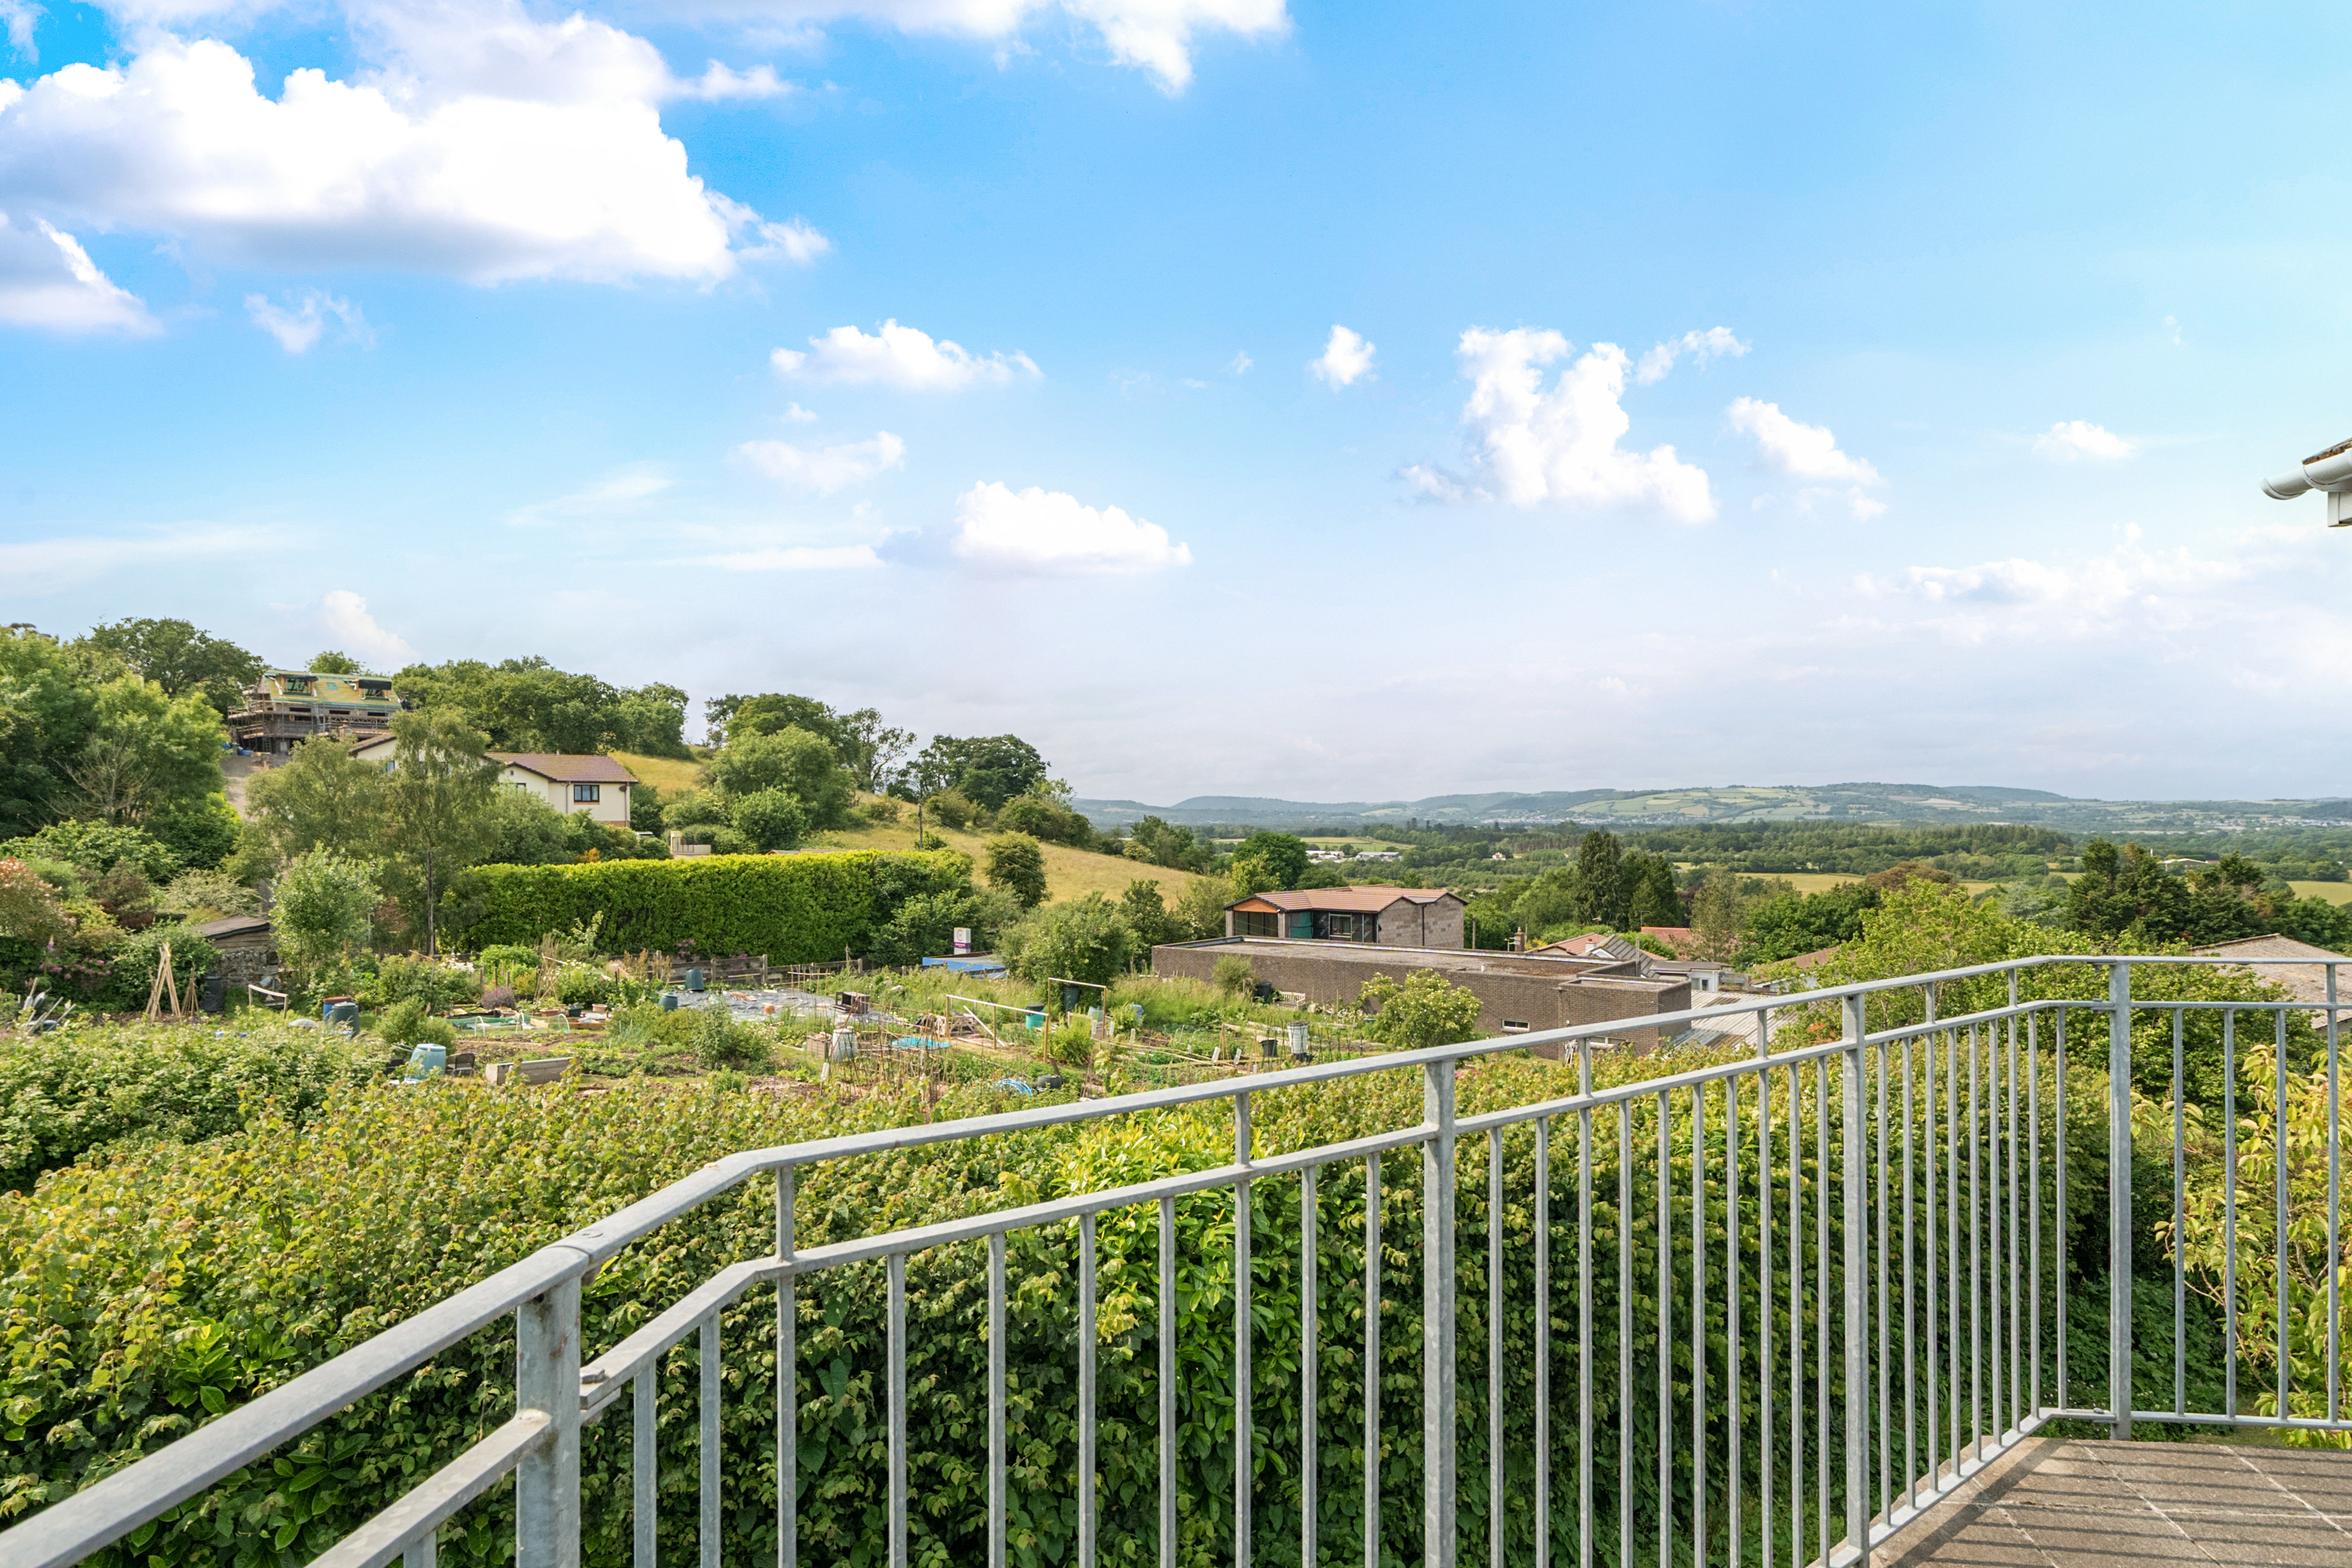
Whitehill Road, Newton Abbot, TQ12 1QD
3 Bedroom Detached House | Guide Price £425,000
CHECK OUT this Fantastic 3 Bedroom Detached Home with Stunning Countryside Views. This property comes Complete with a Sp...
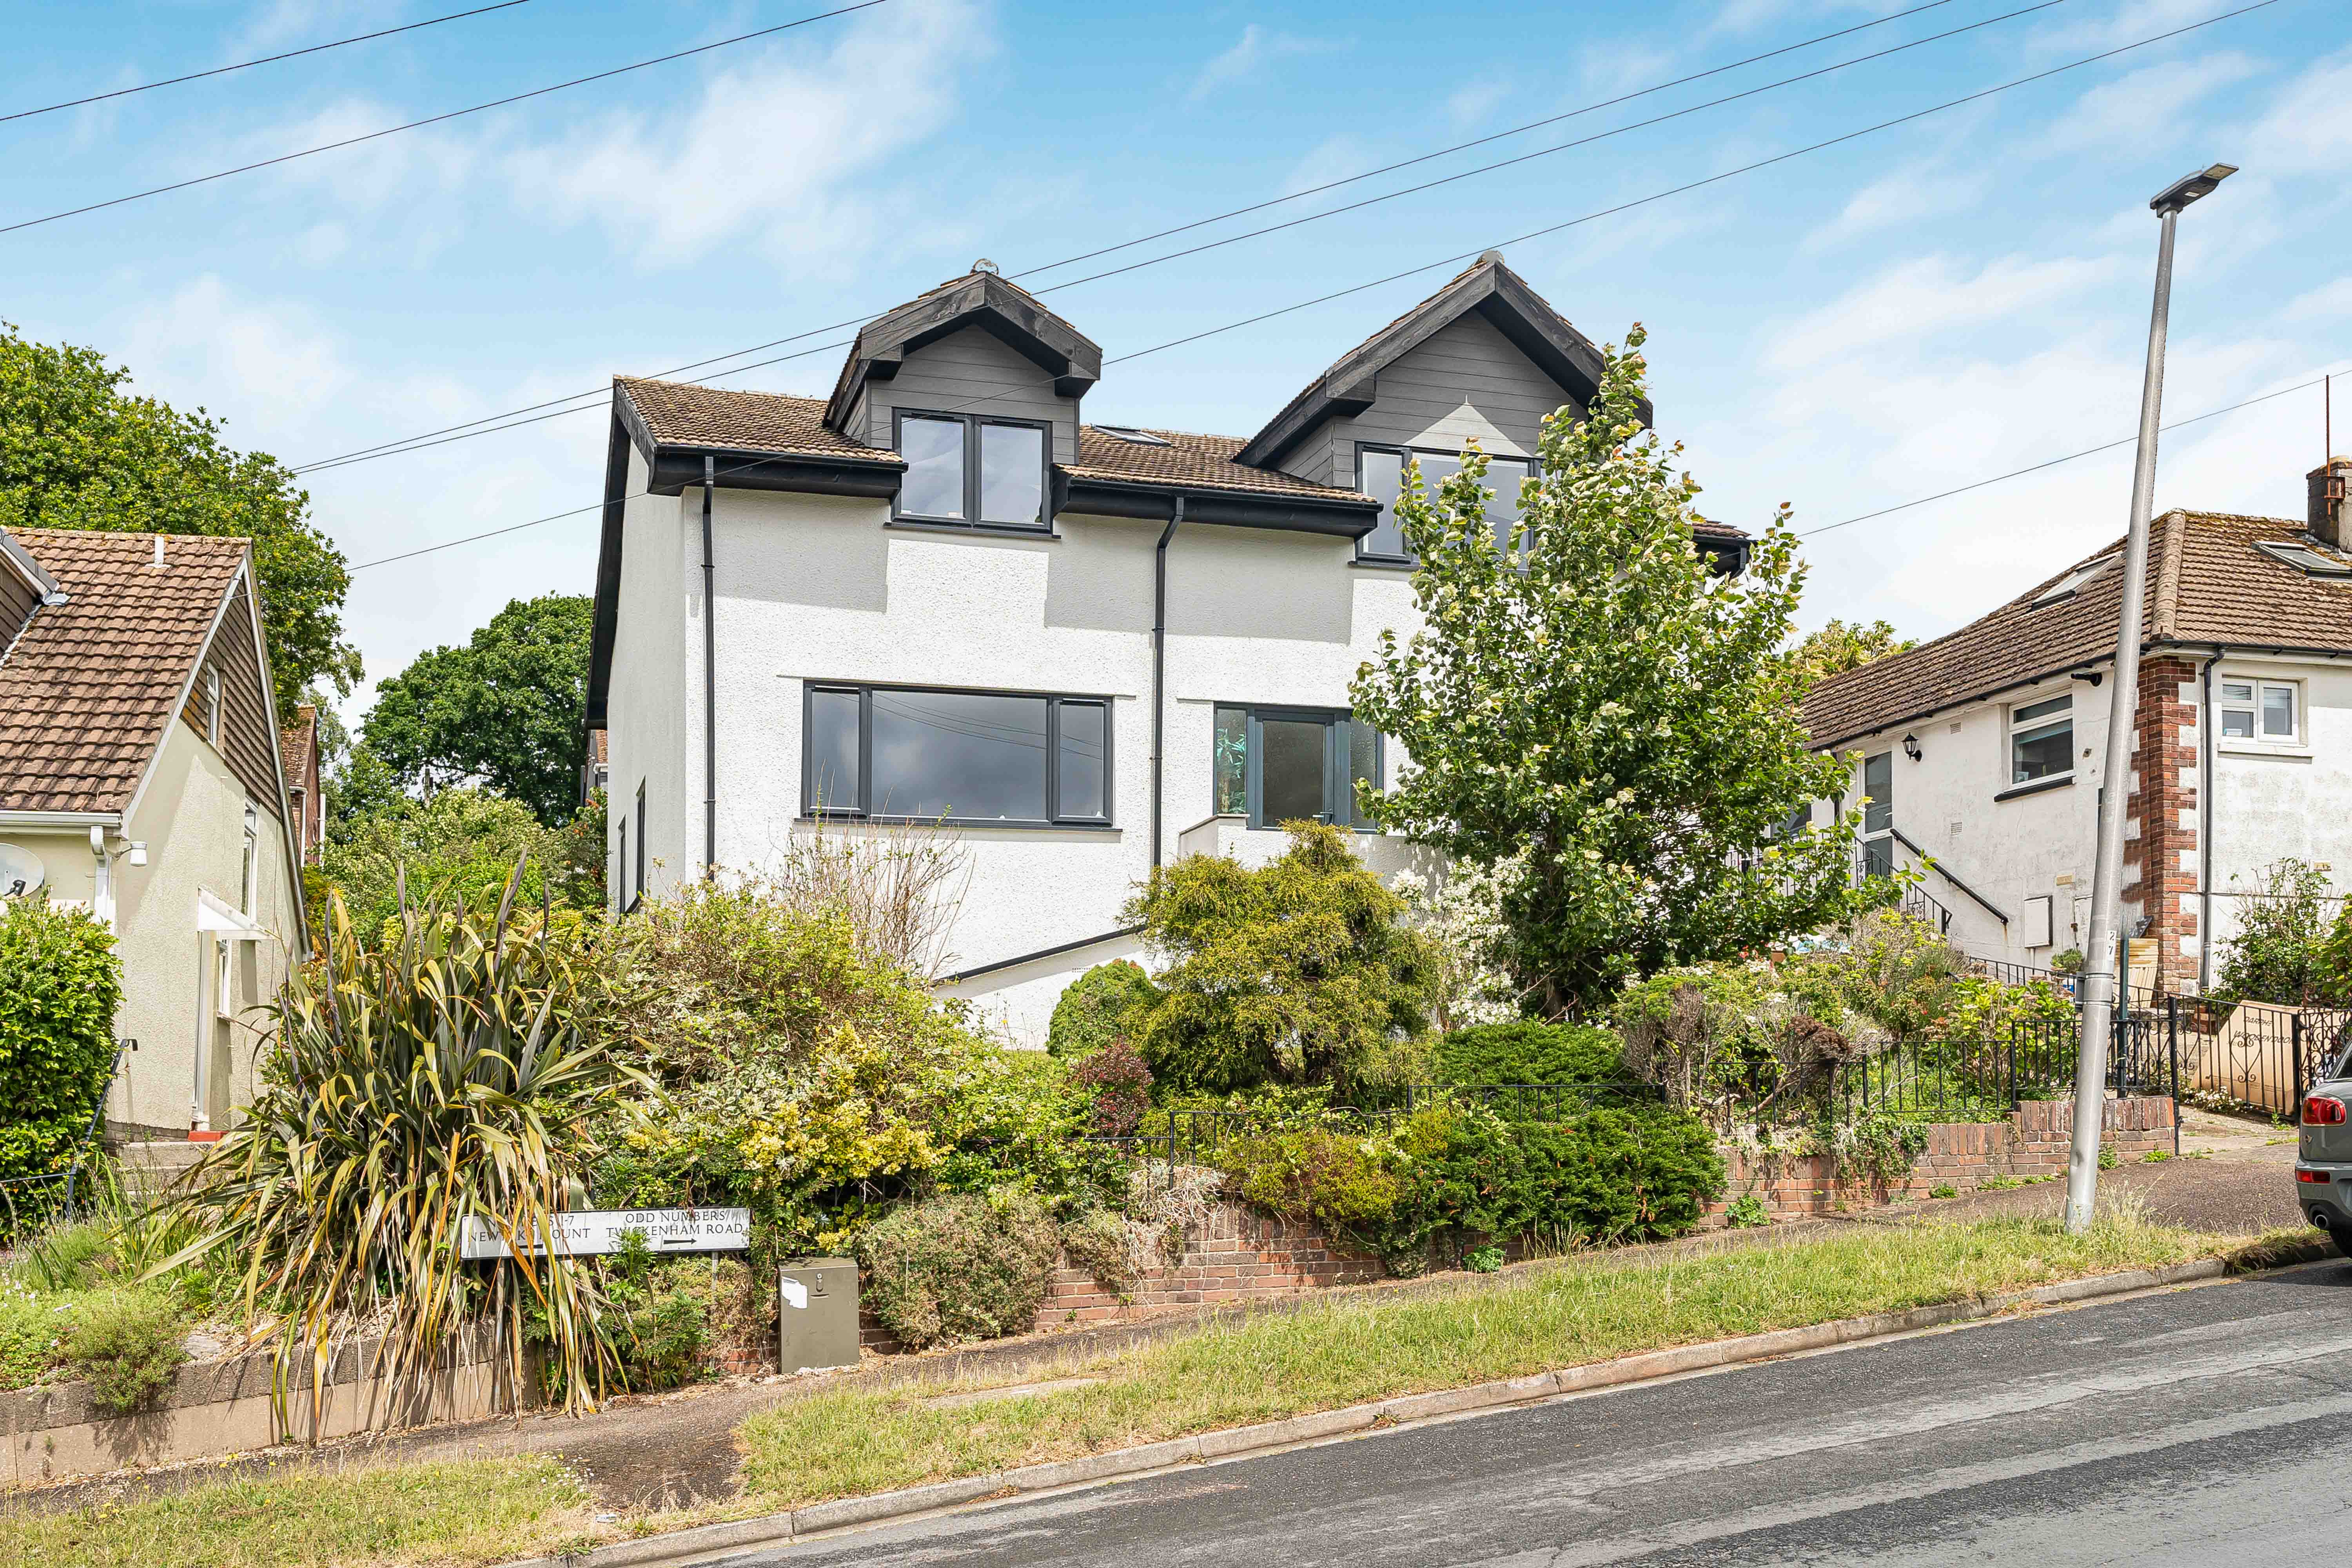
5 Bedroom Detached House | £425,000
Extensively renovated 5 bedroom detached home in Newton Abbot offering exceptional versatility. Spacious lounge, modern...
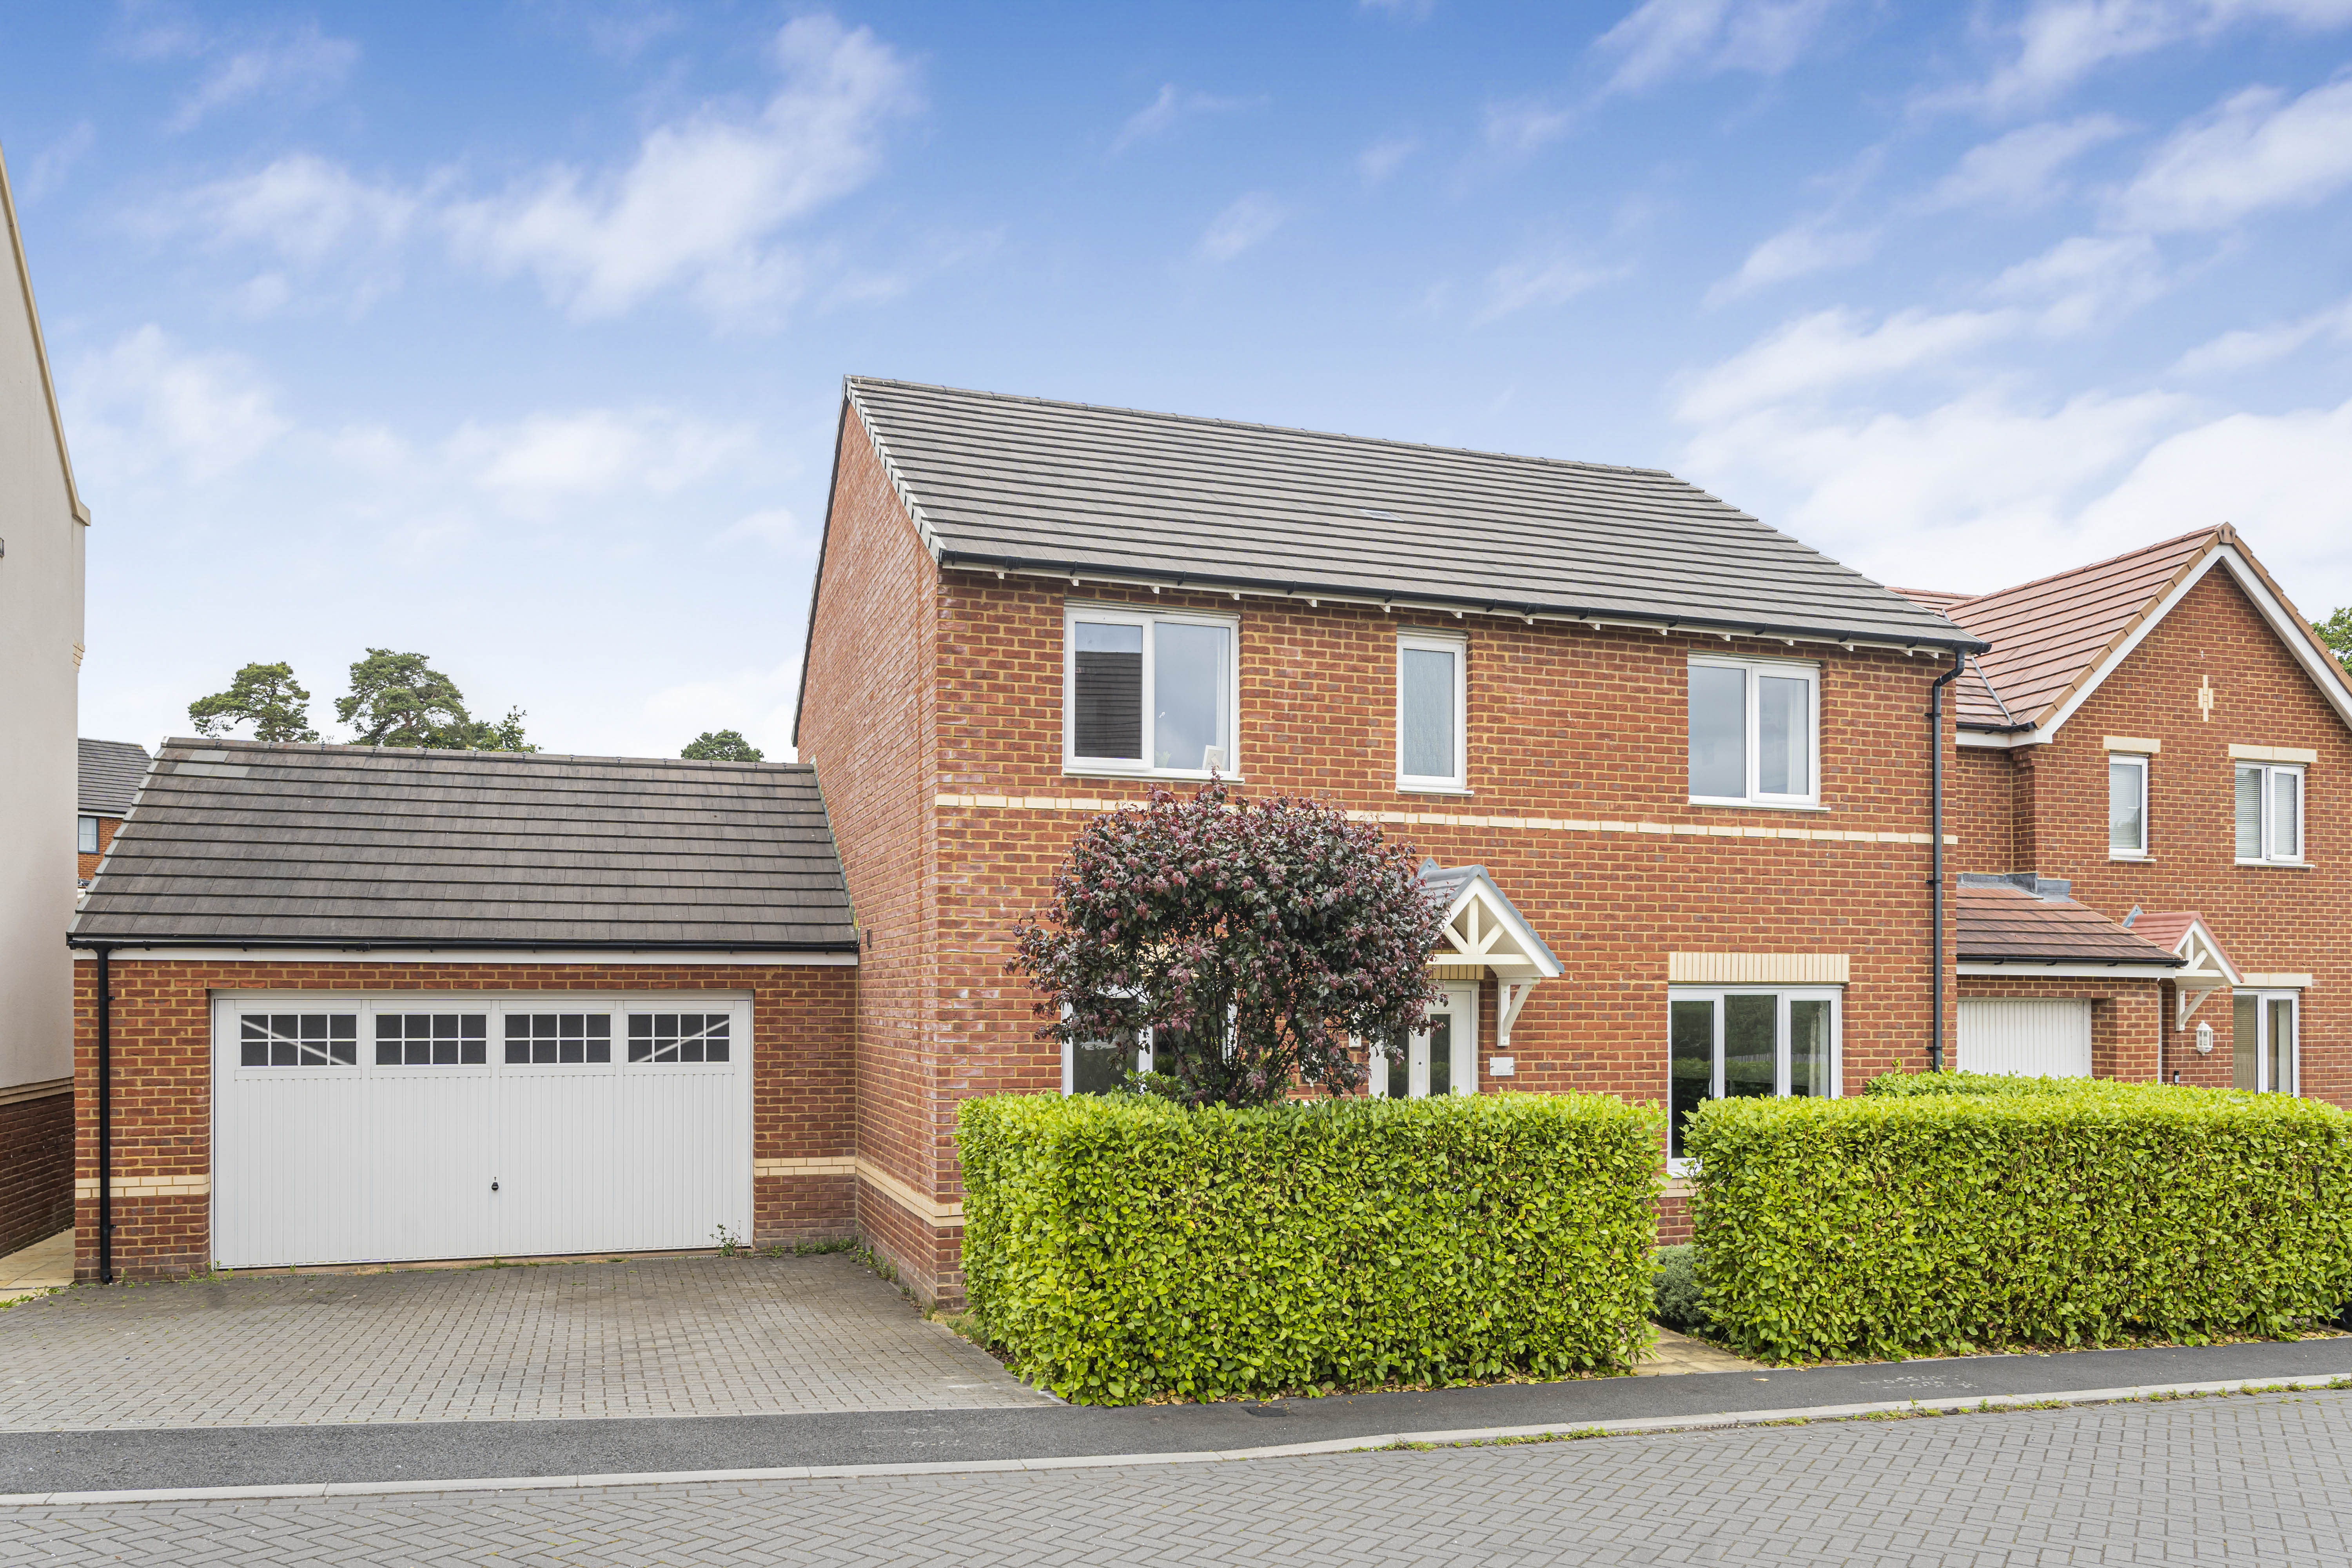
4 Bedroom Detached House | £425,000
Immaculately presented four bedroom detached home in Newton Abbot featuring a spacious open plan kitchen/dining room, lo...
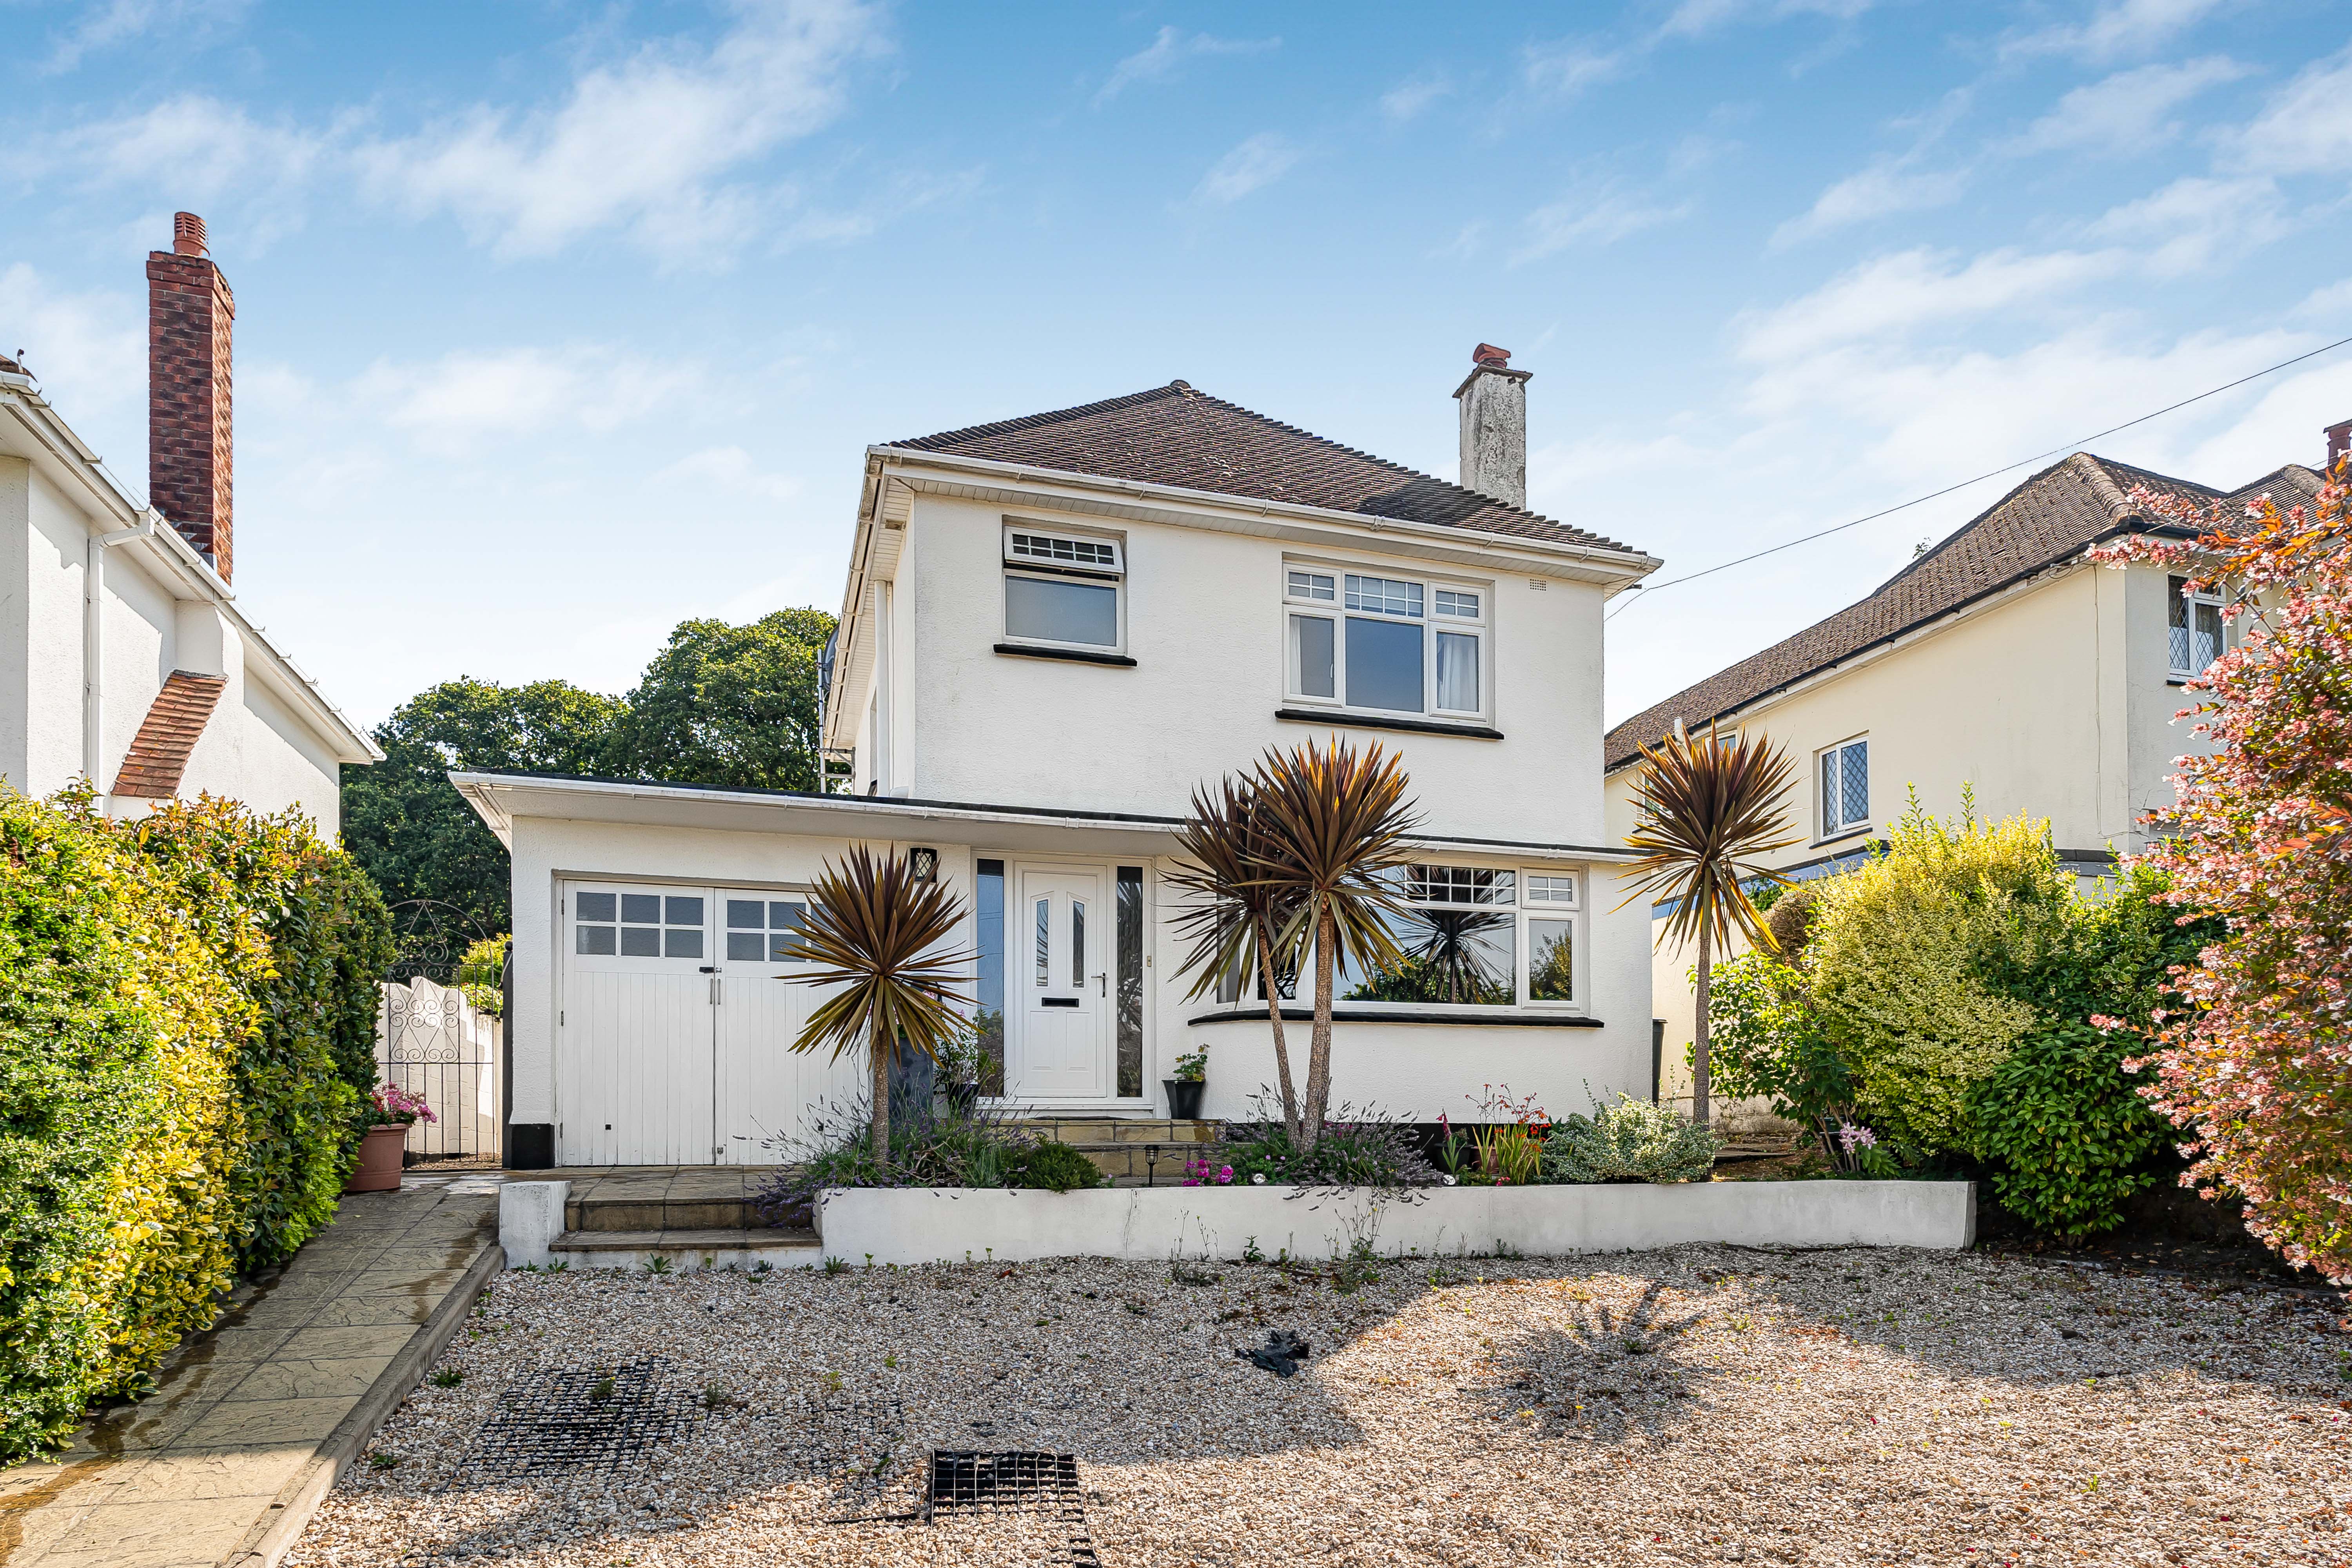
3 Bedroom Detached House | Offers Over £450,000
Beautifully maintained family home in sought after Aller Park offering flexible 3/4 bedroom accommodation, a spacious op...
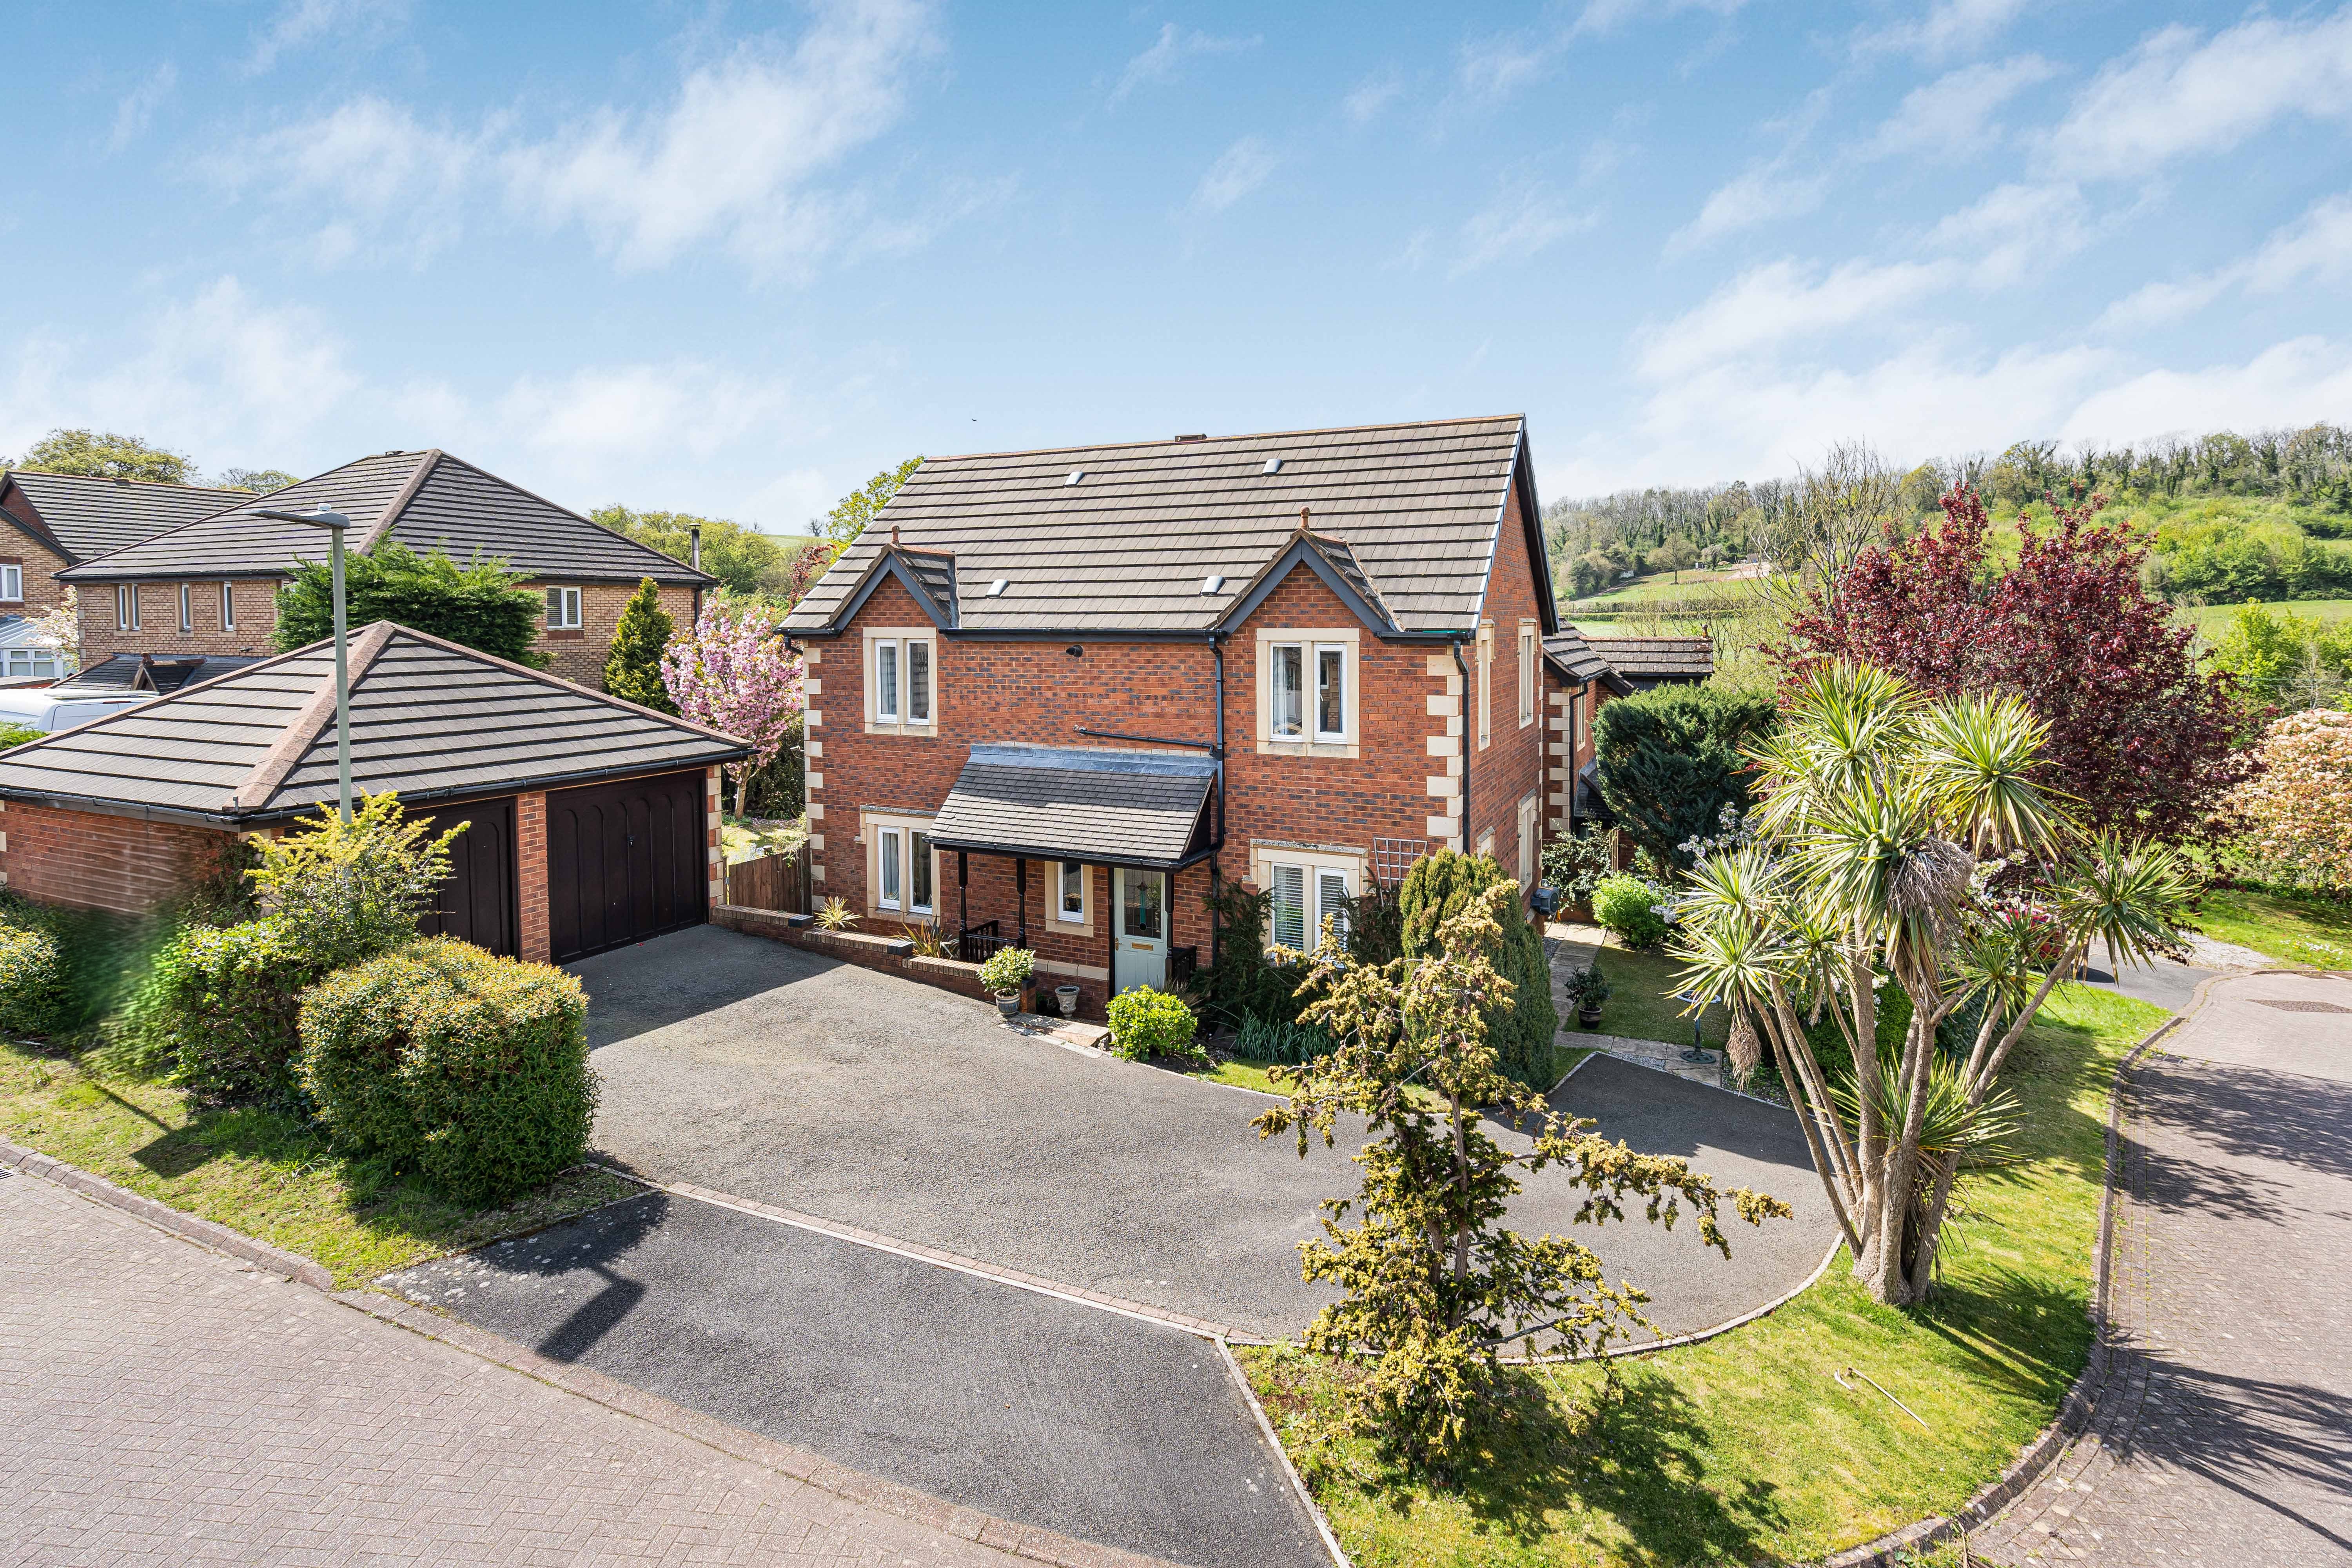
4 Bedroom Detached House | £450,000
Detached four bedroom family home in quiet Kingskerswell cul de sac. Spacious lounge and large kitchen dining room, util...
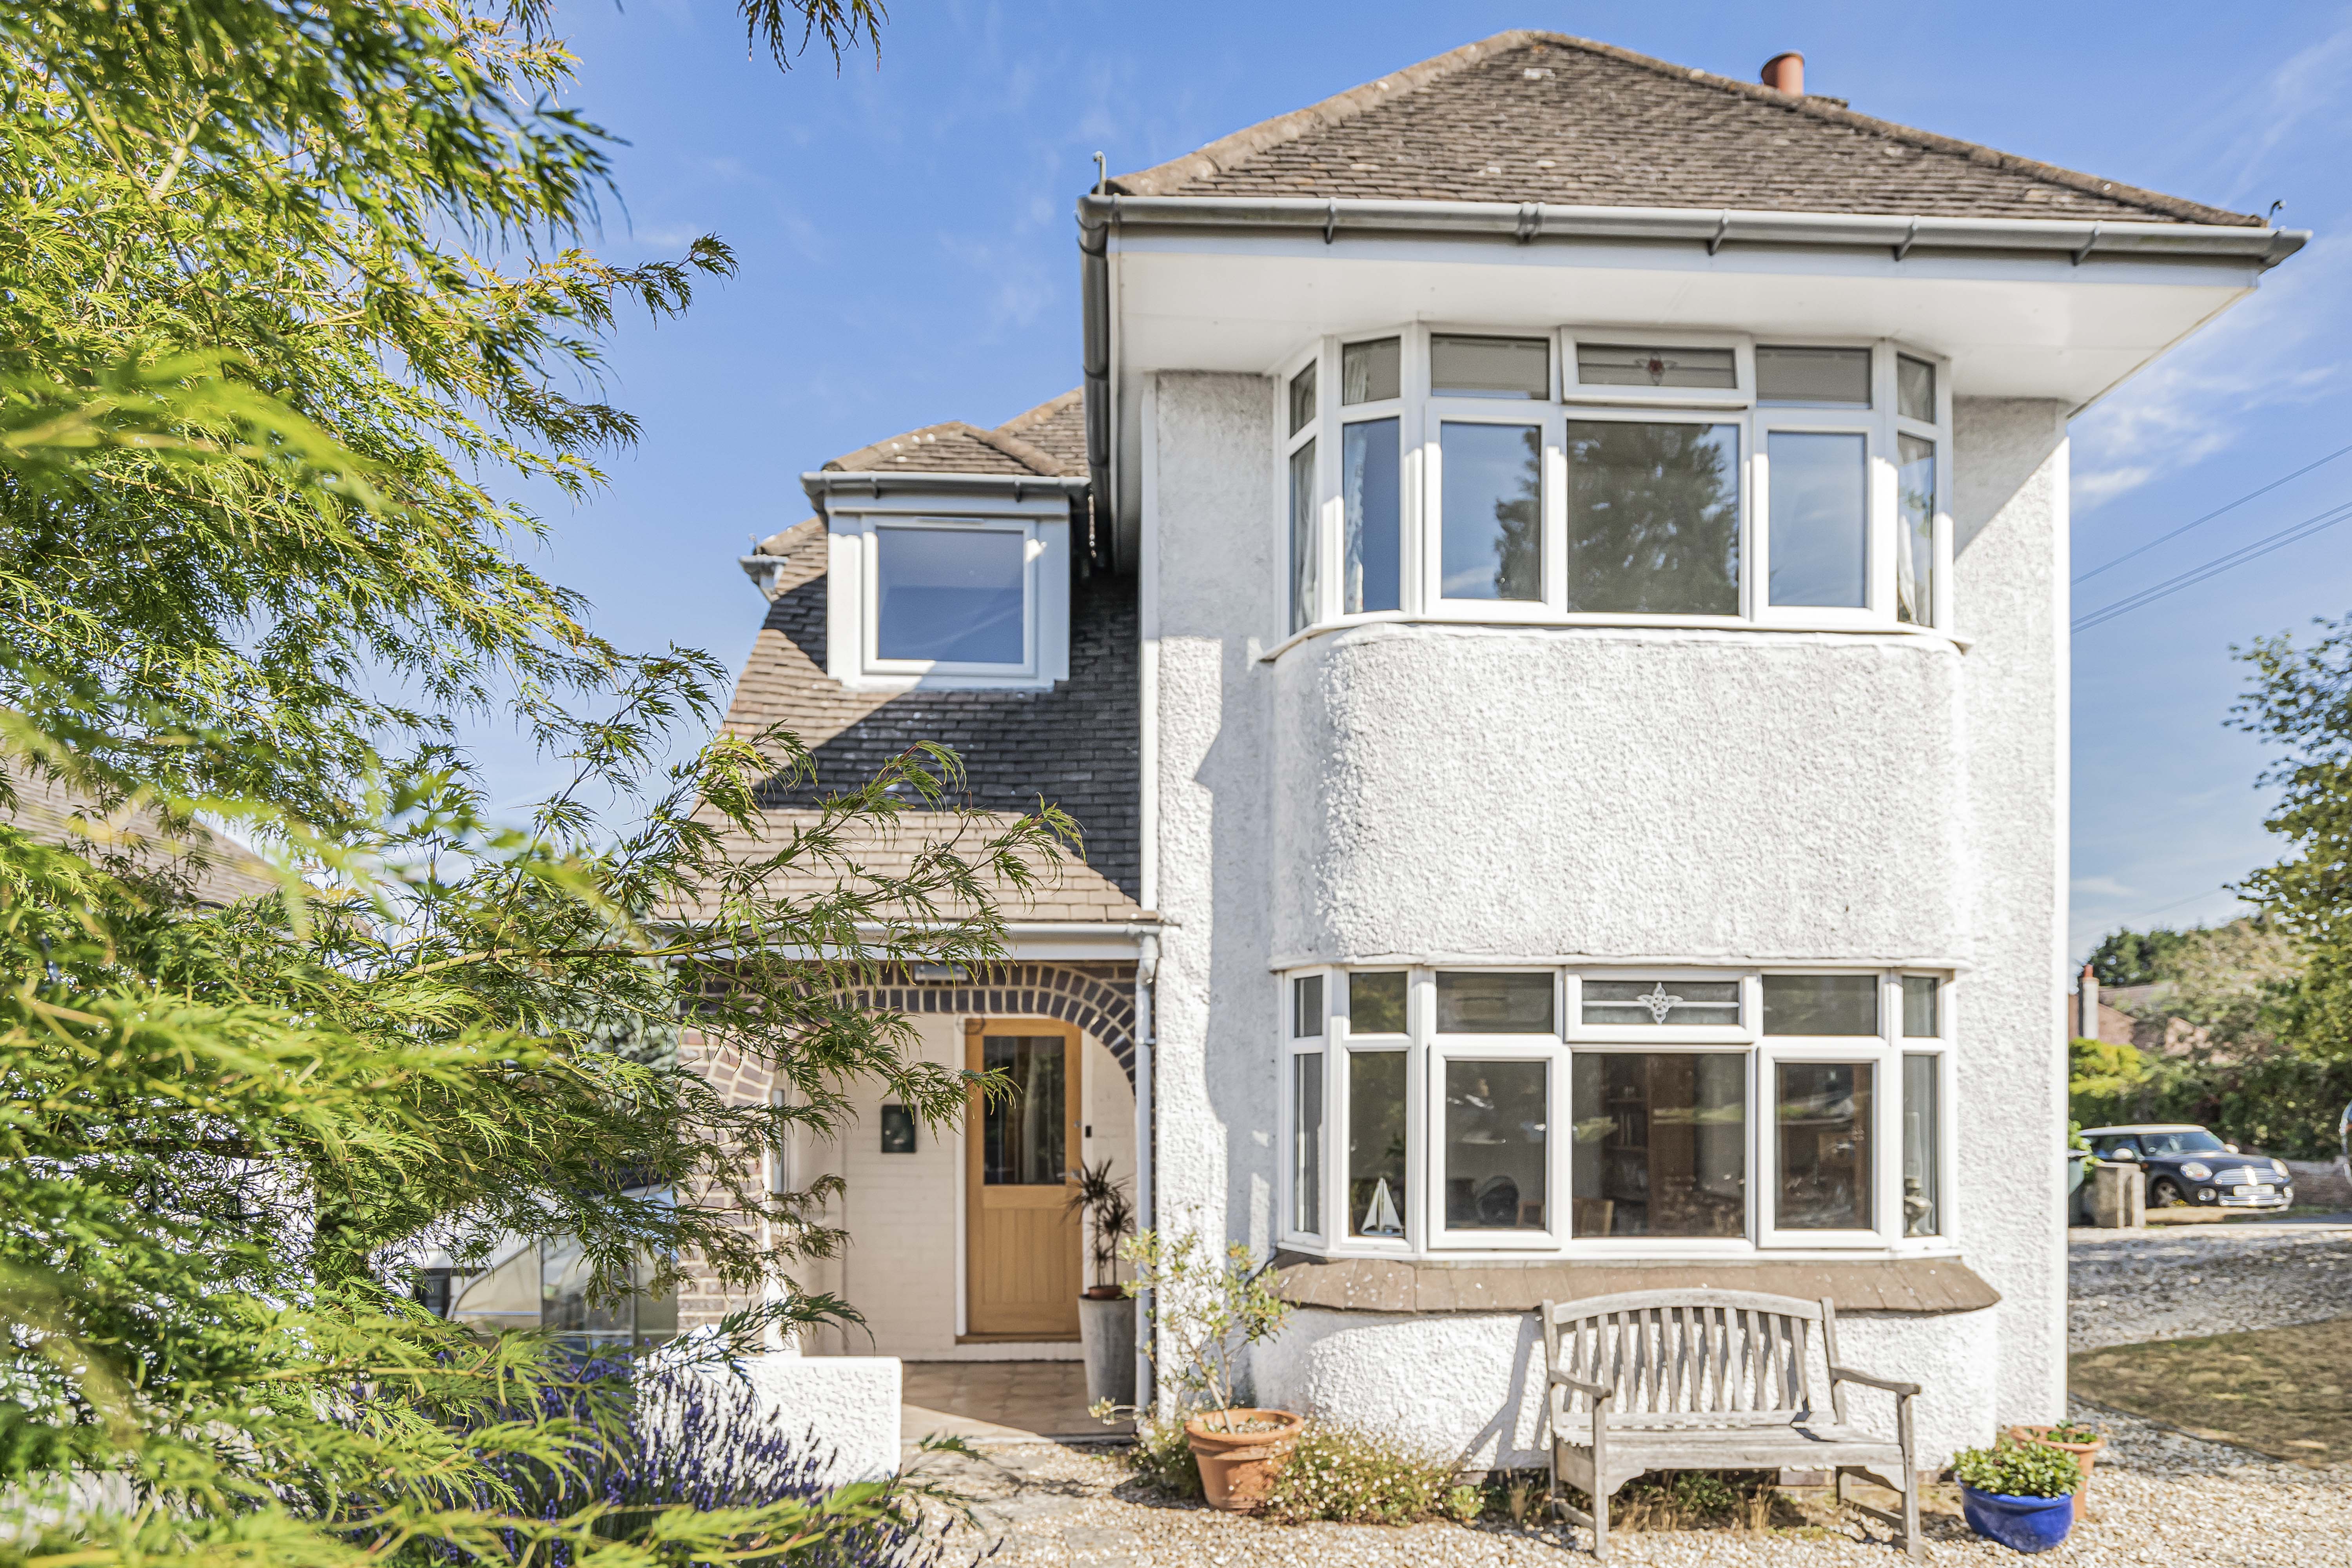
4 Bedroom Detached House | £450,000
A beautifully presented four bedroom 1930s detached family home in the sought after area of Aller Park. Featuring a mode...
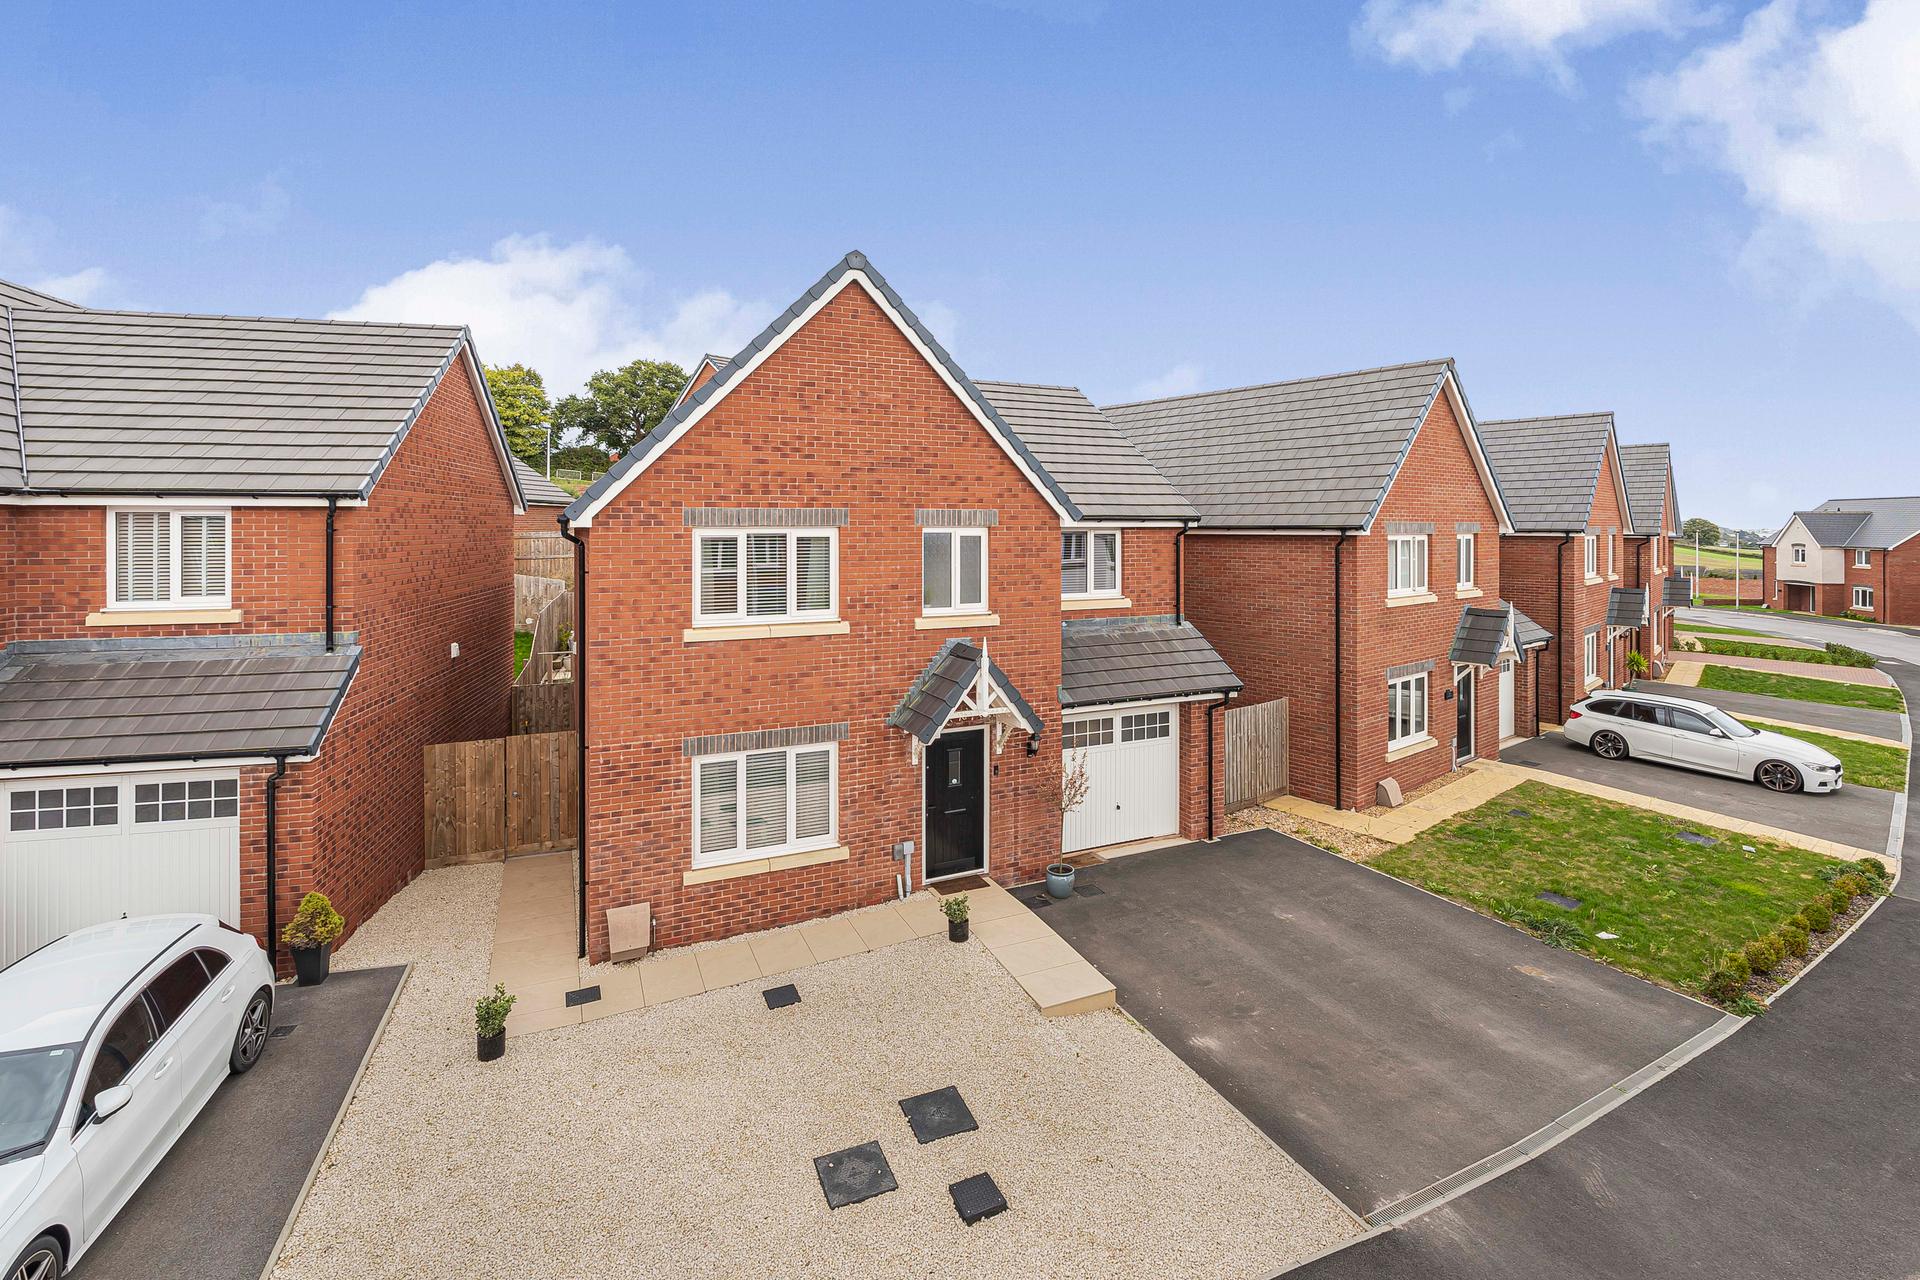

Complete Estate Agents - Newton Abbot (Newton Abbot)
79 Queen Street, Newton Abbot, Devon, TQ12 2AU
01626 362246
How much is your home worth?
Use our short form to request a valuation of your property.
Request a Valuation
©2026 The Guild of Property Professionals. All rights reserved.
Terms and Conditions |
Privacy Policy |
Cookie Policy |
Complaints Policy |
Members Login
The Guild of Property Professionals Trading Address: 121 Park Lane, London W1K 7AG. GPEA Limited.
Registered in England & Wales.
Company No: 02819824.
Registered Office Address: The Old Courthouse, 60A London Road, Grantham, NG31 6HR.
VAT Registration No: 180897859

