- One-bedroom park home
- Spacious lounge
- Versatile study area
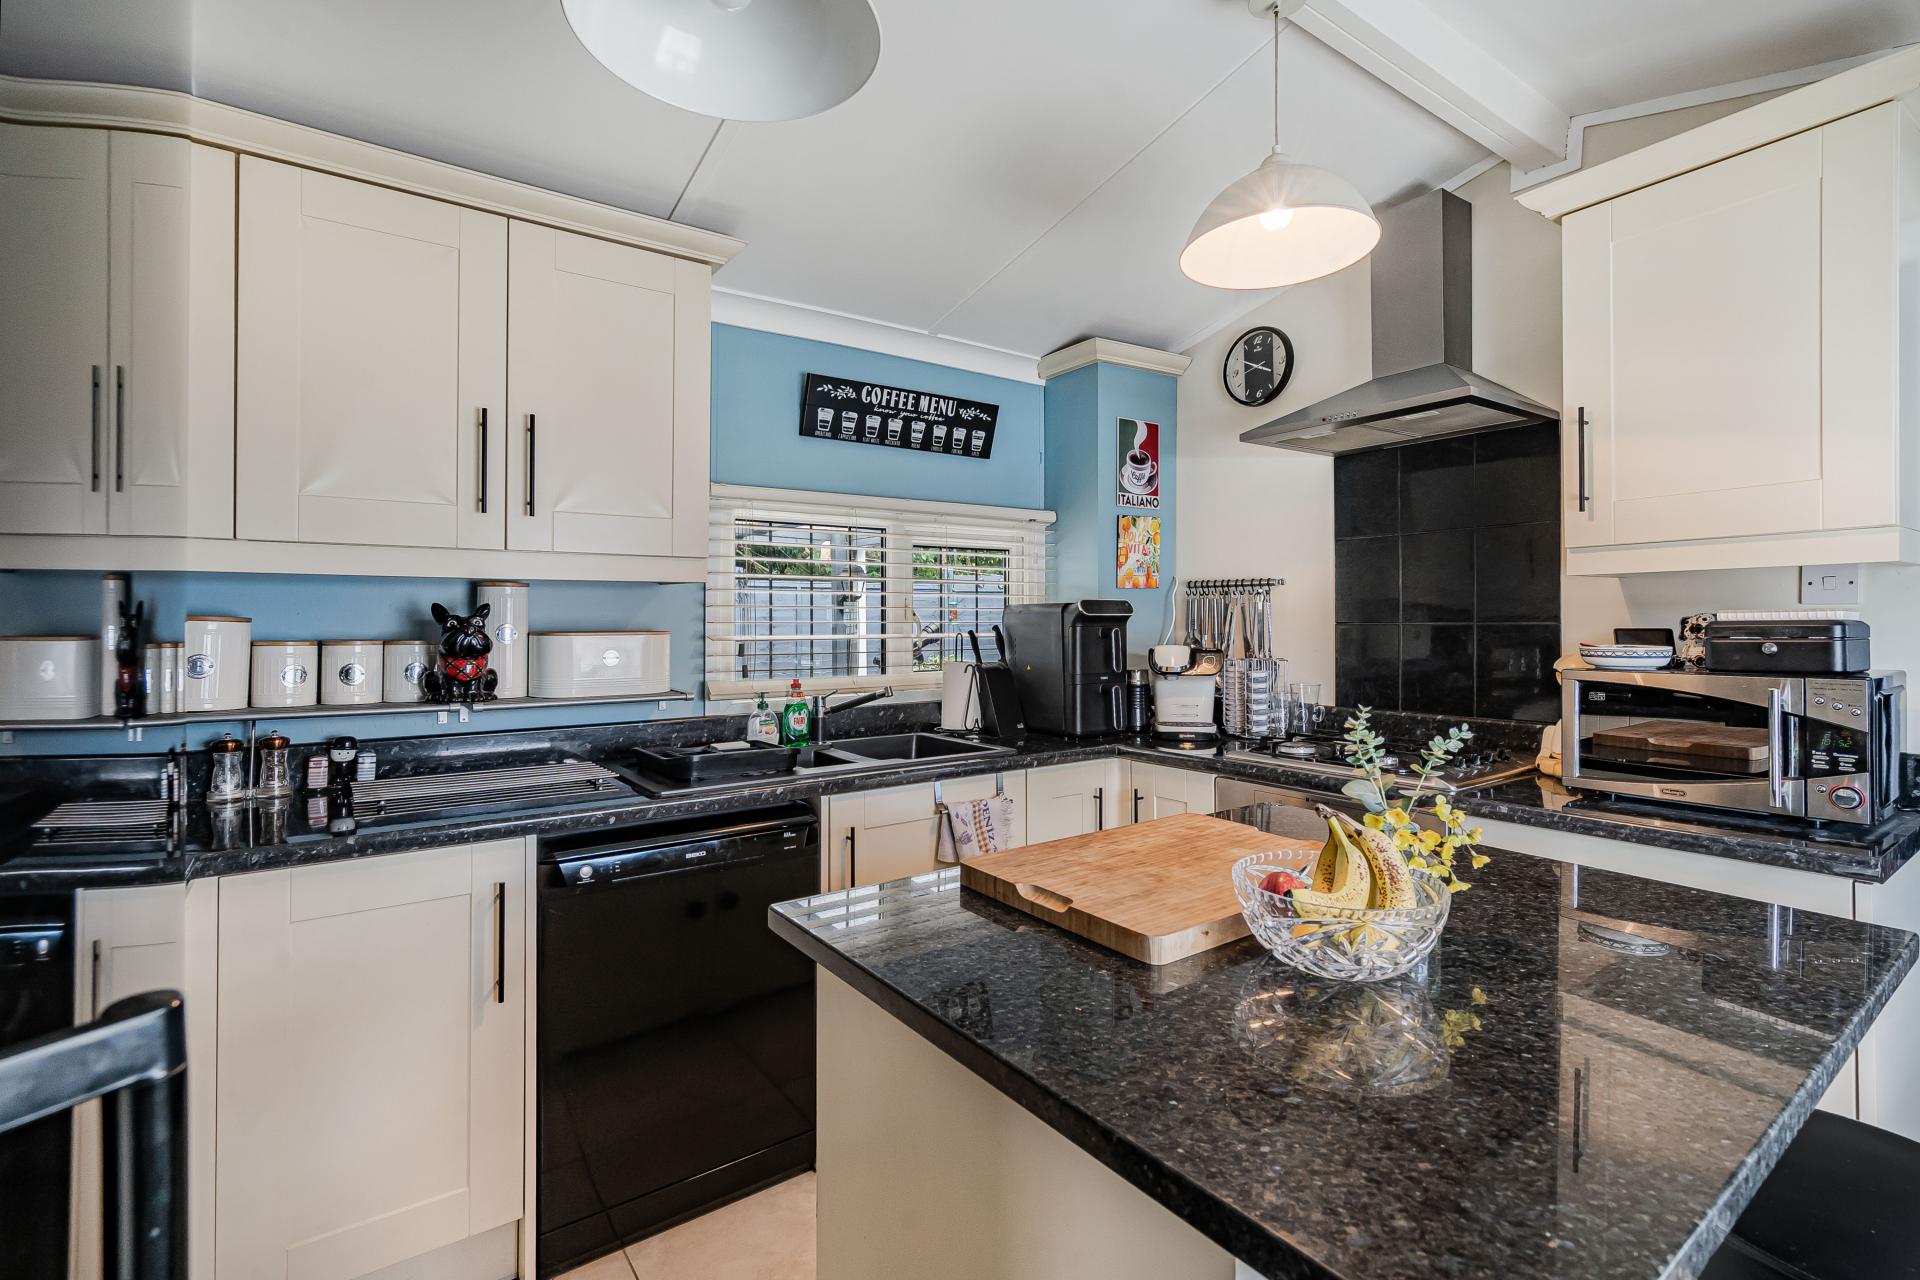
- Well-appointed fitted kitchen
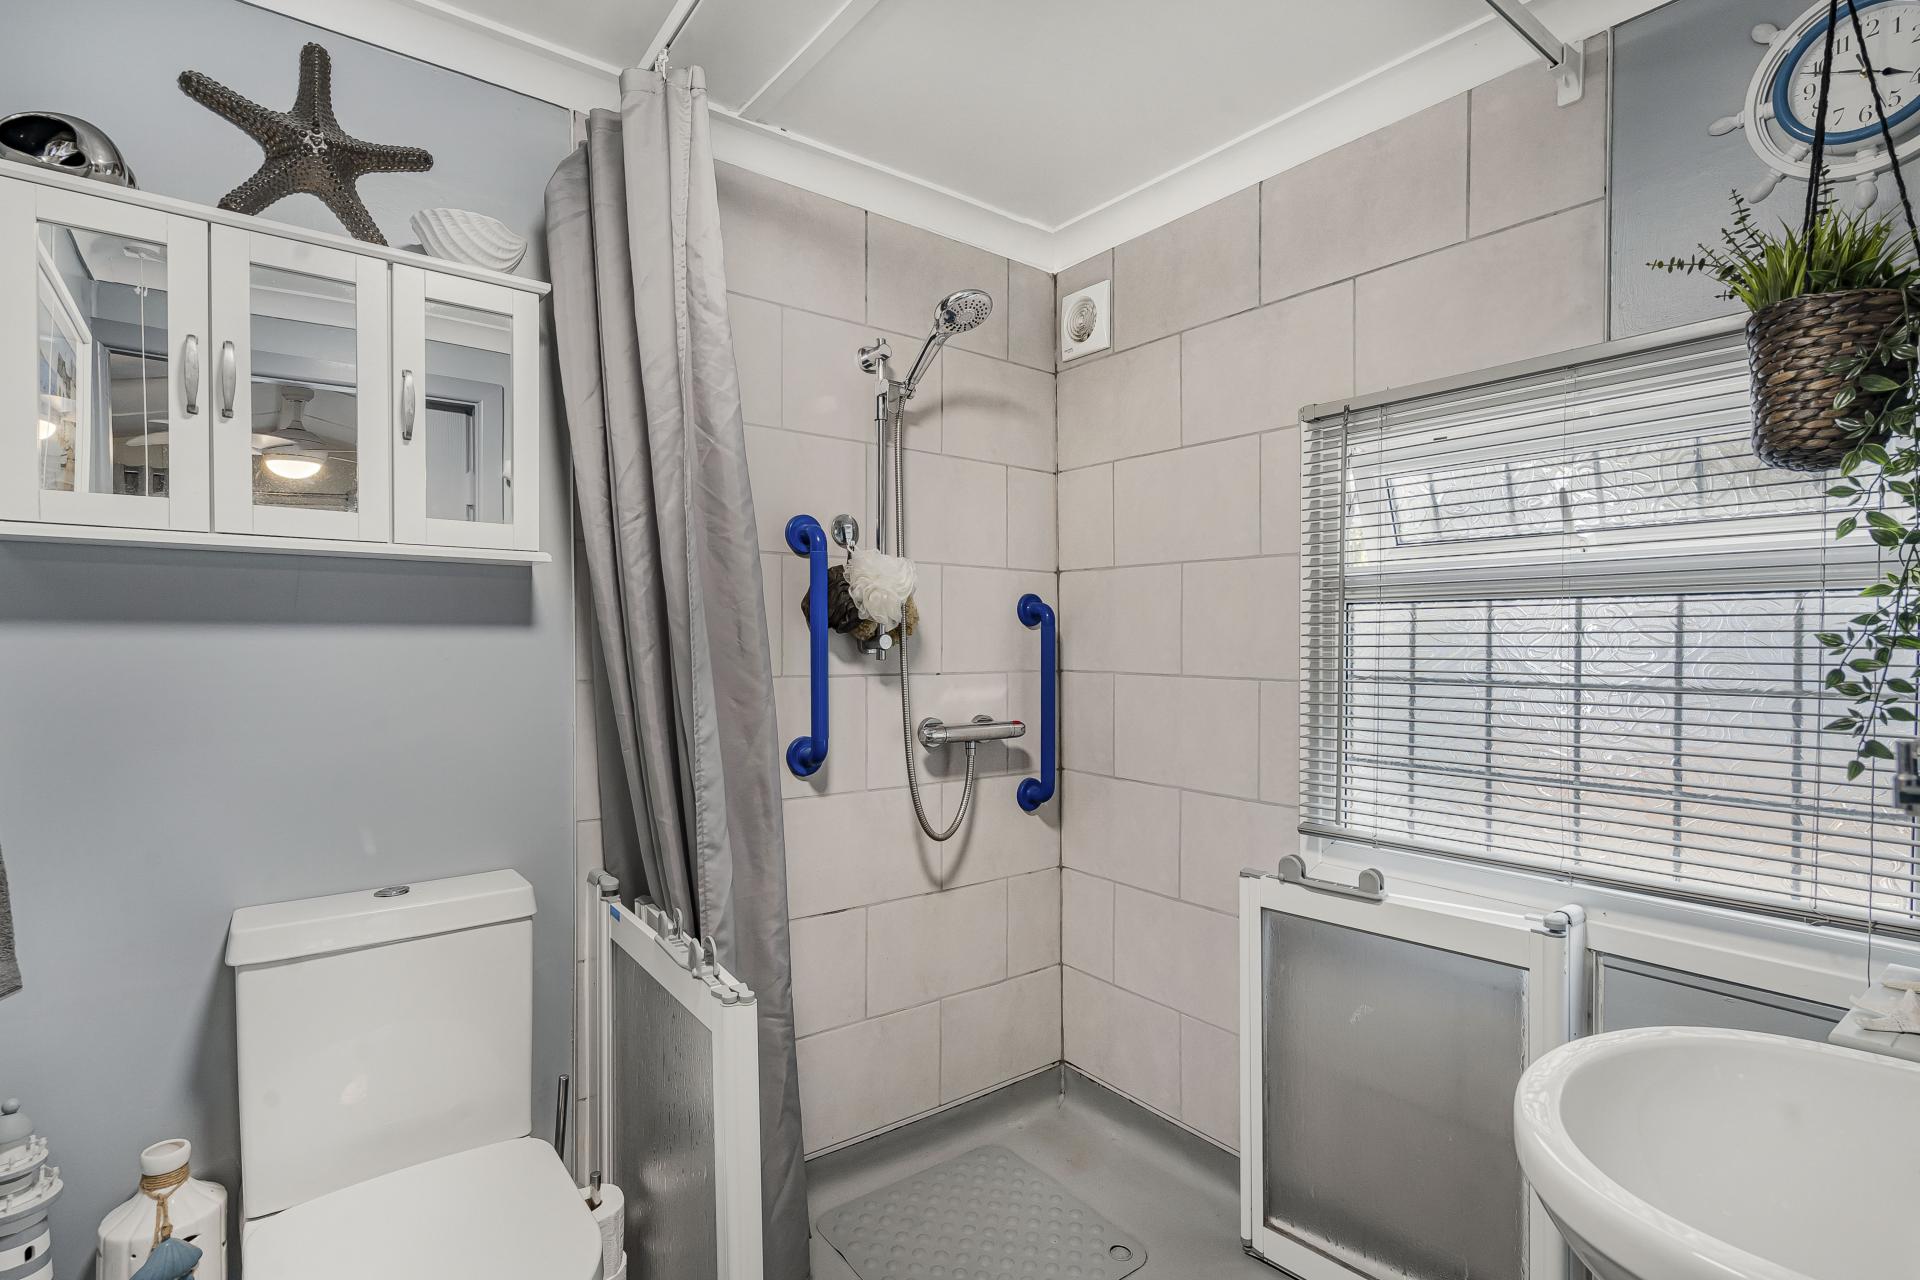
- Accessible wet room
- External access lift
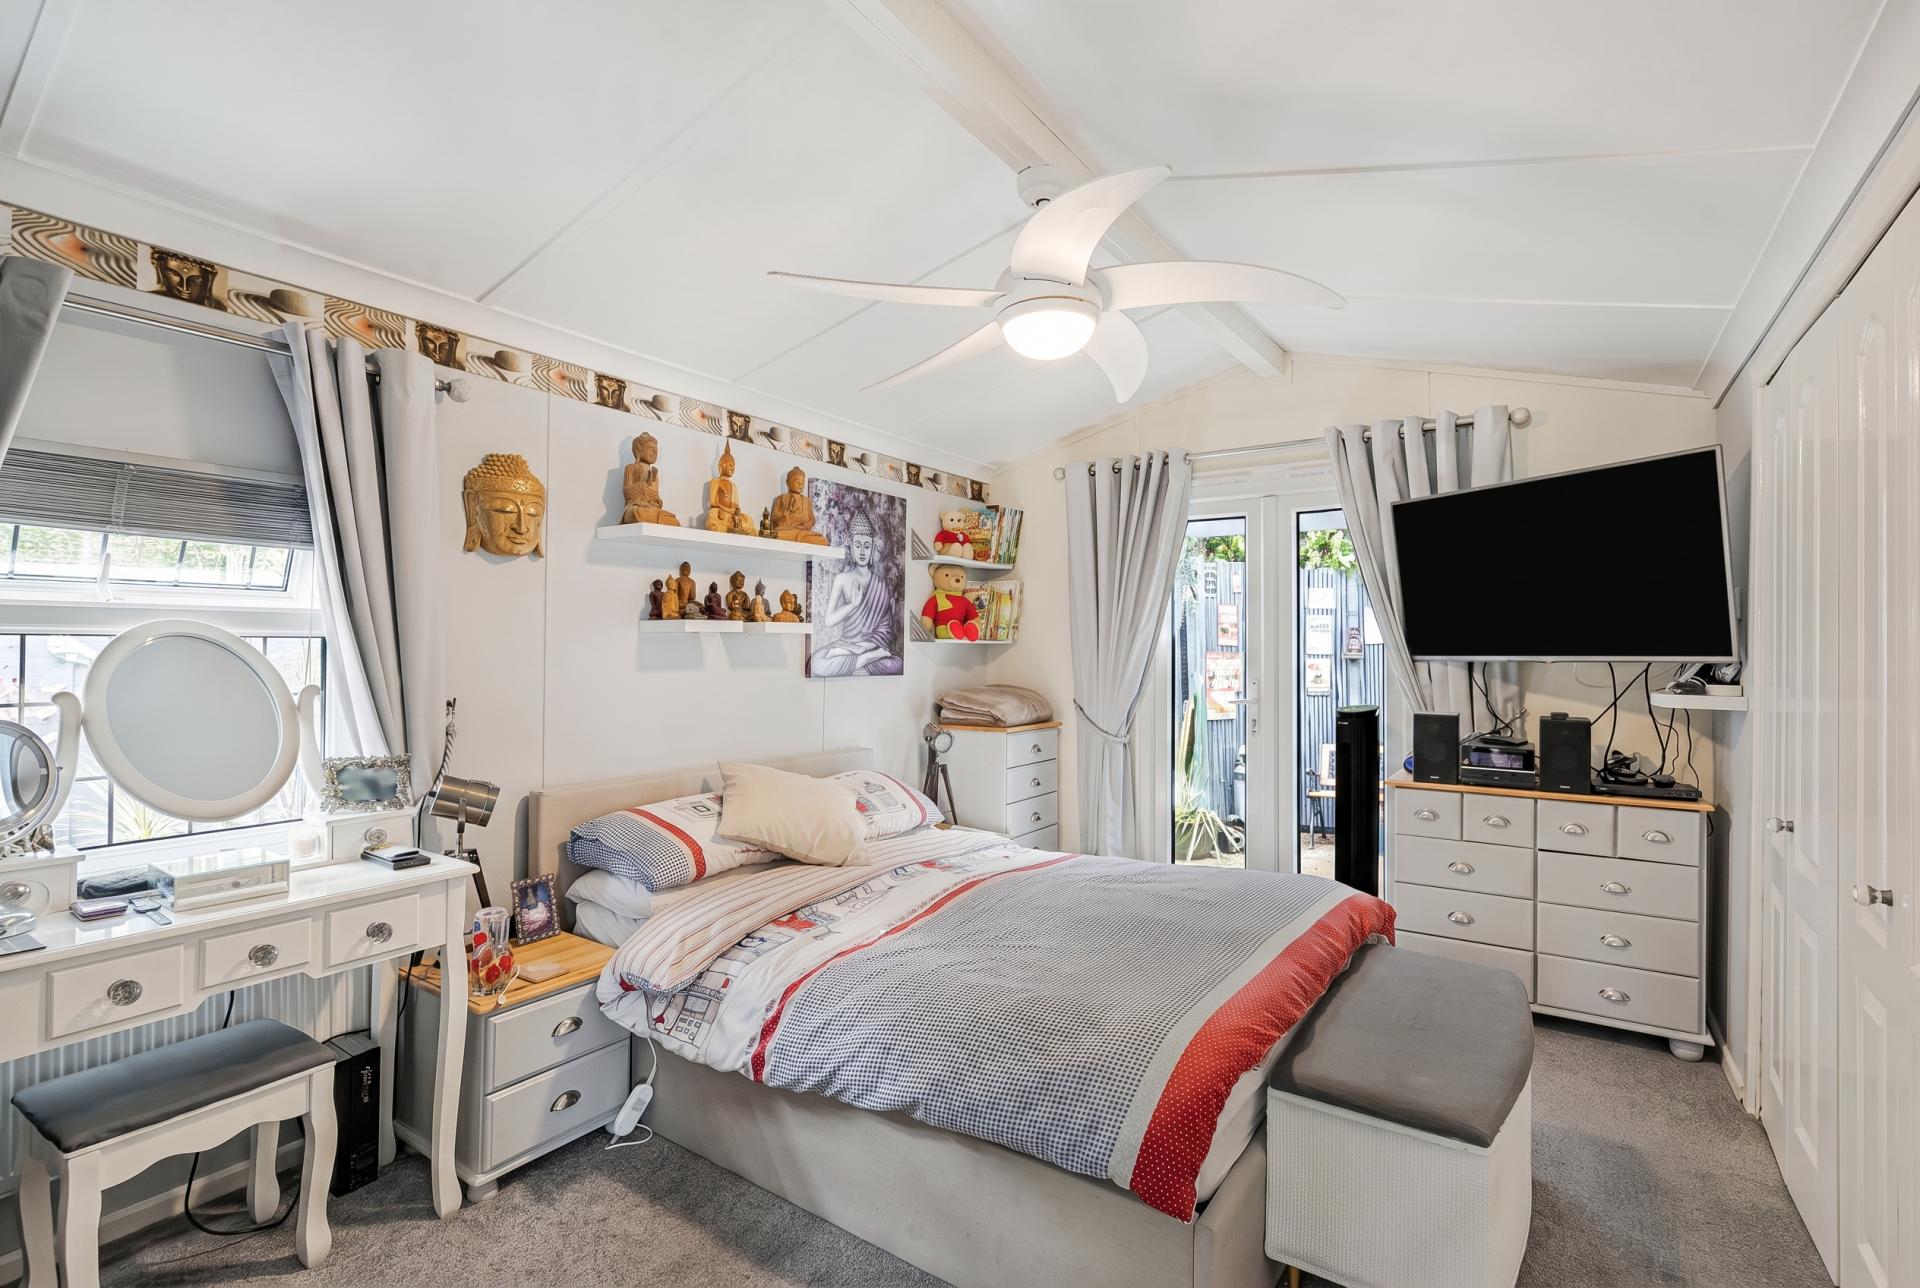
- Bedroom with patio doors
- Wraparound gardens
- Driveway and garage
- Liverton

1 Bedroom Mobile Home for sale in Newton Abbot
1
1
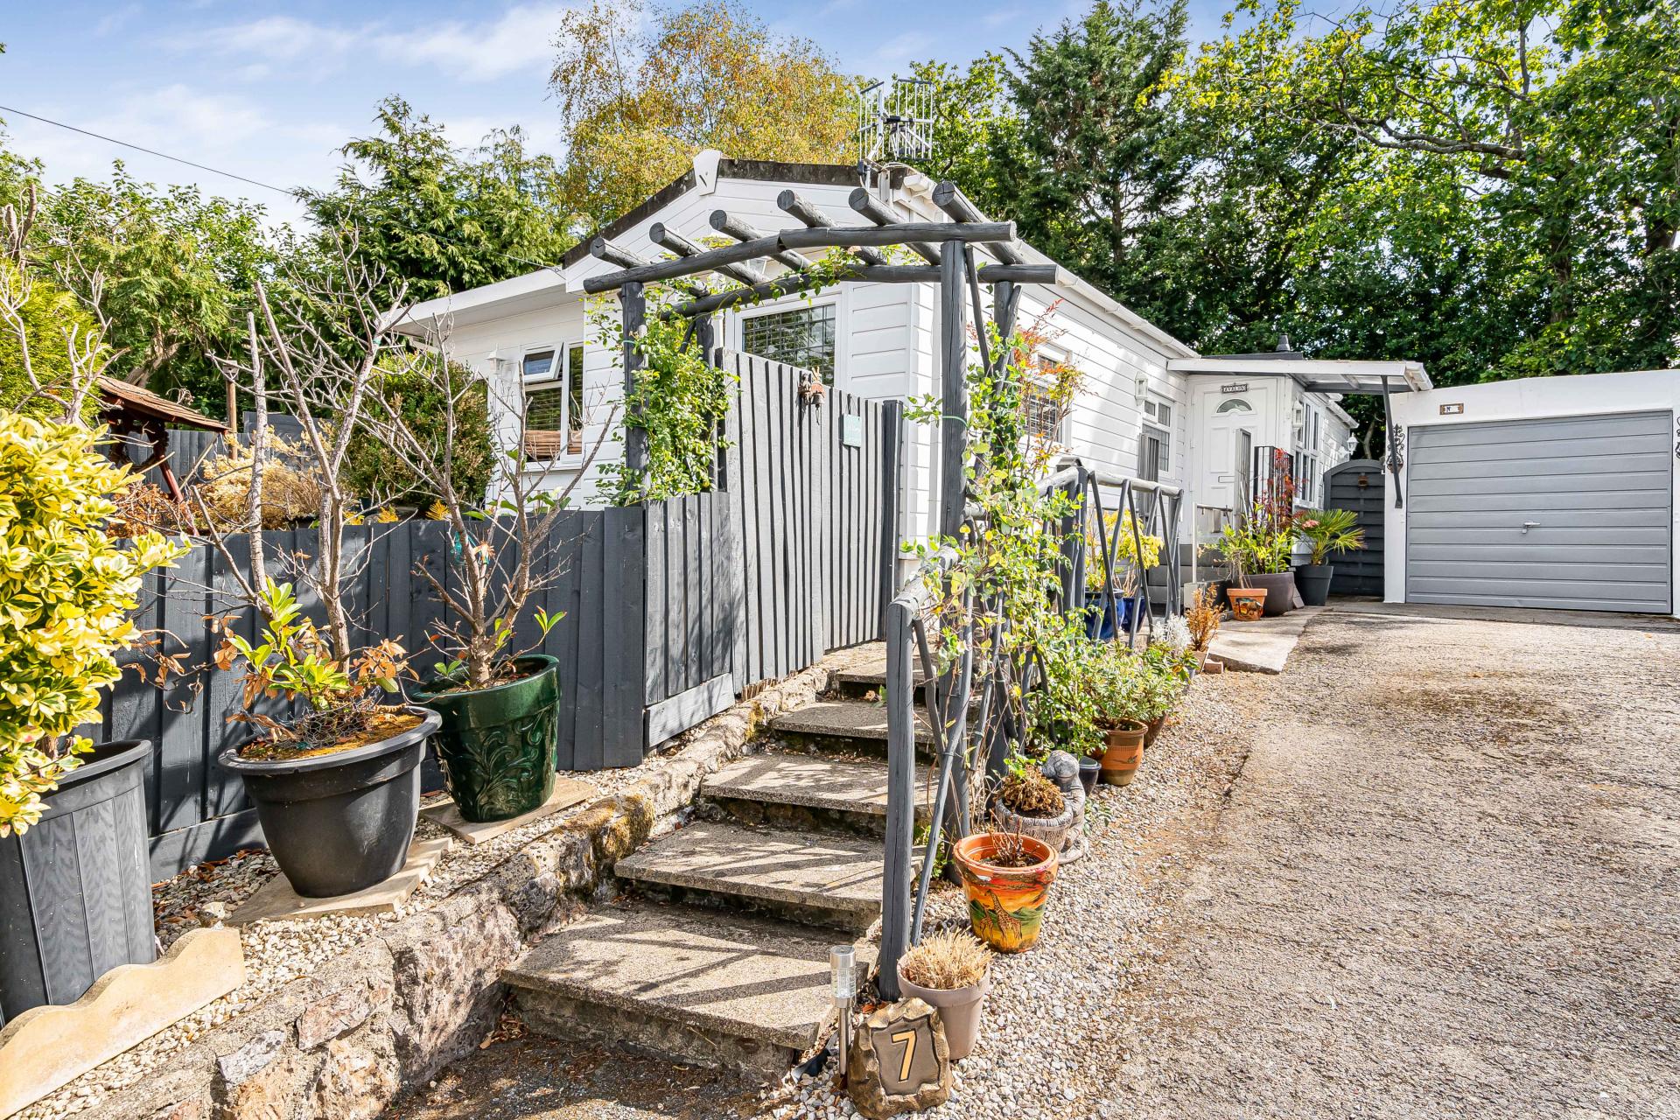
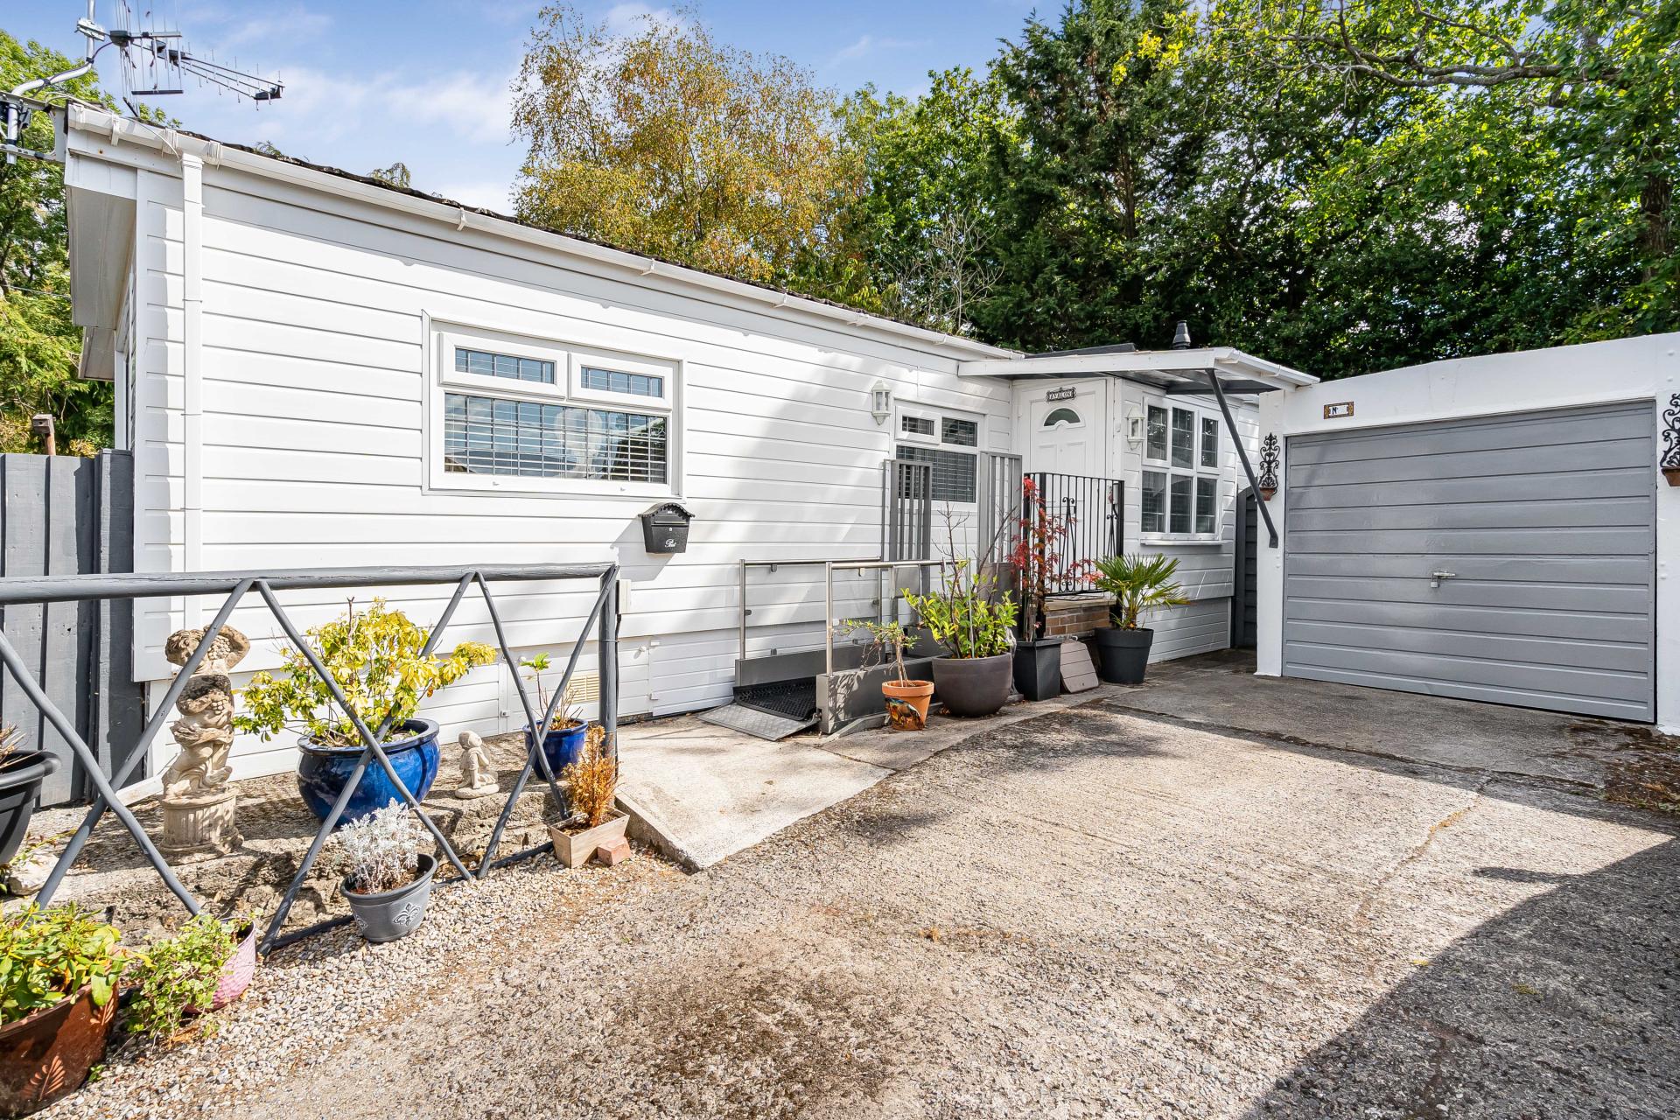
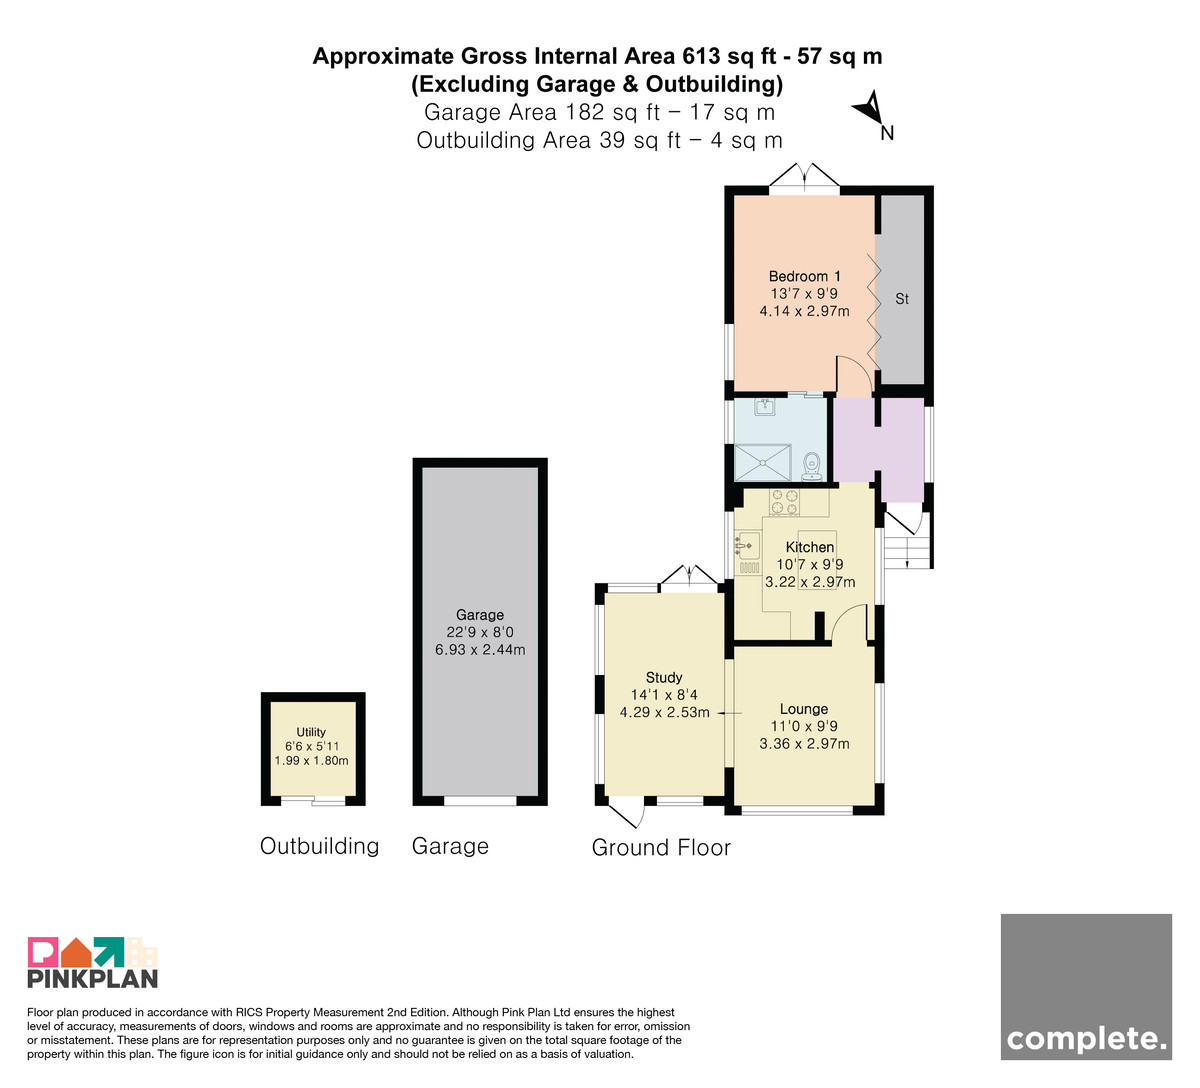
From the front door, you enter a useful entrance area providing access to the main accommodation. The home has a welcoming, open feel, with plenty of natural light and a practical flow between the living spaces. An external lift offers an alternative means of access alongside the stepped approach.
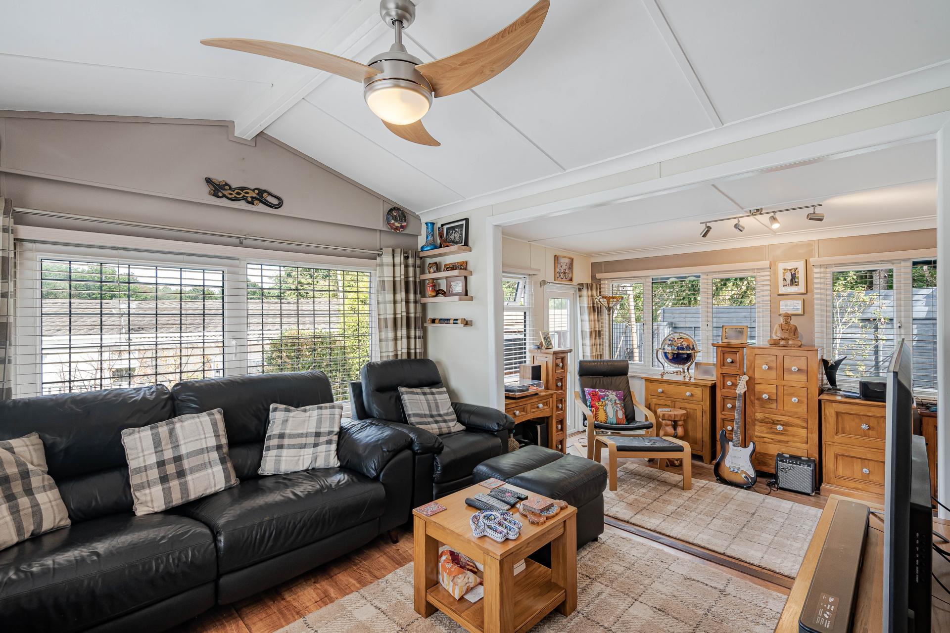
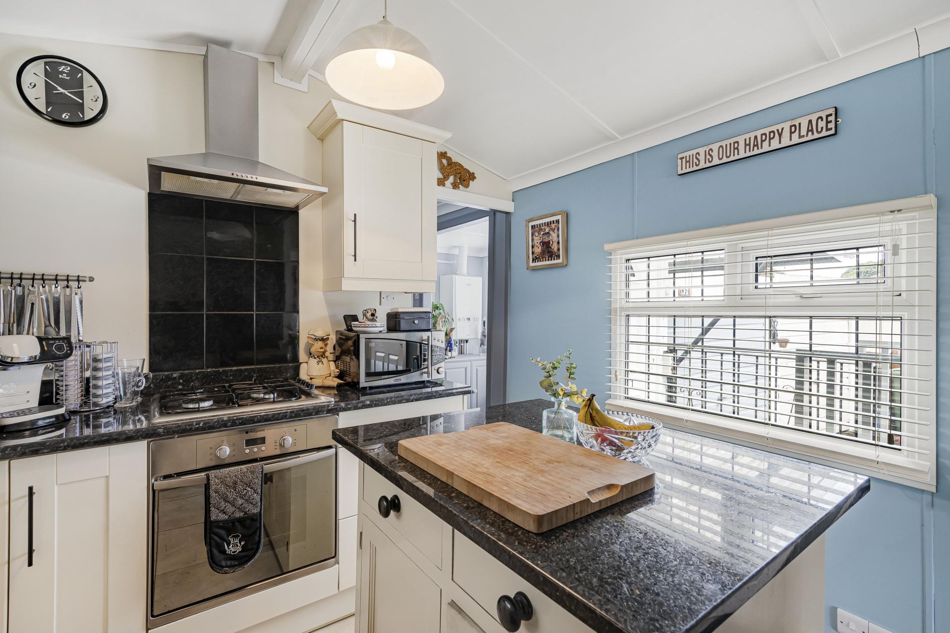
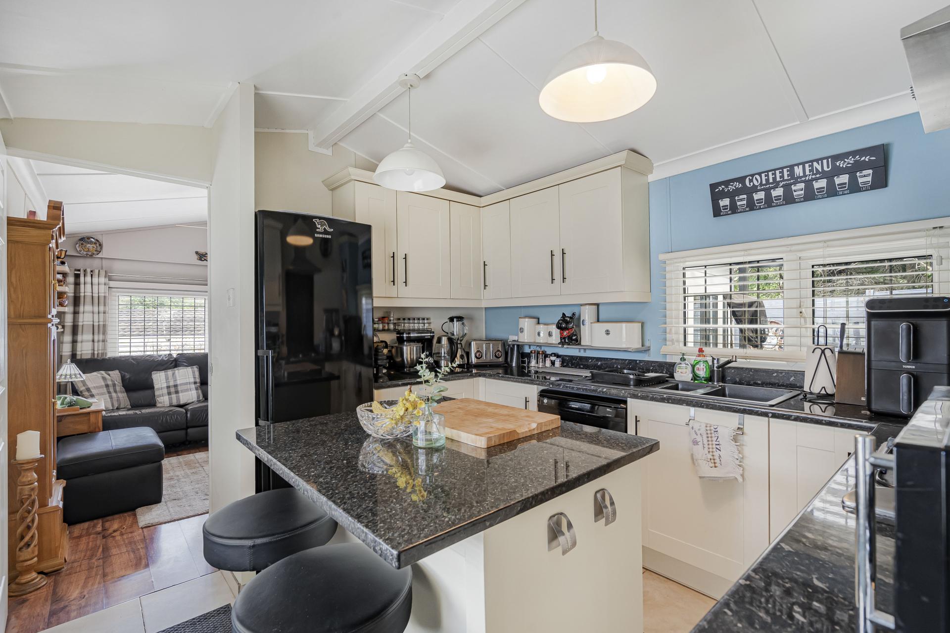
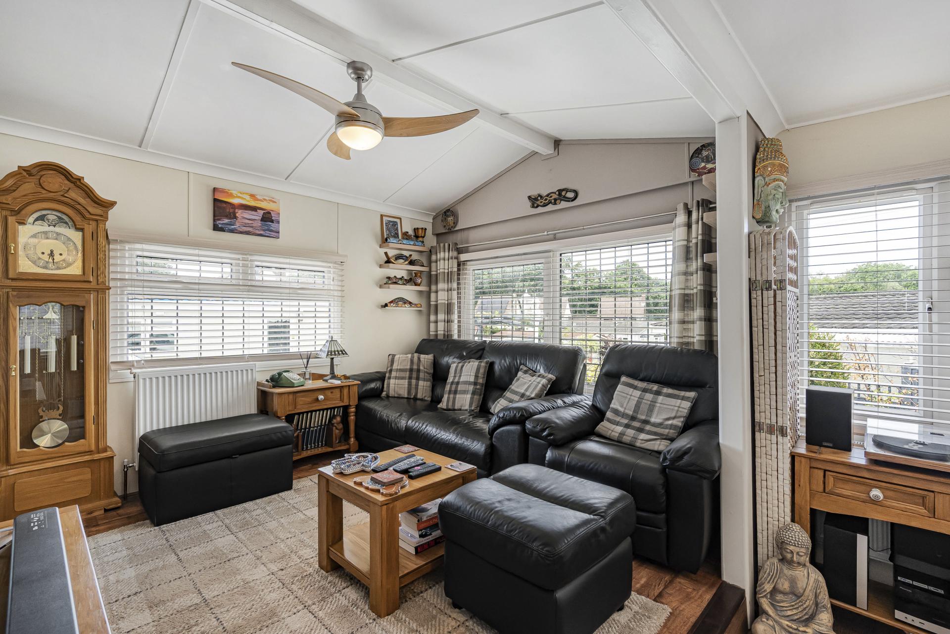
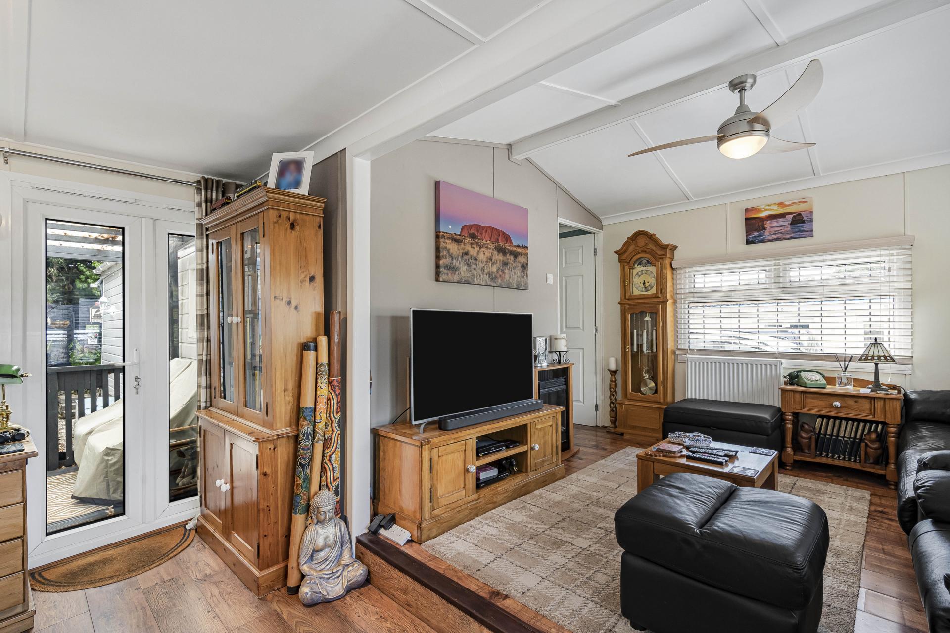
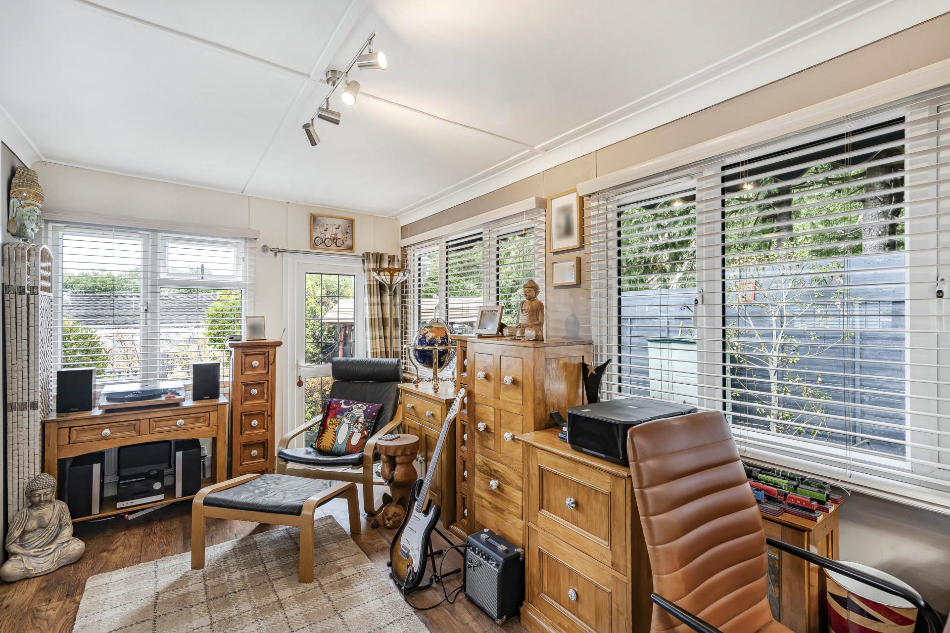
The kitchen is well appointed with a range of fitted wall and base units, contrasting work surfaces and a central breakfast-bar/island offering extra preparation space and informal seating. There is room for appliances, together with a fitted oven, hob and extractor. A large window provides plenty of natural light, while the kitchen connects conveniently with the adjoining living areas. The lounge is a comfortable, spacious reception room enhanced by numerous windows and attractive wood-effect flooring. There is ample room for sofas and freestanding furniture, while the wide opening into the study creates a light and sociable setting. The study is a versatile additional reception area, currently arranged as an extension of the lounge. Together, the lounge, study and kitchen create a flexible layout while retaining clearly defined individual spaces.
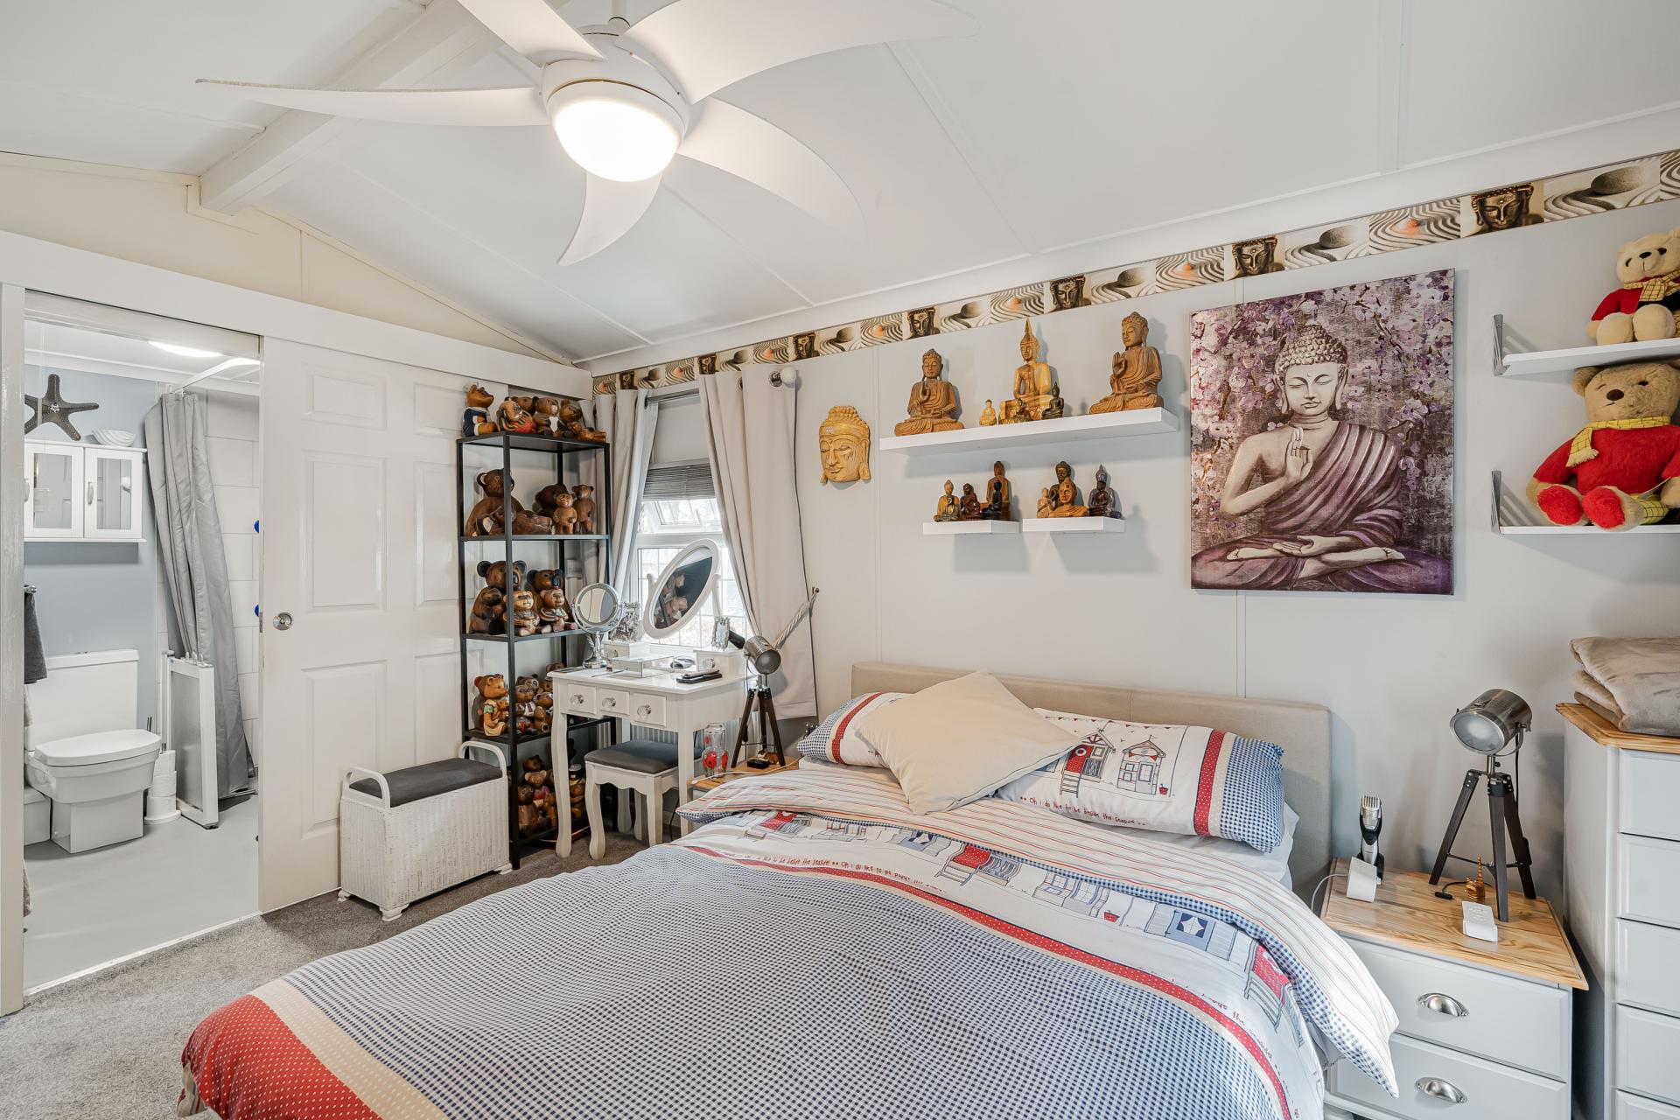
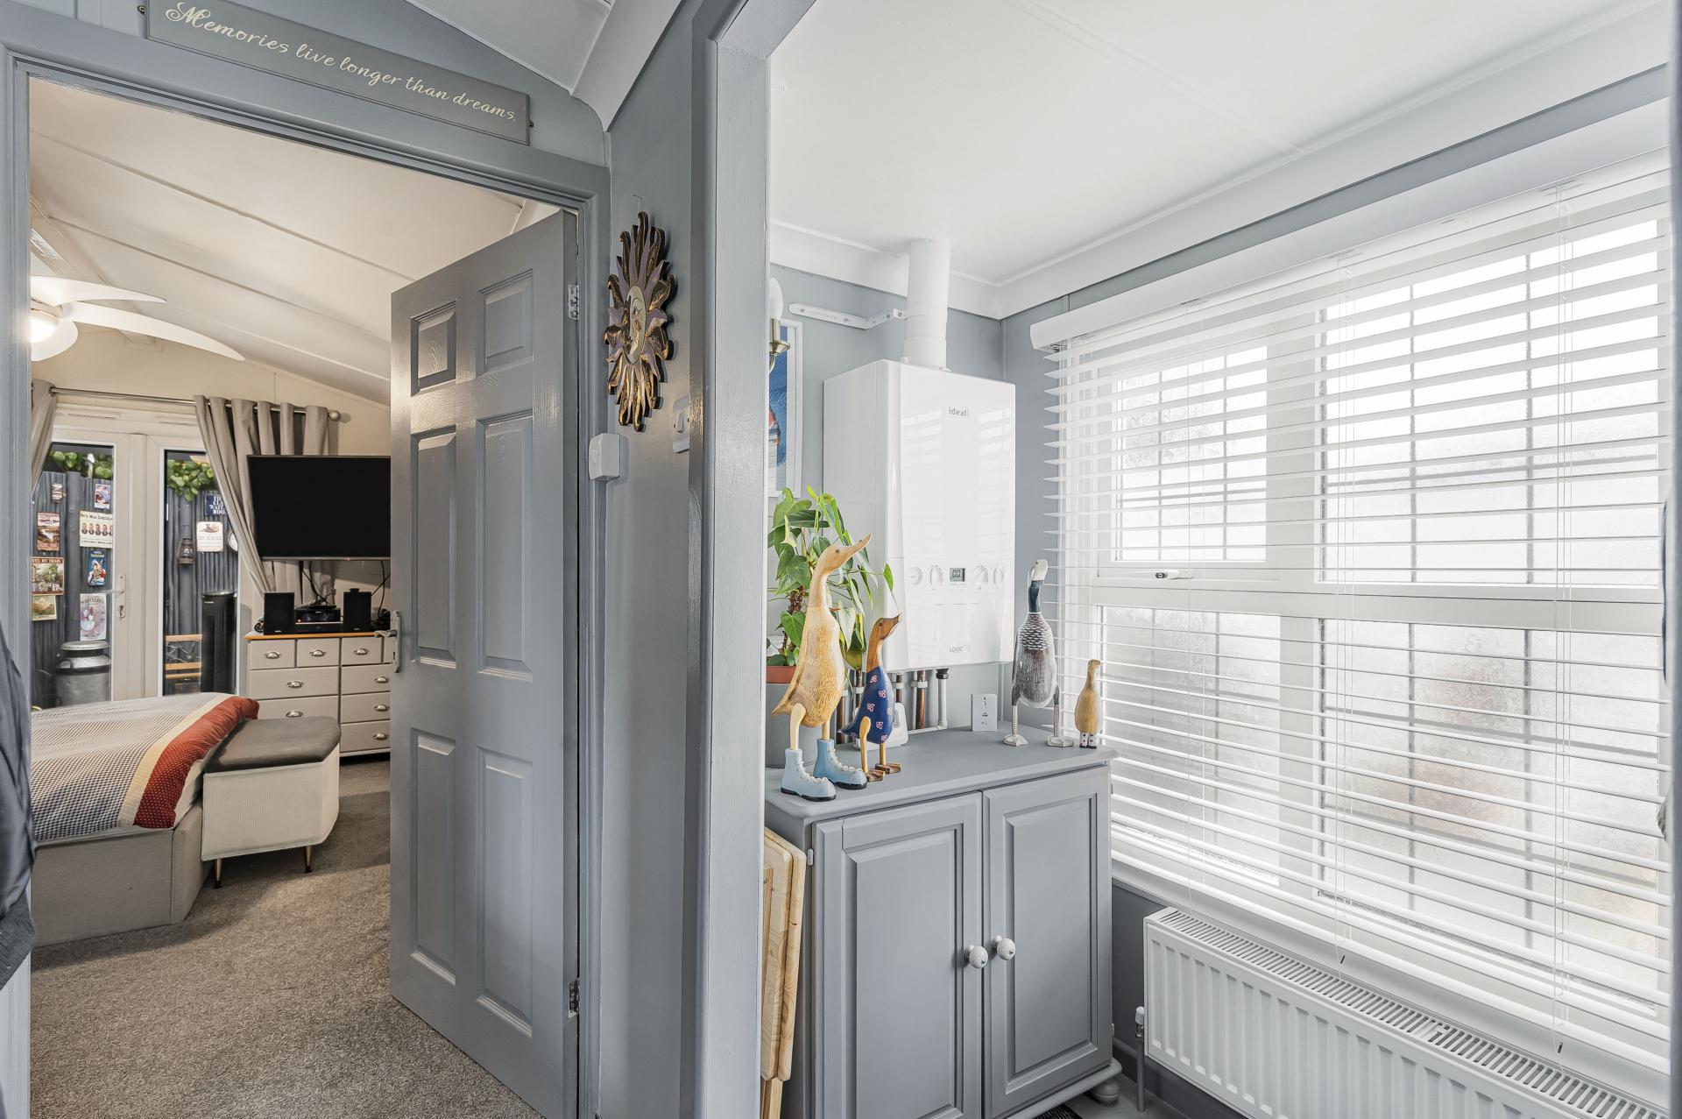
The bedroom is a generous double with plenty of natural light and excellent storage from fitted wardrobes. There is ample space for a double bed, dressing area and additional furniture. Patio doors provide direct access outside, while a further door leads into the adjoining wet room.
The wet room has been designed with accessibility in mind and features a walk-in shower with wall-mounted shower, grab rails and protective screens, together with a WC and wash hand basin. Tiled surrounds, a window for natural light and ventilation, and practical flooring complete the room.
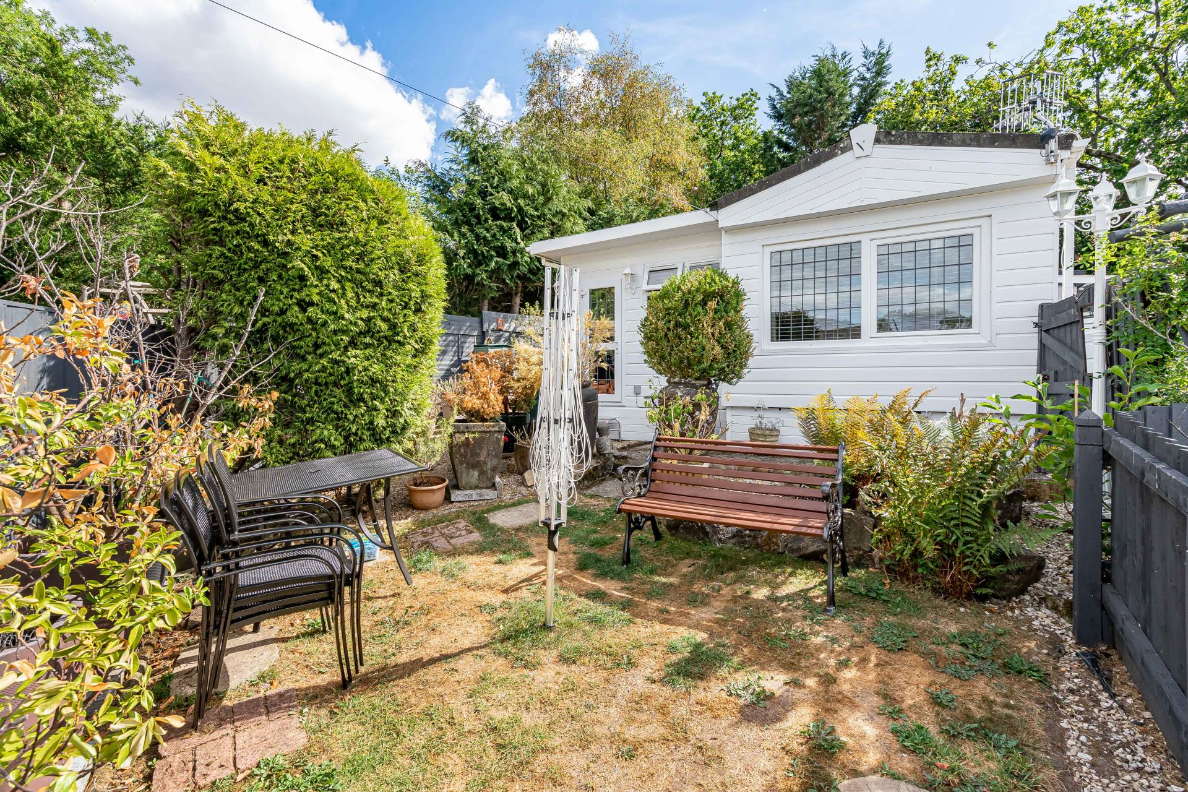
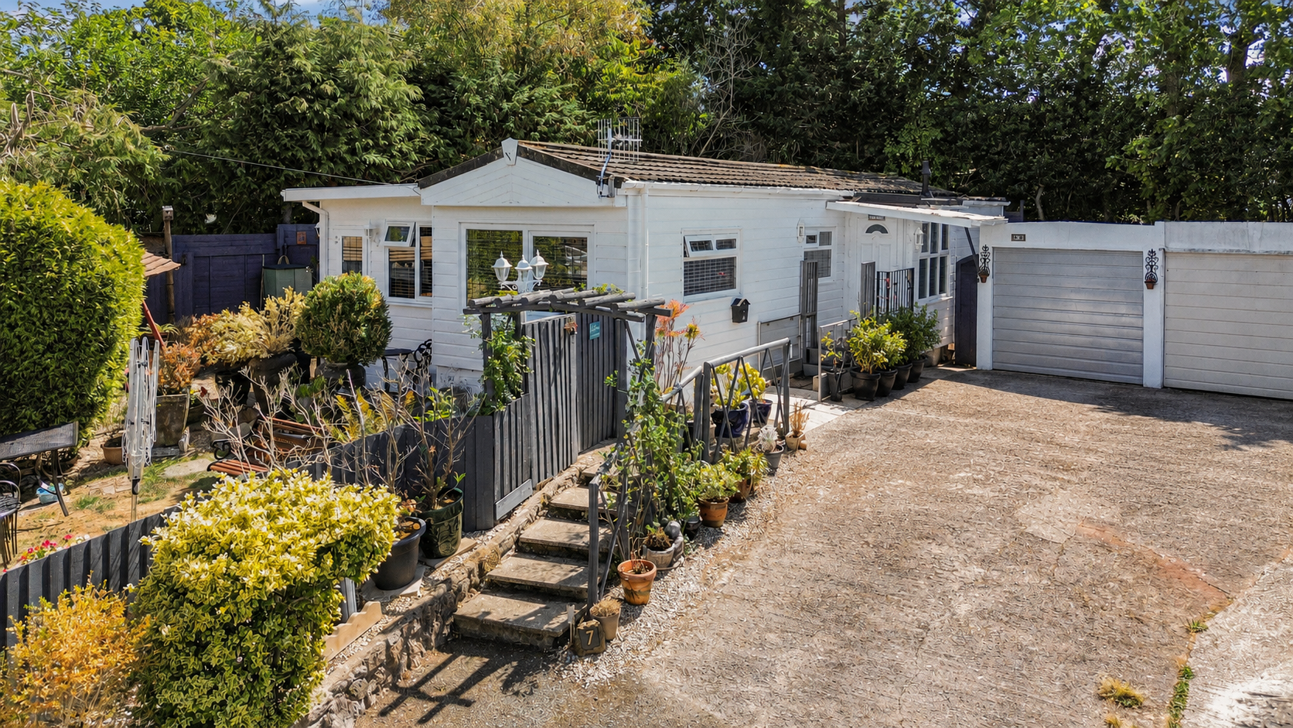
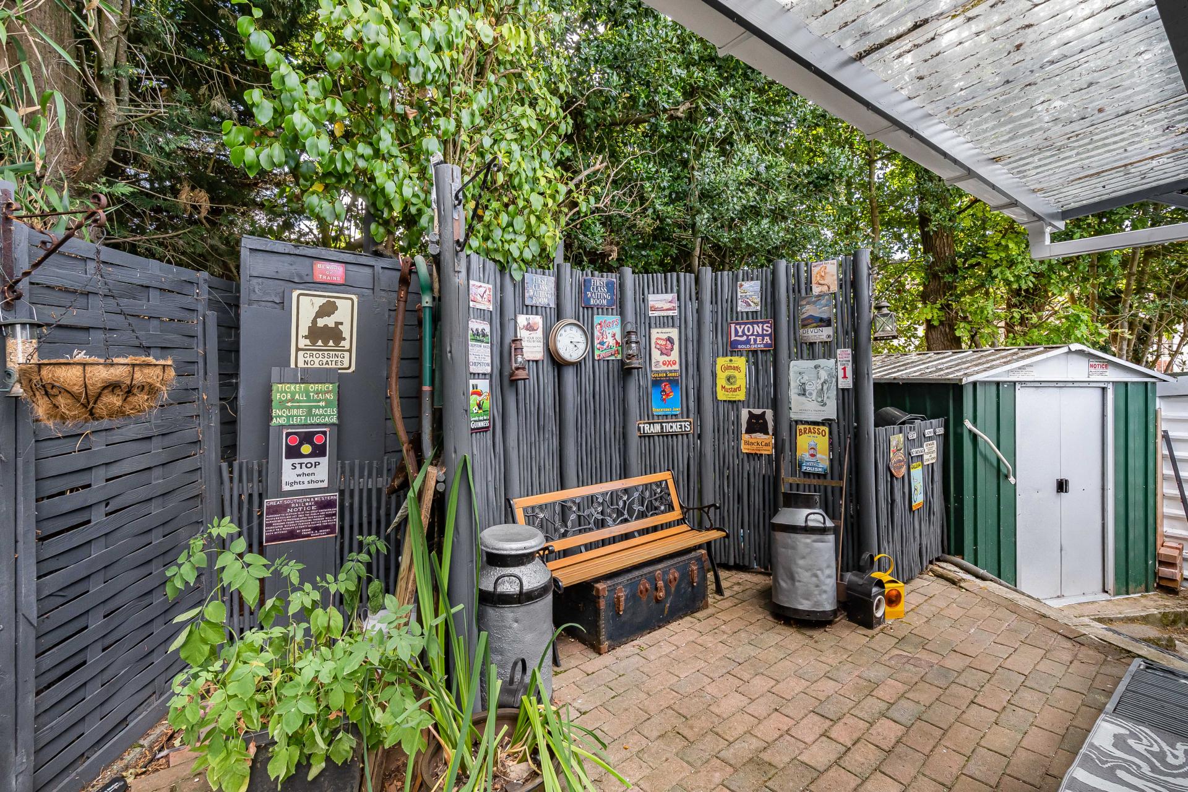
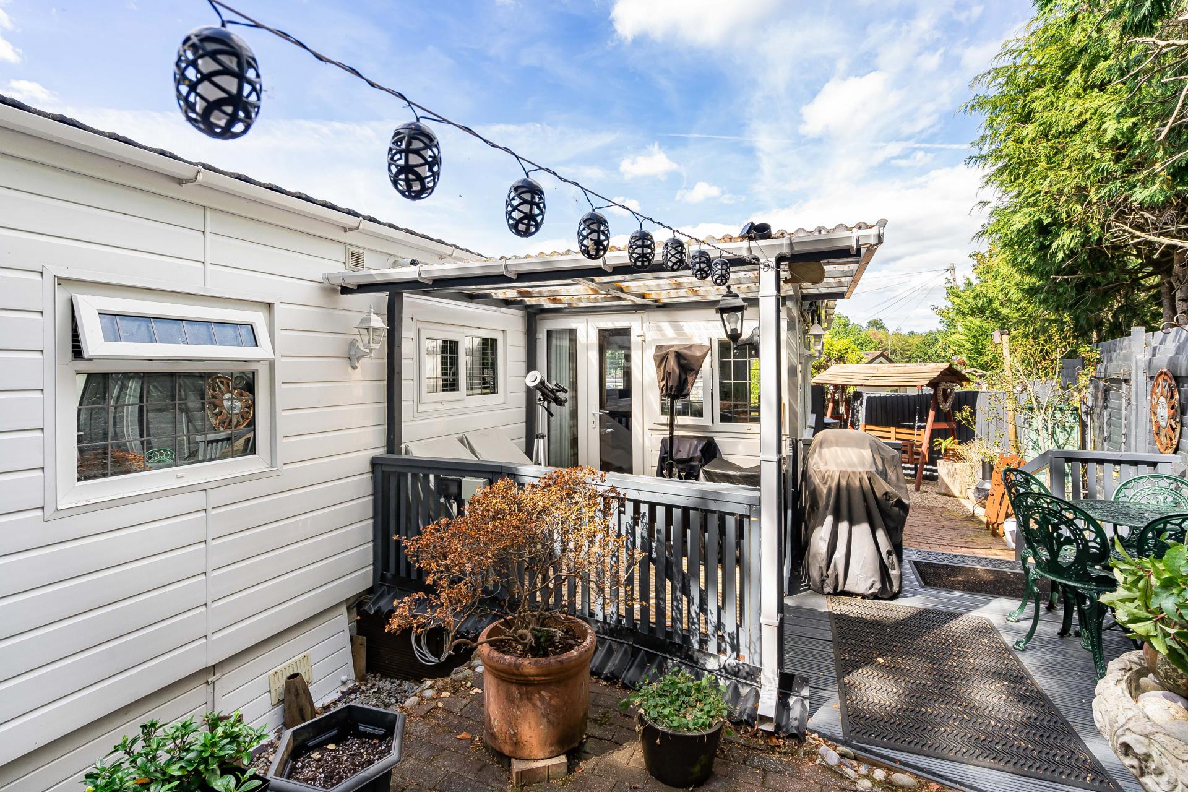
Outside, a generous driveway provides off-road parking and access to the garage. Steps lead through the planted frontage to the entrance, complemented by mature shrubs and potted plants. The gardens wrap around the park home, combining established planting with several seating areas. To the side is a secluded garden with mature hedging, shrubs and space for outdoor furniture. To the rear is a covered decked and paved entertaining area, ideal for outdoor dining and relaxation. Further seating areas, mature trees and fencing create an attractive leafy setting with a good degree of seclusion. The separate outbuilding has power and is currently utilised as a utility.
Make – Donnington Castle
Pitch Fee: £139.16 pm
Electricity £60 pm approx
Water: £50 pm
Residents: 45 years and over
One Pet by agreement
One Car per home
In accordance with our legal and regulatory obligations, all vendors and purchasers are required to complete appropriate Anti-Money Laundering (AML) and identity verification checks before proceeding with a property transaction.
A fee is payable for the completion of these checks:
• Vendors: £25 + VAT per person
• Purchasers: £36 + VAT per person
The applicable fee is payable when the AML verification process is requested and covers the cost of carrying out the required identity and AML checks. Additional checks may be required where necessary to satisfy our legal and regulatory obligations.
Please note that payment of the AML verification fee does not guarantee that a transaction will proceed and does not form part of our estate agency commission.
Property Ref: 101182025707
Similar Properties
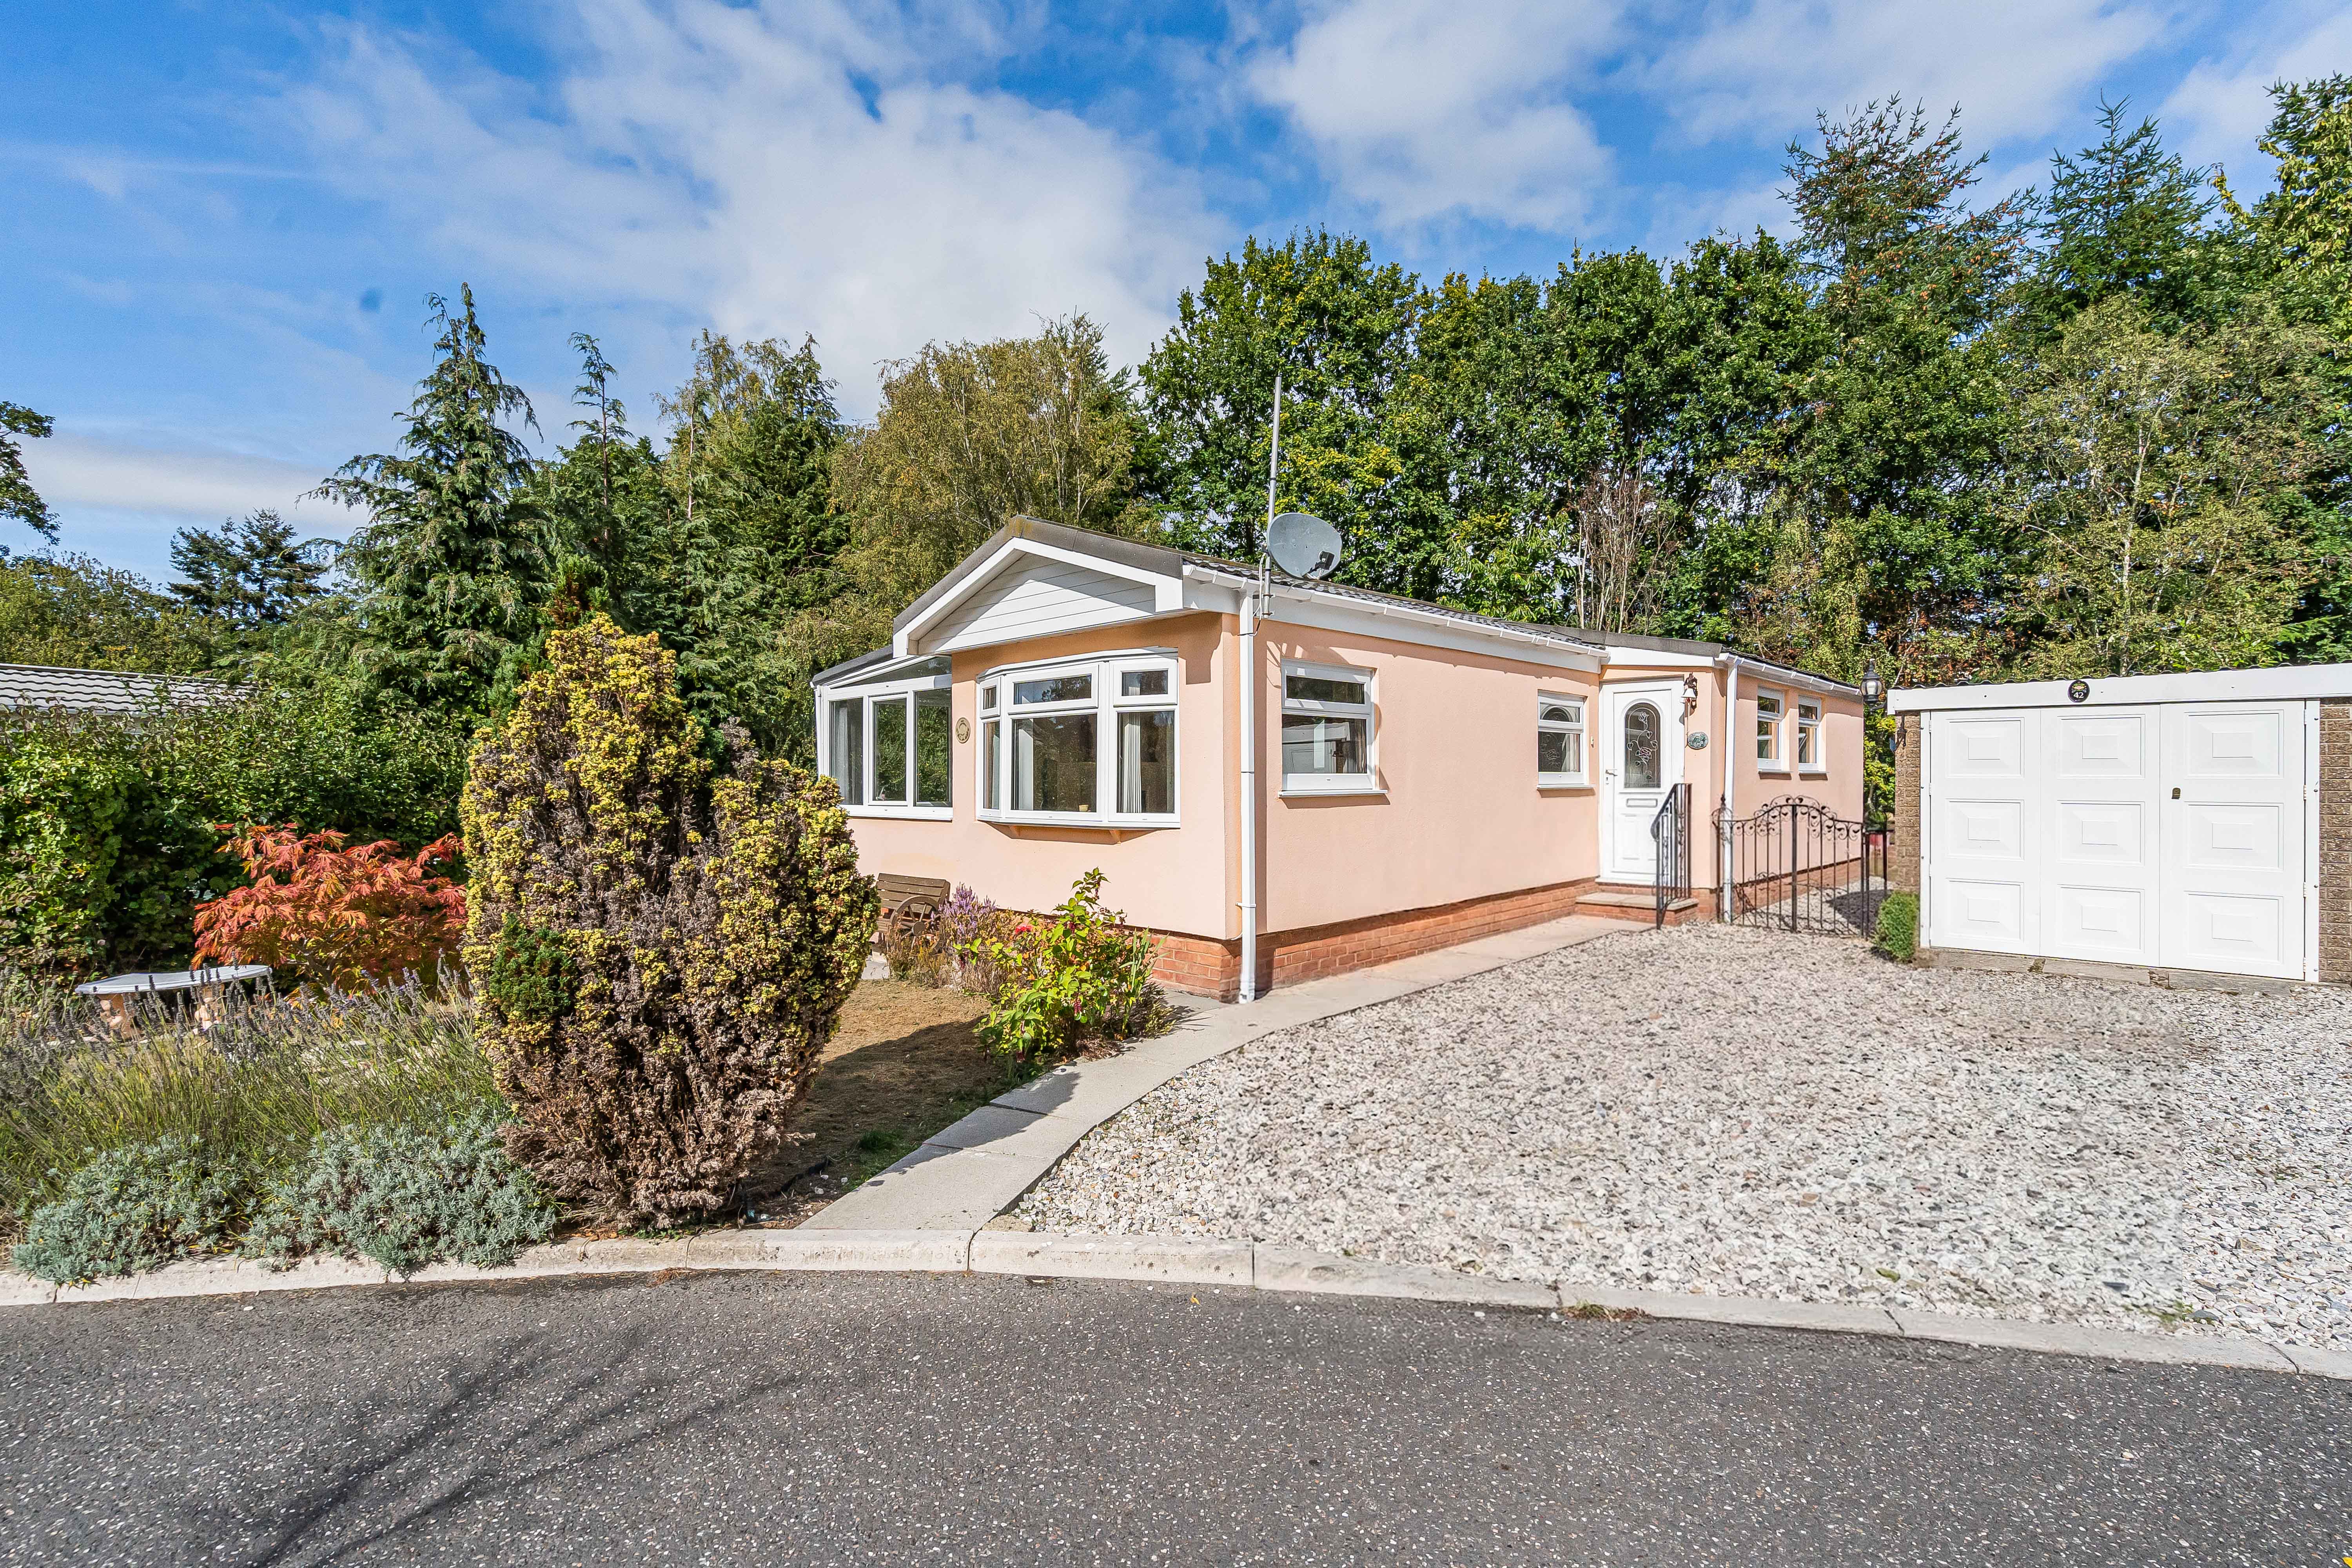
Five Acres, New Park, Bovey Tracey
1 Bedroom Mobile Home | Offers in excess of £120,000
A well-presented one-bedroom park home with spacious kitchen/diner, living room, bright conservatory, shower room and se...
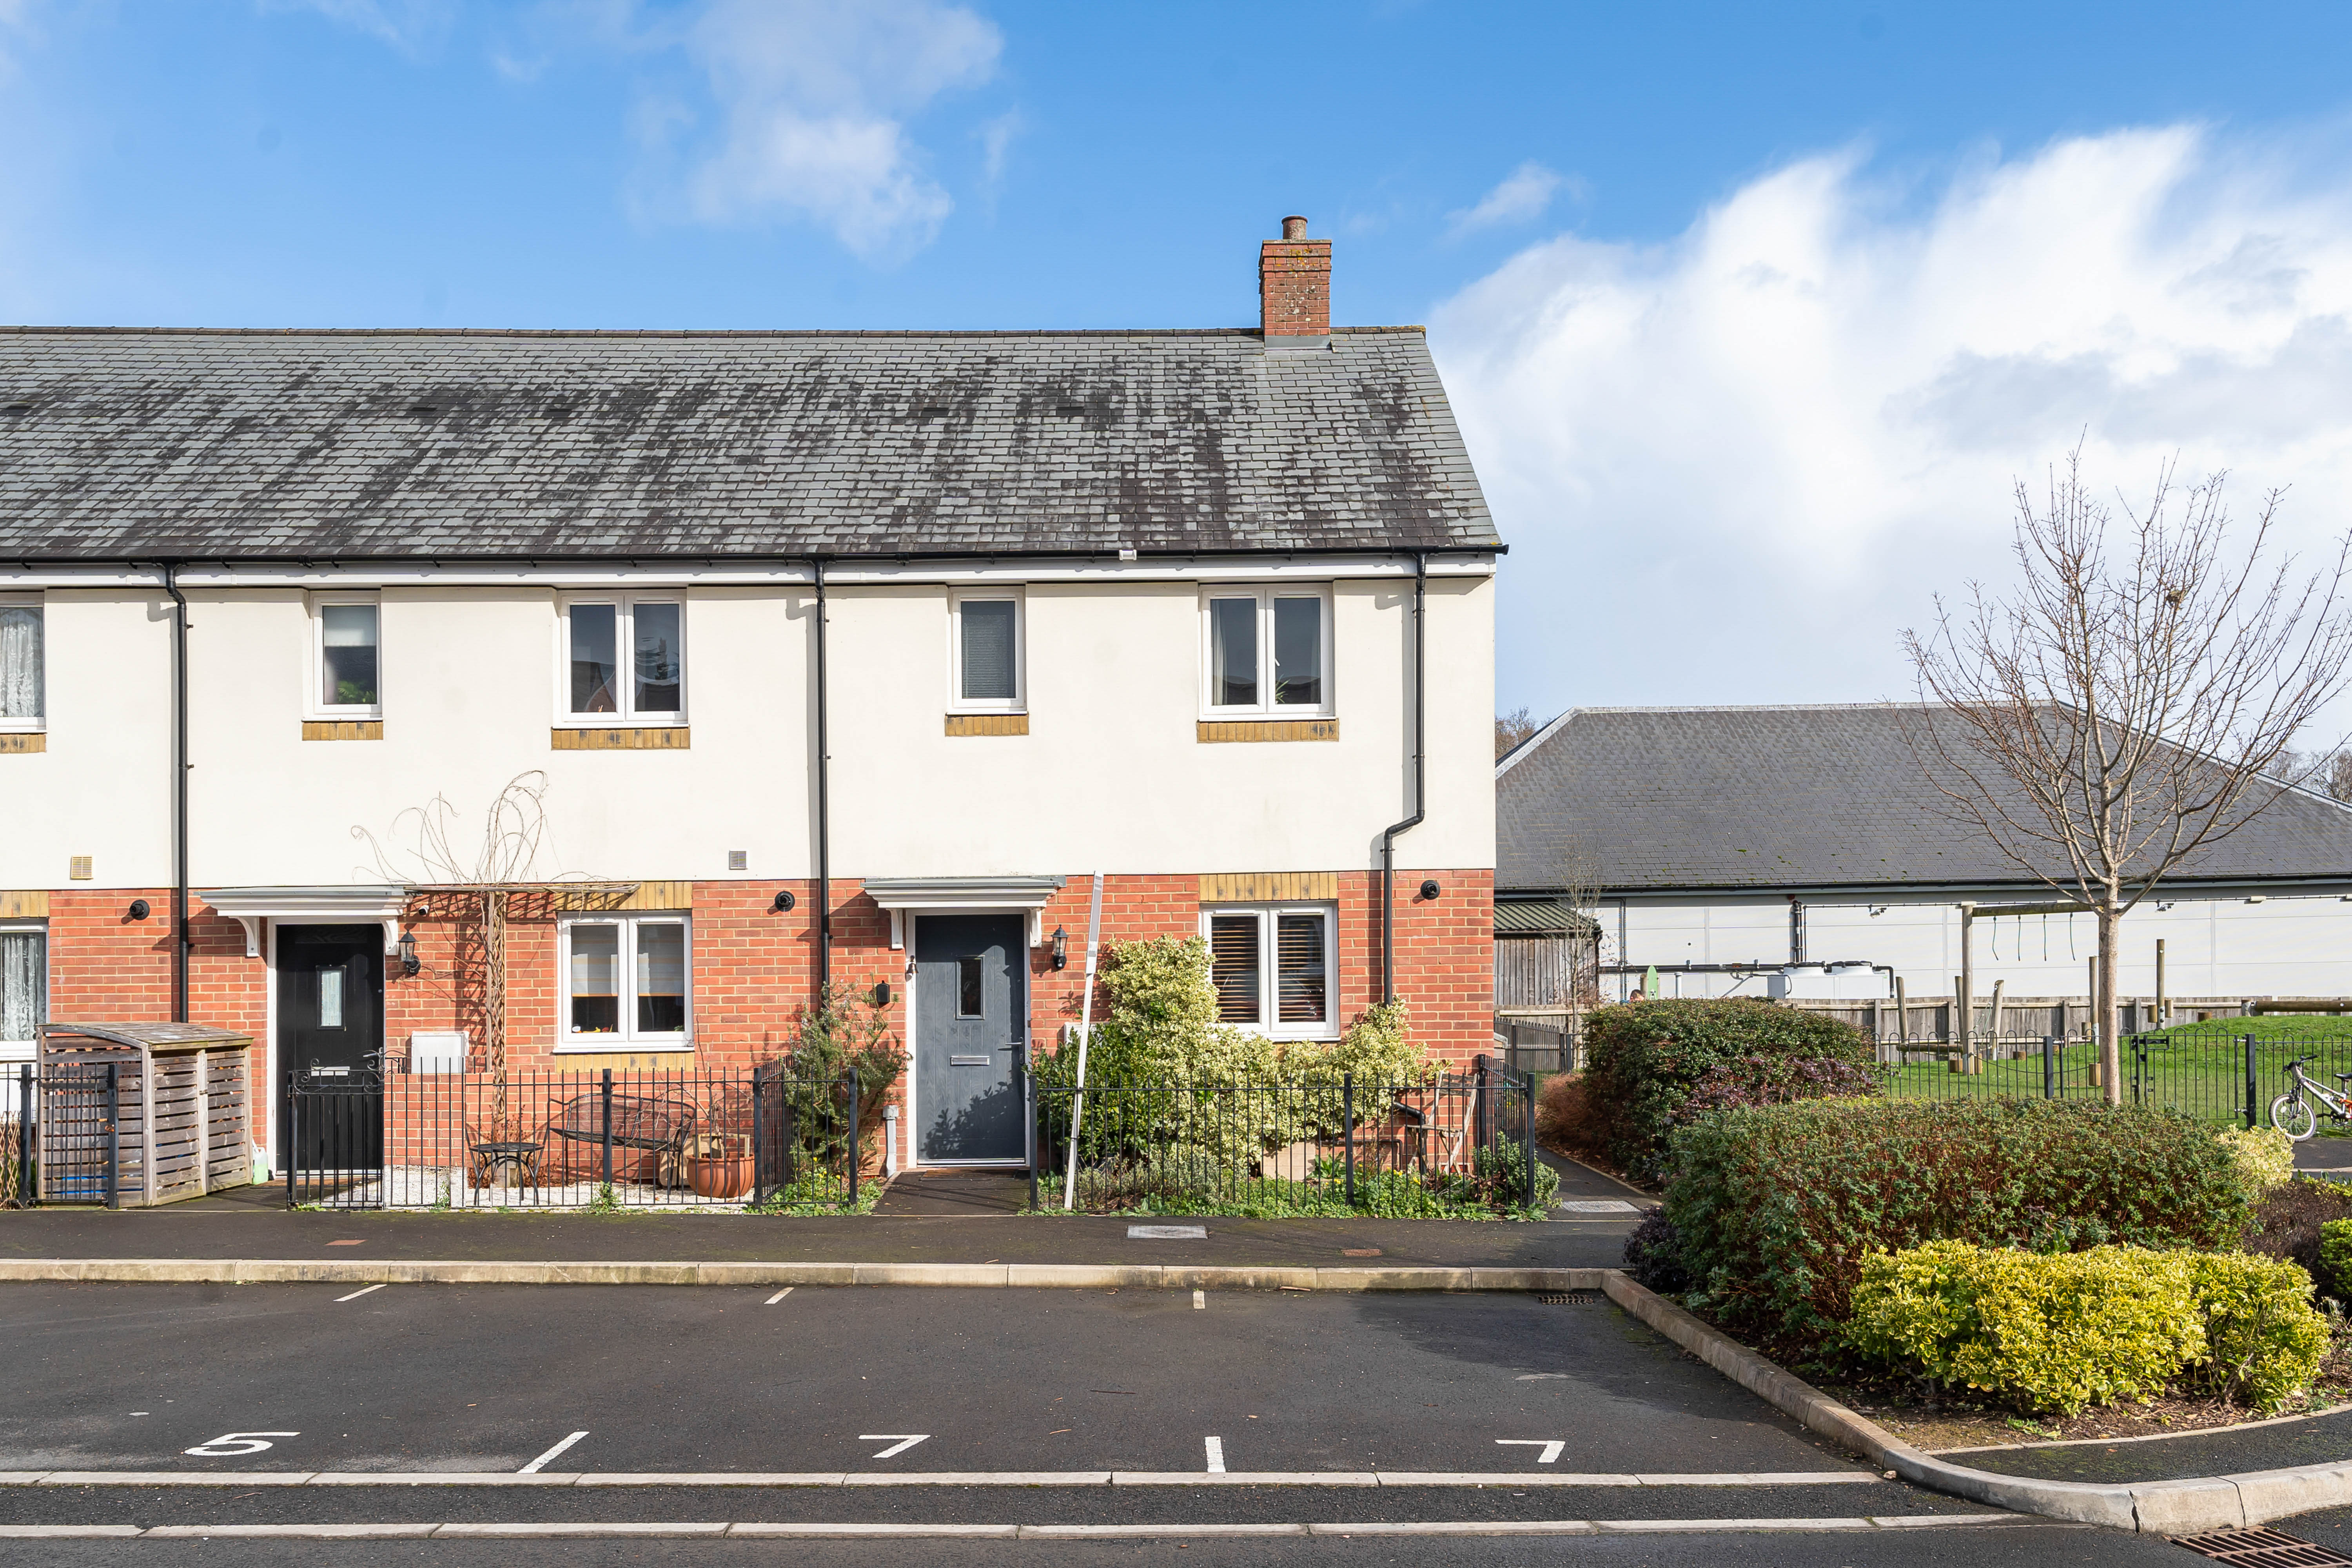
3 Bedroom End of Terrace House | Shared Ownership £90,000
A well-presented, three bedroom end of terrace home offered on a 30% shared ownership basis, situated in the highly desi...
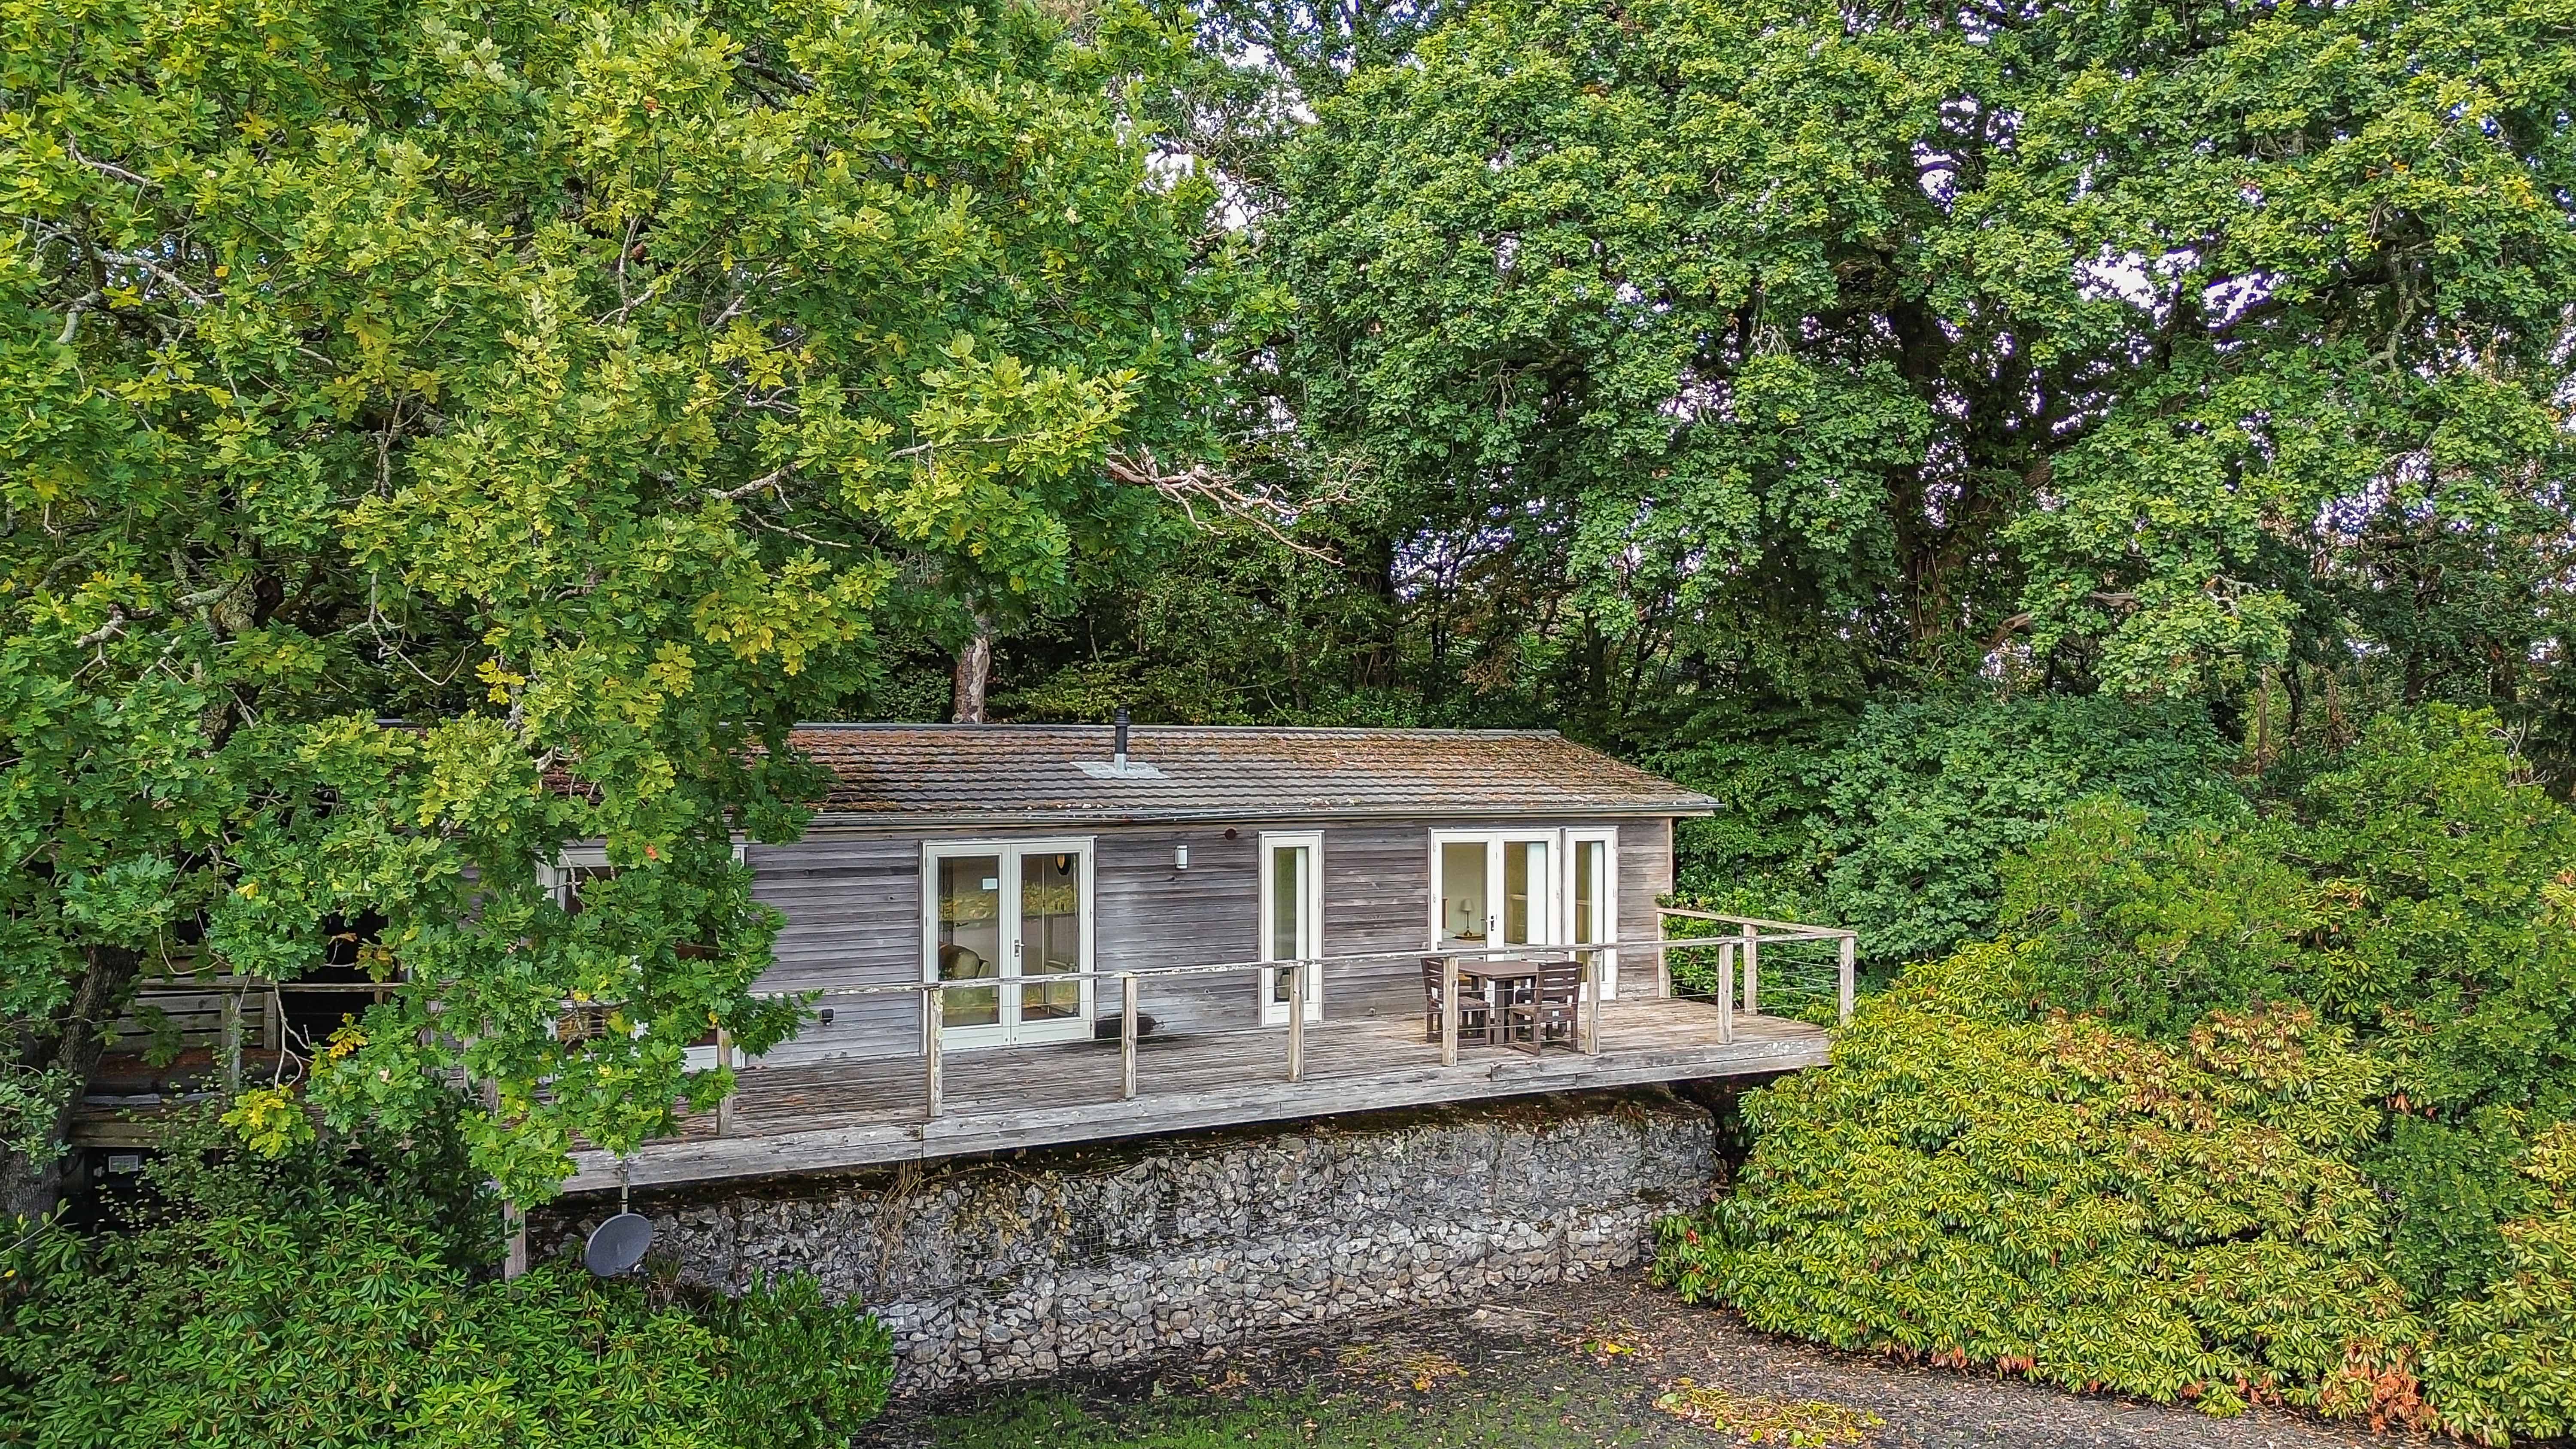
Indio Lakes, Newton Road, Bovey Tracey
2 Bedroom Lodge | Offers in excess of £80,000
An attractive two-bedroom holiday lodge at the gated Indio Lakes in Bovey Tracey, enjoying a peaceful woodland setting s...
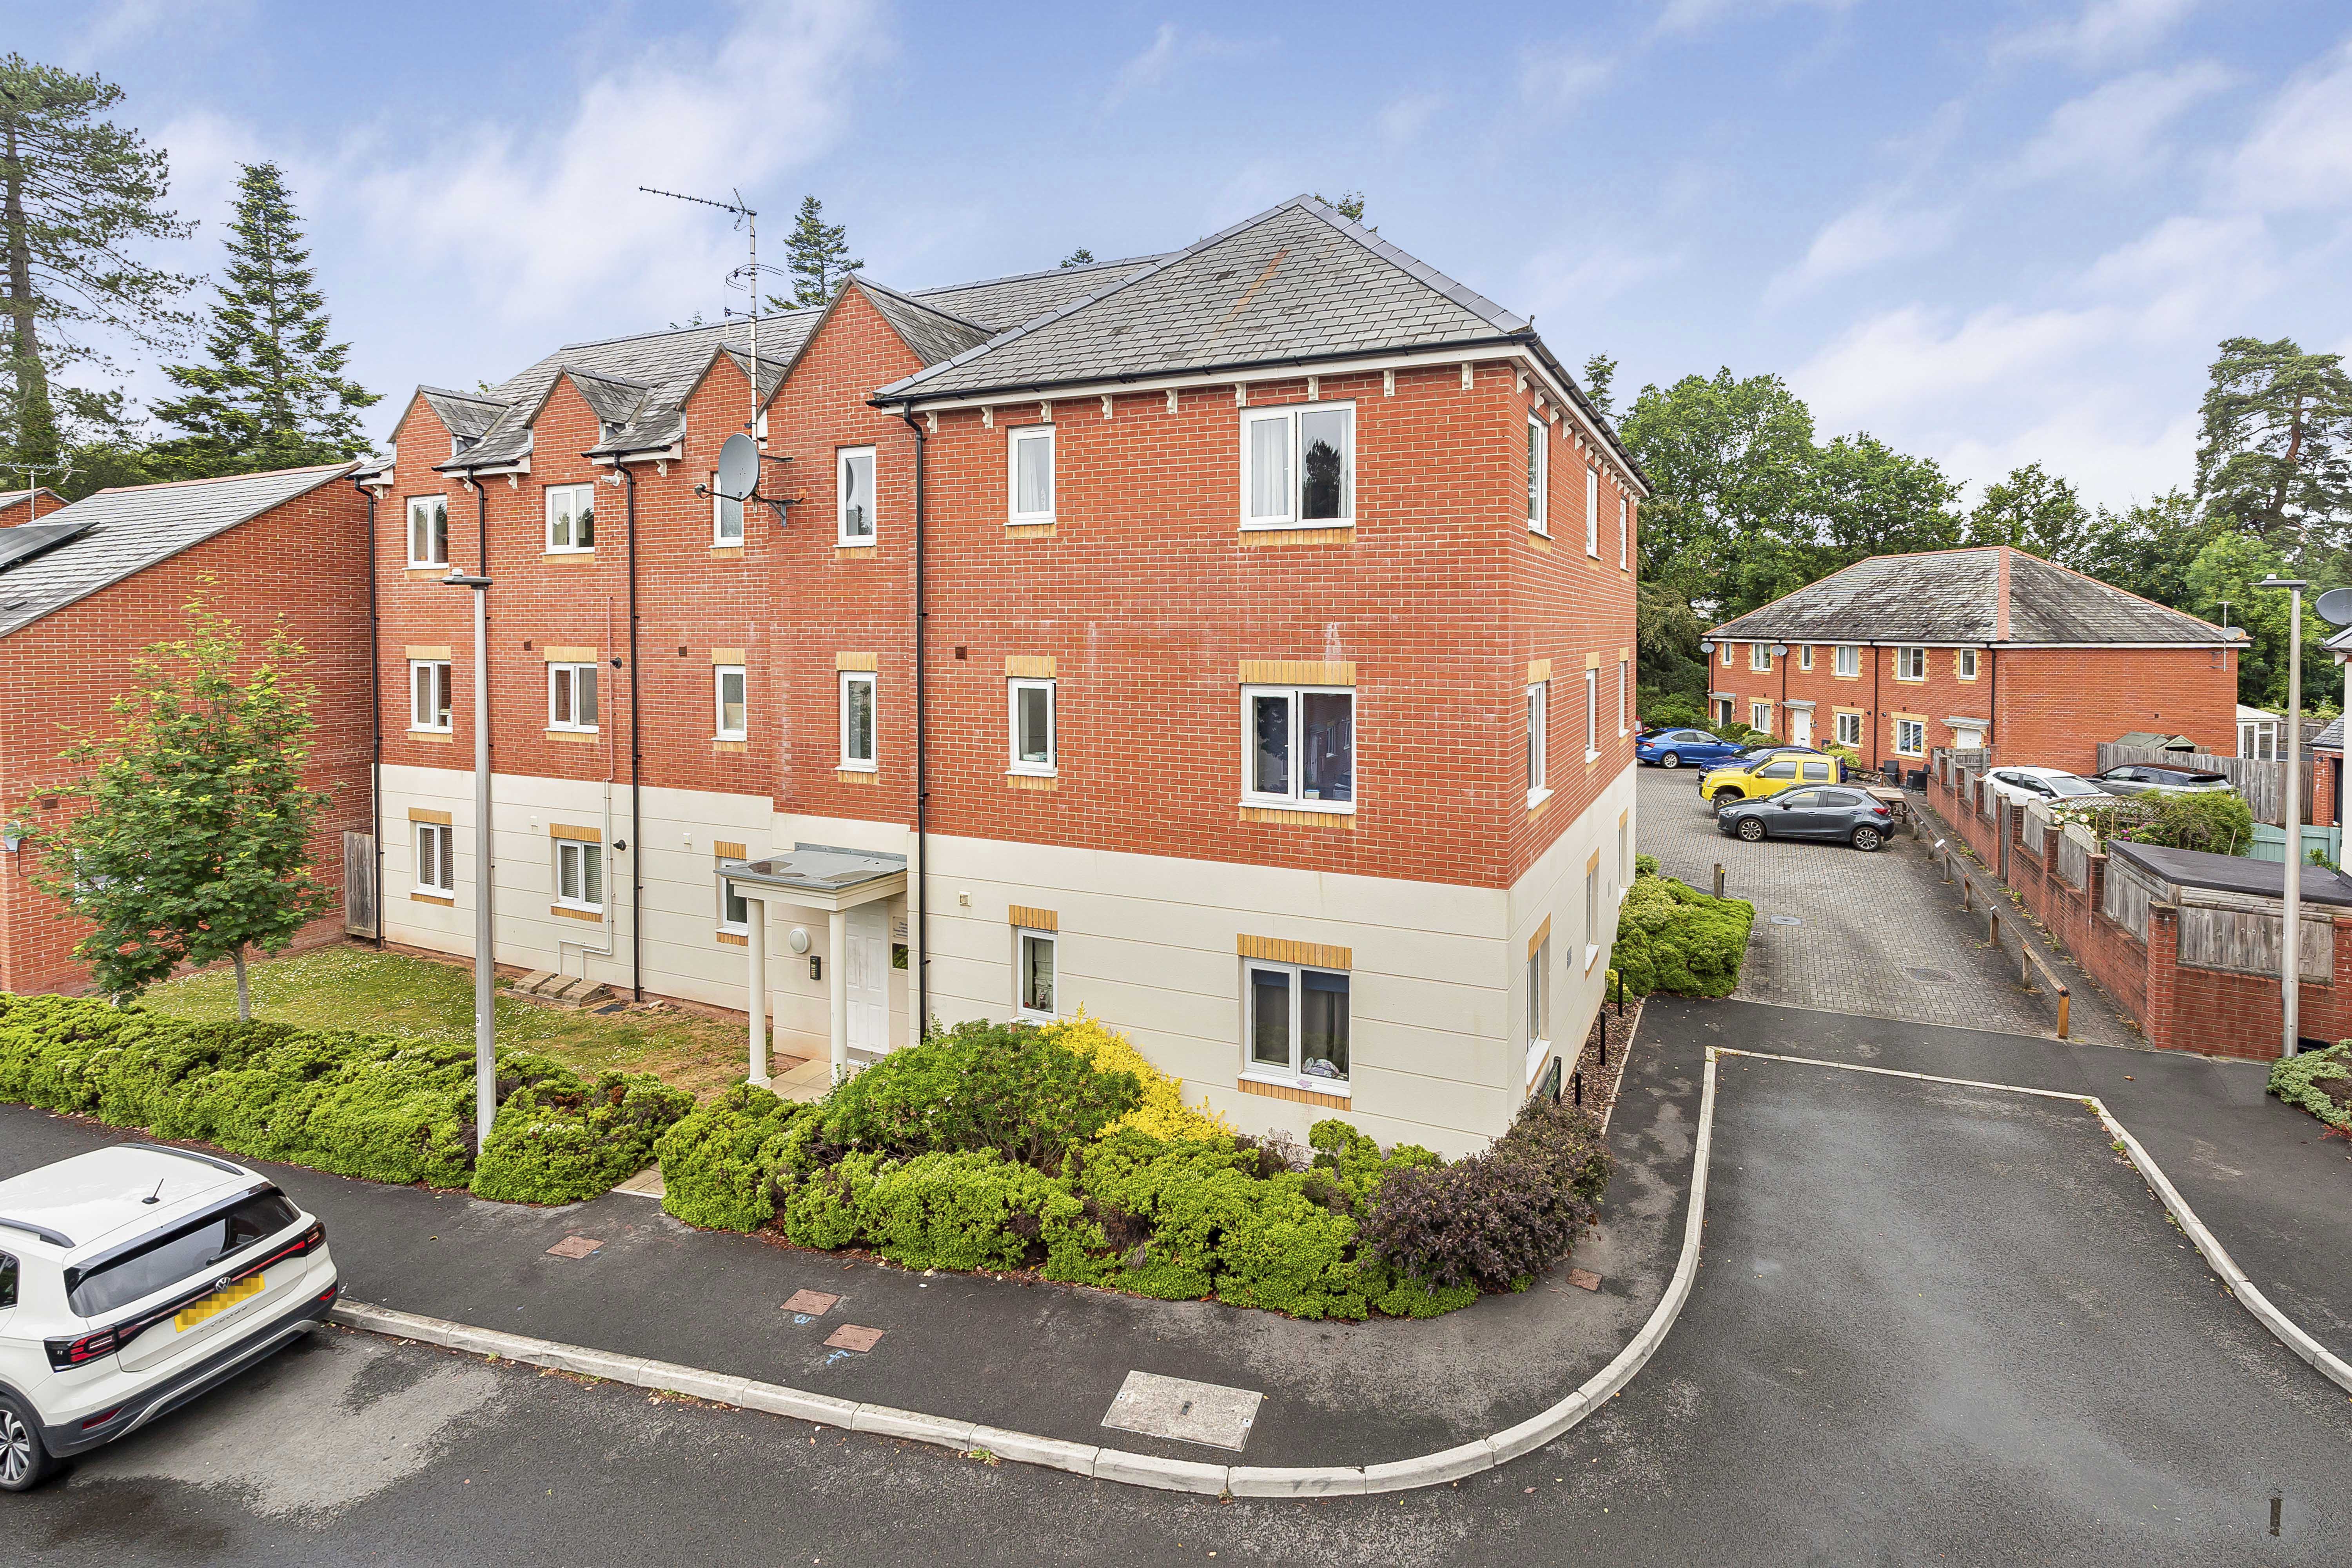
Cardew House, Templer Place, Bovey Tracey
2 Bedroom Apartment | Guide Price £150,000
A beautifully presented and well maintained two double bedroom ground floor apartment, offered to the market with the si...
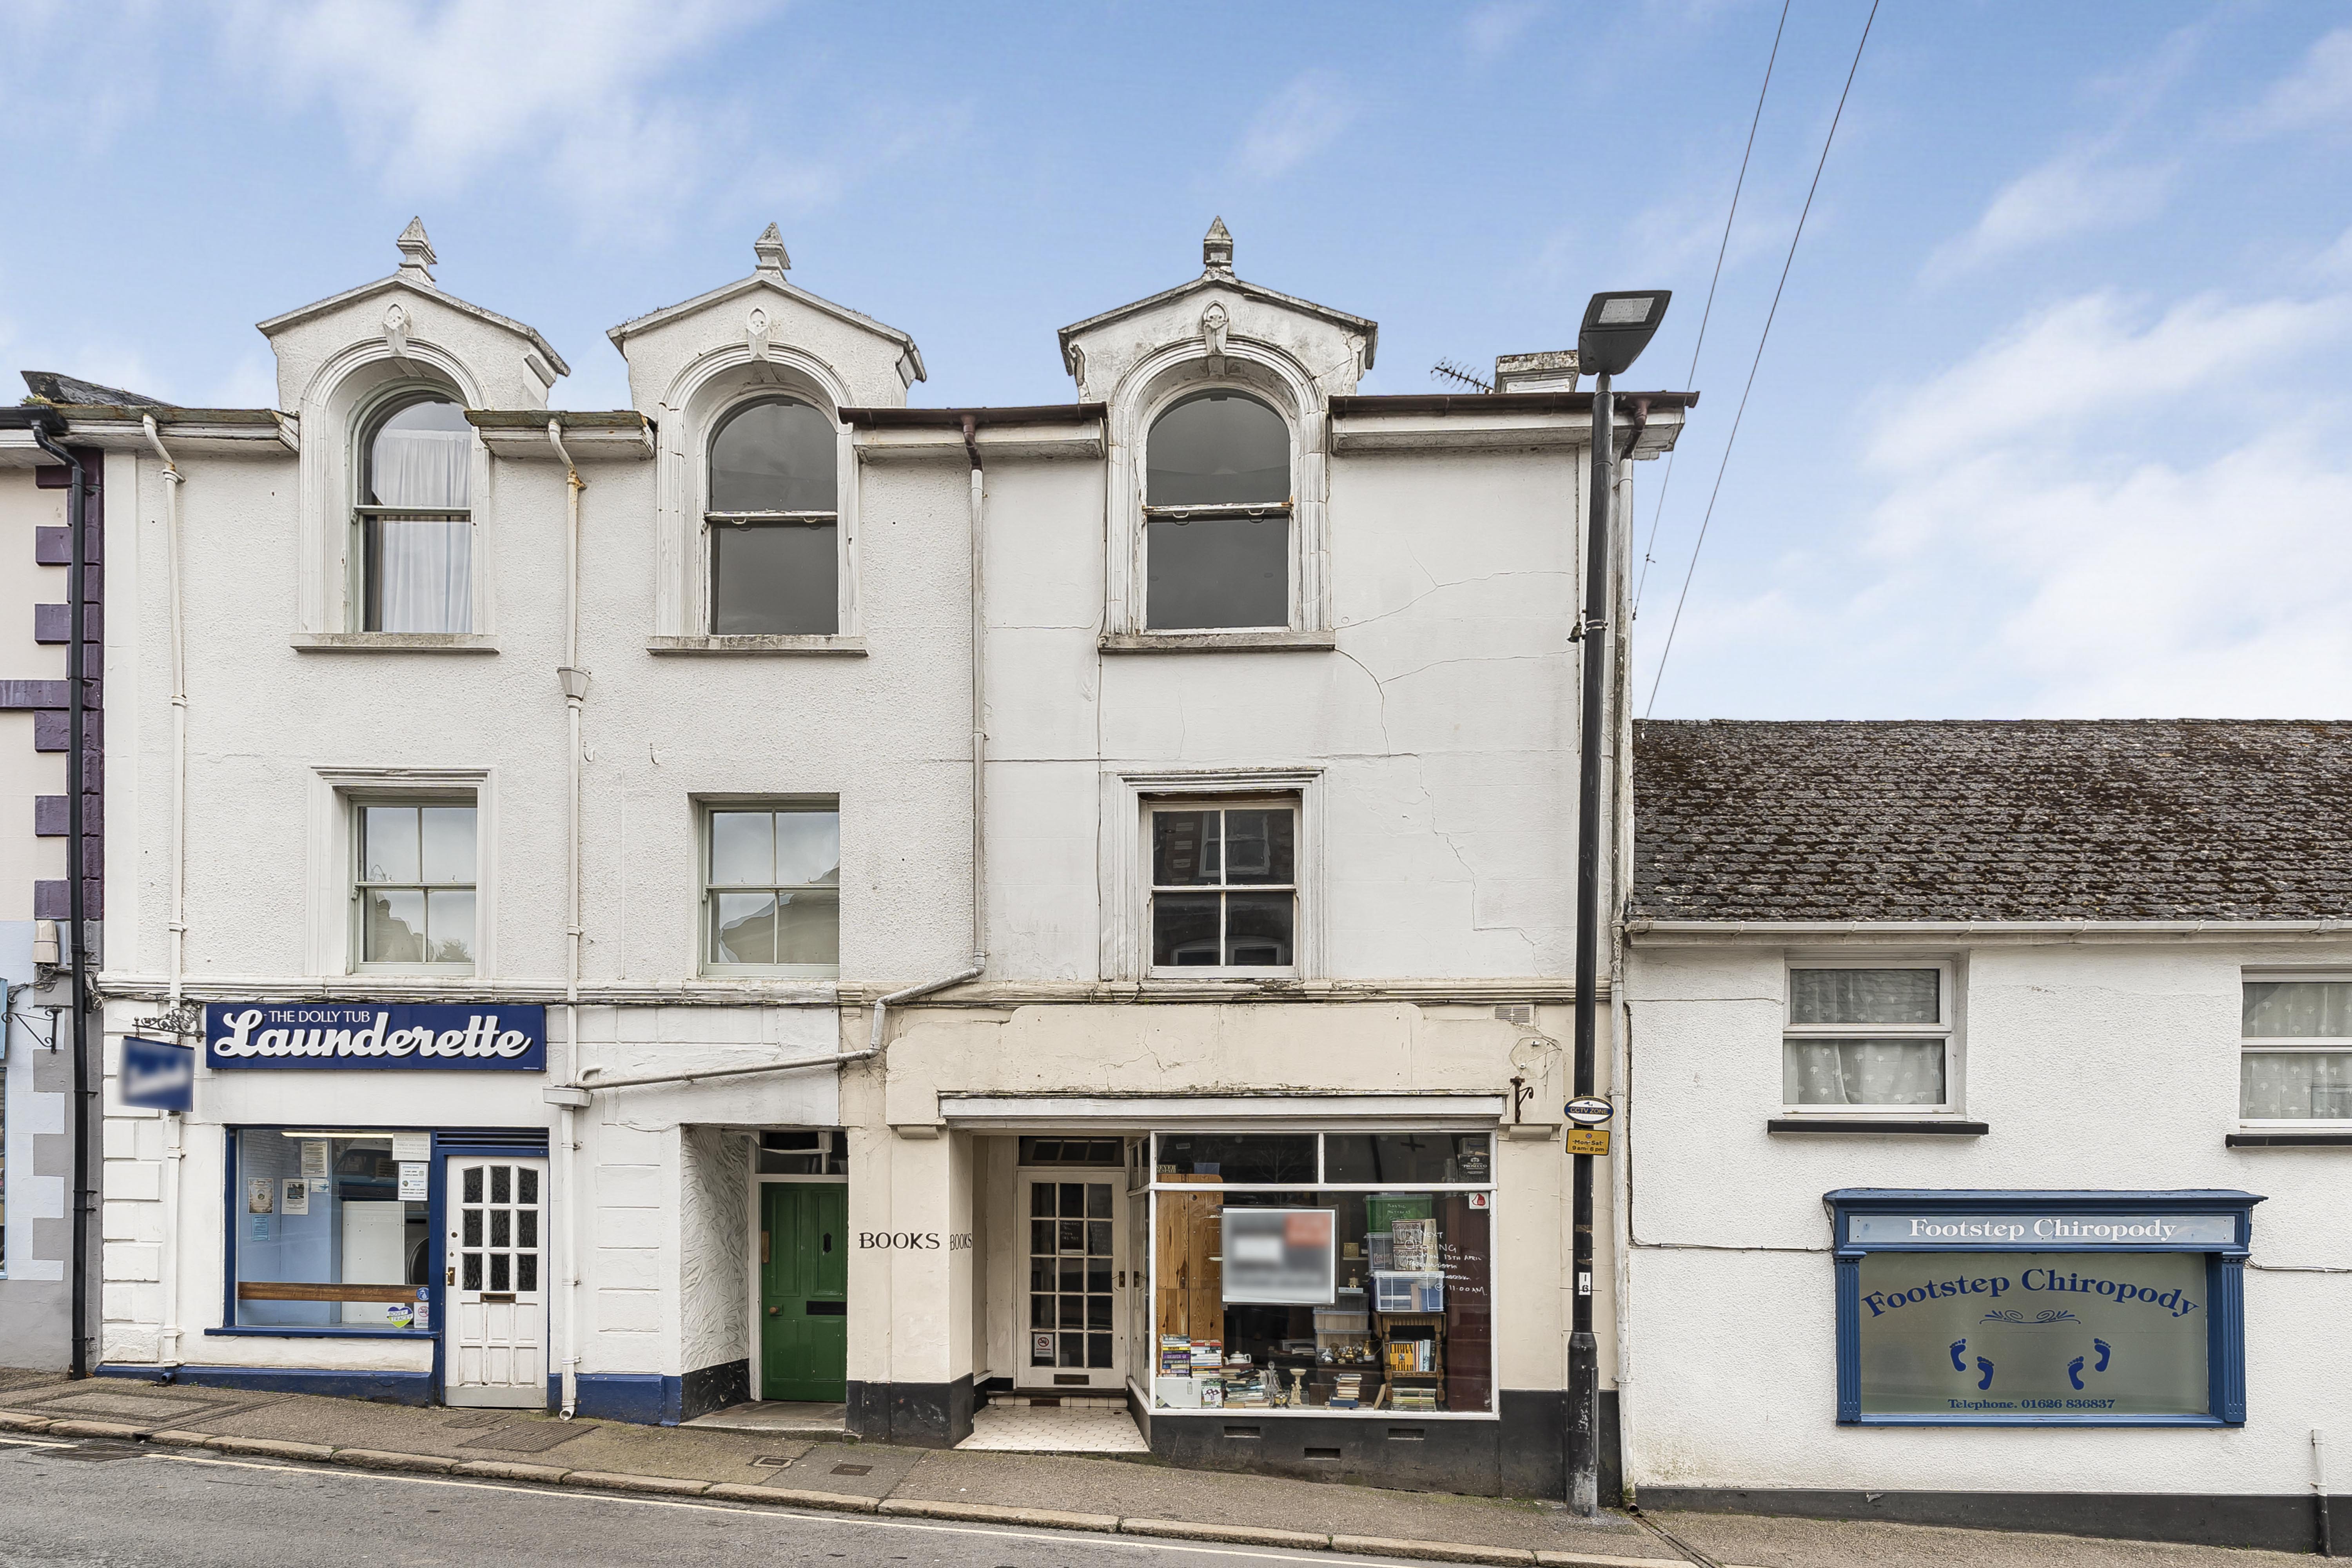
2 Bedroom Maisonette | Guide Price £150,000
A recently decorated two-bedroom maisonette arranged over two floors, offering well-presented accommodation. Features in...
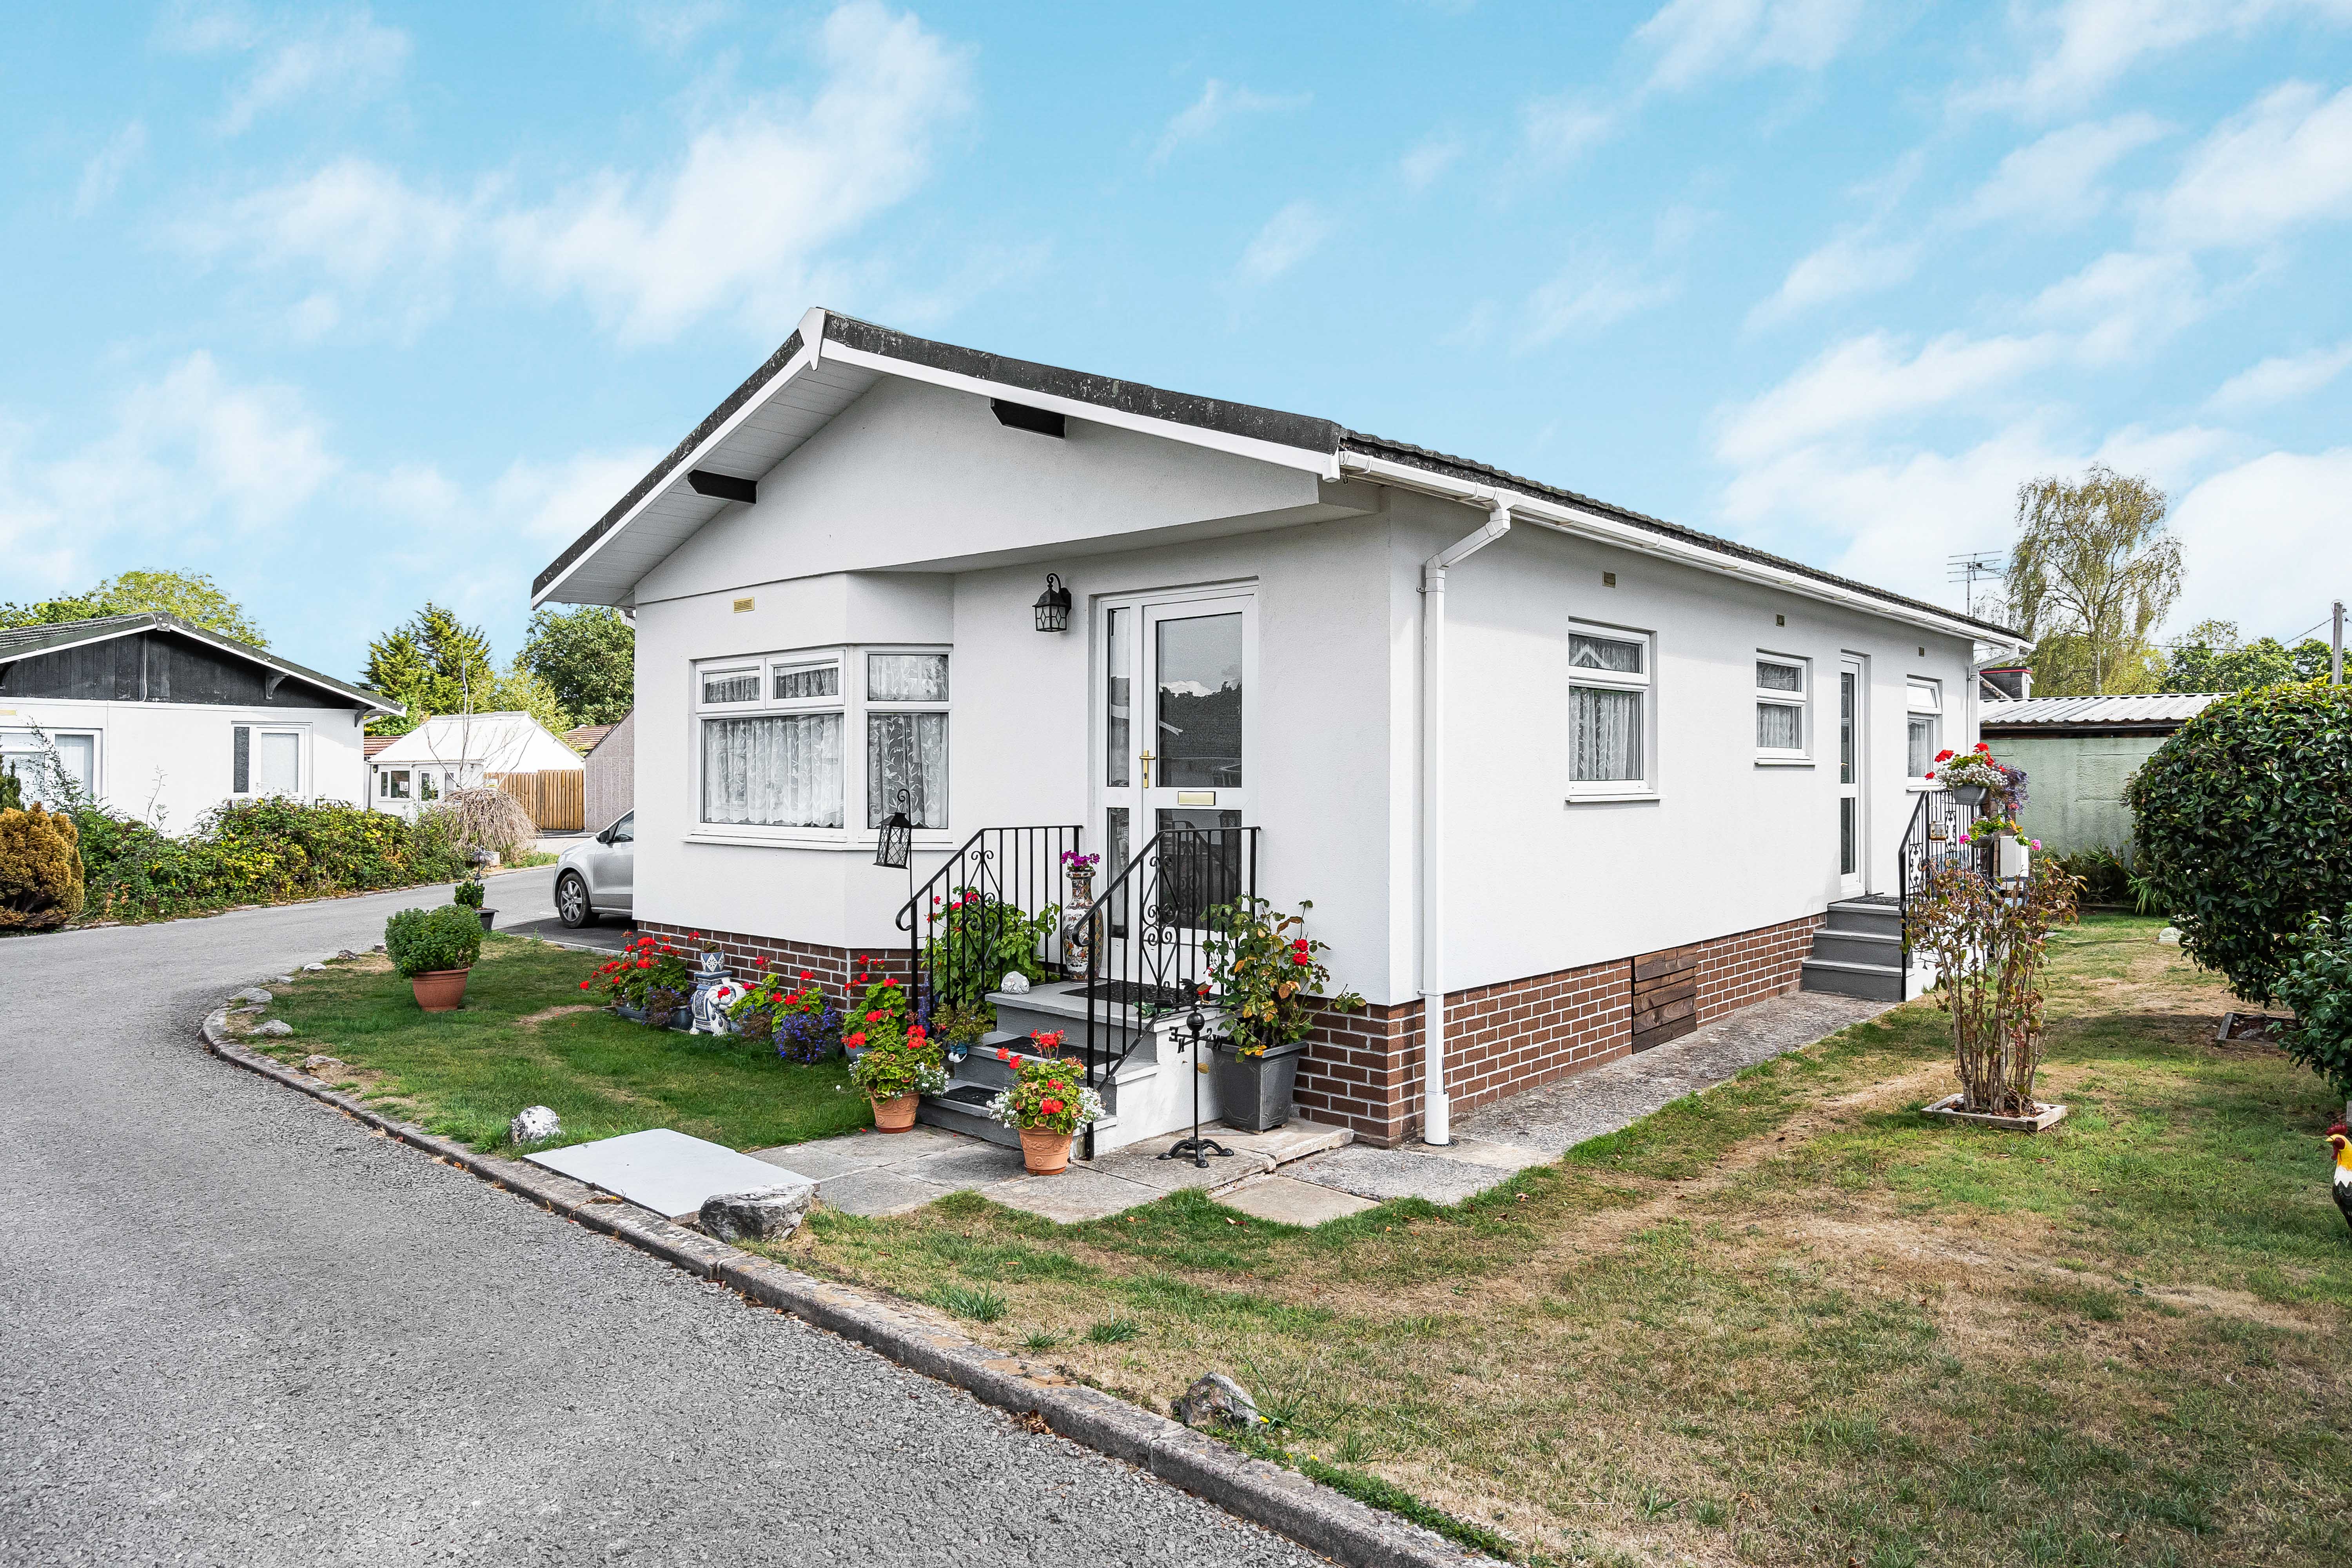
2 Bedroom Mobile Home | Guide Price £160,000
An attractive two-bedroom detached park home, situated within an over-50s residential park, offering spacious living/din...

Complete Estate Agents - Bovey Tracey (Bovey Tracey)
Fore Street, Bovey Tracey, Devon, TQ13 9AD
01626 832300
How much is your home worth?
Use our short form to request a valuation of your property.
Request a Valuation
©2026 The Guild of Property Professionals. All rights reserved.
Terms and Conditions |
Privacy Policy |
Cookie Policy |
Complaints Policy |
Members Login
The Guild of Property Professionals Trading Address: 121 Park Lane, London W1K 7AG. GPEA Limited.
Registered in England & Wales.
Company No: 02819824.
Registered Office Address: The Old Courthouse, 60A London Road, Grantham, NG31 6HR.
VAT Registration No: 180897859

